Button CopyPathCircle CloseCircle Left ArrowArrow Down Icon GreyClosecirclecircleBurger
  • Advertising

226-6 Michener Boulevard, Red Deer, AB, T4P 0K5

MLS® # A2335992
Condo For Sale In Michener Hill, Red Deer, Alberta
$419,900 QuickQuoteTM: Not Available

2+0 Beds

2 Baths

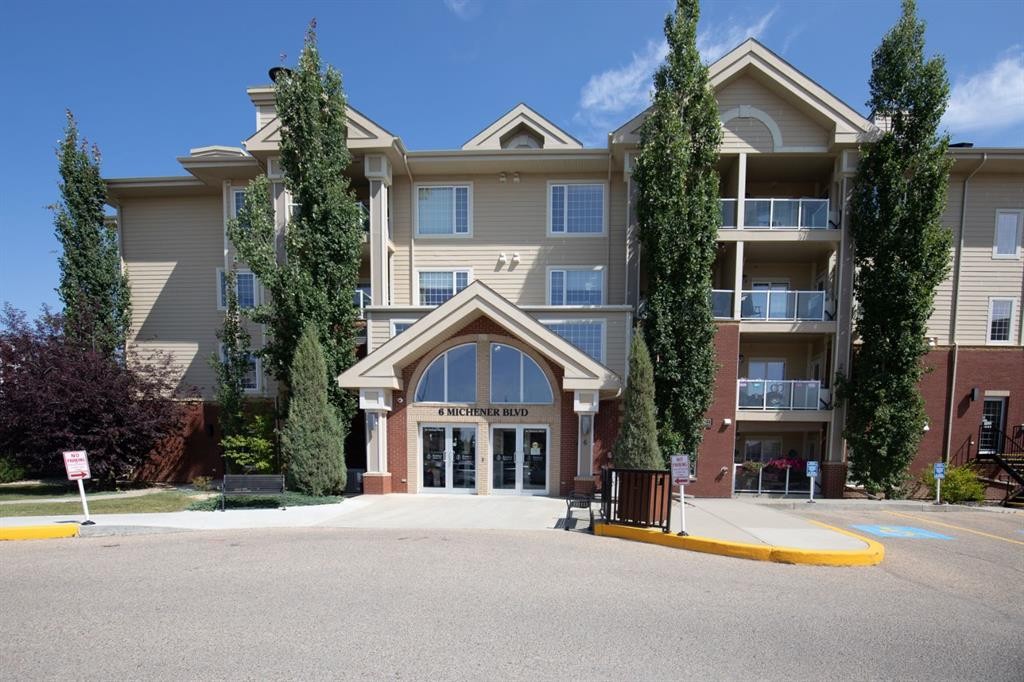
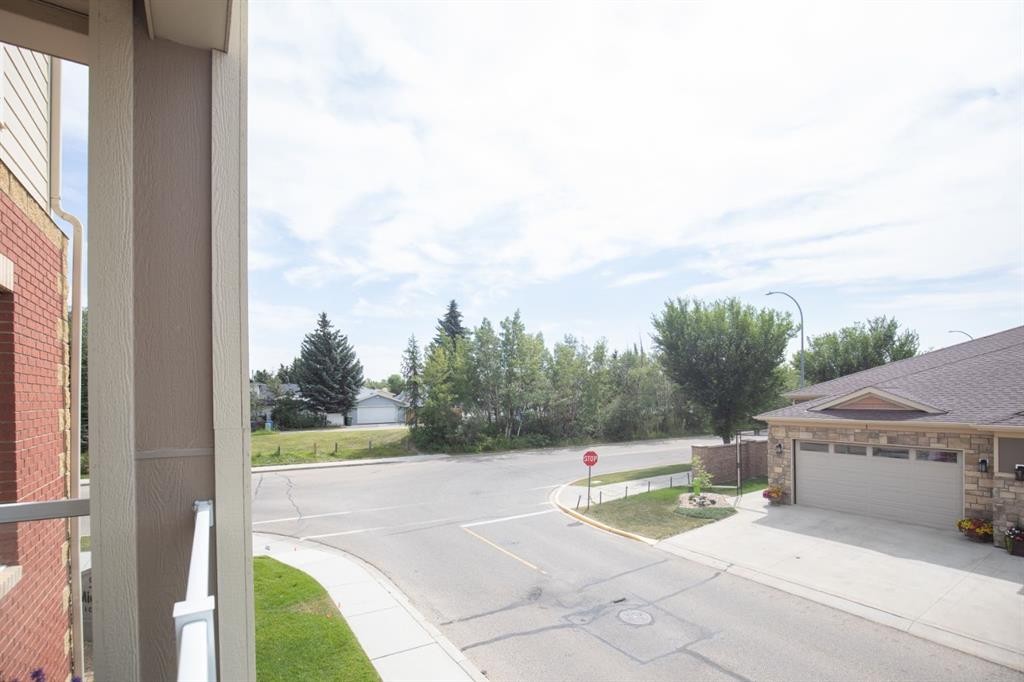
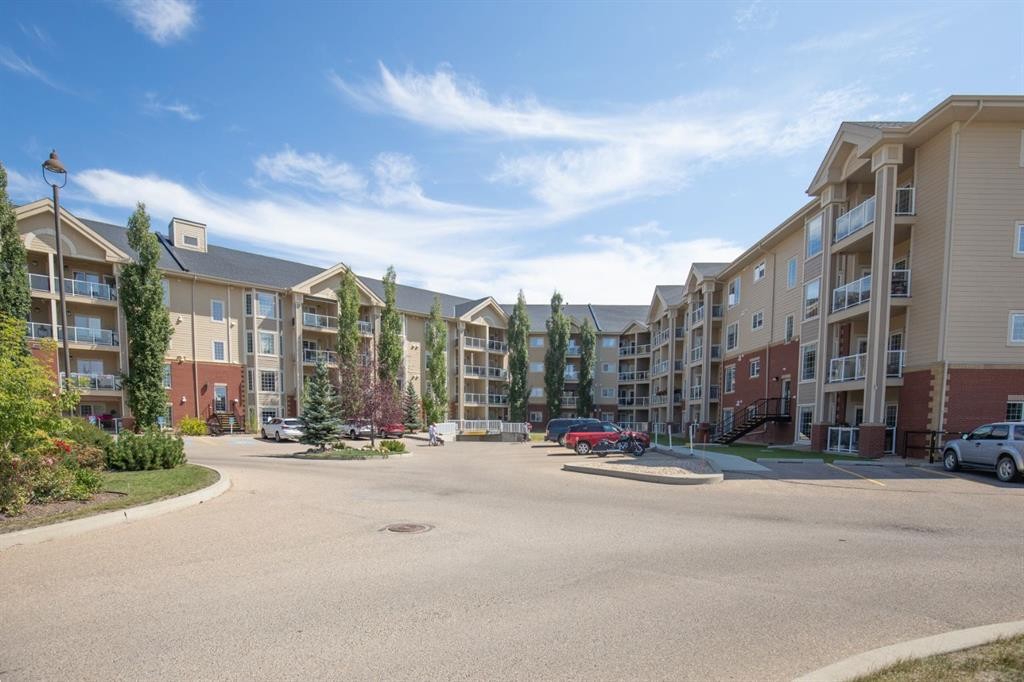
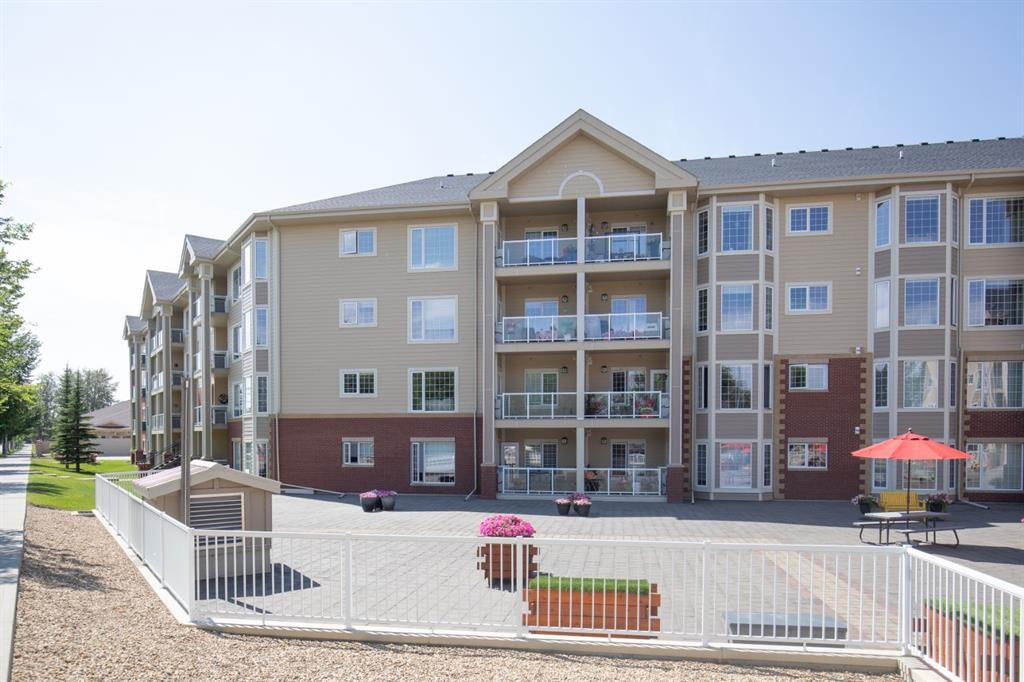
226-6 Michener Boulevard, Red Deer, AB - Outdoor With Facade
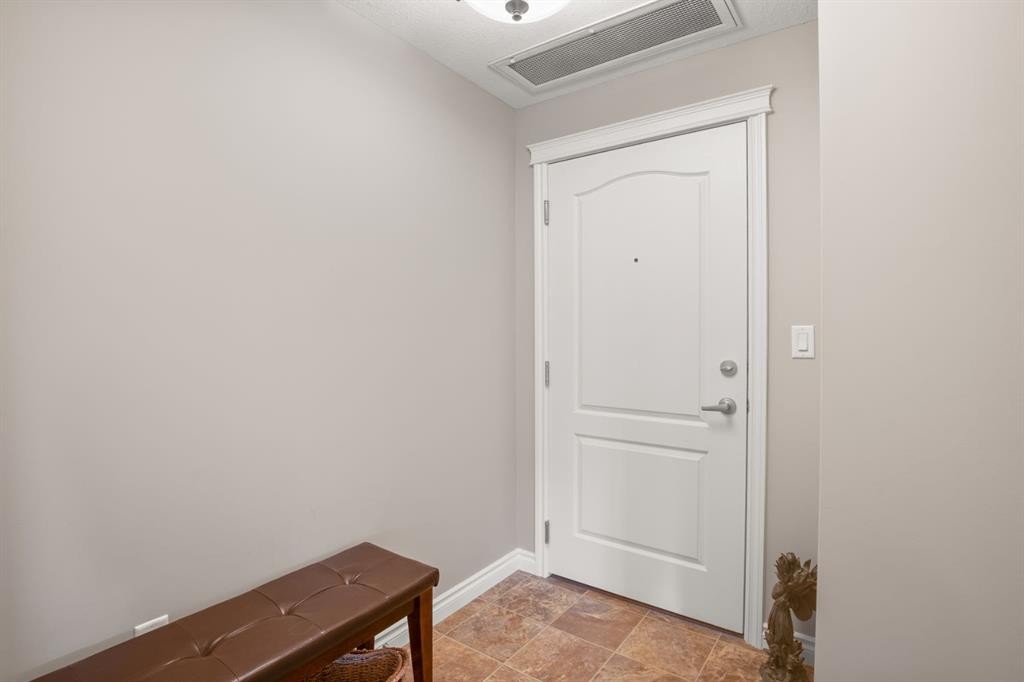
226-6 Michener Boulevard, Red Deer, AB - Indoor Photo Showing Other Room
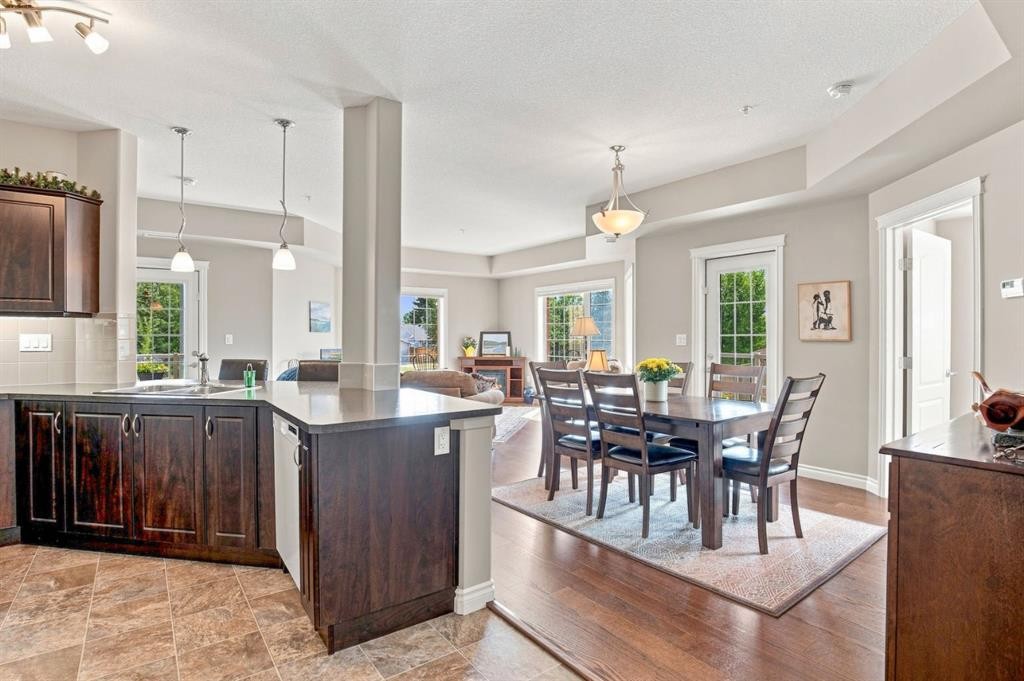
226-6 Michener Boulevard, Red Deer, AB - Indoor
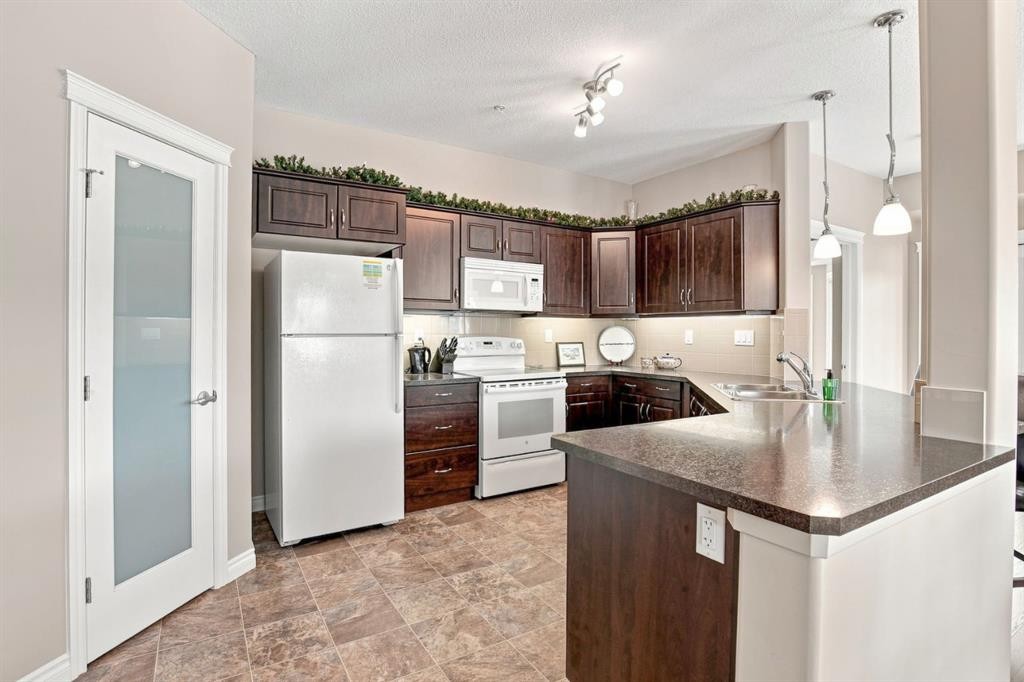
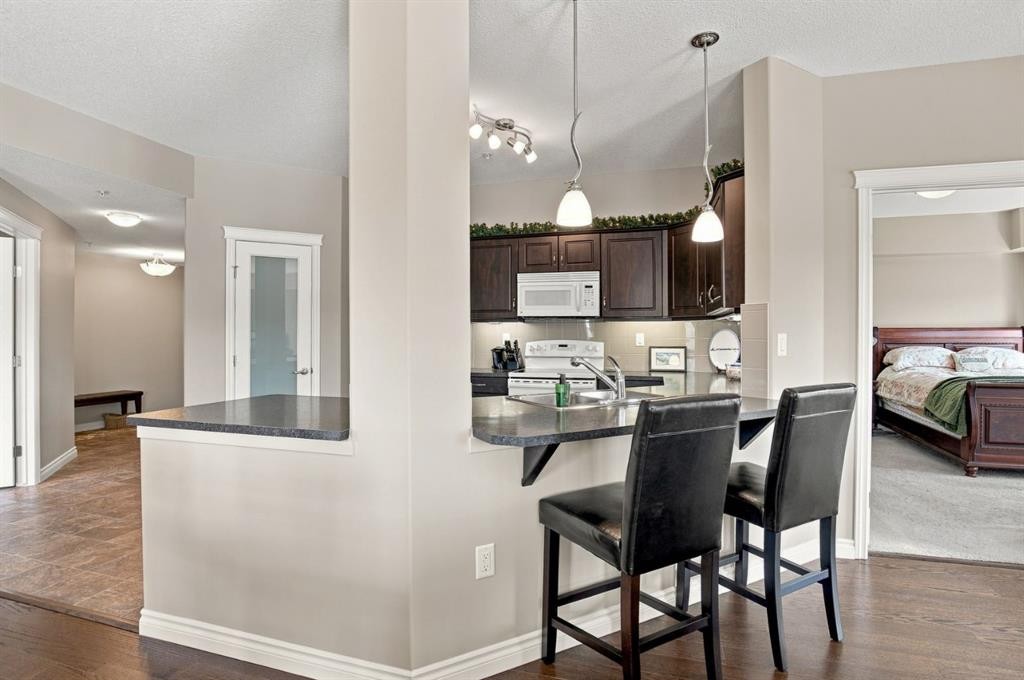
226-6 Michener Boulevard, Red Deer, AB - Indoor Photo Showing Kitchen
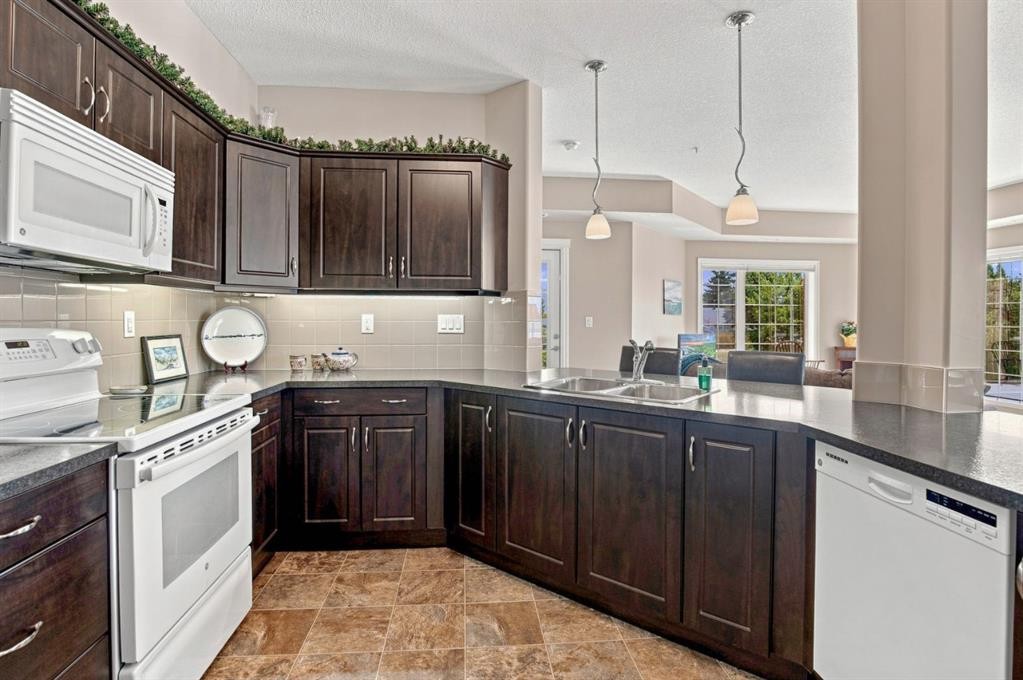
226-6 Michener Boulevard, Red Deer, AB - Indoor Photo Showing Kitchen With Double Sink
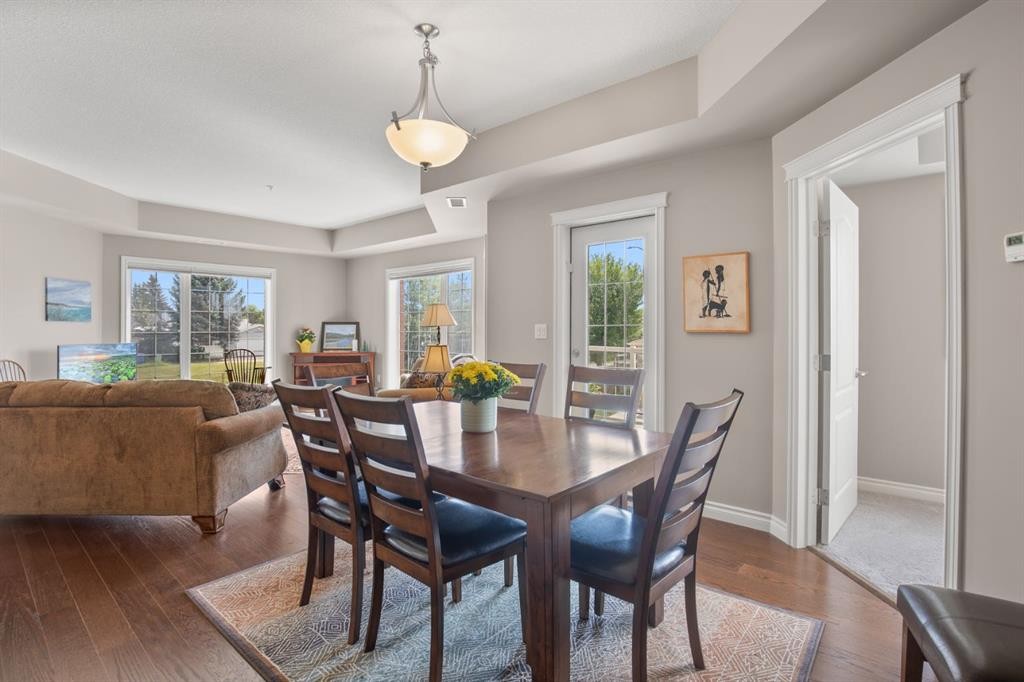
226-6 Michener Boulevard, Red Deer, AB - Indoor Photo Showing Dining Room
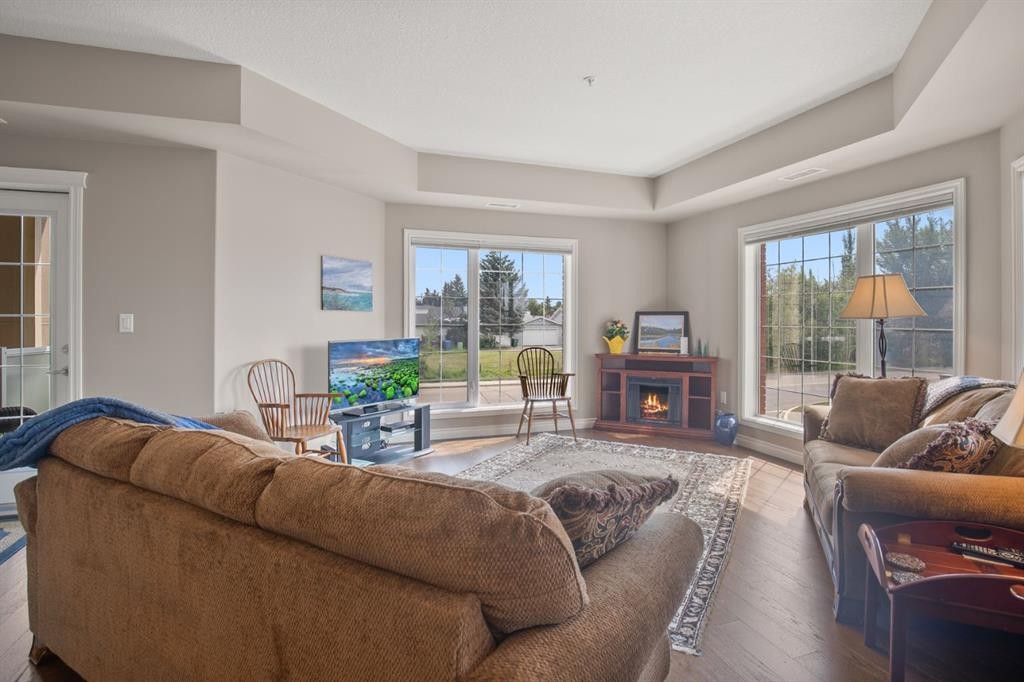

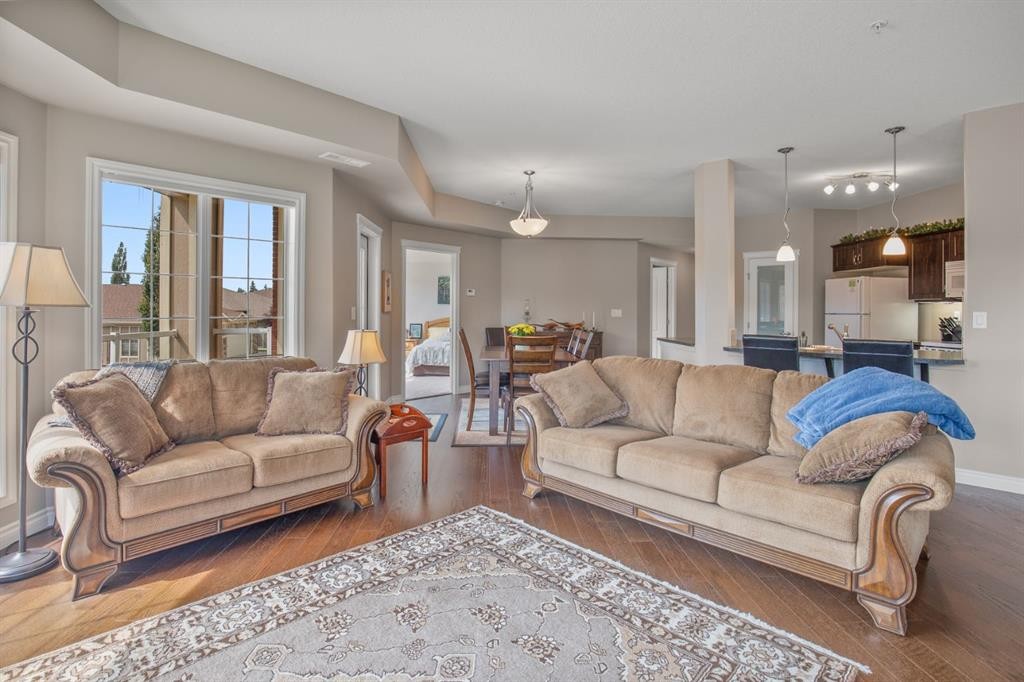
226-6 Michener Boulevard, Red Deer, AB - Indoor Photo Showing Living Room
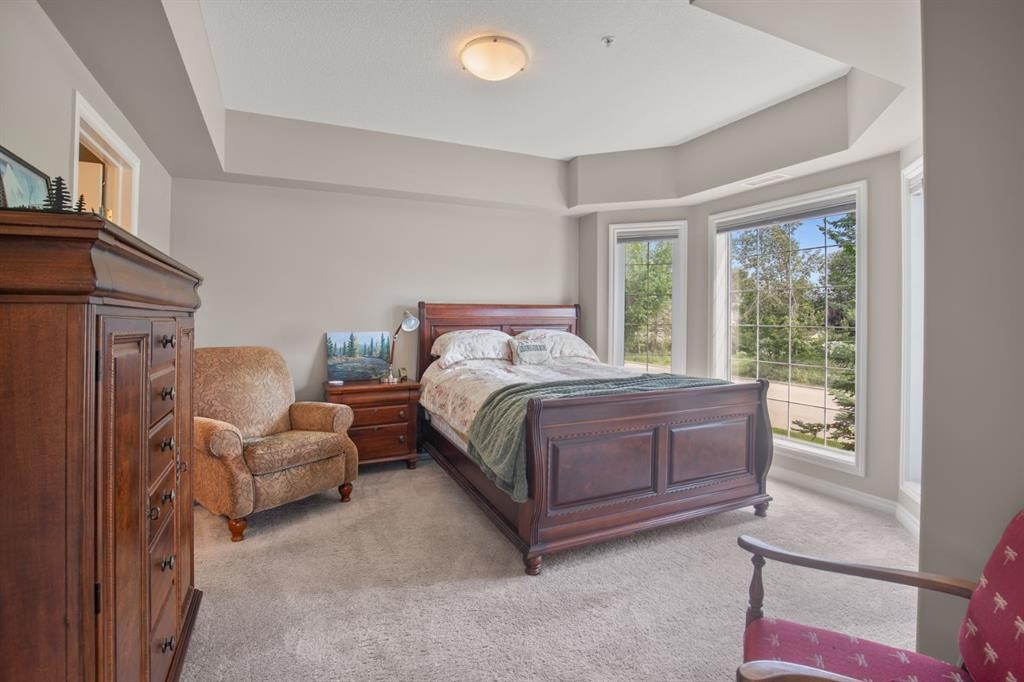
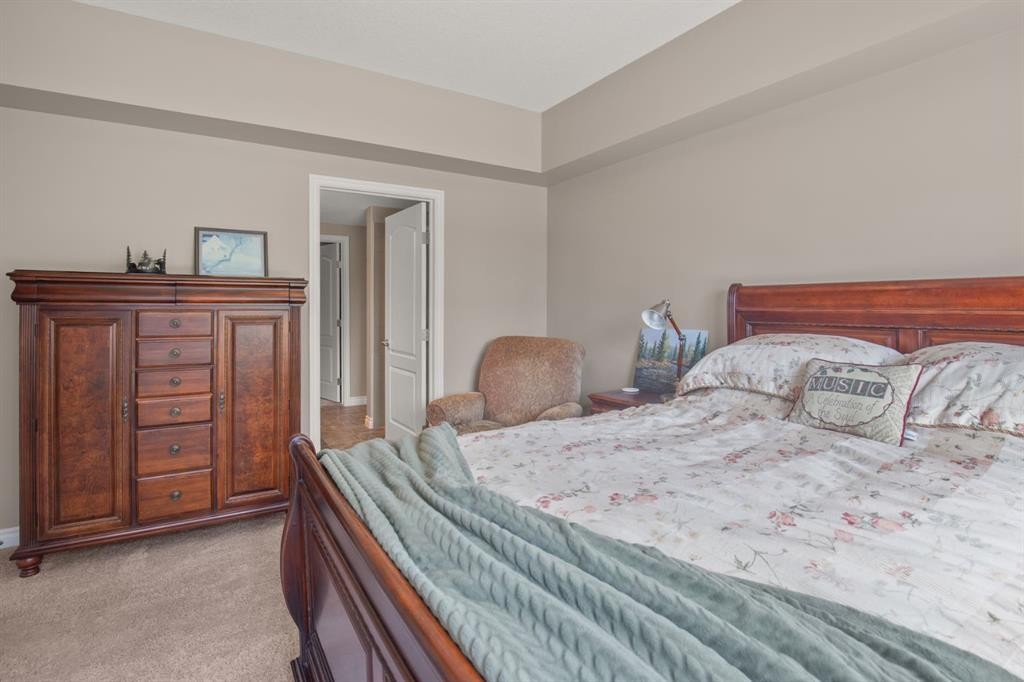
226-6 Michener Boulevard, Red Deer, AB - Indoor Photo Showing Bedroom
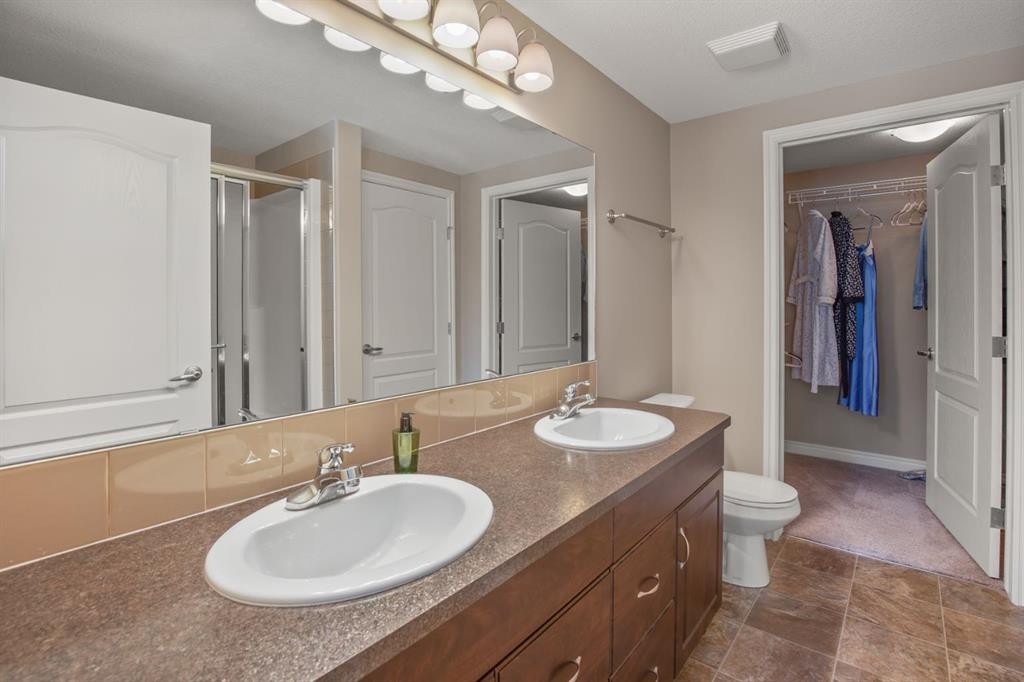
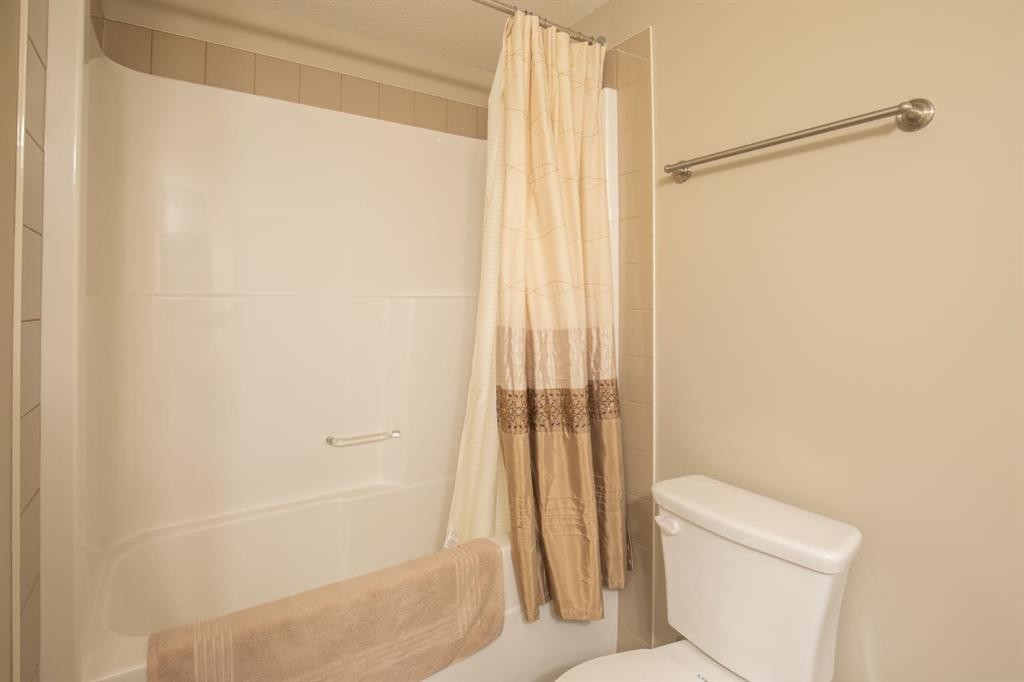
226-6 Michener Boulevard, Red Deer, AB - Indoor Photo Showing Bathroom
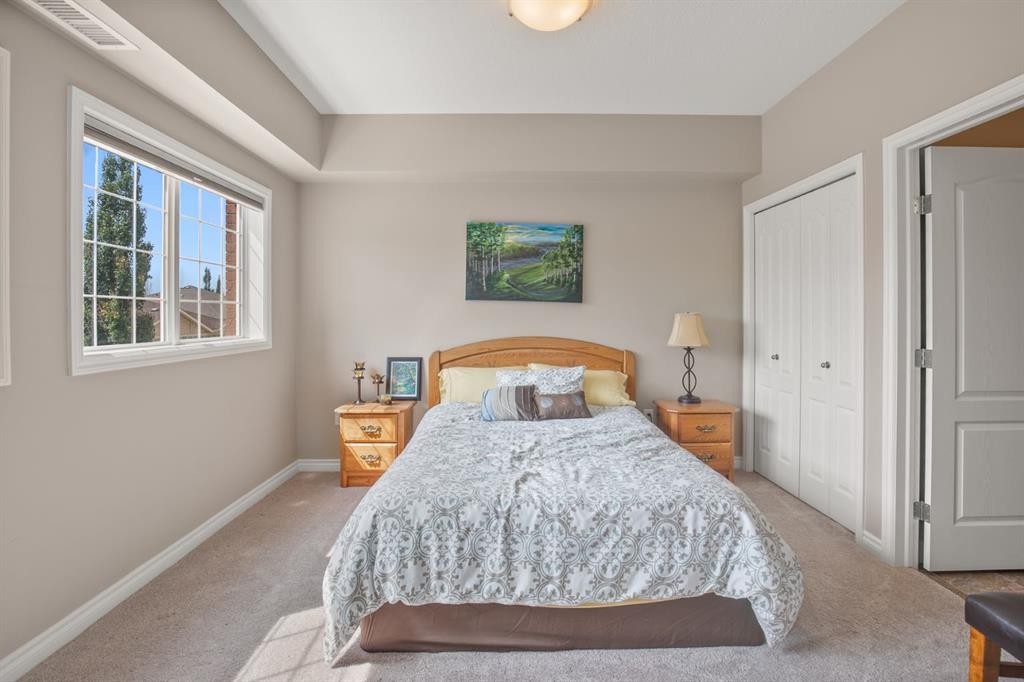
226-6 Michener Boulevard, Red Deer, AB - Indoor Photo Showing Bedroom

226-6 Michener Boulevard, Red Deer, AB - Indoor Photo Showing Bathroom
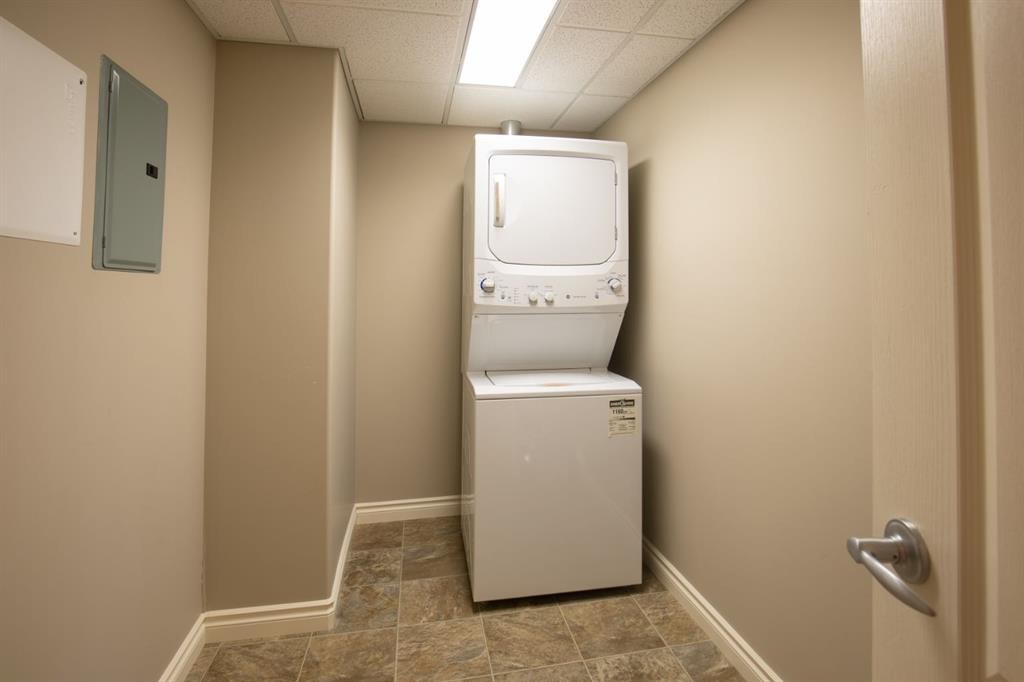
226-6 Michener Boulevard, Red Deer, AB - Indoor Photo Showing Laundry Room
226-6 Michener Boulevard, Red Deer, AB - Outdoor With Exterior
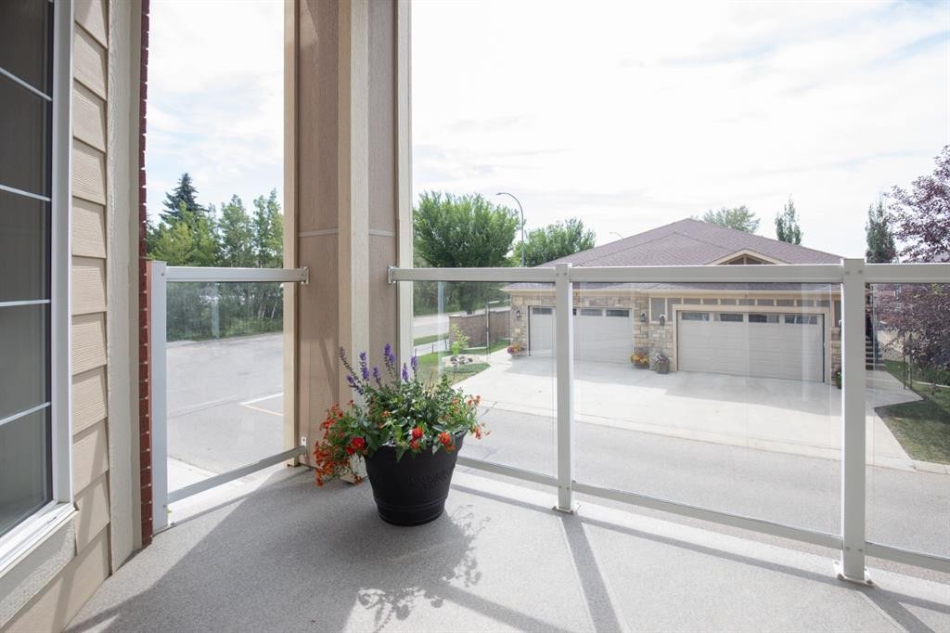
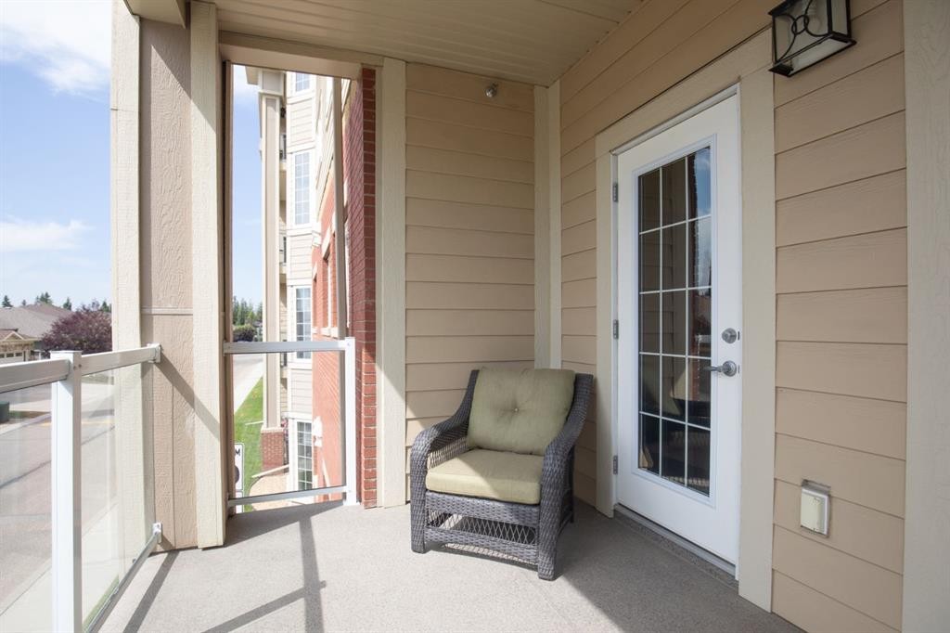
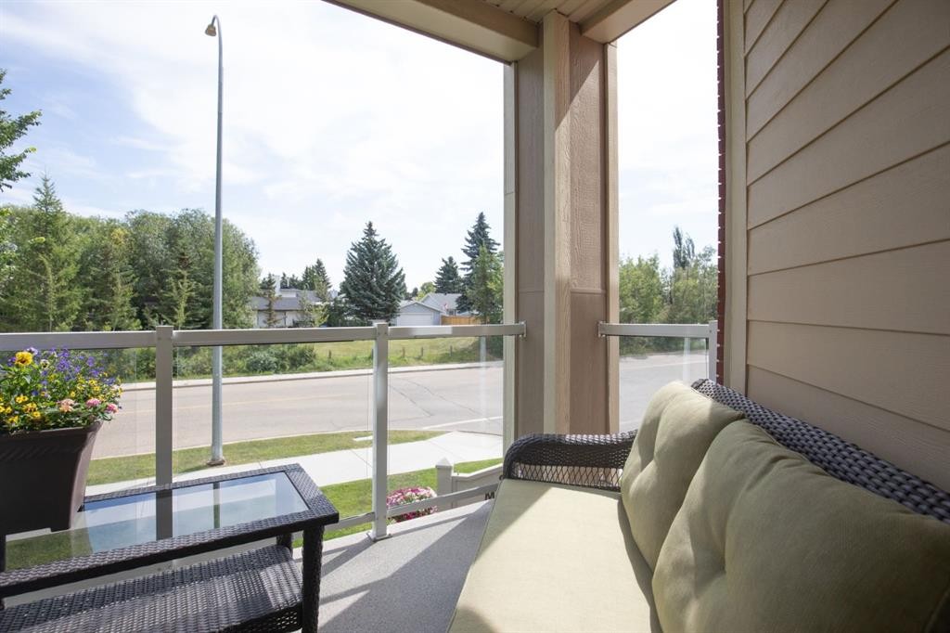
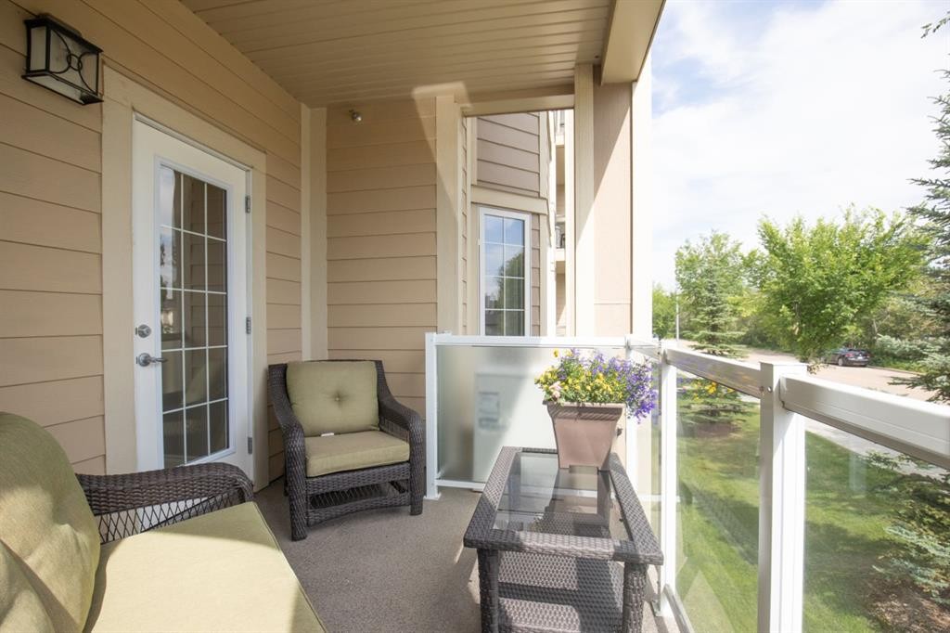
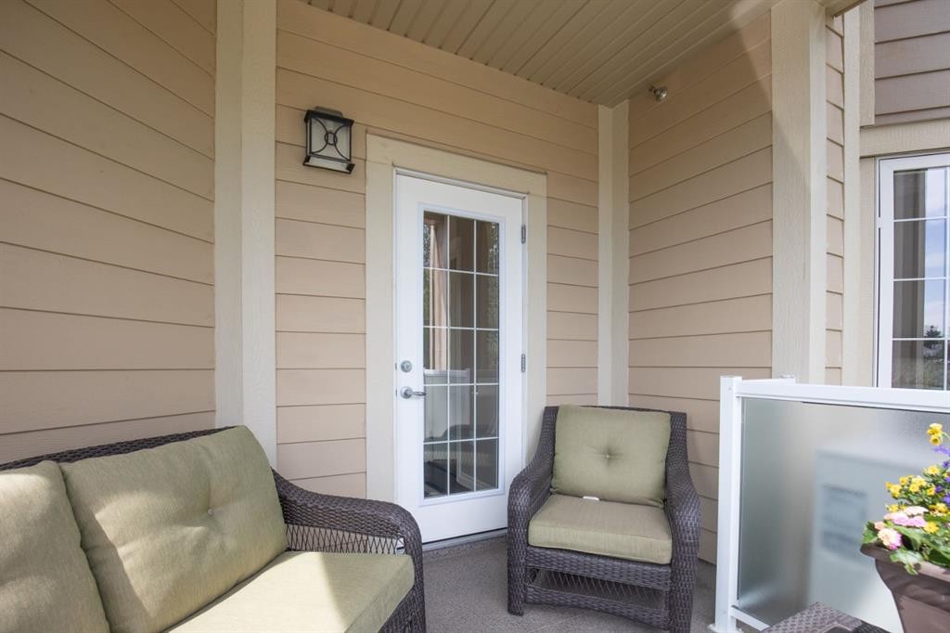
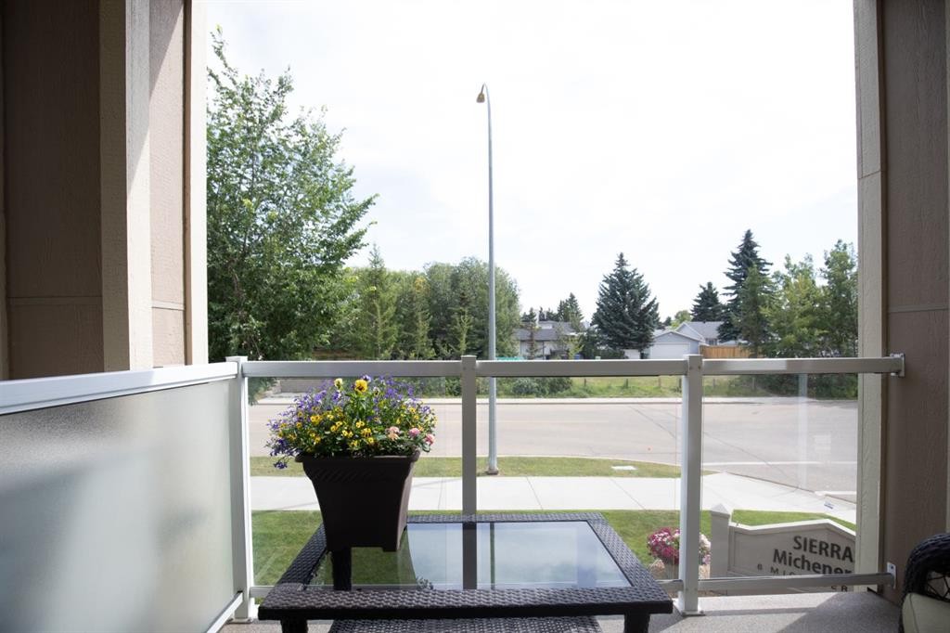
226-6 Michener Boulevard, Red Deer, AB - Outdoor With Deck Patio Veranda With Exterior
226-6 Michener Boulevard, Red Deer, AB - Outdoor
226-6 Michener Boulevard, Red Deer, AB - Outdoor With Exterior
226-6 Michener Boulevard, Red Deer, AB - Outdoor With Deck Patio Veranda With Exterior
226-6 Michener Boulevard, Red Deer, AB - Outdoor With Exterior
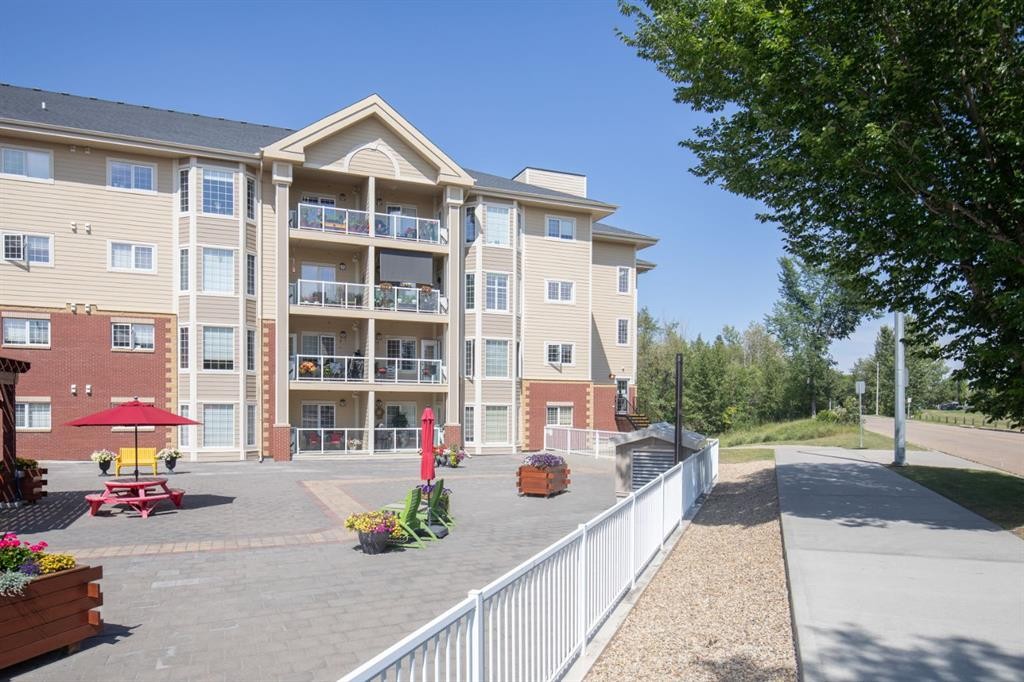
226-6 Michener Boulevard, Red Deer, AB - Outdoor With Facade
226-6 Michener Boulevard, Red Deer, AB - Outdoor
226-6 Michener Boulevard, Red Deer, AB - Outdoor With Facade
226-6 Michener Boulevard, Red Deer, AB - Outdoor
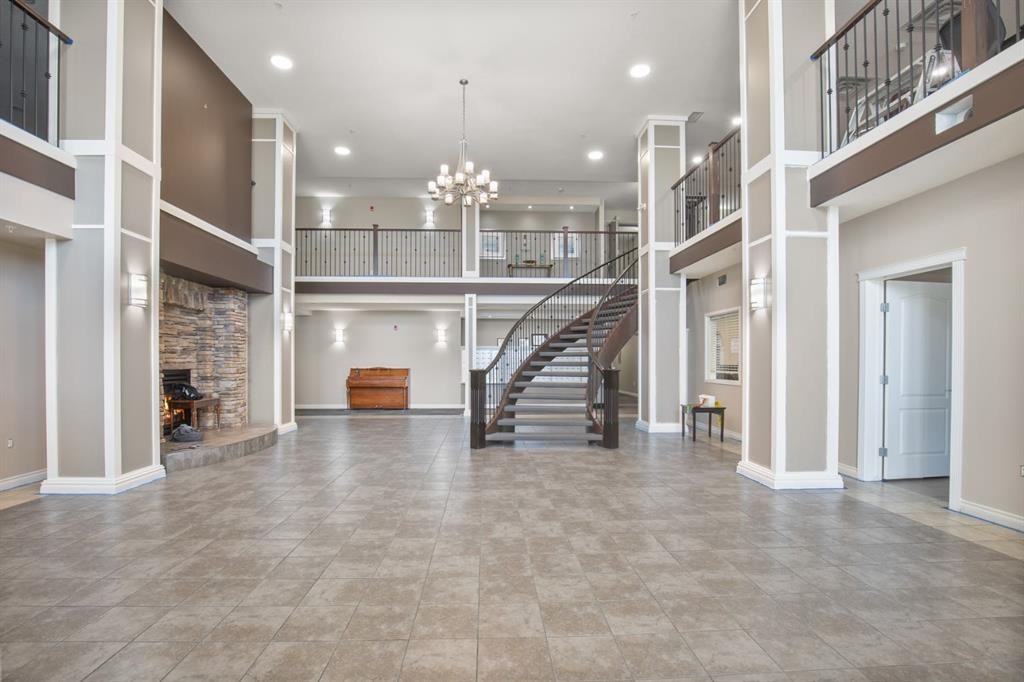
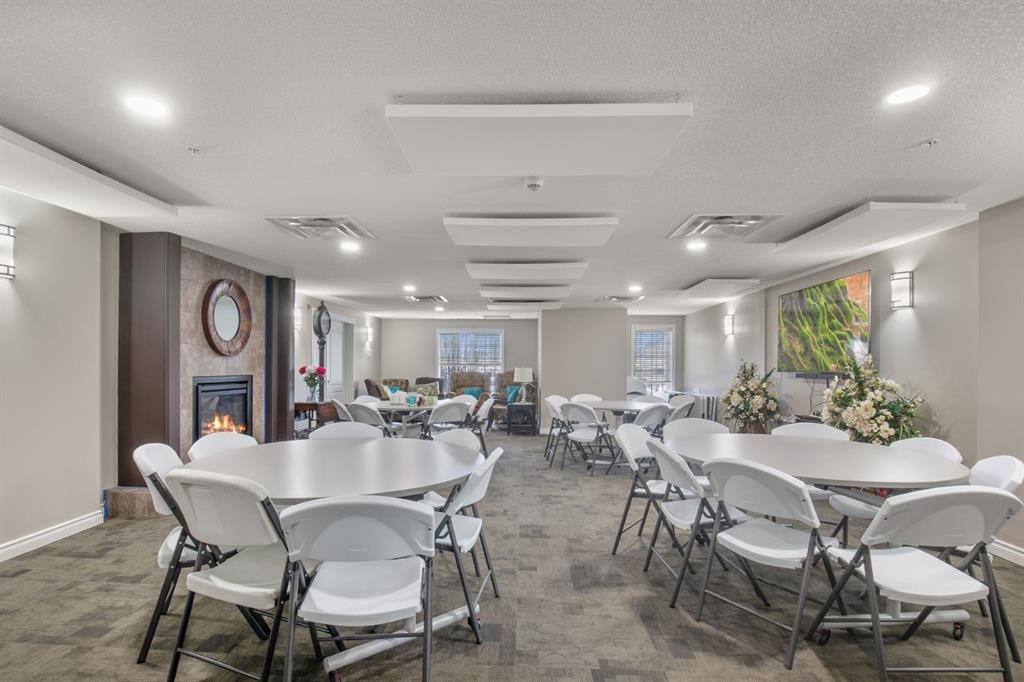
226-6 Michener Boulevard, Red Deer, AB - Indoor Photo Showing Other Room
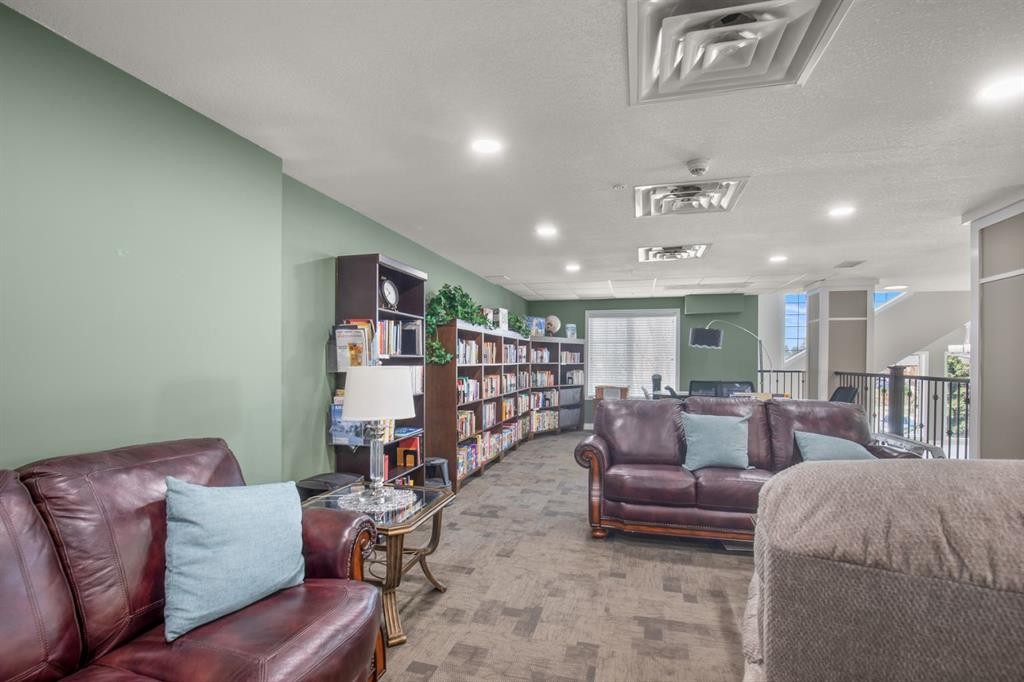
226-6 Michener Boulevard, Red Deer, AB - Indoor
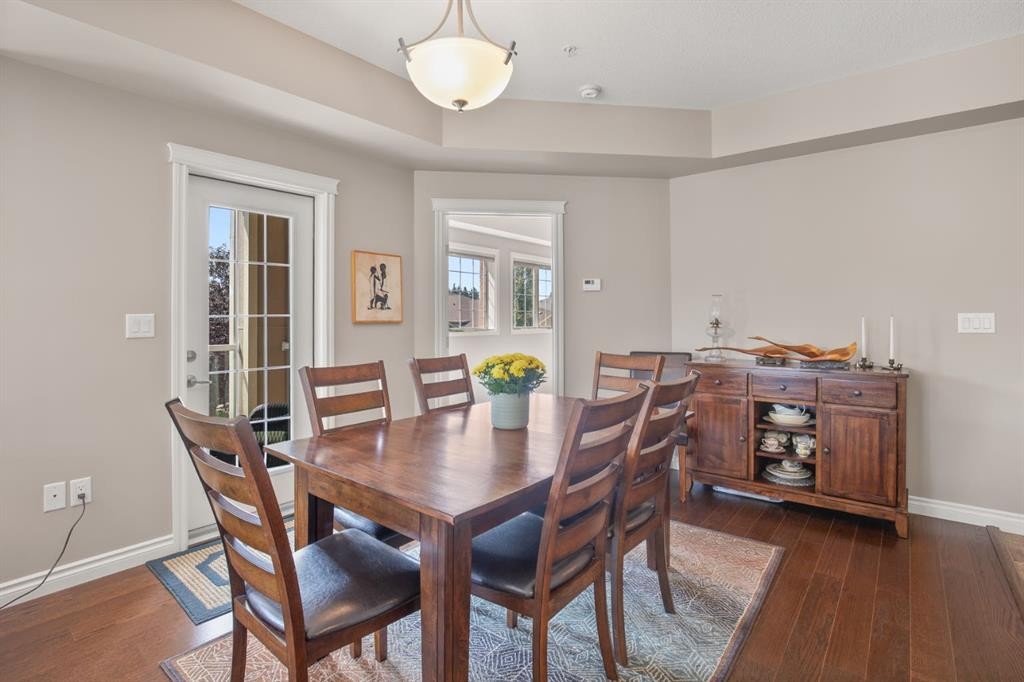
226-6 Michener Boulevard, Red Deer, AB - Indoor Photo Showing Dining Room
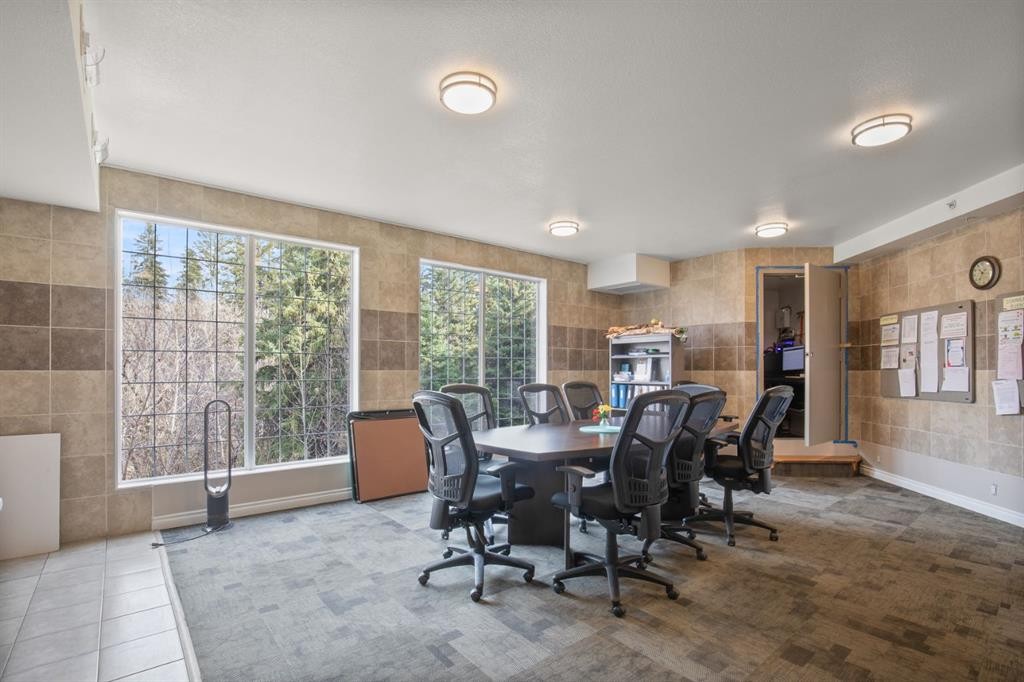
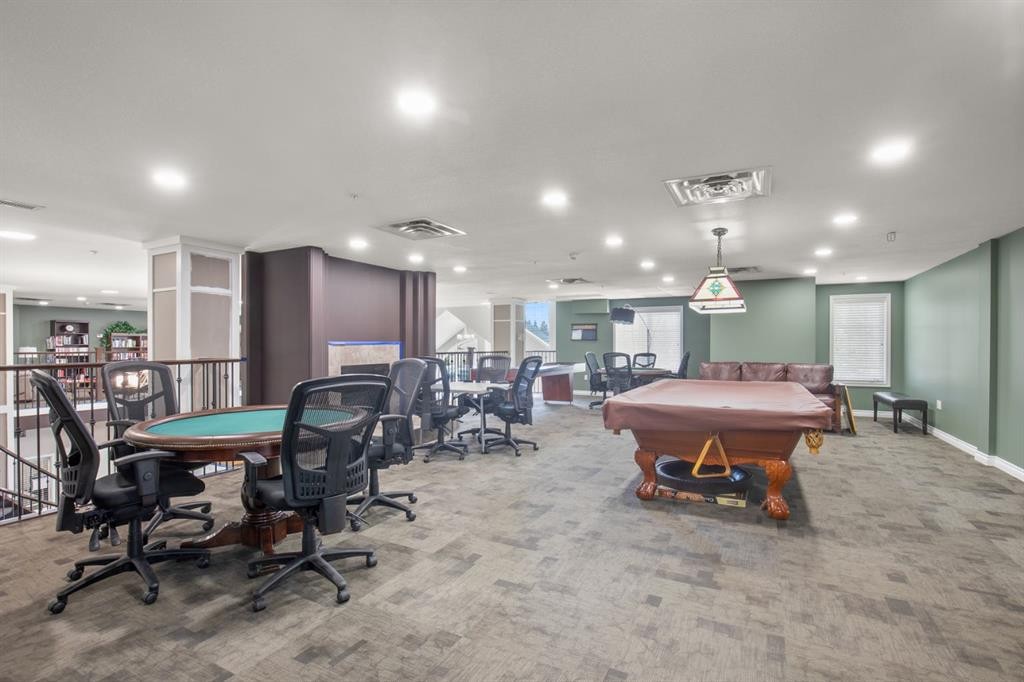
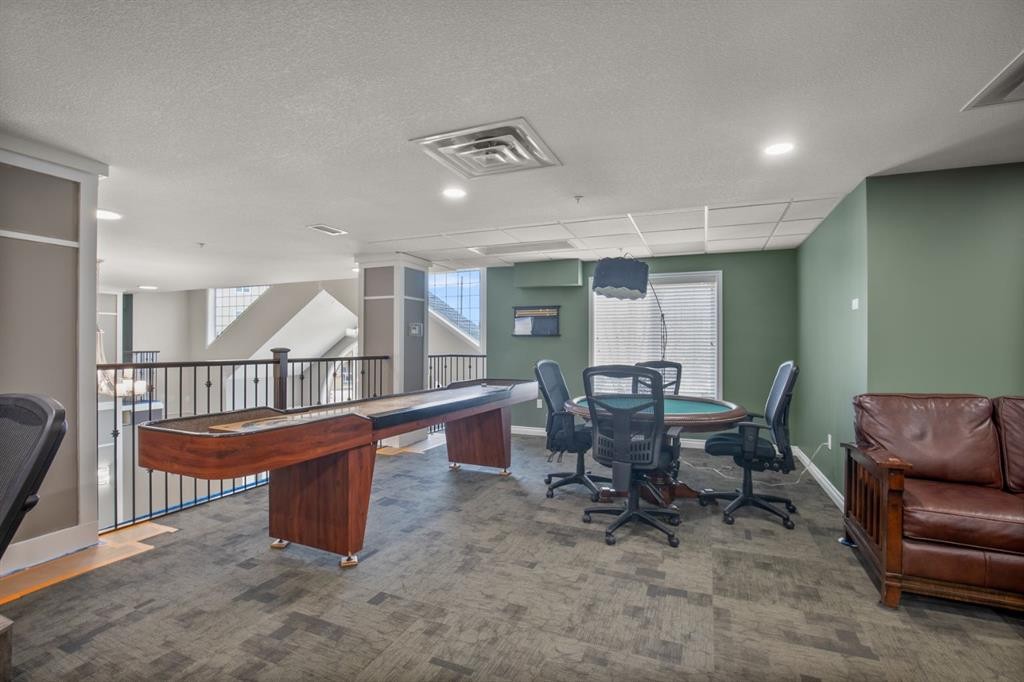
226-6 Michener Boulevard, Red Deer, AB - Indoor Photo Showing Other Room
226-6 Michener Boulevard, Red Deer, AB - Indoor
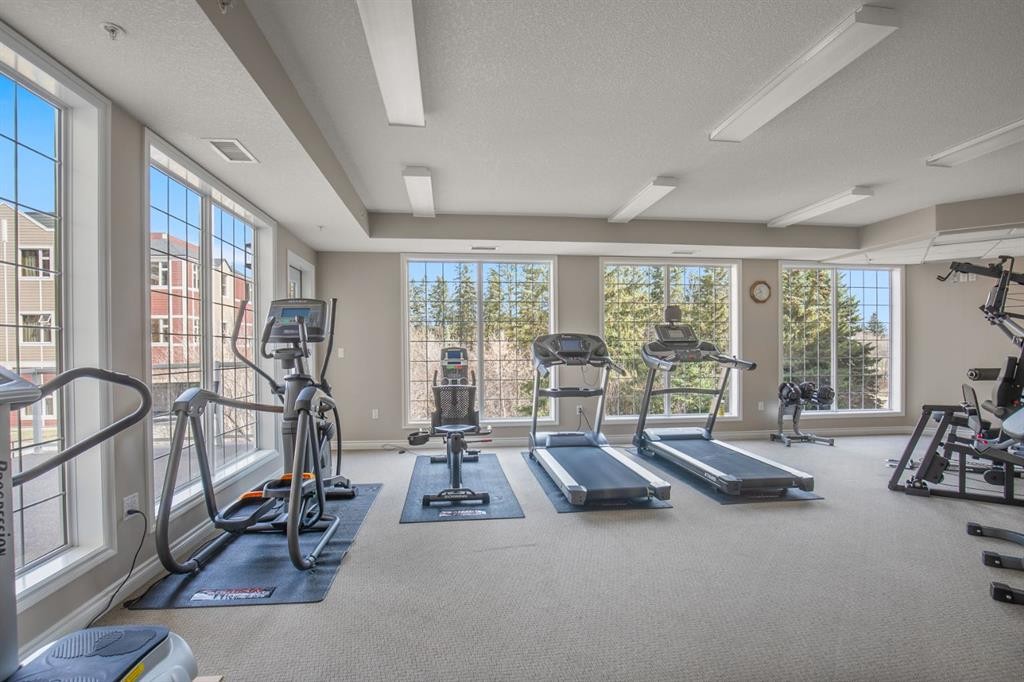
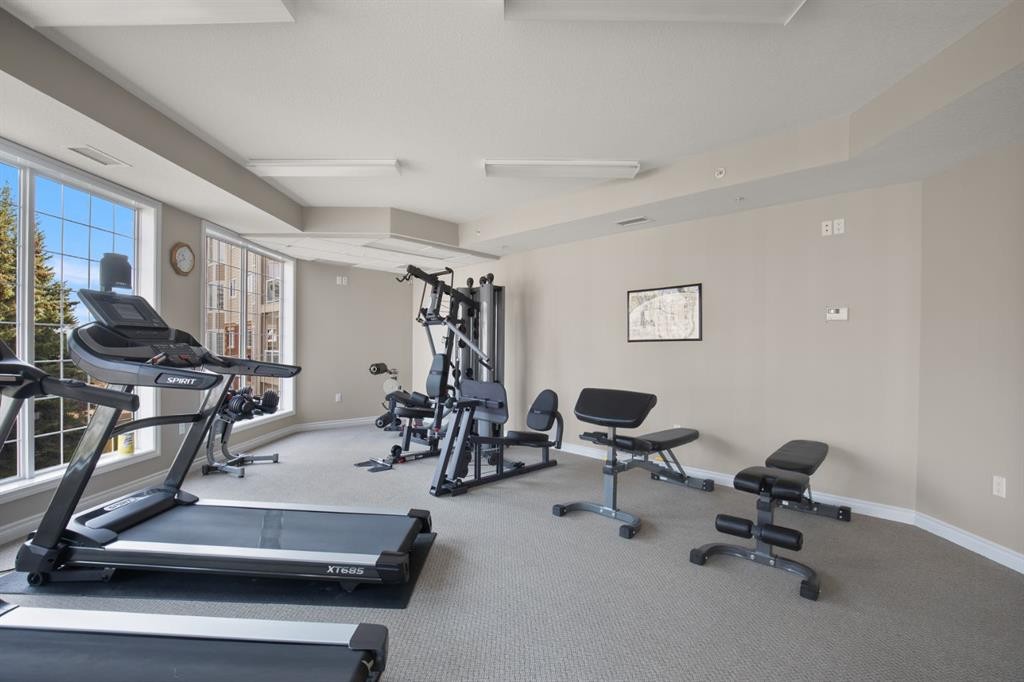
226-6 Michener Boulevard, Red Deer, AB - Indoor Photo Showing Gym Room
Virtual Tour
226-6 Michener Boulevard, Red Deer, AB  - Outdoor With Facade
226-6 Michener Boulevard, Red Deer, AB  - Indoor Photo Showing Other Room
226-6 Michener Boulevard, Red Deer, AB  - Indoor
226-6 Michener Boulevard, Red Deer, AB  - Indoor Photo Showing Kitchen
226-6 Michener Boulevard, Red Deer, AB - Indoor Photo Showing Kitchen
226-6 Michener Boulevard, Red Deer, AB - Indoor Photo Showing Kitchen With Double Sink
226-6 Michener Boulevard, Red Deer, AB - Indoor Photo Showing Dining Room
226-6 Michener Boulevard, Red Deer, AB - Indoor Photo Showing Living Room
226-6 Michener Boulevard, Red Deer, AB - Indoor Photo Showing Bedroom
226-6 Michener Boulevard, Red Deer, AB - Indoor Photo Showing Bathroom
226-6 Michener Boulevard, Red Deer, AB - Indoor Photo Showing Bedroom
226-6 Michener Boulevard, Red Deer, AB - Indoor Photo Showing Bathroom
226-6 Michener Boulevard, Red Deer, AB - Indoor Photo Showing Laundry Room
226-6 Michener Boulevard, Red Deer, AB - Outdoor With Exterior
226-6 Michener Boulevard, Red Deer, AB - Outdoor With Deck Patio Veranda With Exterior
226-6 Michener Boulevard, Red Deer, AB - Outdoor
226-6 Michener Boulevard, Red Deer, AB - Outdoor With Exterior
226-6 Michener Boulevard, Red Deer, AB - Outdoor With Deck Patio Veranda With Exterior
226-6 Michener Boulevard, Red Deer, AB - Outdoor With Exterior
226-6 Michener Boulevard, Red Deer, AB - Outdoor With Facade
226-6 Michener Boulevard, Red Deer, AB - Outdoor
226-6 Michener Boulevard, Red Deer, AB - Outdoor With Facade
226-6 Michener Boulevard, Red Deer, AB - Outdoor
226-6 Michener Boulevard, Red Deer, AB - Indoor Photo Showing Other Room
226-6 Michener Boulevard, Red Deer, AB - Indoor
226-6 Michener Boulevard, Red Deer, AB - Indoor Photo Showing Dining Room
226-6 Michener Boulevard, Red Deer, AB - Indoor Photo Showing Other Room
226-6 Michener Boulevard, Red Deer, AB - Indoor
226-6 Michener Boulevard, Red Deer, AB - Indoor Photo Showing Gym Room
  • Advertising
Are you a real estate investor?
226-6 Michener Boulevard, Red Deer, AB, T4P 0K5
$419,900

2 Beds

2 Baths

Property Information:

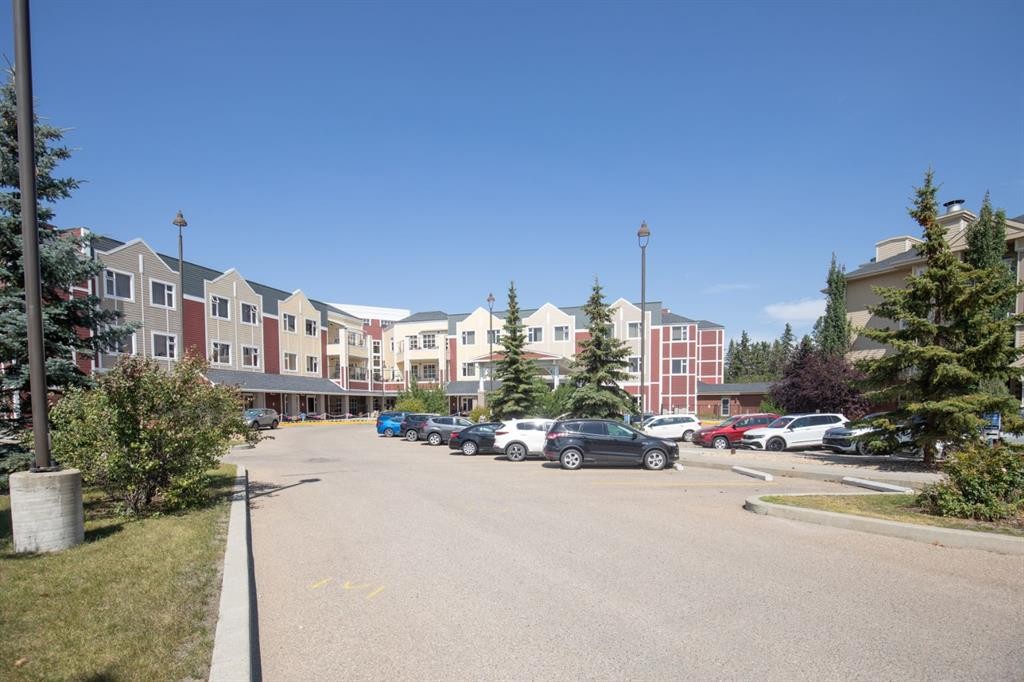
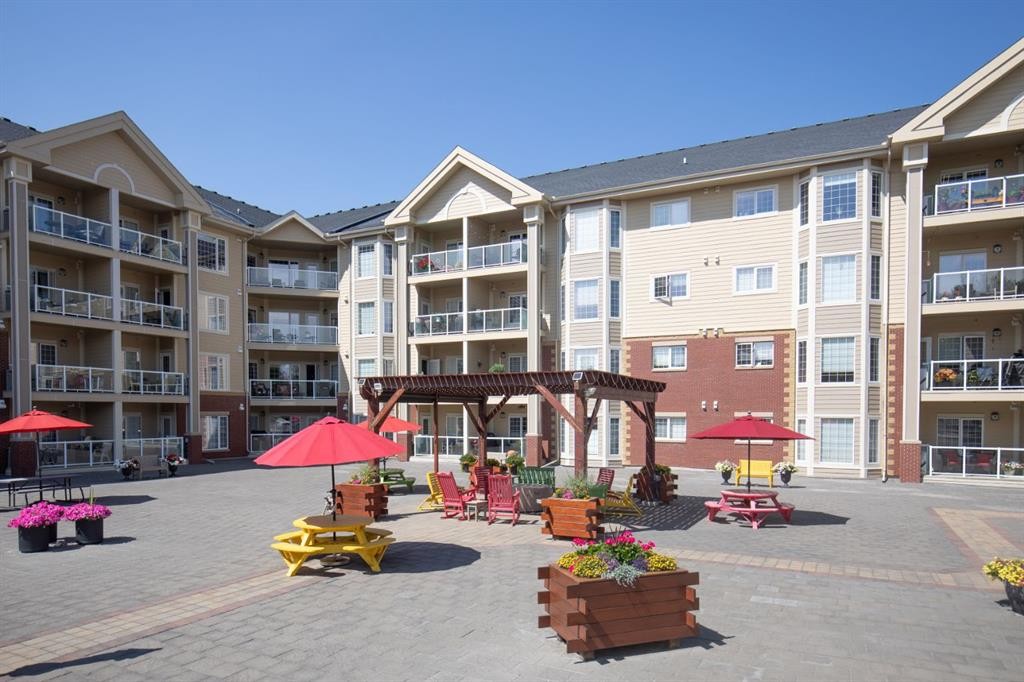
If you’ve been waiting for the perfect suite in the highly sought-after Michener luxury condo building, this may be the one! This exceptional corner suite offers 1,231 sq. ft. of beautifully designed living space, making it larger than most, along with an abundance of natural light from the impressive south & east facing windows. Even better, you’ll enjoy two private decks—one south-facing and one east-facing—providing wonderful options for morning coffee, relaxing or entertaining.The thoughtfully designed floor plan features two bedrooms positioned on opposite sides of the suite, offering excellent privacy. The spacious primary suite includes a walk-in closet and a well-appointed ensuite. The bright, open-concept living area is ideal for both everyday living and entertaining, with the kitchen flowing seamlessly into the generous living room.Additional highlights include in-suite laundry and storage, upgraded flooring, and a pristine, move-in-ready condition. A titled underground parking stall and separate storage unit add to the convenience. Small pets are welcome with board approval.The Michener offers retirement living at its finest in a secure, comfortable and exceptionally well-maintained 55+ community. It’s a wonderful place to connect with old friends, meet new ones and enjoy as much—or as little—social activity as you like. Spend time relaxing on one of your private decks, take advantage of the many activities and amenities, or simply enjoy the ease of carefree condo living. The location is excellent, with close proximity to walking and biking trails and community gardens. Residents also enjoy an impressive array of amenities, including a library, games room, event room, car wash bay in the heated underground parkade, and a large woodworking shop.If you’re looking for a spacious, beautifully maintained corner suite in a welcoming community where everything is designed for an easy and enjoyable lifestyle, this exceptional Michener condo is one you won’t want to miss!

Inclusions: Fridge, Stove, Dishwasher, Microwave Oven, Washer, Dryer, Window Blinds, BBQ (new), Corner Cabinet with Electric Fireplace

Building Features:

  • Air Conditioning: Yes
  • Total Finished Area: 1231.63 Square Feet

Property Features:

  • Architectural Style: Single Level Unit
  • Association Fee Includes: Amenities of HOA/Condo, Electricity, Gas, Heat, Insurance, Maintenance Grounds, Professional Management, Reserve Fund Contributions, Snow Removal, Water
  • Built in: 2014
  • Condo Fees: $694 Monthly
  • Construction Materials: Wood Frame
  • Cooling: Central Air
  • Exterior Features: Balcony, Courtyard
  • Fireplace Features: Electric
  • Floor Space (approx): 1231.63 Square Feet
  • Flooring: Carpet, Hardwood, Linoleum
  • Heating: Boiler
  • Interior Features: Breakfast Bar, Closet Organizers, Double Vanity, No Animal Home, No Smoking Home, Open Floorplan, Pantry, Track Lighting, Walk-In Closet(s)
  • Levels: Single Level Unit
  • Lot Size: 1240.00 Square Feet
  • Parking Features: Stall, Underground
  • Zoning: PS
  • No. of Parking Spaces: 1

Courtesy of: Century 21 Maximum

Data provided by: Central Alberta REALTORS® Association 4922 45 St., Red Deer, Alberta T4N 1K6
All information displayed is believed to be accurate but is not guaranteed and should be independently verified. No warranties or representations are made of any kind. Copyright© 2021 All Rights Reserved

QuickQuoteTM Powered by RPS
Thinking of Selling?

Start by finding out what your home might be worth in today's market.

Location of 226-6 Michener Boulevard, Red Deer, AB, T4P 0K5

Demographic Information of 226-6 Michener Boulevard, Red Deer, AB, T4P 0K5

Life Stage

Young Families

Employment Type

Mixed

Average Household Income

$103,698.72

Average Number of Children

1.66

Household Population

Household Structure

Age of Population

Education

Education Level

No certificate/diploma/degree

15.84 %

High school certificate or equivalent

34.02 %

Apprenticeship trade certificate/diploma

14.1 %

College/non-university certificate

17.46 %

University certificate (below bachelor)

1.25 %

University Degree

17.33 %

Commuter

Travel To Work

By Car

91.11 %

By Public Transit

3.75 %

By Walking

2.85 %

By Bicycle

0.0 %

By Other Methods

2.29 %

Cultural Diversity

Knowledge of Official Language

Mother Tongue

Building Information

Building Type

Apartments (Low and High Rise)

23.59 %

Houses

76.41 %

Own Vs. Rent