Button CopyPathCircle CloseCircle Left ArrowArrow Down Icon GreyClosecirclecircleBurger
  • Advertising

129 Duncan Crescent, Red Deer, AB, T4R 1W3

MLS® # A2328916
House For Sale In Deer Park Village, Red Deer, Alberta
$559,900 QuickQuoteTM: $497K - $594K

3+1 Beds

3 Baths

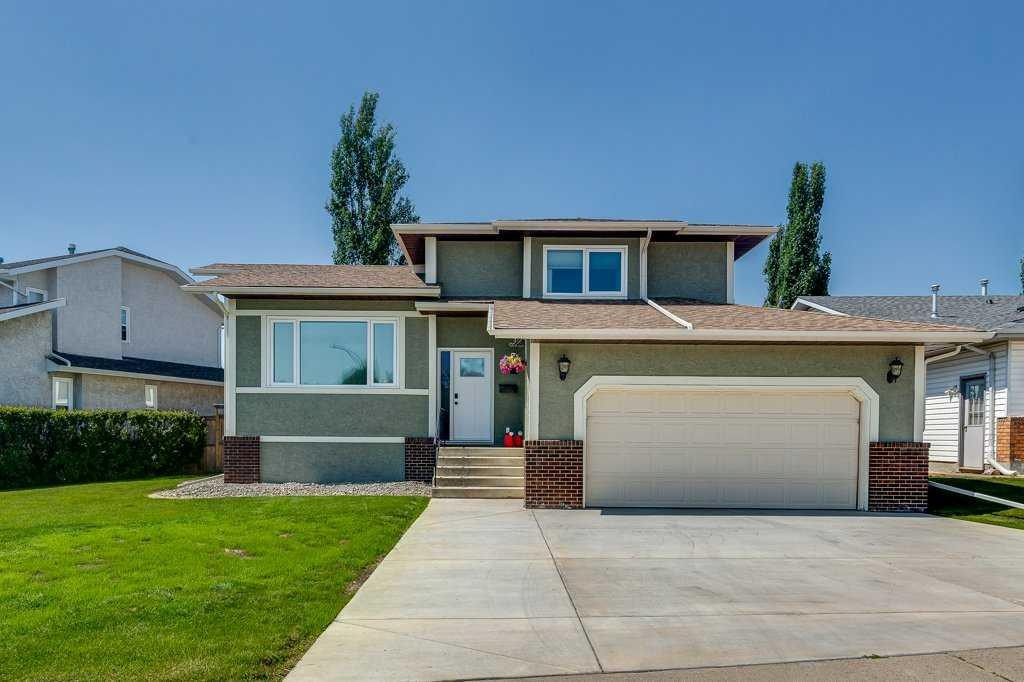
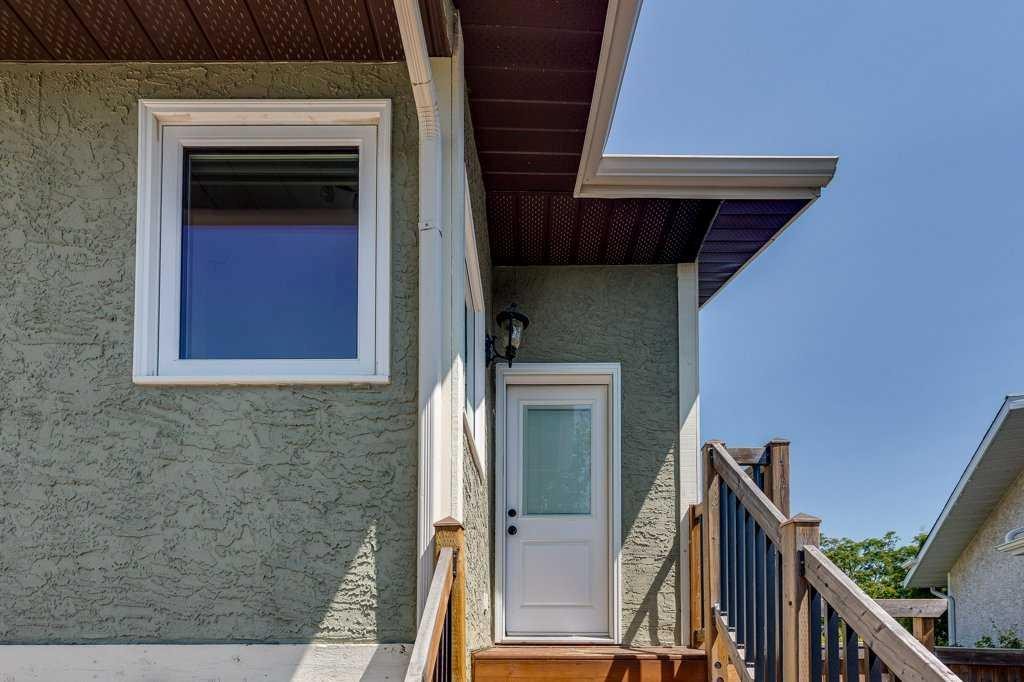
129 Duncan Crescent, Red Deer, AB - Outdoor With Facade
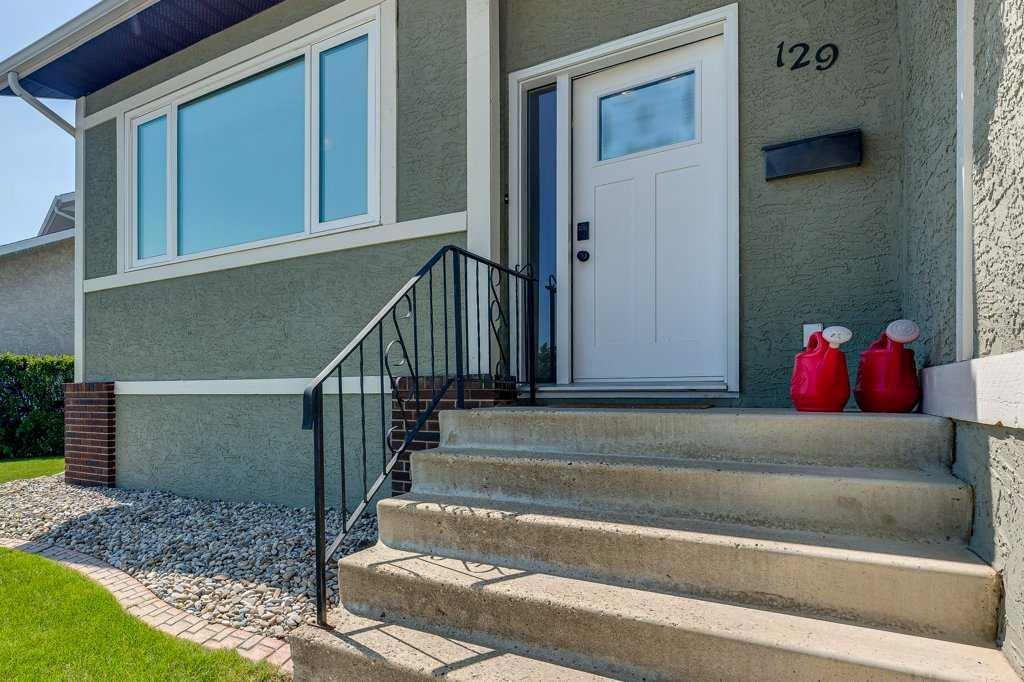
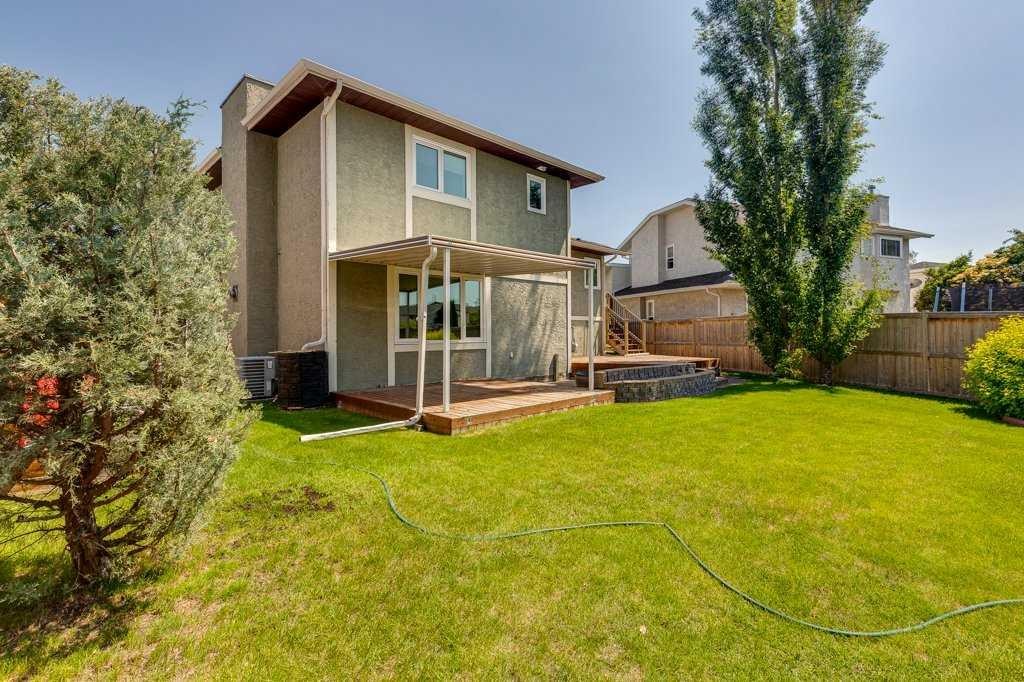
129 Duncan Crescent, Red Deer, AB - Outdoor With Exterior
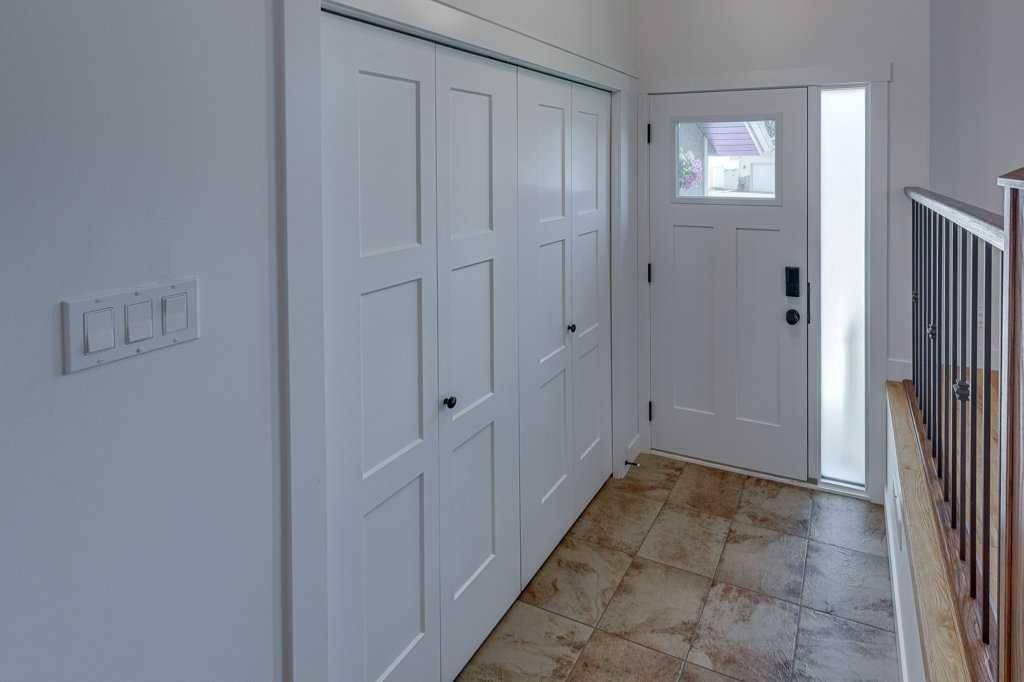
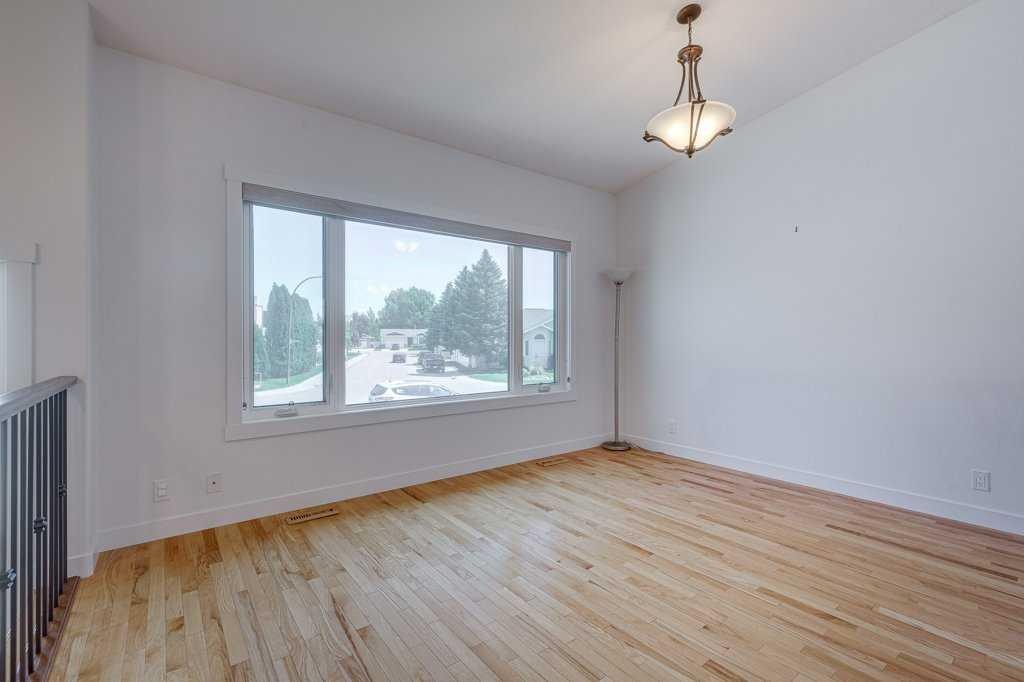
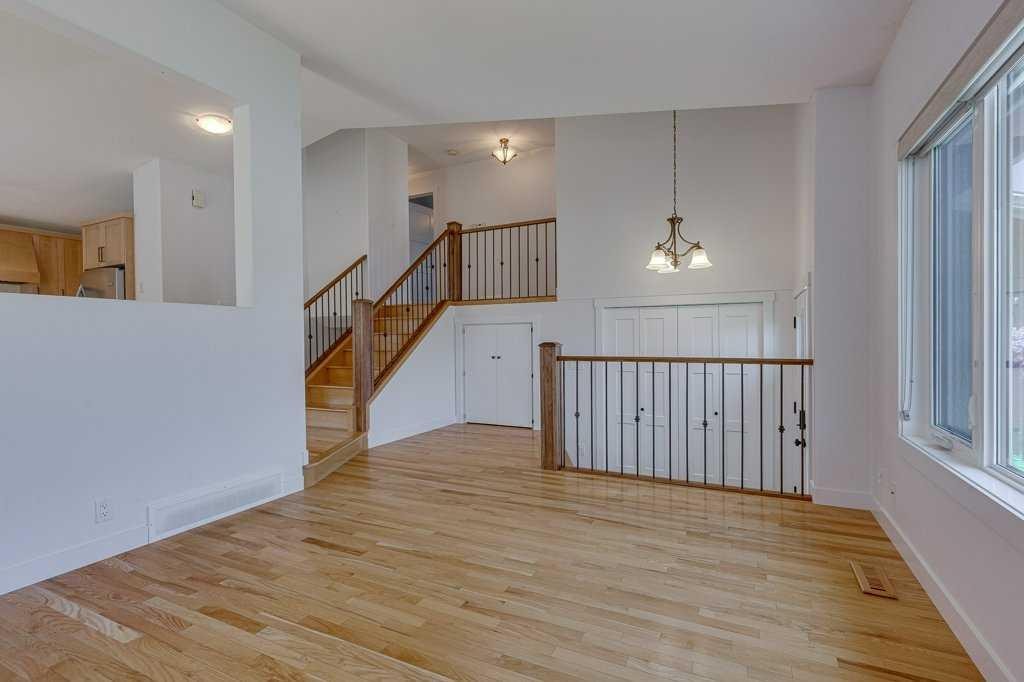
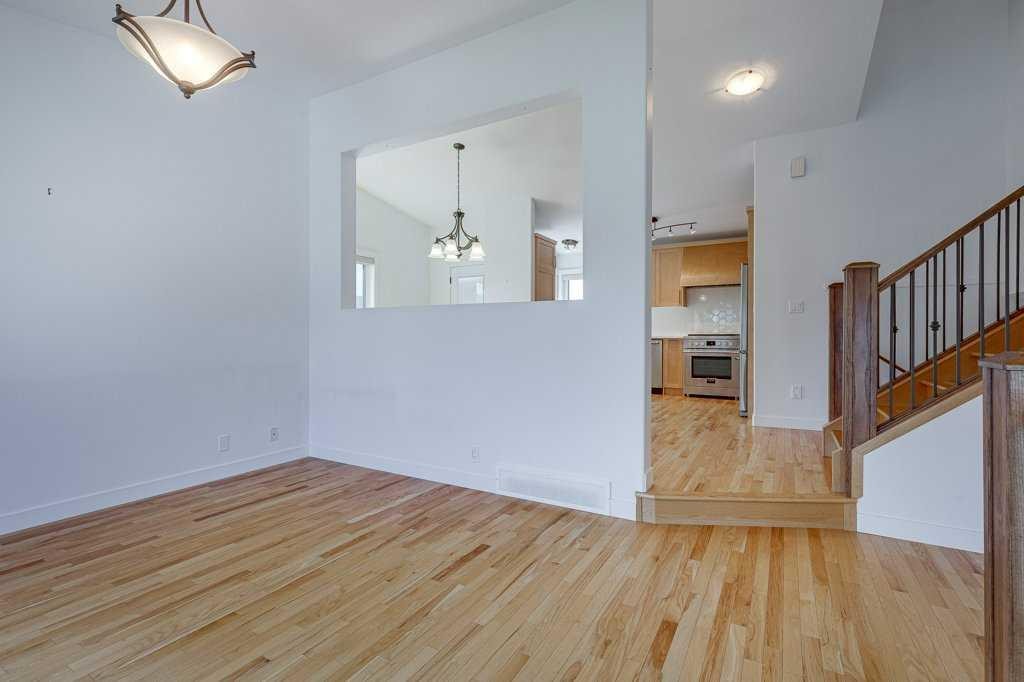
129 Duncan Crescent, Red Deer, AB - Indoor Photo Showing Other Room
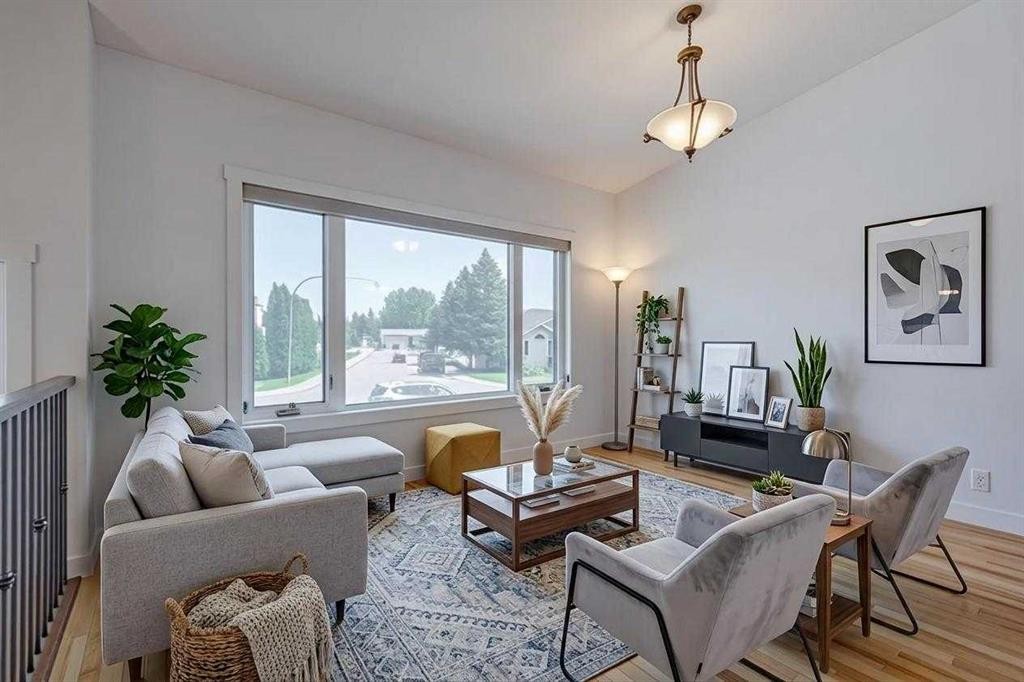
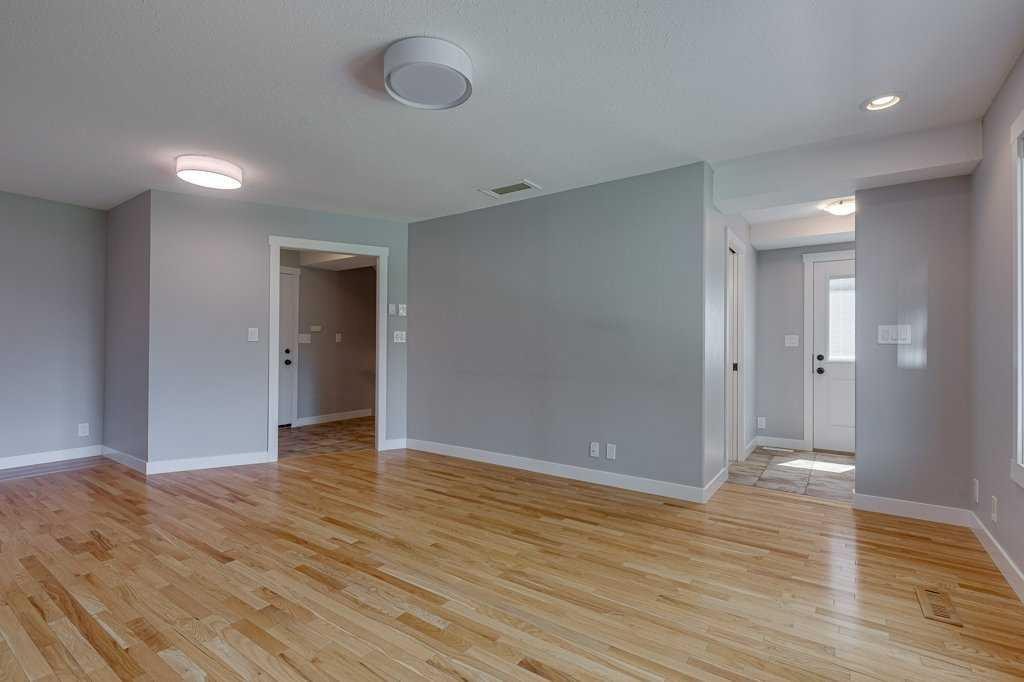
129 Duncan Crescent, Red Deer, AB - Indoor Photo Showing Living Room
129 Duncan Crescent, Red Deer, AB - Indoor Photo Showing Other Room
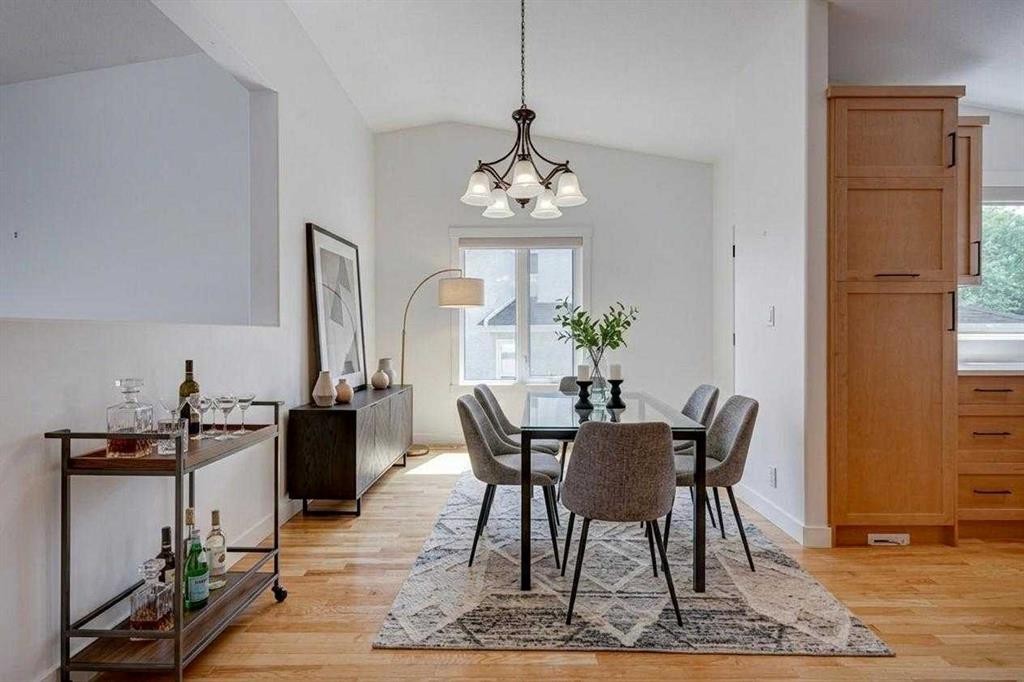
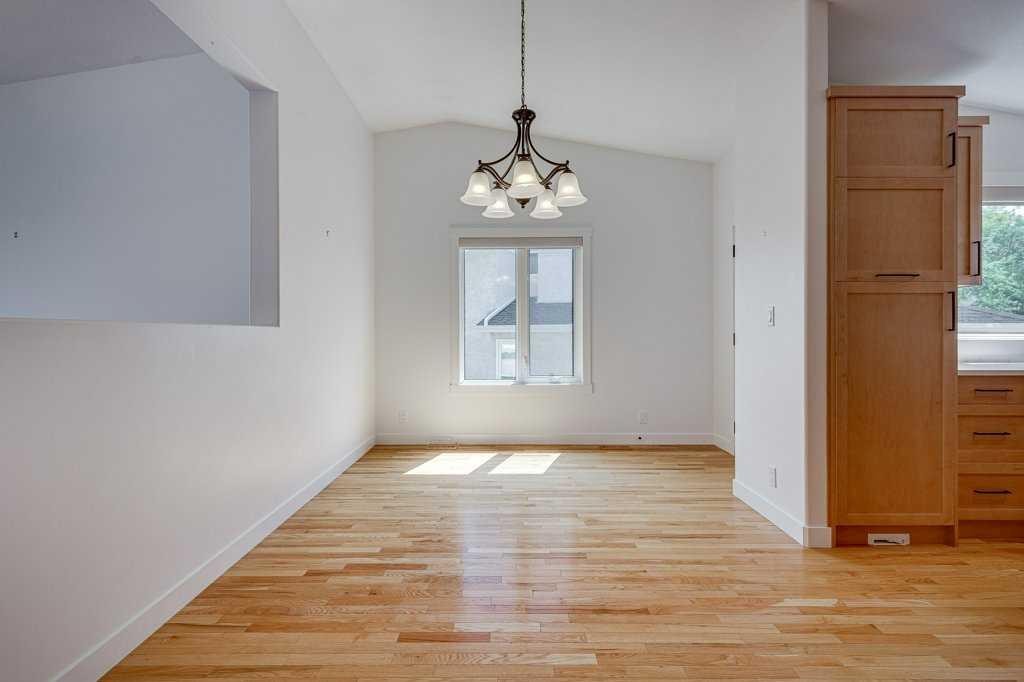
129 Duncan Crescent, Red Deer, AB - Indoor Photo Showing Dining Room
129 Duncan Crescent, Red Deer, AB - Indoor Photo Showing Other Room
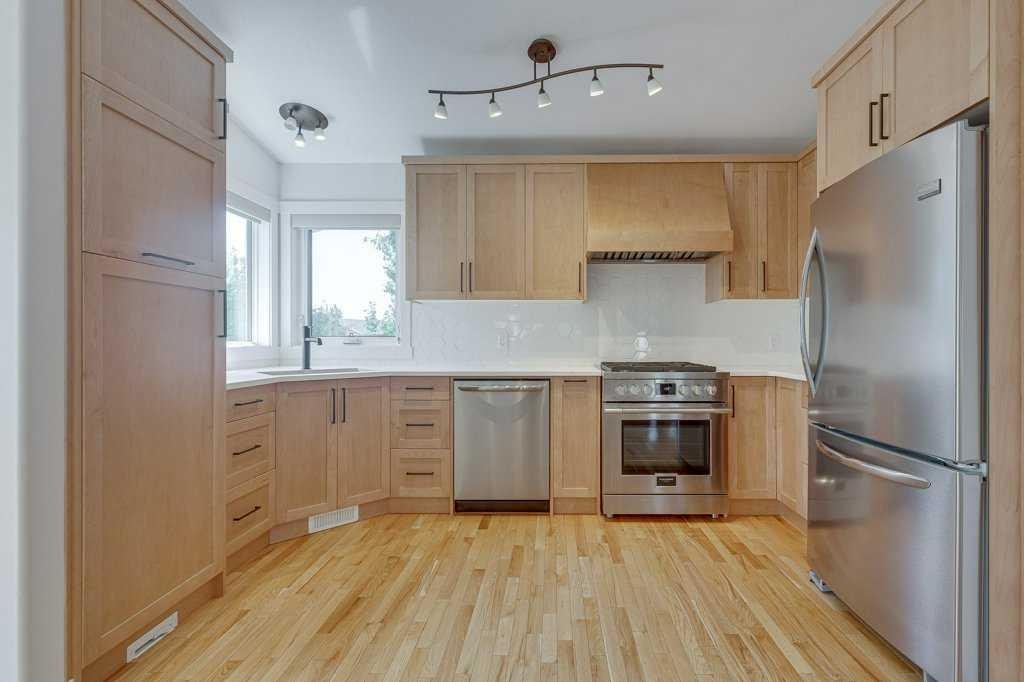
129 Duncan Crescent, Red Deer, AB - Indoor Photo Showing Kitchen
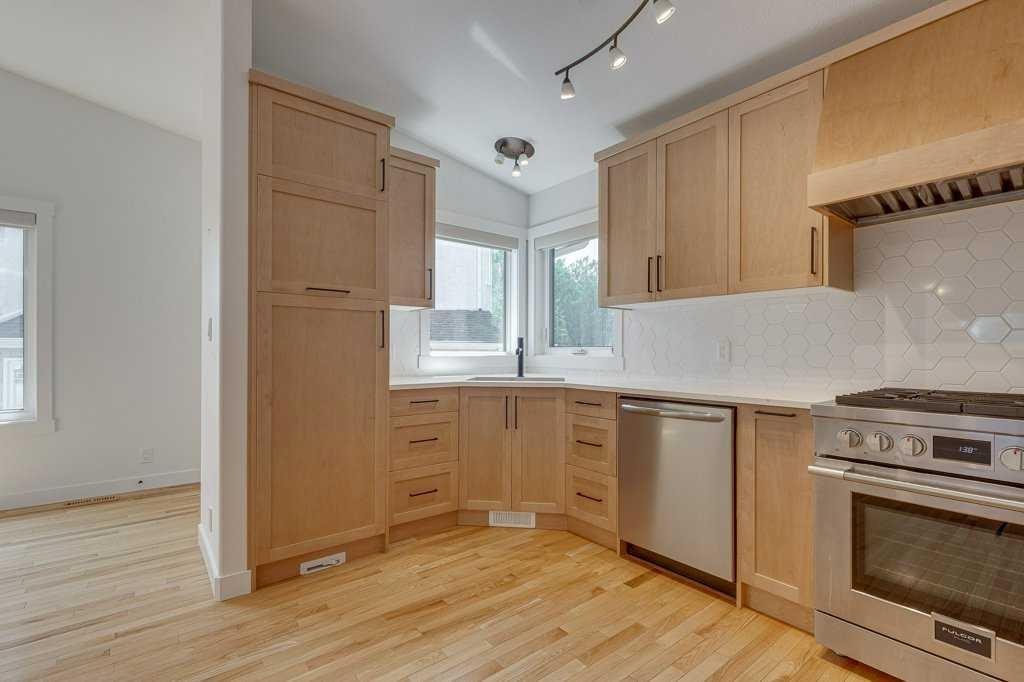
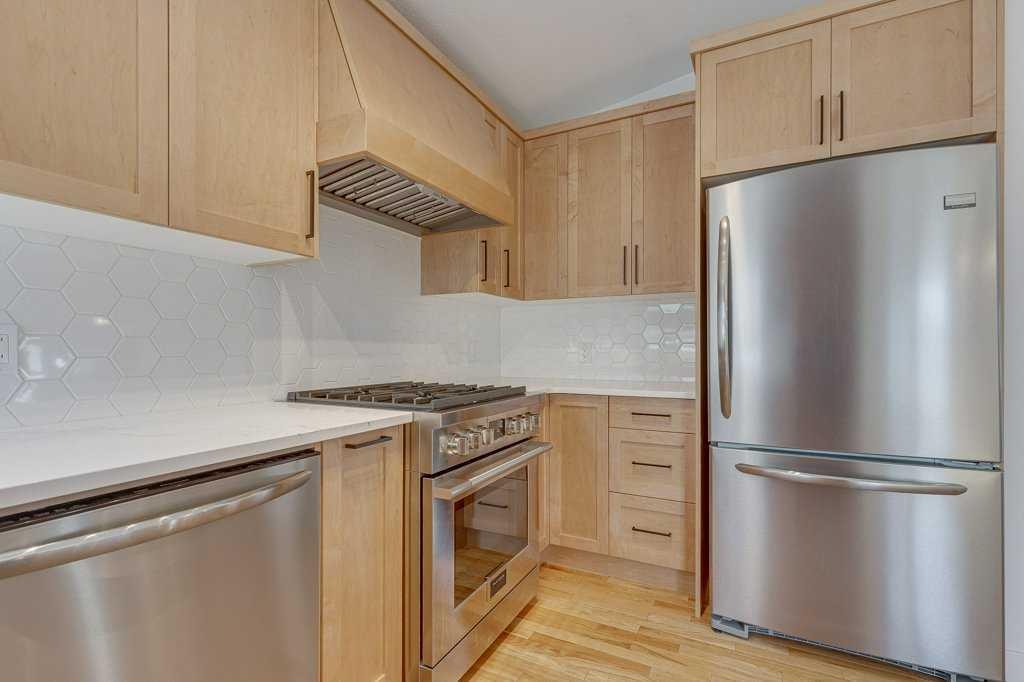
129 Duncan Crescent, Red Deer, AB - Indoor Photo Showing Kitchen With Upgraded Kitchen
129 Duncan Crescent, Red Deer, AB - Indoor Photo Showing Other Room
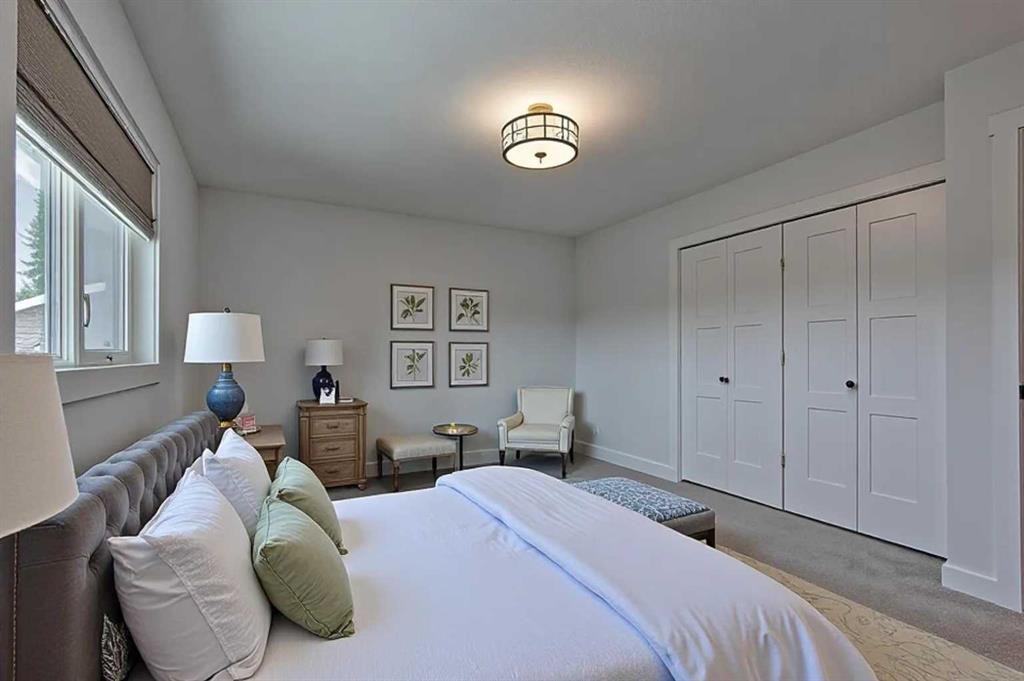
129 Duncan Crescent, Red Deer, AB - Indoor Photo Showing Bedroom
129 Duncan Crescent, Red Deer, AB - Indoor Photo Showing Other Room
129 Duncan Crescent, Red Deer, AB - Indoor
129 Duncan Crescent, Red Deer, AB - Indoor Photo Showing Other Room
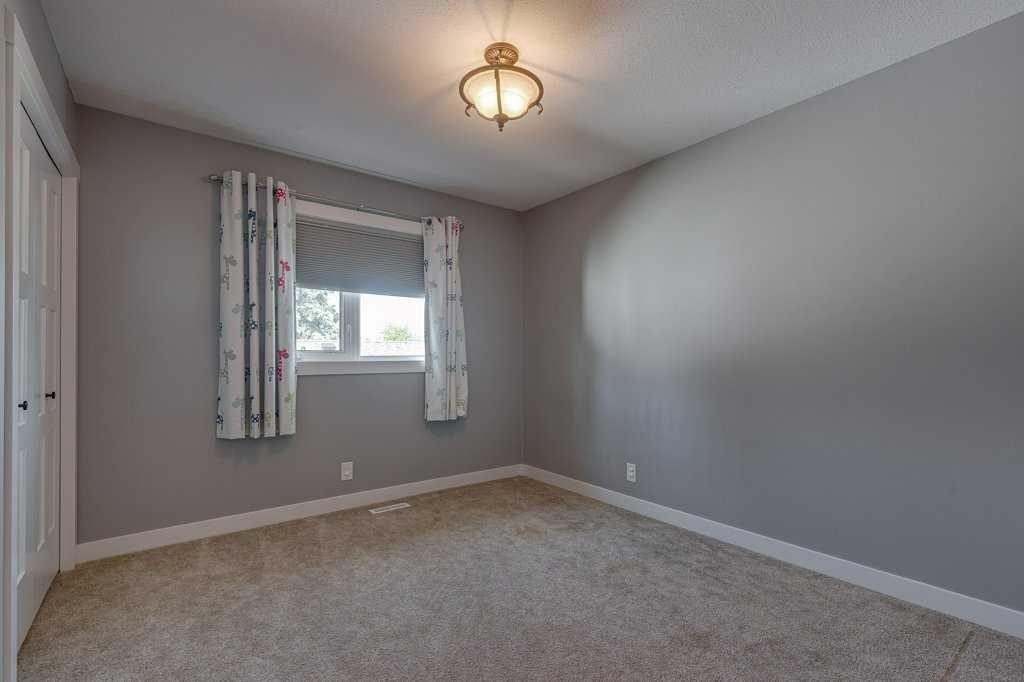
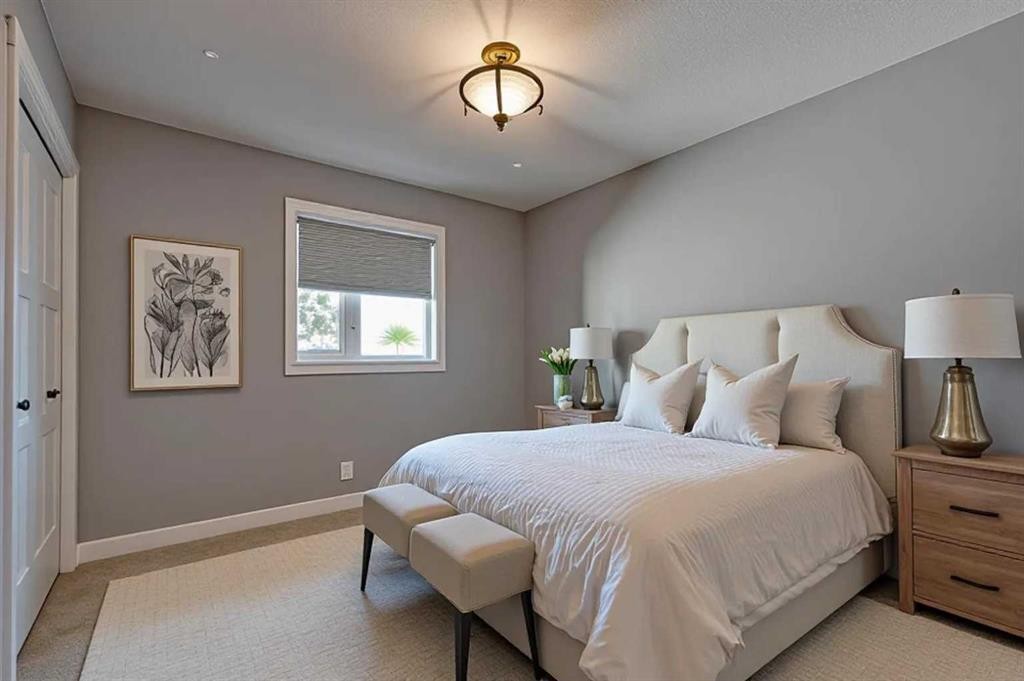
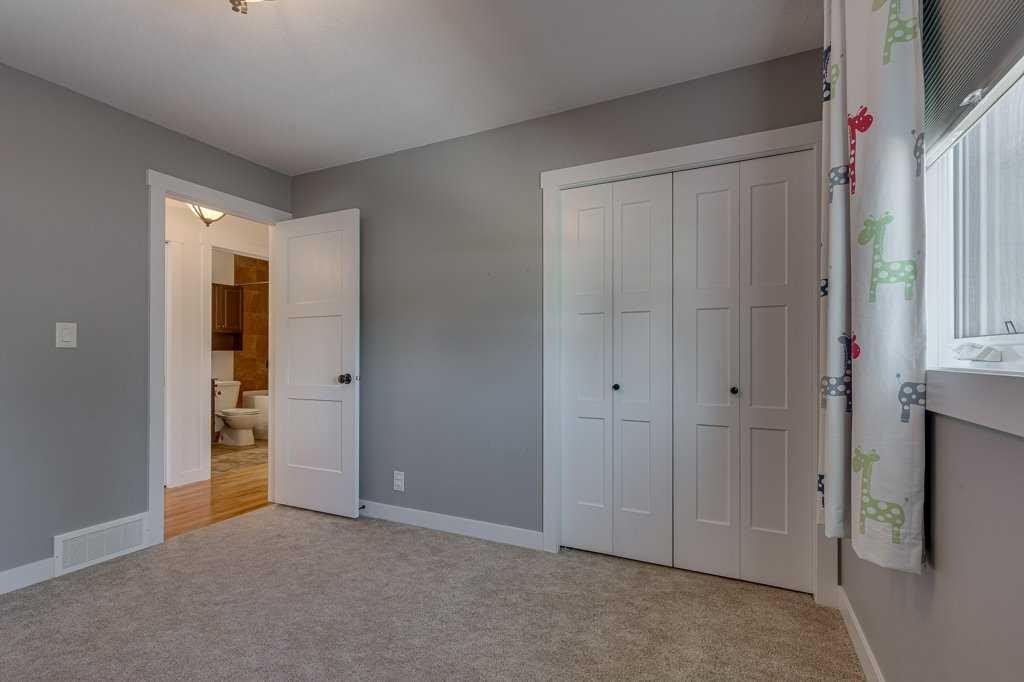
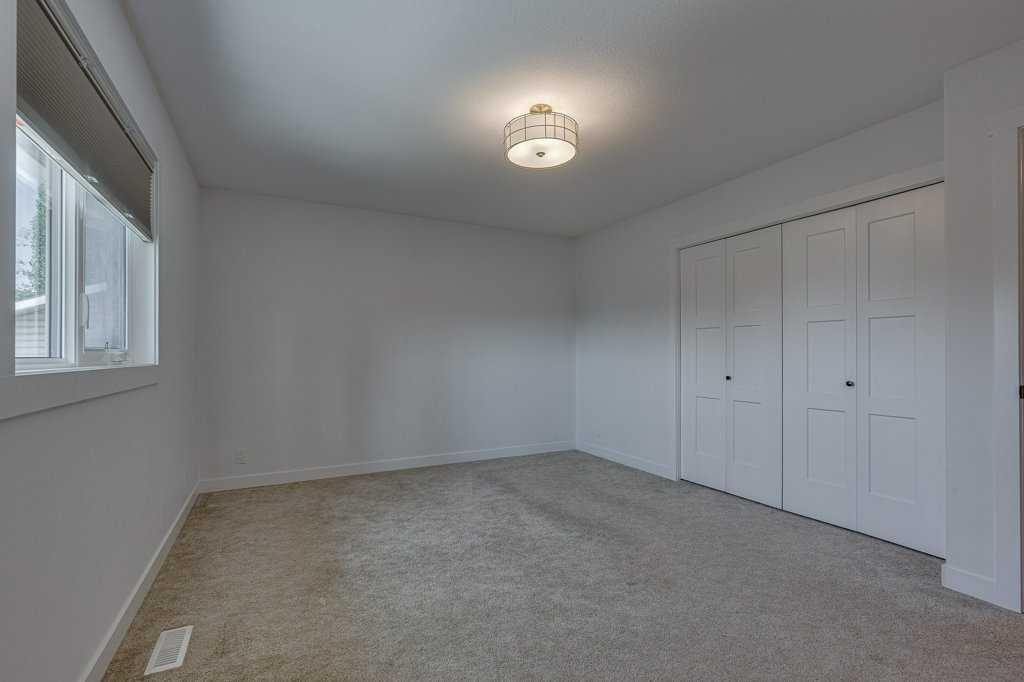
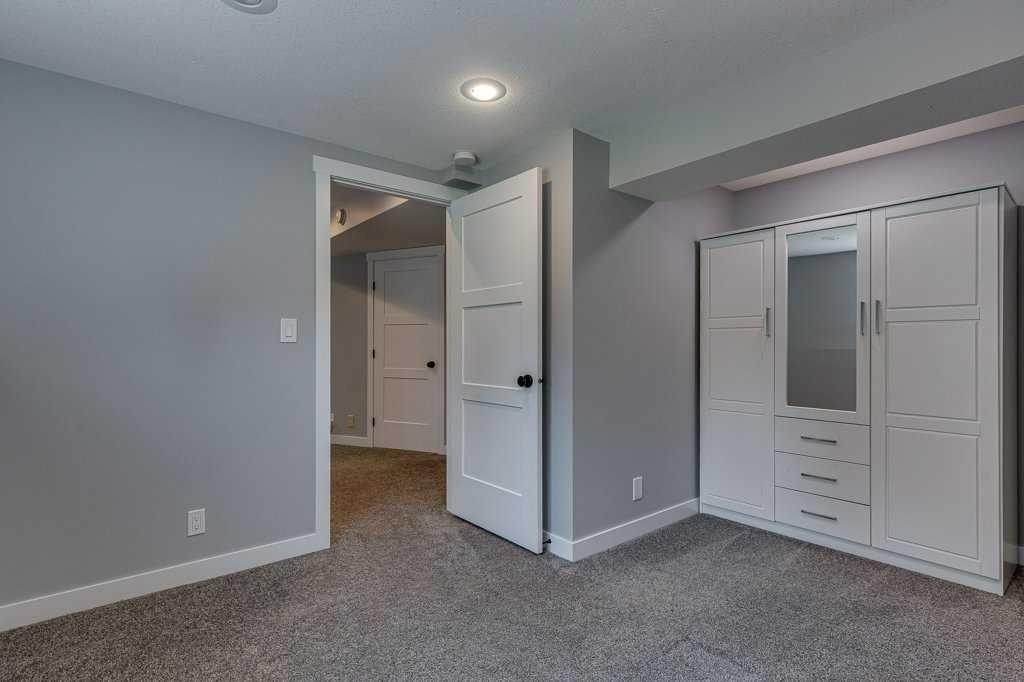
129 Duncan Crescent, Red Deer, AB - Indoor Photo Showing Bedroom
129 Duncan Crescent, Red Deer, AB - Indoor Photo Showing Other Room
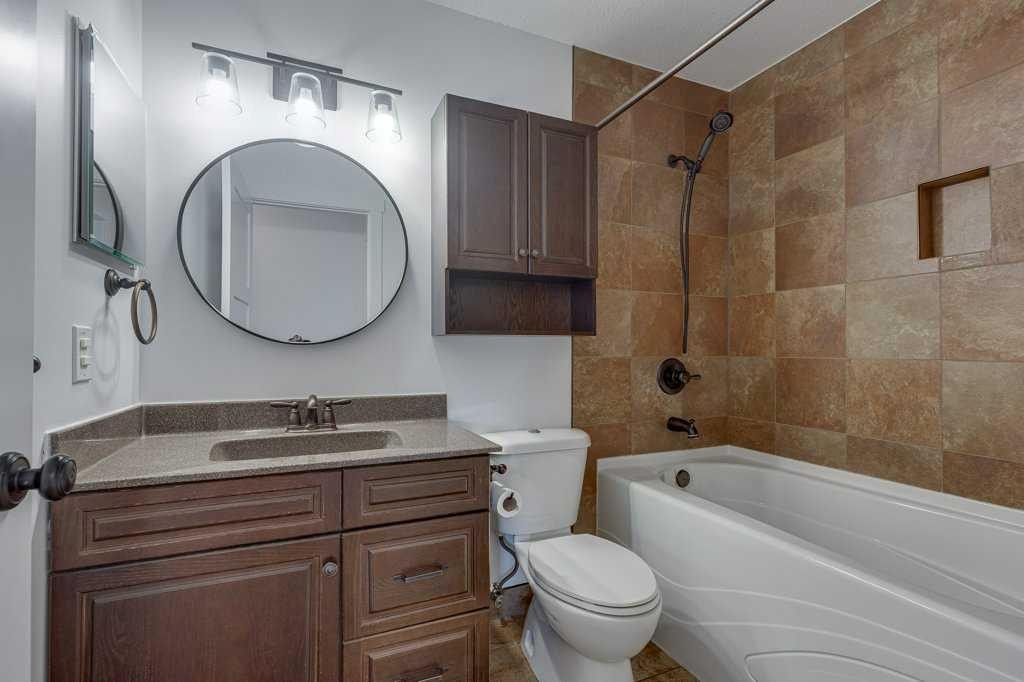
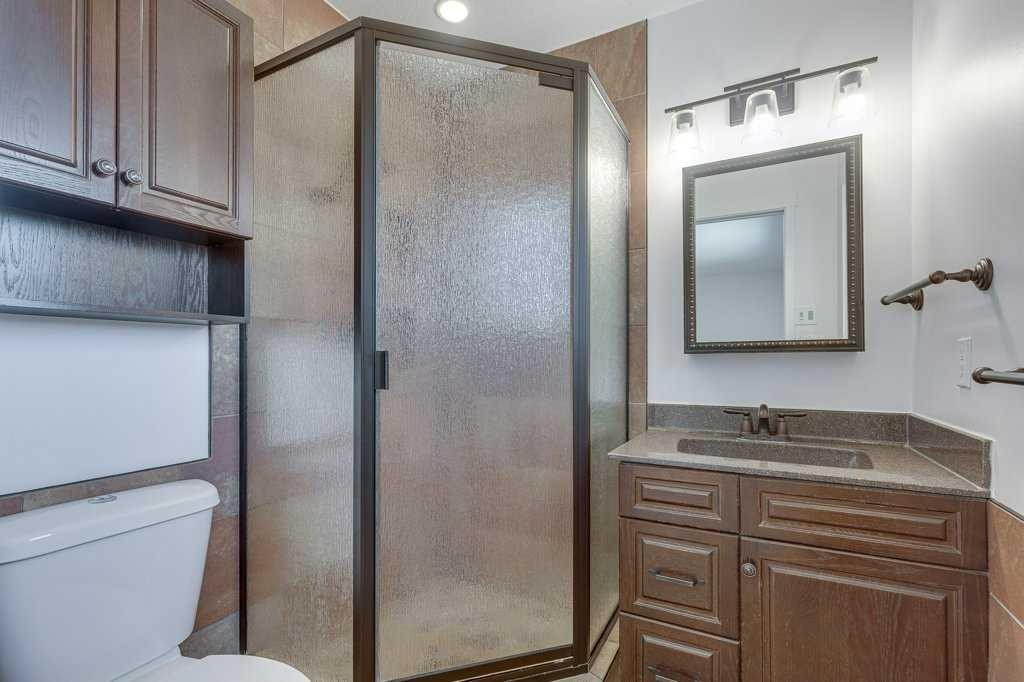
129 Duncan Crescent, Red Deer, AB - Indoor Photo Showing Bathroom
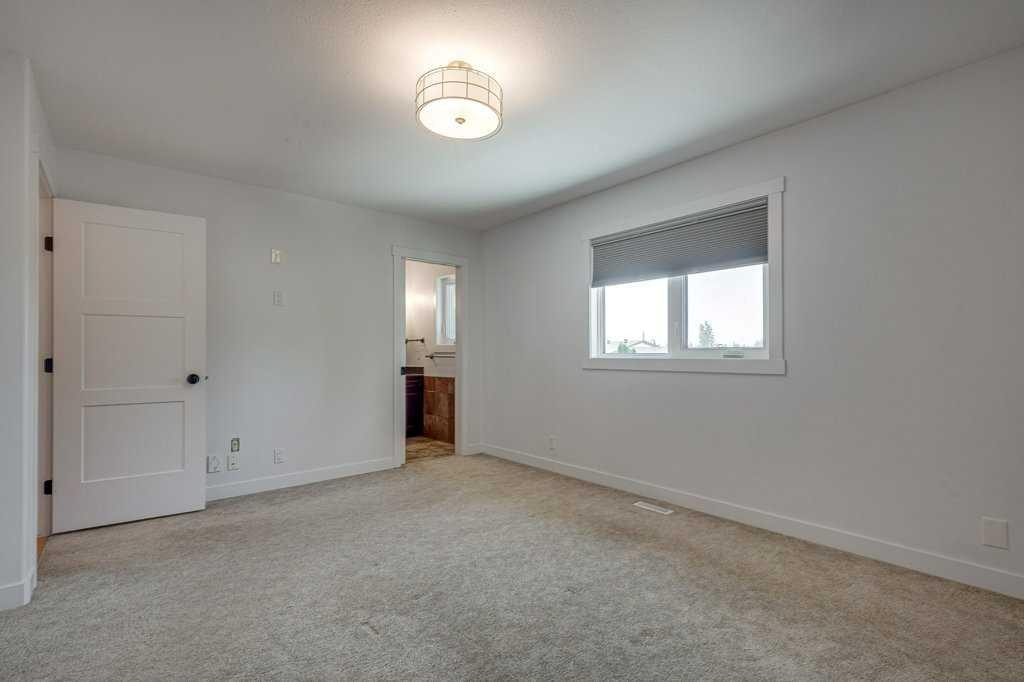
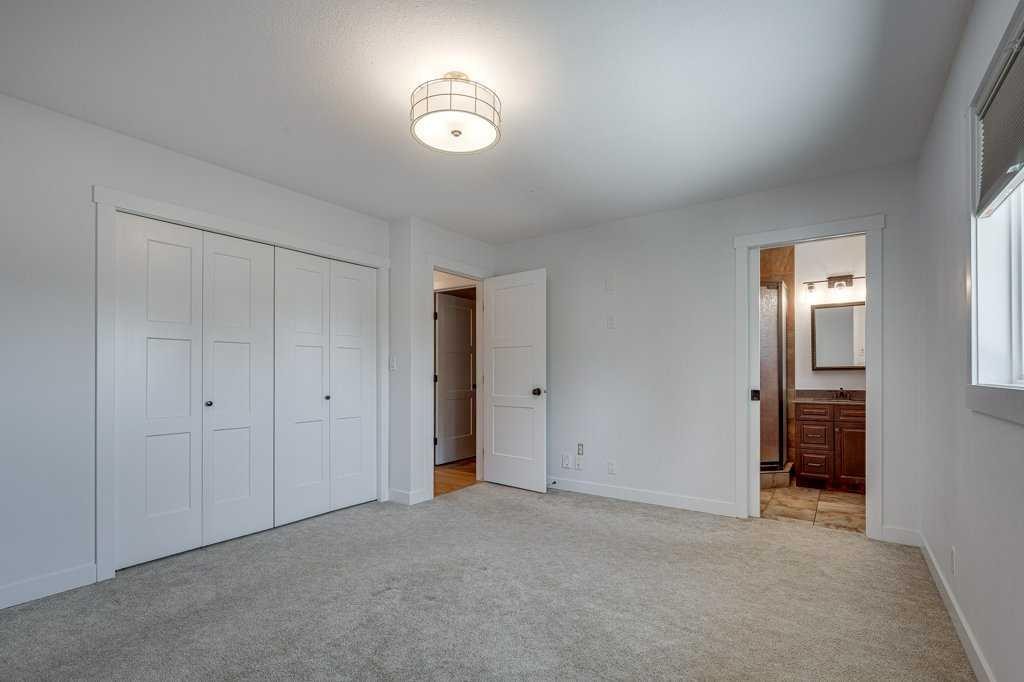
129 Duncan Crescent, Red Deer, AB - Indoor Photo Showing Bedroom
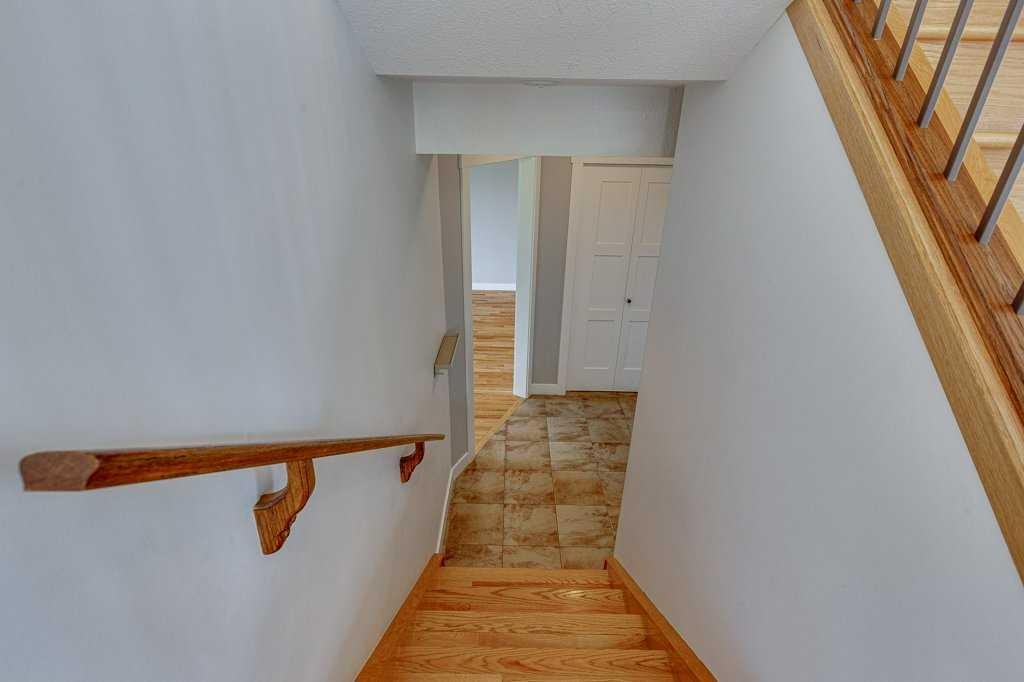
129 Duncan Crescent, Red Deer, AB - Indoor Photo Showing Other Room
129 Duncan Crescent, Red Deer, AB - Indoor
129 Duncan Crescent, Red Deer, AB - Indoor Photo Showing Bathroom
129 Duncan Crescent, Red Deer, AB - Indoor Photo Showing Other Room
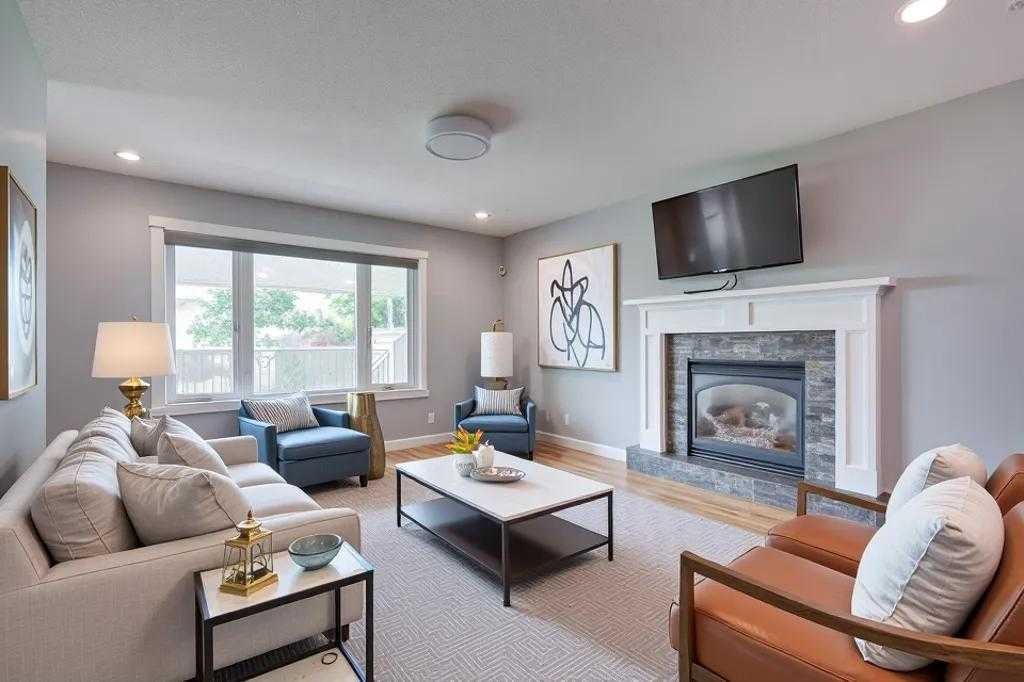
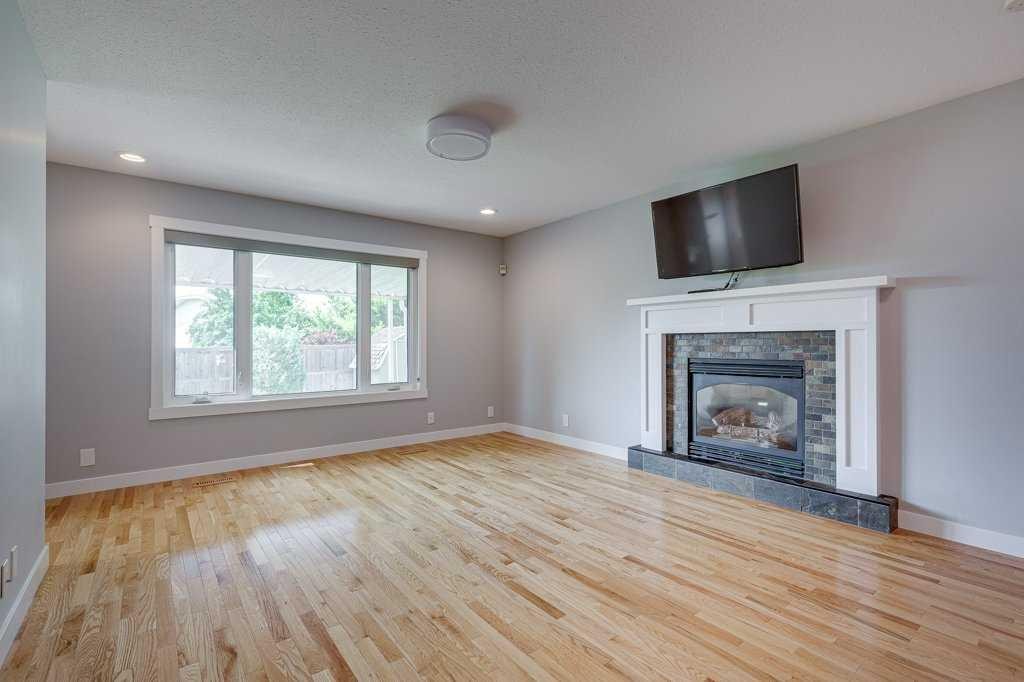
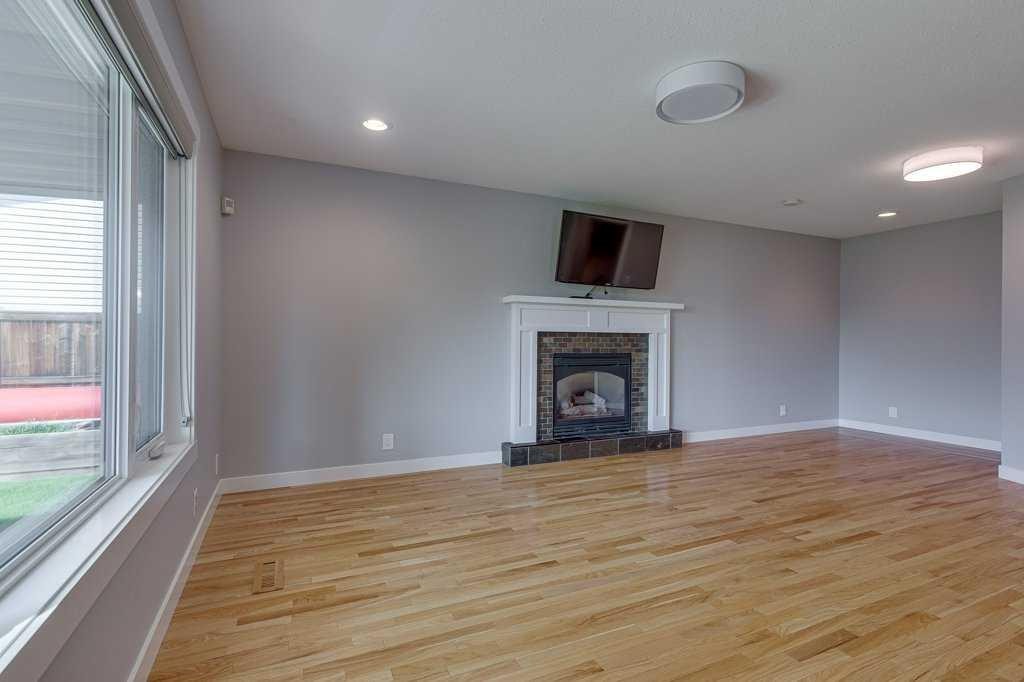
129 Duncan Crescent, Red Deer, AB - Indoor Photo Showing Living Room With Fireplace
129 Duncan Crescent, Red Deer, AB - Indoor With Fireplace
129 Duncan Crescent, Red Deer, AB - Indoor Photo Showing Other Room
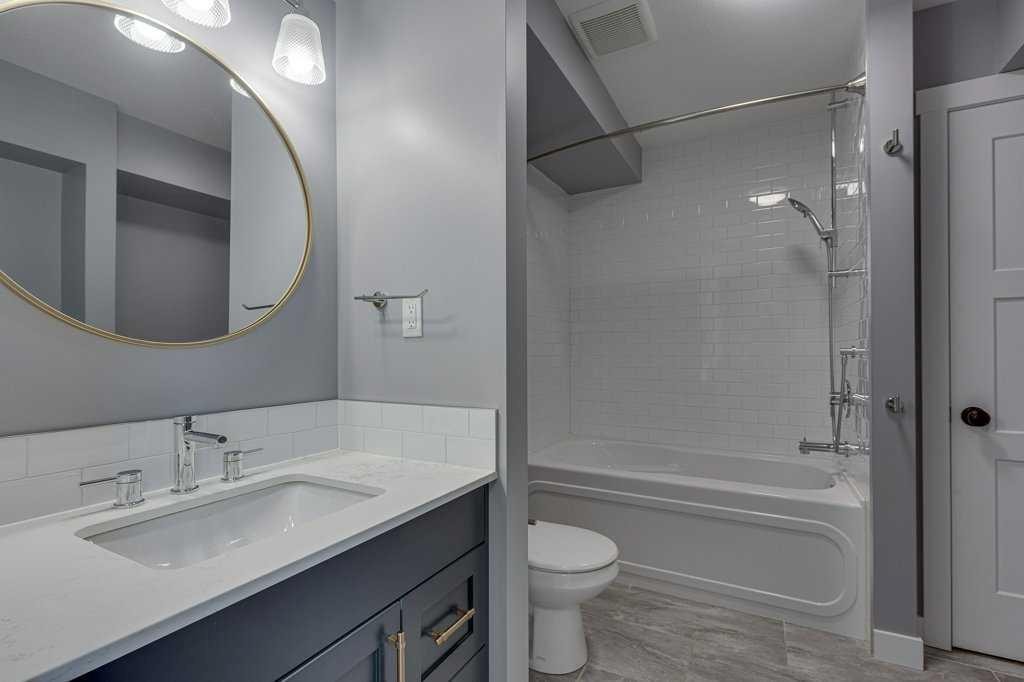
129 Duncan Crescent, Red Deer, AB - Indoor Photo Showing Bathroom
129 Duncan Crescent, Red Deer, AB - Indoor Photo Showing Other Room
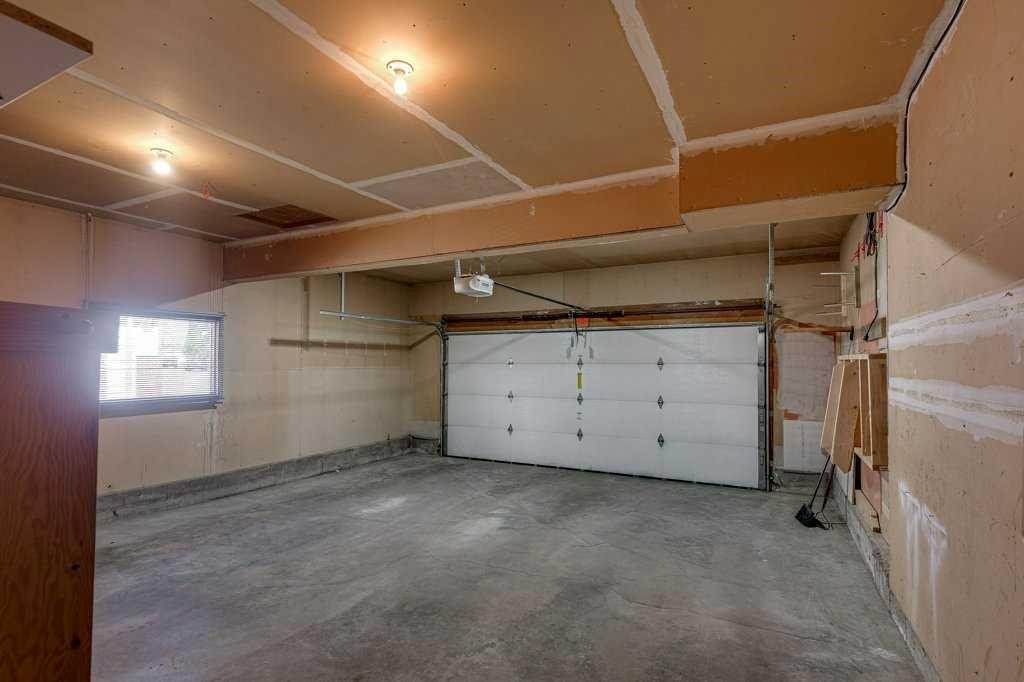
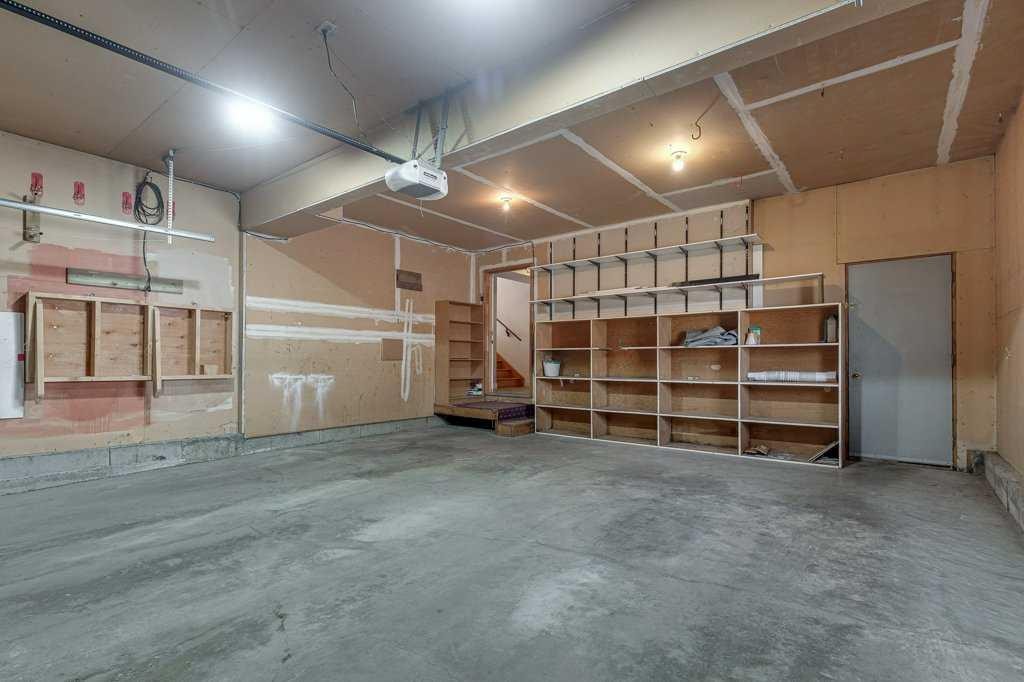
129 Duncan Crescent, Red Deer, AB - Indoor Photo Showing Garage
129 Duncan Crescent, Red Deer, AB - Indoor Photo Showing Other Room
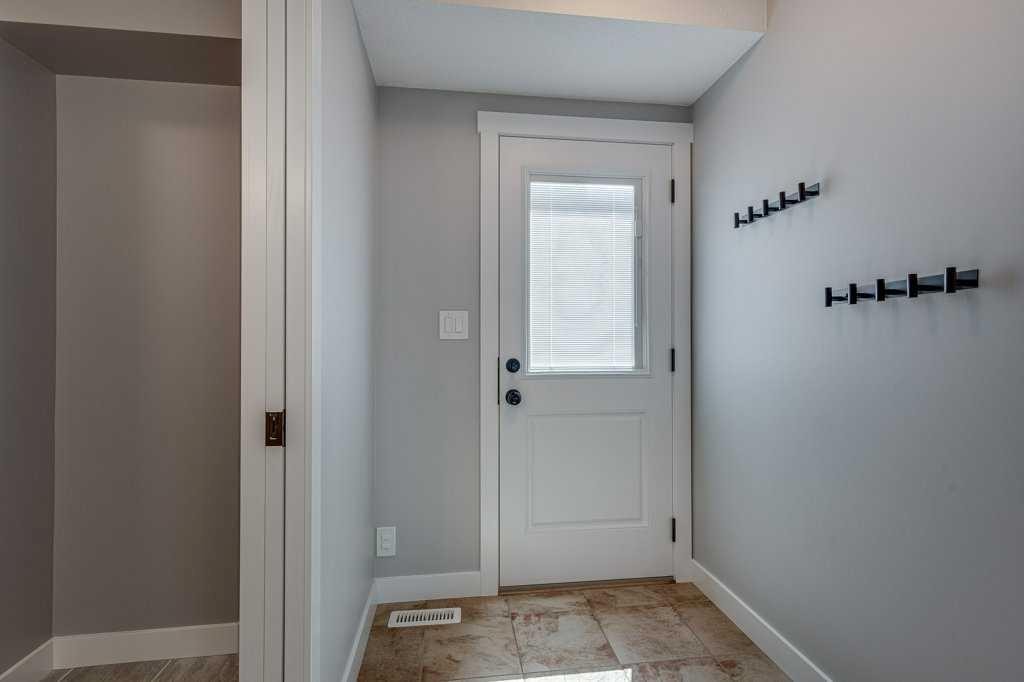
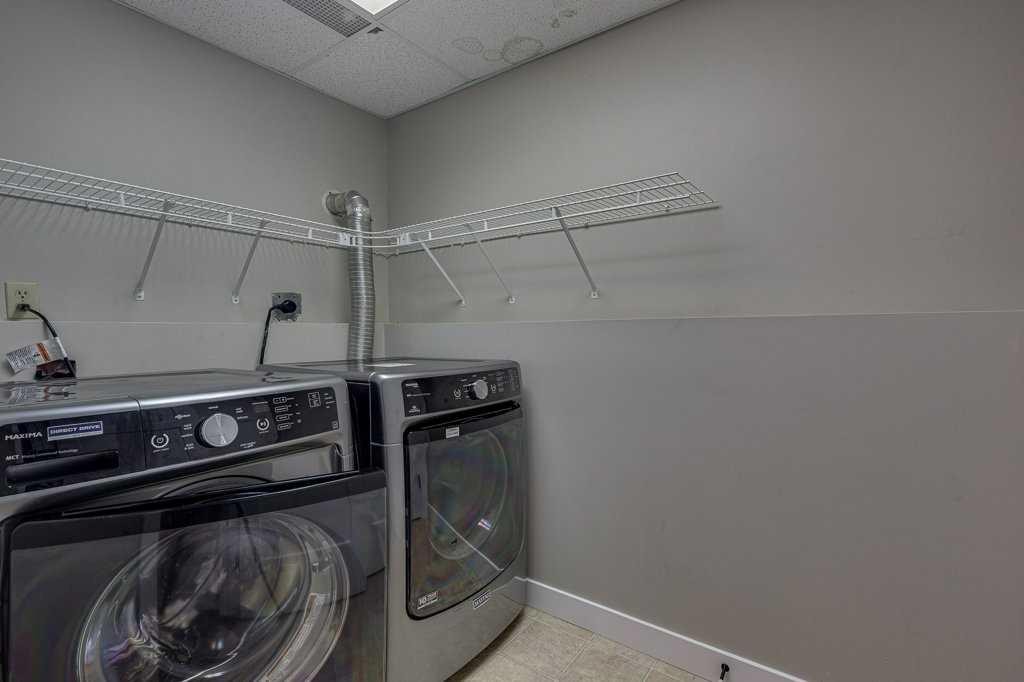
129 Duncan Crescent, Red Deer, AB - Indoor Photo Showing Laundry Room
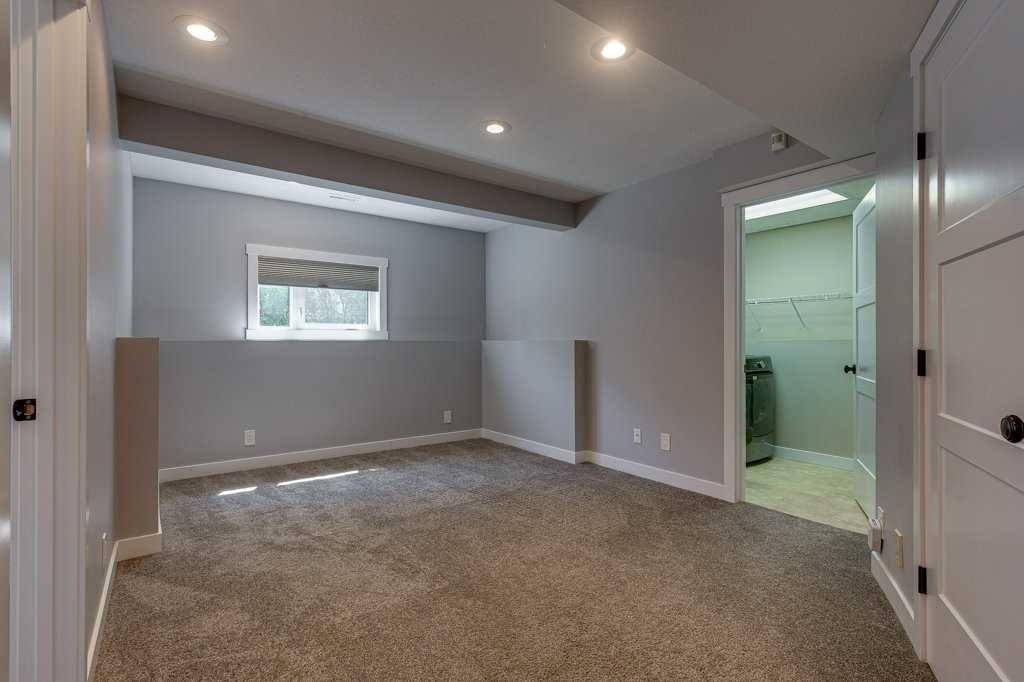
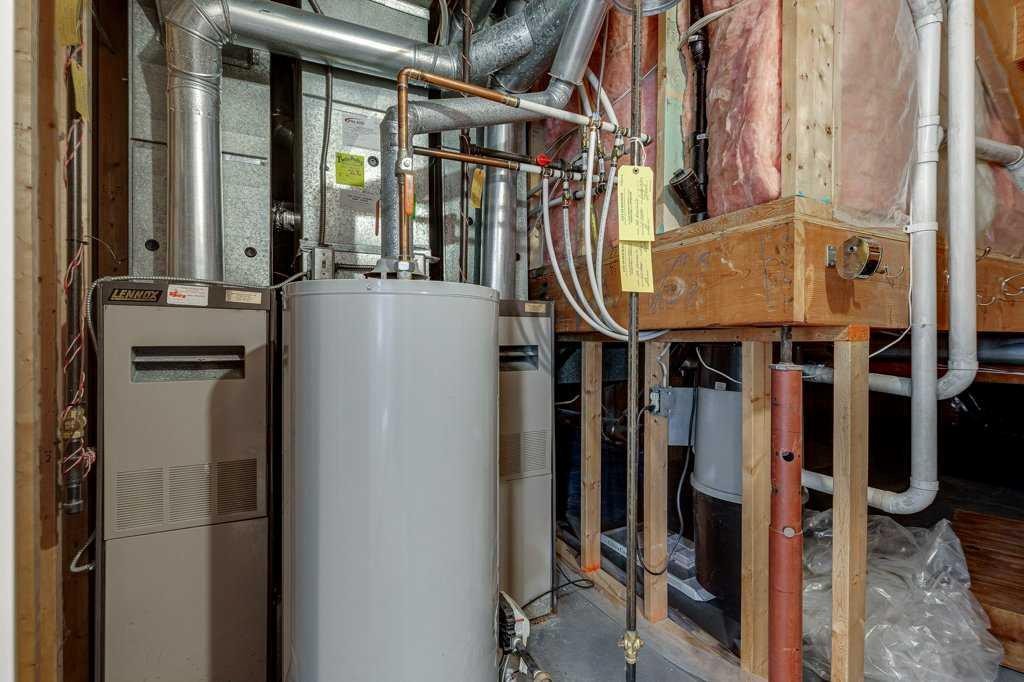
129 Duncan Crescent, Red Deer, AB - Indoor Photo Showing Basement
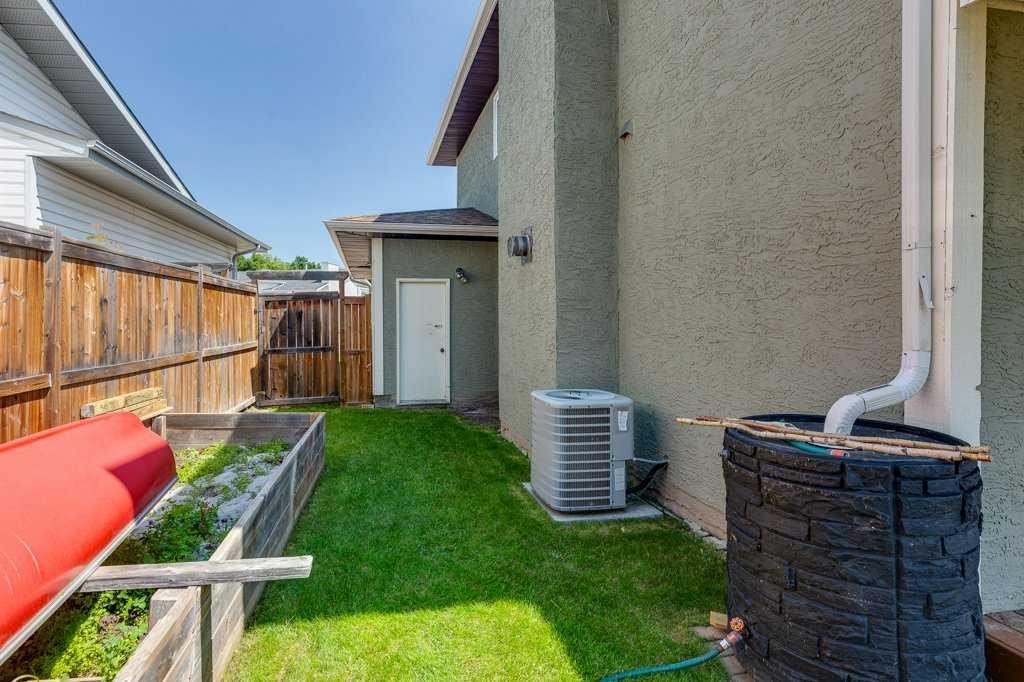
129 Duncan Crescent, Red Deer, AB - Outdoor
129 Duncan Crescent, Red Deer, AB - Outdoor With Exterior
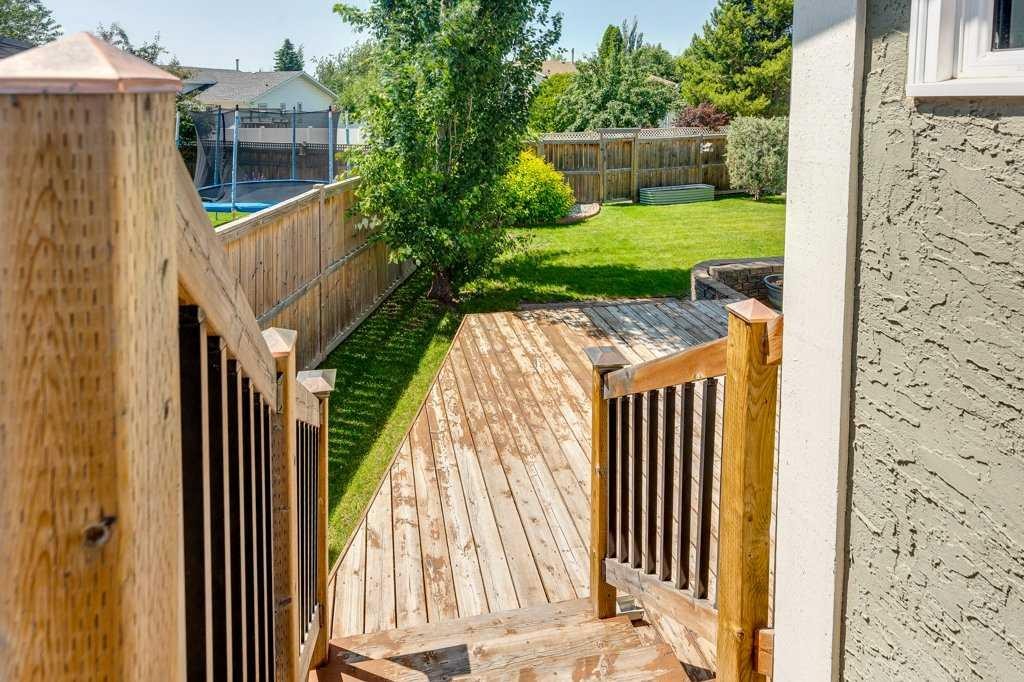
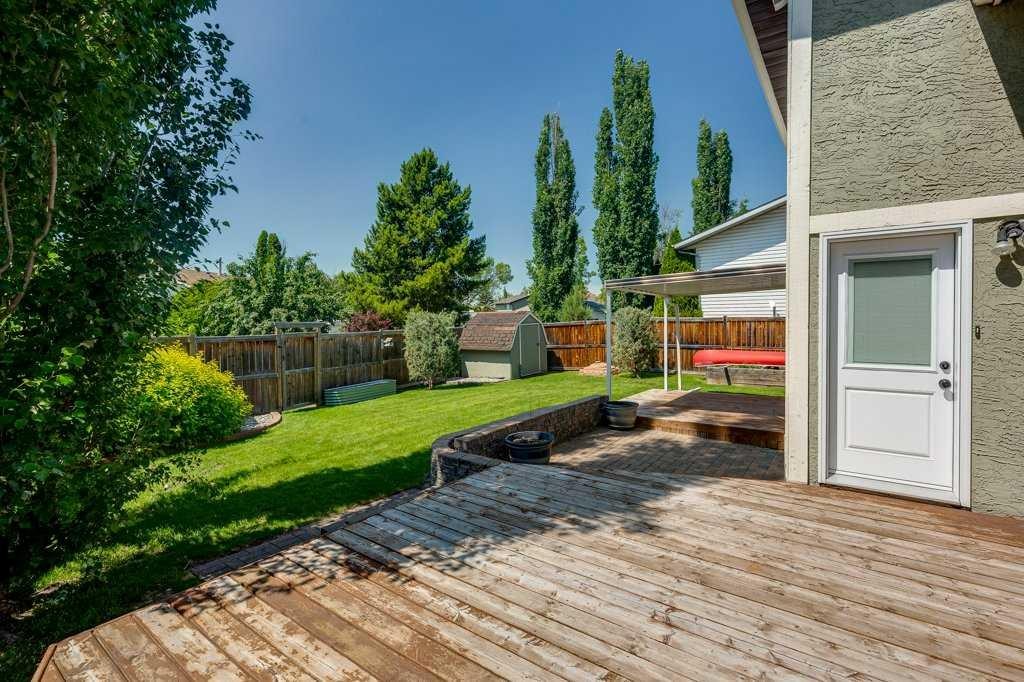
129 Duncan Crescent, Red Deer, AB - Outdoor With Deck Patio Veranda With Exterior
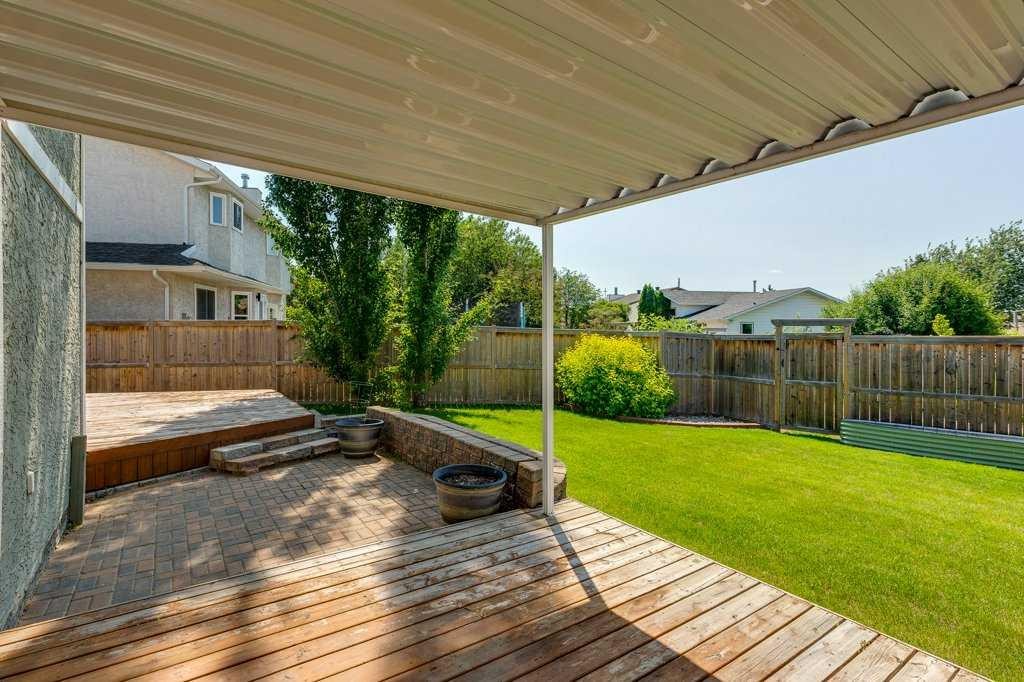
129 Duncan Crescent, Red Deer, AB - Outdoor With Deck Patio Veranda
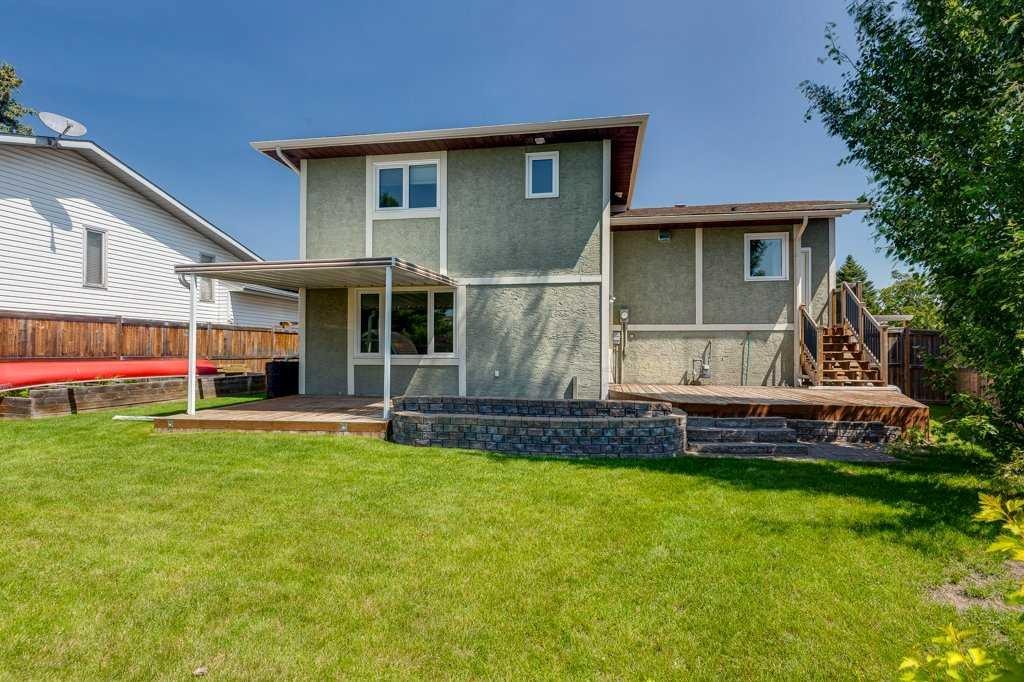
129 Duncan Crescent, Red Deer, AB - Outdoor With Exterior
Virtual Tour
129 Duncan Crescent, Red Deer, AB  - Outdoor With Facade
129 Duncan Crescent, Red Deer, AB  - Outdoor With Exterior
129 Duncan Crescent, Red Deer, AB  - Indoor Photo Showing Other Room
129 Duncan Crescent, Red Deer, AB  - Indoor Photo Showing Living Room
129 Duncan Crescent, Red Deer, AB - Indoor Photo Showing Other Room
129 Duncan Crescent, Red Deer, AB - Indoor Photo Showing Dining Room
129 Duncan Crescent, Red Deer, AB - Indoor Photo Showing Other Room
129 Duncan Crescent, Red Deer, AB - Indoor Photo Showing Kitchen
129 Duncan Crescent, Red Deer, AB - Indoor Photo Showing Kitchen With Upgraded Kitchen
129 Duncan Crescent, Red Deer, AB - Indoor Photo Showing Other Room
129 Duncan Crescent, Red Deer, AB - Indoor Photo Showing Bedroom
129 Duncan Crescent, Red Deer, AB - Indoor Photo Showing Other Room
129 Duncan Crescent, Red Deer, AB - Indoor
129 Duncan Crescent, Red Deer, AB - Indoor Photo Showing Other Room
129 Duncan Crescent, Red Deer, AB - Indoor Photo Showing Bedroom
129 Duncan Crescent, Red Deer, AB - Indoor Photo Showing Other Room
129 Duncan Crescent, Red Deer, AB - Indoor Photo Showing Bathroom
129 Duncan Crescent, Red Deer, AB - Indoor Photo Showing Bedroom
129 Duncan Crescent, Red Deer, AB - Indoor Photo Showing Other Room
129 Duncan Crescent, Red Deer, AB - Indoor
129 Duncan Crescent, Red Deer, AB - Indoor Photo Showing Bathroom
129 Duncan Crescent, Red Deer, AB - Indoor Photo Showing Other Room
129 Duncan Crescent, Red Deer, AB - Indoor Photo Showing Living Room With Fireplace
129 Duncan Crescent, Red Deer, AB - Indoor With Fireplace
129 Duncan Crescent, Red Deer, AB - Indoor Photo Showing Other Room
129 Duncan Crescent, Red Deer, AB - Indoor Photo Showing Bathroom
129 Duncan Crescent, Red Deer, AB - Indoor Photo Showing Other Room
129 Duncan Crescent, Red Deer, AB - Indoor Photo Showing Garage
129 Duncan Crescent, Red Deer, AB - Indoor Photo Showing Other Room
129 Duncan Crescent, Red Deer, AB - Indoor Photo Showing Laundry Room
129 Duncan Crescent, Red Deer, AB - Indoor Photo Showing Basement
129 Duncan Crescent, Red Deer, AB - Outdoor
129 Duncan Crescent, Red Deer, AB - Outdoor With Exterior
129 Duncan Crescent, Red Deer, AB - Outdoor With Deck Patio Veranda With Exterior
129 Duncan Crescent, Red Deer, AB - Outdoor With Deck Patio Veranda
129 Duncan Crescent, Red Deer, AB - Outdoor With Exterior
  • Advertising
Rent Today. Own Tomorrow.
Explore our Rent-to-own Path to Homeownership™ designed to help you become a homeowner.
129 Duncan Crescent, Red Deer, AB, T4R 1W3
$559,900

4 Beds

3 Baths

Property Information:

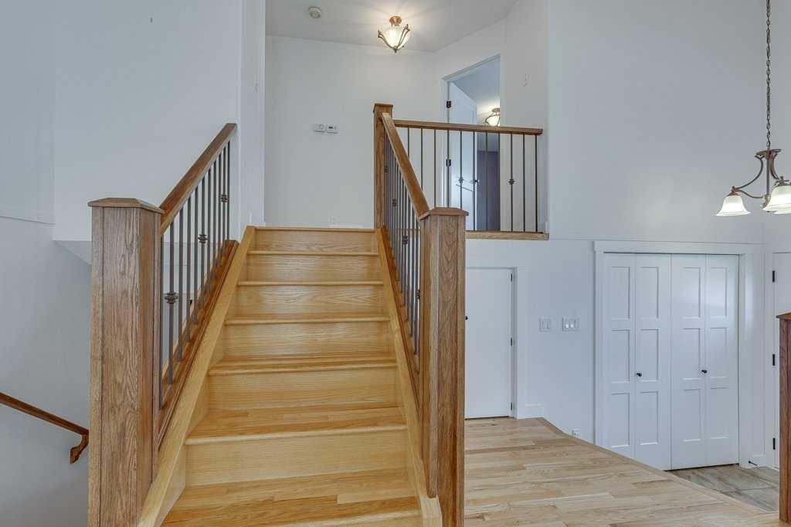
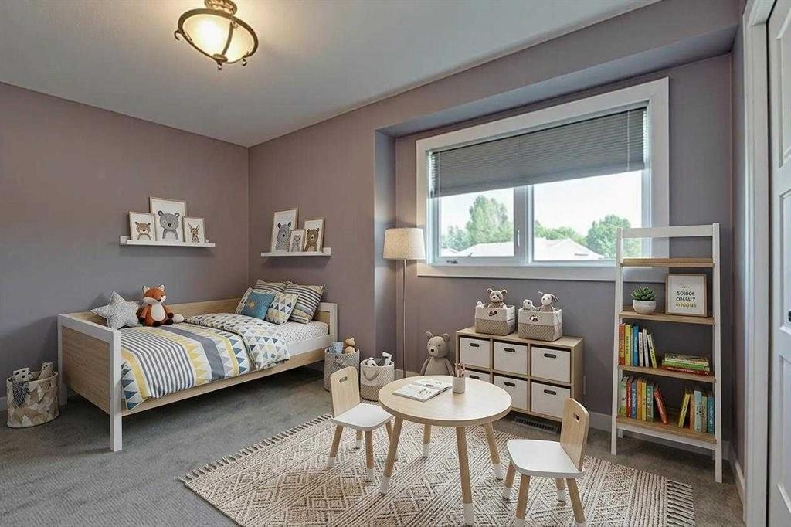
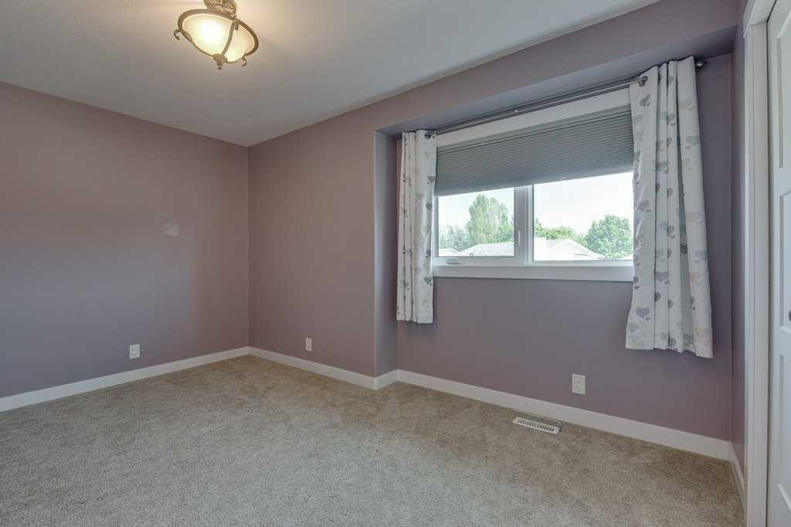
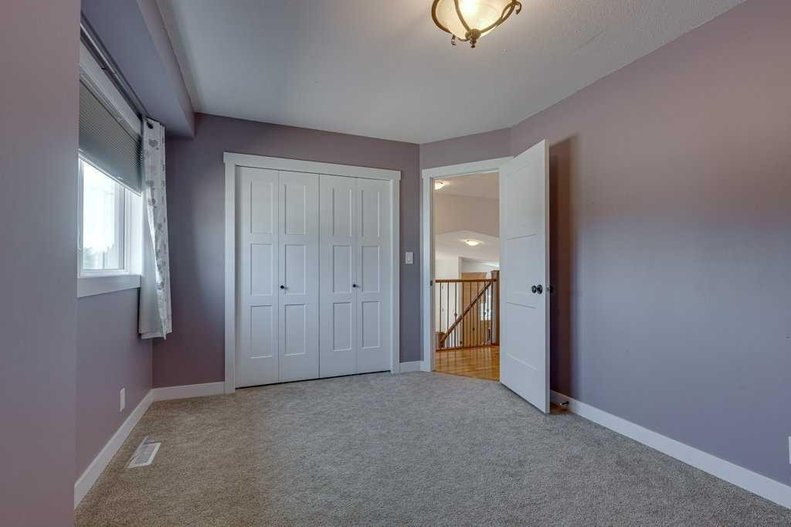
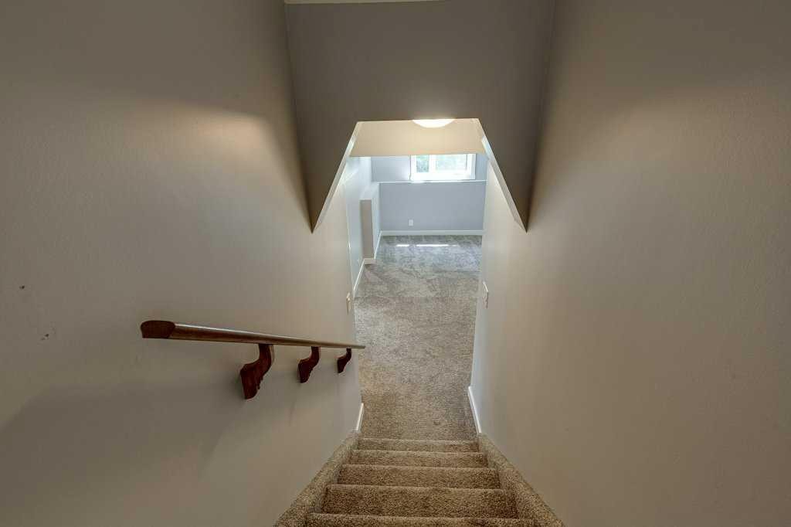
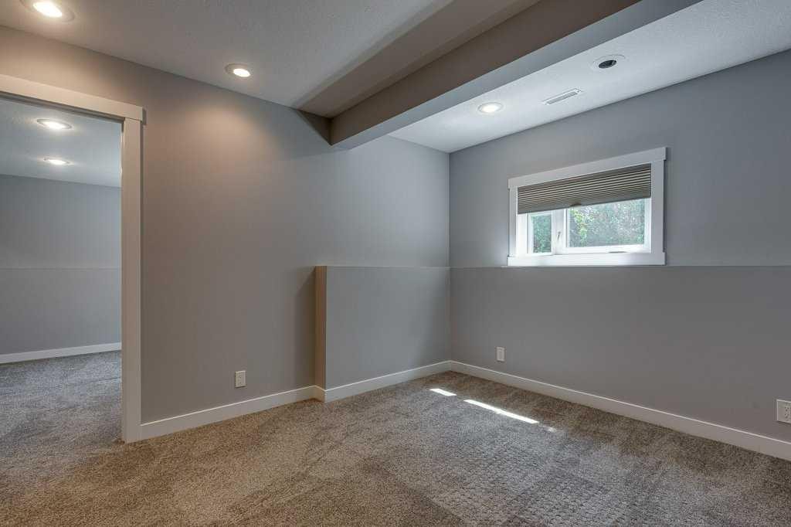
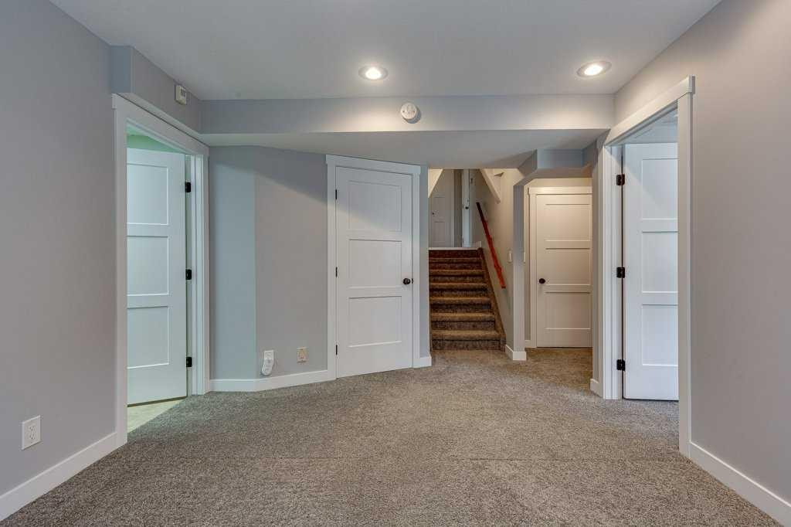
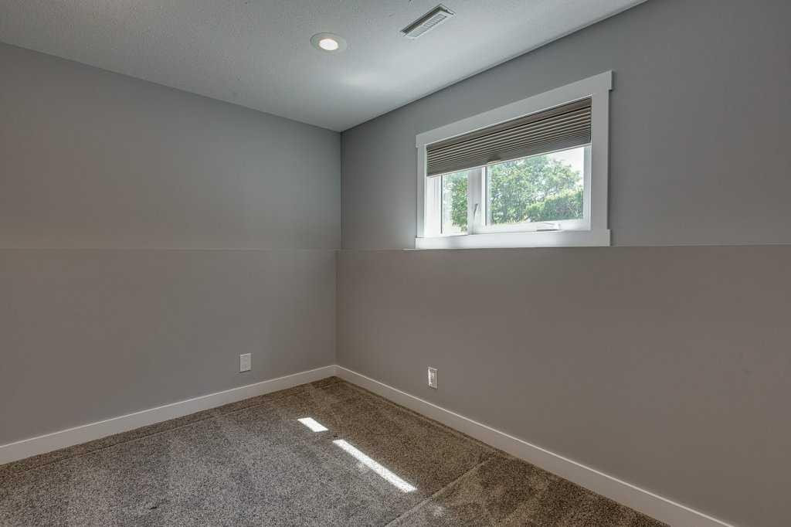
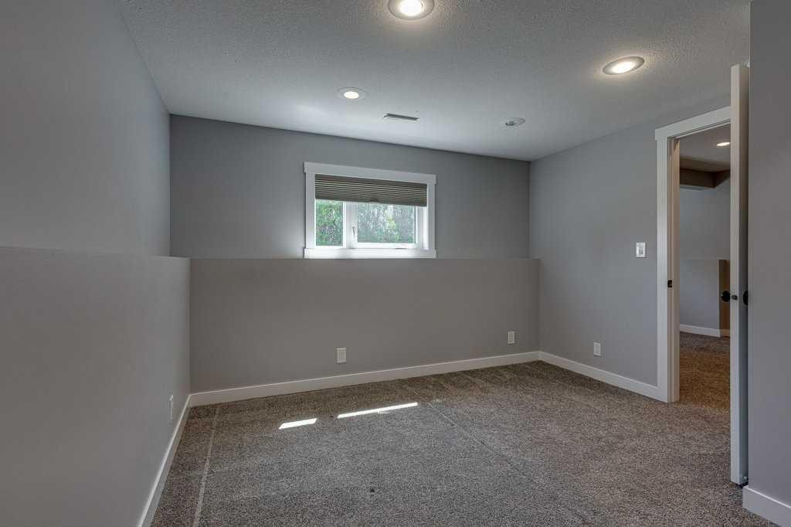
Welcome to 129 Duncan Crescent, a beautifully maintained and thoughtfully updated four-level split tucked onto a quiet crescent in the established community of Deer Park Village. Offering four bedrooms, three full bathrooms, multiple living areas and a flexible layout designed for everyday life, this is a home where families can comfortably settle in and grow.The main level is warm, bright and welcoming, with original hardwood flooring adding timeless character to the spacious living room. The adjoining dining area provides plenty of room for family dinners and entertaining, while the renovated kitchen brings a fresh, modern feel with updated cabinetry, quartz countertops and newer appliances. Direct access to the deck makes summer barbecues, morning coffee and outdoor dining easy and inviting.Upstairs, the generous primary bedroom includes double closets and a private three-piece ensuite. Two additional bedrooms and a full four-piece bathroom complete the upper level, creating a comfortable and practical family-friendly layout.The lower level offers a second spacious living area with a fireplace and direct access to the backyard—an ideal setting for movie nights, casual entertaining or simply relaxing at the end of the day. A renovated four-piece bathroom, mudroom and convenient access to the attached double garage add valuable everyday function.The developed basement extends the living space even further with a fourth bedroom, recreation room, laundry area and excellent storage. Whether you need a home gym, playroom, guest space, office or teen retreat, this versatile level can easily adapt to suit your lifestyle.Outside, the mature and private yard offers multiple deck and patio areas, plenty of room to garden, play or entertain, and an expanded driveway for added parking. Triple-pane Lux windows and exterior doors, updated flooring, PEX plumbing and a number of thoughtful improvements enhance both comfort and peace of mind.Filled with character, modern updates and room for everyone, 129 Duncan Crescent is a home that feels welcoming from the moment you arrive.

Inclusions: n/a

Building Features:

  • Air Conditioning: Yes
  • Total Finished Area: 1768.00 Square Feet

Property Features:

  • Architectural Style: 4 Level Split
  • Built in: 1987
  • Construction Materials: Wood Frame
  • Cooling: Central Air
  • Exterior Features: Private Yard
  • Fireplace Features: Family Room, Gas
  • Floor Space (approx): 1768.00 Square Feet
  • Flooring: Carpet, Hardwood
  • Foundation Details: Poured Concrete
  • Heating: Forced Air, Natural Gas
  • Interior Features: Central Vacuum, High Ceilings
  • Levels: 4 Level Split
  • Lot Size: 6666.00 Square Feet
  • Parking Features: Double Garage Attached
  • Roof: Asphalt Shingle
  • Zoning: R-L
  • No. of Parking Spaces: 4

Courtesy of: Century 21 Advantage

Data provided by: Central Alberta REALTORS® Association 4922 45 St., Red Deer, Alberta T4N 1K6
All information displayed is believed to be accurate but is not guaranteed and should be independently verified. No warranties or representations are made of any kind. Copyright© 2021 All Rights Reserved

QuickQuoteTM Powered by RPS

Location of 129 Duncan Crescent, Red Deer, AB, T4R 1W3

Demographic Information of 129 Duncan Crescent, Red Deer, AB, T4R 1W3

Life Stage

Growing Families

Employment Type

Blue Collar/Primary, Blue Collar/Service Sector

Average Household Income

$159,184.33

Average Number of Children

2.00

Household Population

Household Structure

Age of Population

Education

Education Level

No certificate/diploma/degree

11.49 %

High school certificate or equivalent

29.25 %

Apprenticeship trade certificate/diploma

11.73 %

College/non-university certificate

26.69 %

University certificate (below bachelor)

1.25 %

University Degree

19.6 %

Commuter

Travel To Work

By Car

95.12 %

By Public Transit

0.0 %

By Walking

0.73 %

By Bicycle

0.0 %

By Other Methods

4.15 %

Cultural Diversity

Knowledge of Official Language

Mother Tongue

Building Information

Building Type

Apartments (Low and High Rise)

Houses

100.0 %

Own Vs. Rent