Button CopyPathCircle CloseCircle Left ArrowArrow Down Icon GreyClosecirclecircleBurger
  • Advertising

12 Archibald Crescent, Red Deer, AB, T4R 2X3

MLS® # A2331497
House For Sale In Anders Park East, Red Deer, Alberta
$545,000 QuickQuoteTM: $522K - $624K

2+4 Beds

3 Baths

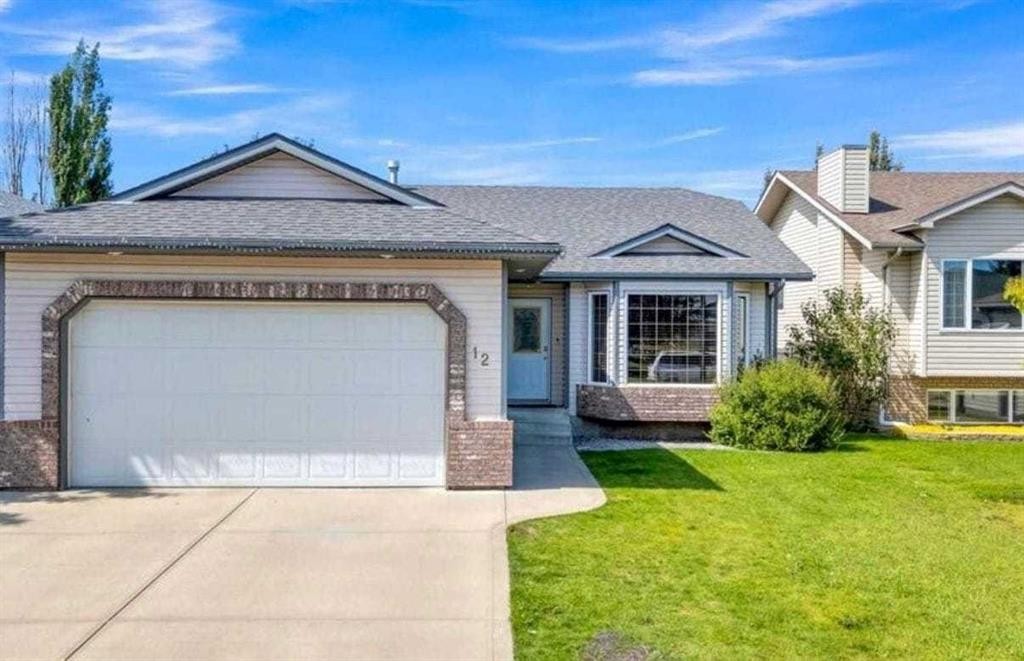
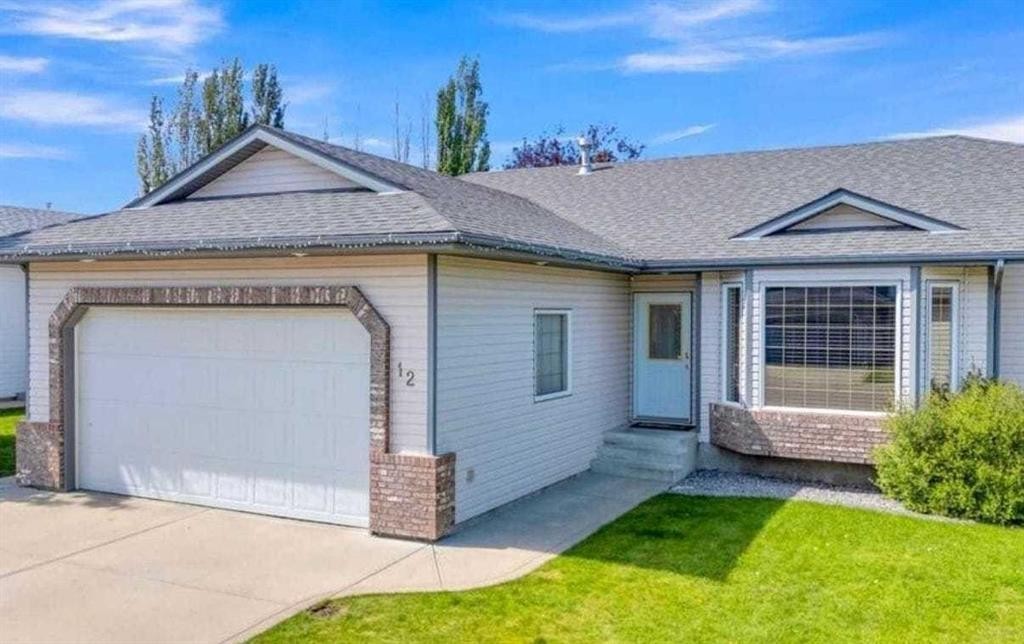
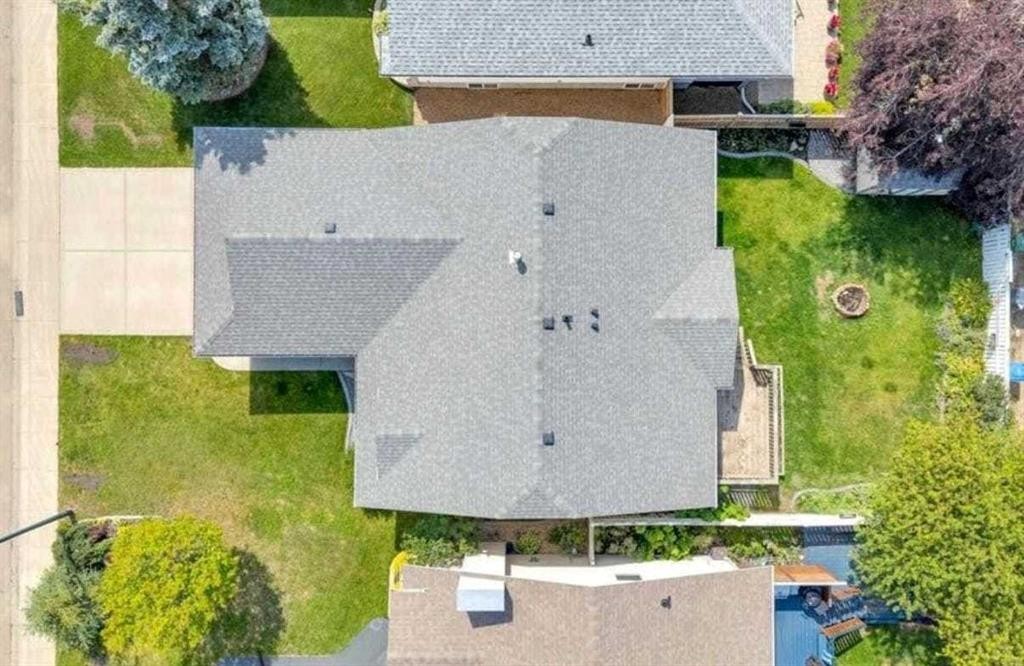
12 Archibald Crescent, Red Deer, AB - Outdoor
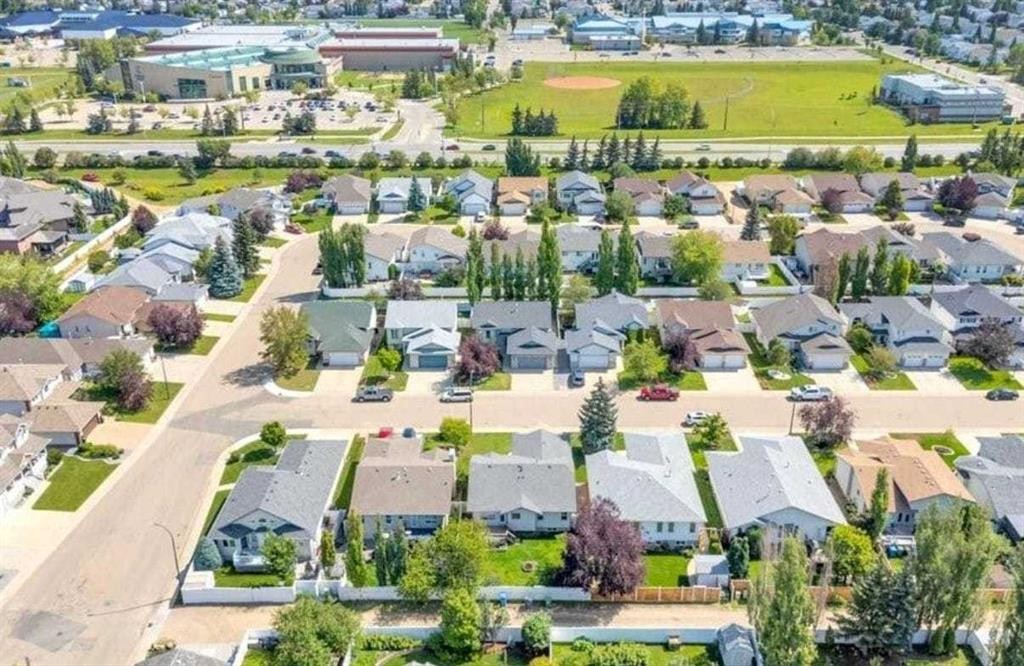
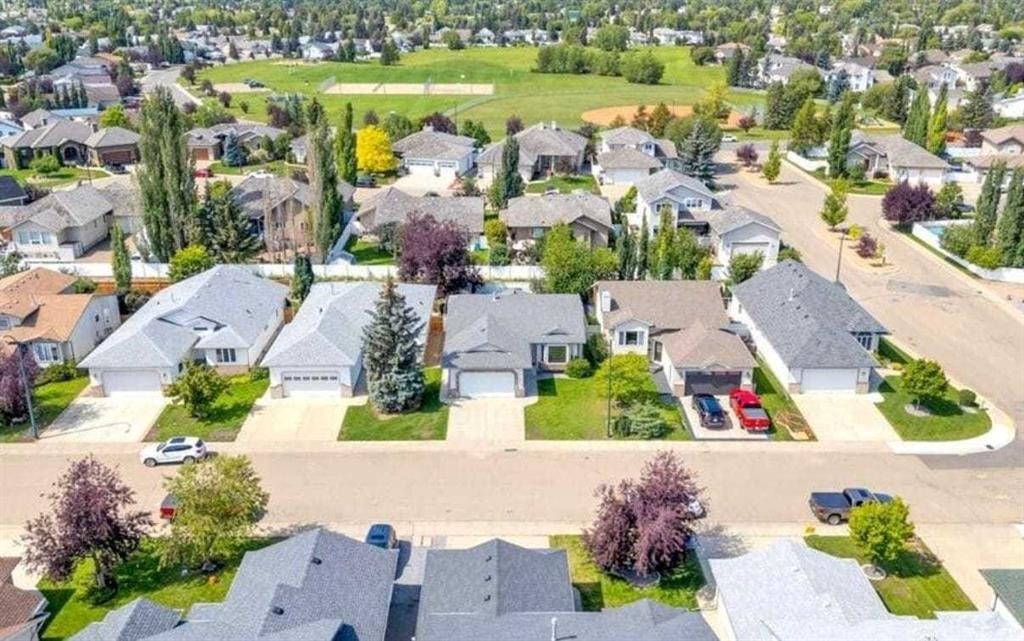
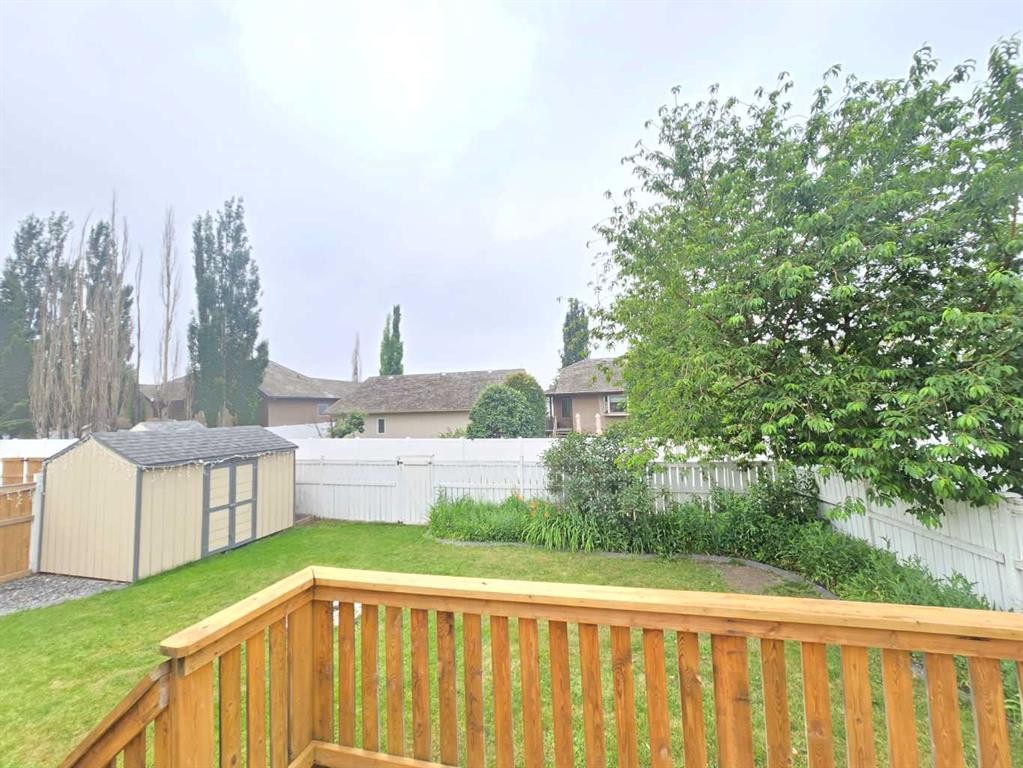
12 Archibald Crescent, Red Deer, AB - Outdoor With View
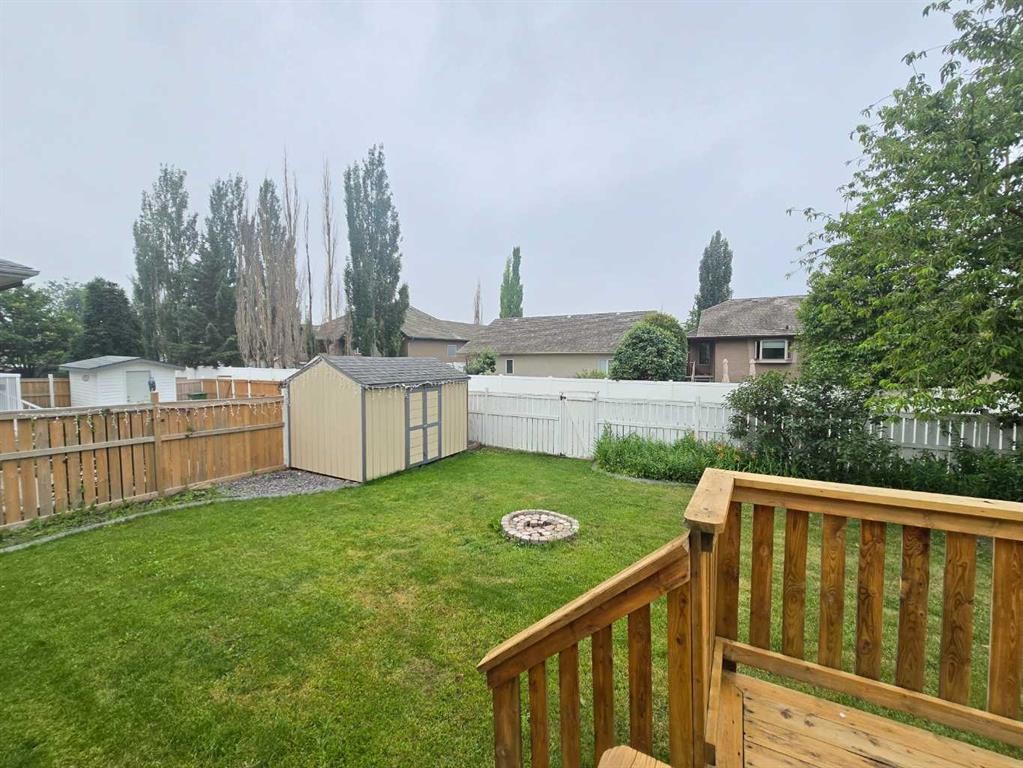
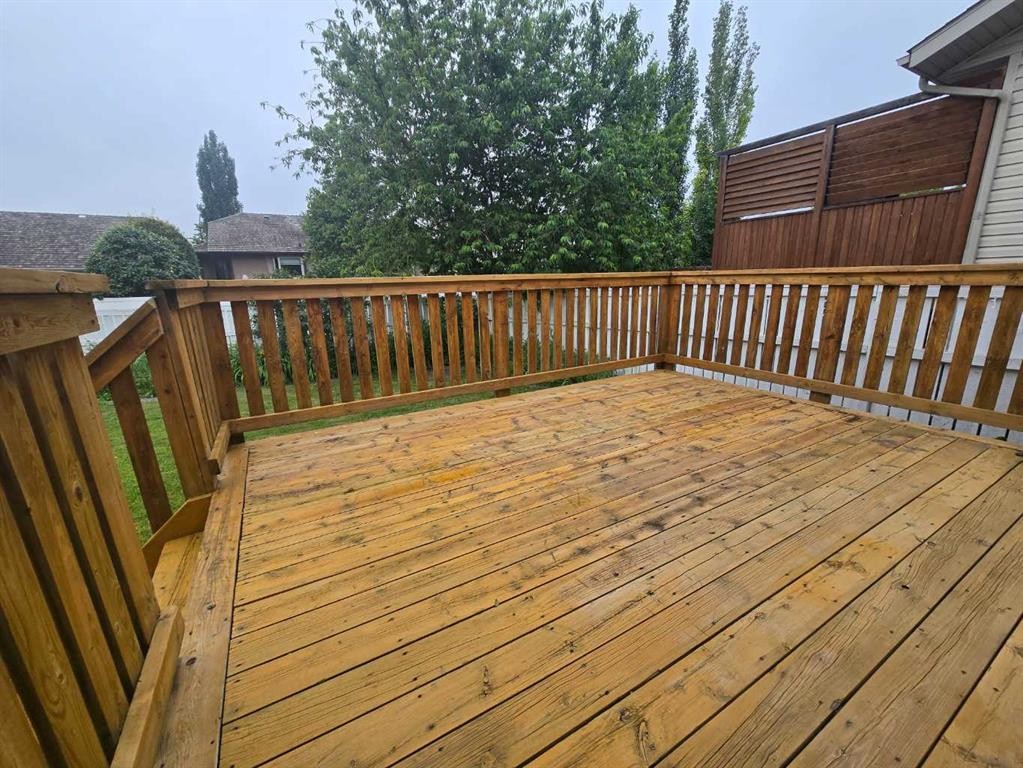
12 Archibald Crescent, Red Deer, AB - Outdoor With Deck Patio Veranda
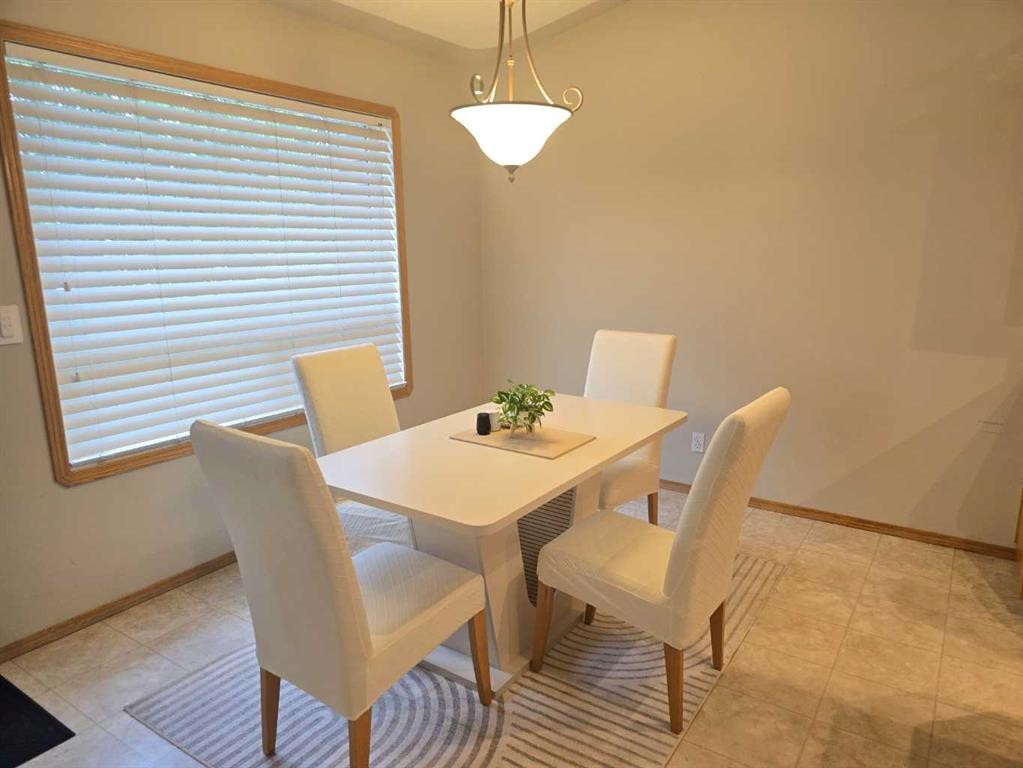
12 Archibald Crescent, Red Deer, AB - Indoor Photo Showing Dining Room
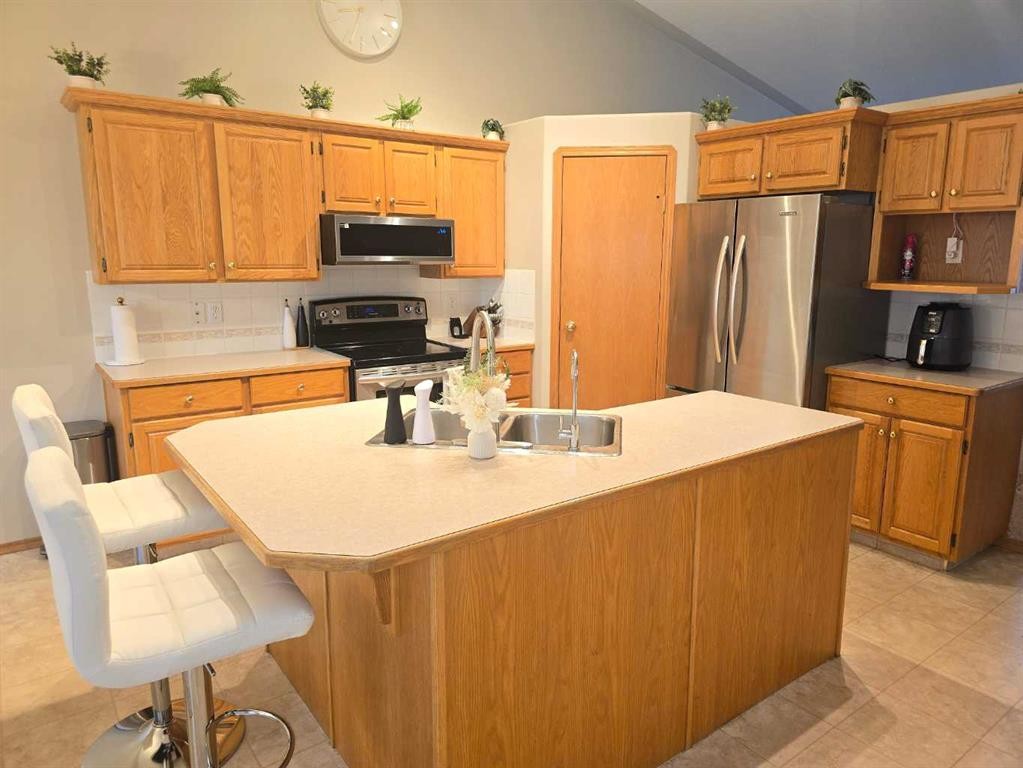
12 Archibald Crescent, Red Deer, AB - Indoor Photo Showing Kitchen
12 Archibald Crescent, Red Deer, AB - Indoor
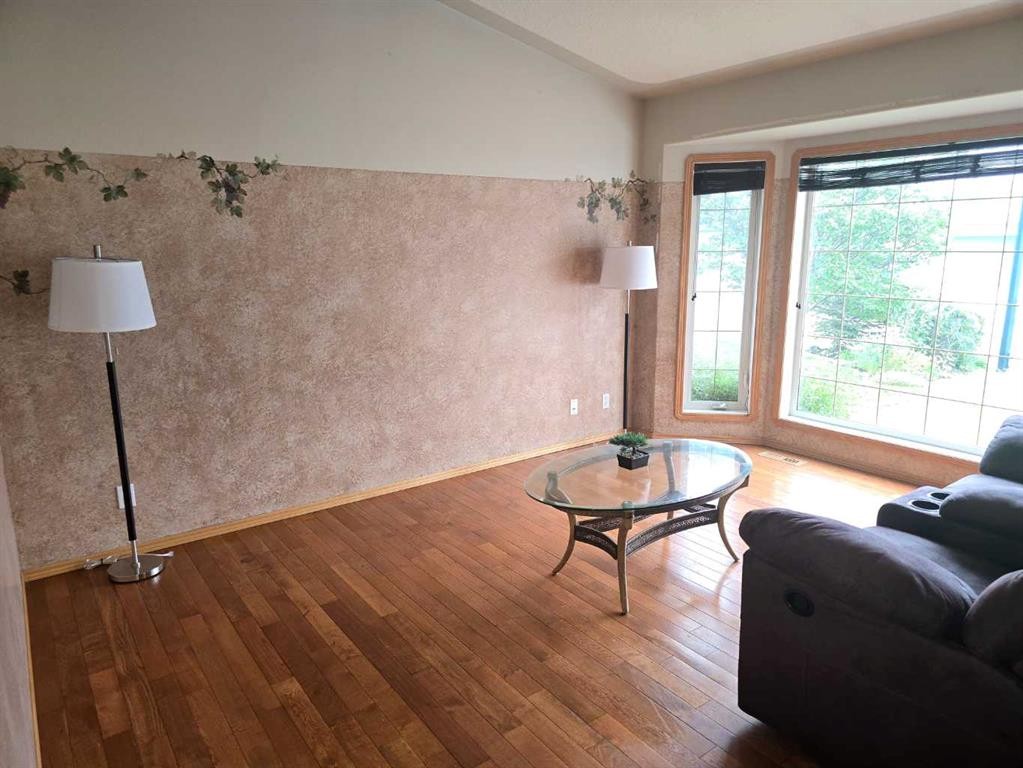
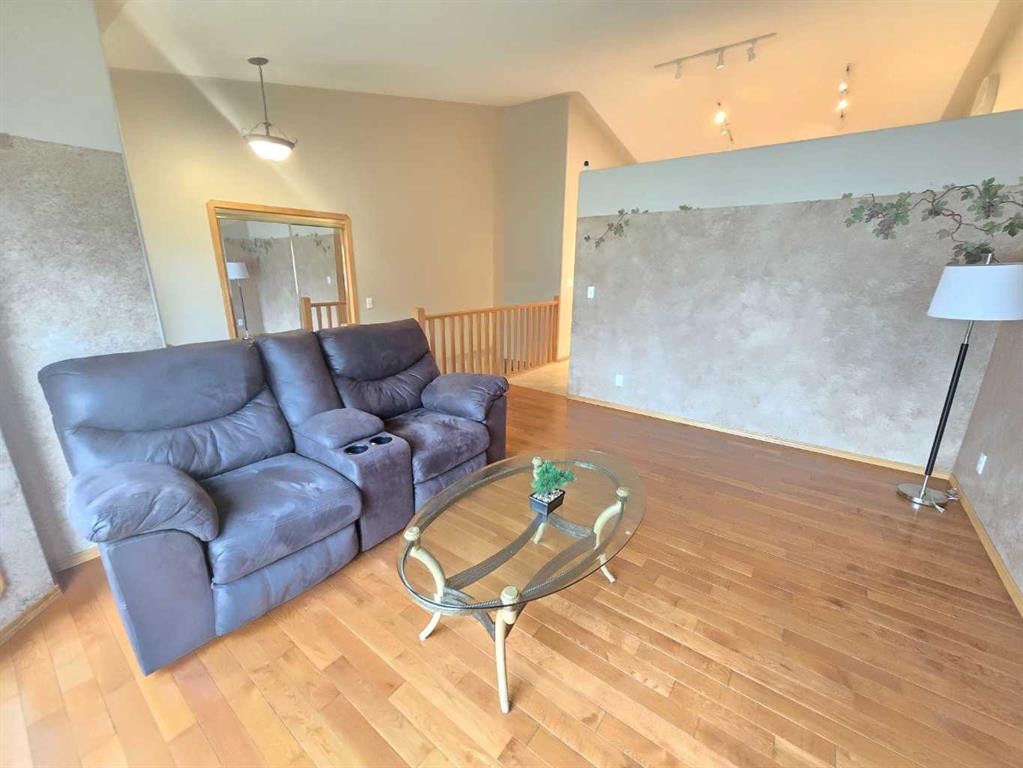
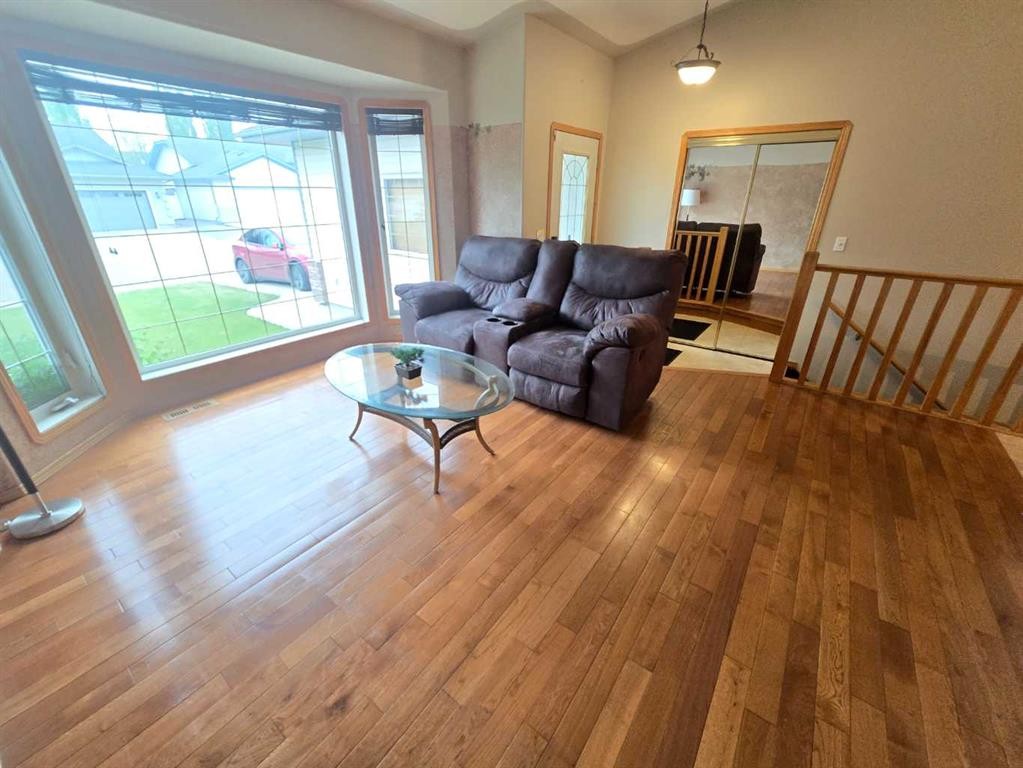
12 Archibald Crescent, Red Deer, AB - Indoor Photo Showing Living Room
12 Archibald Crescent, Red Deer, AB - Outdoor
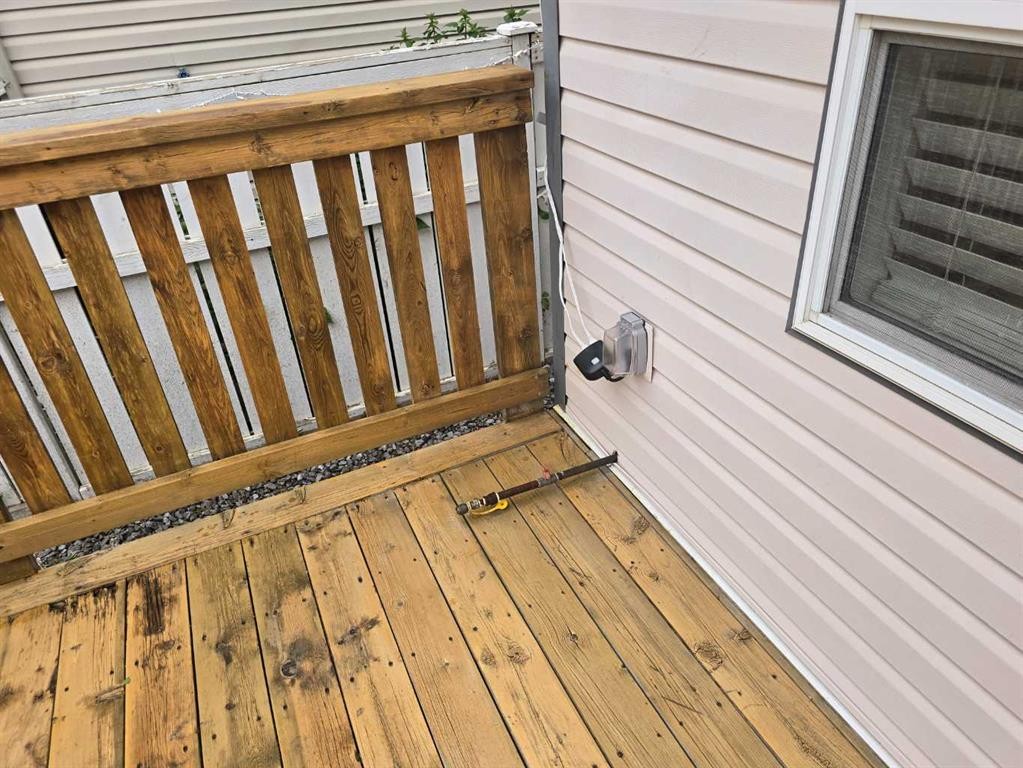
12 Archibald Crescent, Red Deer, AB - Outdoor With Deck Patio Veranda With Exterior
12 Archibald Crescent, Red Deer, AB -
12 Archibald Crescent, Red Deer, AB - Outdoor With Deck Patio Veranda
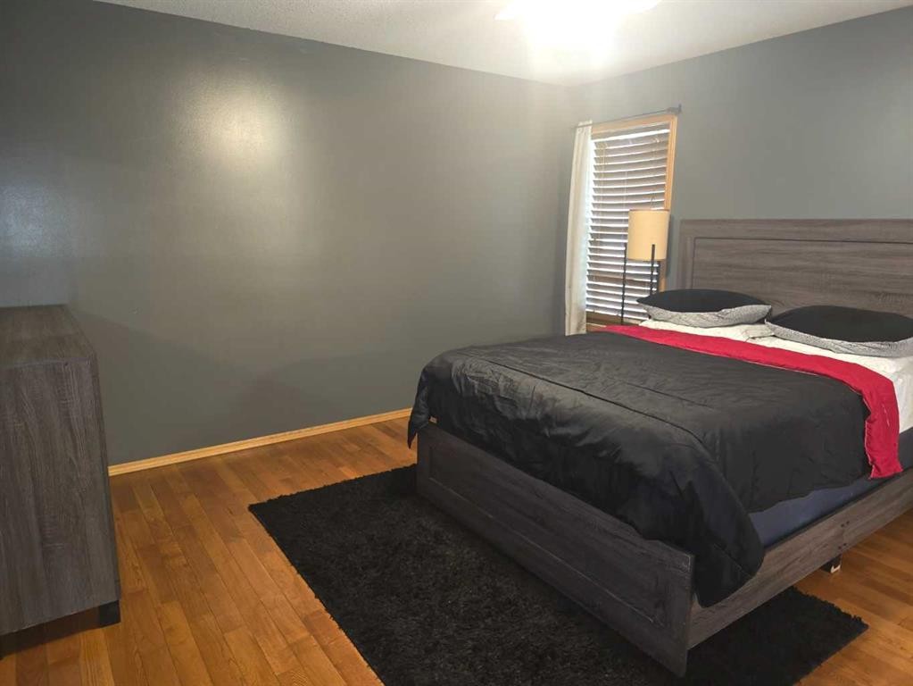
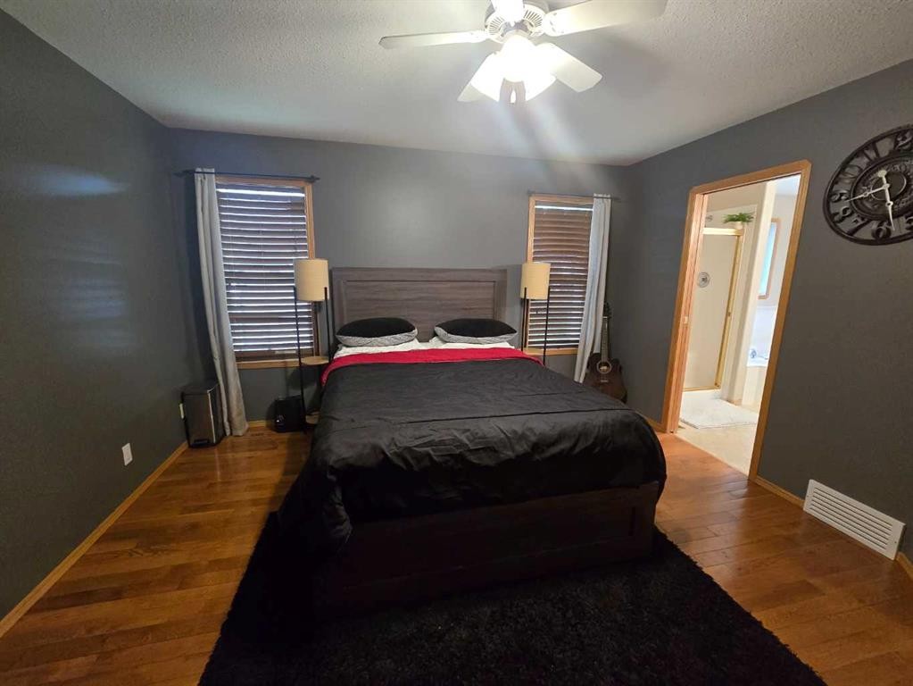
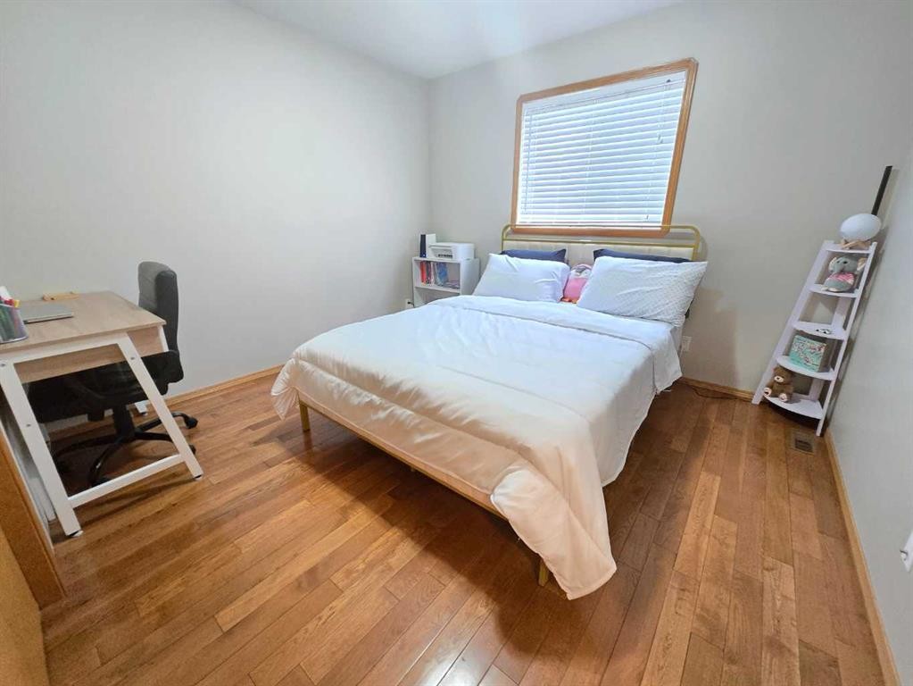
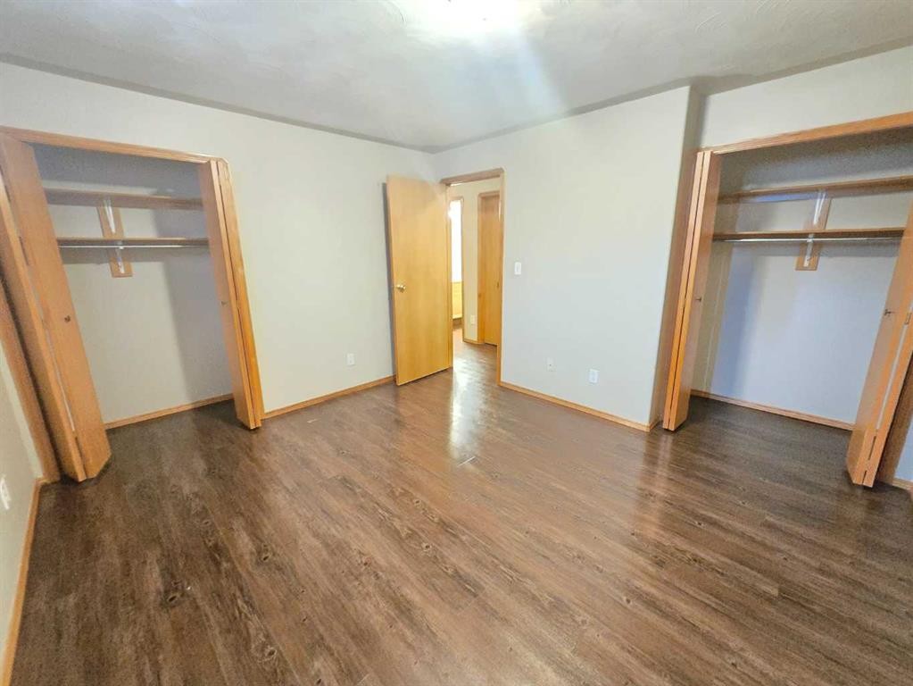
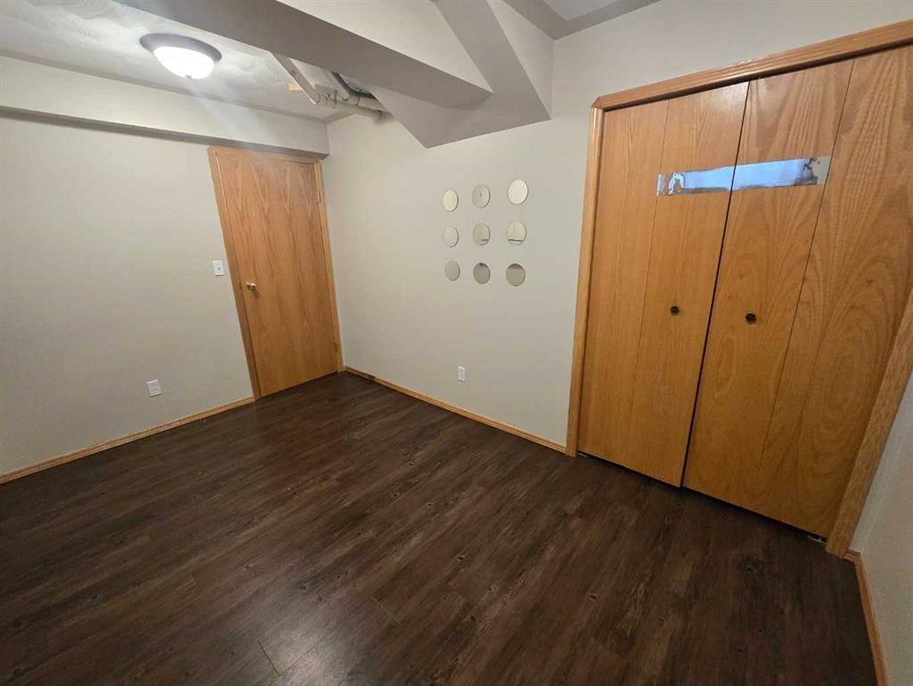
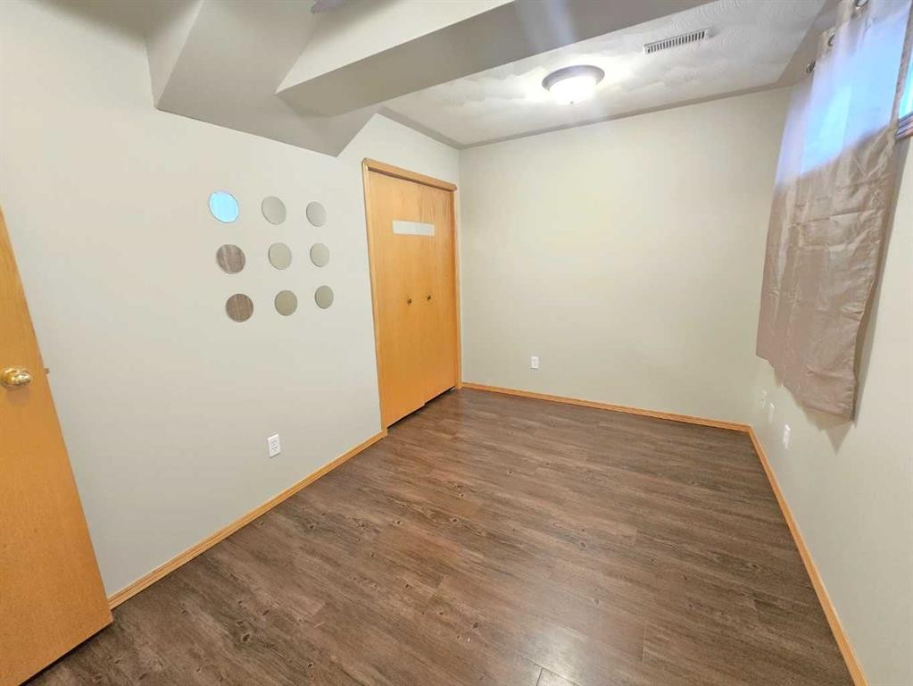
12 Archibald Crescent, Red Deer, AB - Indoor Photo Showing Bedroom
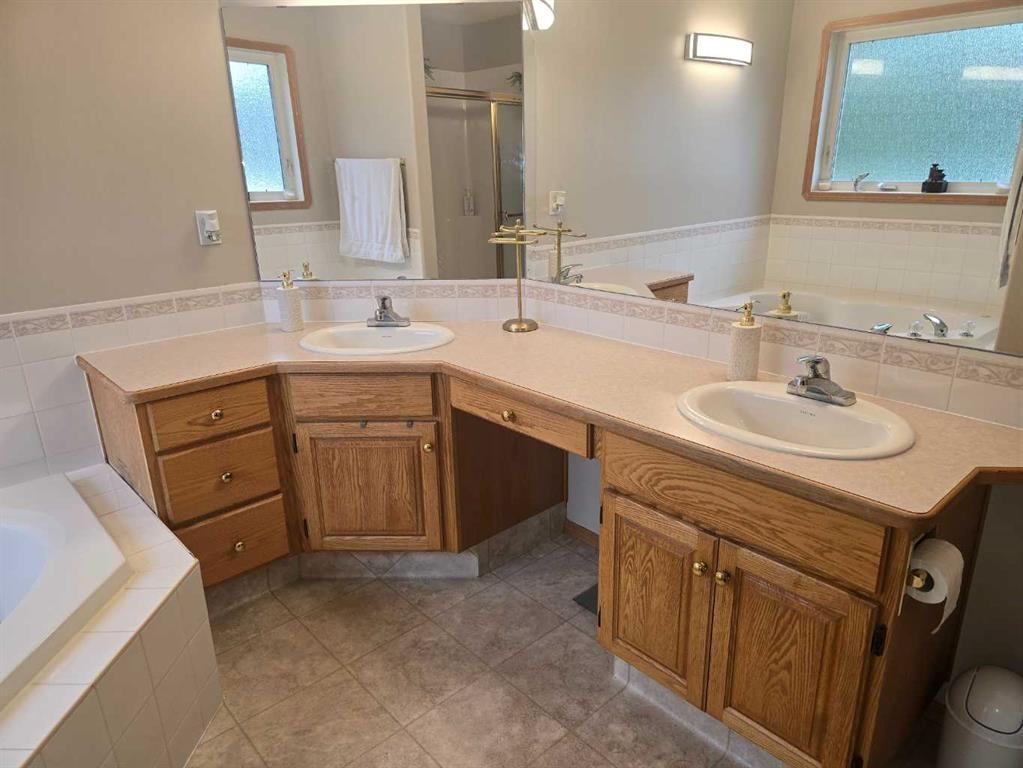
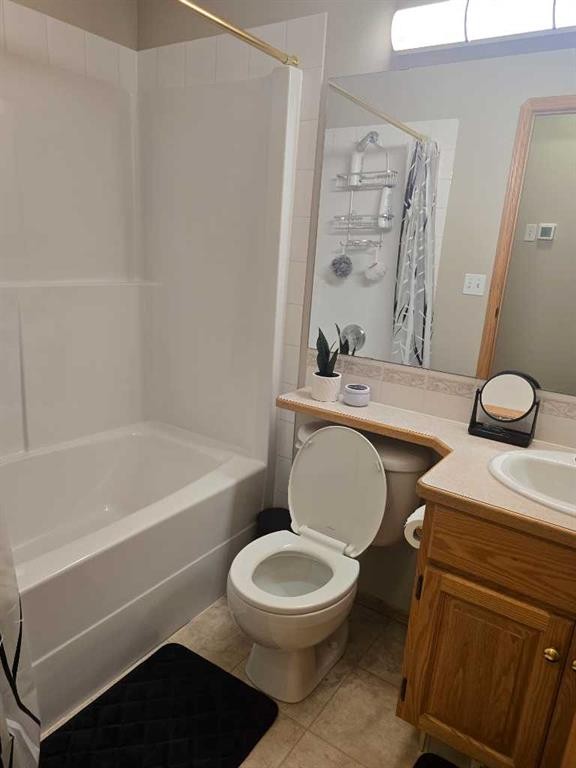
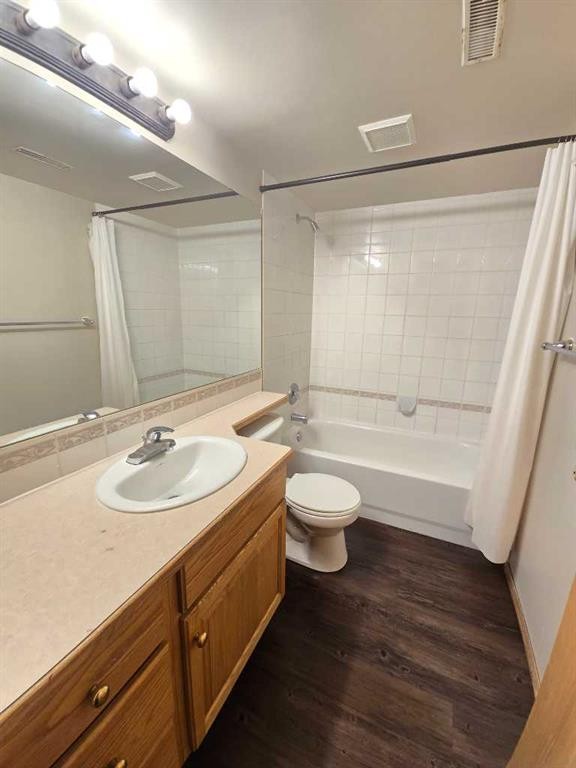
12 Archibald Crescent, Red Deer, AB - Indoor Photo Showing Bathroom
12 Archibald Crescent, Red Deer, AB - Indoor
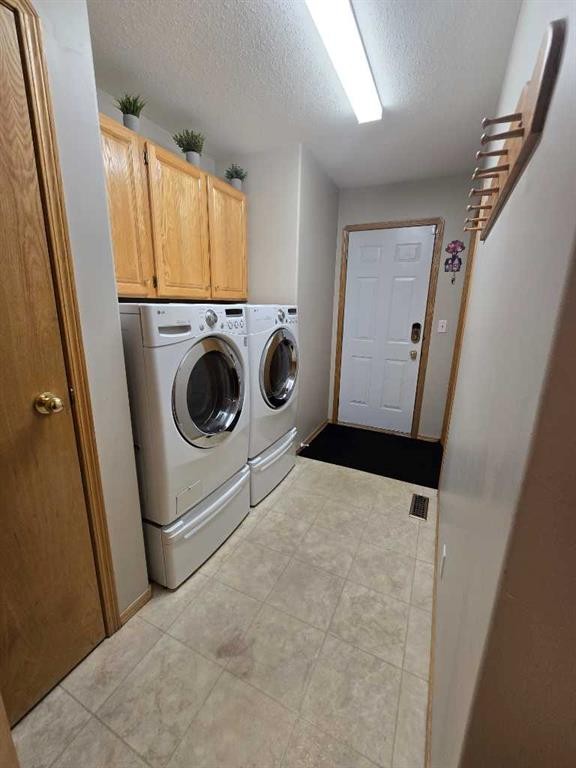
12 Archibald Crescent, Red Deer, AB - Indoor Photo Showing Laundry Room
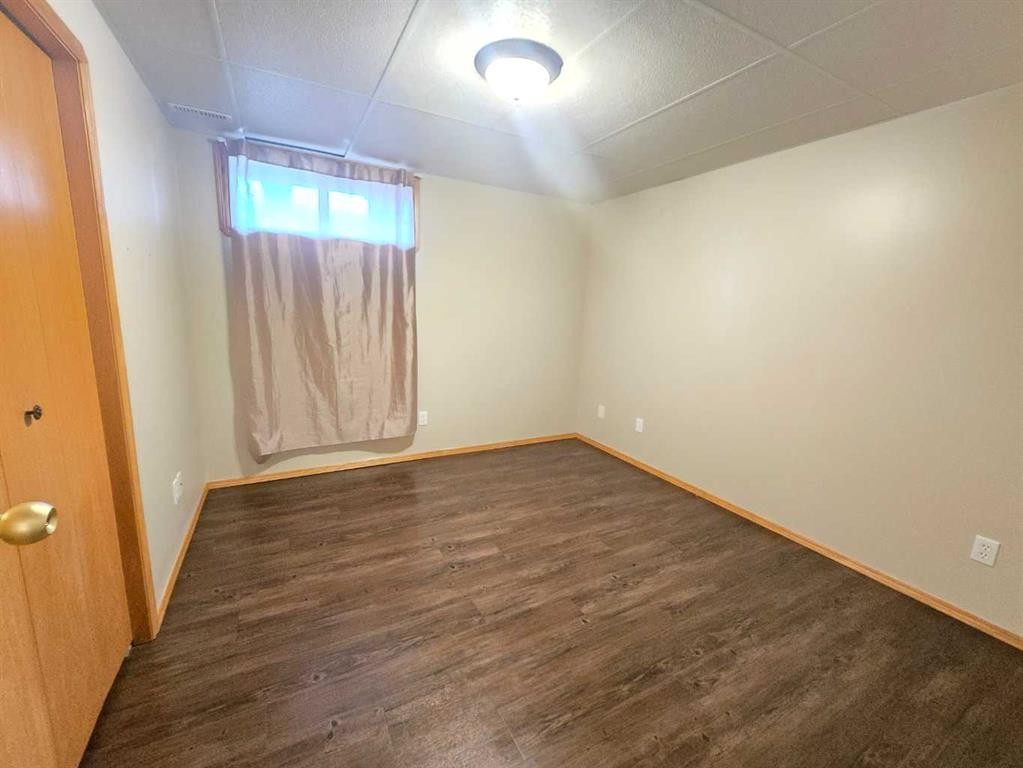
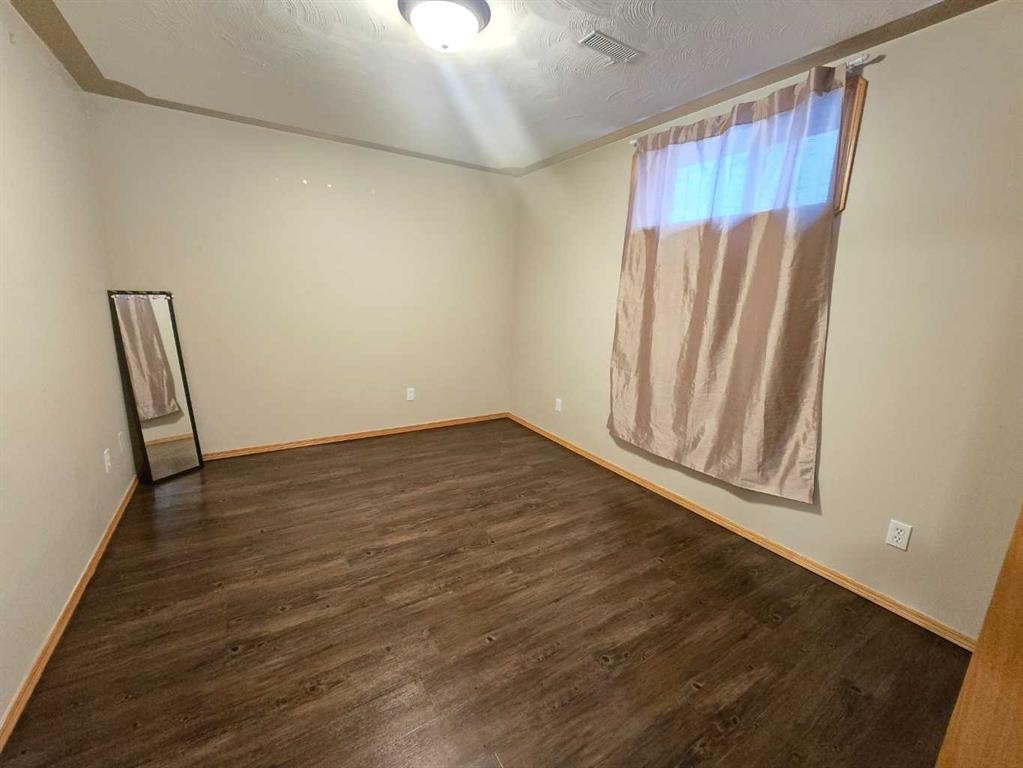
12 Archibald Crescent, Red Deer, AB - Indoor Photo Showing Bedroom
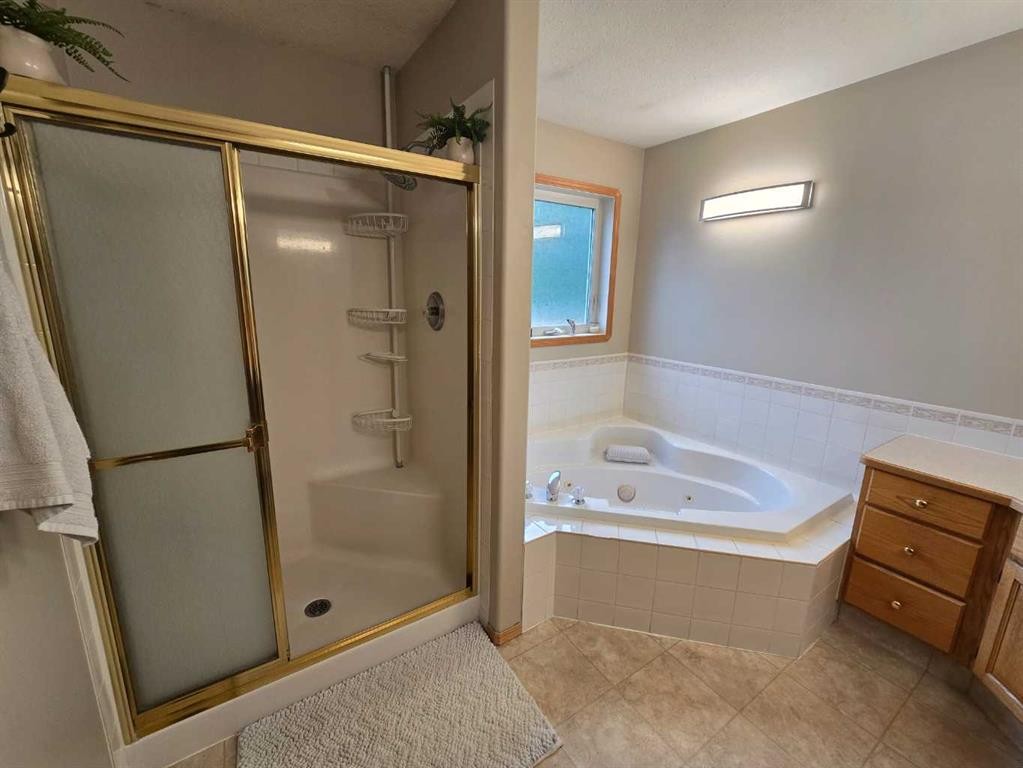
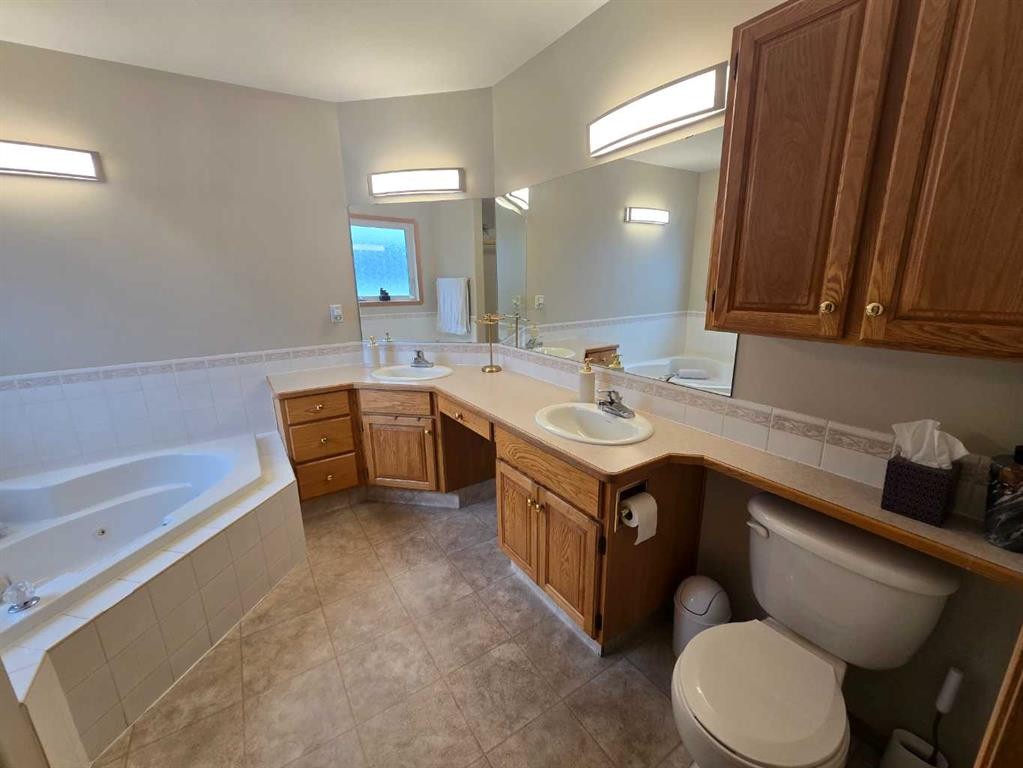
12 Archibald Crescent, Red Deer, AB - Indoor Photo Showing Bathroom
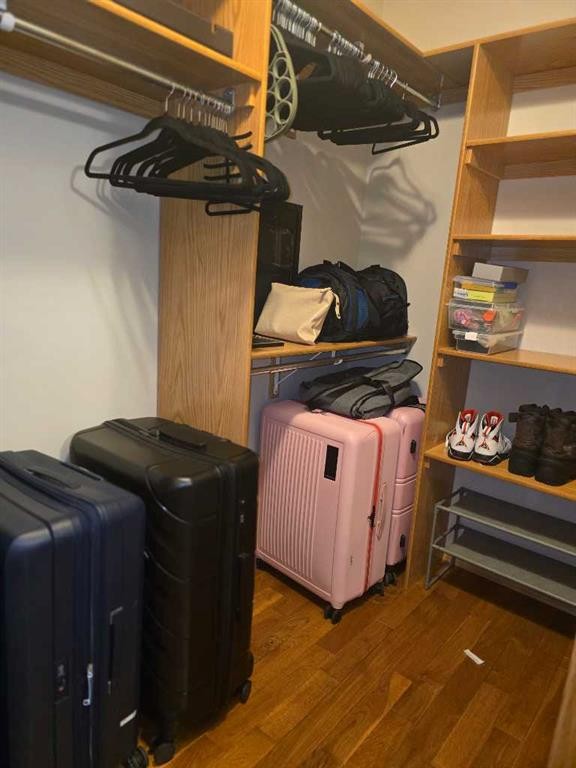
12 Archibald Crescent, Red Deer, AB - Indoor Photo Showing Other Room
12 Archibald Crescent, Red Deer, AB - Indoor
12 Archibald Crescent, Red Deer, AB - Indoor Photo Showing Other Room
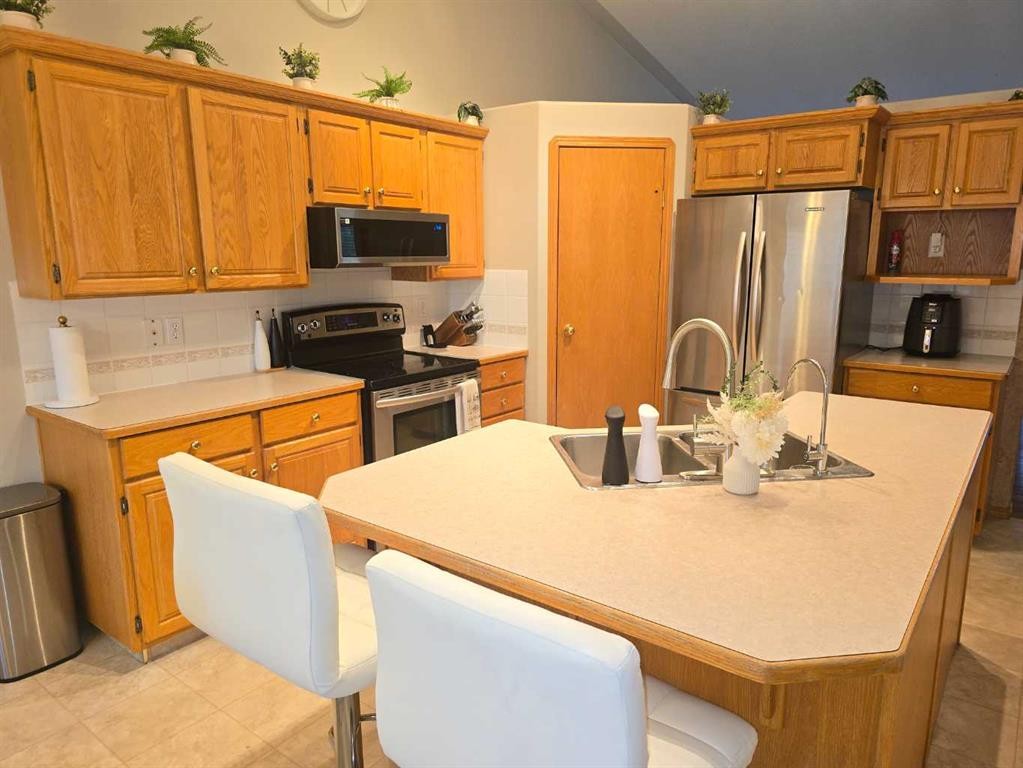
12 Archibald Crescent, Red Deer, AB - Indoor Photo Showing Kitchen
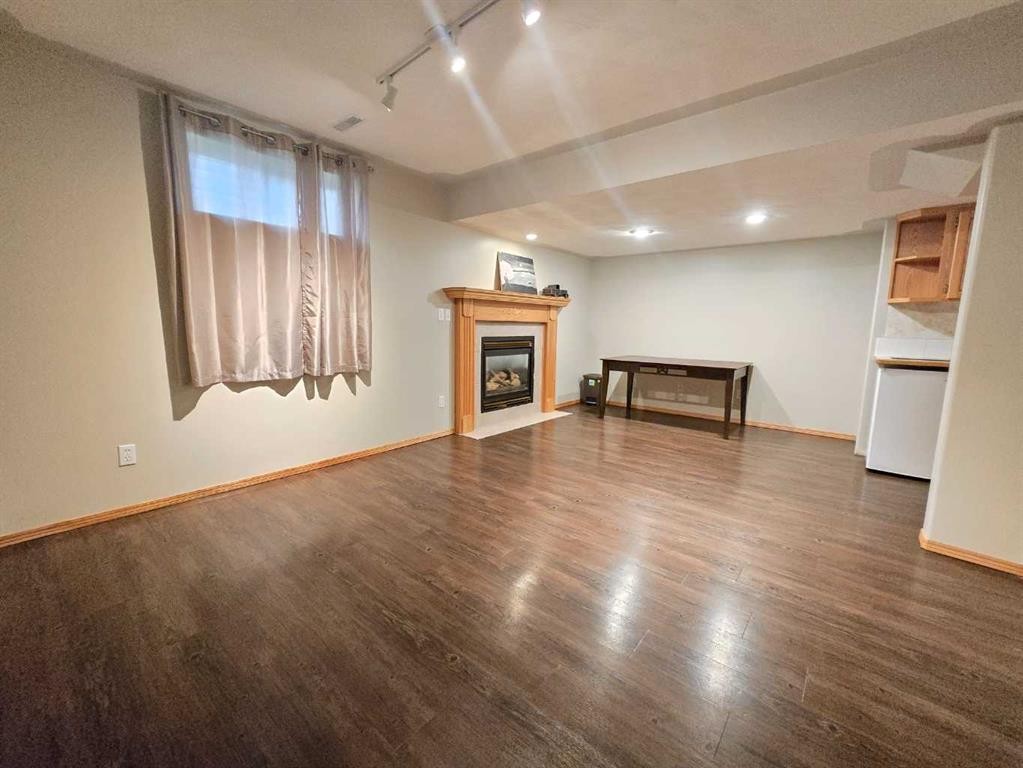
12 Archibald Crescent, Red Deer, AB - Indoor Photo Showing Living Room With Fireplace
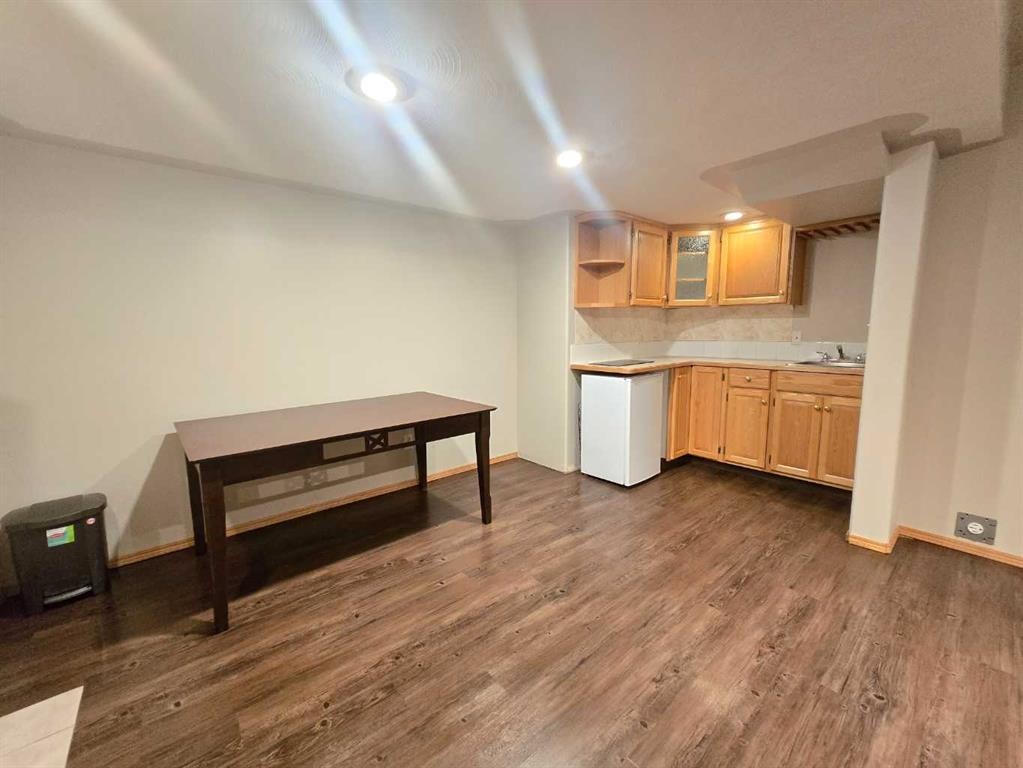
12 Archibald Crescent, Red Deer, AB - Indoor Photo Showing Kitchen
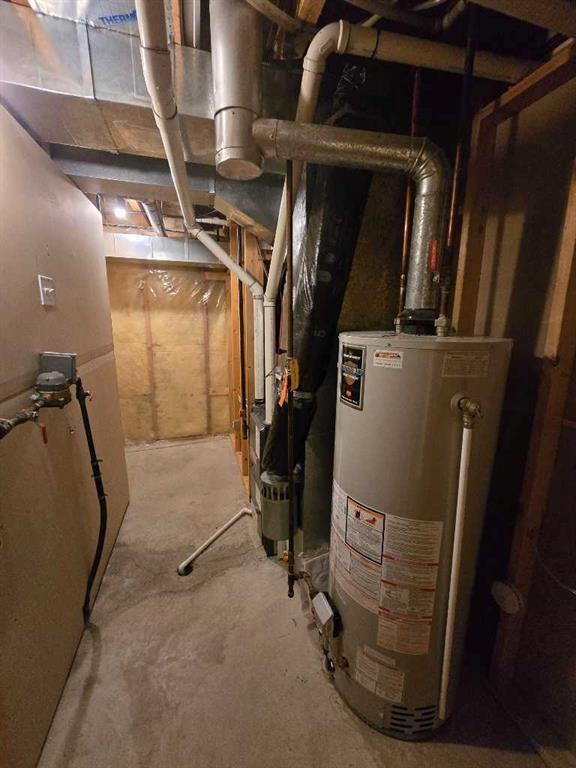
12 Archibald Crescent, Red Deer, AB - Indoor Photo Showing Basement
12 Archibald Crescent, Red Deer, AB  - Outdoor
12 Archibald Crescent, Red Deer, AB  - Outdoor With View
12 Archibald Crescent, Red Deer, AB - Outdoor With Deck Patio Veranda
12 Archibald Crescent, Red Deer, AB - Indoor Photo Showing Dining Room
12 Archibald Crescent, Red Deer, AB - Indoor Photo Showing Kitchen
12 Archibald Crescent, Red Deer, AB - Indoor
12 Archibald Crescent, Red Deer, AB - Indoor Photo Showing Living Room
12 Archibald Crescent, Red Deer, AB - Outdoor
12 Archibald Crescent, Red Deer, AB - Outdoor With Deck Patio Veranda With Exterior
12 Archibald Crescent, Red Deer, AB -
12 Archibald Crescent, Red Deer, AB - Outdoor With Deck Patio Veranda
12 Archibald Crescent, Red Deer, AB - Indoor Photo Showing Bedroom
12 Archibald Crescent, Red Deer, AB - Indoor Photo Showing Bathroom
12 Archibald Crescent, Red Deer, AB - Indoor
12 Archibald Crescent, Red Deer, AB - Indoor Photo Showing Laundry Room
12 Archibald Crescent, Red Deer, AB - Indoor Photo Showing Bedroom
12 Archibald Crescent, Red Deer, AB - Indoor Photo Showing Bathroom
12 Archibald Crescent, Red Deer, AB - Indoor Photo Showing Other Room
12 Archibald Crescent, Red Deer, AB - Indoor
12 Archibald Crescent, Red Deer, AB - Indoor Photo Showing Other Room
12 Archibald Crescent, Red Deer, AB - Indoor Photo Showing Kitchen
12 Archibald Crescent, Red Deer, AB - Indoor Photo Showing Living Room With Fireplace
12 Archibald Crescent, Red Deer, AB - Indoor Photo Showing Kitchen
12 Archibald Crescent, Red Deer, AB - Indoor Photo Showing Basement
  • Advertising
Rent Today. Own Tomorrow.
Explore our Rent-to-own Path to Homeownership™ designed to help you become a homeowner.
12 Archibald Crescent, Red Deer, AB, T4R 2X3
$545,000

6 Beds

3 Baths

Property Information:

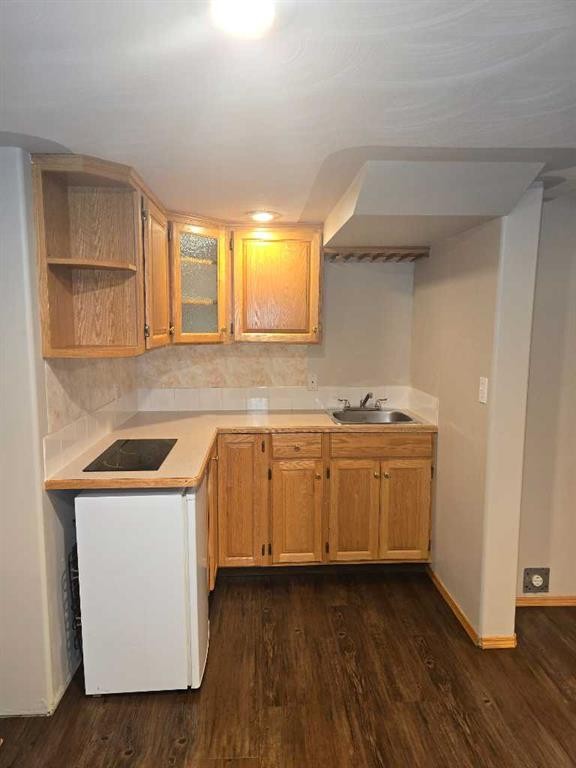
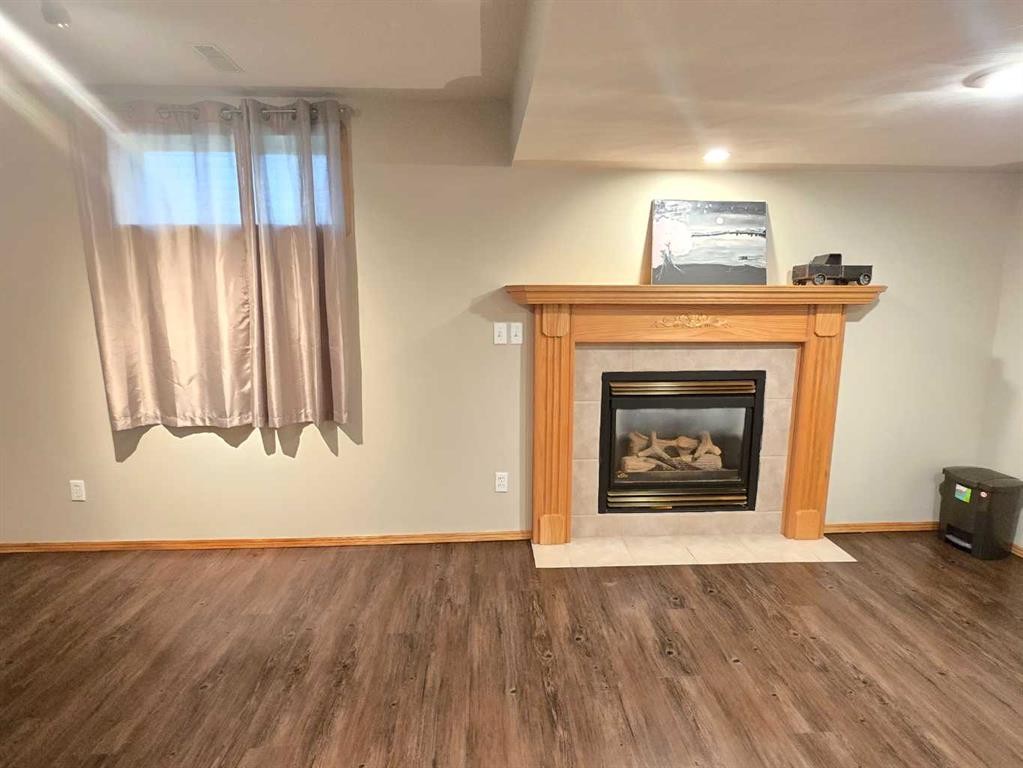
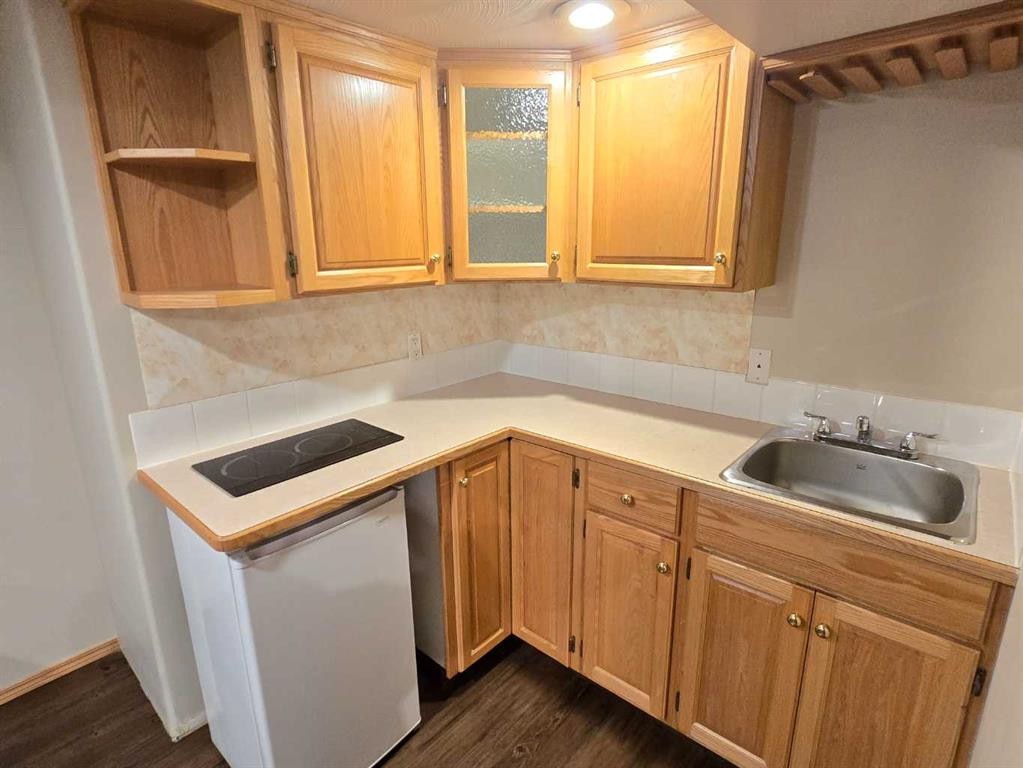
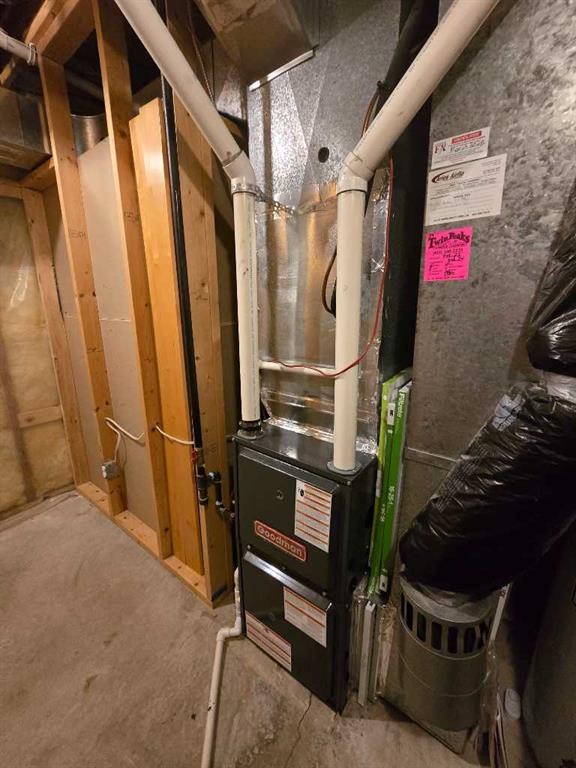
This 6-bedroom home is well located in Anders, minutes away from Collicutt, Grocery shopping and Schools. On the main floor there's two bedrooms, a spacious kitchen with an island and pantry. Dinning area by west facing windows with door to the back yard and deck. Main floor laundry, a 4 pcs bathroom, master bedroom has a large ensuite and walk in closet. You will find 4 good size bedrooms in the lower level. A family room with fireplace and a wet bar plus another 4pcs bathroom. New high efficiency furnace in 2024, new dishwasher in 2023.

Inclusions: N/A

Building Features:

  • Air Conditioning: Yes
  • Total Finished Area: 1280.00 Square Feet

Property Features:

  • Architectural Style: Bi-Level
  • Built in: 1999
  • Construction Materials: Vinyl Siding
  • Cooling: Central Air
  • Exterior Features:
  • Fireplace Features: Basement, Gas
  • Floor Space (approx): 1280.00 Square Feet
  • Flooring: Hardwood, Laminate, Linoleum
  • Foundation Details: Poured Concrete
  • Heating: Forced Air
  • Interior Features: Breakfast Bar, Central Vacuum, Double Vanity, Jetted Tub, Kitchen Island, Pantry, Vaulted Ceiling(s), Walk-In Closet(s), Wet Bar
  • Levels: One
  • Lot Size: 5352.00 Square Feet
  • Parking Features: Double Garage Attached
  • Roof: Asphalt Shingle
  • Zoning: R-L
  • No. of Parking Spaces: 4

Courtesy of: Red Key Realty & Property Management

Data provided by: Central Alberta REALTORS® Association 4922 45 St., Red Deer, Alberta T4N 1K6
All information displayed is believed to be accurate but is not guaranteed and should be independently verified. No warranties or representations are made of any kind. Copyright© 2021 All Rights Reserved

QuickQuoteTM Powered by RPS

Location of 12 Archibald Crescent, Red Deer, AB, T4R 2X3

Demographic Information of 12 Archibald Crescent, Red Deer, AB, T4R 2X3

Life Stage

Middle-Aged with Teens

Employment Type

Service Sector/White Collar

Average Household Income

$168,137.28

Average Number of Children

1.84

Household Population

Household Structure

Age of Population

Education

Education Level

No certificate/diploma/degree

12.21 %

High school certificate or equivalent

30.7 %

Apprenticeship trade certificate/diploma

11.34 %

College/non-university certificate

19.96 %

University certificate (below bachelor)

1.52 %

University Degree

24.28 %

Commuter

Travel To Work

By Car

97.12 %

By Public Transit

1.09 %

By Walking

0.0 %

By Bicycle

0.36 %

By Other Methods

1.43 %

Cultural Diversity

Knowledge of Official Language

Mother Tongue

Building Information

Building Type

Apartments (Low and High Rise)

3.63 %

Houses

96.37 %

Own Vs. Rent