Button CopyPathCircle CloseCircle Left ArrowArrow Down Icon GreyClosecirclecircleBurger
  • Advertising

11 Oxbow Street, Red Deer, AB, T4N 5C3

MLS® # A2329519
House For Sale In Oriole Park, Red Deer, Alberta
$434,000 QuickQuoteTM: Not Available

3+1 Beds

2 Baths

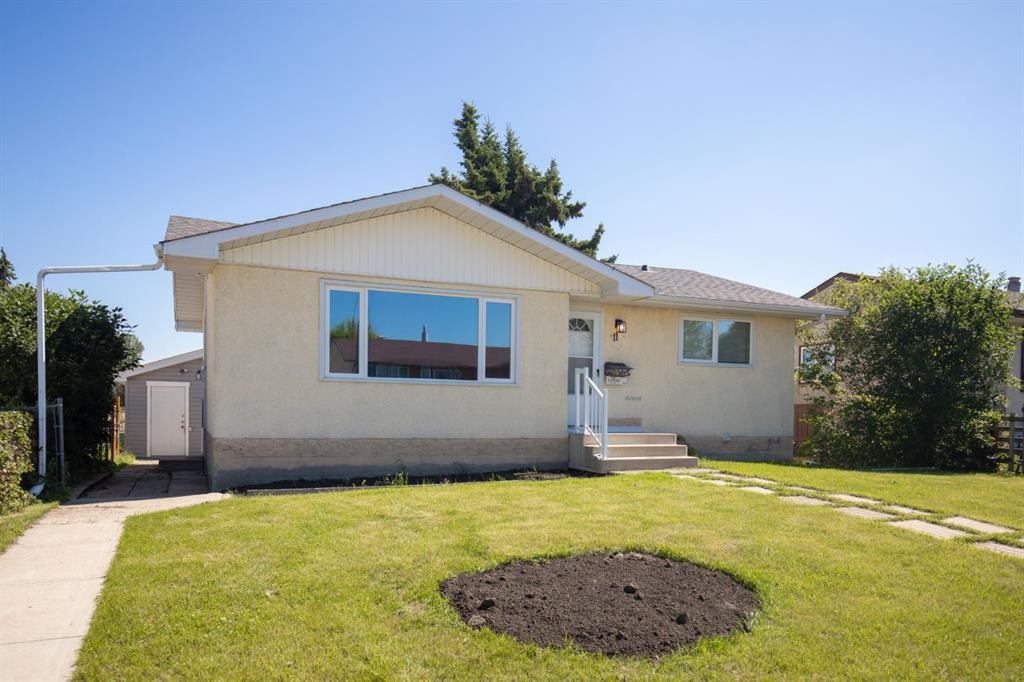
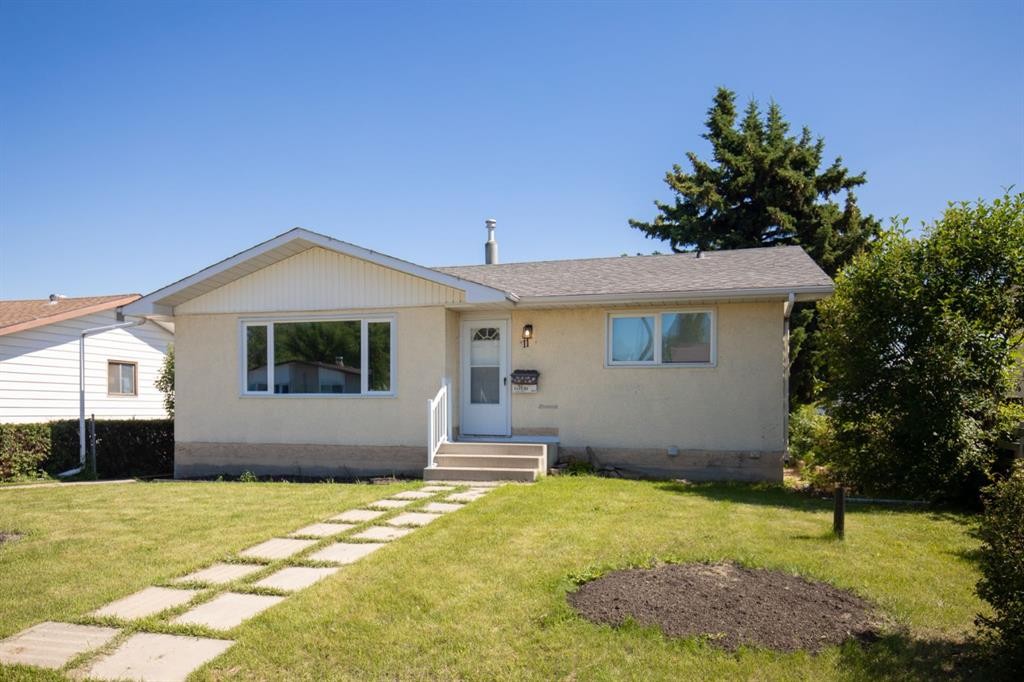
11 Oxbow Street, Red Deer, AB - Outdoor
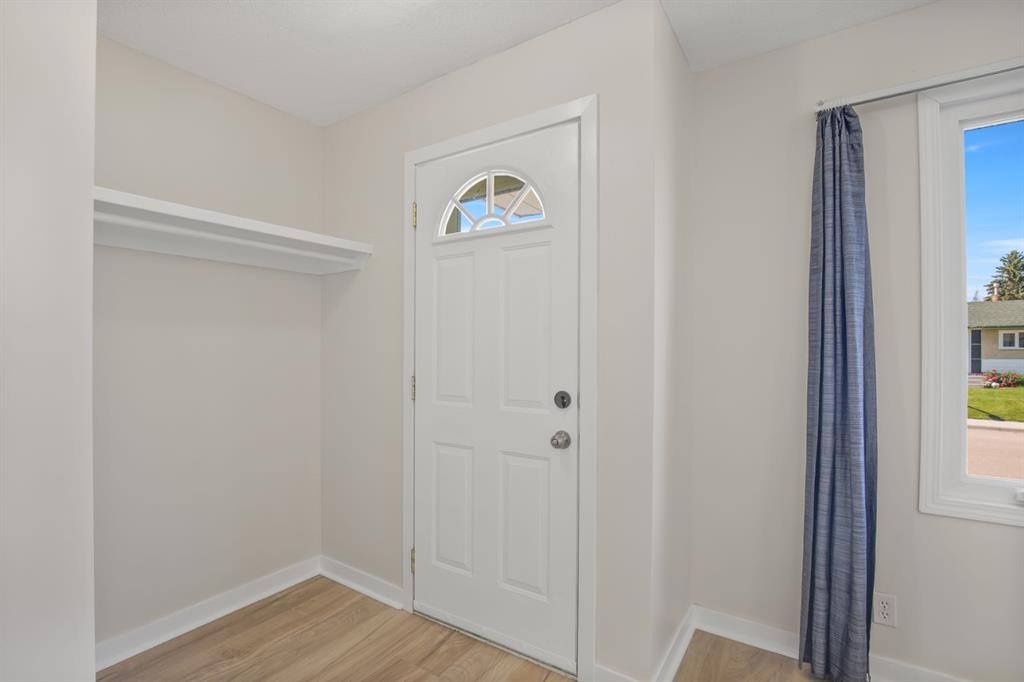
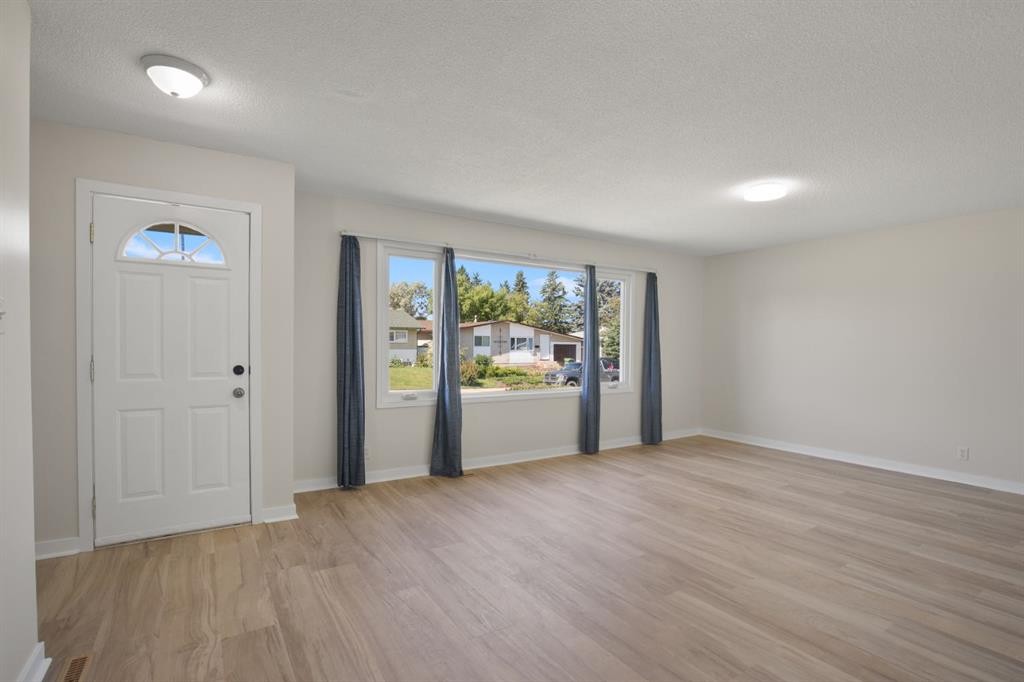
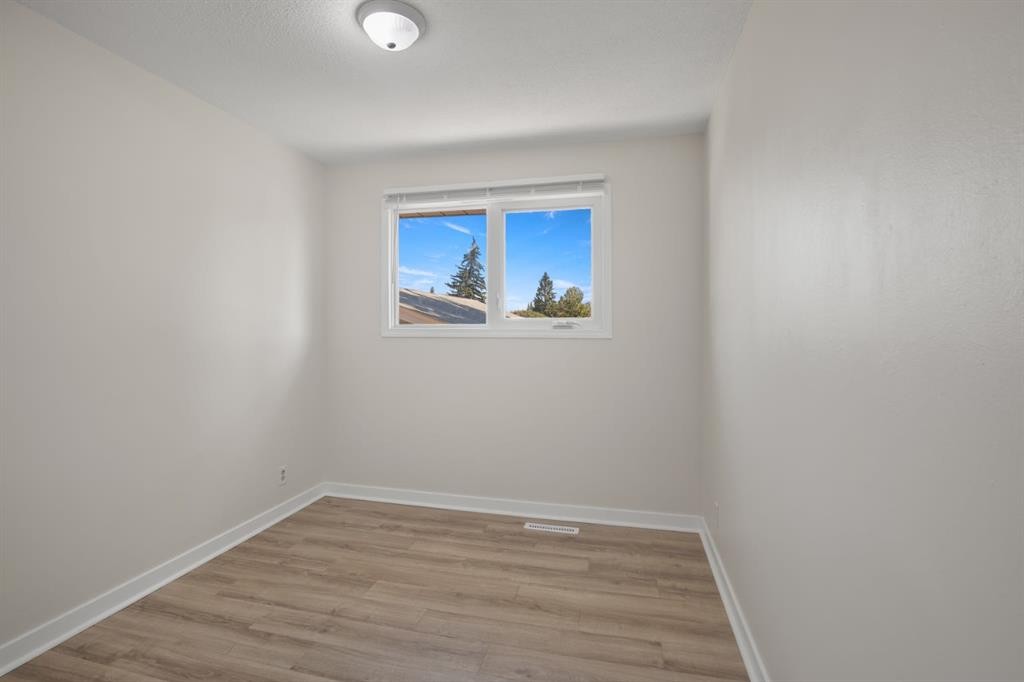
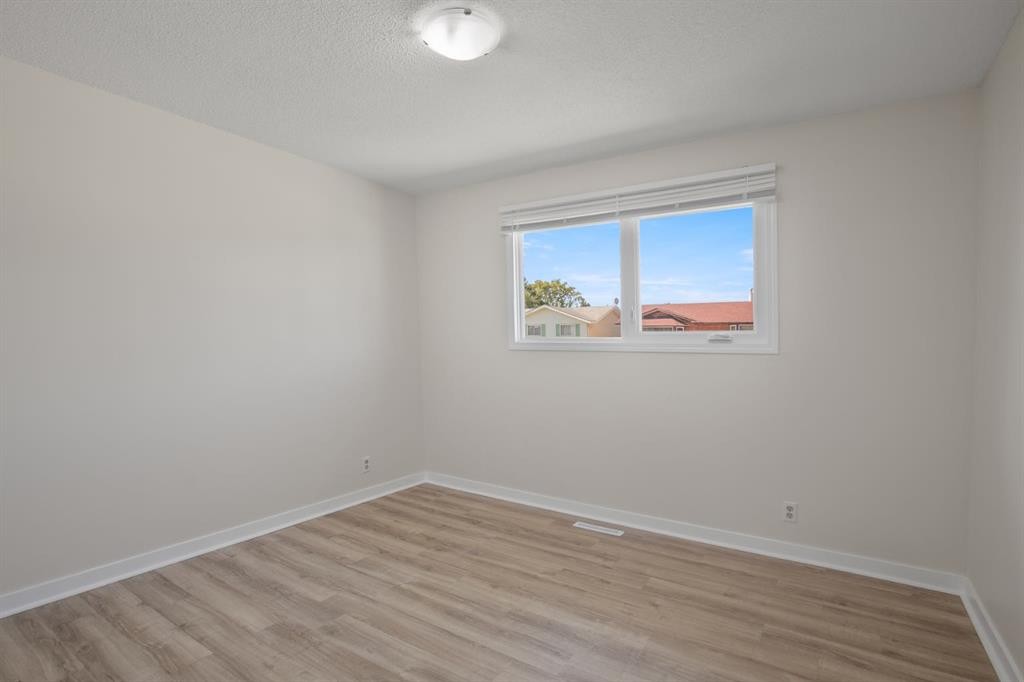
11 Oxbow Street, Red Deer, AB - Indoor Photo Showing Other Room
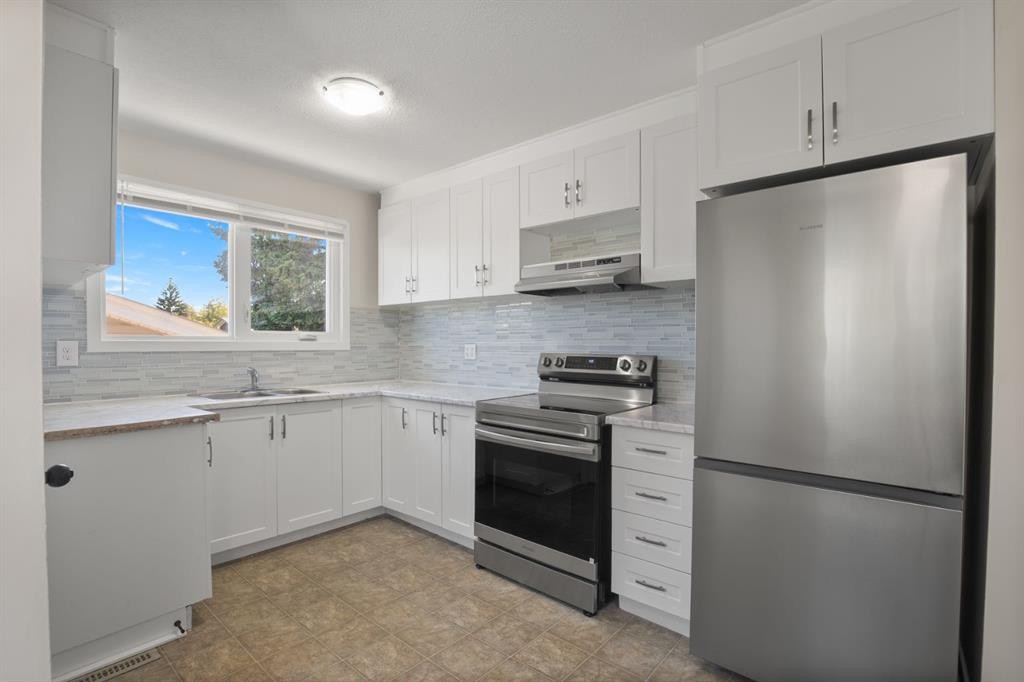
11 Oxbow Street, Red Deer, AB - Indoor Photo Showing Kitchen With Upgraded Kitchen
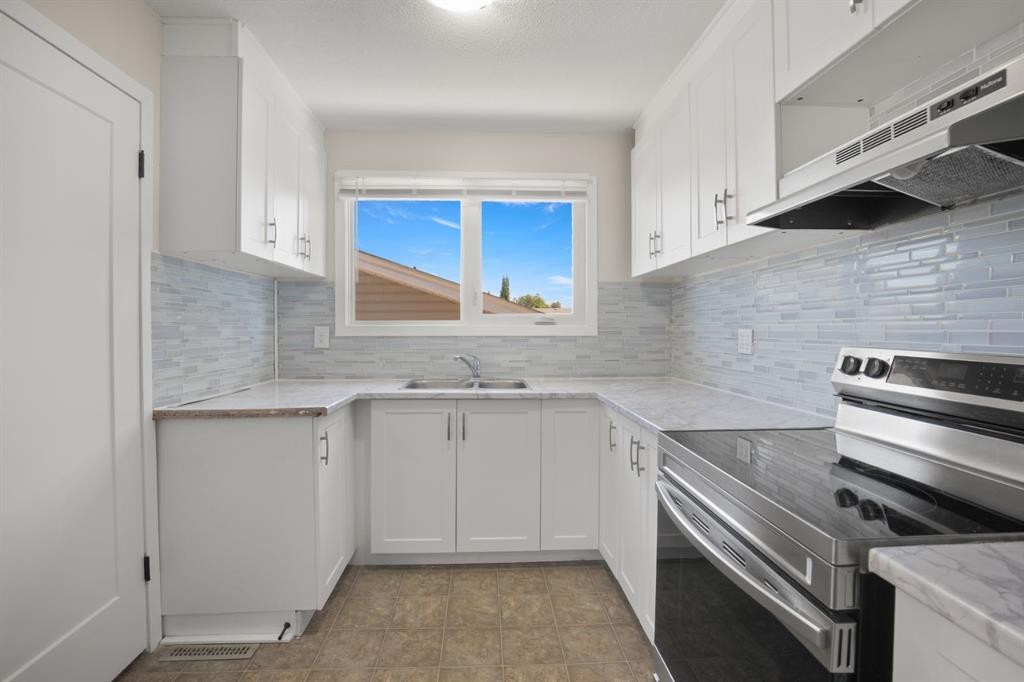
11 Oxbow Street, Red Deer, AB - Indoor Photo Showing Kitchen With Double Sink
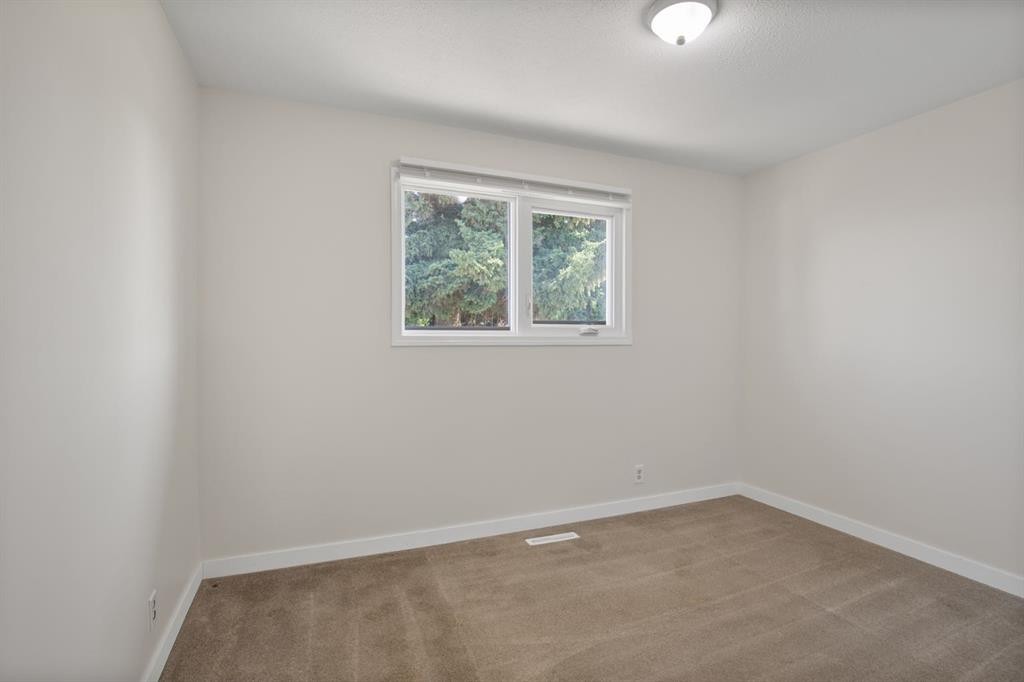
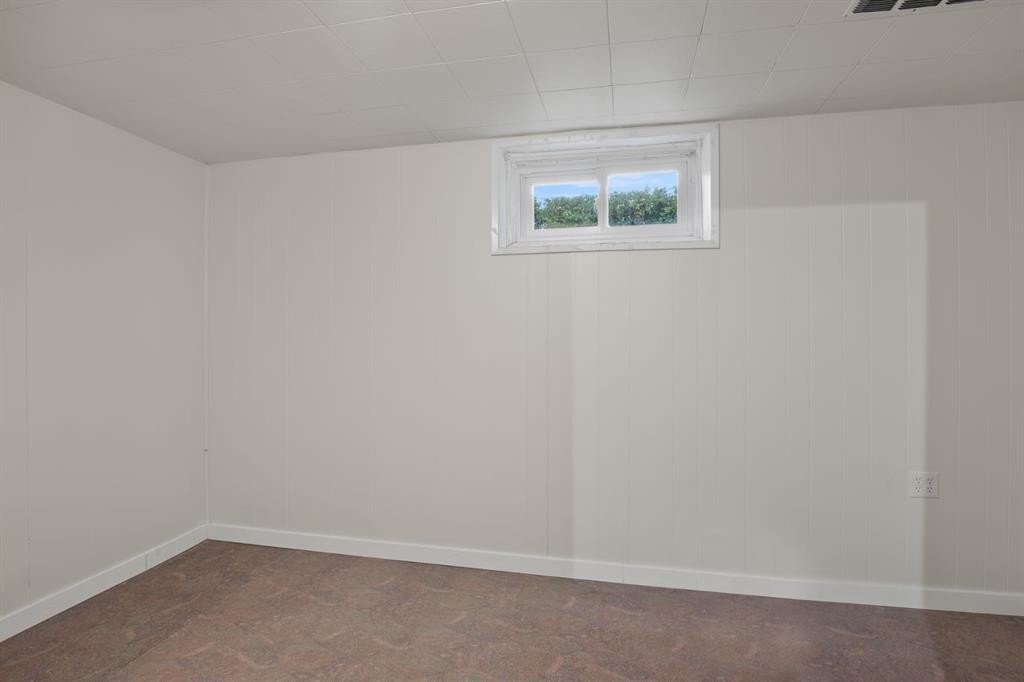
11 Oxbow Street, Red Deer, AB - Indoor Photo Showing Other Room
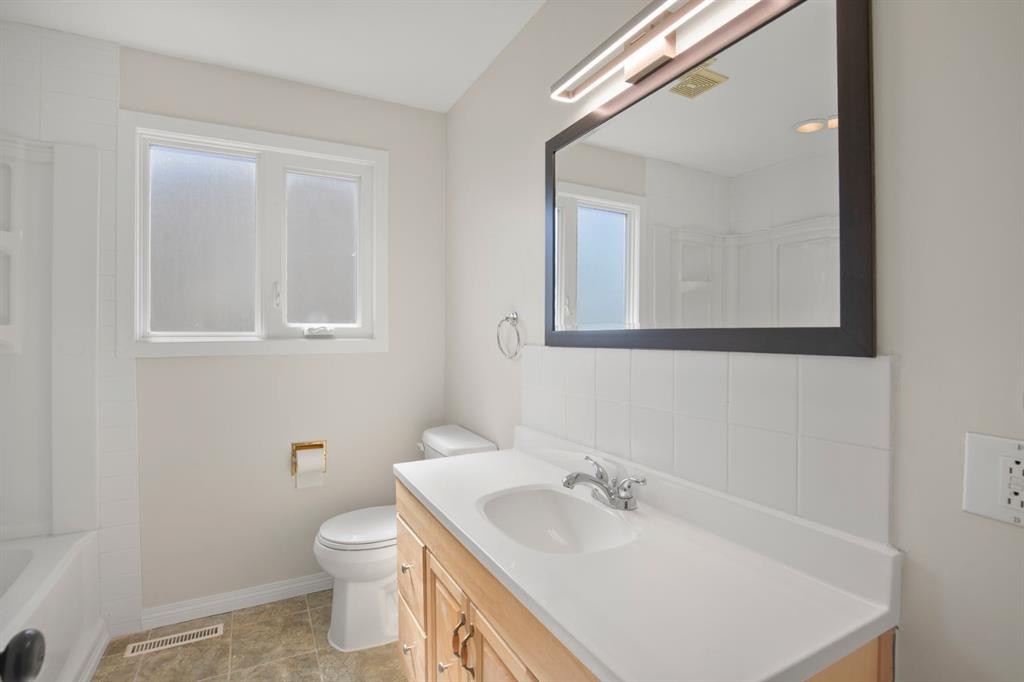
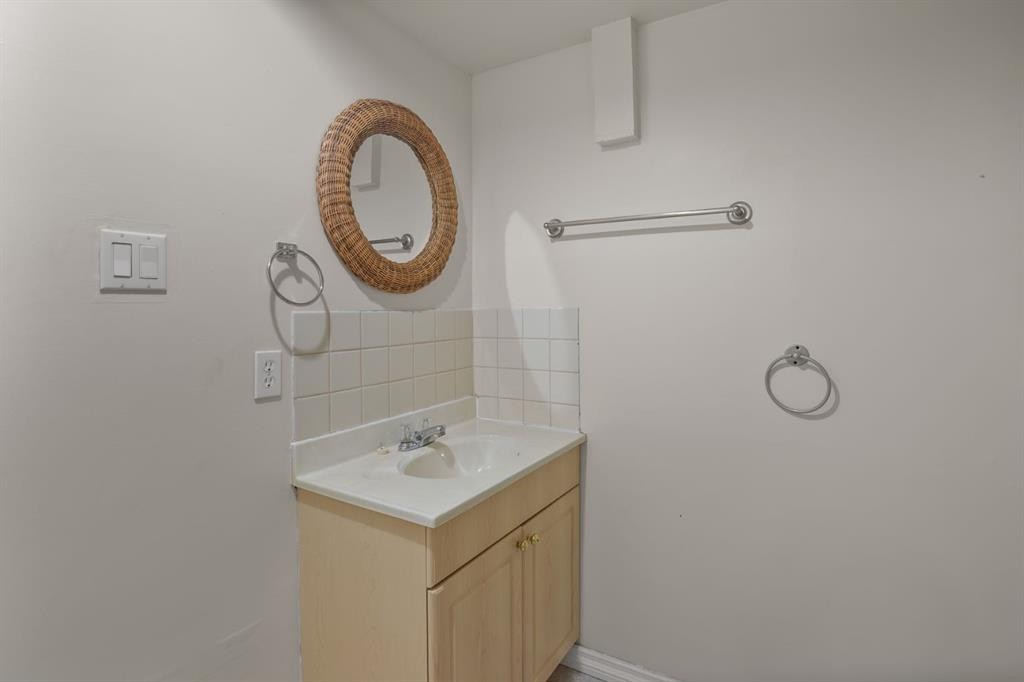
11 Oxbow Street, Red Deer, AB - Indoor Photo Showing Bathroom
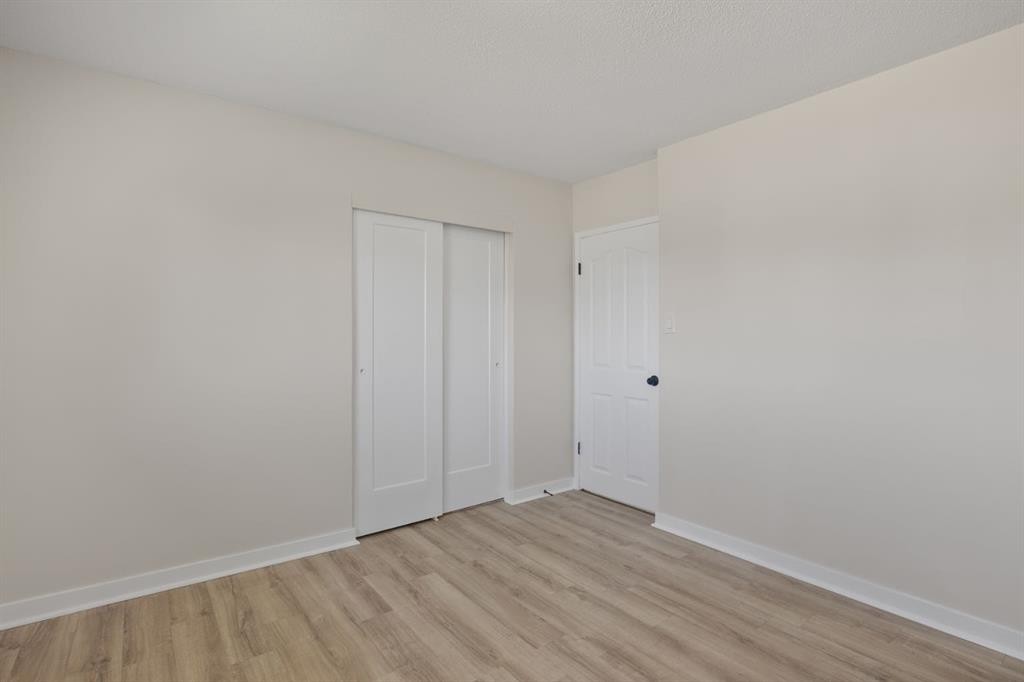
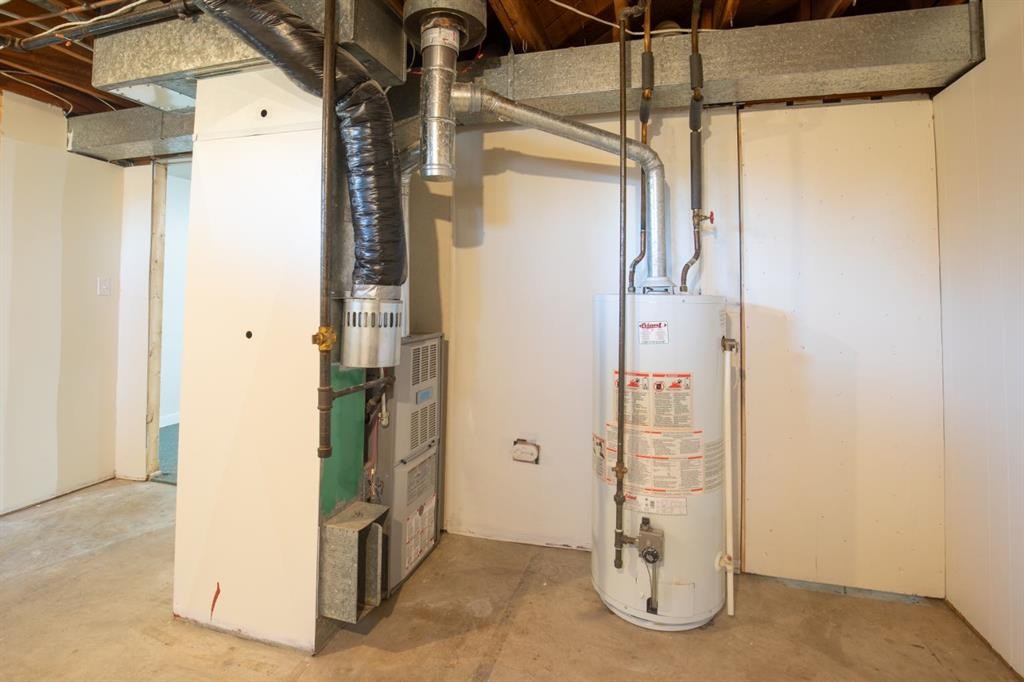
11 Oxbow Street, Red Deer, AB - Indoor Photo Showing Other Room
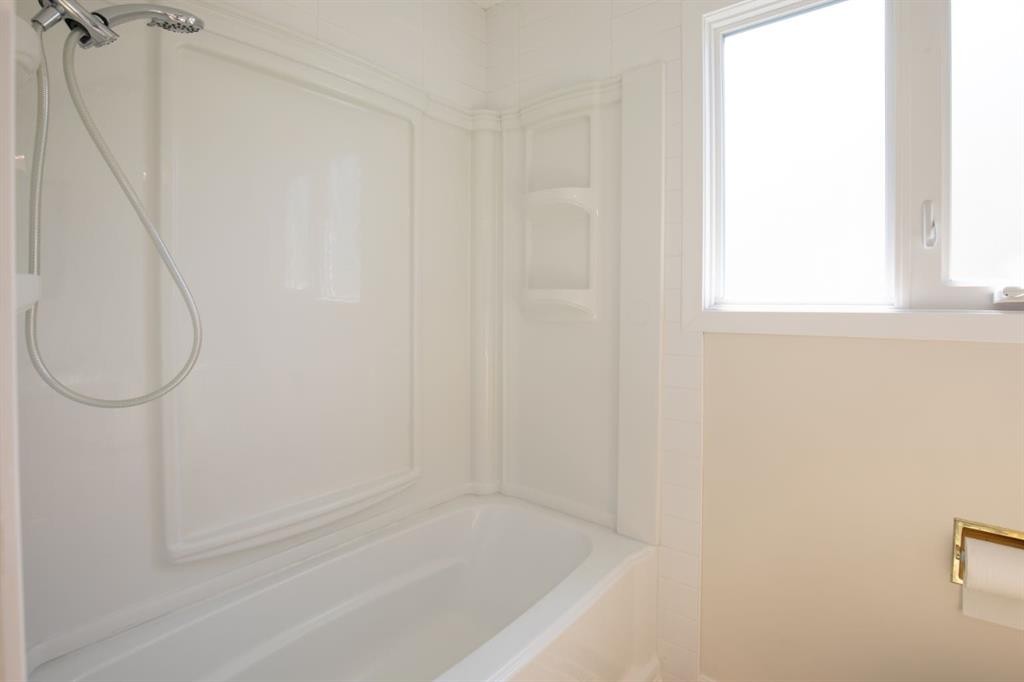
11 Oxbow Street, Red Deer, AB - Indoor Photo Showing Bathroom
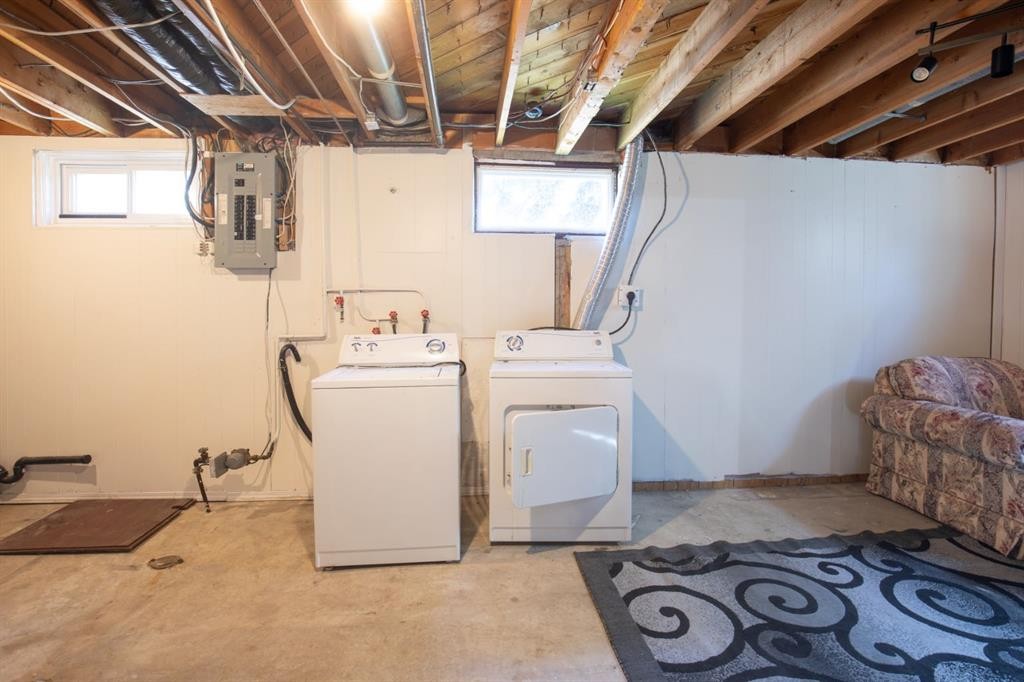
11 Oxbow Street, Red Deer, AB - Indoor Photo Showing Laundry Room
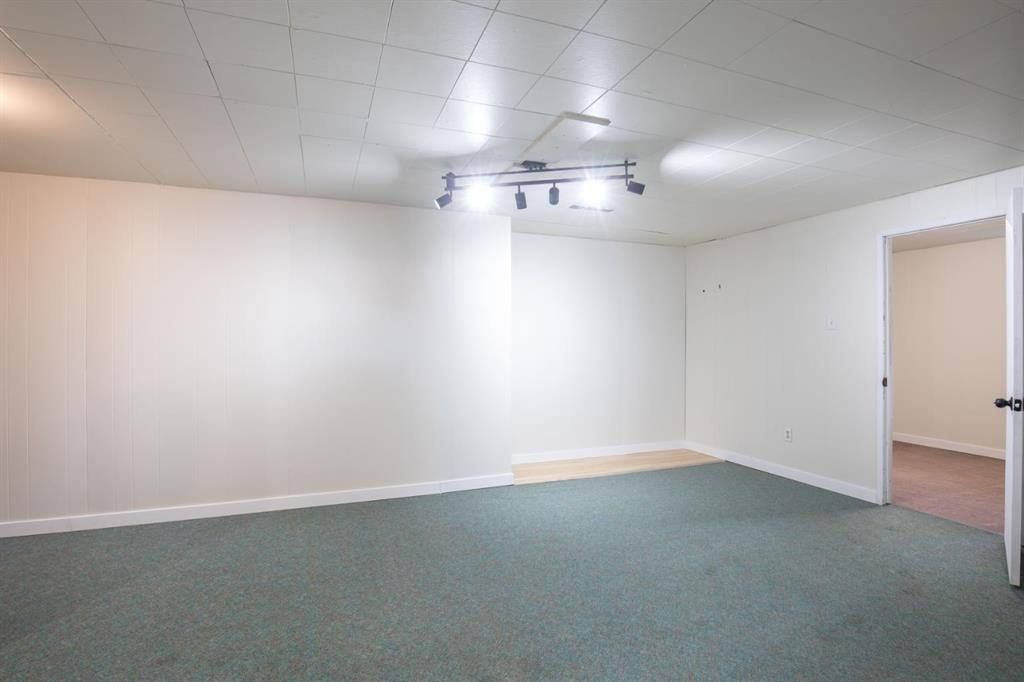
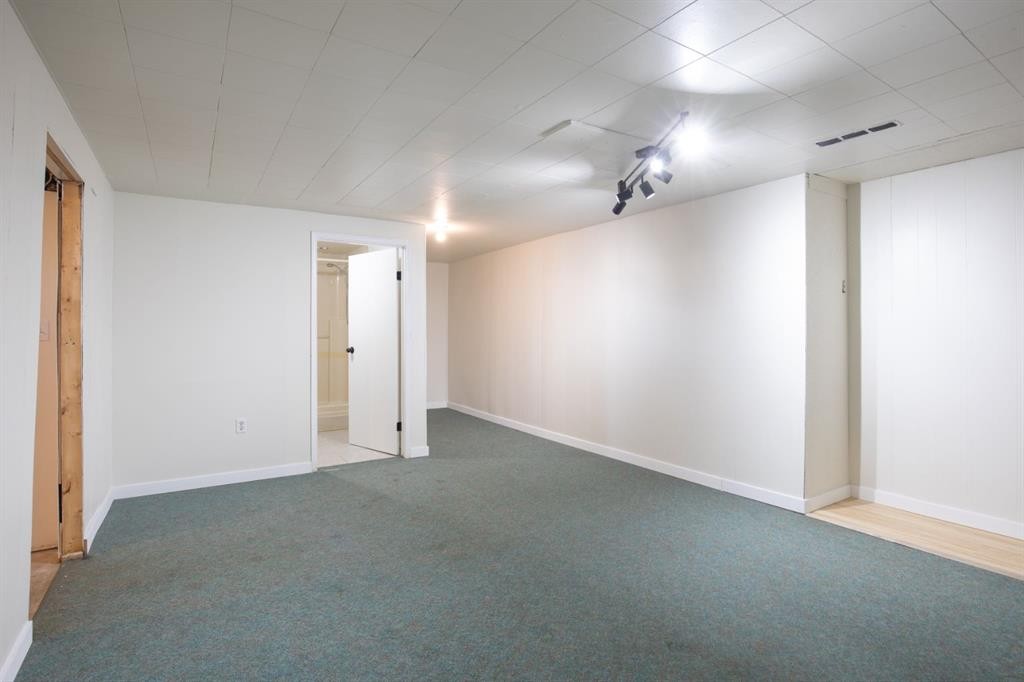
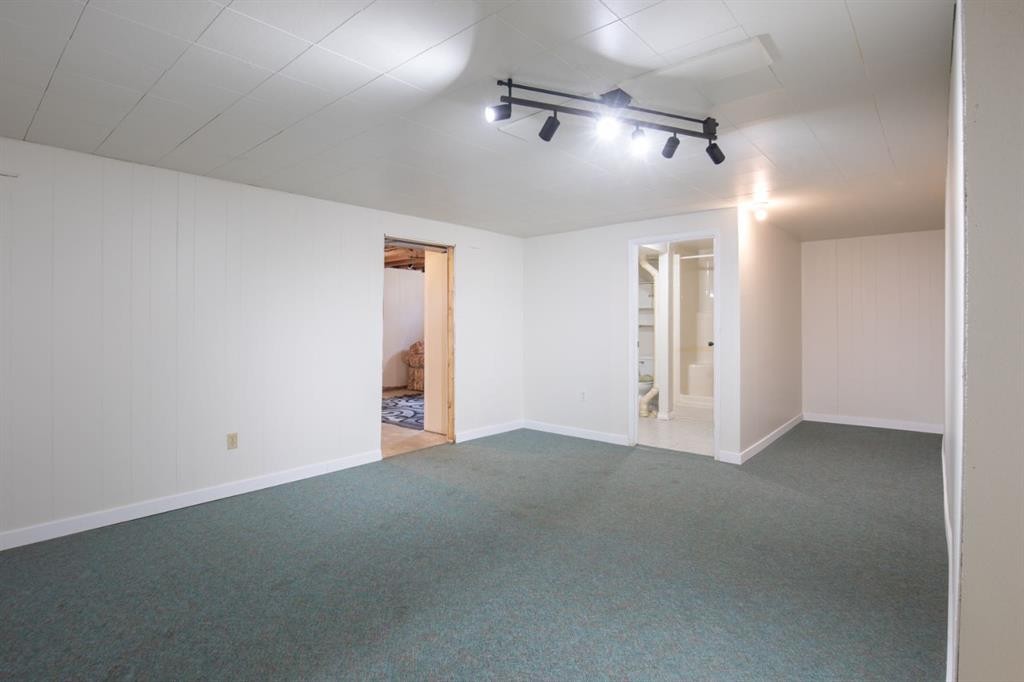
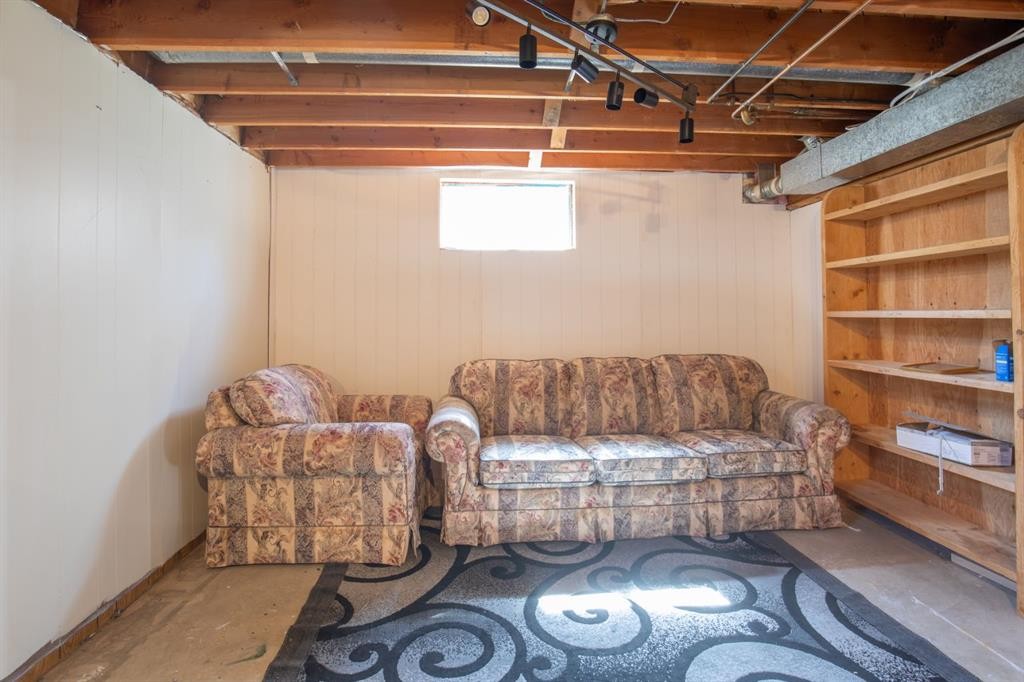
11 Oxbow Street, Red Deer, AB - Indoor Photo Showing Basement
11 Oxbow Street, Red Deer, AB - Outdoor With Exterior
11 Oxbow Street, Red Deer, AB - Outdoor
11 Oxbow Street, Red Deer, AB - Outdoor With Exterior
11 Oxbow Street, Red Deer, AB - Outdoor
11 Oxbow Street, Red Deer, AB - Outdoor With Exterior
11 Oxbow Street, Red Deer, AB - Outdoor
Virtual Tour
11 Oxbow Street, Red Deer, AB  - Outdoor
11 Oxbow Street, Red Deer, AB  - Indoor Photo Showing Other Room
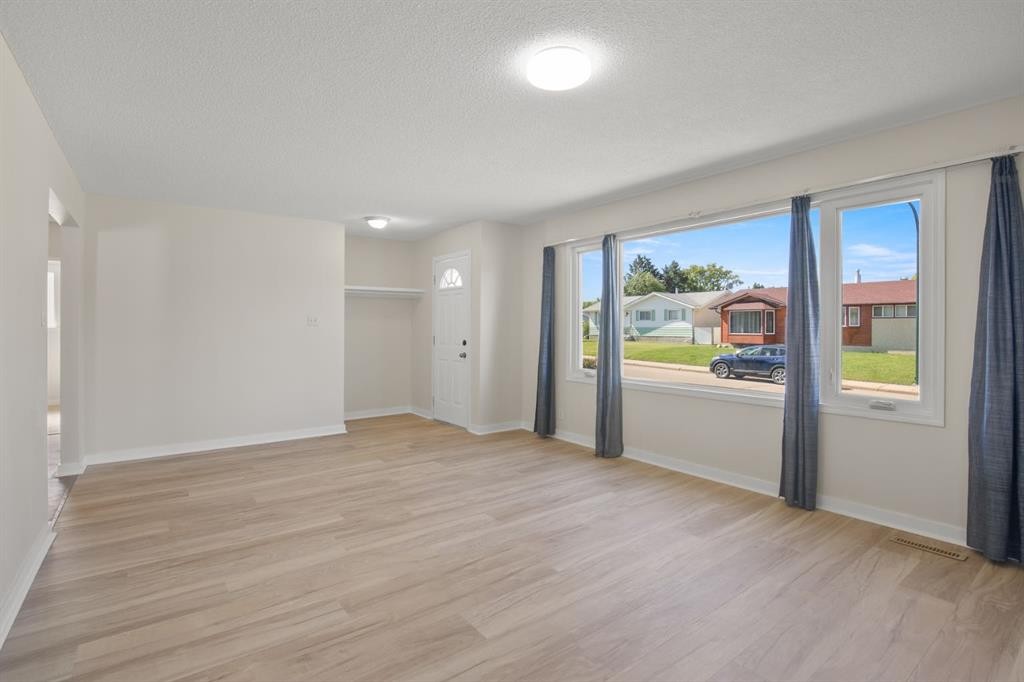
11 Oxbow Street, Red Deer, AB - Indoor Photo Showing Other Room
11 Oxbow Street, Red Deer, AB - Indoor Photo Showing Kitchen With Upgraded Kitchen
11 Oxbow Street, Red Deer, AB - Indoor Photo Showing Kitchen With Double Sink
11 Oxbow Street, Red Deer, AB - Indoor Photo Showing Other Room
11 Oxbow Street, Red Deer, AB - Indoor Photo Showing Bathroom
11 Oxbow Street, Red Deer, AB - Indoor Photo Showing Other Room
11 Oxbow Street, Red Deer, AB - Indoor Photo Showing Bathroom
11 Oxbow Street, Red Deer, AB - Indoor Photo Showing Laundry Room
11 Oxbow Street, Red Deer, AB - Indoor Photo Showing Basement
11 Oxbow Street, Red Deer, AB - Outdoor With Exterior
11 Oxbow Street, Red Deer, AB - Outdoor
11 Oxbow Street, Red Deer, AB - Outdoor With Exterior
11 Oxbow Street, Red Deer, AB - Outdoor
11 Oxbow Street, Red Deer, AB - Outdoor With Exterior
11 Oxbow Street, Red Deer, AB - Outdoor
  • Advertising
Rent Today. Own Tomorrow.
Explore our Rent-to-own Path to Homeownership™ designed to help you become a homeowner.

11 Oxbow Street, Red Deer, AB, T4N 5C3
$434,000

4 Beds

2 Baths

Property Information:

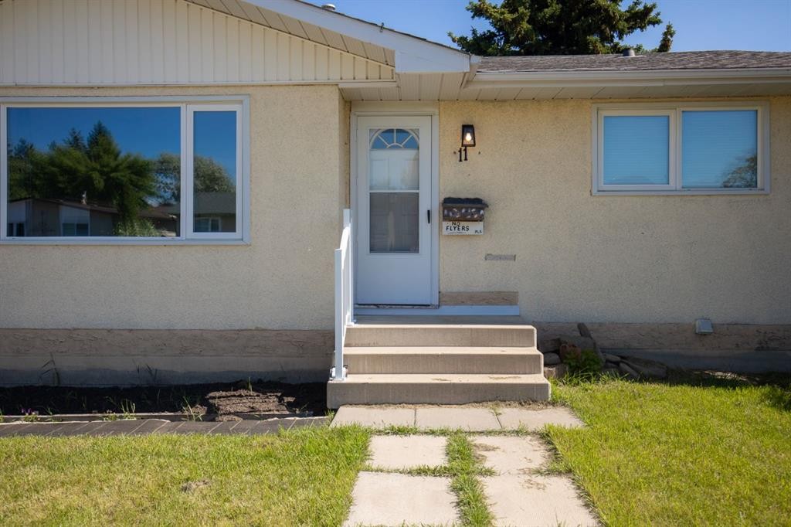
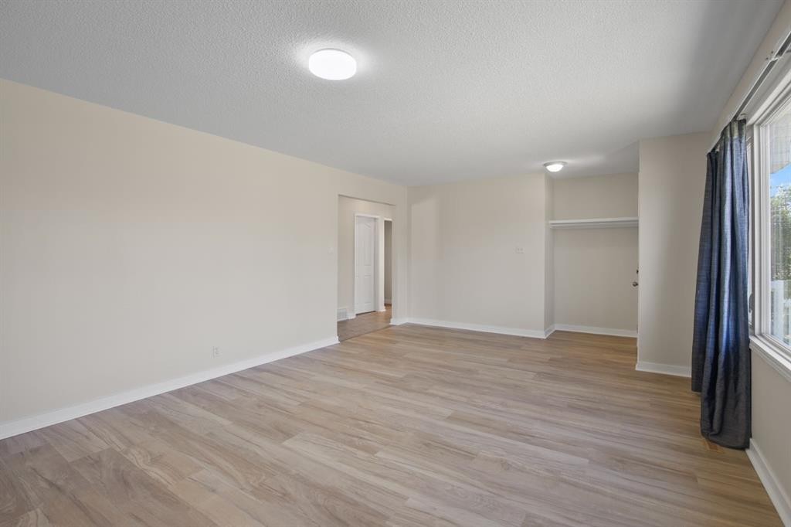
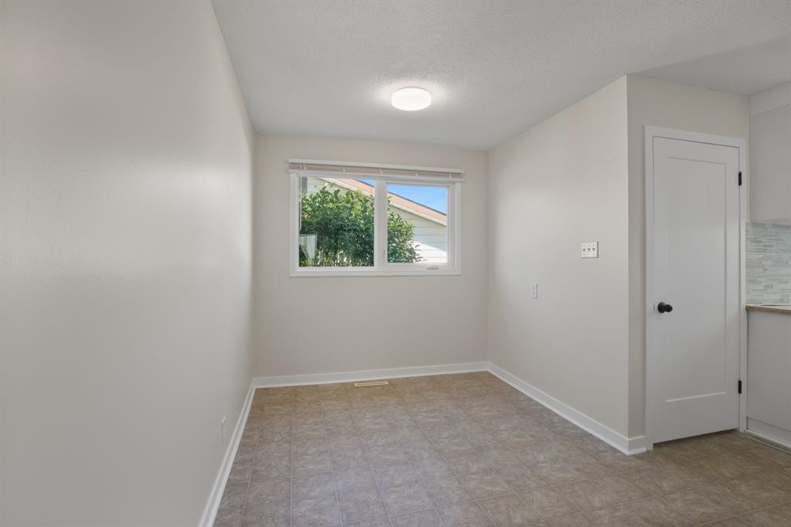
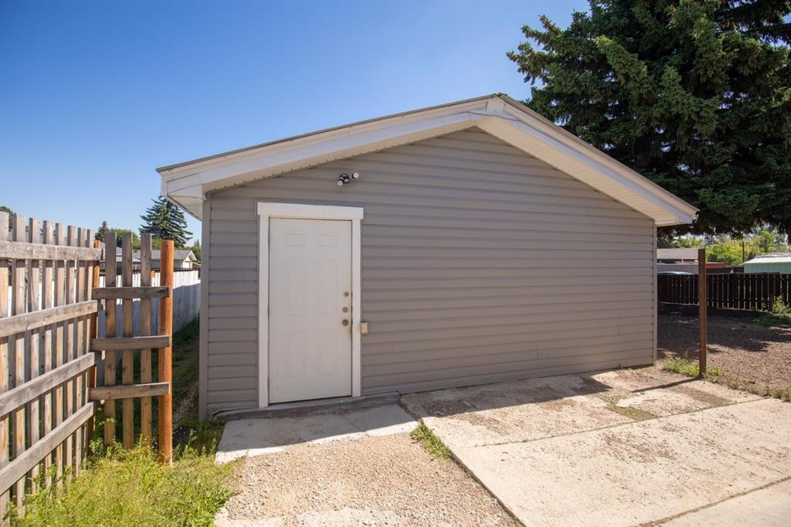
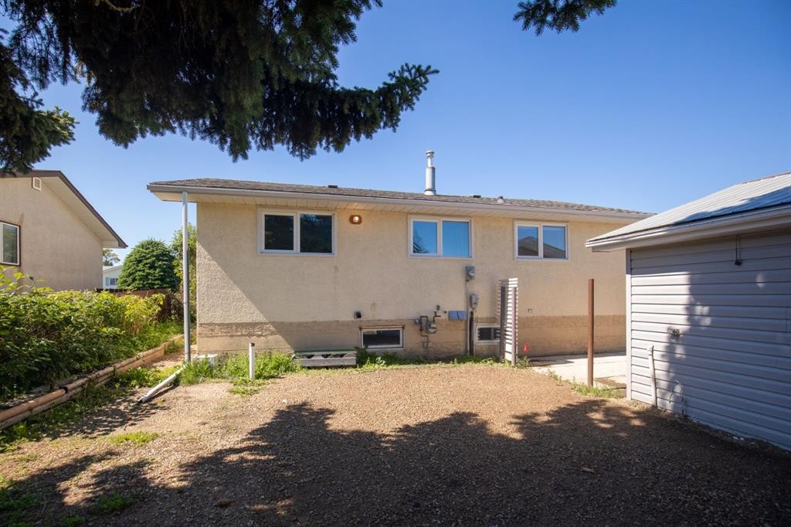
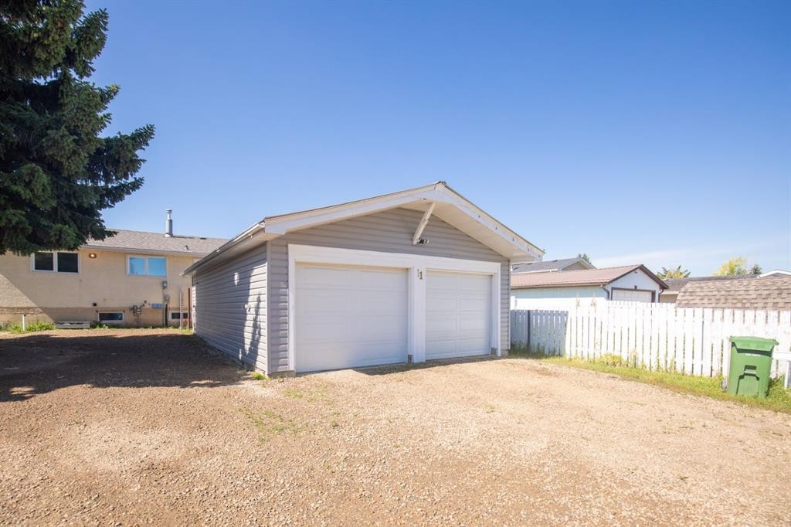
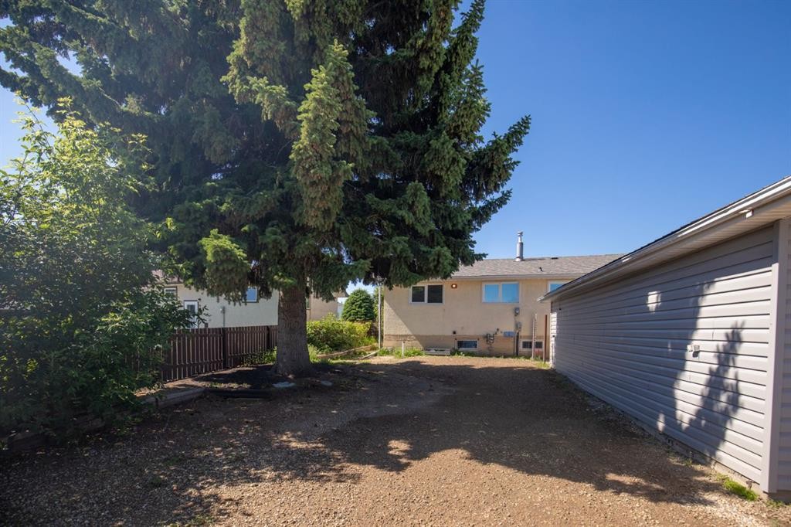
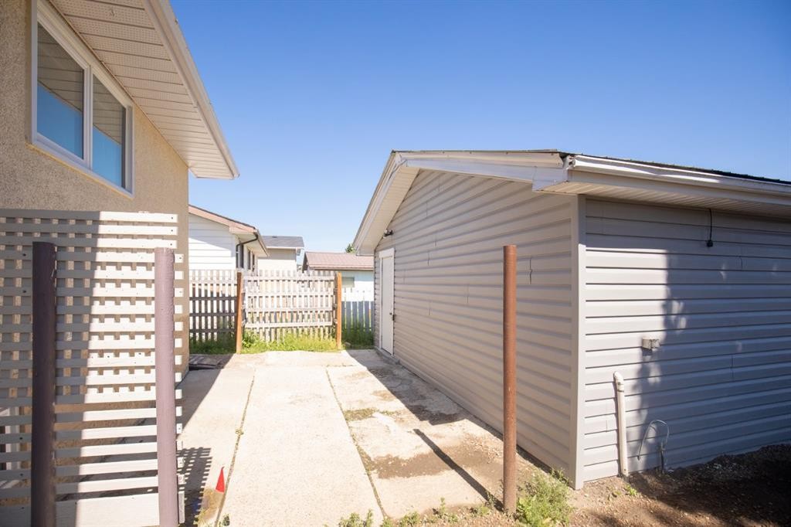
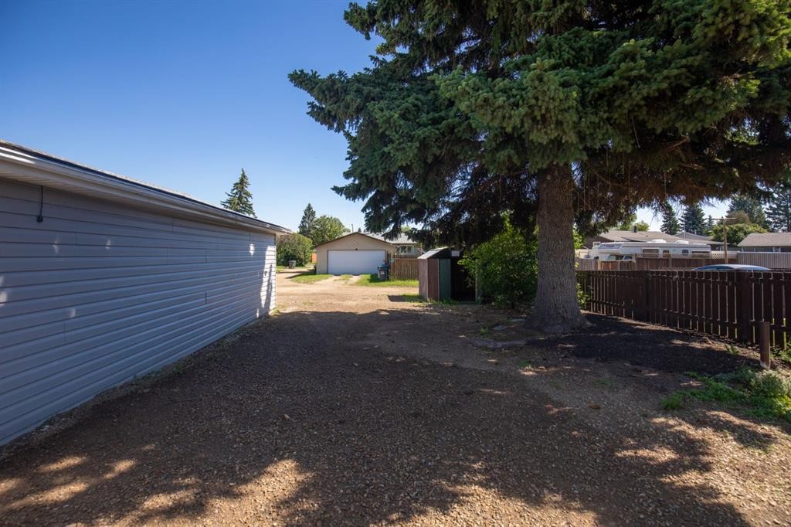
Welcome to 11 Oxbow Street, a beautifully updated bungalow located in the heart of desirable Oriole Park. Offering 1,031 sq. ft. above grade on a generous 6,600 sq. ft. lot, this home combines modern updates with exceptional garage space that’s hard to find.The bright and inviting main floor has been extensively refreshed with new luxury vinyl plank flooring, all new lighting, and fresh paint throughout. Step inside to a spacious living room filled with natural light before making your way to the beautifully renovated eat-in kitchen, featuring new cabinetry, countertops, backsplash, stove, and refrigerator. The main floor also offers three generously sized bedrooms and a well-appointed 4-piece bathroom.The partially developed basement adds valuable living space with a comfortable recreation room, fourth bedroom, 3-piece bathroom, and plenty of room for future development to suit your needs.Major updates provide peace of mind, including all new vinyl windows and new shingles, allowing the next owner to simply move in and enjoy.Outside is where this property truly stands apart. The 28’ x 32’ oversized detached garage has been updated with new exterior siding and offers exceptional space for vehicles, a workshop, hobbies, or storage. Additional parking beside the garage provides even more room for trailers, recreational vehicles, or extra vehicles.Situated on a mature lot in a family-friendly neighbourhood close to schools, parks, walking trails, shopping, and all north Red Deer amenities, this is a fantastic opportunity to own a thoughtfully updated home with one of the best garage setups you’ll find in the area.Whether you’re looking for your first home, room to grow, or the perfect shop space, 11 Oxbow Street delivers outstanding value, functionality, and move-in-ready comfort.

Inclusions: N/A

Building Features:

  • Total Finished Area: 1031.00 Square Feet

Property Features:

  • Architectural Style: Bungalow
  • Built in: 1969
  • Construction Materials: Concrete, Wood Frame
  • Cooling: None
  • Exterior Features: Private Yard
  • Floor Space (approx): 1031.00 Square Feet
  • Flooring: Carpet, Concrete
  • Foundation Details: Poured Concrete
  • Heating: Forced Air
  • Interior Features: Laminate Counters, Storage
  • Levels: One
  • Lot Size: 6600.00 Square Feet
  • Parking Features: Double Garage Detached
  • Roof: Asphalt Shingle
  • Zoning: R-L
  • No. of Parking Spaces: 4

Courtesy of: Century 21 Maximum

Data provided by: Central Alberta REALTORS® Association 4922 45 St., Red Deer, Alberta T4N 1K6
All information displayed is believed to be accurate but is not guaranteed and should be independently verified. No warranties or representations are made of any kind. Copyright© 2021 All Rights Reserved

QuickQuoteTM Powered by RPS
Thinking of Selling?

Start by finding out what your home might be worth in today's market.

Location of 11 Oxbow Street, Red Deer, AB, T4N 5C3

Demographic Information of 11 Oxbow Street, Red Deer, AB, T4N 5C3

Life Stage

Young Couples

Employment Type

Mixed

Average Household Income

$104,064.53

Average Number of Children

1.83

Household Population

Household Structure

Age of Population

Education

Education Level

No certificate/diploma/degree

19.06 %

High school certificate or equivalent

37.64 %

Apprenticeship trade certificate/diploma

10.17 %

College/non-university certificate

22.16 %

University certificate (below bachelor)

0.15 %

University Degree

10.81 %

Commuter

Travel To Work

By Car

94.33 %

By Public Transit

0.5 %

By Walking

2.33 %

By Bicycle

0.0 %

By Other Methods

2.84 %

Cultural Diversity

Knowledge of Official Language

Mother Tongue

Building Information

Building Type

Apartments (Low and High Rise)

1.39 %

Houses

98.61 %

Own Vs. Rent