Button CopyPathCircle CloseCircle Left ArrowArrow Down Icon GreyClosecirclecircleBurger

1006-30 Carleton Avenue, Red Deer, AB, T4P 0M8

MLS® # A2339439
Townhouse For Sale In Clearview Ridge, Red Deer, Alberta
$344,000 QuickQuoteTM: $319K - $380K

2+1 Beds

4 Baths

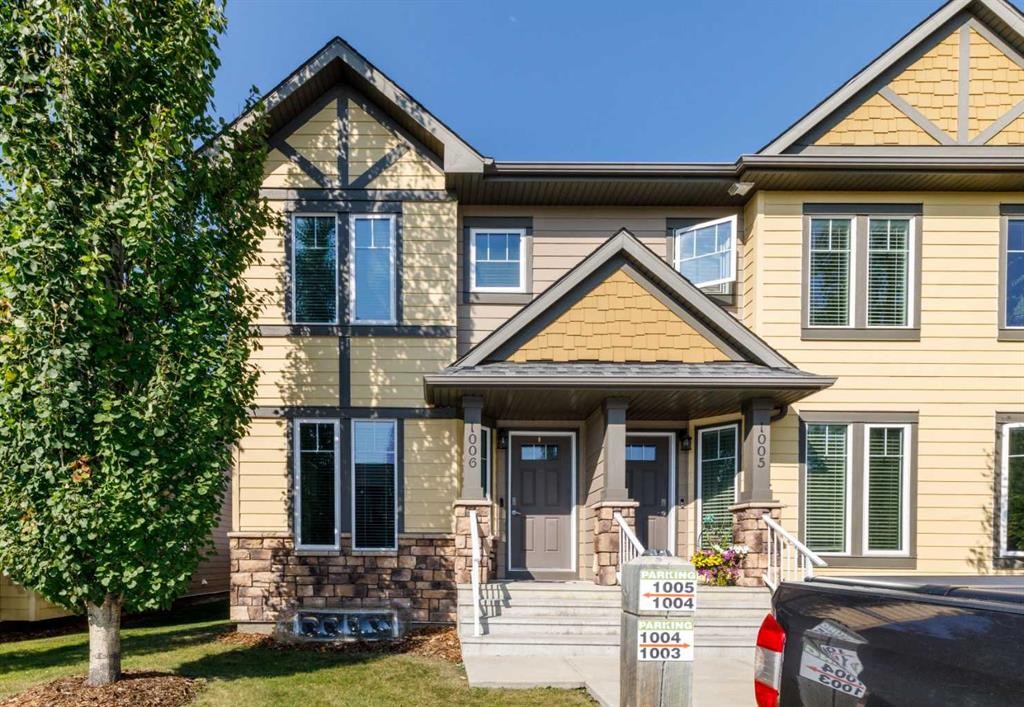
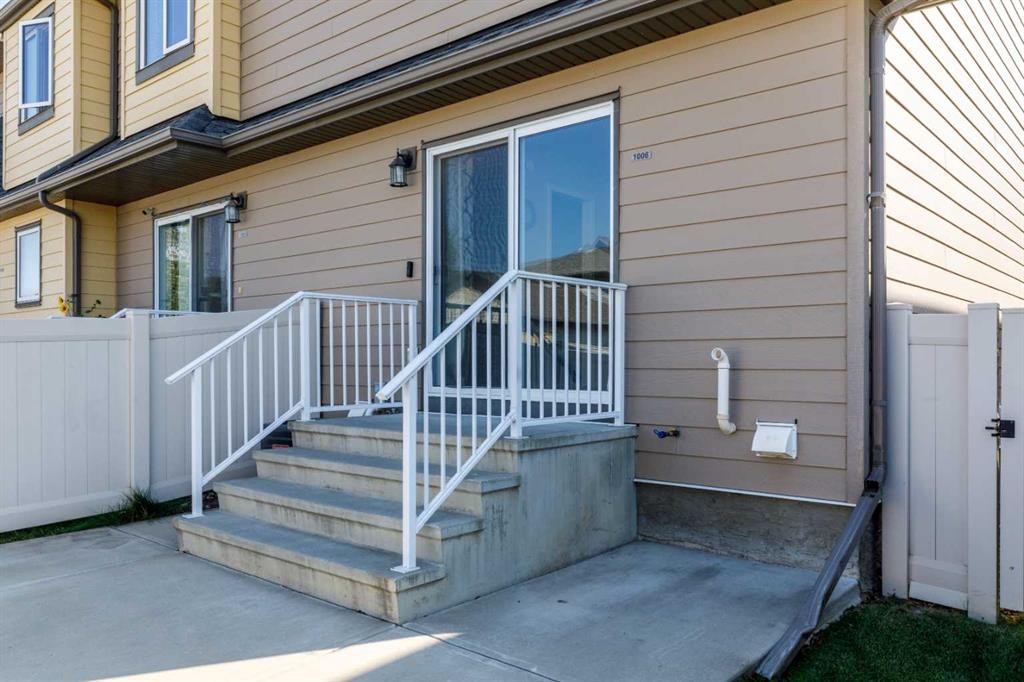
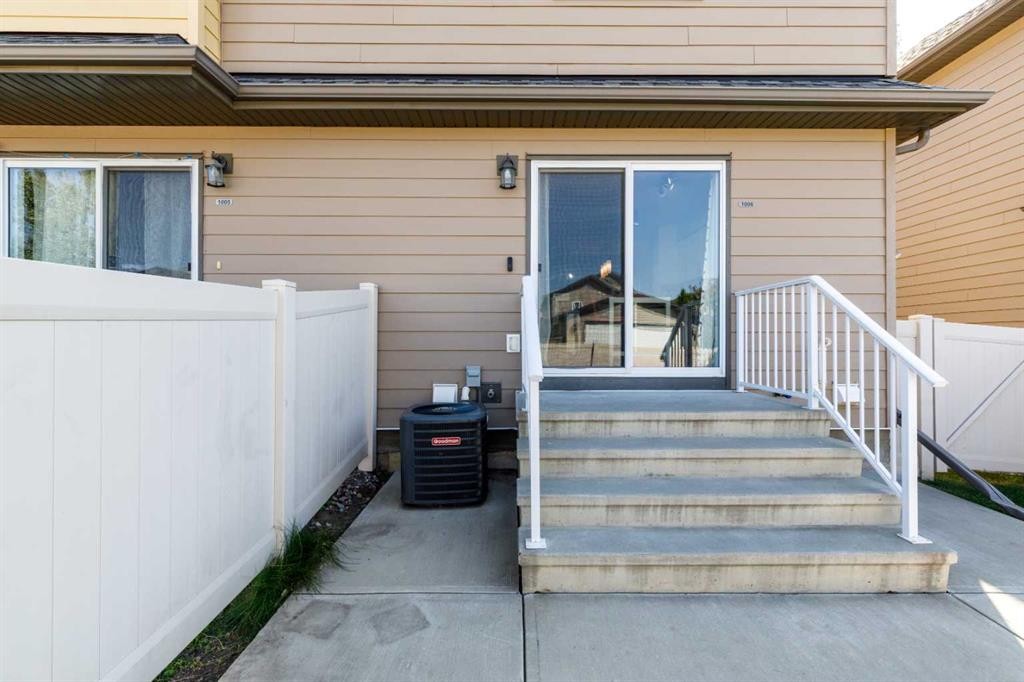
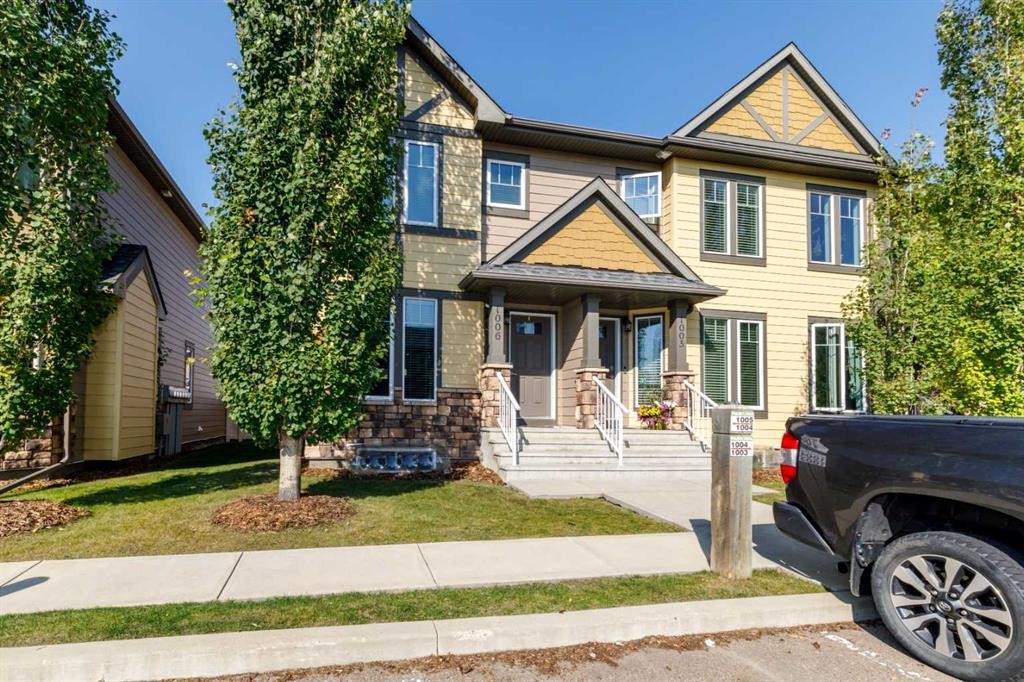
1006-30 Carleton Avenue, Red Deer, AB - Outdoor With Facade
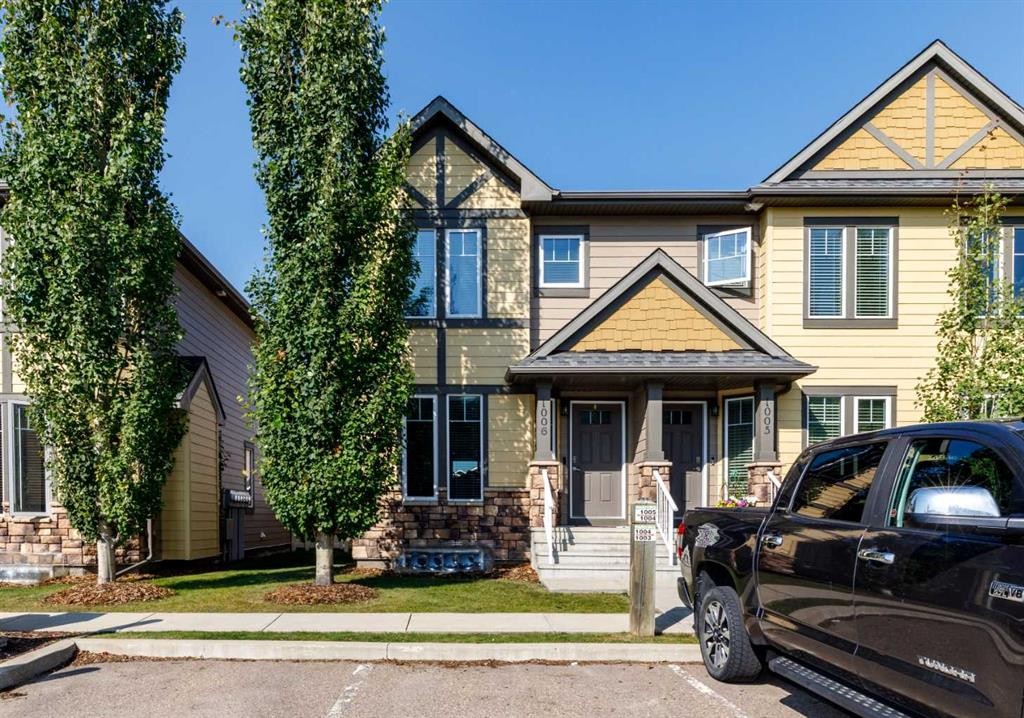
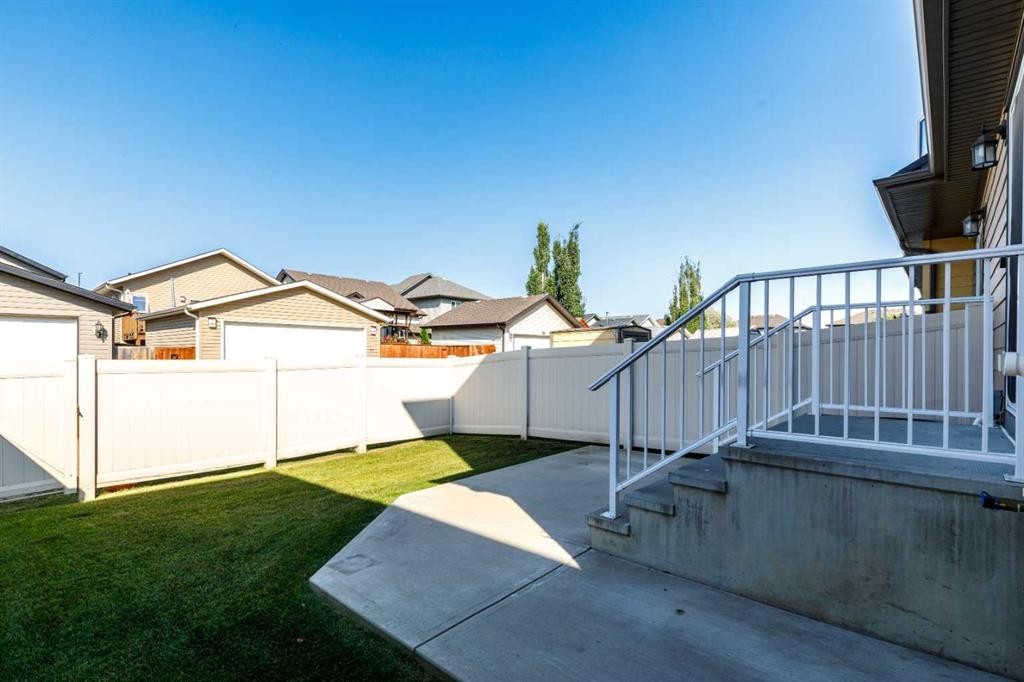
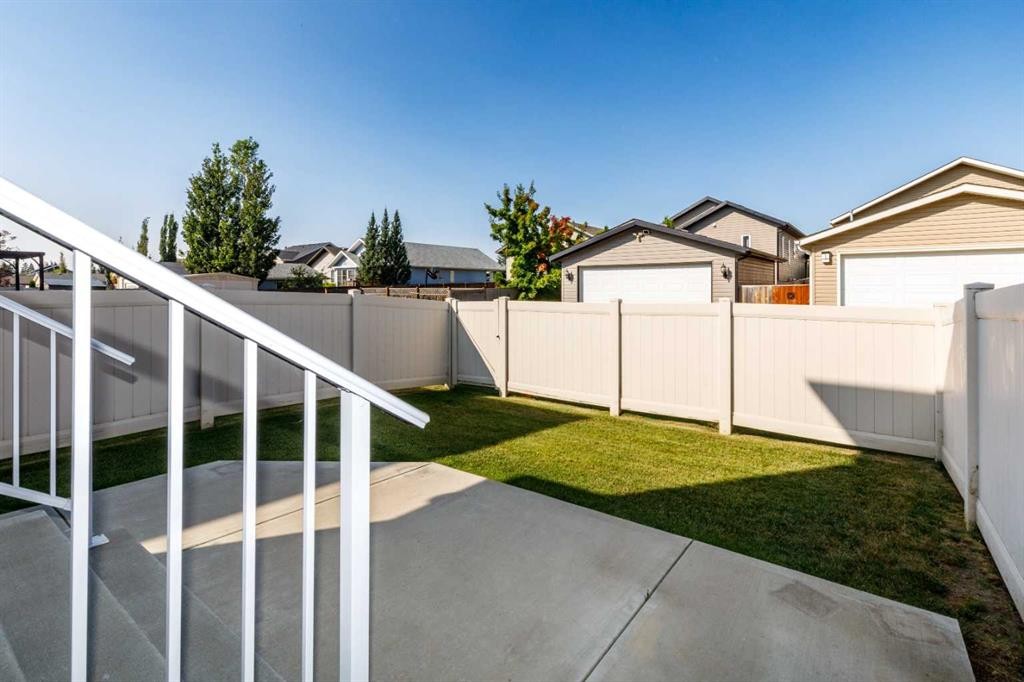
1006-30 Carleton Avenue, Red Deer, AB - Outdoor
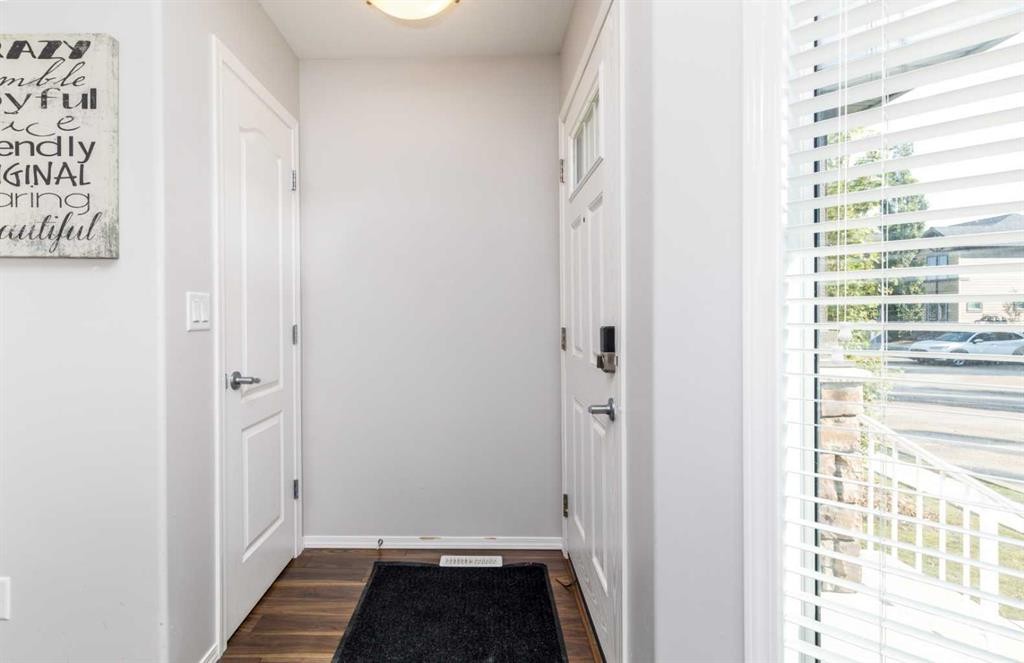
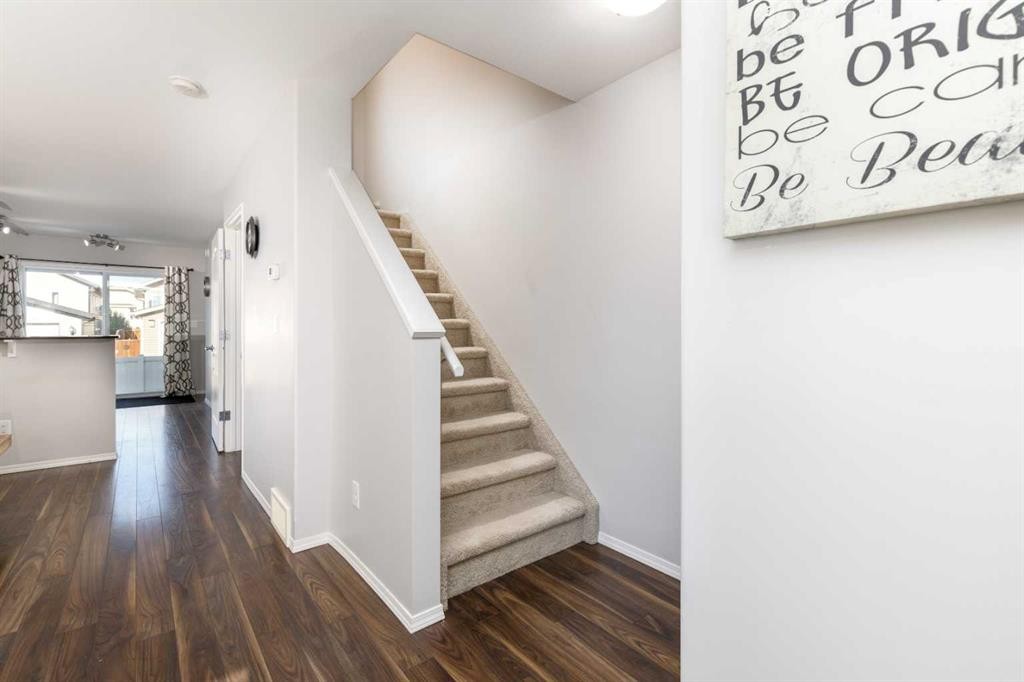
1006-30 Carleton Avenue, Red Deer, AB - Indoor Photo Showing Other Room
1006-30 Carleton Avenue, Red Deer, AB - Indoor With Fireplace
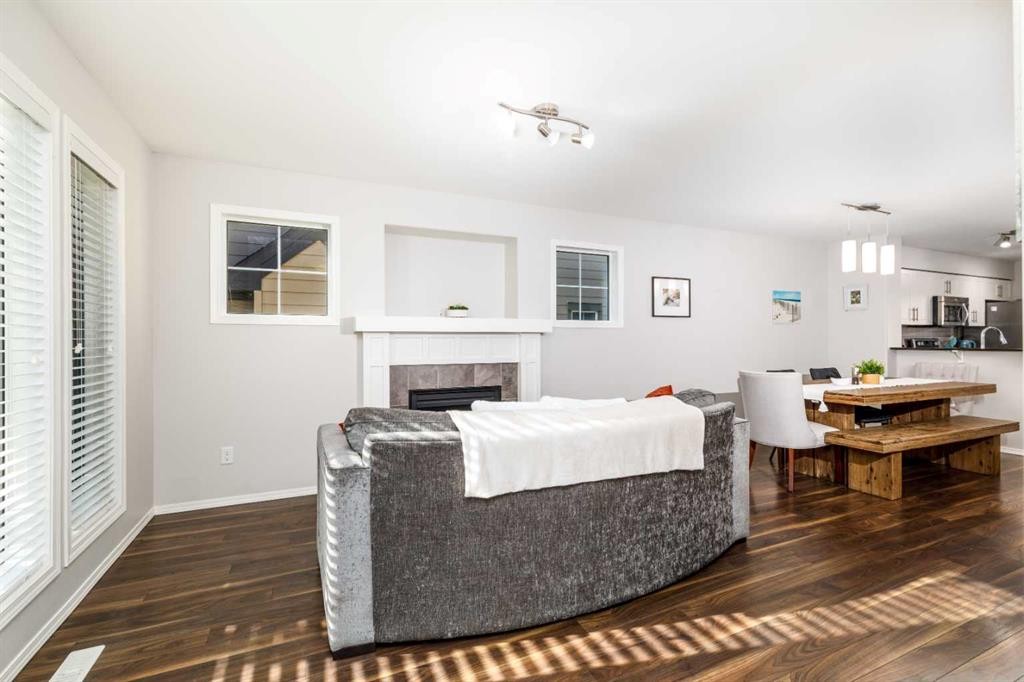
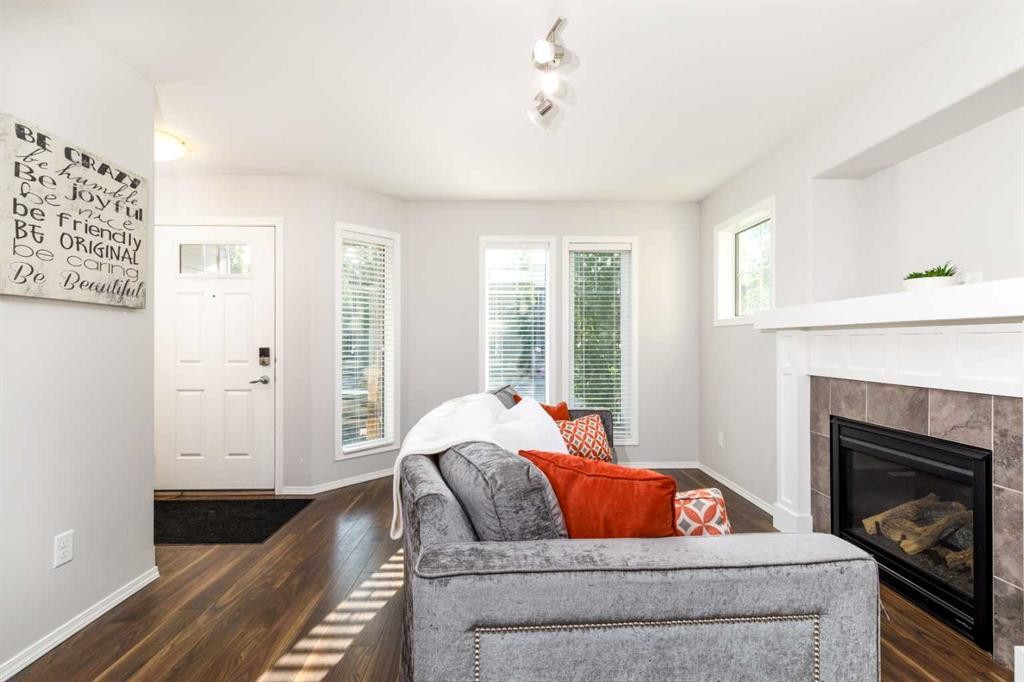
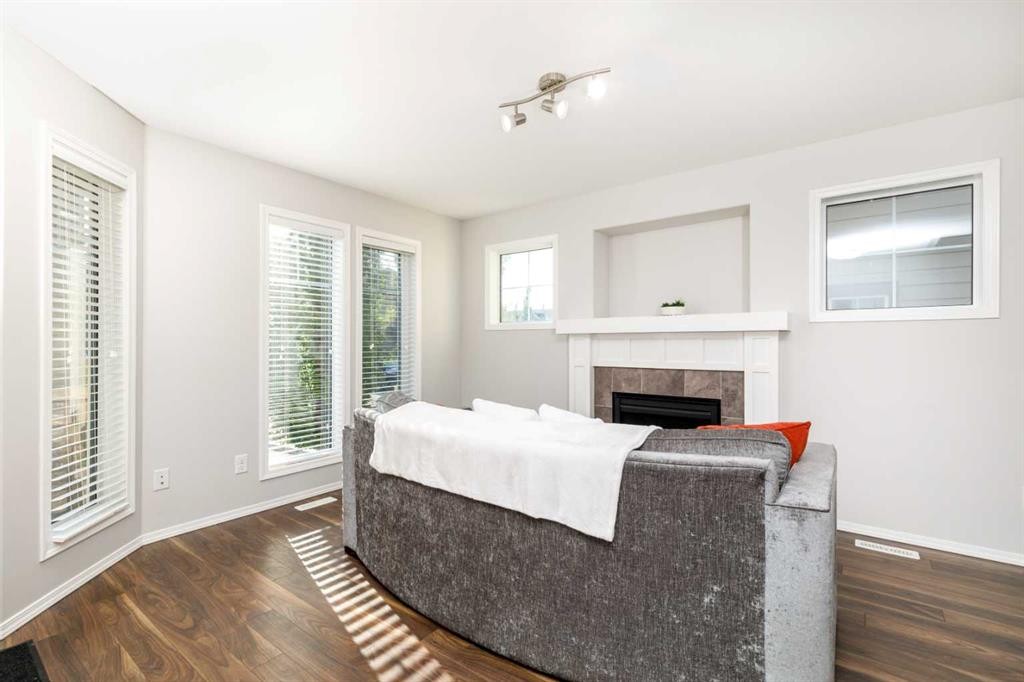
1006-30 Carleton Avenue, Red Deer, AB - Indoor Photo Showing Living Room With Fireplace
1006-30 Carleton Avenue, Red Deer, AB - Indoor Photo Showing Bedroom With Fireplace
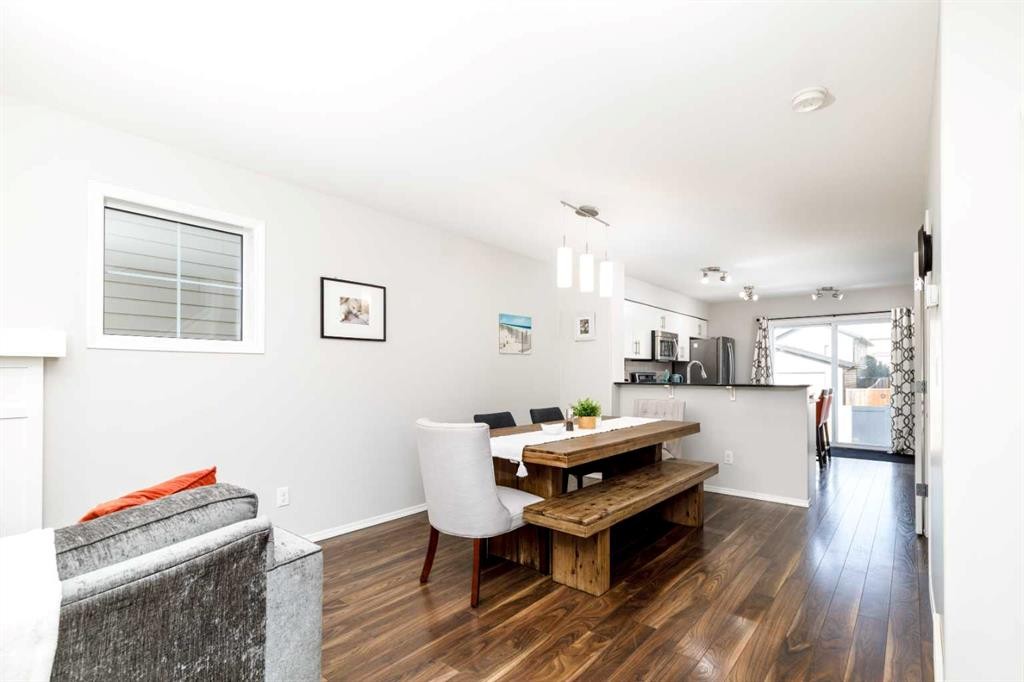
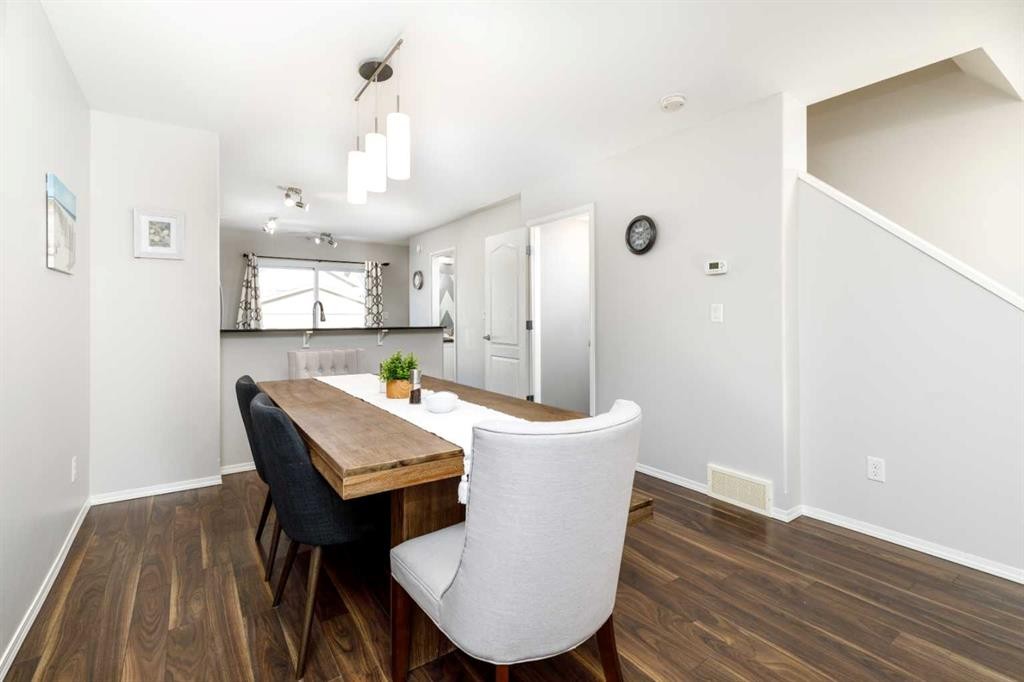
1006-30 Carleton Avenue, Red Deer, AB - Indoor Photo Showing Dining Room
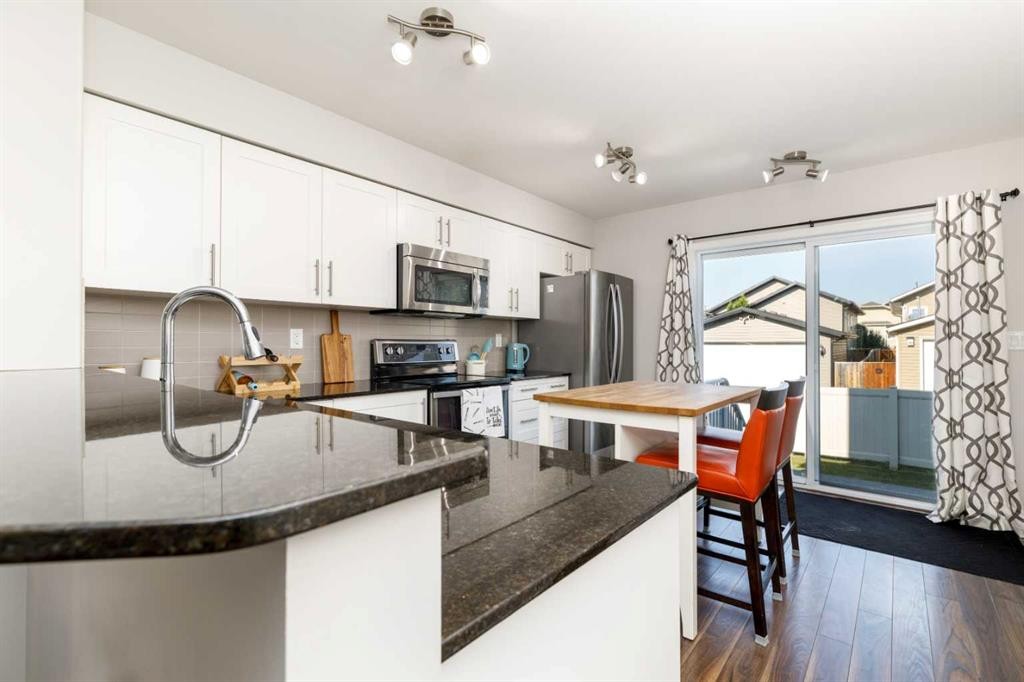
1006-30 Carleton Avenue, Red Deer, AB - Indoor Photo Showing Kitchen With Stainless Steel Kitchen With Upgraded Kitchen
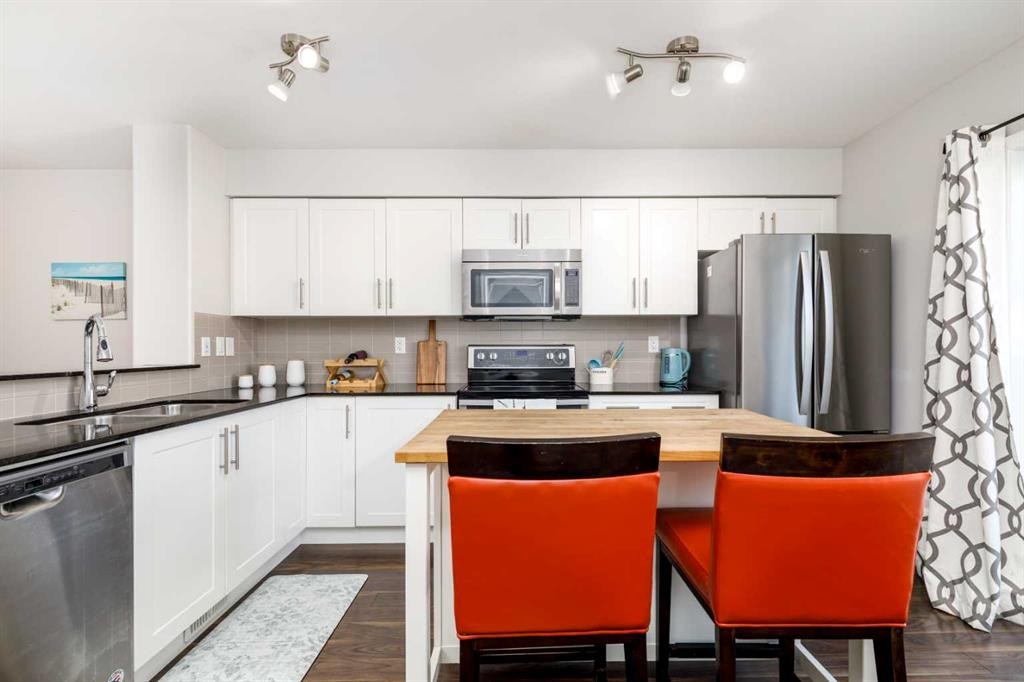
1006-30 Carleton Avenue, Red Deer, AB - Indoor Photo Showing Kitchen With Stainless Steel Kitchen With Double Sink
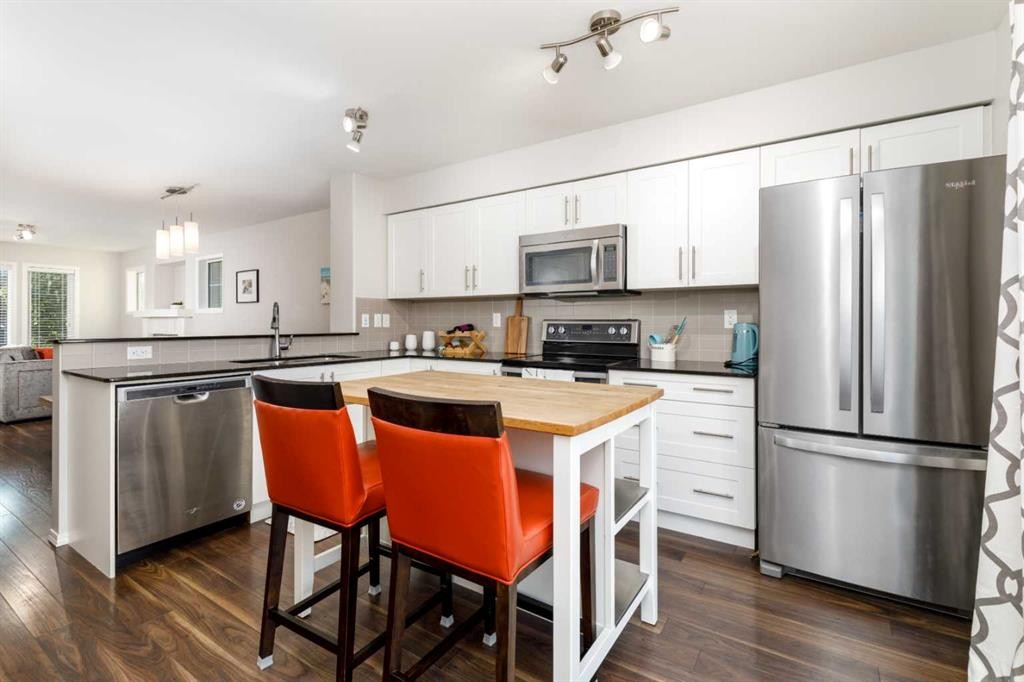
1006-30 Carleton Avenue, Red Deer, AB - Indoor Photo Showing Kitchen With Stainless Steel Kitchen
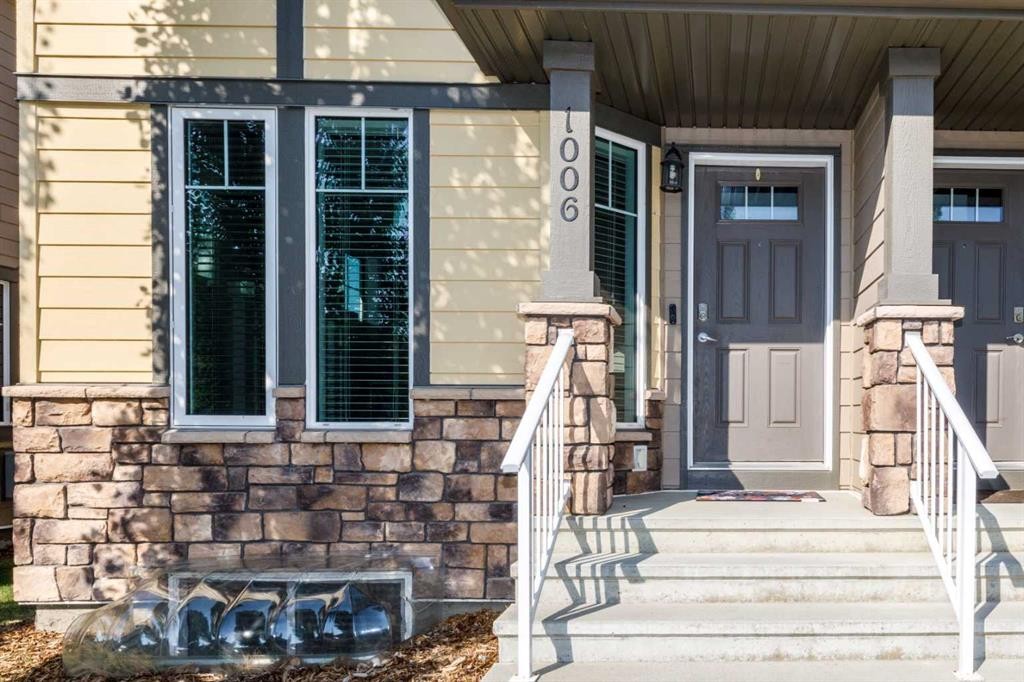
1006-30 Carleton Avenue, Red Deer, AB - Outdoor With Exterior
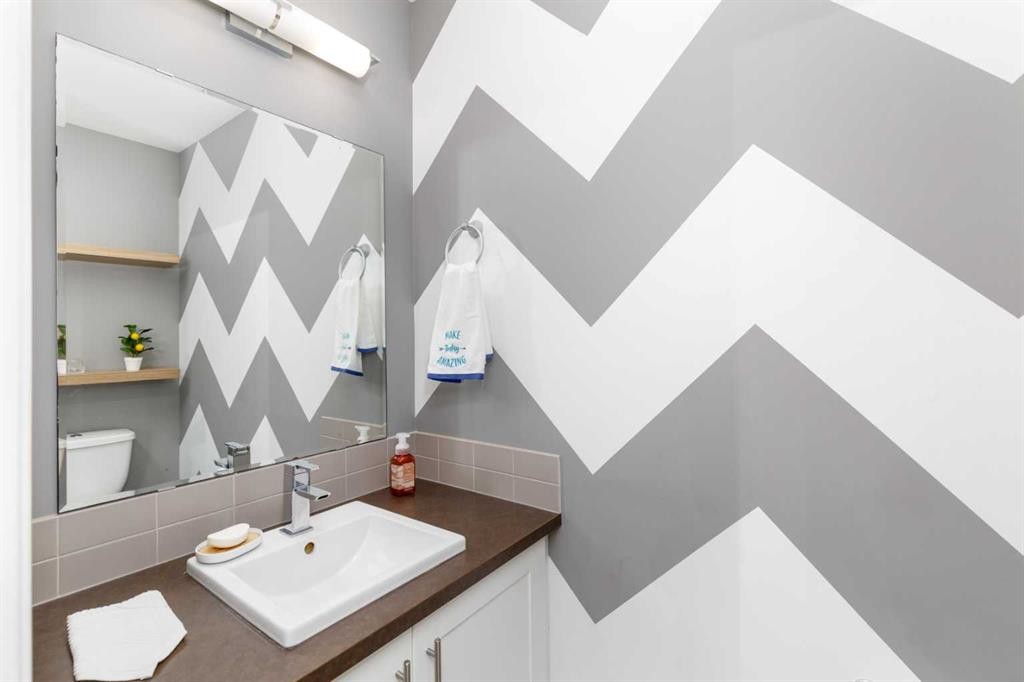
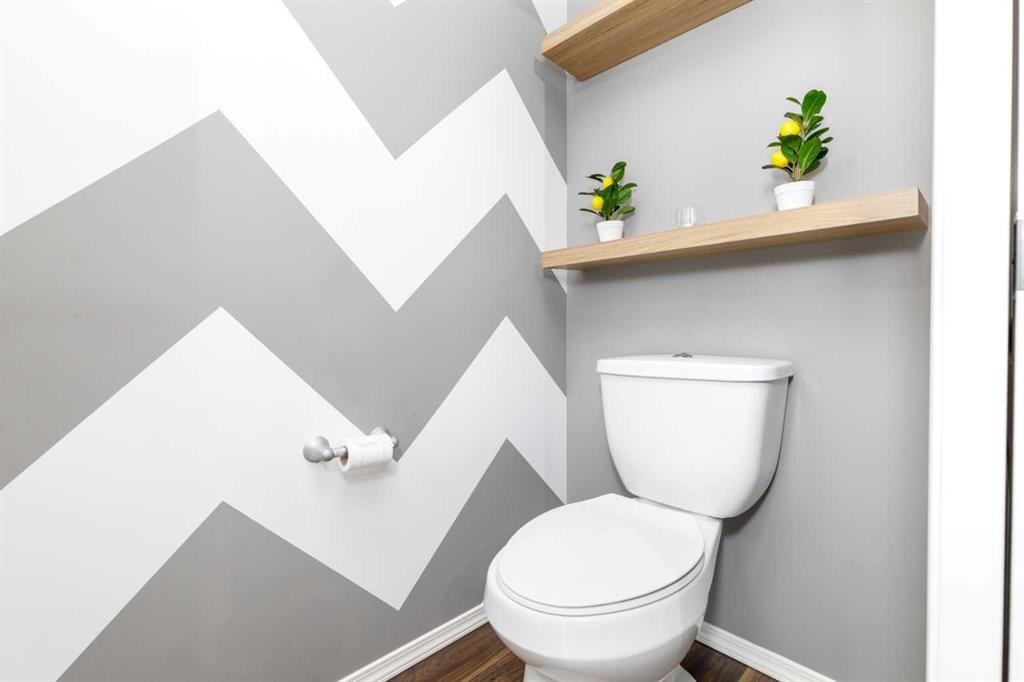
1006-30 Carleton Avenue, Red Deer, AB - Indoor Photo Showing Bathroom
1006-30 Carleton Avenue, Red Deer, AB - Indoor Photo Showing Other Room
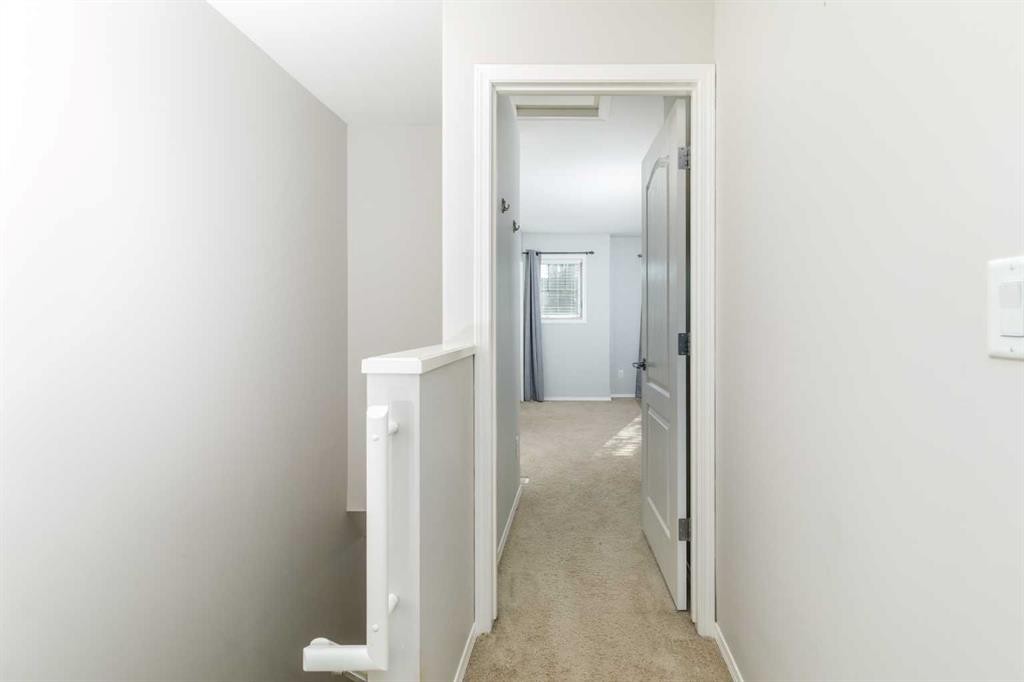
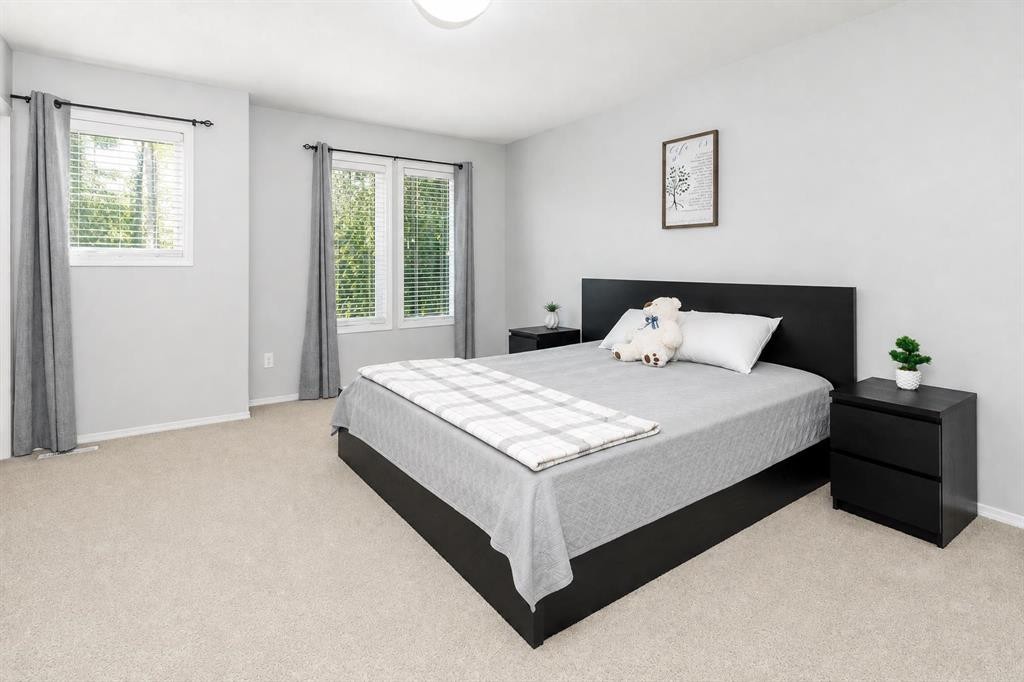
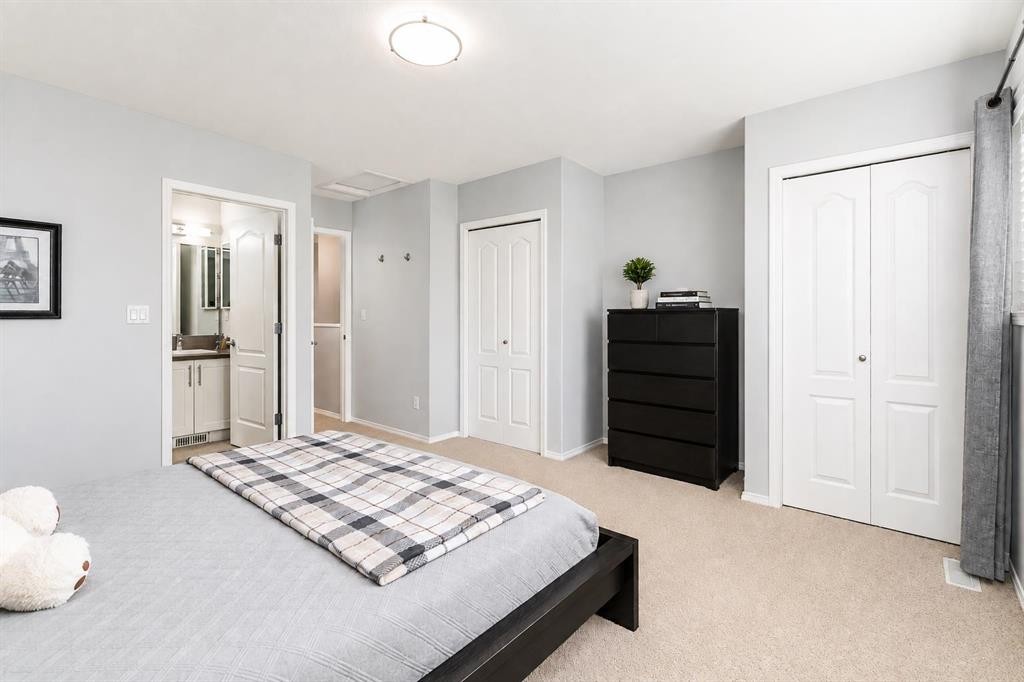
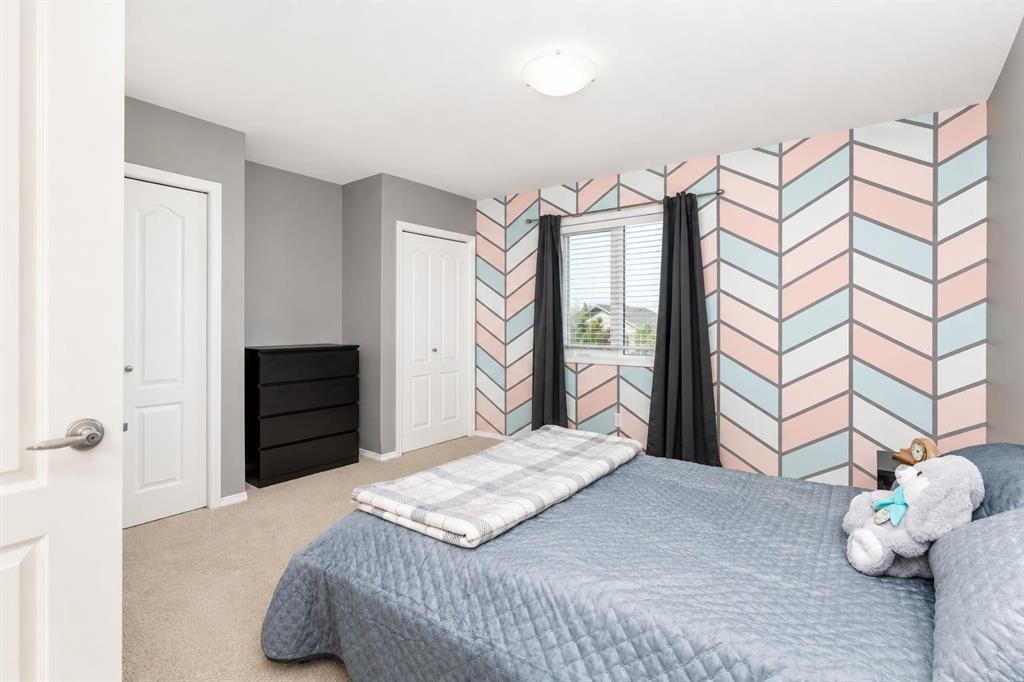
1006-30 Carleton Avenue, Red Deer, AB - Indoor Photo Showing Bedroom
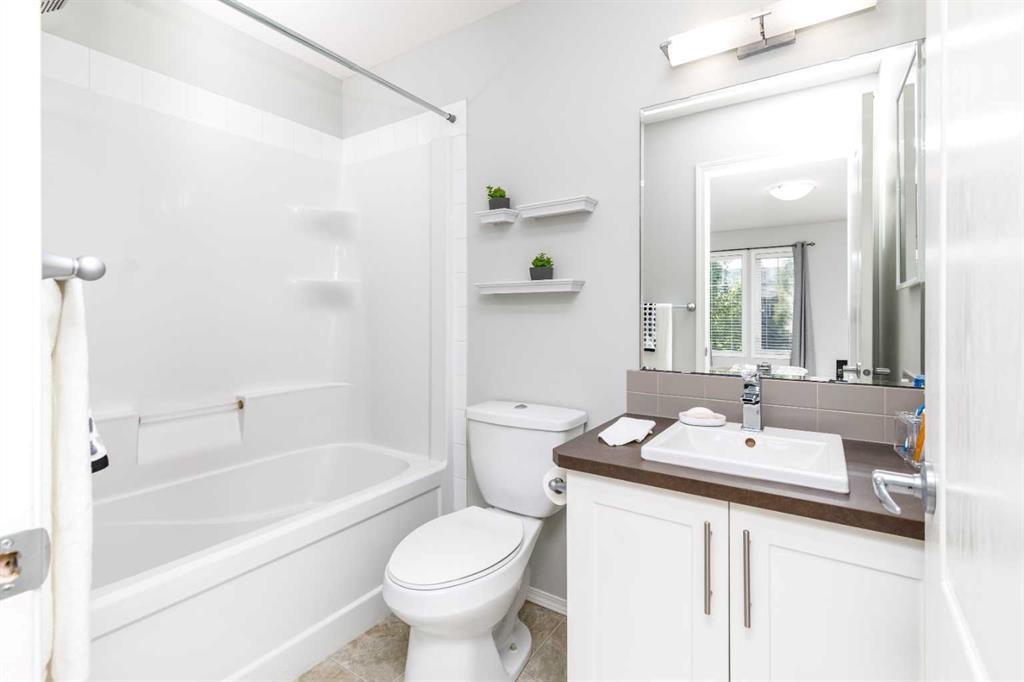
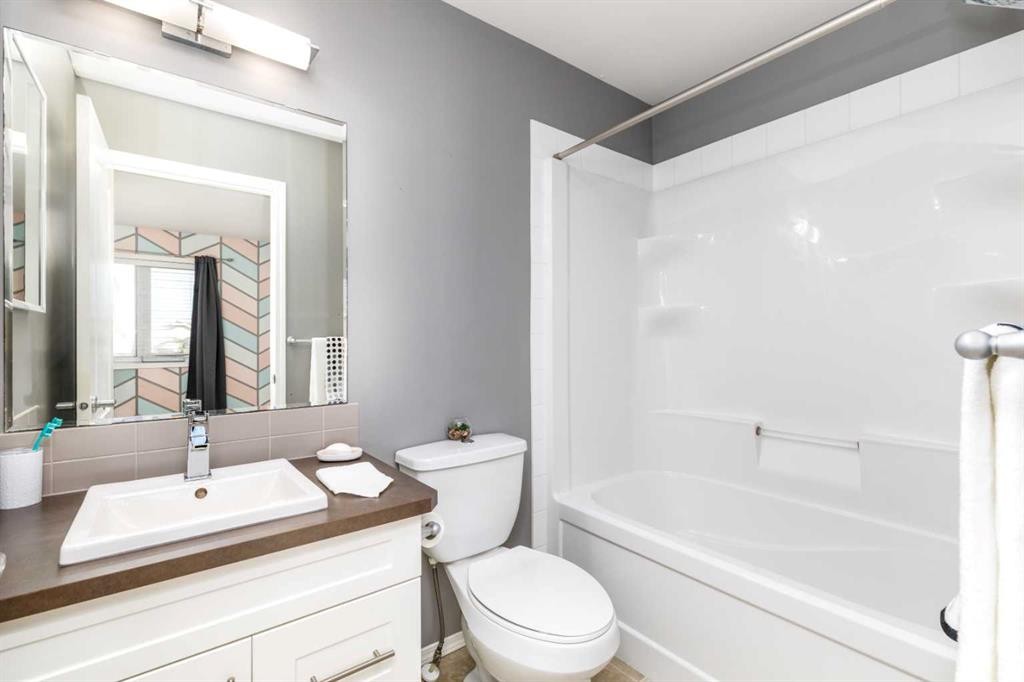
1006-30 Carleton Avenue, Red Deer, AB - Indoor Photo Showing Bathroom
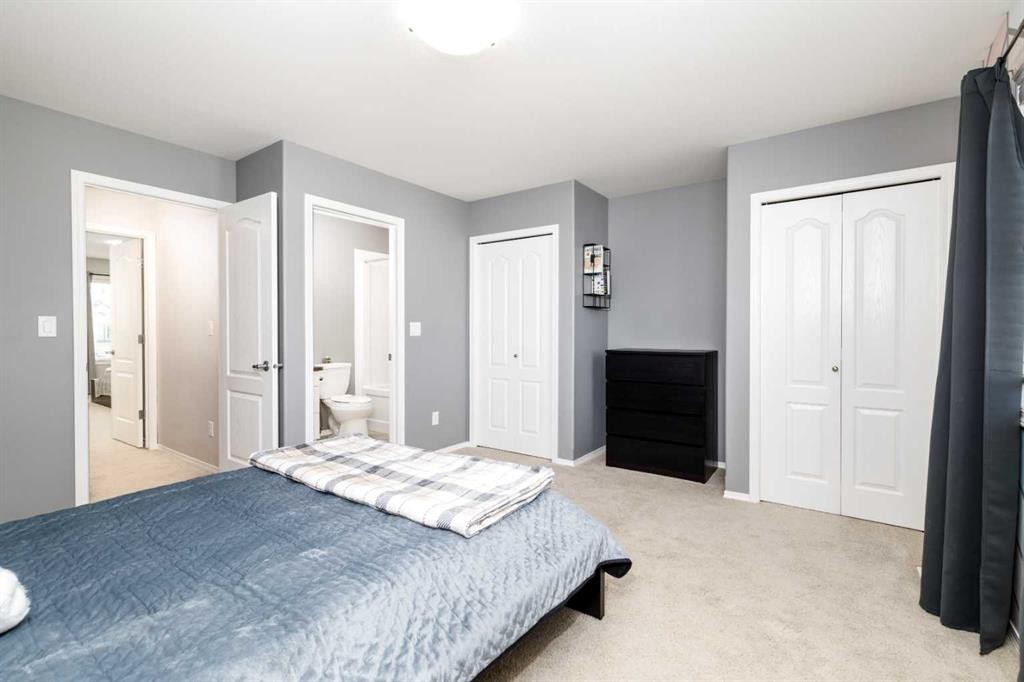
1006-30 Carleton Avenue, Red Deer, AB - Indoor Photo Showing Bedroom
1006-30 Carleton Avenue, Red Deer, AB - Indoor Photo Showing Bathroom
1006-30 Carleton Avenue, Red Deer, AB - Indoor Photo Showing Other Room
1006-30 Carleton Avenue, Red Deer, AB - Indoor
1006-30 Carleton Avenue, Red Deer, AB - Indoor Photo Showing Other Room
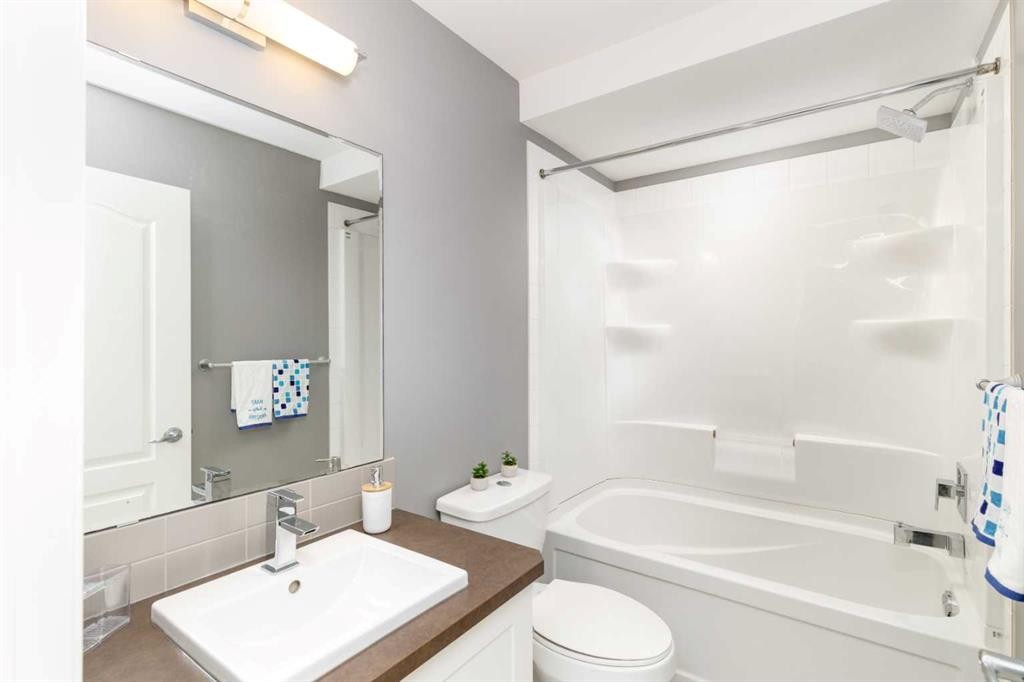
1006-30 Carleton Avenue, Red Deer, AB - Indoor Photo Showing Bathroom
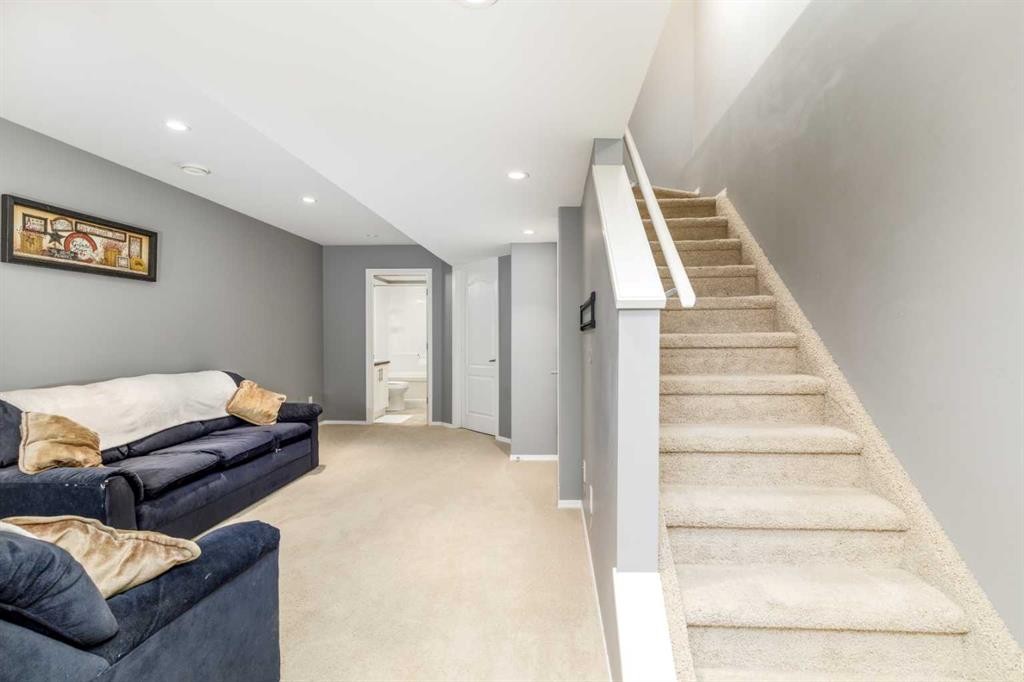
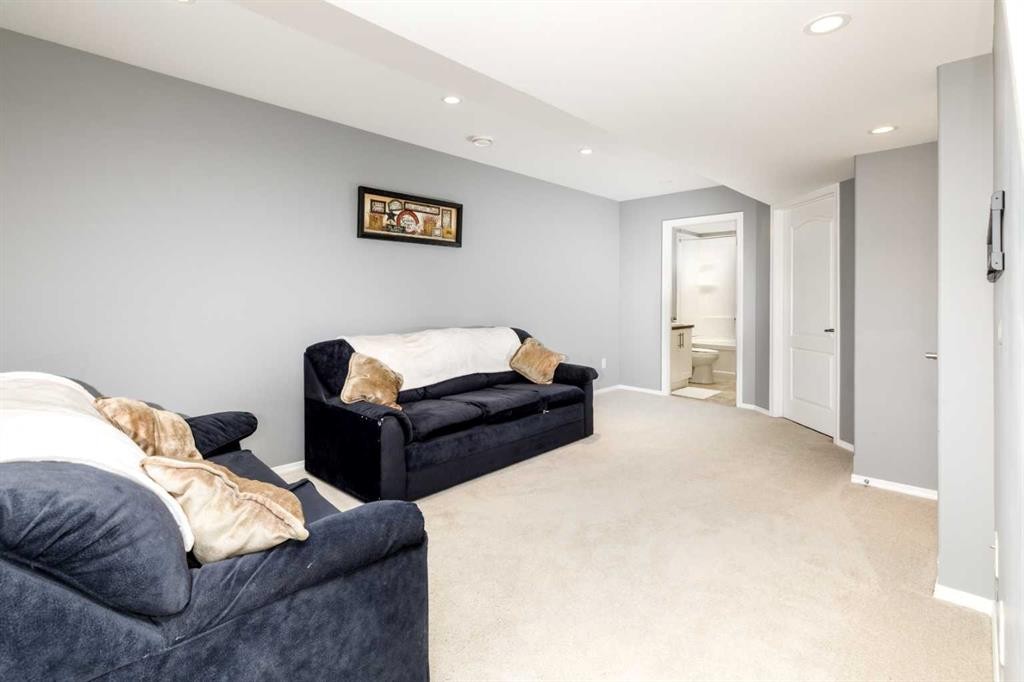
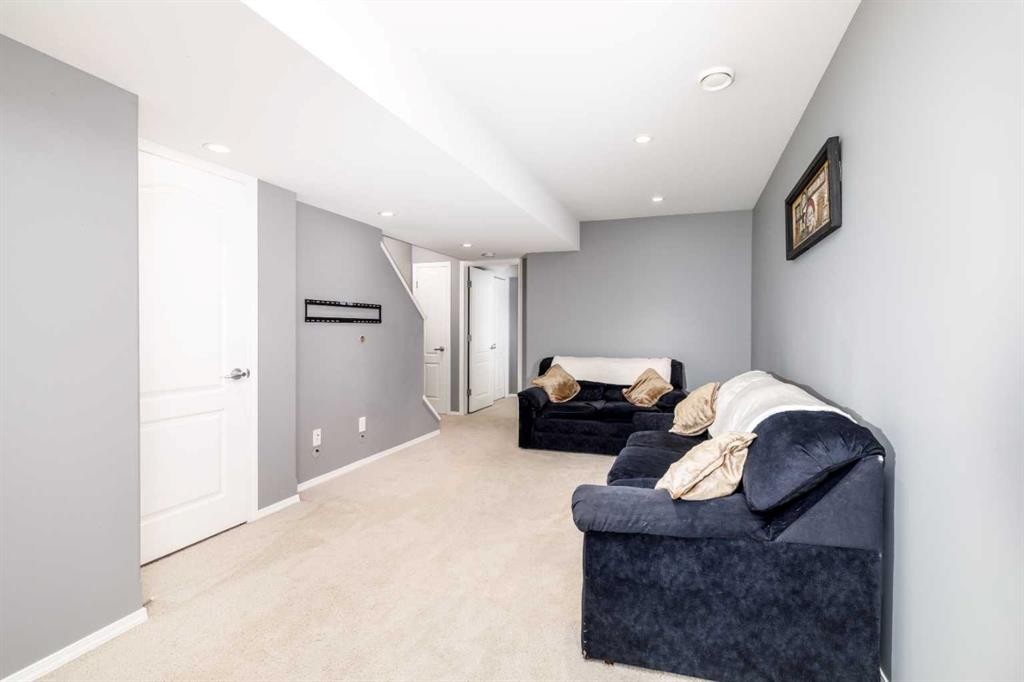
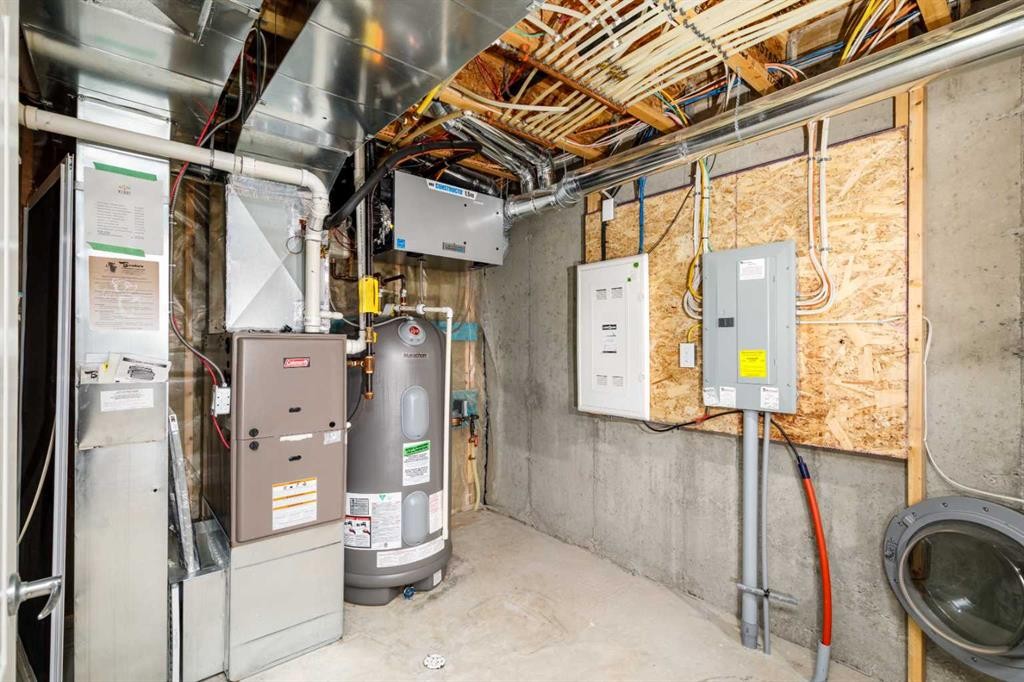
1006-30 Carleton Avenue, Red Deer, AB - Indoor Photo Showing Basement
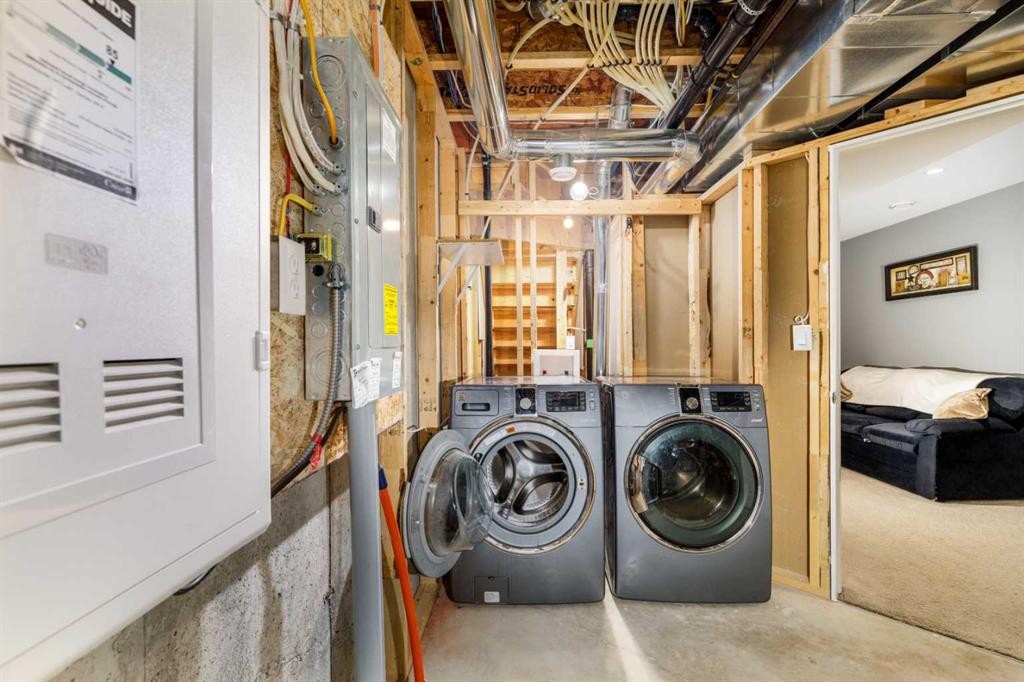
1006-30 Carleton Avenue, Red Deer, AB - Indoor Photo Showing Laundry Room
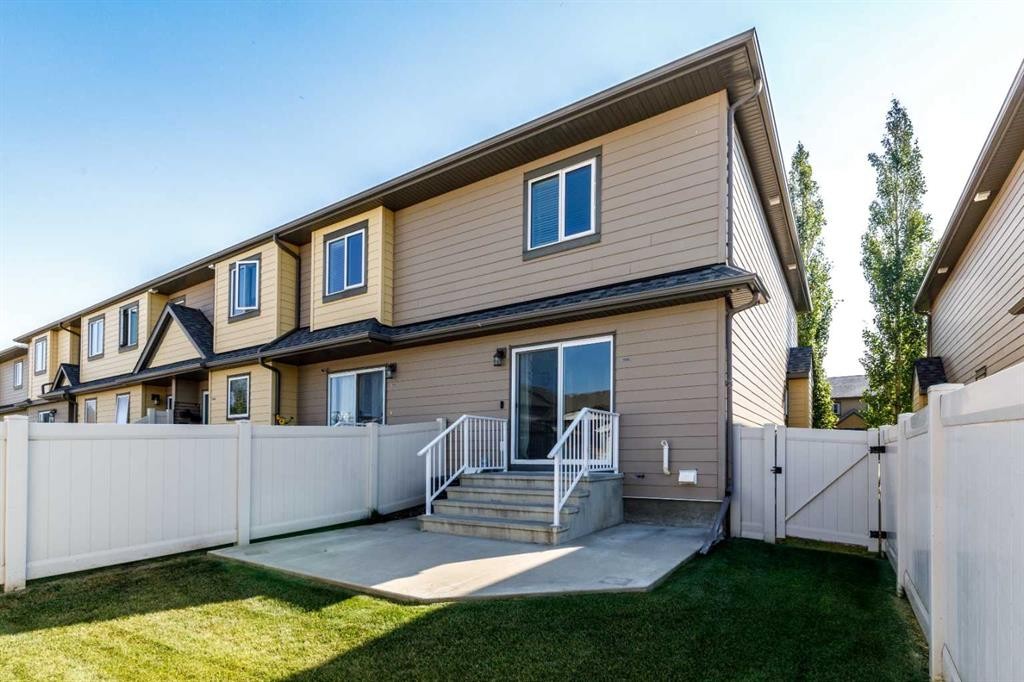
1006-30 Carleton Avenue, Red Deer, AB - Outdoor
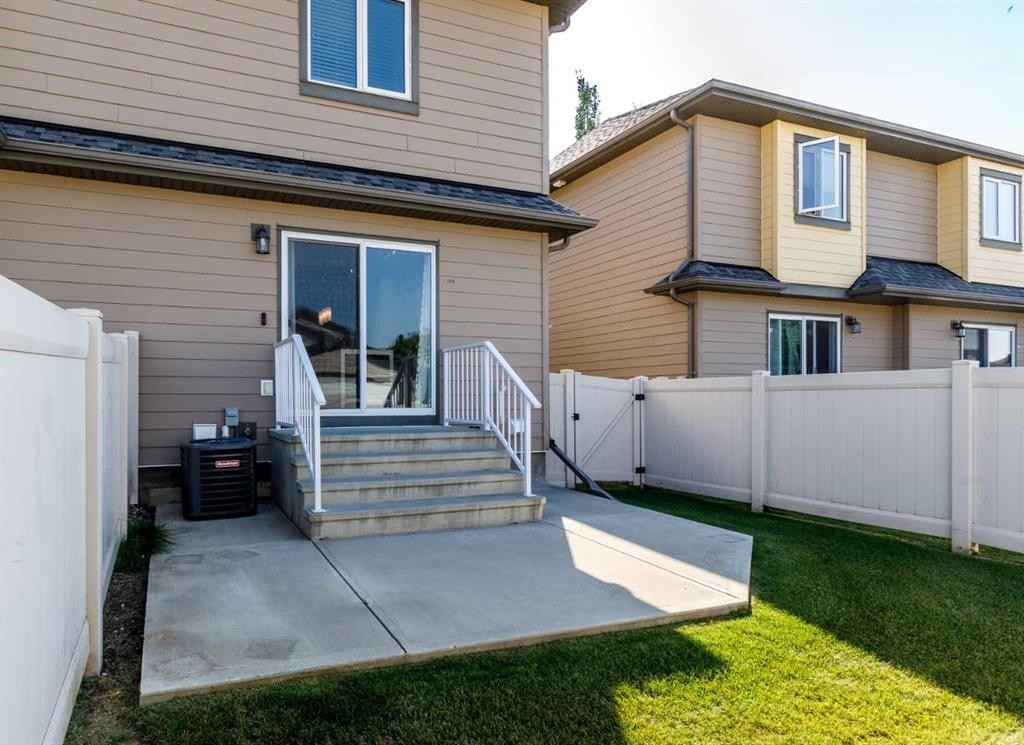
1006-30 Carleton Avenue, Red Deer, AB - Outdoor With Exterior
1006-30 Carleton Avenue, Red Deer, AB - Outdoor
1006-30 Carleton Avenue, Red Deer, AB - Outdoor With Facade
1006-30 Carleton Avenue, Red Deer, AB - Other
Virtual Tour
1006-30 Carleton Avenue, Red Deer, AB  - Outdoor With Facade
1006-30 Carleton Avenue, Red Deer, AB  - Outdoor
1006-30 Carleton Avenue, Red Deer, AB  - Indoor Photo Showing Other Room
1006-30 Carleton Avenue, Red Deer, AB - Indoor With Fireplace
1006-30 Carleton Avenue, Red Deer, AB - Indoor Photo Showing Living Room With Fireplace
1006-30 Carleton Avenue, Red Deer, AB - Indoor Photo Showing Bedroom With Fireplace
1006-30 Carleton Avenue, Red Deer, AB - Indoor Photo Showing Dining Room
1006-30 Carleton Avenue, Red Deer, AB - Indoor Photo Showing Kitchen With Stainless Steel Kitchen With Upgraded Kitchen
1006-30 Carleton Avenue, Red Deer, AB - Indoor Photo Showing Kitchen With Stainless Steel Kitchen With Double Sink
1006-30 Carleton Avenue, Red Deer, AB - Indoor Photo Showing Kitchen With Stainless Steel Kitchen
1006-30 Carleton Avenue, Red Deer, AB - Outdoor With Exterior
1006-30 Carleton Avenue, Red Deer, AB - Indoor Photo Showing Bathroom
1006-30 Carleton Avenue, Red Deer, AB - Indoor Photo Showing Other Room
1006-30 Carleton Avenue, Red Deer, AB - Indoor Photo Showing Bedroom
1006-30 Carleton Avenue, Red Deer, AB - Indoor Photo Showing Bathroom
1006-30 Carleton Avenue, Red Deer, AB - Indoor Photo Showing Bedroom
1006-30 Carleton Avenue, Red Deer, AB - Indoor Photo Showing Bathroom
1006-30 Carleton Avenue, Red Deer, AB - Indoor Photo Showing Other Room
1006-30 Carleton Avenue, Red Deer, AB - Indoor
1006-30 Carleton Avenue, Red Deer, AB - Indoor Photo Showing Other Room
1006-30 Carleton Avenue, Red Deer, AB - Indoor Photo Showing Bathroom
1006-30 Carleton Avenue, Red Deer, AB - Indoor Photo Showing Basement
1006-30 Carleton Avenue, Red Deer, AB - Indoor Photo Showing Laundry Room
1006-30 Carleton Avenue, Red Deer, AB - Outdoor
1006-30 Carleton Avenue, Red Deer, AB - Outdoor With Exterior
1006-30 Carleton Avenue, Red Deer, AB - Outdoor
1006-30 Carleton Avenue, Red Deer, AB - Outdoor With Facade
1006-30 Carleton Avenue, Red Deer, AB - Other
  • Advertising
Are you a real estate investor?
1006-30 Carleton Avenue, Red Deer, AB, T4P 0M8
$344,000

3 Beds

4 Baths

Property Information:

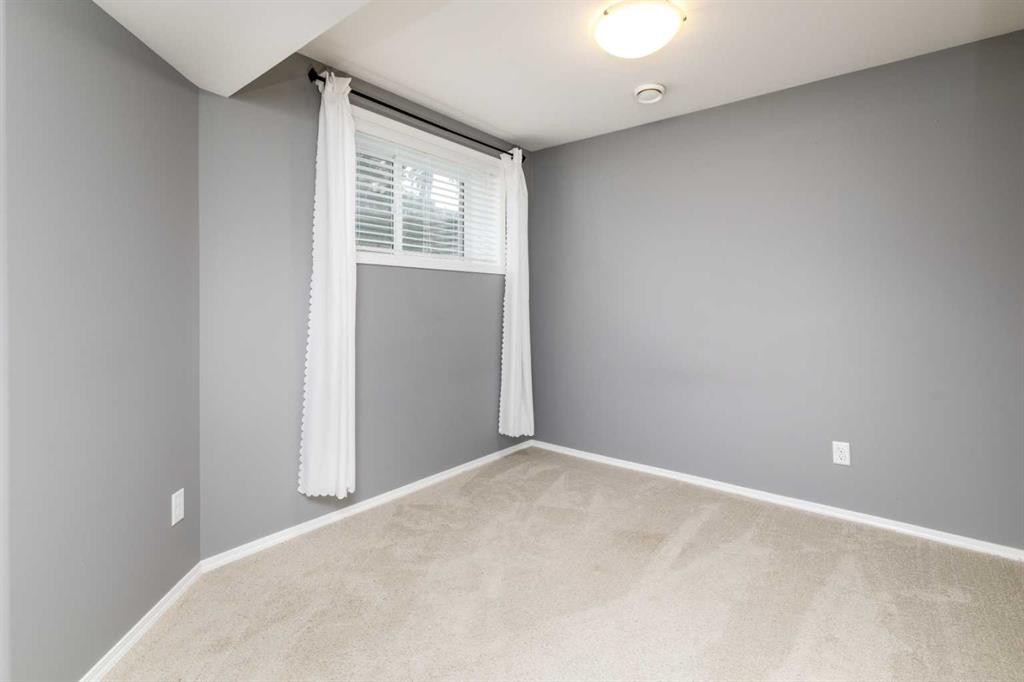
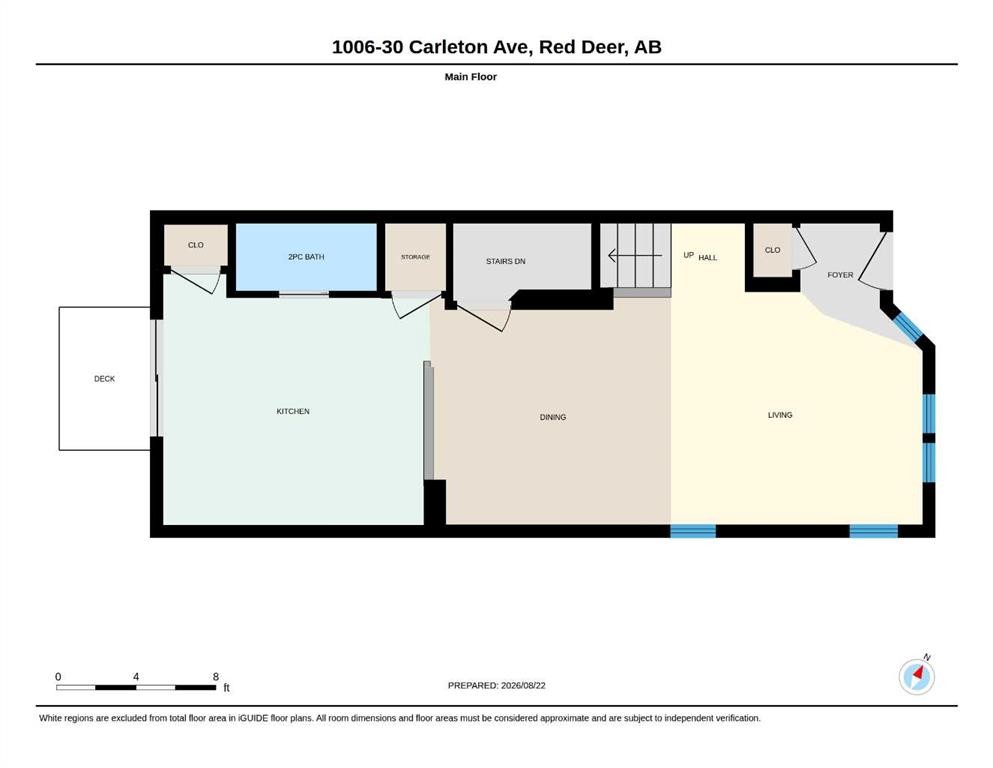
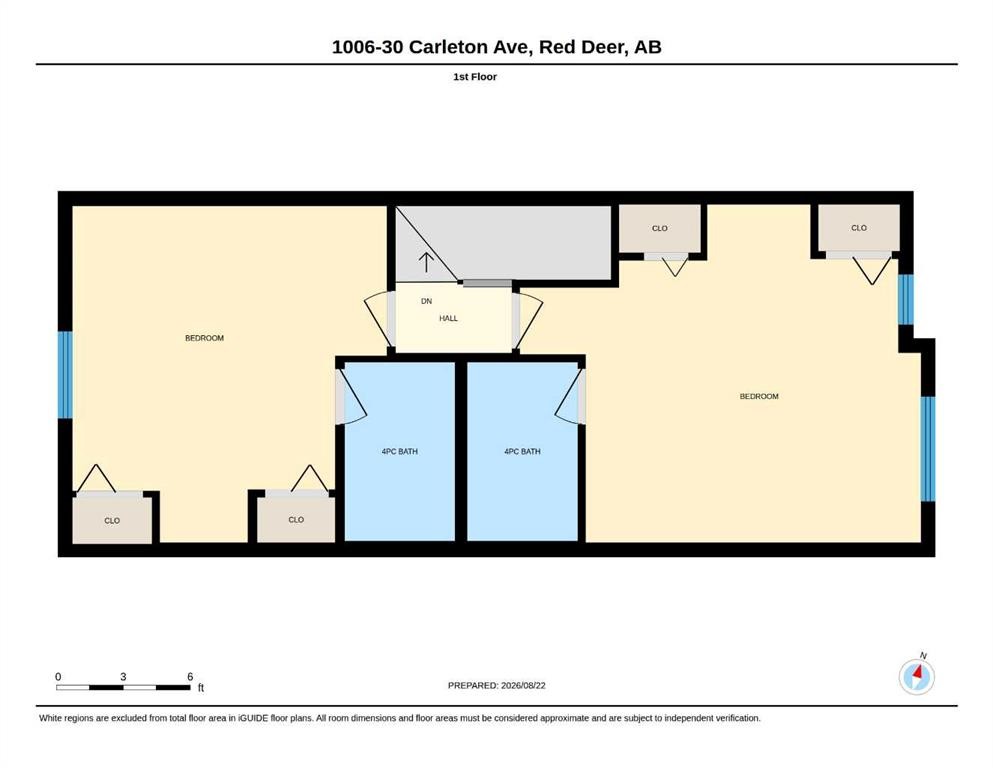
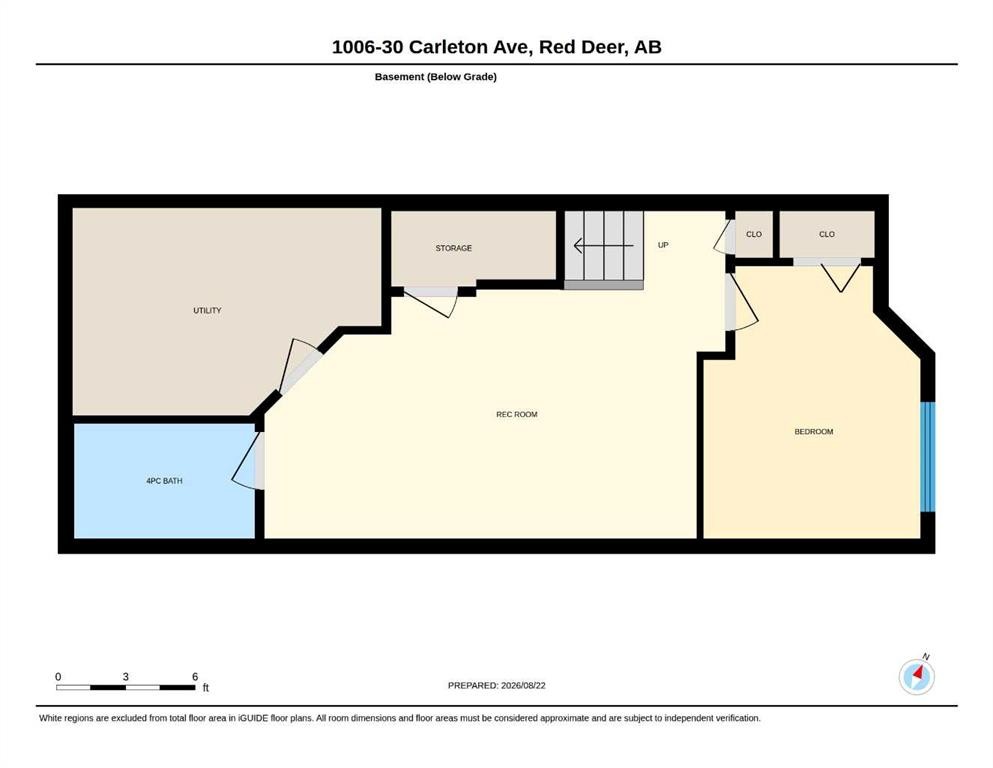
Bright, stylish and move-in ready, this 2-storey townhouse offers a great combination of modern finishes, functional living space and a convenient Clearview Ridge location. The main floor has an open, airy feel, with large windows bringing plenty of natural light into the living room, dining area and kitchen. Dark flooring contrasts beautifully with the white cabinetry, while granite countertops, stainless steel appliances, generous counter space, a large peninsula and additional island make the kitchen both attractive and practical. The adjoining living room features a gas fireplace and plenty of windows, creating a comfortable space to relax or entertain. A convenient 2-piece bathroom completes the main level.Upstairs, the spacious primary bedroom includes a private four piece ensuite and excellent closet space. An additional bedroom provides flexibility for children, guests or a home office. Complimenting that large second bedroom is yet another four piece ensuite and double closest. The finished basement provides even more usable living space with a large rec room, laundry, a third bedroom, and another four piece bathroom. Hot water tank was recently replaced so it is brand new. Outside, enjoy your own fenced yard and patio area, while the Clearview Ridge location puts shopping, restaurants, parks, walking trails and everyday amenities close at hand. With its bright open layout, contemporary finishes, three bedrooms and additional developed space downstairs, this is an appealing home with plenty of room to settle in and make it your own.

Inclusions: Current furniture is available for sale or inclusion in an offer. Any furniture spoken for will be marked.

Building Features:

  • Air Conditioning: Yes
  • Total Finished Area: 1270.00 Square Feet

Property Features:

  • Architectural Style: 2 Storey
  • Association Fee Includes: Common Area Maintenance, Insurance, Maintenance Grounds, Reserve Fund Contributions, Snow Removal, Trash
  • Built in: 2011
  • Condo Fees: $247 Monthly
  • Construction Materials: Concrete, Vinyl Siding, Wood Frame
  • Cooling: Central Air
  • Exterior Features: Private Yard
  • Fireplace Features: Gas
  • Floor Space (approx): 1270.00 Square Feet
  • Flooring: Carpet, Concrete, Laminate, Linoleum
  • Foundation Details: Poured Concrete
  • Heating: Fireplace(s), Forced Air, Natural Gas
  • Interior Features: Granite Counters, Kitchen Island
  • Levels: Two
  • Lot Size: 1692.00 Square Feet
  • Parking Features: Assigned, Stall
  • Roof: Asphalt Shingle
  • Zoning: R-M
  • No. of Parking Spaces: 2

Data provided by: Central Alberta REALTORS® Association 4922 45 St., Red Deer, Alberta T4N 1K6
All information displayed is believed to be accurate but is not guaranteed and should be independently verified. No warranties or representations are made of any kind. Copyright© 2021 All Rights Reserved

QuickQuoteTM Powered by RPS

Location of 1006-30 Carleton Avenue, Red Deer, AB, T4P 0M8

Demographic Information of 1006-30 Carleton Avenue, Red Deer, AB, T4P 0M8

Life Stage

Young Families

Employment Type

Mixed

Average Household Income

$147,428.67

Average Number of Children

1.78

Household Population

Household Structure

Age of Population

Education

Education Level

No certificate/diploma/degree

10.05 %

High school certificate or equivalent

23.92 %

Apprenticeship trade certificate/diploma

8.69 %

College/non-university certificate

27.18 %

University certificate (below bachelor)

2.66 %

University Degree

27.5 %

Commuter

Travel To Work

By Car

93.45 %

By Public Transit

0.0 %

By Walking

3.53 %

By Bicycle

1.96 %

By Other Methods

1.06 %

Cultural Diversity

Knowledge of Official Language

Mother Tongue

Building Information

Building Type

Apartments (Low and High Rise)

5.52 %

Houses

94.48 %

Own Vs. Rent