Button CopyPathCircle CloseCircle Left ArrowArrow Down Icon GreyClosecirclecircleBurger
  • Advertising

311 S 100 W, Raymond, AB, T0K 2S0

MLS® # A2297341
House For Sale In Raymond, Alberta
$465,000 QuickQuoteTM: Not Available

2+3 Beds

3 Baths

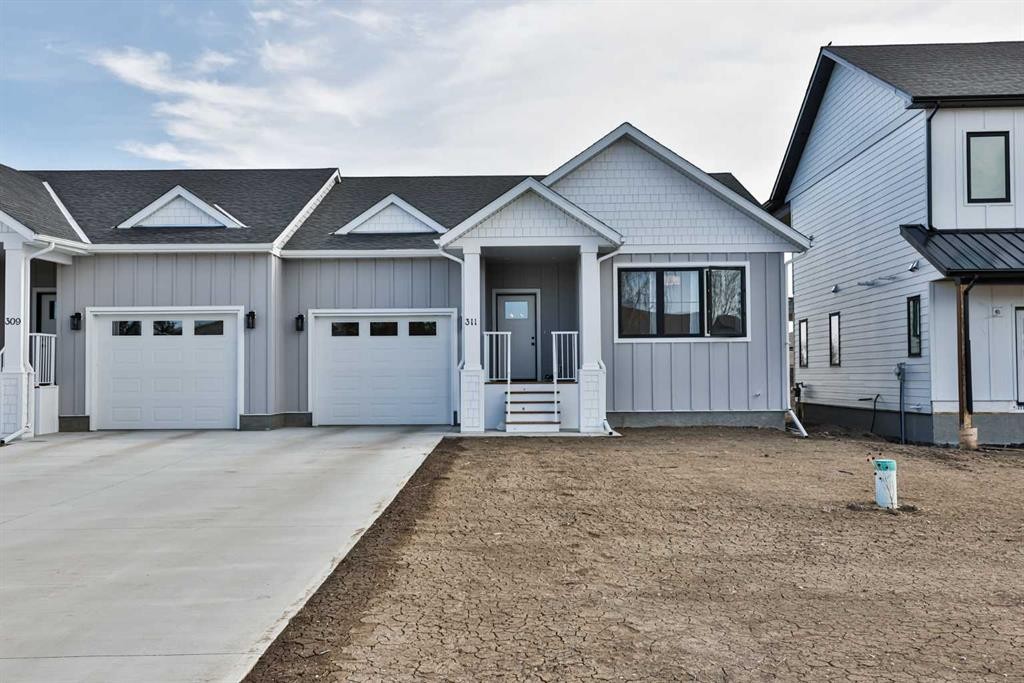
311 S 100 W, Raymond, AB - Outdoor With Facade
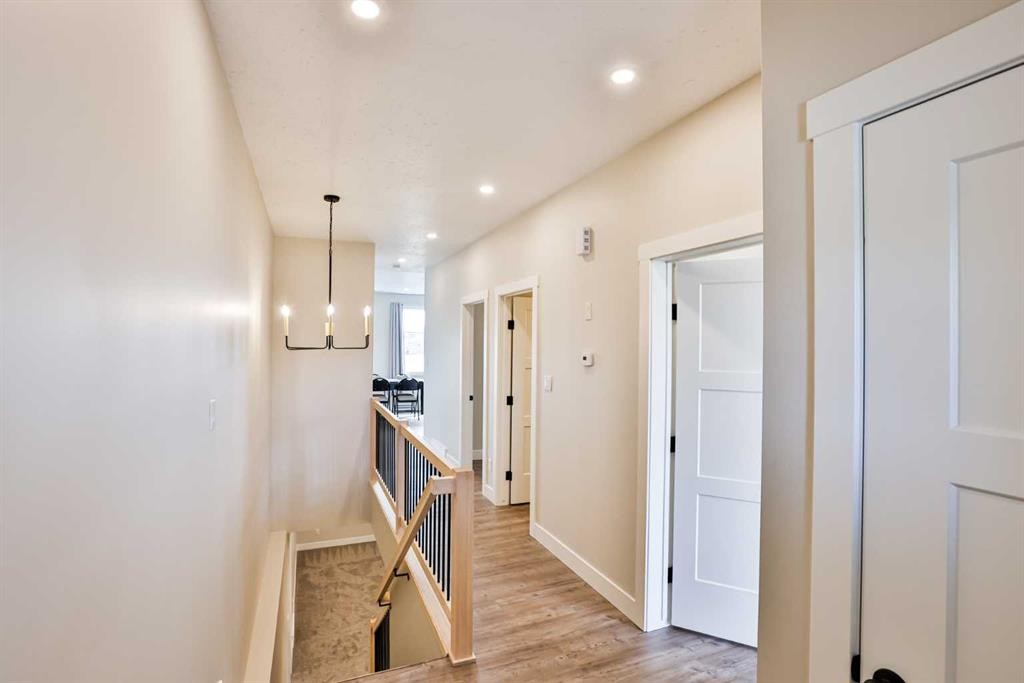
311 S 100 W, Raymond, AB - Indoor Photo Showing Other Room
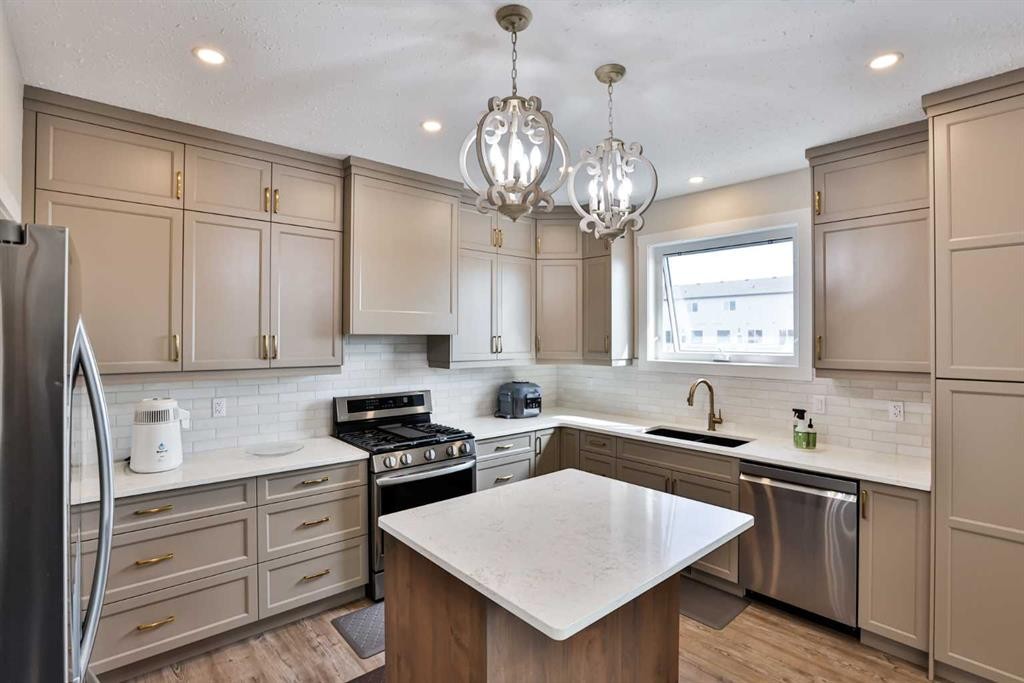
311 S 100 W, Raymond, AB - Indoor Photo Showing Kitchen With Stainless Steel Kitchen With Upgraded Kitchen
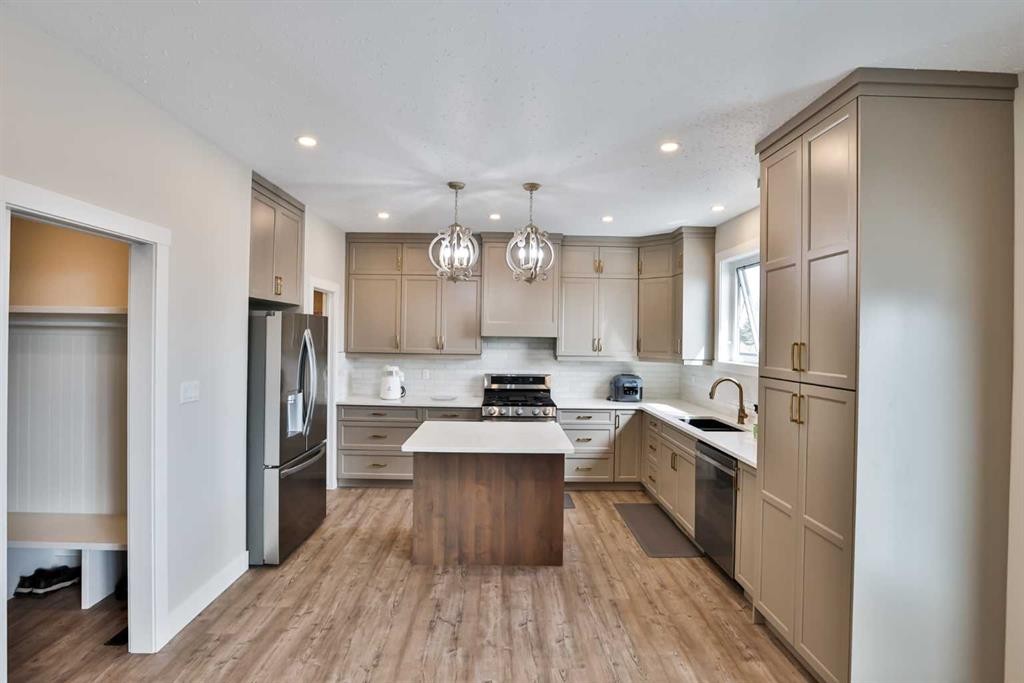
311 S 100 W, Raymond, AB - Indoor Photo Showing Kitchen With Stainless Steel Kitchen
311 S 100 W, Raymond, AB - Indoor Photo Showing Other Room
311 S 100 W, Raymond, AB - Indoor Photo Showing Other Room With Fireplace
311 S 100 W, Raymond, AB - Indoor
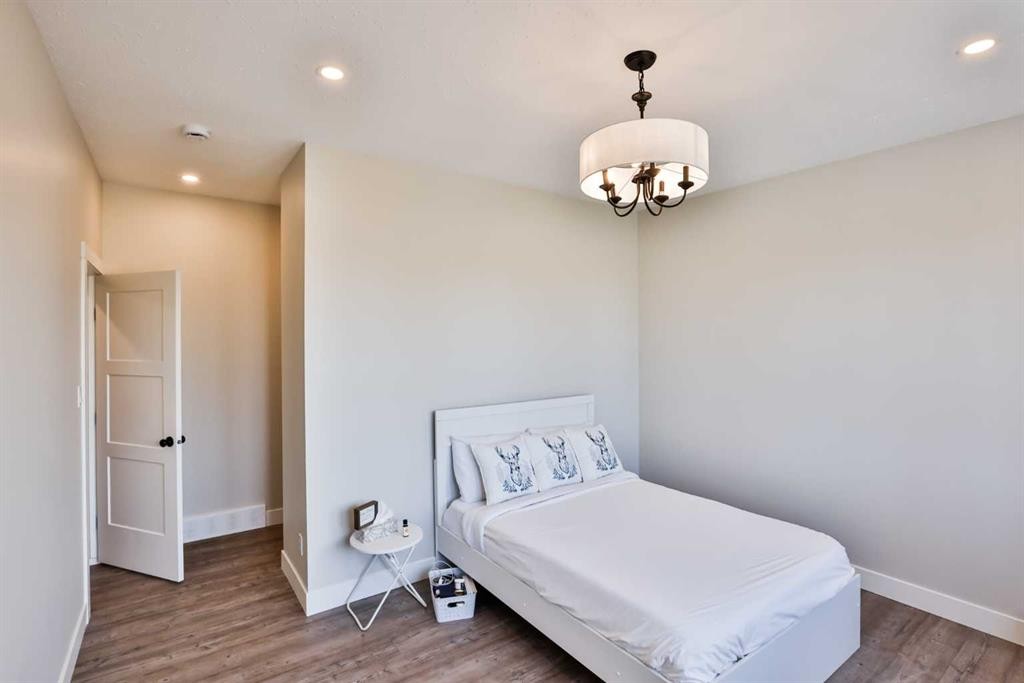
311 S 100 W, Raymond, AB - Indoor Photo Showing Bedroom
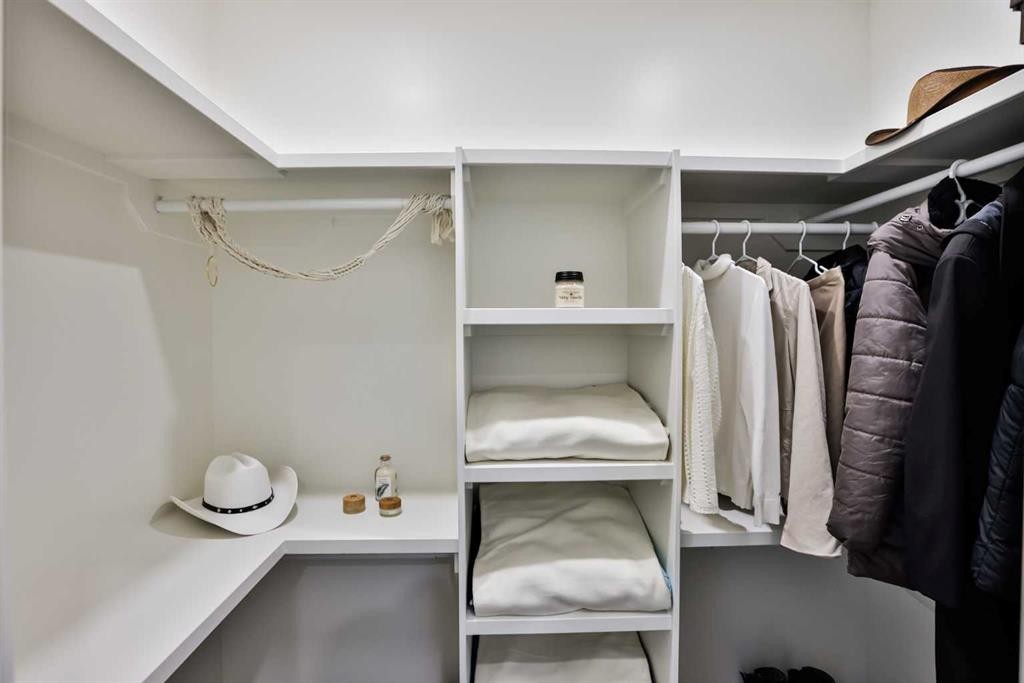
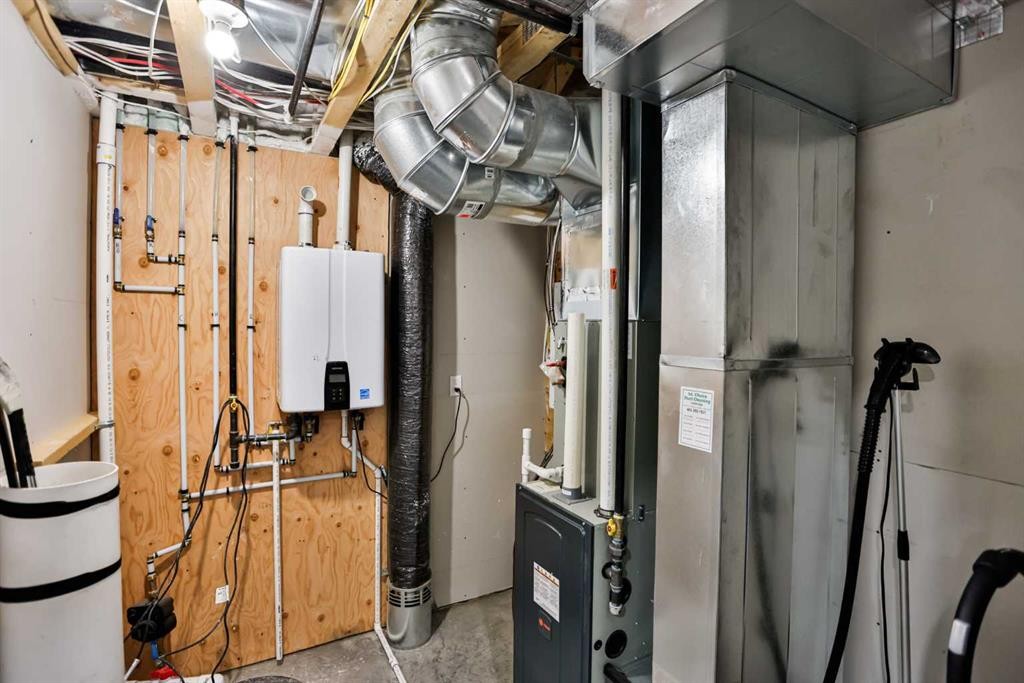
311 S 100 W, Raymond, AB - Indoor With Storage
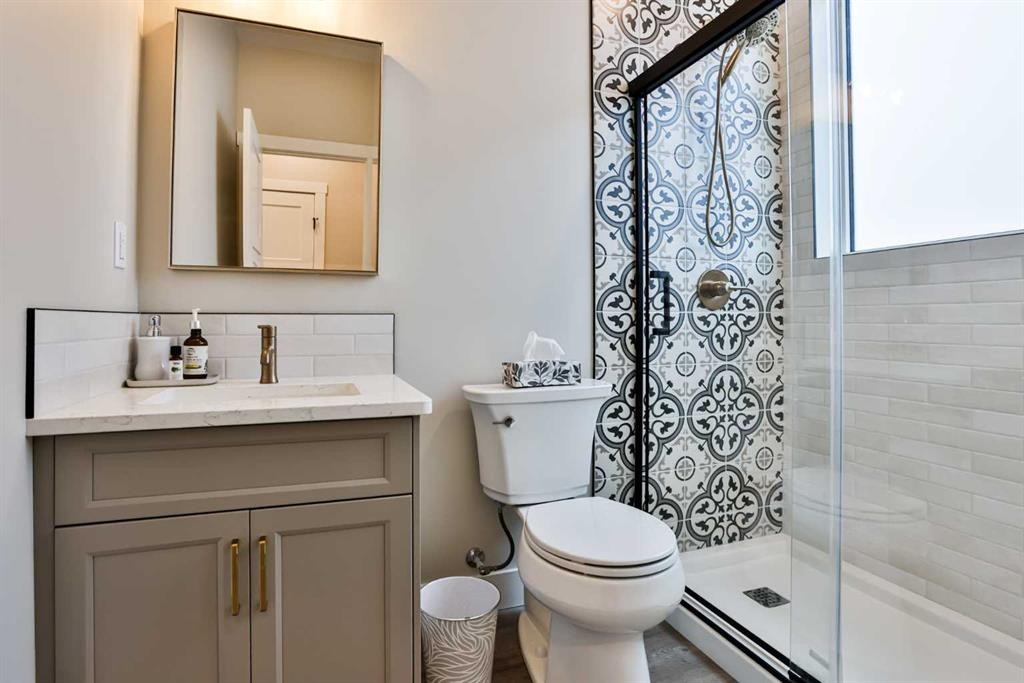
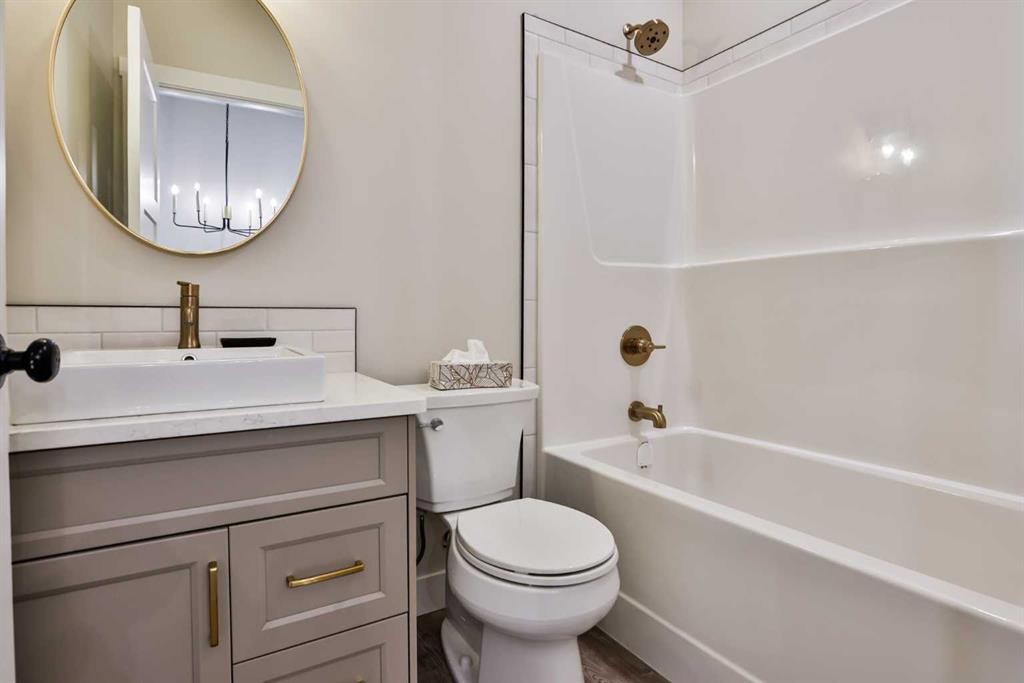
311 S 100 W, Raymond, AB - Indoor Photo Showing Bathroom
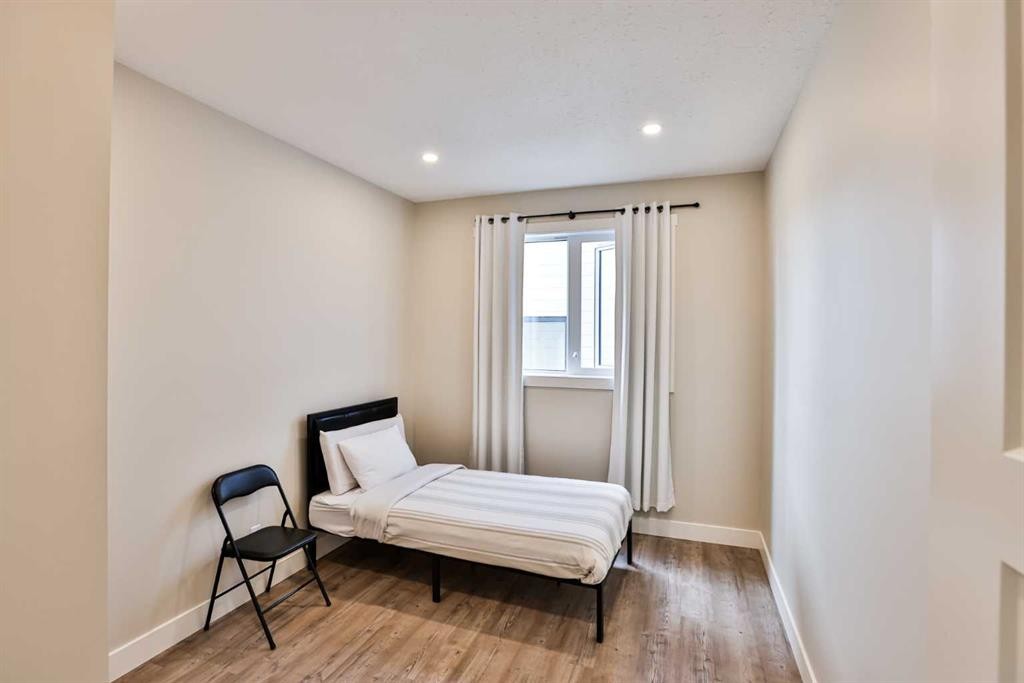
311 S 100 W, Raymond, AB - Indoor Photo Showing Bedroom
311 S 100 W, Raymond, AB - Indoor Photo Showing Bathroom
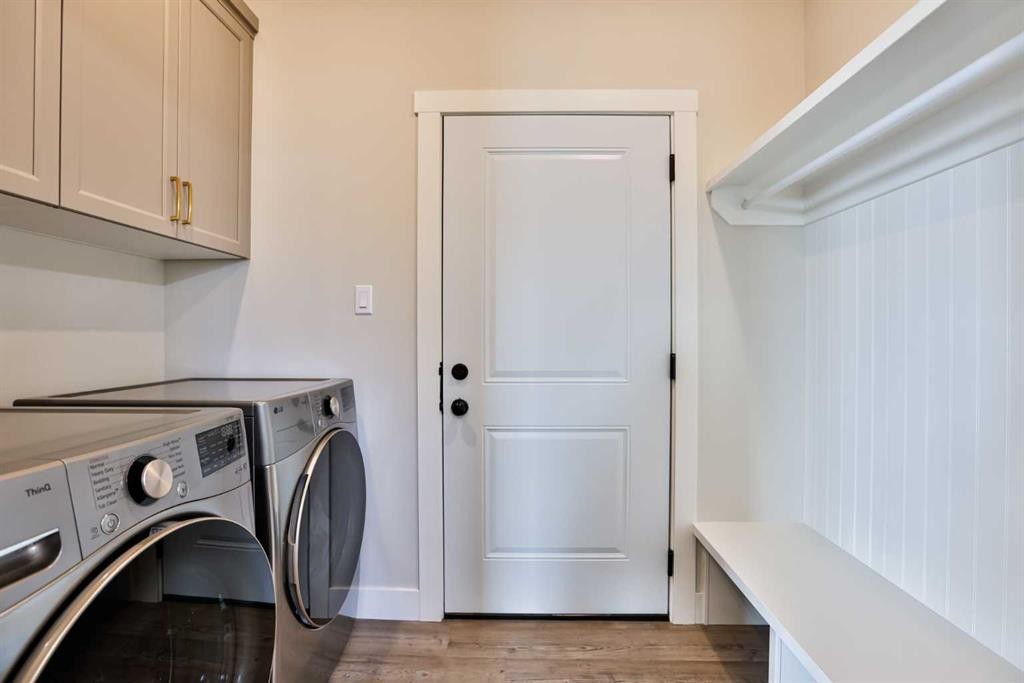
311 S 100 W, Raymond, AB - Indoor Photo Showing Laundry Room
311 S 100 W, Raymond, AB - Indoor
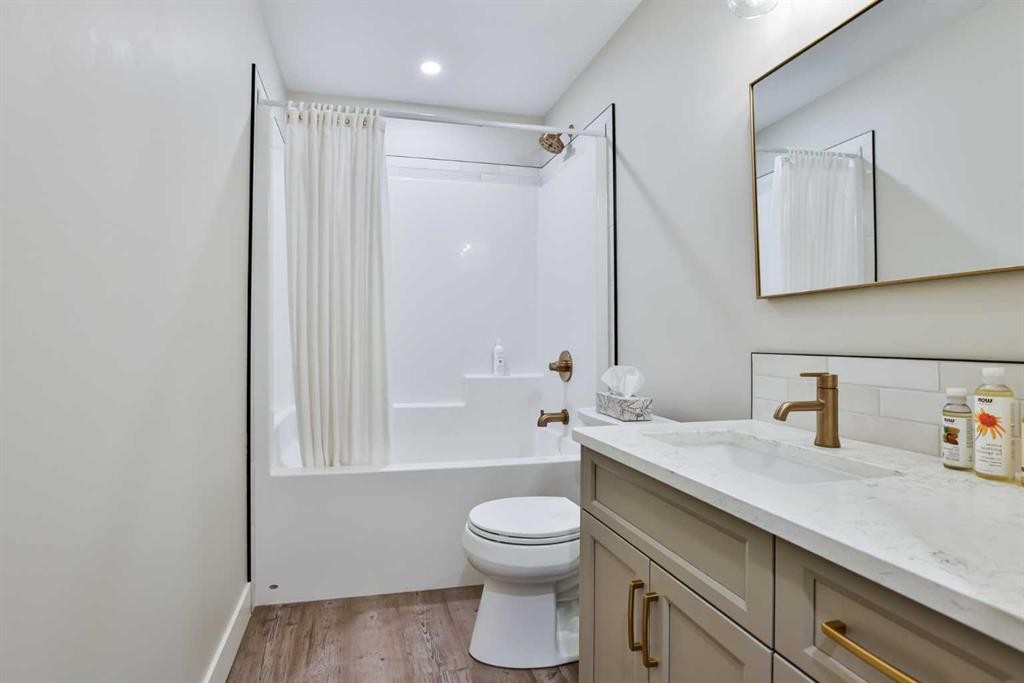
311 S 100 W, Raymond, AB - Indoor Photo Showing Bathroom
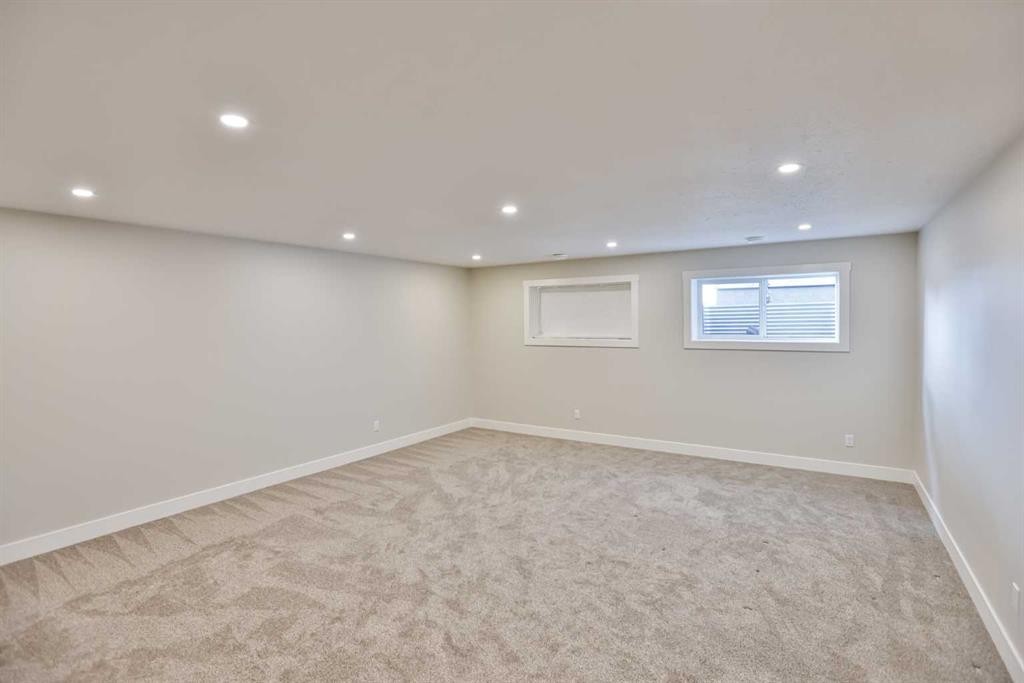
311 S 100 W, Raymond, AB - Indoor Photo Showing Other Room
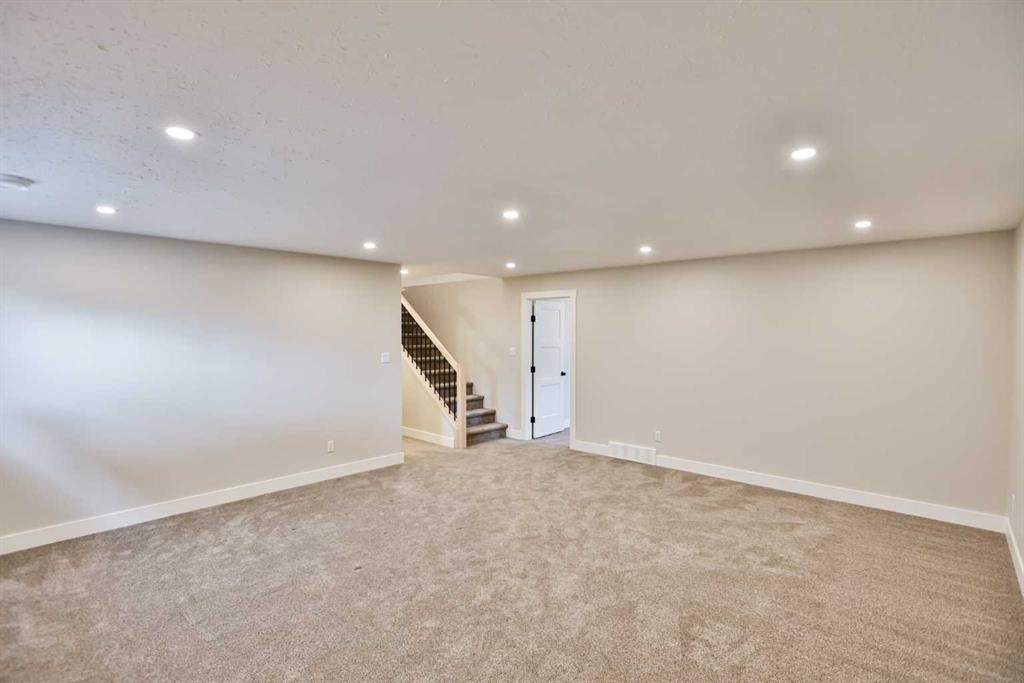
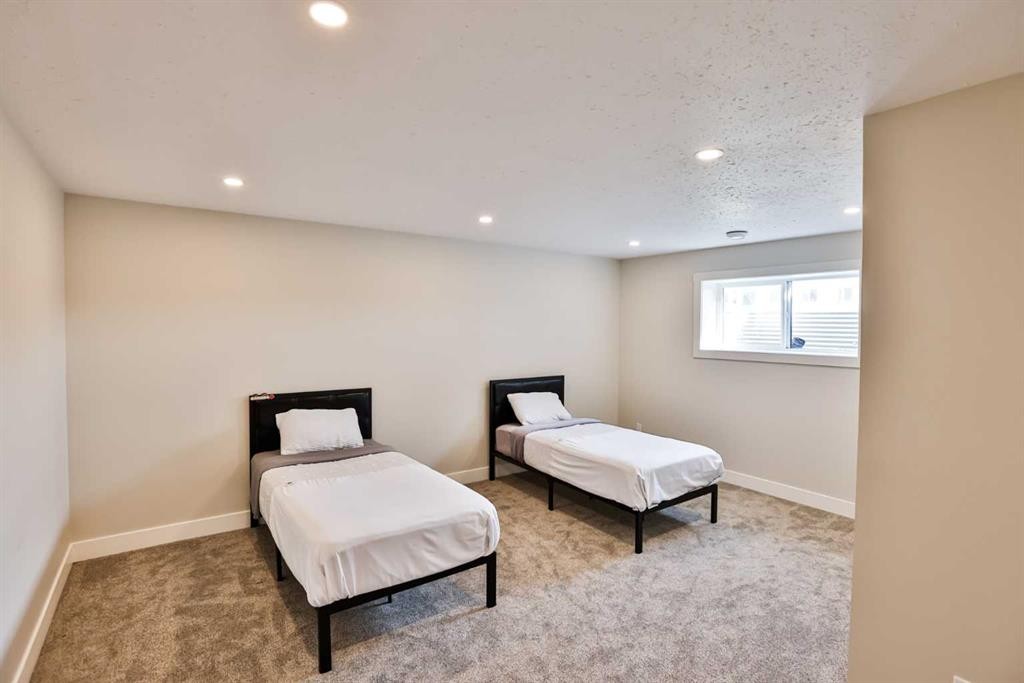
311 S 100 W, Raymond, AB - Indoor Photo Showing Basement
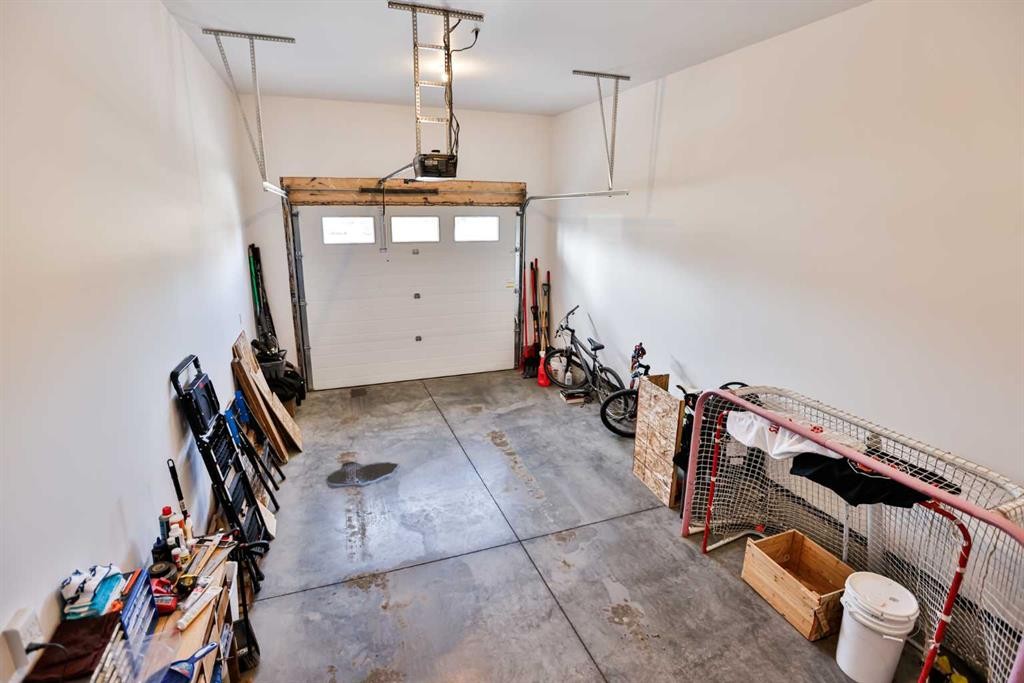
311 S 100 W, Raymond, AB - Indoor Photo Showing Garage
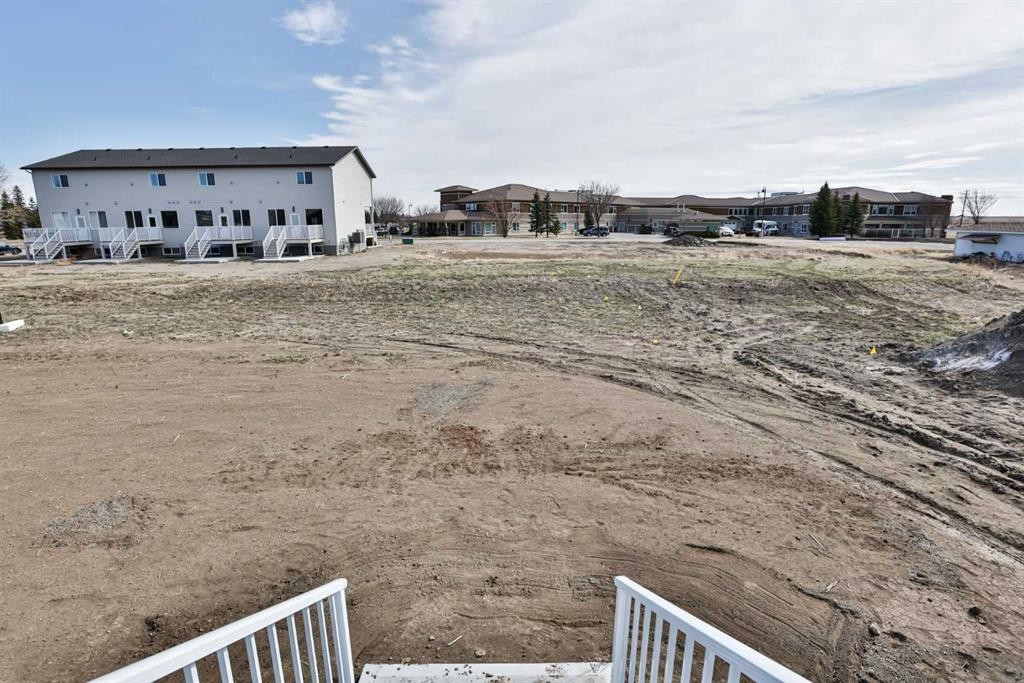
311 S 100 W, Raymond, AB - Outdoor With Exterior
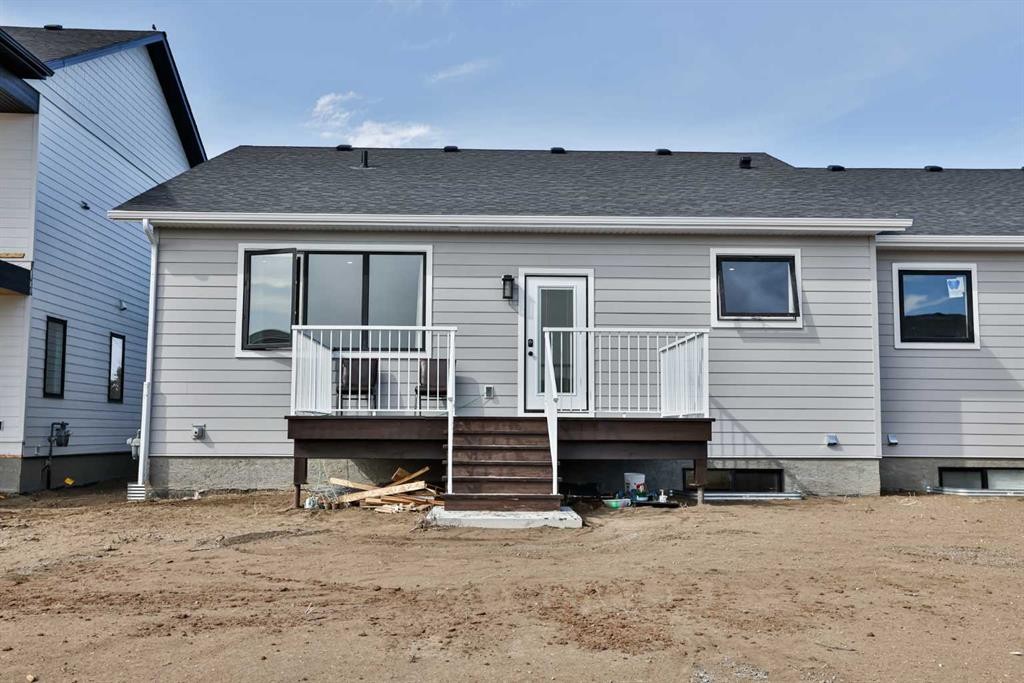
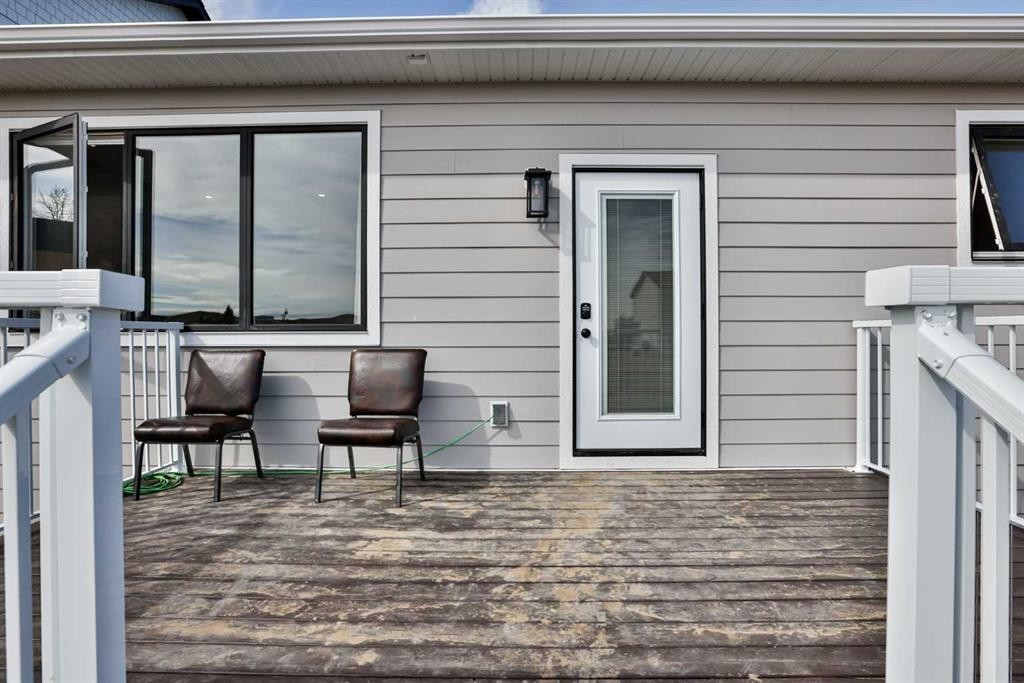
311 S 100 W, Raymond, AB - Outdoor With Deck Patio Veranda
311 S 100 W, Raymond, AB - Outdoor With Exterior
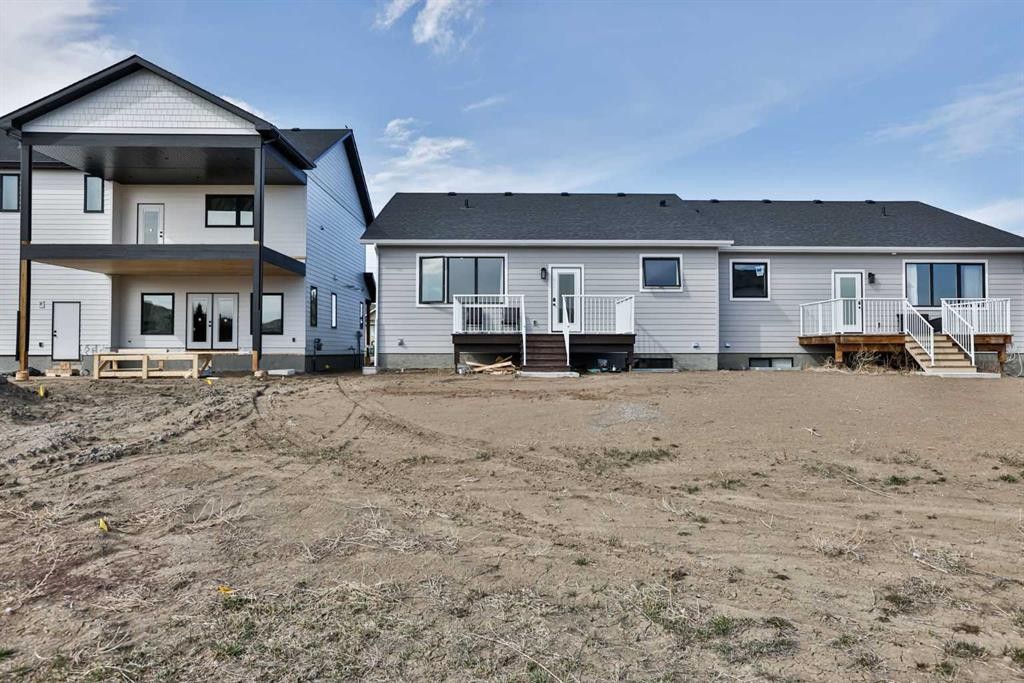
311 S 100 W, Raymond, AB - Outdoor
Virtual Tour
311 S 100 W, Raymond, AB  - Outdoor With Facade
311 S 100 W, Raymond, AB  - Indoor Photo Showing Other Room
311 S 100 W, Raymond, AB  - Indoor Photo Showing Kitchen With Stainless Steel Kitchen With Upgraded Kitchen
311 S 100 W, Raymond, AB  - Indoor Photo Showing Kitchen With Stainless Steel Kitchen
311 S 100 W, Raymond, AB - Indoor Photo Showing Other Room
311 S 100 W, Raymond, AB - Indoor Photo Showing Other Room With Fireplace
311 S 100 W, Raymond, AB - Indoor
311 S 100 W, Raymond, AB - Indoor Photo Showing Bedroom
311 S 100 W, Raymond, AB - Indoor With Storage
311 S 100 W, Raymond, AB - Indoor Photo Showing Bathroom
311 S 100 W, Raymond, AB - Indoor Photo Showing Bedroom
311 S 100 W, Raymond, AB - Indoor Photo Showing Bathroom
311 S 100 W, Raymond, AB - Indoor Photo Showing Laundry Room
311 S 100 W, Raymond, AB - Indoor
311 S 100 W, Raymond, AB - Indoor Photo Showing Bathroom
311 S 100 W, Raymond, AB - Indoor Photo Showing Other Room
311 S 100 W, Raymond, AB - Indoor Photo Showing Basement
311 S 100 W, Raymond, AB - Indoor Photo Showing Garage
311 S 100 W, Raymond, AB - Outdoor With Exterior
311 S 100 W, Raymond, AB - Outdoor With Deck Patio Veranda
311 S 100 W, Raymond, AB - Outdoor With Exterior
311 S 100 W, Raymond, AB - Outdoor
  • Advertising
Are you a real estate investor?
311 S 100 W, Raymond, AB, T0K 2S0
$465,000

5 Beds

3 Baths

Property Information:

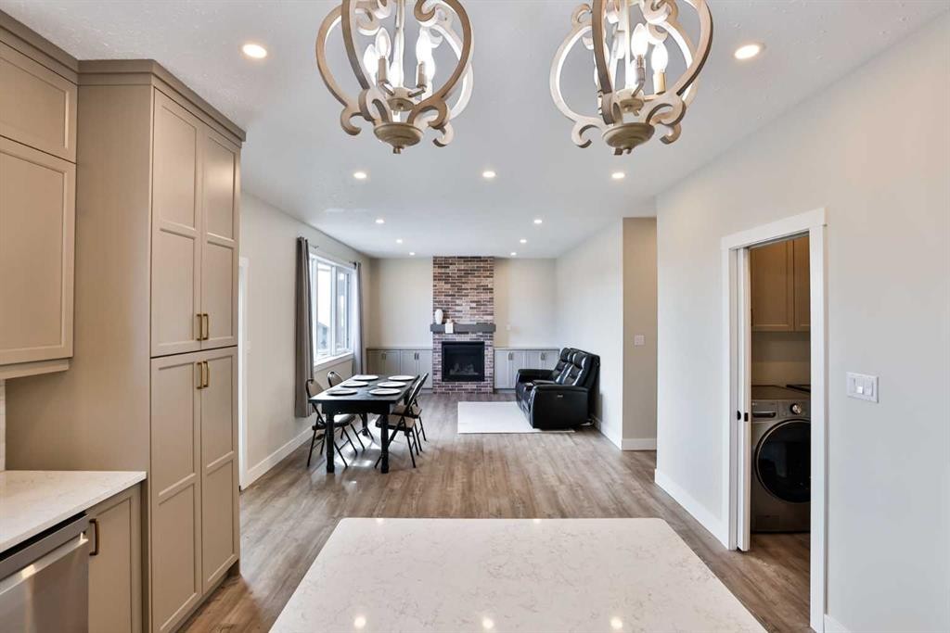
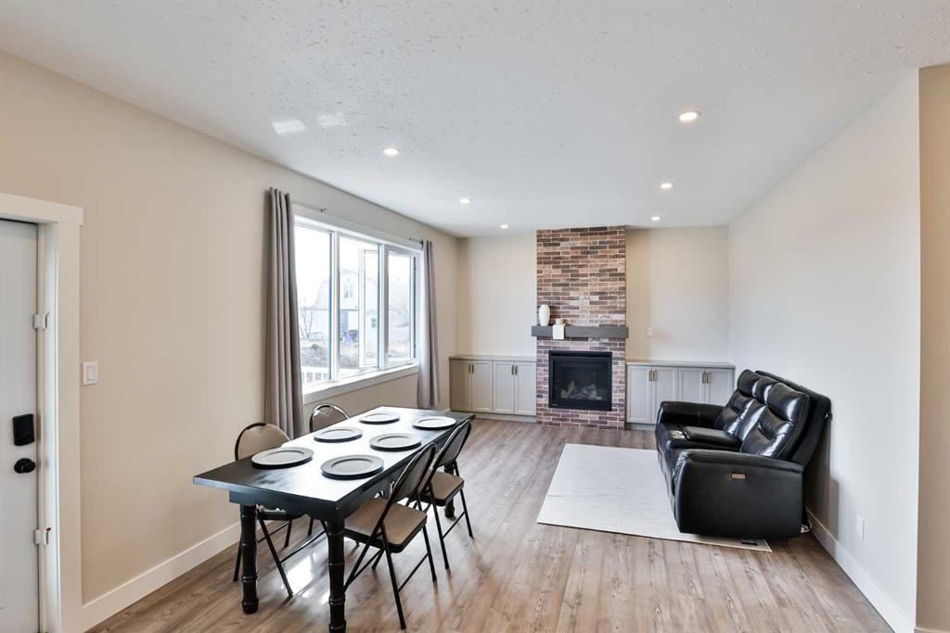
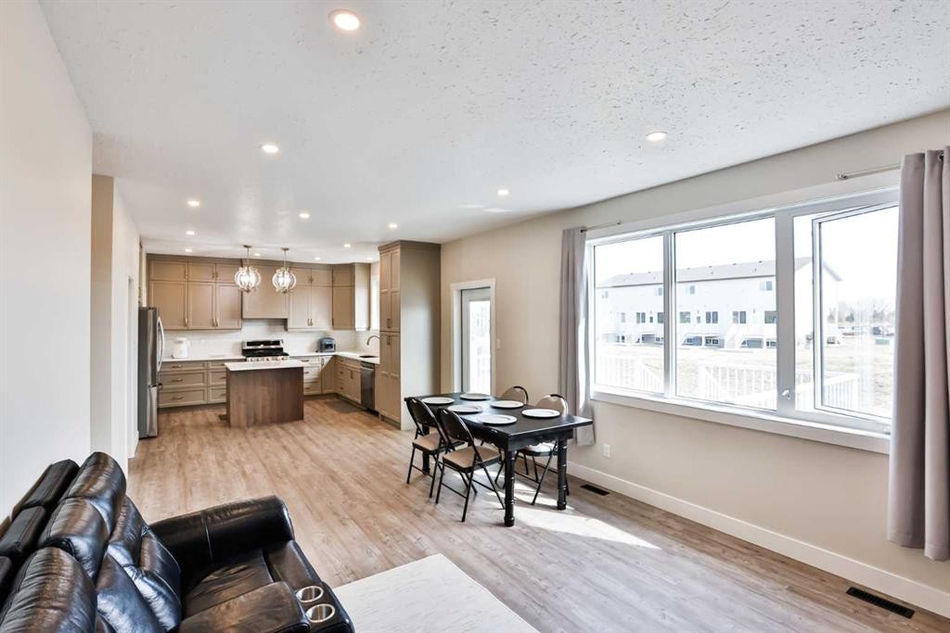
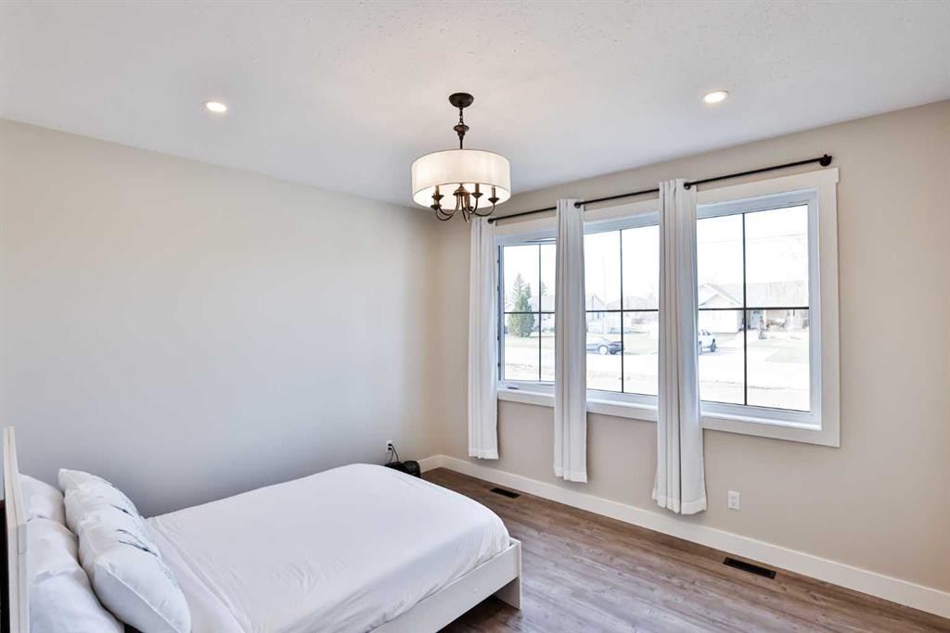
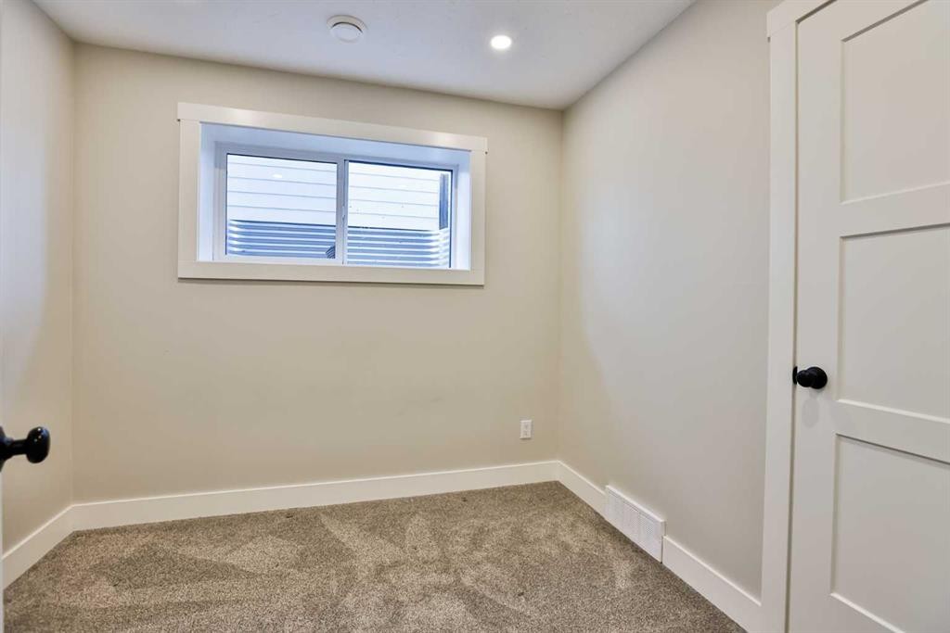
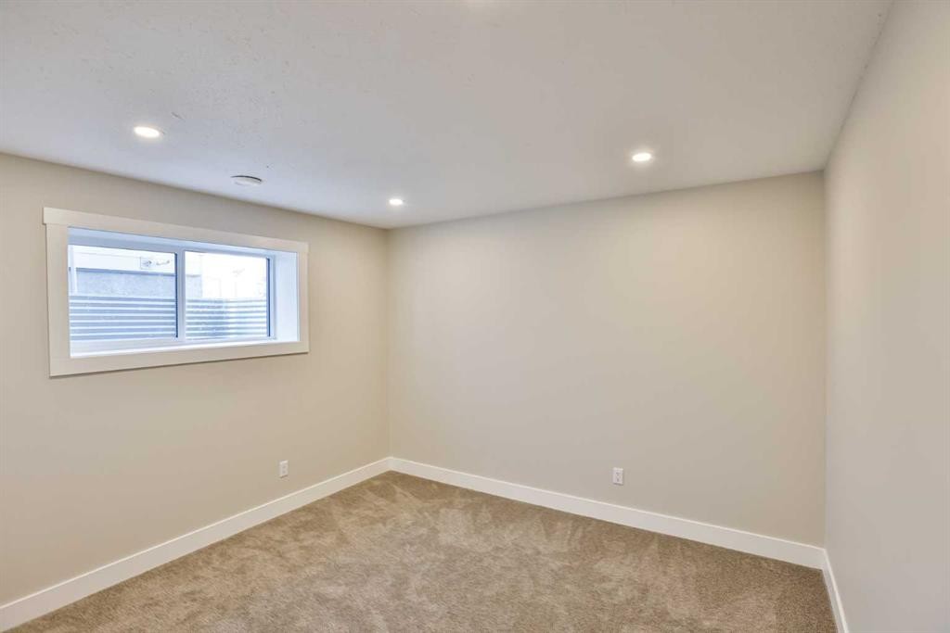
This nearly brand new half duplex is squeaky clean and ready for it's next owner! You'll note the minute you step through the front door that this home was incredibly thoughtfully designed, with beautiful finishes. Luxury vinyl plank flooring flows nicely throughout the entire main floor, keeping things neat and tidy. The kitchen is a great size with plenty of cupboards, quartz countertops, a lovely built in hood fan, stainless steel appliances, and a walk in pantry with not a wire shelf in sight! Only custom made MDF shelving in there! You'll note this is not just a your cookie cutter kitchen. The cabinets extend all the way to the ceiling with an extra row up top, a lovely window over the kitchen sink, and there is an island with garbage pull out as well. You will love the living room with it's cozy gas fireplace and custom built ins on either side. A huge window floods this entire living area with natural light. The primary bedroom is at the front of the home. It is a great size, with a positively massive window to enjoy the sunshine or the stars. Once again, custom details are all throughout this space... custom built ins make this walk in closet a functional show stopper. From here you can walk right in to your three piece ensuite with custom glass shower. Another bedroom, a full four piece bathroom, and a laundry/mudroom round off this floor. Follow the custom wrought iron railing down to the basement where you are greeted by a HUGE family room. Hosting the big game with all your family and friends will be no trouble at all in this space! There are three more bedrooms down here, one of which is very large, and there is another full four piece bathroom as well. Hot water on demand, a high efficiency furnace, a large deck with aluminum railing are just a few more things that add such great value to this home that is in mint condition. Keep your car warm in the attached single car garage, and don't fret because there is a huge driveway for more off street parking. This home is tucked on a nice quiet street with a cul de sac at the end. It is half a block from a playground and green strip with a paved walking path that wraps all the way around town. It's a straight shot down just a couple blocks to the schools, and groceries, pharmacies, restaurants, and a wonderful library and cafe are right there too. Raymond is a charming place with fantastic amenities like the outdoor swimming pool, ice arena, tennis & pickleball courts, outdoor basketball and beach volleyball courts, a brand new fitness facility, dance studio, great doctors, dentists, and so much more. Come see why people love settling down in this wonderful community with extra space and room to run!

Inclusions: curtains & curtain rods

Building Features:

  • Total Finished Area: 1249.00

Property Features:

  • Architectural Style: Side by Side, Bungalow
  • Built in: 2025
  • Construction Materials: Vinyl Siding, Wood Frame
  • Cooling: None
  • Exterior Features: None
  • Fireplace Features: Gas, Living Room
  • Floor Space (approx): 1249.00 Square Feet
  • Flooring: Carpet
  • Foundation Details: Poured Concrete
  • Heating: Forced Air
  • Interior Features: Built-in Features, High Ceilings, Kitchen Island
  • Levels: One
  • Lot Size: 6087.00 Square Feet
  • Parking Features: Single Garage Attached
  • Roof: Asphalt Shingle
  • Zoning: R-1
  • No. of Parking Spaces: 3

Courtesy of: RE/MAX REAL ESTATE - LETHBRIDGE

Data provided by: Lethbridge And District Association Of REALTORS® 516 6 St. S, Lethbridge, Alberta T1J 2E2
All information displayed is believed to be accurate but is not guaranteed and should be independently verified. No warranties or representations are made of any kind. Copyright© 2021 All Rights Reserved

QuickQuoteTM Powered by RPS
Thinking of Selling?

Start by finding out what your home might be worth in today's market.

Location of 311 S 100 W, Raymond, AB, T0K 2S0

Demographic Information of 311 S 100 W, Raymond, AB, T0K 2S0

Life Stage

Midlife Families

Employment Type

Blue Collar/Primary, Blue Collar/Service Sector

Average Household Income

$111,861.98

Average Number of Children

2.67

Household Population

Household Structure

Age of Population

Education

Education Level

No certificate/diploma/degree

16.78 %

High school certificate or equivalent

34.02 %

Apprenticeship trade certificate/diploma

7.37 %

College/non-university certificate

24.87 %

University certificate (below bachelor)

1.27 %

University Degree

15.69 %

Commuter

Travel To Work

By Car

87.73 %

By Public Transit

0.0 %

By Walking

10.9 %

By Bicycle

0.0 %

By Other Methods

1.37 %

Cultural Diversity

Knowledge of Official Language

Mother Tongue

Building Information

Building Type

Apartments (Low and High Rise)

Houses

100.0 %

Own Vs. Rent