Button CopyPathCircle CloseCircle Left ArrowArrow Down Icon GreyClosecirclecircleBurger
  • Advertising

243 N 200 W, Raymond, AB, T0K 2S0

MLS® # A2310458
House For Sale In Raymond, Alberta
$468,000 QuickQuoteTM: $453K - $540K

3+2 Beds

3 Baths

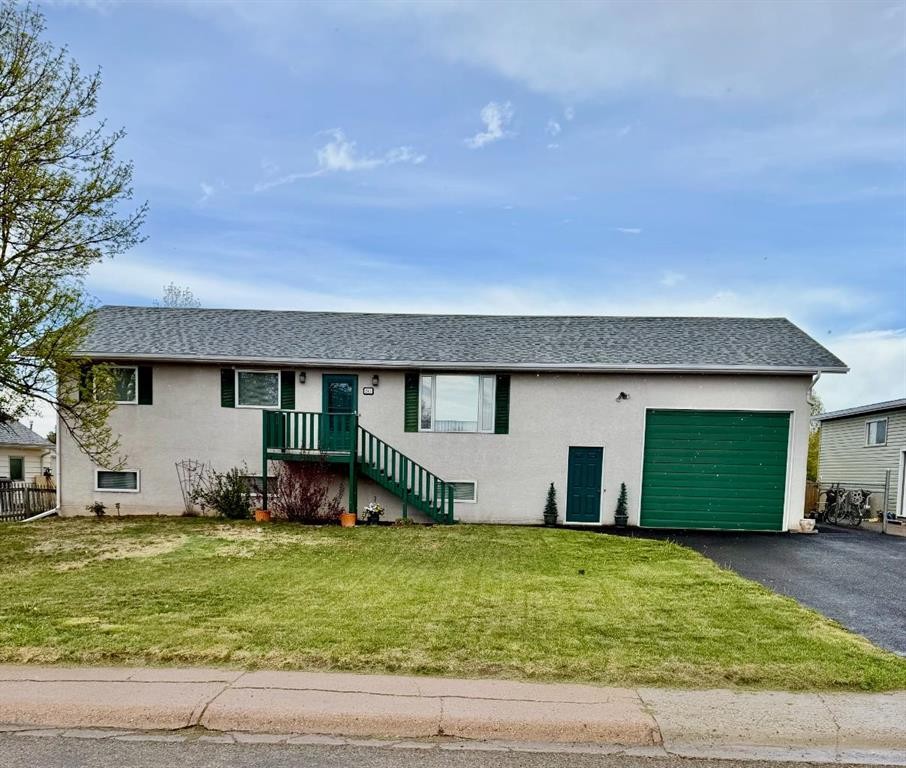
243 N 200 W, Raymond, AB - Outdoor
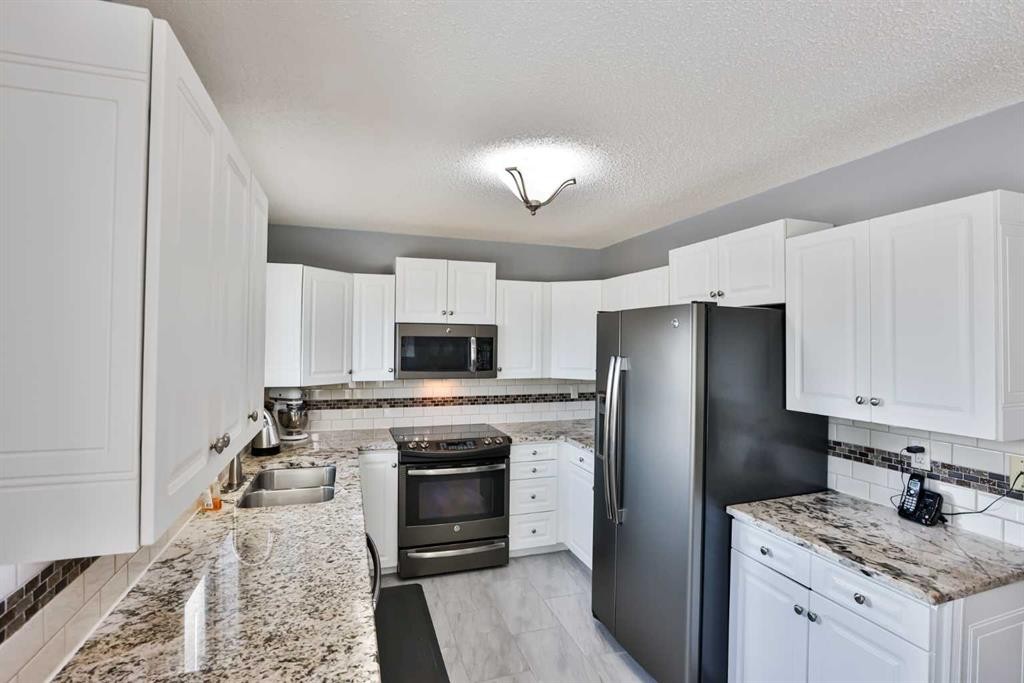
243 N 200 W, Raymond, AB - Indoor Photo Showing Kitchen With Double Sink
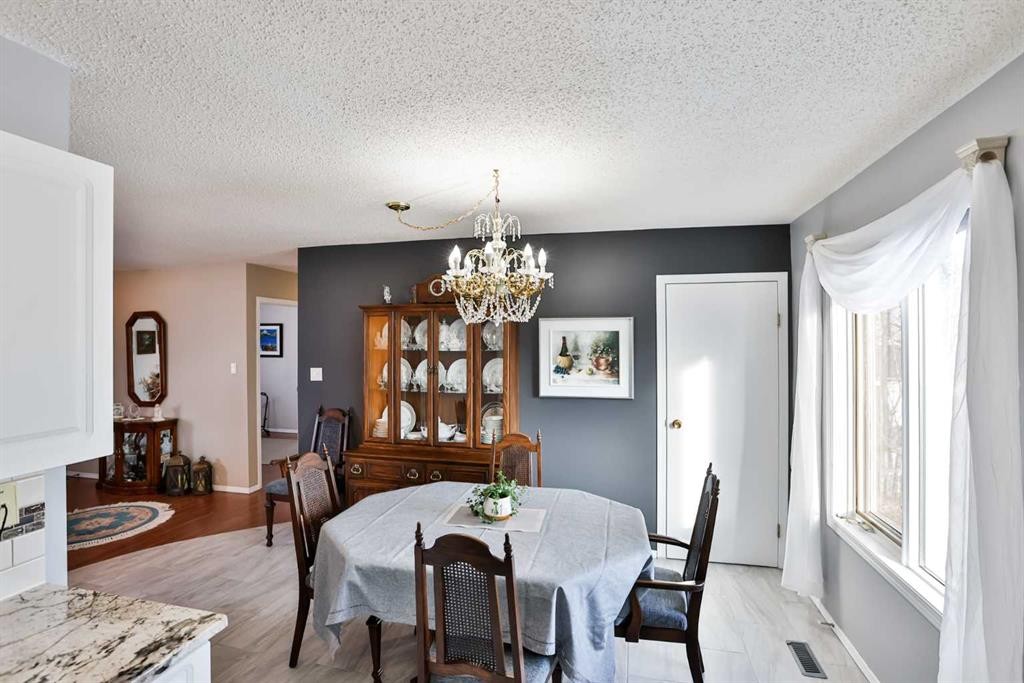
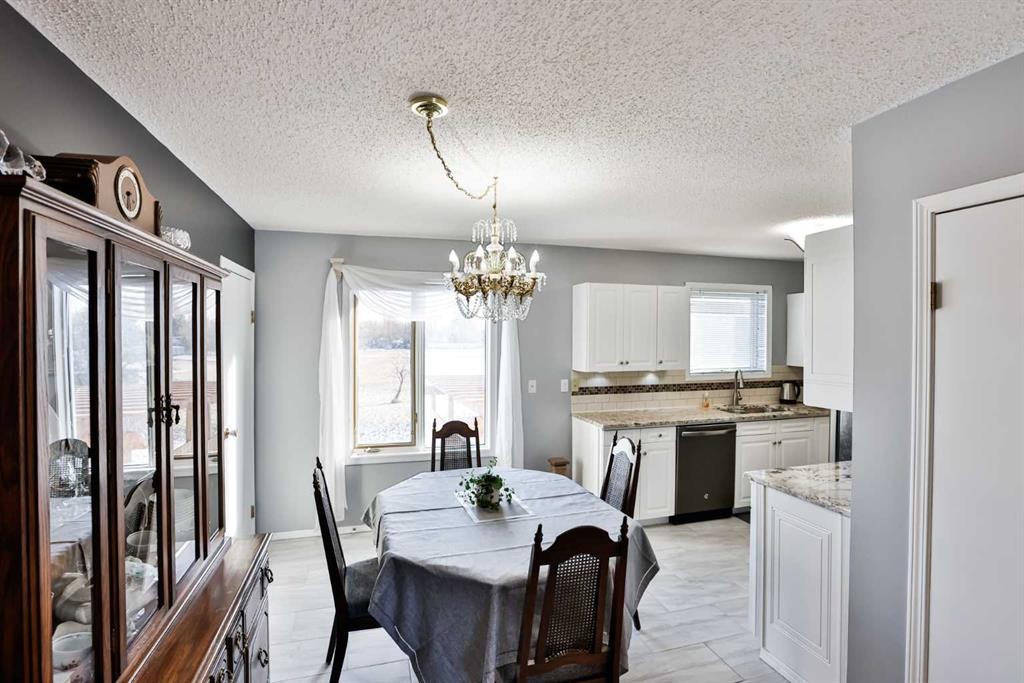
243 N 200 W, Raymond, AB - Indoor Photo Showing Dining Room
243 N 200 W, Raymond, AB - Indoor
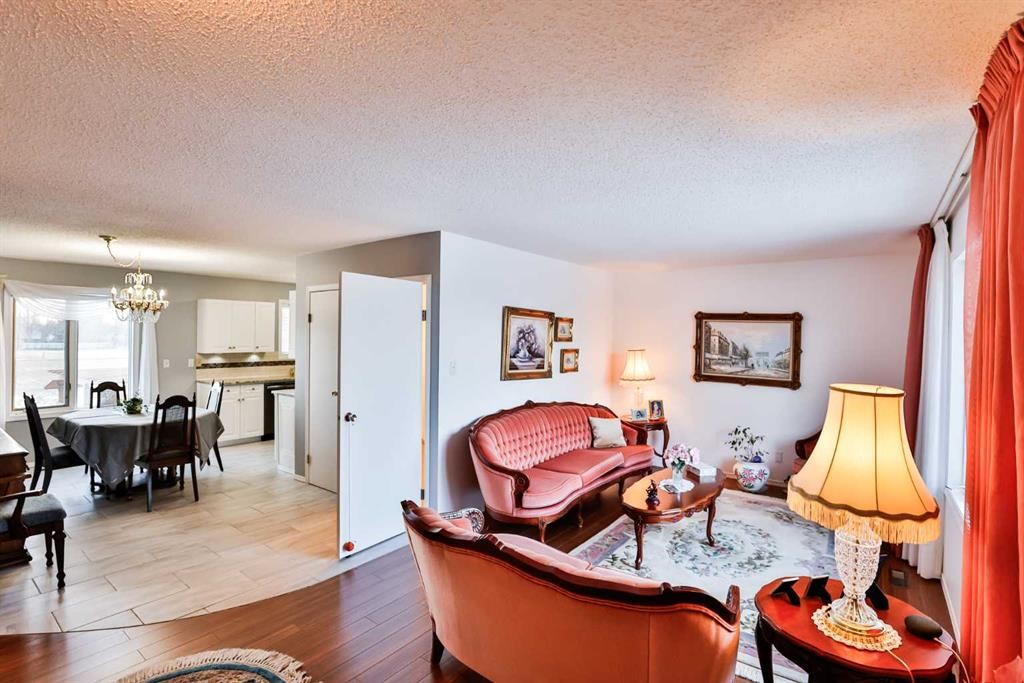
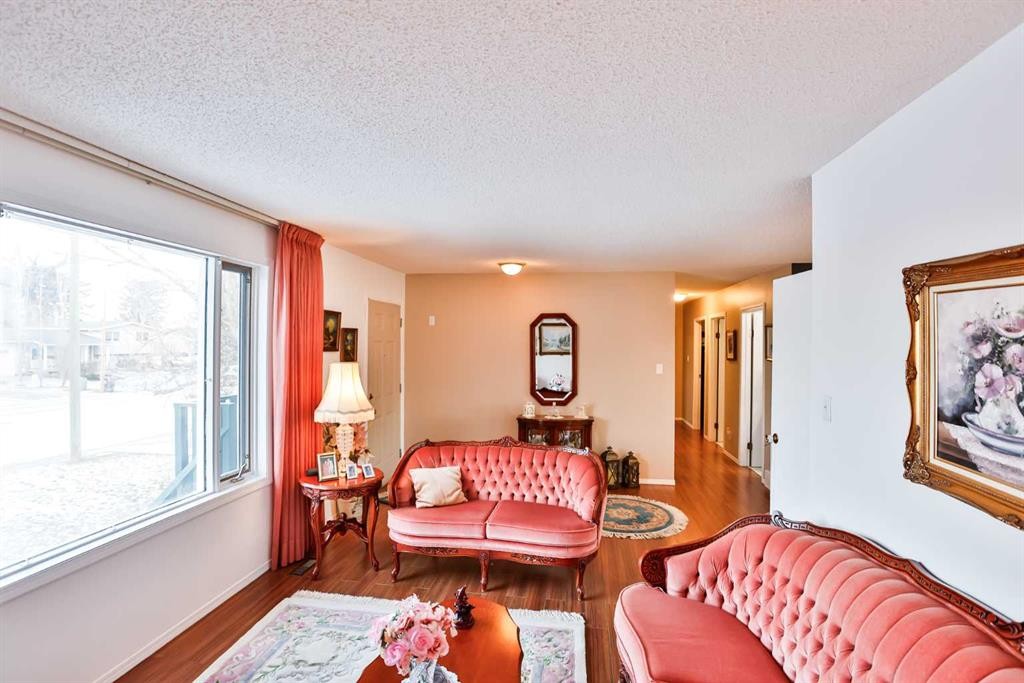
243 N 200 W, Raymond, AB - Indoor Photo Showing Living Room
243 N 200 W, Raymond, AB - Indoor
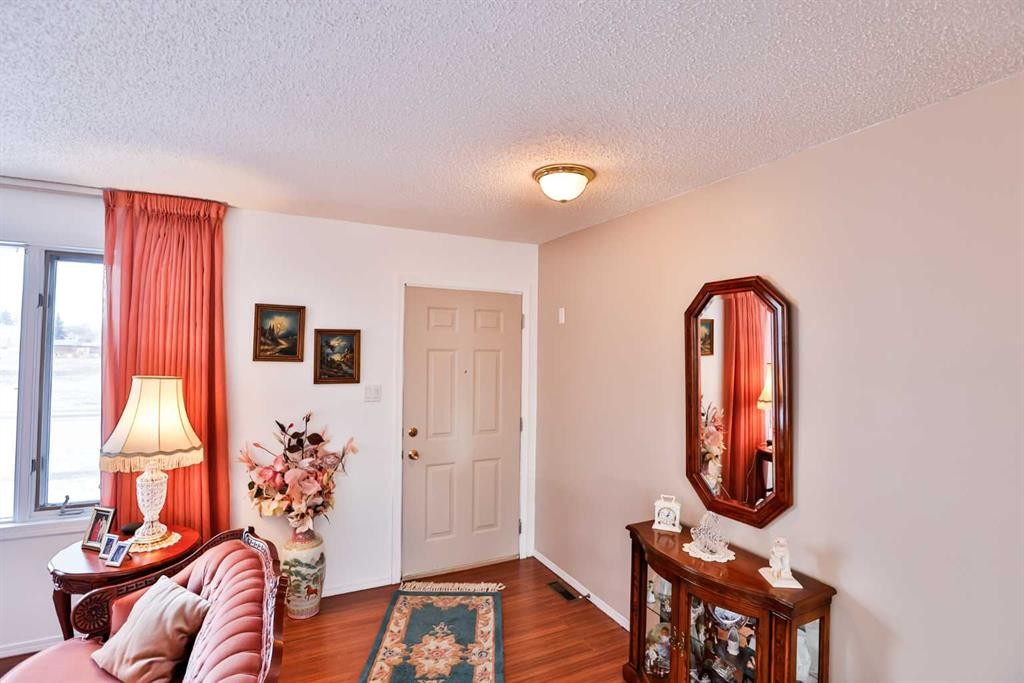
243 N 200 W, Raymond, AB - Indoor Photo Showing Living Room
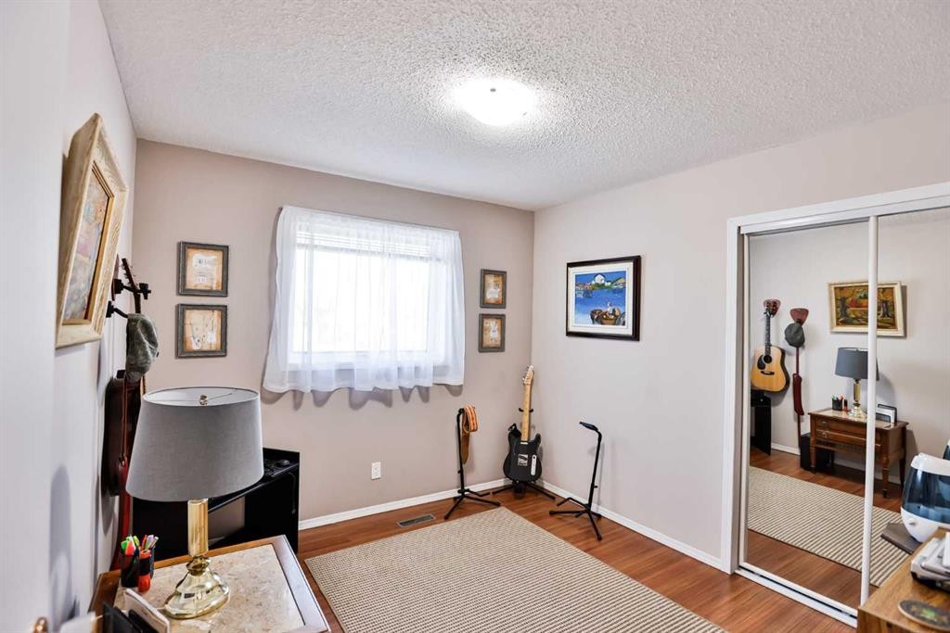
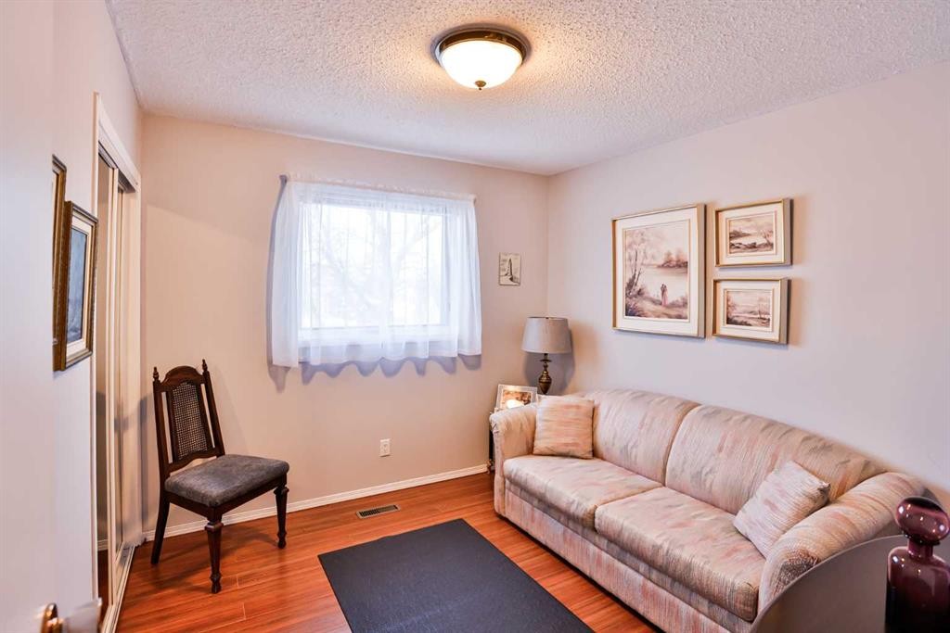
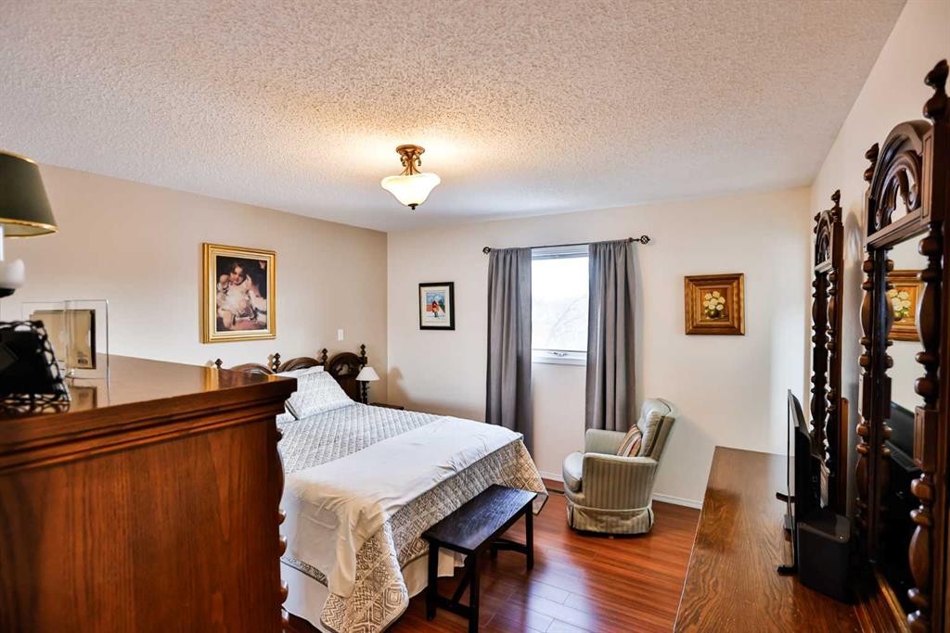
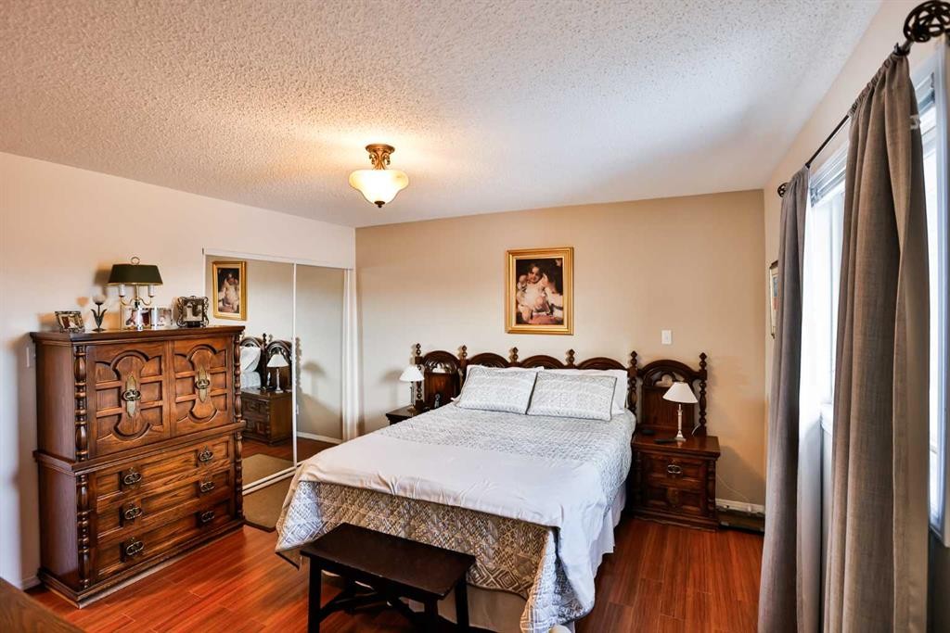
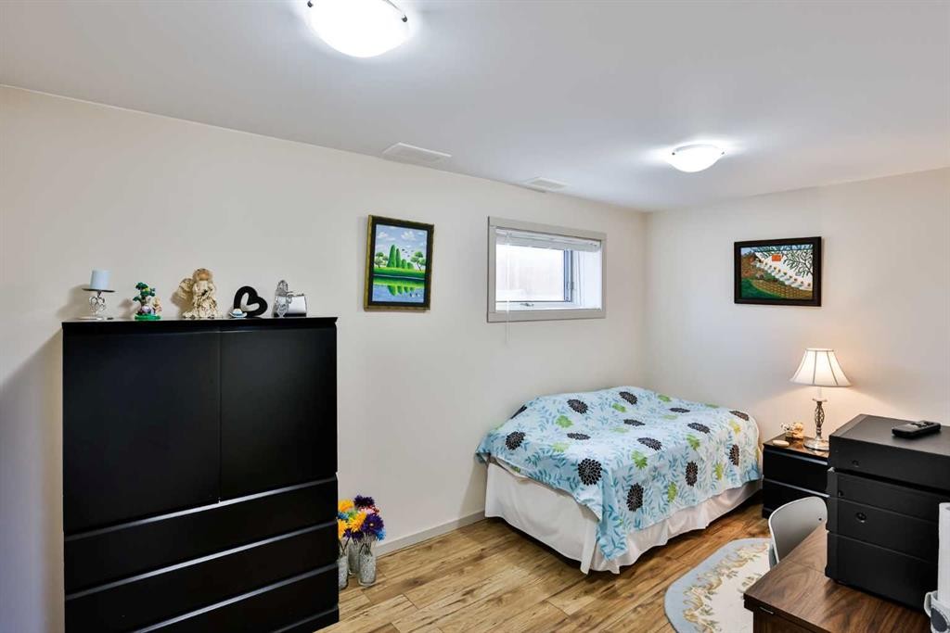
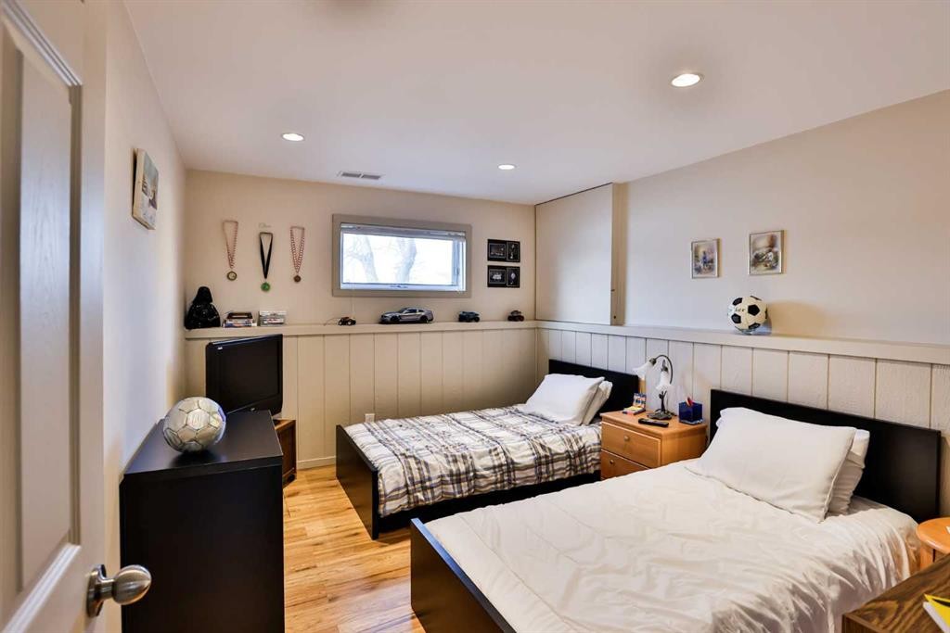
243 N 200 W, Raymond, AB - Indoor Photo Showing Bedroom
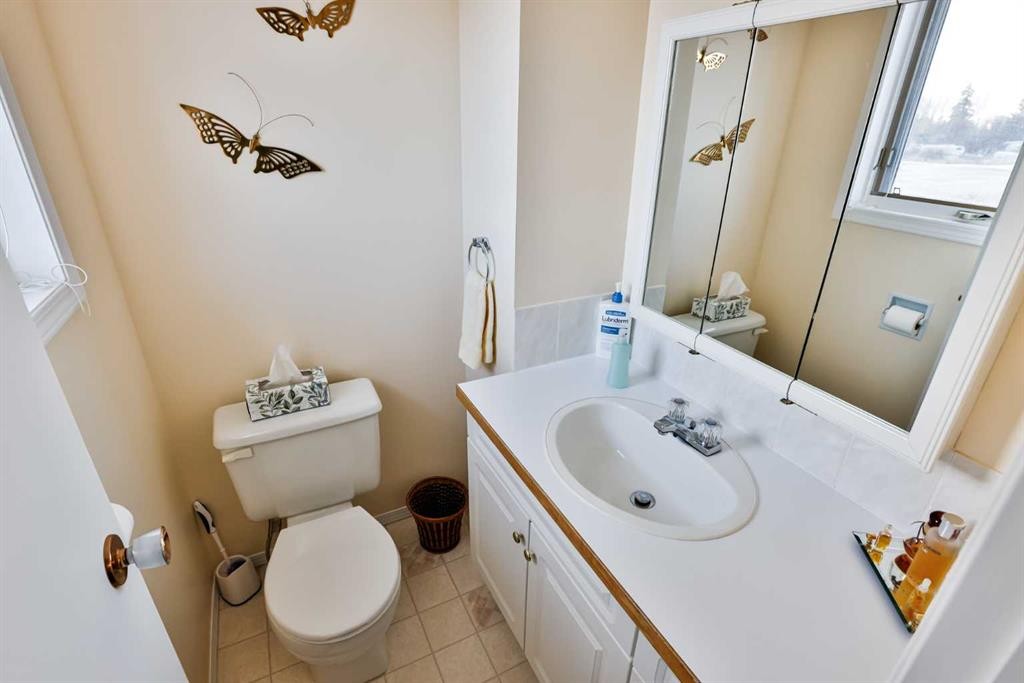
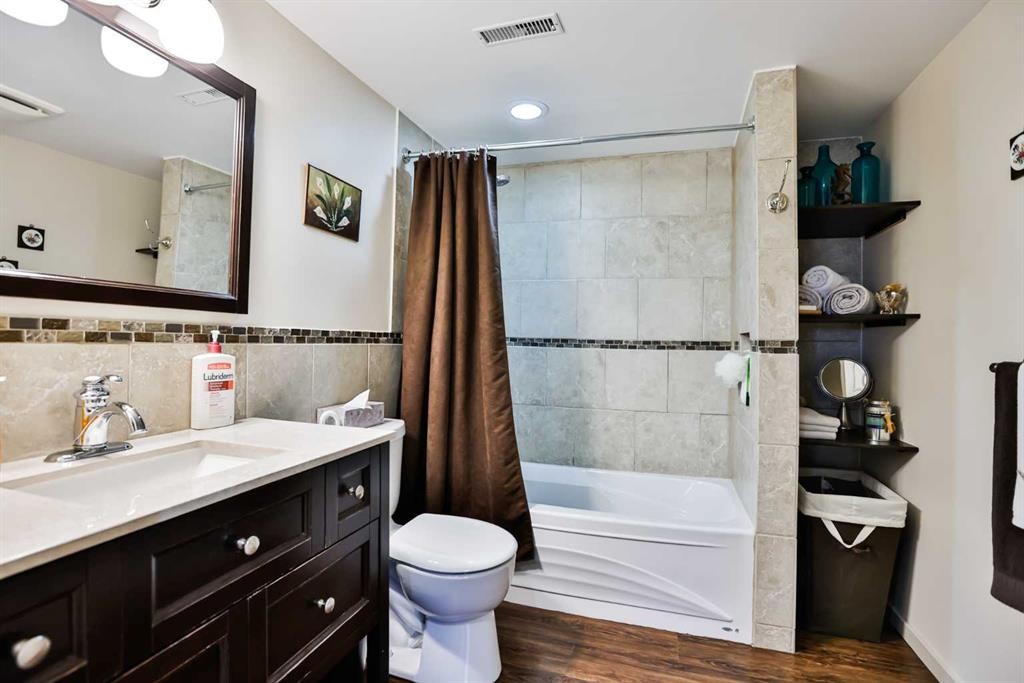
243 N 200 W, Raymond, AB - Indoor Photo Showing Bathroom
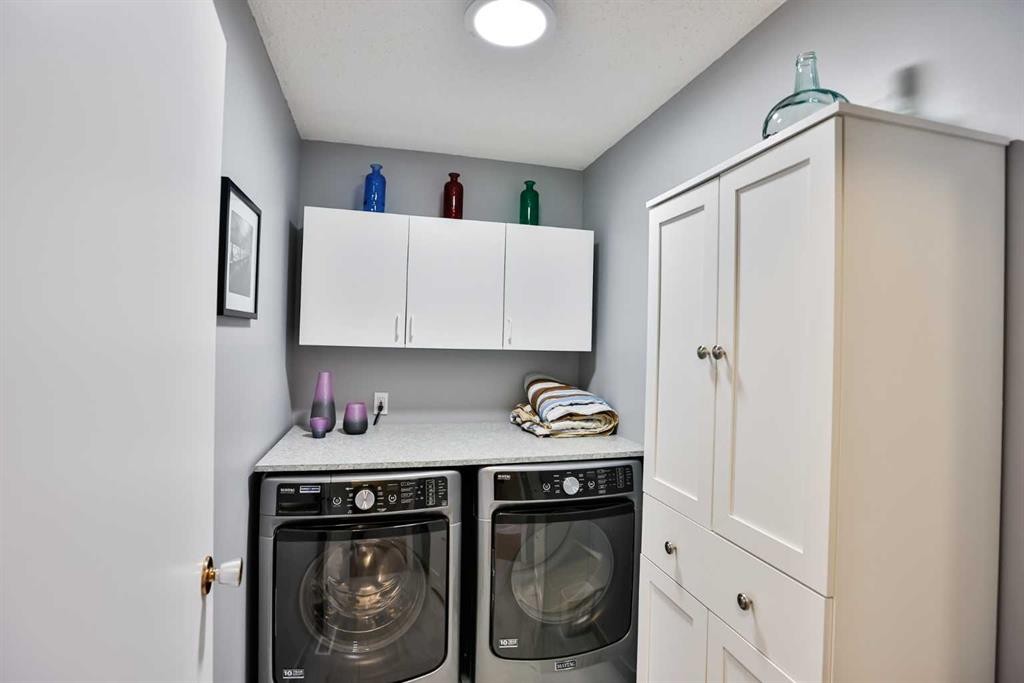
243 N 200 W, Raymond, AB - Indoor Photo Showing Laundry Room
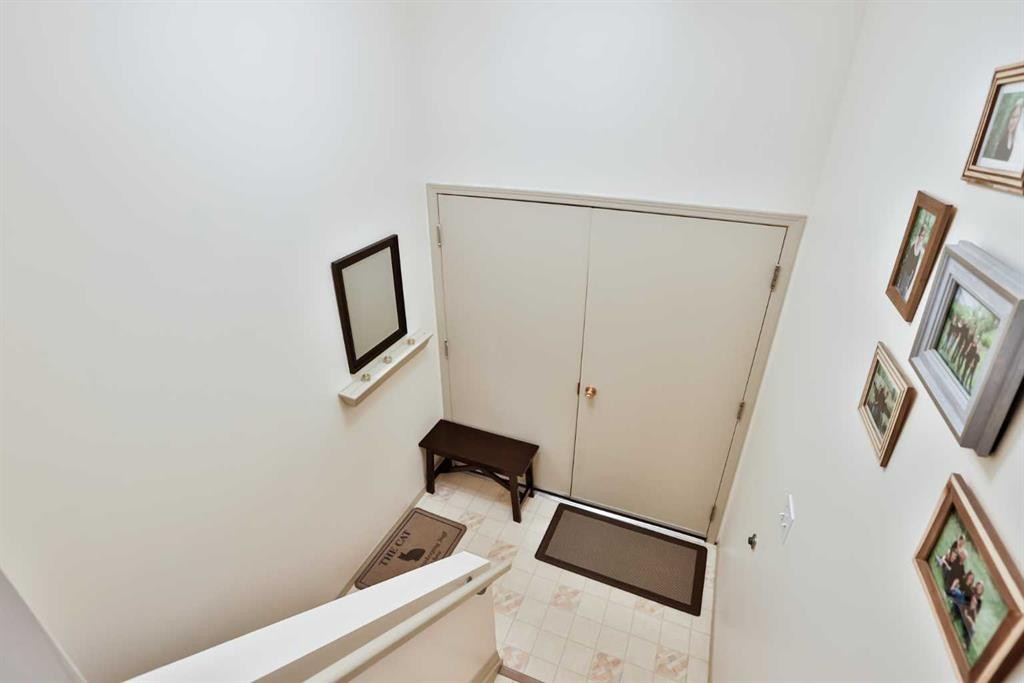
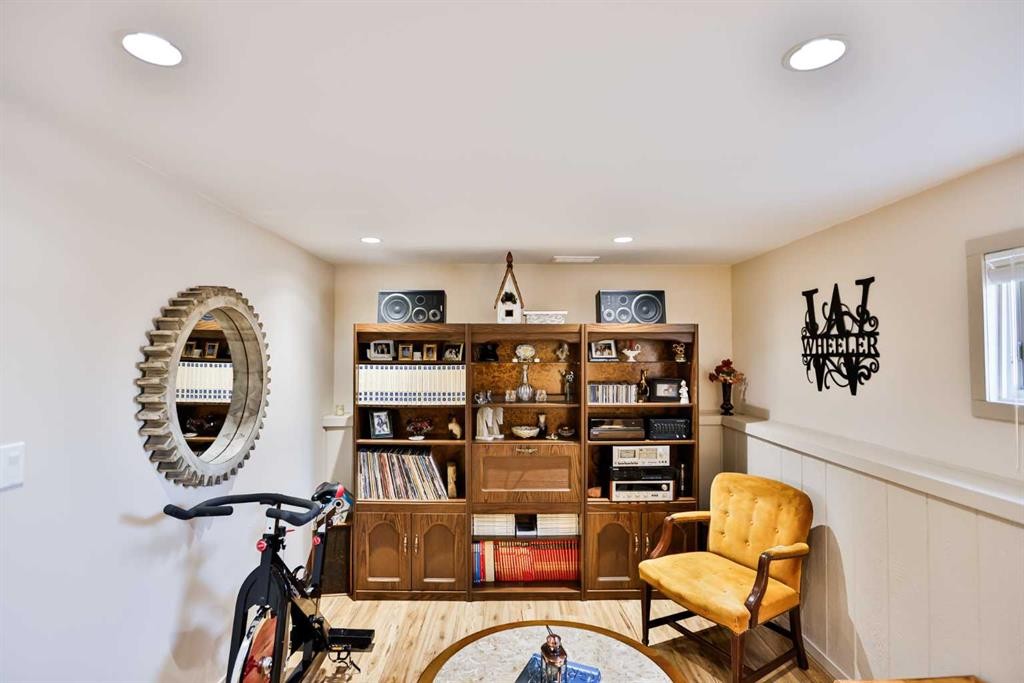
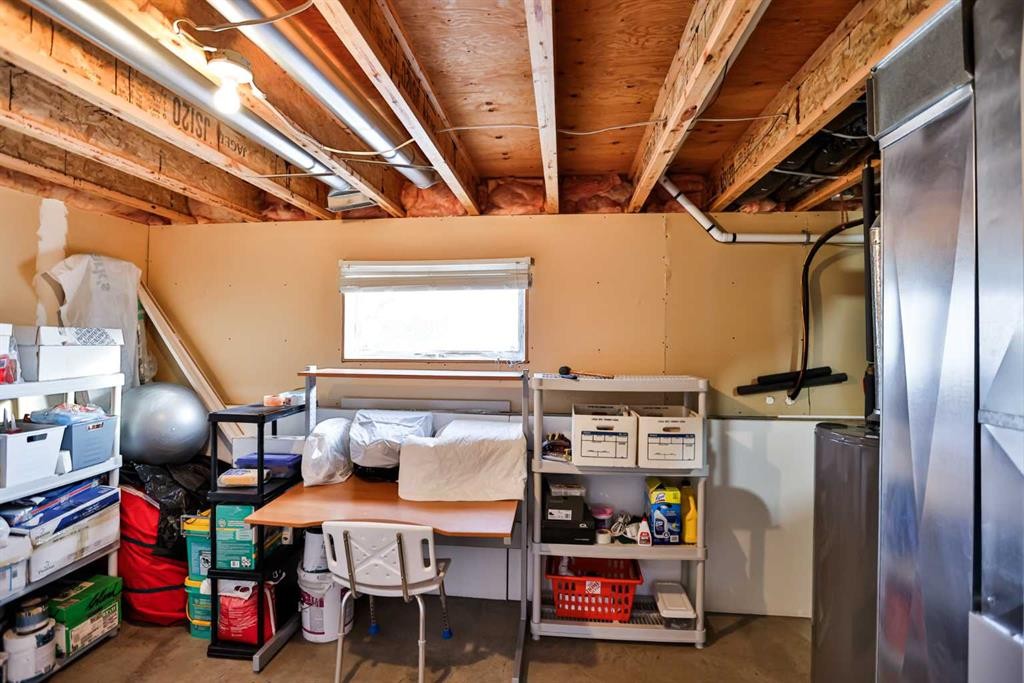
243 N 200 W, Raymond, AB - Indoor Photo Showing Other Room
243 N 200 W, Raymond, AB - Indoor
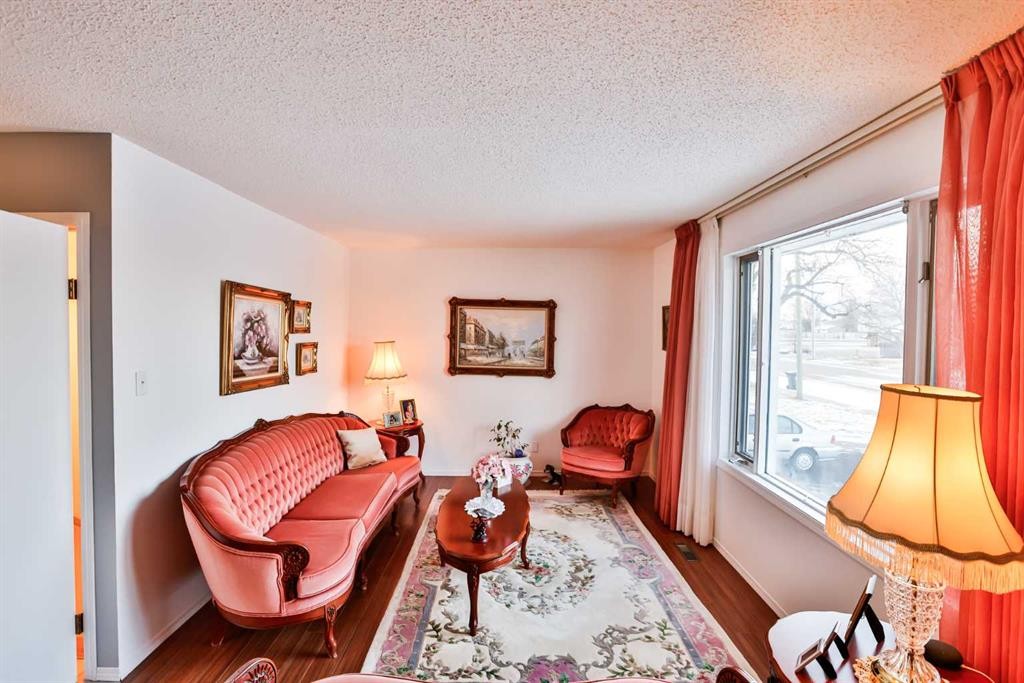
243 N 200 W, Raymond, AB - Indoor Photo Showing Living Room
243 N 200 W, Raymond, AB - Indoor Photo Showing Bedroom
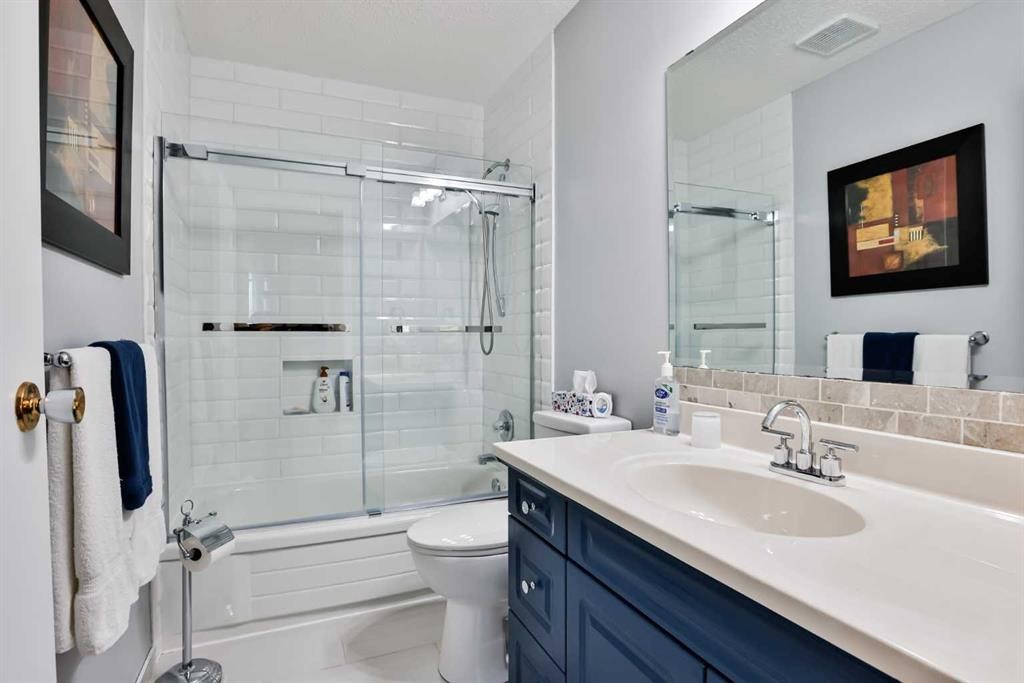
243 N 200 W, Raymond, AB - Indoor Photo Showing Bathroom
243 N 200 W, Raymond, AB - Indoor Photo Showing Bedroom
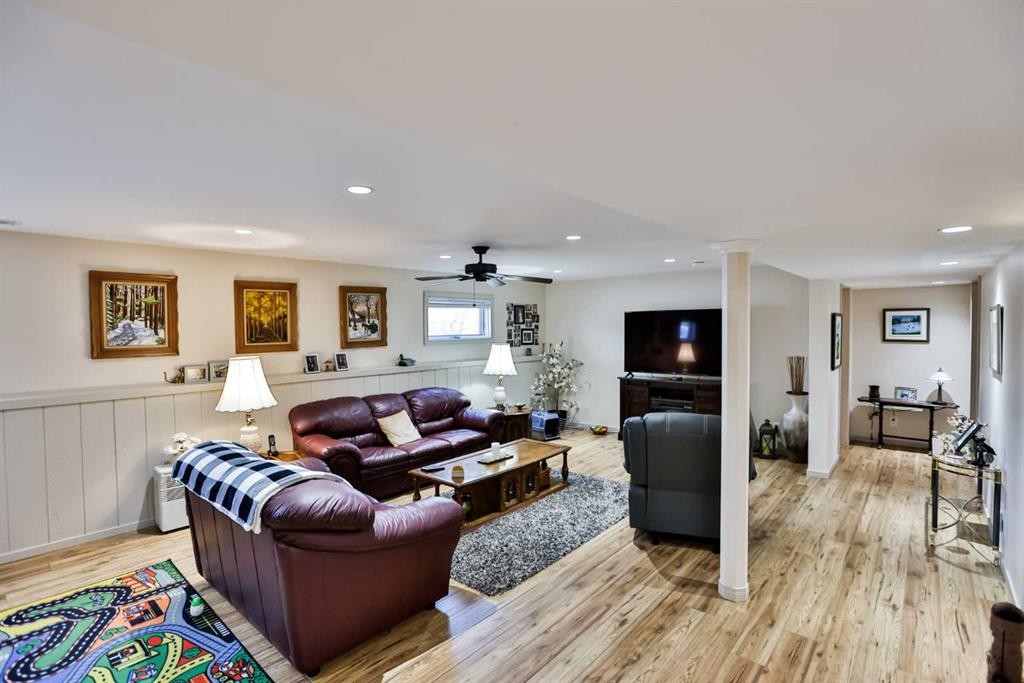
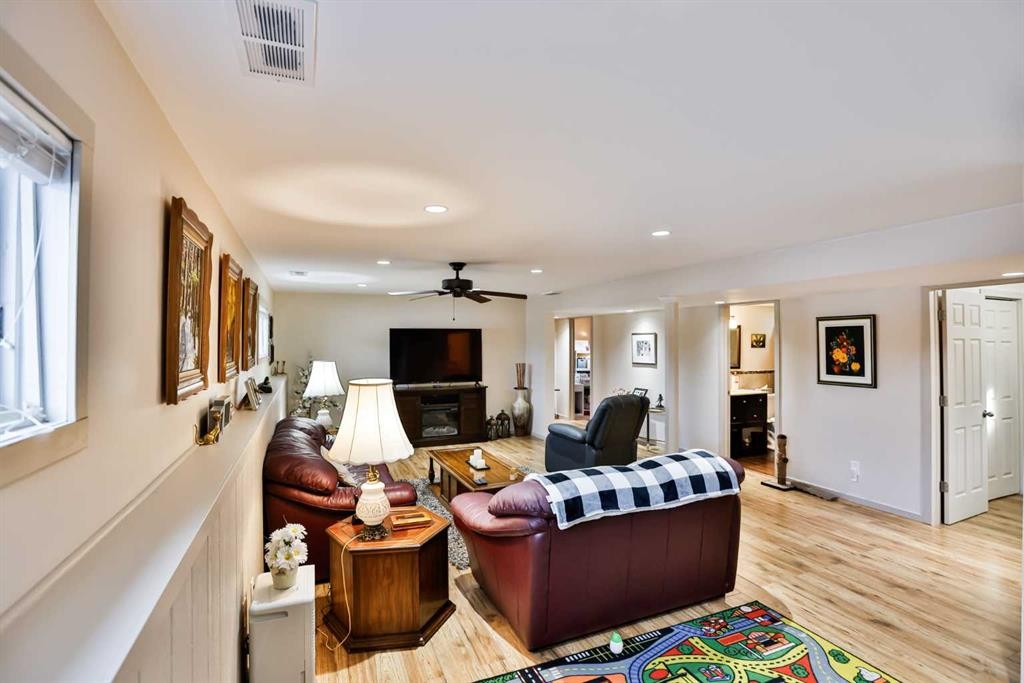
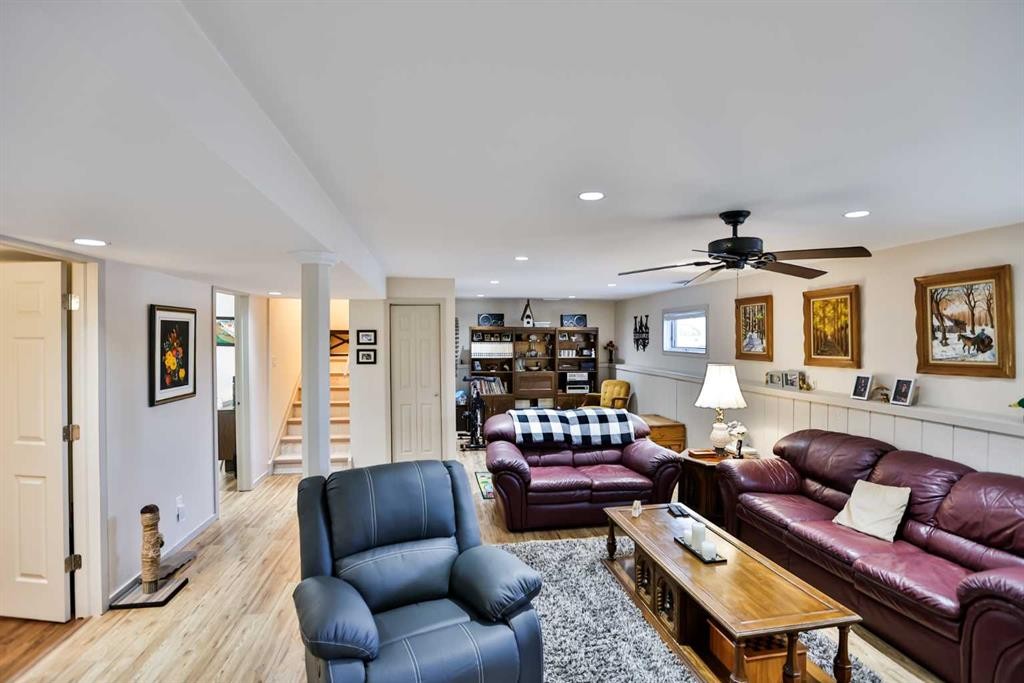
243 N 200 W, Raymond, AB - Indoor Photo Showing Basement
243 N 200 W, Raymond, AB - Indoor Photo Showing Bathroom
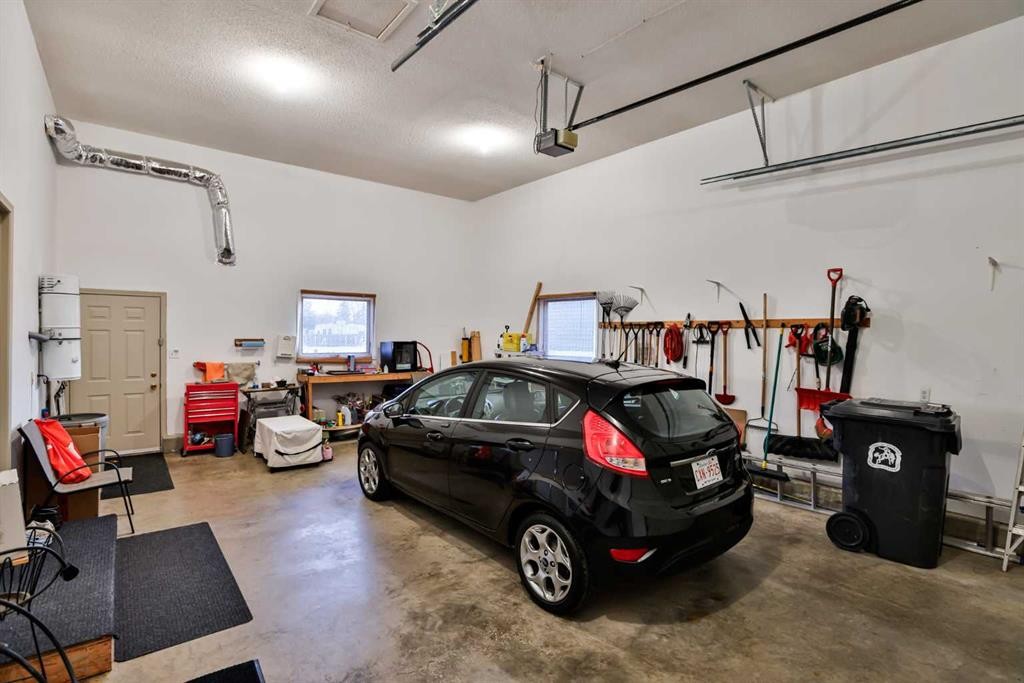
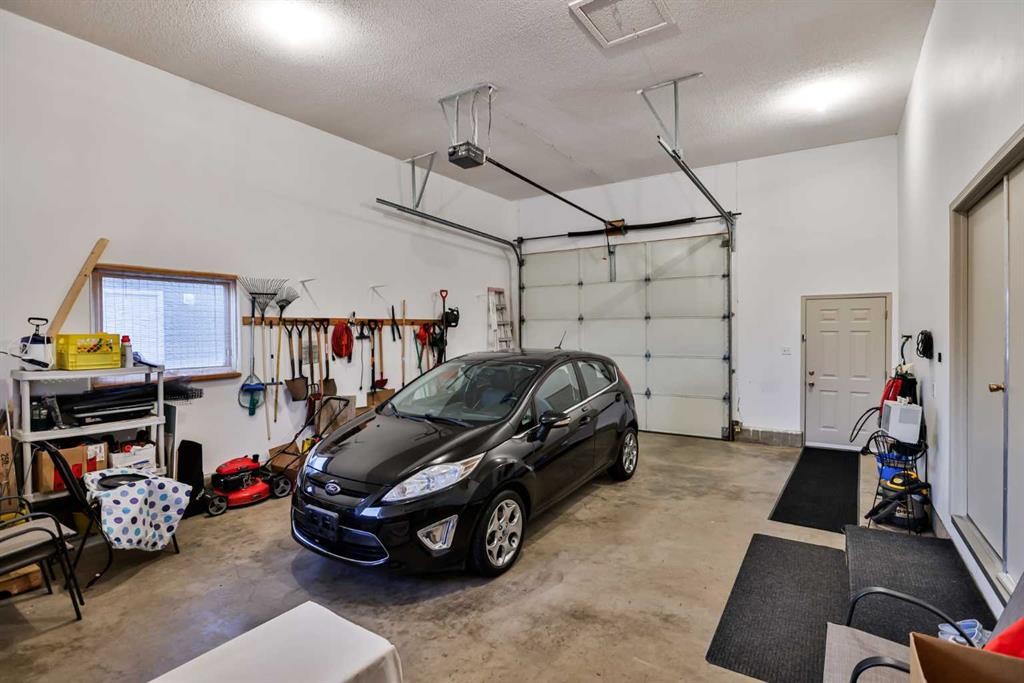
243 N 200 W, Raymond, AB - Indoor Photo Showing Garage
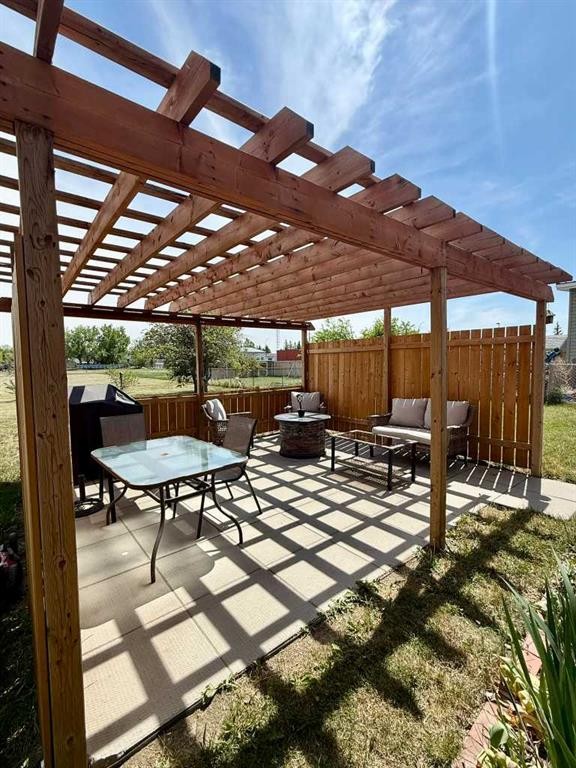
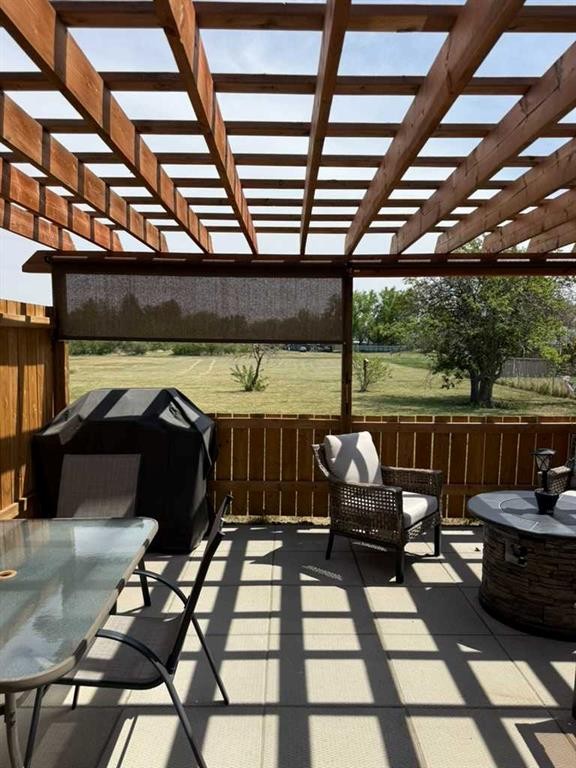
243 N 200 W, Raymond, AB - Outdoor With Deck Patio Veranda
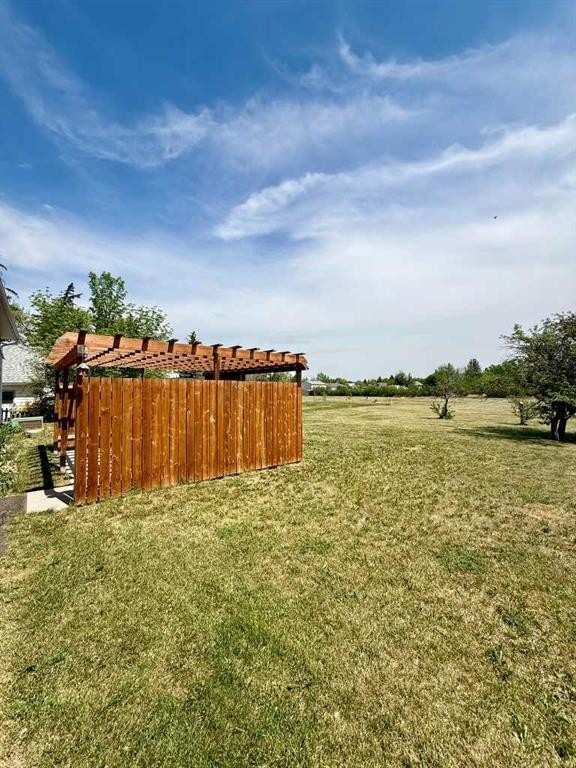
243 N 200 W, Raymond, AB - Outdoor With Deck Patio Veranda With Exterior
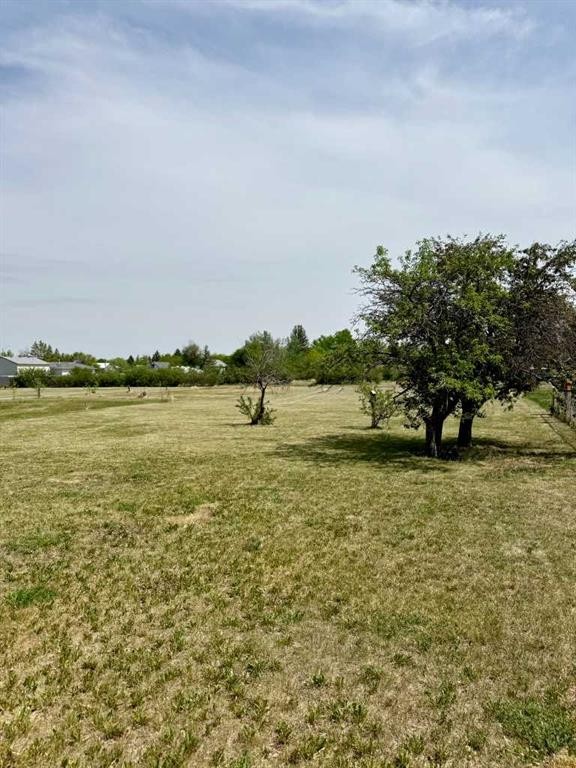
243 N 200 W, Raymond, AB - Outdoor With View
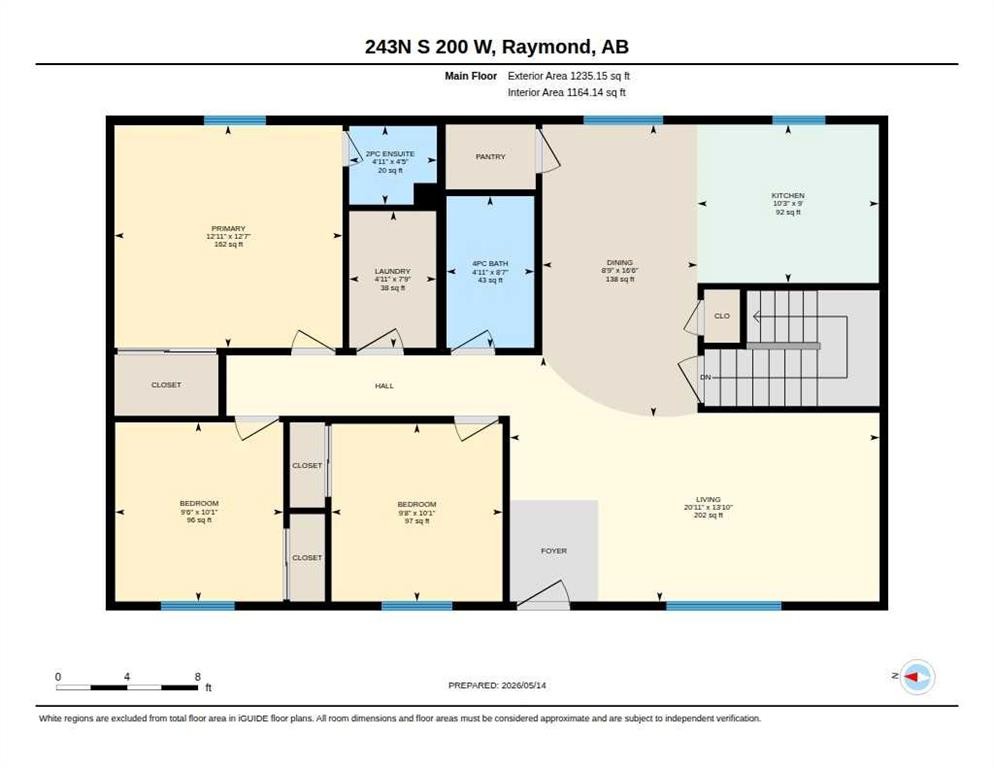
243 N 200 W, Raymond, AB - Other
Virtual Tour
243 N 200 W, Raymond, AB  - Outdoor
243 N 200 W, Raymond, AB  - Indoor Photo Showing Kitchen With Double Sink
243 N 200 W, Raymond, AB  - Indoor Photo Showing Dining Room
243 N 200 W, Raymond, AB - Indoor Photo Showing Dining Room
243 N 200 W, Raymond, AB - Indoor
243 N 200 W, Raymond, AB - Indoor Photo Showing Living Room
243 N 200 W, Raymond, AB - Indoor
243 N 200 W, Raymond, AB - Indoor Photo Showing Living Room
243 N 200 W, Raymond, AB - Indoor Photo Showing Bedroom
243 N 200 W, Raymond, AB - Indoor Photo Showing Bathroom
243 N 200 W, Raymond, AB - Indoor Photo Showing Laundry Room
243 N 200 W, Raymond, AB - Indoor Photo Showing Other Room
243 N 200 W, Raymond, AB - Indoor
243 N 200 W, Raymond, AB - Indoor Photo Showing Living Room
243 N 200 W, Raymond, AB - Indoor Photo Showing Bedroom
243 N 200 W, Raymond, AB - Indoor Photo Showing Bathroom
243 N 200 W, Raymond, AB - Indoor Photo Showing Bedroom
243 N 200 W, Raymond, AB - Indoor Photo Showing Basement
243 N 200 W, Raymond, AB - Indoor Photo Showing Bathroom
243 N 200 W, Raymond, AB - Indoor Photo Showing Garage
243 N 200 W, Raymond, AB - Outdoor With Deck Patio Veranda
243 N 200 W, Raymond, AB - Outdoor With Deck Patio Veranda With Exterior
243 N 200 W, Raymond, AB - Outdoor With View
243 N 200 W, Raymond, AB - Other
  • Advertising
Are you a real estate investor?
243 N 200 W, Raymond, AB, T0K 2S0
$468,000

5 Beds

3 Baths

Property Information:

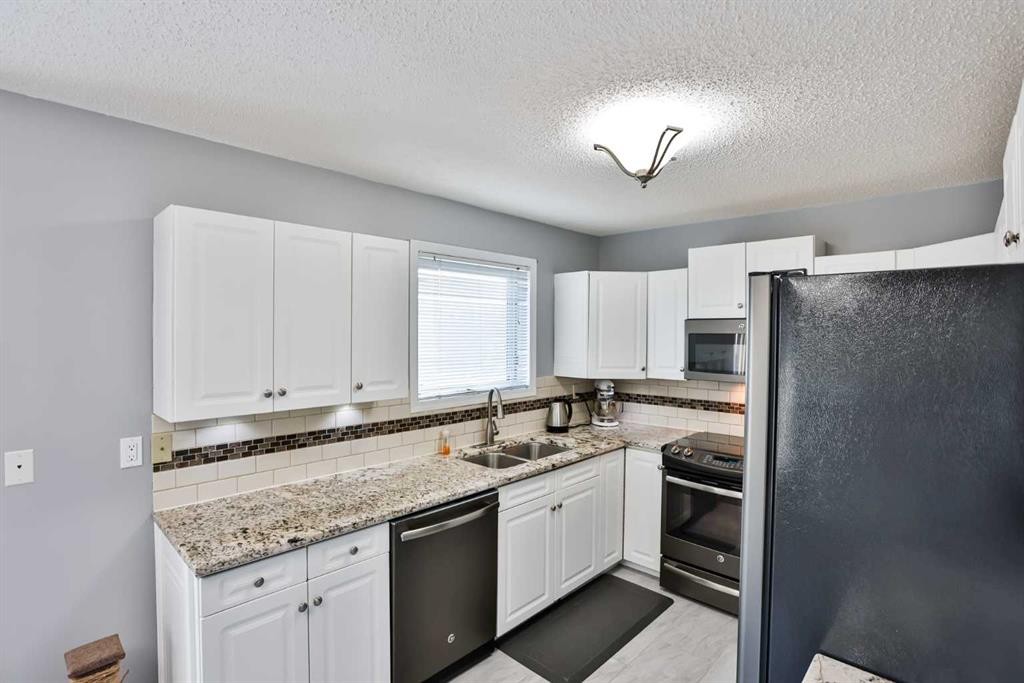
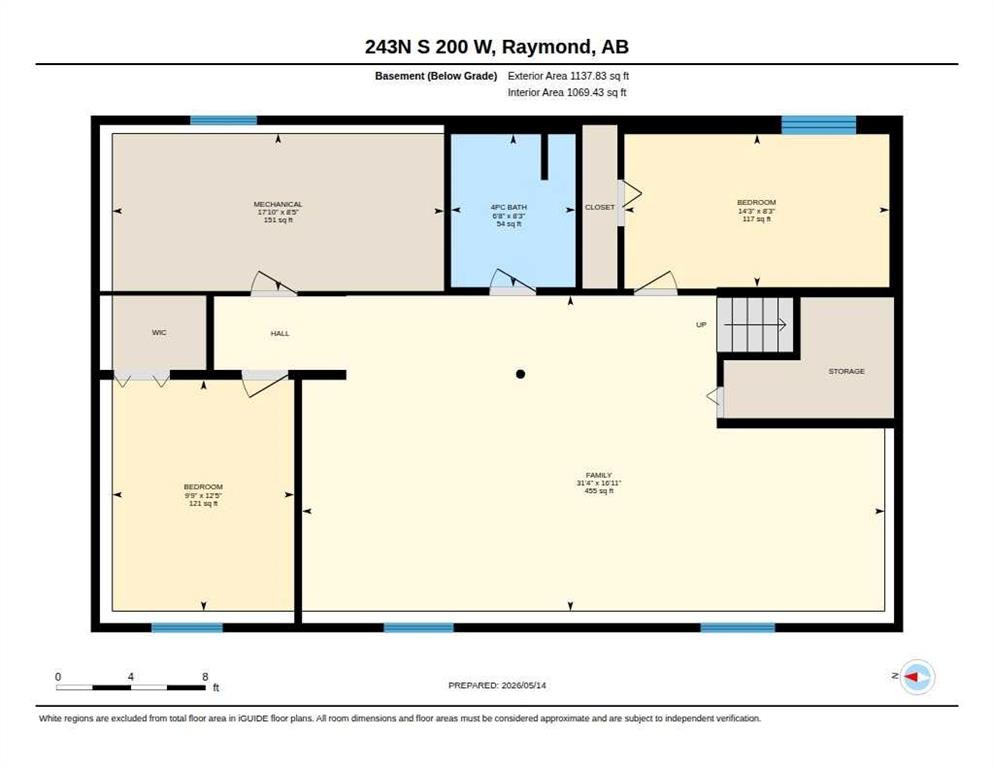
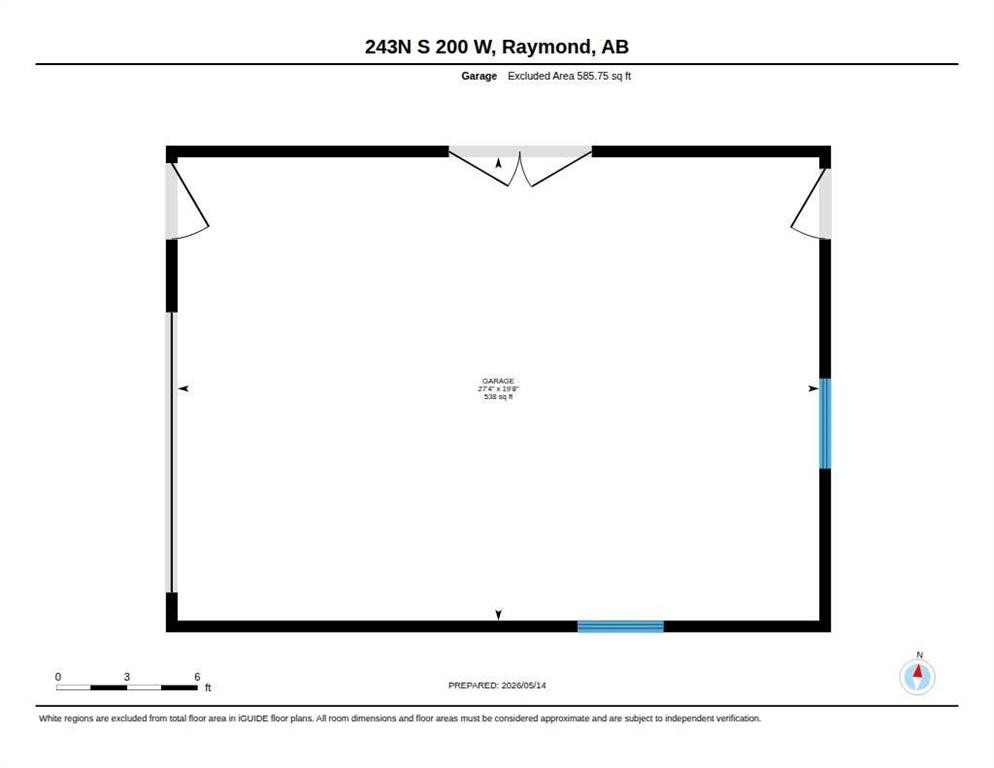
Meticulously maintained, thoughtfully updated, AND located on a .54 acre lot?! This home is a must see! The main floor boasts a great size living room, a nicely updated kitchen with new cabinets, granite countertops, newer appliances, and a dining room with a walk in pantry too! All the bathrooms have been nicely updated and are so fresh and clean. There are two bedrooms on the main floor, plus the primary with a 2 piece ensuite and a huge closet. A four piece bathroom and the perfect size laundry room round off this floor. The basement has been fully finished with permits, and features two more bedrooms, another fresh four piece bathroom, as well as 2 storage rooms, and a massive family room. There's plenty of space for the kids toys, and you can host all your family and friends down here with room to spare! You'll love the oversize garage, with it's 10' door, and a man door to the backyard as well. Outside is a newer patio area with a beautiful pergola. This is the perfect place to sit and enjoy the day and admire your massive backyard. The kids can play every sport imaginable and run wild in a nice, safe neighbourhood that is just a 2 minute walk to the schools! Raymond is just a short 20 minute drive to Lethbridge, and is a charming town with fantastic amenities like the outdoor swimming pool, ice arena, tennis & pickleball courts, outdoor basketball and beach volleyball courts, a brand new fitness facility, dance studio, great doctors, dentists, and so much more. Come see why people love settling down in this wonderful community with extra space and room to run!

Inclusions: window coverings including curtains, rods, and blinds

Building Features:

  • Air Conditioning: Yes
  • Total Finished Area: 1235.15

Property Features:

  • Architectural Style: Bungalow
  • Built in: 1997
  • Construction Materials: Stucco, Wood Frame
  • Cooling: Central Air
  • Exterior Features: Other
  • Floor Space (approx): 1235.15 Square Feet
  • Flooring: Laminate, Linoleum, Tile
  • Foundation Details: Poured Concrete
  • Heating: Forced Air, Natural Gas
  • Interior Features: Ceiling Fan(s), Open Floorplan, Pantry
  • Levels: One
  • Lot Size: 23522.00 Square Feet
  • Parking Features: Single Garage Attached
  • Roof: Asphalt Shingle
  • Zoning: R-1
  • No. of Parking Spaces: 3

Courtesy of: RE/MAX REAL ESTATE - LETHBRIDGE

Data provided by: Lethbridge And District Association Of REALTORS® 516 6 St. S, Lethbridge, Alberta T1J 2E2
All information displayed is believed to be accurate but is not guaranteed and should be independently verified. No warranties or representations are made of any kind. Copyright© 2021 All Rights Reserved

QuickQuoteTM Powered by RPS

Location of 243 N 200 W, Raymond, AB, T0K 2S0

Demographic Information of 243 N 200 W, Raymond, AB, T0K 2S0

Life Stage

Midlife Families

Employment Type

Blue Collar/Primary, Blue Collar/Service Sector

Average Household Income

$96,050.99

Average Number of Children

2.39

Household Population

Household Structure

Age of Population

Education

Education Level

No certificate/diploma/degree

25.22 %

High school certificate or equivalent

37.24 %

Apprenticeship trade certificate/diploma

8.86 %

College/non-university certificate

23.16 %

University Degree

5.51 %

Commuter

Travel To Work

By Car

79.76 %

By Public Transit

0.0 %

By Walking

12.62 %

By Bicycle

0.0 %

By Other Methods

7.62 %

Cultural Diversity

Knowledge of Official Language

Mother Tongue

Building Information

Building Type

Apartments (Low and High Rise)

0.13 %

Houses

99.87 %

Own Vs. Rent