Button CopyPathCircle CloseCircle Left ArrowArrow Down Icon GreyClosecirclecircleBurger
  • Advertising

234 S 100 W, Raymond, AB, T0K 2S0

MLS® # A2325459
House For Sale In Raymond, Alberta
$464,800 QuickQuoteTM: $380K - $481K

2+2 Beds

2 Baths

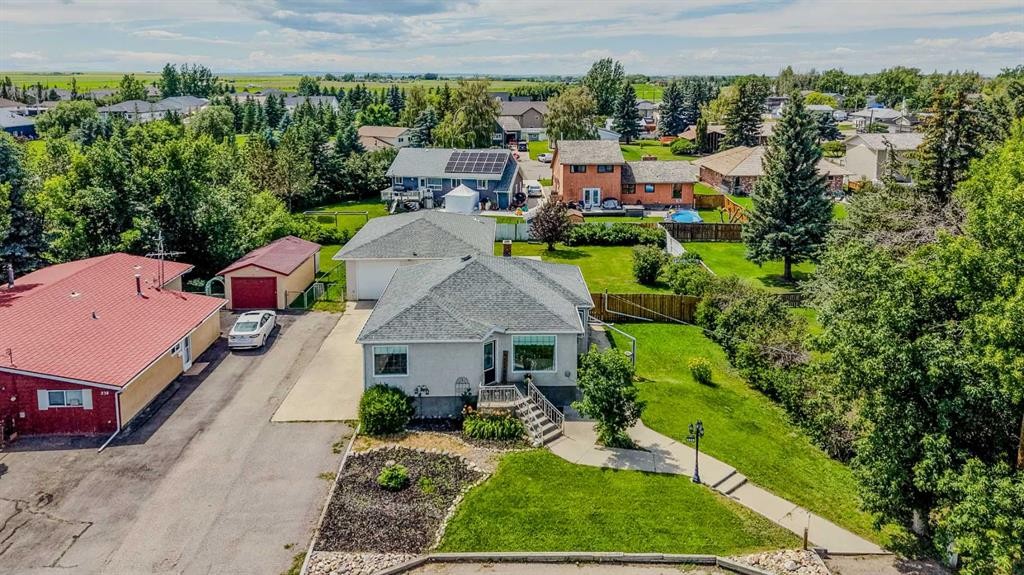
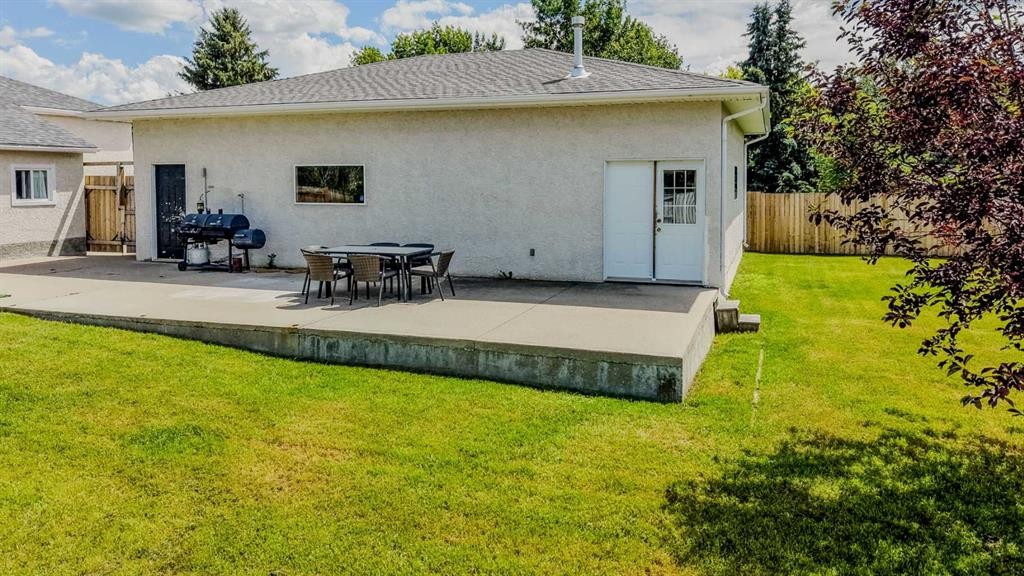
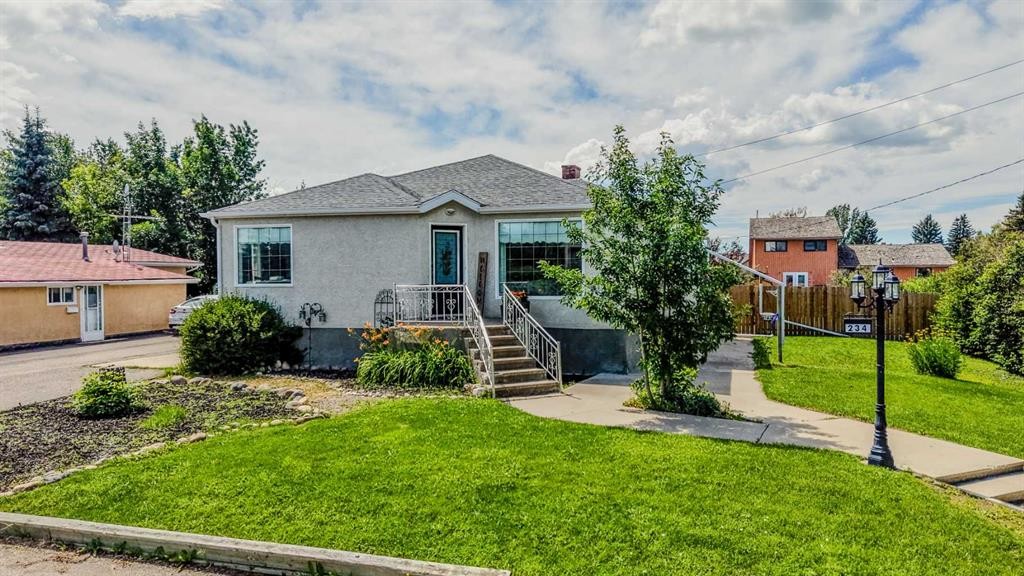
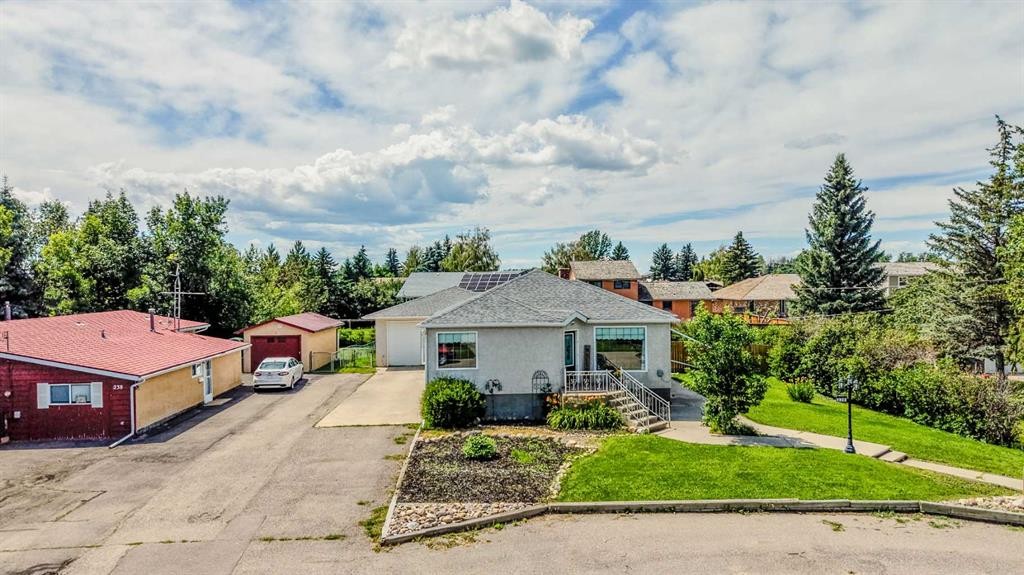
234 S 100 W, Raymond, AB - Outdoor
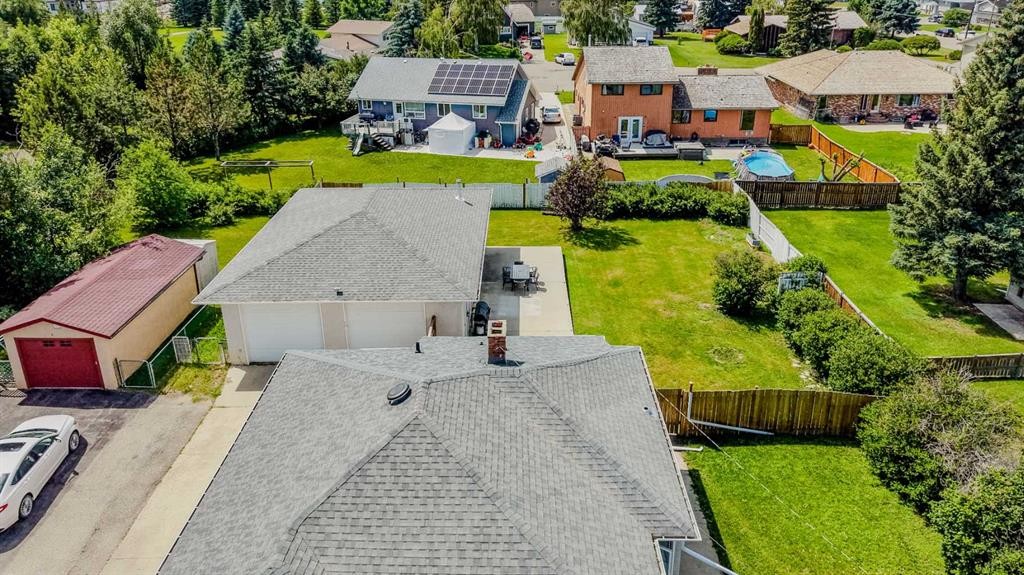
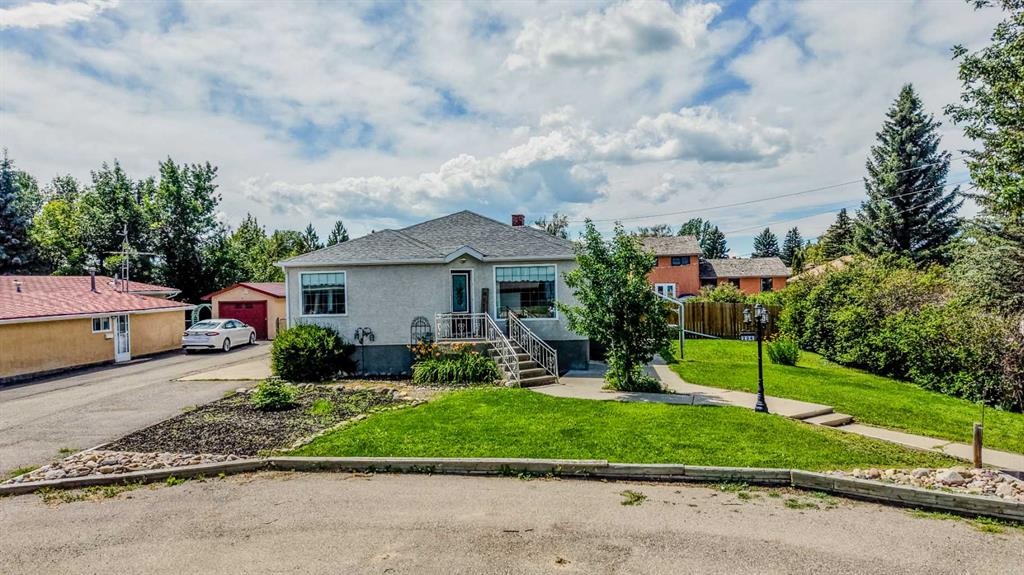
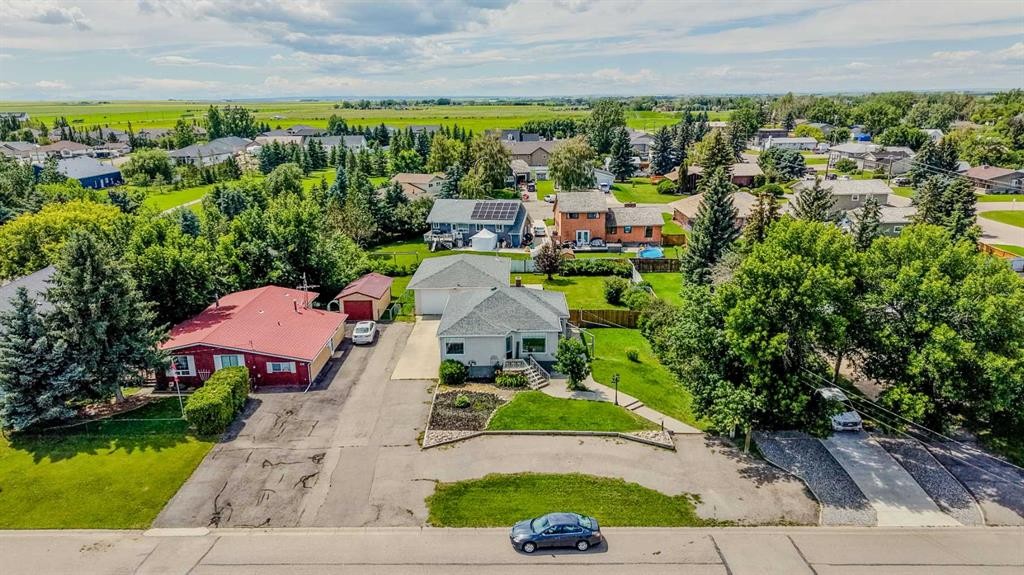
234 S 100 W, Raymond, AB - Outdoor With View
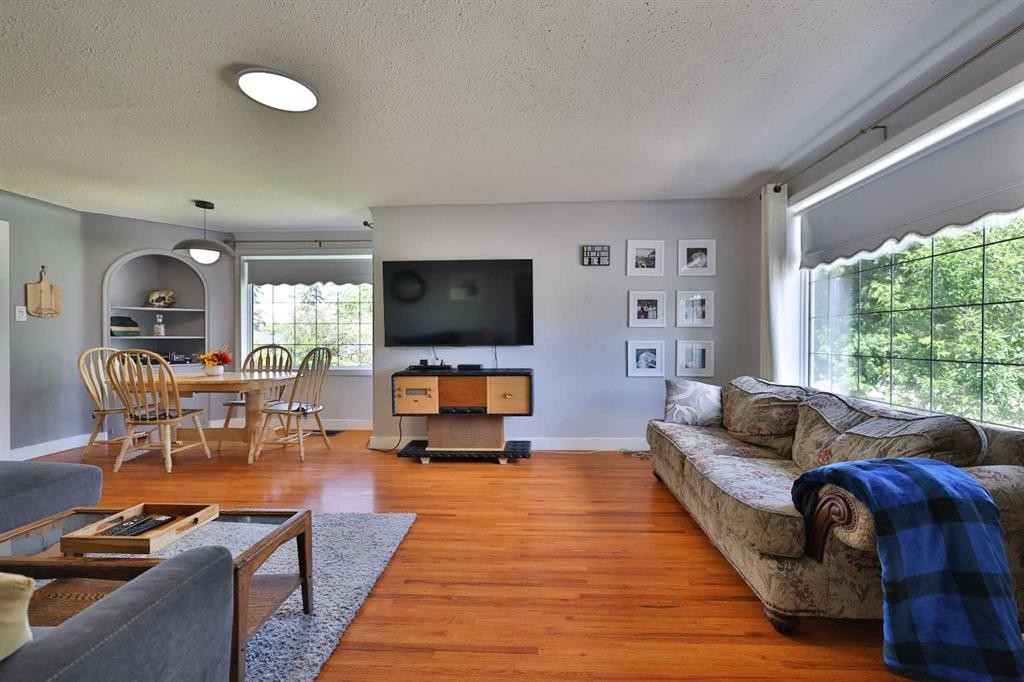
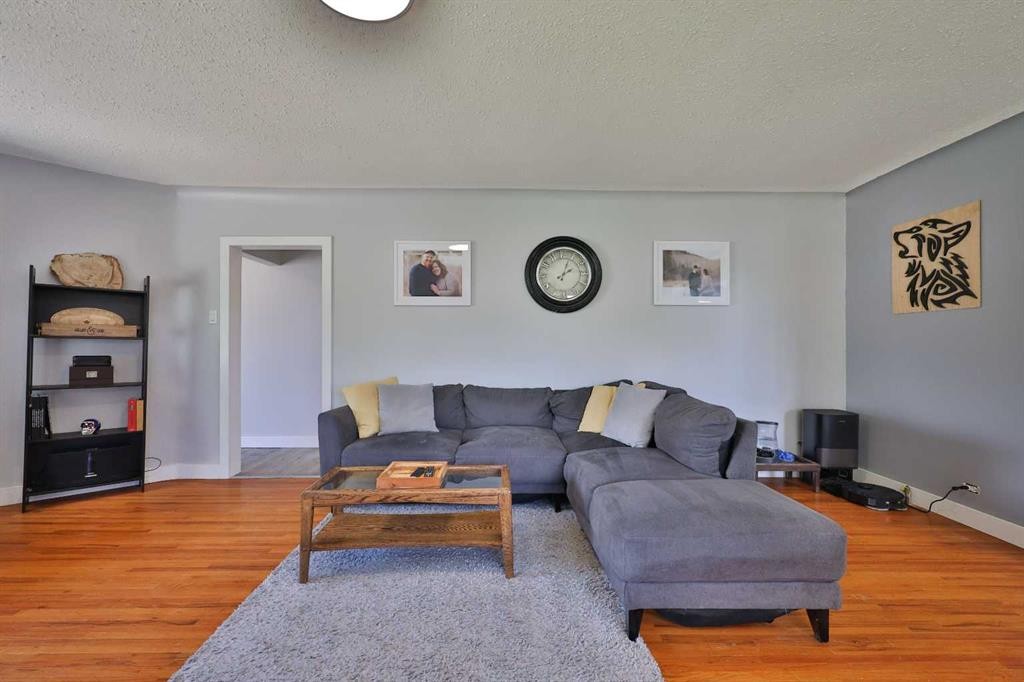
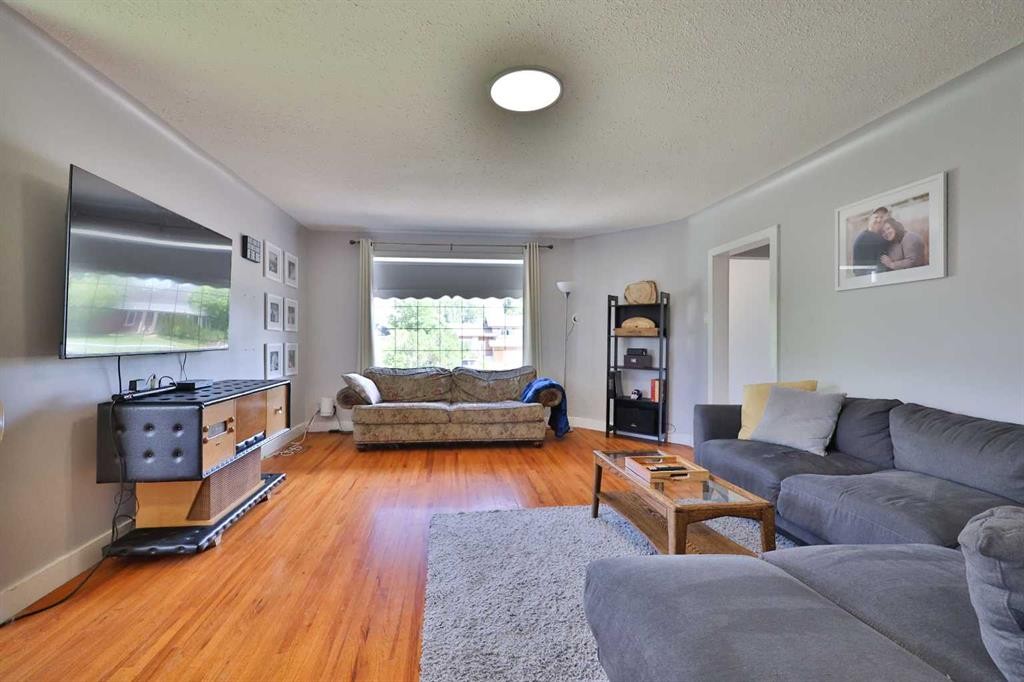
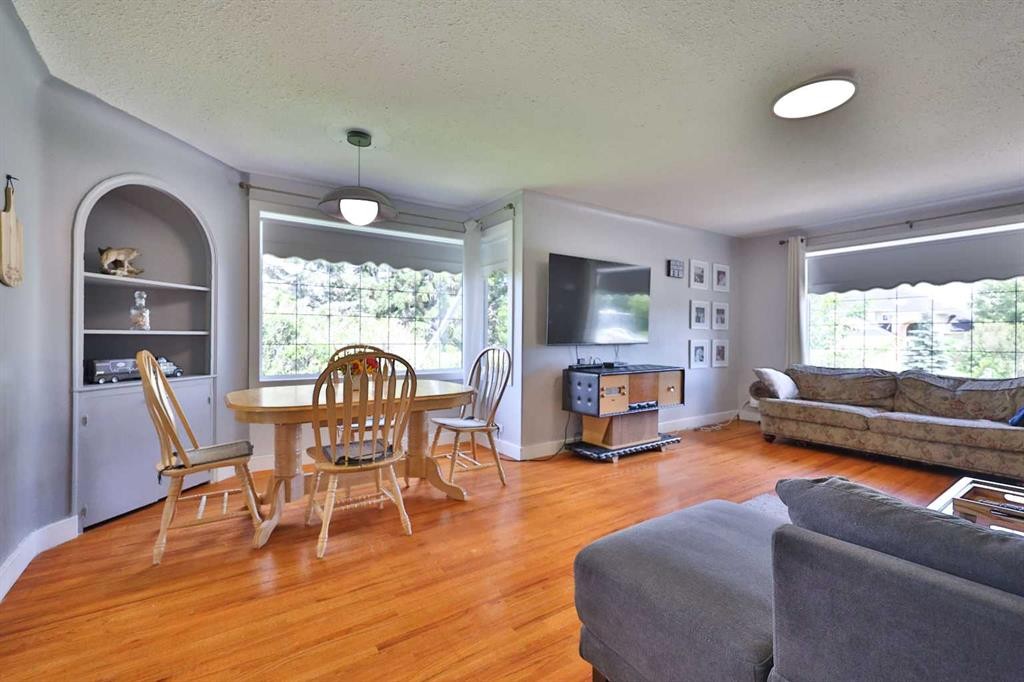
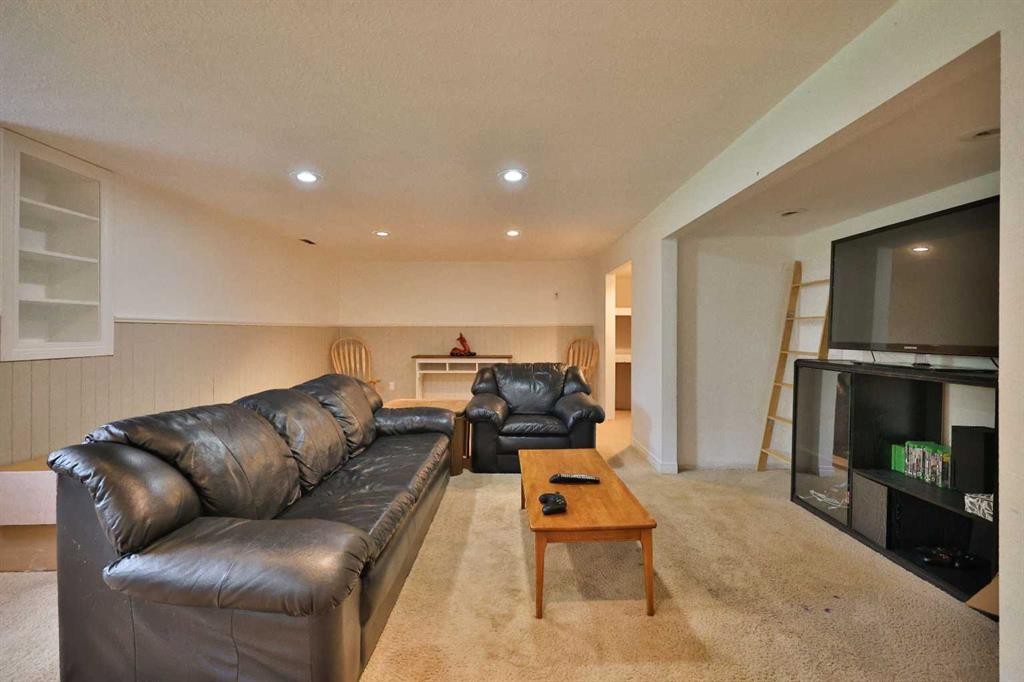
234 S 100 W, Raymond, AB - Indoor Photo Showing Living Room
234 S 100 W, Raymond, AB - Indoor
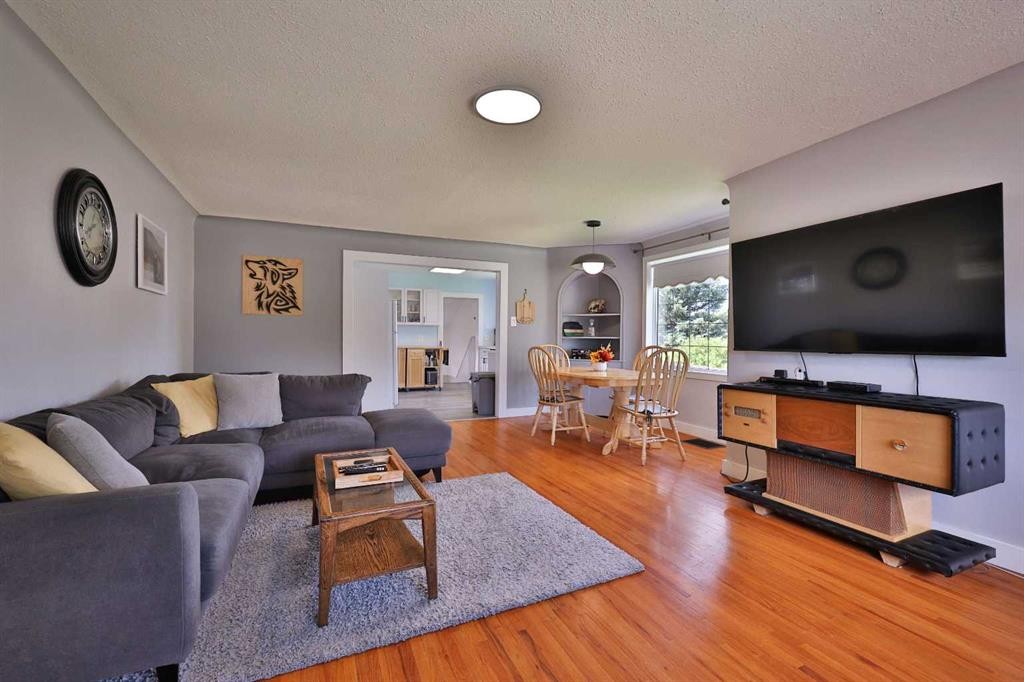
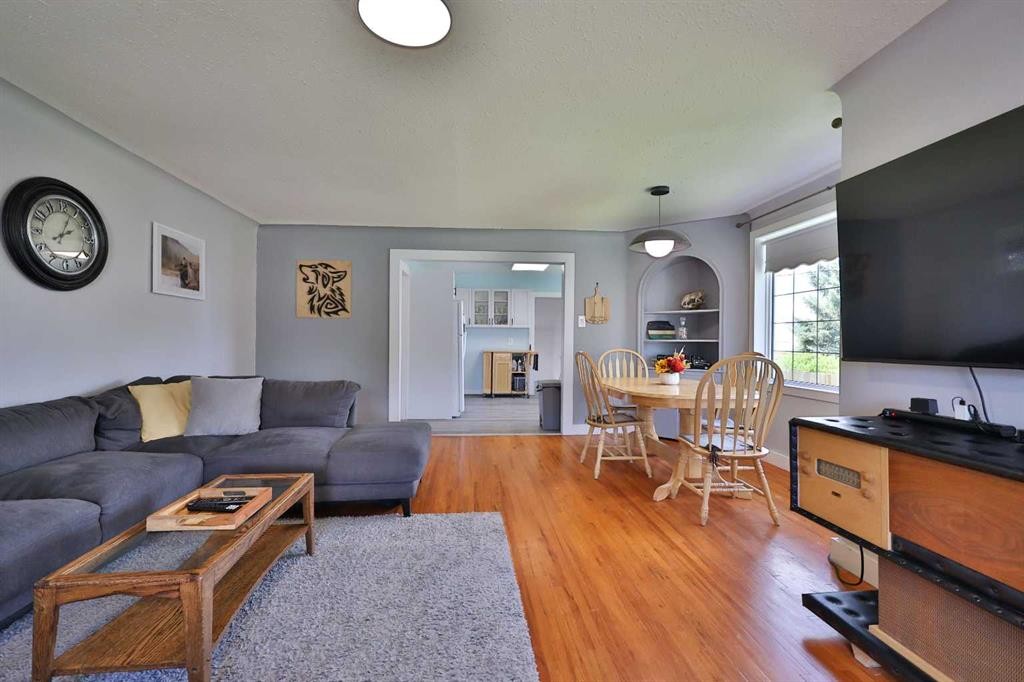
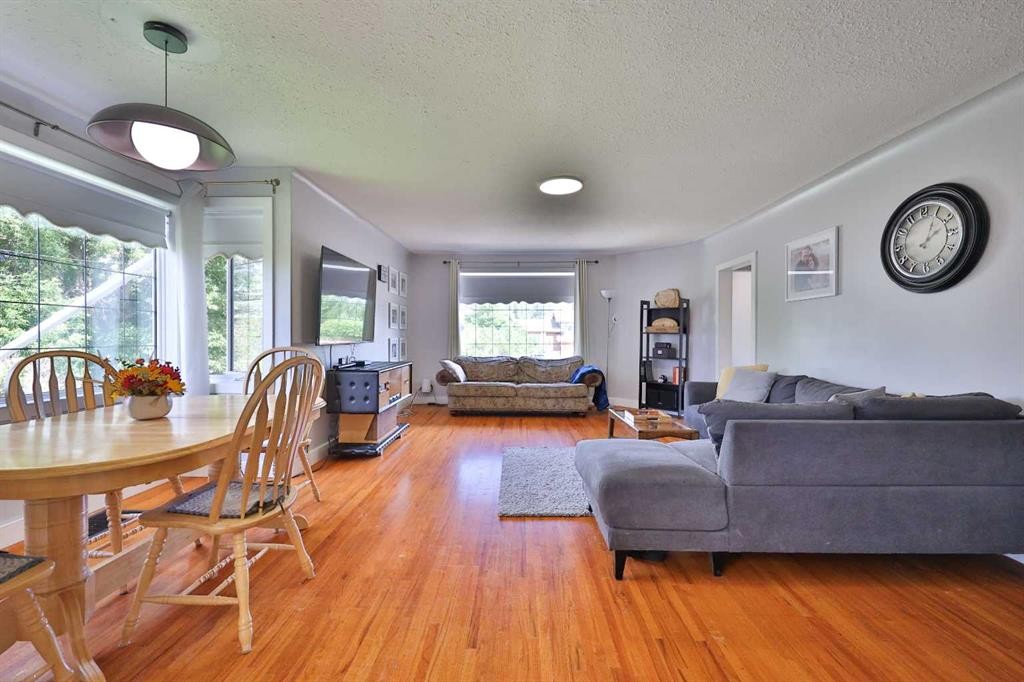
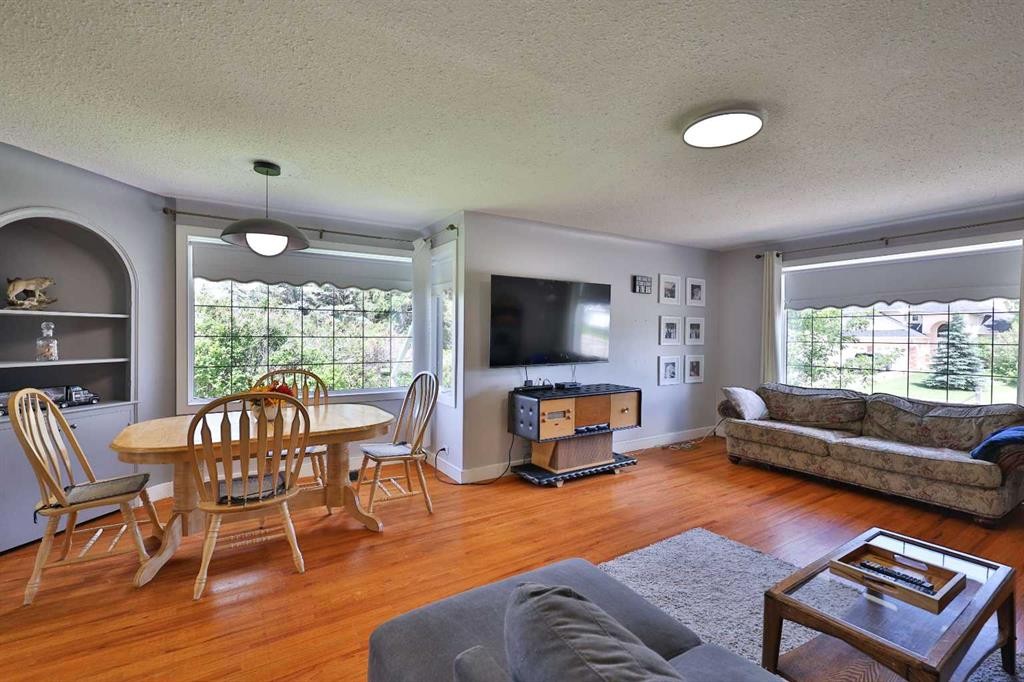
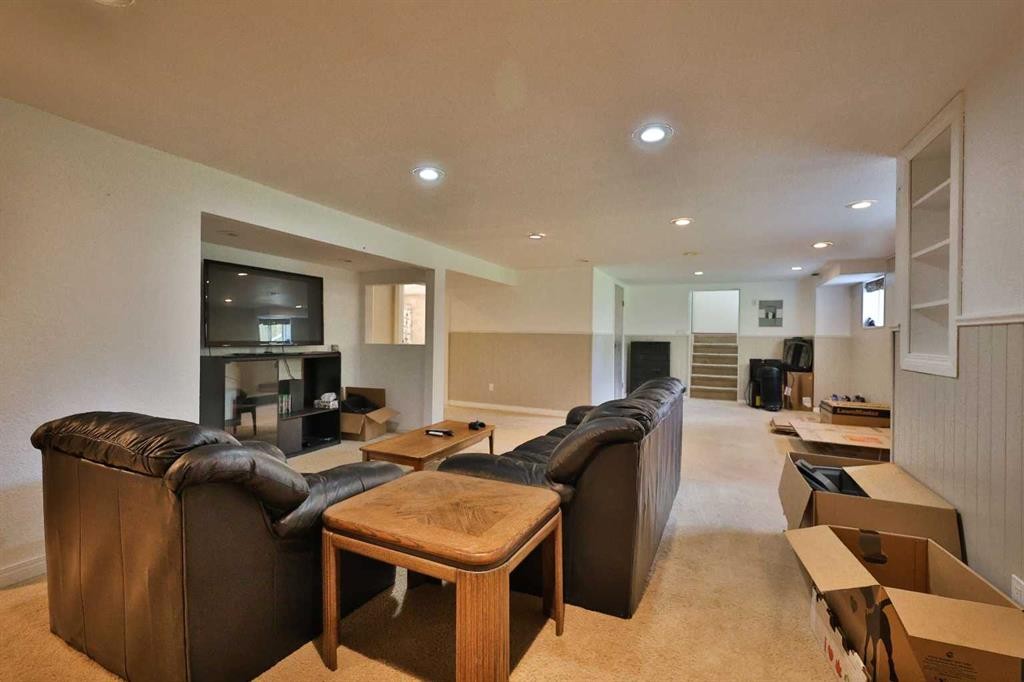
234 S 100 W, Raymond, AB - Indoor Photo Showing Living Room
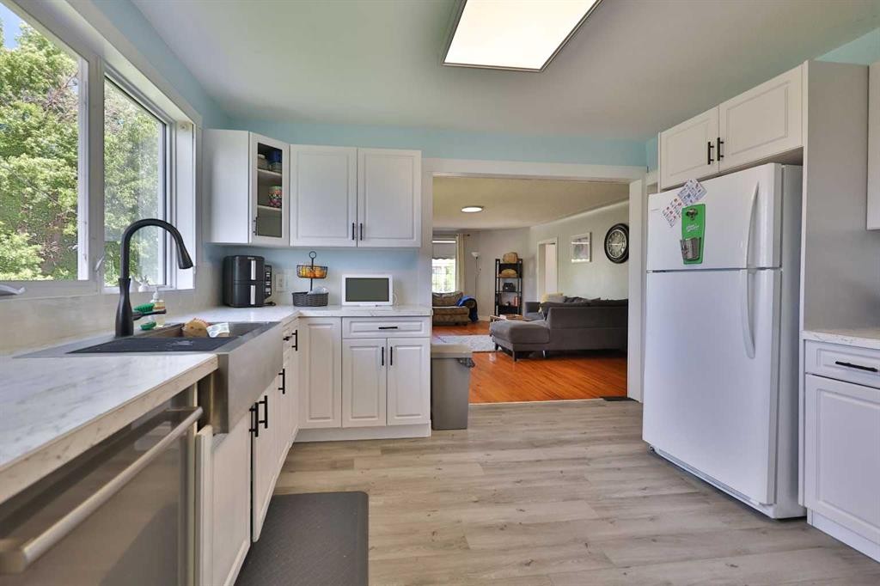
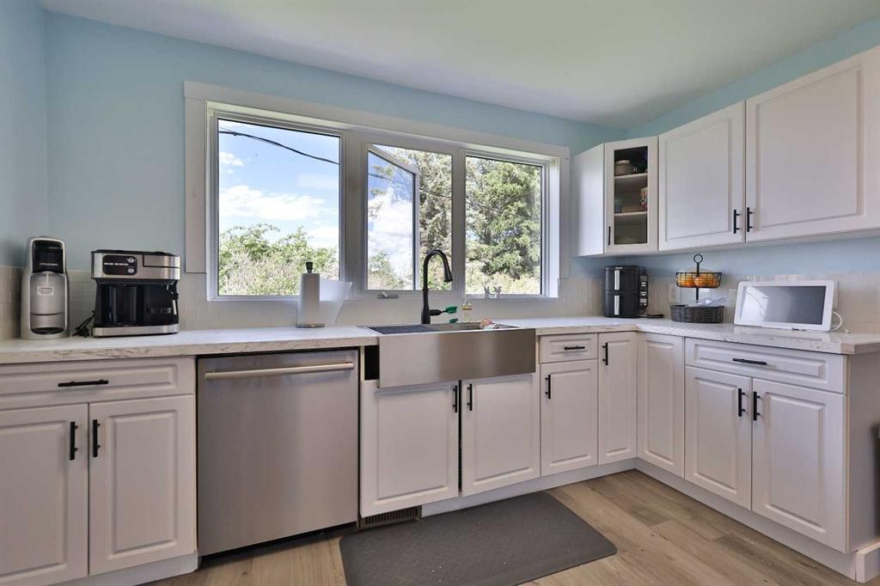
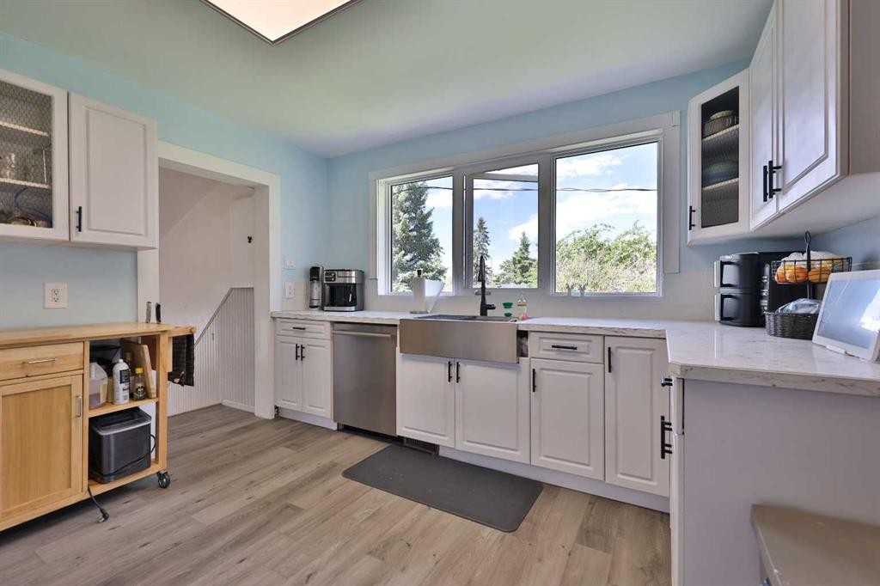
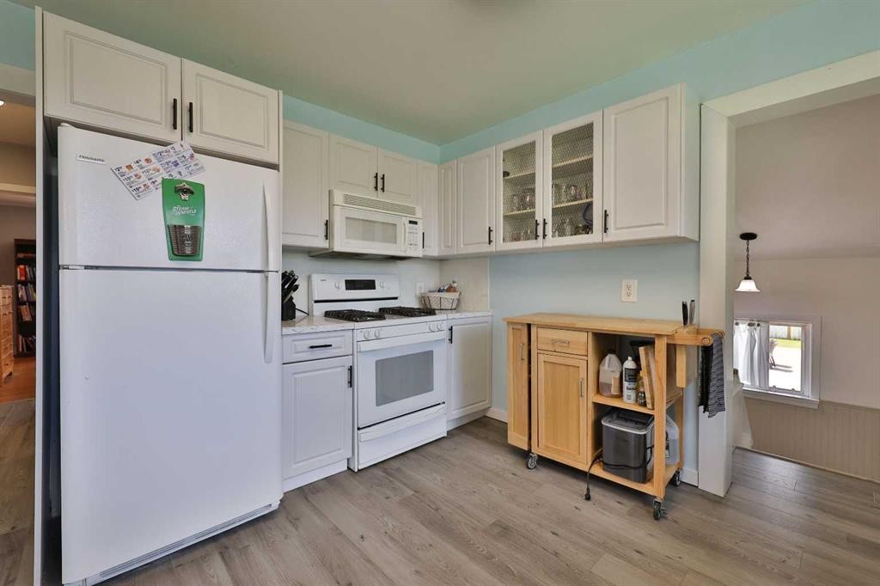
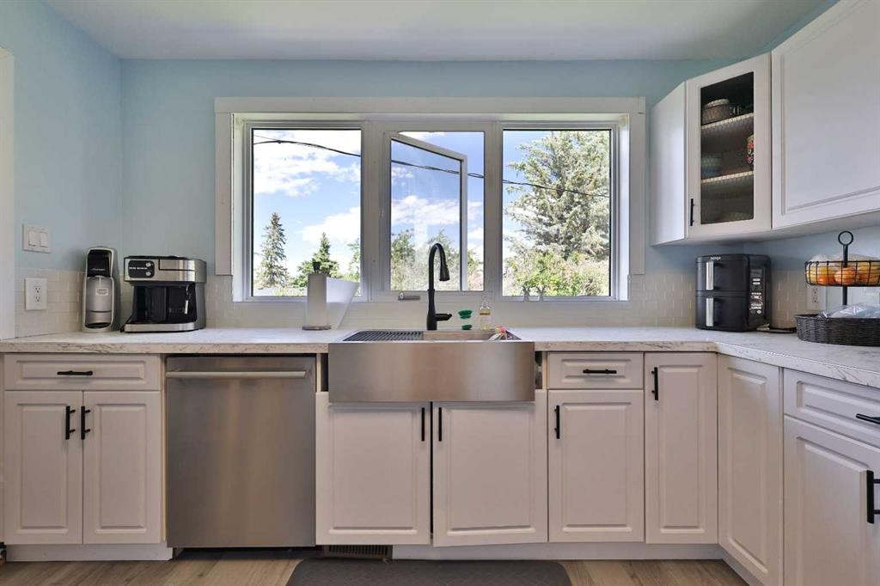
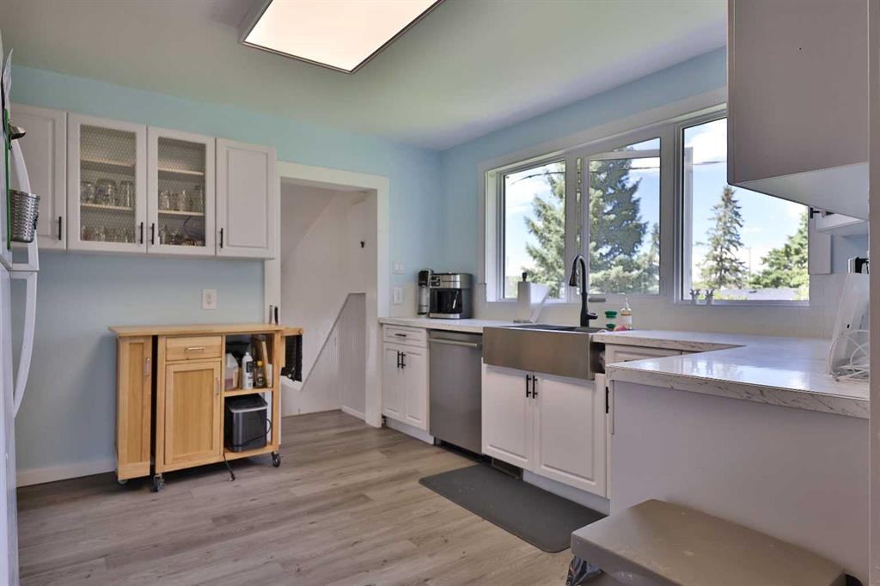
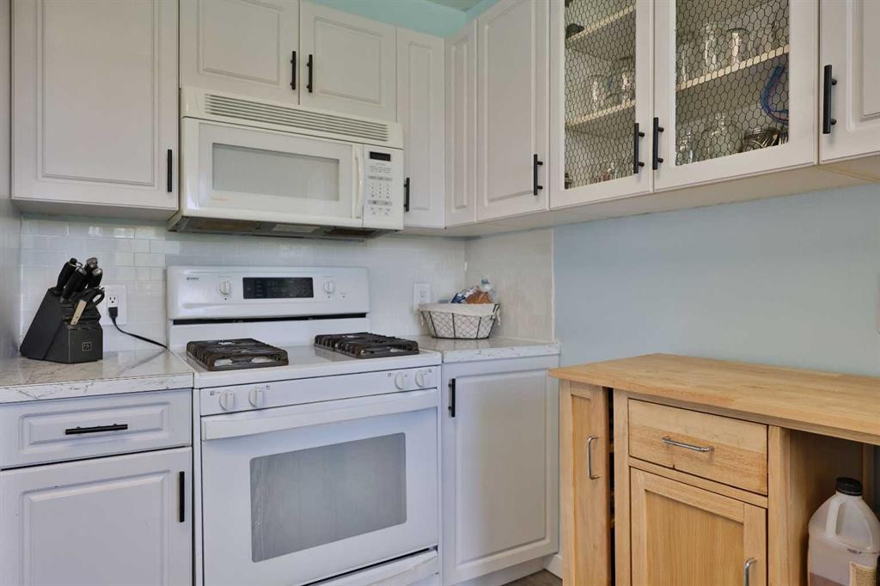
234 S 100 W, Raymond, AB - Indoor Photo Showing Kitchen
234 S 100 W, Raymond, AB - Indoor
234 S 100 W, Raymond, AB - Indoor Photo Showing Kitchen
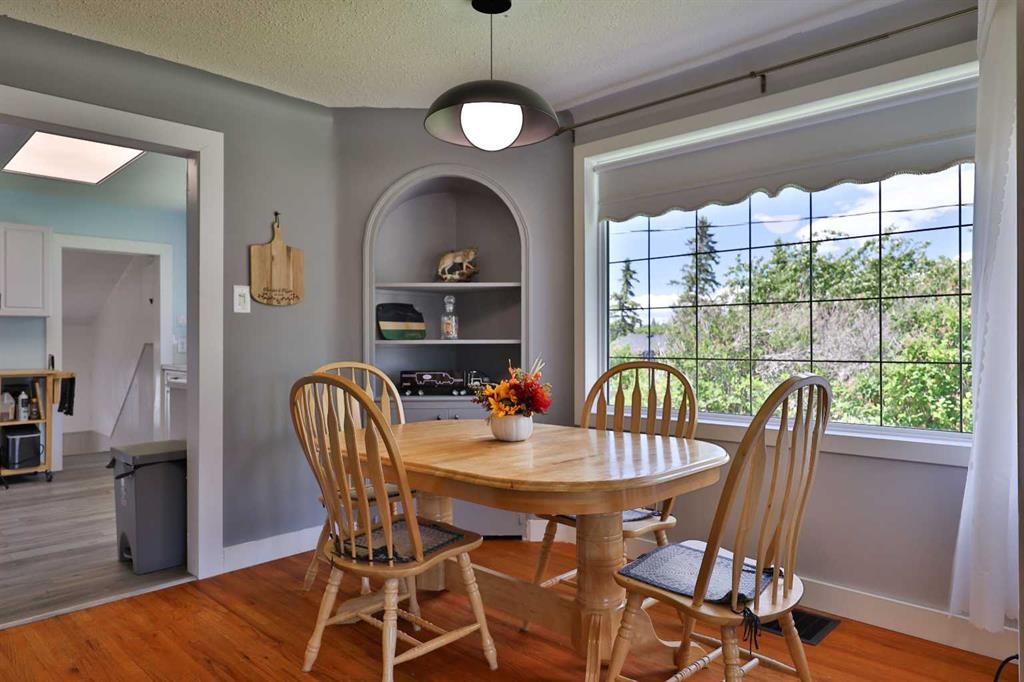
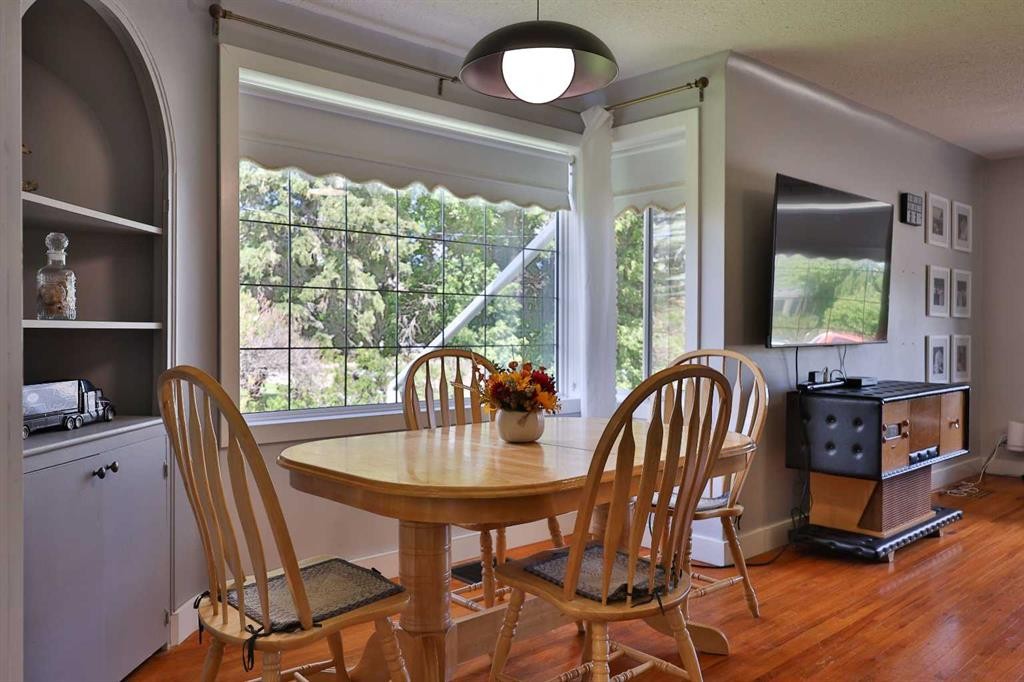
234 S 100 W, Raymond, AB - Indoor Photo Showing Dining Room
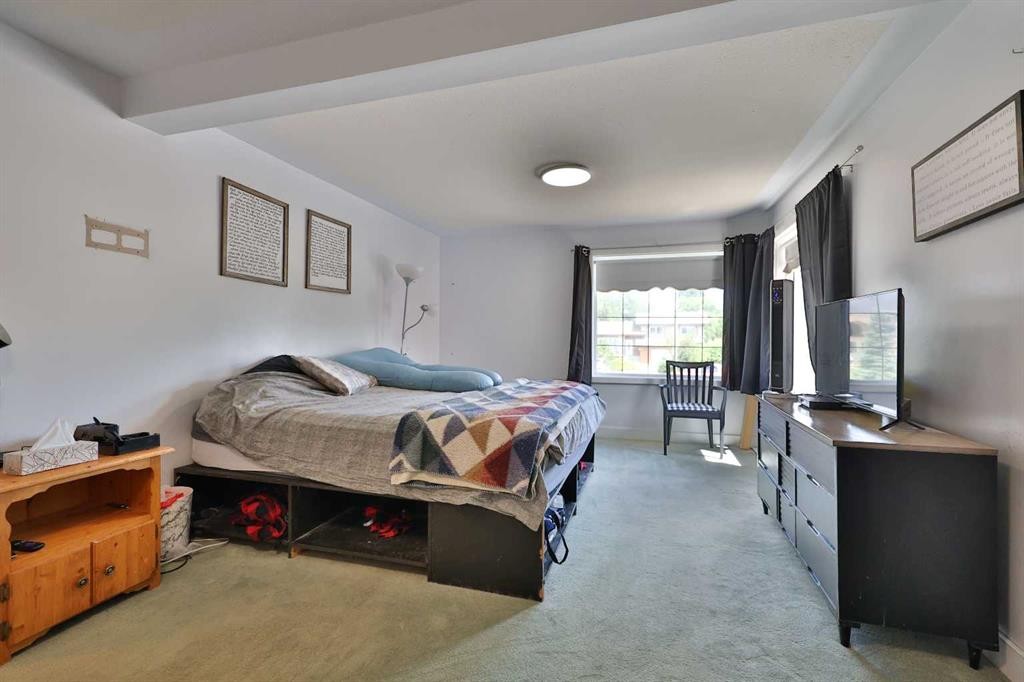
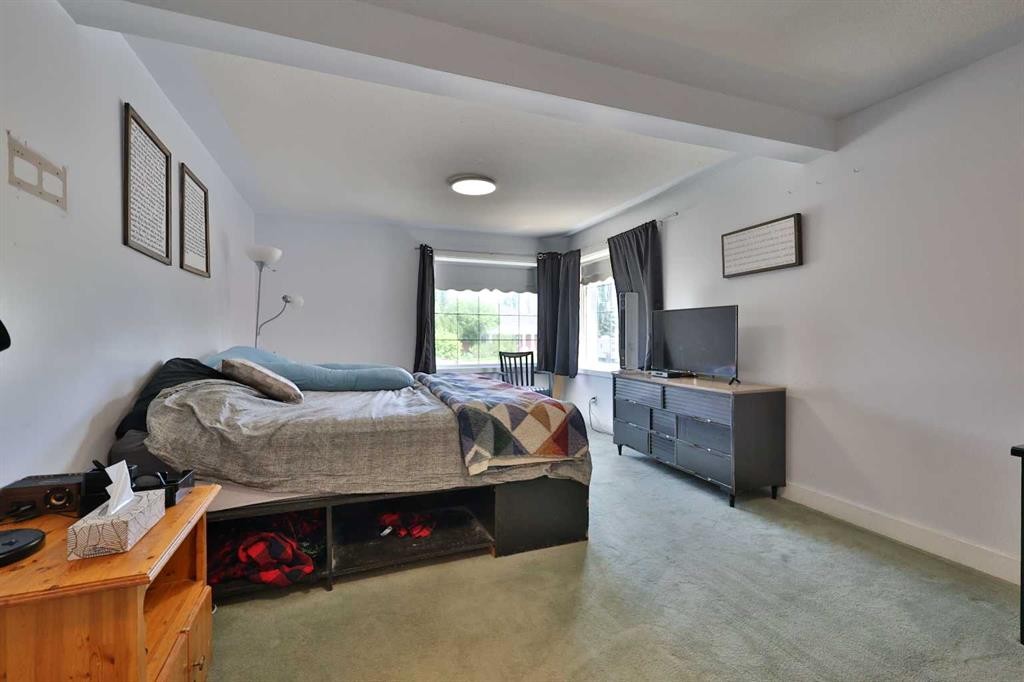
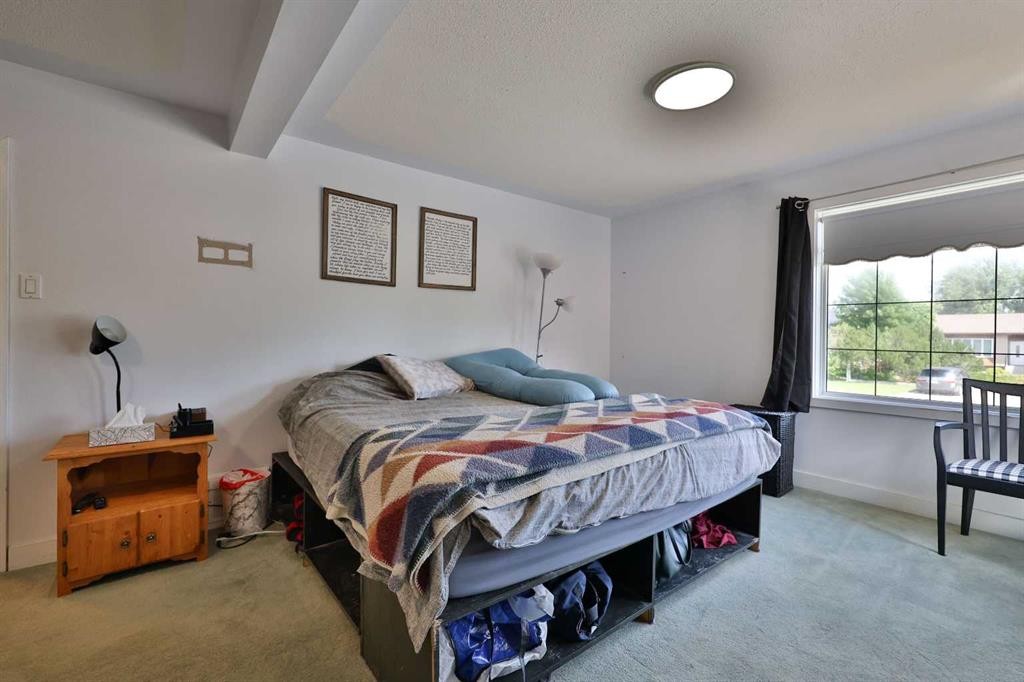
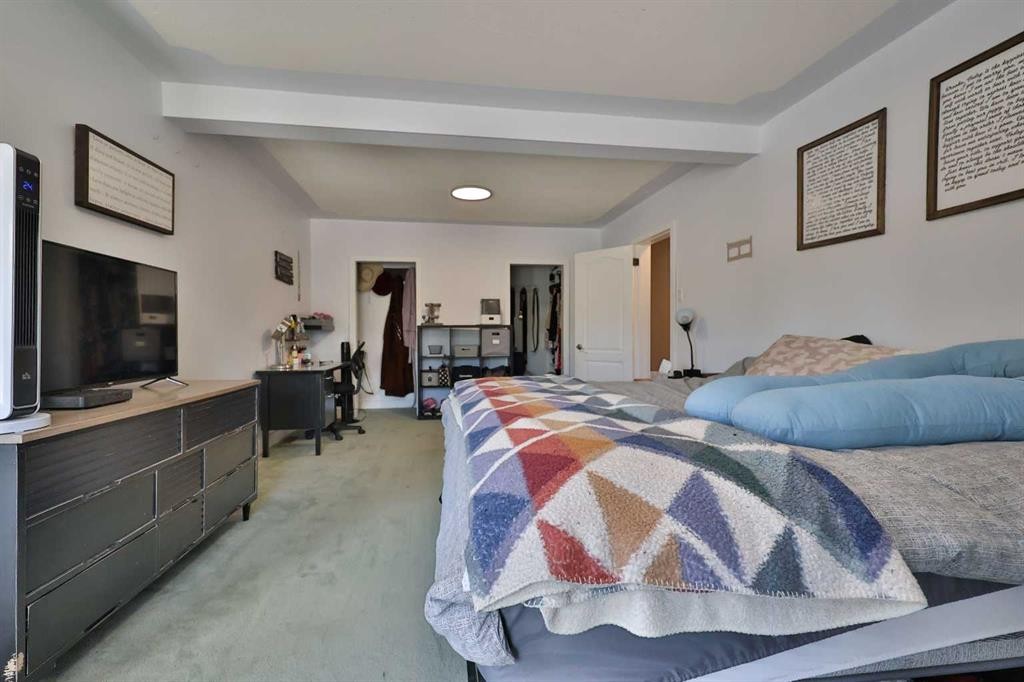
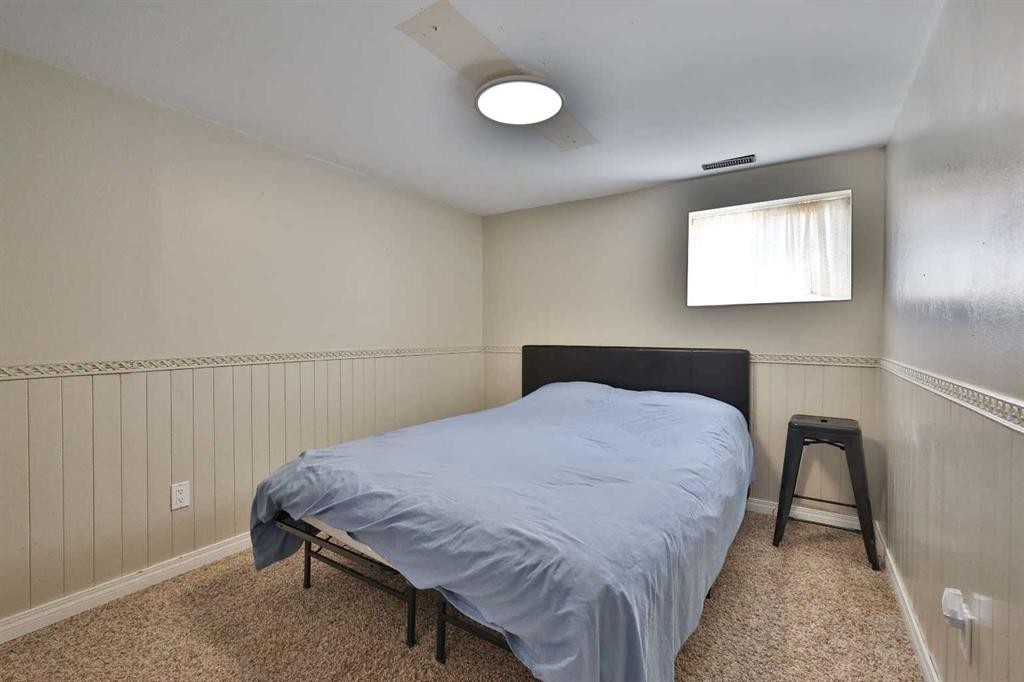
234 S 100 W, Raymond, AB - Indoor Photo Showing Bedroom
234 S 100 W, Raymond, AB - Indoor Photo Showing Other Room
234 S 100 W, Raymond, AB - Indoor
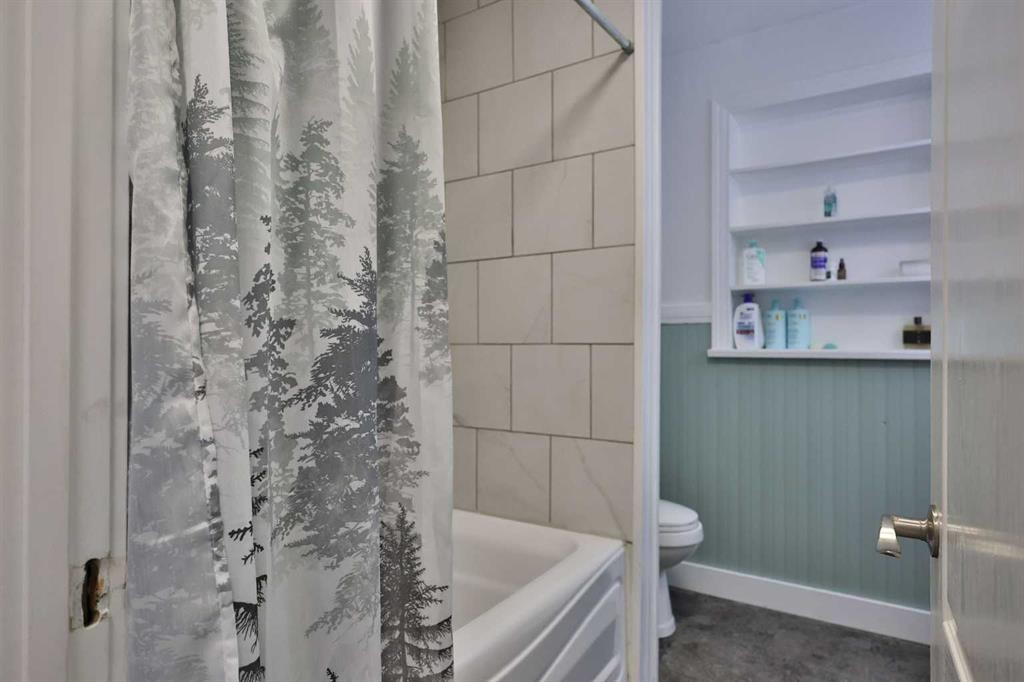
234 S 100 W, Raymond, AB - Indoor Photo Showing Bathroom
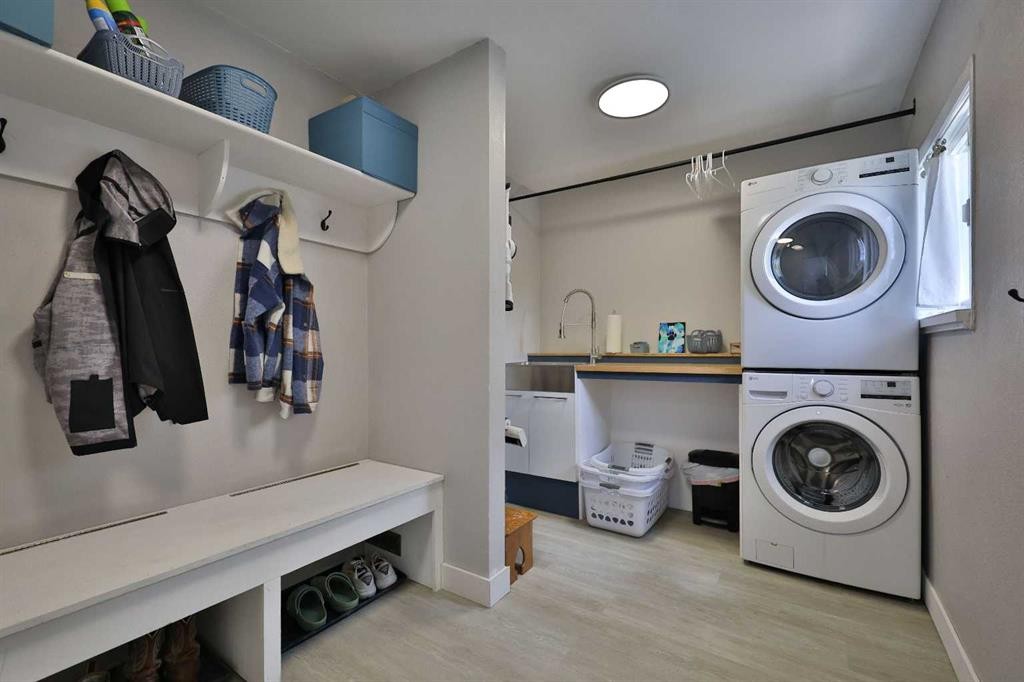
234 S 100 W, Raymond, AB - Indoor Photo Showing Laundry Room
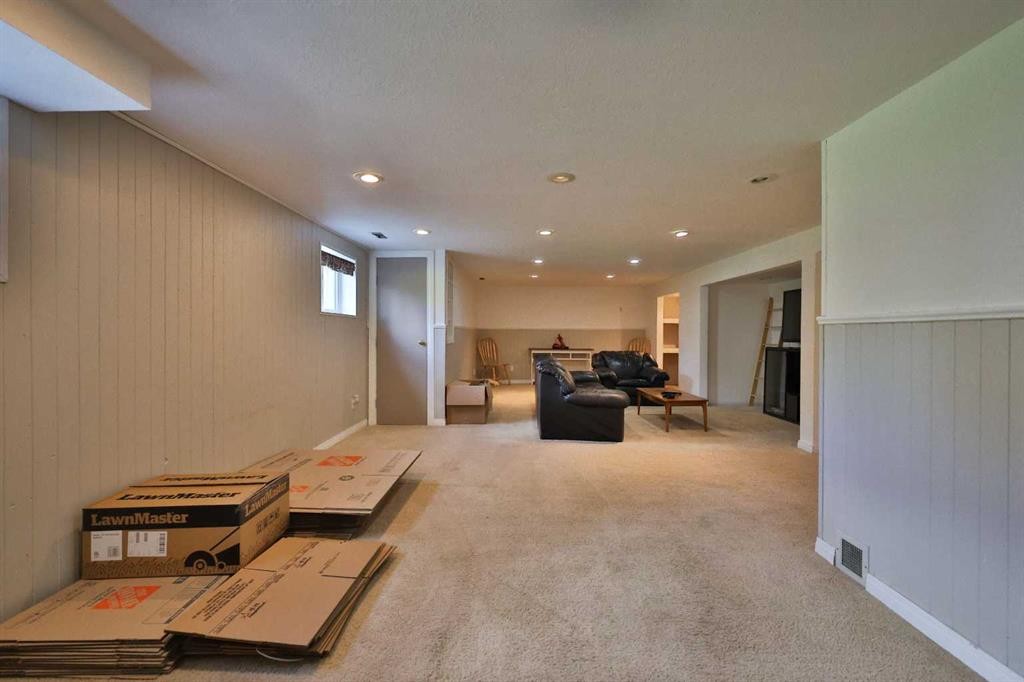
234 S 100 W, Raymond, AB - Indoor Photo Showing Other Room
234 S 100 W, Raymond, AB - Indoor Photo Showing Living Room
234 S 100 W, Raymond, AB - Indoor
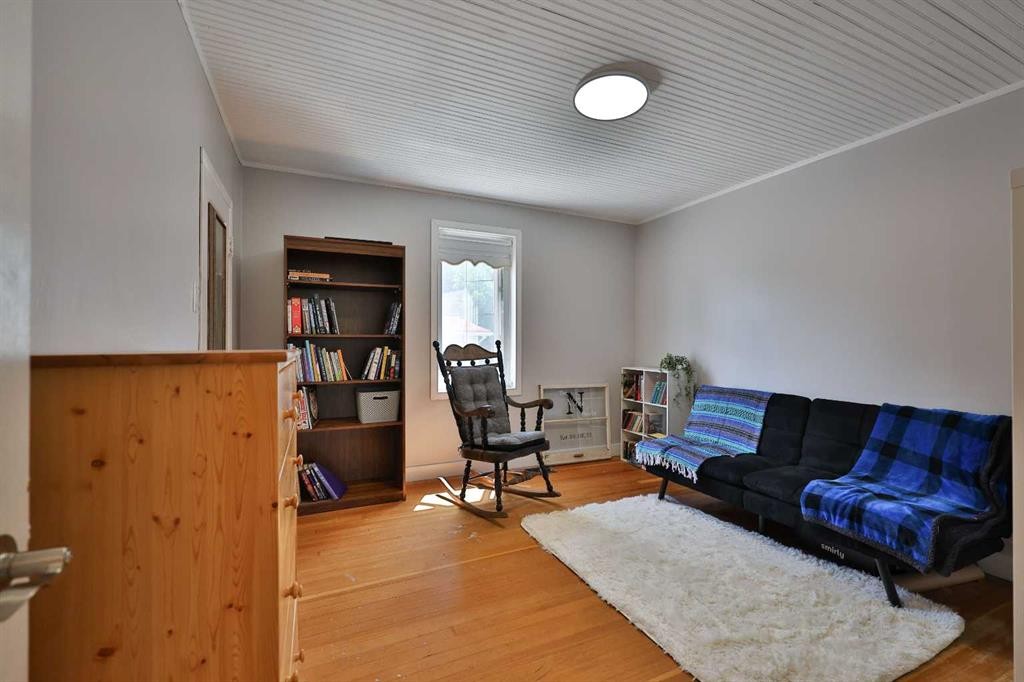
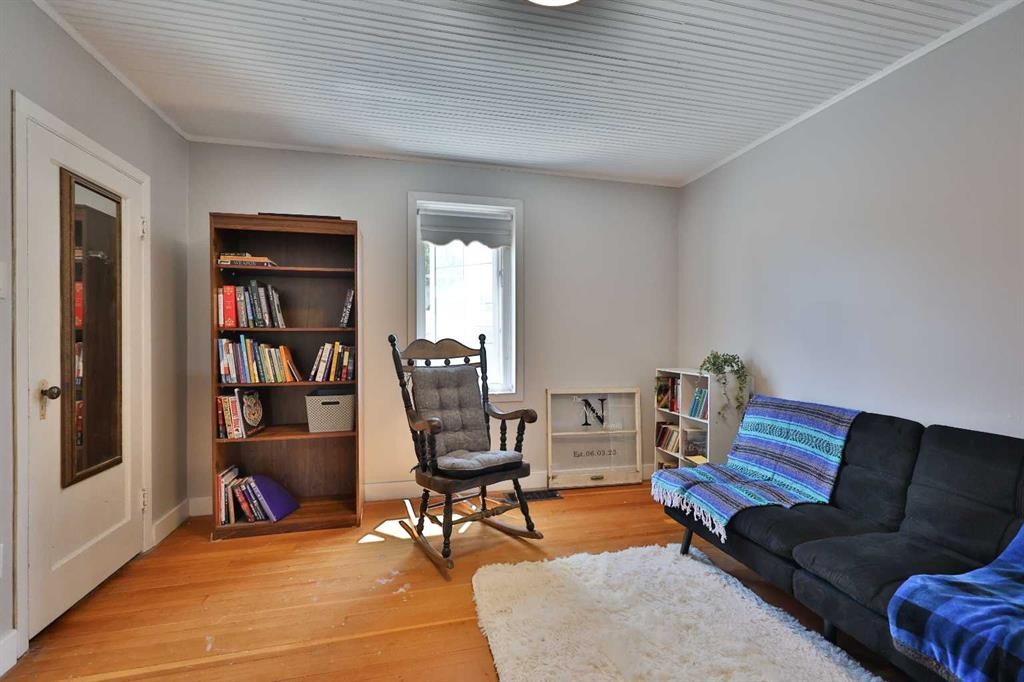
234 S 100 W, Raymond, AB - Indoor Photo Showing Bedroom
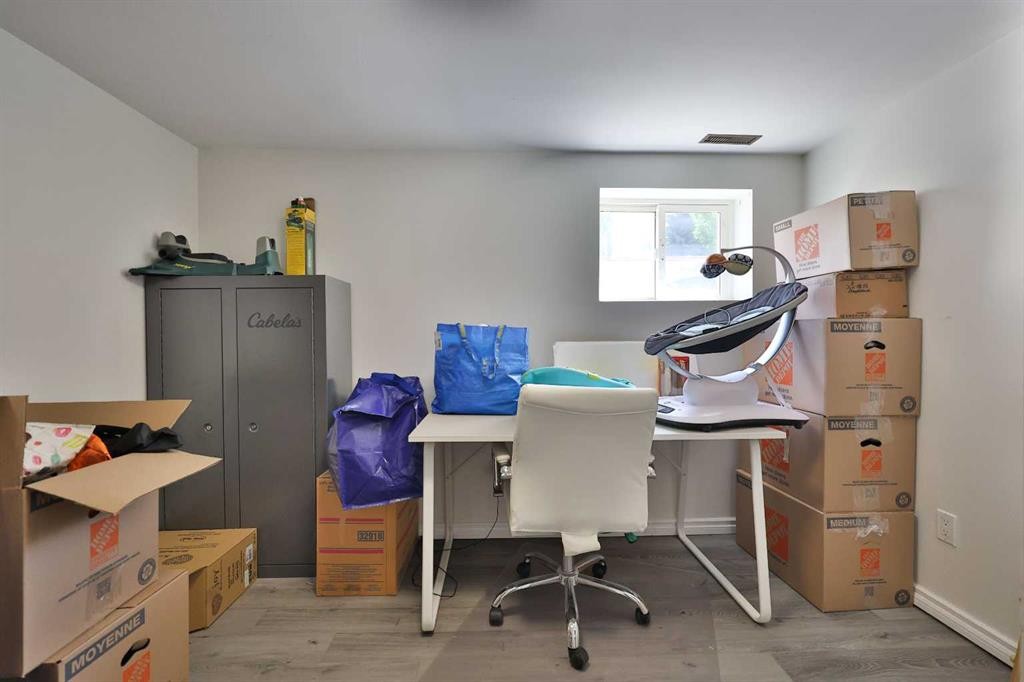
234 S 100 W, Raymond, AB - Indoor Photo Showing Office
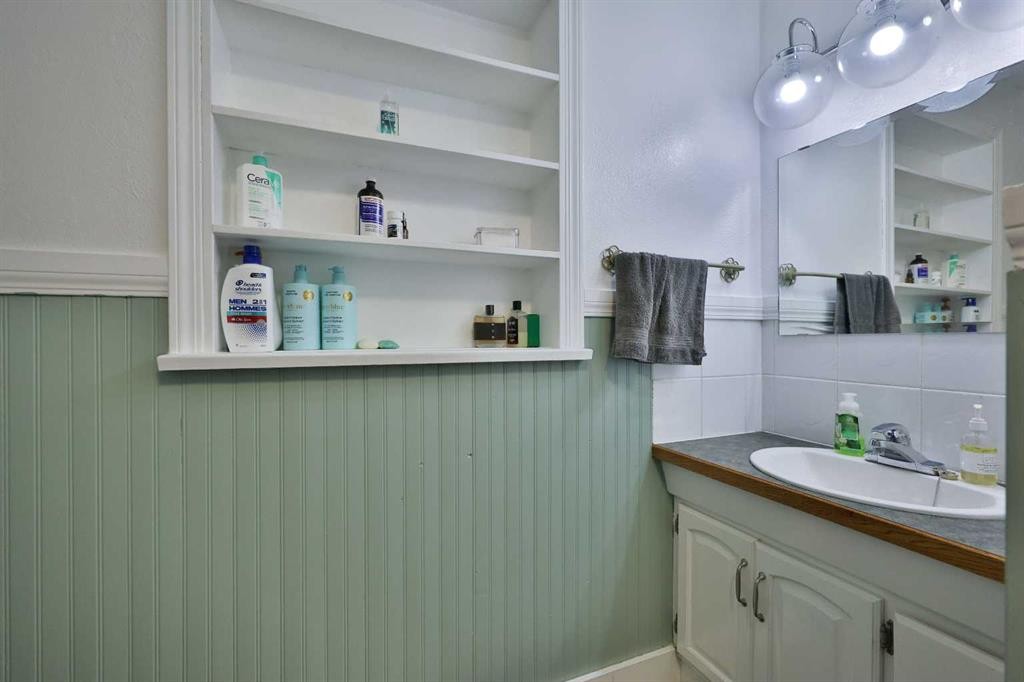
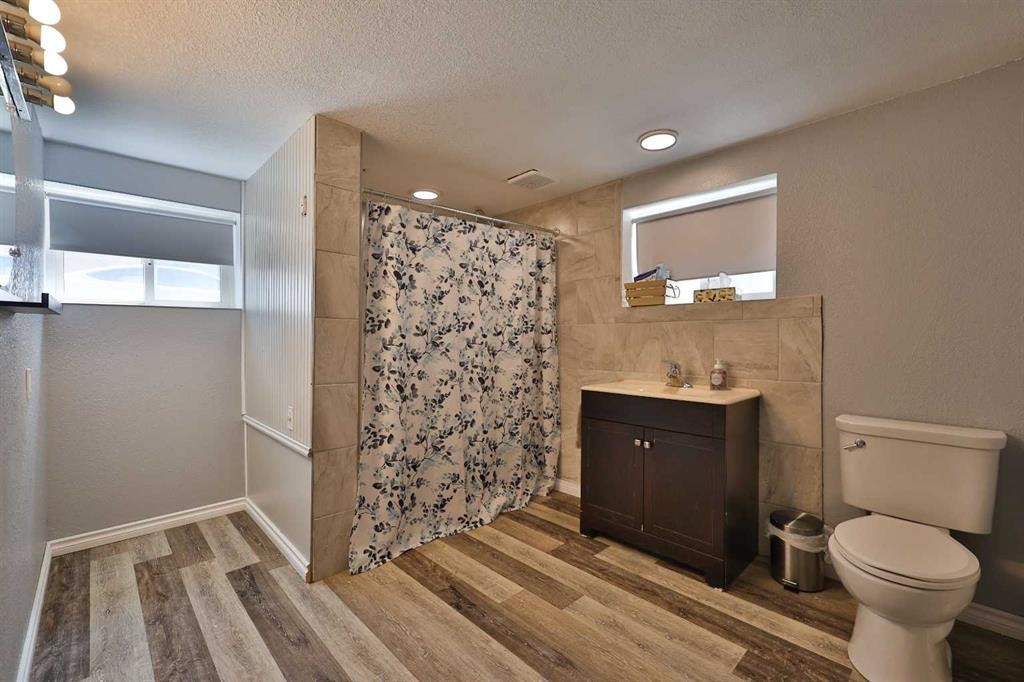
234 S 100 W, Raymond, AB - Indoor Photo Showing Bathroom
234 S 100 W, Raymond, AB - Outdoor With Deck Patio Veranda
234 S 100 W, Raymond, AB - Outdoor
234 S 100 W, Raymond, AB - Outdoor With View
Virtual Tour
234 S 100 W, Raymond, AB  - Outdoor
234 S 100 W, Raymond, AB  - Outdoor With View
234 S 100 W, Raymond, AB  - Indoor Photo Showing Living Room
234 S 100 W, Raymond, AB - Indoor Photo Showing Living Room
234 S 100 W, Raymond, AB - Indoor
234 S 100 W, Raymond, AB - Indoor Photo Showing Living Room
234 S 100 W, Raymond, AB - Indoor Photo Showing Kitchen
234 S 100 W, Raymond, AB - Indoor
234 S 100 W, Raymond, AB - Indoor Photo Showing Kitchen
234 S 100 W, Raymond, AB - Indoor Photo Showing Dining Room
234 S 100 W, Raymond, AB - Indoor Photo Showing Bedroom
234 S 100 W, Raymond, AB - Indoor Photo Showing Other Room
234 S 100 W, Raymond, AB - Indoor
234 S 100 W, Raymond, AB - Indoor Photo Showing Bathroom
234 S 100 W, Raymond, AB - Indoor Photo Showing Laundry Room
234 S 100 W, Raymond, AB - Indoor Photo Showing Other Room
234 S 100 W, Raymond, AB - Indoor Photo Showing Living Room
234 S 100 W, Raymond, AB - Indoor
234 S 100 W, Raymond, AB - Indoor Photo Showing Bedroom
234 S 100 W, Raymond, AB - Indoor Photo Showing Office
234 S 100 W, Raymond, AB - Indoor Photo Showing Bathroom
234 S 100 W, Raymond, AB - Outdoor With Deck Patio Veranda
234 S 100 W, Raymond, AB - Outdoor
234 S 100 W, Raymond, AB - Outdoor With View
  • Advertising

Open House

  • Sat Aug. 15 3:00 PM - 4:30 PM
Are you a real estate investor?
234 S 100 W, Raymond, AB, T0K 2S0
$464,800

4 Beds

2 Baths

Property Information:

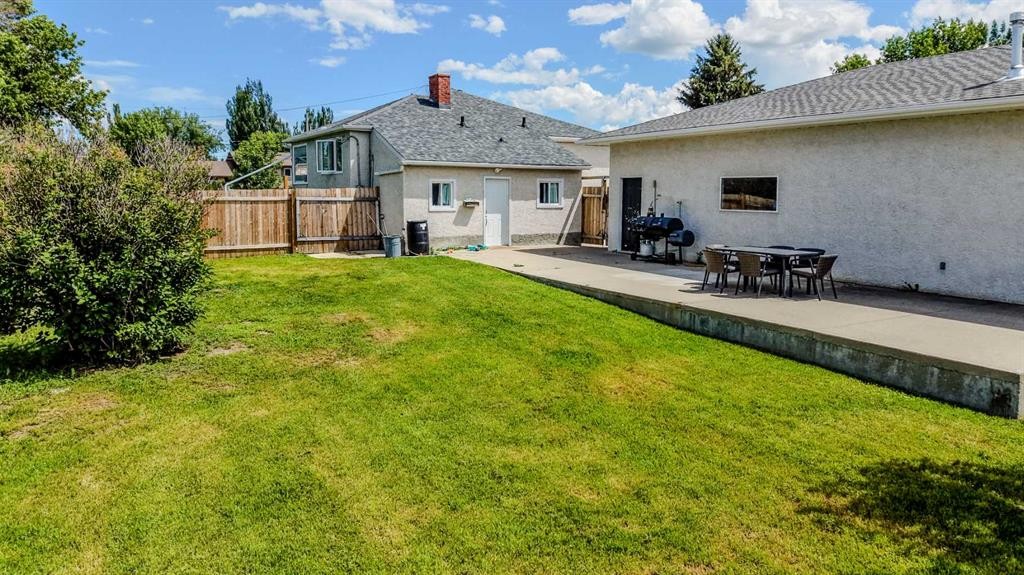
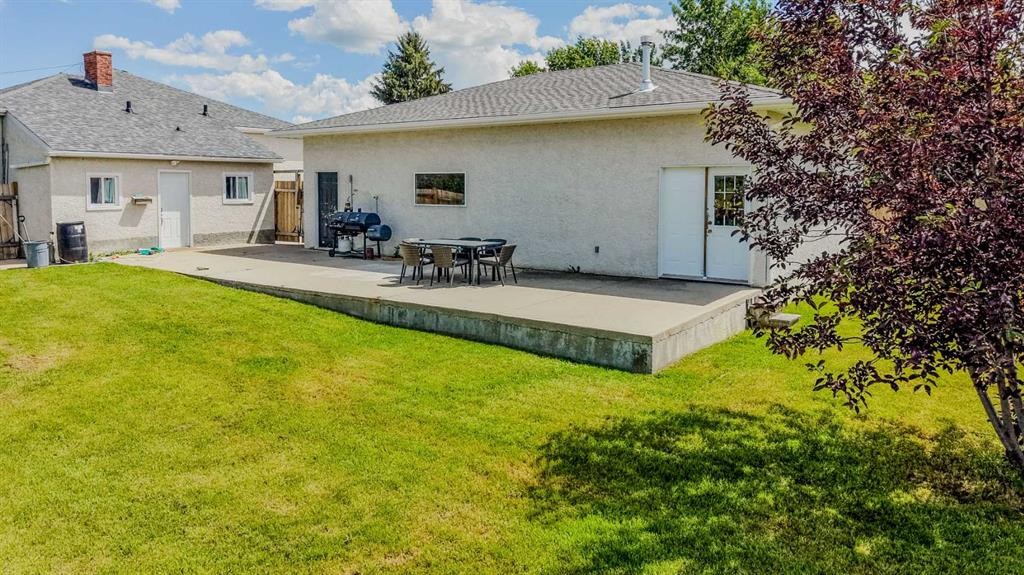
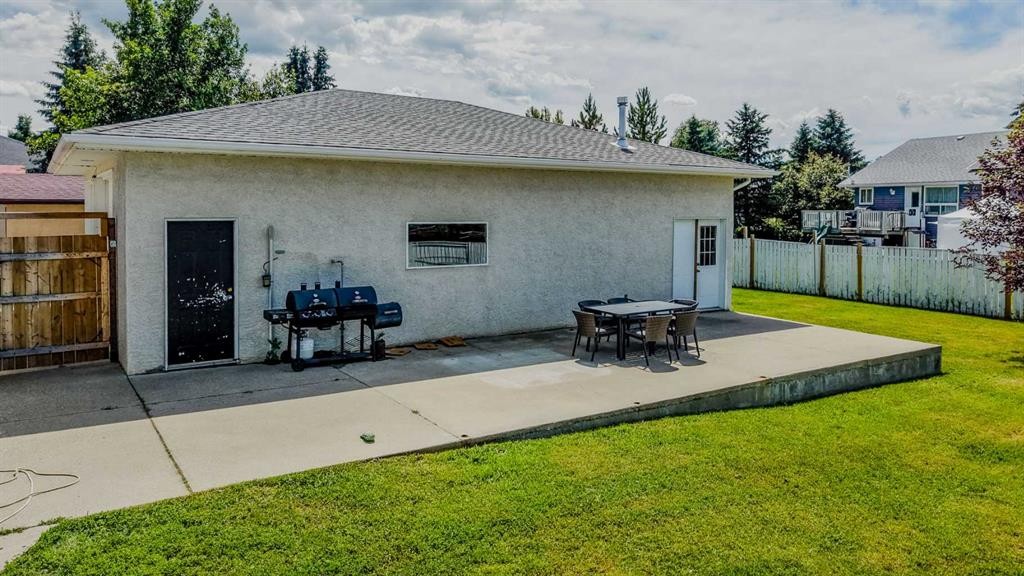
$5000 CARPET CREDIT WILL BE OFFERED FOR BUYERS TO CHANGE CARPET (carpet is older and shows normal wear and tear)!!! Welcome to this fantastic family home on almost a third of an acre and tucked away on a quiet street in the heart of Raymond, just steps from the town's beautiful green space and walking path! This charming property offers fantastic curb appeal with a large crescent front driveway, a fully fenced yard, and plenty of outdoor space to enjoy. Inside, you'll find 4 bedrooms and 2 full bathrooms, including an incredible spa-like bathroom in the basement that's the perfect place to unwind. The oversized primary bedroom on the main floor offers exceptional space and could easily be converted back into two separate bedrooms if desired. The home has also seen numerous valuable updates, including new dishwasher and kitchen sink, along with a gas stove, and hardwood flooring on the main floor, many updated windows, a newer roof, and a new high-efficiency furnace, providing peace of mind for years to come. The true highlight of this property is the incredible 30' x 40' heated shop—a dream space for car enthusiasts, mechanics, woodworkers, hobbyists, or anyone looking for the ultimate workshop or storage space featuring built in shelving, built in tool cabinet, shed/storage room with external access, two 9' doors, exhaust fan and 220V plug!! The patio is even wired for a hot tub! Combining an excellent location, thoughtful updates, a spacious yard, and an absolutely MASSIVE shop, this home is a rare find. Raymond offers many amenities to its residents that are sure to wow - a gold course, grocery store, restaurants, shops, a recreation centre, a community pool/splash park, amazing schools, and so much more! Call your REALTOR® today to book your private showing before it's gone!

Inclusions: Fridge, stove, dishwasher, washer, dryer, garage heater, window coverings, garage door opener and remote(s), shed, chest freezer

Building Features:

  • Total Finished Area: 1387.16 Square Feet

Property Features:

  • Architectural Style: Bungalow
  • Built in: 1943
  • Construction Materials: Stucco
  • Cooling: None
  • Exterior Features: Private Yard
  • Floor Space (approx): 1387.16 Square Feet
  • Flooring: Carpet, Hardwood
  • Foundation Details: Poured Concrete
  • Heating: Forced Air
  • Interior Features: Storage, Sump Pump(s), Walk-In Closet(s)
  • Levels: One
  • Lot Size: 13200.00 Square Feet
  • Parking Features: Double Garage Detached, Driveway, Off Street
  • Roof: Asphalt Shingle
  • Zoning: R1
  • No. of Parking Spaces: 2

Courtesy of: Grassroots Realty Group

Data provided by: Lethbridge And District Association Of REALTORS® 516 6 St. S, Lethbridge, Alberta T1J 2E2
All information displayed is believed to be accurate but is not guaranteed and should be independently verified. No warranties or representations are made of any kind. Copyright© 2021 All Rights Reserved

QuickQuoteTM Powered by RPS

Location of 234 S 100 W, Raymond, AB, T0K 2S0

Demographic Information of 234 S 100 W, Raymond, AB, T0K 2S0

Life Stage

Midlife Families

Employment Type

Blue Collar/Primary, Blue Collar/Service Sector

Average Household Income

$107,993.61

Average Number of Children

2.65

Household Population

Household Structure

Age of Population

Education

Education Level

No certificate/diploma/degree

16.71 %

High school certificate or equivalent

33.95 %

Apprenticeship trade certificate/diploma

8.57 %

College/non-university certificate

23.35 %

University certificate (below bachelor)

0.8 %

University Degree

16.62 %

Commuter

Travel To Work

By Car

89.93 %

By Public Transit

0.0 %

By Walking

6.98 %

By Bicycle

0.0 %

By Other Methods

3.09 %

Cultural Diversity

Knowledge of Official Language

Mother Tongue

Building Information

Building Type

Apartments (Low and High Rise)

1.27 %

Houses

98.73 %

Own Vs. Rent