Button CopyPathCircle CloseCircle Left ArrowArrow Down Icon GreyClosecirclecircleBurger

36 Sunset Way, Priddis Greens, AB, T0L 1W0

MLS® # A2338250
Semi-Detached For Sale In Priddis Greens, Alberta
$1,170,000 QuickQuoteTM: Not Available

1+1 Beds

3 Baths

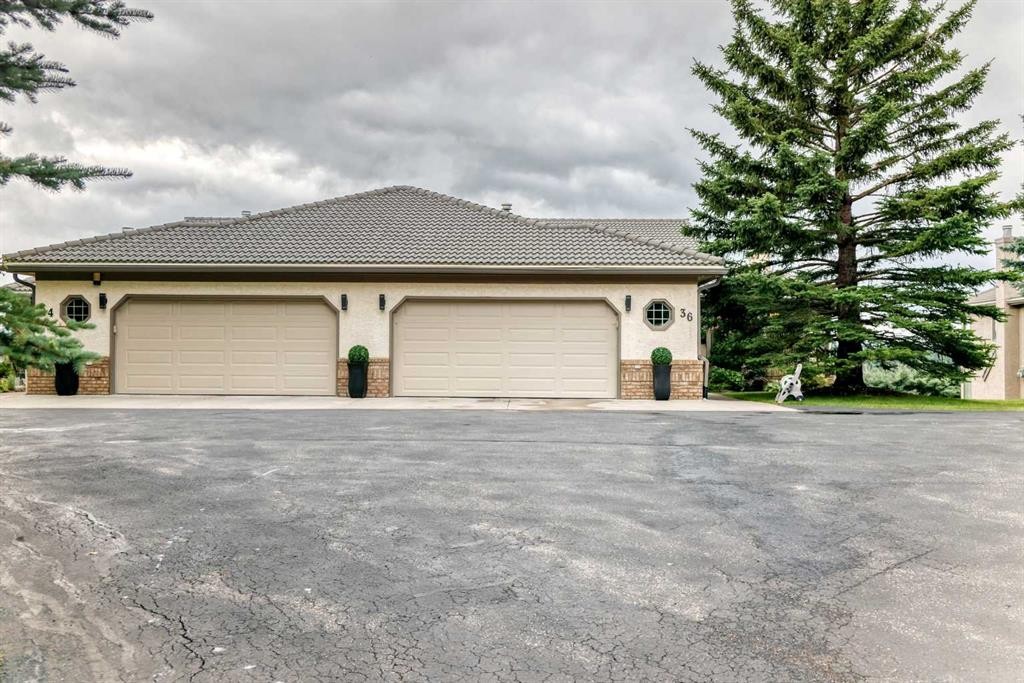
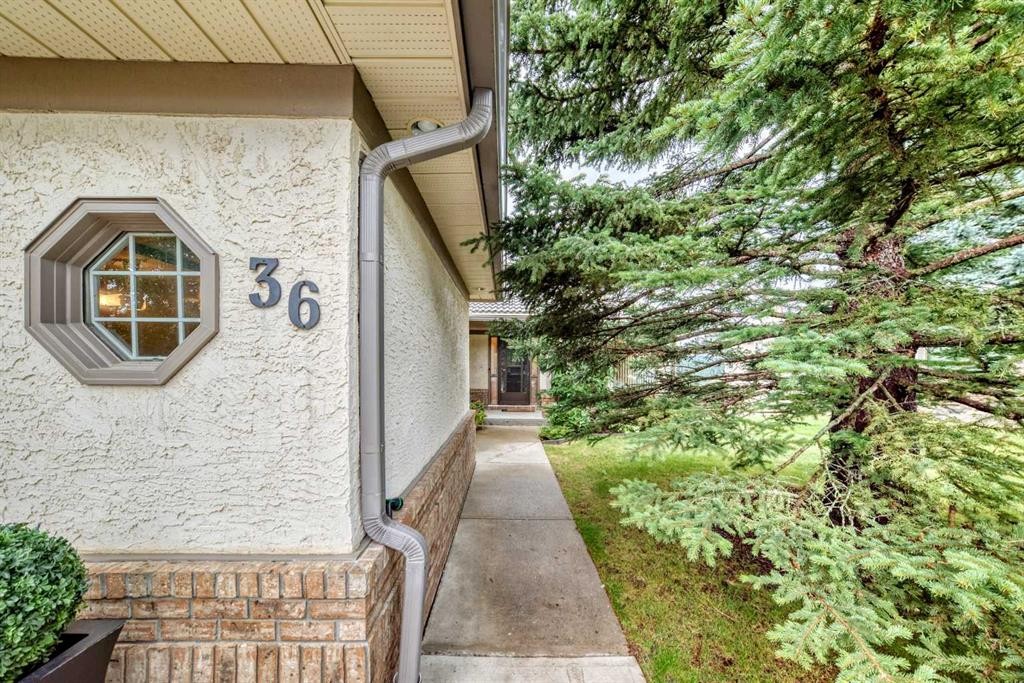
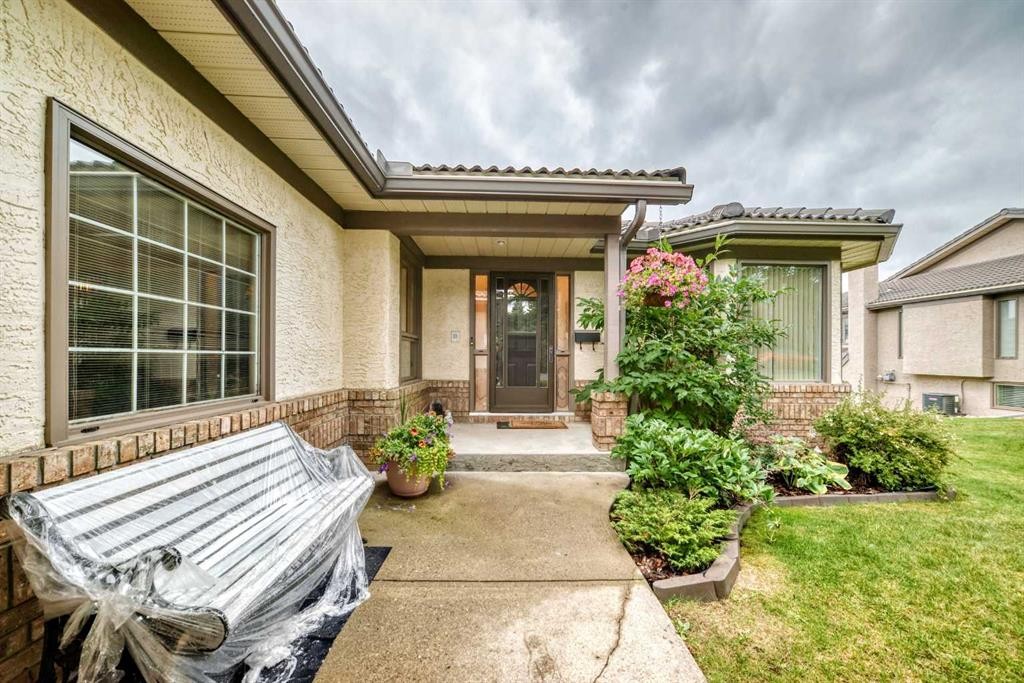
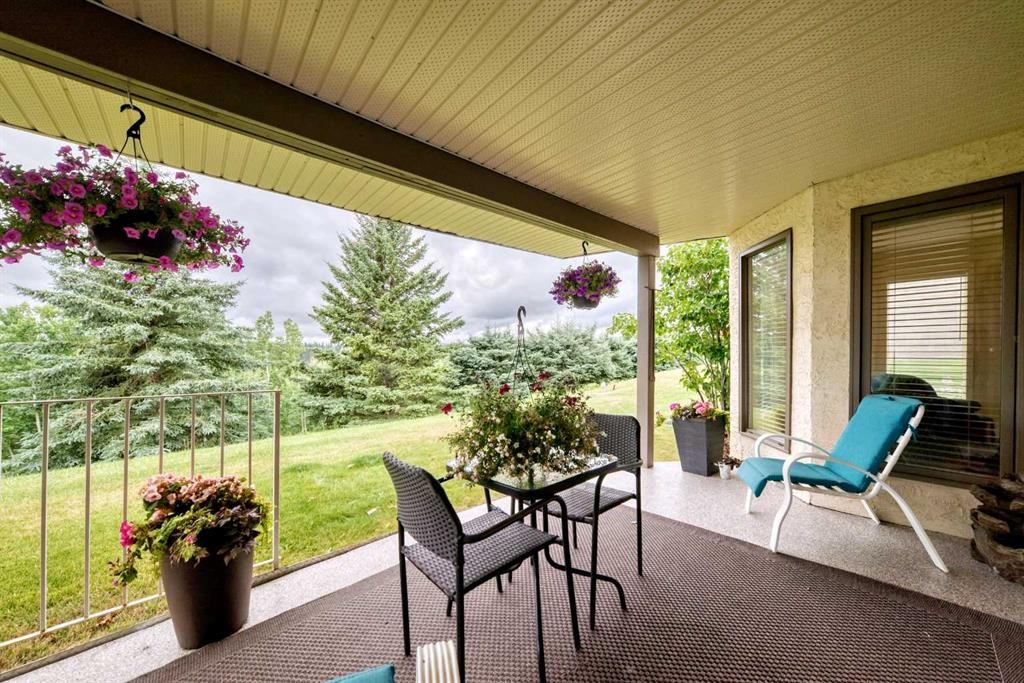
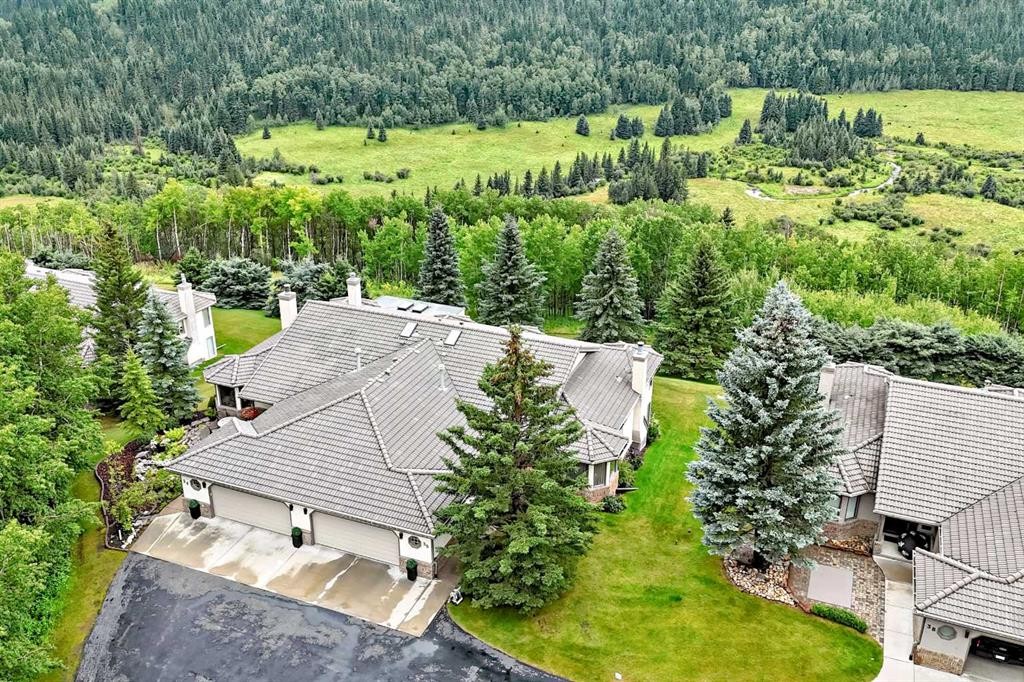
36 Sunset Way, Priddis Greens, AB - Outdoor
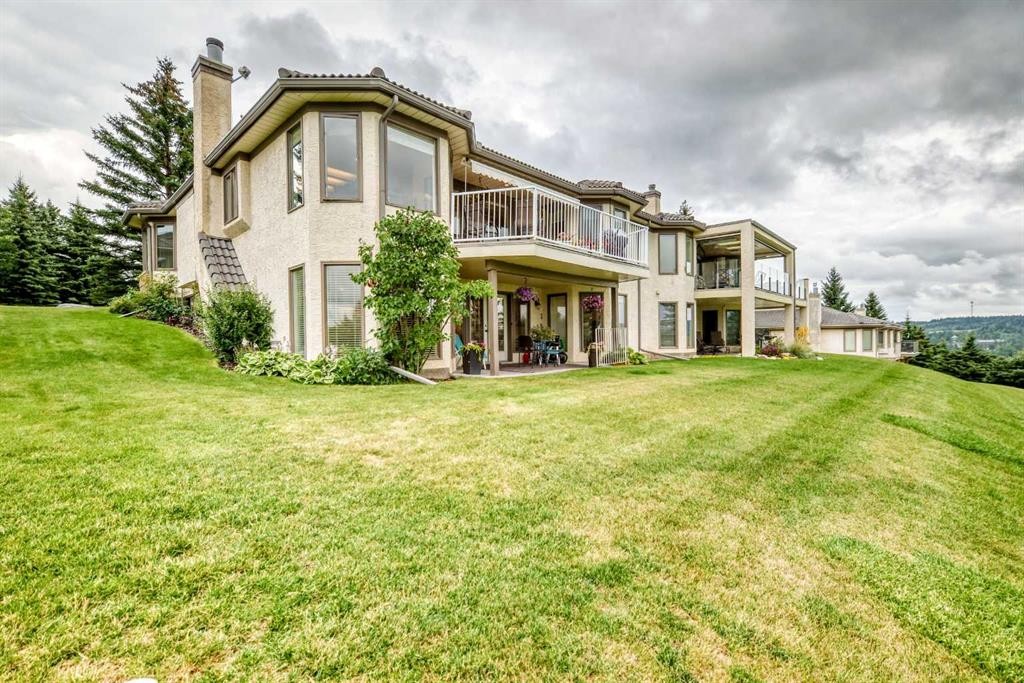
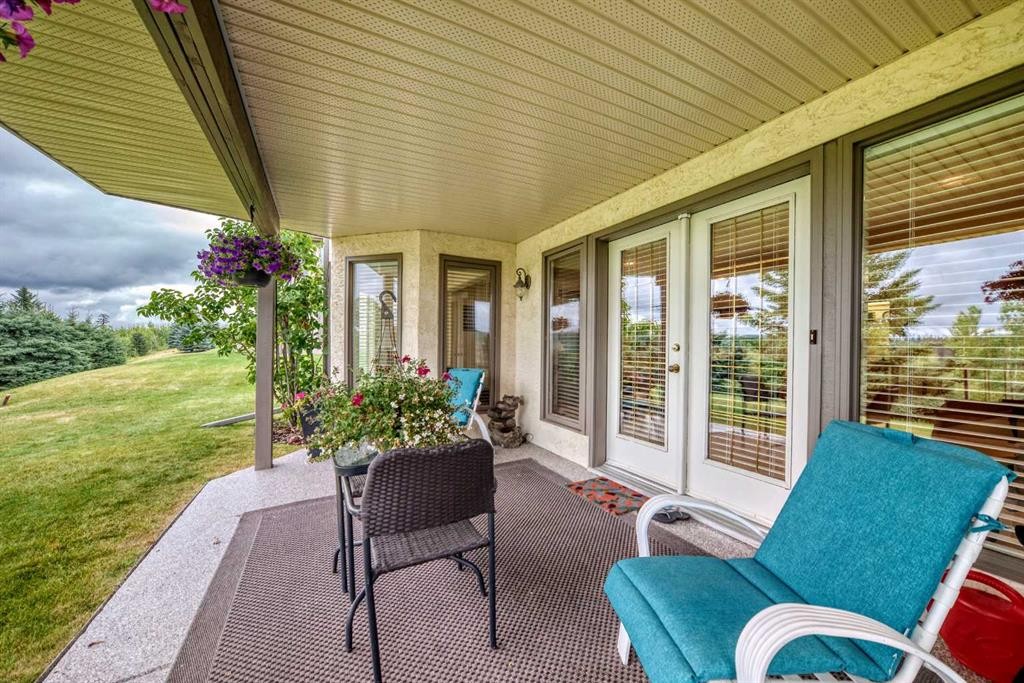
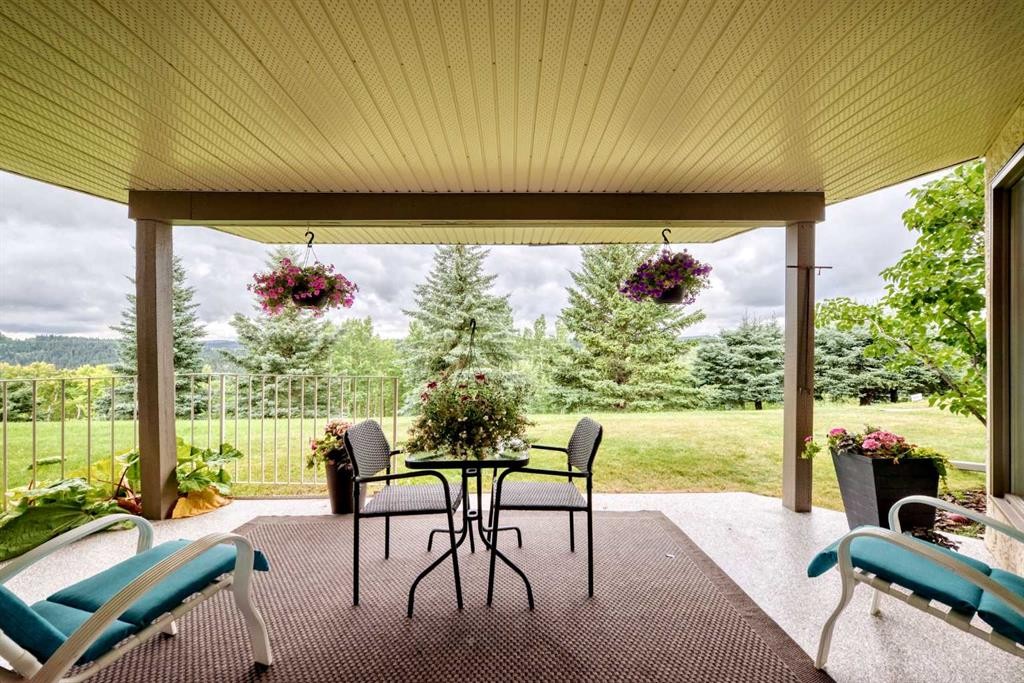
36 Sunset Way, Priddis Greens, AB - Outdoor With Deck Patio Veranda
36 Sunset Way, Priddis Greens, AB - Outdoor
36 Sunset Way, Priddis Greens, AB - Outdoor With Deck Patio Veranda With Exterior
36 Sunset Way, Priddis Greens, AB - Outdoor With Deck Patio Veranda
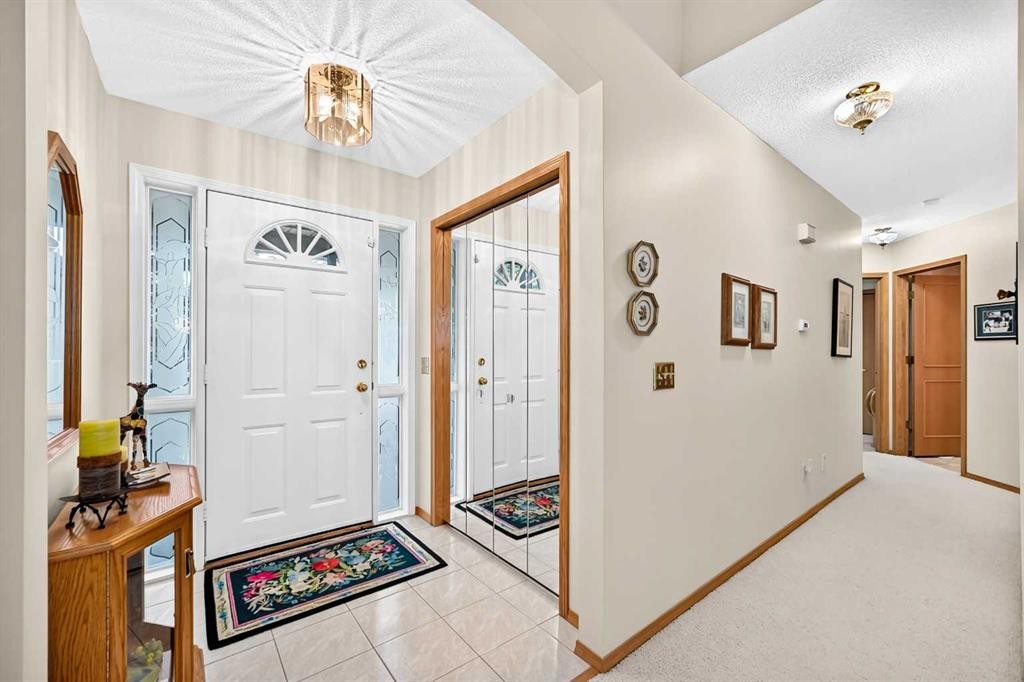
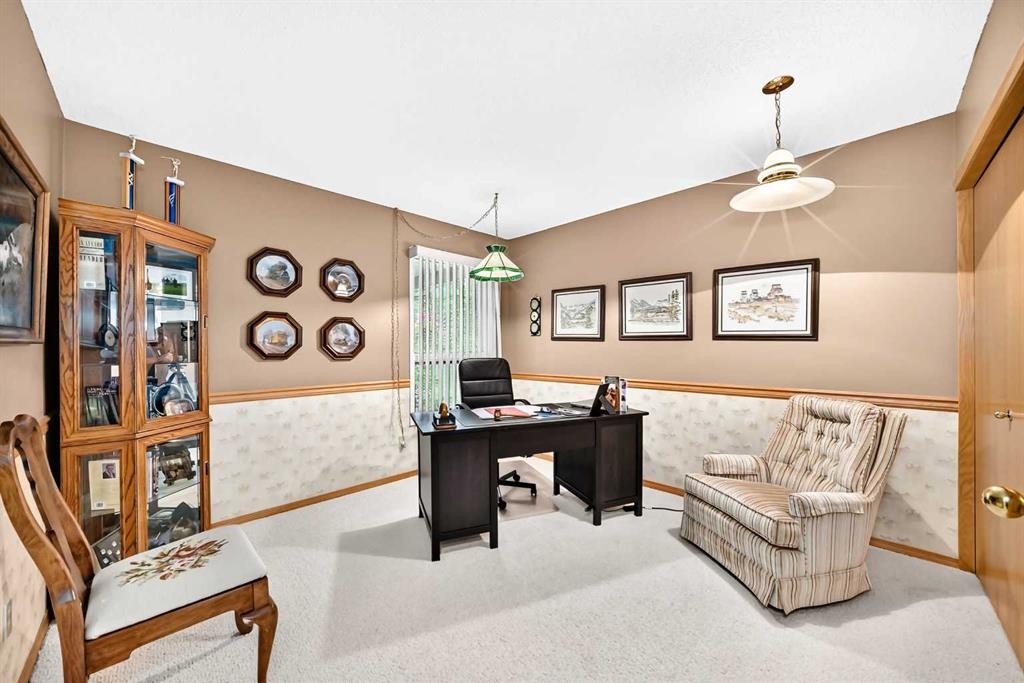
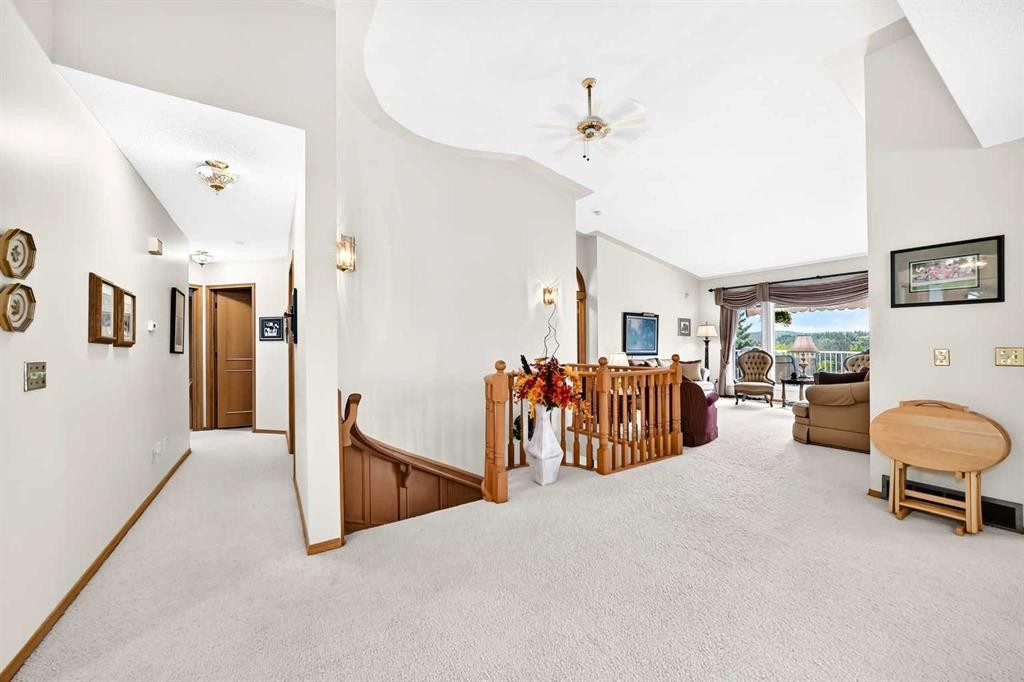
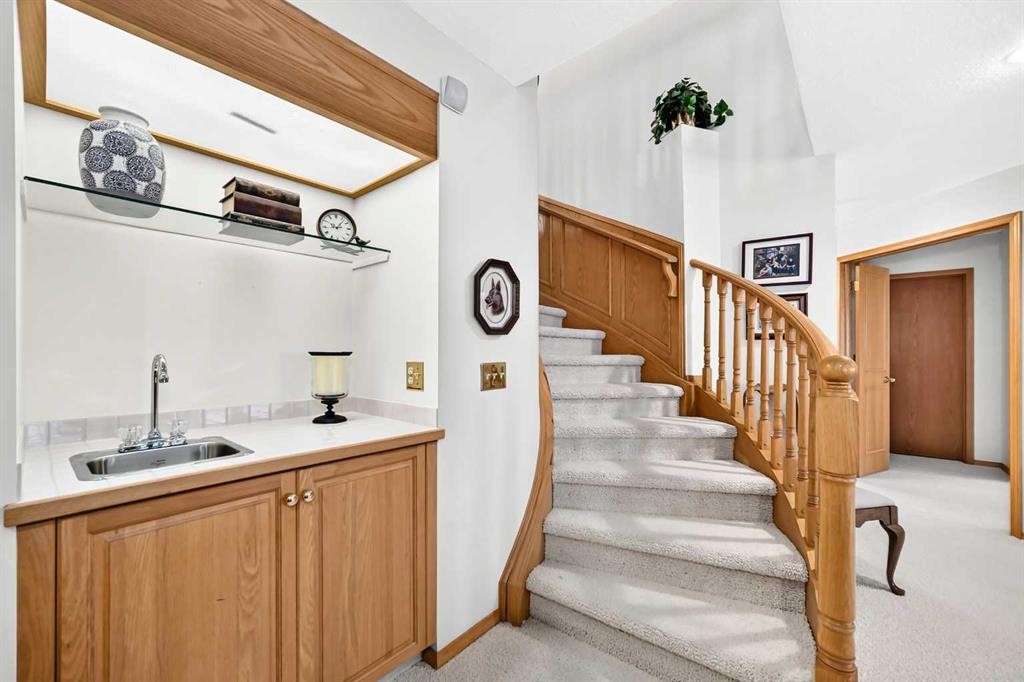
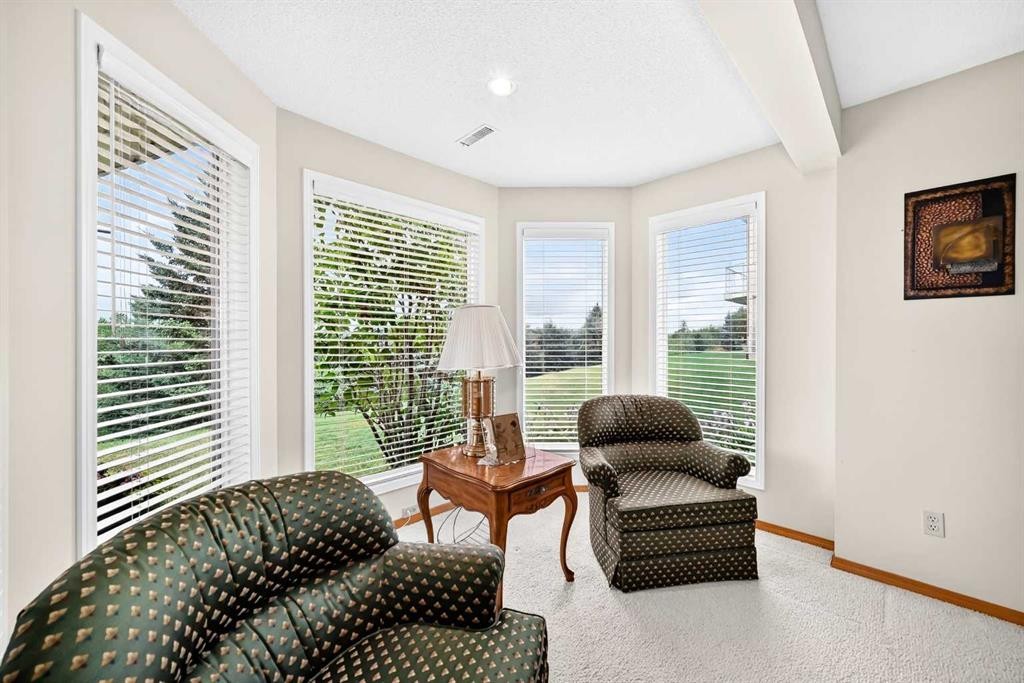
36 Sunset Way, Priddis Greens, AB - Indoor Photo Showing Other Room
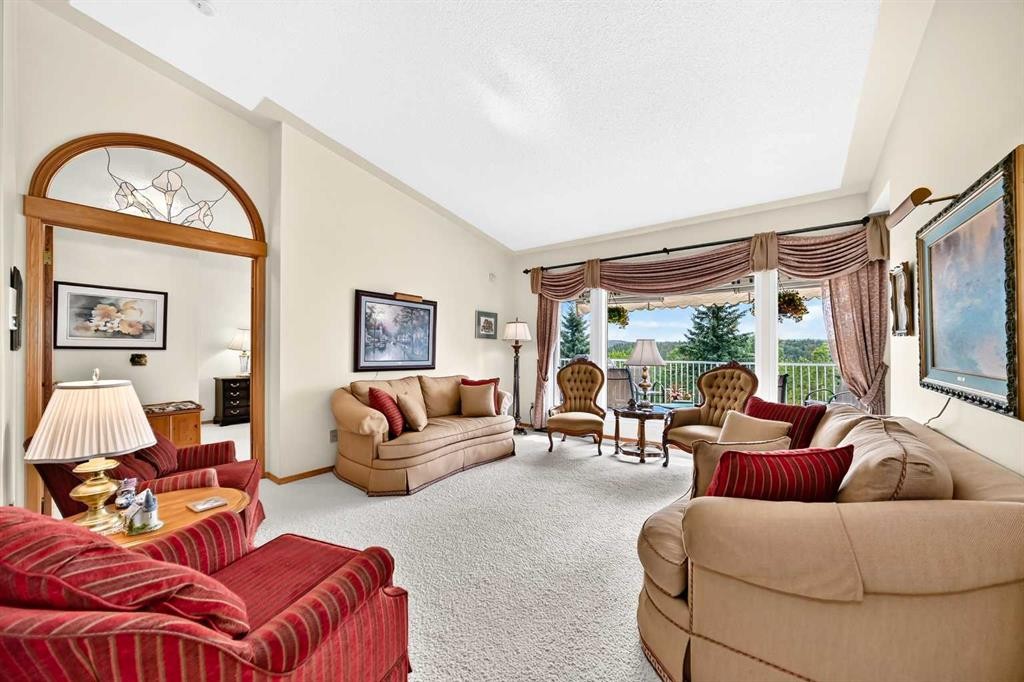
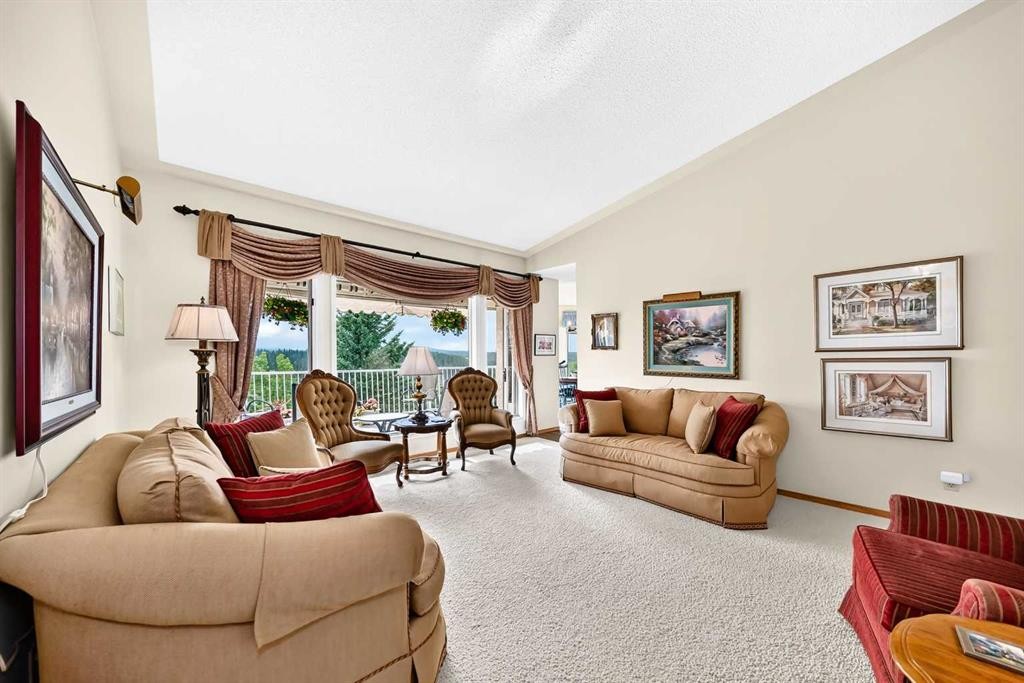
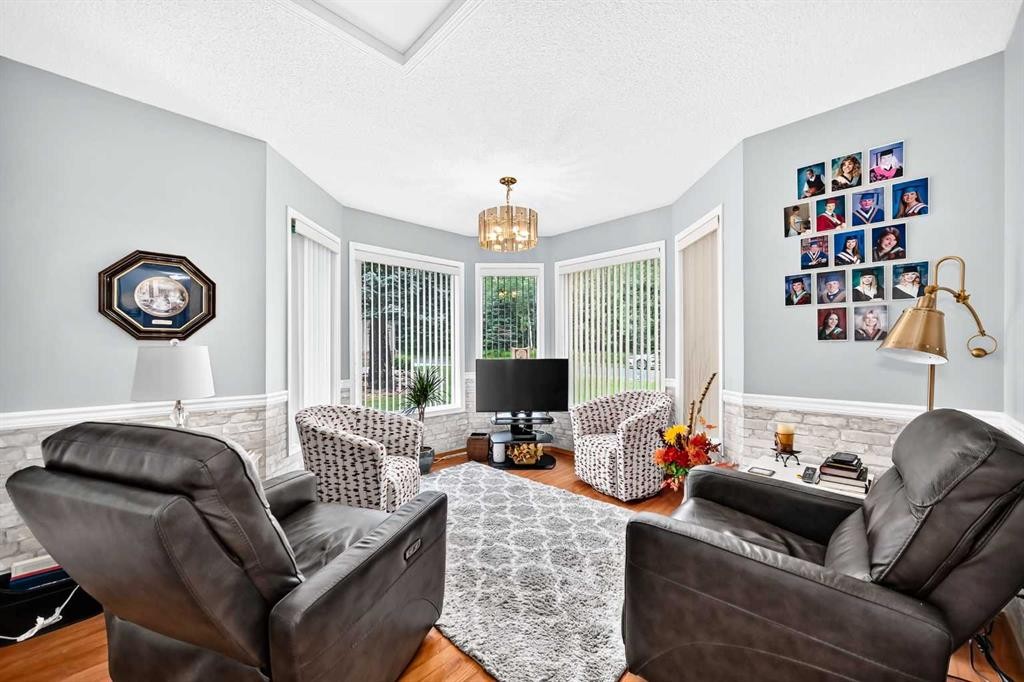
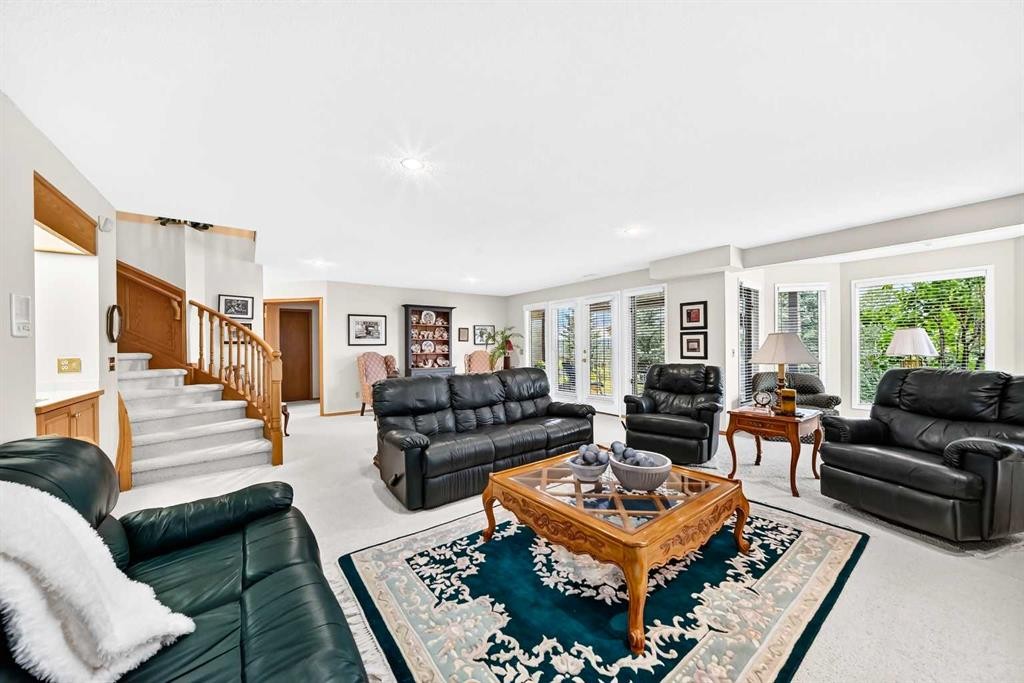
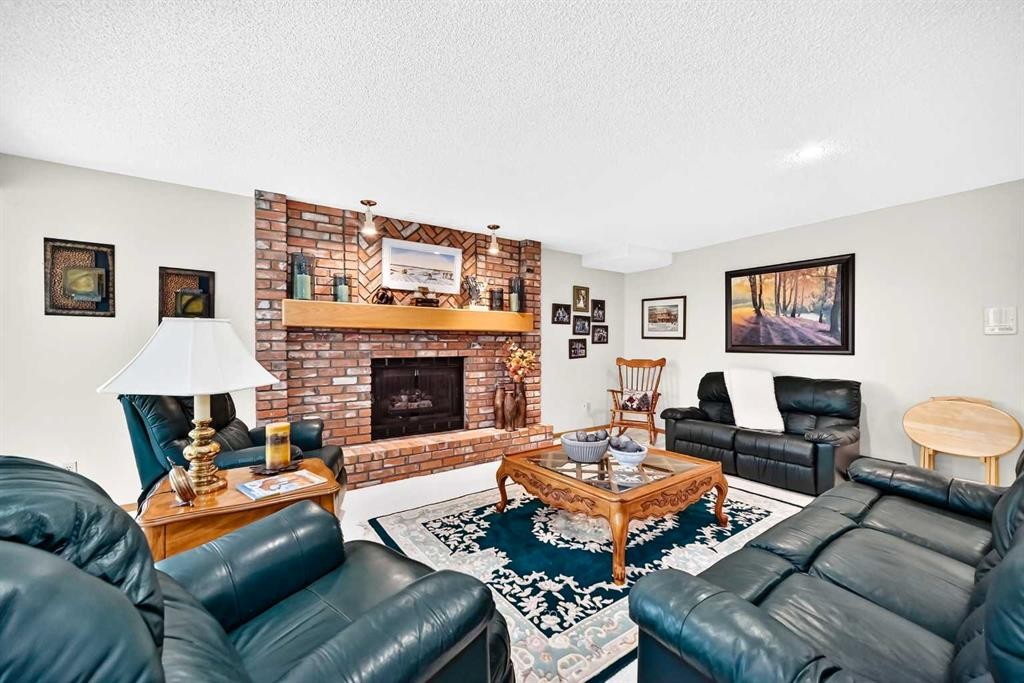
36 Sunset Way, Priddis Greens, AB - Indoor Photo Showing Living Room
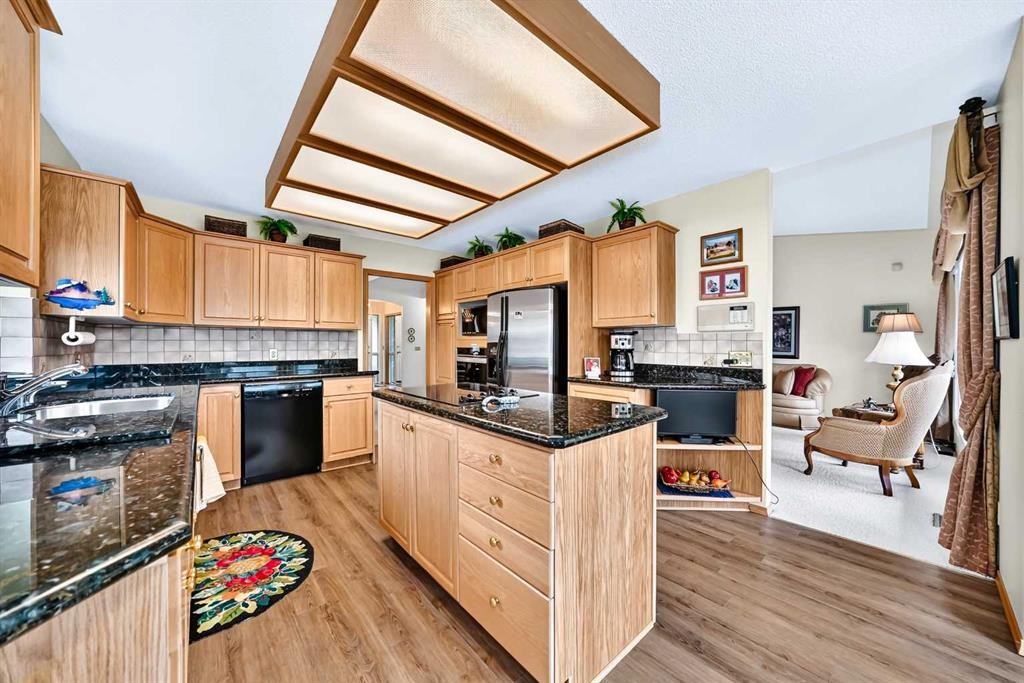
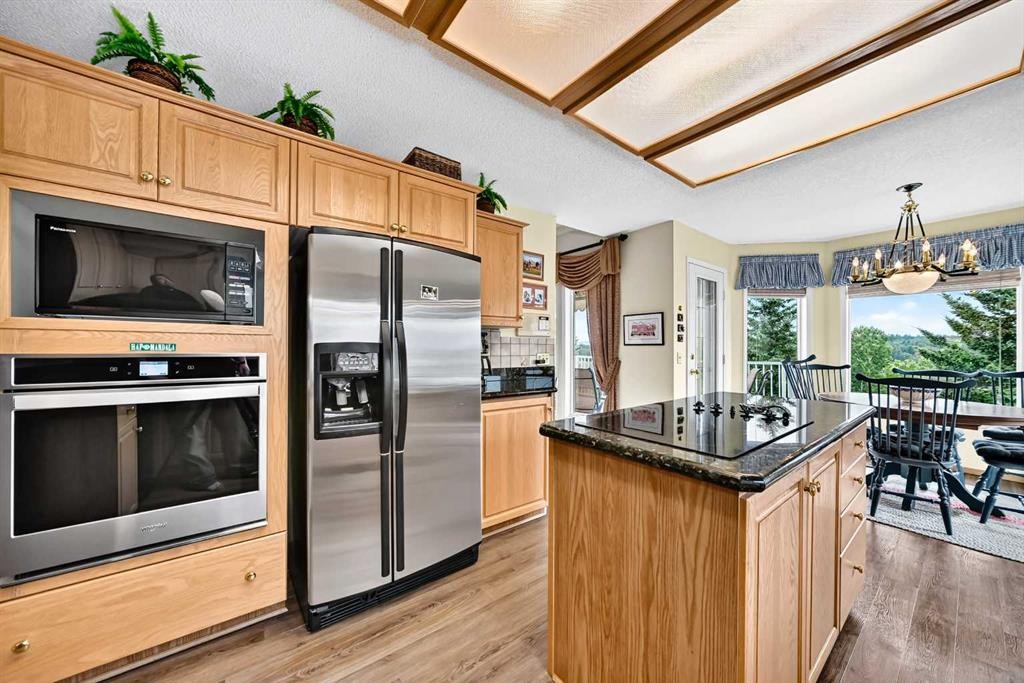
36 Sunset Way, Priddis Greens, AB - Indoor Photo Showing Kitchen
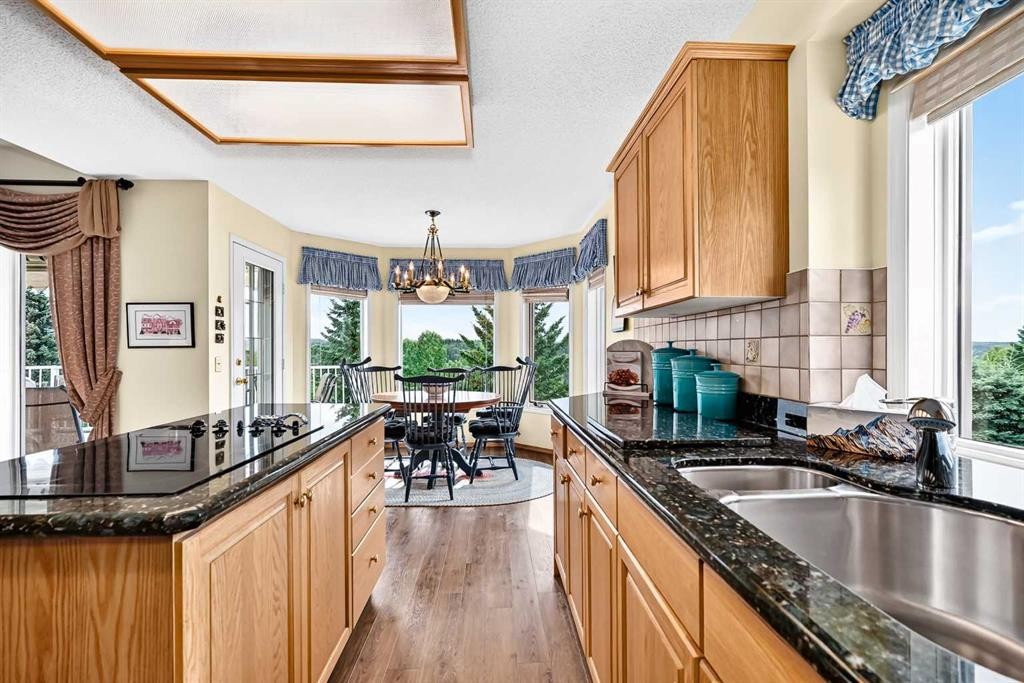
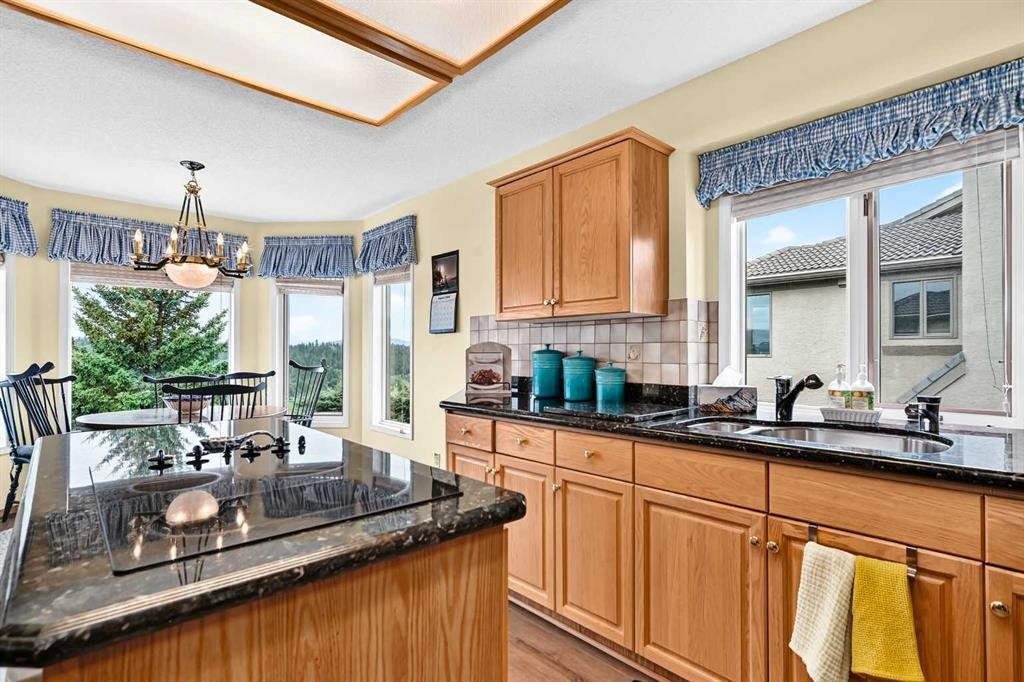
36 Sunset Way, Priddis Greens, AB - Indoor Photo Showing Kitchen With Double Sink
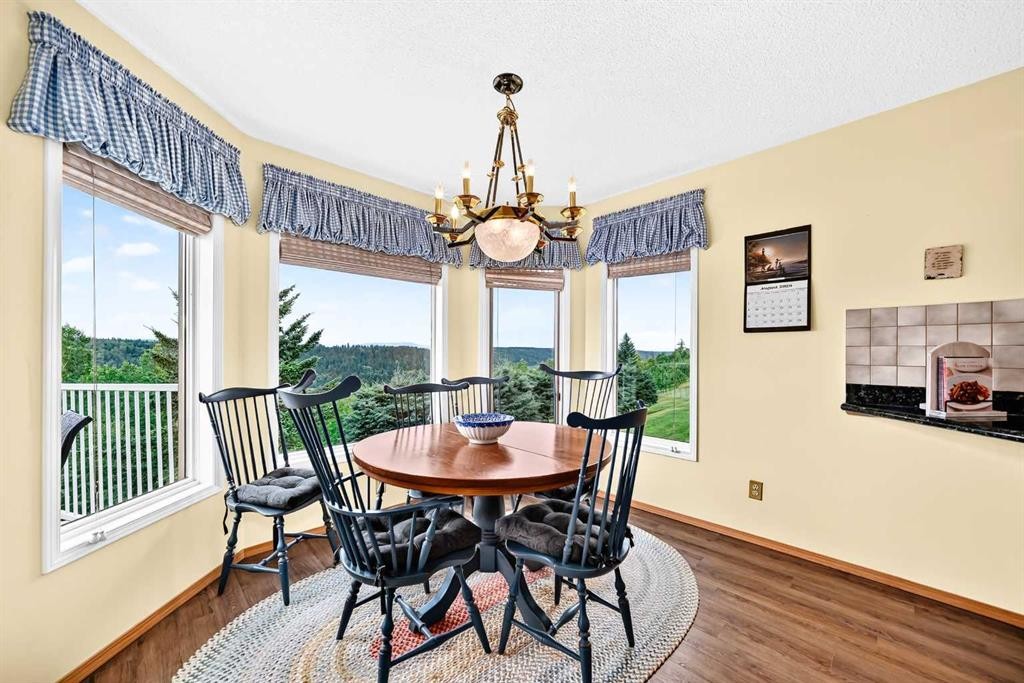
36 Sunset Way, Priddis Greens, AB - Indoor Photo Showing Kitchen
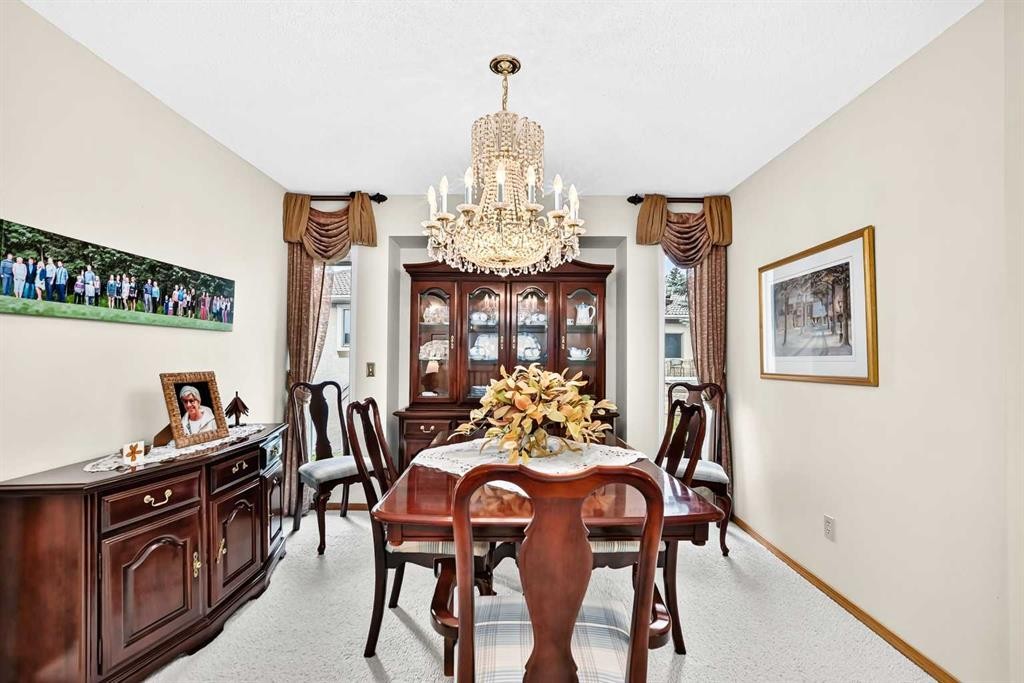
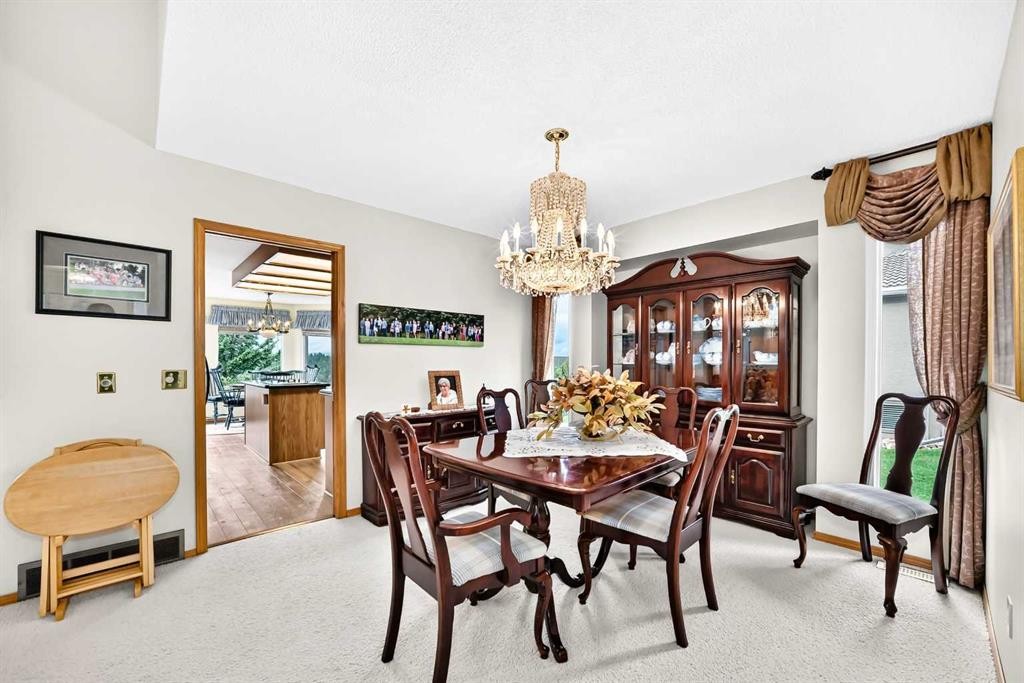
36 Sunset Way, Priddis Greens, AB - Indoor Photo Showing Dining Room
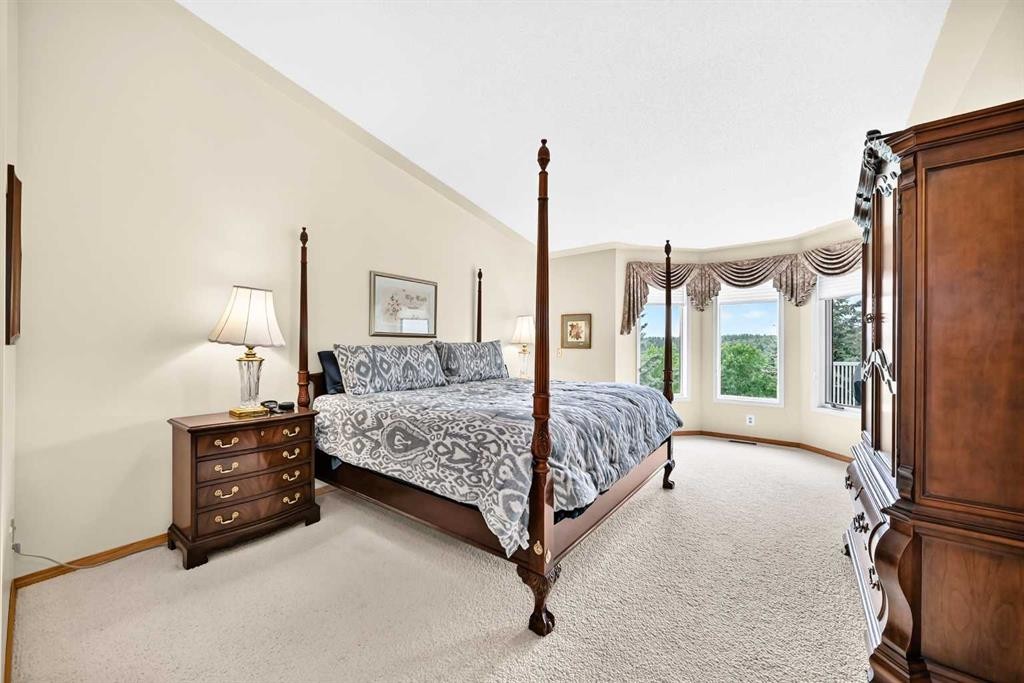
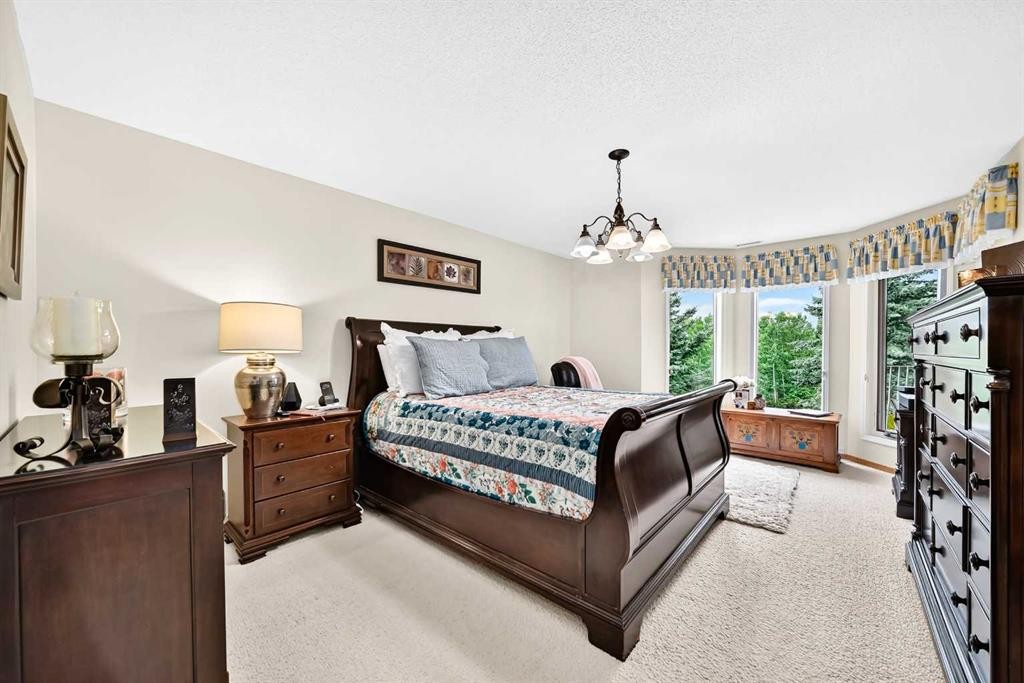
36 Sunset Way, Priddis Greens, AB - Indoor Photo Showing Bedroom
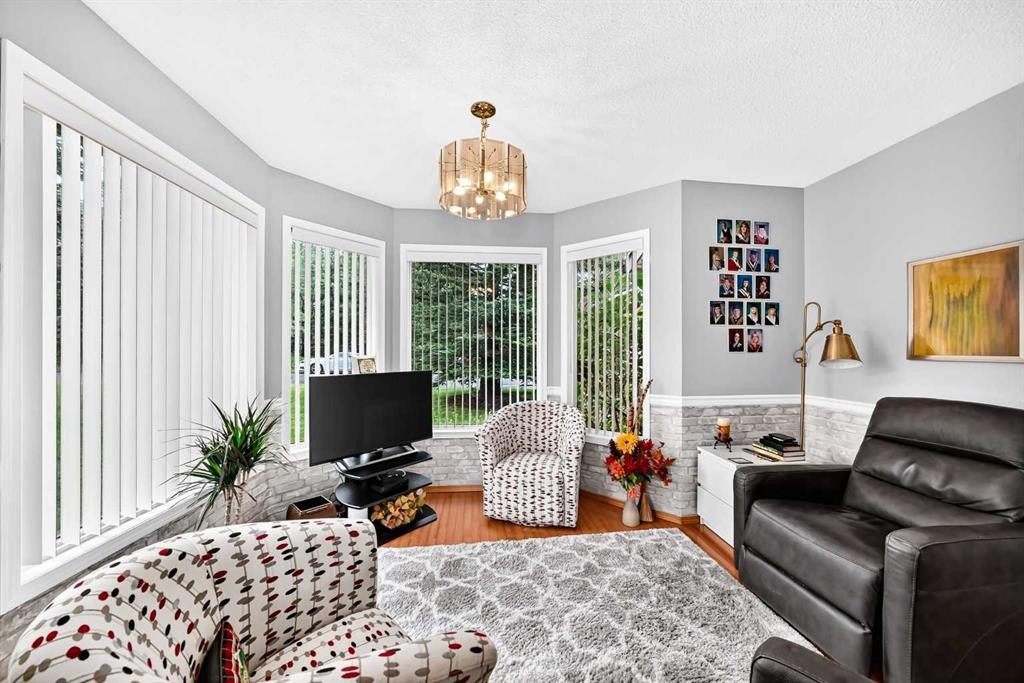
36 Sunset Way, Priddis Greens, AB - Indoor Photo Showing Living Room
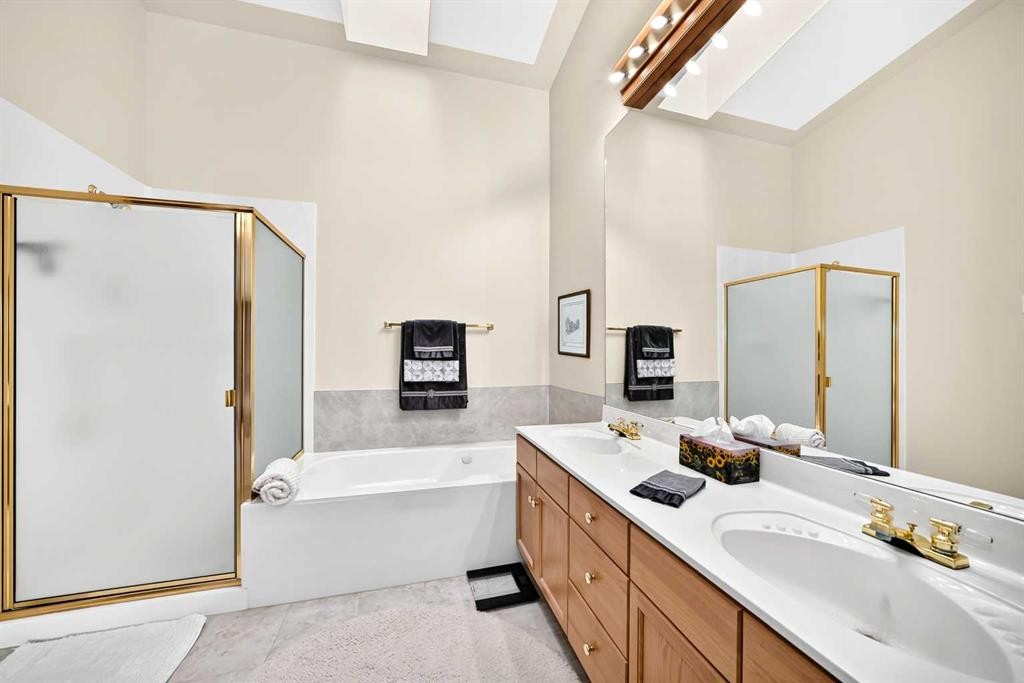
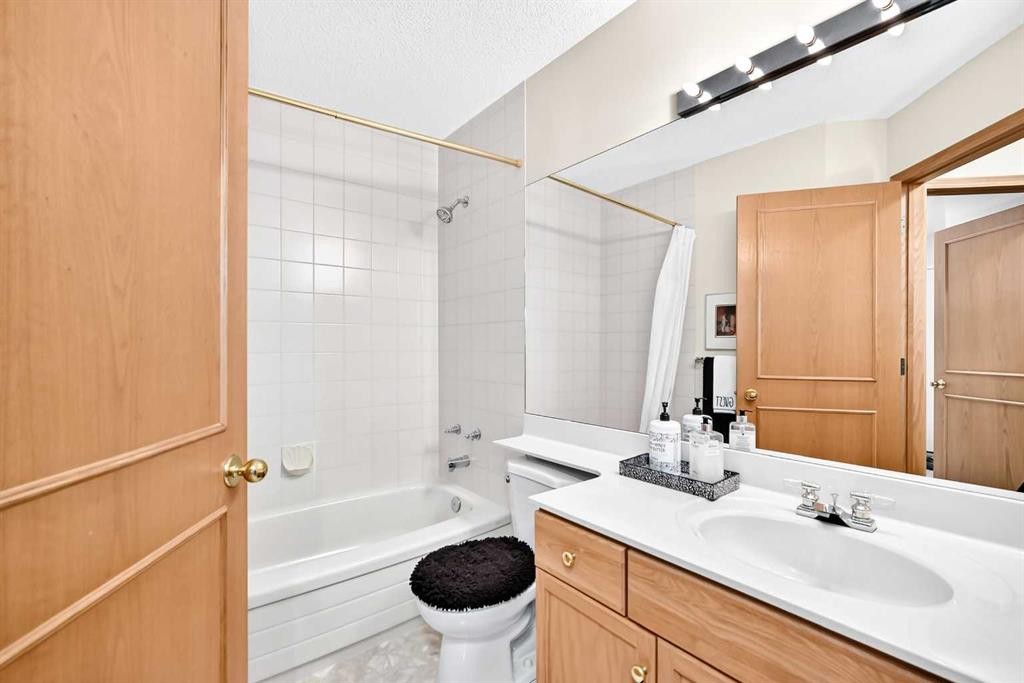
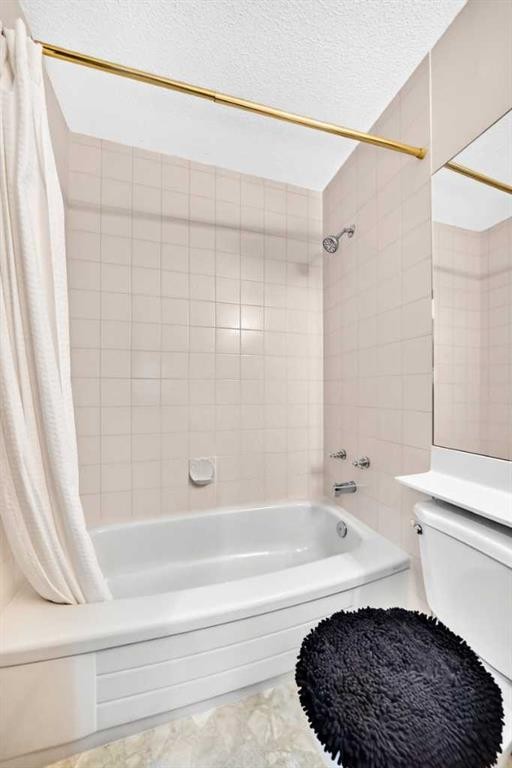
36 Sunset Way, Priddis Greens, AB - Indoor Photo Showing Bathroom
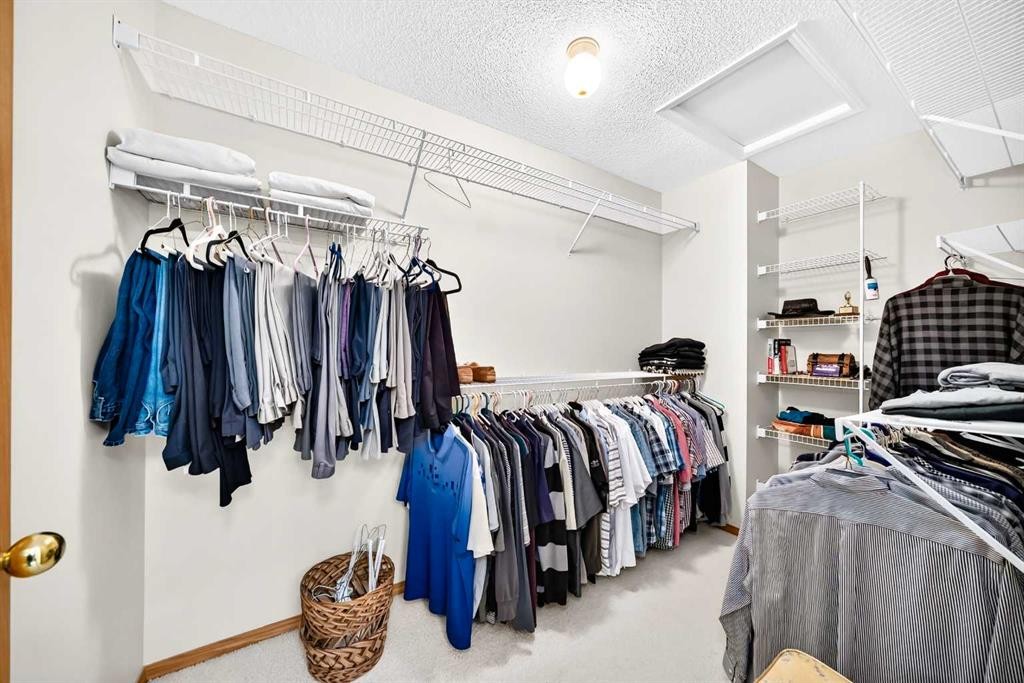
36 Sunset Way, Priddis Greens, AB - Indoor With Storage
36 Sunset Way, Priddis Greens, AB - Indoor
36 Sunset Way, Priddis Greens, AB - Indoor Photo Showing Bathroom
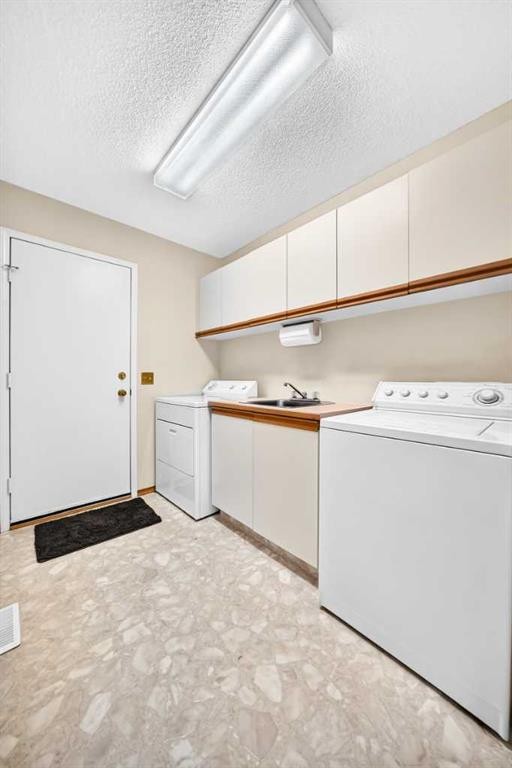
36 Sunset Way, Priddis Greens, AB - Indoor Photo Showing Laundry Room
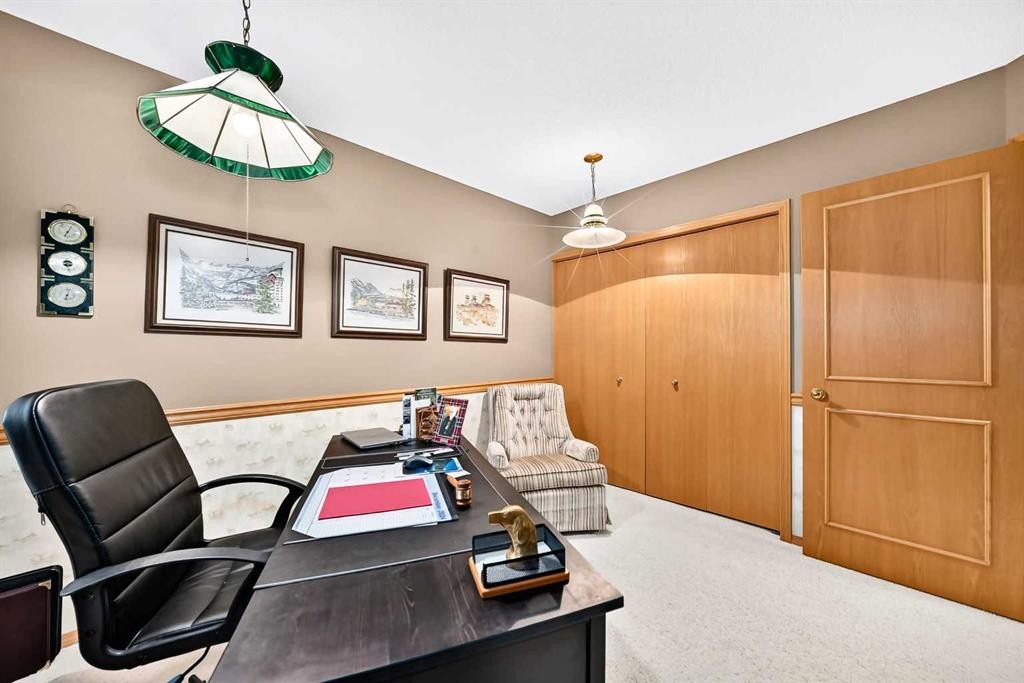
36 Sunset Way, Priddis Greens, AB - Indoor Photo Showing Other Room
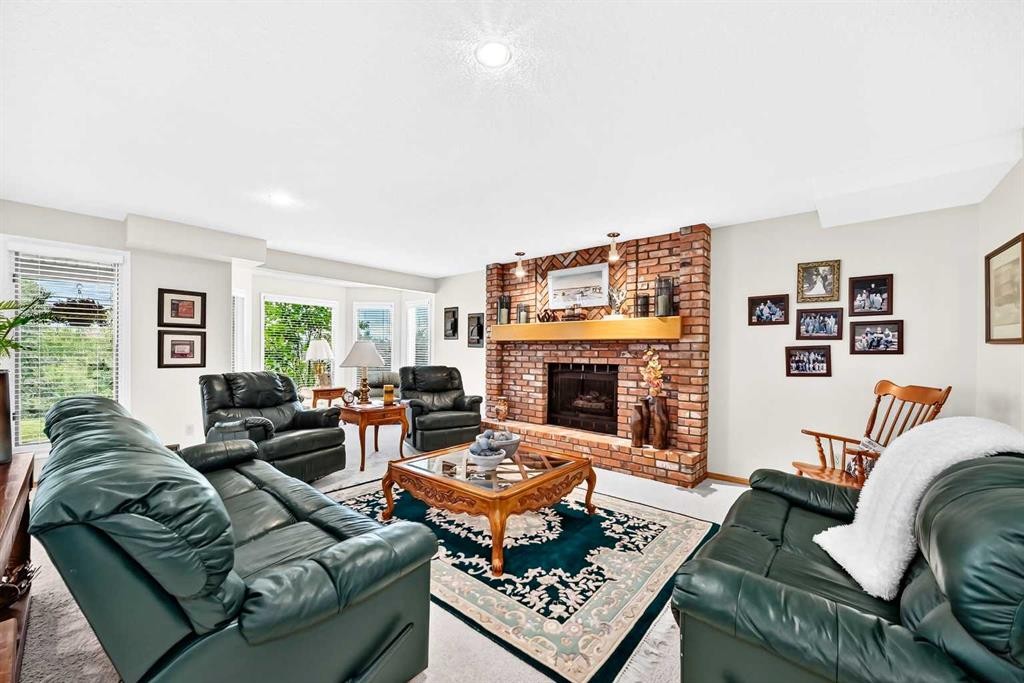
36 Sunset Way, Priddis Greens, AB - Indoor With Fireplace
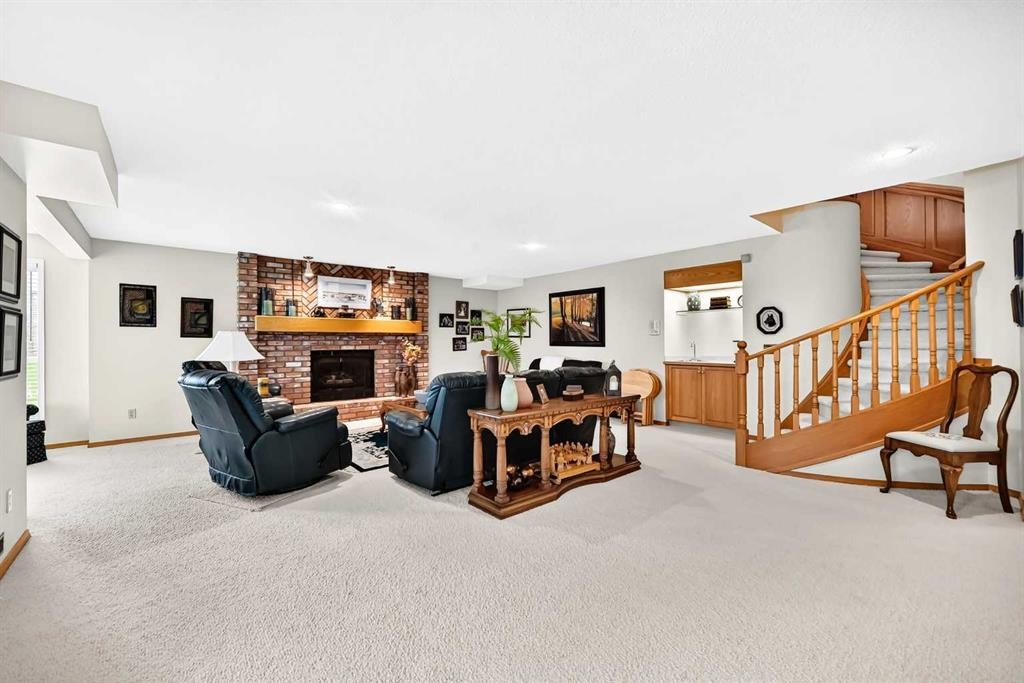
36 Sunset Way, Priddis Greens, AB - Indoor Photo Showing Living Room
36 Sunset Way, Priddis Greens, AB - Indoor Photo Showing Living Room With Fireplace
36 Sunset Way, Priddis Greens, AB - Indoor
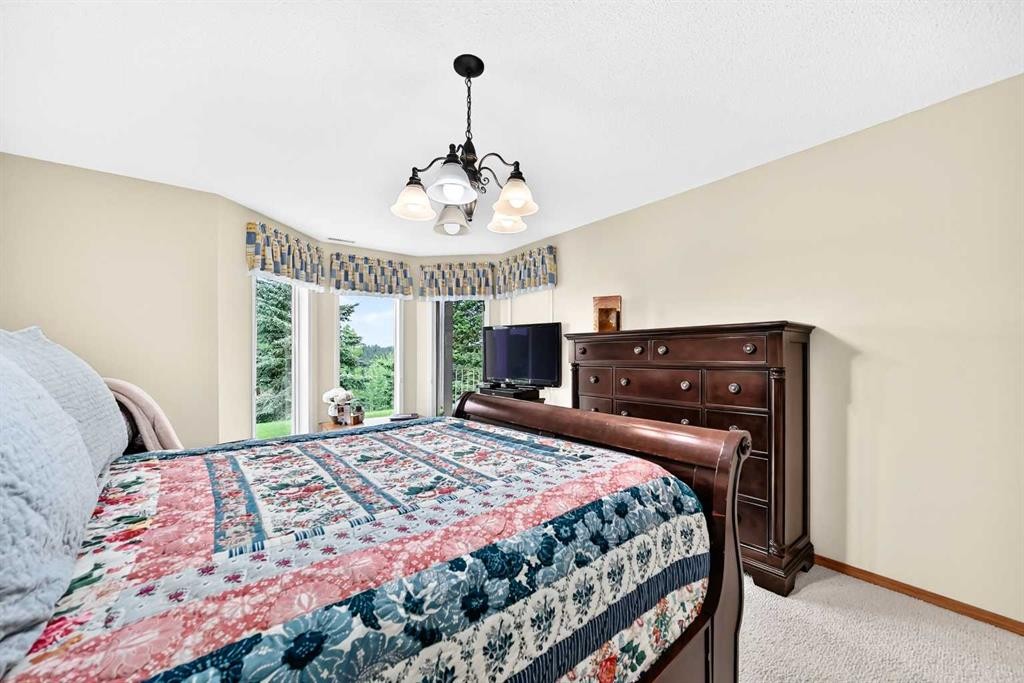
36 Sunset Way, Priddis Greens, AB - Indoor Photo Showing Bedroom
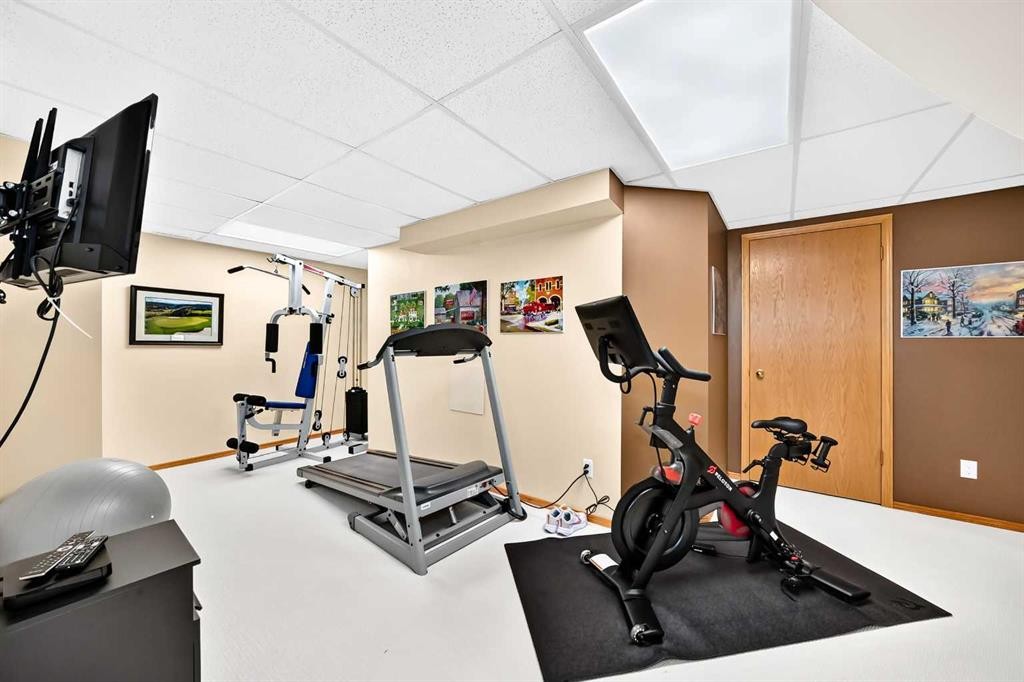
36 Sunset Way, Priddis Greens, AB - Indoor Photo Showing Gym Room
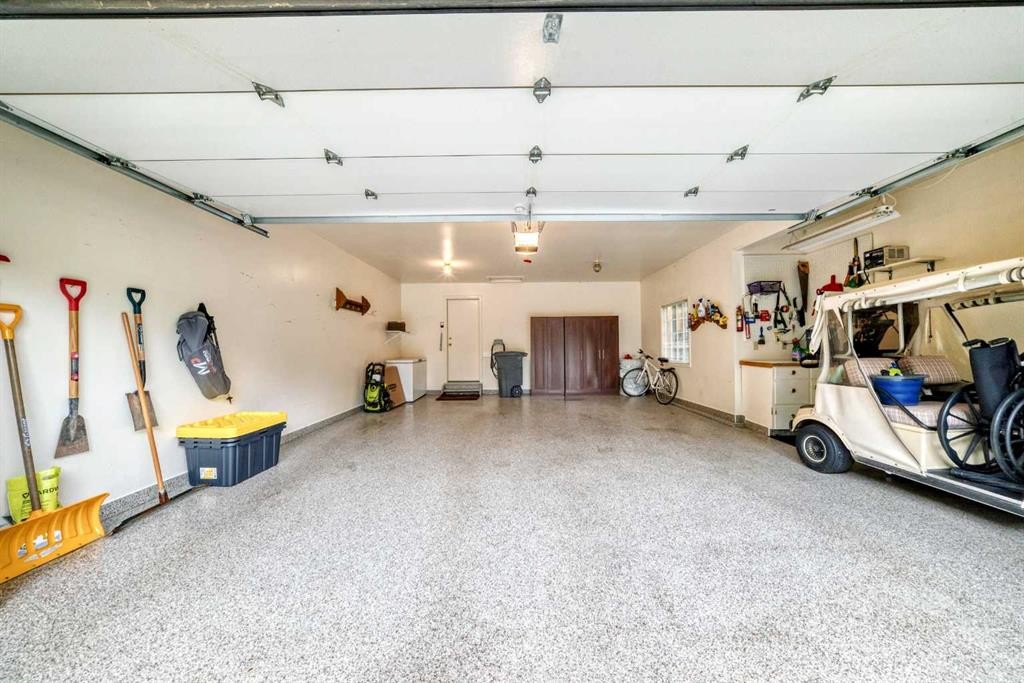
36 Sunset Way, Priddis Greens, AB - Indoor Photo Showing Garage
36 Sunset Way, Priddis Greens, AB - Indoor
36 Sunset Way, Priddis Greens, AB - Outdoor With Deck Patio Veranda
36 Sunset Way, Priddis Greens, AB - Outdoor
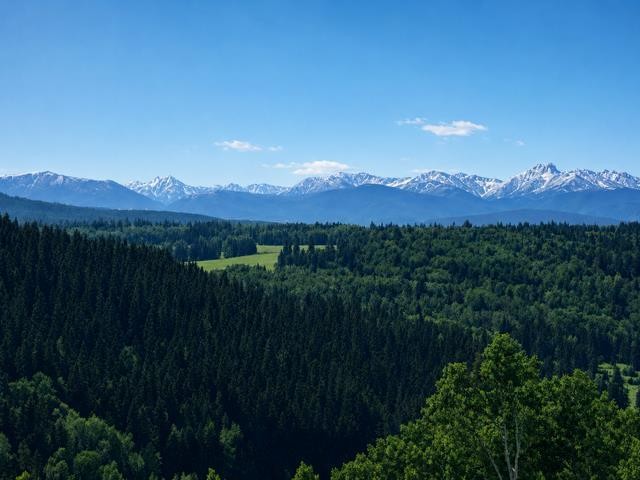
36 Sunset Way, Priddis Greens, AB - Outdoor With View
36 Sunset Way, Priddis Greens, AB  - Outdoor
36 Sunset Way, Priddis Greens, AB  - Outdoor With Deck Patio Veranda
36 Sunset Way, Priddis Greens, AB  - Outdoor
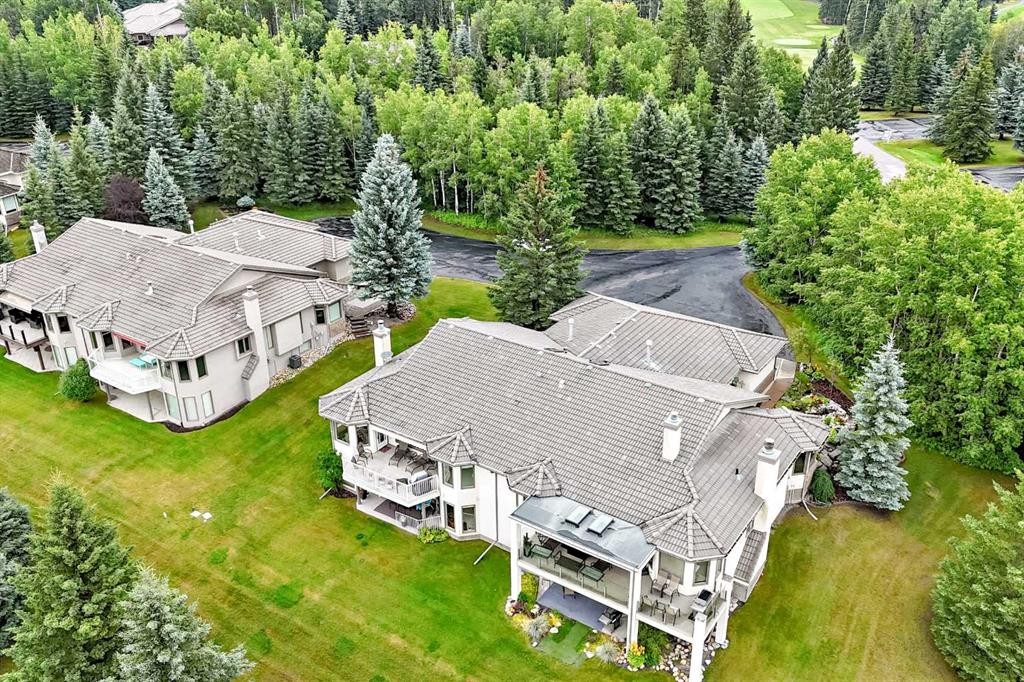
36 Sunset Way, Priddis Greens, AB - Outdoor With Deck Patio Veranda With Exterior
36 Sunset Way, Priddis Greens, AB - Outdoor With Deck Patio Veranda
36 Sunset Way, Priddis Greens, AB - Indoor Photo Showing Other Room
36 Sunset Way, Priddis Greens, AB - Indoor Photo Showing Living Room
36 Sunset Way, Priddis Greens, AB - Indoor Photo Showing Kitchen
36 Sunset Way, Priddis Greens, AB - Indoor Photo Showing Kitchen With Double Sink
36 Sunset Way, Priddis Greens, AB - Indoor Photo Showing Kitchen
36 Sunset Way, Priddis Greens, AB - Indoor Photo Showing Dining Room
36 Sunset Way, Priddis Greens, AB - Indoor Photo Showing Bedroom
36 Sunset Way, Priddis Greens, AB - Indoor Photo Showing Living Room
36 Sunset Way, Priddis Greens, AB - Indoor Photo Showing Bathroom
36 Sunset Way, Priddis Greens, AB - Indoor With Storage
36 Sunset Way, Priddis Greens, AB - Indoor
36 Sunset Way, Priddis Greens, AB - Indoor Photo Showing Bathroom
36 Sunset Way, Priddis Greens, AB - Indoor Photo Showing Laundry Room
36 Sunset Way, Priddis Greens, AB - Indoor Photo Showing Other Room
36 Sunset Way, Priddis Greens, AB - Indoor With Fireplace
36 Sunset Way, Priddis Greens, AB - Indoor Photo Showing Living Room
36 Sunset Way, Priddis Greens, AB - Indoor Photo Showing Living Room With Fireplace
36 Sunset Way, Priddis Greens, AB - Indoor
36 Sunset Way, Priddis Greens, AB - Indoor Photo Showing Bedroom
36 Sunset Way, Priddis Greens, AB - Indoor Photo Showing Gym Room
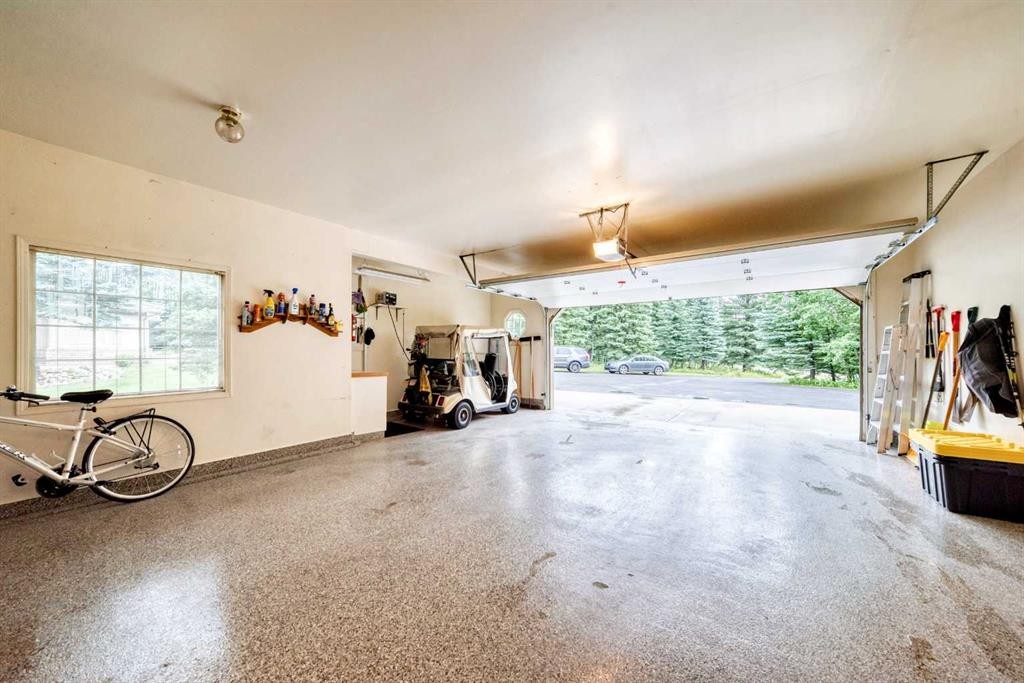
36 Sunset Way, Priddis Greens, AB - Indoor Photo Showing Garage
36 Sunset Way, Priddis Greens, AB - Indoor
36 Sunset Way, Priddis Greens, AB - Outdoor With Deck Patio Veranda
36 Sunset Way, Priddis Greens, AB - Outdoor
36 Sunset Way, Priddis Greens, AB - Outdoor With View
  • Advertising
Are you a real estate investor?
36 Sunset Way, Priddis Greens, AB, T0L 1W0
$1,170,000

2 Beds

3 Baths

Property Information:

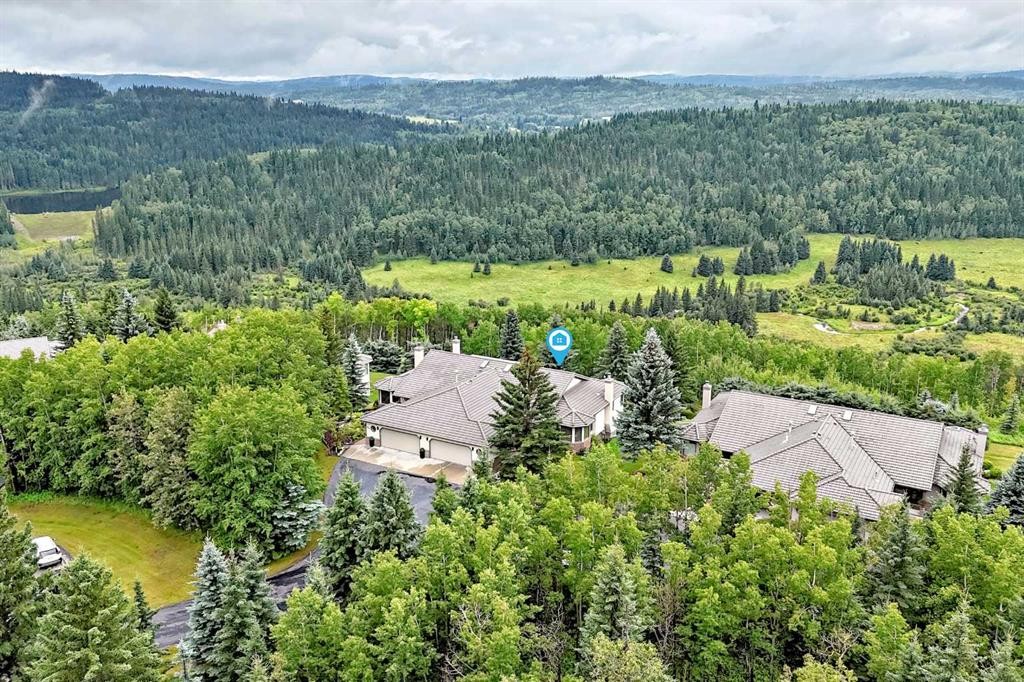
THE PRIME LOCATION IN THE COMPLEX. Mountain view and, only a short walking distance to the club house. Two spectacular 18 hole golf courses in pristine condition. Country living but close to Calgary. A great friendly community with year around activities. Enjoy dining at the year around club house restaurant with a great menu, miles of walking paths, fresh the air and natures beauty. The view from the west facing deck and patio are spectacular. Over 3300 Sq Ft of developed area in this comfortable bungalow villa. The complex has over 100 villas, nestled in a well maintained and beautifully manicured setting. This home is occupied but easy to show. and worth viewing.

Inclusions: golf cart - neg

Building Features:

  • Total Finished Area: 1813.10 Square Feet

Property Features:

  • Architectural Style: Side by Side, Bungalow
  • Association Fee Includes: Common Area Maintenance, Maintenance Grounds, Reserve Fund Contributions, Snow Removal
  • Built in: 1990
  • Condo Fees: $500 Monthly
  • Construction Materials: Stucco
  • Cooling: None
  • Exterior Features: Balcony
  • Fireplace Features: Gas, Wood Burning
  • Floor Space (approx): 1813.10 Square Feet
  • Flooring: Carpet, Ceramic Tile
  • Foundation Details: Poured Concrete
  • Heating: Fireplace(s), Forced Air, Natural Gas
  • Interior Features: Central Vacuum, Chandelier, Granite Counters, Kitchen Island, Natural Woodwork, No Animal Home, No Smoking Home, Vaulted Ceiling(s), Walk-In Closet(s), Wet Bar
  • Levels: One
  • Lot Size: 3982.00 Square Feet
  • Parking Features: Double Garage Attached
  • Roof: Concrete
  • Water Source:
  • Zoning: RC
  • Sewer: Private Sewer
  • No. of Parking Spaces: 4

Data provided by: Calgary Real Estate Board 300 Manning Rd. NE, Calgary, Alberta T2E 8K4
All information displayed is believed to be accurate but is not guaranteed and should be independently verified. No warranties or representations are made of any kind. Copyright© 2021 All Rights Reserved

QuickQuoteTM Powered by RPS
Thinking of Selling?

Start by finding out what your home might be worth in today's market.

Location of 36 Sunset Way, Priddis Greens, AB, T0L 1W0

Demographic Information of 36 Sunset Way, Priddis Greens, AB, T0L 1W0

Life Stage

Middle-Aged with Teens

Employment Type

White Collar

Average Household Income

$200,000.00

Average Number of Children

1.80

Household Population

Household Structure

Age of Population

Education

Education Level

No certificate/diploma/degree

5.15 %

High school certificate or equivalent

26.6 %

Apprenticeship trade certificate/diploma

10.3 %

College/non-university certificate

24.89 %

University certificate (below bachelor)

1.72 %

University Degree

31.33 %

Commuter

Travel To Work

By Car

93.9 %

By Public Transit

0.0 %

By Walking

3.66 %

By Bicycle

0.0 %

By Other Methods

2.44 %

Cultural Diversity

Knowledge of Official Language

Mother Tongue

Building Information

Building Type

Apartments (Low and High Rise)

Houses

100.0 %

Own Vs. Rent