Button CopyPathCircle CloseCircle Left ArrowArrow Down Icon GreyClosecirclecircleBurger

125 Henderson Crescent, Penhold, AB, T0M 1R0

MLS® # A2328605
House For Sale In Penhold, Alberta
$335,000 QuickQuoteTM: $316K - $399K

1+2 Beds

2 Baths

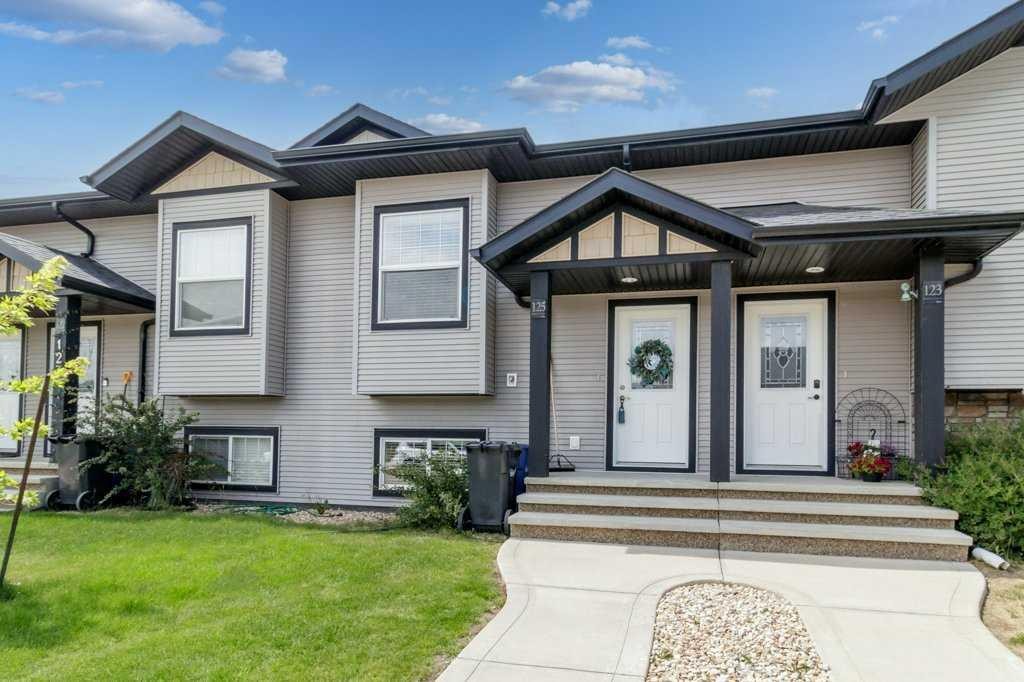
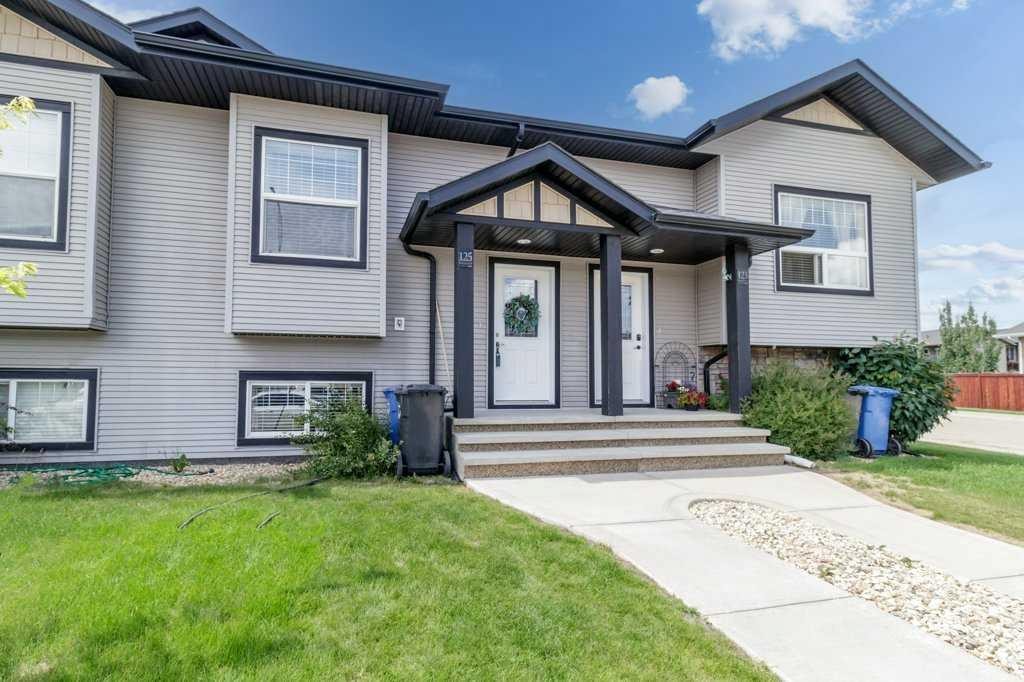
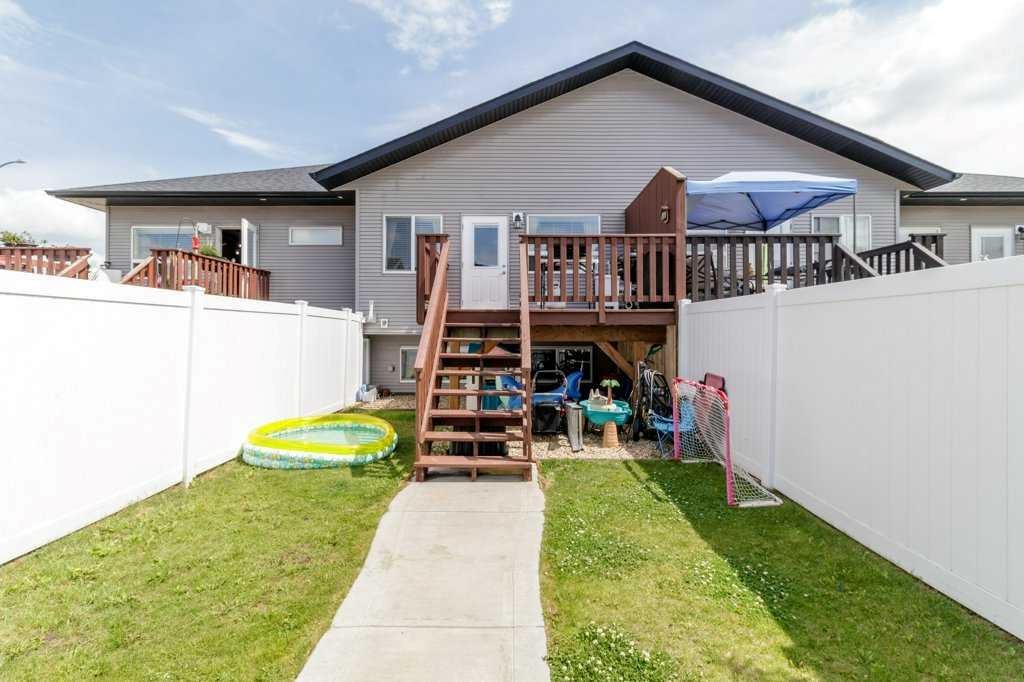
125 Henderson Crescent, Penhold, AB - Outdoor With Facade
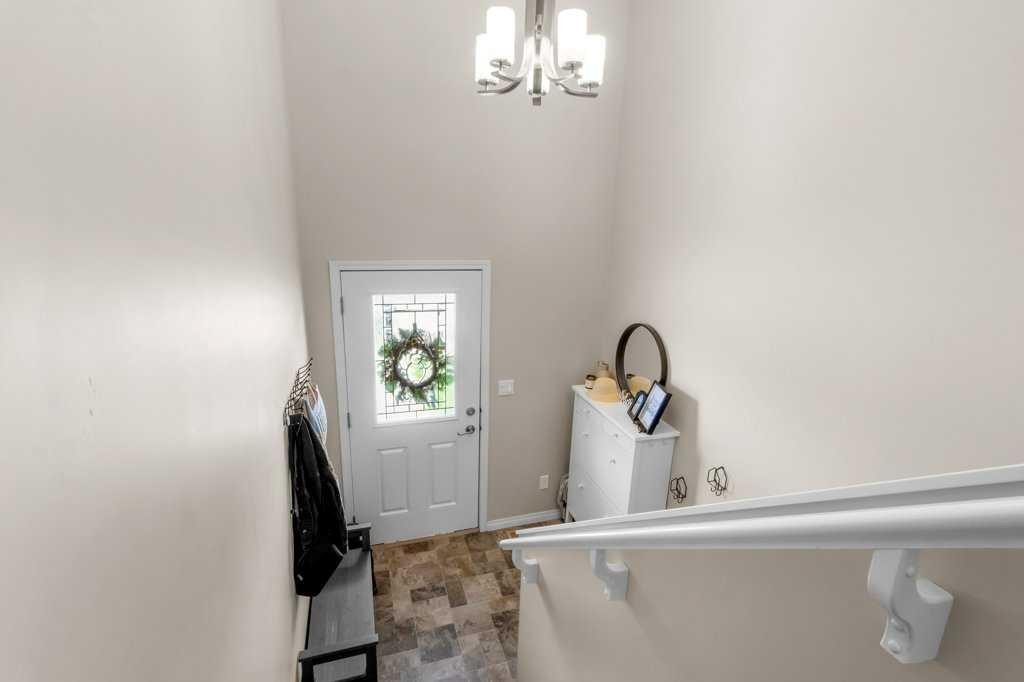
125 Henderson Crescent, Penhold, AB - Indoor
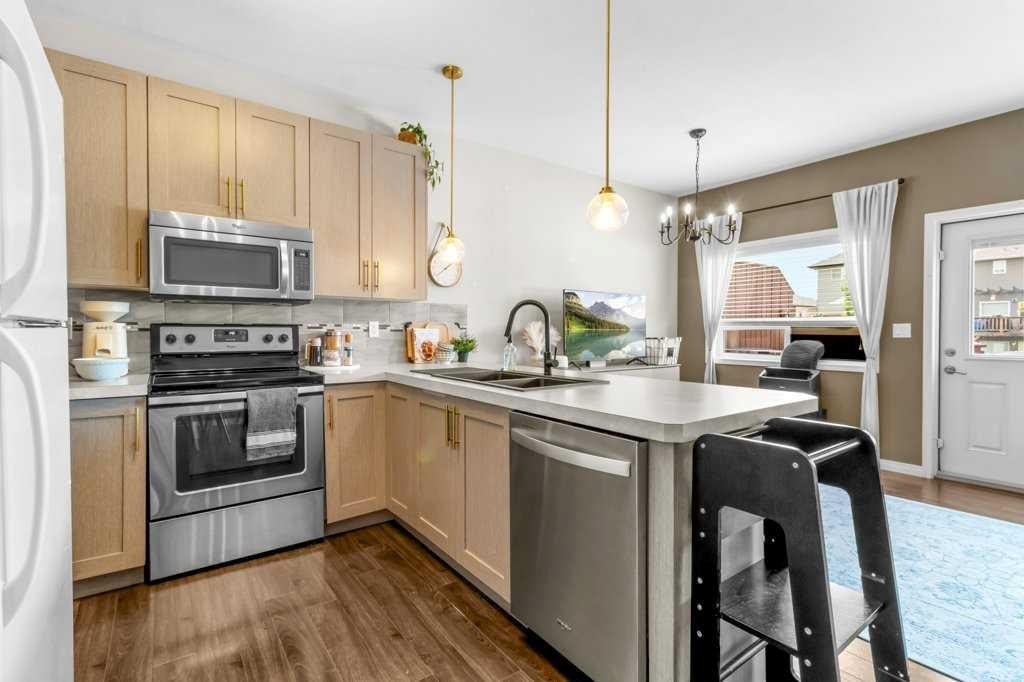
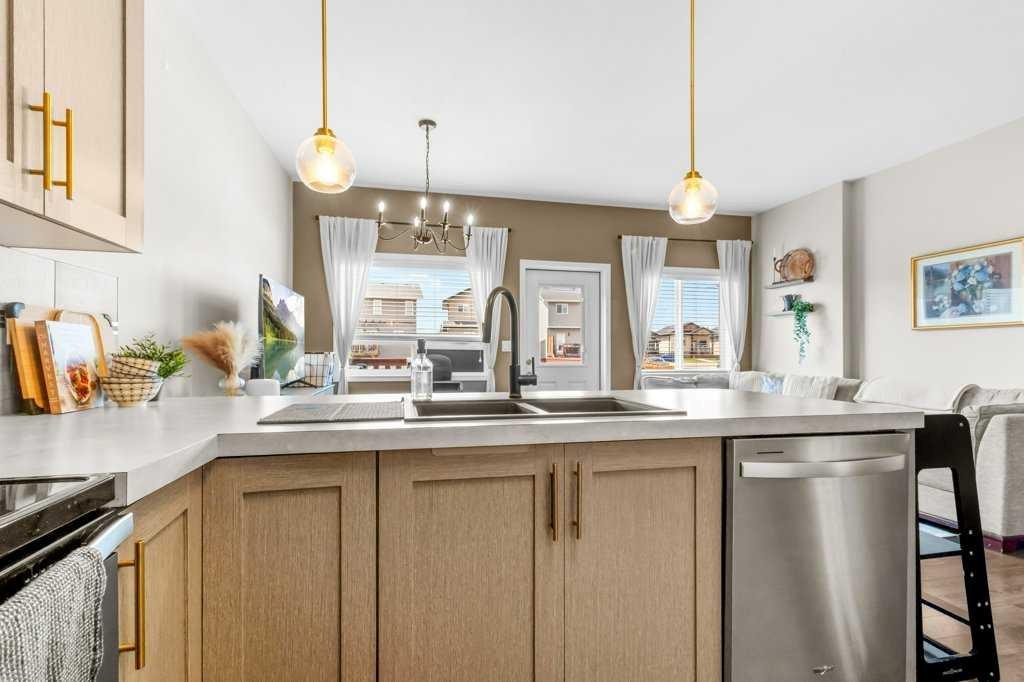
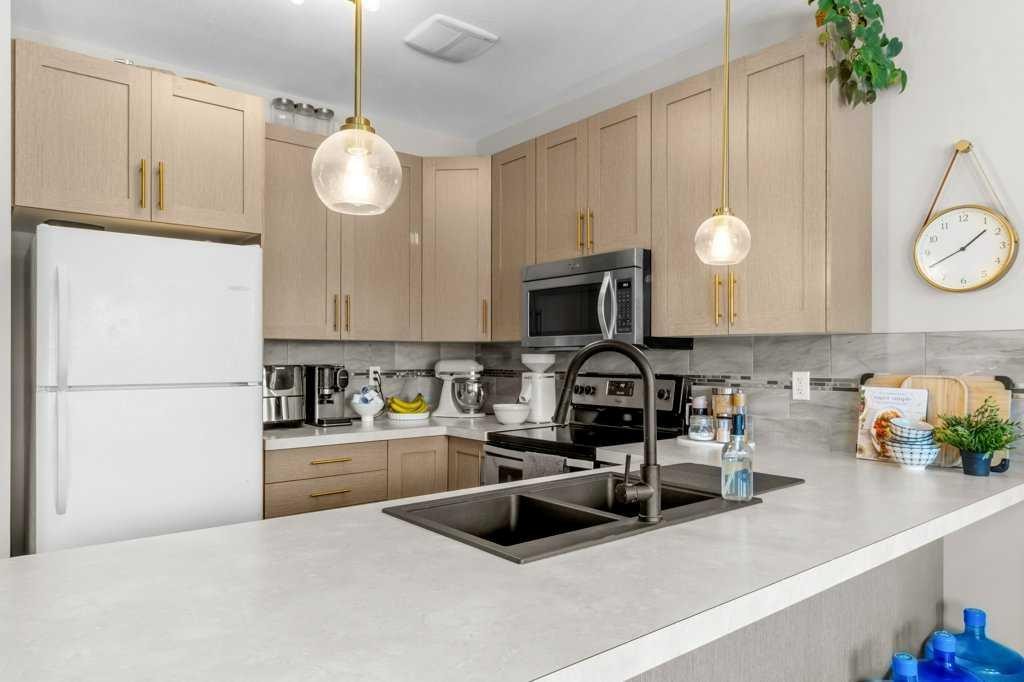
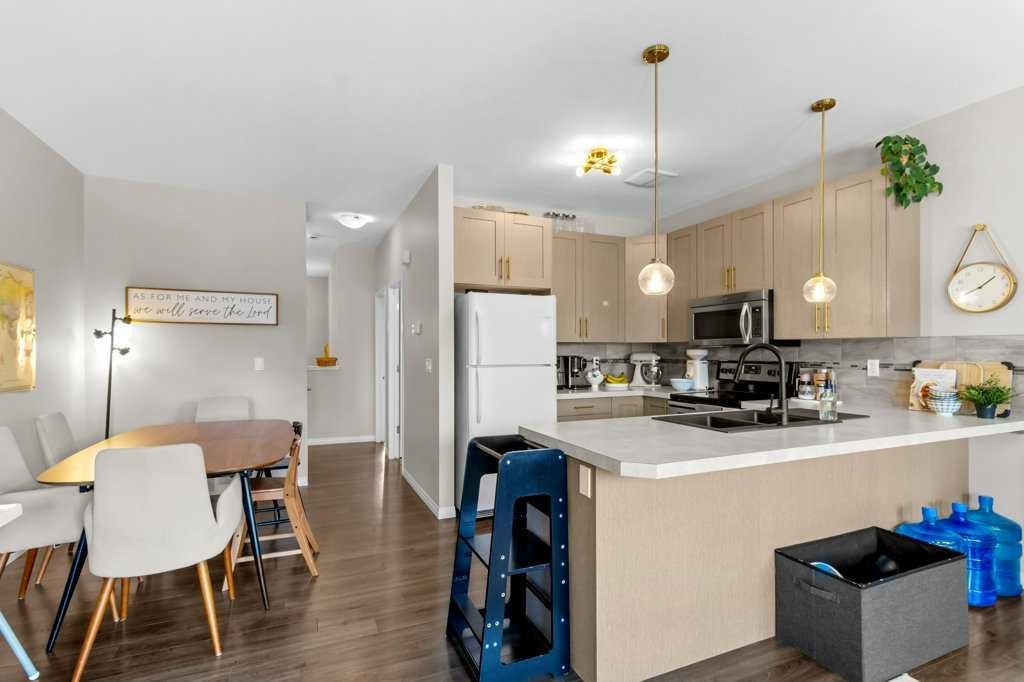
125 Henderson Crescent, Penhold, AB - Indoor Photo Showing Kitchen With Double Sink
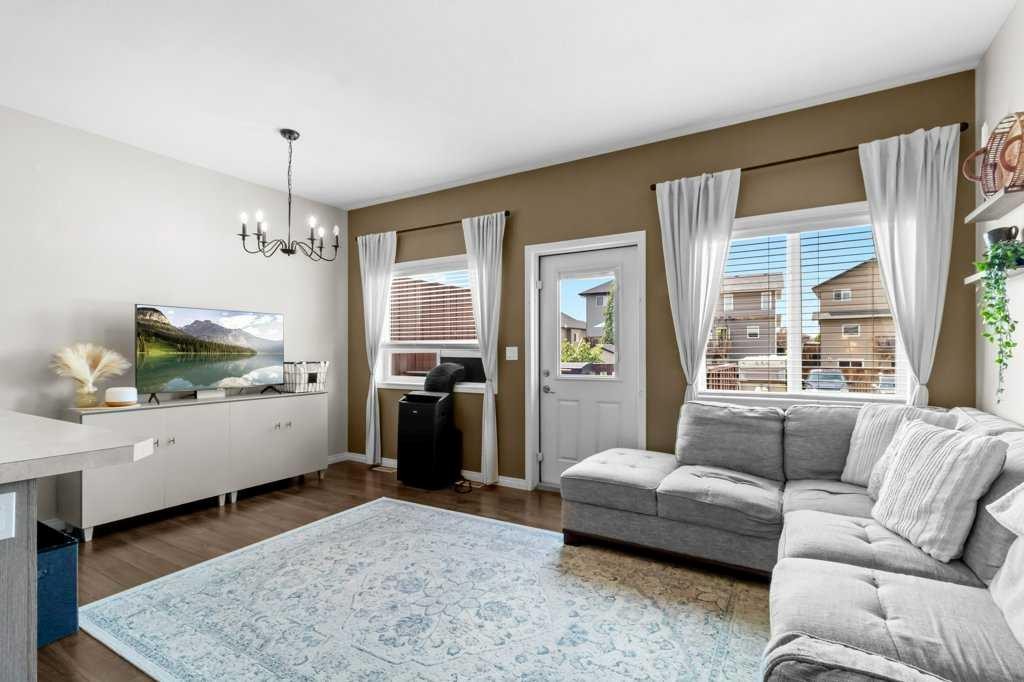
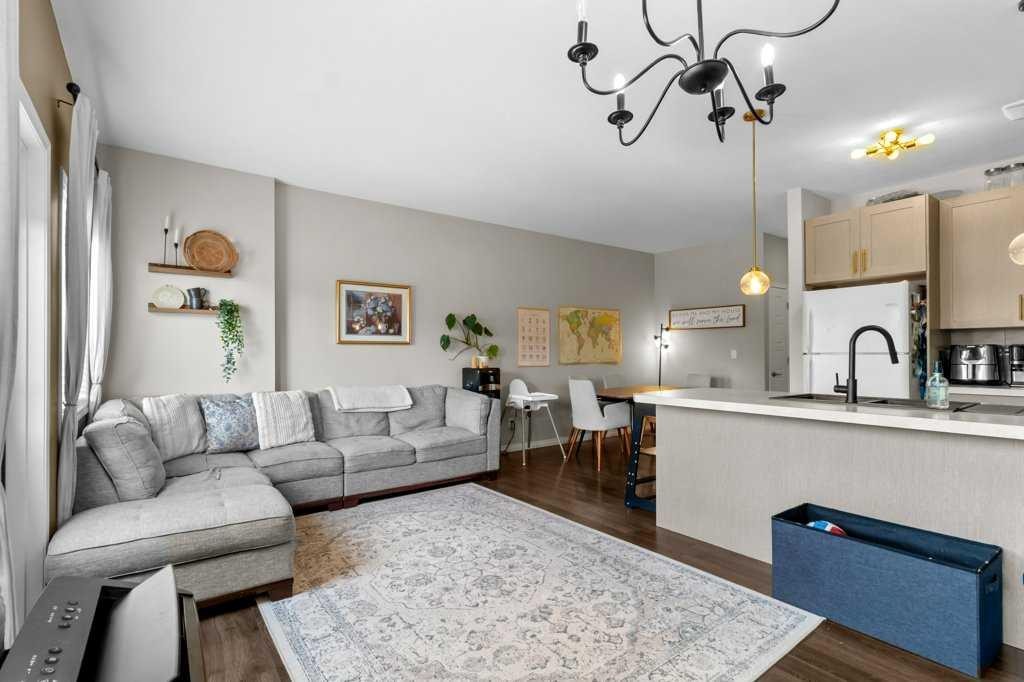
125 Henderson Crescent, Penhold, AB - Indoor Photo Showing Living Room
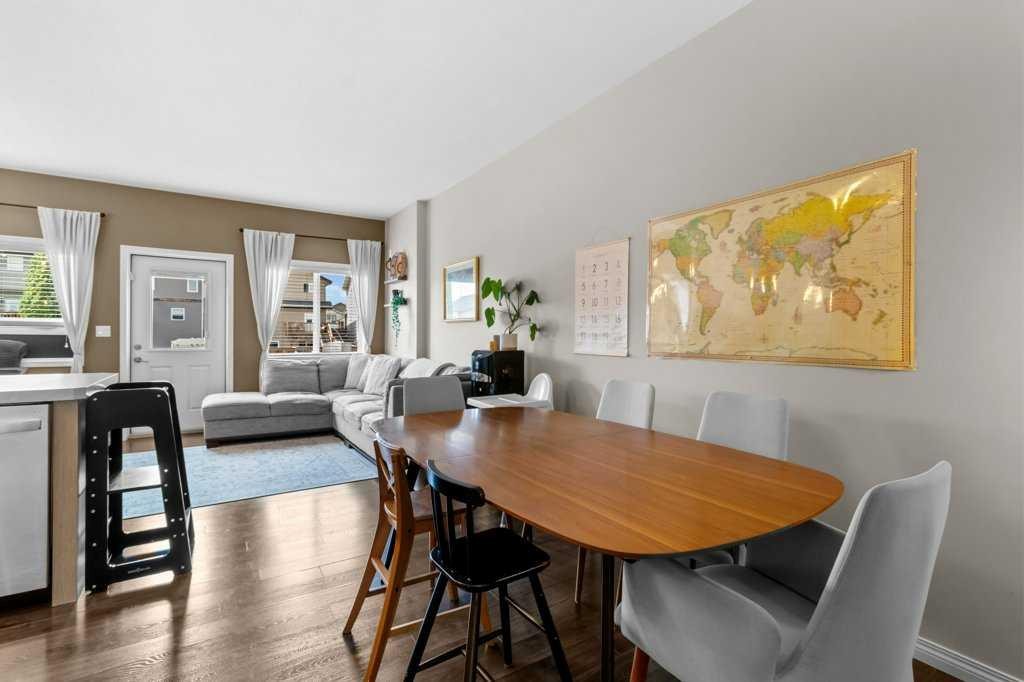
125 Henderson Crescent, Penhold, AB - Indoor Photo Showing Dining Room
125 Henderson Crescent, Penhold, AB - Indoor Photo Showing Living Room
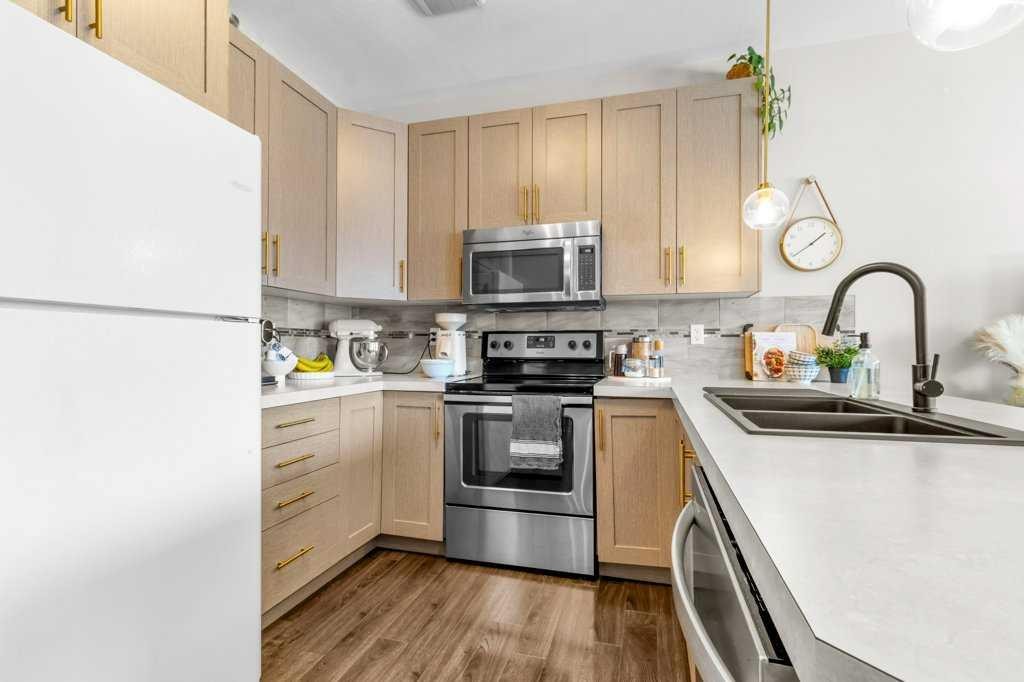
125 Henderson Crescent, Penhold, AB - Indoor Photo Showing Kitchen
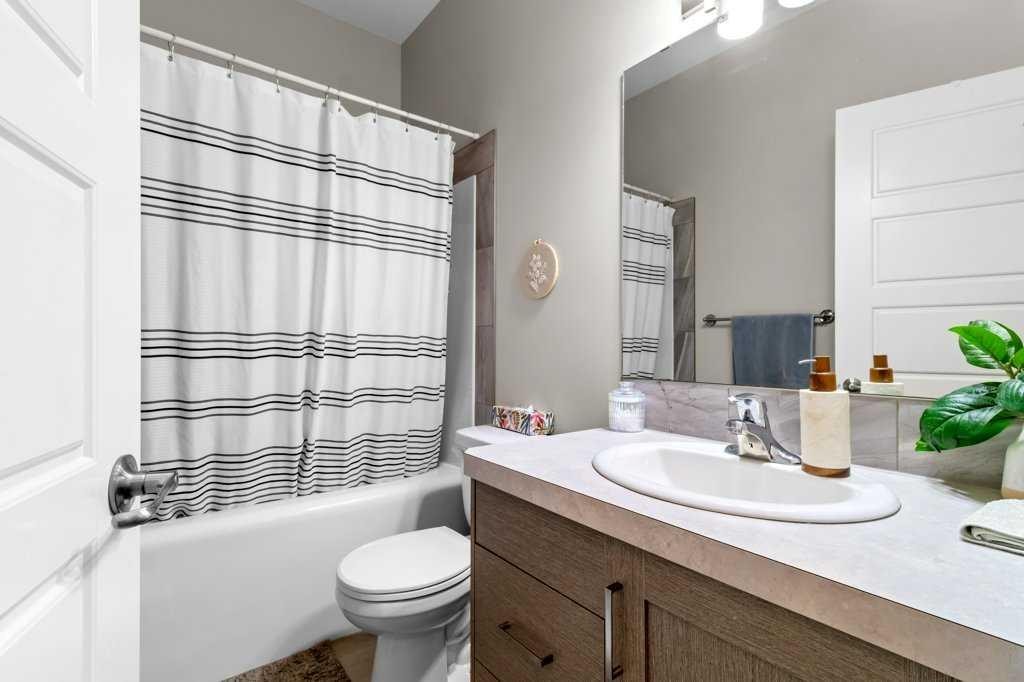
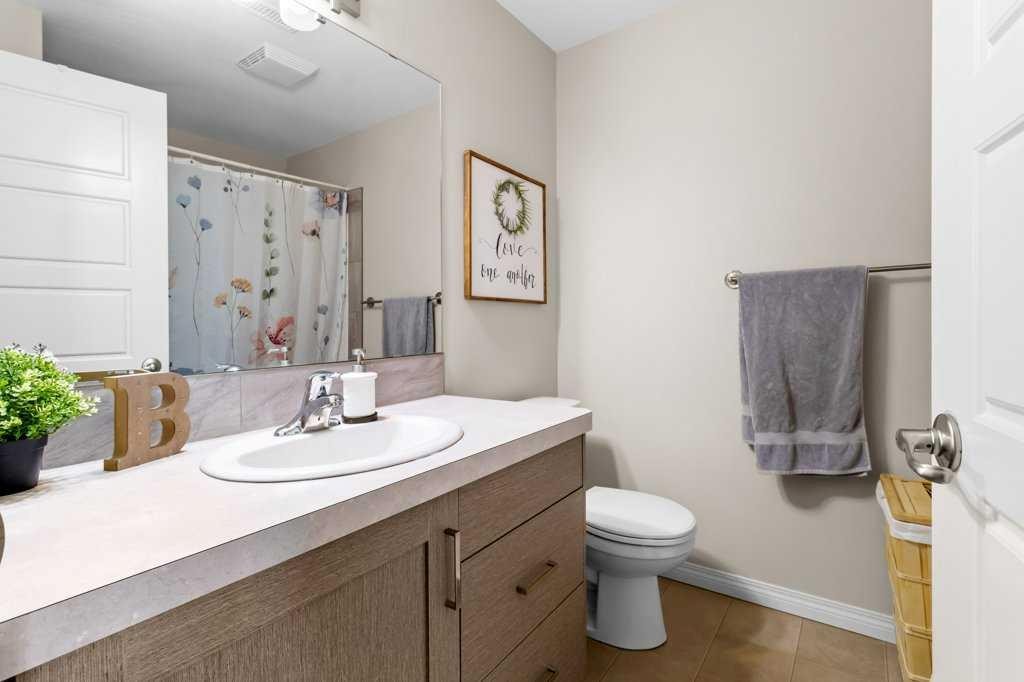
125 Henderson Crescent, Penhold, AB - Indoor Photo Showing Bathroom
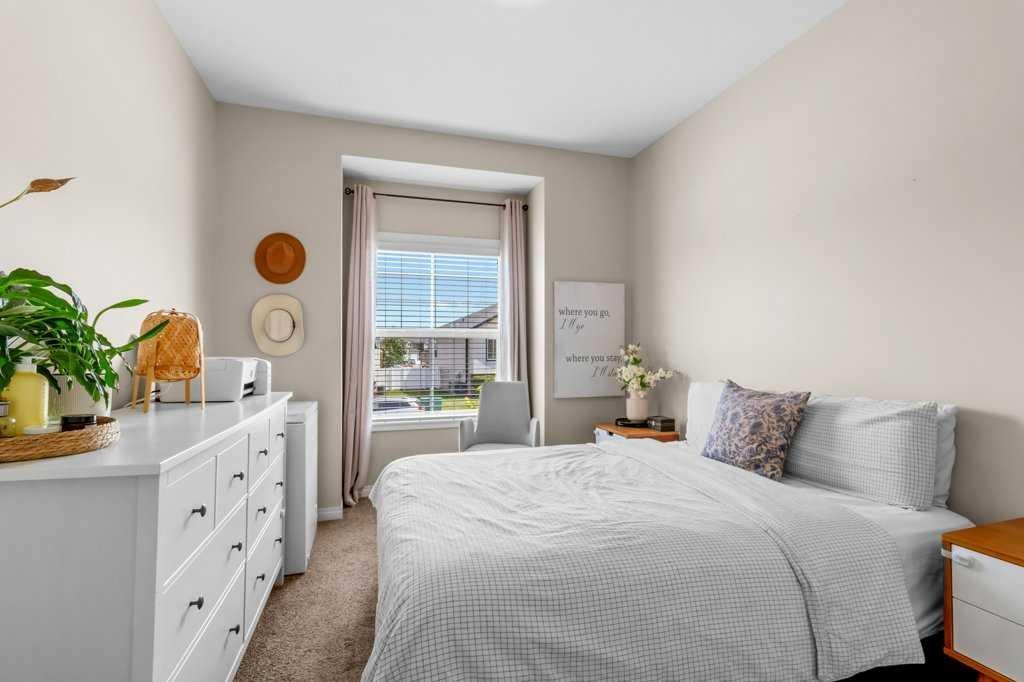
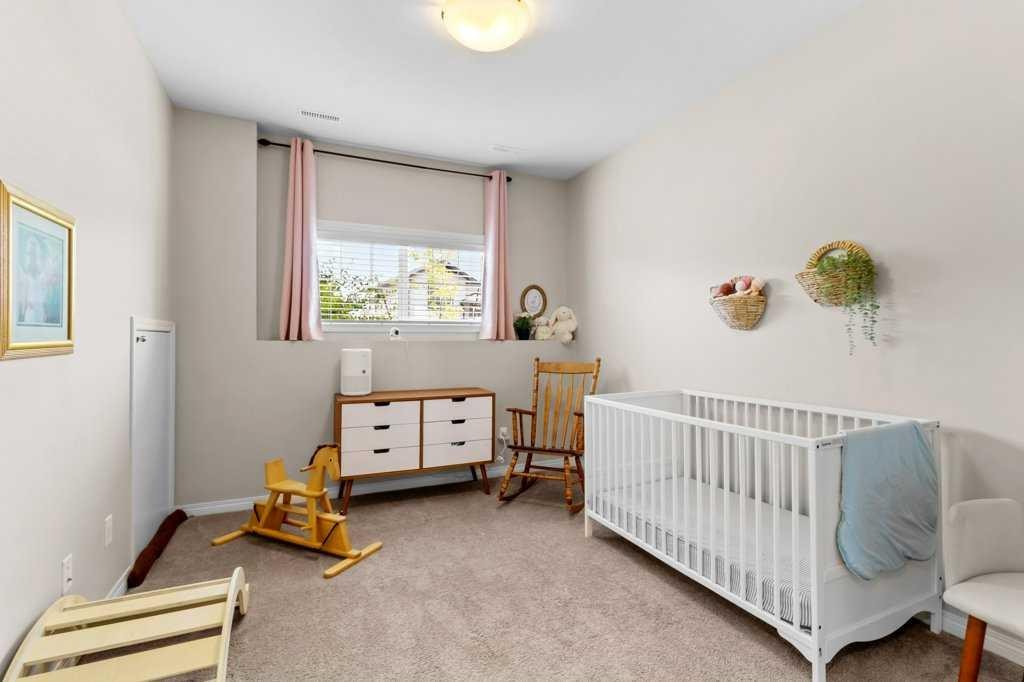
125 Henderson Crescent, Penhold, AB - Indoor Photo Showing Bedroom
125 Henderson Crescent, Penhold, AB - Indoor
125 Henderson Crescent, Penhold, AB - Indoor Photo Showing Bathroom
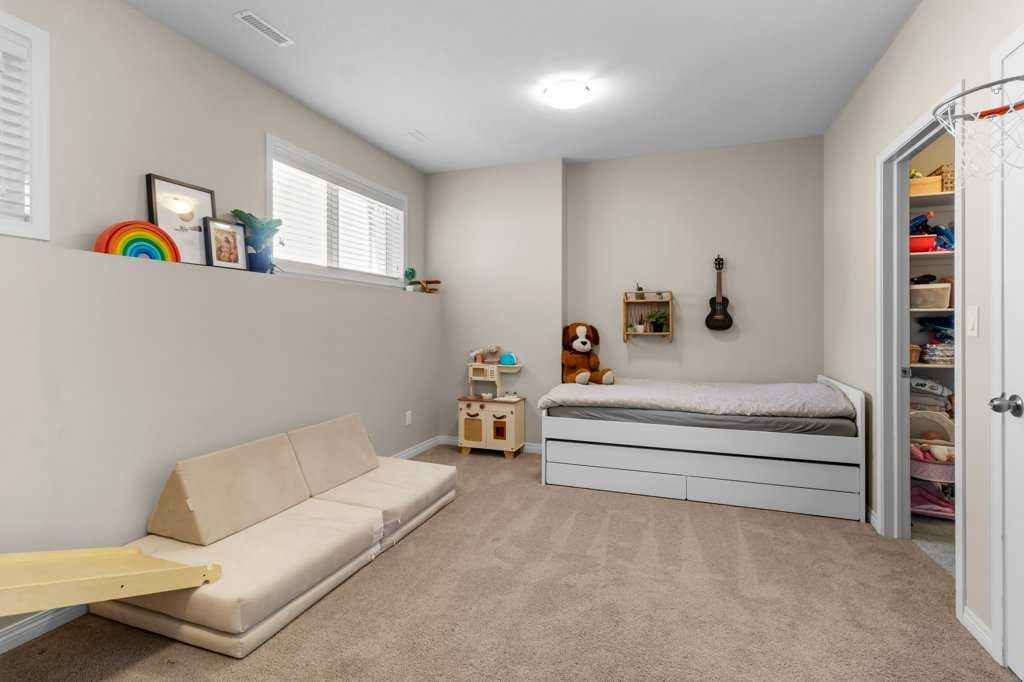
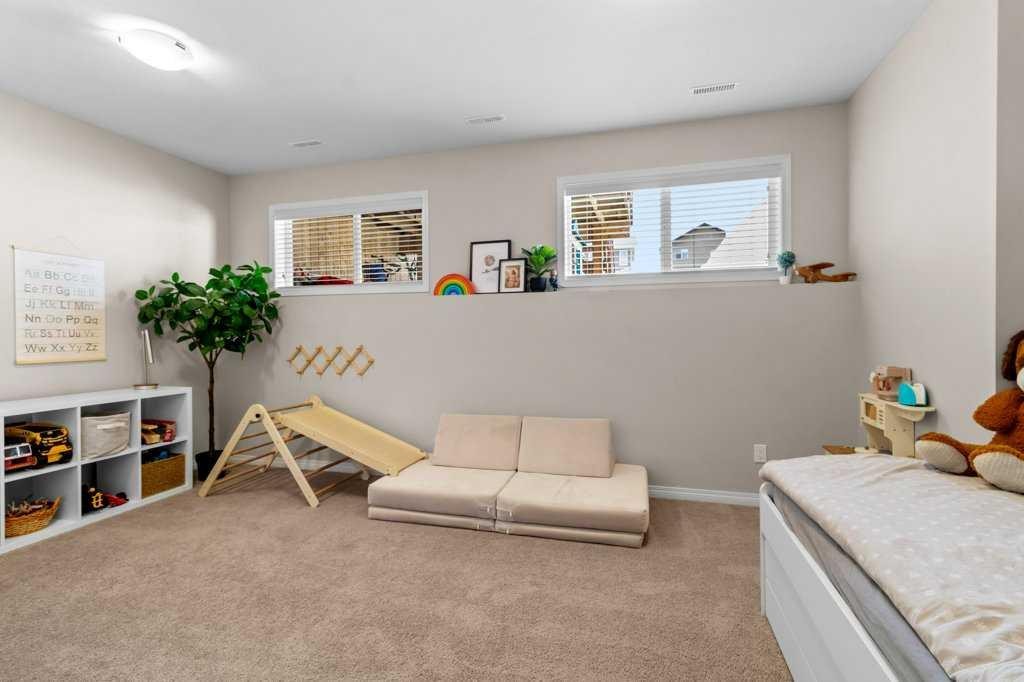
125 Henderson Crescent, Penhold, AB - Indoor Photo Showing Bedroom
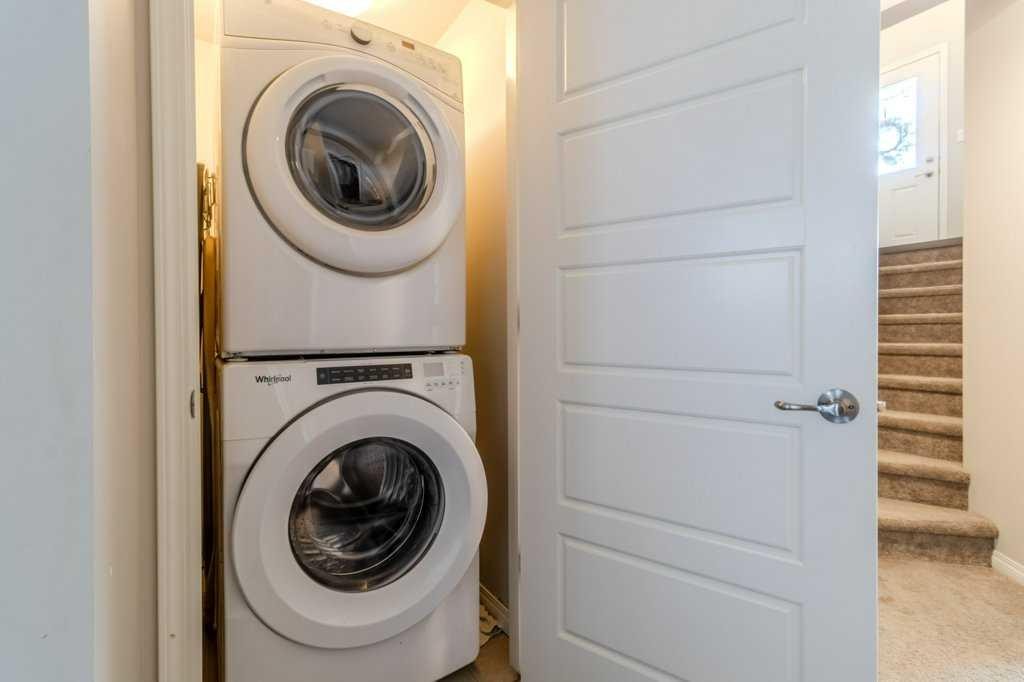
125 Henderson Crescent, Penhold, AB - Indoor Photo Showing Laundry Room
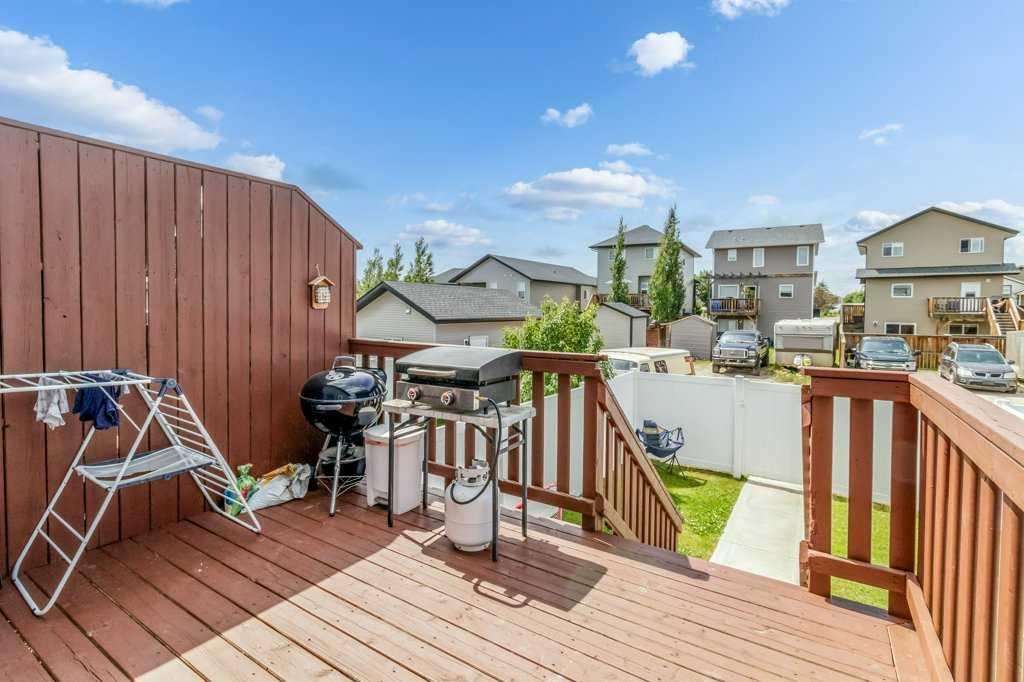
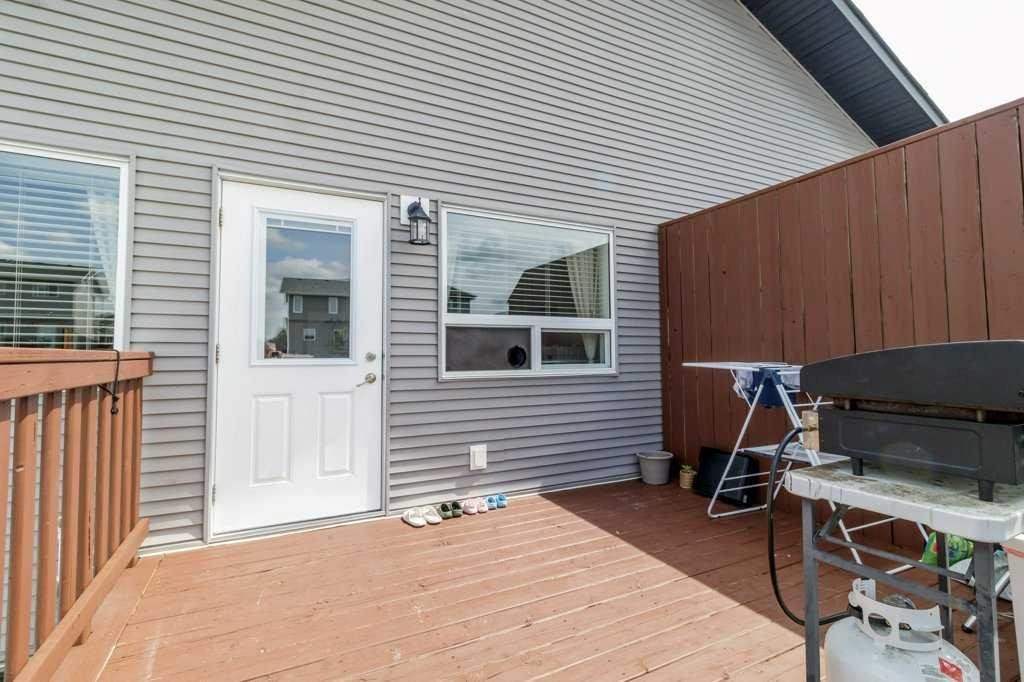
125 Henderson Crescent, Penhold, AB - Outdoor With Deck Patio Veranda With Exterior
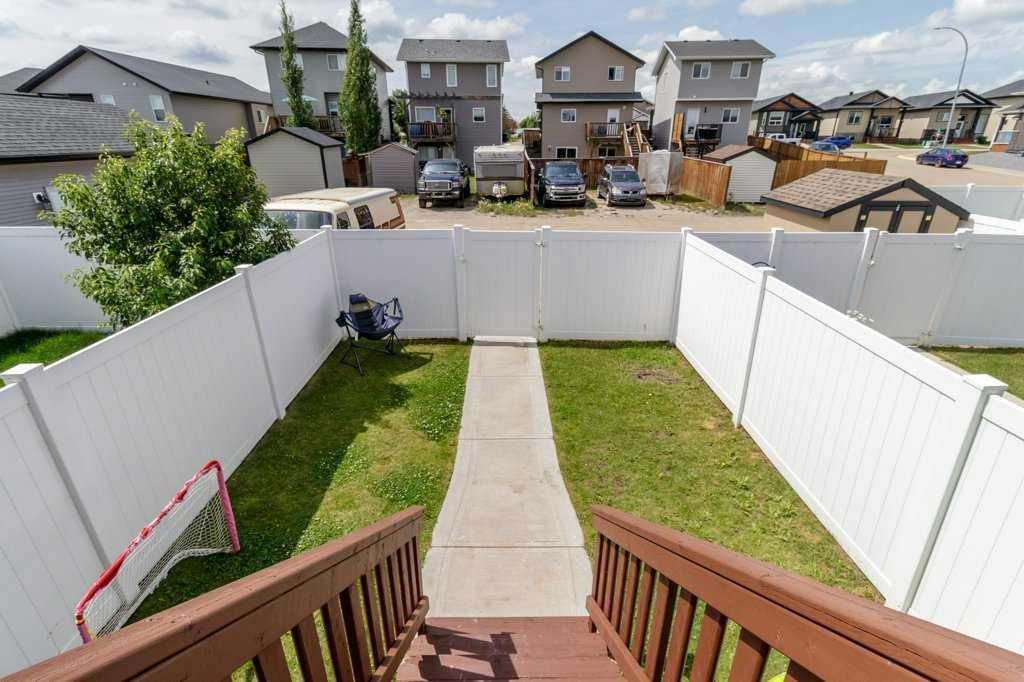
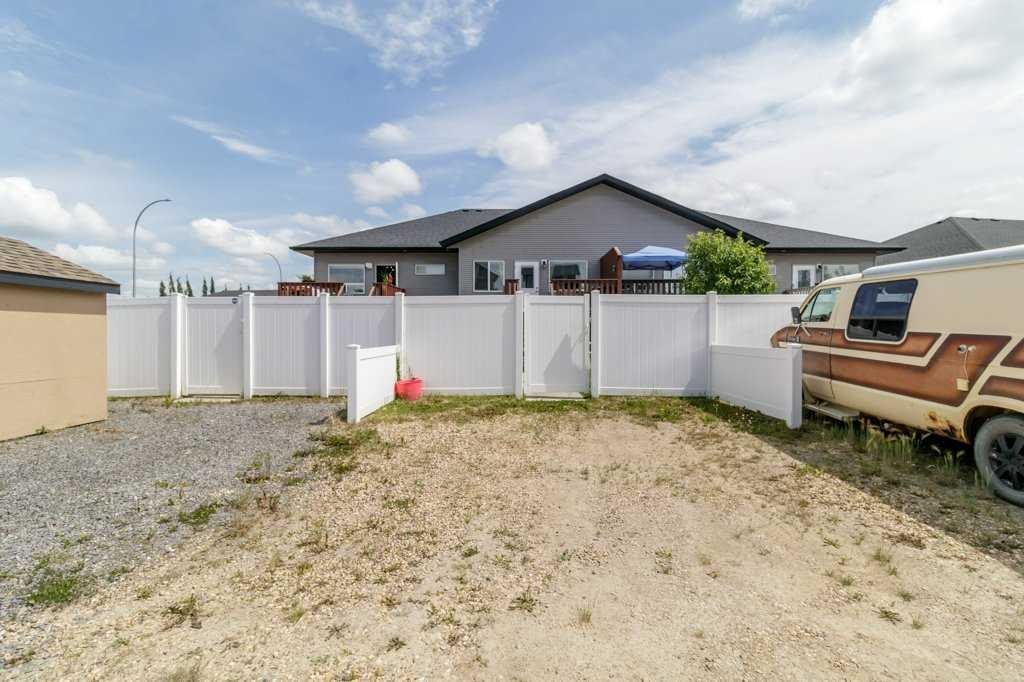
125 Henderson Crescent, Penhold, AB - Outdoor
125 Henderson Crescent, Penhold, AB - Outdoor With Deck Patio Veranda With Exterior
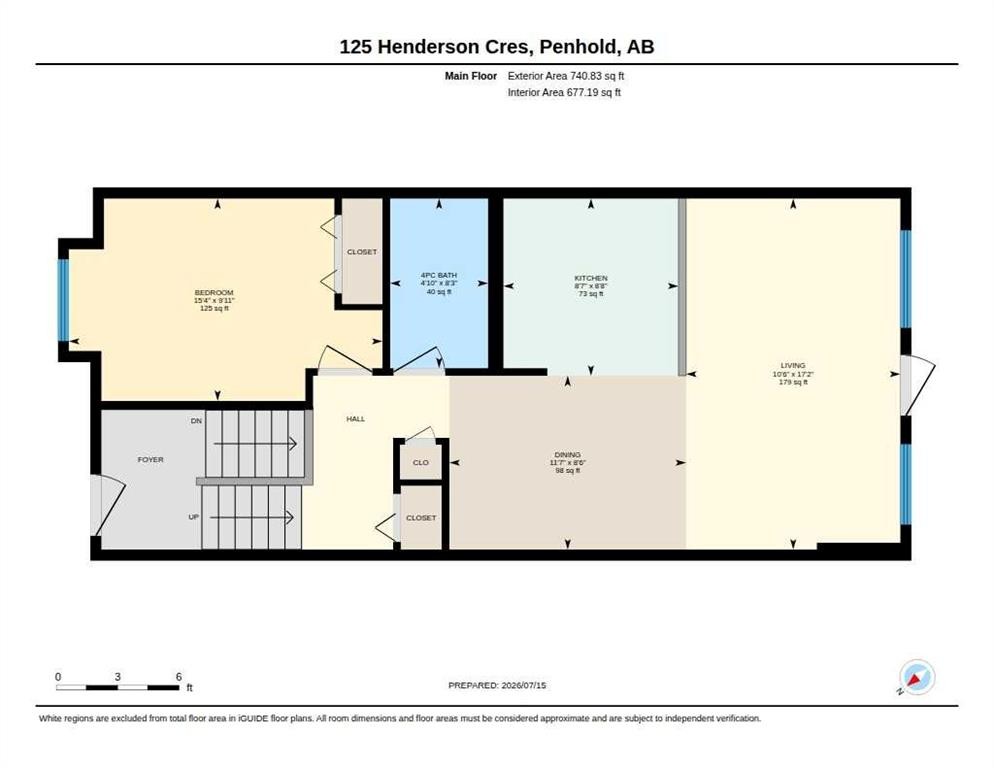
125 Henderson Crescent, Penhold, AB - Other
Virtual Tour
125 Henderson Crescent, Penhold, AB  - Outdoor With Facade
125 Henderson Crescent, Penhold, AB  - Indoor
125 Henderson Crescent, Penhold, AB  - Indoor Photo Showing Kitchen With Double Sink
125 Henderson Crescent, Penhold, AB - Indoor Photo Showing Kitchen With Double Sink
125 Henderson Crescent, Penhold, AB - Indoor Photo Showing Living Room
125 Henderson Crescent, Penhold, AB - Indoor Photo Showing Dining Room
125 Henderson Crescent, Penhold, AB - Indoor Photo Showing Living Room
125 Henderson Crescent, Penhold, AB - Indoor Photo Showing Kitchen
125 Henderson Crescent, Penhold, AB - Indoor Photo Showing Bathroom
125 Henderson Crescent, Penhold, AB - Indoor Photo Showing Bedroom
125 Henderson Crescent, Penhold, AB - Indoor
125 Henderson Crescent, Penhold, AB - Indoor Photo Showing Bathroom
125 Henderson Crescent, Penhold, AB - Indoor Photo Showing Bedroom
125 Henderson Crescent, Penhold, AB - Indoor Photo Showing Laundry Room
125 Henderson Crescent, Penhold, AB - Outdoor With Deck Patio Veranda With Exterior
125 Henderson Crescent, Penhold, AB - Outdoor
125 Henderson Crescent, Penhold, AB - Outdoor With Deck Patio Veranda With Exterior
125 Henderson Crescent, Penhold, AB - Other
  • Advertising
Are you a real estate investor?
125 Henderson Crescent, Penhold, AB, T0M 1R0
$335,000

3 Beds

2 Baths

Property Information:

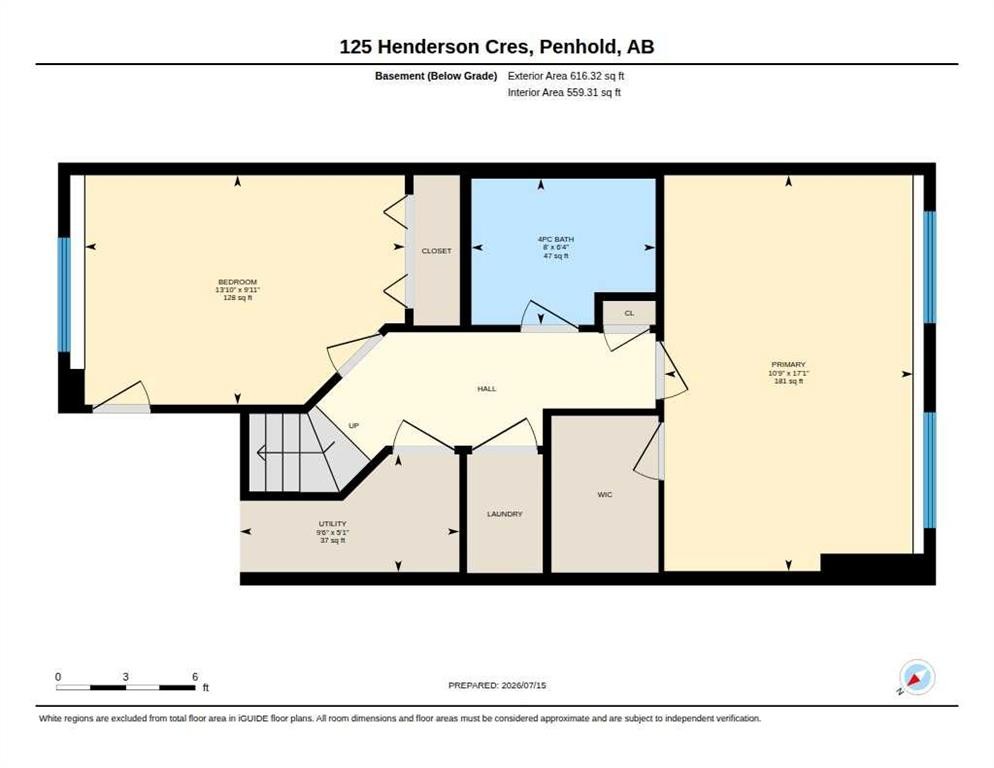
Welcome to this immaculate 3-bedroom, 2-bathroom bi-level townhome in the family-friendly community of Penhold! The bright, open-concept main floor features a stylish yet functional kitchen overlooking the living and dining areas, with access to a back deck and fully fenced yard that enjoys the evening sun. A spacious bedroom and full 4-piece bathroom complete the main level. Downstairs, you'll find two additional bedrooms, including a generously sized room with a walk-in closet that makes an ideal primary bedroom, along with another full 4-piece bathroom and convenient laundry area. Located within walking distance of the Penhold Regional Multiplex, parks, and other amenities, this move-in-ready home is the perfect opportunity for first-time buyers, young families, or anyone looking to enjoy small-town living just minutes from Red Deer.

Inclusions: N/A

Building Features:

  • Total Finished Area: 740.00 Square Feet

Property Features:

  • Architectural Style: Bi-Level
  • Built in: 2015
  • Construction Materials: Vinyl Siding
  • Cooling: None
  • Exterior Features: Private Yard
  • Floor Space (approx): 740.00 Square Feet
  • Flooring: Carpet, Linoleum, Vinyl
  • Foundation Details: Poured Concrete
  • Heating: Forced Air
  • Interior Features: Laminate Counters, No Animal Home, No Smoking Home, Master Downstairs, Storage
  • Levels: Bi-Level
  • Lot Size: 2232.00 Square Feet
  • Parking Features: Off Street, Parking Pad
  • Roof: Asphalt
  • Zoning: R3
  • No. of Parking Spaces: 3

Data provided by: Central Alberta REALTORS® Association 4922 45 St., Red Deer, Alberta T4N 1K6
All information displayed is believed to be accurate but is not guaranteed and should be independently verified. No warranties or representations are made of any kind. Copyright© 2021 All Rights Reserved

QuickQuoteTM Powered by RPS

Location of 125 Henderson Crescent, Penhold, AB, T0M 1R0

Demographic Information of 125 Henderson Crescent, Penhold, AB, T0M 1R0

Life Stage

Growing Families

Employment Type

Blue Collar/Primary, Blue Collar/Service Sector

Average Household Income

$128,500.00

Average Number of Children

1.80

Household Population

Household Structure

Age of Population

Education

Education Level

No certificate/diploma/degree

15.69 %

High school certificate or equivalent

35.69 %

Apprenticeship trade certificate/diploma

10.19 %

College/non-university certificate

26.66 %

University certificate (below bachelor)

1.57 %

University Degree

10.2 %

Commuter

Travel To Work

By Car

93.41 %

By Public Transit

0.0 %

By Walking

4.19 %

By Bicycle

0.0 %

By Other Methods

2.4 %

Cultural Diversity

Knowledge of Official Language

Mother Tongue

Building Information

Building Type

Apartments (Low and High Rise)

0.77 %

Houses

99.23 %

Own Vs. Rent