Button CopyPathCircle CloseCircle Left ArrowArrow Down Icon GreyClosecirclecircleBurger
  • Advertising

5019 48 Avenue, Onoway, AB, T0E 1V0

Courtesy of Darlene Schwindt of Century 21 Leading
MLS® # E4500064
House For Sale In Onoway, Alberta
$137,500 QuickQuoteTM: Not Available

1 Beds

1 Bath

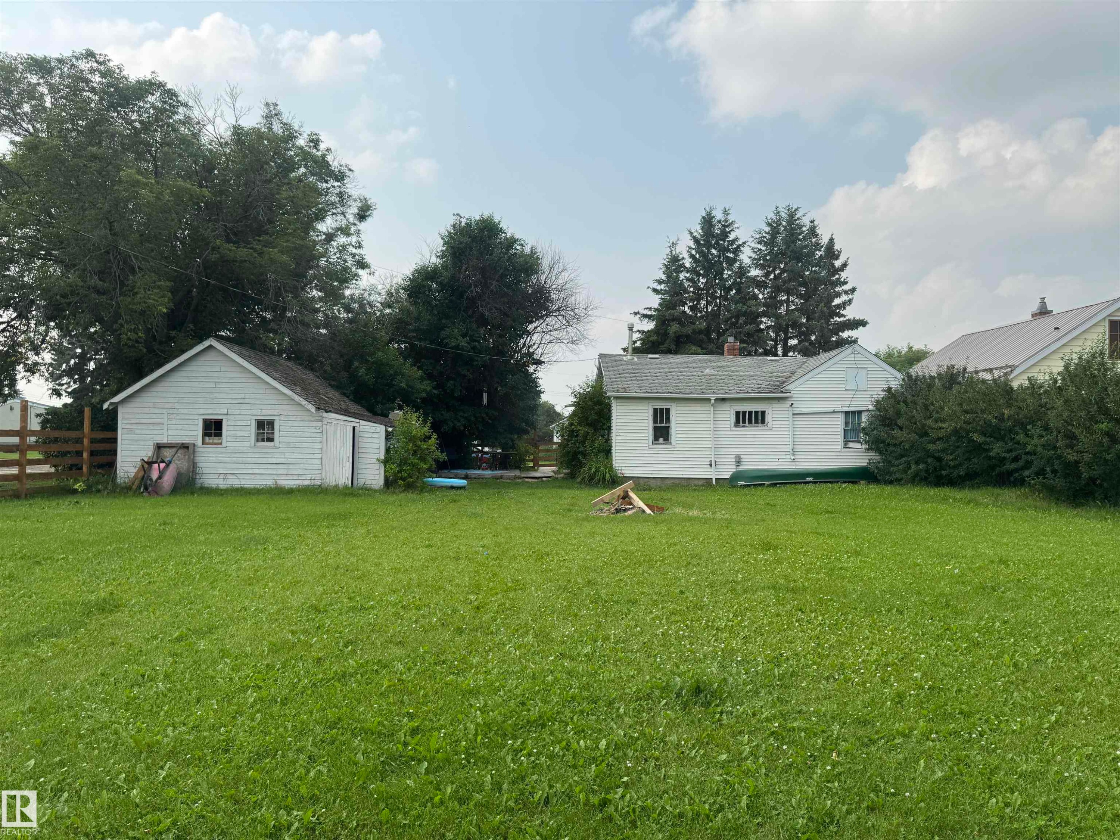
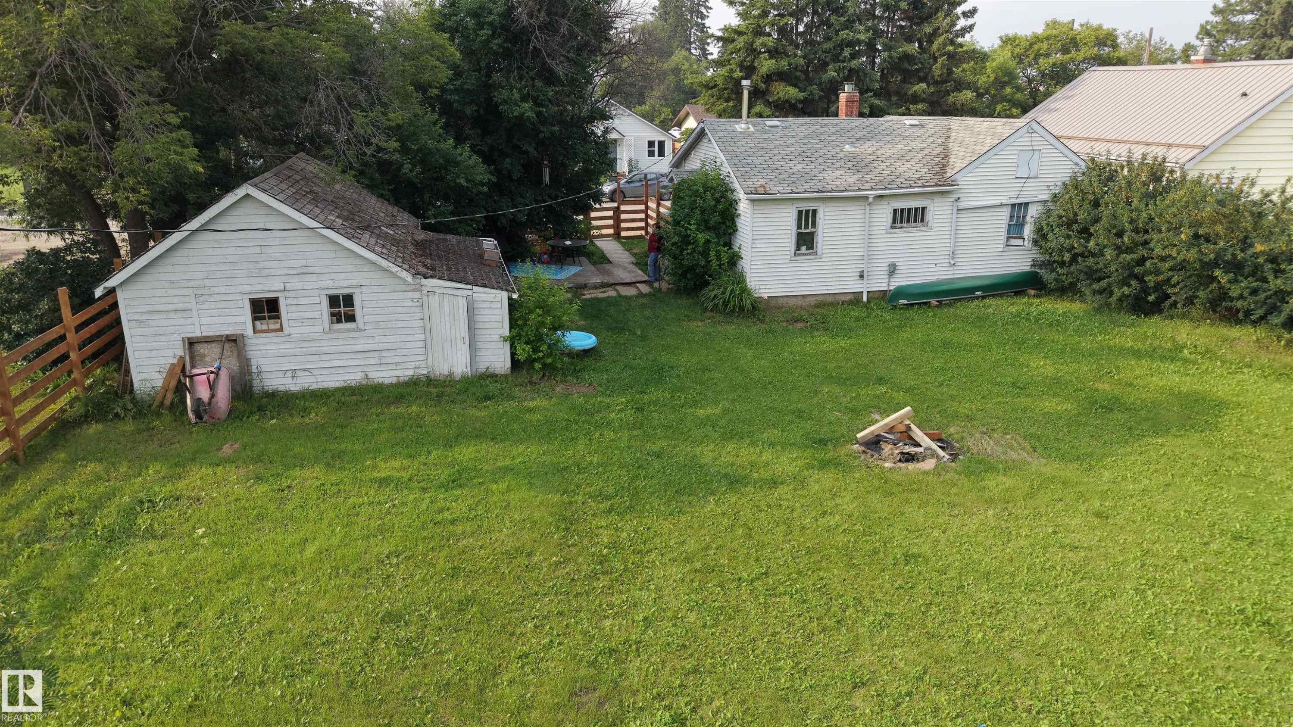
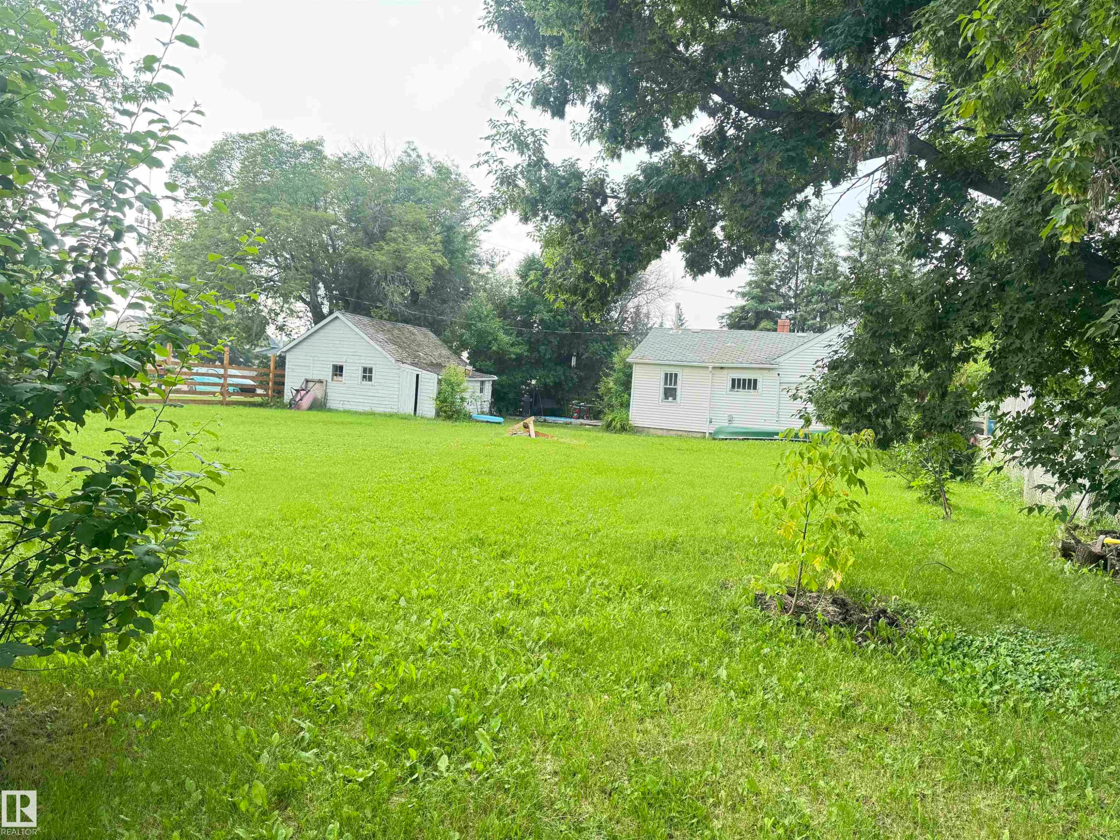
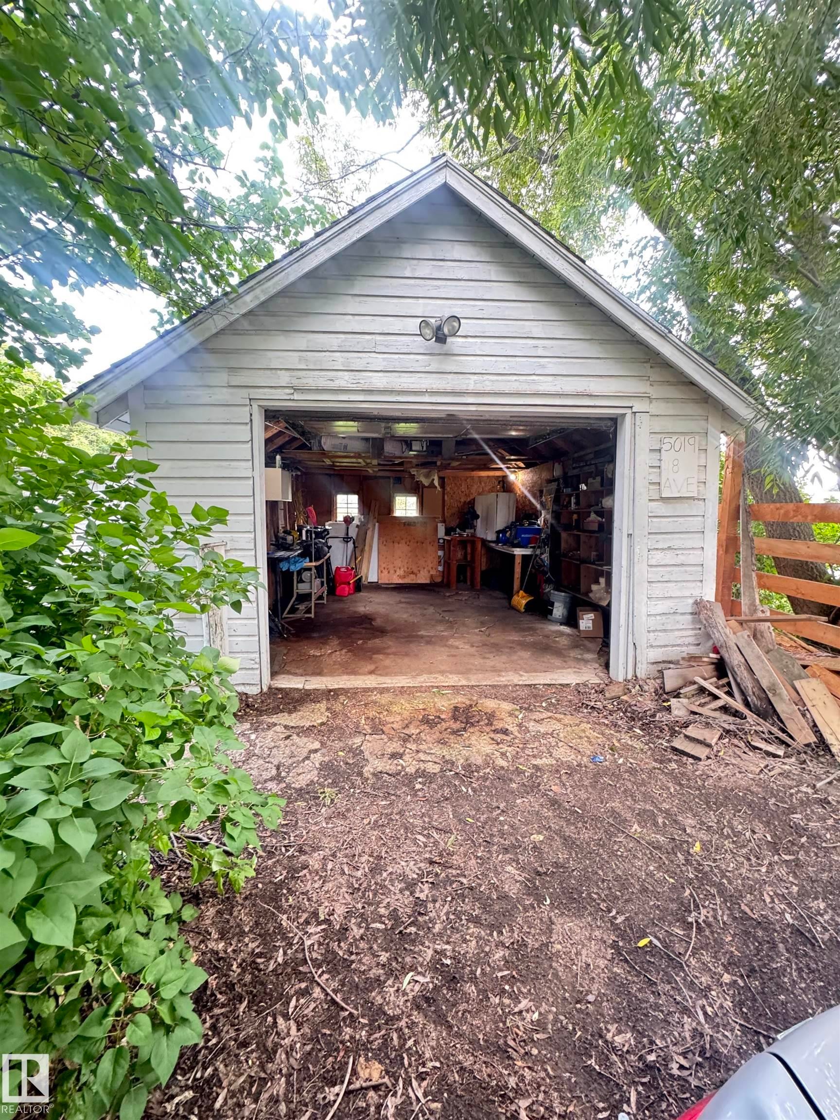
Expansive green lawn with a detached white 15'x20'. garage. featuring dual windows and a side entry - 5019 48 Avenue, Onoway, AB - Outdoor
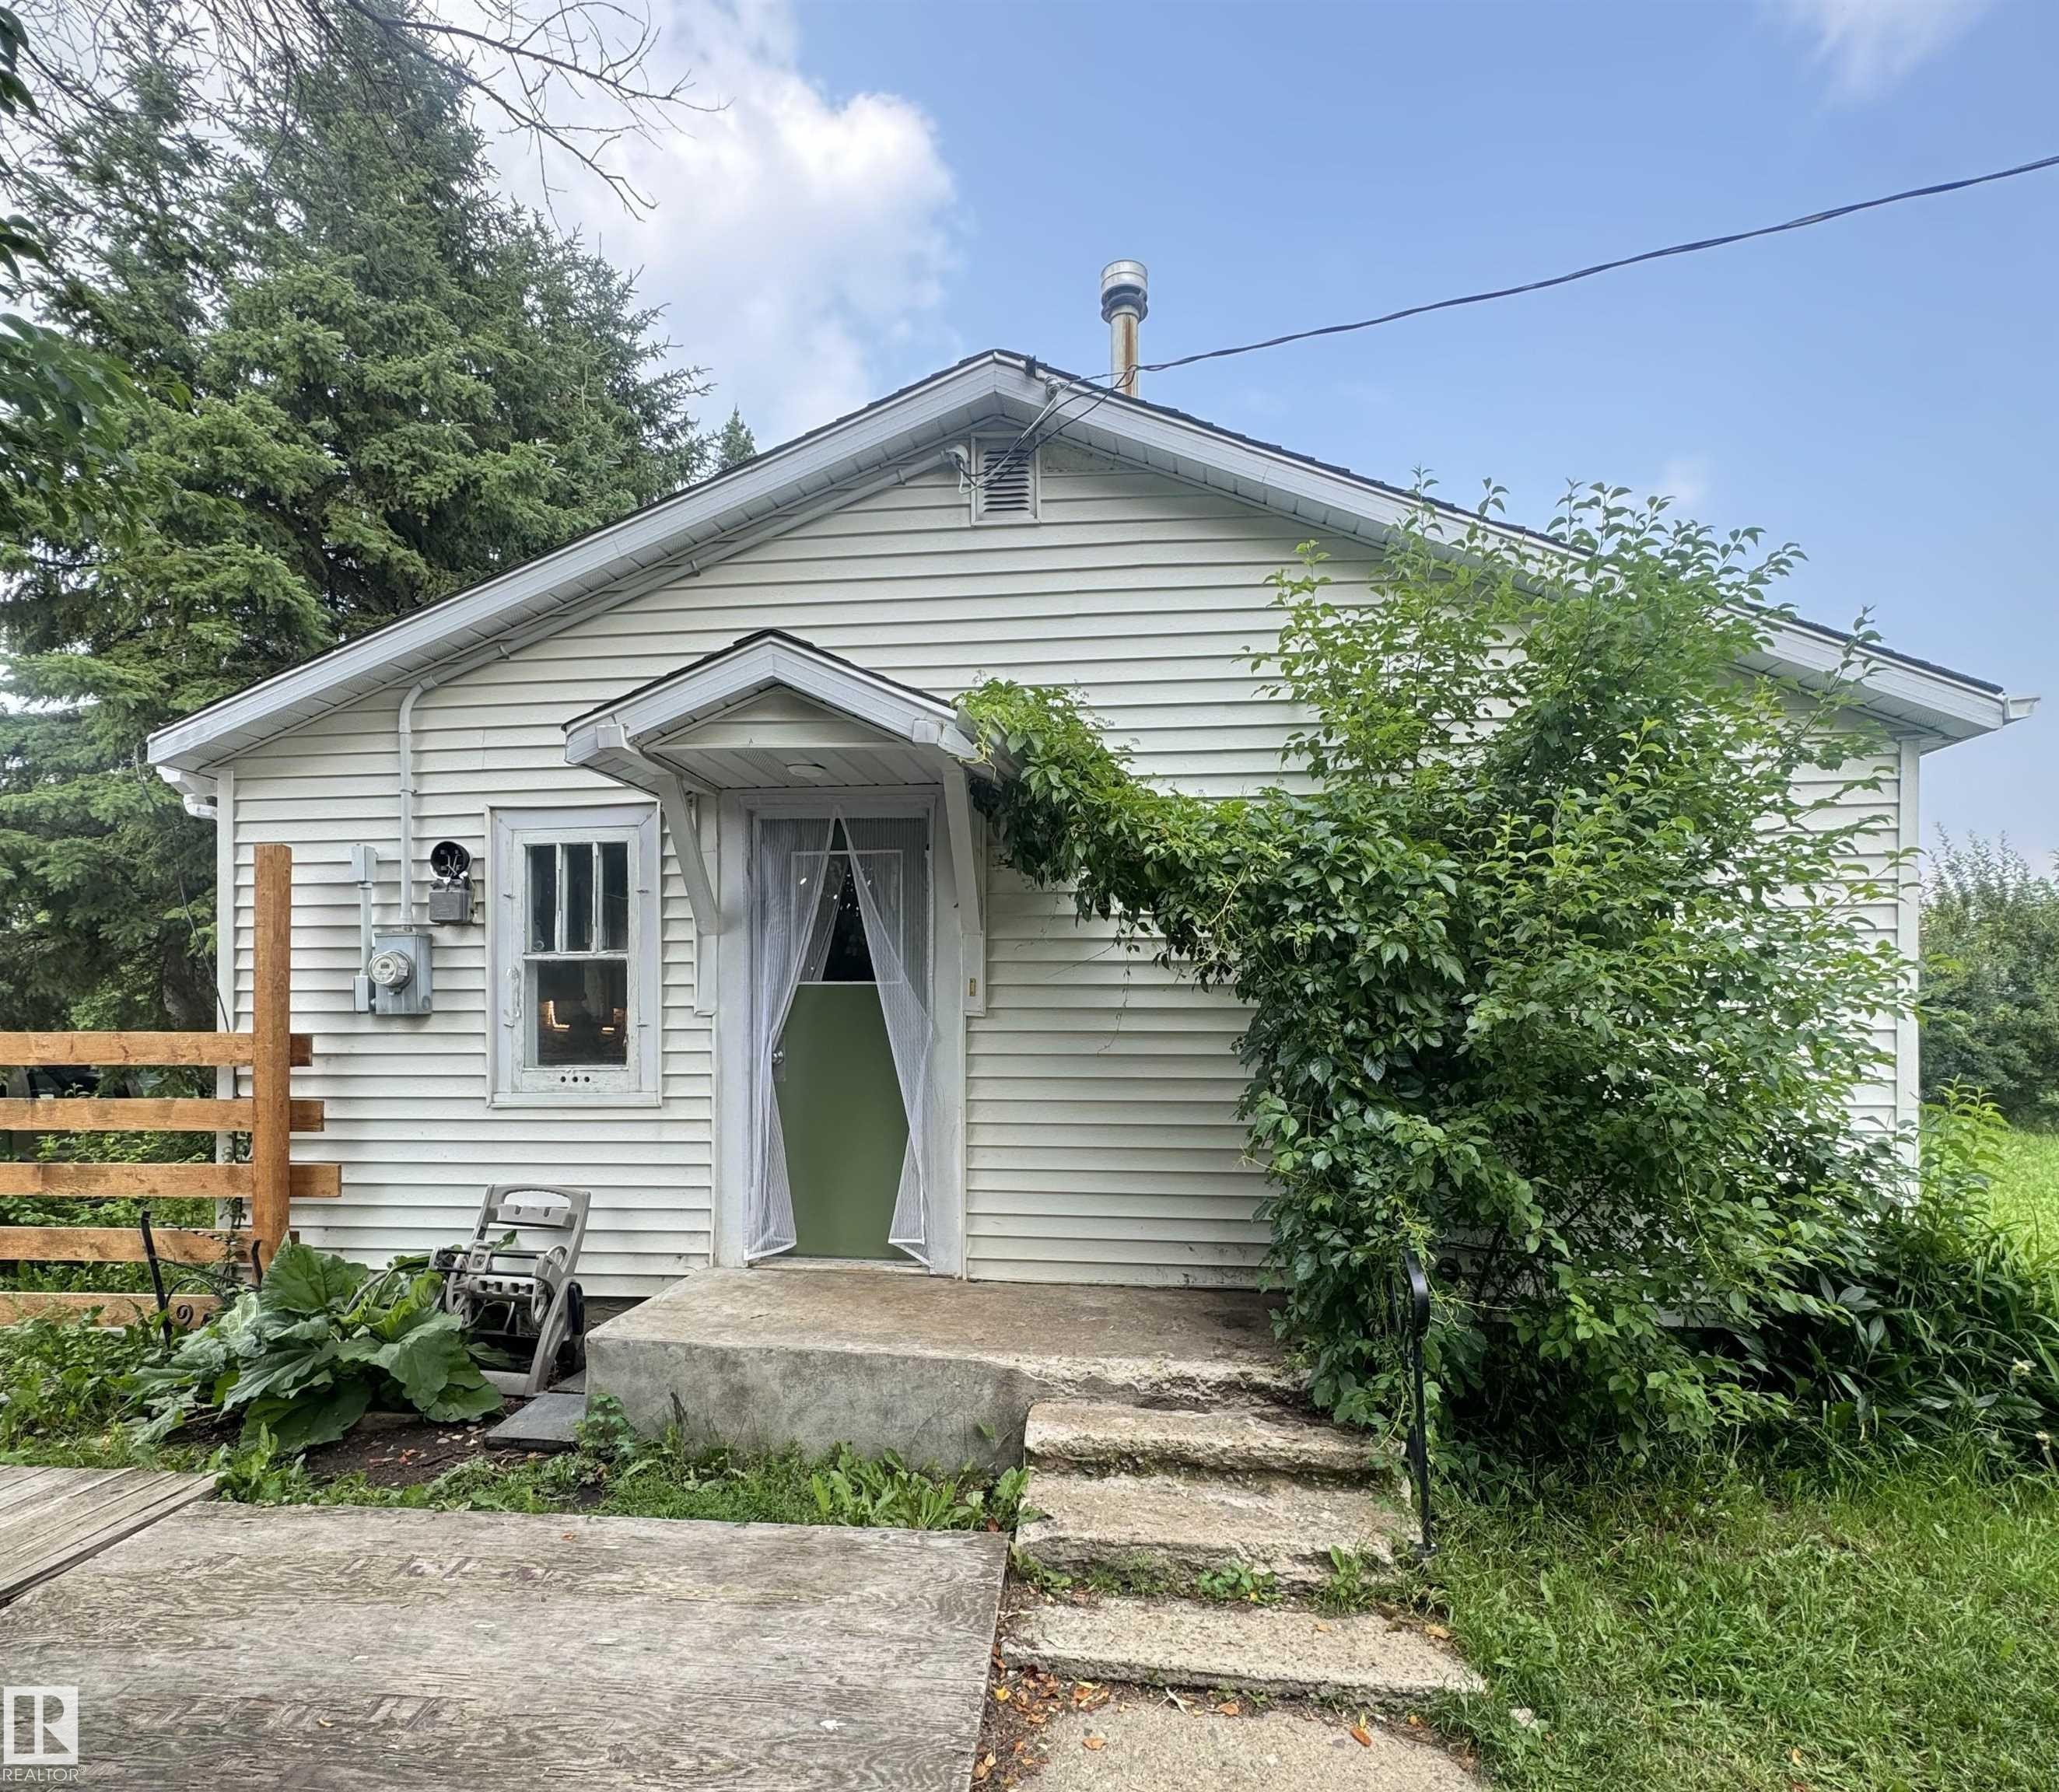
White siding exterior with a light green entry door and a covered entryway - 5019 48 Avenue, Onoway, AB - Outdoor
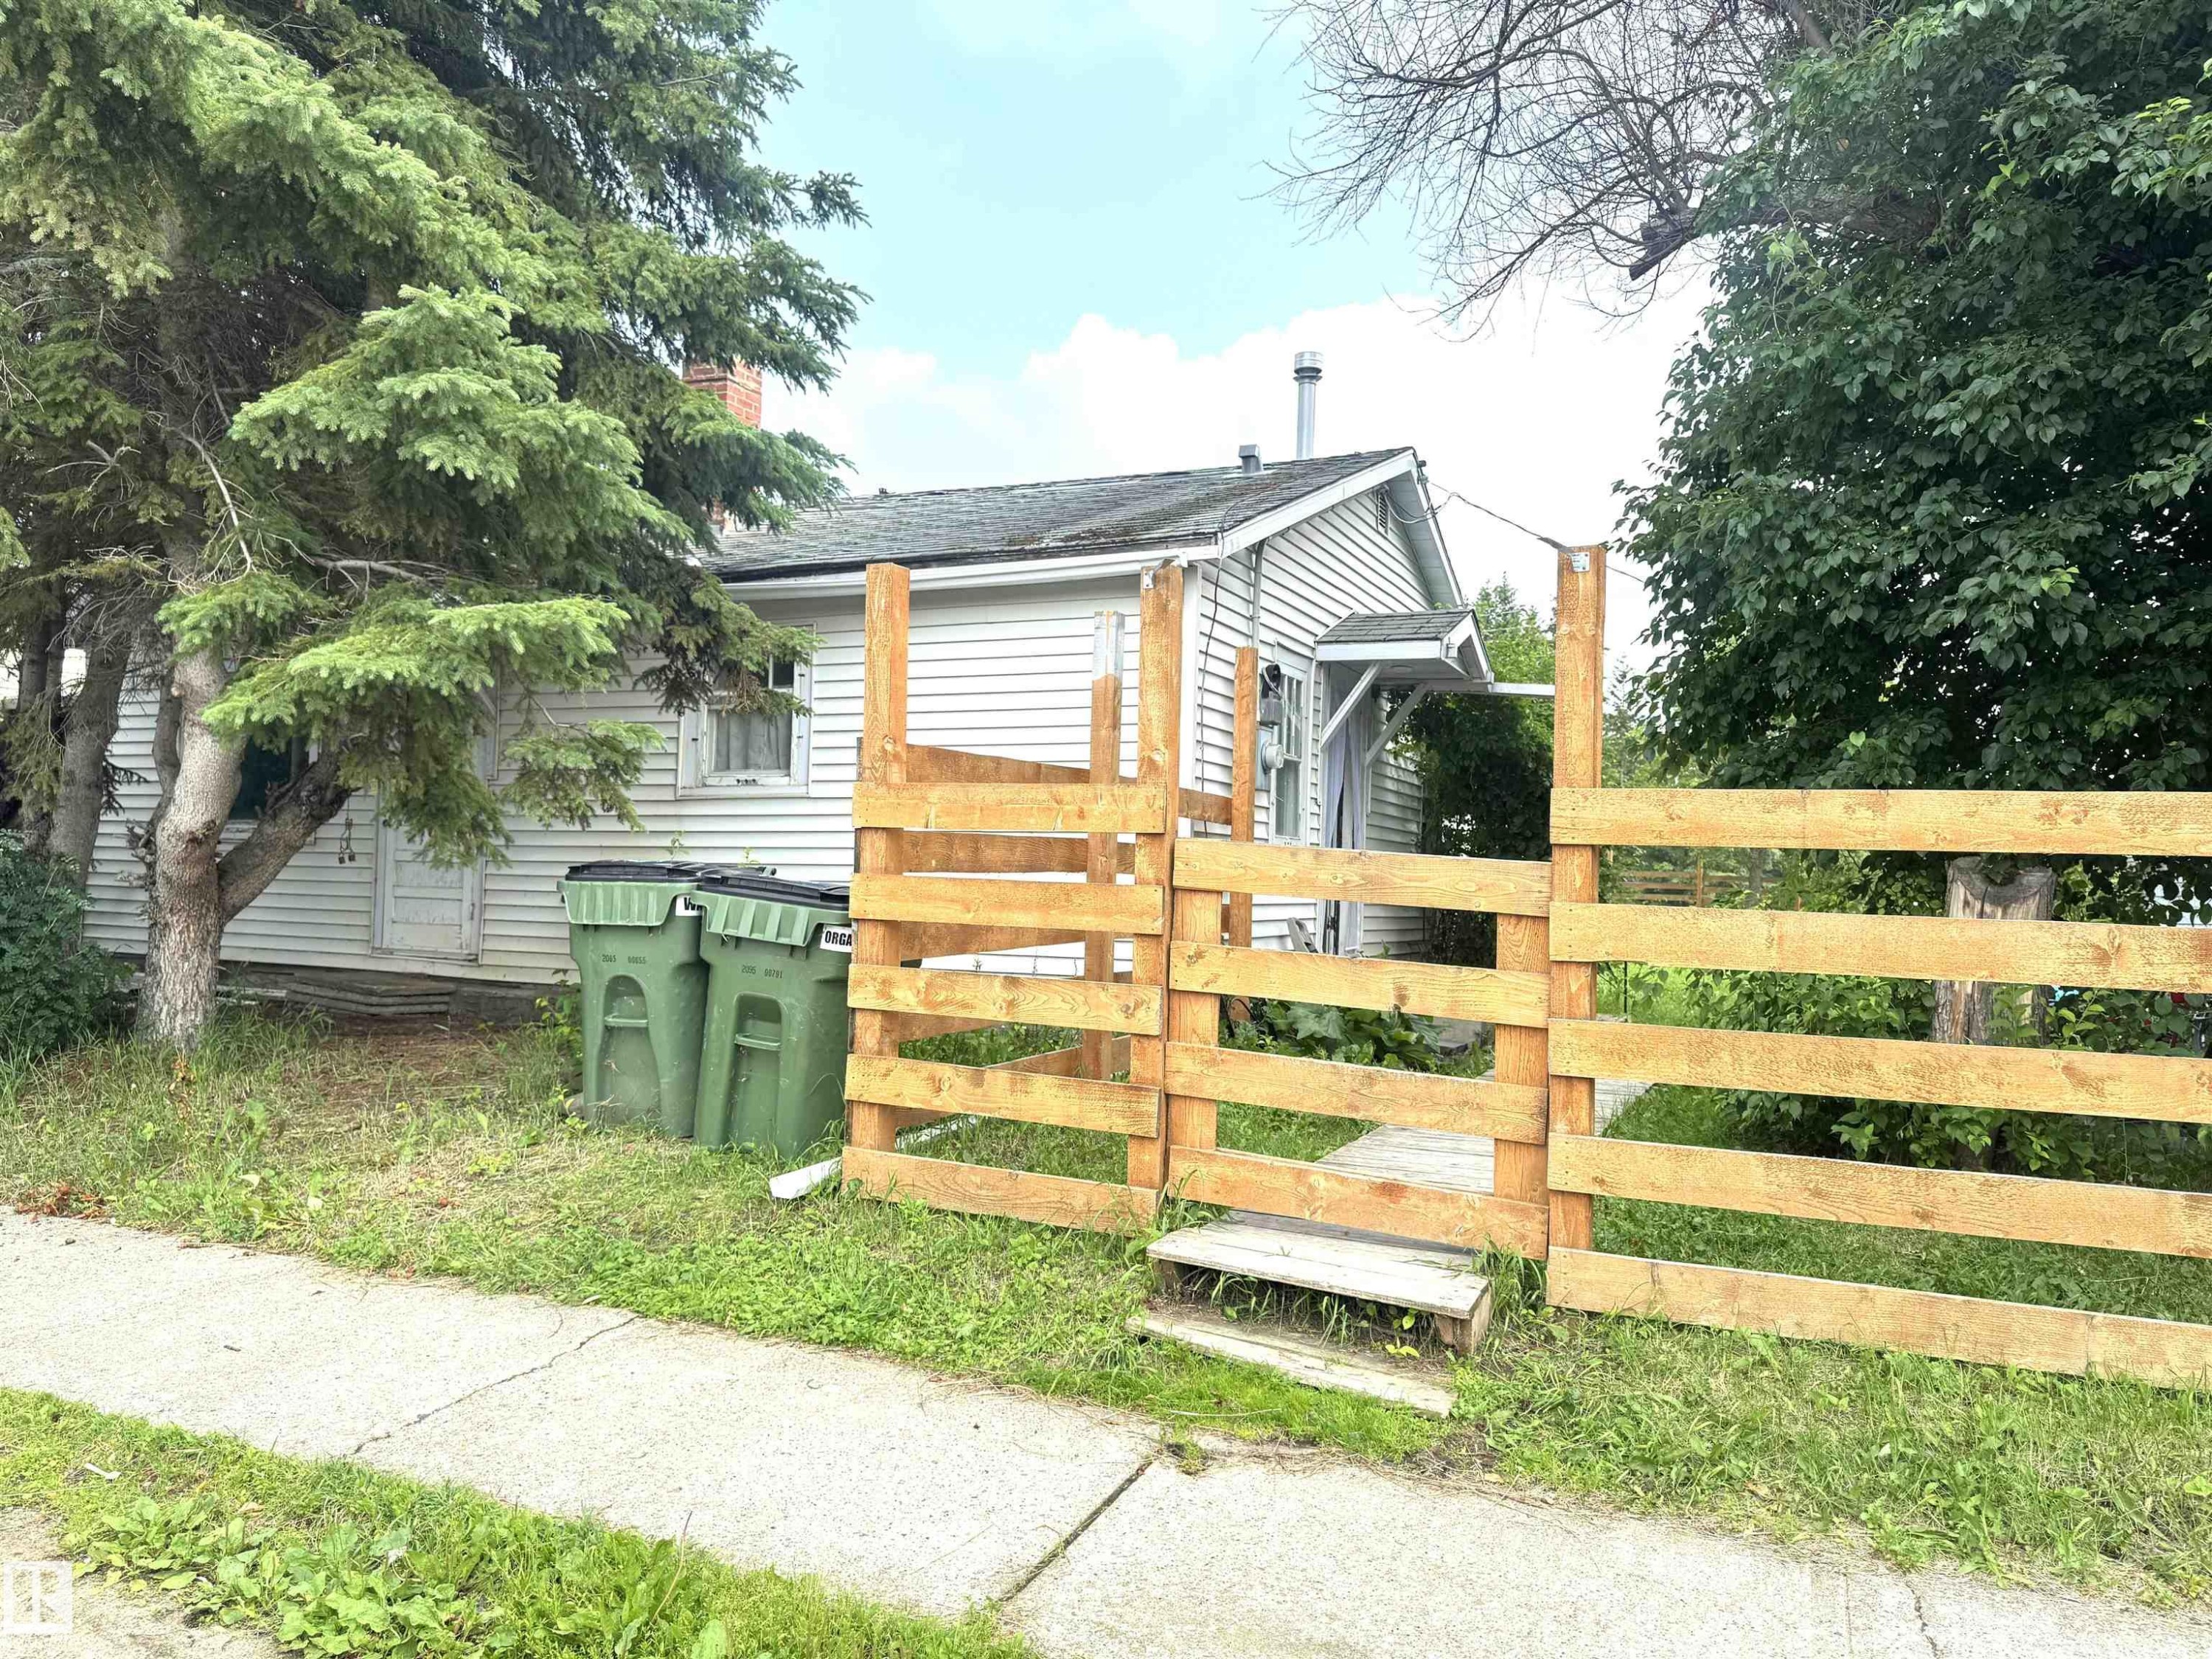
Single-story residence featuring white horizontal siding and a grey shingled roof - 5019 48 Avenue, Onoway, AB - Outdoor
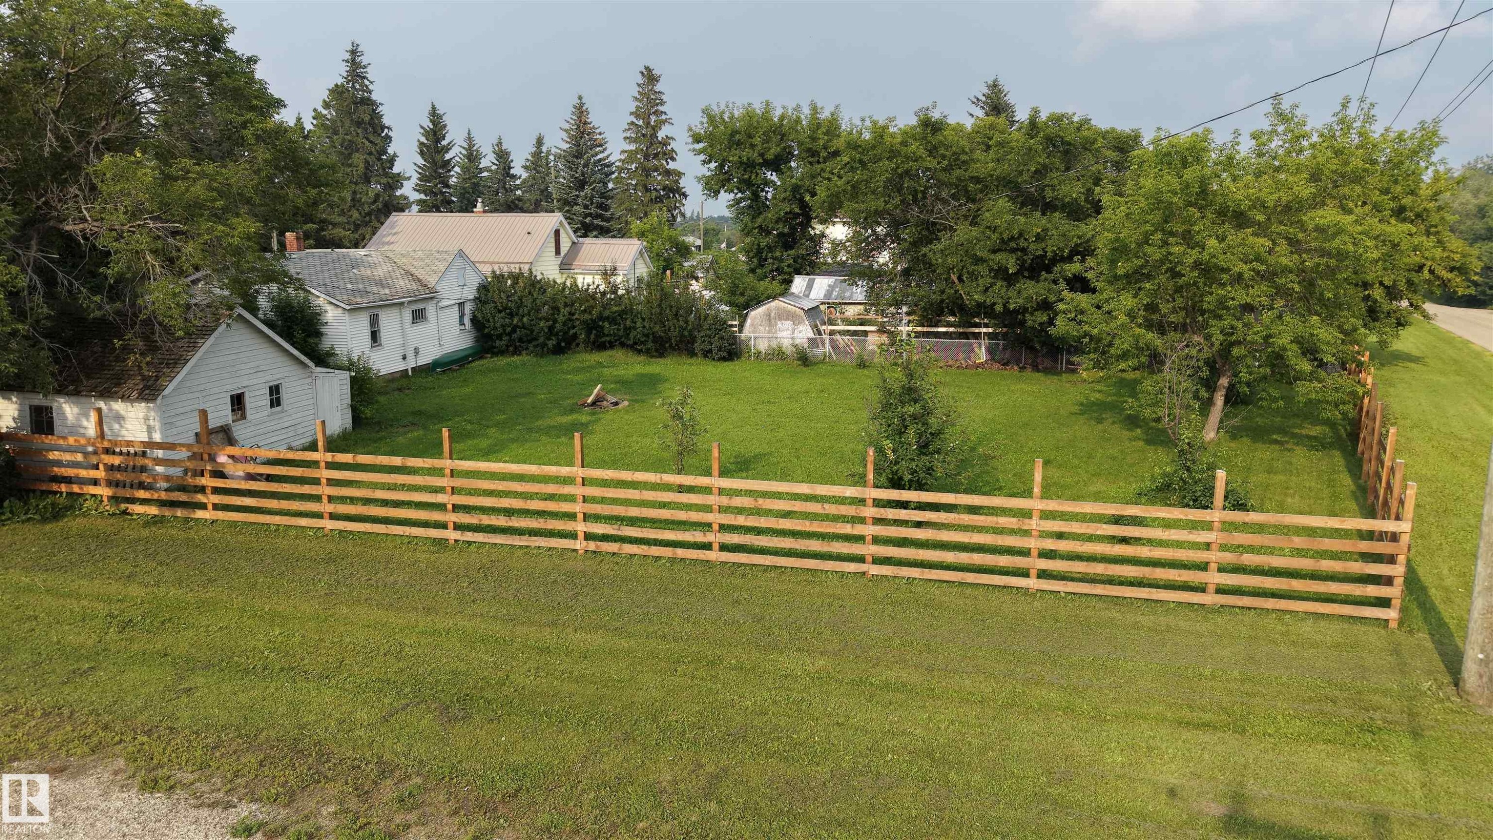
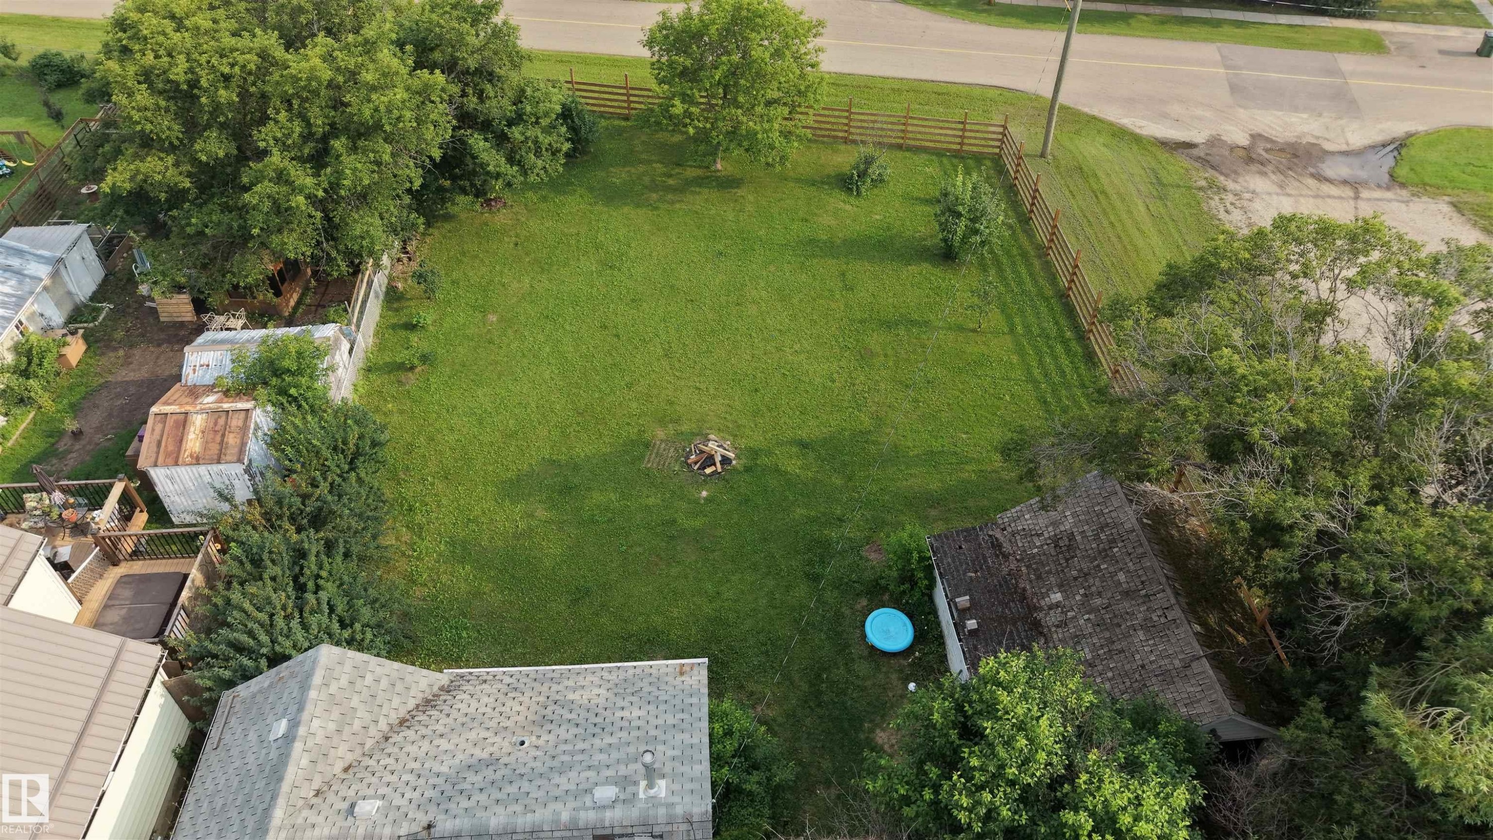
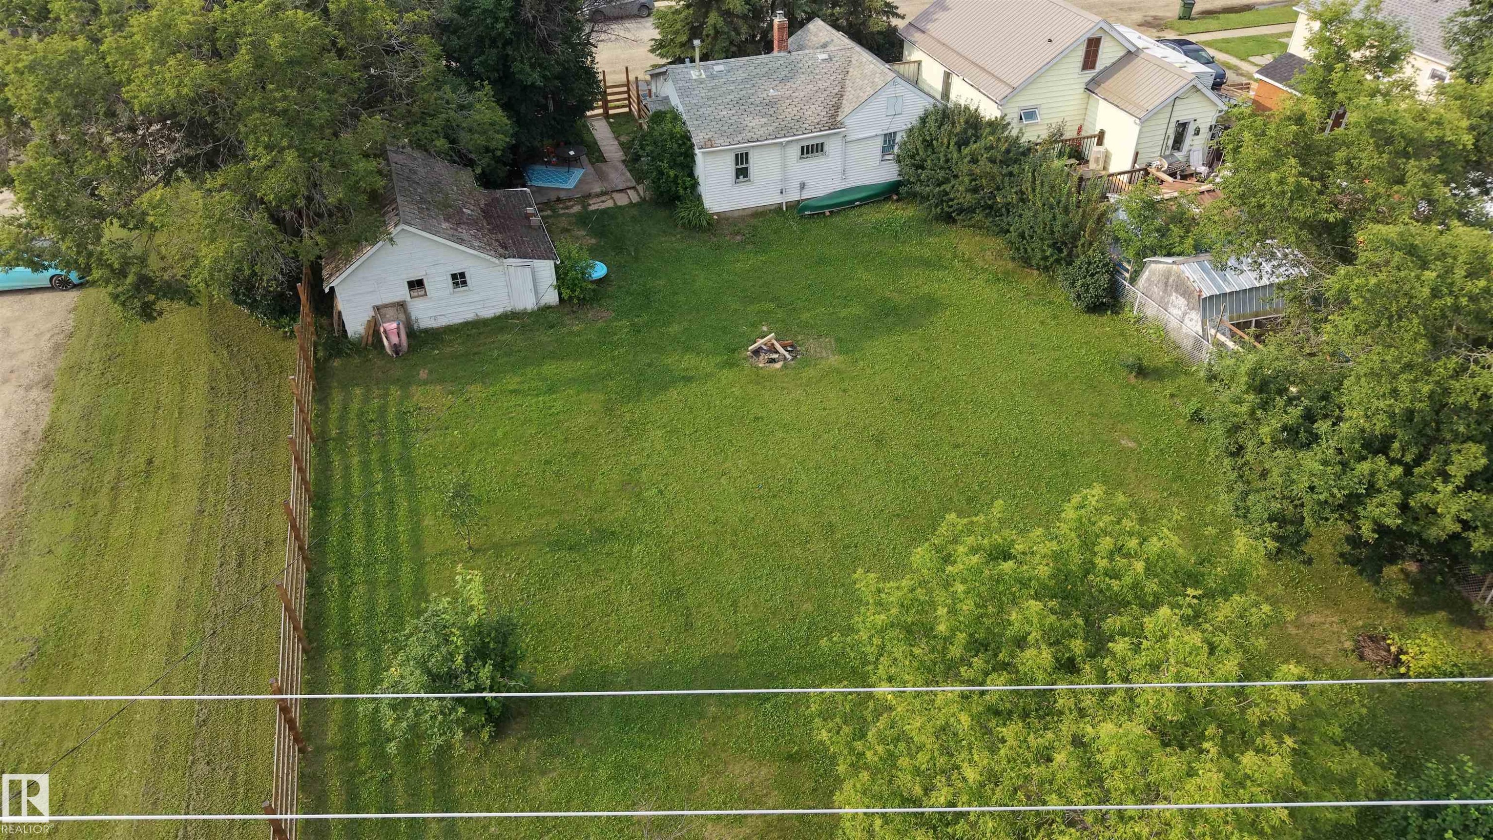
Expansive back yard featuring a new split-rail fence, house and garage. - 5019 48 Avenue, Onoway, AB - Outdoor
Expansive back yard with a new wood style perimeter fence - 5019 48 Avenue, Onoway, AB - Outdoor
Expansive green lawn with mature trees and perimeter fencing. showing the home and garage - 5019 48 Avenue, Onoway, AB - Outdoor
Expansive green space featuring a white wood-sided shed with a shingle roof and two windows, and a home to match - 5019 48 Avenue, Onoway, AB - Outdoor
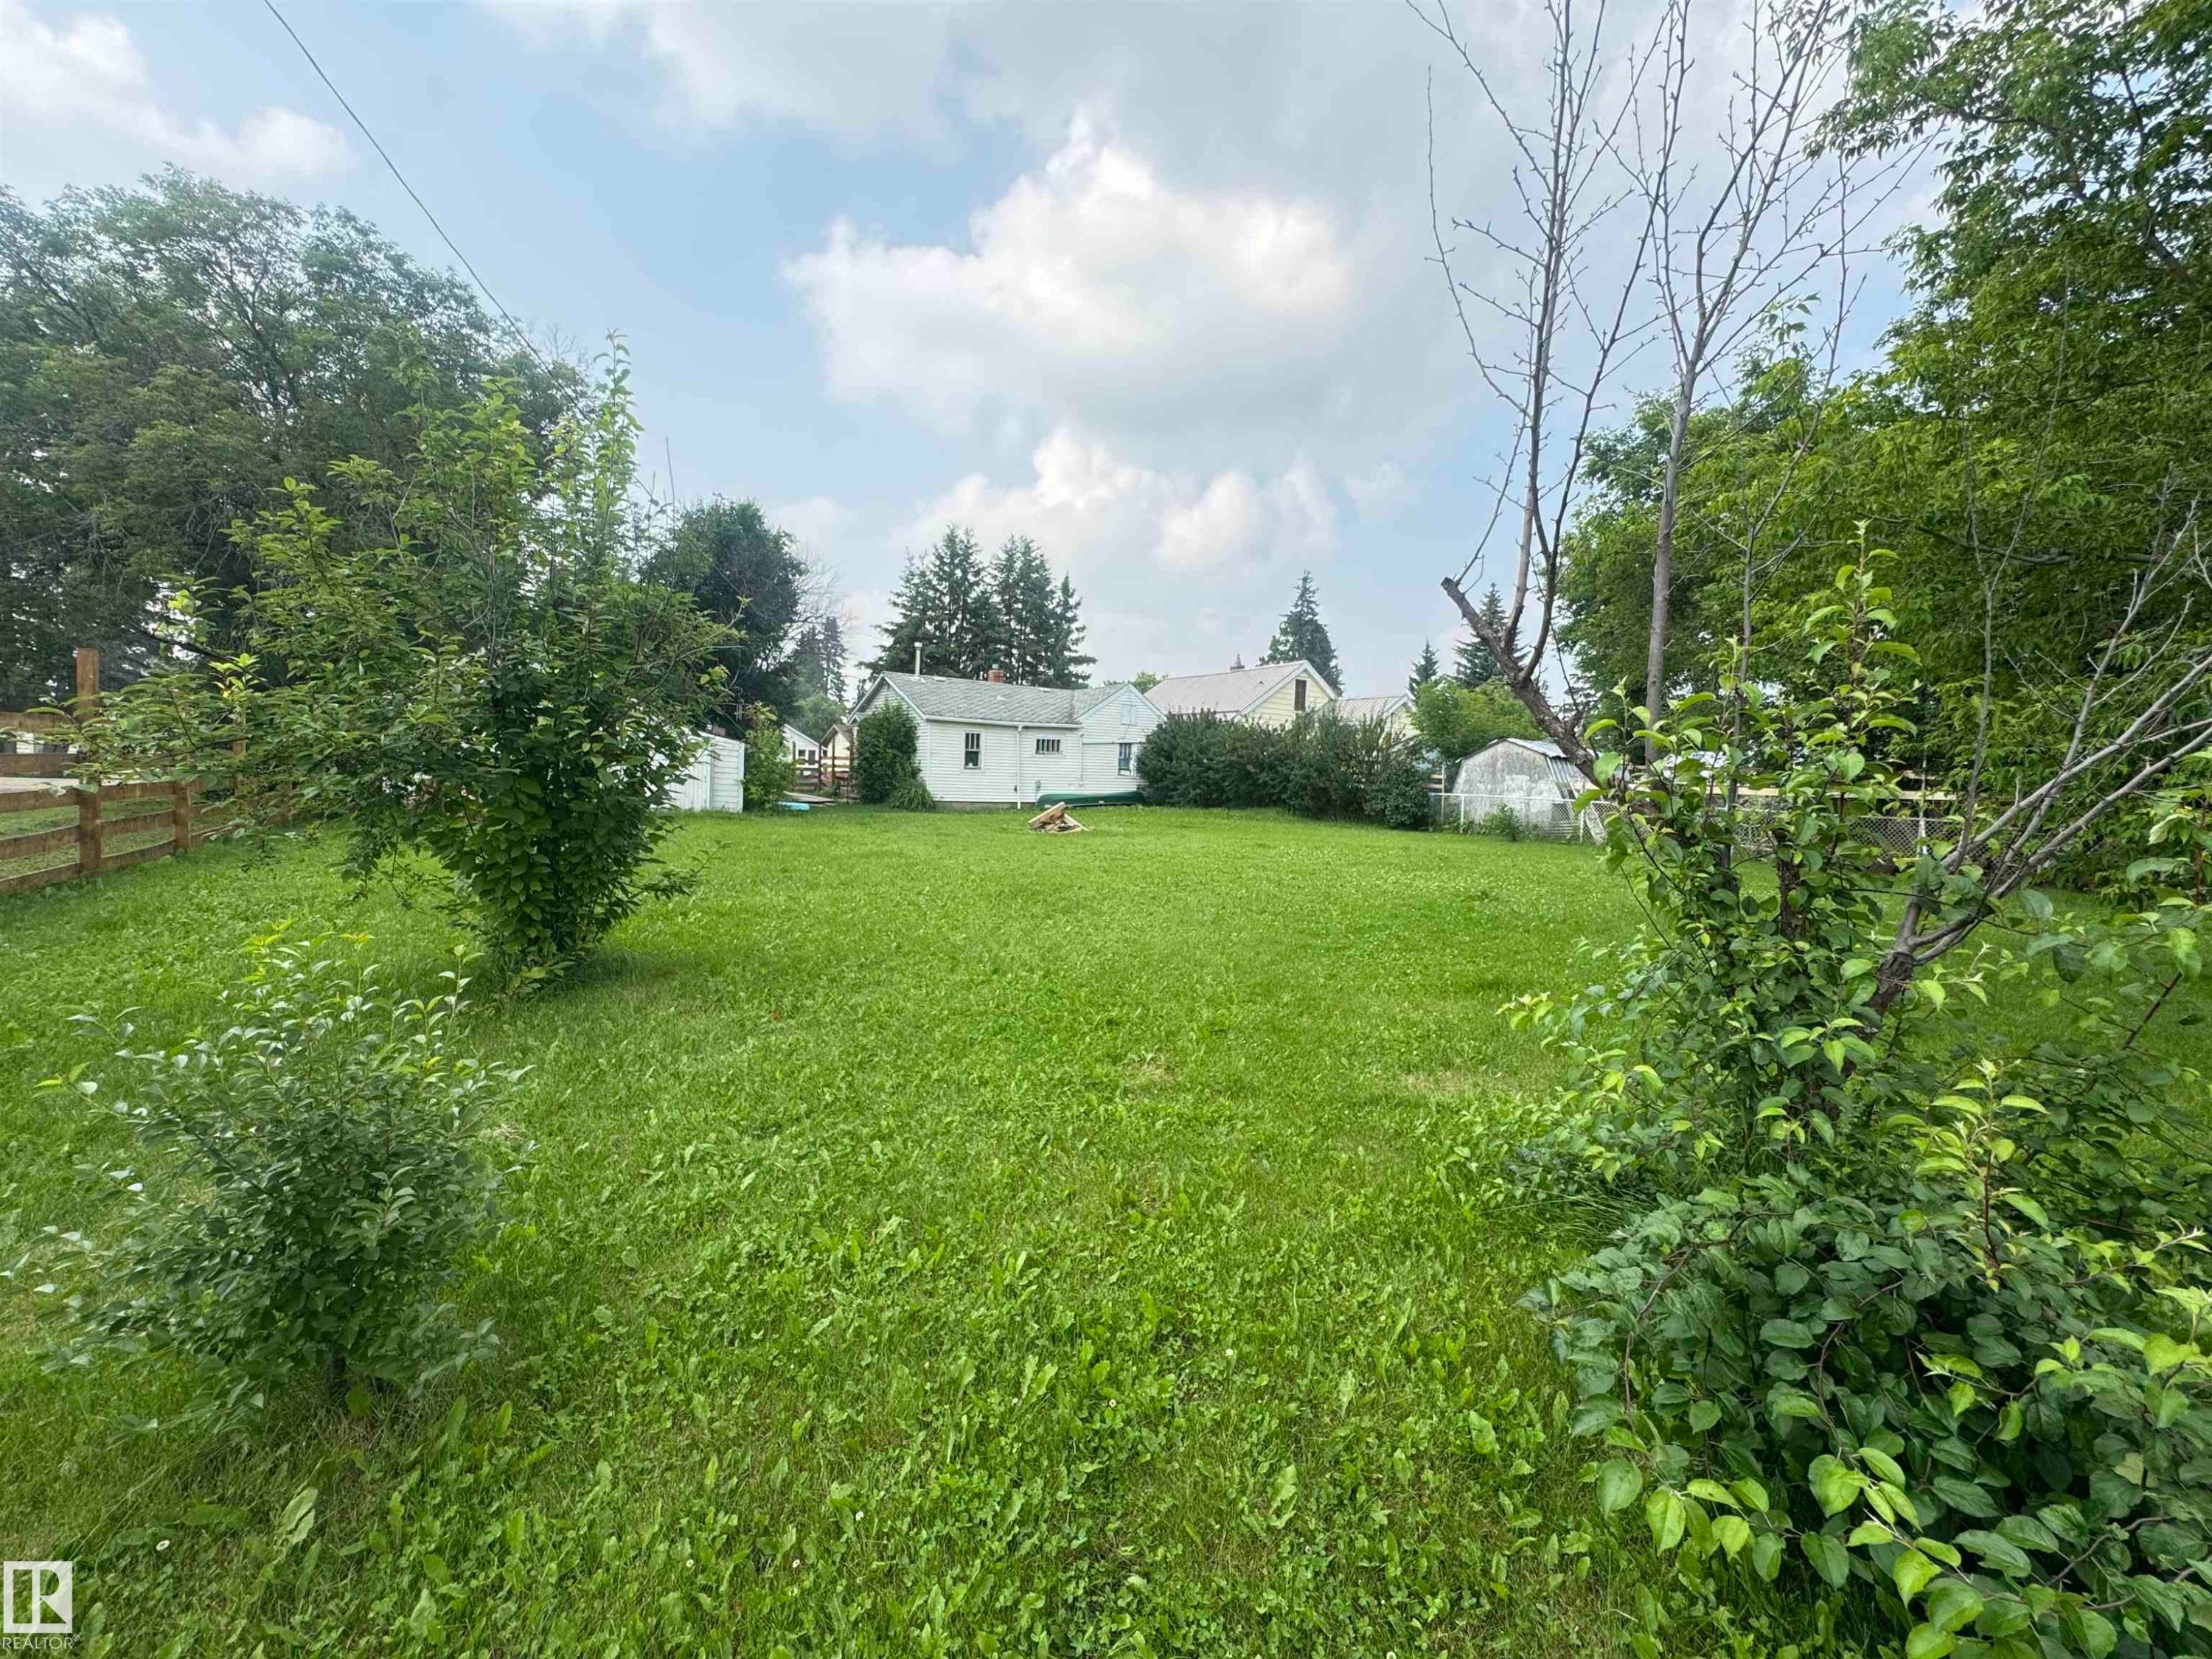
Expansive green lawn with mature trees and a partial wood fence - 5019 48 Avenue, Onoway, AB - Outdoor
Expansive lawn with a detached shed and a white siding residence featuring a green roof - 5019 48 Avenue, Onoway, AB - Outdoor
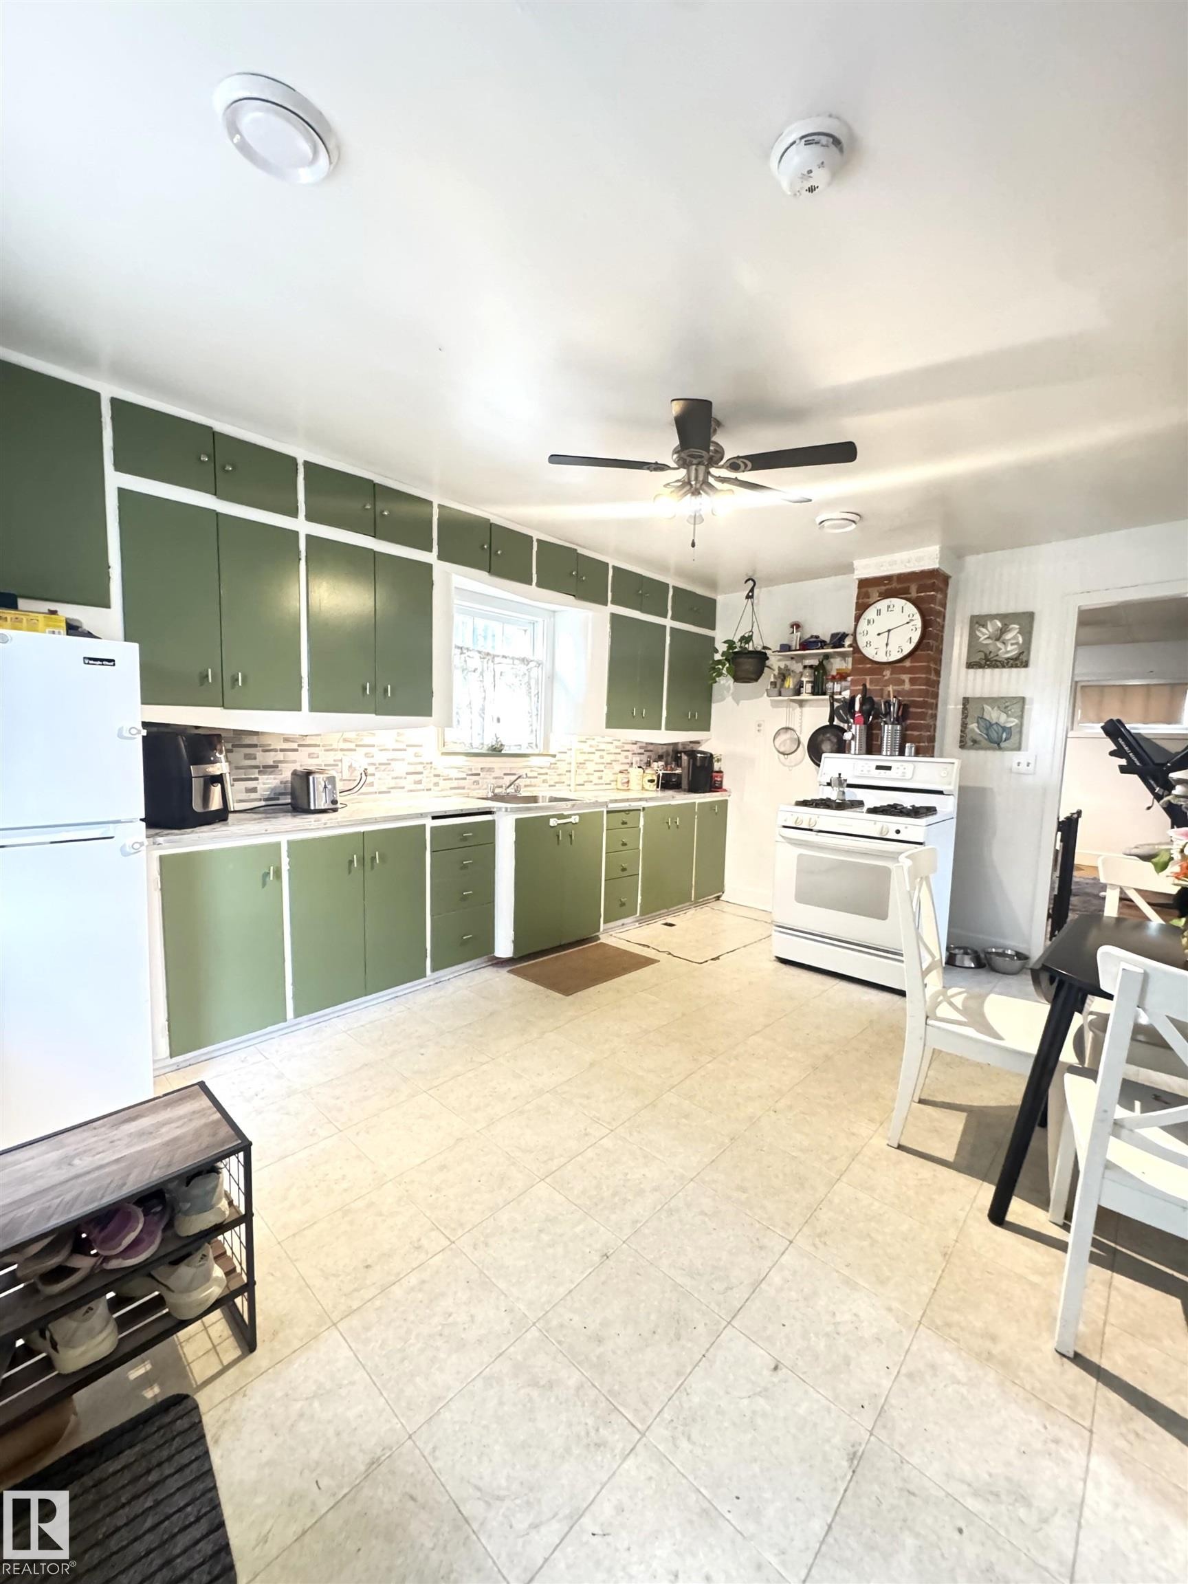
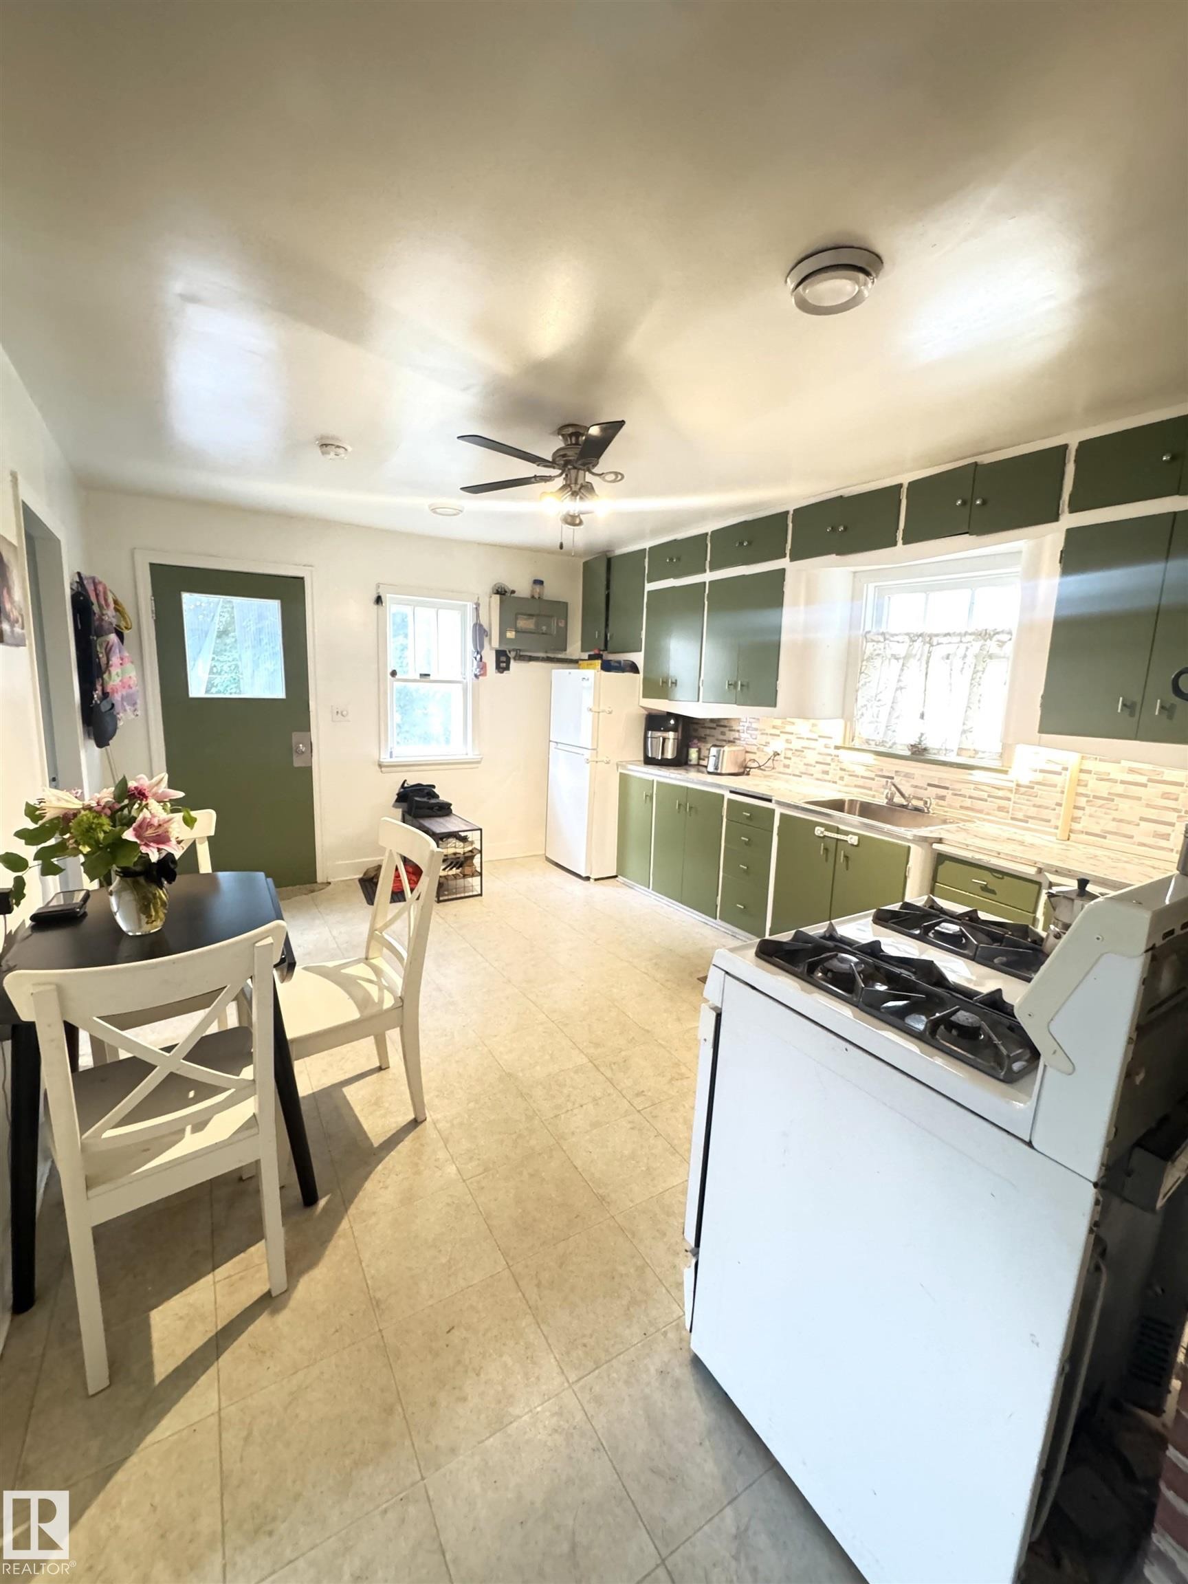
Kitchen featuring extensive green cabinetry, light-toned tiled flooring, white appliance package, and a ceiling fan - 5019 48 Avenue, Onoway, AB - Indoor Photo Showing Other Room
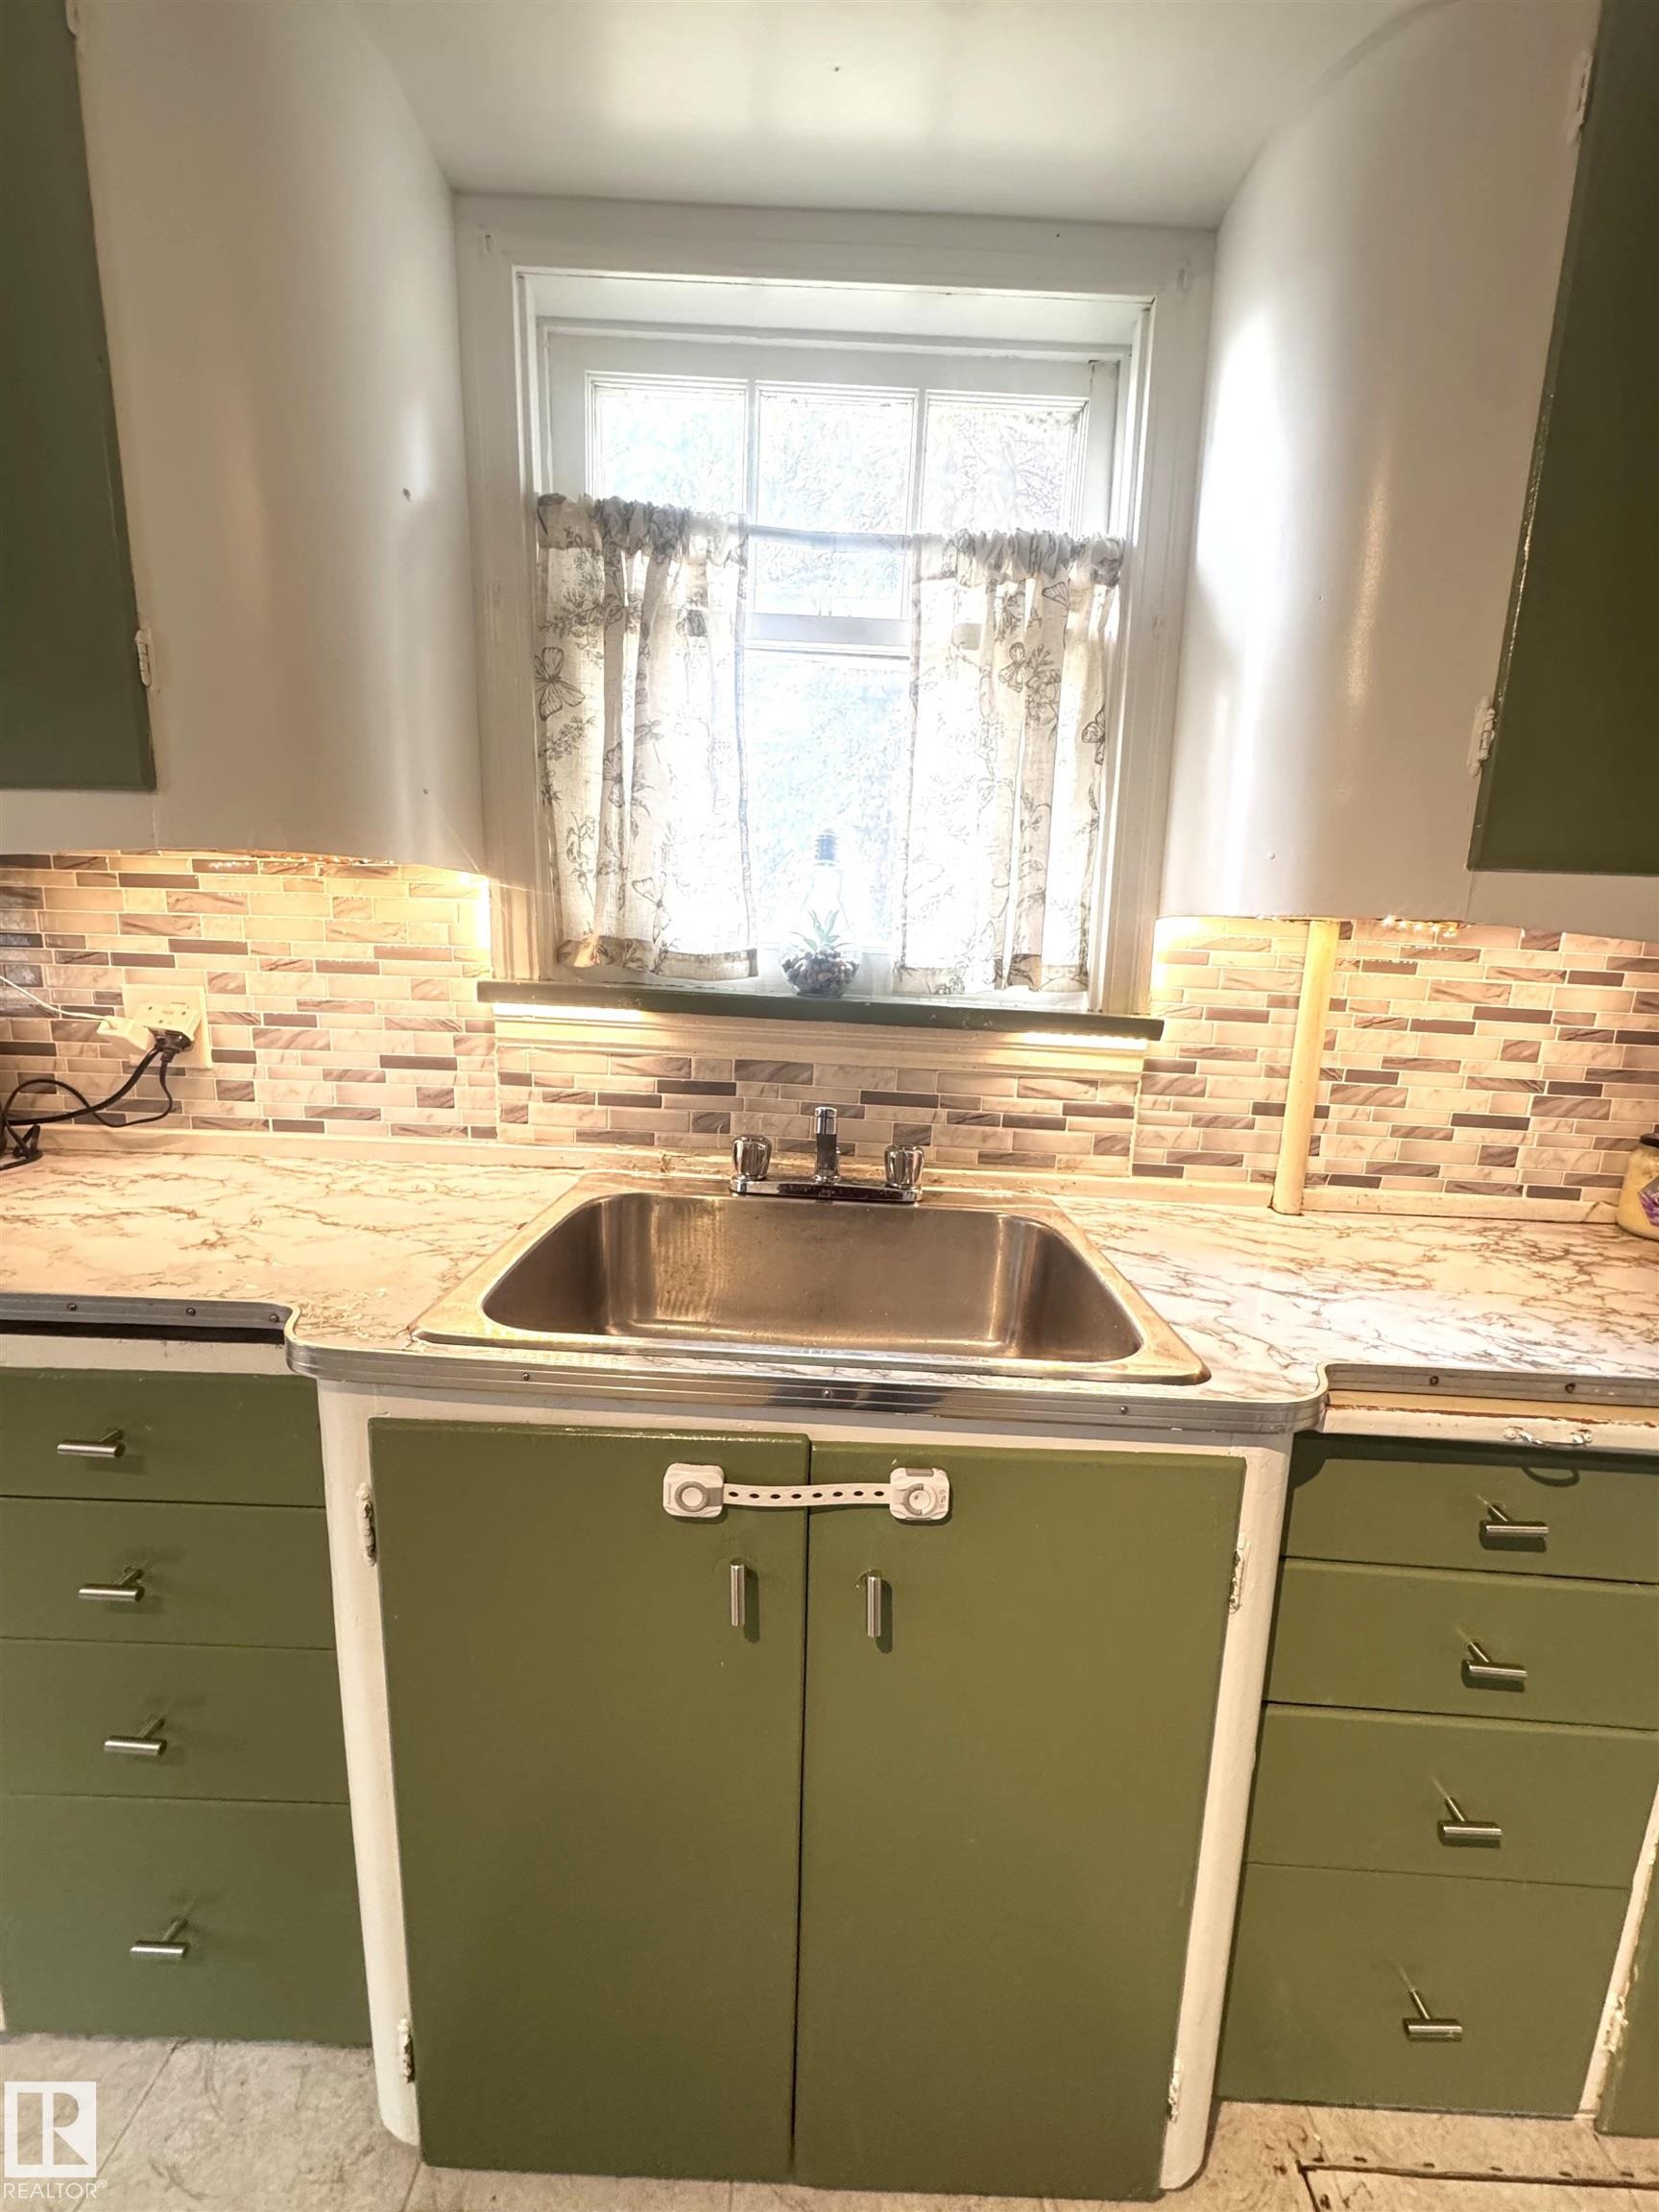
Stainless steel kitchen sink with a chrome faucet and under-cabinet lighting - 5019 48 Avenue, Onoway, AB - Indoor Photo Showing Kitchen
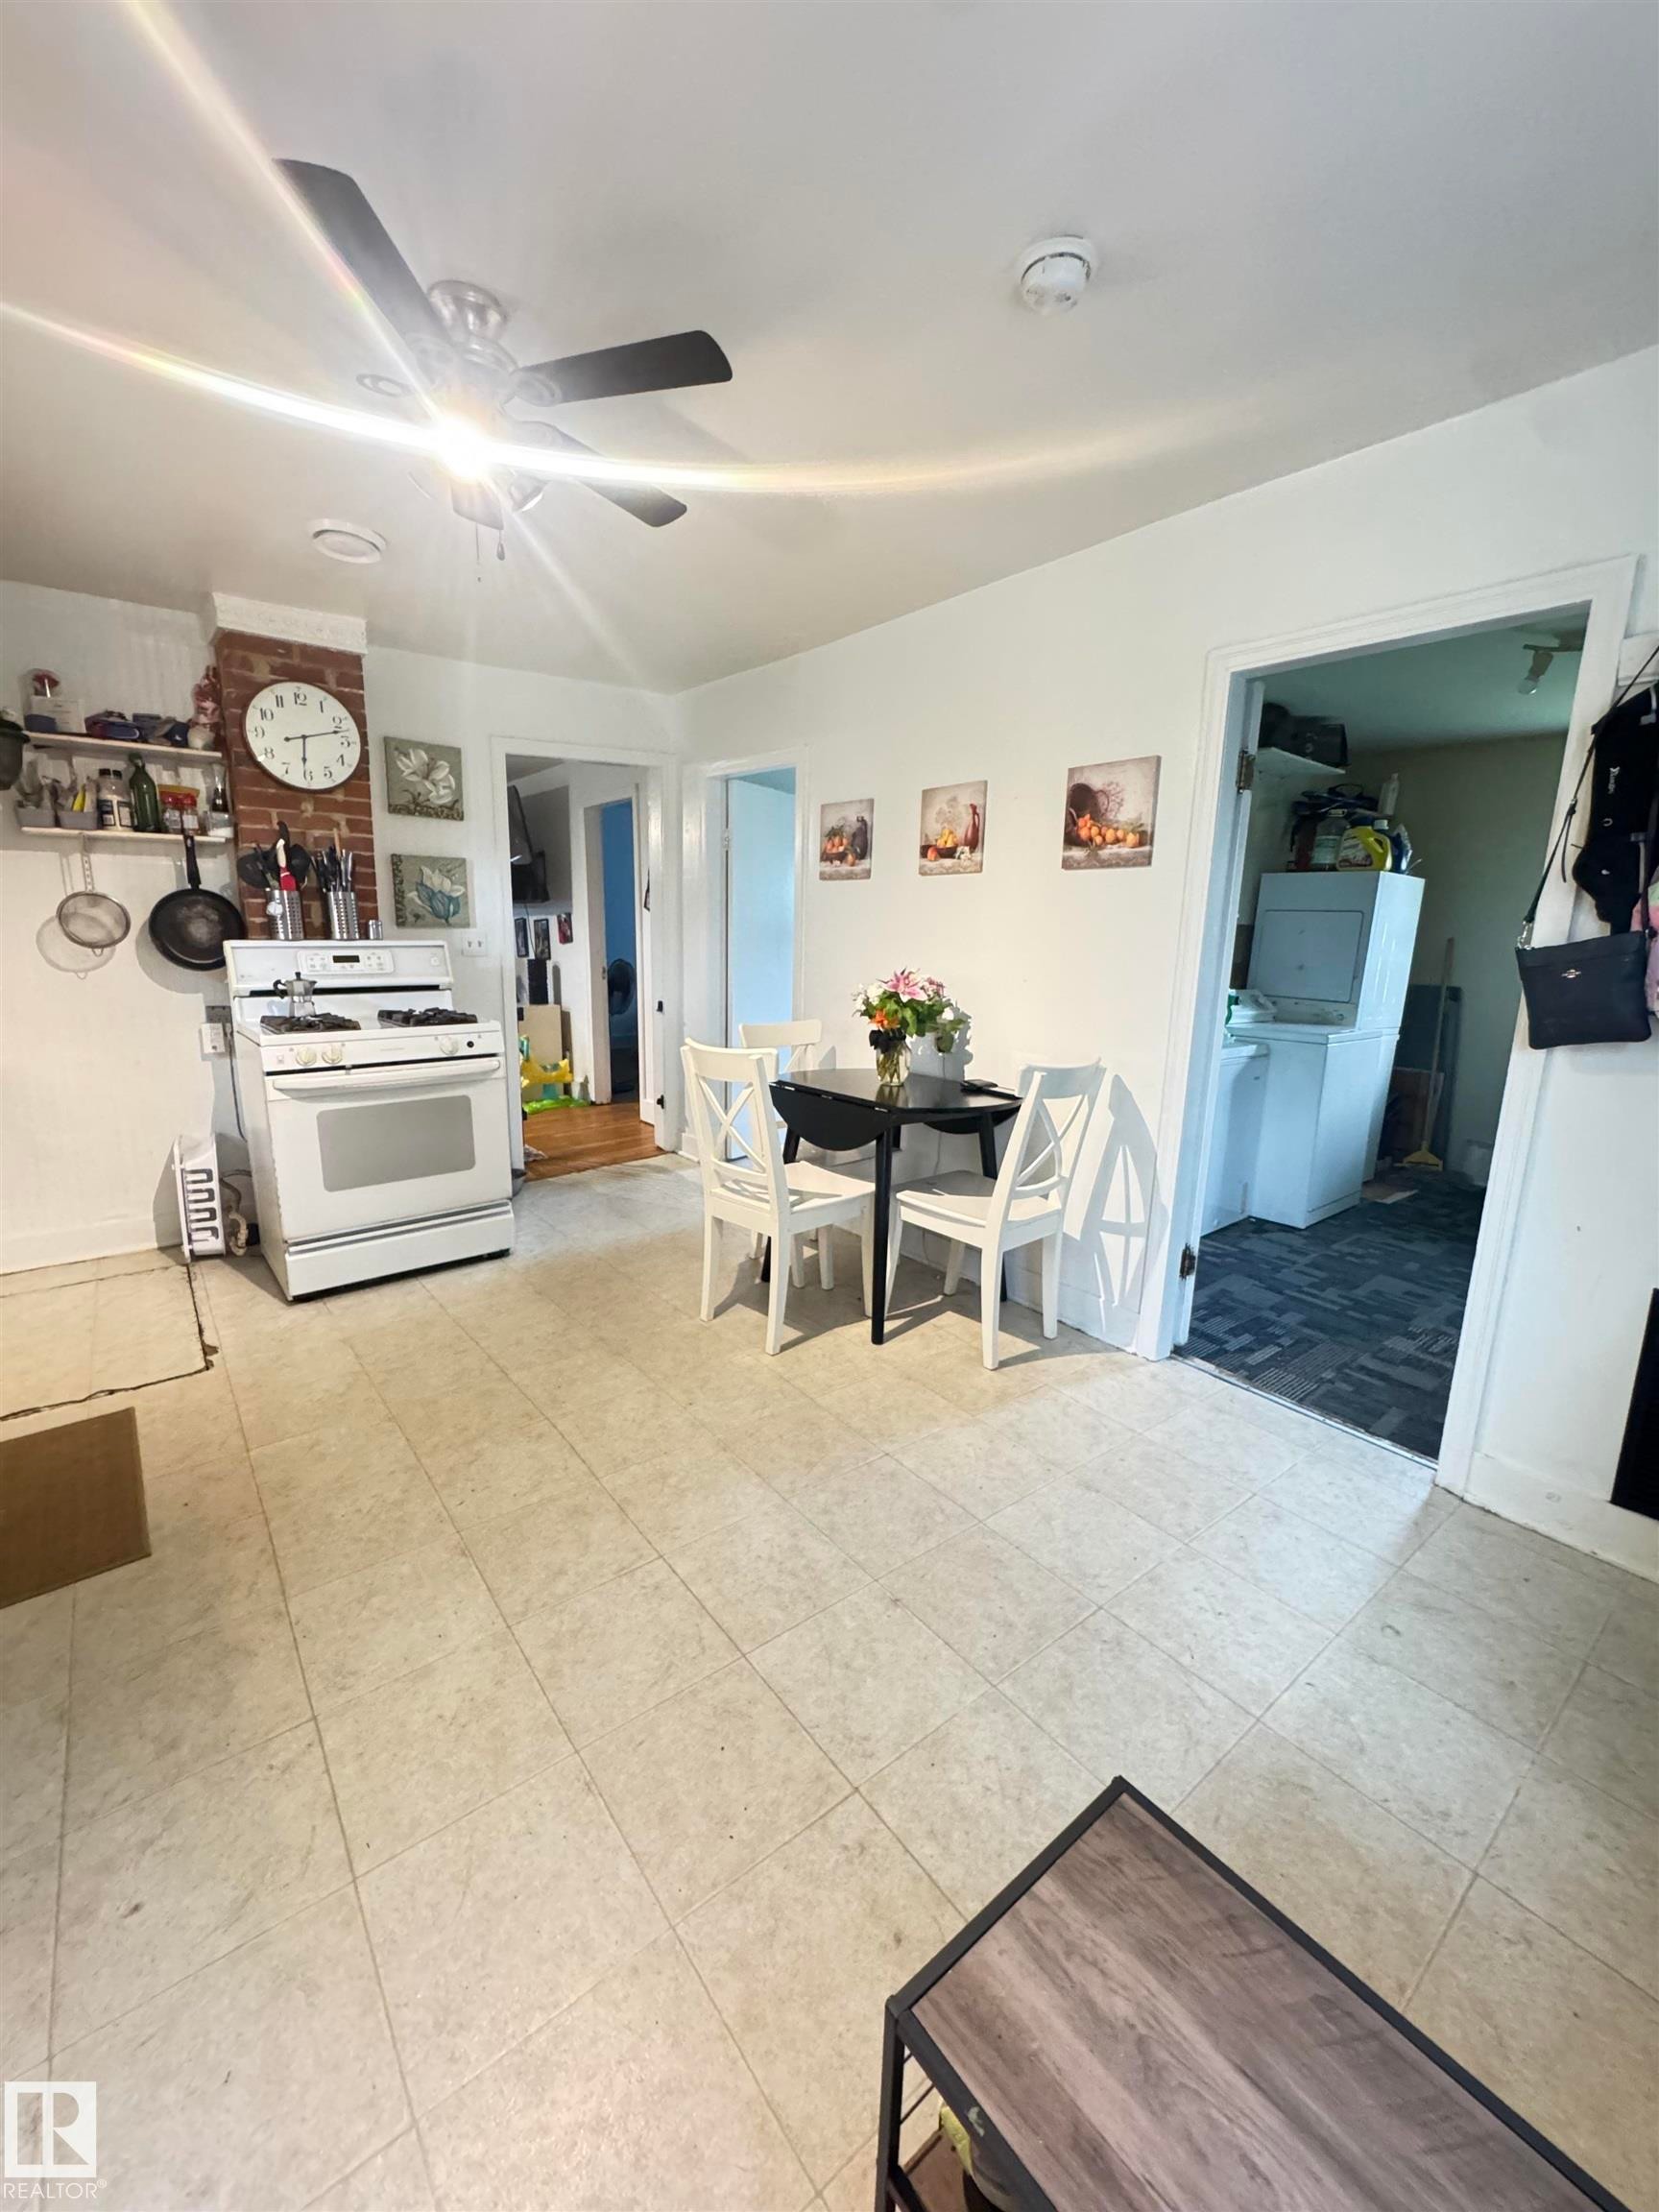
Kitchen area featuring a white gas range, tiled flooring, exposed brick accent, and a ceiling fan with integrated lighting - 5019 48 Avenue, Onoway, AB - Indoor
Kitchen featuring green cabinetry, tile flooring, and white appliances - 5019 48 Avenue, Onoway, AB - Indoor
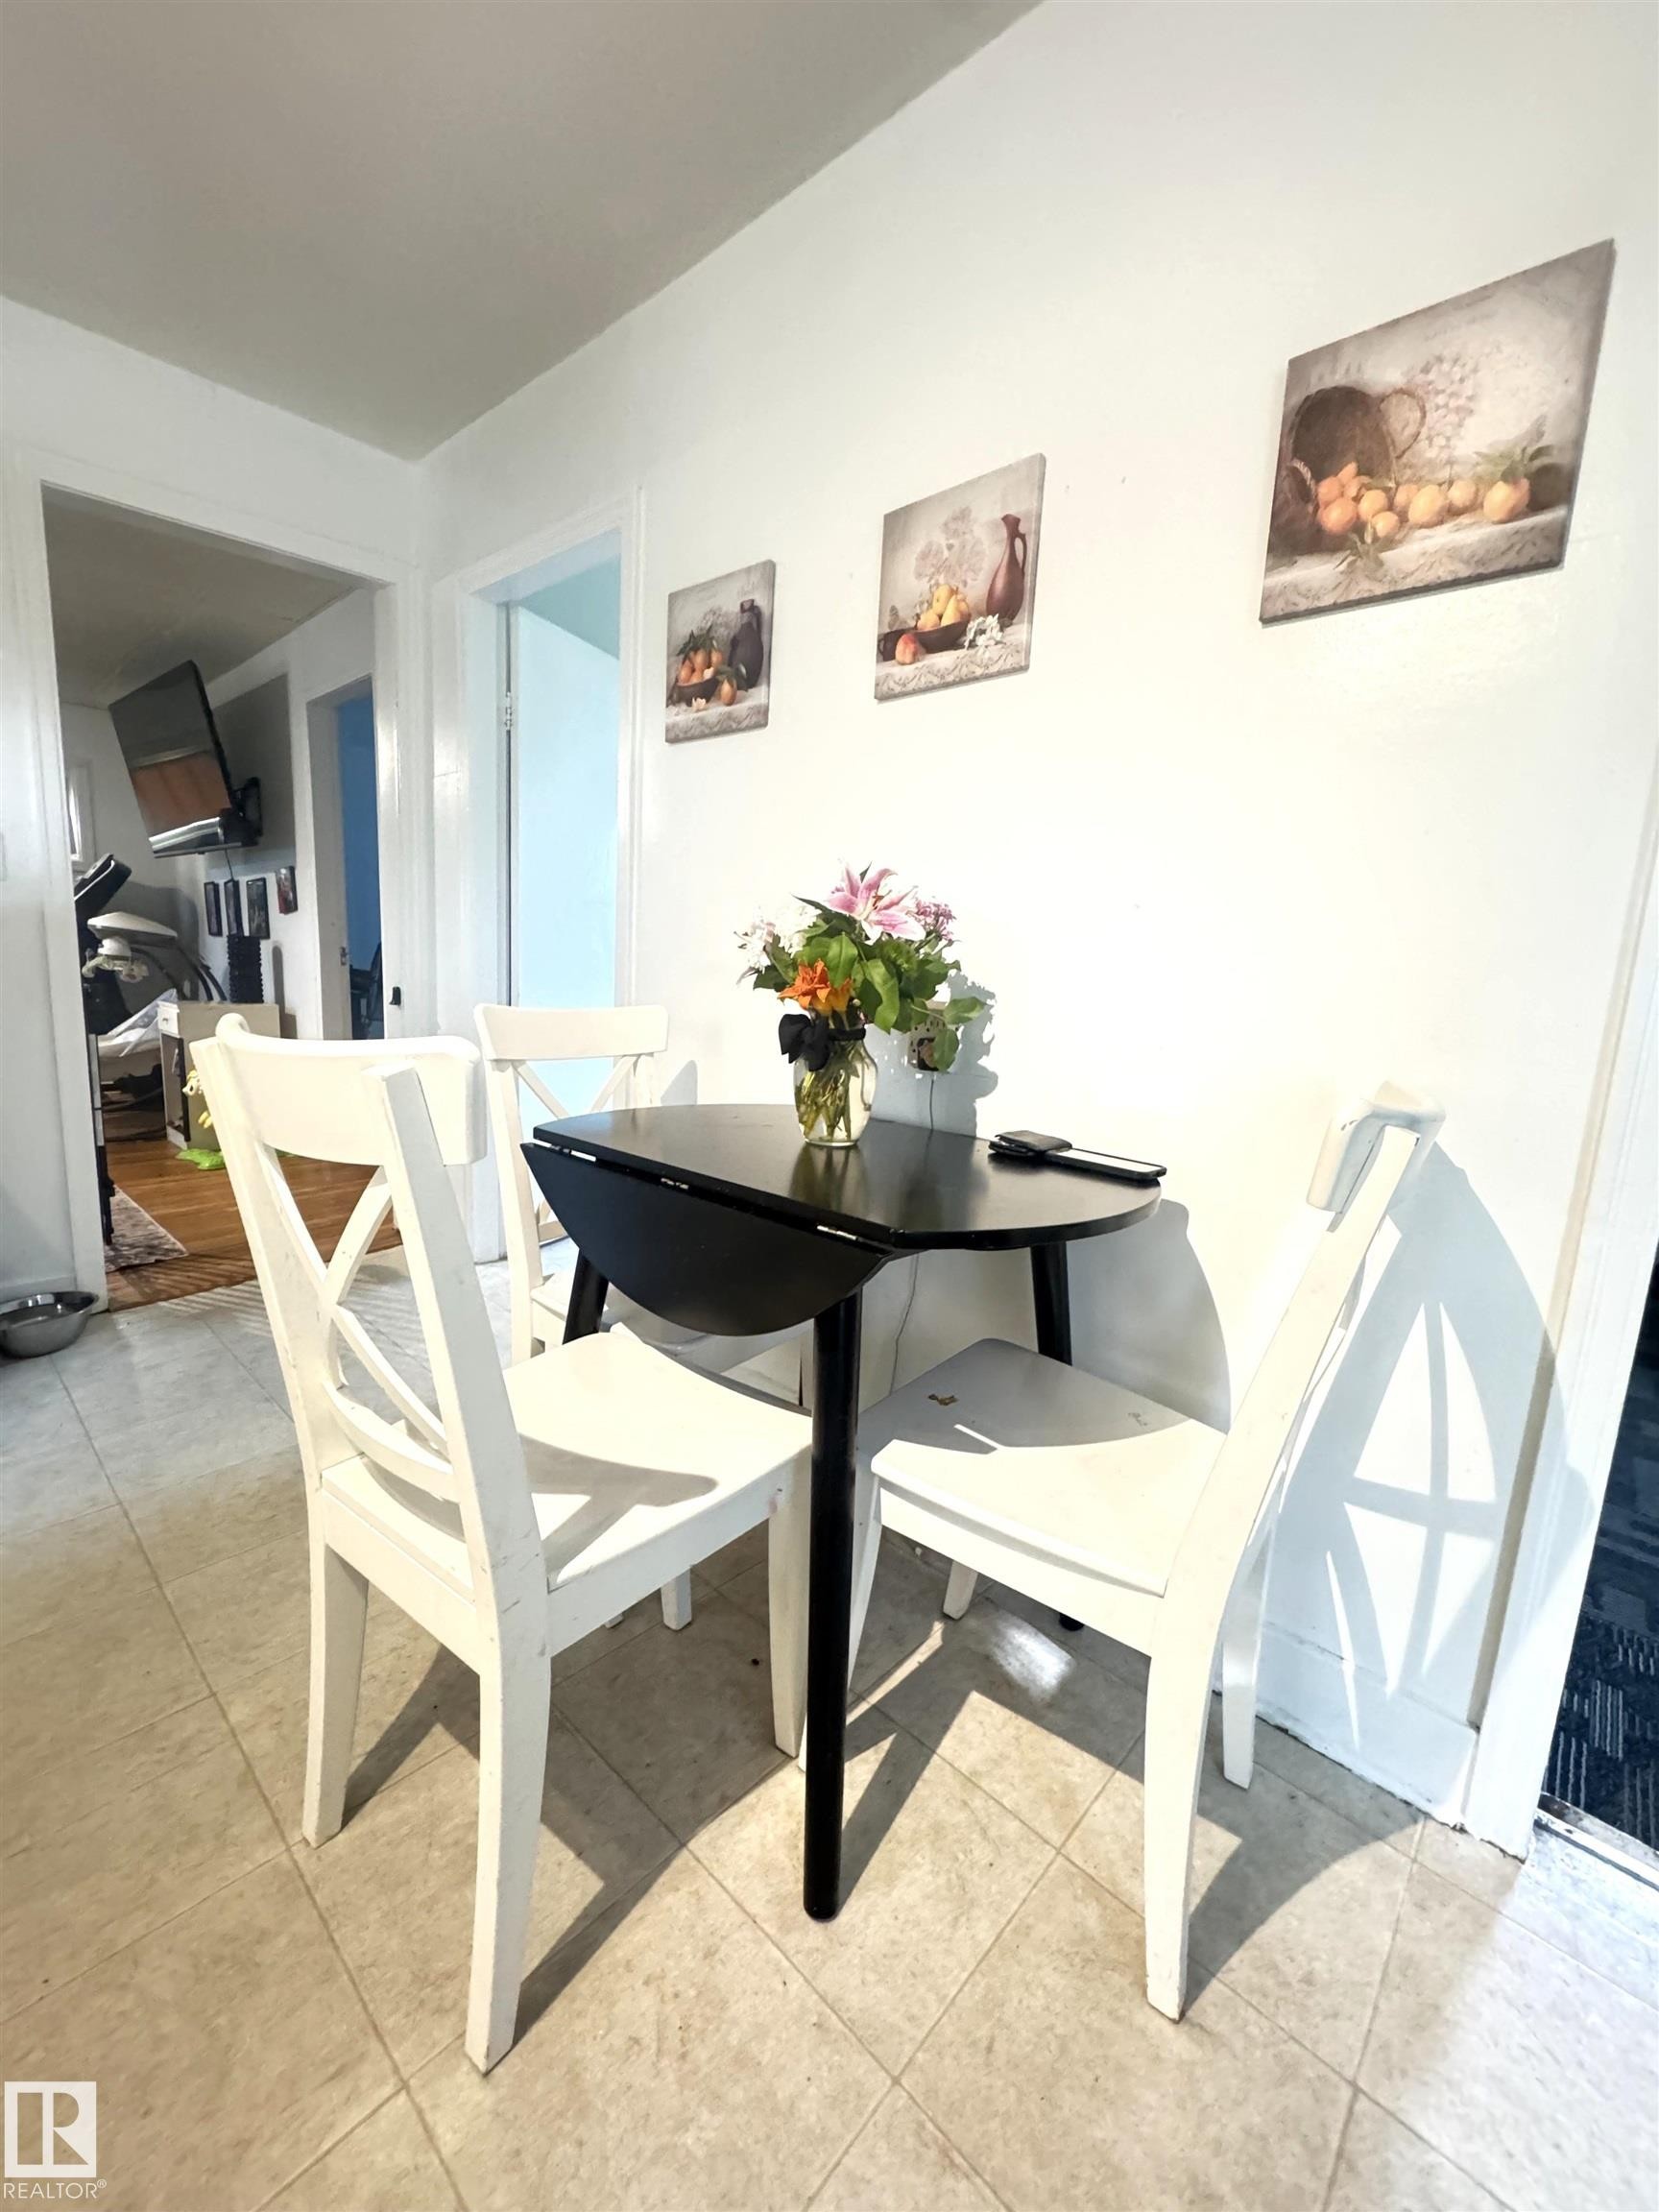
Compact dining area featuring tile flooring, white baseboards, and a bright white wall finish - 5019 48 Avenue, Onoway, AB - Indoor Photo Showing Dining Room
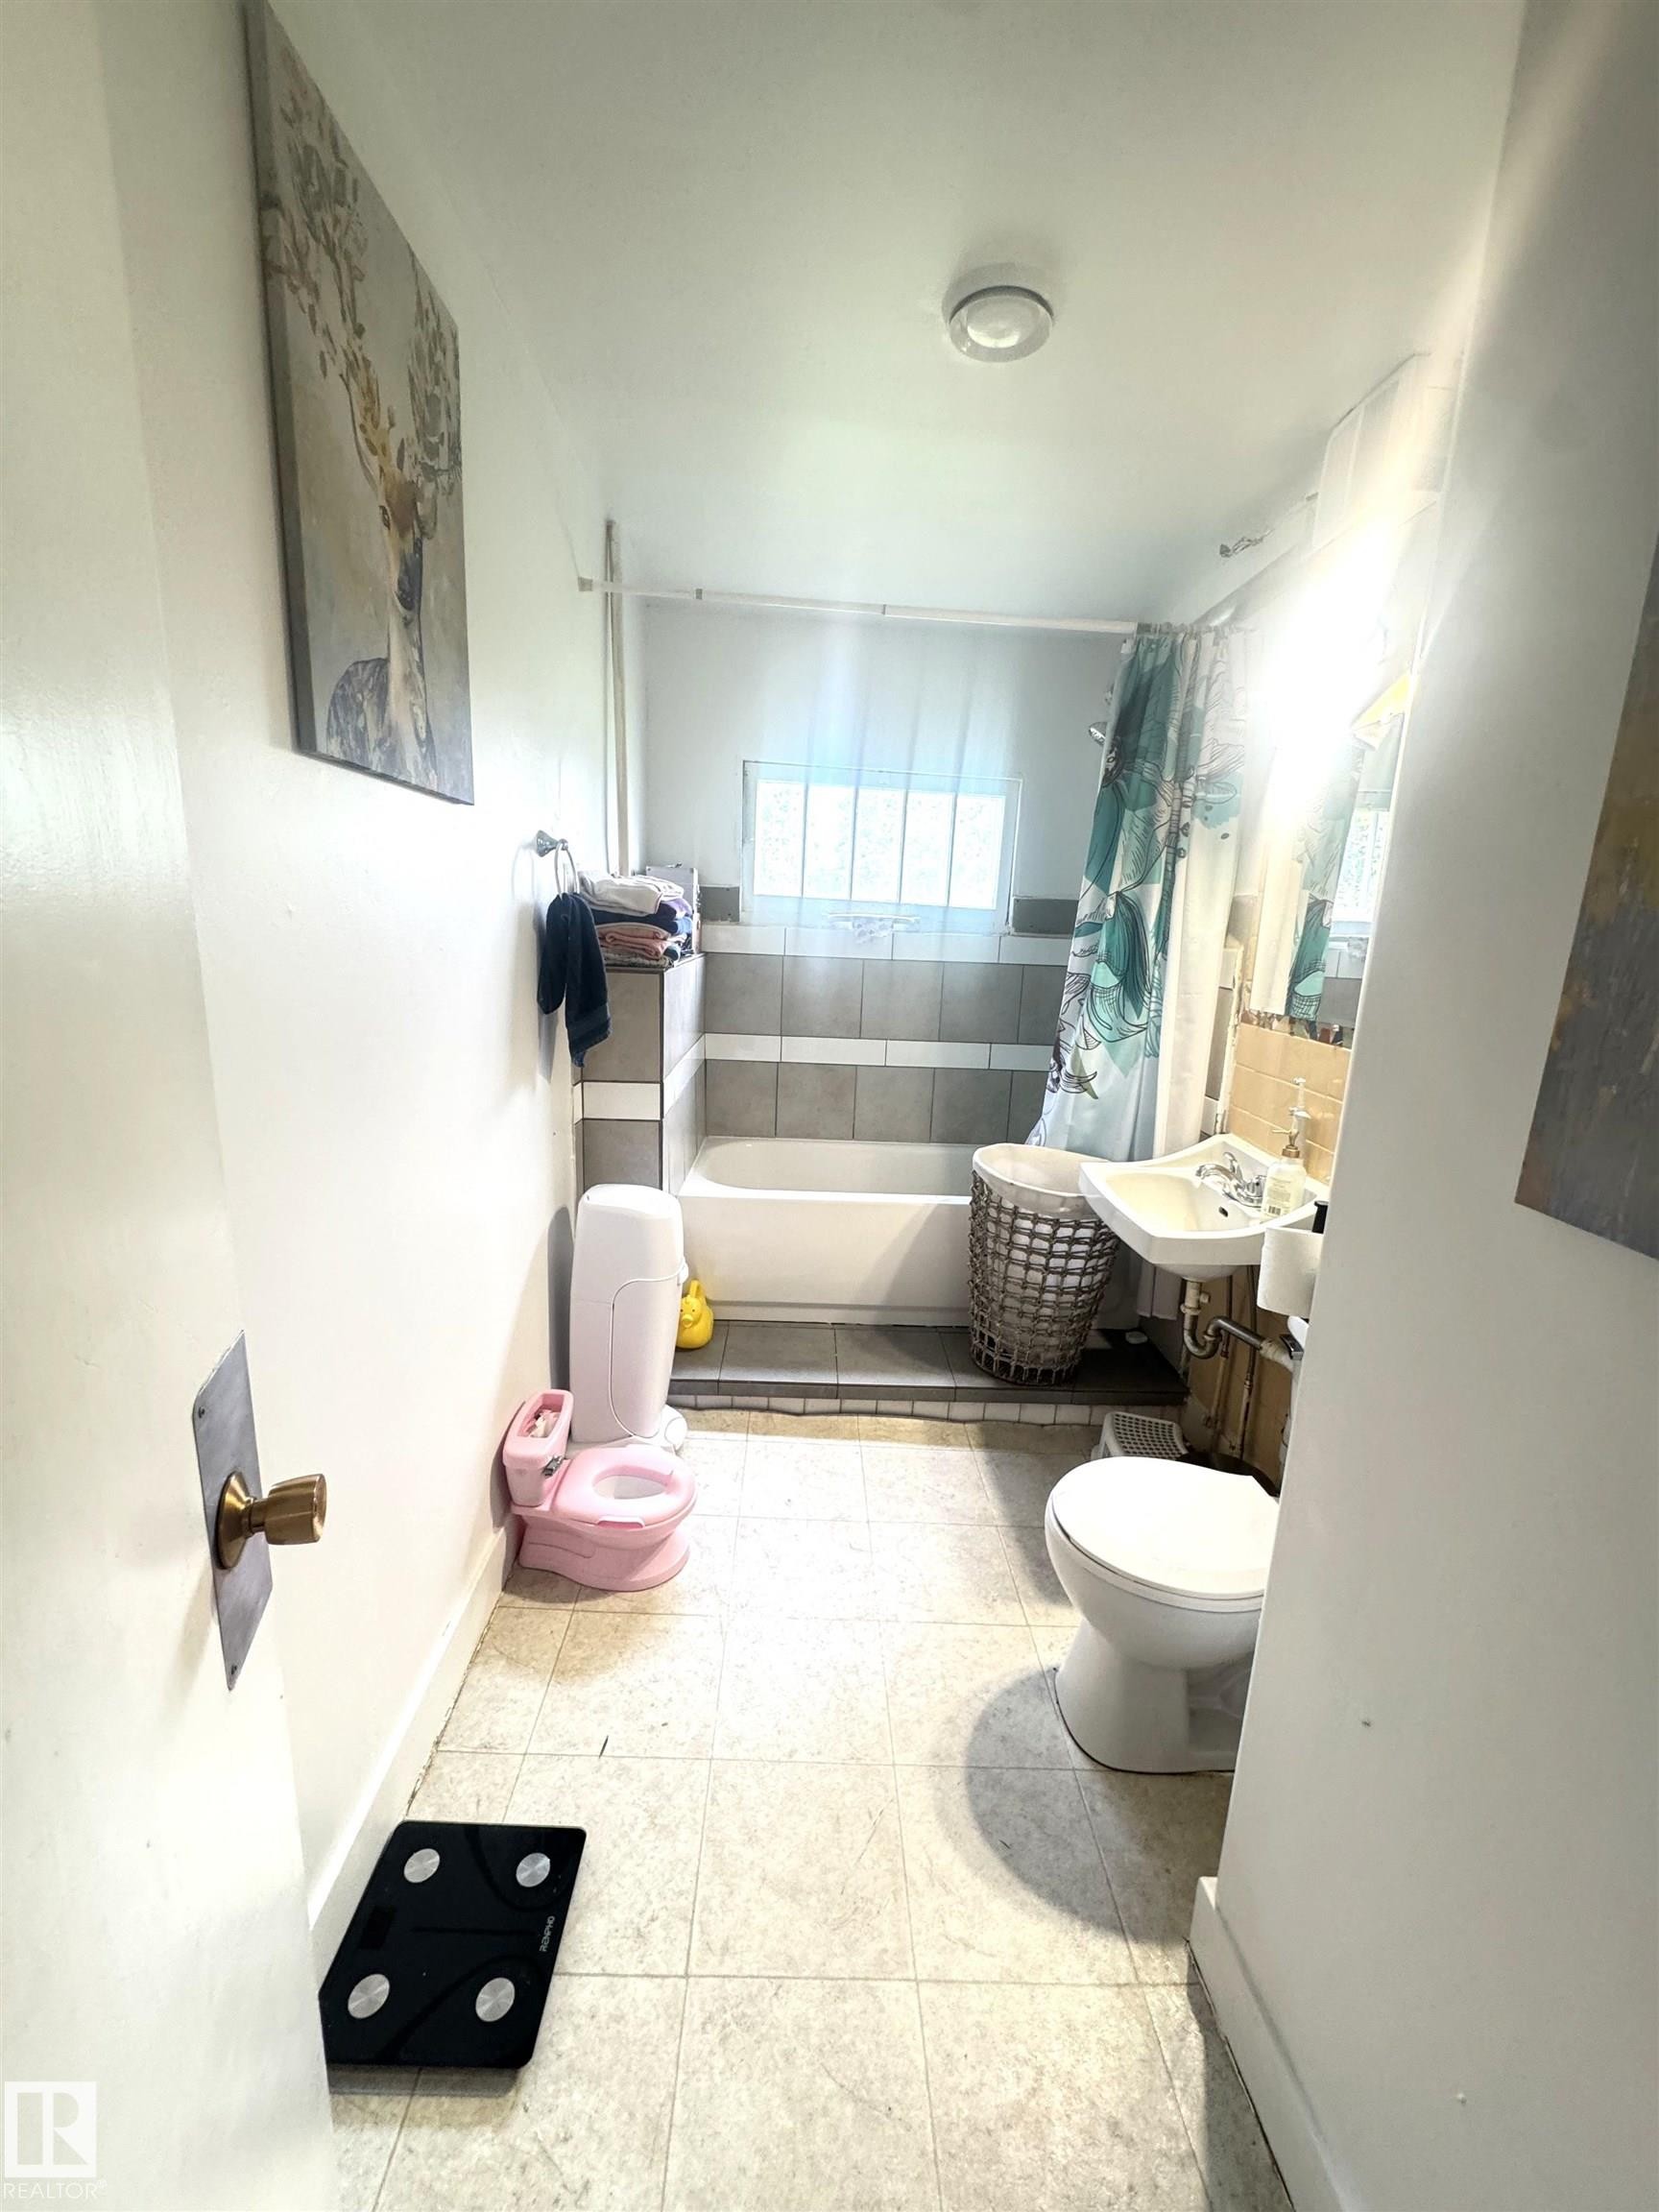
Bathroom featuring a white bathtub, ceramic wall tiling, a pedestal sink, and a toilet - 5019 48 Avenue, Onoway, AB - Indoor
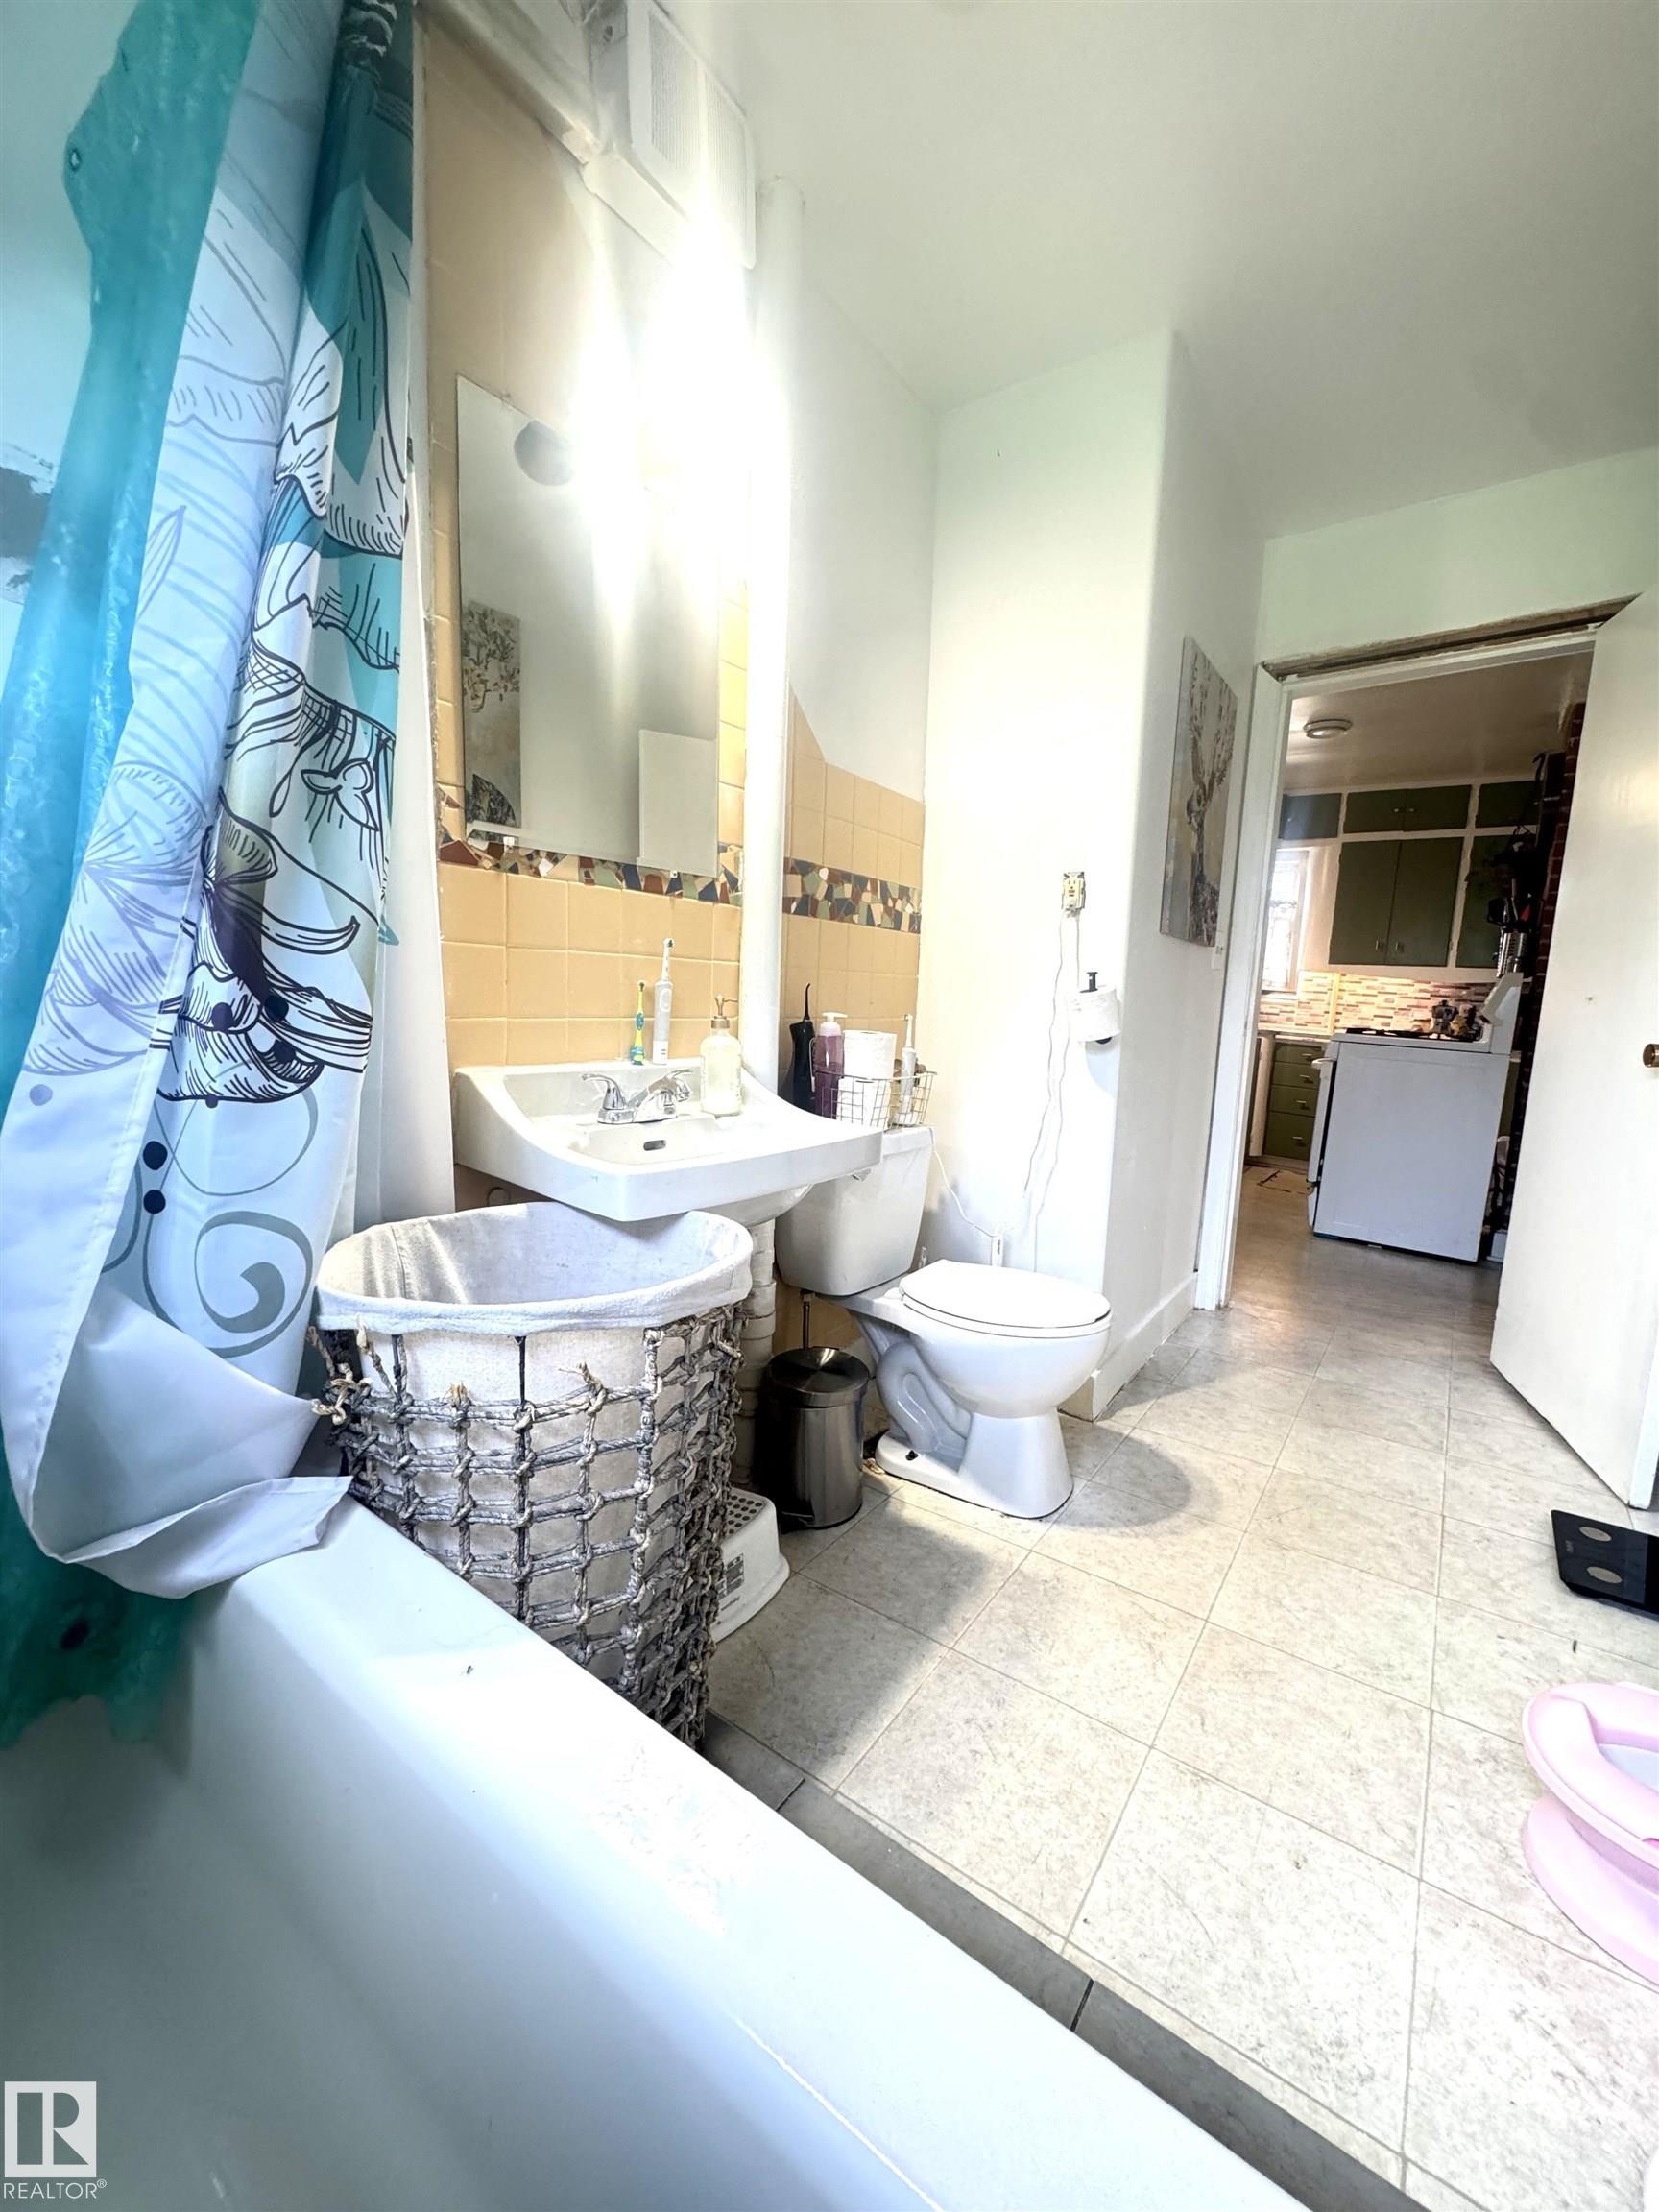
Bathroom featuring a pedestal sink, toilet, and a bathtub with a shower - 5019 48 Avenue, Onoway, AB - Indoor Photo Showing Bathroom
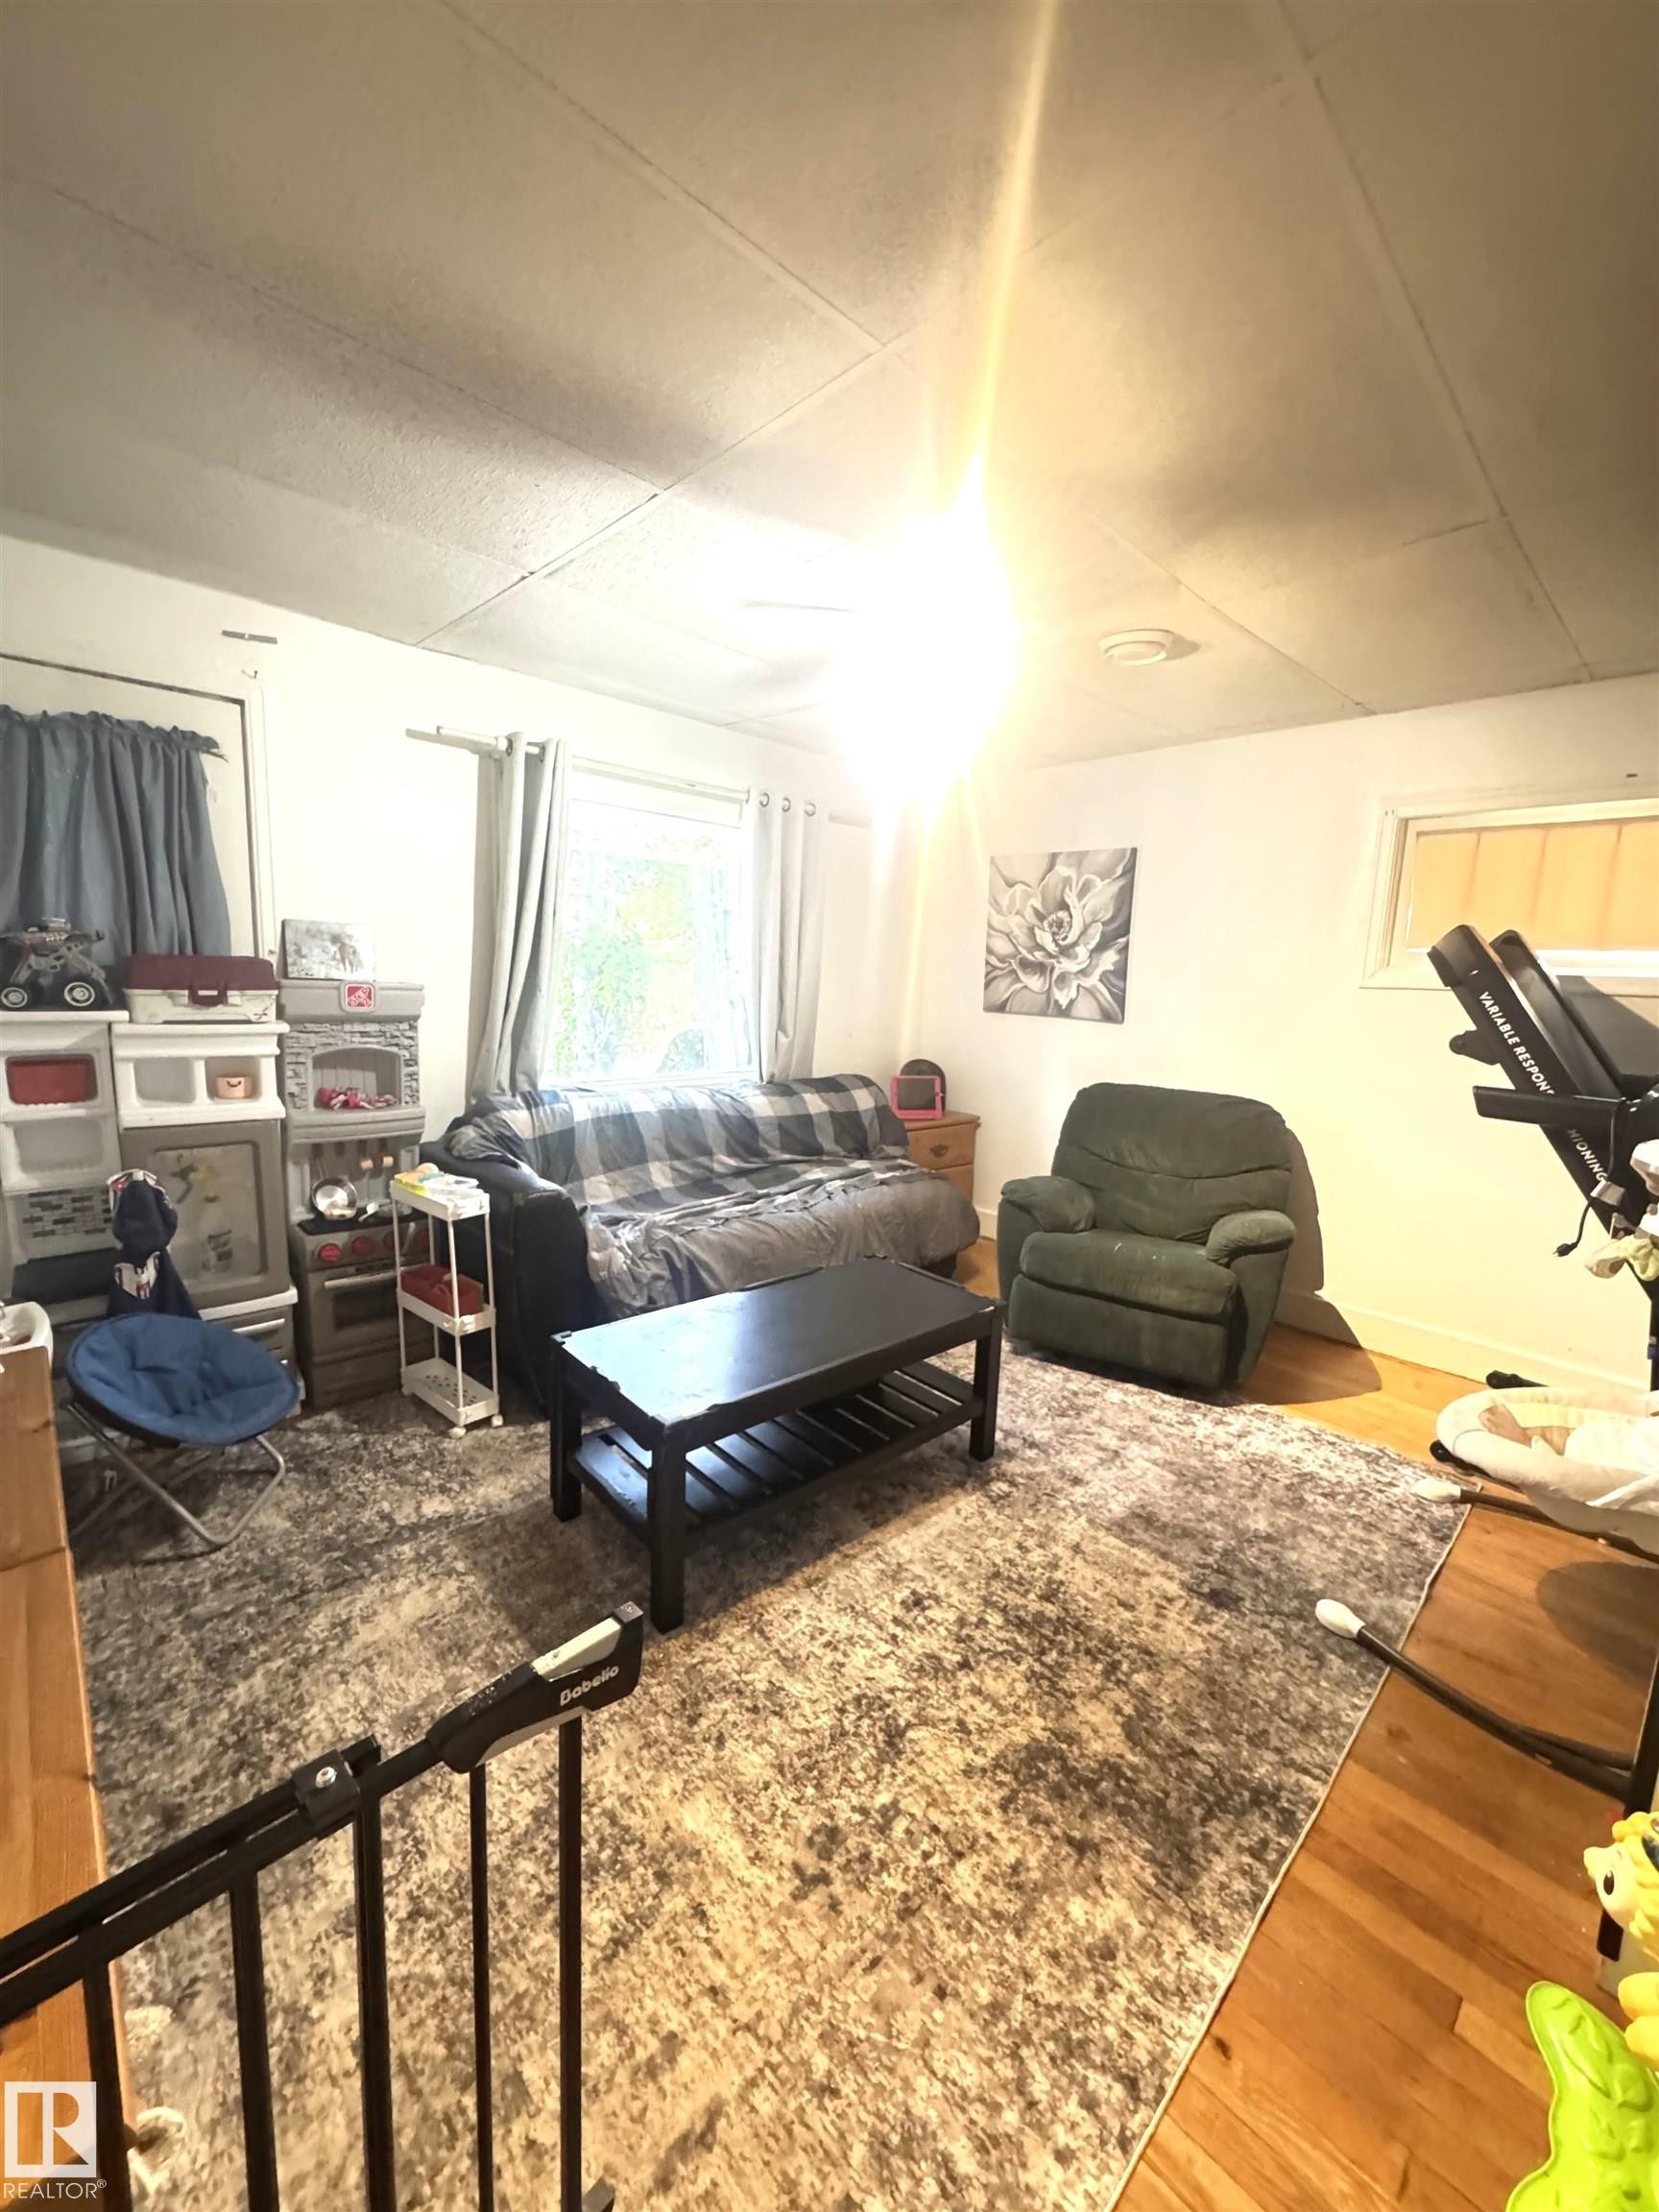
Living area featuring wood-finish flooring and a large area rug - 5019 48 Avenue, Onoway, AB - Indoor
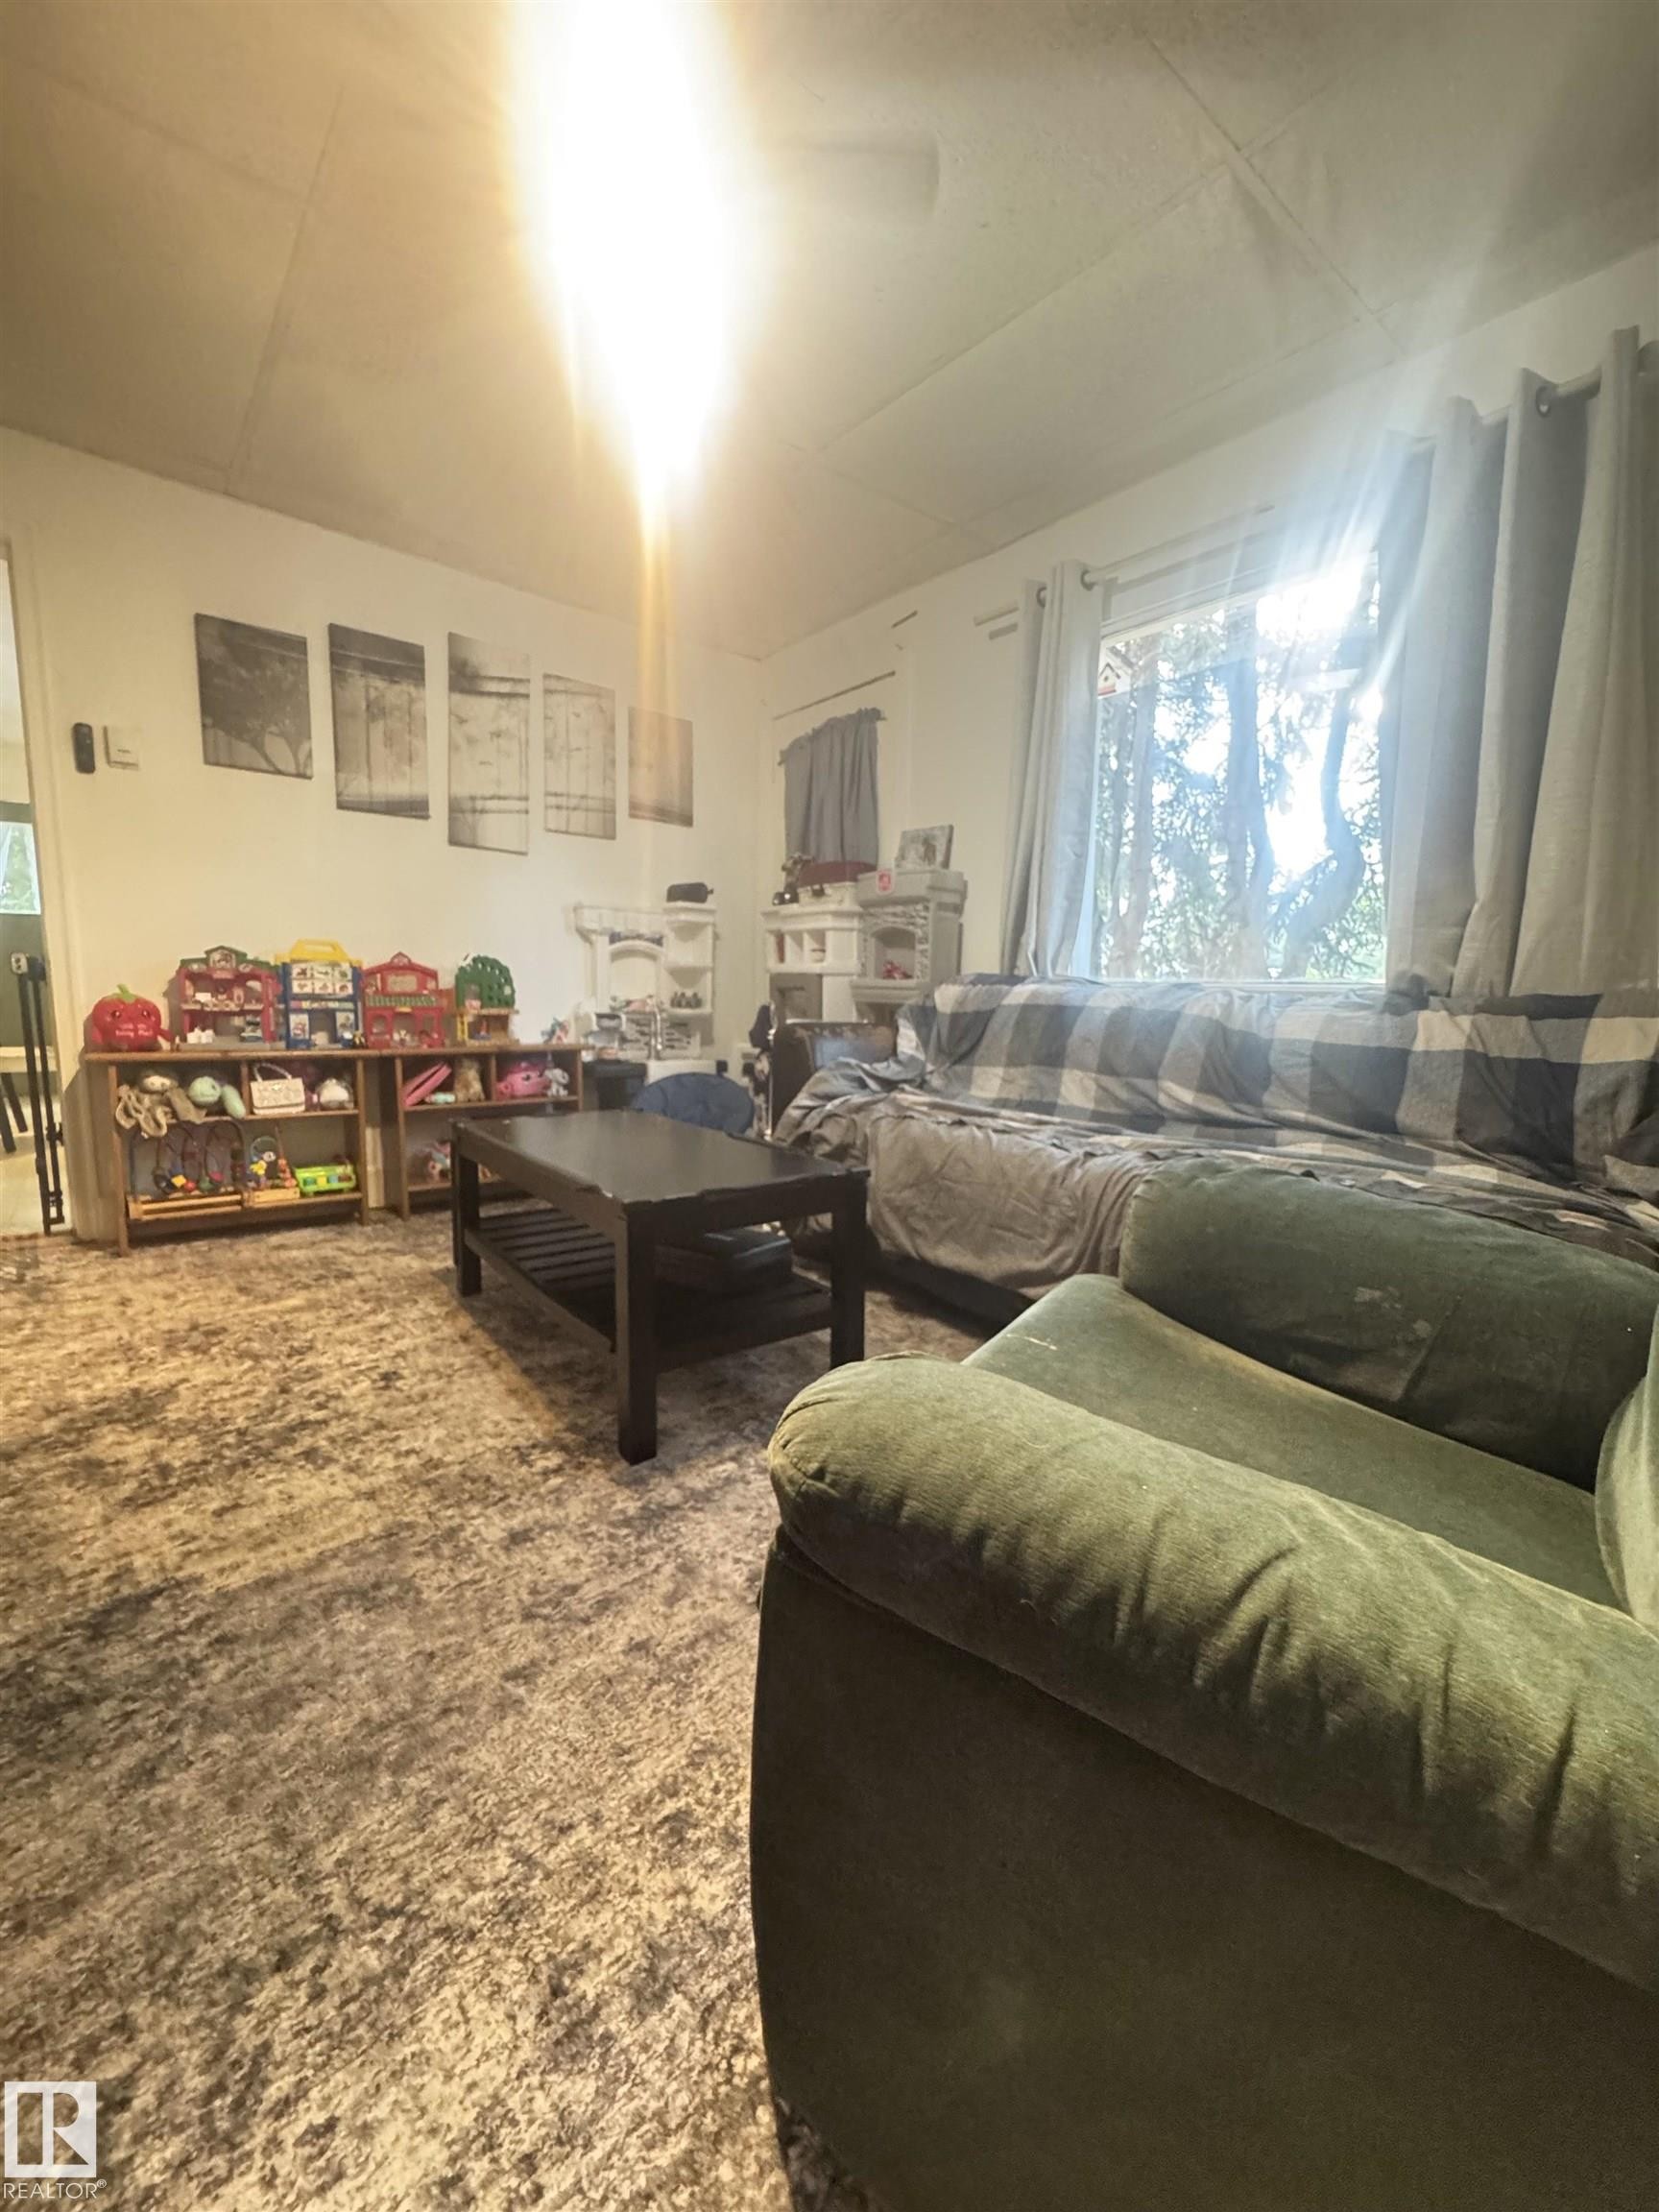
living room features hard wood floor and picture window - 5019 48 Avenue, Onoway, AB - Indoor
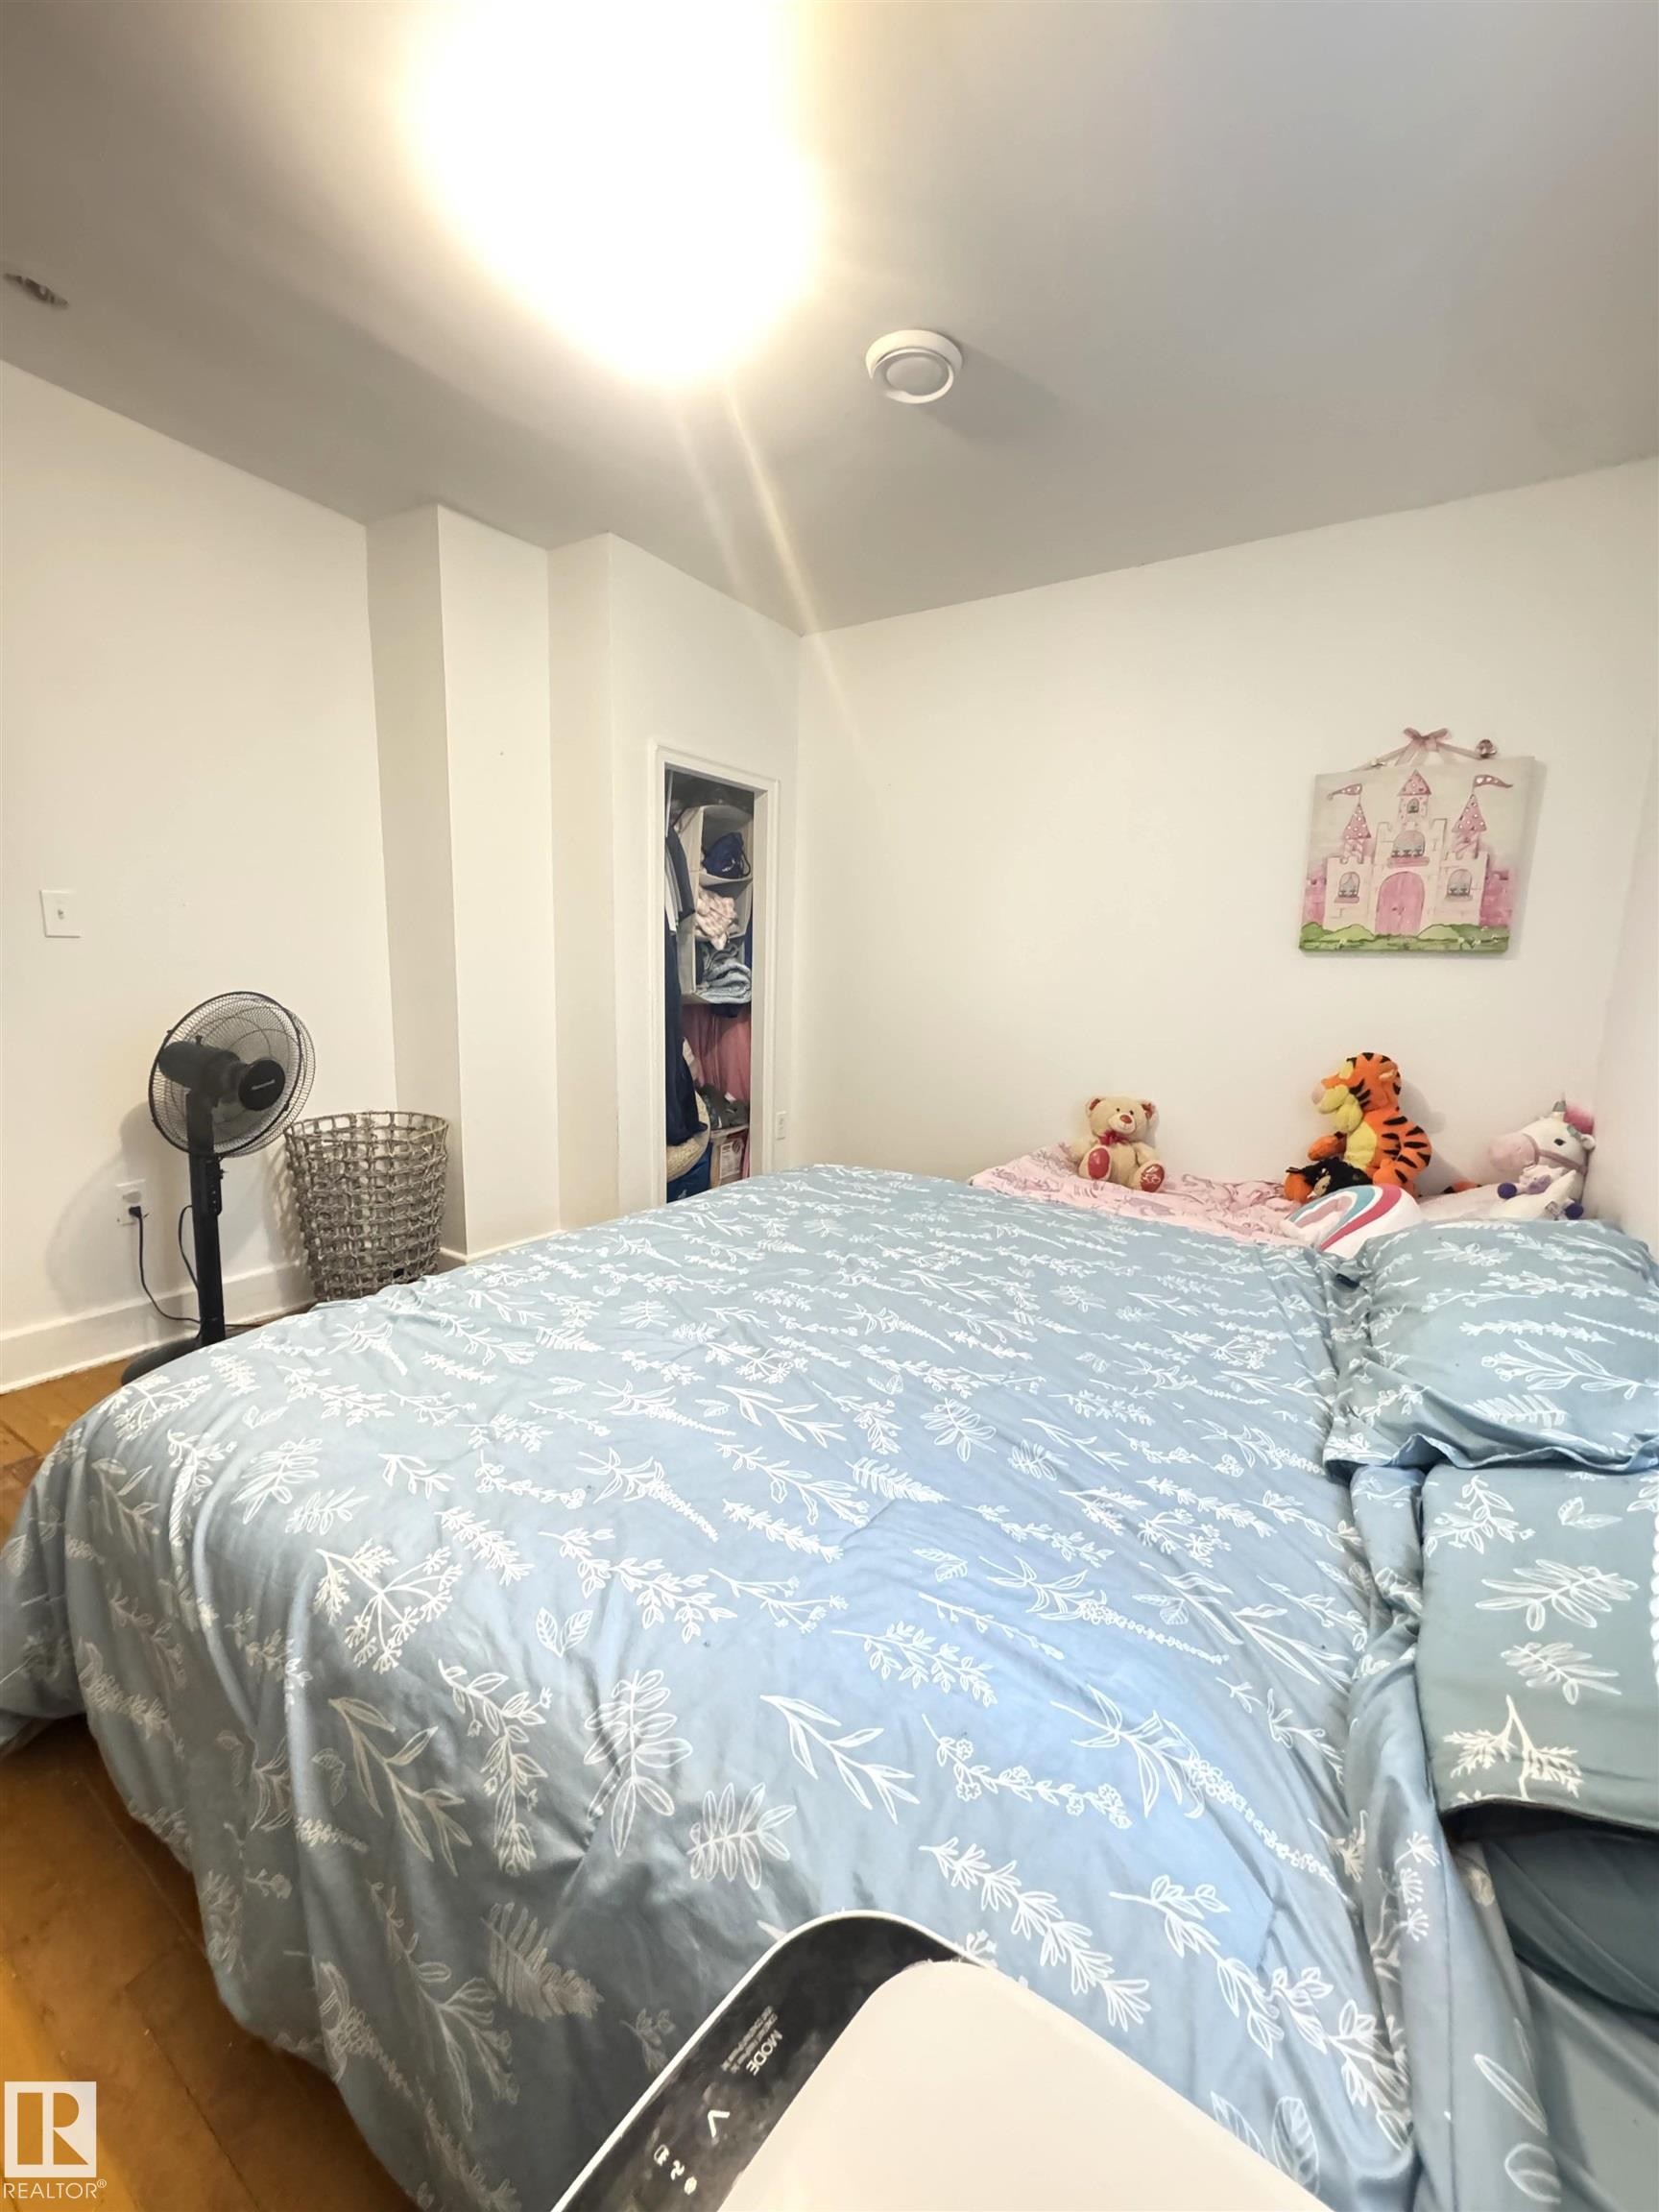
Bedroom featuring wood-finish flooring, recessed lighting, and white baseboards - 5019 48 Avenue, Onoway, AB - Indoor Photo Showing Bedroom
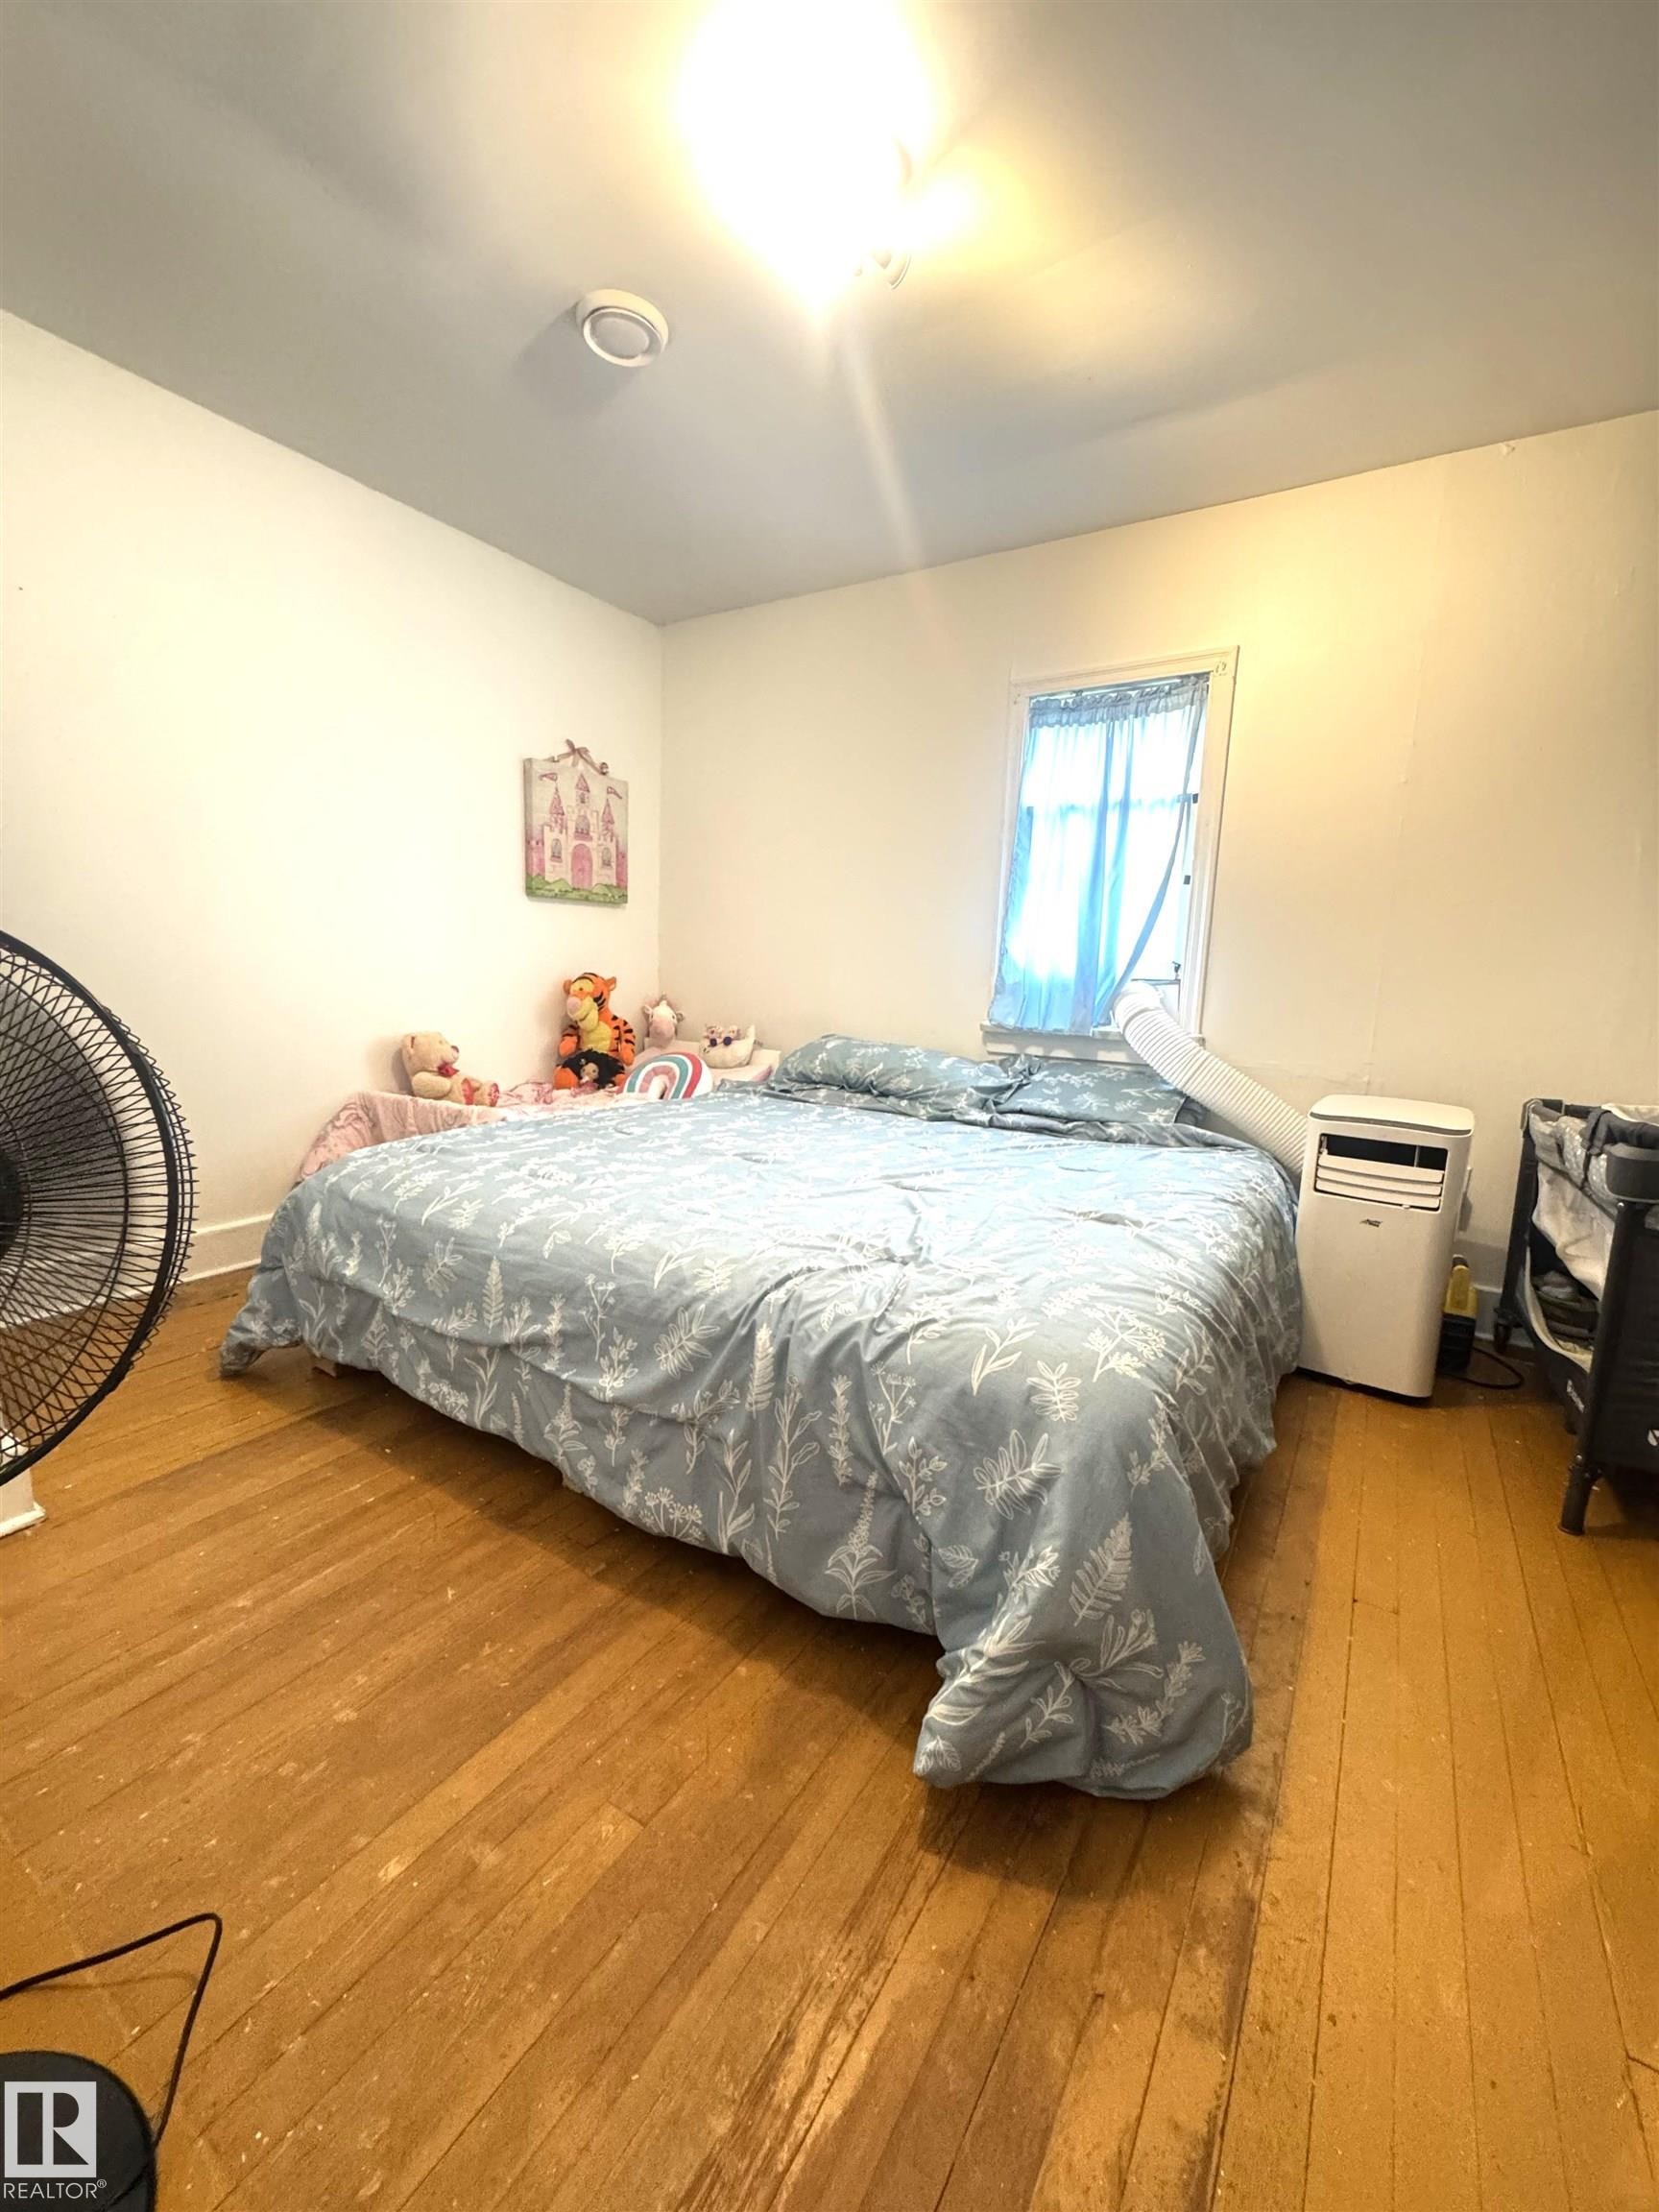
Hardwood flooring throughout - 5019 48 Avenue, Onoway, AB - Indoor Photo Showing Bedroom
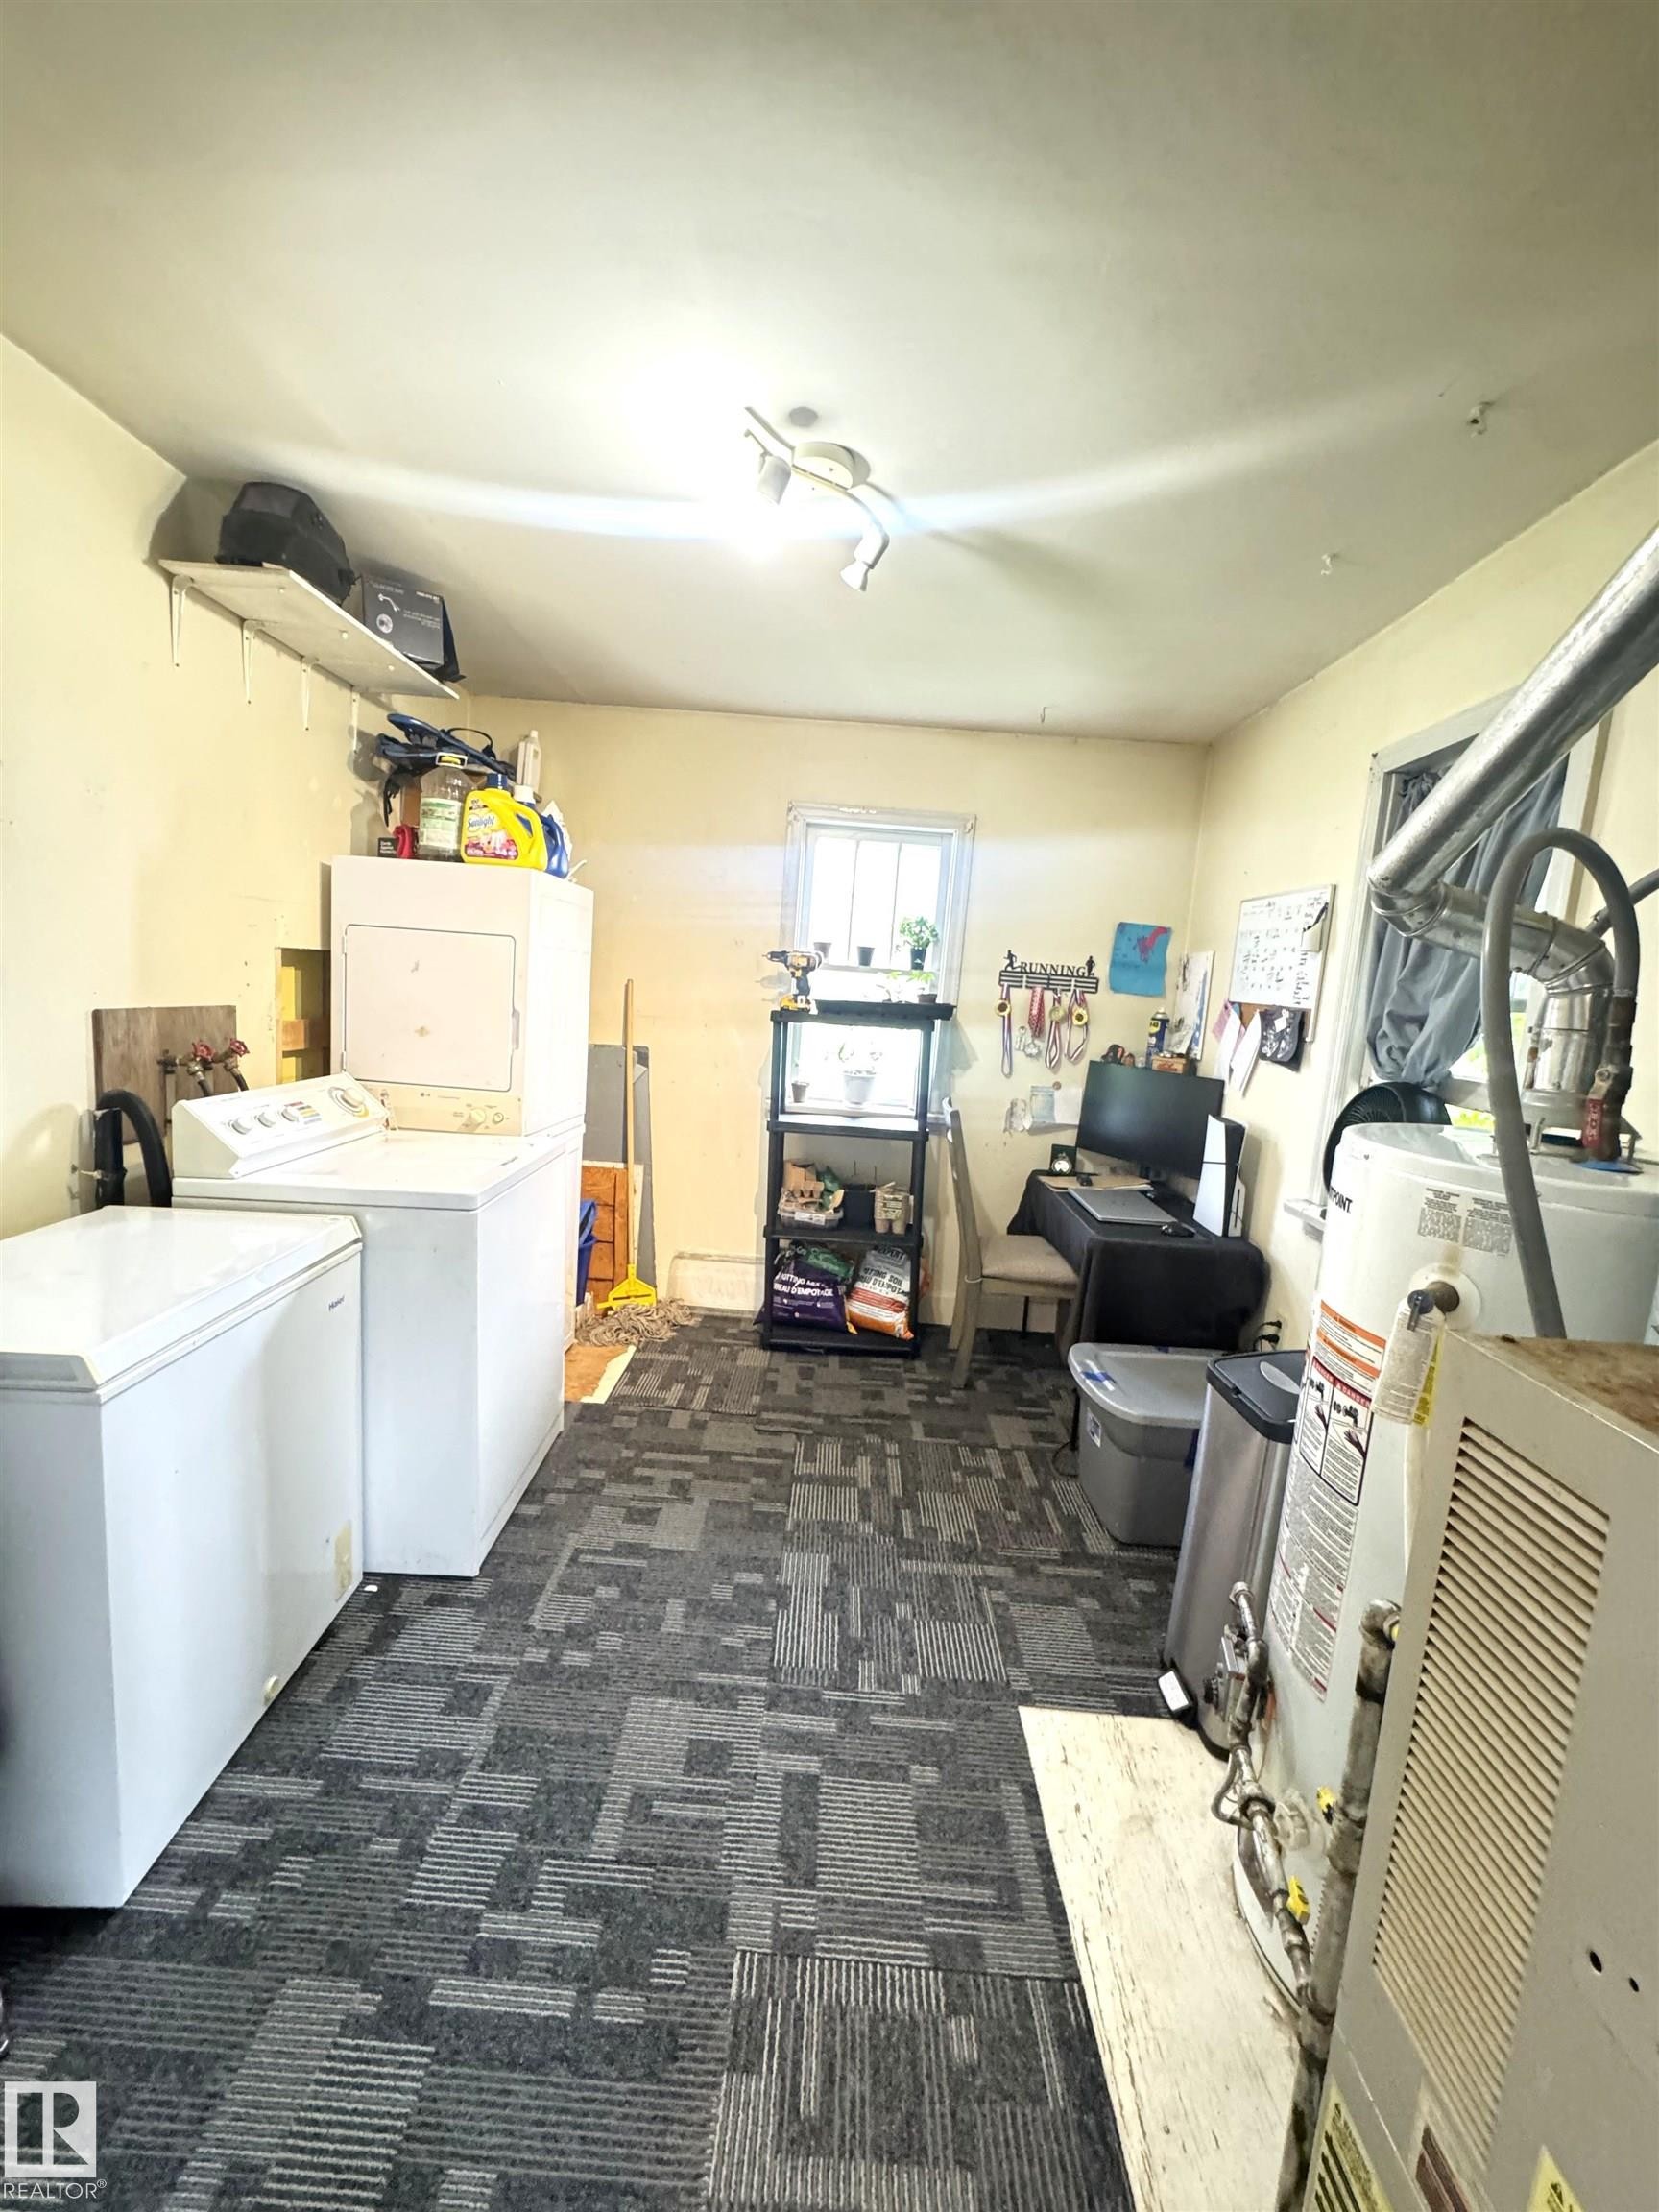
Utility space with patterned carpet flooring, a single window, track lighting, and a wall-mounted shelf - 5019 48 Avenue, Onoway, AB - Indoor Photo Showing Laundry Room
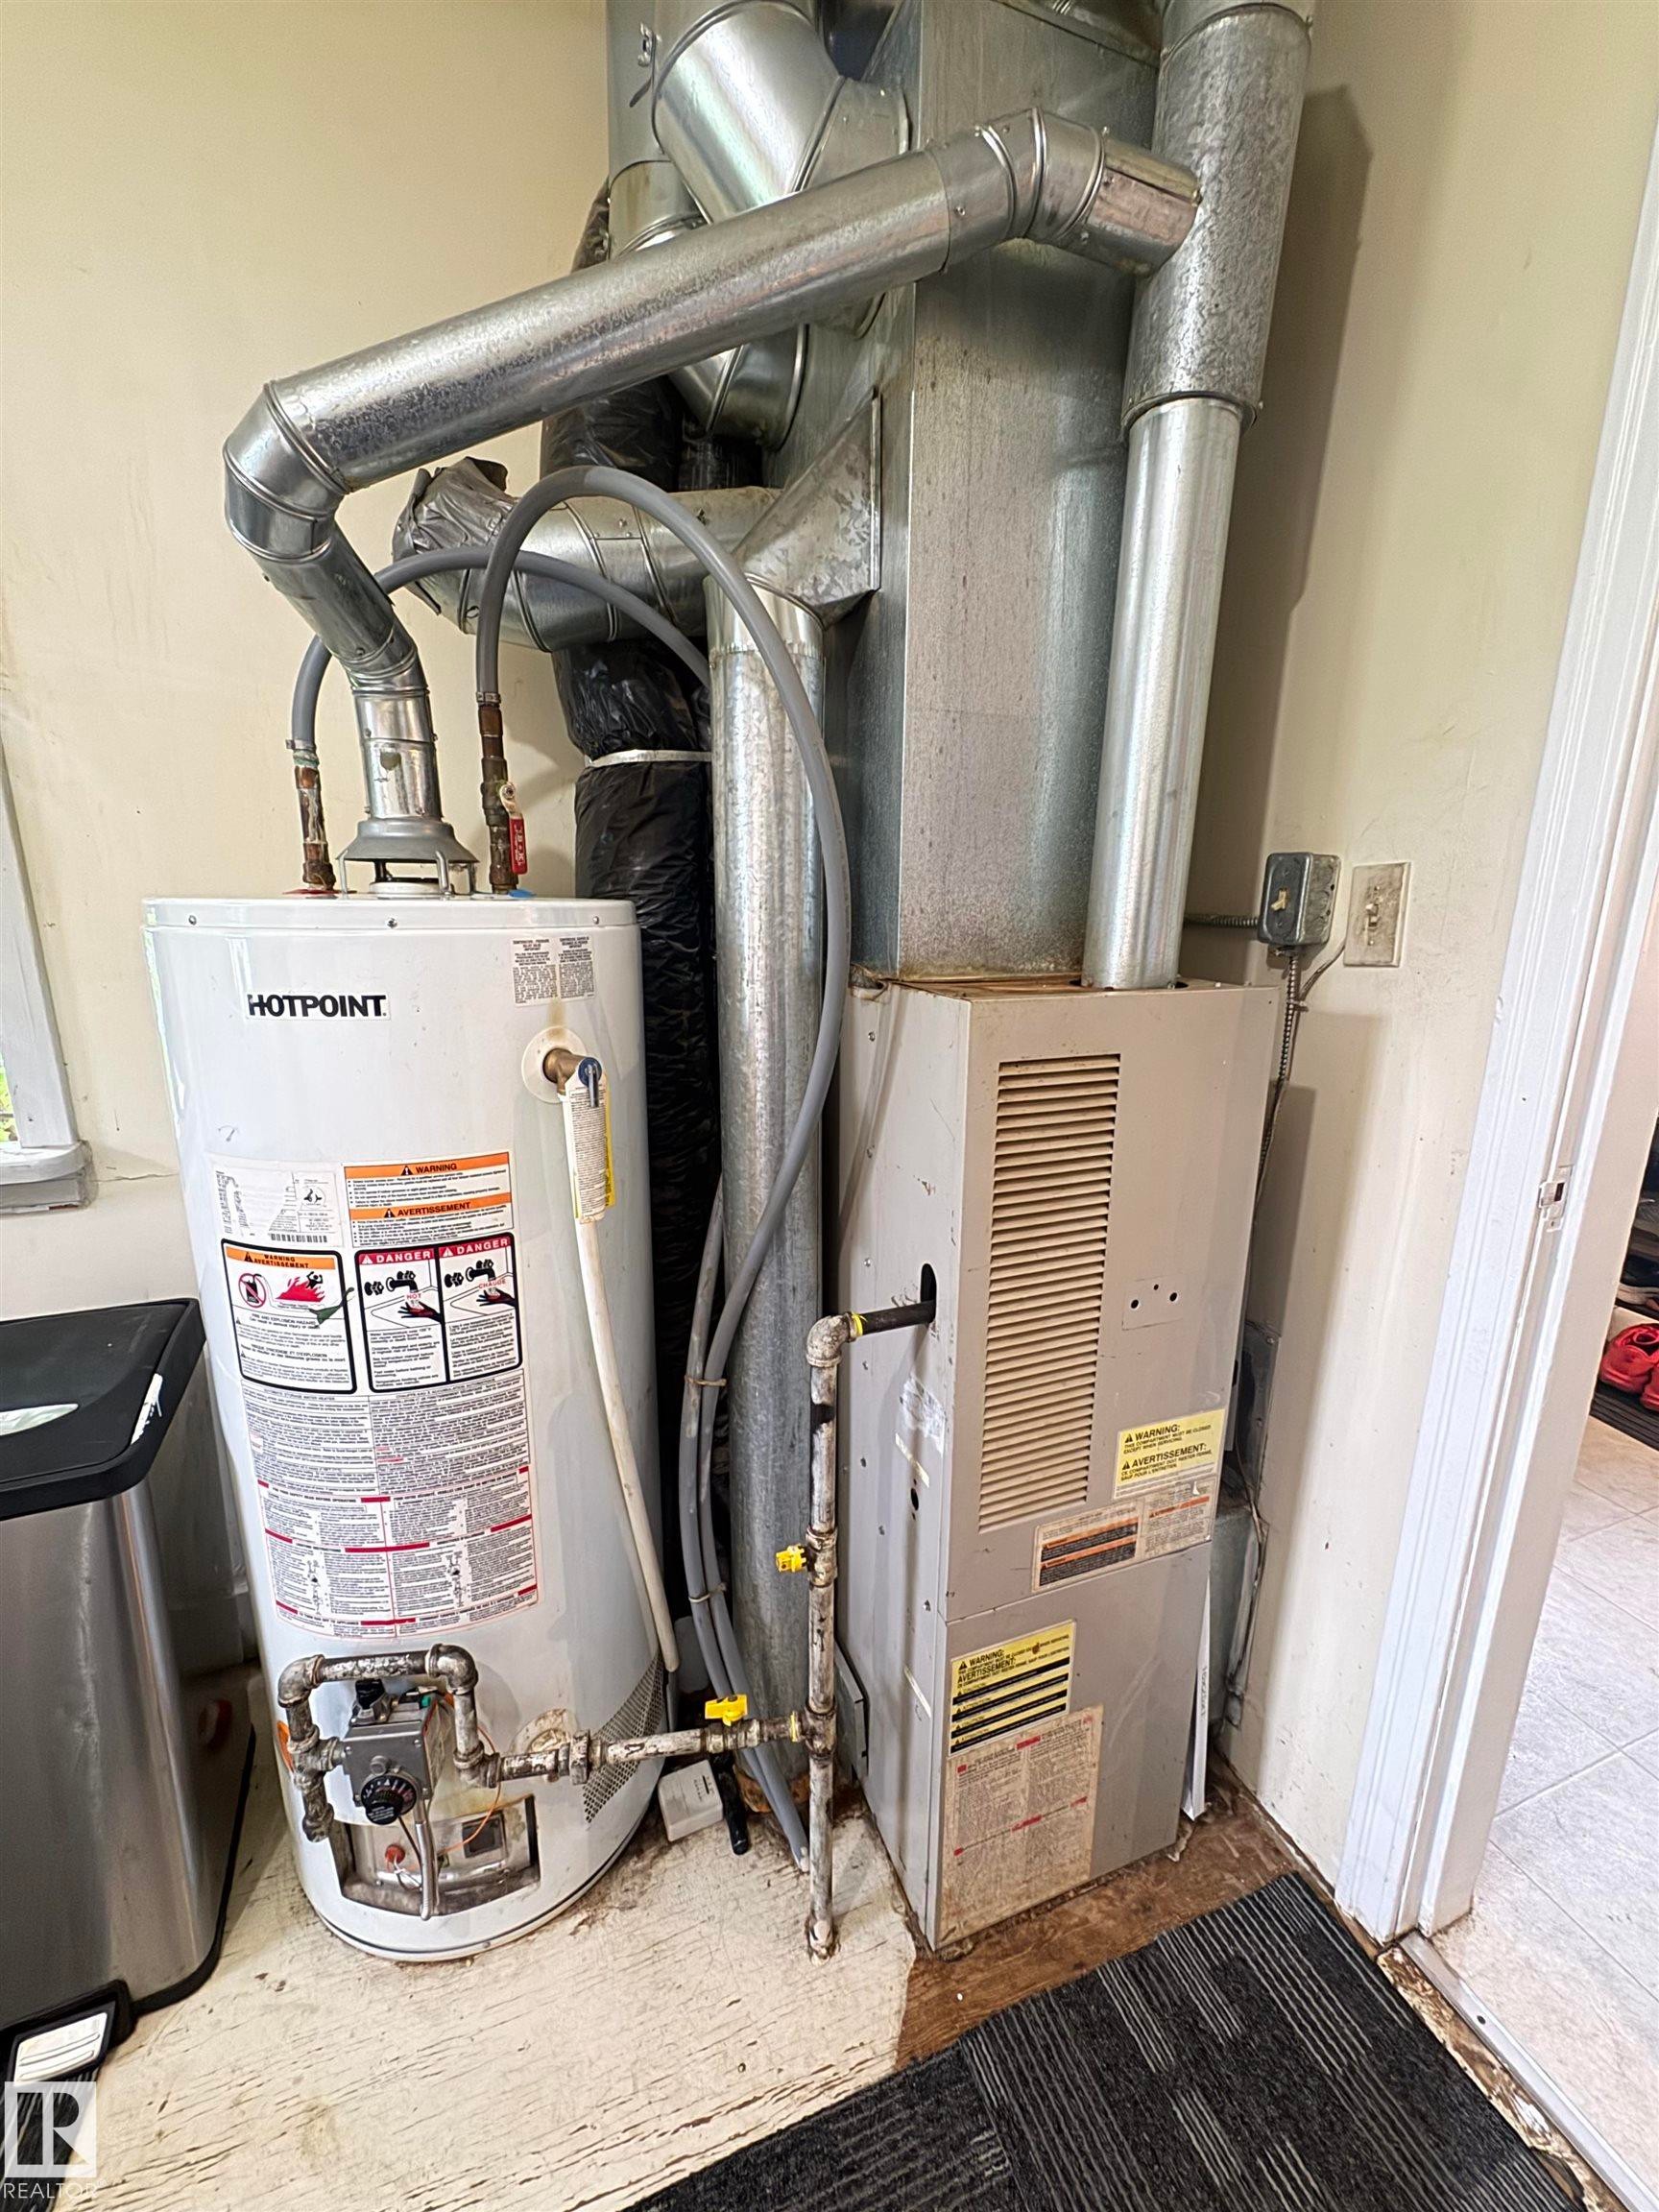
features furnace and hot water tank - 5019 48 Avenue, Onoway, AB - Indoor Photo Showing Basement
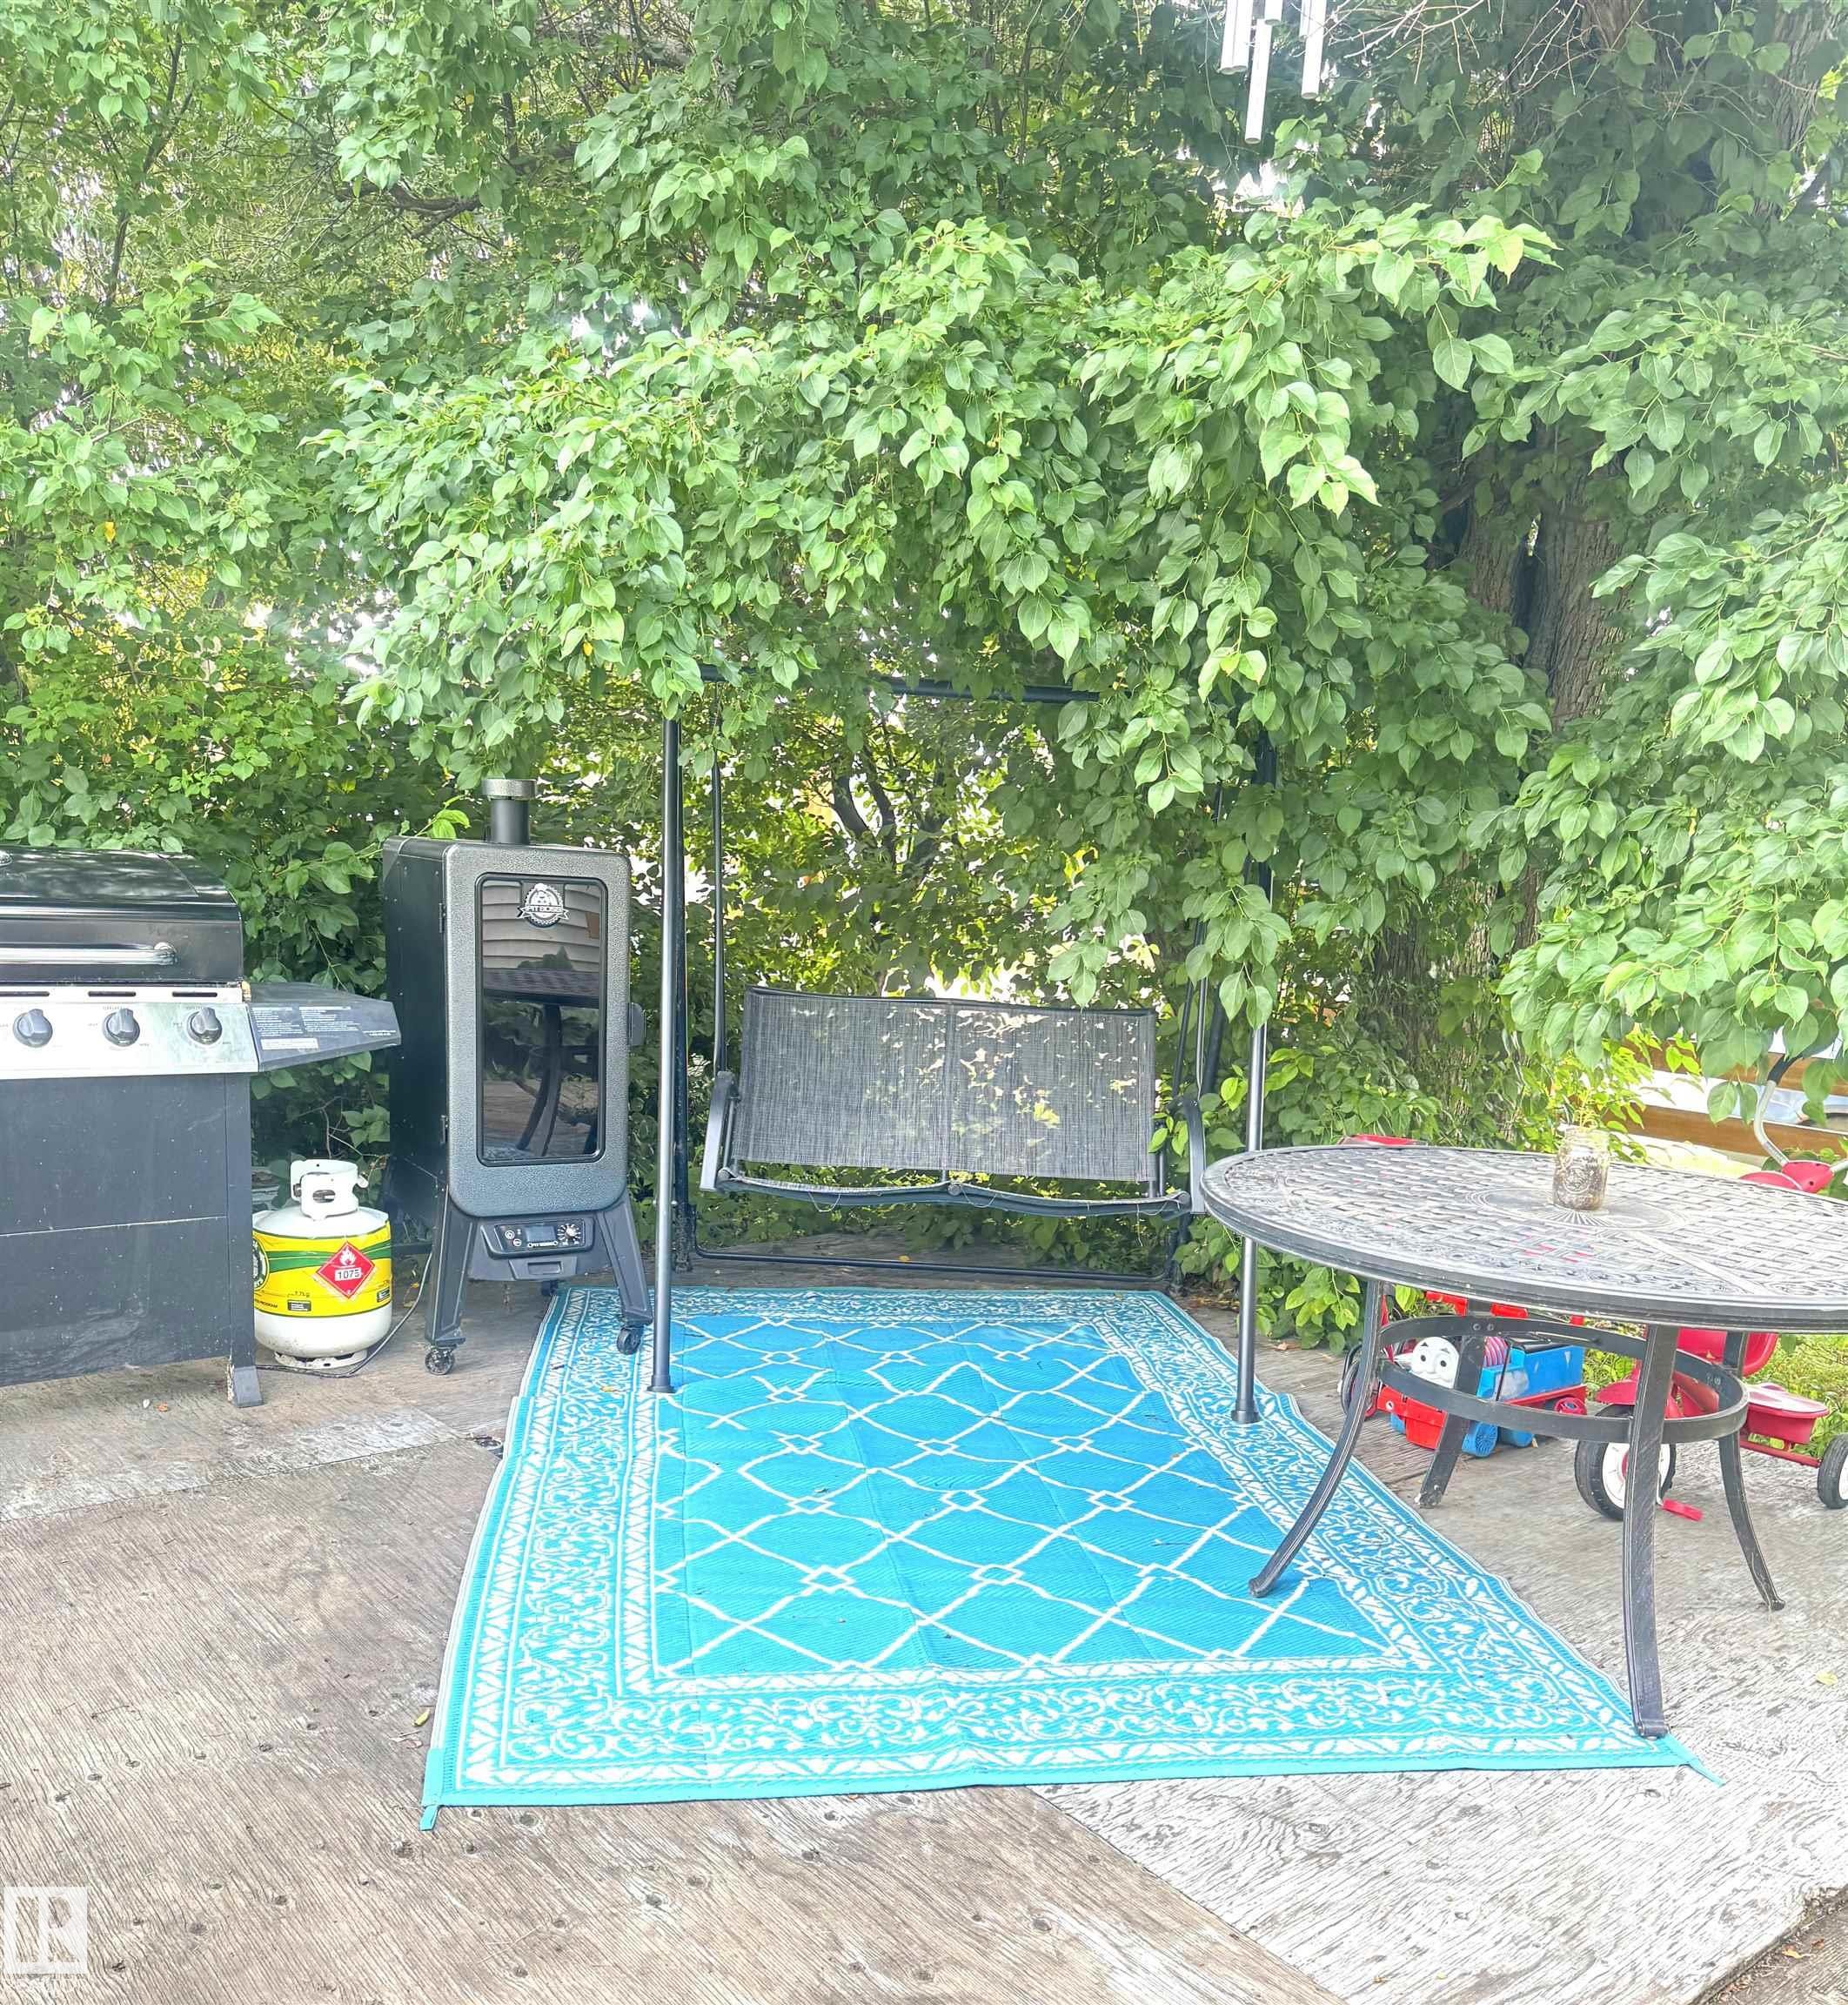
Expansive outdoor space featuring a patio base with mature tree canopy - 5019 48 Avenue, Onoway, AB - Outdoor
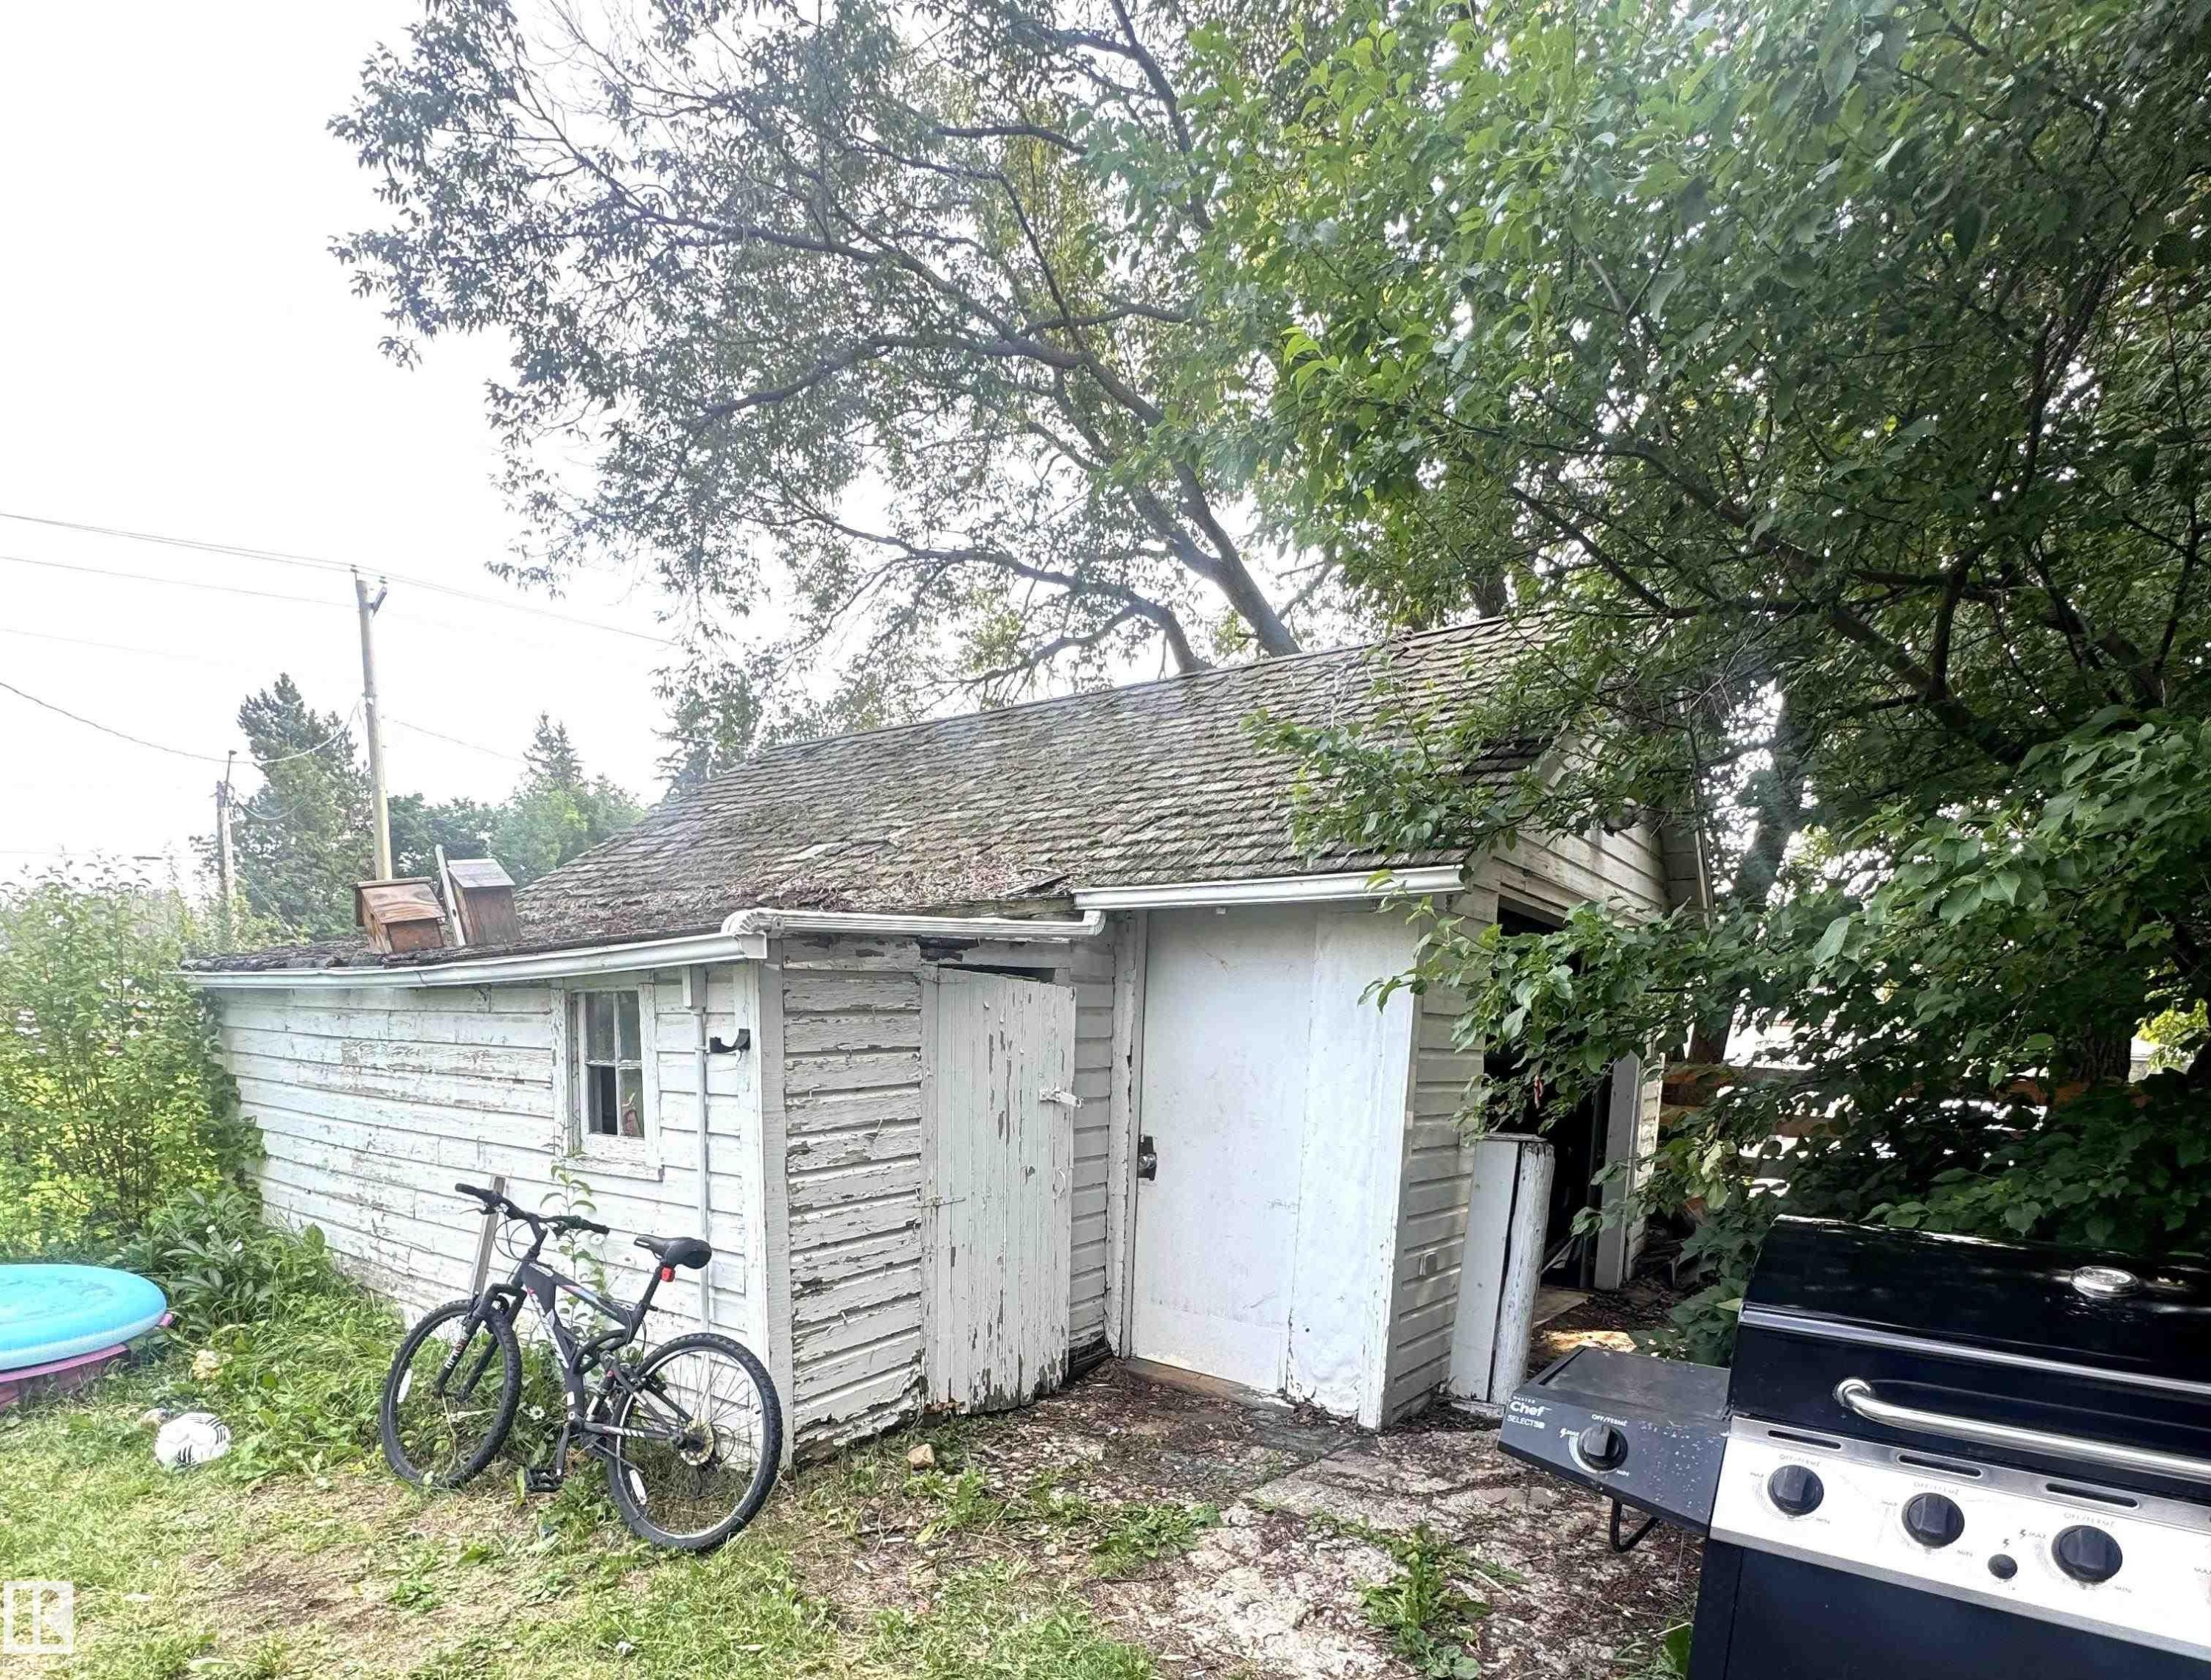
Detached single car Garage with wood-finish siding and a shingled roof - 5019 48 Avenue, Onoway, AB - Outdoor
Detached gable-roof garage with horizontal siding and exposed interior framing - 5019 48 Avenue, Onoway, AB - Outdoor
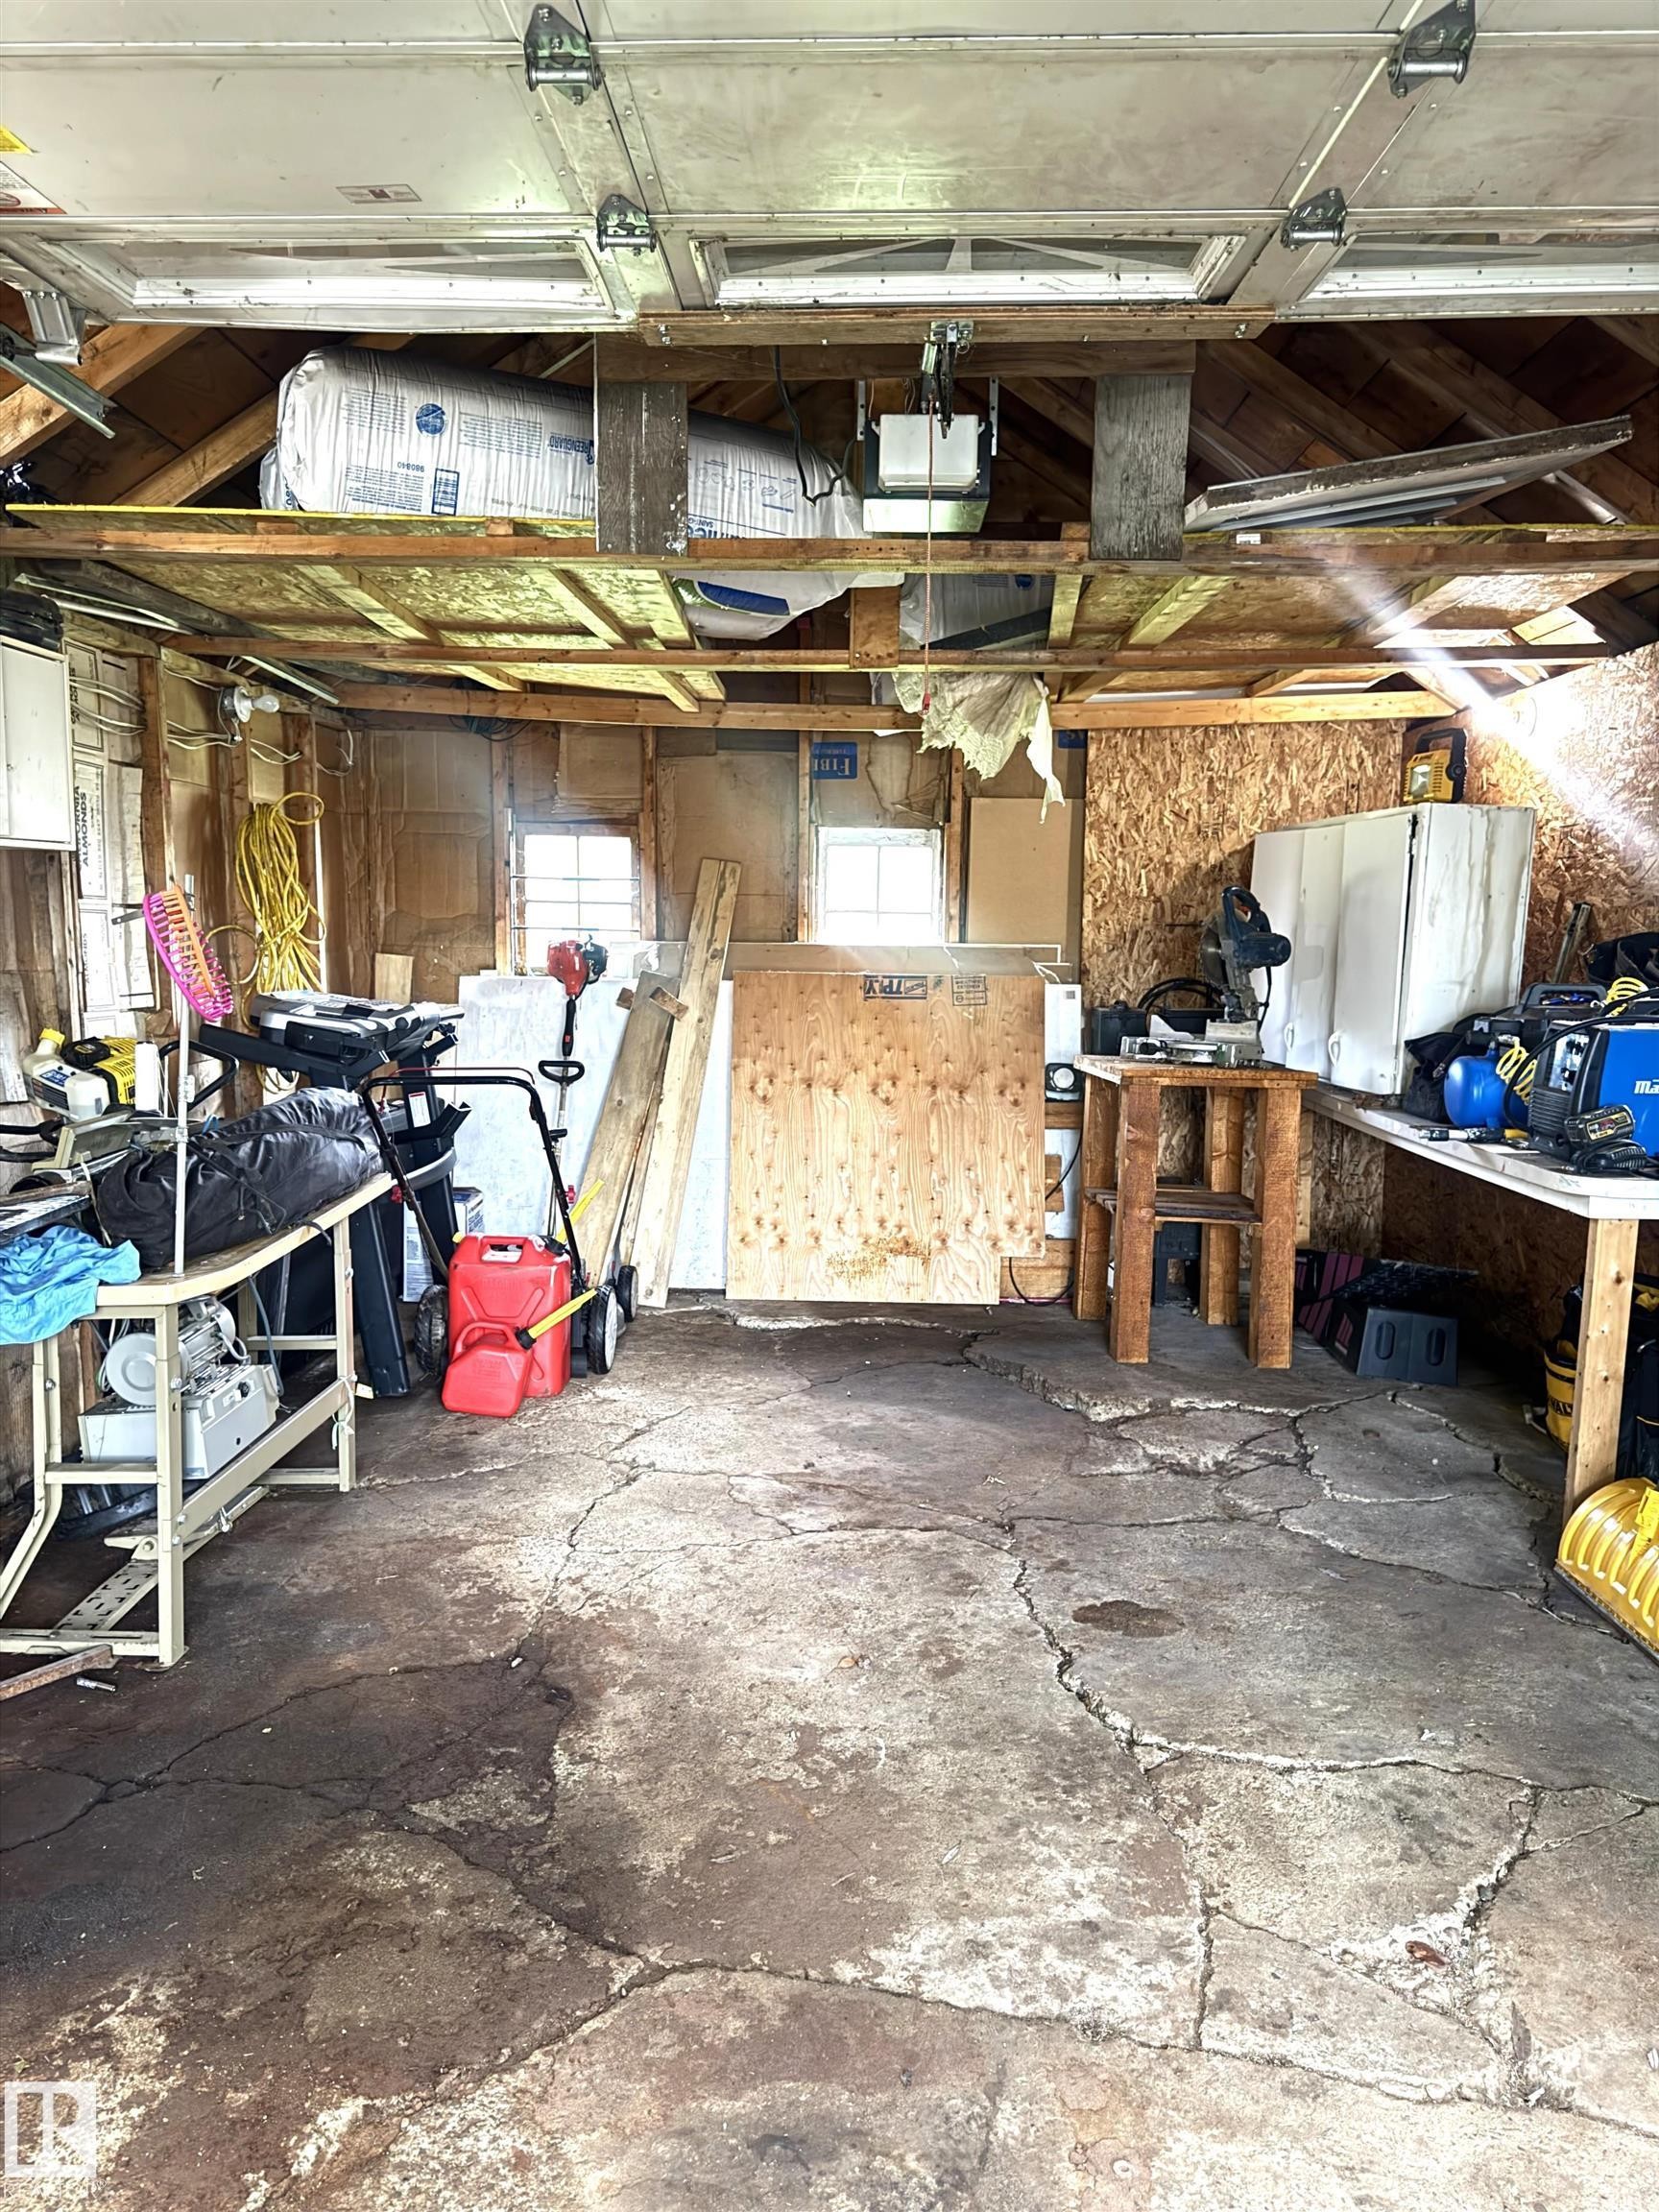
Garage interior has power to building - 5019 48 Avenue, Onoway, AB - Indoor Photo Showing Garage
Expansive green lawn with a detached white 15'x20'. garage. featuring dual windows and a side entry - 5019 48 Avenue, Onoway, AB  - Outdoor
White siding exterior with a light green entry door and a covered entryway - 5019 48 Avenue, Onoway, AB  - Outdoor
Single-story residence featuring white horizontal siding and a grey shingled roof - 5019 48 Avenue, Onoway, AB  - Outdoor
Expansive back yard featuring a new split-rail fence, house and garage. - 5019 48 Avenue, Onoway, AB  - Outdoor
Expansive back yard with a new wood style perimeter fence - 5019 48 Avenue, Onoway, AB - Outdoor
Expansive green lawn with mature trees and perimeter fencing. showing the home and garage - 5019 48 Avenue, Onoway, AB - Outdoor
Expansive green space featuring a white wood-sided shed with a shingle roof and two windows, and a home to match - 5019 48 Avenue, Onoway, AB - Outdoor
Expansive green lawn with mature trees and a partial wood fence - 5019 48 Avenue, Onoway, AB - Outdoor
Expansive lawn with a detached shed and a white siding residence featuring a green roof - 5019 48 Avenue, Onoway, AB - Outdoor
Kitchen featuring extensive green cabinetry, light-toned tiled flooring, white appliance package, and a ceiling fan - 5019 48 Avenue, Onoway, AB - Indoor Photo Showing Other Room
Stainless steel kitchen sink with a chrome faucet and under-cabinet lighting - 5019 48 Avenue, Onoway, AB - Indoor Photo Showing Kitchen
Kitchen area featuring a white gas range, tiled flooring, exposed brick accent, and a ceiling fan with integrated lighting - 5019 48 Avenue, Onoway, AB - Indoor
Kitchen featuring green cabinetry, tile flooring, and white appliances - 5019 48 Avenue, Onoway, AB - Indoor
Compact dining area featuring tile flooring, white baseboards, and a bright white wall finish - 5019 48 Avenue, Onoway, AB - Indoor Photo Showing Dining Room
Bathroom featuring a white bathtub, ceramic wall tiling, a pedestal sink, and a toilet - 5019 48 Avenue, Onoway, AB - Indoor
Bathroom featuring a pedestal sink, toilet, and a bathtub with a shower - 5019 48 Avenue, Onoway, AB - Indoor Photo Showing Bathroom
Living area featuring wood-finish flooring and a large area rug - 5019 48 Avenue, Onoway, AB - Indoor
living room features hard wood floor and picture window - 5019 48 Avenue, Onoway, AB - Indoor
Bedroom featuring wood-finish flooring, recessed lighting, and white baseboards - 5019 48 Avenue, Onoway, AB - Indoor Photo Showing Bedroom
Hardwood flooring throughout - 5019 48 Avenue, Onoway, AB - Indoor Photo Showing Bedroom
Utility space with patterned carpet flooring, a single window, track lighting, and a wall-mounted shelf - 5019 48 Avenue, Onoway, AB - Indoor Photo Showing Laundry Room
features furnace and hot water tank - 5019 48 Avenue, Onoway, AB - Indoor Photo Showing Basement
Expansive outdoor space featuring a patio base with mature tree canopy - 5019 48 Avenue, Onoway, AB - Outdoor
Detached single car Garage with wood-finish siding and a shingled roof - 5019 48 Avenue, Onoway, AB - Outdoor
Detached gable-roof garage with horizontal siding and exposed interior framing - 5019 48 Avenue, Onoway, AB - Outdoor
Garage interior has power to building - 5019 48 Avenue, Onoway, AB - Indoor Photo Showing Garage
  • Advertising
Are you a real estate investor?
5019 48 Avenue, Onoway, AB, T0E 1V0
$137,500

1 Beds

1 Bath

Property Information:

Tired of renting? Looking for an investment property? This is one of those homes that does not come up very often. This is a perfect starter home! Room to build equity and/or become a home owner. This home is a cozy 1 bed, 1 bath, 751 square foot home, on a huge 0.22 acre fenced lot that is walking distance to everything Onoway has to offer. Also, one of the few homes to have a detached single car garage. The home is the epitome of old school country charm with a fenced yard to stretch out in.

Building Features:

  • Floor Space: 69.81 Metre

Property Features:

  • Amenities Features: Crawl Space
  • Appliances: Dryer, Fan-Ceiling, Refrigerator, Stove-Gas, Washer
  • Architectural Style: Bungalow
  • Basement: None, No Basement
  • Basement Development: No Basement
  • Basement Type: None
  • Building Type: Detached Single Family
  • Built in: 1953
  • Community Features: Crawl Space
  • Exterior Features: Fenced, Fruit Trees/Shrubs, Golf Nearby, Level Land
  • Floor Space (approx): 69.81 Square Metres
  • Flooring: Hardwood, Linoleum
  • Foundation Details: Block, Concrete Perimeter
  • Heating: Forced Air-1, Natural Gas
  • Lot Shape: Rectangular
  • Lot Size: 890.29 Square Metres
  • Parking Features: Single Garage Detached
  • Road Access: Paved
  • Roof: Asphalt Shingles
  • Site Influences: Fenced, Fruit Trees/Shrubs, Golf Nearby, Level Land
  • Zoning: Zone 70
  • No. of Parking Spaces: 2

Courtesy of: Century 21 Leading

Data was last updated 2026-08-03 at 19:06

The data relating to real estate for sale on this web site comes in part from the Internet Data exchange (“IDX”) program of the REALTORS® Association of Edmonton. IDX information is provided exclusively for consumers' personal, non-commercial use and may not be used for any purpose other than to identify prospective properties consumers may be interested in purchasing. The data on this website is deemed reliable but is not guaranteed accurate by the REALTORS® Association of Edmonton. Information deemed reliable but not guaranteed.

Copyright 2026 by the REALTORS® Association of Edmonton. All Rights Reserved. Data is deemed reliable but is not guaranteed accurate by the REALTORS® Association of Edmonton.

QuickQuoteTM Powered by RPS
Thinking of Selling?

Start by finding out what your home might be worth in today's market.

Location of 5019 48 Avenue, Onoway, AB, T0E 1V0

Demographic Information of 5019 48 Avenue, Onoway, AB, T0E 1V0

Life Stage

Older Parents, Younger Kids

Employment Type

Blue Collar/Primary

Average Household Income

$101,581.39

Average Number of Children

1.92

Household Population

Household Structure

Age of Population

Education

Education Level

No certificate/diploma/degree

22.4 %

High school certificate or equivalent

41.65 %

Apprenticeship trade certificate/diploma

15.53 %

College/non-university certificate

13.56 %

University Degree

6.86 %

Commuter

Travel To Work

By Car

90.01 %

By Public Transit

0.07 %

By Walking

1.57 %

By Bicycle

0.0 %

By Other Methods

8.35 %

Cultural Diversity

Knowledge of Official Language

Mother Tongue

Building Information

Building Type

Apartments (Low and High Rise)

1.47 %

Houses

98.53 %

Own Vs. Rent