Button CopyPathCircle CloseCircle Left ArrowArrow Down Icon GreyClosecirclecircleBurger
  • Advertising

4506 Shannon Drive, Olds, AB, T4H 1C1

MLS® # A2323739
House For Sale In Olds, Alberta
$459,000 QuickQuoteTM: $412K - $492K

2+2 Beds

3 Baths

4506 Shannon Drive, Olds, AB
Virtual Tour
4506 Shannon Drive, Olds, AB
  • Advertising

MULTIMEDIA

Are you a real estate investor?
4506 Shannon Drive, Olds, AB, T4H 1C1
$459,000

4 Beds

3 Baths

Property Information:

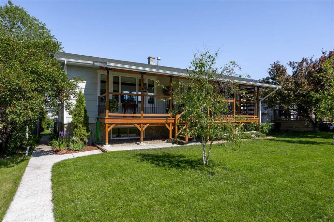
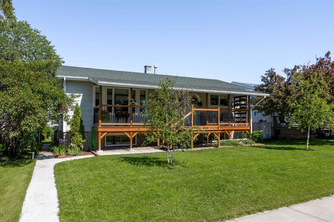
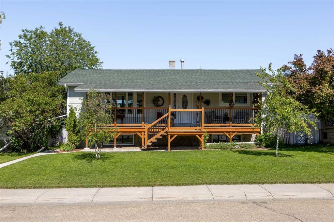
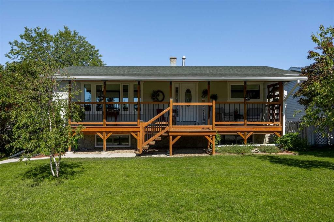
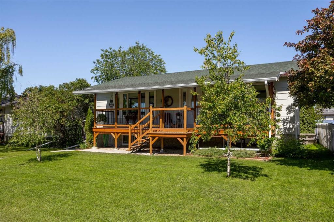
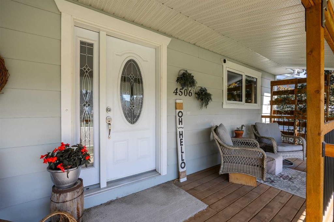
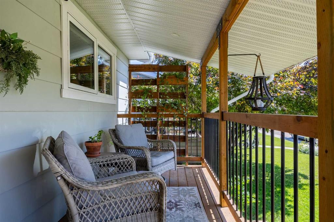
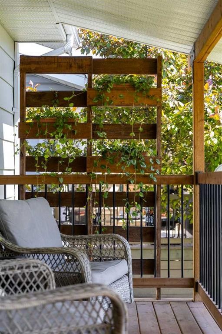
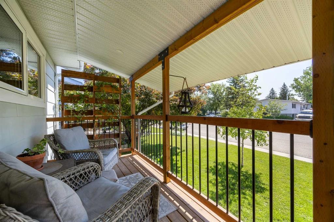
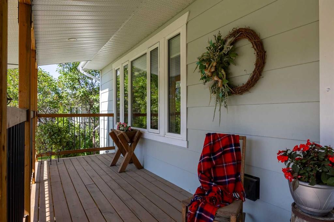
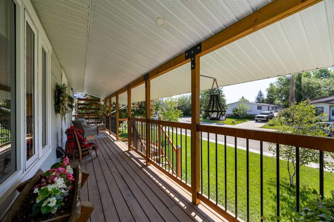
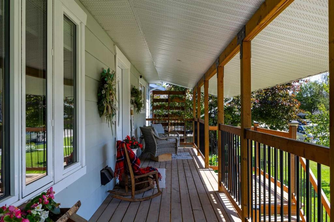
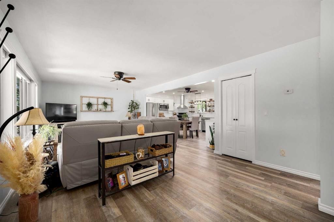
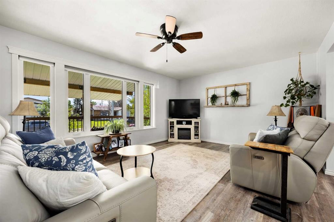
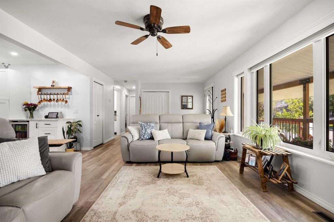
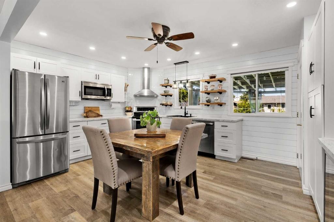
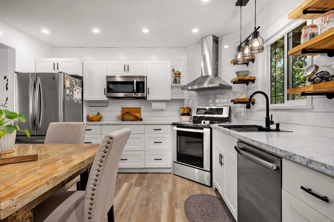
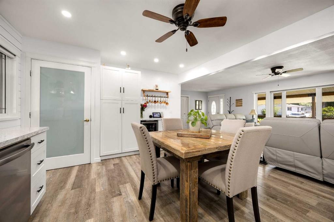
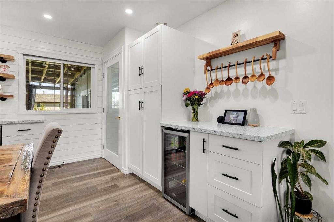
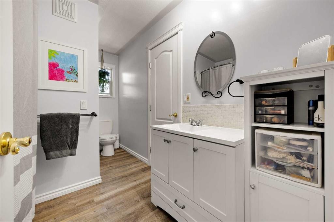
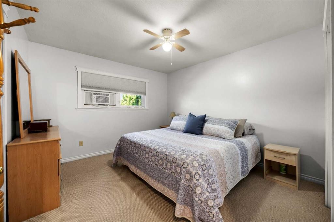
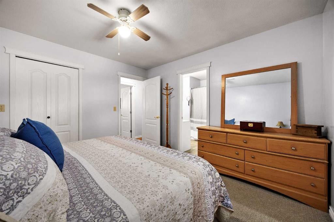
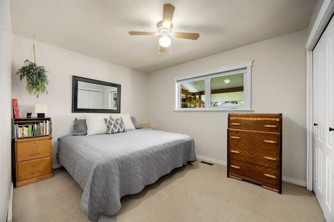
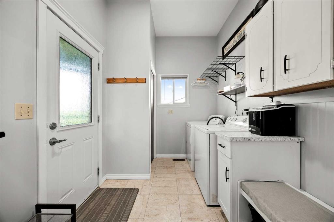
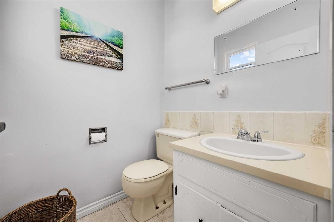
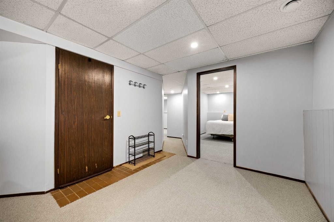
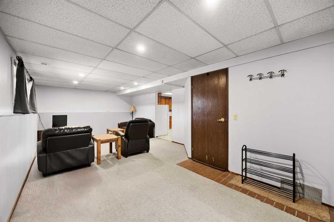
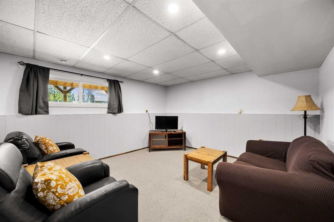
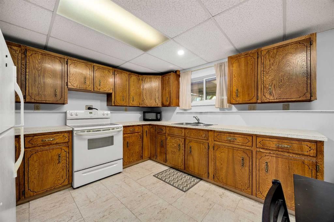
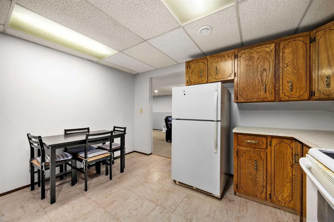
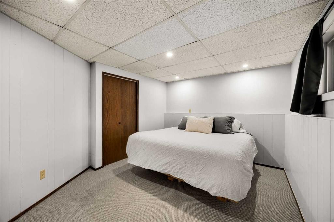
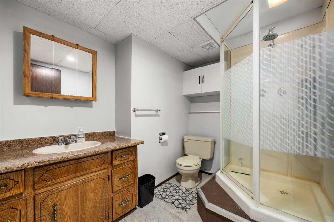
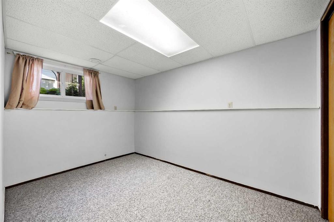
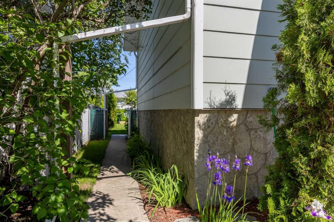
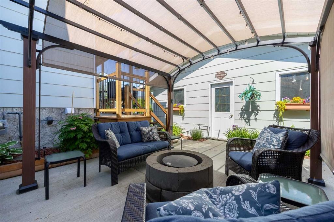
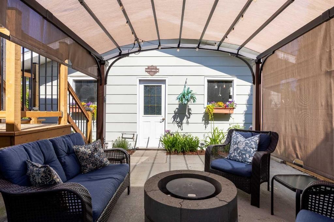
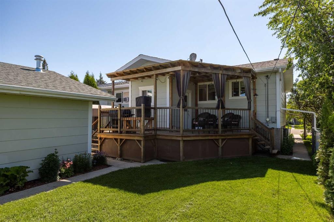
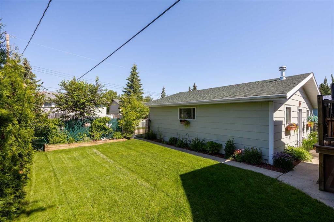
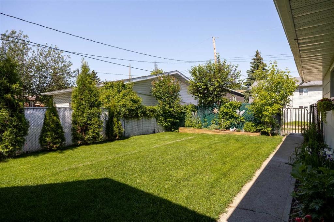
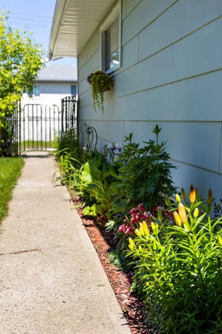
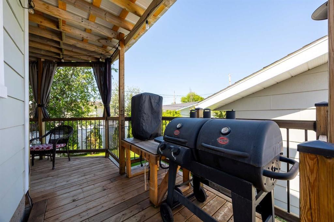
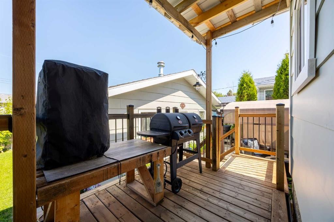
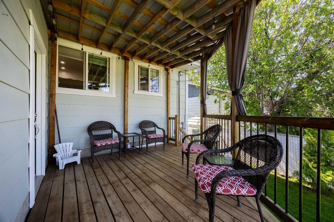
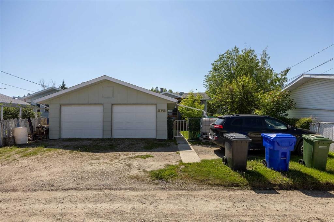
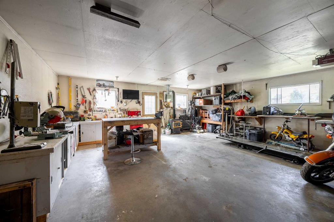
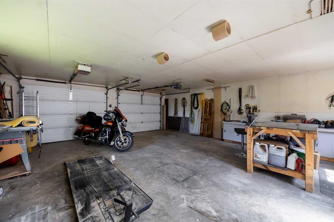
Welcome to this beautifully maintained bungalow tucked away on a quiet, tree-lined street in the heart of downtown Olds. Offering 4 bedrooms, 2.5 bathrooms, and exceptional pride of ownership throughout, this home combines timeless charm with thoughtful updates and versatile living spaces.The bright, open-concept main floor was beautifully renovated in 2021 and features a stunning kitchen with stainless steel appliances, vinyl flooring, and an inviting layout designed for both everyday living and entertaining. The fully finished basement includes a complete illegal suite with its own kitchen, offering excellent flexibility for extended family, guests, or multi-generational living. It also presents an excellent opportunity as a mortgage helper or income-generating space, making this property especially appealing for investors or buyers looking to offset their monthly expenses.Step outside and discover a backyard designed for making memories. A charming front porch welcomes you home, while the beautifully landscaped backyard showcases vibrant perennial gardens, a spacious deck with sun screens and built-in lighting, a lower patio with a pergola, wired lighting, a cozy gas fireplace, and a gas line for your BBQ. Whether you're hosting friends or enjoying a quiet evening outdoors, this private retreat is sure to impress.The detached double garage is equally impressive, featuring built-in cabinetry, shelving, and a workbench for the hobbyist or handyman. There's also ample space for year-round RV parking, adding even more practicality to this exceptional property.Quality updates include Hardie® board siding painted in 2020, most windows replaced in 2018, a high-efficiency furnace installed in 2016 and recently serviced, and a beautifully renovated interior that is truly move-in ready.Ideally located within walking distance of downtown shopping, restaurants, parks, schools, and everyday amenities, this exceptional property offers the perfect blend of comfort, functionality, and small-town charm.

Inclusions: Garage shelving, garage work bench, garage cupboards, gas stove in garage, outdoor gas fire pit, outdoor lighting, Pergola, Lighting and curtains on deck

Building Features:

  • Air Conditioning: Yes
  • Total Finished Area: 1131.00 Square Feet

Property Features:

  • Architectural Style: Bungalow
  • Built in: 1981
  • Construction Materials: Wood Frame
  • Cooling: Other
  • Exterior Features: Fire Pit, Garden, Lighting, Private Yard
  • Floor Space (approx): 1131.00 Square Feet
  • Flooring: Carpet, Ceramic Tile
  • Foundation Details: Poured Concrete
  • Heating: Central
  • Interior Features: Ceiling Fan(s), Central Vacuum, No Animal Home, Open Floorplan, Recessed Lighting, Separate Entrance, Storage
  • Levels: One
  • Lot Size: 6139.00 Square Feet
  • Parking Features: Additional Parking, Alley Access, Double Garage Detached, Workshop in Garage
  • Roof: Asphalt Shingle
  • Zoning: R-1
  • No. of Parking Spaces: 4

Courtesy of: Real Broker

Data provided by: Calgary Real Estate Board 300 Manning Rd. NE, Calgary, Alberta T2E 8K4
All information displayed is believed to be accurate but is not guaranteed and should be independently verified. No warranties or representations are made of any kind. Copyright© 2021 All Rights Reserved

QuickQuoteTM Powered by RPS

Location of 4506 Shannon Drive, Olds, AB, T4H 1C1

Demographic Information of 4506 Shannon Drive, Olds, AB, T4H 1C1

Life Stage

Older Parents, Younger Kids

Employment Type

Mixed

Average Household Income

$112,463.30

Average Number of Children

1.74

Household Population

Household Structure

Age of Population

Education

Education Level

No certificate/diploma/degree

17.52 %

High school certificate or equivalent

33.87 %

Apprenticeship trade certificate/diploma

12.59 %

College/non-university certificate

24.38 %

University Degree

11.64 %

Commuter

Travel To Work

By Car

94.19 %

By Public Transit

0.0 %

By Walking

3.07 %

By Bicycle

0.0 %

By Other Methods

2.74 %

Cultural Diversity

Knowledge of Official Language

Mother Tongue

Building Information

Building Type

Apartments (Low and High Rise)

19.93 %

Houses

80.07 %

Own Vs. Rent