Button CopyPathCircle CloseCircle Left ArrowArrow Down Icon GreyClosecirclecircleBurger
  • Advertising

4014 Shannon Drive, Olds, AB, T4H 1V9

MLS® # A2339313
House For Sale In Olds, Alberta
$349,900 QuickQuoteTM: $317K - $378K

2+0 Beds

1 Bath

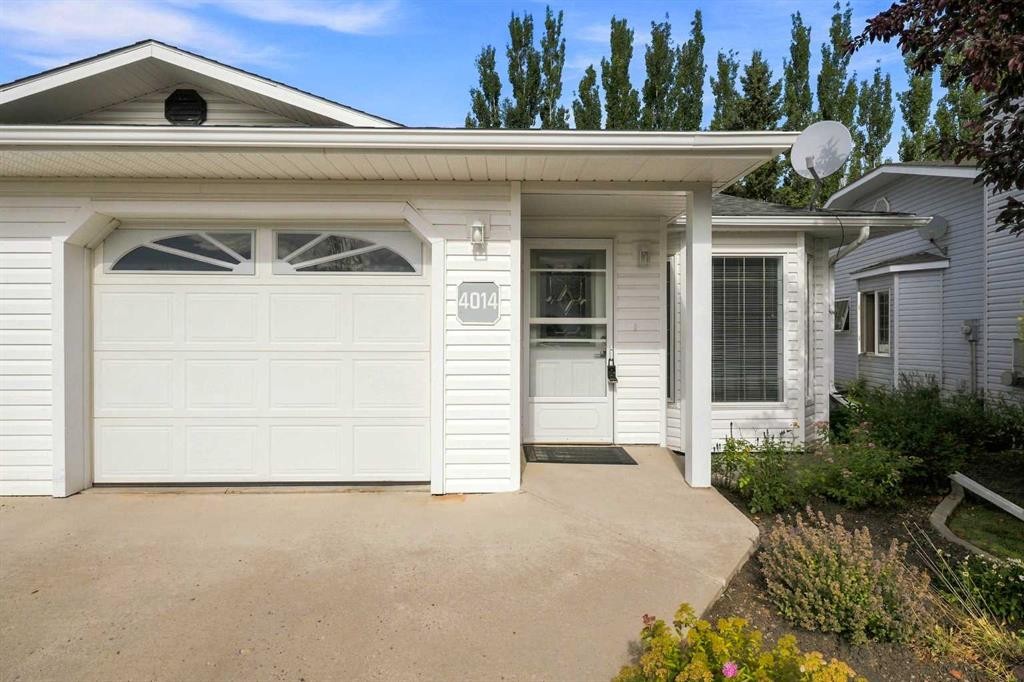
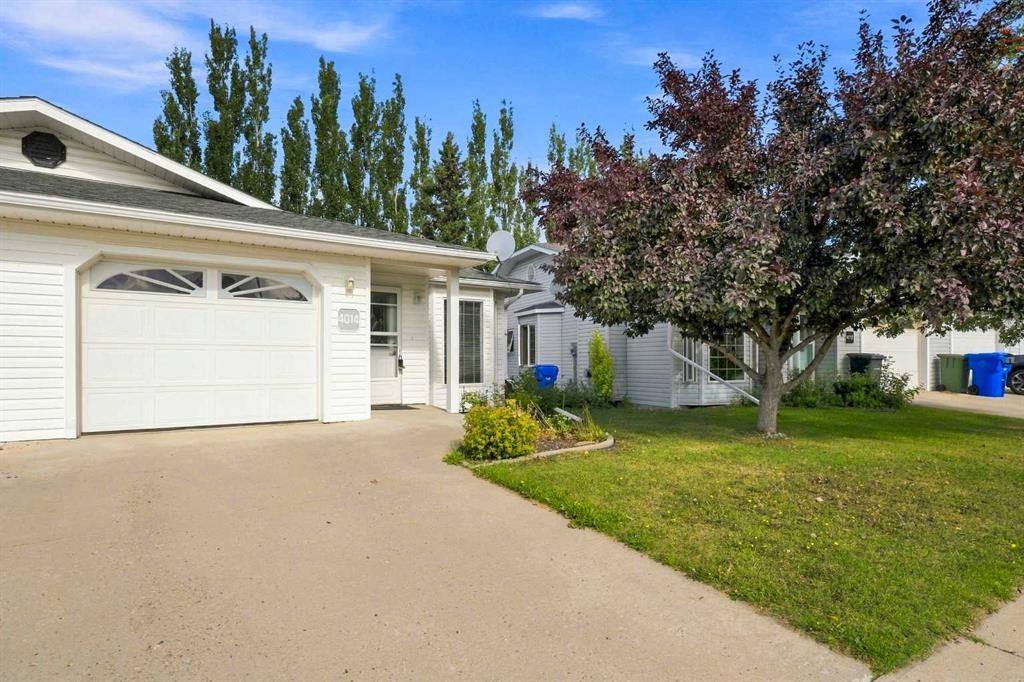
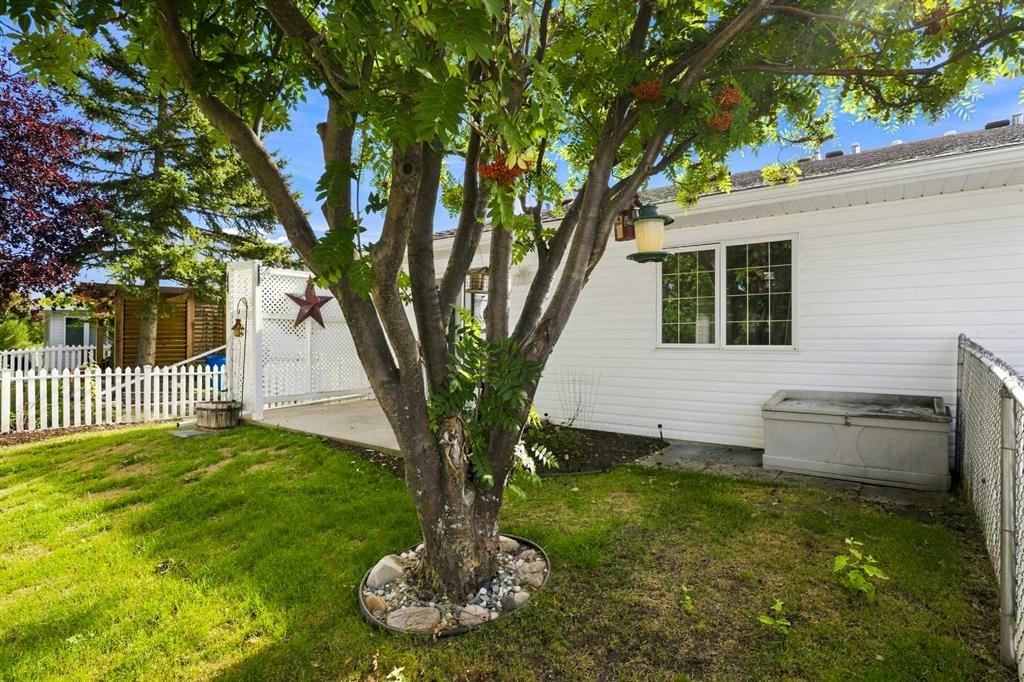
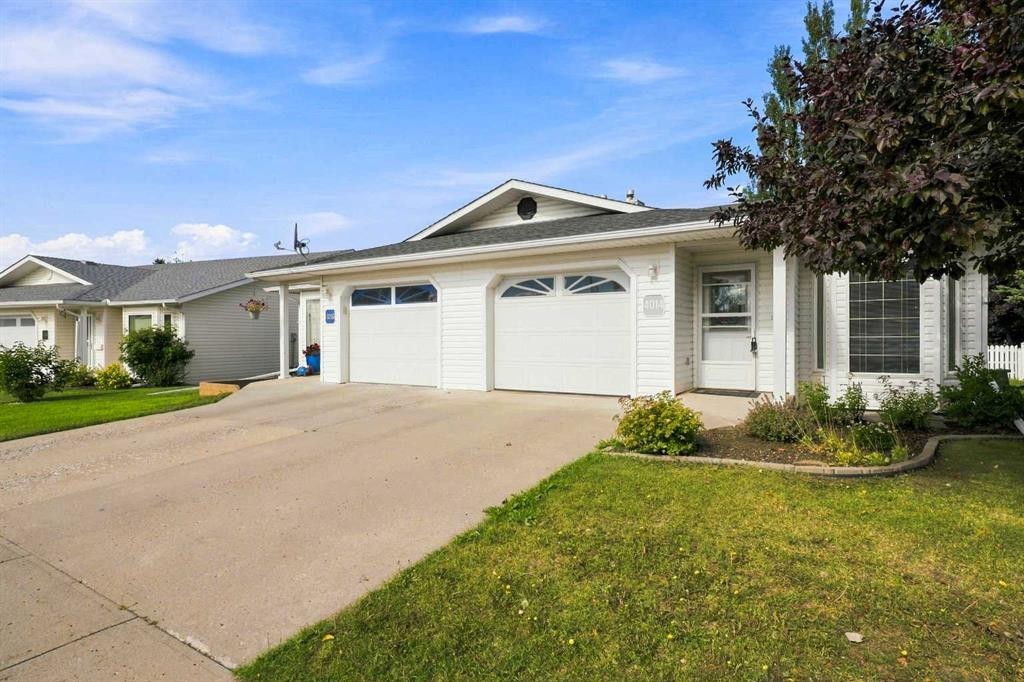
4014 Shannon Drive, Olds, AB - Outdoor
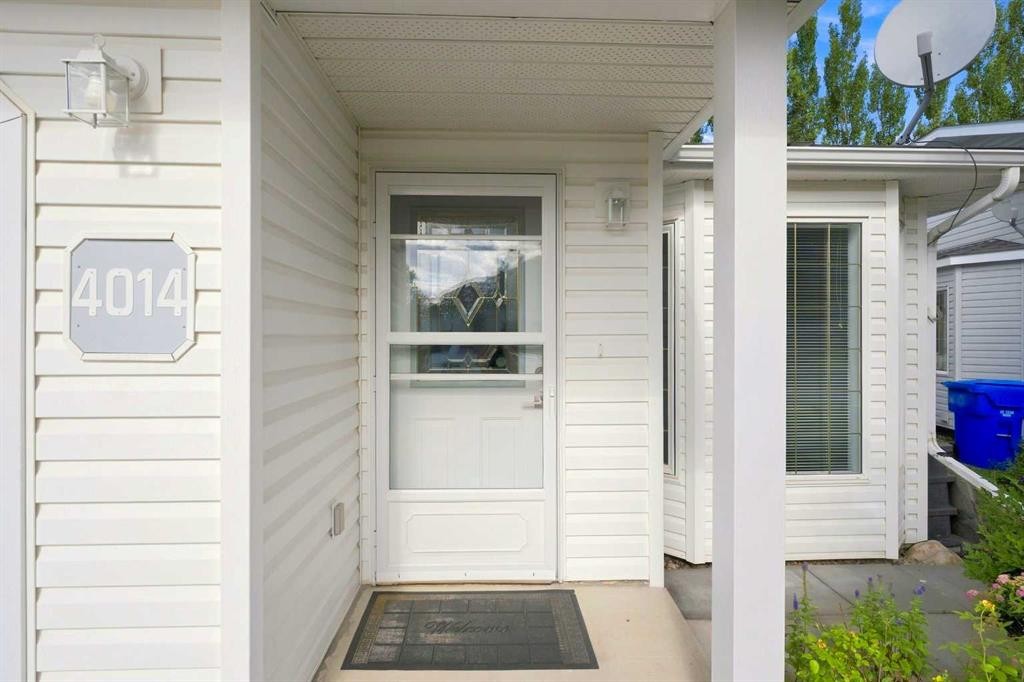
4014 Shannon Drive, Olds, AB - Outdoor With Exterior
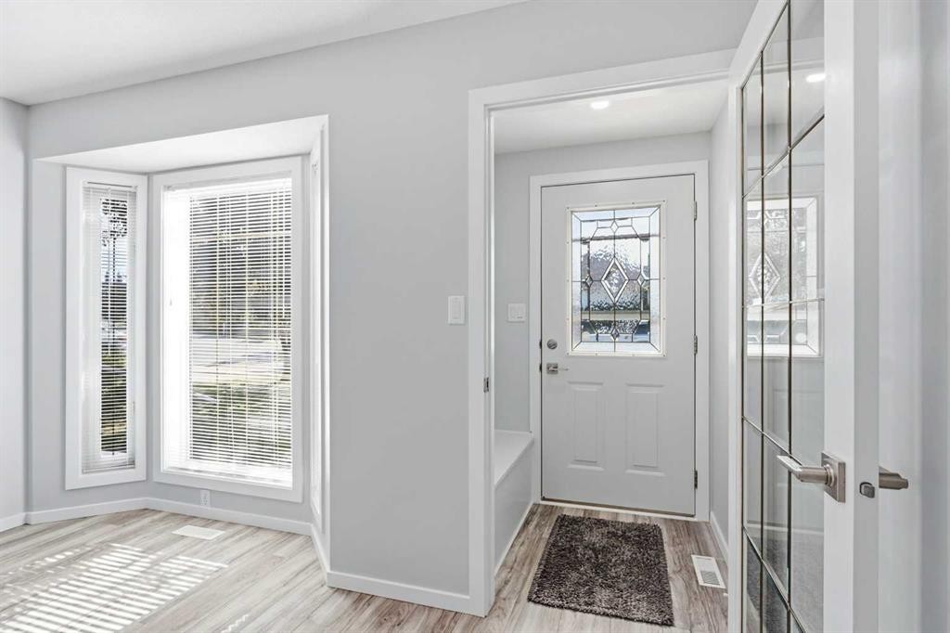
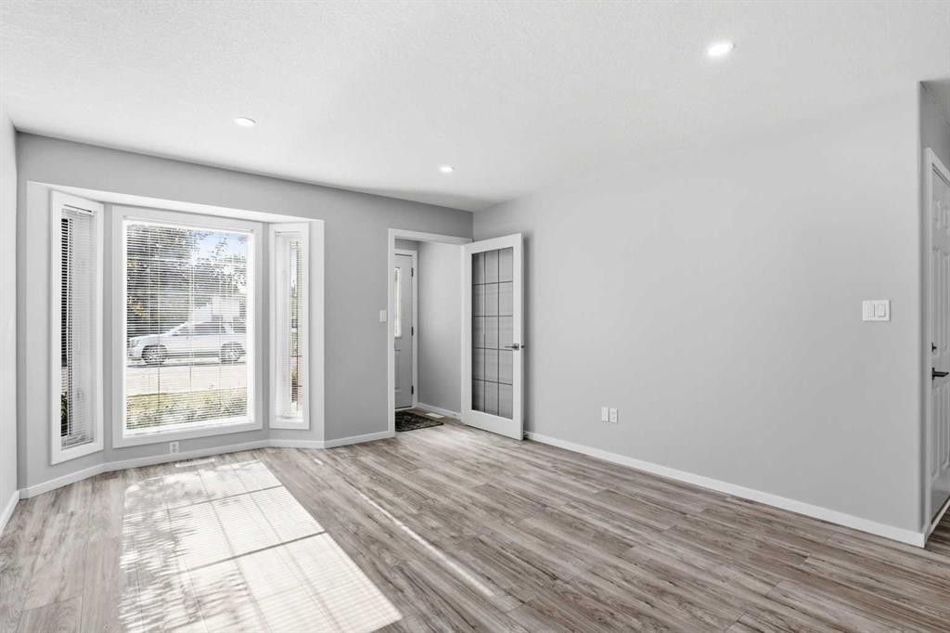
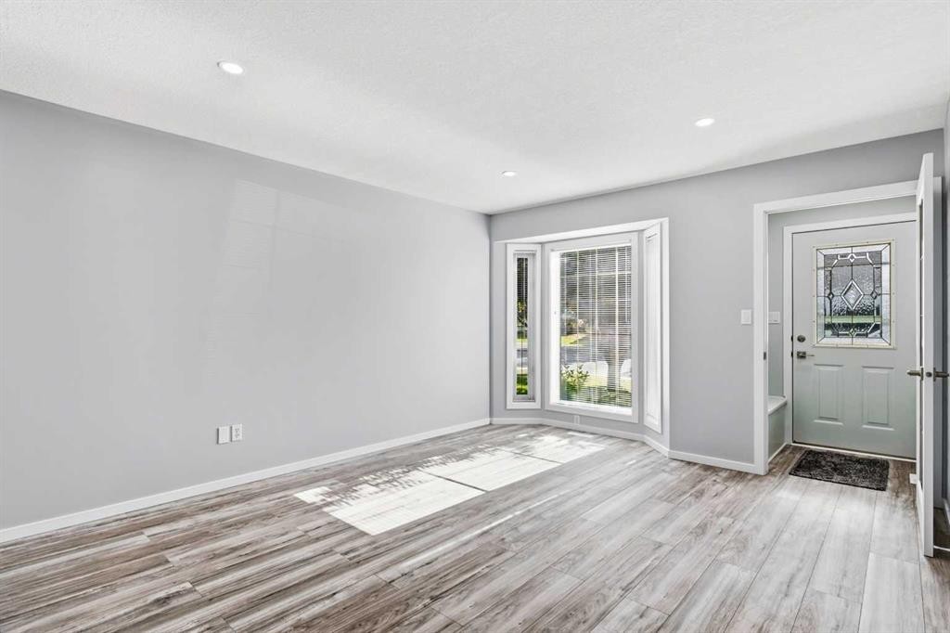
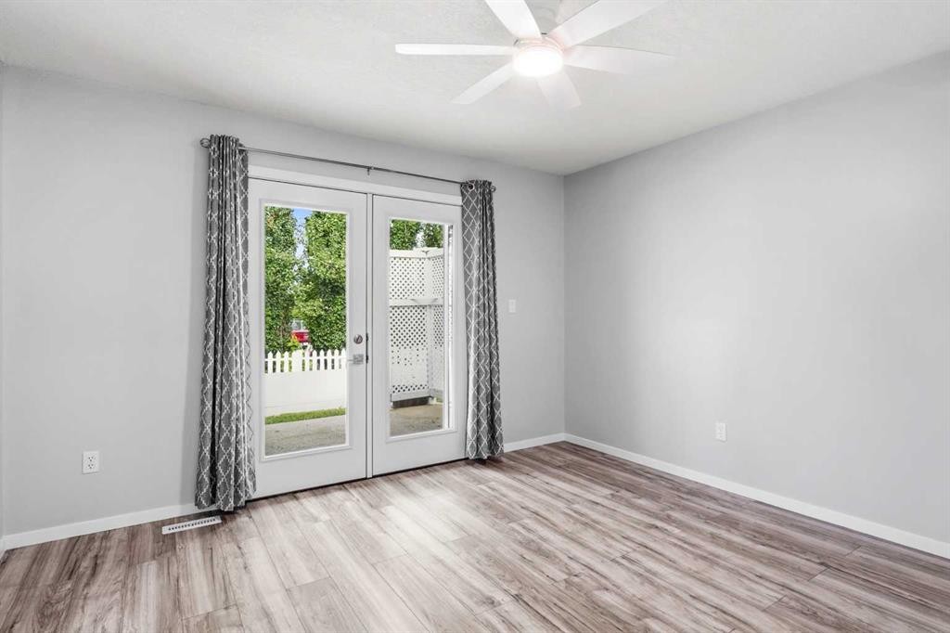
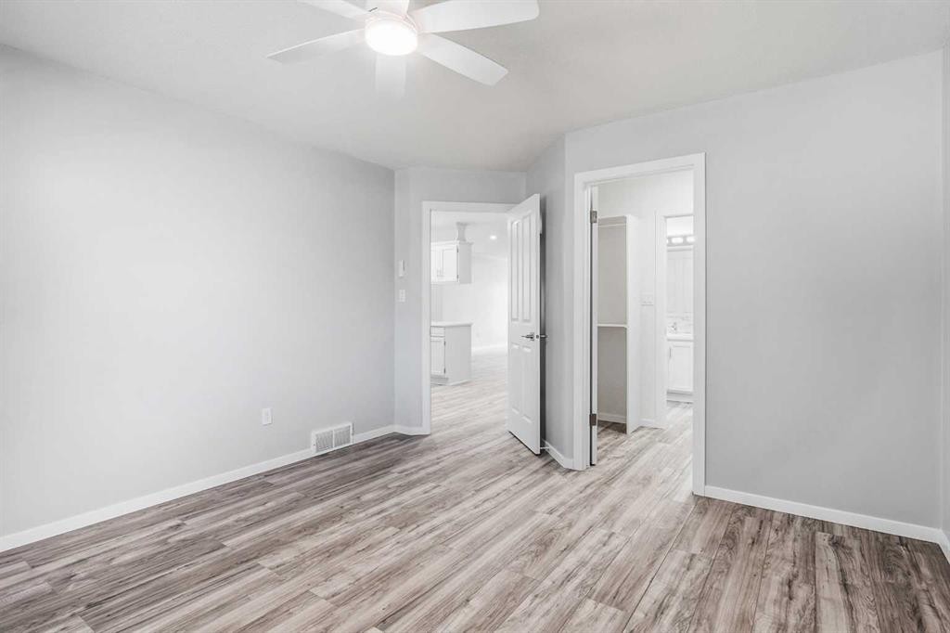
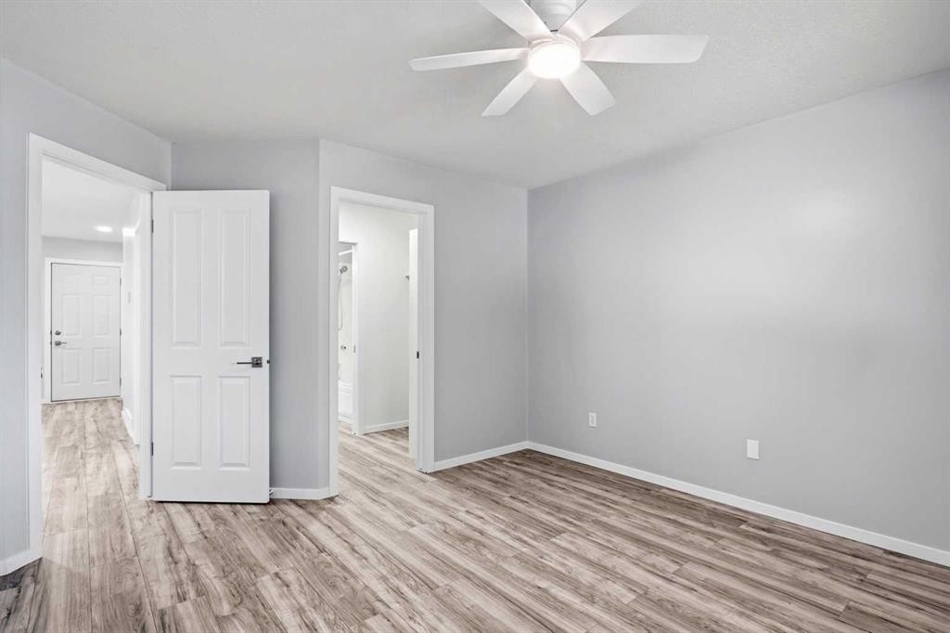
4014 Shannon Drive, Olds, AB - Indoor Photo Showing Other Room
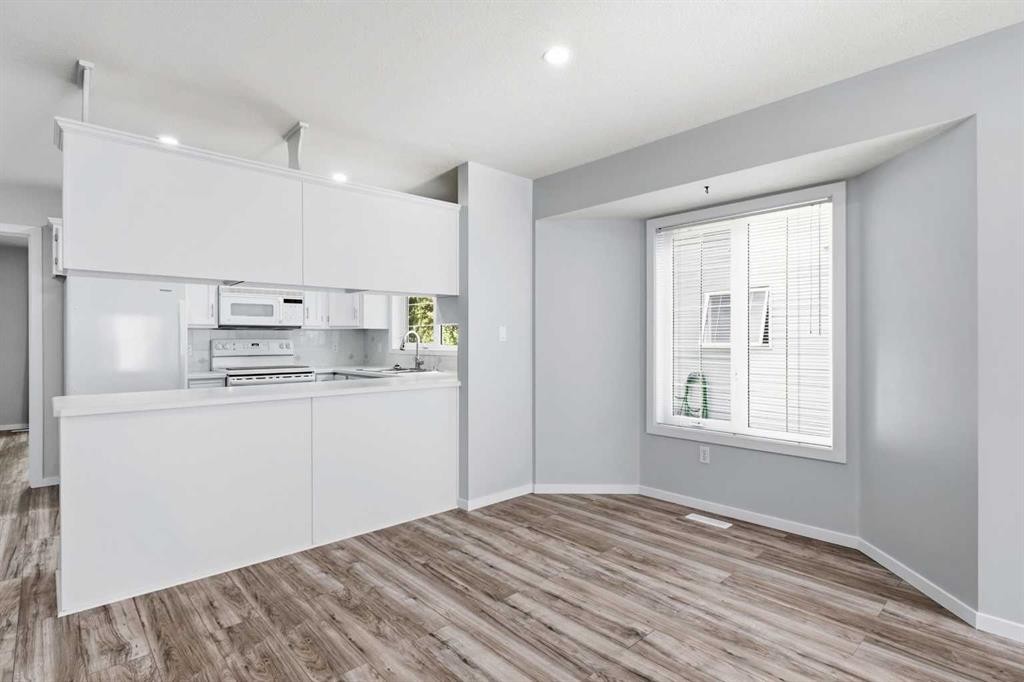
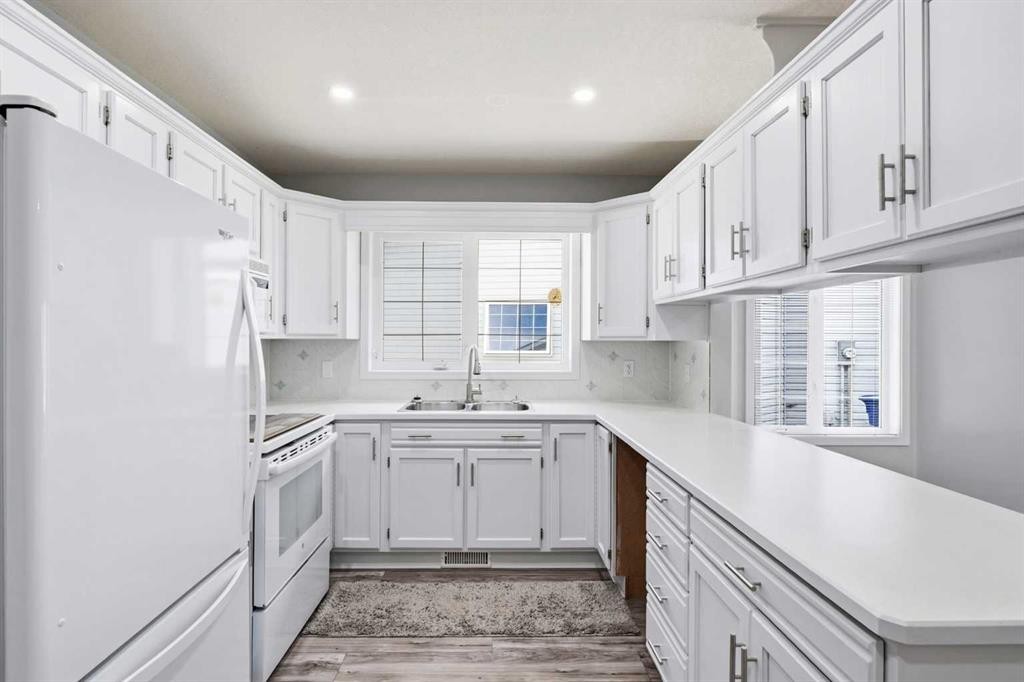
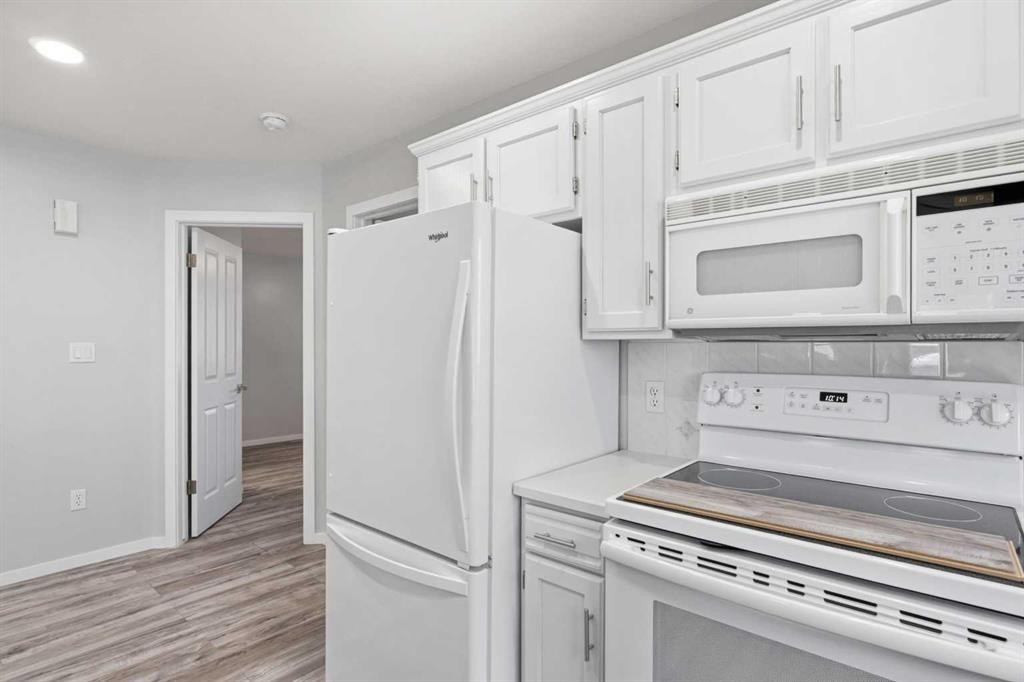
4014 Shannon Drive, Olds, AB - Indoor Photo Showing Kitchen
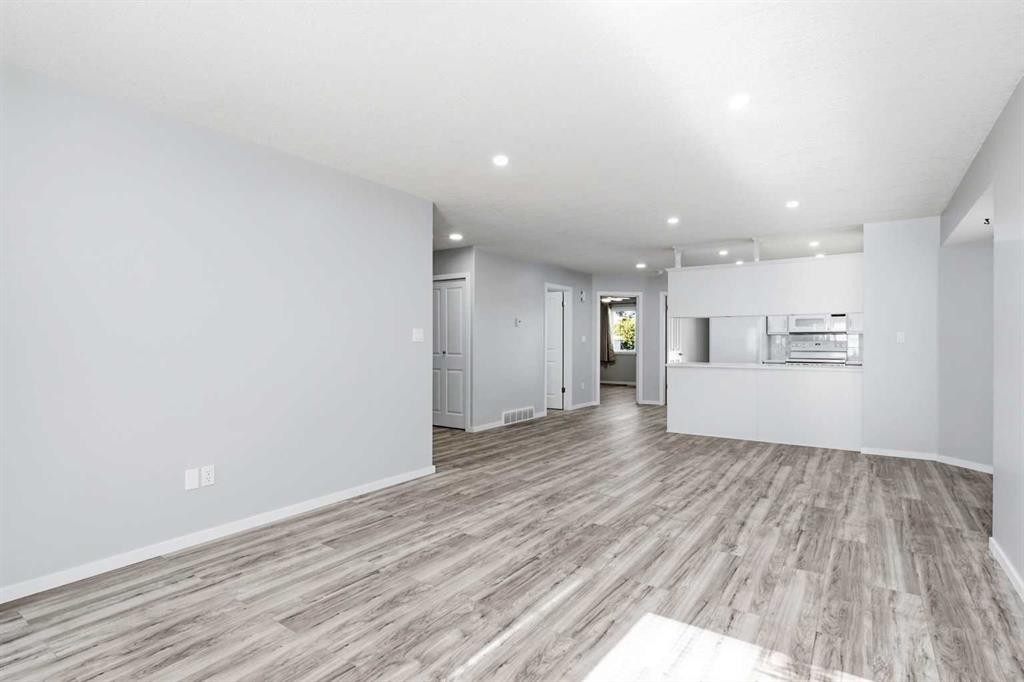
4014 Shannon Drive, Olds, AB - Indoor Photo Showing Other Room
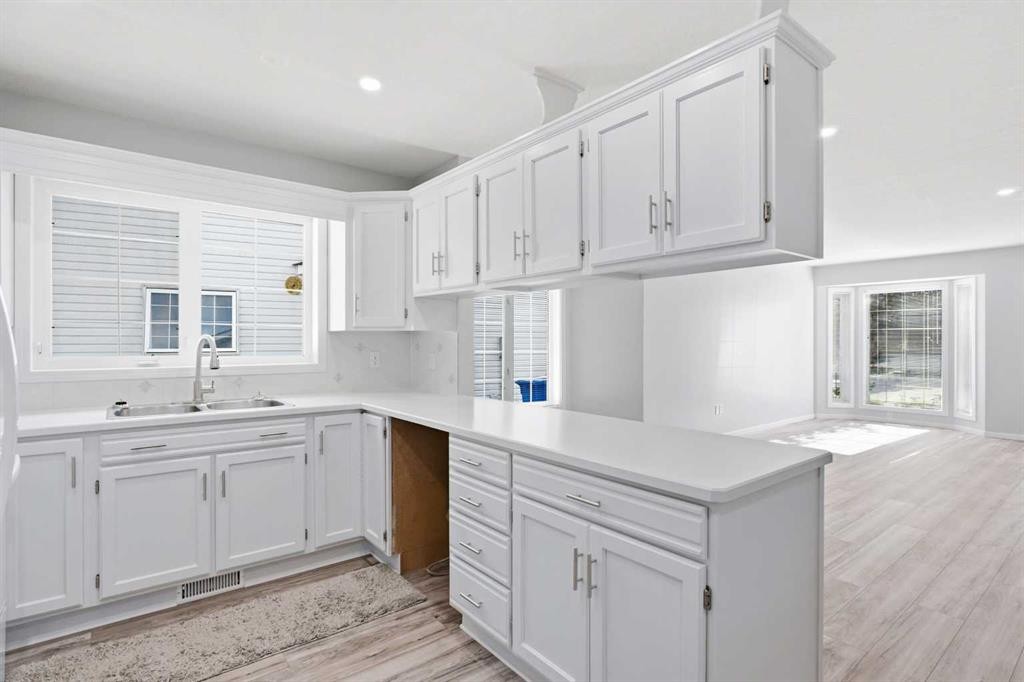
4014 Shannon Drive, Olds, AB - Indoor Photo Showing Kitchen With Double Sink
4014 Shannon Drive, Olds, AB - Indoor
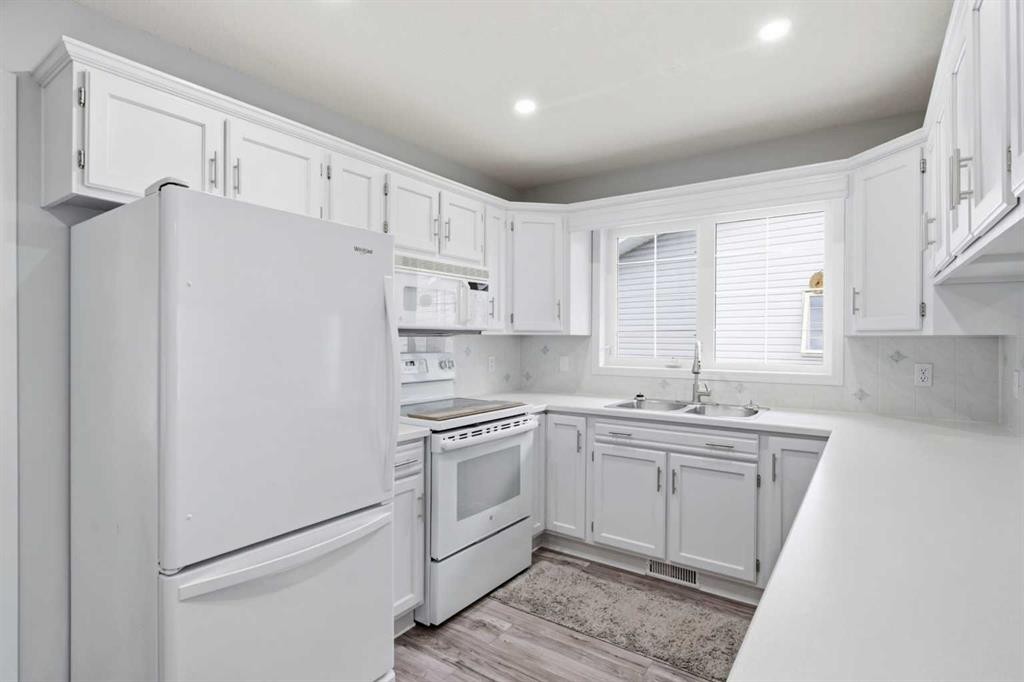
4014 Shannon Drive, Olds, AB - Indoor Photo Showing Kitchen
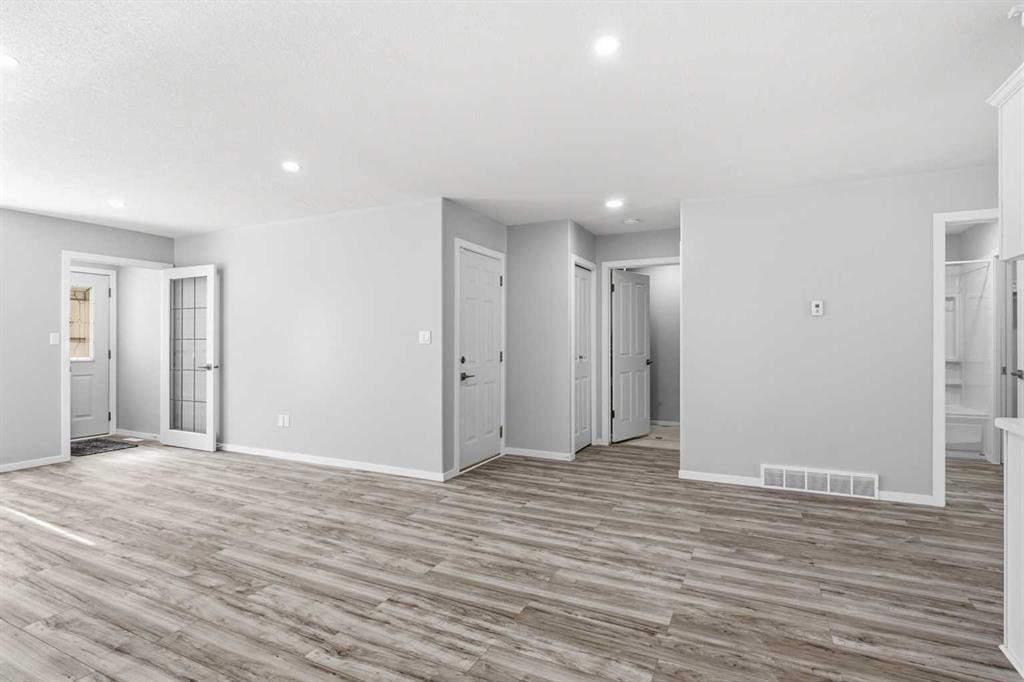
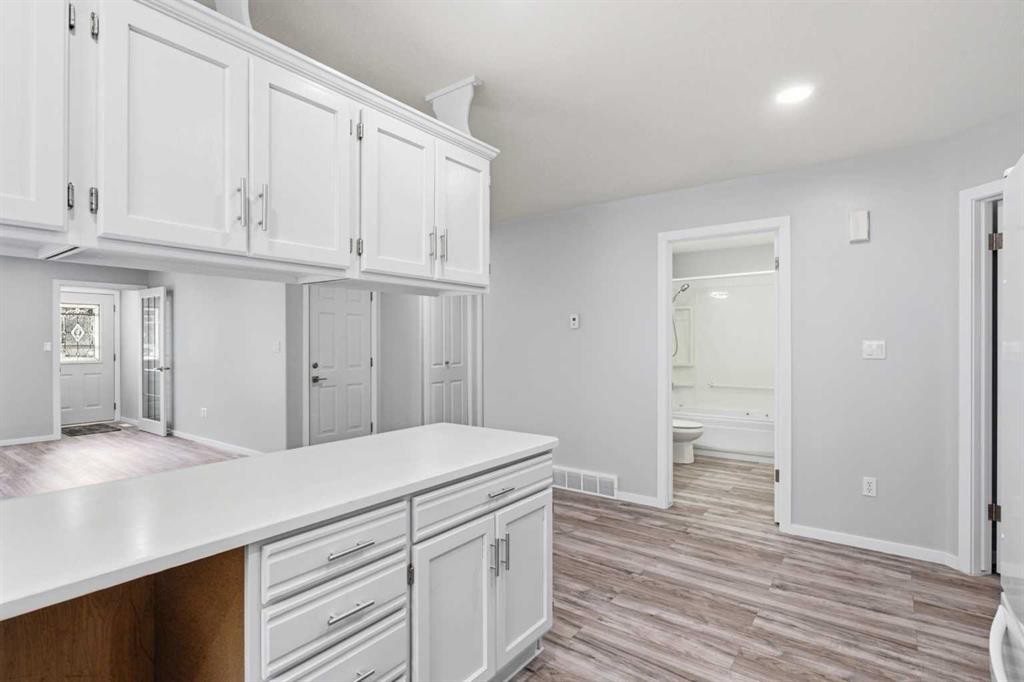
4014 Shannon Drive, Olds, AB - Indoor Photo Showing Other Room
4014 Shannon Drive, Olds, AB - Indoor
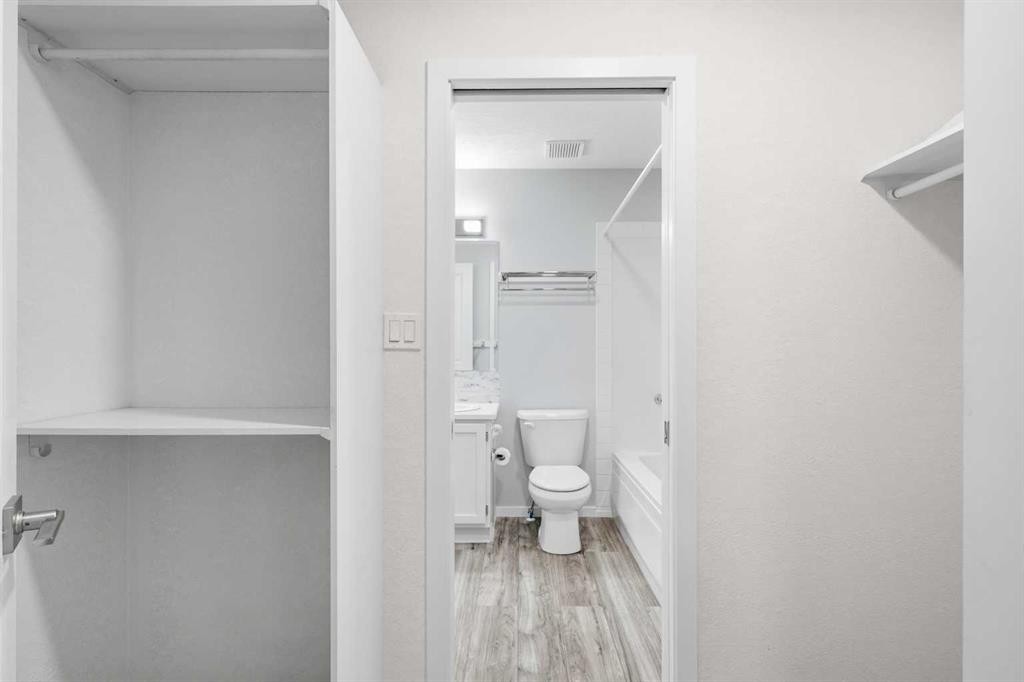
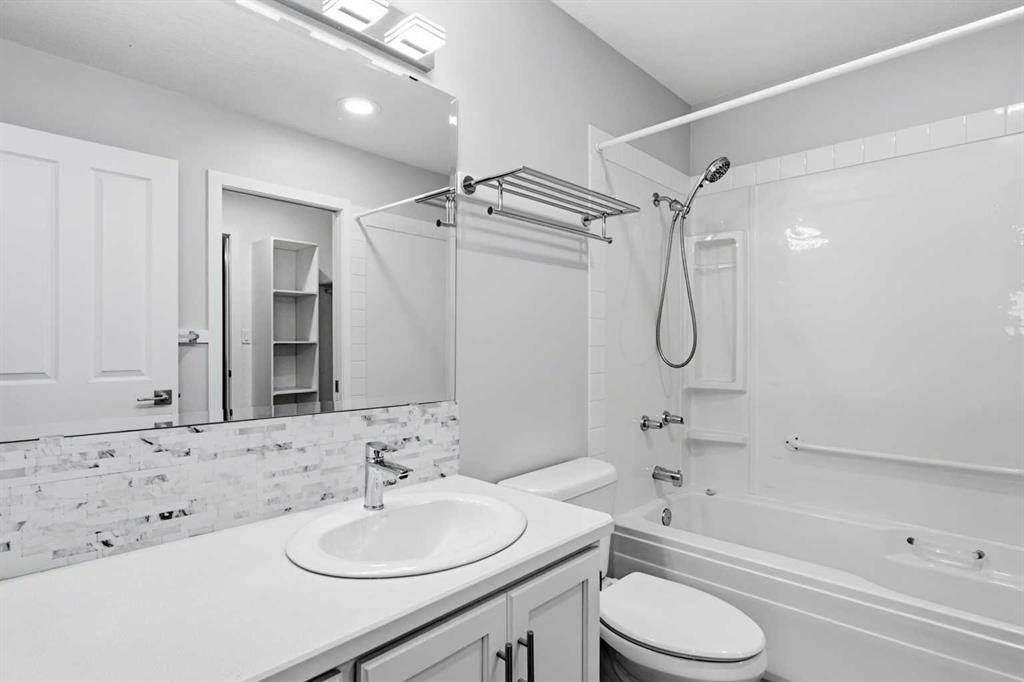
4014 Shannon Drive, Olds, AB - Indoor Photo Showing Bathroom
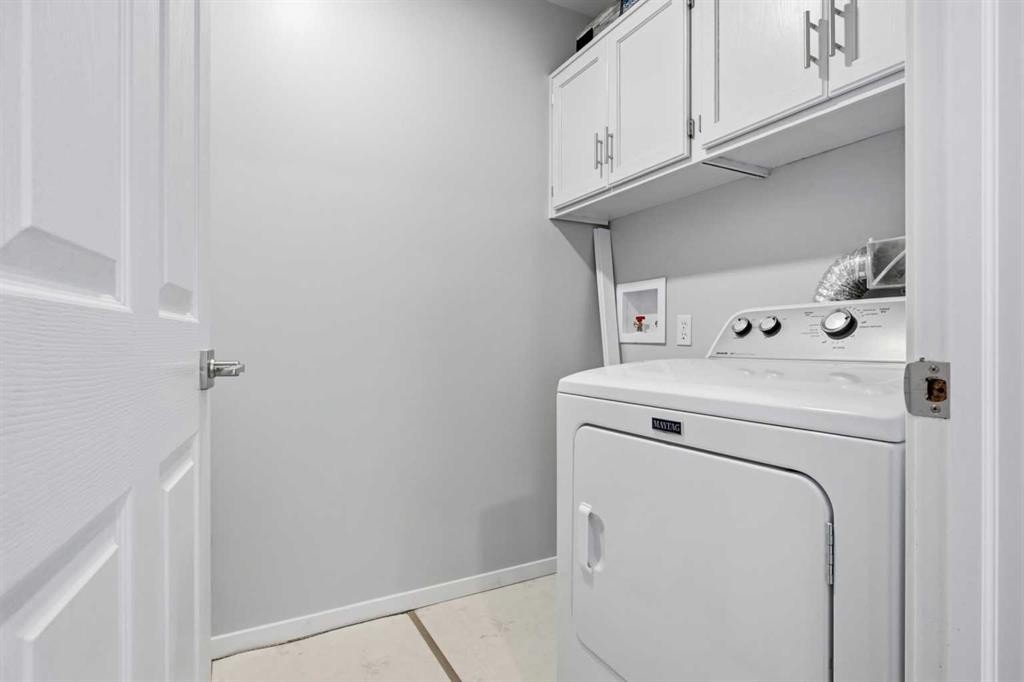
4014 Shannon Drive, Olds, AB - Indoor Photo Showing Laundry Room
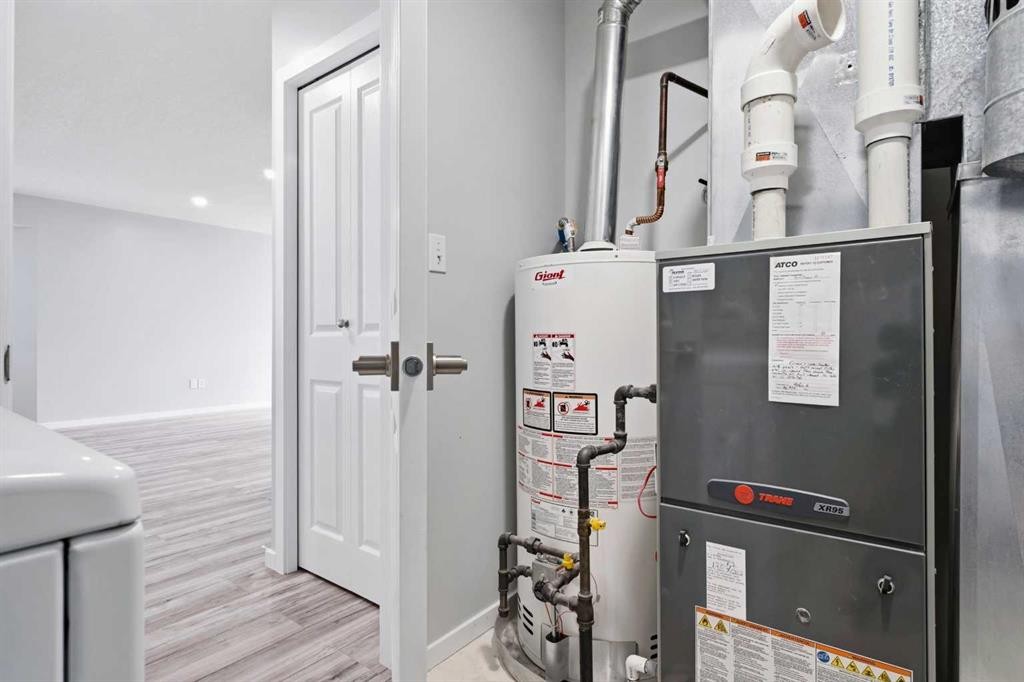
4014 Shannon Drive, Olds, AB - Indoor Photo Showing Basement
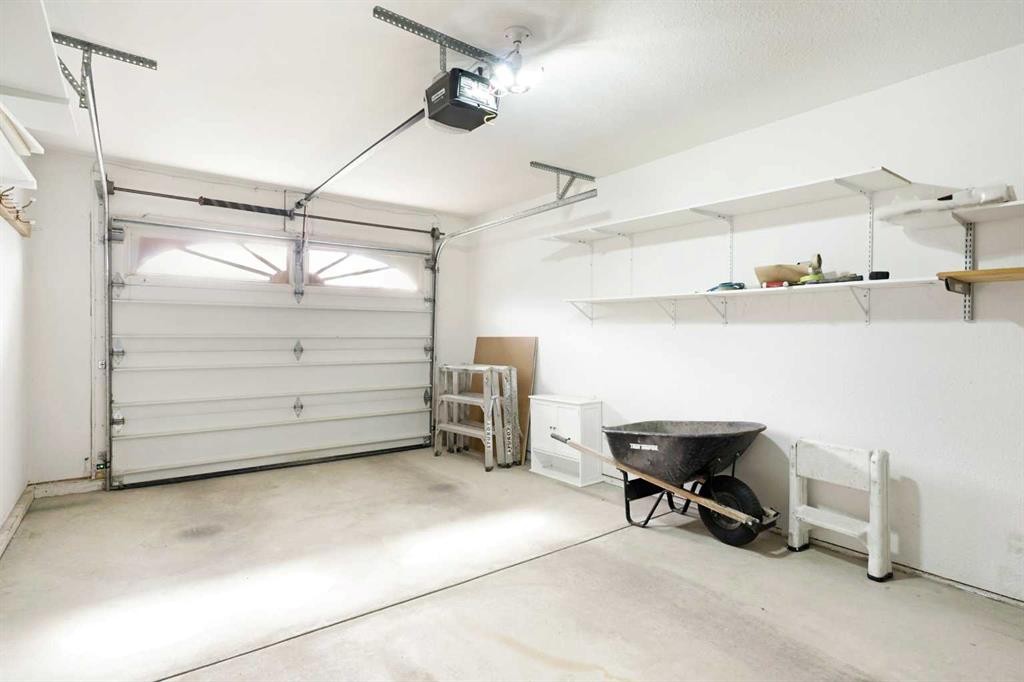
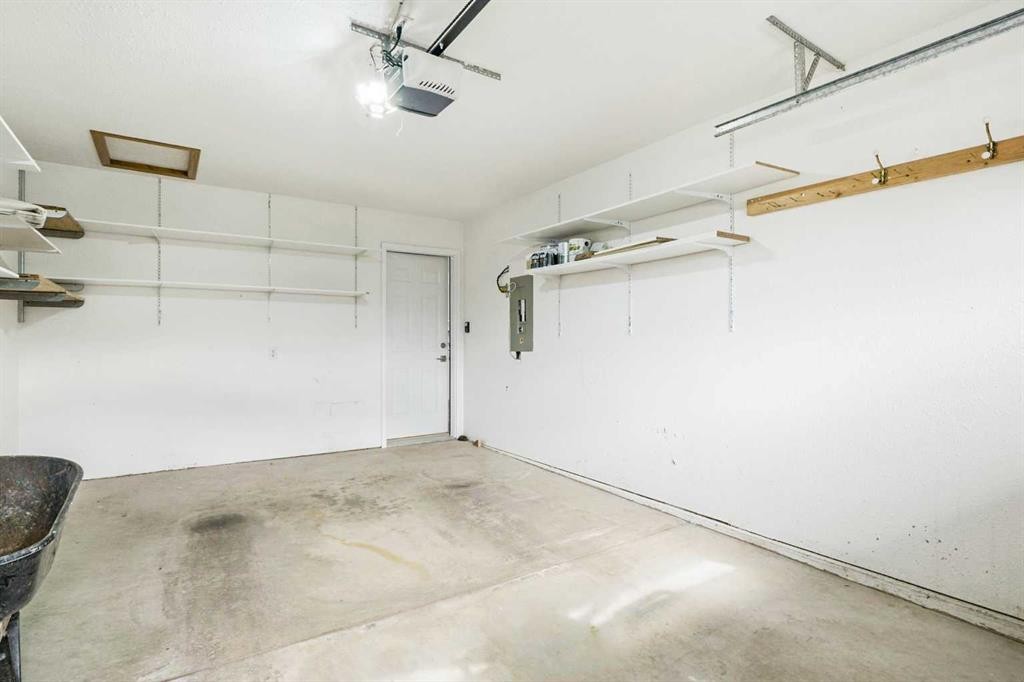
4014 Shannon Drive, Olds, AB - Indoor Photo Showing Garage
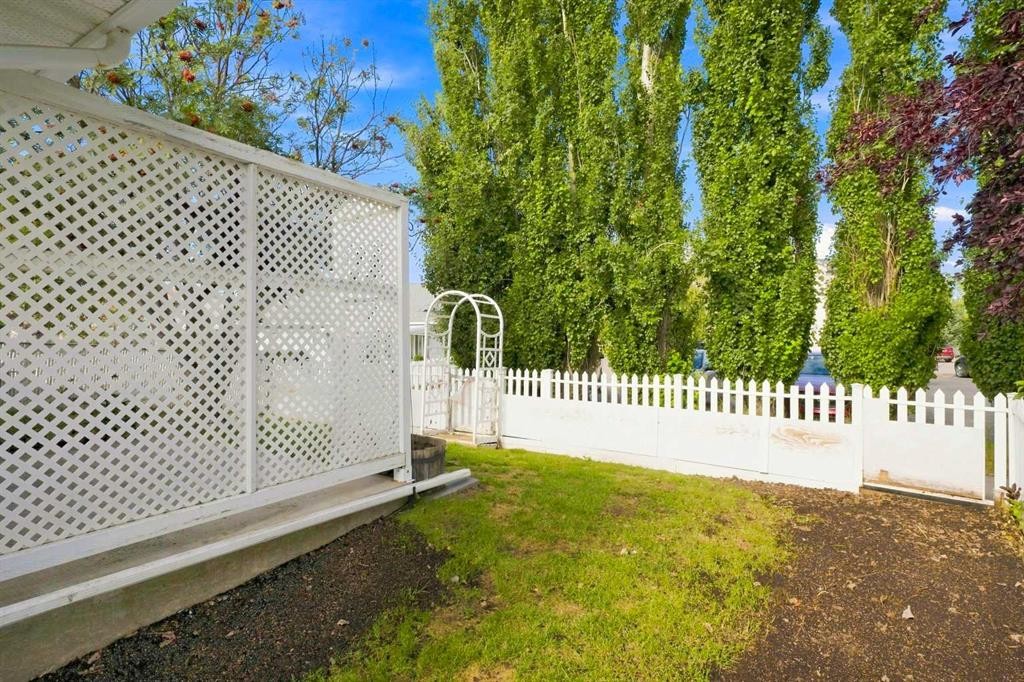
4014 Shannon Drive, Olds, AB - Outdoor
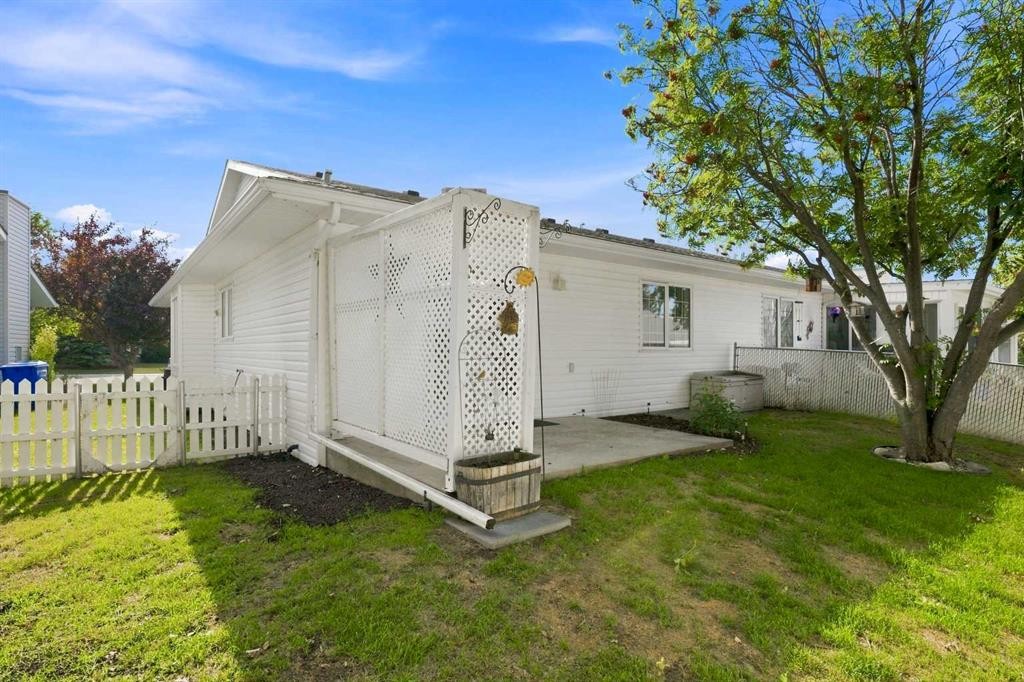
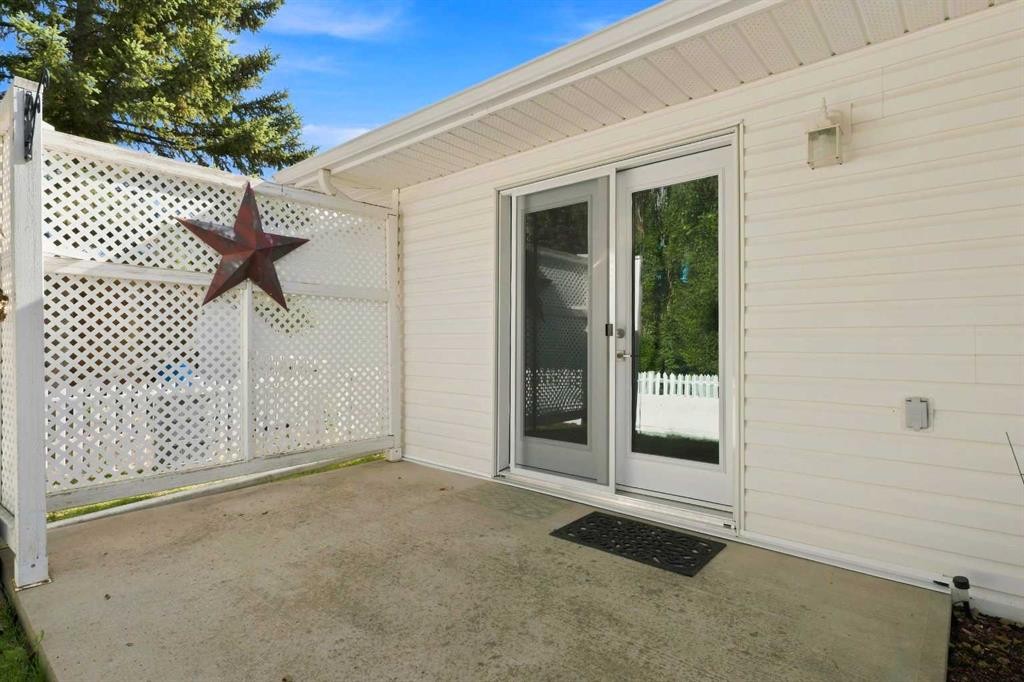
4014 Shannon Drive, Olds, AB - Outdoor With Deck Patio Veranda
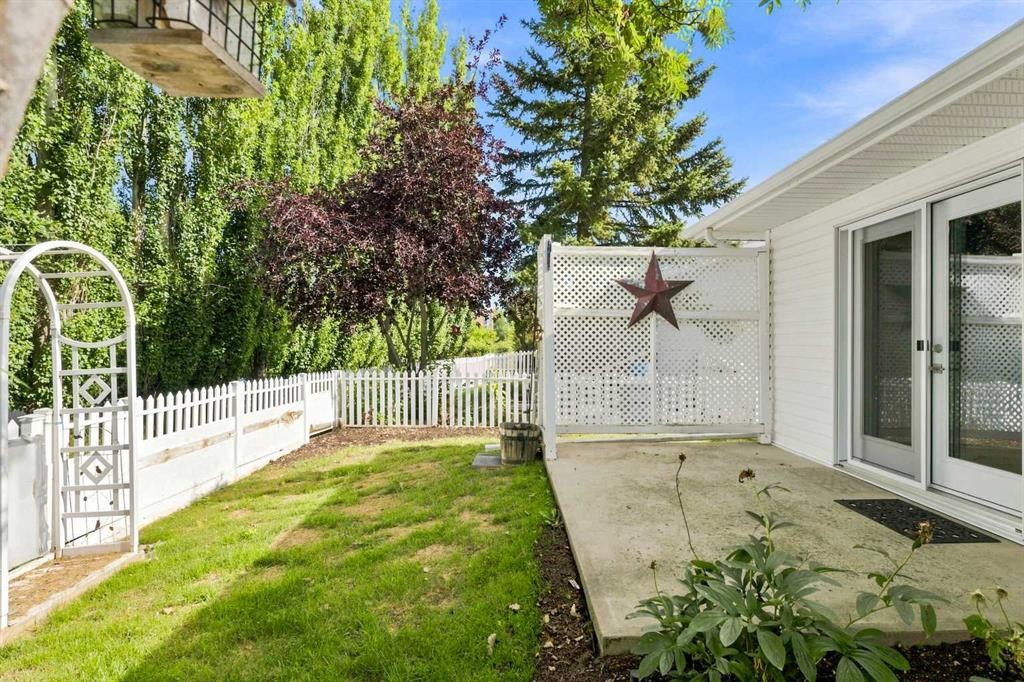
4014 Shannon Drive, Olds, AB - Outdoor
4014 Shannon Drive, Olds, AB - Outdoor With Deck Patio Veranda With Exterior
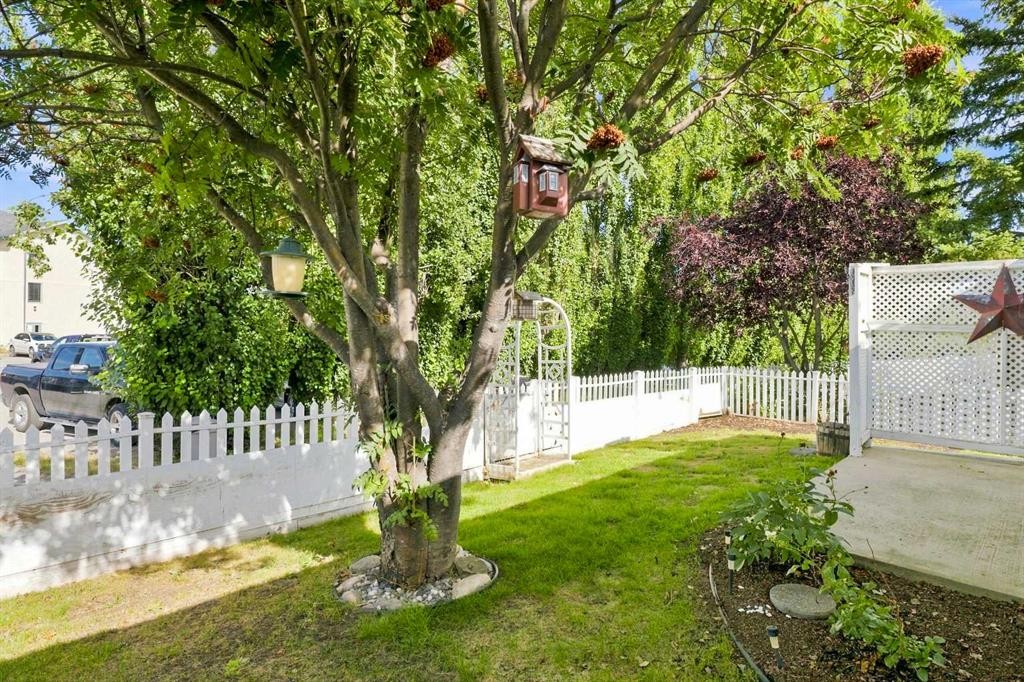
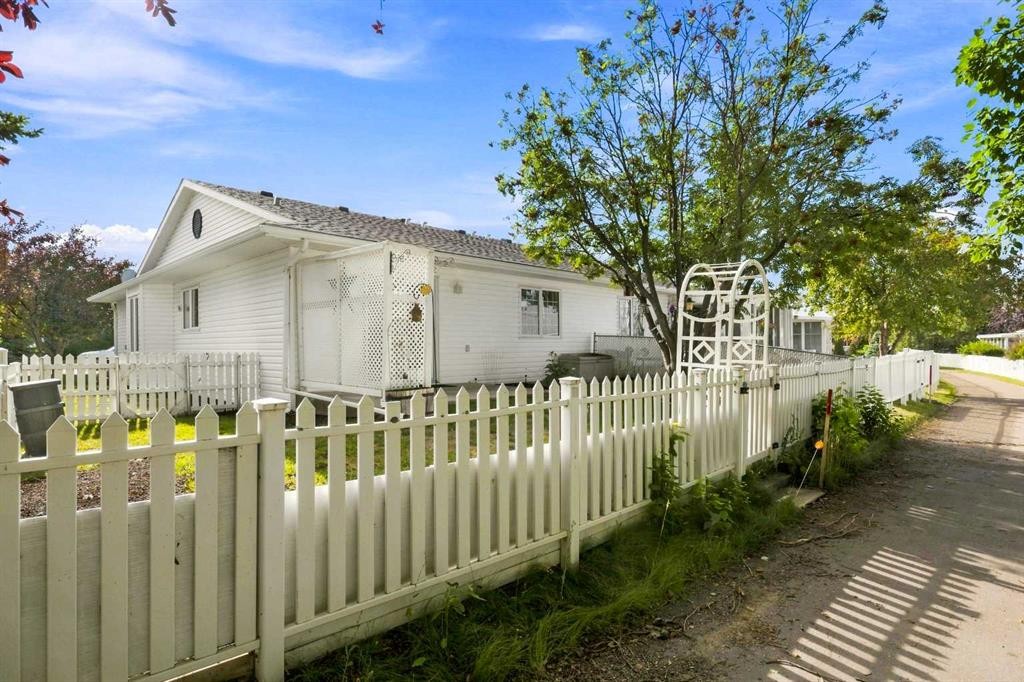
4014 Shannon Drive, Olds, AB - Outdoor
4014 Shannon Drive, Olds, AB - Outdoor With Facade
4014 Shannon Drive, Olds, AB  - Outdoor
4014 Shannon Drive, Olds, AB  - Outdoor With Exterior
4014 Shannon Drive, Olds, AB  - Indoor Photo Showing Other Room
4014 Shannon Drive, Olds, AB - Indoor Photo Showing Other Room
4014 Shannon Drive, Olds, AB - Indoor Photo Showing Kitchen
4014 Shannon Drive, Olds, AB - Indoor Photo Showing Other Room
4014 Shannon Drive, Olds, AB - Indoor Photo Showing Kitchen With Double Sink
4014 Shannon Drive, Olds, AB - Indoor
4014 Shannon Drive, Olds, AB - Indoor Photo Showing Kitchen
4014 Shannon Drive, Olds, AB - Indoor Photo Showing Other Room
4014 Shannon Drive, Olds, AB - Indoor
4014 Shannon Drive, Olds, AB - Indoor Photo Showing Bathroom
4014 Shannon Drive, Olds, AB - Indoor Photo Showing Laundry Room
4014 Shannon Drive, Olds, AB - Indoor Photo Showing Basement
4014 Shannon Drive, Olds, AB - Indoor Photo Showing Garage
4014 Shannon Drive, Olds, AB - Outdoor
4014 Shannon Drive, Olds, AB - Outdoor With Deck Patio Veranda
4014 Shannon Drive, Olds, AB - Outdoor
4014 Shannon Drive, Olds, AB - Outdoor With Deck Patio Veranda With Exterior
4014 Shannon Drive, Olds, AB - Outdoor
4014 Shannon Drive, Olds, AB - Outdoor With Facade
  • Advertising
Are you a real estate investor?
4014 Shannon Drive, Olds, AB, T4H 1V9
$349,900

2 Beds

1 Bath

Property Information:

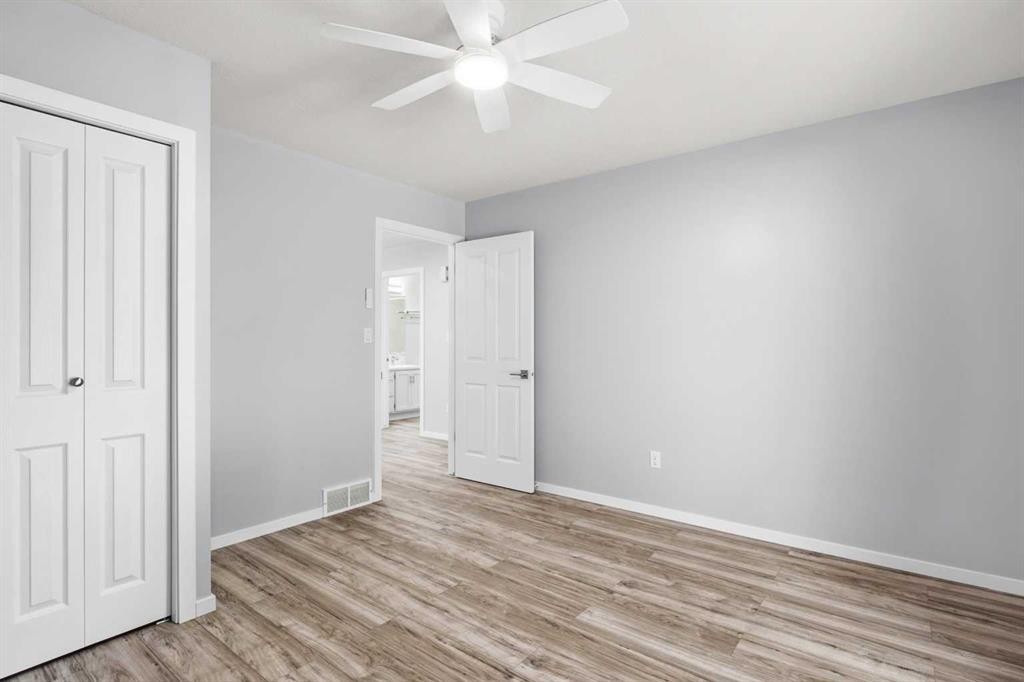
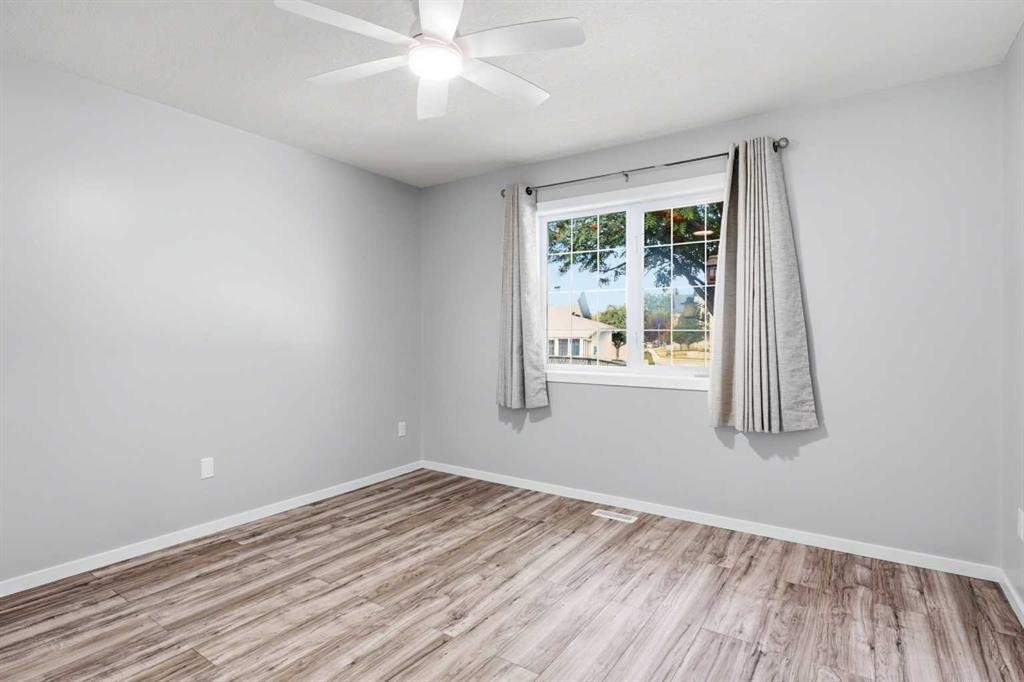
Welcome to comfortable and convenient 55+ adult living in this bright and inviting half duplex bungalow, ideally located close to the hospital! This well-designed home offers 2 bedrooms and 1 bathroom, perfect for those seeking low-maintenance living without sacrificing space. The sun-filled interior features large windows that bring in an abundance of natural light throughout the main living areas. The spacious kitchen provides plenty of counter space and storage, making meal prep and entertaining easy and enjoyable. The primary bedroom includes a walk-in closet and direct access to the main floor bathroom for added convenience. The second bedroom features garden doors leading directly to the west-facing backyard—perfect for enjoying afternoon sun or stepping out onto the patio. Outside, you’ll find a partially fenced yard and a great space to relax or garden. A single attached garage adds everyday convenience and additional storage. This home has had a complete makeover, including removal of all poly b pipe, commercial 25 year flooring, all new light fixtures, and ceiling fans, all new door handles and a new garden door at the west entrance. This home has been completely re-painted. Located in a desirable area close to essential amenities, this home offers the perfect blend of comfort, functionality, and lifestyle. Don’t miss your opportunity to enjoy easy living in a welcoming community!

Inclusions: All window coverings

Building Features:

  • Total Finished Area: 1090.00 Square Feet

Property Features:

  • Architectural Style: Side by Side, Bungalow
  • Built in: 1995
  • Construction Materials: Vinyl Siding, Wood Frame
  • Cooling: None
  • Exterior Features: Garden, Other
  • Floor Space (approx): 1090.00 Square Feet
  • Flooring: Linoleum
  • Foundation Details: Poured Concrete
  • Heating: Forced Air
  • Interior Features: Ceiling Fan(s), See Remarks
  • Levels: One
  • Lot Size: 2884.00 Square Feet
  • Parking Features: Single Garage Attached
  • Roof: Asphalt Shingle
  • Zoning: R2
  • No. of Parking Spaces: 2

Courtesy of: CIR Realty

Data provided by: Calgary Real Estate Board 300 Manning Rd. NE, Calgary, Alberta T2E 8K4
All information displayed is believed to be accurate but is not guaranteed and should be independently verified. No warranties or representations are made of any kind. Copyright© 2021 All Rights Reserved

QuickQuoteTM Powered by RPS

Location of 4014 Shannon Drive, Olds, AB, T4H 1V9

Demographic Information of 4014 Shannon Drive, Olds, AB, T4H 1V9

Life Stage

Young Couples

Employment Type

Mixed

Average Household Income

$112,463.30

Average Number of Children

1.74

Household Population

Household Structure

Age of Population

Education

Education Level

No certificate/diploma/degree

17.52 %

High school certificate or equivalent

33.87 %

Apprenticeship trade certificate/diploma

12.59 %

College/non-university certificate

24.38 %

University Degree

11.64 %

Commuter

Travel To Work

By Car

94.19 %

By Public Transit

0.0 %

By Walking

3.07 %

By Bicycle

0.0 %

By Other Methods

2.74 %

Cultural Diversity

Knowledge of Official Language

Mother Tongue

Building Information

Building Type

Apartments (Low and High Rise)

19.93 %

Houses

80.07 %

Own Vs. Rent