Button CopyPathCircle CloseCircle Left ArrowArrow Down Icon GreyClosecirclecircleBurger

105-5600 Sunrise Crescent, Olds, AB, T4H 1W4

MLS® # A2336429
Condo For Sale In Olds, Alberta
$259,000 QuickQuoteTM: $157K - $284K

2+0 Beds

1 Bath

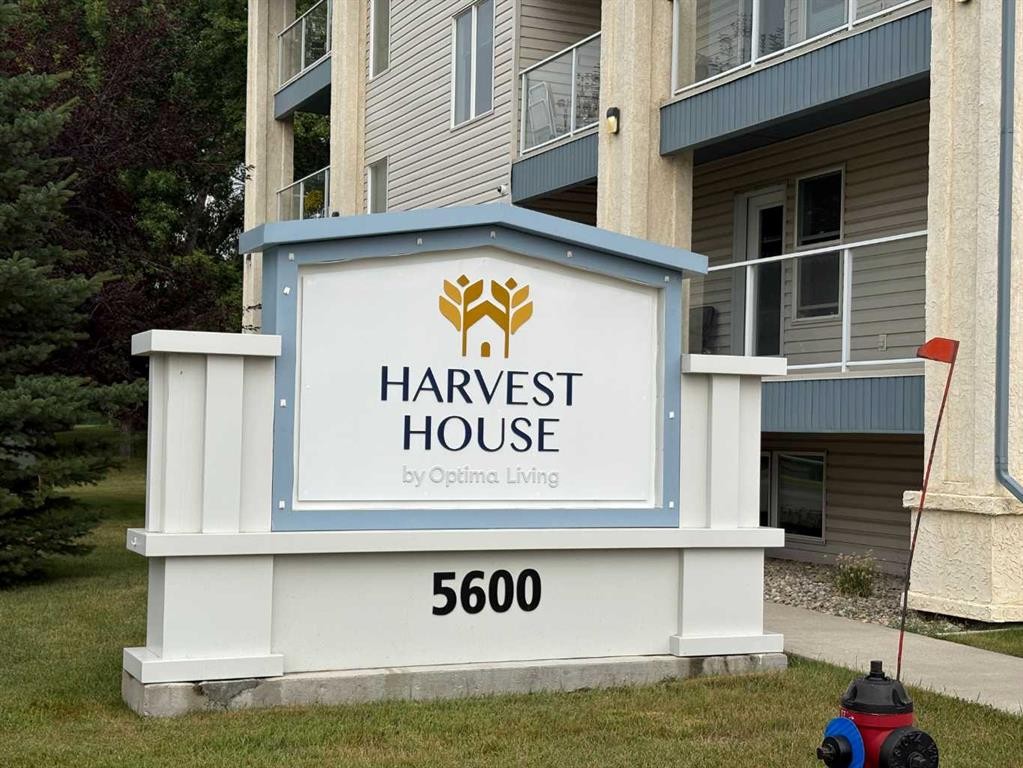
105-5600 Sunrise Crescent, Olds, AB - Outdoor With Exterior
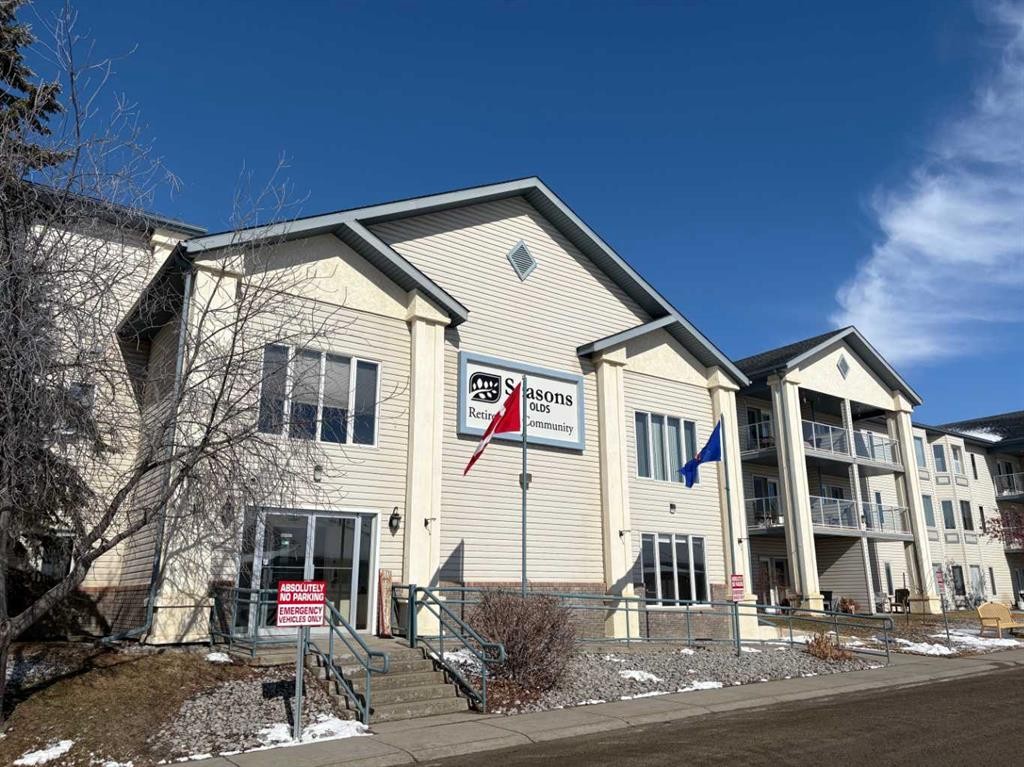
105-5600 Sunrise Crescent, Olds, AB - Outdoor
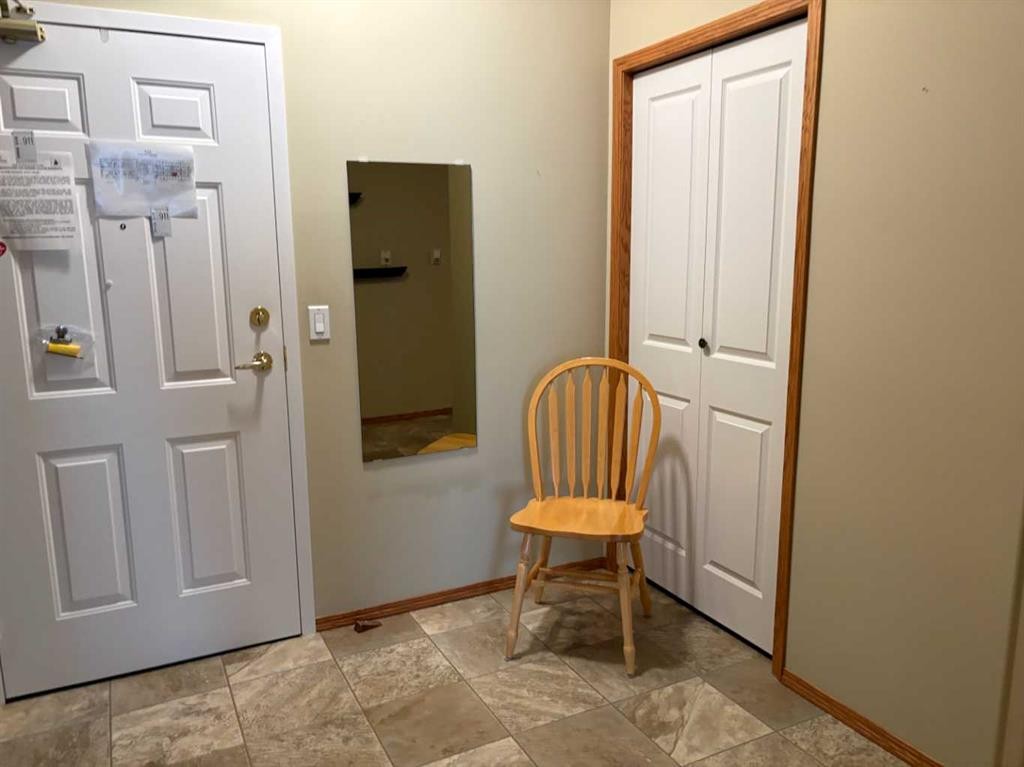
105-5600 Sunrise Crescent, Olds, AB - Indoor
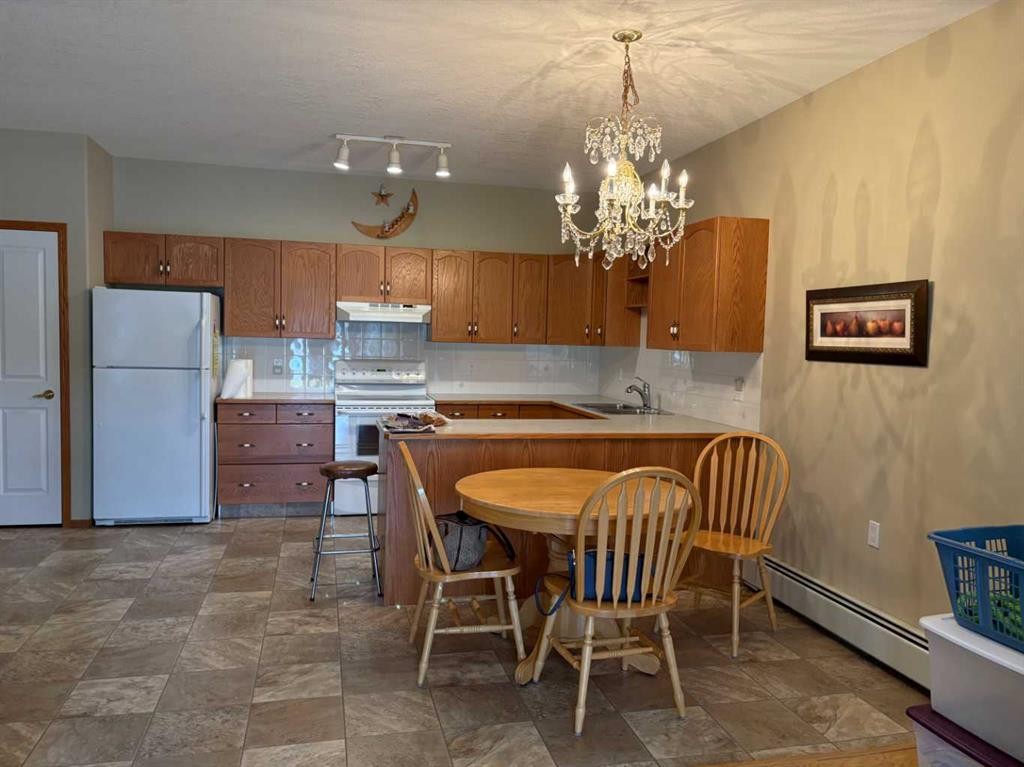
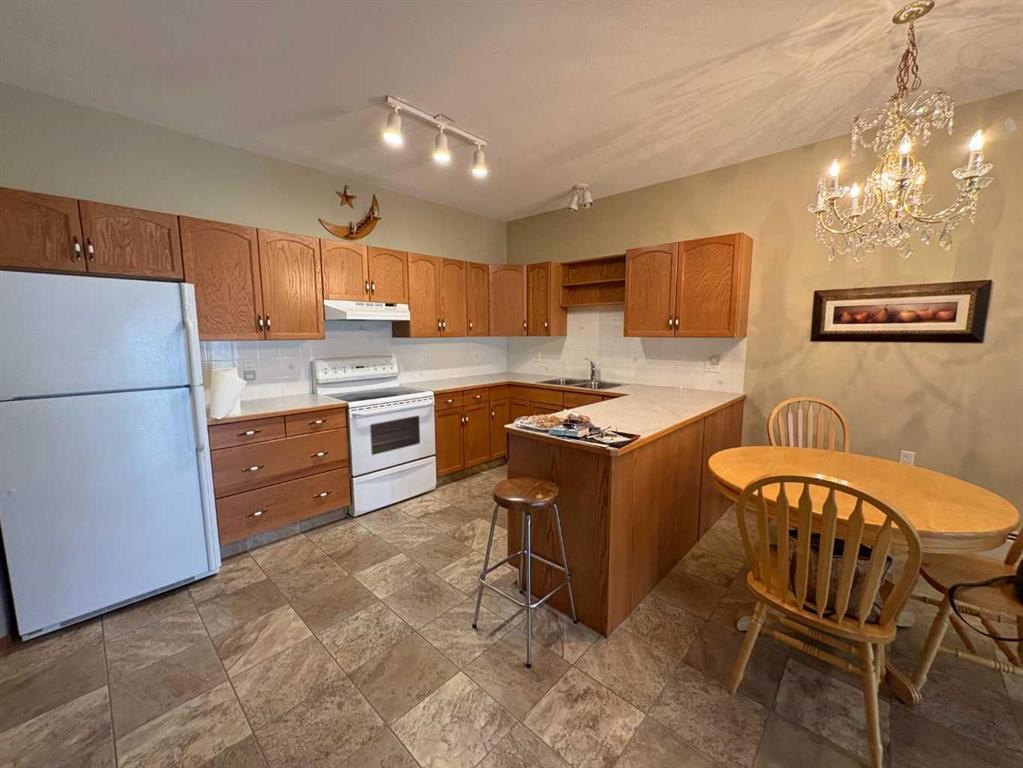
105-5600 Sunrise Crescent, Olds, AB - Indoor Photo Showing Kitchen With Double Sink
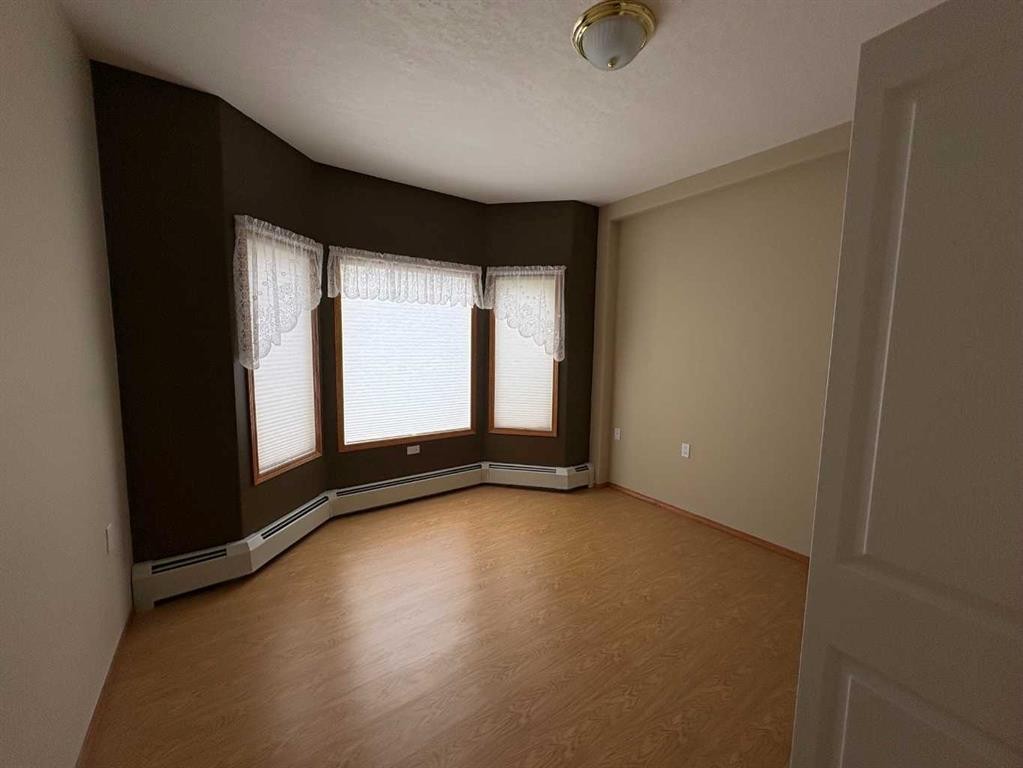
105-5600 Sunrise Crescent, Olds, AB - Indoor Photo Showing Other Room
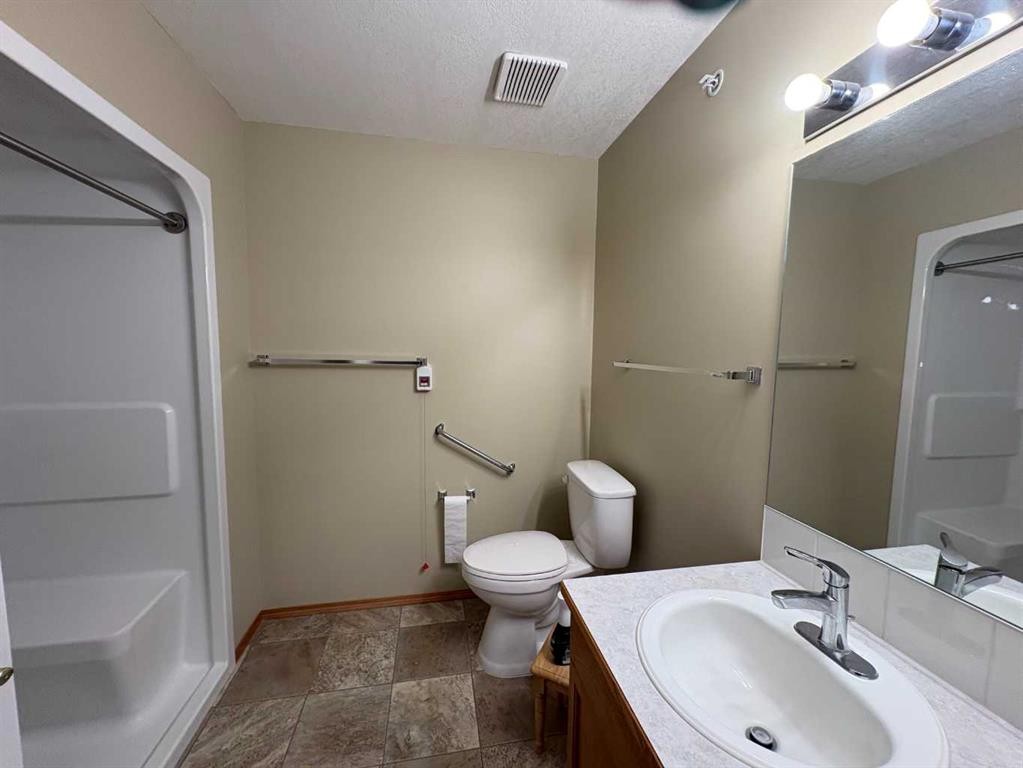
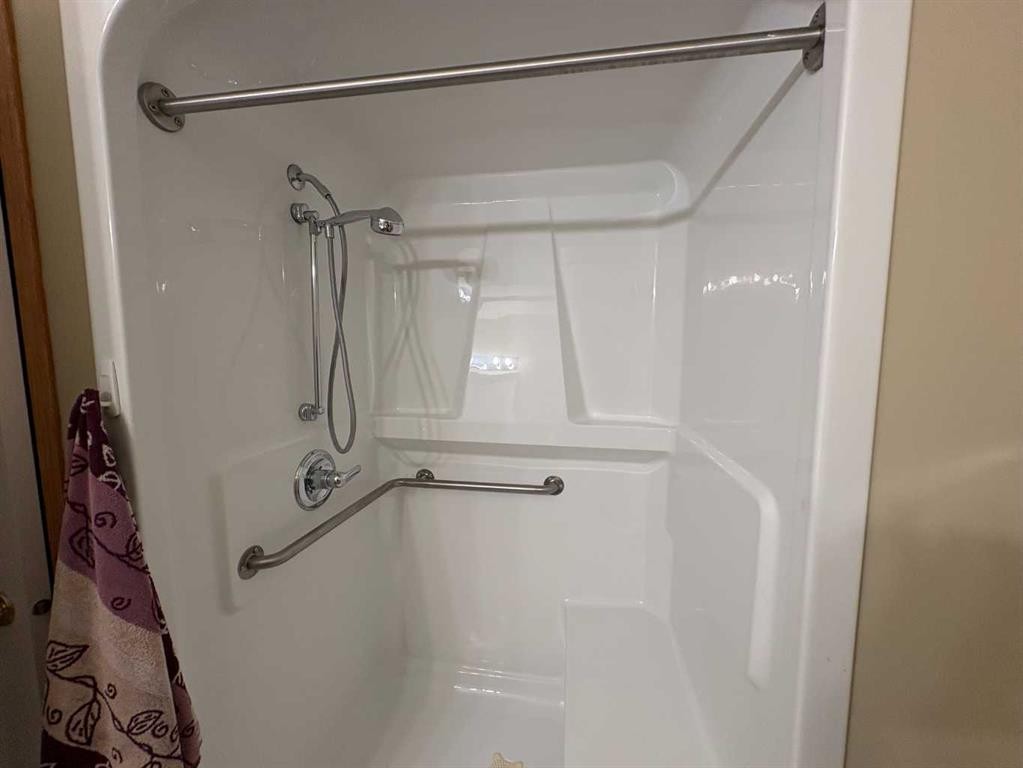
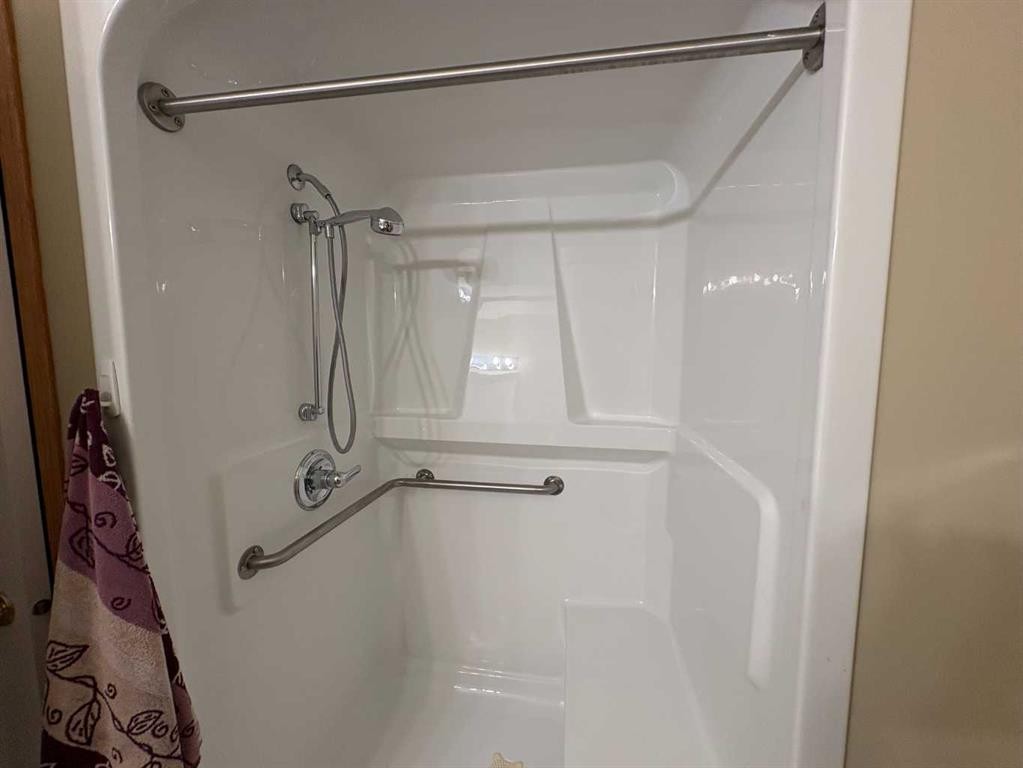
105-5600 Sunrise Crescent, Olds, AB - Indoor Photo Showing Bathroom
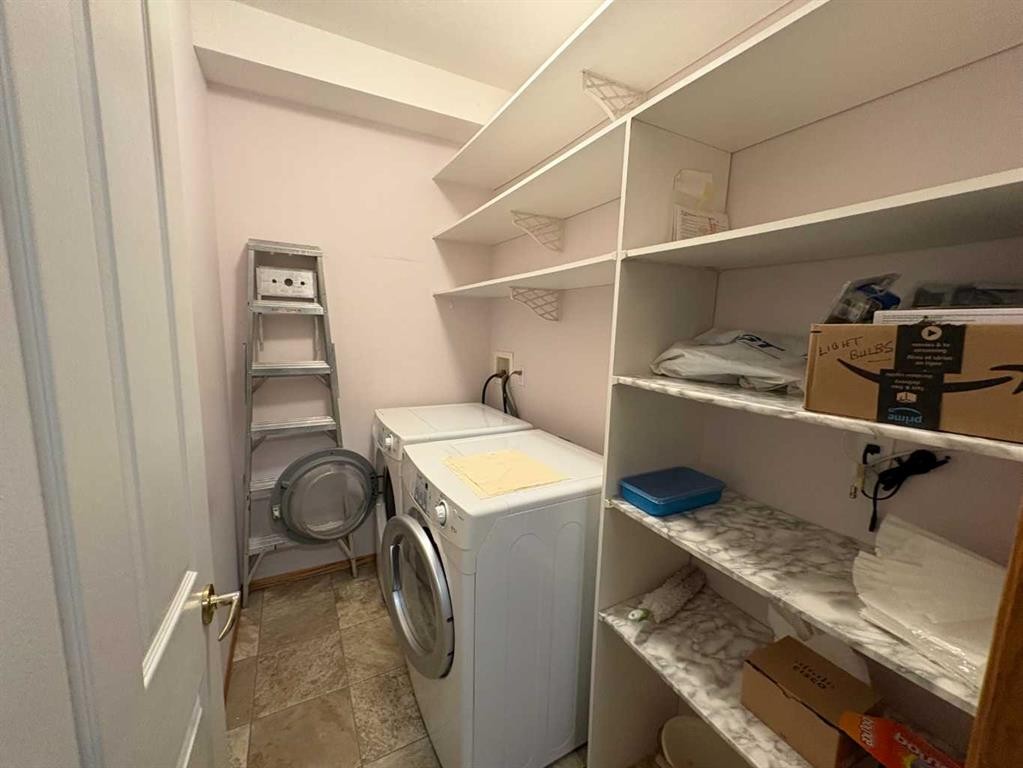
105-5600 Sunrise Crescent, Olds, AB - Indoor Photo Showing Laundry Room
105-5600 Sunrise Crescent, Olds, AB - Indoor
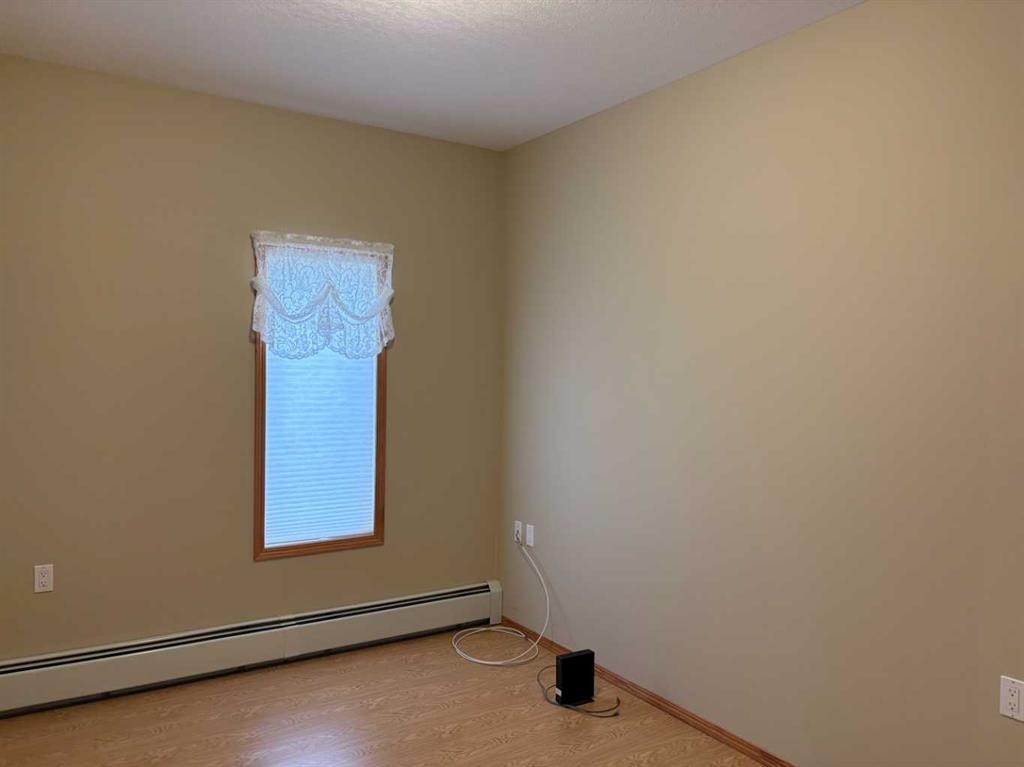
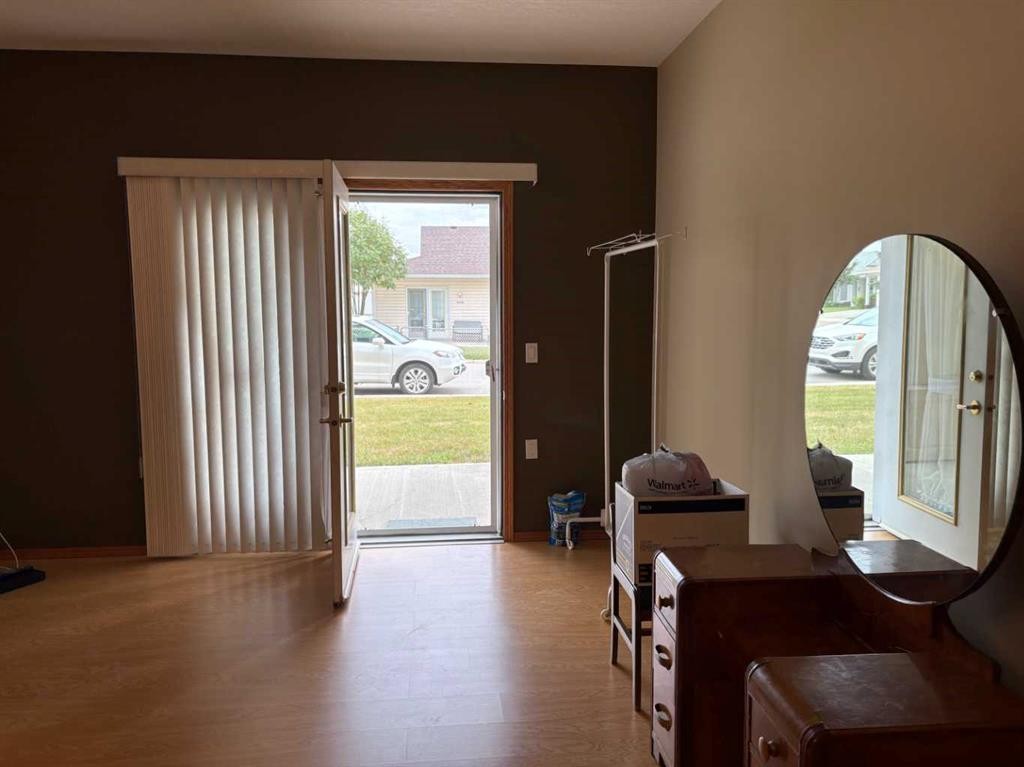
105-5600 Sunrise Crescent, Olds, AB - Indoor Photo Showing Other Room
105-5600 Sunrise Crescent, Olds, AB  - Outdoor With Exterior
105-5600 Sunrise Crescent, Olds, AB  - Outdoor
105-5600 Sunrise Crescent, Olds, AB  - Indoor
105-5600 Sunrise Crescent, Olds, AB  - Indoor Photo Showing Kitchen With Double Sink
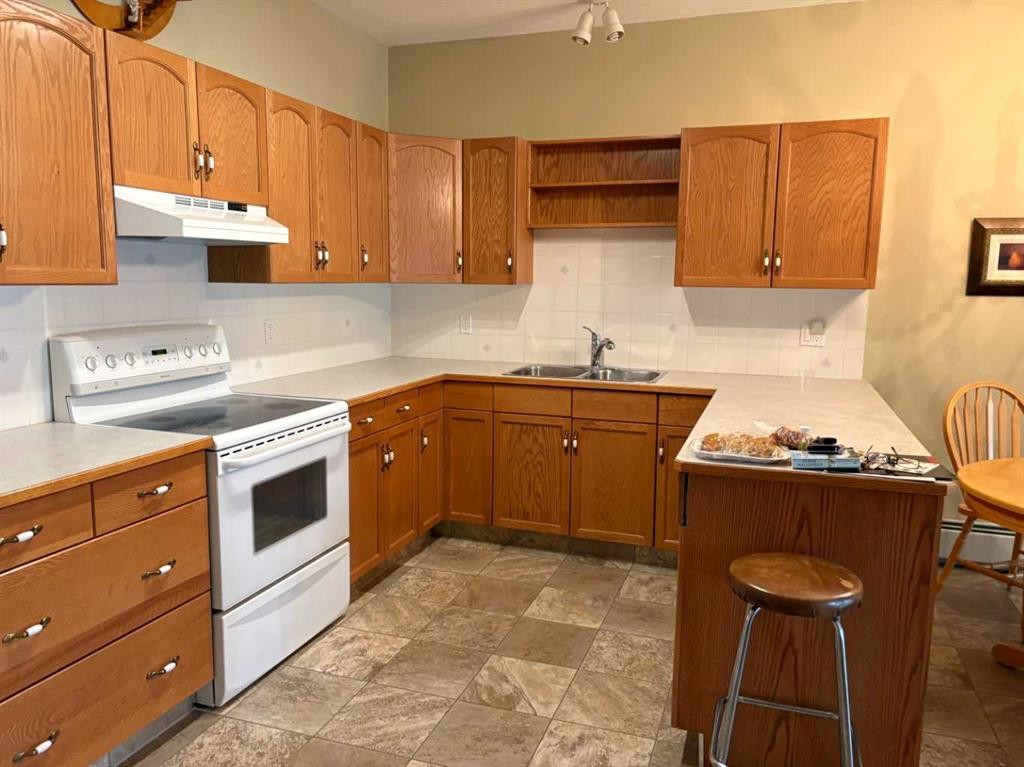
105-5600 Sunrise Crescent, Olds, AB - Indoor Photo Showing Kitchen With Double Sink
105-5600 Sunrise Crescent, Olds, AB - Indoor Photo Showing Other Room
105-5600 Sunrise Crescent, Olds, AB - Indoor Photo Showing Bathroom
105-5600 Sunrise Crescent, Olds, AB - Indoor Photo Showing Laundry Room
105-5600 Sunrise Crescent, Olds, AB - Indoor
105-5600 Sunrise Crescent, Olds, AB - Indoor Photo Showing Other Room
  • Advertising
Are you a real estate investor?
105-5600 Sunrise Crescent, Olds, AB, T4H 1W4
$259,000

2 Beds

1 Bath

Property Information:

Rare Opportunity to Own a 2 bedroom 900+ sq ft apartment in the +55 Adult community of Harvest House (formerly Seasons Retirement Living) . This south facing ground floor apartment features an open designed kitchen/dining/living area and the high ceilings contribute to the spaciousness of this unit. The full kitchen features plenty of oak cabinets, ample counter space. and pantry closet. The spacious living area has garden doors leading to the covered deck. The Primary bedroom has double closets and is more than enough room for a Queen size bed . The second bedroom could be used for guests or a home office/computer room. You will love the walk in shower in the 3 piece bath, A large laundry room with full size washer and dryer provides lots of storage . Condo Fees include water, sewer, power, heat , garbage, basic cable television, staff member on site 24 hour, and emergency on call. Residents can take advantage of the many programs and services offered at Harvest House including exercise classes, entertainment afternoon coffee. Lunch and Supper meal plan available for a fee. Harvest House amenities include dining room main floor card/games room. Second floor exercise room, social room, on site hairdresser by appointment. Security features. Are you looking to the future but not ready for retirement living ? This apartment could be a great investment for your future plans. Book a showing today

Inclusions: Hood fan over stove, All window coverings

Building Features:

  • Total Finished Area: 909.00 Square Feet

Property Features:

  • Architectural Style: Single Level Unit
  • Association Fee Includes: Cable TV, Common Area Maintenance, Electricity, Heat, Internet, Professional Management, See Remarks, Sewer, Trash, Water
  • Built in: 2004
  • Condo Fees: $1,040 Monthly
  • Construction Materials: Vinyl Siding, Wood Frame
  • Cooling: None
  • Exterior Features: None
  • Floor Space (approx): 909.00 Square Feet
  • Flooring: Laminate, Linoleum
  • Foundation Details: Poured Concrete
  • Heating: Baseboard, Natural Gas
  • Interior Features: Ceiling Fan(s), High Ceilings, No Animal Home, No Smoking Home
  • Levels: Single Level Unit
  • Parking Features: Assigned, Off Street, Stall
  • Roof: Asphalt Shingle
  • Zoning: R3
  • No. of Parking Spaces: 1

Data provided by: REALTORS® Association Of South Central Alberta Box 997, Brooks, Alberta, T1R 1B8
All information displayed is believed to be accurate but is not guaranteed and should be independently verified. No warranties or representations are made of any kind. Copyright© 2021 All Rights Reserved

QuickQuoteTM Powered by RPS

Location of 105-5600 Sunrise Crescent, Olds, AB, T4H 1W4

Demographic Information of 105-5600 Sunrise Crescent, Olds, AB, T4H 1W4

Life Stage

Young Couples

Employment Type

Mixed

Average Household Income

$112,463.30

Average Number of Children

1.74

Household Population

Household Structure

Age of Population

Education

Education Level

No certificate/diploma/degree

17.52 %

High school certificate or equivalent

33.87 %

Apprenticeship trade certificate/diploma

12.59 %

College/non-university certificate

24.38 %

University Degree

11.64 %

Commuter

Travel To Work

By Car

94.19 %

By Public Transit

0.0 %

By Walking

3.07 %

By Bicycle

0.0 %

By Other Methods

2.74 %

Cultural Diversity

Knowledge of Official Language

Mother Tongue

Building Information

Building Type

Apartments (Low and High Rise)

19.93 %

Houses

80.07 %

Own Vs. Rent