Button CopyPathCircle CloseCircle Left ArrowArrow Down Icon GreyClosecirclecircleBurger

D-109 Stanley Avenue, Okotoks, AB, T1S 1H8

MLS® # A2330889
Townhouse For Sale In Okotoks, Alberta
$314,000 QuickQuoteTM: $280K - $334K

1+2 Beds

1 Bath

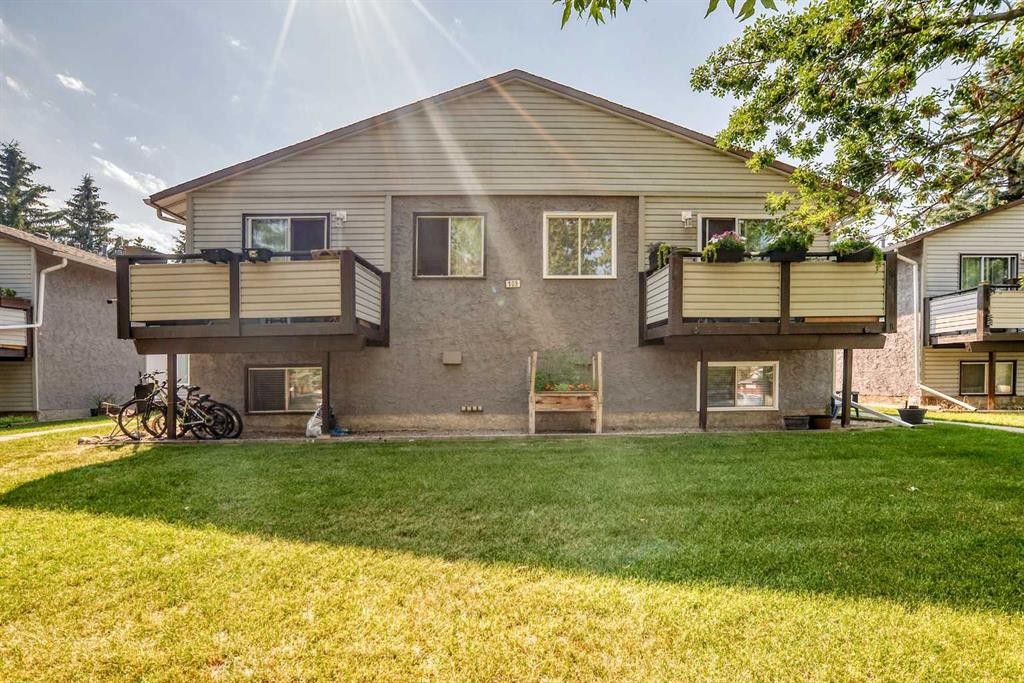
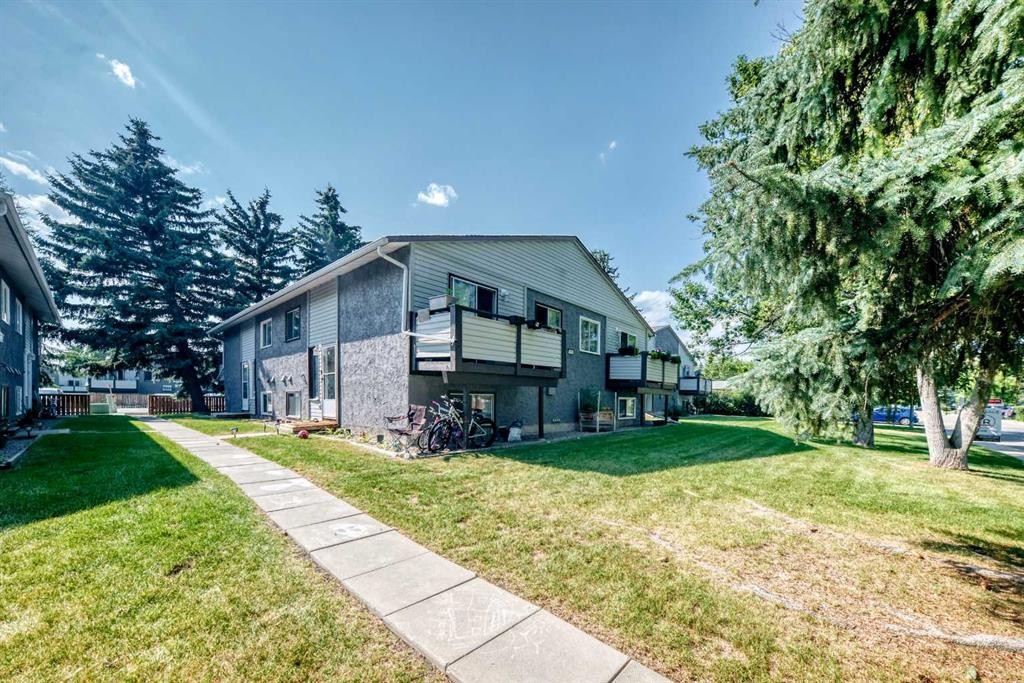
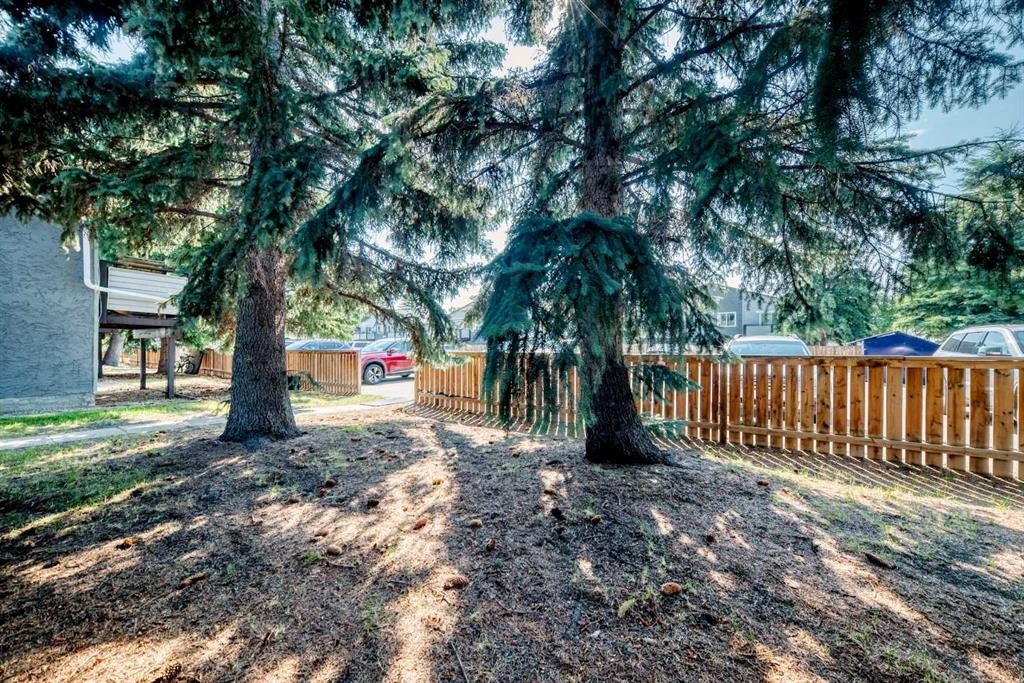
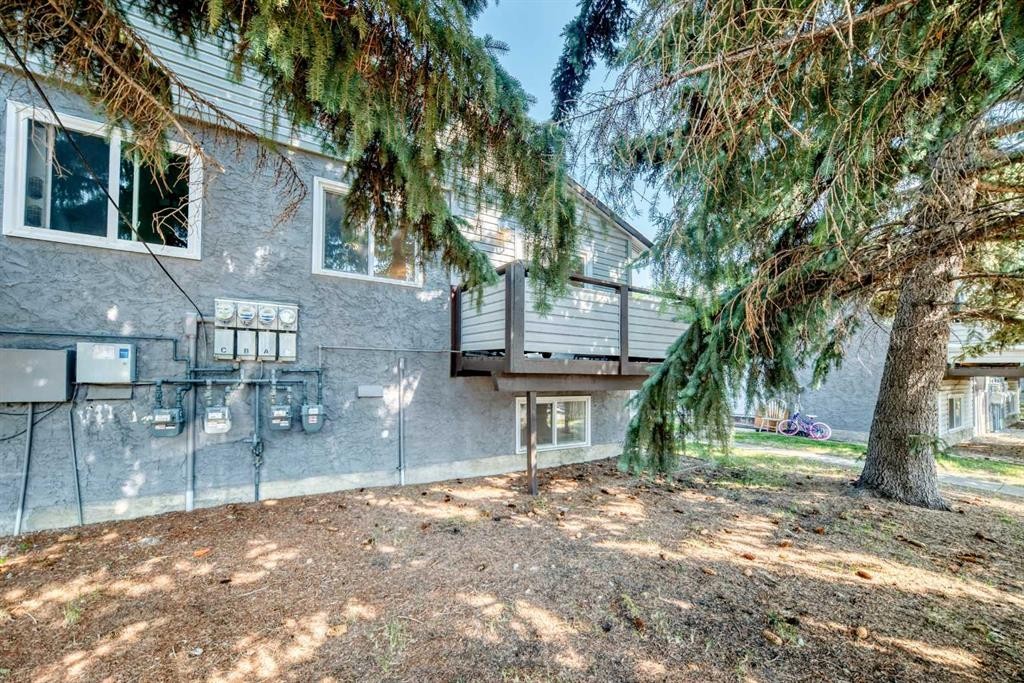
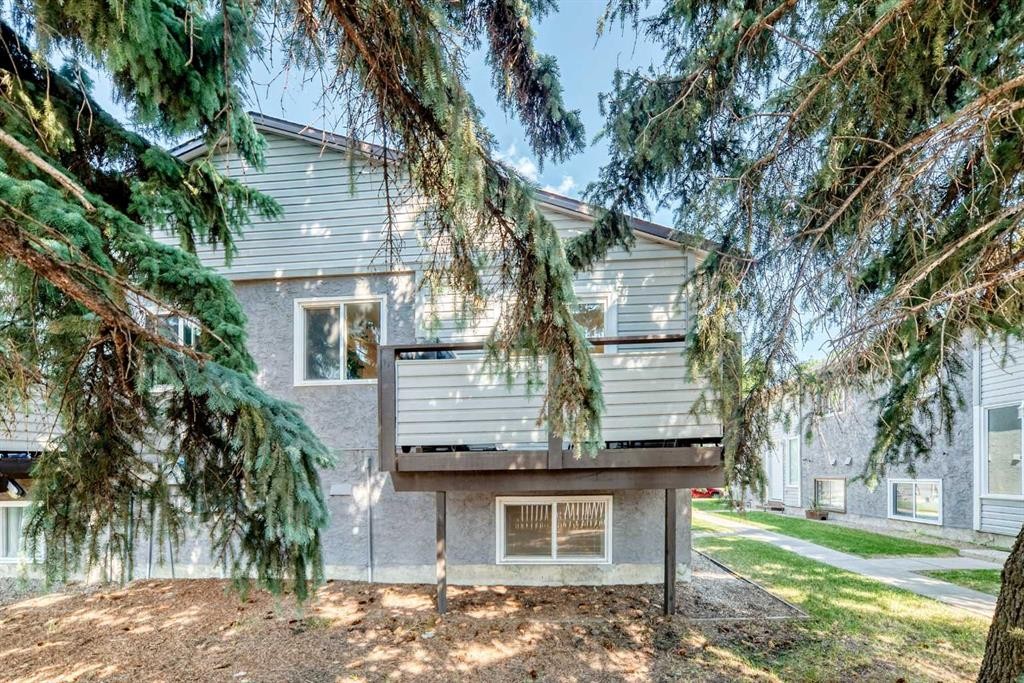
D-109 Stanley Avenue, Okotoks, AB - Outdoor With Exterior
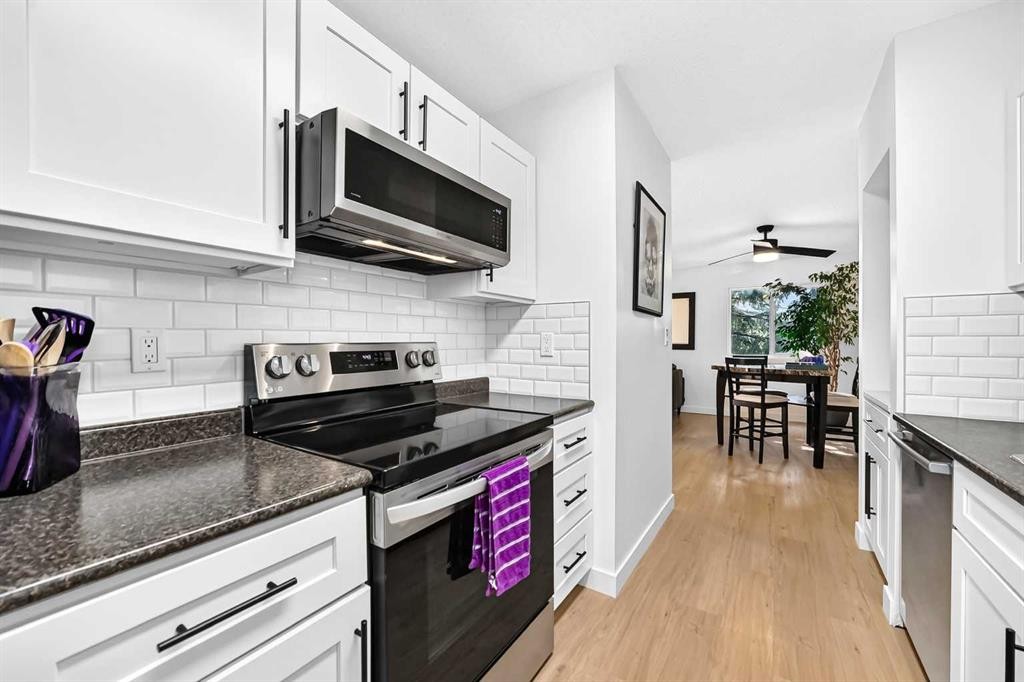
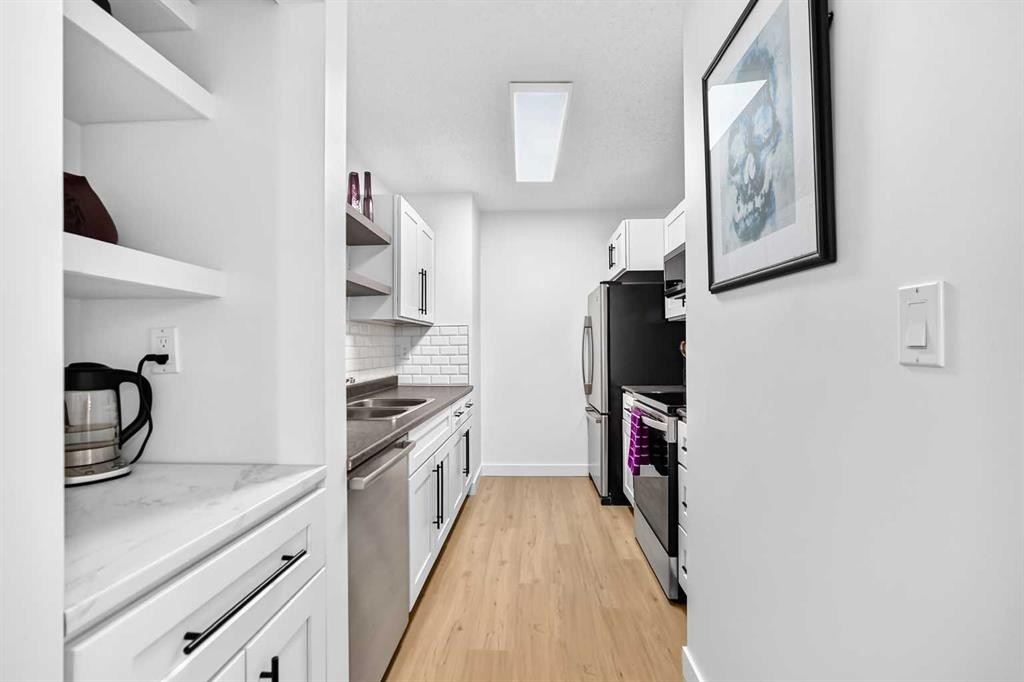
D-109 Stanley Avenue, Okotoks, AB - Indoor Photo Showing Kitchen With Upgraded Kitchen
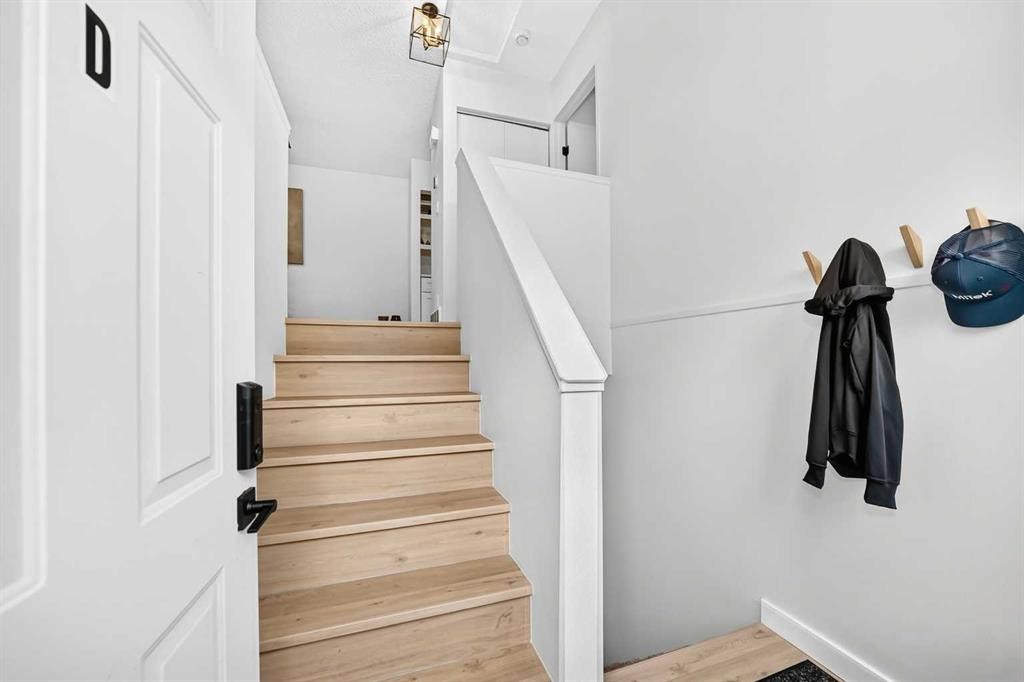
D-109 Stanley Avenue, Okotoks, AB - Indoor Photo Showing Other Room
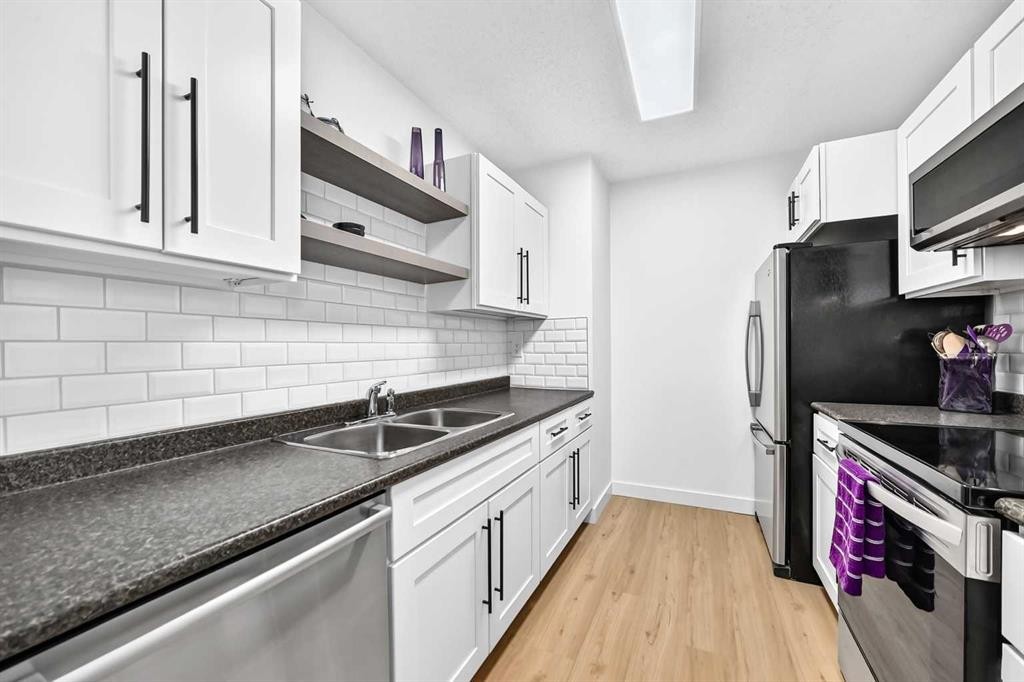
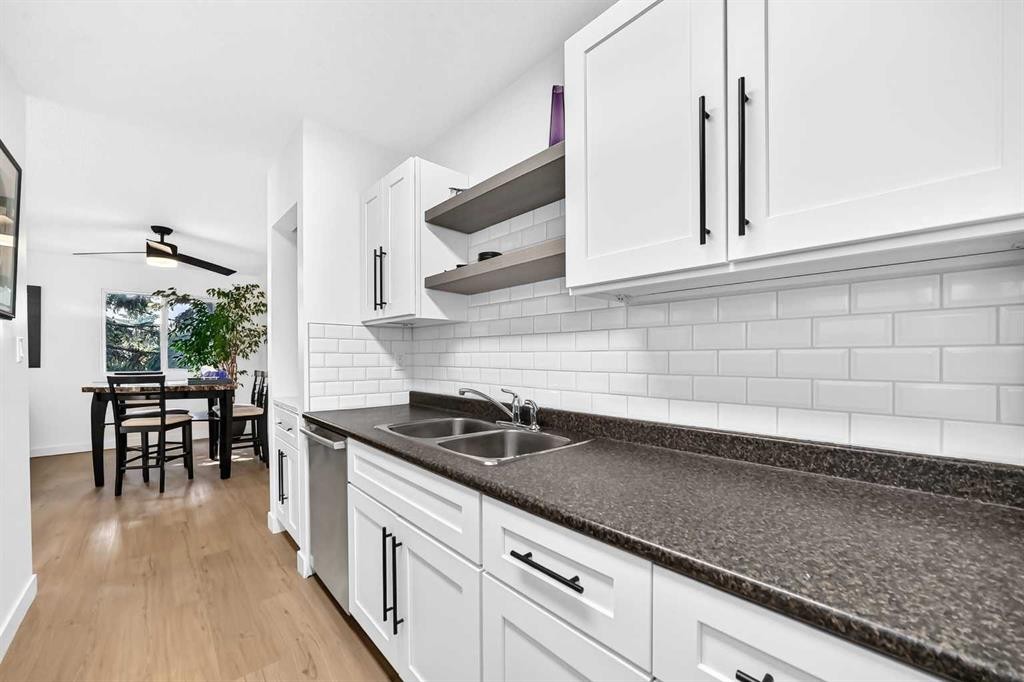
D-109 Stanley Avenue, Okotoks, AB - Indoor Photo Showing Kitchen With Double Sink
D-109 Stanley Avenue, Okotoks, AB - Indoor Photo Showing Kitchen With Double Sink With Upgraded Kitchen
D-109 Stanley Avenue, Okotoks, AB - Indoor Photo Showing Kitchen With Double Sink
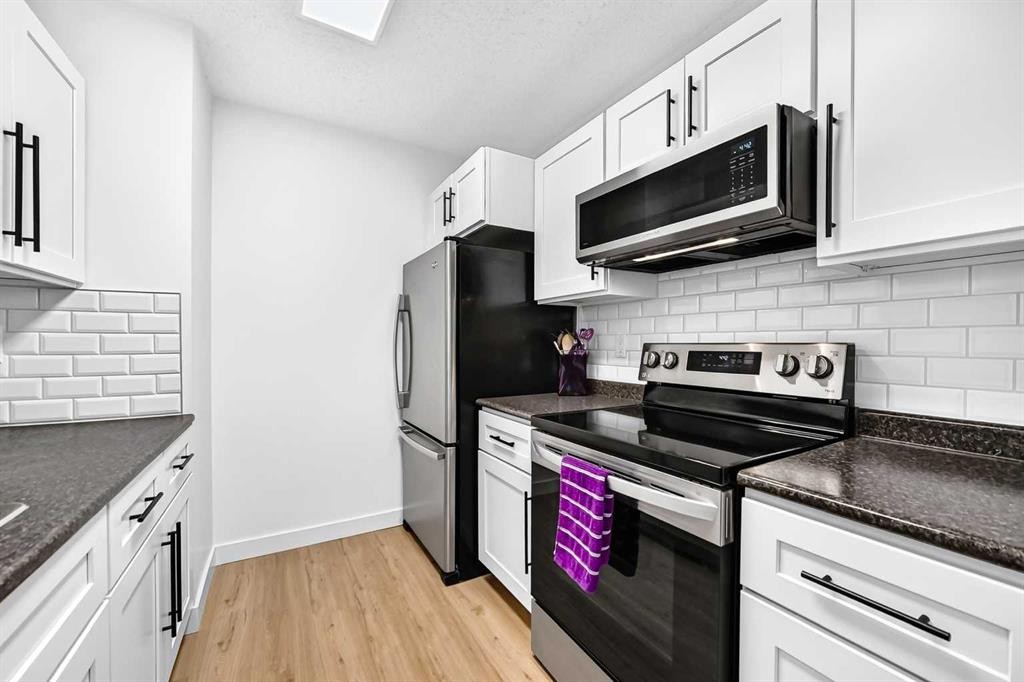
D-109 Stanley Avenue, Okotoks, AB - Indoor Photo Showing Kitchen With Upgraded Kitchen
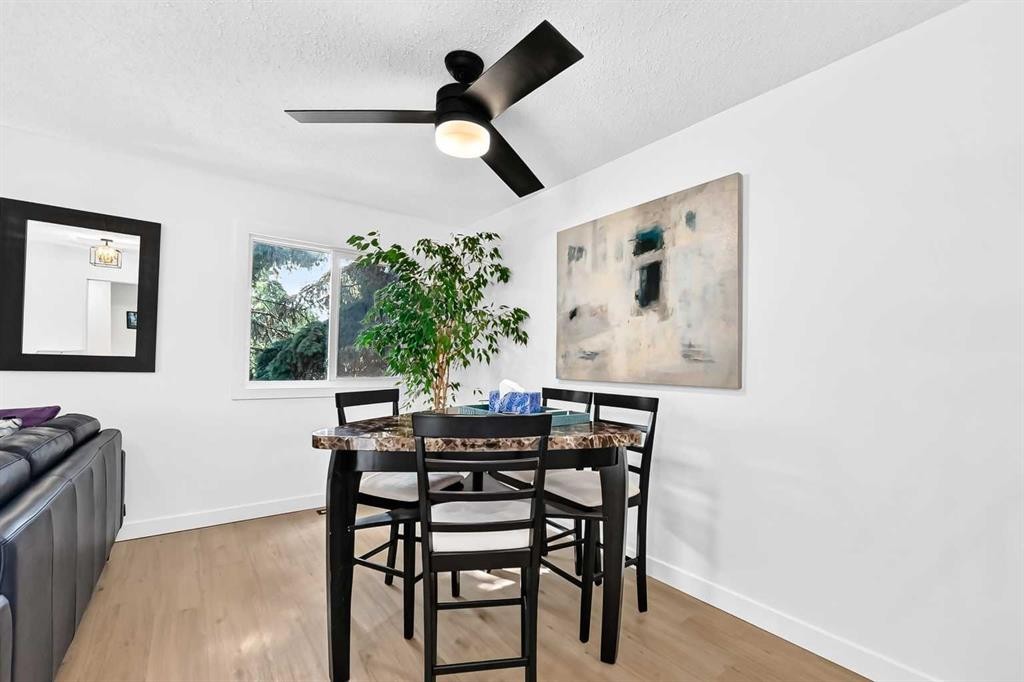
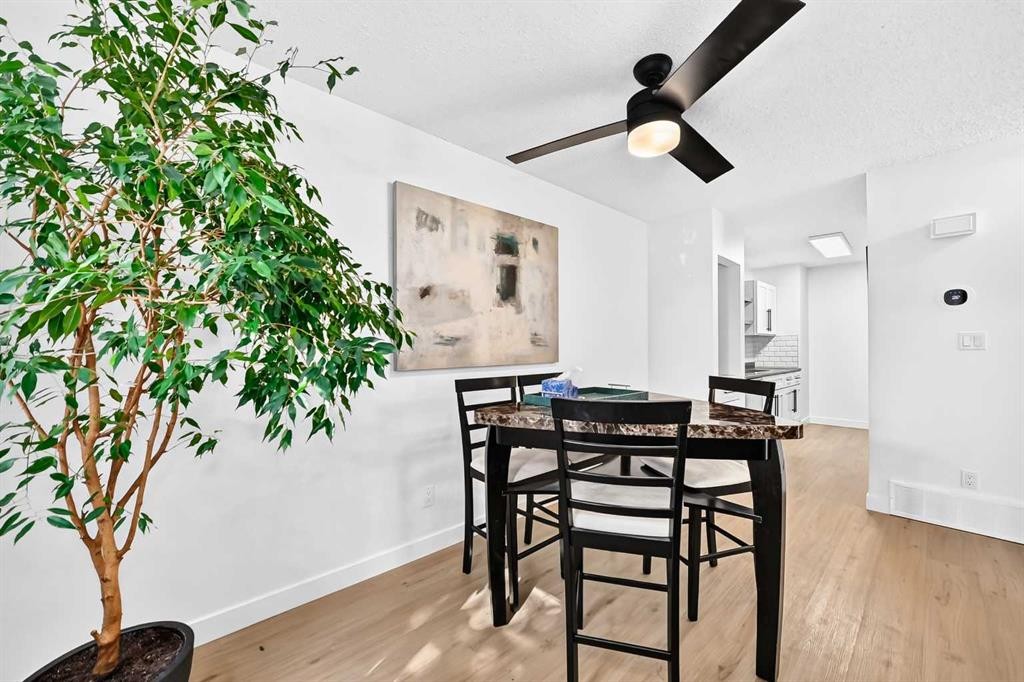
D-109 Stanley Avenue, Okotoks, AB - Indoor Photo Showing Dining Room
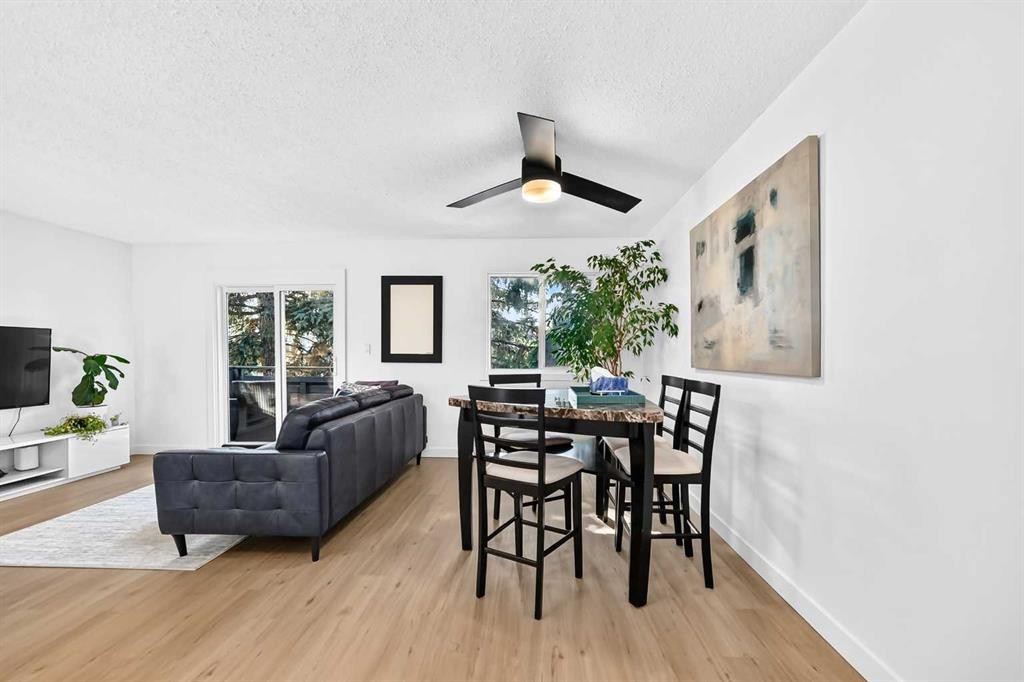
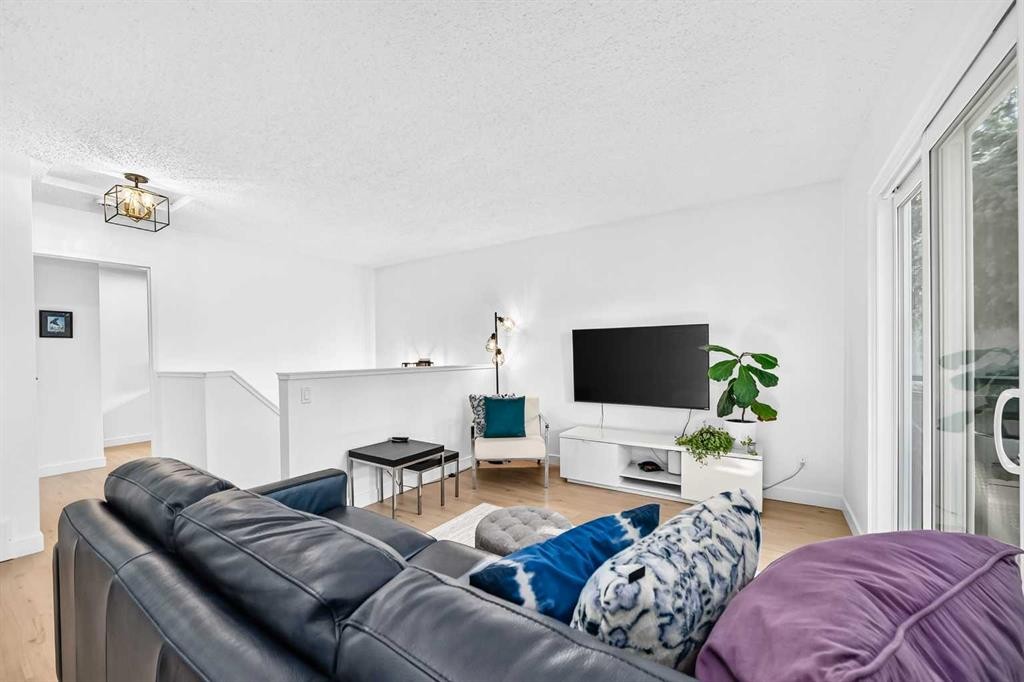
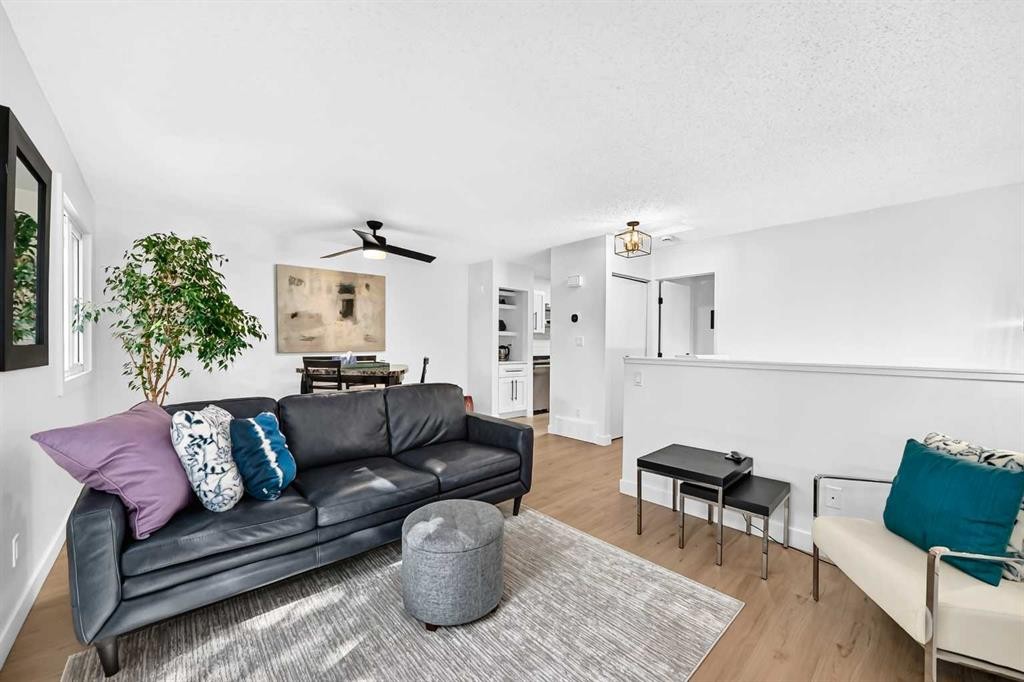
D-109 Stanley Avenue, Okotoks, AB - Indoor Photo Showing Living Room
D-109 Stanley Avenue, Okotoks, AB - Indoor
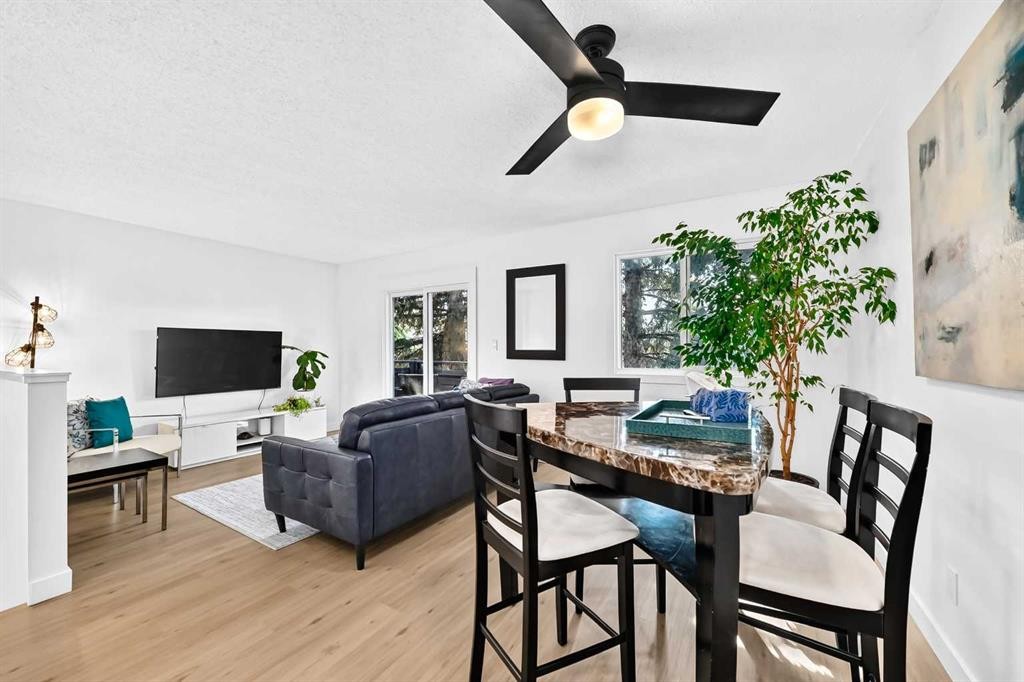
D-109 Stanley Avenue, Okotoks, AB - Indoor Photo Showing Dining Room
D-109 Stanley Avenue, Okotoks, AB - Indoor
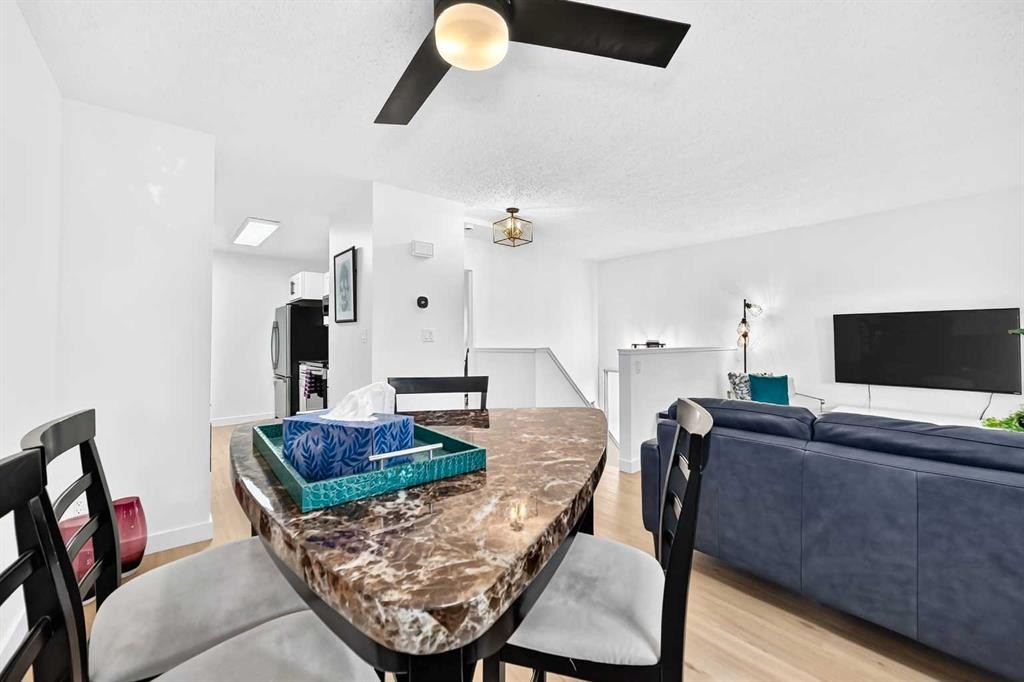
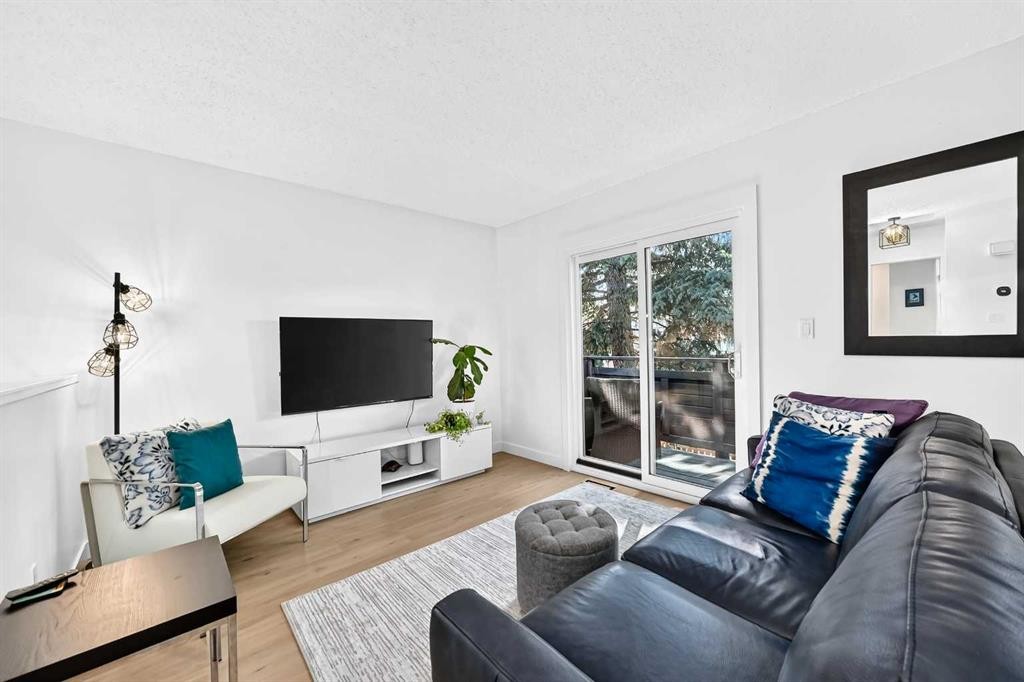
D-109 Stanley Avenue, Okotoks, AB - Indoor Photo Showing Living Room
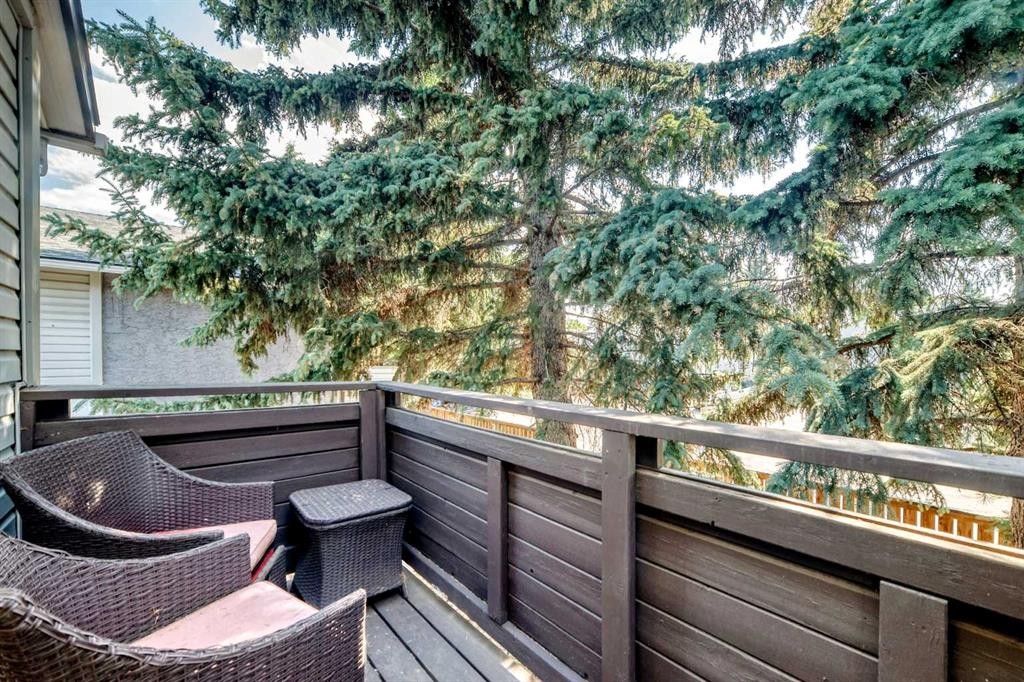
D-109 Stanley Avenue, Okotoks, AB - Outdoor With Deck Patio Veranda
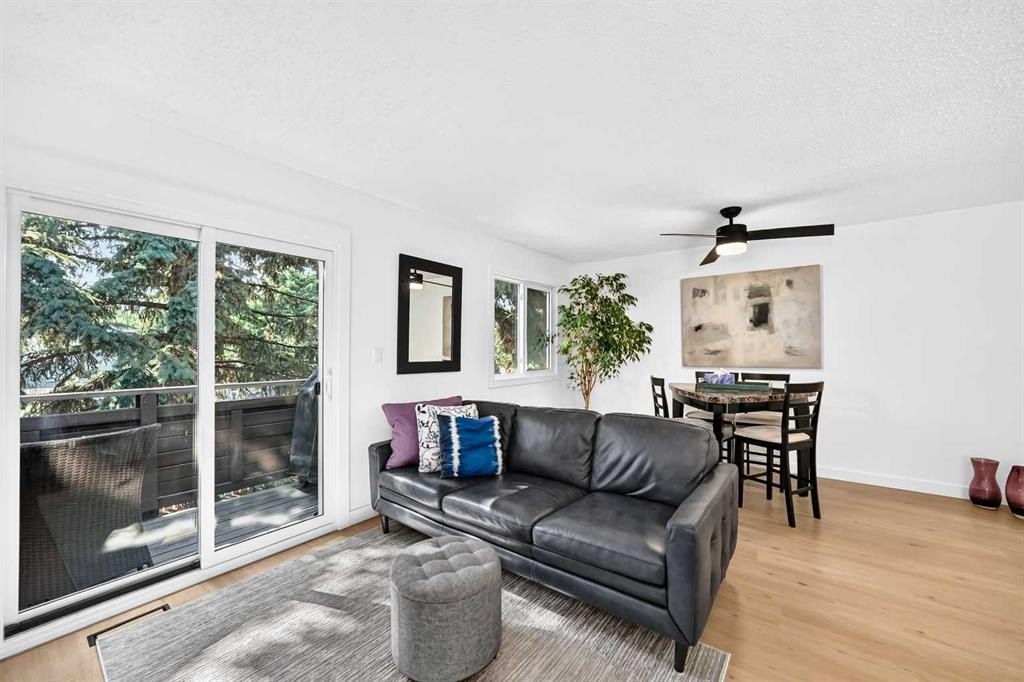
D-109 Stanley Avenue, Okotoks, AB - Indoor Photo Showing Living Room
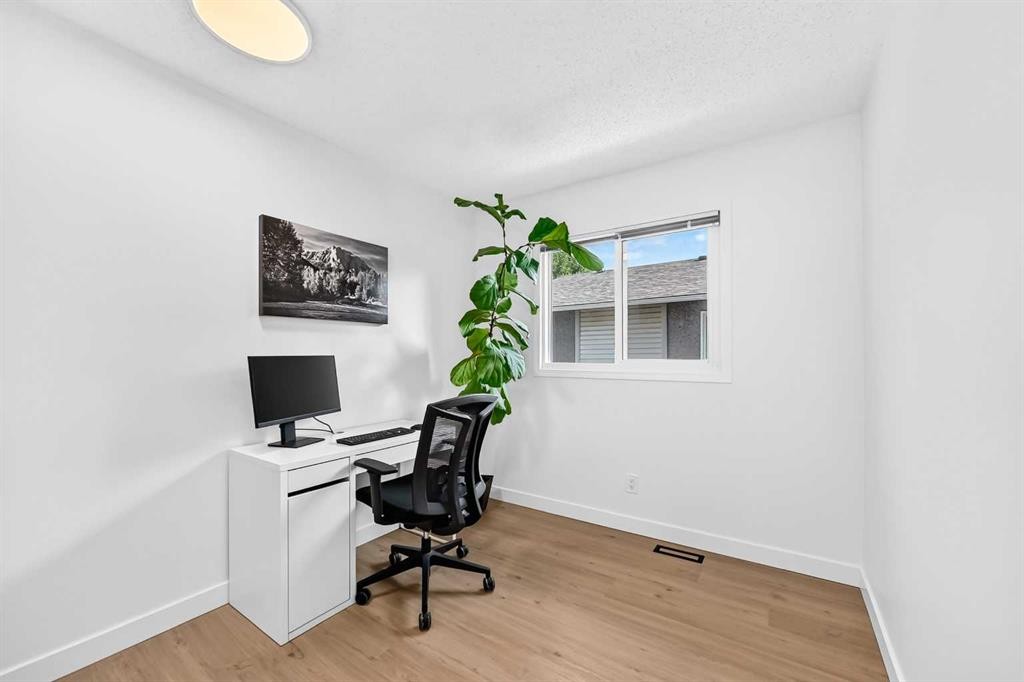
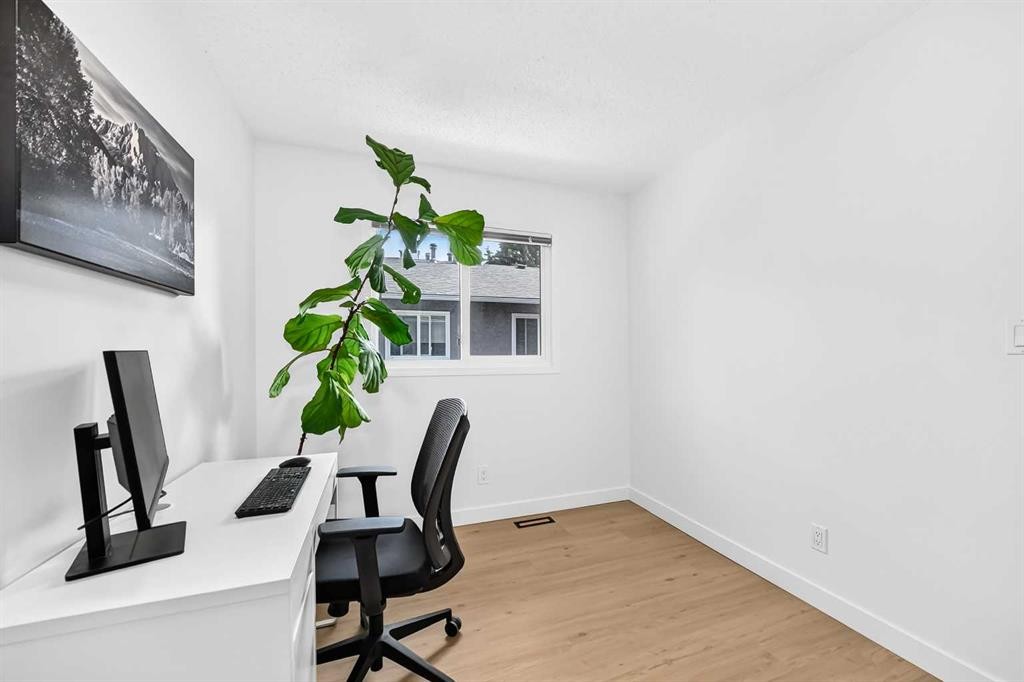
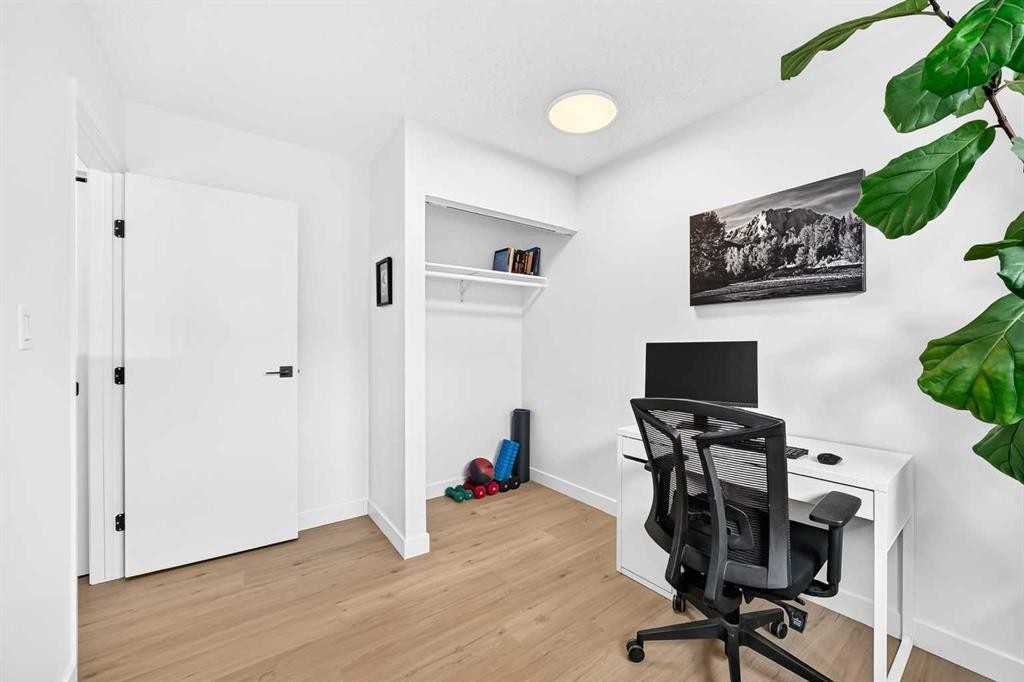
D-109 Stanley Avenue, Okotoks, AB - Indoor Photo Showing Office
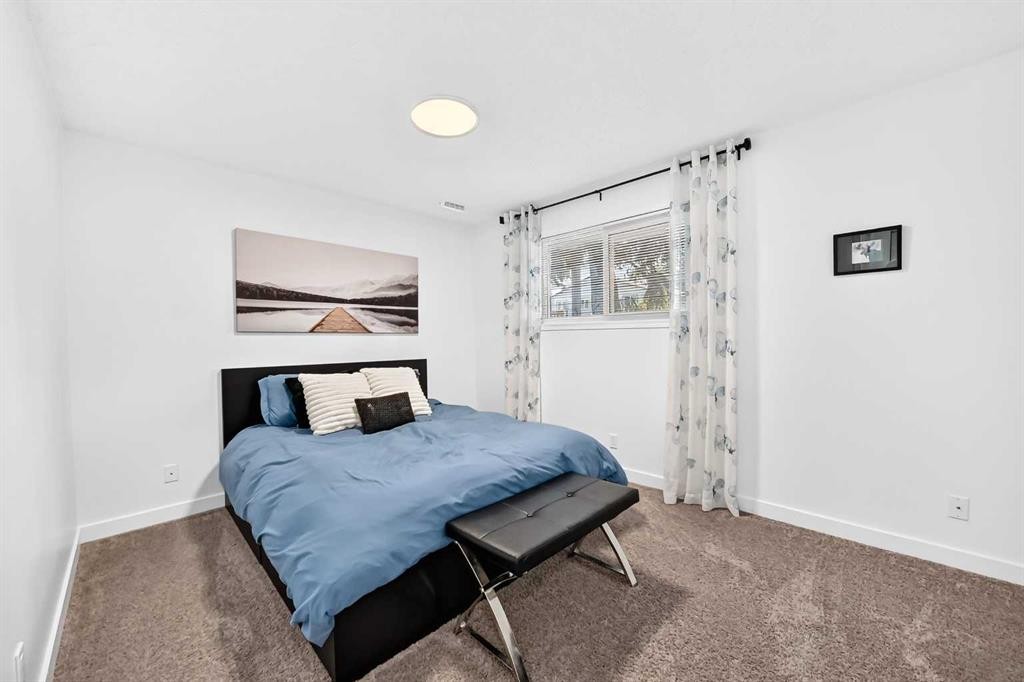
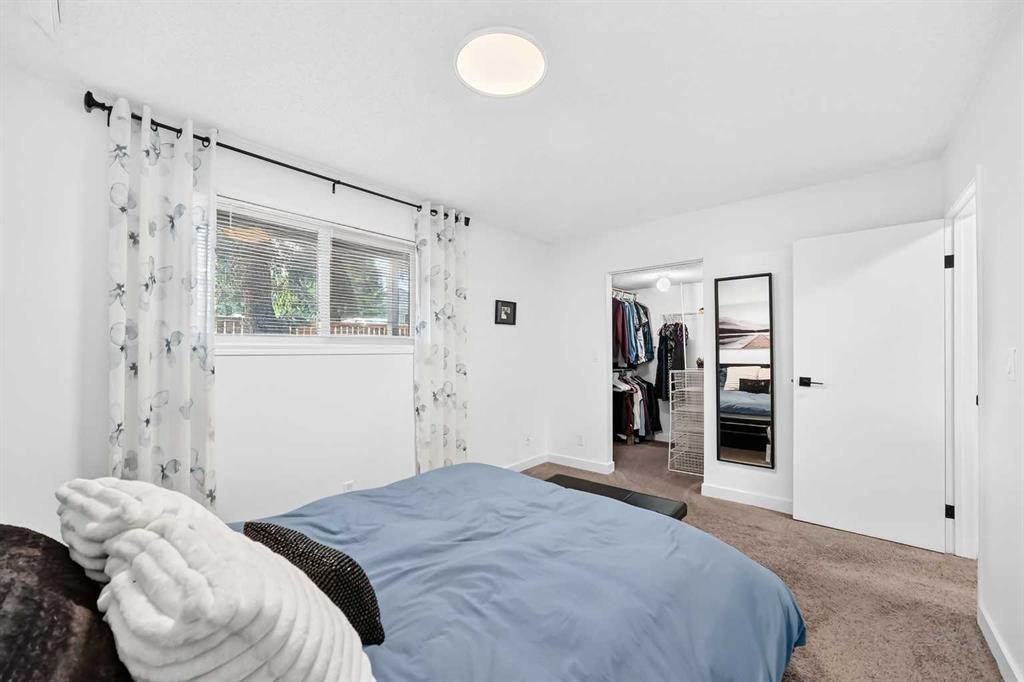
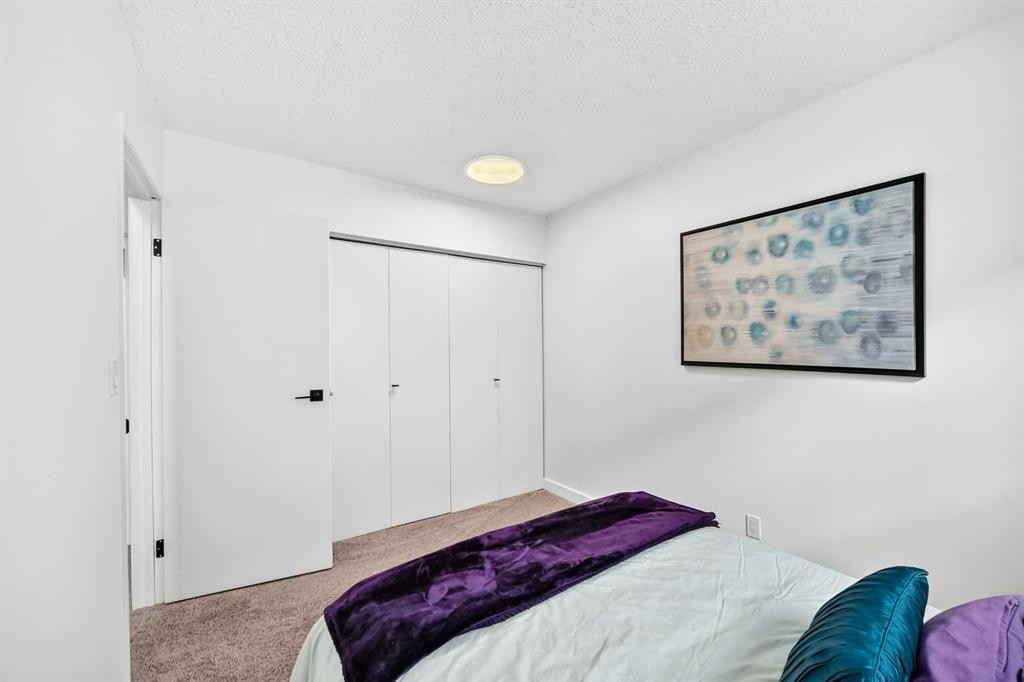
D-109 Stanley Avenue, Okotoks, AB - Indoor Photo Showing Bedroom
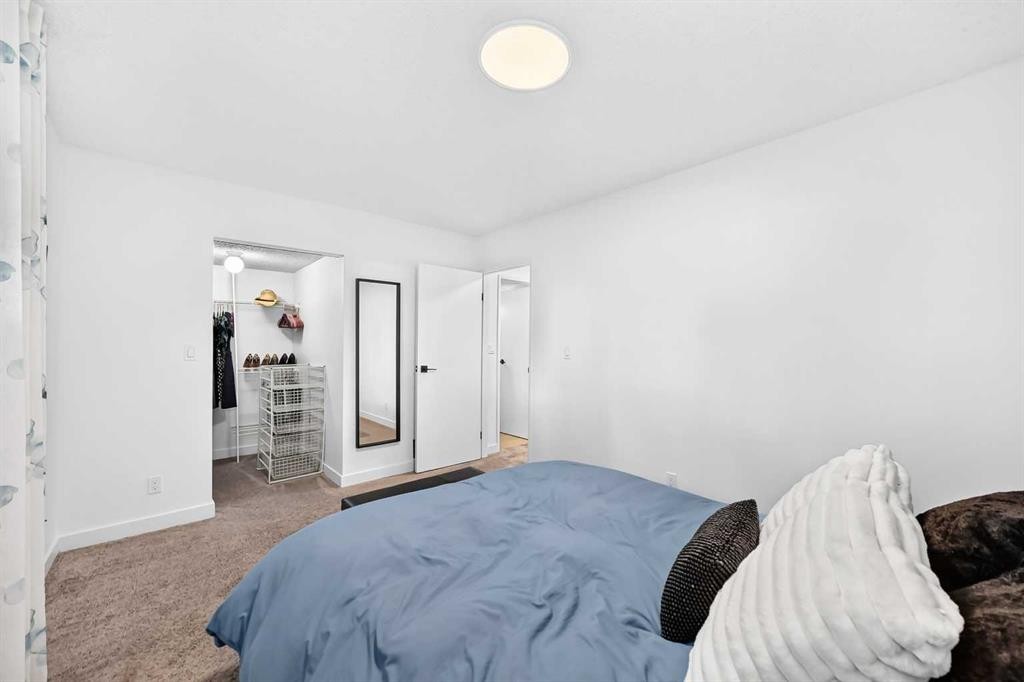
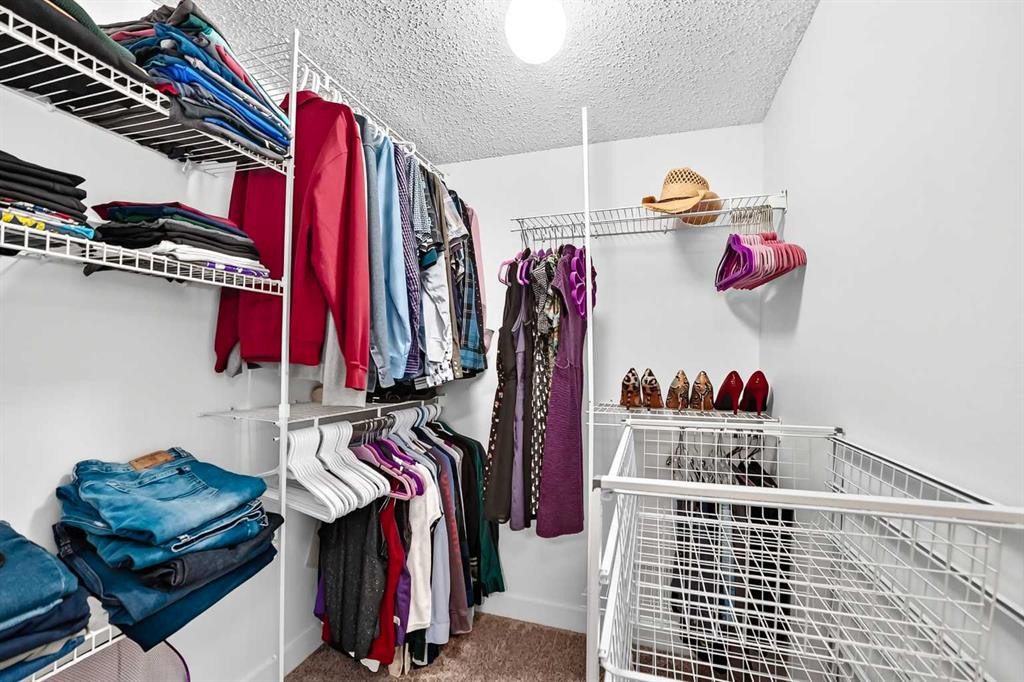
D-109 Stanley Avenue, Okotoks, AB - Indoor With Storage
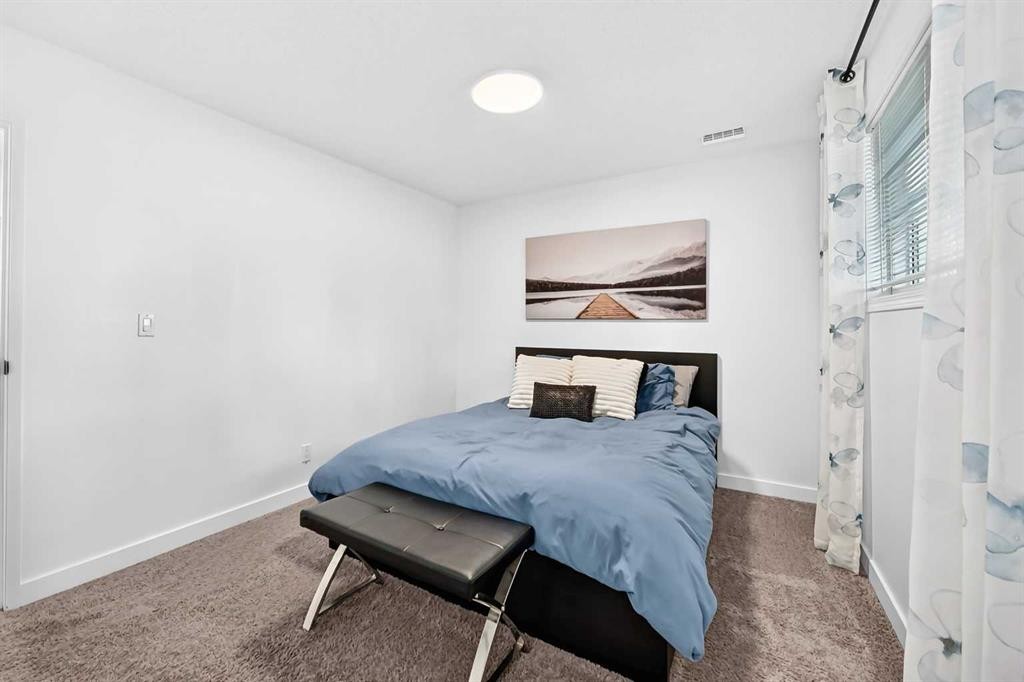
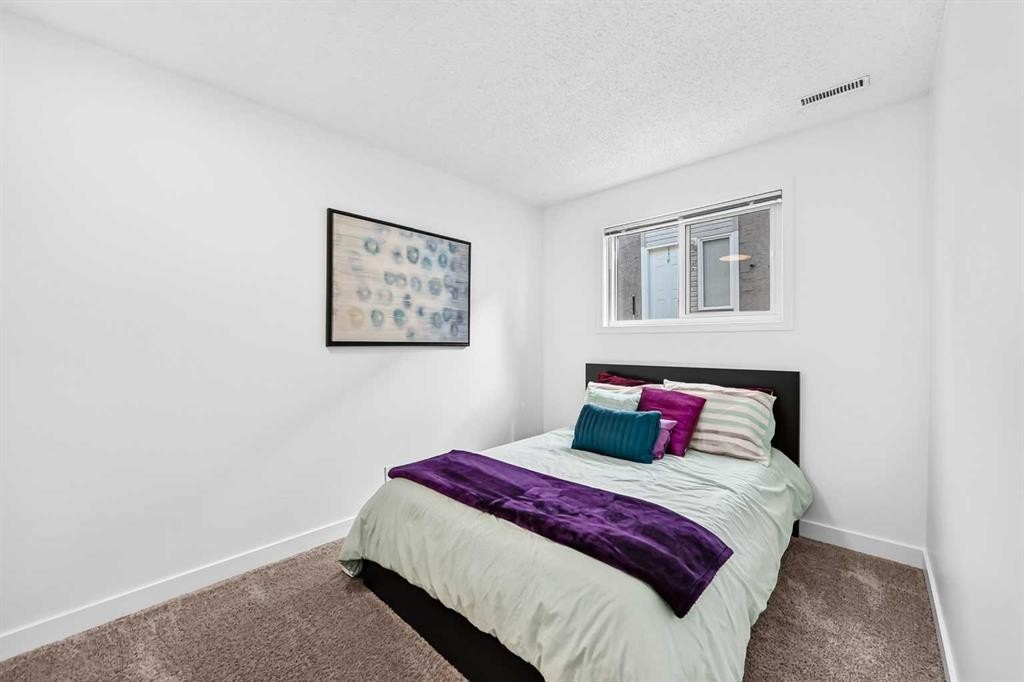
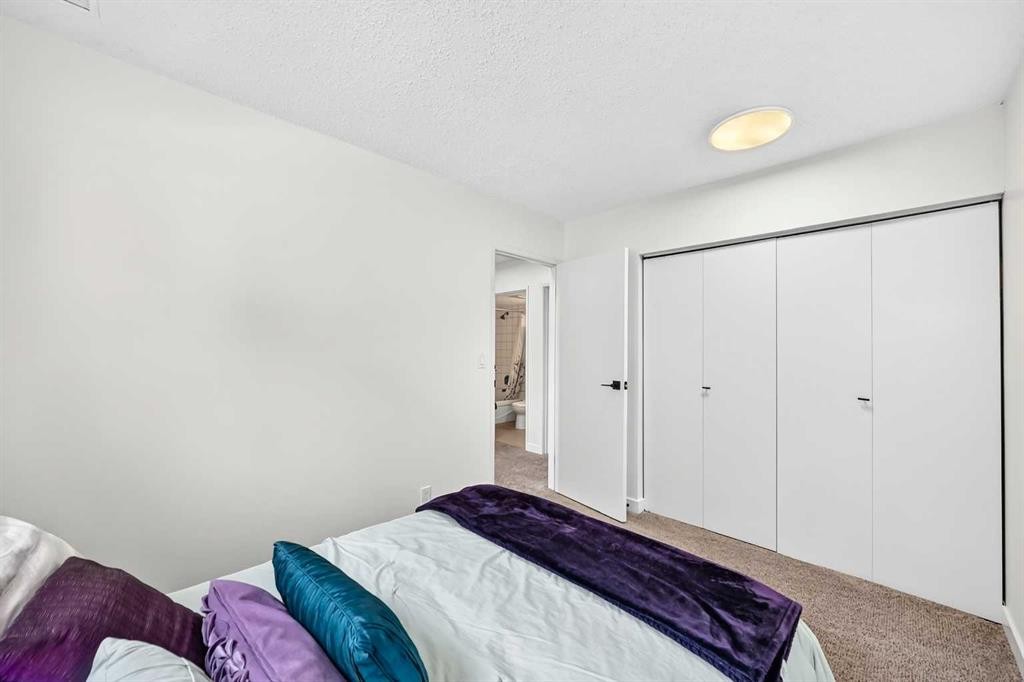
D-109 Stanley Avenue, Okotoks, AB - Indoor Photo Showing Bedroom
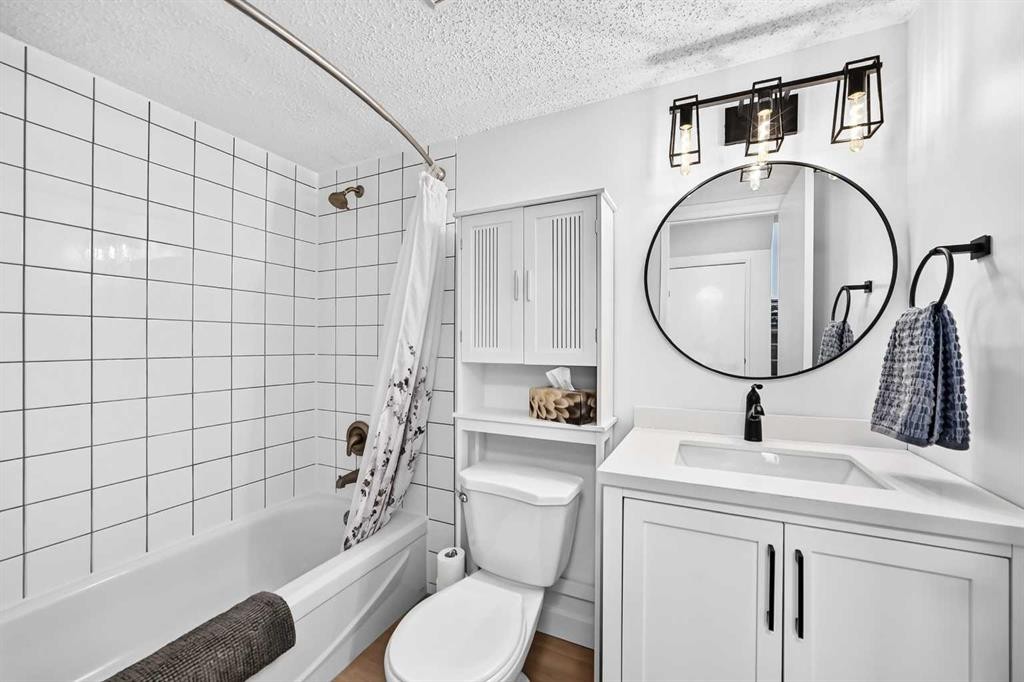
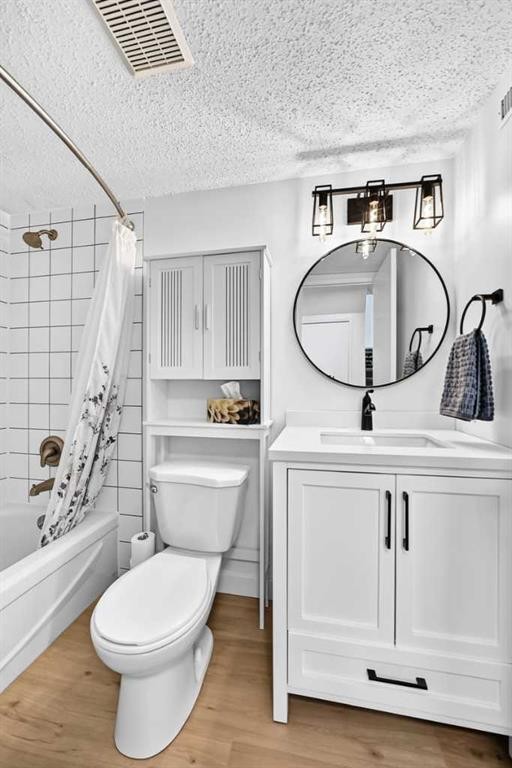
D-109 Stanley Avenue, Okotoks, AB - Indoor Photo Showing Bathroom
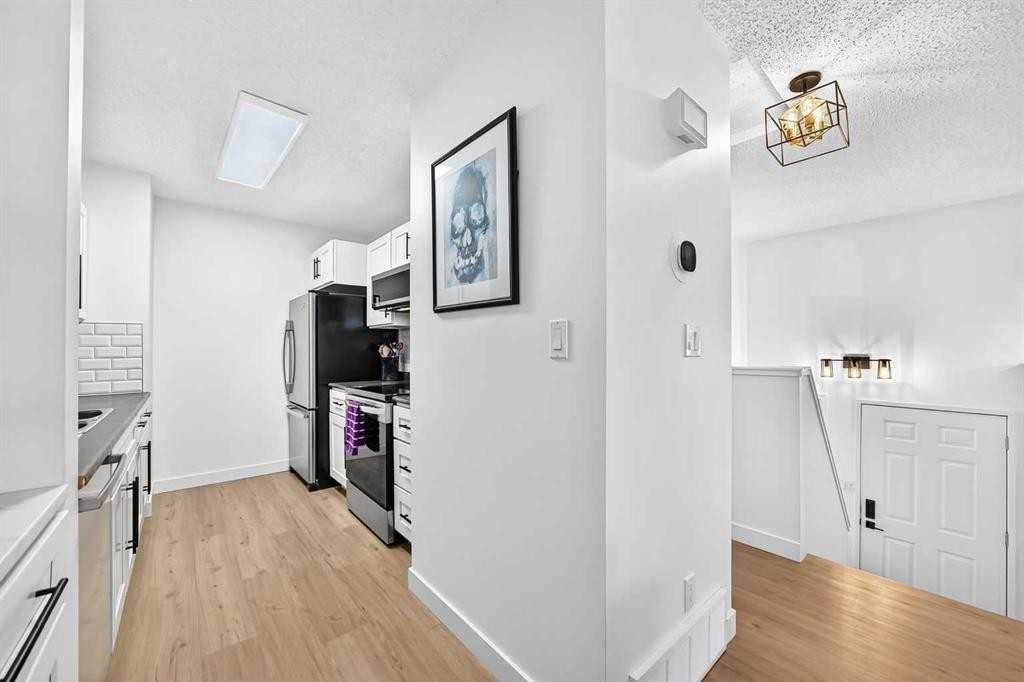
D-109 Stanley Avenue, Okotoks, AB - Indoor Photo Showing Kitchen
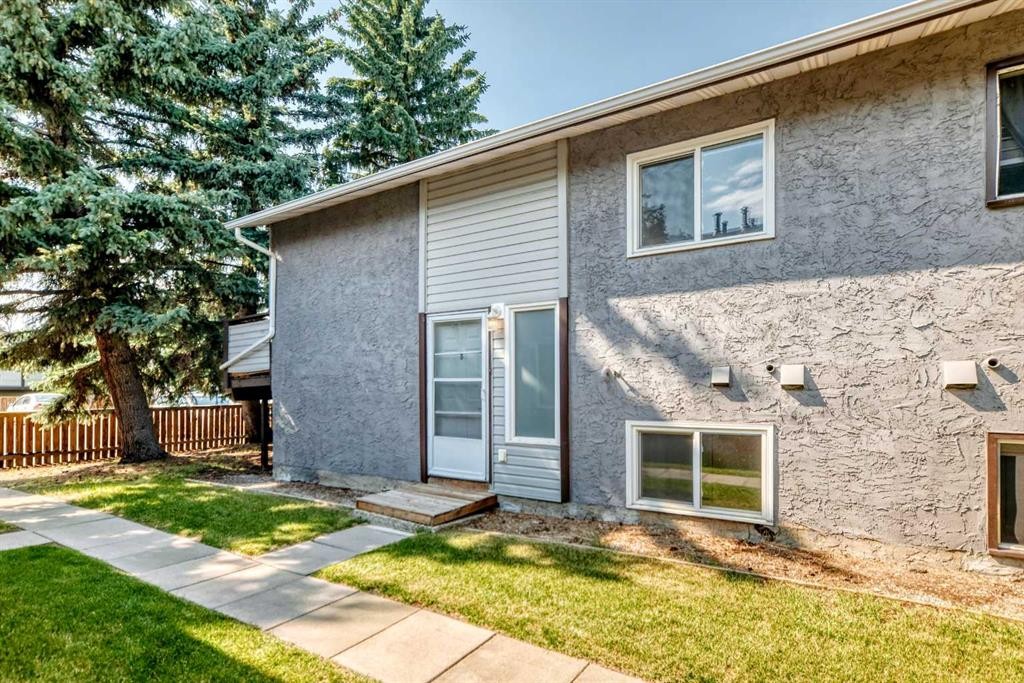
D-109 Stanley Avenue, Okotoks, AB - Outdoor With Exterior
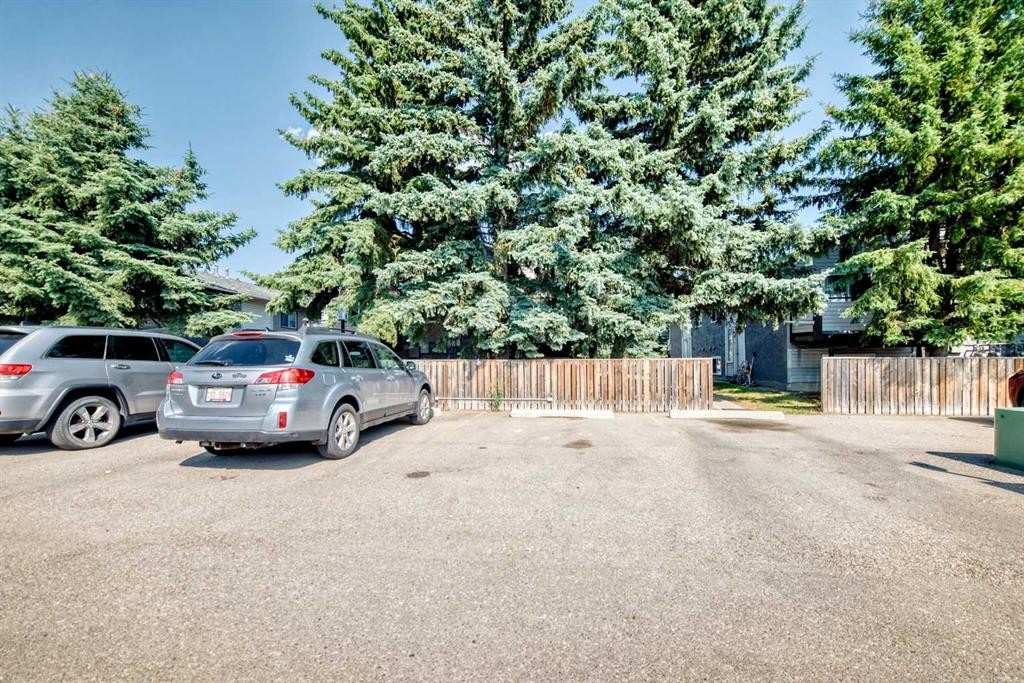
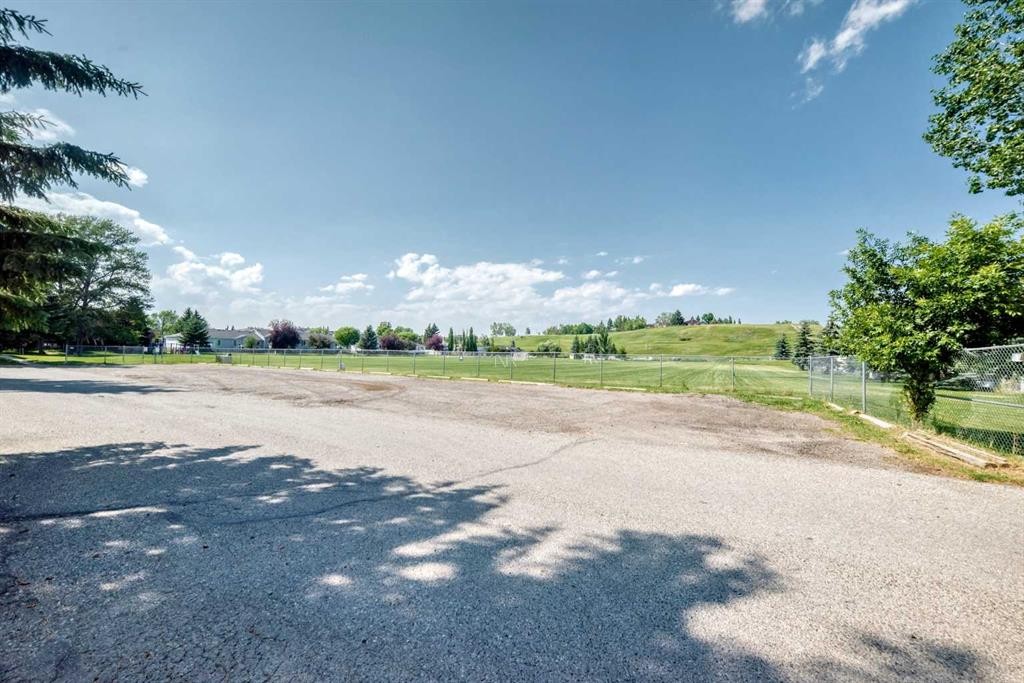
D-109 Stanley Avenue, Okotoks, AB - Outdoor
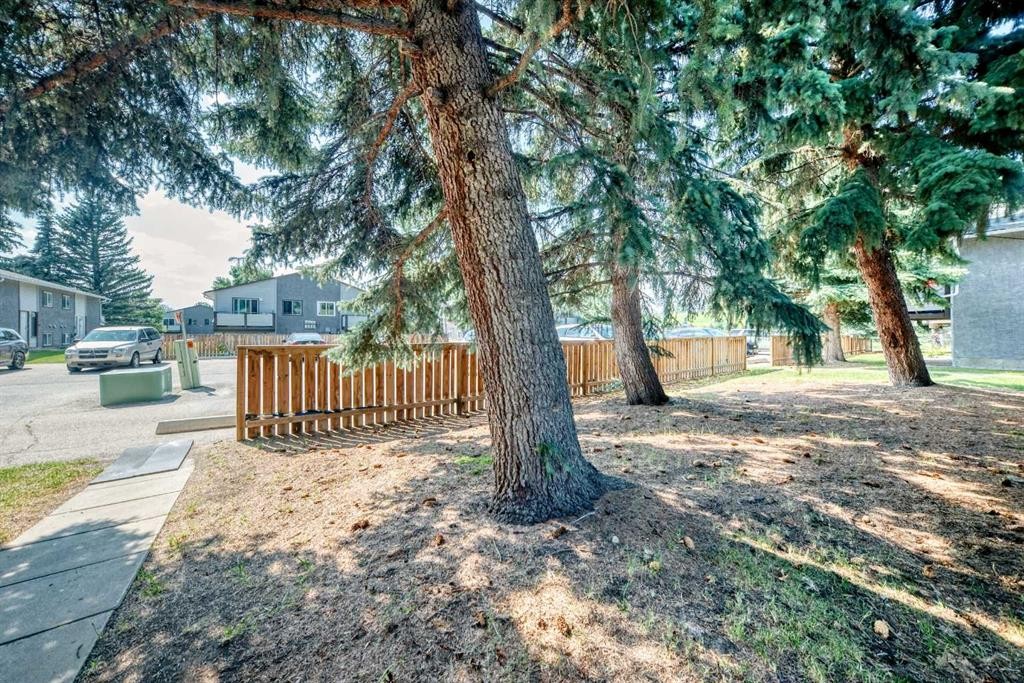
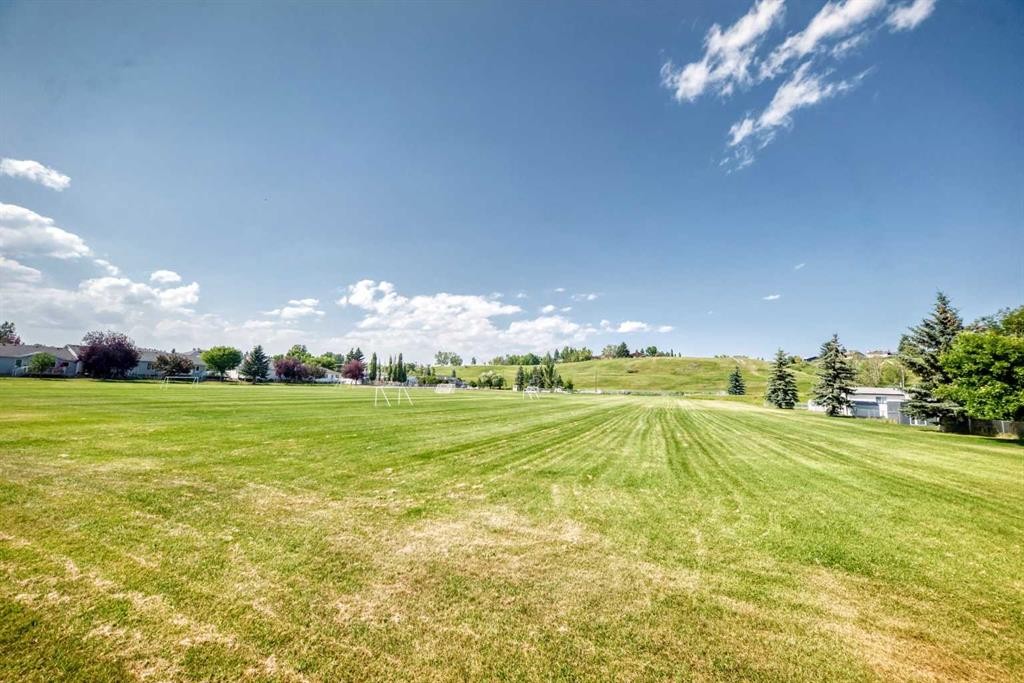
D-109 Stanley Avenue, Okotoks, AB - Outdoor With View
D-109 Stanley Avenue, Okotoks, AB  - Outdoor With Exterior
D-109 Stanley Avenue, Okotoks, AB  - Indoor Photo Showing Kitchen With Upgraded Kitchen
D-109 Stanley Avenue, Okotoks, AB  - Indoor Photo Showing Other Room
D-109 Stanley Avenue, Okotoks, AB - Indoor Photo Showing Kitchen With Double Sink
D-109 Stanley Avenue, Okotoks, AB - Indoor Photo Showing Kitchen With Double Sink With Upgraded Kitchen
D-109 Stanley Avenue, Okotoks, AB - Indoor Photo Showing Kitchen With Double Sink
D-109 Stanley Avenue, Okotoks, AB - Indoor Photo Showing Kitchen With Upgraded Kitchen
D-109 Stanley Avenue, Okotoks, AB - Indoor Photo Showing Dining Room
D-109 Stanley Avenue, Okotoks, AB - Indoor Photo Showing Living Room
D-109 Stanley Avenue, Okotoks, AB - Indoor
D-109 Stanley Avenue, Okotoks, AB - Indoor Photo Showing Dining Room
D-109 Stanley Avenue, Okotoks, AB - Indoor
D-109 Stanley Avenue, Okotoks, AB - Indoor Photo Showing Living Room
D-109 Stanley Avenue, Okotoks, AB - Outdoor With Deck Patio Veranda
D-109 Stanley Avenue, Okotoks, AB - Indoor Photo Showing Living Room
D-109 Stanley Avenue, Okotoks, AB - Indoor Photo Showing Office
D-109 Stanley Avenue, Okotoks, AB - Indoor Photo Showing Bedroom
D-109 Stanley Avenue, Okotoks, AB - Indoor With Storage
D-109 Stanley Avenue, Okotoks, AB - Indoor Photo Showing Bedroom
D-109 Stanley Avenue, Okotoks, AB - Indoor Photo Showing Bathroom
D-109 Stanley Avenue, Okotoks, AB - Indoor Photo Showing Kitchen
D-109 Stanley Avenue, Okotoks, AB - Outdoor With Exterior
D-109 Stanley Avenue, Okotoks, AB - Outdoor
D-109 Stanley Avenue, Okotoks, AB - Outdoor With View
  • Advertising
Are you a real estate investor?
D-109 Stanley Avenue, Okotoks, AB, T1S 1H8
$314,000

3 Beds

1 Bath

Property Information:

Hello, Gorgeous! Welcome to 109 Stanley Avenue #D, a renovated bi-level condo in the established community of Heritage Okotoks, offering approximately 1,004 square feet of total developed living space, with 542 square feet above grade (RMS) plus a fully finished lower level. This is an end unit in a fourplex, so there is nobody above you and nobody below you, and only one shared wall.The main floor is bright and open, with the living, dining, and kitchen sharing a single level. The renovated white kitchen offers a stainless fridge, a dishwasher, and a microwave hood fan, and the living area opens through newer sliding glass doors onto a private balcony with a gas line ready for the barbecue. A comfortable main level bedroom completes the floor and flexes easily into a guest room, a home office, or a hobby space.The fully finished lower level holds a spacious primary bedroom with a walk-in closet, a second bedroom, a modern four-piece bathroom, in-suite laundry, and a large storage area tucked under the stairs.The complex is professionally managed and pet friendly, with snow removal handled and one assigned parking stall, #D, with a 220V plug right outside the door. Newer windows throughout. Please note there is no central air conditioning.Heritage Okotoks puts the Sheep River pathways, parks, playgrounds, schools, shopping, the library, and downtown Okotoks within an easy walk, with a quick connection to Calgary when you need it.Book your private showing today.

Inclusions: Door bell camera, Patio furniture

Building Features:

  • Total Finished Area: 542.10 Square Feet

Property Features:

  • Architectural Style: Side by Side, Bi-Level
  • Association Fee Includes: Common Area Maintenance, Insurance, Professional Management, Reserve Fund Contributions, Snow Removal, Trash
  • Built in: 1981
  • Condo Fees: $258 Monthly
  • Construction Materials: Stucco, Wood Frame
  • Cooling: None
  • Exterior Features: Balcony, Private Entrance
  • Floor Space (approx): 542.10 Square Feet
  • Flooring: Vinyl
  • Foundation Details: Poured Concrete
  • Heating: Forced Air
  • Interior Features: Ceiling Fan(s)
  • Levels: Bi-Level
  • Parking Features: 220 Volt Wiring, Stall
  • Roof: Asphalt Shingle
  • Zoning: NC
  • No. of Parking Spaces: 1

Data provided by: Calgary Real Estate Board 300 Manning Rd. NE, Calgary, Alberta T2E 8K4
All information displayed is believed to be accurate but is not guaranteed and should be independently verified. No warranties or representations are made of any kind. Copyright© 2021 All Rights Reserved

QuickQuoteTM Powered by RPS

Location of D-109 Stanley Avenue, Okotoks, AB, T1S 1H8

Demographic Information of D-109 Stanley Avenue, Okotoks, AB, T1S 1H8

Life Stage

Middle-Aged with Teens

Employment Type

Mixed

Average Household Income

$111,012.92

Average Number of Children

1.69

Household Population

Household Structure

Age of Population

Education

Education Level

No certificate/diploma/degree

15.07 %

High school certificate or equivalent

42.66 %

Apprenticeship trade certificate/diploma

9.04 %

College/non-university certificate

18.64 %

University Degree

14.59 %

Commuter

Travel To Work

By Car

77.32 %

By Public Transit

0.0 %

By Walking

10.58 %

By Bicycle

0.0 %

By Other Methods

12.1 %

Cultural Diversity

Knowledge of Official Language

Mother Tongue

Building Information

Building Type

Apartments (Low and High Rise)

31.43 %

Houses

68.57 %

Own Vs. Rent