Button CopyPathCircle CloseCircle Left ArrowArrow Down Icon GreyClosecirclecircleBurger
  • Advertising

7 wolf Crescent, Okotoks, AB, T1S 5V1

MLS® # A2343211
House For Sale In Okotoks, Alberta
$649,900 QuickQuoteTM: Not Available

2+1 Beds

3 Baths

7 Wolf Crescent, Okotoks, AB
  • Advertising
Are you a real estate investor?
7 wolf Crescent, Okotoks, AB, T1S 5V1
$649,900

3 Beds

3 Baths

Property Information:

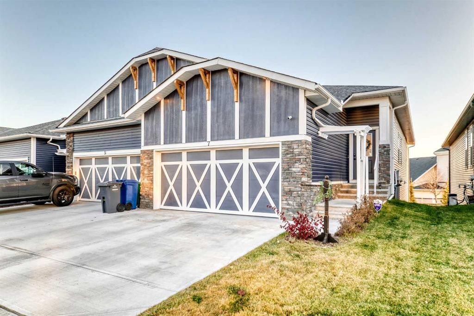
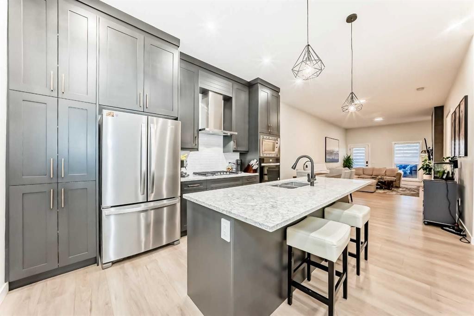
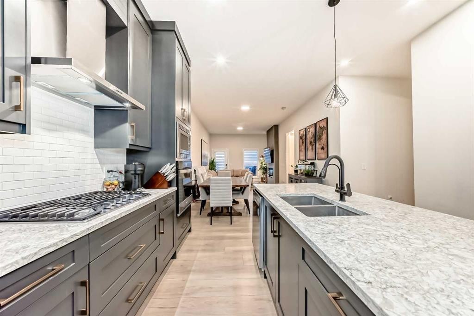
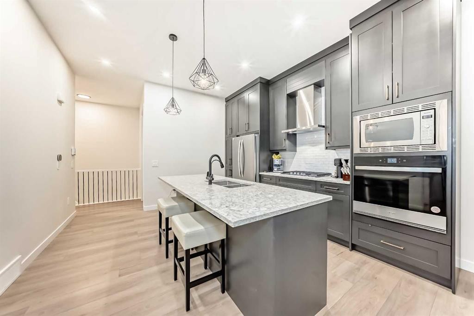
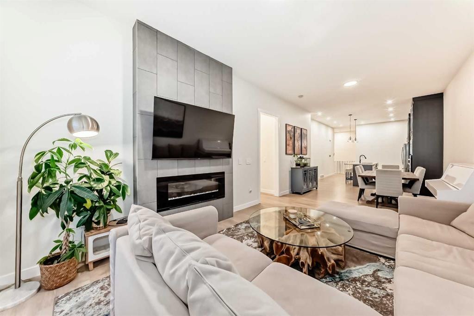
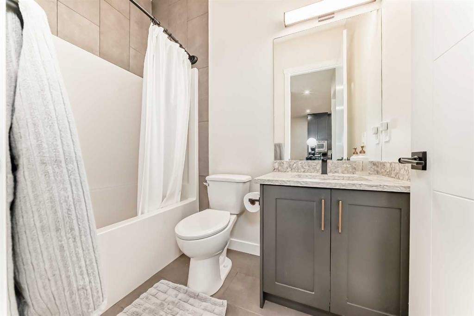
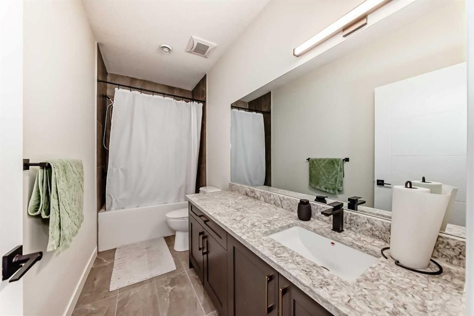
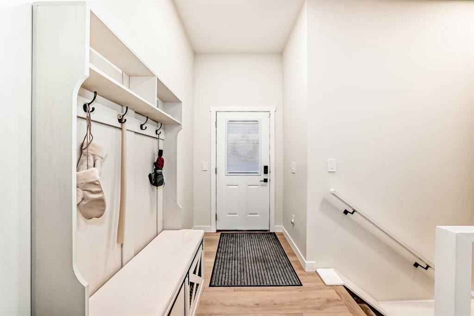
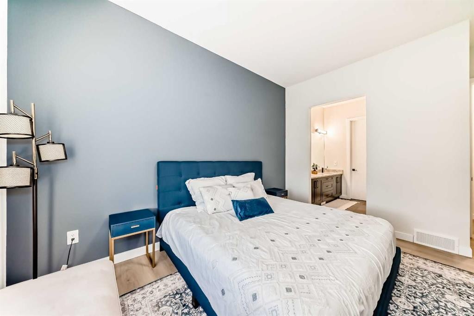
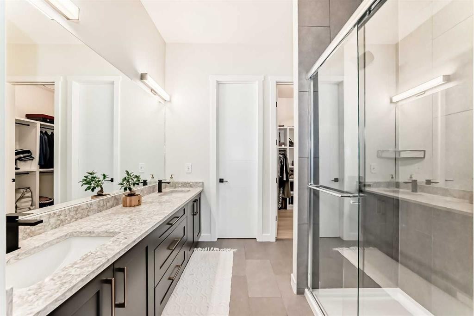
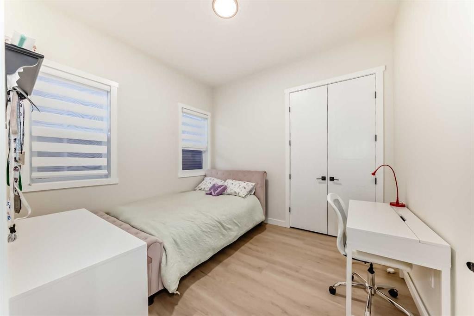
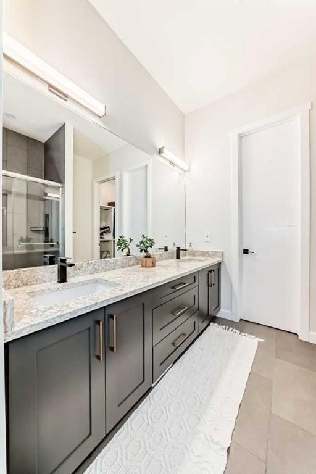
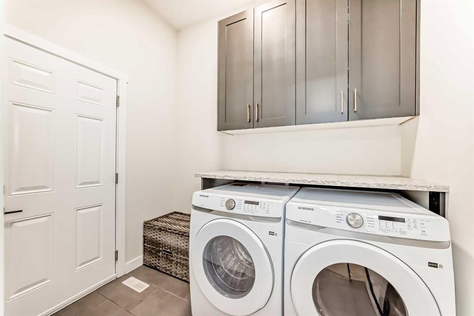
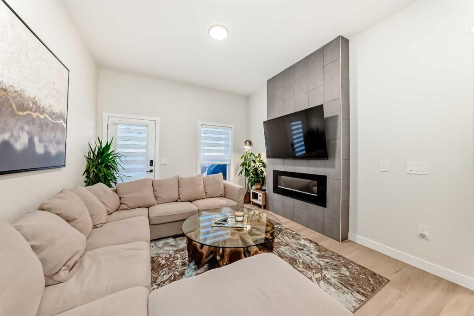
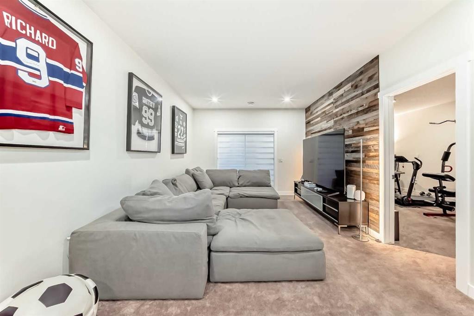
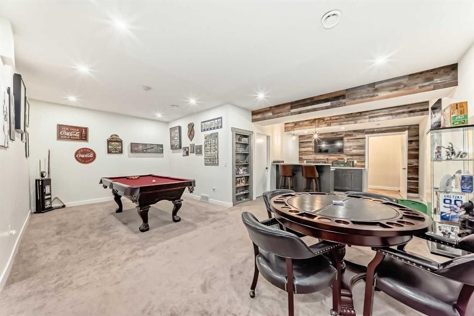
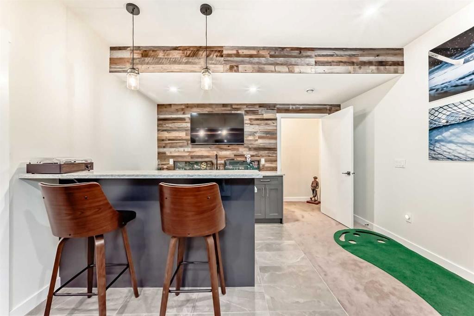
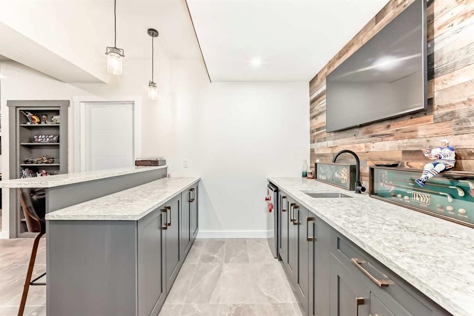
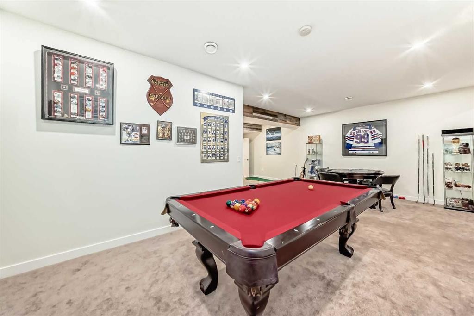
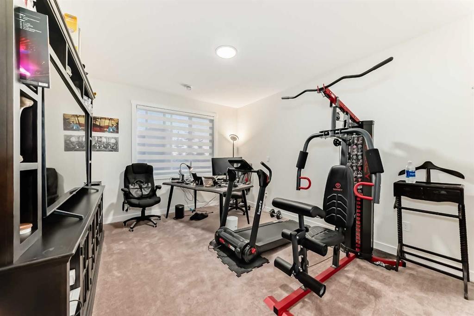
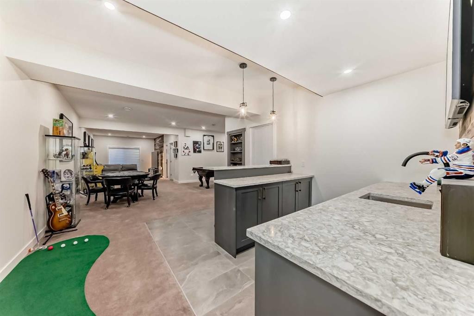
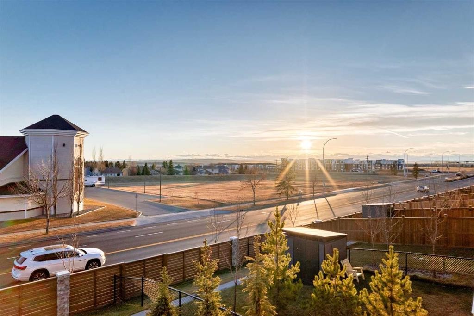
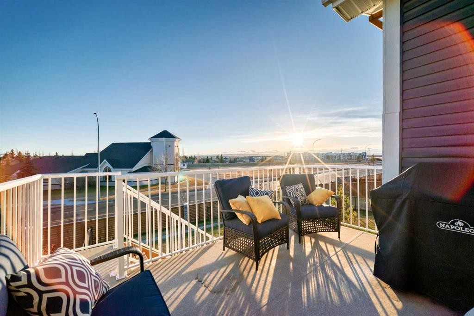
Fully Finished Walk-Out Bungalow with Spectacular Mountain Views. Welcome to this beautifully designed end-unit located in the new subdivision of Wedderburn, North Okotoks. With a private driveway, double attached epoxy-finished garage, and premium custom finishings throughout, this home offers modern comfort with exceptional functionality. The main floor features a modern chef’s kitchen with a large island, stainless steel appliances, gas range, and custom built-ins that don’t disappoint, including custom zebra blinds throughout. From the adjacent balcony, enjoy west-facing mountain views and the convenience of a natural gas line for your BBQ or heater. The spacious primary bedroom is complete with a generous walk-in closet and a luxurious 4-piece ensuite. A second bedroom and additional 4-piece bathroom complete the upper level. High ceilings and contemporary finishes keep the space feeling open and inviting. At the back of the home, you’ll see unobstructed mountain views that can be enjoyed from both the main floor and the walkout lower level, creating a picture-perfect backdrop year-round. The custom-built, fully developed walkout basement is an entertainment haven, featuring a wet bar, expansive rec area perfect for a pool table, poker setup, and multiple TVs, a full 4-piece bathroom, and a flexible bedroom currently used as an office/workout room. The walkout leads to a covered patio, a fully fenced backyard with a charming archway, and that same stunning mountain scenery. Additional highlights include a high-efficiency furnace, air purifier, water softener, storage in the utility room, and numerous upgrades that add to the home’s upscale feel, including custom cabinetry in the laundry room for added convenience and organization.

Inclusions: N/A

Building Features:

  • Air Conditioning: Yes
  • Total Finished Area: 1363.00 Square Feet

Property Features:

  • Architectural Style: Bungalow
  • Built in: 2024
  • Construction Materials: Composite Siding, Concrete, Wood Frame
  • Cooling: Central Air
  • Exterior Features: Balcony
  • Fireplace Features: Family Room, Gas
  • Floor Space (approx): 1363.00 Square Feet
  • Flooring: Carpet, Tile
  • Foundation Details: Poured Concrete
  • Heating: Forced Air, Natural Gas
  • Interior Features: Bar, High Ceilings, Kitchen Island, No Smoking Home, Pantry
  • Levels: One
  • Lot Size: 3562.00 Square Feet
  • Parking Features: Double Garage Attached
  • Roof: Asphalt Shingle
  • Zoning: NC
  • No. of Parking Spaces: 4

Courtesy of: CIR Realty

Data provided by: Calgary Real Estate Board 300 Manning Rd. NE, Calgary, Alberta T2E 8K4
All information displayed is believed to be accurate but is not guaranteed and should be independently verified. No warranties or representations are made of any kind. Copyright© 2021 All Rights Reserved

QuickQuoteTM Powered by RPS
Thinking of Selling?

Start by finding out what your home might be worth in today's market.

Location of 7 wolf Crescent, Okotoks, AB, T1S 5V1

Demographic Information of 7 wolf Crescent, Okotoks, AB, T1S 5V1

Life Stage

Young Families

Employment Type

Mixed

Average Household Income

$150,727.64

Average Number of Children

1.96

Household Population

Household Structure

Age of Population

Education

Education Level

No certificate/diploma/degree

12.02 %

High school certificate or equivalent

32.28 %

Apprenticeship trade certificate/diploma

11.44 %

College/non-university certificate

23.62 %

University certificate (below bachelor)

1.91 %

University Degree

18.72 %

Commuter

Travel To Work

By Car

93.55 %

By Public Transit

0.39 %

By Walking

1.85 %

By Bicycle

0.0 %

By Other Methods

4.21 %

Cultural Diversity

Knowledge of Official Language

Mother Tongue

Building Information

Building Type

Apartments (Low and High Rise)

13.26 %

Houses

86.74 %

Own Vs. Rent