Button CopyPathCircle CloseCircle Left ArrowArrow Down Icon GreyClosecirclecircleBurger
  • Advertising

127 Westview Drive, Nanton, AB, T0L 1R0

MLS® # A2339651
House For Sale In Nanton, Alberta
$674,999 QuickQuoteTM: Not Available

2+0 Beds

2 Baths

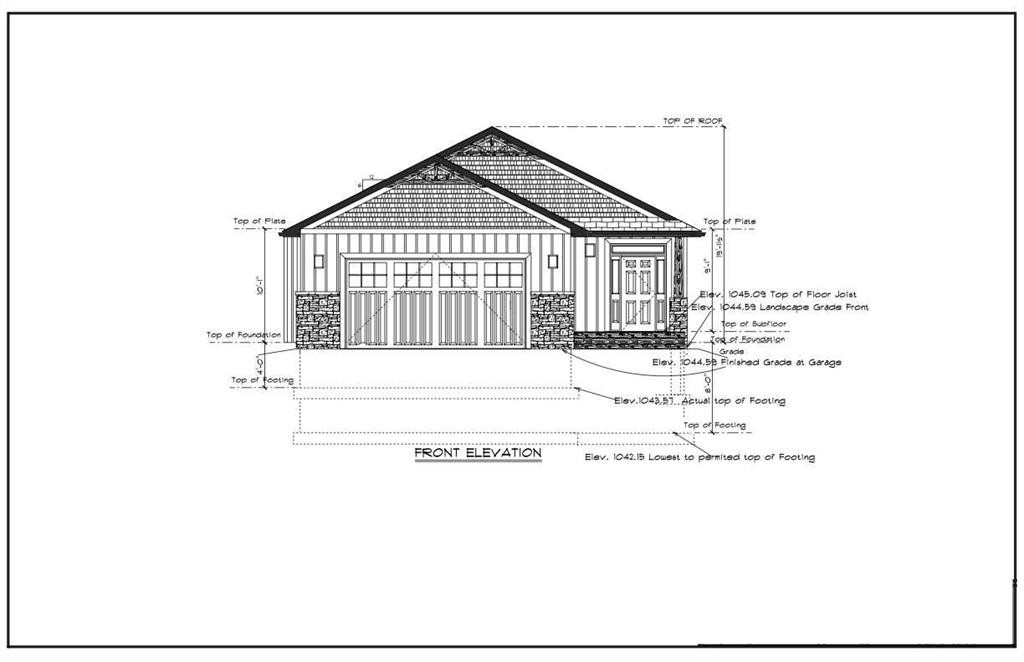
127 Westview Drive, Nanton, AB - Other
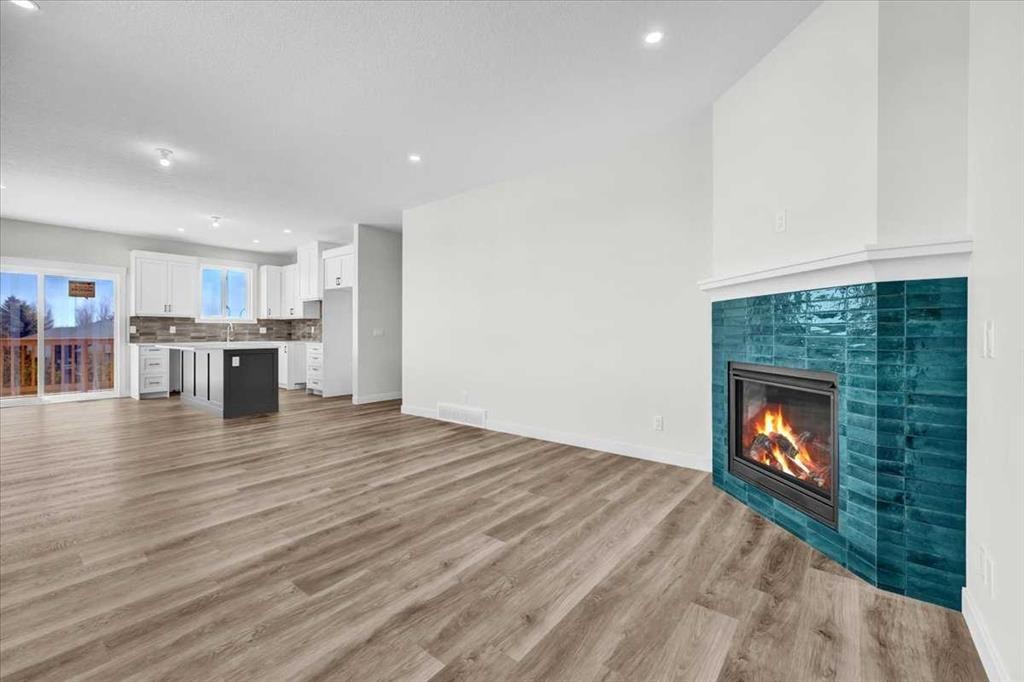
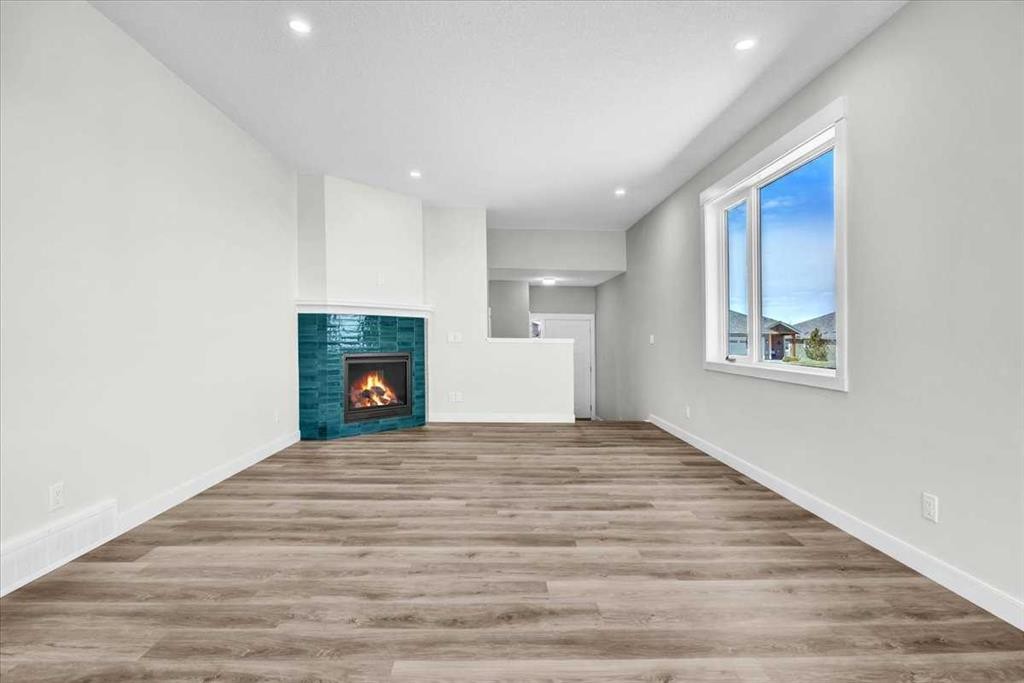
127 Westview Drive, Nanton, AB - Indoor Photo Showing Living Room With Fireplace
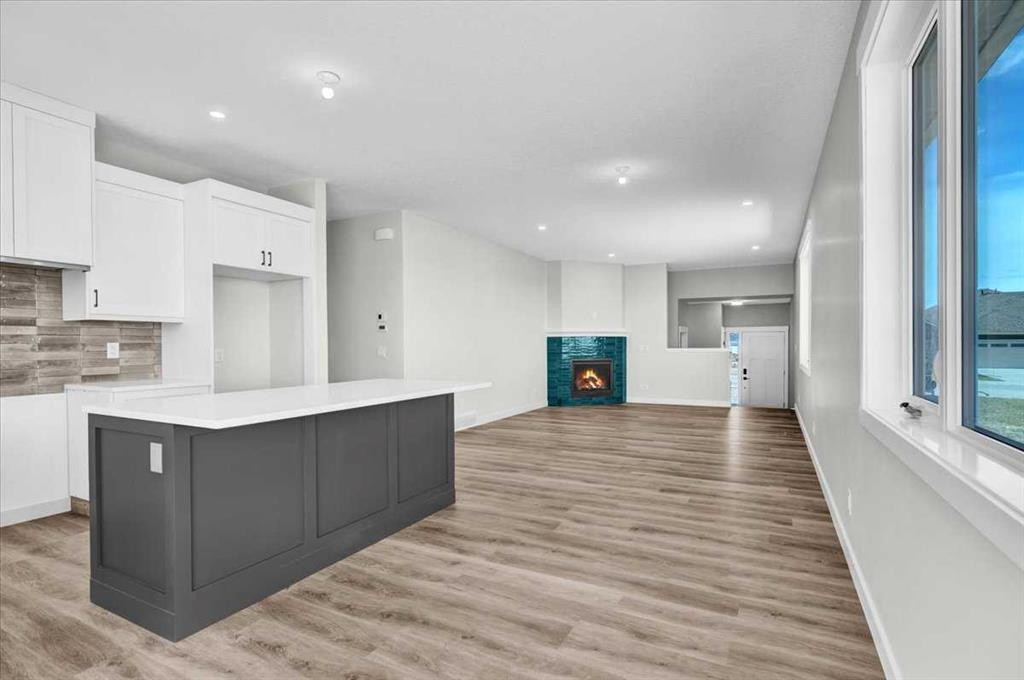
127 Westview Drive, Nanton, AB - Indoor Photo Showing Other Room With Fireplace
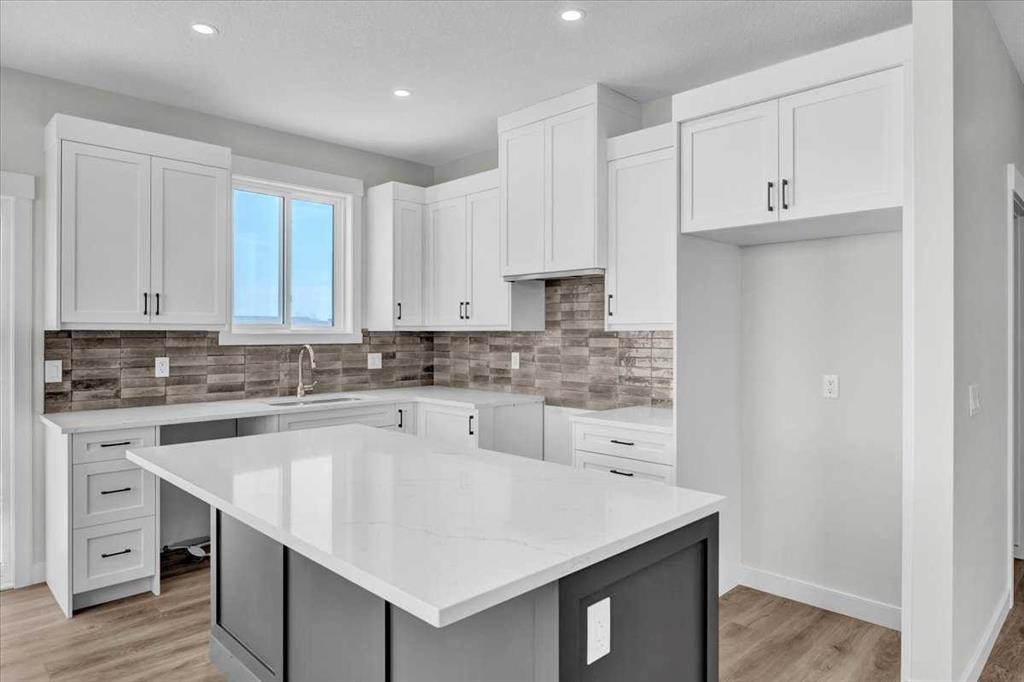
127 Westview Drive, Nanton, AB - Indoor Photo Showing Kitchen With Fireplace
127 Westview Drive, Nanton, AB - Indoor Photo Showing Kitchen
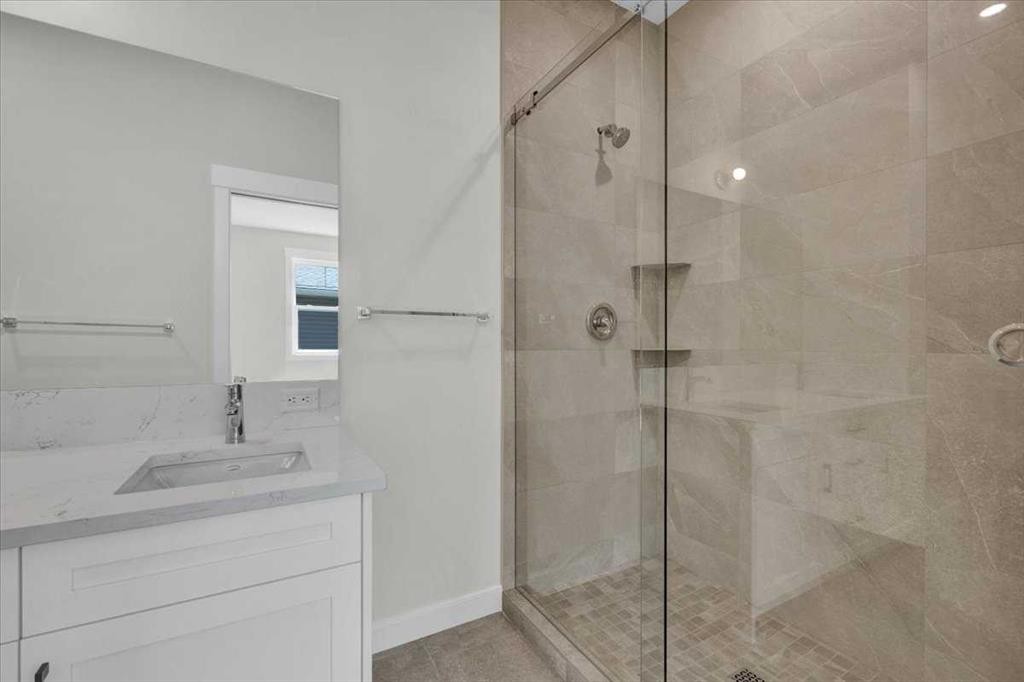
127 Westview Drive, Nanton, AB - Indoor Photo Showing Bathroom
127 Westview Drive, Nanton, AB  - Other
127 Westview Drive, Nanton, AB  - Indoor Photo Showing Living Room With Fireplace
127 Westview Drive, Nanton, AB - Indoor Photo Showing Other Room With Fireplace
127 Westview Drive, Nanton, AB - Indoor Photo Showing Kitchen With Fireplace
127 Westview Drive, Nanton, AB - Indoor Photo Showing Kitchen
127 Westview Drive, Nanton, AB - Indoor Photo Showing Bathroom
  • Advertising
Are you a real estate investor?
127 Westview Drive, Nanton, AB, T0L 1R0
$674,999

2 Beds

2 Baths

Property Information:

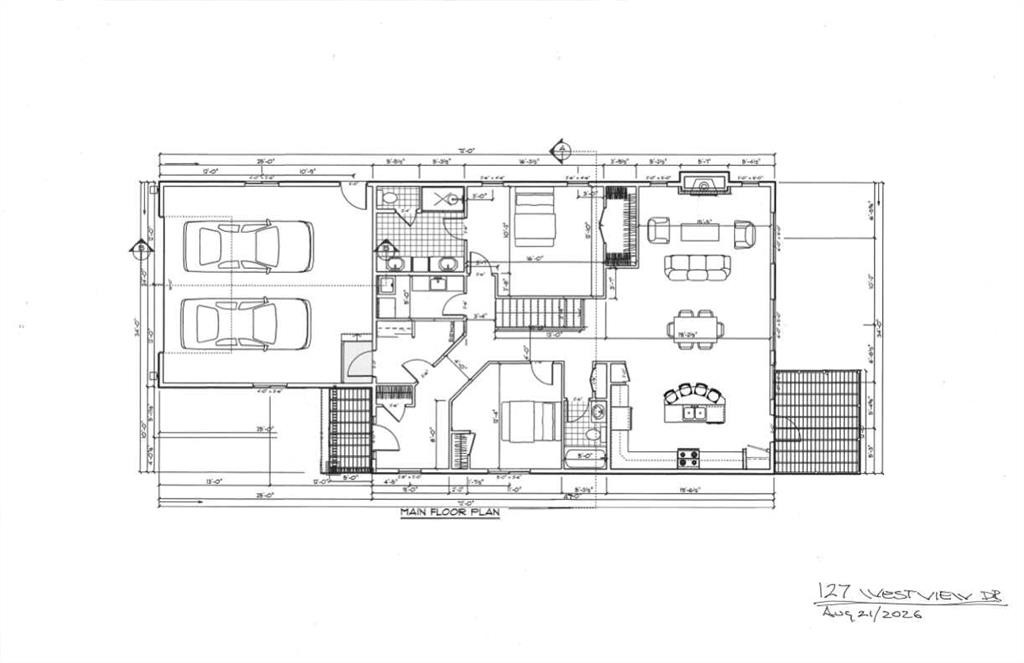
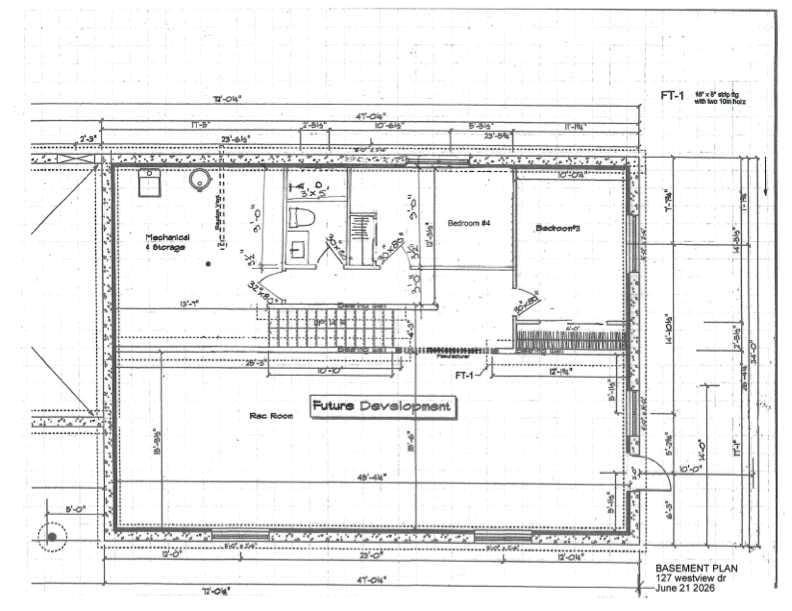
Welcome to 127 Westview Drive in Nanton, a thoughtfully designed new build bungalow offering modern finishes, functional living space, quality features throughout and amazing views. The main floor has been carefully laid out with the primary living spaces, bedrooms and laundry room, all conveniently located on one level. An attached double garage provides plenty of room for vehicles, storage and everyday necessities. The bright, open concept main floor is centred around a custom kitchen featuring extensive cabinetry, a pantry, dedicated coffee and beverage station, and a large bar style island with seating for five. The kitchen flows seamlessly into the dining and living areas, where large windows provide plenty of natural light and a fireplace creates a welcoming focal point. Right off the kitchen you will have a covered deck with duradeck surfacing. The walkout basement has a rough-in for a third washroom, in-floor heat and an easy to work with open lay out to turn it into the perfect space for you. (Drawing of basement development is shown as a potential option not included in the advertised purchase price. Photos of finished product are from the most recent build as a reference of past work.)

Inclusions: N/A

Building Features:

  • Total Finished Area: 1604.76 Square Feet

Property Features:

  • Architectural Style: Bungalow
  • Built in: 2027
  • Construction Materials: Concrete, Wood Frame
  • Cooling: None
  • Exterior Features: Other
  • Fireplace Features: Gas
  • Floor Space (approx): 1604.76 Square Feet
  • Flooring: Carpet, Tile
  • Foundation Details: Poured Concrete
  • Heating: In Floor, Forced Air
  • Interior Features: Double Vanity, Kitchen Island, Open Floorplan
  • Levels: One
  • Lot Size: 7279.00 Square Feet
  • Parking Features: Double Garage Attached
  • Roof: Asphalt Shingle
  • Zoning: R-GEN
  • No. of Parking Spaces: 4

Courtesy of: RE/MAX Complete Realty

Data provided by: Calgary Real Estate Board 300 Manning Rd. NE, Calgary, Alberta T2E 8K4
All information displayed is believed to be accurate but is not guaranteed and should be independently verified. No warranties or representations are made of any kind. Copyright© 2021 All Rights Reserved

QuickQuoteTM Powered by RPS
Thinking of Selling?

Start by finding out what your home might be worth in today's market.

Location of 127 Westview Drive, Nanton, AB, T0L 1R0

Demographic Information of 127 Westview Drive, Nanton, AB, T0L 1R0

Life Stage

Midlife Families

Employment Type

Blue Collar/Primary, Blue Collar/Service Sector

Average Household Income

$98,000.00

Average Number of Children

1.80

Household Population

Household Structure

Age of Population

Education

Education Level

No certificate/diploma/degree

17.34 %

High school certificate or equivalent

35.33 %

Apprenticeship trade certificate/diploma

13.33 %

College/non-university certificate

22.66 %

University Degree

11.34 %

Commuter

Travel To Work

By Car

87.5 %

By Public Transit

0.0 %

By Walking

9.72 %

By Bicycle

2.78 %

By Other Methods

0.0 %

Cultural Diversity

Knowledge of Official Language

Mother Tongue

Building Information

Building Type

Apartments (Low and High Rise)

6.67 %

Houses

93.33 %

Own Vs. Rent