Button CopyPathCircle CloseCircle Left ArrowArrow Down Icon GreyClosecirclecircleBurger
  • Advertising

109-4819 51 AVE, Millet, AB, T0C 1Z0

Courtesy of Ryan Werner of Real Broker
MLS® # E4487078
House For Sale In Millet, Alberta
$134,900 QuickQuoteTM: Not Available

0+3 Beds

2 Baths

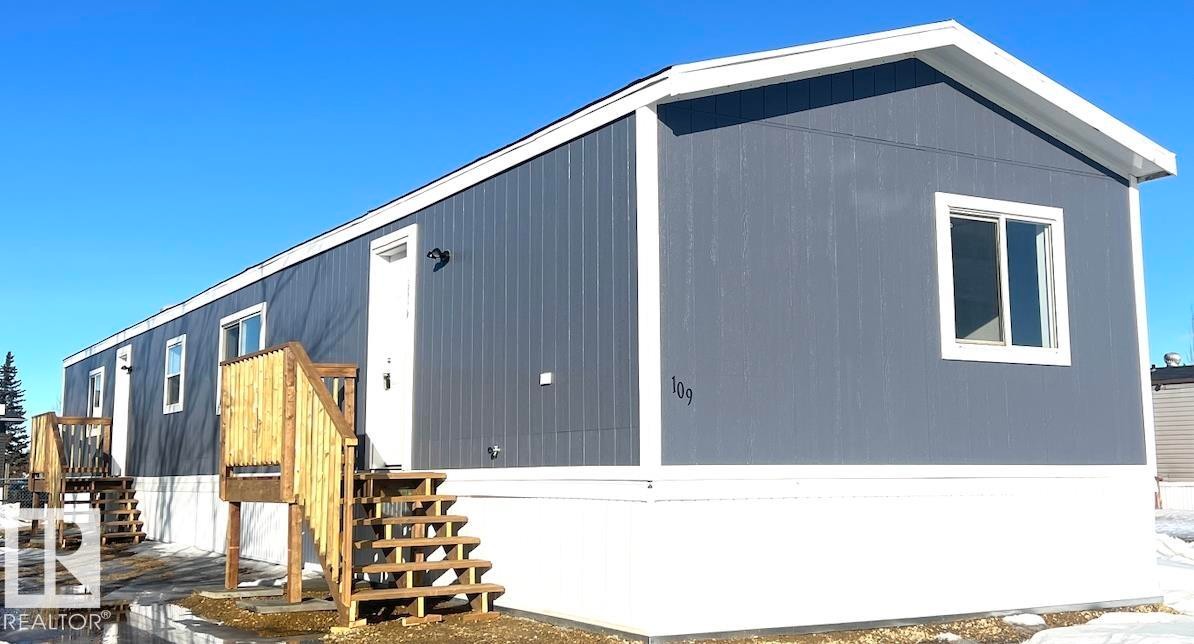
Contemporary exterior featuring gray vertical siding, white trim, and a white entry door - 109-4819 51 Ave, Millet, AB - Outdoor
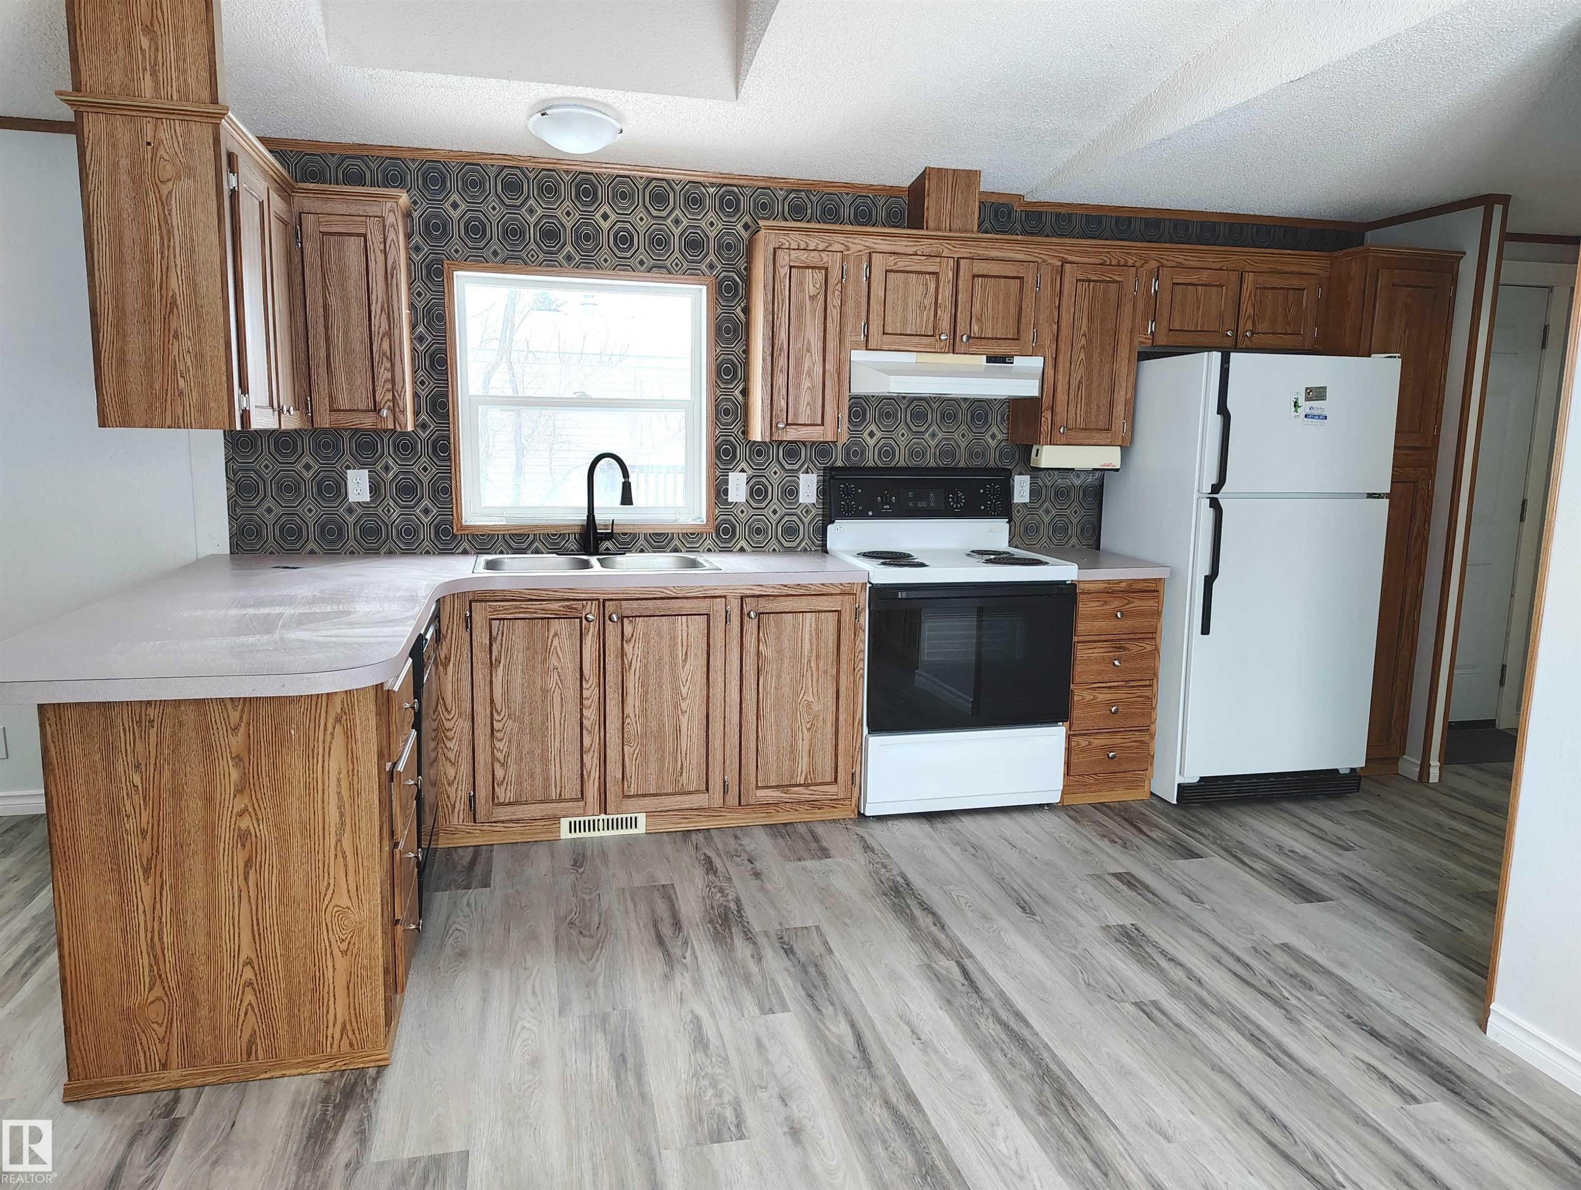
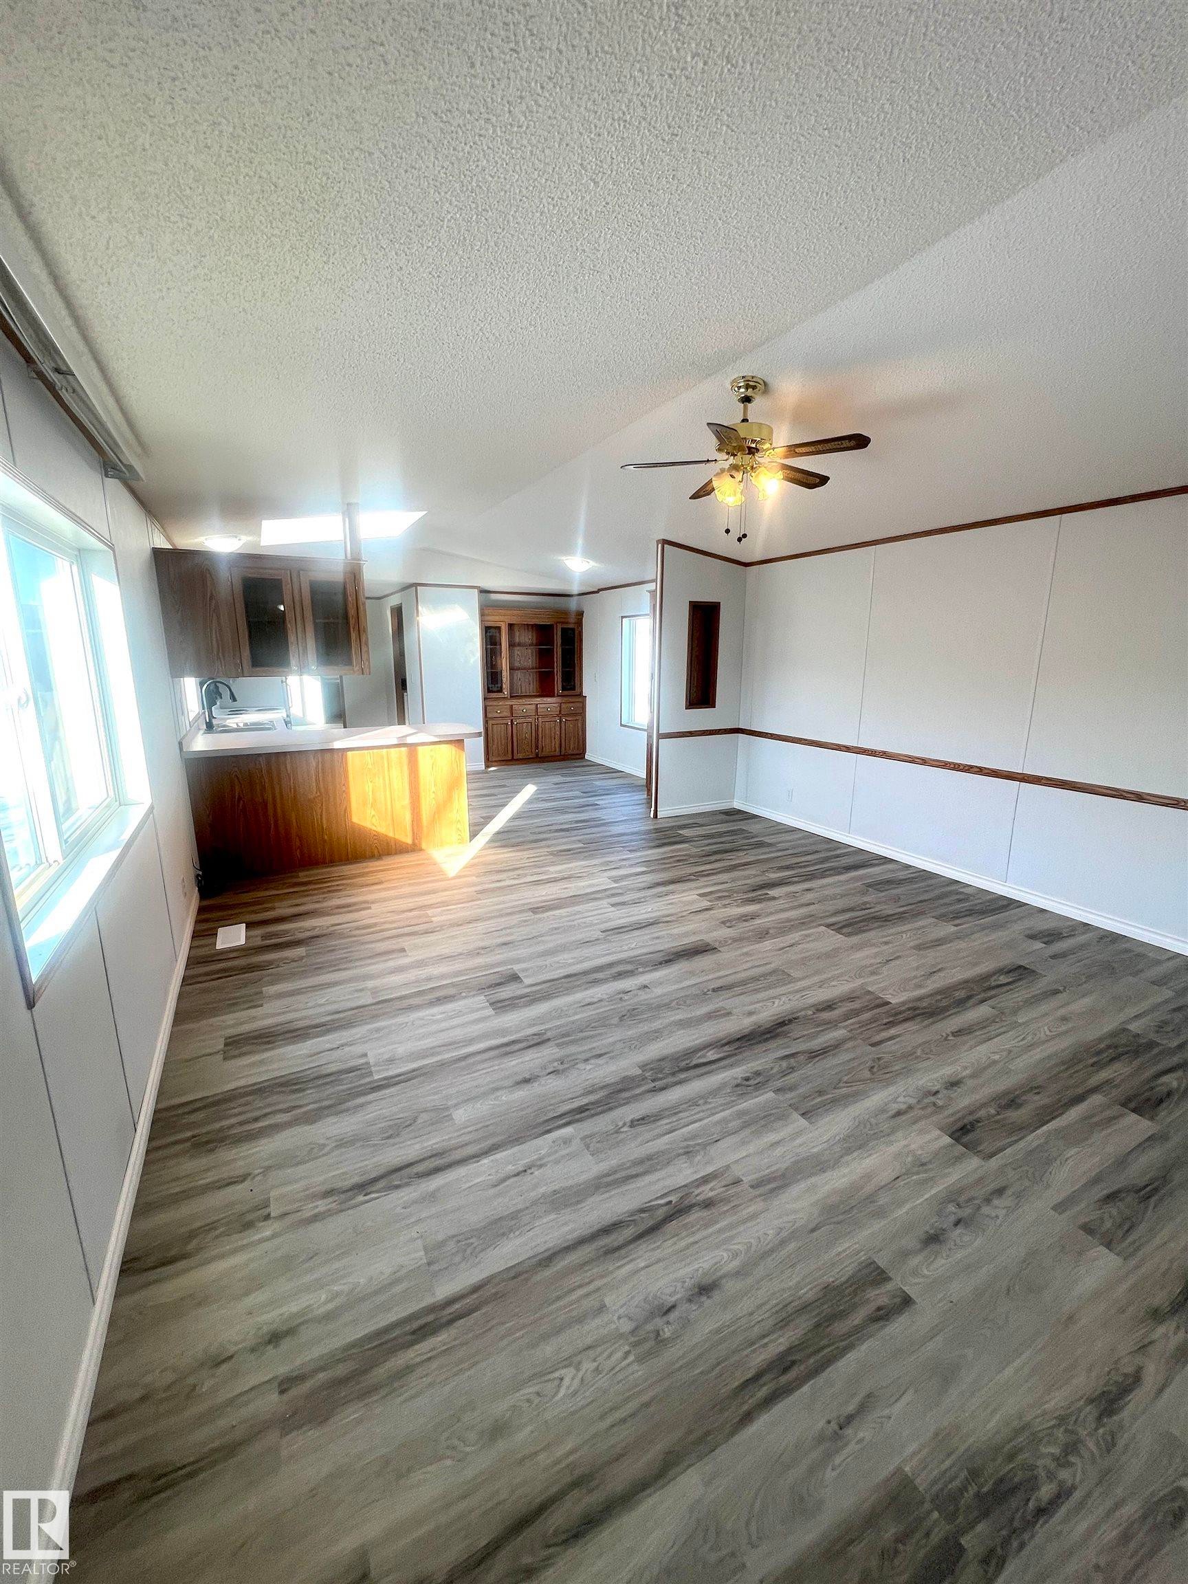
Kitchen featuring wood-finish cabinetry, light countertops, and a full suite of appliances - 109-4819 51 Ave, Millet, AB - Indoor Photo Showing Kitchen With Double Sink
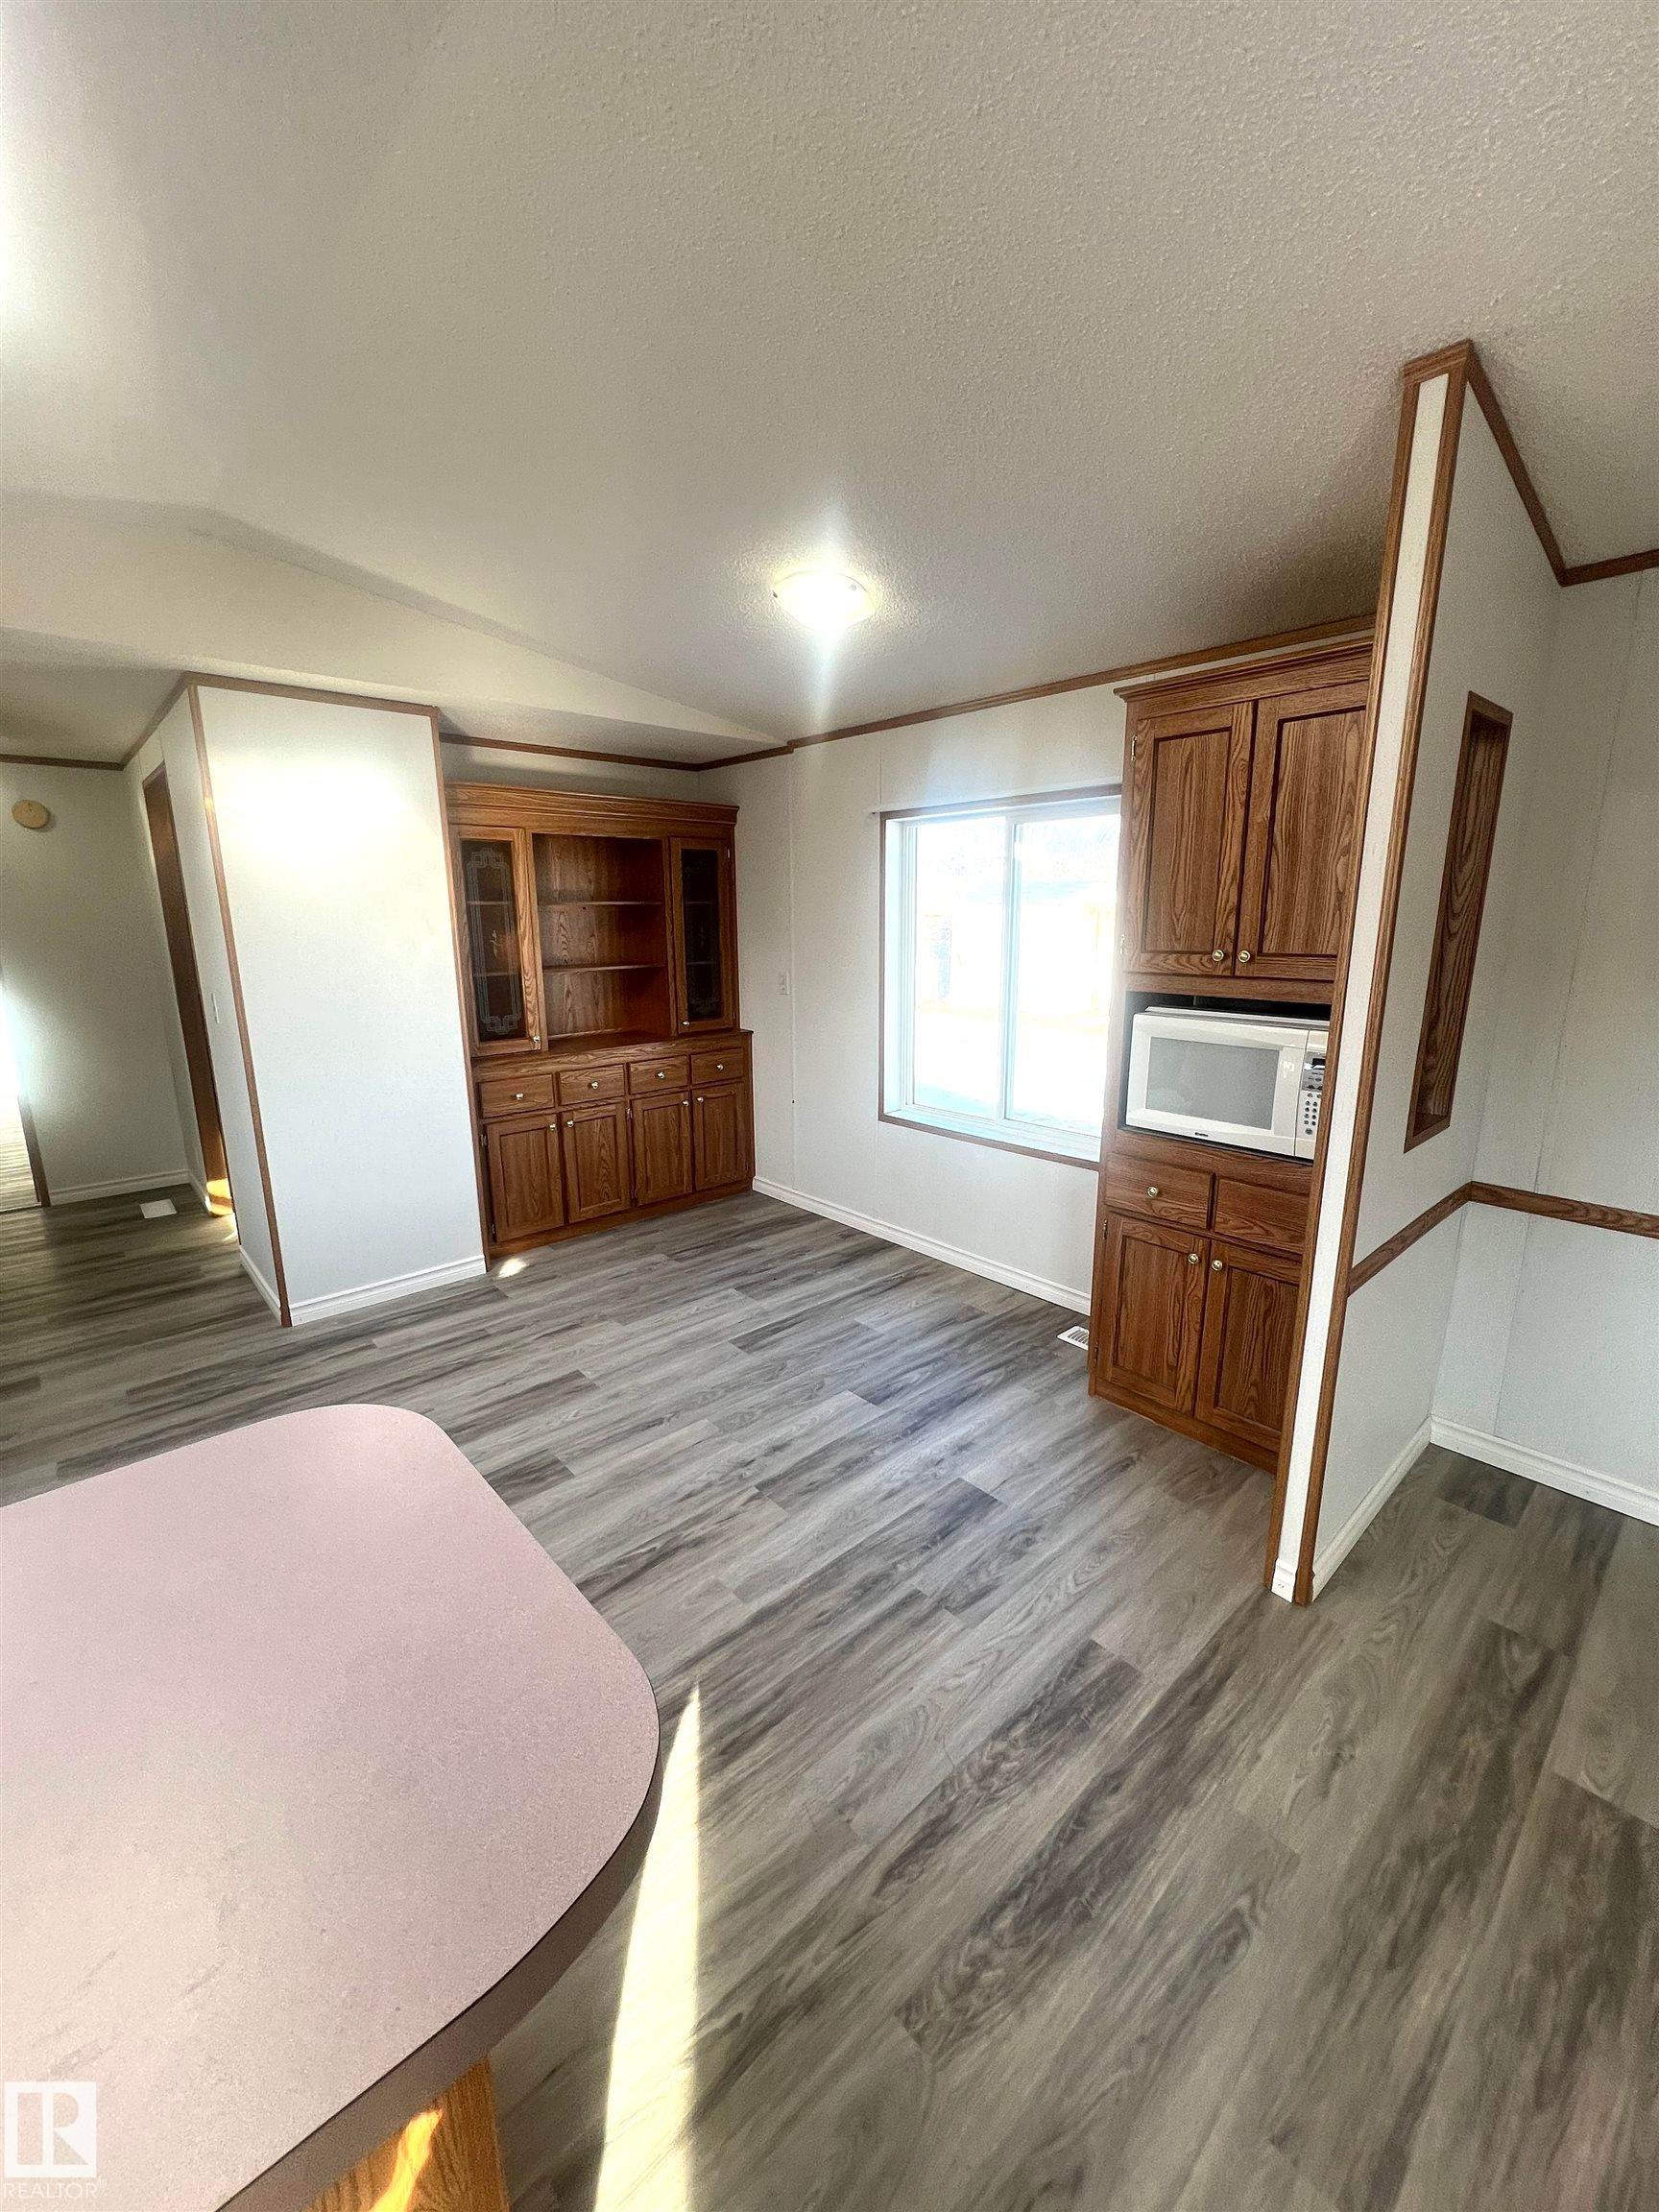
Spacious interior featuring wood-finish flooring, a built-in wood hutch, additional built-in wood cabinetry, and ample natural light from the window - 109-4819 51 Ave, Millet, AB - Indoor
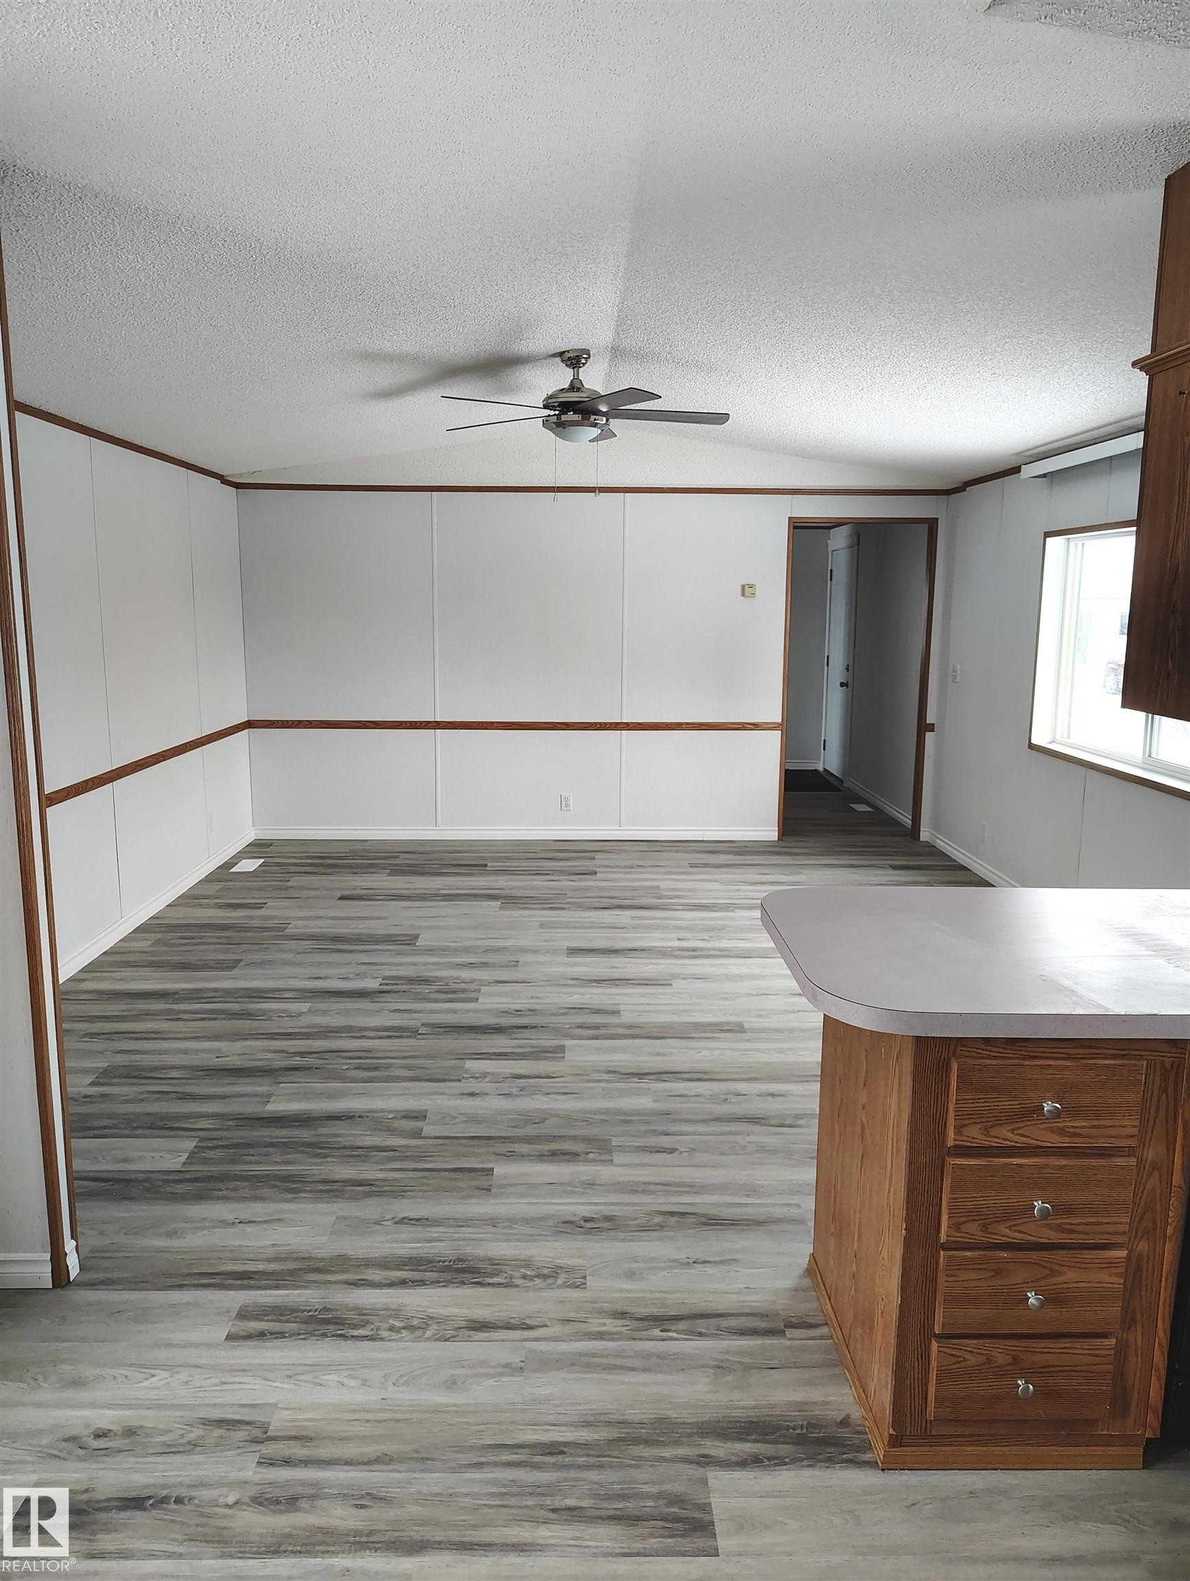
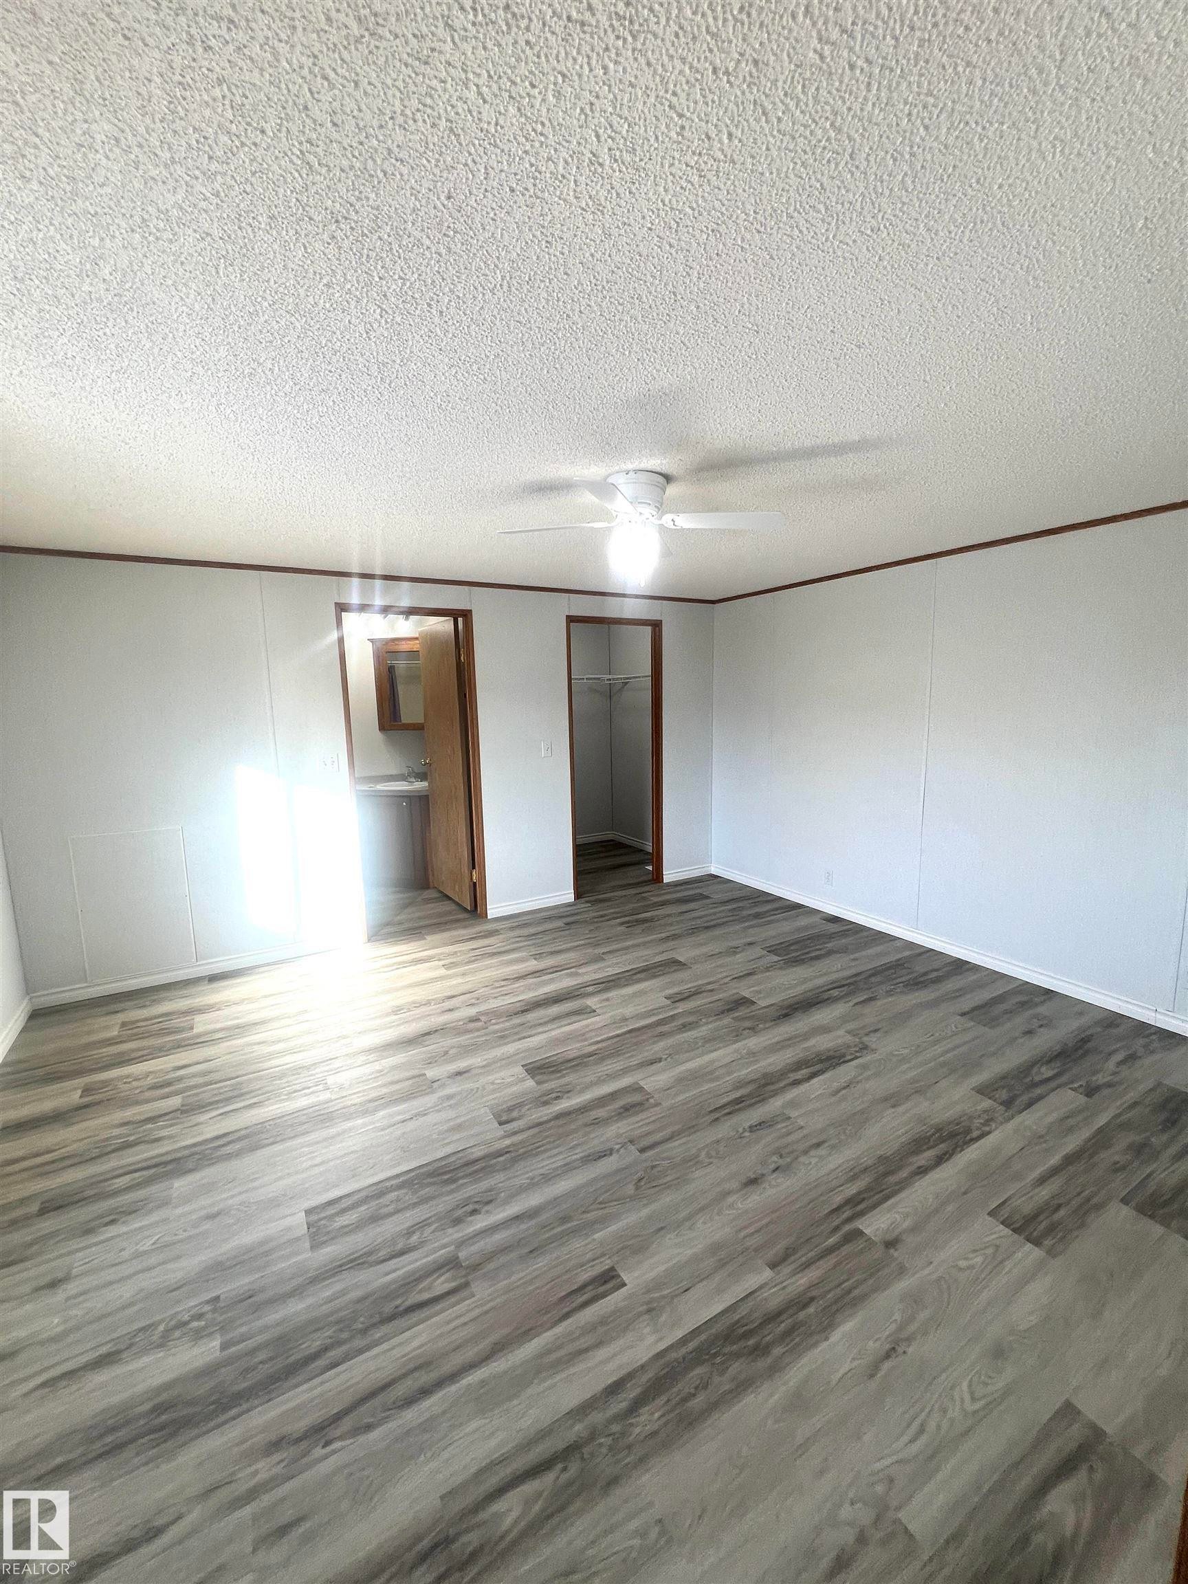
Spacious room featuring wood-finish flooring, white paneling with wood trim, and a ceiling fan - 109-4819 51 Ave, Millet, AB - Indoor Photo Showing Other Room
Spacious interior featuring wood-finish flooring, white paneling, and a ceiling fan - 109-4819 51 Ave, Millet, AB - Indoor Photo Showing Other Room
Spacious room featuring wood-finish flooring, white paneled walls, and a ceiling fan - 109-4819 51 Ave, Millet, AB - Indoor Photo Showing Other Room
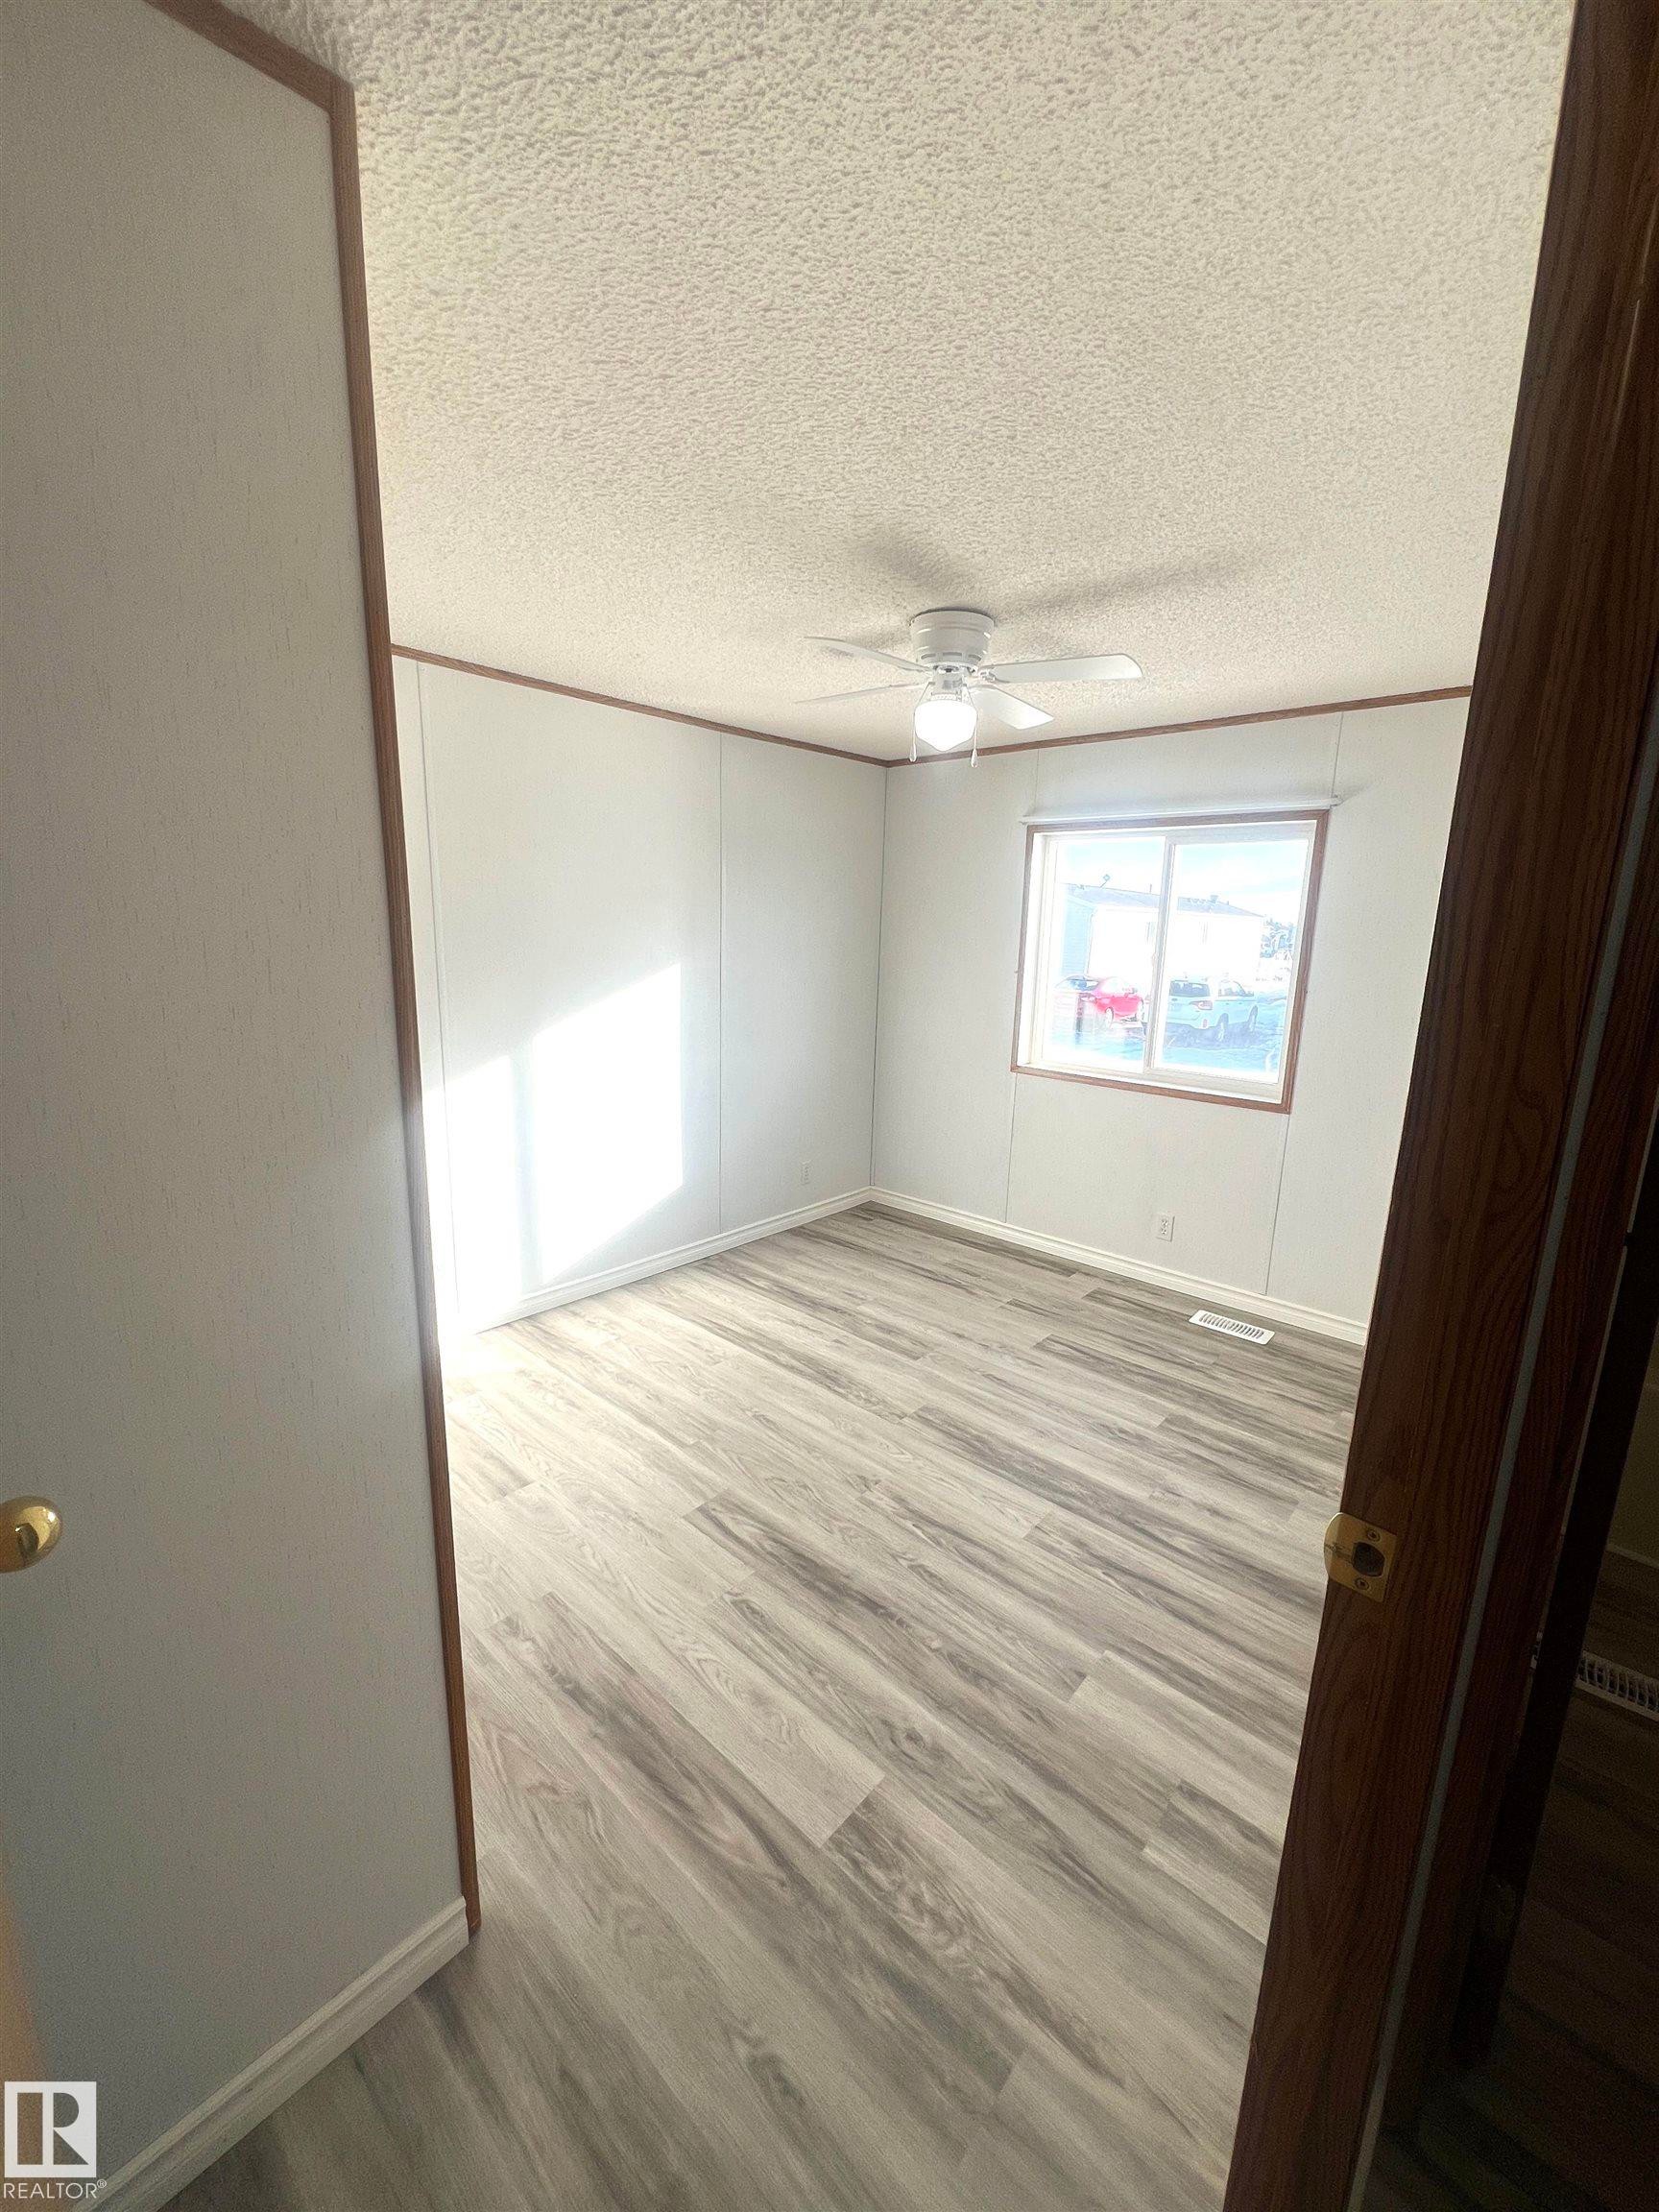
Bright room featuring wood-finish flooring, a ceiling fan with integrated lighting, and a window providing natural illumination - 109-4819 51 Ave, Millet, AB - Indoor Photo Showing Other Room
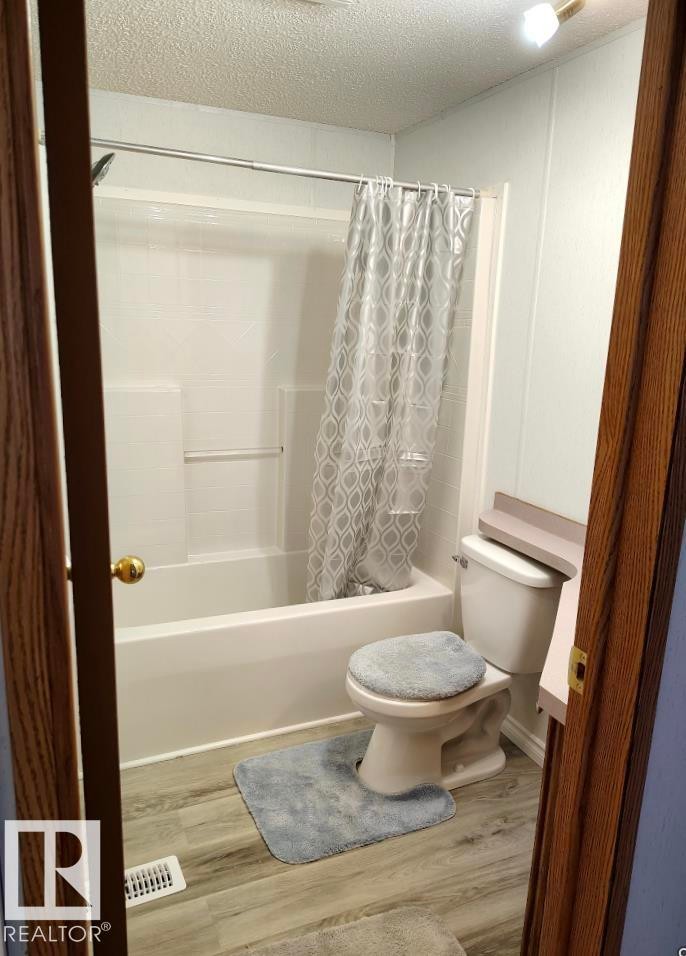
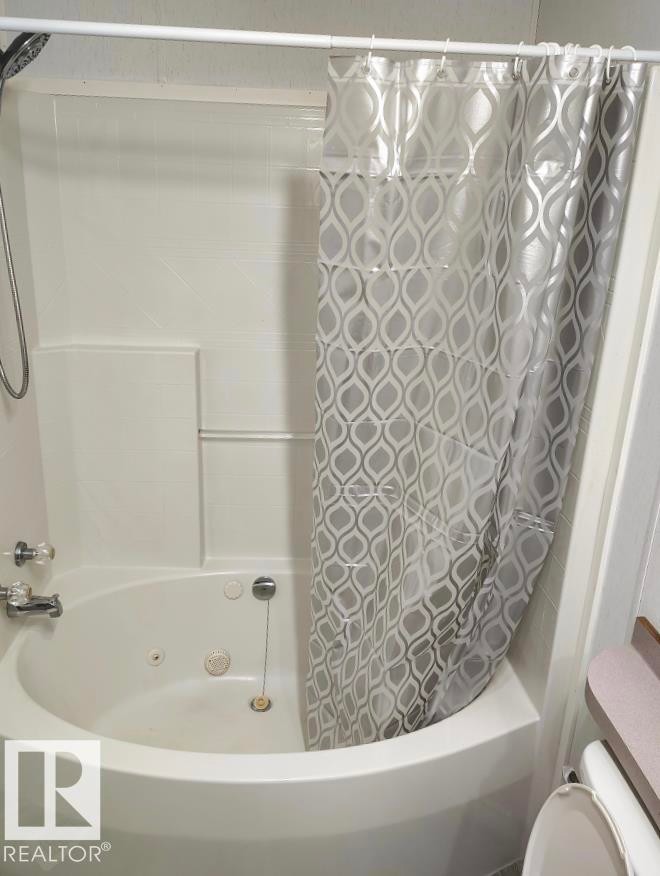
Bathroom with an integrated tub and shower combination featuring a white surround - 109-4819 51 Ave, Millet, AB - Indoor Photo Showing Bathroom
Corner soaking tub with integrated jets and a shower fixture - 109-4819 51 Ave, Millet, AB - Indoor Photo Showing Bathroom
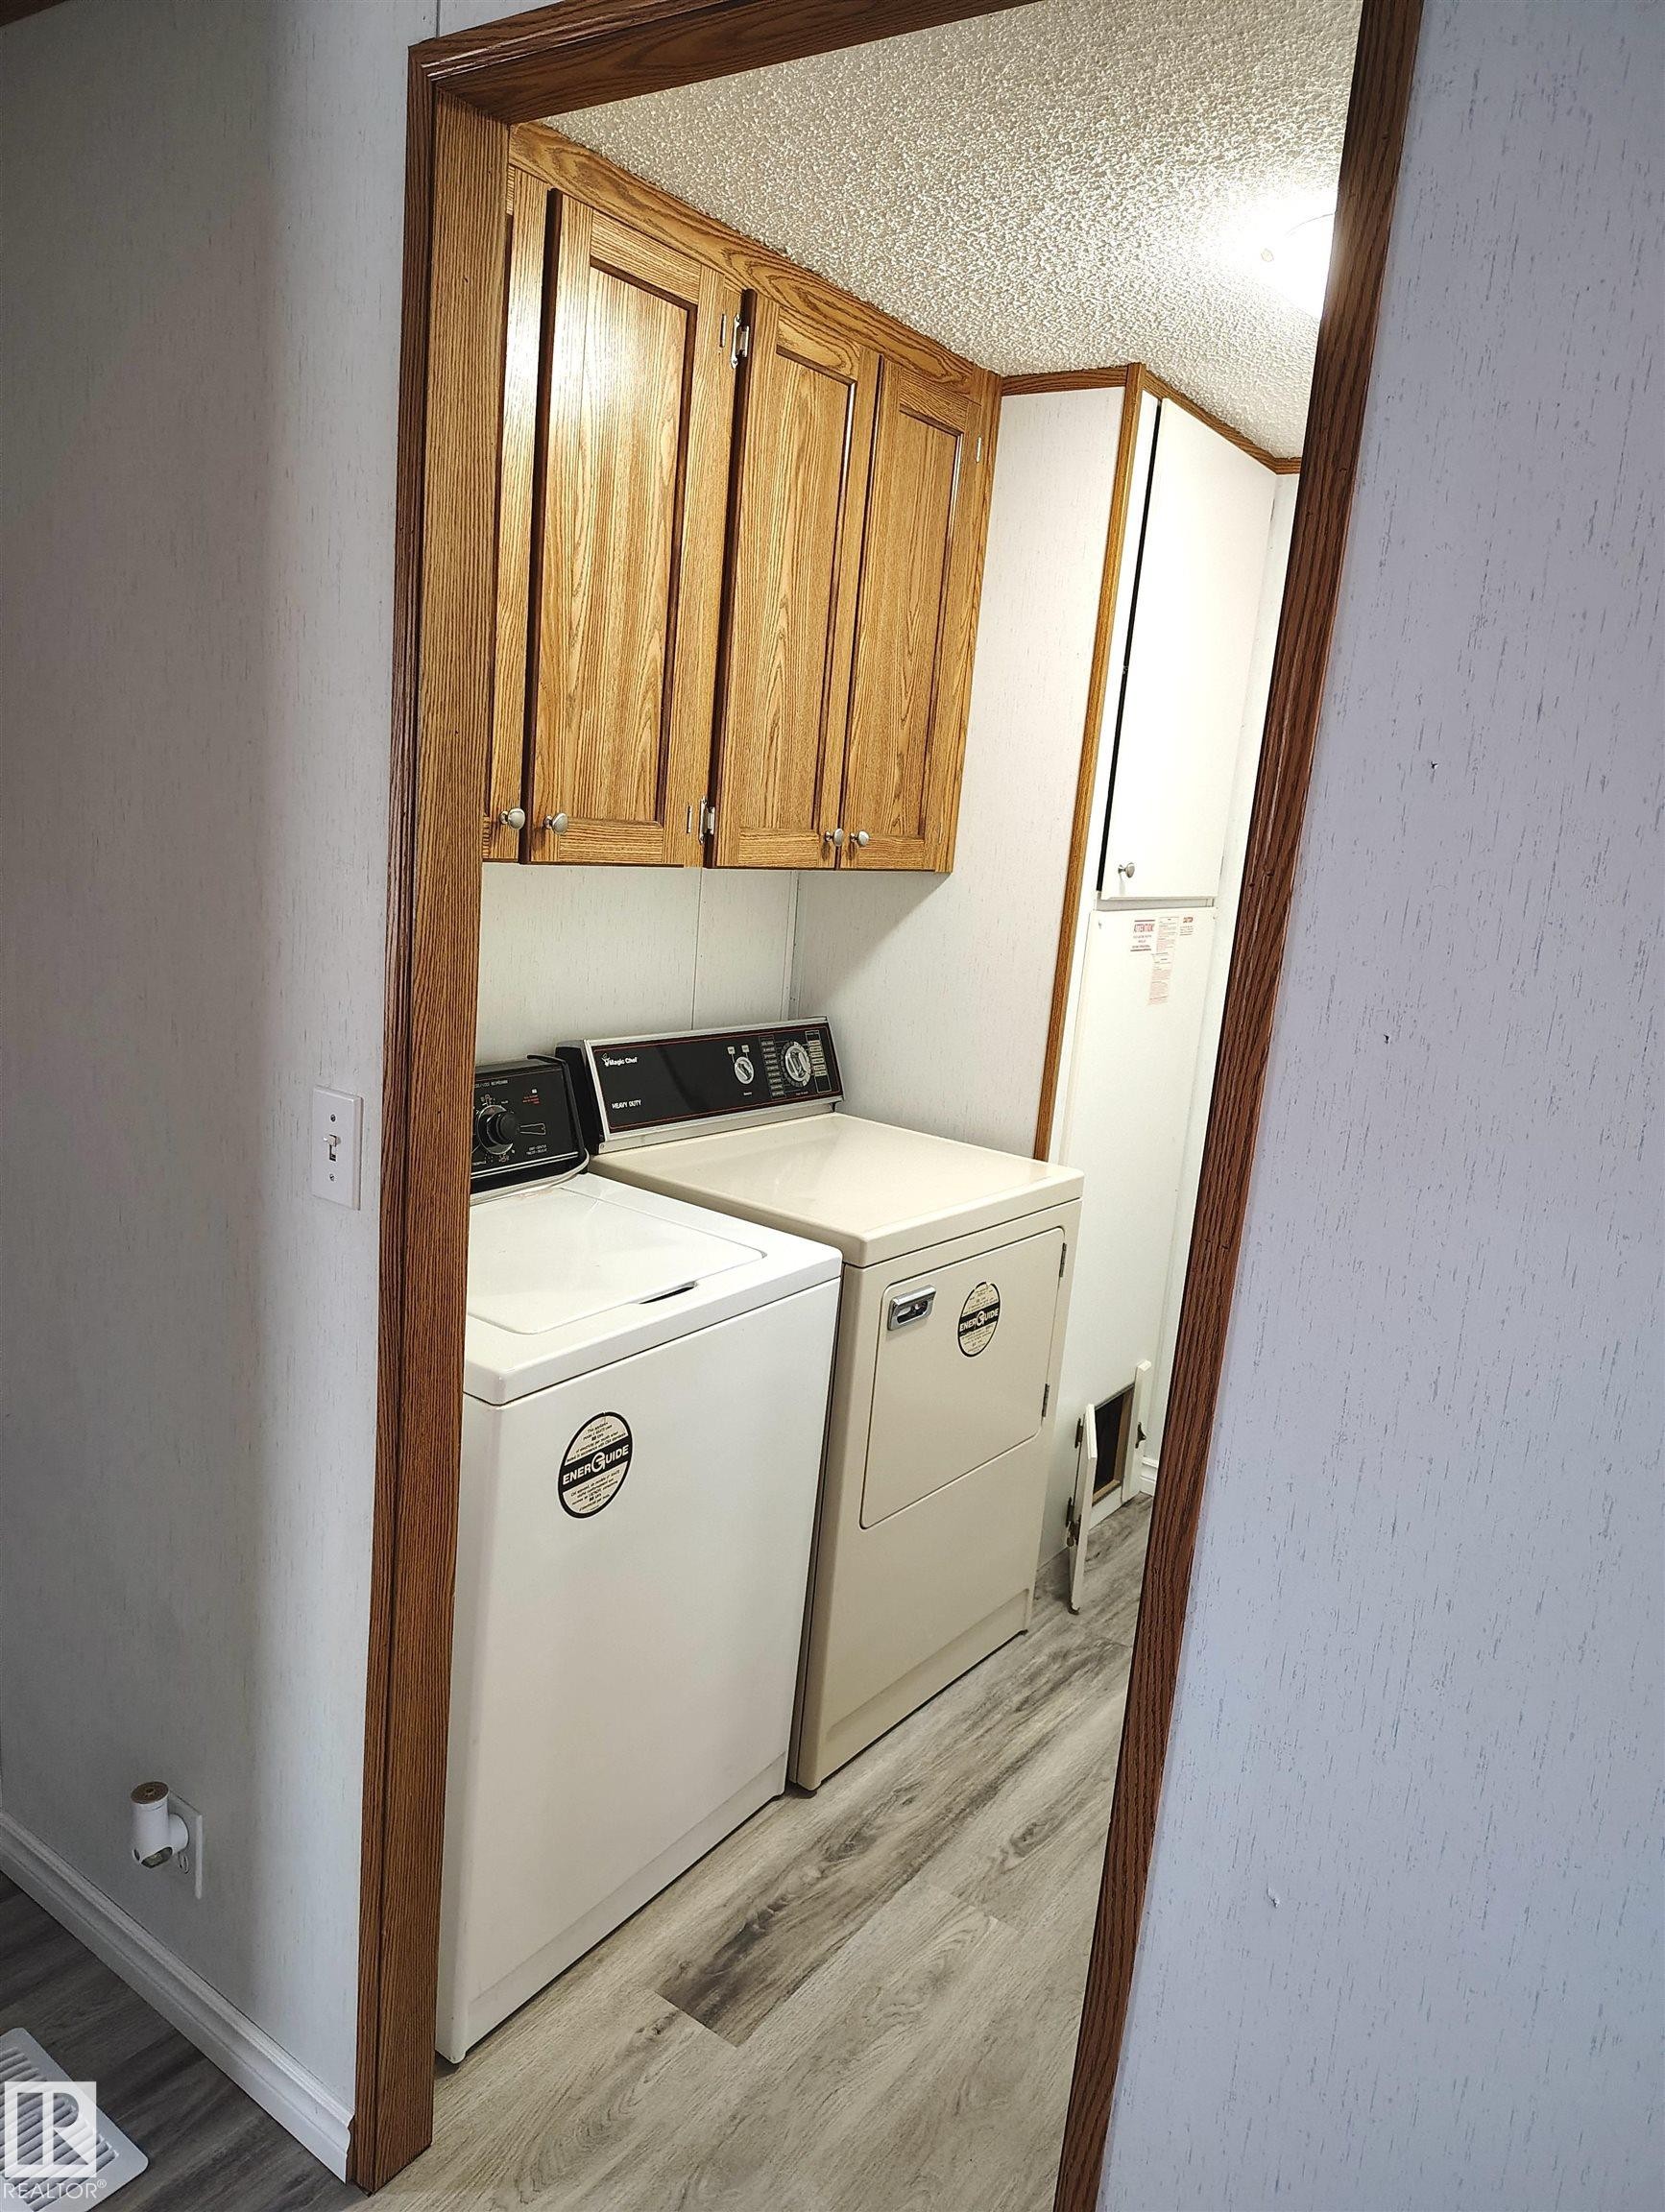
Dedicated laundry area featuring wood-finish cabinetry and wood-look flooring - 109-4819 51 Ave, Millet, AB - Indoor Photo Showing Laundry Room
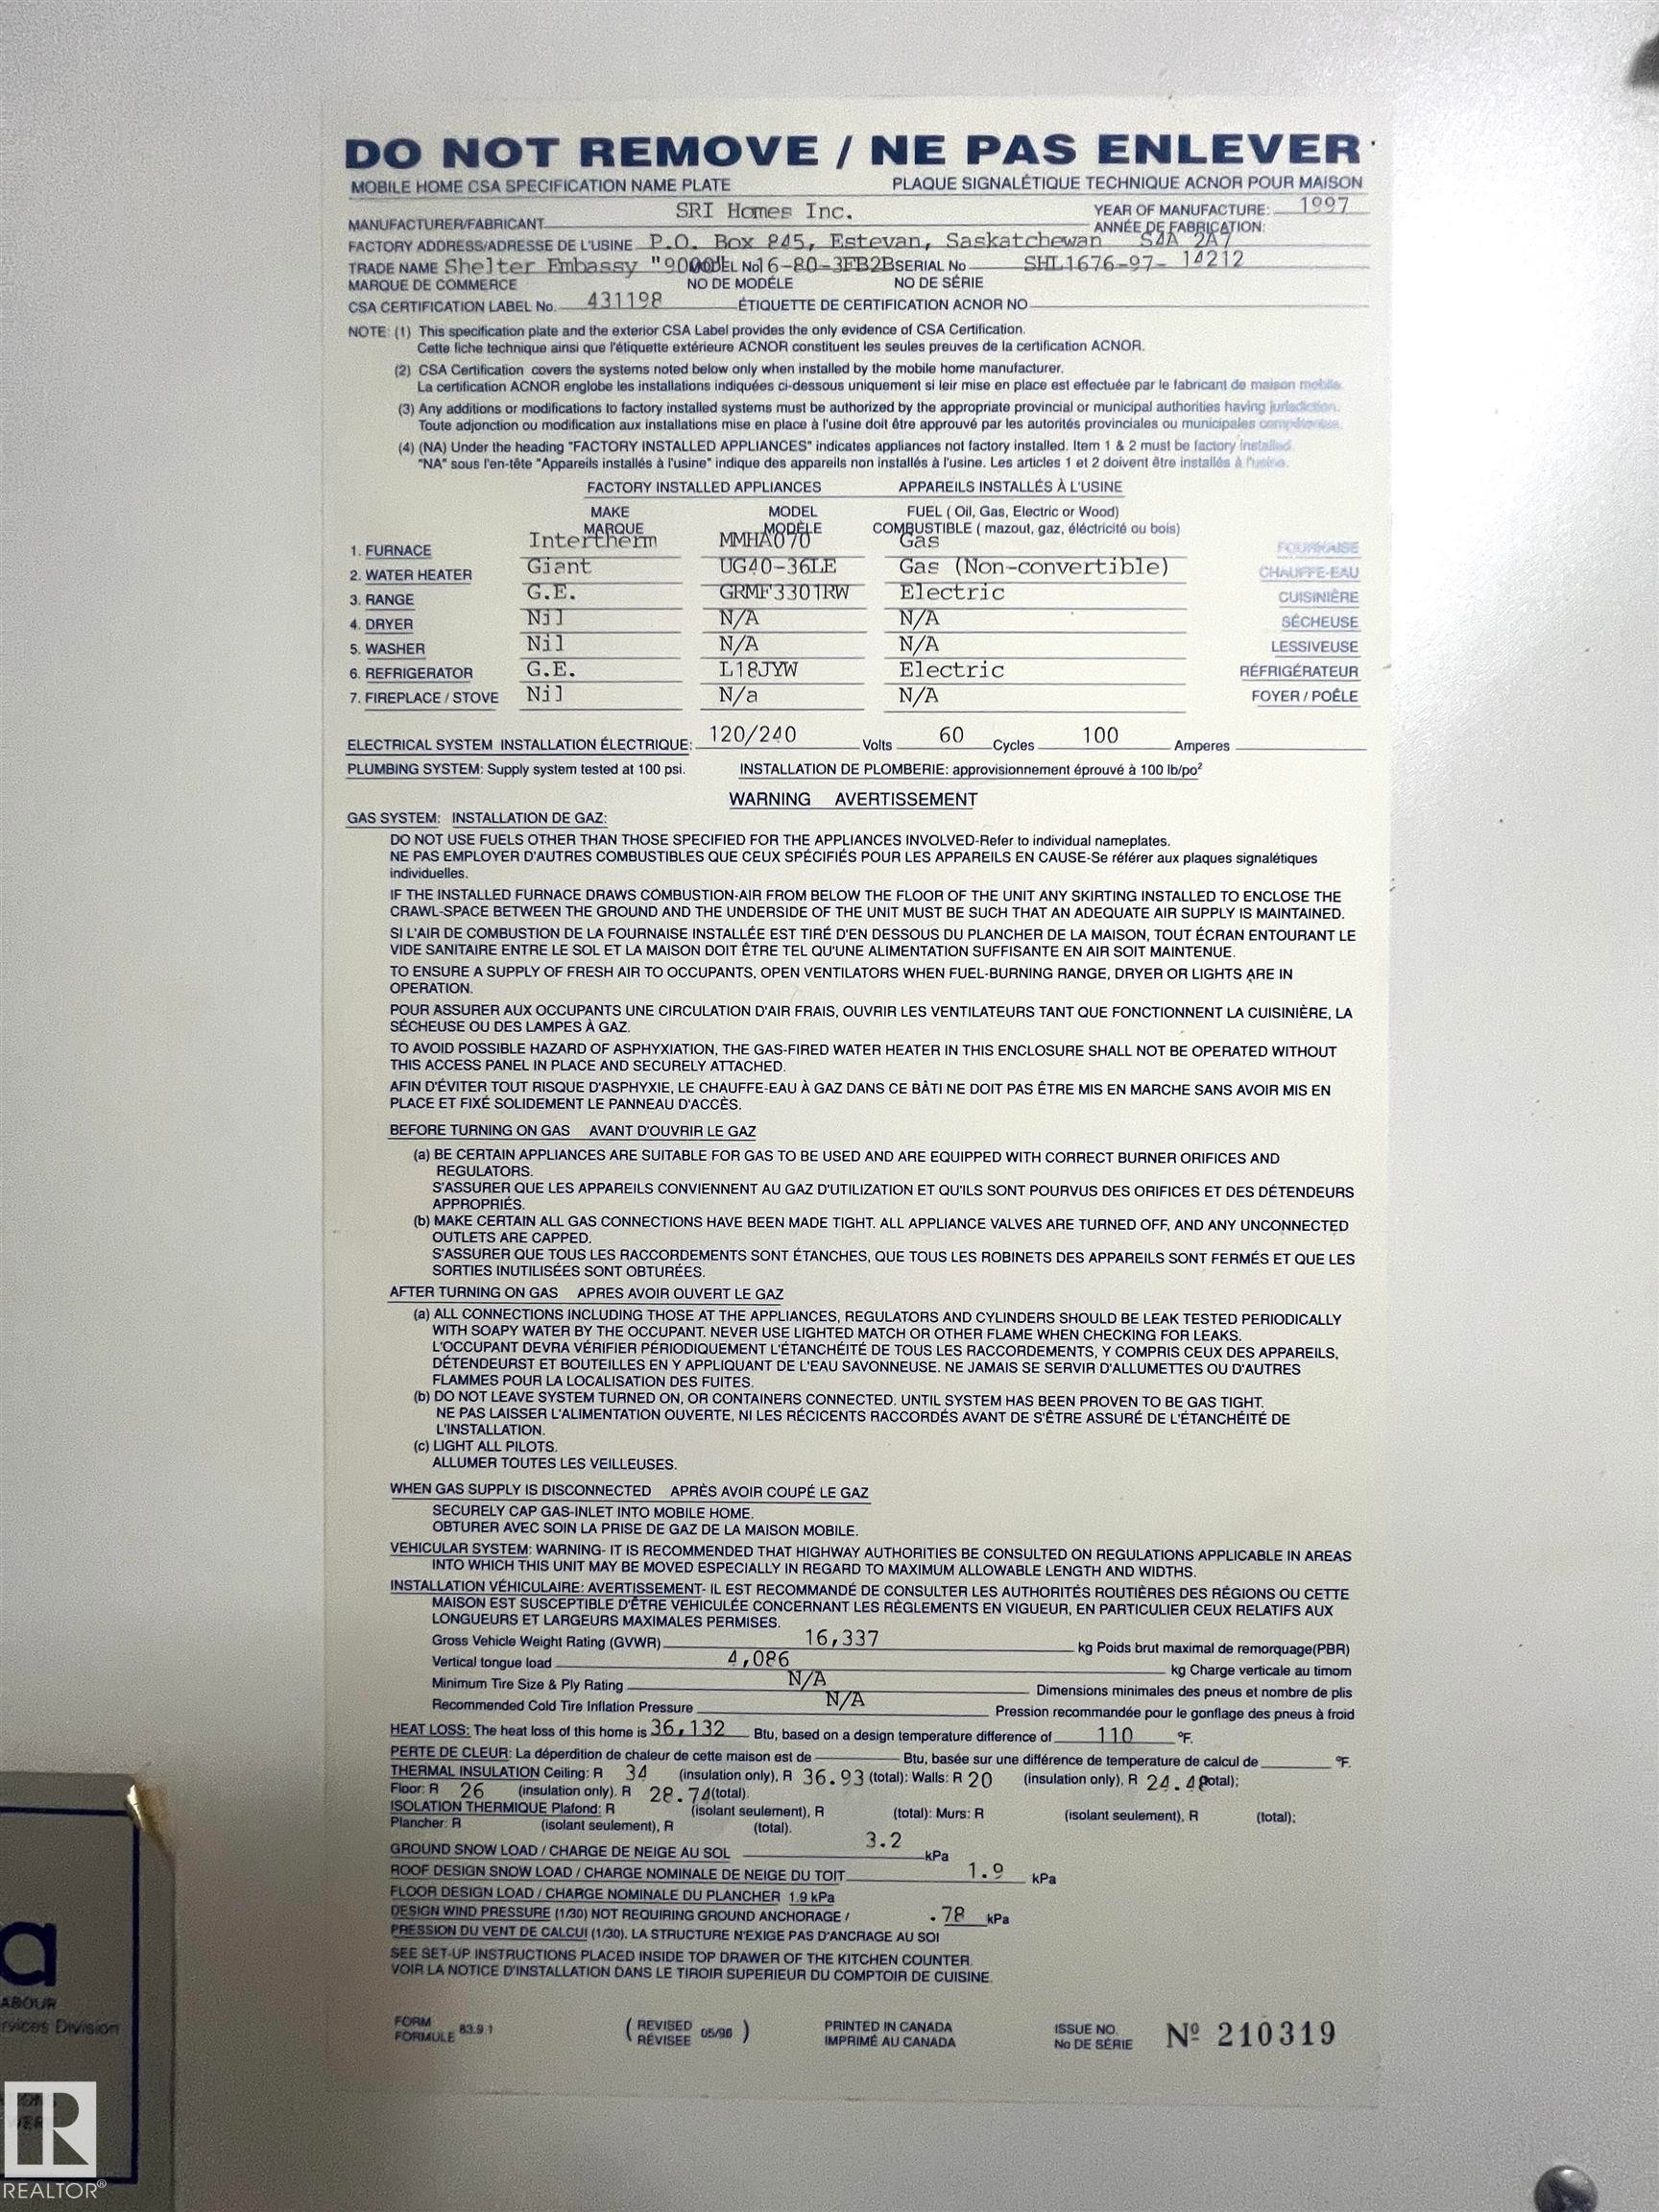
Mobile Home CSA Specification Name Plate. Providing manufacturing details, installed appliances, and safety warnings for the property - 109-4819 51 Ave, Millet, AB - Other
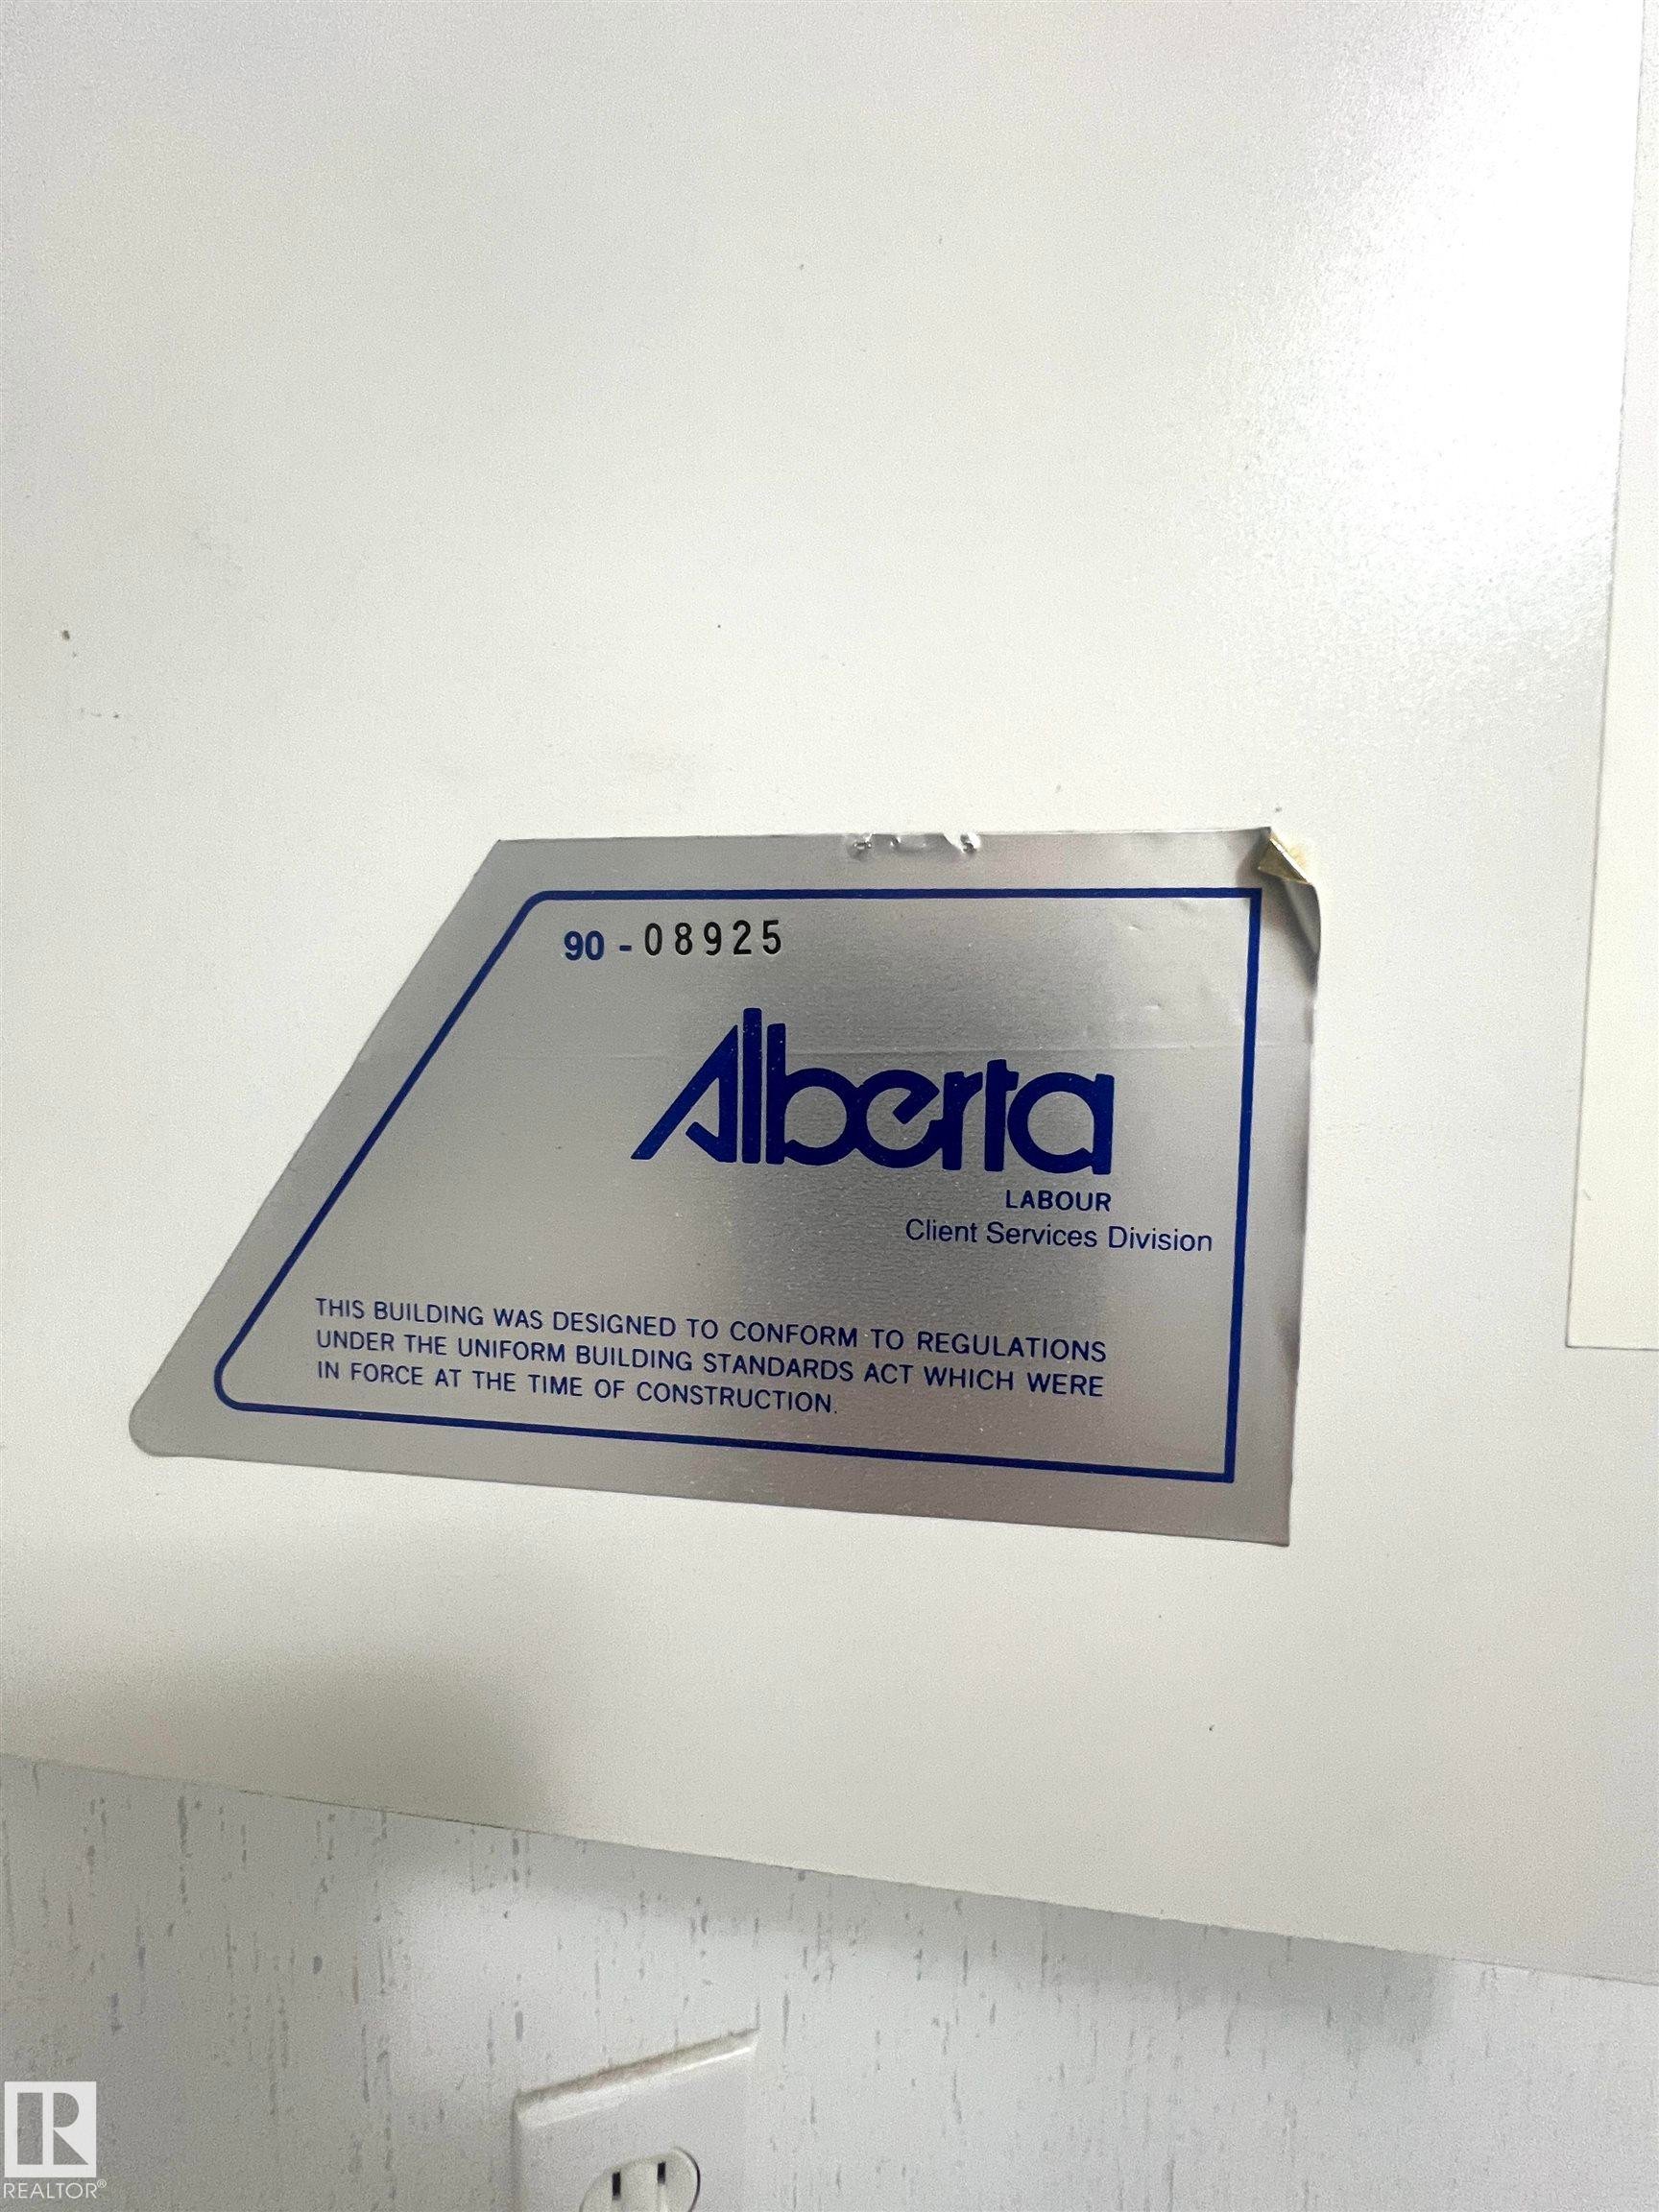
Image quality insufficient for description - 109-4819 51 Ave, Millet, AB - Other
Contemporary exterior featuring gray vertical siding, white trim, and a white entry door - 109-4819 51 Ave, Millet, AB  - Outdoor
Kitchen featuring wood-finish cabinetry, light countertops, and a full suite of appliances - 109-4819 51 Ave, Millet, AB  - Indoor Photo Showing Kitchen With Double Sink
Spacious interior featuring wood-finish flooring, a built-in wood hutch, additional built-in wood cabinetry, and ample natural light from the window - 109-4819 51 Ave, Millet, AB  - Indoor
Spacious room featuring wood-finish flooring, white paneling with wood trim, and a ceiling fan - 109-4819 51 Ave, Millet, AB  - Indoor Photo Showing Other Room
Spacious interior featuring wood-finish flooring, white paneling, and a ceiling fan - 109-4819 51 Ave, Millet, AB - Indoor Photo Showing Other Room
Spacious room featuring wood-finish flooring, white paneled walls, and a ceiling fan - 109-4819 51 Ave, Millet, AB - Indoor Photo Showing Other Room
Bright room featuring wood-finish flooring, a ceiling fan with integrated lighting, and a window providing natural illumination - 109-4819 51 Ave, Millet, AB - Indoor Photo Showing Other Room
Bathroom with an integrated tub and shower combination featuring a white surround - 109-4819 51 Ave, Millet, AB - Indoor Photo Showing Bathroom
Corner soaking tub with integrated jets and a shower fixture - 109-4819 51 Ave, Millet, AB - Indoor Photo Showing Bathroom
Dedicated laundry area featuring wood-finish cabinetry and wood-look flooring - 109-4819 51 Ave, Millet, AB - Indoor Photo Showing Laundry Room
Mobile Home CSA Specification Name Plate. Providing manufacturing details, installed appliances, and safety warnings for the property - 109-4819 51 Ave, Millet, AB - Other
Image quality insufficient for description - 109-4819 51 Ave, Millet, AB - Other
  • Advertising
109-4819 51 AVE, Millet, AB, T0C 1Z0
$134,900

3 Beds

2 Baths

Property Information:

Welcome home to the lovely community of Millet Village. Offering 1,216 sq. ft. of comfortable living space, this 1997-built home features a large kitchen with skylight, vaulted ceilings, three bedrooms, and two bathrooms. The primary suite includes a spacious closet and a 4-piece ensuite. Recent updates includes new lighting and beautiful new flooring. Move in immediately and start enjoying your new home.

Building Features:

  • Floor Space: 112.97

Property Features:

  • Appliances: Dishwasher-Built-In, Dryer, Fan-Ceiling, Hood Fan, Refrigerator, Stove-Electric, Washer
  • Architectural Style: Bungalow
  • Basement Type:
  • Building Type: Detached Single Family
  • Built in: 1997
  • Floor Space (approx): 112.97 Square Metres
  • Foundation Details: Block
  • Heating: Forced Air-1, Natural Gas
  • Parking Features: Parking Pad Cement/Paved
  • Zoning: Zone 80
  • No. of Parking Spaces: 2

Courtesy of: Real Broker

Data was last updated 2026-05-12 at 09:16

The data relating to real estate for sale on this web site comes in part from the Internet Data exchange (“IDX”) program of the REALTORS® Association of Edmonton. IDX information is provided exclusively for consumers' personal, non-commercial use and may not be used for any purpose other than to identify prospective properties consumers may be interested in purchasing. The data on this website is deemed reliable but is not guaranteed accurate by the REALTORS® Association of Edmonton. Information deemed reliable but not guaranteed.

Copyright 2026 by the REALTORS® Association of Edmonton. All Rights Reserved. Data is deemed reliable but is not guaranteed accurate by the REALTORS® Association of Edmonton.

QuickQuoteTM Powered by RPS
Thinking of Selling?

Start by finding out what your home might be worth in today's market.

Location of 109-4819 51 AVE, Millet, AB, T0C 1Z0

Demographic Information of 109-4819 51 AVE, Millet, AB, T0C 1Z0

Life Stage

Older Parents, Younger Kids

Employment Type

Blue Collar/Primary

Average Household Income

$98,023.51

Average Number of Children

1.74

Household Population

Household Structure

Age of Population

Education

Education Level

No certificate/diploma/degree

29.24 %

High school certificate or equivalent

36.67 %

Apprenticeship trade certificate/diploma

12.01 %

College/non-university certificate

15.58 %

University Degree

6.5 %

Commuter

Travel To Work

By Car

97.28 %

By Public Transit

0.0 %

By Walking

1.36 %

By Bicycle

0.0 %

By Other Methods

1.36 %

Cultural Diversity

Knowledge of Official Language

Mother Tongue

Building Information

Building Type

Apartments (Low and High Rise)

8.05 %

Houses

91.95 %

Own Vs. Rent