Button CopyPathCircle CloseCircle Left ArrowArrow Down Icon GreyClosecirclecircleBurger
  • Advertising

329 2 Avenue NE, Milk River, AB, T0K 1M0

MLS® # A2292569
House For Sale In Milk River, Alberta
$650,000 QuickQuoteTM: $539K - $672K

1+3 Beds

2 Baths

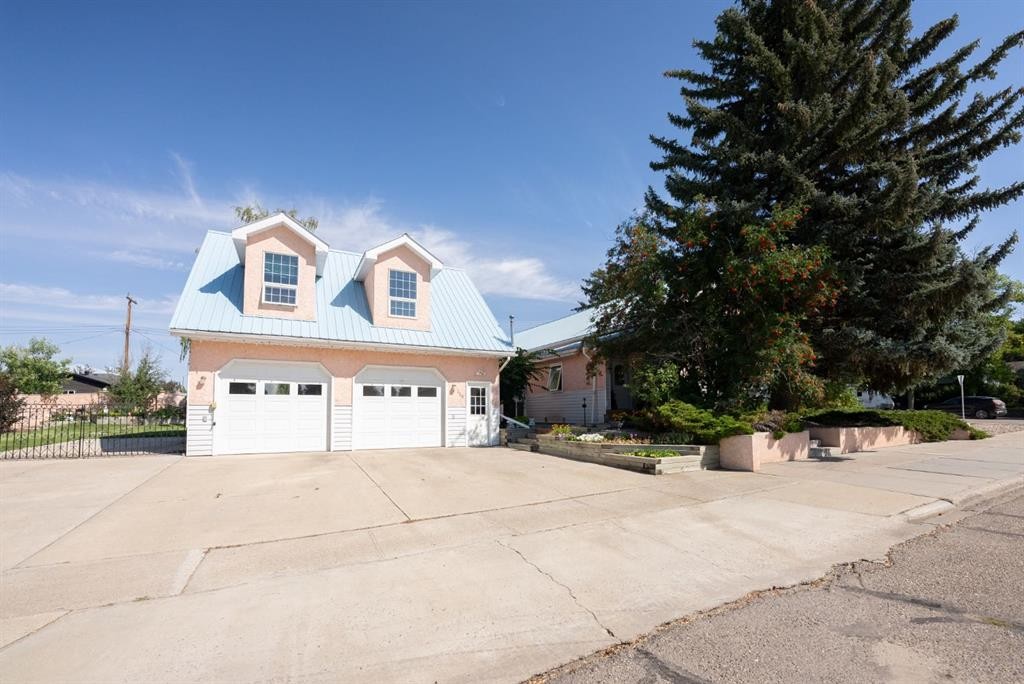
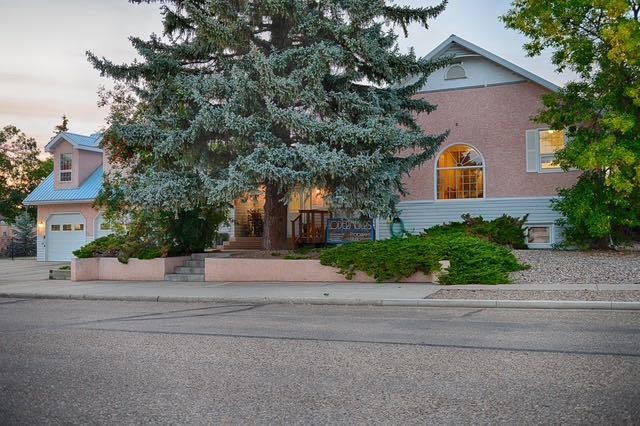
329 2 Avenue Ne, Milk River, AB - Outdoor
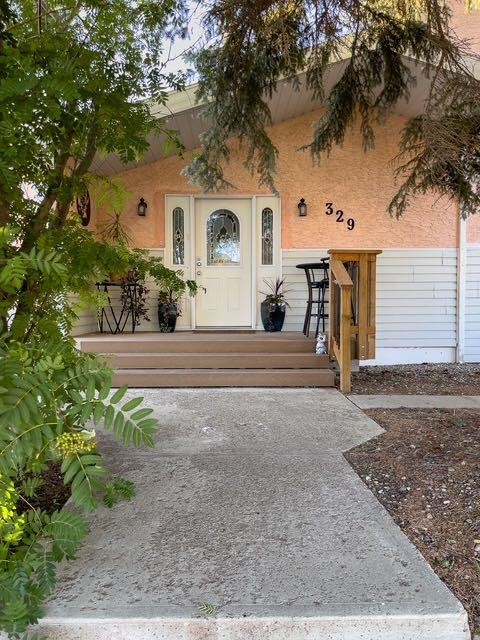
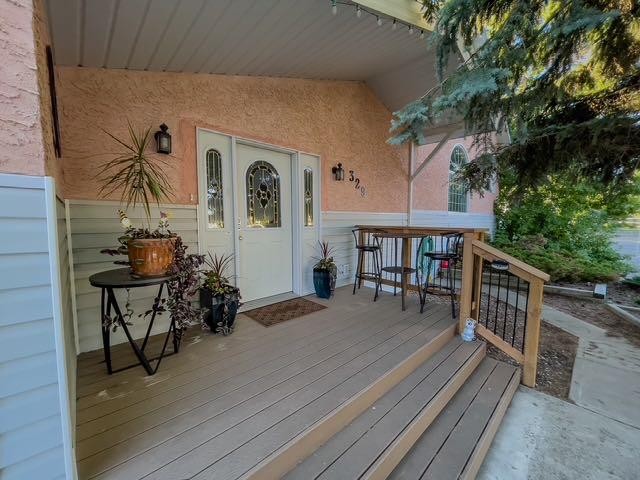
329 2 Avenue Ne, Milk River, AB - Outdoor With Deck Patio Veranda With Exterior
329 2 Avenue Ne, Milk River, AB - Outdoor
329 2 Avenue Ne, Milk River, AB - Outdoor With View
329 2 Avenue Ne, Milk River, AB - Outdoor
329 2 Avenue Ne, Milk River, AB - Outdoor With View
329 2 Avenue Ne, Milk River, AB - Outdoor
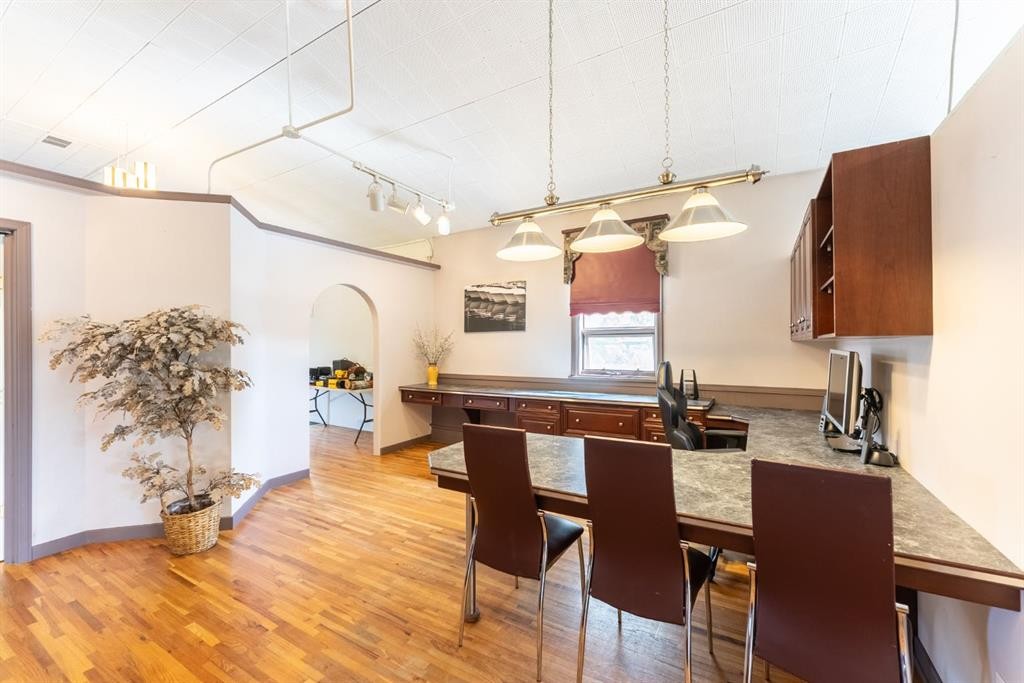
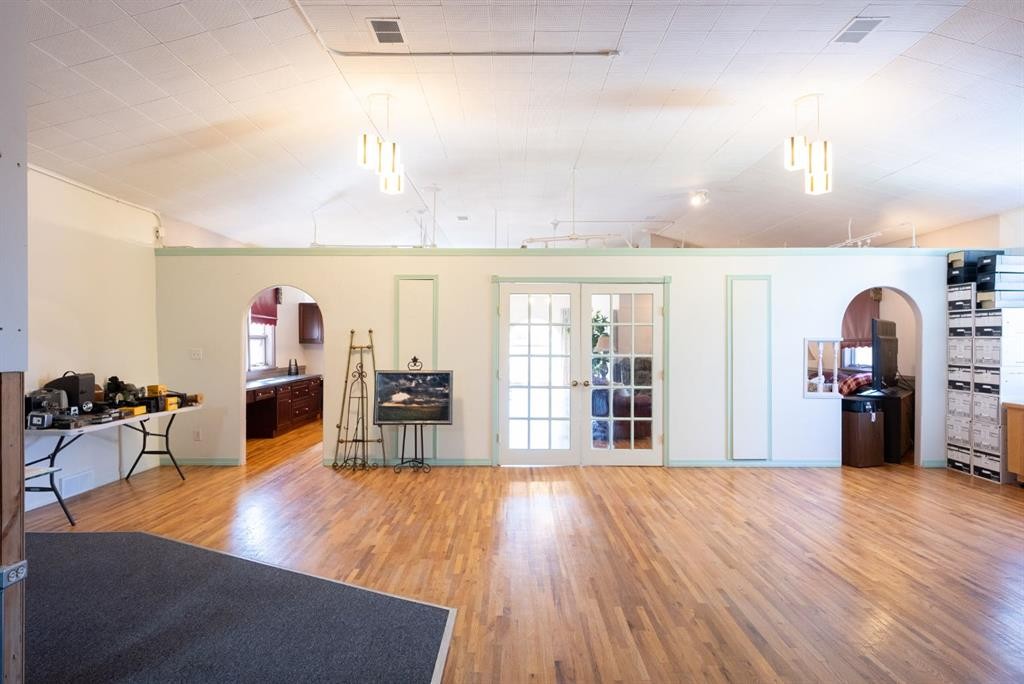
329 2 Avenue Ne, Milk River, AB - Indoor Photo Showing Other Room
329 2 Avenue Ne, Milk River, AB - Indoor
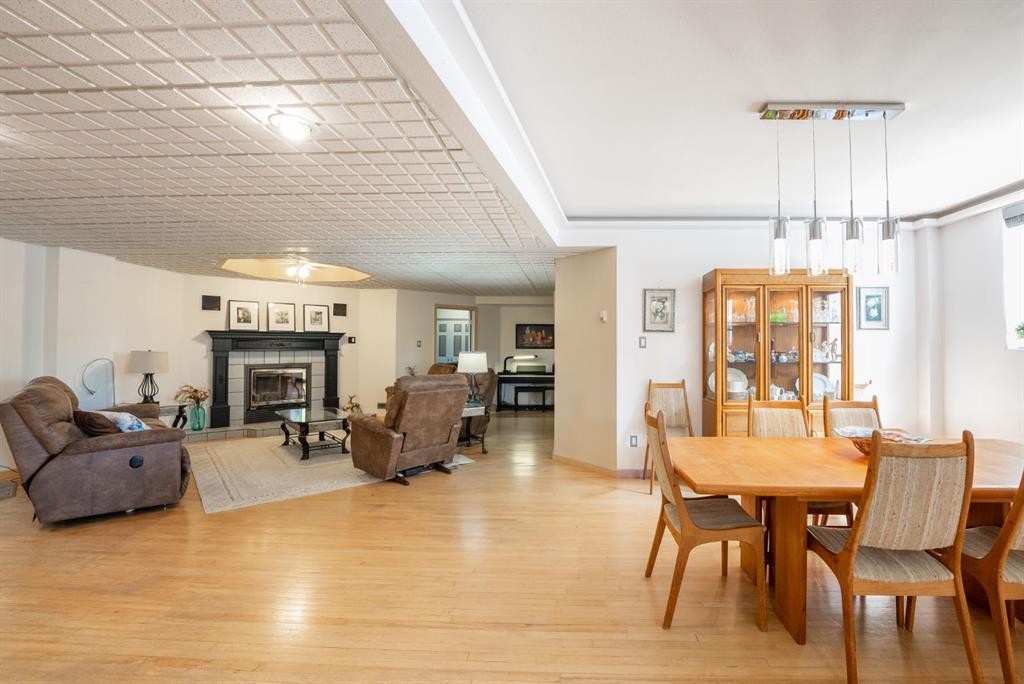
329 2 Avenue Ne, Milk River, AB - Indoor With Fireplace
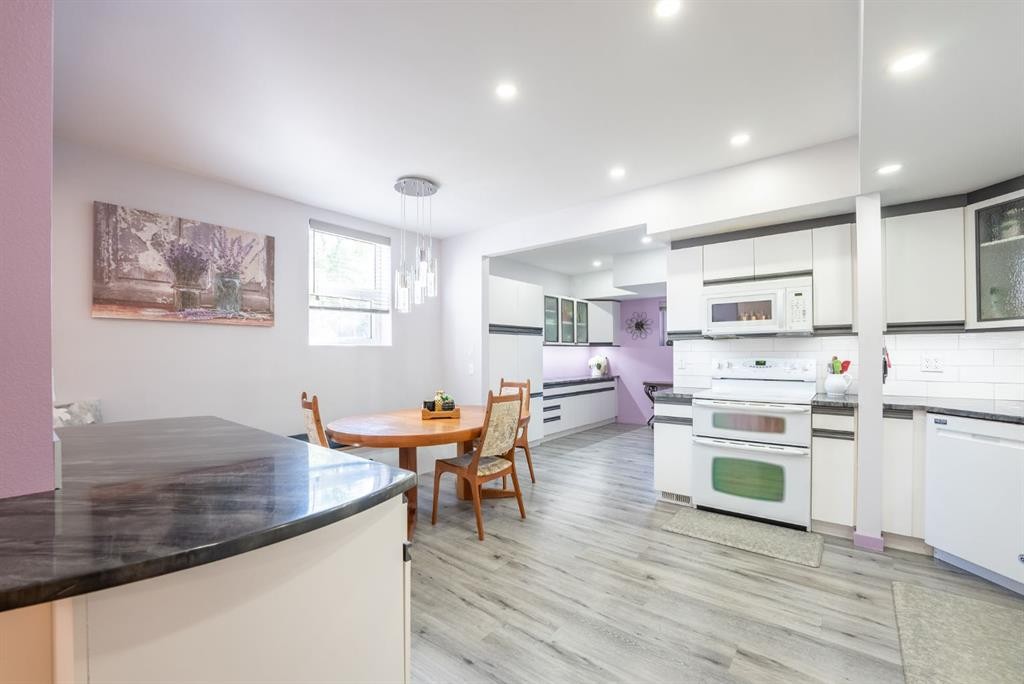
329 2 Avenue Ne, Milk River, AB - Indoor Photo Showing Kitchen
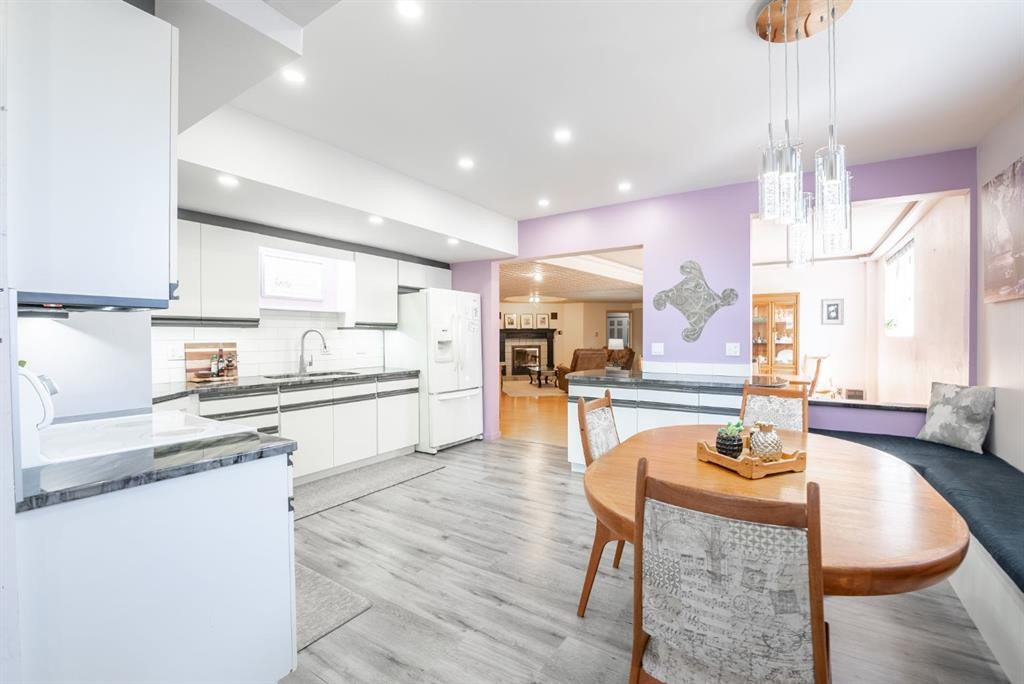
329 2 Avenue Ne, Milk River, AB - Indoor
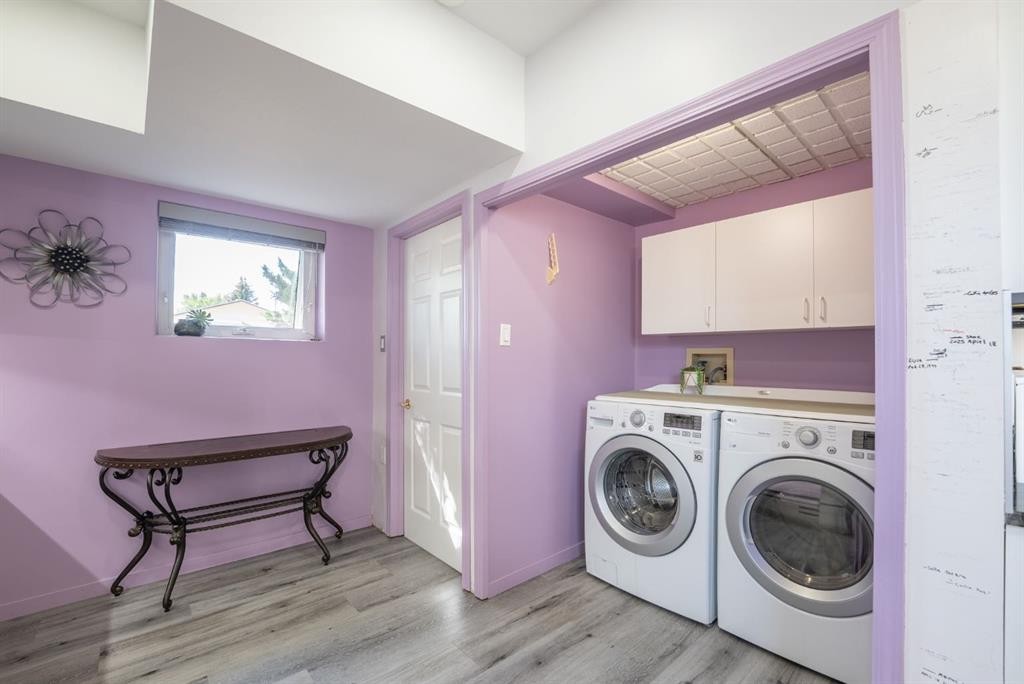
329 2 Avenue Ne, Milk River, AB - Indoor Photo Showing Laundry Room
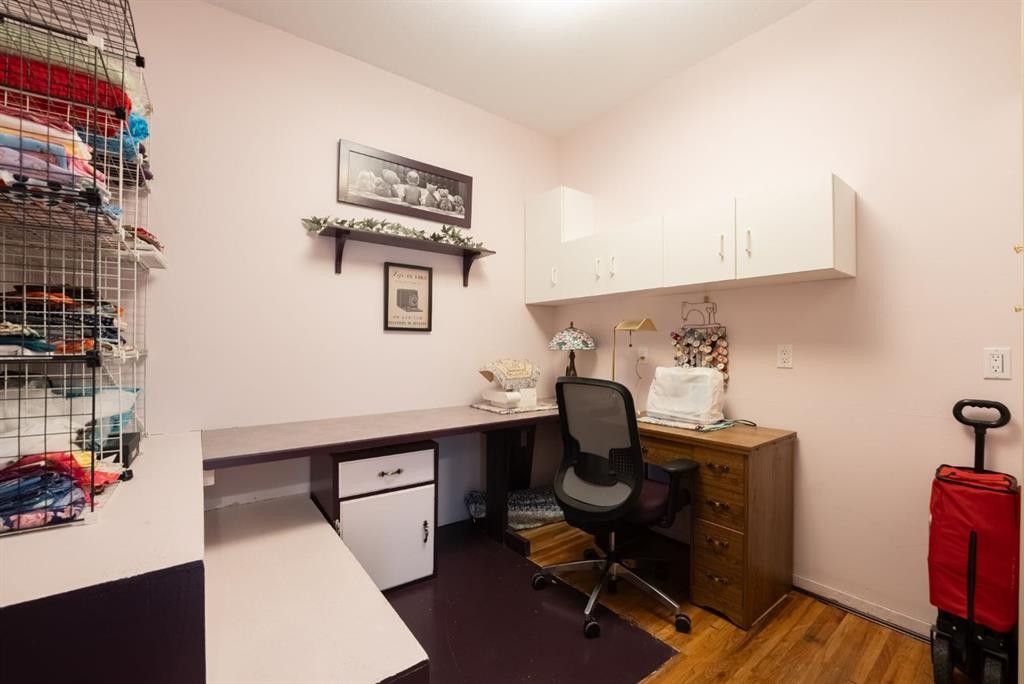
329 2 Avenue Ne, Milk River, AB - Indoor Photo Showing Other Room
329 2 Avenue Ne, Milk River, AB - Indoor
329 2 Avenue Ne, Milk River, AB -  Photo Showing Other Room
329 2 Avenue Ne, Milk River, AB - Indoor Photo Showing Other Room
329 2 Avenue Ne, Milk River, AB -  With Exterior
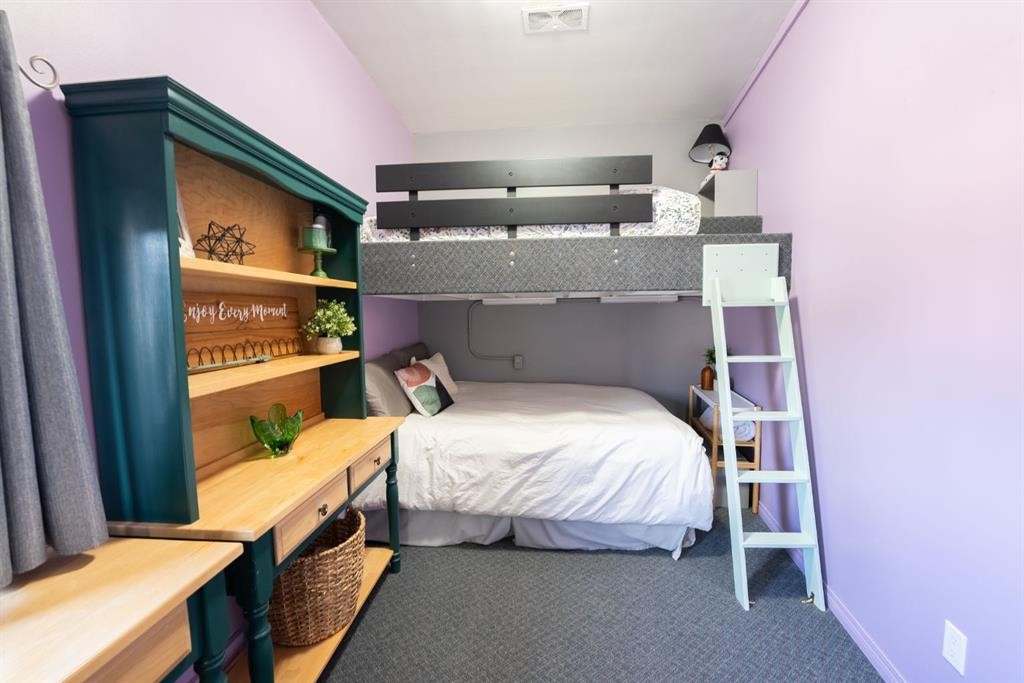
329 2 Avenue Ne, Milk River, AB - Indoor Photo Showing Other Room
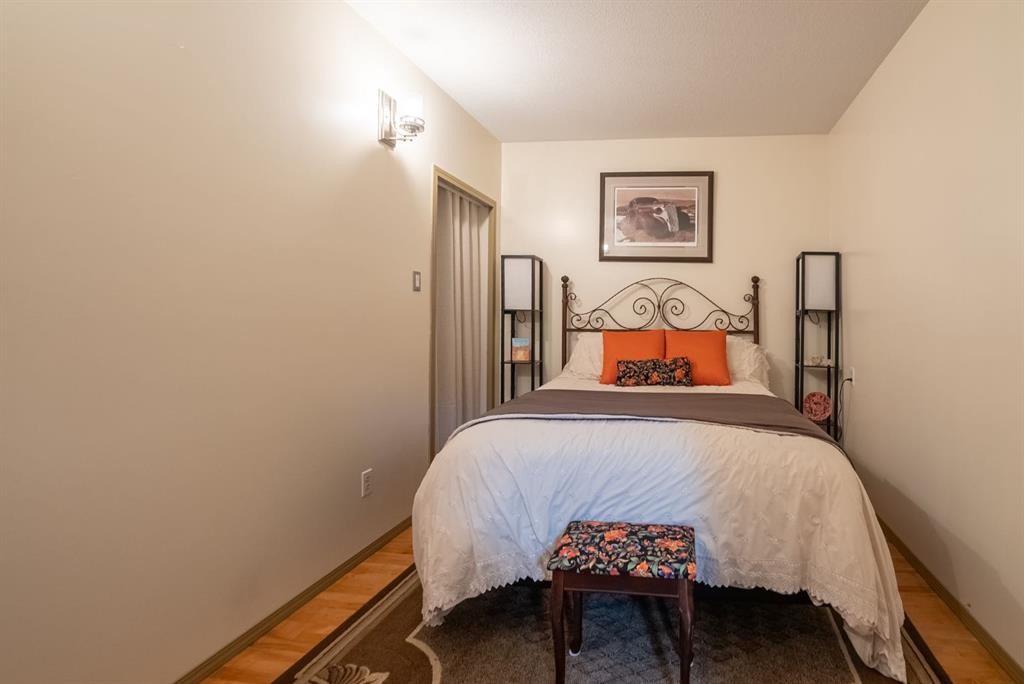
329 2 Avenue Ne, Milk River, AB - Indoor Photo Showing Bedroom
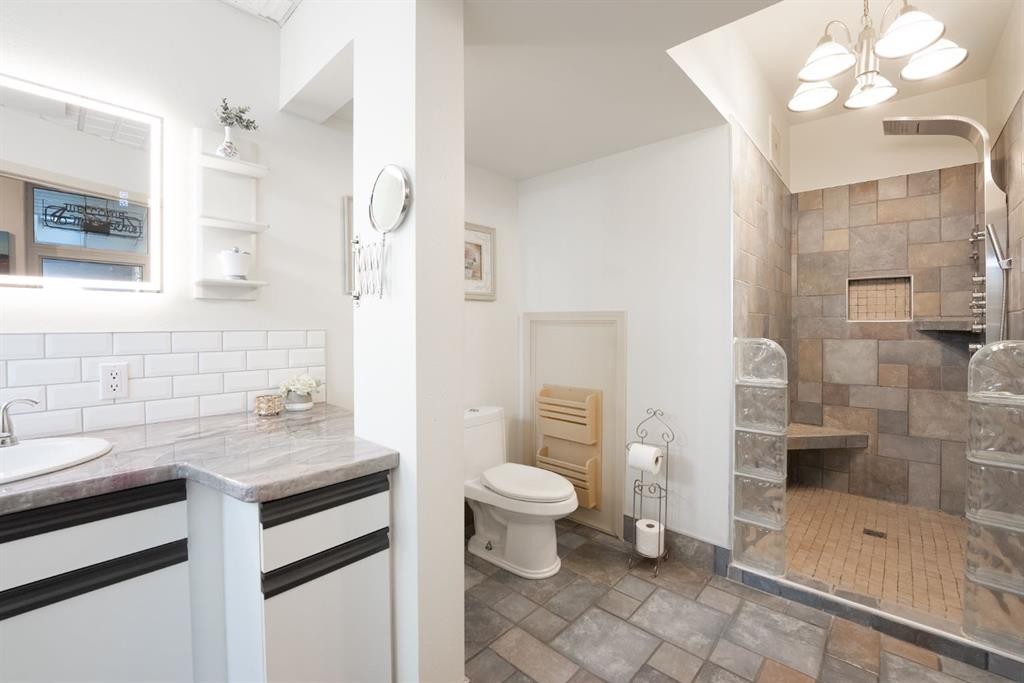
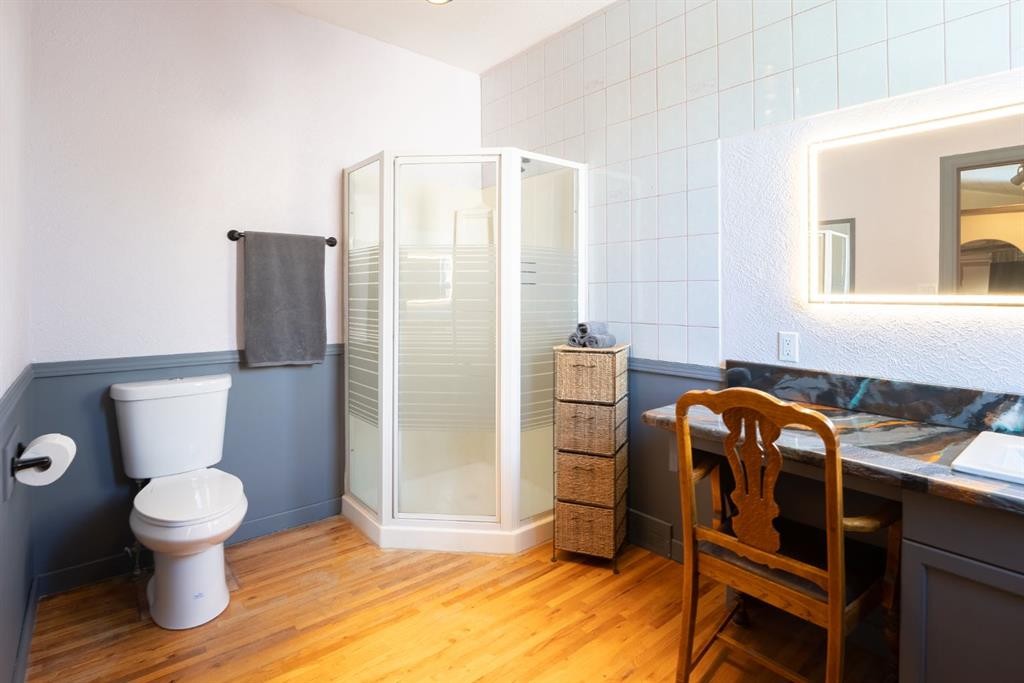
329 2 Avenue Ne, Milk River, AB - Indoor Photo Showing Bathroom
329 2 Avenue Ne, Milk River, AB - Indoor
329 2 Avenue Ne, Milk River, AB - Indoor Photo Showing Kitchen
329 2 Avenue Ne, Milk River, AB - Indoor Photo Showing Living Room
329 2 Avenue Ne, Milk River, AB - Indoor
329 2 Avenue Ne, Milk River, AB - Indoor Photo Showing Office
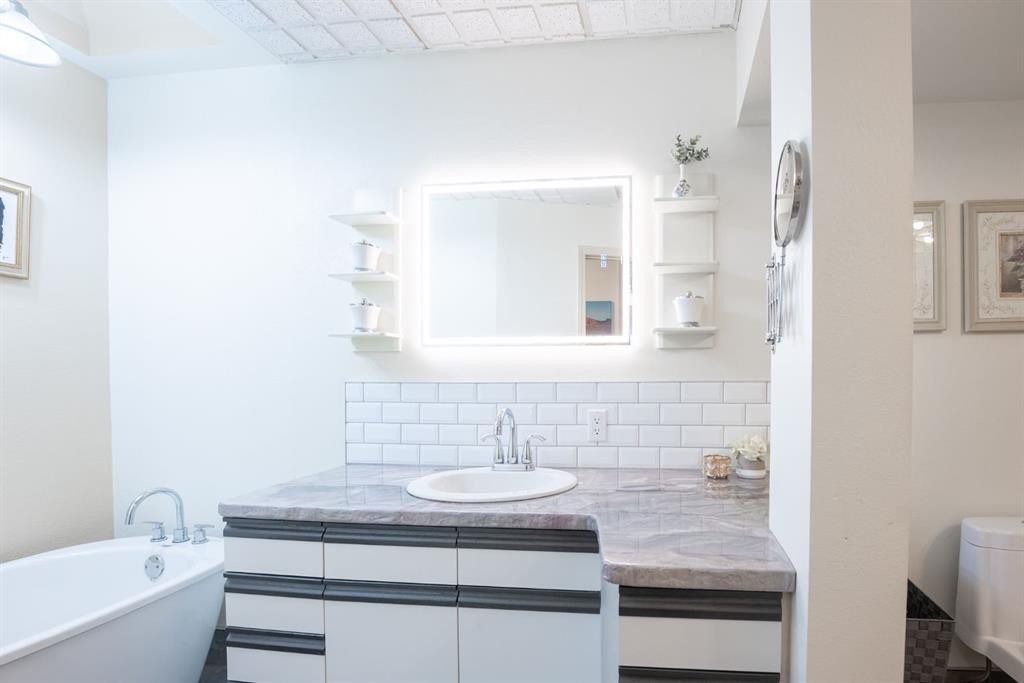
329 2 Avenue Ne, Milk River, AB - Indoor Photo Showing Bathroom
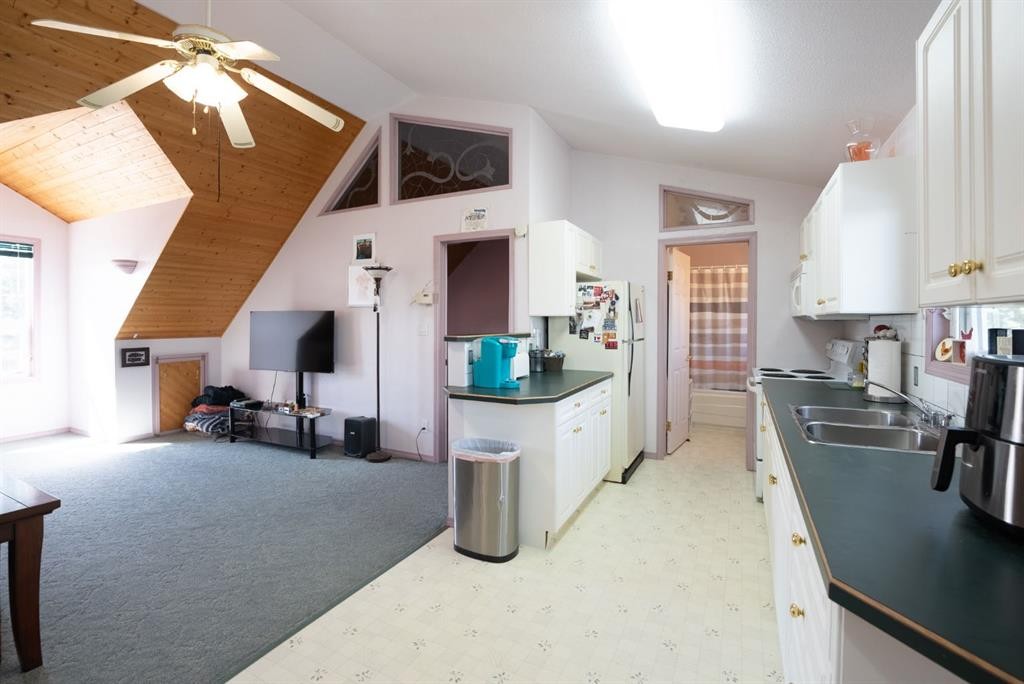
329 2 Avenue Ne, Milk River, AB - Indoor Photo Showing Kitchen With Double Sink
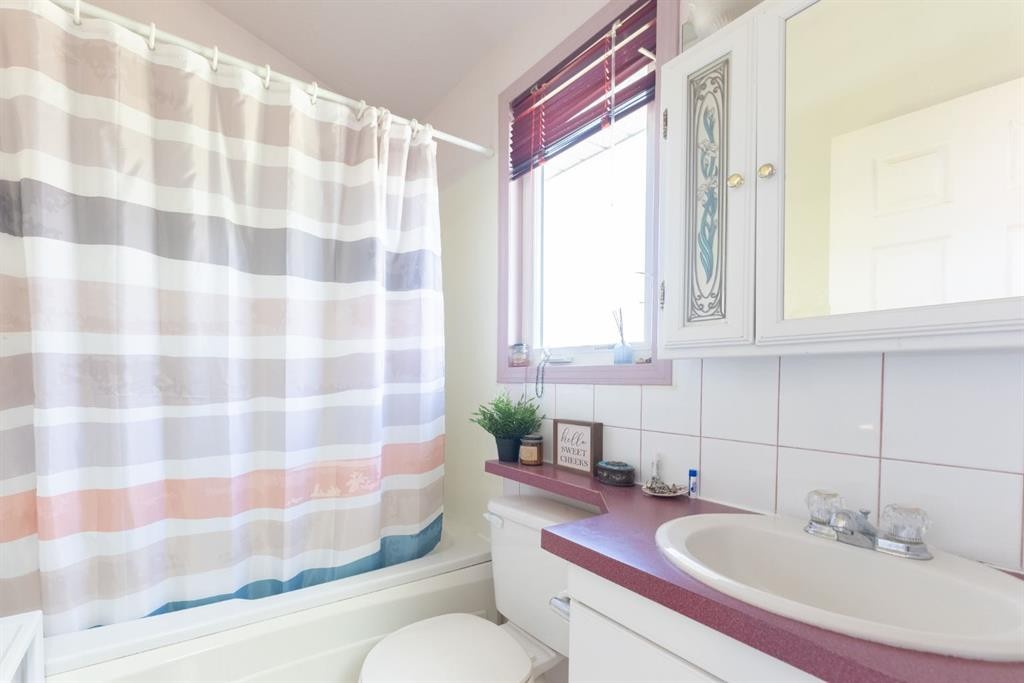
329 2 Avenue Ne, Milk River, AB - Indoor Photo Showing Bathroom
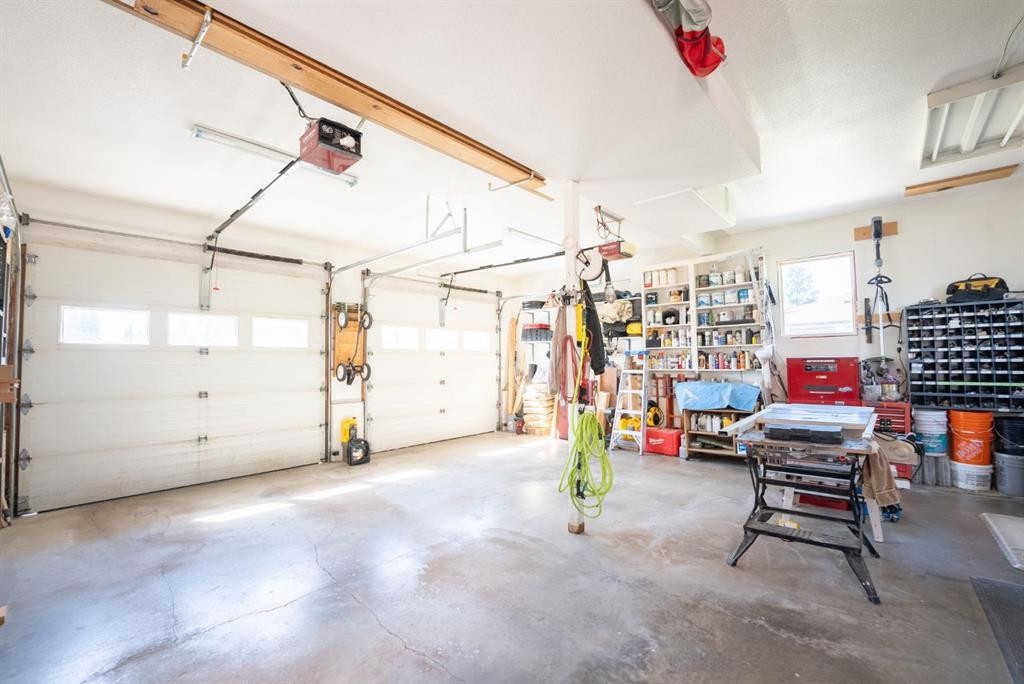
329 2 Avenue Ne, Milk River, AB - Indoor Photo Showing Garage
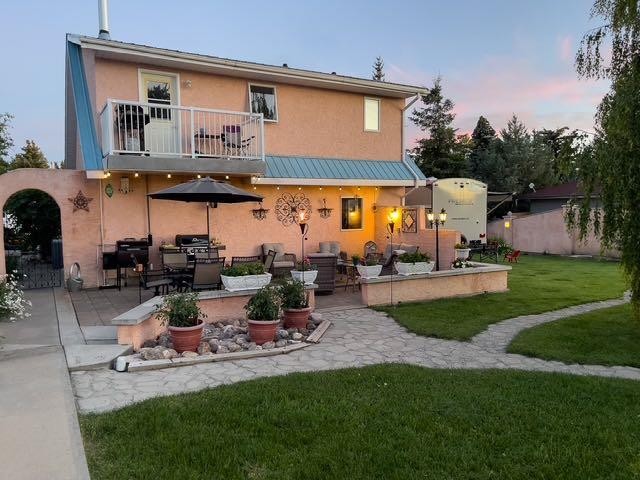
329 2 Avenue Ne, Milk River, AB - Outdoor With Balcony
329 2 Avenue Ne, Milk River, AB - Outdoor
329 2 Avenue Ne, Milk River, AB - Outdoor With Deck Patio Veranda
329 2 Avenue Ne, Milk River, AB - Outdoor With Exterior
329 2 Avenue Ne, Milk River, AB - Outdoor
Matterport
329 2 Avenue Ne, Milk River, AB  - Outdoor
329 2 Avenue Ne, Milk River, AB  - Outdoor With Deck Patio Veranda With Exterior
329 2 Avenue Ne, Milk River, AB - Outdoor
329 2 Avenue Ne, Milk River, AB - Outdoor With View
329 2 Avenue Ne, Milk River, AB - Outdoor
329 2 Avenue Ne, Milk River, AB - Outdoor With View
329 2 Avenue Ne, Milk River, AB - Outdoor
329 2 Avenue Ne, Milk River, AB - Indoor Photo Showing Other Room
329 2 Avenue Ne, Milk River, AB - Indoor
329 2 Avenue Ne, Milk River, AB - Indoor With Fireplace
329 2 Avenue Ne, Milk River, AB - Indoor Photo Showing Kitchen
329 2 Avenue Ne, Milk River, AB - Indoor
329 2 Avenue Ne, Milk River, AB - Indoor Photo Showing Laundry Room
329 2 Avenue Ne, Milk River, AB - Indoor Photo Showing Other Room
329 2 Avenue Ne, Milk River, AB - Indoor
329 2 Avenue Ne, Milk River, AB -  Photo Showing Other Room
329 2 Avenue Ne, Milk River, AB - Indoor Photo Showing Other Room
329 2 Avenue Ne, Milk River, AB -  With Exterior
329 2 Avenue Ne, Milk River, AB - Indoor Photo Showing Other Room
329 2 Avenue Ne, Milk River, AB - Indoor Photo Showing Bedroom
329 2 Avenue Ne, Milk River, AB - Indoor Photo Showing Bathroom
329 2 Avenue Ne, Milk River, AB - Indoor
329 2 Avenue Ne, Milk River, AB - Indoor Photo Showing Kitchen
329 2 Avenue Ne, Milk River, AB - Indoor Photo Showing Living Room
329 2 Avenue Ne, Milk River, AB - Indoor
329 2 Avenue Ne, Milk River, AB - Indoor Photo Showing Office
329 2 Avenue Ne, Milk River, AB - Indoor Photo Showing Bathroom
329 2 Avenue Ne, Milk River, AB - Indoor Photo Showing Kitchen With Double Sink
329 2 Avenue Ne, Milk River, AB - Indoor Photo Showing Bathroom
329 2 Avenue Ne, Milk River, AB - Indoor Photo Showing Garage
329 2 Avenue Ne, Milk River, AB - Outdoor With Balcony
329 2 Avenue Ne, Milk River, AB - Outdoor
329 2 Avenue Ne, Milk River, AB - Outdoor With Deck Patio Veranda
329 2 Avenue Ne, Milk River, AB - Outdoor With Exterior
329 2 Avenue Ne, Milk River, AB - Outdoor
  • Advertising
Are you a real estate investor?
329 2 Avenue NE, Milk River, AB, T0K 1M0
$650,000

4 Beds

2 Baths

Property Information:

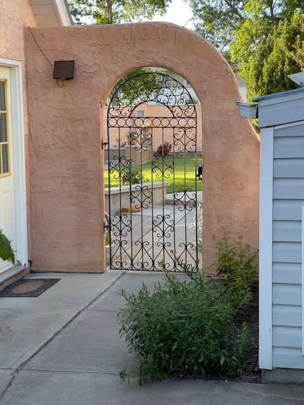
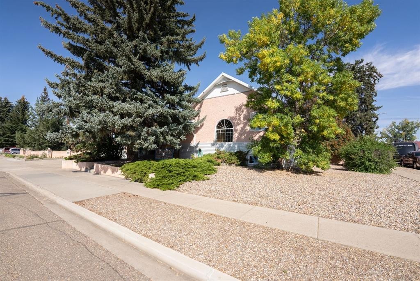
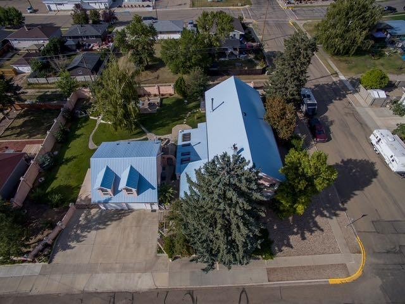
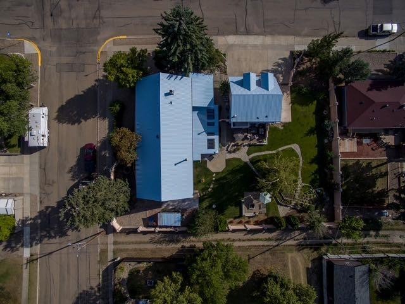
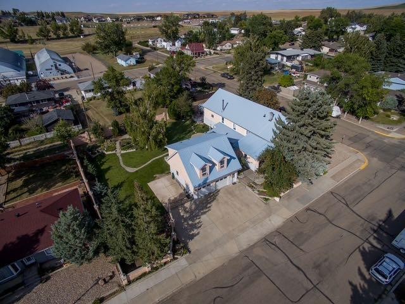
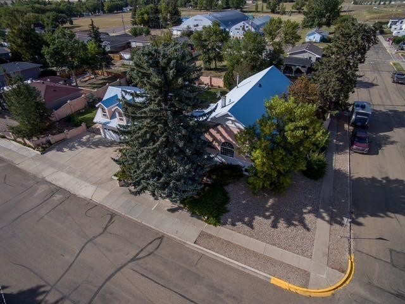
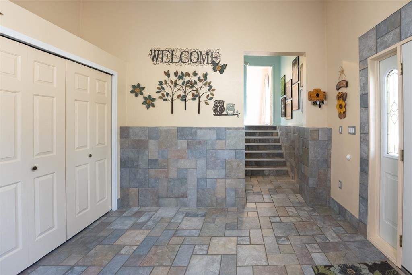
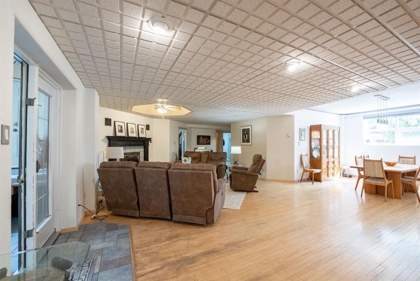
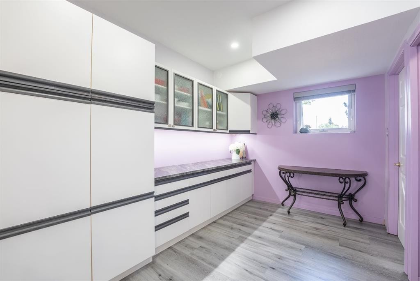
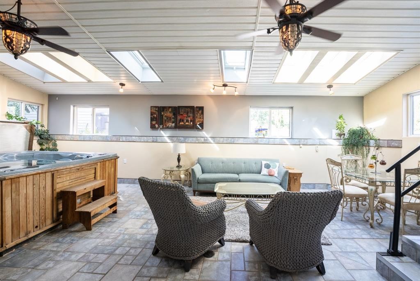
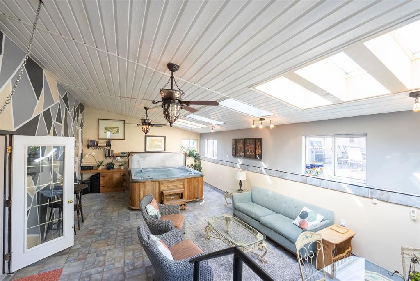
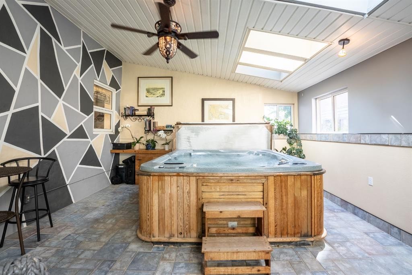
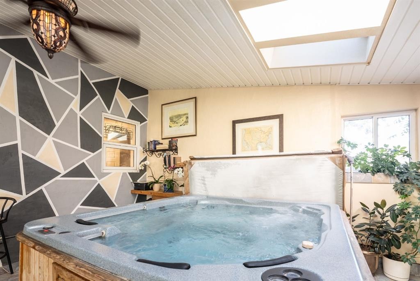
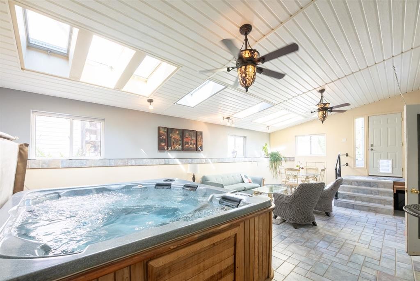
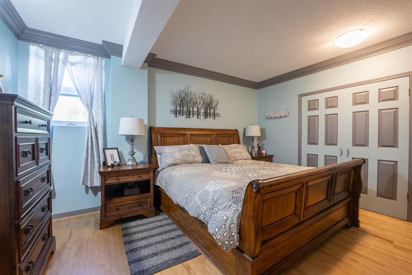
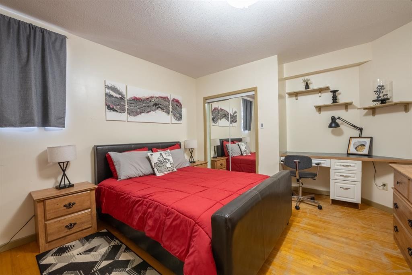
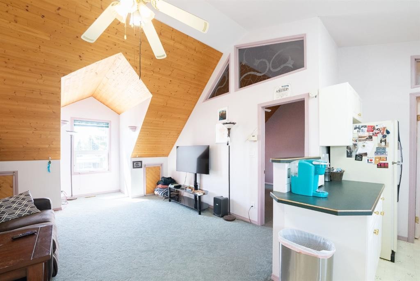
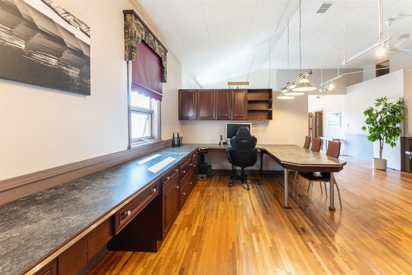
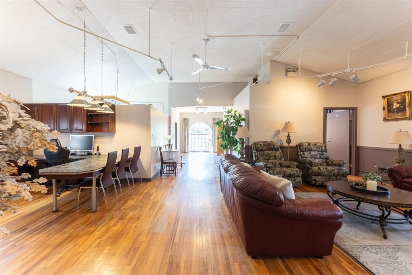
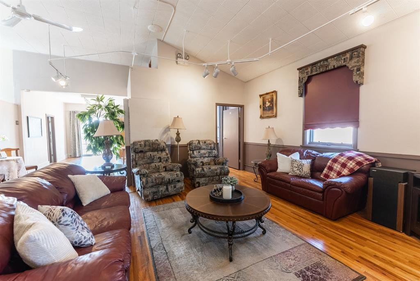
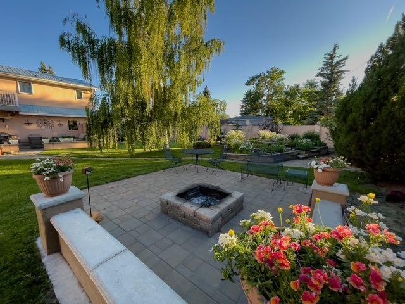
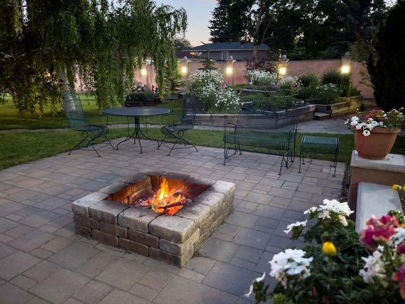
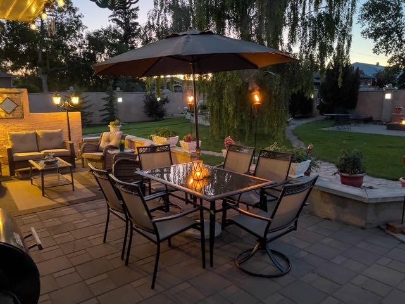
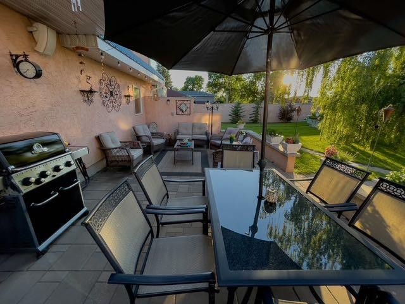
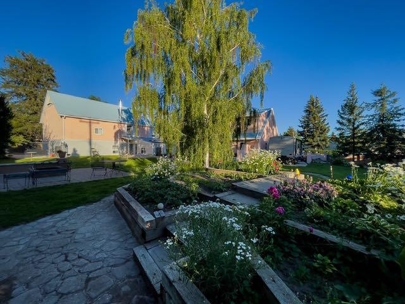
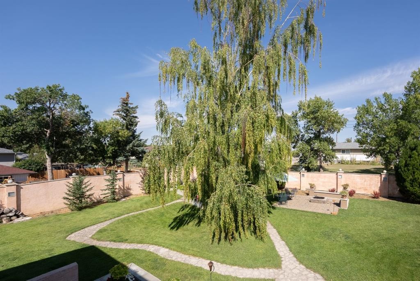
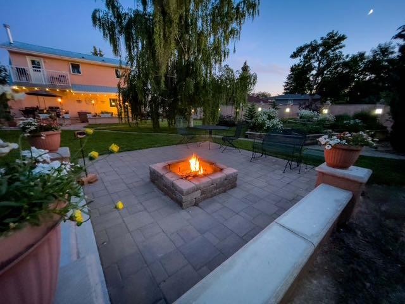
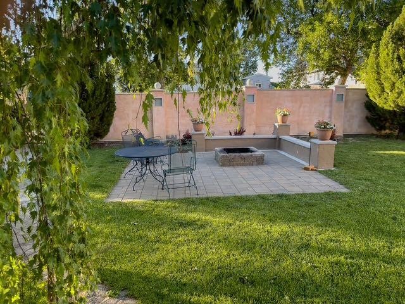
Where History Meets HeartA truly one-of-a-kind property in Southern Alberta, this former church has been beautifully transformed into a stunning residence that blends timeless character with modern comfort.Offering nearly 5,000 sq. ft. of finished living space, this home is as functional as it is inspiring. Original maple hardwood floors, soaring spaces, and thoughtful updates create a warm, inviting atmosphere throughout. The open-concept main floor is bright and expansive—perfect for everyday living and entertaining.The chef’s kitchen features generous prep space, custom cabinetry, large walk-in pantry, and seamless flow into a sun-filled solarium complete with skylights, in-floor heating, and a hot tub—your private year-round retreat. Bright, laundry area just off the kitchen.The fully developed lower level has been professionally reinforced with steel I-beams and offers a spacious, light-filled extension of the home with its own walk-up access.Upstairs, a stunning loft-style space with 12’ ceilings and original oak floors offers incredible flexibility—ideal for a studio, office, or private retreat.Situated on three beautifully landscaped city lots, the outdoor space is a rare in-town sanctuary with mature trees, garden beds, firepit areas, and exceptional privacy. Complete with three custom-built iron gates to keep you and yours safe.The oversized heated garage (26x28) is complemented by a fully legal, detached one-bedroom suite above, just shy of 800 SQFT, complete with a full bath (tub/shower), in-suite laundry, A/C, and a private balcony overlooking the yard. Perfect for guests, extended family, or rental income. Garage was built in 1999 with full permitsAdditional features include a metal roof, ample parking, gated RV space, and a reinforced parking pad.This is more than a home—it’s a rare opportunity to own something truly special

Inclusions: fridge x2, stove x2, dishwasher, washer/dryer x2, garage door opener x2, microwave, bar, window coverings, hot tub AS IS, AC

Building Features:

  • Total Finished Area: 2258.00 Square Feet

Property Features:

  • Architectural Style: Bungalow
  • Built in: 1956
  • Construction Materials: Stucco
  • Cooling: None
  • Exterior Features: Balcony, Barbecue, Courtyard, Fire Pit, Garden, Lighting, Misting System, Private Yard
  • Fireplace Features: Basement, Wood Burning
  • Floor Space (approx): 2258.00 Square Feet
  • Flooring: Other, Tile, Wood
  • Foundation Details: Poured Concrete
  • Heating: Forced Air
  • Interior Features: Bar, Beamed Ceilings, French Door, High Ceilings, Natural Woodwork, No Smoking Home, Recessed Lighting, Separate Entrance, Walk-In Closet(s)
  • Irregular: Yes
  • Levels: One
  • Lot Size: 17859.00 Square Feet
  • Parking Features: Double Garage Detached, Heated Garage, Parking Pad, RV Access/Parking, RV Gated
  • Roof: Metal
  • Zoning: Residential
  • No. of Parking Spaces: 7

Courtesy of: eXp Realty of Canada

Data provided by: Lethbridge And District Association Of REALTORS® 516 6 St. S, Lethbridge, Alberta T1J 2E2
All information displayed is believed to be accurate but is not guaranteed and should be independently verified. No warranties or representations are made of any kind. Copyright© 2021 All Rights Reserved

QuickQuoteTM Powered by RPS

Location of 329 2 Avenue NE, Milk River, AB, T0K 1M0

Demographic Information of 329 2 Avenue NE, Milk River, AB, T0K 1M0

Life Stage

Later Years

Employment Type

Blue Collar/Primary, Blue Collar/Service Sector

Average Household Income

$81,578.04

Average Number of Children

1.72

Household Population

Household Structure

Age of Population

Education

Education Level

No certificate/diploma/degree

24.29 %

High school certificate or equivalent

28.14 %

Apprenticeship trade certificate/diploma

8.95 %

College/non-university certificate

30.44 %

University Degree

8.18 %

Commuter

Travel To Work

By Car

85.56 %

By Public Transit

0.0 %

By Walking

14.44 %

By Bicycle

0.0 %

By Other Methods

0.0 %

Cultural Diversity

Knowledge of Official Language

Mother Tongue

Building Information

Building Type

Apartments (Low and High Rise)

0.46 %

Houses

99.54 %

Own Vs. Rent