Button CopyPathCircle CloseCircle Left ArrowArrow Down Icon GreyClosecirclecircleBurger
  • Advertising

1-914033 RR 234, Manning, AB, T0H 2M0

MLS® # A2301637
House For Sale In Manning, Alberta
$999,000 QuickQuoteTM: Not Available

4+0 Beds

3 Baths

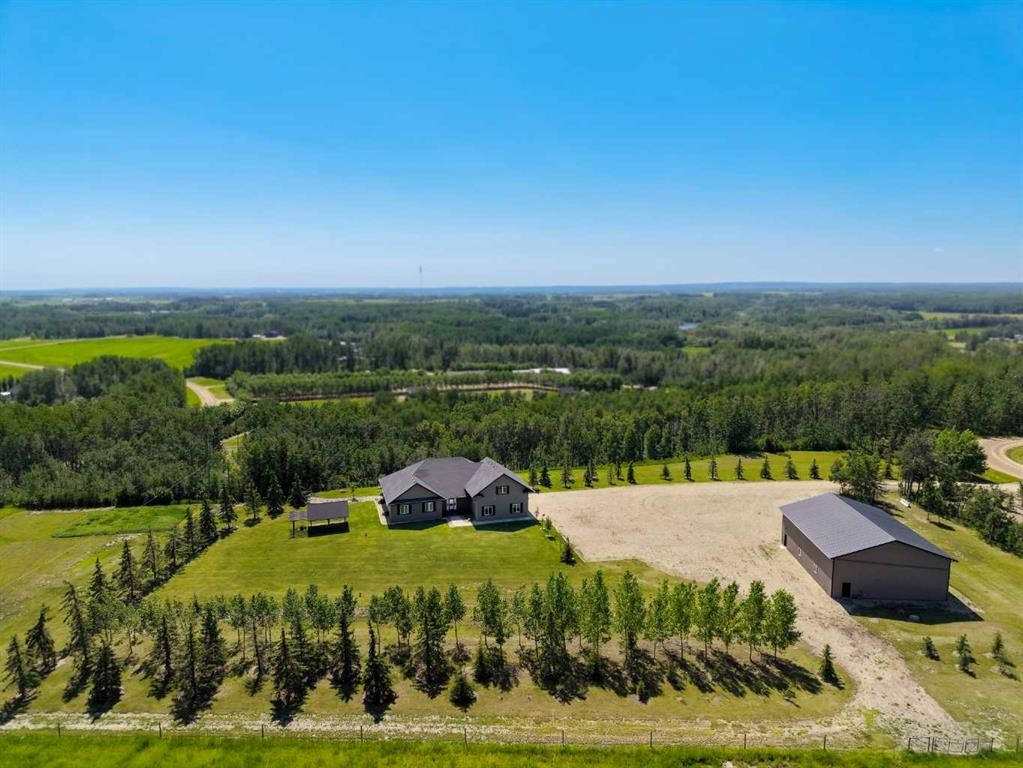
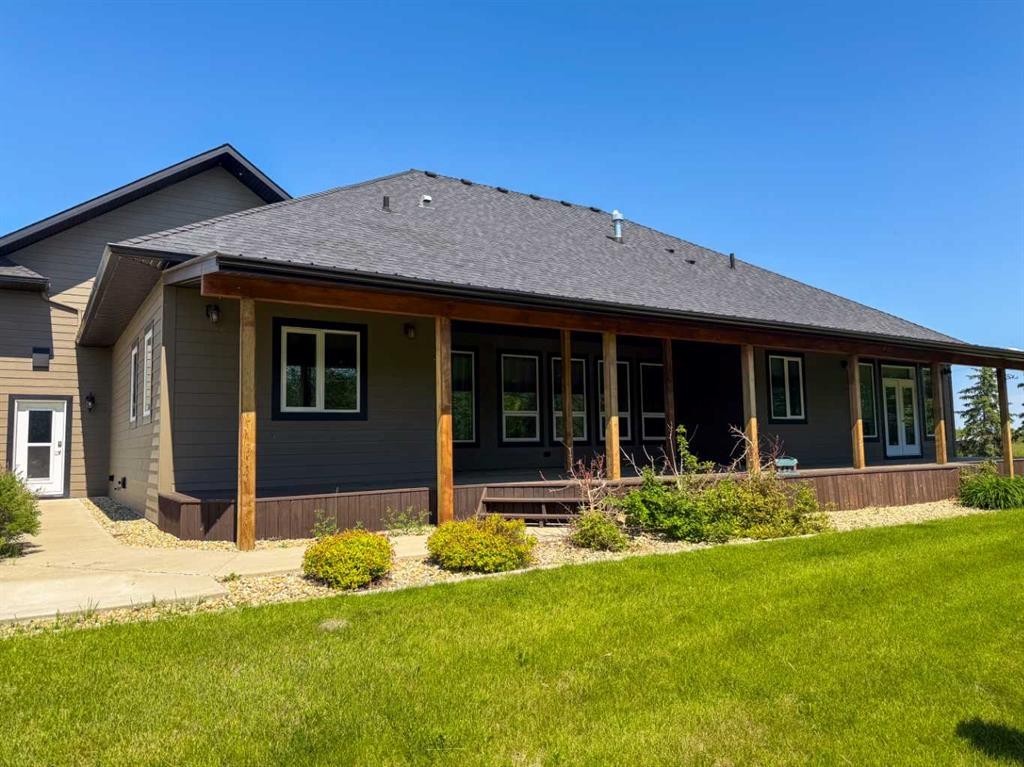
1-914033 Rr 234, Manning, AB - Outdoor With View
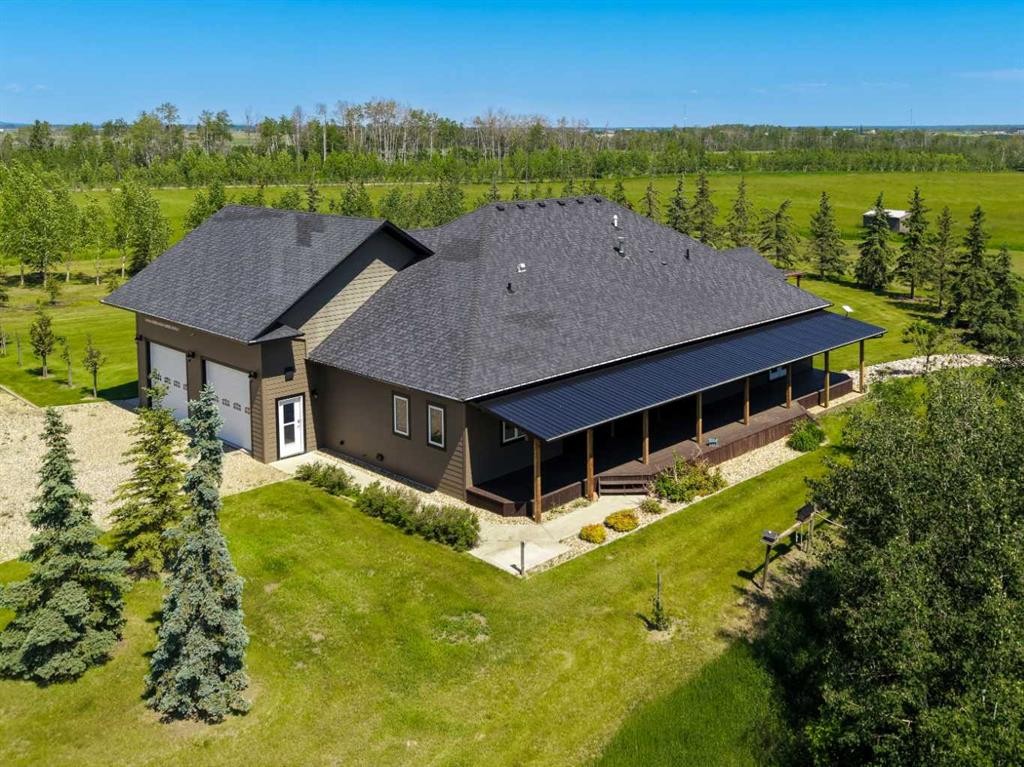
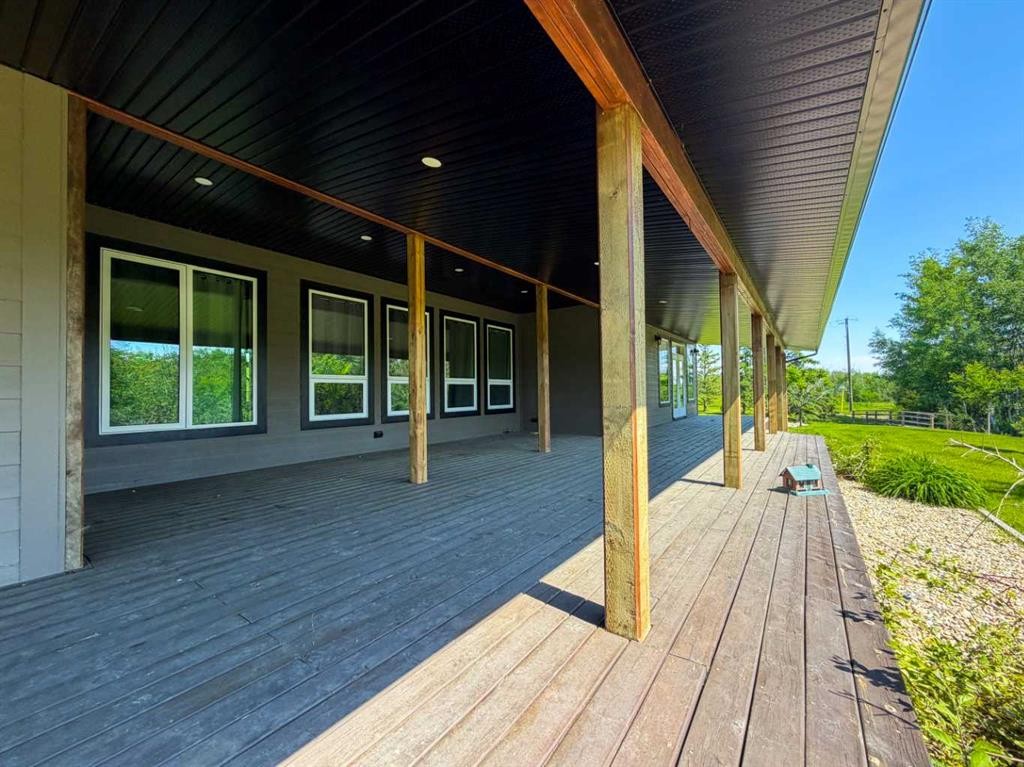
1-914033 Rr 234, Manning, AB - Outdoor With Deck Patio Veranda
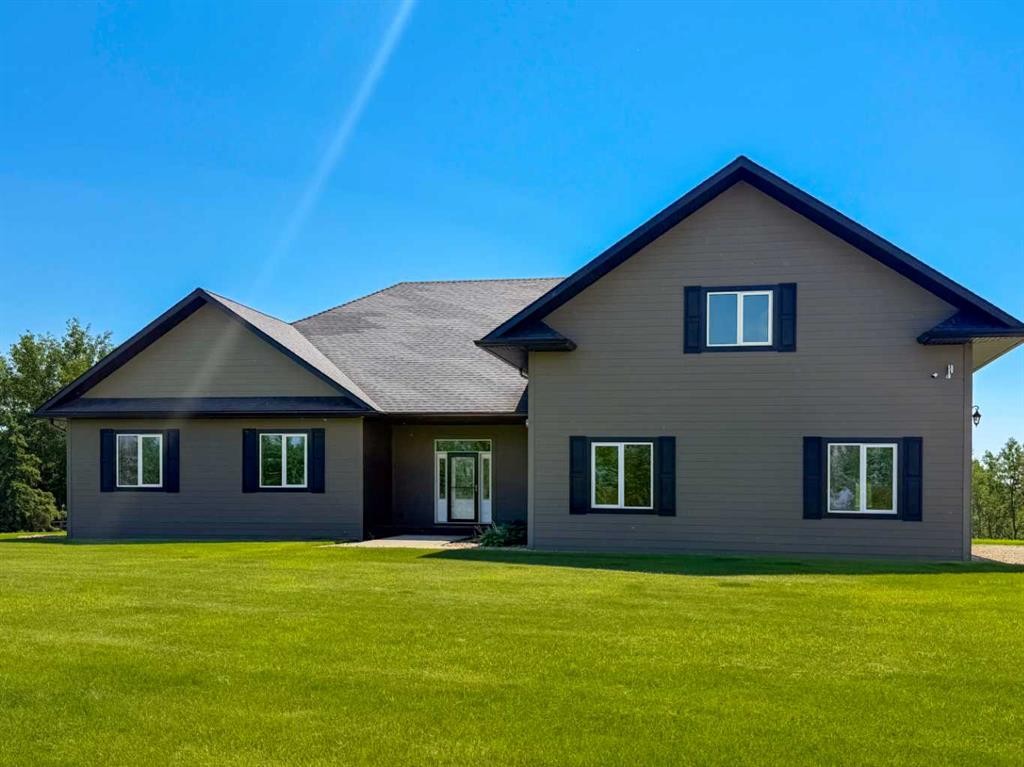
1-914033 Rr 234, Manning, AB - Outdoor
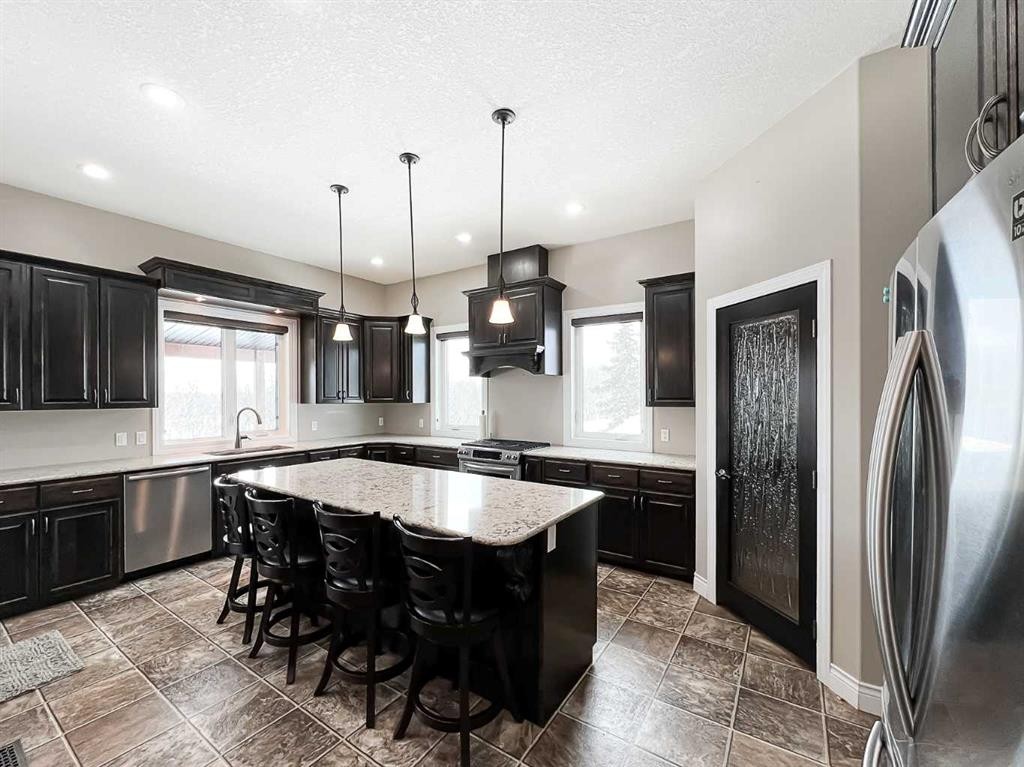
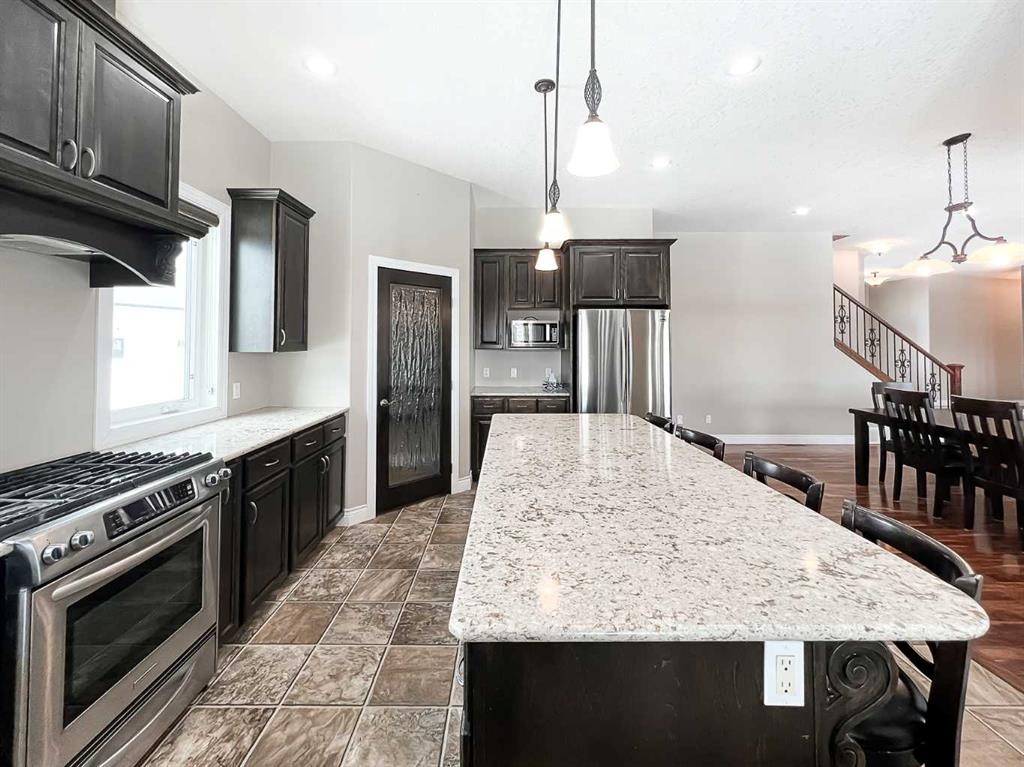
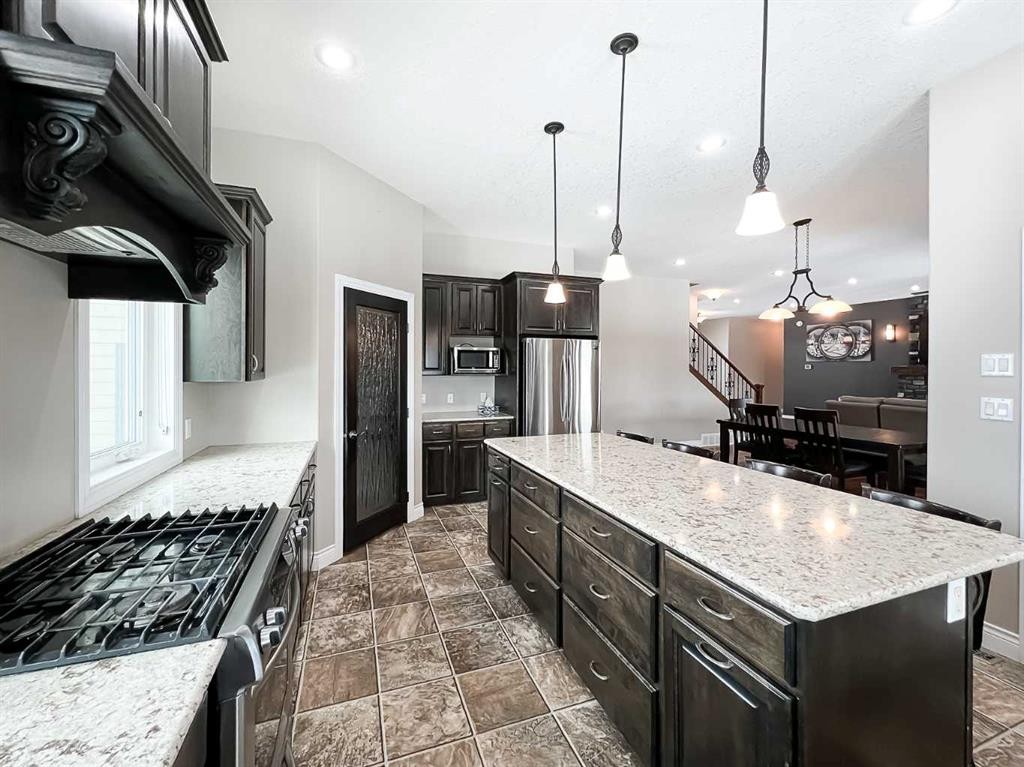
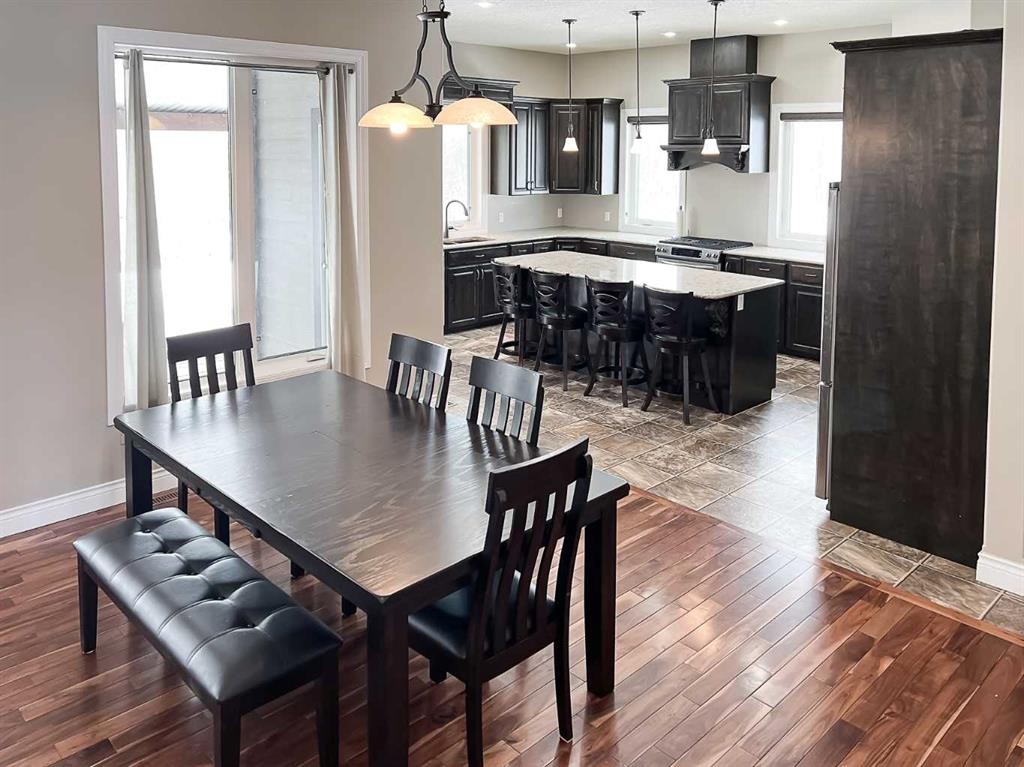
1-914033 Rr 234, Manning, AB - Indoor Photo Showing Kitchen With Stainless Steel Kitchen With Upgraded Kitchen
1-914033 Rr 234, Manning, AB - Indoor
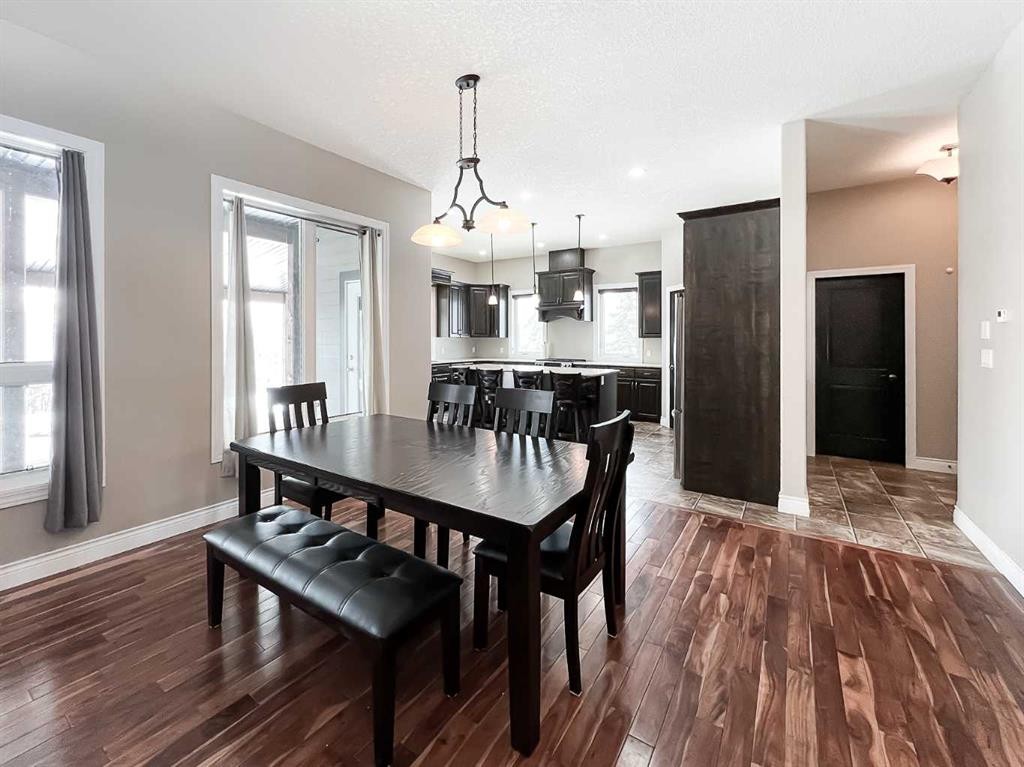
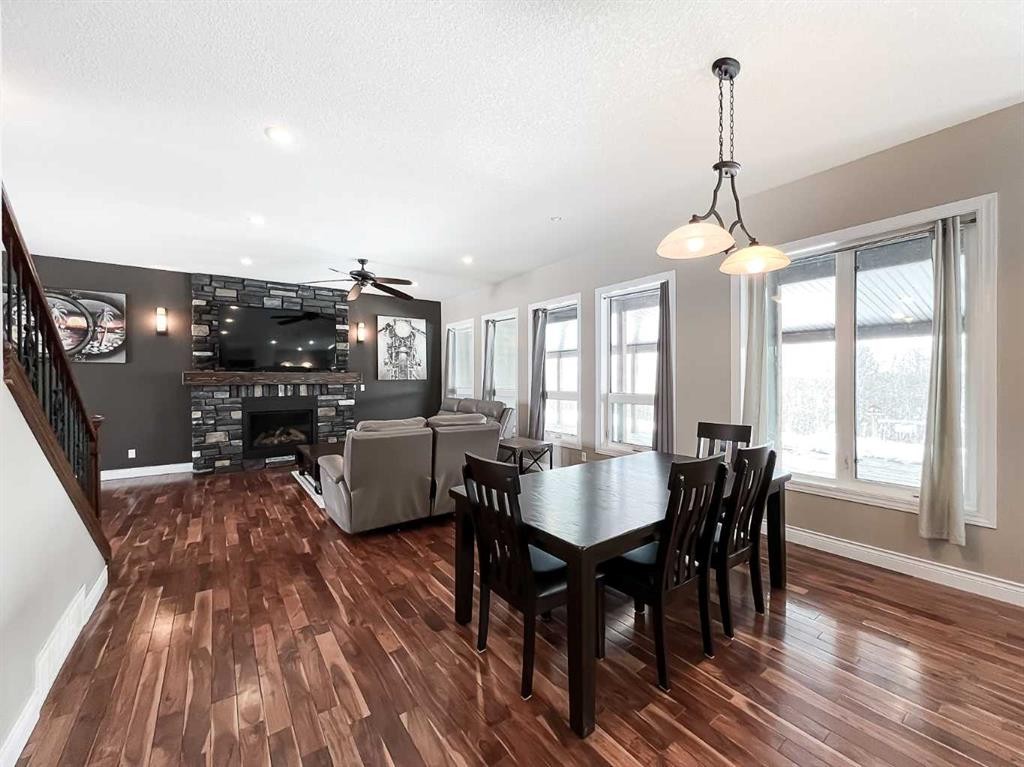
1-914033 Rr 234, Manning, AB - Indoor Photo Showing Dining Room
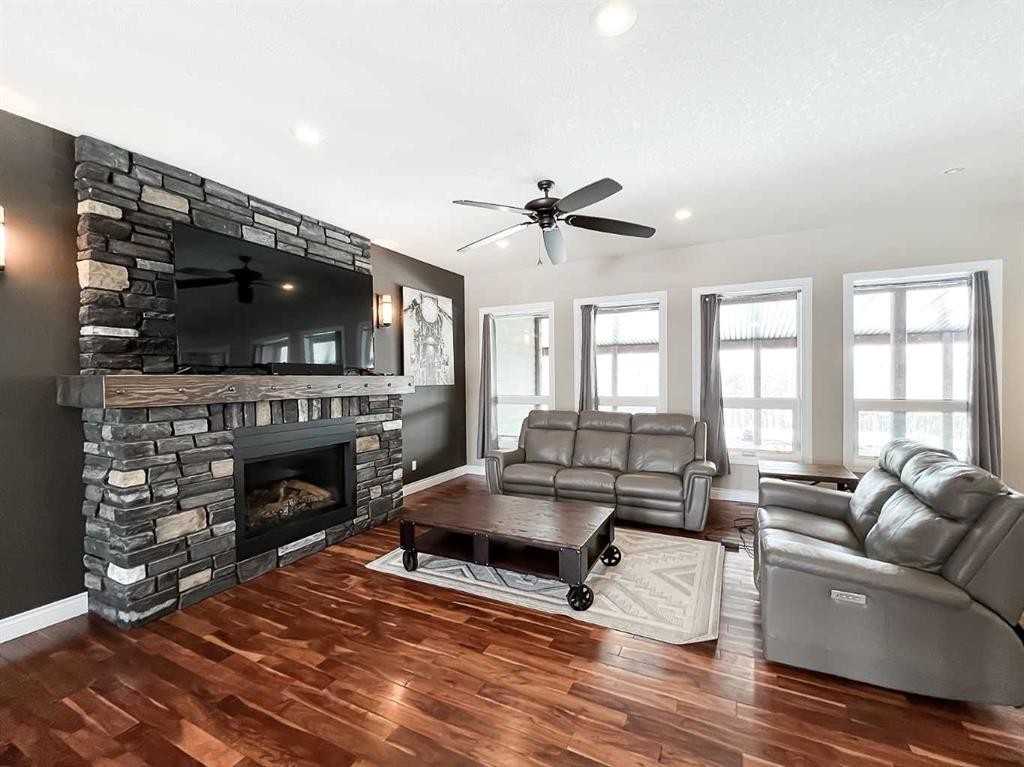
1-914033 Rr 234, Manning, AB - Indoor Photo Showing Living Room With Fireplace
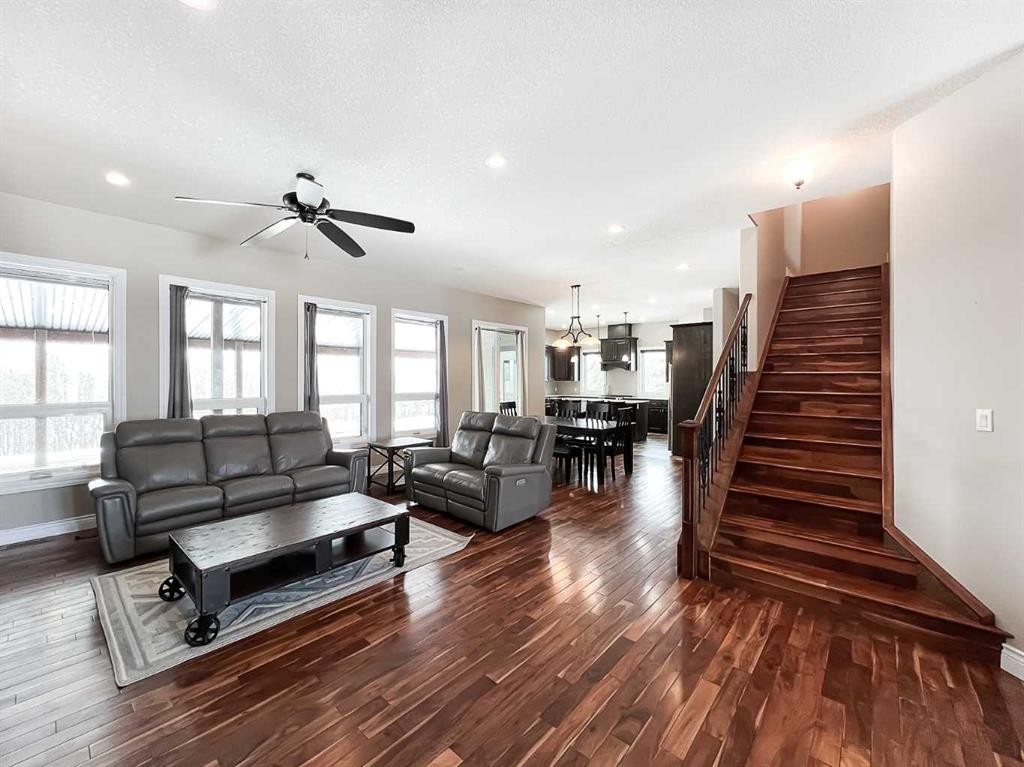
1-914033 Rr 234, Manning, AB - Indoor Photo Showing Living Room
1-914033 Rr 234, Manning, AB - Indoor Photo Showing Dining Room
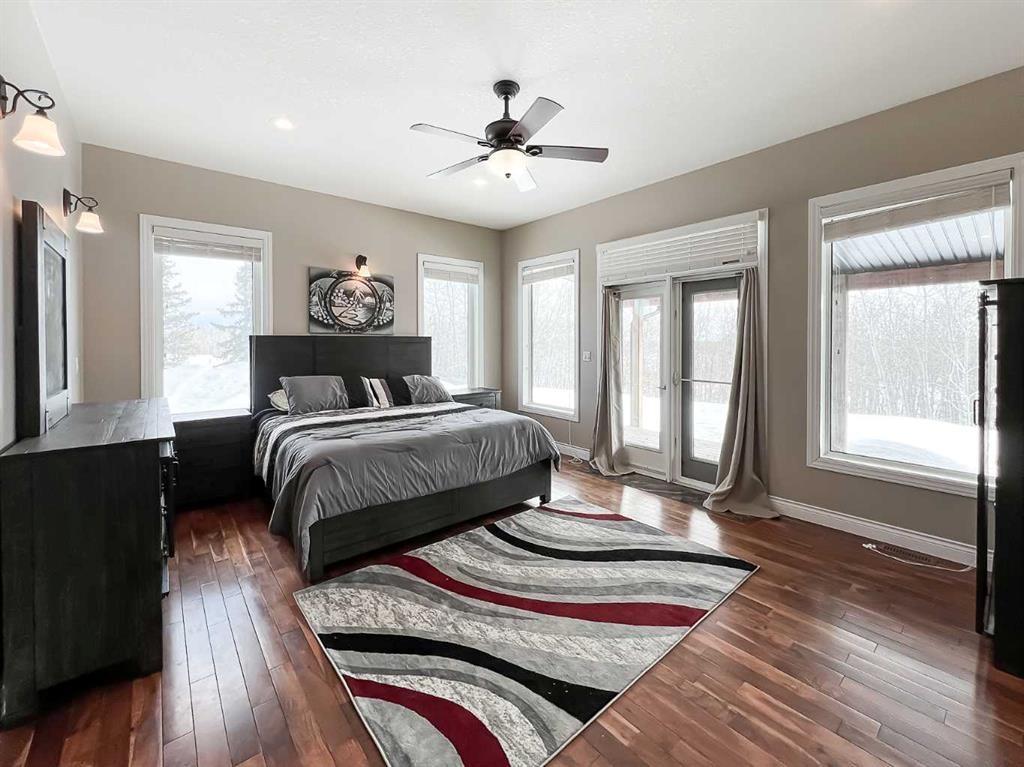
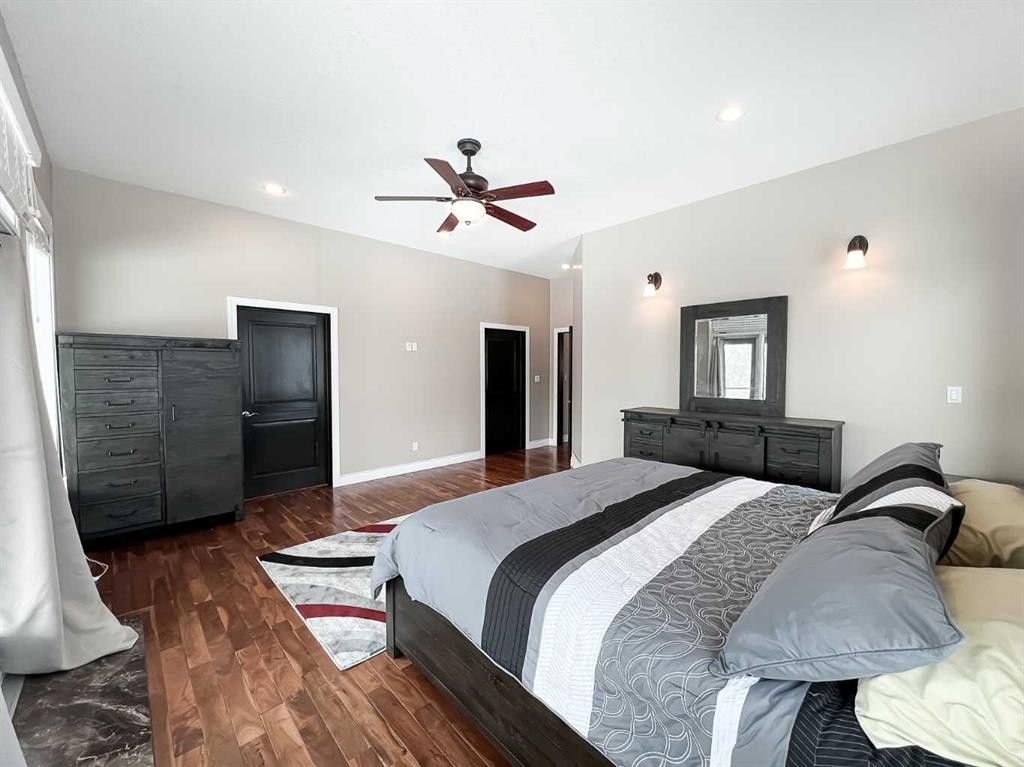
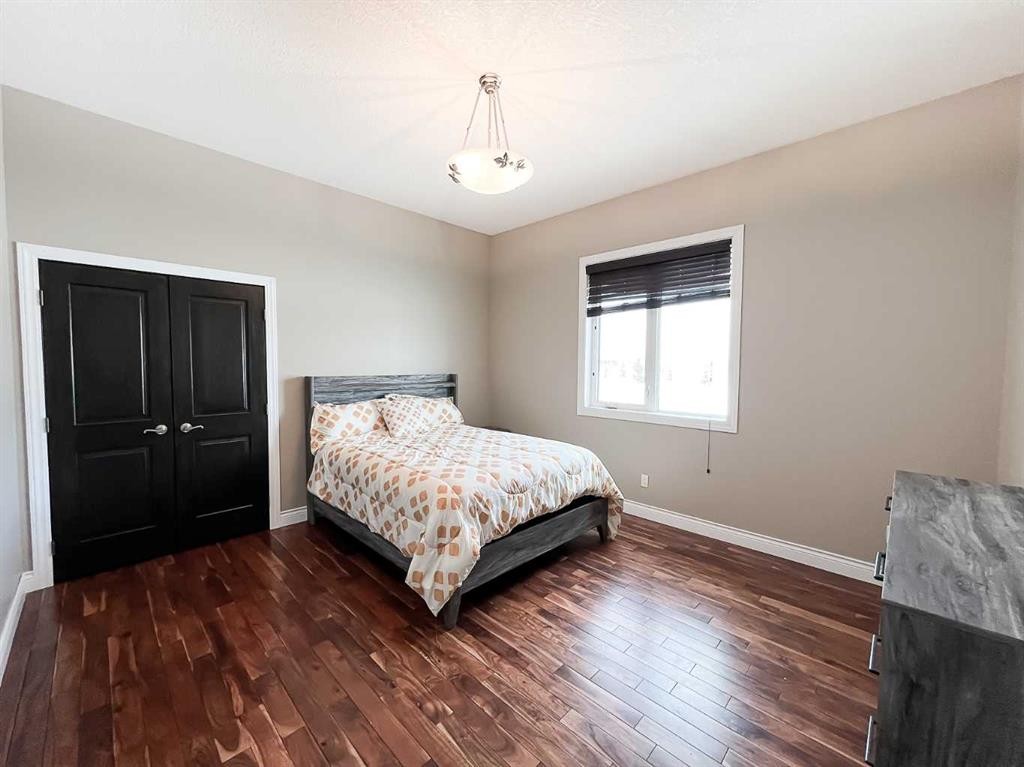
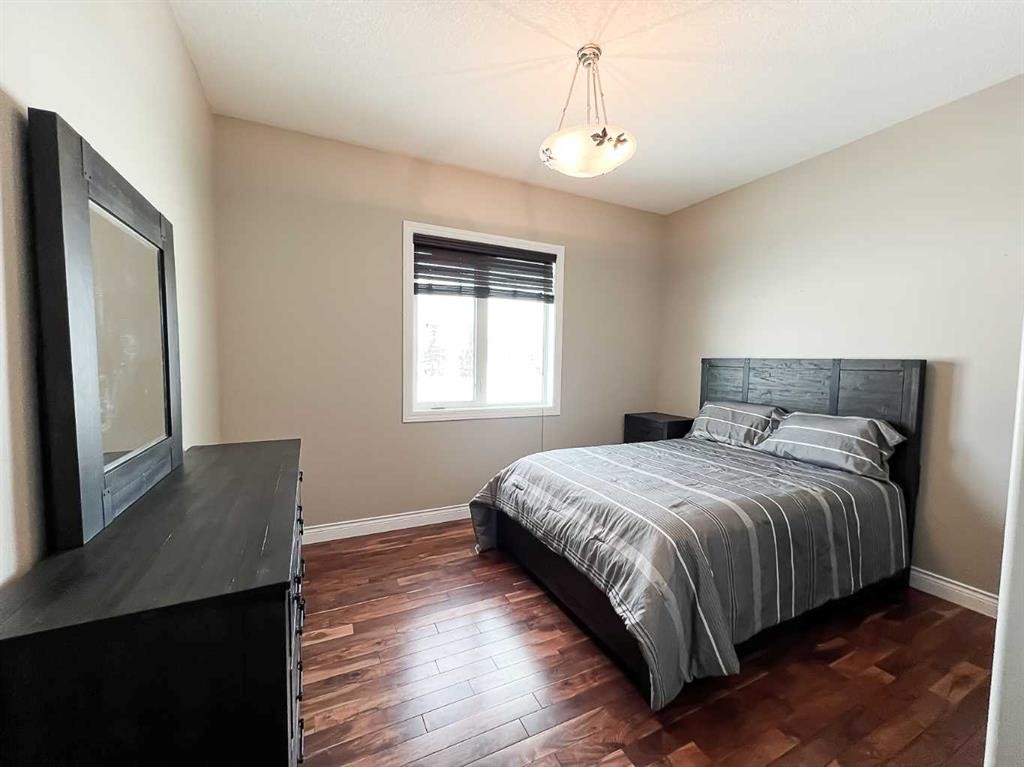
1-914033 Rr 234, Manning, AB - Indoor Photo Showing Bedroom
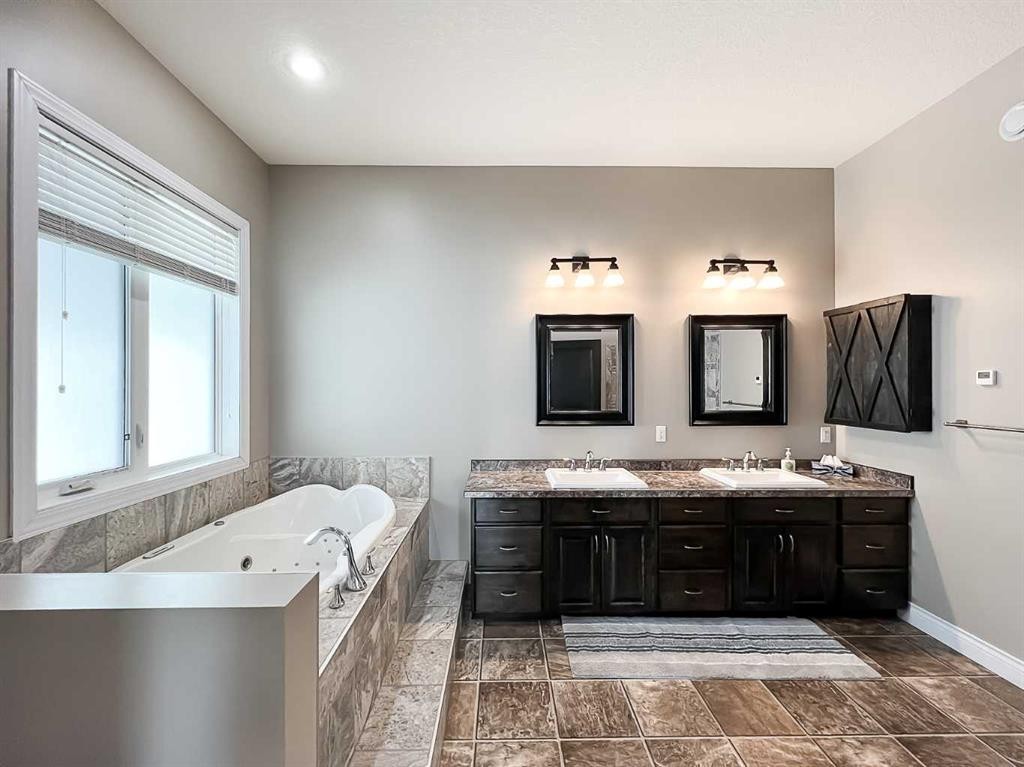
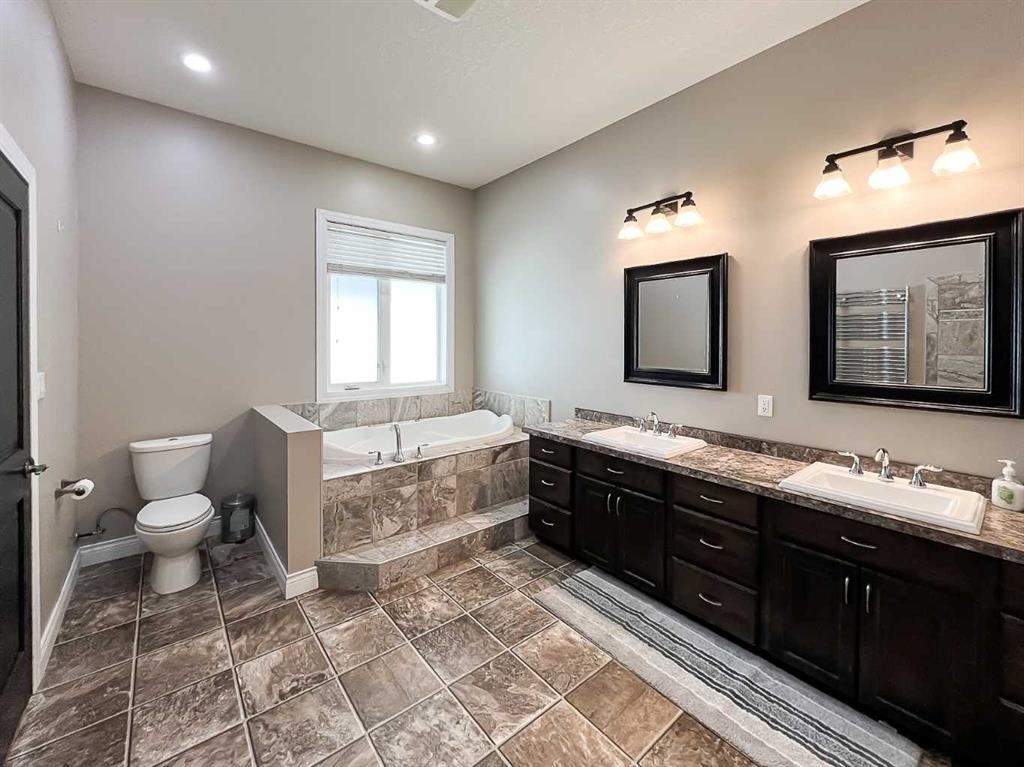
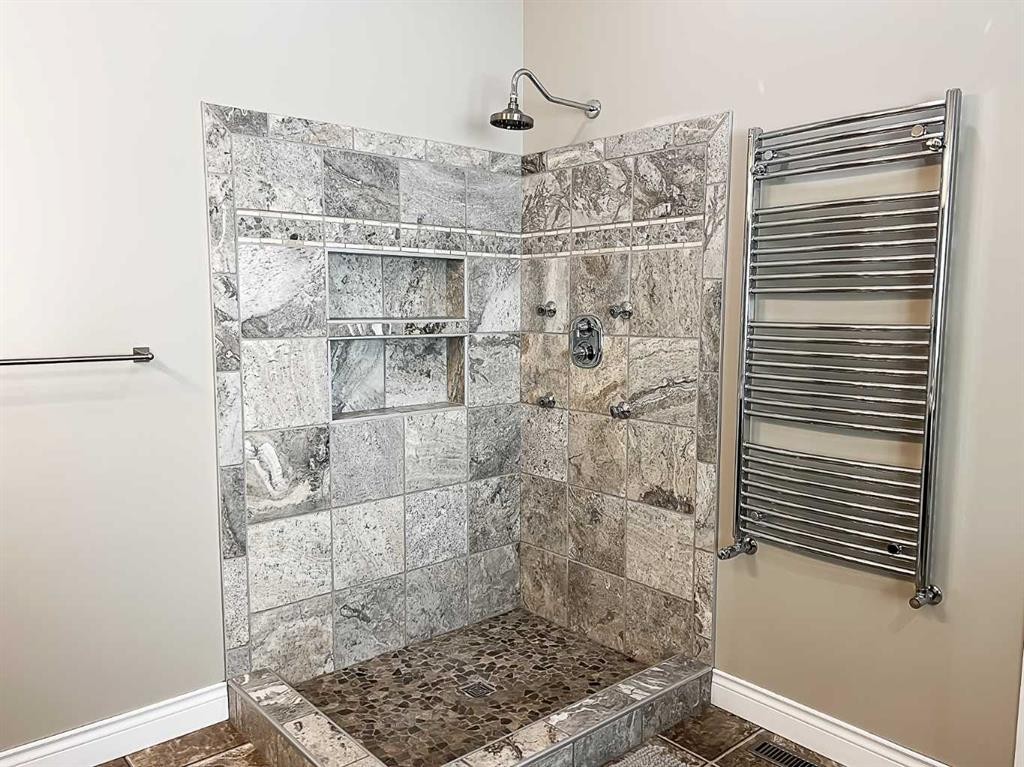
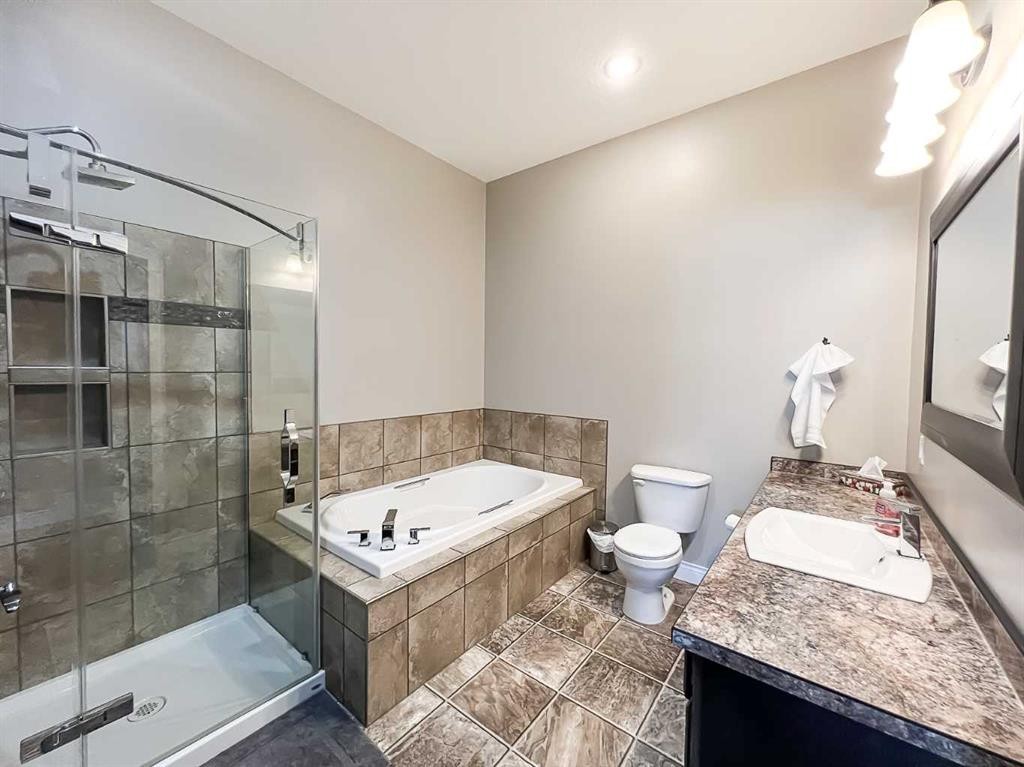
1-914033 Rr 234, Manning, AB - Indoor Photo Showing Bathroom
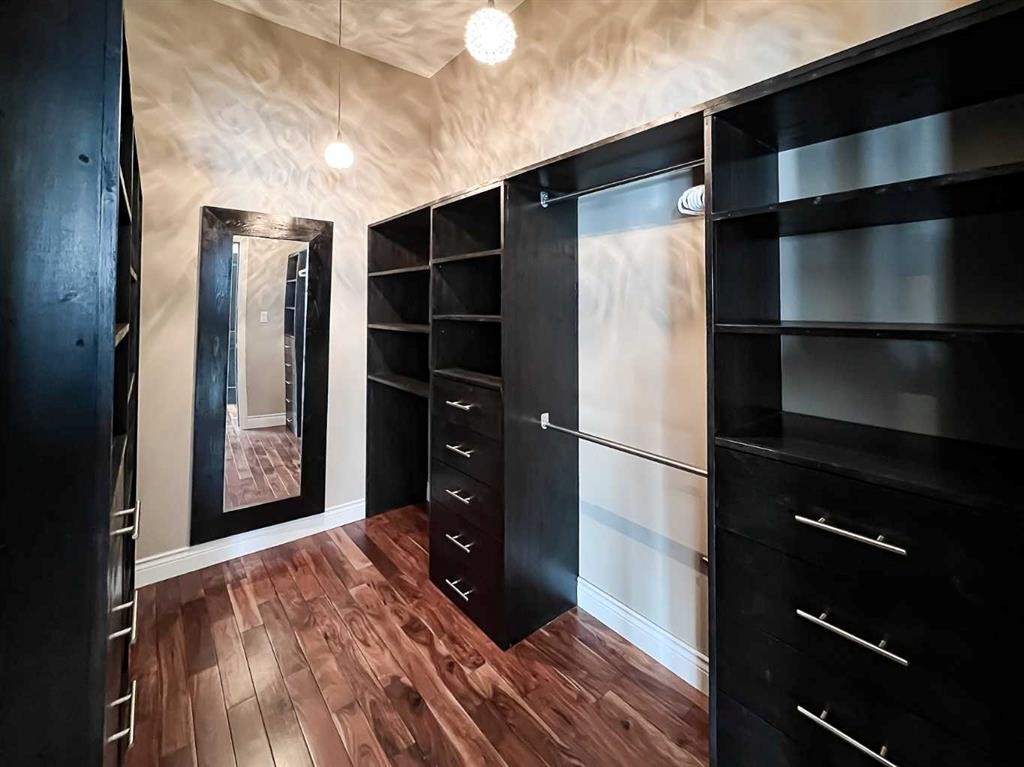
1-914033 Rr 234, Manning, AB - Indoor Photo Showing Other Room
1-914033 Rr 234, Manning, AB - Indoor Photo Showing Bedroom
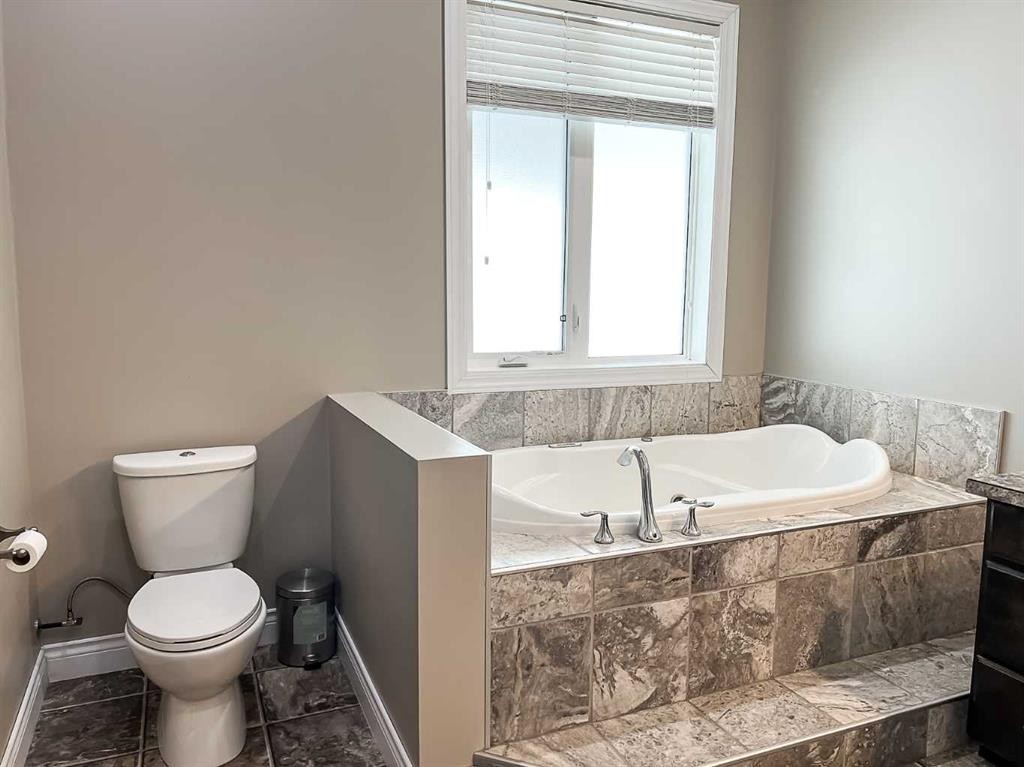
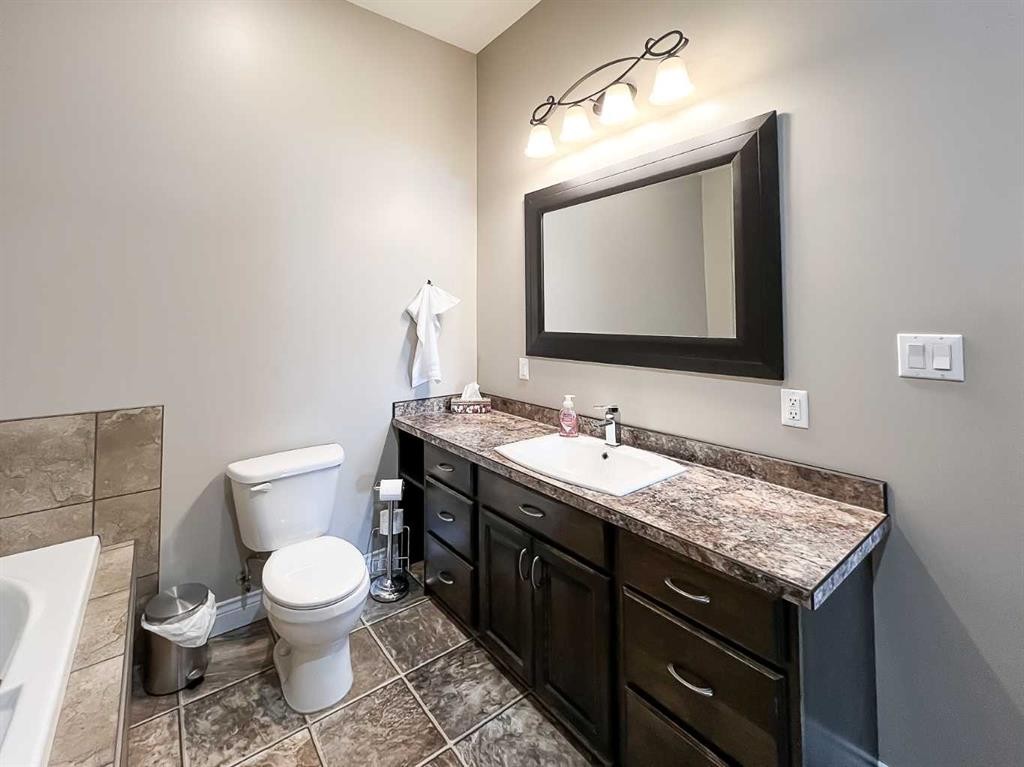
1-914033 Rr 234, Manning, AB - Indoor Photo Showing Bathroom
1-914033 Rr 234, Manning, AB - Indoor Photo Showing Bedroom
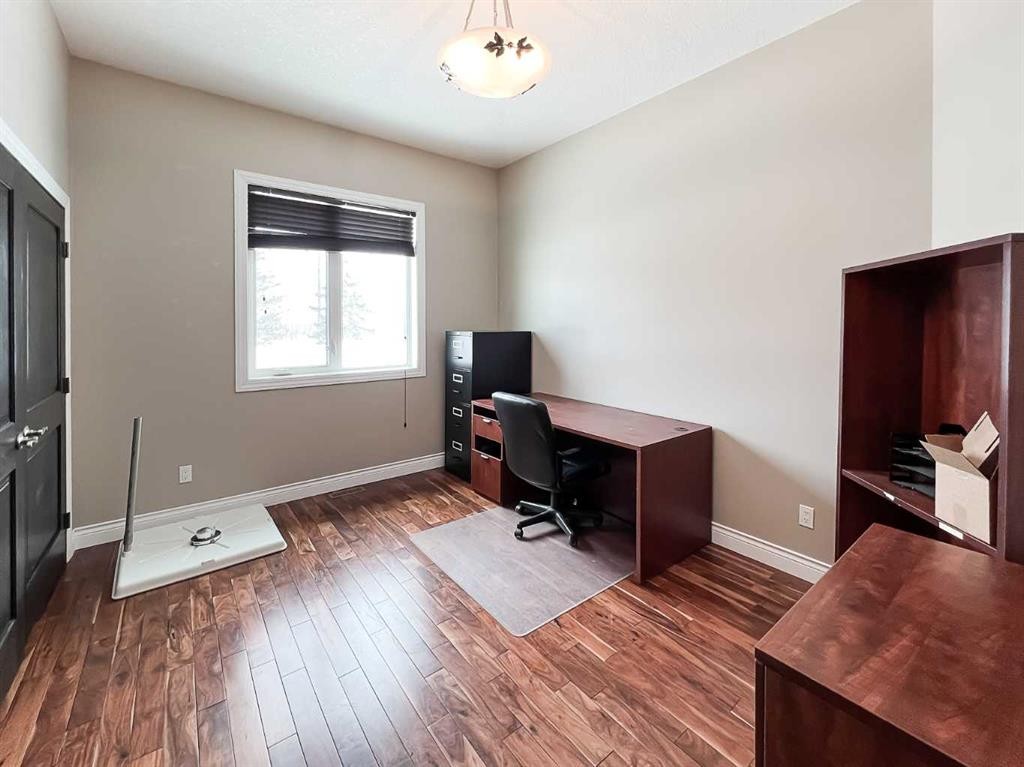
1-914033 Rr 234, Manning, AB - Indoor Photo Showing Office
1-914033 Rr 234, Manning, AB - Indoor
1-914033 Rr 234, Manning, AB - Indoor Photo Showing Other Room
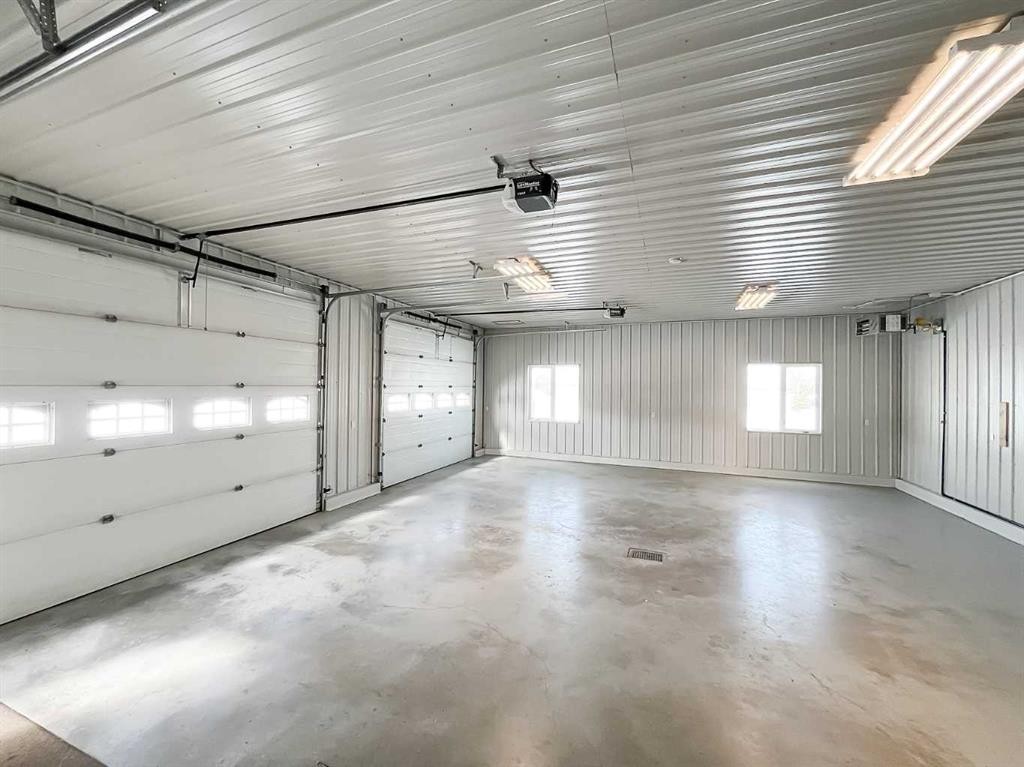
1-914033 Rr 234, Manning, AB - Indoor Photo Showing Garage
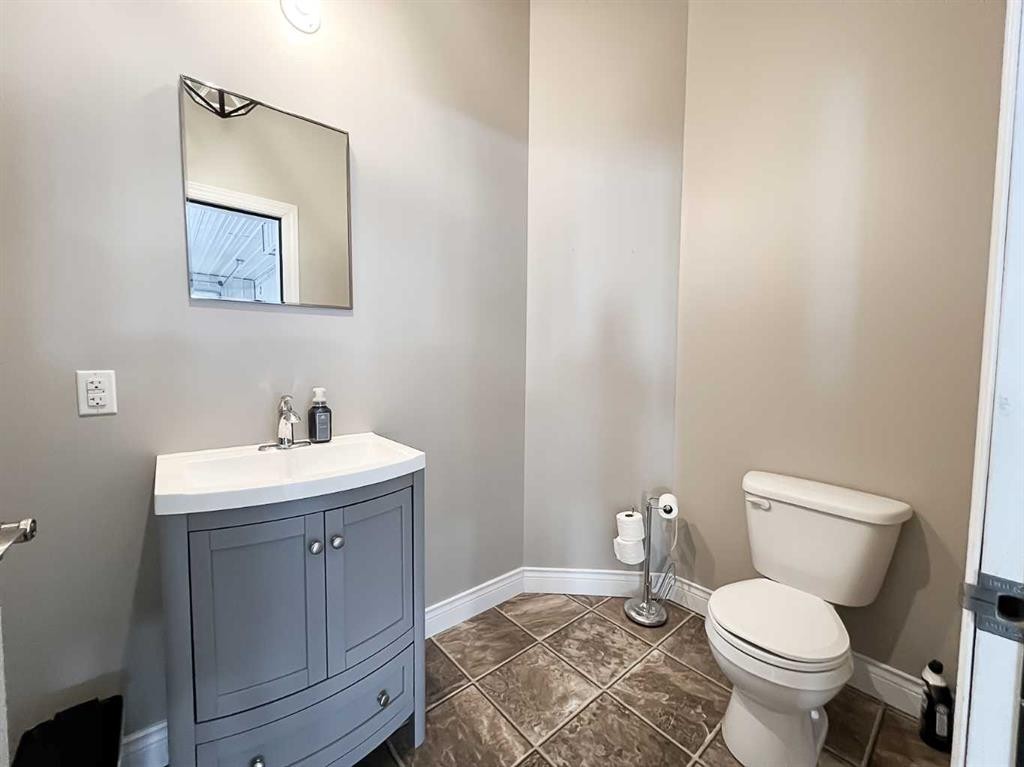
1-914033 Rr 234, Manning, AB - Indoor Photo Showing Bathroom
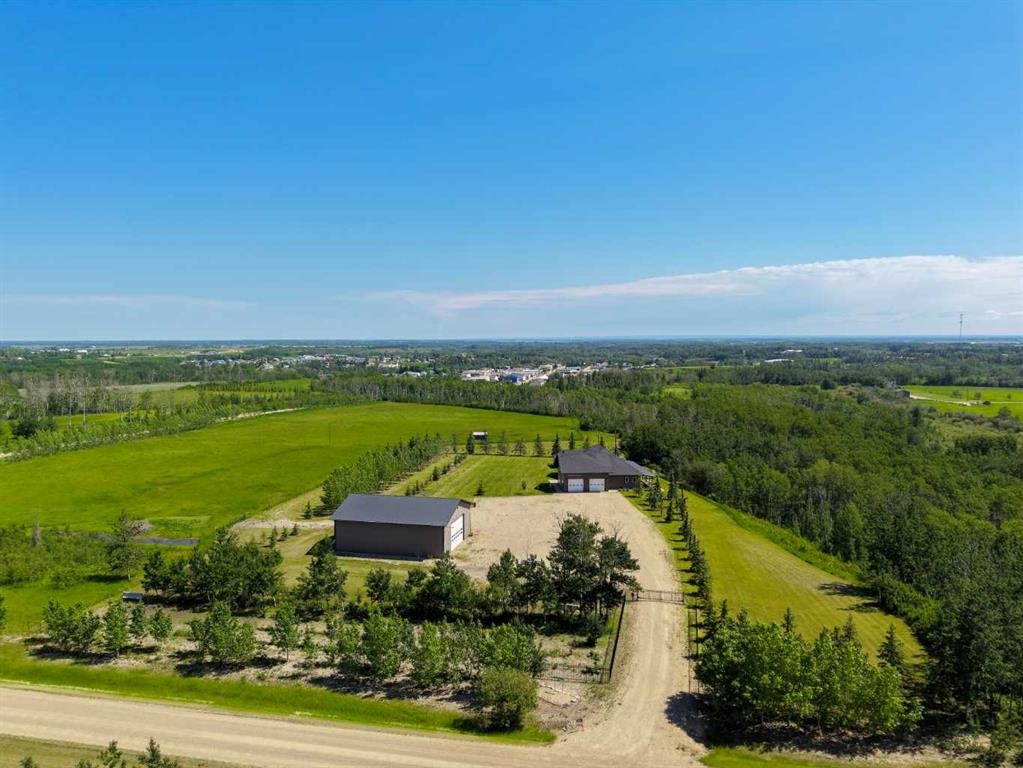
1-914033 Rr 234, Manning, AB - Outdoor With View
1-914033 Rr 234, Manning, AB - Outdoor With Exterior
1-914033 Rr 234, Manning, AB - Indoor
1-914033 Rr 234, Manning, AB - Indoor Photo Showing Garage
1-914033 Rr 234, Manning, AB - Indoor Photo Showing Bathroom
1-914033 Rr 234, Manning, AB - Outdoor
1-914033 Rr 234, Manning, AB - Outdoor With Exterior
1-914033 Rr 234, Manning, AB - Outdoor With Deck Patio Veranda
1-914033 Rr 234, Manning, AB - Outdoor With Deck Patio Veranda With Exterior
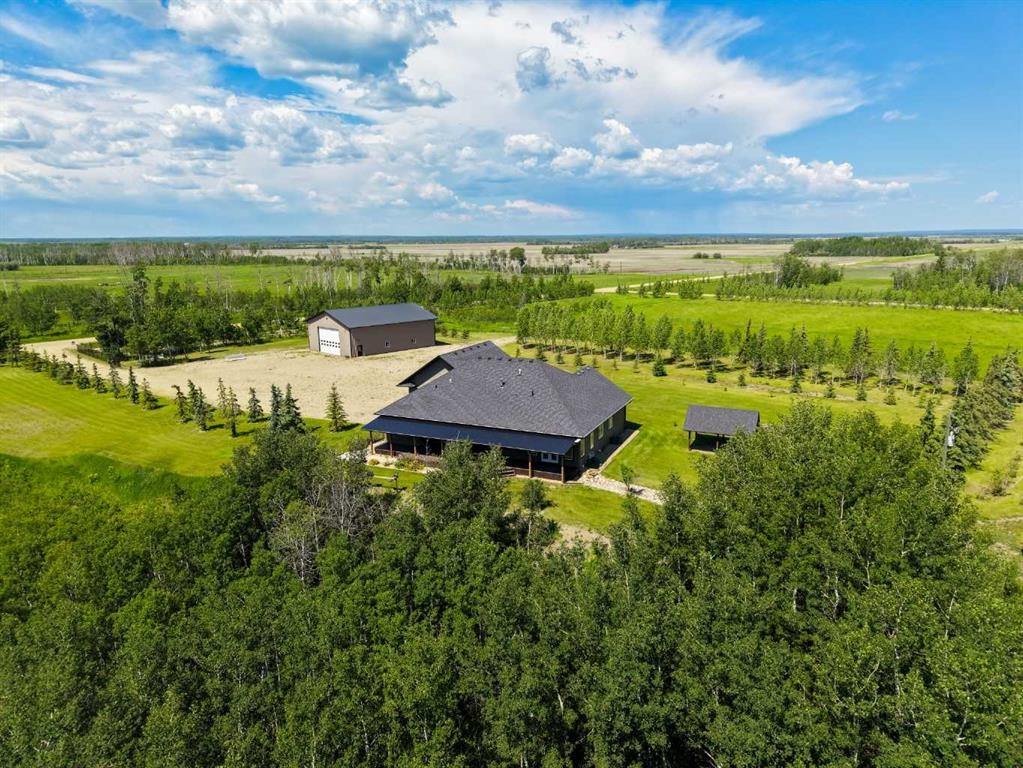
1-914033 Rr 234, Manning, AB - Outdoor With View
1-914033 Rr 234, Manning, AB -
1-914033 Rr 234, Manning, AB - Outdoor With View
Matterport
1-914033 Rr 234, Manning, AB  - Outdoor With View
1-914033 Rr 234, Manning, AB  - Outdoor With Deck Patio Veranda
1-914033 Rr 234, Manning, AB  - Outdoor
1-914033 Rr 234, Manning, AB  - Indoor Photo Showing Kitchen With Stainless Steel Kitchen With Upgraded Kitchen
1-914033 Rr 234, Manning, AB - Indoor Photo Showing Kitchen With Stainless Steel Kitchen With Upgraded Kitchen
1-914033 Rr 234, Manning, AB - Indoor
1-914033 Rr 234, Manning, AB - Indoor Photo Showing Dining Room
1-914033 Rr 234, Manning, AB - Indoor Photo Showing Living Room With Fireplace
1-914033 Rr 234, Manning, AB - Indoor Photo Showing Living Room
1-914033 Rr 234, Manning, AB - Indoor Photo Showing Dining Room
1-914033 Rr 234, Manning, AB - Indoor Photo Showing Bedroom
1-914033 Rr 234, Manning, AB - Indoor Photo Showing Bathroom
1-914033 Rr 234, Manning, AB - Indoor Photo Showing Other Room
1-914033 Rr 234, Manning, AB - Indoor Photo Showing Bedroom
1-914033 Rr 234, Manning, AB - Indoor Photo Showing Bathroom
1-914033 Rr 234, Manning, AB - Indoor Photo Showing Bedroom
1-914033 Rr 234, Manning, AB - Indoor Photo Showing Office
1-914033 Rr 234, Manning, AB - Indoor
1-914033 Rr 234, Manning, AB - Indoor Photo Showing Other Room
1-914033 Rr 234, Manning, AB - Indoor Photo Showing Garage
1-914033 Rr 234, Manning, AB - Indoor Photo Showing Bathroom
1-914033 Rr 234, Manning, AB - Outdoor With View
1-914033 Rr 234, Manning, AB - Outdoor With Exterior
1-914033 Rr 234, Manning, AB - Indoor
1-914033 Rr 234, Manning, AB - Indoor Photo Showing Garage
1-914033 Rr 234, Manning, AB - Indoor Photo Showing Bathroom
1-914033 Rr 234, Manning, AB - Outdoor
1-914033 Rr 234, Manning, AB - Outdoor With Exterior
1-914033 Rr 234, Manning, AB - Outdoor With Deck Patio Veranda
1-914033 Rr 234, Manning, AB - Outdoor With Deck Patio Veranda With Exterior
1-914033 Rr 234, Manning, AB - Outdoor With View
1-914033 Rr 234, Manning, AB -
1-914033 Rr 234, Manning, AB - Outdoor With View
  • Advertising
Are you a real estate investor?
1-914033 RR 234, Manning, AB, T0H 2M0
$999,000

4 Beds

3 Baths

Property Information:

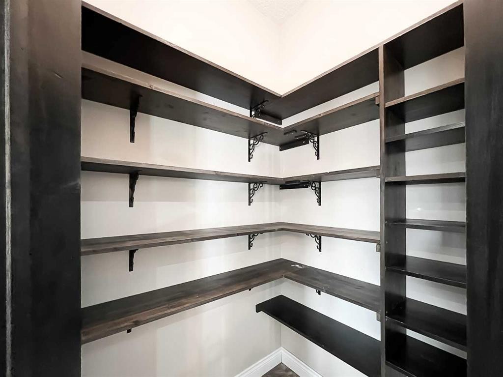
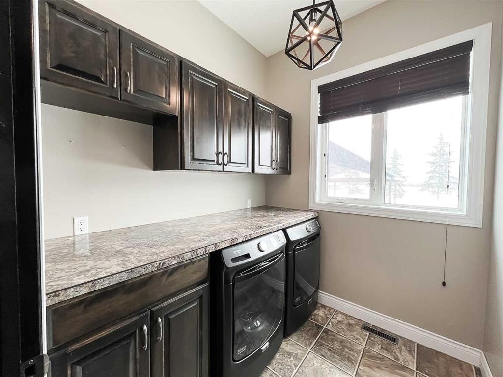
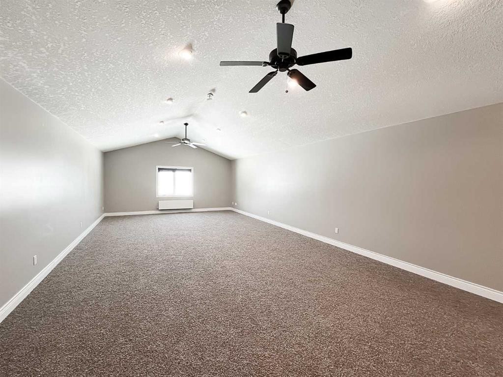
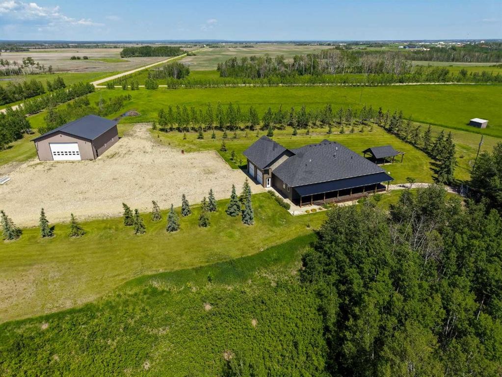
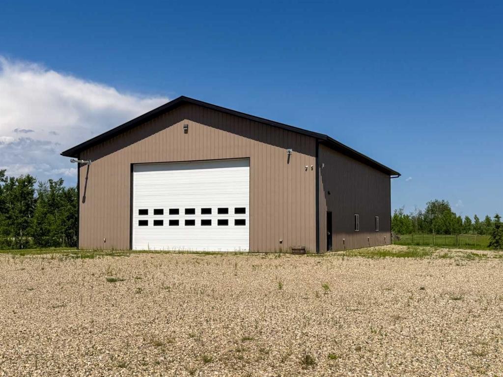
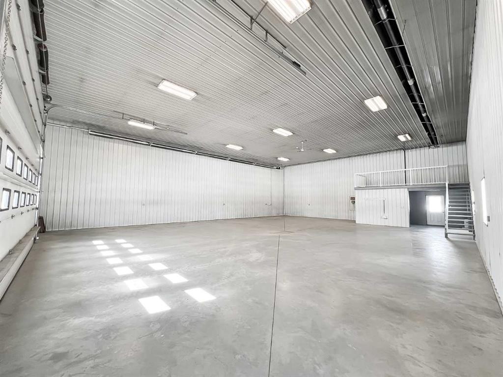
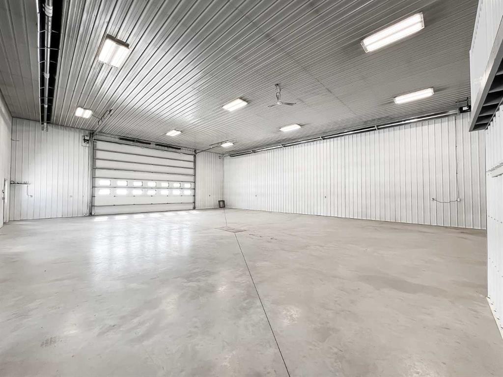
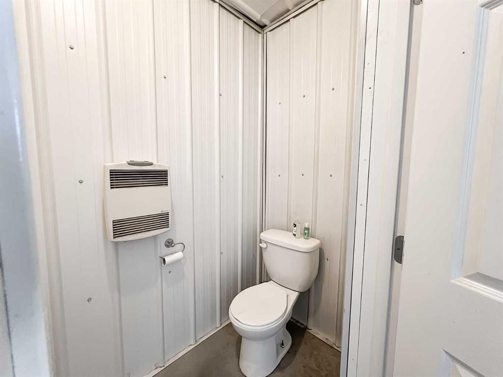
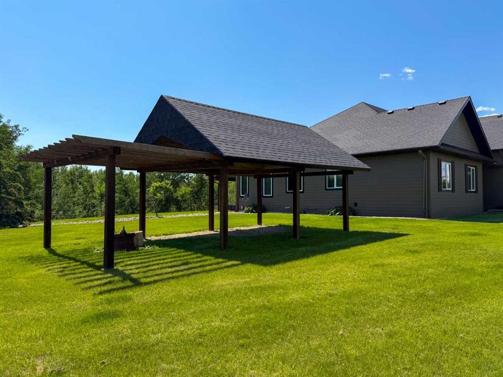
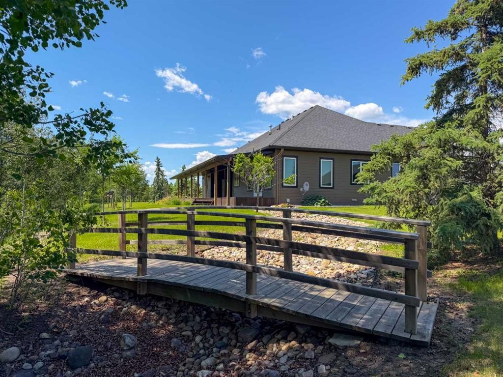
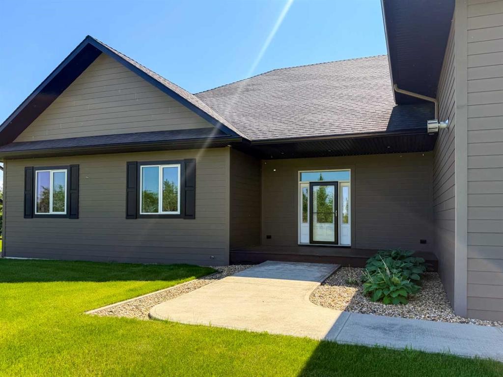
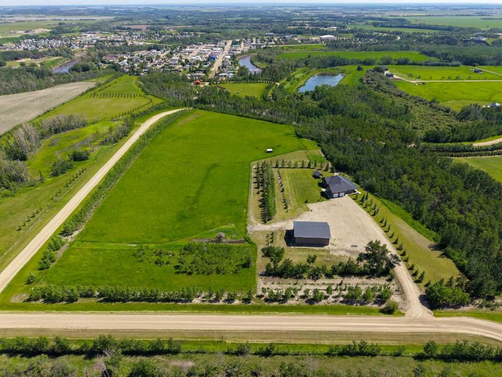
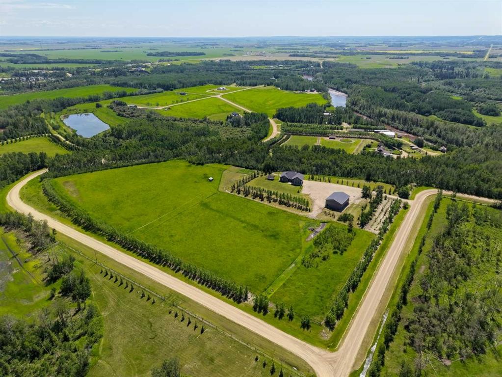
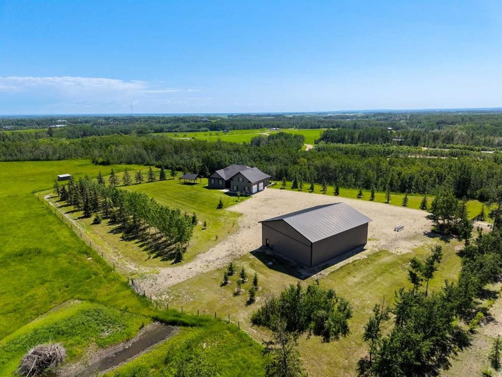
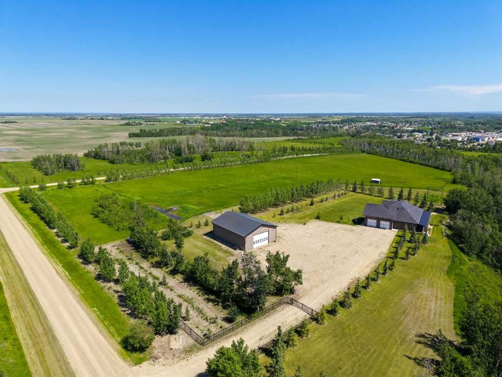
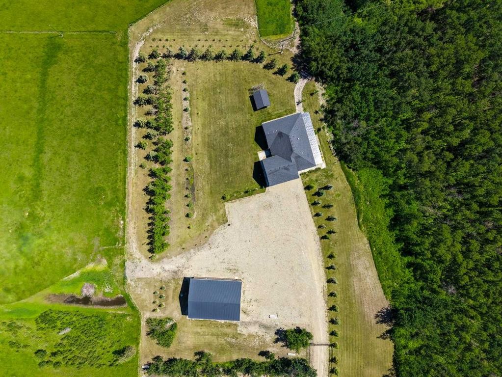
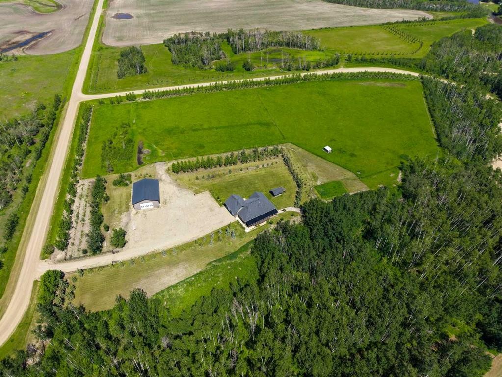
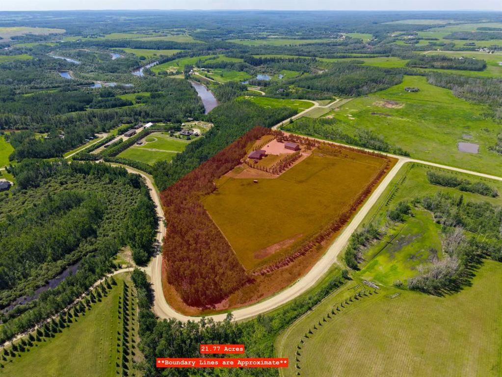
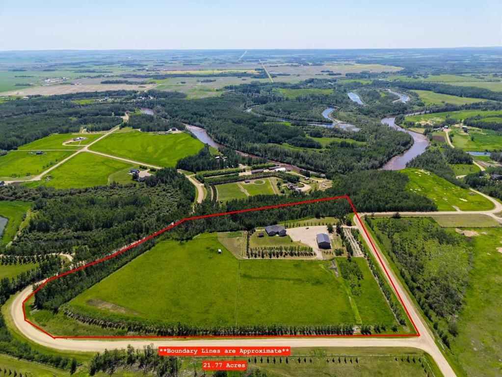
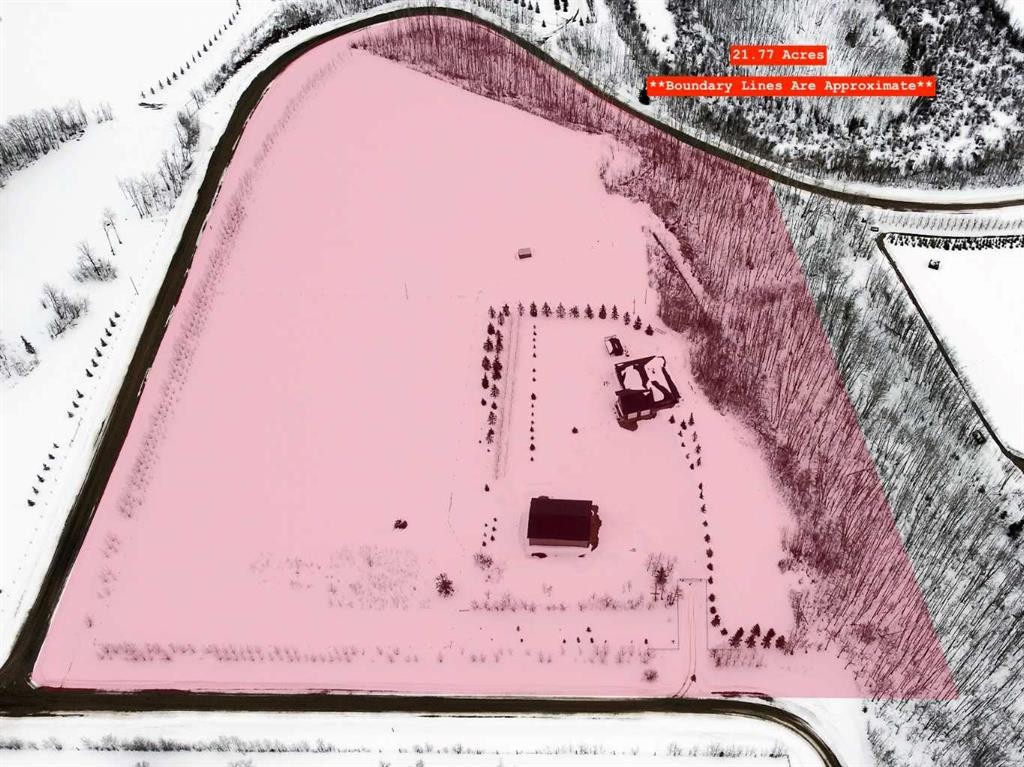
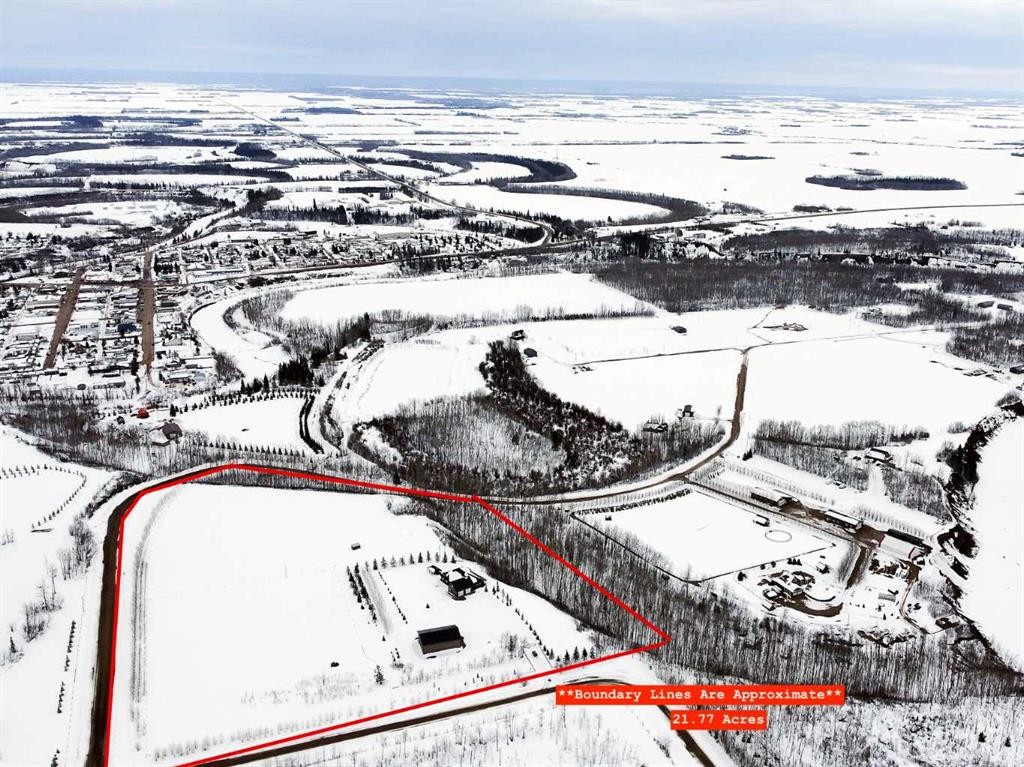
Experience refined country living on this exceptional 21.77-acre property. Ideally located just 1 km west of Manning, it offers privacy, space, and convenience. This remarkable 4-bedroom, 2-bathroom home delivers an elevated lifestyle, surrounded by natural beauty. Designed with both style and functionality in mind, the centrepiece is a stunning chef-inspired kitchen. It features an oversized eat-up island, exquisite granite countertops, stainless steel appliances, and a spacious corner pantry. Step out onto the expansive covered deck—perfect for entertaining or relaxing while taking in the views. The open-concept design flows into the dining and living areas. Here, a striking gas fireplace and expansive windows create a warm, light-filled atmosphere. The primary suite is a private sanctuary, complete with direct deck access, a generous walk-in closet, and a spa-like 5-piece ensuite. The ensuite showcases dual vanities, a luxurious jacuzzi tub, a tiled walk-in shower, and a heated towel rack. Three additional spacious bedrooms and a beautifully appointed 4-piece bathroom, with a tiled shower and soaker tub, complete the main level. Upstairs, a large loft offers versatile space for a home office, studio, or additional lounge. Premium features include central vacuum, radiant in-floor heat, on-demand hot water, and energy-efficient triple-pane windows. These ensure year-round comfort and efficiency. The attached double garage is equally well-equipped with in-floor radiant and electric heat. It also has its own 2-piece bathroom. Outdoors, the property continues to impress with a 48x64 shop (built in 2013) featuring 18-foot ceilings, a 16x24 overhead door, in-floor heating, overhead radiant heat, and a 2-piece bathroom. This space is ideal for business, hobbies, or storage. The meticulously landscaped grounds feature a mature shelterbelt, thoughtfully designed flower beds, a rock garden, a firepit area, a garden space, and a charming gazebo. Complete with concrete walkways, it creates an inviting setting for everyday living and entertaining. Additionally, underground water is already in place to service the livestock pasture, making this property ideally suited for hobby farming. A private automatic gate welcomes you home, offering security and a sense of arrival. This is more than a home, it’s a private estate delivering luxury, tranquillity, and endless possibilities just minutes from town. Book your showing today!

Inclusions: Heated towel rack in ensuite

Building Features:

  • Total Finished Area: 3382.00 Square Feet

Property Features:

  • Architectural Style: Acreage with Residence, Bungalow
  • Built in: 2010
  • Construction Materials: Vinyl Siding
  • Cooling: None
  • Exterior Features: Fire Pit, Garden, Lighting, Private Yard, Storage
  • Fireplace Features: Gas, Gas Log, Living Room, Stone
  • Floor Space (approx): 3382.00 Square Feet
  • Flooring: Carpet, Hardwood, Tile
  • Foundation Details: Poured Concrete
  • Heating: In Floor, Forced Air, Natural Gas, Radiant
  • Interior Features: Breakfast Bar, Built-in Features, Ceiling Fan(s), Central Vacuum, Closet Organizers, Double Vanity, Granite Counters, High Ceilings, Jetted Tub, Kitchen Island, No Smoking Home, Open Floorplan, Pantry, Separate Entrance, Storage, Walk-In Closet(s)
  • Levels: One
  • Lot Size: 948301.00 Square Feet
  • Parking Features: Double Garage Attached, Heated Garage
  • Roof: Asphalt Shingle
  • Zoning: Country Residential Agric
  • No. of Parking Spaces: 15

Courtesy of: Sutton Group Grande Prairie Professionals

Data provided by: Grande Prairie & Area Association of REALTORS® 10106 102 St., Grande Prairie, Alberta T8V 2V7
All information displayed is believed to be accurate but is not guaranteed and should be independently verified. No warranties or representations are made of any kind. Copyright© 2021 All Rights Reserved

QuickQuoteTM Powered by RPS
Thinking of Selling?

Start by finding out what your home might be worth in today's market.

Location of 1-914033 RR 234, Manning, AB, T0H 2M0

Demographic Information of 1-914033 RR 234, Manning, AB, T0H 2M0

Life Stage

Older Parents, Younger Kids

Employment Type

Blue Collar/Primary

Average Household Income

$126,000.00

Average Number of Children

2.00

Household Population

Household Structure

Age of Population

Education

Education Level

No certificate/diploma/degree

35.14 %

High school certificate or equivalent

25.67 %

Apprenticeship trade certificate/diploma

16.22 %

College/non-university certificate

17.57 %

University Degree

5.4 %

Commuter

Travel To Work

By Car

94.12 %

By Public Transit

0.0 %

By Walking

0.0 %

By Bicycle

0.0 %

By Other Methods

5.88 %

Cultural Diversity

Knowledge of Official Language

Mother Tongue

Building Information

Building Type

Apartments (Low and High Rise)

Houses

100.0 %

Own Vs. Rent