Button CopyPathCircle CloseCircle Left ArrowArrow Down Icon GreyClosecirclecircleBurger
  • Advertising

65 Princeton Crescent WEST, Lethbridge, AB, T1K 4S5

MLS® # A2313928
House For Sale In Varsity Village, Lethbridge, Alberta
$359,900 QuickQuoteTM: $313K - $381K

2+3 Beds

2 Baths

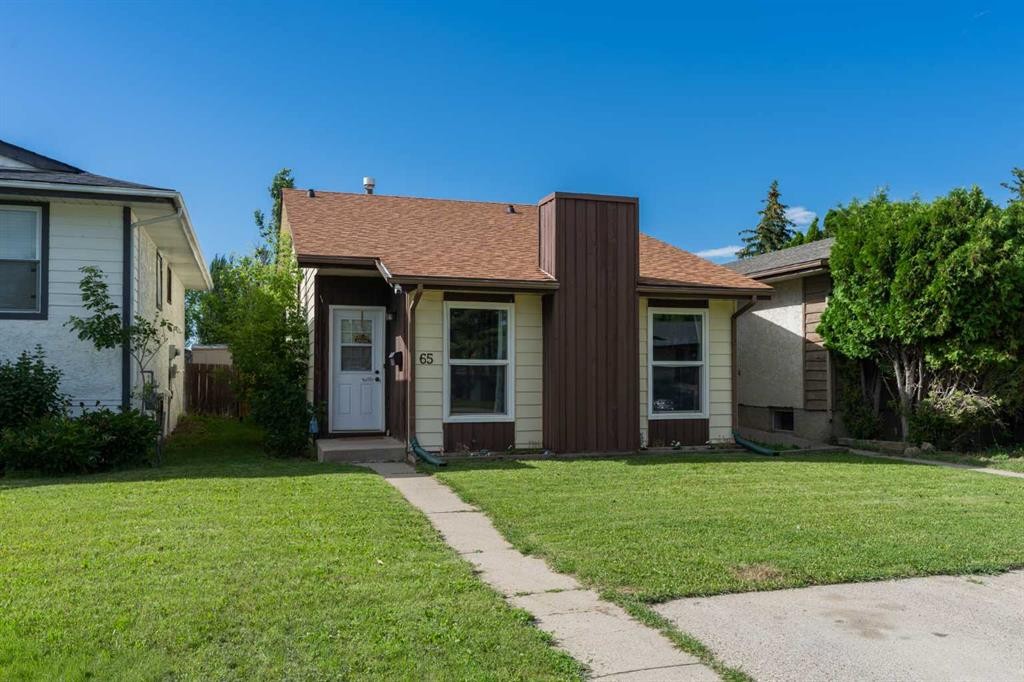
65 Princeton Crescent West, Lethbridge, AB - Outdoor With Facade
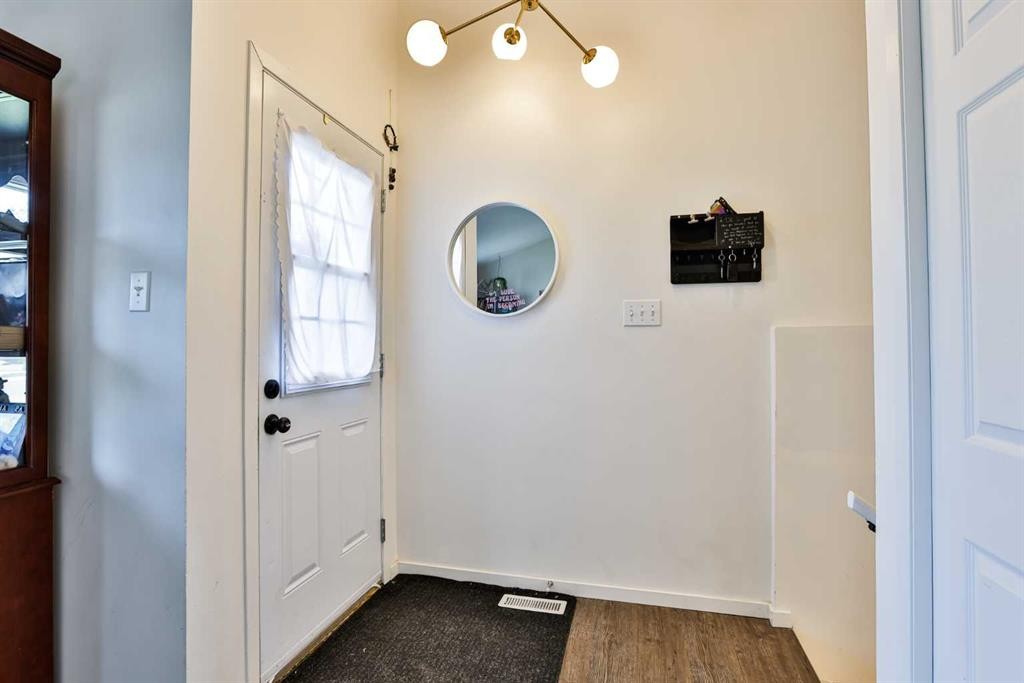
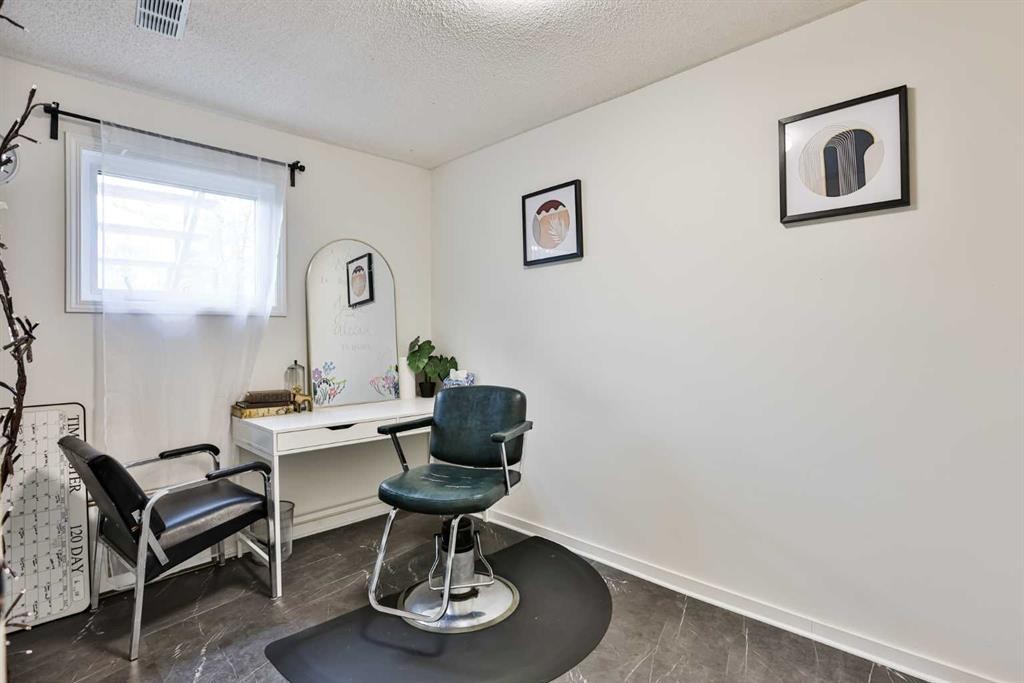
65 Princeton Crescent West, Lethbridge, AB - Indoor Photo Showing Other Room
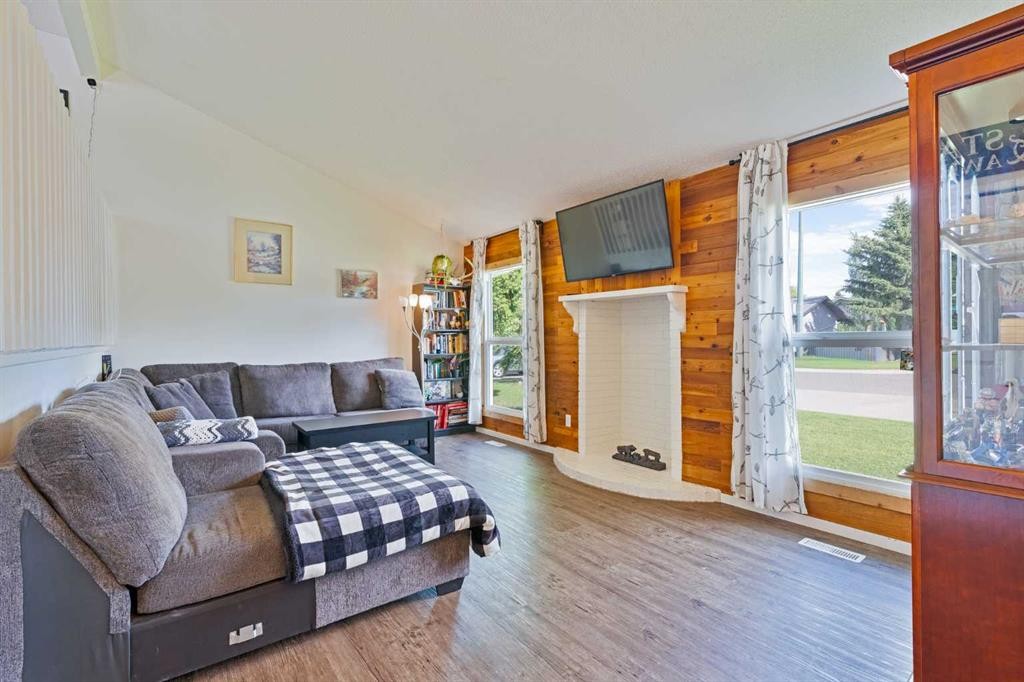
65 Princeton Crescent West, Lethbridge, AB - Indoor Photo Showing Other Room With Fireplace
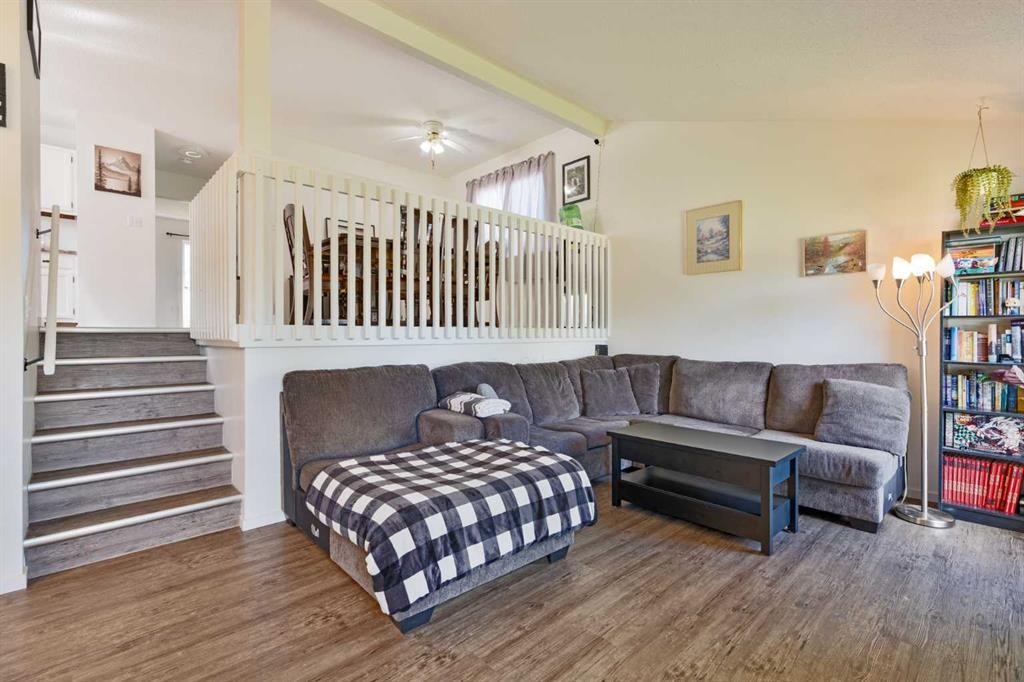
65 Princeton Crescent West, Lethbridge, AB - Indoor Photo Showing Living Room
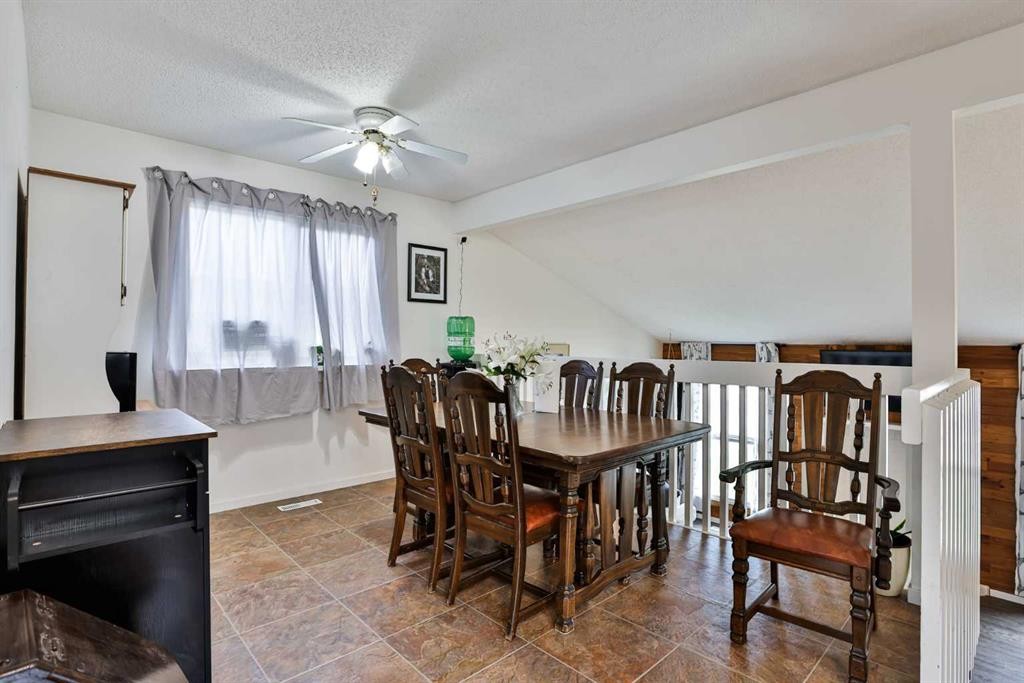
65 Princeton Crescent West, Lethbridge, AB - Indoor Photo Showing Dining Room
65 Princeton Crescent West, Lethbridge, AB - Indoor
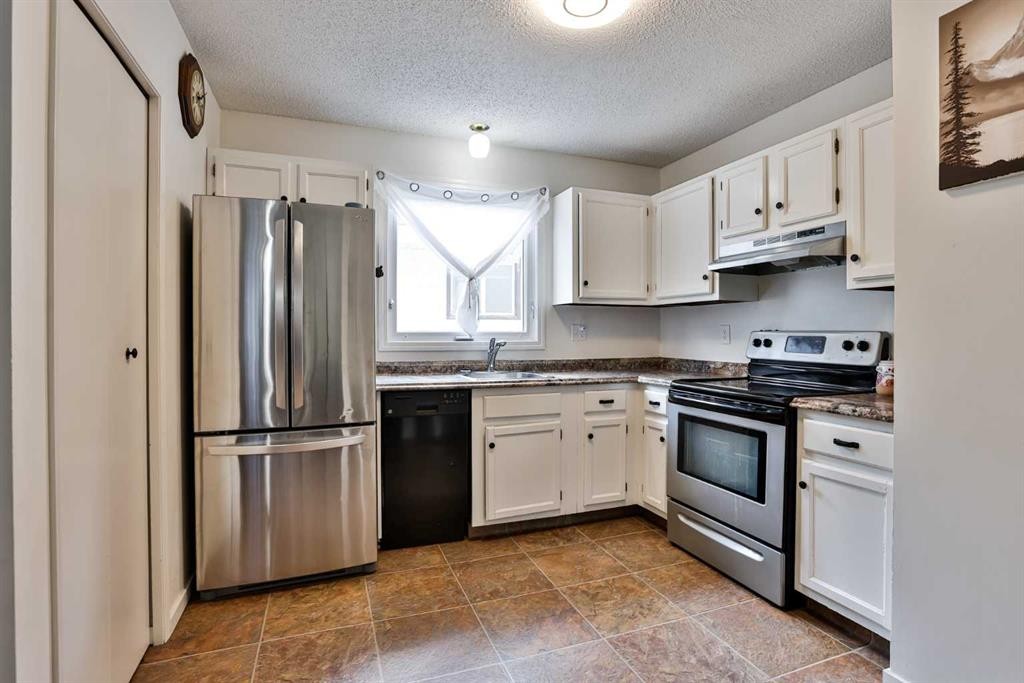
65 Princeton Crescent West, Lethbridge, AB - Indoor Photo Showing Kitchen
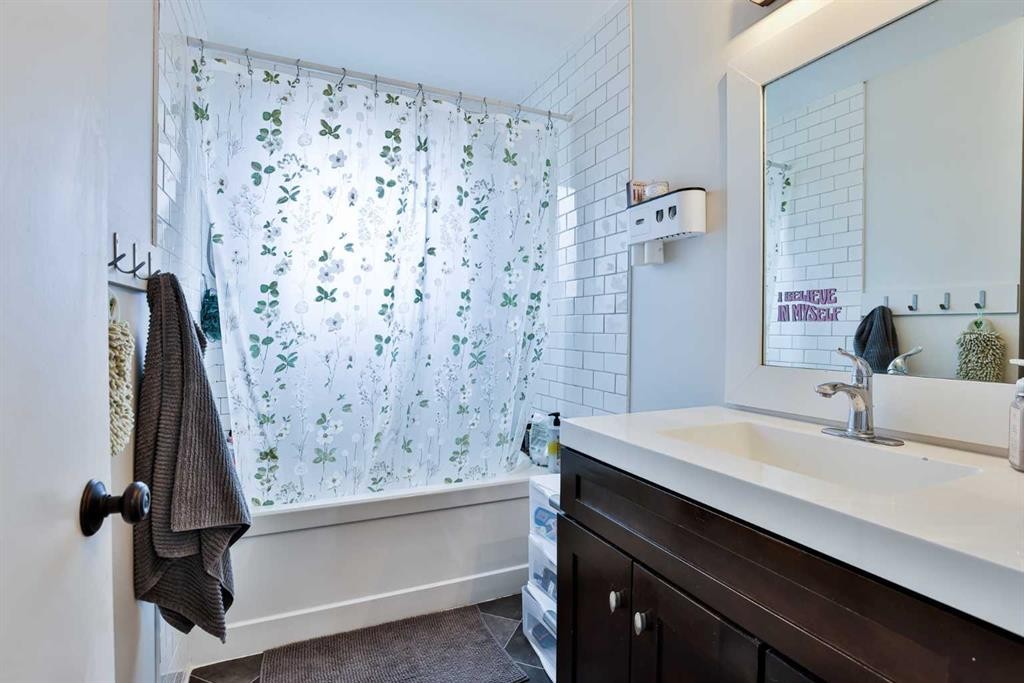
65 Princeton Crescent West, Lethbridge, AB - Indoor Photo Showing Bathroom
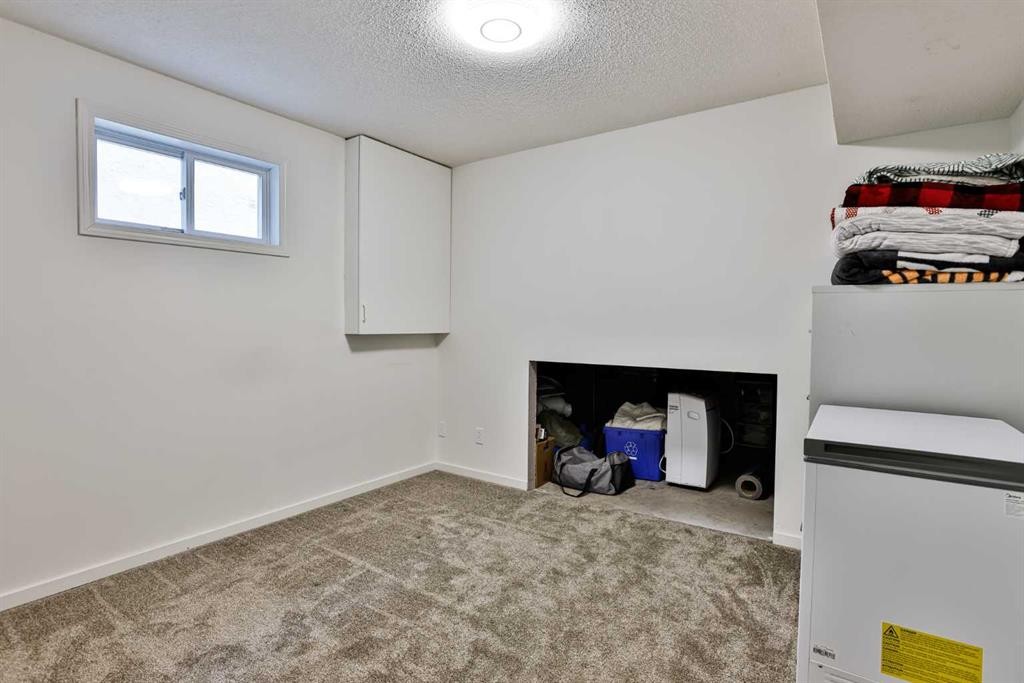
65 Princeton Crescent West, Lethbridge, AB - Indoor Photo Showing Other Room
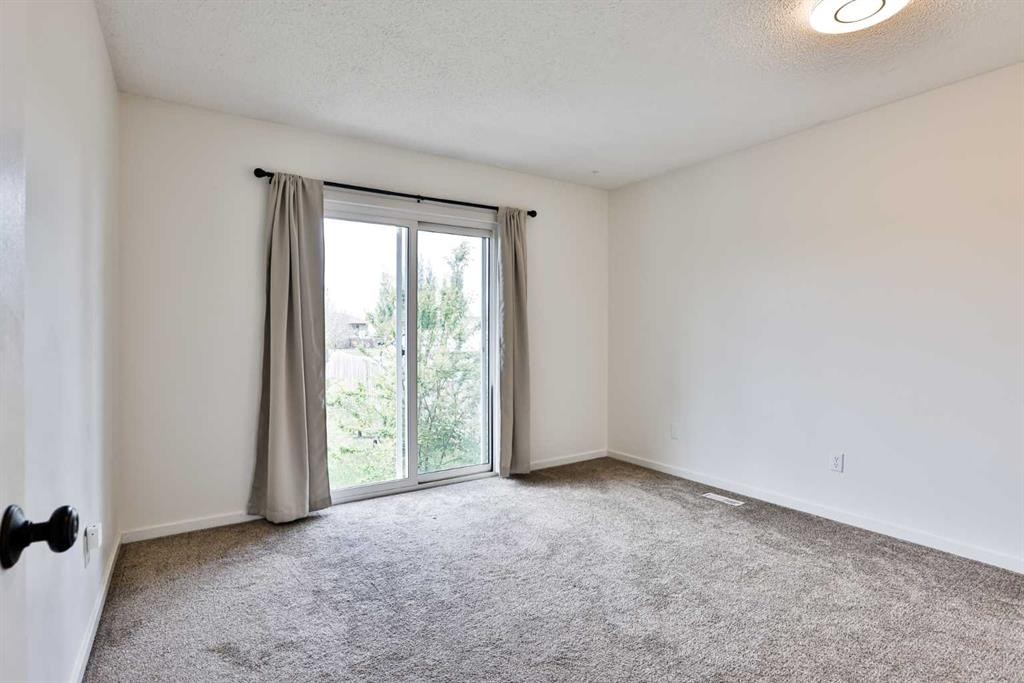
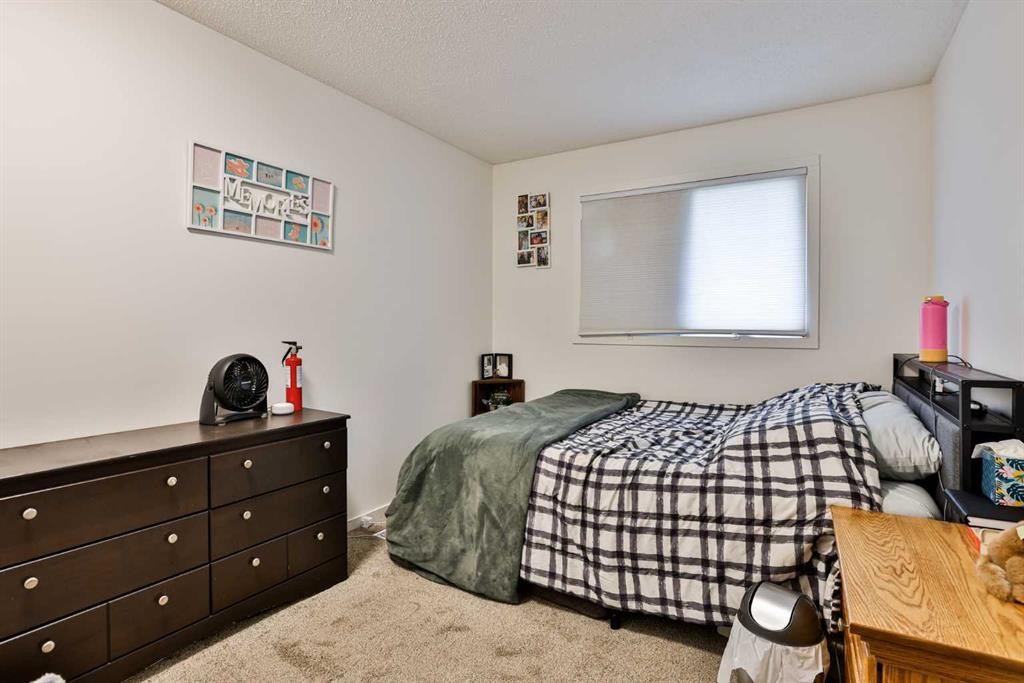
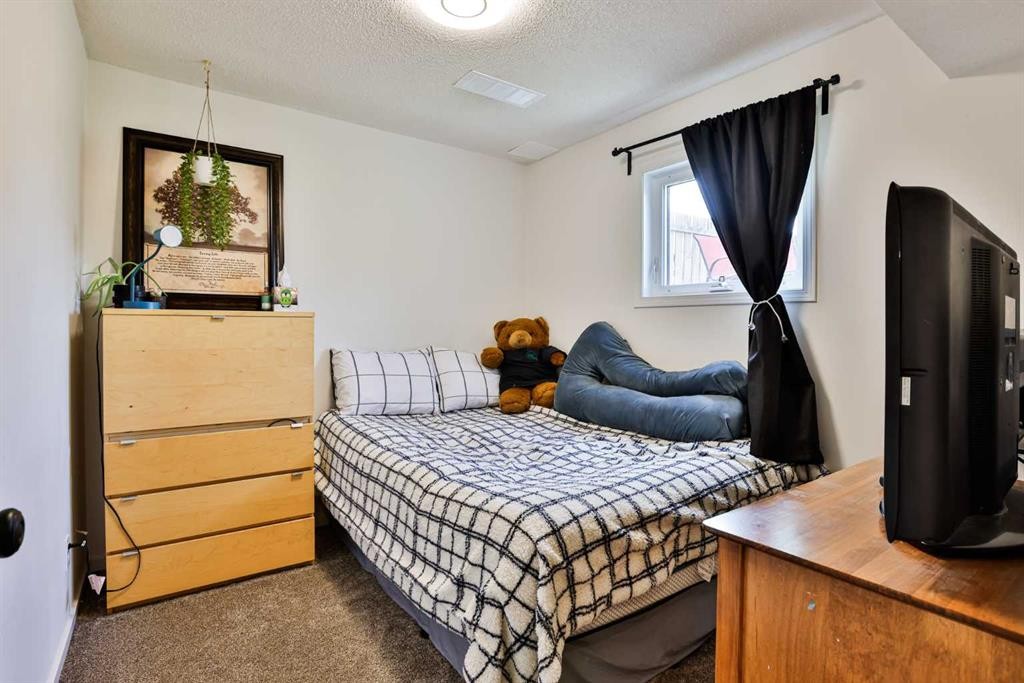
65 Princeton Crescent West, Lethbridge, AB - Indoor Photo Showing Bedroom
65 Princeton Crescent West, Lethbridge, AB - Indoor
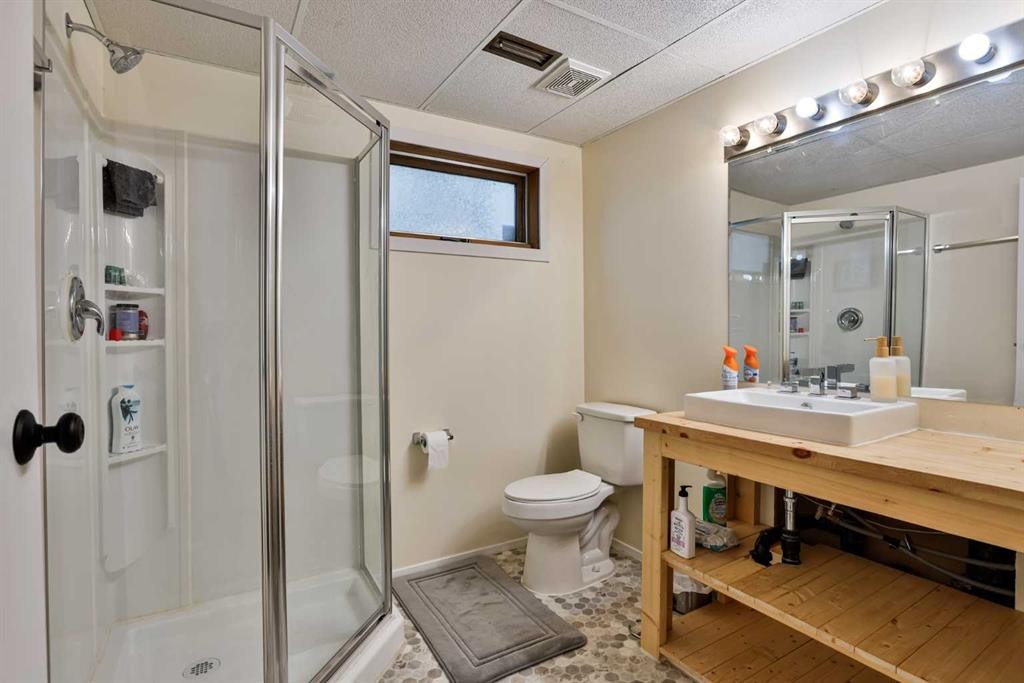
65 Princeton Crescent West, Lethbridge, AB - Indoor Photo Showing Bathroom
65 Princeton Crescent West, Lethbridge, AB - Indoor Photo Showing Other Room
65 Princeton Crescent West, Lethbridge, AB - Indoor Photo Showing Bedroom
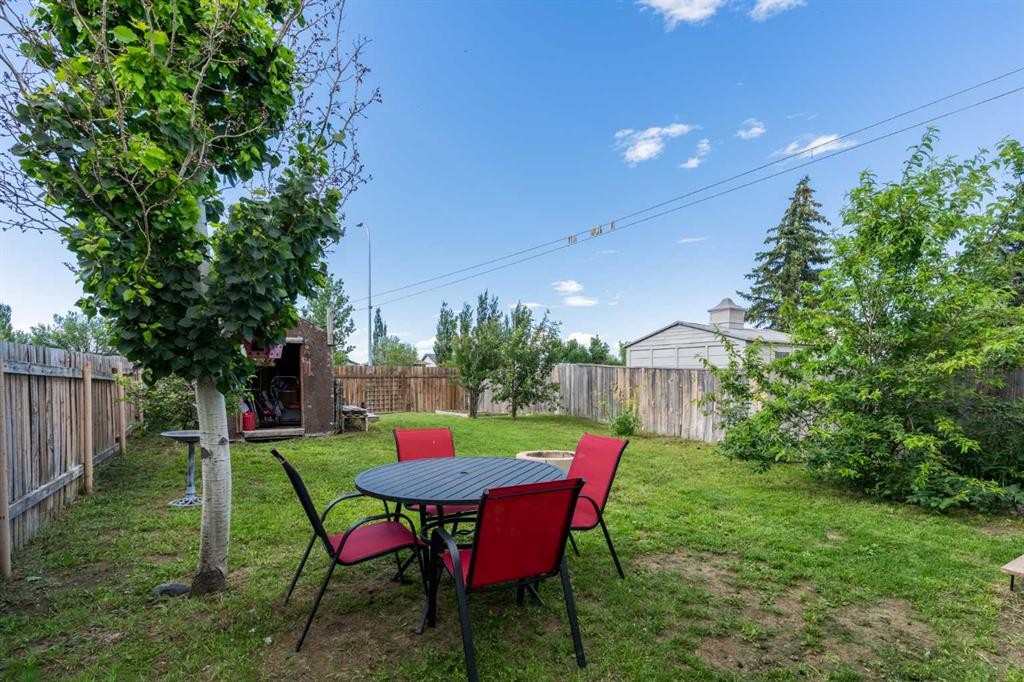
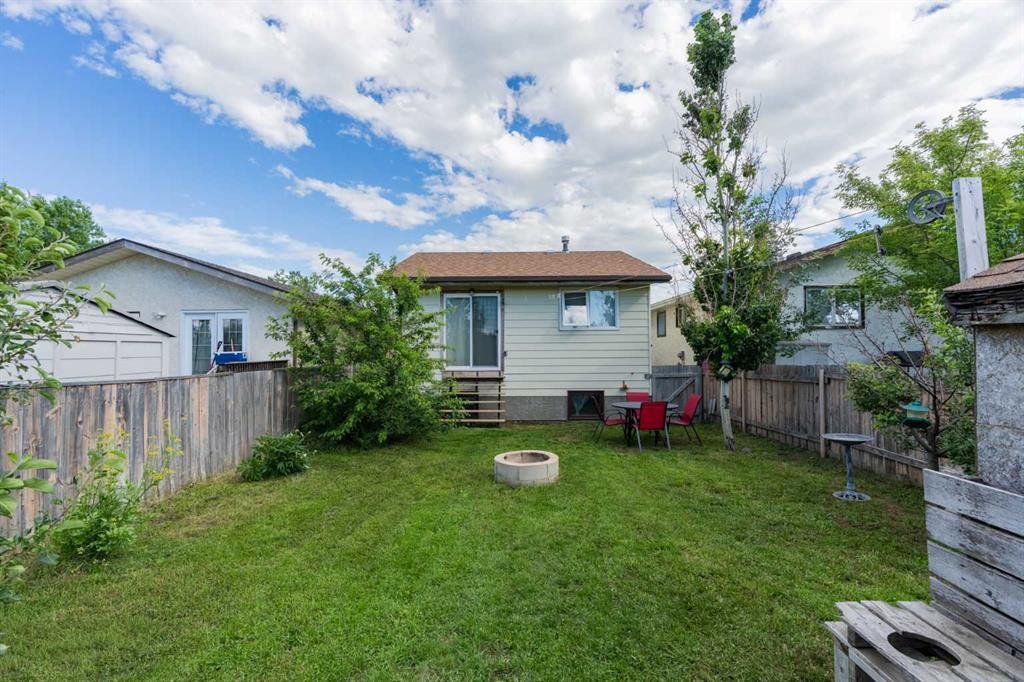
65 Princeton Crescent West, Lethbridge, AB - Outdoor
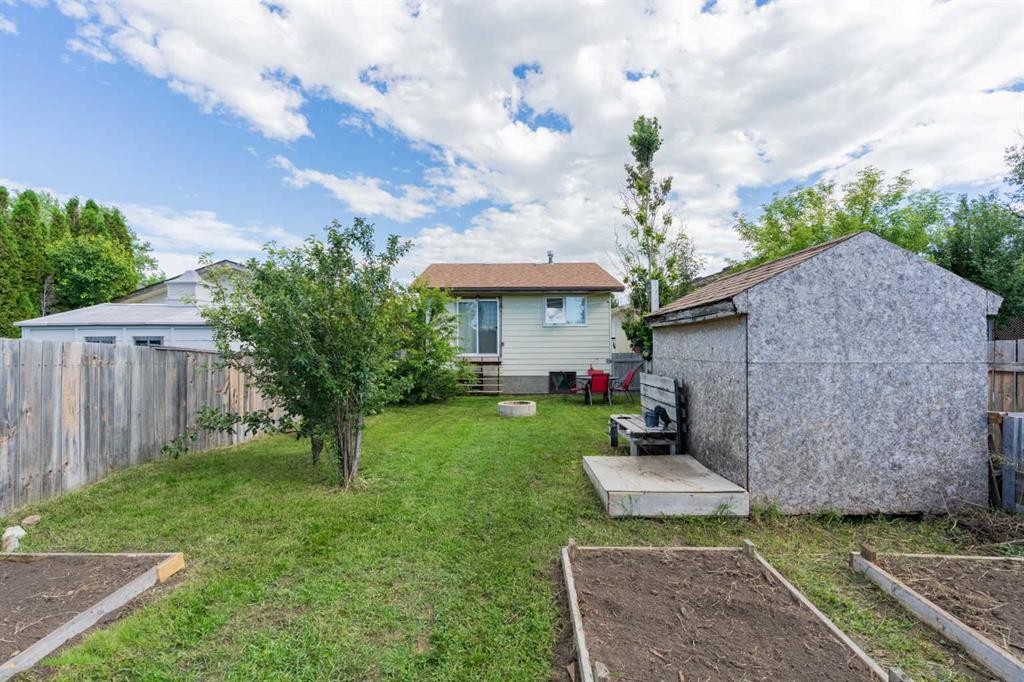
65 Princeton Crescent West, Lethbridge, AB - Outdoor With Exterior
65 Princeton Crescent West, Lethbridge, AB - Outdoor With Facade
Virtual Tour
65 Princeton Crescent West, Lethbridge, AB  - Outdoor With Facade
65 Princeton Crescent West, Lethbridge, AB  - Indoor Photo Showing Other Room
65 Princeton Crescent West, Lethbridge, AB  - Indoor Photo Showing Other Room With Fireplace
65 Princeton Crescent West, Lethbridge, AB  - Indoor Photo Showing Living Room
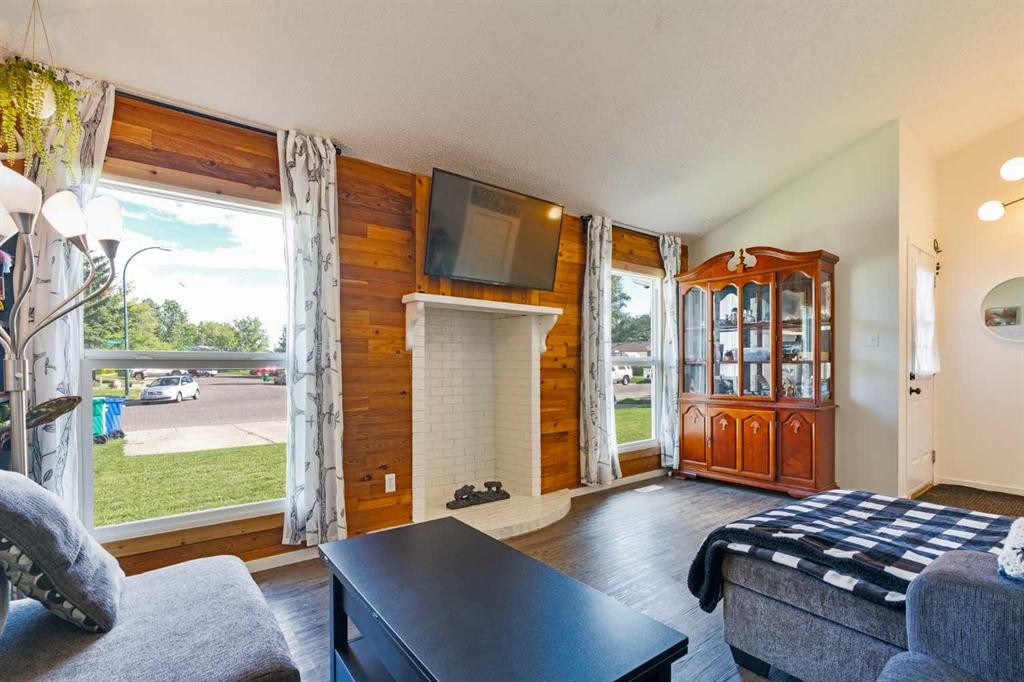
65 Princeton Crescent West, Lethbridge, AB - Indoor Photo Showing Living Room
65 Princeton Crescent West, Lethbridge, AB - Indoor Photo Showing Dining Room
65 Princeton Crescent West, Lethbridge, AB - Indoor
65 Princeton Crescent West, Lethbridge, AB - Indoor Photo Showing Kitchen
65 Princeton Crescent West, Lethbridge, AB - Indoor Photo Showing Bathroom
65 Princeton Crescent West, Lethbridge, AB - Indoor Photo Showing Other Room
65 Princeton Crescent West, Lethbridge, AB - Indoor Photo Showing Bedroom
65 Princeton Crescent West, Lethbridge, AB - Indoor
65 Princeton Crescent West, Lethbridge, AB - Indoor Photo Showing Bathroom
65 Princeton Crescent West, Lethbridge, AB - Indoor Photo Showing Other Room
65 Princeton Crescent West, Lethbridge, AB - Indoor Photo Showing Bedroom
65 Princeton Crescent West, Lethbridge, AB - Outdoor
65 Princeton Crescent West, Lethbridge, AB - Outdoor With Exterior
65 Princeton Crescent West, Lethbridge, AB - Outdoor With Facade
  • Advertising
Rent Today. Own Tomorrow.
Explore our Rent-to-own Path to Homeownership™ designed to help you become a homeowner.

65 Princeton Crescent WEST, Lethbridge, AB, T1K 4S5
$359,900

5 Beds

2 Baths

Property Information:

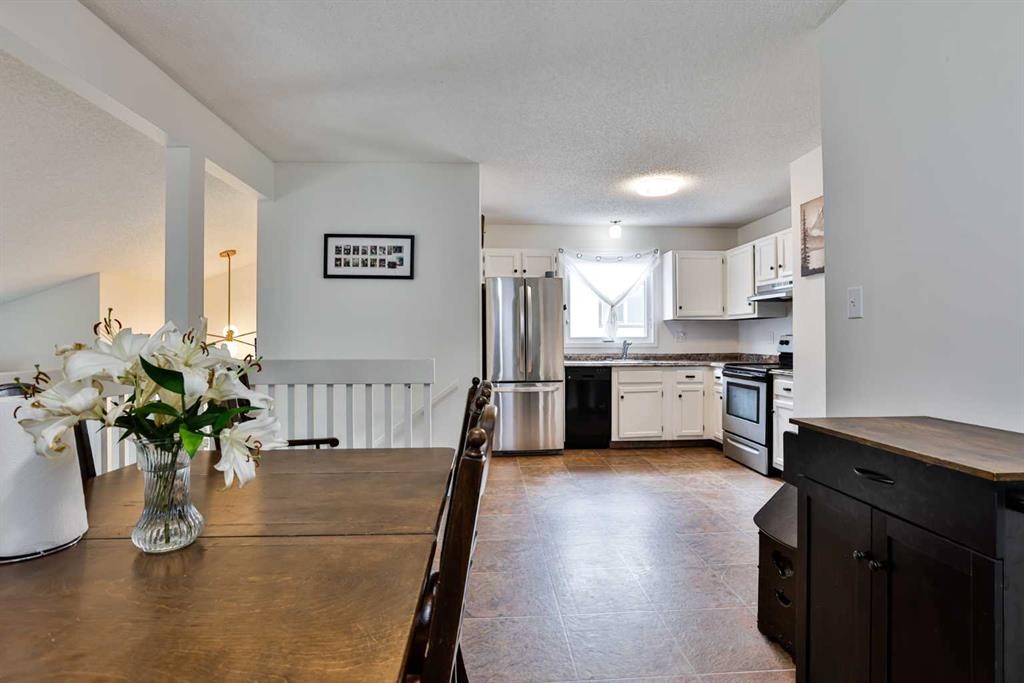
If you are looking to get into homeownership, need extra bedrooms, or want a home with flexible space, this 3-level split is a great option! Backing onto Whoop Up Drive means no neighbours directly behind you, adding extra privacy to enjoy the fully fenced backyard.Walk in and feel comfortable in the bright living room with large windows. Just a few steps up, you will find the dining area overlooking the living room, along with the kitchen, 2 bedrooms, and a full bathroom. The lower level offers 3 additional bedrooms/rooms, a second bathroom, laundry/utility space, and great storage under the living room.Outside, you have a fully fenced yard and a 2-car parking pad for off-street parking. Located on the west side of Lethbridge, close to grocery stores, restaurants, parks, the University of Lethbridge, and everyday amenities. Whether you are looking for your first home, more space, or an investment option, this property is worth a look!

Inclusions: NA

Building Features:

  • Total Finished Area: 927.31

Property Features:

  • Architectural Style: 3 Level Split
  • Built in: 1980
  • Construction Materials: Other, Wood Frame, Wood Siding
  • Cooling: None
  • Exterior Features: Storage
  • Floor Space (approx): 927.31 Square Feet
  • Flooring: Carpet, Linoleum
  • Foundation Details: Wood
  • Heating: Forced Air
  • Interior Features: See Remarks
  • Levels: 3 Level Split
  • Lot Size: 4182.00 Square Feet
  • Parking Features: Parking Pad
  • Roof: Asphalt Shingle
  • Zoning: R-LB
  • No. of Parking Spaces: 2

Courtesy of: RE/MAX REAL ESTATE - LETHBRIDGE

Data provided by: Lethbridge And District Association Of REALTORS® 516 6 St. S, Lethbridge, Alberta T1J 2E2
All information displayed is believed to be accurate but is not guaranteed and should be independently verified. No warranties or representations are made of any kind. Copyright© 2021 All Rights Reserved

QuickQuoteTM Powered by RPS

Location of 65 Princeton Crescent WEST, Lethbridge, AB, T1K 4S5

Demographic Information of 65 Princeton Crescent WEST, Lethbridge, AB, T1K 4S5

Life Stage

Young Couples

Employment Type

Mixed

Average Household Income

$101,139.09

Average Number of Children

1.93

Household Population

Household Structure

Age of Population

Education

Education Level

No certificate/diploma/degree

13.7 %

High school certificate or equivalent

36.68 %

Apprenticeship trade certificate/diploma

8.03 %

College/non-university certificate

26.0 %

University certificate (below bachelor)

0.1 %

University Degree

15.49 %

Commuter

Travel To Work

By Car

93.91 %

By Public Transit

1.69 %

By Walking

0.26 %

By Bicycle

0.56 %

By Other Methods

3.58 %

Cultural Diversity

Knowledge of Official Language

Mother Tongue

Building Information

Building Type

Apartments (Low and High Rise)

16.67 %

Houses

83.33 %

Own Vs. Rent