Button CopyPathCircle CloseCircle Left ArrowArrow Down Icon GreyClosecirclecircleBurger
  • Advertising

52 Ermineview Way NORTH, Lethbridge, AB, T1H 6L8

MLS® # A2335586
House For Sale In Uplands, Lethbridge, Alberta
$439,000 QuickQuoteTM: $409K - $498K

2+2 Beds

2 Baths

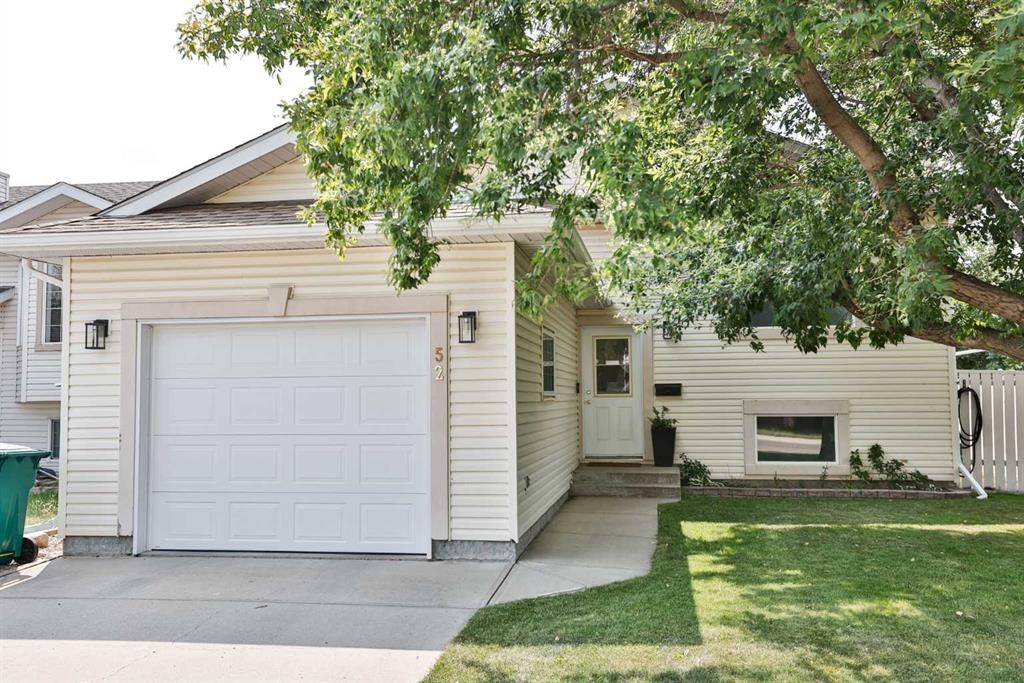
52 Ermineview Way North, Lethbridge, AB - Outdoor
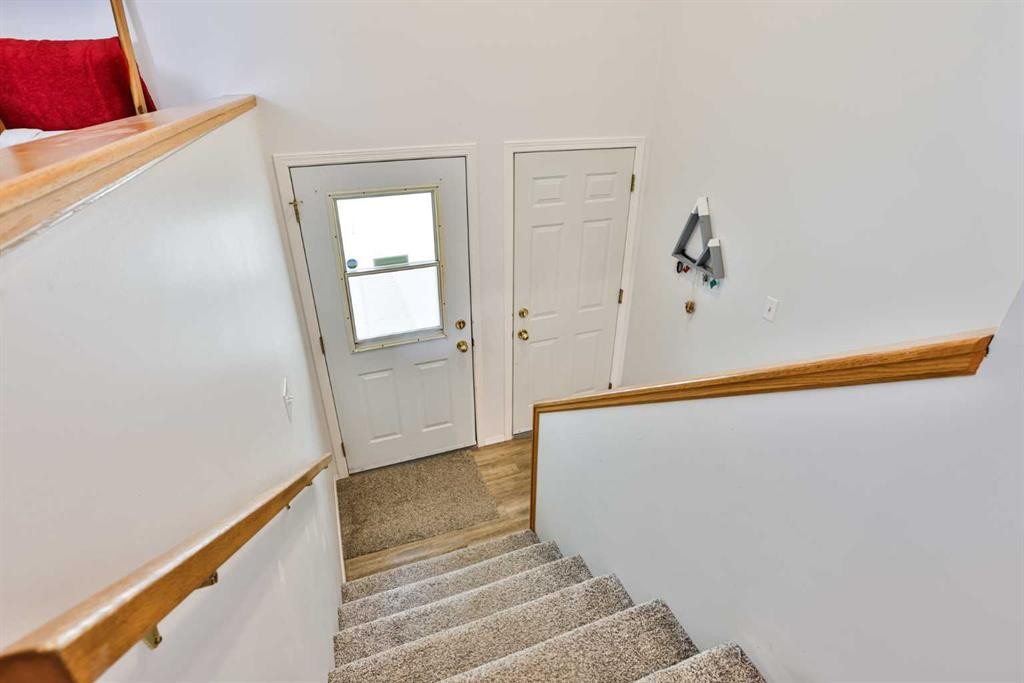
52 Ermineview Way North, Lethbridge, AB - Indoor Photo Showing Other Room
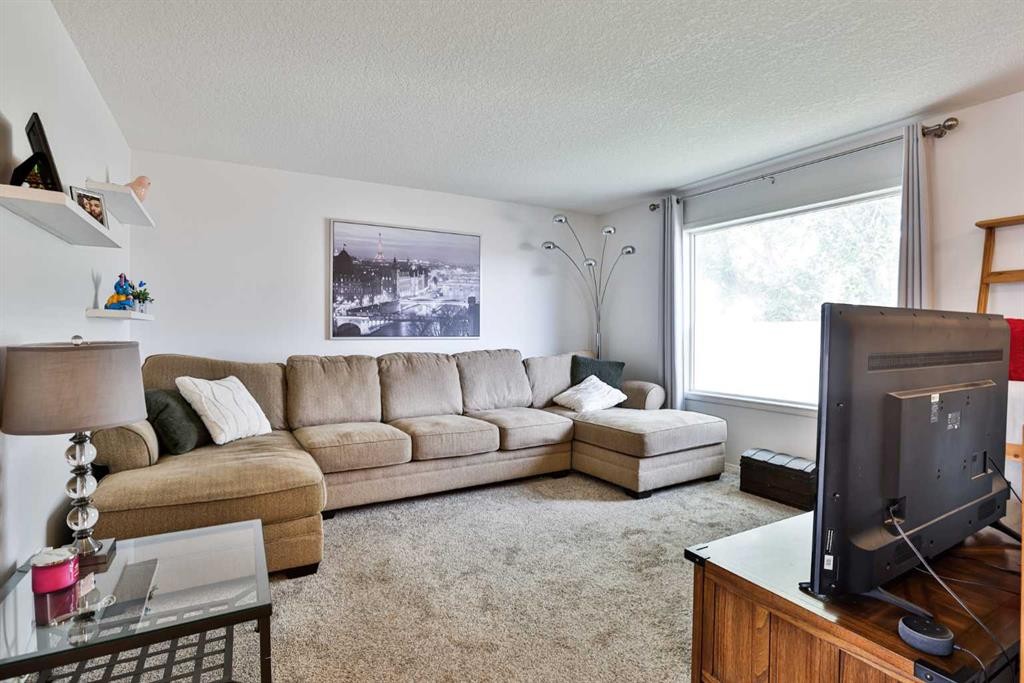
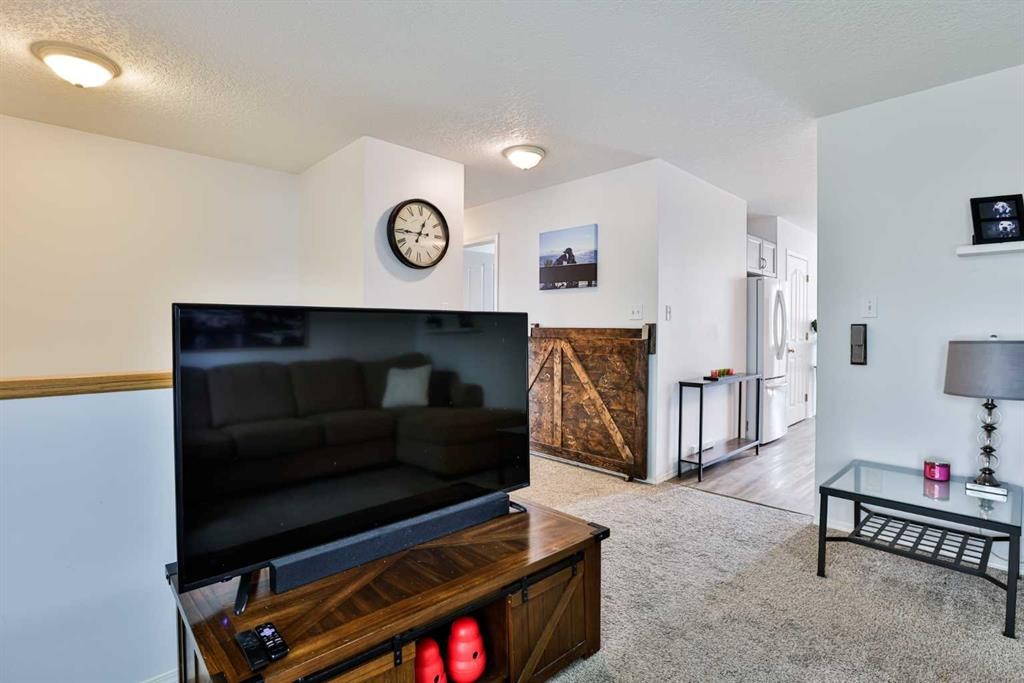
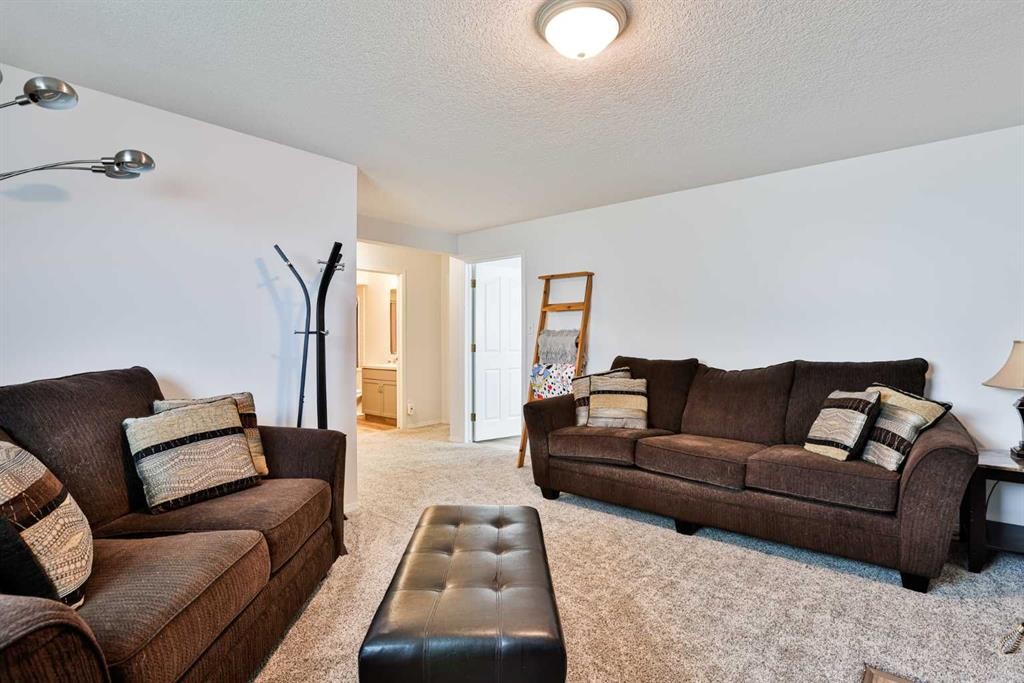
52 Ermineview Way North, Lethbridge, AB - Indoor Photo Showing Living Room
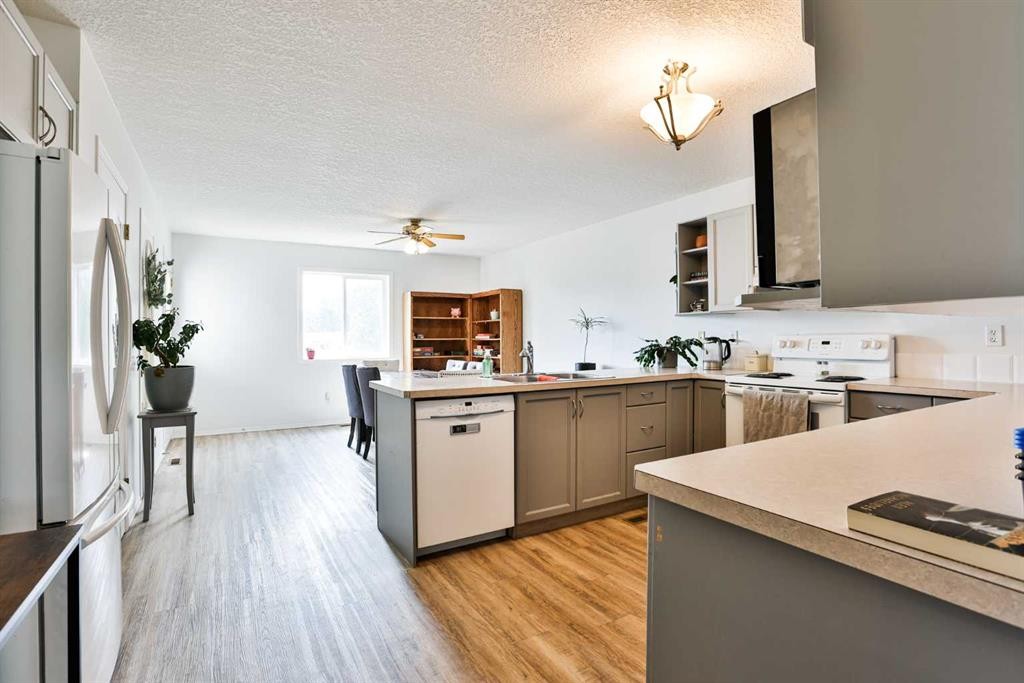
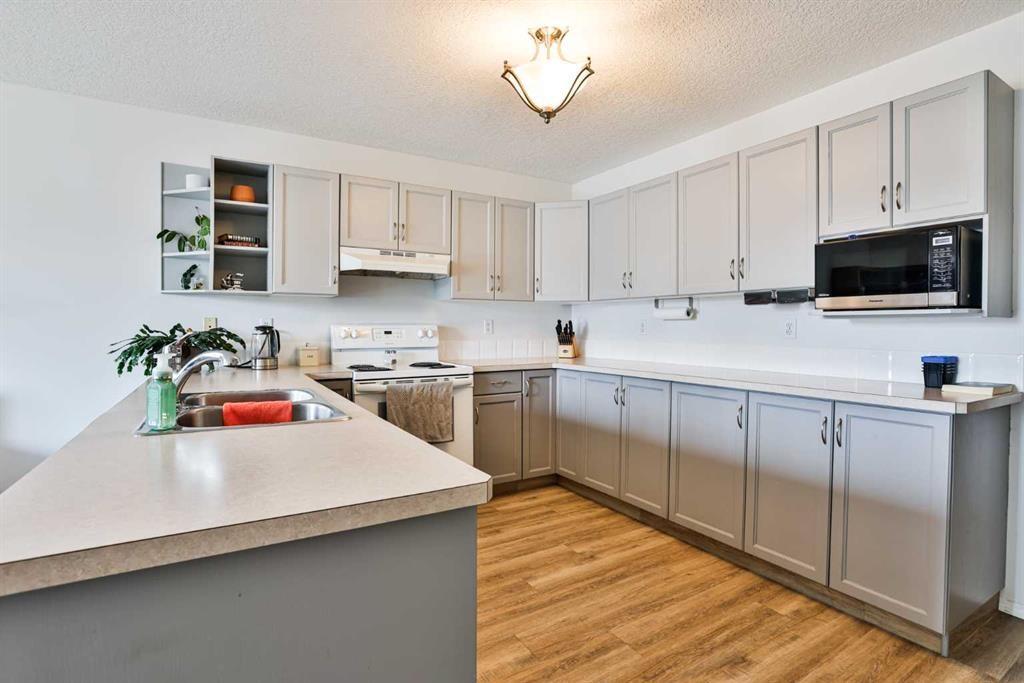
52 Ermineview Way North, Lethbridge, AB - Indoor Photo Showing Kitchen With Double Sink
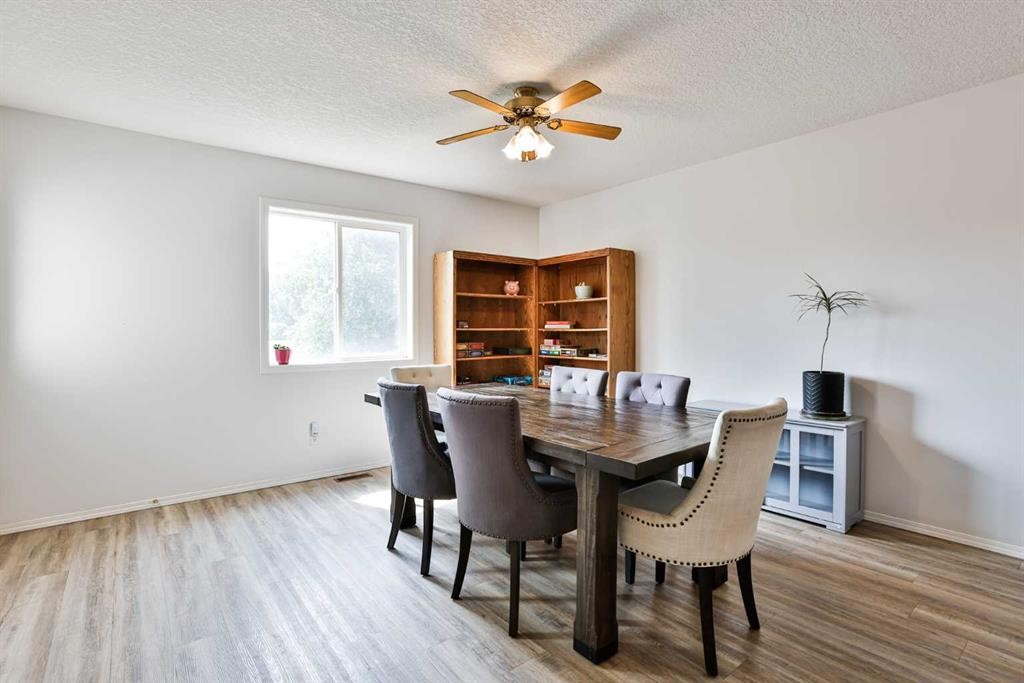
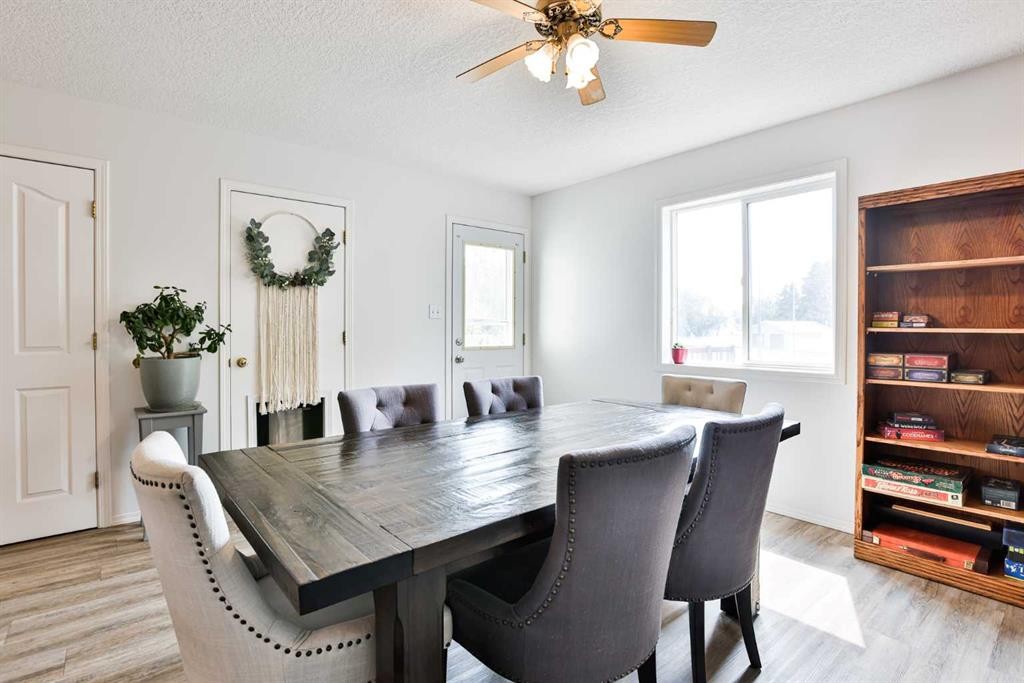
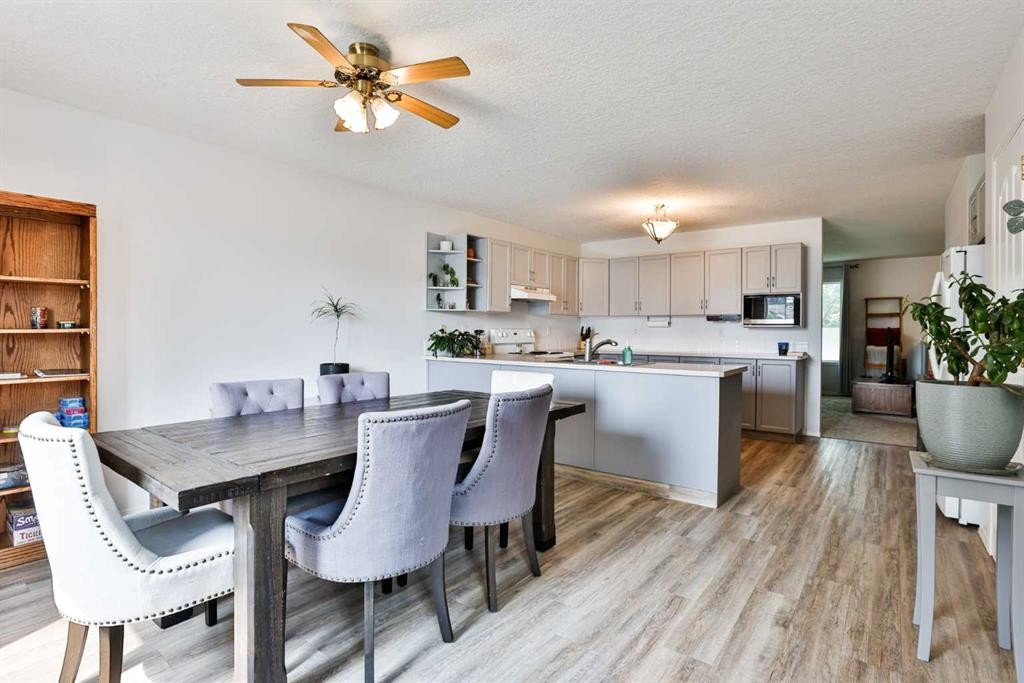
52 Ermineview Way North, Lethbridge, AB - Indoor Photo Showing Dining Room
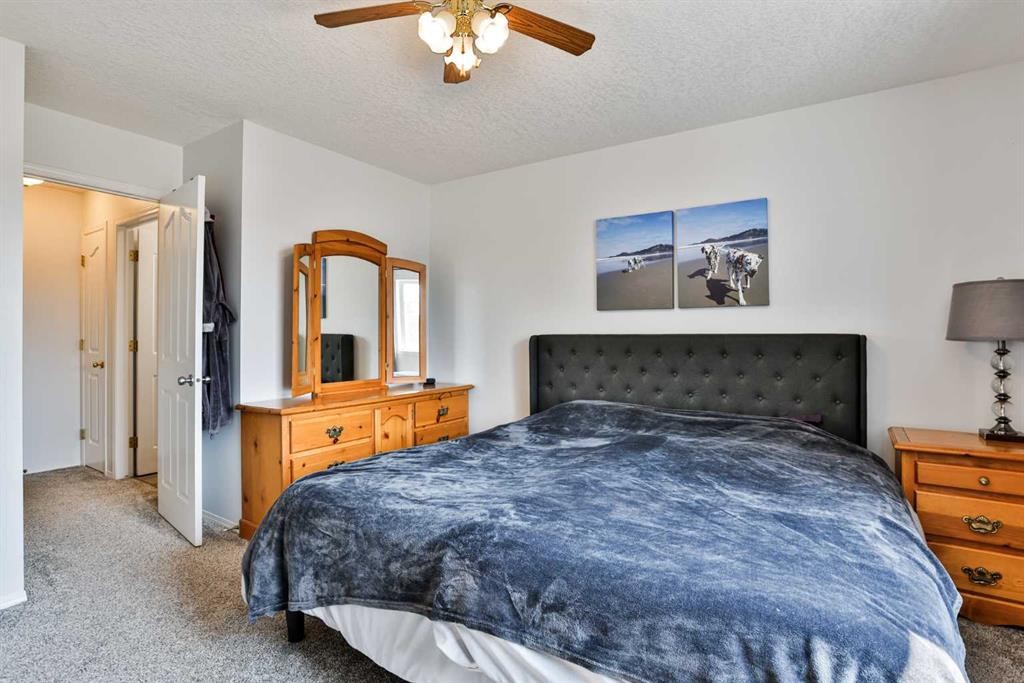
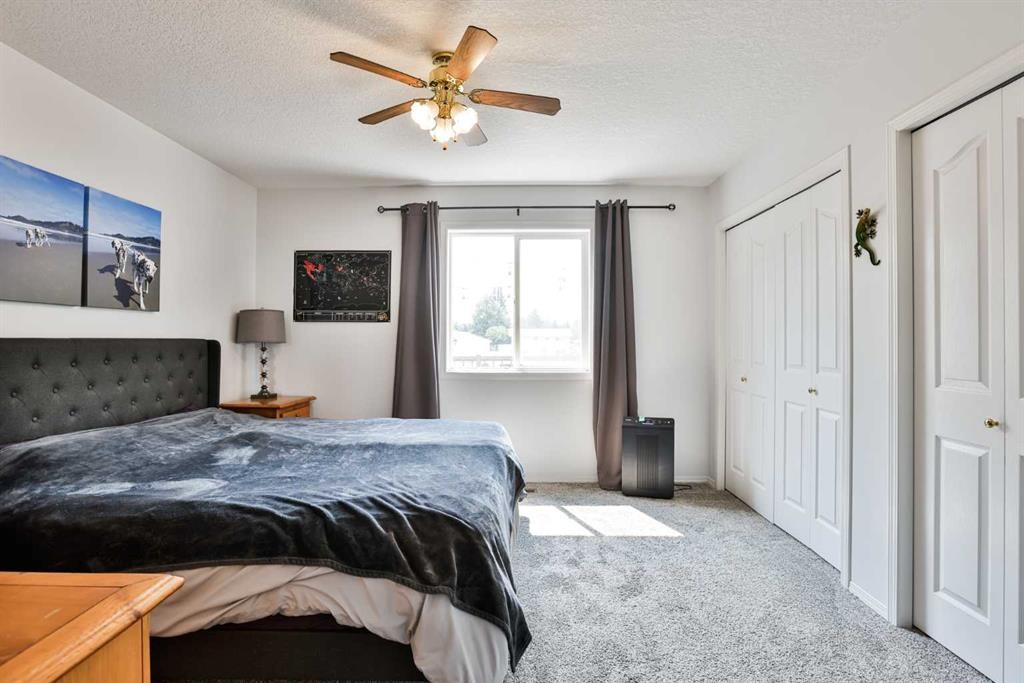
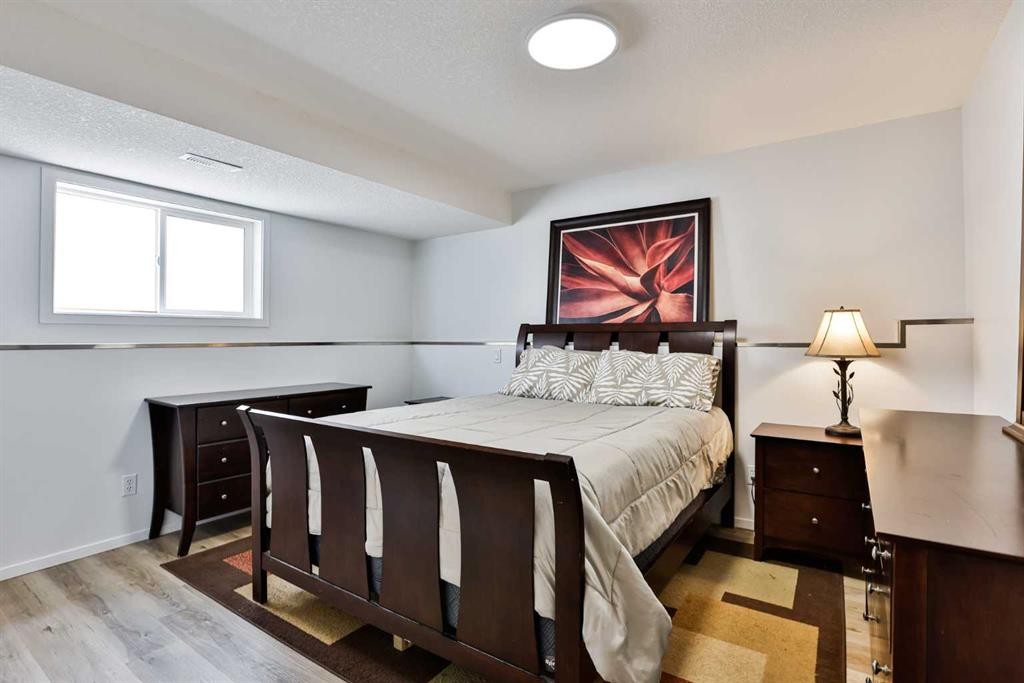
52 Ermineview Way North, Lethbridge, AB - Indoor Photo Showing Bedroom
52 Ermineview Way North, Lethbridge, AB - Indoor
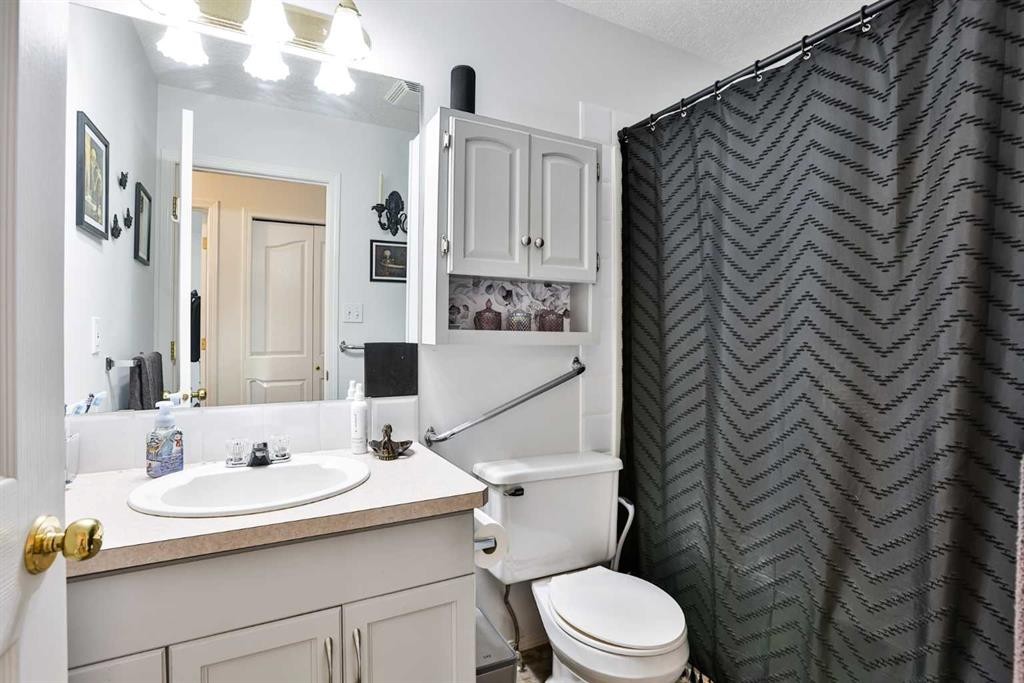
52 Ermineview Way North, Lethbridge, AB - Indoor Photo Showing Bathroom
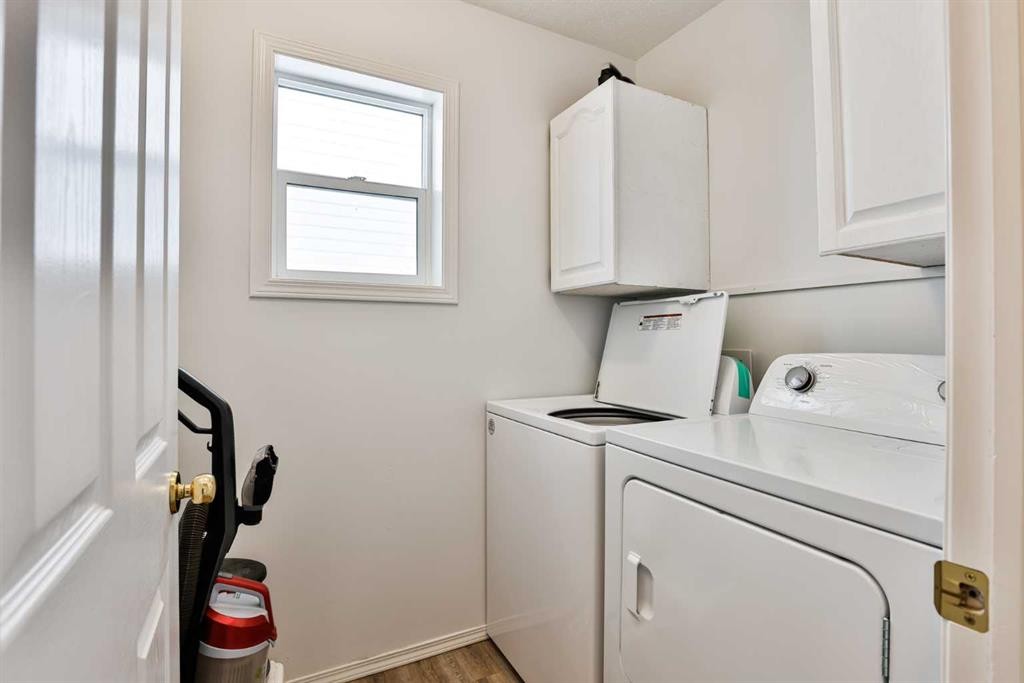
52 Ermineview Way North, Lethbridge, AB - Indoor Photo Showing Laundry Room
52 Ermineview Way North, Lethbridge, AB - Indoor
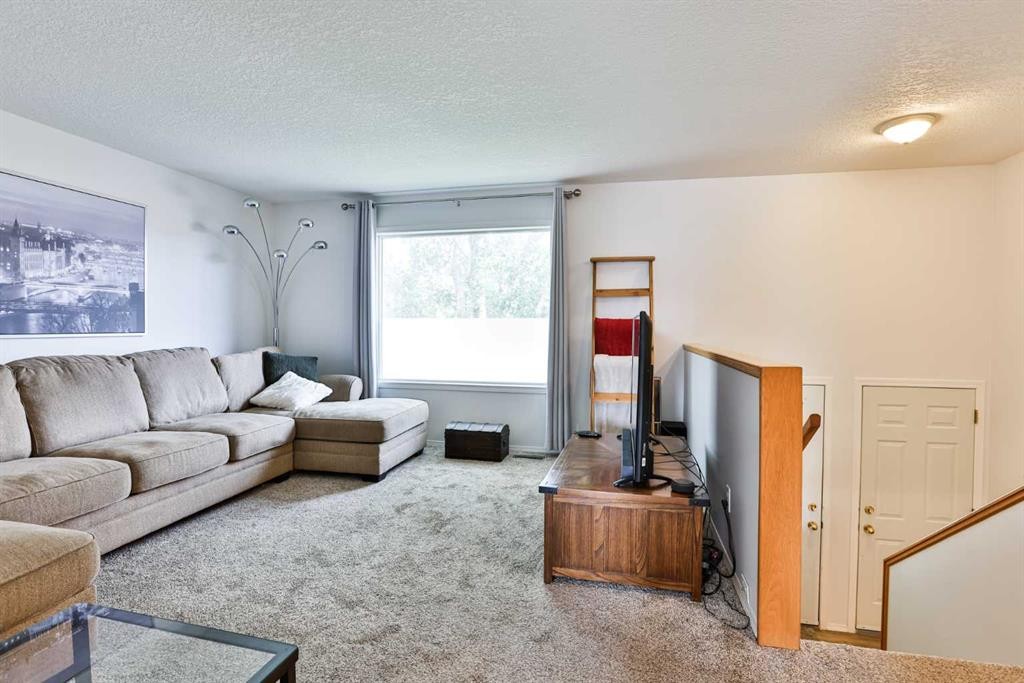
52 Ermineview Way North, Lethbridge, AB - Indoor Photo Showing Living Room
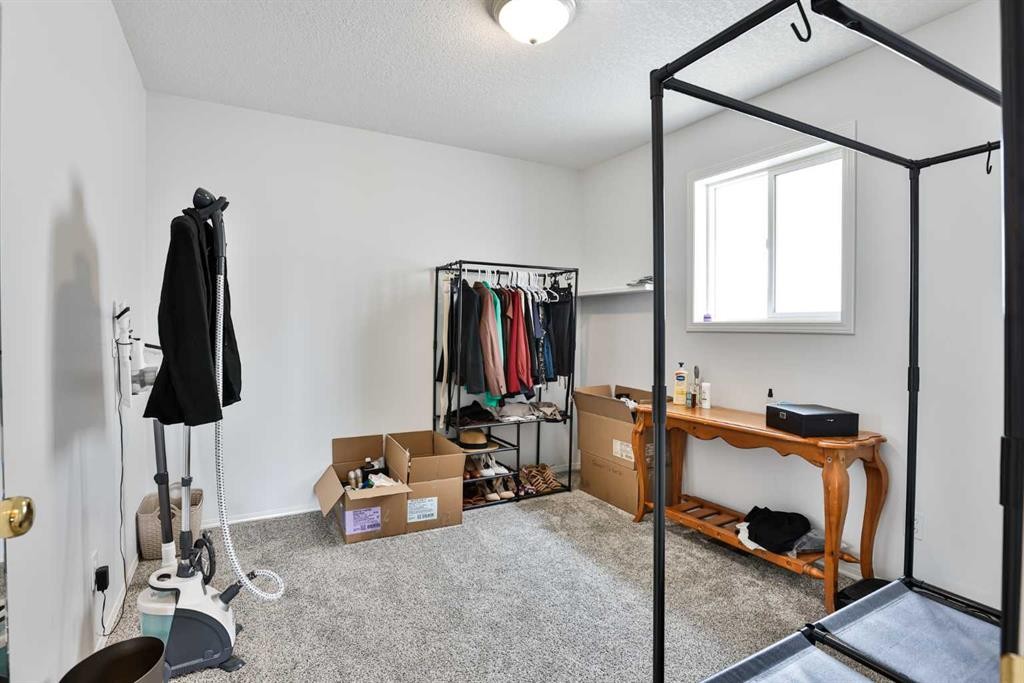
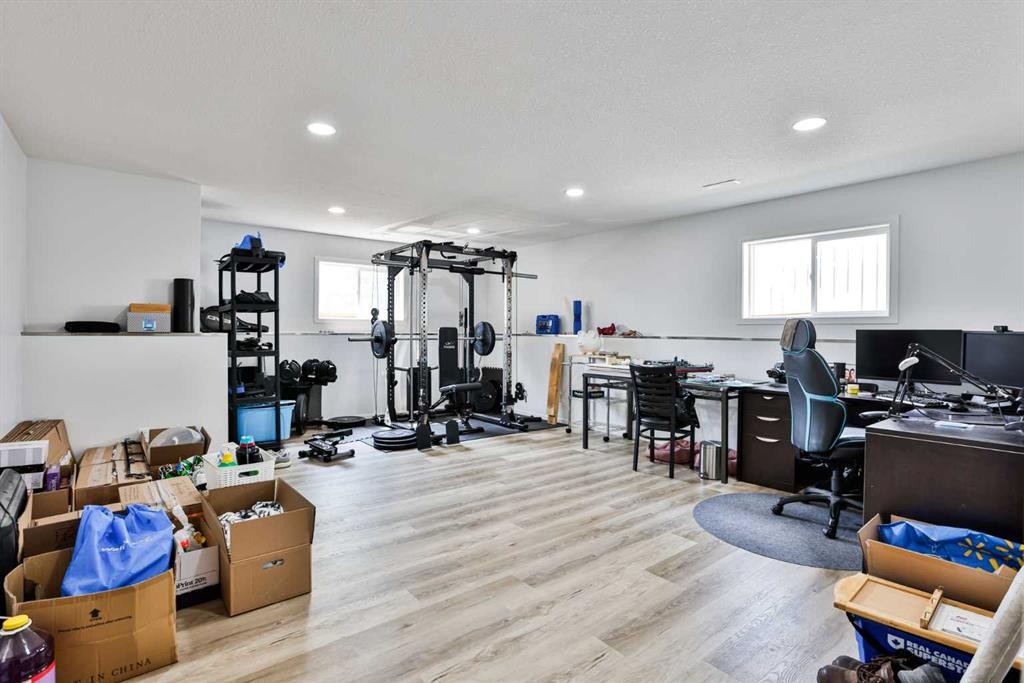
52 Ermineview Way North, Lethbridge, AB - Indoor Photo Showing Gym Room
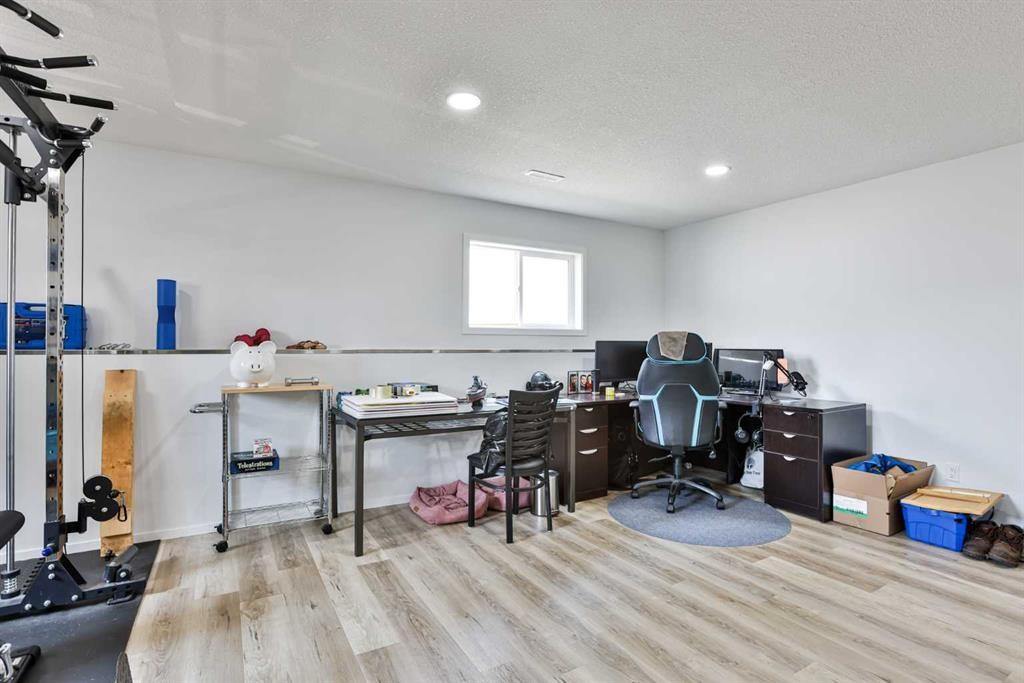
52 Ermineview Way North, Lethbridge, AB - Indoor Photo Showing Office
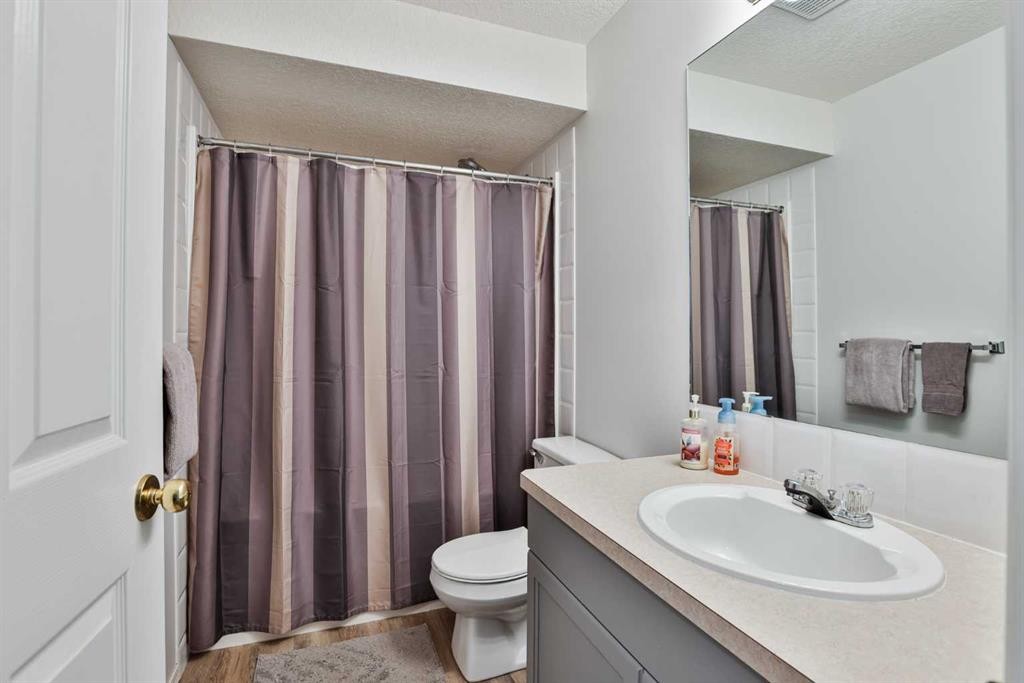
52 Ermineview Way North, Lethbridge, AB - Indoor Photo Showing Bathroom
52 Ermineview Way North, Lethbridge, AB - Indoor Photo Showing Bedroom
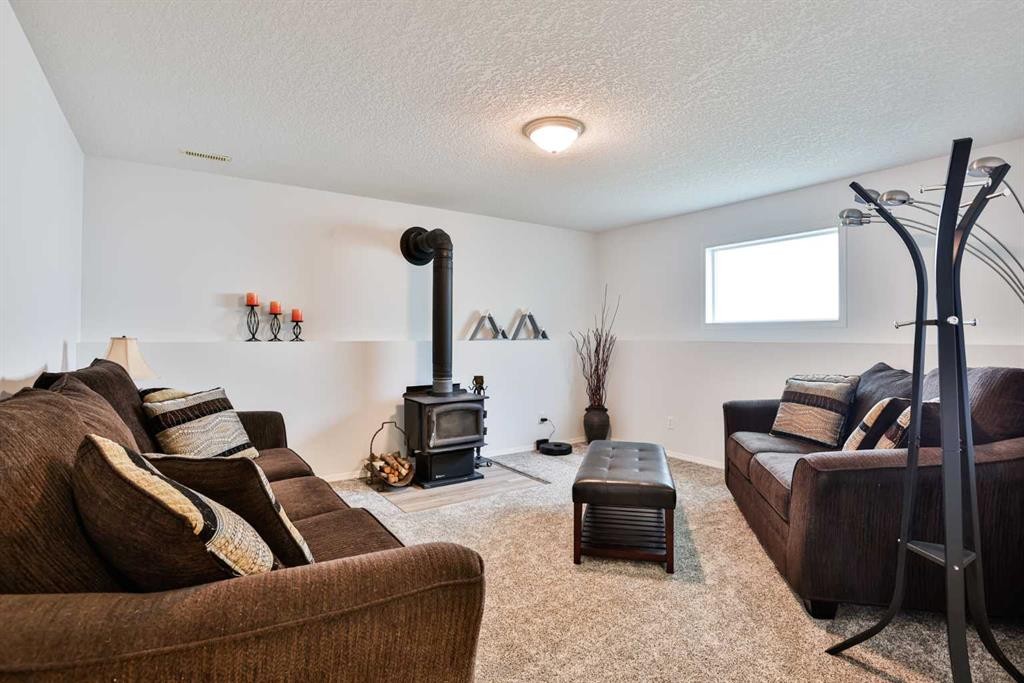
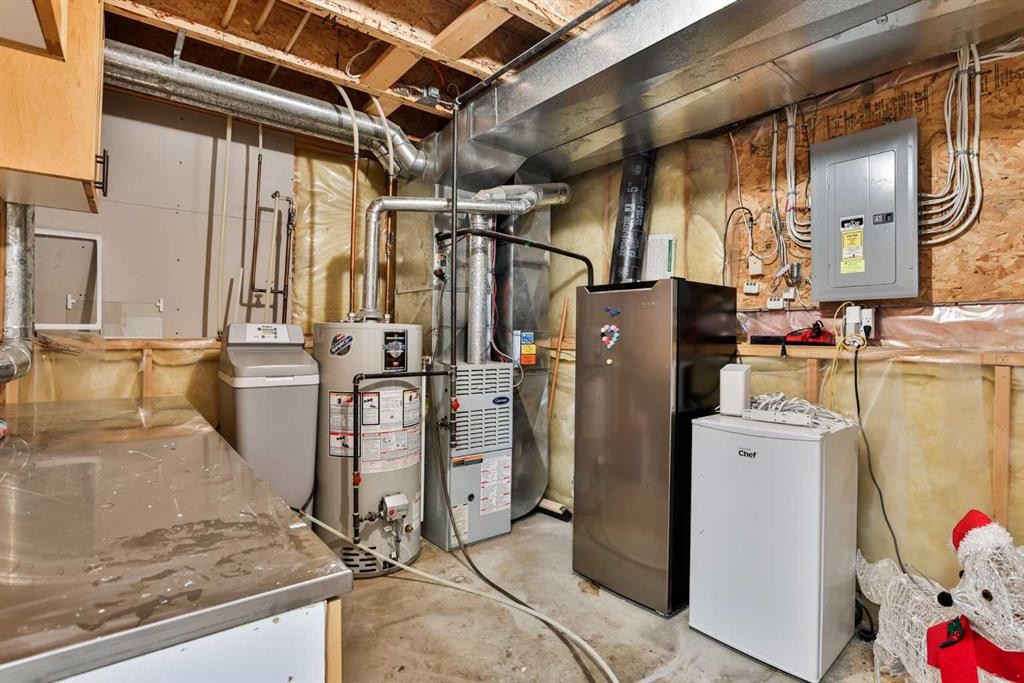
52 Ermineview Way North, Lethbridge, AB - Indoor Photo Showing Basement
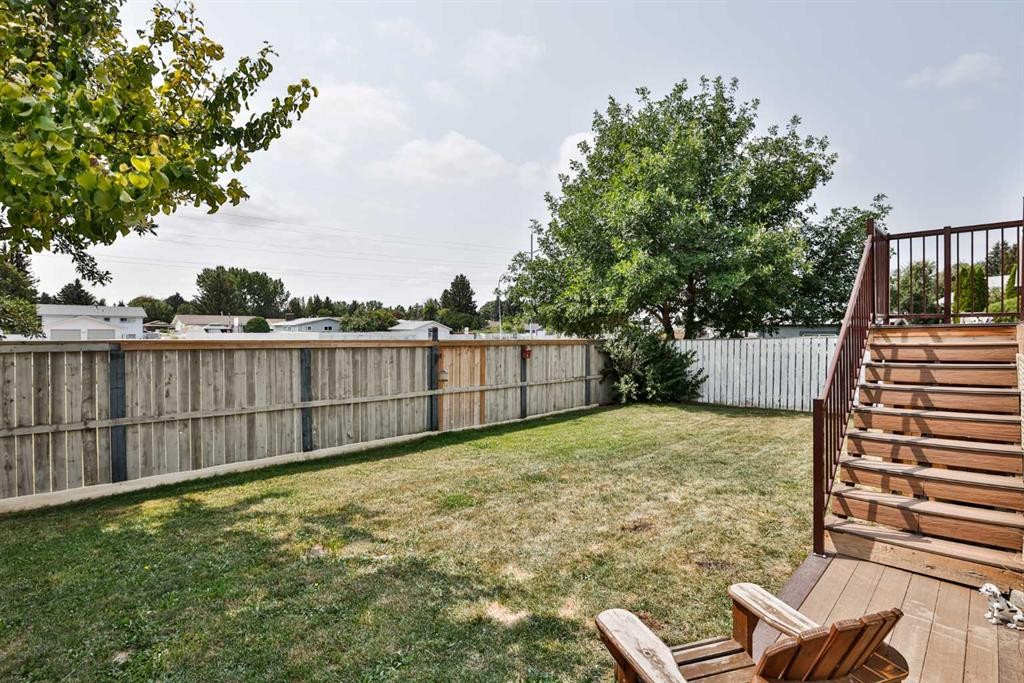
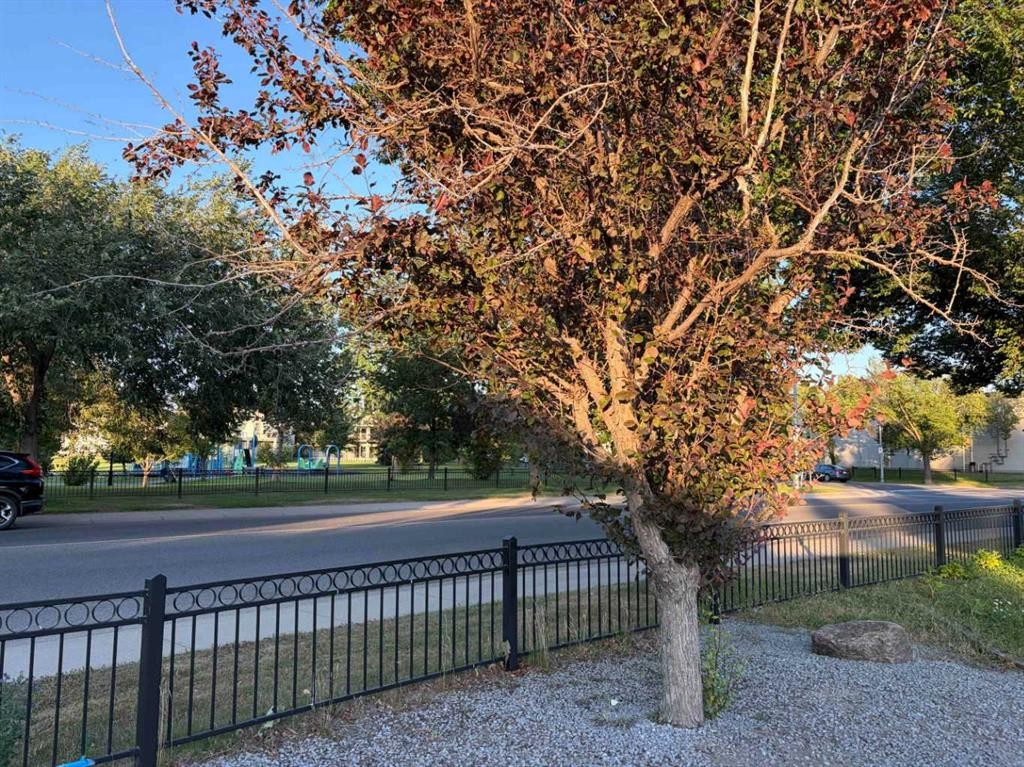
52 Ermineview Way North, Lethbridge, AB - Outdoor
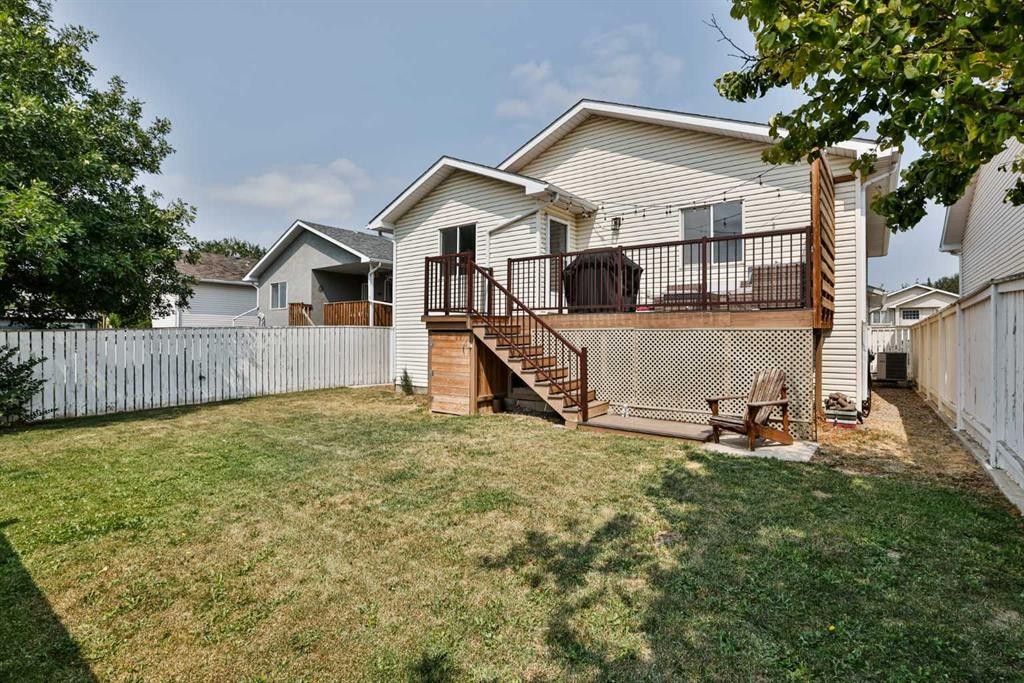
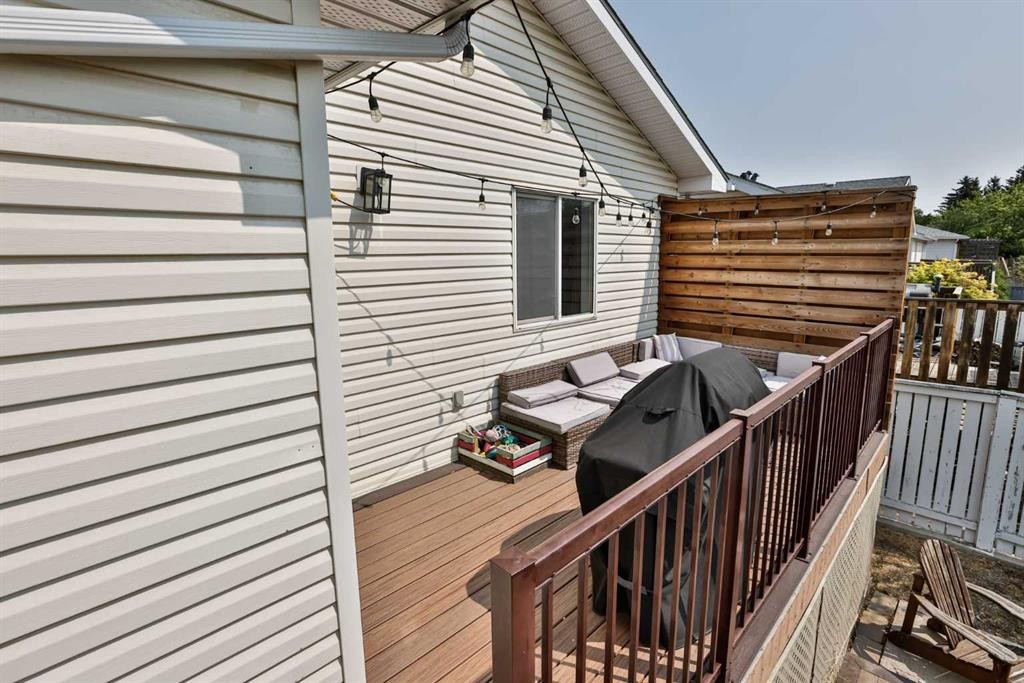
52 Ermineview Way North, Lethbridge, AB - Outdoor With Deck Patio Veranda
52 Ermineview Way North, Lethbridge, AB - Outdoor With Exterior
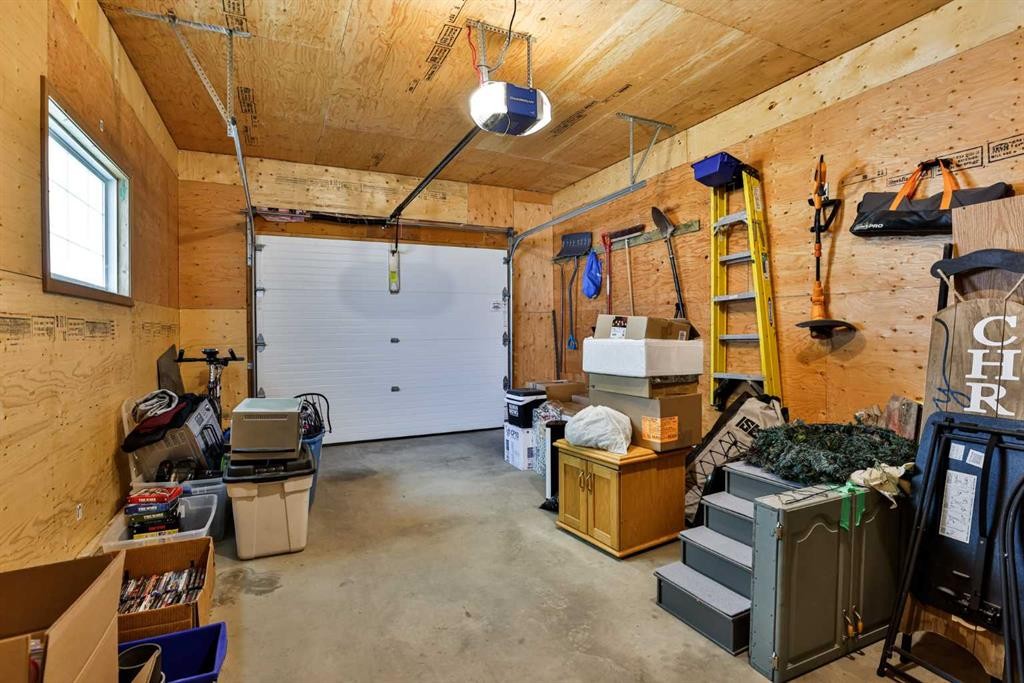
52 Ermineview Way North, Lethbridge, AB - Indoor Photo Showing Garage
52 Ermineview Way North, Lethbridge, AB - Outdoor
Virtual Tour
52 Ermineview Way North, Lethbridge, AB  - Outdoor
52 Ermineview Way North, Lethbridge, AB  - Indoor Photo Showing Other Room
52 Ermineview Way North, Lethbridge, AB  - Indoor Photo Showing Living Room
52 Ermineview Way North, Lethbridge, AB - Indoor Photo Showing Living Room
52 Ermineview Way North, Lethbridge, AB - Indoor Photo Showing Kitchen With Double Sink
52 Ermineview Way North, Lethbridge, AB - Indoor Photo Showing Dining Room
52 Ermineview Way North, Lethbridge, AB - Indoor Photo Showing Bedroom
52 Ermineview Way North, Lethbridge, AB - Indoor
52 Ermineview Way North, Lethbridge, AB - Indoor Photo Showing Bathroom
52 Ermineview Way North, Lethbridge, AB - Indoor Photo Showing Laundry Room
52 Ermineview Way North, Lethbridge, AB - Indoor
52 Ermineview Way North, Lethbridge, AB - Indoor Photo Showing Living Room
52 Ermineview Way North, Lethbridge, AB - Indoor Photo Showing Gym Room
52 Ermineview Way North, Lethbridge, AB - Indoor Photo Showing Office
52 Ermineview Way North, Lethbridge, AB - Indoor Photo Showing Bathroom
52 Ermineview Way North, Lethbridge, AB - Indoor Photo Showing Bedroom
52 Ermineview Way North, Lethbridge, AB - Indoor Photo Showing Basement
52 Ermineview Way North, Lethbridge, AB - Outdoor
52 Ermineview Way North, Lethbridge, AB - Outdoor With Deck Patio Veranda
52 Ermineview Way North, Lethbridge, AB - Outdoor With Exterior
52 Ermineview Way North, Lethbridge, AB - Indoor Photo Showing Garage
52 Ermineview Way North, Lethbridge, AB - Outdoor
  • Advertising
Rent Today. Own Tomorrow.
Explore our Rent-to-own Path to Homeownership™ designed to help you become a homeowner.

52 Ermineview Way NORTH, Lethbridge, AB, T1H 6L8
$439,000

4 Beds

2 Baths

Property Information:

Tucked into a cul-de-sac around the corner from Chinook Lake Park, this fully finished bi-level puts you just steps away from a lakeside stroll, grocery shopping, and Friday night at the pub. The main floor offers over 1,100 square feet, with two bedrooms and laundry alongside a bright living room, dining space, and eat-in kitchen with loads of counter space and storage. A 4-piece bath rounds out the main level, and a new composite deck off the kitchen overlooks a revamped backyard. Downstairs, a finished basement adds two more bedrooms — one currently set up as a (huge!) home gym and office — plus a second 4-piece bath and a spacious family room with a cozy wood stove. In winter, you'll appreciate parking in your insulated, attached garage. This cared-for home offers everything you need to get started, without sacrificing space or comfort! Book your showing as soon as possible!

Inclusions: fridge, stove, dishwasher, washer/dryer, window coverings, A/C, spare door, work bench and cabinets in utility room, water softener, garage door opener + 2 remotes

Building Features:

  • Air Conditioning: Yes
  • Total Finished Area: 1129.00 Square Feet

Property Features:

  • Architectural Style: Bi-Level
  • Built in: 1999
  • Construction Materials: Vinyl Siding
  • Cooling: Central Air
  • Exterior Features: Other
  • Floor Space (approx): 1129.00 Square Feet
  • Flooring: Carpet, Laminate
  • Foundation Details: Poured Concrete
  • Heating: Forced Air
  • Interior Features: Sump Pump(s)
  • Levels: Bi-Level
  • Lot Size: 4758.00 Square Feet
  • Parking Features: Driveway, Garage Faces Front, Insulated, Single Garage Attached
  • Roof: Asphalt Shingle
  • Zoning: R-L
  • No. of Parking Spaces: 2

Courtesy of: RE/MAX REAL ESTATE - LETHBRIDGE

Data provided by: Lethbridge And District Association Of REALTORS® 516 6 St. S, Lethbridge, Alberta T1J 2E2
All information displayed is believed to be accurate but is not guaranteed and should be independently verified. No warranties or representations are made of any kind. Copyright© 2021 All Rights Reserved

QuickQuoteTM Powered by RPS

Location of 52 Ermineview Way NORTH, Lethbridge, AB, T1H 6L8

Demographic Information of 52 Ermineview Way NORTH, Lethbridge, AB, T1H 6L8

Life Stage

Growing Families

Employment Type

Blue Collar/Primary, Blue Collar/Service Sector

Average Household Income

$97,773.04

Average Number of Children

1.73

Household Population

Household Structure

Age of Population

Education

Education Level

No certificate/diploma/degree

18.34 %

High school certificate or equivalent

38.69 %

Apprenticeship trade certificate/diploma

9.79 %

College/non-university certificate

23.59 %

University Degree

9.6 %

Commuter

Travel To Work

By Car

90.46 %

By Public Transit

2.22 %

By Walking

1.66 %

By Bicycle

3.16 %

By Other Methods

2.5 %

Cultural Diversity

Knowledge of Official Language

Mother Tongue

Building Information

Building Type

Apartments (Low and High Rise)

15.91 %

Houses

84.09 %

Own Vs. Rent