Button CopyPathCircle CloseCircle Left ArrowArrow Down Icon GreyClosecirclecircleBurger
  • Advertising

2719 6 Avenue NORTH, Lethbridge, AB, T1H 0V4

MLS® # A2338138
House For Sale In Majestic Place, Lethbridge, Alberta
$389,850 QuickQuoteTM: $356K - $433K

3+1 Beds

2 Baths

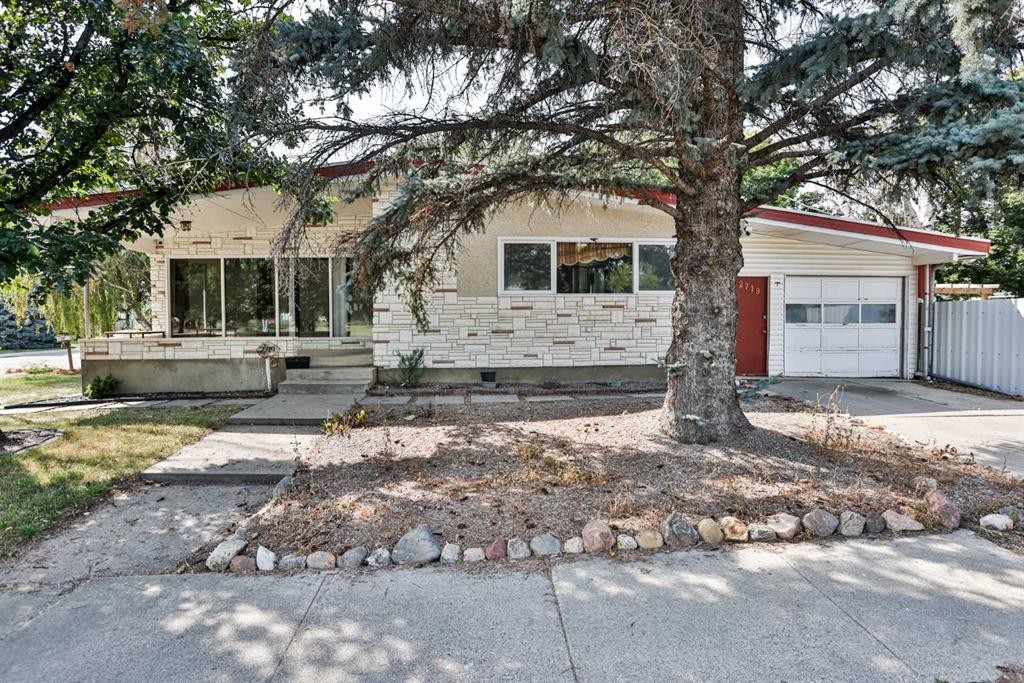
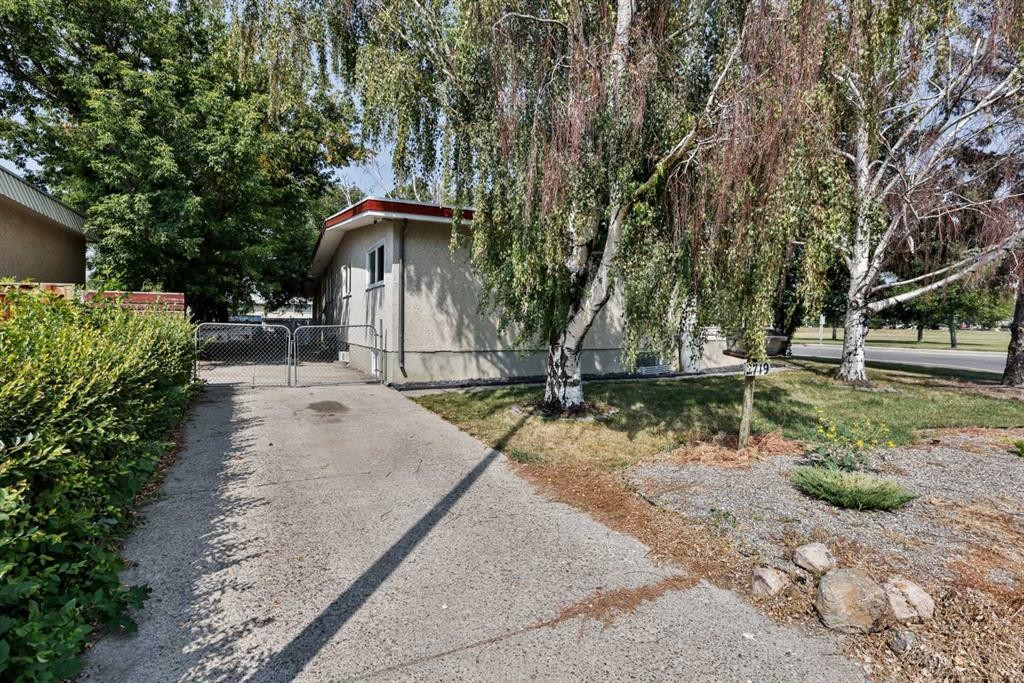
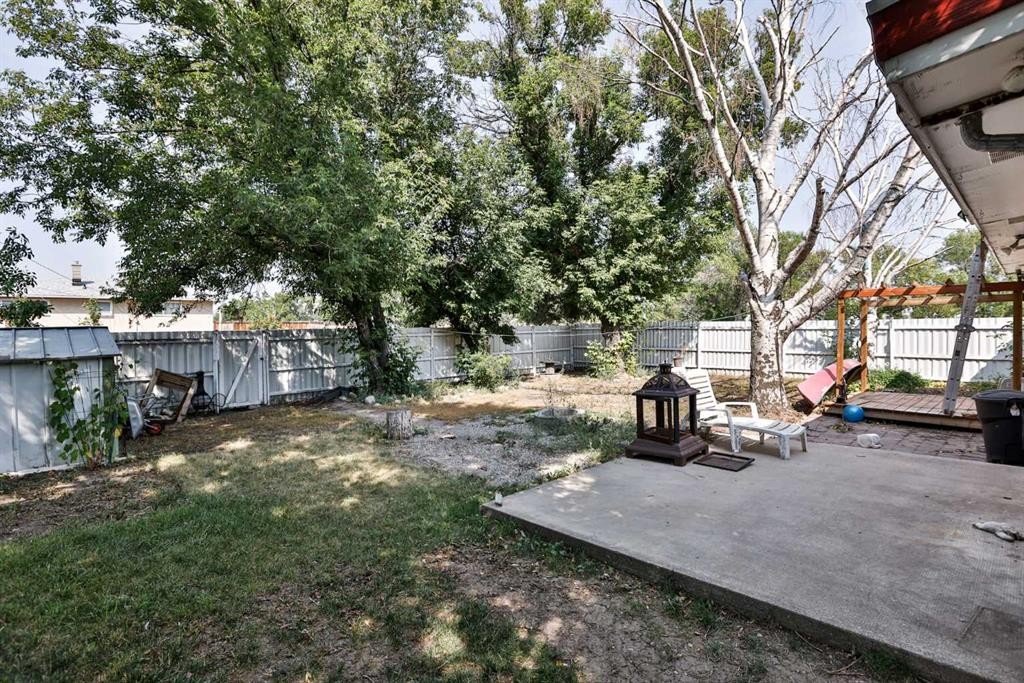
2719 6 Avenue North, Lethbridge, AB - Outdoor
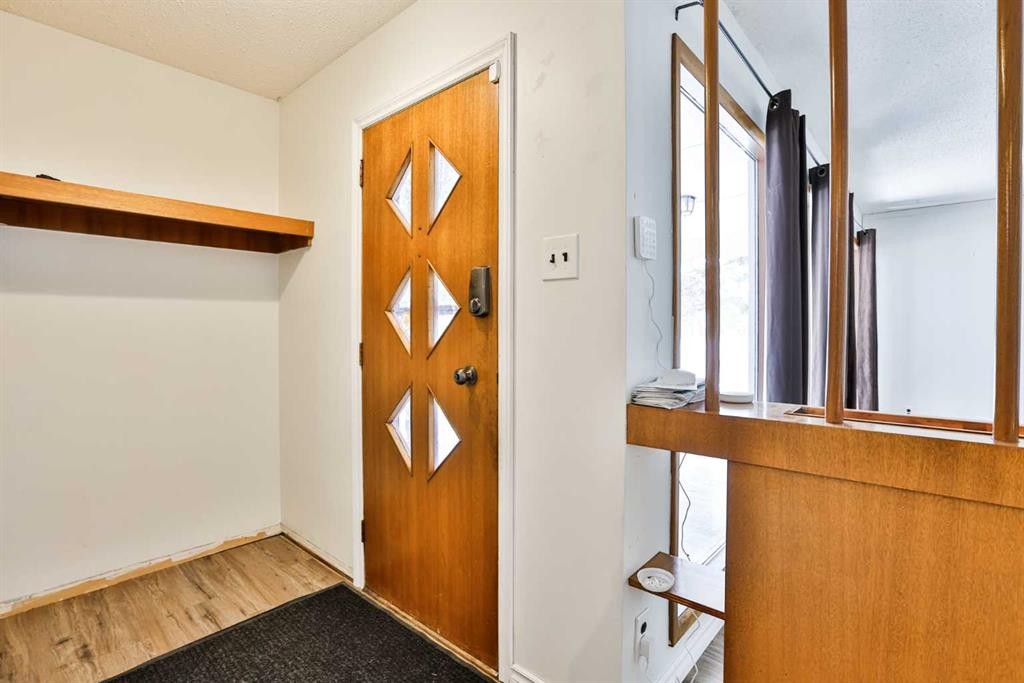
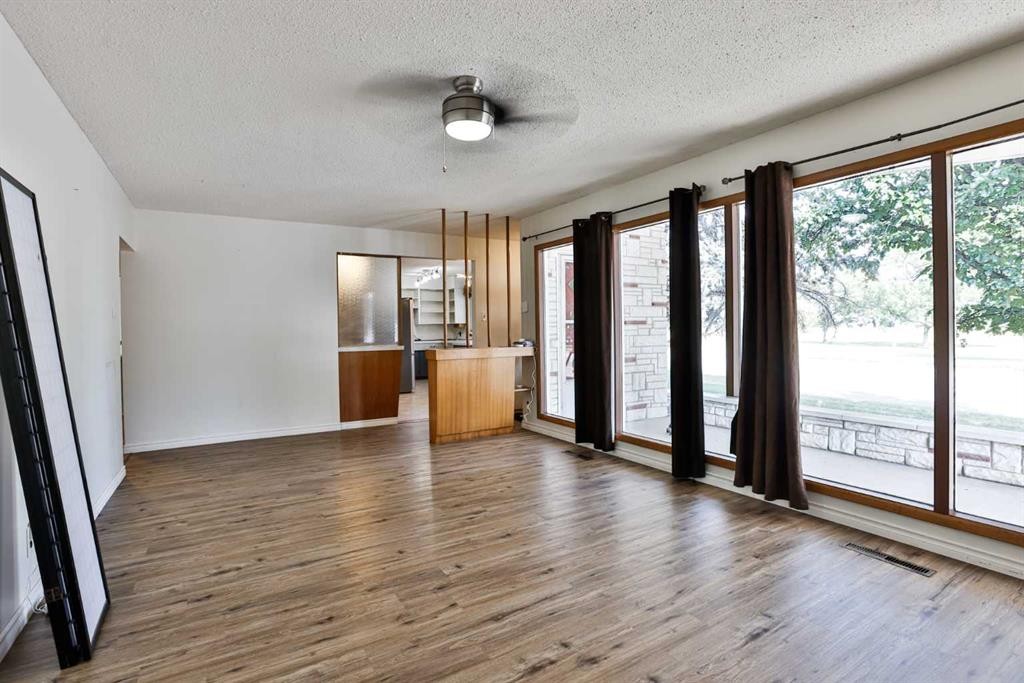
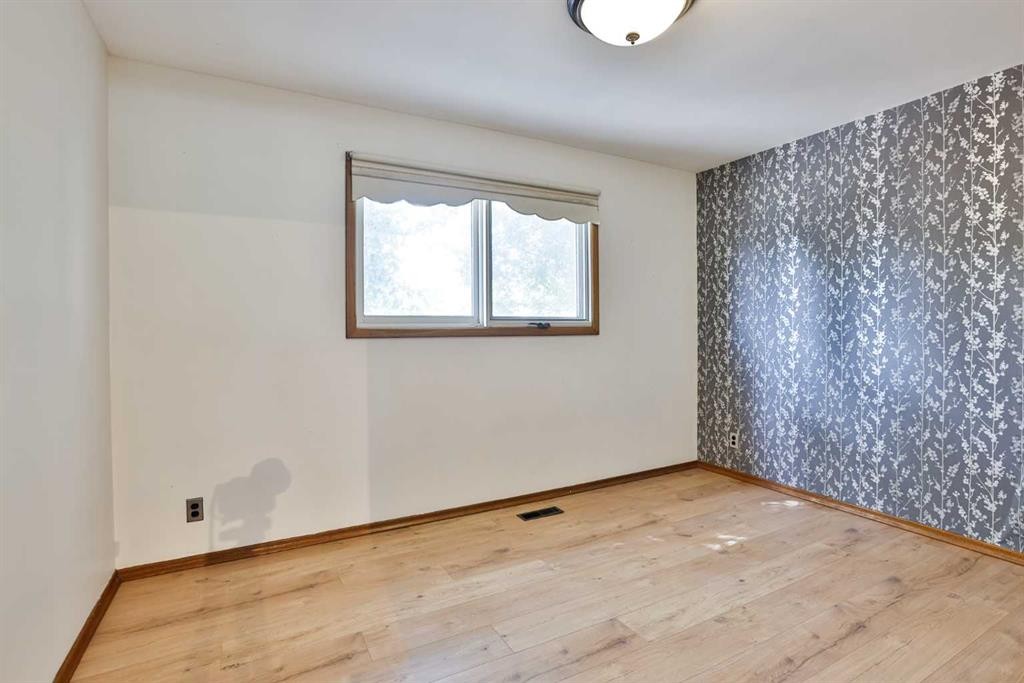
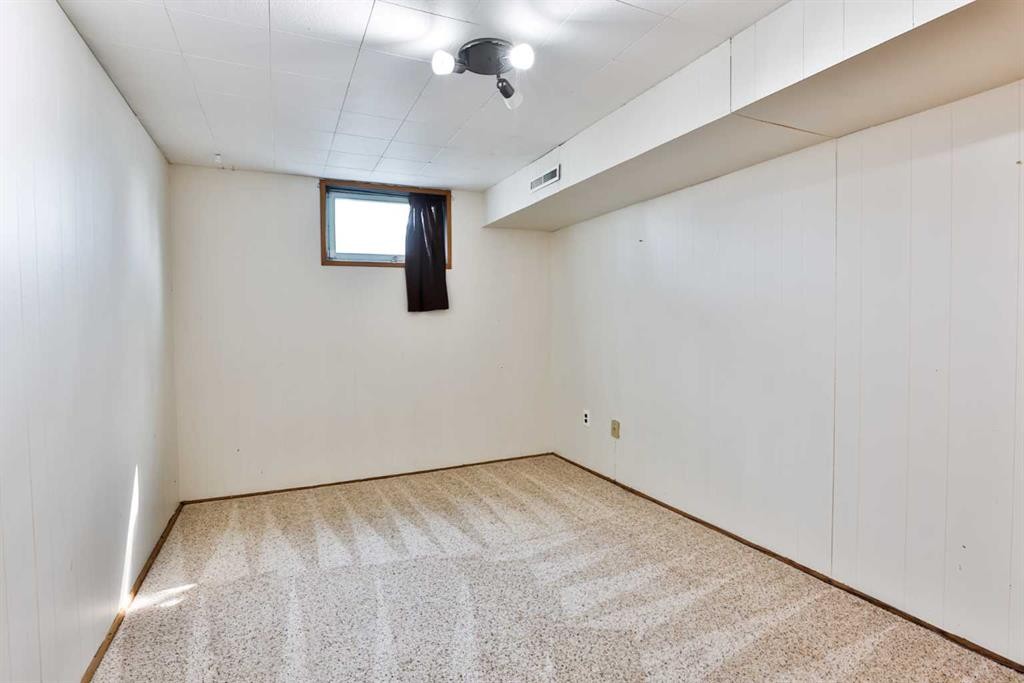
2719 6 Avenue North, Lethbridge, AB - Indoor Photo Showing Other Room
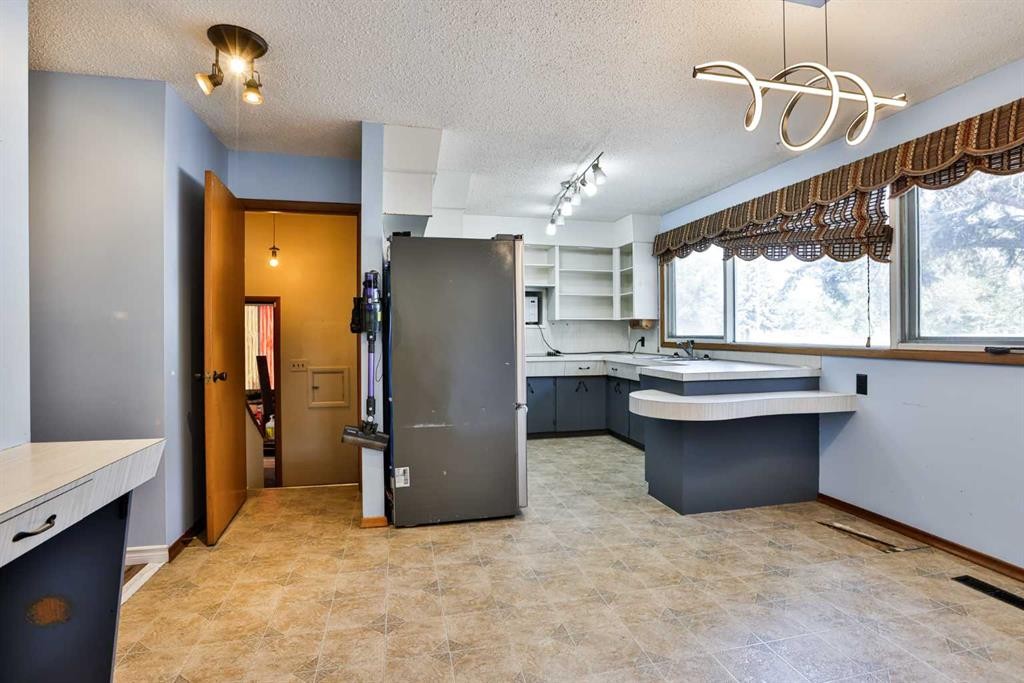
2719 6 Avenue North, Lethbridge, AB - Indoor Photo Showing Kitchen
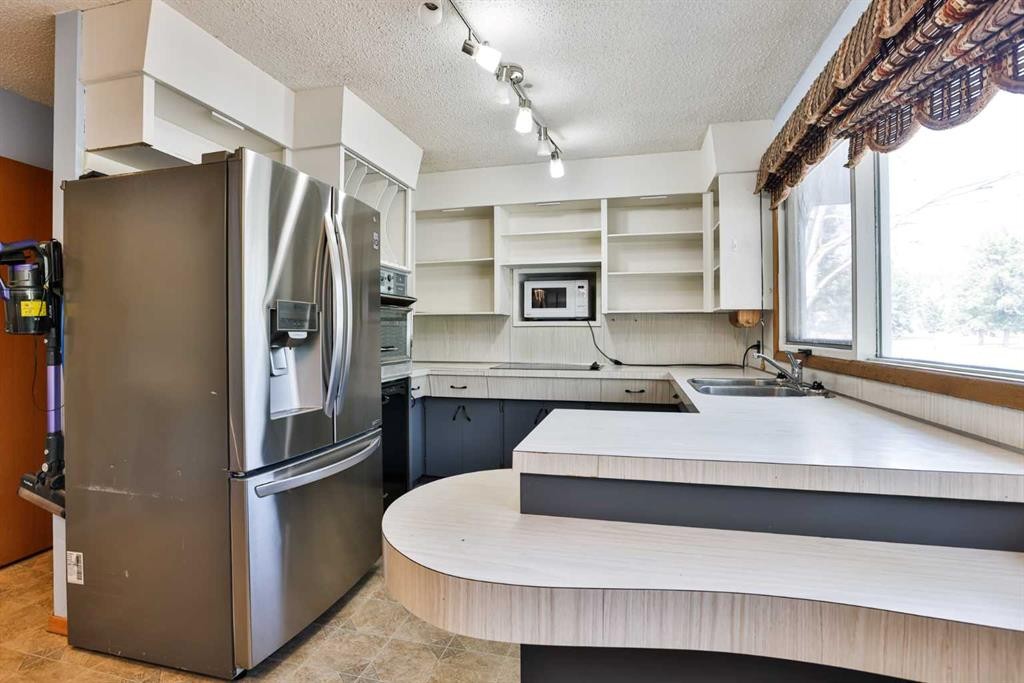
2719 6 Avenue North, Lethbridge, AB - Indoor Photo Showing Kitchen With Double Sink
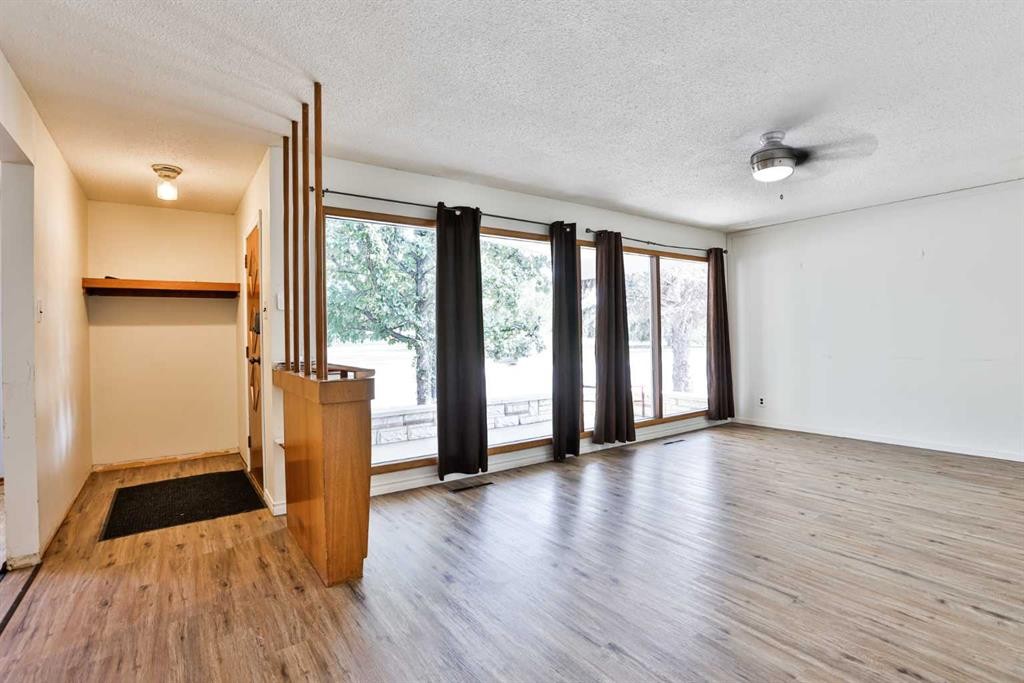
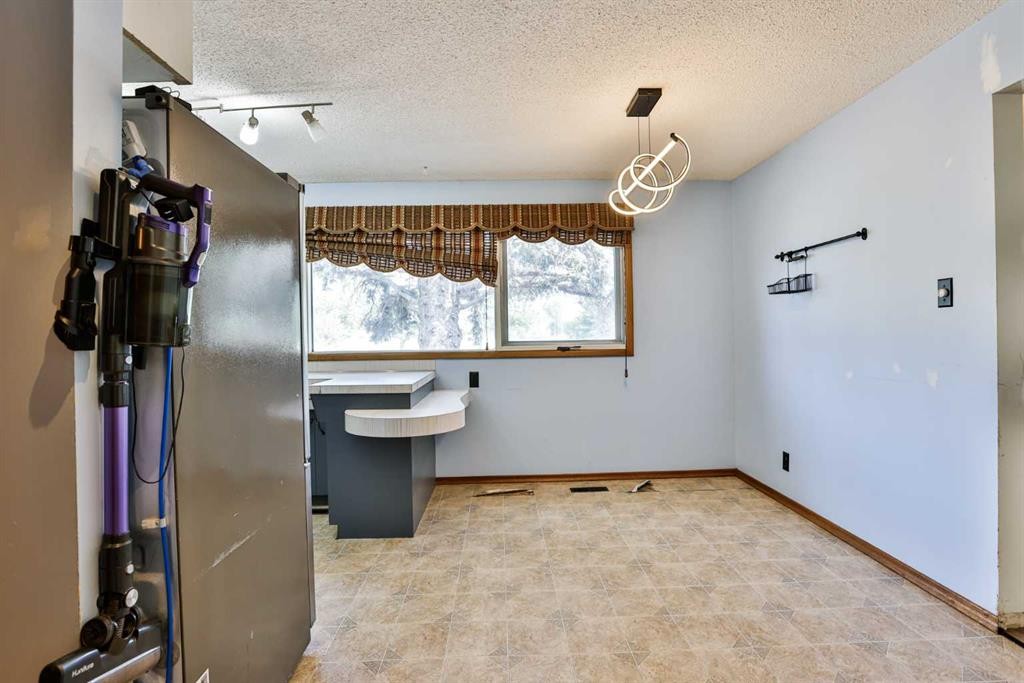
2719 6 Avenue North, Lethbridge, AB - Indoor Photo Showing Other Room
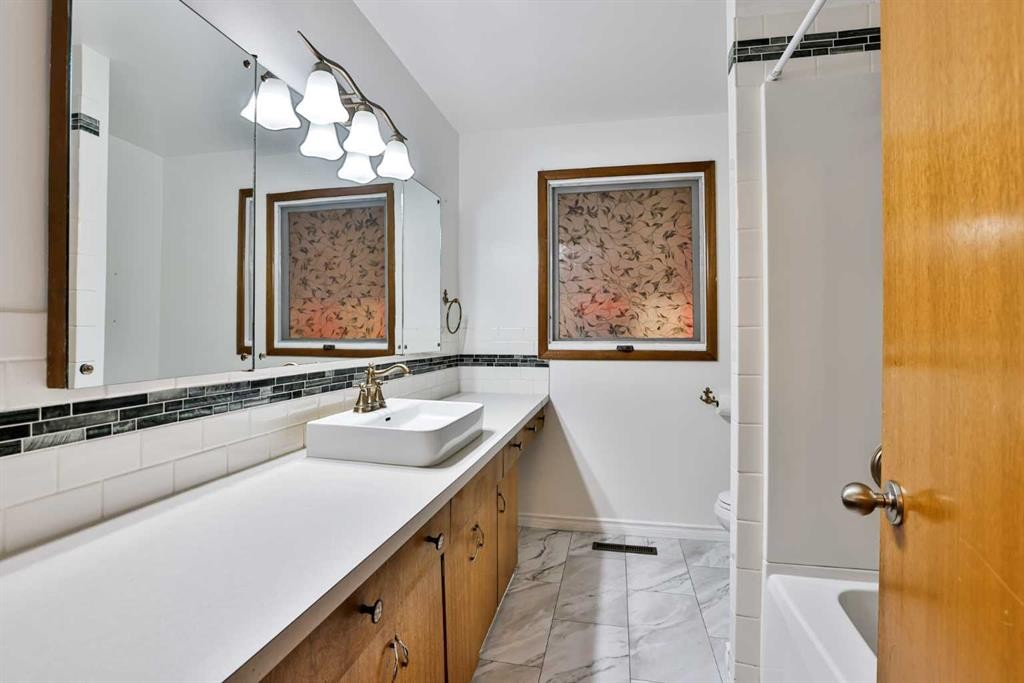
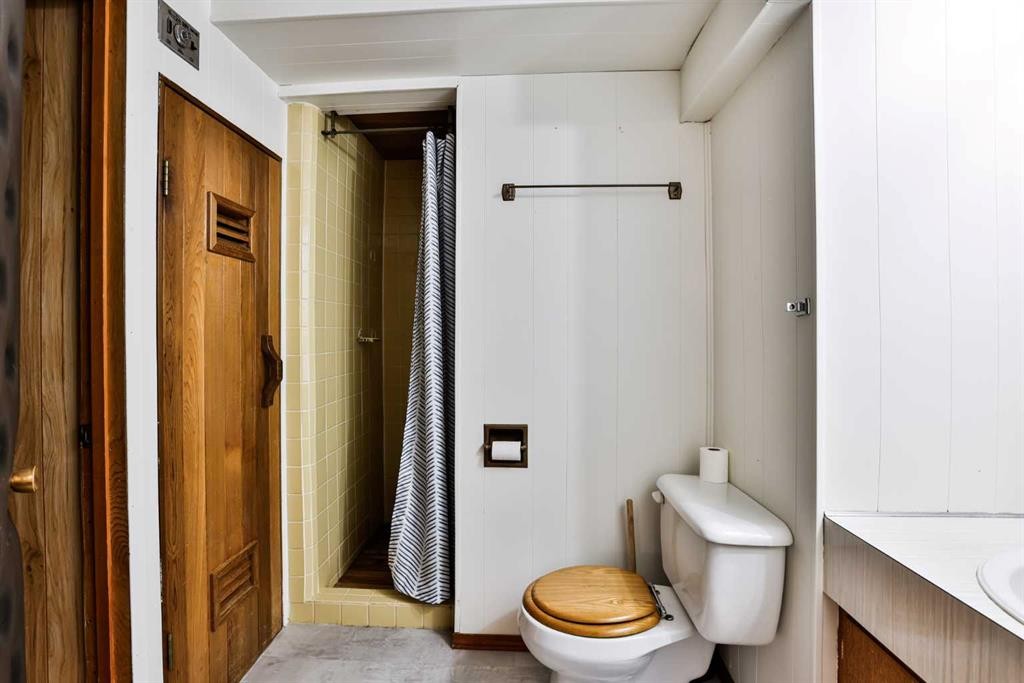
2719 6 Avenue North, Lethbridge, AB - Indoor Photo Showing Bathroom
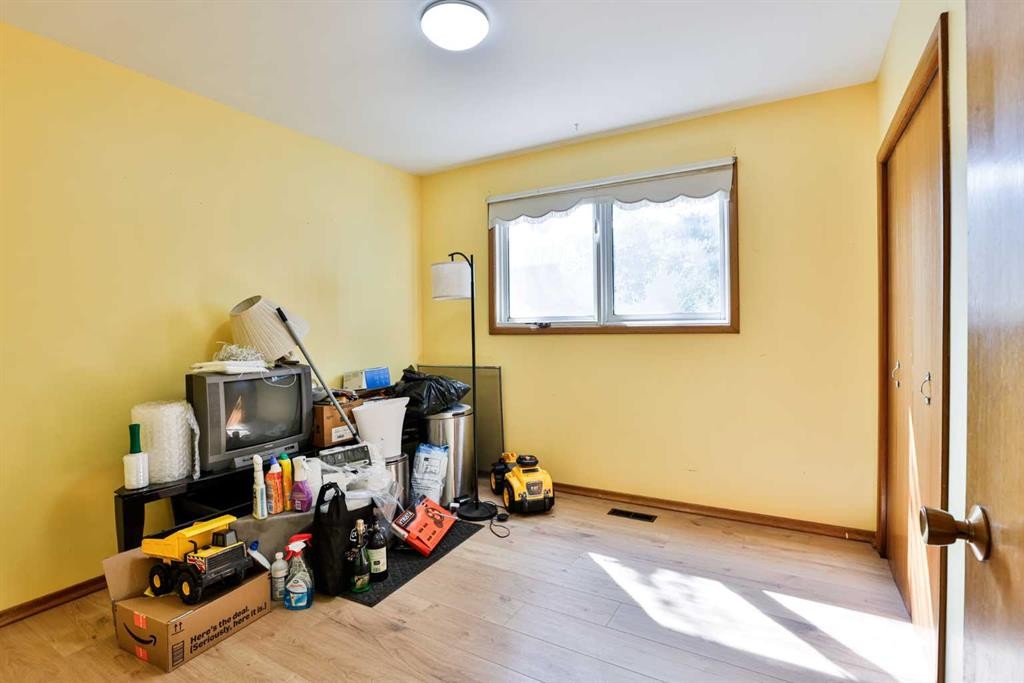
2719 6 Avenue North, Lethbridge, AB - Indoor Photo Showing Other Room
2719 6 Avenue North, Lethbridge, AB - Indoor
2719 6 Avenue North, Lethbridge, AB - Indoor Photo Showing Other Room
2719 6 Avenue North, Lethbridge, AB - Indoor
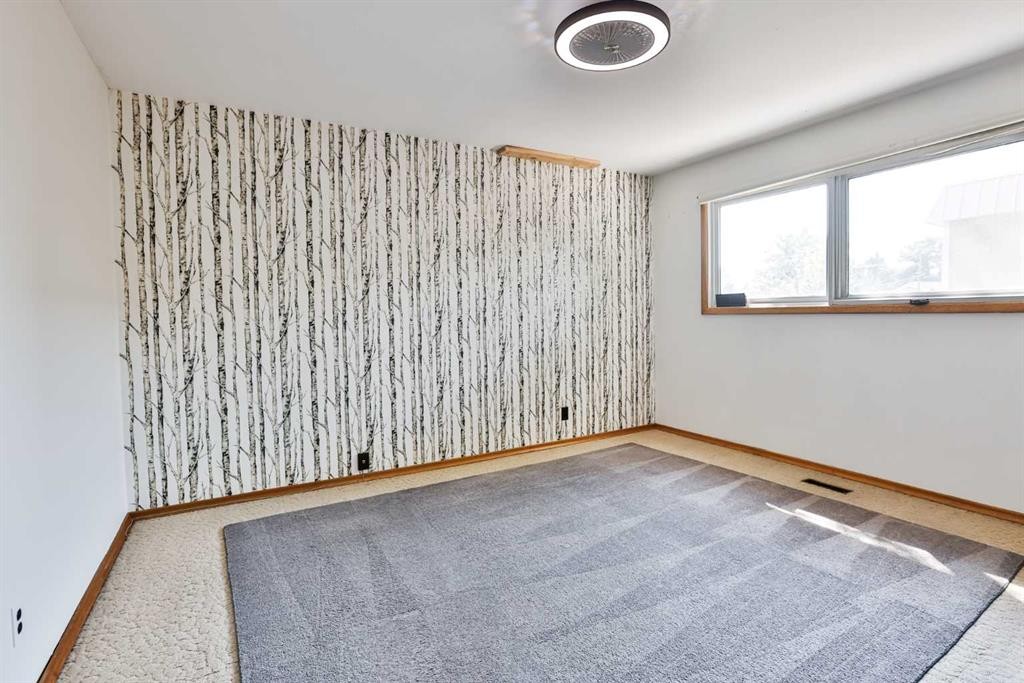
2719 6 Avenue North, Lethbridge, AB - Indoor Photo Showing Other Room
2719 6 Avenue North, Lethbridge, AB - Indoor With Fireplace
2719 6 Avenue North, Lethbridge, AB - Indoor
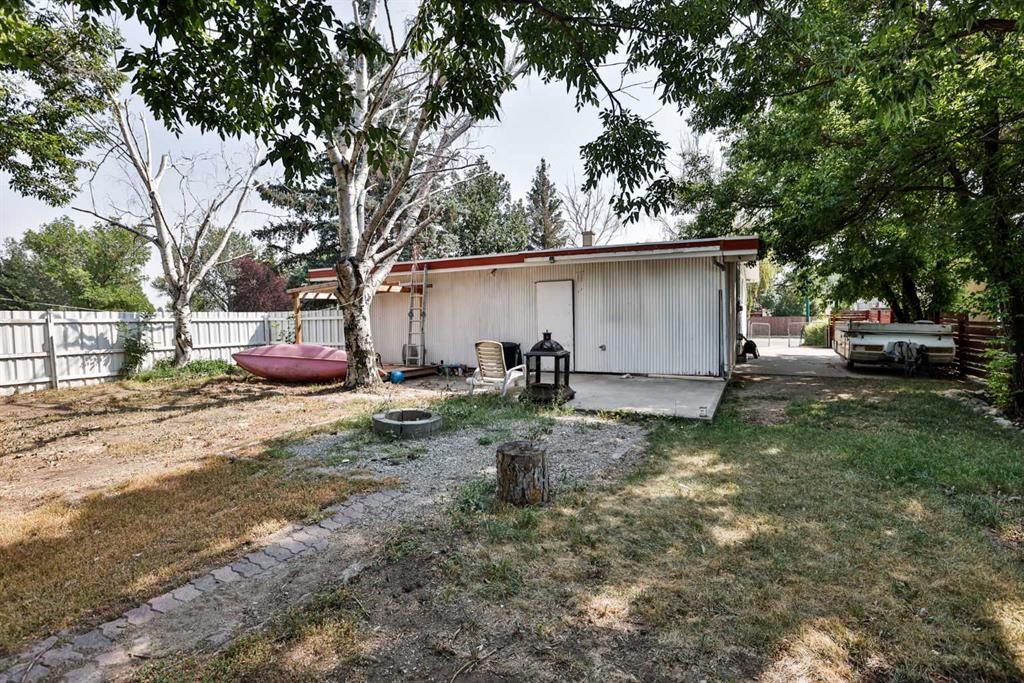
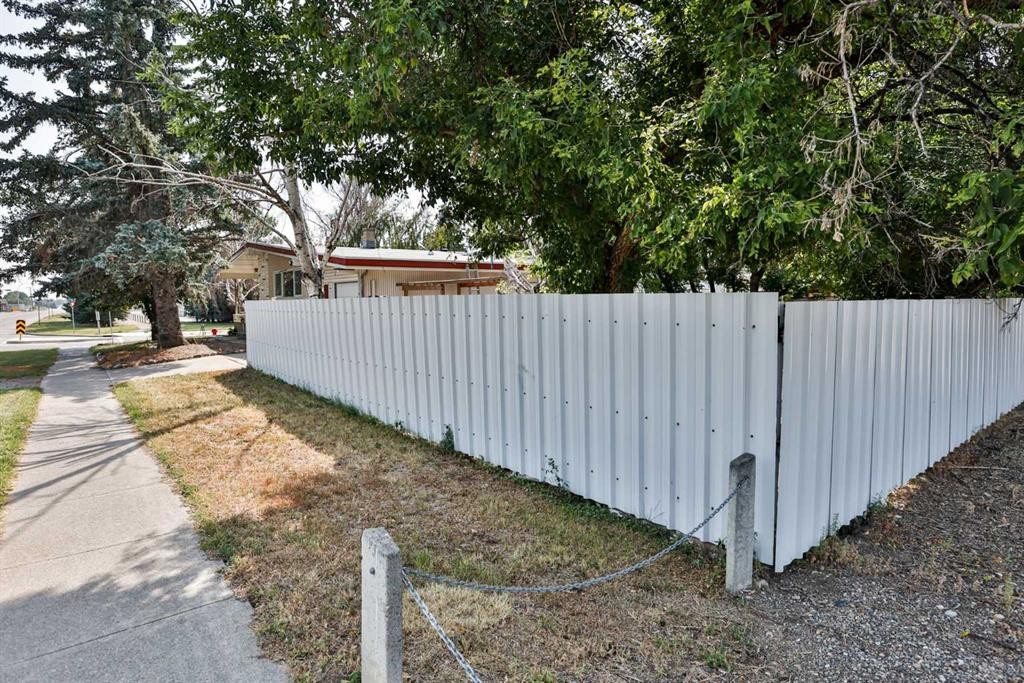
2719 6 Avenue North, Lethbridge, AB - Outdoor
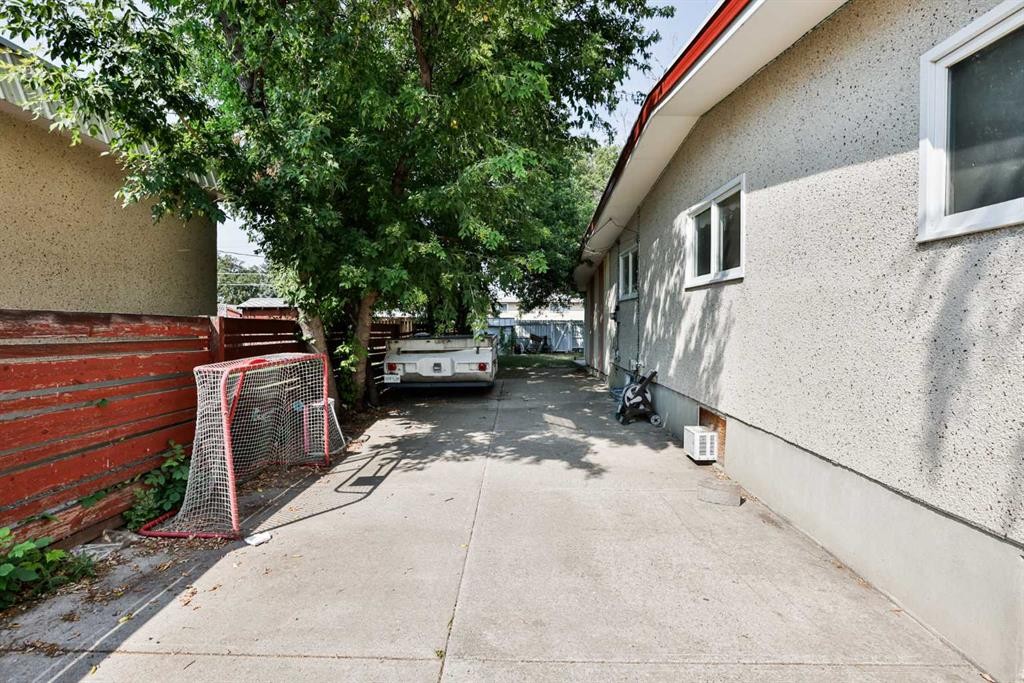
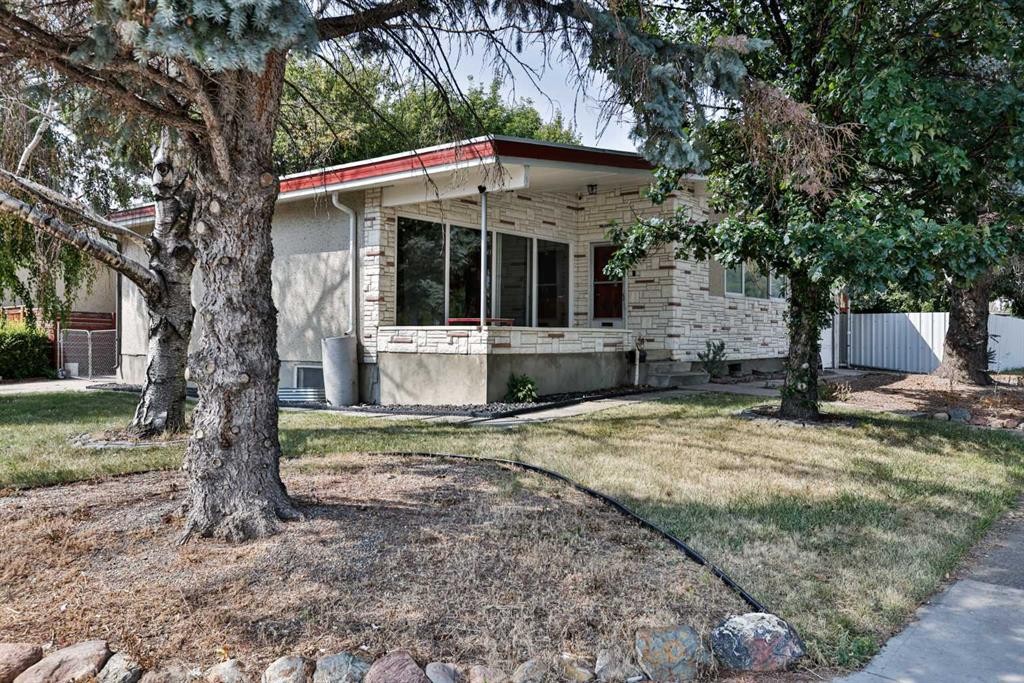
2719 6 Avenue North, Lethbridge, AB - Outdoor With Exterior
2719 6 Avenue North, Lethbridge, AB - Outdoor
Virtual Tour
2719 6 Avenue North, Lethbridge, AB  - Outdoor
2719 6 Avenue North, Lethbridge, AB  - Indoor Photo Showing Other Room
2719 6 Avenue North, Lethbridge, AB - Indoor Photo Showing Other Room
2719 6 Avenue North, Lethbridge, AB - Indoor Photo Showing Kitchen
2719 6 Avenue North, Lethbridge, AB - Indoor Photo Showing Kitchen With Double Sink
2719 6 Avenue North, Lethbridge, AB - Indoor Photo Showing Other Room
2719 6 Avenue North, Lethbridge, AB - Indoor Photo Showing Bathroom
2719 6 Avenue North, Lethbridge, AB - Indoor Photo Showing Other Room
2719 6 Avenue North, Lethbridge, AB - Indoor
2719 6 Avenue North, Lethbridge, AB - Indoor Photo Showing Other Room
2719 6 Avenue North, Lethbridge, AB - Indoor
2719 6 Avenue North, Lethbridge, AB - Indoor Photo Showing Other Room
2719 6 Avenue North, Lethbridge, AB - Indoor With Fireplace
2719 6 Avenue North, Lethbridge, AB - Indoor
2719 6 Avenue North, Lethbridge, AB - Outdoor
2719 6 Avenue North, Lethbridge, AB - Outdoor With Exterior
2719 6 Avenue North, Lethbridge, AB - Outdoor
  • Advertising
Rent Today. Own Tomorrow.
Explore our Rent-to-own Path to Homeownership™ designed to help you become a homeowner.

2719 6 Avenue NORTH, Lethbridge, AB, T1H 0V4
$389,850

4 Beds

2 Baths

Property Information:

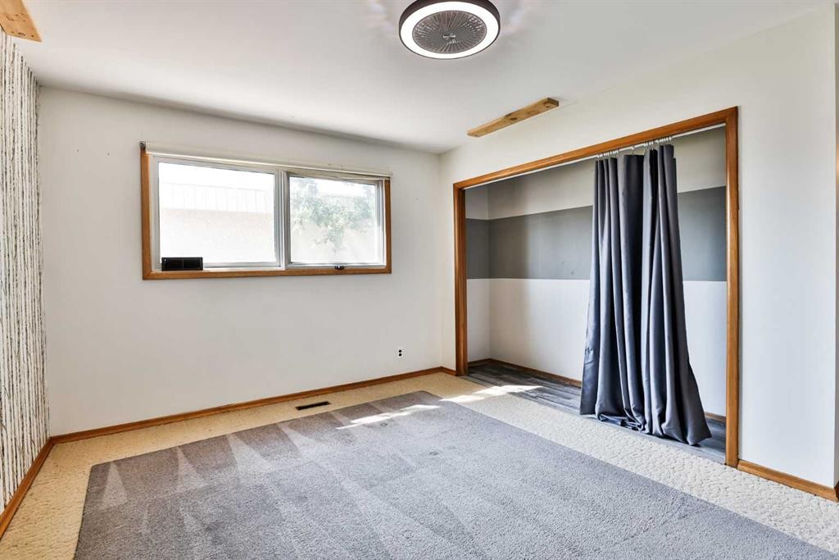
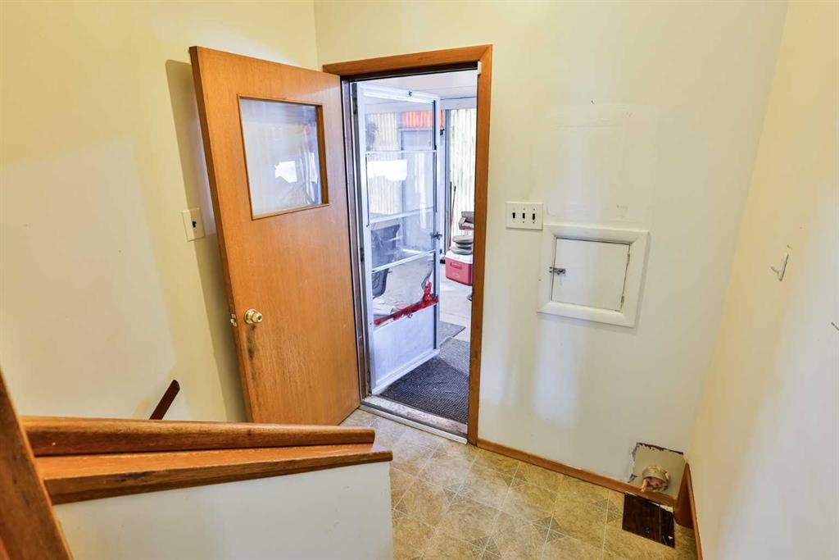
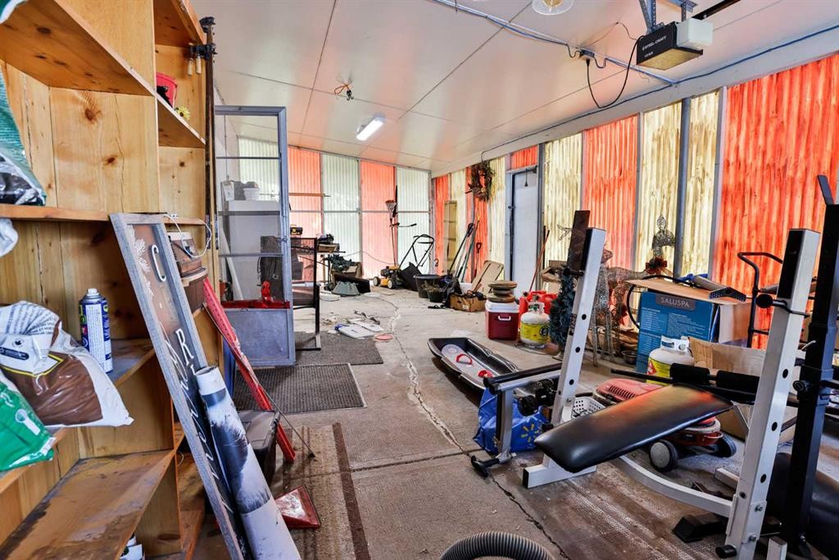
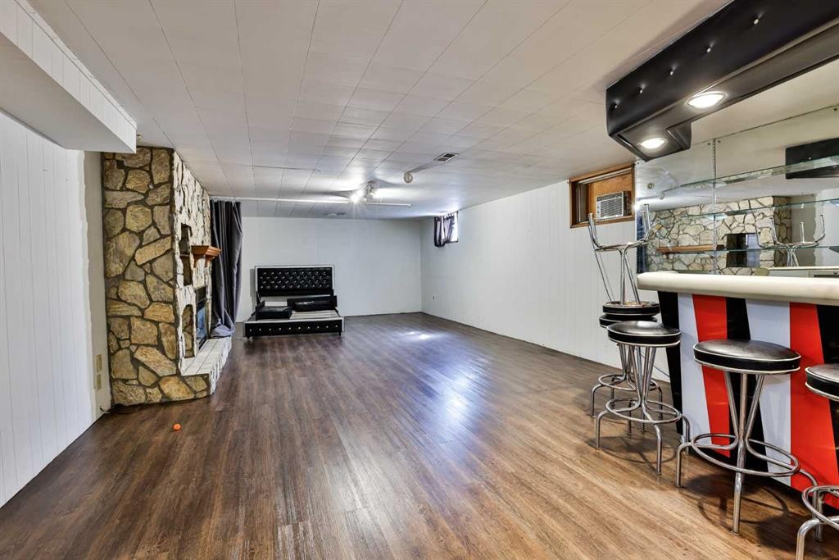
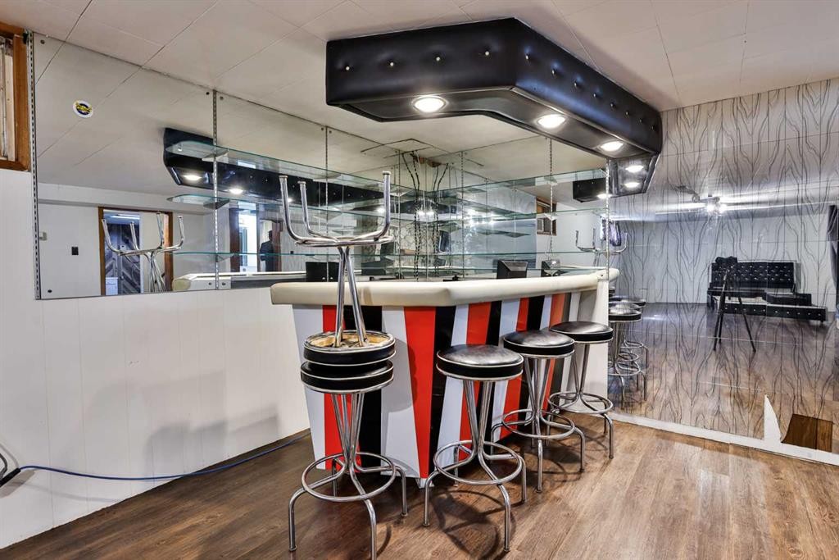
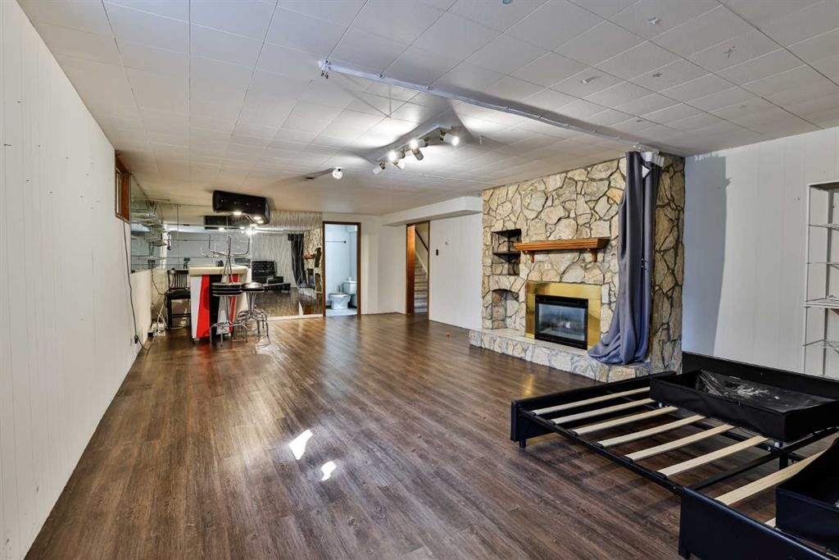
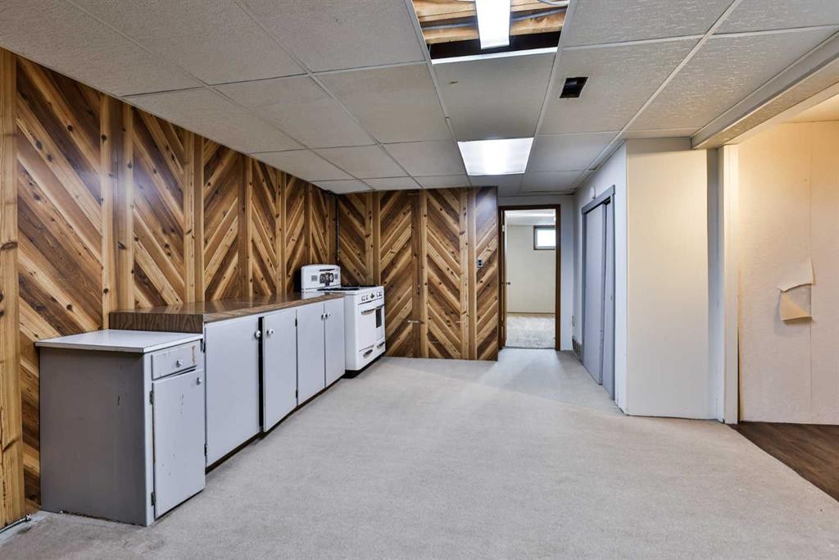
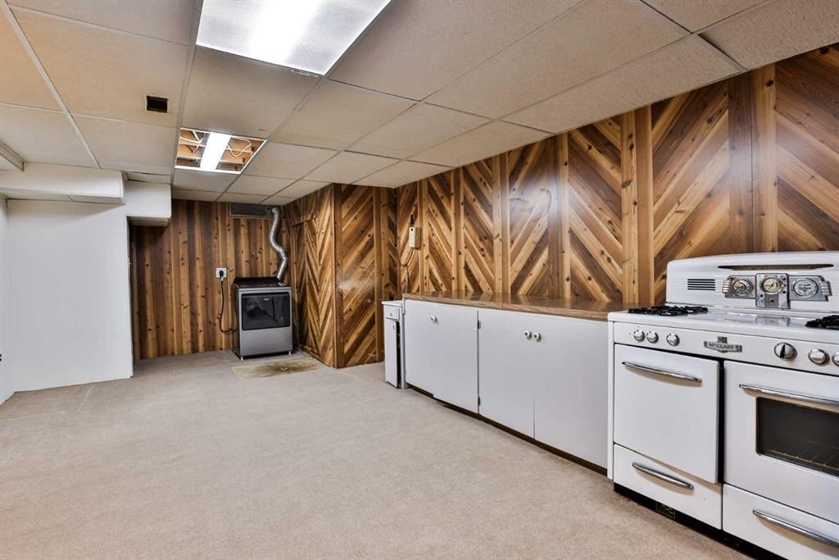
Character. Space. Nostalgia.If you've been searching for a home with personality, charm, and a layout that simply isn't replicated in today's construction, this retro-inspired bungalow deserves your attention. Showcasing much of its original 1960s character, this home offers a rare opportunity to own a property that blends timeless design with exceptional functionality.From the moment you step inside, you'll appreciate the bright and inviting atmosphere. The spacious kitchen features open cabinetry and retains a warm mid-century feel, while large windows throughout the home flood the living spaces with natural light. The living room is particularly impressive, highlighted by stunning floor-to-ceiling windows that create a seamless connection to the outdoors.The main floor offers three generously sized bedrooms, a functional layout, and living spaces designed for both everyday comfort and entertaining.Downstairs, the fully developed basement, with its own separate side entrance, opens up a world of possibilities. The expansive family room is anchored by one of the home's most memorable features: an incredible retro bar and stone-faced fireplace that create the ultimate gathering space. You'll also find a fourth bedroom, full bathroom, large laundry and storage room, and a cedar sauna perfect for unwinding after a long day.Outside, the value continues. Situated on a large private corner lot surrounded by mature trees, this property offers an abundance of outdoor living space, RV parking, and room to enjoy every season. The enclosed carport with a garage door provides additional convenience and protection from the elements.To top it all off, you'll enjoy beautiful views of the greenspace located directly across the street, adding to the sense of openness and privacy that makes this property so special.Homes with this much character, space, and potential rarely come available. Whether you're drawn to the mid-century charm, the entertaining spaces, or the incredible lot, this is a property that leaves a lasting impression.

Inclusions: Stovetop, Security Cameras, Old stove in basement (AS IS), U/G Sprinklers (AS IS), Central vac (AS IS)

Building Features:

  • Total Finished Area: 1255.00 Square Feet

Property Features:

  • Architectural Style: Bungalow
  • Built in: 1965
  • Construction Materials: Stone, Stucco
  • Cooling: None
  • Exterior Features: None
  • Fireplace Features: Gas
  • Floor Space (approx): 1255.00 Square Feet
  • Flooring: Carpet, Laminate, Tile
  • Foundation Details: Poured Concrete
  • Heating: Forced Air
  • Interior Features: Bar, Sauna, See Remarks
  • Levels: One
  • Lot Size: 7429.00 Square Feet
  • Parking Features: Carport, RV Access/Parking, Single Garage Attached
  • Roof: Tar/Gravel
  • Zoning: R-L
  • No. of Parking Spaces: 2

Courtesy of: Grassroots Realty Group

Data provided by: Lethbridge And District Association Of REALTORS® 516 6 St. S, Lethbridge, Alberta T1J 2E2
All information displayed is believed to be accurate but is not guaranteed and should be independently verified. No warranties or representations are made of any kind. Copyright© 2021 All Rights Reserved

QuickQuoteTM Powered by RPS

Location of 2719 6 Avenue NORTH, Lethbridge, AB, T1H 0V4

Demographic Information of 2719 6 Avenue NORTH, Lethbridge, AB, T1H 0V4

Life Stage

Midlife Families

Employment Type

Blue Collar/Primary, Blue Collar/Service Sector

Average Household Income

$94,000.00

Average Number of Children

1.80

Household Population

Household Structure

Age of Population

Education

Education Level

No certificate/diploma/degree

23.39 %

High school certificate or equivalent

39.92 %

Apprenticeship trade certificate/diploma

9.38 %

College/non-university certificate

14.89 %

University Degree

12.41 %

Commuter

Travel To Work

By Car

85.97 %

By Public Transit

10.54 %

By Walking

0.34 %

By Bicycle

0.34 %

By Other Methods

2.81 %

Cultural Diversity

Knowledge of Official Language

Mother Tongue

Building Information

Building Type

Apartments (Low and High Rise)

1.4 %

Houses

98.6 %

Own Vs. Rent