Button CopyPathCircle CloseCircle Left ArrowArrow Down Icon GreyClosecirclecircleBurger
  • Advertising

1402-210 Firelight Way WEST, Lethbridge, AB, T1J 5T3

MLS® # A2331332
Townhouse For Sale In Copperwood, Lethbridge, Alberta
$359,900 QuickQuoteTM: $310K - $370K

3+0 Beds

3 Baths

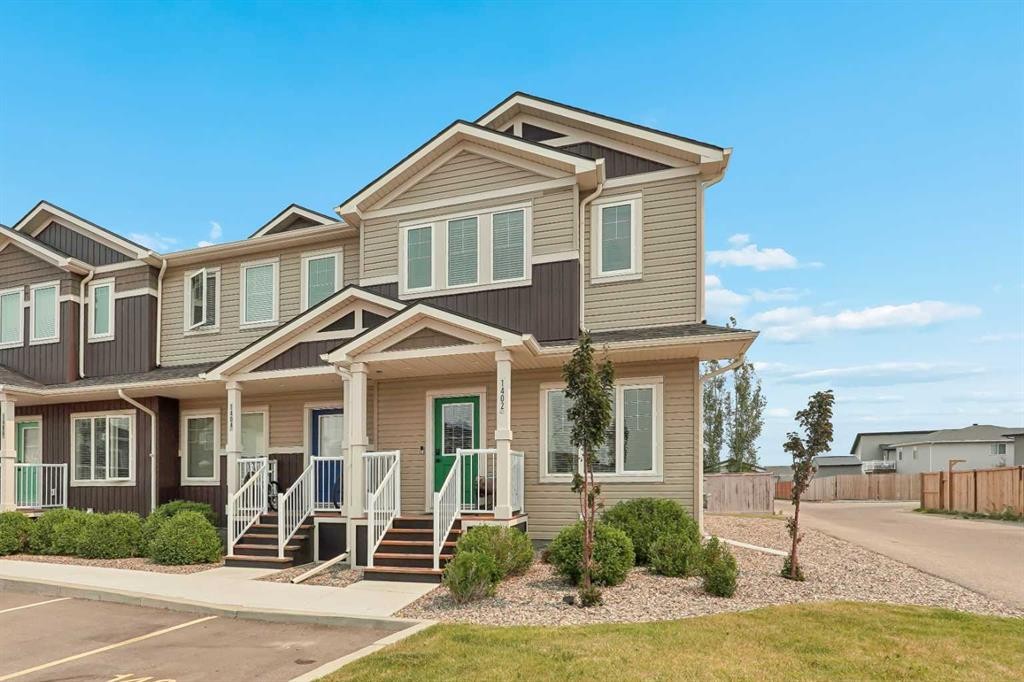
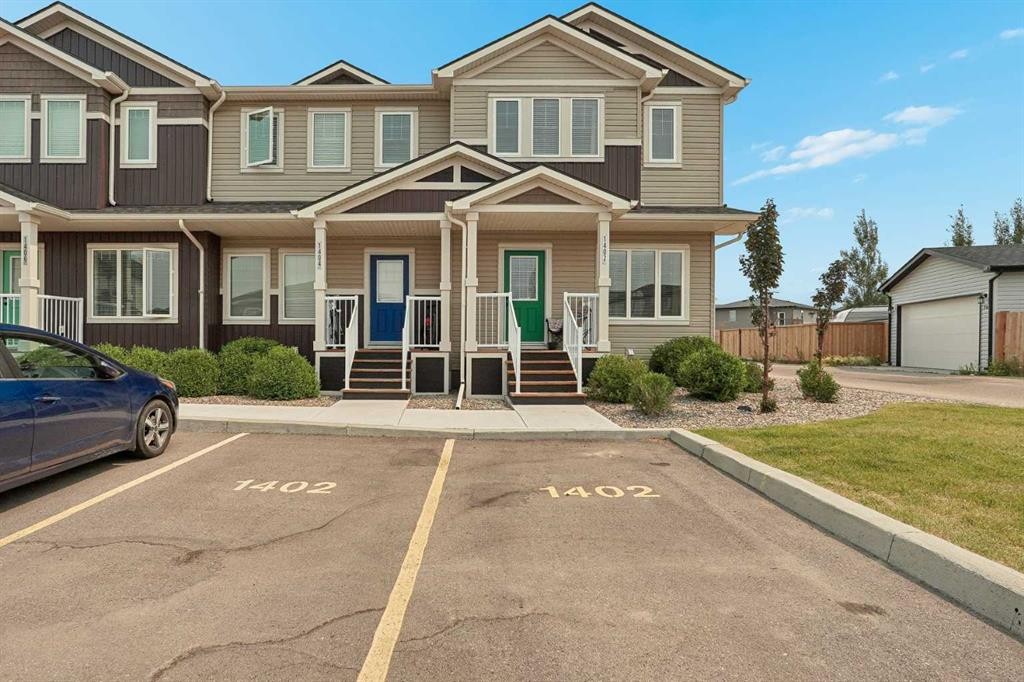
1402-210 Firelight Way West, Lethbridge, AB - Outdoor With Facade
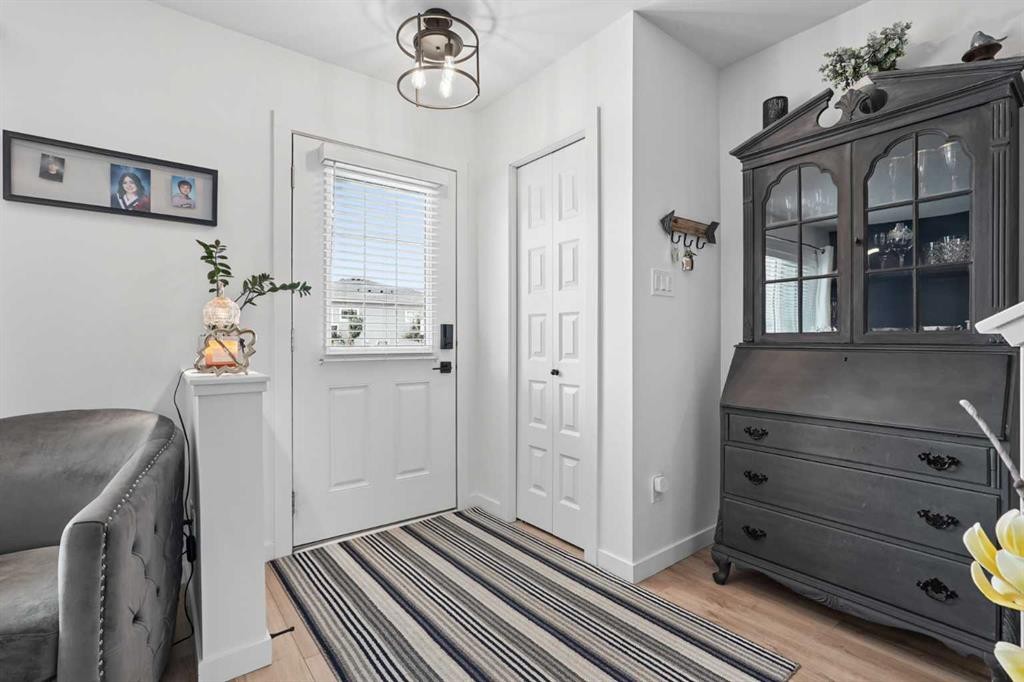
1402-210 Firelight Way West, Lethbridge, AB - Indoor
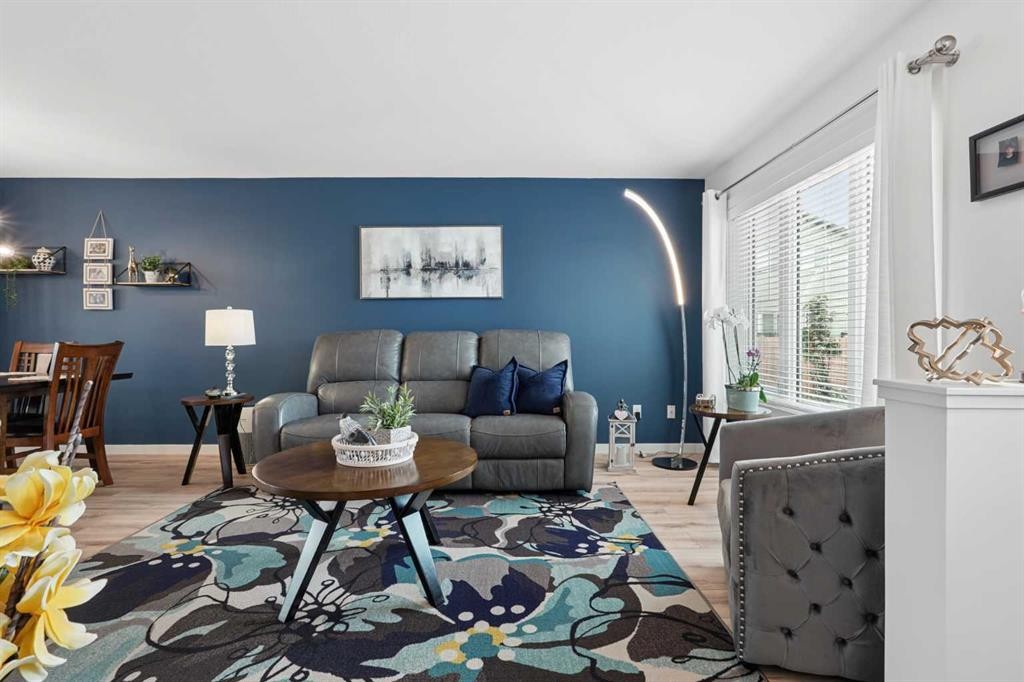
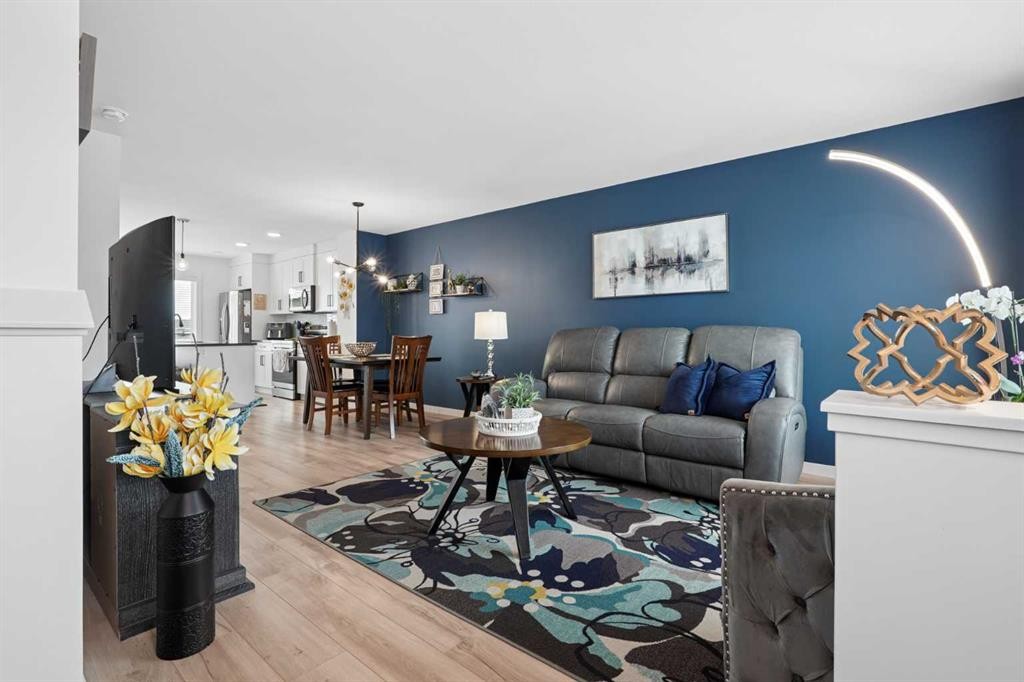
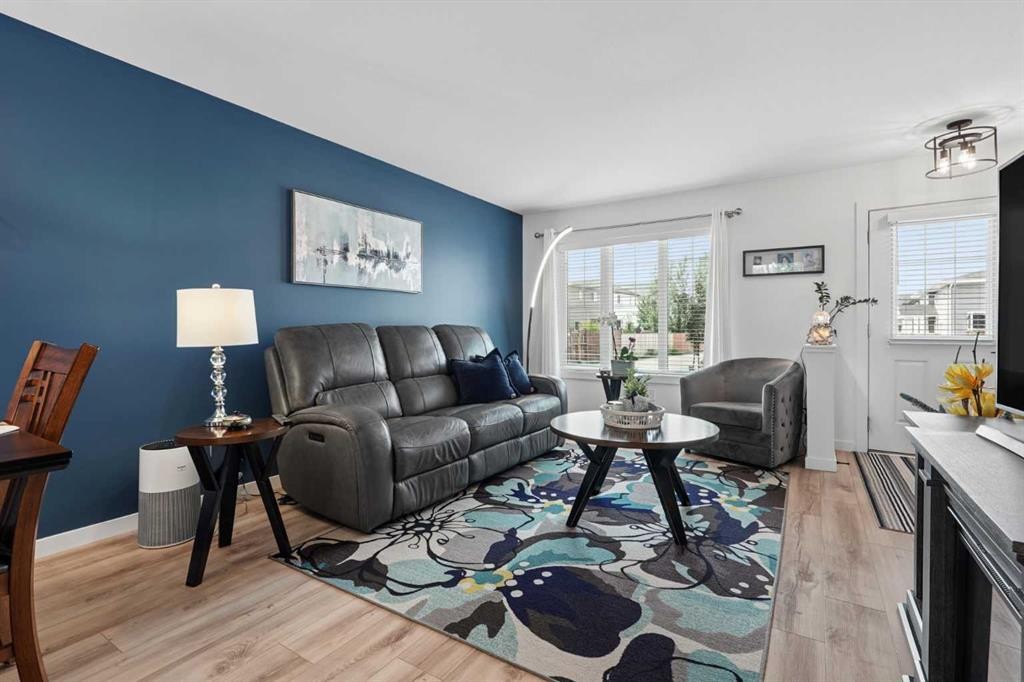
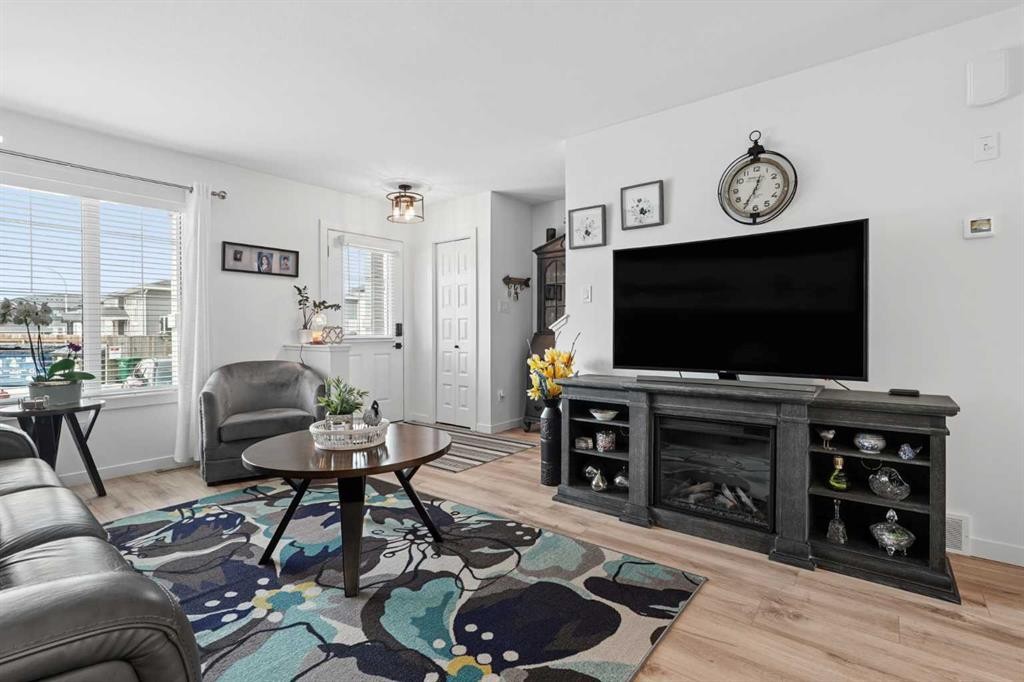
1402-210 Firelight Way West, Lethbridge, AB - Indoor Photo Showing Living Room
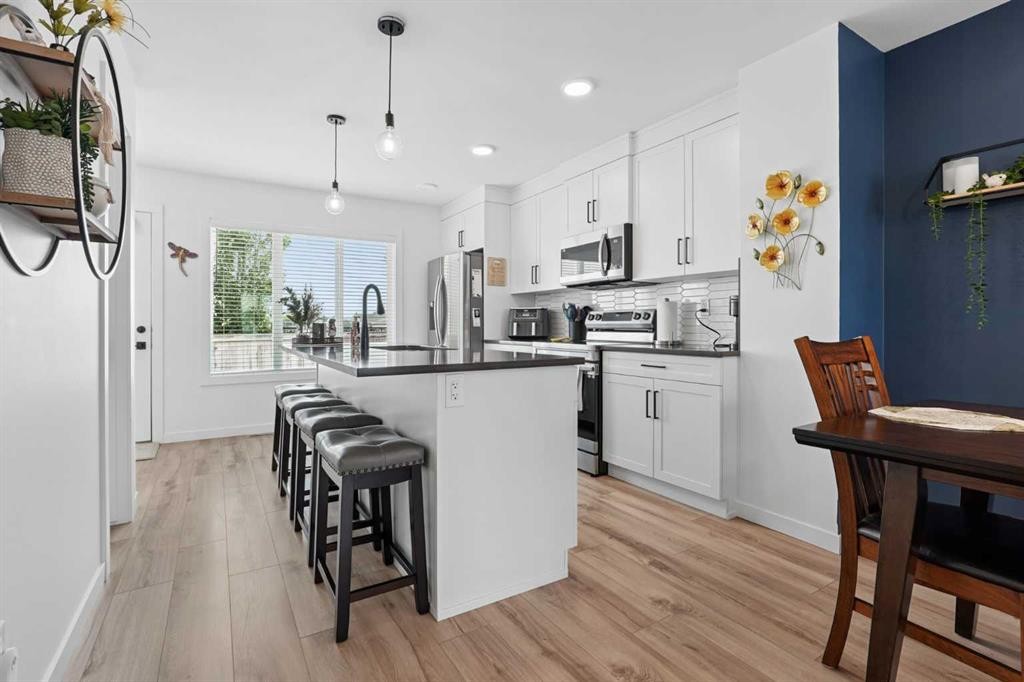
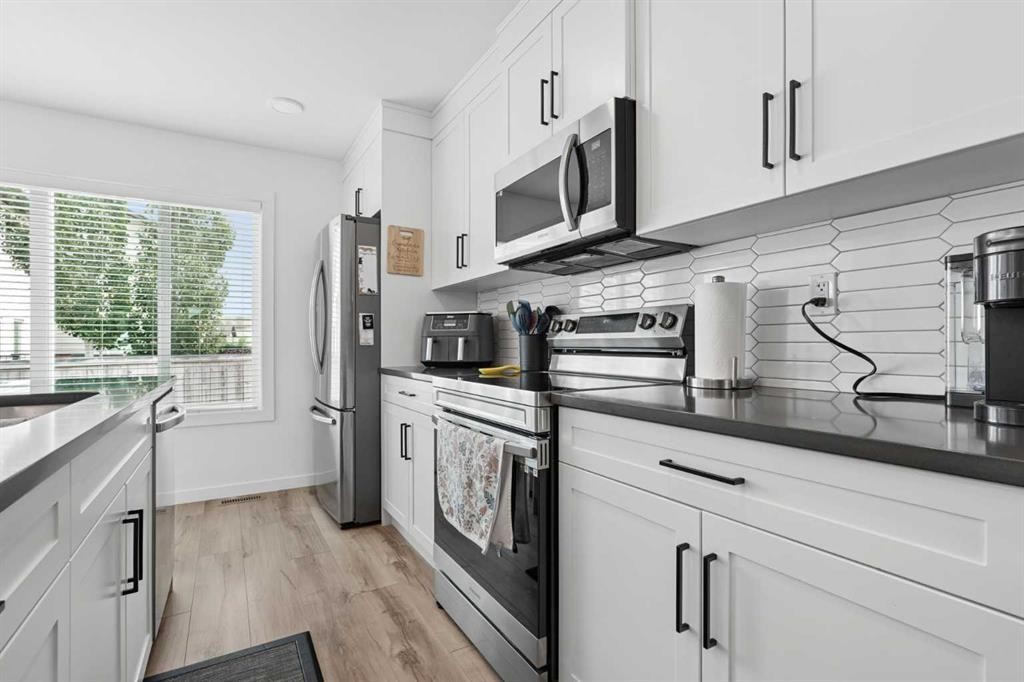
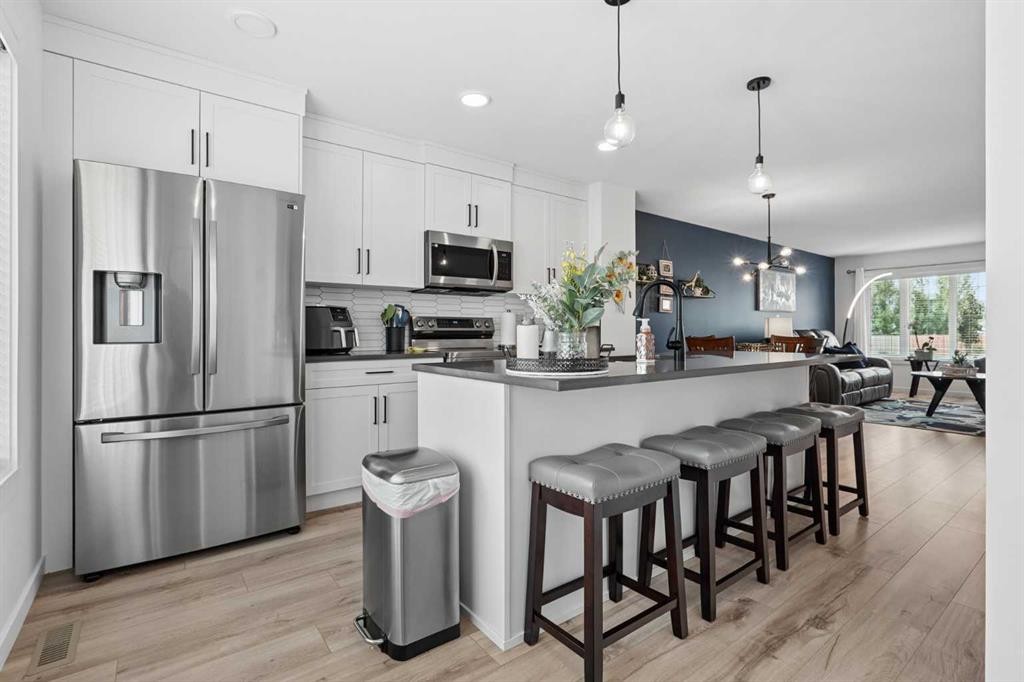
1402-210 Firelight Way West, Lethbridge, AB - Indoor Photo Showing Kitchen With Upgraded Kitchen
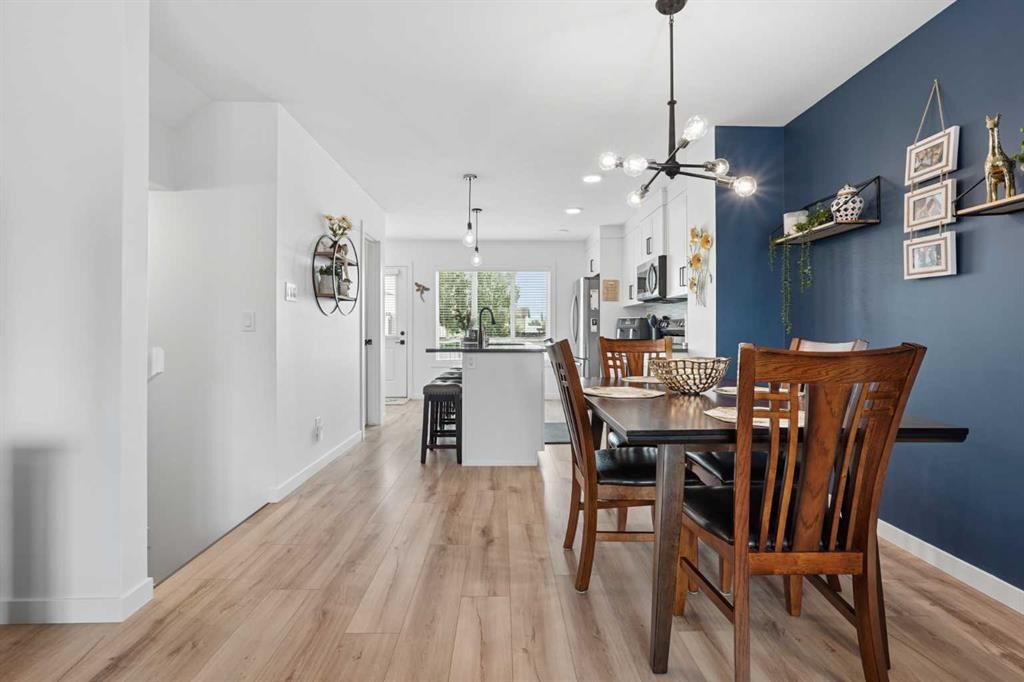
1402-210 Firelight Way West, Lethbridge, AB - Indoor Photo Showing Dining Room
1402-210 Firelight Way West, Lethbridge, AB - Indoor Photo Showing Kitchen With Upgraded Kitchen
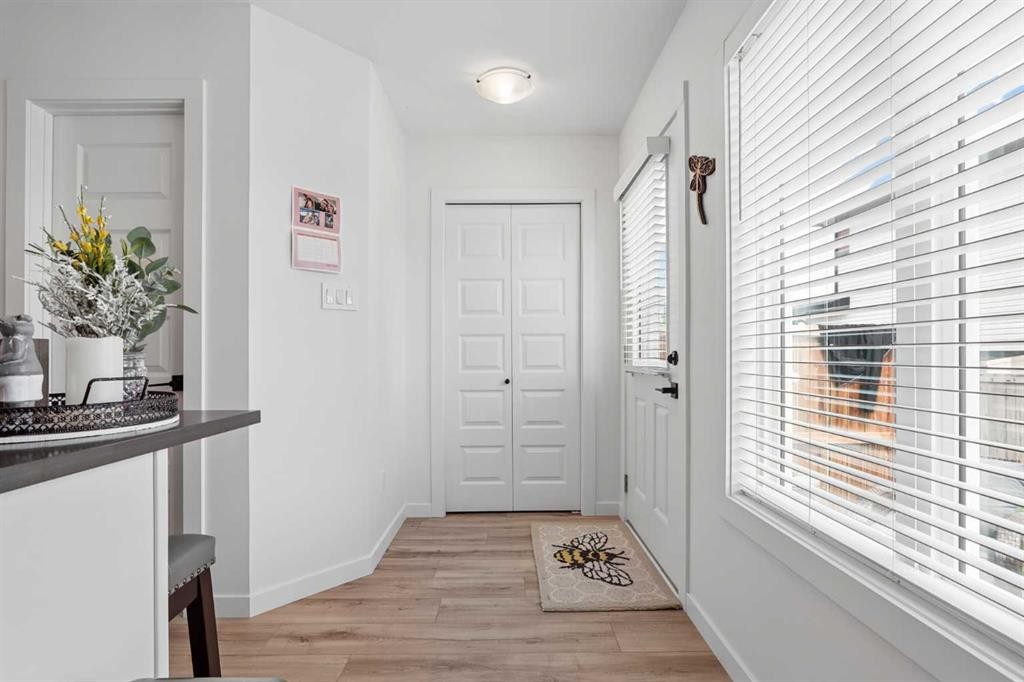
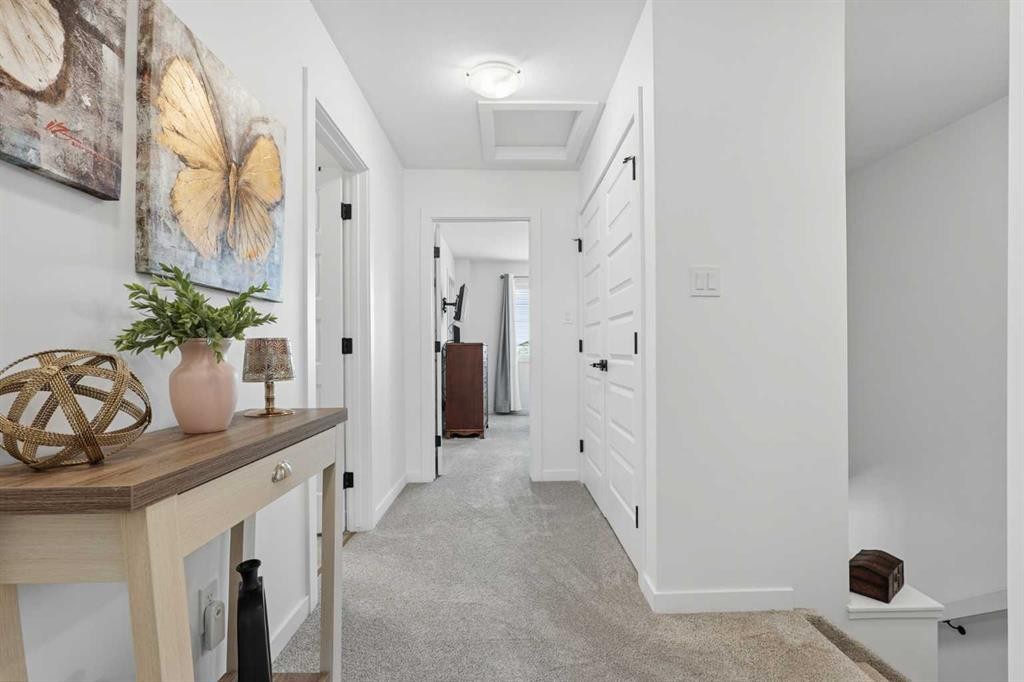
1402-210 Firelight Way West, Lethbridge, AB - Indoor Photo Showing Other Room
1402-210 Firelight Way West, Lethbridge, AB - Indoor Photo Showing Kitchen With Upgraded Kitchen
1402-210 Firelight Way West, Lethbridge, AB - Indoor Photo Showing Living Room
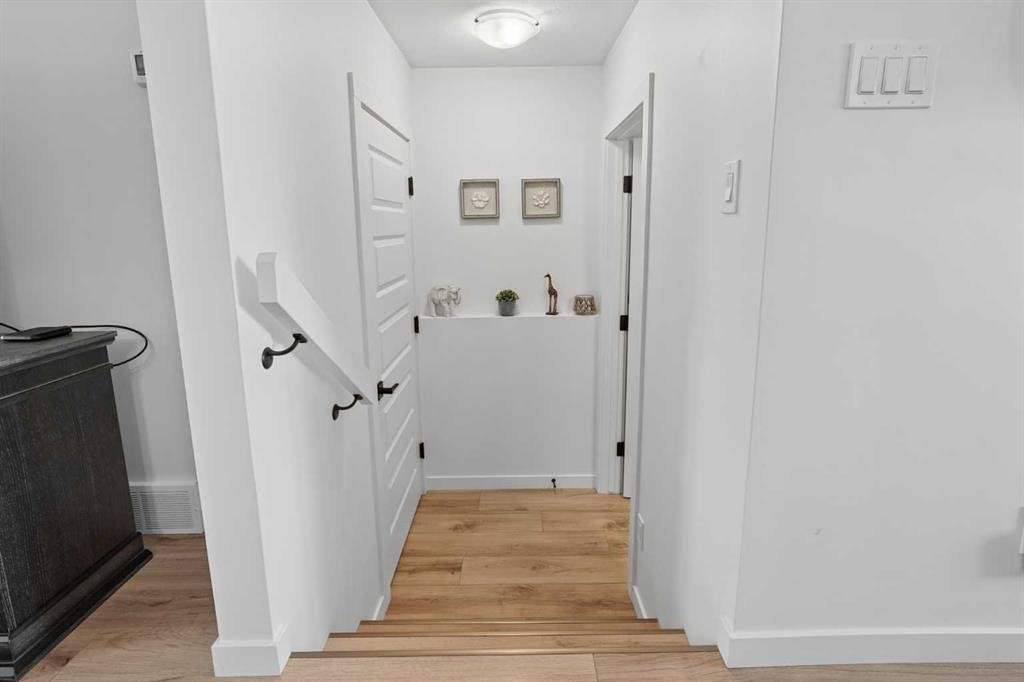
1402-210 Firelight Way West, Lethbridge, AB - Indoor Photo Showing Other Room
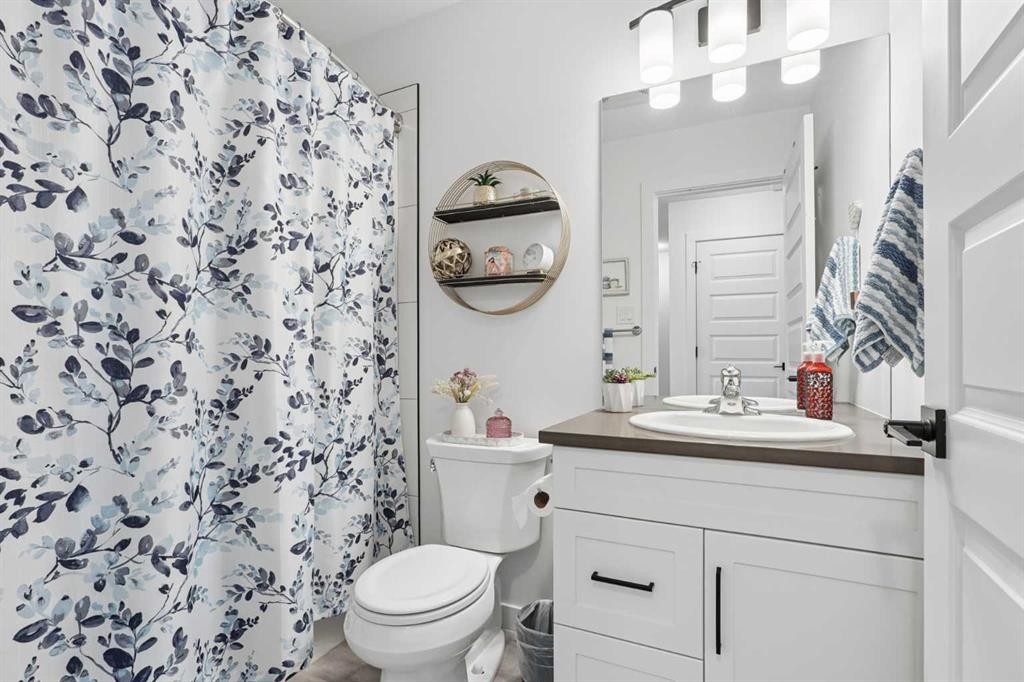
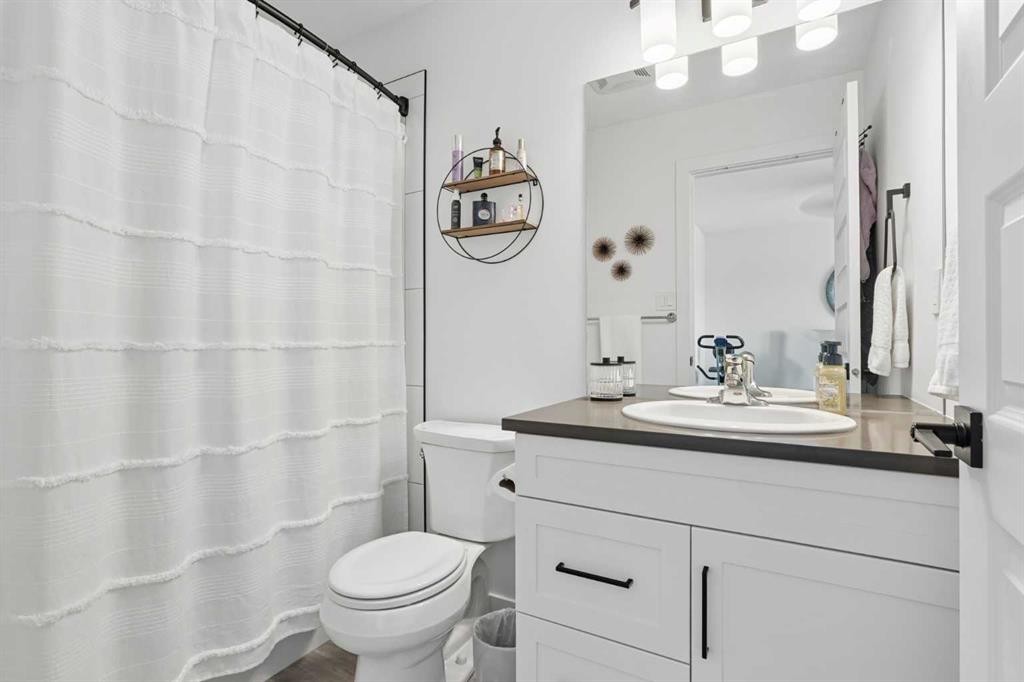
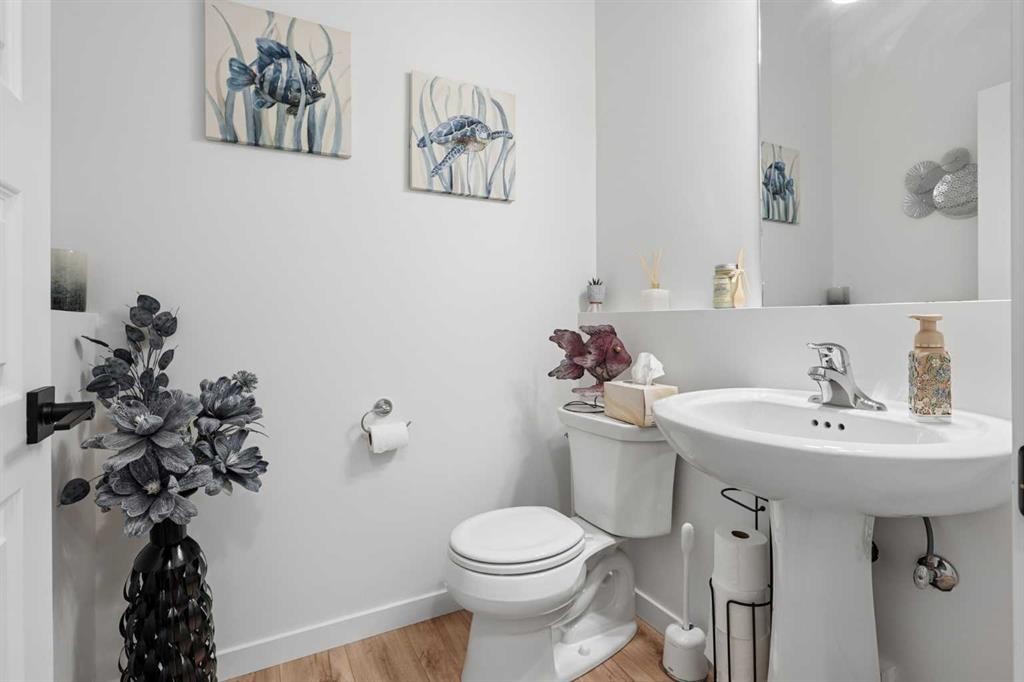
1402-210 Firelight Way West, Lethbridge, AB - Indoor Photo Showing Bathroom
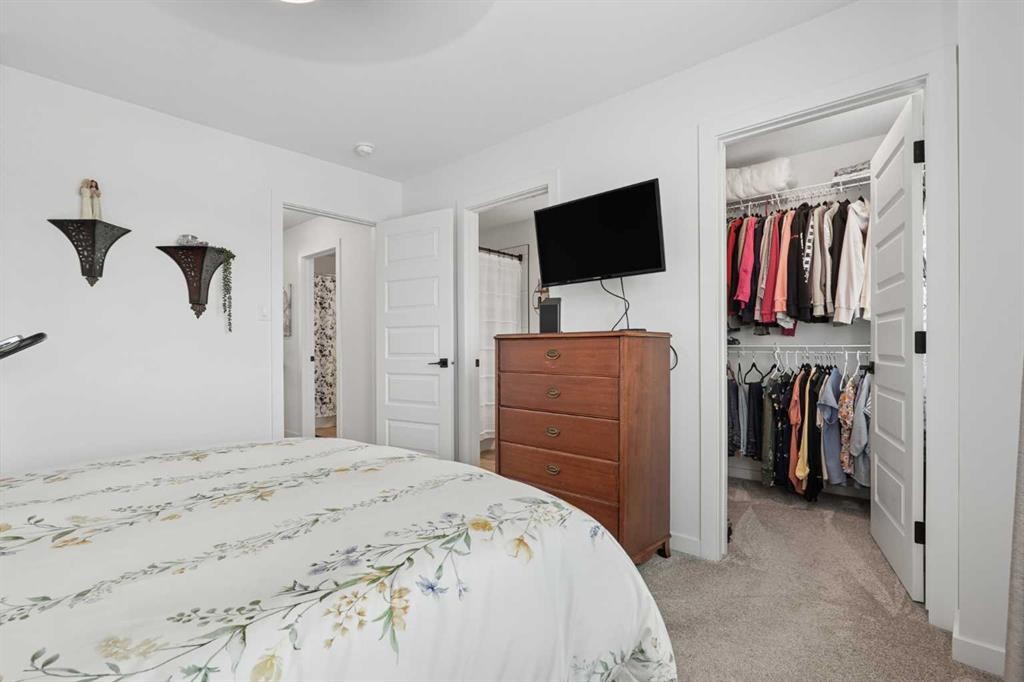
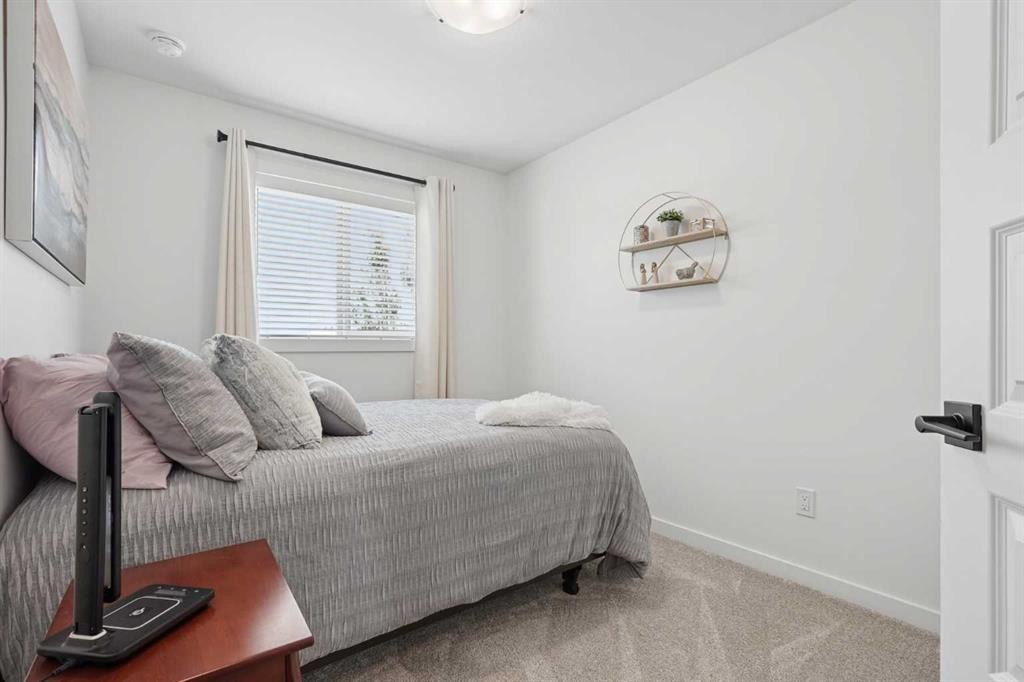
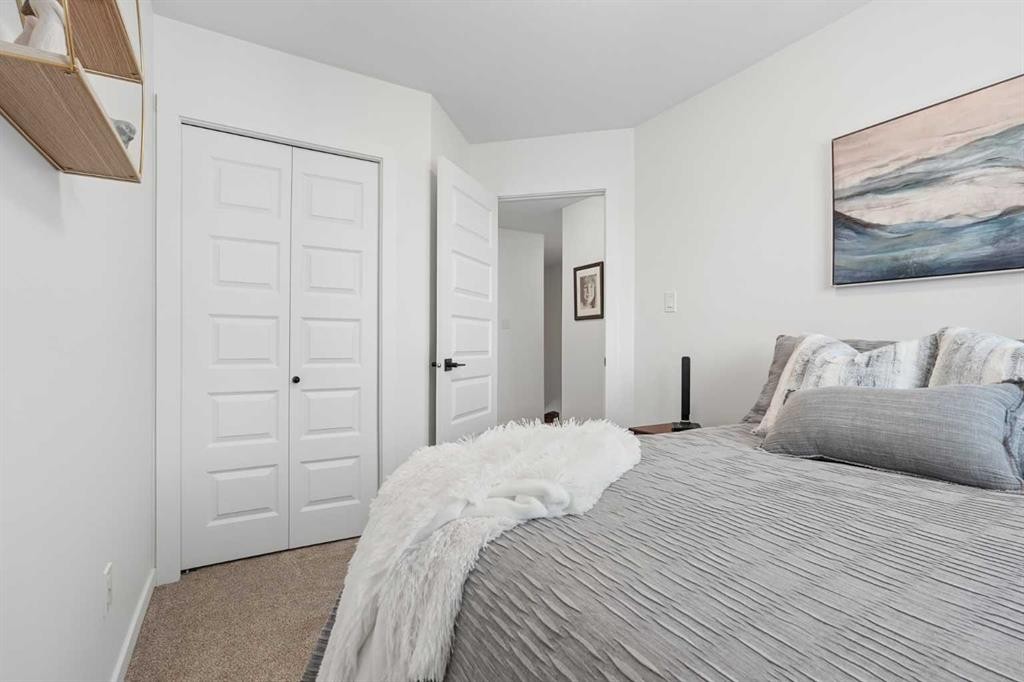
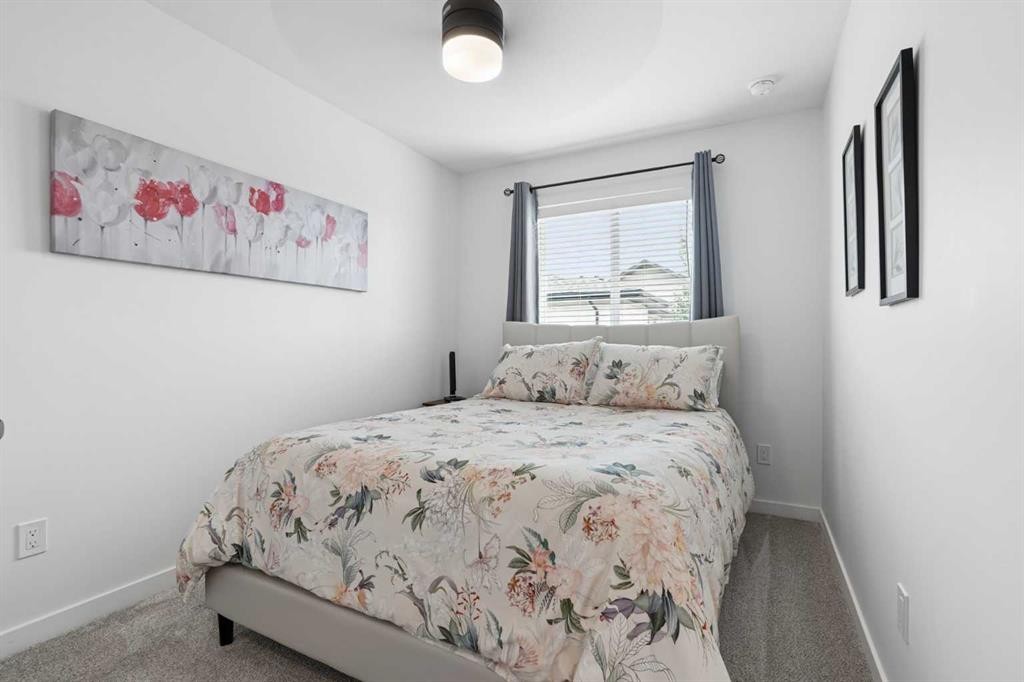
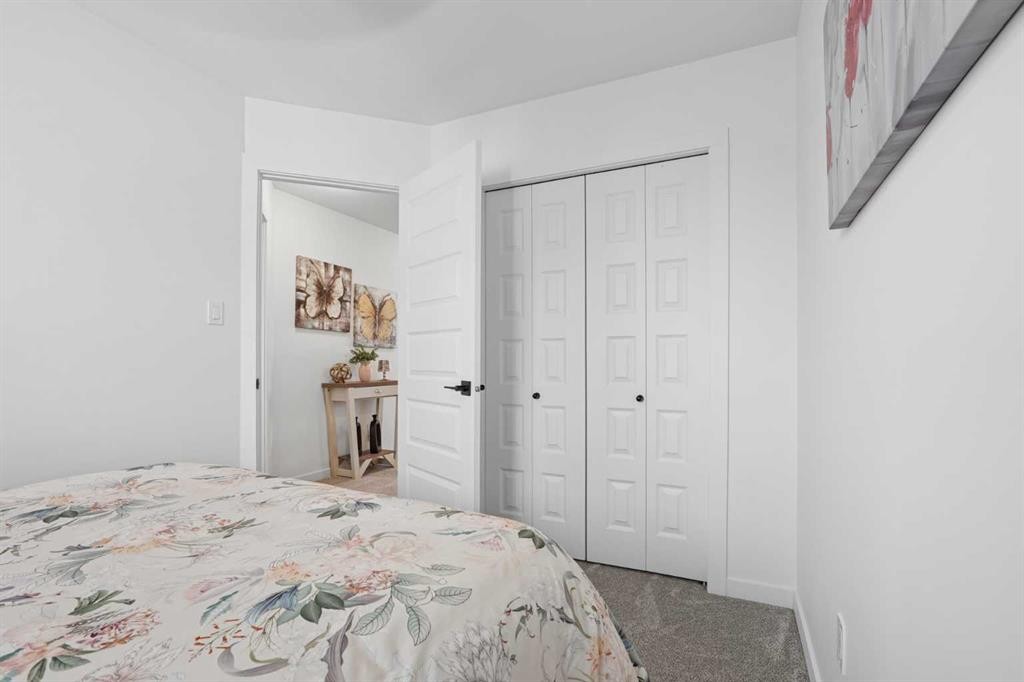
1402-210 Firelight Way West, Lethbridge, AB - Indoor Photo Showing Bedroom
1402-210 Firelight Way West, Lethbridge, AB - Indoor Photo Showing Bathroom
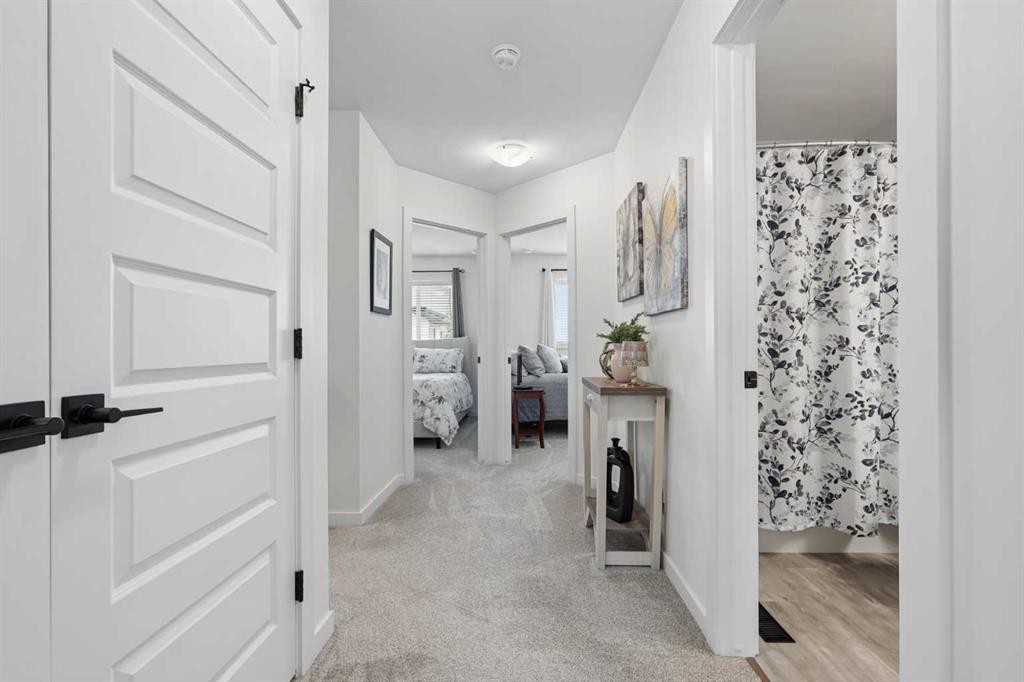
1402-210 Firelight Way West, Lethbridge, AB - Indoor Photo Showing Other Room
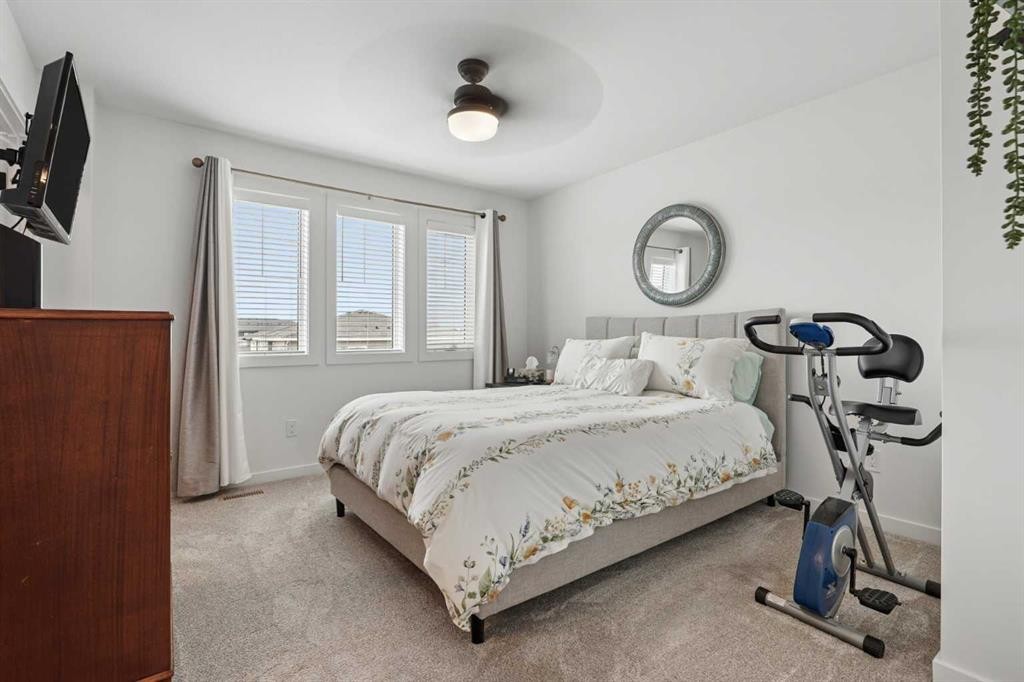
1402-210 Firelight Way West, Lethbridge, AB - Indoor Photo Showing Bedroom
1402-210 Firelight Way West, Lethbridge, AB - Indoor Photo Showing Other Room
1402-210 Firelight Way West, Lethbridge, AB - Indoor Photo Showing Bathroom
1402-210 Firelight Way West, Lethbridge, AB - Indoor
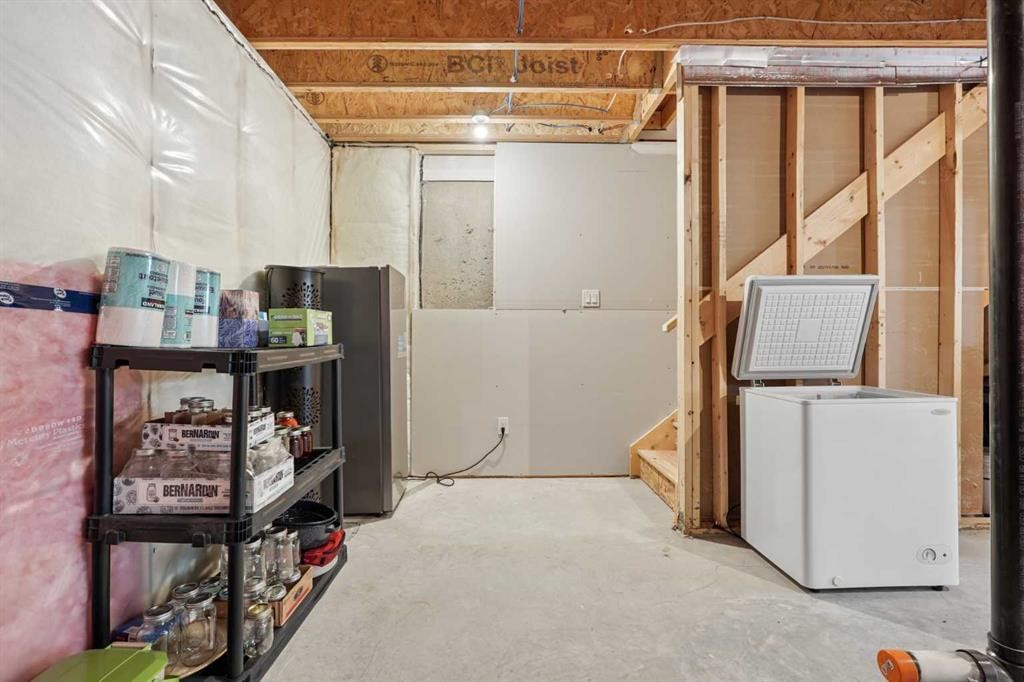
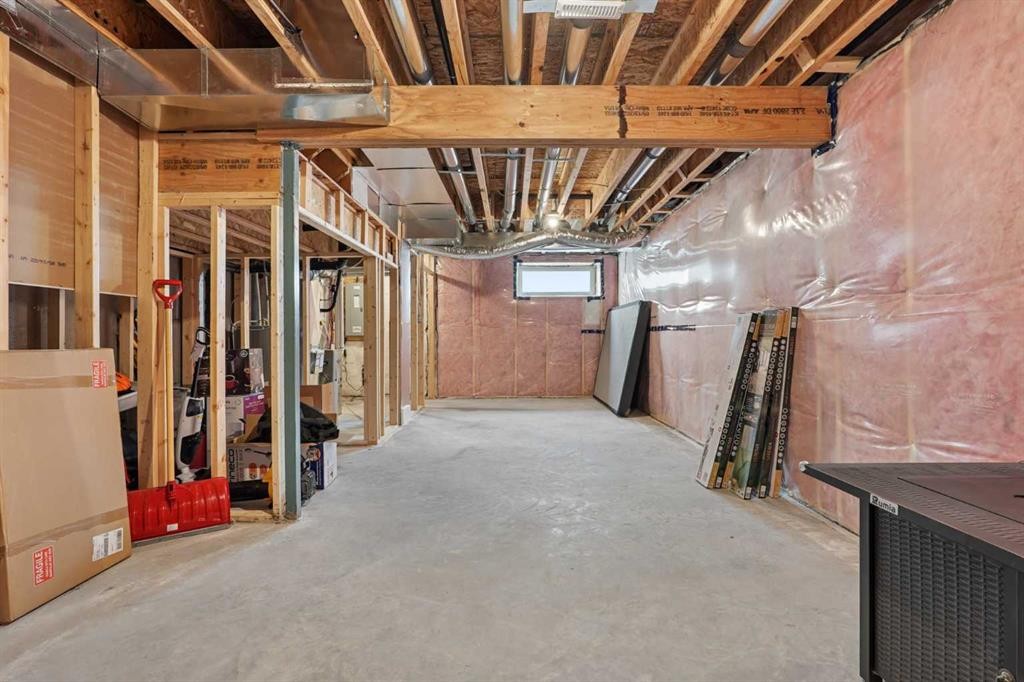
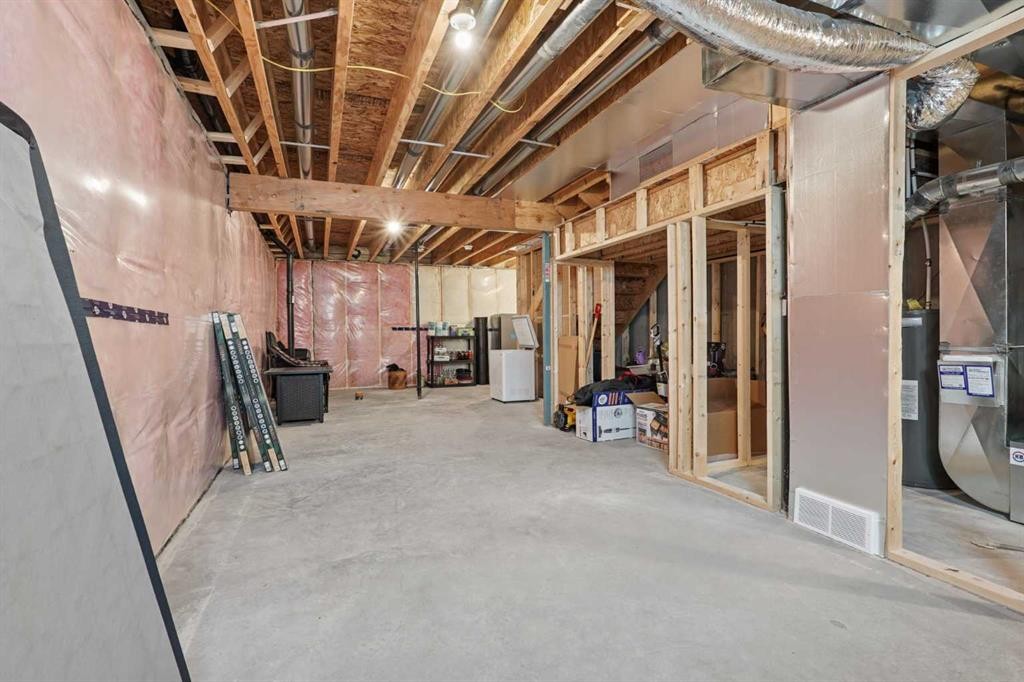
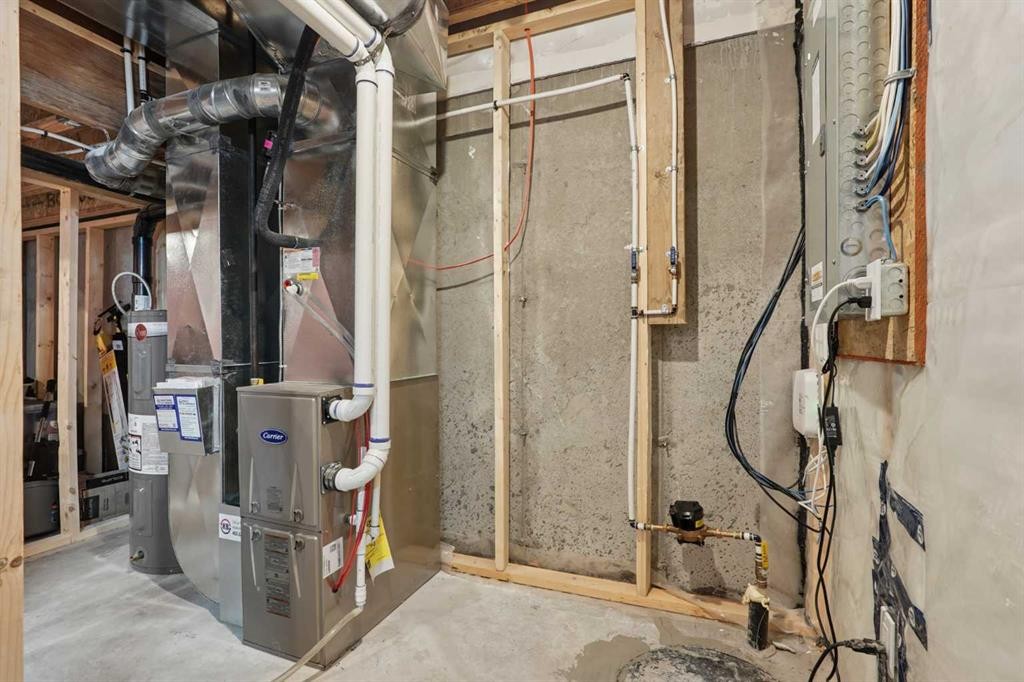
1402-210 Firelight Way West, Lethbridge, AB - Indoor Photo Showing Basement
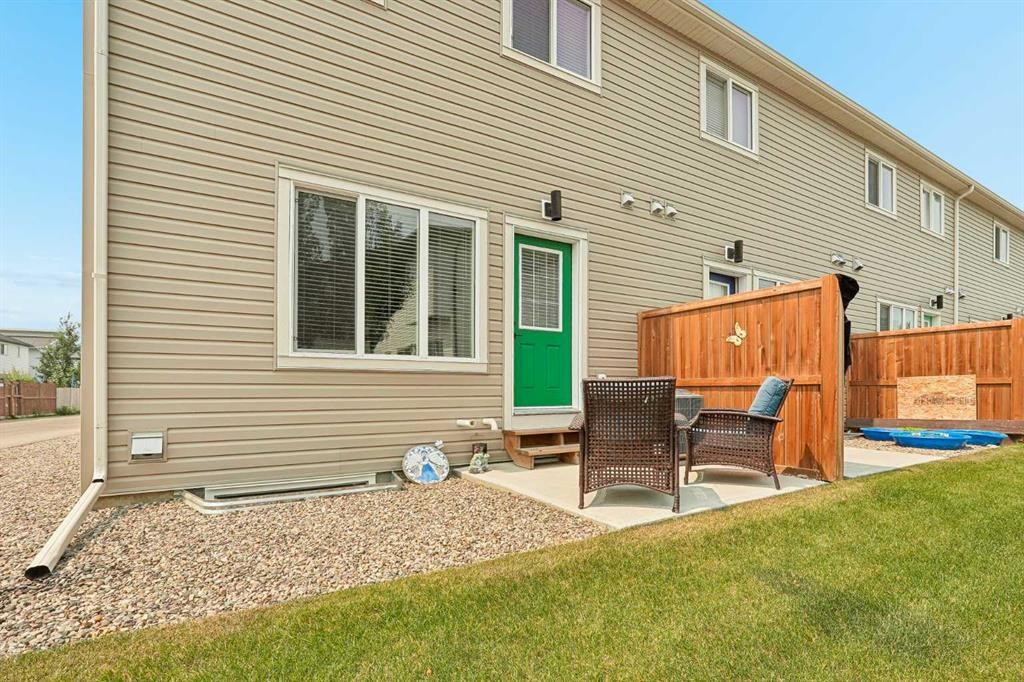
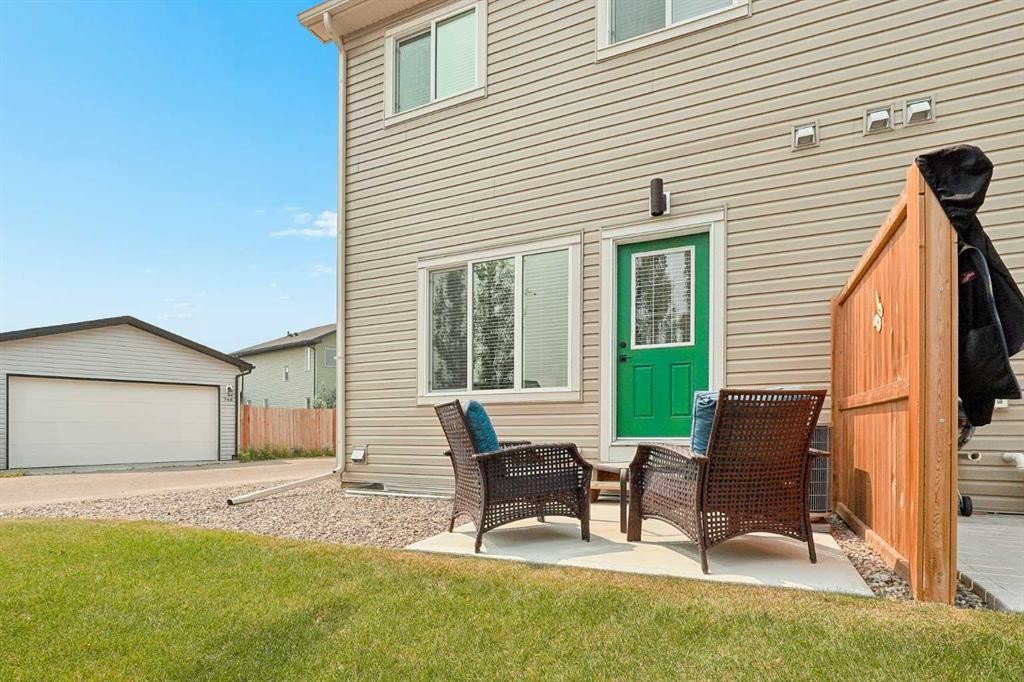
1402-210 Firelight Way West, Lethbridge, AB - Outdoor With Deck Patio Veranda With Exterior
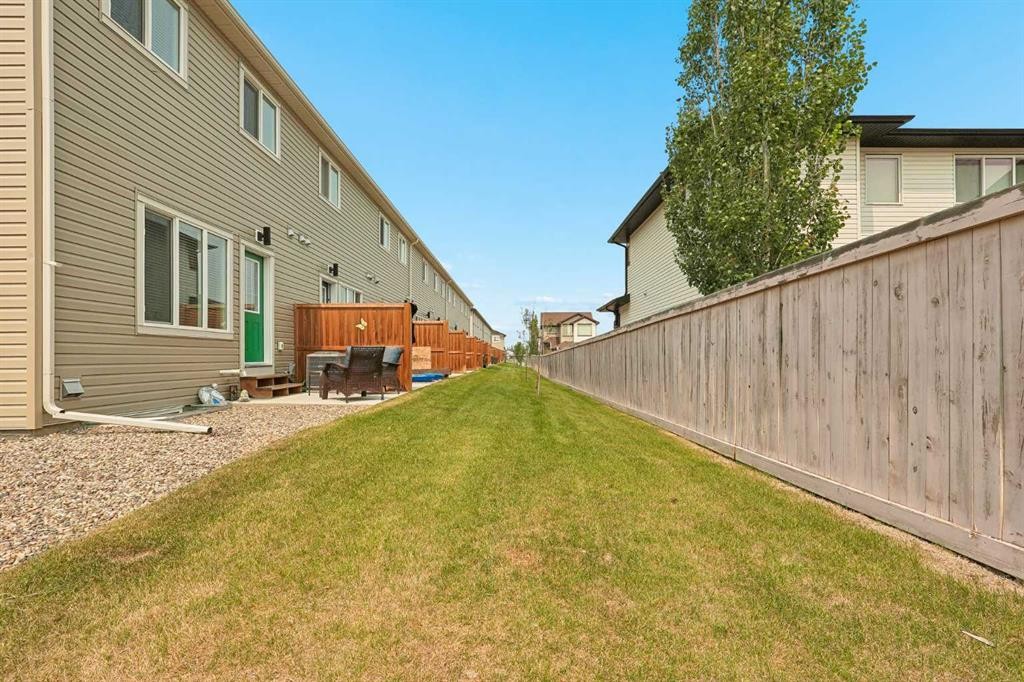
1402-210 Firelight Way West, Lethbridge, AB - Outdoor With Exterior
Virtual Tour
1402-210 Firelight Way West, Lethbridge, AB  - Outdoor With Facade
1402-210 Firelight Way West, Lethbridge, AB  - Indoor
1402-210 Firelight Way West, Lethbridge, AB  - Indoor Photo Showing Living Room
1402-210 Firelight Way West, Lethbridge, AB - Indoor Photo Showing Living Room
1402-210 Firelight Way West, Lethbridge, AB - Indoor Photo Showing Kitchen With Upgraded Kitchen
1402-210 Firelight Way West, Lethbridge, AB - Indoor Photo Showing Dining Room
1402-210 Firelight Way West, Lethbridge, AB - Indoor Photo Showing Kitchen With Upgraded Kitchen
1402-210 Firelight Way West, Lethbridge, AB - Indoor Photo Showing Other Room
1402-210 Firelight Way West, Lethbridge, AB - Indoor Photo Showing Kitchen With Upgraded Kitchen
1402-210 Firelight Way West, Lethbridge, AB - Indoor Photo Showing Living Room
1402-210 Firelight Way West, Lethbridge, AB - Indoor Photo Showing Other Room
1402-210 Firelight Way West, Lethbridge, AB - Indoor Photo Showing Bathroom
1402-210 Firelight Way West, Lethbridge, AB - Indoor Photo Showing Bedroom
1402-210 Firelight Way West, Lethbridge, AB - Indoor Photo Showing Bathroom
1402-210 Firelight Way West, Lethbridge, AB - Indoor Photo Showing Other Room
1402-210 Firelight Way West, Lethbridge, AB - Indoor Photo Showing Bedroom
1402-210 Firelight Way West, Lethbridge, AB - Indoor Photo Showing Other Room
1402-210 Firelight Way West, Lethbridge, AB - Indoor Photo Showing Bathroom
1402-210 Firelight Way West, Lethbridge, AB - Indoor
1402-210 Firelight Way West, Lethbridge, AB - Indoor Photo Showing Basement
1402-210 Firelight Way West, Lethbridge, AB - Outdoor With Deck Patio Veranda With Exterior
1402-210 Firelight Way West, Lethbridge, AB - Outdoor With Exterior
  • Advertising
Are you a real estate investor?
1402-210 Firelight Way WEST, Lethbridge, AB, T1J 5T3
$359,900

3 Beds

3 Baths

Property Information:

Welcome to #1402 at 210 Firelight Way W. This end unit is a perfect place to call home and shows in immaculate, move-in-ready condition throughout. The main level is nice and open with plenty of room across the living room, kitchen, and dining room. The kitchen features beautiful quartz countertops, perfect for cooking and entertaining. There is also a 2pc bathroom on this level and access to your new outdoor patio. Upstairs, you have three bedrooms, including the primary. Within the primary, you will find a 4 piece ensuite bathroom with quartz counters and a walk-in closet. A 4pc bathroom, also finished with quartz countertops, and laundry cap off the second level. The basement is unfinished and is ready for your finishing touches. With two parking spots out front and plenty of visitor parking, you won't have any issues there either. This home is in great shape and truly move-in ready. Contact your favourite REALTOR® today to book your private showing!

Inclusions: Blinds, curtain rods, dishwasher, over/stove, hood fan, fridge, a/c, washer, dryer

Building Features:

  • Air Conditioning: Yes
  • Total Finished Area: 1200.00 Square Feet

Property Features:

  • Architectural Style: 2 Storey
  • Association Fee Includes: Common Area Maintenance, Maintenance Grounds, Professional Management, Reserve Fund Contributions, Snow Removal
  • Built in: 2021
  • Condo Fees: $201 Monthly
  • Construction Materials: Concrete, Vinyl Siding, Wood Frame
  • Cooling: Central Air
  • Exterior Features: None
  • Floor Space (approx): 1200.00 Square Feet
  • Flooring: Carpet, Laminate, Vinyl
  • Foundation Details: Poured Concrete
  • Heating: Forced Air
  • Interior Features: Closet Organizers, Kitchen Island, Open Floorplan, Pantry, Storage, Walk-In Closet(s)
  • Levels: Two
  • Lot Size: 571.00 Square Feet
  • Parking Features: Assigned, Stall
  • Roof: Asphalt Shingle
  • Zoning: R-75
  • No. of Parking Spaces: 2

Courtesy of: Onyx Realty Ltd.

Data provided by: Lethbridge And District Association Of REALTORS® 516 6 St. S, Lethbridge, Alberta T1J 2E2
All information displayed is believed to be accurate but is not guaranteed and should be independently verified. No warranties or representations are made of any kind. Copyright© 2021 All Rights Reserved

QuickQuoteTM Powered by RPS

Location of 1402-210 Firelight Way WEST, Lethbridge, AB, T1J 5T3

Demographic Information of 1402-210 Firelight Way WEST, Lethbridge, AB, T1J 5T3

Life Stage

Young Families

Employment Type

Mixed

Average Household Income

$104,398.29

Average Number of Children

1.92

Household Population

Household Structure

Age of Population

Education

Education Level

No certificate/diploma/degree

16.87 %

High school certificate or equivalent

31.92 %

Apprenticeship trade certificate/diploma

8.11 %

College/non-university certificate

19.0 %

University certificate (below bachelor)

0.26 %

University Degree

23.84 %

Commuter

Travel To Work

By Car

94.61 %

By Public Transit

0.91 %

By Walking

0.6 %

By Bicycle

0.15 %

By Other Methods

3.73 %

Cultural Diversity

Knowledge of Official Language

Mother Tongue

Building Information

Building Type

Apartments (Low and High Rise)

11.59 %

Houses

88.41 %

Own Vs. Rent