Button CopyPathCircle CloseCircle Left ArrowArrow Down Icon GreyClosecirclecircleBurger
  • Advertising

128 Cougar Road NORTH, Lethbridge, AB, T1H 6M7

MLS® # A2336559
House For Sale In Uplands, Lethbridge, Alberta
$545,000 QuickQuoteTM: $502K - $611K

2+2 Beds

3 Baths

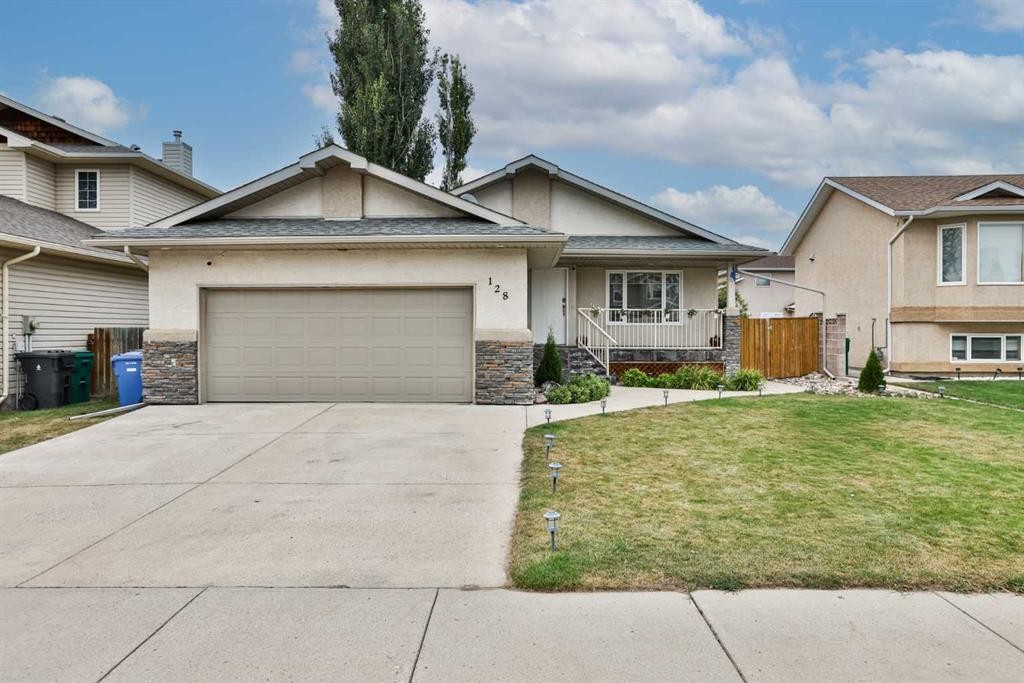
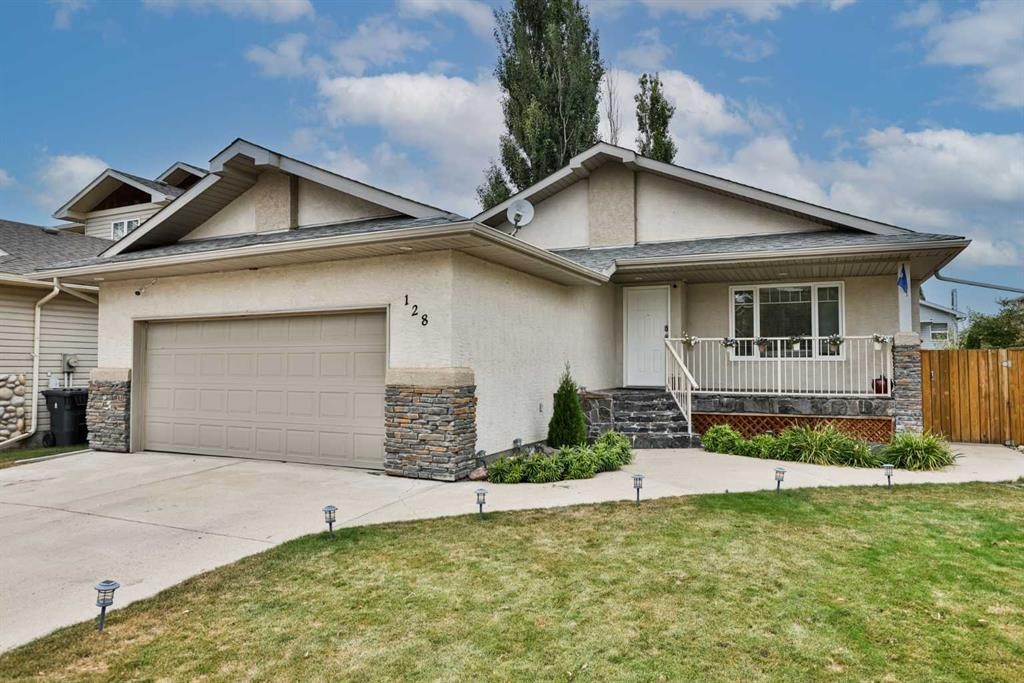
128 Cougar Road North, Lethbridge, AB - Outdoor With Facade
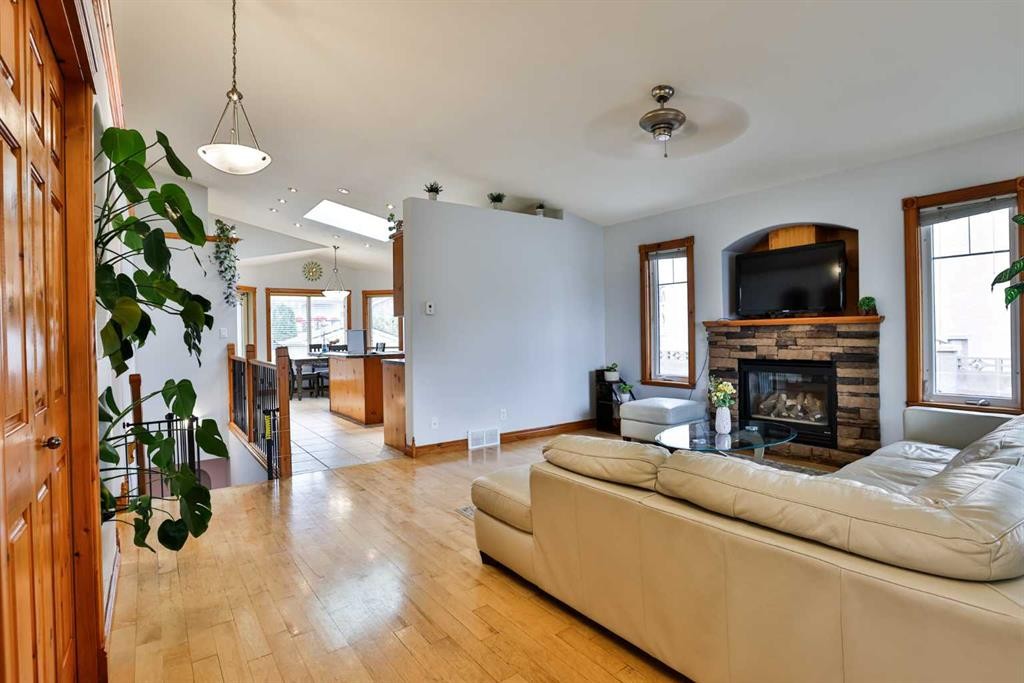
128 Cougar Road North, Lethbridge, AB - Indoor Photo Showing Living Room With Fireplace
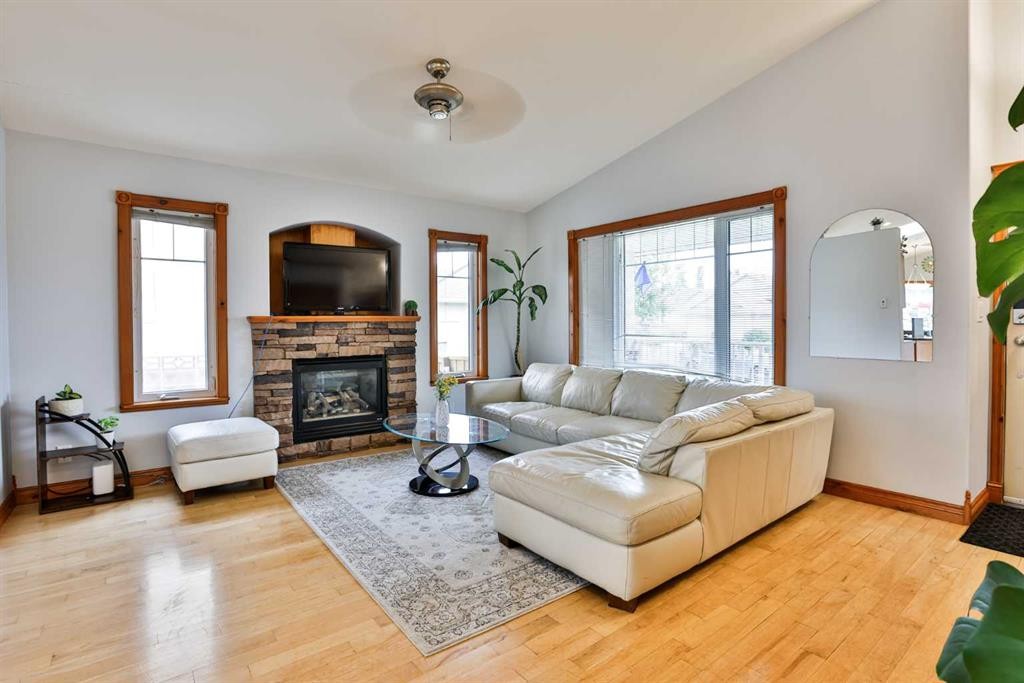
128 Cougar Road North, Lethbridge, AB - Indoor Photo Showing Living Room
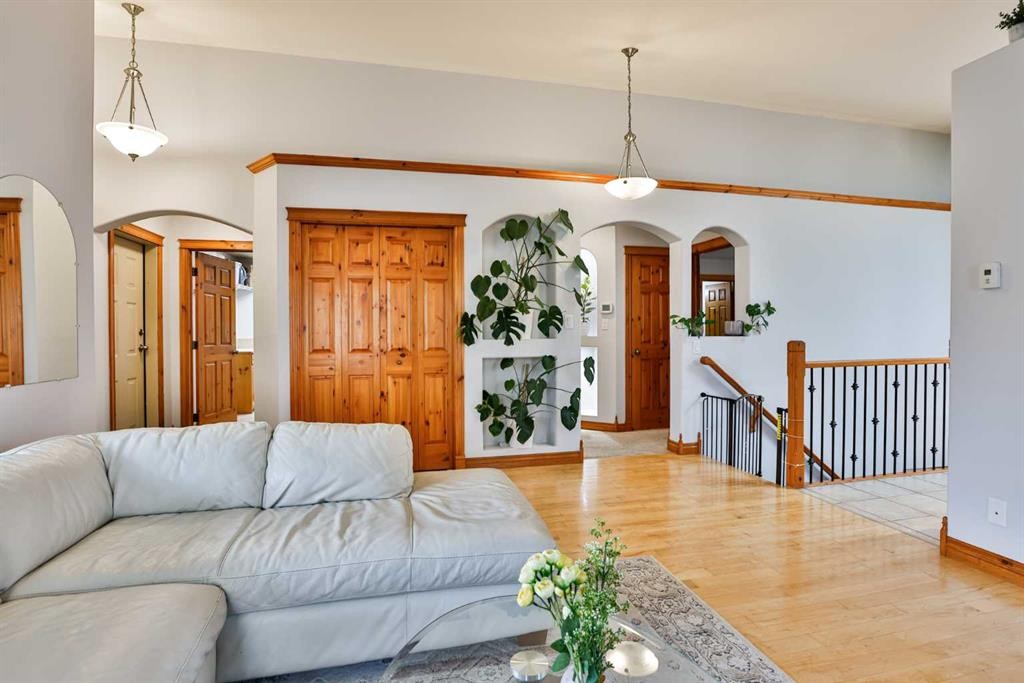
128 Cougar Road North, Lethbridge, AB - Other
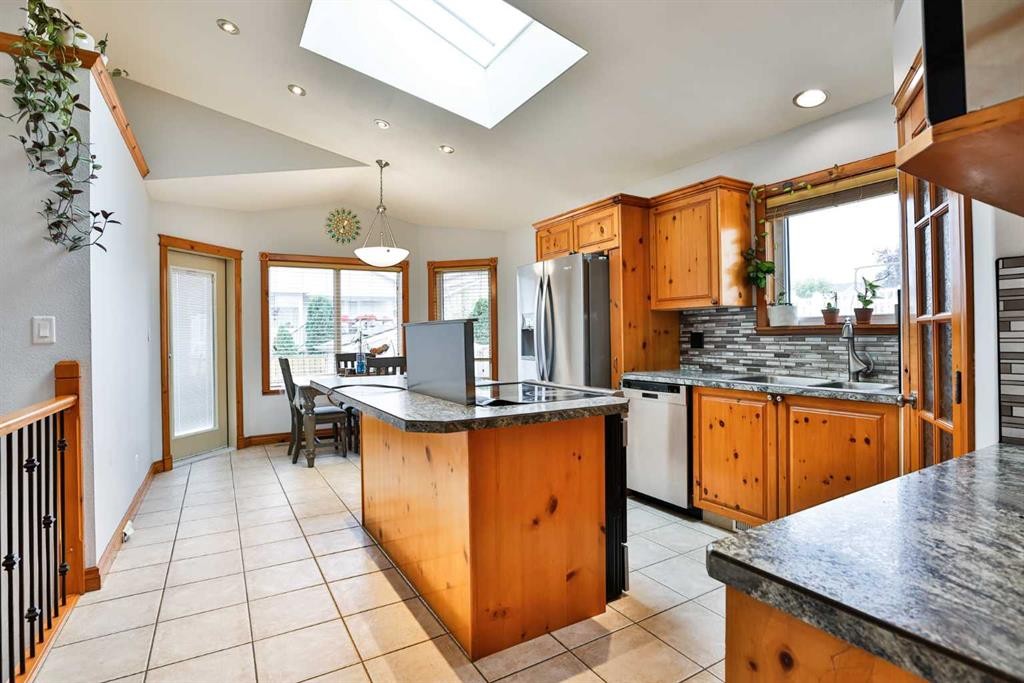
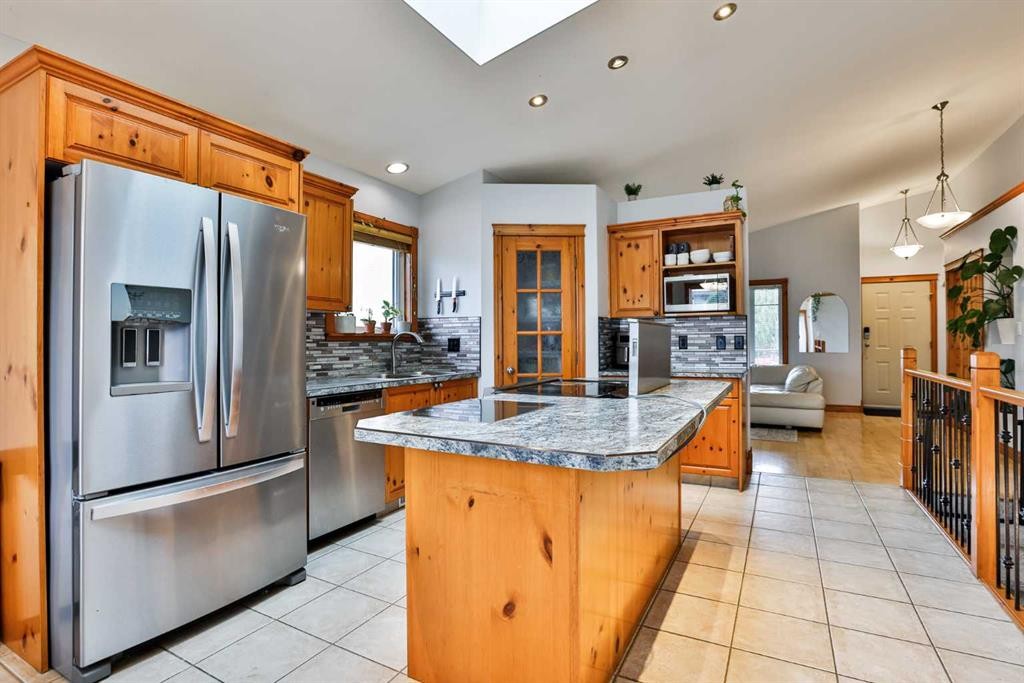
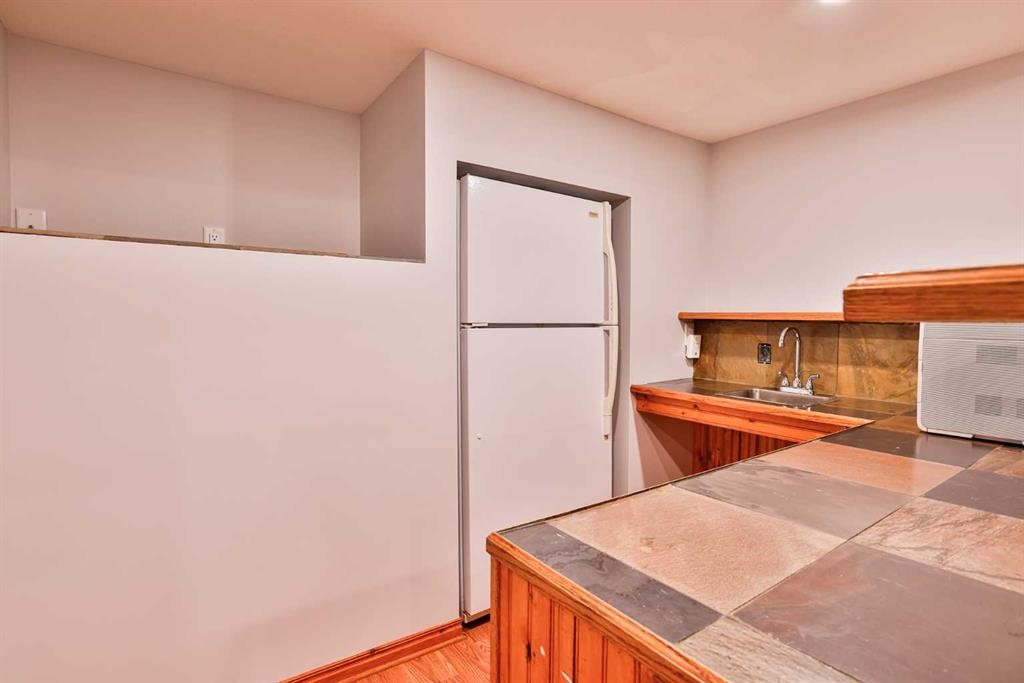
128 Cougar Road North, Lethbridge, AB - Indoor Photo Showing Kitchen
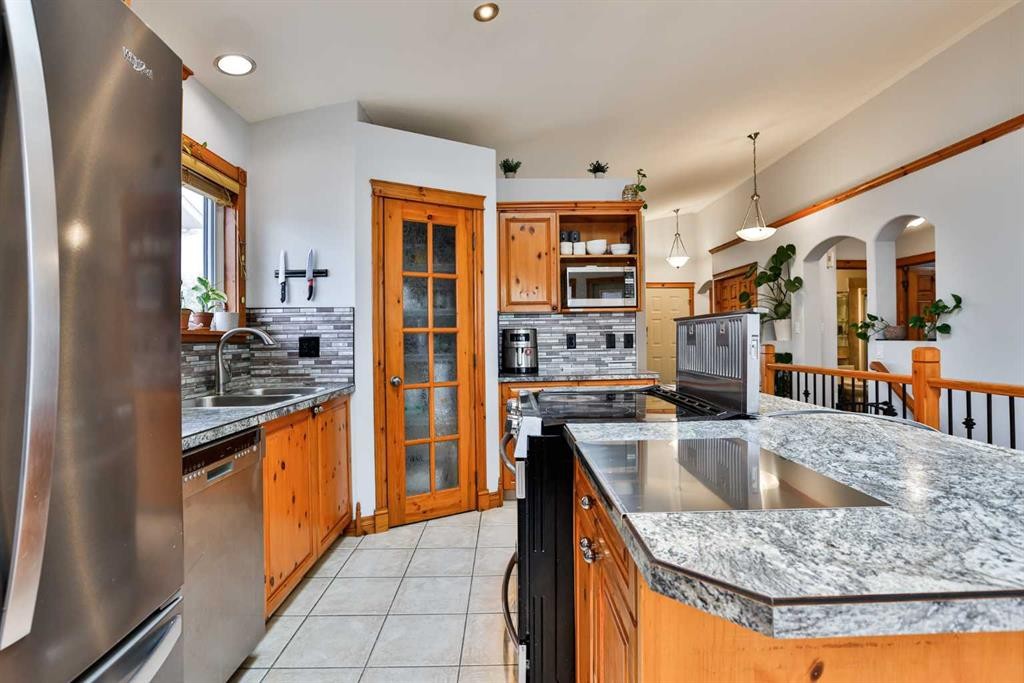
128 Cougar Road North, Lethbridge, AB - Indoor Photo Showing Kitchen With Double Sink
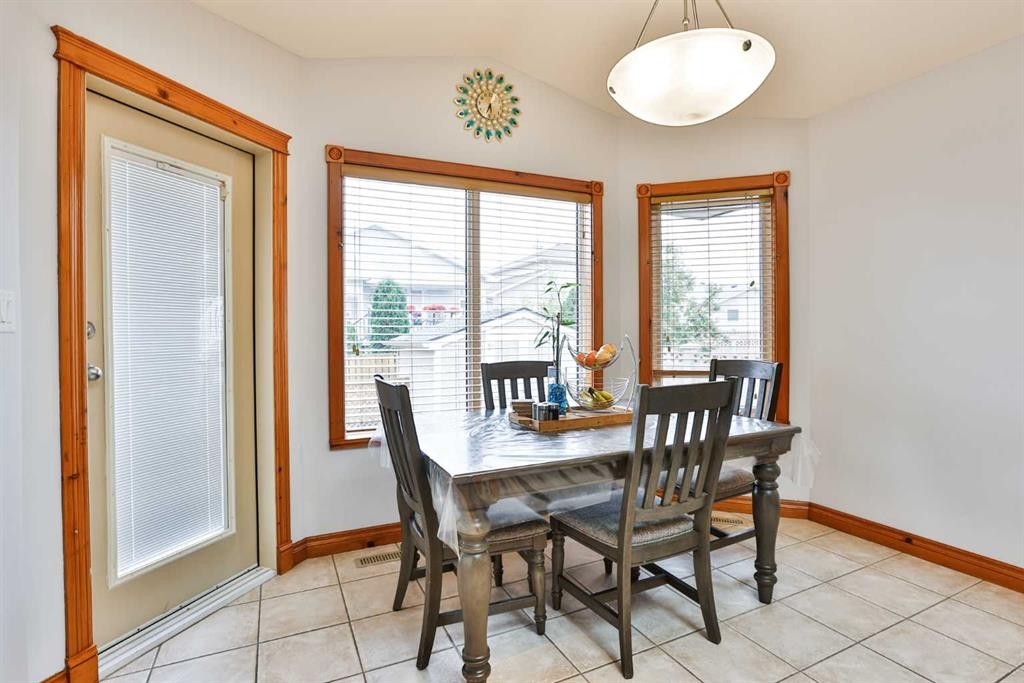
128 Cougar Road North, Lethbridge, AB - Indoor Photo Showing Dining Room
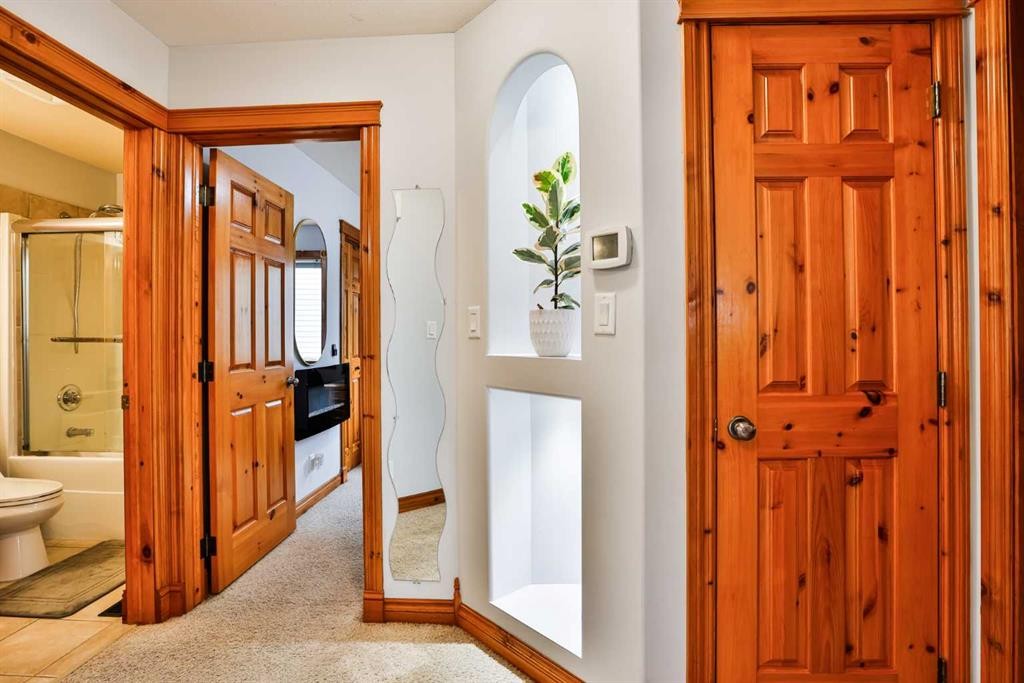
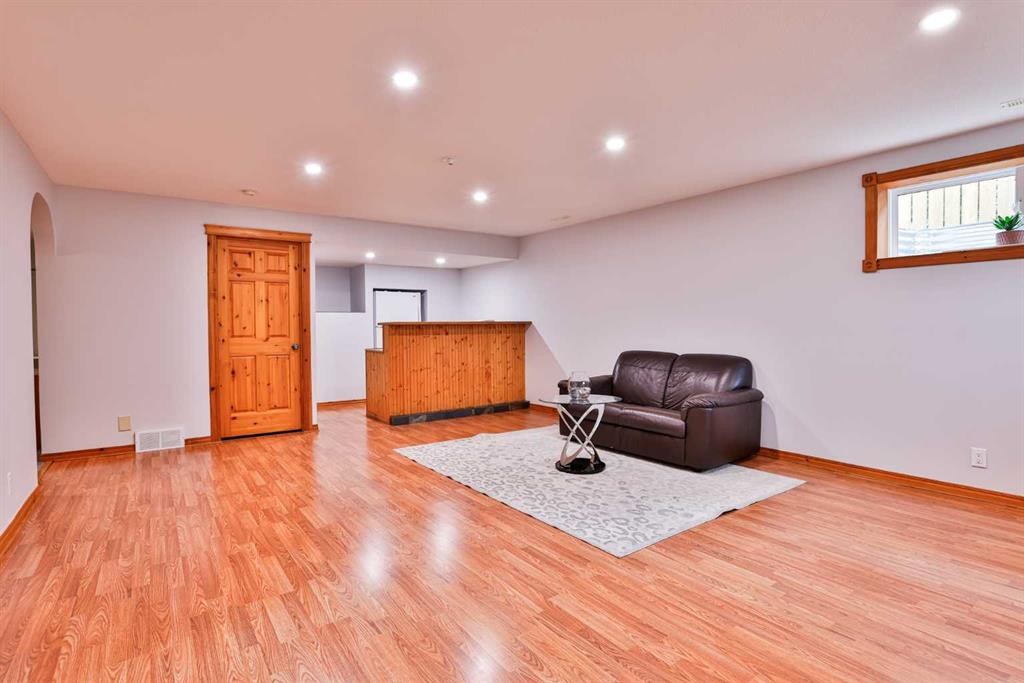
128 Cougar Road North, Lethbridge, AB - Indoor
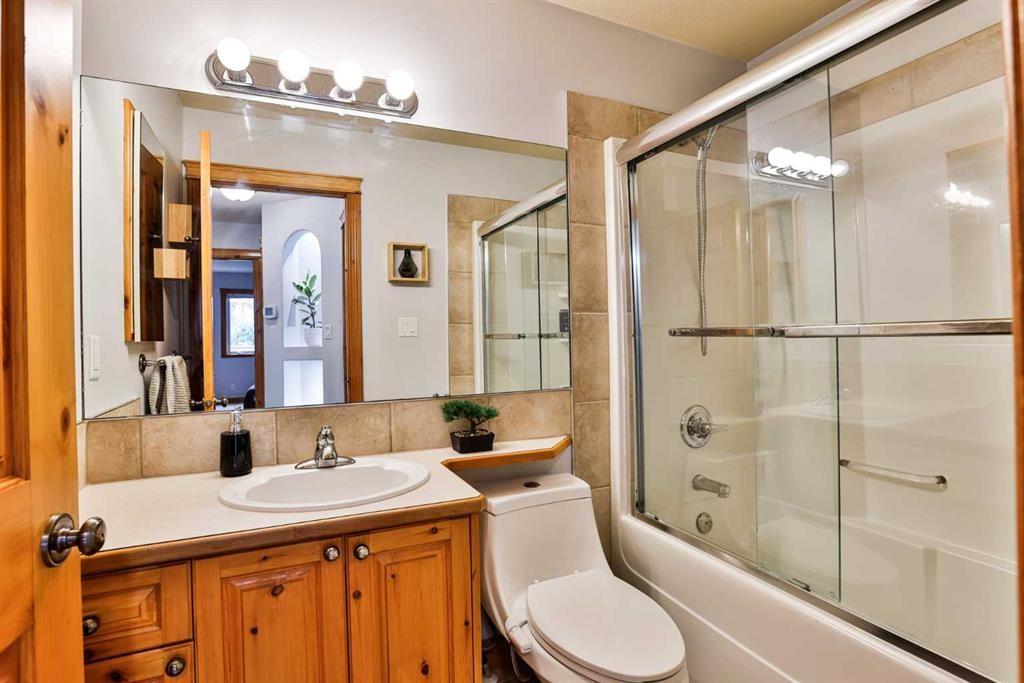
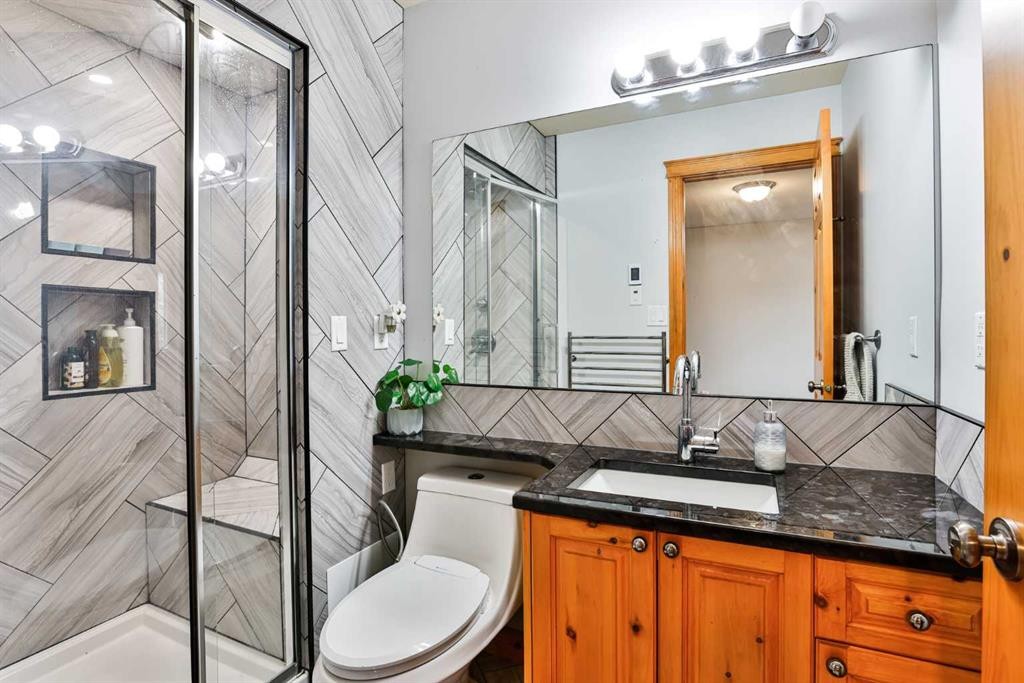
128 Cougar Road North, Lethbridge, AB - Indoor Photo Showing Bathroom
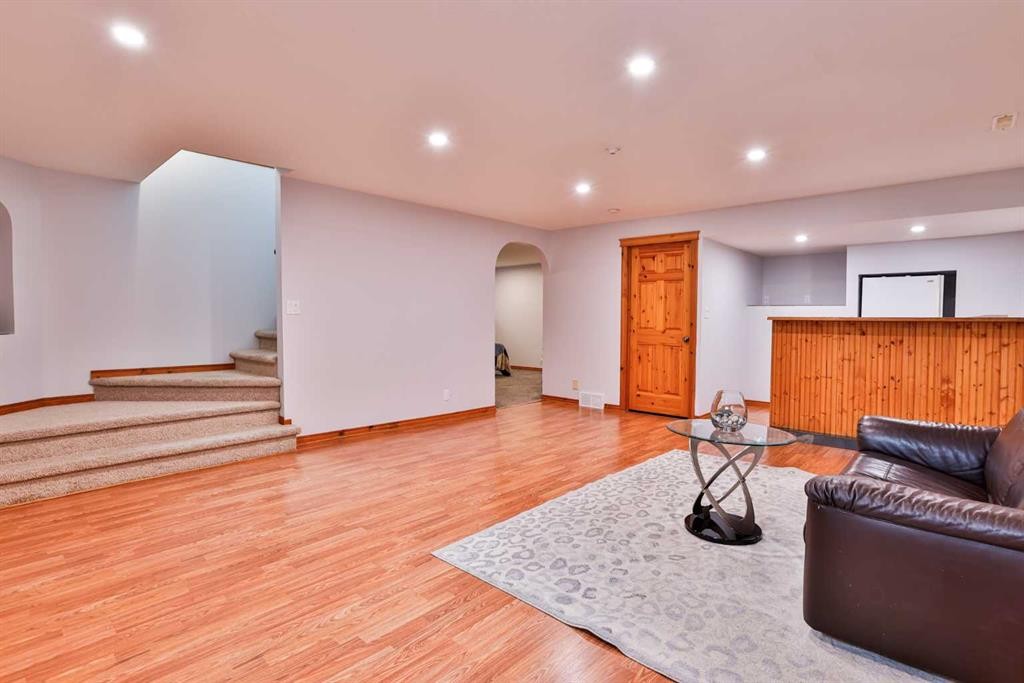
128 Cougar Road North, Lethbridge, AB - Indoor
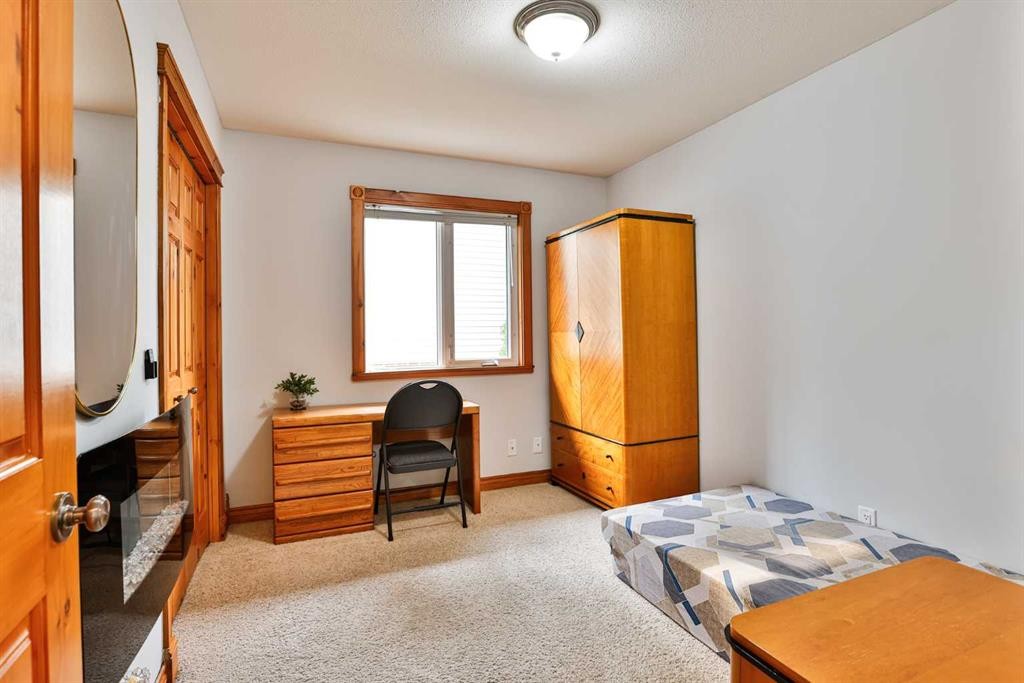
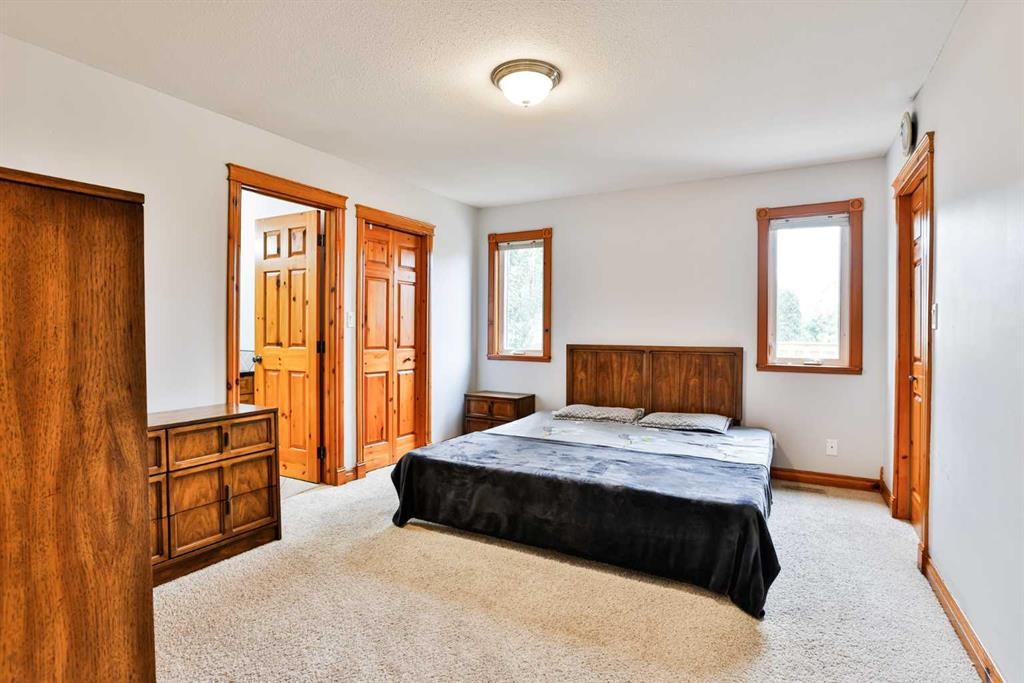
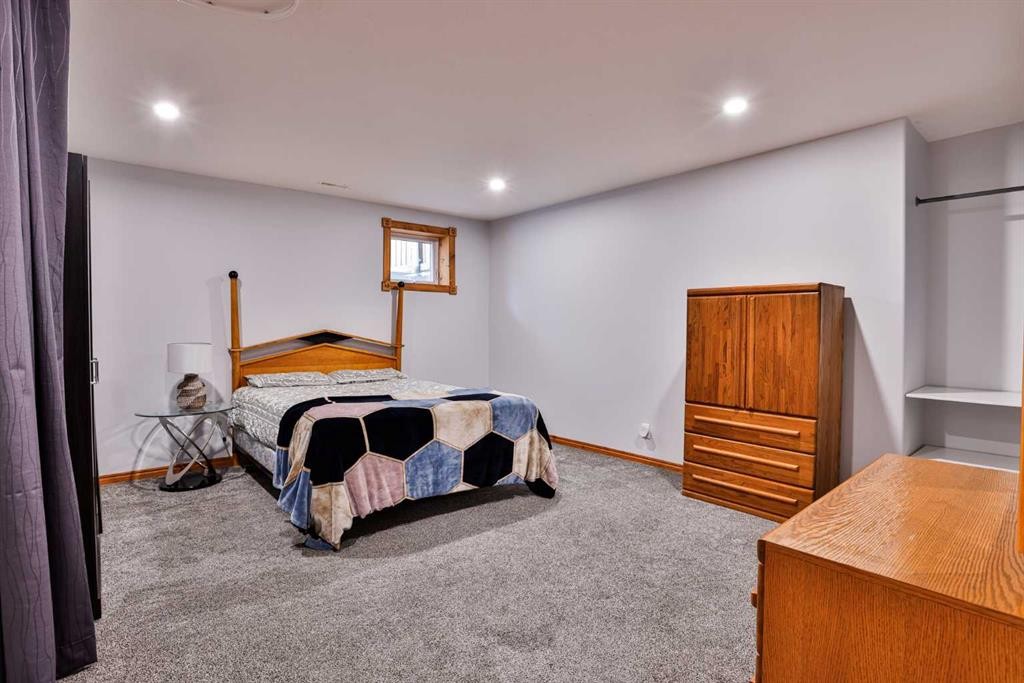
128 Cougar Road North, Lethbridge, AB - Indoor Photo Showing Bedroom
128 Cougar Road North, Lethbridge, AB - Indoor Photo Showing Bathroom
128 Cougar Road North, Lethbridge, AB - Indoor
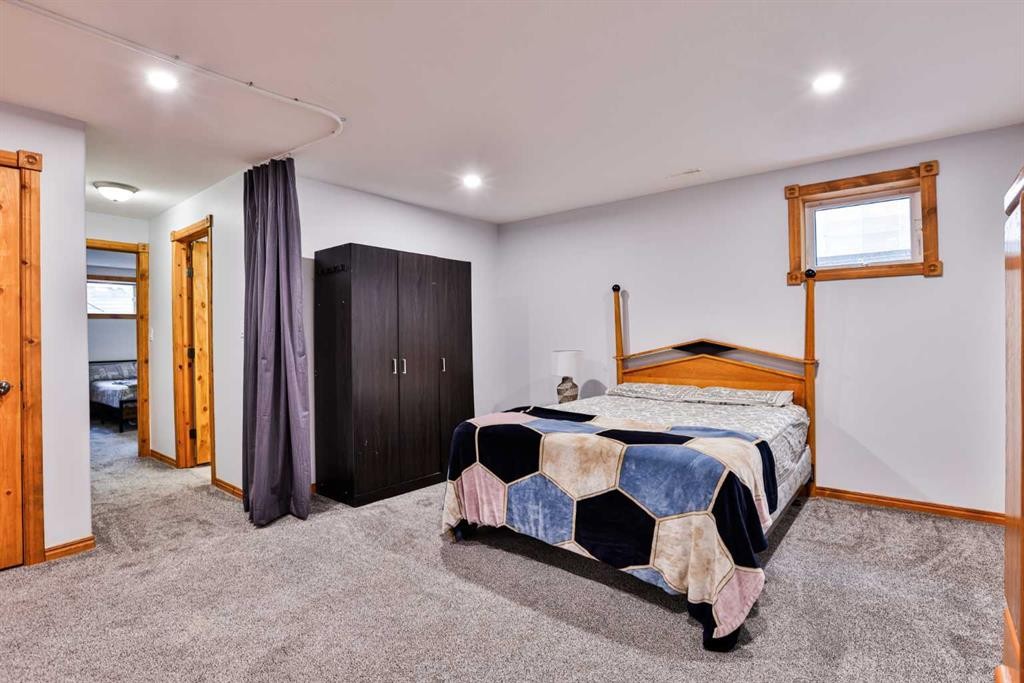
128 Cougar Road North, Lethbridge, AB - Indoor Photo Showing Bedroom
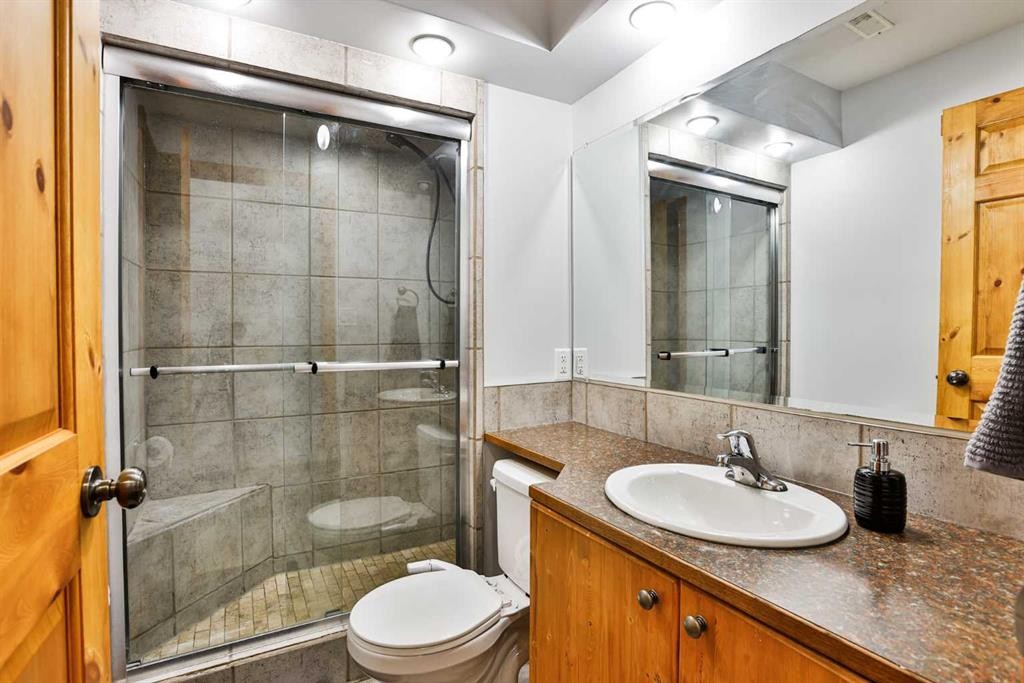
128 Cougar Road North, Lethbridge, AB - Indoor Photo Showing Bathroom
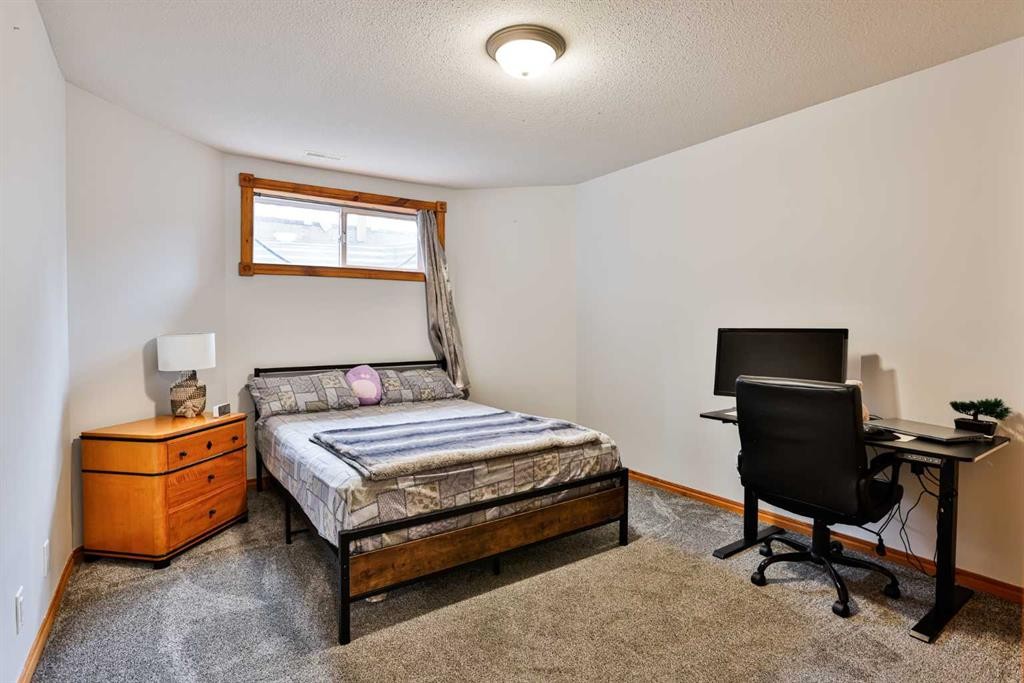
128 Cougar Road North, Lethbridge, AB - Indoor Photo Showing Bedroom
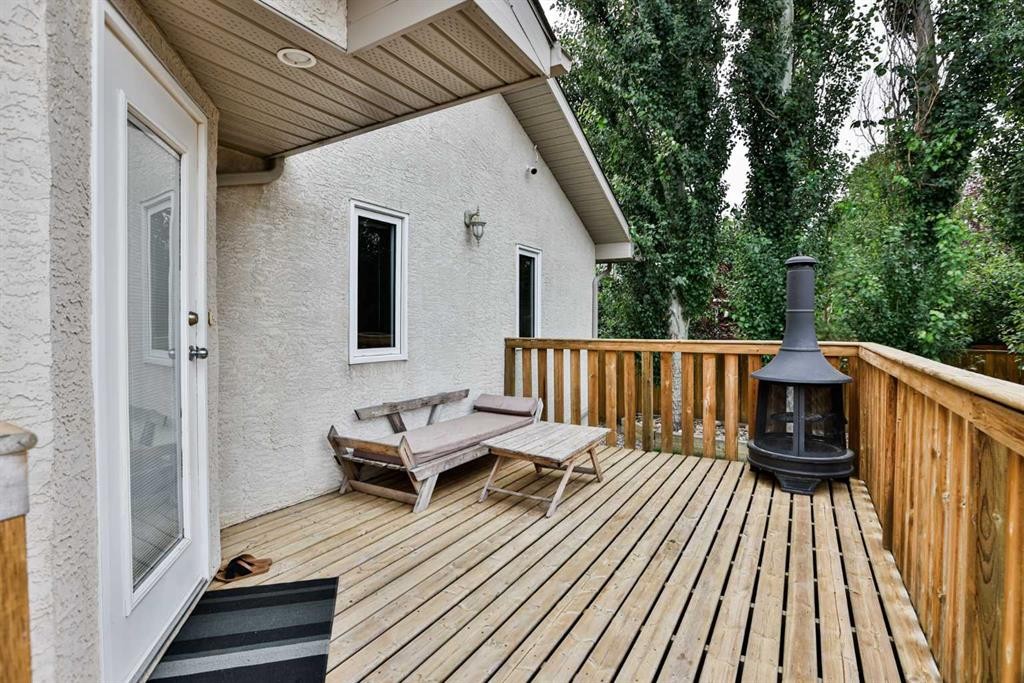
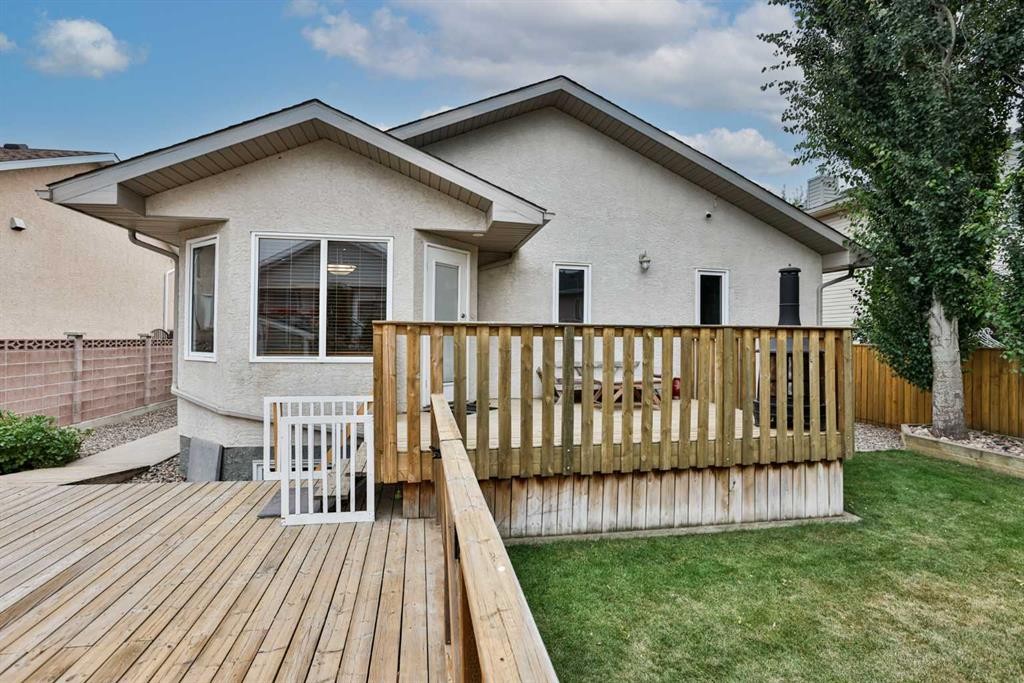
128 Cougar Road North, Lethbridge, AB - Outdoor With Deck Patio Veranda With Exterior
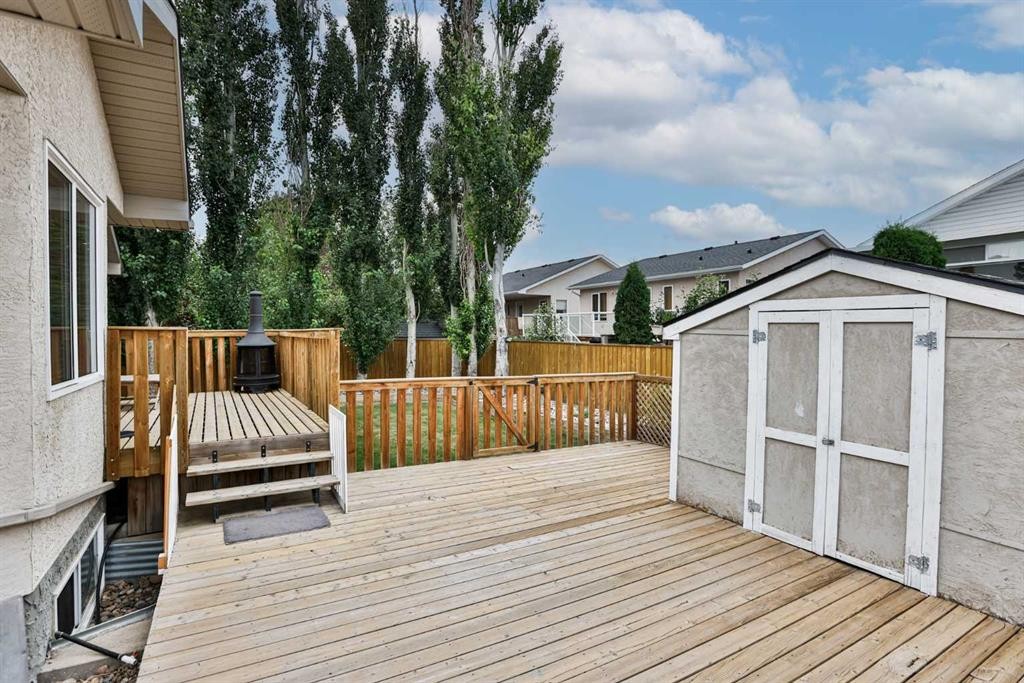
128 Cougar Road North, Lethbridge, AB - Outdoor With Deck Patio Veranda
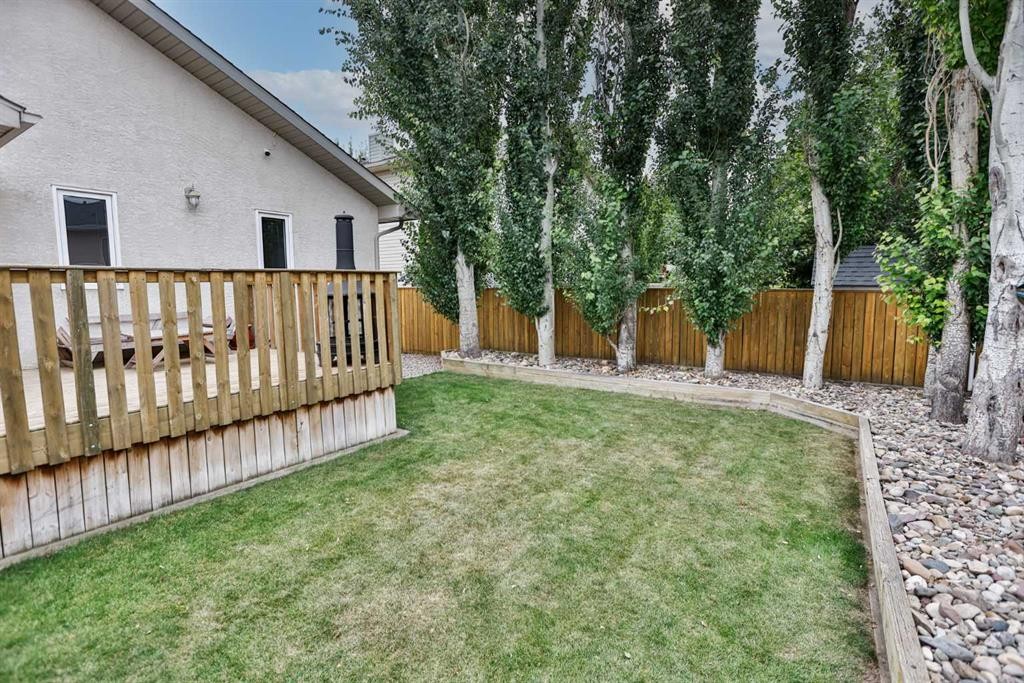
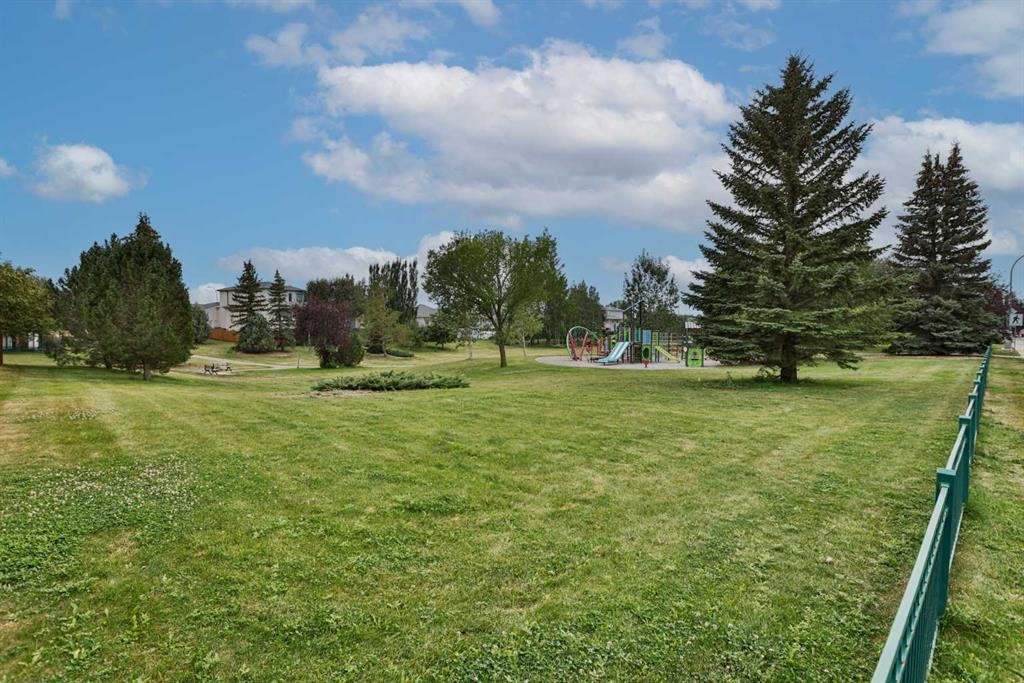
128 Cougar Road North, Lethbridge, AB - Outdoor With View
Virtual Tour
128 Cougar Road North, Lethbridge, AB  - Outdoor With Facade
128 Cougar Road North, Lethbridge, AB  - Indoor Photo Showing Living Room With Fireplace
128 Cougar Road North, Lethbridge, AB  - Indoor Photo Showing Living Room
128 Cougar Road North, Lethbridge, AB - Other
128 Cougar Road North, Lethbridge, AB - Indoor Photo Showing Kitchen
128 Cougar Road North, Lethbridge, AB - Indoor Photo Showing Kitchen With Double Sink
128 Cougar Road North, Lethbridge, AB - Indoor Photo Showing Dining Room
128 Cougar Road North, Lethbridge, AB - Indoor
128 Cougar Road North, Lethbridge, AB - Indoor Photo Showing Bathroom
128 Cougar Road North, Lethbridge, AB - Indoor
128 Cougar Road North, Lethbridge, AB - Indoor Photo Showing Bedroom
128 Cougar Road North, Lethbridge, AB - Indoor Photo Showing Bathroom
128 Cougar Road North, Lethbridge, AB - Indoor
128 Cougar Road North, Lethbridge, AB - Indoor Photo Showing Bedroom
128 Cougar Road North, Lethbridge, AB - Indoor Photo Showing Bathroom
128 Cougar Road North, Lethbridge, AB - Indoor Photo Showing Bedroom
128 Cougar Road North, Lethbridge, AB - Outdoor With Deck Patio Veranda With Exterior
128 Cougar Road North, Lethbridge, AB - Outdoor With Deck Patio Veranda
128 Cougar Road North, Lethbridge, AB - Outdoor With View
  • Advertising
Rent Today. Own Tomorrow.
Explore our Rent-to-own Path to Homeownership™ designed to help you become a homeowner.

128 Cougar Road NORTH, Lethbridge, AB, T1H 6M7
$545,000

4 Beds

3 Baths

Property Information:

BUNGALOW LIVING in UPLANDS! Well cared for, MOVE-IN READY and offering plenty of space inside and out, this 1,213 sq. ft. bungalow features 4 bedrooms, 3 bathrooms, a fully developed basement and a double attached HEATED garage.Start at the south-facing covered front porch and step inside to a comfortable main floor designed for everyday living. The living room features a gas fireplace, while the kitchen offers an island, pantry and adjoining dining area with plenty of space to gather.The primary bedroom includes a 4-piece ensuite, with a second bedroom and another 4-piece bathroom also on the main floor. And one of the best parts of bungalow living — MAIN FLOOR LAUNDRY!Downstairs adds approximately 1,125 sq. ft. of developed living space with a large family room, bar area, two additional bedrooms and a 3-piece bathroom. One of the bedrooms also gives you options and could work well as a home office, hobby room or flex space depending on what you need.Outside, the large fully fenced and landscaped backyard gives you room to enjoy, complete with TWO decks for relaxing, entertaining and making the most of the warmer months. The double attached HEATED garage is another great feature for year-round Alberta living.This well-cared-for home has been completely painted, the sump pump was recently replaced, and the details have been thought about so you can simply MOVE IN and make it yours.Located in the Uplands neighbourhood, close to shopping, amenities and everyday conveniences, this home brings together space, functionality and a great location.4 BEDROOMS. 3 BATHROOMS. MAIN FLOOR LAUNDRY. HEATED GARAGE. DEVELOPED BASEMENT. LARGE BACKYARD. MOVE-IN READY.Check out the Virtual Tour and come see everything this Uplands bungalow has to offer!

Inclusions: Bsmt Fridge, Underground Sprinklers (front & back), Garage Heater, Electric Fireplace

Building Features:

  • Air Conditioning: Yes
  • Total Finished Area: 1213.01 Square Feet

Property Features:

  • Architectural Style: Bungalow
  • Built in: 2000
  • Construction Materials: Stone, Stucco, Wood Frame
  • Cooling: Central Air
  • Exterior Features: None
  • Fireplace Features: Gas
  • Floor Space (approx): 1213.01 Square Feet
  • Flooring: Carpet, Hardwood, Laminate, Tile
  • Foundation Details: Poured Concrete
  • Heating: Forced Air
  • Interior Features: Bar, Central Vacuum, Kitchen Island, Laminate Counters, Pantry
  • Levels: One
  • Lot Size: 6038.00 Square Feet
  • Parking Features: Double Garage Attached, Driveway, Off Street
  • Roof: Asphalt Shingle
  • Zoning: R-L
  • No. of Parking Spaces: 4

Courtesy of: RE/MAX REAL ESTATE - LETHBRIDGE

Data provided by: Lethbridge And District Association Of REALTORS® 516 6 St. S, Lethbridge, Alberta T1J 2E2
All information displayed is believed to be accurate but is not guaranteed and should be independently verified. No warranties or representations are made of any kind. Copyright© 2021 All Rights Reserved

QuickQuoteTM Powered by RPS

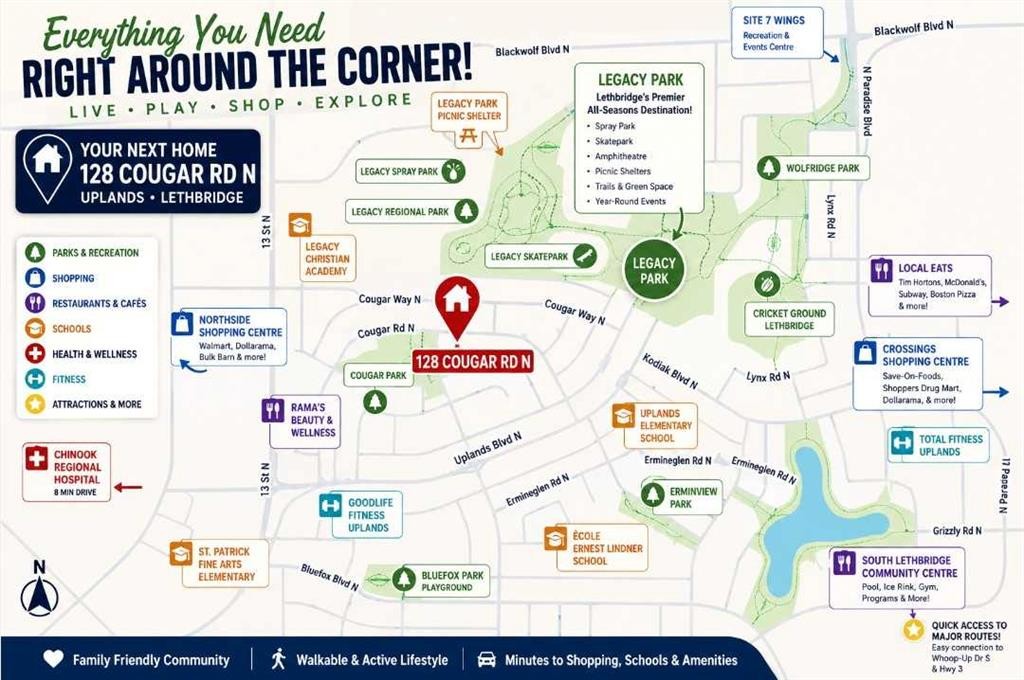
Location of 128 Cougar Road NORTH, Lethbridge, AB, T1H 6M7

Demographic Information of 128 Cougar Road NORTH, Lethbridge, AB, T1H 6M7

Life Stage

Older Parents, Younger Kids

Employment Type

Mixed

Average Household Income

$129,187.07

Average Number of Children

1.78

Household Population

Household Structure

Age of Population

Education

Education Level

No certificate/diploma/degree

19.36 %

High school certificate or equivalent

29.78 %

Apprenticeship trade certificate/diploma

7.99 %

College/non-university certificate

27.02 %

University Degree

15.85 %

Commuter

Travel To Work

By Car

95.94 %

By Public Transit

0.61 %

By Walking

0.05 %

By Bicycle

0.0 %

By Other Methods

3.4 %

Cultural Diversity

Knowledge of Official Language

Mother Tongue

Building Information

Building Type

Apartments (Low and High Rise)

0.07 %

Houses

99.93 %

Own Vs. Rent