Button CopyPathCircle CloseCircle Left ArrowArrow Down Icon GreyClosecirclecircleBurger
  • Advertising

100 Eton Road WEST, Lethbridge, AB, T1K 4V2

MLS® # A2336681
House For Sale In Varsity Village, Lethbridge, Alberta
$460,000 QuickQuoteTM: $420K - $501K

3+1 Beds

4 Baths

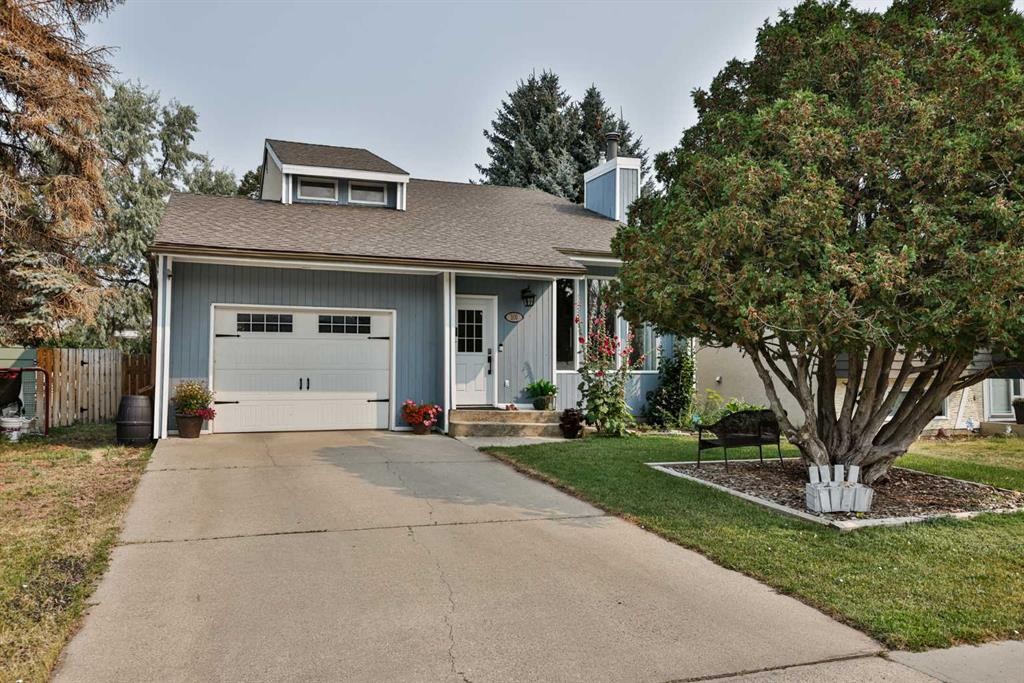
100 Eton Road West, Lethbridge, AB - Outdoor
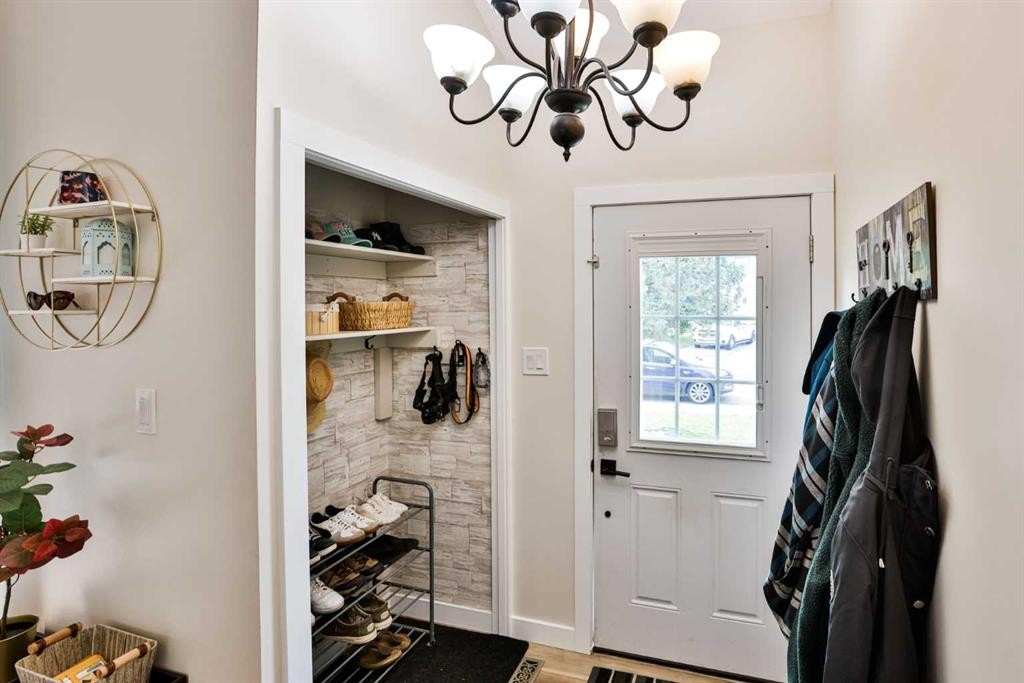
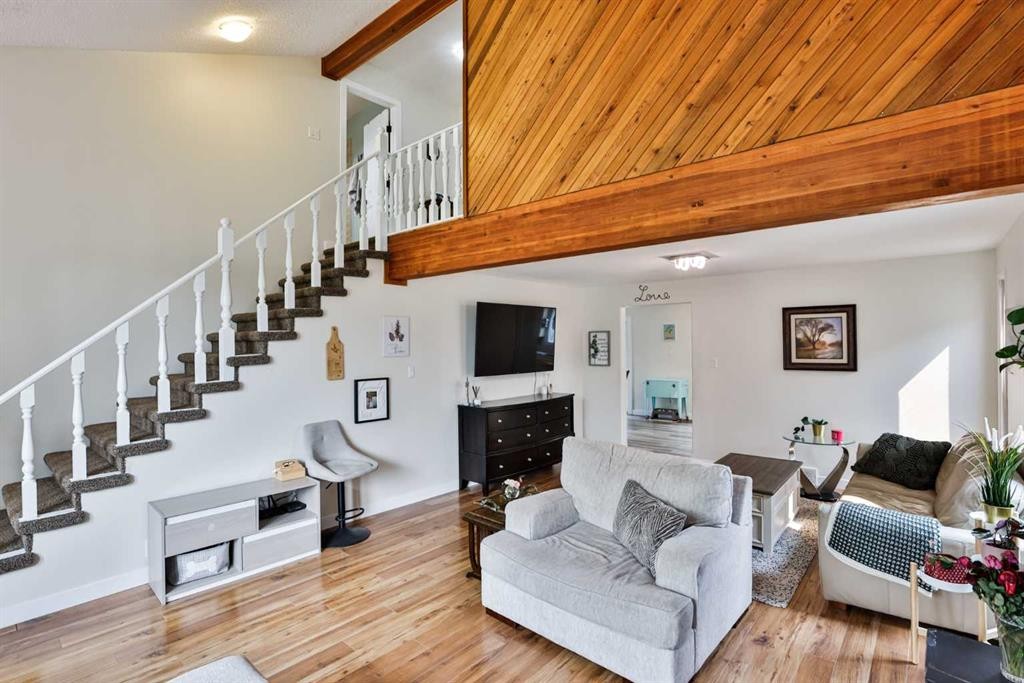
100 Eton Road West, Lethbridge, AB - Indoor Photo Showing Other Room
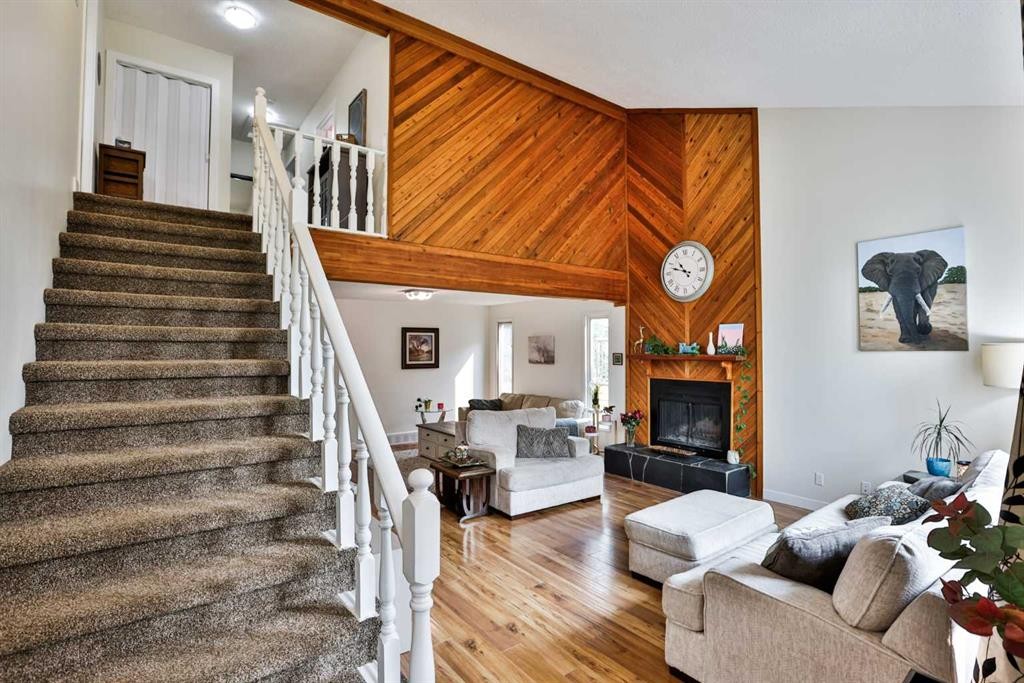
100 Eton Road West, Lethbridge, AB - Indoor With Fireplace
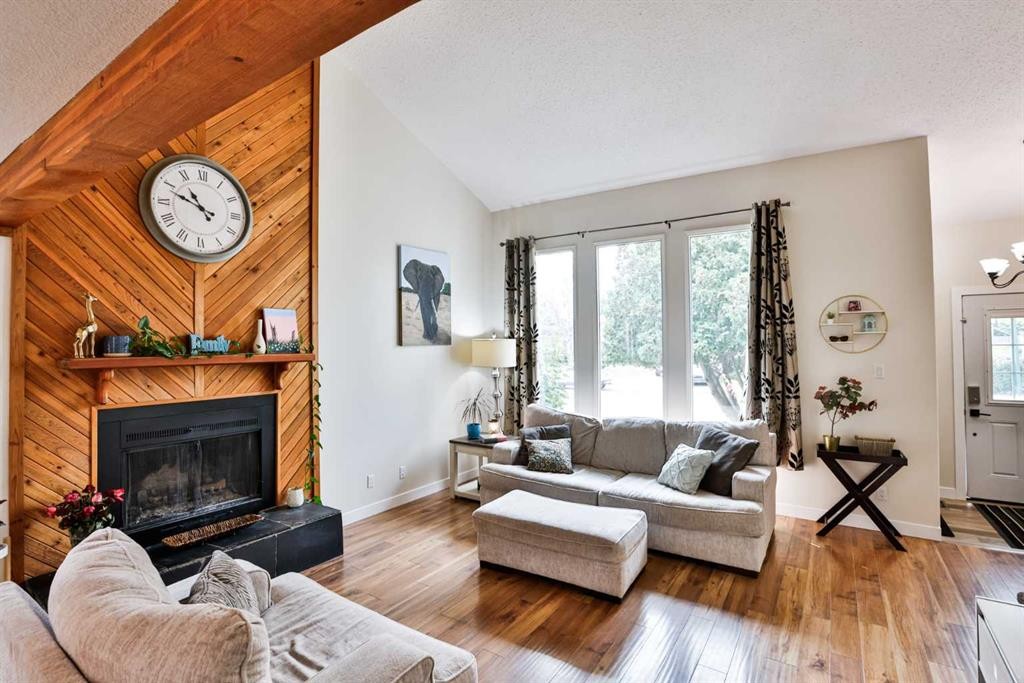
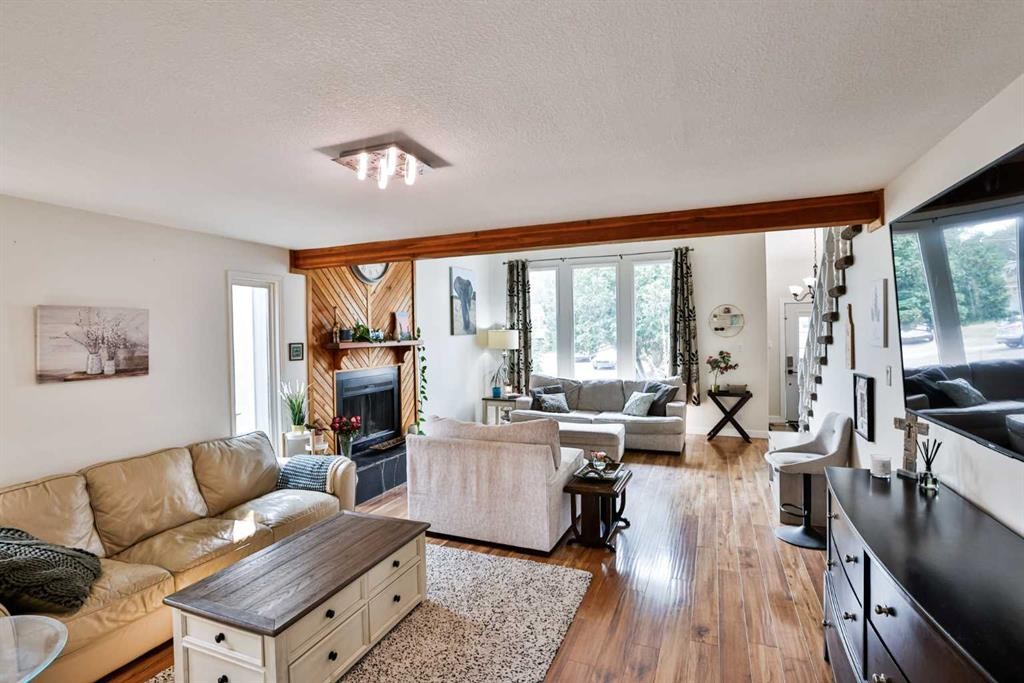
100 Eton Road West, Lethbridge, AB - Indoor Photo Showing Living Room With Fireplace
100 Eton Road West, Lethbridge, AB - Indoor Photo Showing Living Room
100 Eton Road West, Lethbridge, AB - Indoor Photo Showing Living Room With Fireplace
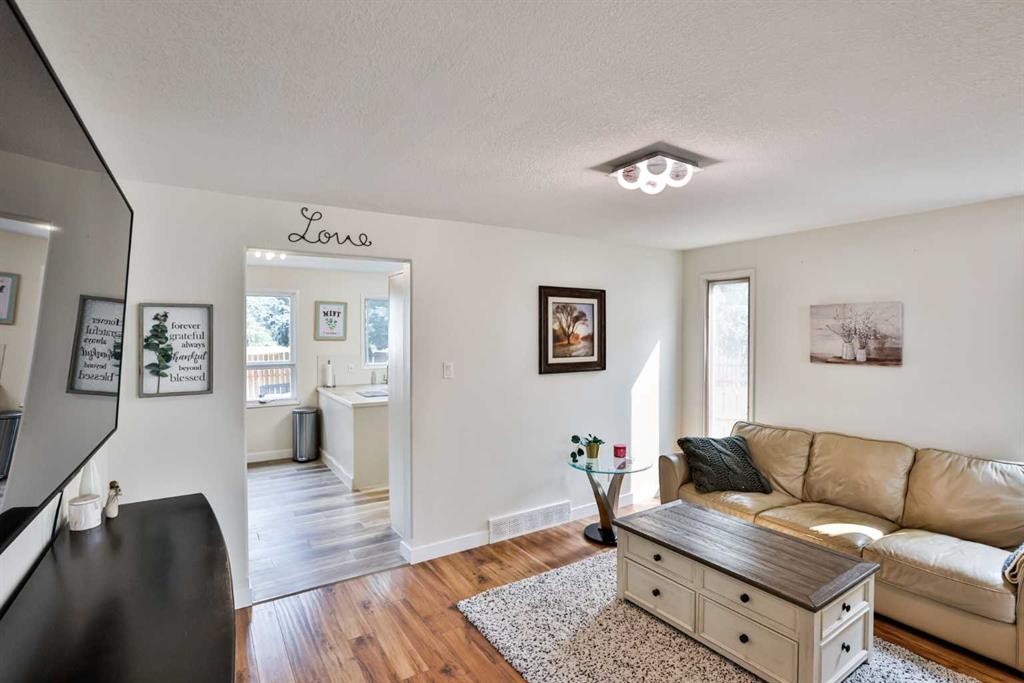
100 Eton Road West, Lethbridge, AB - Indoor Photo Showing Living Room
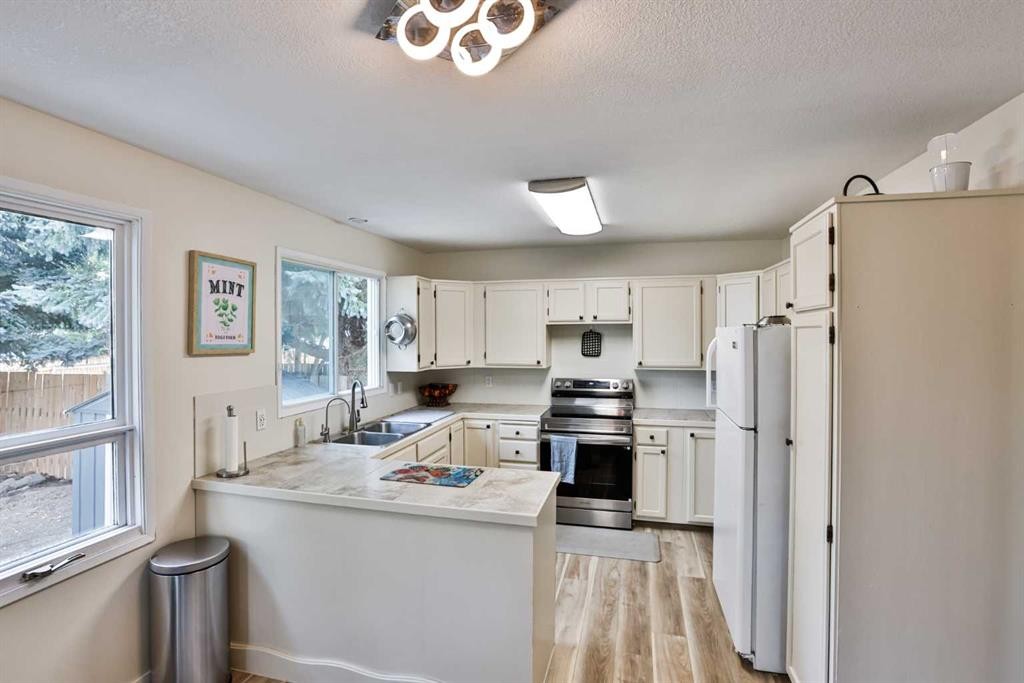
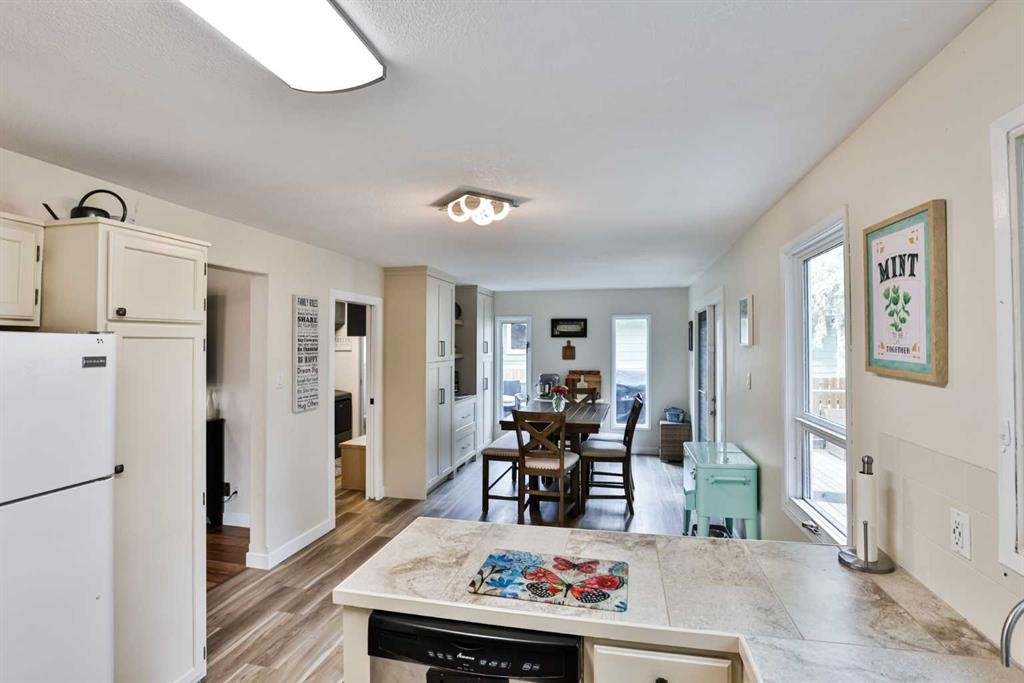
100 Eton Road West, Lethbridge, AB - Indoor Photo Showing Kitchen With Double Sink
100 Eton Road West, Lethbridge, AB - Indoor
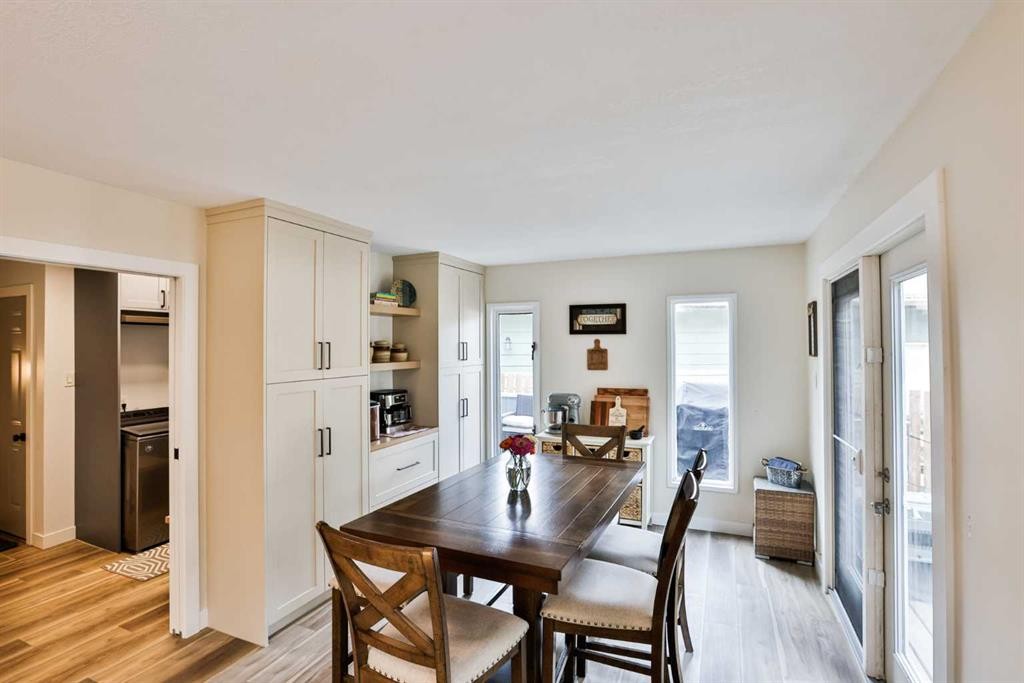
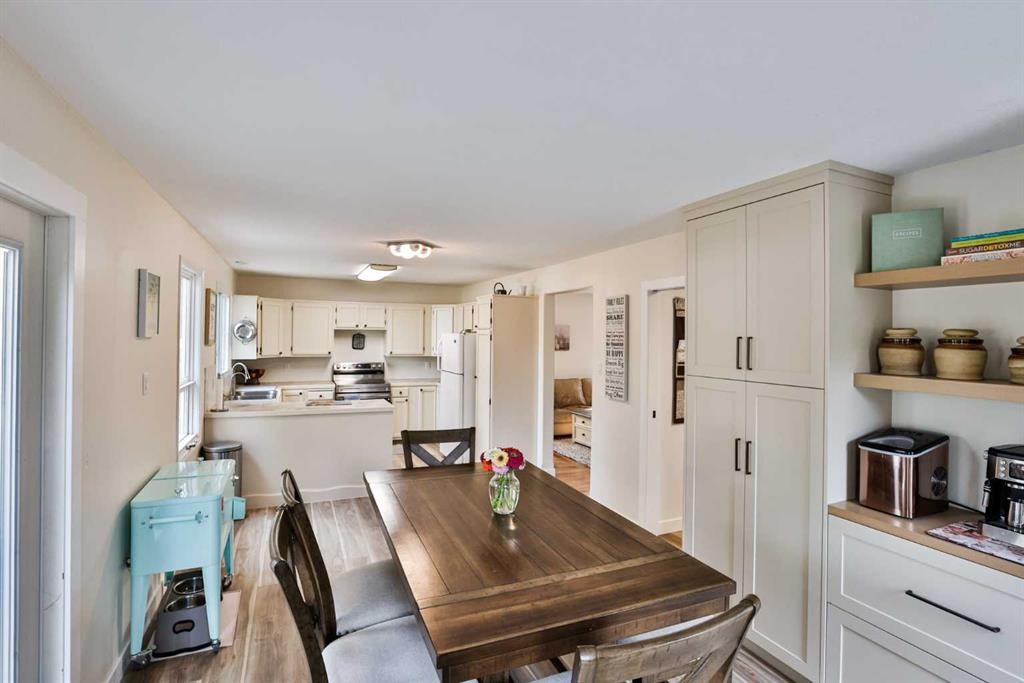
100 Eton Road West, Lethbridge, AB - Indoor Photo Showing Dining Room
100 Eton Road West, Lethbridge, AB - Indoor
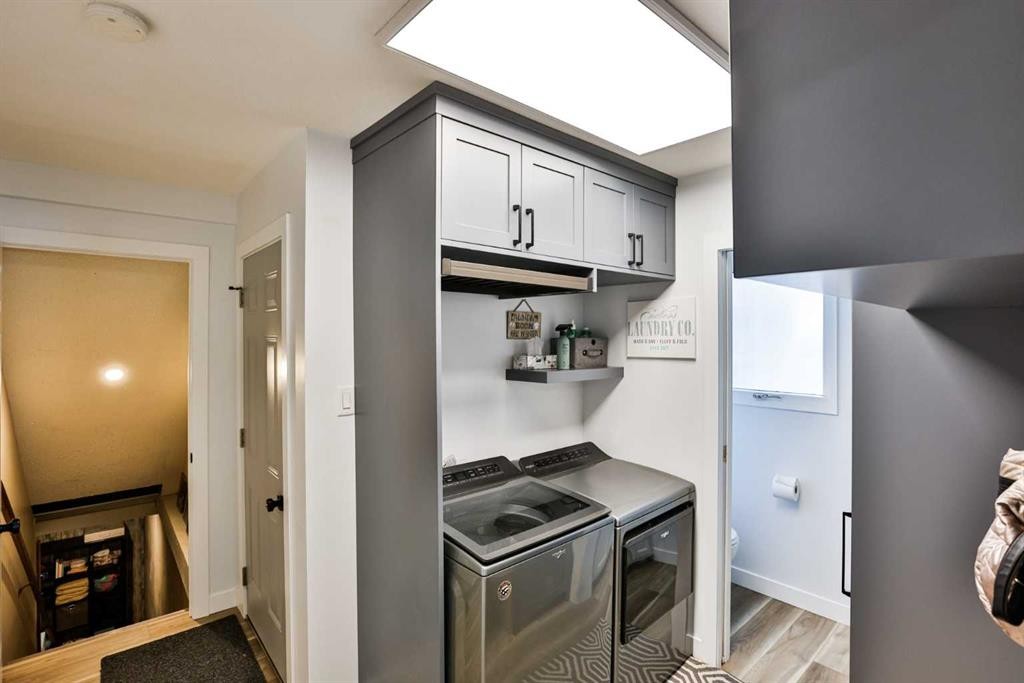
100 Eton Road West, Lethbridge, AB - Indoor Photo Showing Other Room
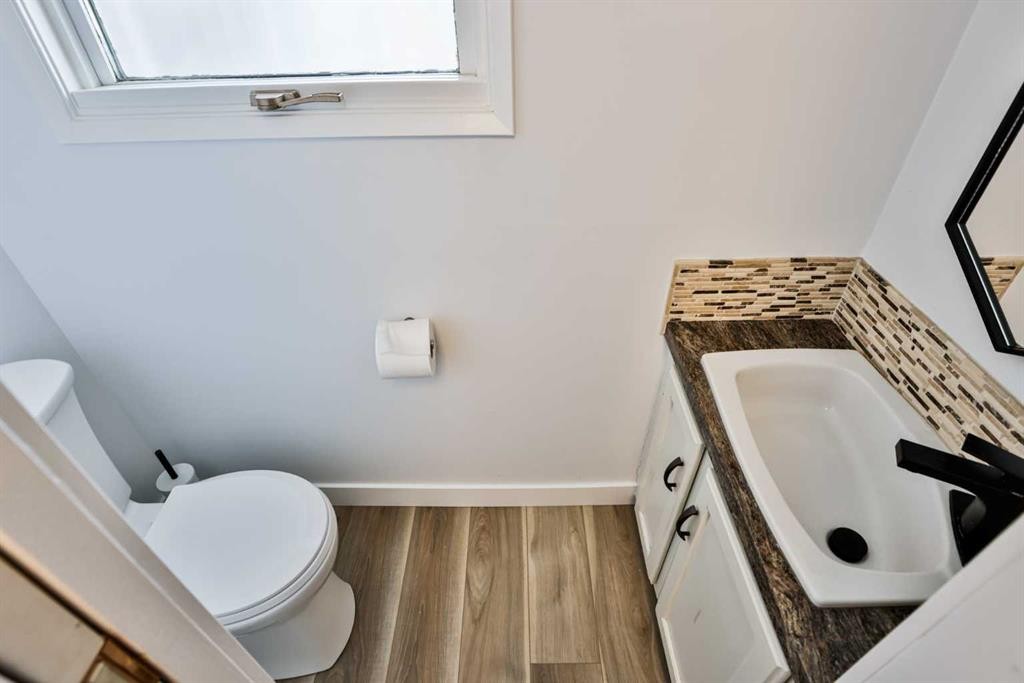
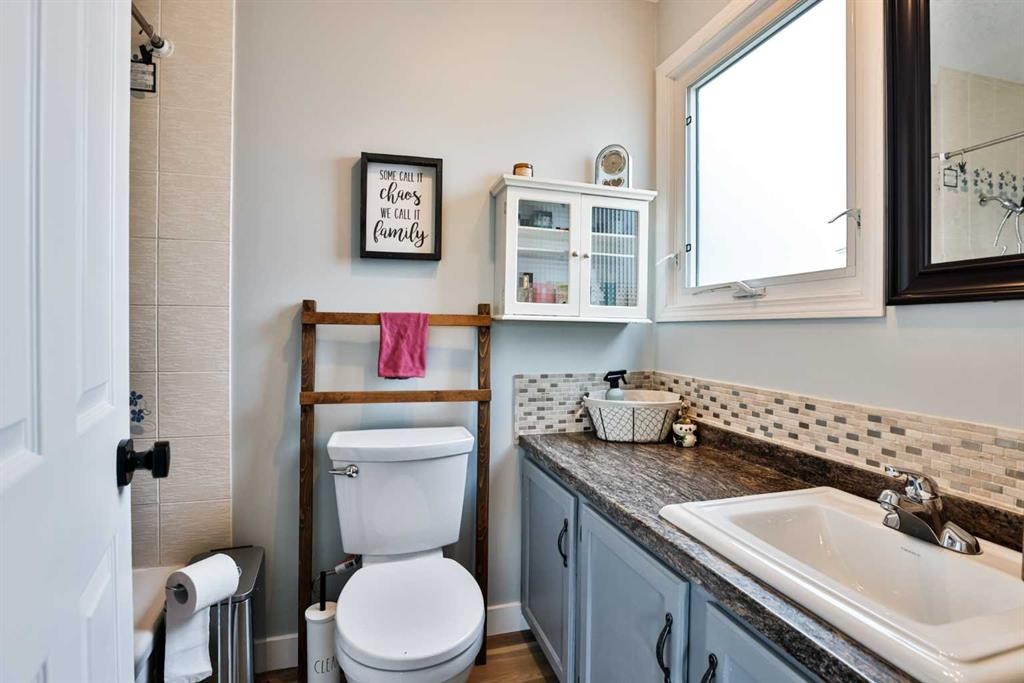
100 Eton Road West, Lethbridge, AB - Indoor Photo Showing Bathroom
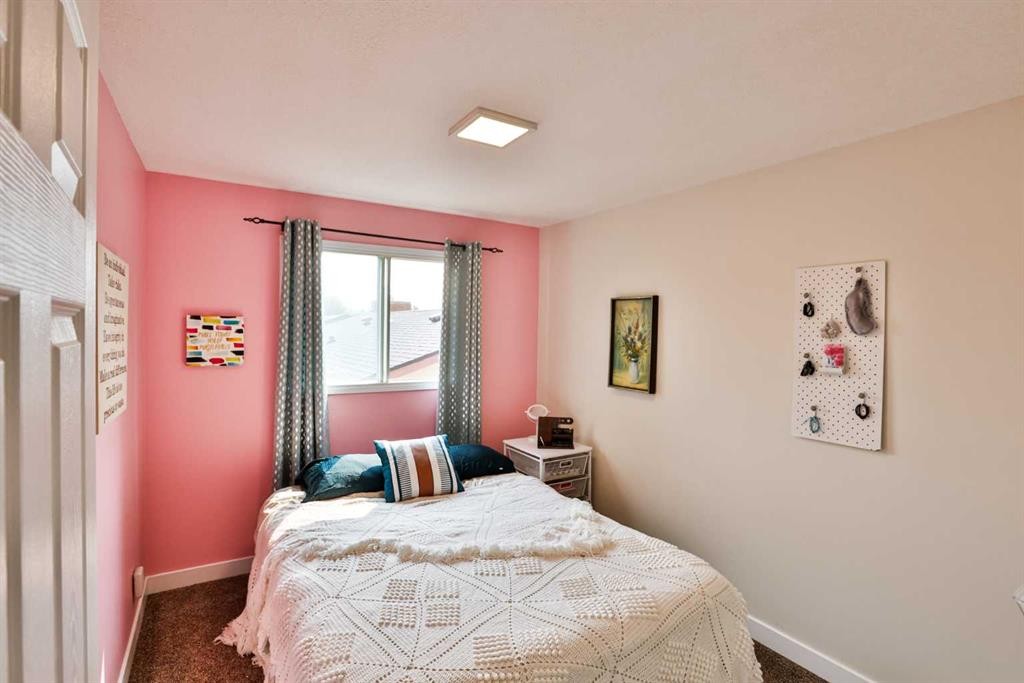
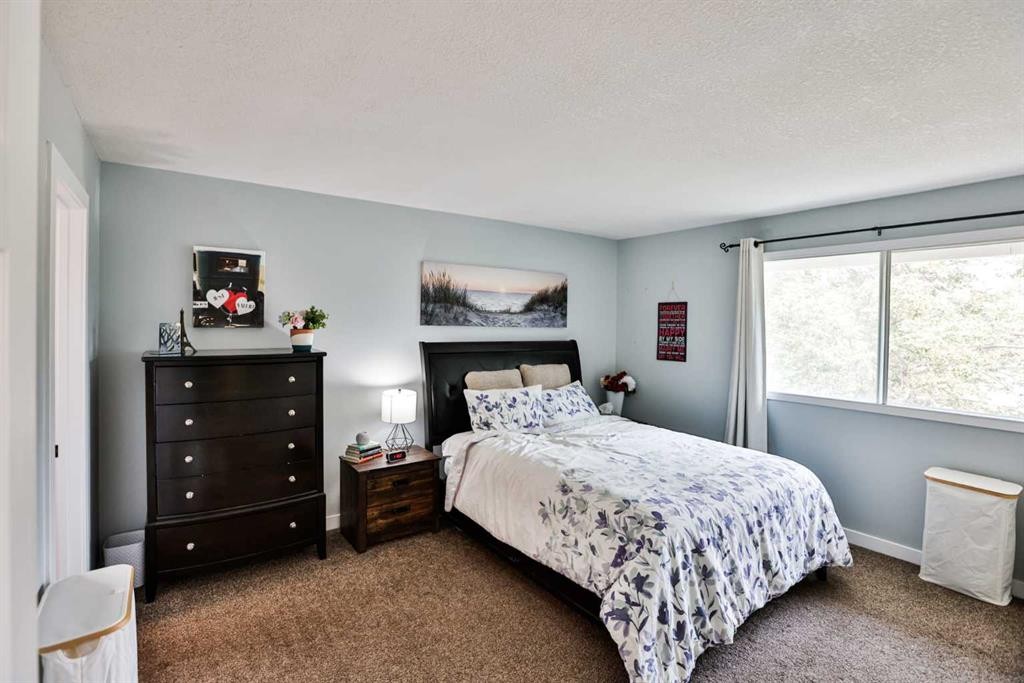
100 Eton Road West, Lethbridge, AB - Indoor Photo Showing Bedroom
100 Eton Road West, Lethbridge, AB - Indoor
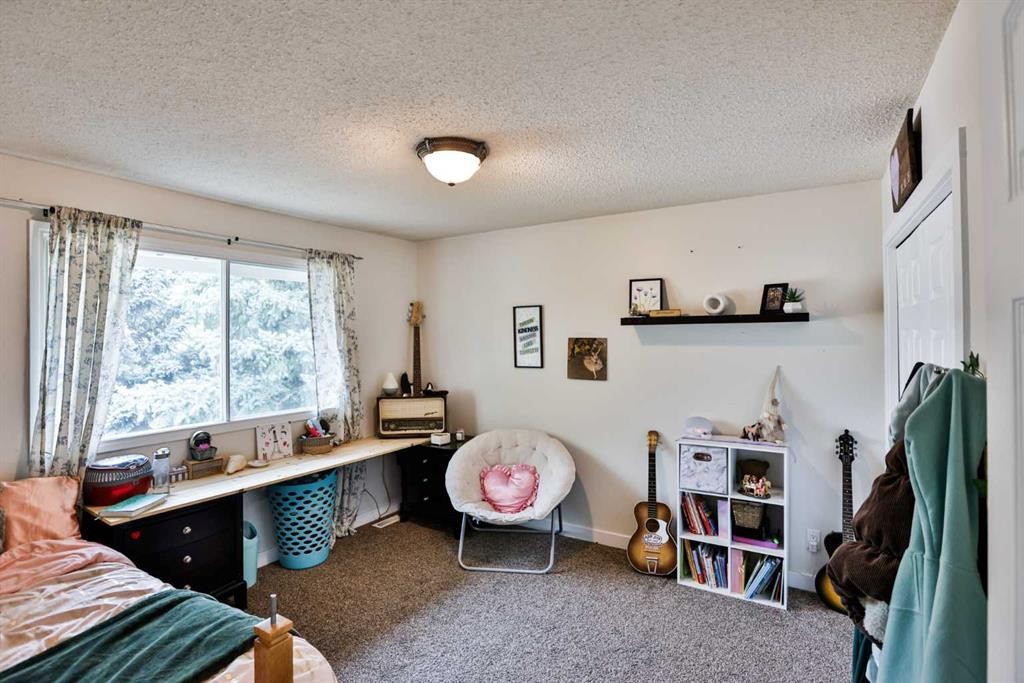
100 Eton Road West, Lethbridge, AB - Indoor Photo Showing Bedroom
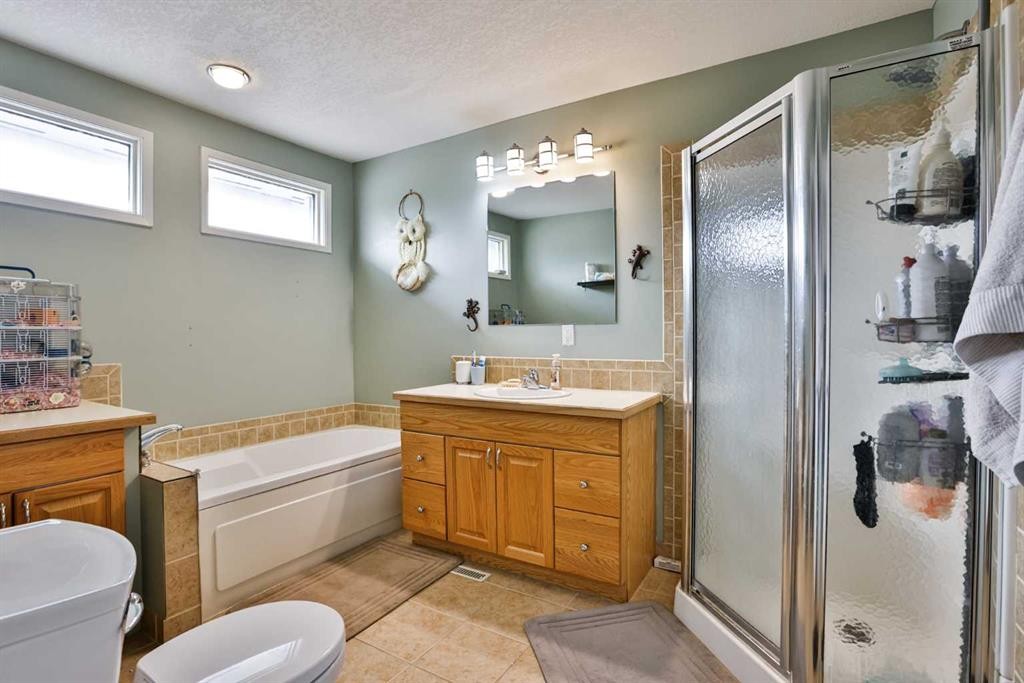
100 Eton Road West, Lethbridge, AB - Indoor Photo Showing Bathroom
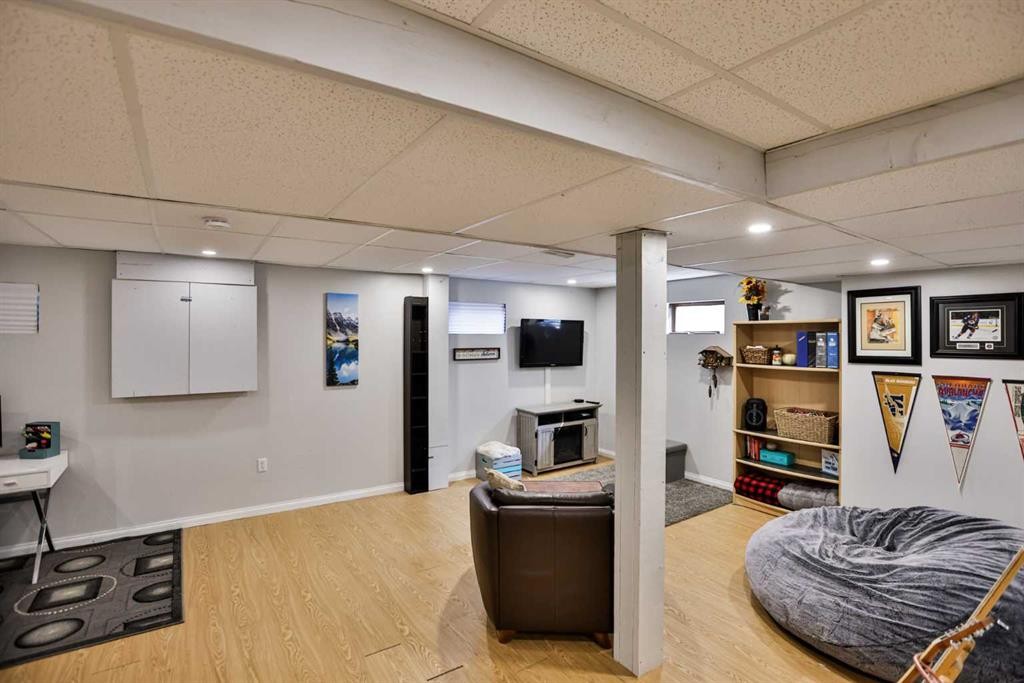
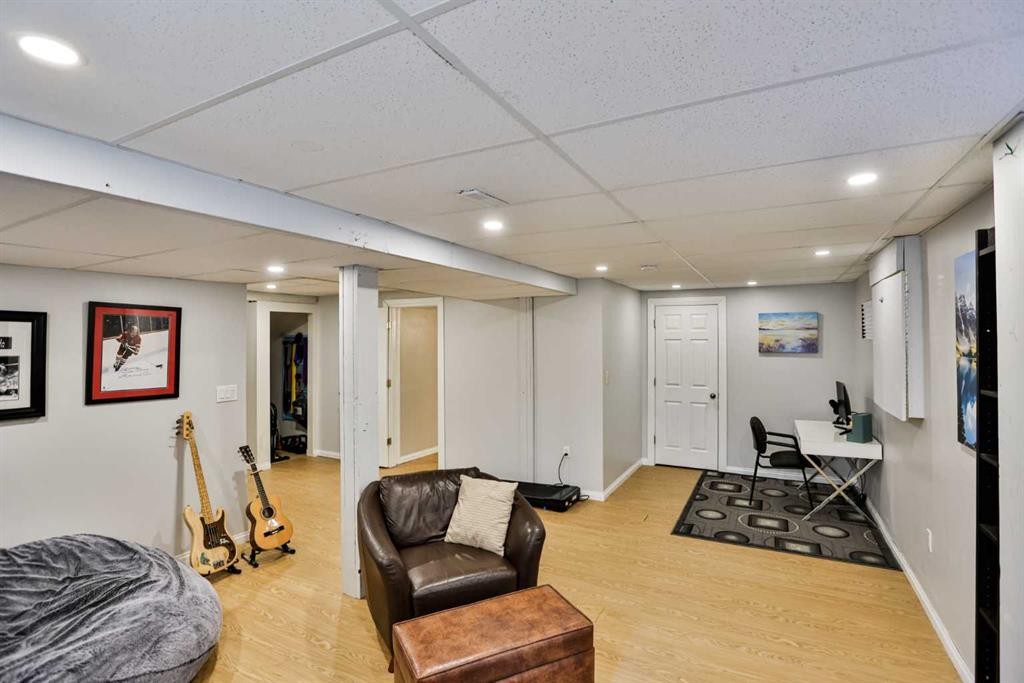
100 Eton Road West, Lethbridge, AB - Indoor Photo Showing Basement
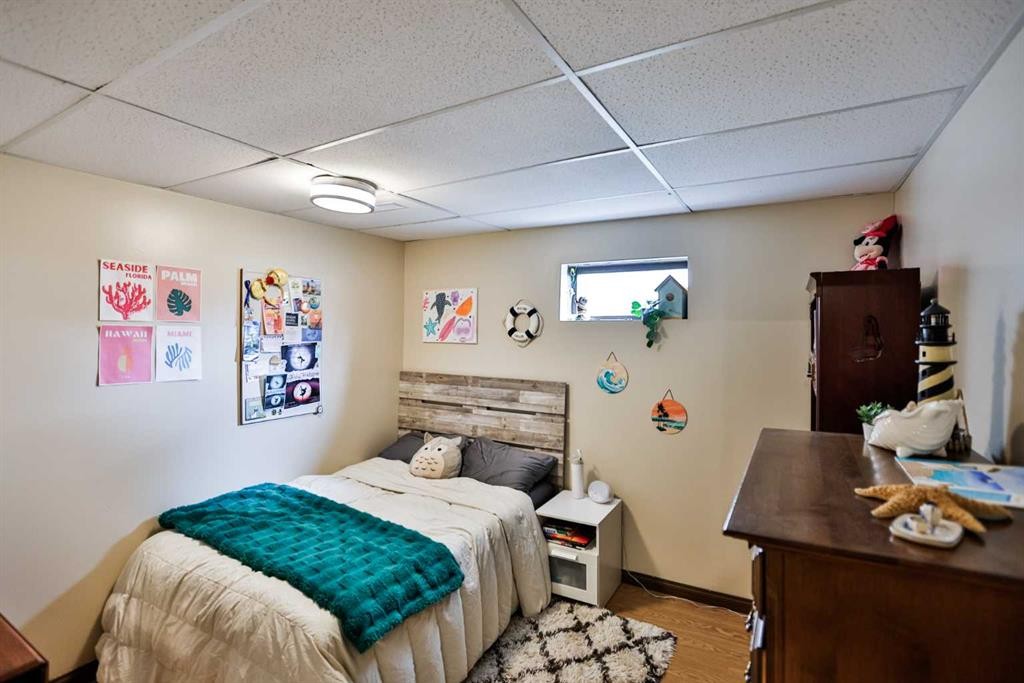
100 Eton Road West, Lethbridge, AB - Indoor Photo Showing Bedroom
100 Eton Road West, Lethbridge, AB - Indoor Photo Showing Basement
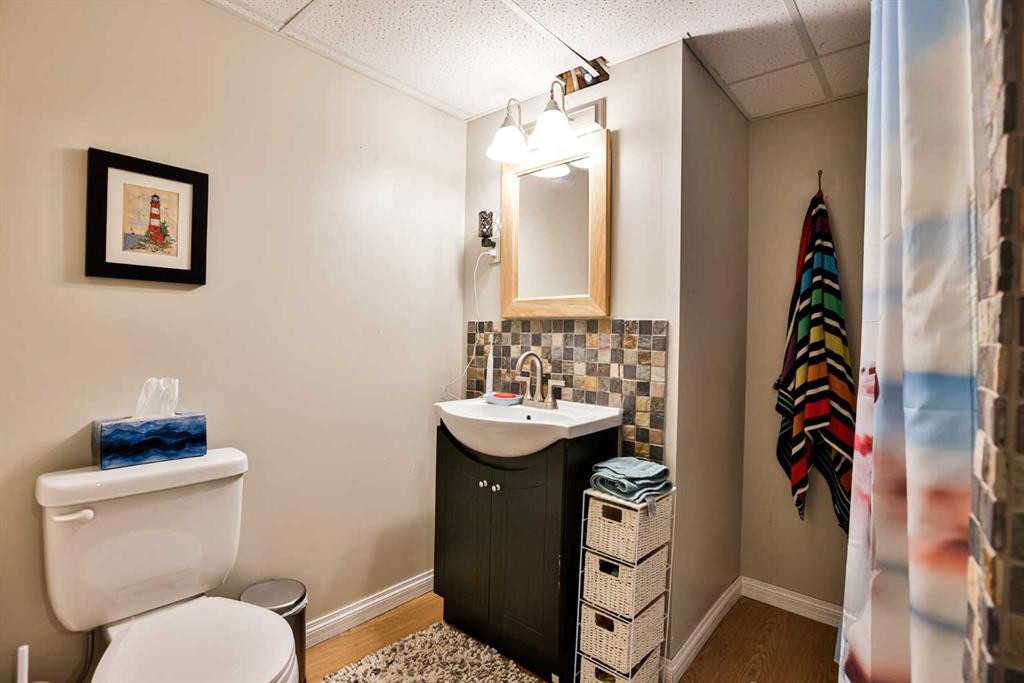
100 Eton Road West, Lethbridge, AB - Indoor Photo Showing Bathroom
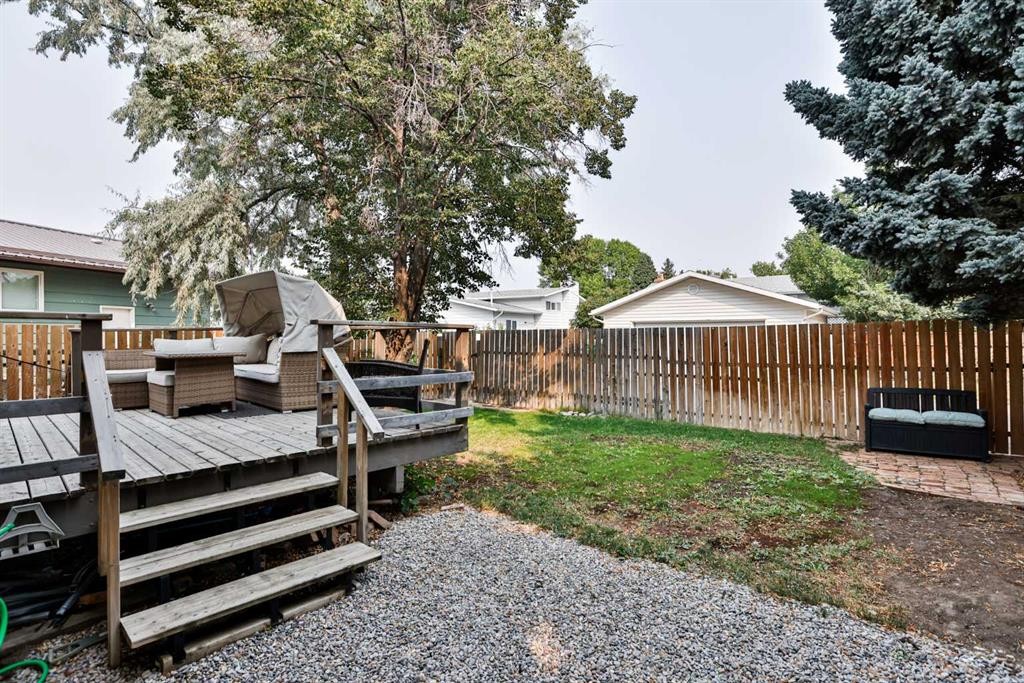
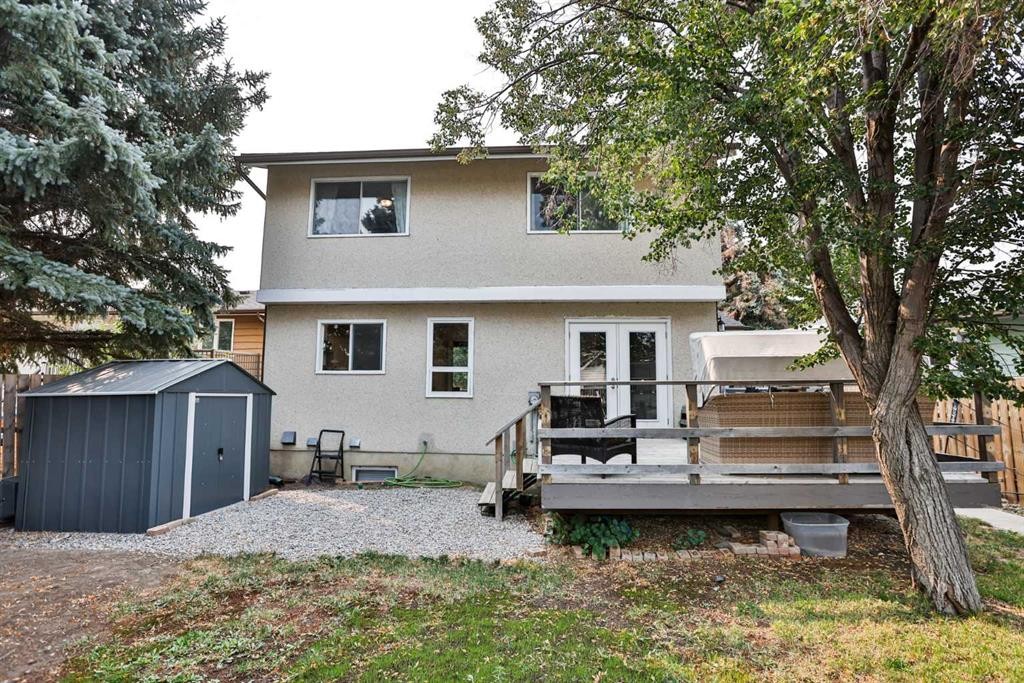
100 Eton Road West, Lethbridge, AB - Outdoor
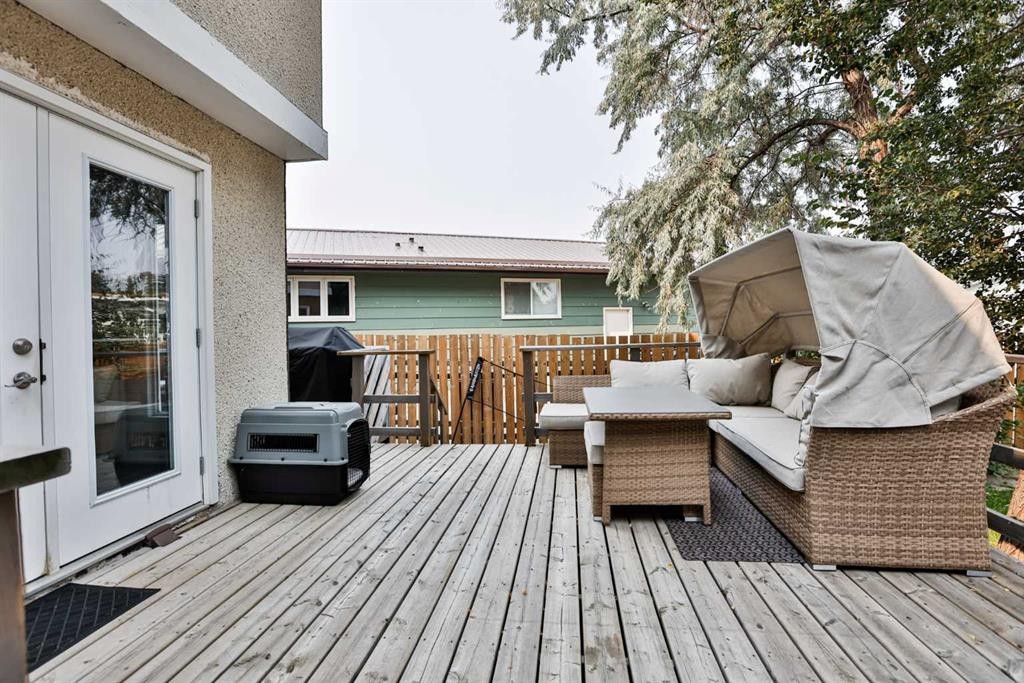
100 Eton Road West, Lethbridge, AB - Outdoor With Deck Patio Veranda With Exterior
100 Eton Road West, Lethbridge, AB - Outdoor With Deck Patio Veranda
100 Eton Road West, Lethbridge, AB - Other
Virtual Tour
100 Eton Road West, Lethbridge, AB  - Outdoor
100 Eton Road West, Lethbridge, AB  - Indoor Photo Showing Other Room
100 Eton Road West, Lethbridge, AB  - Indoor With Fireplace
100 Eton Road West, Lethbridge, AB  - Indoor Photo Showing Living Room With Fireplace
100 Eton Road West, Lethbridge, AB - Indoor Photo Showing Living Room
100 Eton Road West, Lethbridge, AB - Indoor Photo Showing Living Room With Fireplace
100 Eton Road West, Lethbridge, AB - Indoor Photo Showing Living Room
100 Eton Road West, Lethbridge, AB - Indoor Photo Showing Kitchen With Double Sink
100 Eton Road West, Lethbridge, AB - Indoor
100 Eton Road West, Lethbridge, AB - Indoor Photo Showing Dining Room
100 Eton Road West, Lethbridge, AB - Indoor
100 Eton Road West, Lethbridge, AB - Indoor Photo Showing Other Room
100 Eton Road West, Lethbridge, AB - Indoor Photo Showing Bathroom
100 Eton Road West, Lethbridge, AB - Indoor Photo Showing Bedroom
100 Eton Road West, Lethbridge, AB - Indoor
100 Eton Road West, Lethbridge, AB - Indoor Photo Showing Bedroom
100 Eton Road West, Lethbridge, AB - Indoor Photo Showing Bathroom
100 Eton Road West, Lethbridge, AB - Indoor Photo Showing Basement
100 Eton Road West, Lethbridge, AB - Indoor Photo Showing Bedroom
100 Eton Road West, Lethbridge, AB - Indoor Photo Showing Basement
100 Eton Road West, Lethbridge, AB - Indoor Photo Showing Bathroom
100 Eton Road West, Lethbridge, AB - Outdoor
100 Eton Road West, Lethbridge, AB - Outdoor With Deck Patio Veranda With Exterior
100 Eton Road West, Lethbridge, AB - Outdoor With Deck Patio Veranda
100 Eton Road West, Lethbridge, AB - Other
  • Advertising

Open House

  • Sun Aug. 16 1:00 PM - 2:30 PM
  • Thu Aug. 20 11:00 AM - 12:30 AM
Rent Today. Own Tomorrow.
Explore our Rent-to-own Path to Homeownership™ designed to help you become a homeowner.

100 Eton Road WEST, Lethbridge, AB, T1K 4V2
$460,000

4 Beds

4 Baths

Property Information:

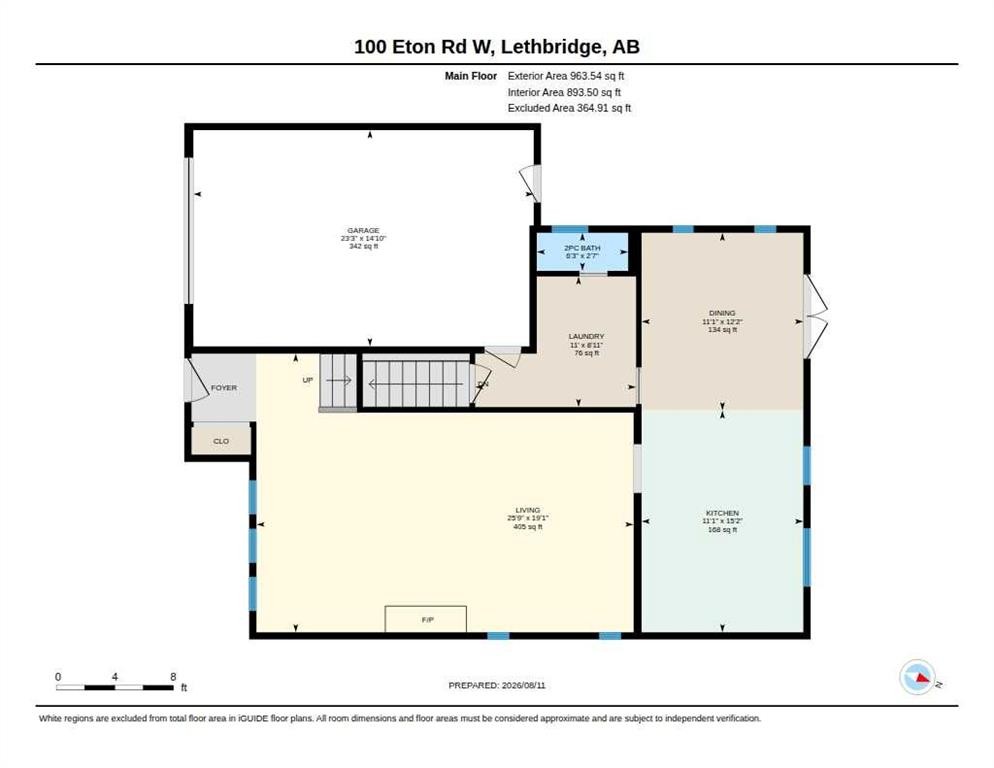
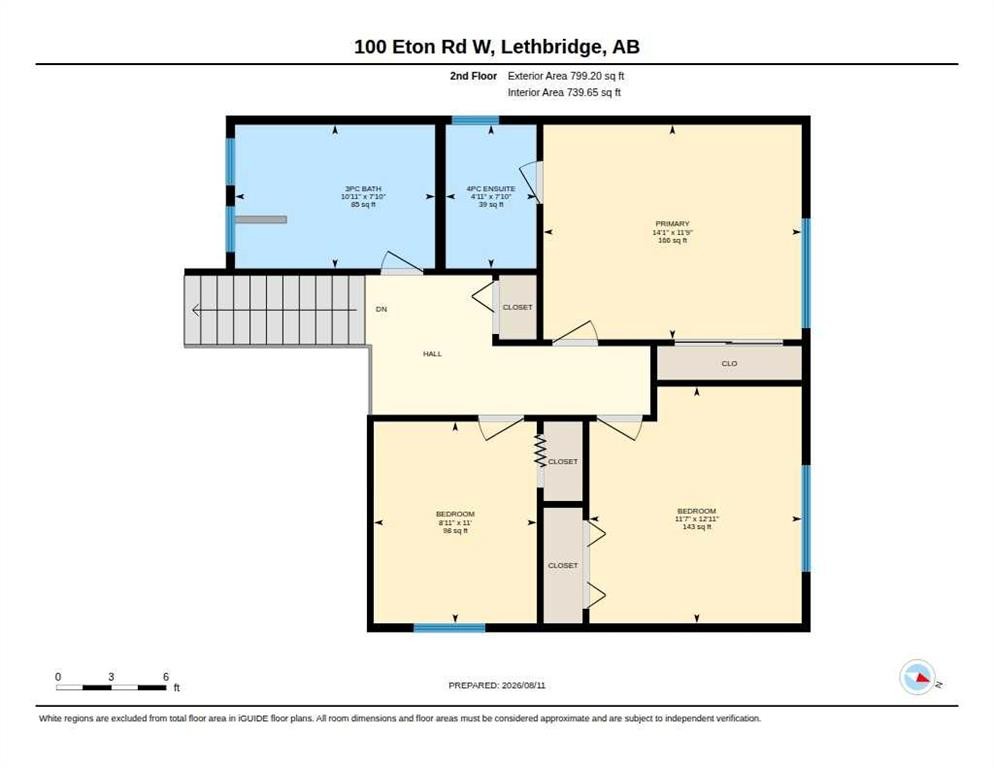
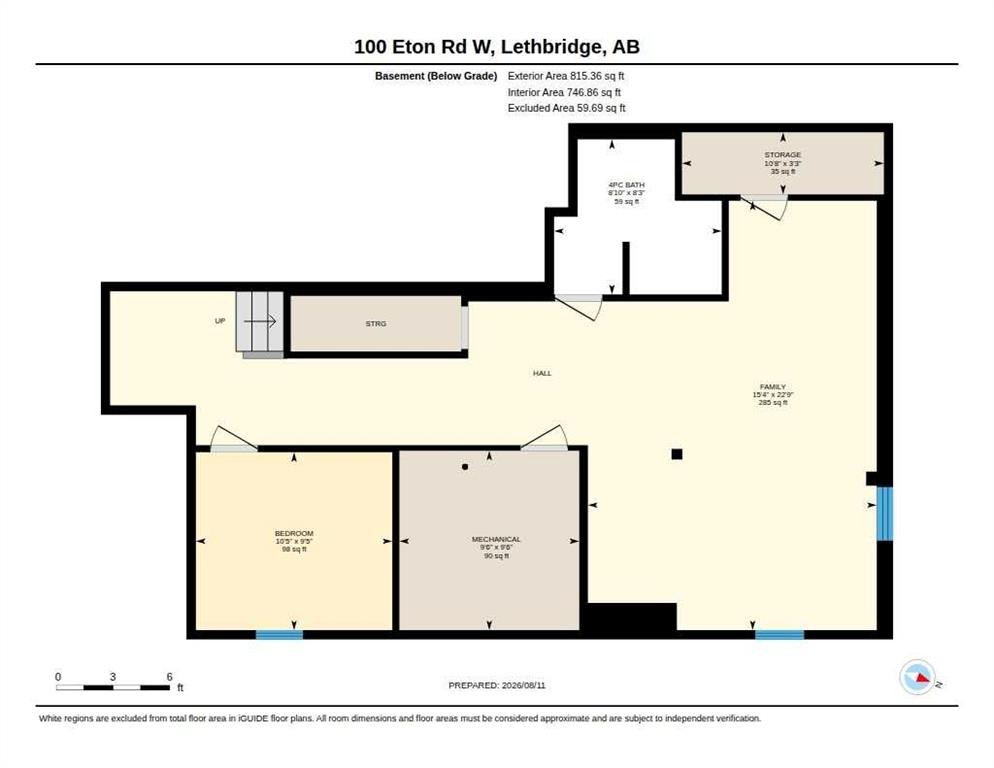
As you enter this home, you’ll immediately appreciate its warmth, character, and charm. Vaulted ceilings with beautiful cedar wood detailing, a wood-burning fireplace, and large front windows create a bright and inviting main floor. The living space is exceptionally generous, offering plenty of flexibility for a formal dining area, multiple sitting spaces, or even a dedicated homework or office station.The kitchen features freshly painted cabinetry that coordinates beautifully with the additional built-in storage added to the dining area. New vinyl plank flooring flows throughout the main floor, giving the space a fresh and cohesive look.Numerous updates have enhanced both the style and functionality of the home, including updated baseboards and casings, removal of much of the popcorn ceiling, and thoughtfully added storage in the kitchen, dining area, laundry room and bedroom closets. These improvements have significantly increased the everyday functionality of the home.Bathroom updates include new sinks and countertops, an updated toilet, and the addition of a pocket door in the half bath. The spacious main bathroom is complete with a relaxing soaker tub and corner shower.A spindle staircase leads to the second floor, where you’ll find all three bedrooms—and they are all a great size!Additional improvements include the roof, which was replaced in 2011, along with the furnace and central air conditioning. The single attached garage measures approximately 15’ x 23’, is insulated and drywalled, and features an updated overhead door installed in 2018.Outside, the fully fenced yard offers underground sprinklers, a large deck, mature trees, and a newer storage shed—providing a wonderful outdoor space to relax and enjoy.

Inclusions: Air Conditioner, Dishwasher, Fridge, Stove, Washer and Dryer, Water Softener, Underground Sprinklers, Window coverings including curtains, rods, and blinds, Garage Door Opener, Shed, basement shelving in cold room & shelving, floating shelves and mirror upstairs

Building Features:

  • Air Conditioning: Yes
  • Total Finished Area: 1762.74 Square Feet

Property Features:

  • Architectural Style: 2 Storey
  • Built in: 1978
  • Construction Materials: Stucco, Wood Frame, Wood Siding
  • Cooling: Central Air
  • Exterior Features: Other
  • Floor Space (approx): 1762.74 Square Feet
  • Flooring: Tile
  • Foundation Details: Poured Concrete
  • Heating: Forced Air, Natural Gas
  • Interior Features: Jetted Tub, Open Floorplan, Pantry, Tile Counters
  • Levels: Two
  • Lot Size: 4634.00 Square Feet
  • Parking Features: Single Garage Attached
  • Roof: Asphalt
  • Zoning: R-L
  • No. of Parking Spaces: 2

Courtesy of: RE/MAX REAL ESTATE - LETHBRIDGE

Data provided by: Lethbridge And District Association Of REALTORS® 516 6 St. S, Lethbridge, Alberta T1J 2E2
All information displayed is believed to be accurate but is not guaranteed and should be independently verified. No warranties or representations are made of any kind. Copyright© 2021 All Rights Reserved

QuickQuoteTM Powered by RPS

Location of 100 Eton Road WEST, Lethbridge, AB, T1K 4V2

Demographic Information of 100 Eton Road WEST, Lethbridge, AB, T1K 4V2

Life Stage

Young Couples

Employment Type

Mixed

Average Household Income

$96,346.64

Average Number of Children

1.94

Household Population

Household Structure

Age of Population

Education

Education Level

No certificate/diploma/degree

14.9 %

High school certificate or equivalent

34.05 %

Apprenticeship trade certificate/diploma

5.25 %

College/non-university certificate

24.7 %

University certificate (below bachelor)

0.04 %

University Degree

21.06 %

Commuter

Travel To Work

By Car

92.8 %

By Public Transit

1.49 %

By Walking

0.04 %

By Bicycle

0.03 %

By Other Methods

5.64 %

Cultural Diversity

Knowledge of Official Language

Mother Tongue

Building Information

Building Type

Apartments (Low and High Rise)

37.04 %

Houses

62.96 %

Own Vs. Rent