Button CopyPathCircle CloseCircle Left ArrowArrow Down Icon GreyClosecirclecircleBurger
  • Advertising

798 BERG Loop, Leduc, AB, T9E 1G9

Courtesy of Trevor Downey of Real Broker
MLS® # E4513133
House For Sale In Leduc, Alberta
$429,900 QuickQuoteTM: Not Available

3 Beds

3 Baths

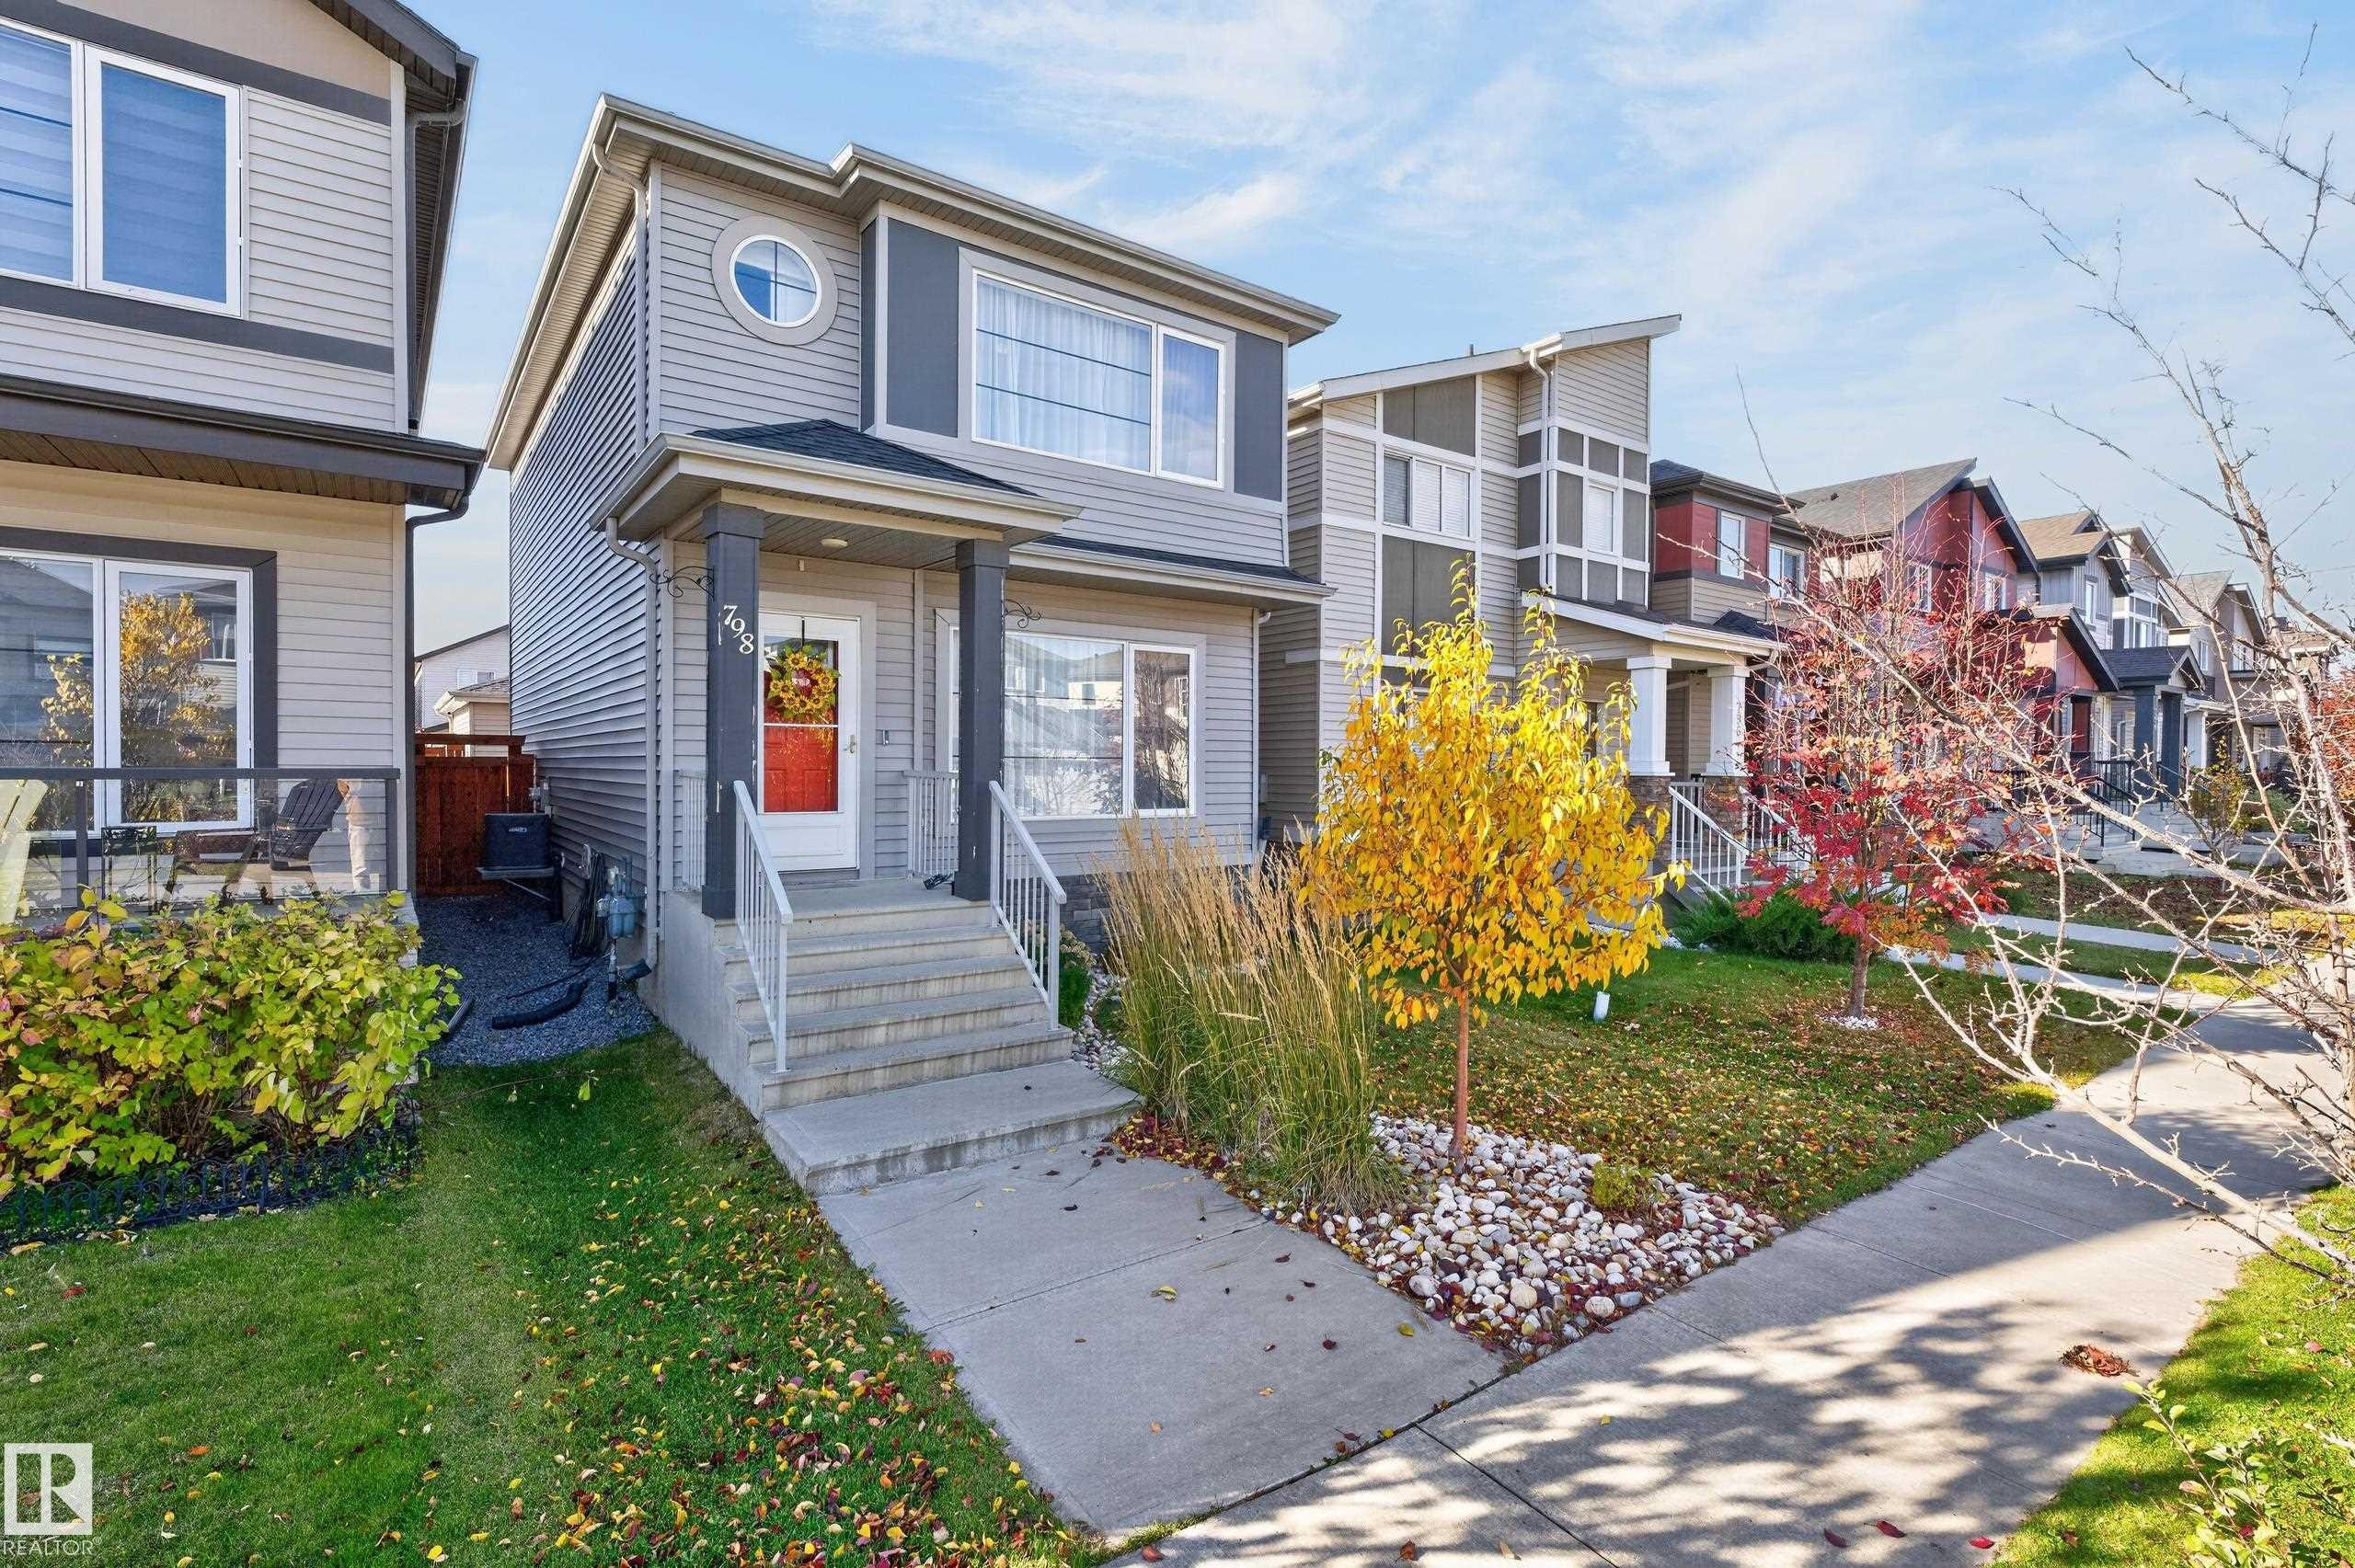
Two-story home featuring horizontal siding, a circular accent window, a covered front porch with stone foundation pillars, and concrete stairs with metal railings - 798 Berg Loop, Leduc, AB
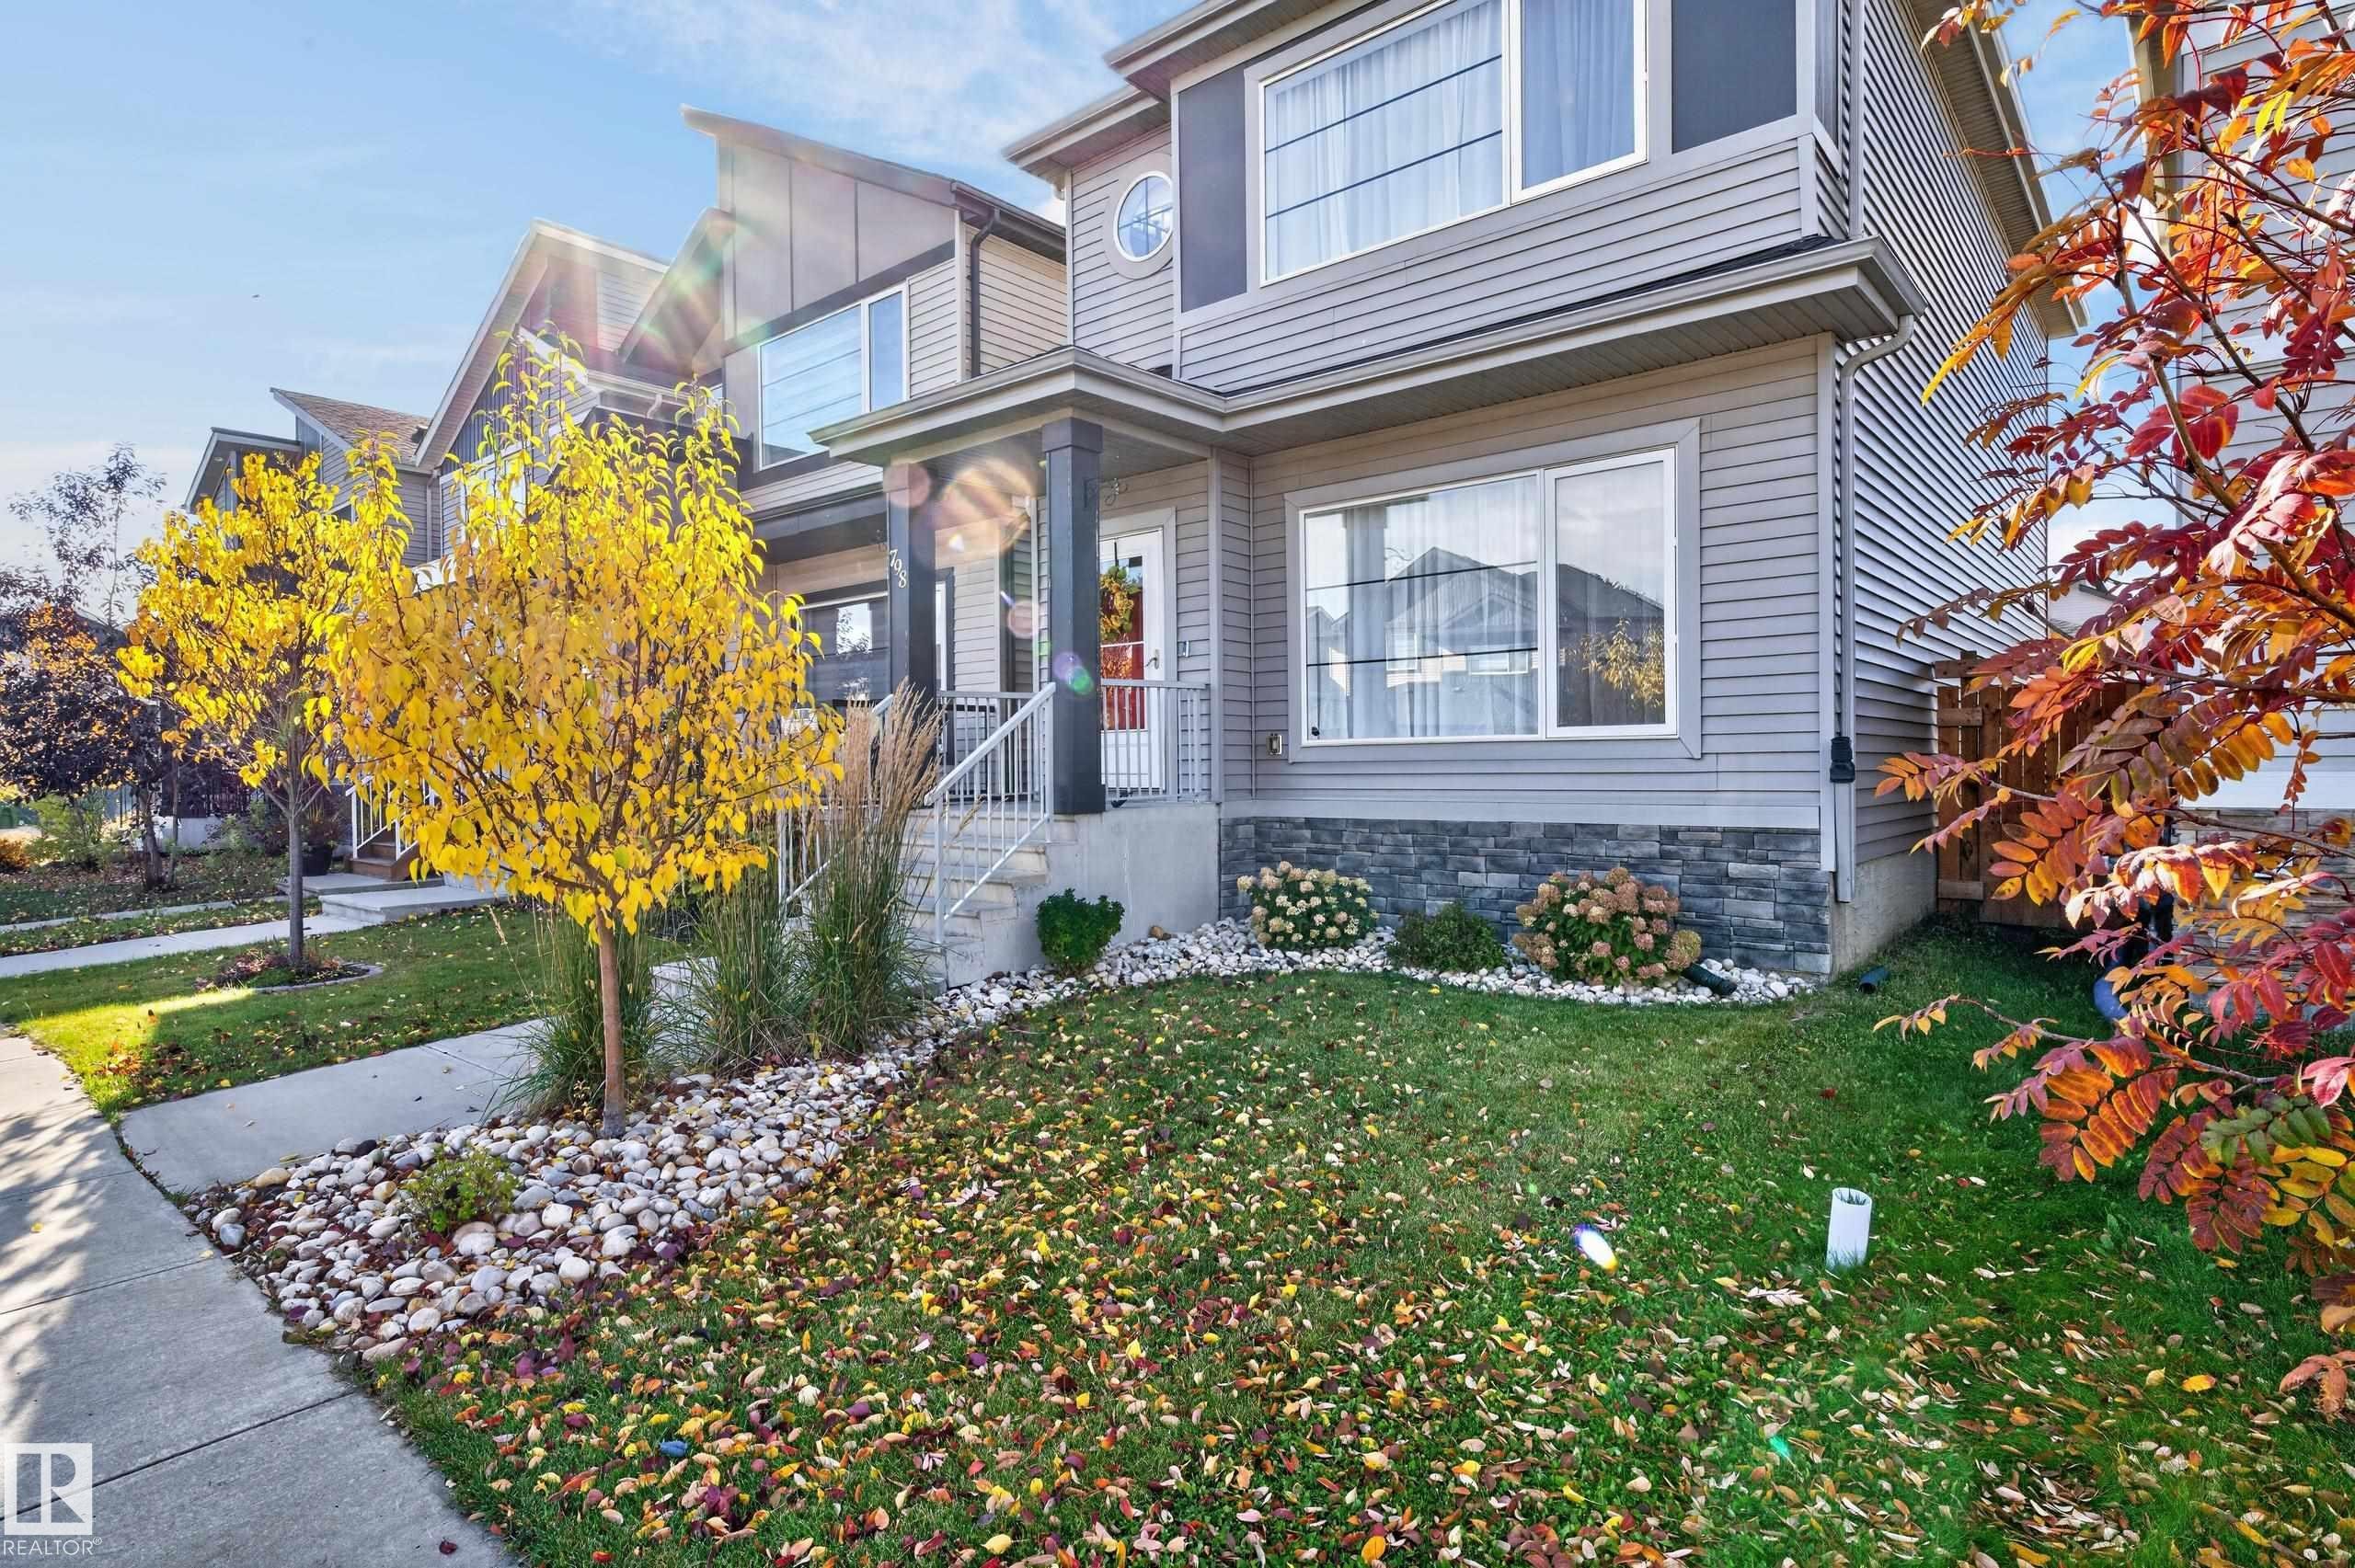
Two-story exterior featuring light gray horizontal siding, stone veneer masonry, a covered porch with metal railing, and an architectural window with a circular accent - 798 Berg Loop, Leduc, AB
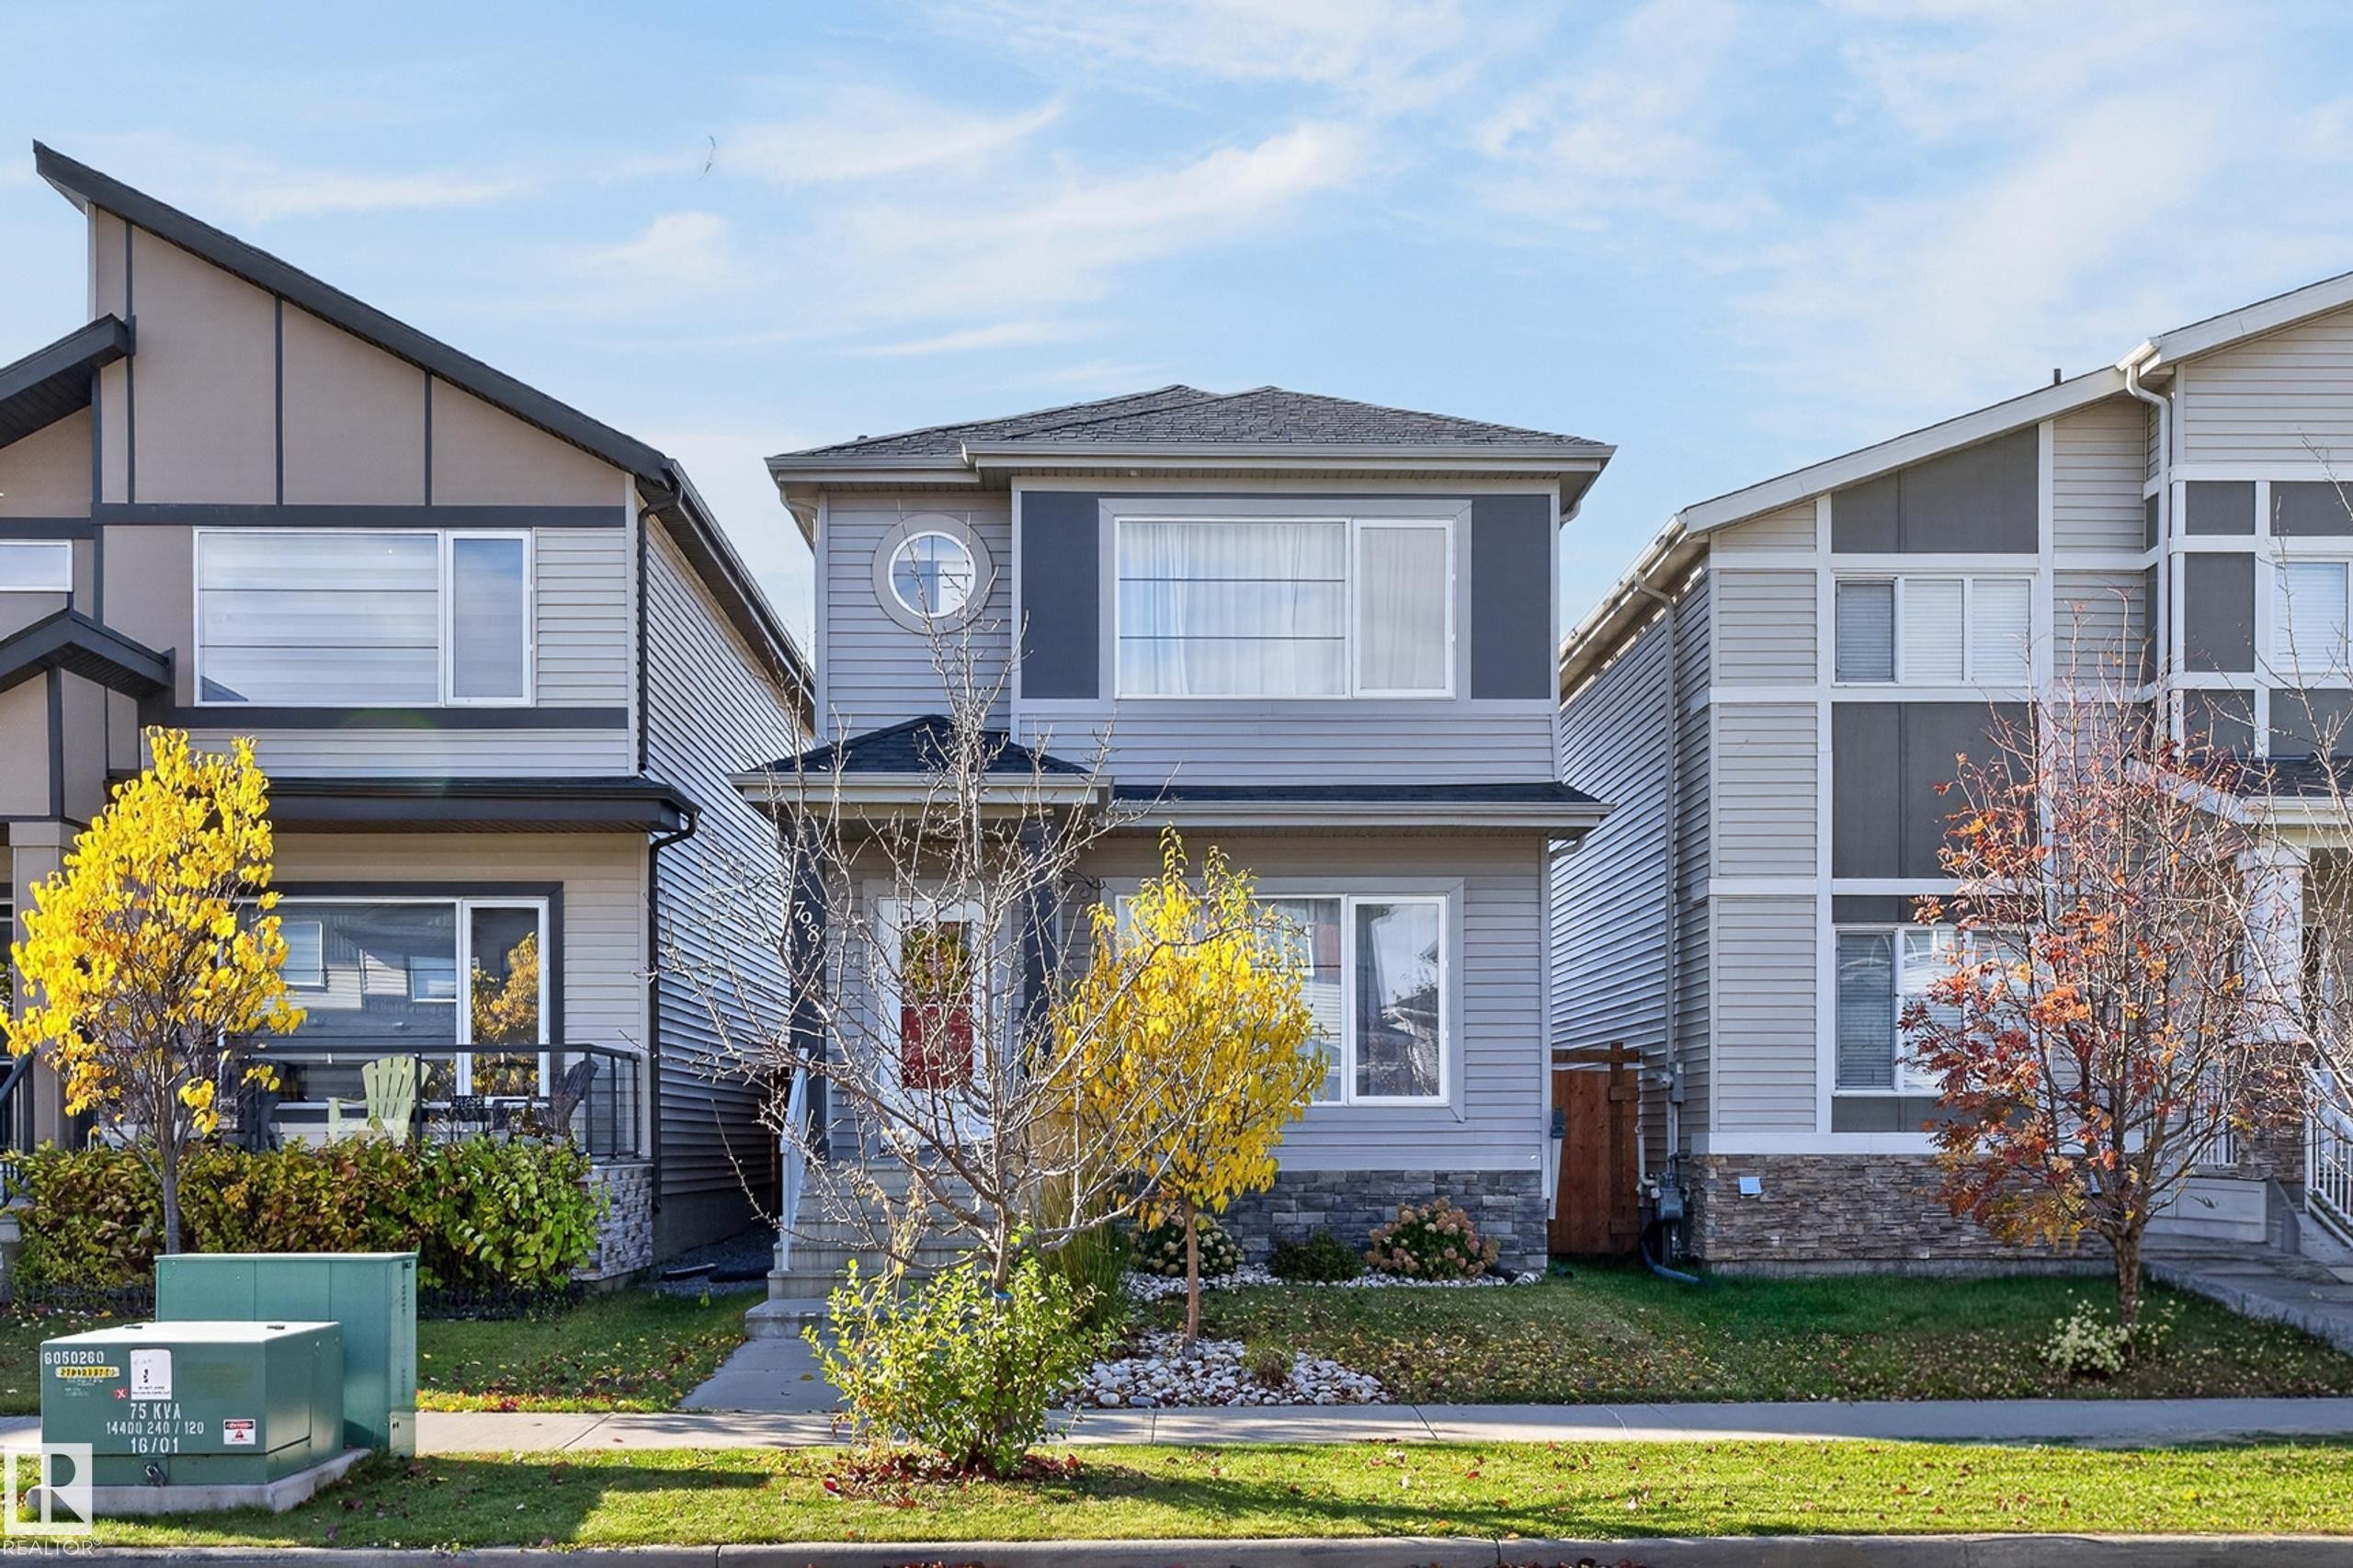
Multi-level exterior featuring horizontal lap siding, stone veneer accents, a decorative circular window, and a covered front entryway - 798 Berg Loop, Leduc, AB
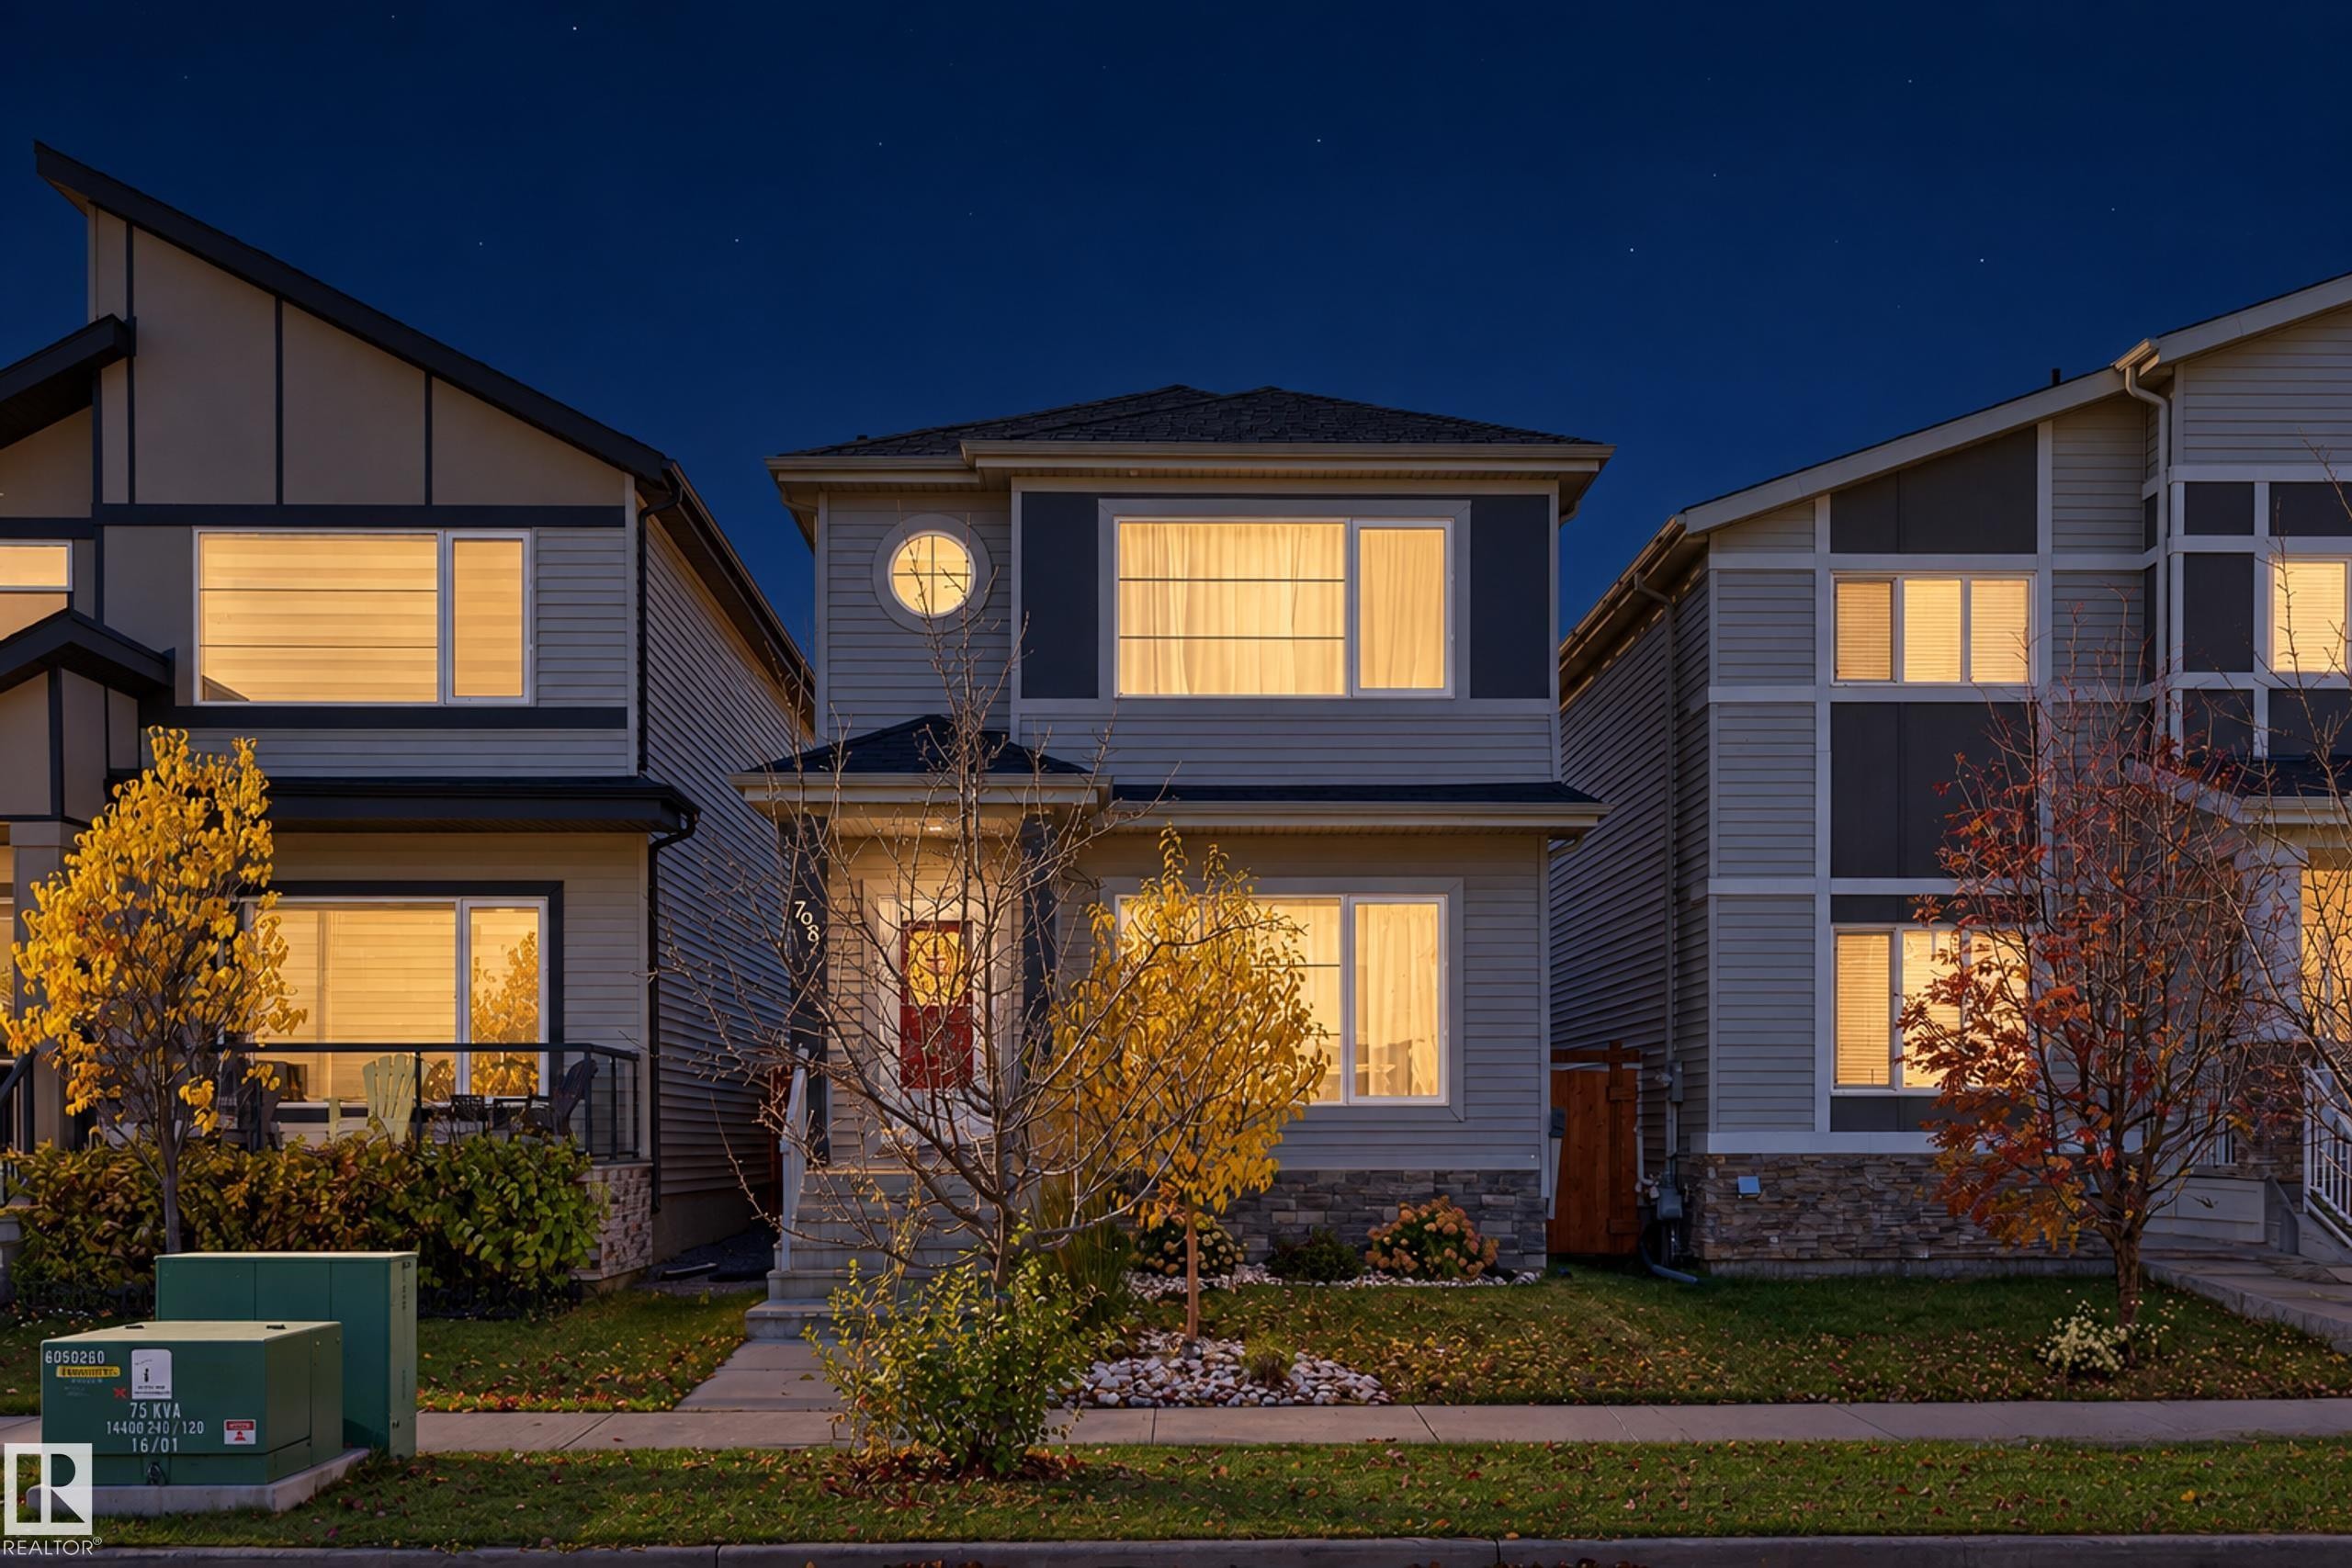
Two-story residence featuring composite siding, stone veneer base, prominent circular accent window, and covered front entry - 798 Berg Loop, Leduc, AB
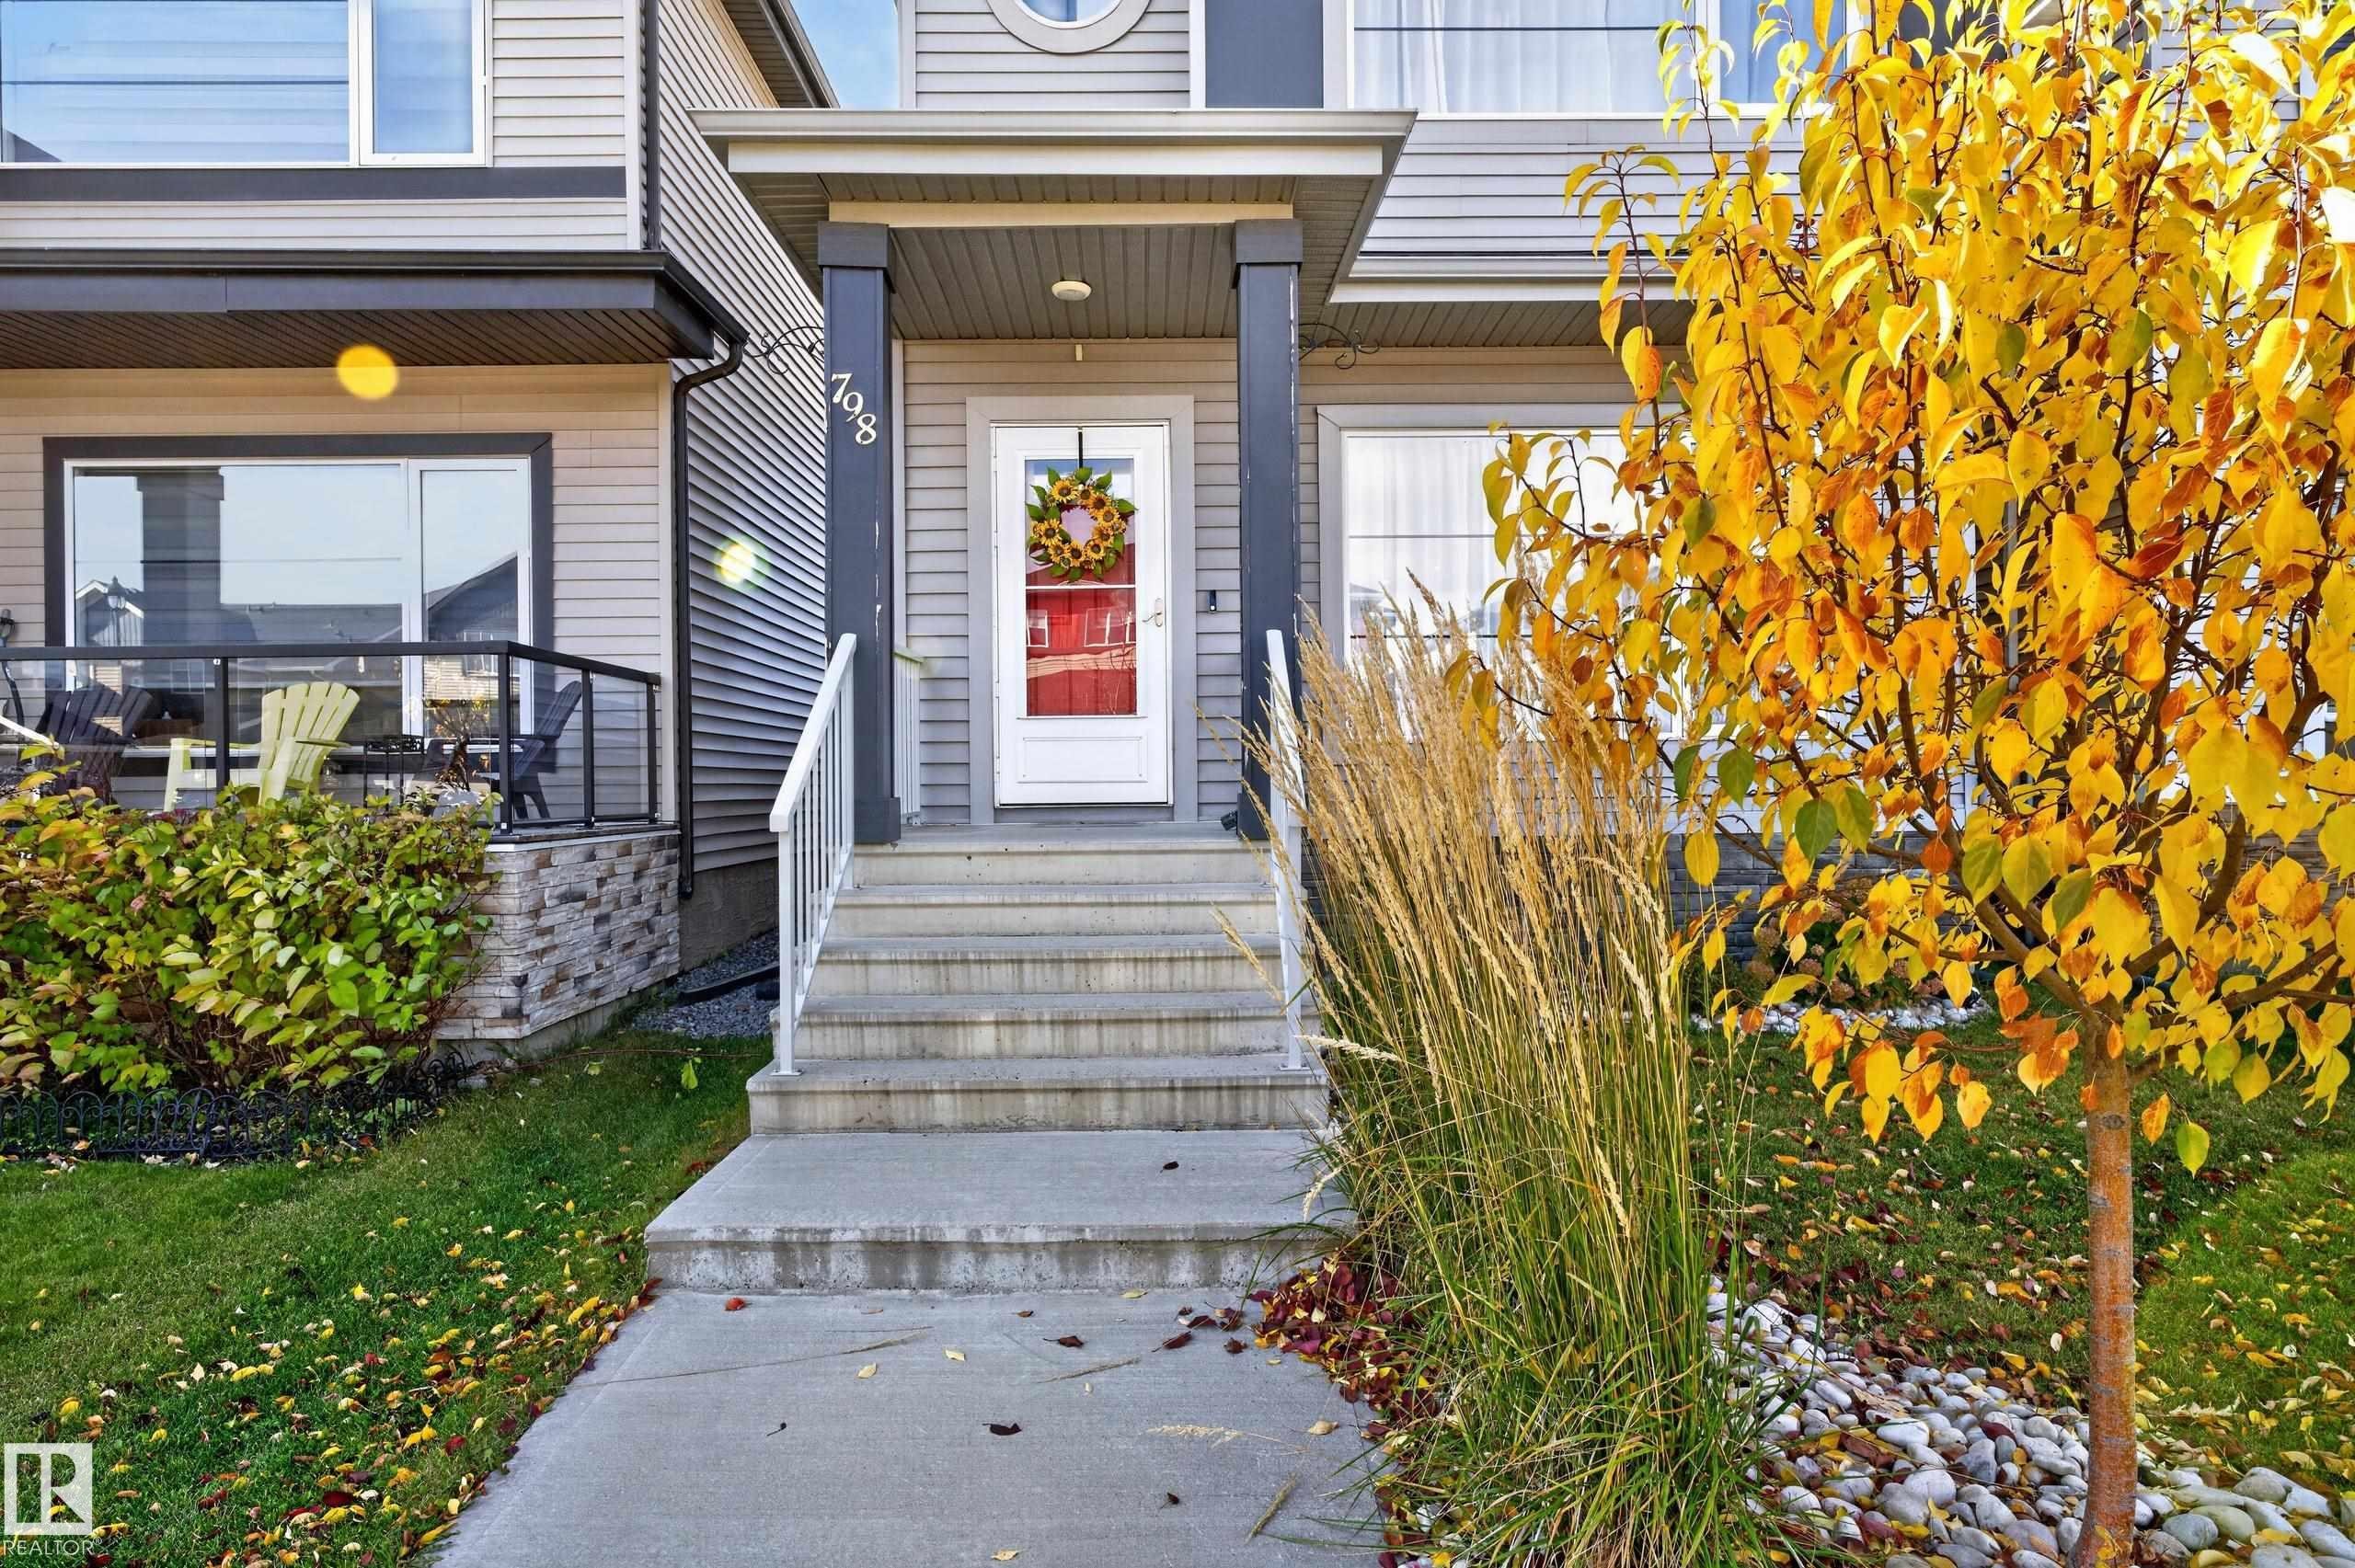
Front exterior featuring horizontal siding, a covered entryway with structural columns, concrete steps, and a glass-paneled front door - 798 Berg Loop, Leduc, AB
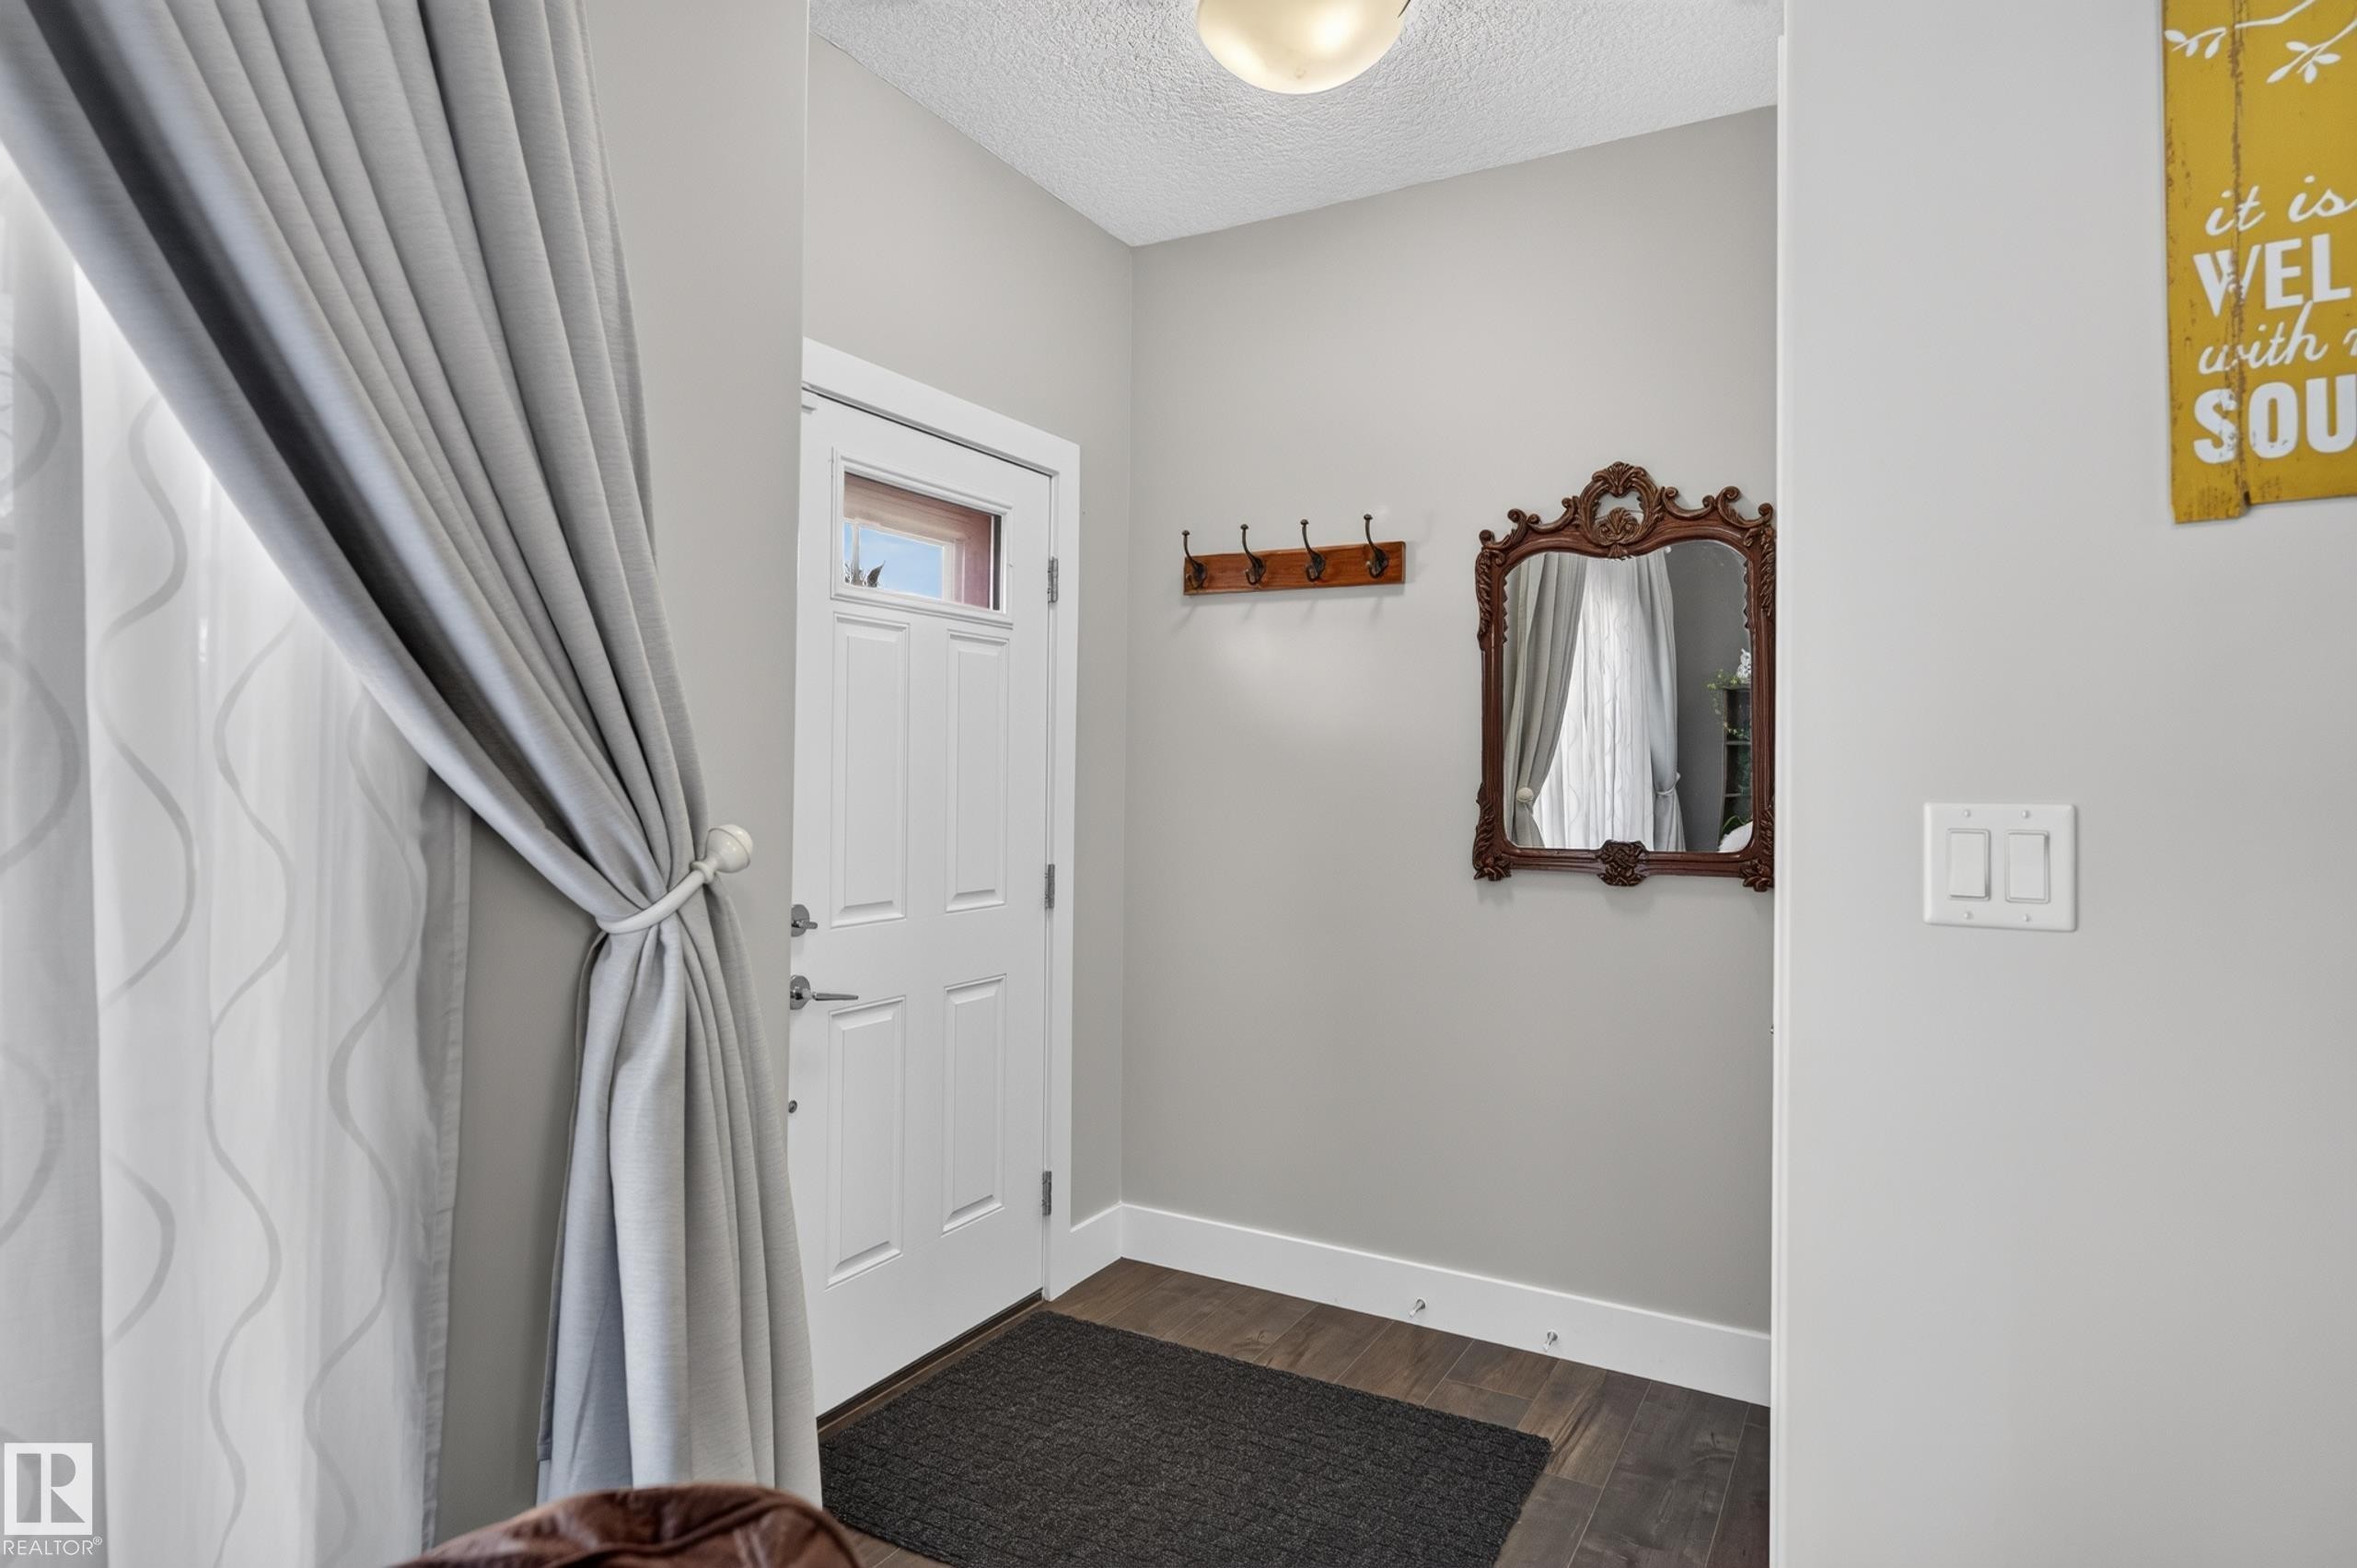
Entryway featuring wood-finish flooring, a white paneled door with a glass insert, and a wall-mounted hook rail - 798 Berg Loop, Leduc, AB
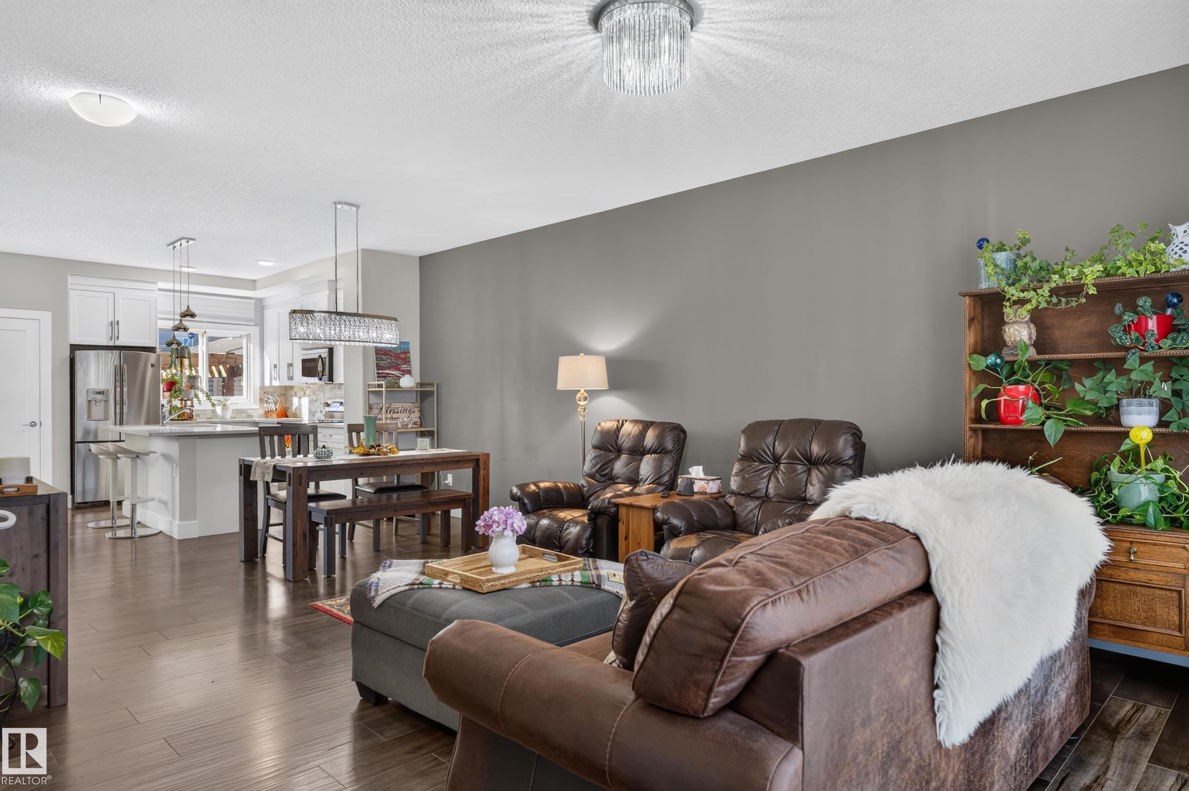
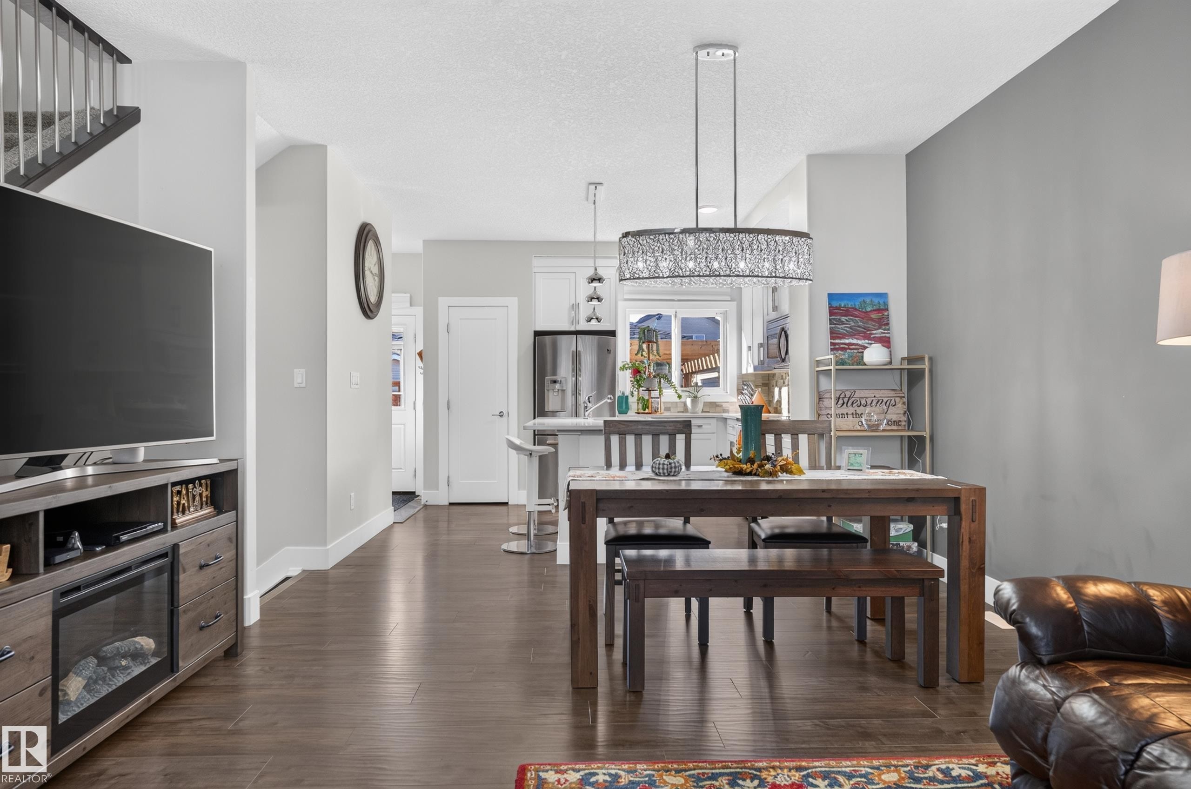
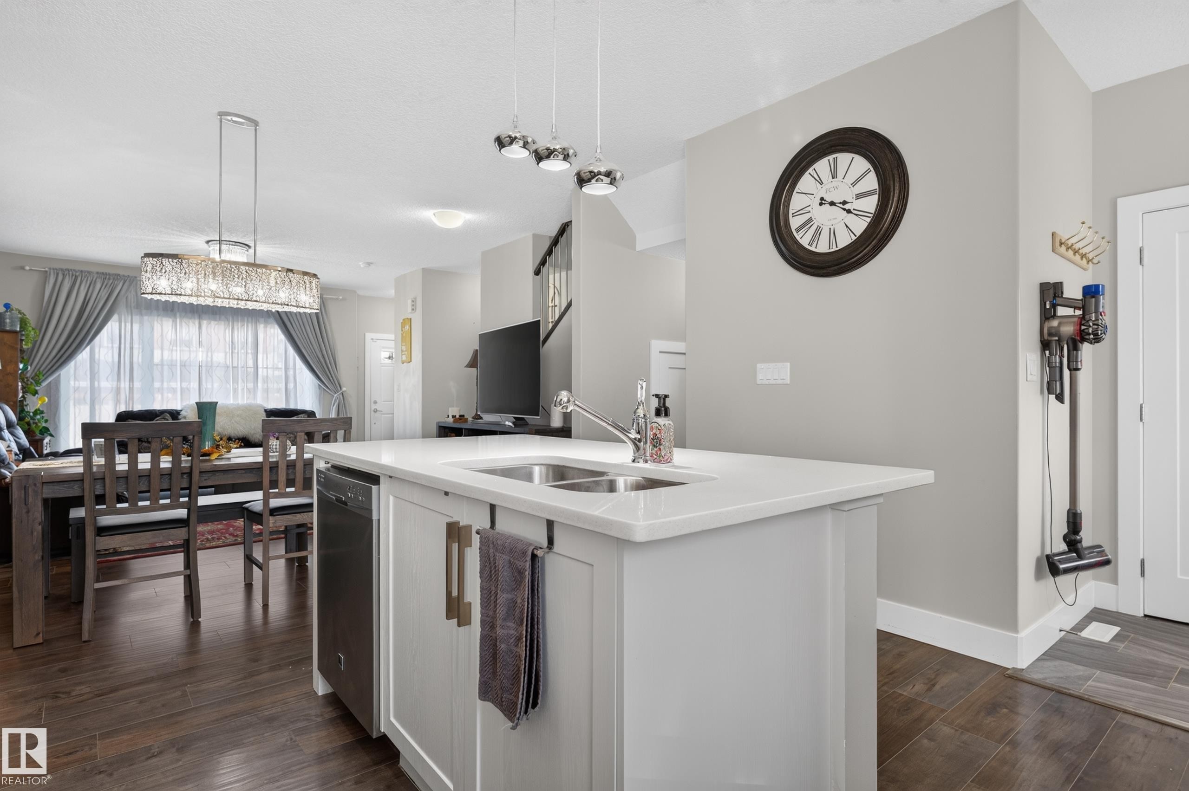
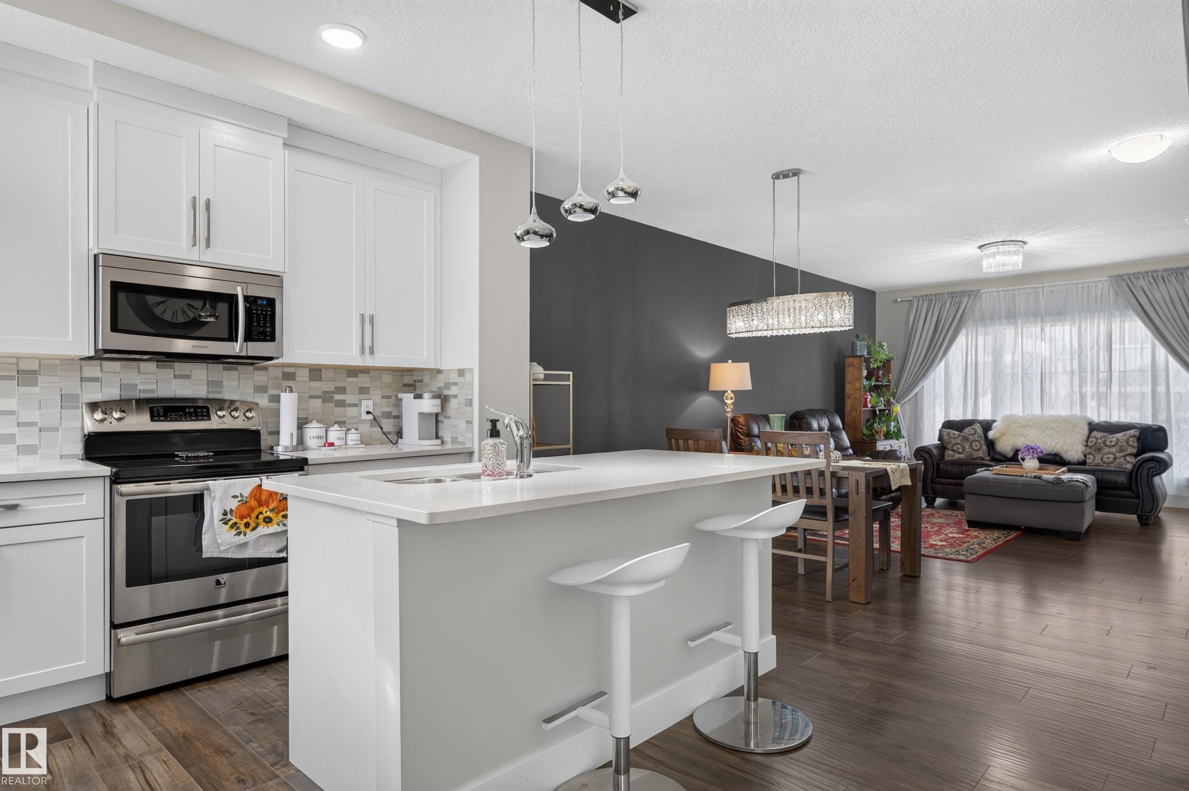
Open-concept interior featuring wood-finish flooring, white cabinetry, a kitchen island, and tiered crystal-style light fixtures - 798 Berg Loop, Leduc, AB
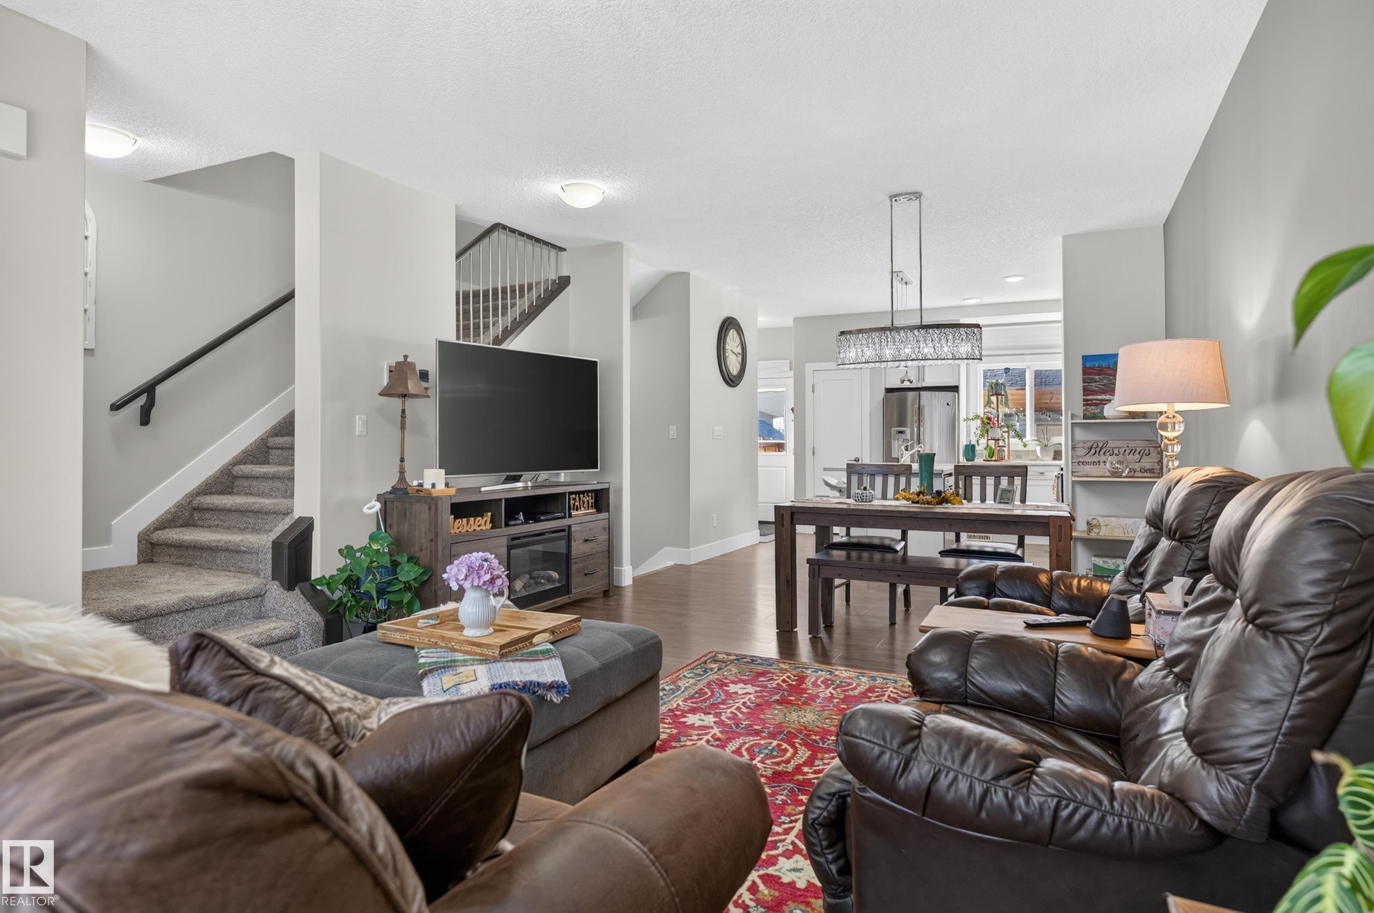
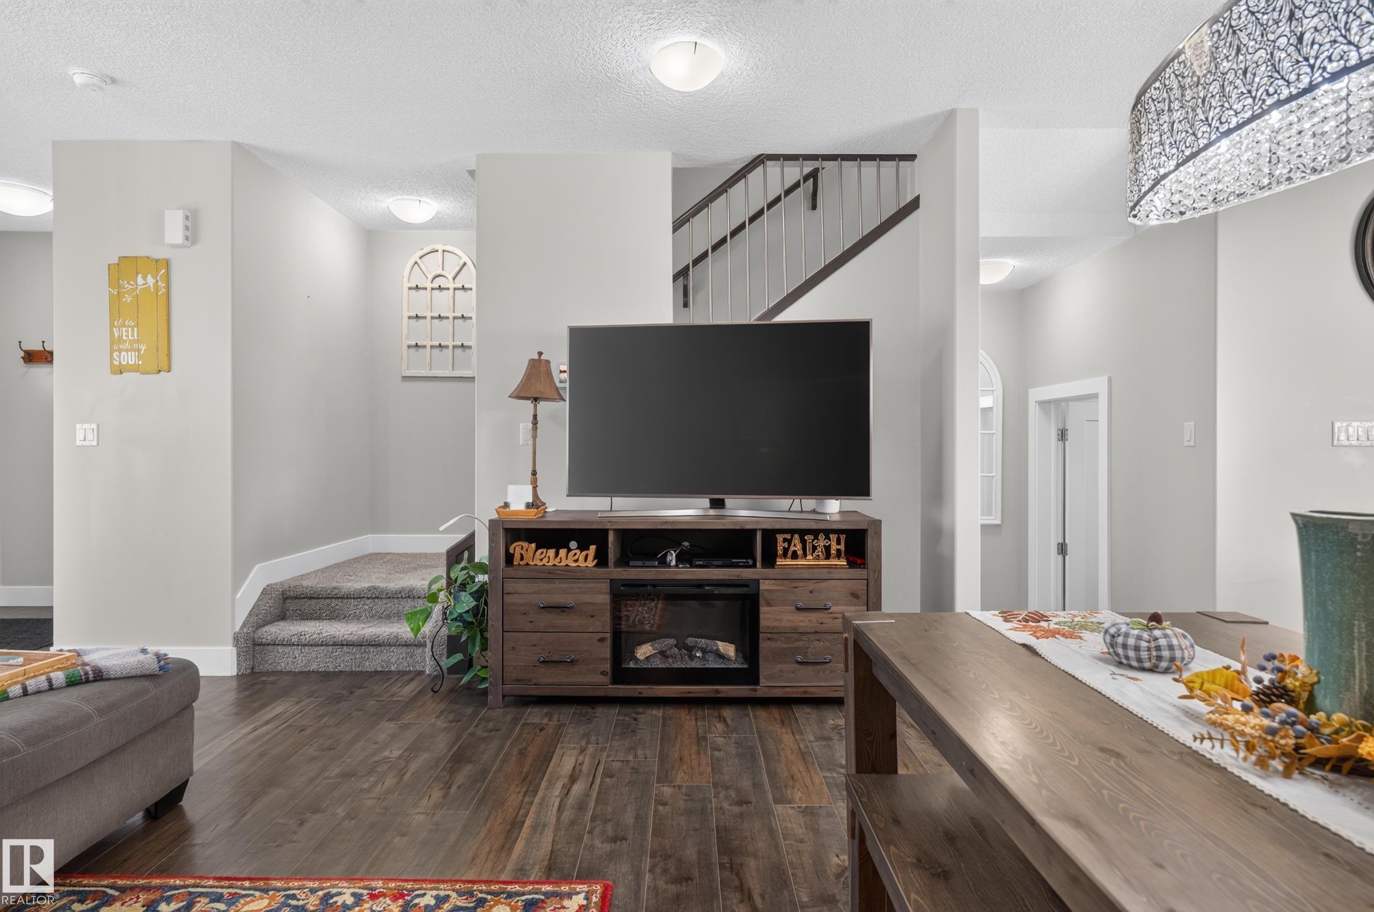
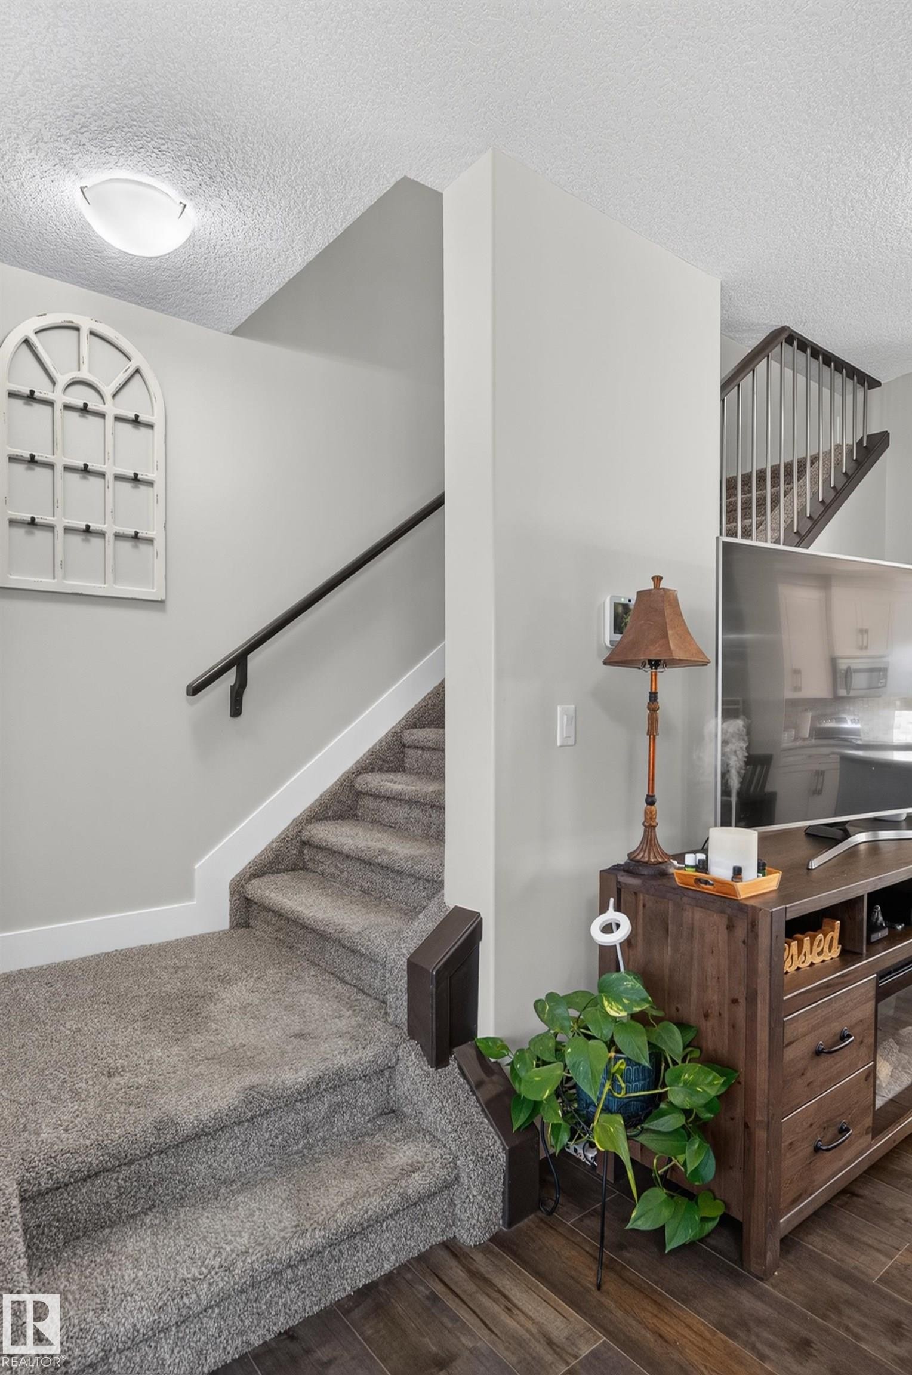
Open-concept interior featuring wood-finish flooring, a contemporary drum chandelier, and a carpeted staircase with a dark-finish handrail - 798 Berg Loop, Leduc, AB
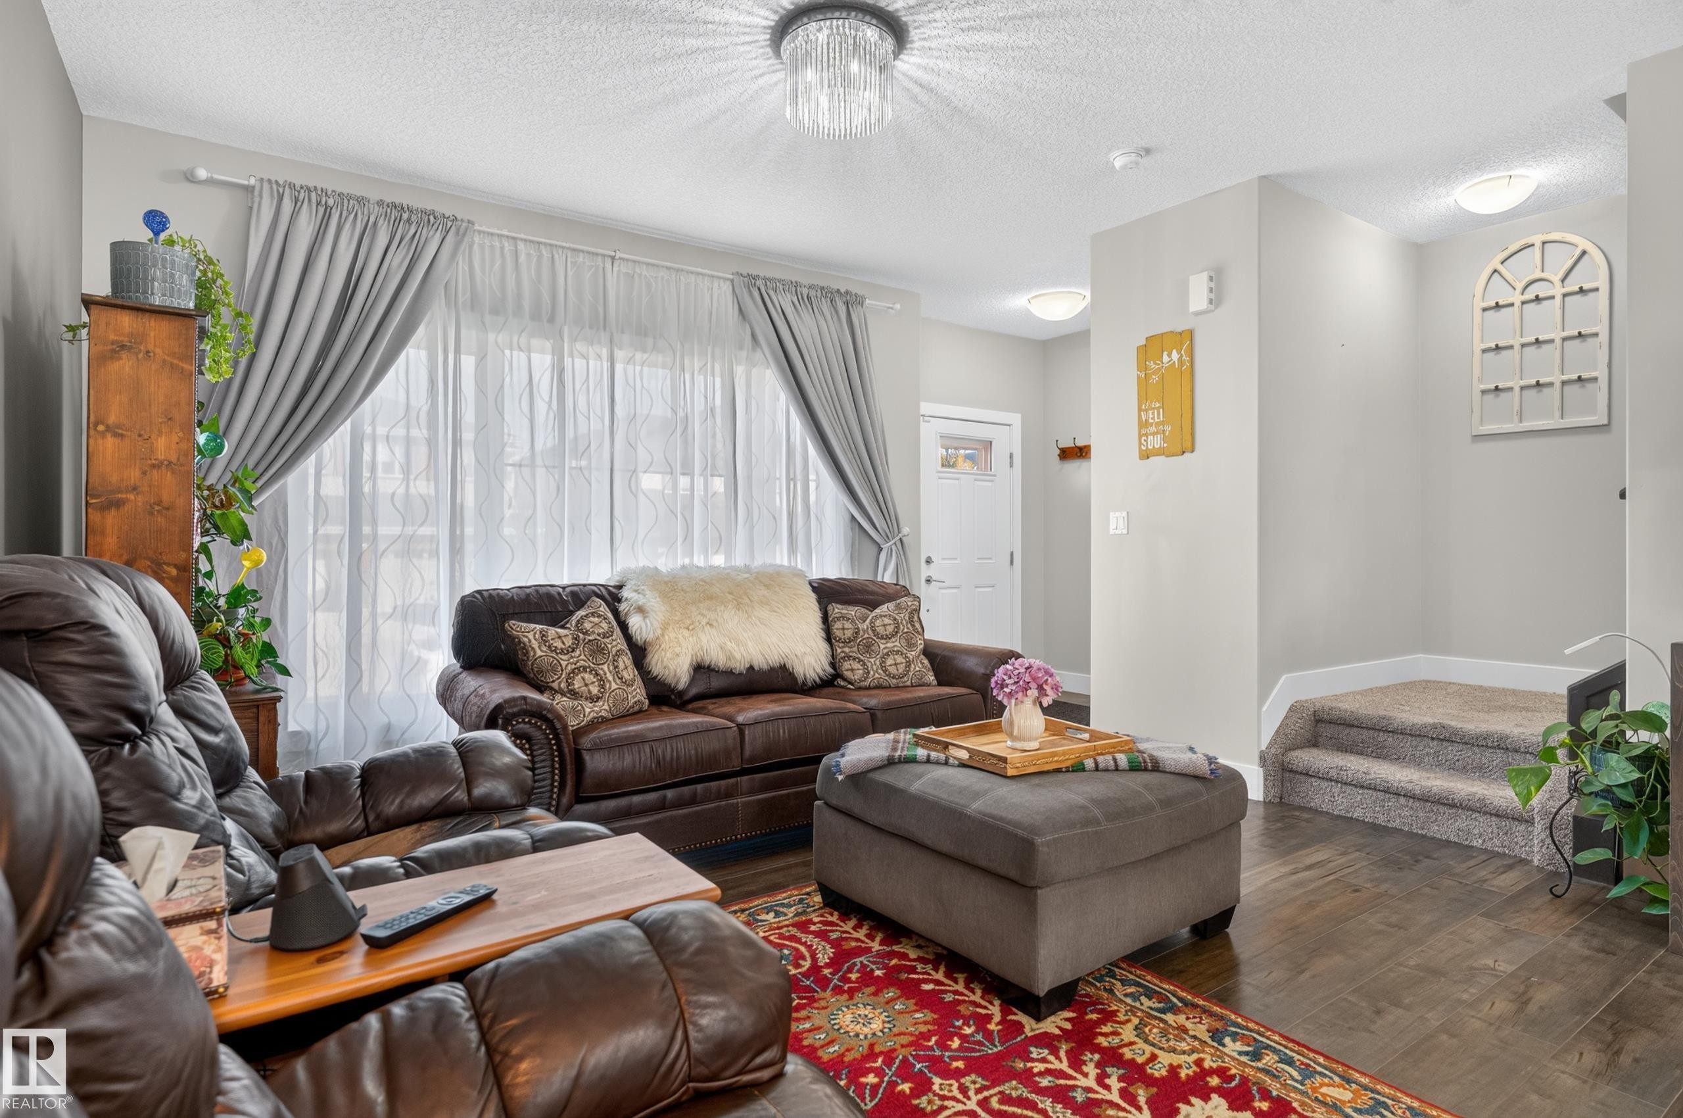
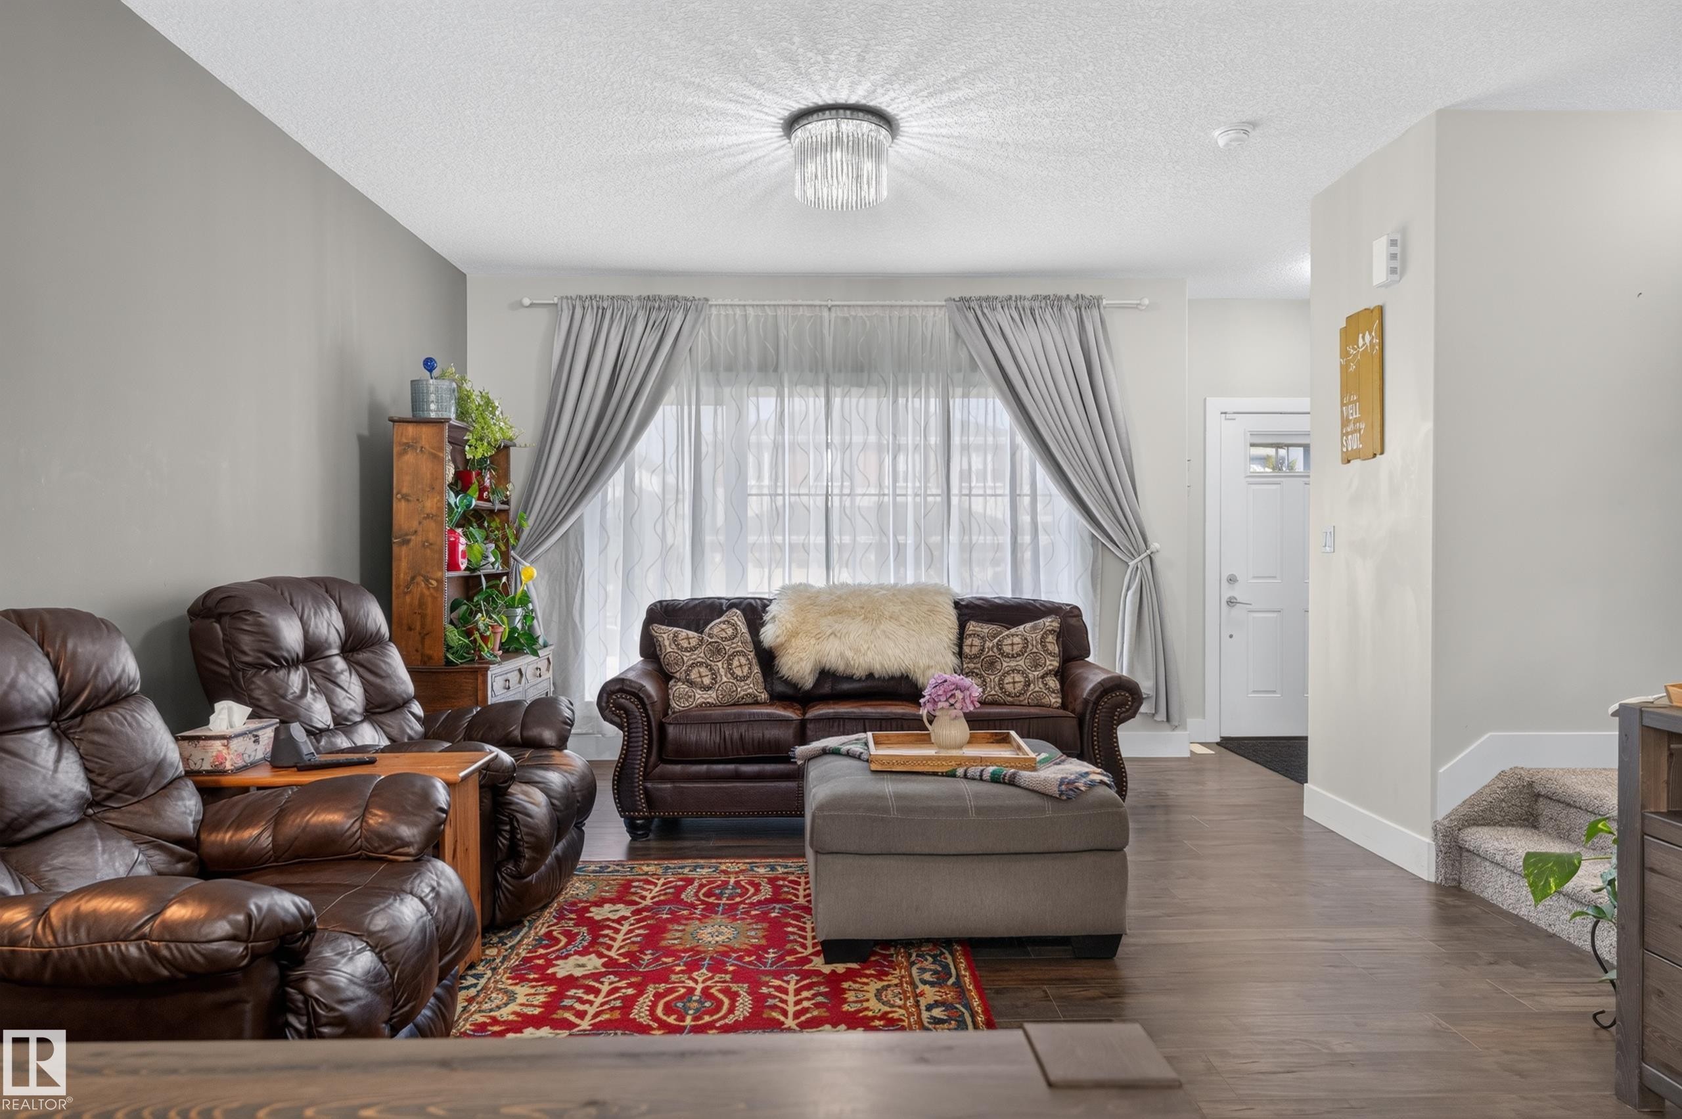
Living area featuring wood-finish flooring, a decorative crystal flush-mount light fixture, and carpeted stairs with a tiered elevation - 798 Berg Loop, Leduc, AB
Living space featuring wood-finish flooring, a neutral color palette, a flush-mount crystal chandelier, and a large window with natural light - 798 Berg Loop, Leduc, AB
Wood-finish flooring, staircase with metal balusters, and drum-style chandelier with decorative detailing - 798 Berg Loop, Leduc, AB
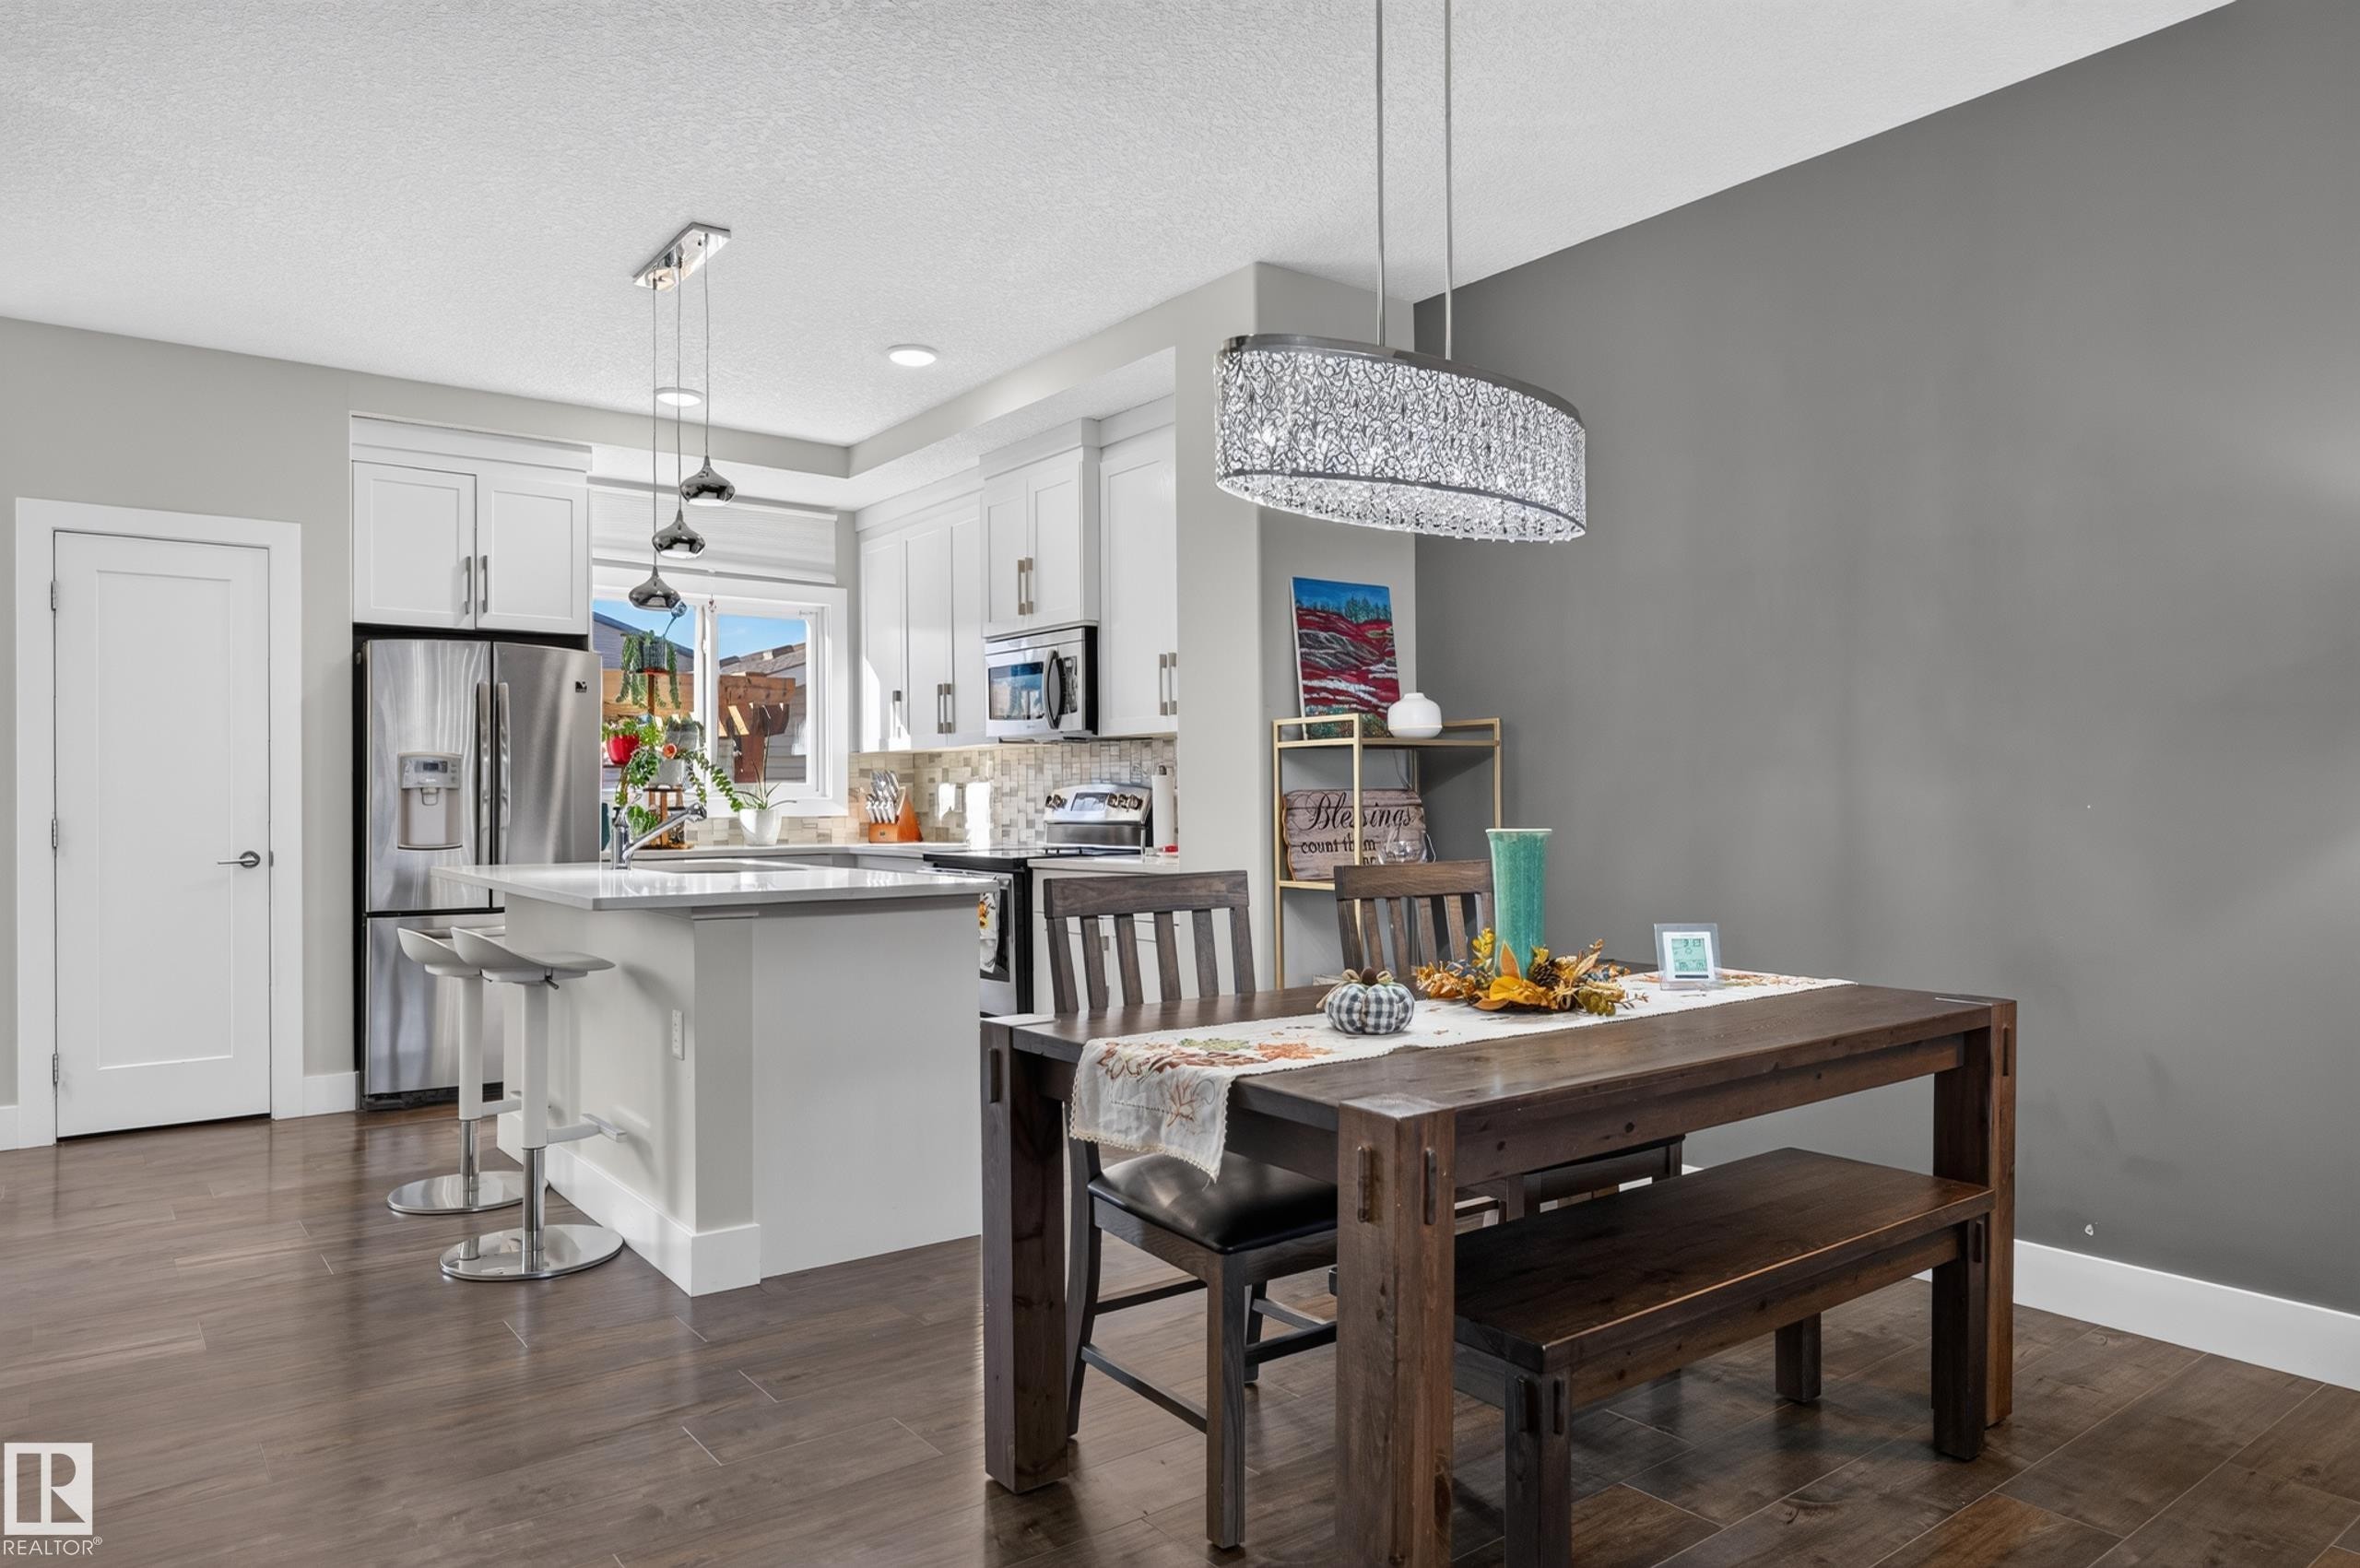
Open-concept interior featuring wood-finish flooring, a tiered drum pendant light with crystal accents, white cabinetry, and a kitchen island - 798 Berg Loop, Leduc, AB
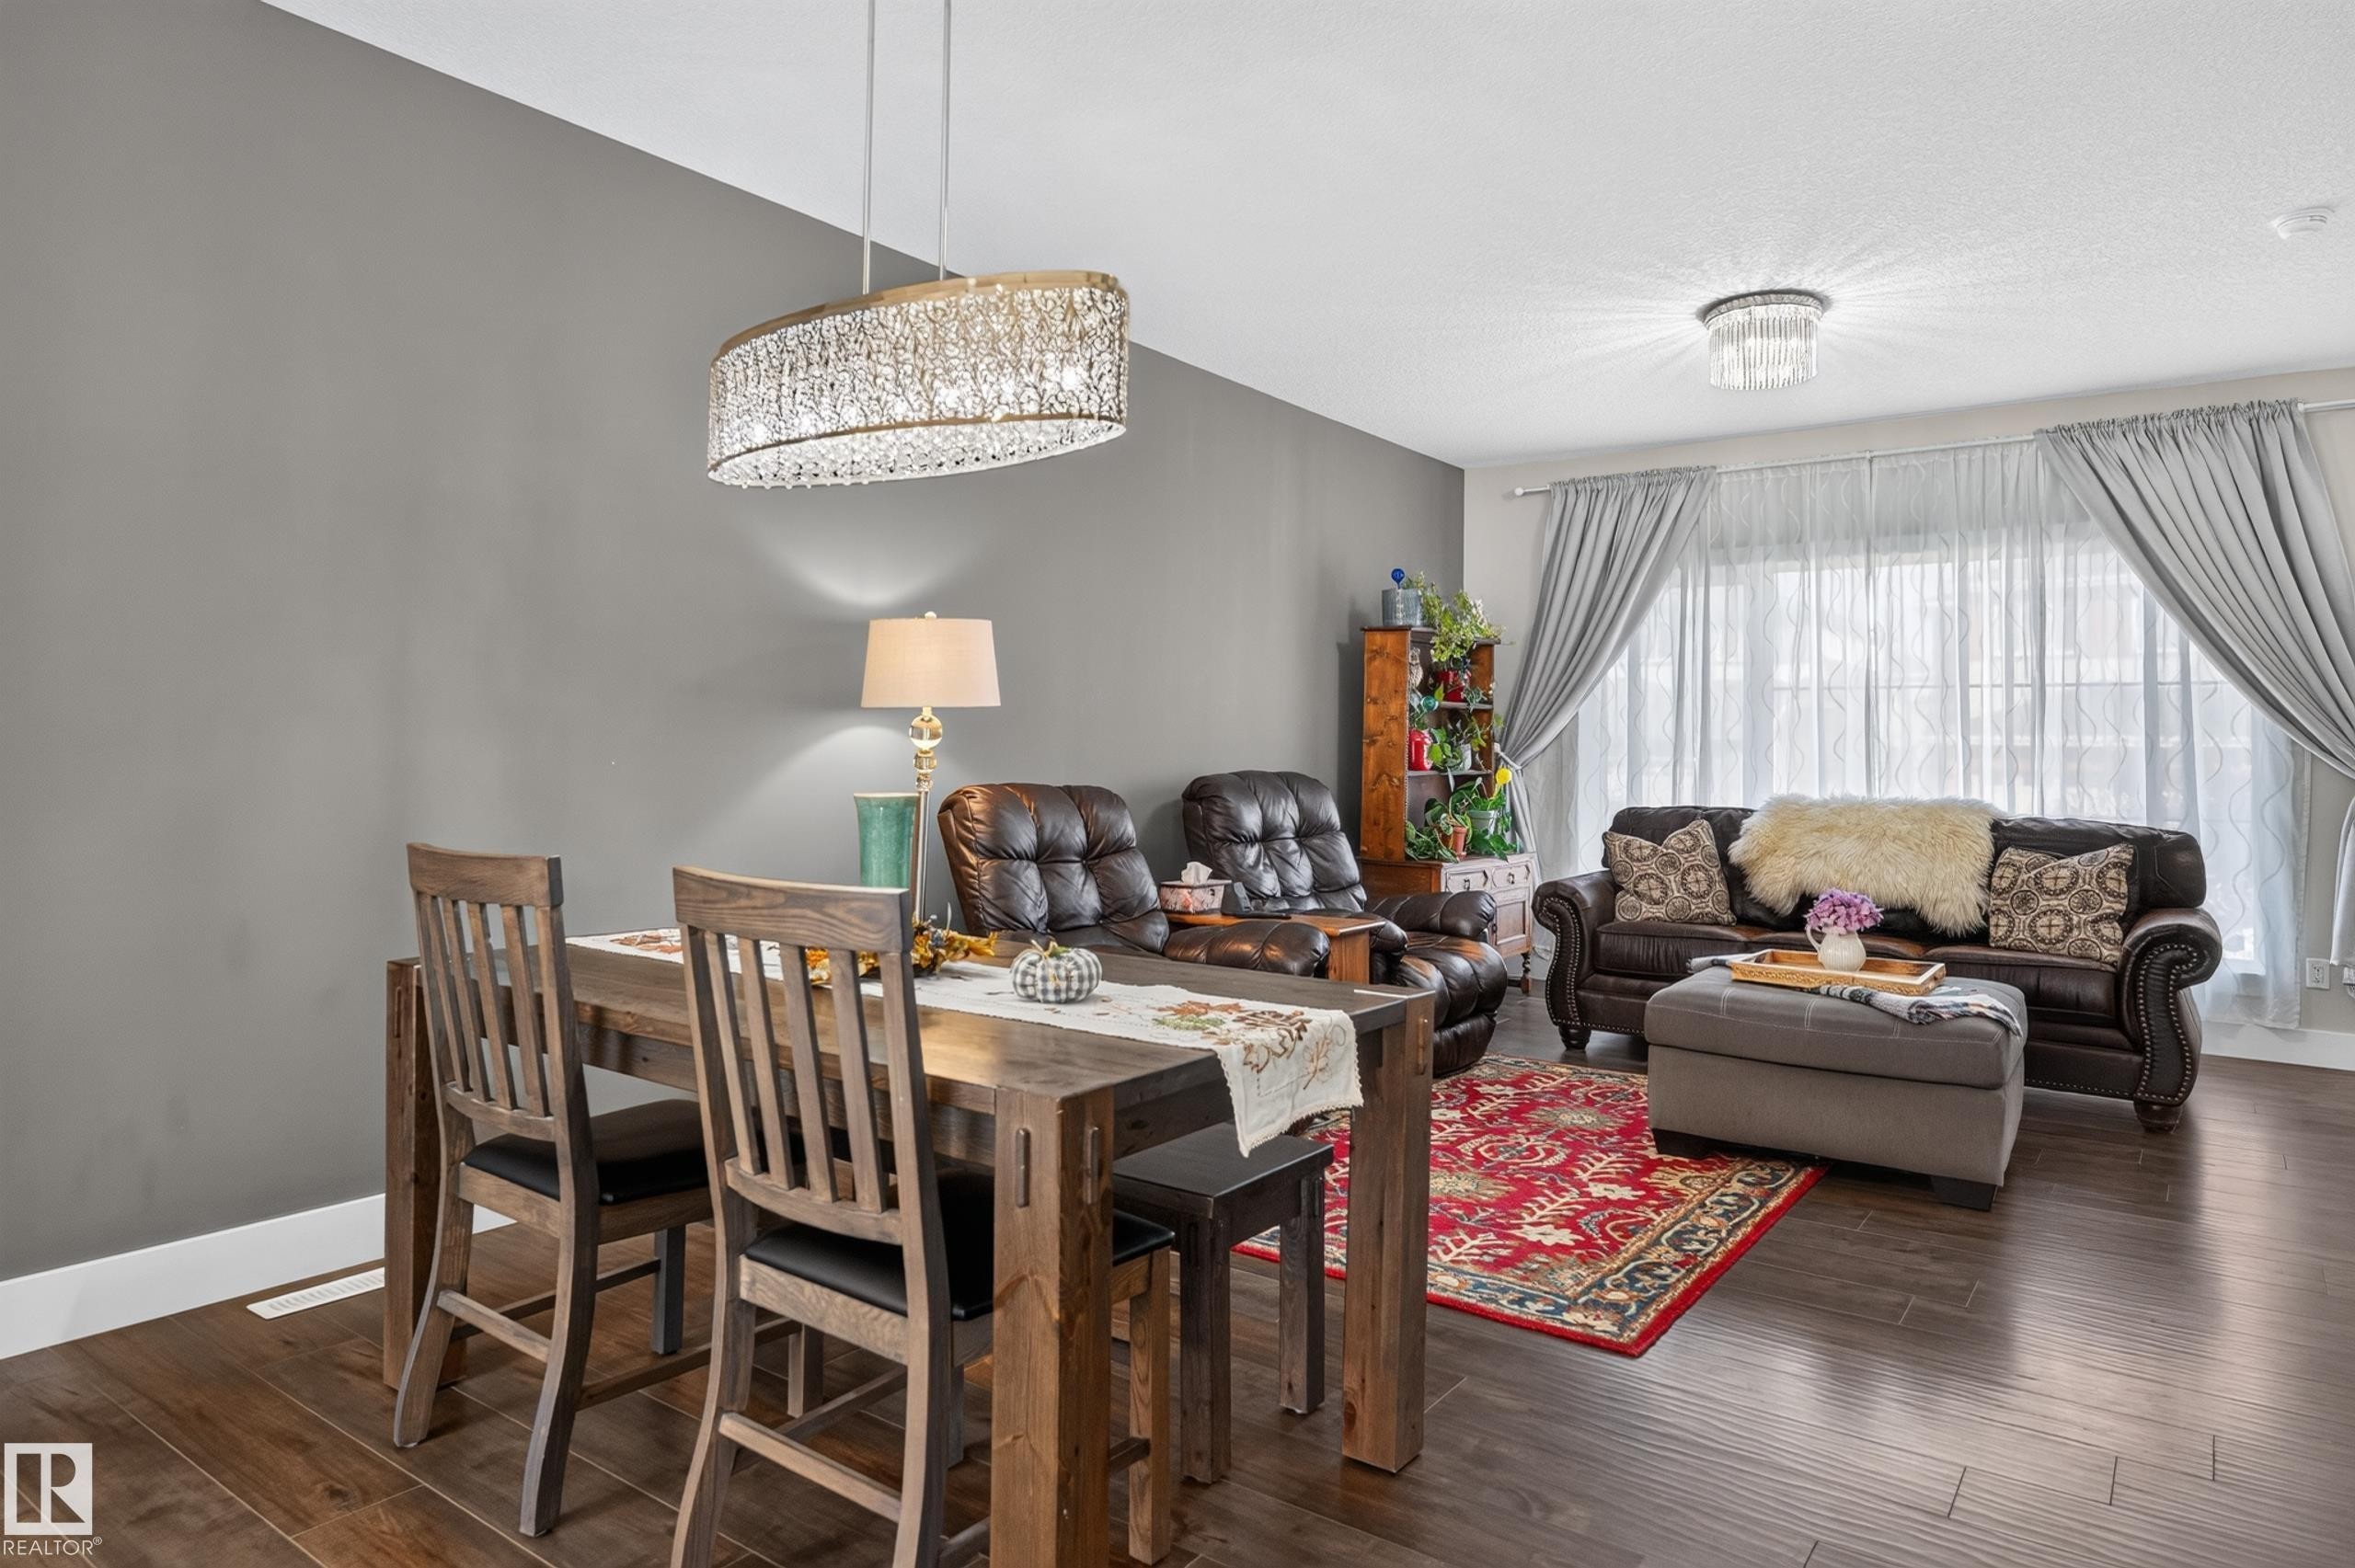
Open-concept area featuring wood-finish flooring, a custom crystal-detail oval chandelier, a secondary flush-mount crystal fixture, and floor-to-ceiling drapery hardware - 798 Berg Loop, Leduc, AB
Kitchen featuring white cabinetry, an island with stone-composite countertop, wood-finish flooring, and a crystal-accented linear pendant light fixture - 798 Berg Loop, Leduc, AB
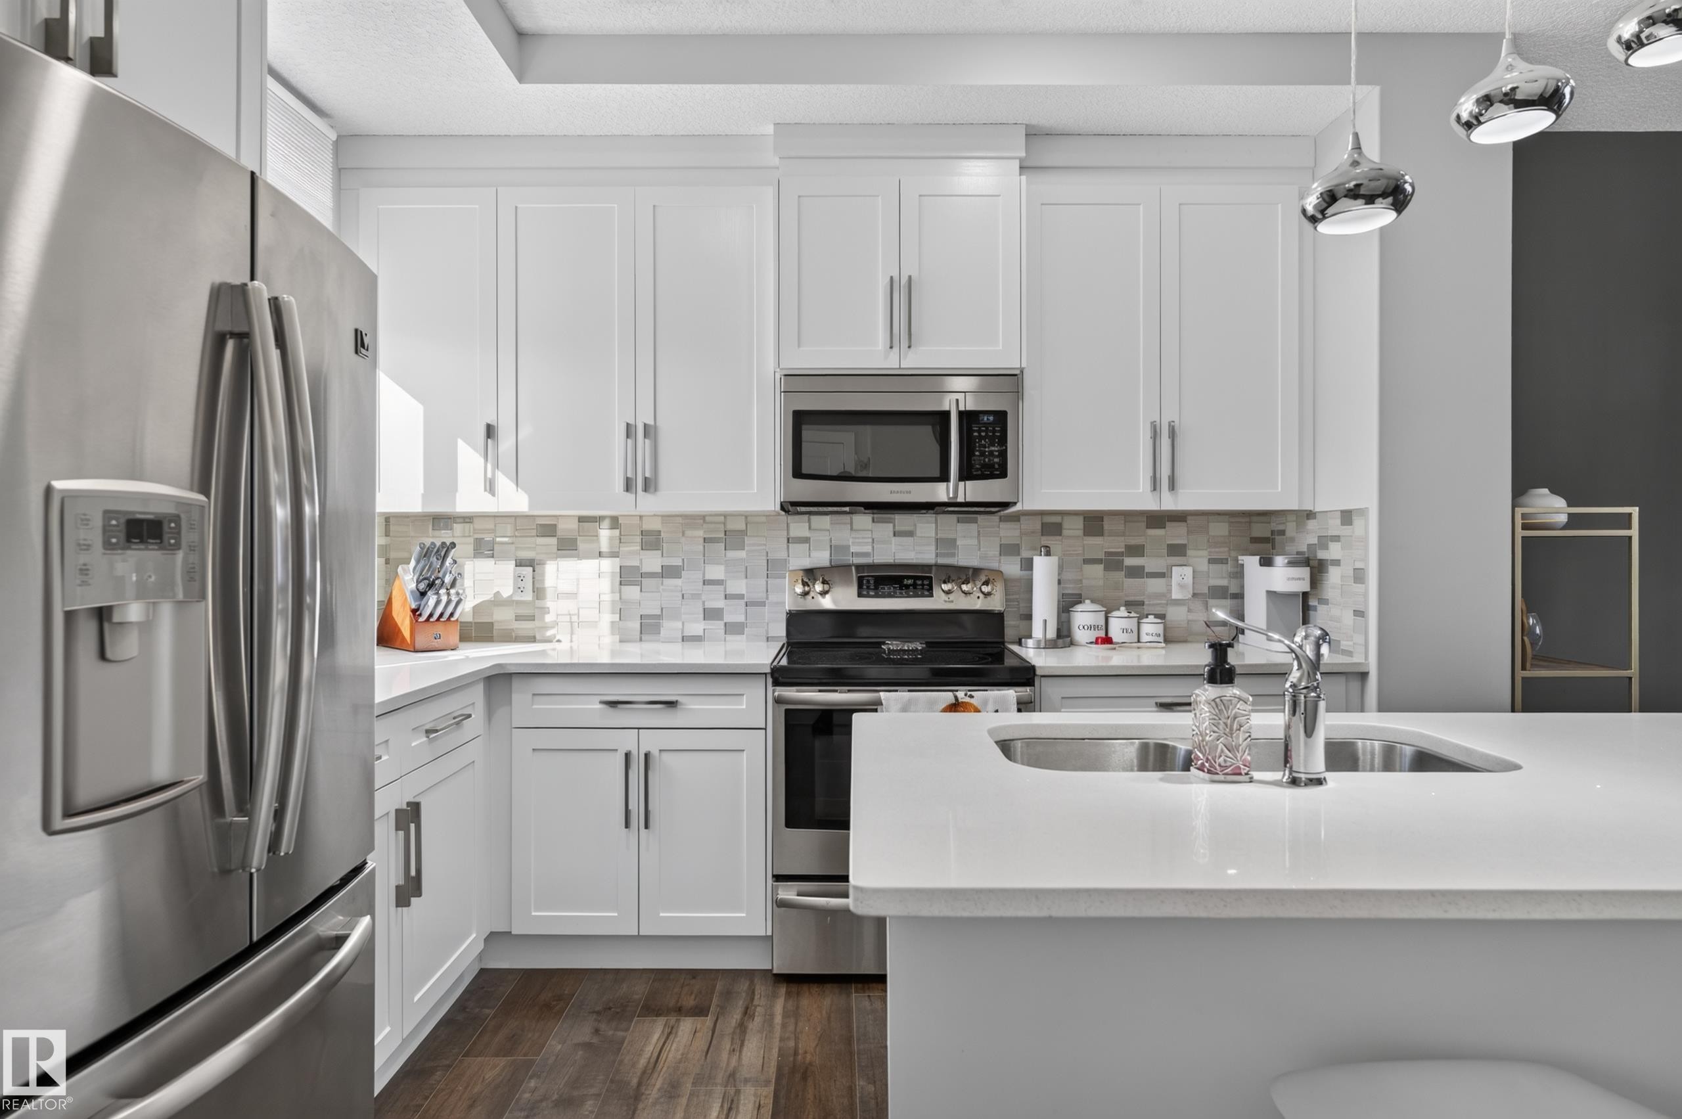
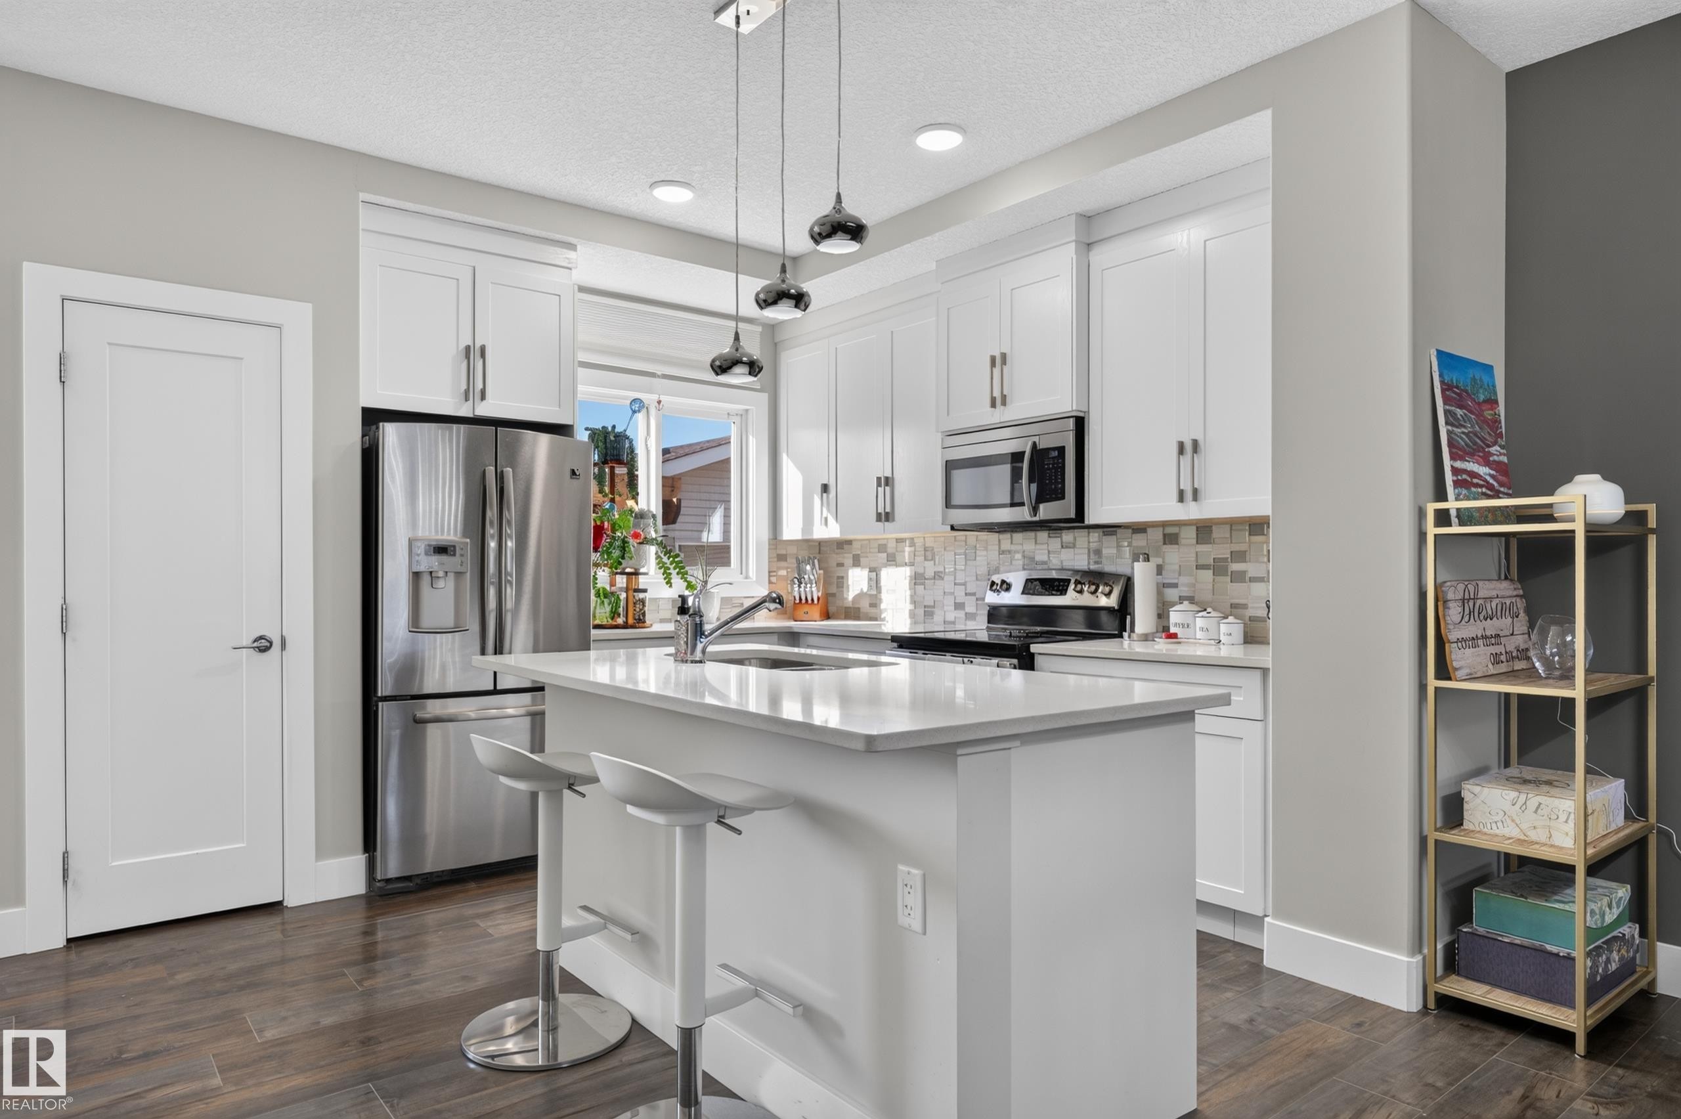
Kitchen featuring white shaker cabinetry, quartz countertops, a mosaic tile backsplash, stainless steel appliances, and wood-finish flooring - 798 Berg Loop, Leduc, AB
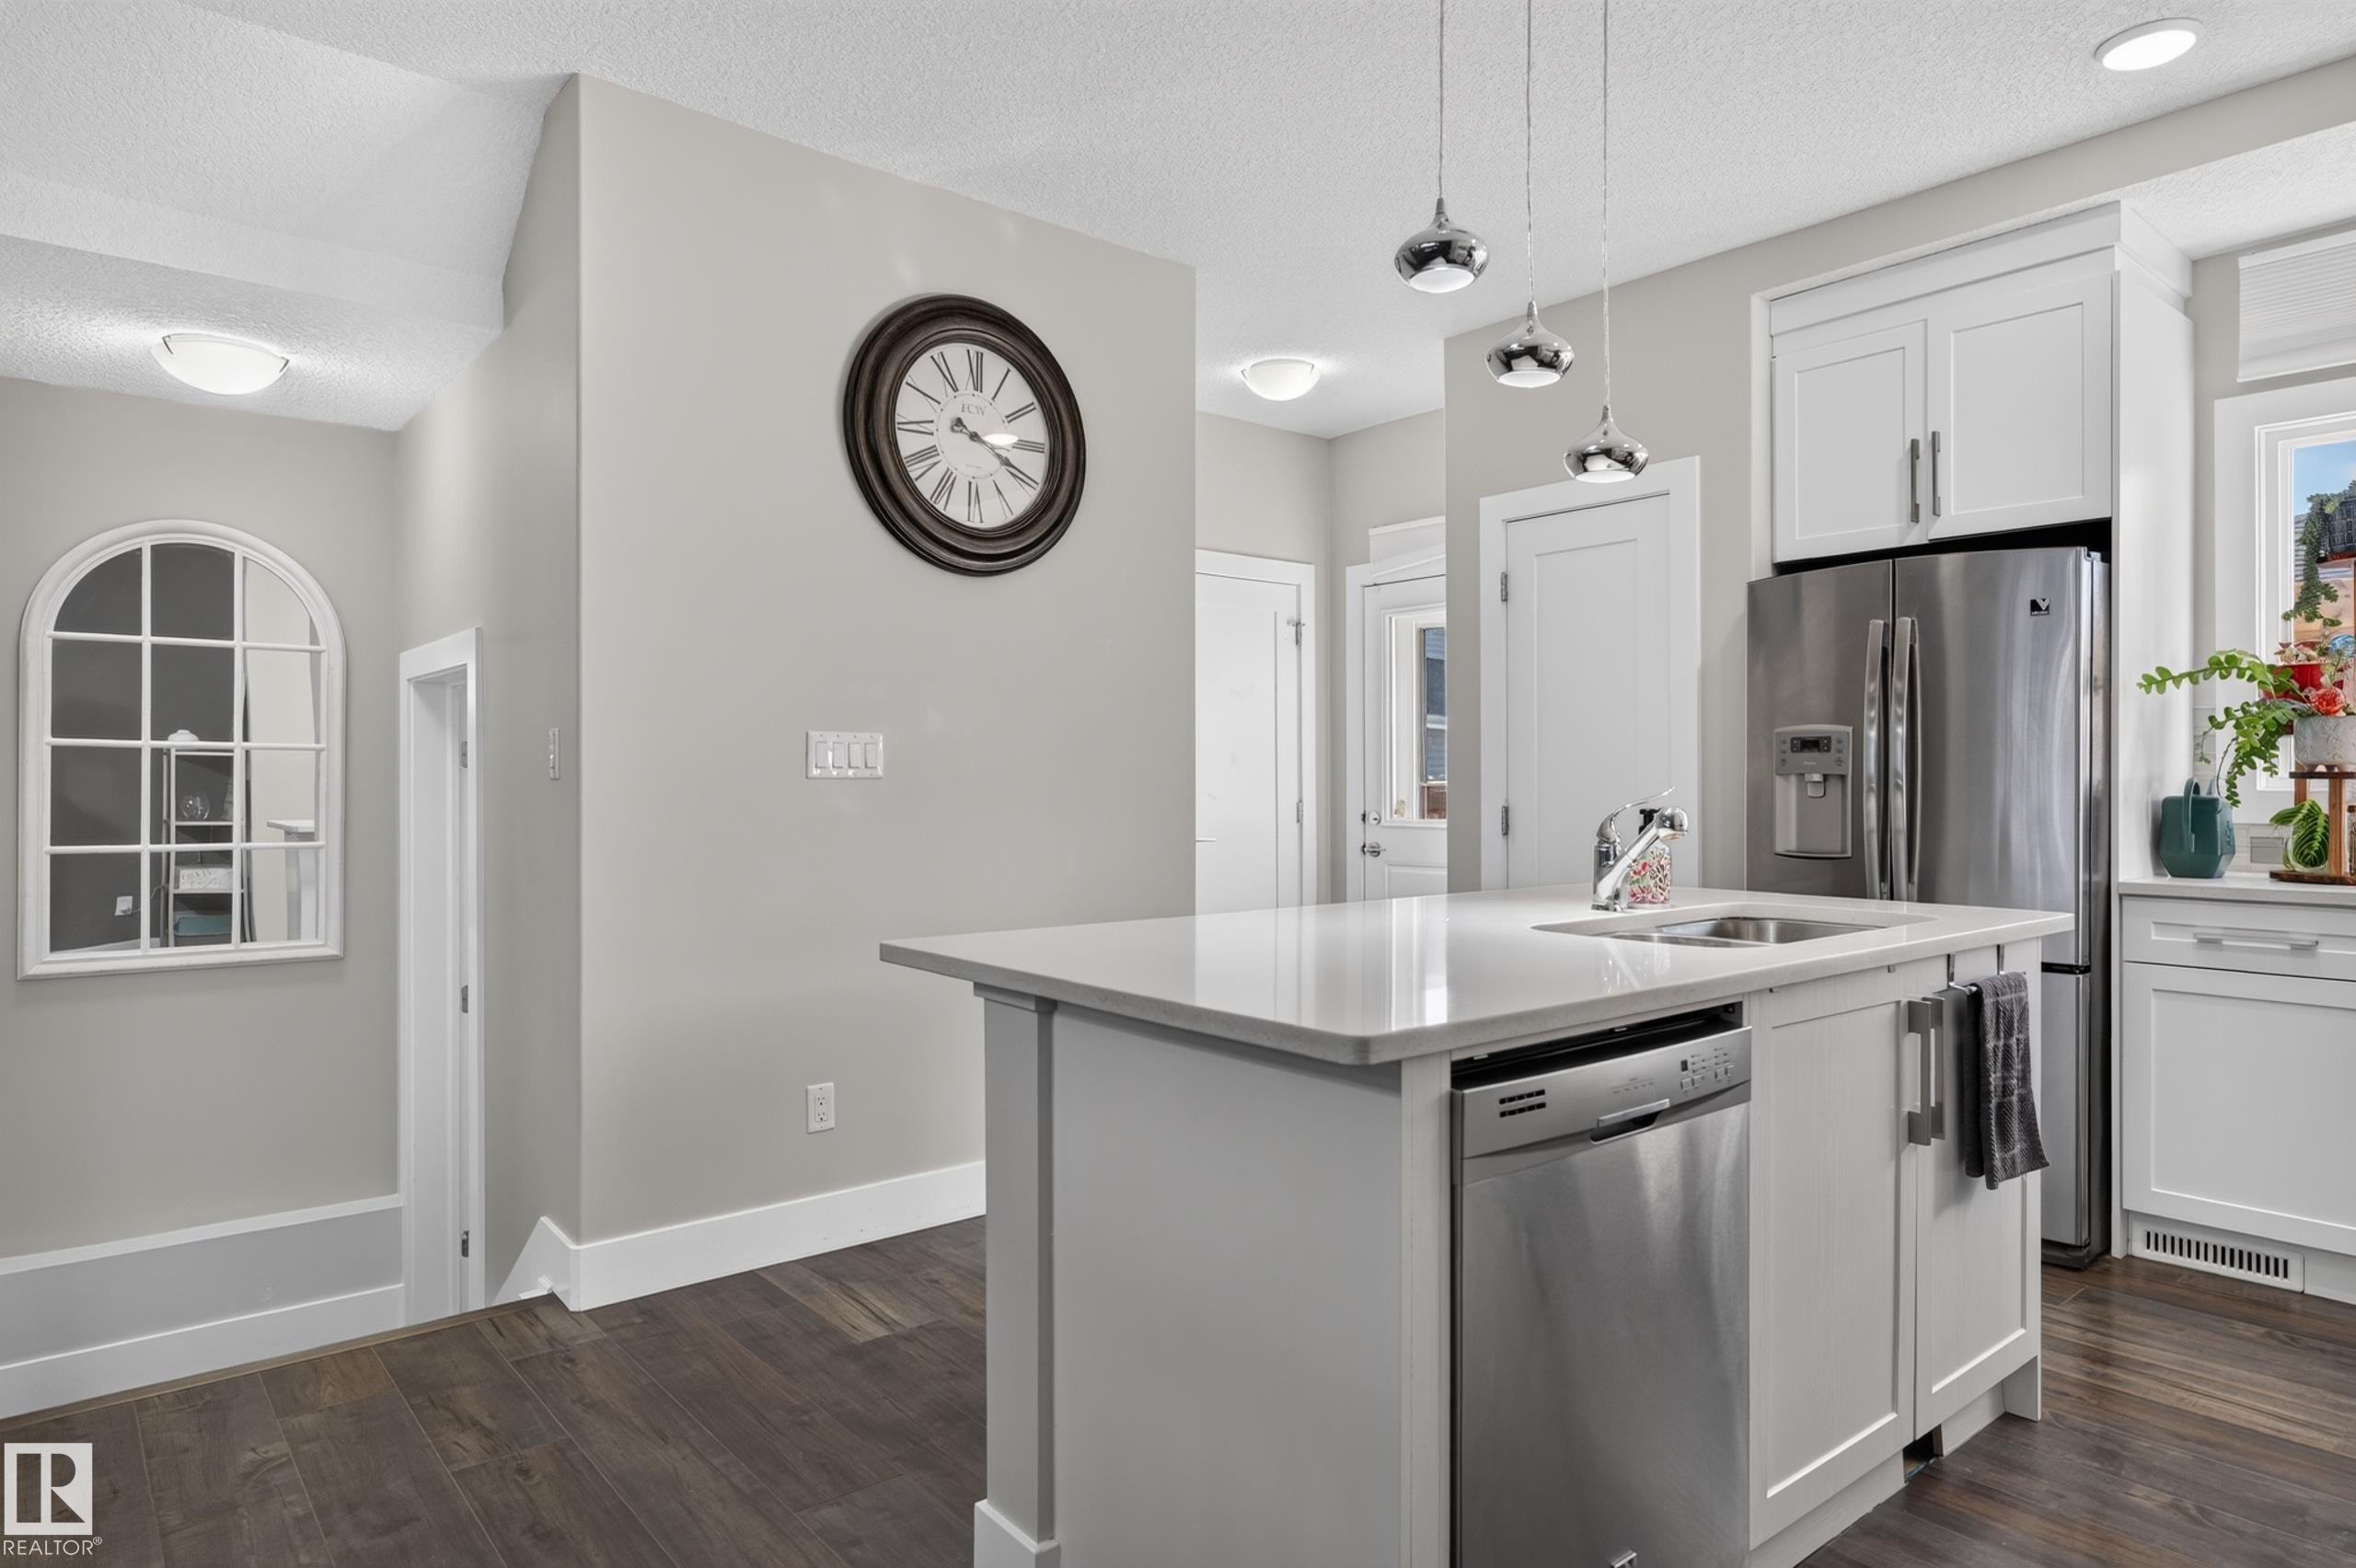
Kitchen island featuring stone countertops, an undermount sink, and integrated stainless steel dishwasher - 798 Berg Loop, Leduc, AB
Kitchen island featuring a dual-basin stainless steel sink, solid-surface countertop, and lower cabinetry with metallic hardware - 798 Berg Loop, Leduc, AB
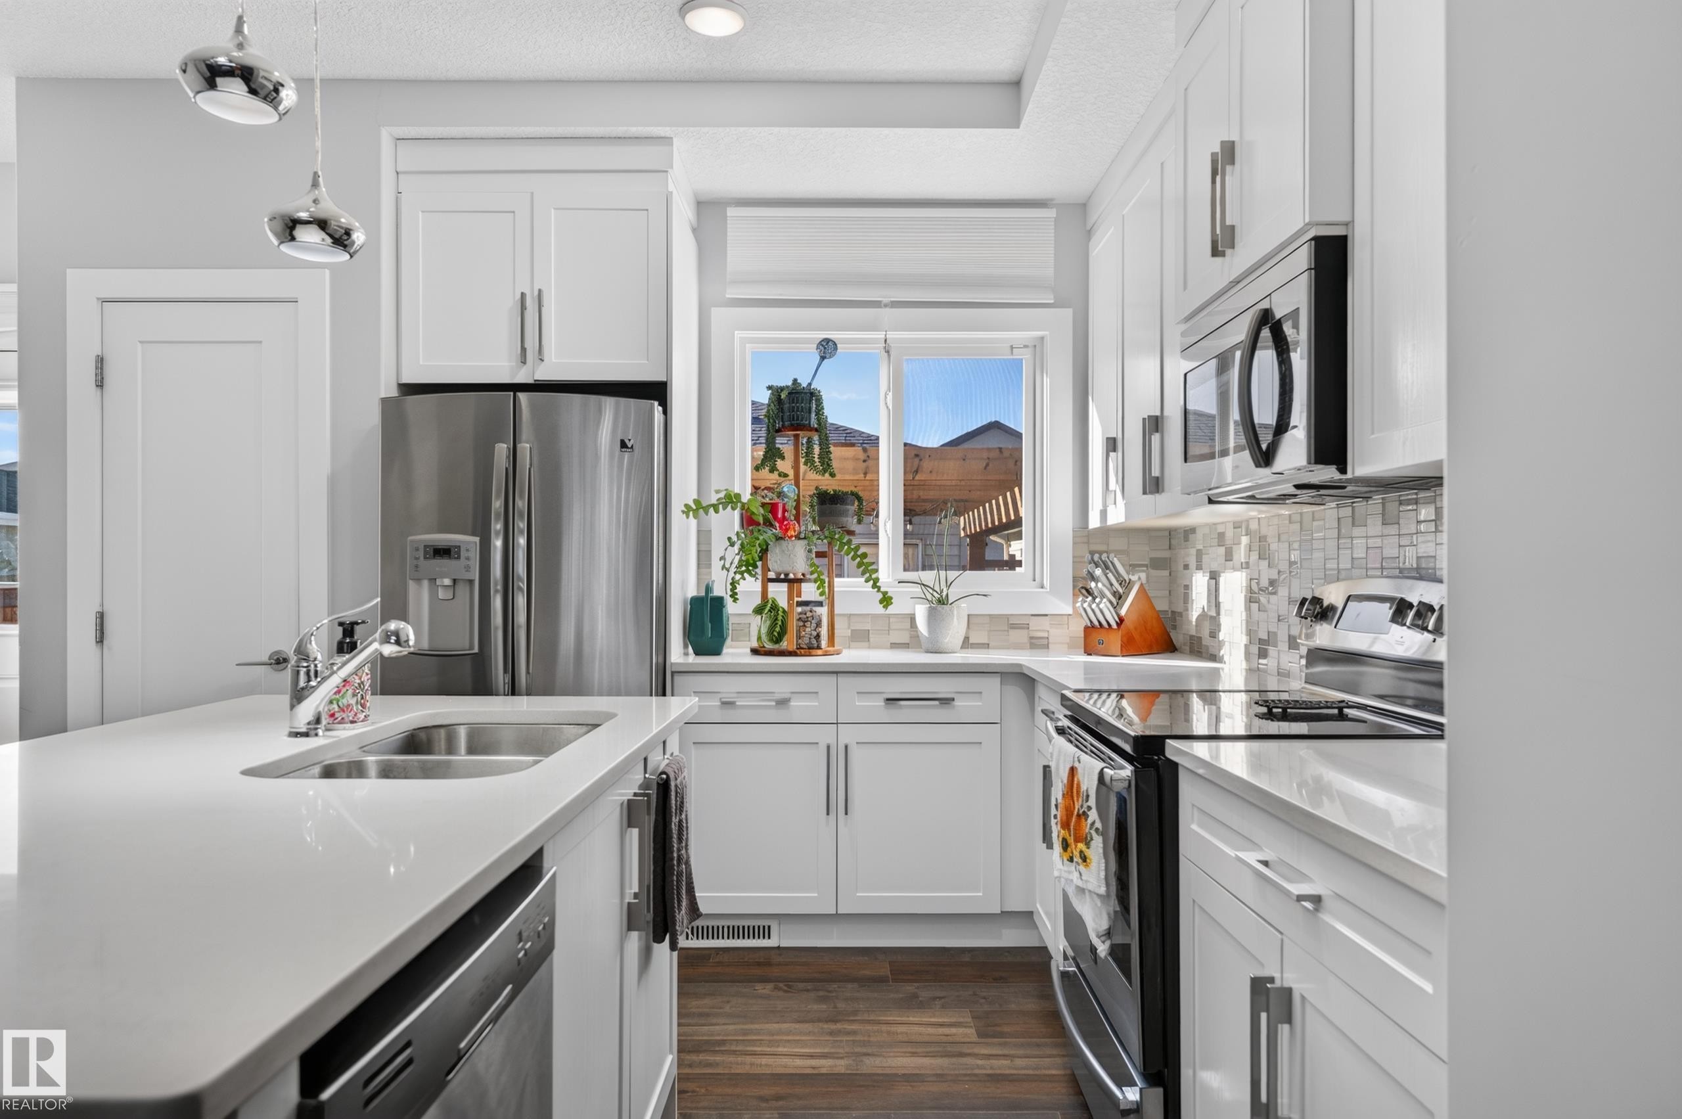
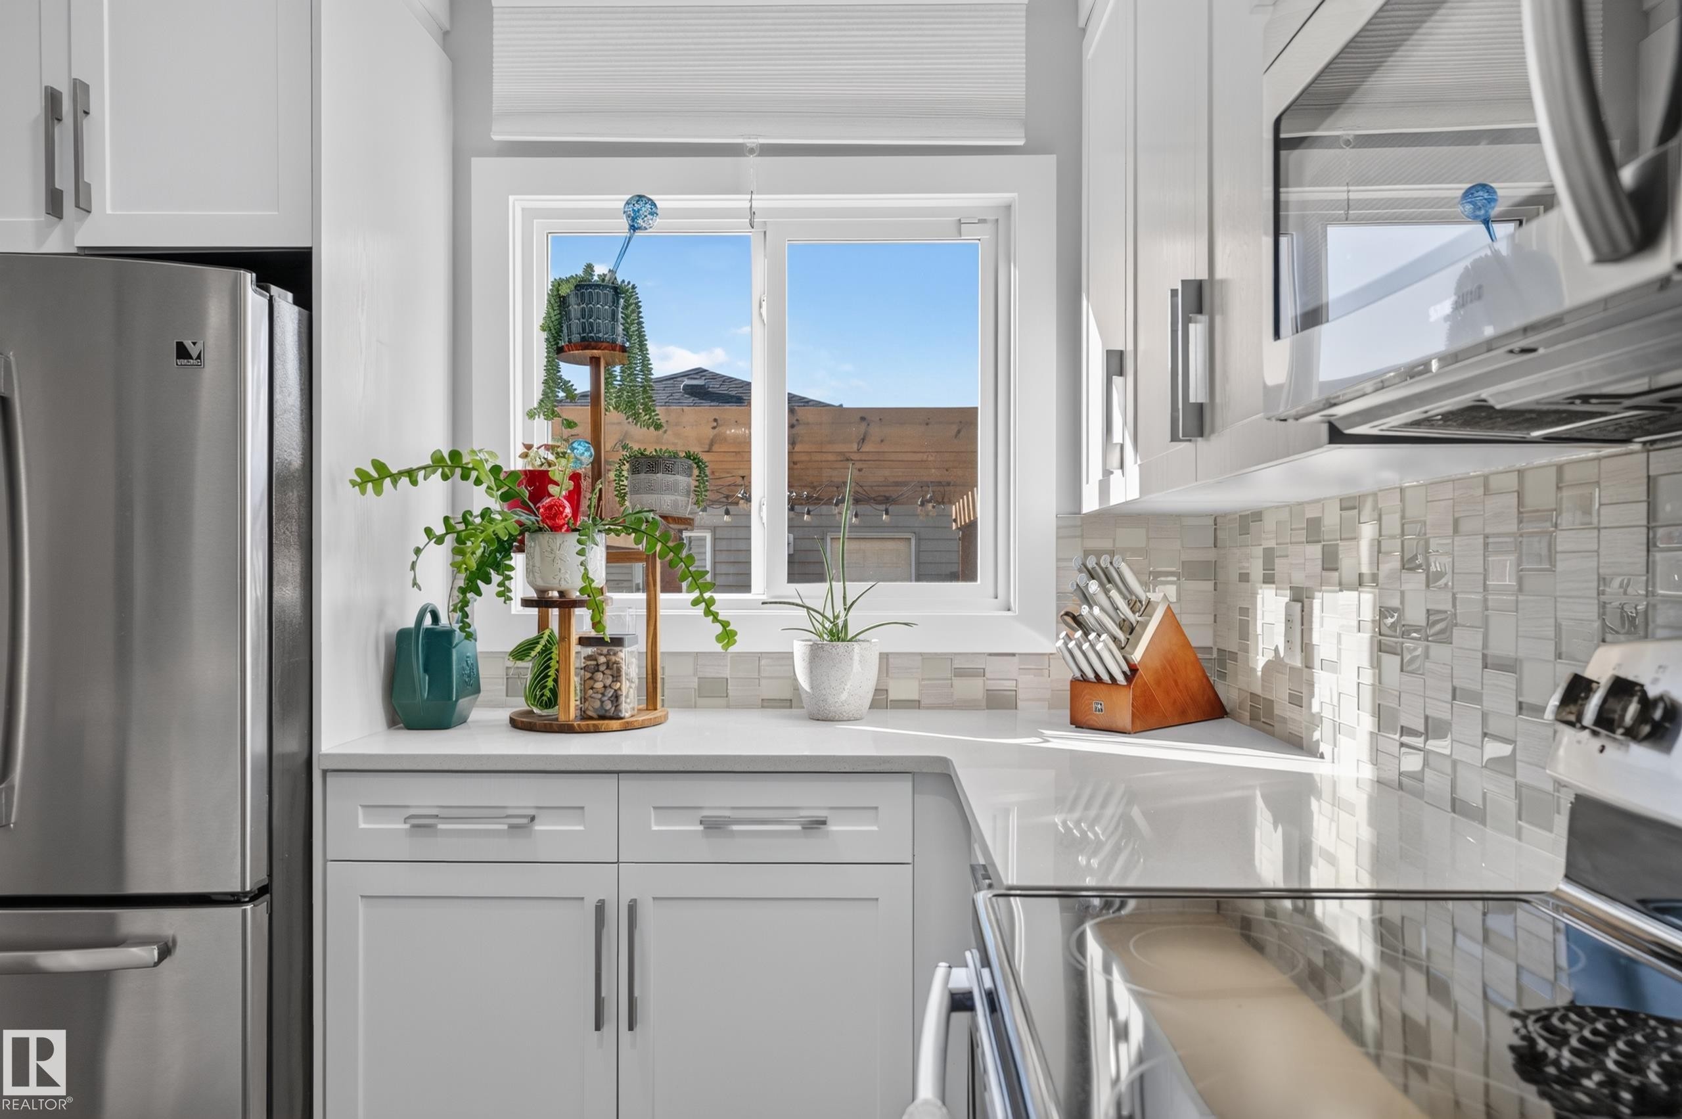
Kitchen featuring white shaker-style cabinetry, solid-surface countertops, a mosaic tile backsplash, stainless steel appliances, and a window with a roller shade - 798 Berg Loop, Leduc, AB
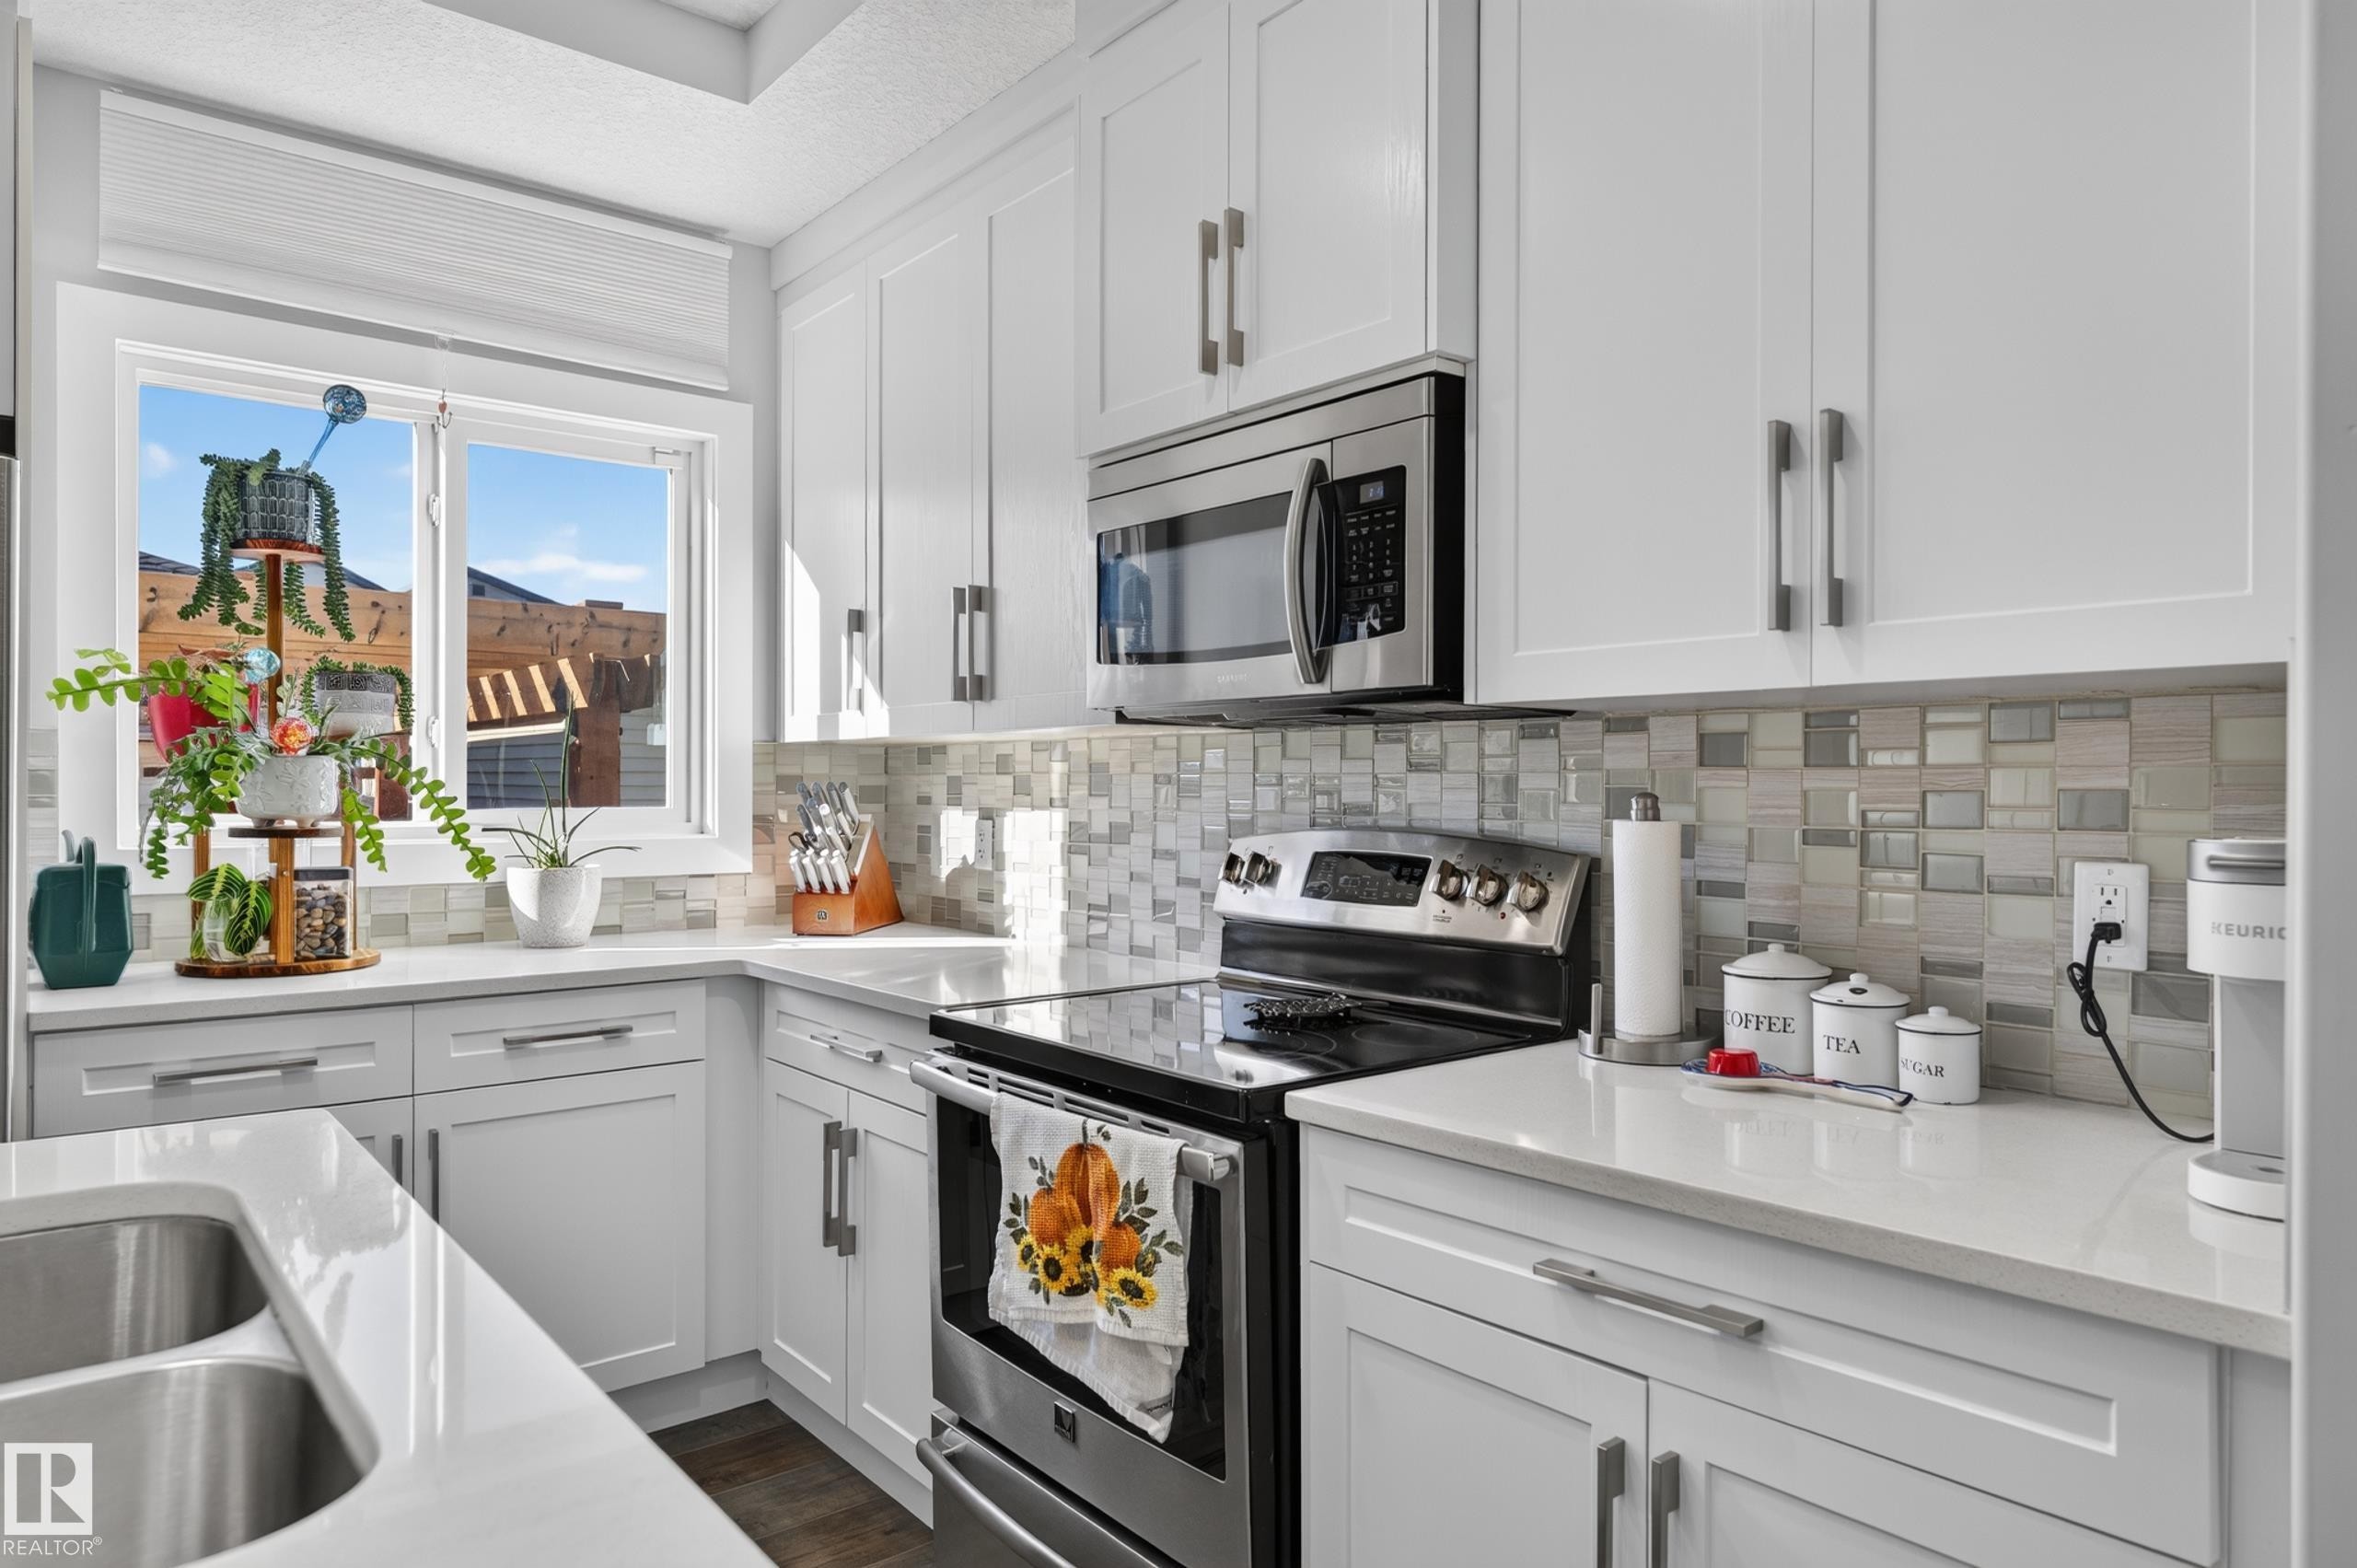
Kitchen featuring white shaker-style cabinetry, stainless steel appliances, quartz countertops, a multi-tonal glass tile backsplash, and an undermount double-basin sink - 798 Berg Loop, Leduc, AB
Kitchen featuring white cabinetry, quartz countertops, stainless steel appliances, multi-toned mosaic tile backsplash, and wood-finish flooring - 798 Berg Loop, Leduc, AB
Kitchen featuring white cabinetry, stone-finish countertops, stainless steel appliances, multi-toned tile backsplash, and wood-finish flooring - 798 Berg Loop, Leduc, AB
Kitchen featuring white cabinetry, quartz countertops, a central island with a stainless steel sink, tile backsplash, and stainless steel appliances - 798 Berg Loop, Leduc, AB
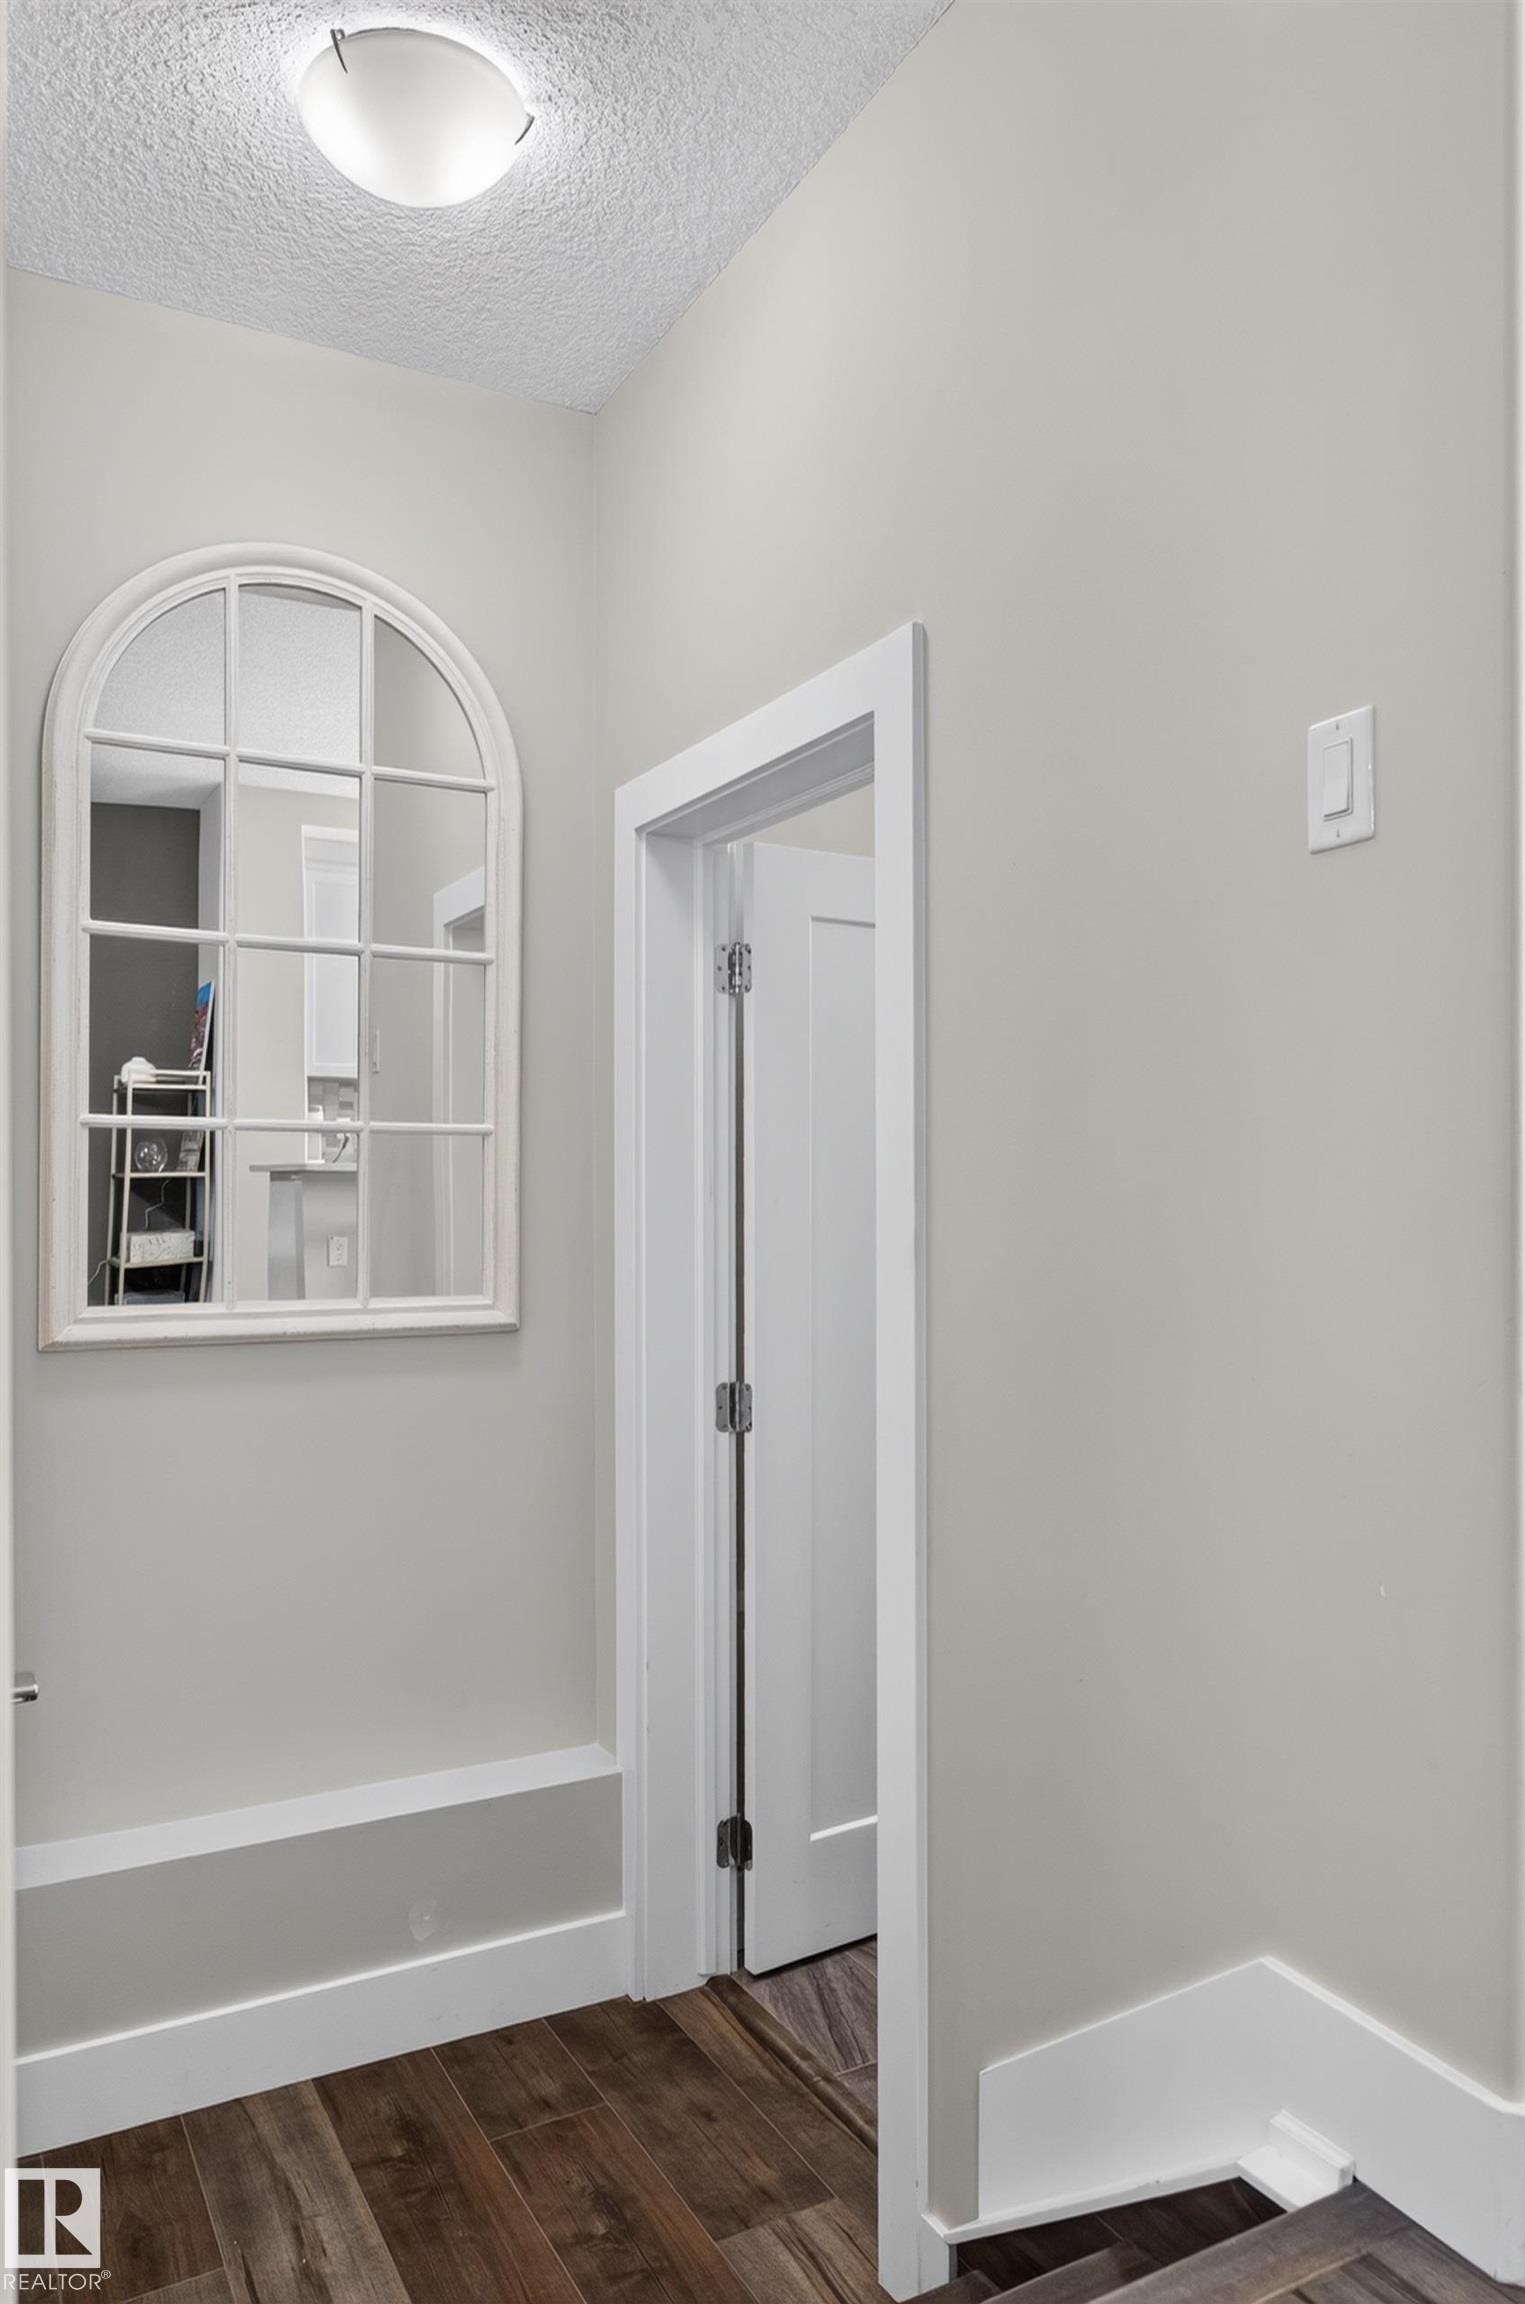
Neutral-toned interior featuring wood-finish flooring, an arched window-pane wall mirror with white trim, and a solid-core interior door with a shaker-style design - 798 Berg Loop, Leduc, AB
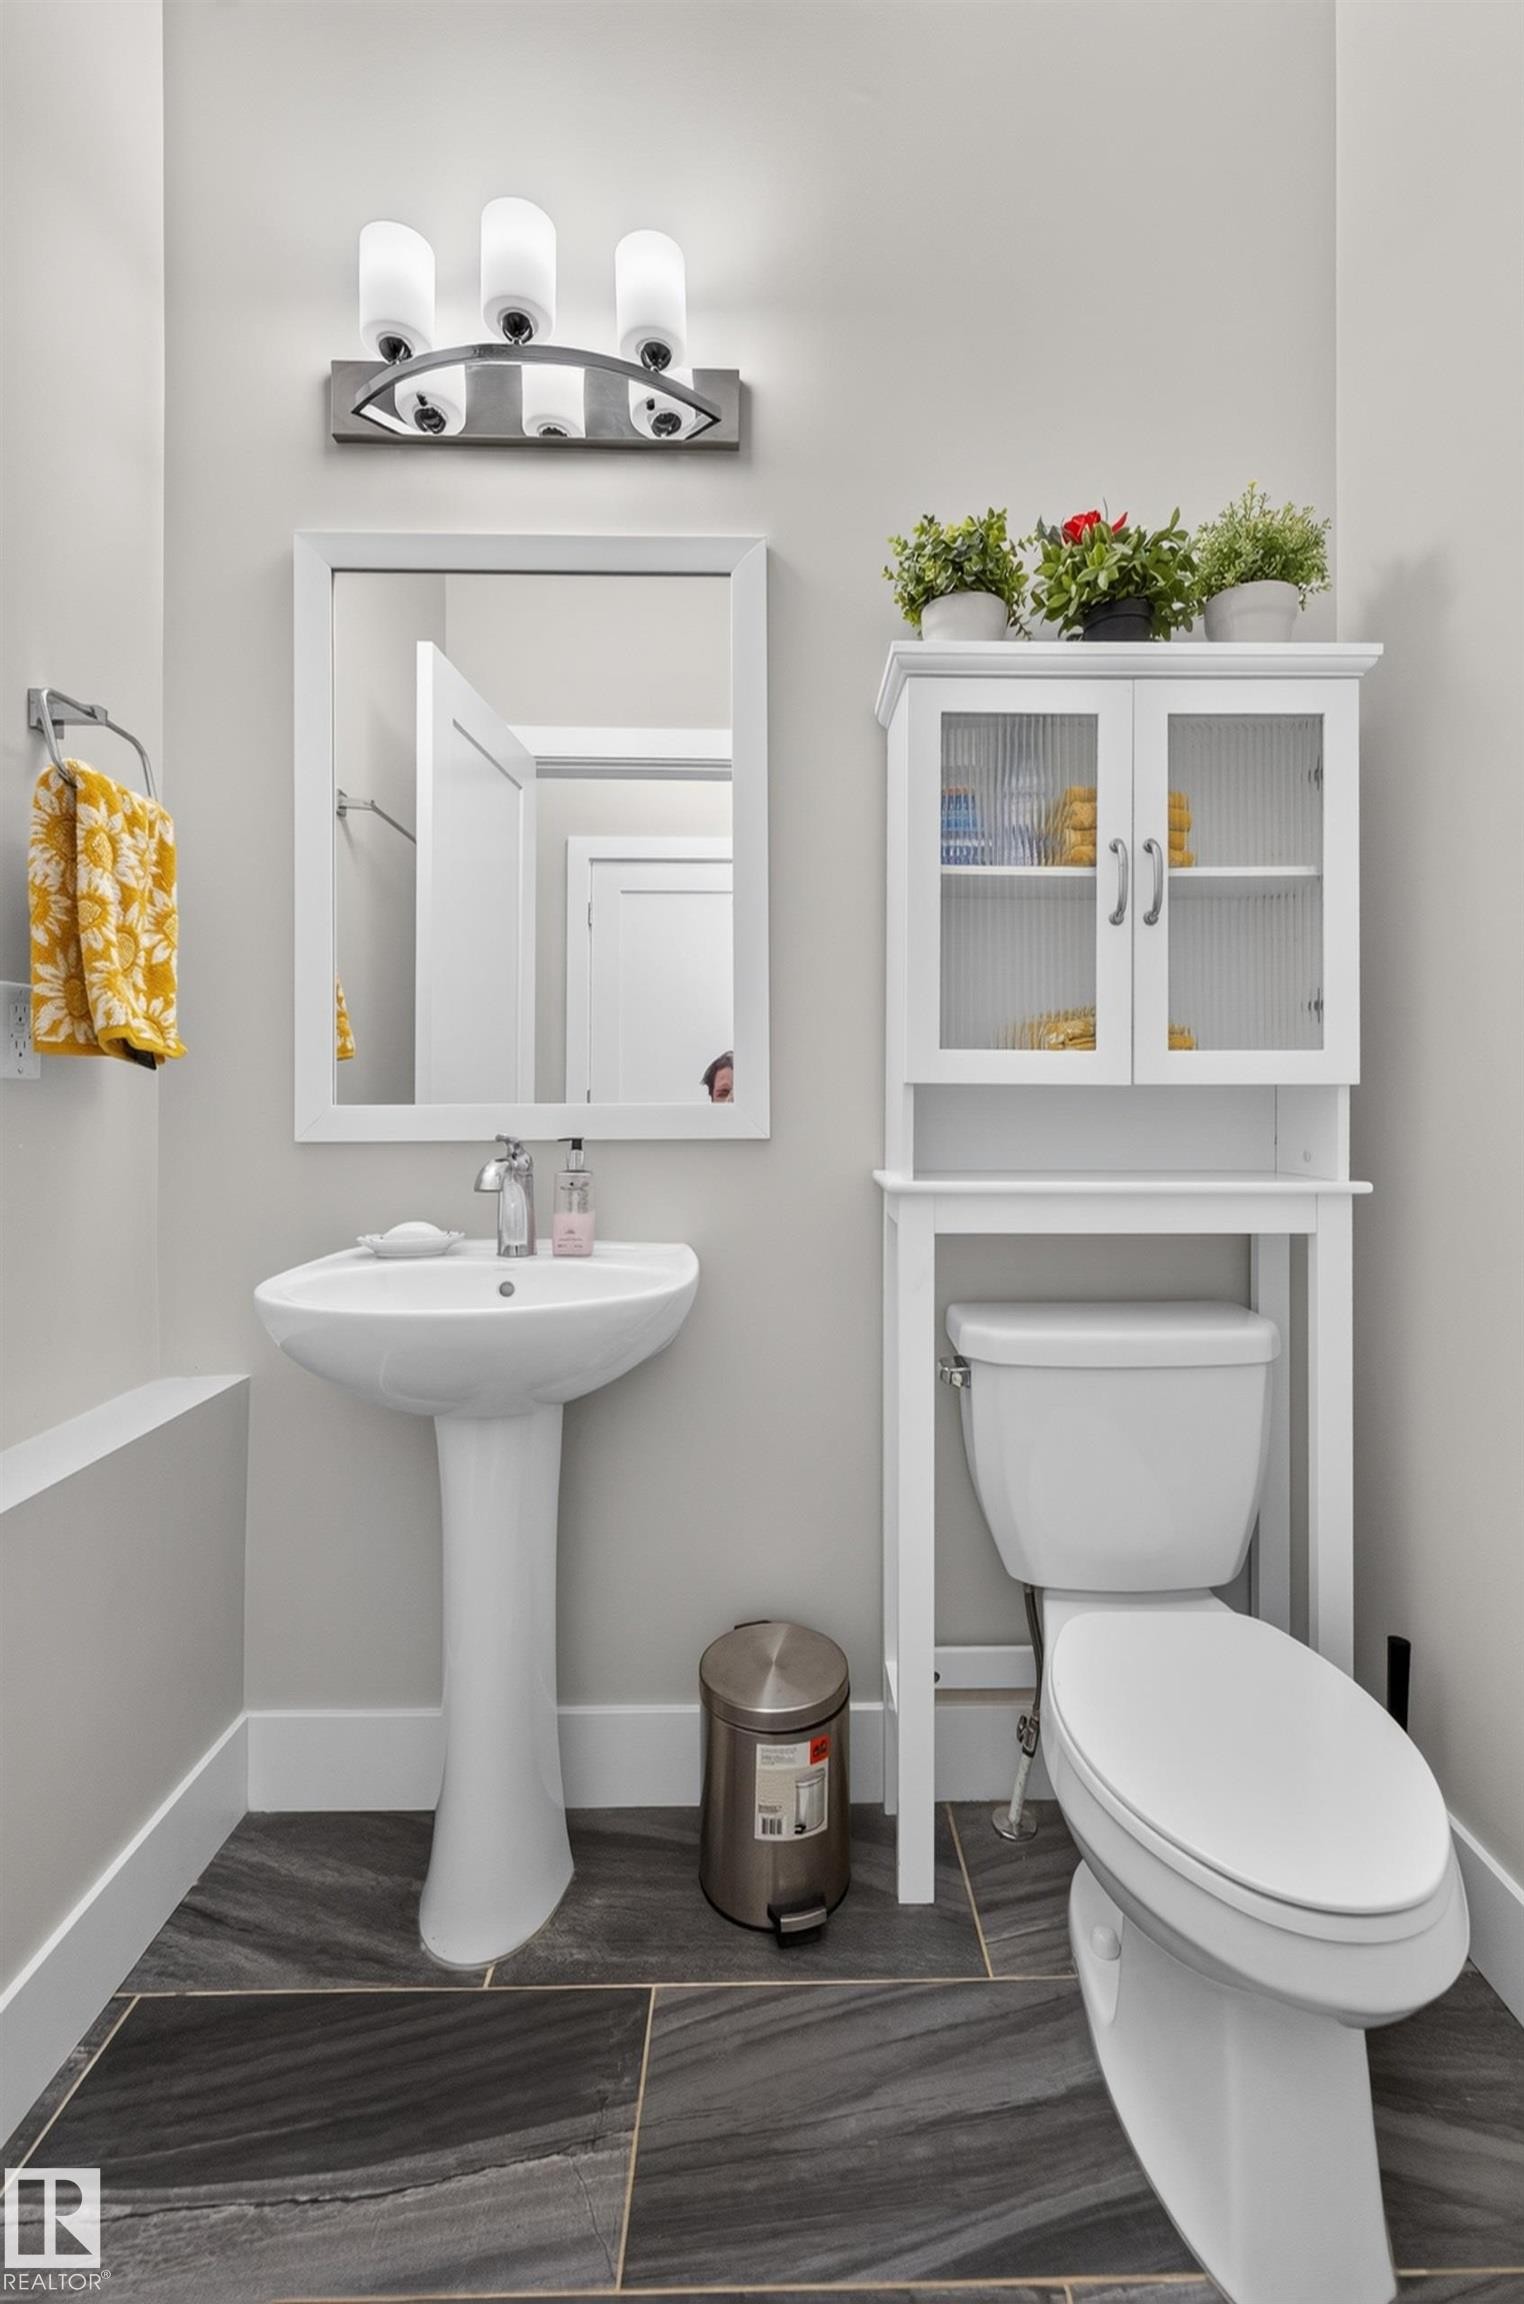
Pedestal sink with polished chrome faucet, three-light vanity fixture, rectangular framed mirror, and large-format tile flooring - 798 Berg Loop, Leduc, AB
Staircase featuring wall-mounted dark handrails, carpeted treads, and metal spindle balusters - 798 Berg Loop, Leduc, AB
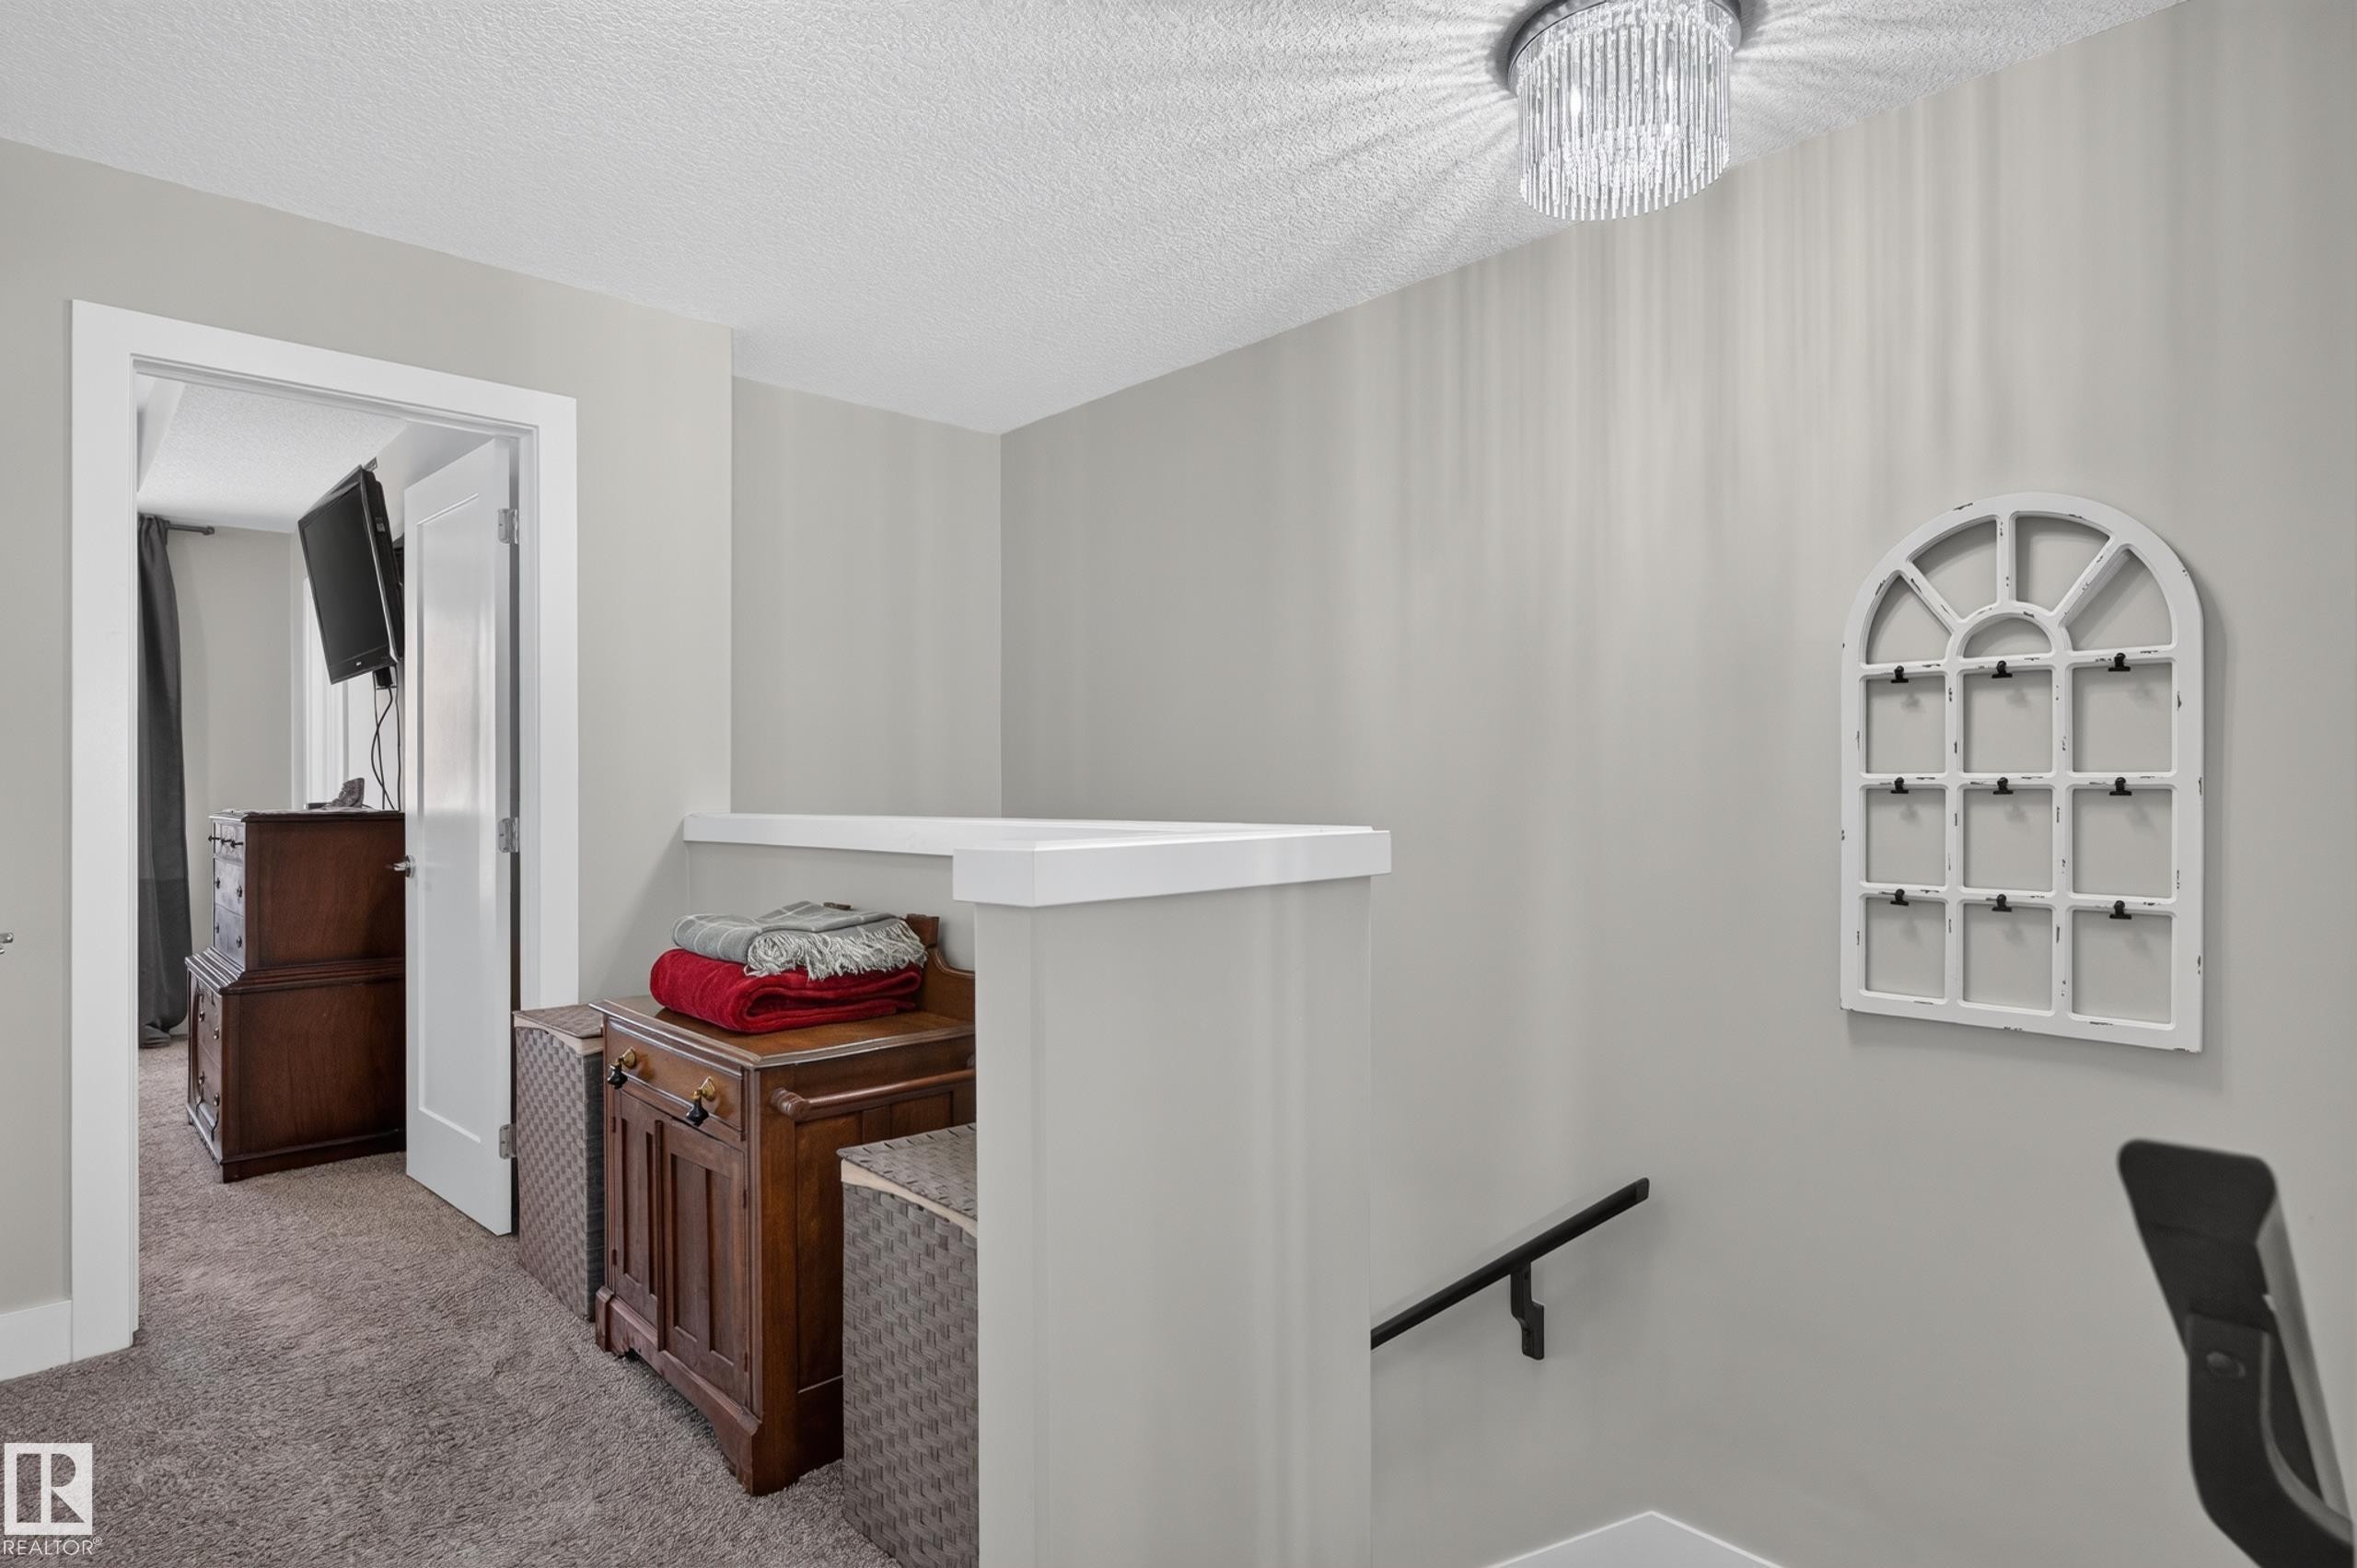
Neutral-toned interior space featuring a multi-tiered crystal flush-mount light fixture, a low-profile wall partition with white trim, and a black metal handrail - 798 Berg Loop, Leduc, AB
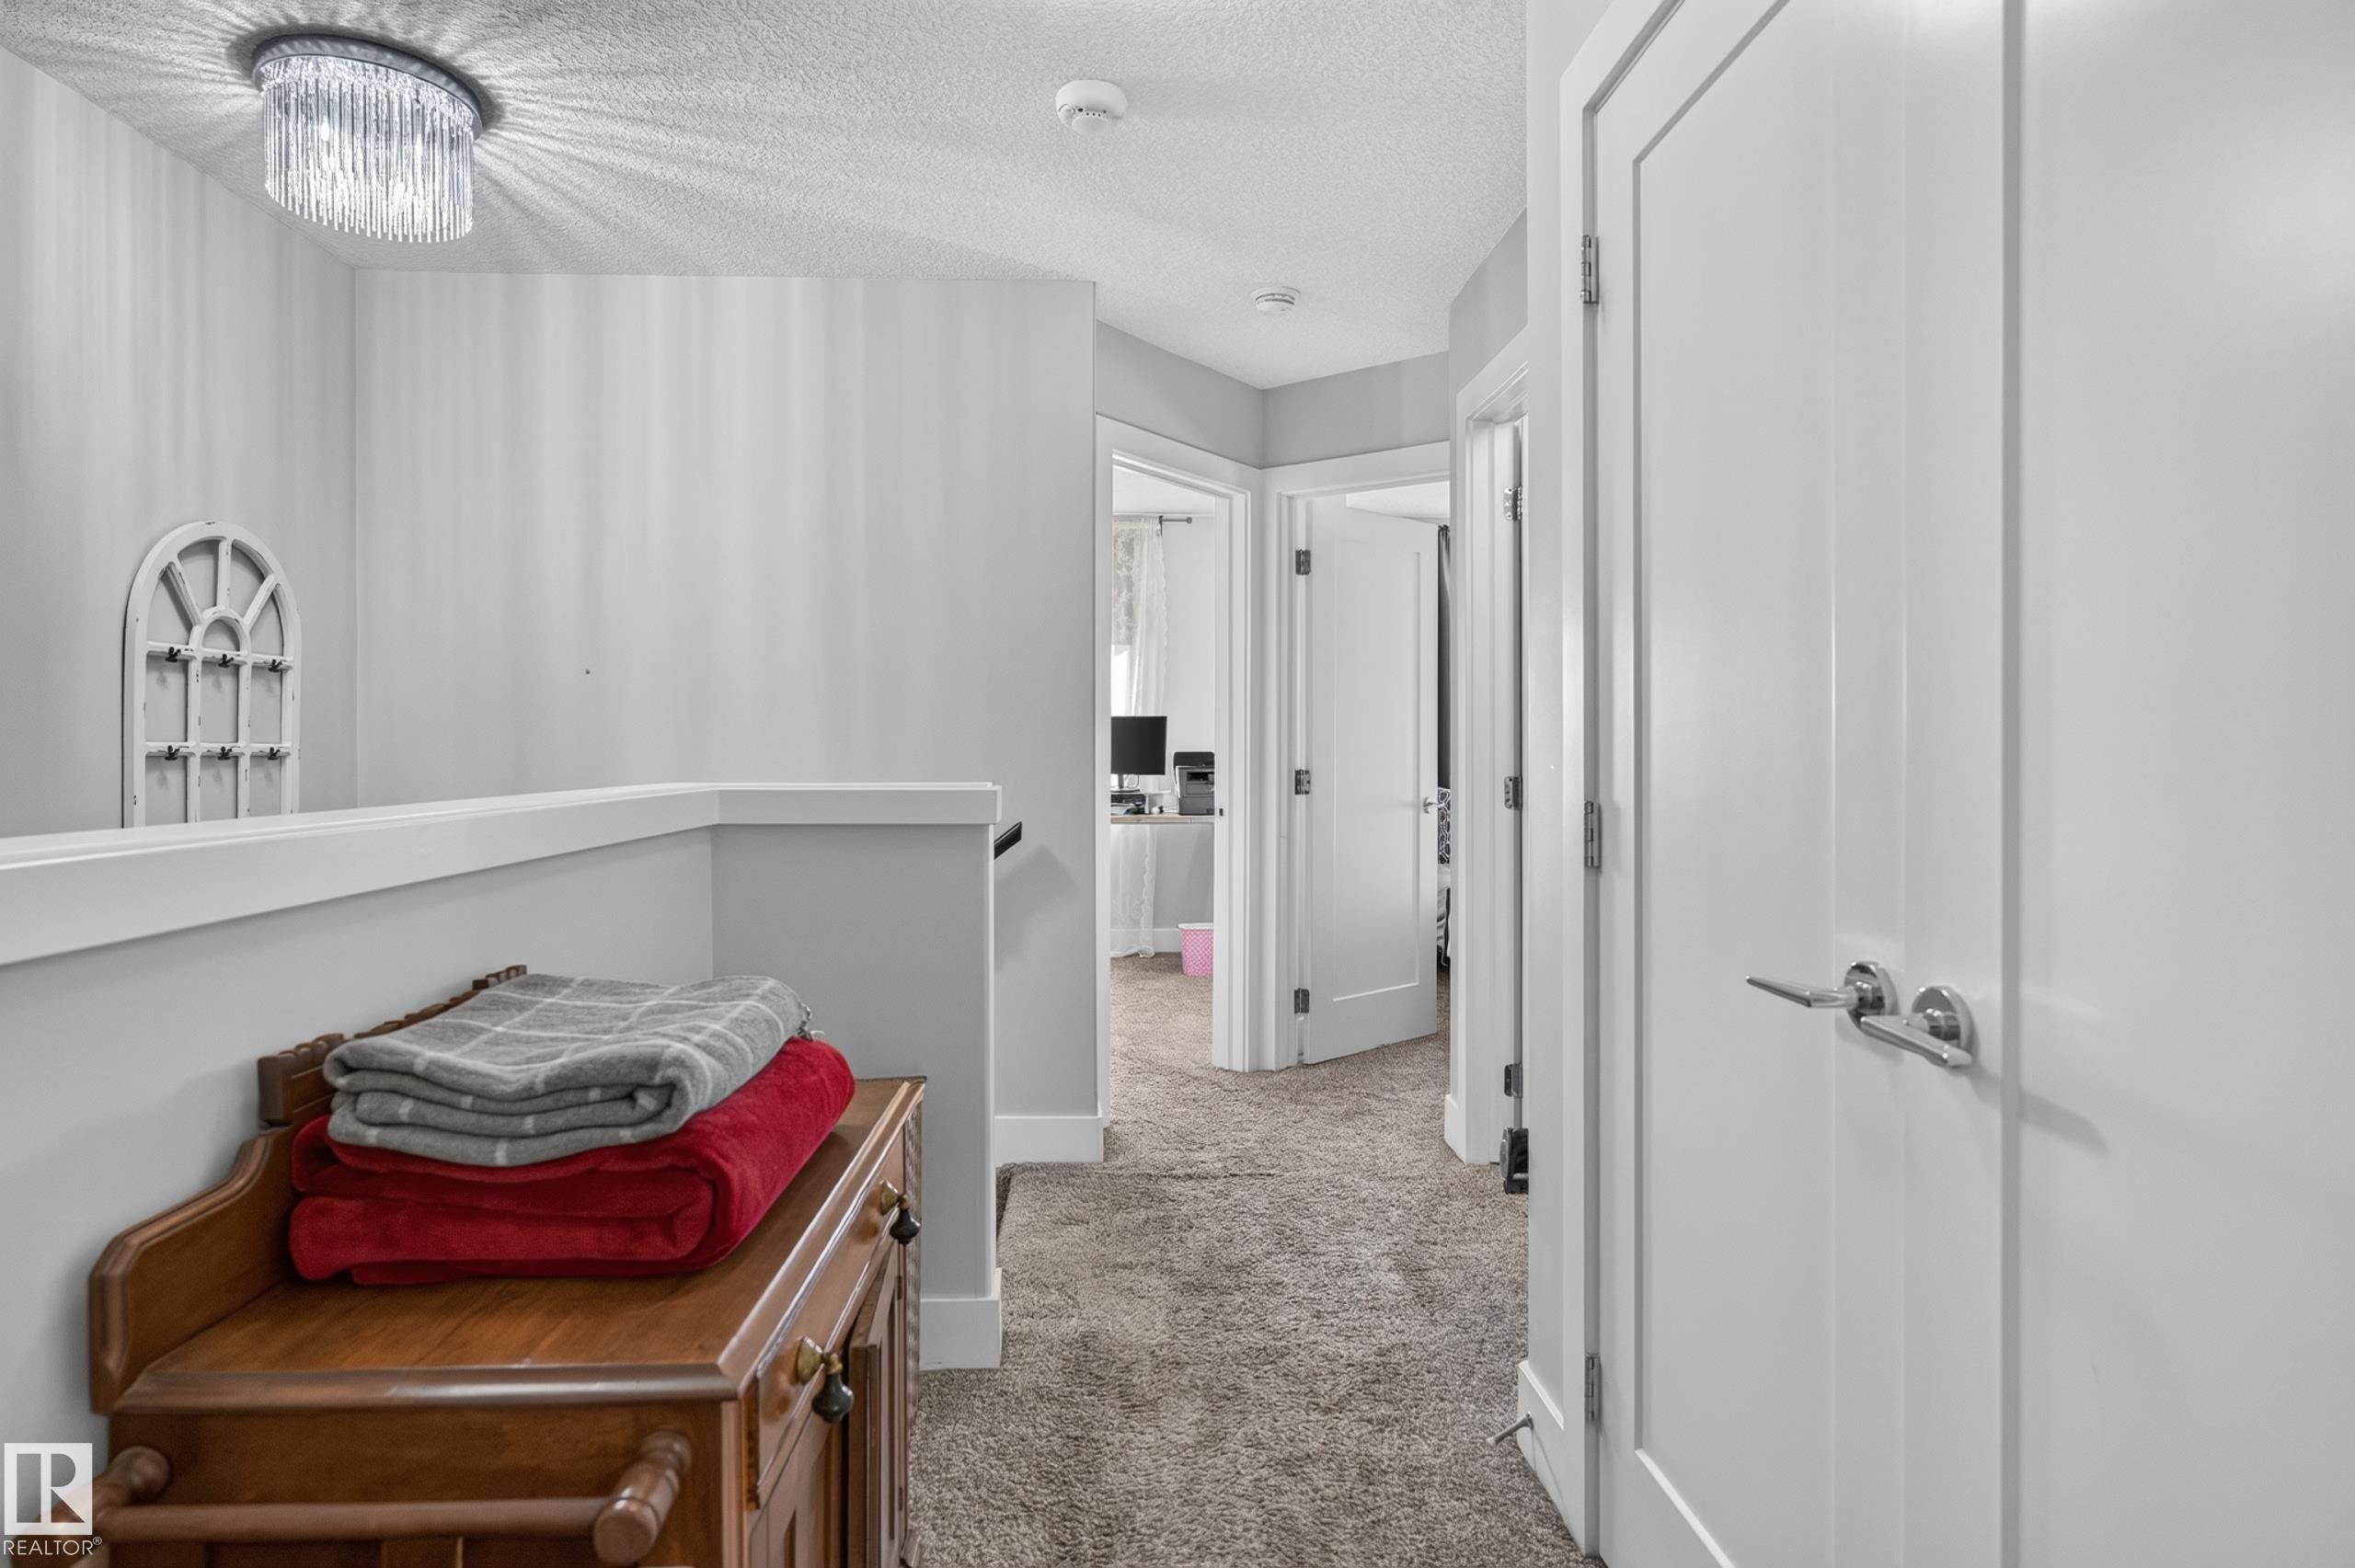
Hallway featuring wall-to-wall carpeting, three-panel interior doors with brushed nickel lever handles, and a decorative crystal flush-mount ceiling fixture - 798 Berg Loop, Leduc, AB
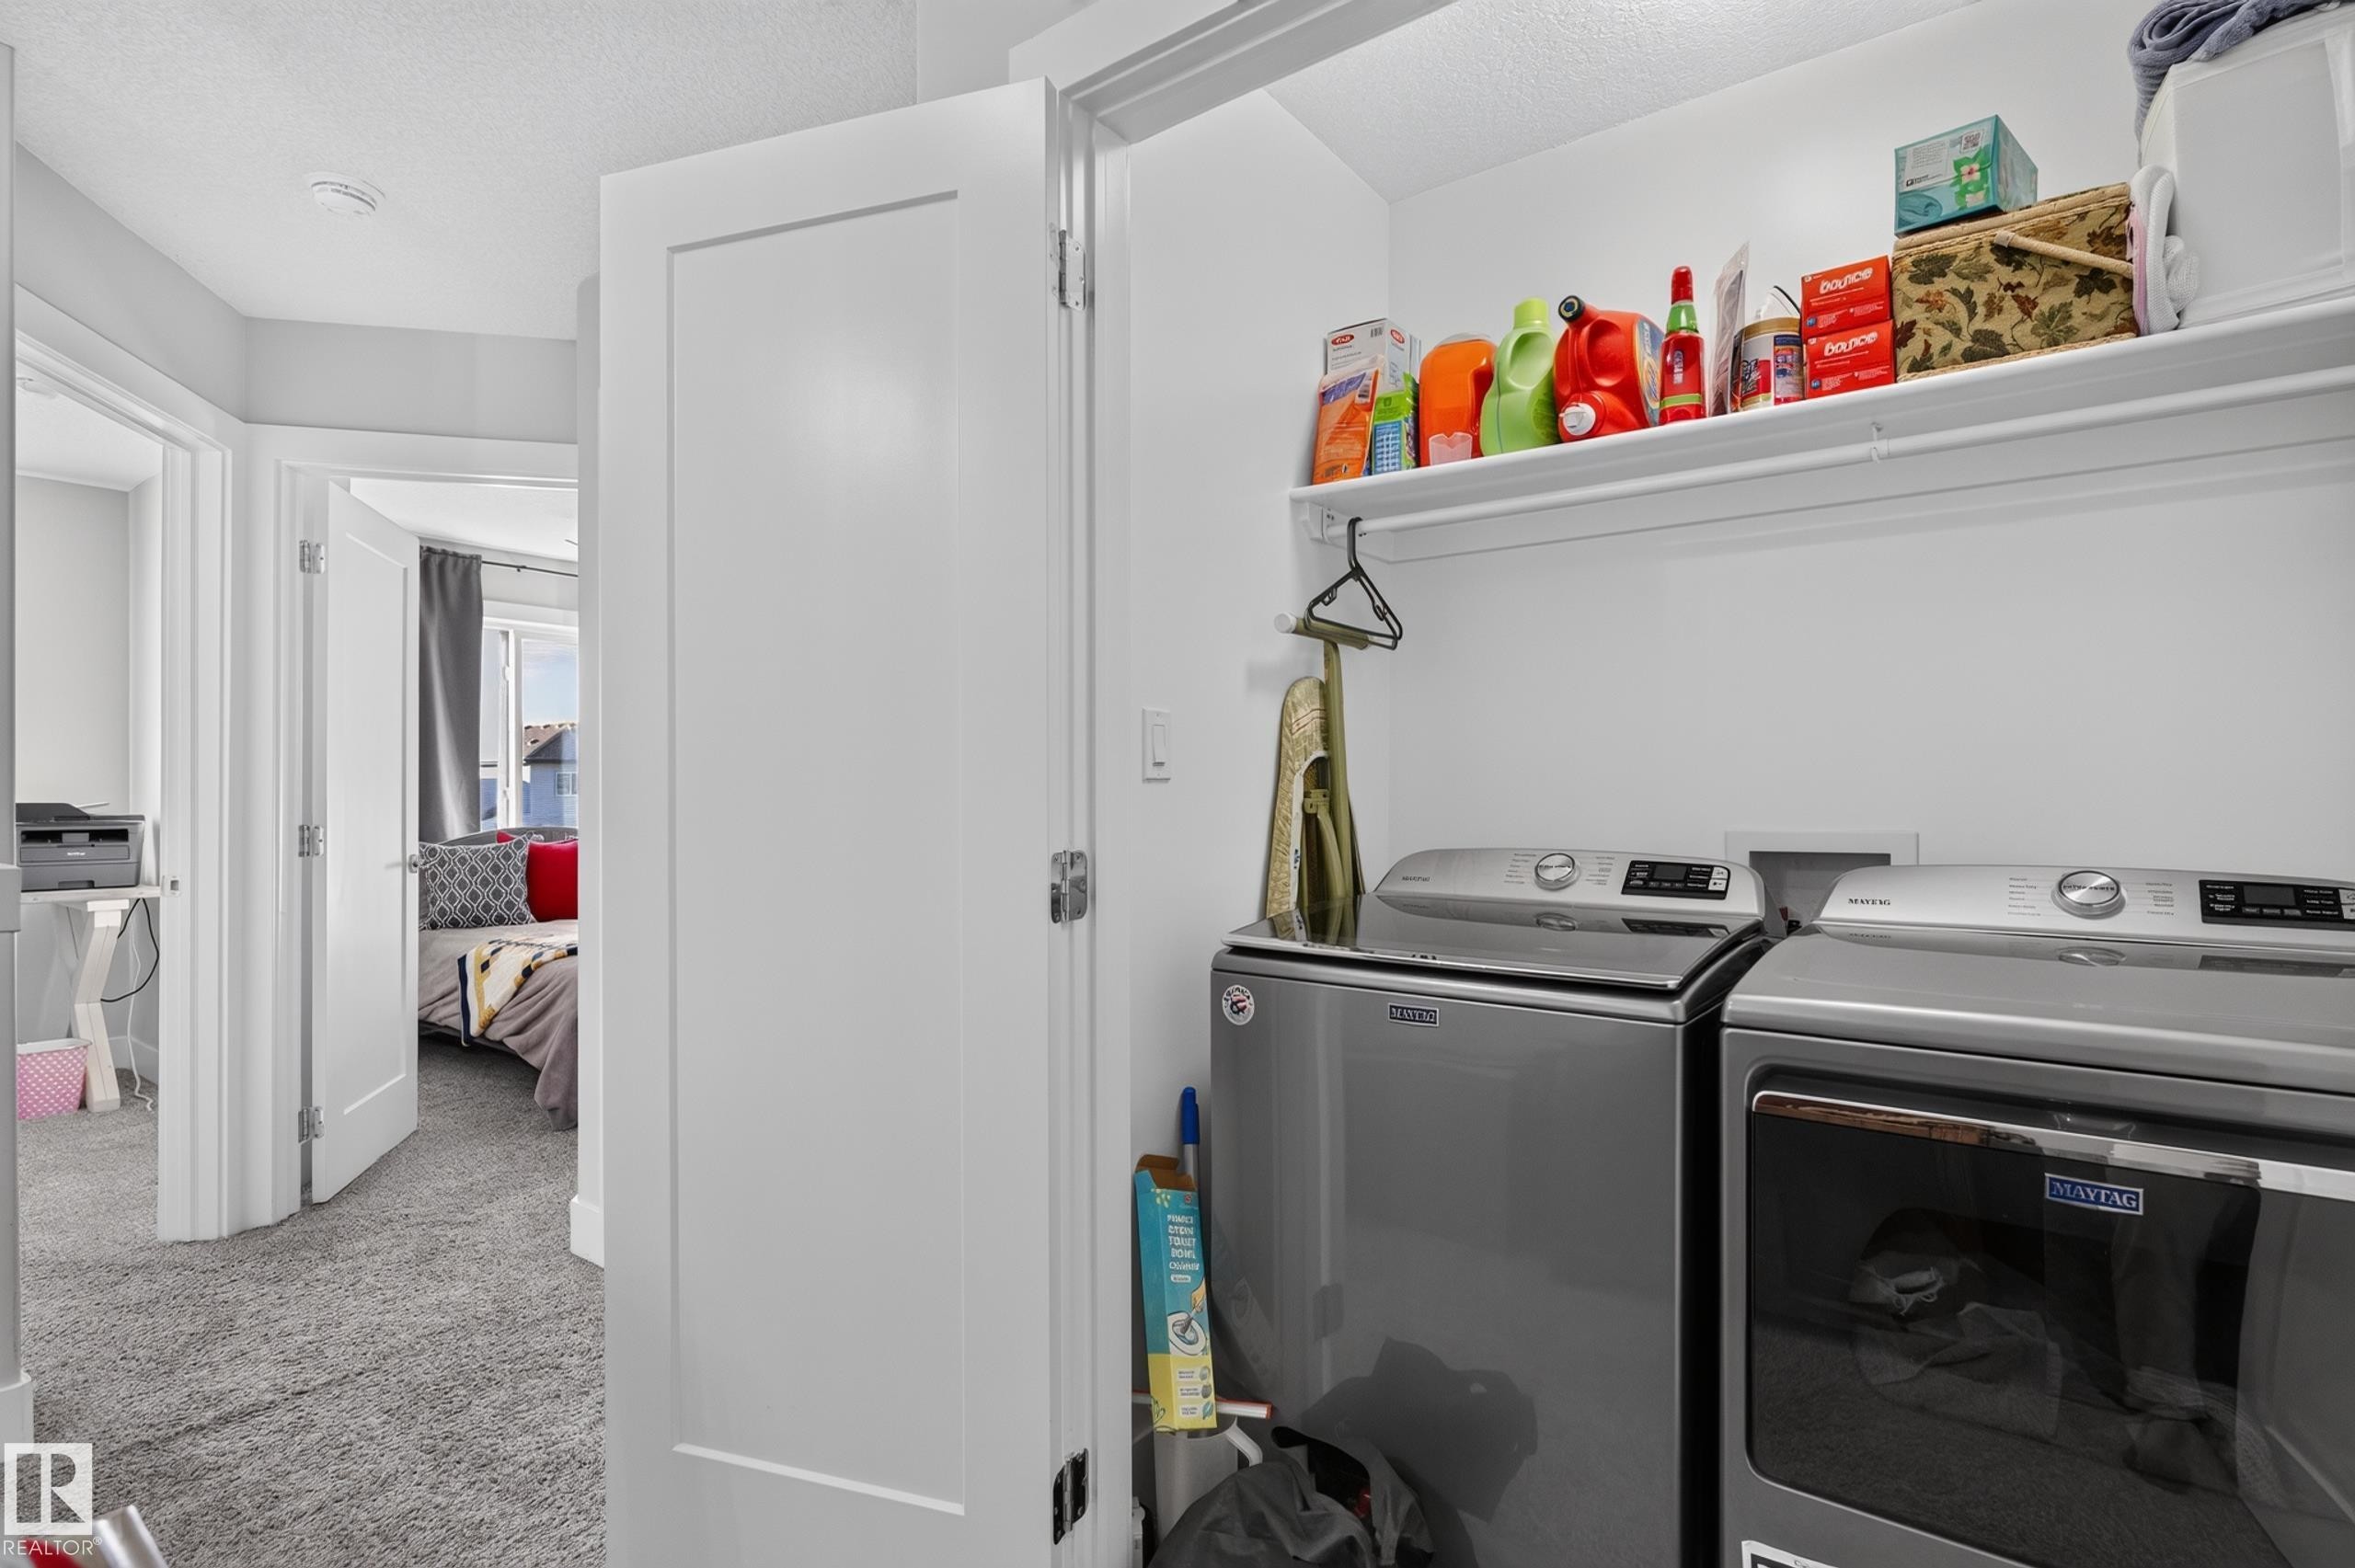
Laundry alcove featuring stainless steel laundry appliances and a built-in overhead storage shelf - 798 Berg Loop, Leduc, AB
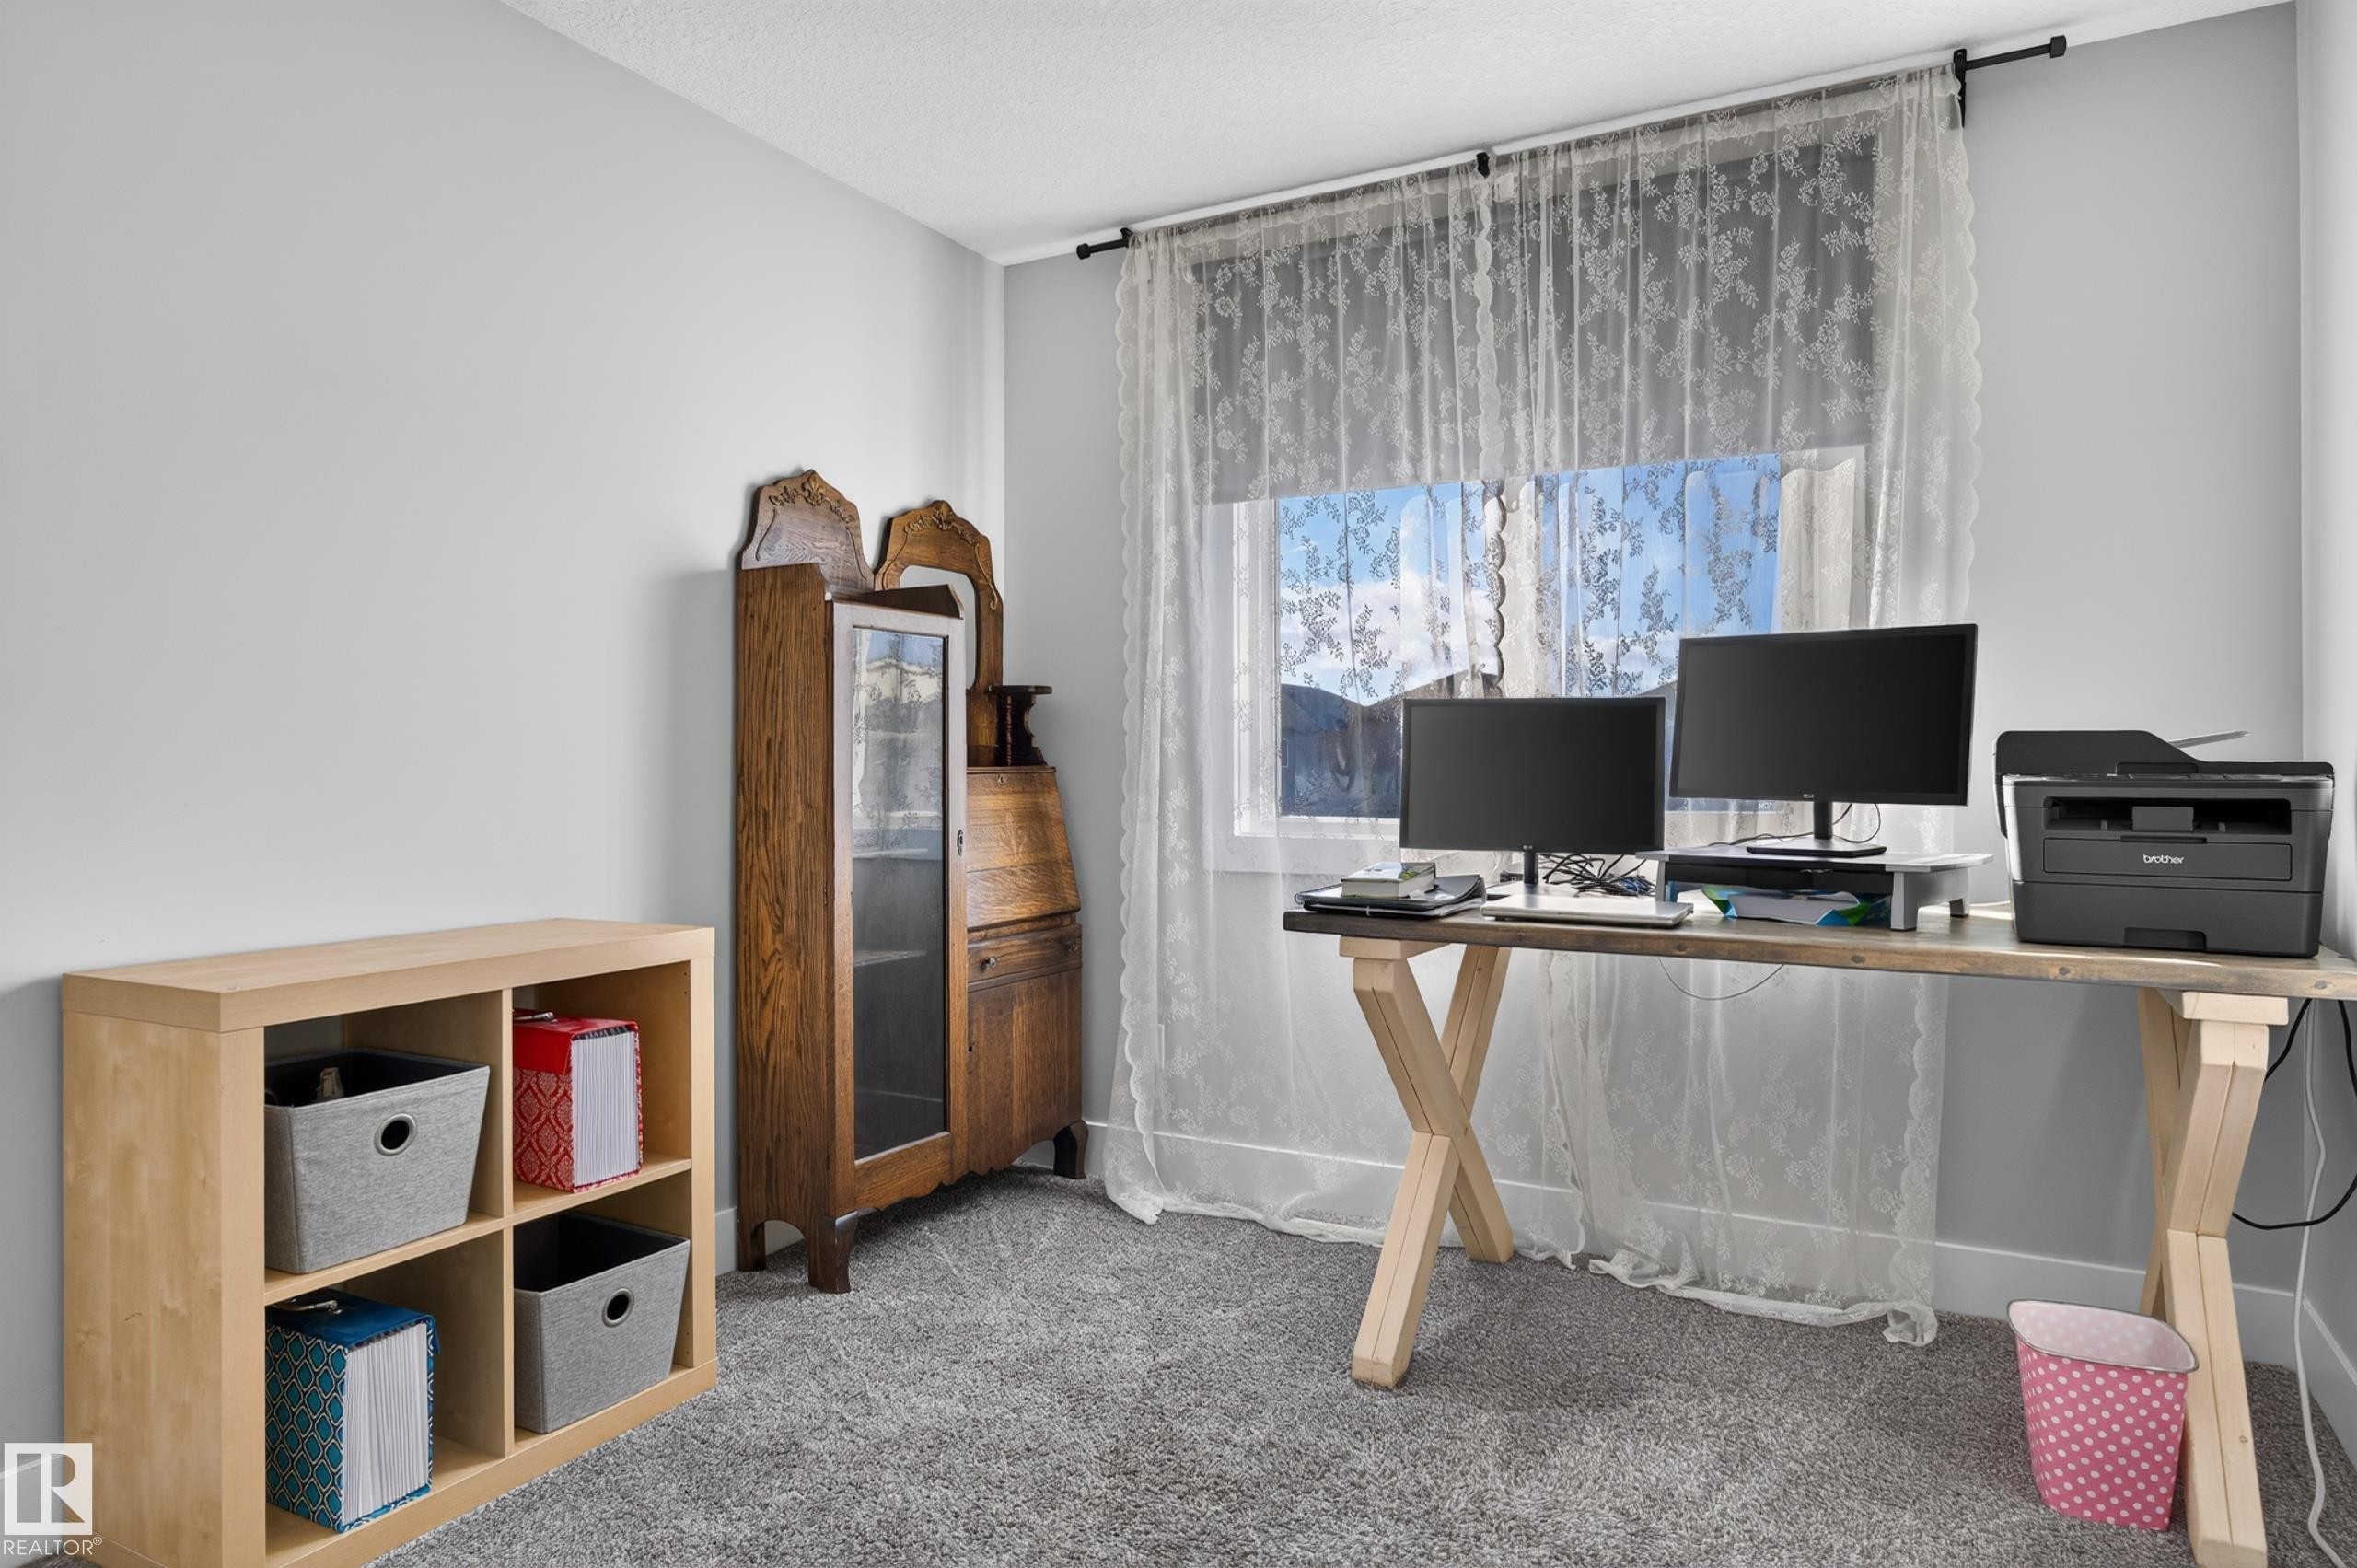
Room featuring neutral walls, grey carpeting, and a rectangular window - 798 Berg Loop, Leduc, AB
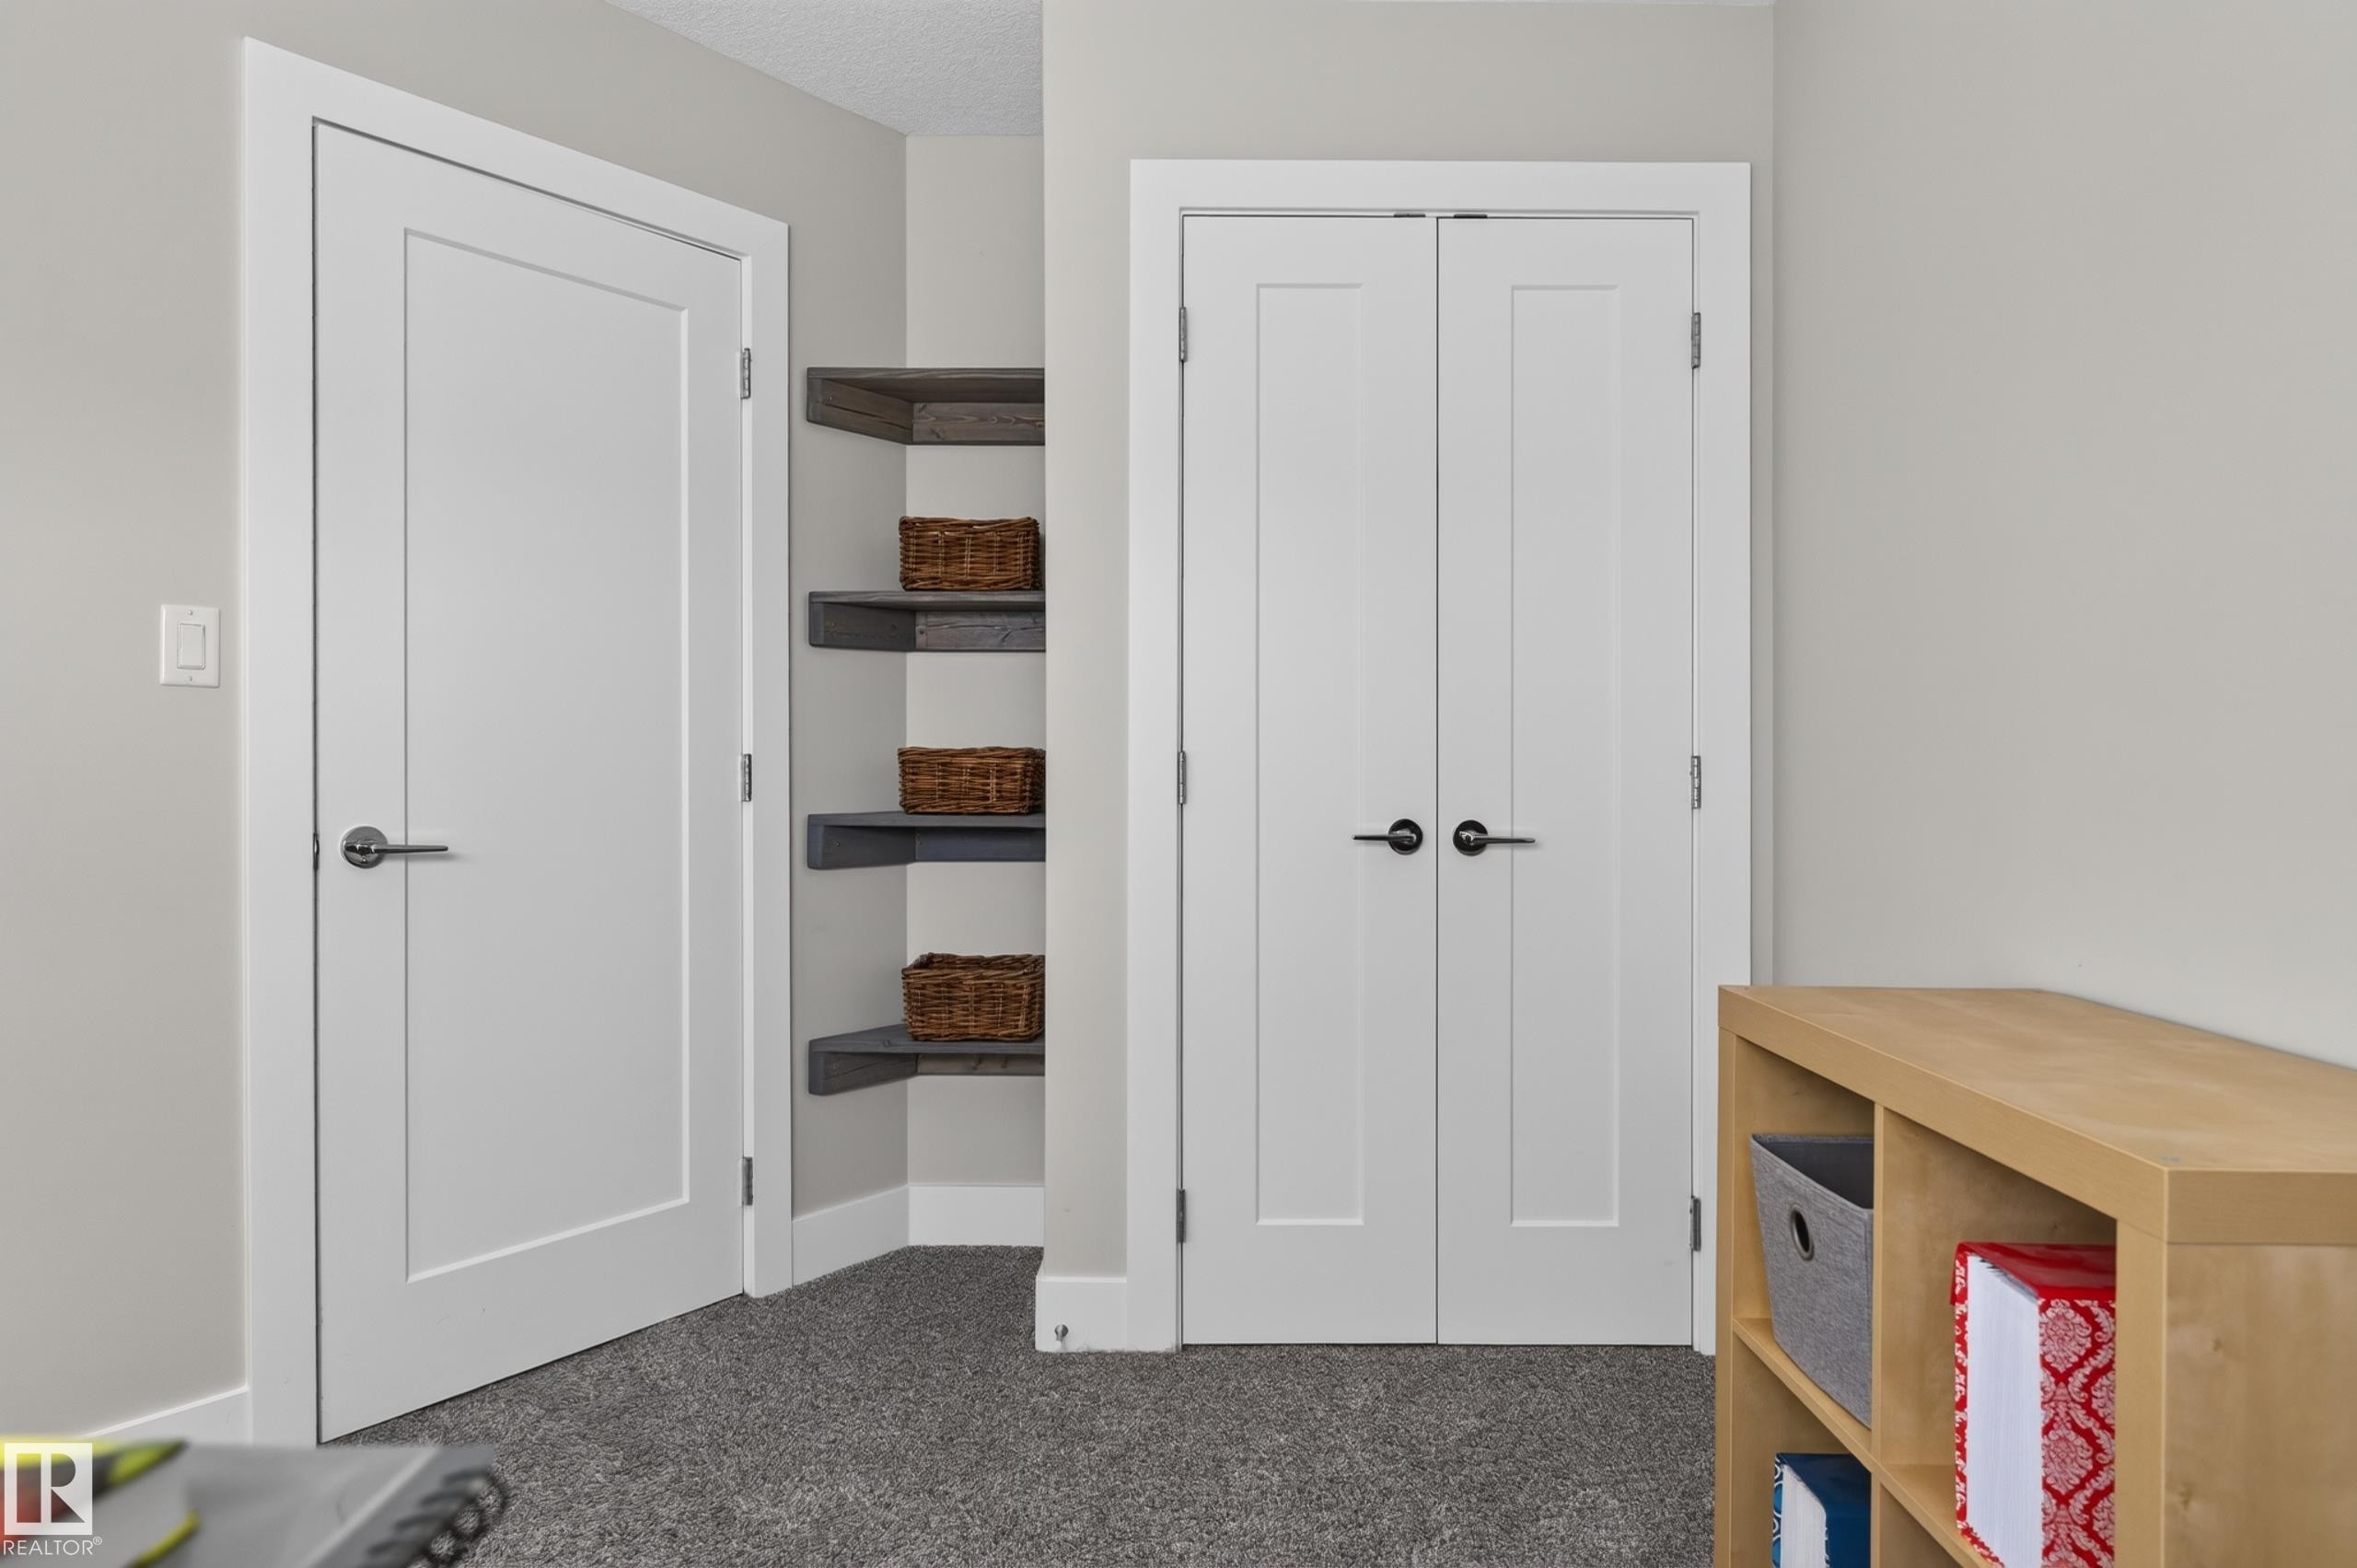
Shaker-style interior doors featuring matte black hardware, built-in corner shelving, and neutral wall color - 798 Berg Loop, Leduc, AB
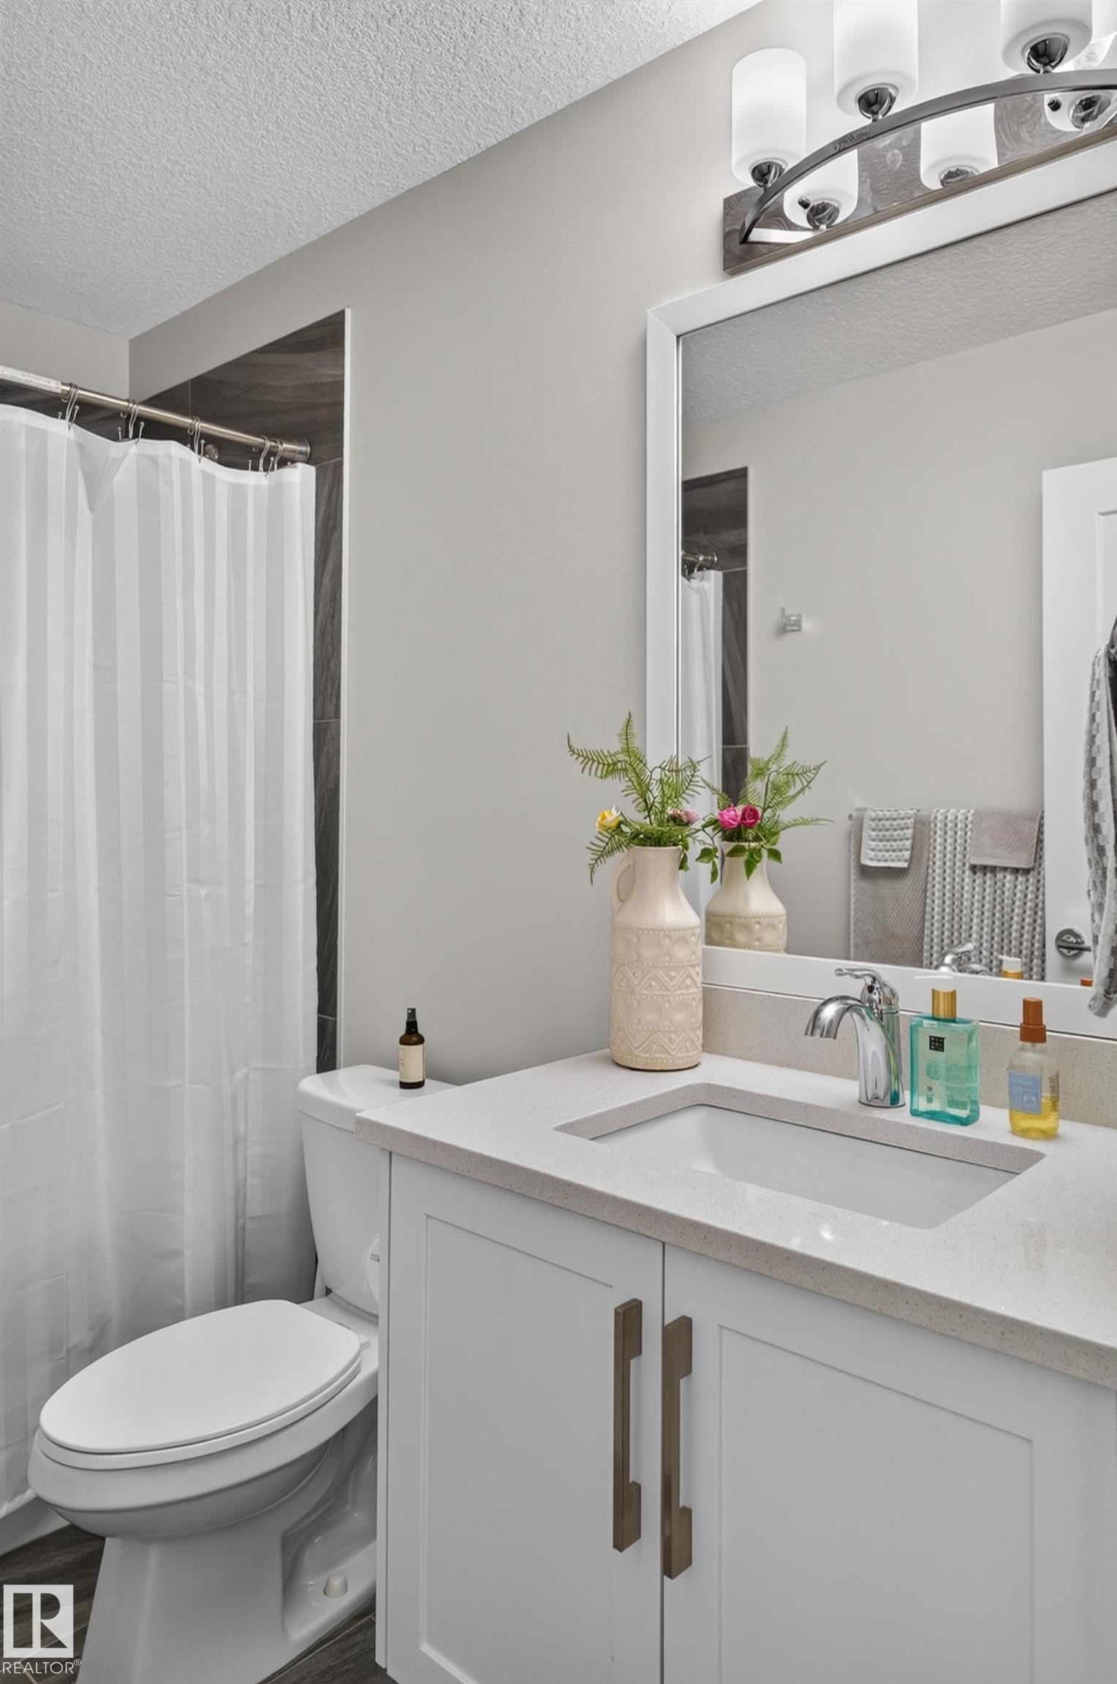
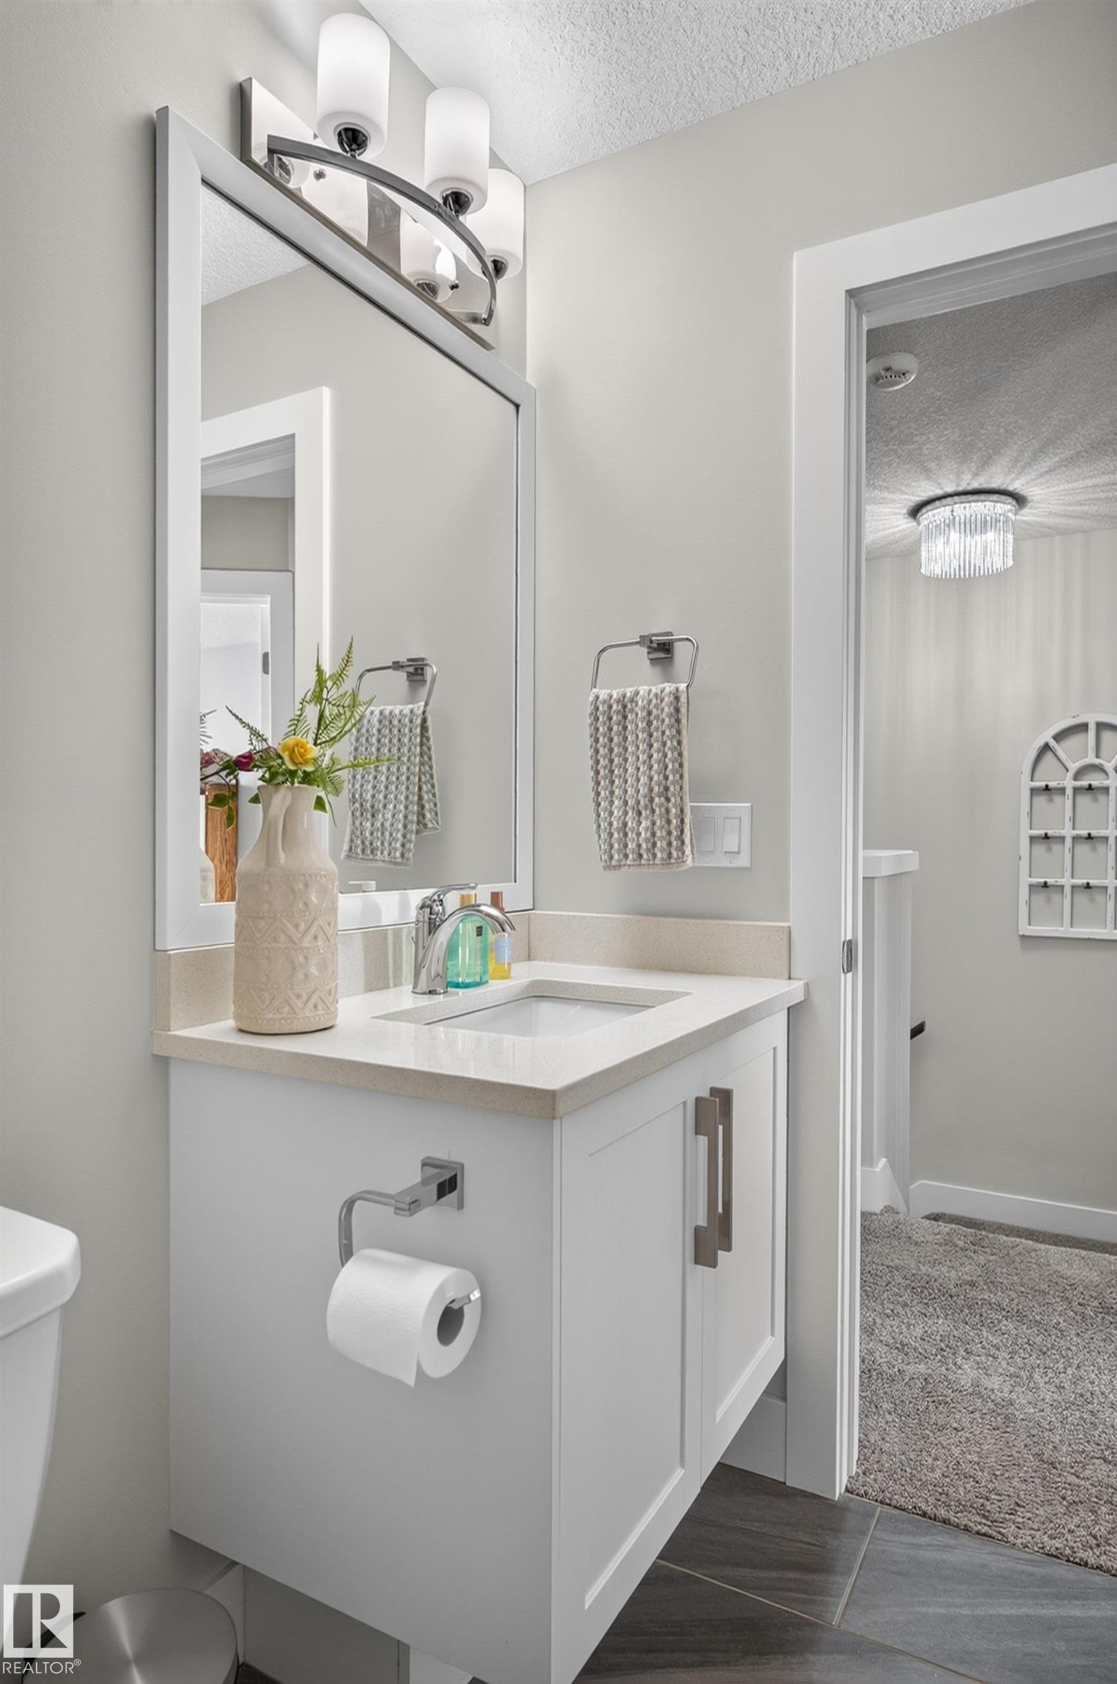
White vanity with a neutral solid-surface countertop, rectangular undermount sink, brushed metal hardware, and a multi-bulb light fixture above a framed mirror - 798 Berg Loop, Leduc, AB
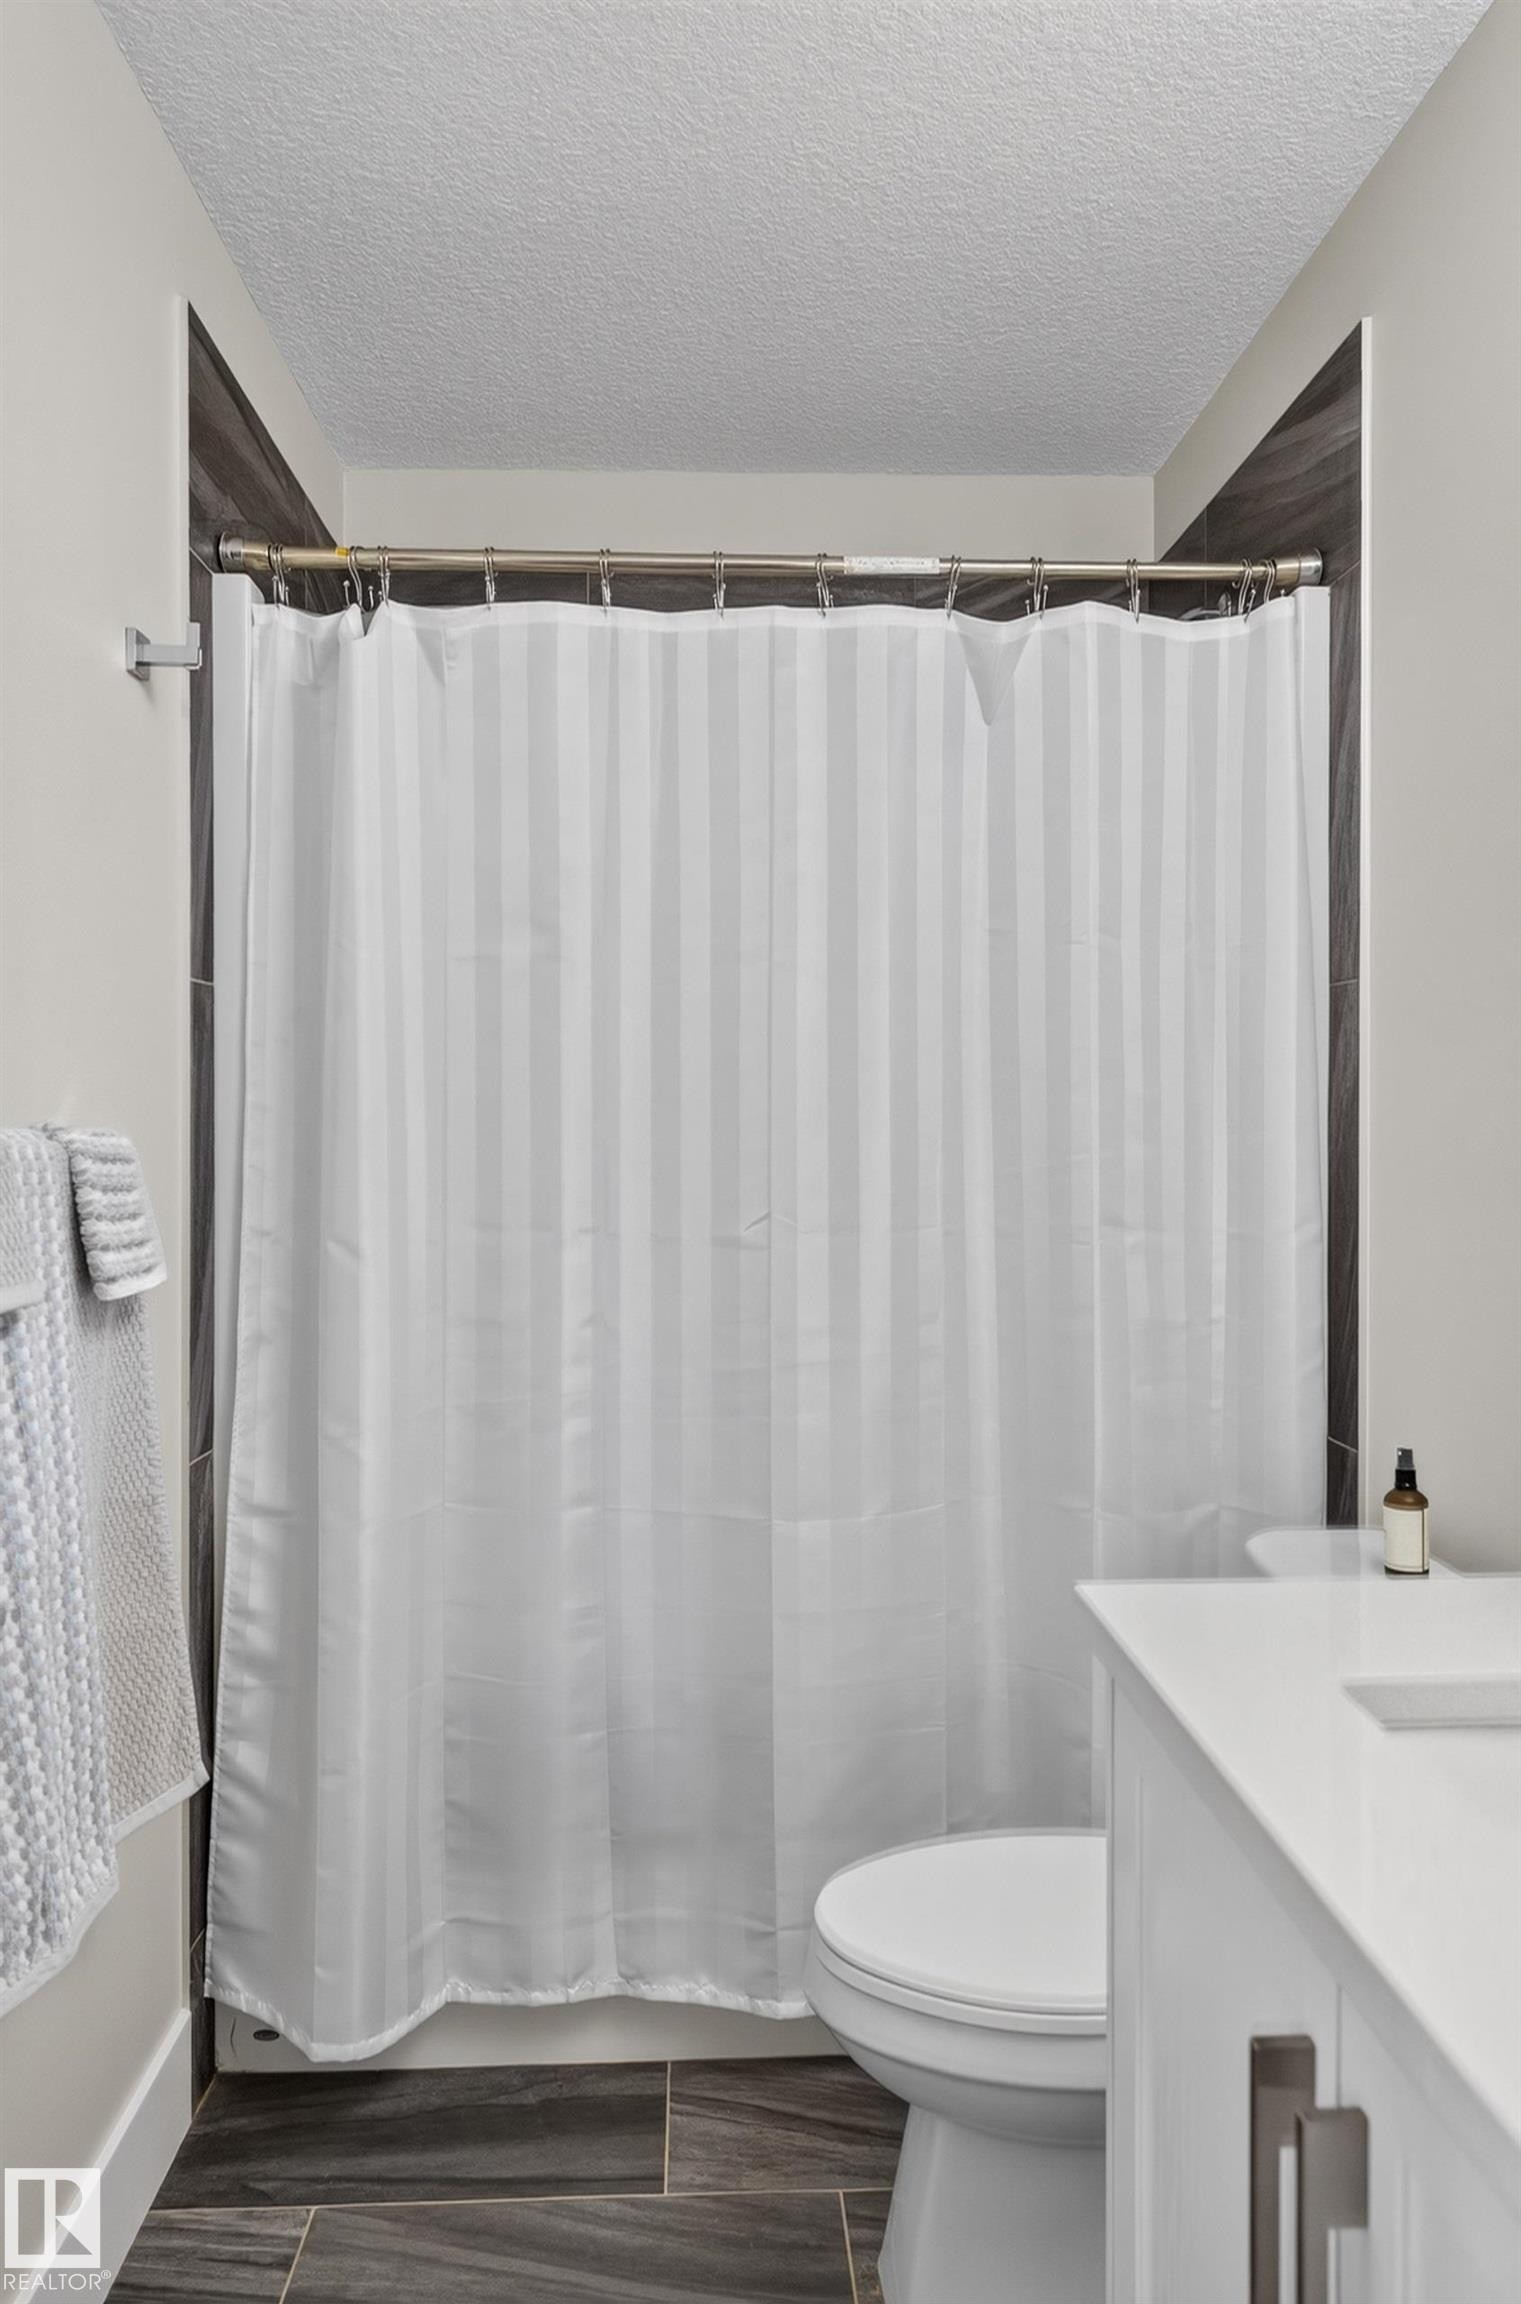
Shower alcove featuring large-format dark tile surround, integrated white vanity with solid-surface countertop, and dark-toned tile flooring - 798 Berg Loop, Leduc, AB
White vanity featuring a solid surface countertop, integrated rectangular basin, brushed nickel hardware, and a three-light wall-mounted fixture with a matching framed mirror - 798 Berg Loop, Leduc, AB
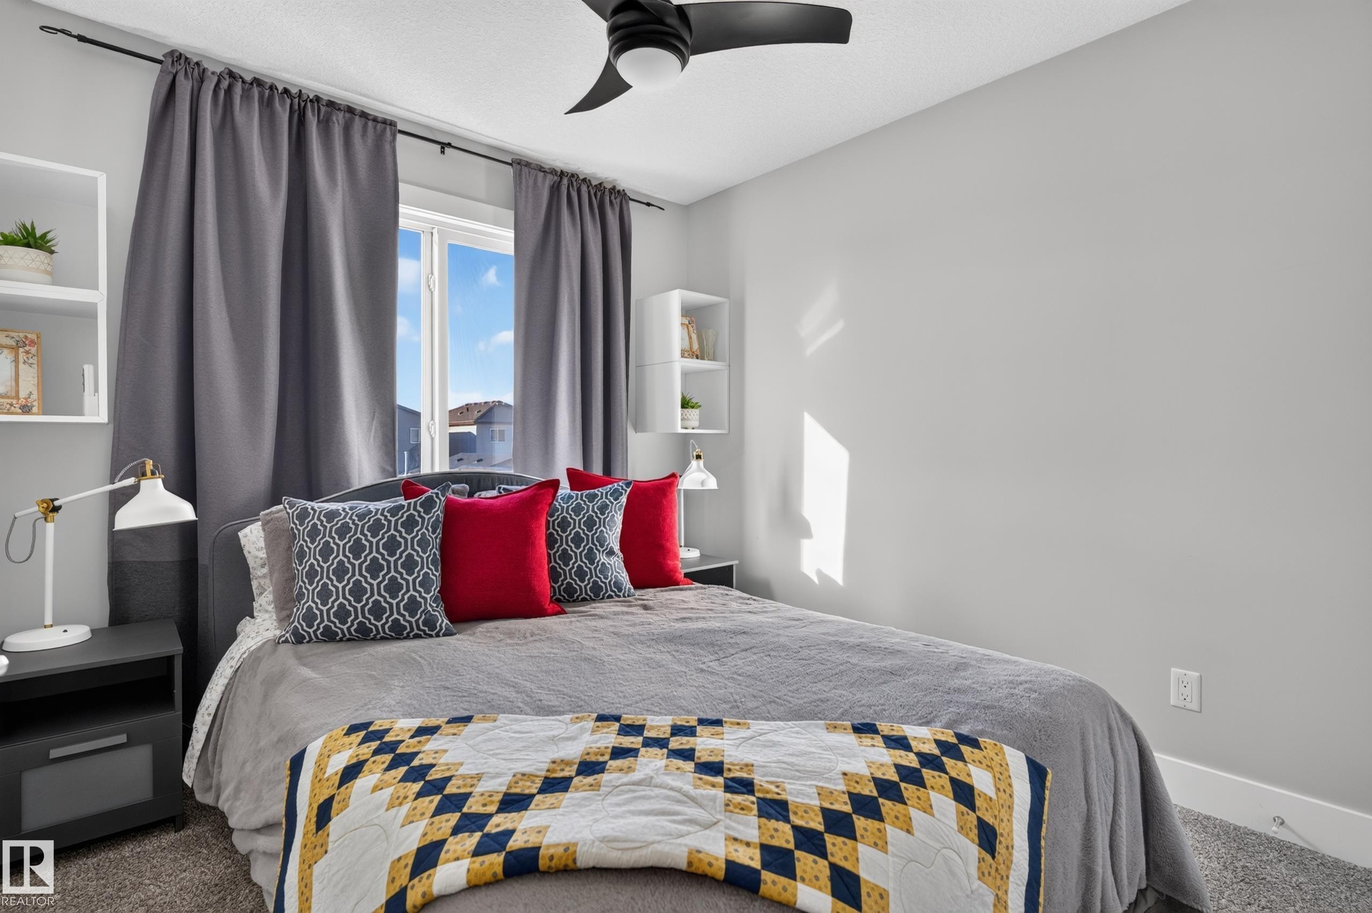
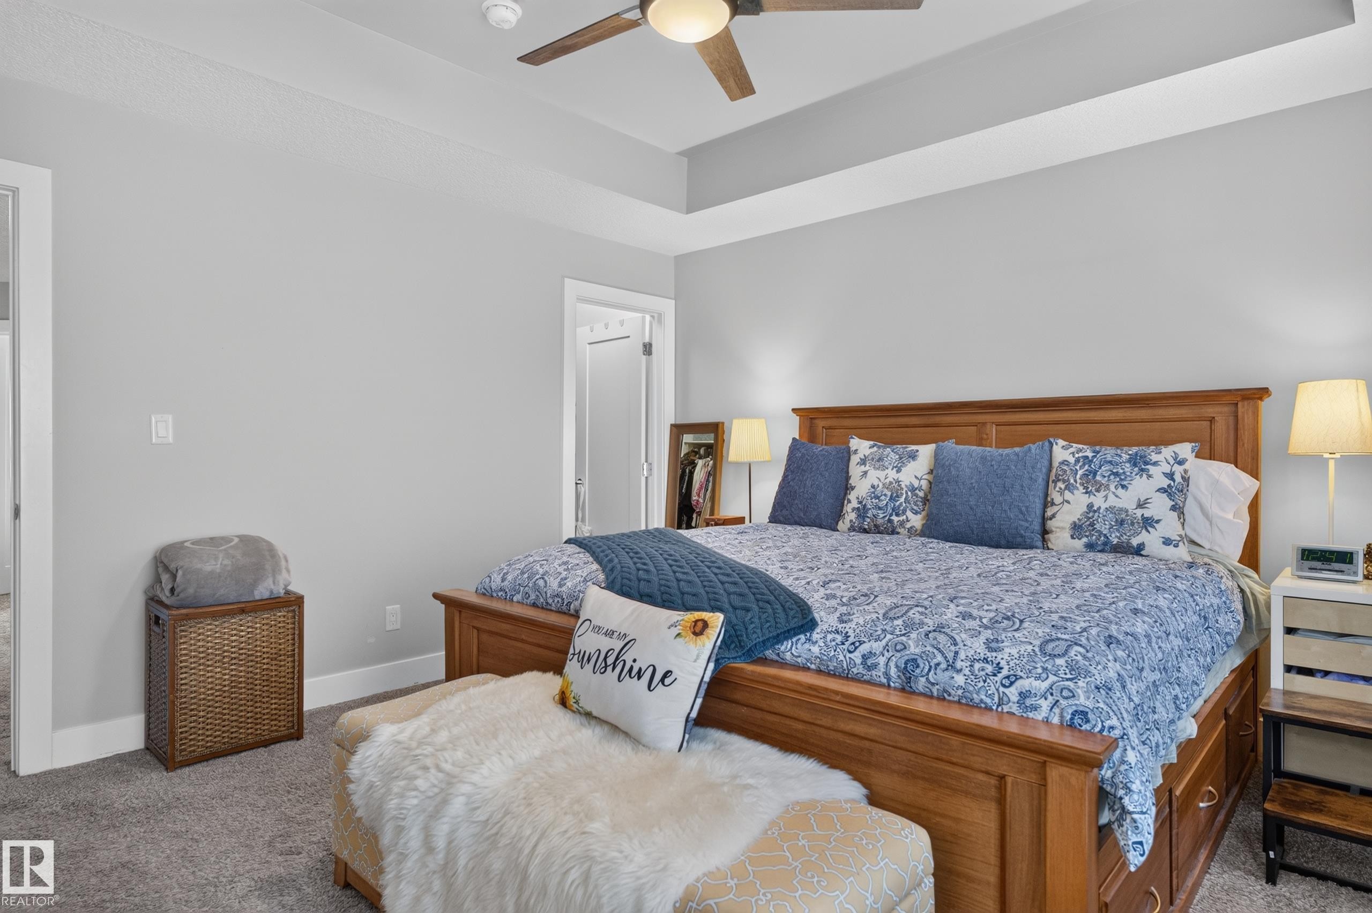
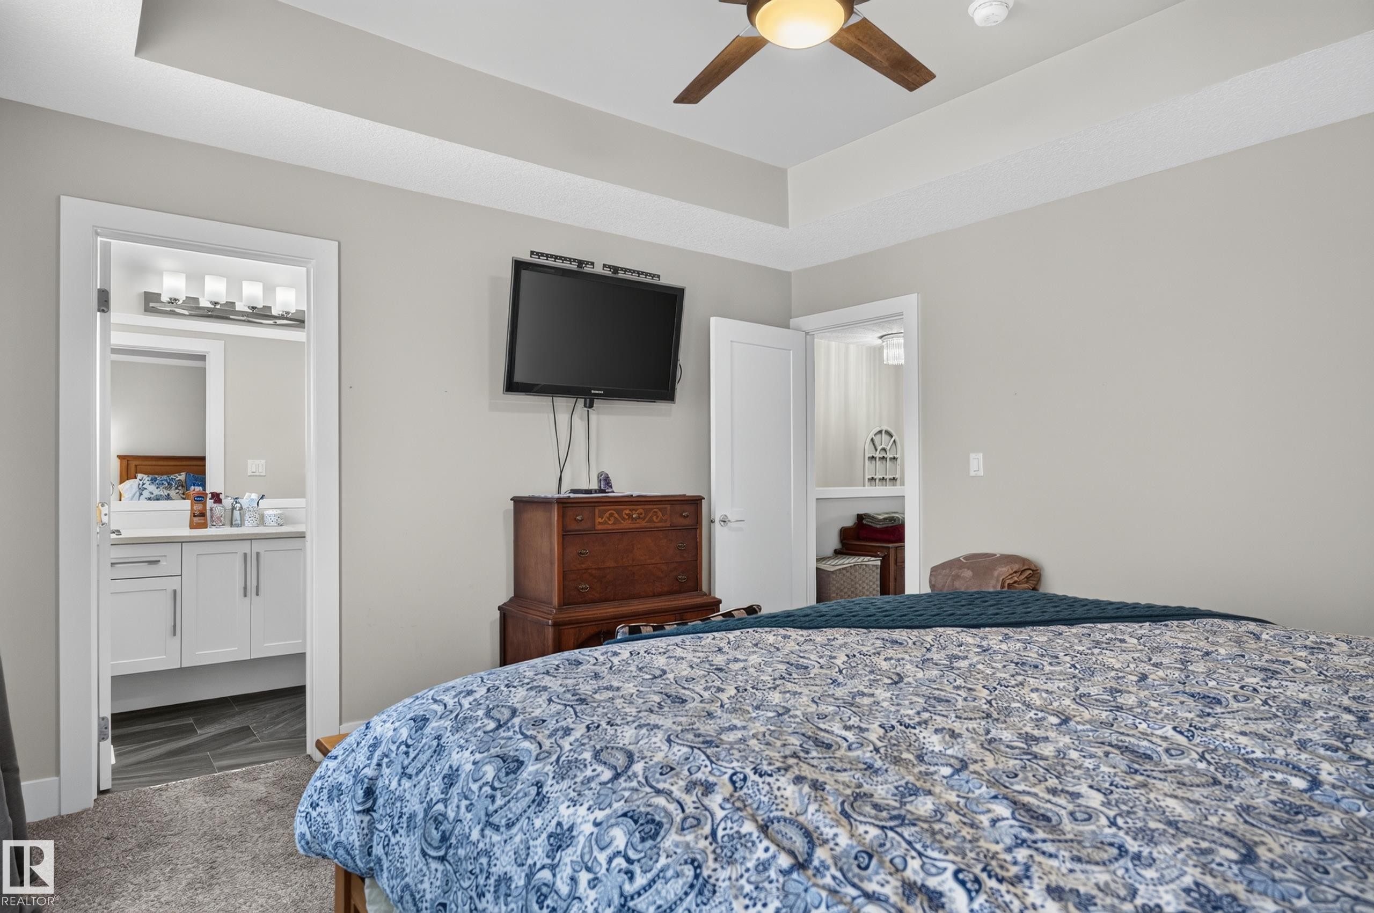
Neutral-toned walls, wall-mounted white shelving, and a matte black ceiling fan with an integrated light fixture - 798 Berg Loop, Leduc, AB
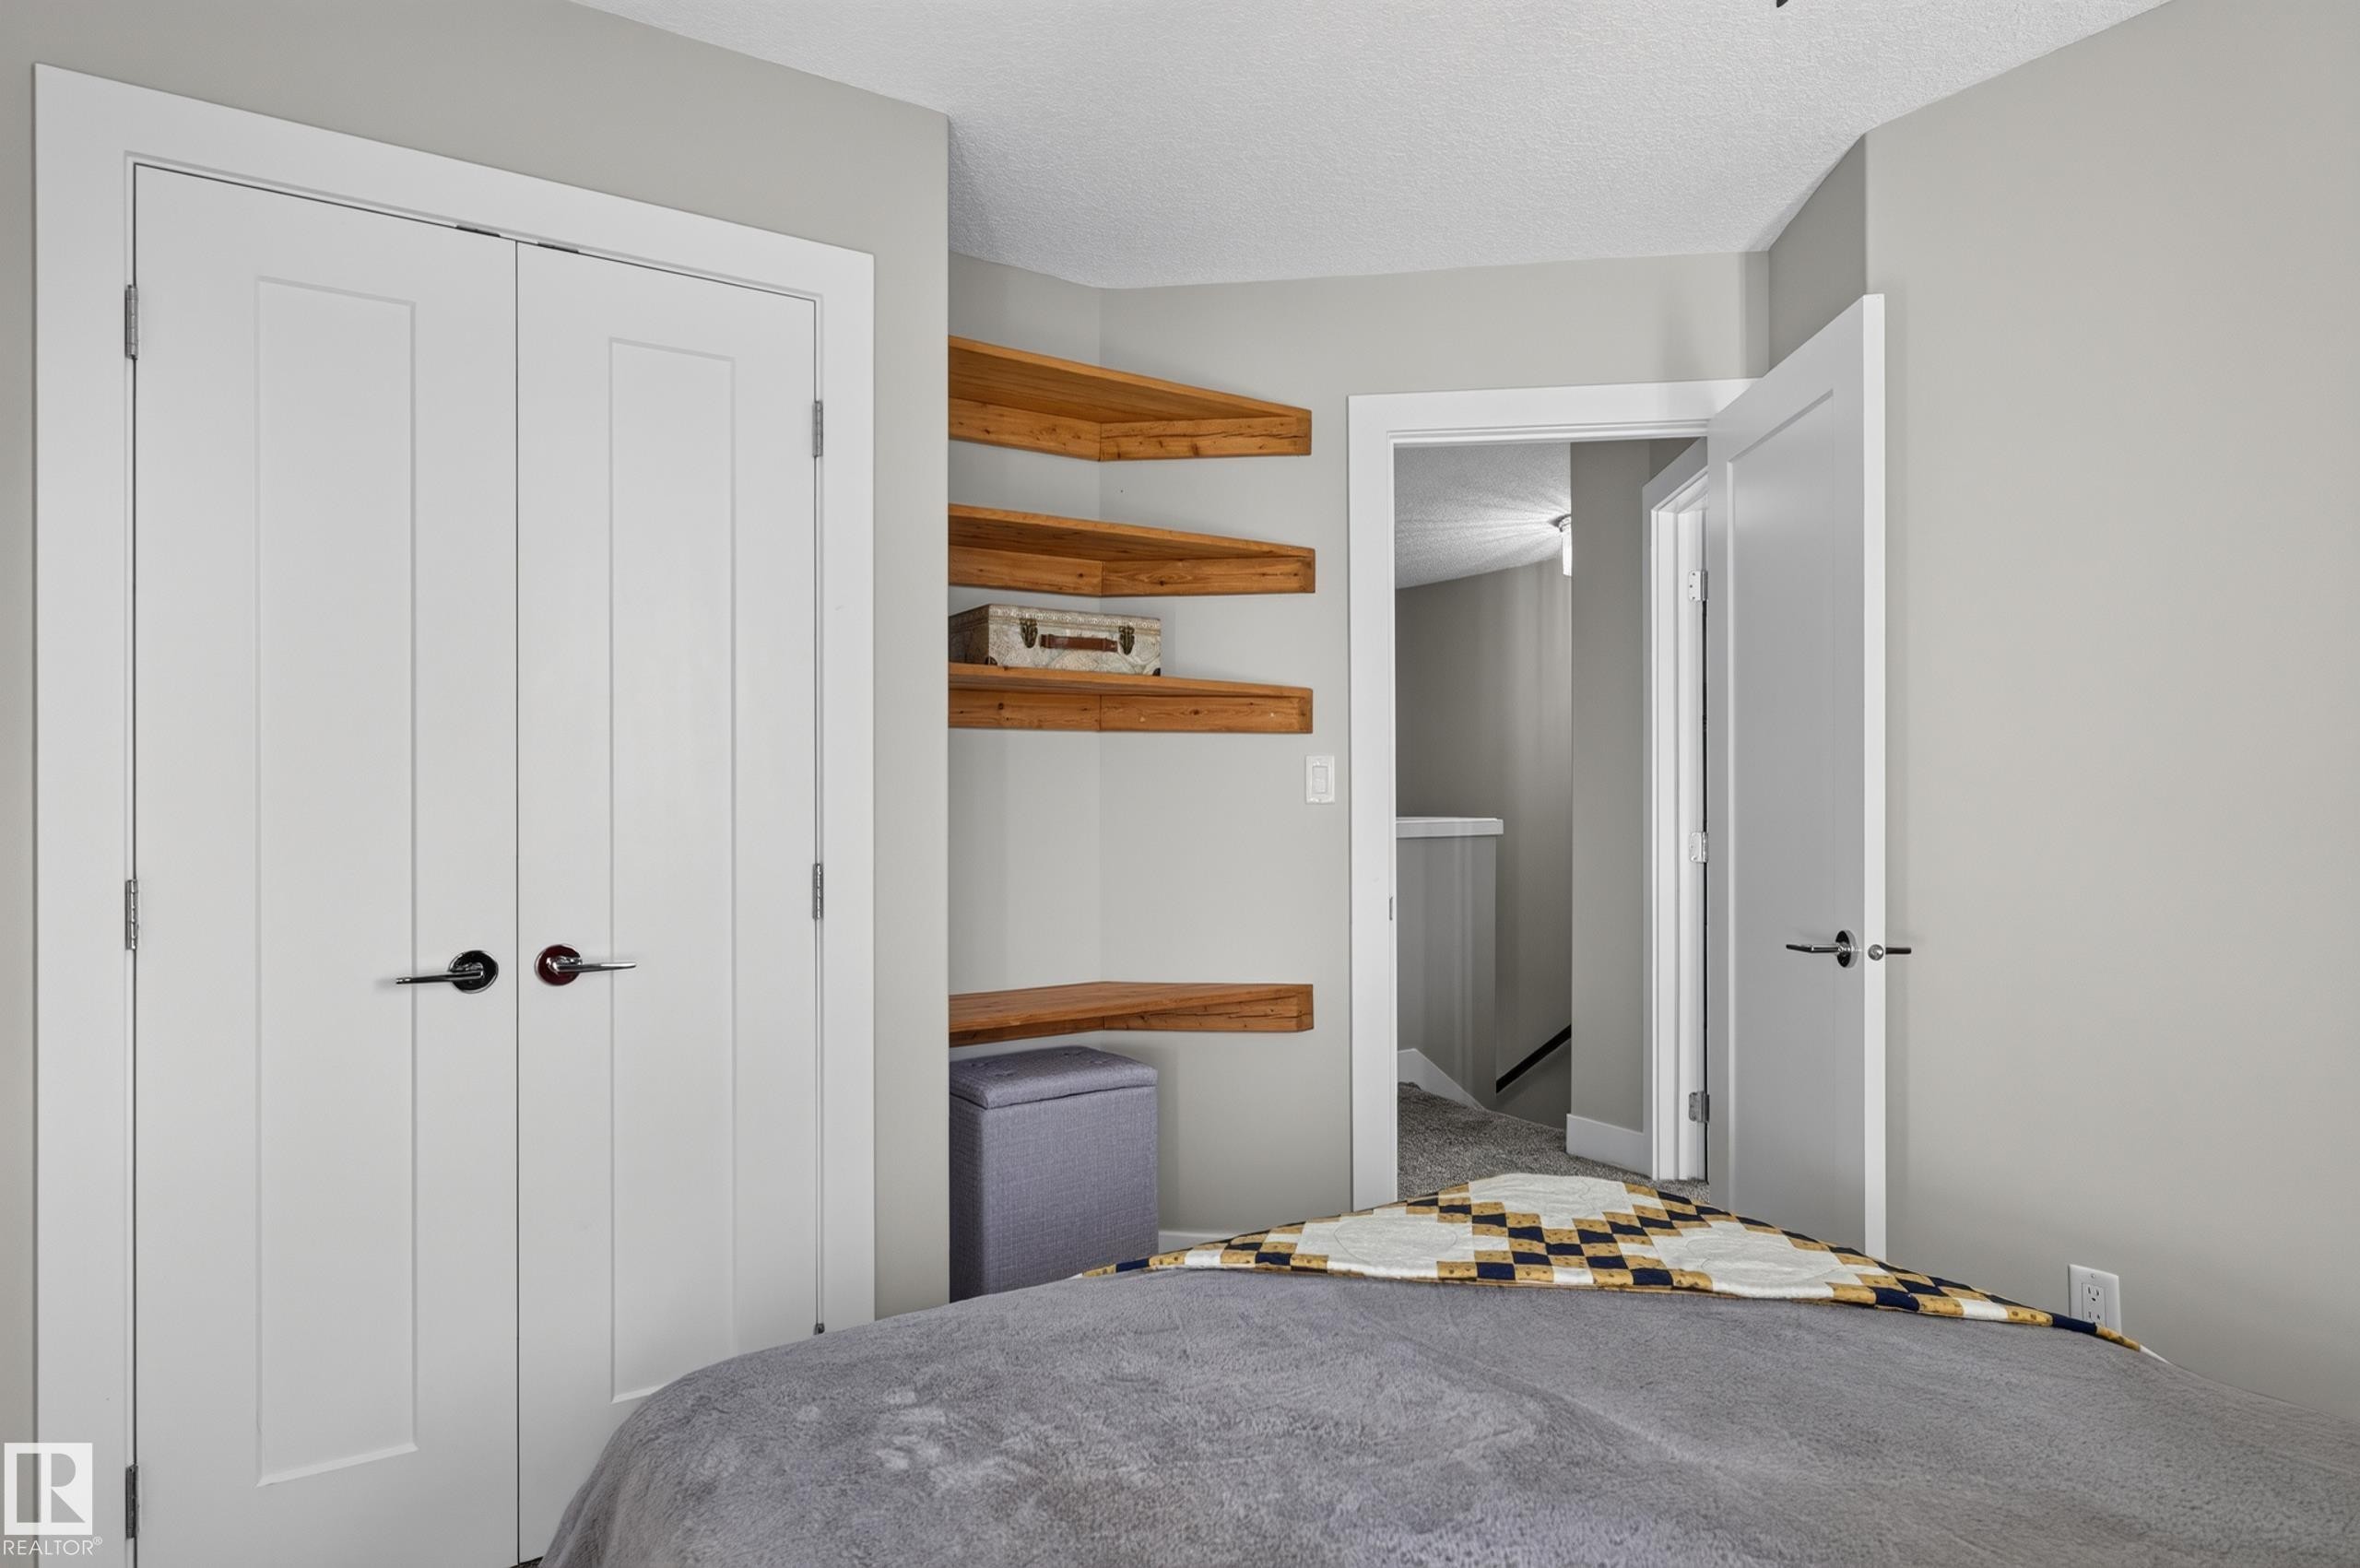
Dual-door closet featuring matte black hardware, custom built-in wood-finish corner shelving, and neutral wall tones - 798 Berg Loop, Leduc, AB
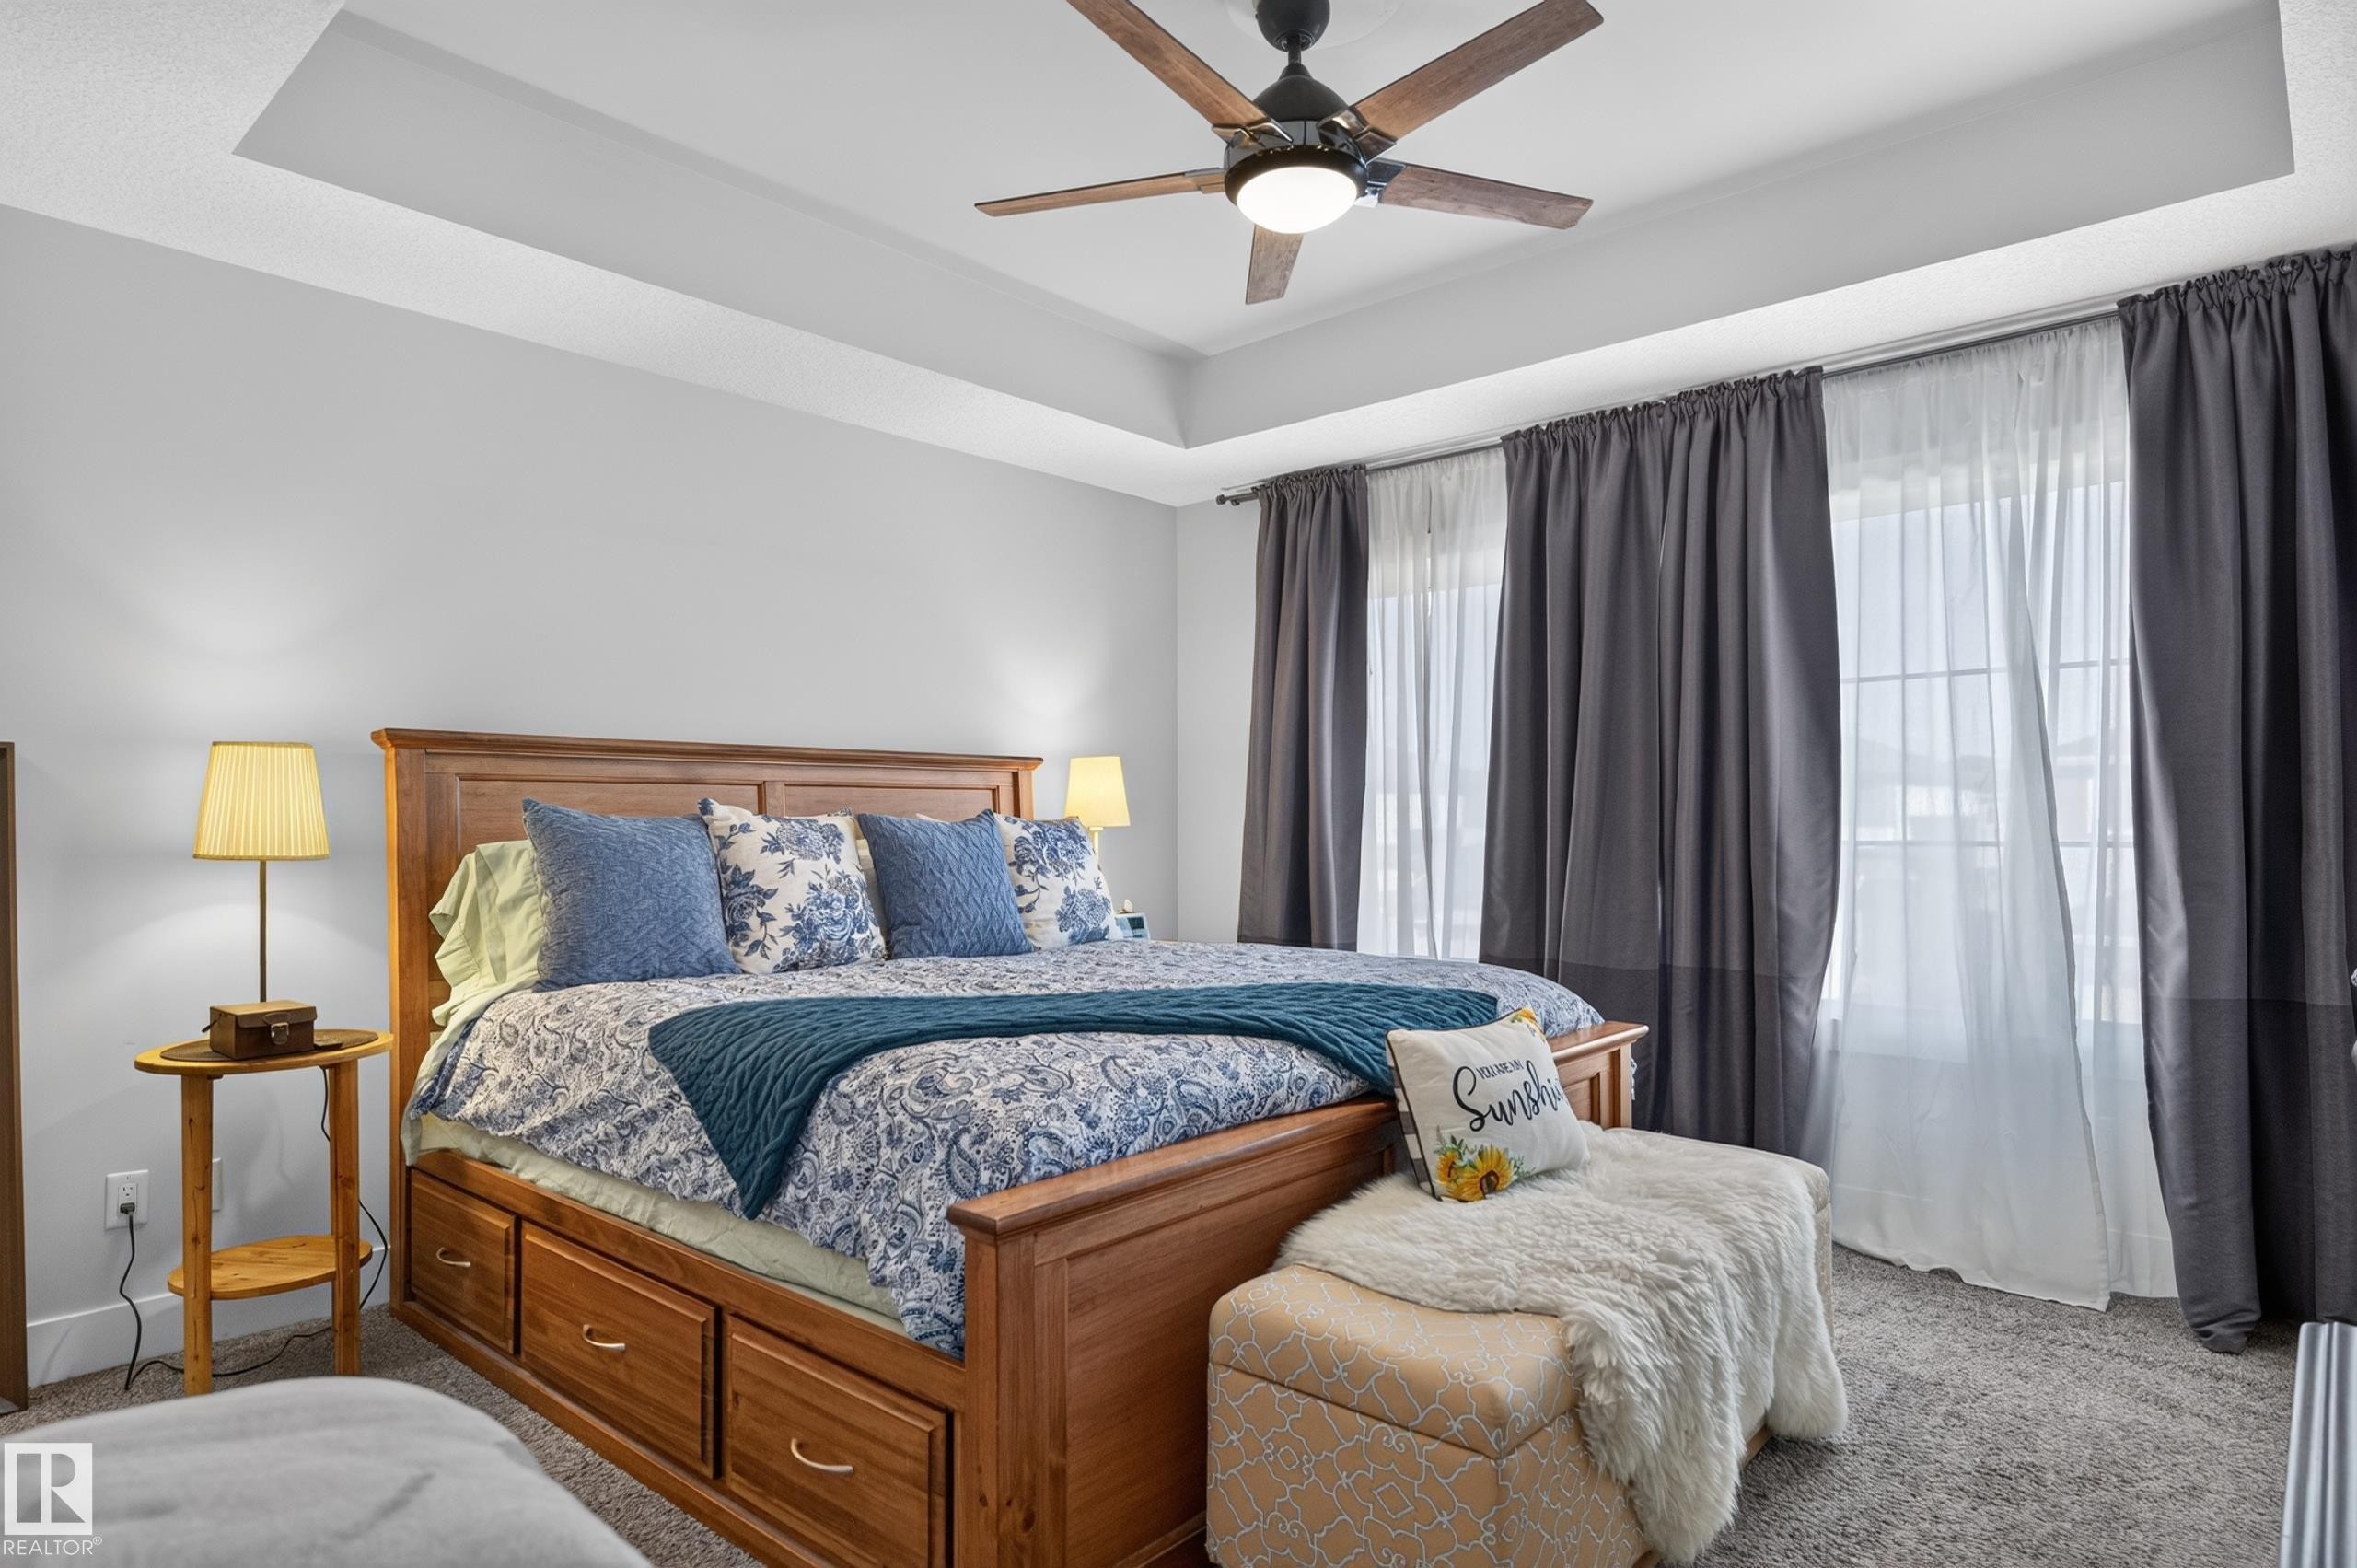
Tray ceiling featuring a central five-blade ceiling fan with integrated lighting and multi-pane windows - 798 Berg Loop, Leduc, AB
Room featuring a tray ceiling, neutral wall tones, neutral carpeting, and a ceiling fan with integrated lighting - 798 Berg Loop, Leduc, AB
Tray ceiling with a central multi-blade ceiling fan - 798 Berg Loop, Leduc, AB
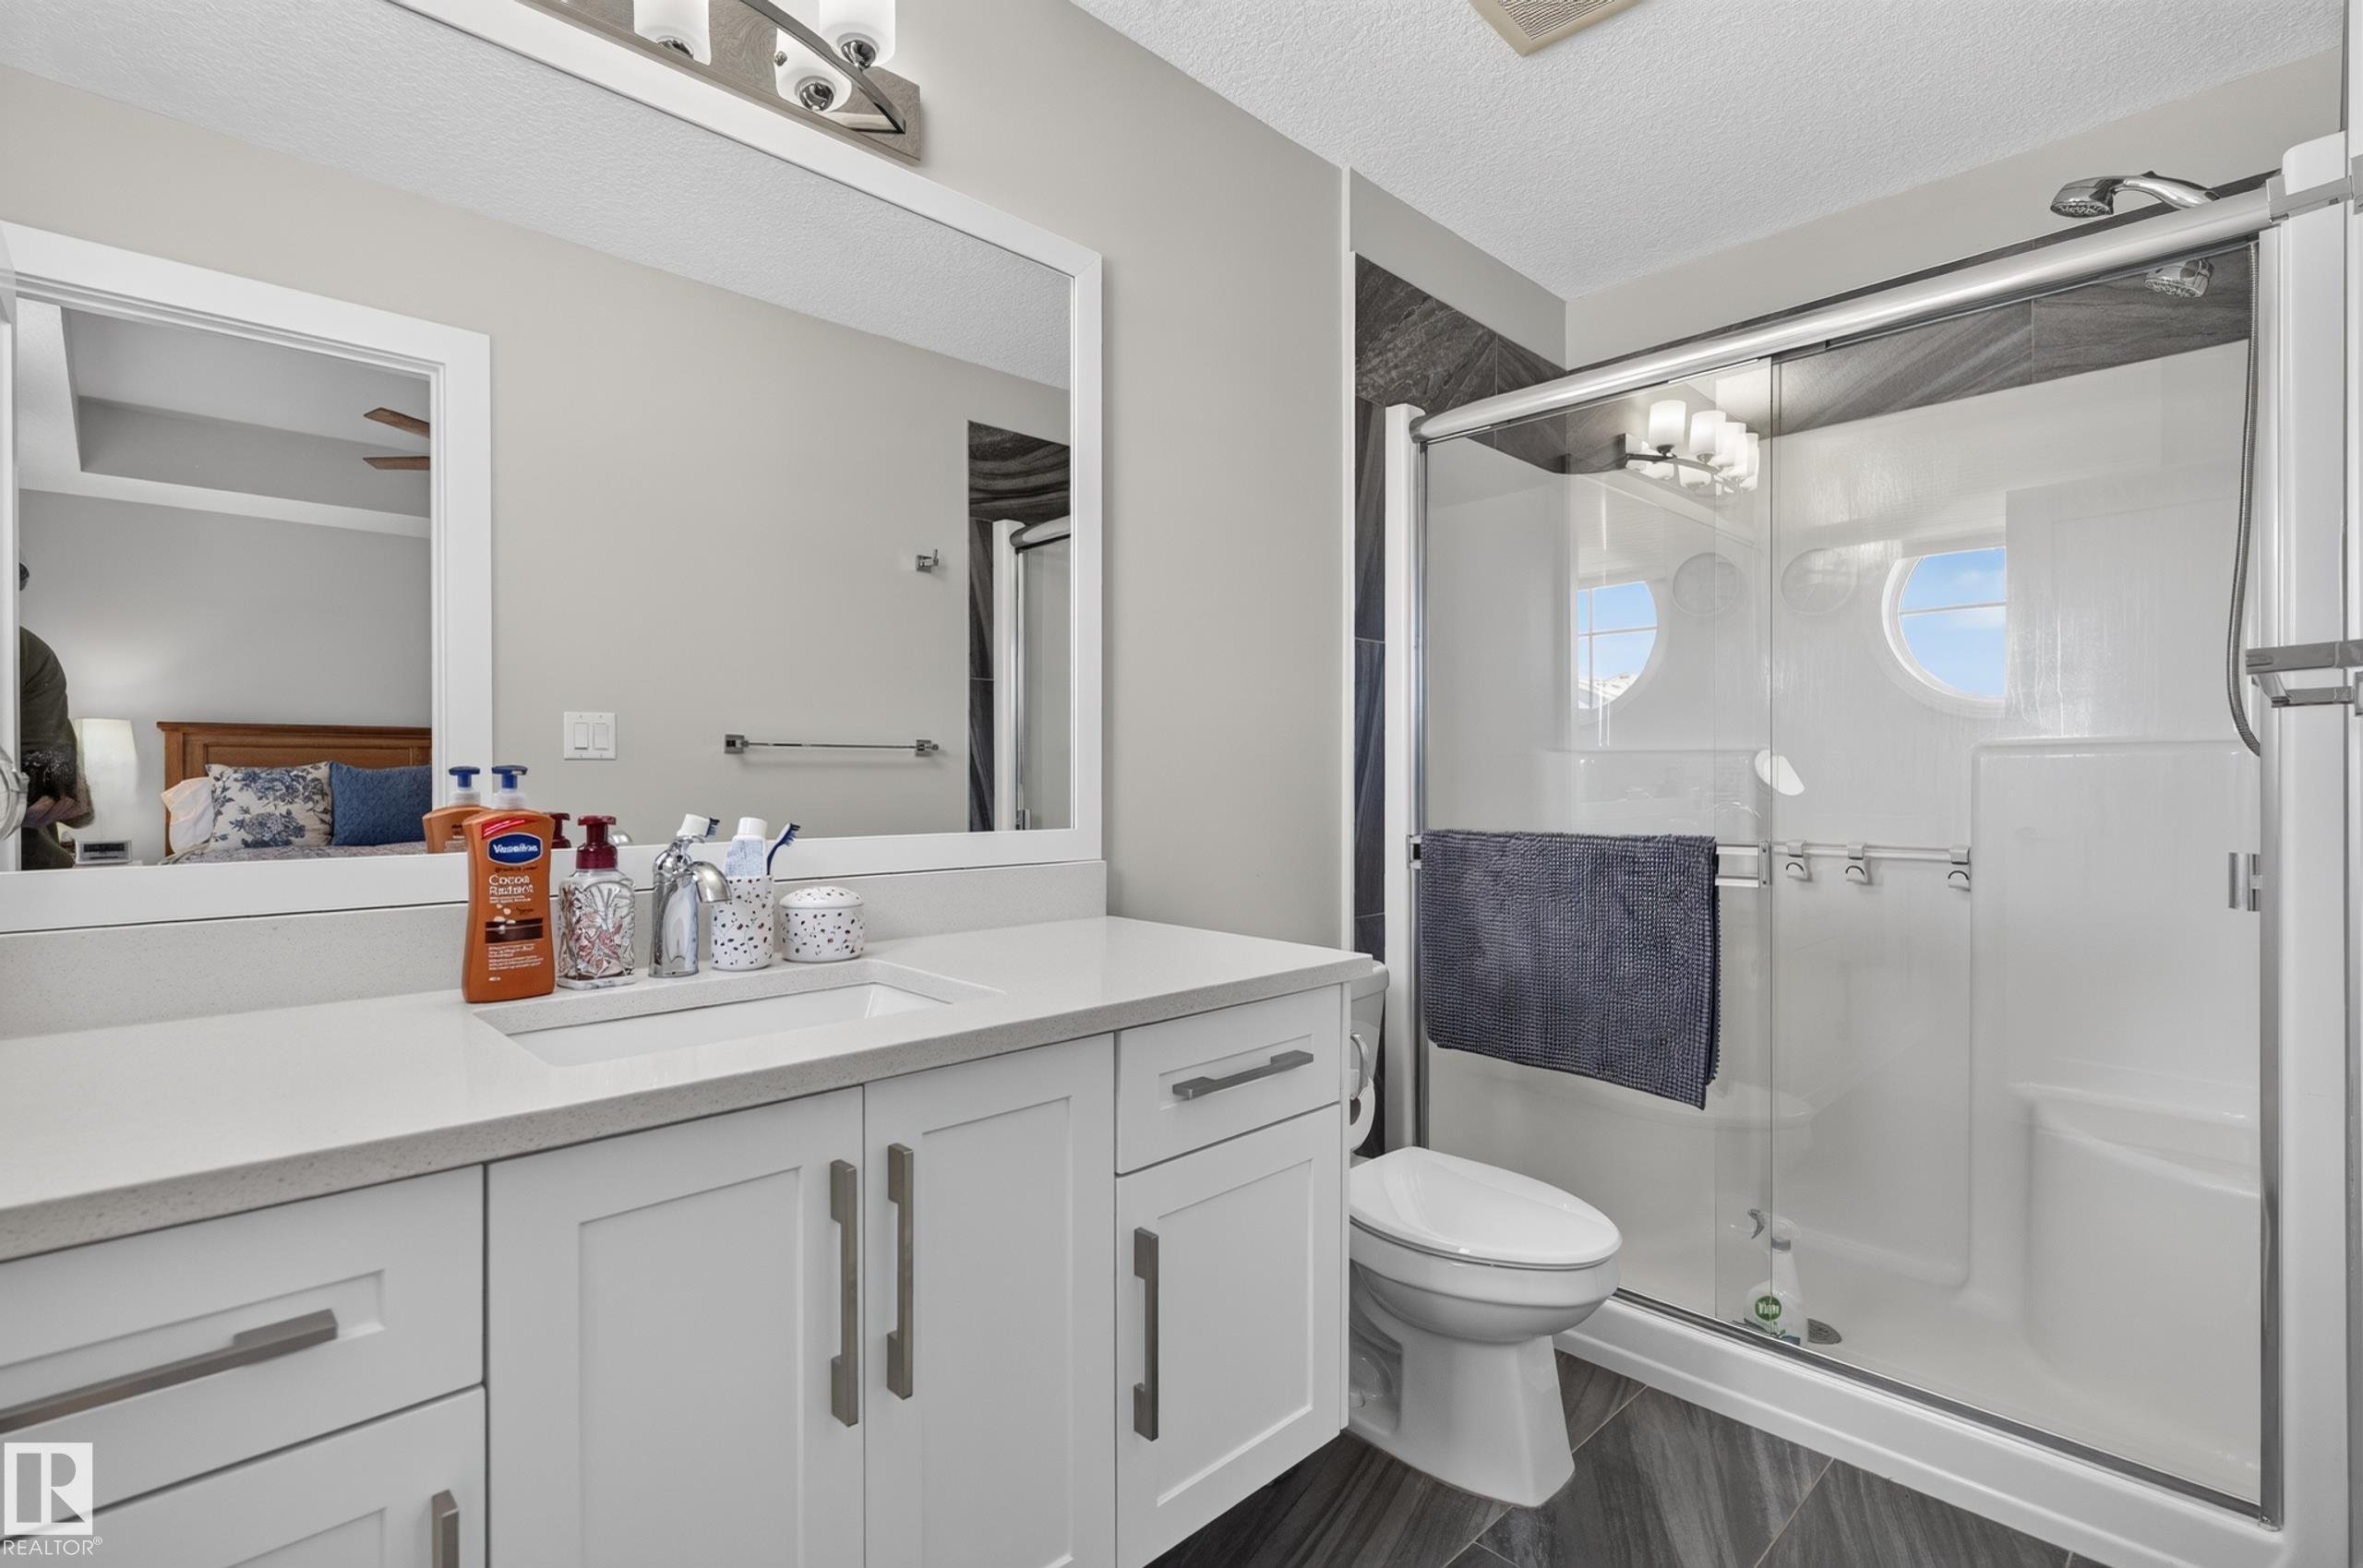
Bathroom featuring a white shaker-style vanity with a solid surface countertop, an undermount rectangular sink, a framed mirror, and a walk-in shower with glass sliding doors and integrated shelving - 798 Berg Loop, Leduc, AB
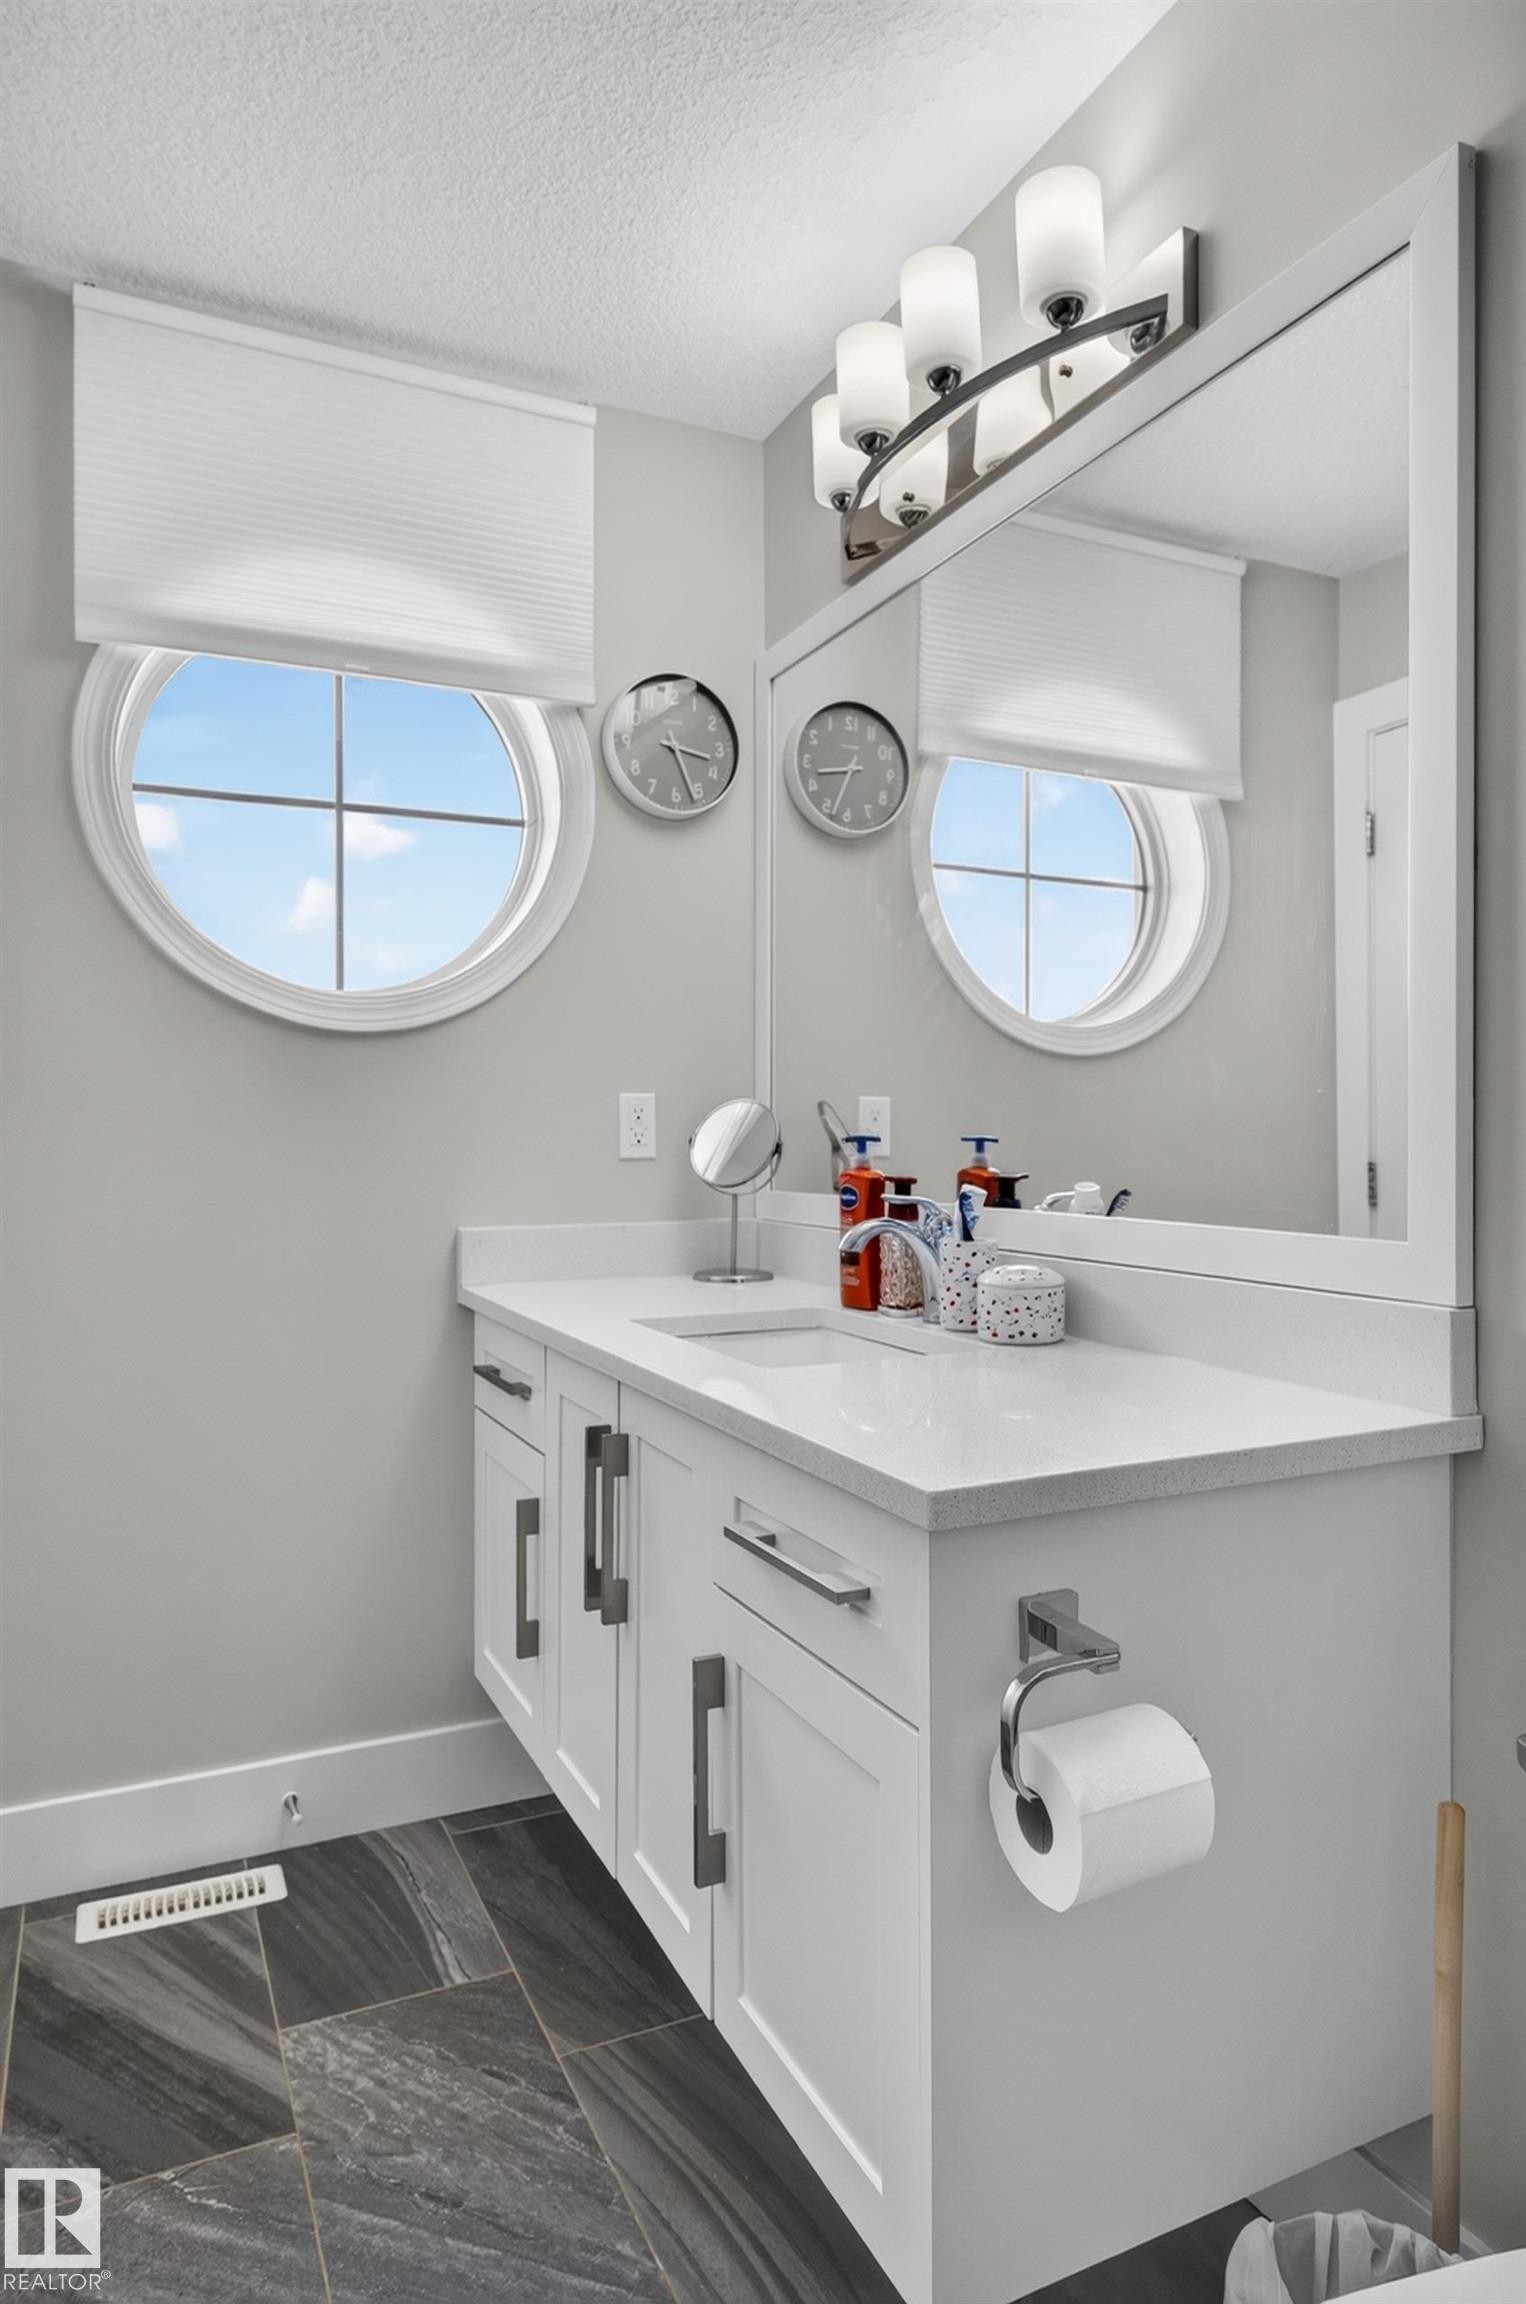
White vanity with a solid-surface countertop and integrated sink, framed rectangular wall mirror, circular window, and charcoal-toned tile flooring - 798 Berg Loop, Leduc, AB
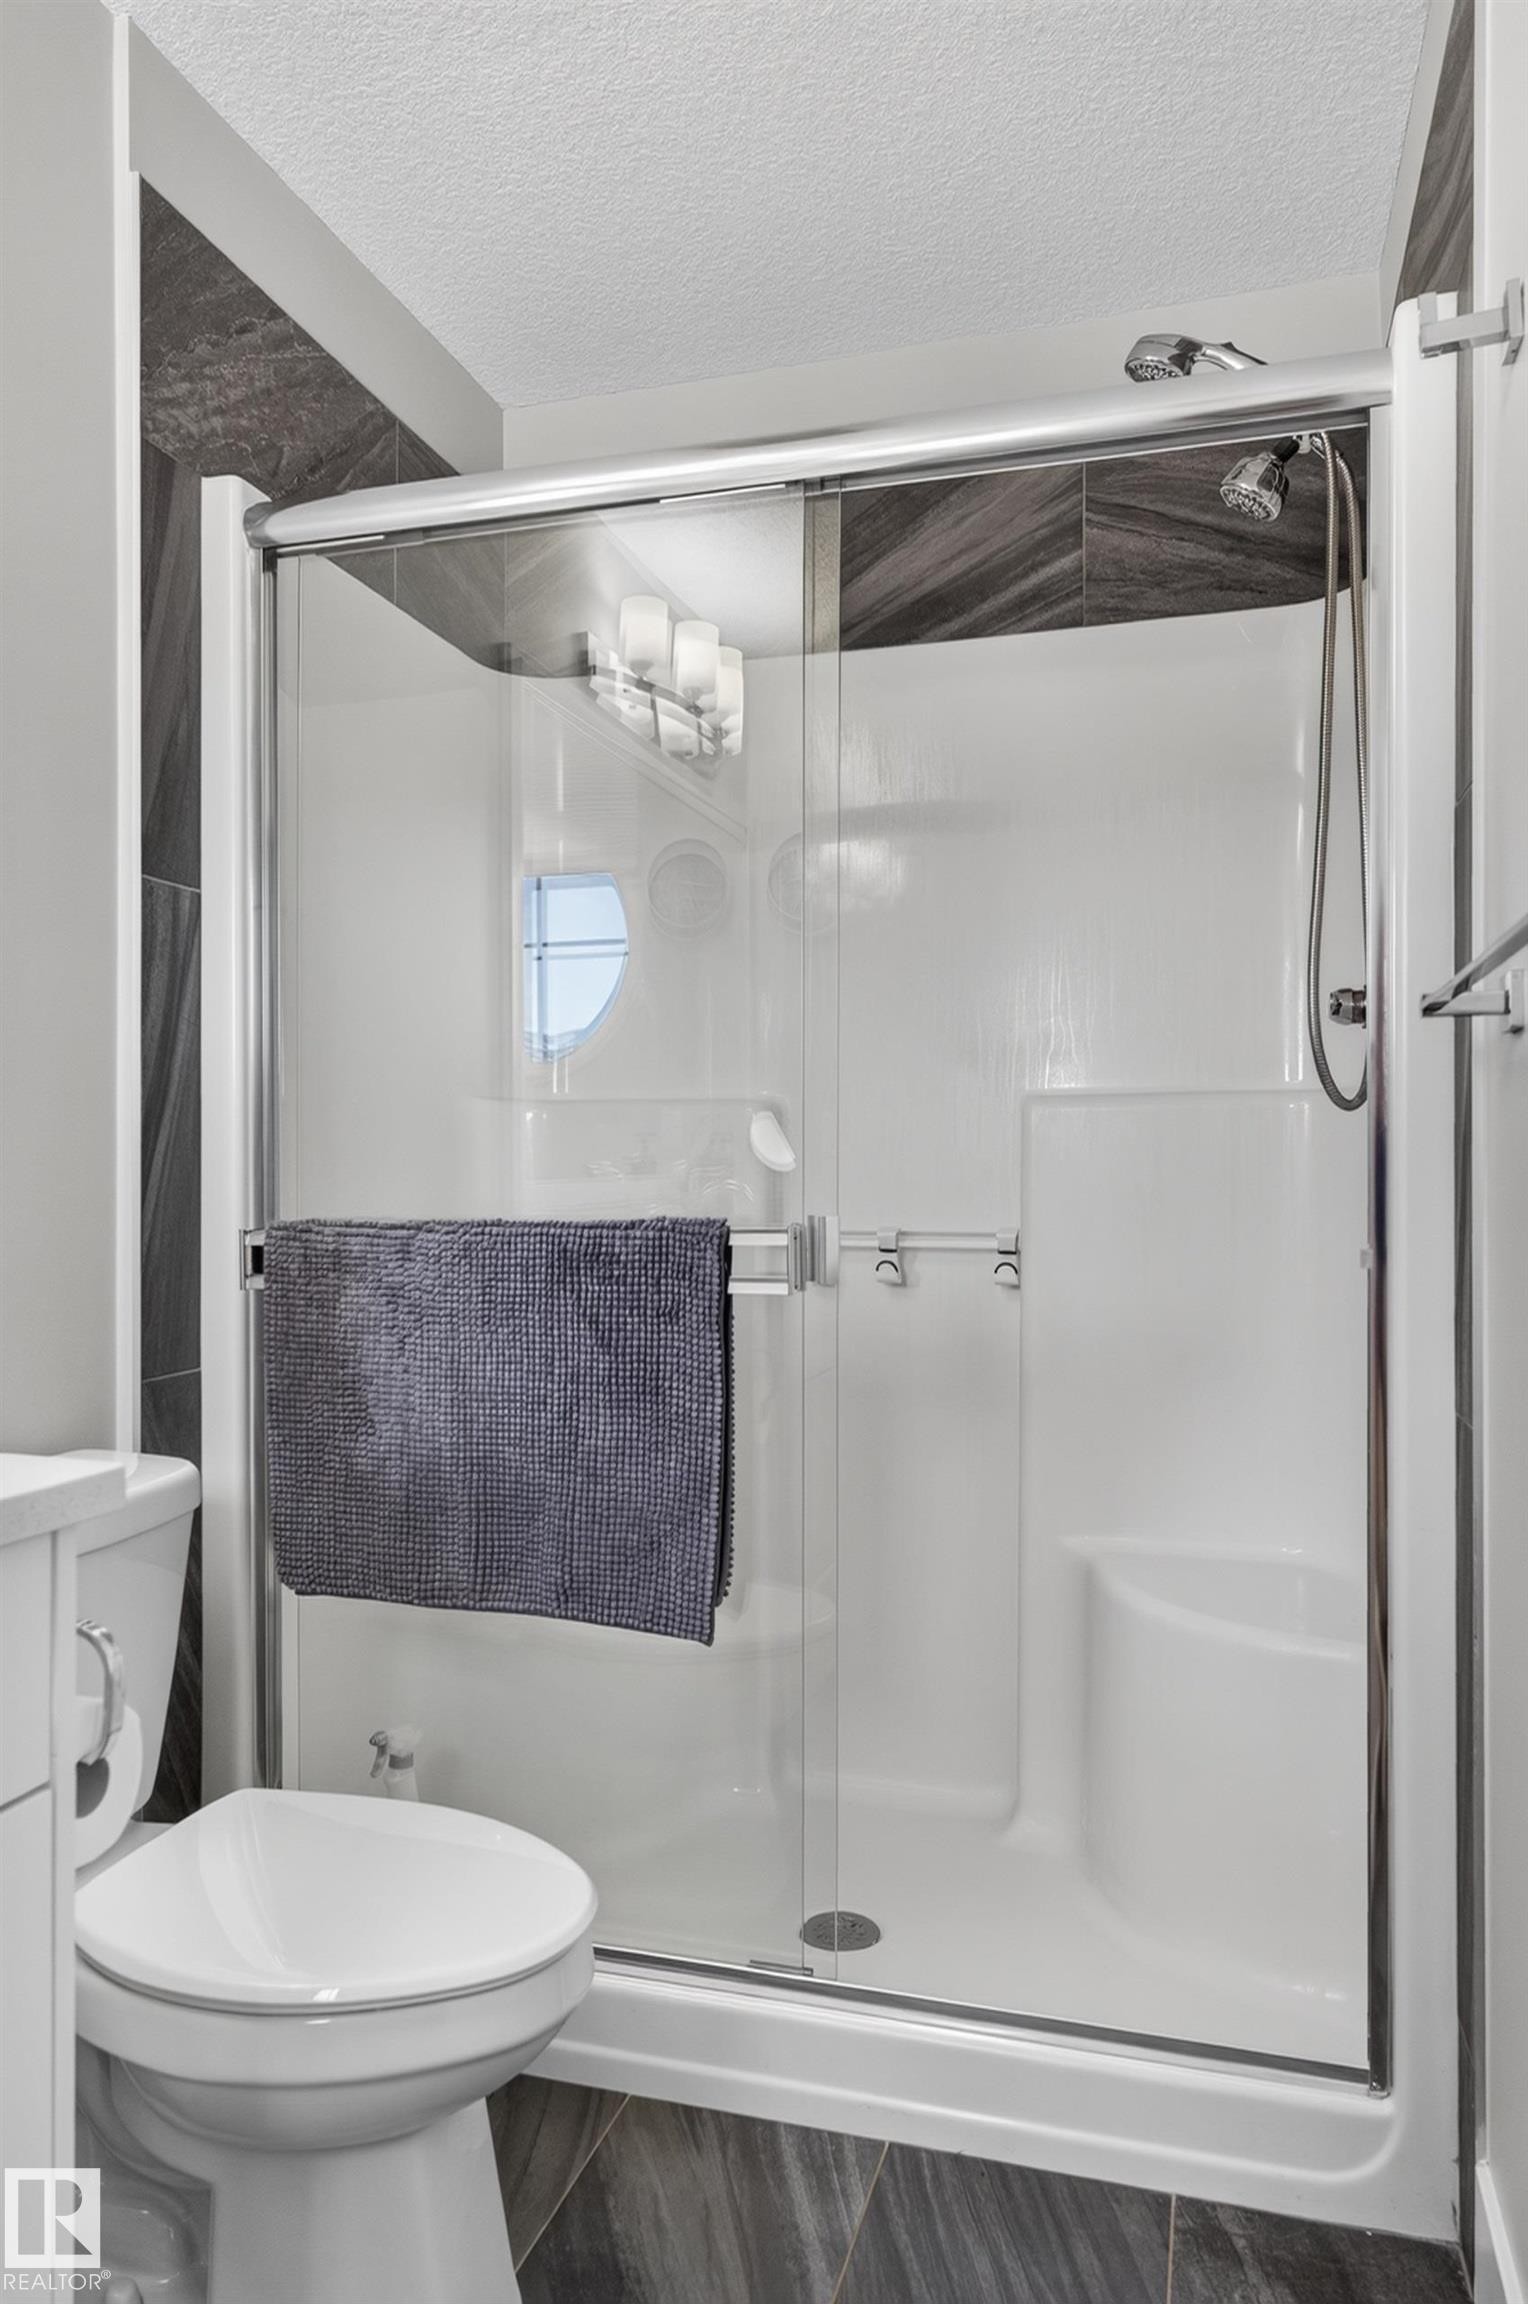
Shower enclosure featuring sliding glass doors, a built-in corner seat, and a handheld showerhead, accented by dark, chevron-patterned tile surrounds and wood-finish floor tiling - 798 Berg Loop, Leduc, AB
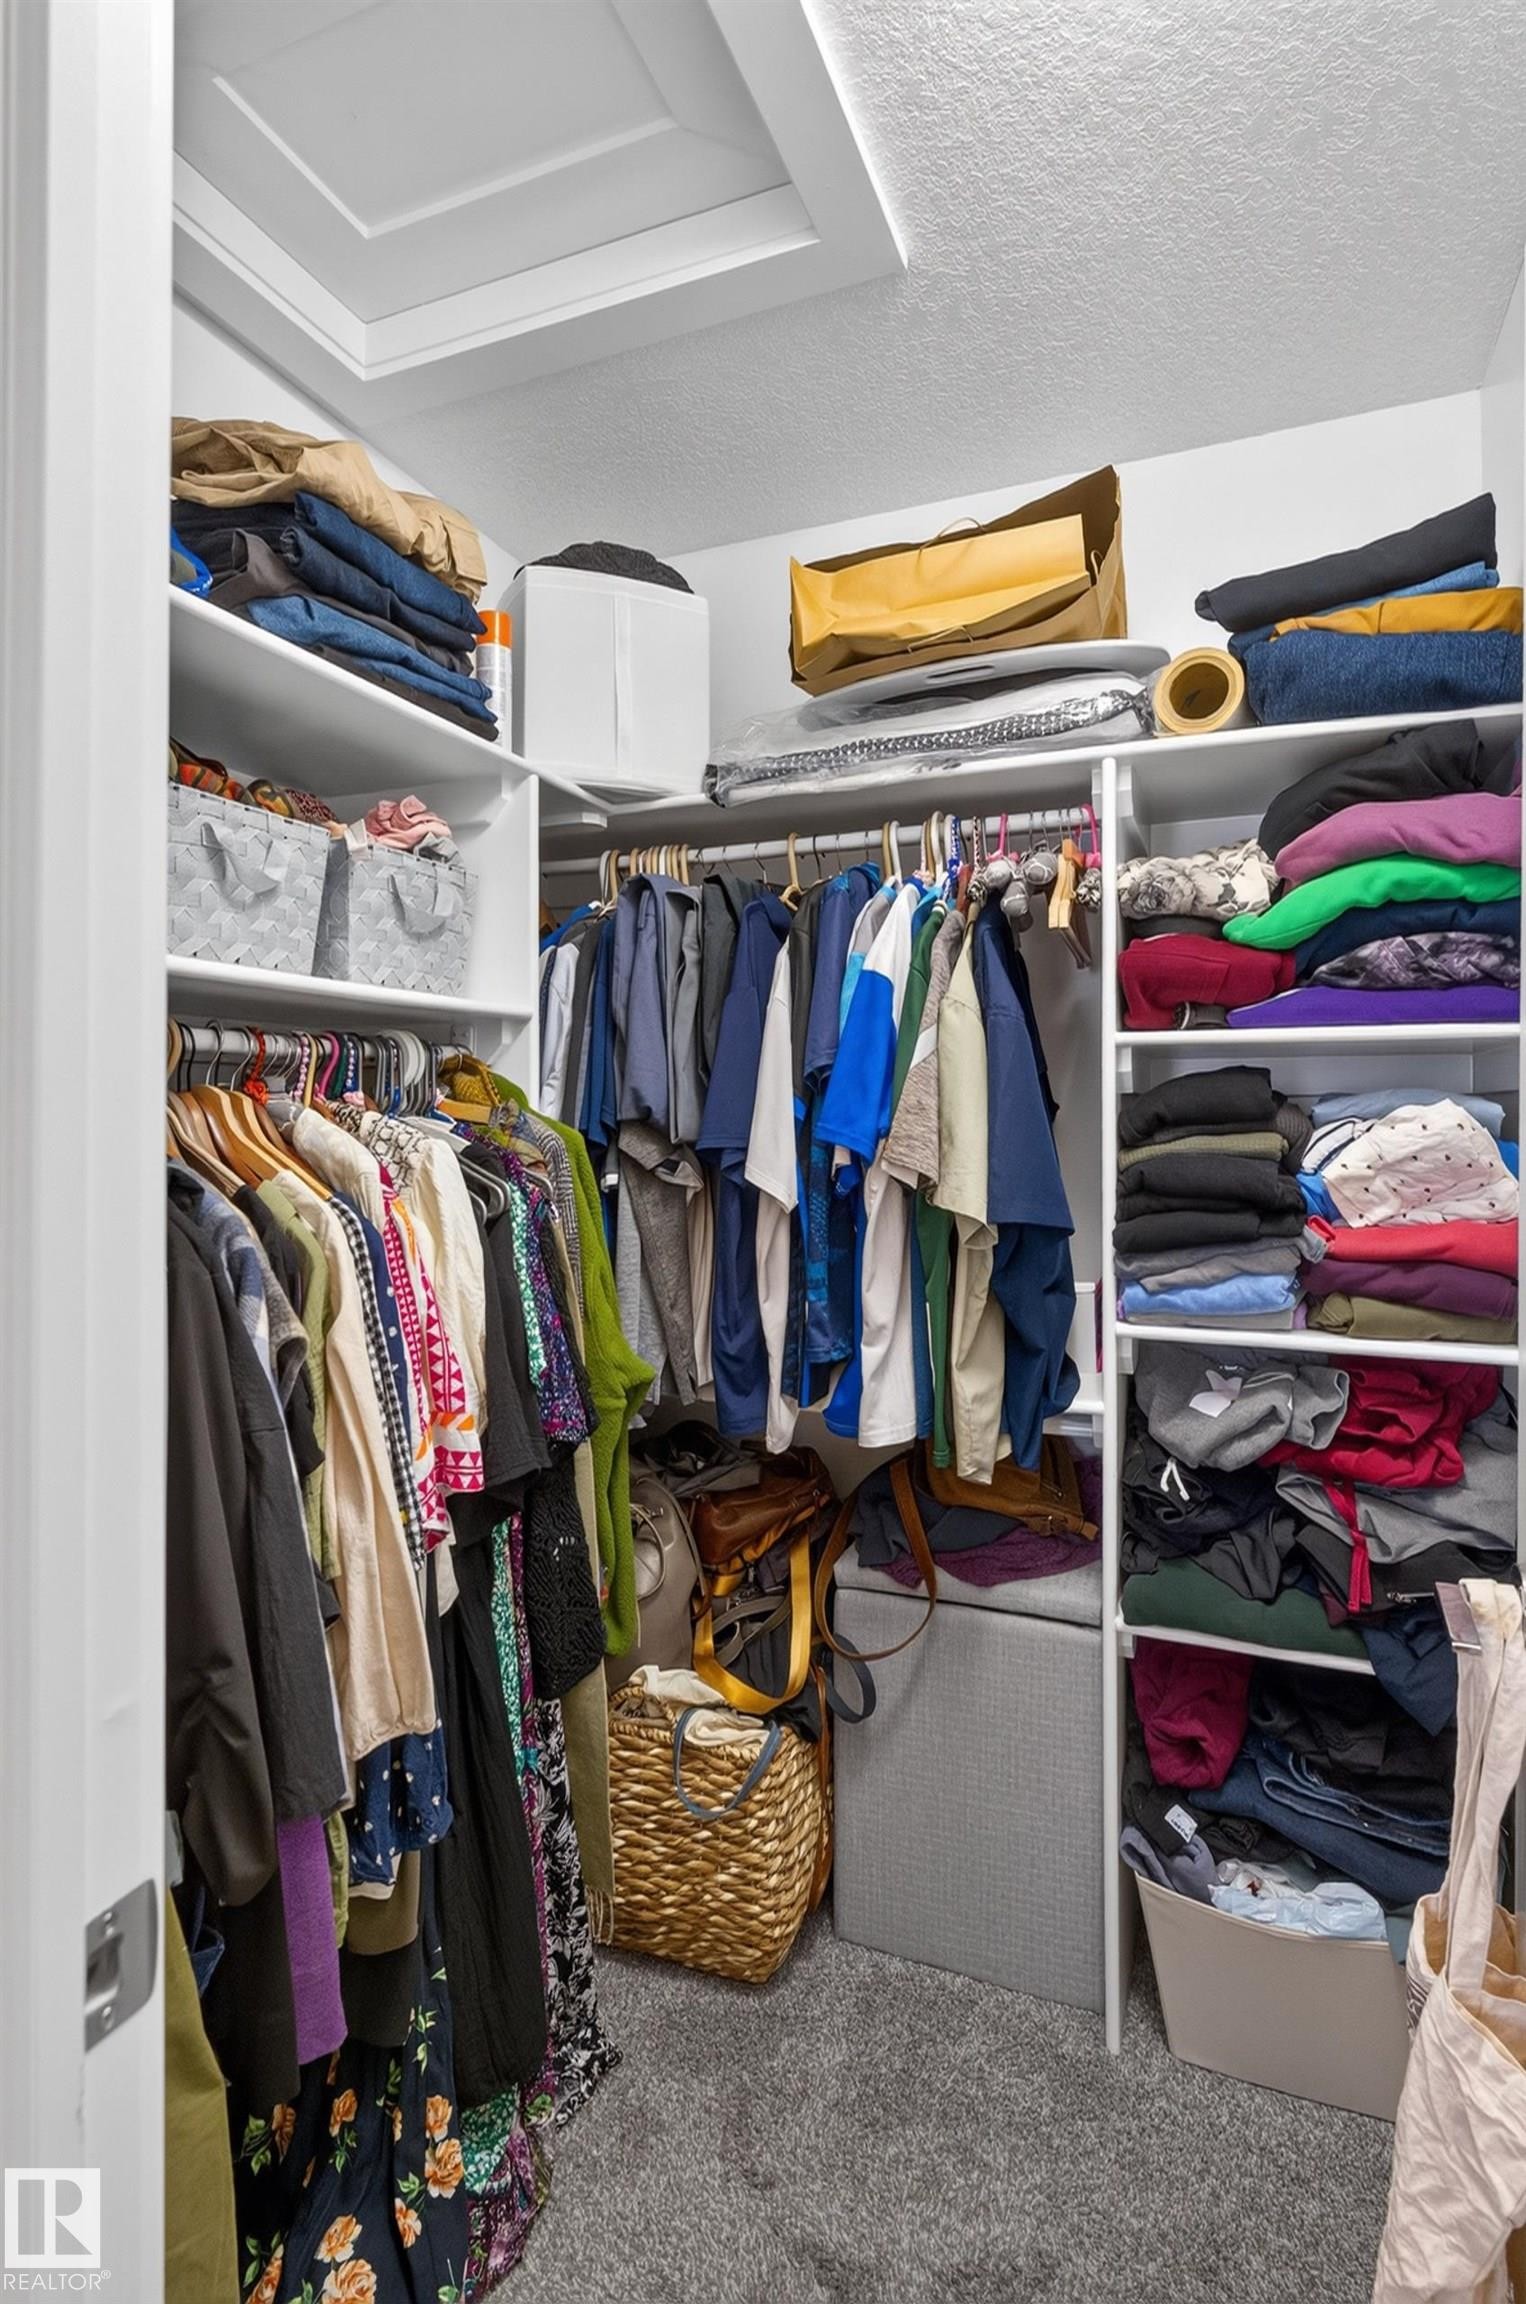
Walk-in closet featuring multi-level built-in shelving, integrated garment hanging rods, and carpeted flooring - 798 Berg Loop, Leduc, AB
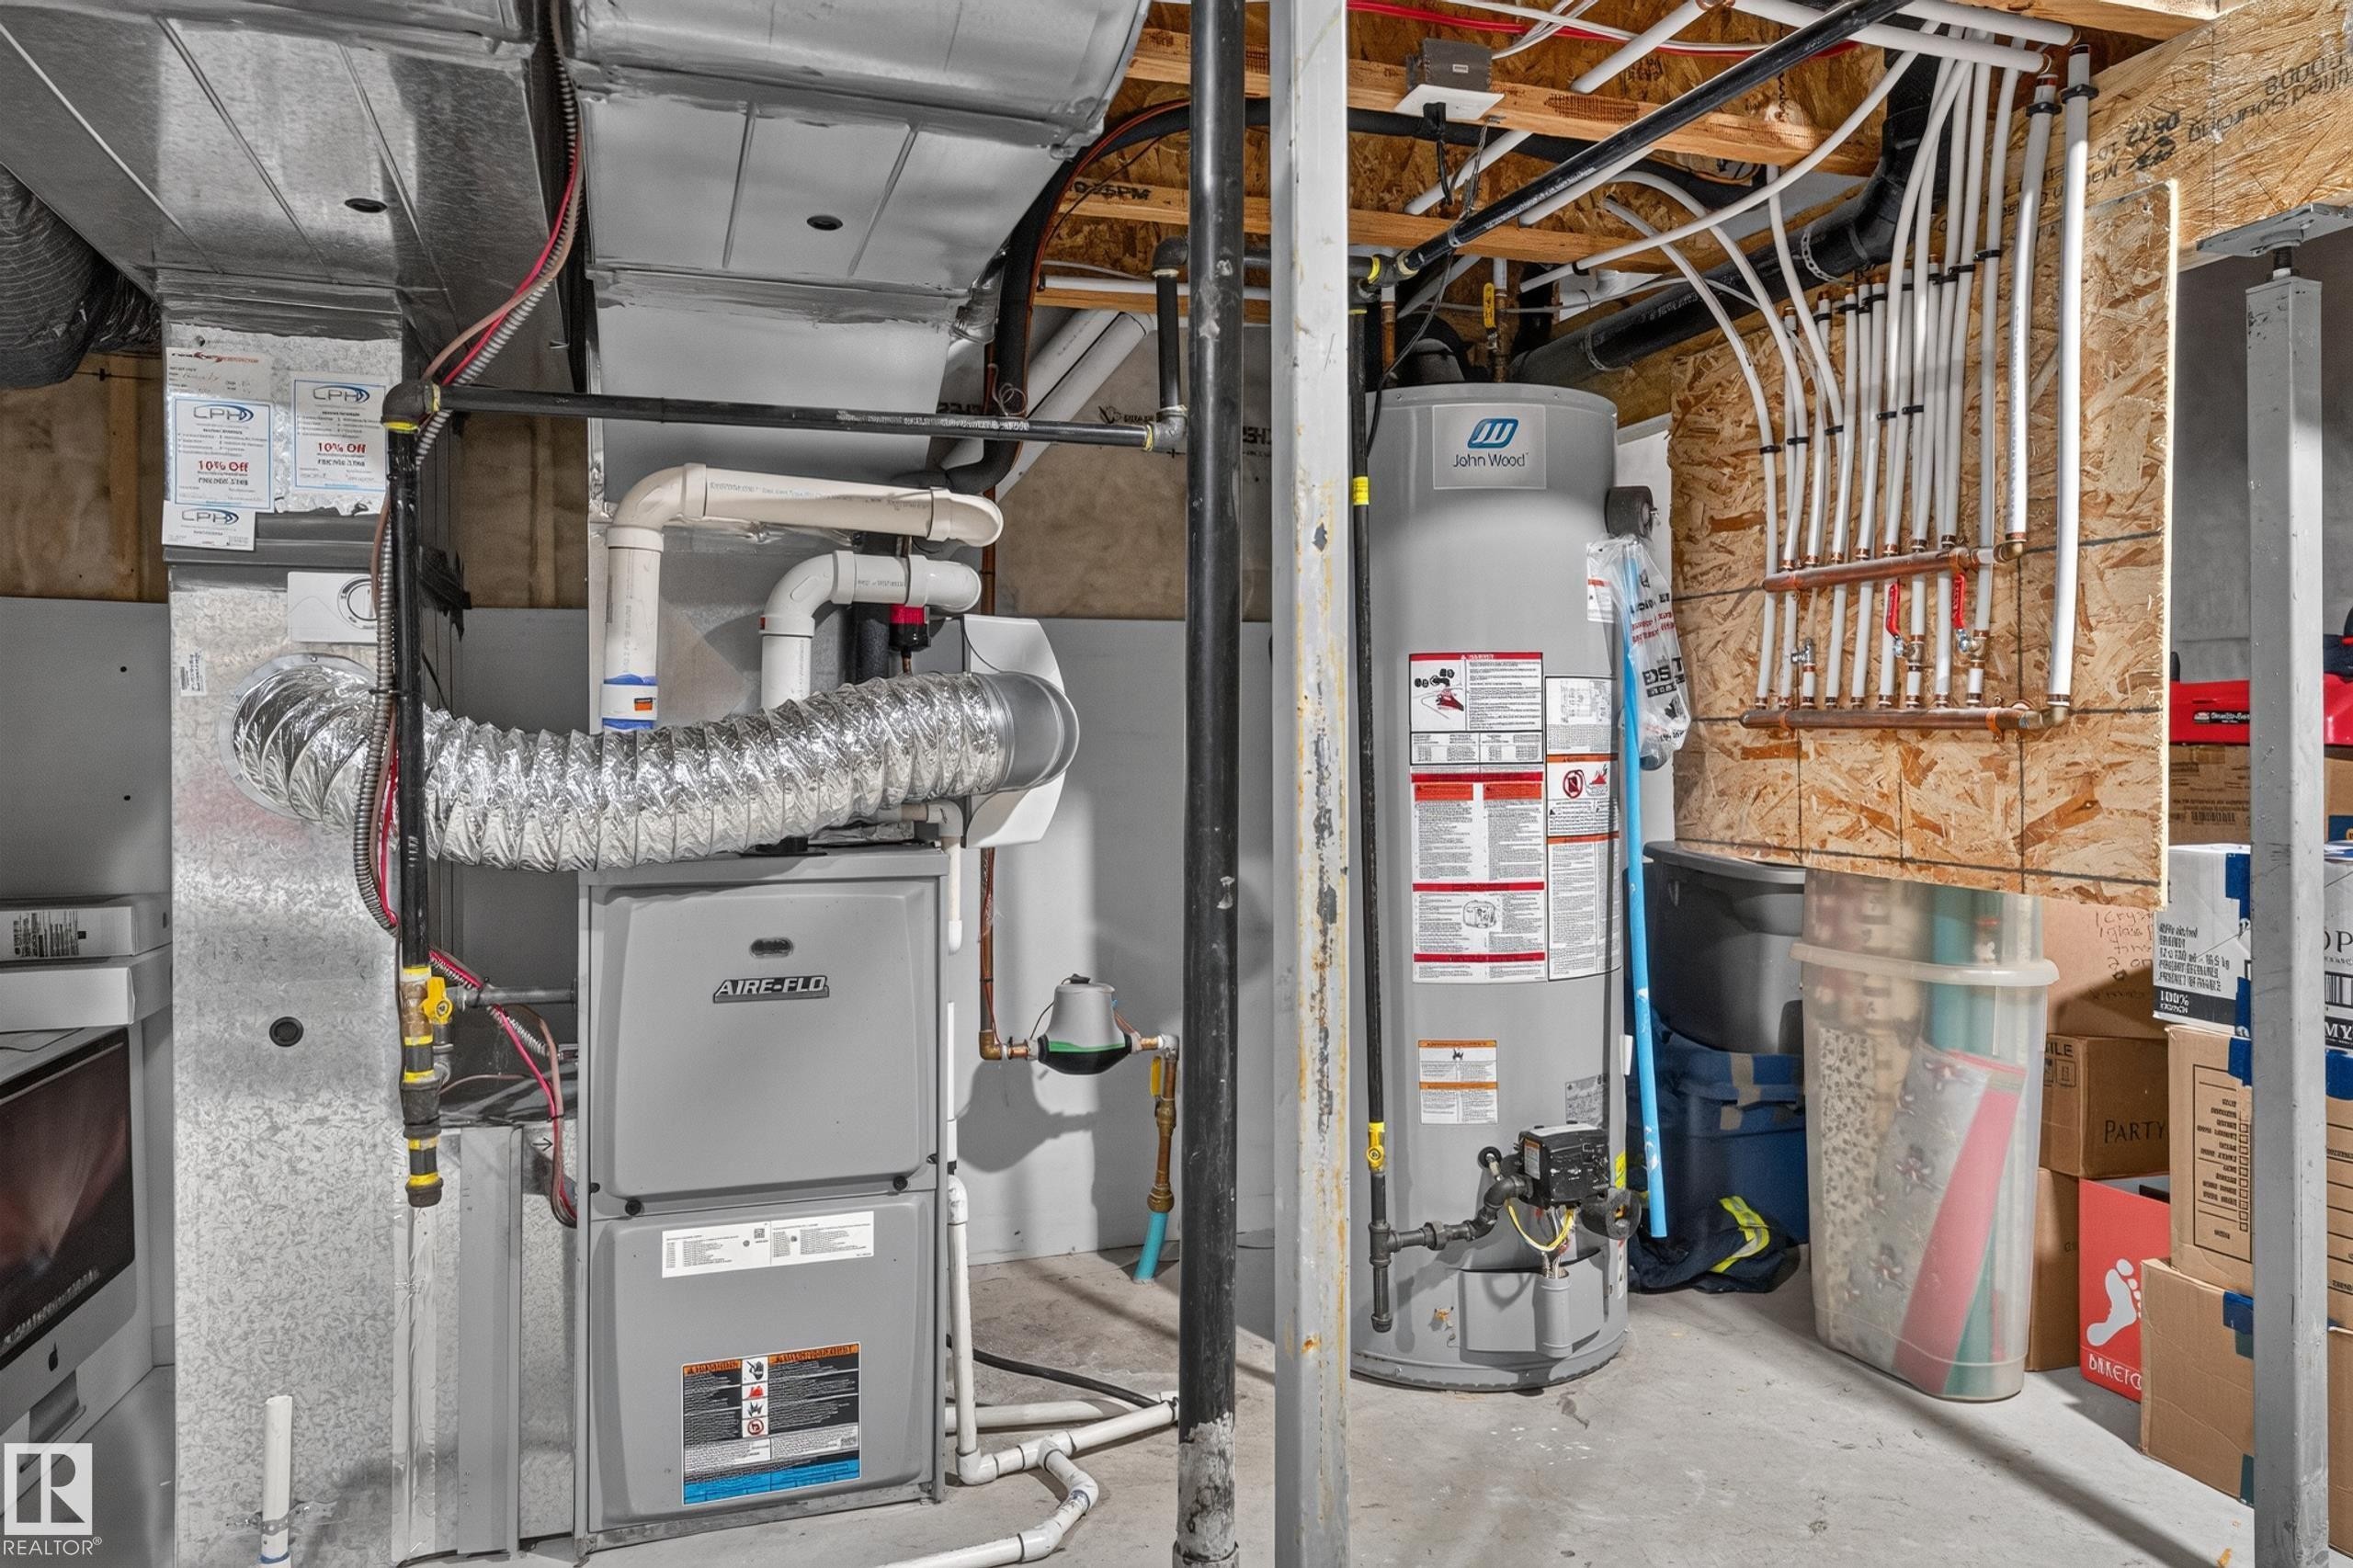
Mechanical area featuring a high-efficiency forced-air furnace, a cylindrical water heater, and a multi-port plumbing manifold system - 798 Berg Loop, Leduc, AB
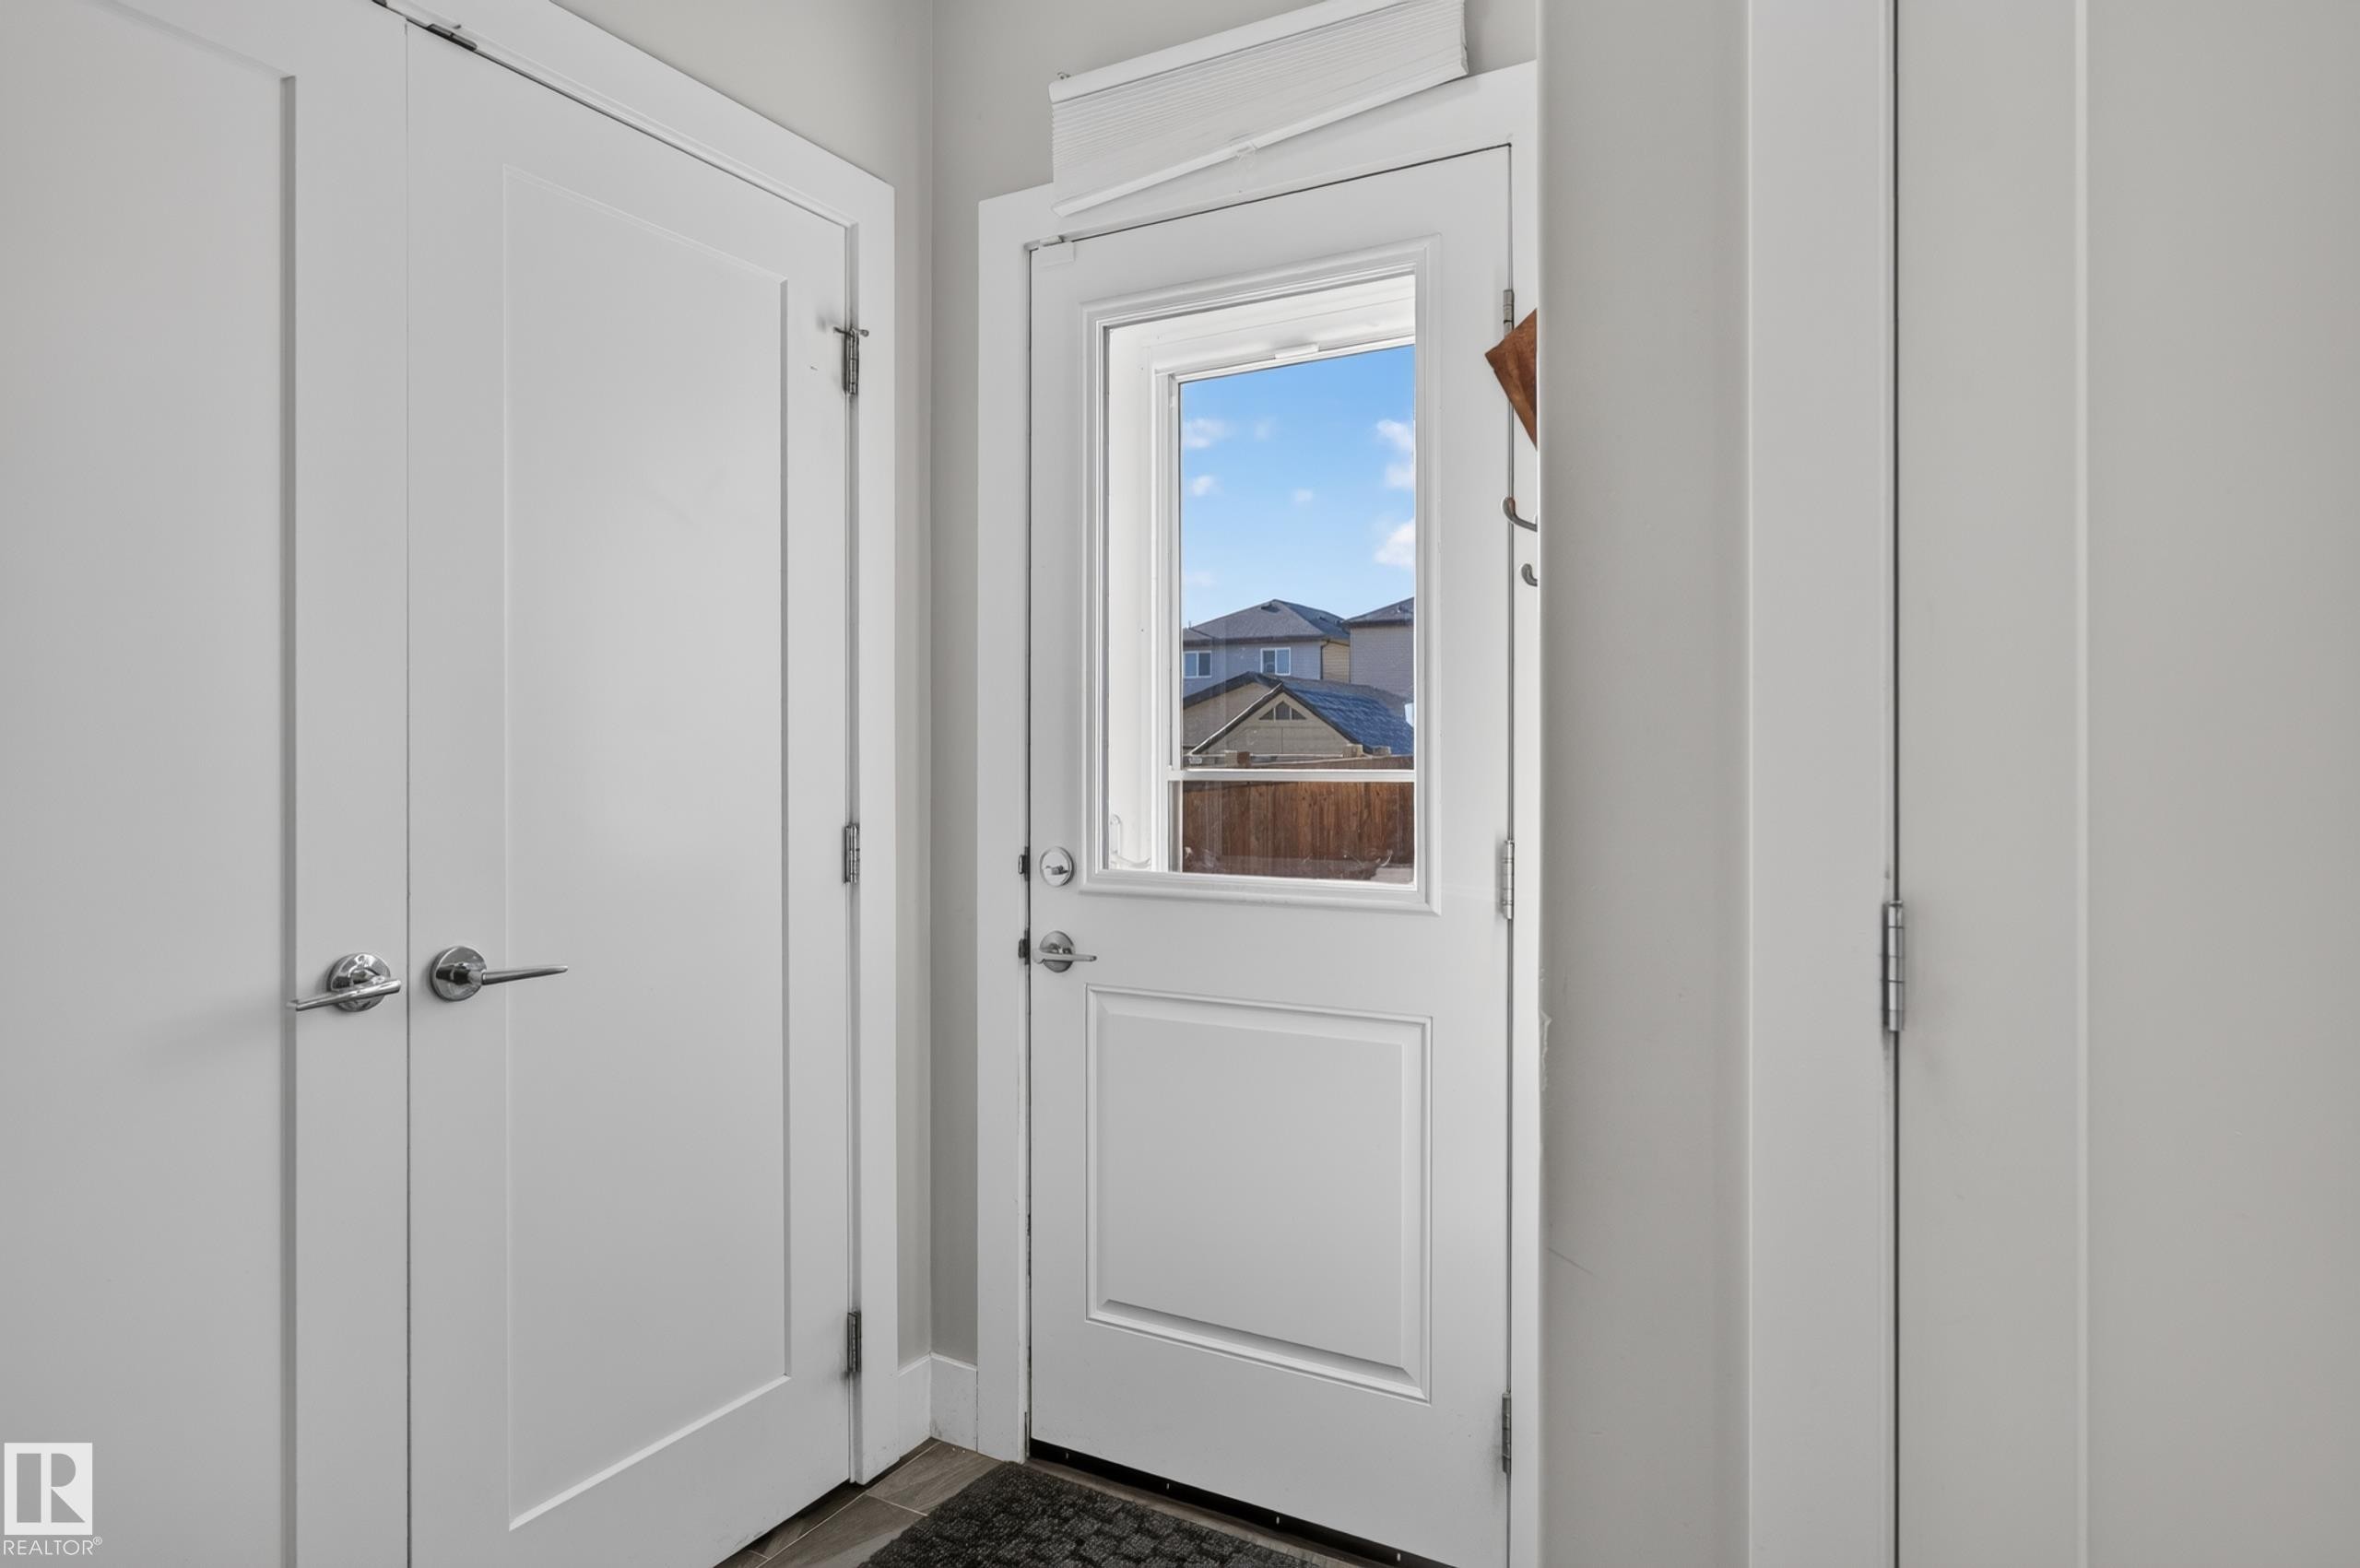
Single-panel exterior door with integrated window and polished chrome hardware, paired with two full-height interior closet doors featuring matching chrome lever handles - 798 Berg Loop, Leduc, AB
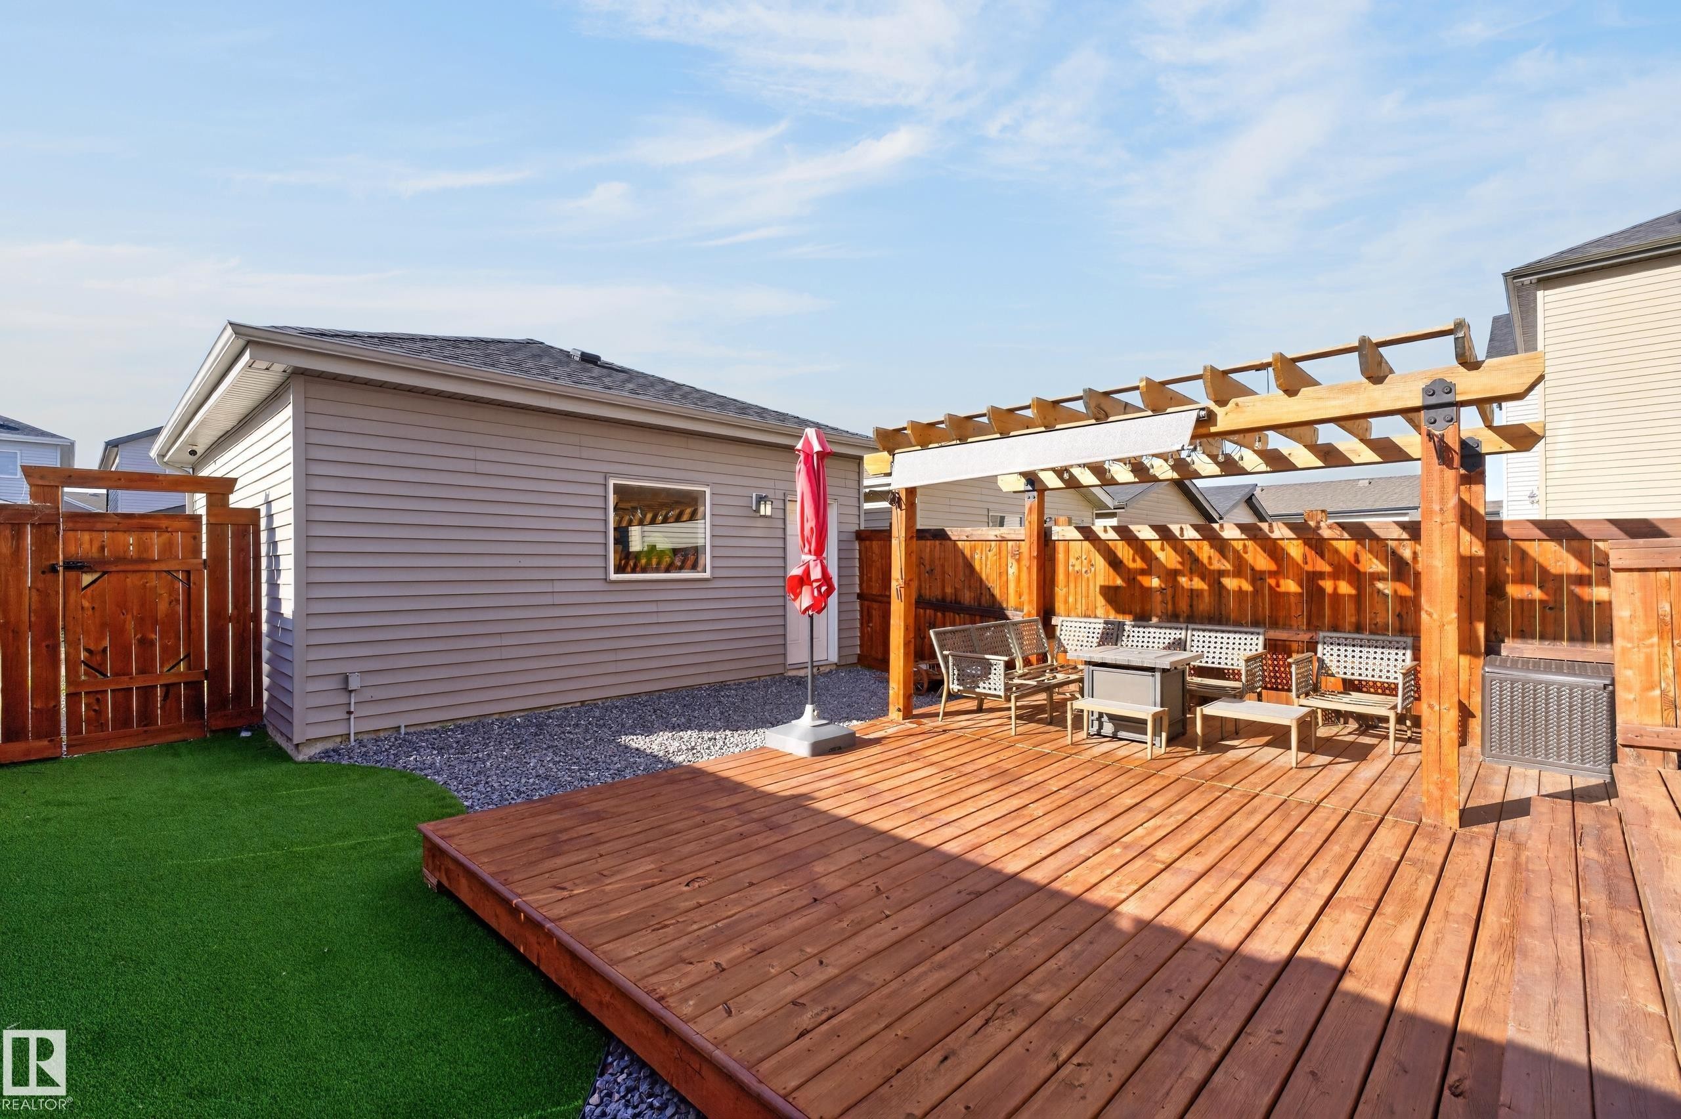
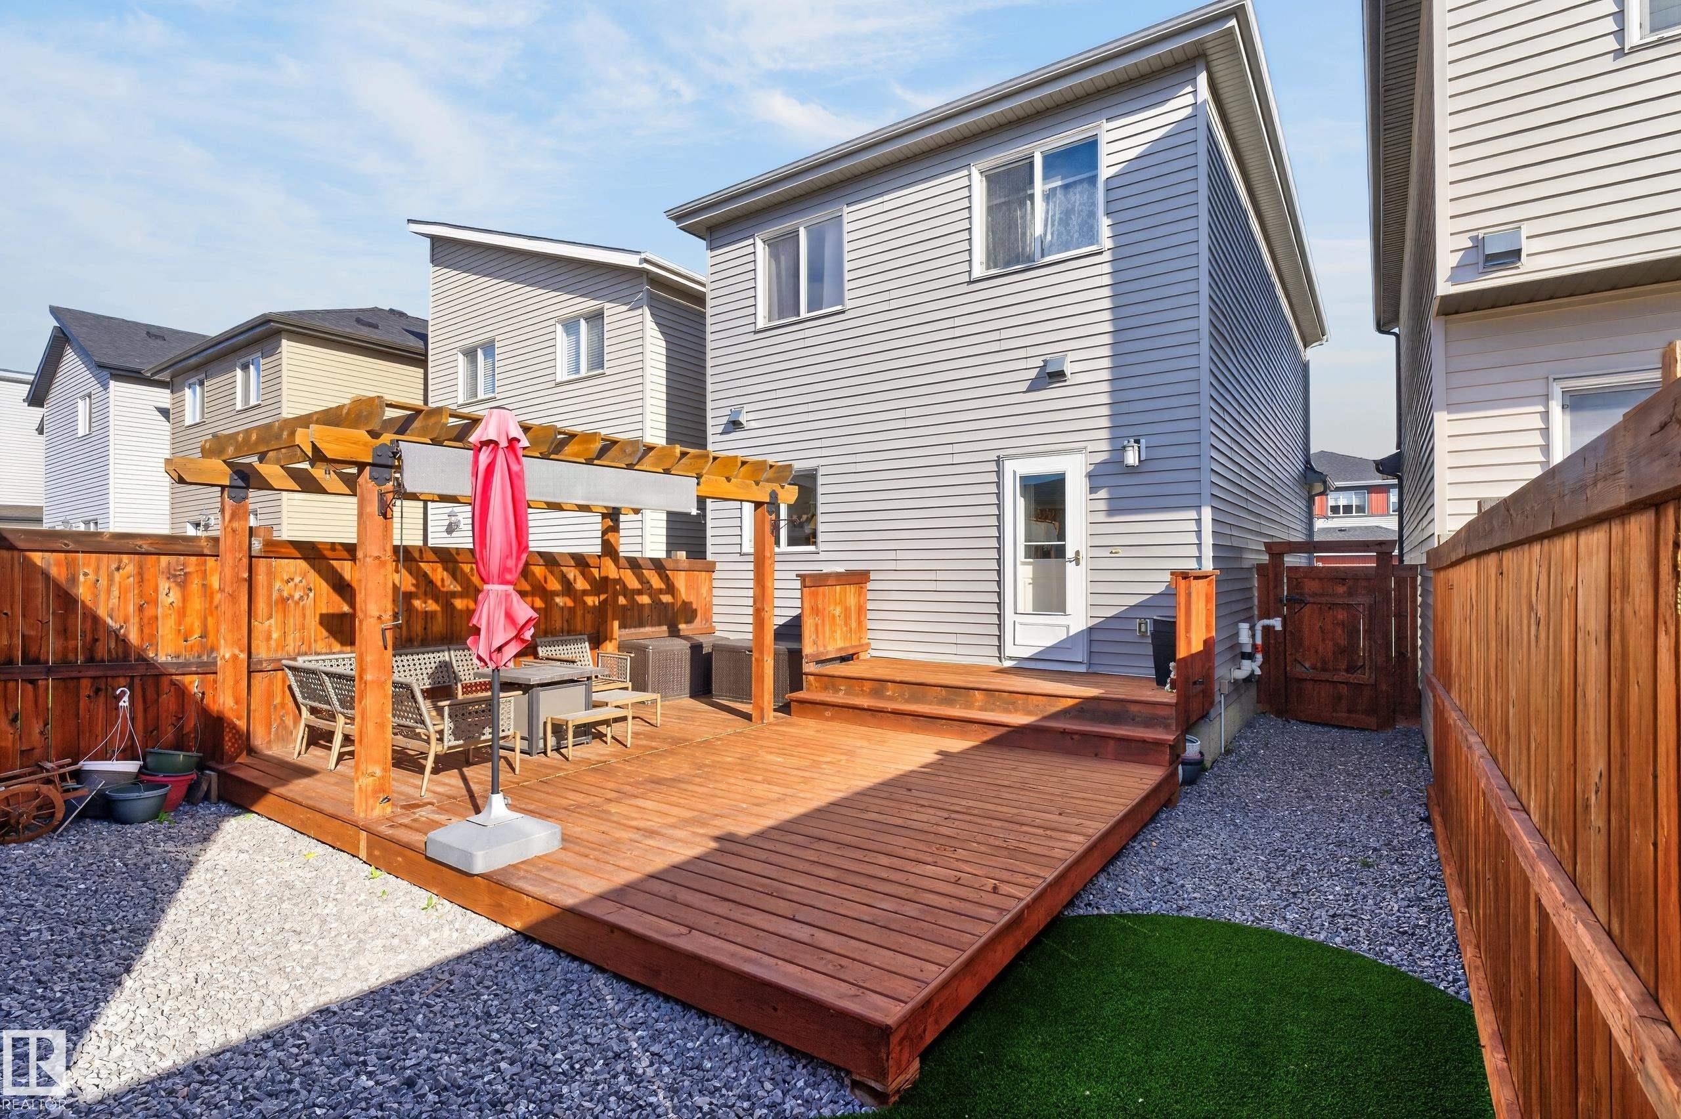
Backyard featuring a wood deck, integrated timber pergola, artificial turf lawn, decorative stone perimeter, and wood privacy fencing - 798 Berg Loop, Leduc, AB
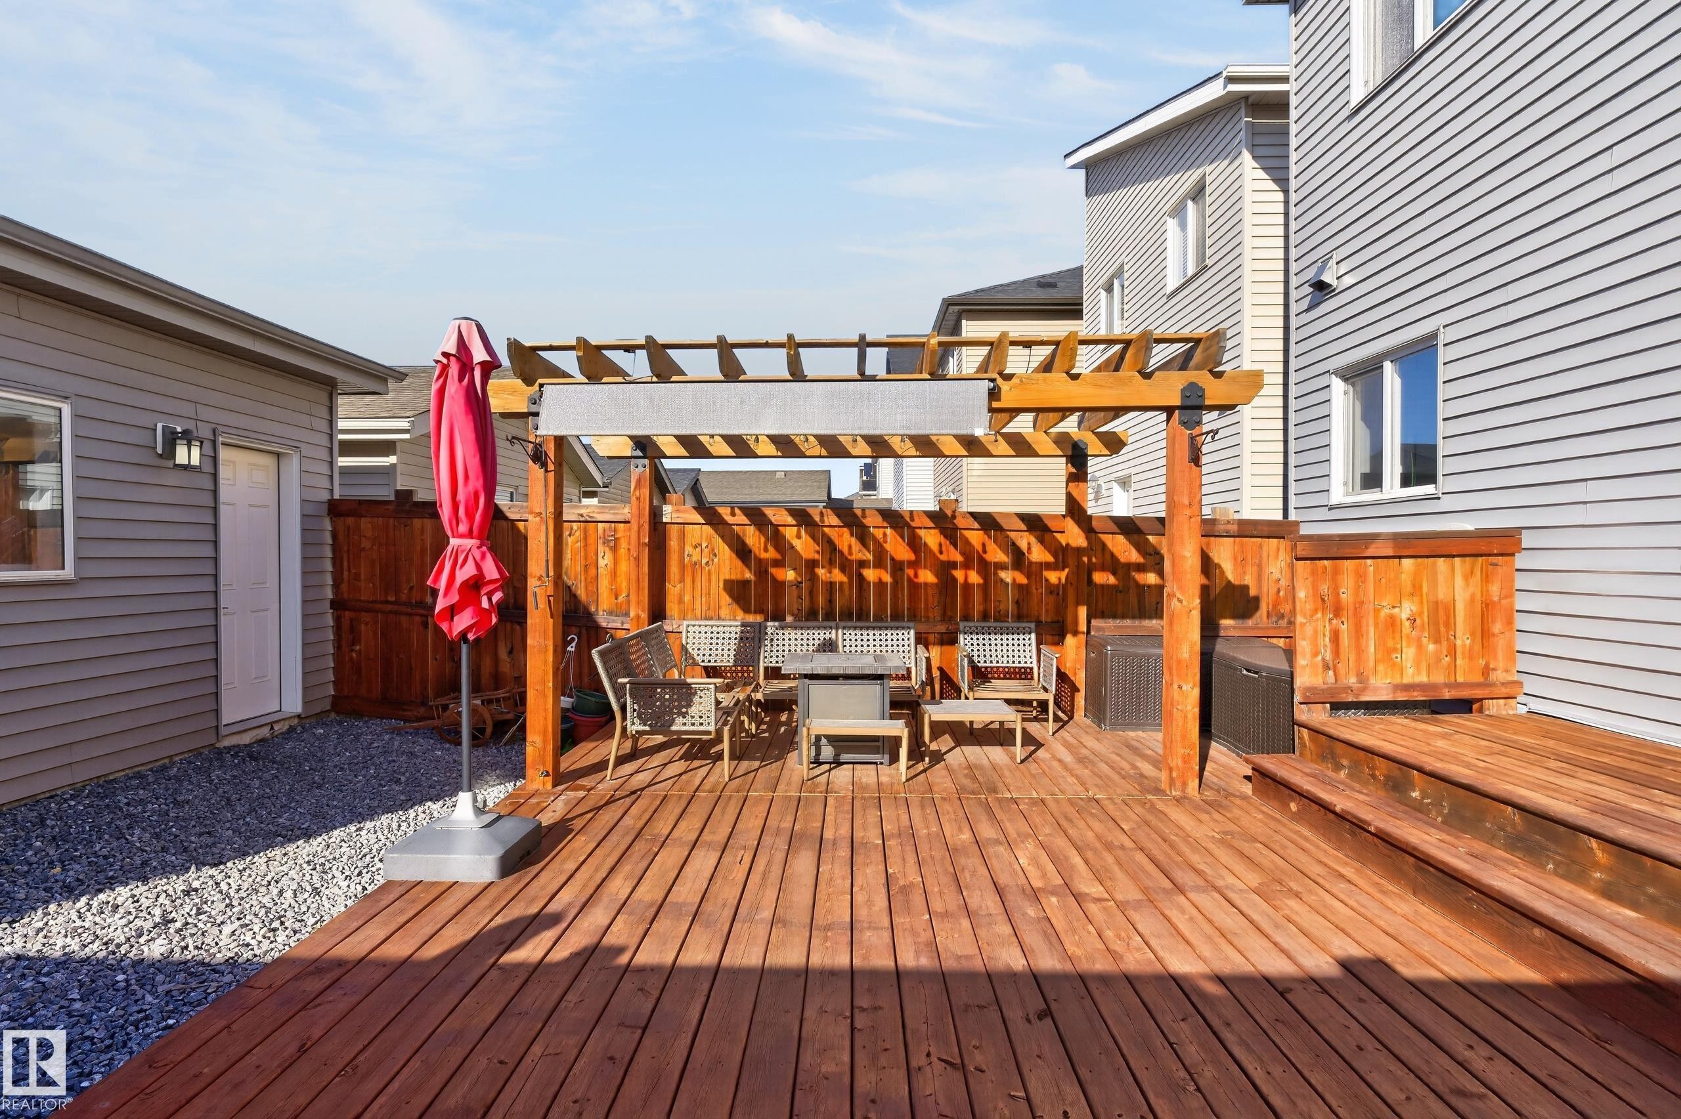
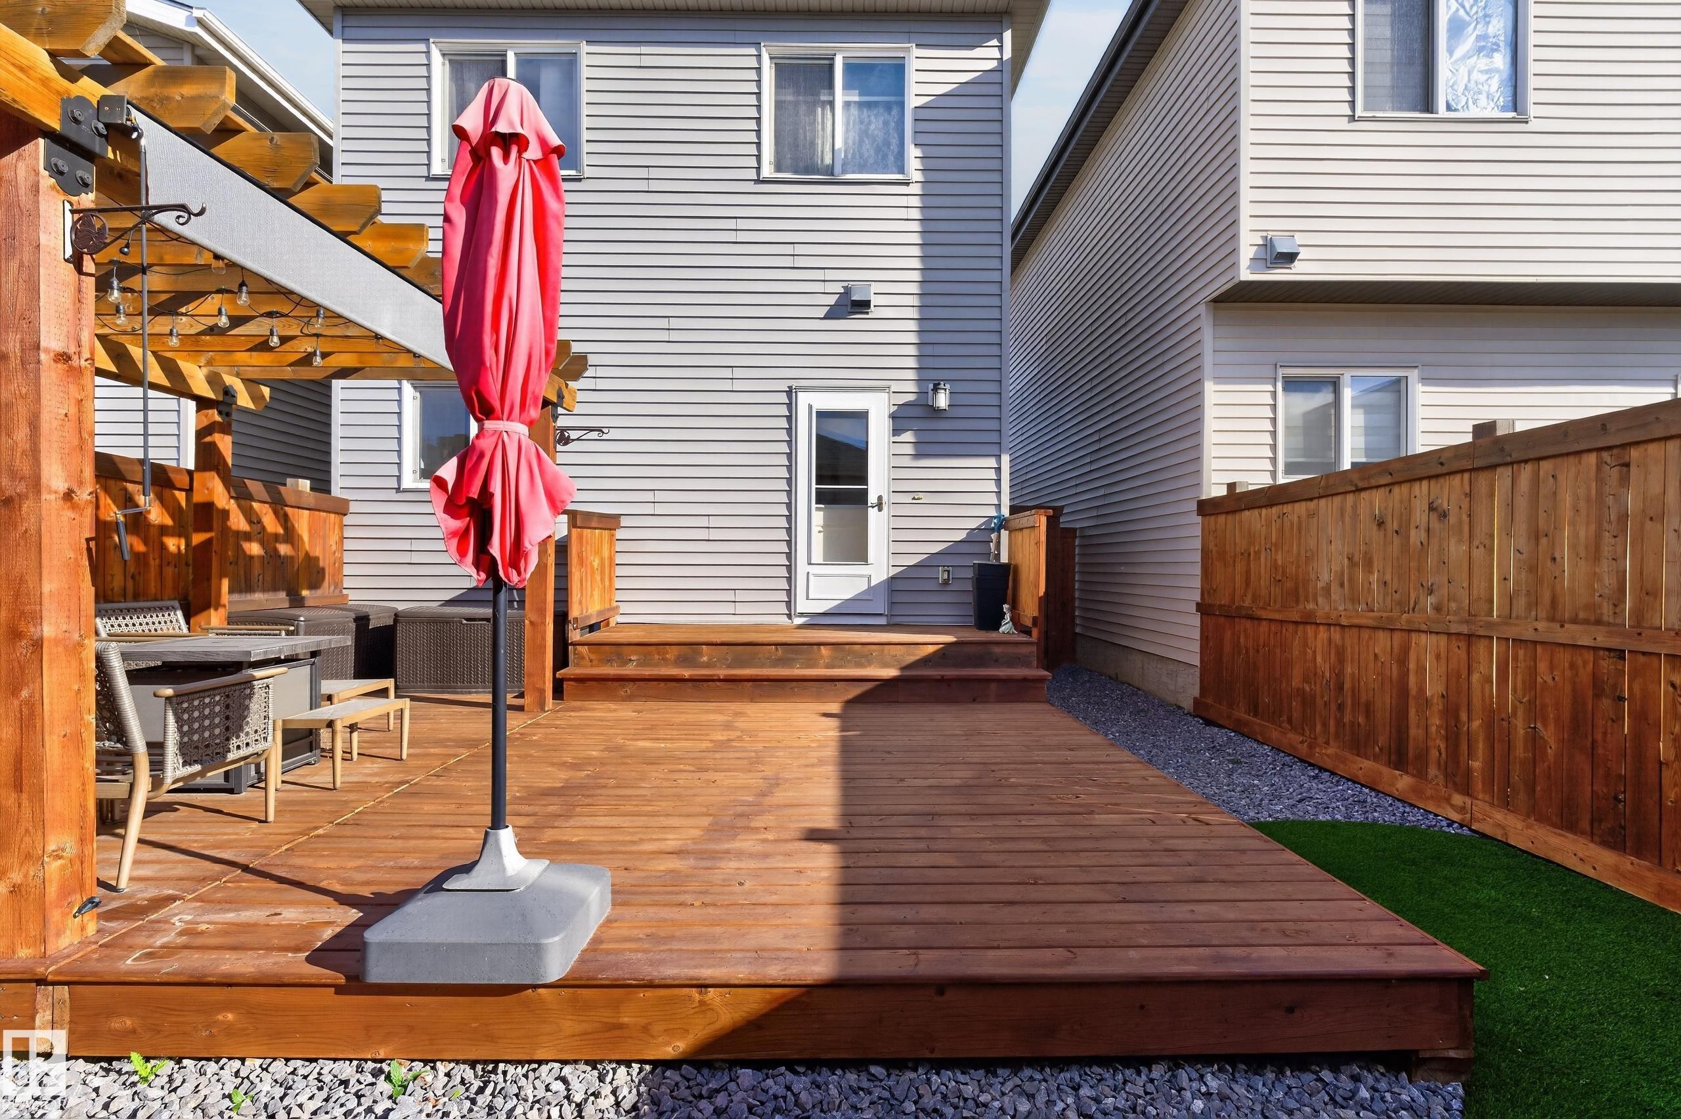
Exterior wood deck featuring a wooden pergola, privacy fencing, and a gravel ground surface - 798 Berg Loop, Leduc, AB
Multi-level wood deck featuring a built-in pergola, privacy fencing, and a gravel-surfaced yard area - 798 Berg Loop, Leduc, AB
Multi-level wood deck featuring a timber-frame pergola, horizontal wood privacy fencing, and exterior lap siding - 798 Berg Loop, Leduc, AB
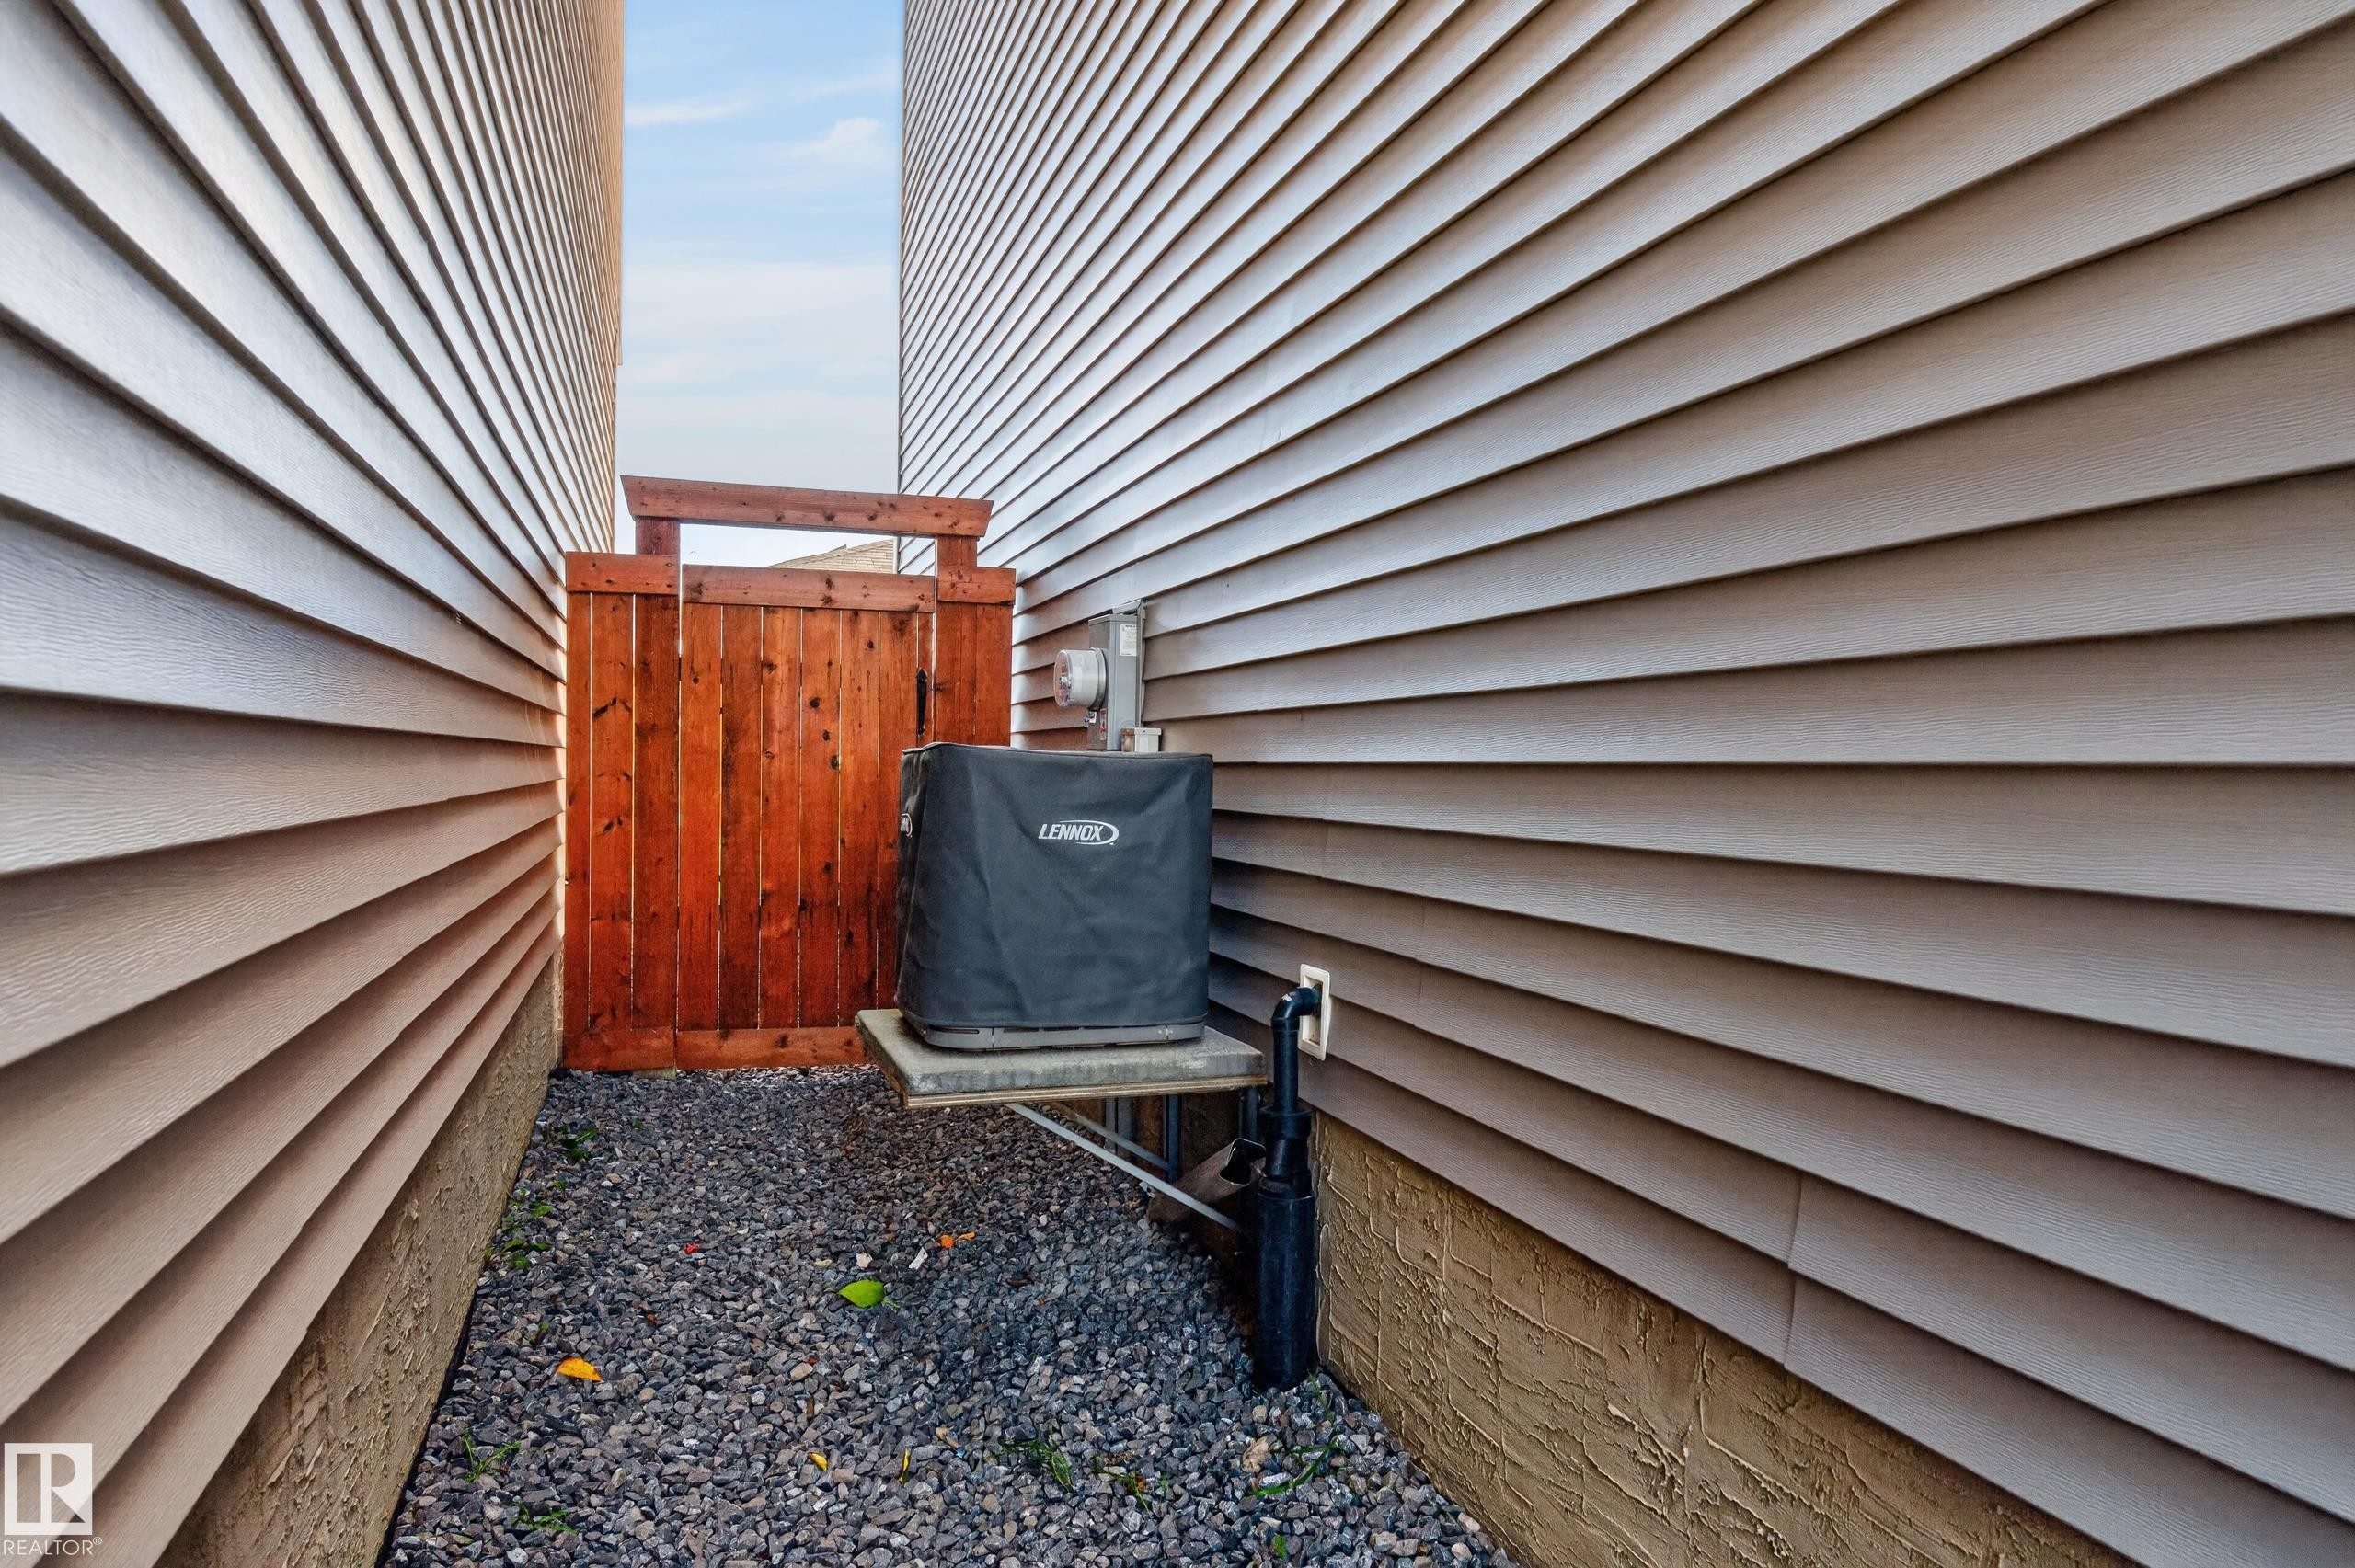
Side exterior featuring light-colored horizontal siding, stone foundation trim, gravel ground cover, and a wood privacy gate - 798 Berg Loop, Leduc, AB
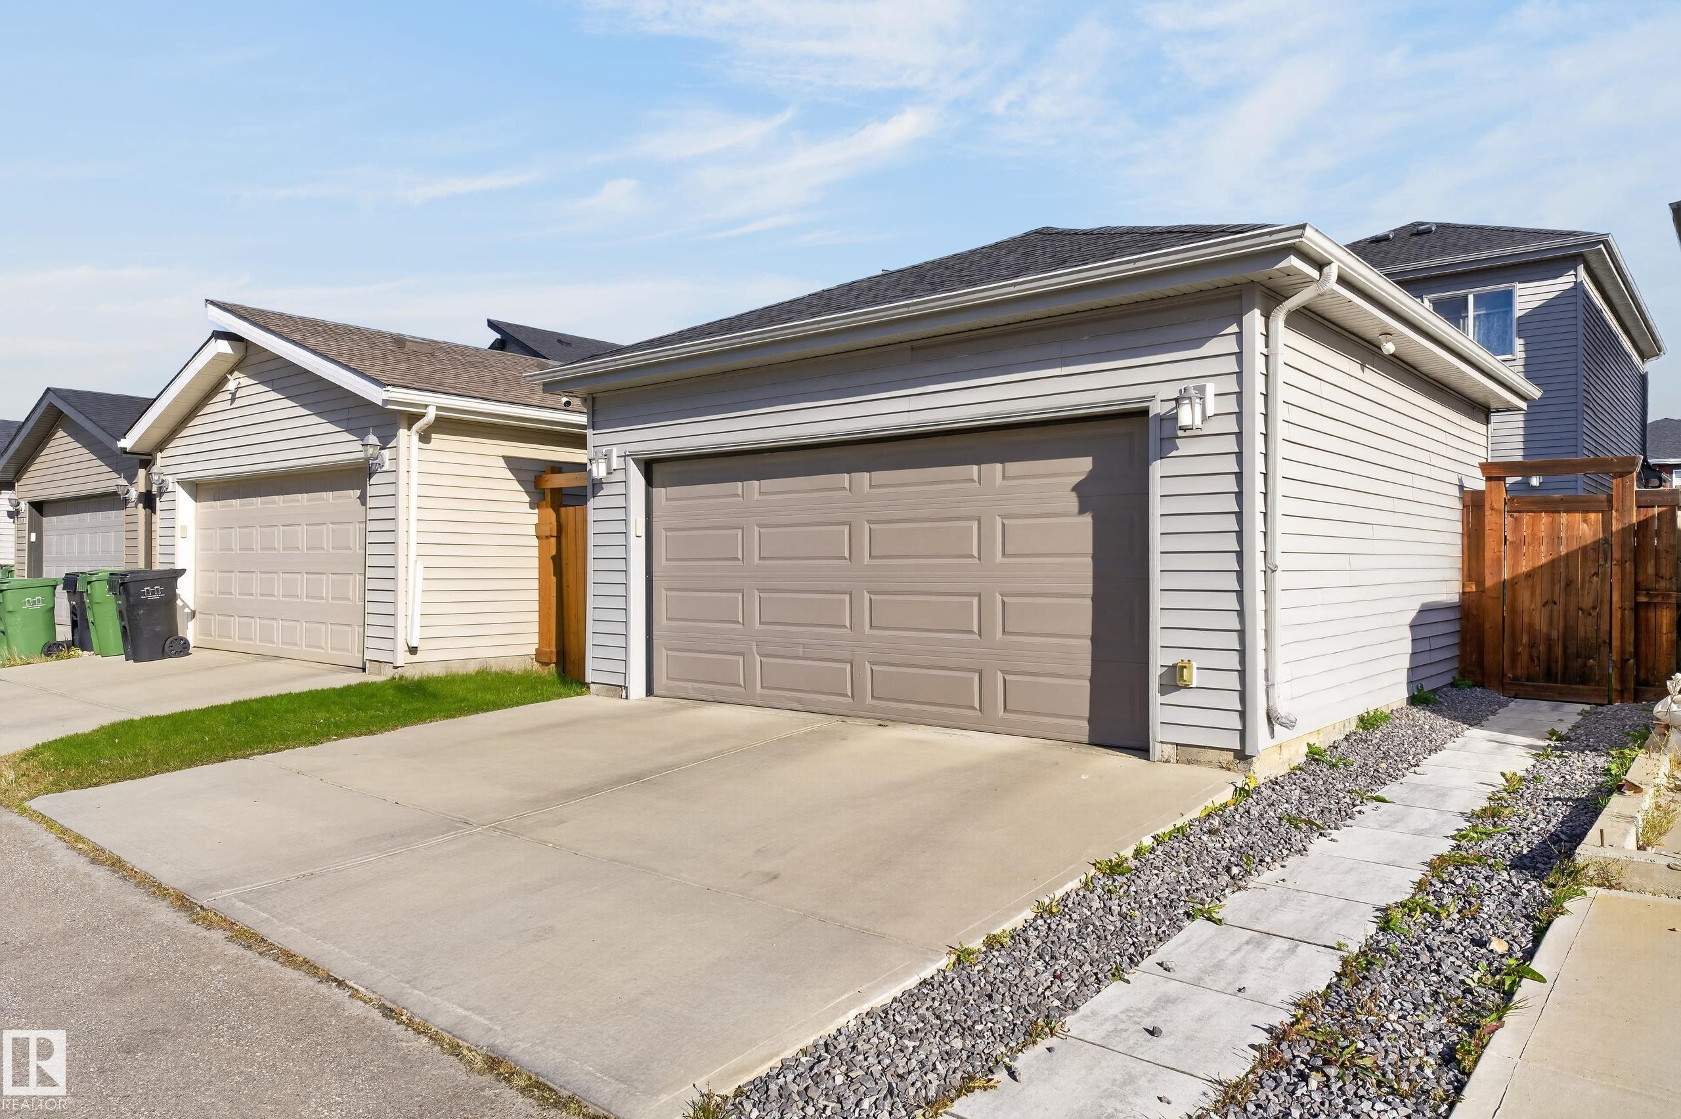
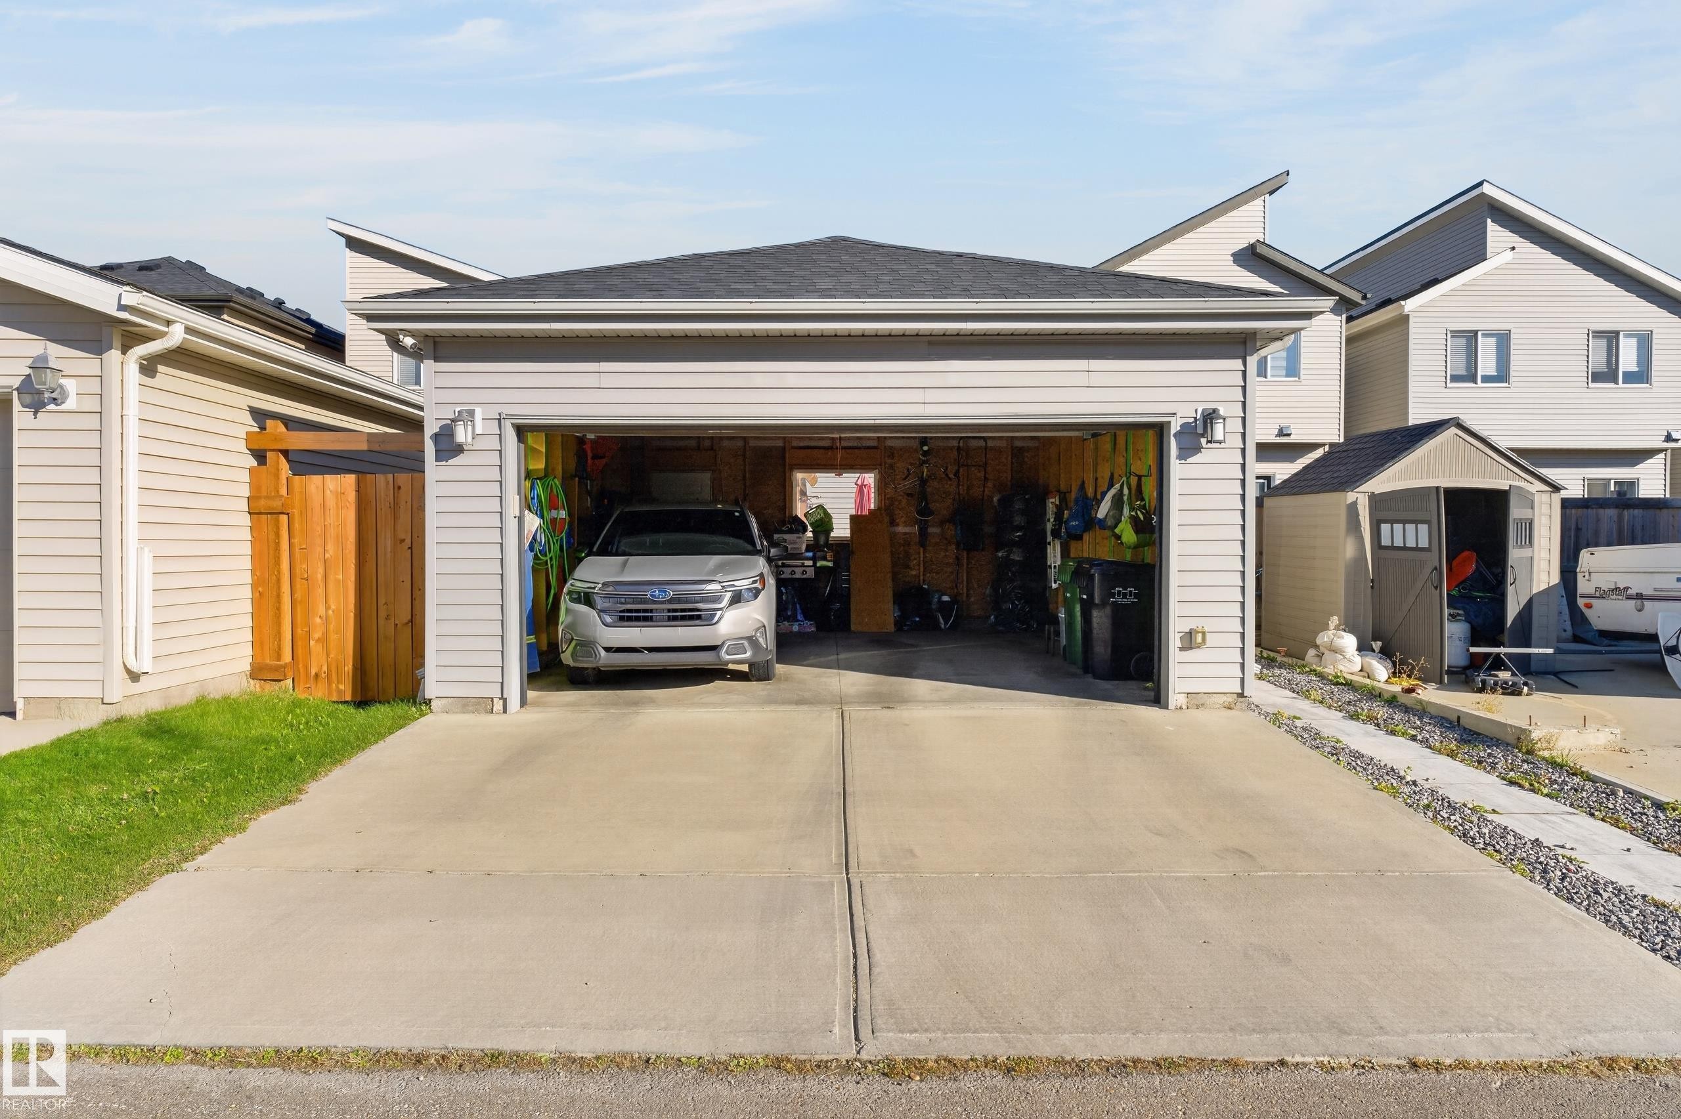
Detached garage featuring horizontal siding, a paneled overhead door, a concrete driveway, and an attached wood privacy gate - 798 Berg Loop, Leduc, AB
Detached garage featuring vinyl siding, asphalt shingle roofing, and a concrete driveway - 798 Berg Loop, Leduc, AB
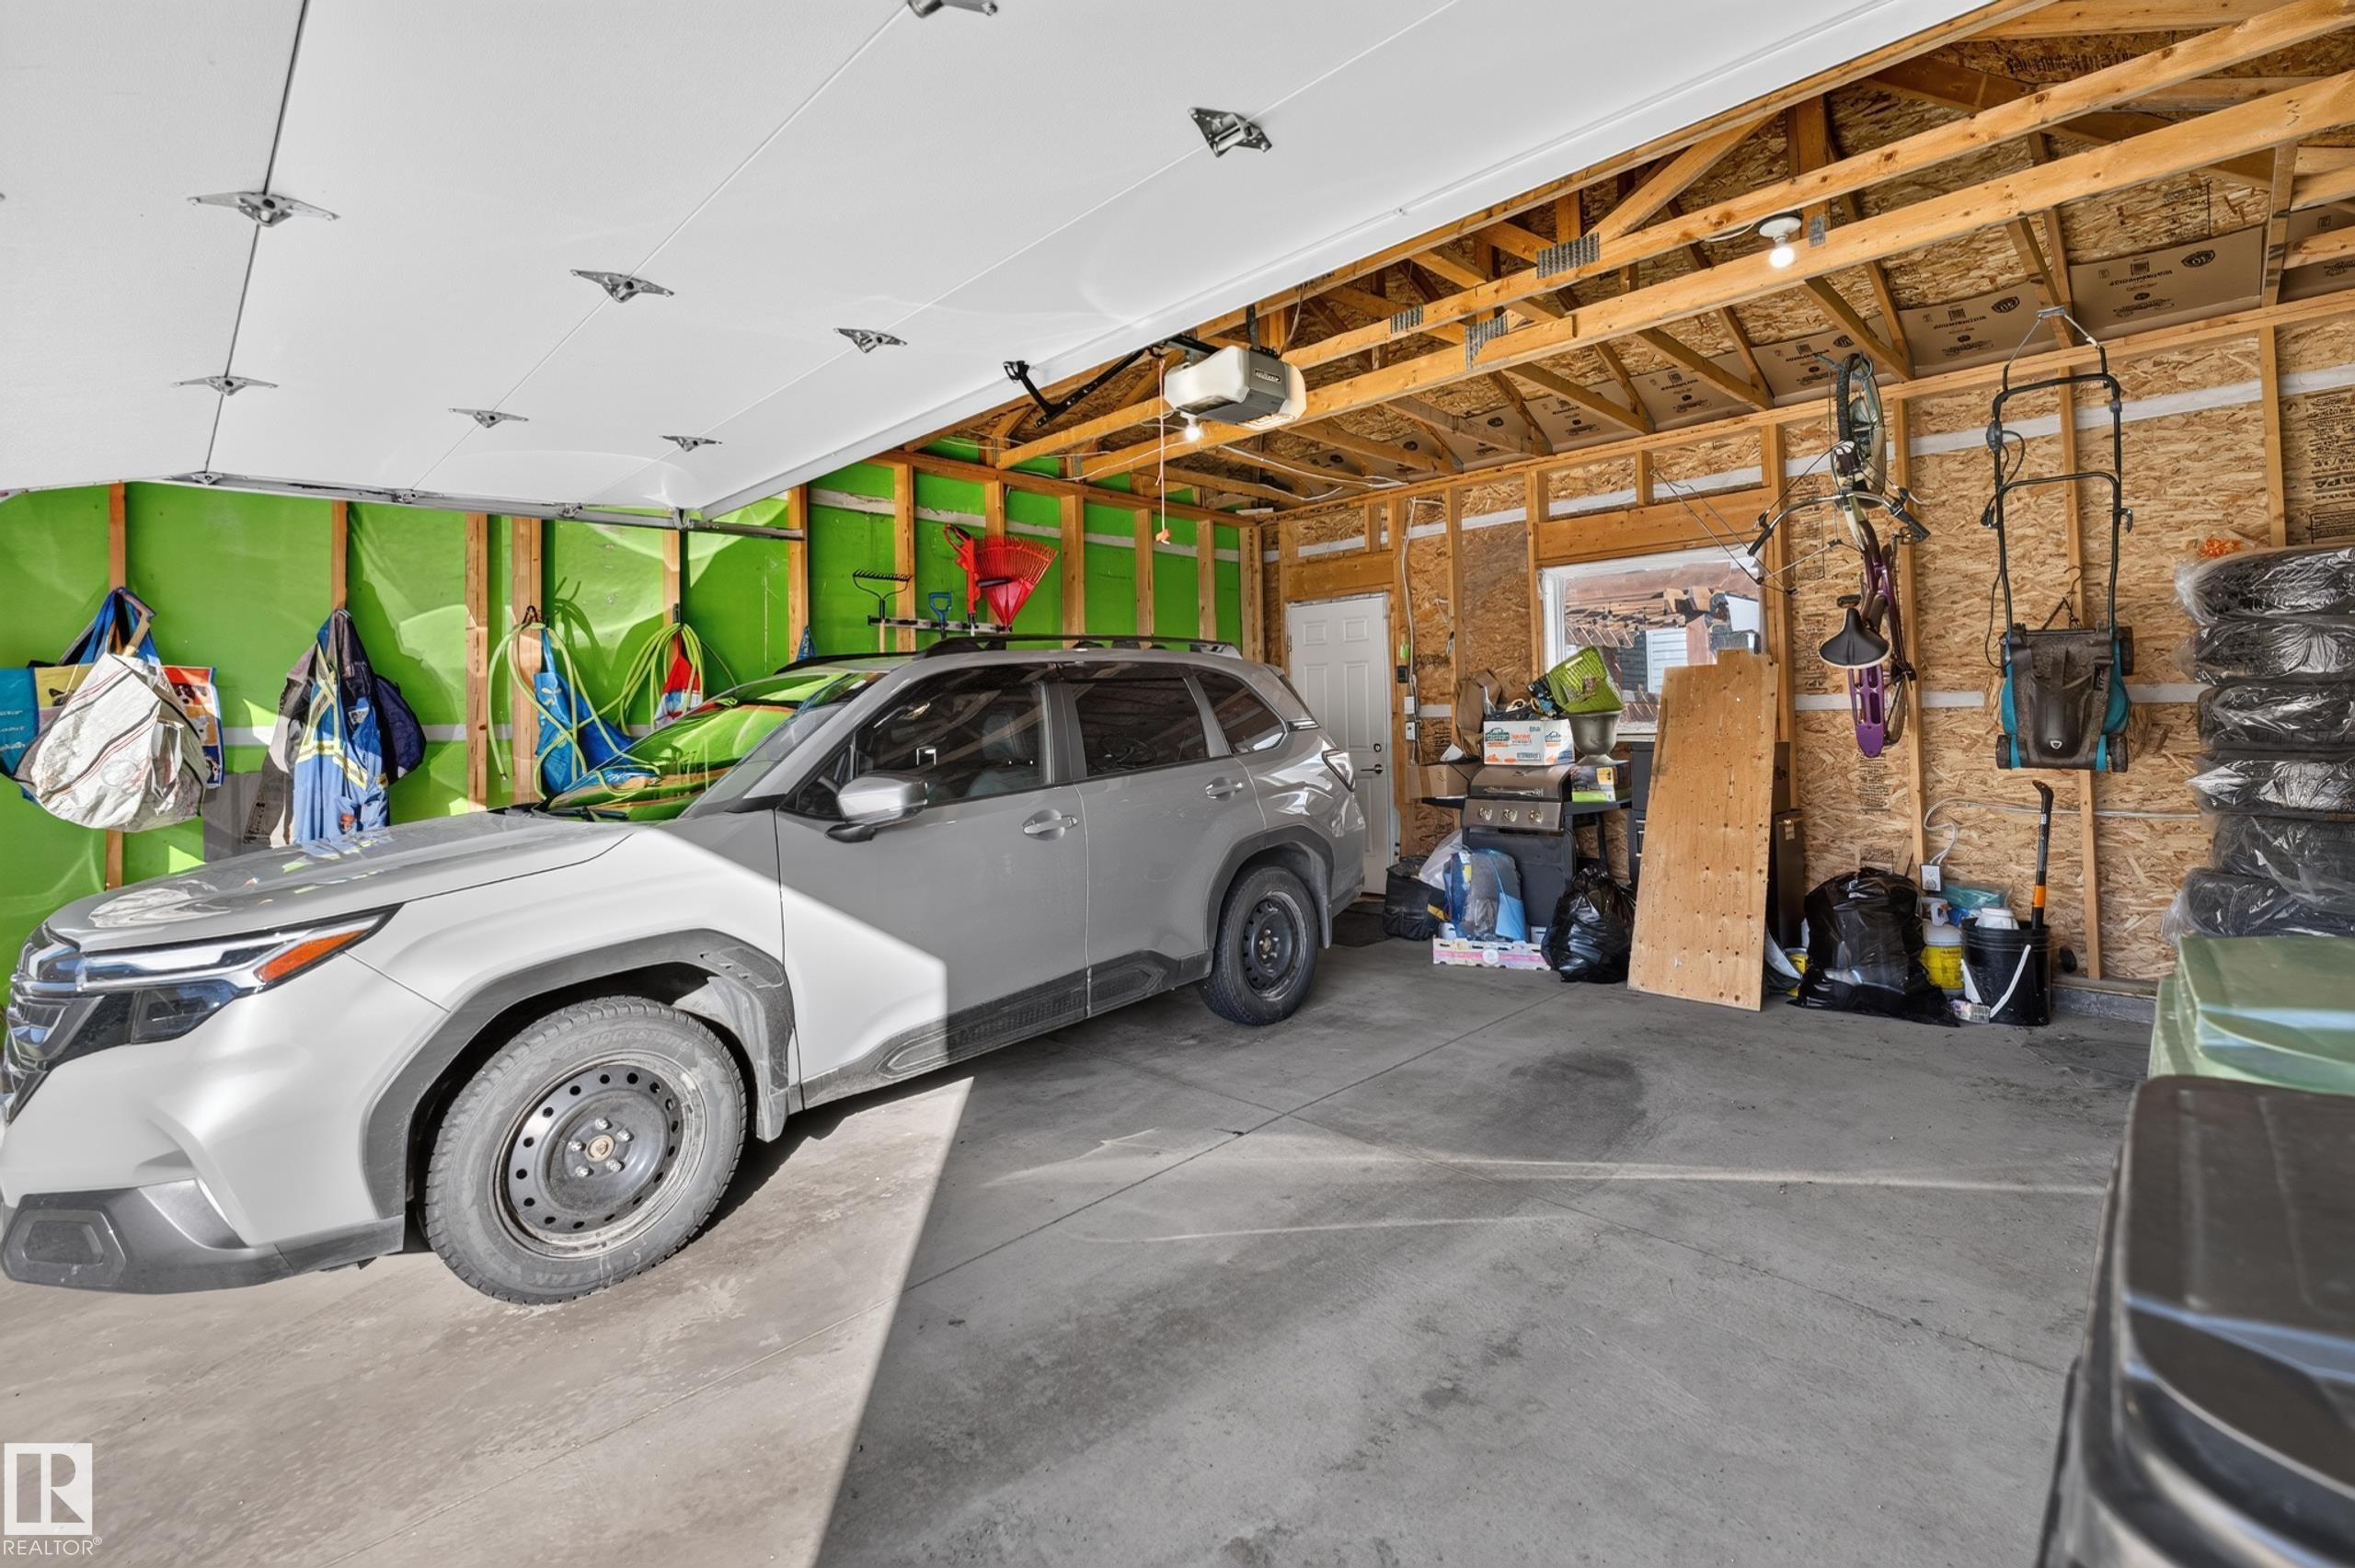
Garage space featuring exposed wood-stud wall construction, concrete flooring, overhead automatic door opener, and a singular window - 798 Berg Loop, Leduc, AB
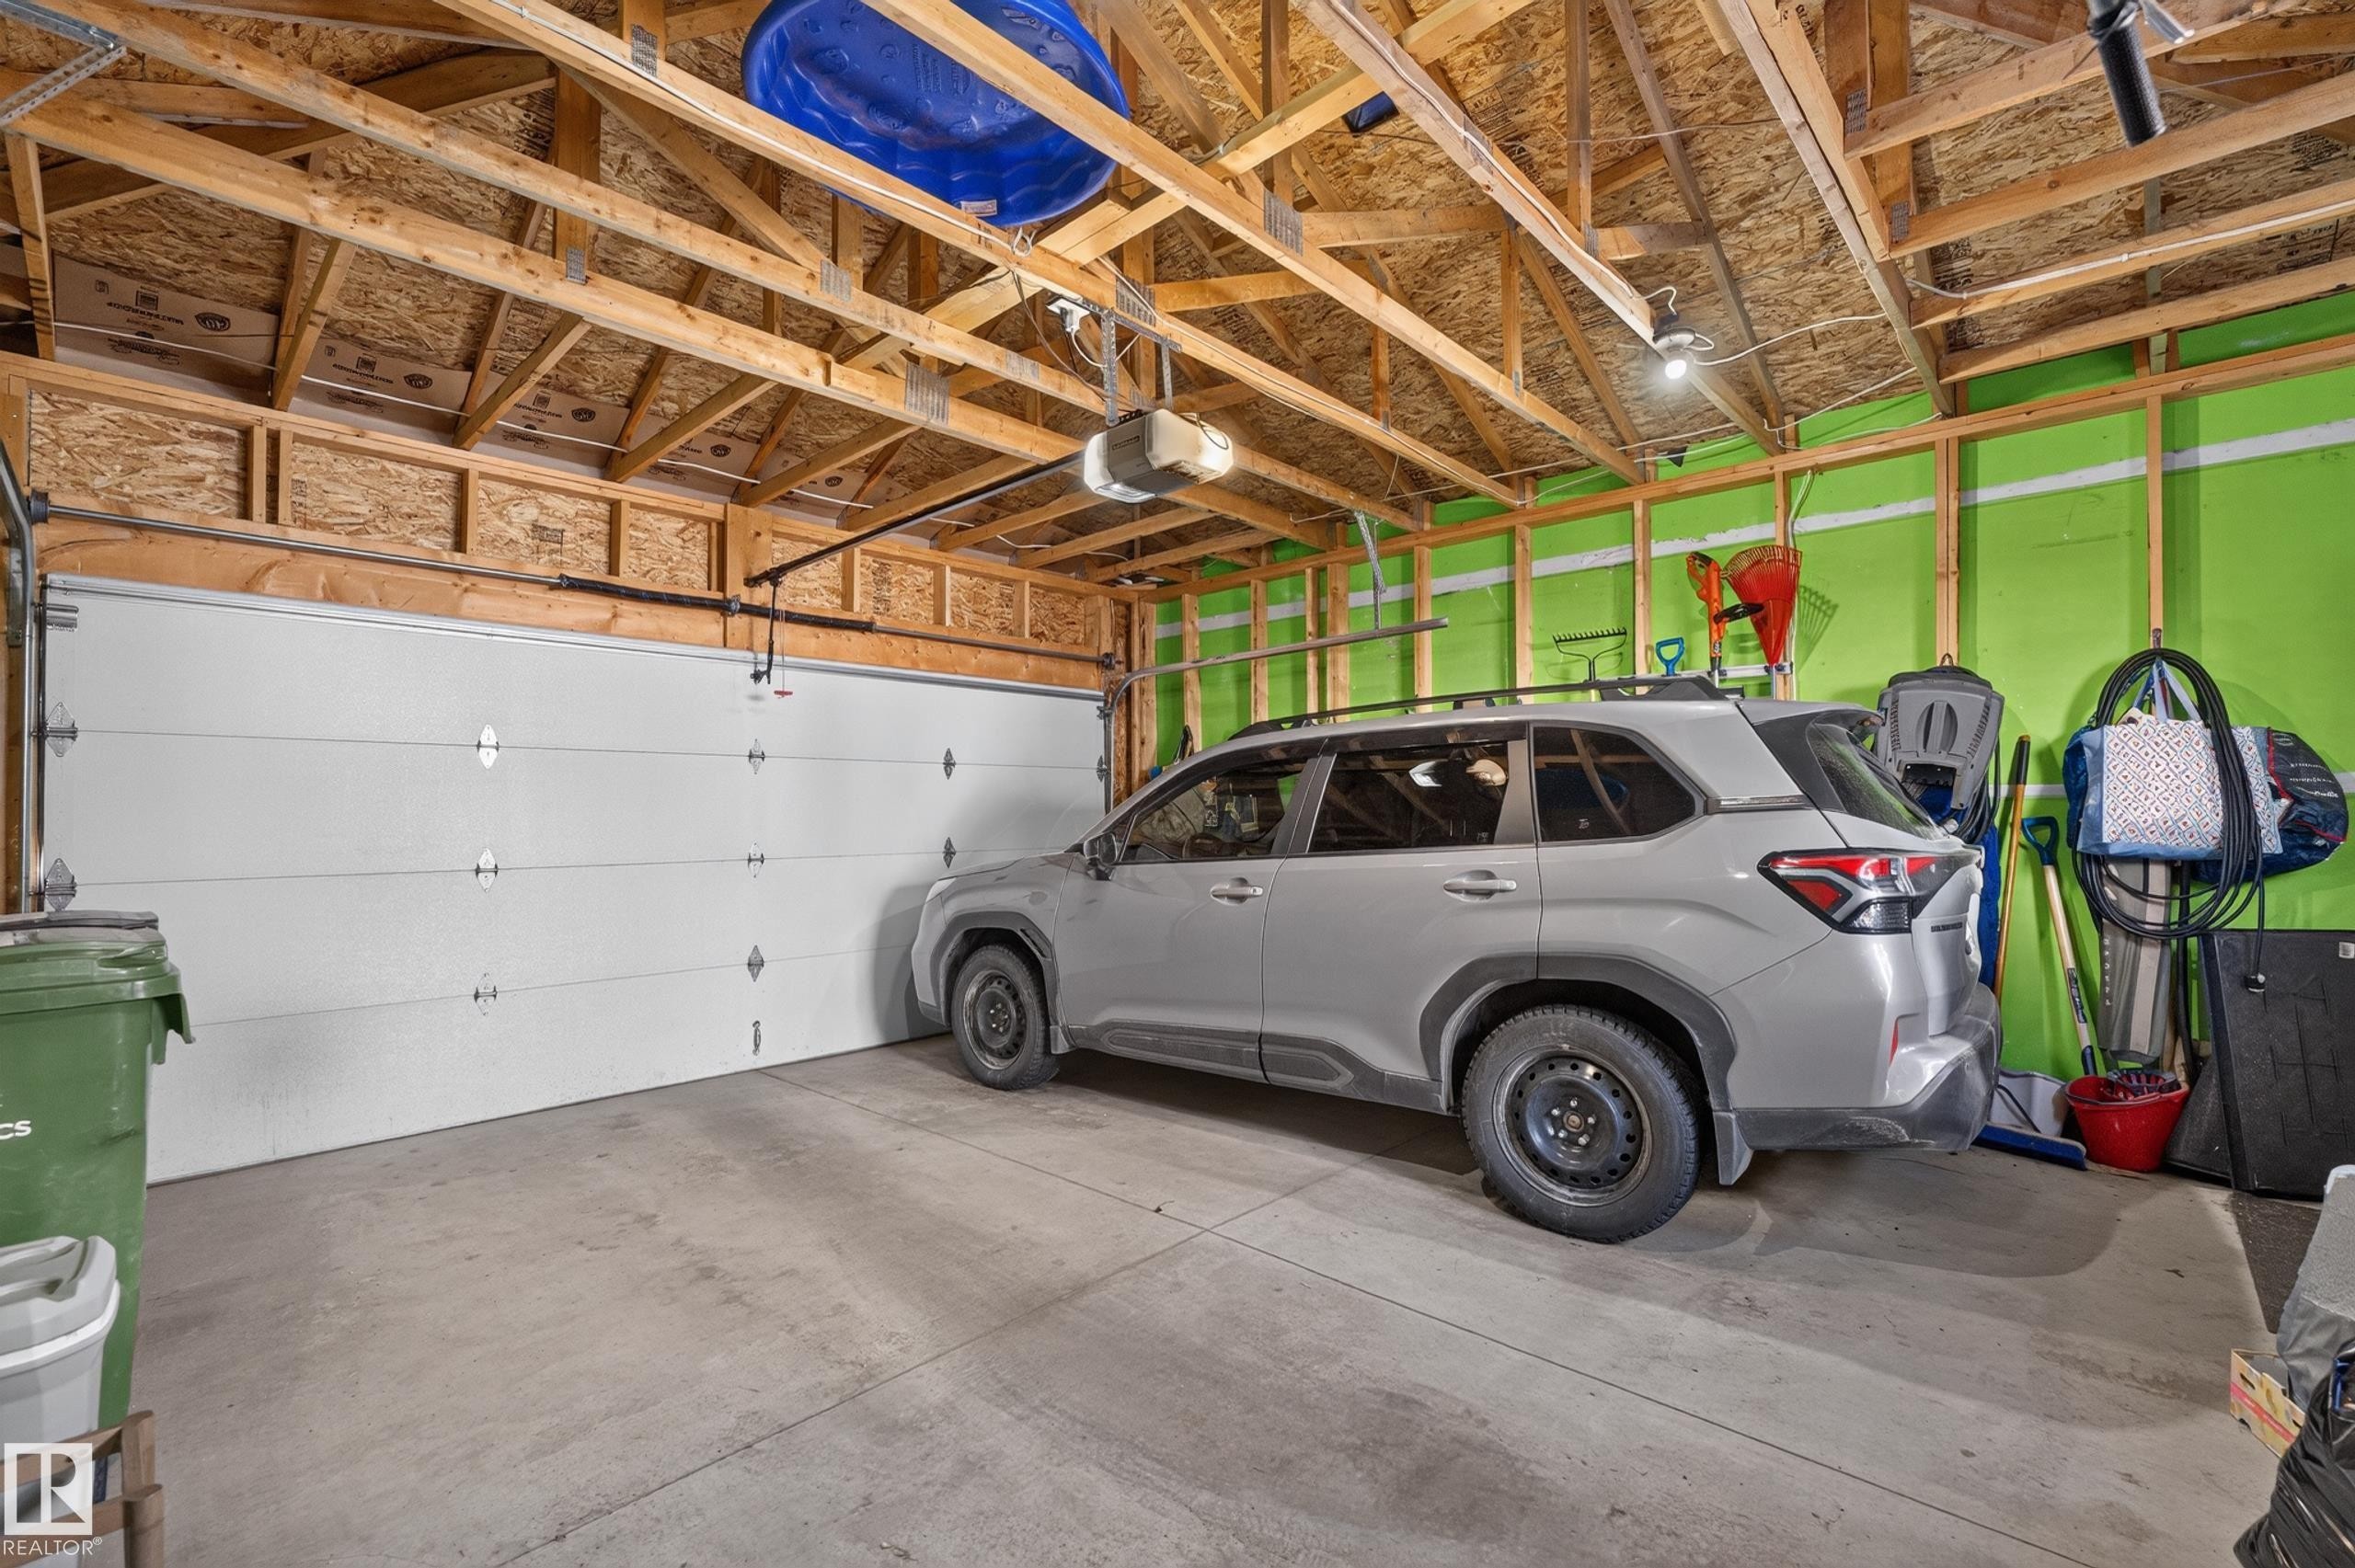
Garage space featuring a concrete floor, high vaulted ceiling with exposed wooden trusses, an automated overhead door, and painted wall panels - 798 Berg Loop, Leduc, AB
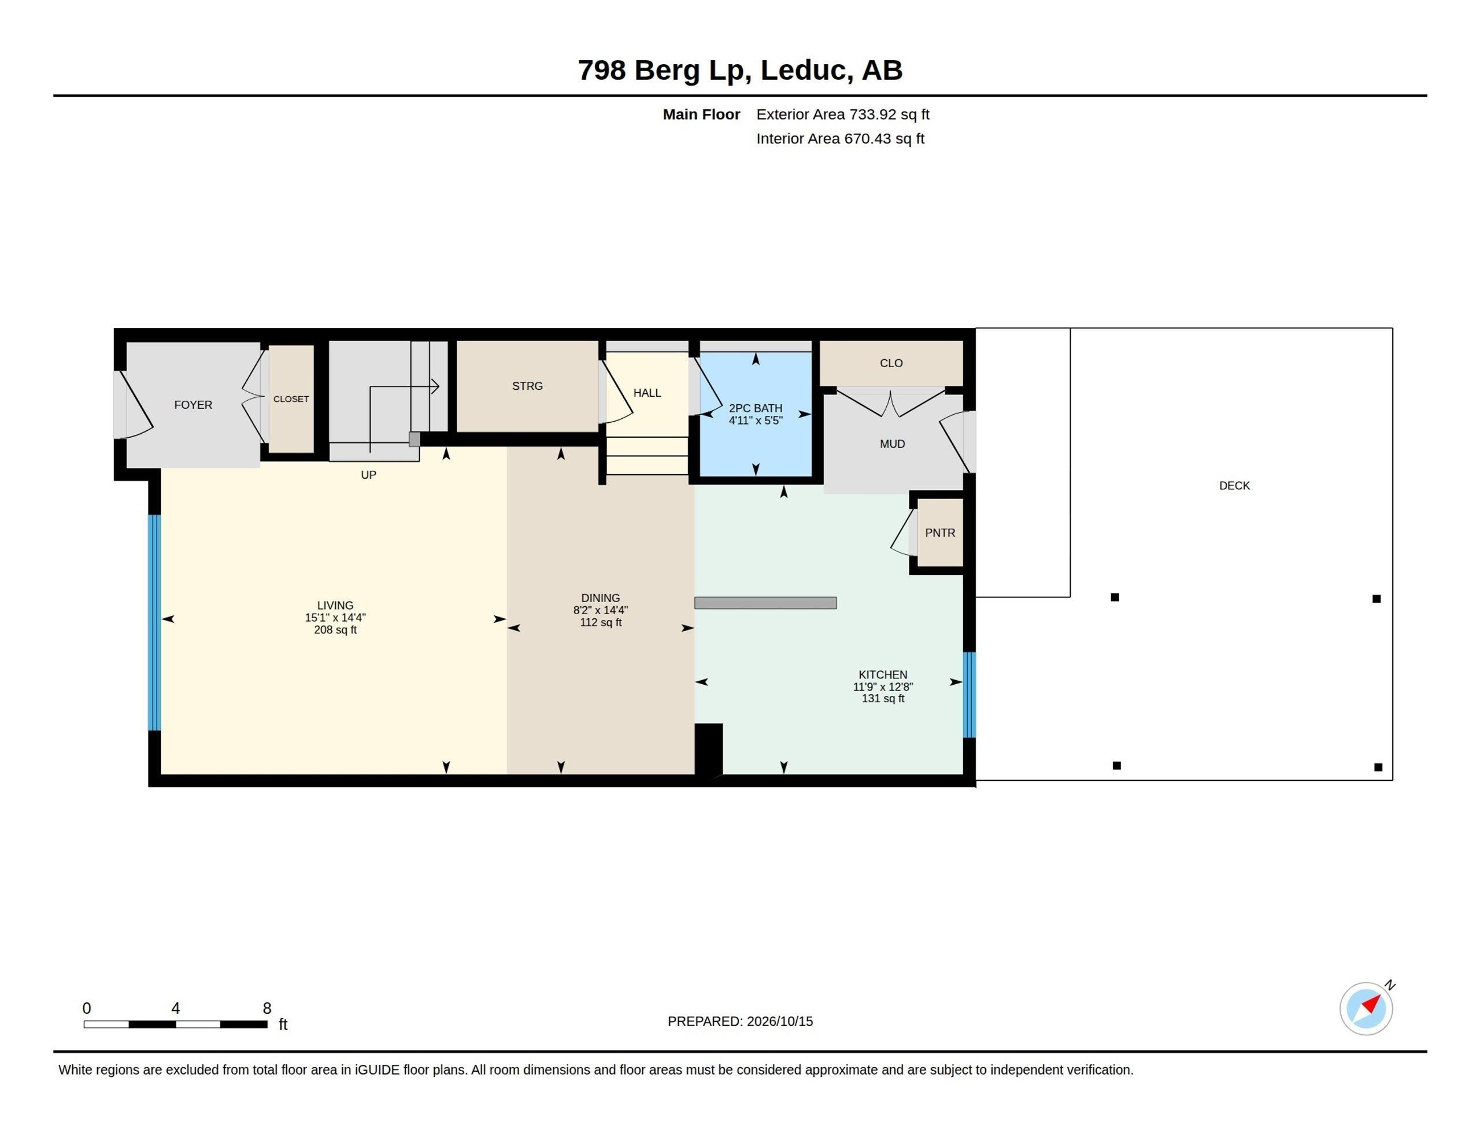
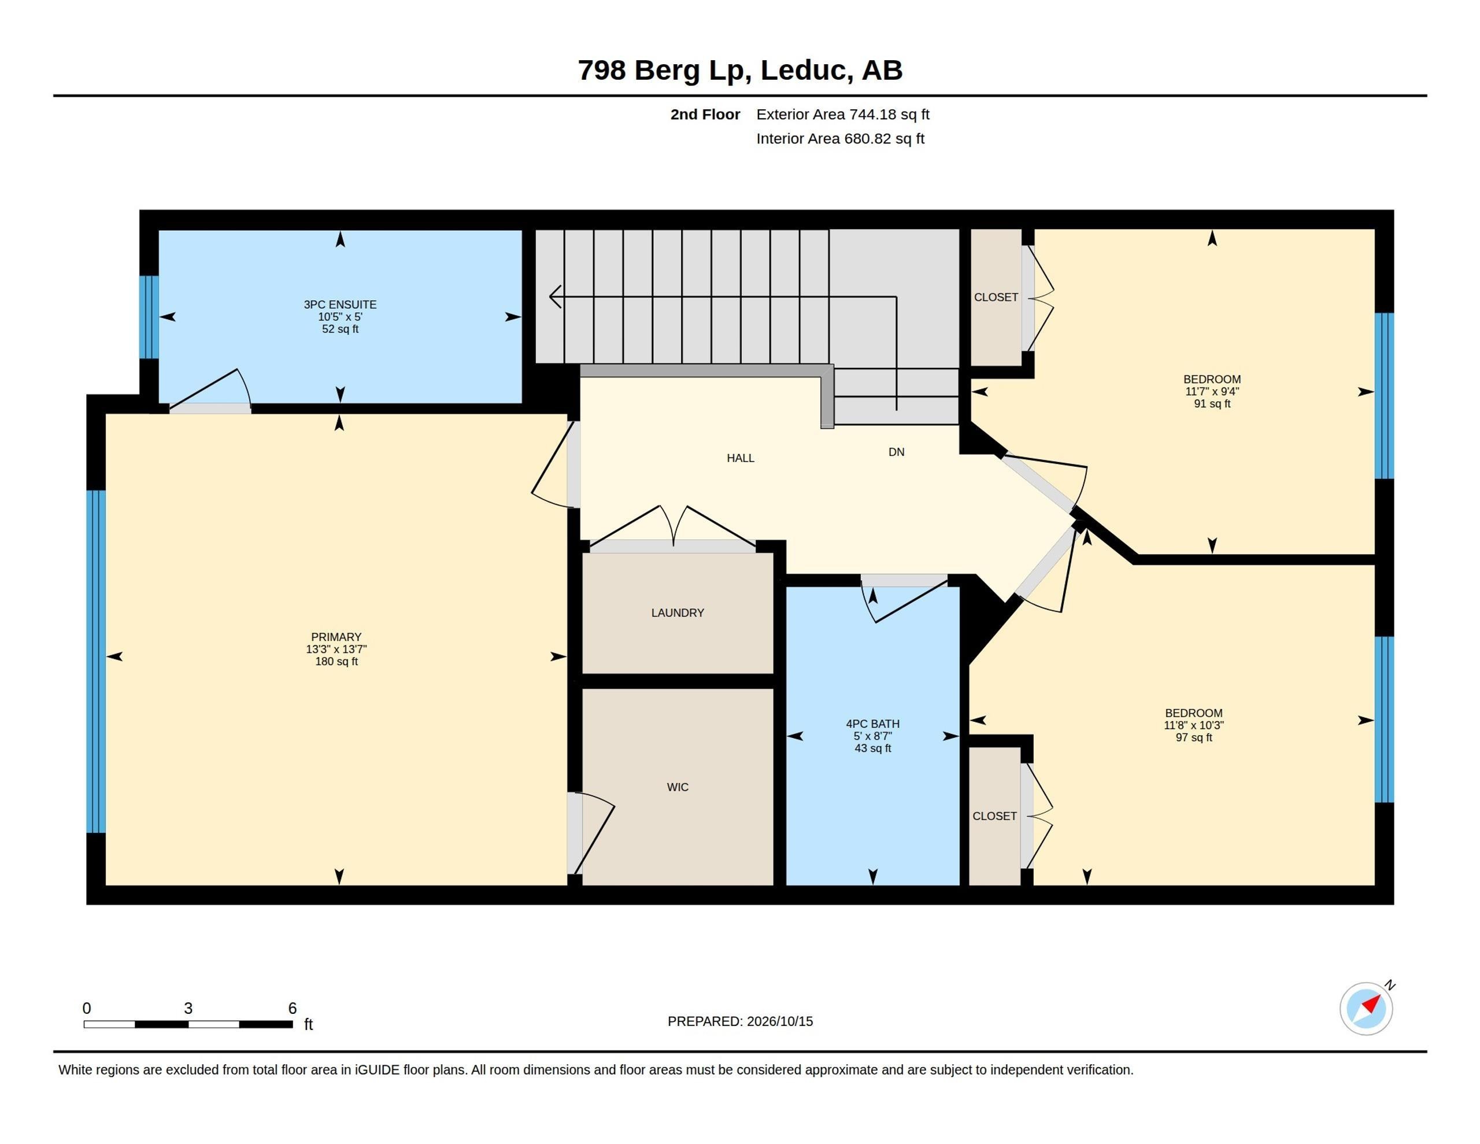
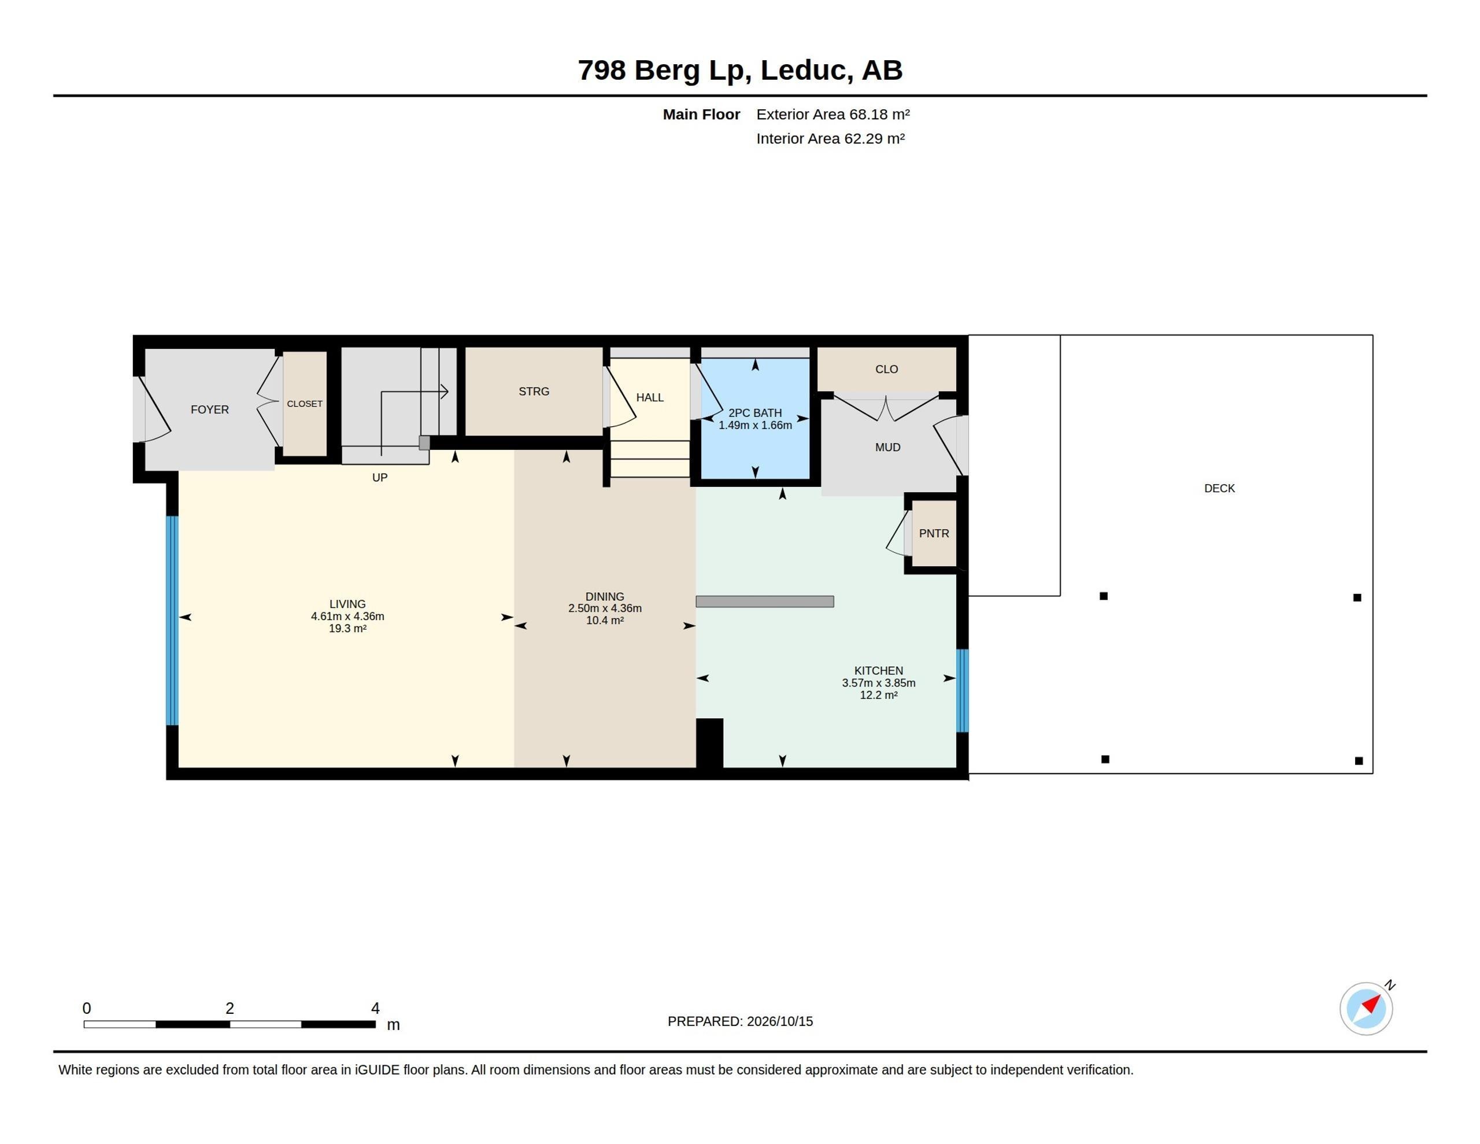
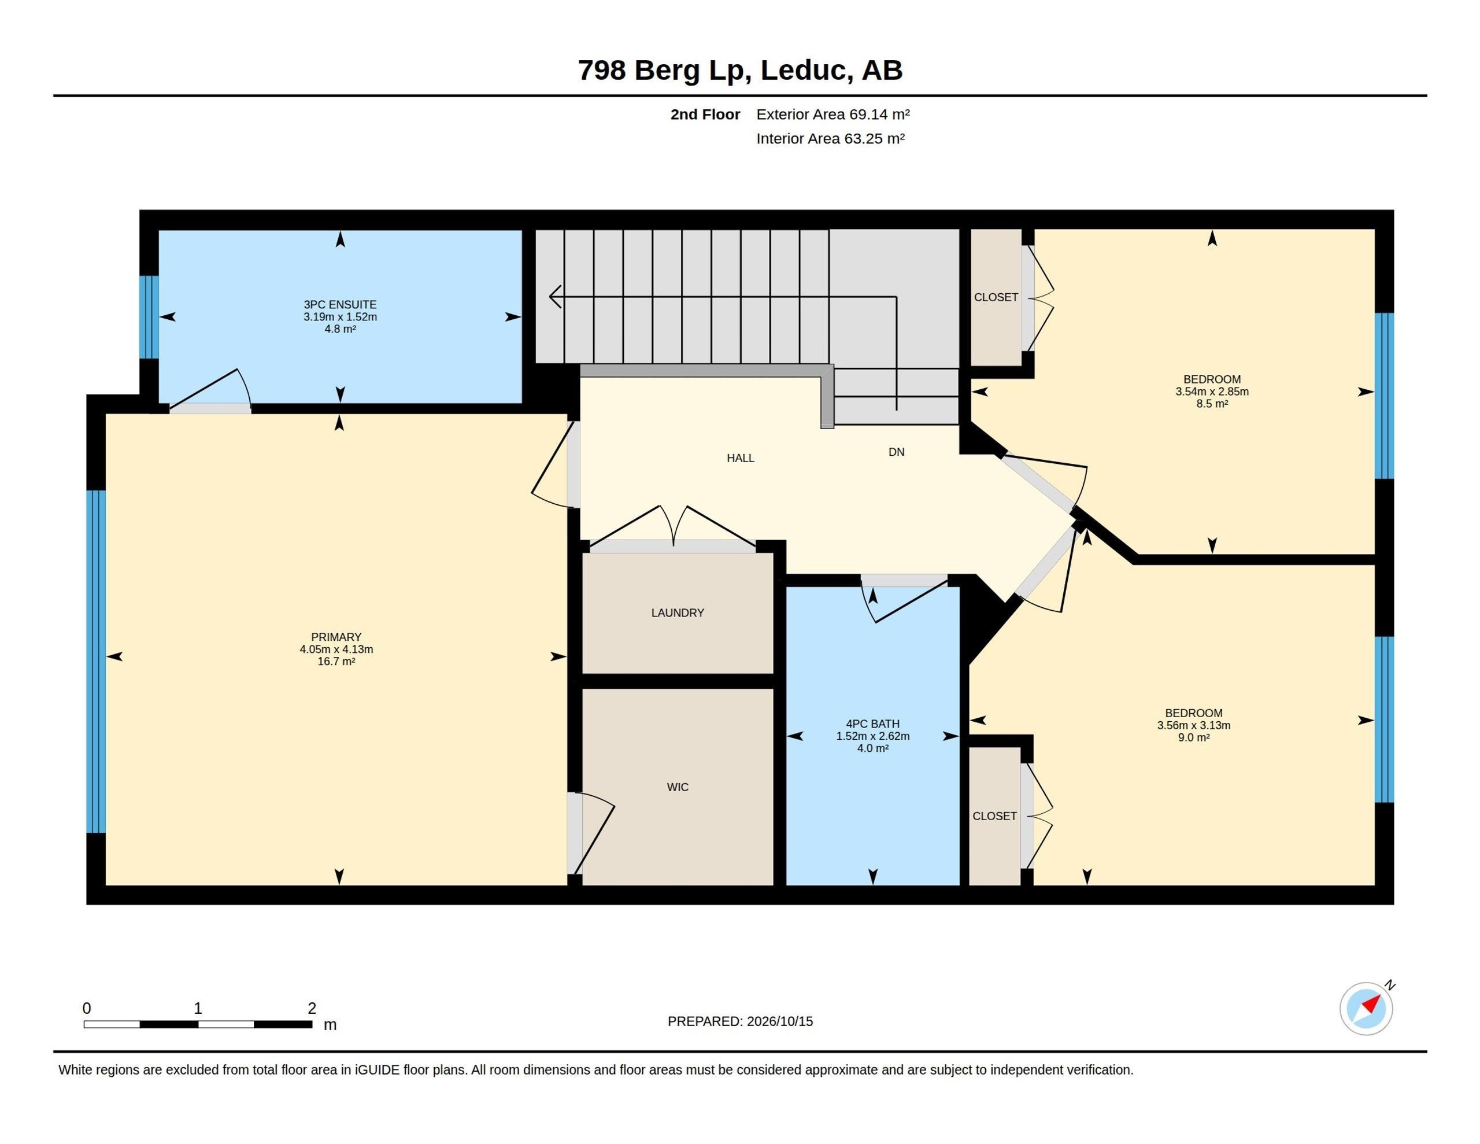
Floor plan - 798 Berg Loop, Leduc, AB
Two-story home featuring horizontal siding, a circular accent window, a covered front porch with stone foundation pillars, and concrete stairs with metal railings - 798 Berg Loop, Leduc, AB
Two-story exterior featuring light gray horizontal siding, stone veneer masonry, a covered porch with metal railing, and an architectural window with a circular accent - 798 Berg Loop, Leduc, AB
Multi-level exterior featuring horizontal lap siding, stone veneer accents, a decorative circular window, and a covered front entryway - 798 Berg Loop, Leduc, AB
Two-story residence featuring composite siding, stone veneer base, prominent circular accent window, and covered front entry - 798 Berg Loop, Leduc, AB
Front exterior featuring horizontal siding, a covered entryway with structural columns, concrete steps, and a glass-paneled front door - 798 Berg Loop, Leduc, AB
Entryway featuring wood-finish flooring, a white paneled door with a glass insert, and a wall-mounted hook rail - 798 Berg Loop, Leduc, AB
Open-concept interior featuring wood-finish flooring, white cabinetry, a kitchen island, and tiered crystal-style light fixtures - 798 Berg Loop, Leduc, AB
Open-concept interior featuring wood-finish flooring, a contemporary drum chandelier, and a carpeted staircase with a dark-finish handrail - 798 Berg Loop, Leduc, AB
Living area featuring wood-finish flooring, a decorative crystal flush-mount light fixture, and carpeted stairs with a tiered elevation - 798 Berg Loop, Leduc, AB
Living space featuring wood-finish flooring, a neutral color palette, a flush-mount crystal chandelier, and a large window with natural light - 798 Berg Loop, Leduc, AB
Wood-finish flooring, staircase with metal balusters, and drum-style chandelier with decorative detailing - 798 Berg Loop, Leduc, AB
Open-concept interior featuring wood-finish flooring, a tiered drum pendant light with crystal accents, white cabinetry, and a kitchen island - 798 Berg Loop, Leduc, AB
Open-concept area featuring wood-finish flooring, a custom crystal-detail oval chandelier, a secondary flush-mount crystal fixture, and floor-to-ceiling drapery hardware - 798 Berg Loop, Leduc, AB
Kitchen featuring white cabinetry, an island with stone-composite countertop, wood-finish flooring, and a crystal-accented linear pendant light fixture - 798 Berg Loop, Leduc, AB
Kitchen featuring white shaker cabinetry, quartz countertops, a mosaic tile backsplash, stainless steel appliances, and wood-finish flooring - 798 Berg Loop, Leduc, AB
Kitchen island featuring stone countertops, an undermount sink, and integrated stainless steel dishwasher - 798 Berg Loop, Leduc, AB
Kitchen island featuring a dual-basin stainless steel sink, solid-surface countertop, and lower cabinetry with metallic hardware - 798 Berg Loop, Leduc, AB
Kitchen featuring white shaker-style cabinetry, solid-surface countertops, a mosaic tile backsplash, stainless steel appliances, and a window with a roller shade - 798 Berg Loop, Leduc, AB
Kitchen featuring white shaker-style cabinetry, stainless steel appliances, quartz countertops, a multi-tonal glass tile backsplash, and an undermount double-basin sink - 798 Berg Loop, Leduc, AB
Kitchen featuring white cabinetry, quartz countertops, stainless steel appliances, multi-toned mosaic tile backsplash, and wood-finish flooring - 798 Berg Loop, Leduc, AB
Kitchen featuring white cabinetry, stone-finish countertops, stainless steel appliances, multi-toned tile backsplash, and wood-finish flooring - 798 Berg Loop, Leduc, AB
Kitchen featuring white cabinetry, quartz countertops, a central island with a stainless steel sink, tile backsplash, and stainless steel appliances - 798 Berg Loop, Leduc, AB
Neutral-toned interior featuring wood-finish flooring, an arched window-pane wall mirror with white trim, and a solid-core interior door with a shaker-style design - 798 Berg Loop, Leduc, AB
Pedestal sink with polished chrome faucet, three-light vanity fixture, rectangular framed mirror, and large-format tile flooring - 798 Berg Loop, Leduc, AB
Staircase featuring wall-mounted dark handrails, carpeted treads, and metal spindle balusters - 798 Berg Loop, Leduc, AB
Neutral-toned interior space featuring a multi-tiered crystal flush-mount light fixture, a low-profile wall partition with white trim, and a black metal handrail - 798 Berg Loop, Leduc, AB
Hallway featuring wall-to-wall carpeting, three-panel interior doors with brushed nickel lever handles, and a decorative crystal flush-mount ceiling fixture - 798 Berg Loop, Leduc, AB
Laundry alcove featuring stainless steel laundry appliances and a built-in overhead storage shelf - 798 Berg Loop, Leduc, AB
Room featuring neutral walls, grey carpeting, and a rectangular window - 798 Berg Loop, Leduc, AB
Shaker-style interior doors featuring matte black hardware, built-in corner shelving, and neutral wall color - 798 Berg Loop, Leduc, AB
White vanity with a neutral solid-surface countertop, rectangular undermount sink, brushed metal hardware, and a multi-bulb light fixture above a framed mirror - 798 Berg Loop, Leduc, AB
Shower alcove featuring large-format dark tile surround, integrated white vanity with solid-surface countertop, and dark-toned tile flooring - 798 Berg Loop, Leduc, AB
White vanity featuring a solid surface countertop, integrated rectangular basin, brushed nickel hardware, and a three-light wall-mounted fixture with a matching framed mirror - 798 Berg Loop, Leduc, AB
Neutral-toned walls, wall-mounted white shelving, and a matte black ceiling fan with an integrated light fixture - 798 Berg Loop, Leduc, AB
Dual-door closet featuring matte black hardware, custom built-in wood-finish corner shelving, and neutral wall tones - 798 Berg Loop, Leduc, AB
Tray ceiling featuring a central five-blade ceiling fan with integrated lighting and multi-pane windows - 798 Berg Loop, Leduc, AB
Room featuring a tray ceiling, neutral wall tones, neutral carpeting, and a ceiling fan with integrated lighting - 798 Berg Loop, Leduc, AB
Tray ceiling with a central multi-blade ceiling fan - 798 Berg Loop, Leduc, AB
Bathroom featuring a white shaker-style vanity with a solid surface countertop, an undermount rectangular sink, a framed mirror, and a walk-in shower with glass sliding doors and integrated shelving - 798 Berg Loop, Leduc, AB
White vanity with a solid-surface countertop and integrated sink, framed rectangular wall mirror, circular window, and charcoal-toned tile flooring - 798 Berg Loop, Leduc, AB
Shower enclosure featuring sliding glass doors, a built-in corner seat, and a handheld showerhead, accented by dark, chevron-patterned tile surrounds and wood-finish floor tiling - 798 Berg Loop, Leduc, AB
Walk-in closet featuring multi-level built-in shelving, integrated garment hanging rods, and carpeted flooring - 798 Berg Loop, Leduc, AB
Mechanical area featuring a high-efficiency forced-air furnace, a cylindrical water heater, and a multi-port plumbing manifold system - 798 Berg Loop, Leduc, AB
Single-panel exterior door with integrated window and polished chrome hardware, paired with two full-height interior closet doors featuring matching chrome lever handles - 798 Berg Loop, Leduc, AB
Backyard featuring a wood deck, integrated timber pergola, artificial turf lawn, decorative stone perimeter, and wood privacy fencing - 798 Berg Loop, Leduc, AB
Exterior wood deck featuring a wooden pergola, privacy fencing, and a gravel ground surface - 798 Berg Loop, Leduc, AB
Multi-level wood deck featuring a built-in pergola, privacy fencing, and a gravel-surfaced yard area - 798 Berg Loop, Leduc, AB
Multi-level wood deck featuring a timber-frame pergola, horizontal wood privacy fencing, and exterior lap siding - 798 Berg Loop, Leduc, AB
Side exterior featuring light-colored horizontal siding, stone foundation trim, gravel ground cover, and a wood privacy gate - 798 Berg Loop, Leduc, AB
Detached garage featuring horizontal siding, a paneled overhead door, a concrete driveway, and an attached wood privacy gate - 798 Berg Loop, Leduc, AB
Detached garage featuring vinyl siding, asphalt shingle roofing, and a concrete driveway - 798 Berg Loop, Leduc, AB
Garage space featuring exposed wood-stud wall construction, concrete flooring, overhead automatic door opener, and a singular window - 798 Berg Loop, Leduc, AB
Garage space featuring a concrete floor, high vaulted ceiling with exposed wooden trusses, an automated overhead door, and painted wall panels - 798 Berg Loop, Leduc, AB
Floor plan - 798 Berg Loop, Leduc, AB
  • Advertising
Rent Today. Own Tomorrow.
Explore our Rent-to-own Path to Homeownership™ designed to help you become a homeowner.

798 BERG Loop, Leduc, AB, T9E 1G9
$429,900

3 Beds

3 Baths

Property Information:

To say this lane home has been meticulously maintained would be an understatement. Welcome to 798 Berg Loop! Nestled in the quiet, sought after community of Black Stone in the City of Leduc, this beauty awaits its new owners. Entering the home there’s an immediate sense of warmth and flow on the main floor with upgraded light fixtures and like-new flooring. The dining area has room for everyone with a cook’s dream for a kitchen; QUARTZ countertops, LARGE ISLAND, SOFT CLOSE CABINETRY, and SS VIKING APPLIANCES! A tastefully, tucked away 2pc bath completes the main floor. Upstairs, is your laundry room, 2 generous-sized bedrooms and primary retreat w/ walk-in closet and stunning ensuite. This home features a low-maintenance backyard, new deck and pergola w/ gas BBQ hookup, artificial turf and two-car, oversized garage (20x22). The basement is your blank canvas plumbed for a 4th bathroom to customize to your needs. This is a perfect, turn-key home! Did we mention it has A/C? The time is now; don’t miss out!
Building Features:

  • Floor Space: 137.32 Metre

Property Features:

  • Amenities Features: On Street Parking, Air Conditioner, Carbon Monoxide Detectors, Ceiling 9 ft., Deck, Detectors Smoke, Hot Water Electric, No Smoking Home, Vinyl Windows, Natural Gas BBQ Hookup, 9 ft. Basement Ceiling
  • Appliances: Air Conditioning-Central, Dishwasher-Built-In, Dryer, Garage Control, Garage Opener, Microwave Hood Fan, Refrigerator, Stove-Electric, Washer, TV Wall Mount
  • Architectural Style: 2 Storey
  • Basement: Full, Unfinished
  • Basement Development: Unfinished
  • Basement Type: Full
  • Building Type: Detached Single Family
  • Built in: 2016
  • Community Features: On Street Parking, Air Conditioner, Carbon Monoxide Detectors, Ceiling 9 ft., Deck, Detectors Smoke, Hot Water Electric, No Smoking Home, Vinyl Windows, Natural Gas BBQ Hookup, 9 ft. Basement Ceiling
  • Exterior Features: Airport Nearby, Back Lane, Flat Site, Golf Nearby, Low Maintenance Landscape, Picnic Area, Playground Nearby, Public Swimming Pool, Public Transportation, Schools, Shopping Nearby
  • Floor Space (approx): 137.32 Square Metres
  • Flooring: Carpet, Laminate Flooring
  • Foundation Details: Concrete Perimeter
  • Heating: Forced Air-1, Natural Gas
  • Lot Shape: Rectangular
  • Lot Size: 278.71 Square Metres
  • Parking Features: Double Garage Detached
  • Road Access: Paved
  • Roof: Asphalt Shingles
  • Site Influences: Airport Nearby, Back Lane, Flat Site, Golf Nearby, Low Maintenance Landscape, Picnic Area, Playground Nearby, Public Swimming Pool, Public Transportation, Schools, Shopping Nearby
  • Zoning: Zone 81

Courtesy of: Real Broker

Data was last updated 2026-10-15 at 22:11

The data relating to real estate for sale on this web site comes in part from the Internet Data exchange (“IDX”) program of the REALTORS® Association of Edmonton. IDX information is provided exclusively for consumers' personal, non-commercial use and may not be used for any purpose other than to identify prospective properties consumers may be interested in purchasing. The data on this website is deemed reliable but is not guaranteed accurate by the REALTORS® Association of Edmonton. Information deemed reliable but not guaranteed.

Copyright 2026 by the REALTORS® Association of Edmonton. All Rights Reserved. Data is deemed reliable but is not guaranteed accurate by the REALTORS® Association of Edmonton.

QuickQuoteTM Powered by RPS
Thinking of Selling?

Start by finding out what your home might be worth in today's market.

Location of 798 BERG Loop, Leduc, AB, T9E 1G9

Demographic Information of 798 BERG Loop, Leduc, AB, T9E 1G9

Life Stage

Older Parents, Younger Kids

Employment Type

Blue Collar/Primary

Average Household Income

$146,845.84

Average Number of Children

1.81

Household Population

Household Structure

Age of Population

Education

Education Level

No certificate/diploma/degree

13.79 %

High school certificate or equivalent

33.84 %

Apprenticeship trade certificate/diploma

12.58 %

College/non-university certificate

21.35 %

University certificate (below bachelor)

1.91 %

University Degree

16.53 %

Commuter

Travel To Work

By Car

93.79 %

By Public Transit

1.03 %

By Walking

1.44 %

By Bicycle

0.0 %

By Other Methods

3.74 %

Cultural Diversity

Knowledge of Official Language

Mother Tongue

Building Information

Building Type

Apartments (Low and High Rise)

Houses

99.94 %

Own Vs. Rent