Button CopyPathCircle CloseCircle Left ArrowArrow Down Icon GreyClosecirclecircleBurger

590 Ashgrove Circle, Leduc, AB, T9E 0K7

Courtesy of Wally Karout of Royal Lepage Arteam Realty
MLS® # E4512534
House For Sale In Leduc, Alberta
$461,368 QuickQuoteTM: Not Available

3 Beds

3 Baths

590 Ashgrove Circle, Leduc, AB
  • Advertising
Are you a real estate investor?
590 Ashgrove Circle, Leduc, AB, T9E 0K7
$461,368

3 Beds

3 Baths

Property Information:

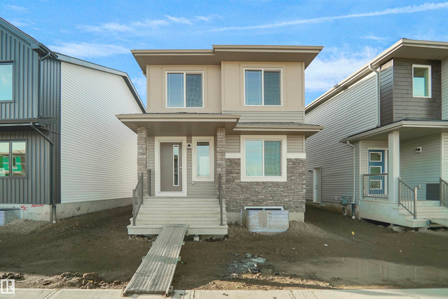
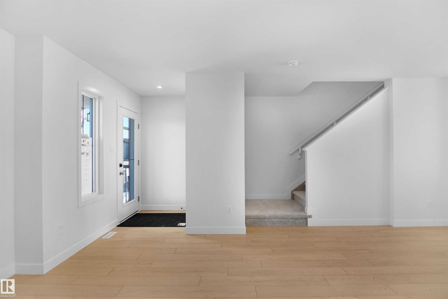
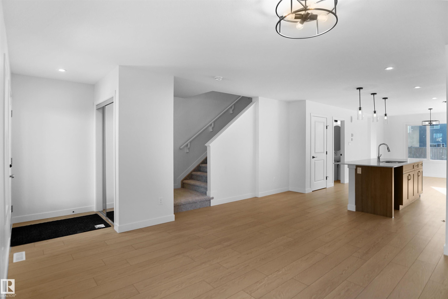
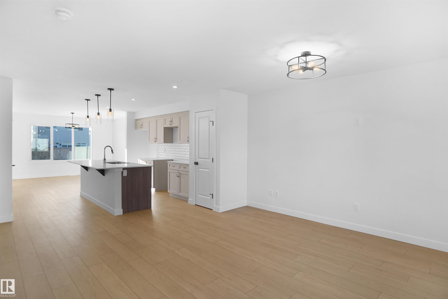
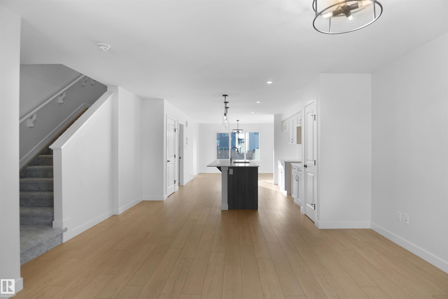
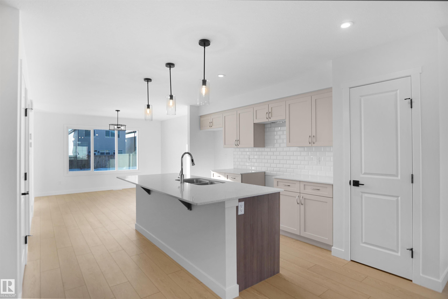
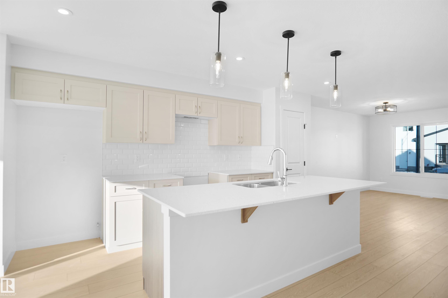
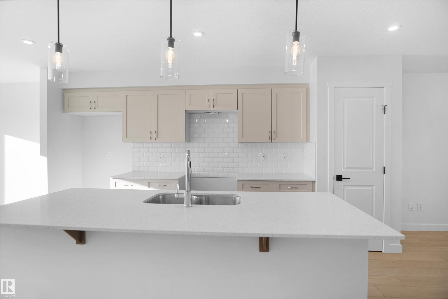
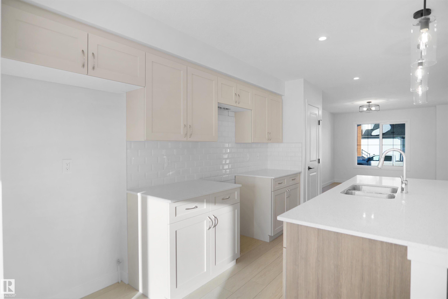
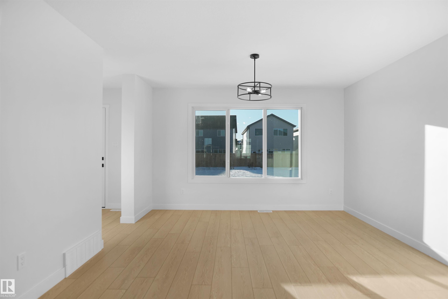
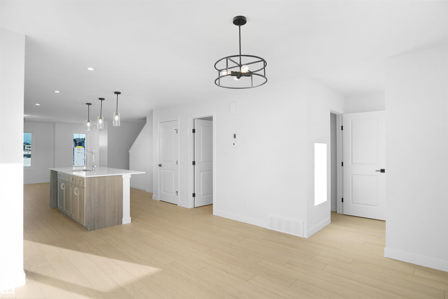
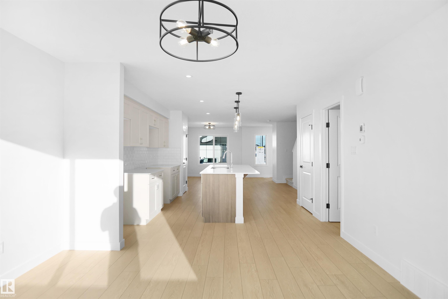
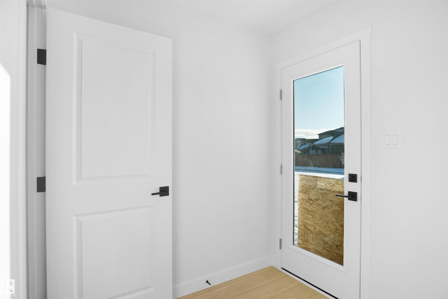
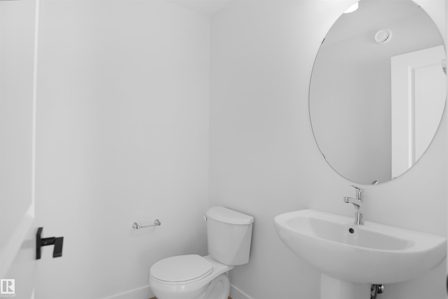
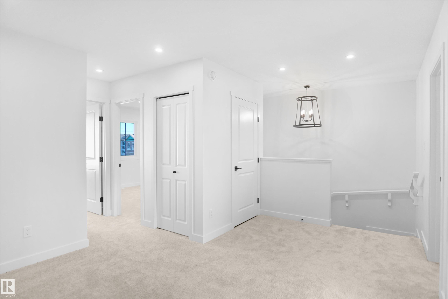
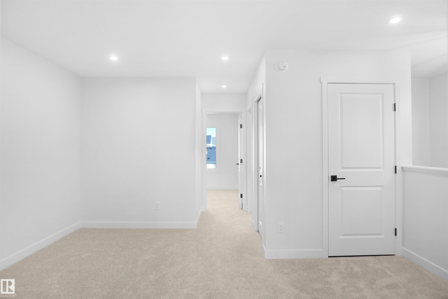
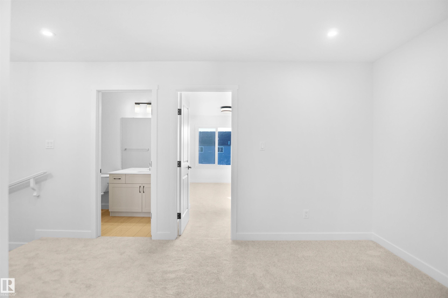
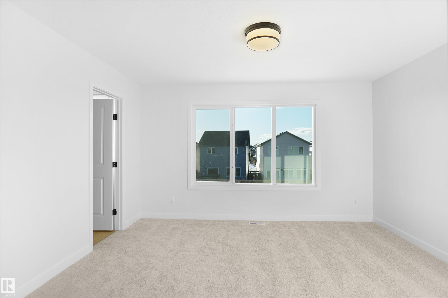
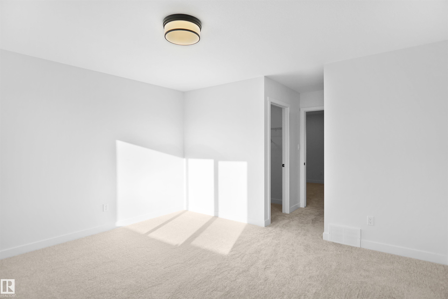
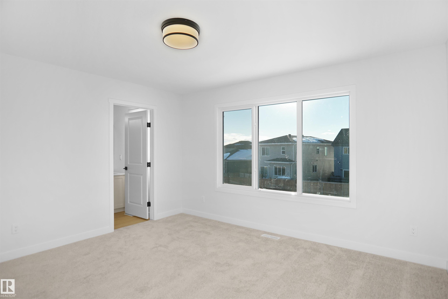
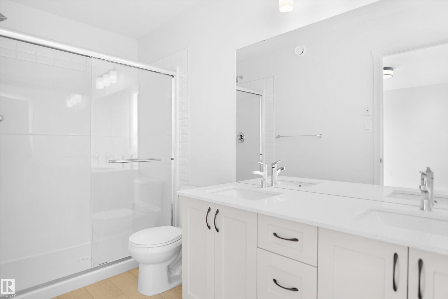
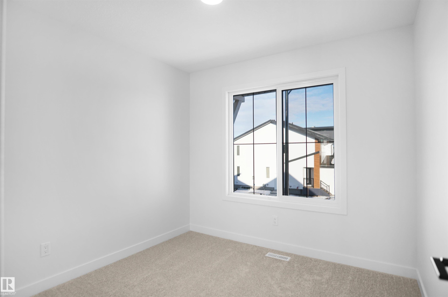
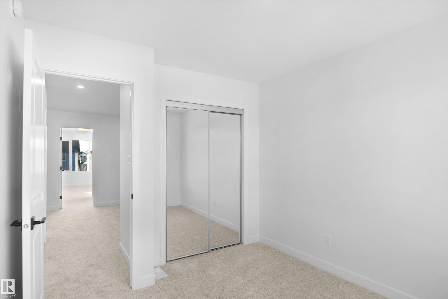
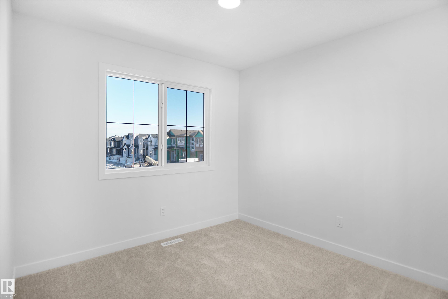
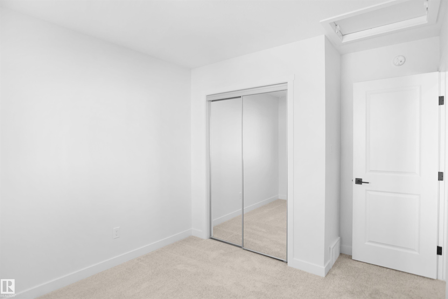
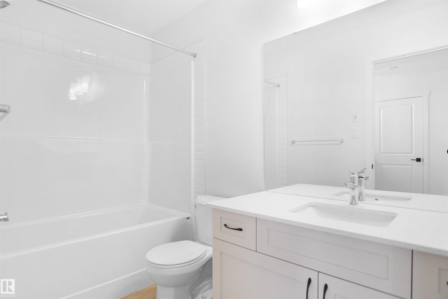
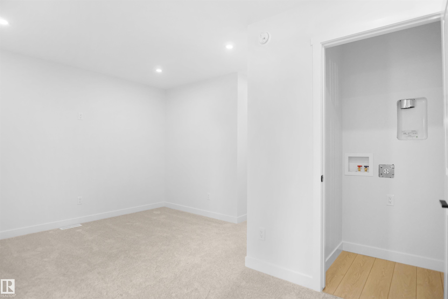
Welcome to the "Blackwood" built by the award-winning builder Pacesetter homes and is located in the heart of Anderson one of Leduc's newest community. The Blackwood has an open concept floorplan with plenty of living space. This 3 bedroom and 2.5 bathrooms are laid out to maximize functionality, allowing for a large upstairs laundry room and sizeable owner’s suite which also includes a bonus room / loft. The main floor showcases a large great room and dining nook leading into the kitchen which has a good deal of cabinet and counter space and also a pantry for extra storage. The basement has a side separate entrance perfect for future development. Close to all amenities and easy access to the QE2. *** Home is under construction and will be complete by January 2027 , the photos used are from the same style home recently built colors may vary ***

Building Features:

  • Floor Space: 157 Metre

Property Features:

  • Amenities Features: See Remarks
  • Appliances: See Remarks
  • Architectural Style: 2 Storey
  • Basement: Full, Unfinished
  • Basement Development: Unfinished
  • Basement Type: Full
  • Building Type: Detached Single Family
  • Built in: 2026
  • Community Features: See Remarks
  • Exterior Features: Airport Nearby, Golf Nearby, Park/Reserve, Playground Nearby, Public Transportation, Schools, Shopping Nearby, See Remarks
  • Floor Space (approx): 157 Square Metres
  • Flooring: Carpet, Ceramic Tile, Vinyl Plank
  • Foundation Details: Concrete Perimeter
  • Heating: Forced Air-1, Natural Gas
  • Lot Shape: Irregular
  • Parking Features: Parking Pad Cement/Paved
  • Road Access: Paved
  • Roof: Asphalt Shingles
  • Site Influences: Airport Nearby, Golf Nearby, Park/Reserve, Playground Nearby, Public Transportation, Schools, Shopping Nearby, See Remarks
  • Zoning: Zone 81

Data was last updated 2026-10-09 at 17:33

The data relating to real estate for sale on this web site comes in part from the Internet Data exchange (“IDX”) program of the REALTORS® Association of Edmonton. IDX information is provided exclusively for consumers' personal, non-commercial use and may not be used for any purpose other than to identify prospective properties consumers may be interested in purchasing. The data on this website is deemed reliable but is not guaranteed accurate by the REALTORS® Association of Edmonton. Information deemed reliable but not guaranteed.

Copyright 2026 by the REALTORS® Association of Edmonton. All Rights Reserved. Data is deemed reliable but is not guaranteed accurate by the REALTORS® Association of Edmonton.

QuickQuoteTM Powered by RPS
Thinking of Selling?

Start by finding out what your home might be worth in today's market.

Location of 590 Ashgrove Circle, Leduc, AB, T9E 0K7

Demographic Information of 590 Ashgrove Circle, Leduc, AB, T9E 0K7

Life Stage

Young Families

Employment Type

Mixed

Average Household Income

$116,000.00

Average Number of Children

1.90

Household Population

Household Structure

Age of Population

Education

Education Level

No certificate/diploma/degree

14.85 %

High school certificate or equivalent

36.63 %

Apprenticeship trade certificate/diploma

9.9 %

College/non-university certificate

23.43 %

University Degree

15.18 %

Commuter

Travel To Work

By Car

91.2 %

By Public Transit

1.55 %

By Walking

2.59 %

By Bicycle

0.0 %

By Other Methods

4.66 %

Cultural Diversity

Knowledge of Official Language

Mother Tongue

Building Information

Building Type

Apartments (Low and High Rise)

33.94 %

Houses

66.06 %

Own Vs. Rent