Button CopyPathCircle CloseCircle Left ArrowArrow Down Icon GreyClosecirclecircleBurger

226 Linden Loop, Leduc, AB, T9E 1T2

Courtesy of Shehlin Sandhu of Nationwide Realty Corp, Nirmaljit S Sidhu of Royal LePage METRO
MLS® # E4507609
House For Sale In Leduc, Alberta
$739,000 QuickQuoteTM: Not Available

4 Beds

3 Baths

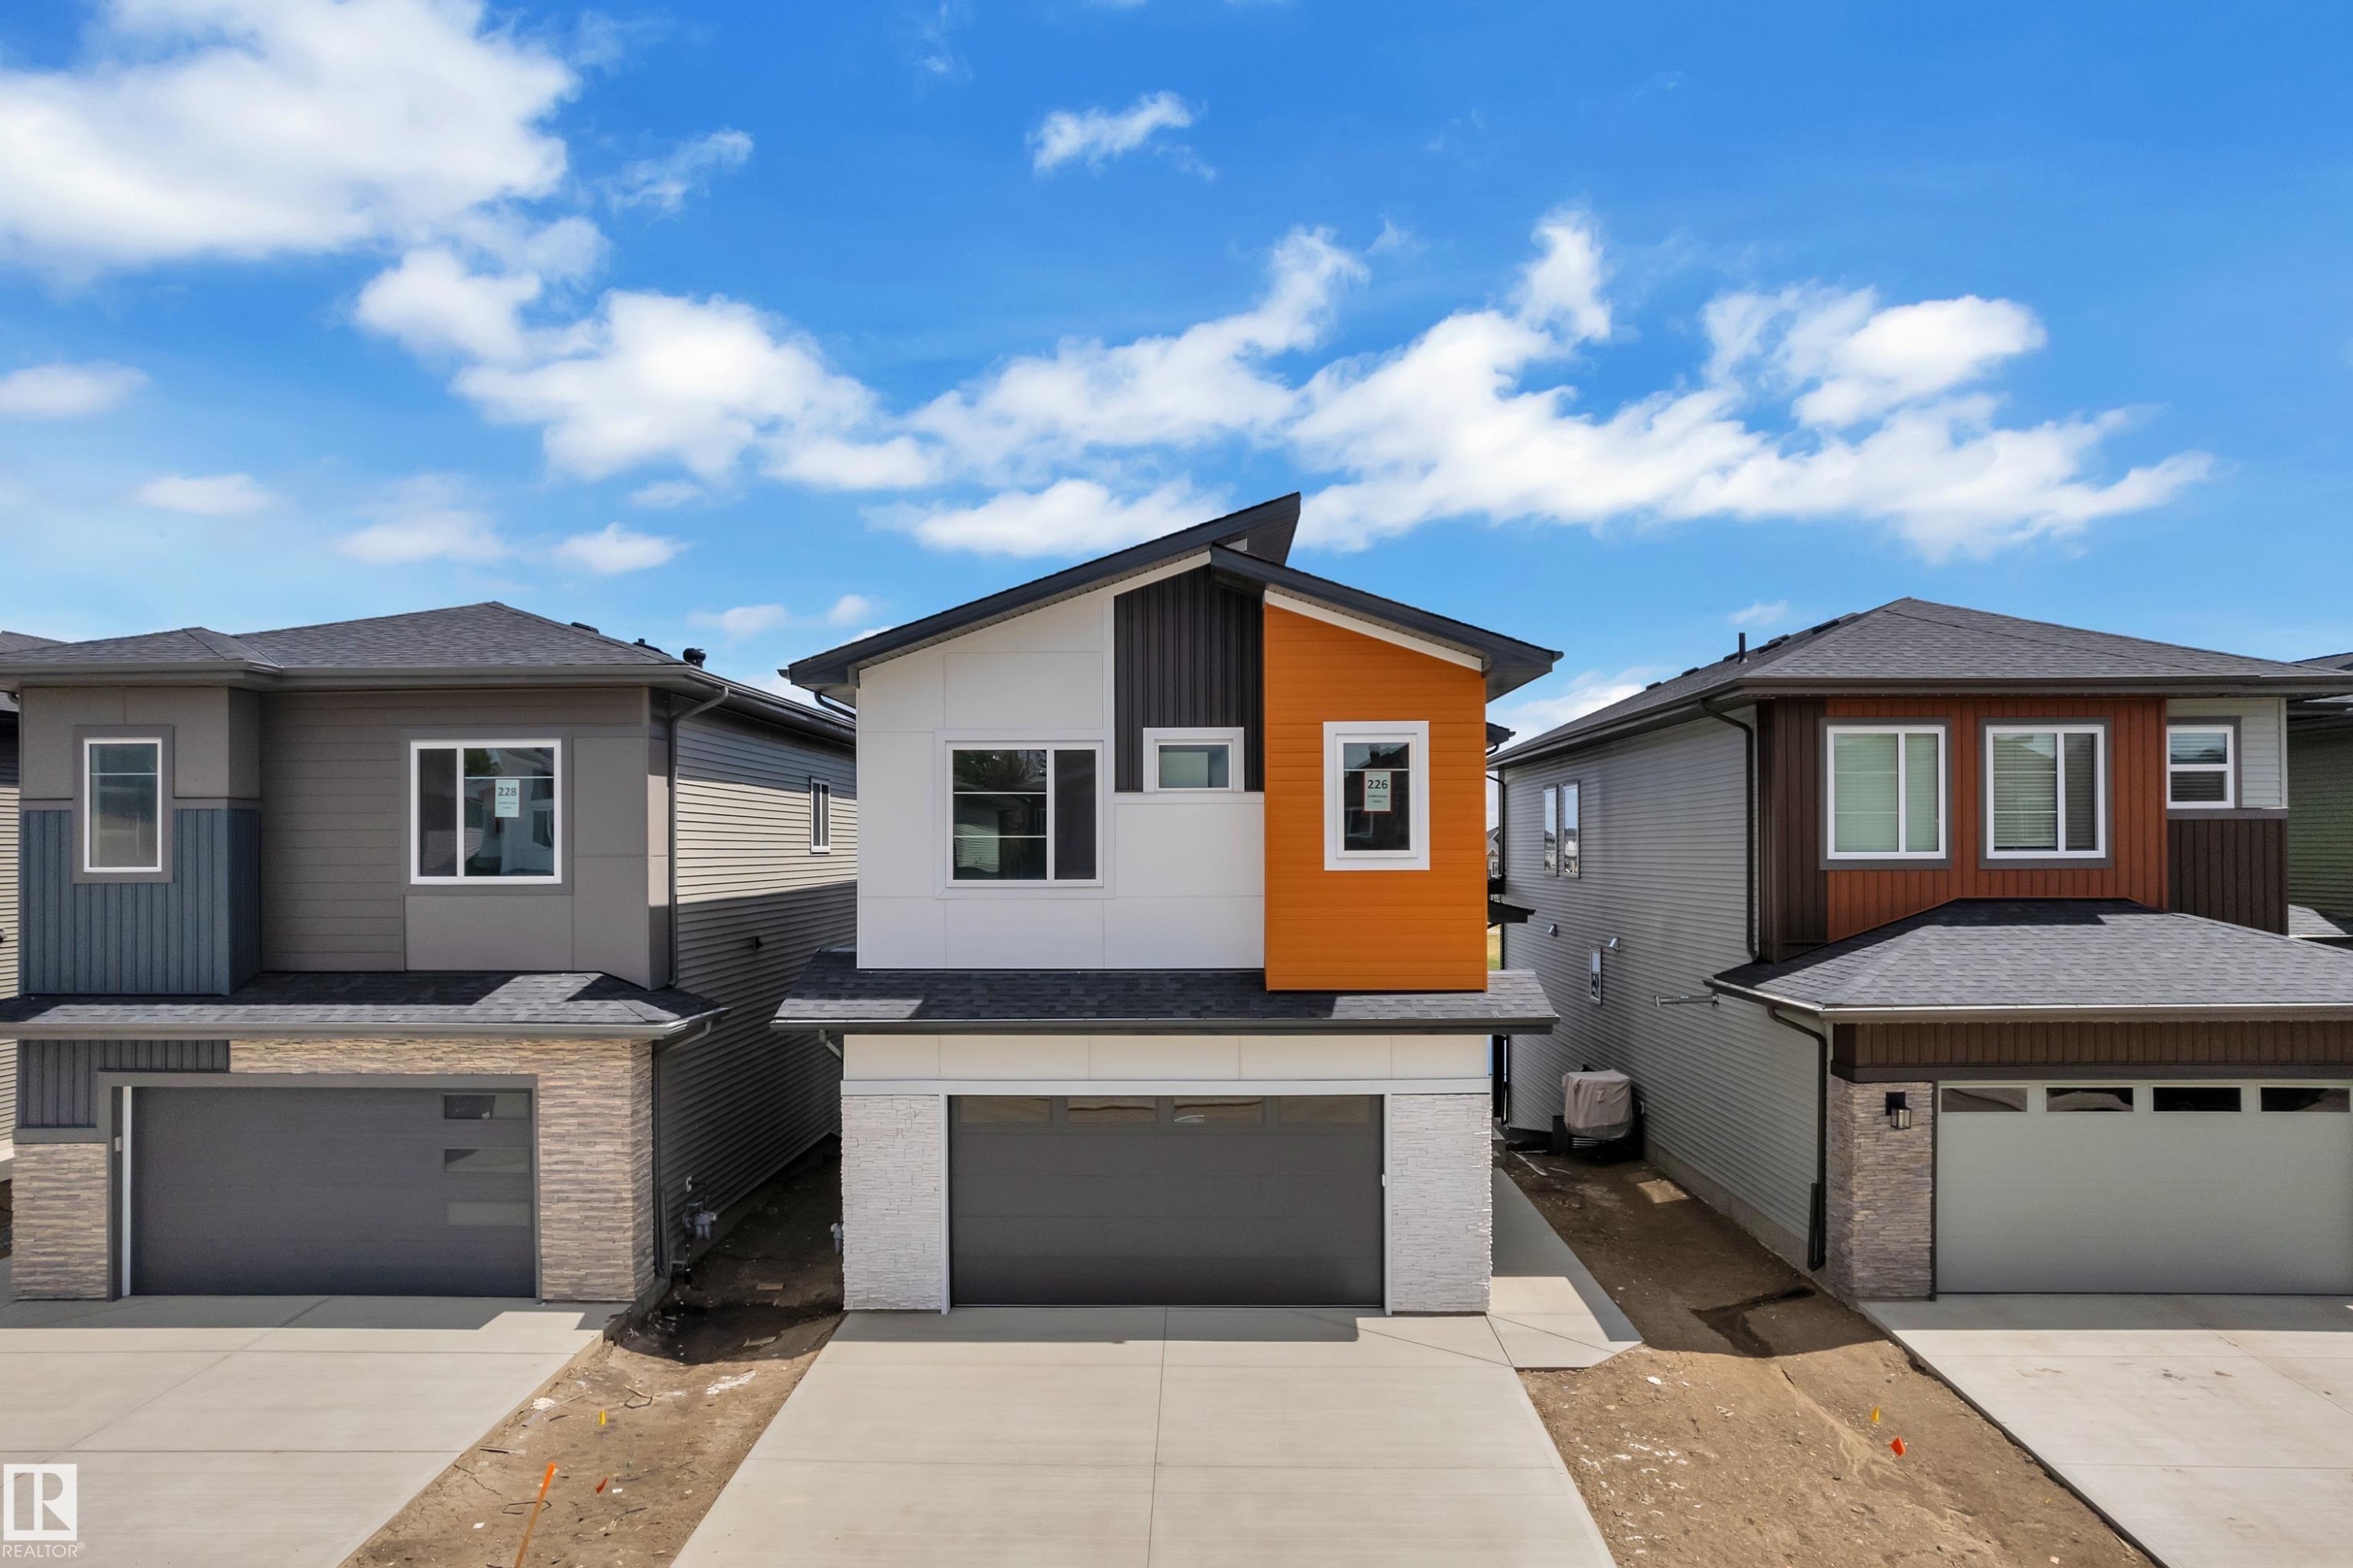
Modern exterior with a white, orange, and dark panel facade, featuring a prominent front-facing garage with a concrete driveway - 226 Linden Loop, Leduc, AB
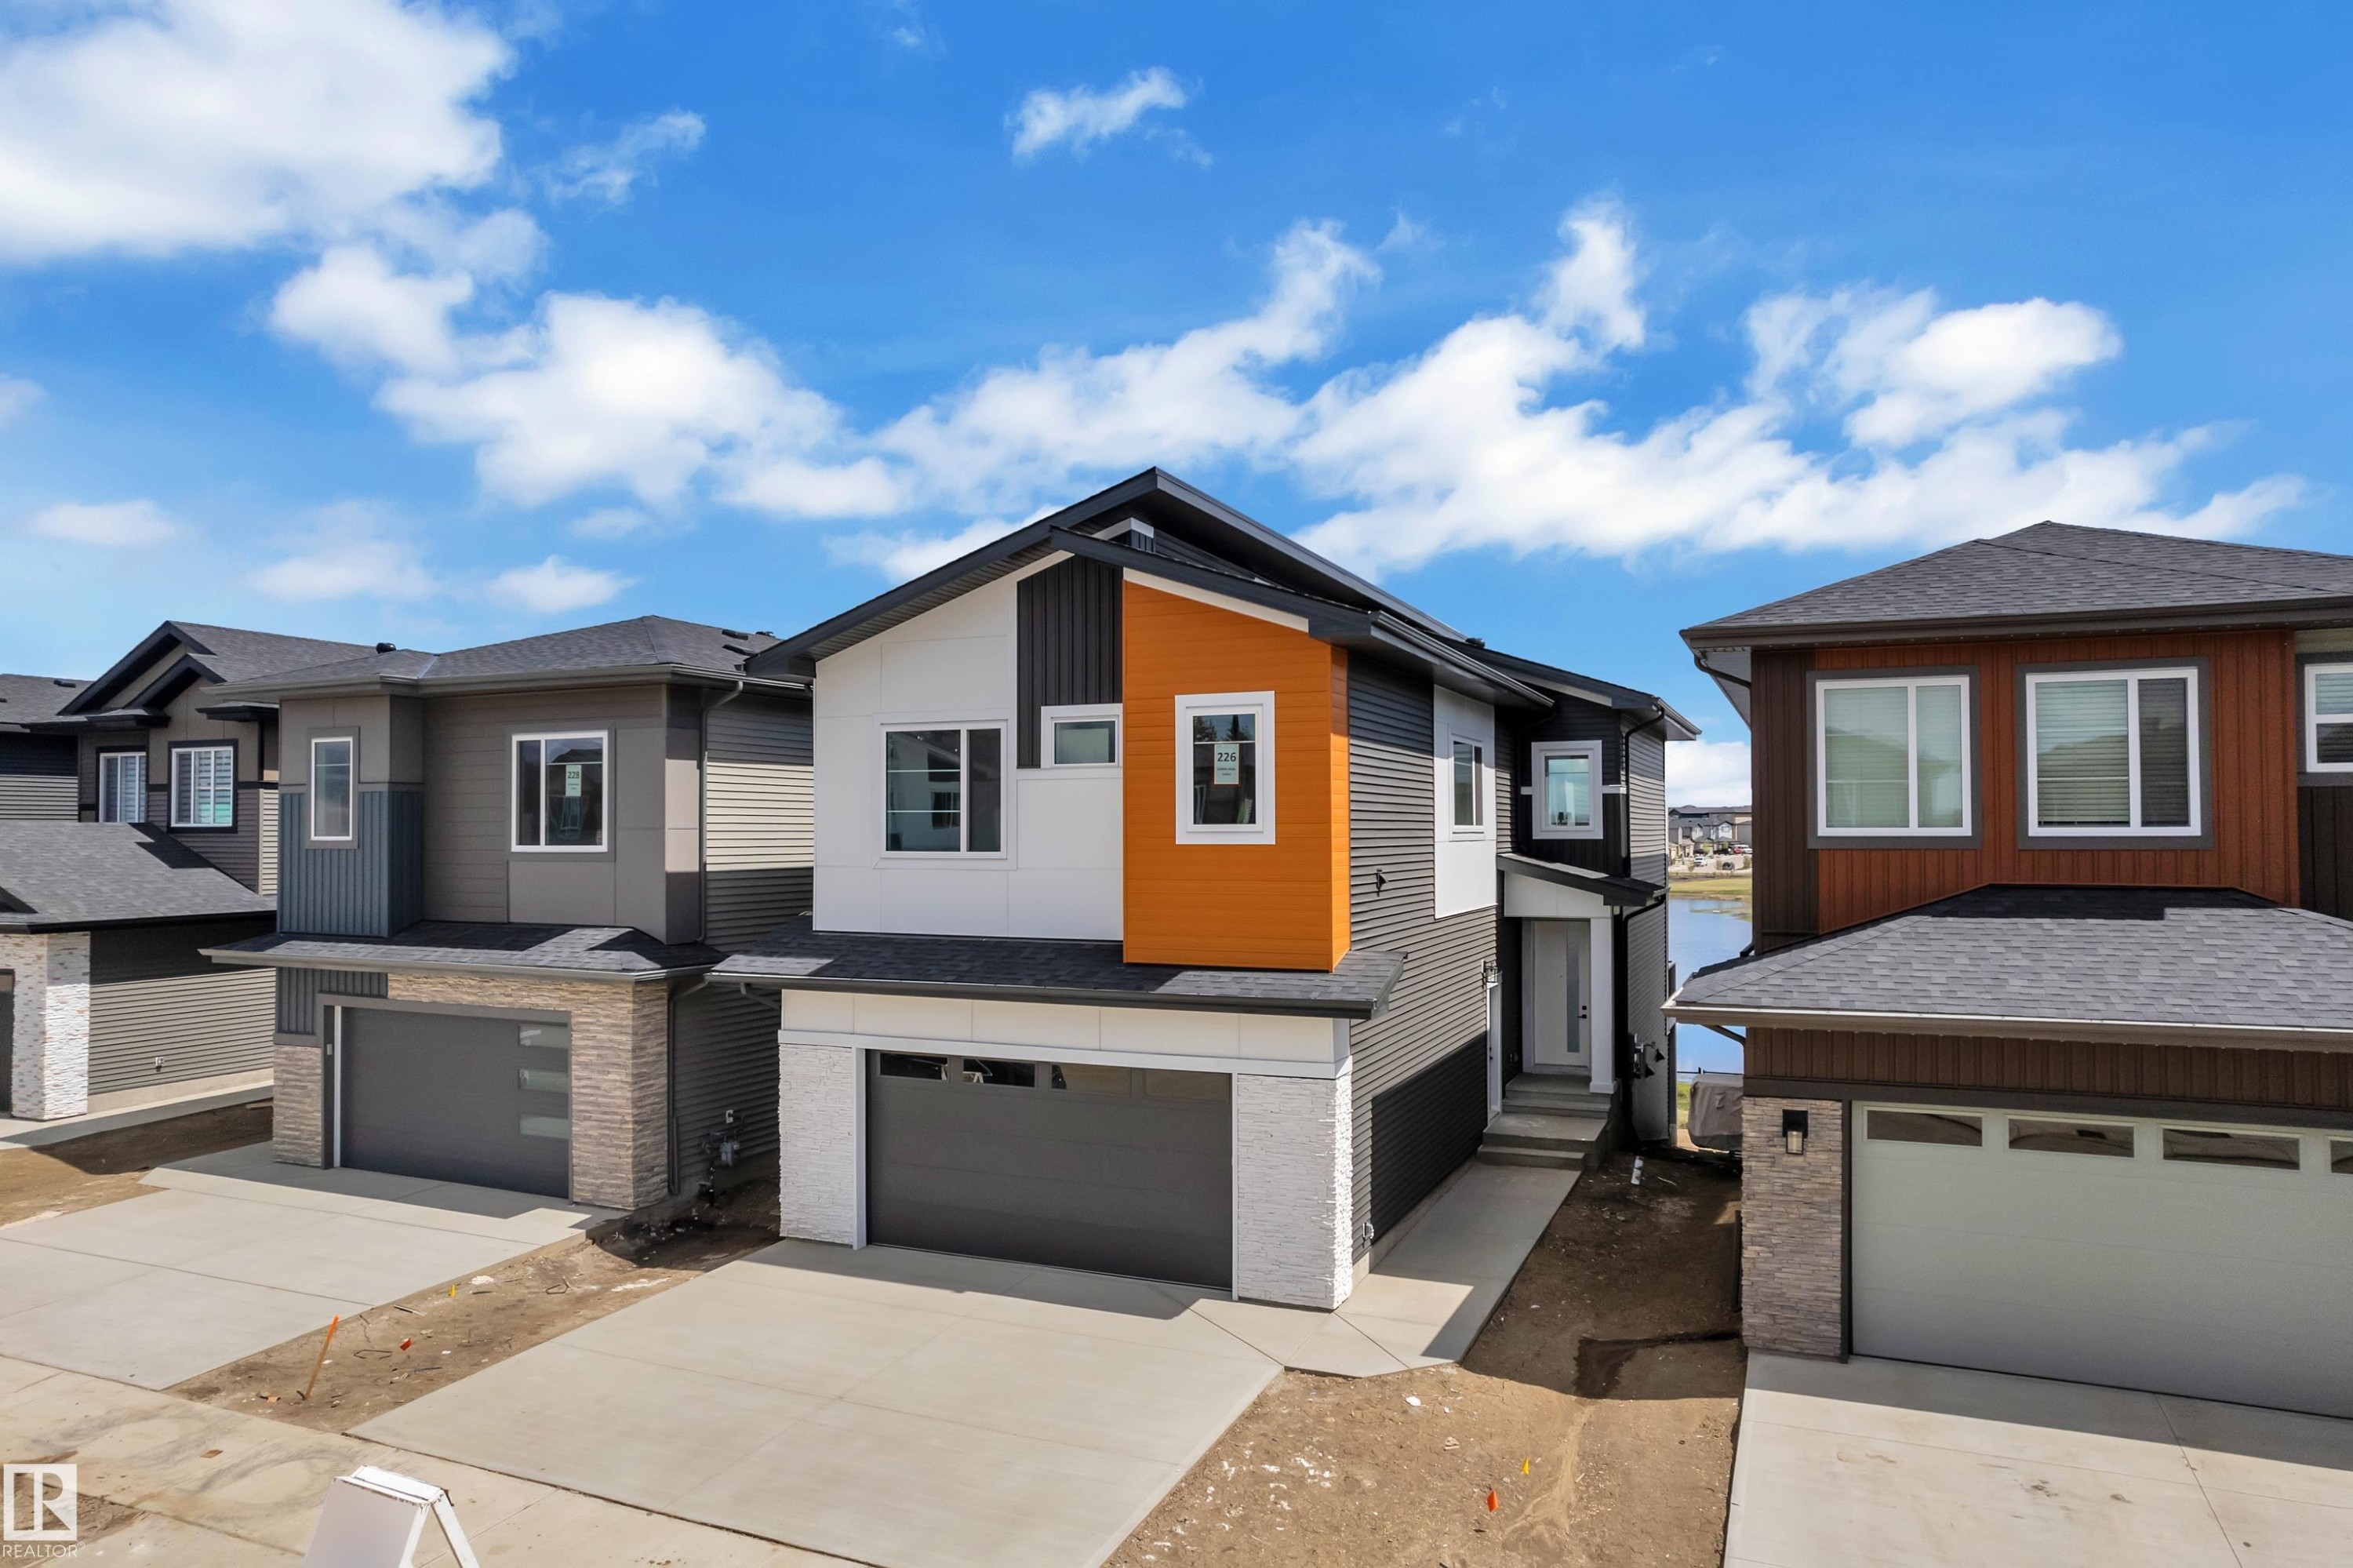
Contemporary exterior with contrasting siding, attached garage, and concrete driveway - 226 Linden Loop, Leduc, AB
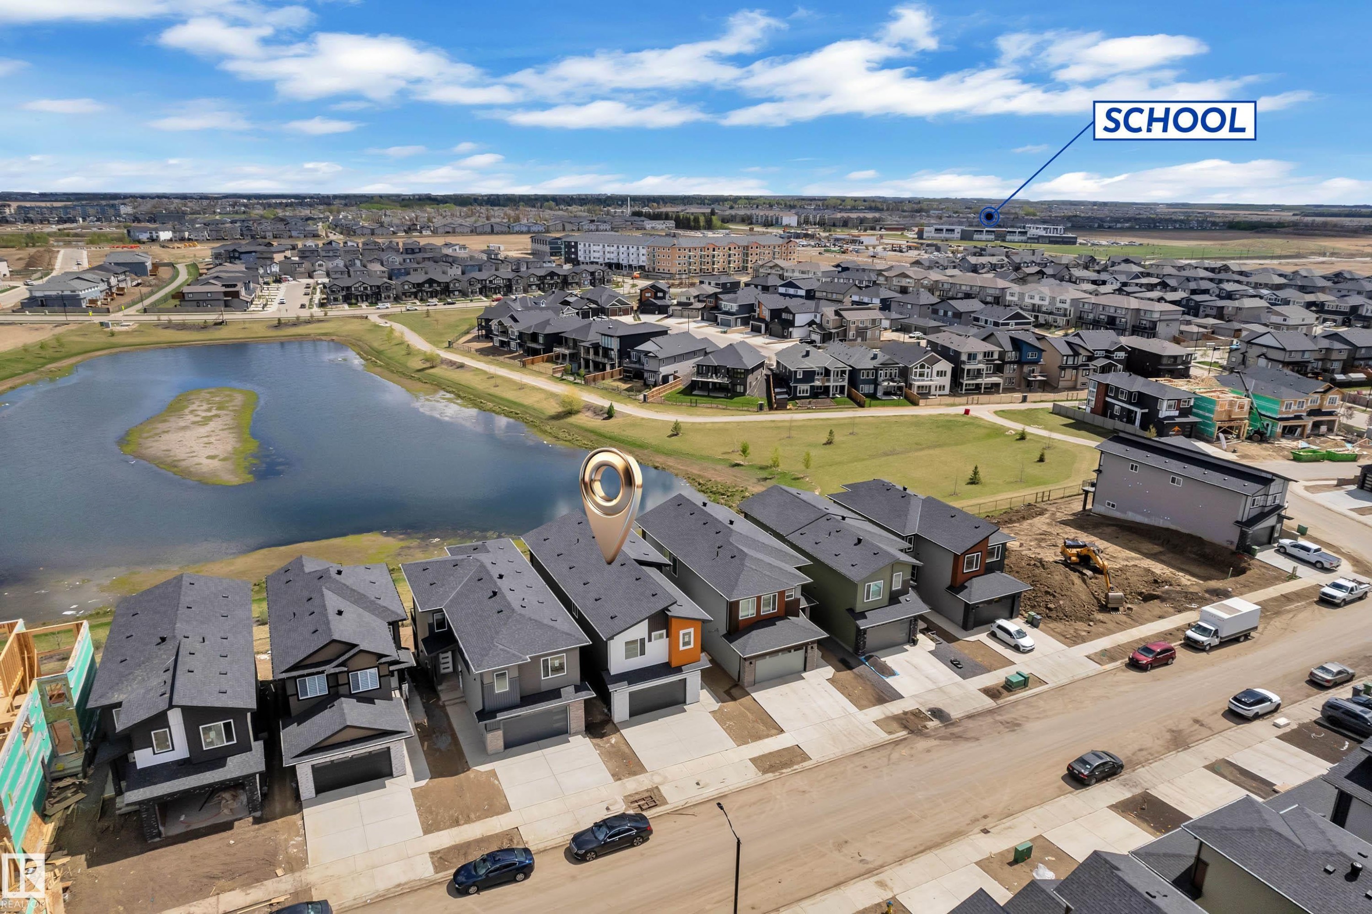
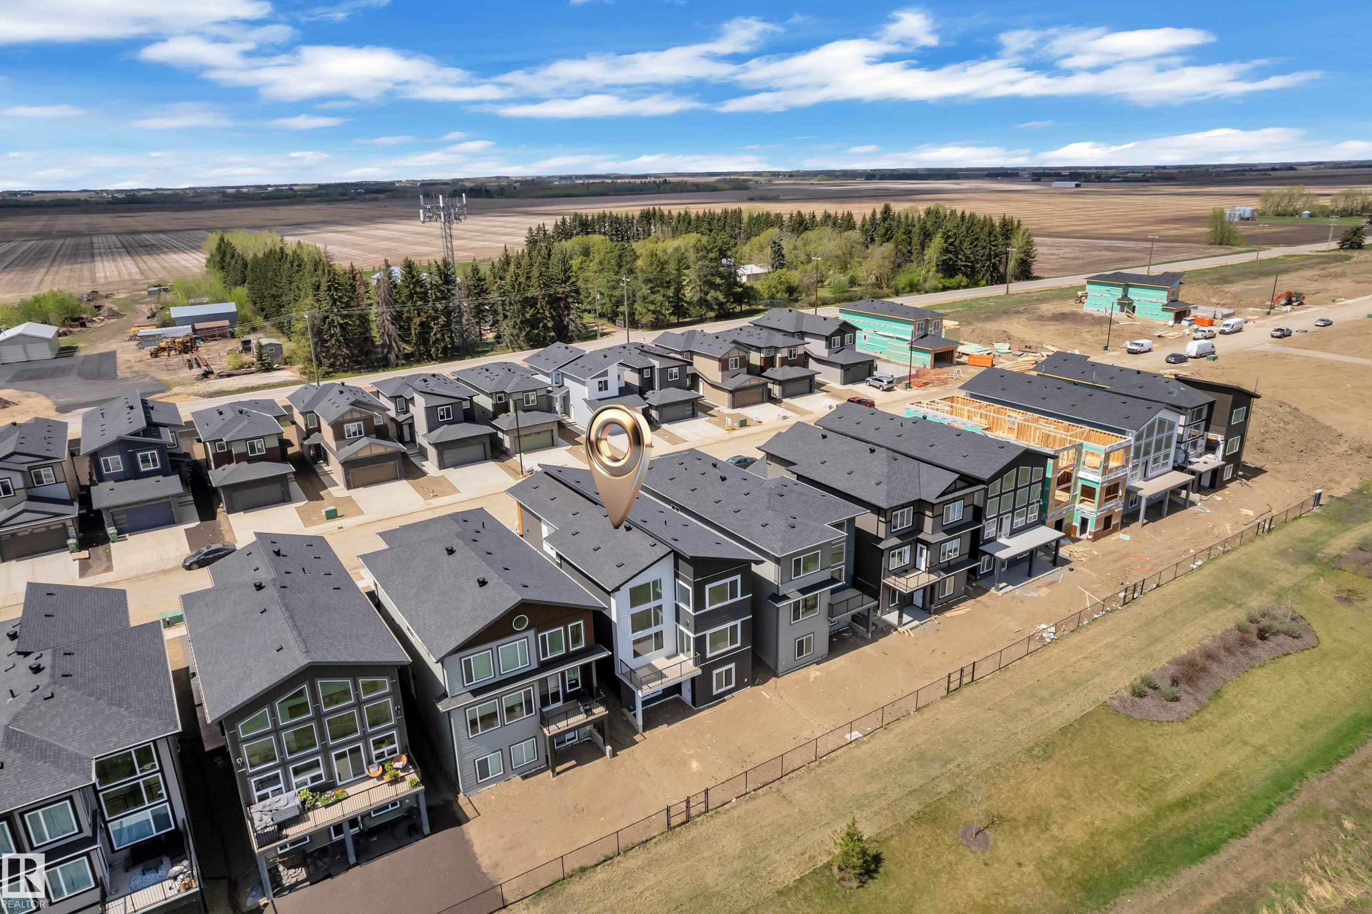
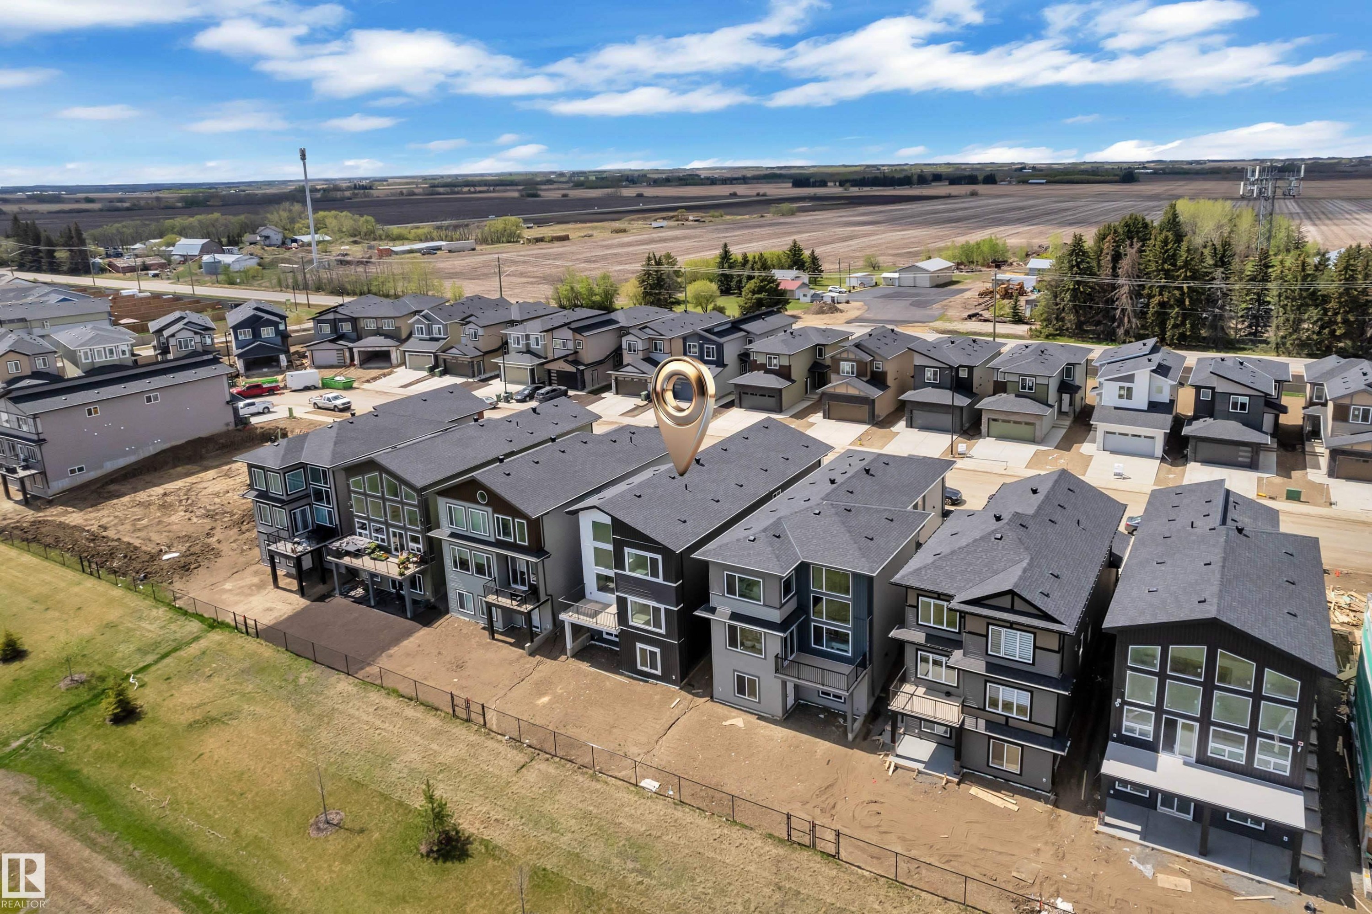
Modern residential community with a central water feature, paved roadways, and uniform roofing - 226 Linden Loop, Leduc, AB
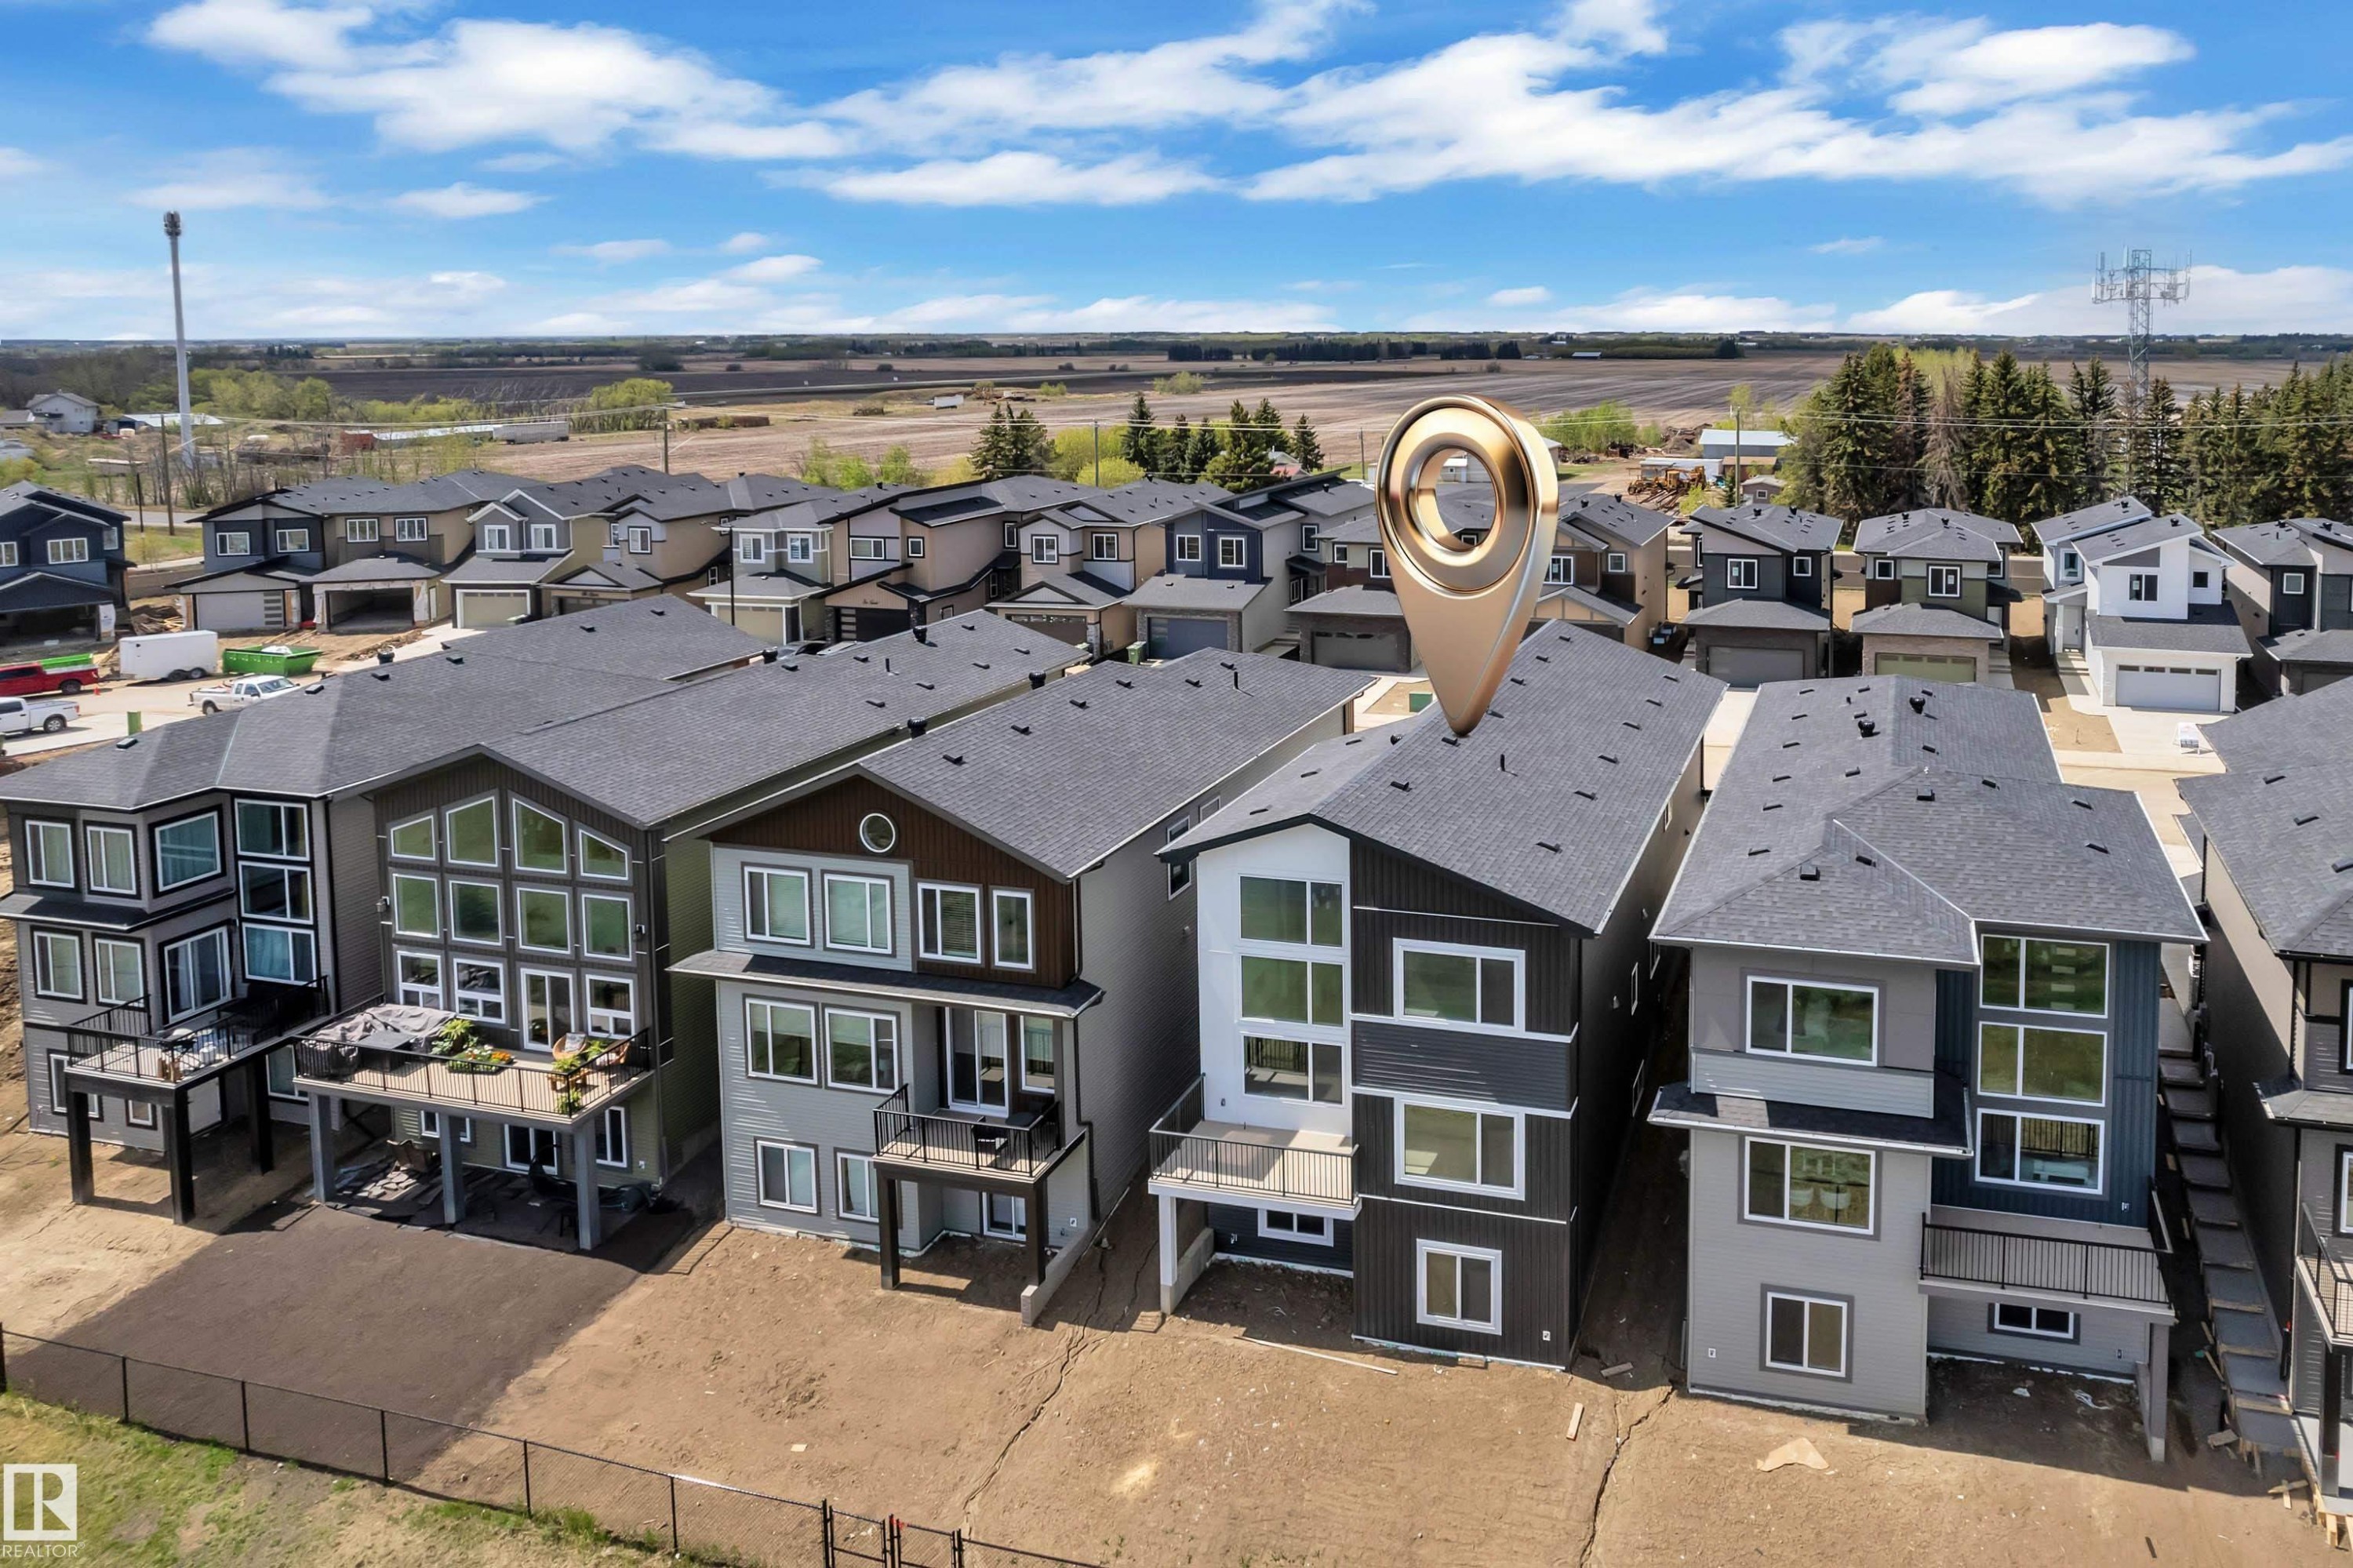
Modern construction featuring multi-level design and a dark shingle roof - 226 Linden Loop, Leduc, AB
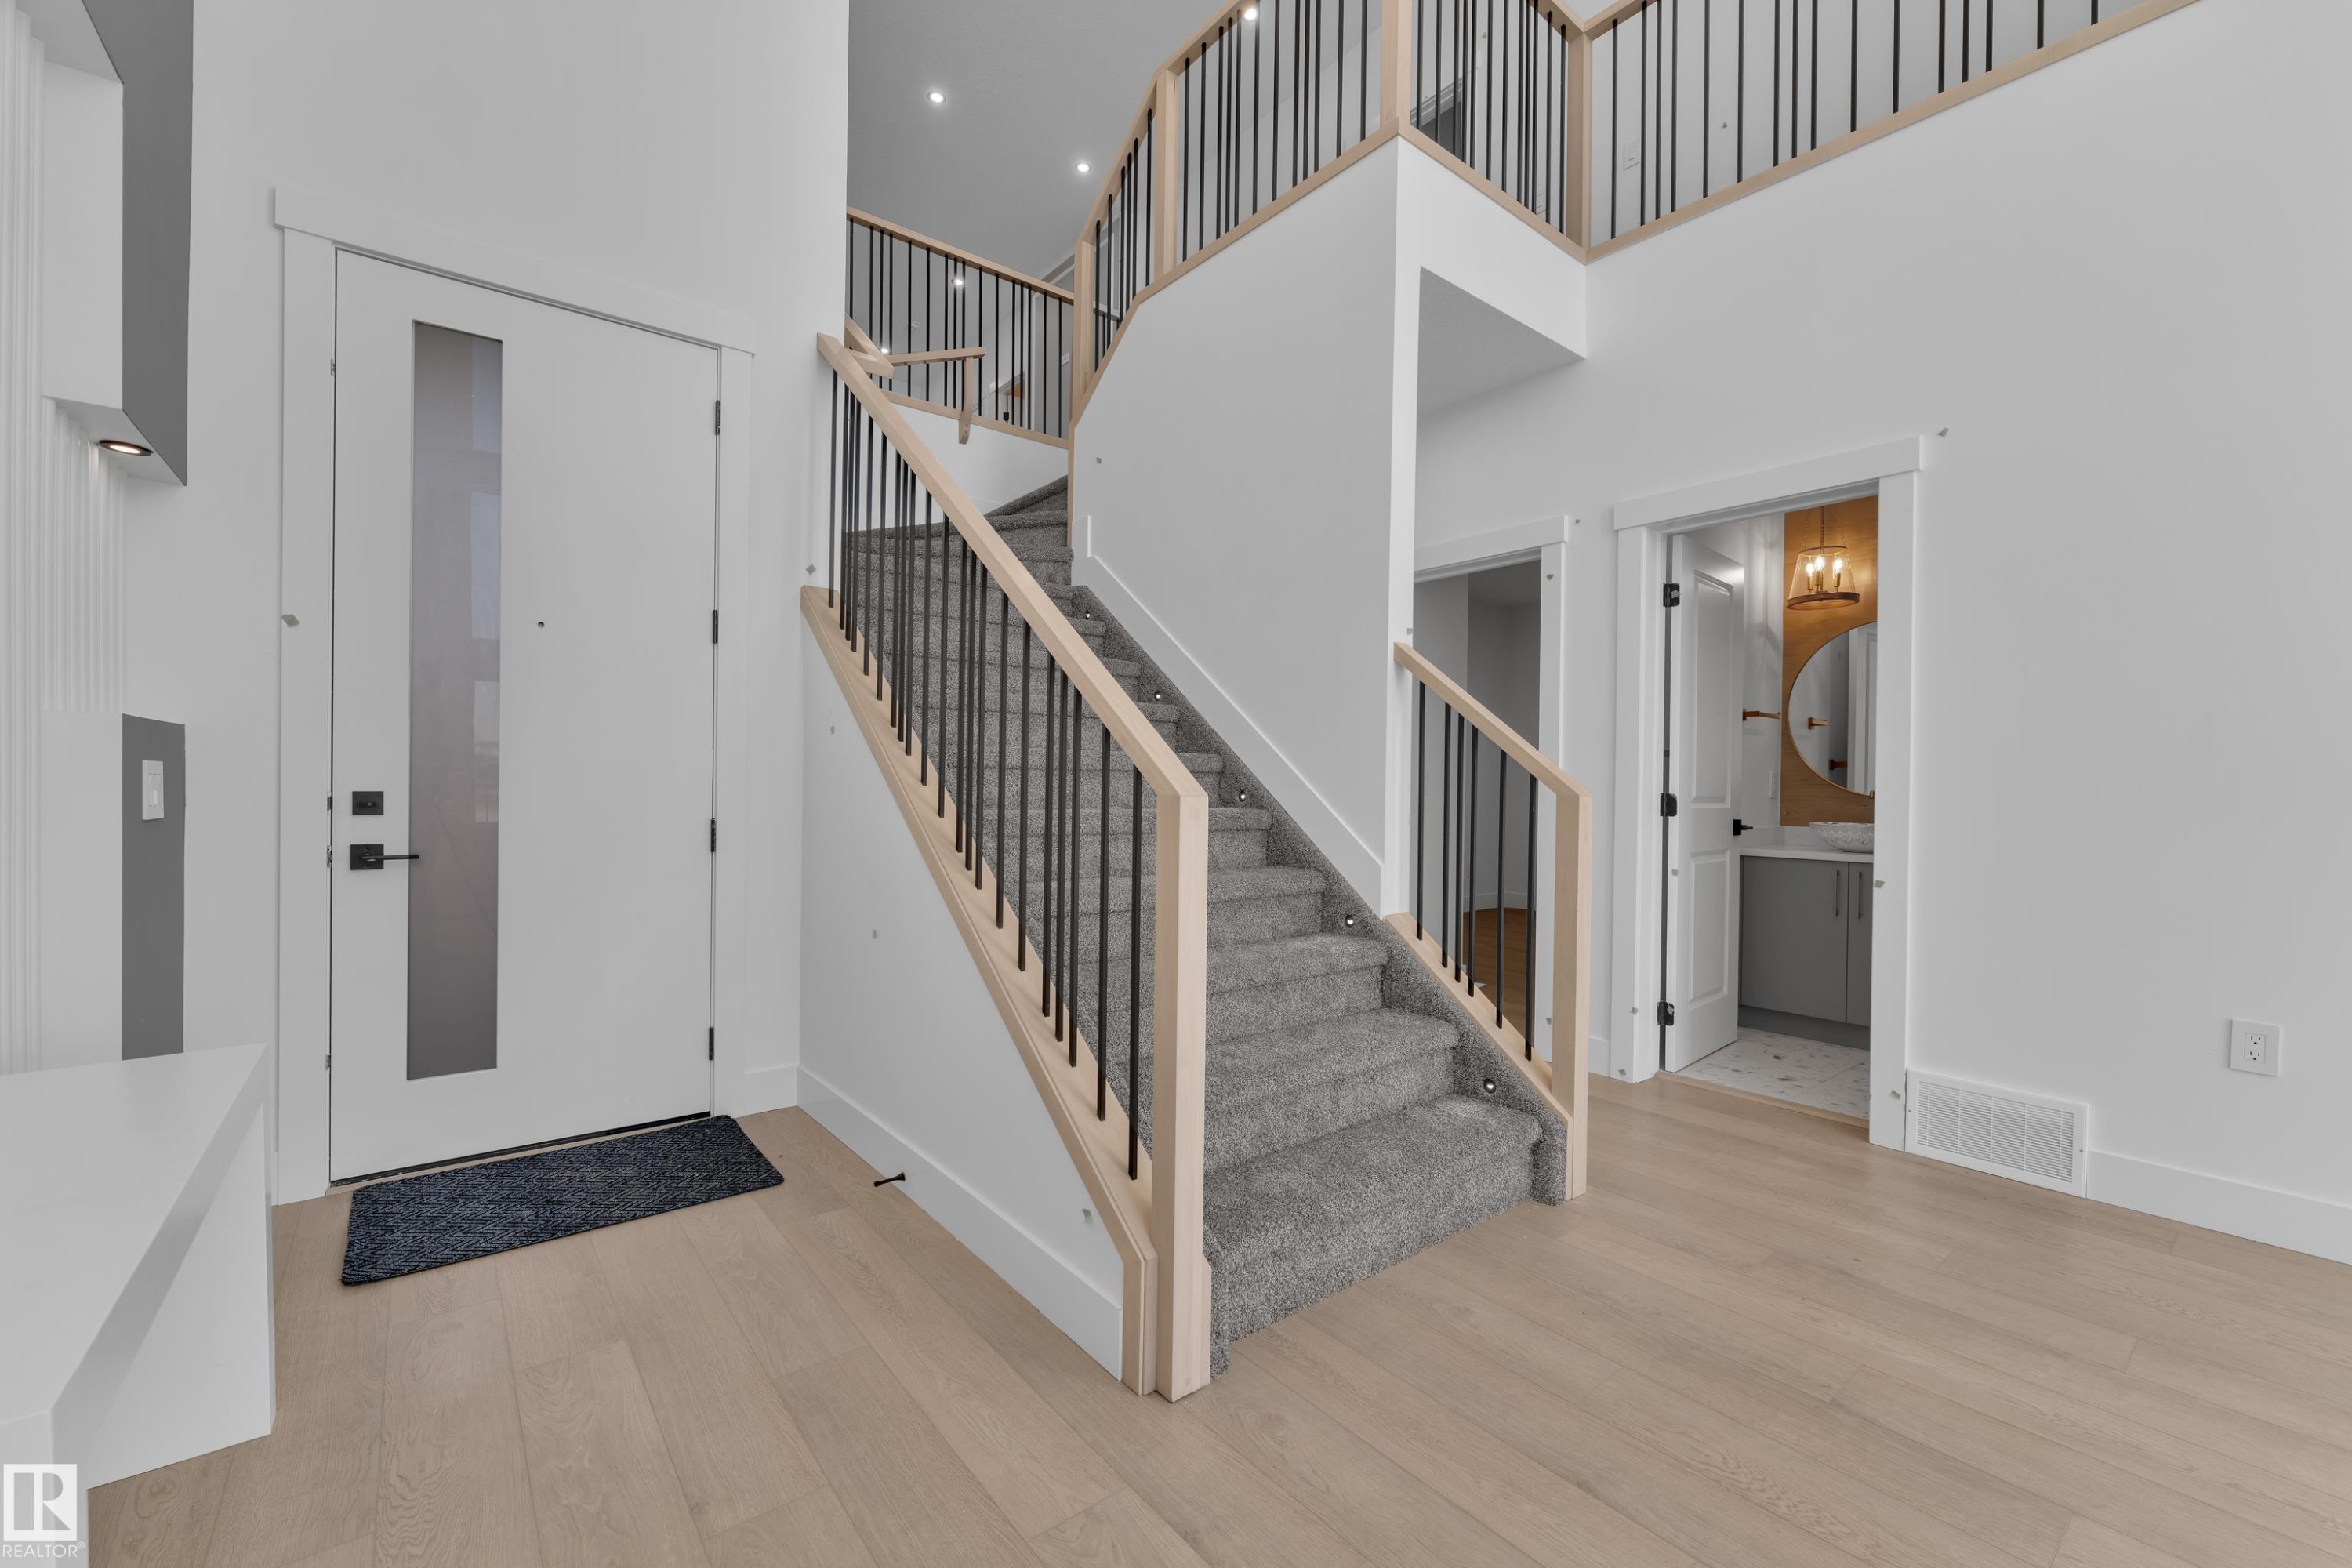
Two-story foyer featuring light wood-finish flooring, a contemporary staircase with wood handrails and black metal spindles, and a modern front entry door with a vertical frosted glass insert - 226 Linden Loop, Leduc, AB
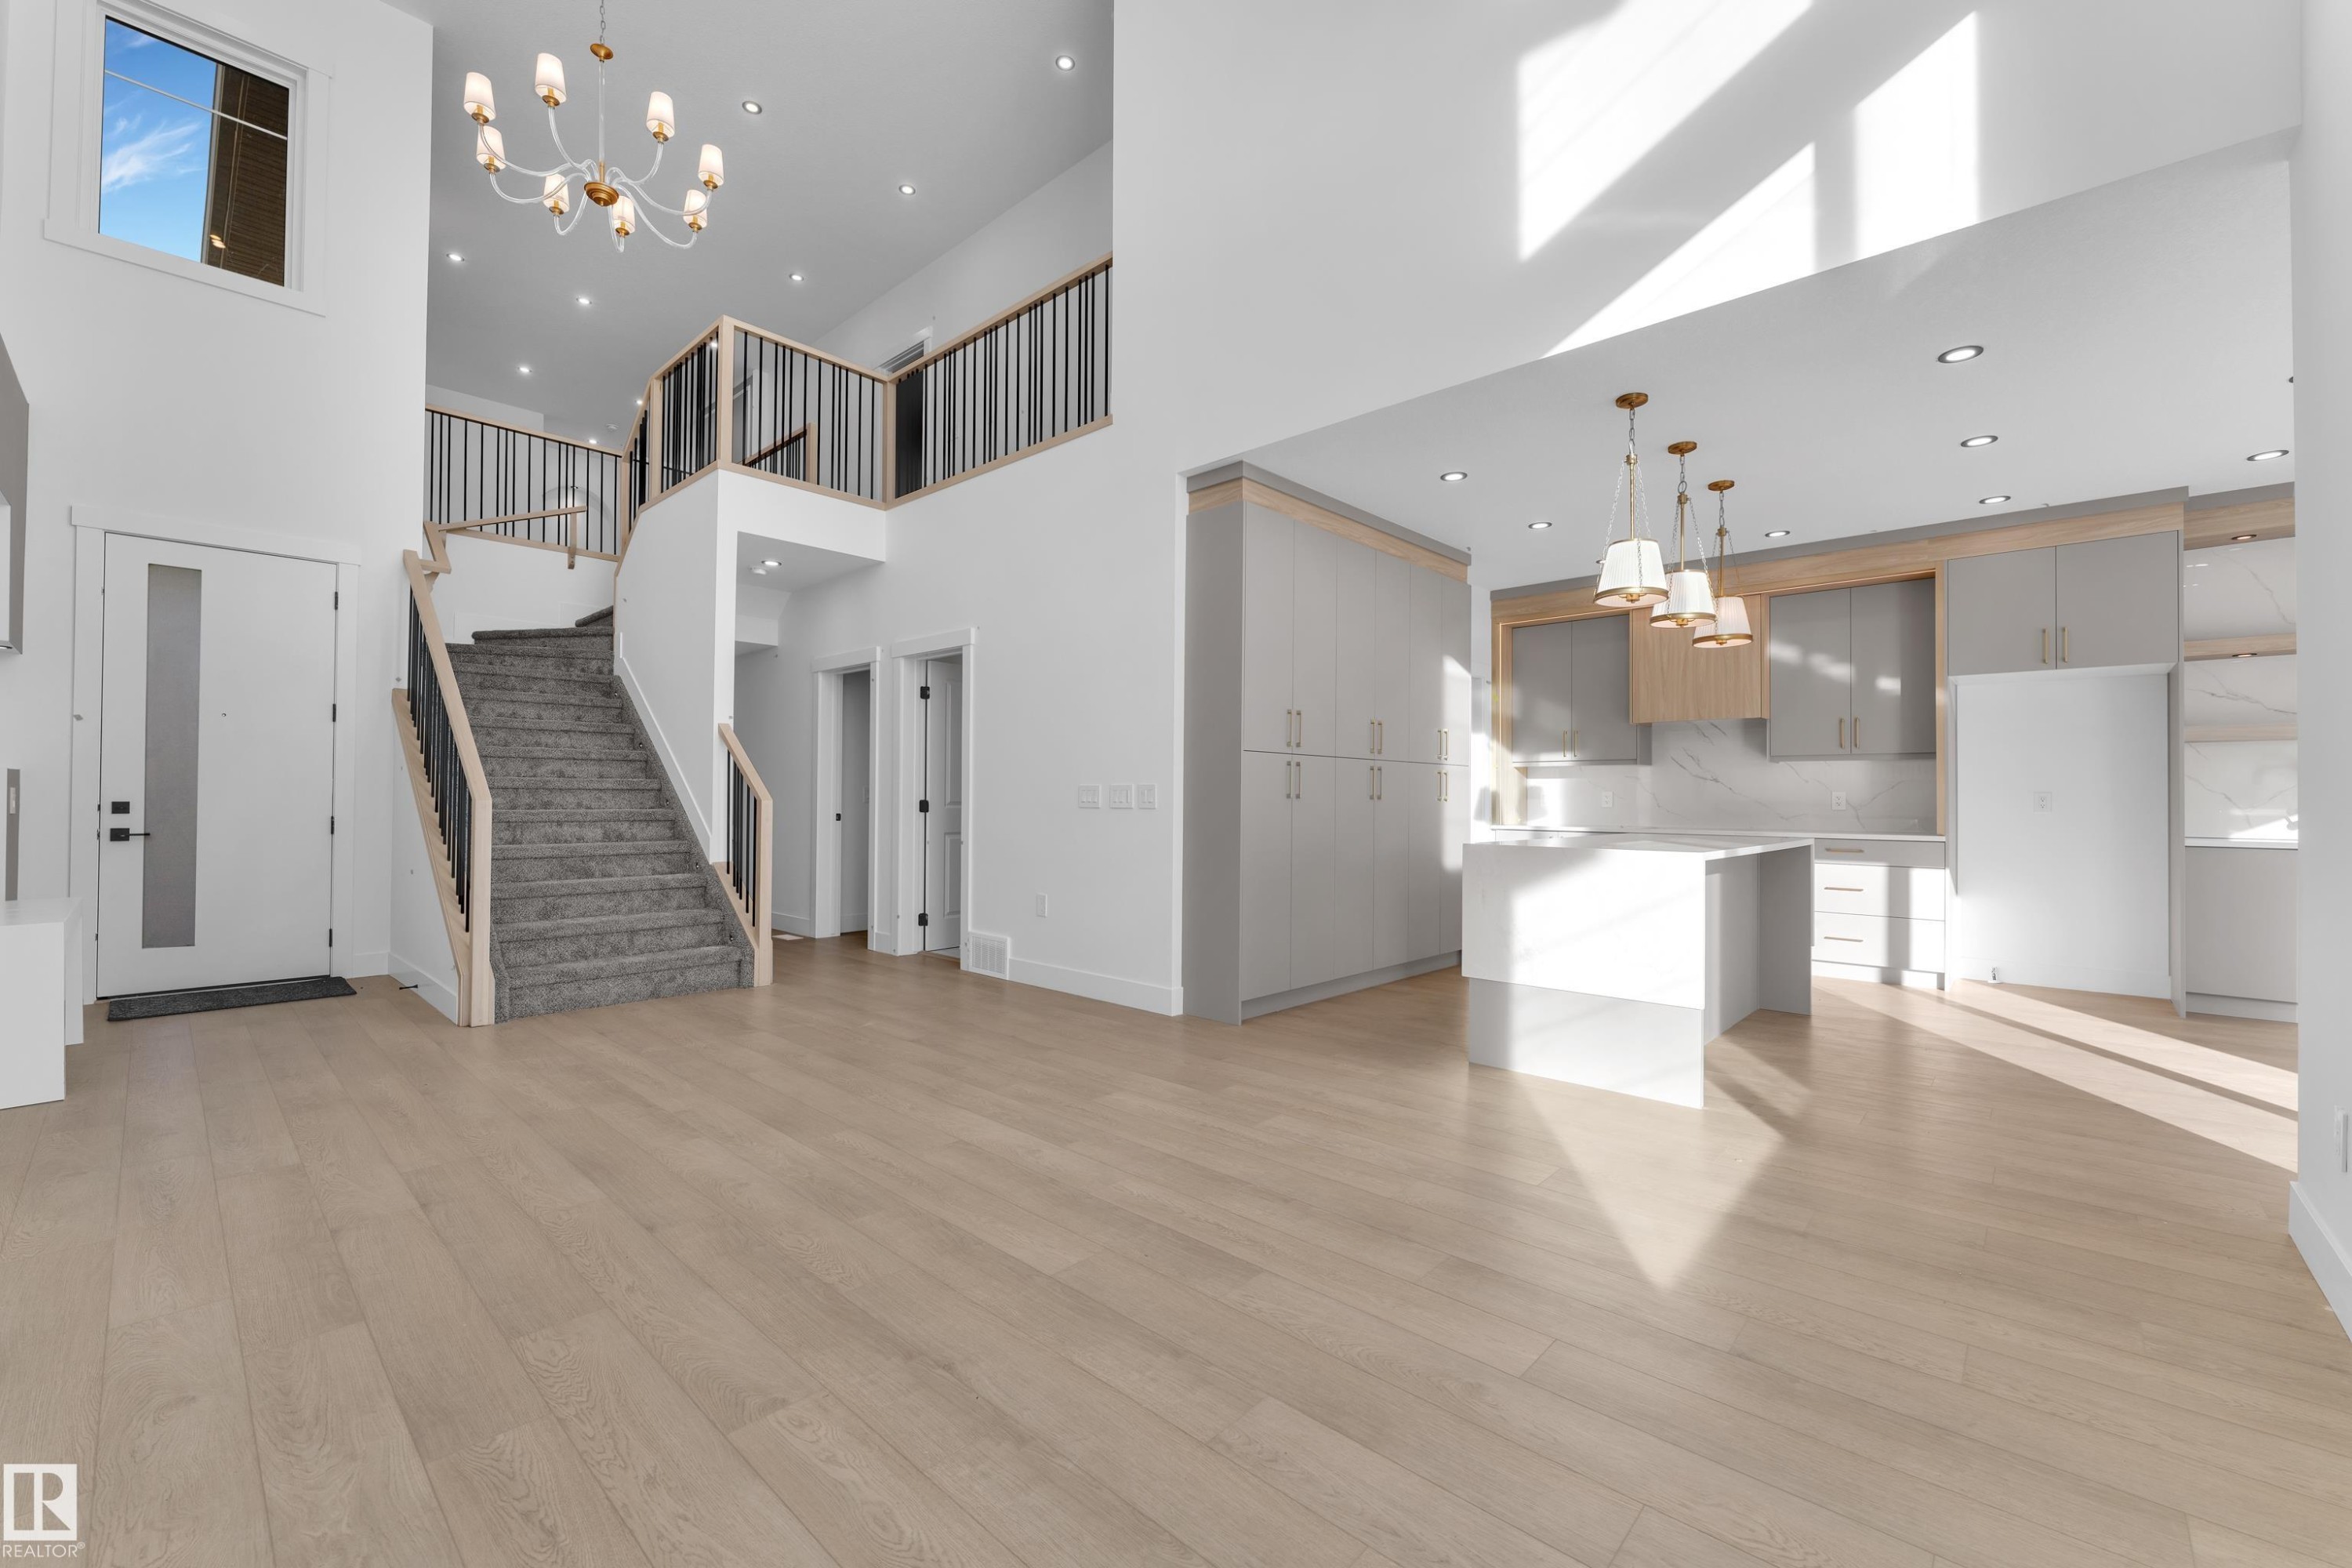
Two-story foyer with a decorative chandelier and recessed lighting - 226 Linden Loop, Leduc, AB
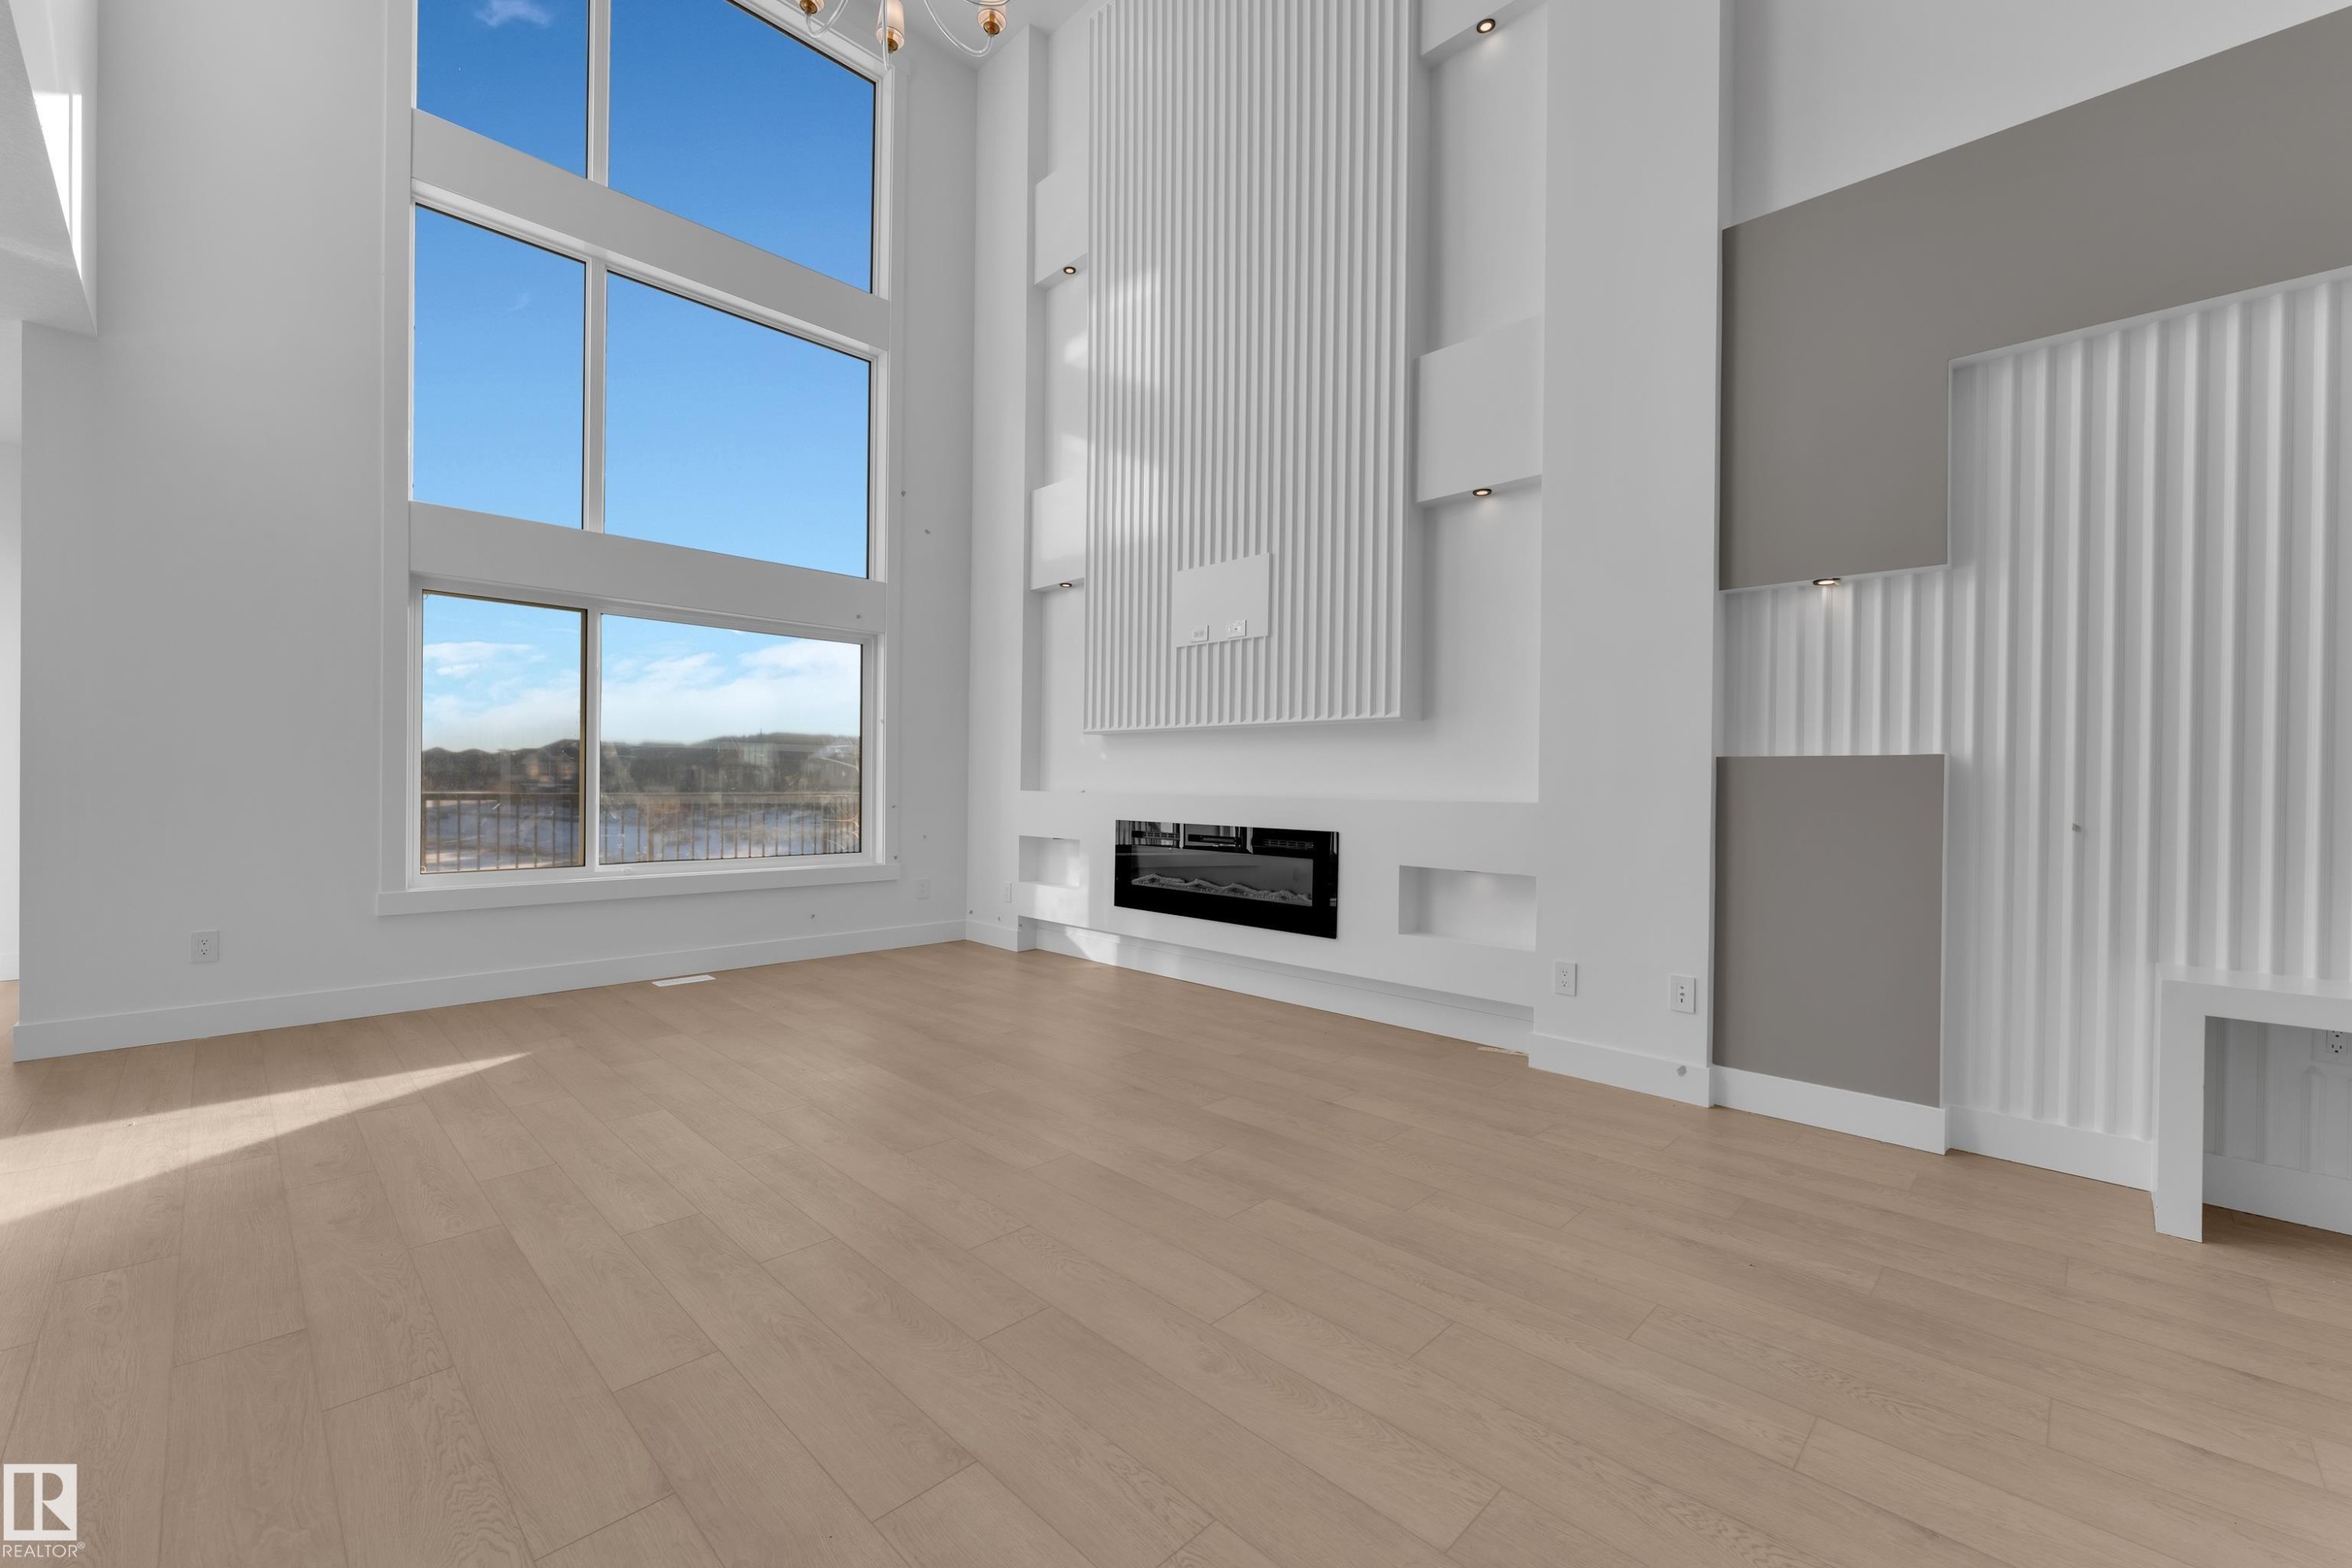
Tall windows, wood-finish flooring, built-in electric fireplace, recessed lighting, and decorative wall paneling - 226 Linden Loop, Leduc, AB
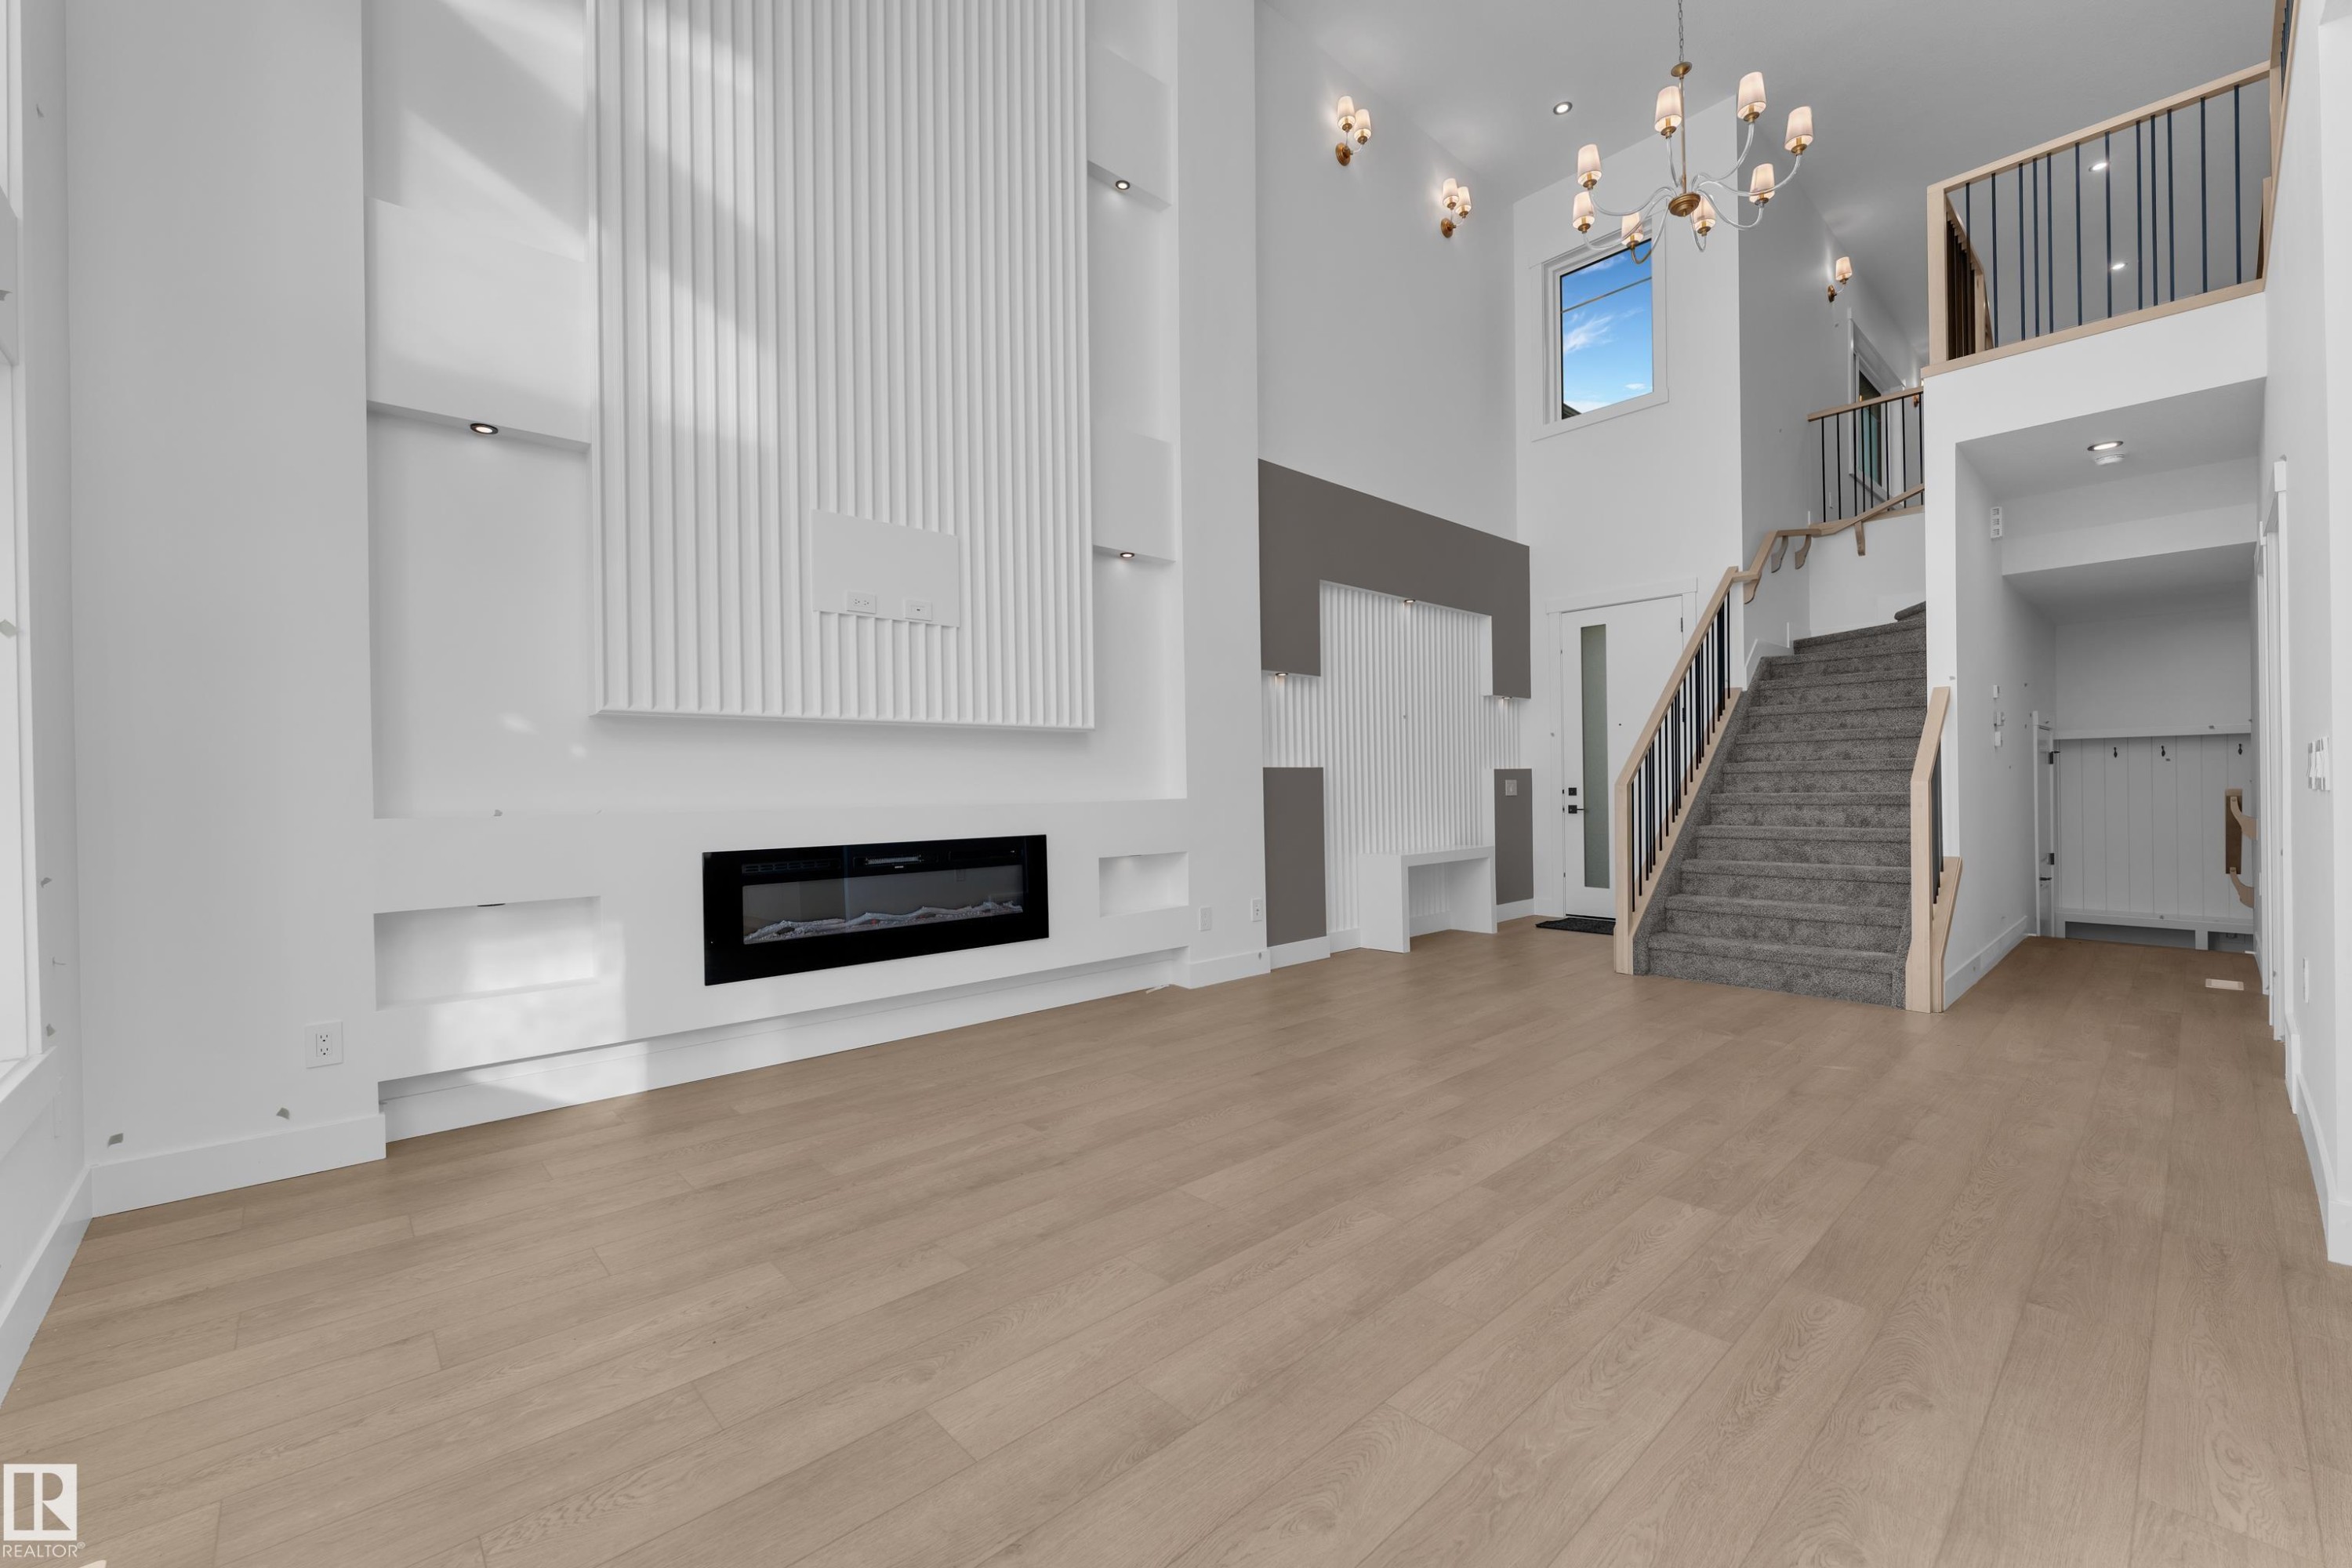
Two-story living area with wood-finish flooring and a fireplace feature wall - 226 Linden Loop, Leduc, AB
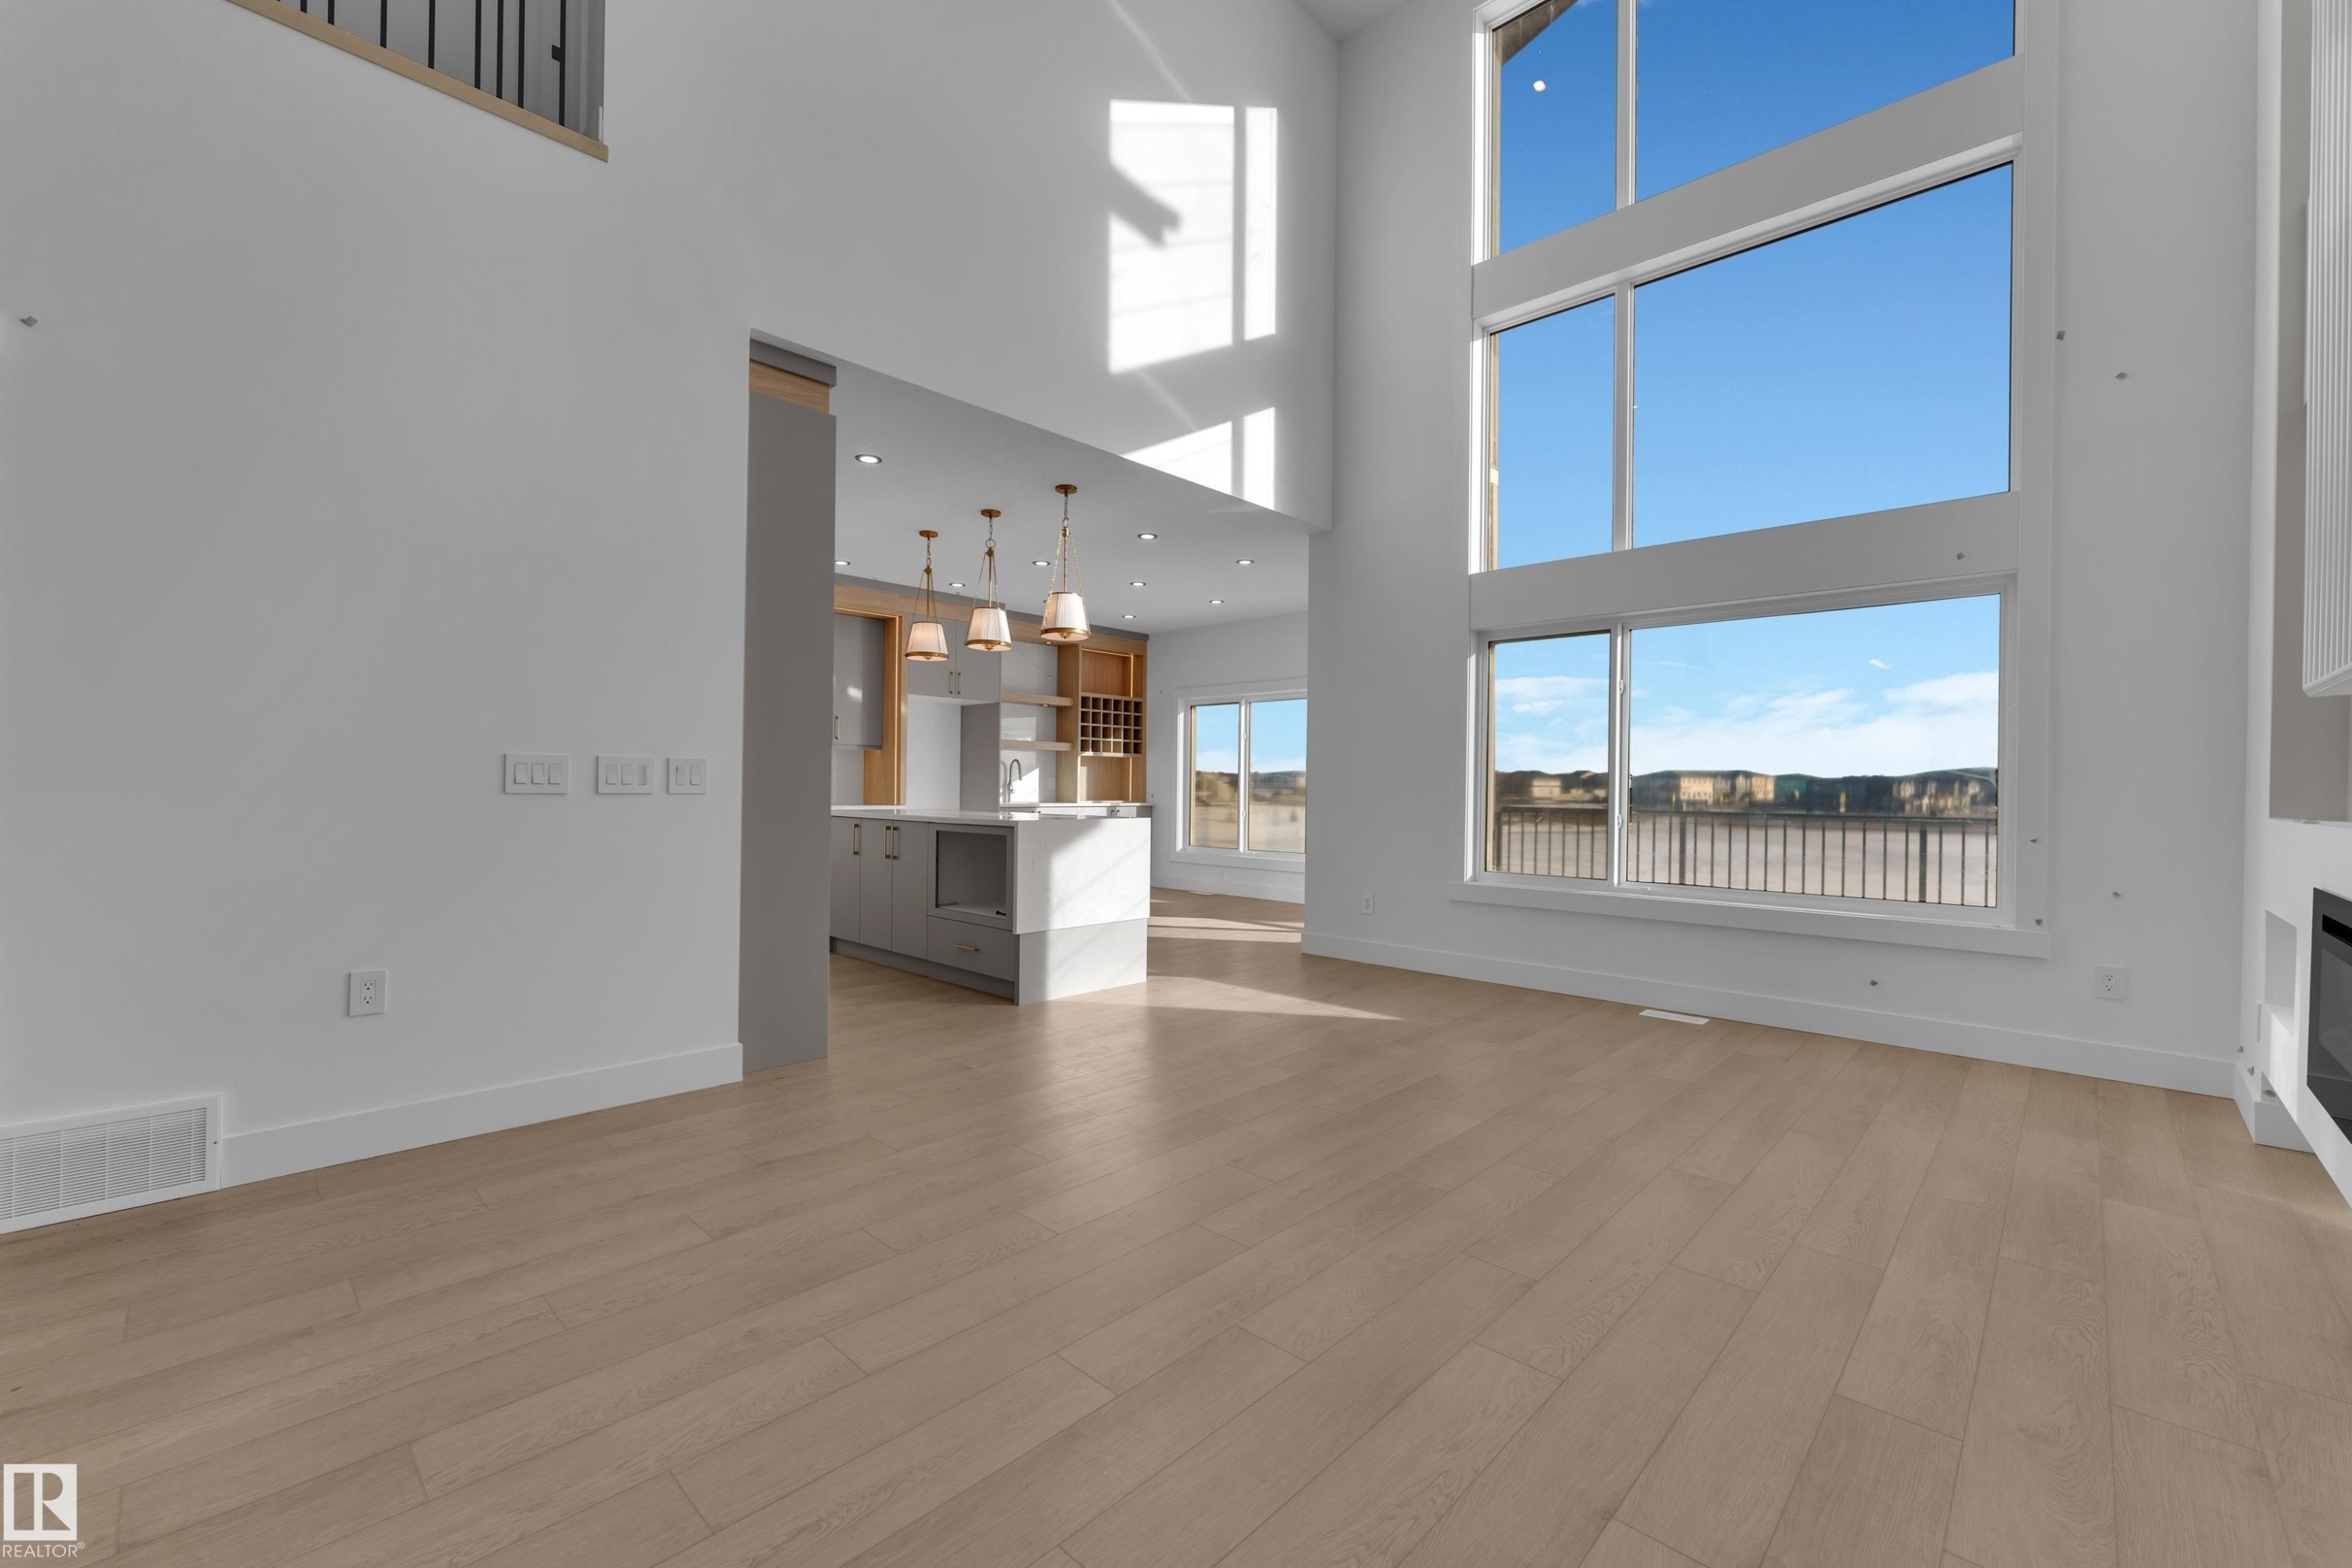
Expansive open-concept living space with high ceilings and wood-finish flooring - 226 Linden Loop, Leduc, AB
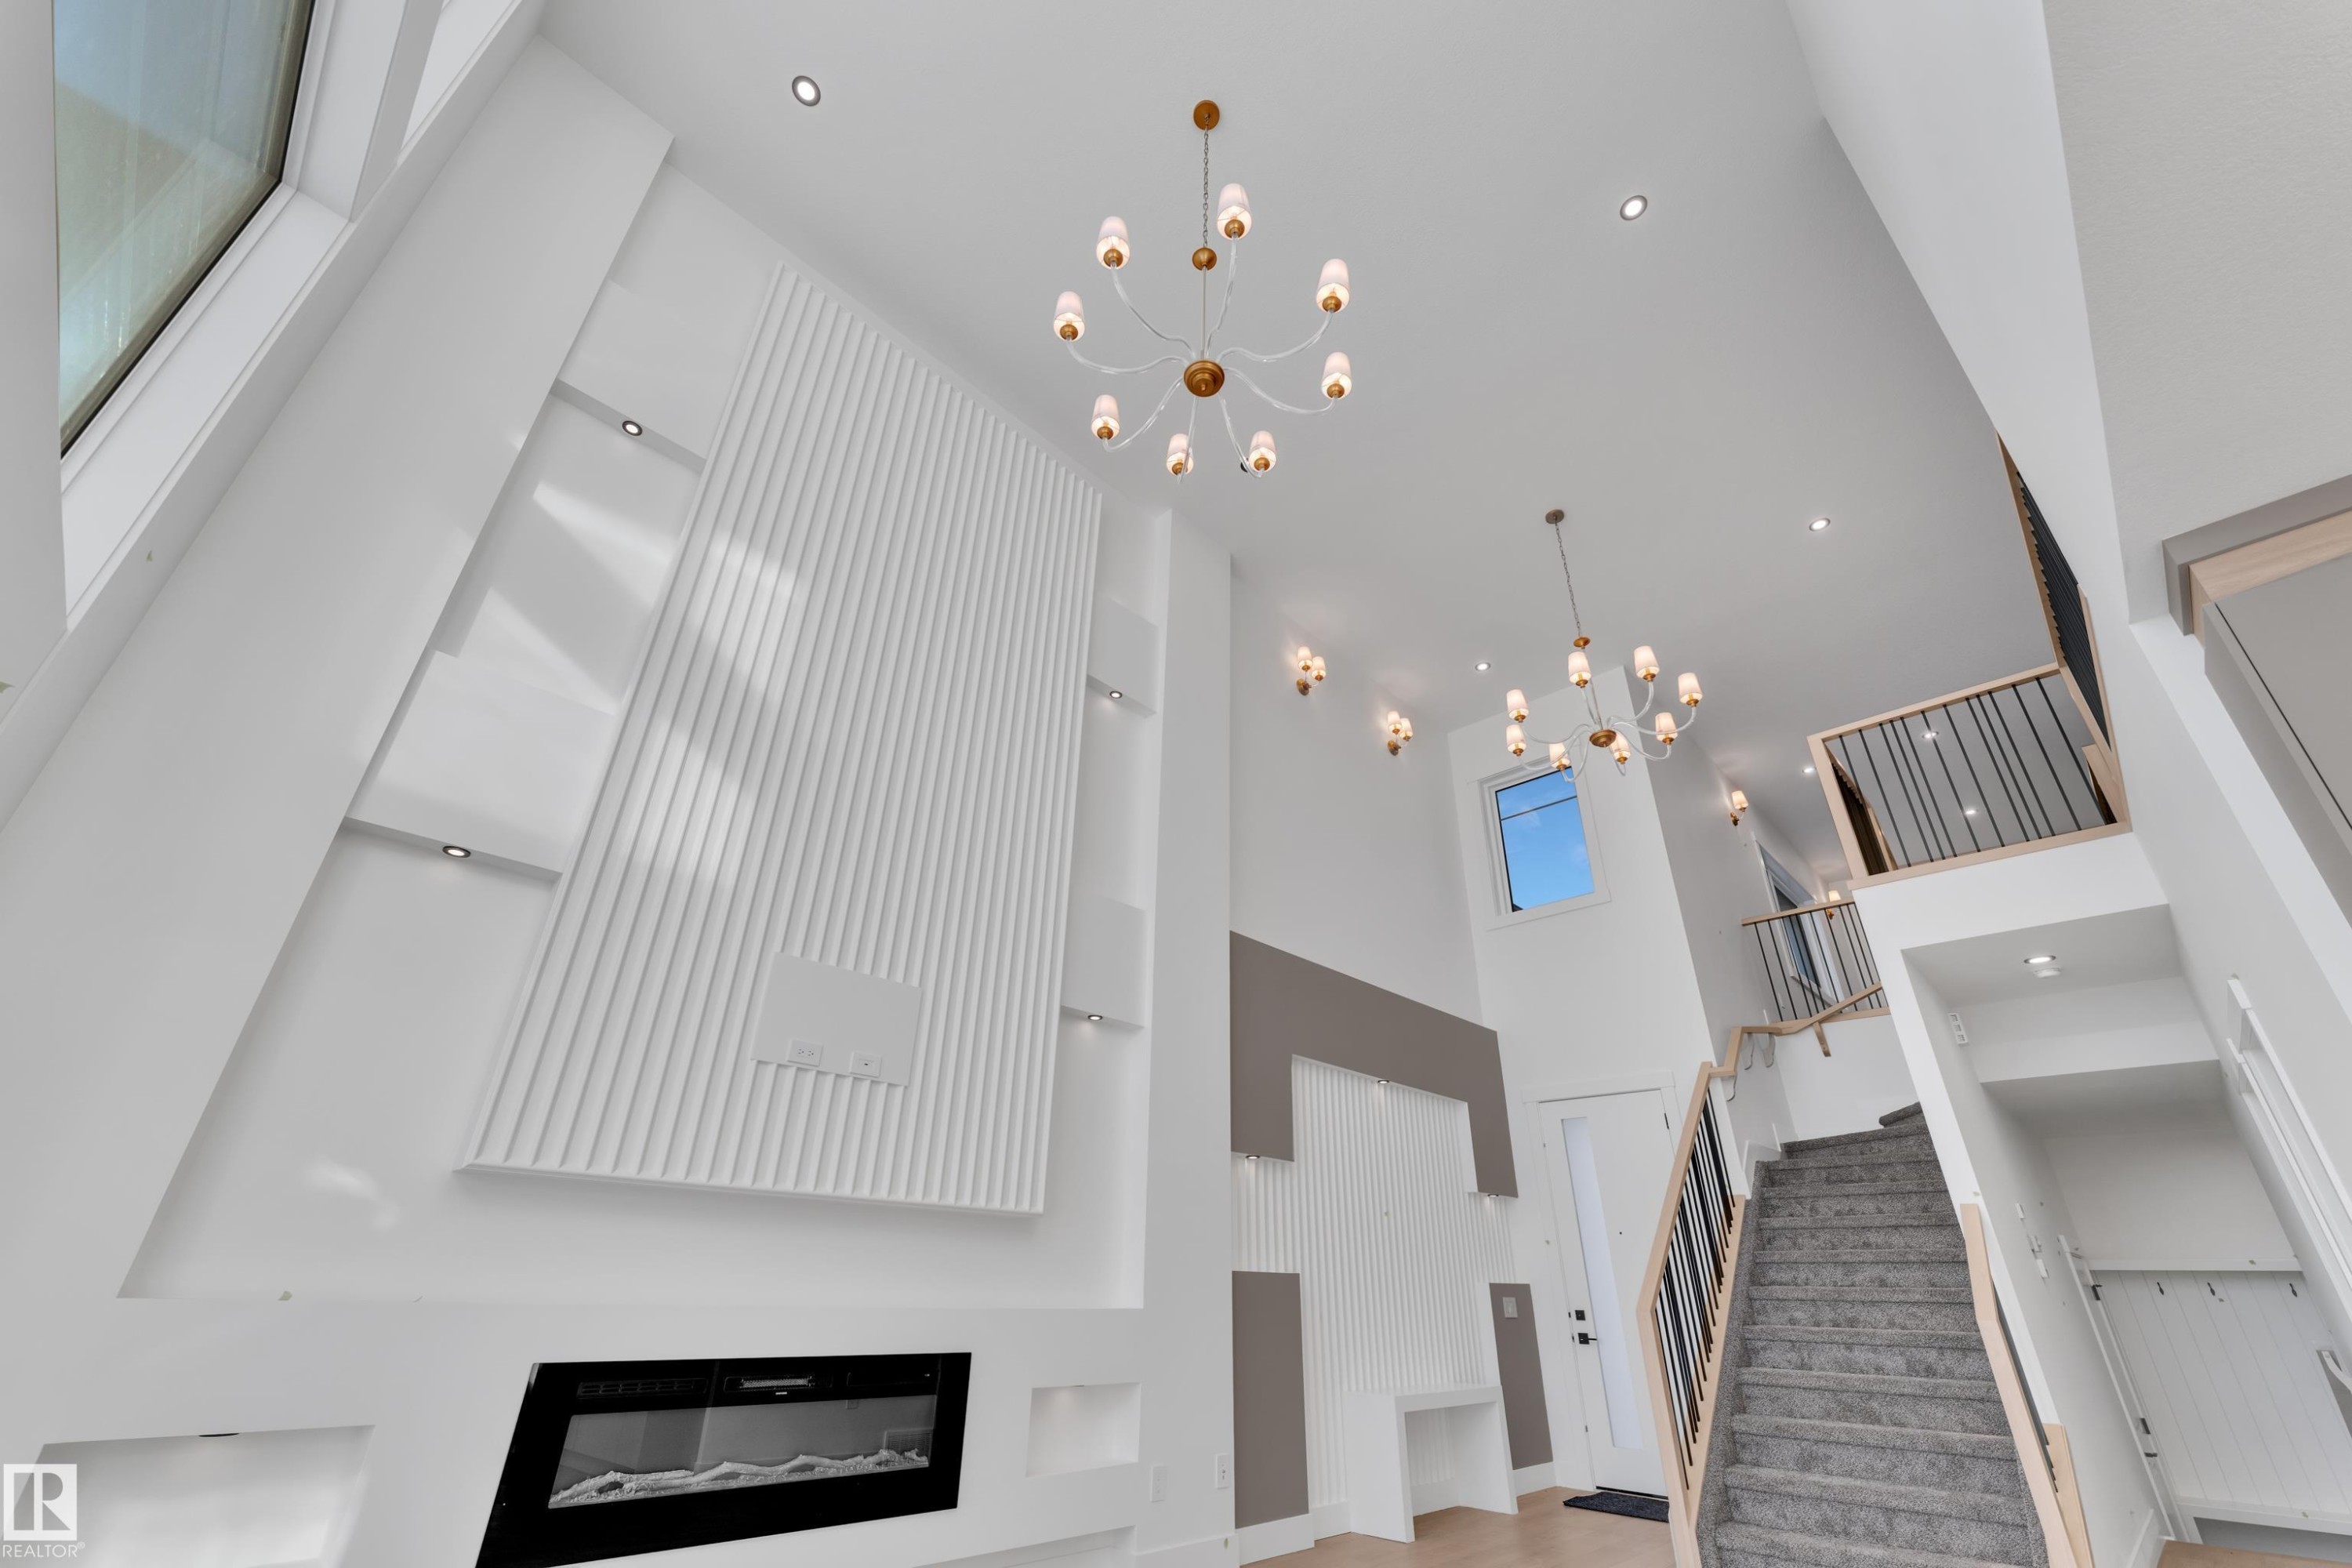
Two-story ceiling with recessed lighting and two contemporary chandeliers - 226 Linden Loop, Leduc, AB
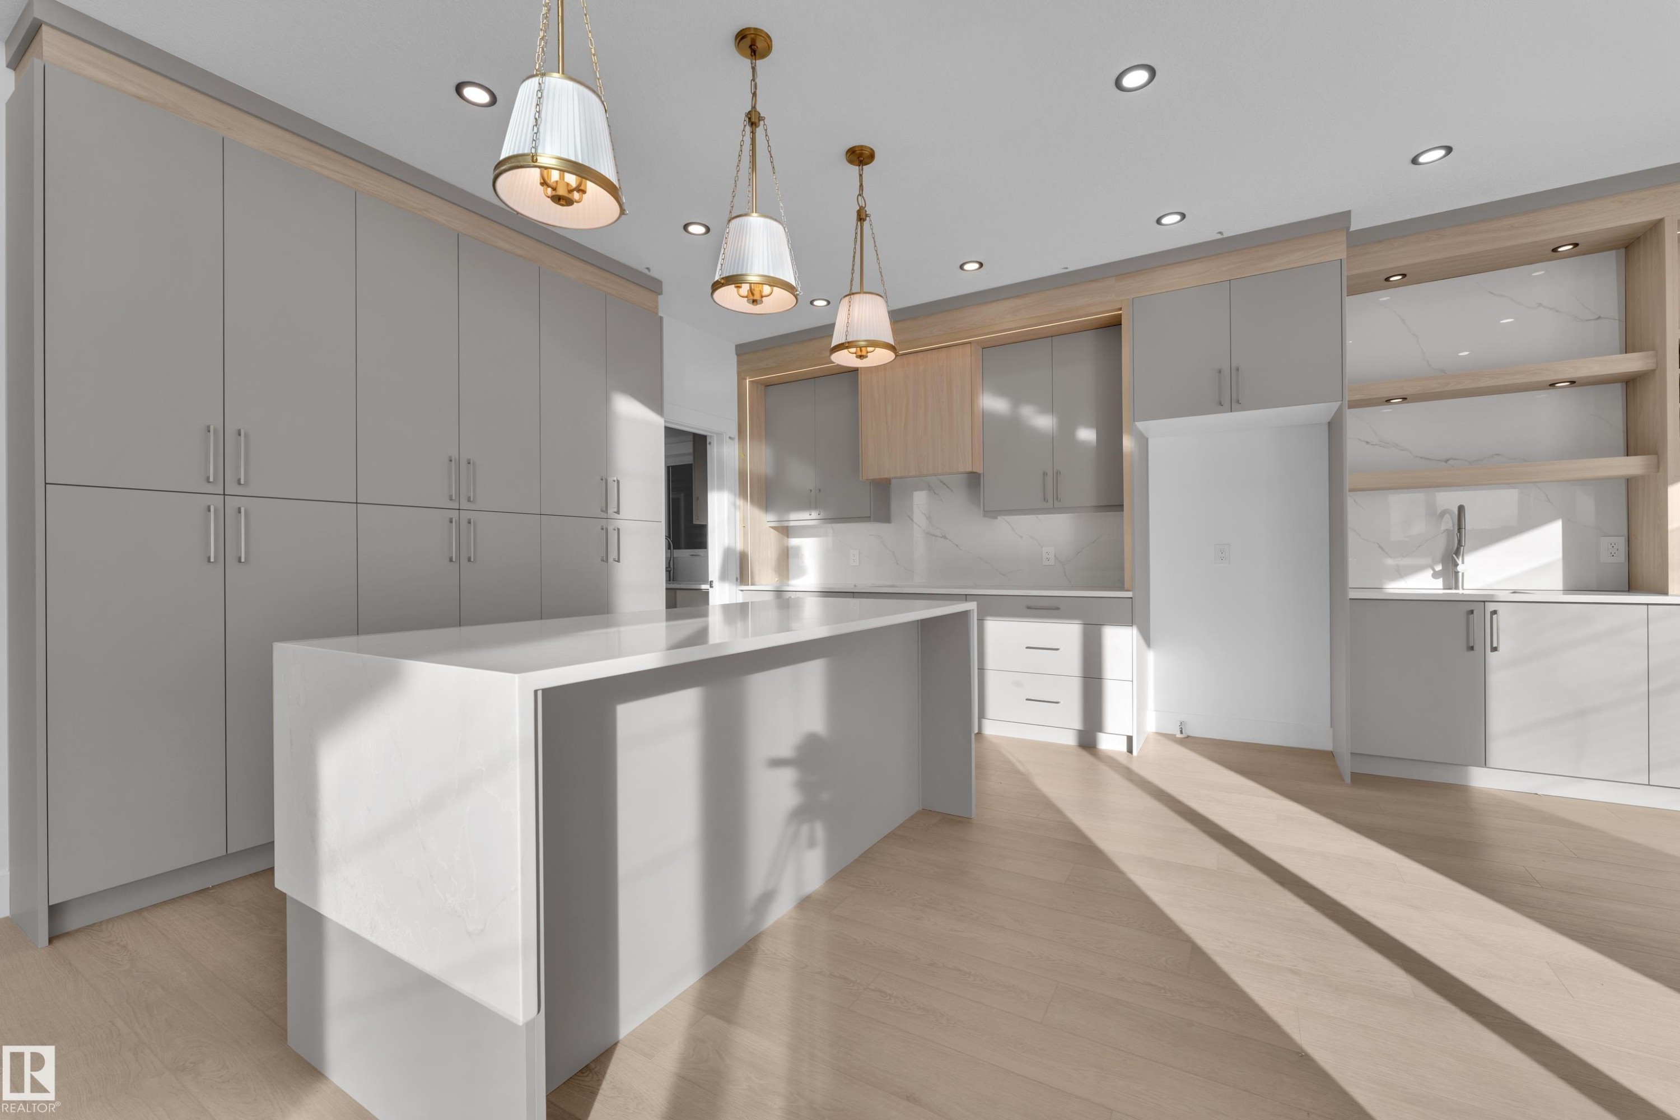
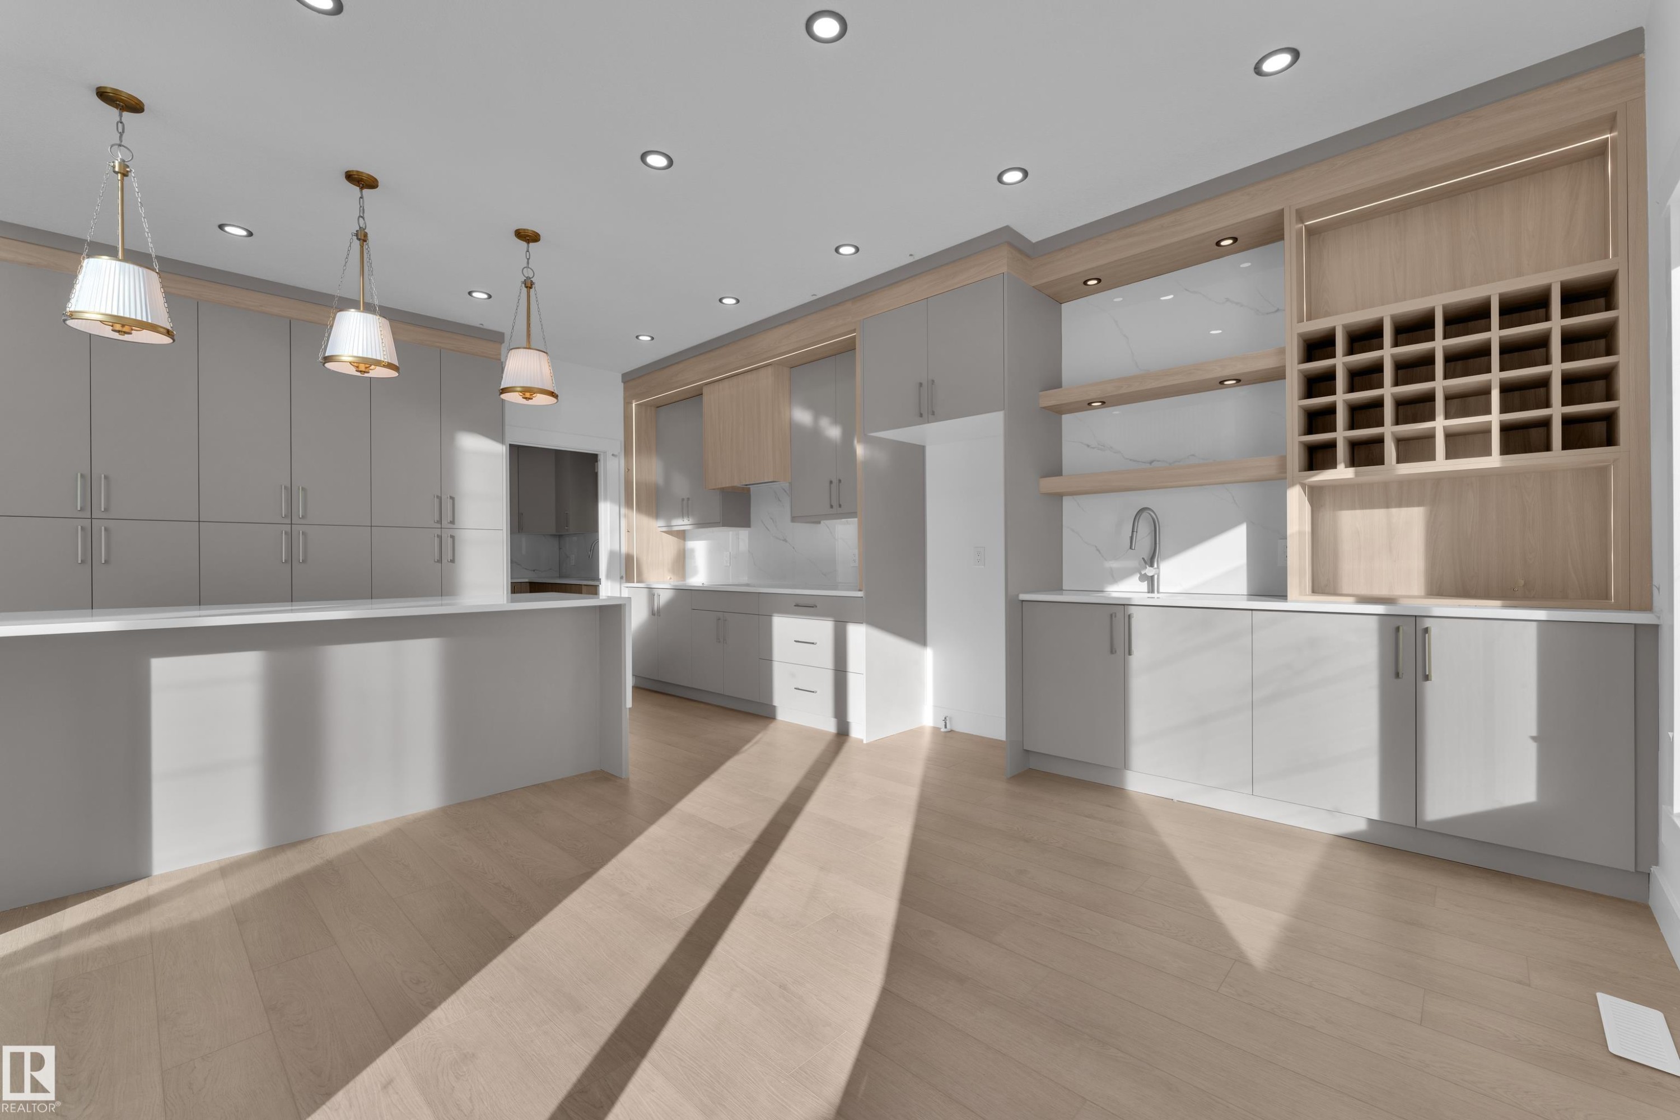
Spacious kitchen featuring an extended center island, wood-finish flooring, ample cabinetry, recessed lighting, and elegant pendant light fixtures - 226 Linden Loop, Leduc, AB
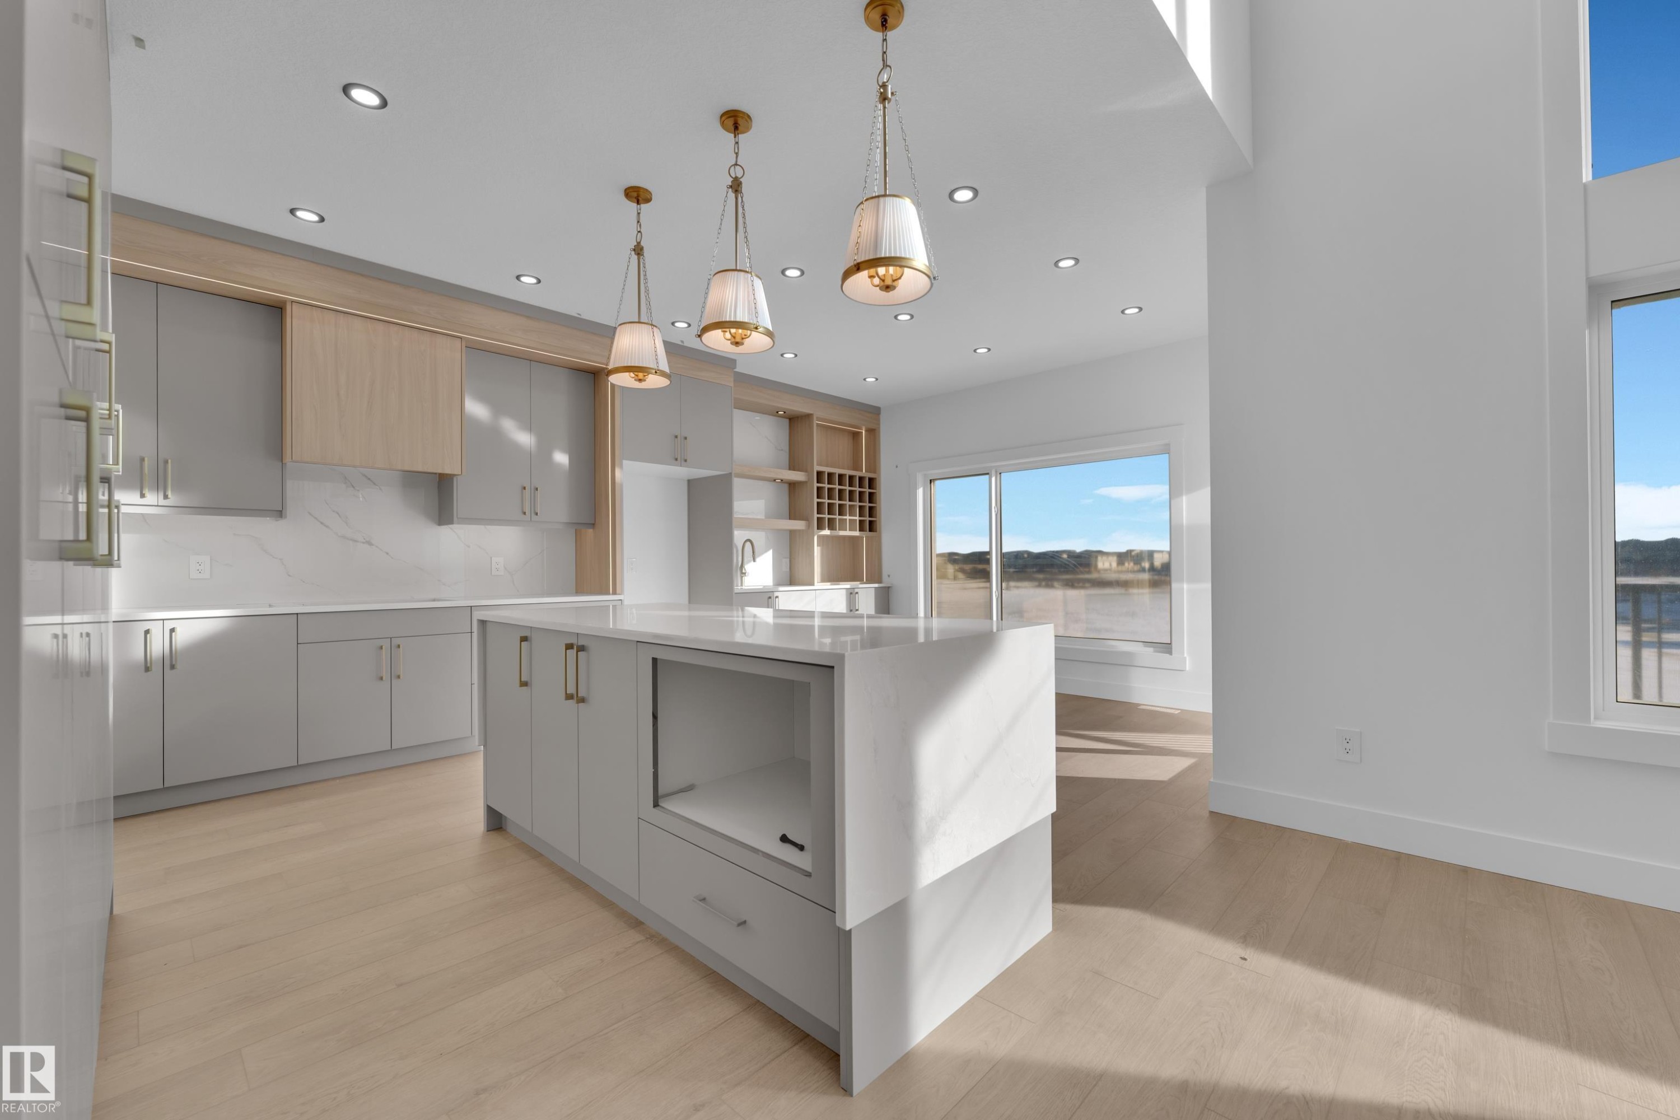
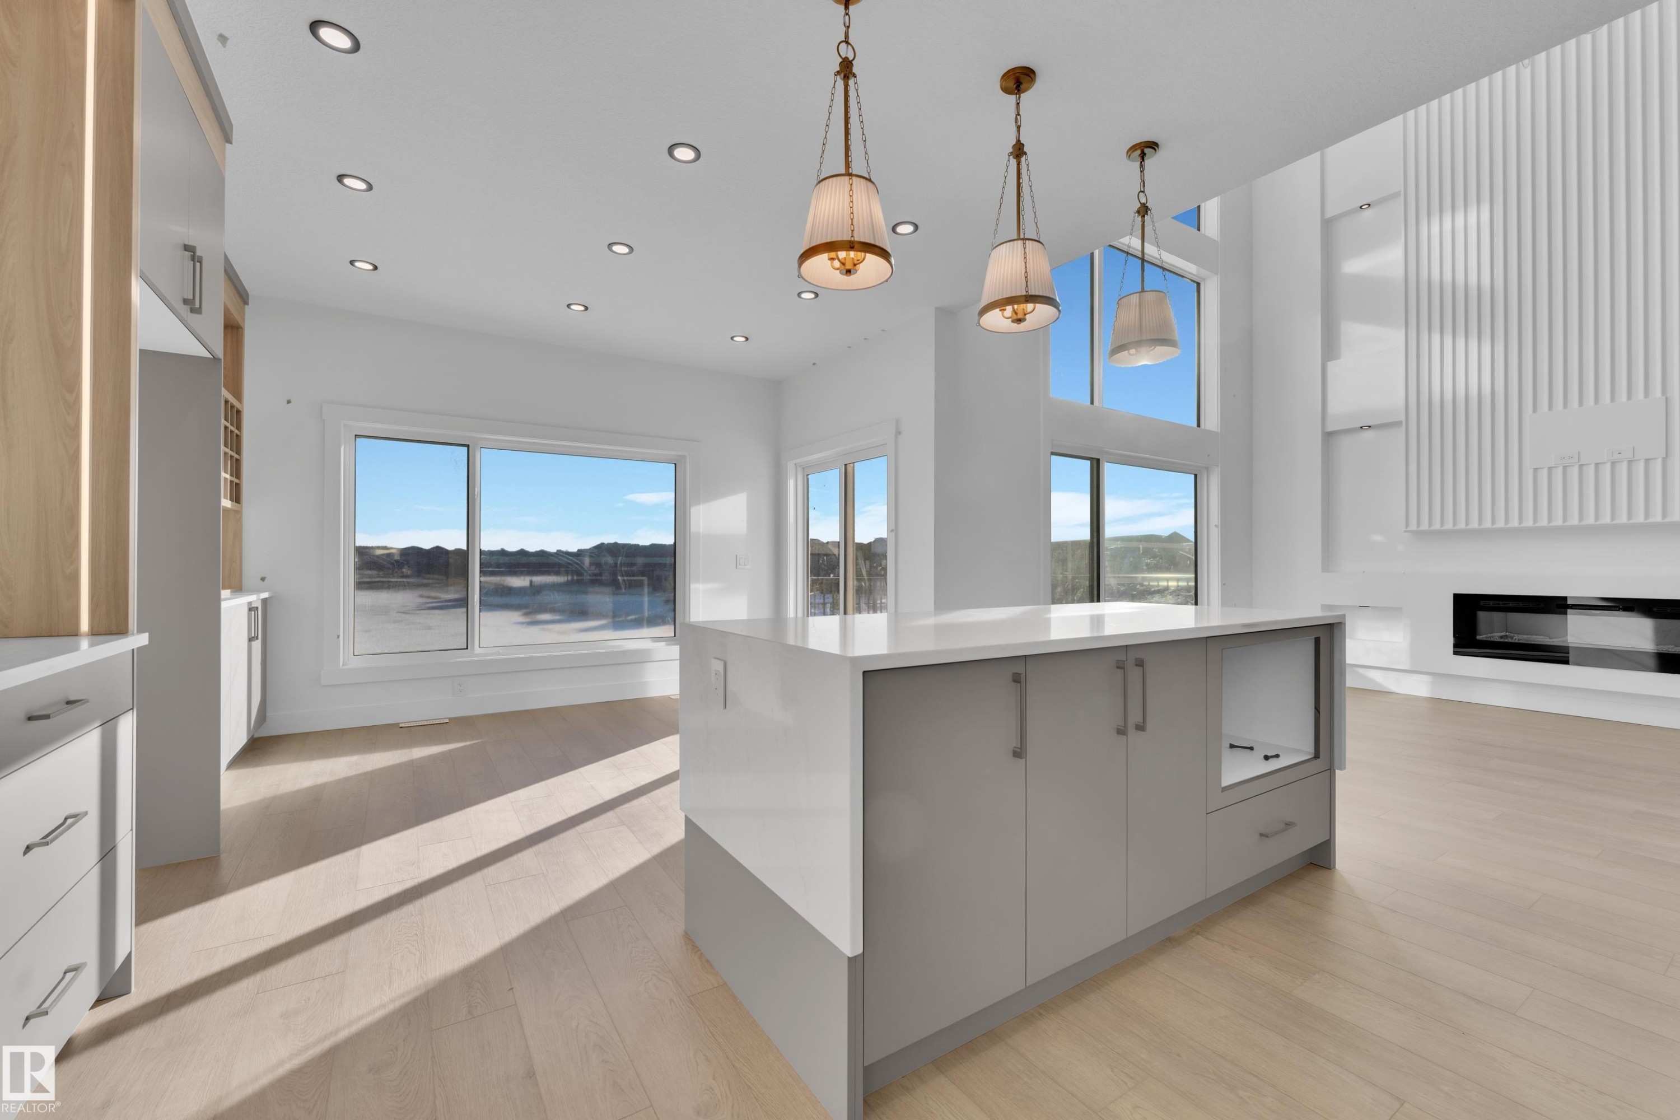
Kitchen featuring light wood-finish flooring, a large island with a waterfall countertop, recessed lighting, and pendant light fixtures - 226 Linden Loop, Leduc, AB
Built-in cabinetry with light wood-finish accents, integrated shelving, and a beverage cooler - 226 Linden Loop, Leduc, AB
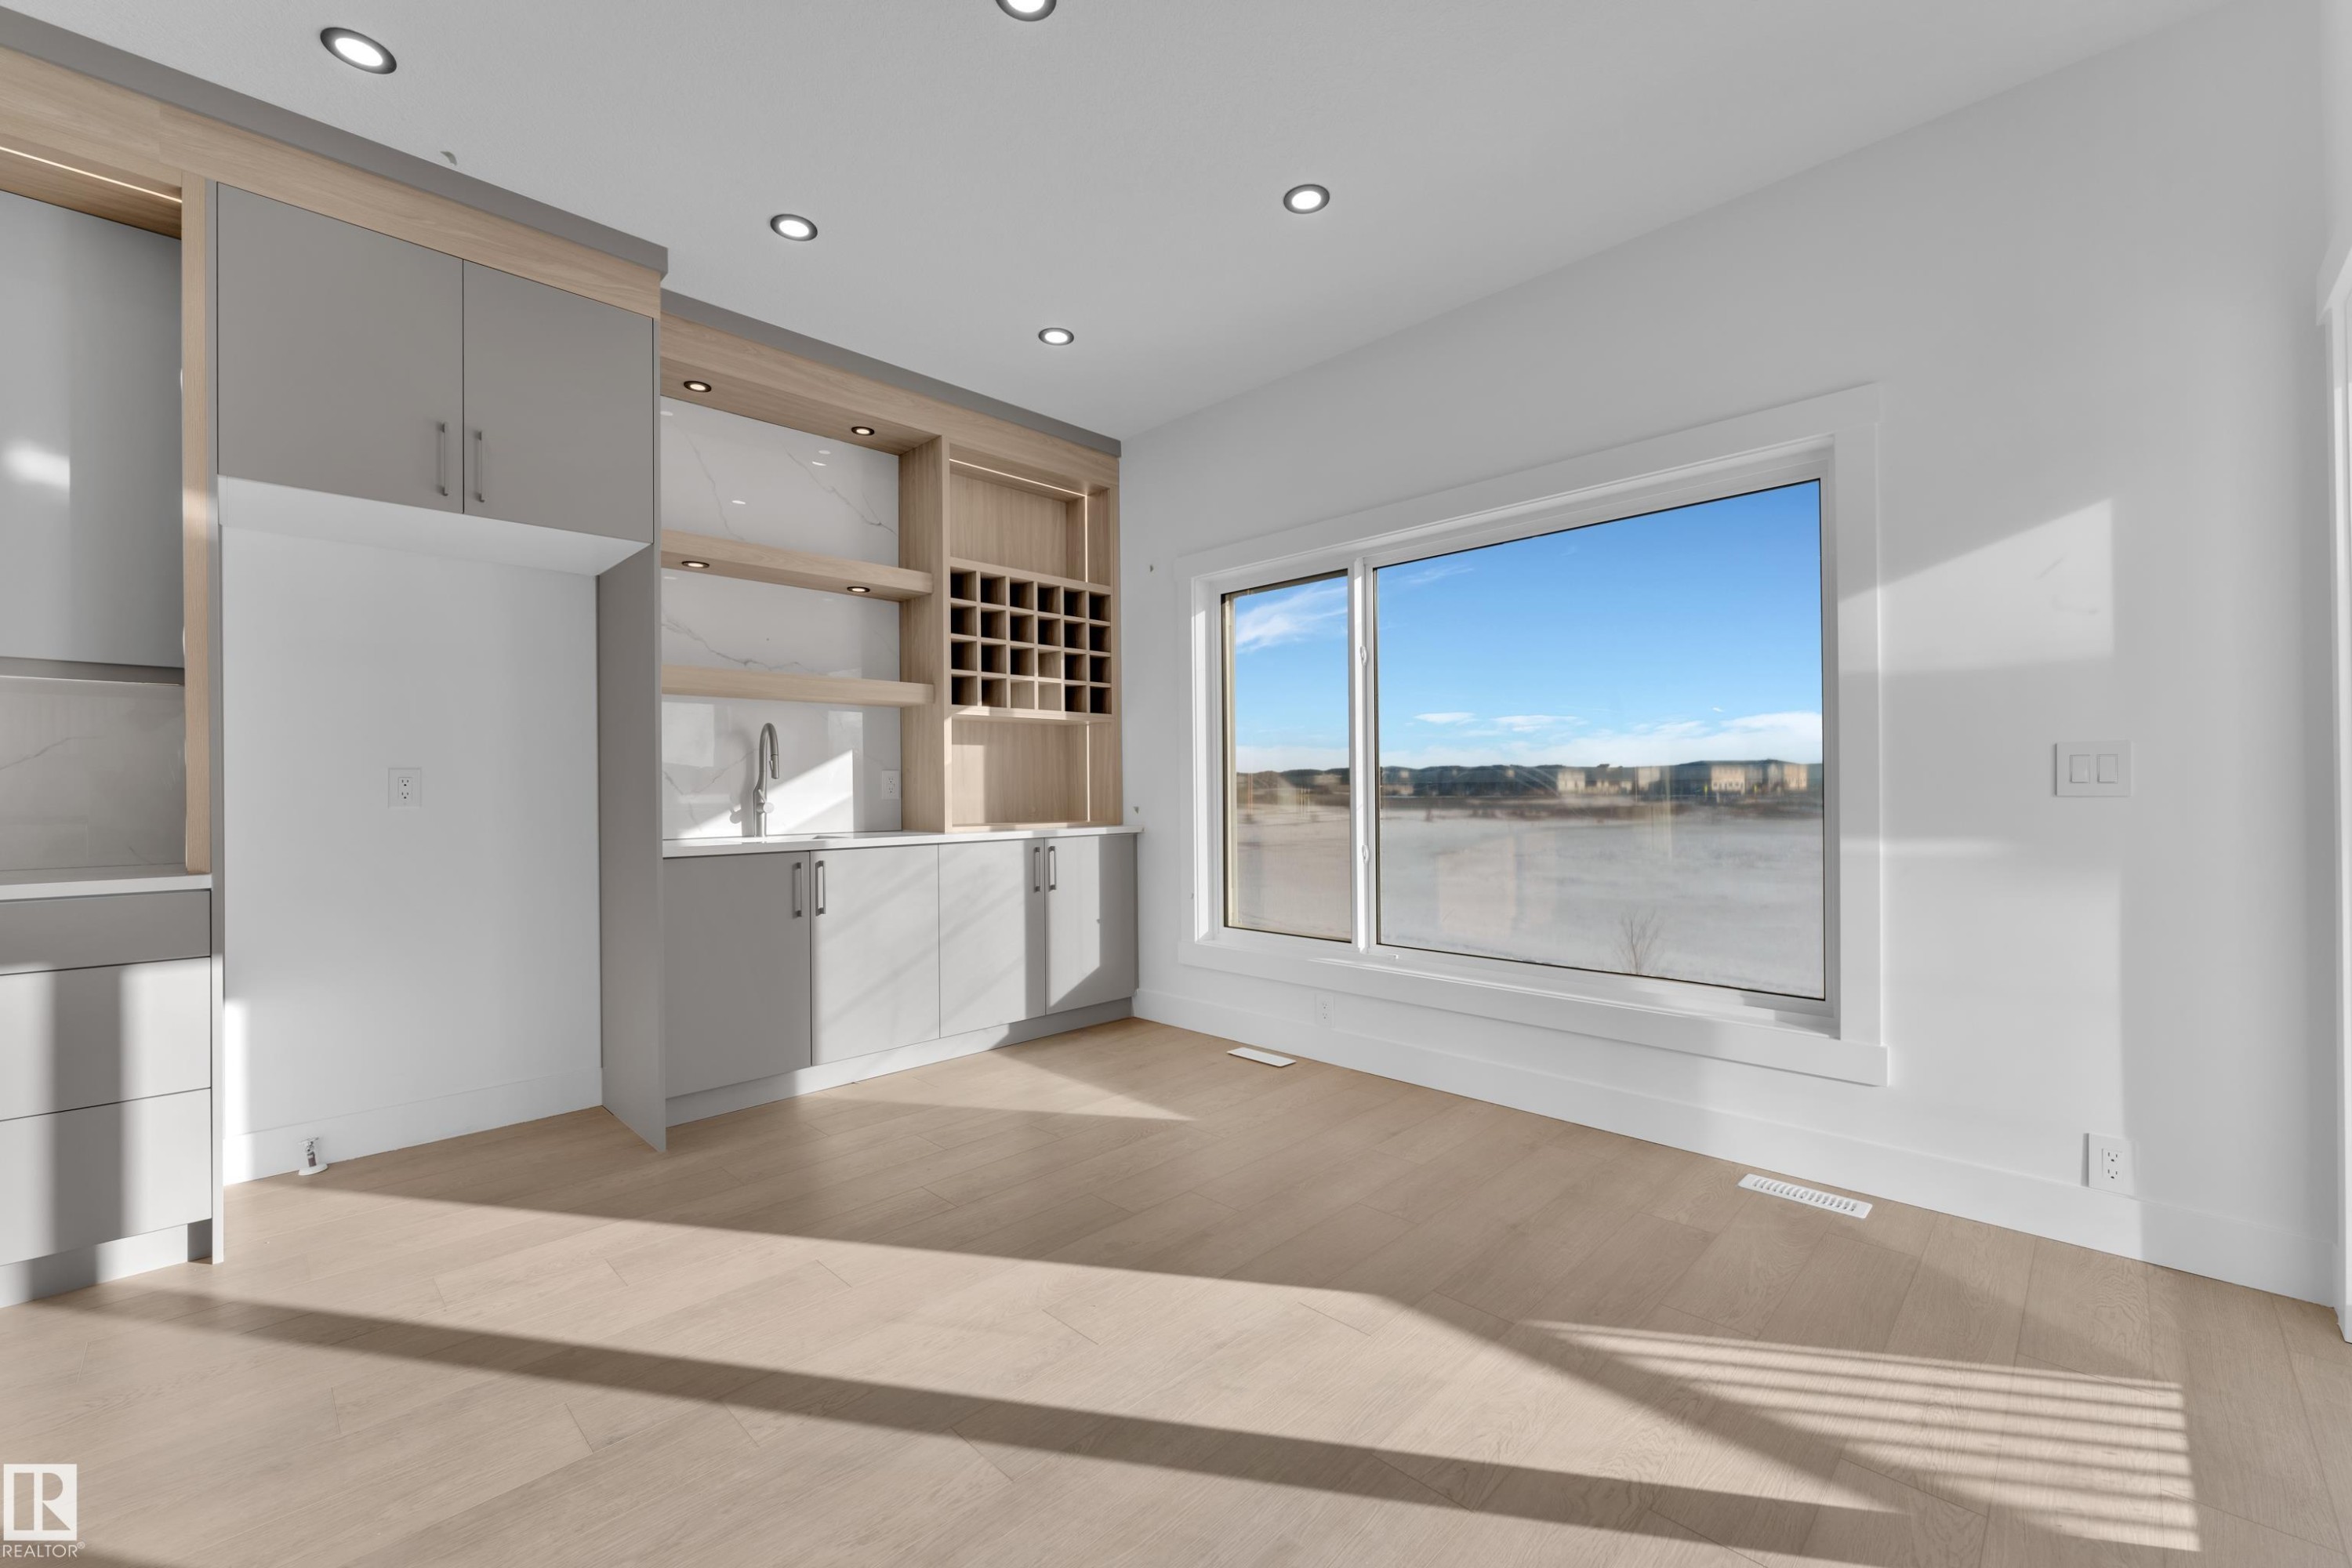
Recessed lighting, wood-finish flooring, light gray cabinetry, built-in wine storage, and a large central island - 226 Linden Loop, Leduc, AB
Kitchen island with light grey cabinetry and a solid surface countertop - 226 Linden Loop, Leduc, AB
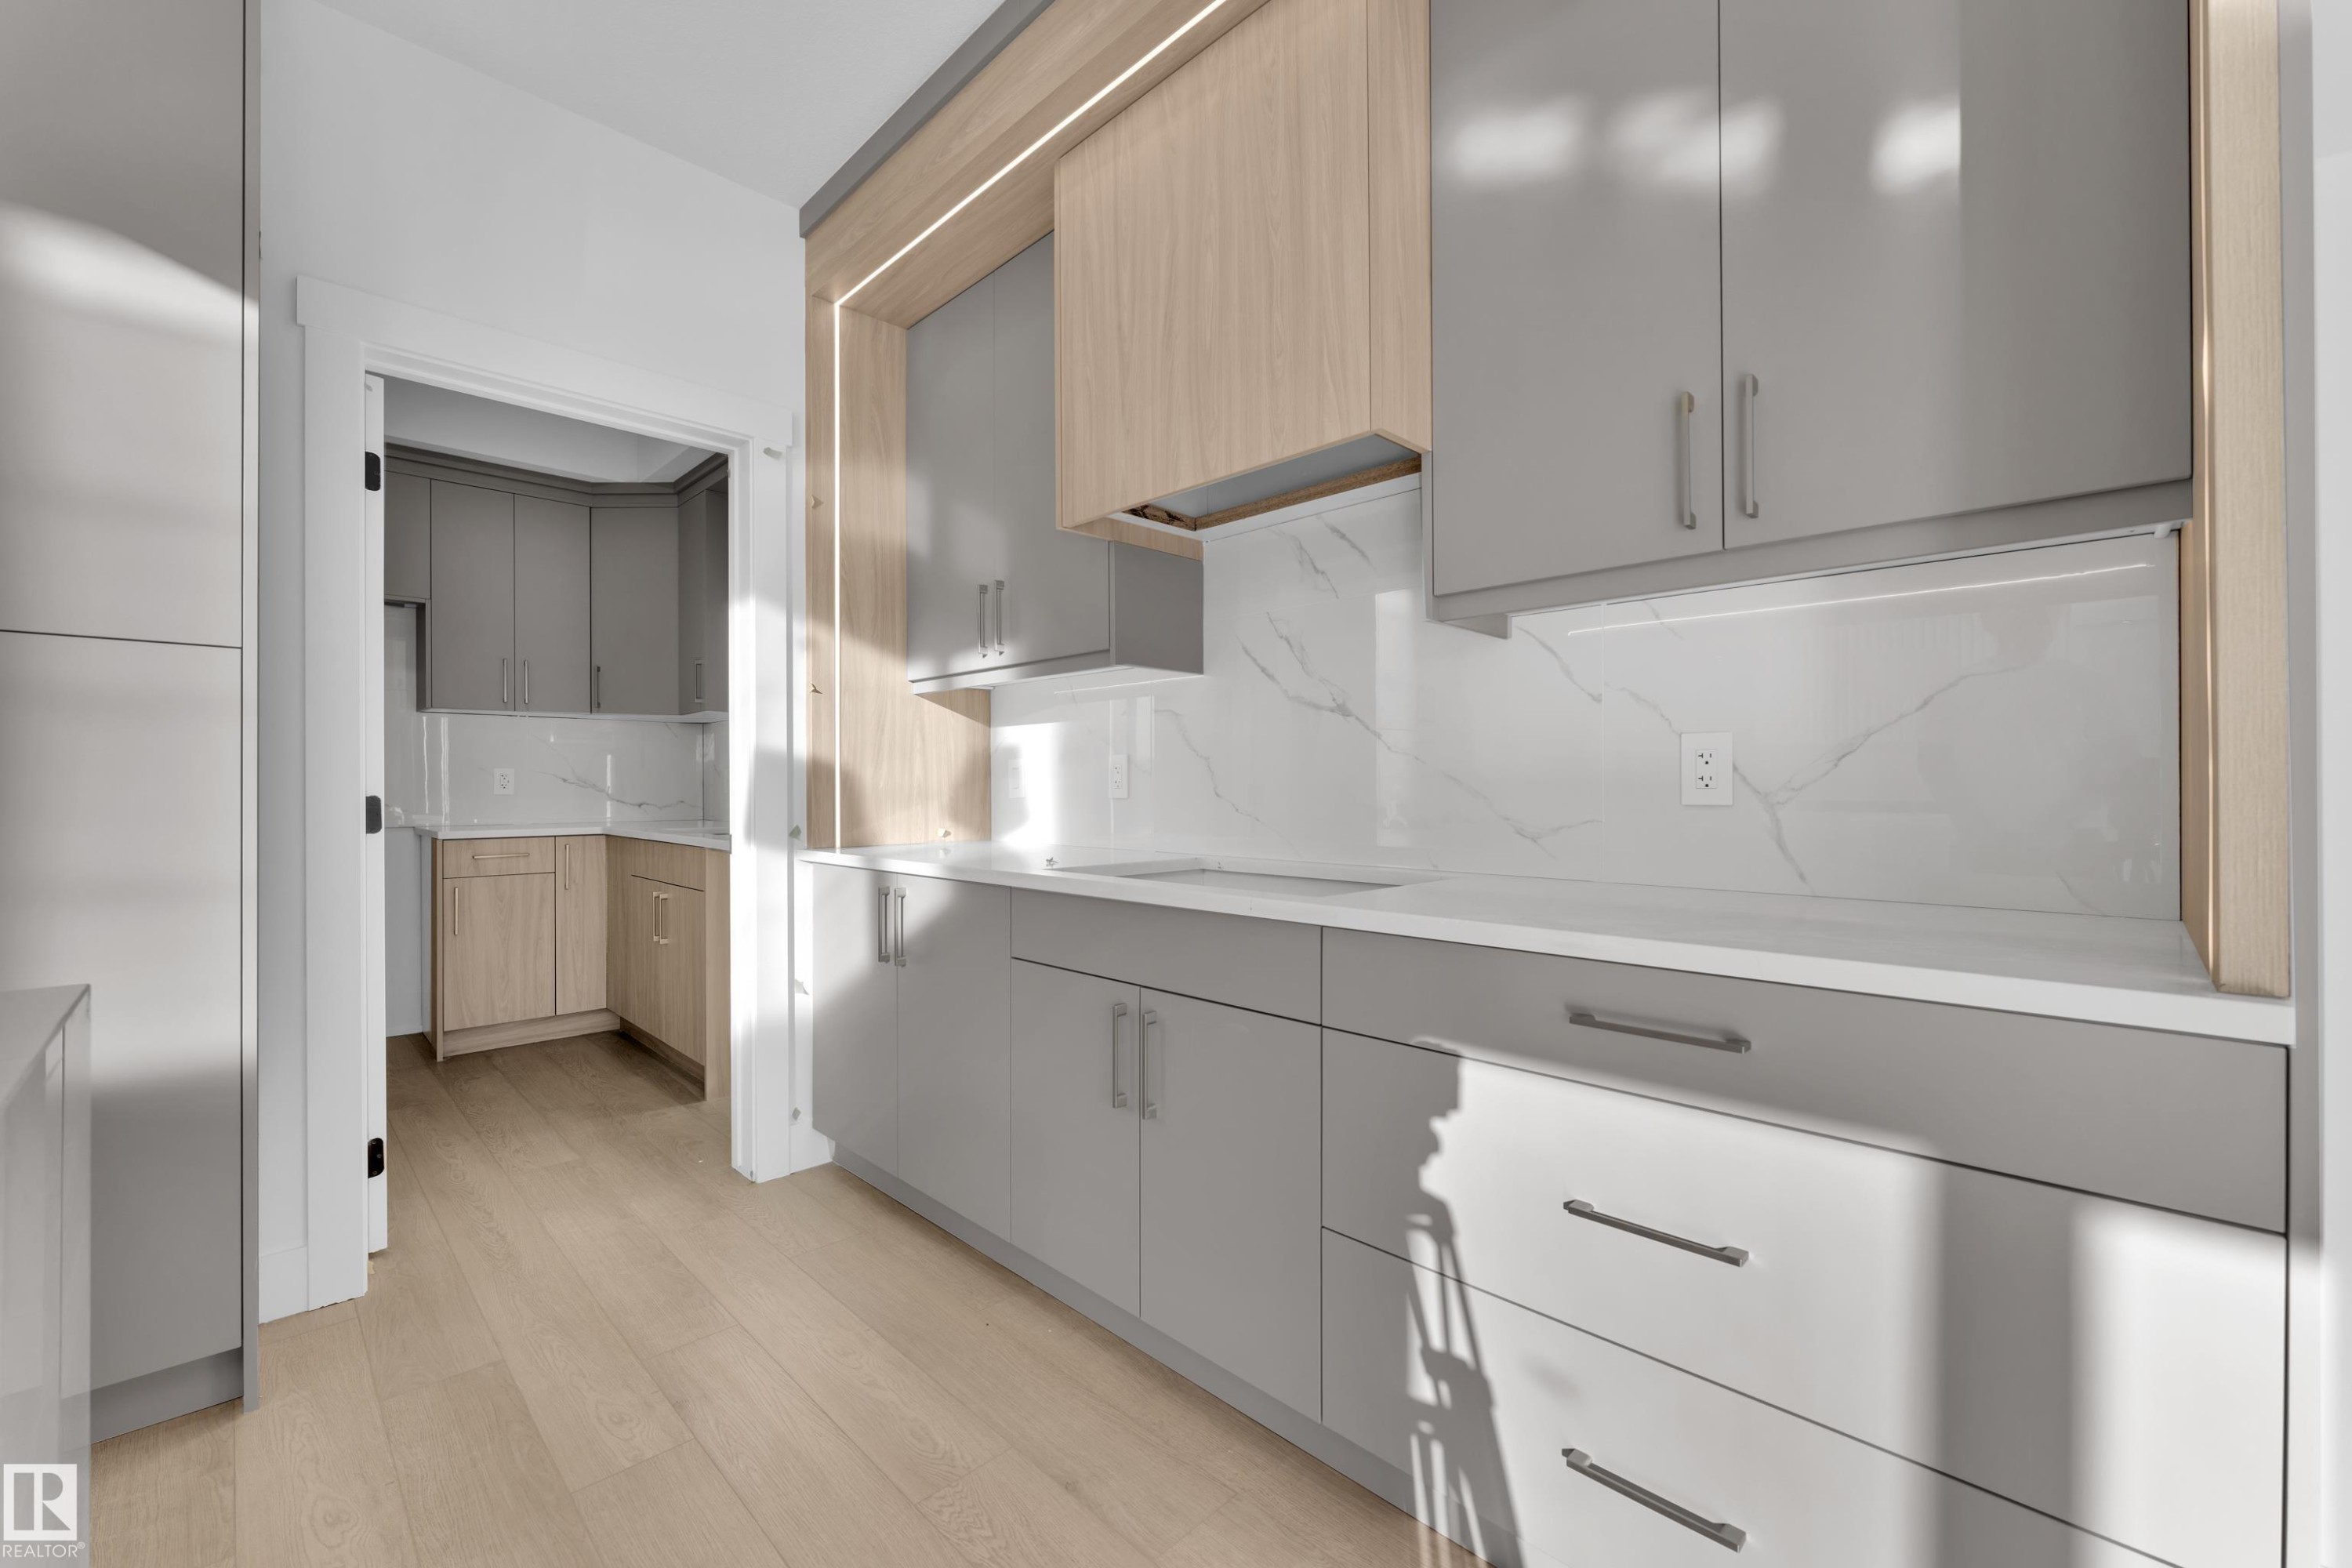
Modern kitchen featuring light wood-finish flooring, two-tone cabinetry with sleek hardware, white countertop, and a marble-patterned backsplash - 226 Linden Loop, Leduc, AB
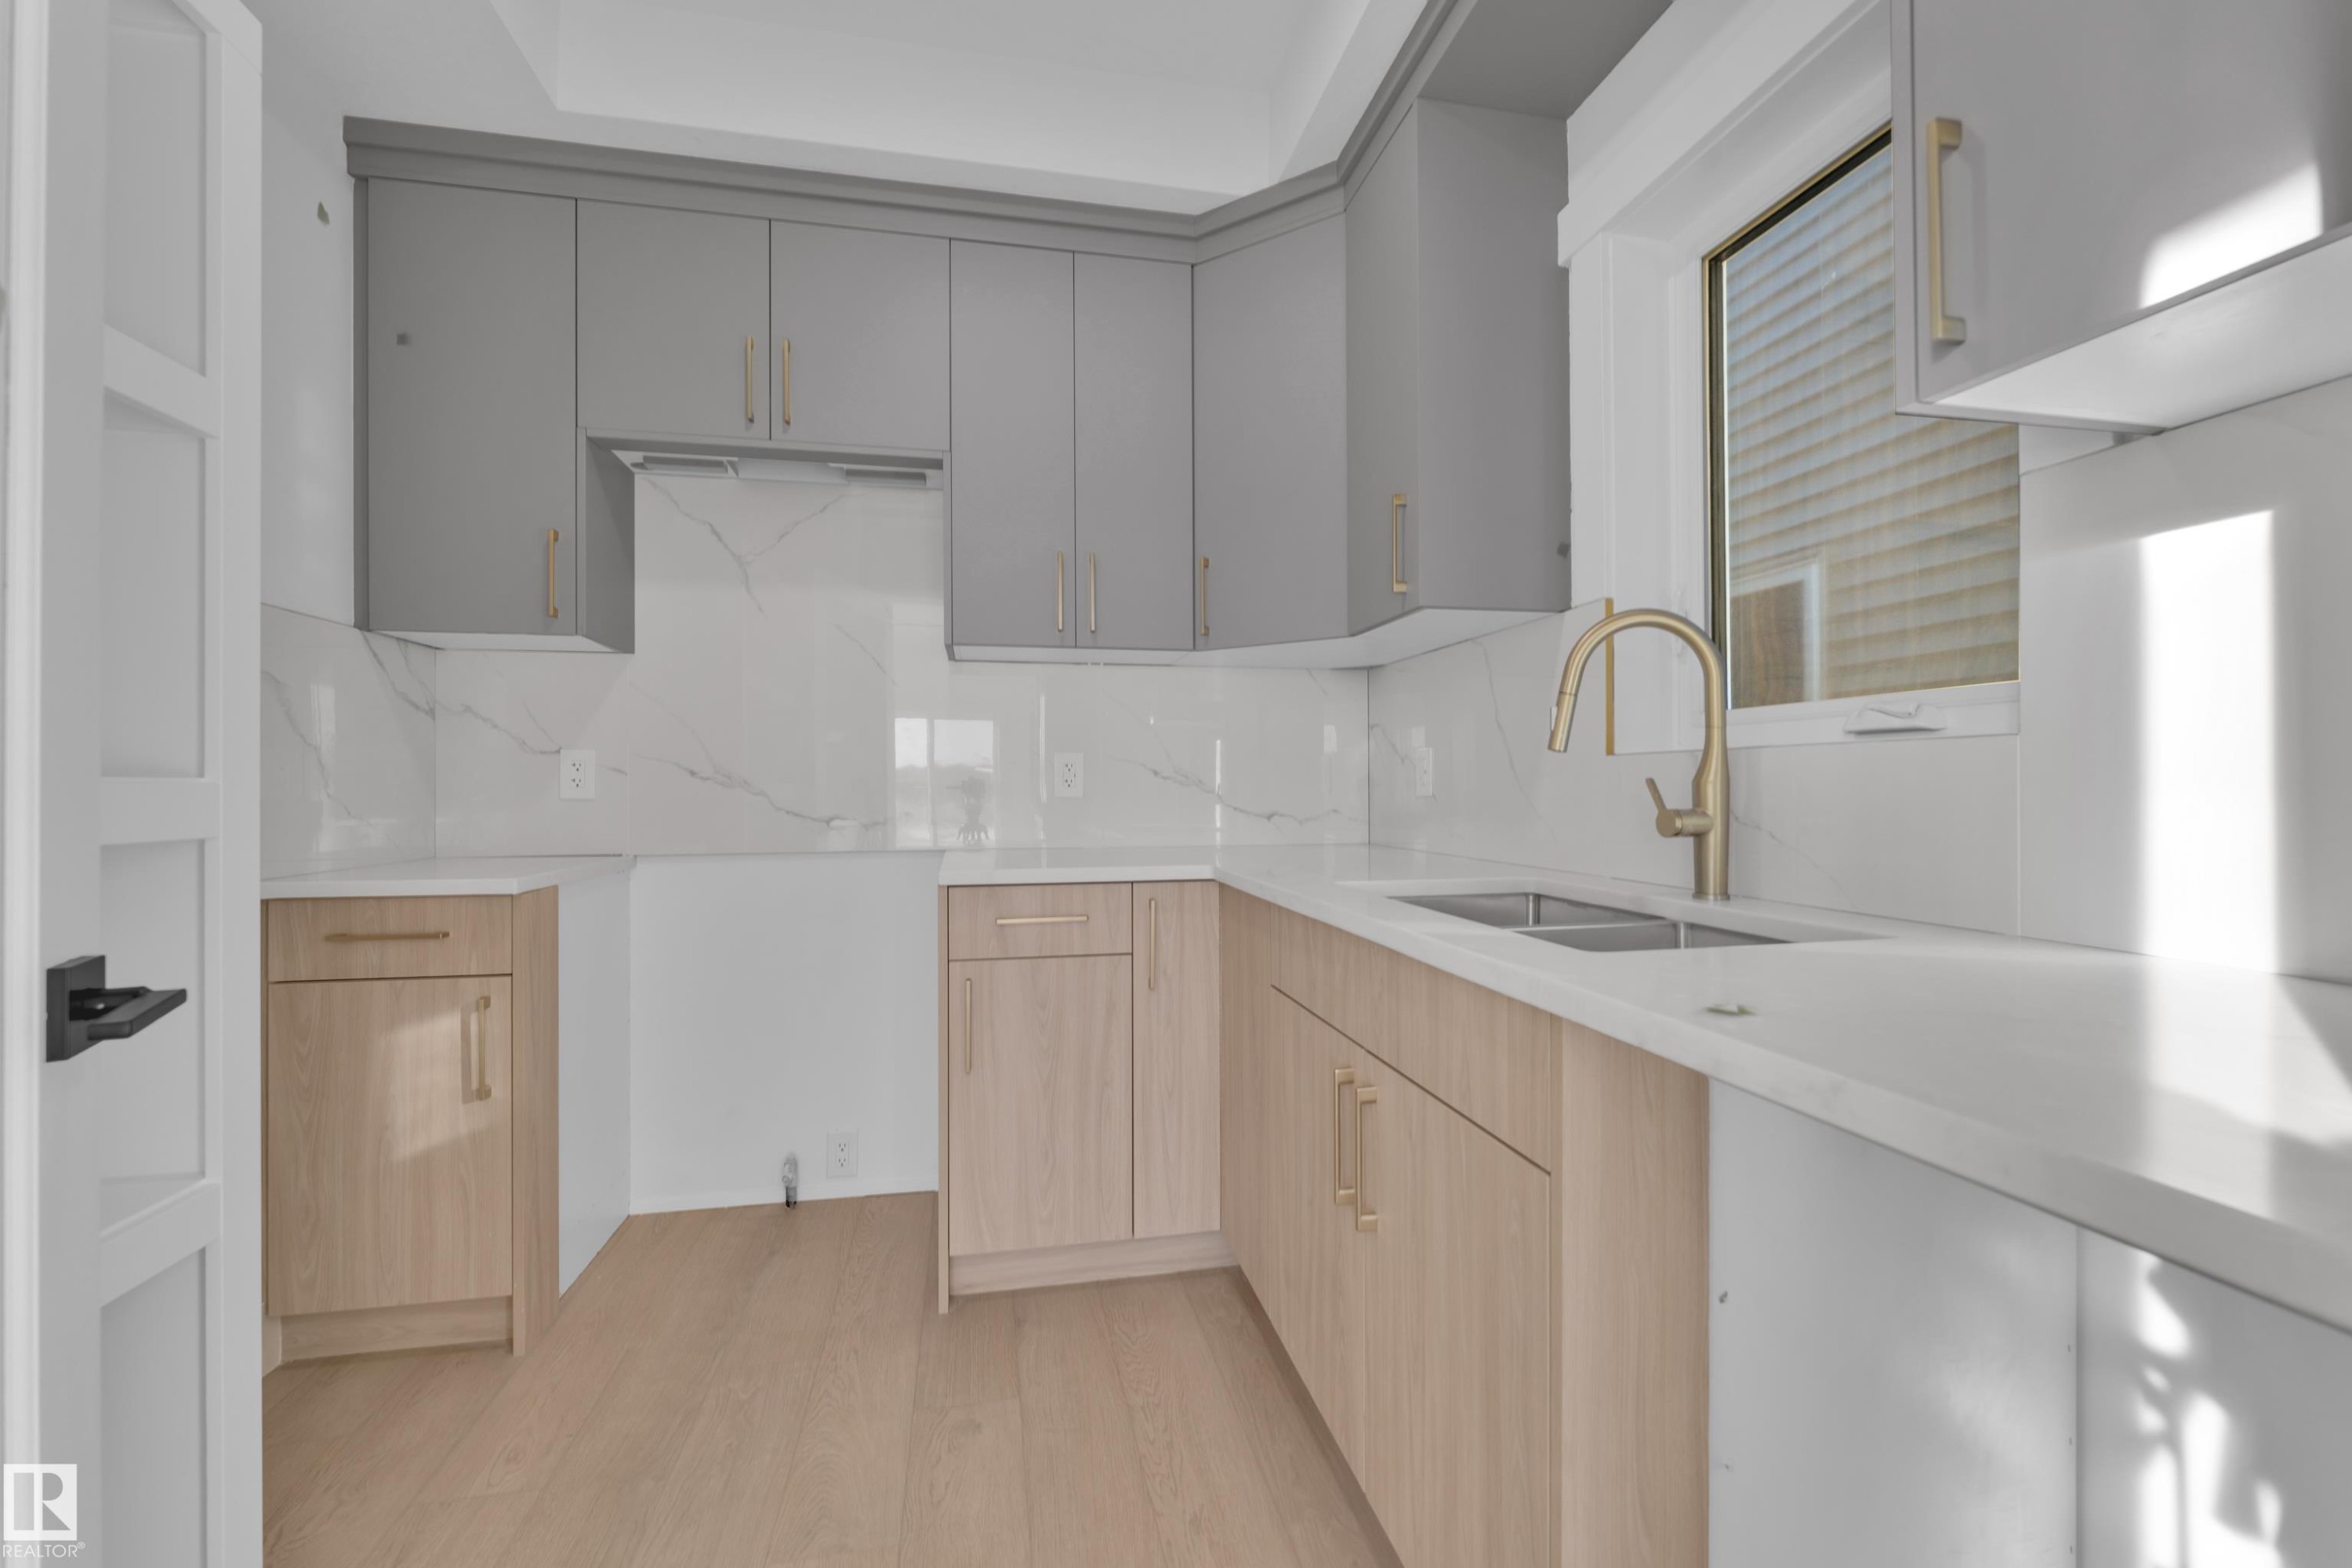
Kitchen featuring light gray upper cabinetry, natural wood-finish lower cabinetry, white countertops, a dual basin stainless steel sink, and a gold-tone gooseneck faucet - 226 Linden Loop, Leduc, AB
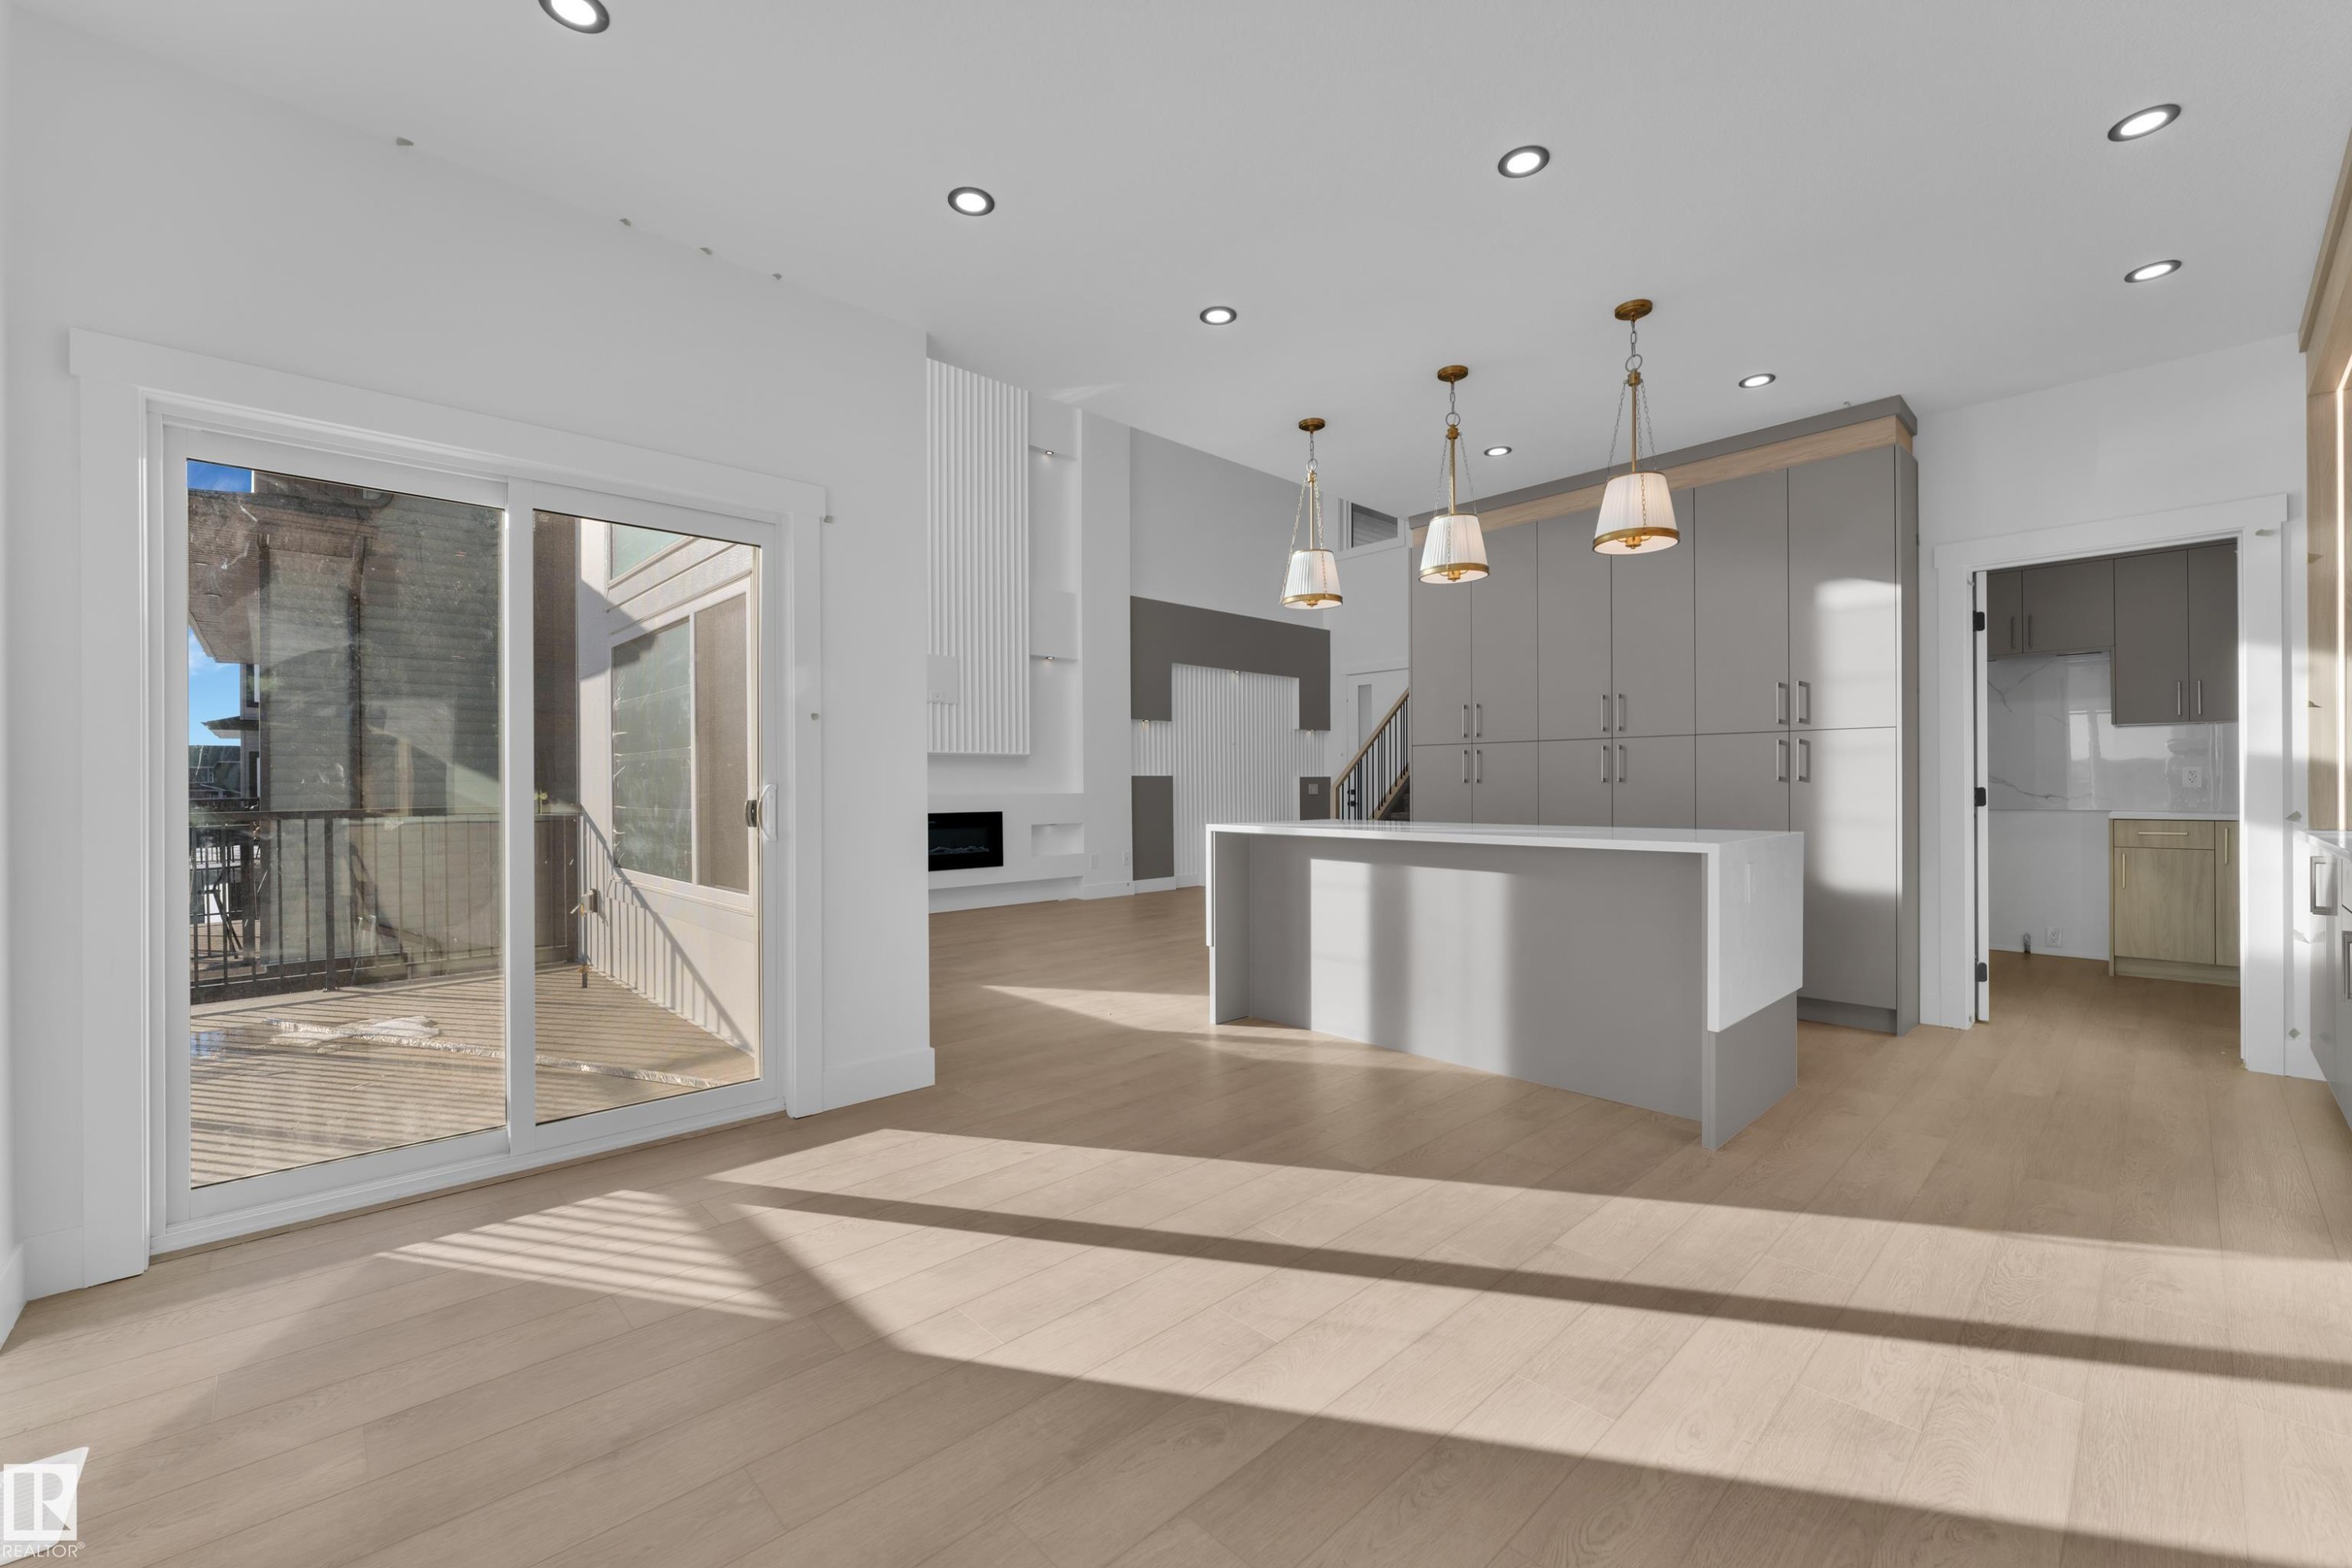
Light wood-finish flooring, recessed lighting, expansive sliding glass door, kitchen island with seating, and integrated gray cabinetry - 226 Linden Loop, Leduc, AB
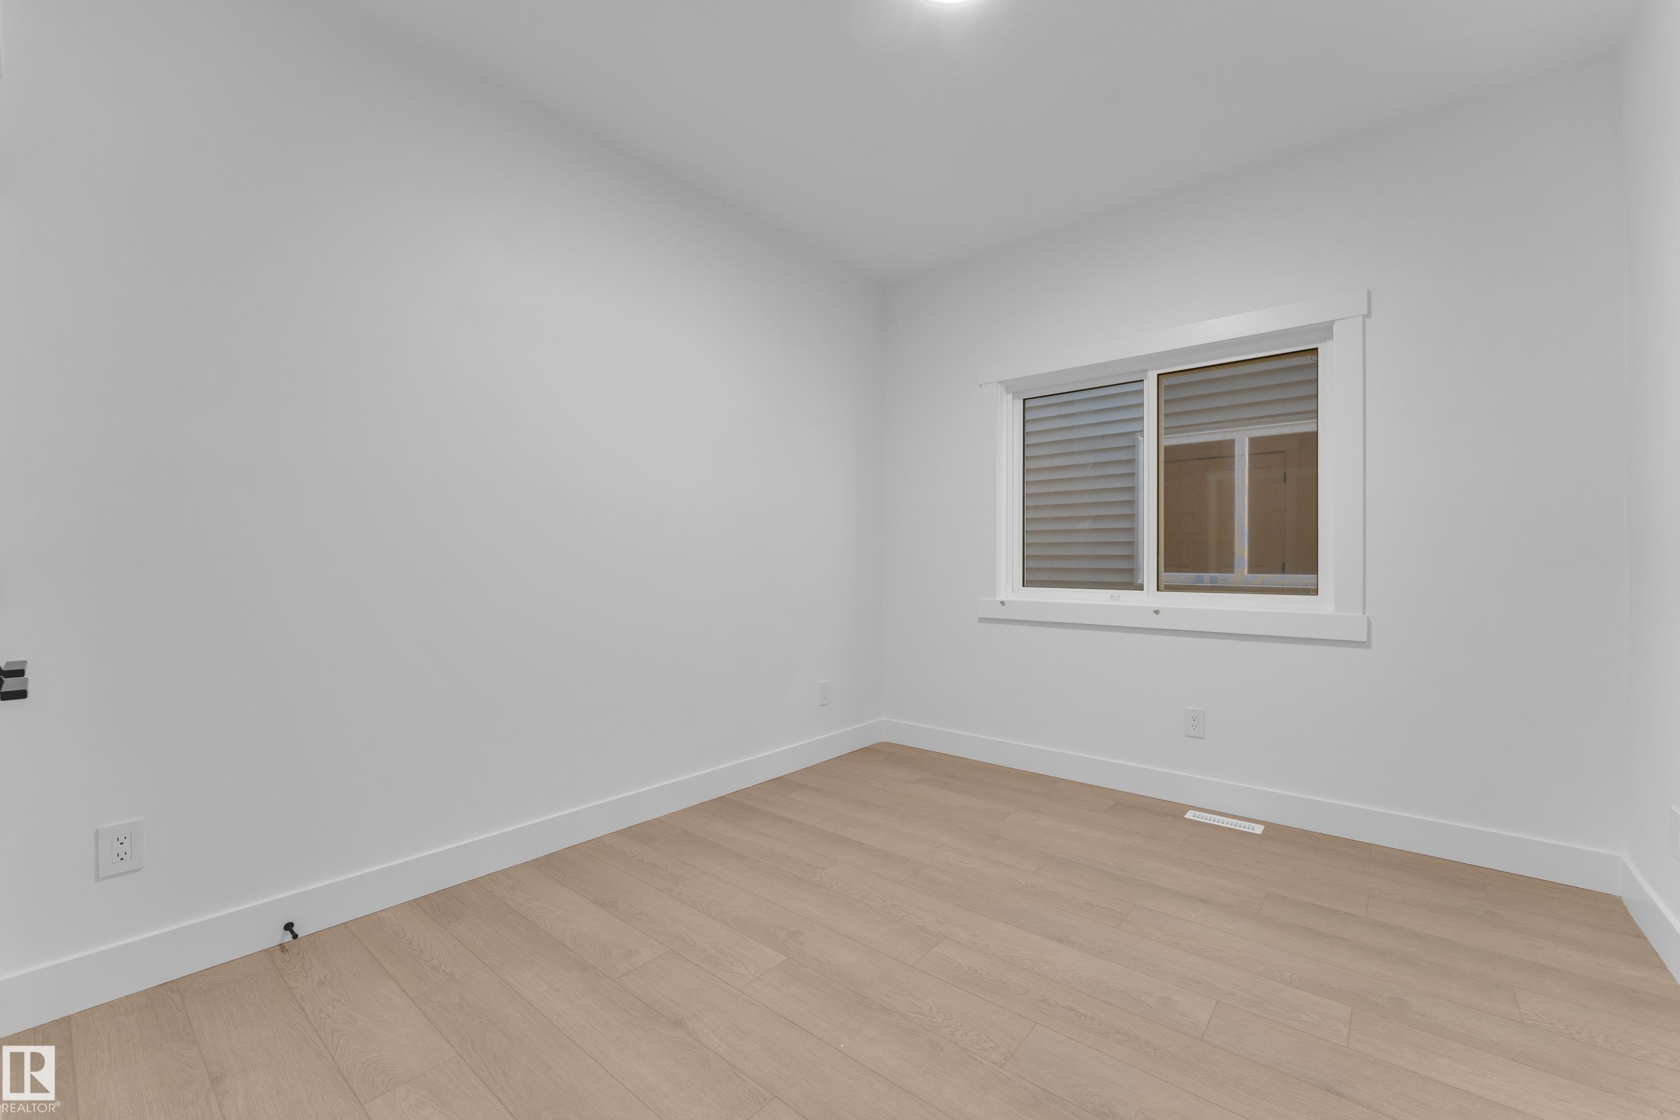
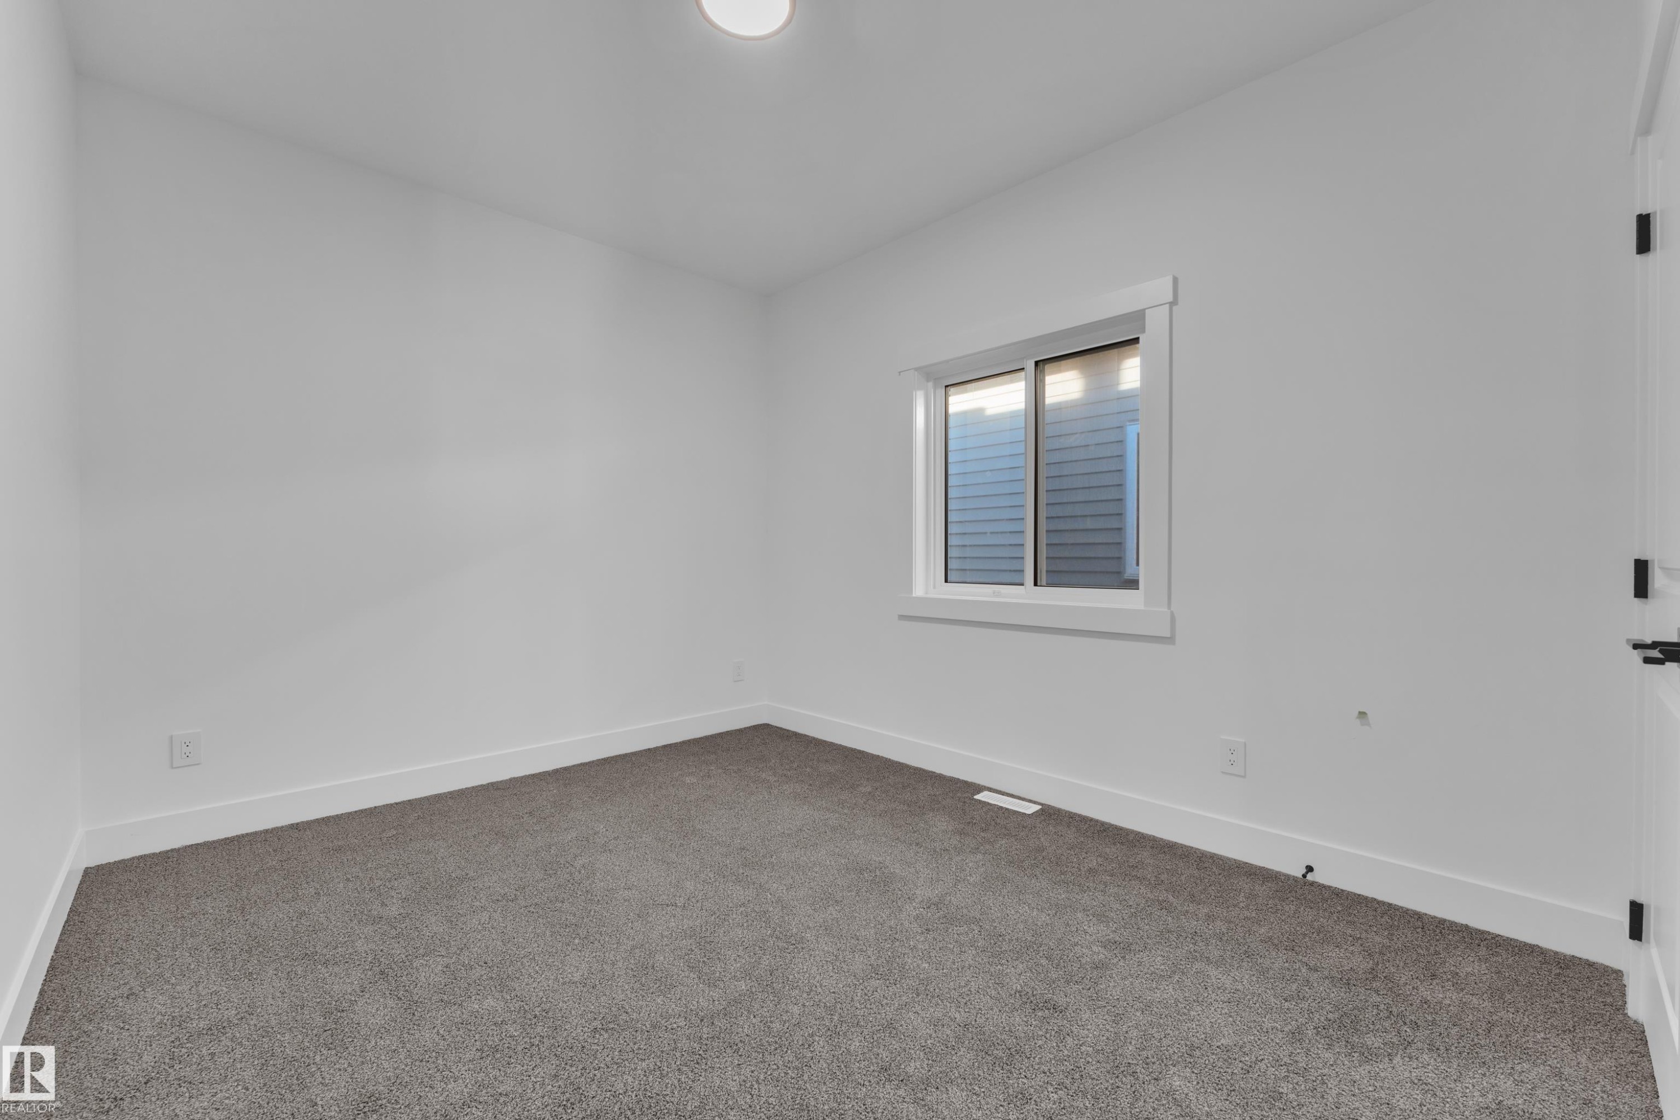
Wood-finish flooring, white walls, and a window with white trim - 226 Linden Loop, Leduc, AB
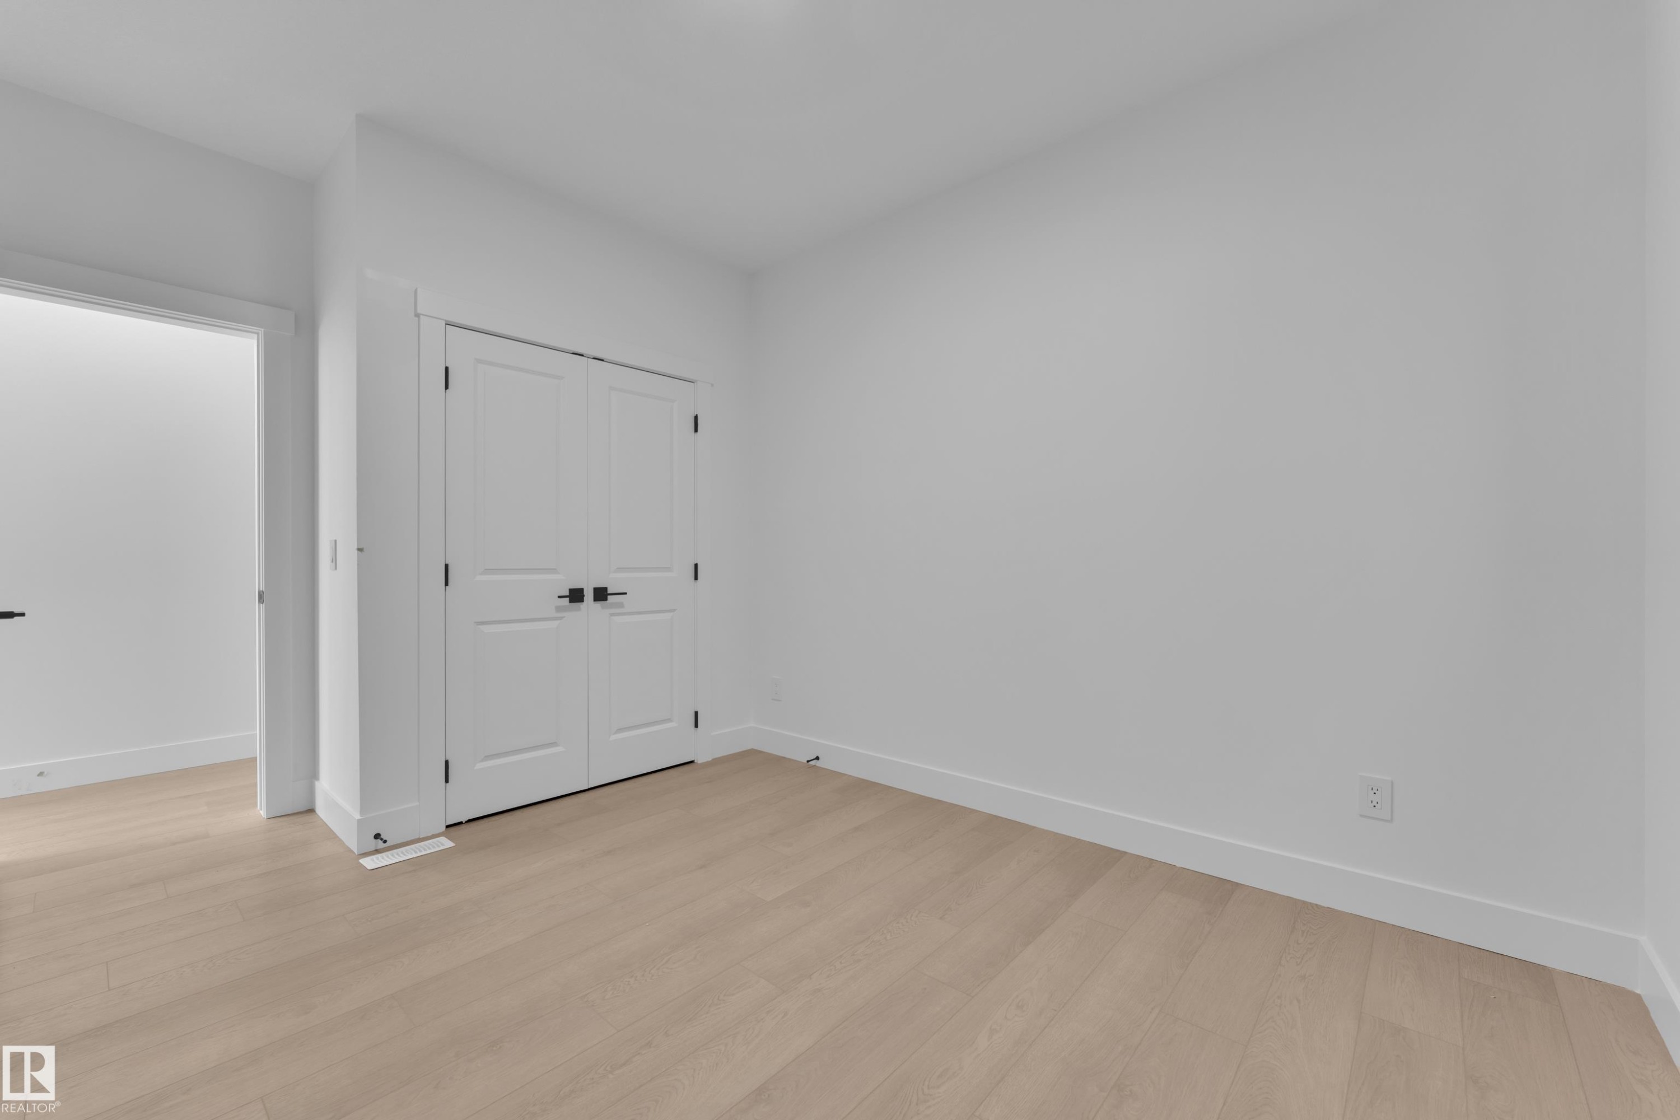
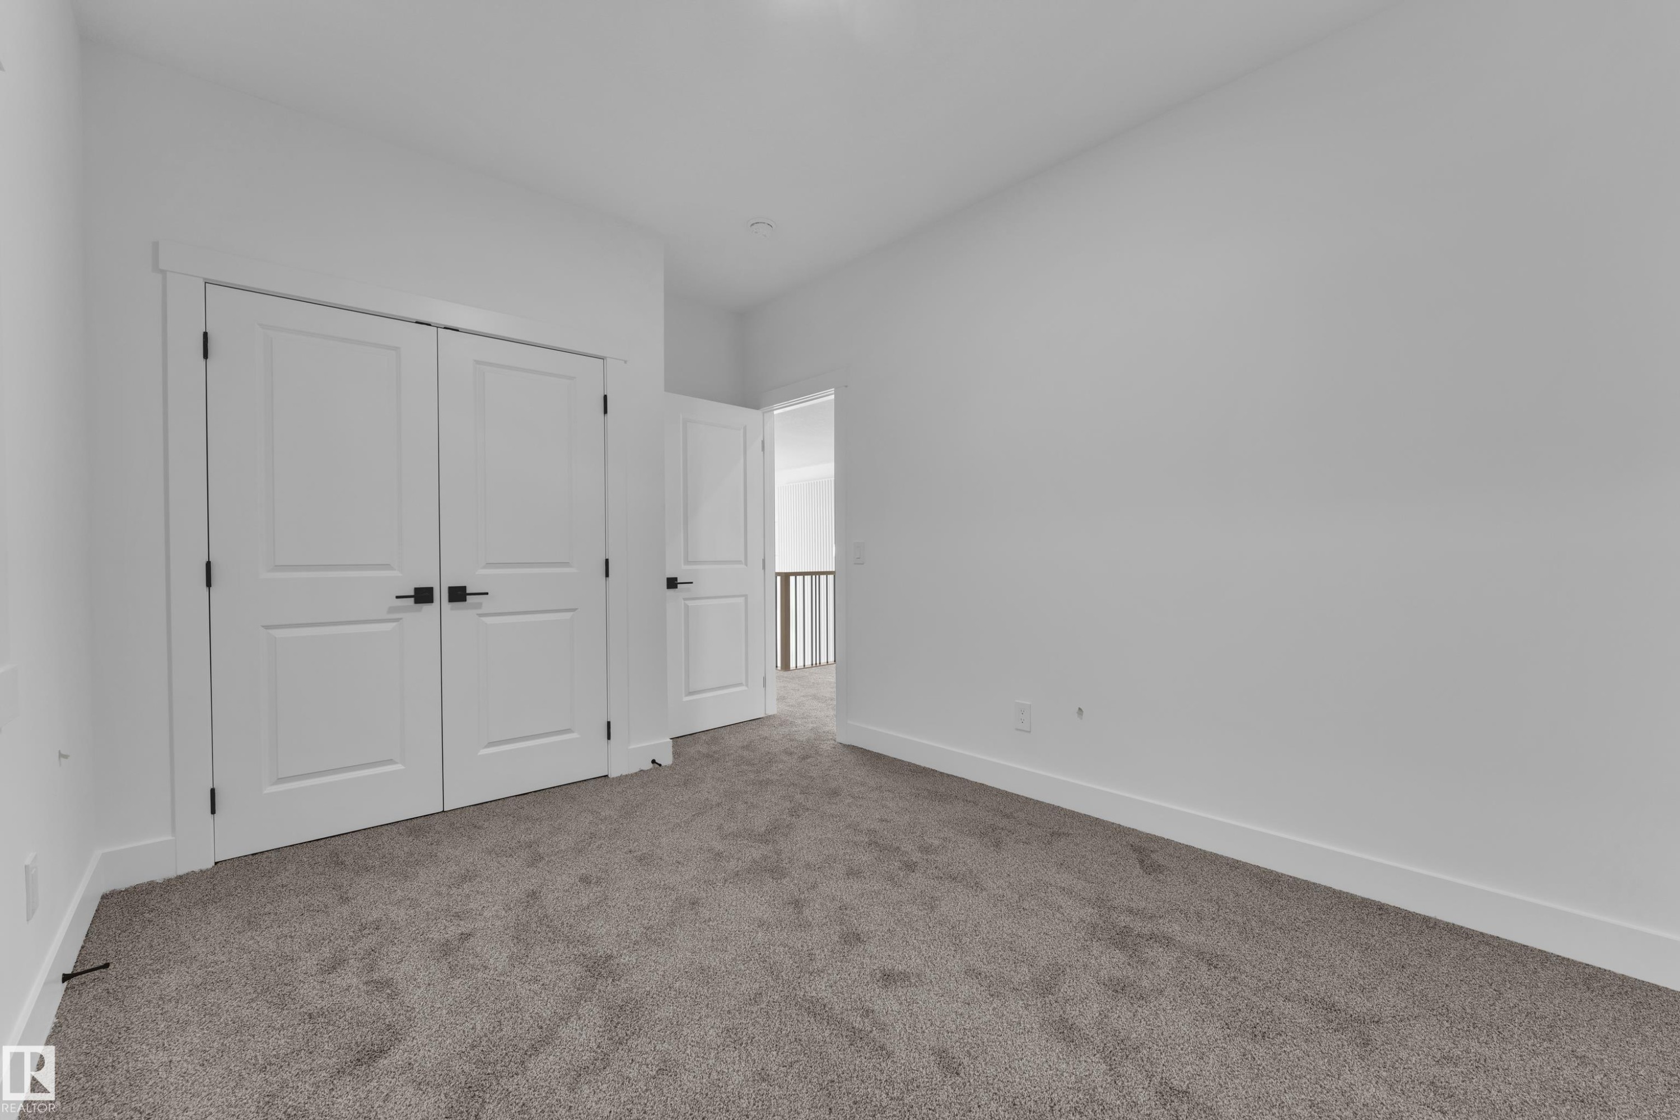
Light wood-finish flooring, white walls, and a double-door closet with black hardware - 226 Linden Loop, Leduc, AB
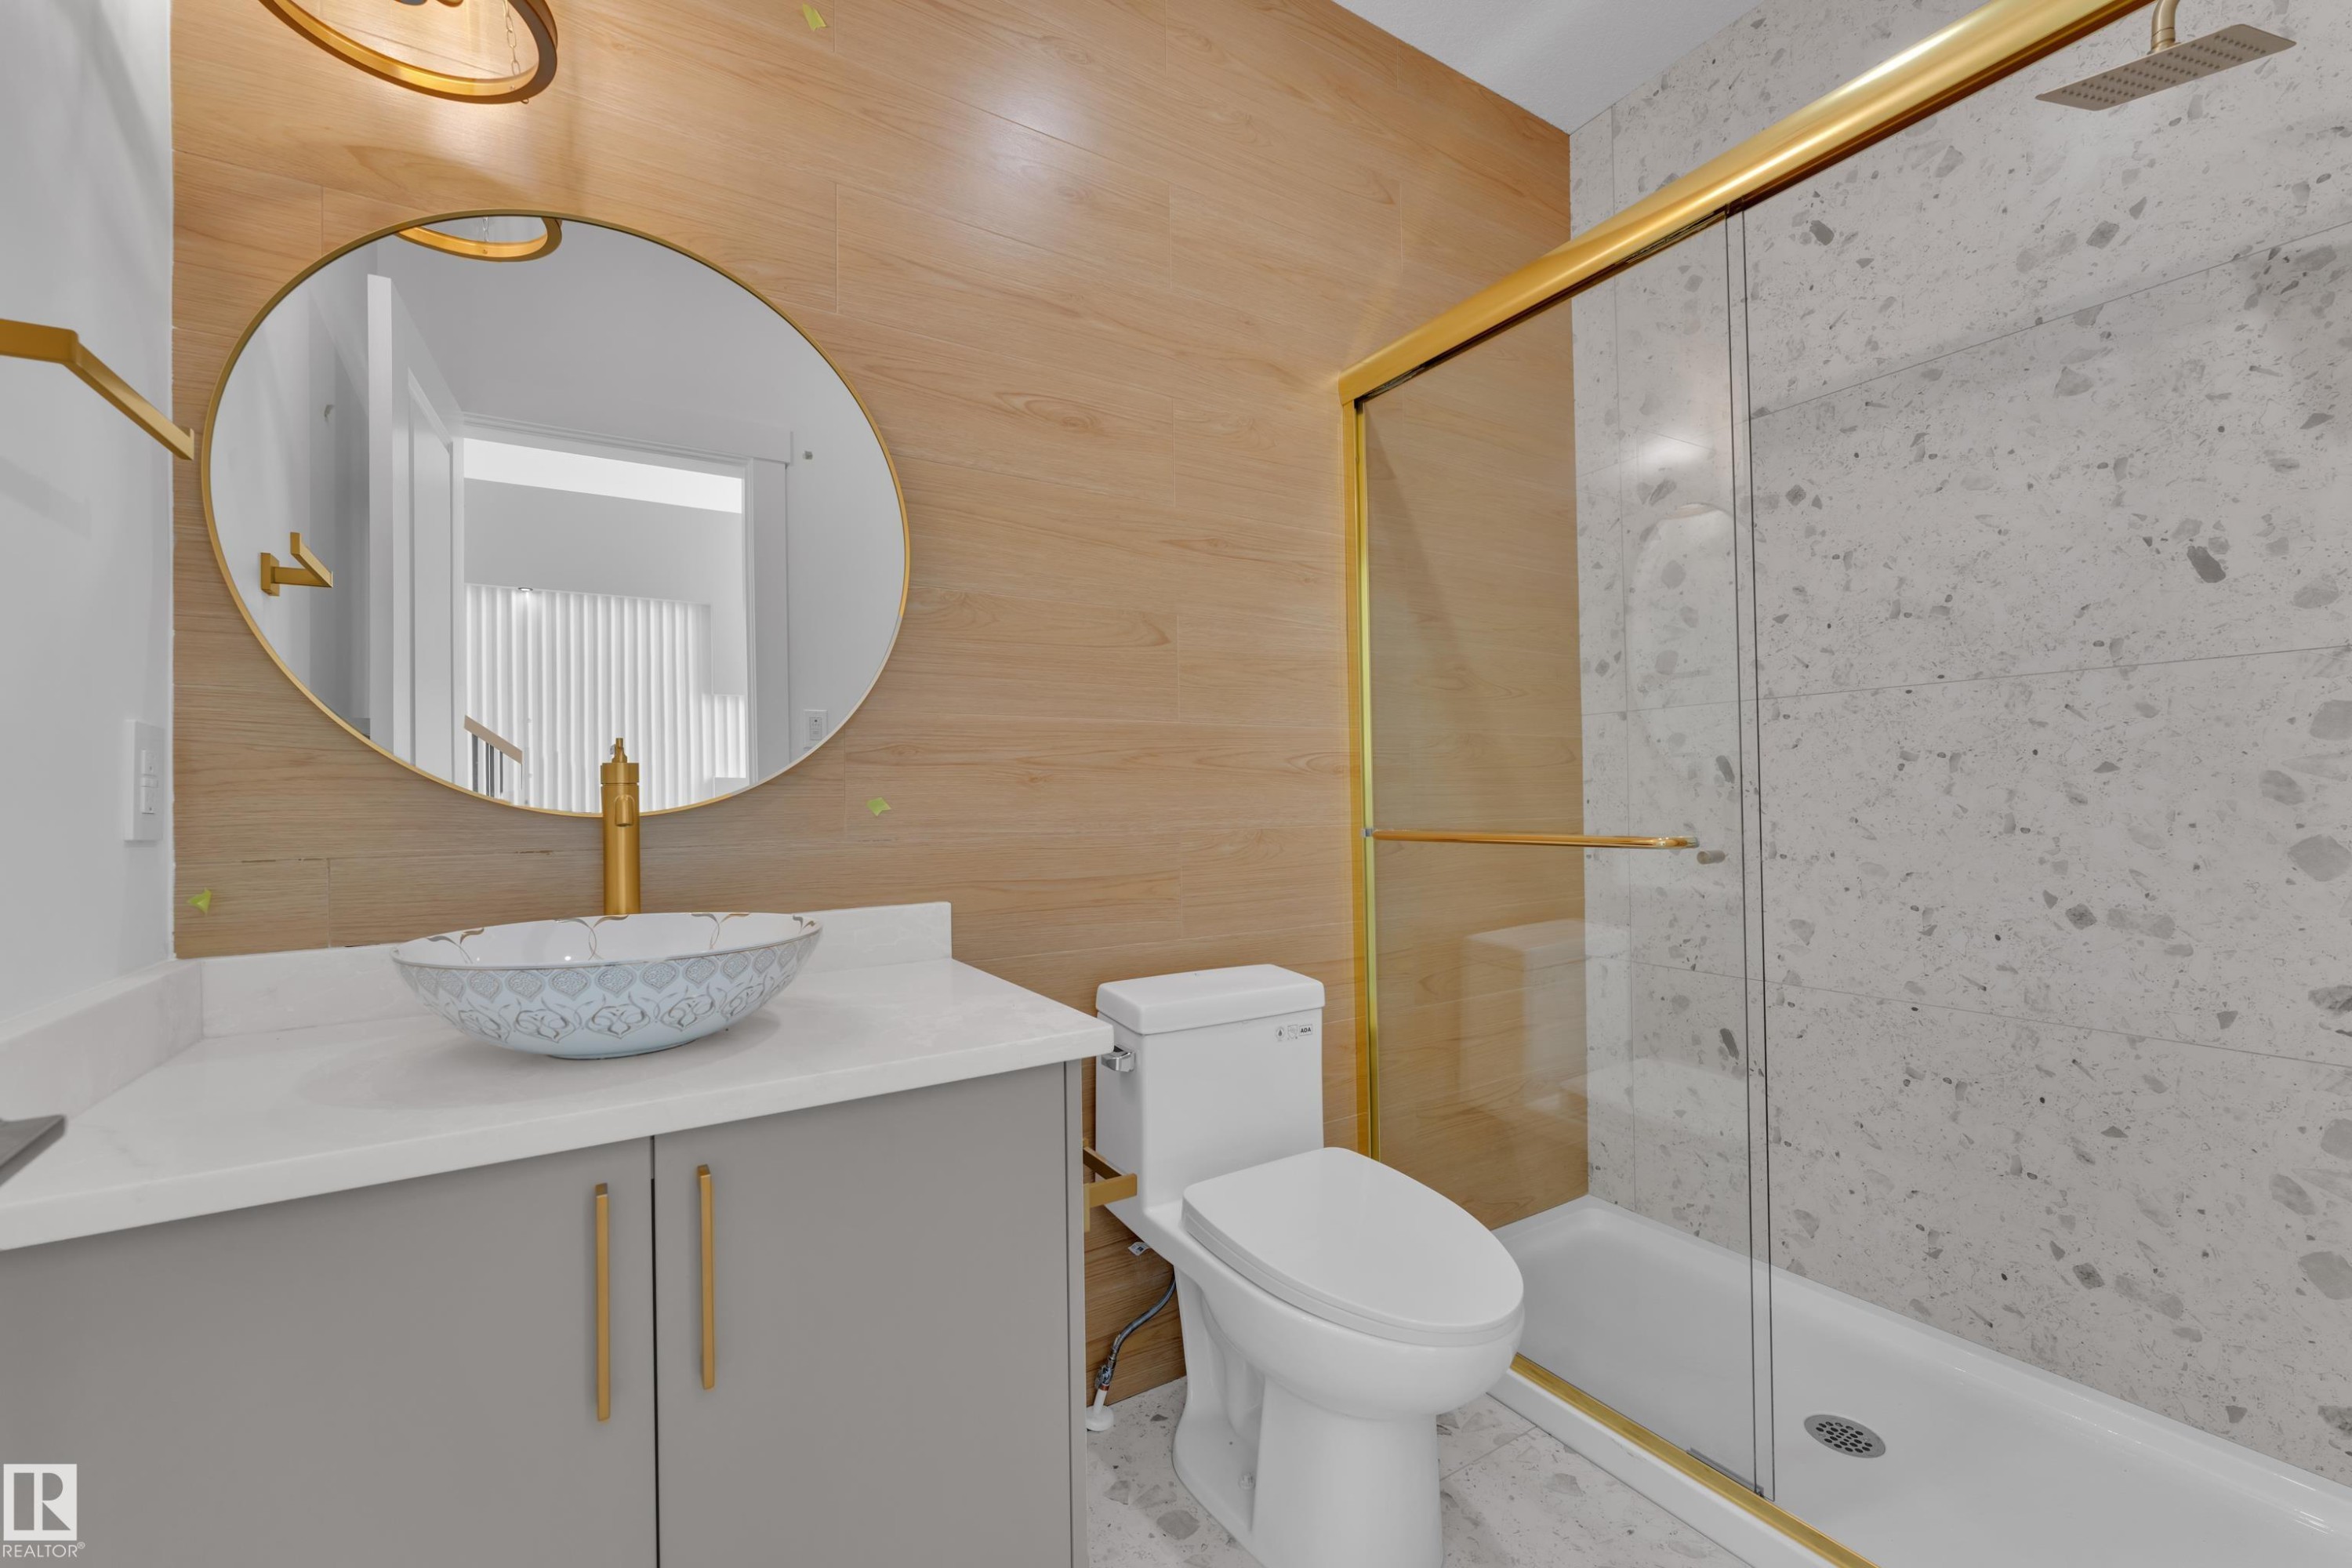
Modern vanity with a vessel sink, gold-finish fixtures, a gold-framed round mirror, and a shower with a sliding glass door - 226 Linden Loop, Leduc, AB
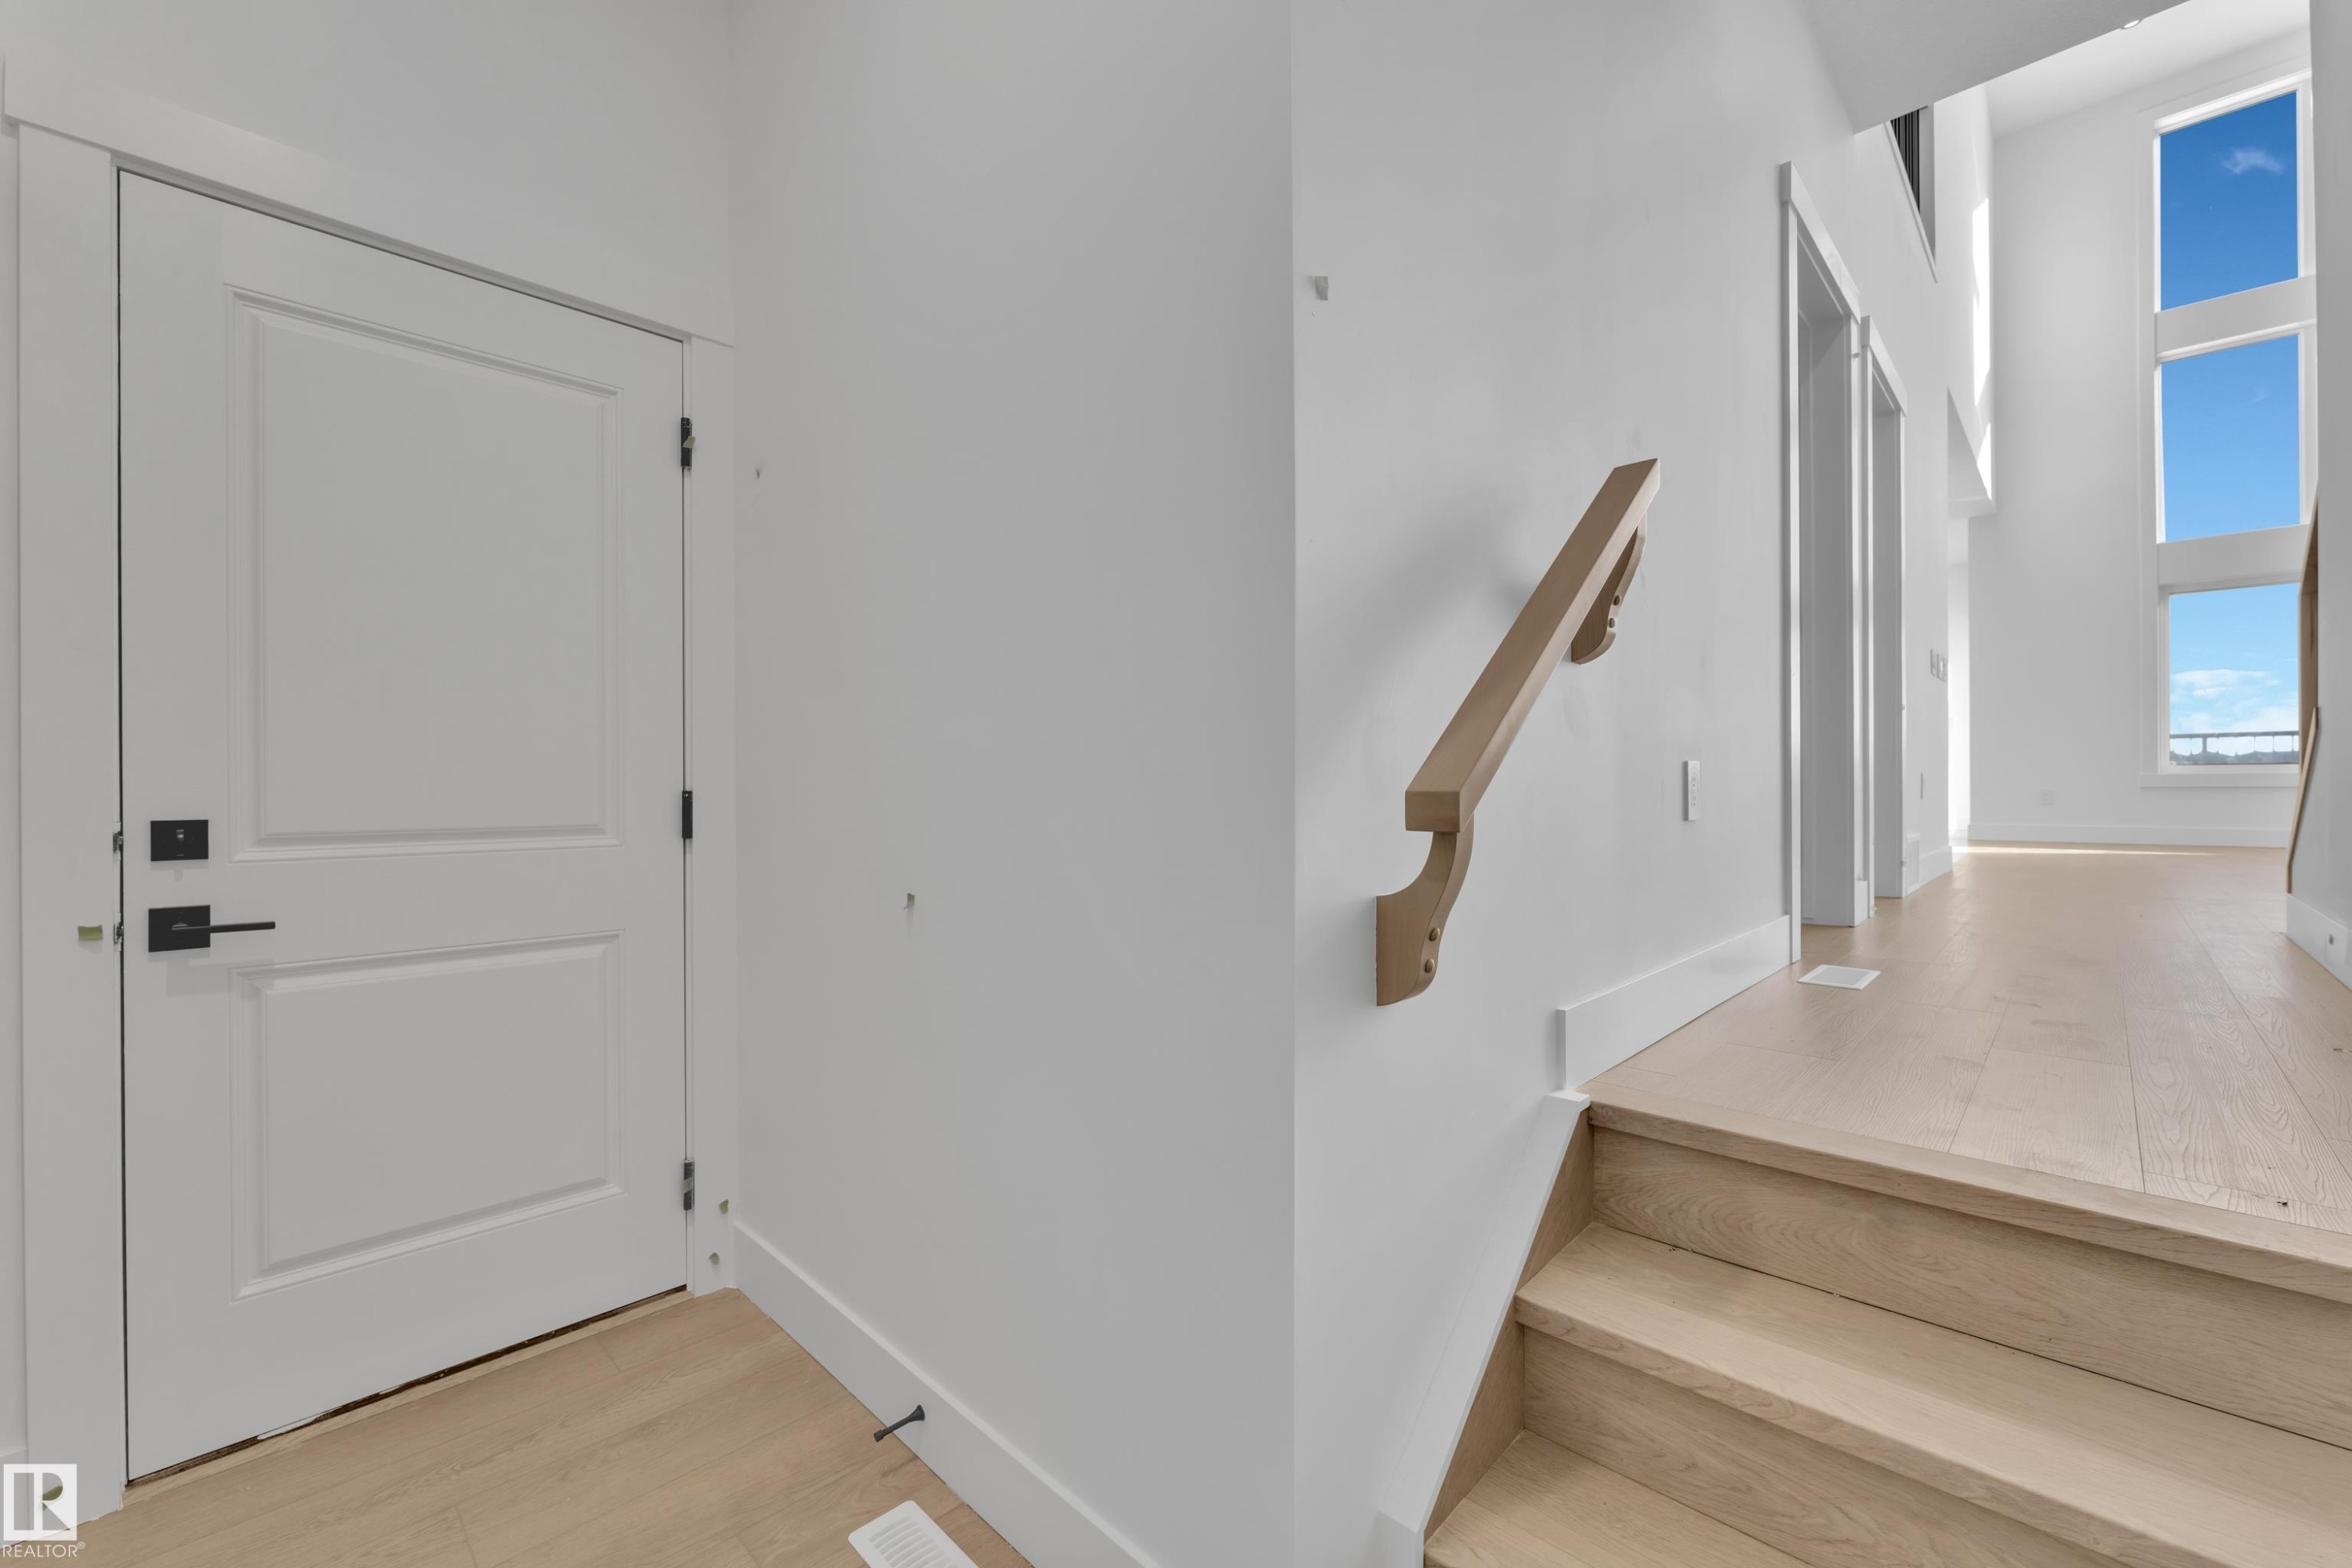
Vertical windows, light wood-finish flooring, white paneled door, and a natural wood handrail - 226 Linden Loop, Leduc, AB
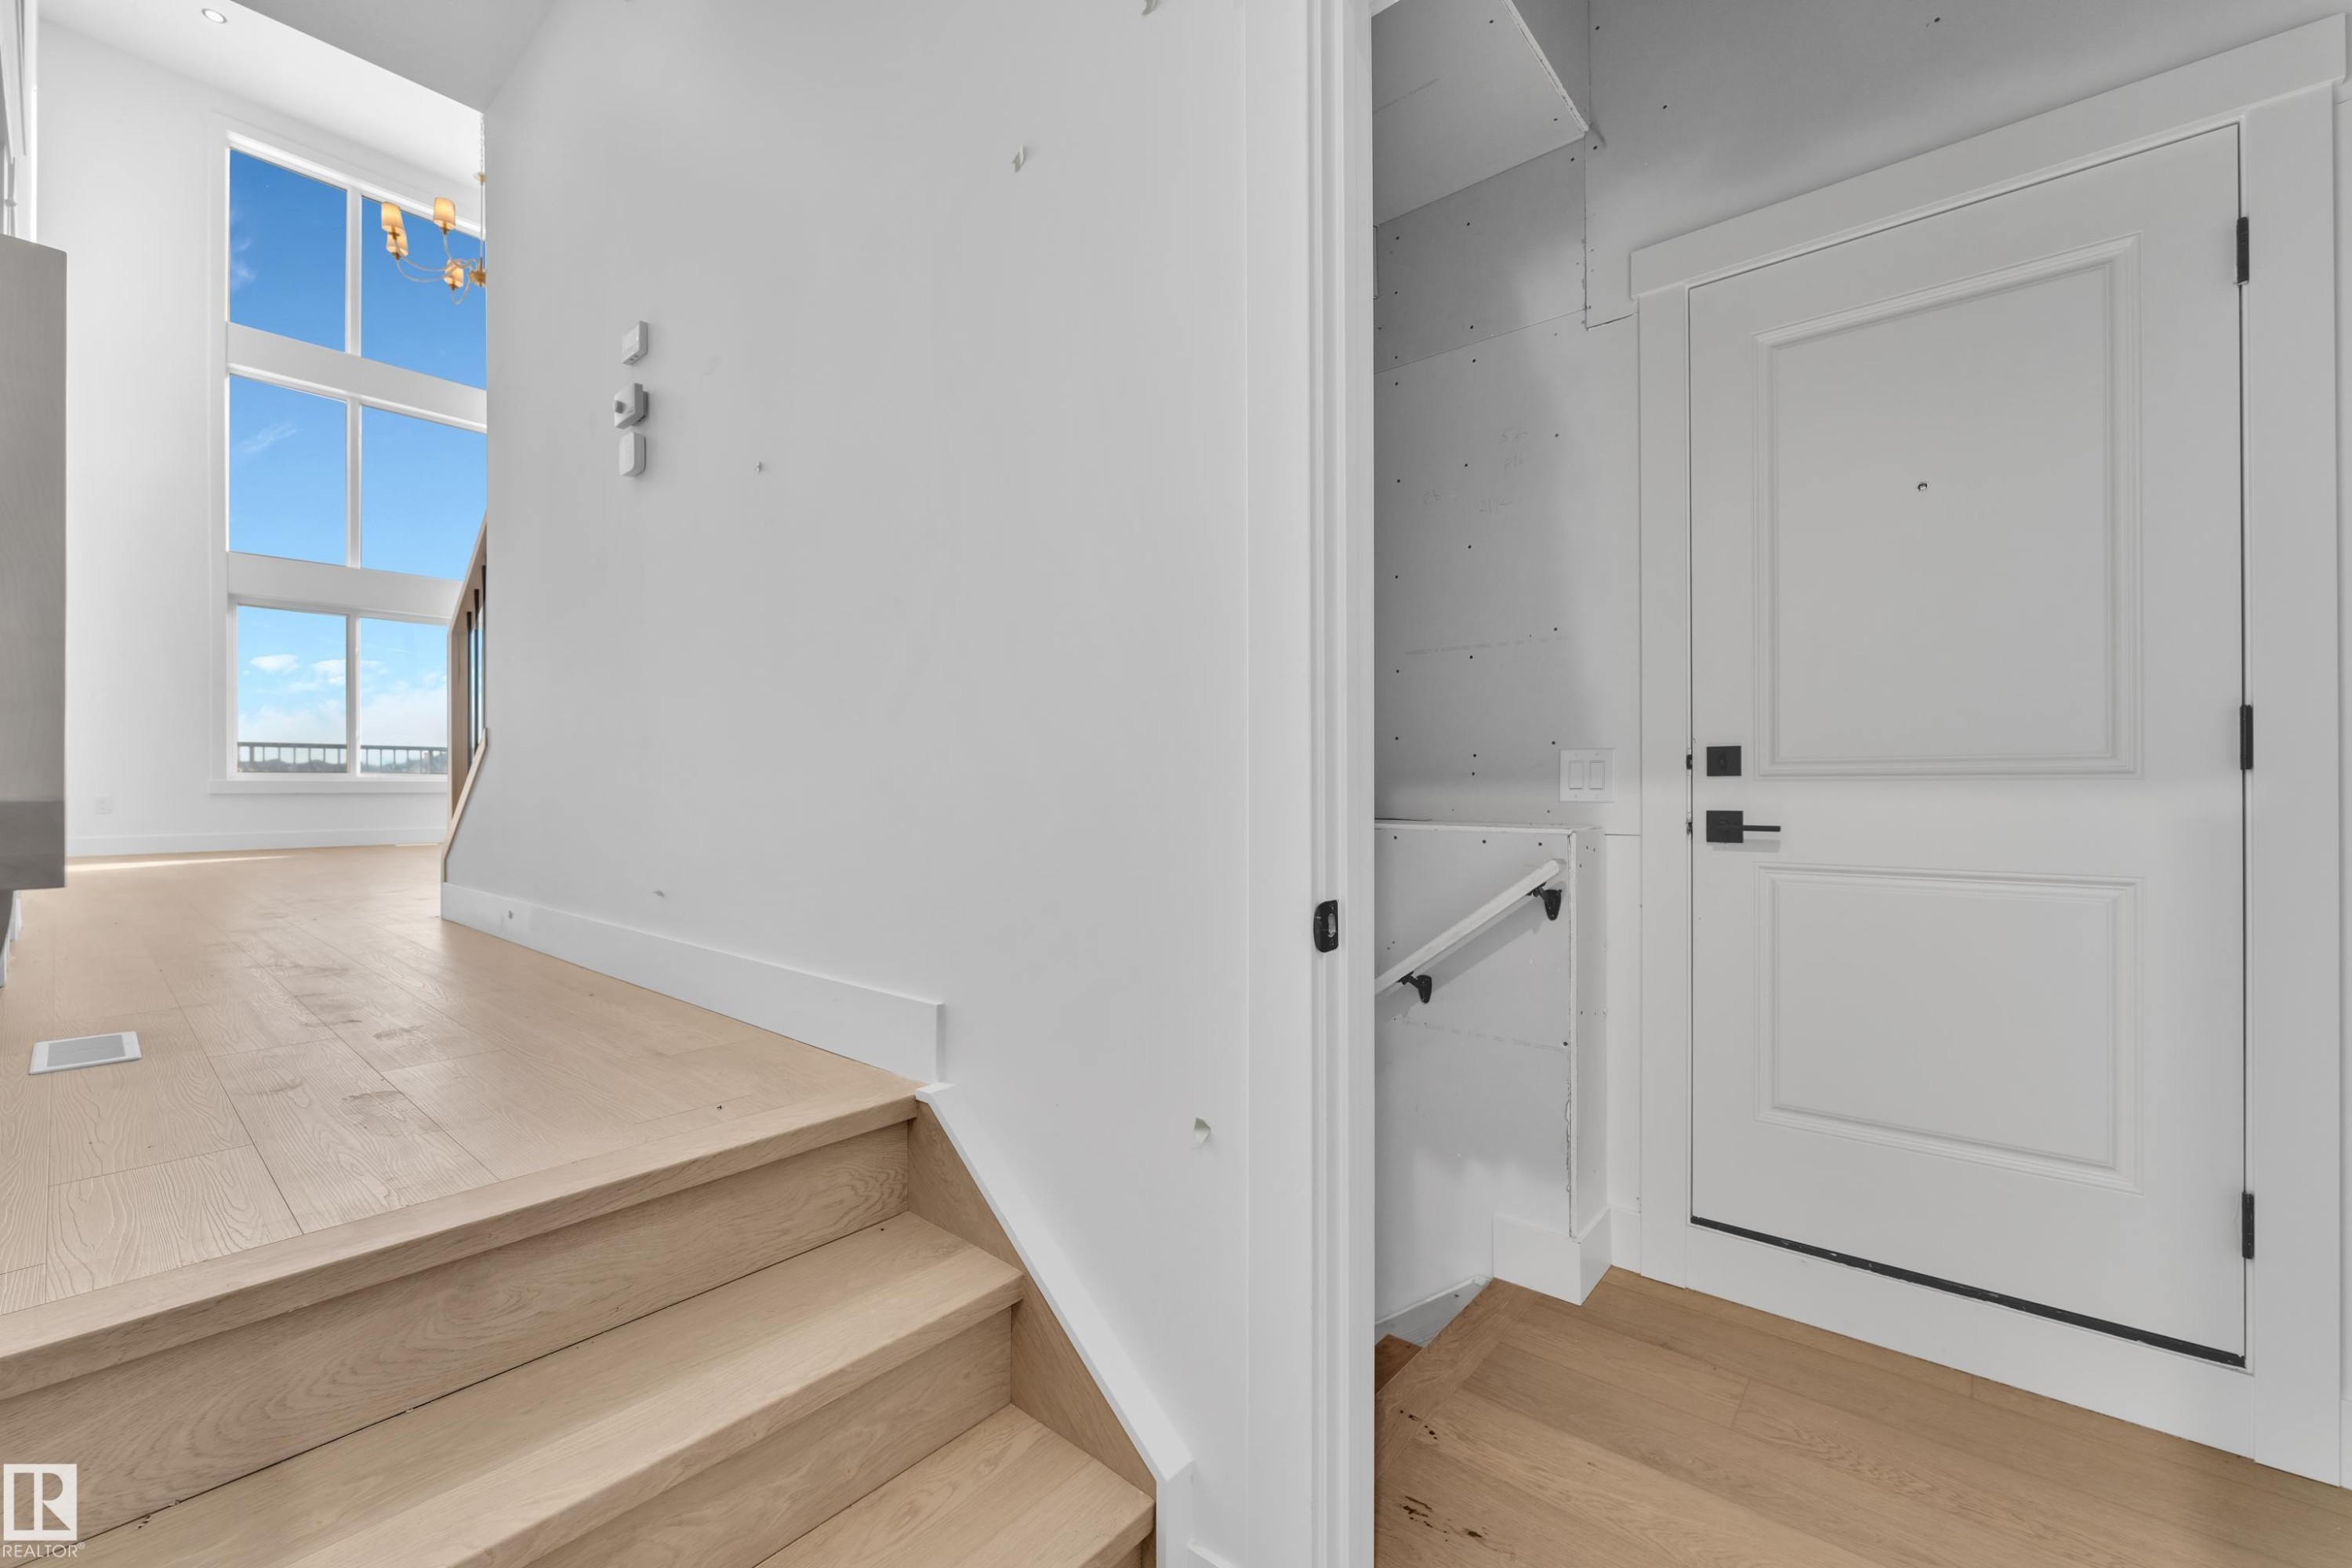
Light wood-finish flooring, white paneled door with black hardware, white walls, and a multi-pane window - 226 Linden Loop, Leduc, AB
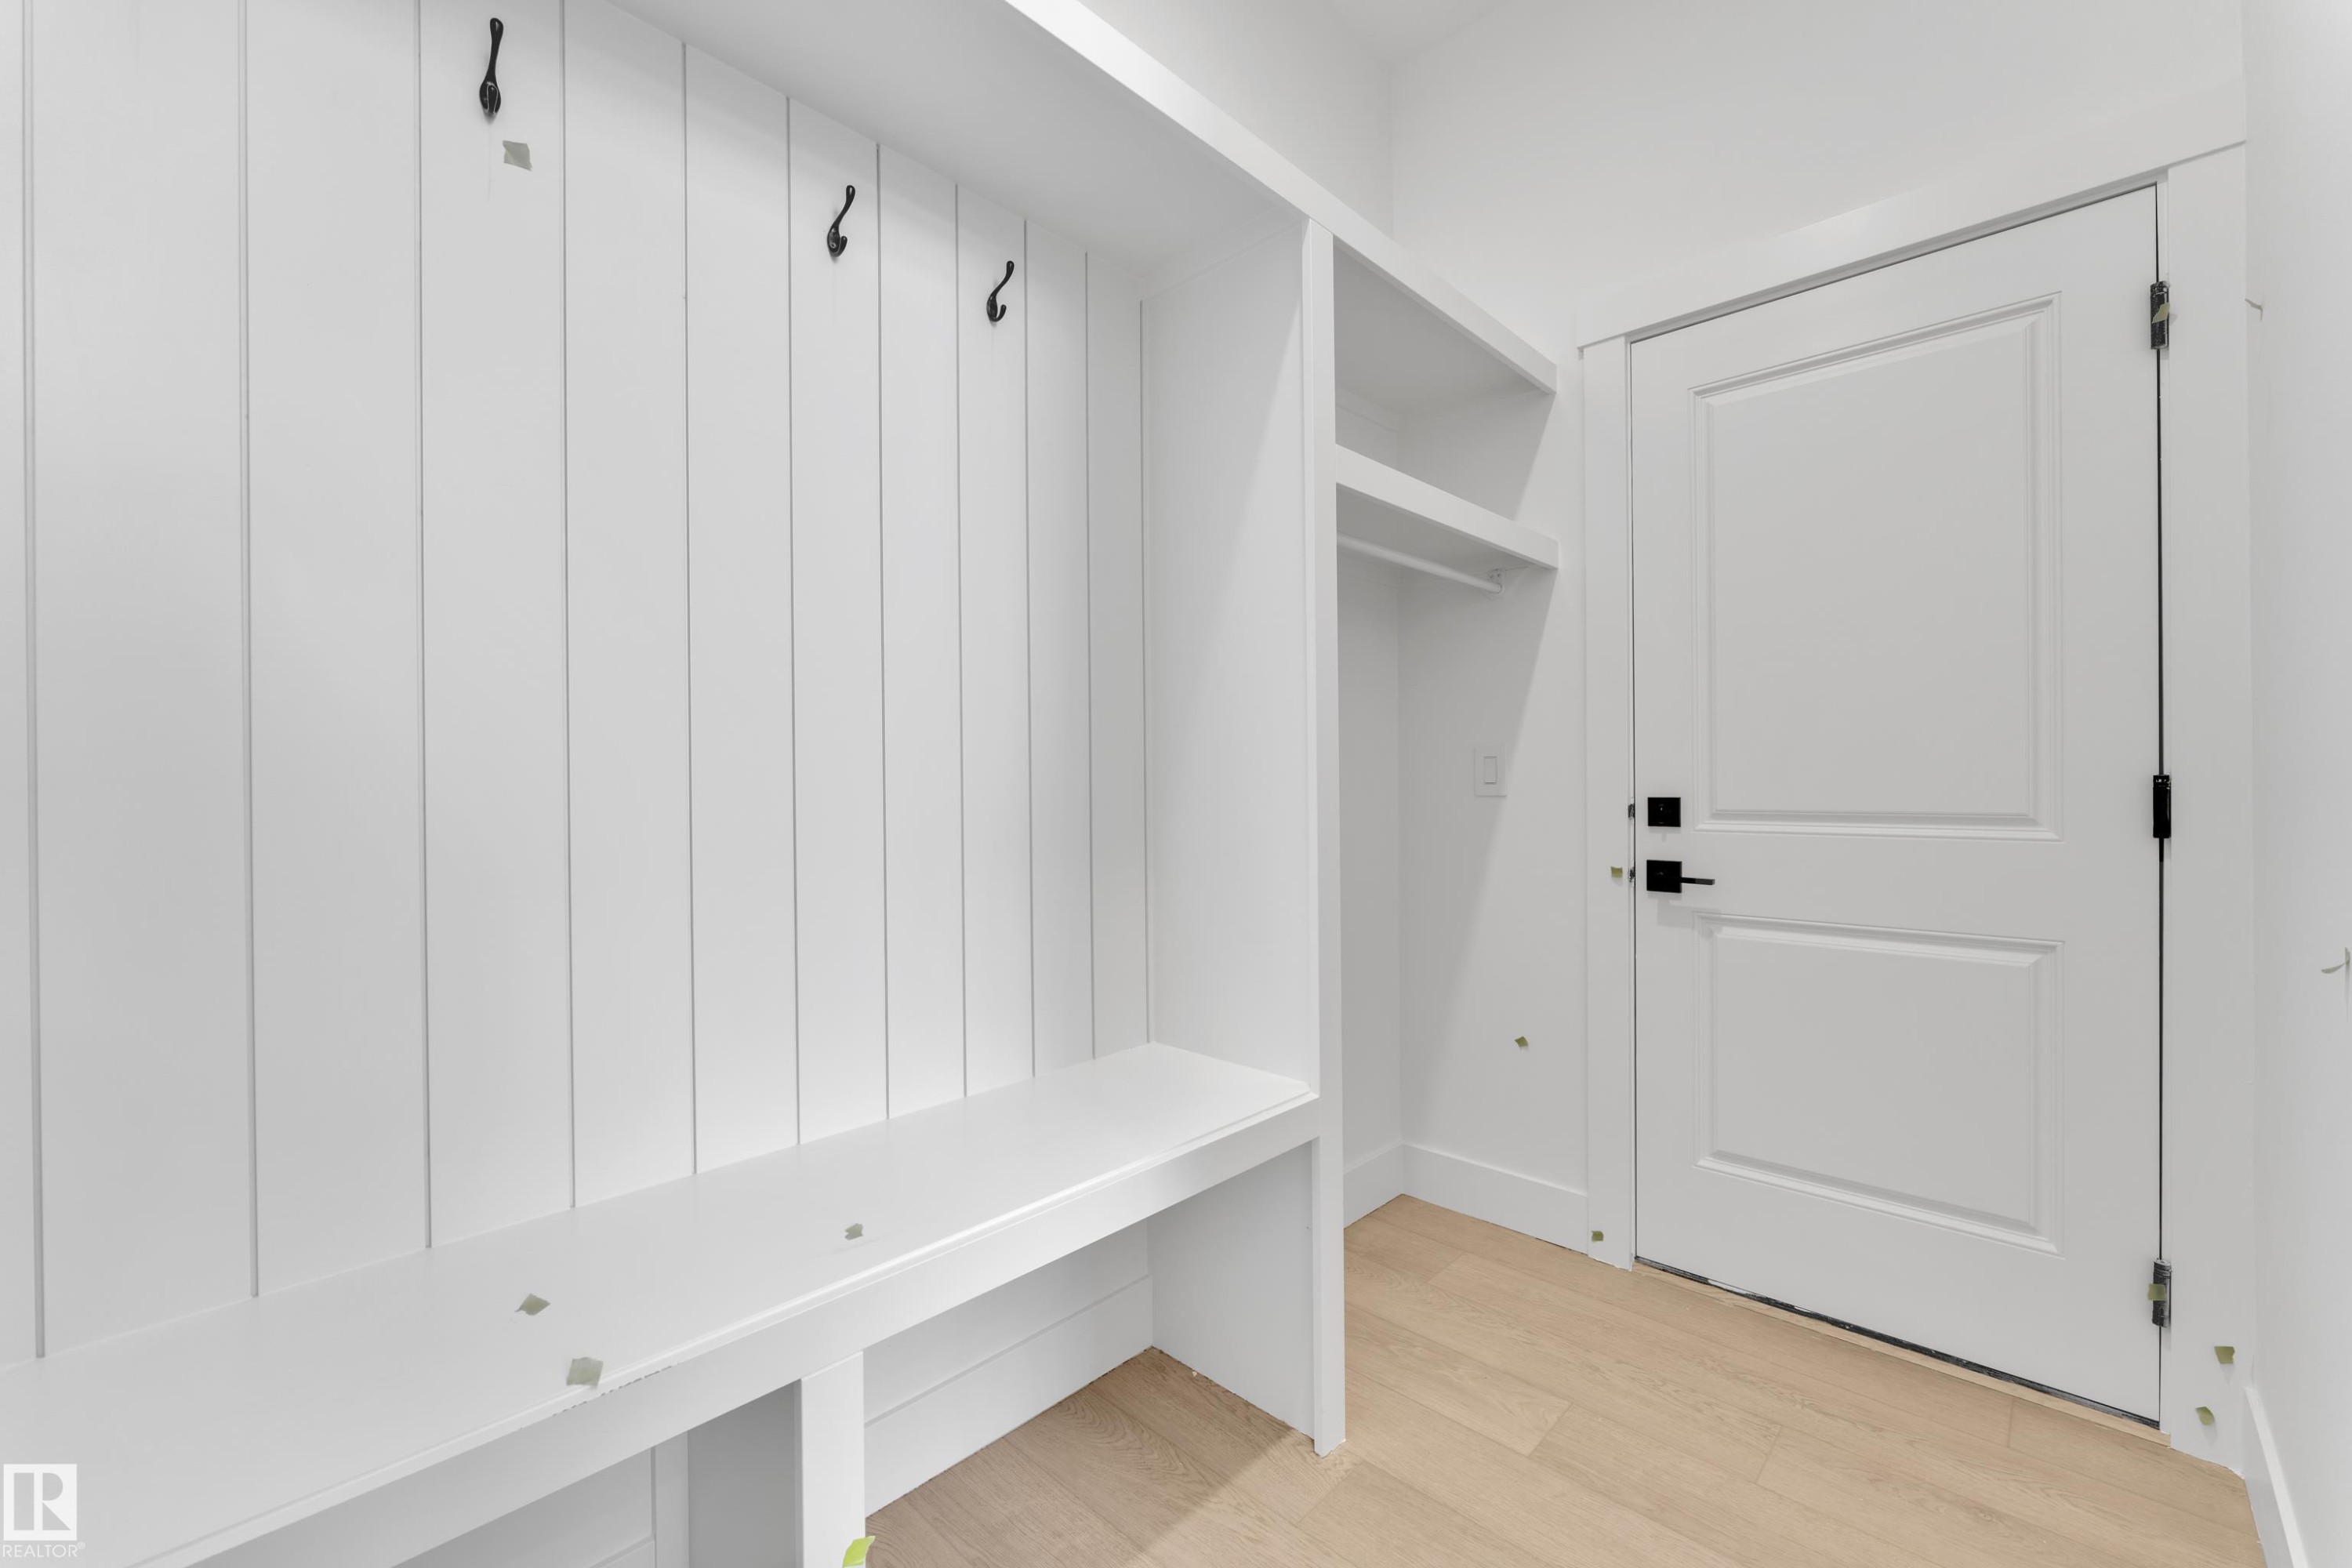
Built-in bench with storage, vertically paneled wall, integrated shelving, and light wood-finish flooring - 226 Linden Loop, Leduc, AB
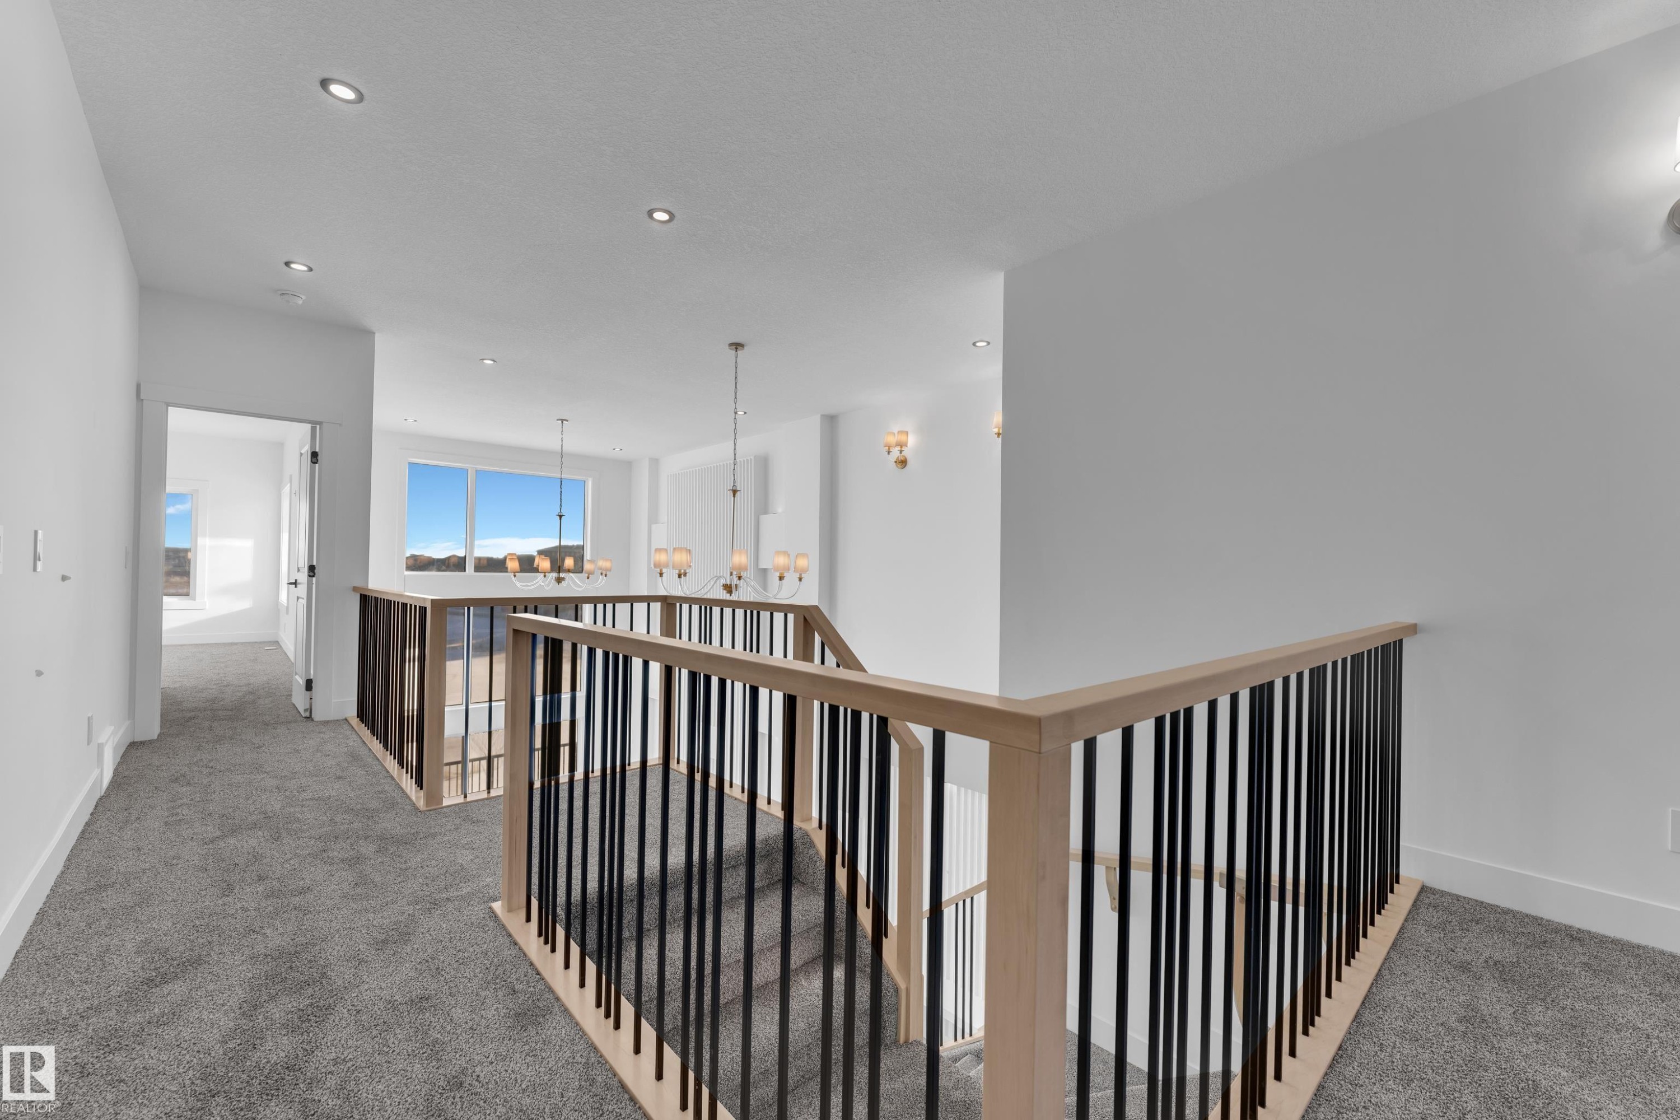
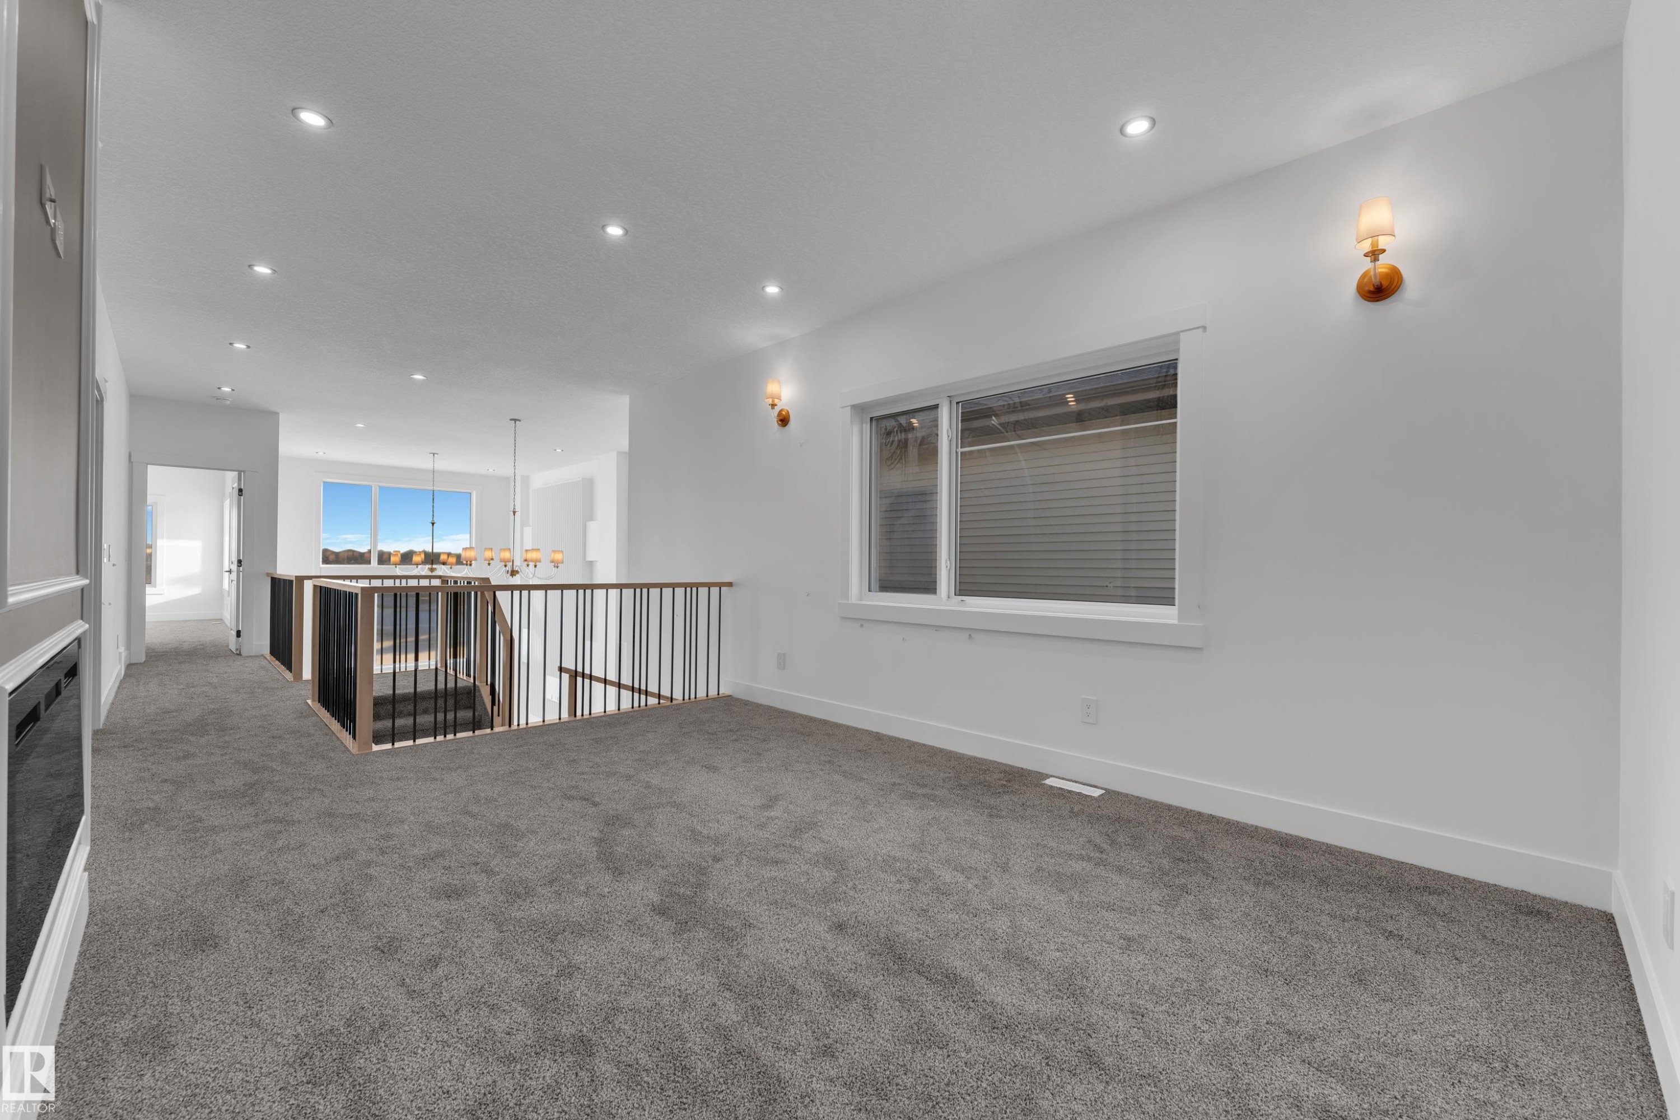
Modern staircase with light wood railings and black metal balusters, recessed ceiling lighting, wall sconces, and neutral carpeting - 226 Linden Loop, Leduc, AB
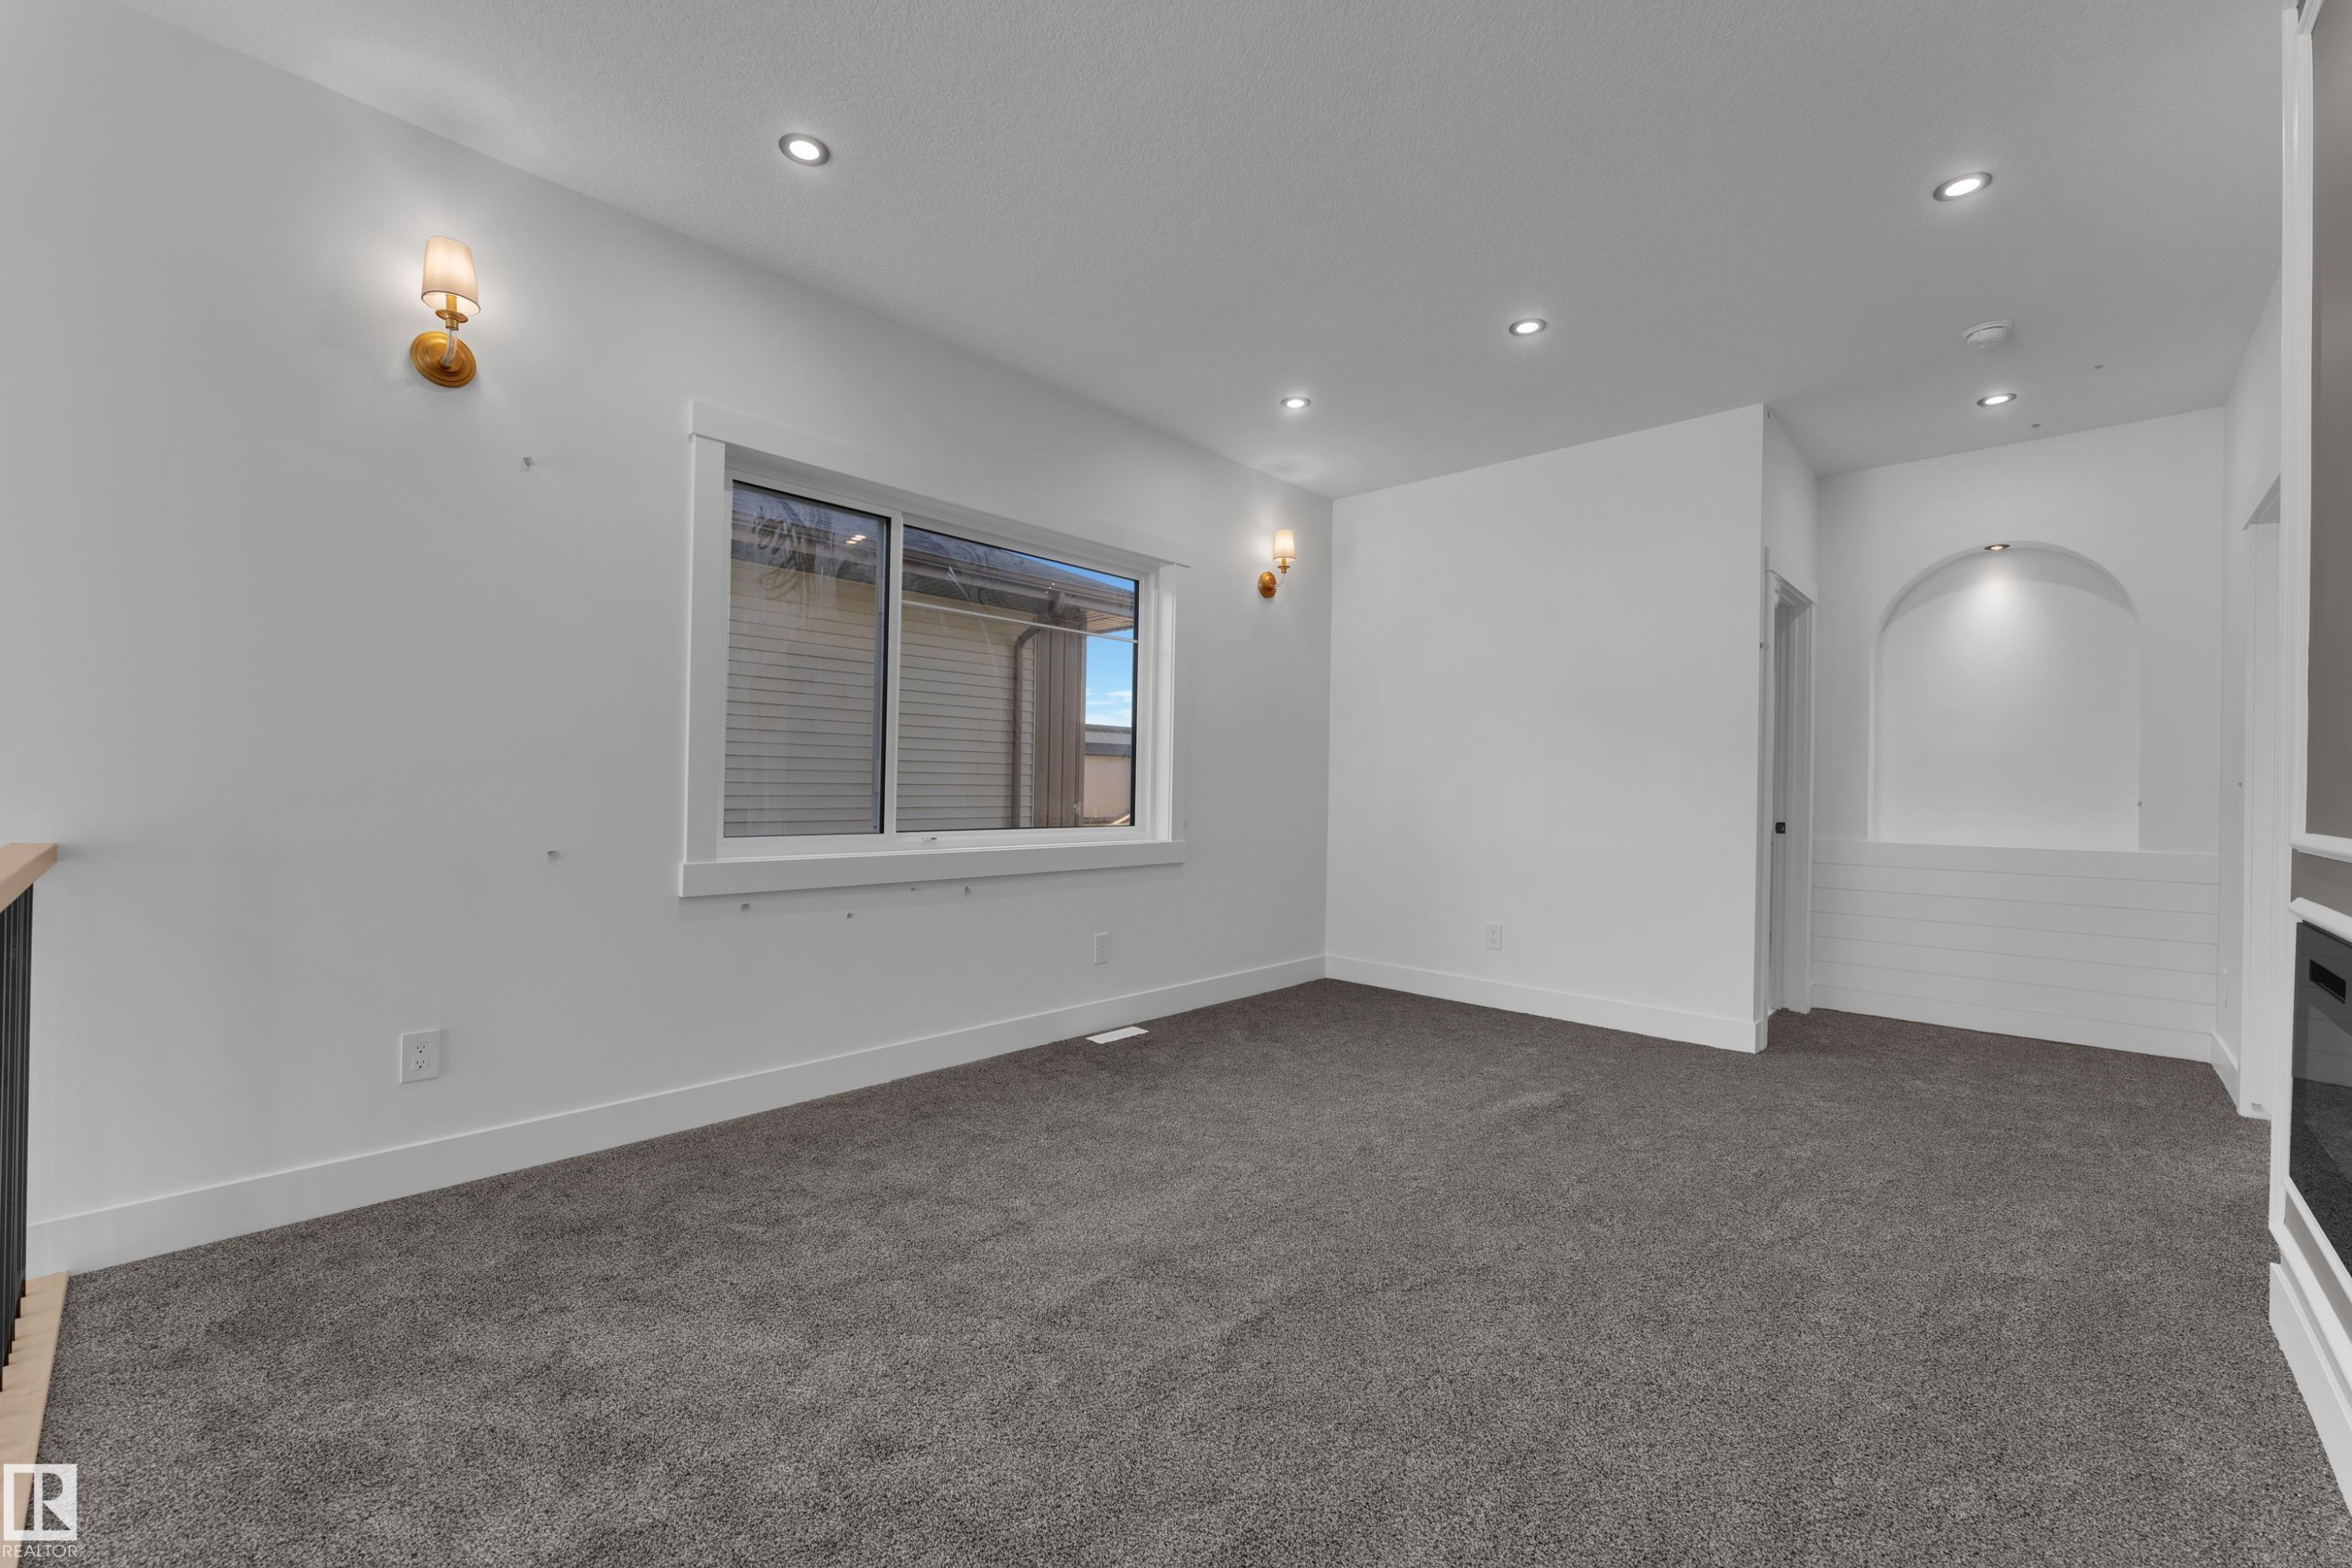
Recessed ceiling lighting, wall sconces, arched niche with accent lighting, built-in fireplace, and expansive window - 226 Linden Loop, Leduc, AB
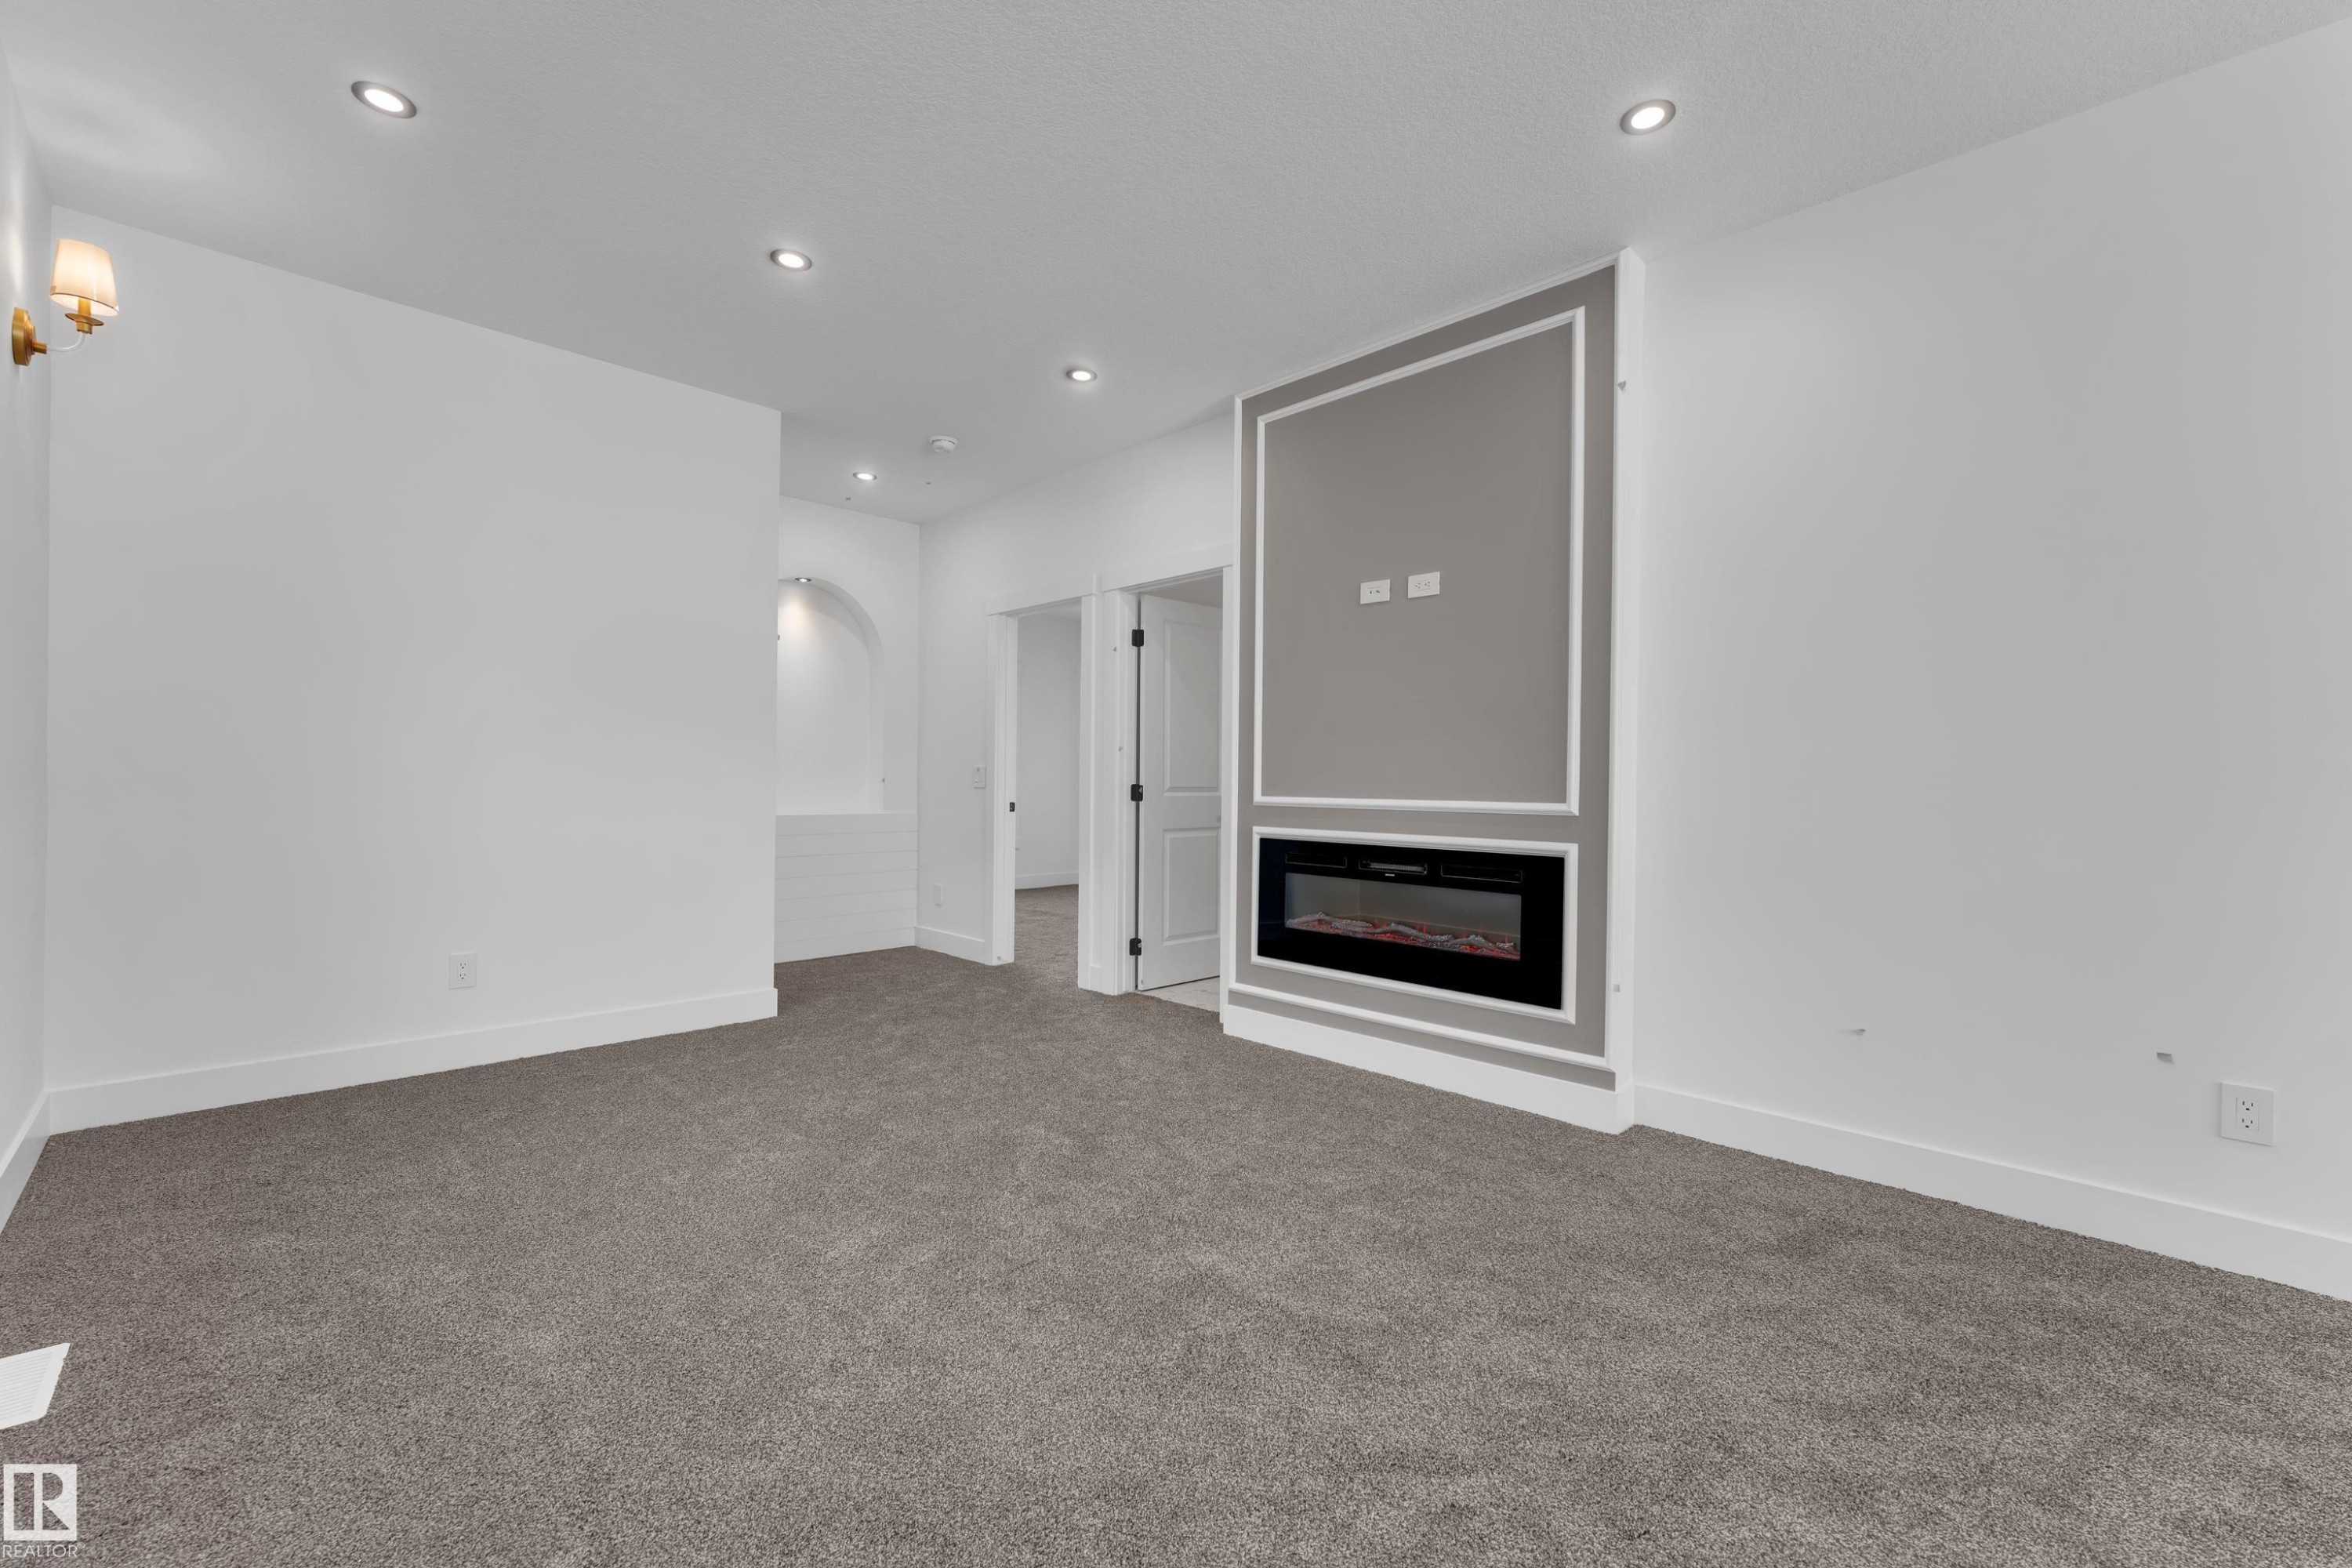
Recessed ceiling lighting, built-in electric fireplace with decorative molding, wall sconce, and carpeted flooring - 226 Linden Loop, Leduc, AB
Upper-level bonus room with gray carpet flooring and recessed lighting - 226 Linden Loop, Leduc, AB
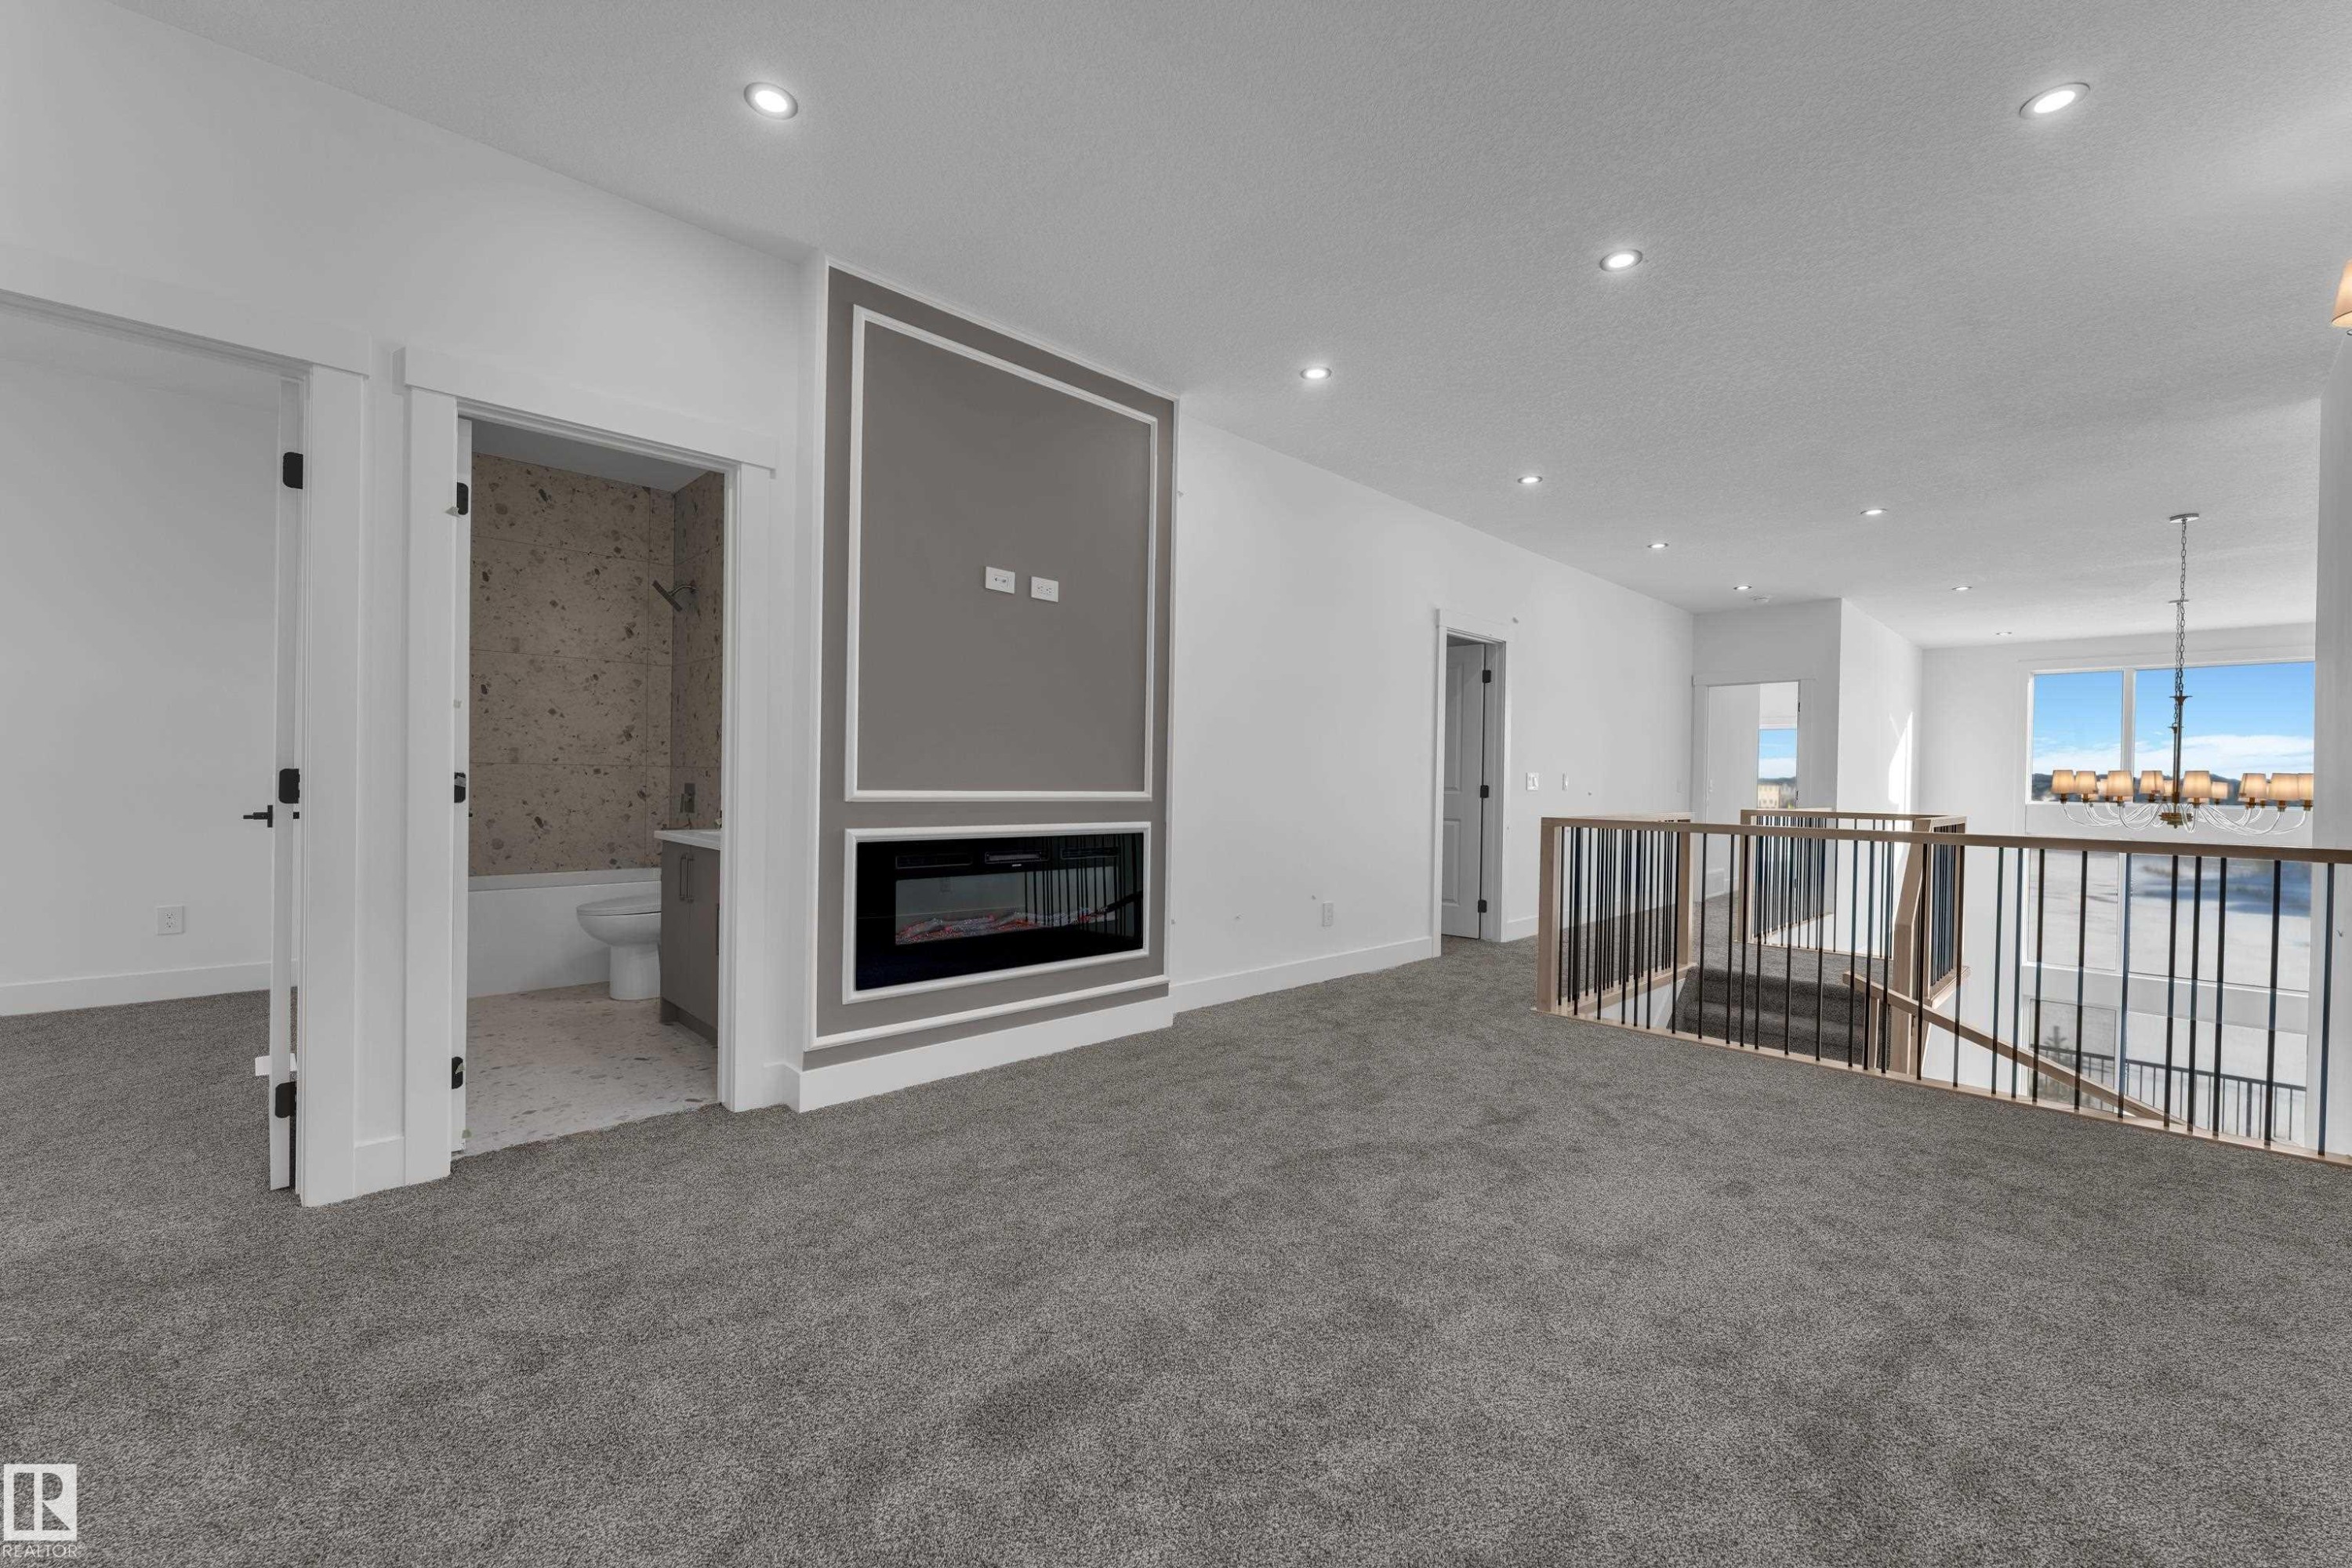
Recessed lighting, wall sconces, carpet flooring, a built-in fireplace, and a light wood-finish and black metal railing system - 226 Linden Loop, Leduc, AB
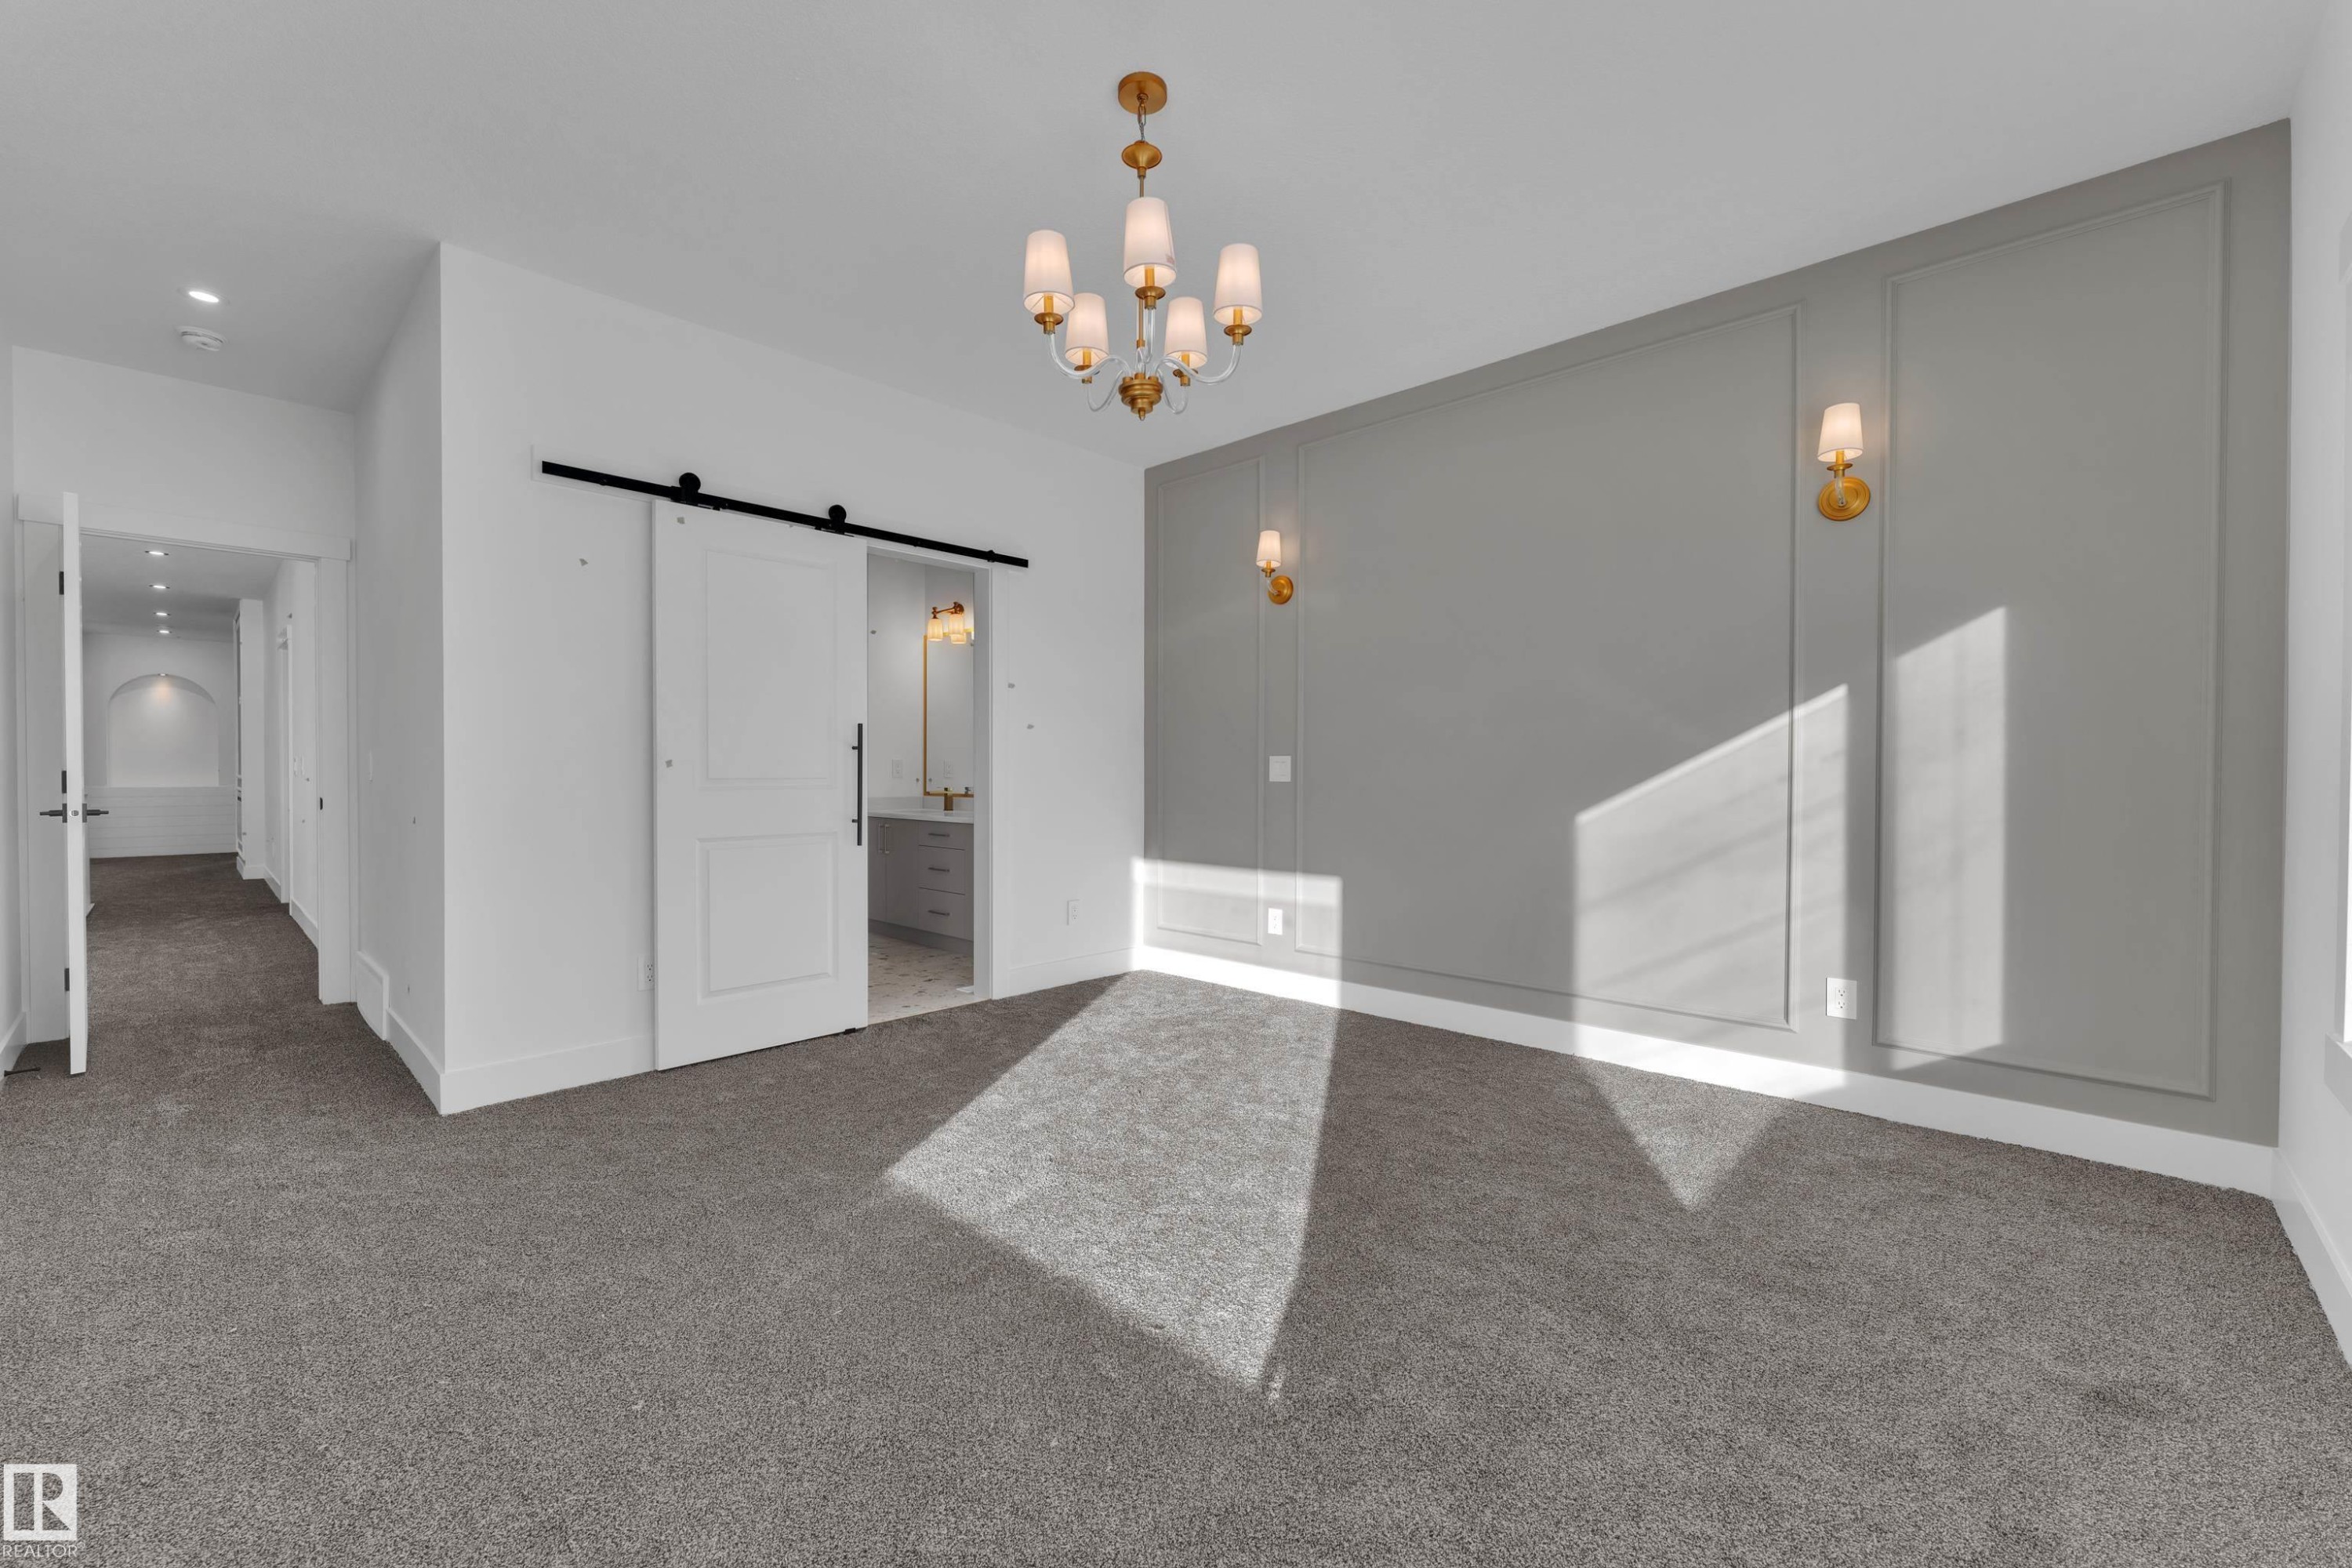
Carpeted flooring, decorative wall paneling, gold-tone wall sconces, gold-tone chandelier, and a barn door entry - 226 Linden Loop, Leduc, AB
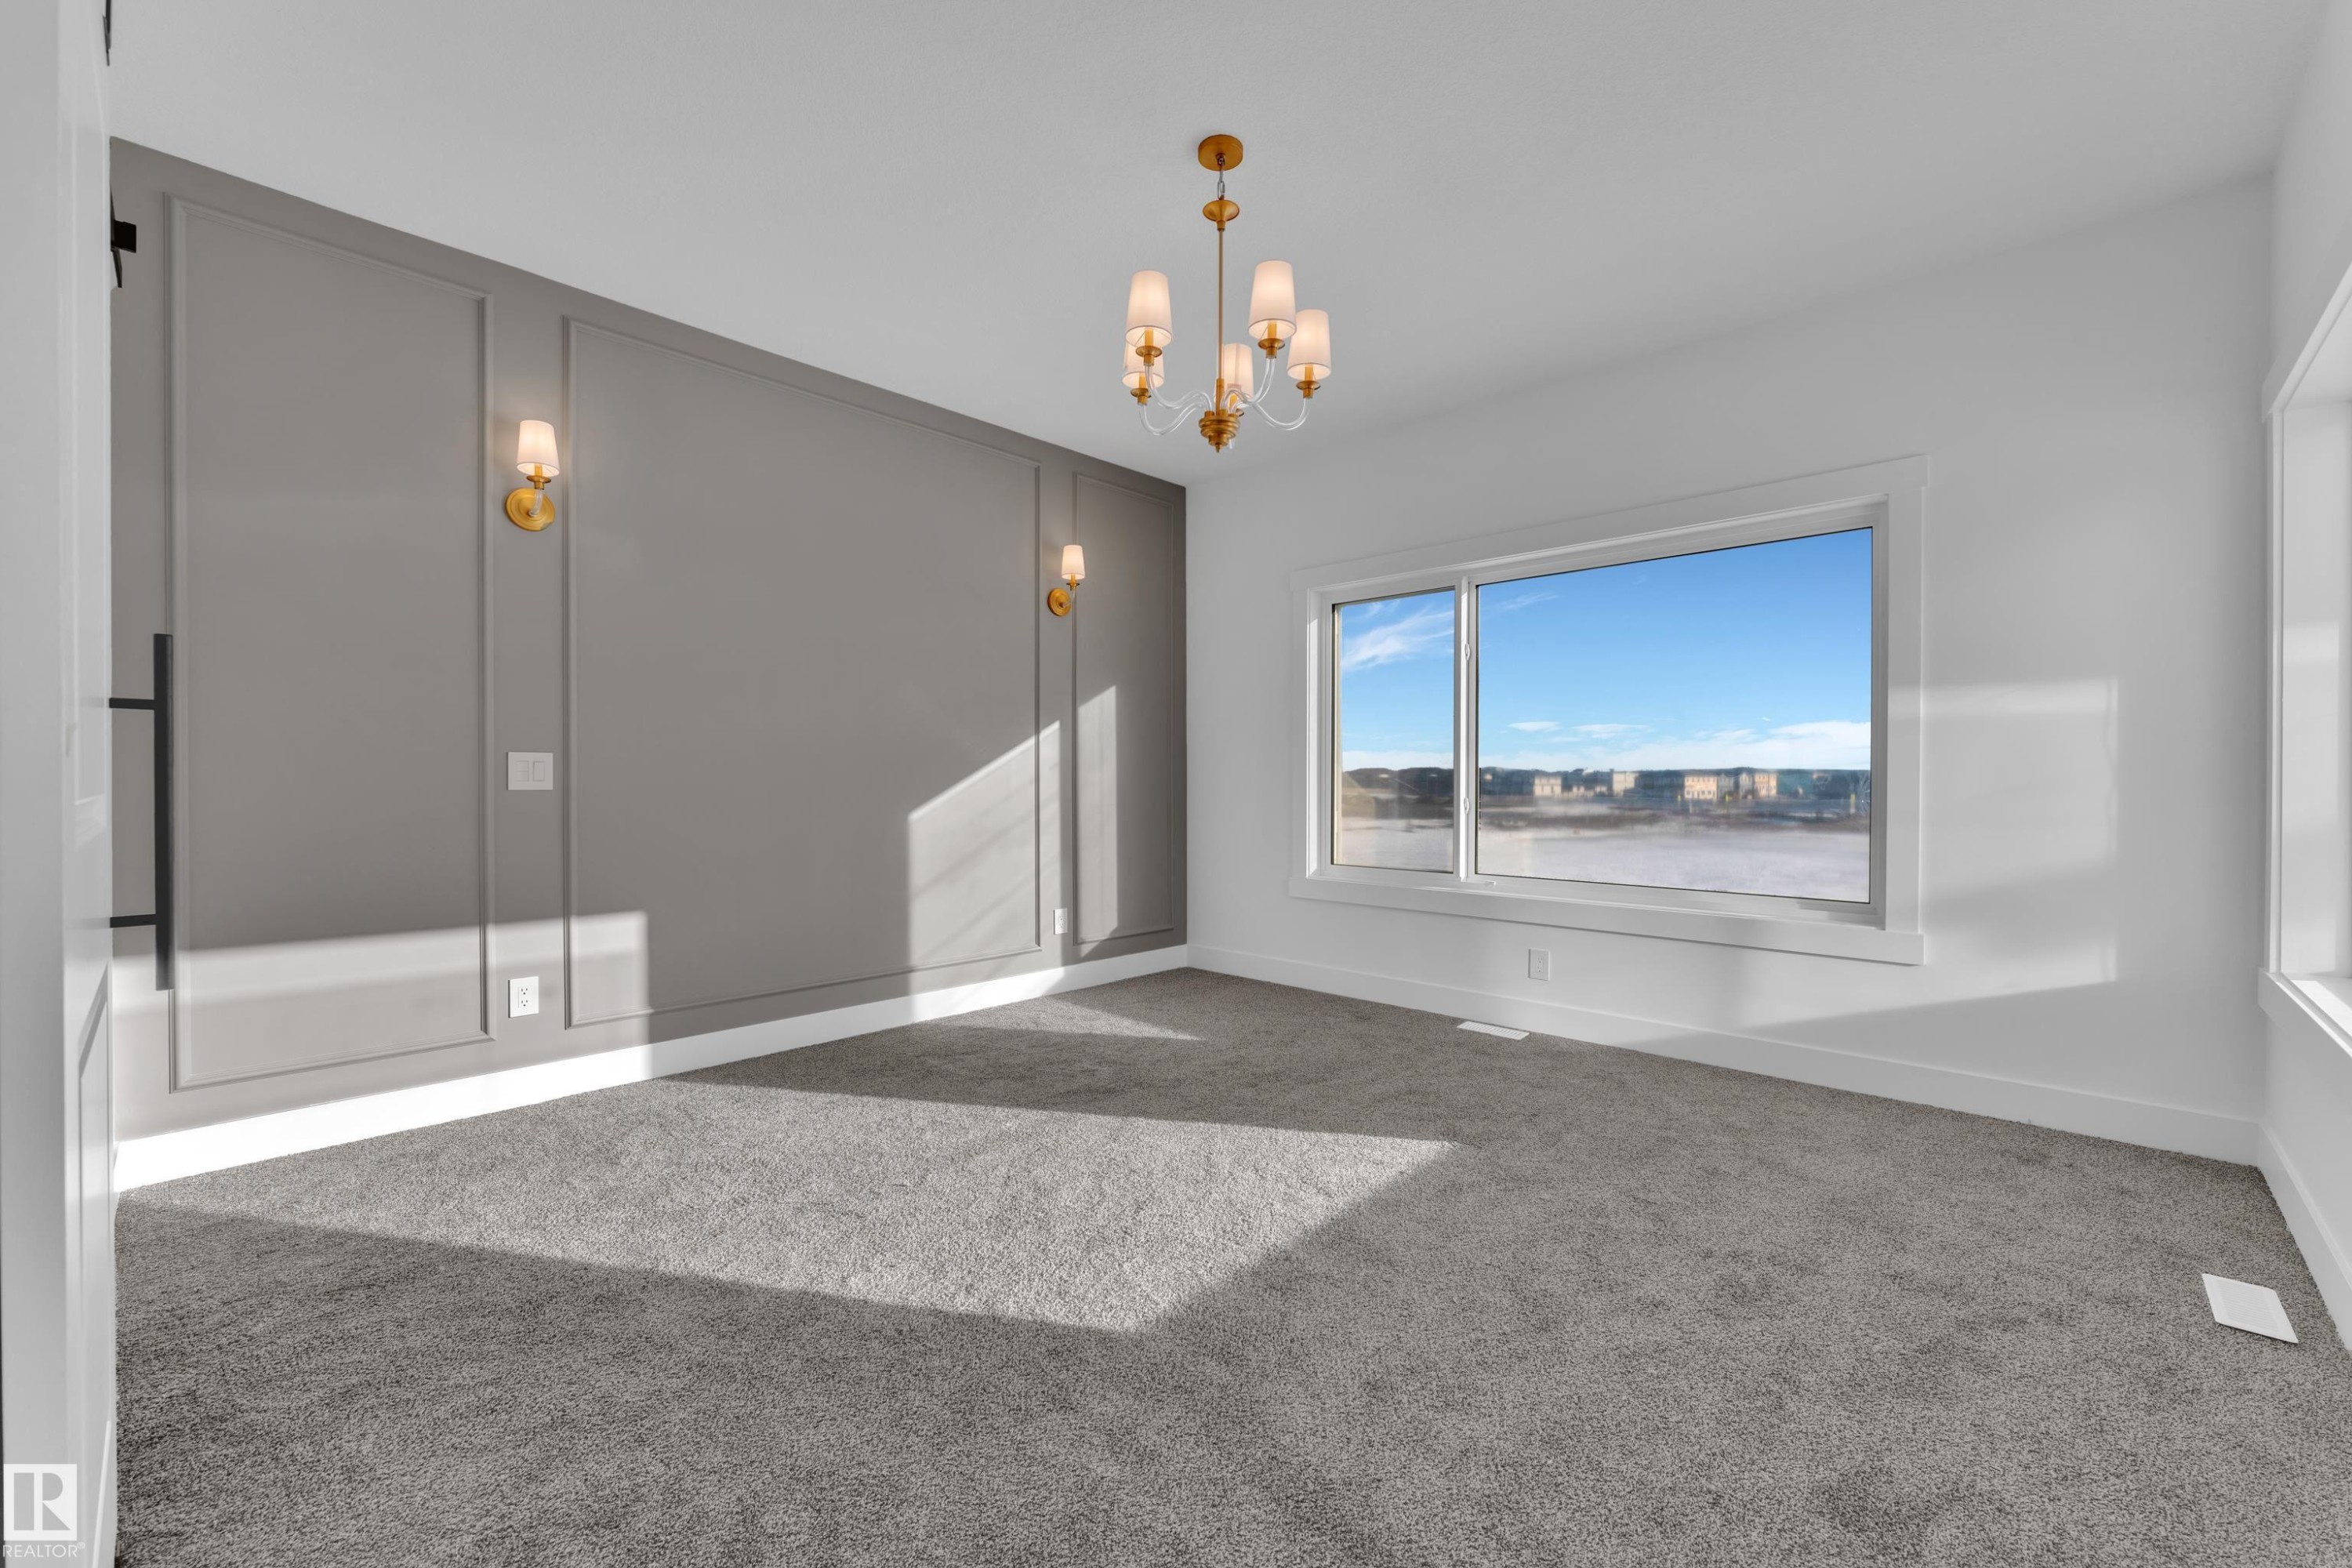
Accent wall with decorative molding and sconce lighting - 226 Linden Loop, Leduc, AB
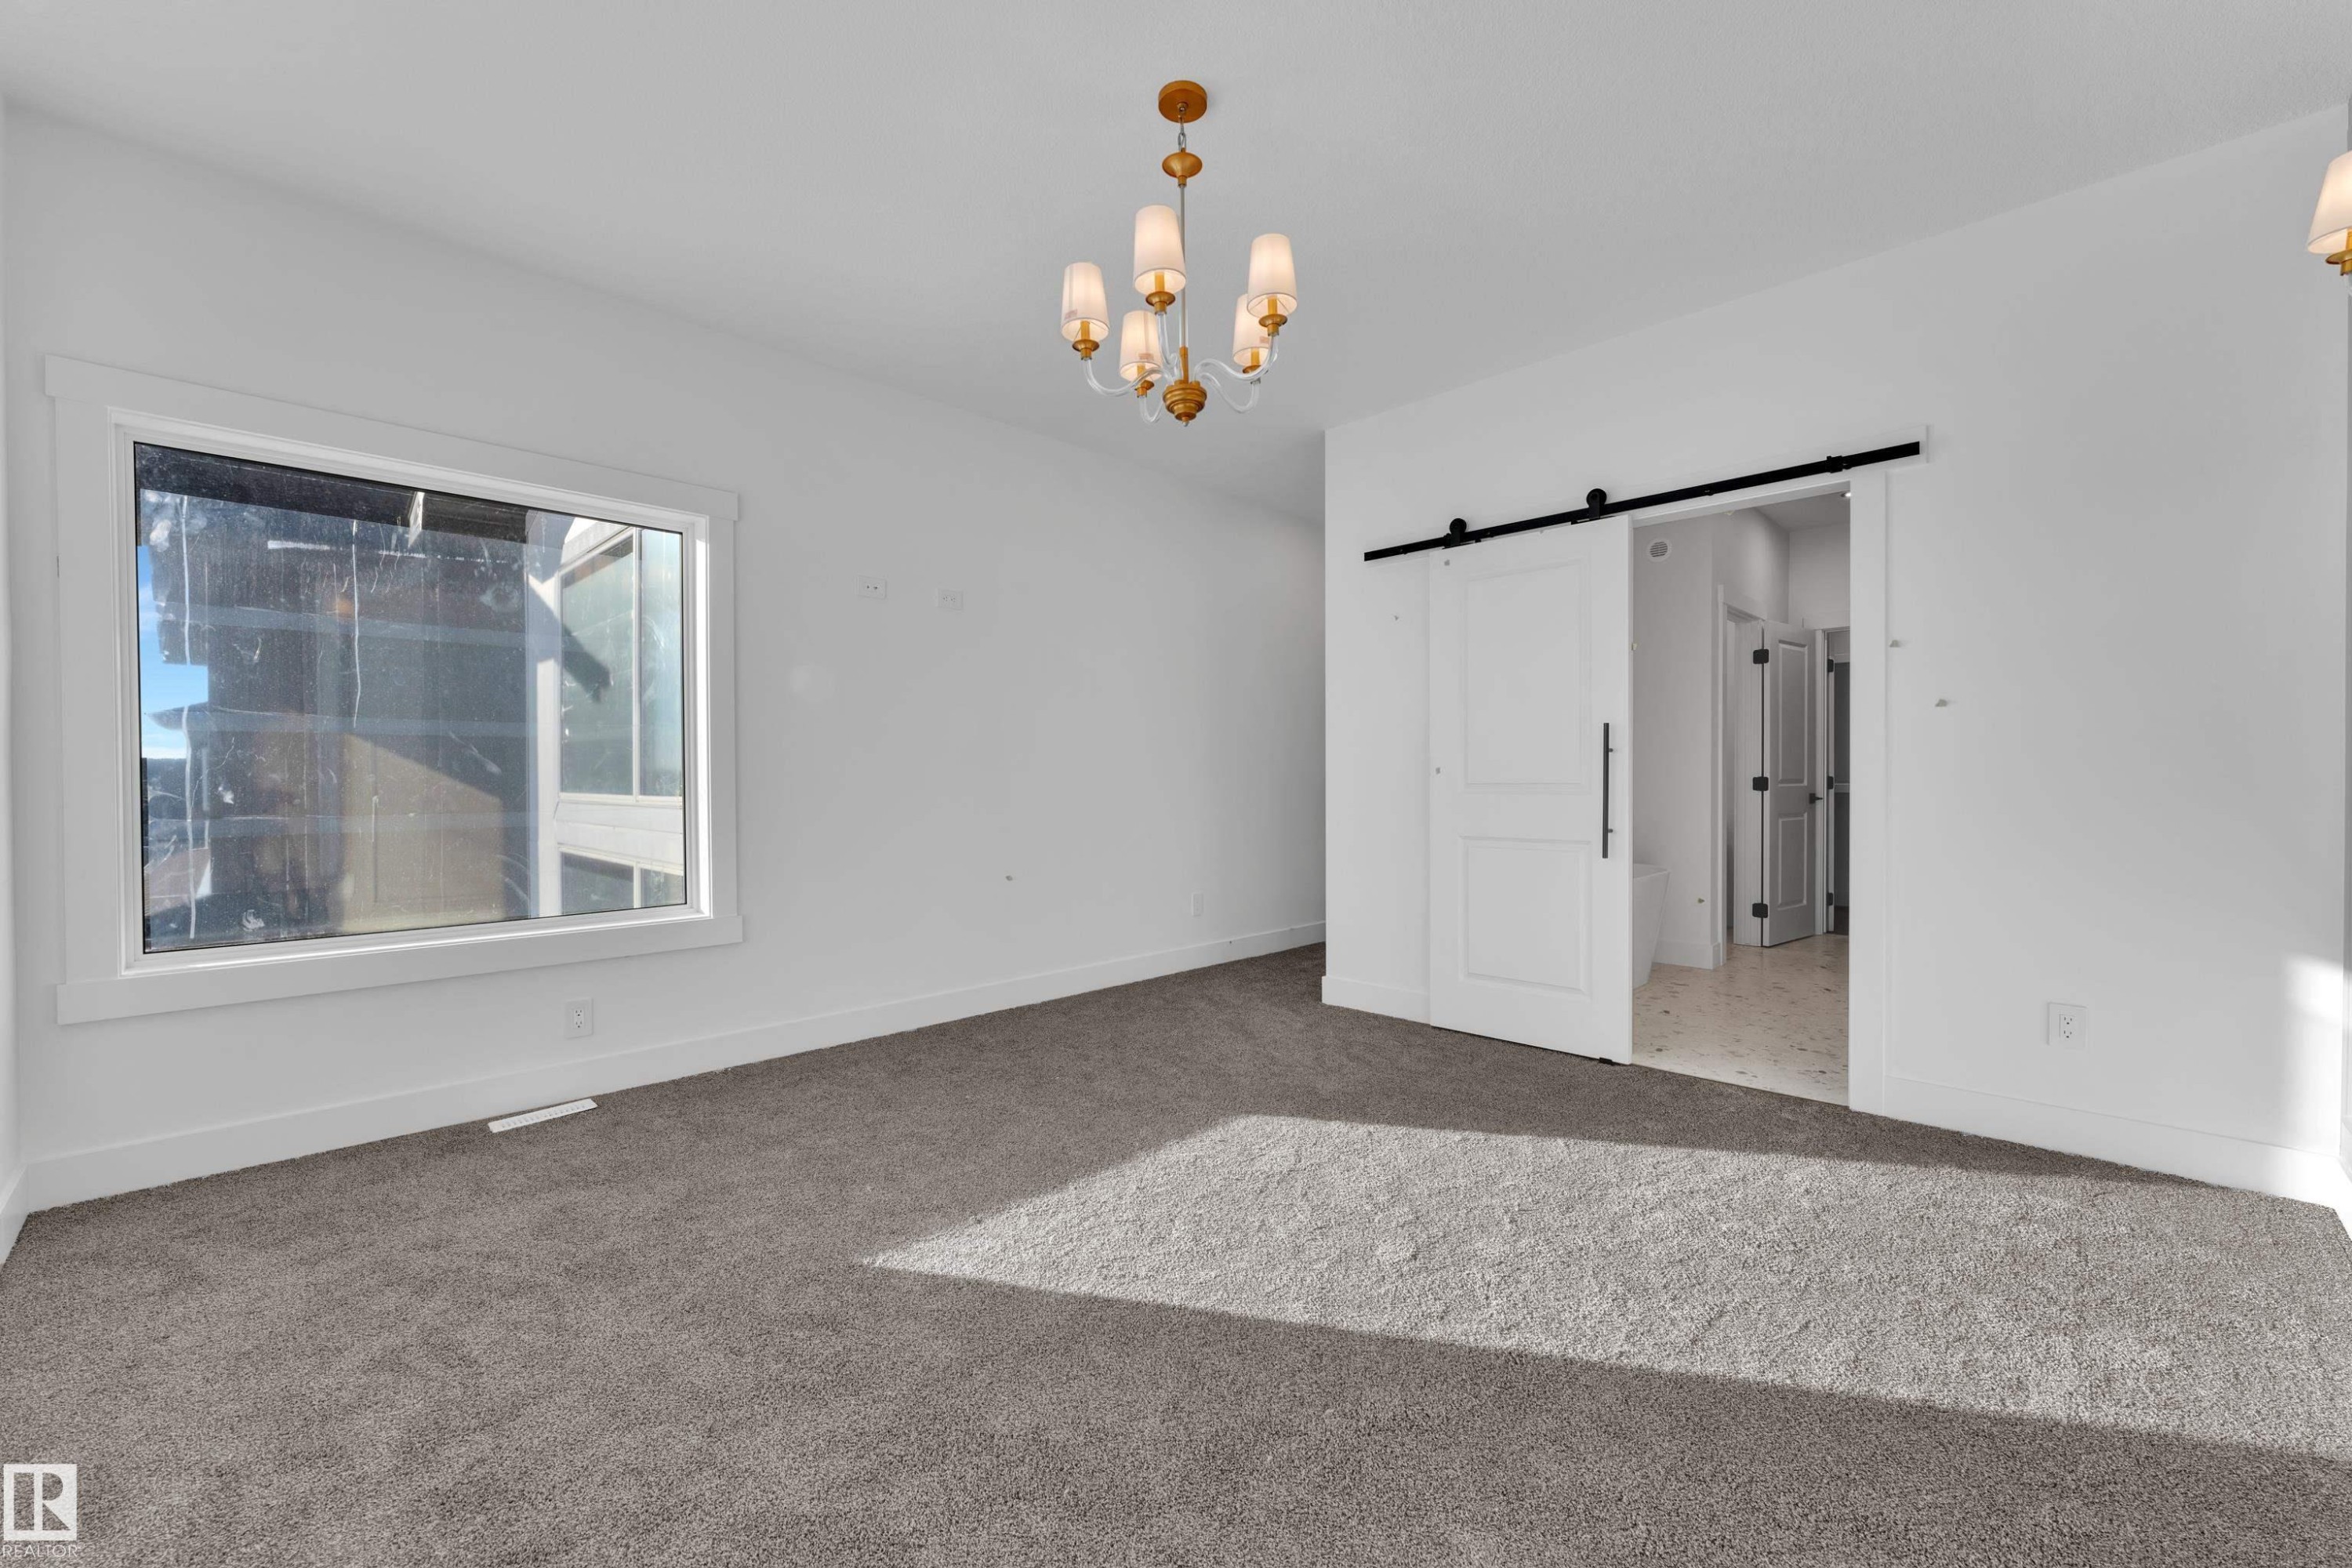
Spacious room featuring a large window, neutral carpeting, and a stylish chandelier - 226 Linden Loop, Leduc, AB
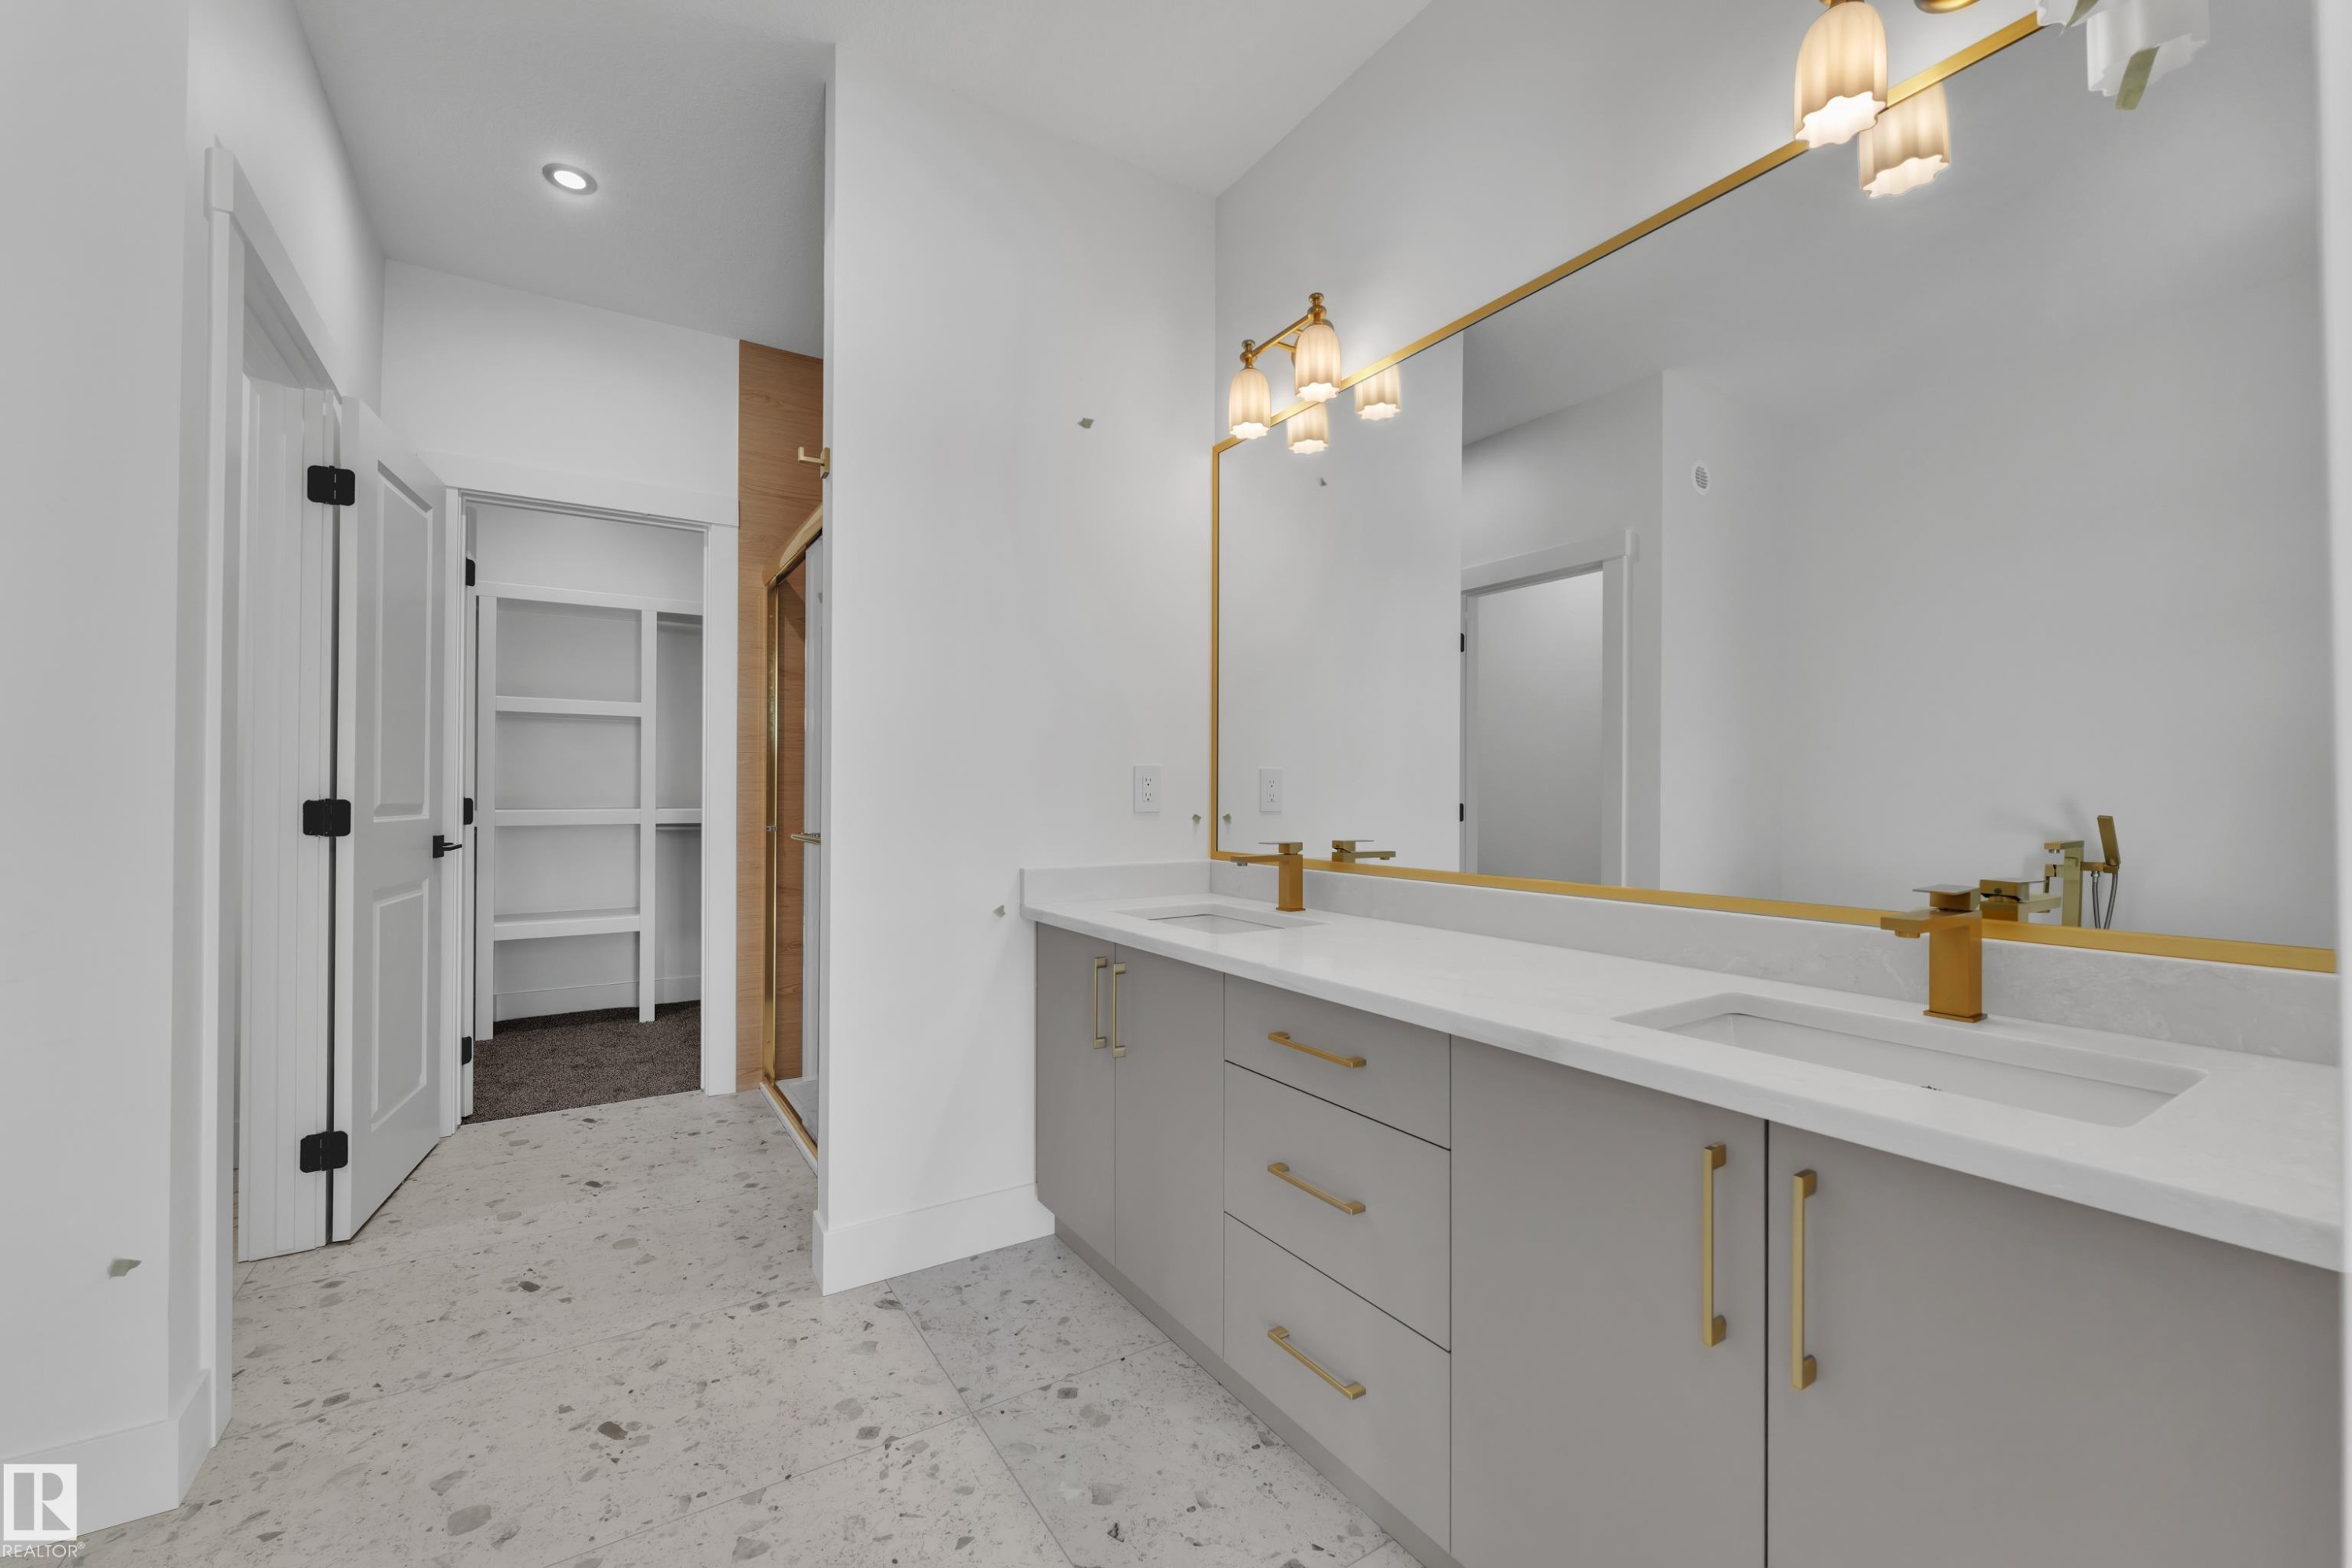
Double vanity with integrated sinks, gold-finish fixtures, quartz countertops, and a full-width framed mirror - 226 Linden Loop, Leduc, AB
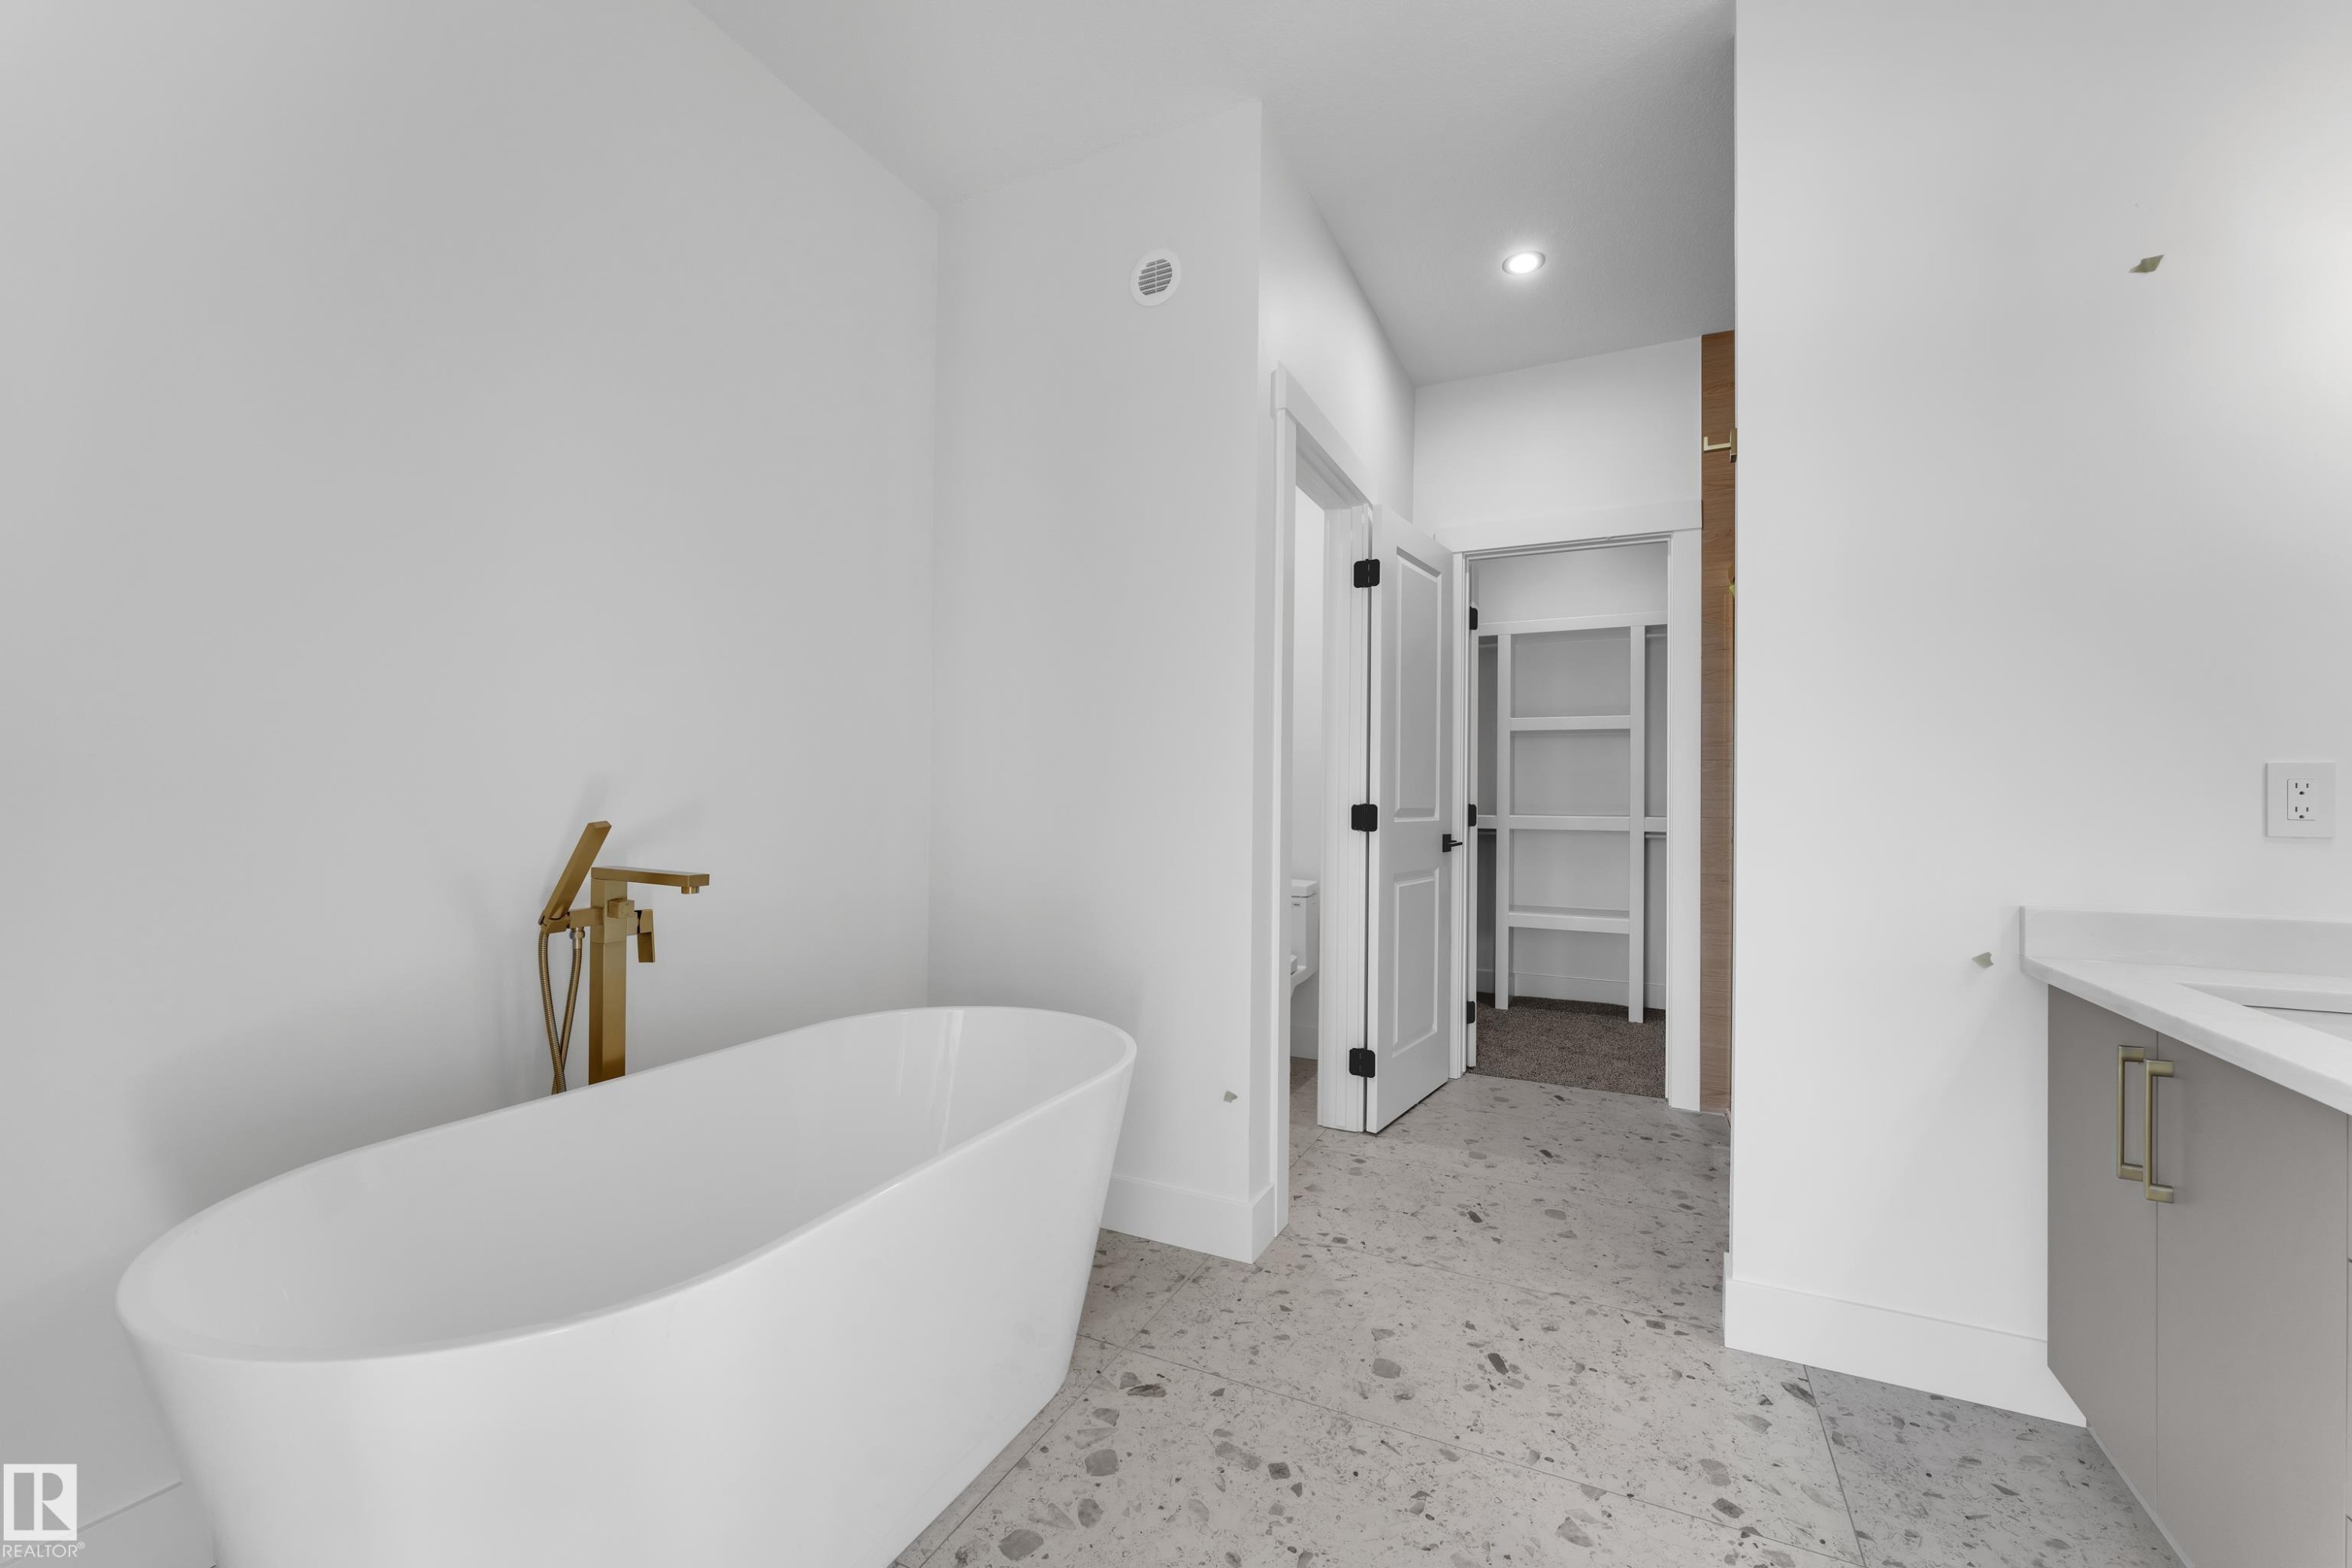
Freestanding soaking tub with a floor-mounted gold-tone faucet, stone-finish flooring, and white walls - 226 Linden Loop, Leduc, AB
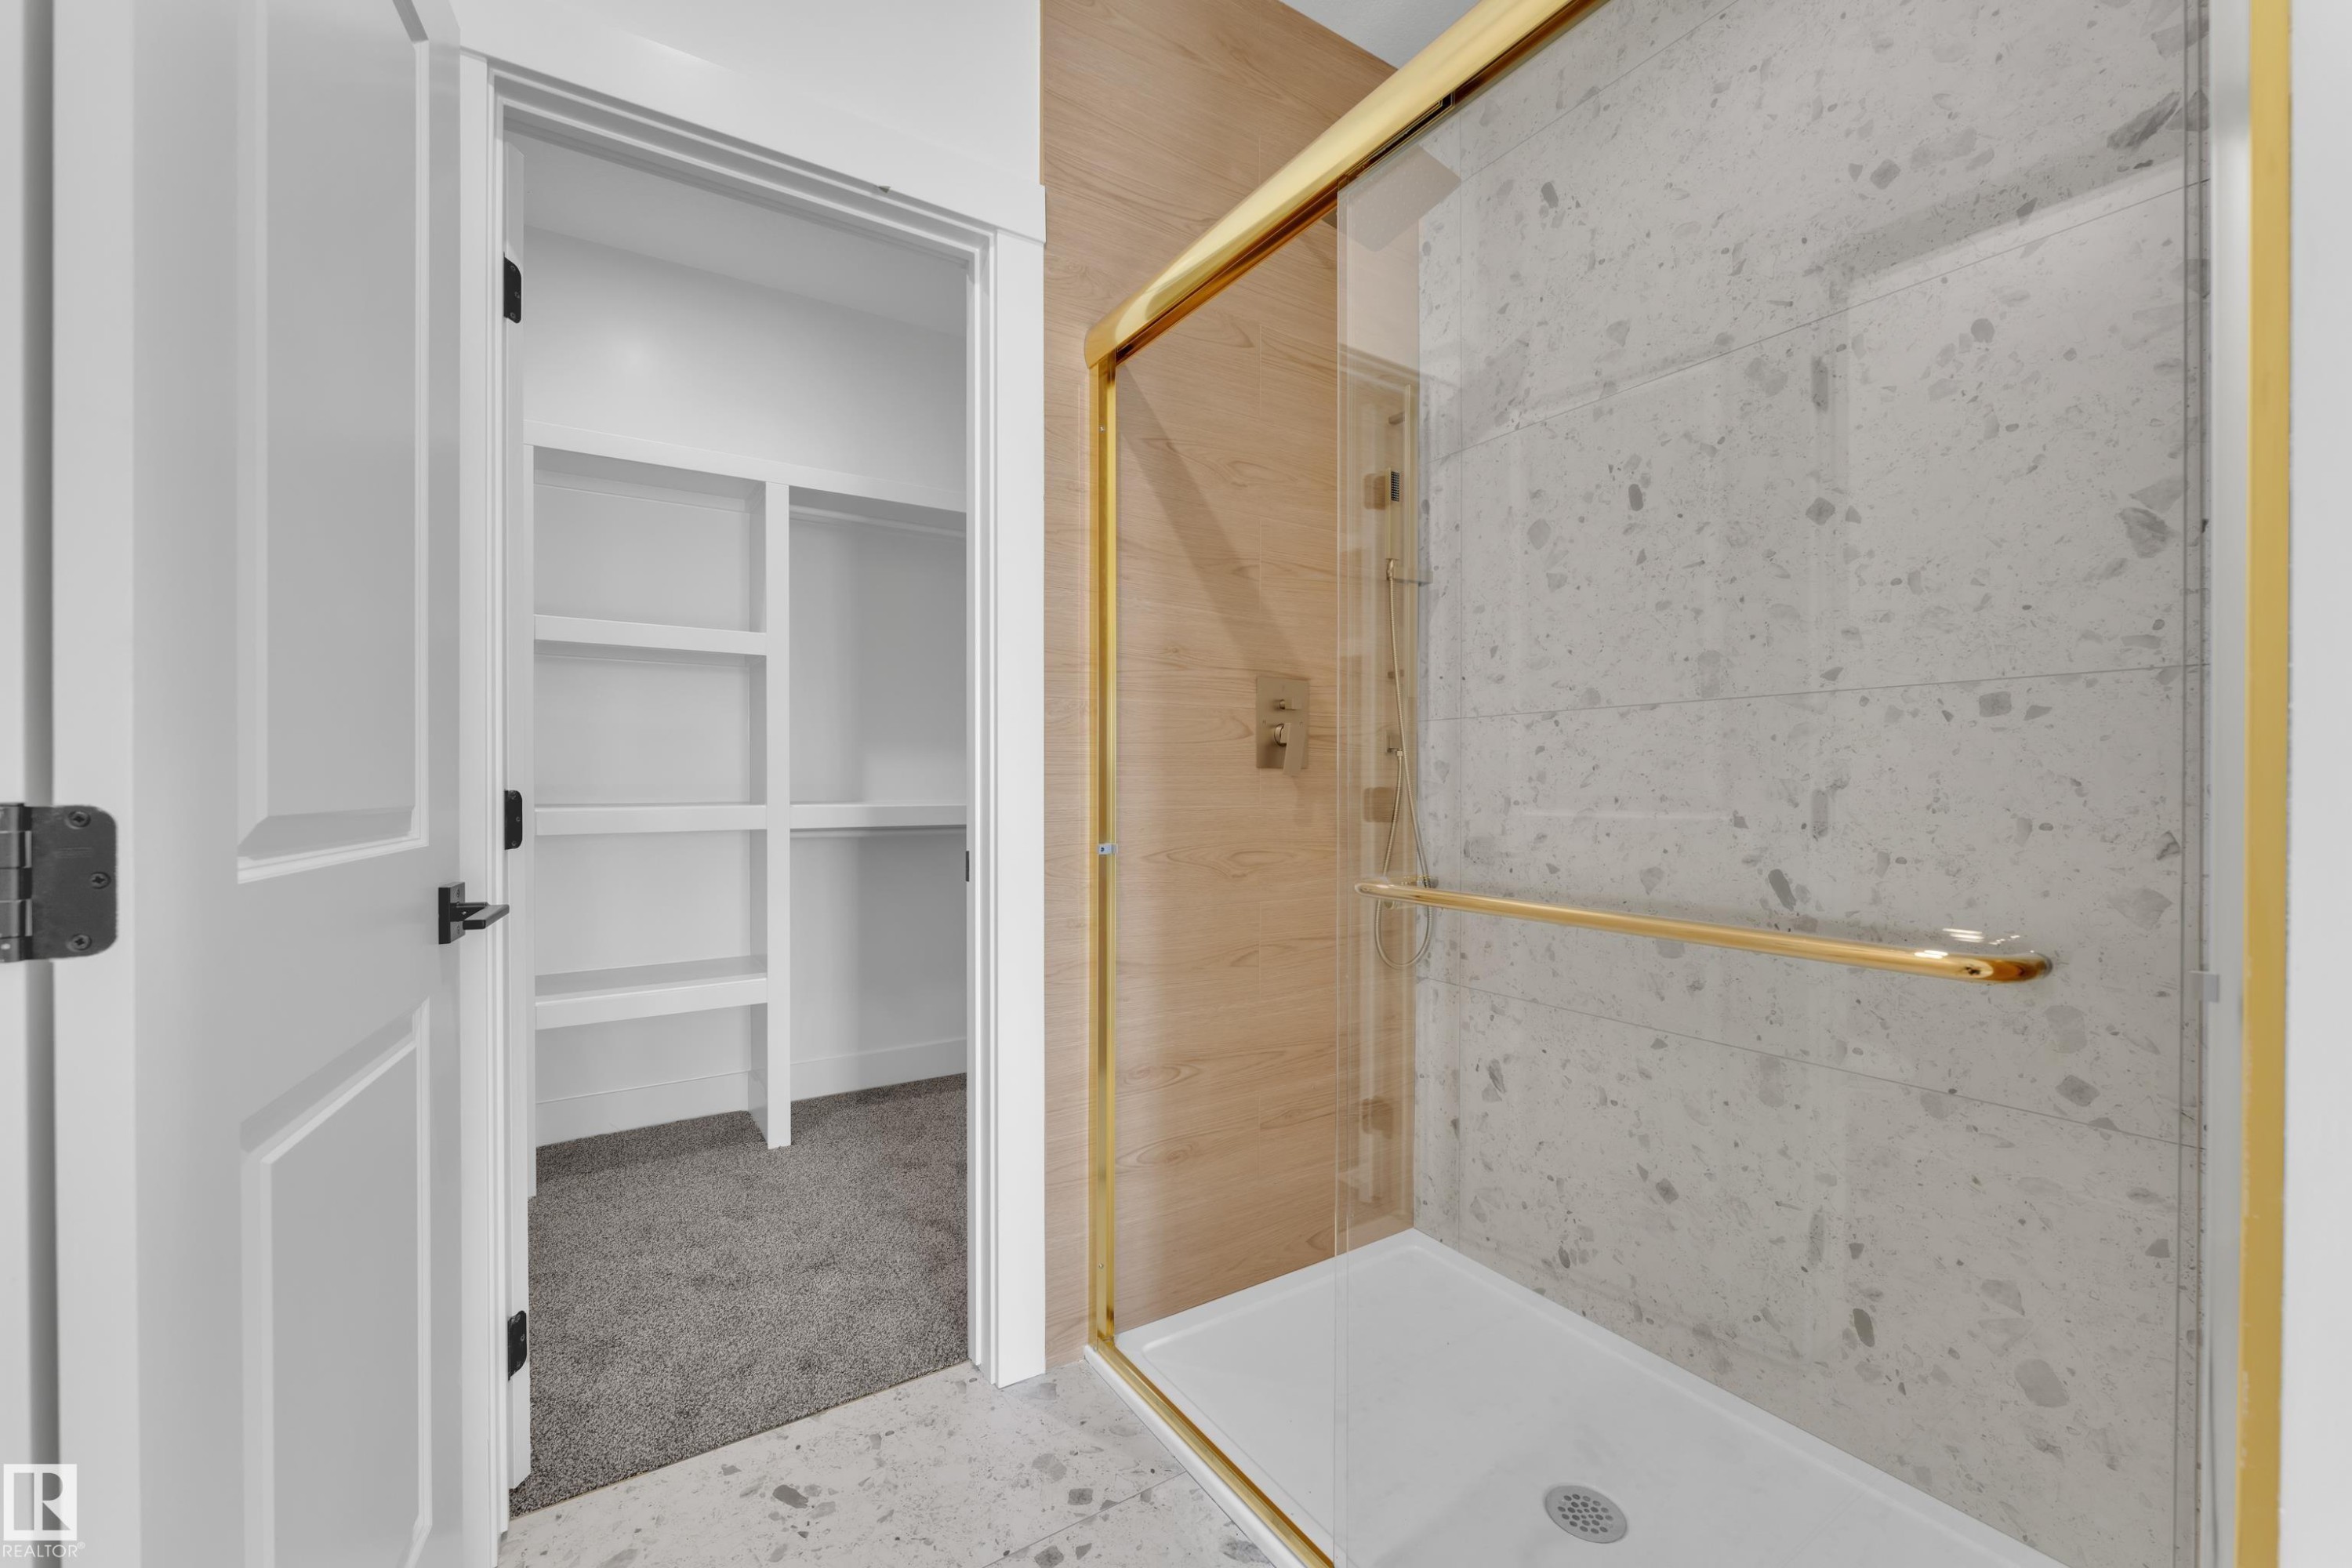
Walk-in shower with gold-toned frame and hardware, large-format tile surround, and built-in shelving in an adjacent closet - 226 Linden Loop, Leduc, AB
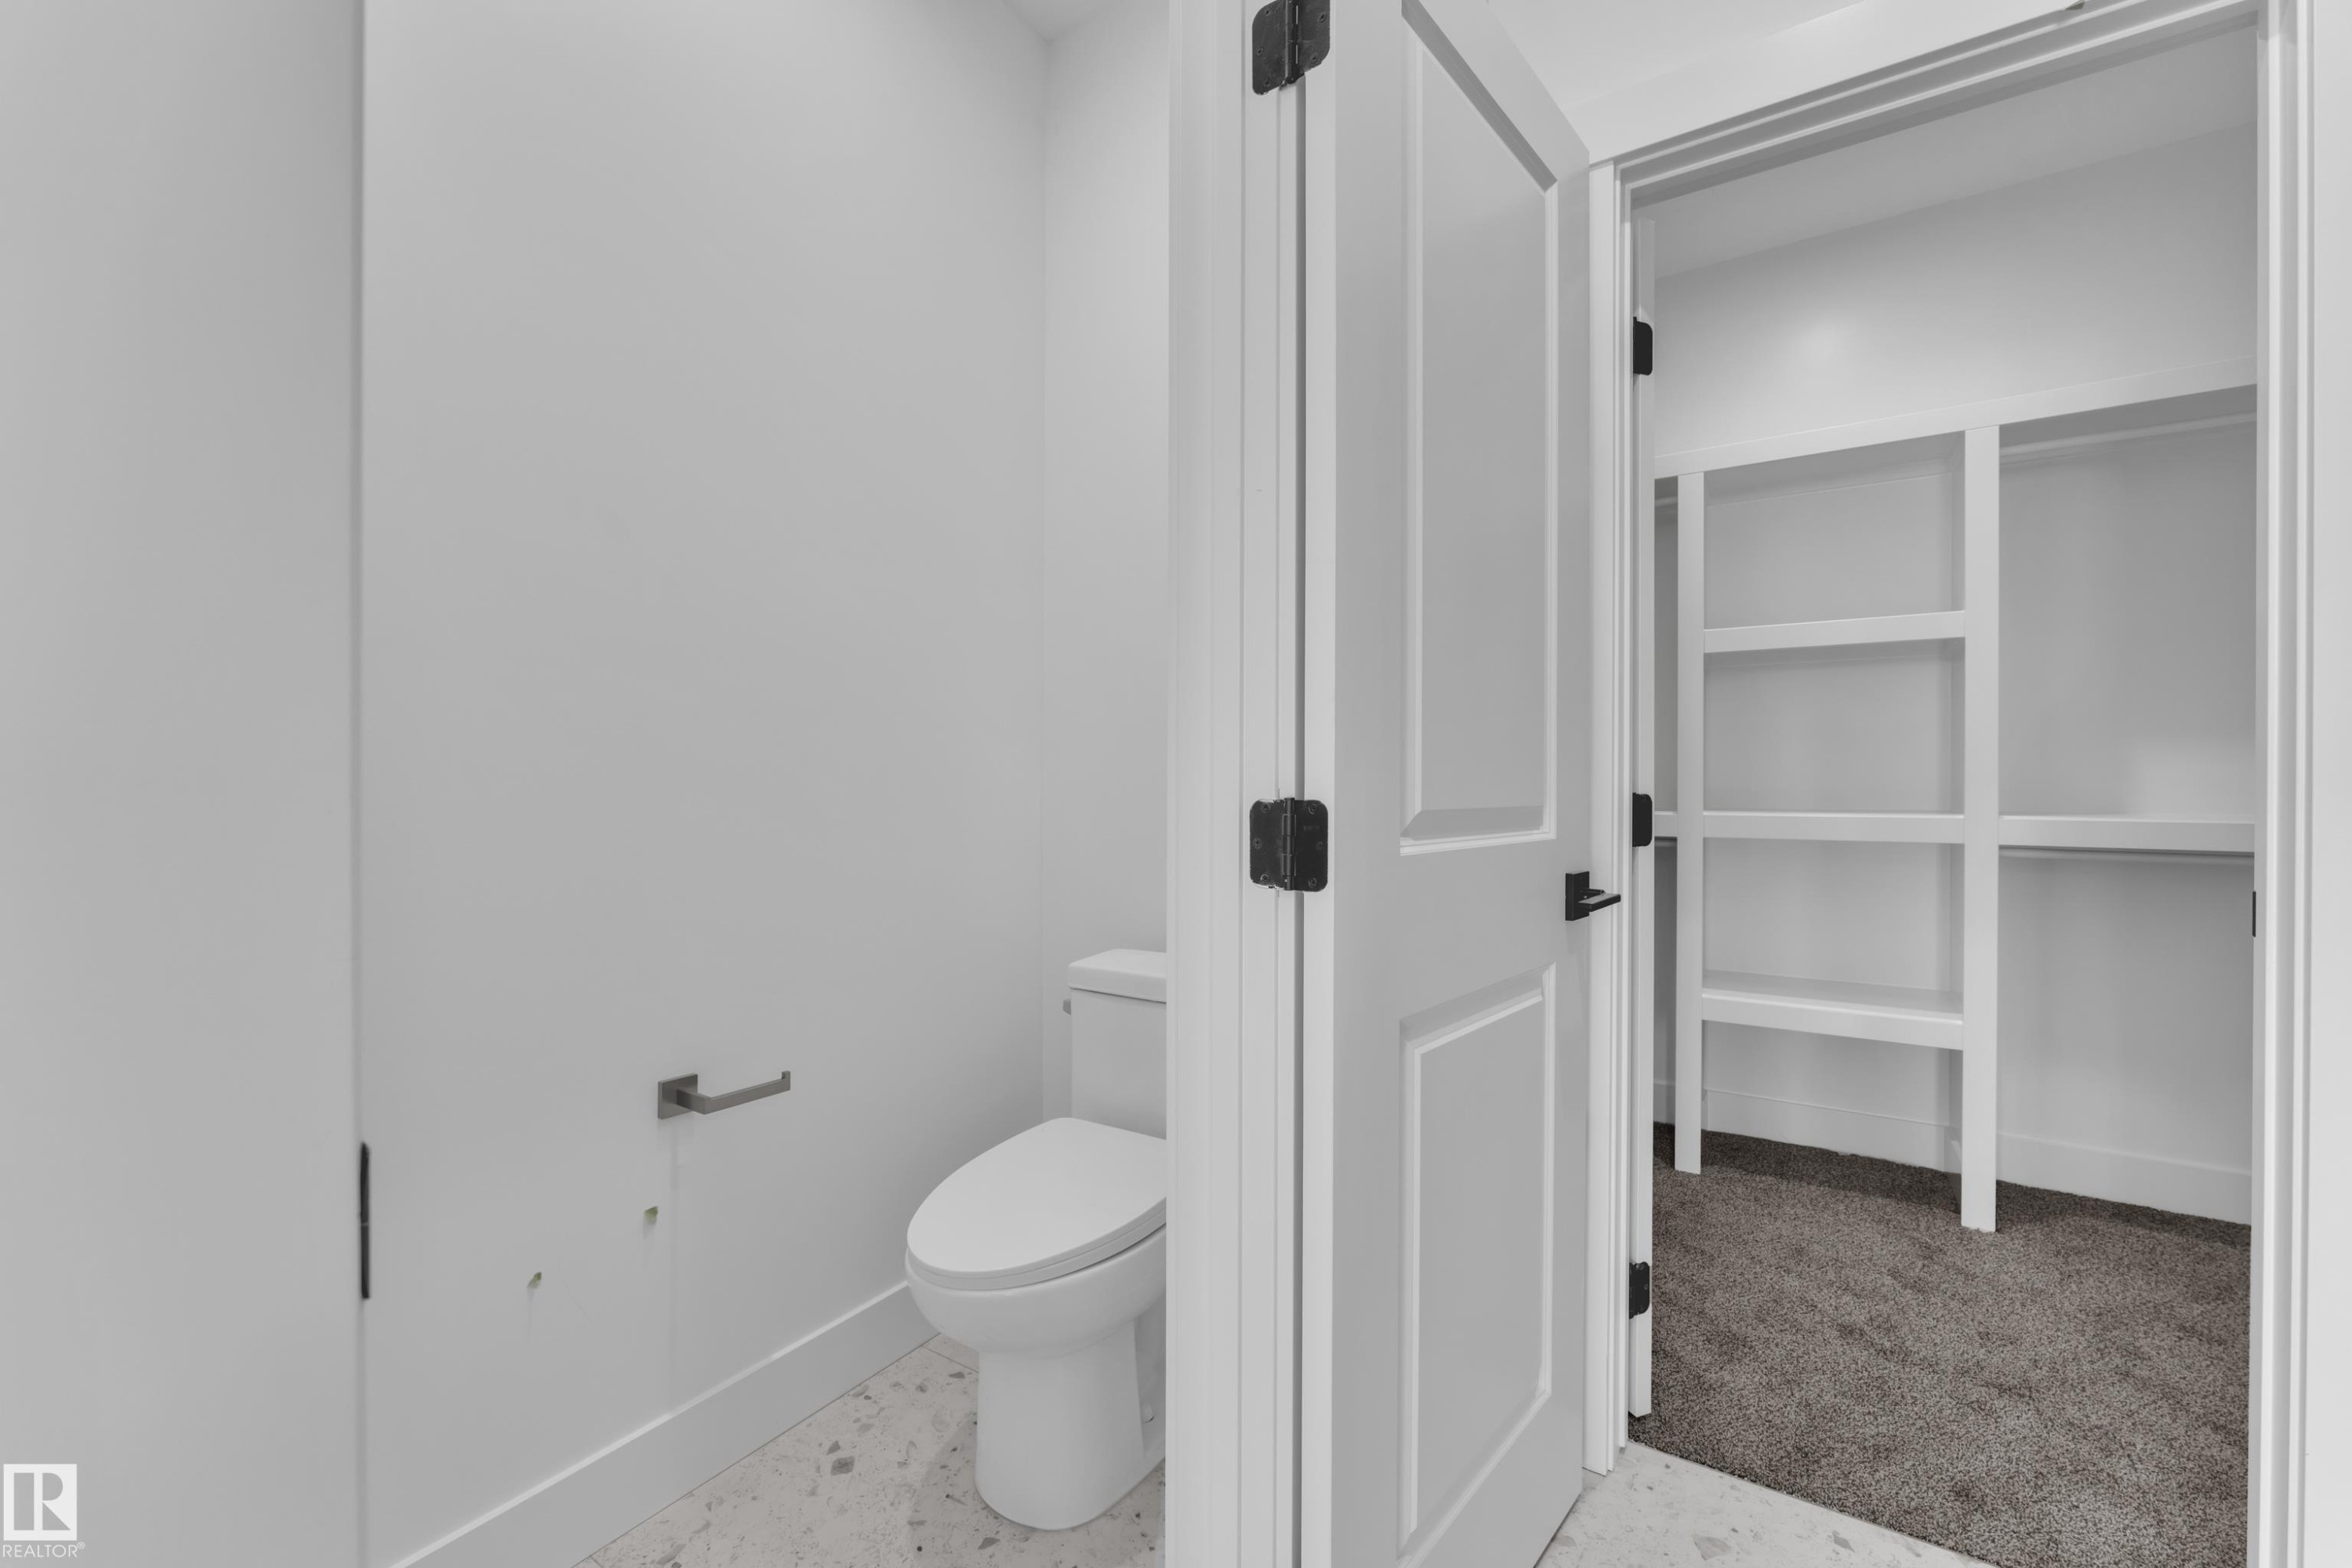
White tile flooring, white commode, white interior doors, matte black door hardware, built-in shelving - 226 Linden Loop, Leduc, AB
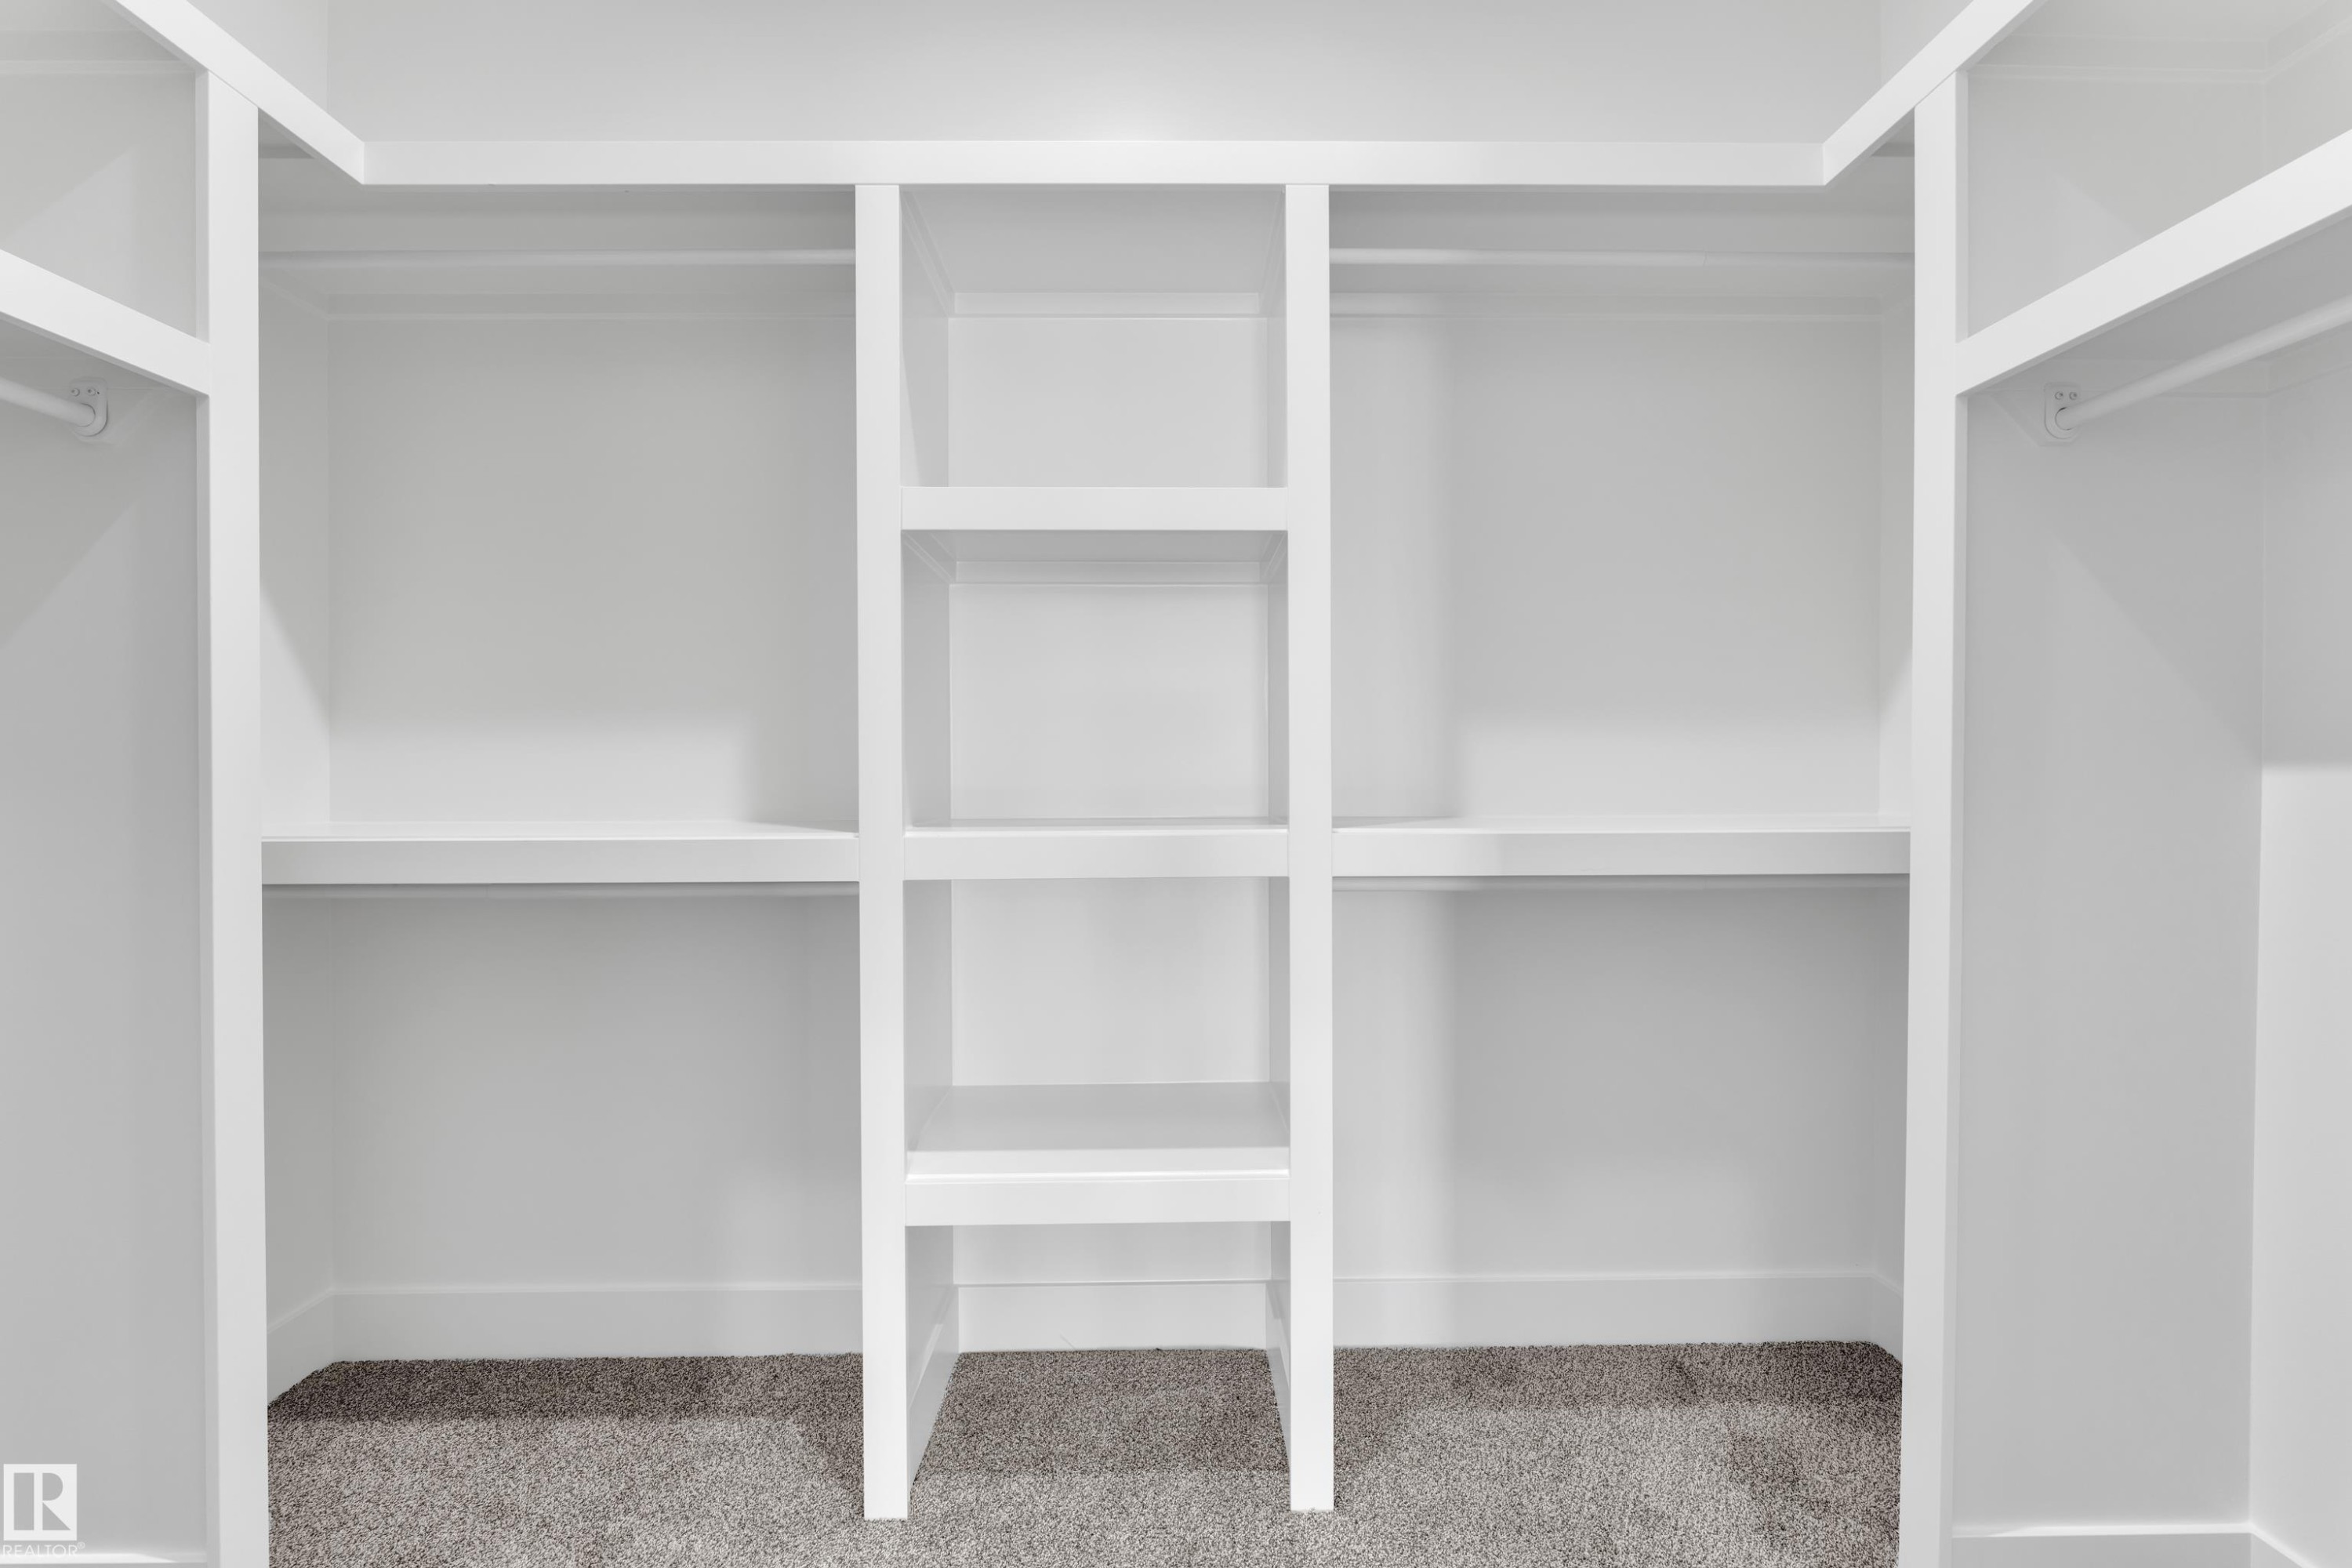
Built-in closet system featuring white shelving and hanging rods over gray carpet - 226 Linden Loop, Leduc, AB
Neutral wall finish, recessed ceiling lighting, and gray carpeting - 226 Linden Loop, Leduc, AB
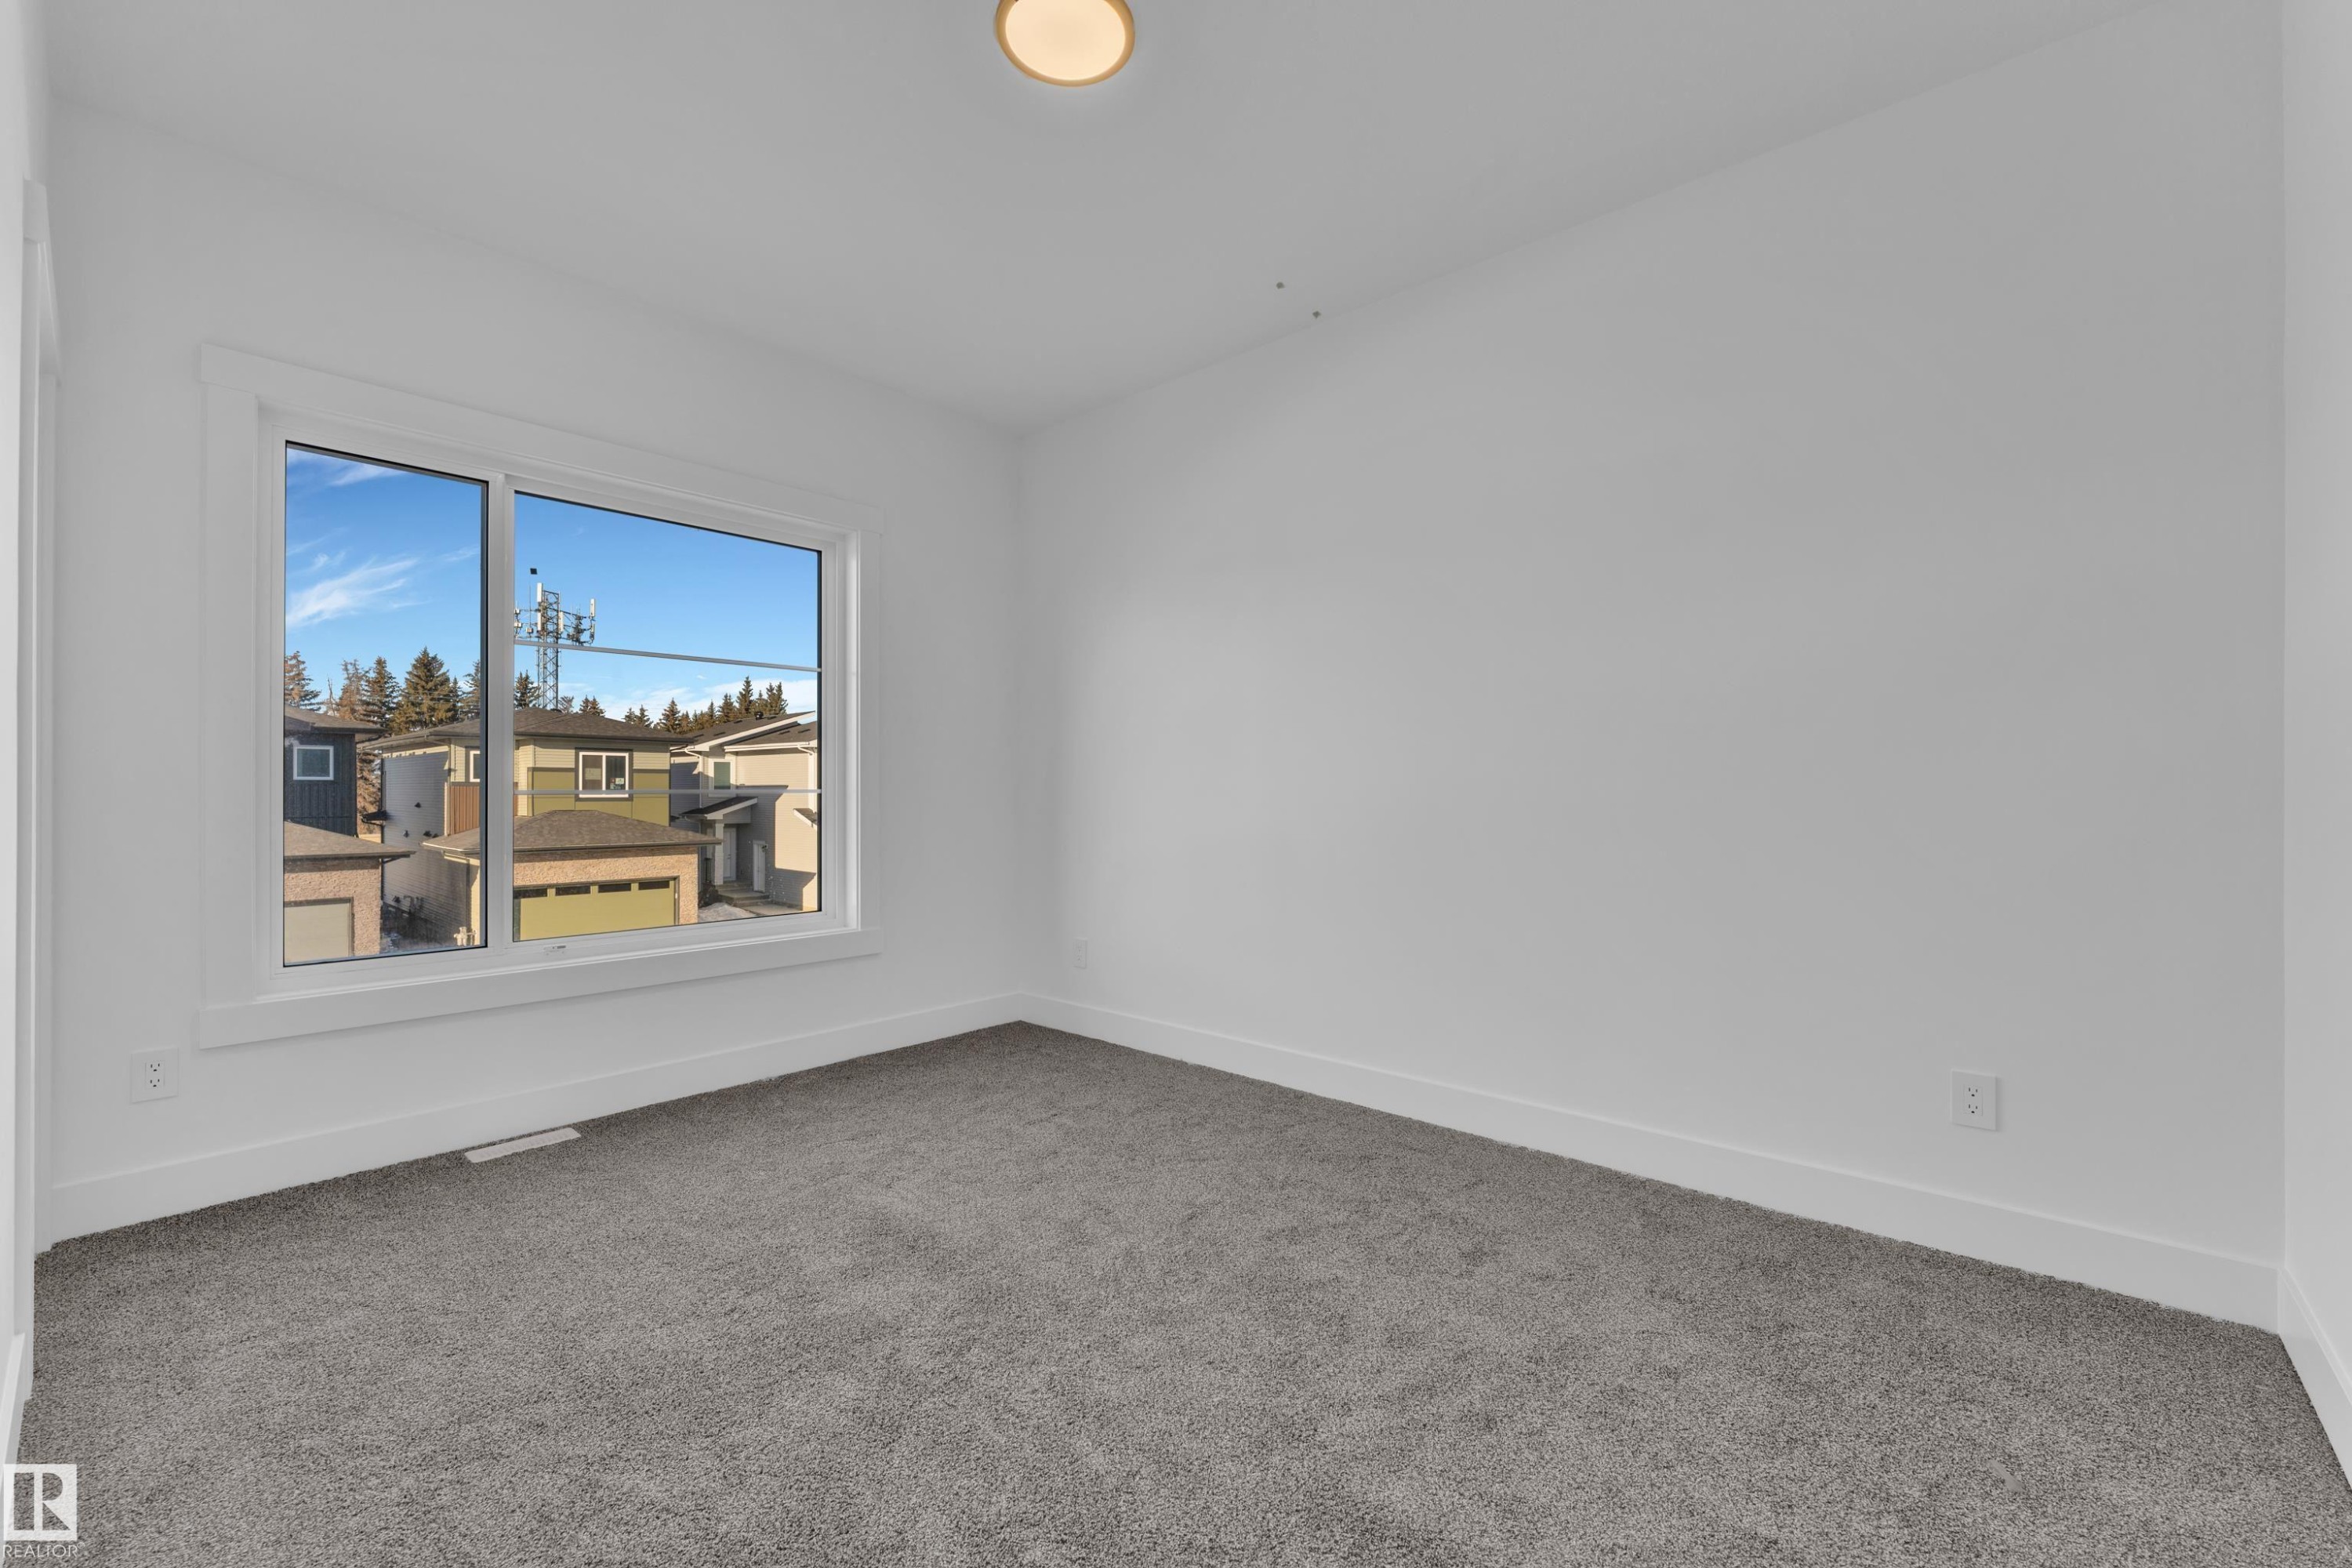
Neutral carpeting in a bright room with a large window - 226 Linden Loop, Leduc, AB
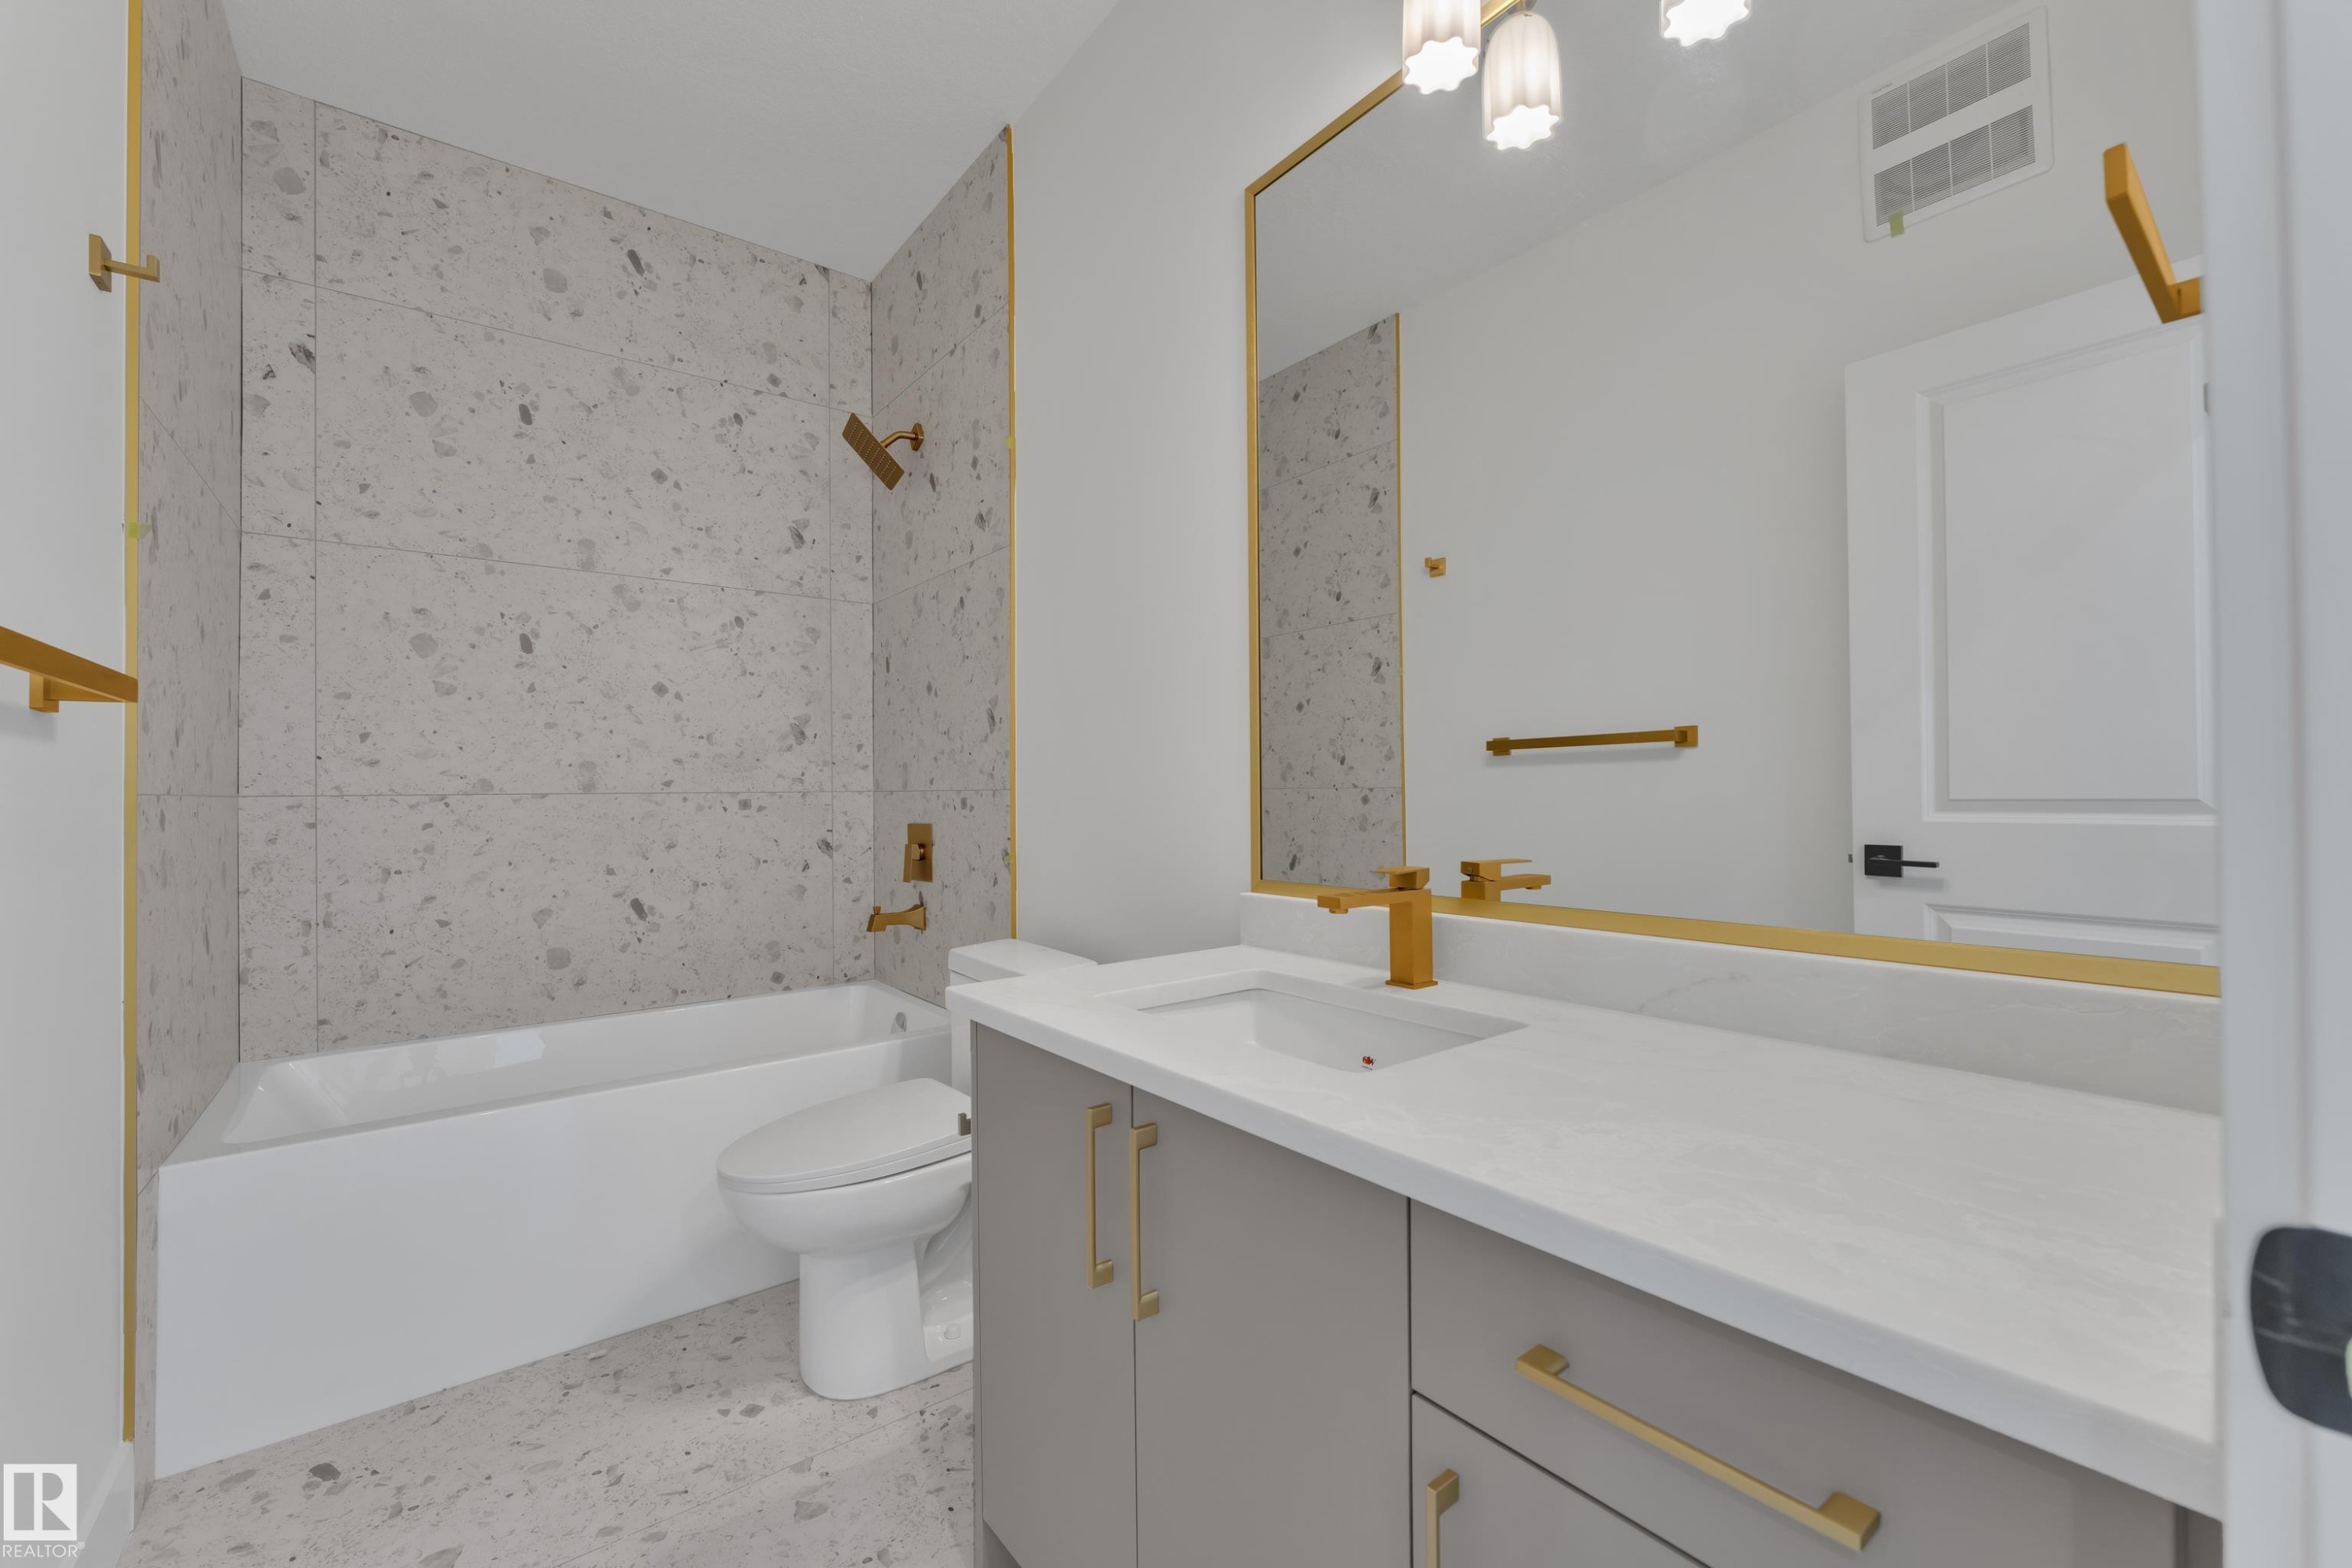
Bathroom featuring a built-in tub with tile surround, a single vanity with an undermount sink, a large mirror with a gold-tone frame, and gold-tone fixtures - 226 Linden Loop, Leduc, AB
Neutral wall finishes, recessed lighting, and grey carpeting - 226 Linden Loop, Leduc, AB
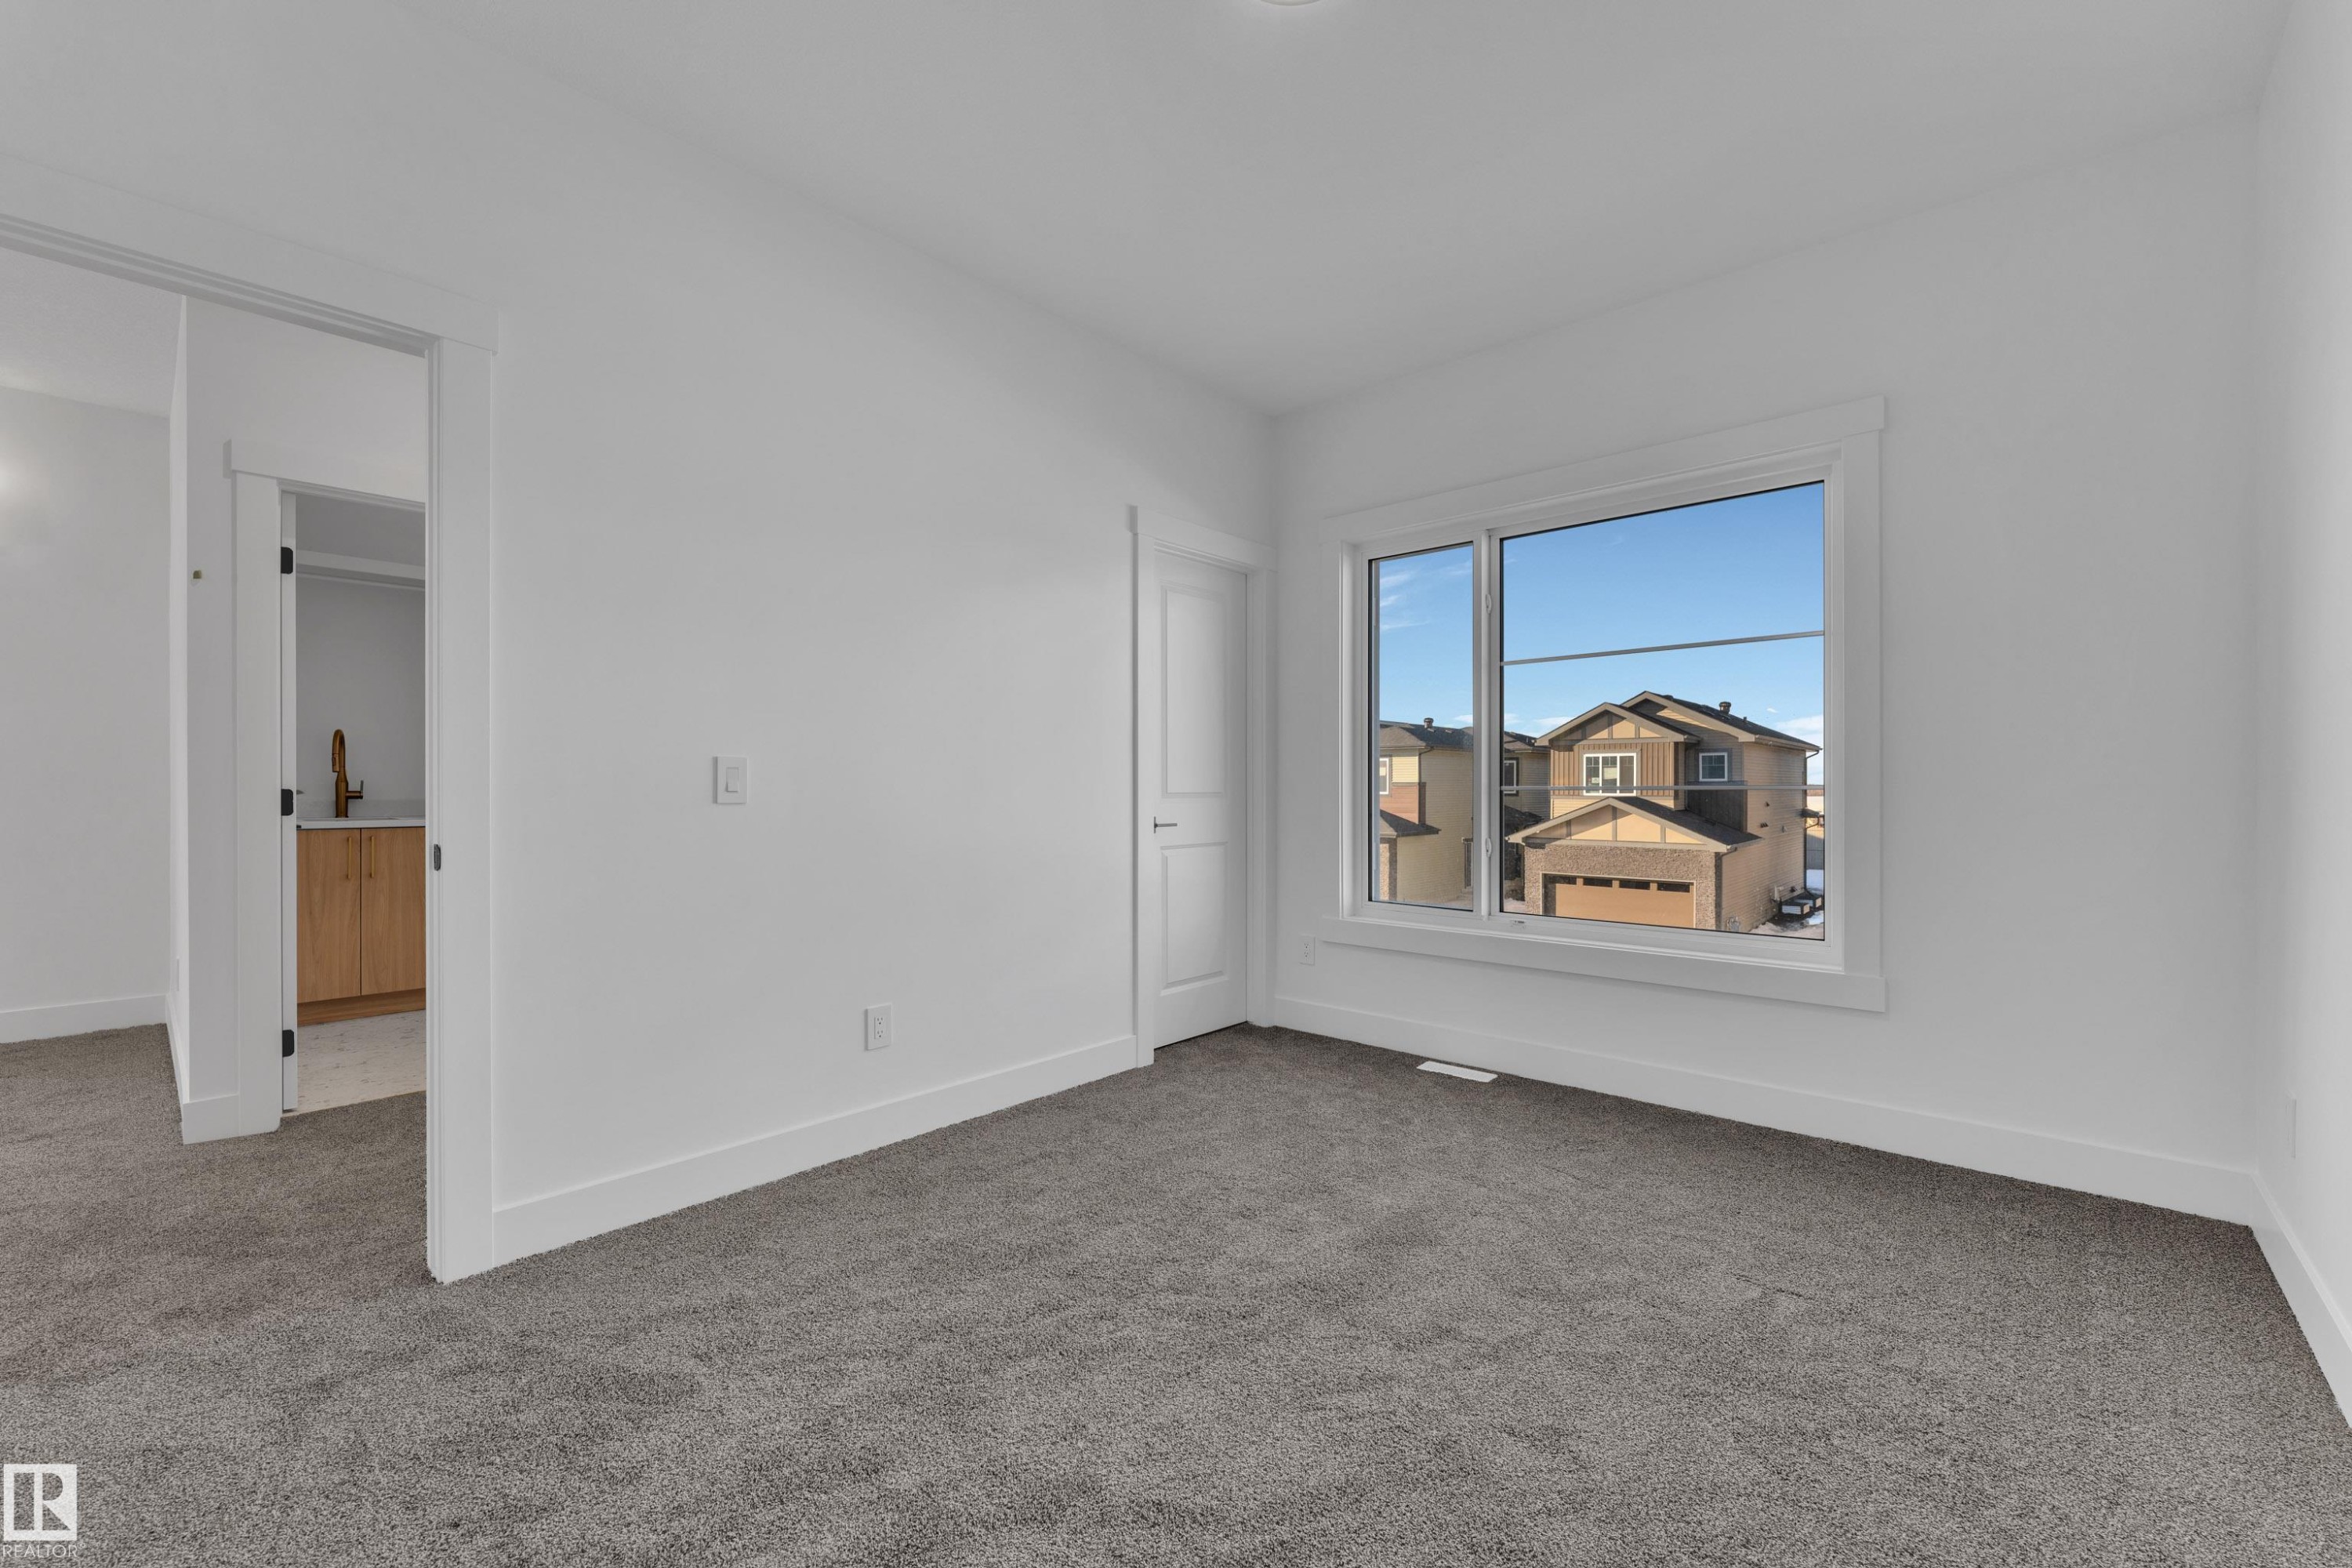
Carpeted flooring, white walls, double-door closet with dark hardware, recessed lighting, and white trim - 226 Linden Loop, Leduc, AB
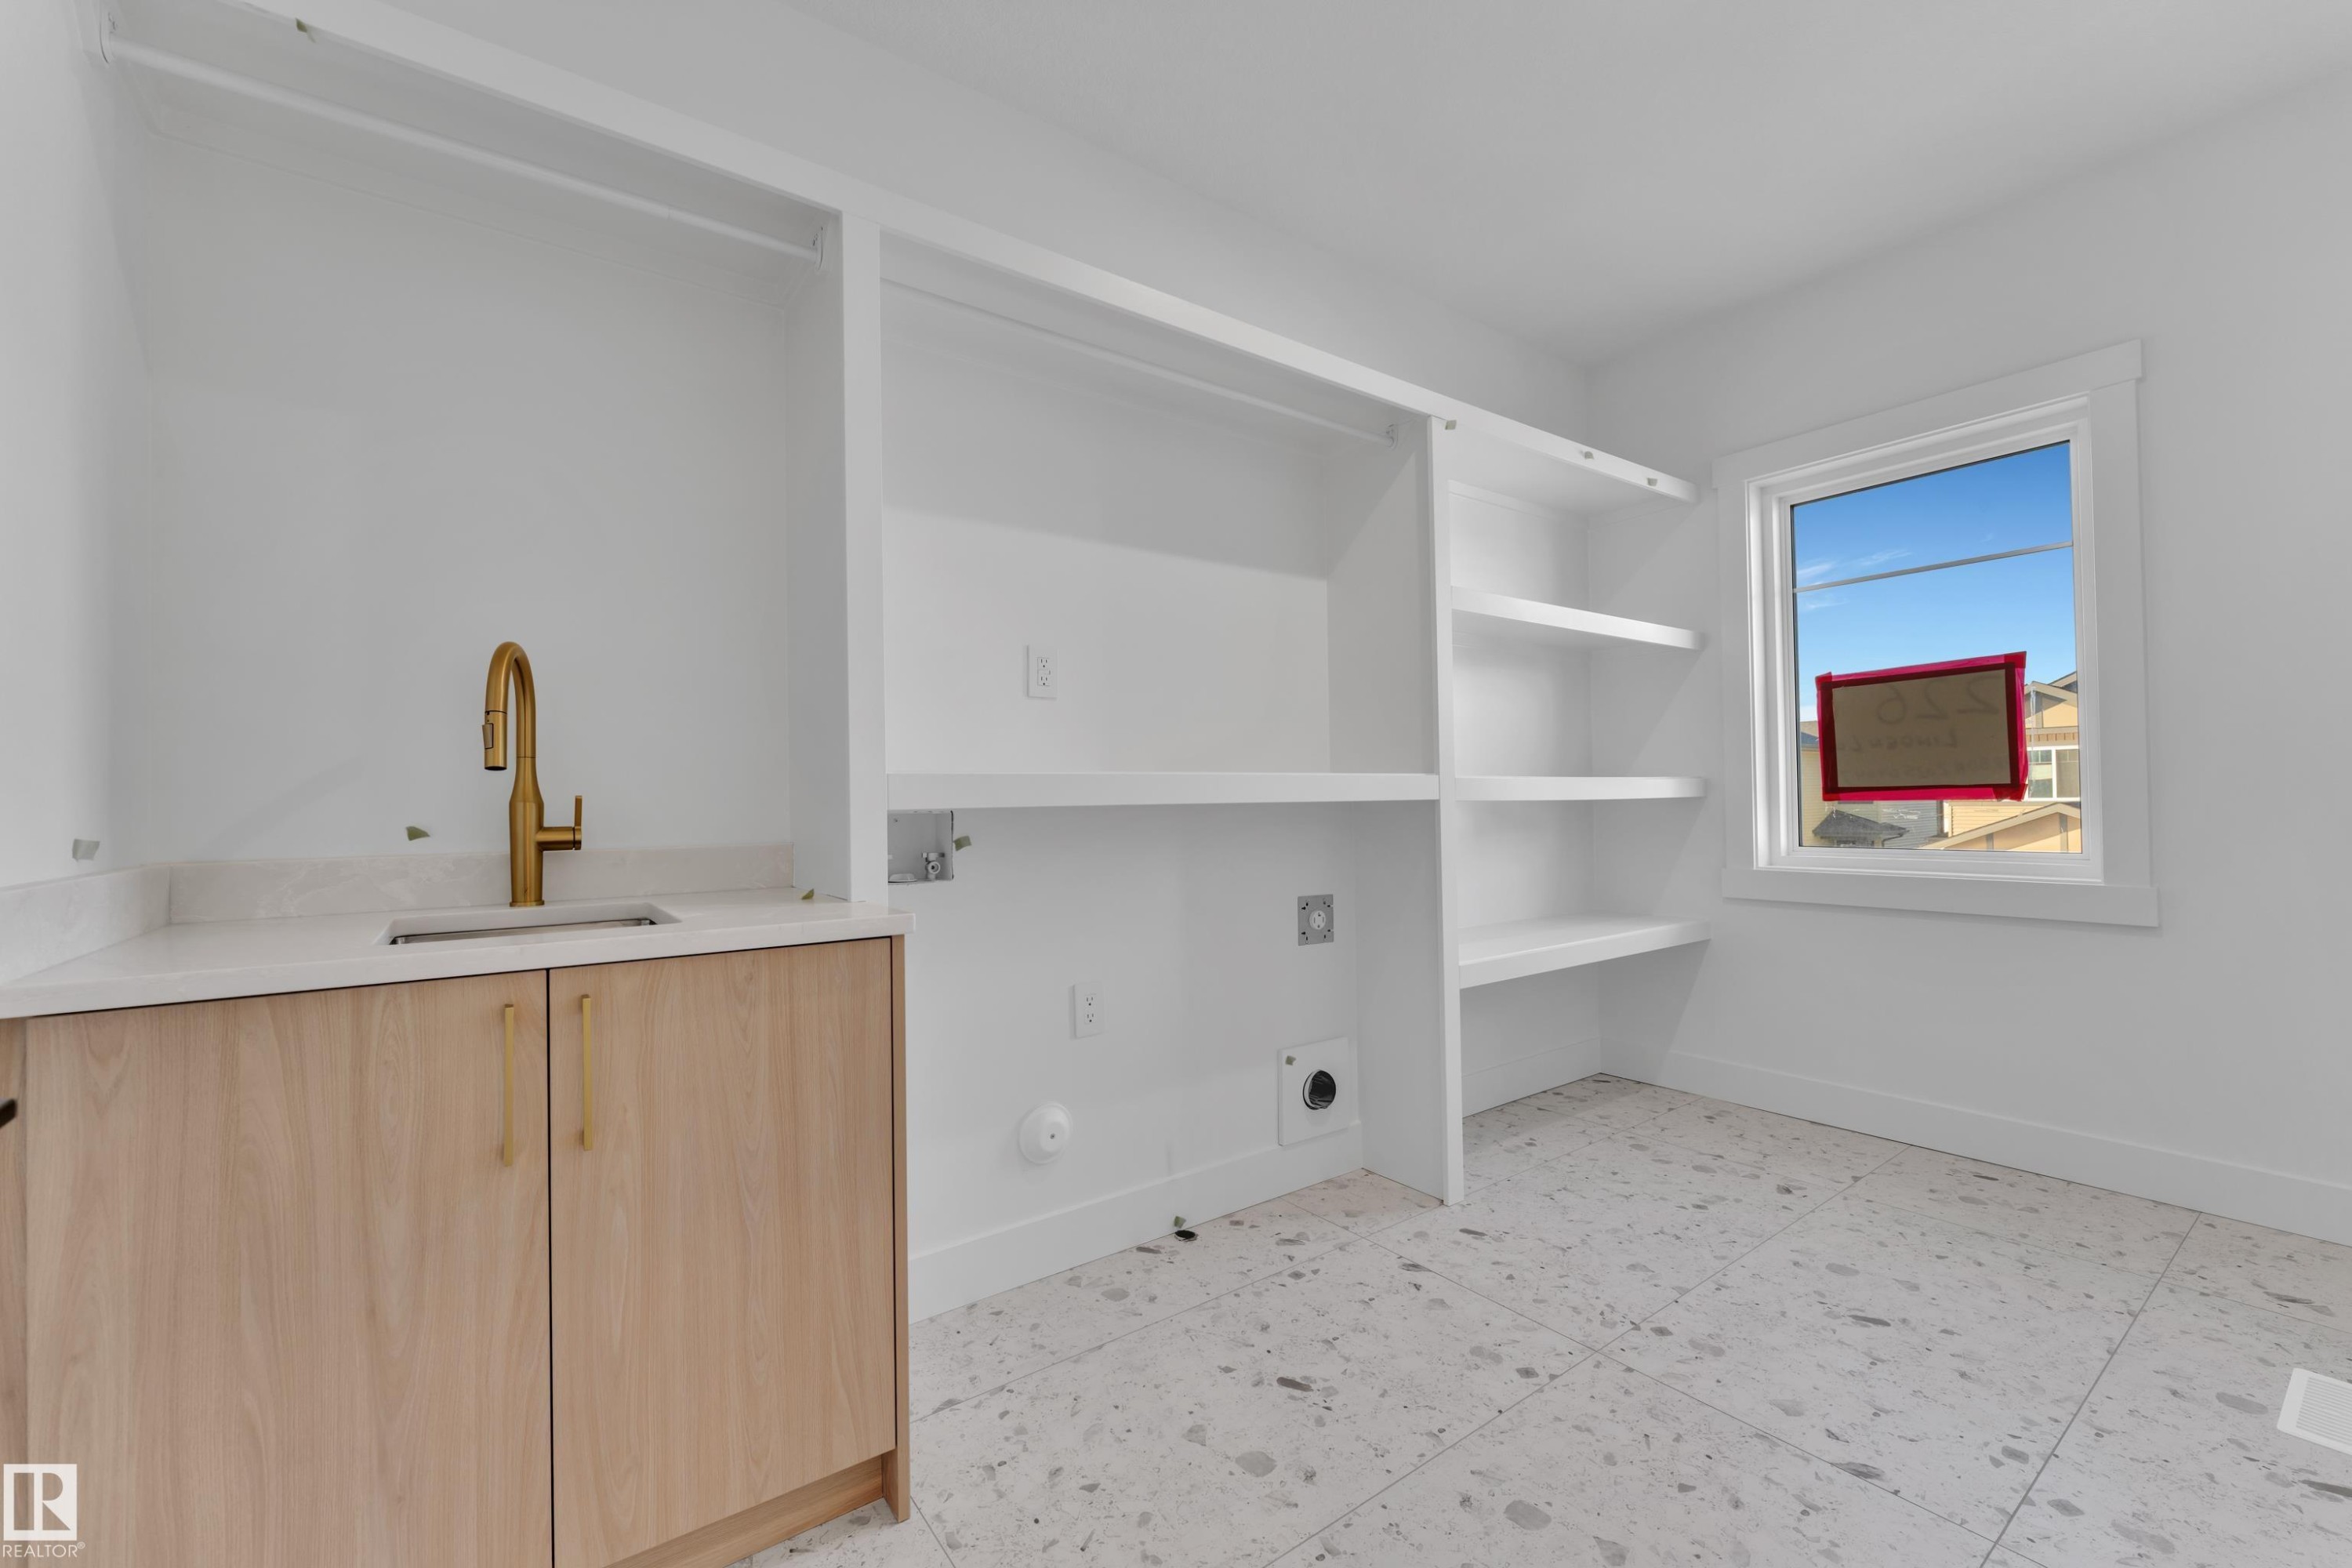
Light wood-finish cabinetry with gold-tone hardware, white countertop, and gold-tone faucet - 226 Linden Loop, Leduc, AB
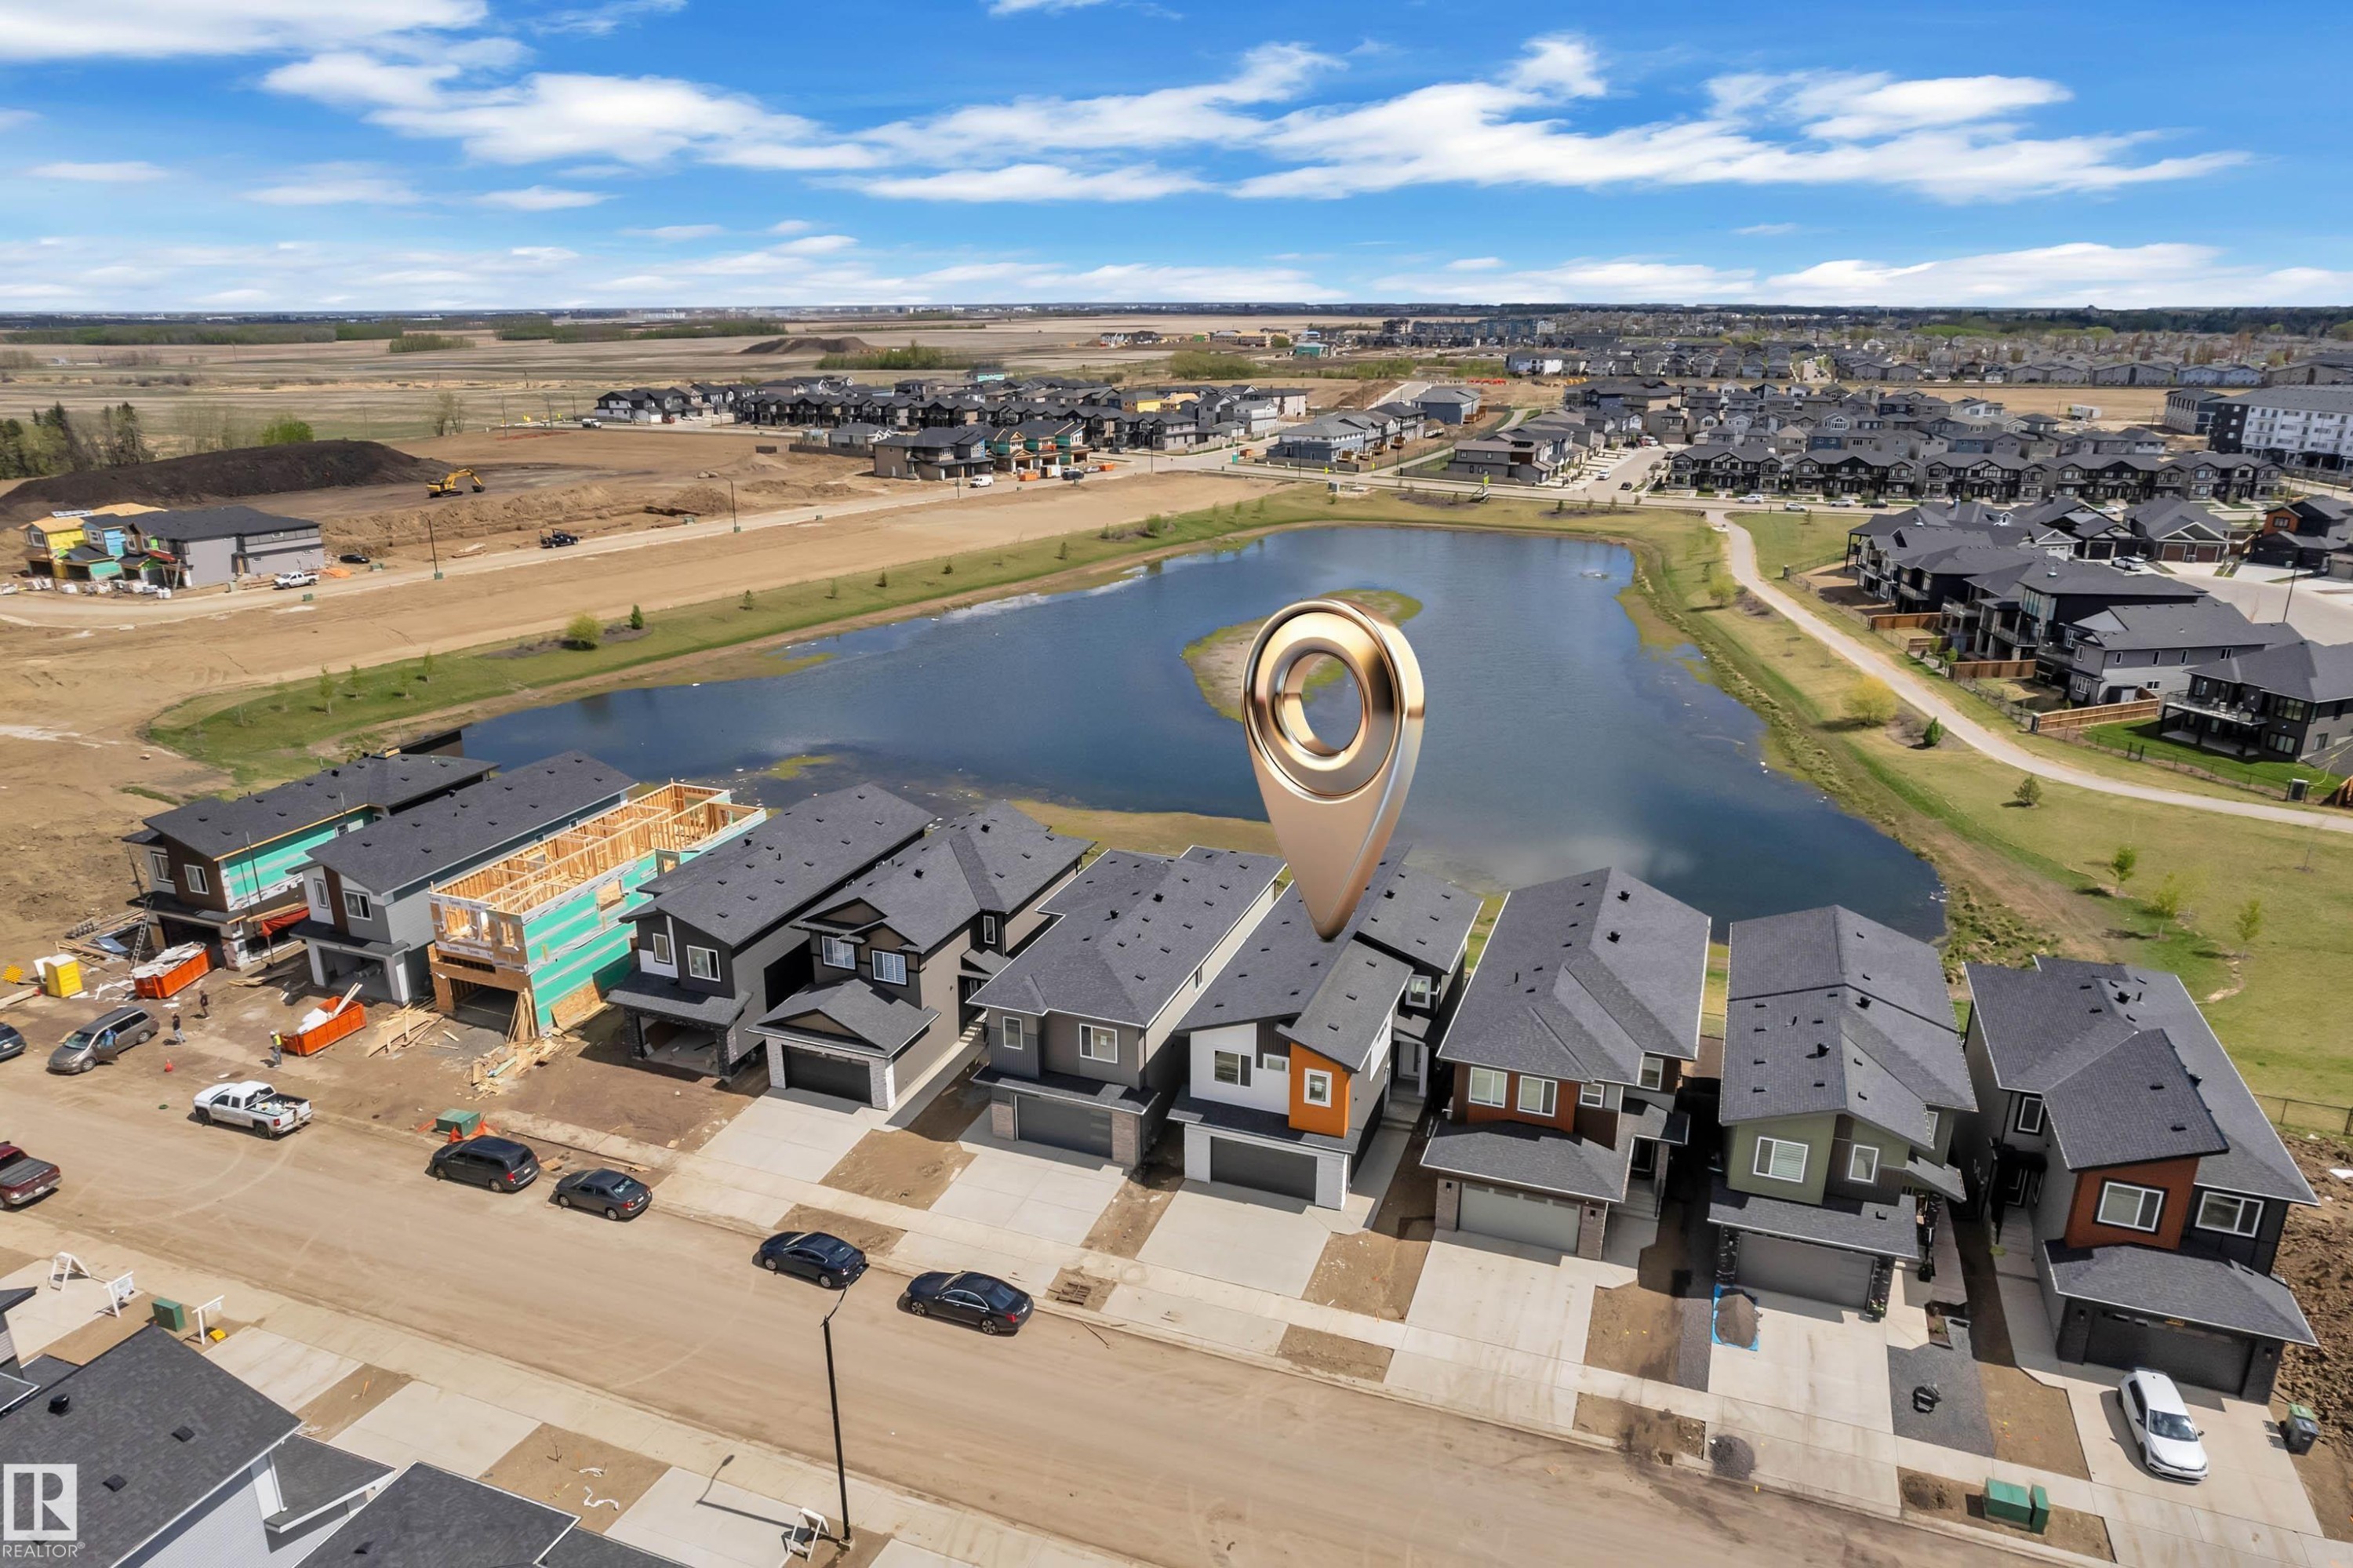
Aerial perspective showcasing a developed residential area with a central water feature, surrounded by detached homes with attached garages - 226 Linden Loop, Leduc, AB
Additional content - 226 Linden Loop, Leduc, AB
Modern residential development with multi-story homes featuring dark-toned siding, attached garages, and private balconies - 226 Linden Loop, Leduc, AB
Modern exterior with a white, orange, and dark panel facade, featuring a prominent front-facing garage with a concrete driveway - 226 Linden Loop, Leduc, AB
Contemporary exterior with contrasting siding, attached garage, and concrete driveway - 226 Linden Loop, Leduc, AB
Modern residential community with a central water feature, paved roadways, and uniform roofing - 226 Linden Loop, Leduc, AB
Modern construction featuring multi-level design and a dark shingle roof - 226 Linden Loop, Leduc, AB
Two-story foyer featuring light wood-finish flooring, a contemporary staircase with wood handrails and black metal spindles, and a modern front entry door with a vertical frosted glass insert - 226 Linden Loop, Leduc, AB
Two-story foyer with a decorative chandelier and recessed lighting - 226 Linden Loop, Leduc, AB
Tall windows, wood-finish flooring, built-in electric fireplace, recessed lighting, and decorative wall paneling - 226 Linden Loop, Leduc, AB
Two-story living area with wood-finish flooring and a fireplace feature wall - 226 Linden Loop, Leduc, AB
Expansive open-concept living space with high ceilings and wood-finish flooring - 226 Linden Loop, Leduc, AB
Two-story ceiling with recessed lighting and two contemporary chandeliers - 226 Linden Loop, Leduc, AB
Spacious kitchen featuring an extended center island, wood-finish flooring, ample cabinetry, recessed lighting, and elegant pendant light fixtures - 226 Linden Loop, Leduc, AB
Kitchen featuring light wood-finish flooring, a large island with a waterfall countertop, recessed lighting, and pendant light fixtures - 226 Linden Loop, Leduc, AB
Built-in cabinetry with light wood-finish accents, integrated shelving, and a beverage cooler - 226 Linden Loop, Leduc, AB
Recessed lighting, wood-finish flooring, light gray cabinetry, built-in wine storage, and a large central island - 226 Linden Loop, Leduc, AB
Kitchen island with light grey cabinetry and a solid surface countertop - 226 Linden Loop, Leduc, AB
Modern kitchen featuring light wood-finish flooring, two-tone cabinetry with sleek hardware, white countertop, and a marble-patterned backsplash - 226 Linden Loop, Leduc, AB
Kitchen featuring light gray upper cabinetry, natural wood-finish lower cabinetry, white countertops, a dual basin stainless steel sink, and a gold-tone gooseneck faucet - 226 Linden Loop, Leduc, AB
Light wood-finish flooring, recessed lighting, expansive sliding glass door, kitchen island with seating, and integrated gray cabinetry - 226 Linden Loop, Leduc, AB
Wood-finish flooring, white walls, and a window with white trim - 226 Linden Loop, Leduc, AB
Light wood-finish flooring, white walls, and a double-door closet with black hardware - 226 Linden Loop, Leduc, AB
Modern vanity with a vessel sink, gold-finish fixtures, a gold-framed round mirror, and a shower with a sliding glass door - 226 Linden Loop, Leduc, AB
Vertical windows, light wood-finish flooring, white paneled door, and a natural wood handrail - 226 Linden Loop, Leduc, AB
Light wood-finish flooring, white paneled door with black hardware, white walls, and a multi-pane window - 226 Linden Loop, Leduc, AB
Built-in bench with storage, vertically paneled wall, integrated shelving, and light wood-finish flooring - 226 Linden Loop, Leduc, AB
Modern staircase with light wood railings and black metal balusters, recessed ceiling lighting, wall sconces, and neutral carpeting - 226 Linden Loop, Leduc, AB
Recessed ceiling lighting, wall sconces, arched niche with accent lighting, built-in fireplace, and expansive window - 226 Linden Loop, Leduc, AB
Recessed ceiling lighting, built-in electric fireplace with decorative molding, wall sconce, and carpeted flooring - 226 Linden Loop, Leduc, AB
Upper-level bonus room with gray carpet flooring and recessed lighting - 226 Linden Loop, Leduc, AB
Recessed lighting, wall sconces, carpet flooring, a built-in fireplace, and a light wood-finish and black metal railing system - 226 Linden Loop, Leduc, AB
Carpeted flooring, decorative wall paneling, gold-tone wall sconces, gold-tone chandelier, and a barn door entry - 226 Linden Loop, Leduc, AB
Accent wall with decorative molding and sconce lighting - 226 Linden Loop, Leduc, AB
Spacious room featuring a large window, neutral carpeting, and a stylish chandelier - 226 Linden Loop, Leduc, AB
Double vanity with integrated sinks, gold-finish fixtures, quartz countertops, and a full-width framed mirror - 226 Linden Loop, Leduc, AB
Freestanding soaking tub with a floor-mounted gold-tone faucet, stone-finish flooring, and white walls - 226 Linden Loop, Leduc, AB
Walk-in shower with gold-toned frame and hardware, large-format tile surround, and built-in shelving in an adjacent closet - 226 Linden Loop, Leduc, AB
White tile flooring, white commode, white interior doors, matte black door hardware, built-in shelving - 226 Linden Loop, Leduc, AB
Built-in closet system featuring white shelving and hanging rods over gray carpet - 226 Linden Loop, Leduc, AB
Neutral wall finish, recessed ceiling lighting, and gray carpeting - 226 Linden Loop, Leduc, AB
Neutral carpeting in a bright room with a large window - 226 Linden Loop, Leduc, AB
Bathroom featuring a built-in tub with tile surround, a single vanity with an undermount sink, a large mirror with a gold-tone frame, and gold-tone fixtures - 226 Linden Loop, Leduc, AB
Neutral wall finishes, recessed lighting, and grey carpeting - 226 Linden Loop, Leduc, AB
Carpeted flooring, white walls, double-door closet with dark hardware, recessed lighting, and white trim - 226 Linden Loop, Leduc, AB
Light wood-finish cabinetry with gold-tone hardware, white countertop, and gold-tone faucet - 226 Linden Loop, Leduc, AB
Aerial perspective showcasing a developed residential area with a central water feature, surrounded by detached homes with attached garages - 226 Linden Loop, Leduc, AB
Additional content - 226 Linden Loop, Leduc, AB
Modern residential development with multi-story homes featuring dark-toned siding, attached garages, and private balconies - 226 Linden Loop, Leduc, AB
  • Advertising
Are you a real estate investor?
226 Linden Loop, Leduc, AB, T9E 1T2
$739,000

4 Beds

3 Baths

Property Information:

AWARD WINNING BUILDER!WALKOUT BACKING POND! REGULAR LOT! SIDE ENTRANCE! This beautifully designed home offers over 2400 sqft. of living space with a layout that stands out. From the moment you enter, you’re greeted by a dramatic OPEN-TO-BELOW entry flowing seamlessly toward the rear living space. The living room is highlighted by OVERSIZED WINDOWS, a striking FEATURE WALL FIREPLACE, and peaceful views of the backyard and POND, all accessible from the DECK. The main kitchen is designed with BEAUTIFUL and UPGRADED FINISHINGS paired with a fully functional SPICE KITCHEN, and an EXTENDED KITCHEN. Upstairs, the spacious PRIMARY SUITE features its own FEATURE WALL and a luxurious 5-PIECE ENTUITE. There are two additional bedrooms and a full bathroom. The BONUS ROOM showcases its own FEATURE WALL and FIREPLACE, while the UPPER LEVEL LAUNDRY ROOM offers a SINK and built-in CABINETRY. The WALKOUT BASEMENT provides DIRECT ACCESS to the backyard and offers potential for future development.

Building Features:

  • Floor Space: 225.12 Metre

Property Features:

  • Amenities Features: Carbon Monoxide Detectors, Ceiling 9 ft., Deck, Walkout Basement, See Remarks, 9 ft. Basement Ceiling
  • Appliances: Builder Appliance Credit
  • Architectural Style: 2 Storey
  • Basement: Full, Unfinished
  • Basement Development: Unfinished
  • Basement Type: Full
  • Building Type: Detached Single Family
  • Built in: 2025
  • Community Features: Carbon Monoxide Detectors, Ceiling 9 ft., Deck, Walkout Basement, See Remarks, 9 ft. Basement Ceiling
  • Exterior Features: Airport Nearby, Backs Onto Lake, Playground Nearby, Public Transportation, Schools, Shopping Nearby, See Remarks, Partially Fenced
  • Fireplace Fuel: Electric
  • Floor Space (approx): 225.12 Square Metres
  • Flooring: Carpet, Vinyl Plank
  • Foundation Details: Concrete Perimeter
  • Heating: Forced Air-1, Natural Gas
  • Lot Shape: Rectangular
  • Parking Features: Double Garage Attached
  • Road Access: Paved Driveway to House
  • Roof: Asphalt Shingles
  • Site Influences: Airport Nearby, Backs Onto Lake, Playground Nearby, Public Transportation, Schools, Shopping Nearby, See Remarks, Partially Fenced
  • Zoning: Zone 81

Data was last updated 2026-09-08 at 21:42

The data relating to real estate for sale on this web site comes in part from the Internet Data exchange (“IDX”) program of the REALTORS® Association of Edmonton. IDX information is provided exclusively for consumers' personal, non-commercial use and may not be used for any purpose other than to identify prospective properties consumers may be interested in purchasing. The data on this website is deemed reliable but is not guaranteed accurate by the REALTORS® Association of Edmonton. Information deemed reliable but not guaranteed.

Copyright 2026 by the REALTORS® Association of Edmonton. All Rights Reserved. Data is deemed reliable but is not guaranteed accurate by the REALTORS® Association of Edmonton.

QuickQuoteTM Powered by RPS
Thinking of Selling?

Start by finding out what your home might be worth in today's market.

Location of 226 Linden Loop, Leduc, AB, T9E 1T2

Demographic Information of 226 Linden Loop, Leduc, AB, T9E 1T2

Life Stage

Growing Families

Employment Type

Mixed

Average Household Income

$116,000.00

Average Number of Children

1.90

Household Population

Household Structure

Age of Population

Education

Education Level

No certificate/diploma/degree

14.85 %

High school certificate or equivalent

36.63 %

Apprenticeship trade certificate/diploma

9.9 %

College/non-university certificate

23.43 %

University Degree

15.18 %

Commuter

Travel To Work

By Car

91.2 %

By Public Transit

1.55 %

By Walking

2.59 %

By Bicycle

0.0 %

By Other Methods

4.66 %

Cultural Diversity

Knowledge of Official Language

Mother Tongue

Building Information

Building Type

Apartments (Low and High Rise)

33.94 %

Houses

66.06 %

Own Vs. Rent