Button CopyPathCircle CloseCircle Left ArrowArrow Down Icon GreyClosecirclecircleBurger
  • Advertising

204 Falcon Crescent, Leduc, AB, T0B 3M3

Courtesy of Prince Bhatti of Exp Realty
MLS® # E4498498
House For Sale In Leduc, Alberta
$589,000 QuickQuoteTM: $562K - $754K

4 Beds

3 Baths

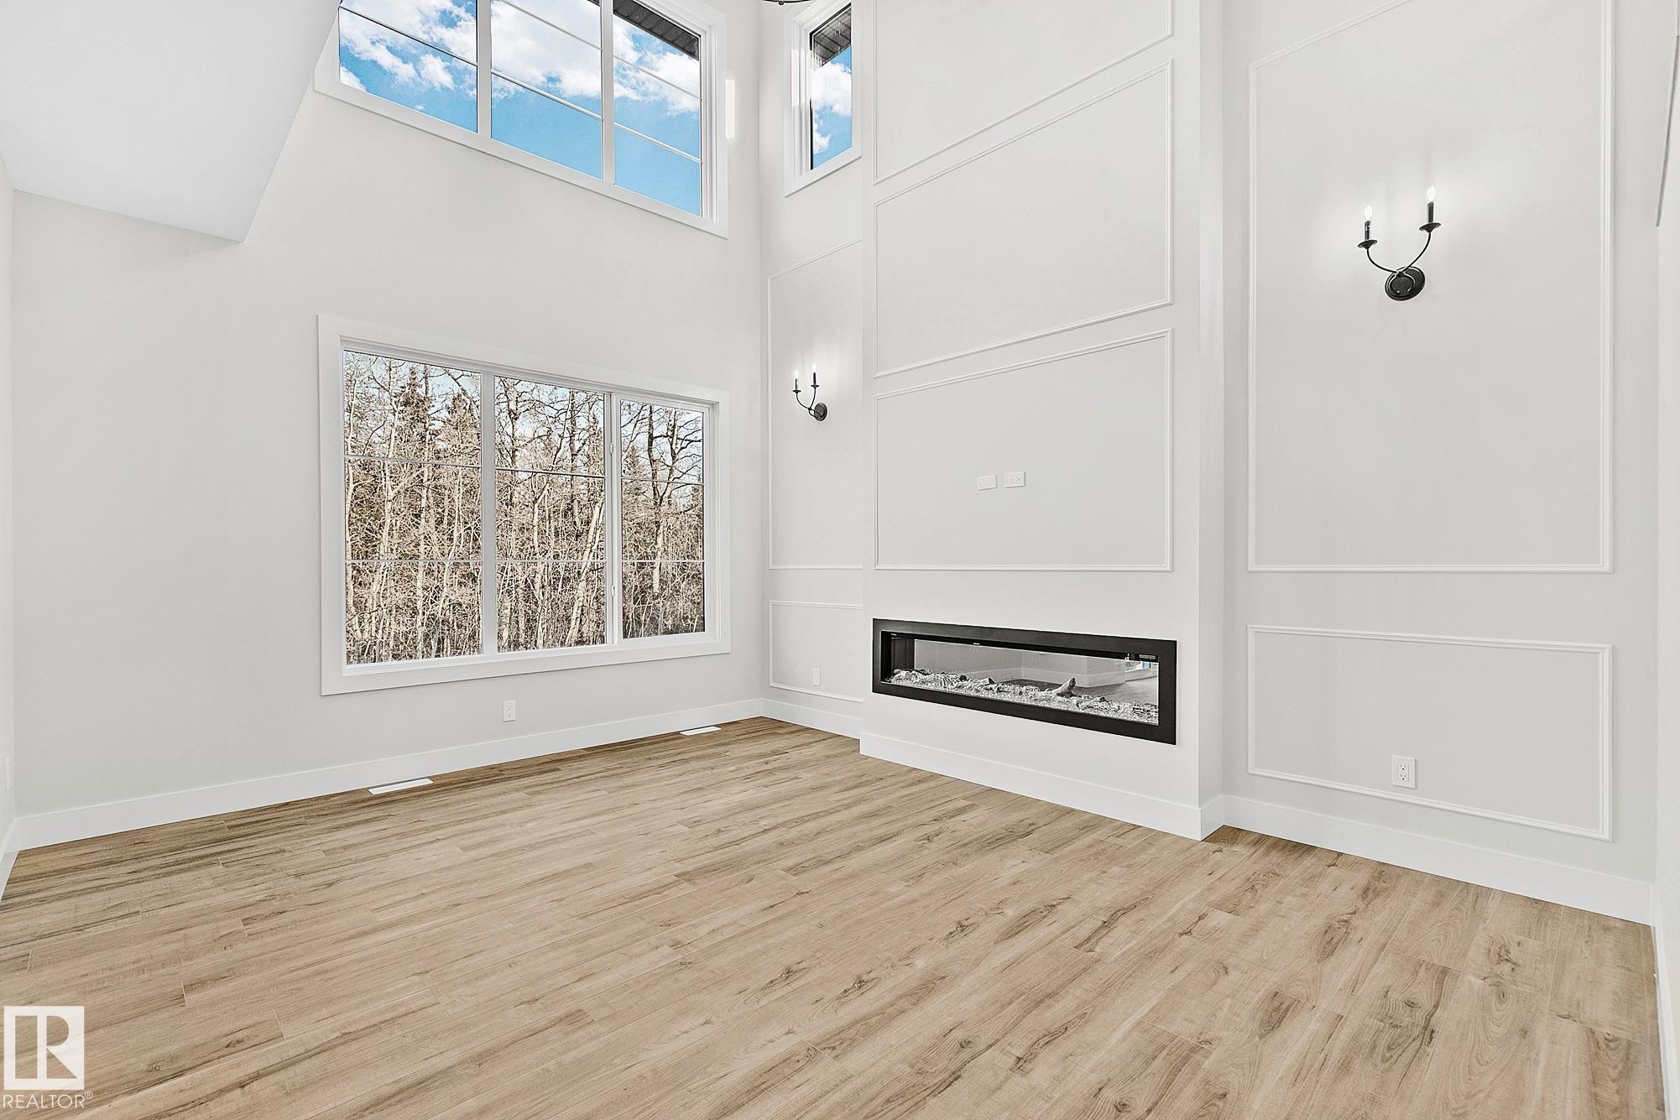
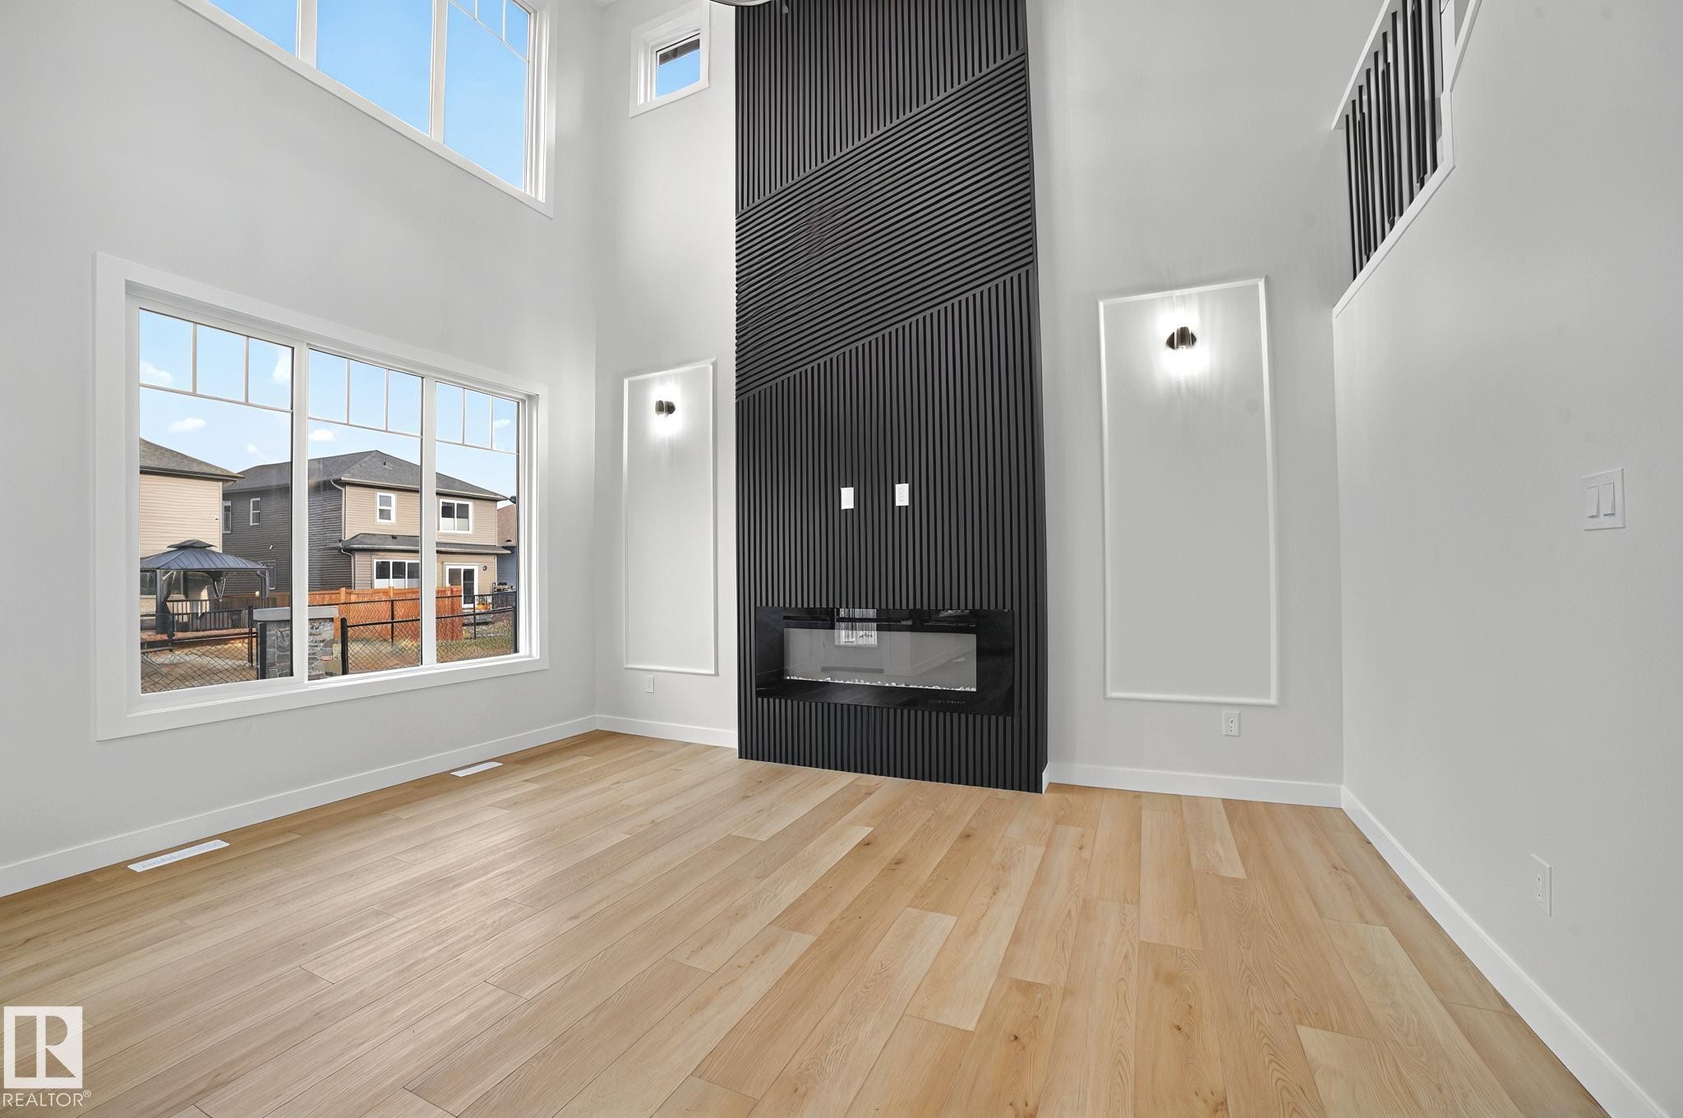
Double-height interior with wood-finish flooring, a linear electric fireplace, and wall sconces - 204 Falcon Crescent, Leduc, AB
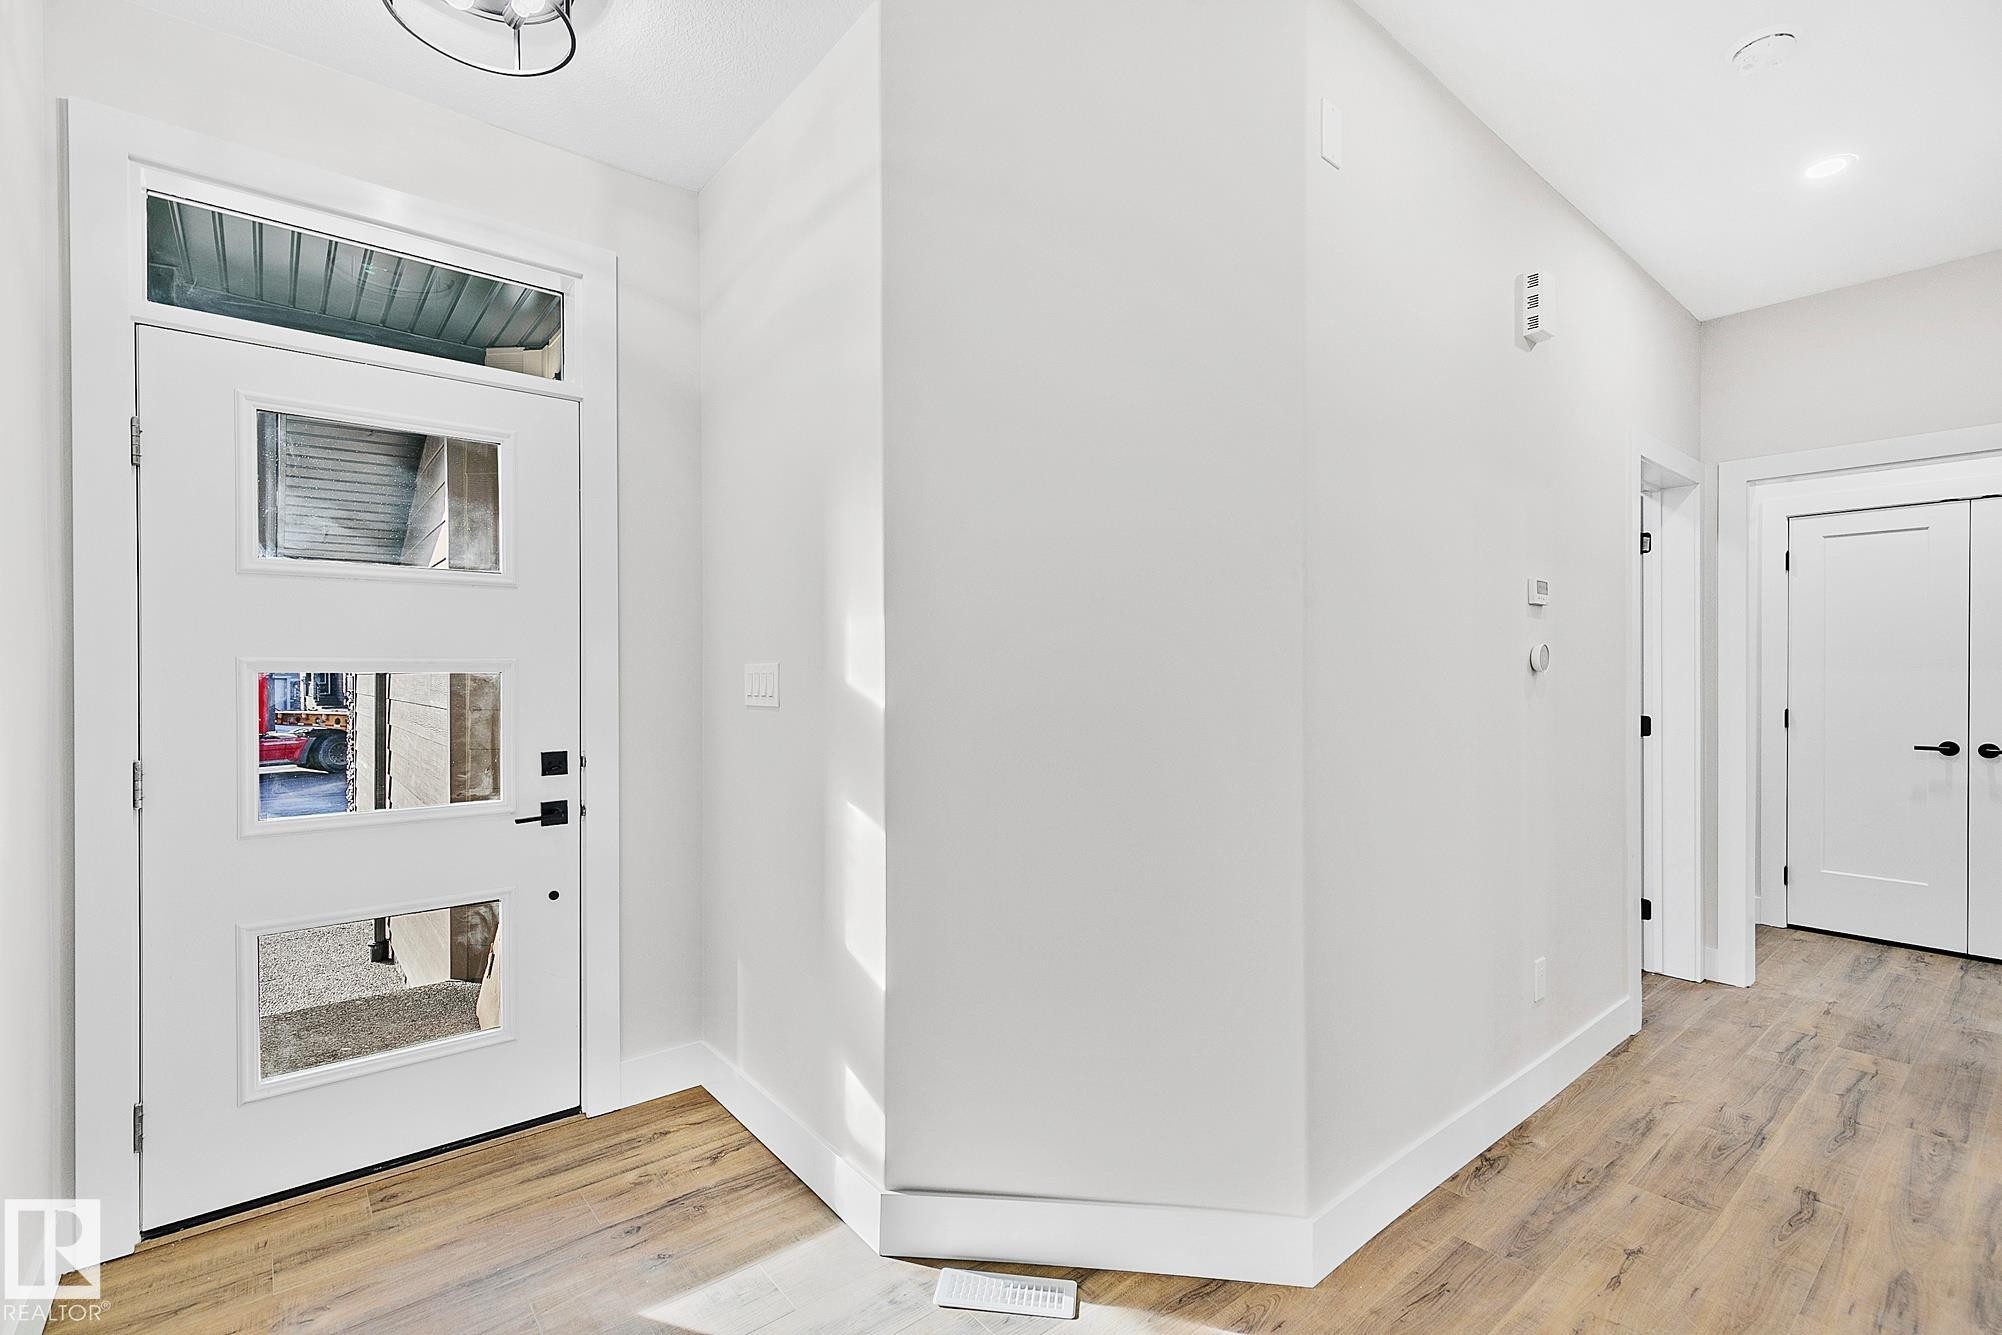
Foyer featuring a contemporary white entry door with frosted glass panels, a transom window, and a modern ceiling light fixture - 204 Falcon Crescent, Leduc, AB
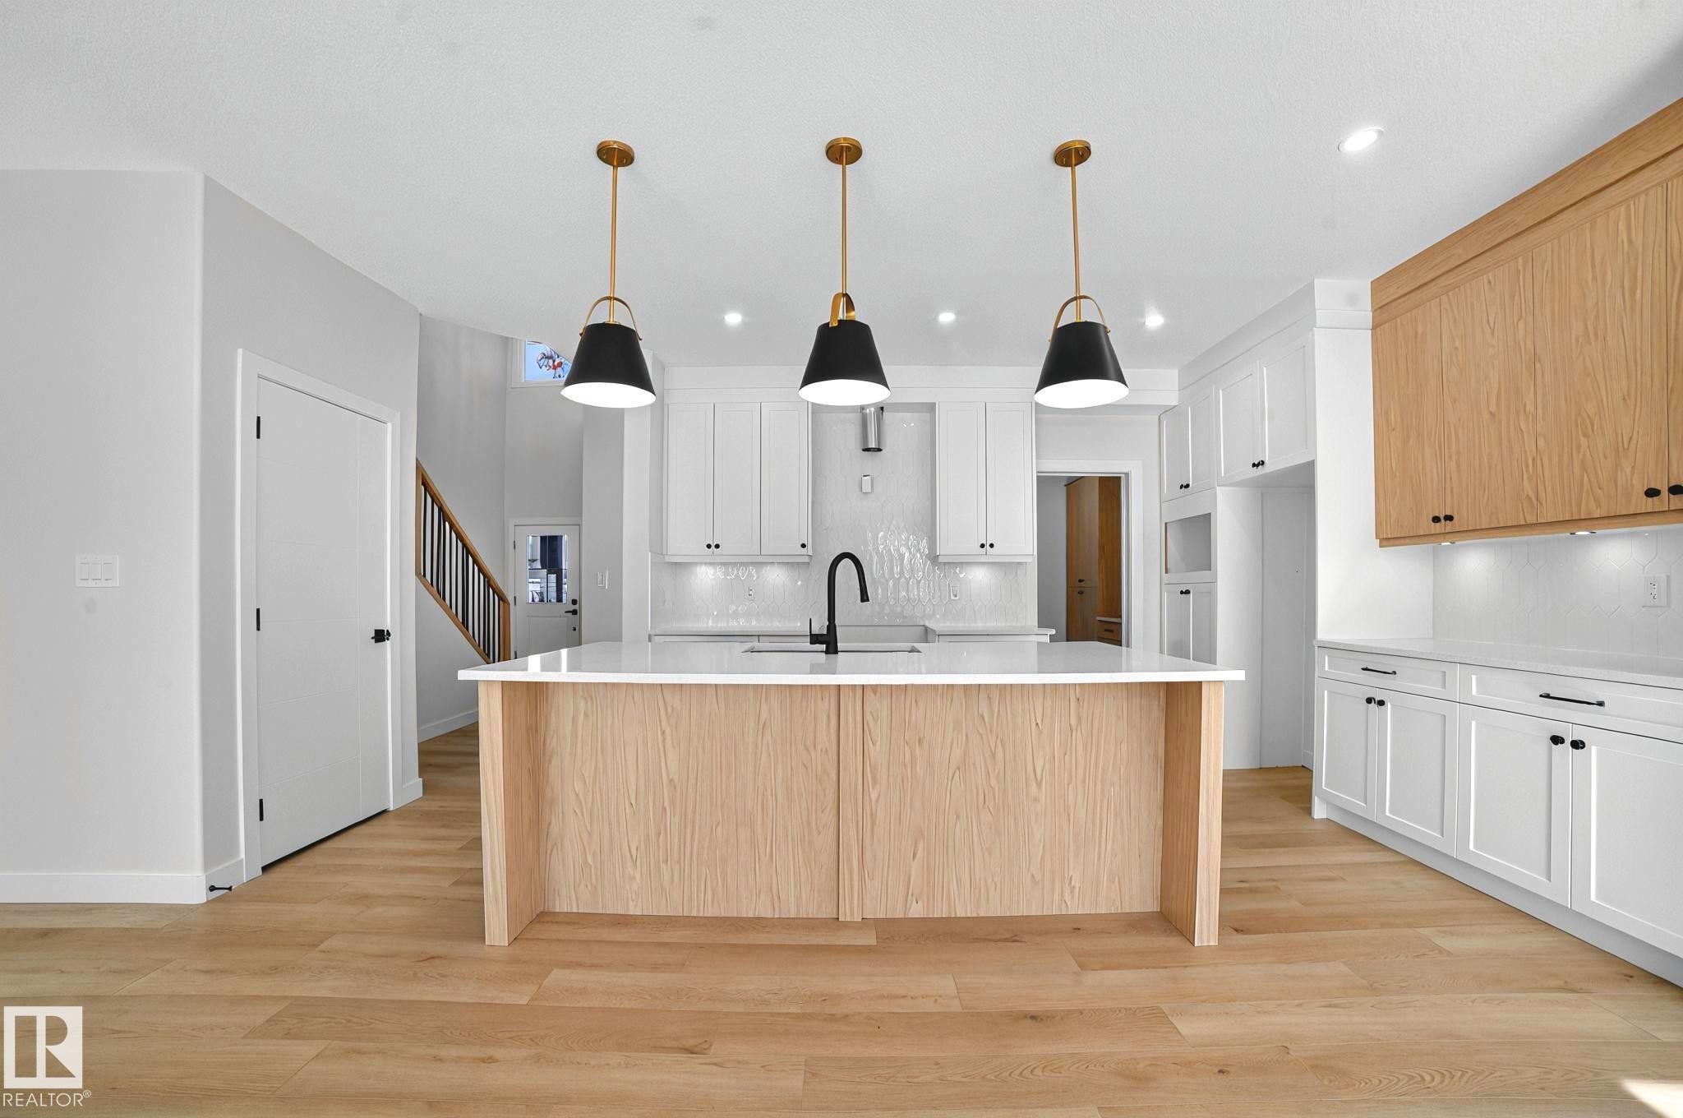
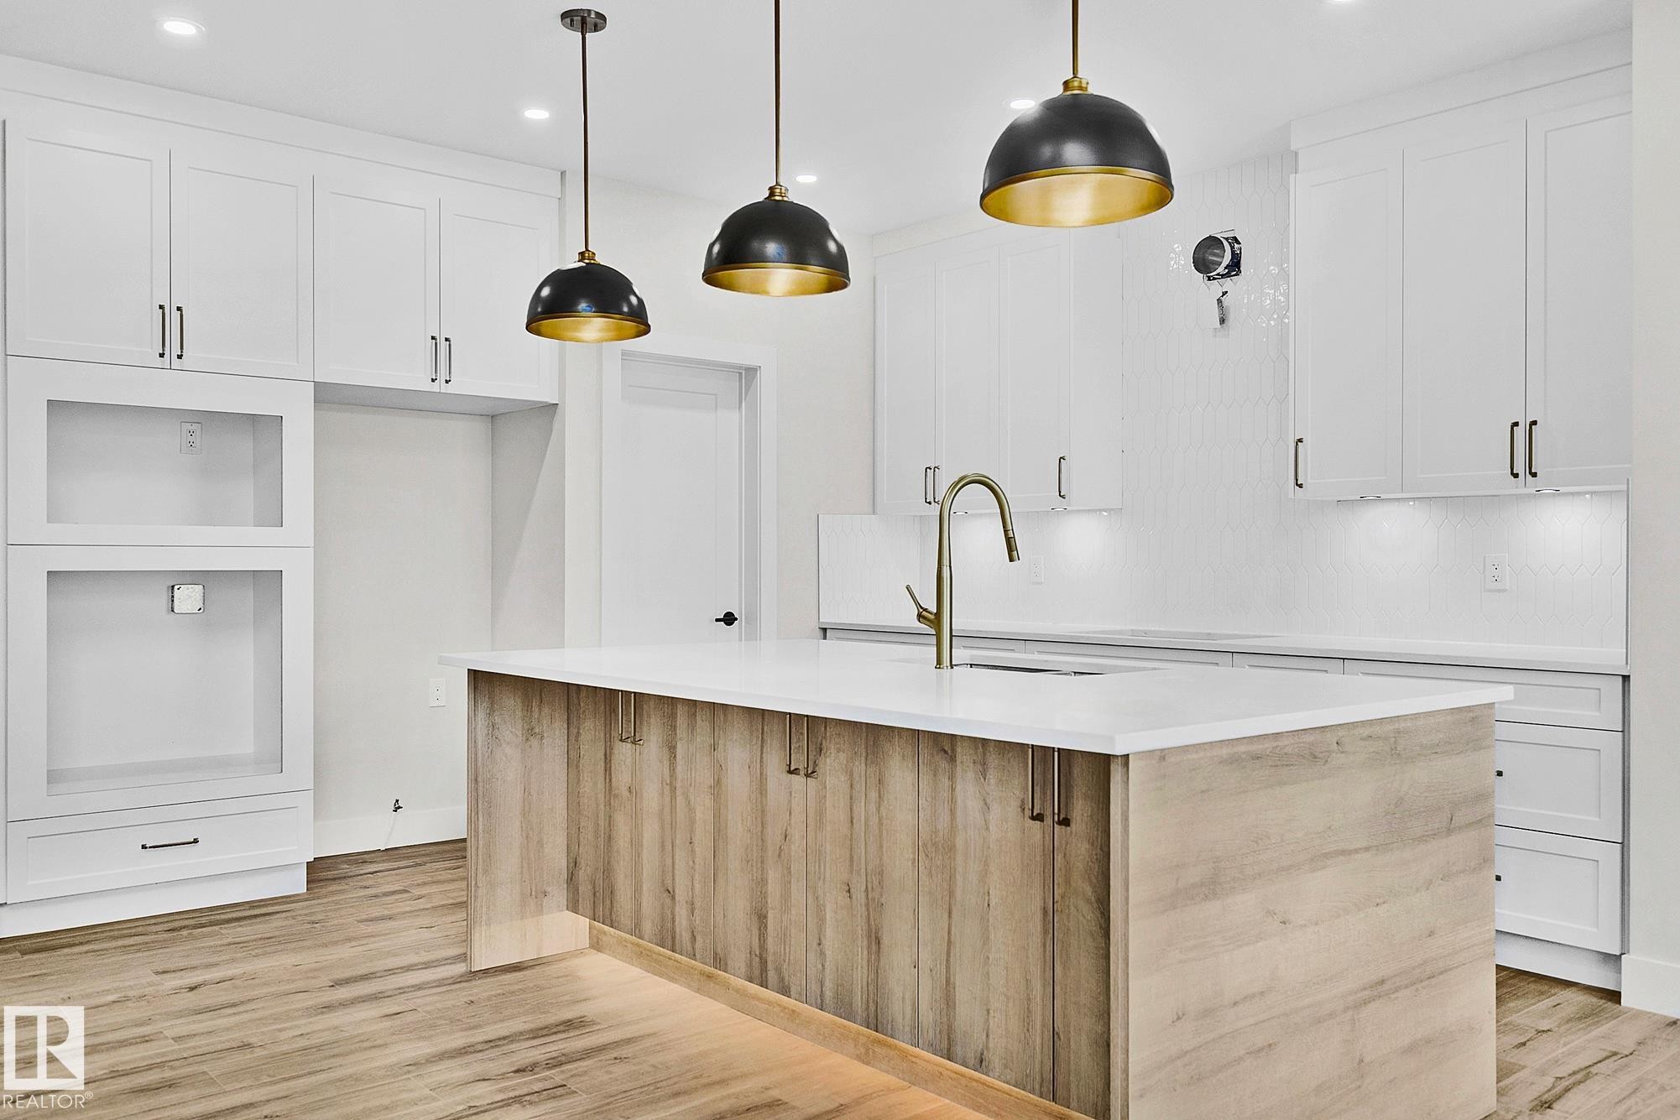
Central kitchen island with wood-finish base, white countertop, and integrated sink with a matte black faucet - 204 Falcon Crescent, Leduc, AB
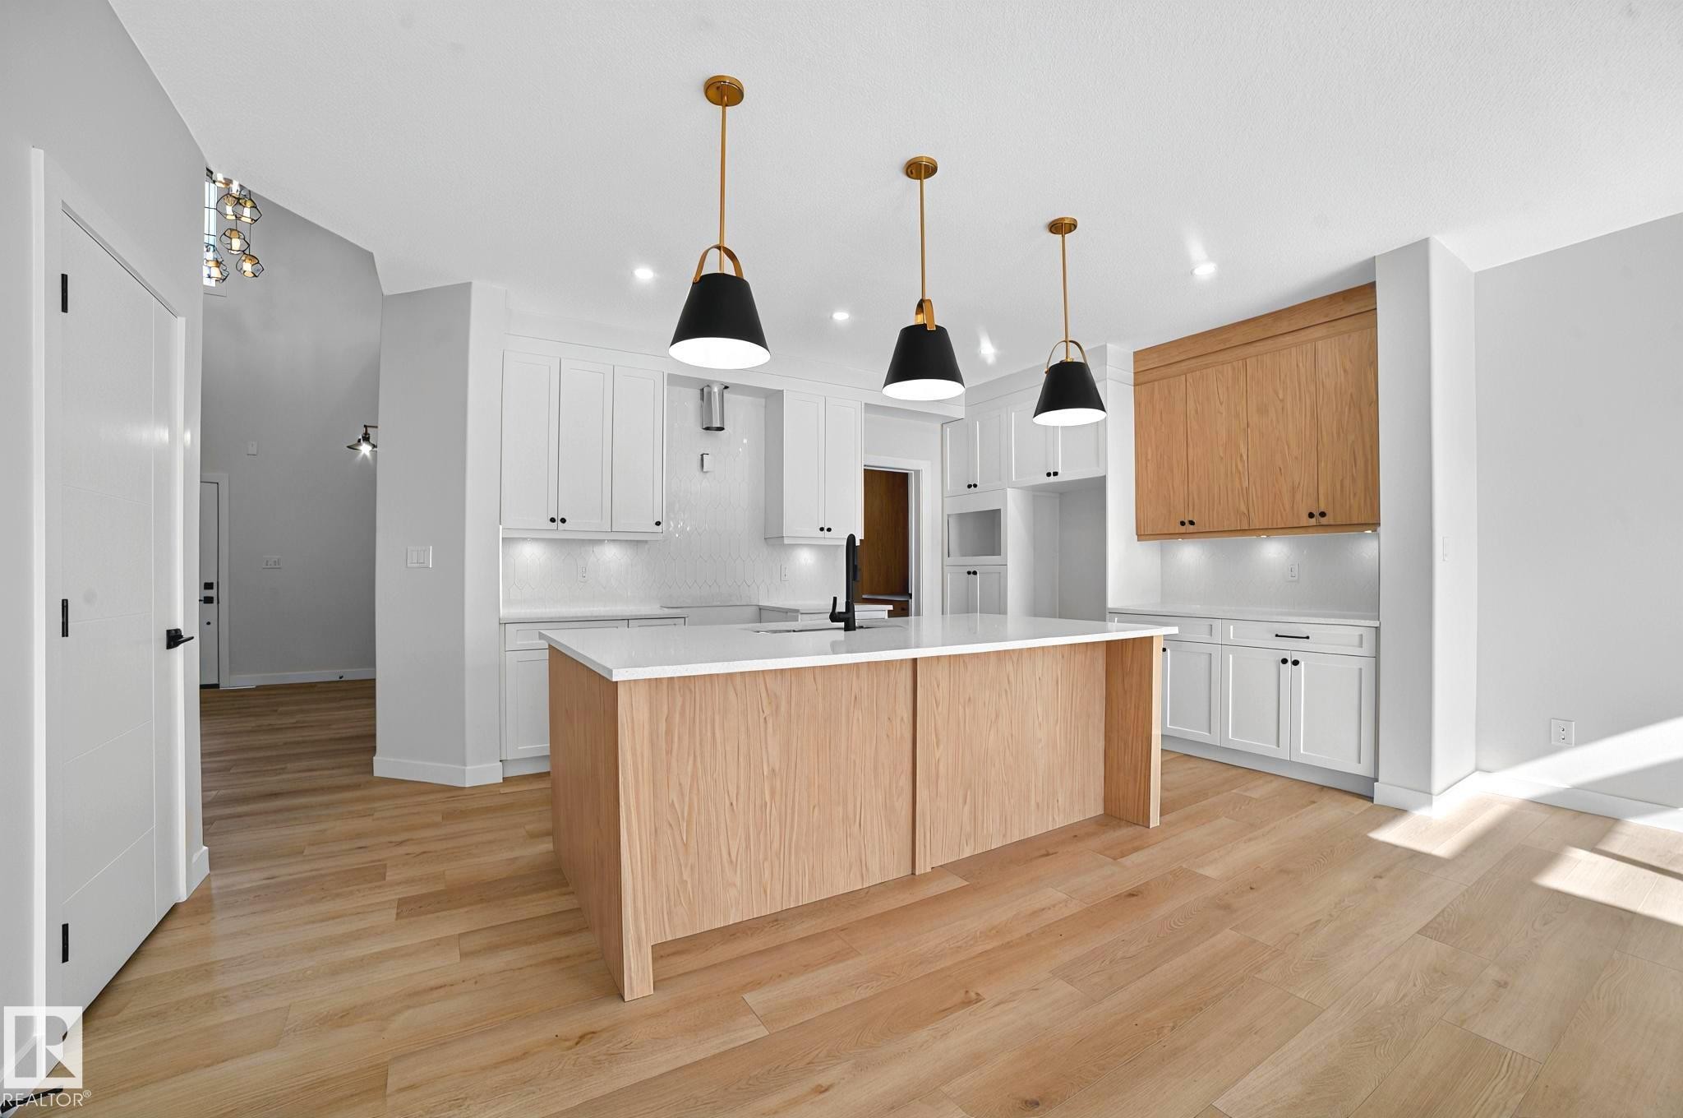
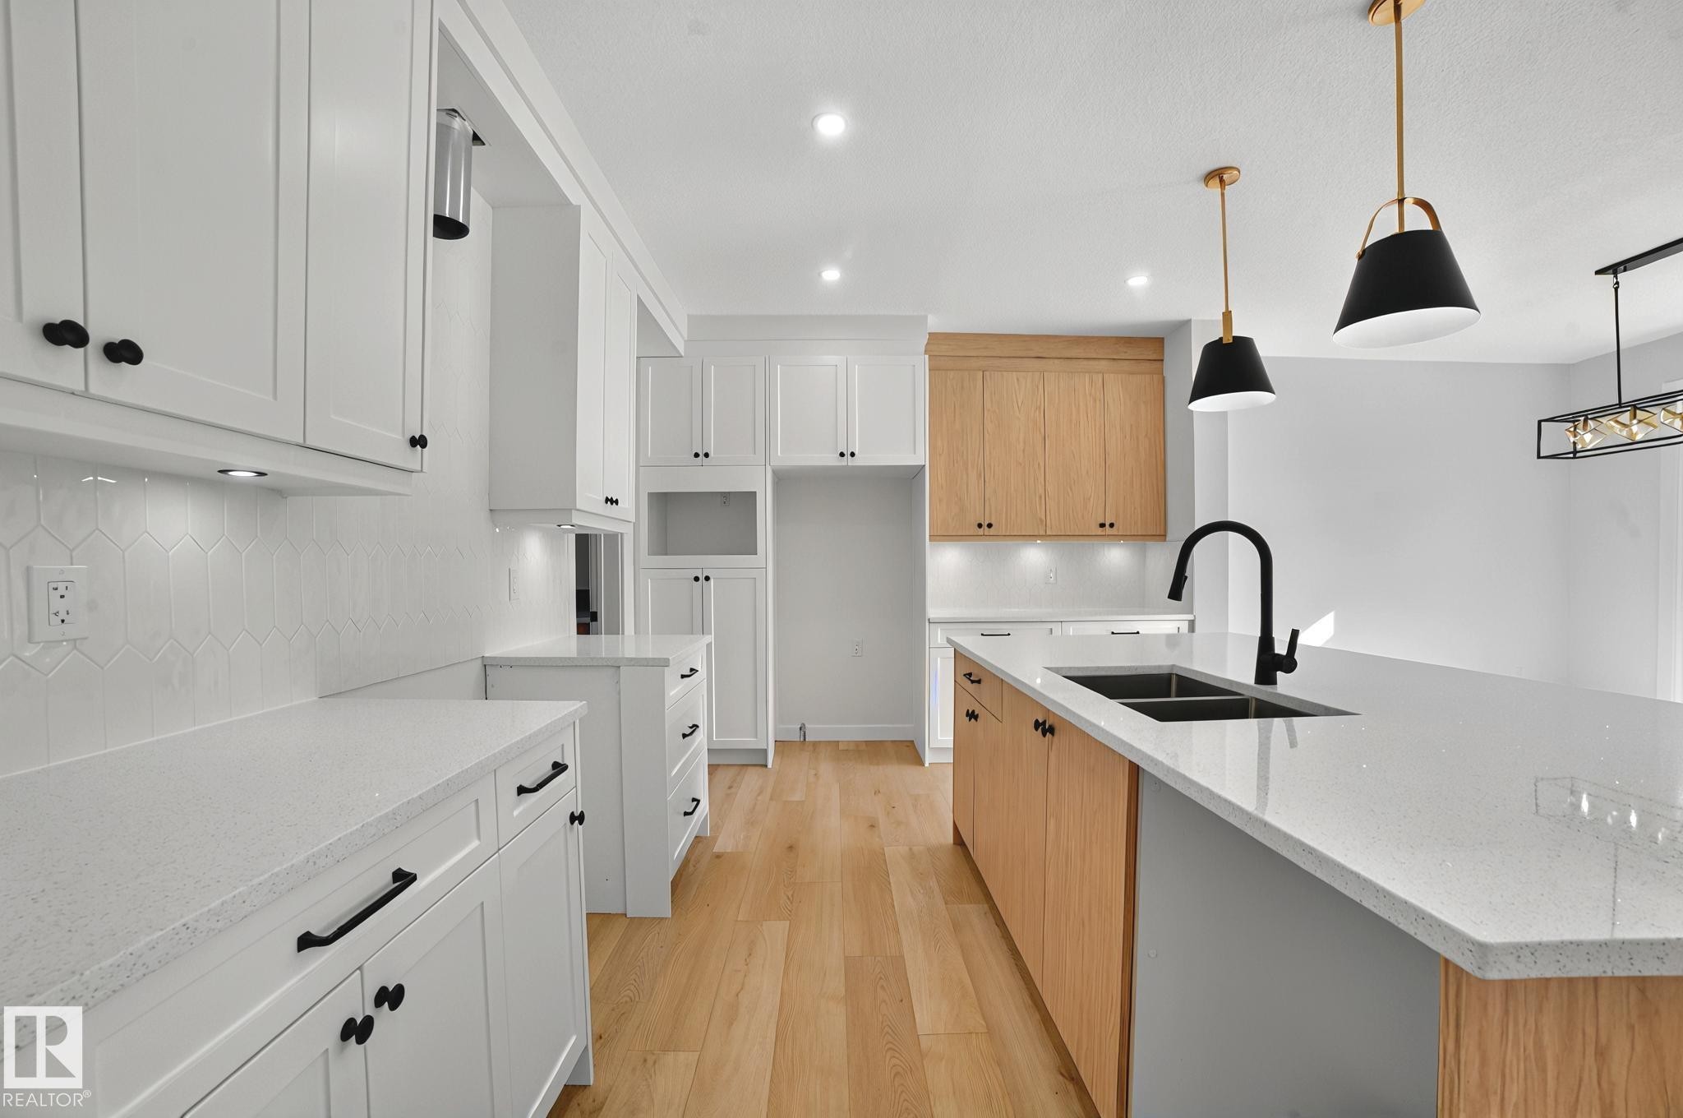
Open-concept kitchen featuring an oversized island with countertop seating, light wood-finish flooring, white shaker cabinetry with under-cabinet lighting, and a contrasting wood-finish upper cabinet - 204 Falcon Crescent, Leduc, AB
Spacious kitchen featuring an expansive island with a matte black faucet and dual basin sink, white shaker-style cabinetry, light wood-finish flooring, white countertops, and contemporary pendant lighting - 204 Falcon Crescent, Leduc, AB
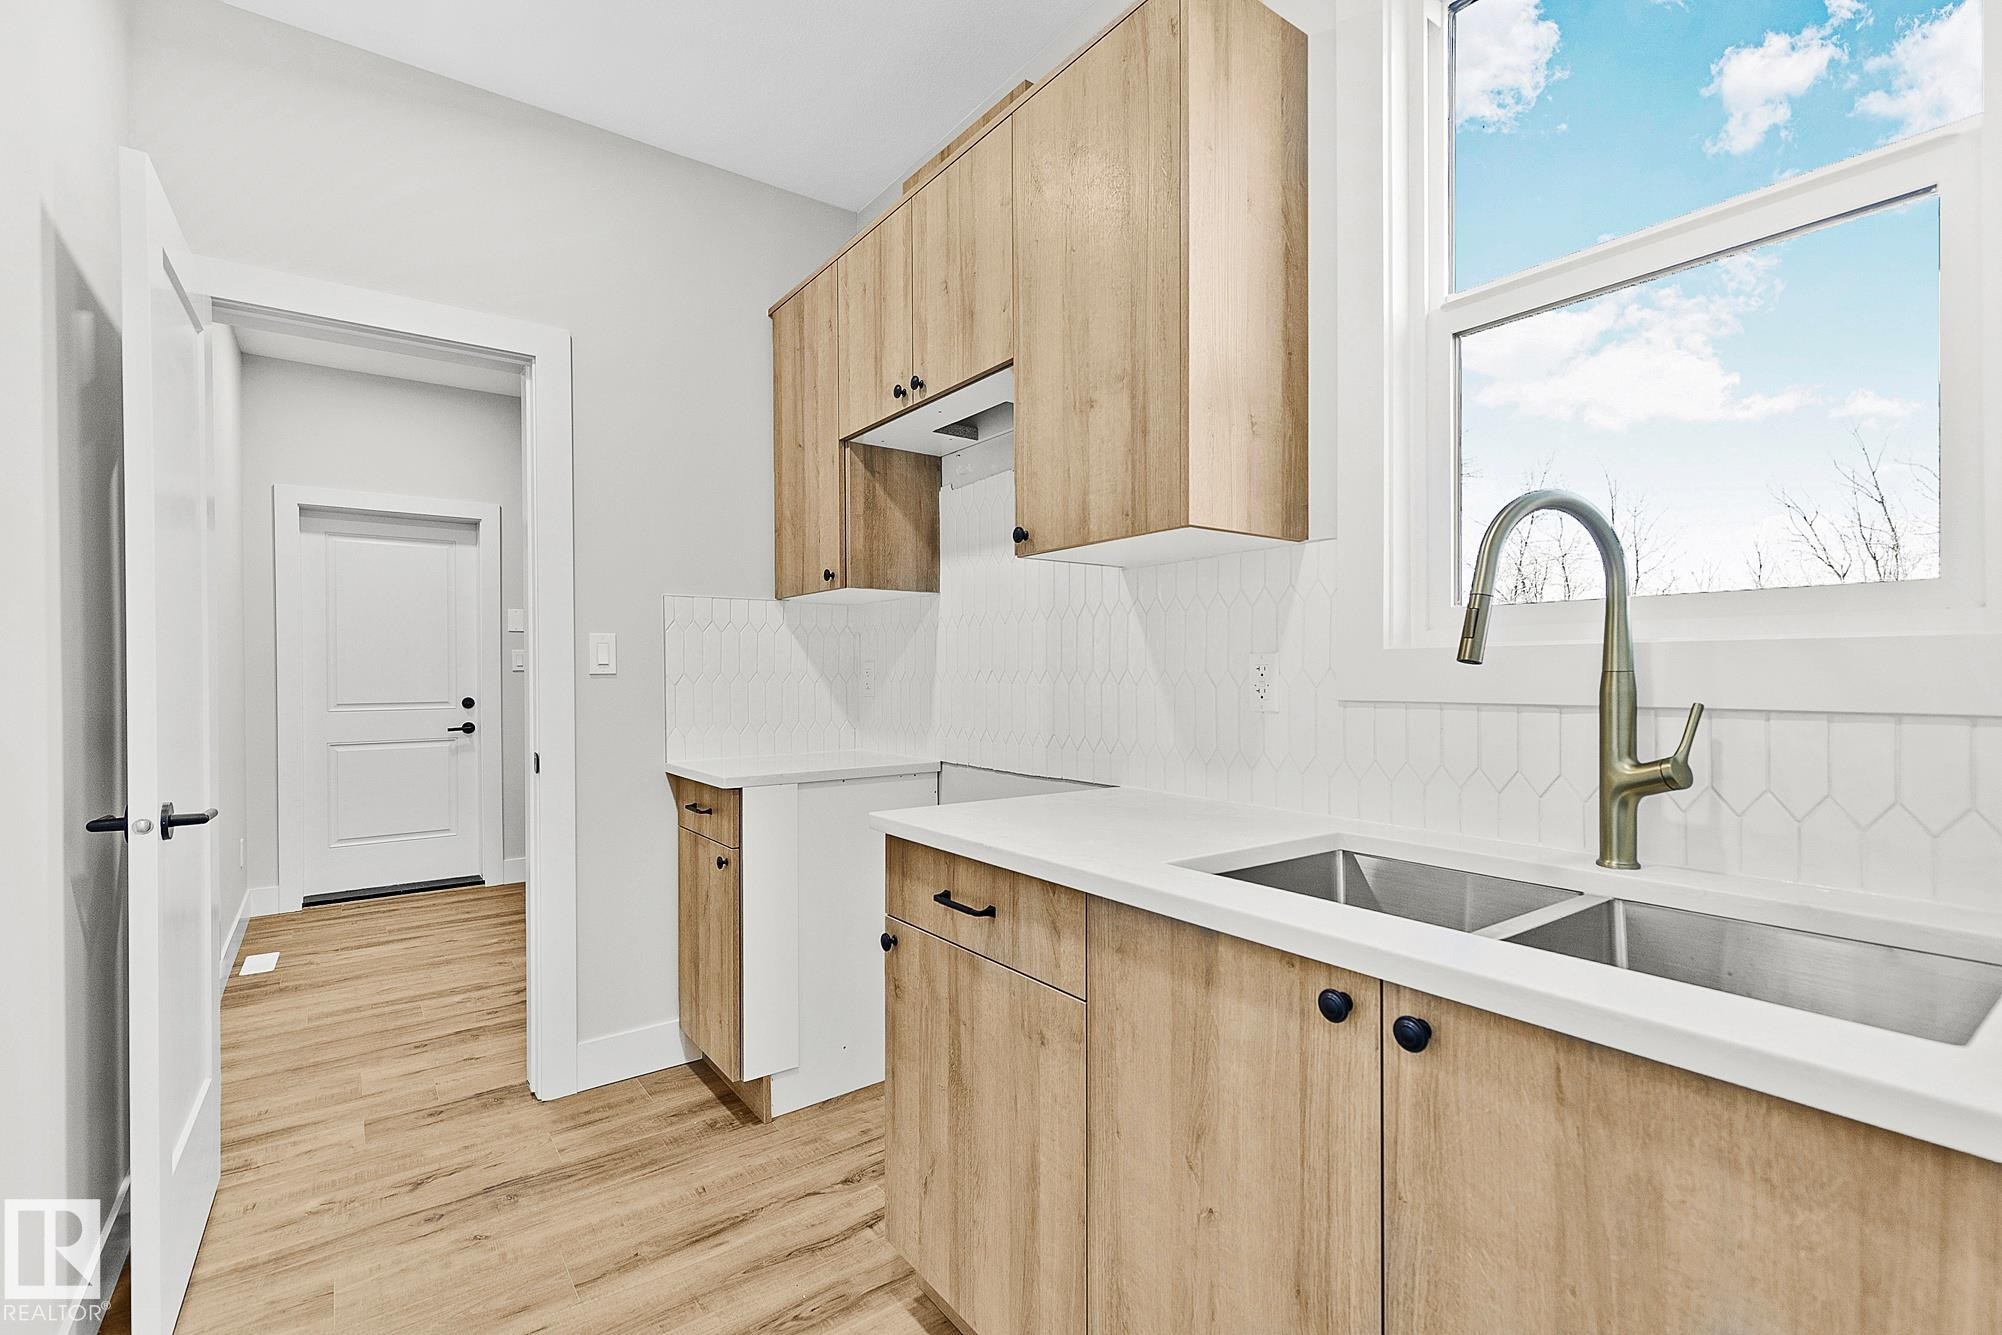
Contemporary kitchen featuring wood-finish cabinetry with matte black hardware, white countertops, and a full-height geometric tile backsplash - 204 Falcon Crescent, Leduc, AB
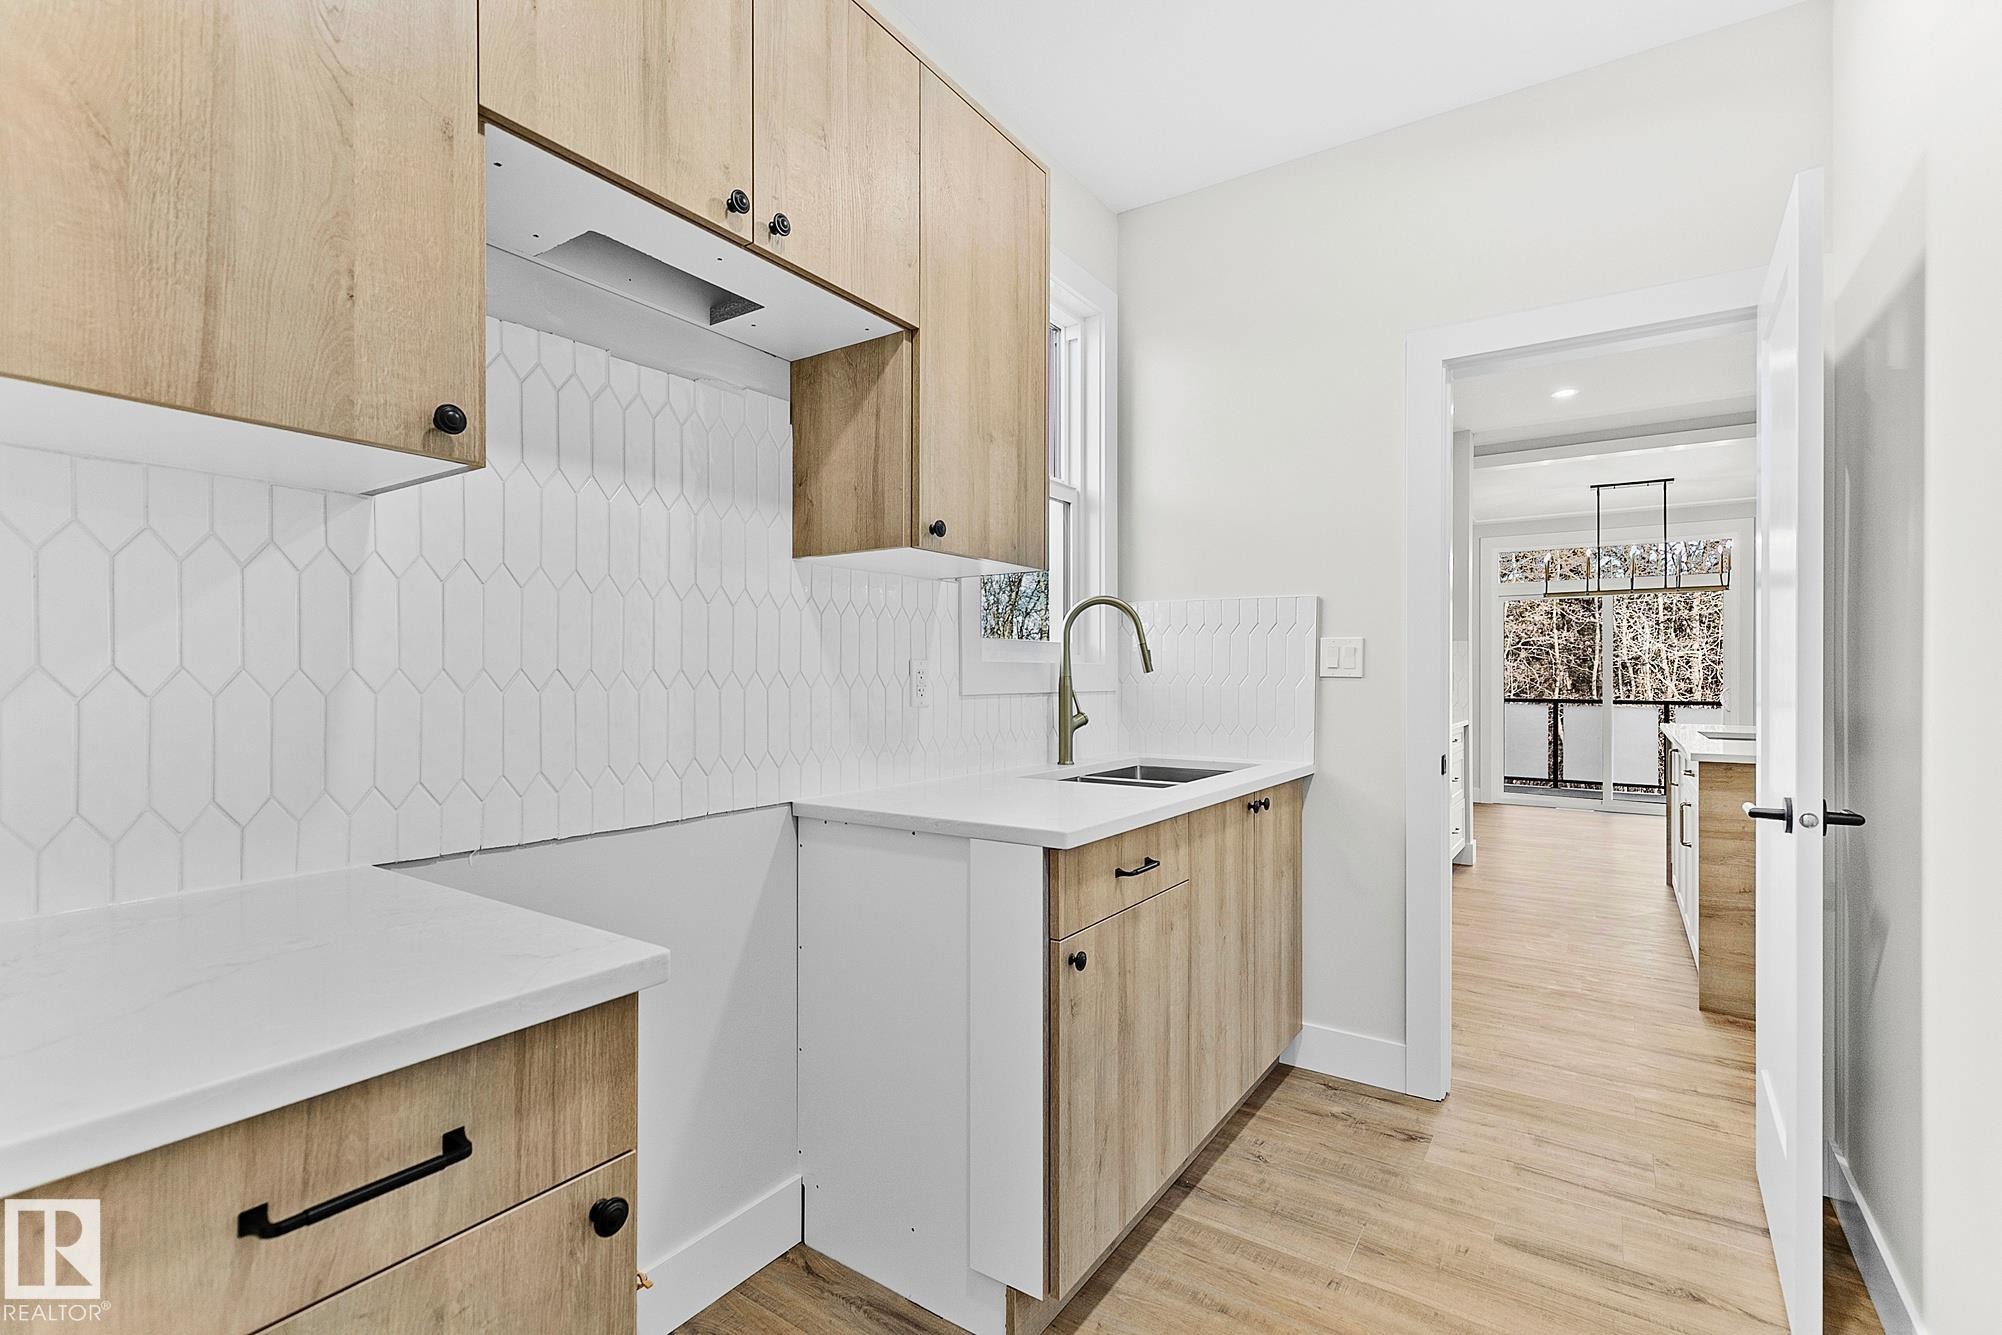
Kitchen featuring wood-finish cabinetry, white countertops, and a white picket tile backsplash - 204 Falcon Crescent, Leduc, AB
Spacious kitchen island featuring a dual stainless steel sink and a contemporary gold-finish faucet - 204 Falcon Crescent, Leduc, AB
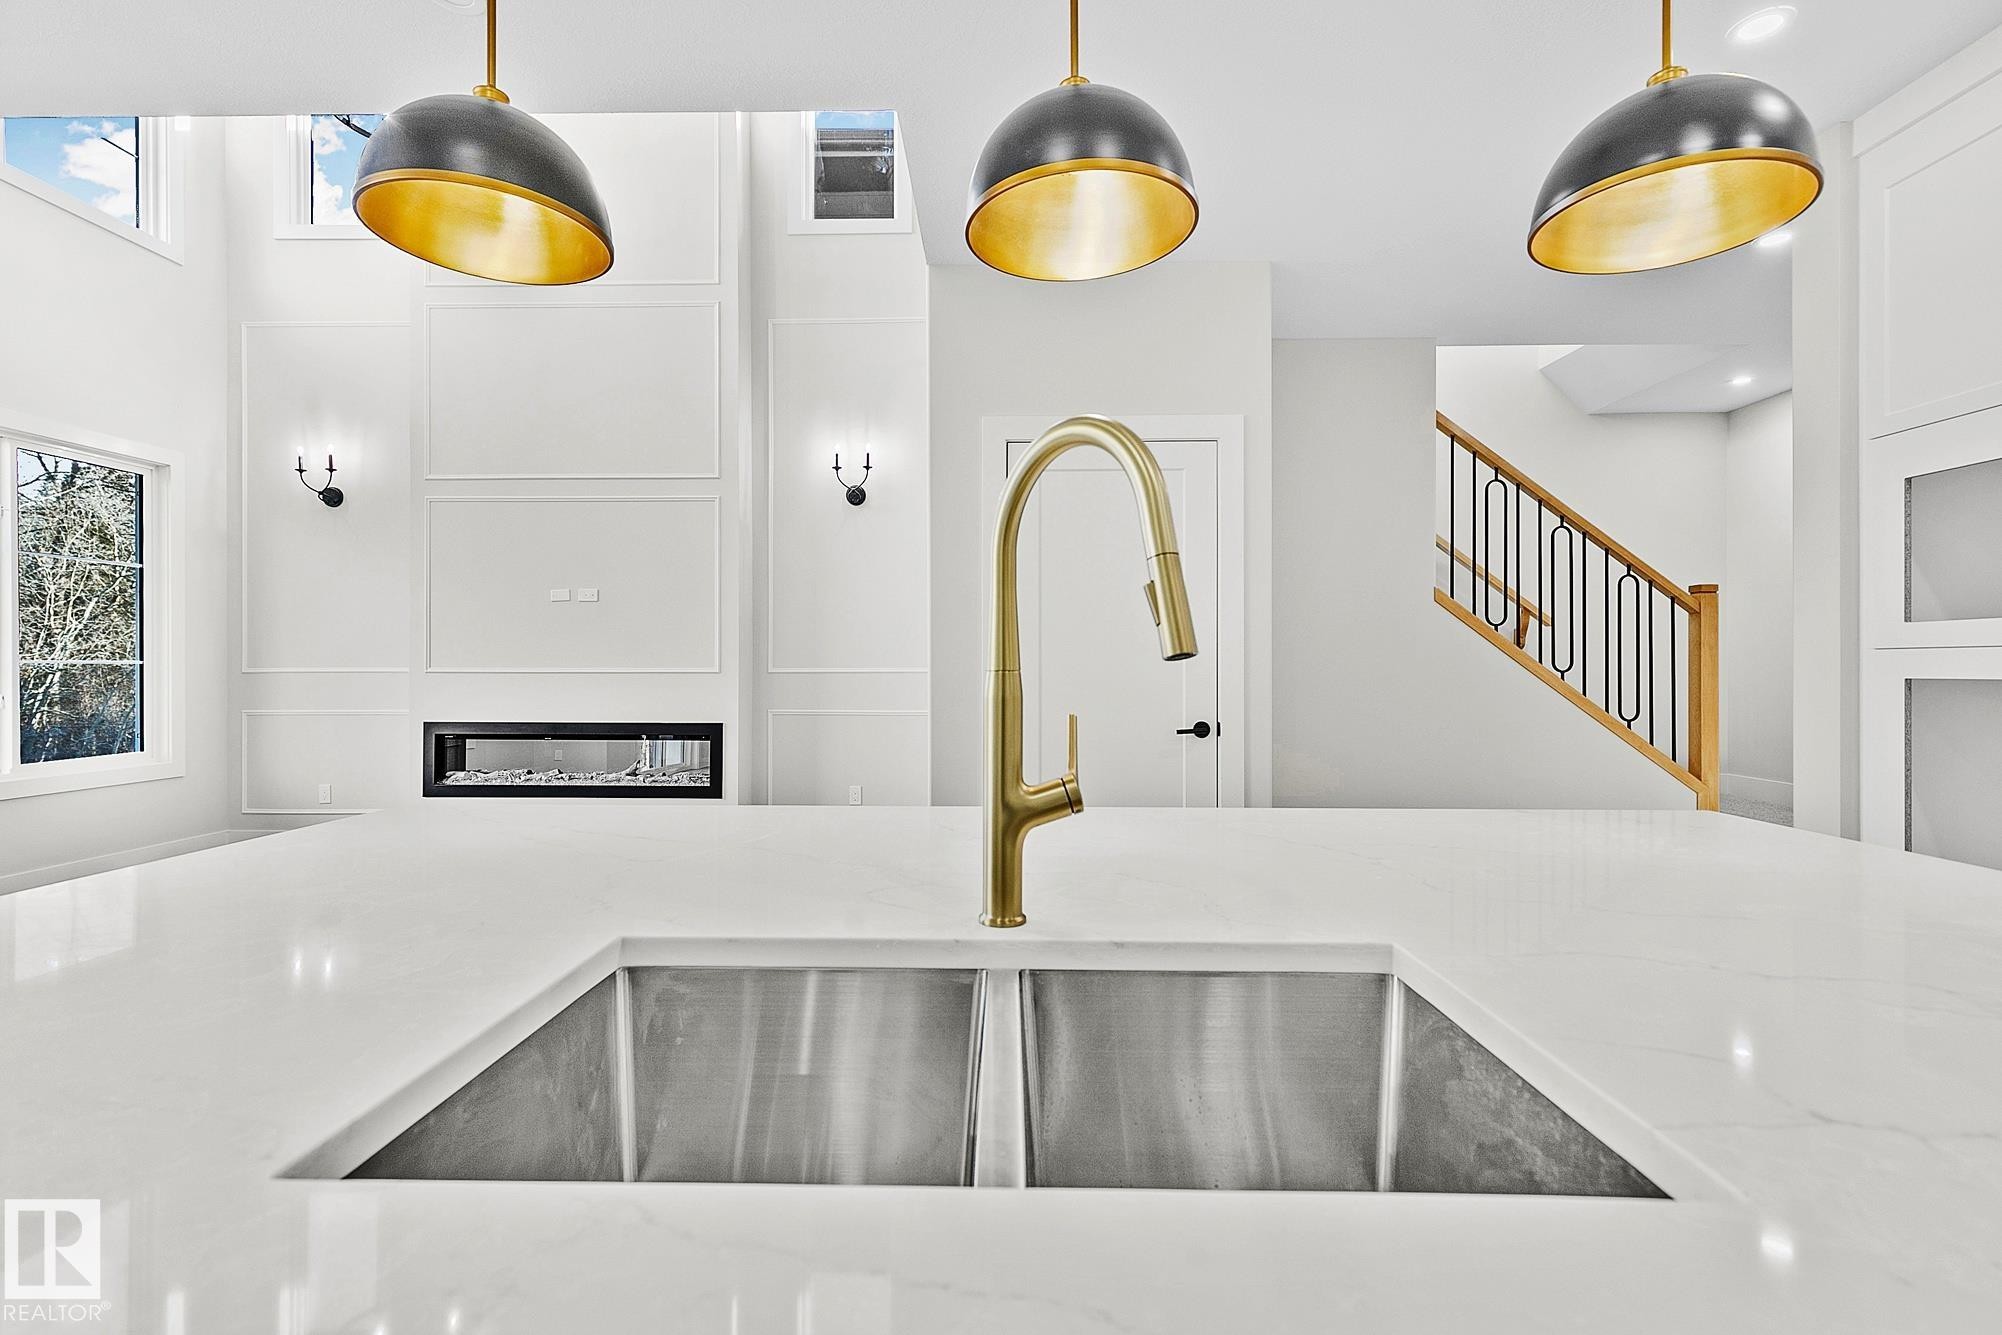
Modern kitchen island with wood-finish paneling, white countertop, and integrated sink with a brass-finish gooseneck faucet - 204 Falcon Crescent, Leduc, AB
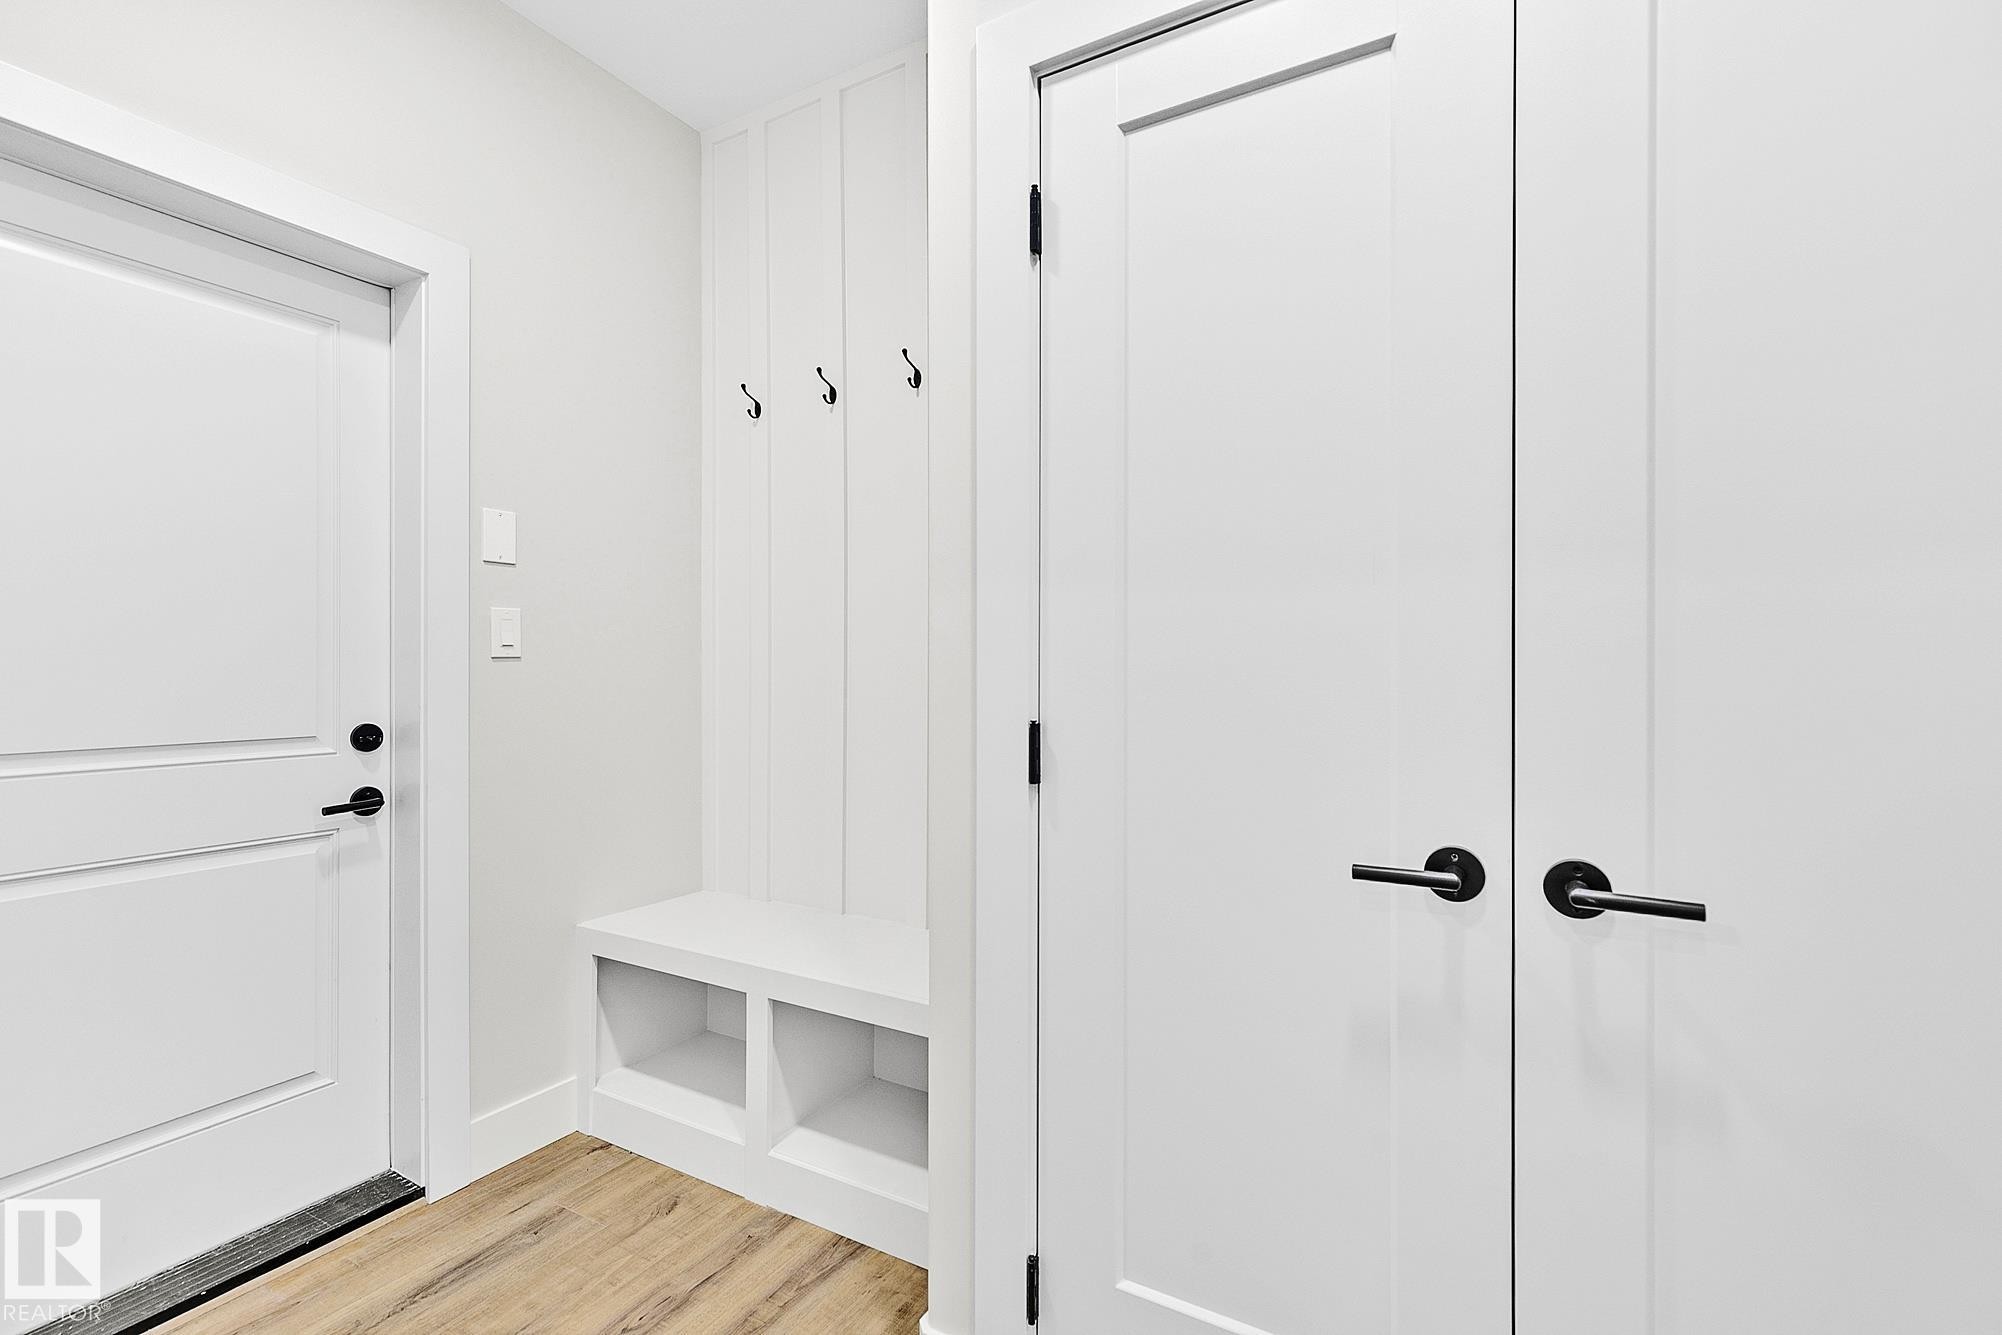
Entryway featuring wood-finish flooring, a built-in bench with storage cubbies, vertical paneling with coat hooks, and solid white doors with matte black hardware - 204 Falcon Crescent, Leduc, AB
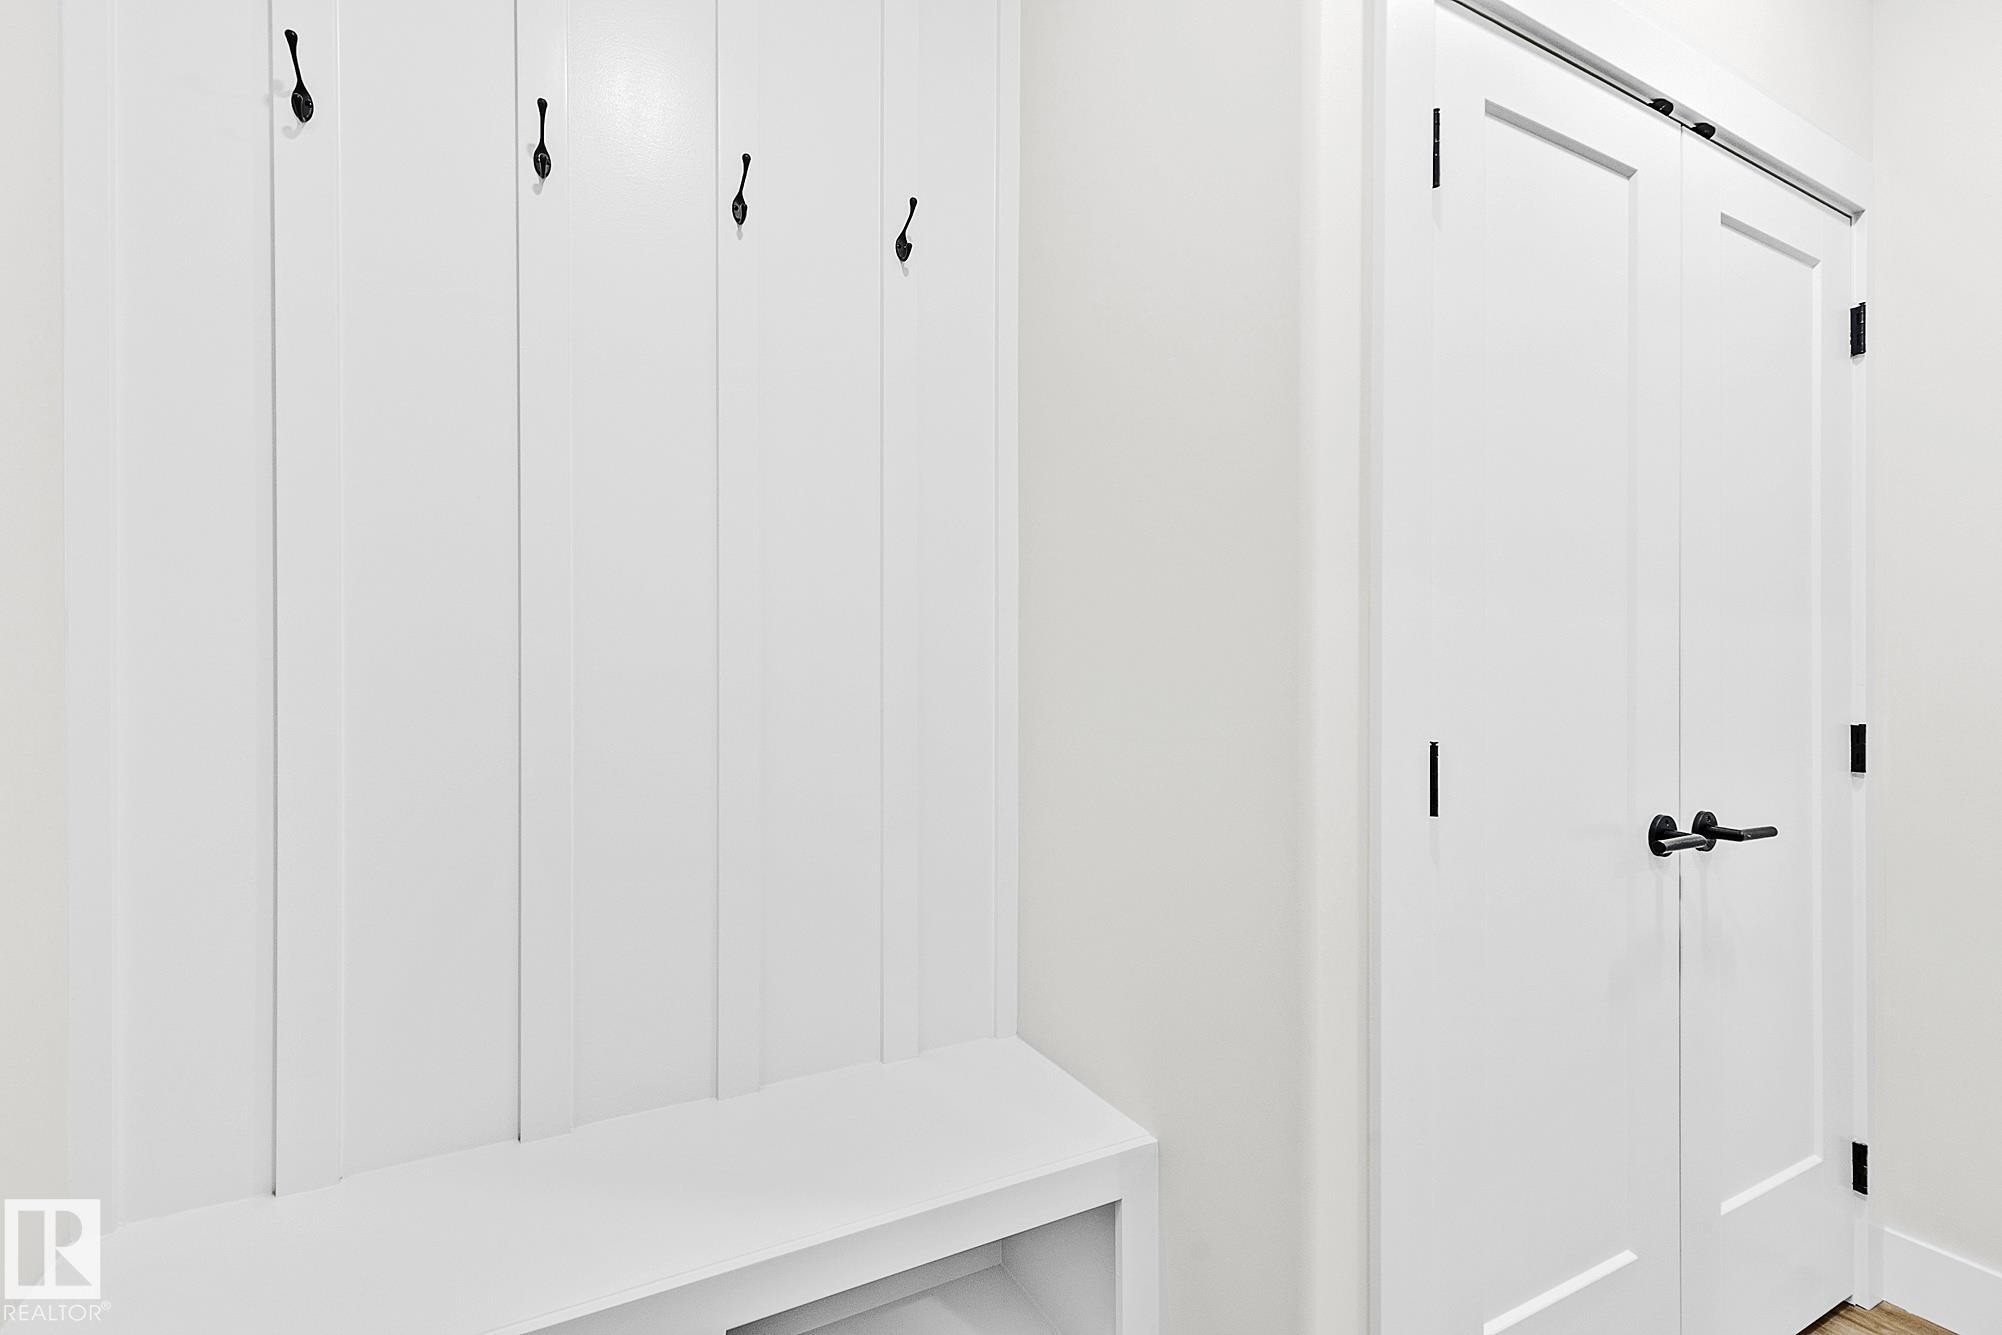
Built-in mudroom bench with vertical paneling and four black coat hooks - 204 Falcon Crescent, Leduc, AB
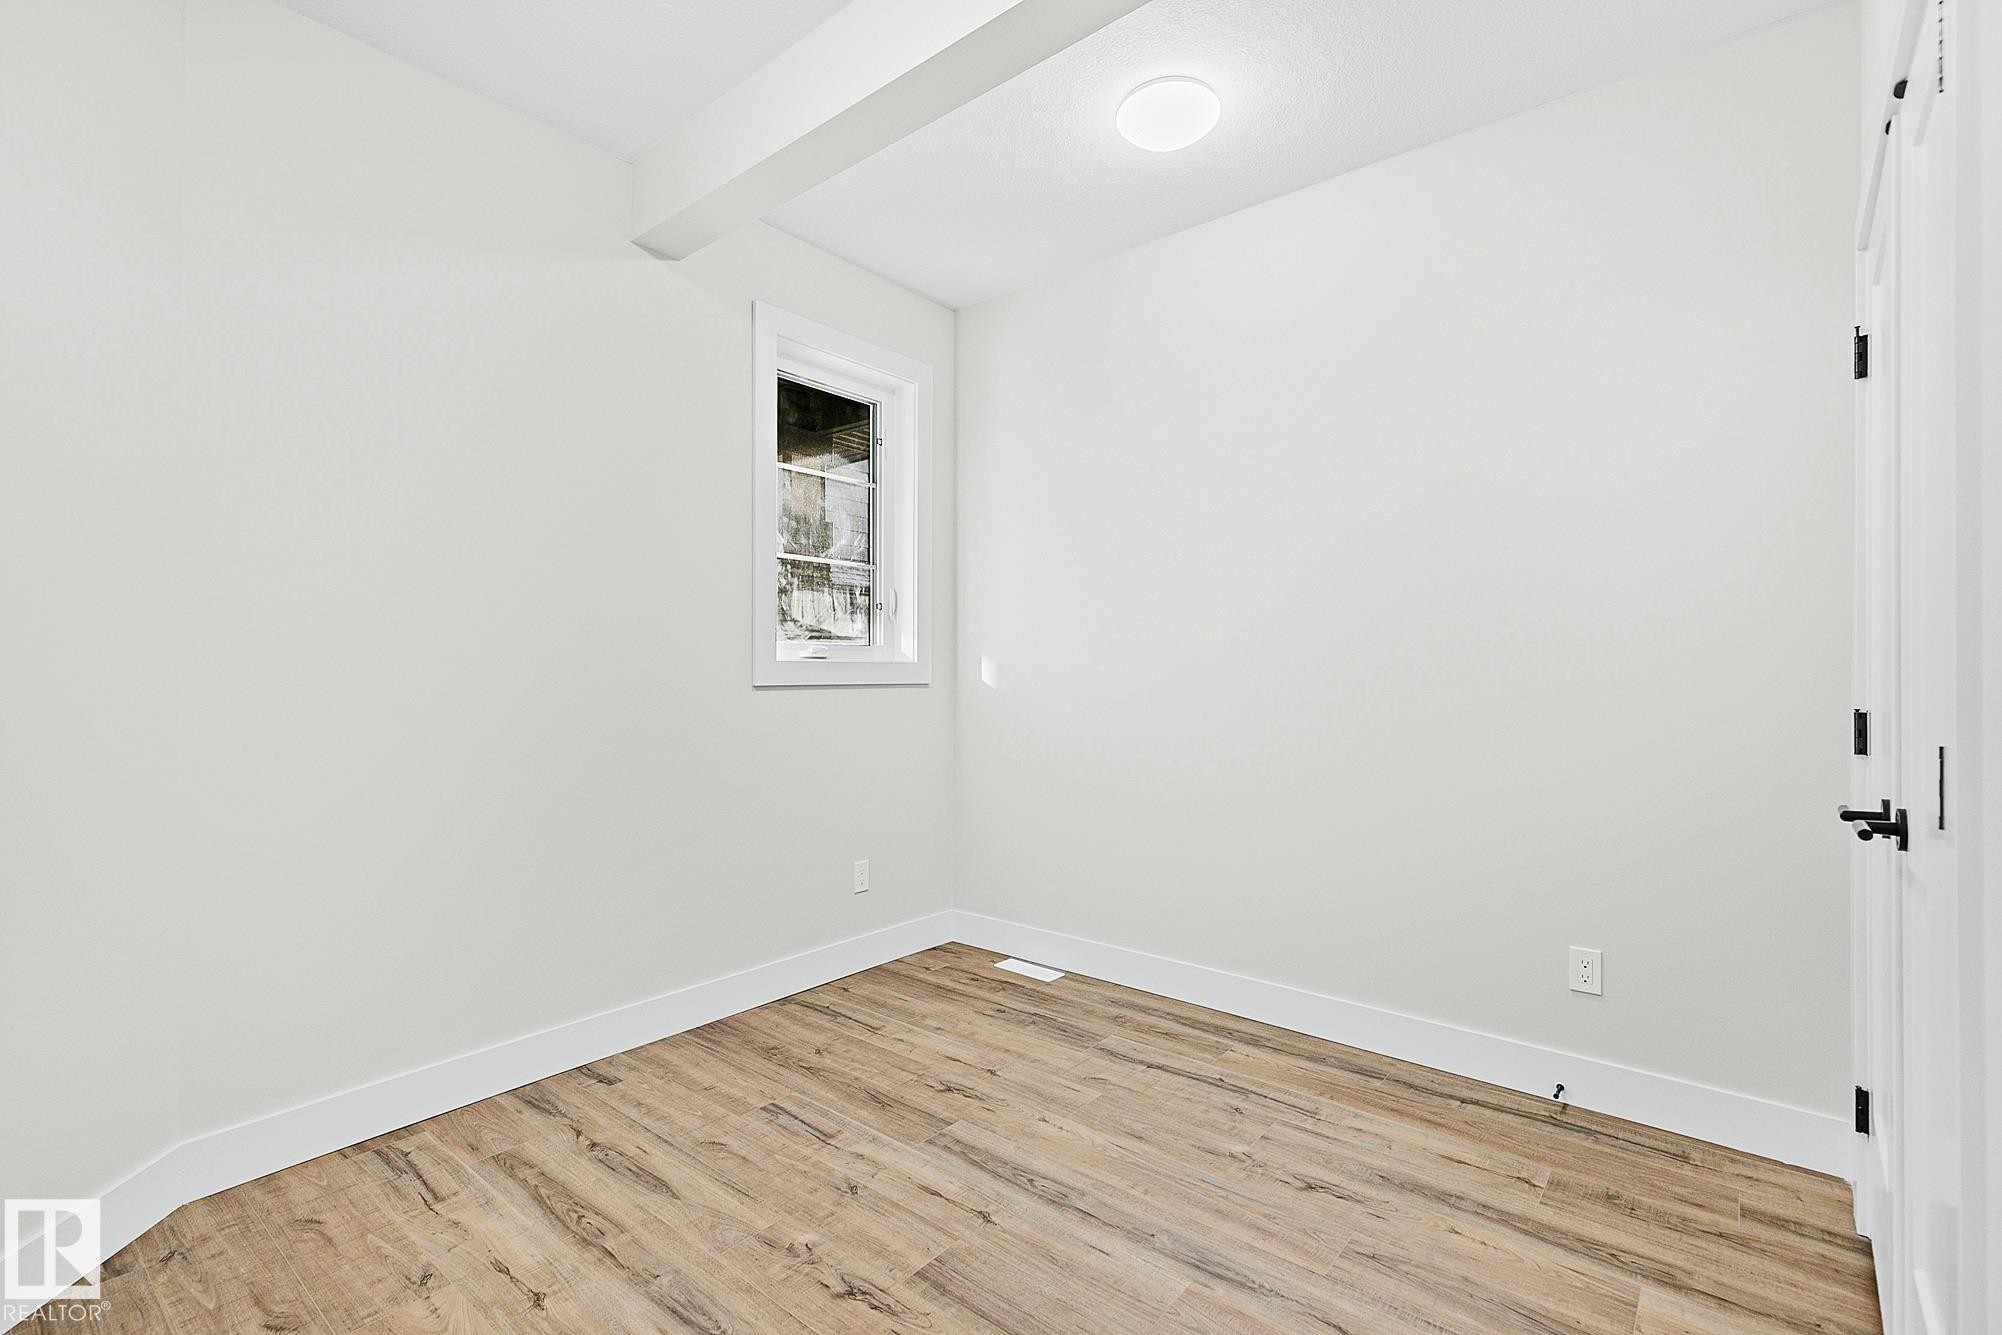
Room featuring wood-finish flooring, white baseboards, and a single window with white trim - 204 Falcon Crescent, Leduc, AB
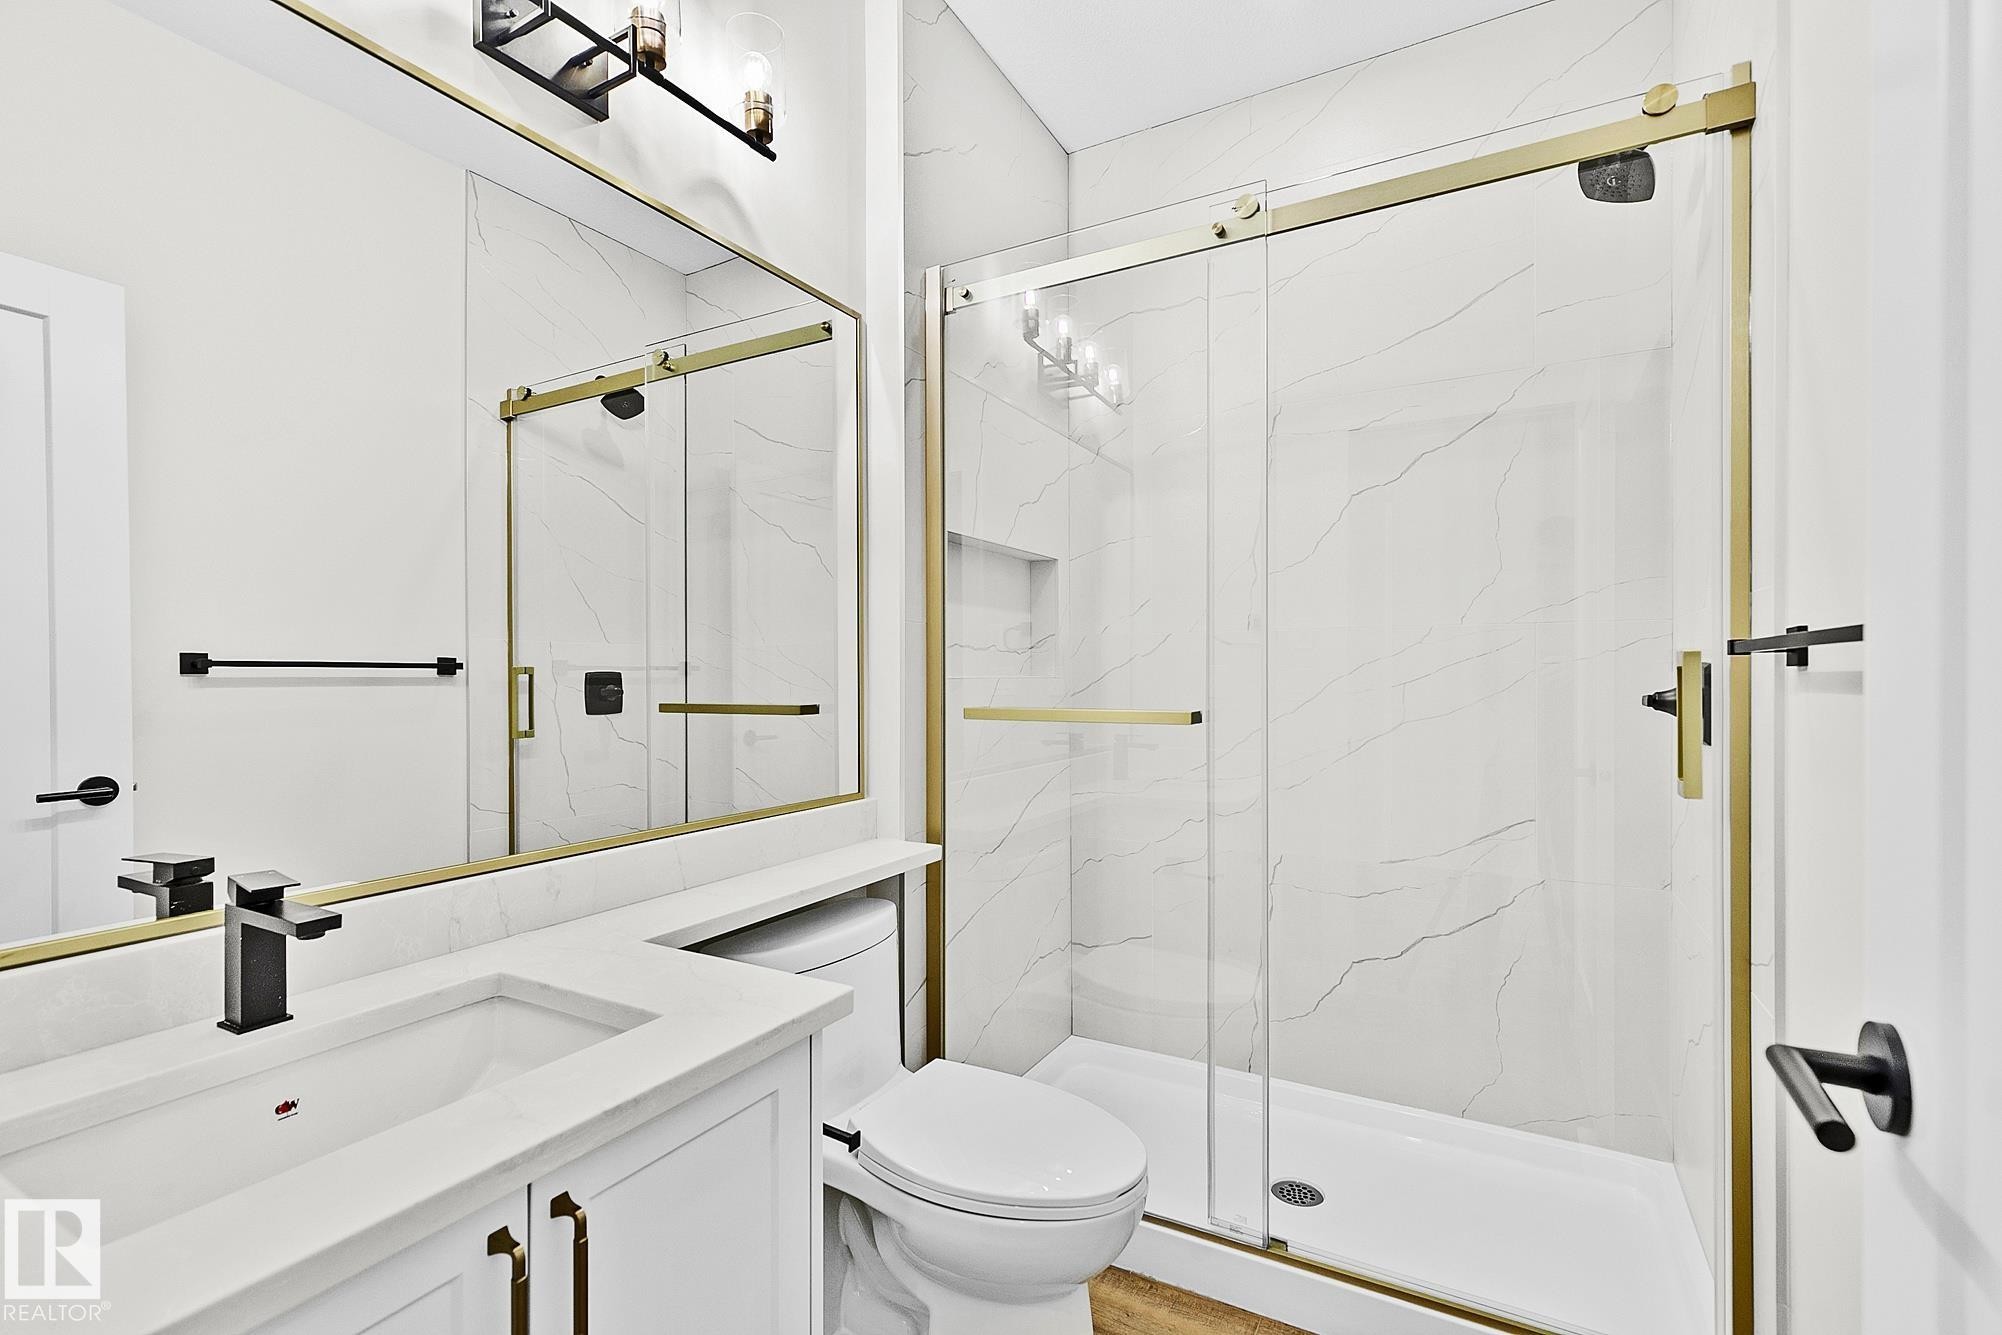
Contemporary bathroom featuring a frameless glass shower with gold-tone hardware, white marble-look shower walls, a built-in shower niche, and a white vanity with a quartz countertop - 204 Falcon Crescent, Leduc, AB
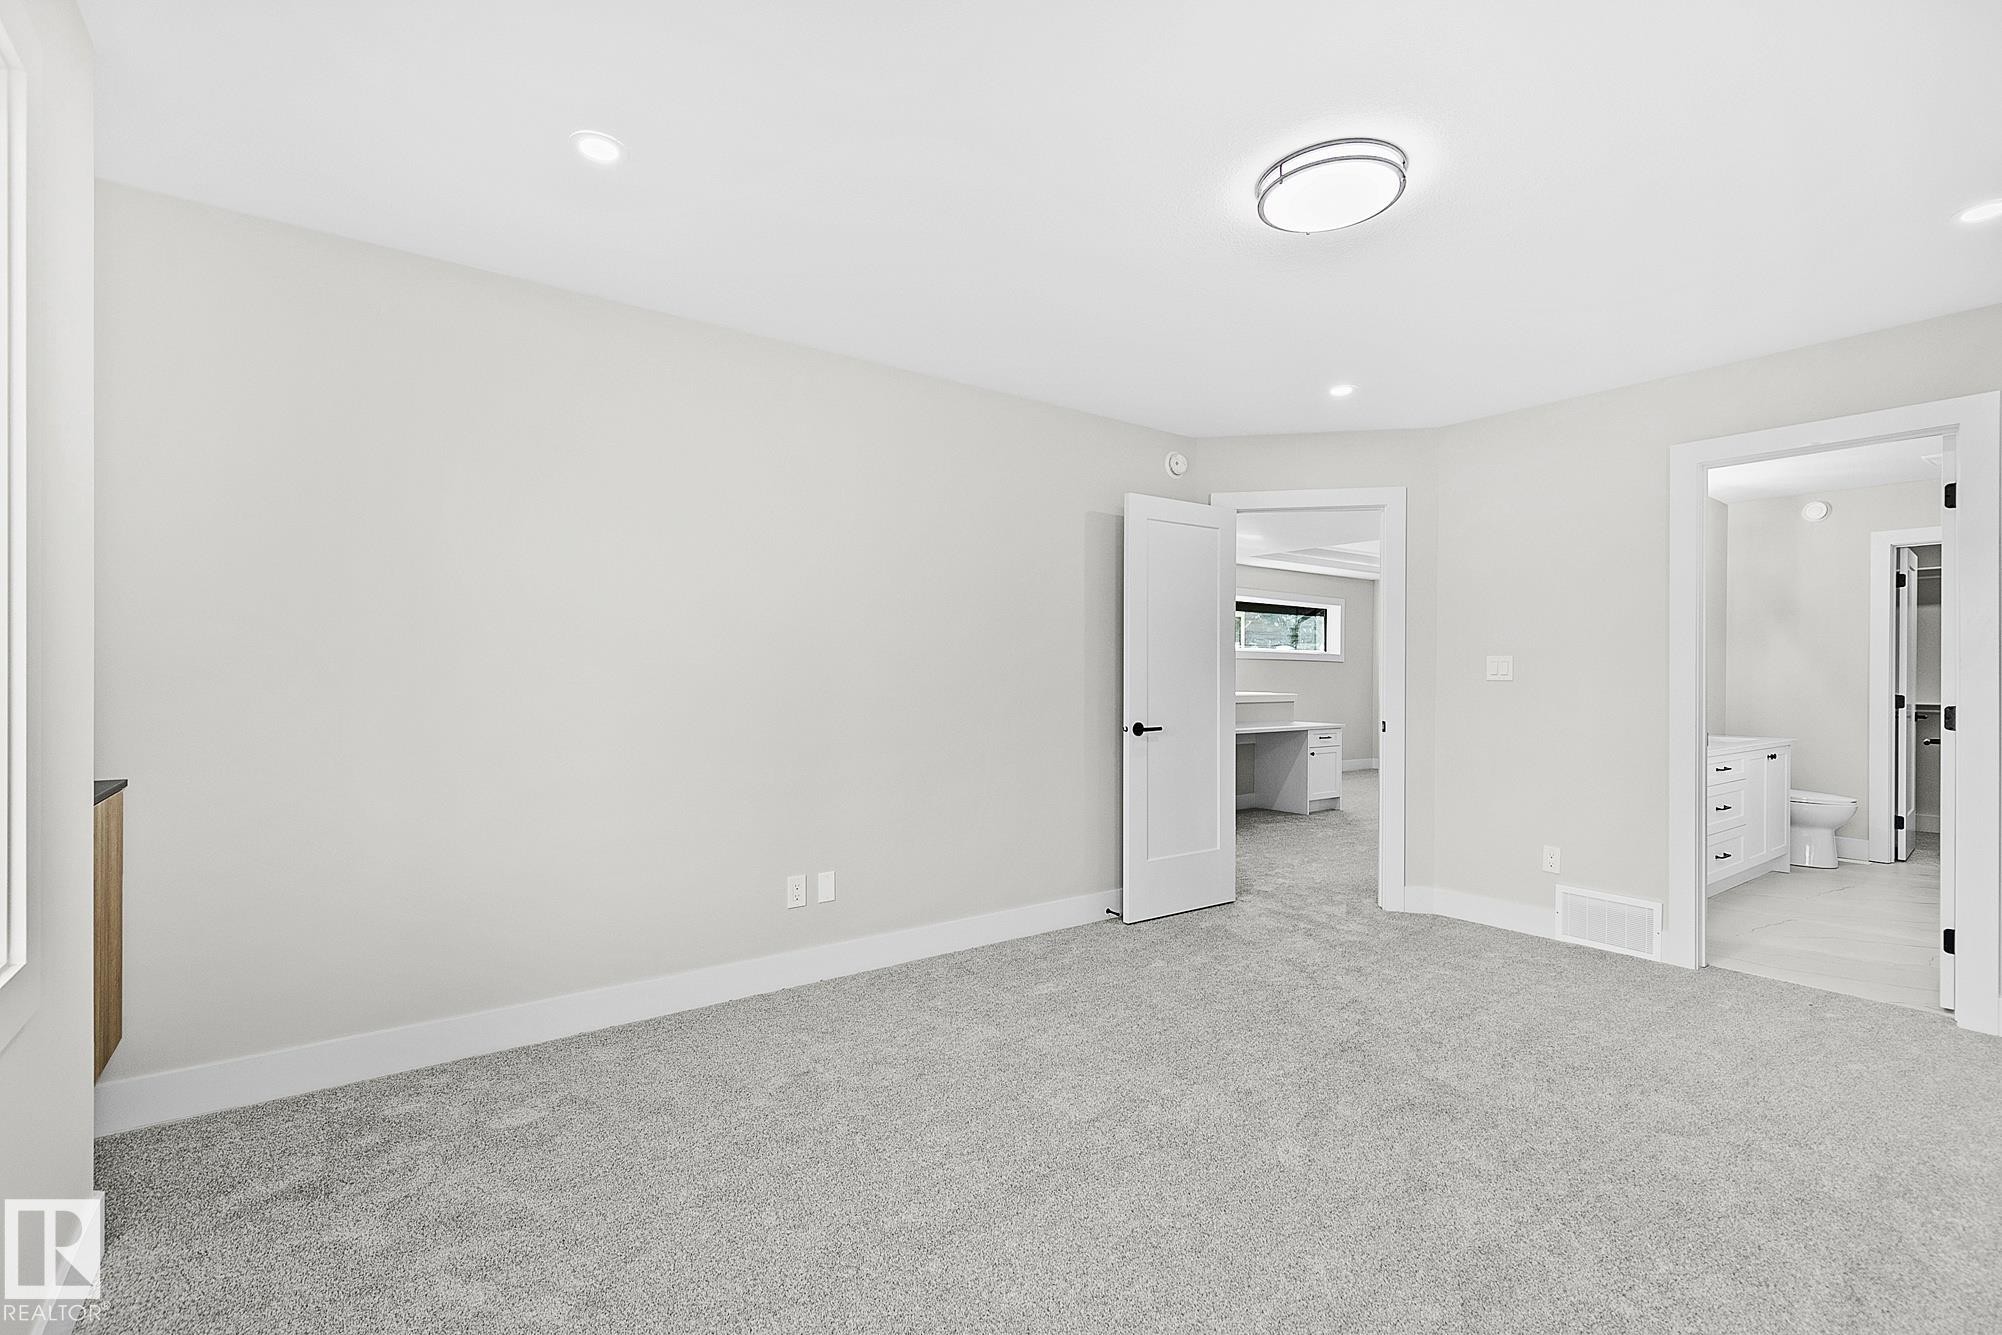
Spacious room featuring light gray carpeting, recessed lighting, and a contemporary flush-mount ceiling fixture - 204 Falcon Crescent, Leduc, AB
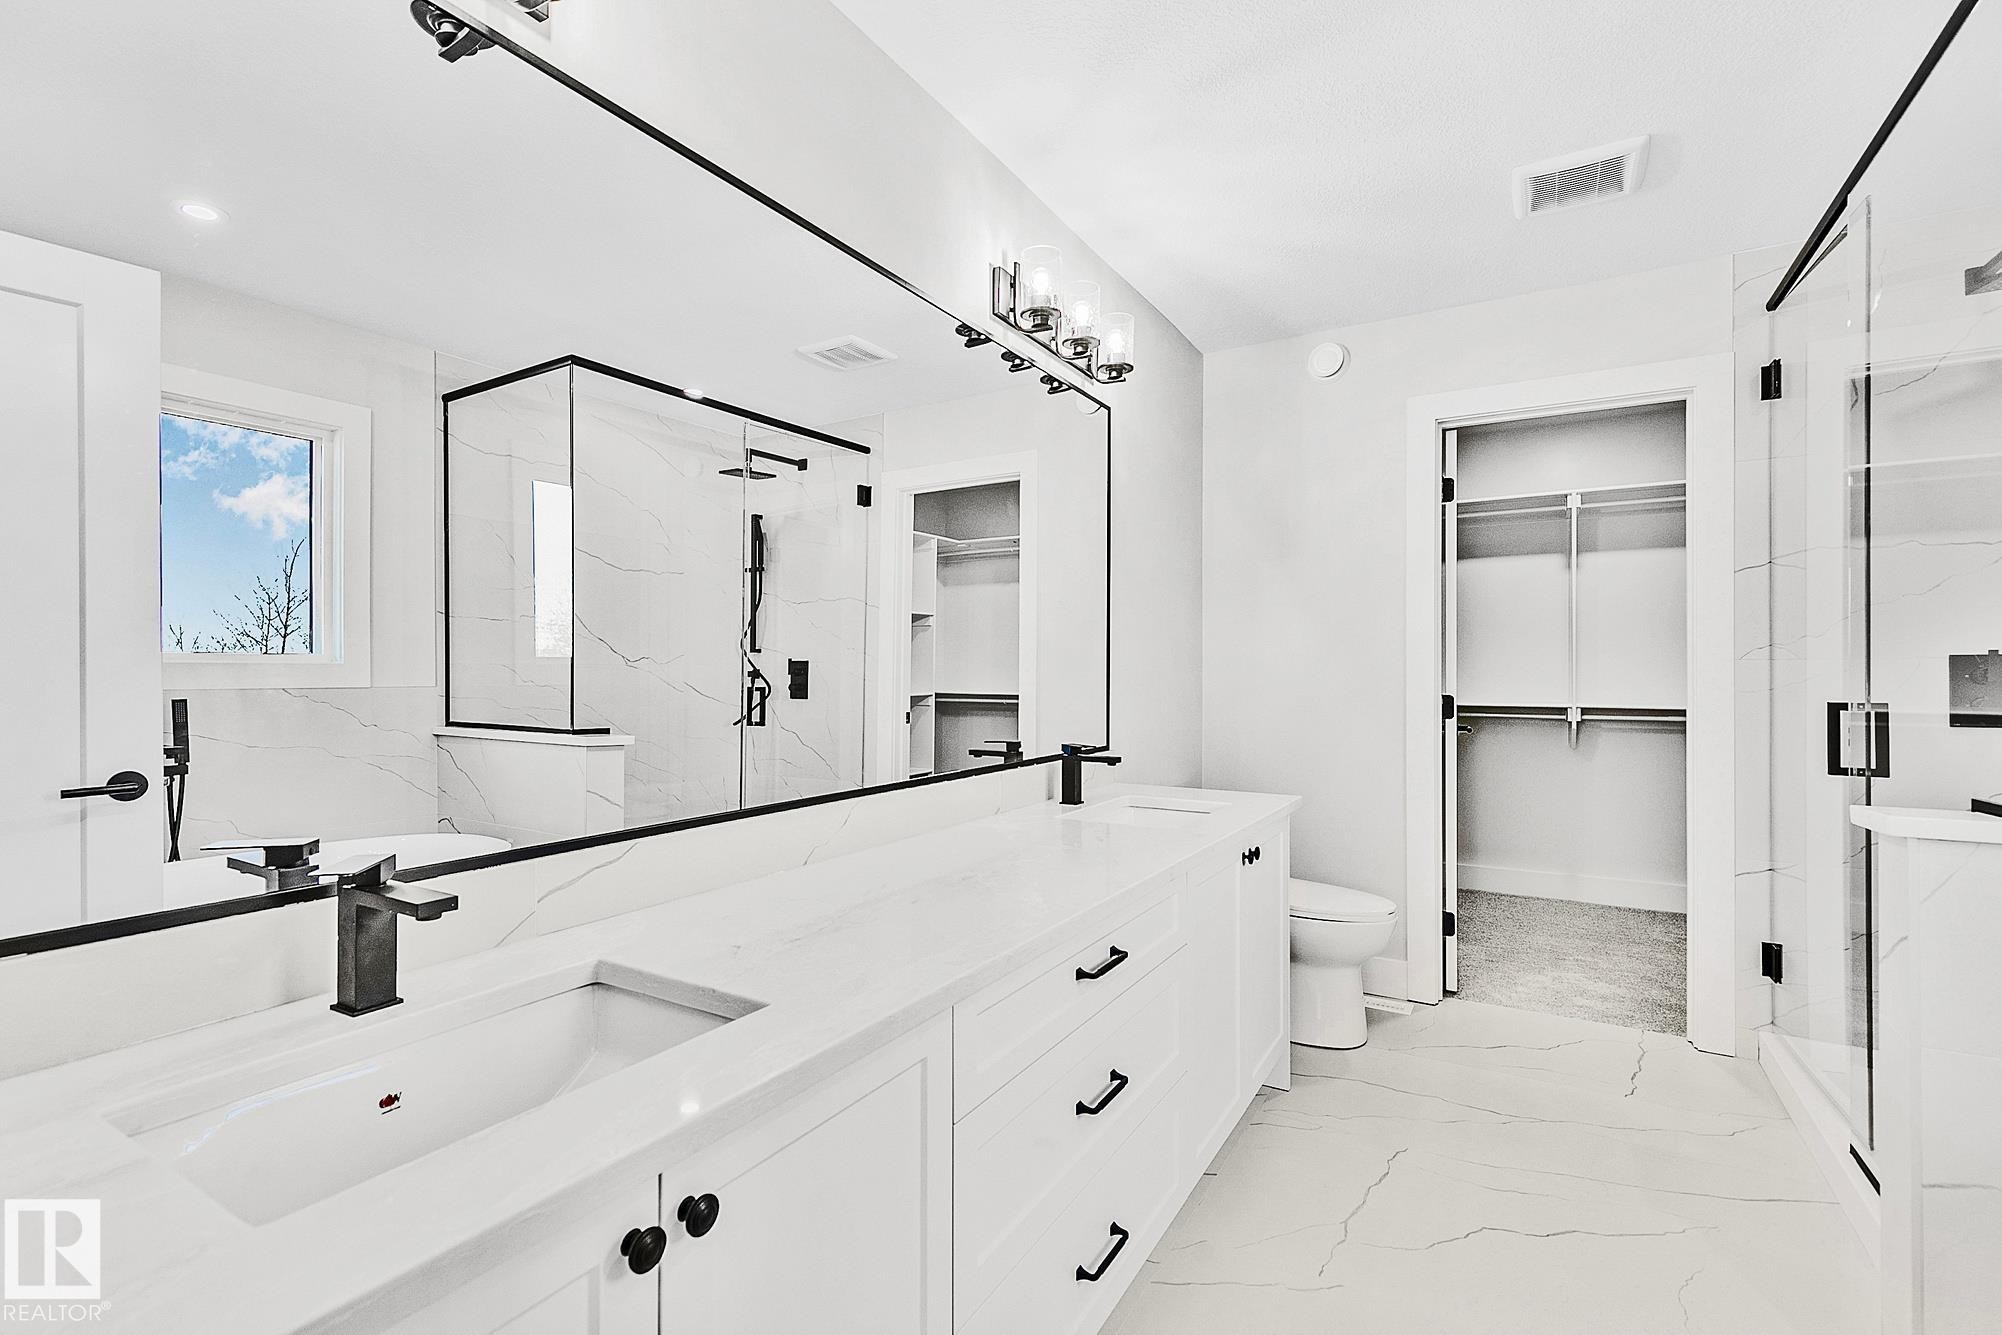
Spacious bathroom with a dual vanity featuring stone countertops and integrated sinks - 204 Falcon Crescent, Leduc, AB
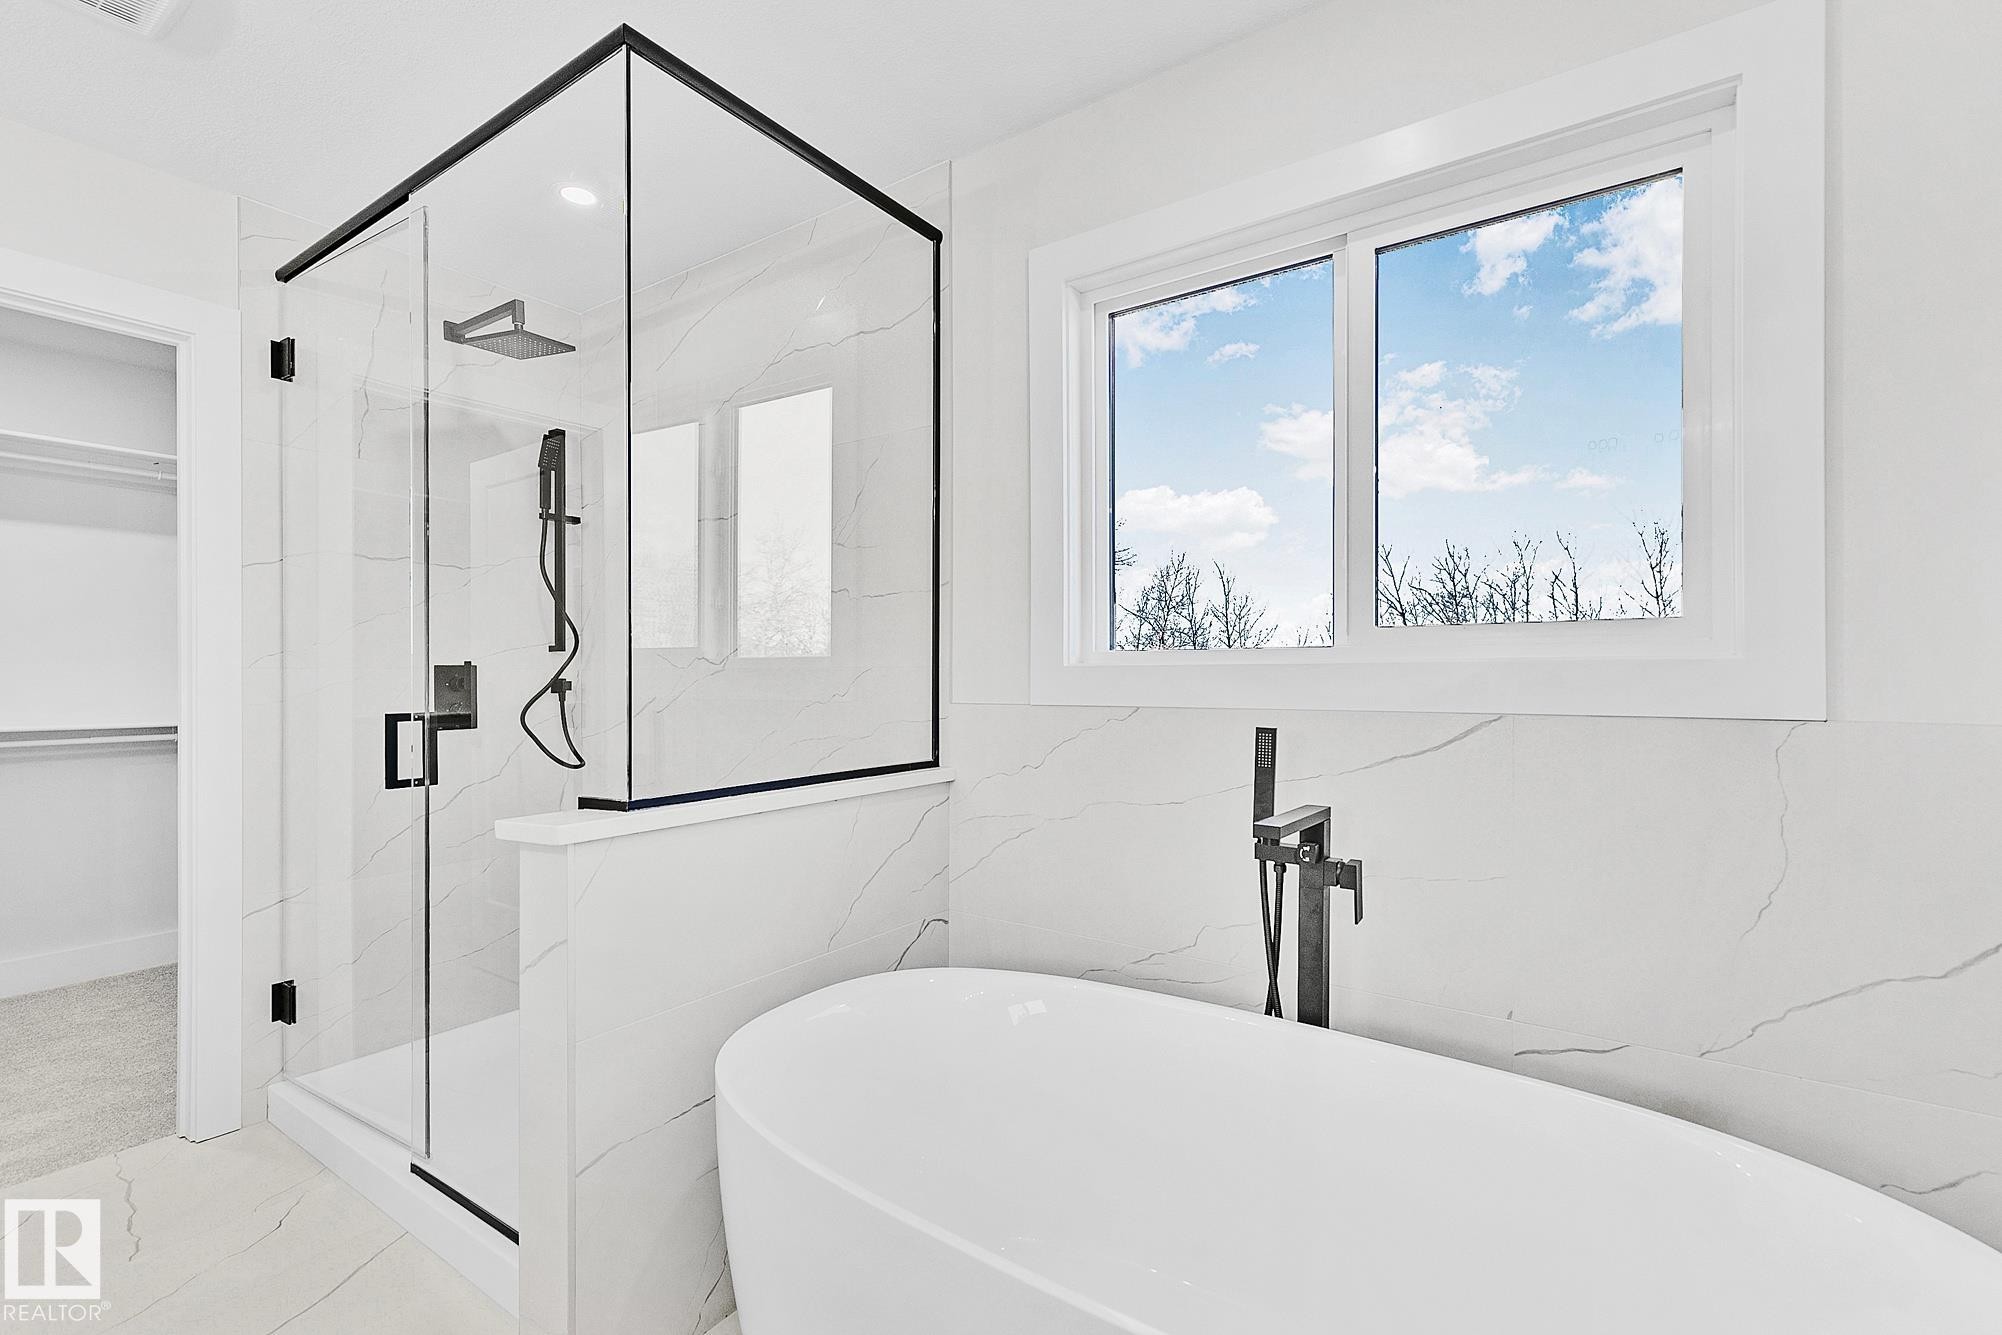
Modern bathroom featuring a freestanding soaking tub with floor-mounted faucet, a glass-enclosed shower with black hardware and a rain showerhead, and marble-look wall tiles - 204 Falcon Crescent, Leduc, AB
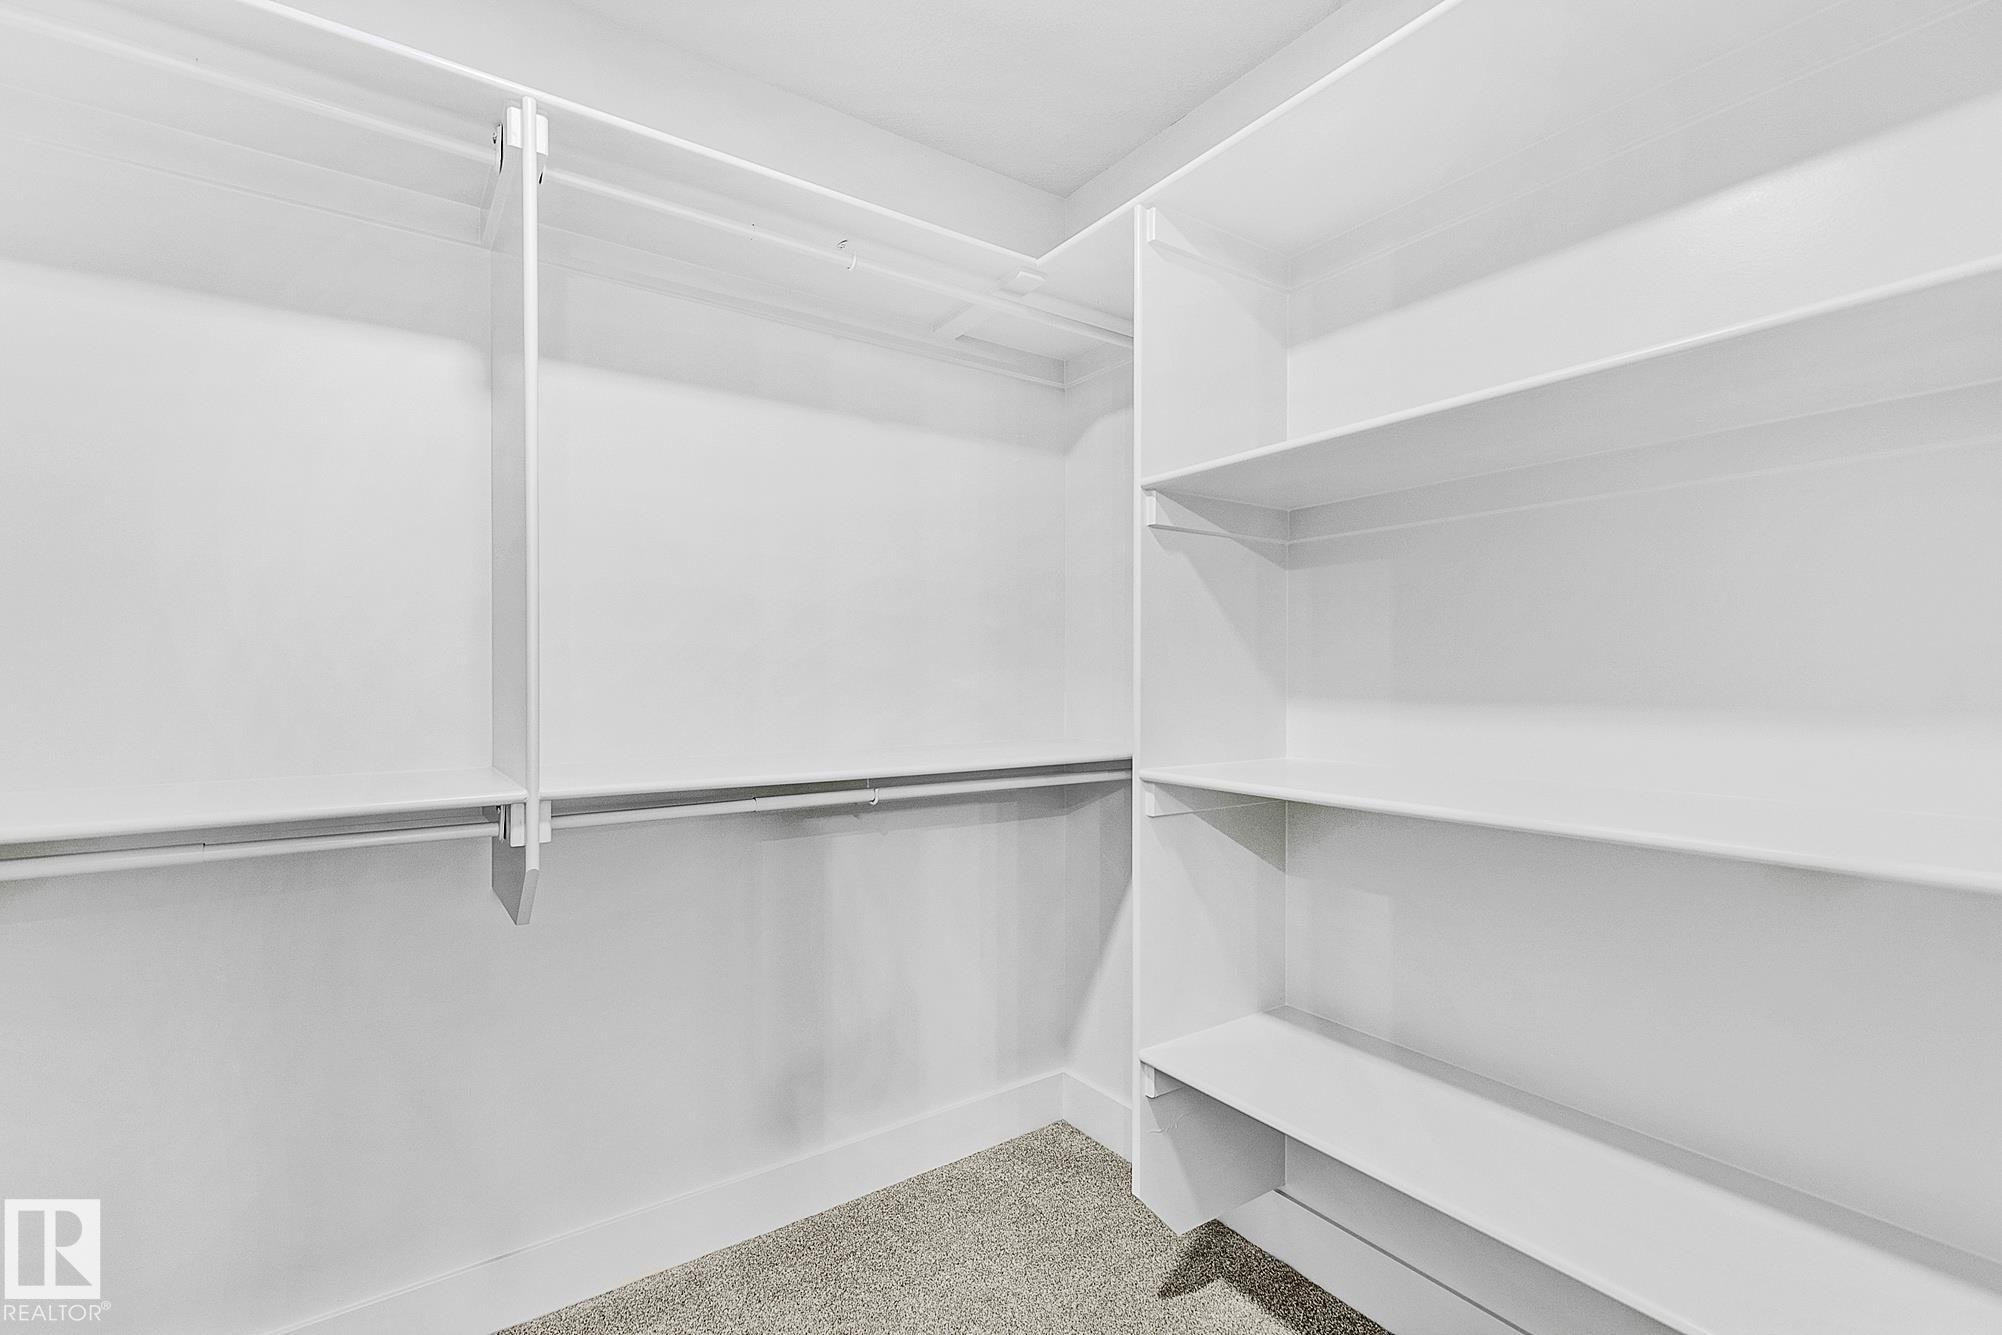
Walk-in closet featuring white built-in shelving, multiple hanging rods, and light gray carpeting - 204 Falcon Crescent, Leduc, AB
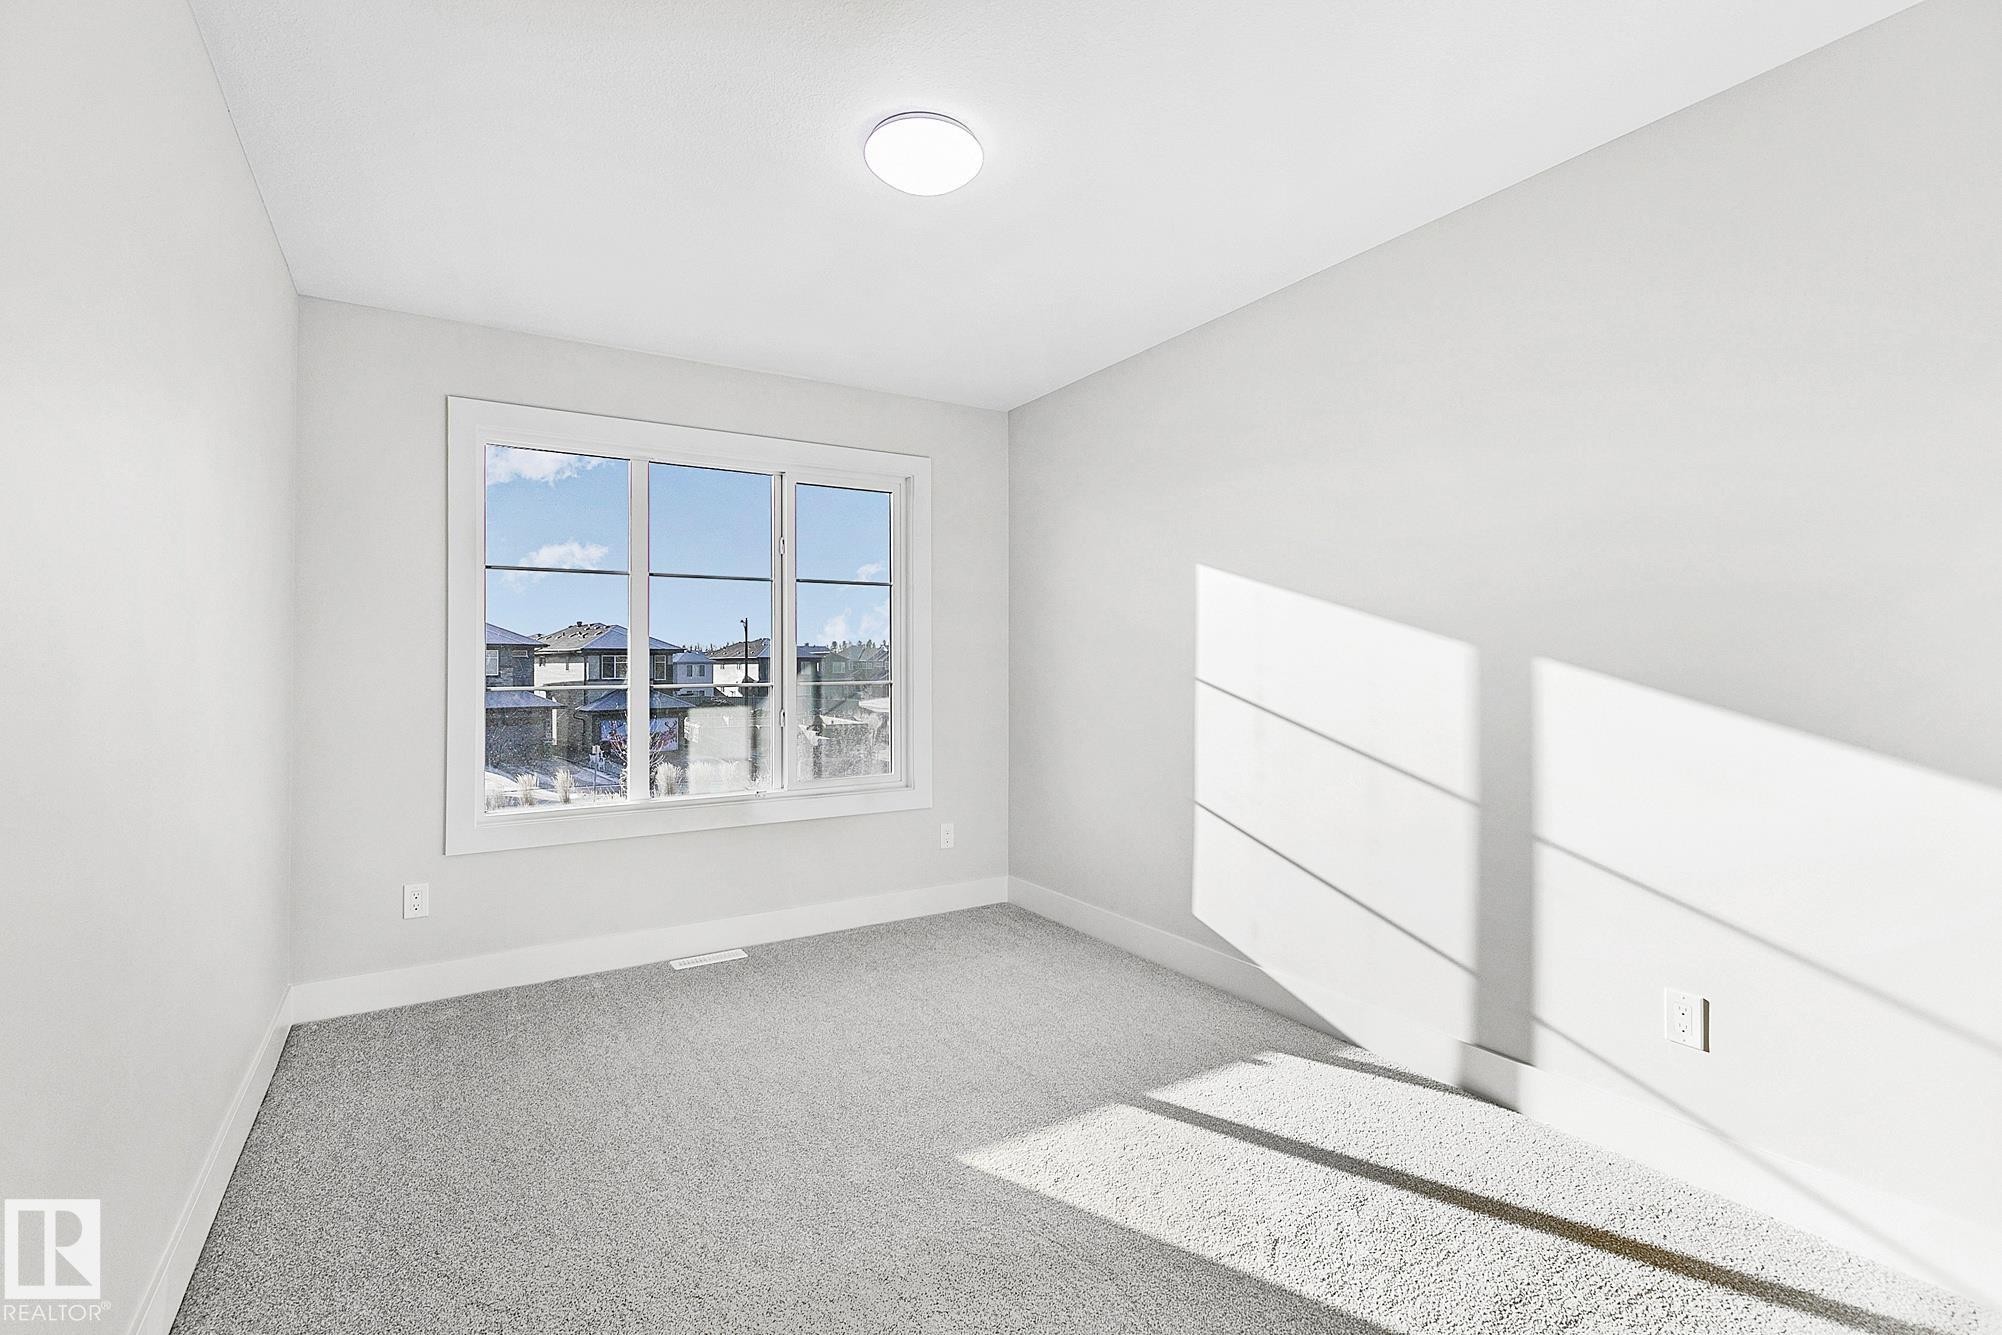
Bright room featuring a large window, soft gray carpeting, white baseboards, and a flush-mount ceiling light - 204 Falcon Crescent, Leduc, AB
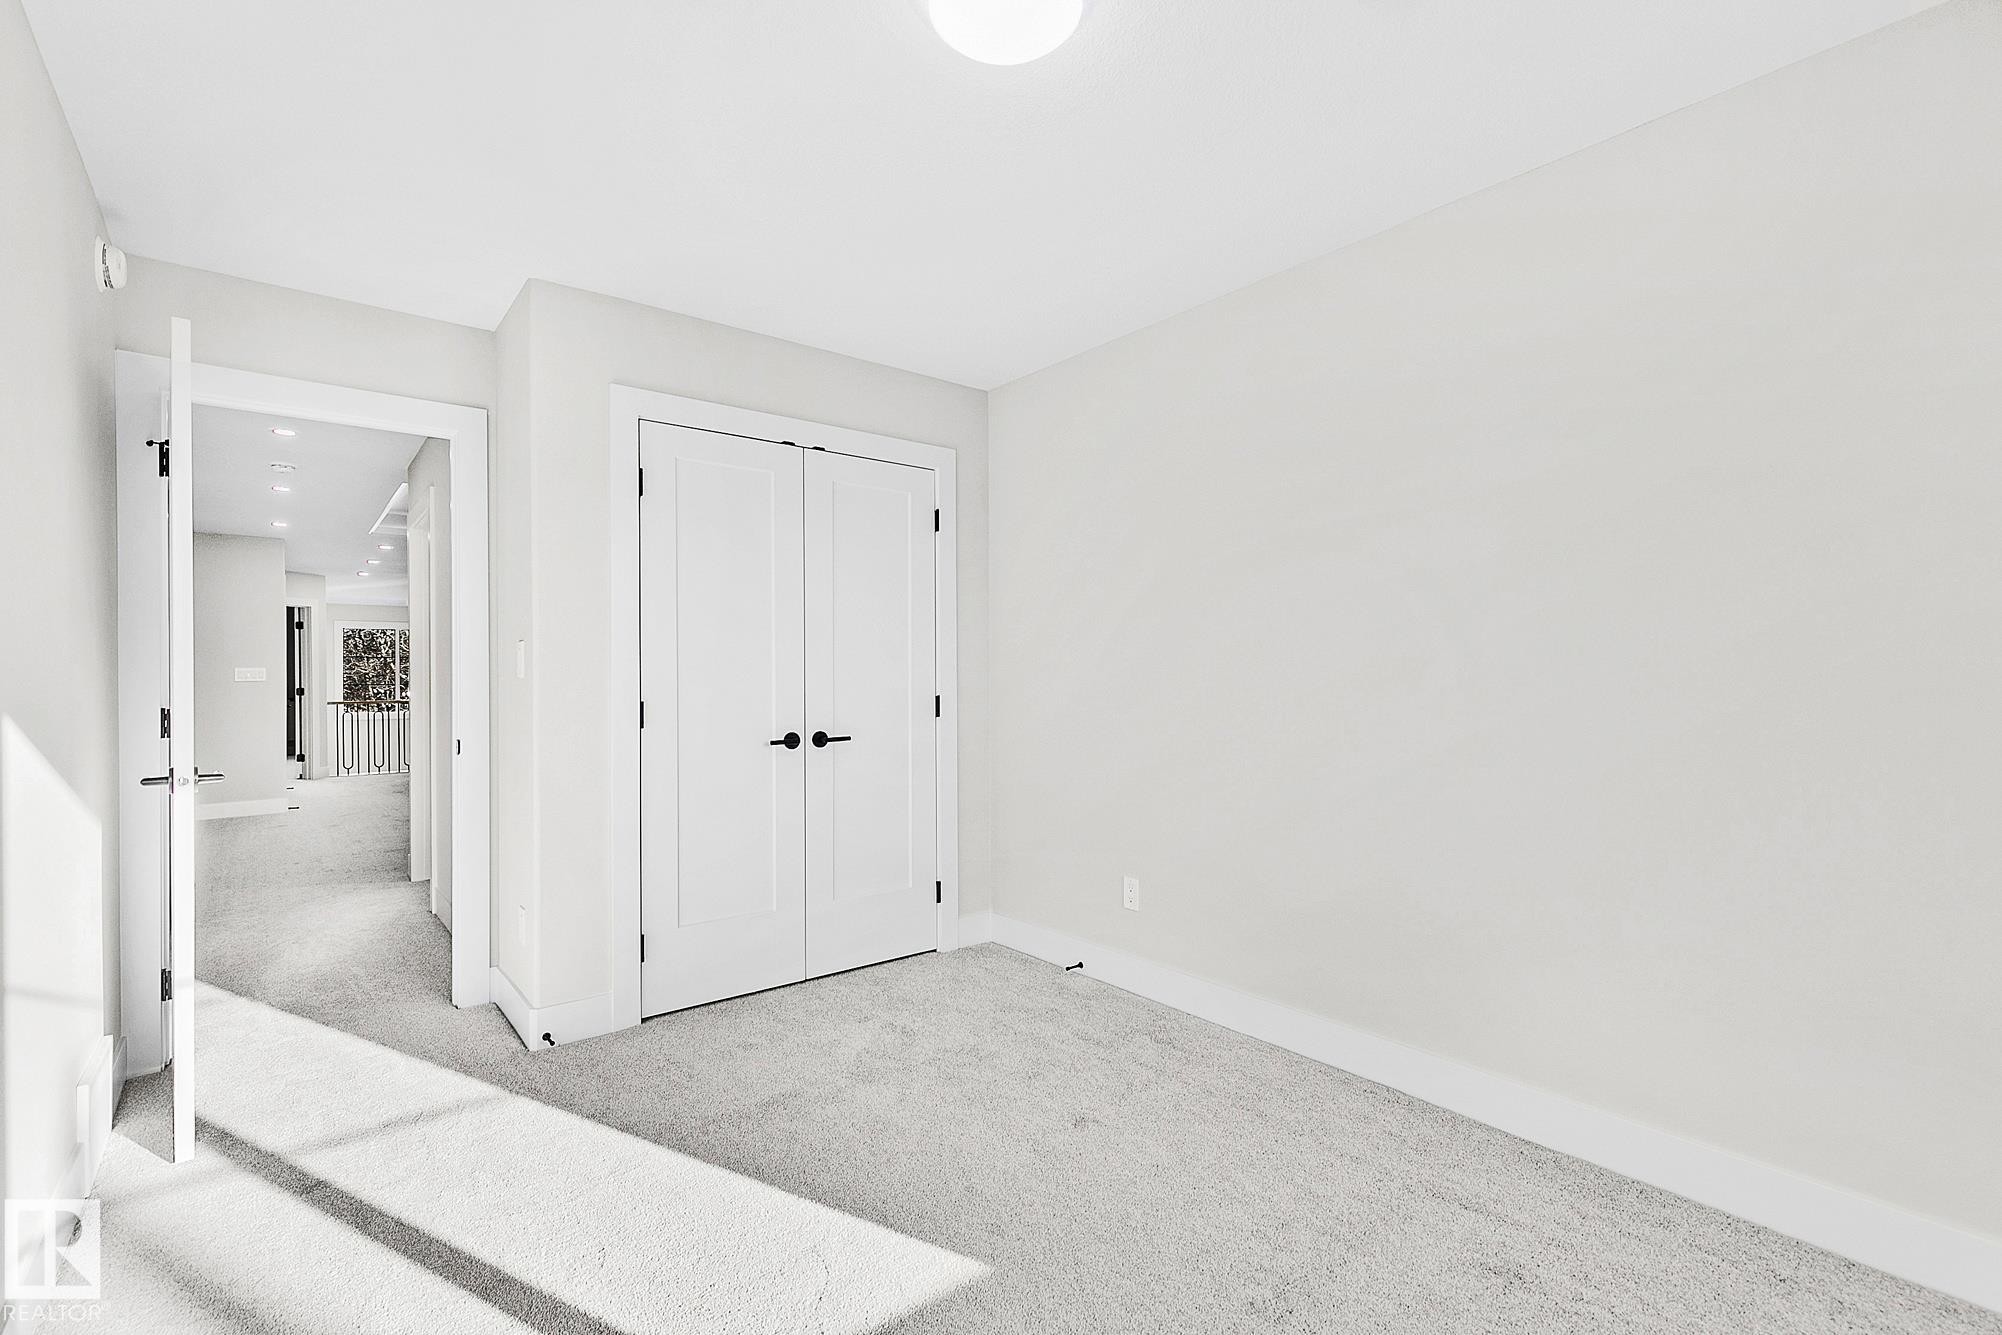
Carpeted room with white walls, a flush-mount ceiling light, and white baseboards - 204 Falcon Crescent, Leduc, AB
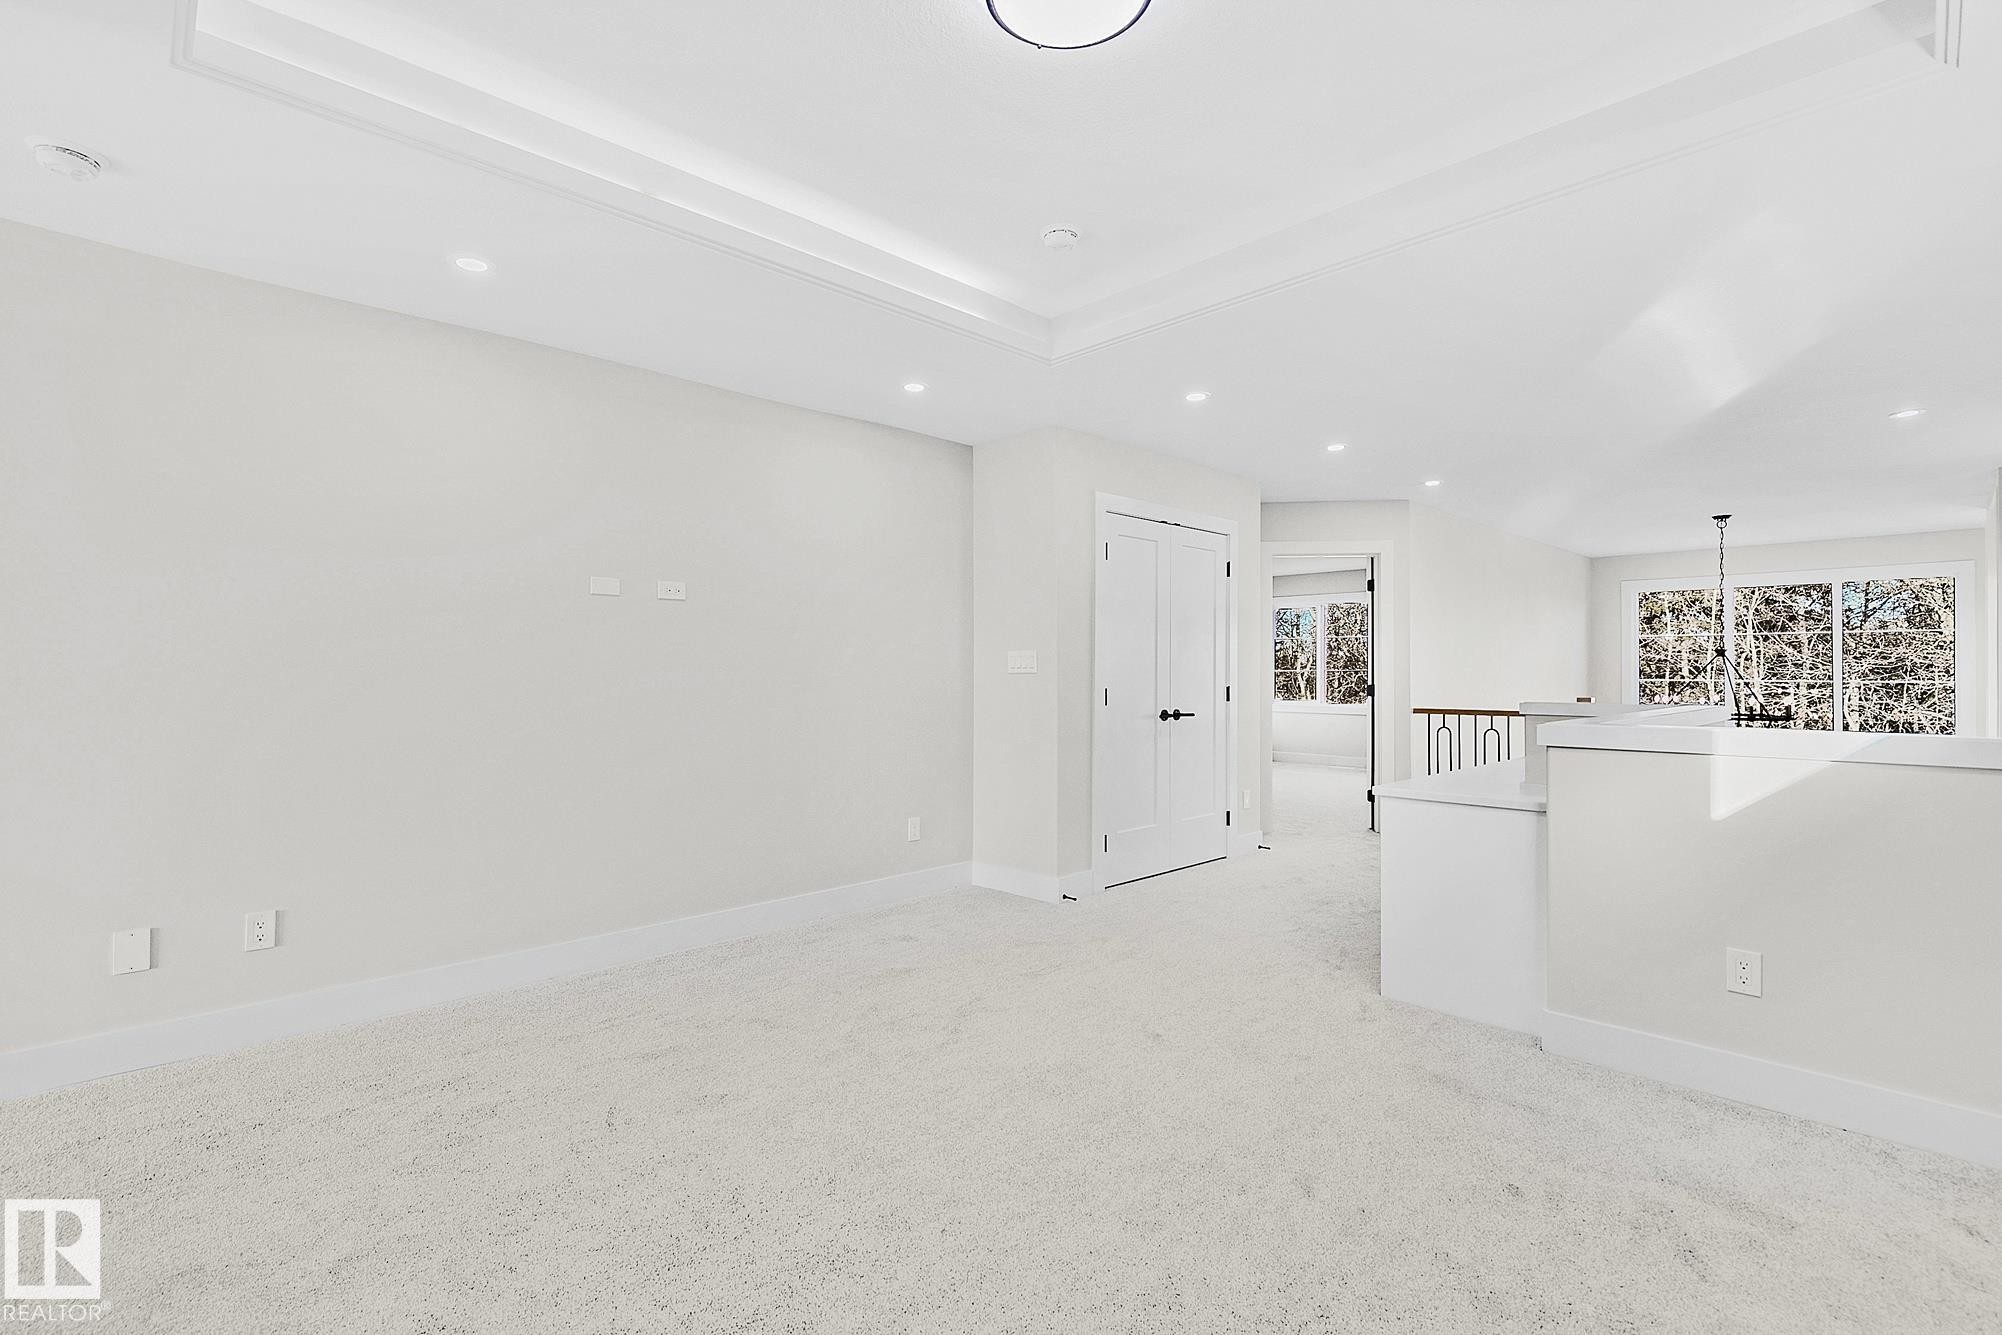
Spacious interior room featuring light-toned carpeting and a tray ceiling with recessed lighting - 204 Falcon Crescent, Leduc, AB
Expansive living space featuring a floor-to-ceiling accent wall with an integrated electric fireplace, wood-finish flooring, and large windows - 204 Falcon Crescent, Leduc, AB
Double-height interior with wood-finish flooring, a linear electric fireplace, and wall sconces - 204 Falcon Crescent, Leduc, AB
Foyer featuring a contemporary white entry door with frosted glass panels, a transom window, and a modern ceiling light fixture - 204 Falcon Crescent, Leduc, AB
Central kitchen island with wood-finish base, white countertop, and integrated sink with a matte black faucet - 204 Falcon Crescent, Leduc, AB
Open-concept kitchen featuring an oversized island with countertop seating, light wood-finish flooring, white shaker cabinetry with under-cabinet lighting, and a contrasting wood-finish upper cabinet - 204 Falcon Crescent, Leduc, AB
Spacious kitchen featuring an expansive island with a matte black faucet and dual basin sink, white shaker-style cabinetry, light wood-finish flooring, white countertops, and contemporary pendant lighting - 204 Falcon Crescent, Leduc, AB
Contemporary kitchen featuring wood-finish cabinetry with matte black hardware, white countertops, and a full-height geometric tile backsplash - 204 Falcon Crescent, Leduc, AB
Kitchen featuring wood-finish cabinetry, white countertops, and a white picket tile backsplash - 204 Falcon Crescent, Leduc, AB
Spacious kitchen island featuring a dual stainless steel sink and a contemporary gold-finish faucet - 204 Falcon Crescent, Leduc, AB
Modern kitchen island with wood-finish paneling, white countertop, and integrated sink with a brass-finish gooseneck faucet - 204 Falcon Crescent, Leduc, AB
Entryway featuring wood-finish flooring, a built-in bench with storage cubbies, vertical paneling with coat hooks, and solid white doors with matte black hardware - 204 Falcon Crescent, Leduc, AB
Built-in mudroom bench with vertical paneling and four black coat hooks - 204 Falcon Crescent, Leduc, AB
Room featuring wood-finish flooring, white baseboards, and a single window with white trim - 204 Falcon Crescent, Leduc, AB
Contemporary bathroom featuring a frameless glass shower with gold-tone hardware, white marble-look shower walls, a built-in shower niche, and a white vanity with a quartz countertop - 204 Falcon Crescent, Leduc, AB
Spacious room featuring light gray carpeting, recessed lighting, and a contemporary flush-mount ceiling fixture - 204 Falcon Crescent, Leduc, AB
Spacious bathroom with a dual vanity featuring stone countertops and integrated sinks - 204 Falcon Crescent, Leduc, AB
Modern bathroom featuring a freestanding soaking tub with floor-mounted faucet, a glass-enclosed shower with black hardware and a rain showerhead, and marble-look wall tiles - 204 Falcon Crescent, Leduc, AB
Walk-in closet featuring white built-in shelving, multiple hanging rods, and light gray carpeting - 204 Falcon Crescent, Leduc, AB
Bright room featuring a large window, soft gray carpeting, white baseboards, and a flush-mount ceiling light - 204 Falcon Crescent, Leduc, AB
Carpeted room with white walls, a flush-mount ceiling light, and white baseboards - 204 Falcon Crescent, Leduc, AB
Spacious interior room featuring light-toned carpeting and a tray ceiling with recessed lighting - 204 Falcon Crescent, Leduc, AB
Expansive living space featuring a floor-to-ceiling accent wall with an integrated electric fireplace, wood-finish flooring, and large windows - 204 Falcon Crescent, Leduc, AB
  • Advertising
Rent Today. Own Tomorrow.
Explore our Rent-to-own Path to Homeownership™ designed to help you become a homeowner.

204 Falcon Crescent, Leduc, AB, T0B 3M3
$589,000

4 Beds

3 Baths

Property Information:

APPLIANCES, LANDSCAPING, SUNDECK! Welcome to this beautifully designed front-attached double car garage home in Fraser, Leduc, offering a thoughtful layout and exceptional value. The main floor features a bedroom and full bath, a bright open-to-below design, a spacious main living area, and a well-planned spice kitchen that adds extra convenience for everyday cooking and entertaining. Upstairs offers a smart, family-friendly layout with a bonus room, a generous primary suite, two additional bedrooms, and two more full bathrooms, giving the home a total of 4 bedrooms, 3 full baths, and plenty of flexible living space. With laundry conveniently located on the second floor, the layout is designed for real-life comfort and function. Located just steps from the Leduc Recreation Centre and close to Telford Lake, environmental reserve areas, and scenic walking paths around the ponds, Fraser offers the perfect mix of nature, recreation, and everyday accessibility in a highly desirable location.

Building Features:

  • Floor Space: 204.4 Metre

Property Features:

  • Amenities Features: Off Street Parking, Ceiling 9 ft., Closet Organizers, Deck, Detectors Smoke, Exterior Walls- 2"x6", Hot Water Natural Gas, No Animal Home, No Smoking Home, Smart/Program. Thermostat, See Remarks, HRV System, Natural Gas BBQ Hookup, Natural Gas Stove Hookup, 9 ft. Basement Ceiling
  • Appliances: Dishwasher-Built-In, Dryer, Garage Control, Garage Opener, Hood Fan, Microwave Hood Fan, Refrigerator, Stove-Gas, Washer
  • Architectural Style: 2 Storey
  • Basement: Full, Unfinished
  • Basement Development: Unfinished
  • Basement Type: Full
  • Building Type: Detached Single Family
  • Built in: 2026
  • Community Features: Off Street Parking, Ceiling 9 ft., Closet Organizers, Deck, Detectors Smoke, Exterior Walls- 2"x6", Hot Water Natural Gas, No Animal Home, No Smoking Home, Smart/Program. Thermostat, See Remarks, HRV System, Natural Gas BBQ Hookup, Natural Gas Stove Hookup, 9 ft. Basement Ceiling
  • Exterior Features: Environmental Reserve, Landscaped, No Back Lane, No Through Road, Park/Reserve, Playground Nearby, Schools, Shopping Nearby, See Remarks, Partially Fenced
  • Fireplace Fuel: Electric
  • Floor Space (approx): 204.4 Square Metres
  • Flooring: Carpet, Ceramic Tile, Vinyl Plank
  • Foundation Details: Concrete Perimeter
  • Heating: Forced Air-1, Natural Gas
  • Lot Shape: Rectangular
  • Parking Features: Double Garage Attached
  • Road Access: Paved Driveway to House
  • Roof: Asphalt Shingles
  • Site Influences: Environmental Reserve, Landscaped, No Back Lane, No Through Road, Park/Reserve, Playground Nearby, Schools, Shopping Nearby, See Remarks, Partially Fenced
  • Zoning: Zone 81
  • No. of Parking Spaces: 4

Courtesy of: Exp Realty

Data was last updated 2026-07-13 at 15:57

The data relating to real estate for sale on this web site comes in part from the Internet Data exchange (“IDX”) program of the REALTORS® Association of Edmonton. IDX information is provided exclusively for consumers' personal, non-commercial use and may not be used for any purpose other than to identify prospective properties consumers may be interested in purchasing. The data on this website is deemed reliable but is not guaranteed accurate by the REALTORS® Association of Edmonton. Information deemed reliable but not guaranteed.

Copyright 2026 by the REALTORS® Association of Edmonton. All Rights Reserved. Data is deemed reliable but is not guaranteed accurate by the REALTORS® Association of Edmonton.

QuickQuoteTM Powered by RPS

Location of 204 Falcon Crescent, Leduc, AB, T0B 3M3

Demographic Information of 204 Falcon Crescent, Leduc, AB, T0B 3M3

Life Stage

Young Couples

Employment Type

Service Sector/White Collar

Average Household Income

$127,647.65

Average Number of Children

1.74

Household Population

Household Structure

Age of Population

Education

Education Level

No certificate/diploma/degree

18.15 %

High school certificate or equivalent

37.51 %

Apprenticeship trade certificate/diploma

18.52 %

College/non-university certificate

16.37 %

University Degree

9.45 %

Commuter

Travel To Work

By Car

94.59 %

By Public Transit

0.07 %

By Walking

0.0 %

By Bicycle

0.0 %

By Other Methods

5.34 %

Cultural Diversity

Knowledge of Official Language

Mother Tongue

Building Information

Building Type

Apartments (Low and High Rise)

0.65 %

Houses

99.35 %

Own Vs. Rent