Property Information:
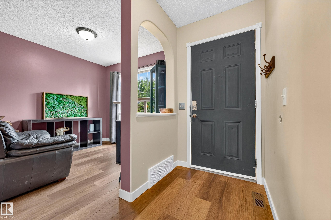
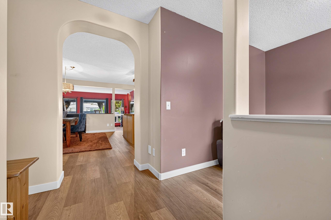
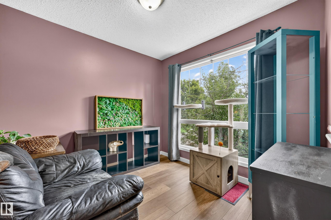
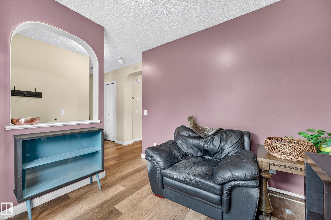
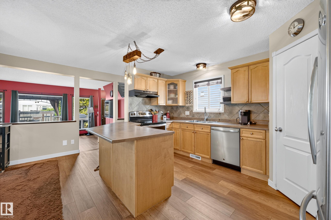
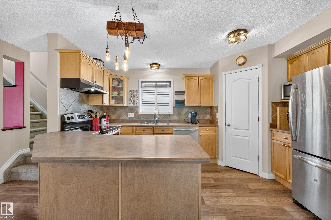
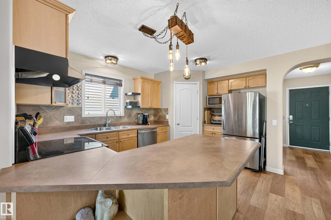
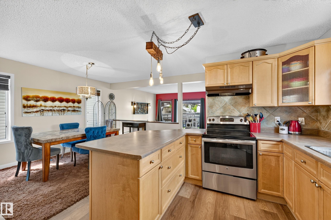
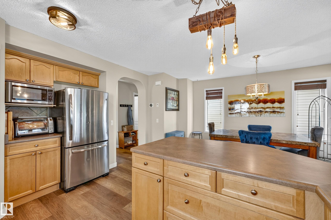
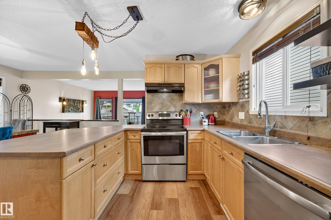
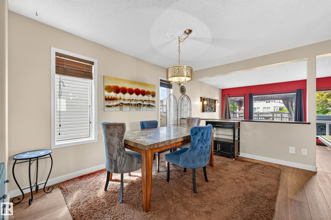
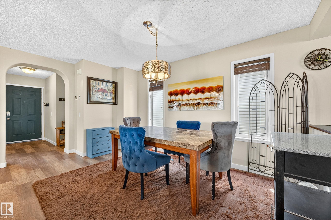
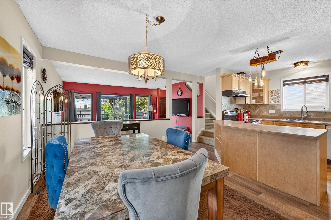
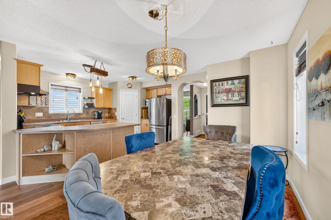
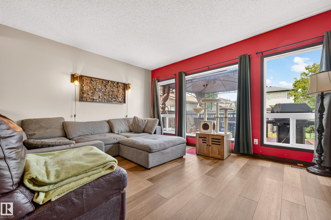
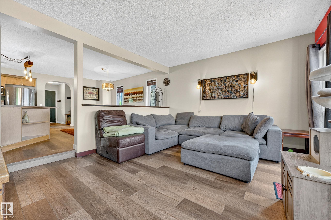
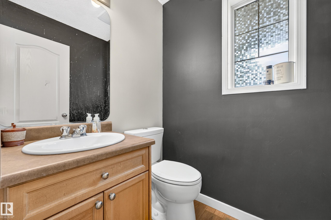
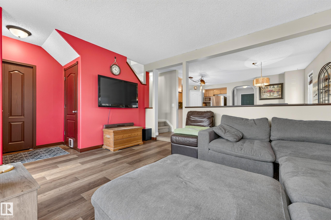
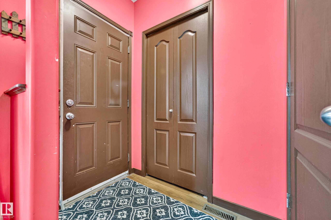
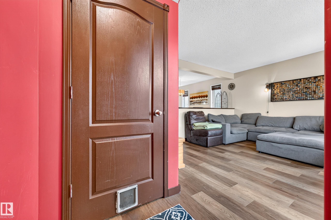
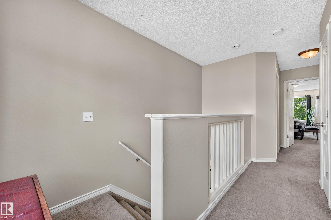
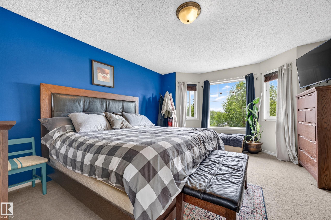
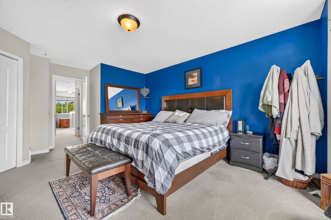
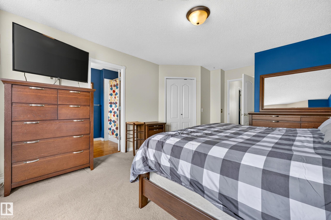
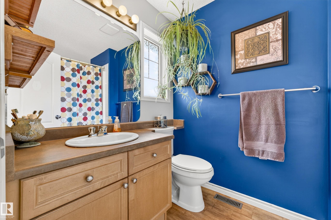
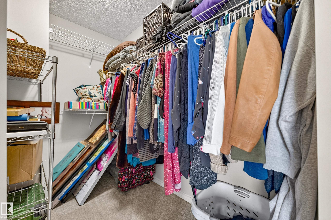
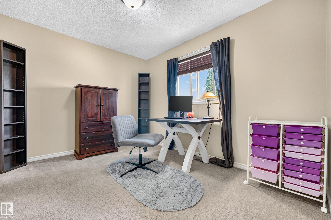
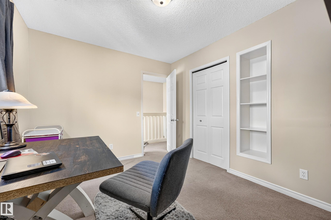
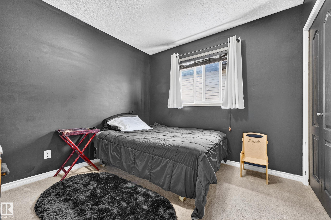
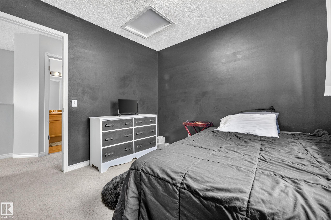
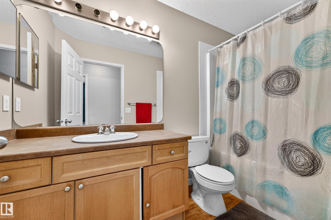
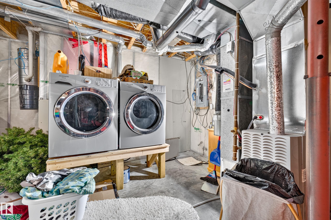
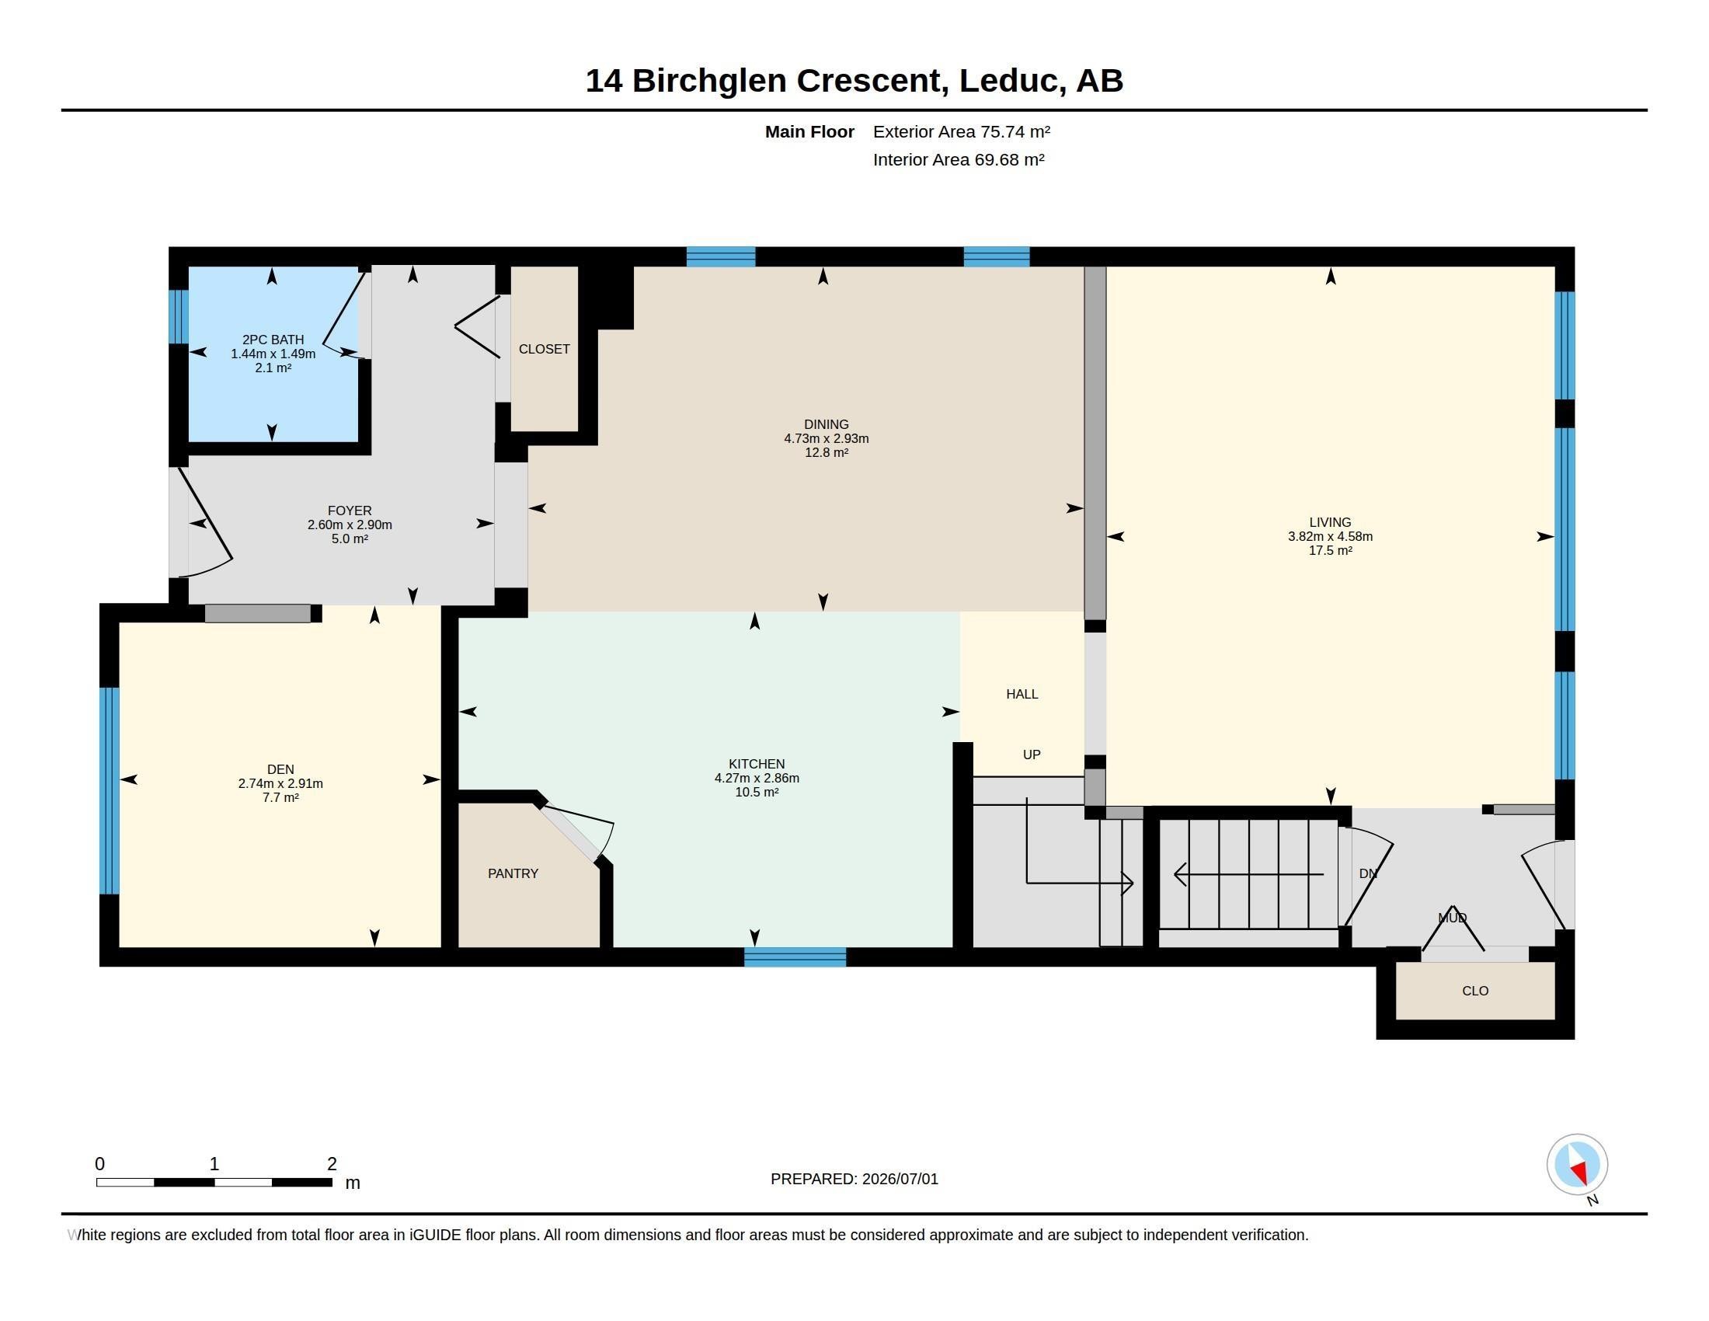
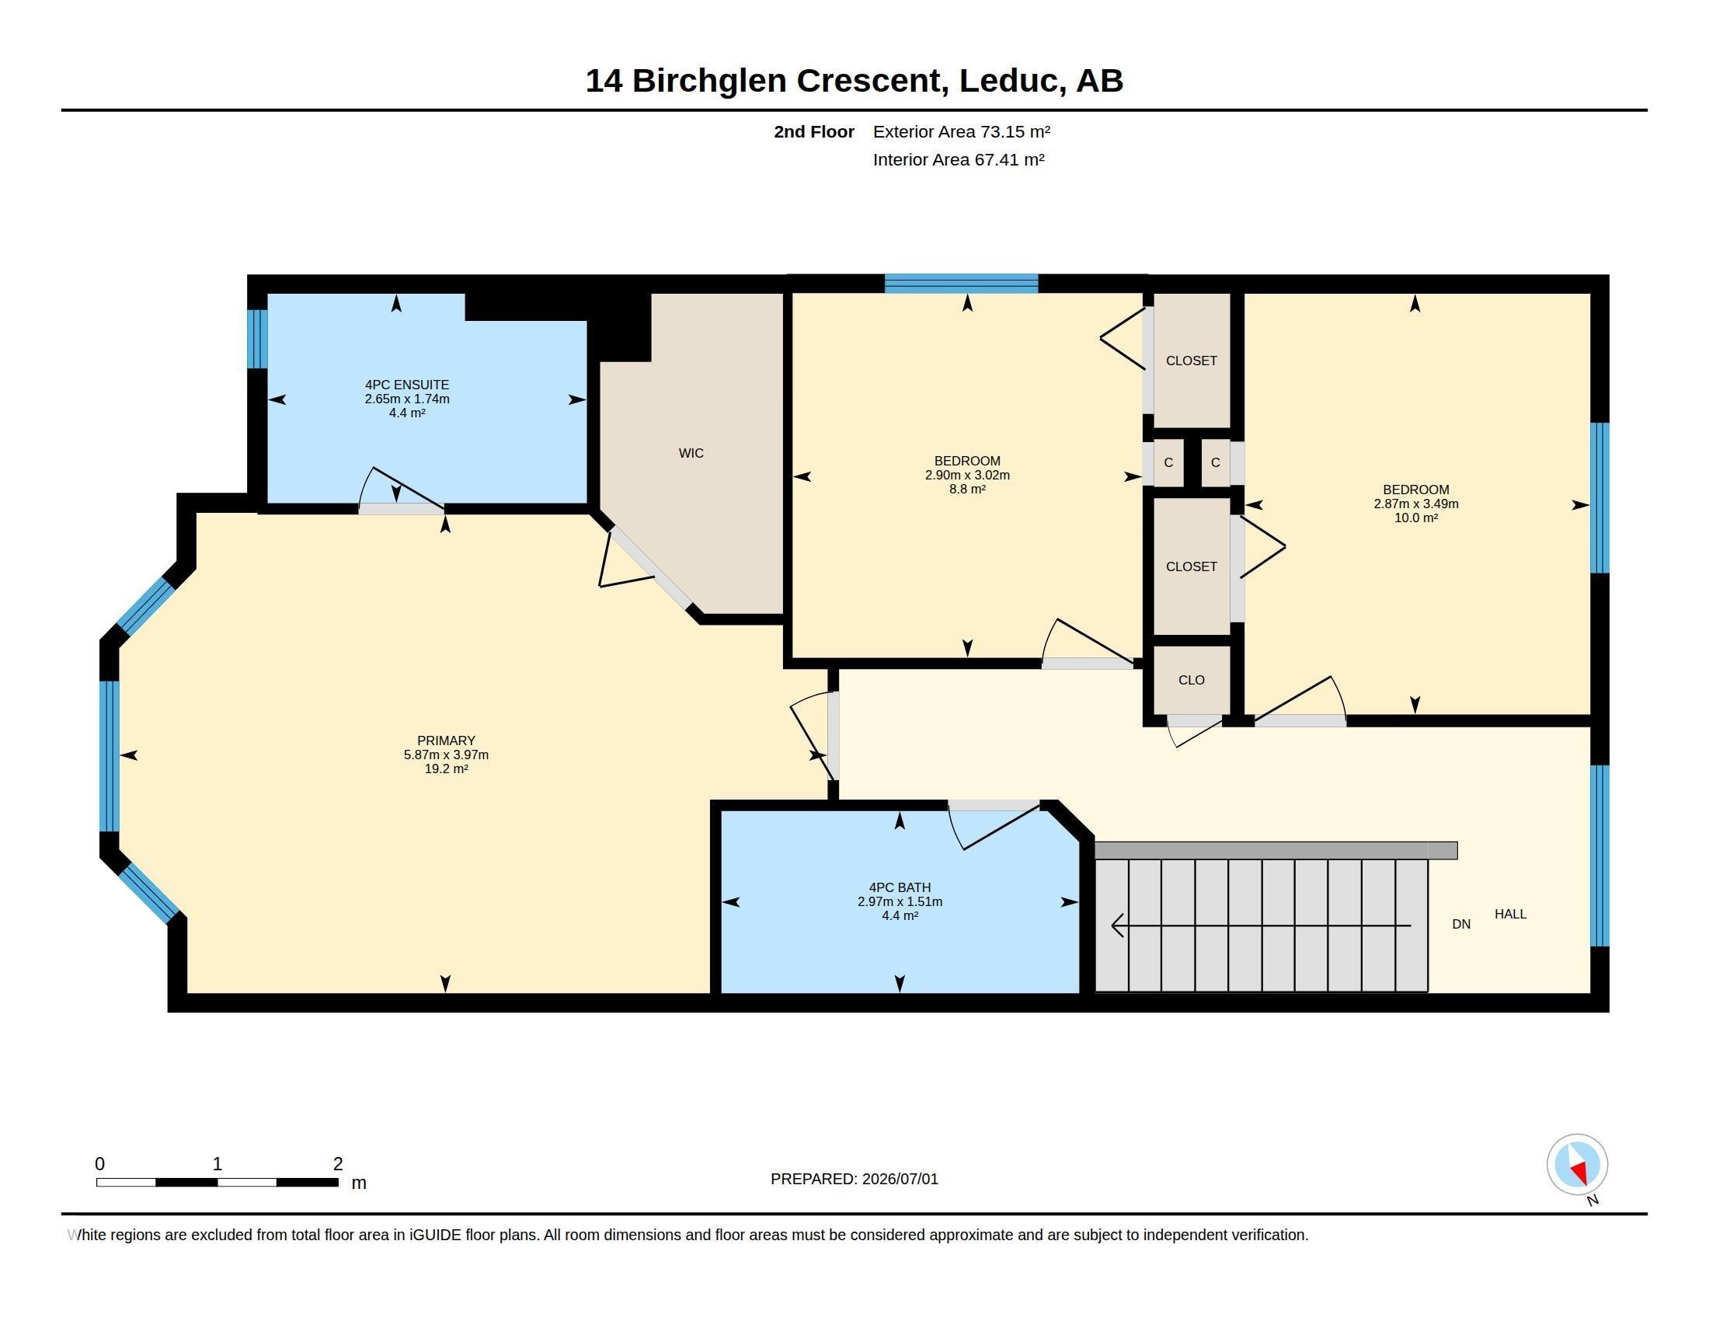
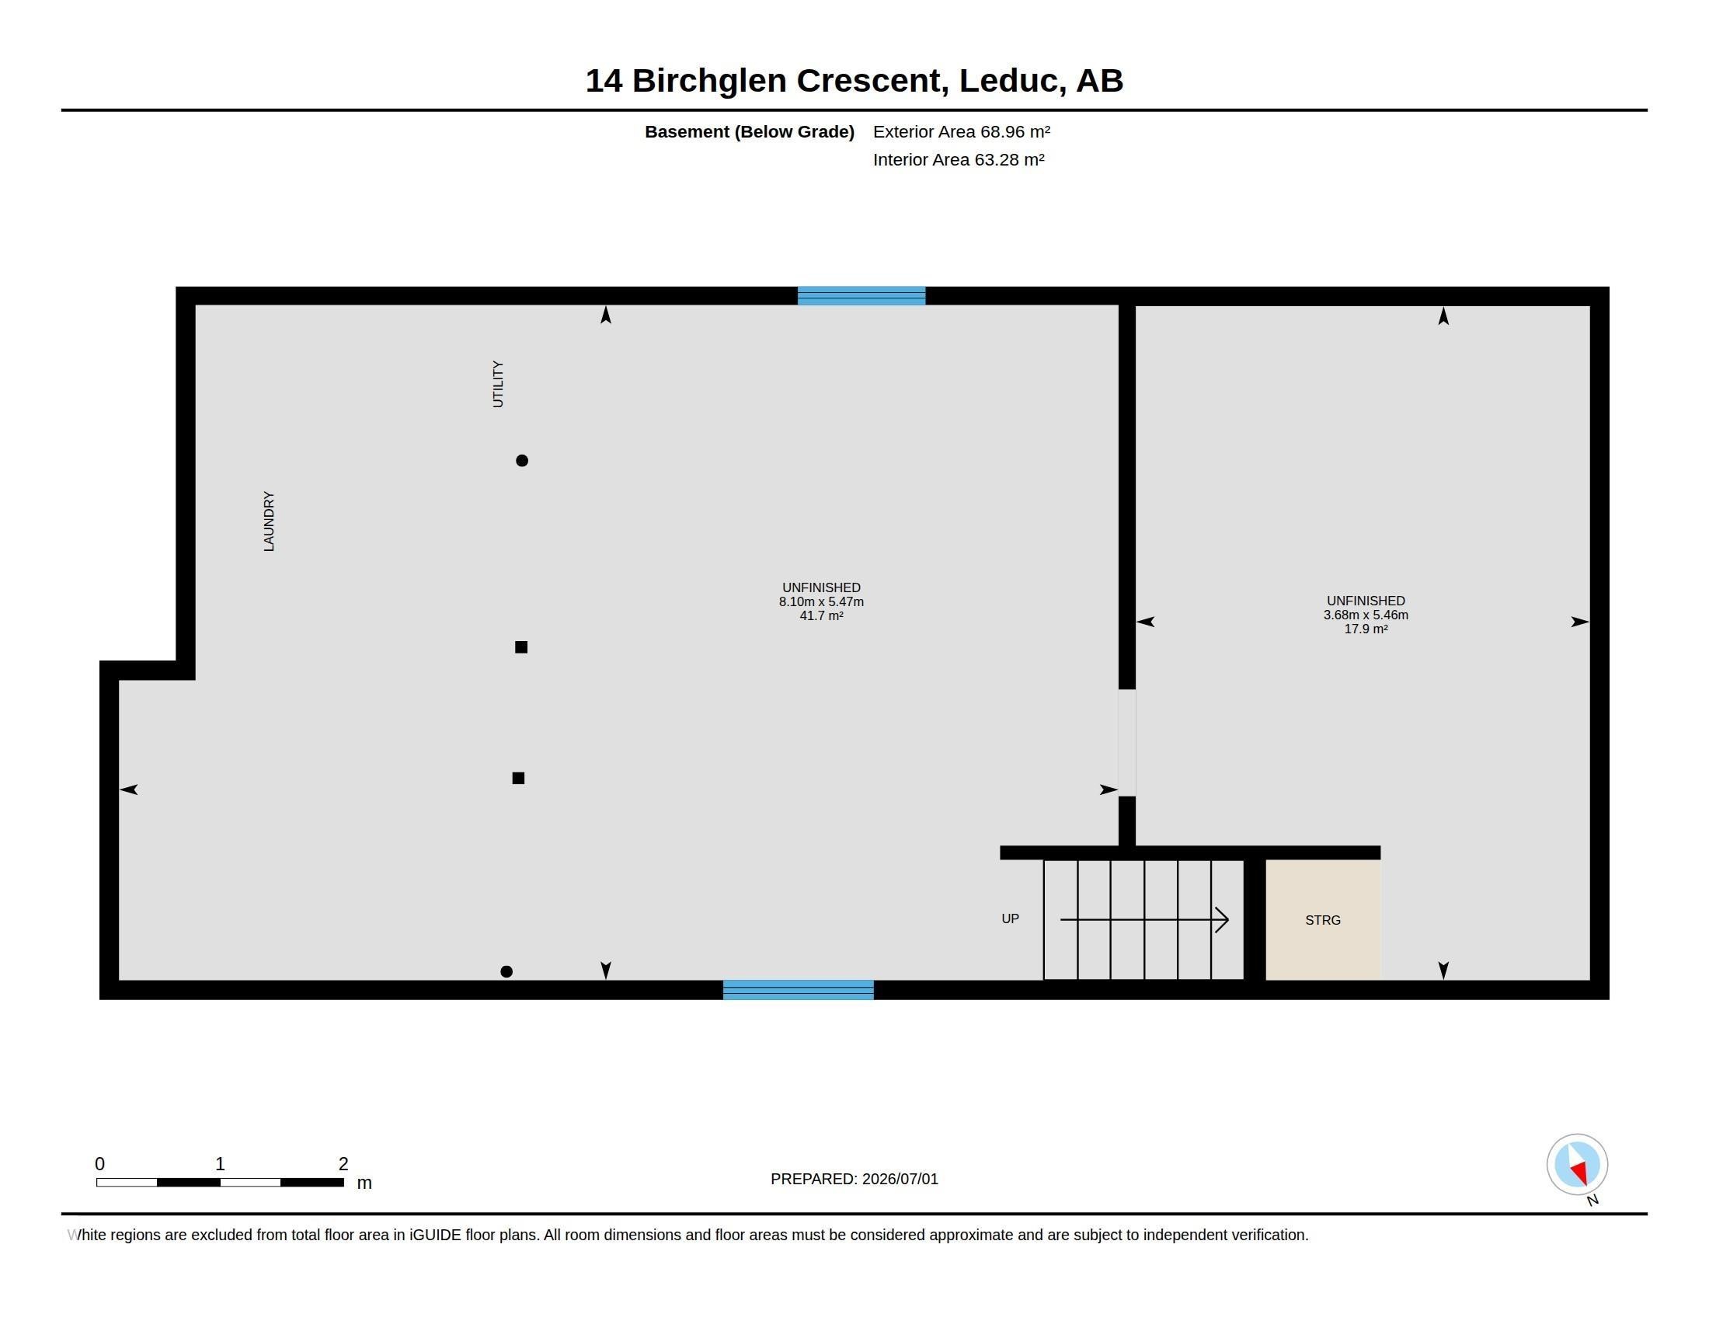
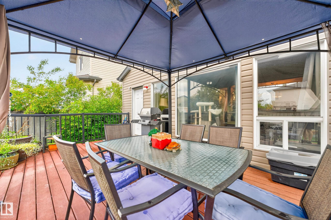
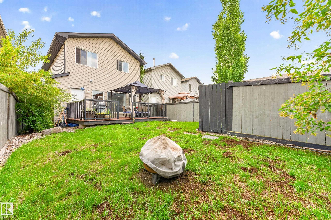
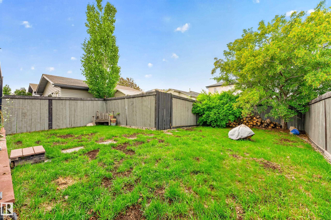
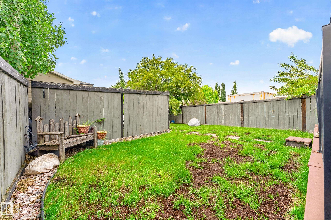
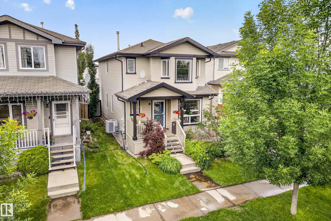
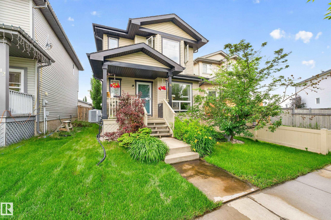
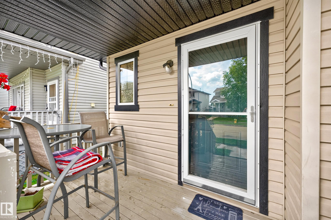
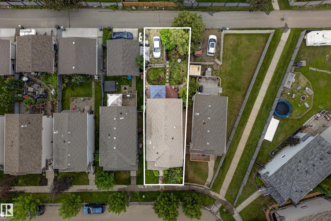
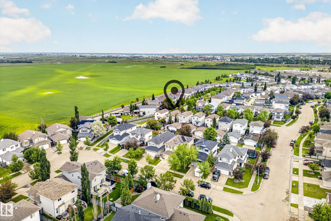
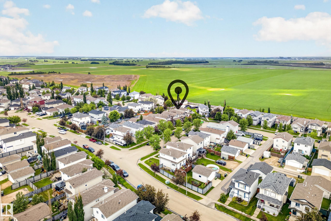
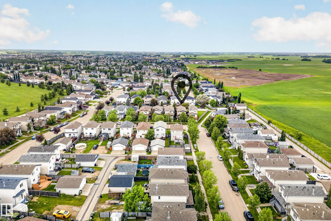
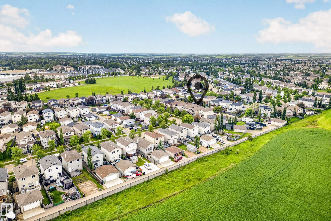
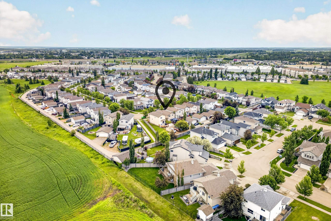
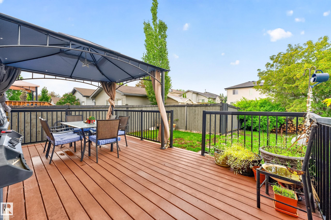
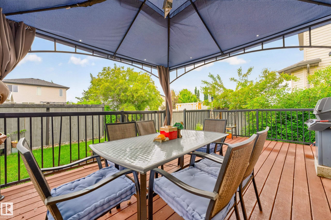
Welcome to this well-designed 1,600 sq. ft. two-storey home in the desirable community of Bridgeport. Offering 3 beds and 2.5 baths, this home features an open-concept main floor with a bright front den, perfect for a home office or flex space and featuring new flooring on main floor. Spacious kitchen is complete with a large island, ample cabinetry, and dining area ideal for family meals and entertaining. Large windows throughout fill the home with natural light. Upstairs, you'll find a generous primary suite with a walk-in closet and private ensuite, along with two additional bedrooms and a 4-piece bathroom. The partially finished basement provides endless potential to create the space that suits your needs. Enjoy the outdoors from the welcoming front porch or the back deck overlooking the fully fenced yard. A parking pad offers convenient off-street parking. Ideally located close to shopping, restaurants, and with easy access to Hwy 2, this home combines comfort, functionality, and a great location.
Courtesy of: MaxWell Devonshire Realty
Data was last updated 2026-07-06 at 15:09
The data relating to real estate for sale on this web site comes in part from the Internet Data exchange (“IDX”) program of the REALTORS® Association of Edmonton. IDX information is provided exclusively for consumers' personal, non-commercial use and may not be used for any purpose other than to identify prospective properties consumers may be interested in purchasing. The data on this website is deemed reliable but is not guaranteed accurate by the REALTORS® Association of Edmonton. Information deemed reliable but not guaranteed.
Copyright 2026 by the REALTORS® Association of Edmonton. All Rights Reserved. Data is deemed reliable but is not guaranteed accurate by the REALTORS® Association of Edmonton.