Button CopyPathCircle CloseCircle Left ArrowArrow Down Icon GreyClosecirclecircleBurger
  • Advertising

30 Bridges Way, Langdon, AB, T0J 1X3

MLS® # A2292605
House For Sale In Langdon, Alberta
$779,900 QuickQuoteTM: $679K - $911K

2+2 Beds

3 Baths

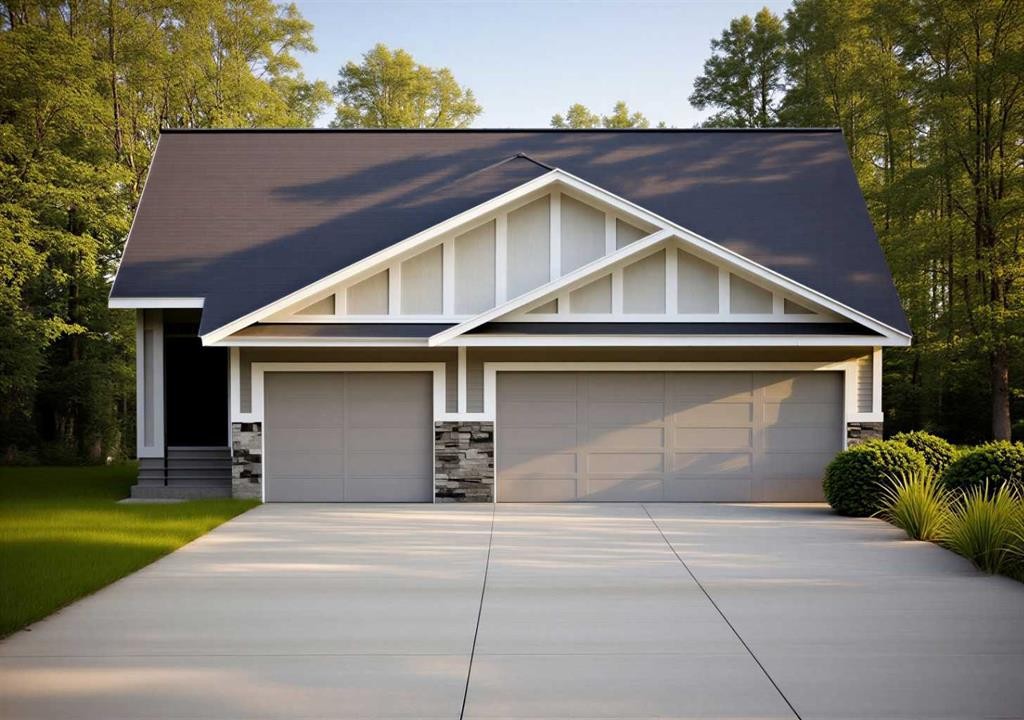
30 Bridges Way, Langdon, AB - Outdoor With Facade
30 Bridges Way, Langdon, AB - Other
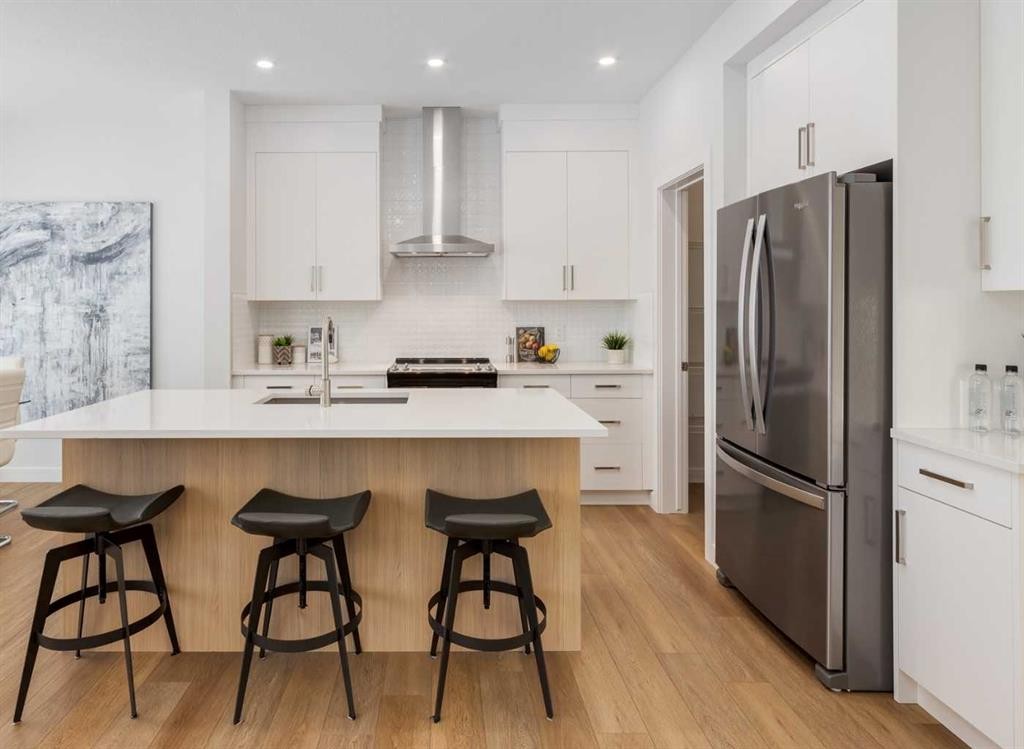
30 Bridges Way, Langdon, AB - Indoor Photo Showing Kitchen With Stainless Steel Kitchen With Upgraded Kitchen
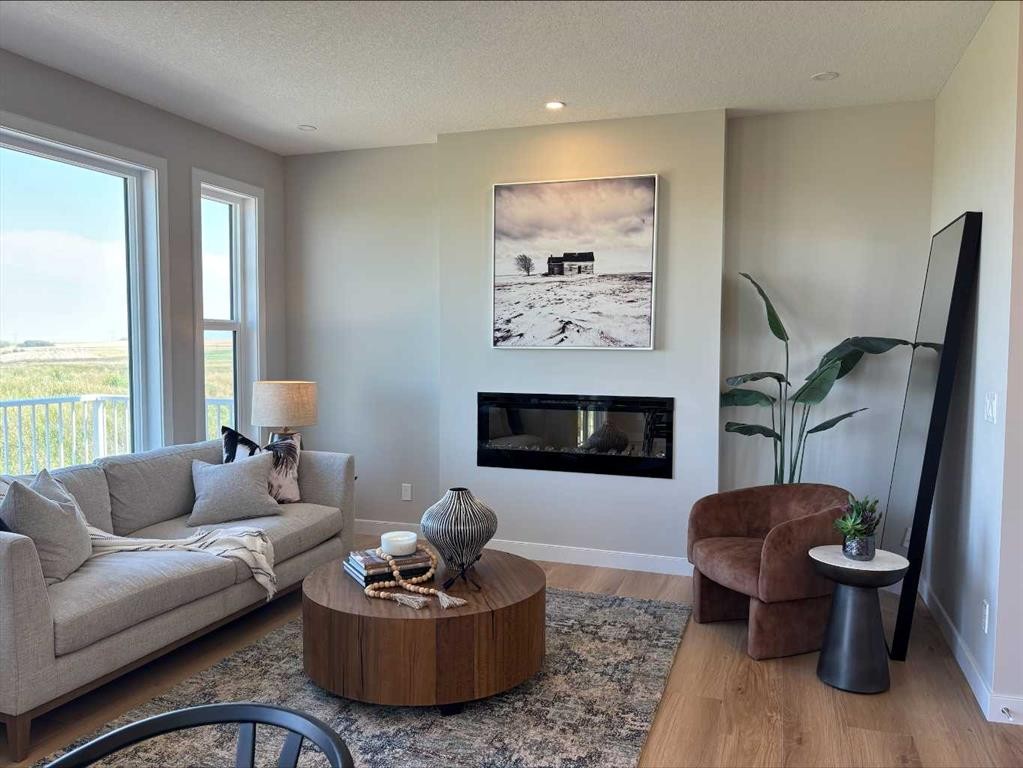
30 Bridges Way, Langdon, AB - Indoor Photo Showing Living Room With Fireplace
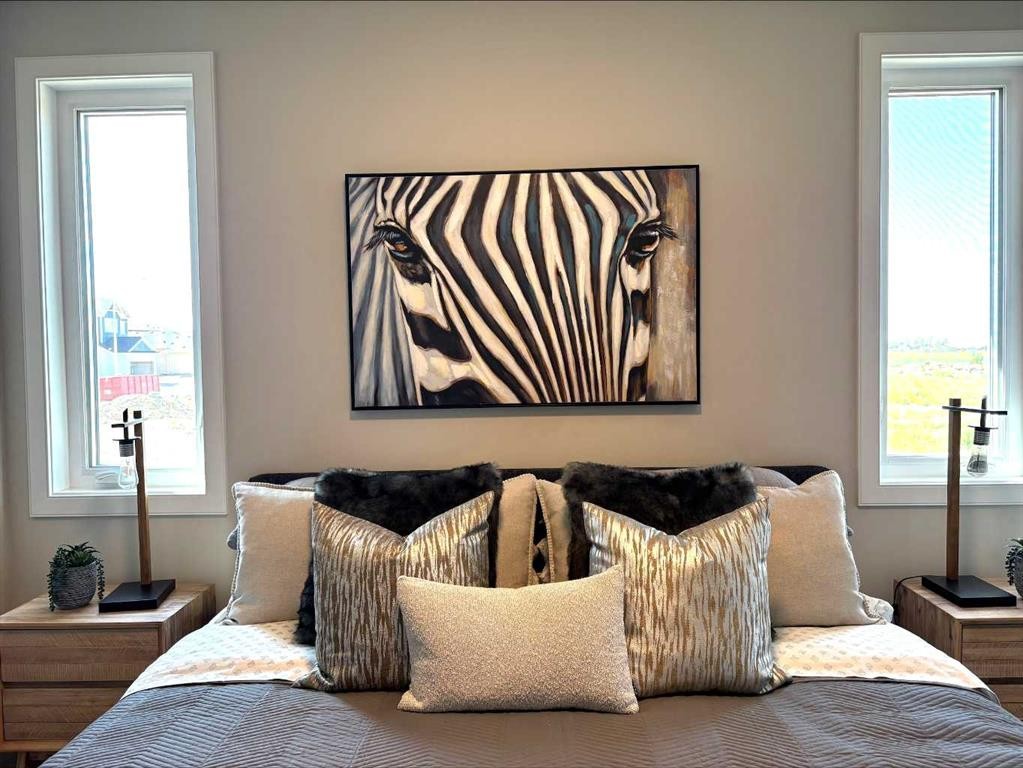
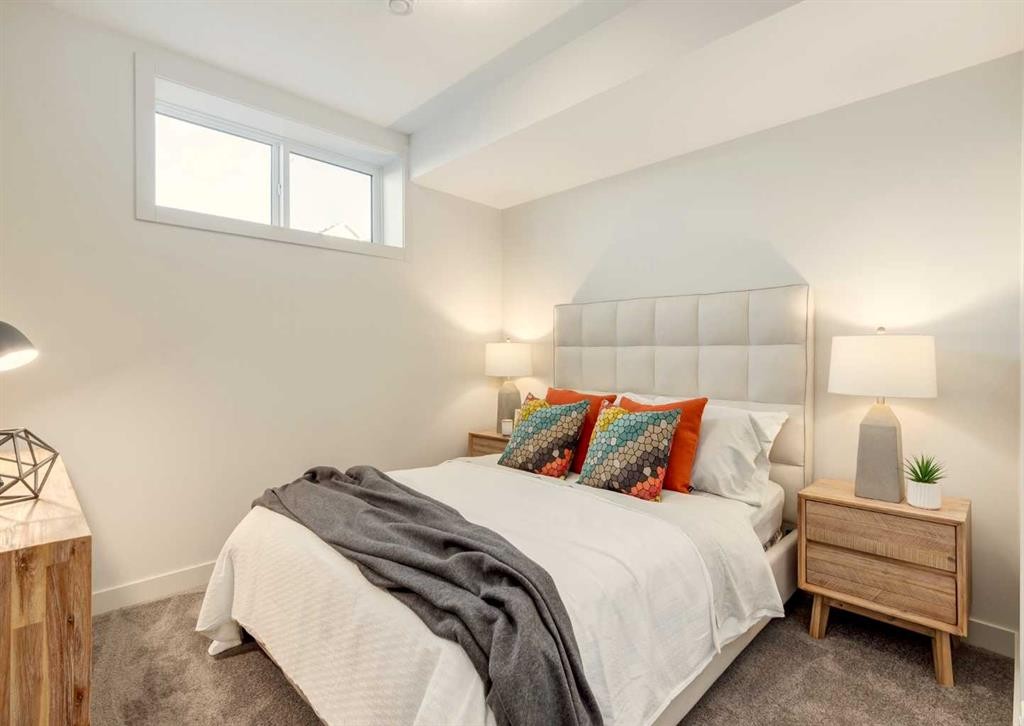
30 Bridges Way, Langdon, AB - Indoor Photo Showing Bedroom
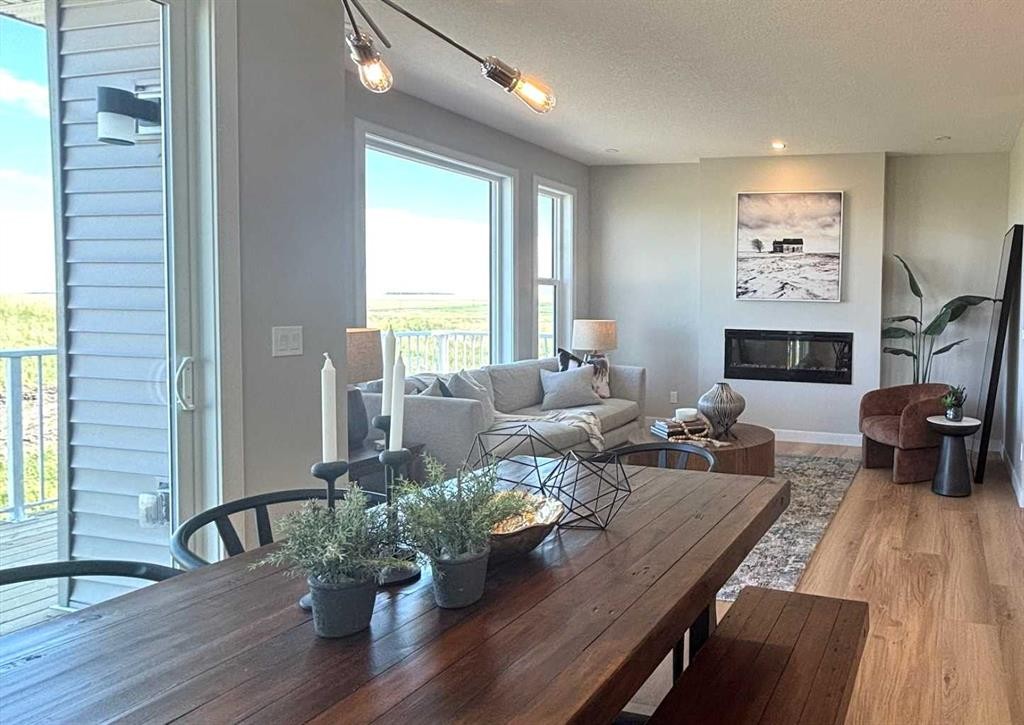
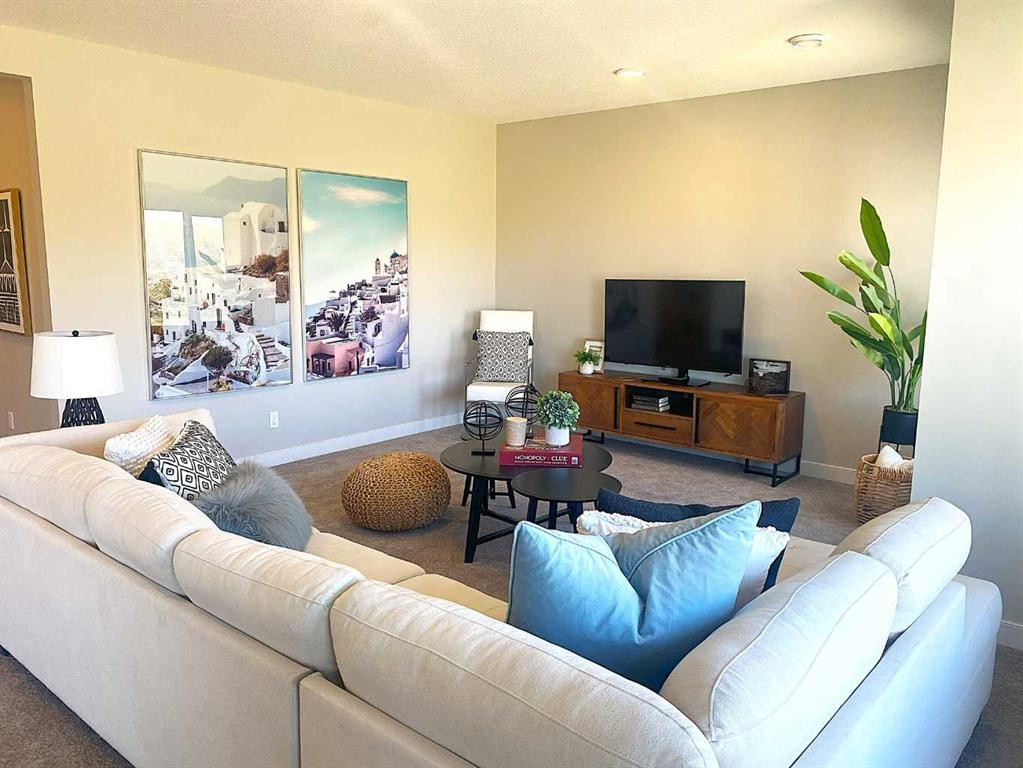
30 Bridges Way, Langdon, AB - Indoor Photo Showing Living Room
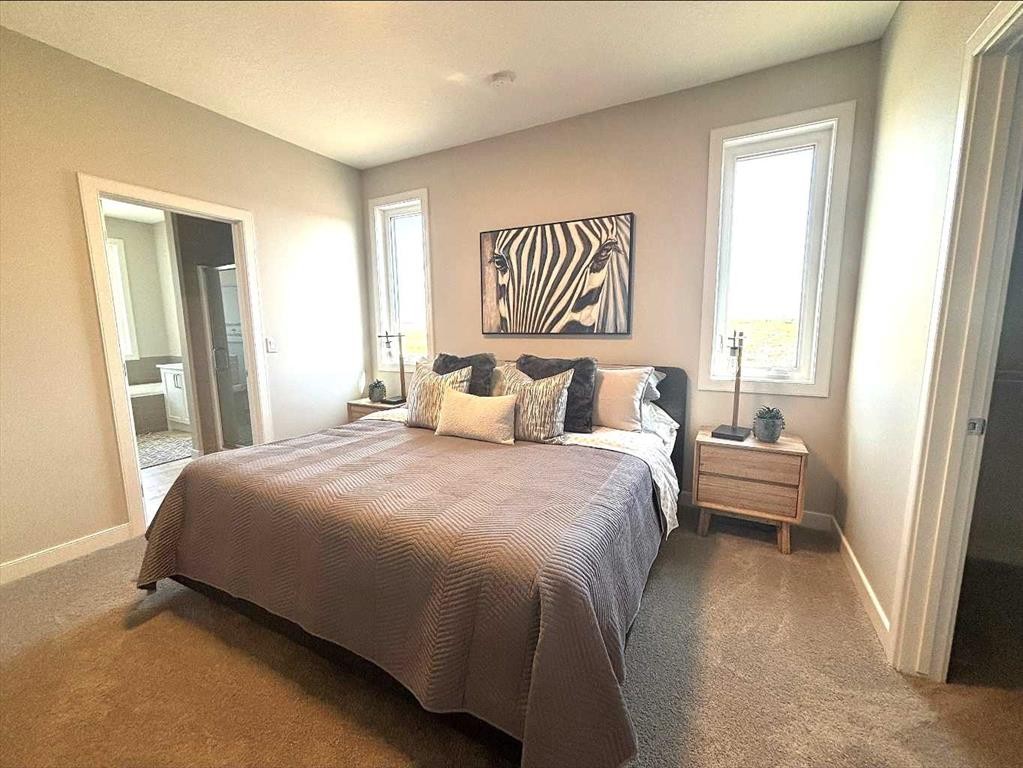
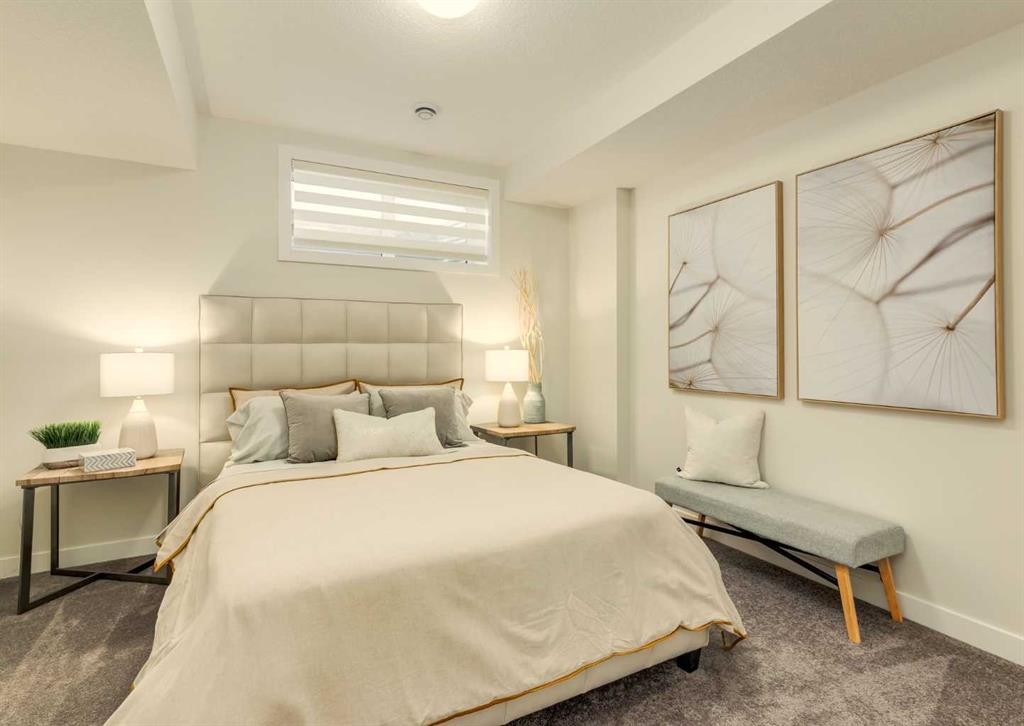
30 Bridges Way, Langdon, AB - Indoor Photo Showing Bedroom
30 Bridges Way, Langdon, AB  - Outdoor With Facade
30 Bridges Way, Langdon, AB  - Other
30 Bridges Way, Langdon, AB  - Indoor Photo Showing Kitchen With Stainless Steel Kitchen With Upgraded Kitchen
30 Bridges Way, Langdon, AB - Indoor Photo Showing Living Room With Fireplace
30 Bridges Way, Langdon, AB - Indoor Photo Showing Bedroom
30 Bridges Way, Langdon, AB - Indoor Photo Showing Living Room
30 Bridges Way, Langdon, AB - Indoor Photo Showing Bedroom
  • Advertising
Are you a real estate investor?
30 Bridges Way, Langdon, AB, T0J 1X3
$779,900

4 Beds

3 Baths

Property Information:

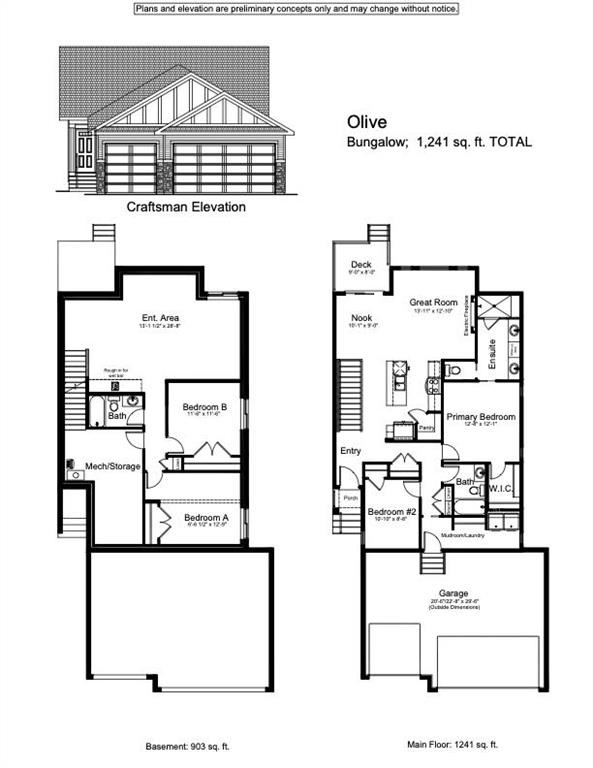
Bridges of Langdon is growing with Phase 4 now underway! Incredible opportunities await with ready-to-build lots & floor plans, and pricing to fit all budgets. Whether just getting started, looking for more space or simplifying your lifestyle, we have something for you! // WELCOME TO THE “OLIVE” AT 30 BRIDGES WAY. A fully, developed Bungalow with attached, Triple Car Garage! Offering 4 Bedrooms + 3 Full Baths and 9’ Ceilings on both the Main & Lower Level. Step inside the welcoming Front Entry and experience Main Floor living at its best. Luxury vinyl plank flooring throughout keeps the entire space light, bright and open. The Kitchen boasts a centre Island, quartz countertops, walk-in Pantry & Stainless Steel Appliance Package to include an upgraded Gas Stove, Range Hood and built-in Microwave. Easily entertain family & friends in the adjacent Dining Room & Living Room (with Fireplace) while hosting Backyard BBQ’s on the Deck. The Primary Retreat is outfitted with a Walk-In Closet and 4-Piece Ensuite featuring dual sinks, built-in Make-Up Vanity, separate Toilet Room & Walk-In Shower. Additionally down the hall is Bedroom #2, another 4-Piece Main Bath & spacious Mud Room/Laundry Room with direct access to the attached, Triple Car Garage measuring in length 20’6” (single bay) and 22’8” (double bay) x 29’6” in width. The fully developed Basement offers 9’ Ceilings, a REC/Family Room, Bedrooms #3 & #4, another full Bathroom, and large Storage/Mechanical Room with Tankless Hot Water Heater. Additional features of the home include: Triple Pane Windows, 9’x8’ Back Deck with gas BBQ hook-up, rough-ins for a future Basement Wet Bar, quartz countertops throughout & an attached Triple Car Garage. Bridges of Langdon is a thoughtfully planned, family-oriented community located just east of Calgary. Designed to blend small-town charm with modern living, the neighbourhood features spacious homes and a network of parks, scenic pathways and water features that encourage an active, outdoor lifestyle. A peaceful place for families to put down roots while staying connected to the big city. Take advantage of this early opportunity! // Note: Measurements are taken from Builder Plans and may change upon completion. Photos are representative only. Actual layout, fixtures, finishes and colours may vary without notice. Buyer may have customization options if purchased early. // Plan ahead and secure your new home in one of Langdon’s most promising new areas!

Inclusions: N/A

Building Features:

  • Garage: Yes
  • Total Finished Area: 1241.00

Property Features:

  • Architectural Style: Bungalow
  • Built in: 2026
  • Construction Materials: Stone, Vinyl Siding
  • Cooling: None
  • Exterior Features: Other, Private Yard
  • Fireplace Features: Electric
  • Floor Space (approx): 1241.00 Square Feet
  • Flooring: Carpet
  • Foundation Details: Poured Concrete
  • Heating: Forced Air, Natural Gas
  • Interior Features: High Ceilings, Kitchen Island, Open Floorplan, Pantry, See Remarks, Storage, Tankless Hot Water, Walk-In Closet(s)
  • Levels: One
  • Lot Size: 5052.00 Square Feet
  • Parking Features:
  • Roof: Asphalt Shingle
  • Zoning: R-MID
  • No. of Parking Spaces: 6

Courtesy of: RE/MAX Realty Professionals

Data provided by: Calgary Real Estate Board 300 Manning Rd. NE, Calgary, Alberta T2E 8K4
All information displayed is believed to be accurate but is not guaranteed and should be independently verified. No warranties or representations are made of any kind. Copyright© 2021 All Rights Reserved

QuickQuoteTM Powered by RPS

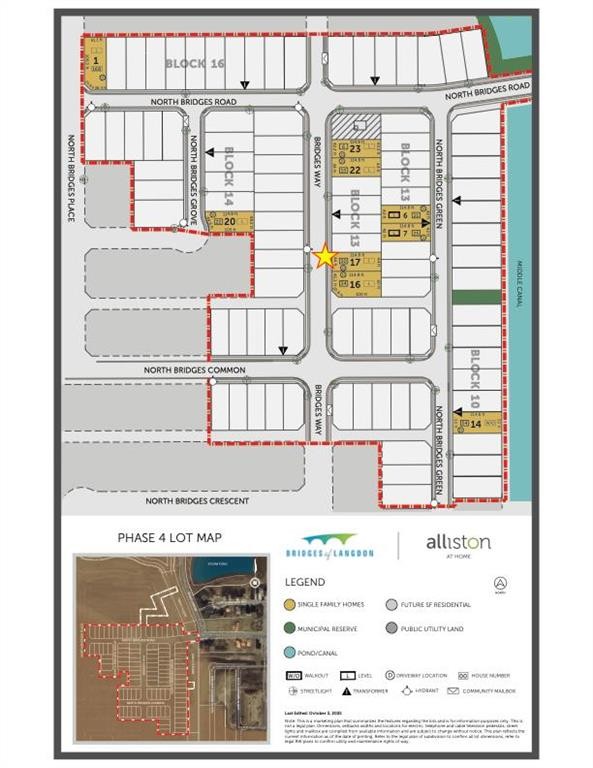
Location of 30 Bridges Way, Langdon, AB, T0J 1X3

Demographic Information of 30 Bridges Way, Langdon, AB, T0J 1X3

Life Stage

Young Families

Employment Type

Mixed

Average Household Income

$150,500.00

Average Number of Children

2.00

Household Population

Household Structure

Age of Population

Education

Education Level

No certificate/diploma/degree

18.1 %

High school certificate or equivalent

31.74 %

Apprenticeship trade certificate/diploma

16.19 %

College/non-university certificate

21.58 %

University Degree

12.39 %

Commuter

Travel To Work

By Car

95.76 %

By Public Transit

1.06 %

By Walking

2.65 %

By Bicycle

0.0 %

By Other Methods

0.53 %

Cultural Diversity

Knowledge of Official Language

Mother Tongue

Building Information

Building Type

Apartments (Low and High Rise)

Houses

100.0 %

Own Vs. Rent