Button CopyPathCircle CloseCircle Left ArrowArrow Down Icon GreyClosecirclecircleBurger

12 Beardsley Crescent, Lacombe, AB, T4L 0G4

MLS® # A2325724
Semi-Detached For Sale In Lacombe, Alberta
$549,900 QuickQuoteTM: Not Available

1+2 Beds

3 Baths

12 Beardsley Crescent, Lacombe, AB
Virtual Tour
12 Beardsley Crescent, Lacombe, AB
  • Advertising
Are you a real estate investor?
12 Beardsley Crescent, Lacombe, AB, T4L 0G4
$549,900

3 Beds

3 Baths

Property Information:

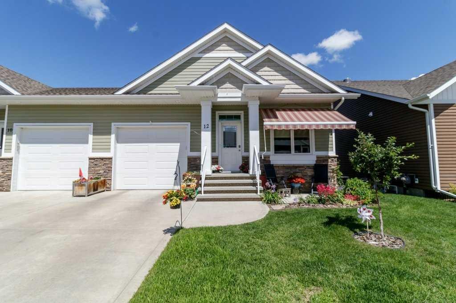
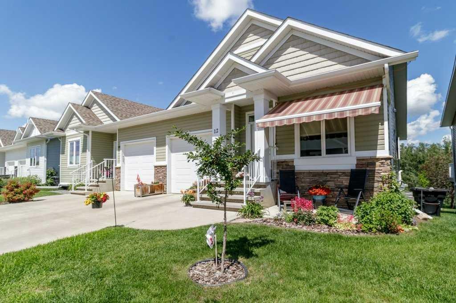
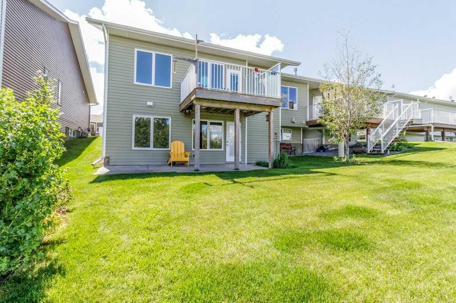
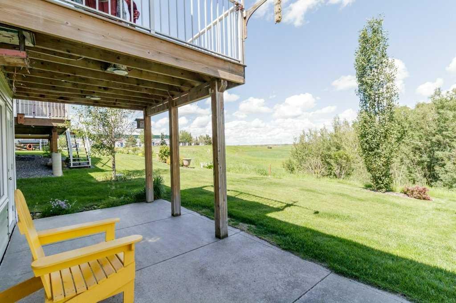
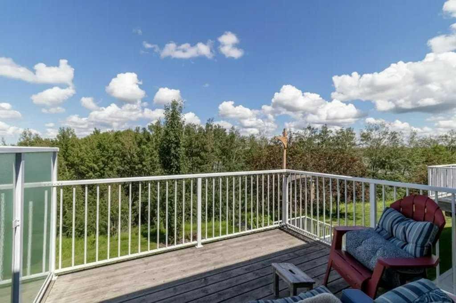
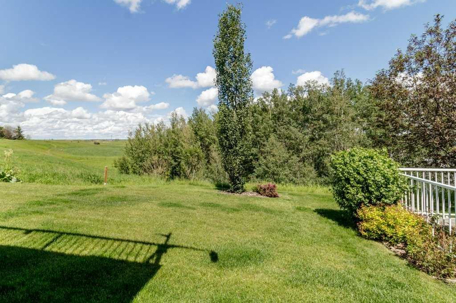
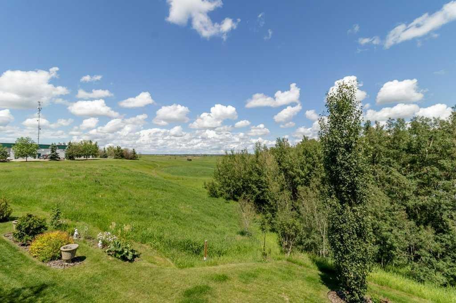
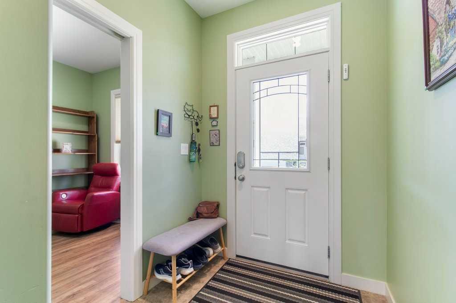
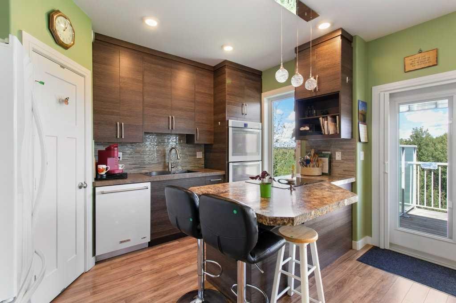
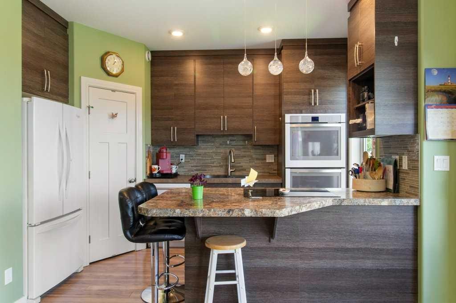
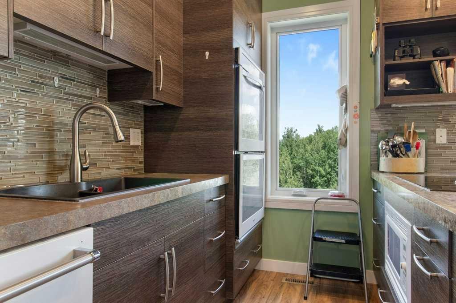
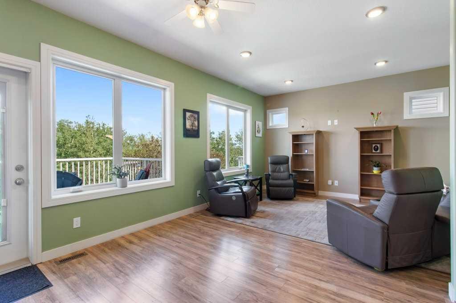
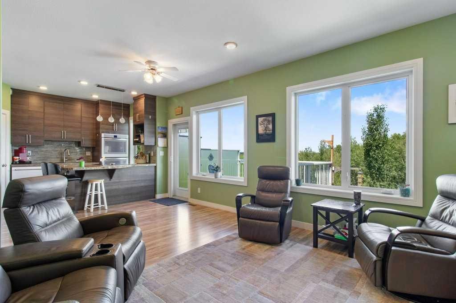
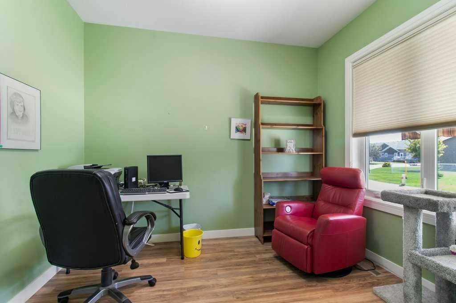
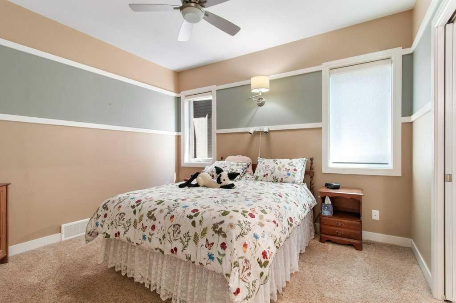
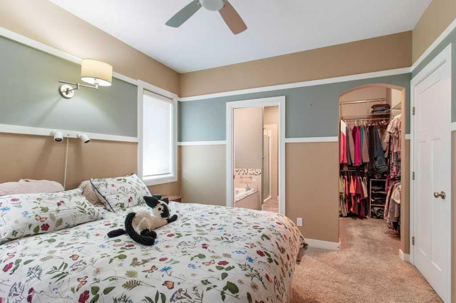
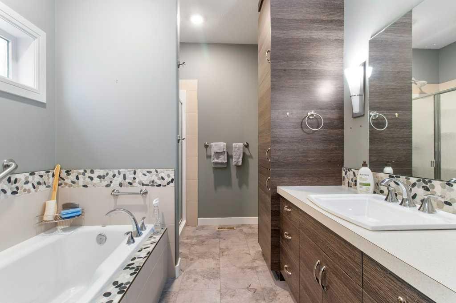
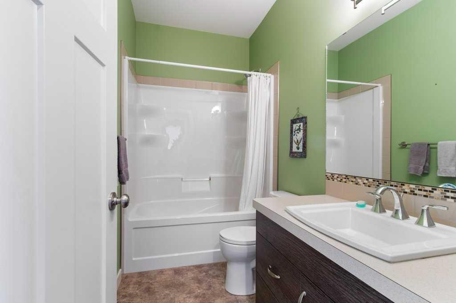
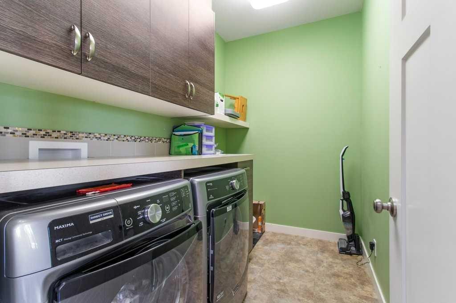
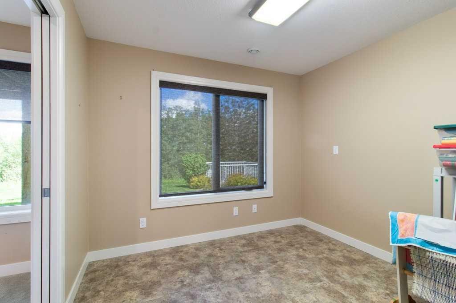
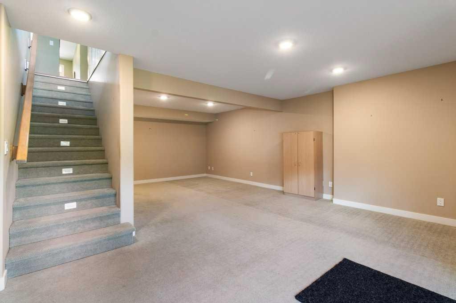
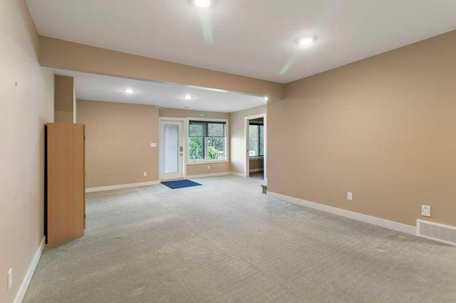
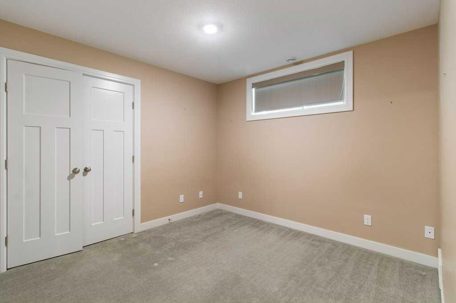
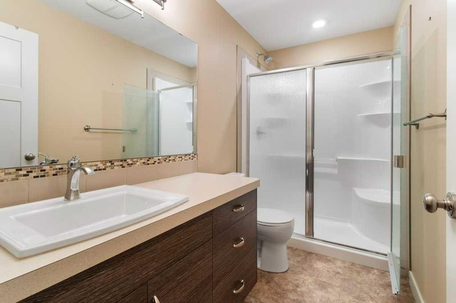
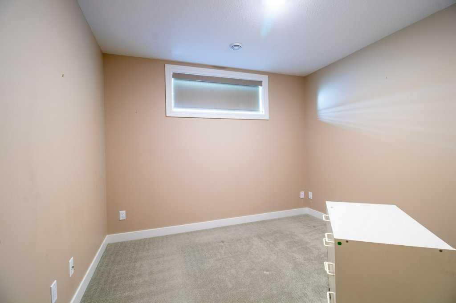
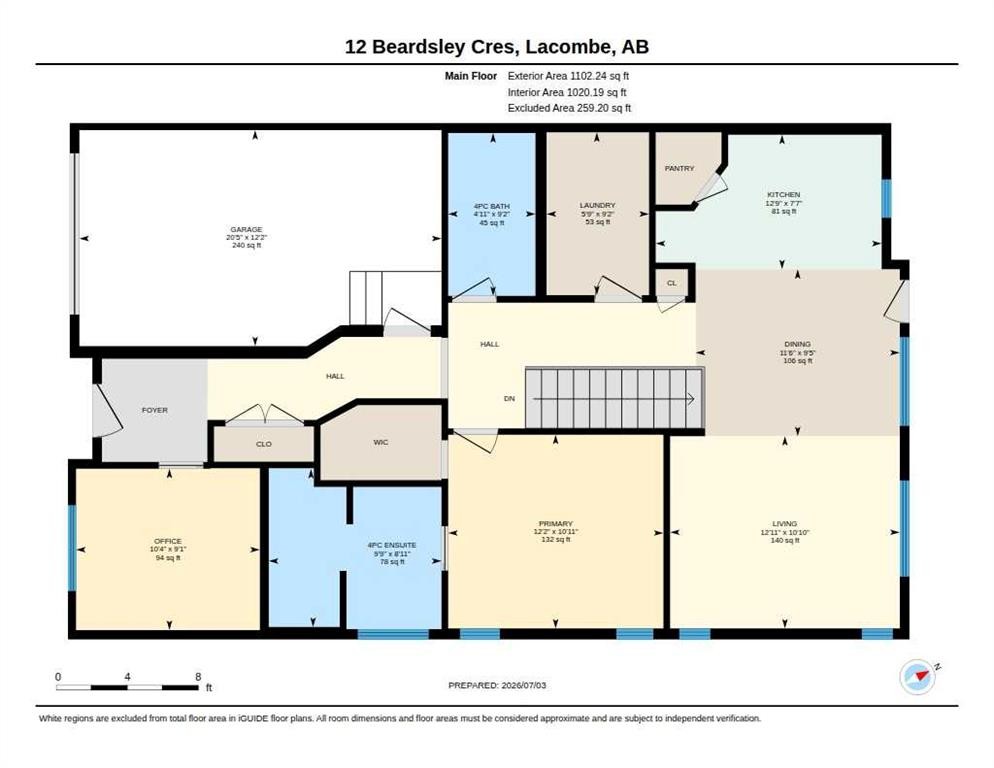
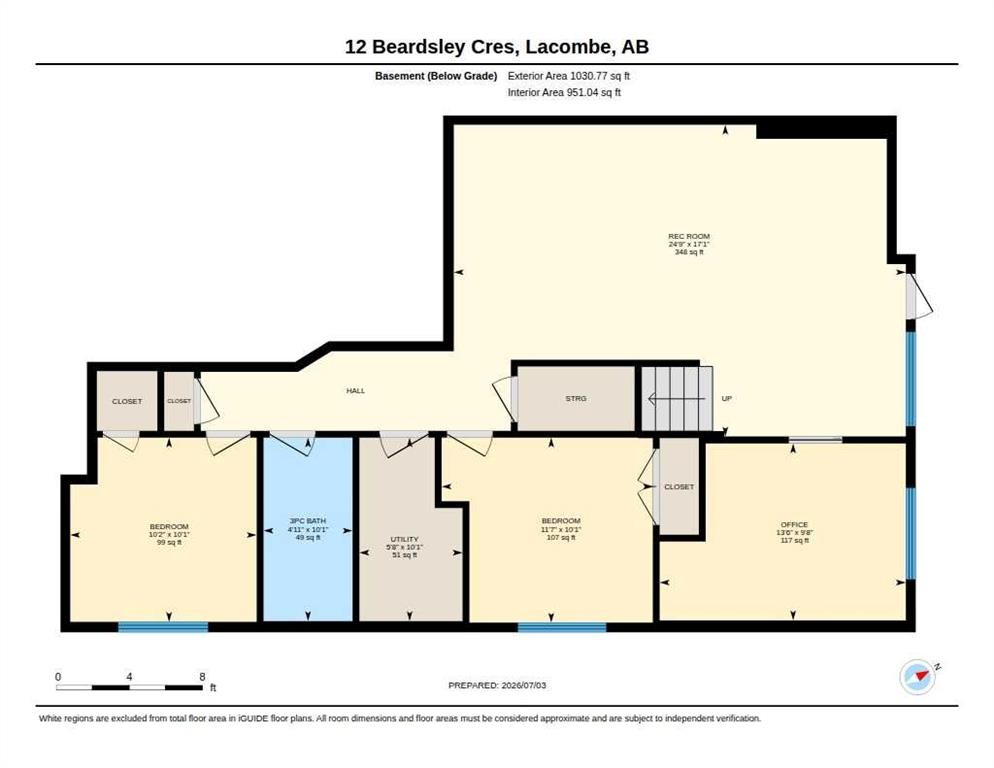
This beautifully maintained side-by-side half duplex in the sought-after Henner’s Lake Side Villas offers low-maintenance living in a highly desirable location. Featuring 4 bedrooms and 3 bathrooms, the home highlights quality craftsmanship and a functional, well-designed layout. The bright and inviting living space includes custom twin book/curio shelves, while the kitchen is well-equipped with upgraded double ovens, a built-in microwave, an eating bar, and a walk-in pantry—perfect for both everyday living and entertaining. Just off the kitchen, a garden door leads out to the deck, creating an easy transition to outdoor space. An attached single car garage adds everyday convenience. The main floor also offers laundry with added storage. The primary bedroom features a walk-in closet and a 4-piece ensuite with electric in-floor heating, while an additional 4-piece bathroom completes the main level. The fully finished basement includes underfloor heating, a spacious family room, an additional bedroom, and a 3-piece bathroom—ideal for guests or extra living space. Additional highlights include central air conditioning, an air exchange system, and a sun tube skylight that brings natural light into the hallway. Step outside to enjoy the private deck backing directly onto Henner's Pond, enhanced with glass privacy panels on the west side and an awning over the office window for shade and comfort. With a peaceful, country-like setting out back and thoughtful upgrades throughout, this home offers comfort, style, and a beautiful natural backdrop.

Inclusions: Refrigerator, Built in Oven, Dishwasher, Microwave, Washer, Dryer, Window Coverings, Garage Control(s), Flower Pots, Ceiling Fans

Building Features:

  • Air Conditioning: Yes
  • Total Finished Area: 1102.00

Property Features:

  • Architectural Style: Side by Side, Bungalow
  • Association Fee Includes: Common Area Maintenance, Insurance, Professional Management, Reserve Fund Contributions, Snow Removal
  • Built in: 2015
  • Condo Fees: $137 Monthly
  • Construction Materials: Vinyl Siding, Wood Frame
  • Cooling: Central Air
  • Exterior Features: Private Entrance
  • Floor Space (approx): 1102.00 Square Feet
  • Flooring: Carpet, Ceramic Tile, Laminate
  • Foundation Details: Poured Concrete
  • Heating: In Floor, Forced Air, Natural Gas
  • Interior Features: Closet Organizers
  • Levels: One
  • Lot Size: 3217.00 Square Feet
  • Parking Features: Single Garage Attached
  • Roof: Asphalt Shingle
  • Zoning: R4
  • No. of Parking Spaces: 2

Data provided by: Central Alberta REALTORS® Association 4922 45 St., Red Deer, Alberta T4N 1K6
All information displayed is believed to be accurate but is not guaranteed and should be independently verified. No warranties or representations are made of any kind. Copyright© 2021 All Rights Reserved

QuickQuoteTM Powered by RPS
Thinking of Selling?

Start by finding out what your home might be worth in today's market.

Location of 12 Beardsley Crescent, Lacombe, AB, T4L 0G4

Demographic Information of 12 Beardsley Crescent, Lacombe, AB, T4L 0G4

Life Stage

Young Families

Employment Type

Mixed

Average Household Income

$155,000.00

Average Number of Children

2.00

Household Population

Household Structure

Age of Population

Education

Education Level

No certificate/diploma/degree

12.11 %

High school certificate or equivalent

30.53 %

Apprenticeship trade certificate/diploma

7.37 %

College/non-university certificate

19.47 %

University certificate (below bachelor)

1.06 %

University Degree

29.47 %

Commuter

Travel To Work

By Car

94.38 %

By Public Transit

0.0 %

By Walking

2.25 %

By Bicycle

0.0 %

By Other Methods

3.37 %

Cultural Diversity

Knowledge of Official Language

Mother Tongue

Building Information

Building Type

Apartments (Low and High Rise)

7.69 %

Houses

92.31 %

Own Vs. Rent