Button CopyPathCircle CloseCircle Left ArrowArrow Down Icon GreyClosecirclecircleBurger
  • Advertising

4910 57 Street, Killam, AB, T0B 2L0

MLS® # A2333349
House For Sale In Killam, Alberta
$289,000 QuickQuoteTM: $268K - $326K

3+1 Beds

2 Baths

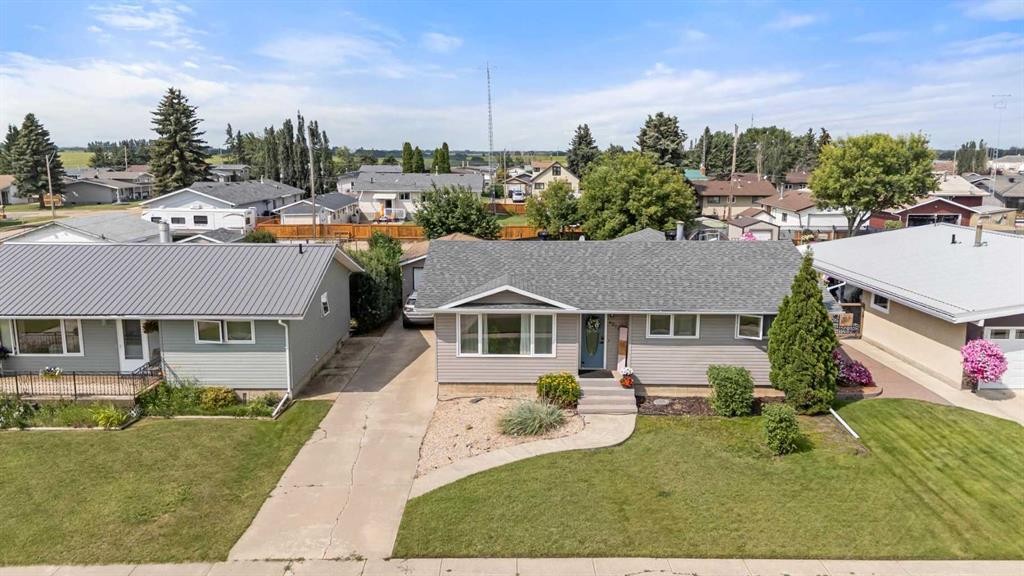
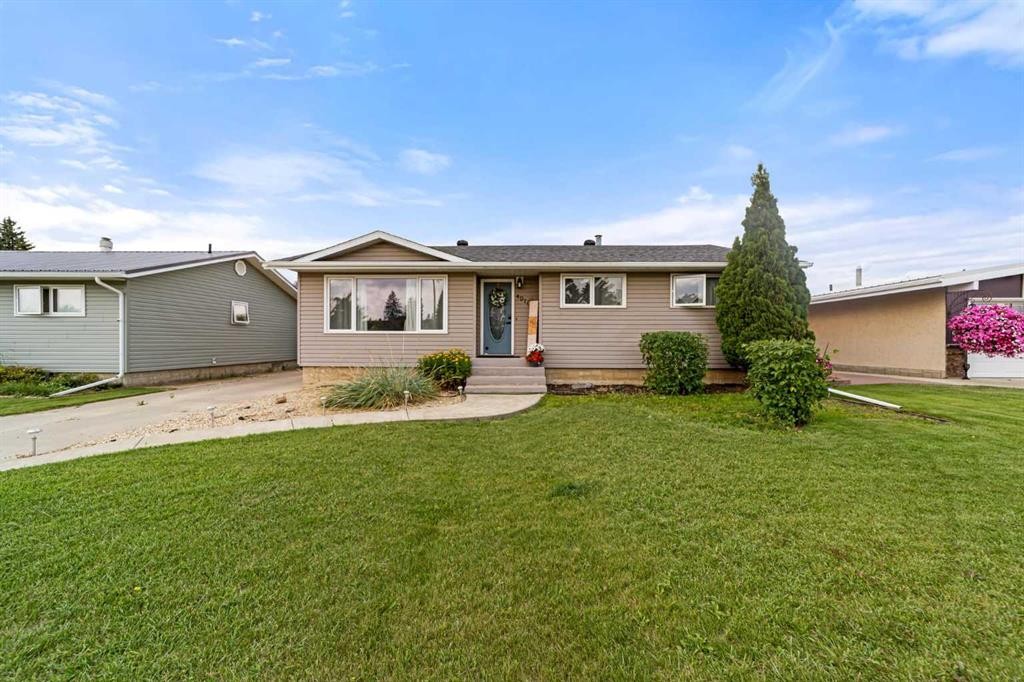
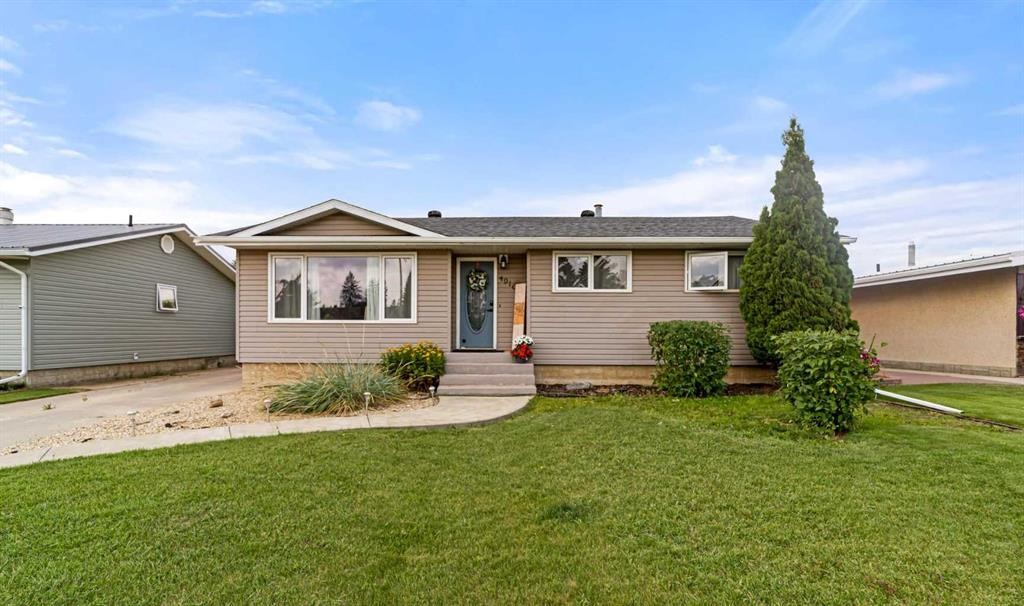
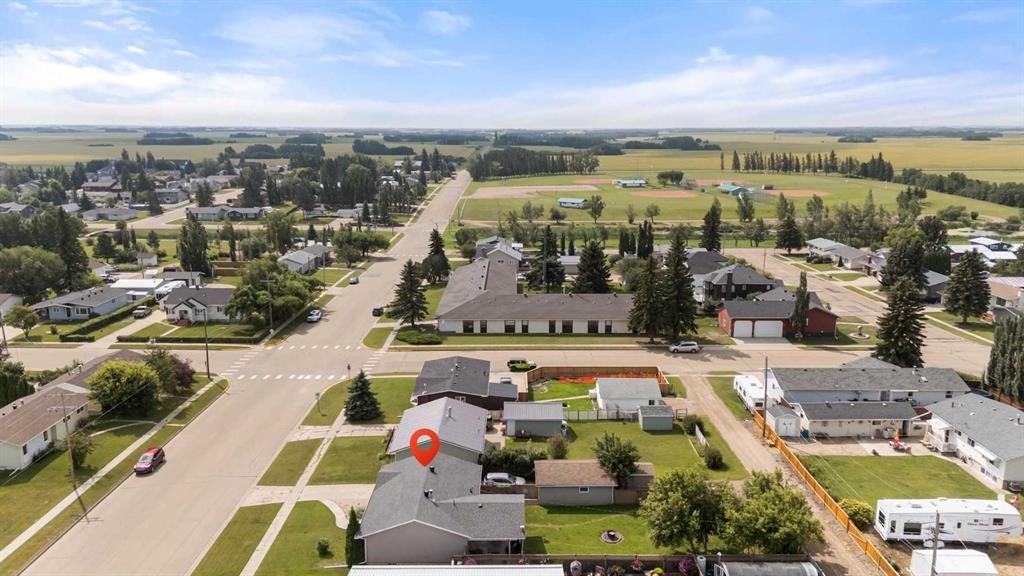
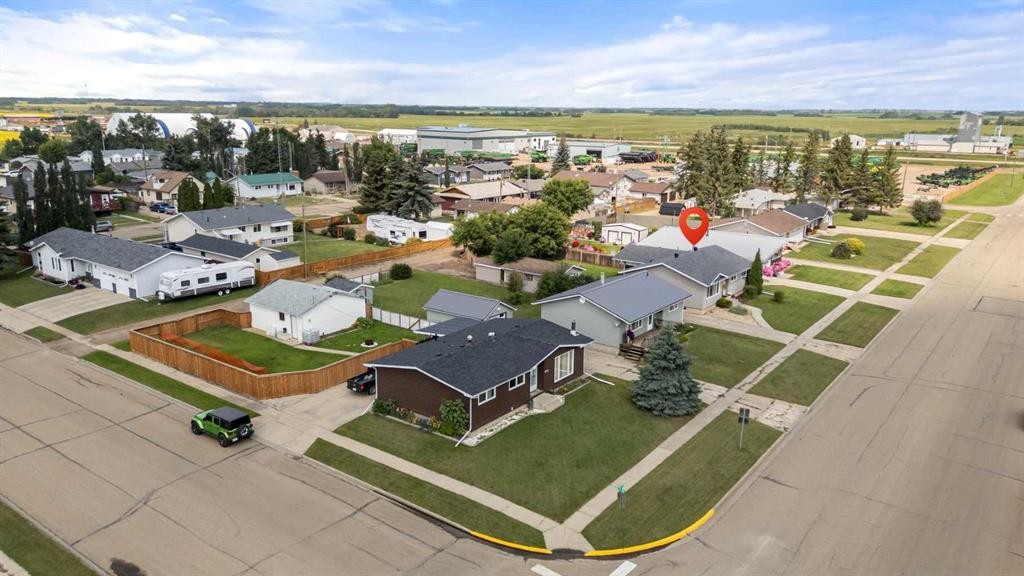
4910 57 Street, Killam, AB - Outdoor With Facade
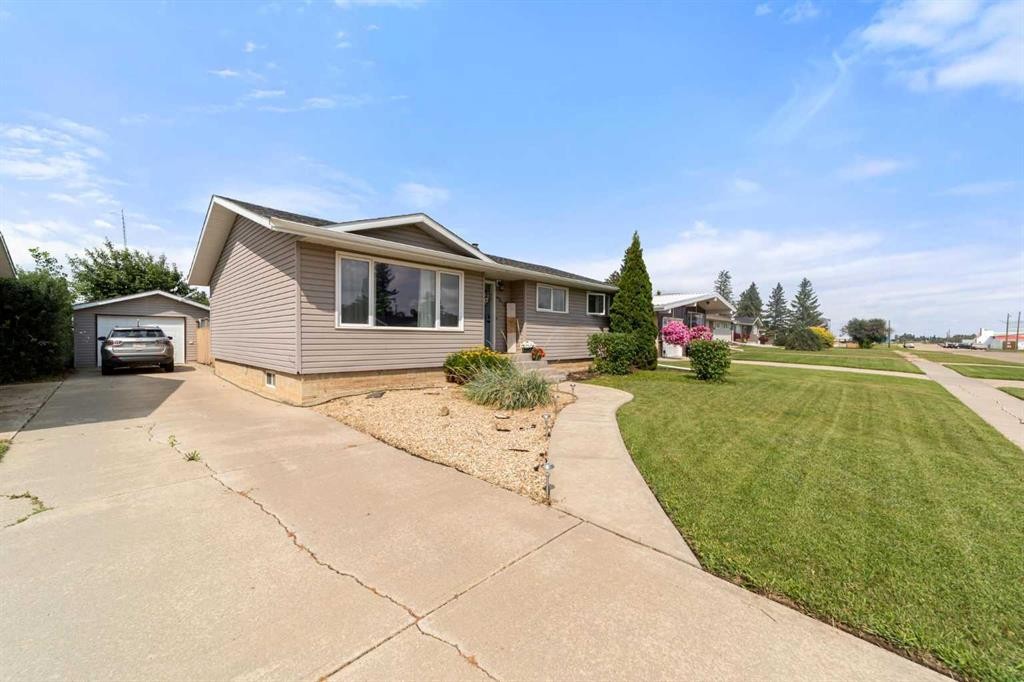
4910 57 Street, Killam, AB - Outdoor
4910 57 Street, Killam, AB - Outdoor With View
4910 57 Street, Killam, AB - Outdoor With Deck Patio Veranda
4910 57 Street, Killam, AB - Outdoor With View
4910 57 Street, Killam, AB - Outdoor With Deck Patio Veranda With Exterior
4910 57 Street, Killam, AB - Outdoor With Backyard
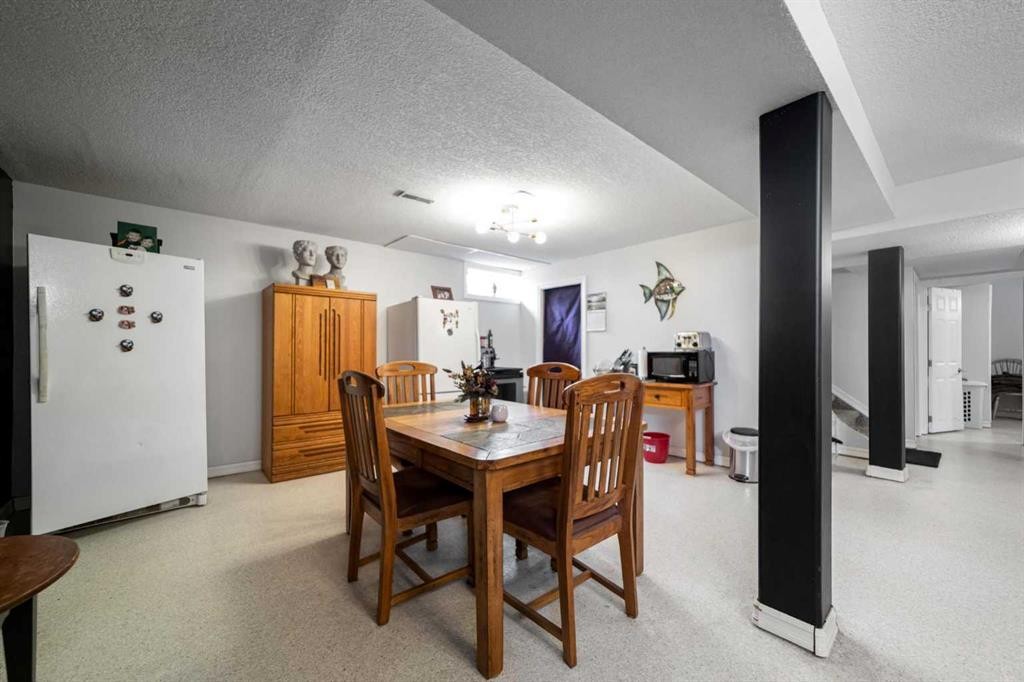
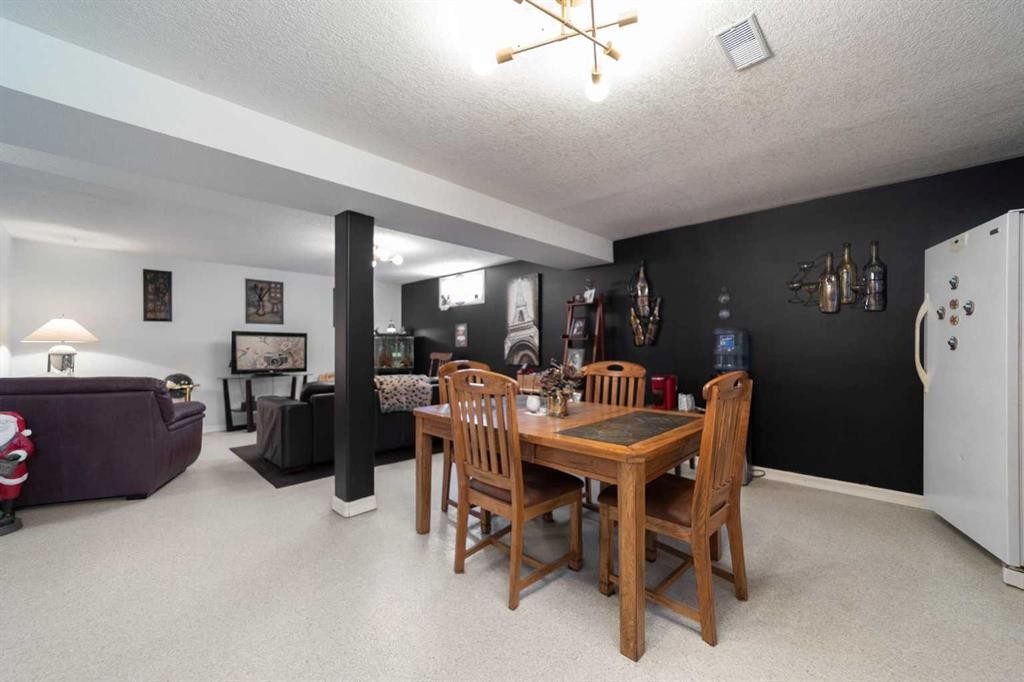
4910 57 Street, Killam, AB - Indoor Photo Showing Basement
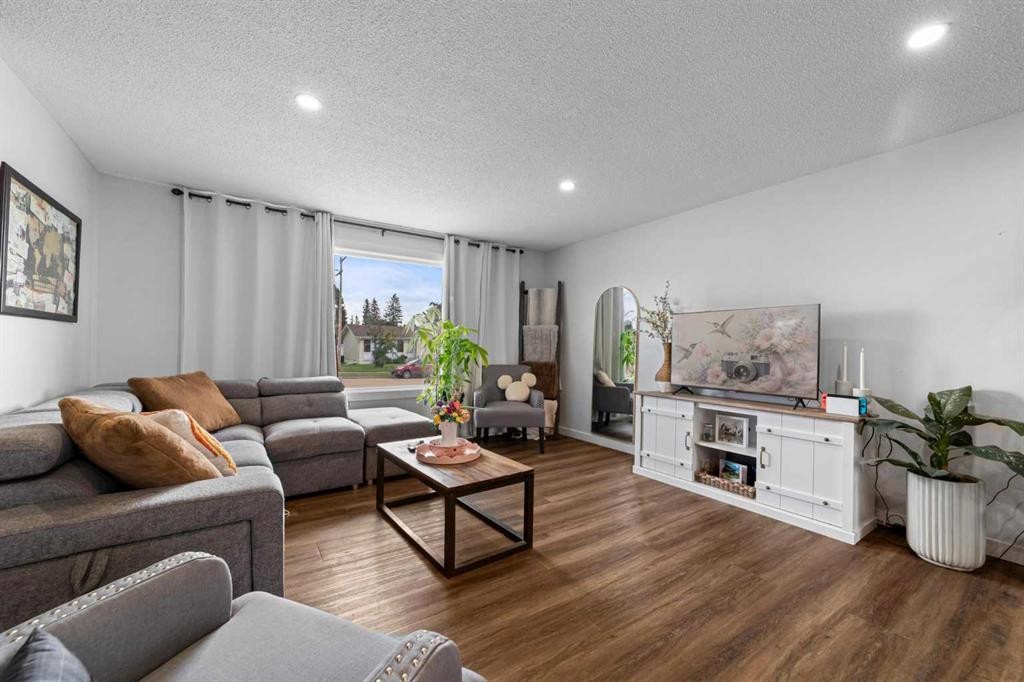
4910 57 Street, Killam, AB - Indoor Photo Showing Living Room
4910 57 Street, Killam, AB - Indoor
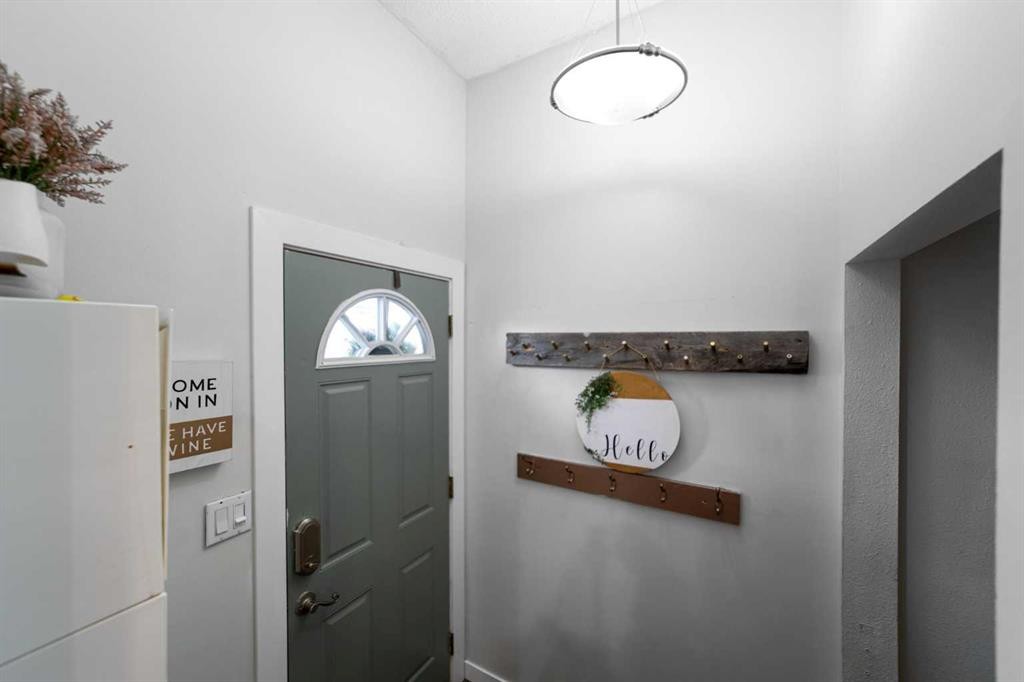
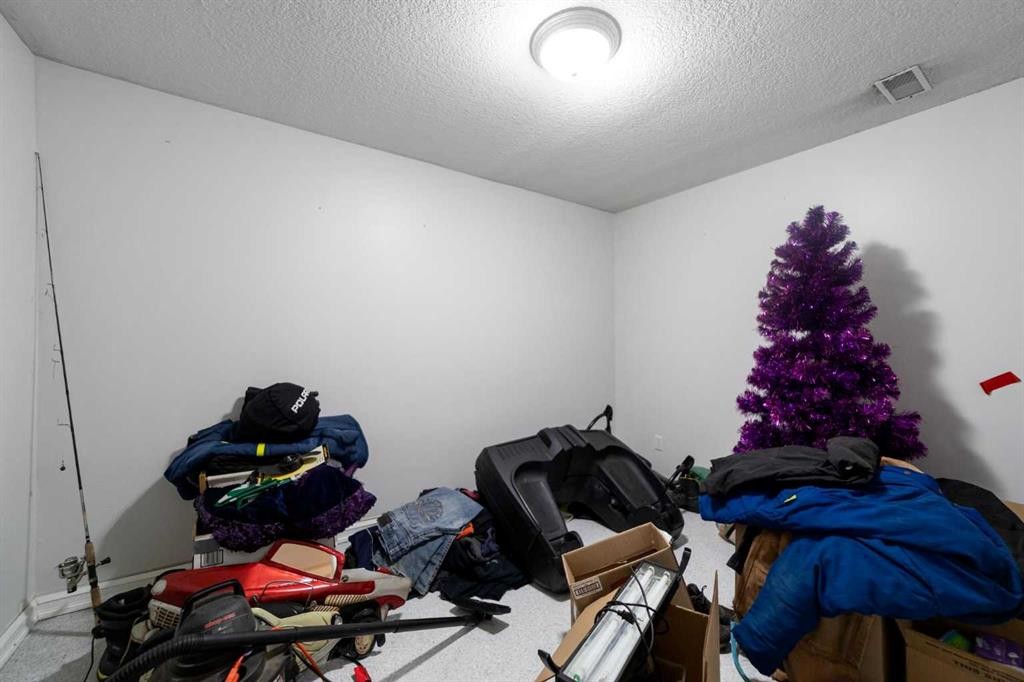
4910 57 Street, Killam, AB - Indoor Photo Showing Other Room
4910 57 Street, Killam, AB - Indoor Photo Showing Gym Room
4910 57 Street, Killam, AB - Indoor
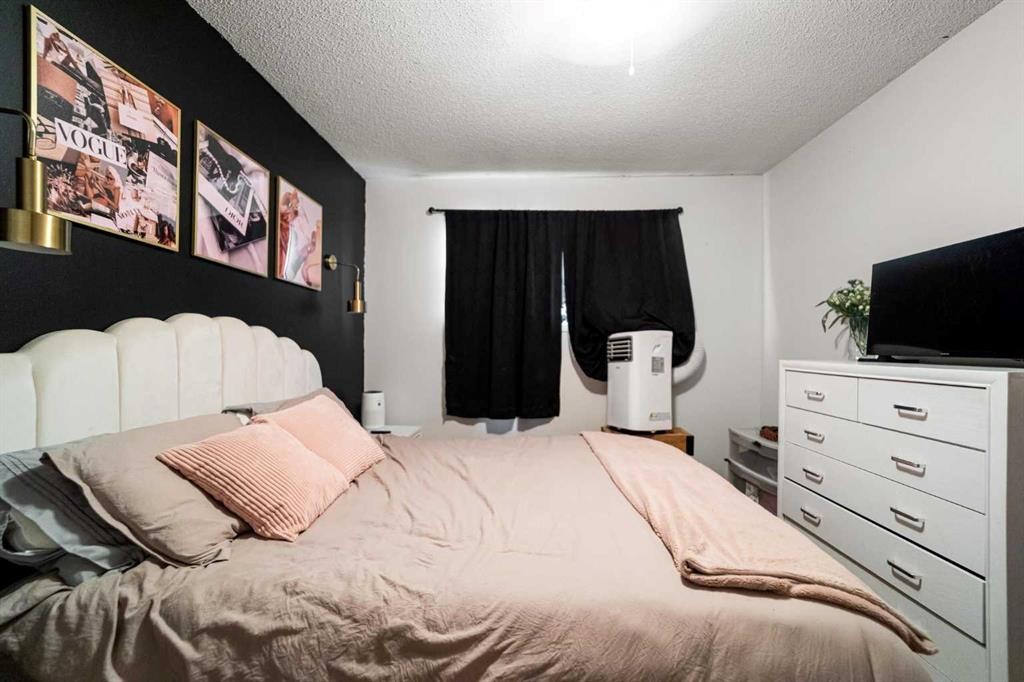
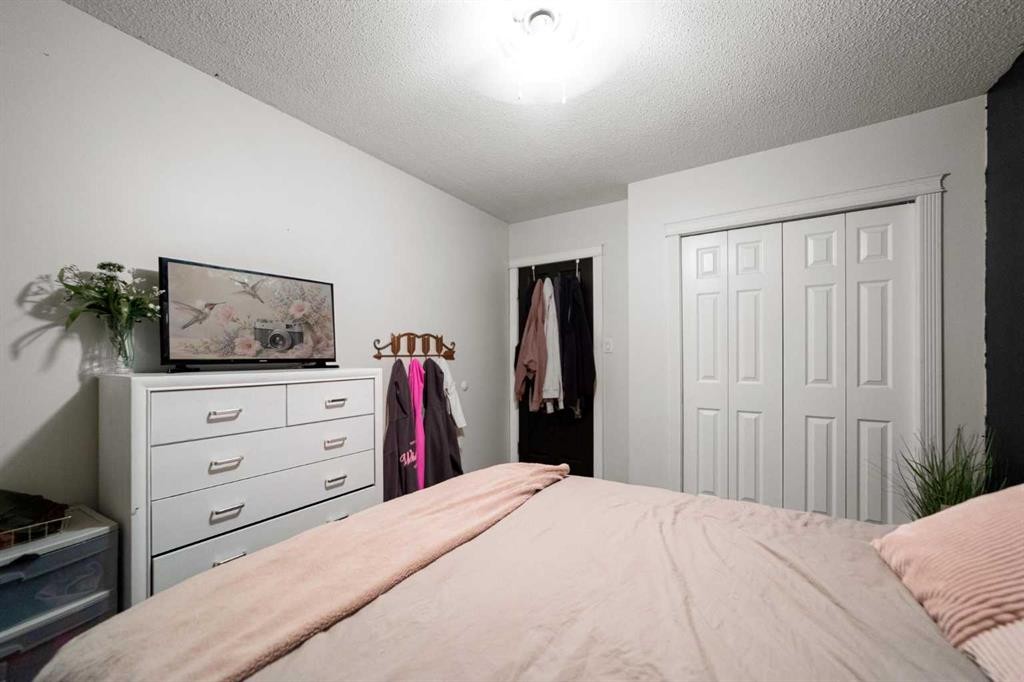
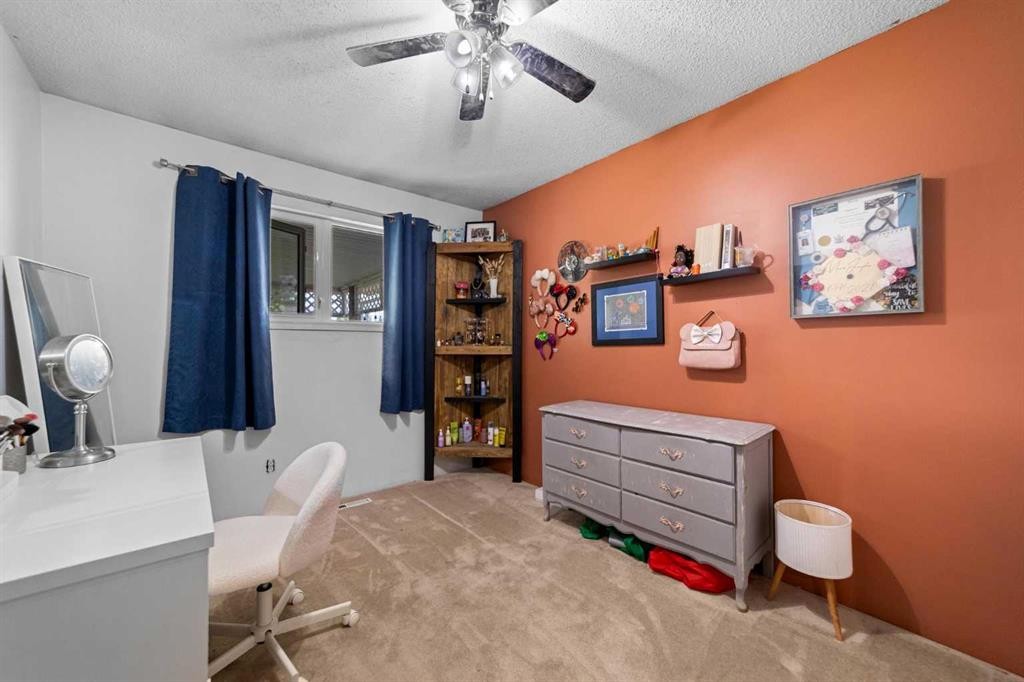
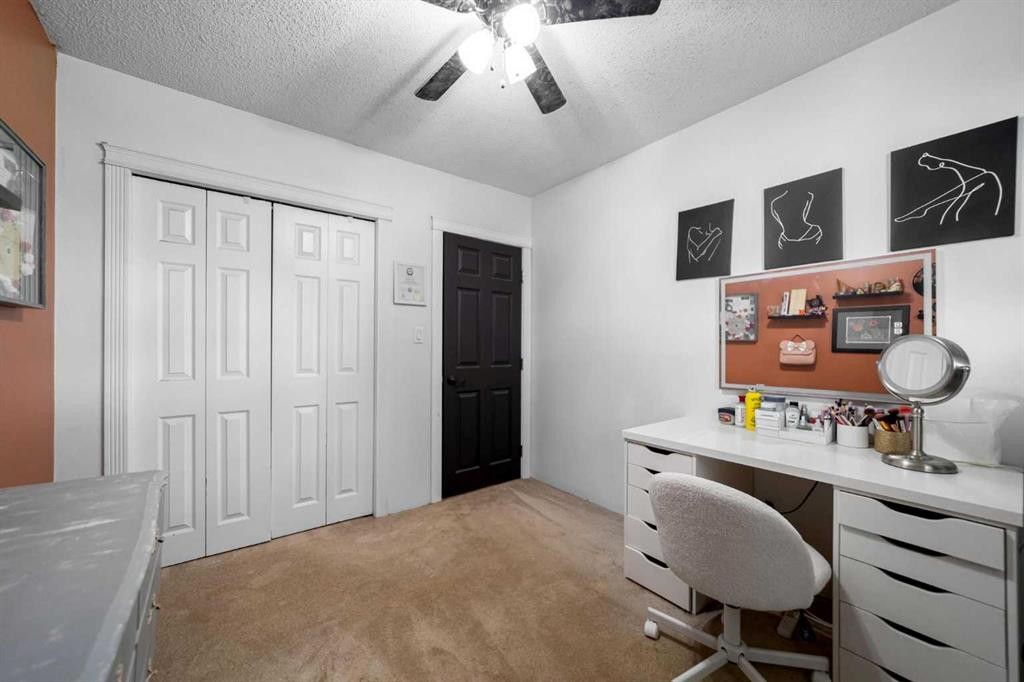
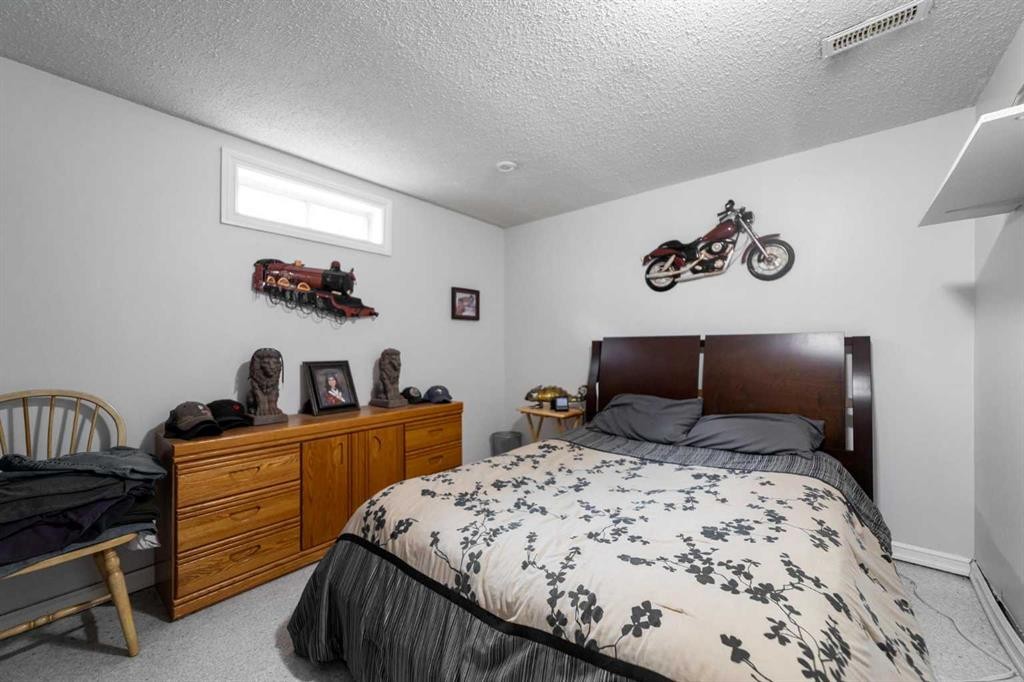
4910 57 Street, Killam, AB - Indoor Photo Showing Bedroom
4910 57 Street, Killam, AB - Indoor
4910 57 Street, Killam, AB - Indoor Photo Showing Office
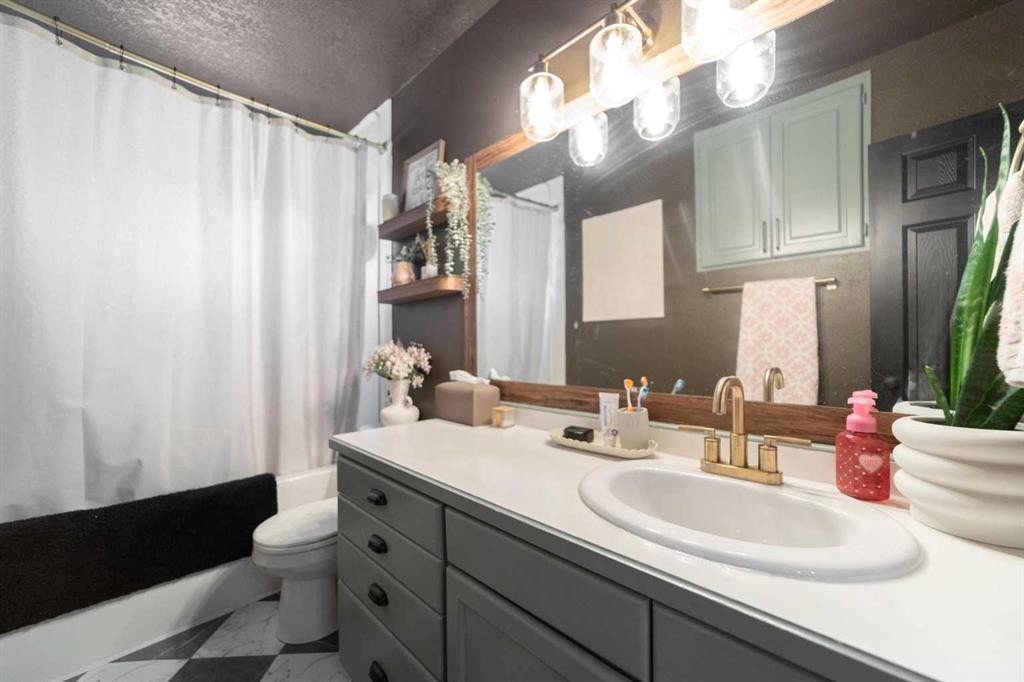
4910 57 Street, Killam, AB - Indoor Photo Showing Bathroom
4910 57 Street, Killam, AB - Indoor Photo Showing Other Room
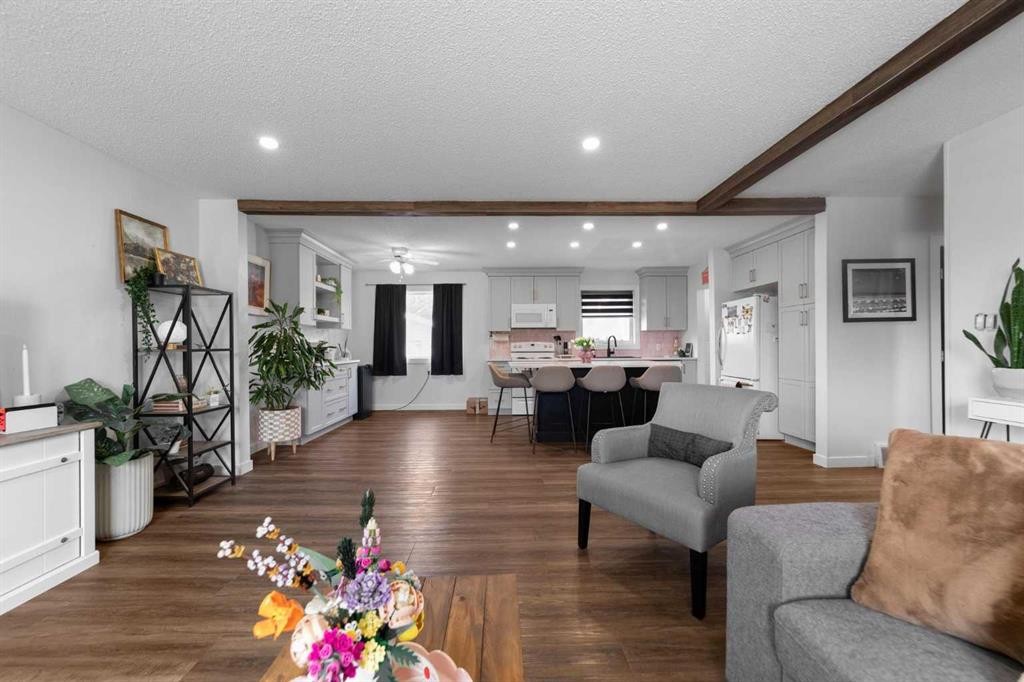
4910 57 Street, Killam, AB - Indoor Photo Showing Dining Room
4910 57 Street, Killam, AB - Indoor
4910 57 Street, Killam, AB - Indoor Photo Showing Bedroom
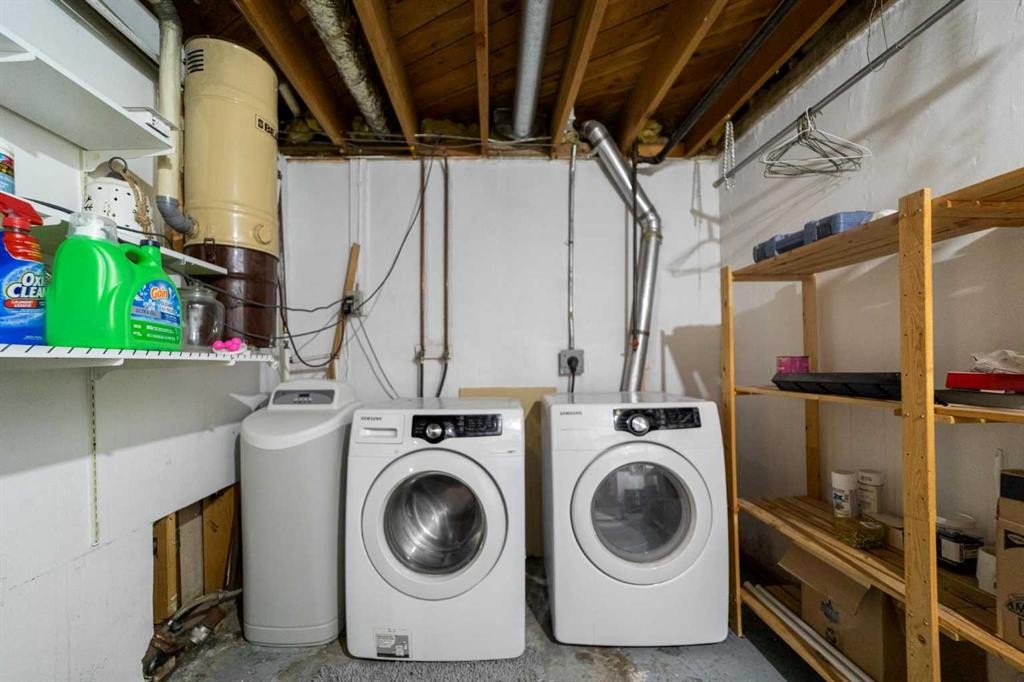
4910 57 Street, Killam, AB - Indoor Photo Showing Laundry Room
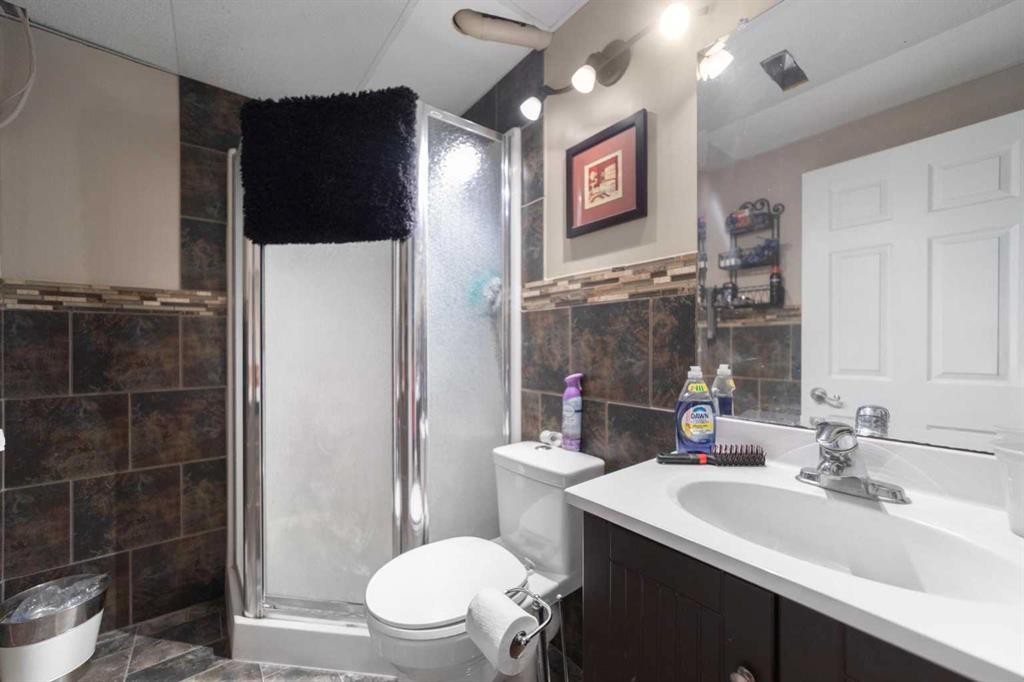
4910 57 Street, Killam, AB - Indoor Photo Showing Bathroom
4910 57 Street, Killam, AB - Outdoor With View
4910 57 Street, Killam, AB  - Outdoor With Facade
4910 57 Street, Killam, AB  - Outdoor
4910 57 Street, Killam, AB - Outdoor With View
4910 57 Street, Killam, AB - Outdoor With Deck Patio Veranda
4910 57 Street, Killam, AB - Outdoor With View
4910 57 Street, Killam, AB - Outdoor With Deck Patio Veranda With Exterior
4910 57 Street, Killam, AB - Outdoor With Backyard
4910 57 Street, Killam, AB - Indoor Photo Showing Basement
4910 57 Street, Killam, AB - Indoor Photo Showing Living Room
4910 57 Street, Killam, AB - Indoor
4910 57 Street, Killam, AB - Indoor Photo Showing Other Room
4910 57 Street, Killam, AB - Indoor Photo Showing Gym Room
4910 57 Street, Killam, AB - Indoor
4910 57 Street, Killam, AB - Indoor Photo Showing Bedroom
4910 57 Street, Killam, AB - Indoor
4910 57 Street, Killam, AB - Indoor Photo Showing Office
4910 57 Street, Killam, AB - Indoor Photo Showing Bathroom
4910 57 Street, Killam, AB - Indoor Photo Showing Other Room
4910 57 Street, Killam, AB - Indoor Photo Showing Dining Room
4910 57 Street, Killam, AB - Indoor
4910 57 Street, Killam, AB - Indoor Photo Showing Bedroom
4910 57 Street, Killam, AB - Indoor Photo Showing Laundry Room
4910 57 Street, Killam, AB - Indoor Photo Showing Bathroom
4910 57 Street, Killam, AB - Outdoor With View
  • Advertising

MULTIMEDIA

Are you a real estate investor?
4910 57 Street, Killam, AB, T0B 2L0
$289,000

4 Beds

2 Baths

Property Information:

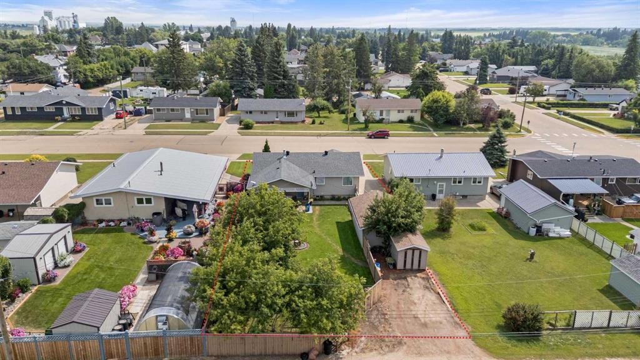
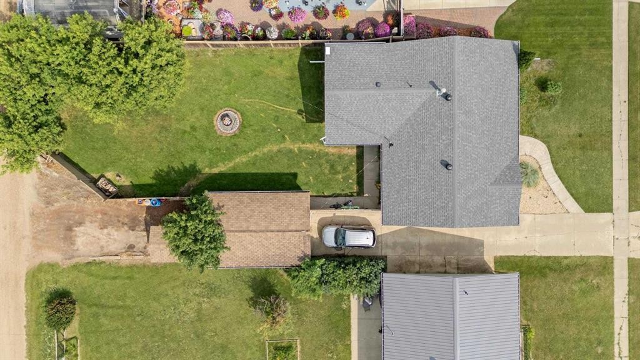
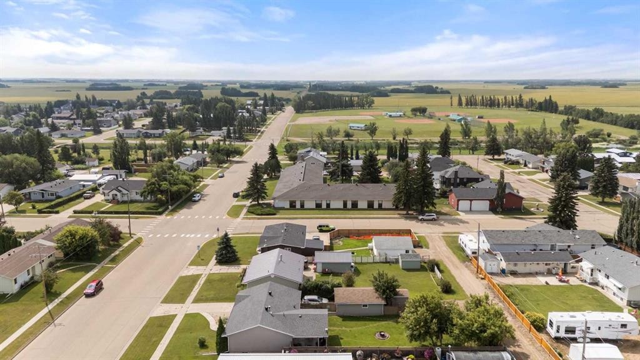
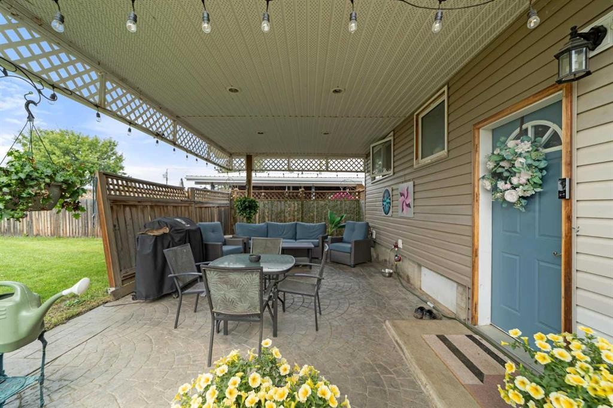
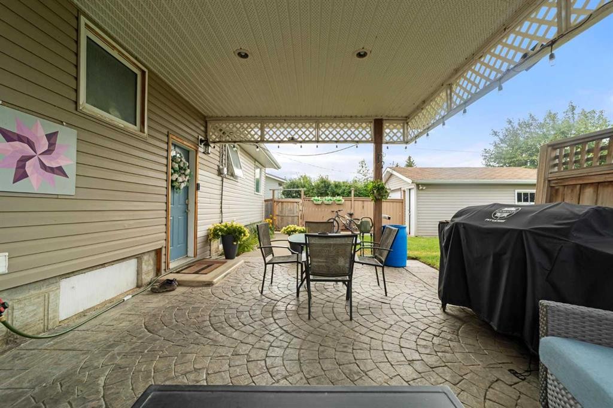
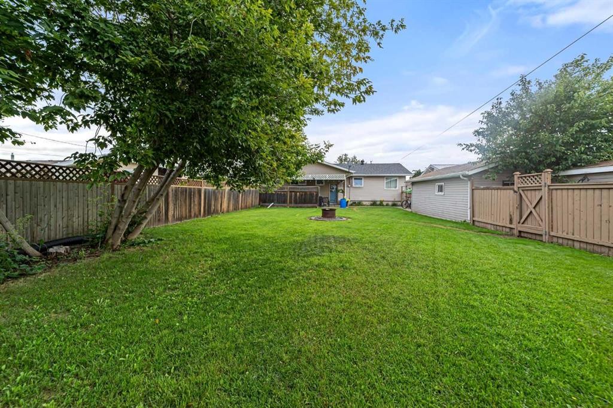
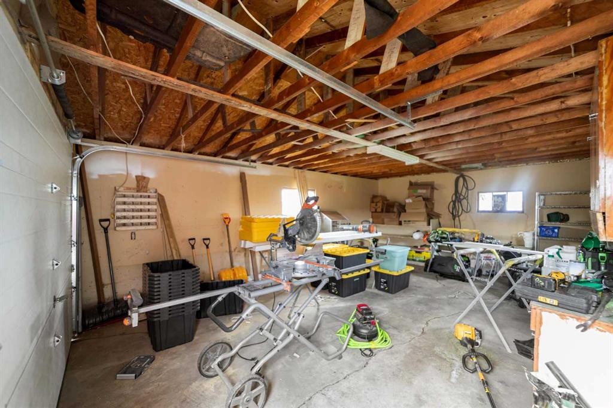
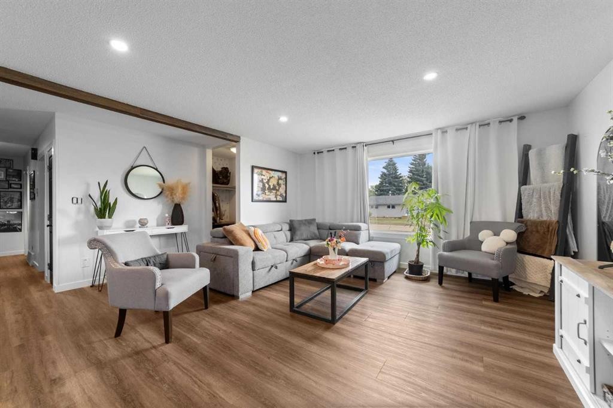
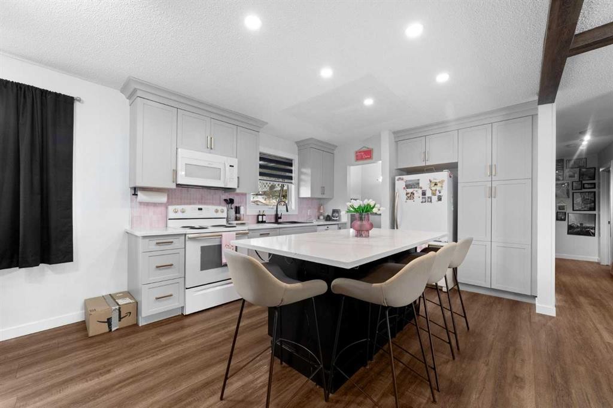
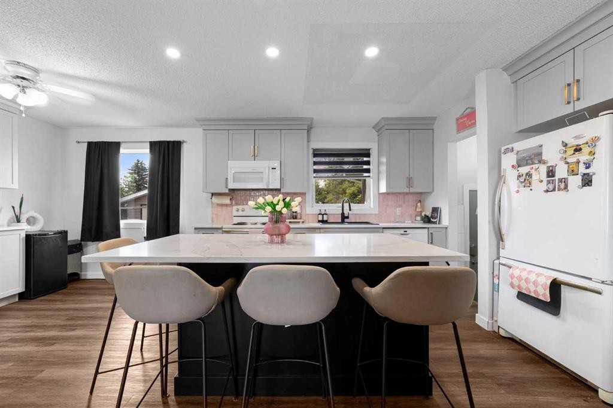
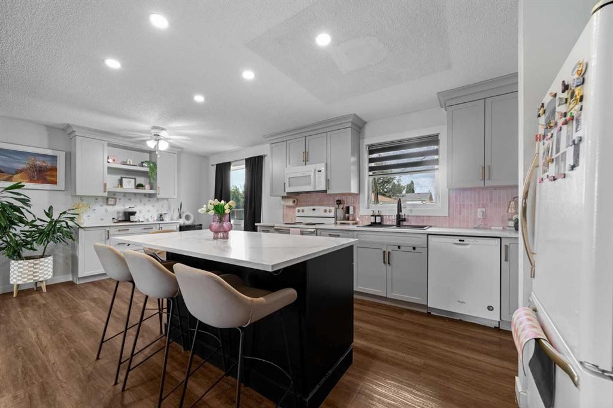
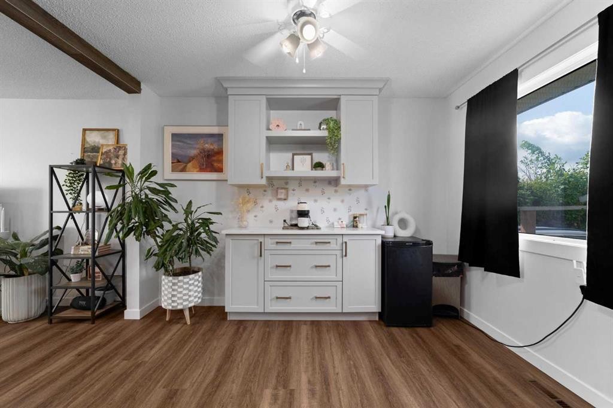
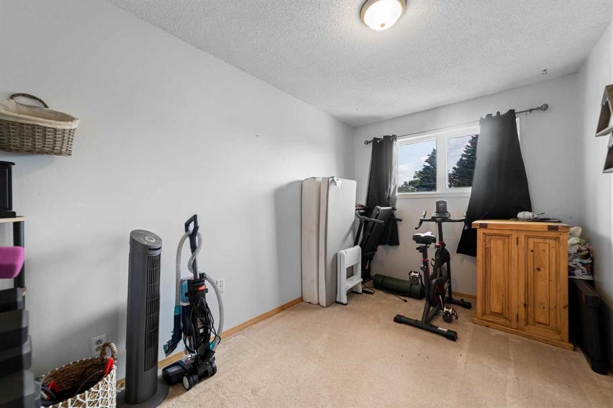
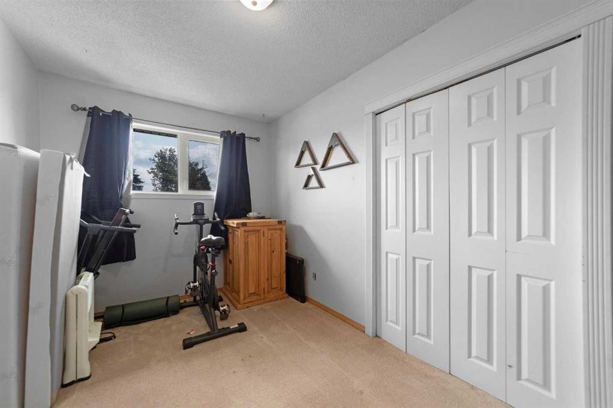
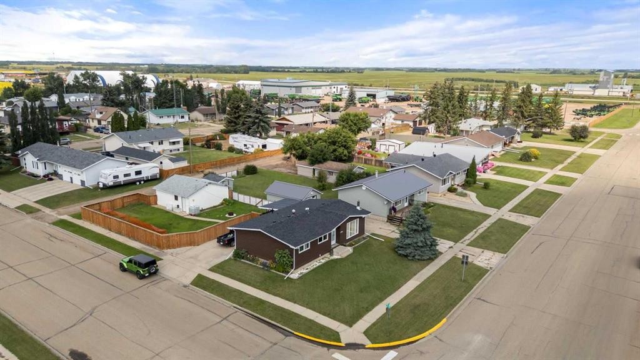
Welcome Home! If you’ve been searching for an updated home with a large, private yard right in town, this one deserves a look! Over the last four years, the main floor has undergone major renovations, creating a fresh, modern space that feels completely transformed. The kitchen, dining and living areas have been opened up for a bright, spacious flow, complemented by new vinyl plank flooring and striking black interior doors. At the heart of the home is the brand-new kitchen, featuring quartz countertops, new appliances and a stylish design that makes the space equally suited for everyday living and entertaining. Down the hall are three bedrooms and a beautifully updated 4-piece bathroom with trendy colour drenching and floating shelves that give it a chic, modern finish. Downstairs, the fully finished basement has also been refreshed with new paint and a durable epoxy floor. There is plenty of additional space with a family/rec room, office or storage area, fourth bedroom, large laundry room and 3-piece bathroom. Outside is where this property really sets itself apart! The large yard is fully fenced for privacy and features a covered patio area with stamped concrete, natural gas BBQ hookup and electrical ready for a hot tub. A long concrete driveway leads to the single detached garage, providing plenty of room for parking, tools and toys, while back alley access, an additional storage shed and extra parking add even more functionality. All of this is just blocks from the K-9 school, skate park, Jubilee Park, baseball diamonds, indoor playground, indoor pool and downtown Killam shopping. Updated inside, private outside and close to everything—this is a home you can simply move into and enjoy!

Inclusions: Fridge, Stove, Microwave, Dishwasher, Washer, Dryer, Garage shelving

Building Features:

  • Total Finished Area: 1128.00 Square Feet

Property Features:

  • Architectural Style: Bungalow
  • Built in: 1966
  • Construction Materials: Concrete, Vinyl Siding, Wood Frame
  • Cooling: None
  • Exterior Features: Private Yard, Storage
  • Floor Space (approx): 1128.00 Square Feet
  • Flooring: Concrete, Laminate, Linoleum, Vinyl
  • Foundation Details: Poured Concrete
  • Heating: Forced Air
  • Interior Features: Built-in Features, Kitchen Island, Open Floorplan, Recessed Lighting
  • Levels: One
  • Lot Size: 8700.00 Square Feet
  • Parking Features: Parking Pad, RV Access/Parking, Single Garage Detached
  • Roof: Asphalt
  • Zoning: R
  • No. of Parking Spaces: 3

Courtesy of: Alberta Realty Inc.

Data provided by: Central Alberta REALTORS® Association 4922 45 St., Red Deer, Alberta T4N 1K6
All information displayed is believed to be accurate but is not guaranteed and should be independently verified. No warranties or representations are made of any kind. Copyright© 2021 All Rights Reserved

QuickQuoteTM Powered by RPS

Location of 4910 57 Street, Killam, AB, T0B 2L0

Demographic Information of 4910 57 Street, Killam, AB, T0B 2L0

Life Stage

Later Years

Employment Type

Blue Collar/Primary, Blue Collar/Service Sector

Average Household Income

$147,404.13

Average Number of Children

2.13

Household Population

Household Structure

Age of Population

Education

Education Level

No certificate/diploma/degree

17.92 %

High school certificate or equivalent

38.86 %

Apprenticeship trade certificate/diploma

17.61 %

College/non-university certificate

16.49 %

University Degree

9.12 %

Commuter

Travel To Work

By Car

94.06 %

By Public Transit

0.0 %

By Walking

5.94 %

By Bicycle

0.0 %

By Other Methods

0.0 %

Cultural Diversity

Knowledge of Official Language

Mother Tongue

Building Information

Building Type

Apartments (Low and High Rise)

9.29 %

Houses

90.71 %

Own Vs. Rent