Button CopyPathCircle CloseCircle Left ArrowArrow Down Icon GreyClosecirclecircleBurger
  • Advertising

101 Litke Cove, Hinton, AB, T7V 1A7

MLS® # A2327630
House For Sale In Hinton, Alberta
$279,900 QuickQuoteTM: $234K - $296K

4+0 Beds

1 Bath

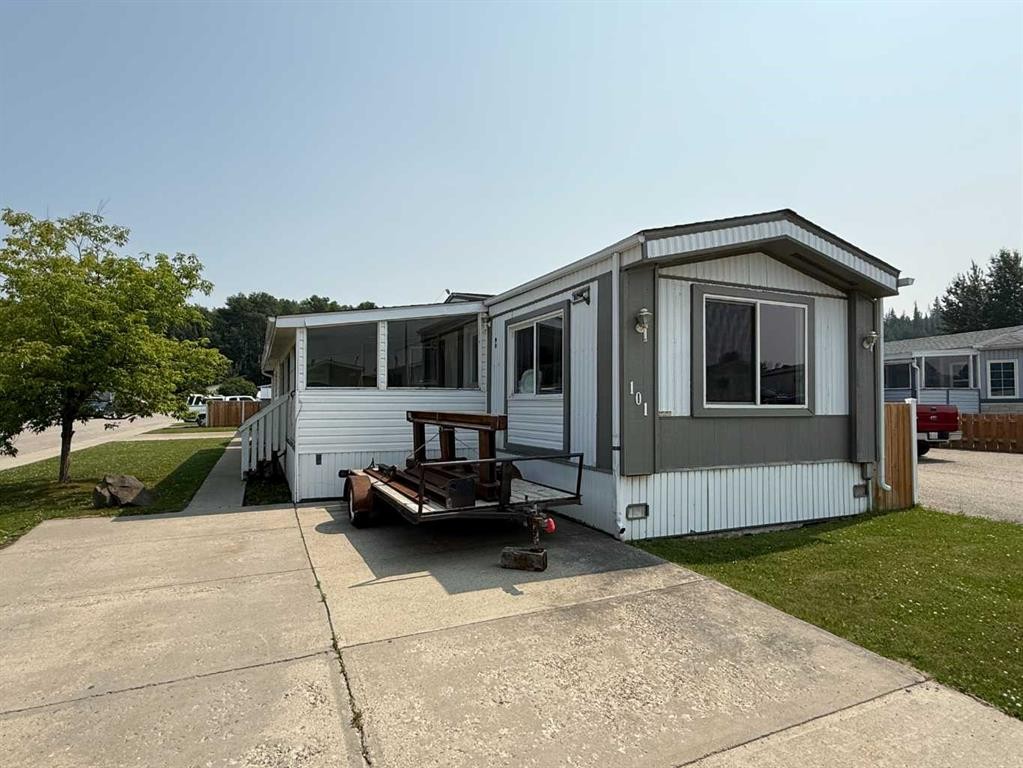
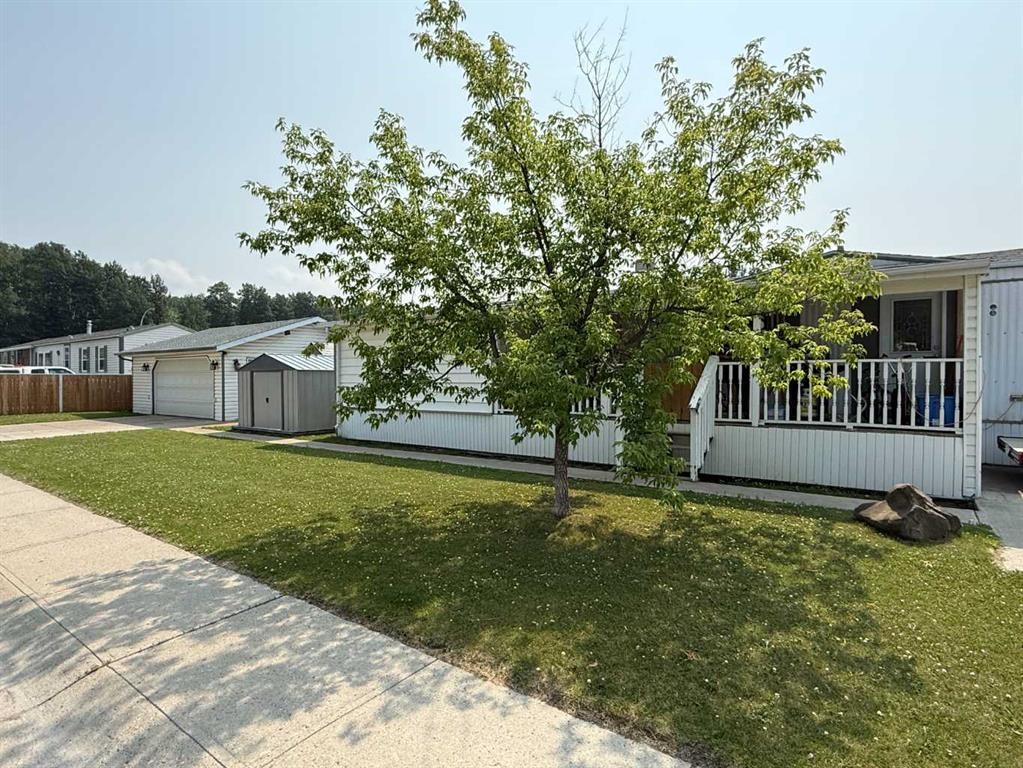
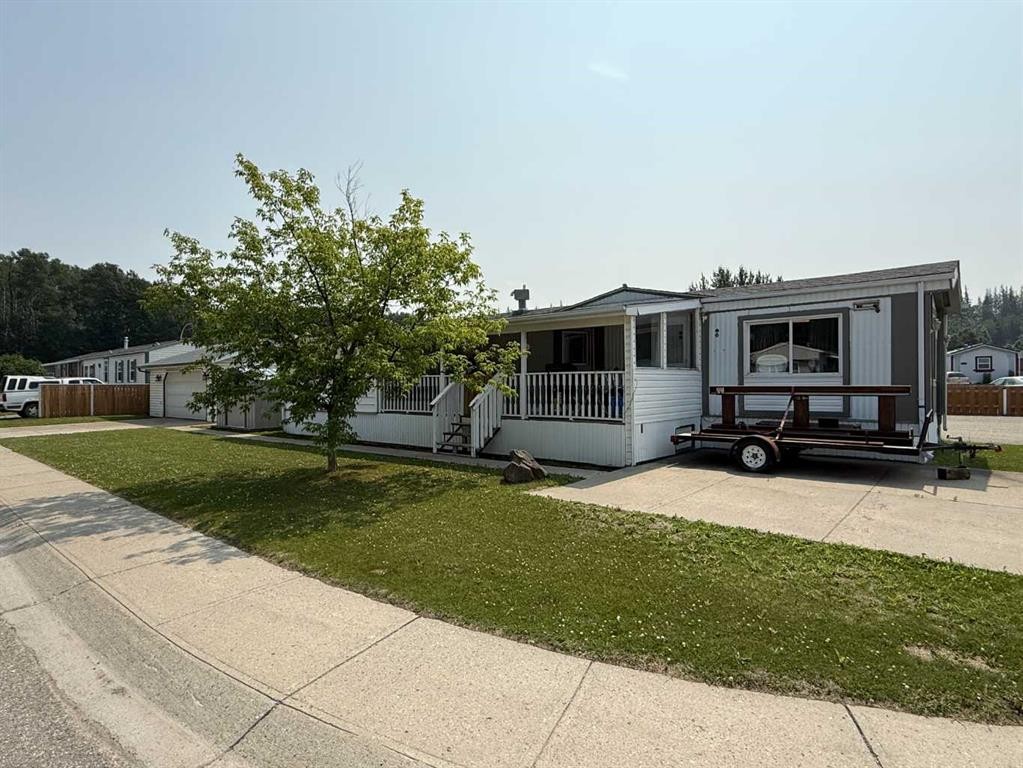
101 Litke Cove, Hinton, AB - Outdoor
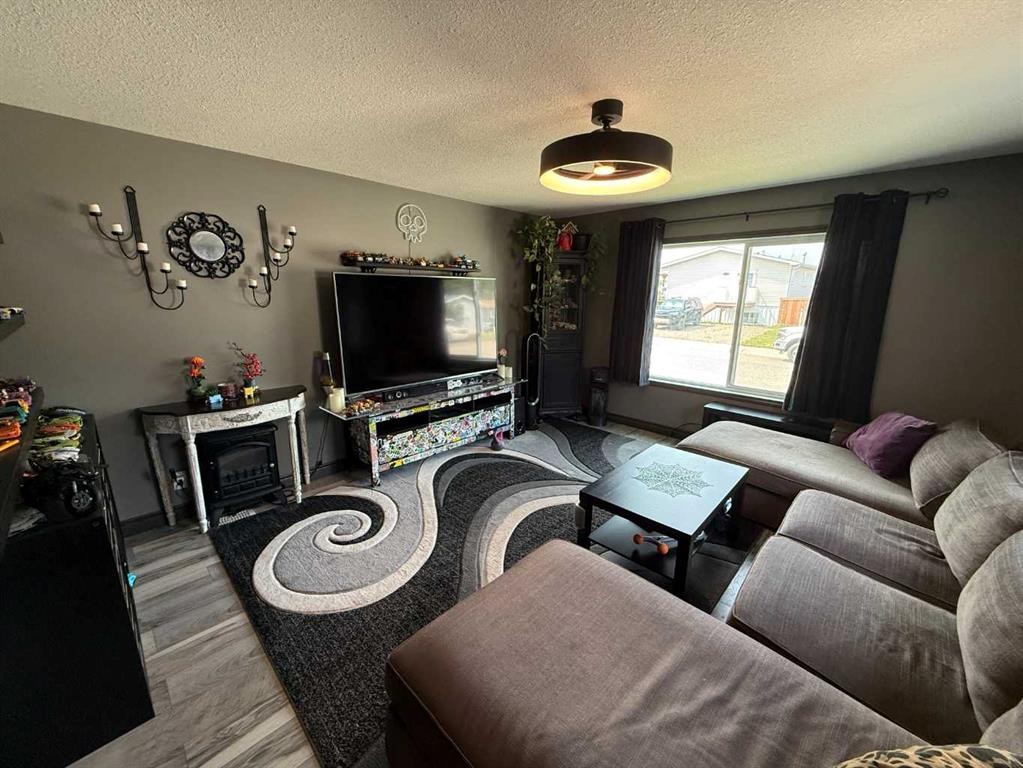
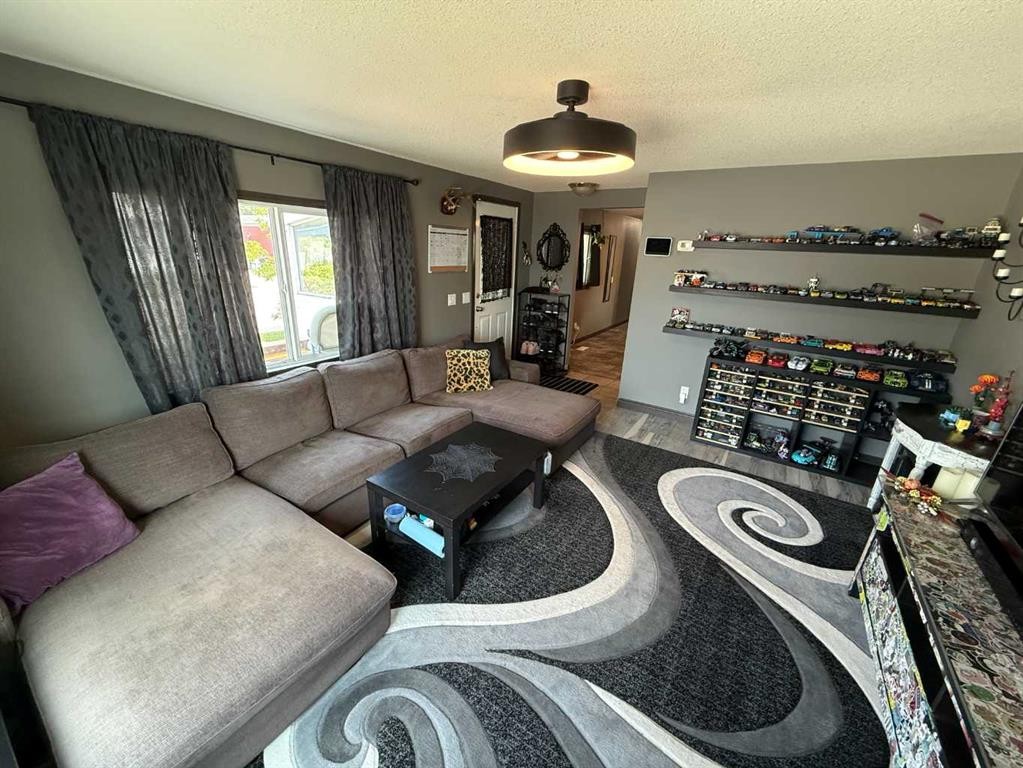
101 Litke Cove, Hinton, AB - Indoor Photo Showing Living Room
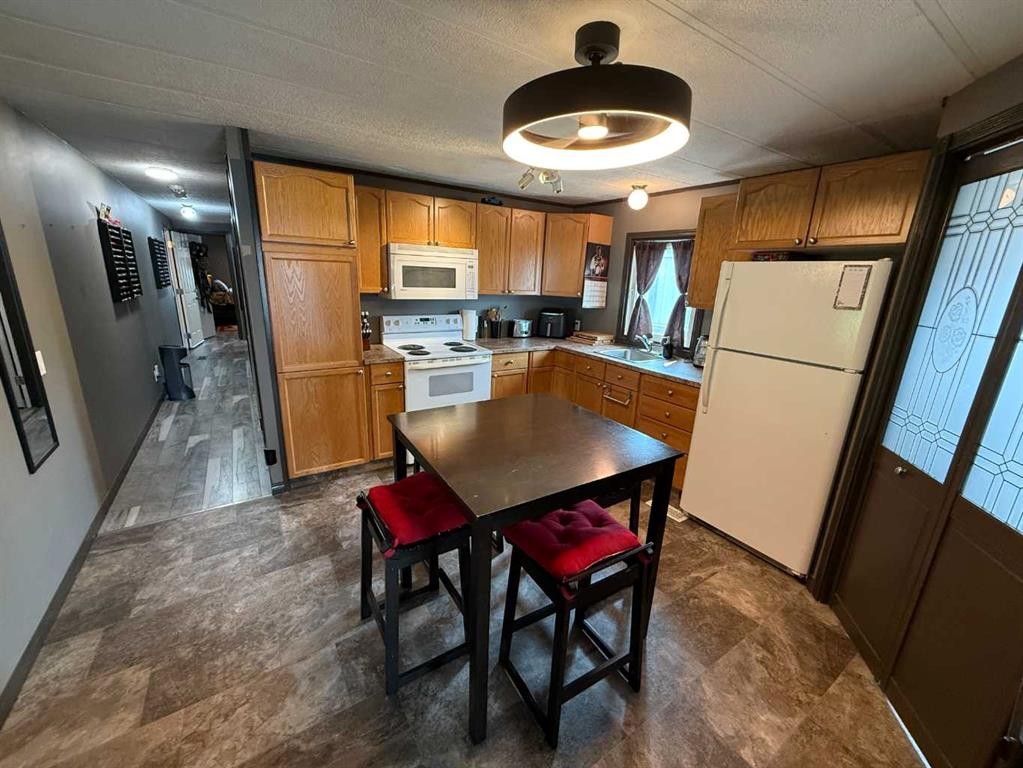
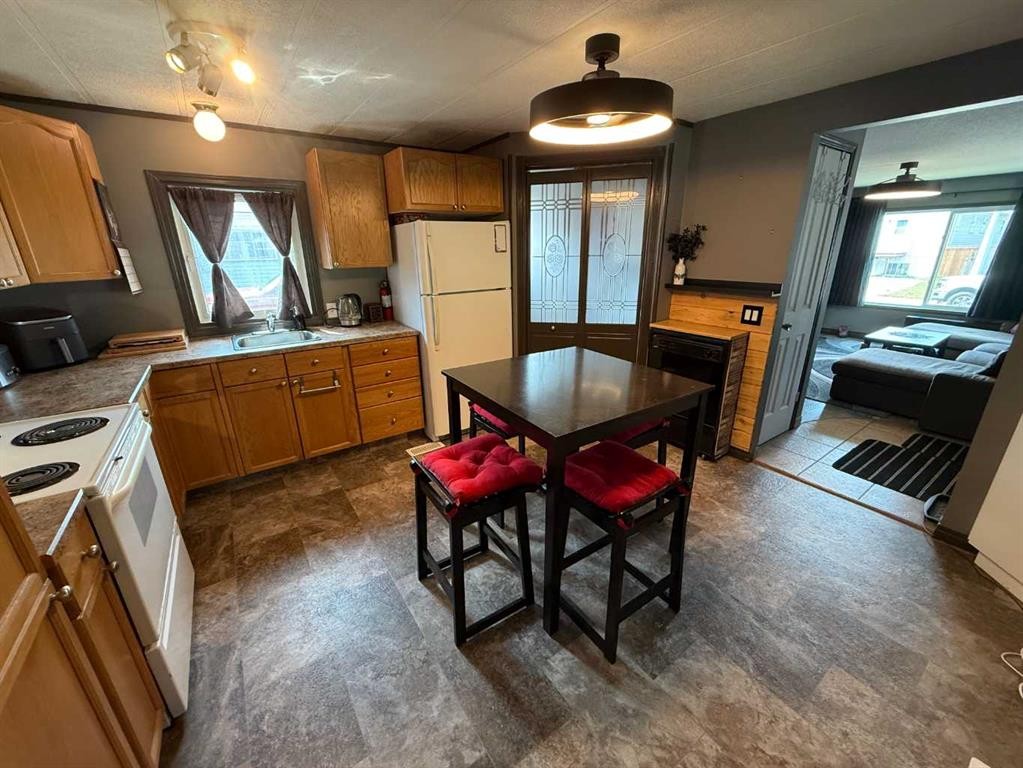
101 Litke Cove, Hinton, AB - Indoor Photo Showing Kitchen
101 Litke Cove, Hinton, AB - Indoor
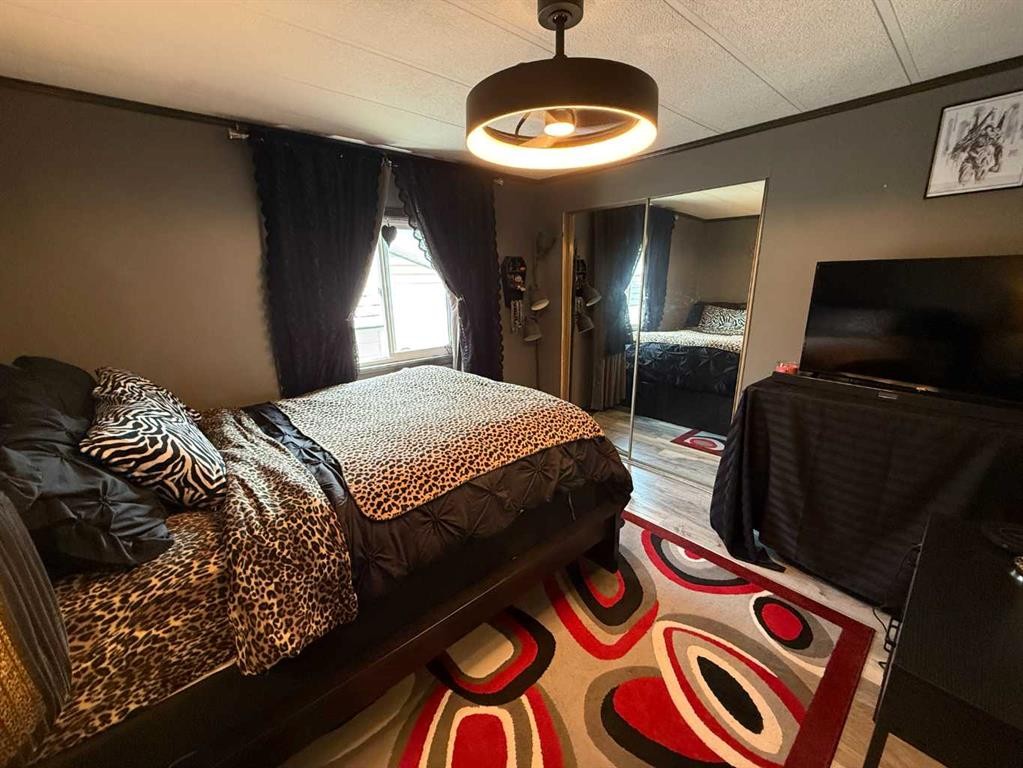
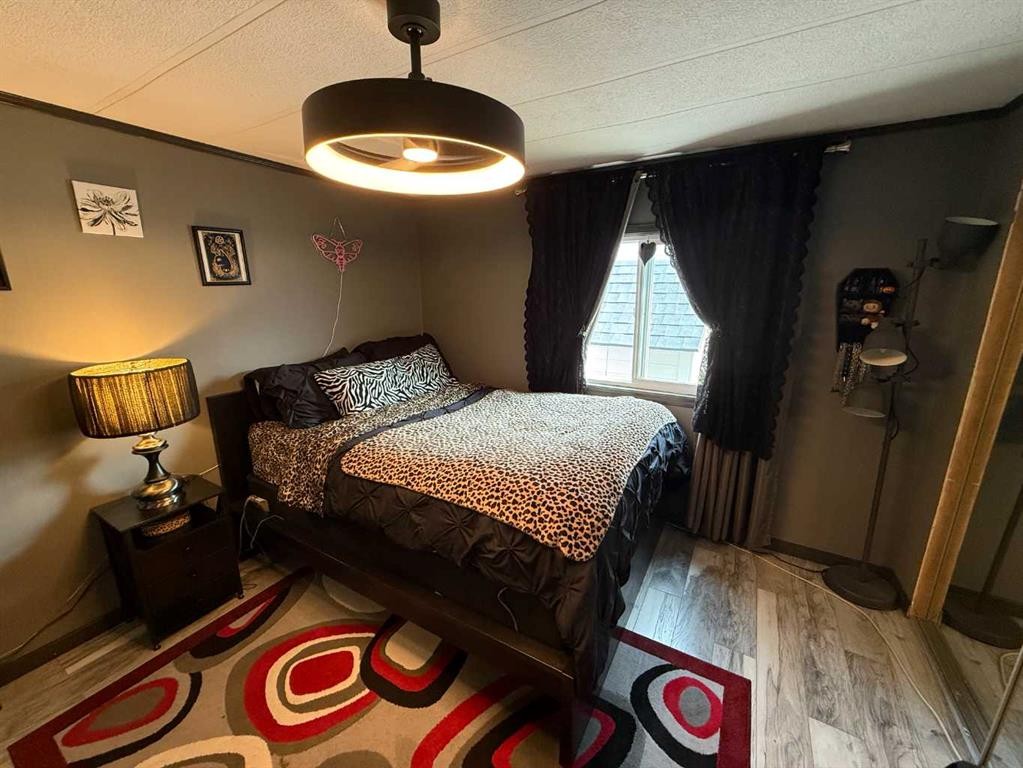
101 Litke Cove, Hinton, AB - Indoor Photo Showing Bedroom
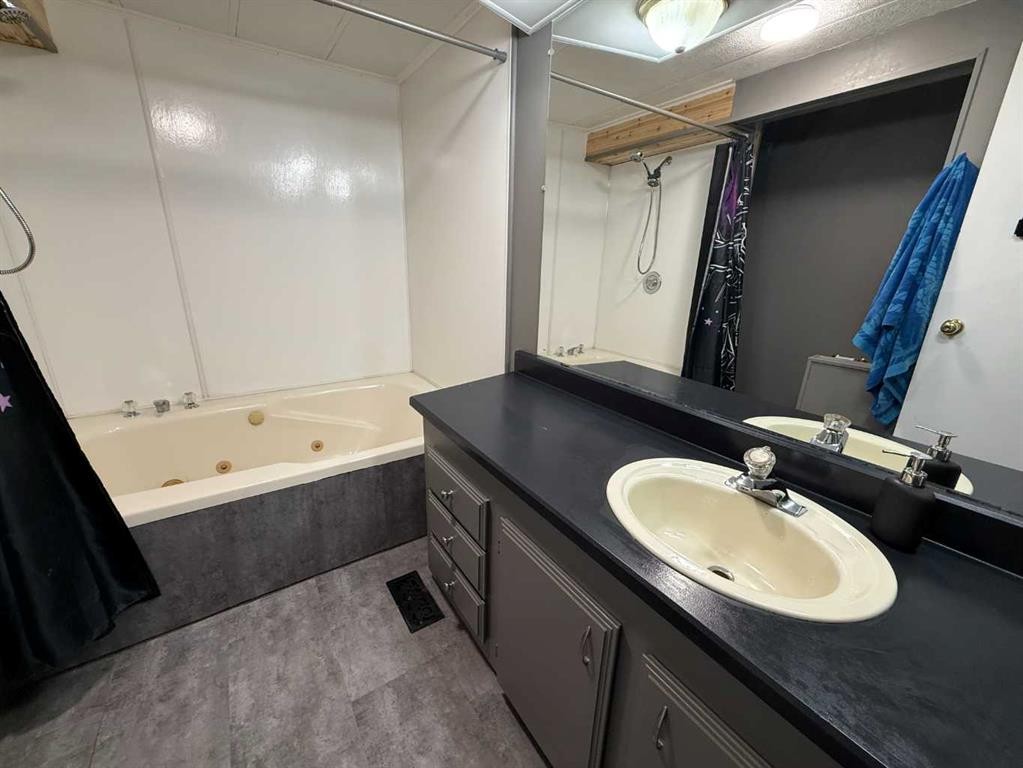
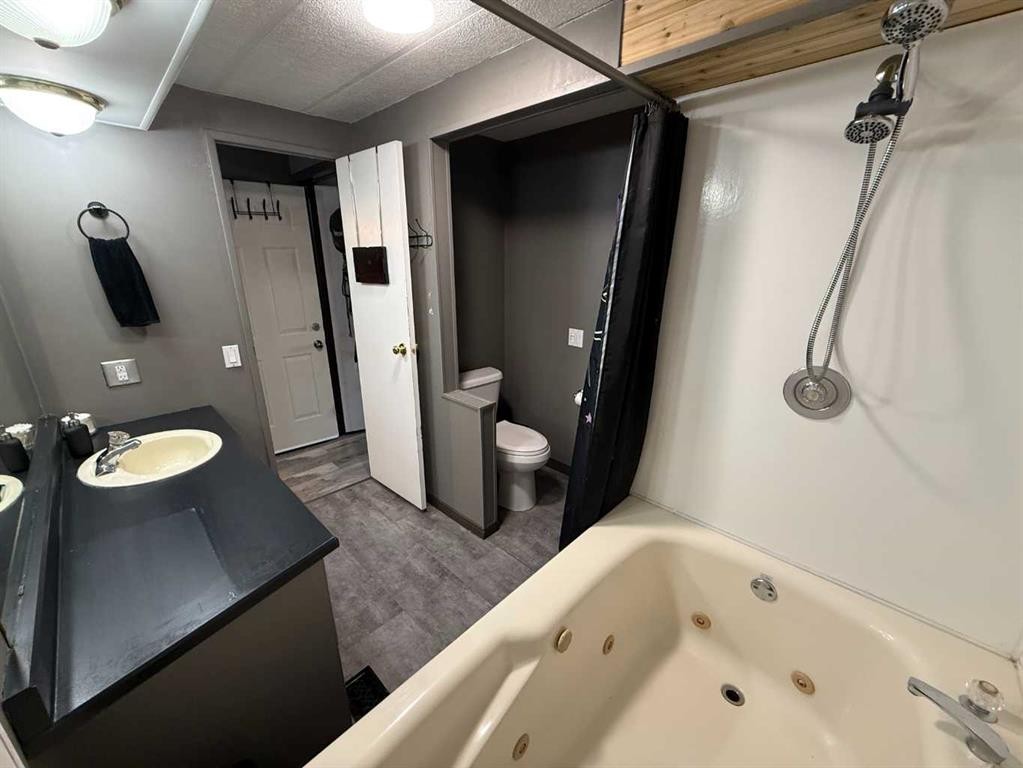
101 Litke Cove, Hinton, AB - Indoor Photo Showing Bathroom
101 Litke Cove, Hinton, AB - Indoor With Fireplace
101 Litke Cove, Hinton, AB - Indoor
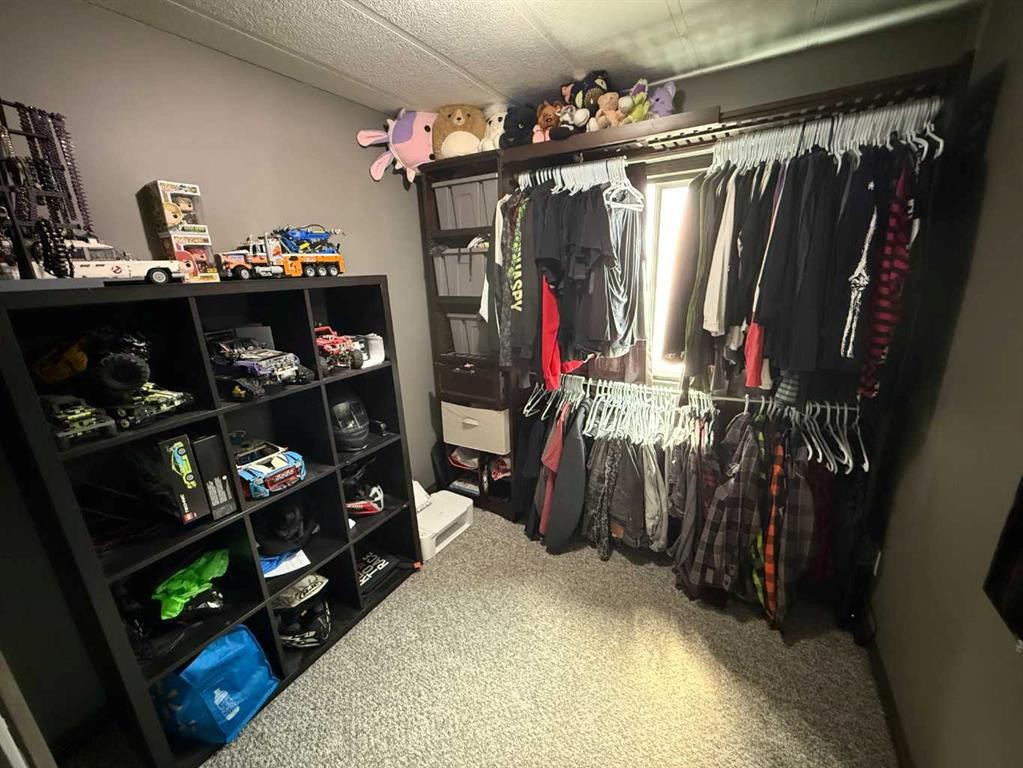
101 Litke Cove, Hinton, AB - Indoor With Storage
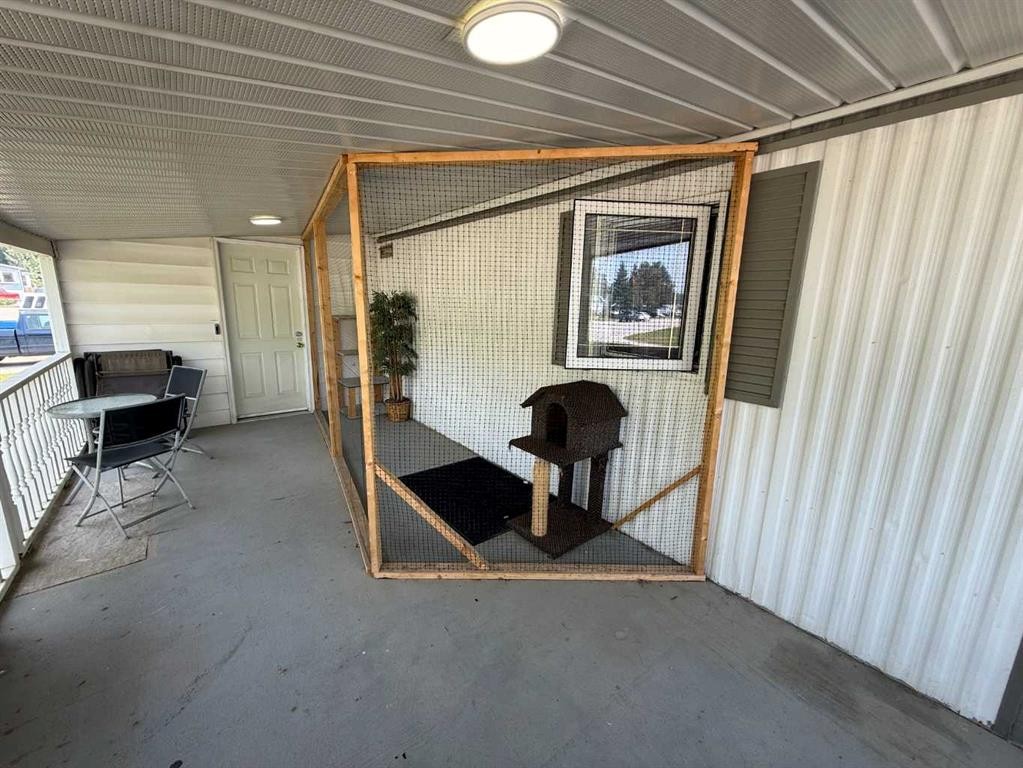
101 Litke Cove, Hinton, AB -  With Exterior
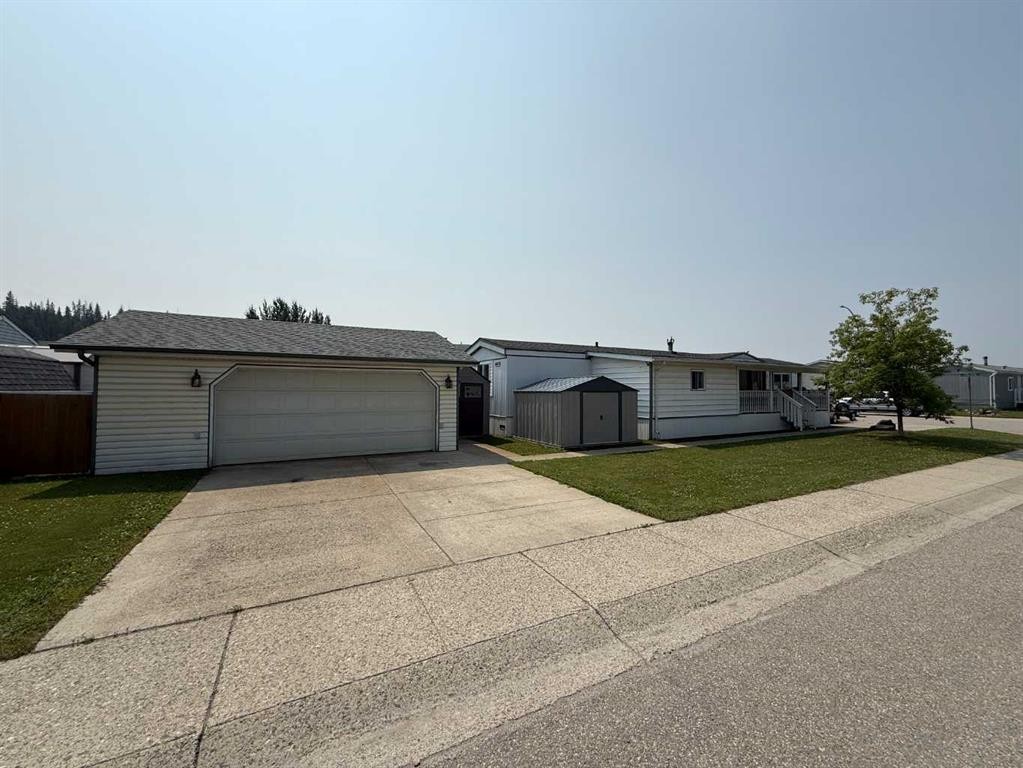
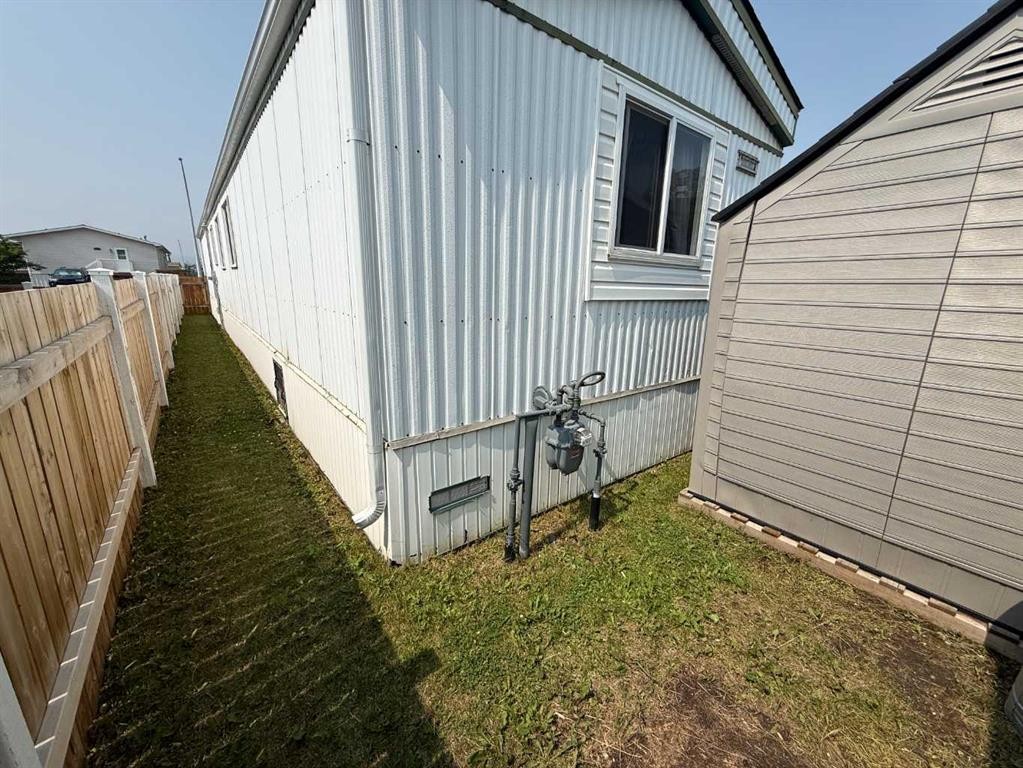
101 Litke Cove, Hinton, AB - Outdoor
101 Litke Cove, Hinton, AB - Outdoor With Exterior
101 Litke Cove, Hinton, AB - Outdoor
101 Litke Cove, Hinton, AB  - Outdoor
101 Litke Cove, Hinton, AB  - Indoor Photo Showing Living Room
101 Litke Cove, Hinton, AB - Indoor Photo Showing Kitchen
101 Litke Cove, Hinton, AB - Indoor
101 Litke Cove, Hinton, AB - Indoor Photo Showing Bedroom
101 Litke Cove, Hinton, AB - Indoor Photo Showing Bathroom
101 Litke Cove, Hinton, AB - Indoor With Fireplace
101 Litke Cove, Hinton, AB - Indoor
101 Litke Cove, Hinton, AB - Indoor With Storage
101 Litke Cove, Hinton, AB -  With Exterior
101 Litke Cove, Hinton, AB - Outdoor
101 Litke Cove, Hinton, AB - Outdoor With Exterior
101 Litke Cove, Hinton, AB - Outdoor
  • Advertising
Are you a real estate investor?
101 Litke Cove, Hinton, AB, T7V 1A7
$279,900

4 Beds

1 Bath

Property Information:

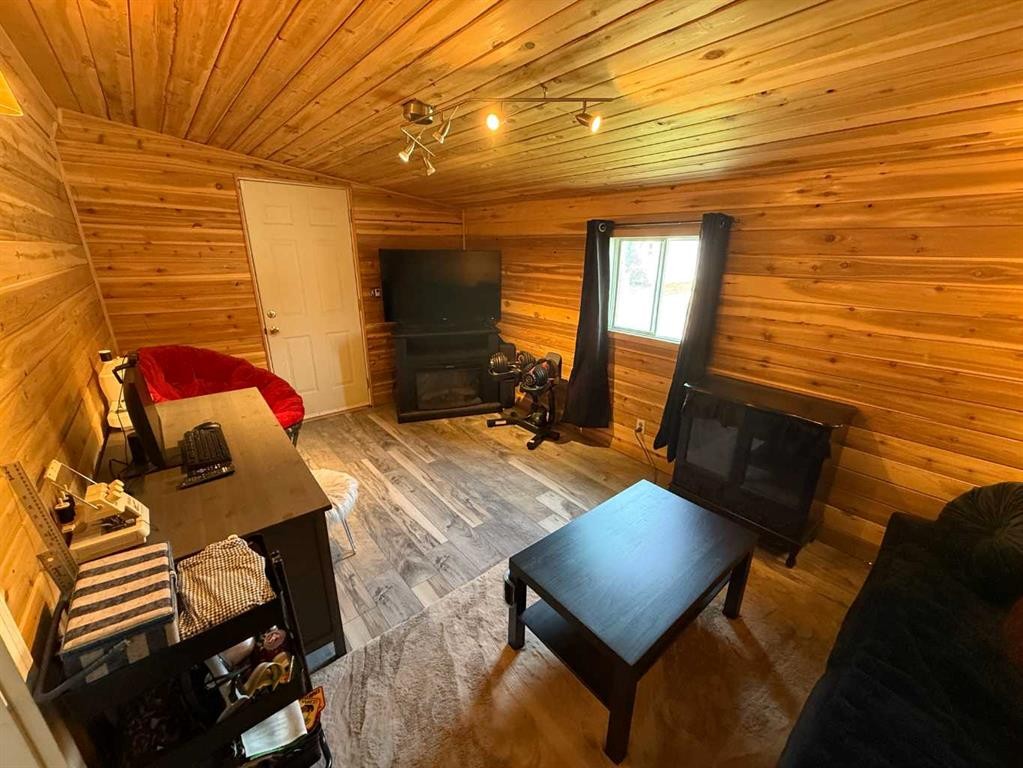
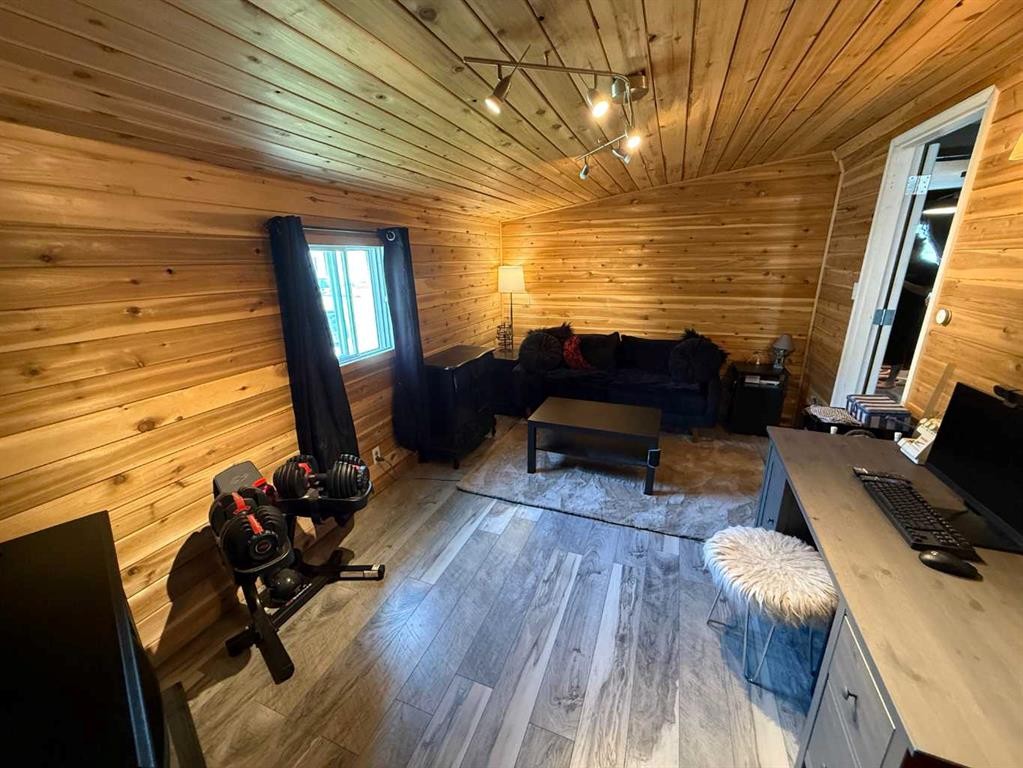
Looking for affordable living with the added bonus of a heated garage? This well-maintained home offers great value and has recently seen several important updates, including a hot water tank, new shingles and fencing. Originally built as a 3 bedroom, 1 bathroom home, a spacious addition provides the flexibility of a fourth bedroom, den, or second living room to suit your needs. The layout is unique, featuring a bright front living room that flows into the eat in kitchen, with a convenient laundry room and extra storage just off the kitchen. Down the hall you'll find the bedrooms, a large main bathroom complete with a soaker tub, and the versatile addition. A covered front porch provides a welcoming place to relax, while the corner lot offers plenty of outdoor space. The detached heated garage is a handyman's dream, complete with 240-volt power for welding or EV charging. With two separate driveways, there's ample parking for multiple vehicles, RVs, trailers, or recreational toys.

Inclusions: Shed x2,

Building Features:

  • Total Finished Area: 1086.72 Square Feet

Property Features:

  • Architectural Style: Single Wide Mobile Home
  • Built in: 1985
  • Construction Materials: Wood Frame
  • Cooling: None
  • Exterior Features: None
  • Floor Space (approx): 1086.72 Square Feet
  • Flooring: Carpet, Laminate, Linoleum
  • Foundation Details: Piling(s)
  • Heating: Forced Air, Natural Gas
  • Interior Features: Ceiling Fan(s)
  • Levels: One
  • Lot Size: 4085.00 Square Feet
  • Parking Features: Additional Parking, Concrete Driveway, Double Garage Detached, Heated Garage, RV Access/Parking
  • Roof: Asphalt Shingle
  • Zoning: R-S3
  • No. of Parking Spaces: 6

Courtesy of: RE/MAX 2000 REALTY

Data provided by: Alberta West REALTORS® Association Foothills Building, Hinton, Alberta T7V 1V1
All information displayed is believed to be accurate but is not guaranteed and should be independently verified. No warranties or representations are made of any kind. Copyright© 2021 All Rights Reserved

QuickQuoteTM Powered by RPS

Location of 101 Litke Cove, Hinton, AB, T7V 1A7

Demographic Information of 101 Litke Cove, Hinton, AB, T7V 1A7

Life Stage

Midlife Families

Employment Type

Blue Collar/Primary, Blue Collar/Service Sector

Average Household Income

$120,042.41

Average Number of Children

1.63

Household Population

Household Structure

Age of Population

Education

Education Level

No certificate/diploma/degree

17.75 %

High school certificate or equivalent

45.3 %

Apprenticeship trade certificate/diploma

15.54 %

College/non-university certificate

16.78 %

University Degree

4.63 %

Commuter

Travel To Work

By Car

97.05 %

By Public Transit

0.0 %

By Walking

1.11 %

By Bicycle

0.0 %

By Other Methods

1.84 %

Cultural Diversity

Knowledge of Official Language

Mother Tongue

Building Information

Building Type

Apartments (Low and High Rise)

2.97 %

Houses

97.03 %

Own Vs. Rent