Button CopyPathCircle CloseCircle Left ArrowArrow Down Icon GreyClosecirclecircleBurger
  • Advertising

6 4 Avenue, Hay Lakes, AB, T0B 1W0

Courtesy of Jason Cocar of Latitude Real Estate Group
MLS® # E4471196
House For Sale In Hay Lakes, Alberta
$499,900 QuickQuoteTM: $482K - $576K

2 Beds

2 Baths

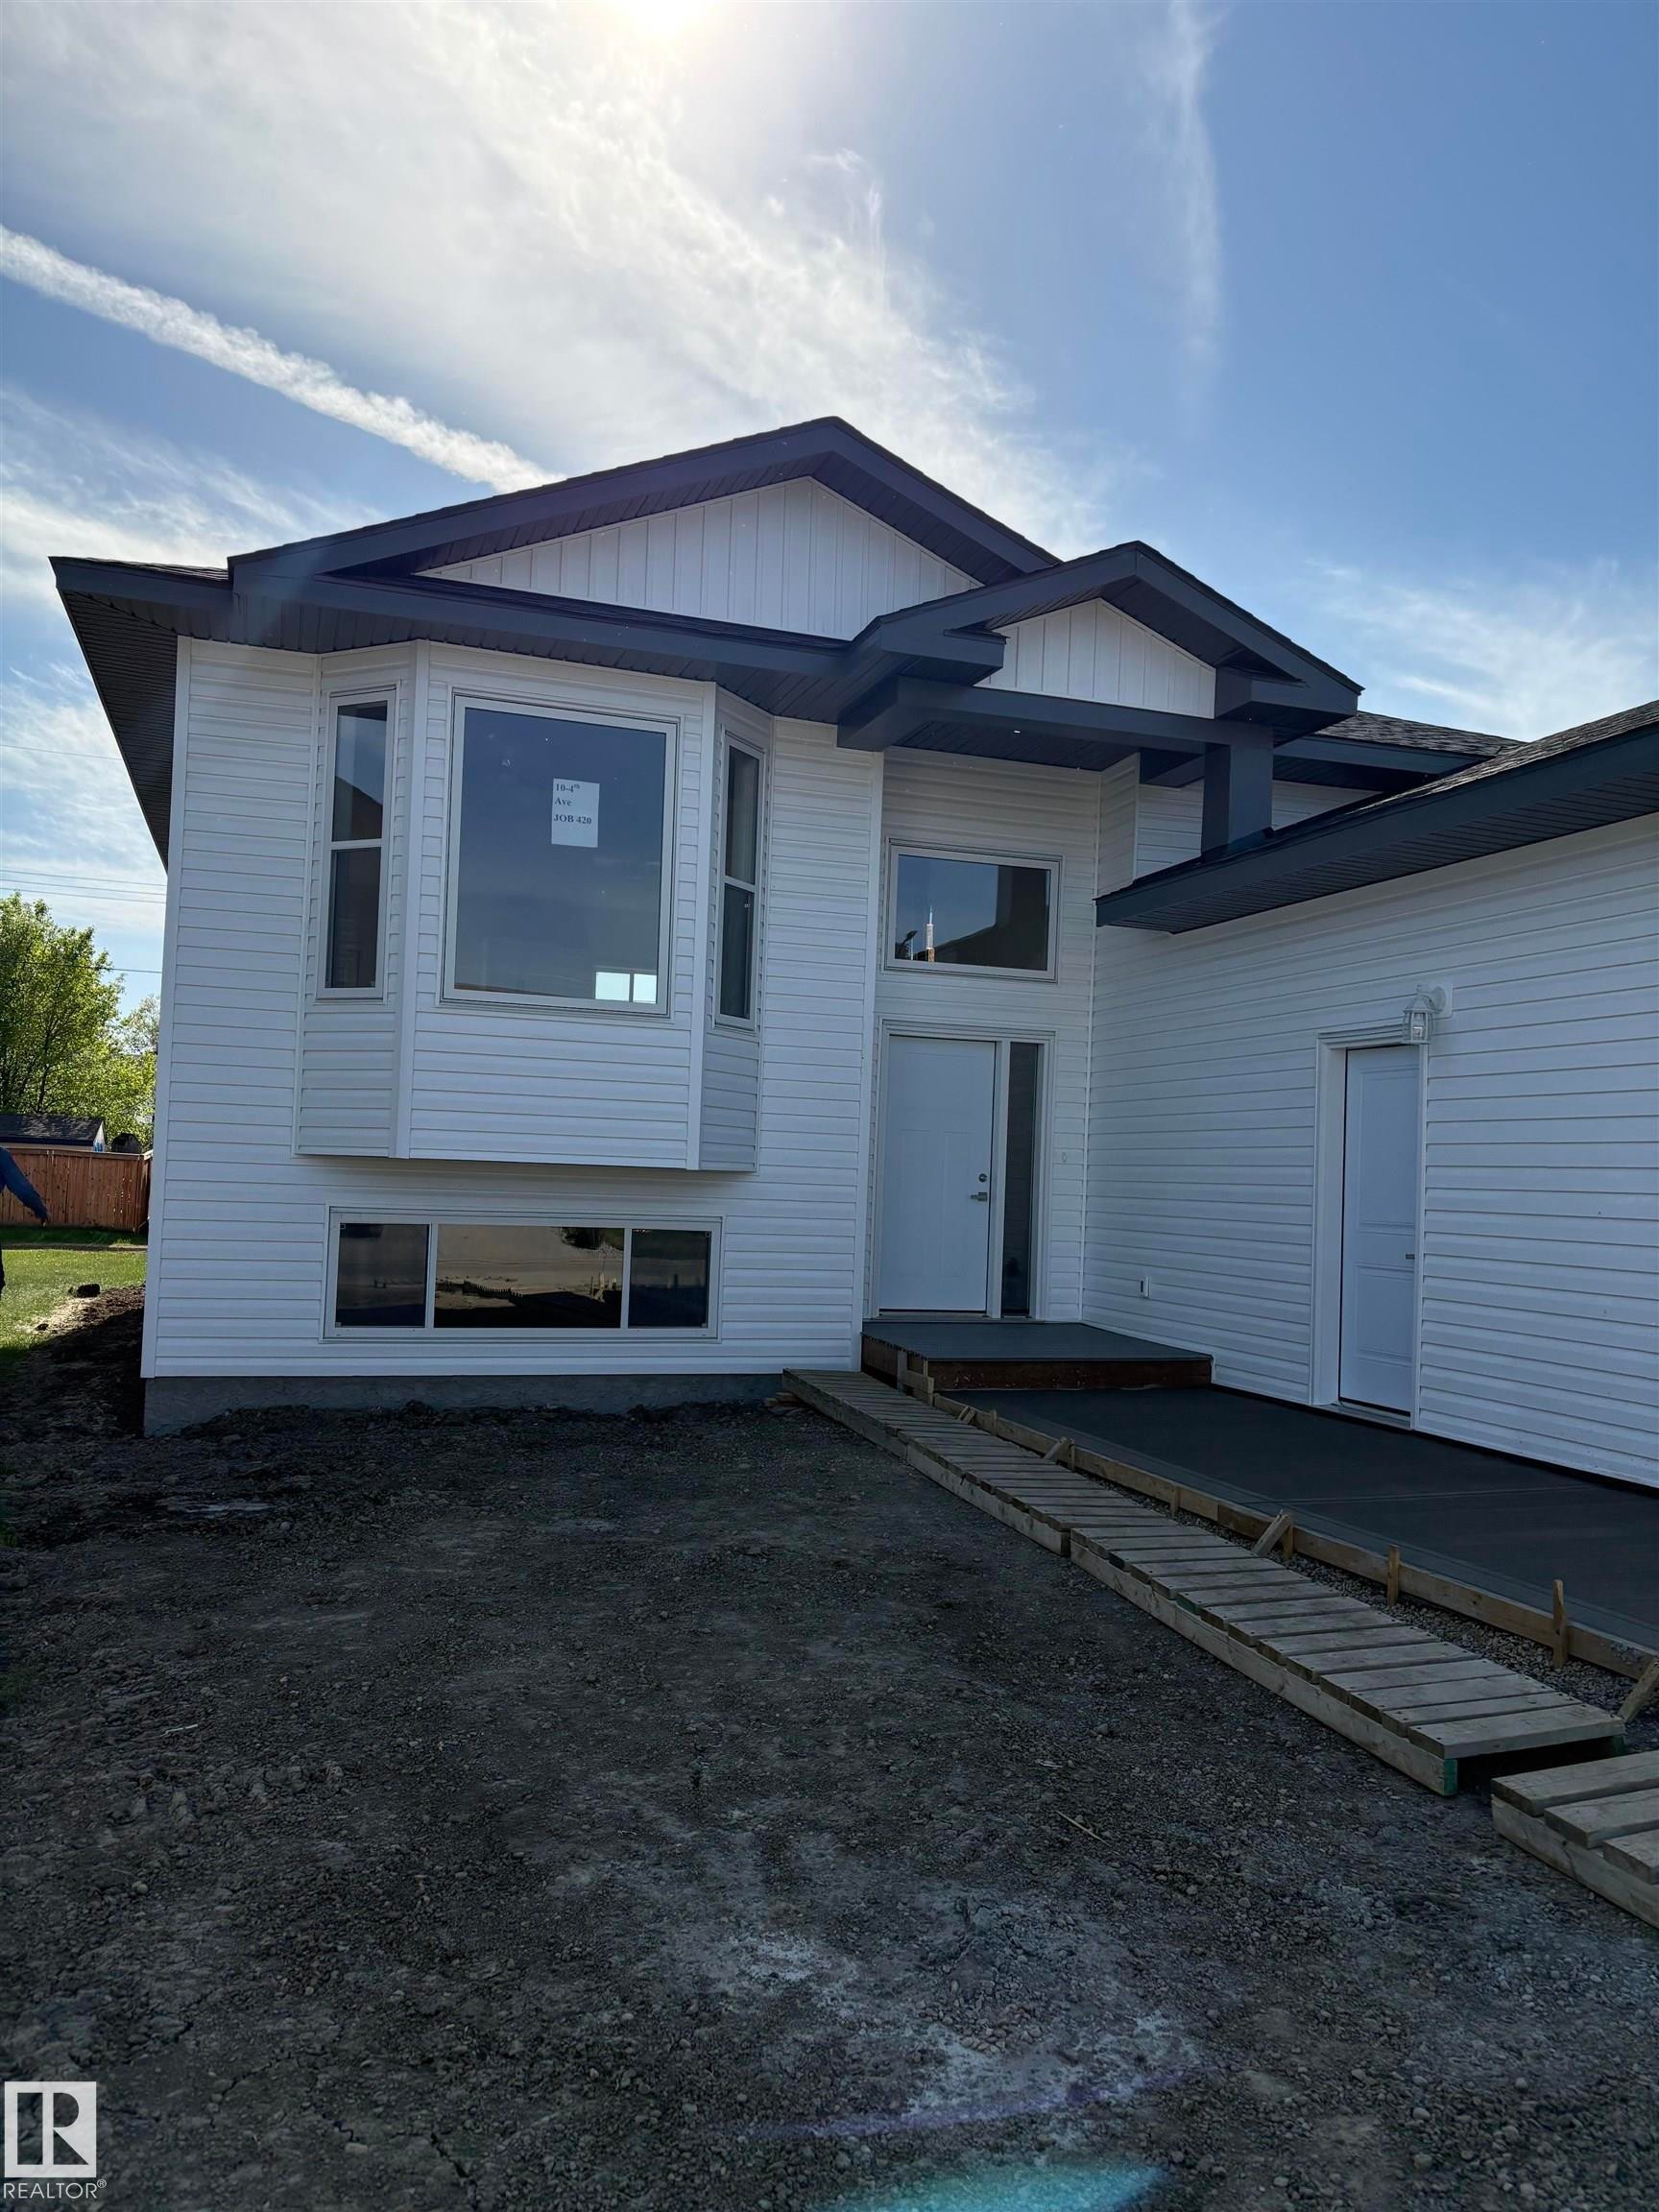
Modern residential exterior featuring white horizontal siding, dark trim, an integrated two-car garage, and a prominent bay window - 6 4 Avenue, Hay Lakes, AB
Modern exterior featuring white horizontal siding and contrasting dark trim - 6 4 Avenue, Hay Lakes, AB
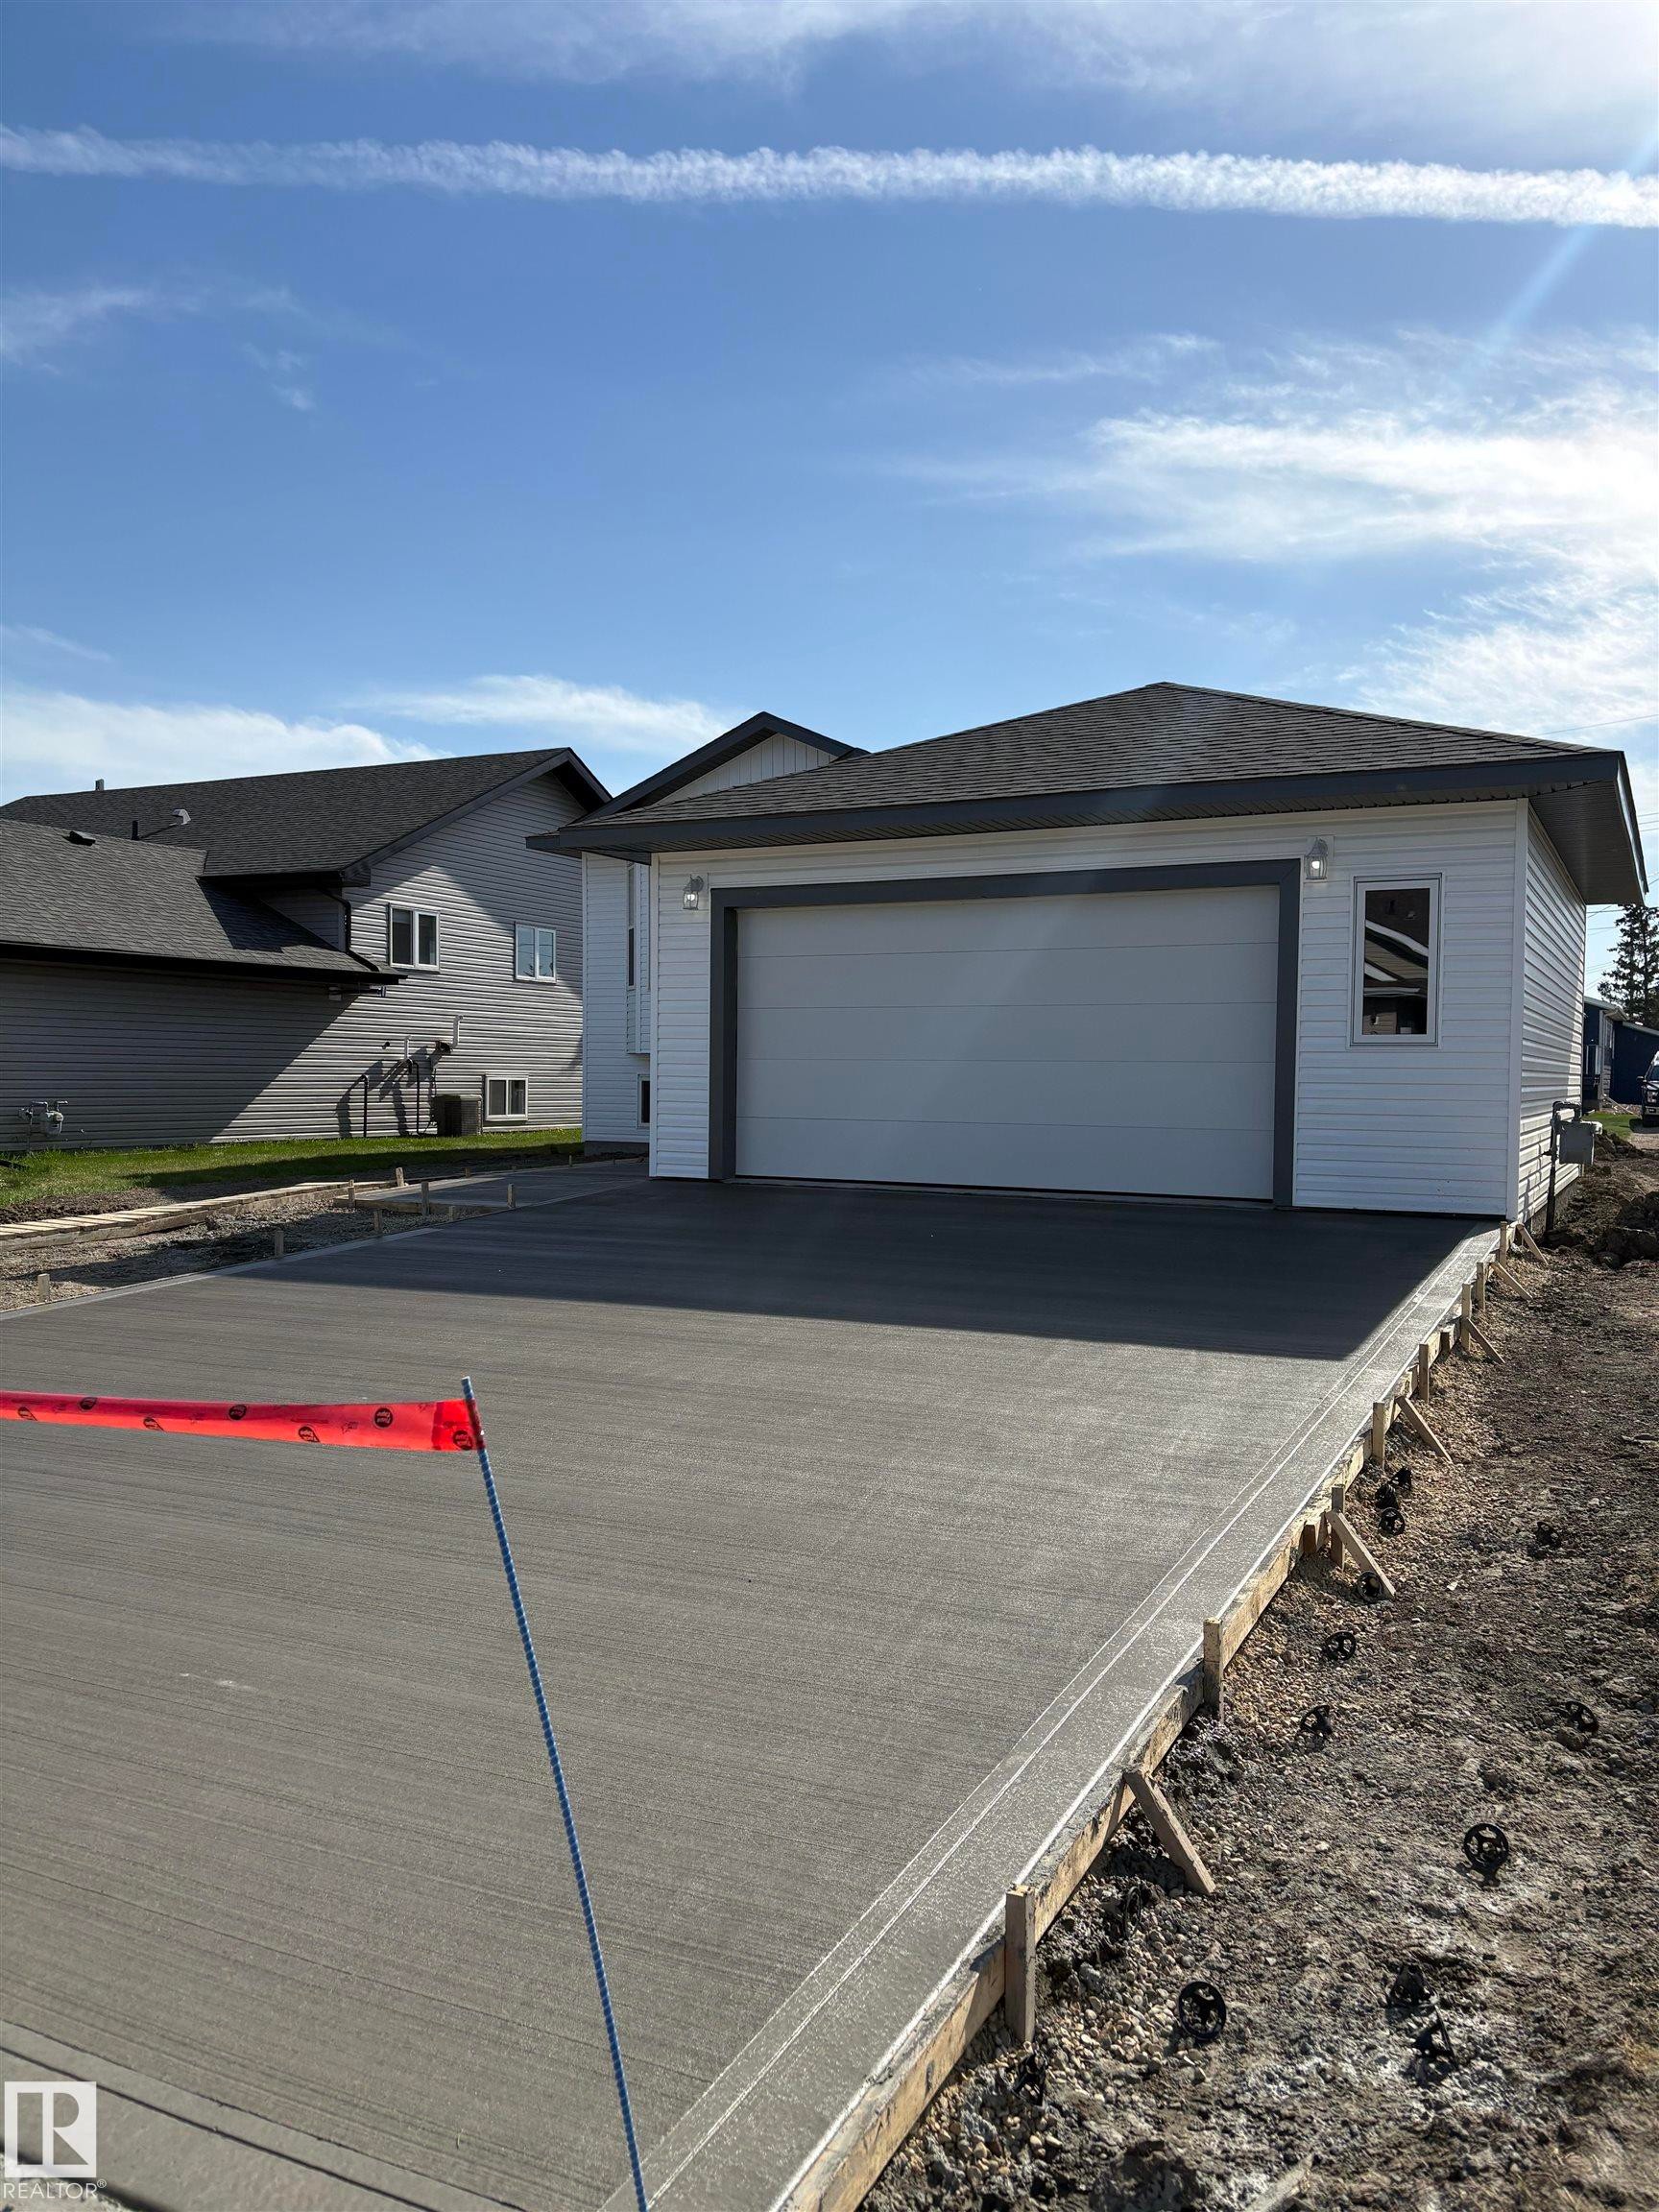
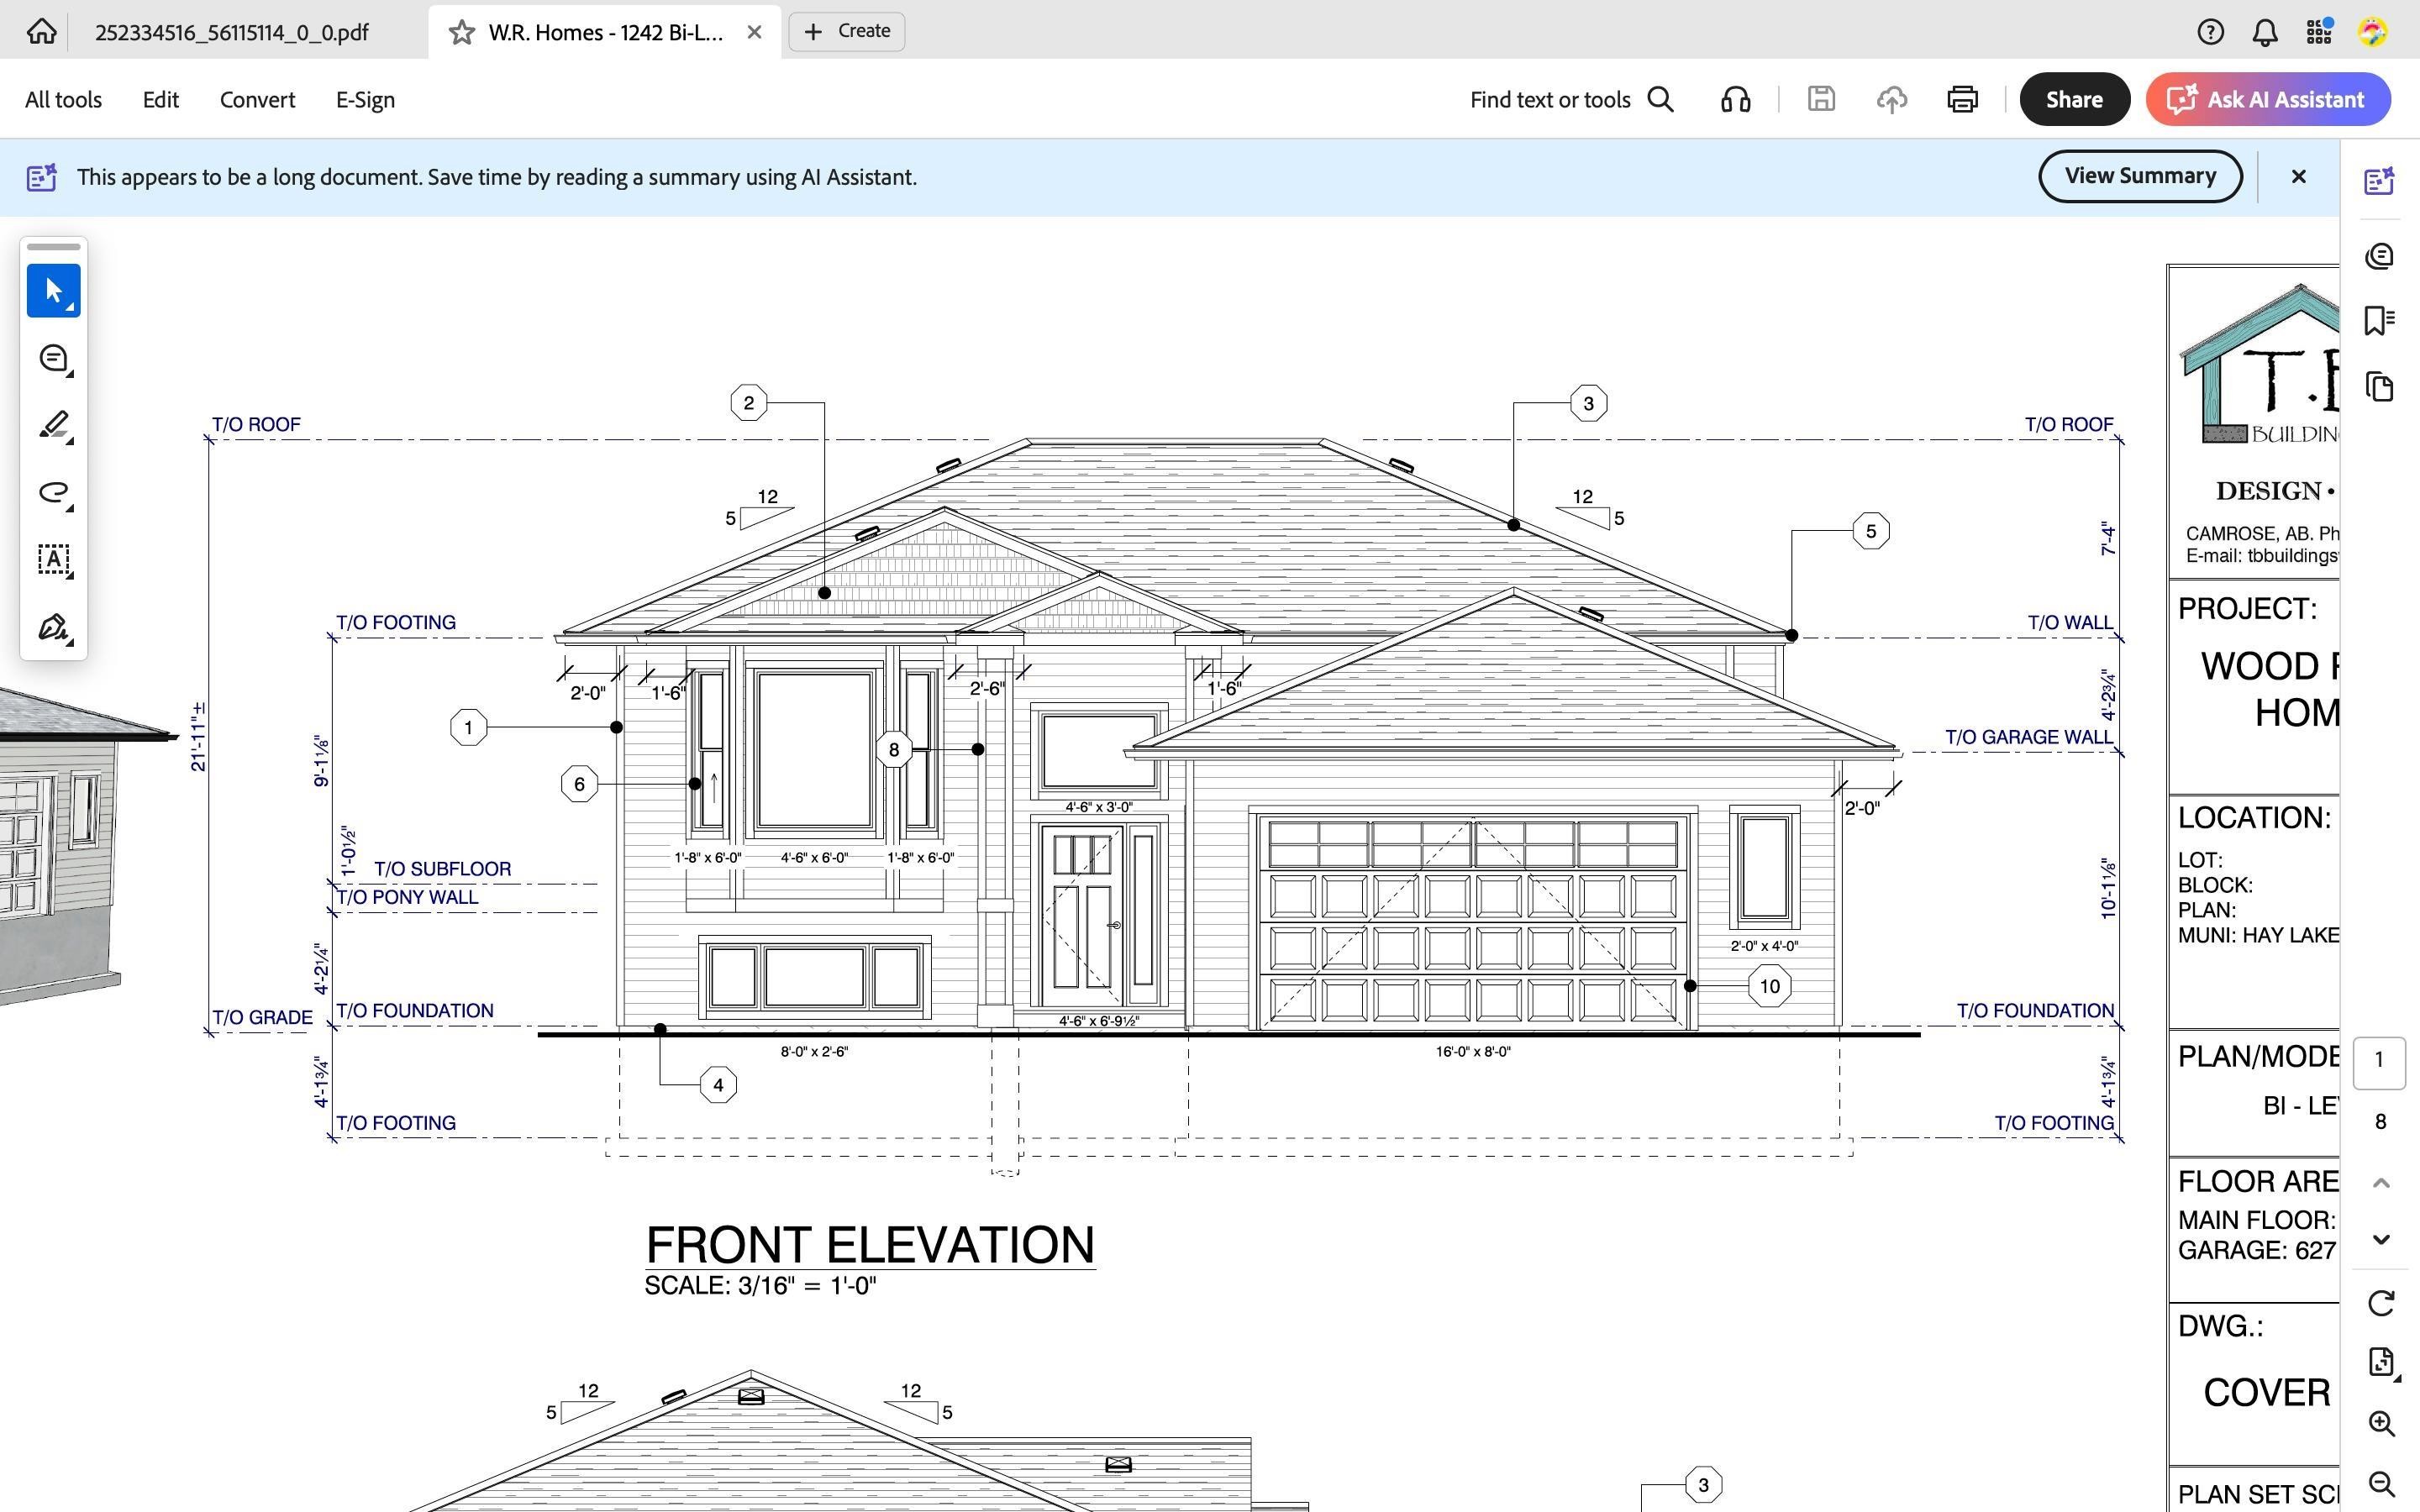
Exterior facade featuring white siding, a dark asphalt shingle roof, and an attached garage with a light-colored door - 6 4 Avenue, Hay Lakes, AB
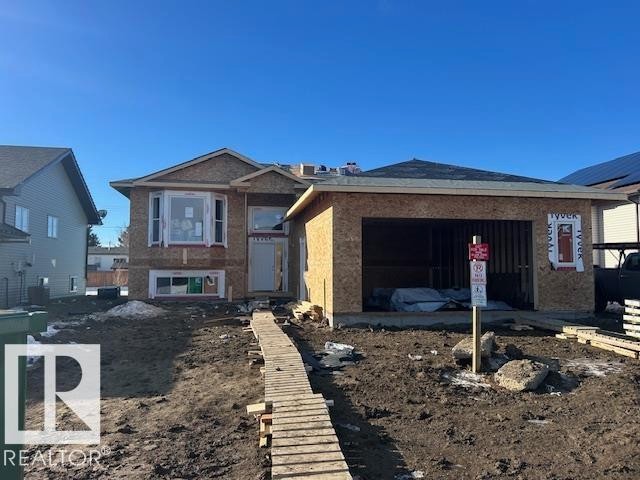
The property is a two-story structure with an attached garage, currently under construction with exposed wooden sheathing - 6 4 Avenue, Hay Lakes, AB
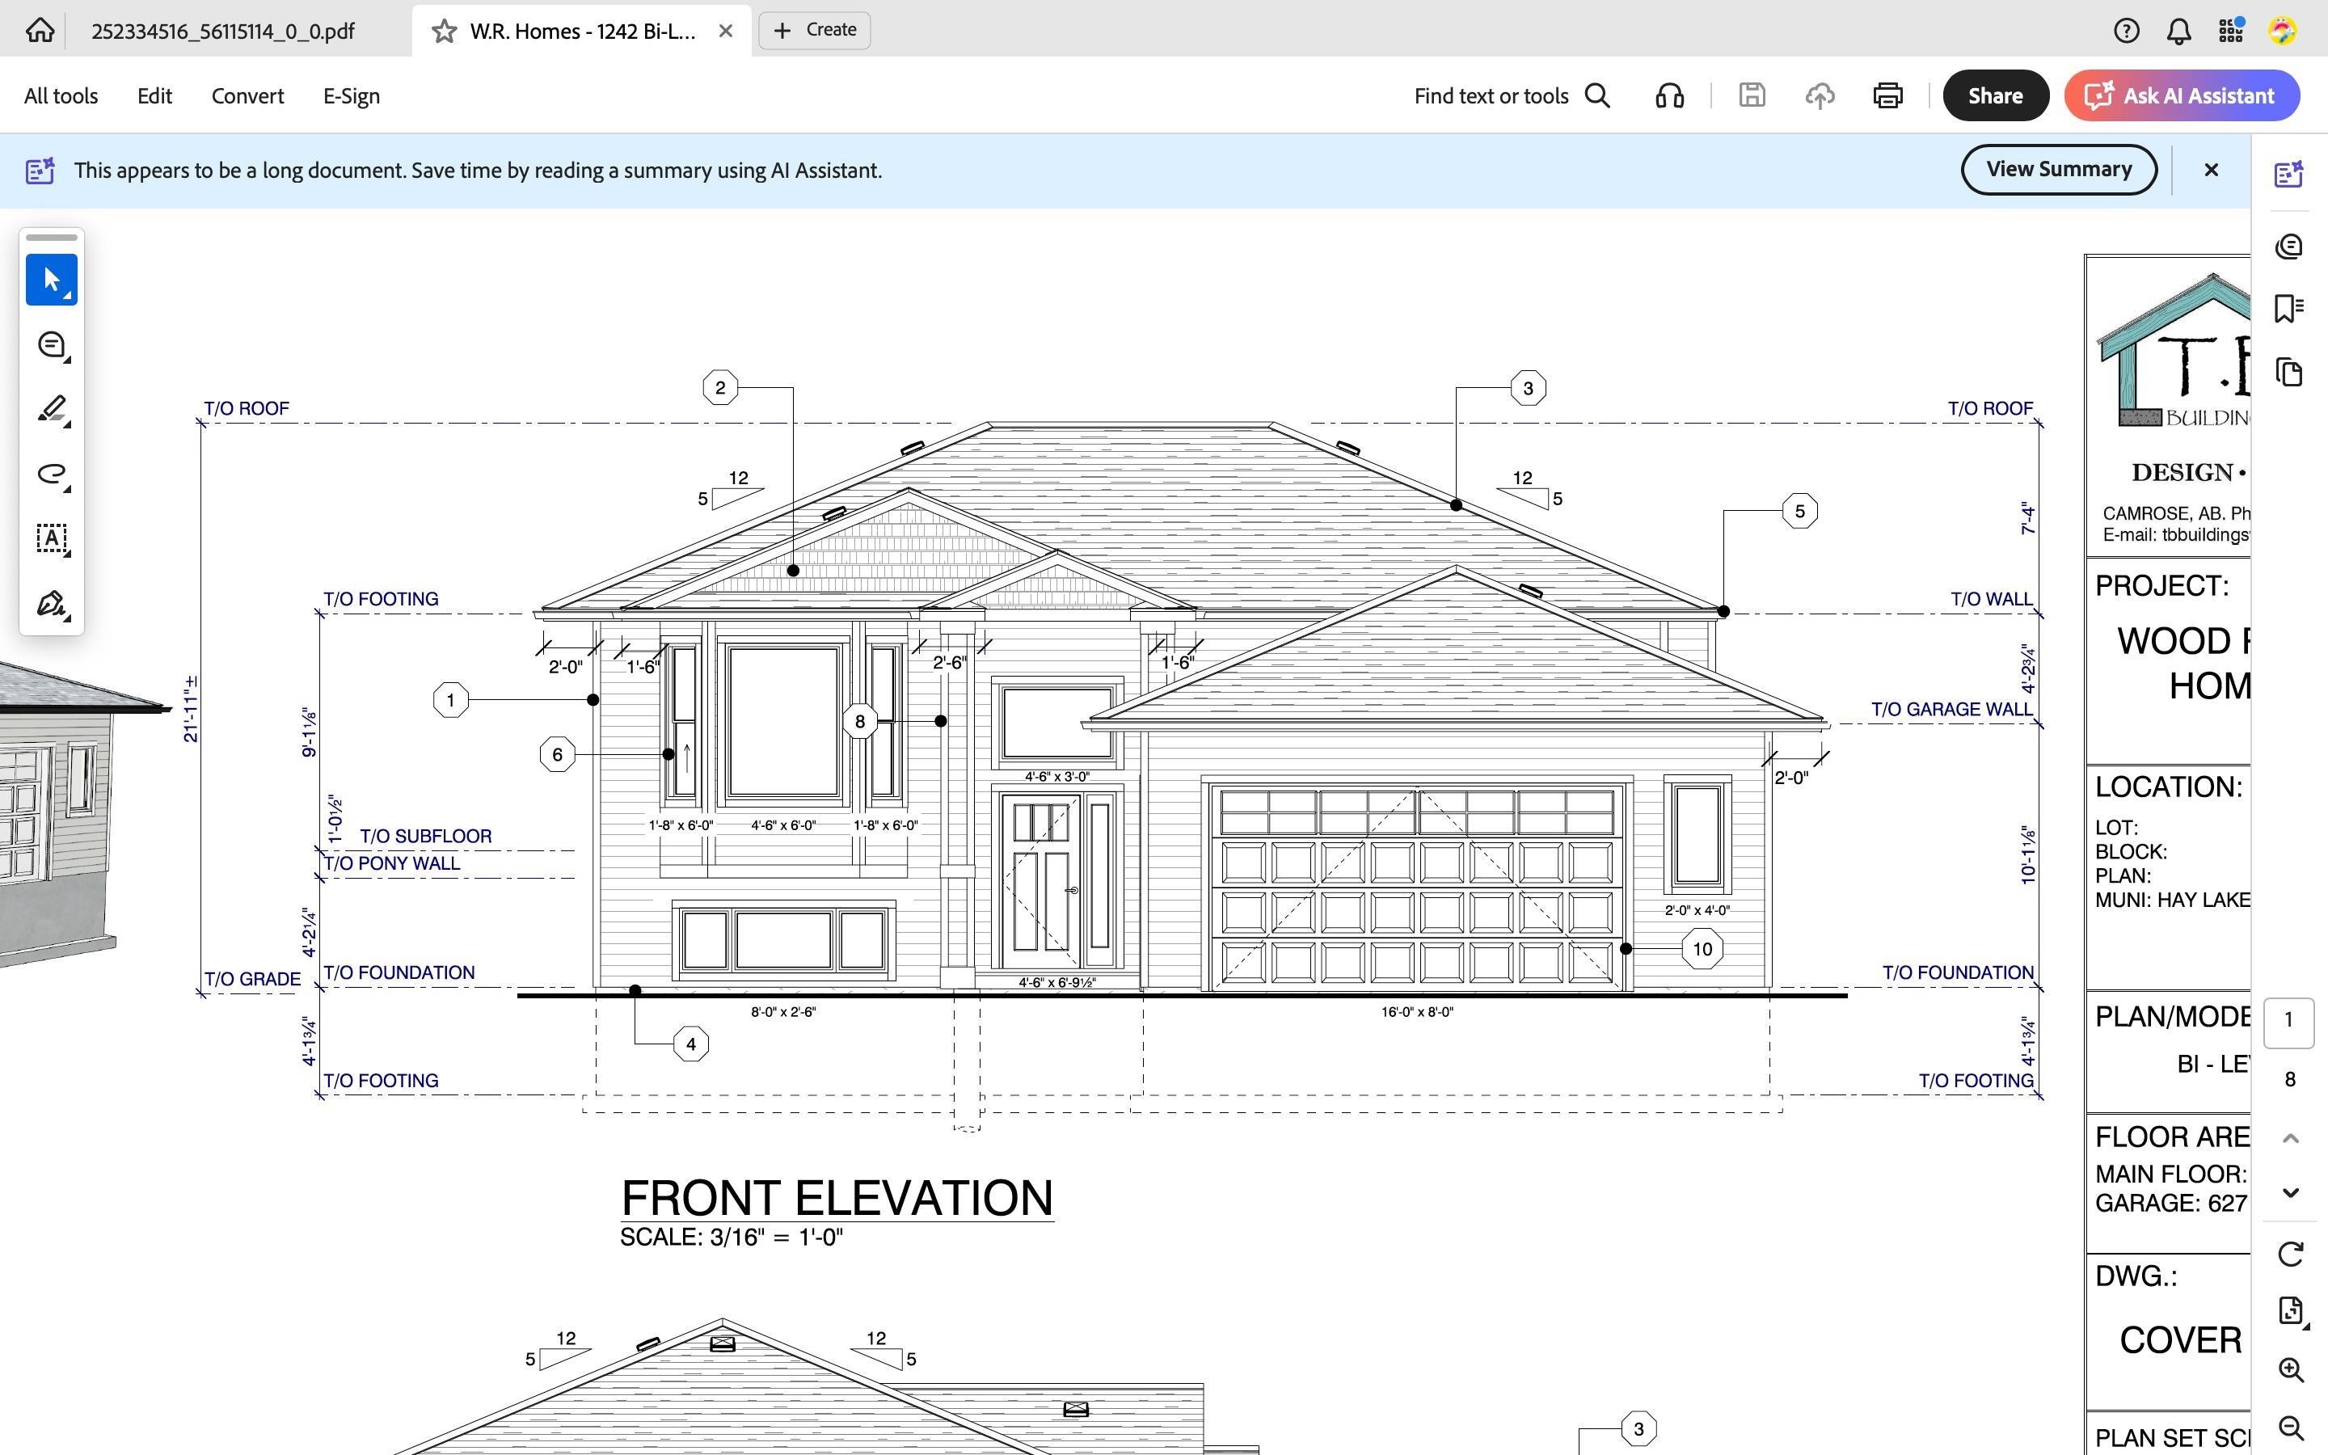
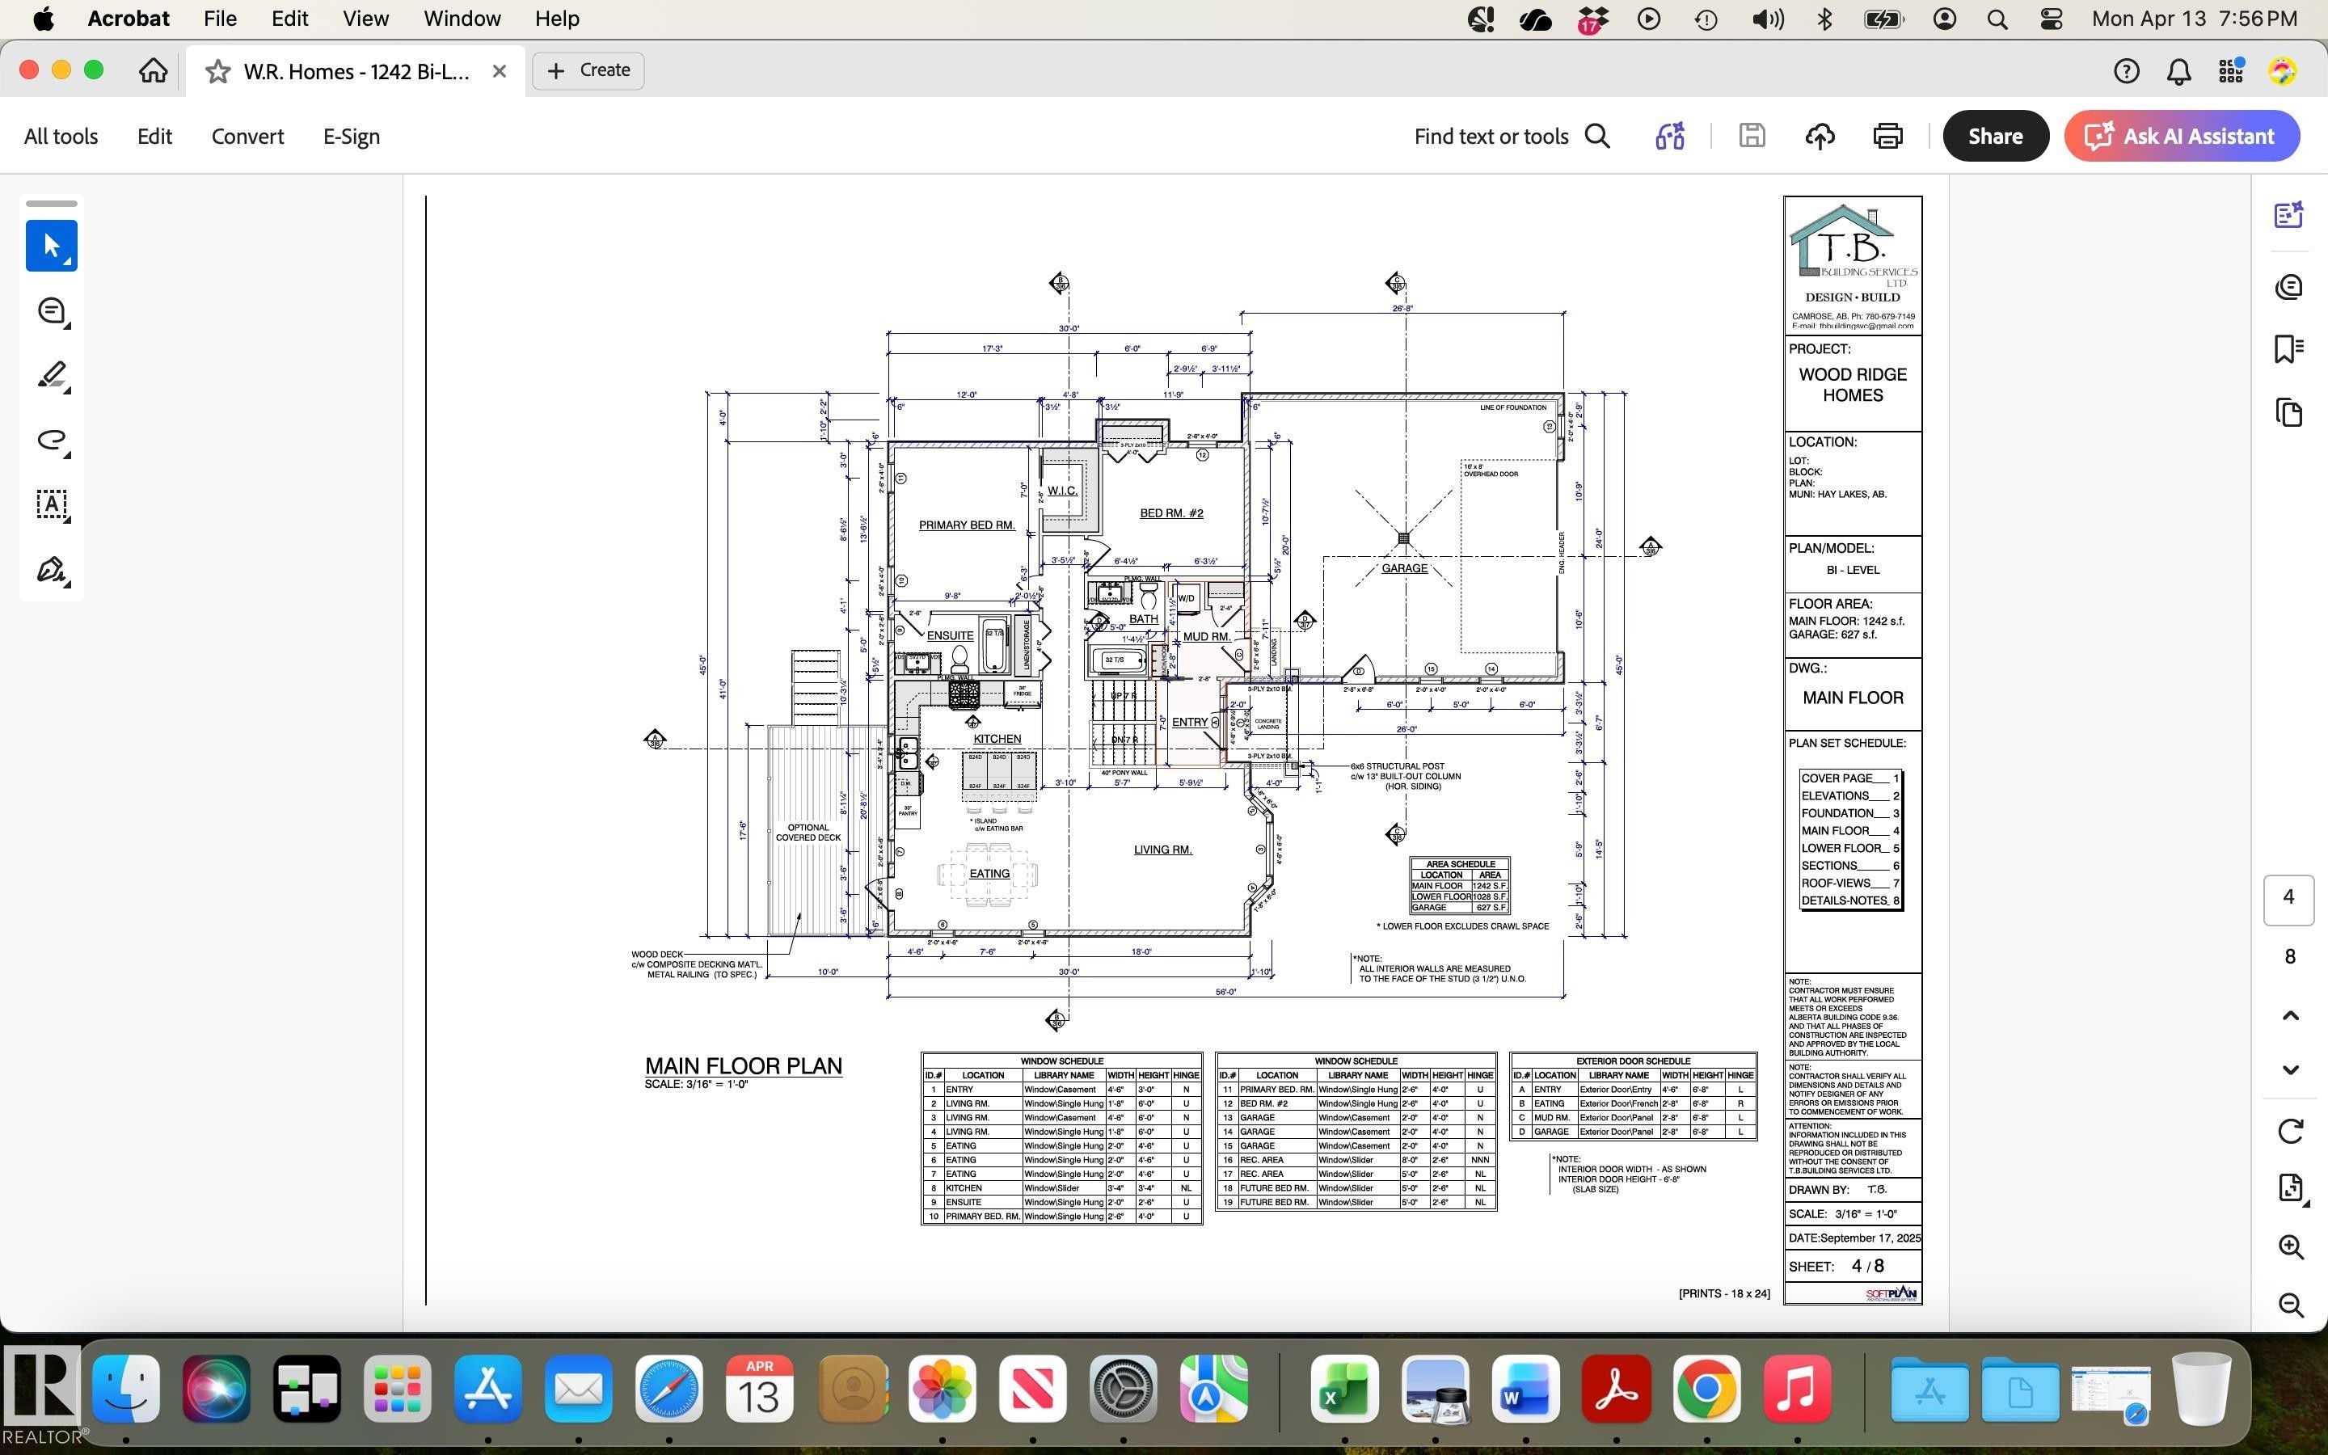
Floor plan - 6 4 Avenue, Hay Lakes, AB
6 4 Avenue, Hay Lakes, AB
Contemporary exterior featuring white horizontal siding and dark gray trim - 6 4 Avenue, Hay Lakes, AB
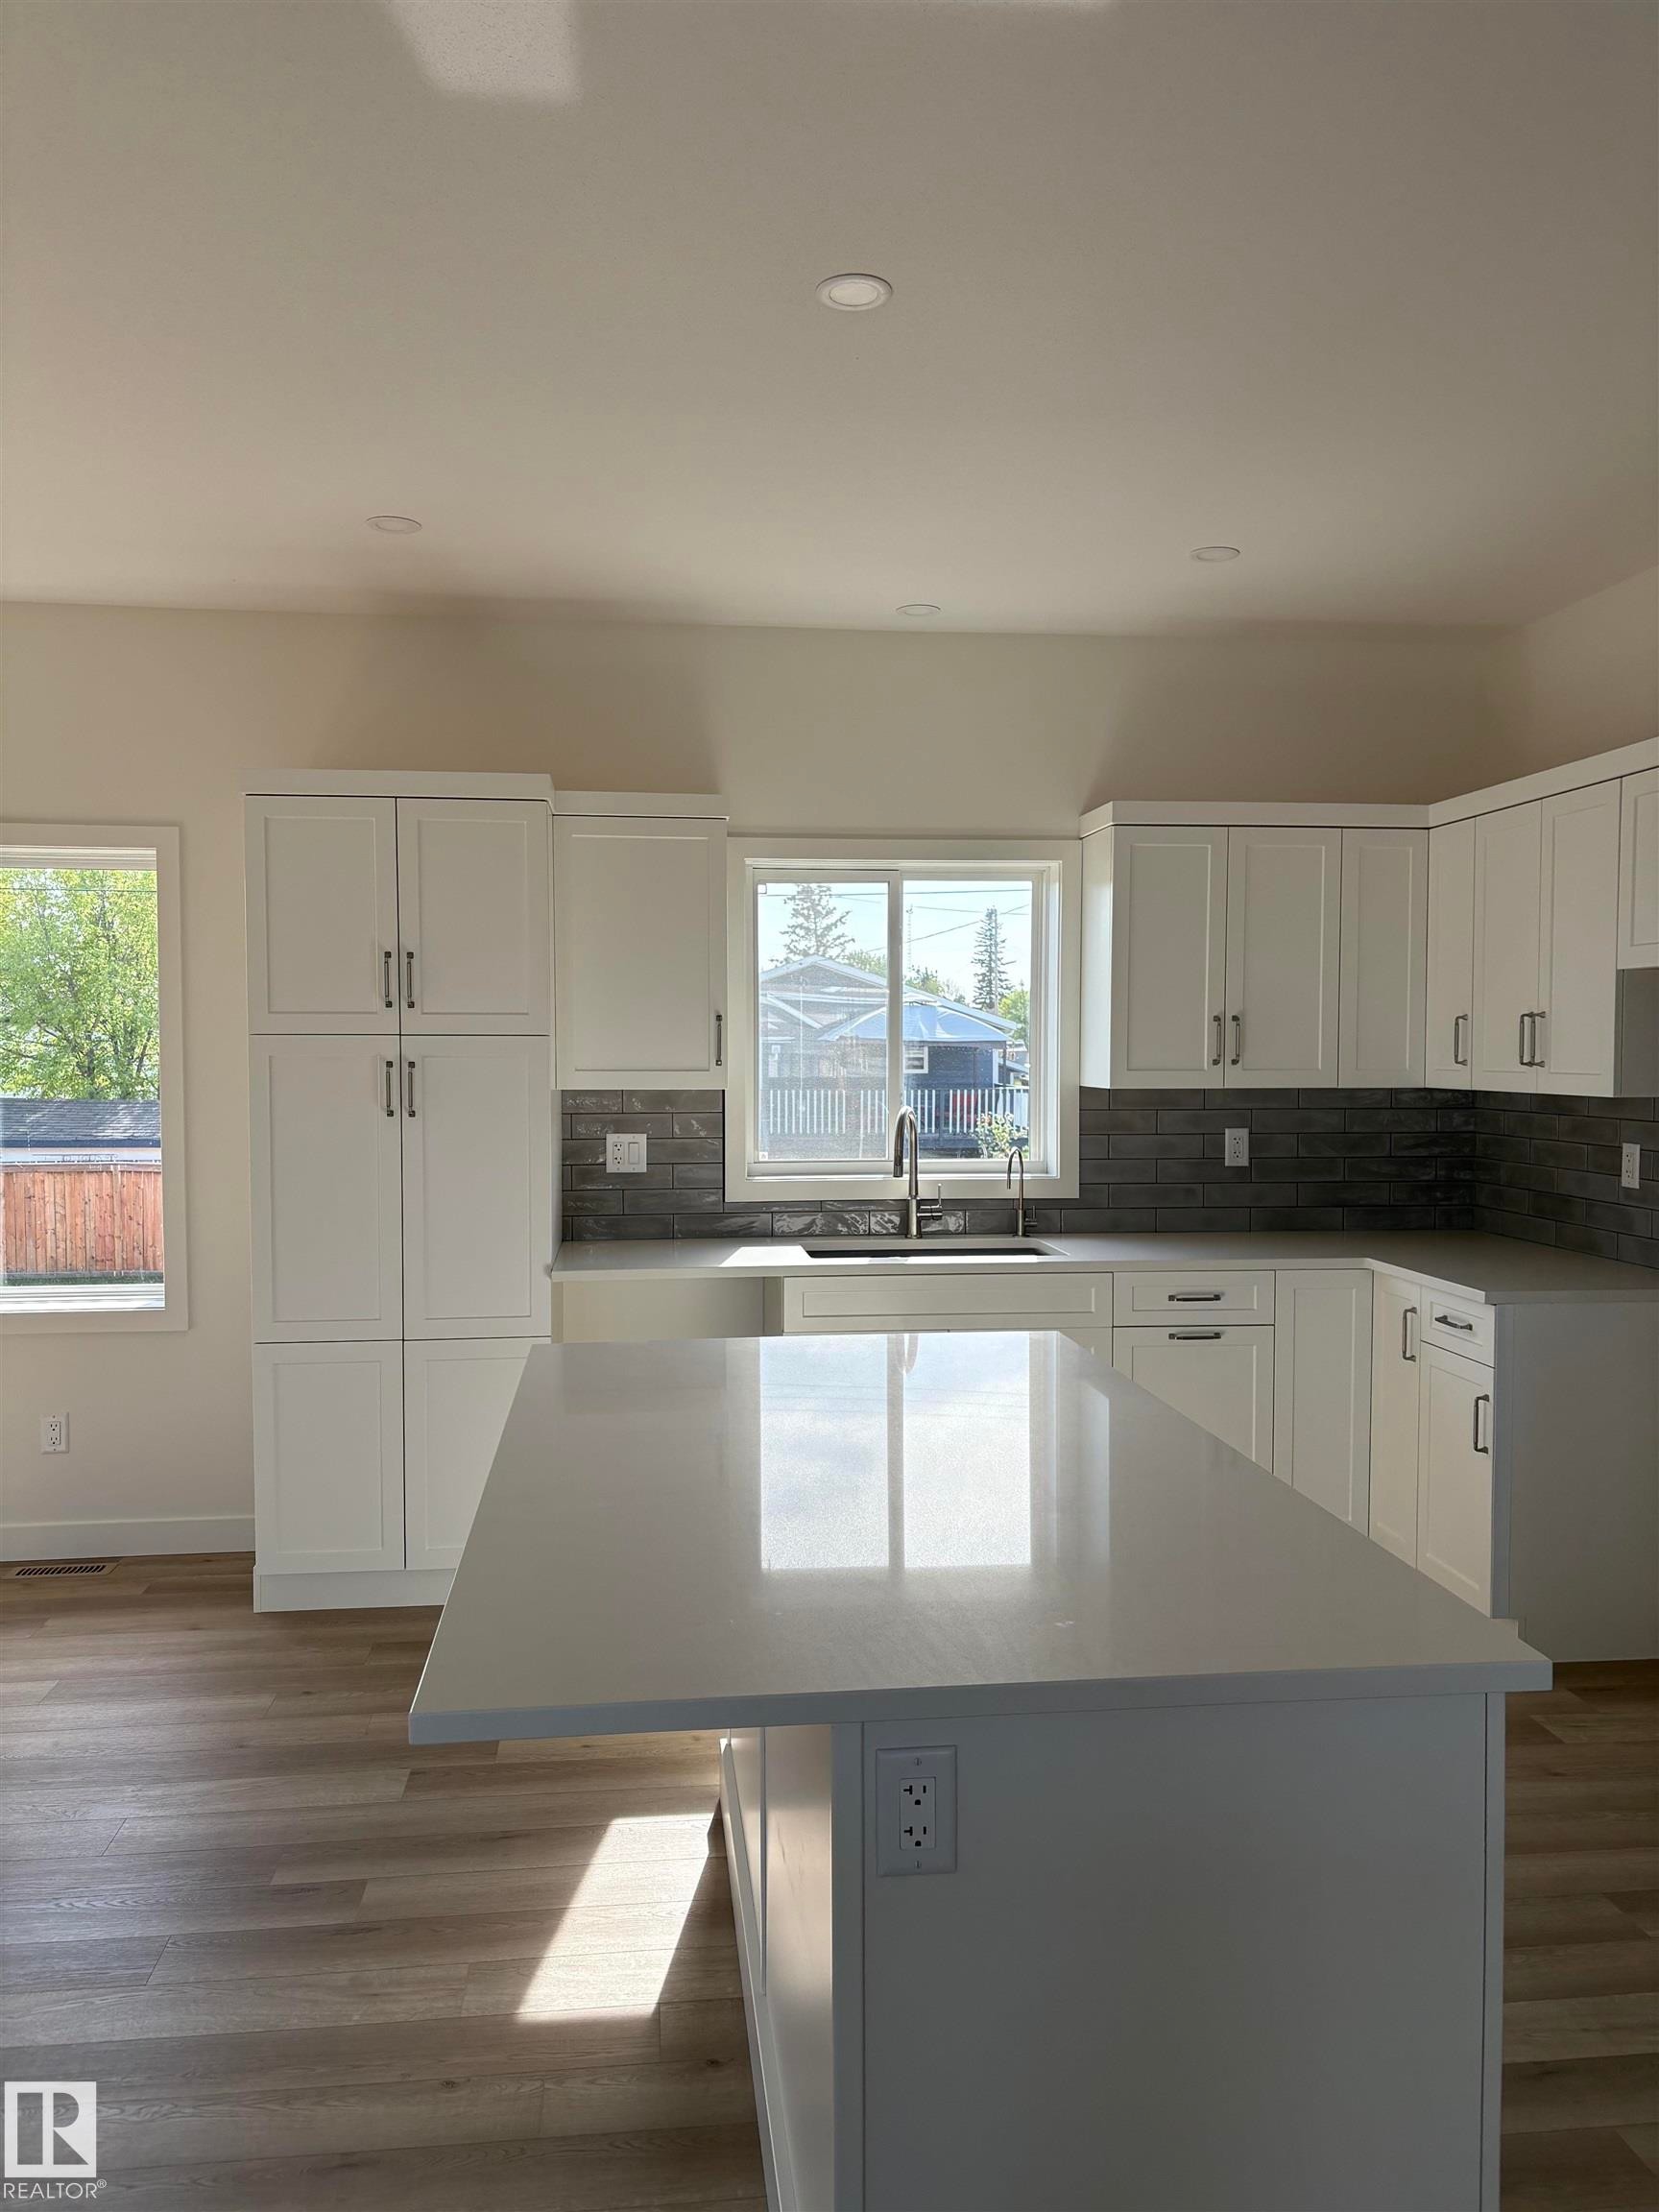
Kitchen featuring white cabinetry with dark hardware, a white kitchen island, light wood-finish flooring, and a window above the sink - 6 4 Avenue, Hay Lakes, AB
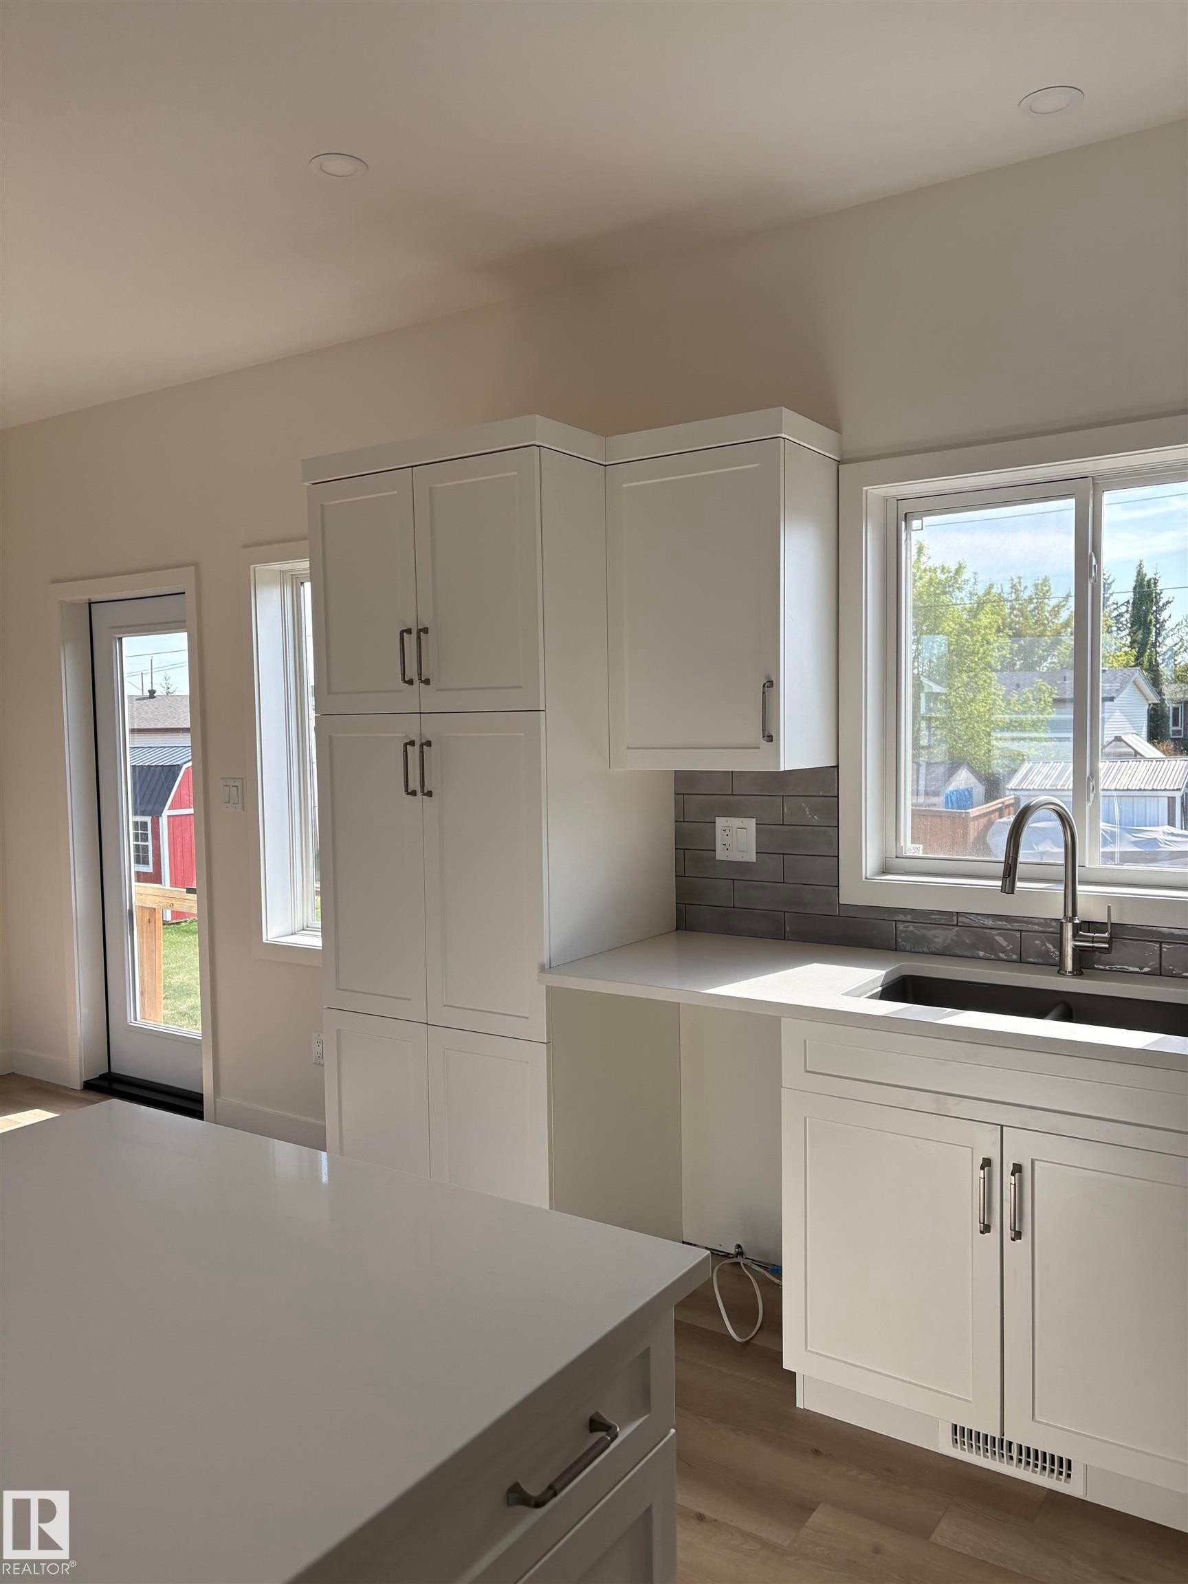
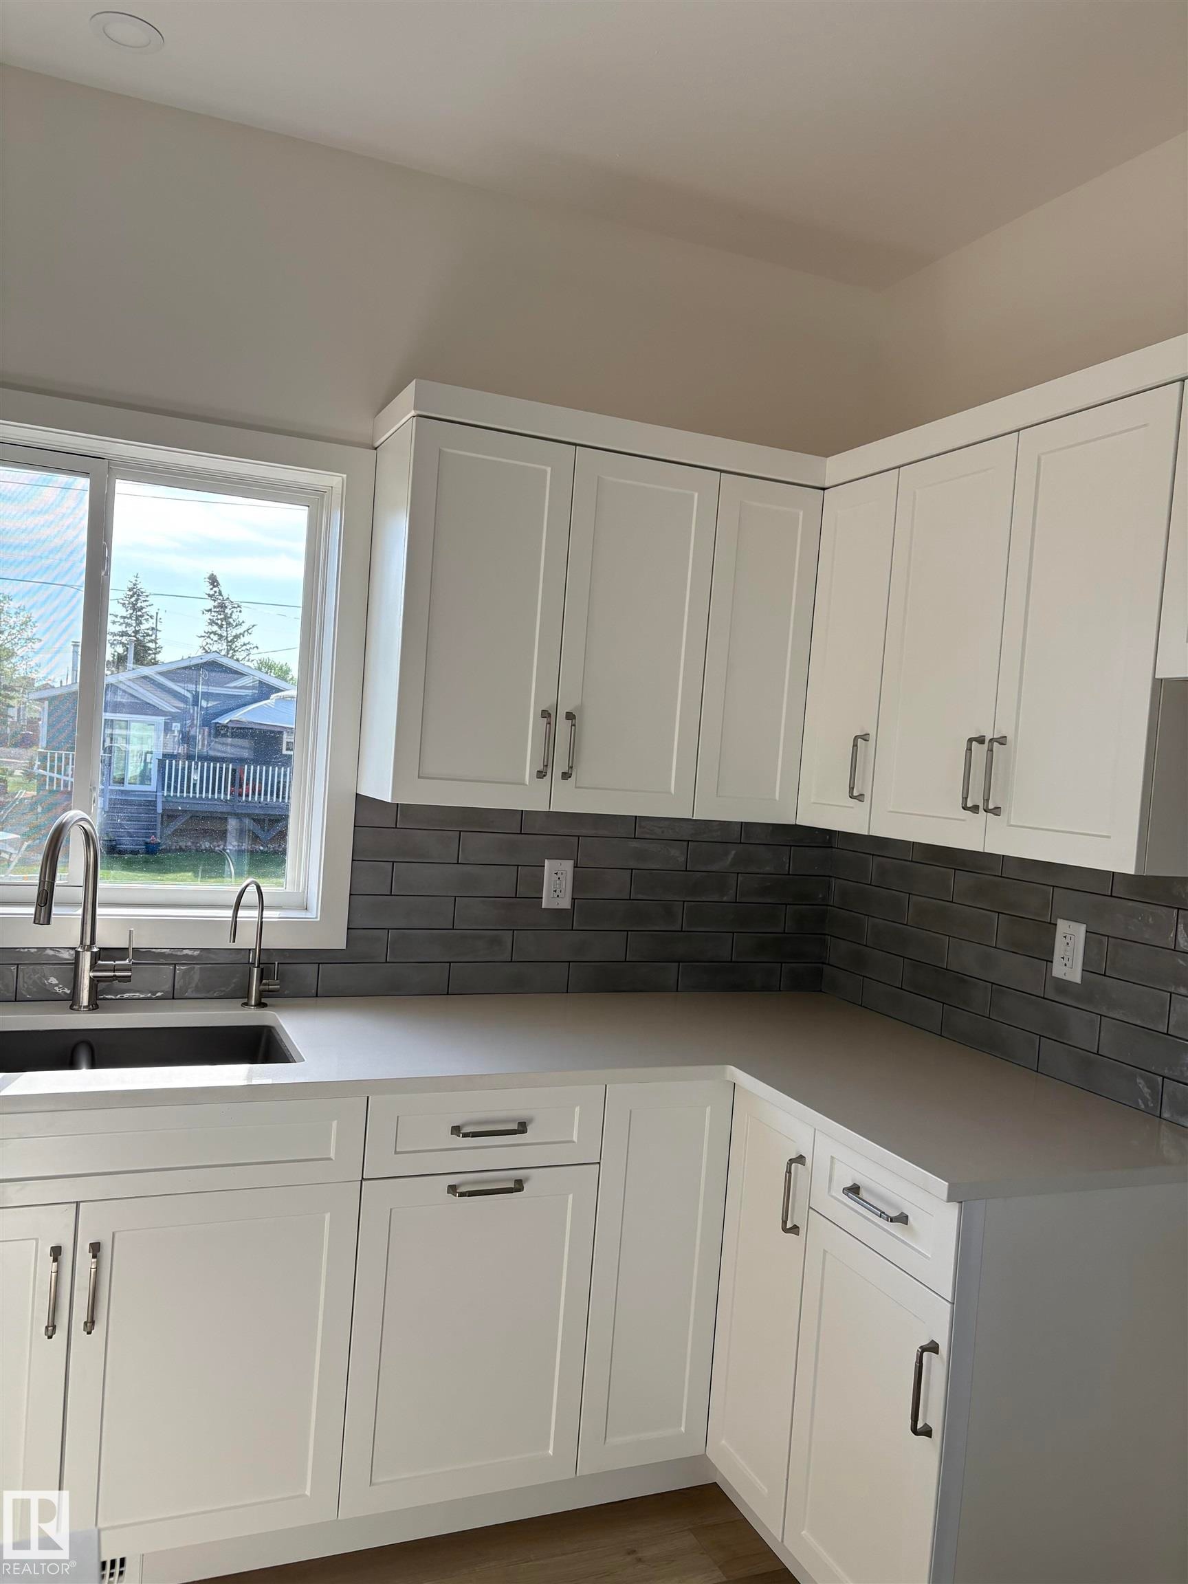
Modern kitchen featuring white shaker-style cabinetry, light-toned countertops, and a gray subway tile backsplash - 6 4 Avenue, Hay Lakes, AB
Kitchen featuring a large central island with a light-toned countertop - 6 4 Avenue, Hay Lakes, AB
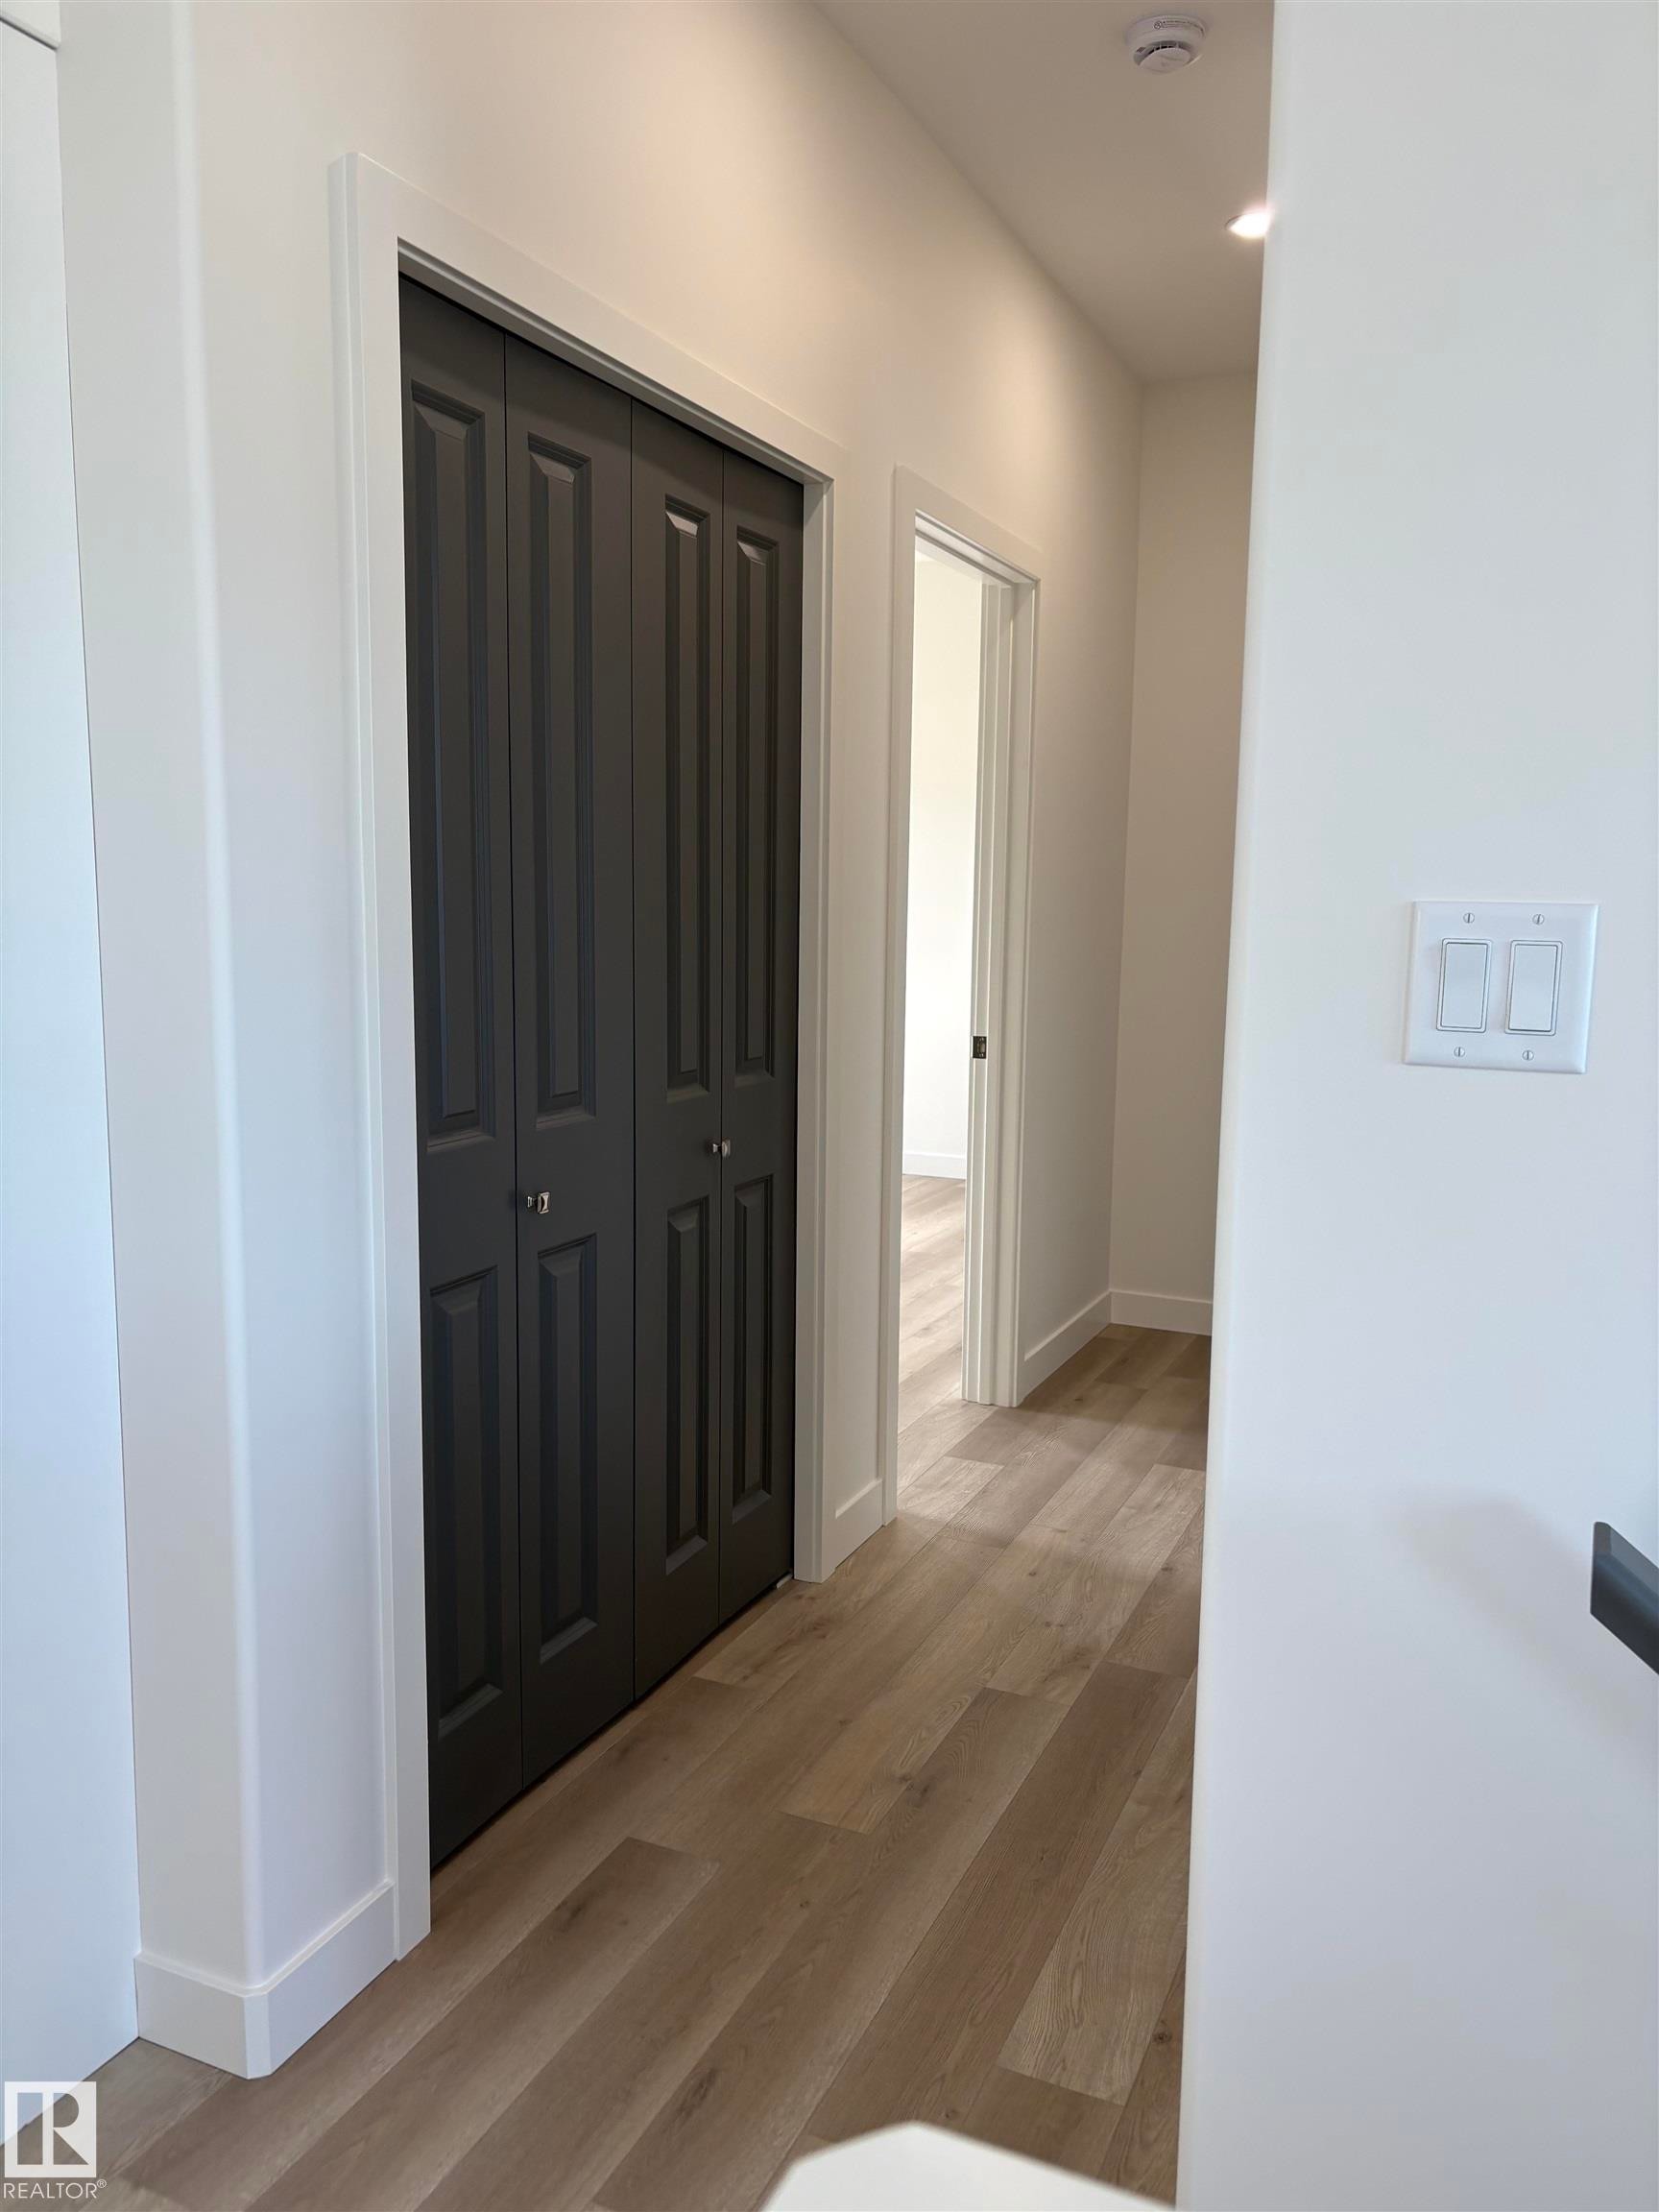
Hallway featuring light wood-finish flooring and recessed lighting - 6 4 Avenue, Hay Lakes, AB
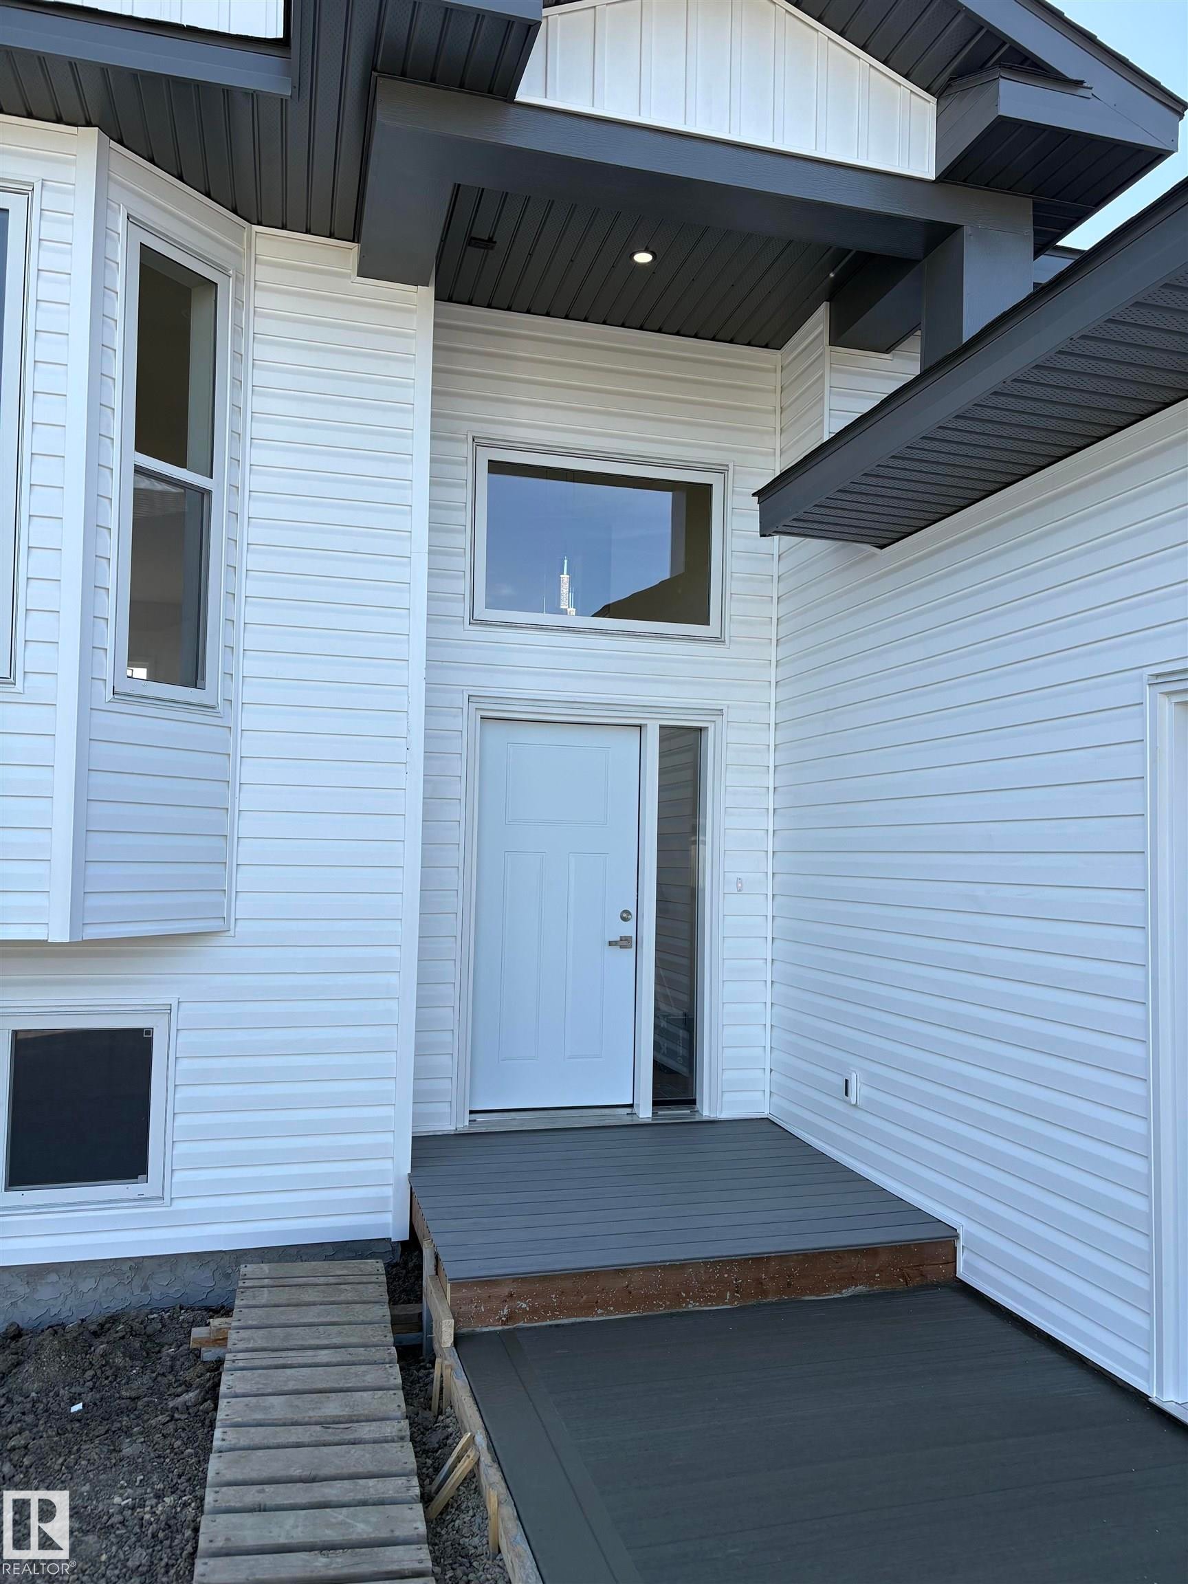
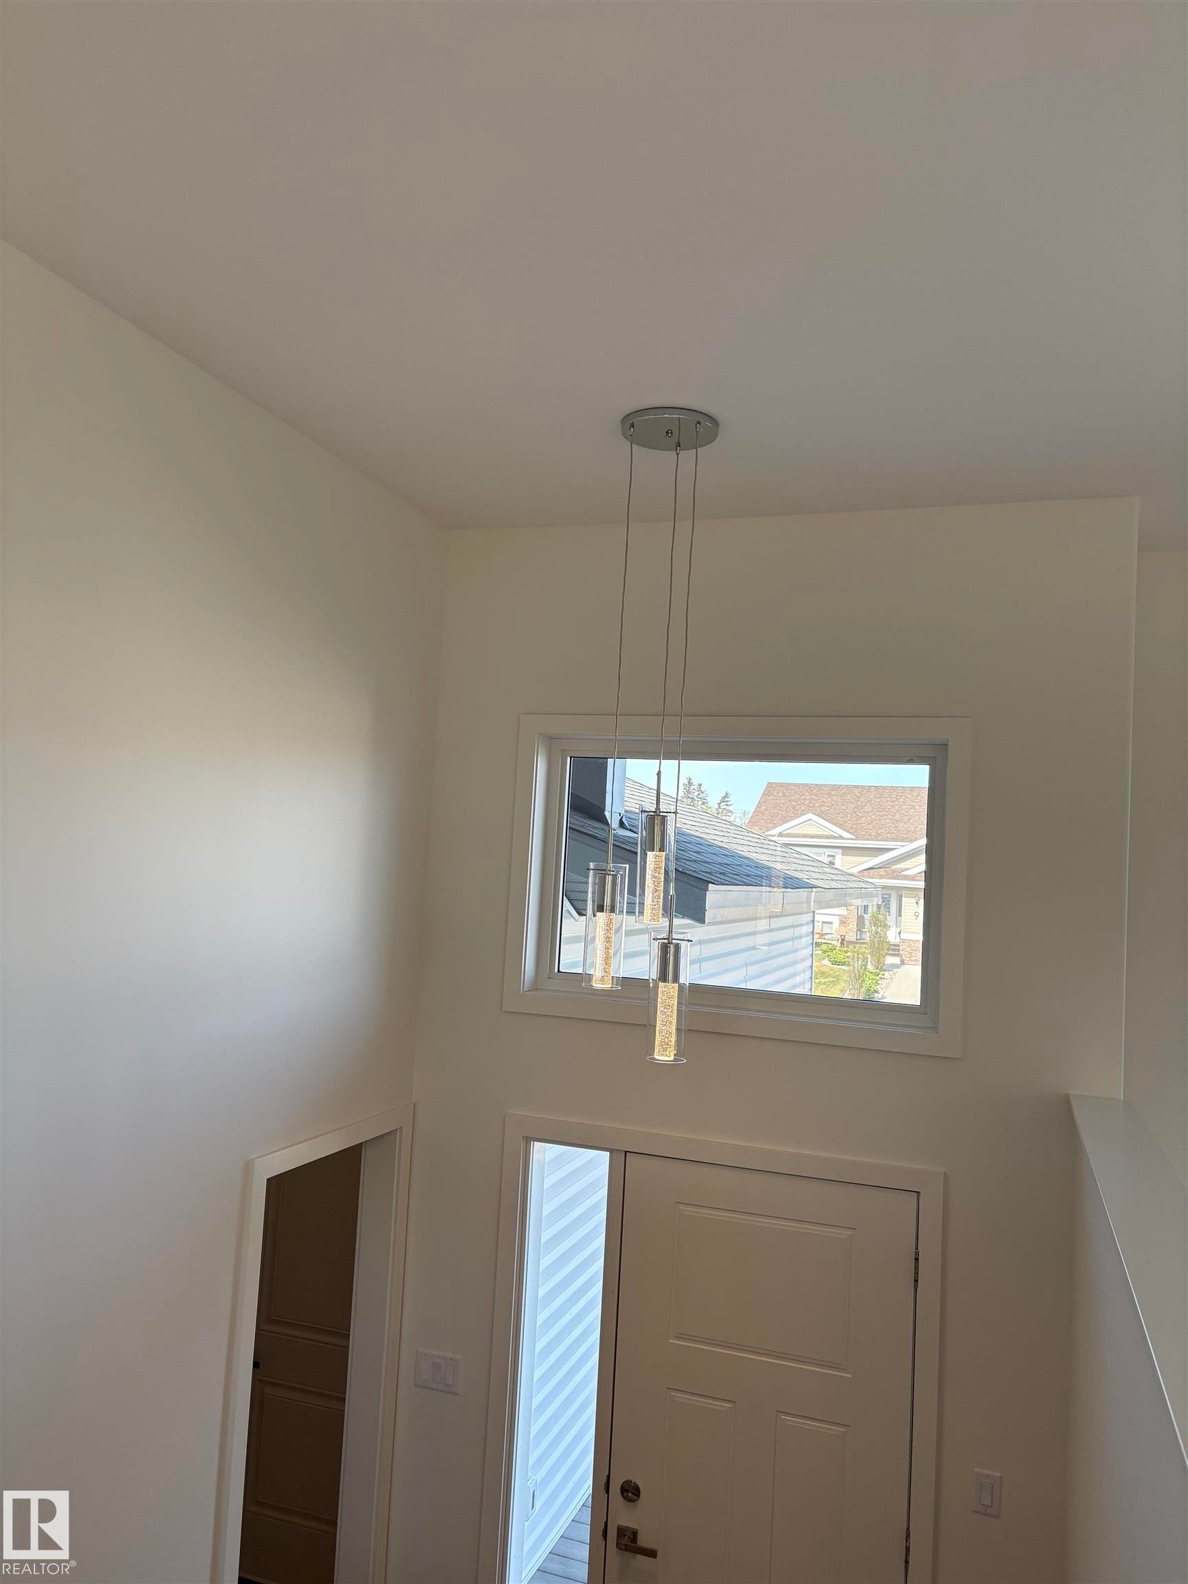
Two-story foyer featuring an upper window, a contemporary multi-pendant chandelier, and a white paneled entry door with side lite - 6 4 Avenue, Hay Lakes, AB
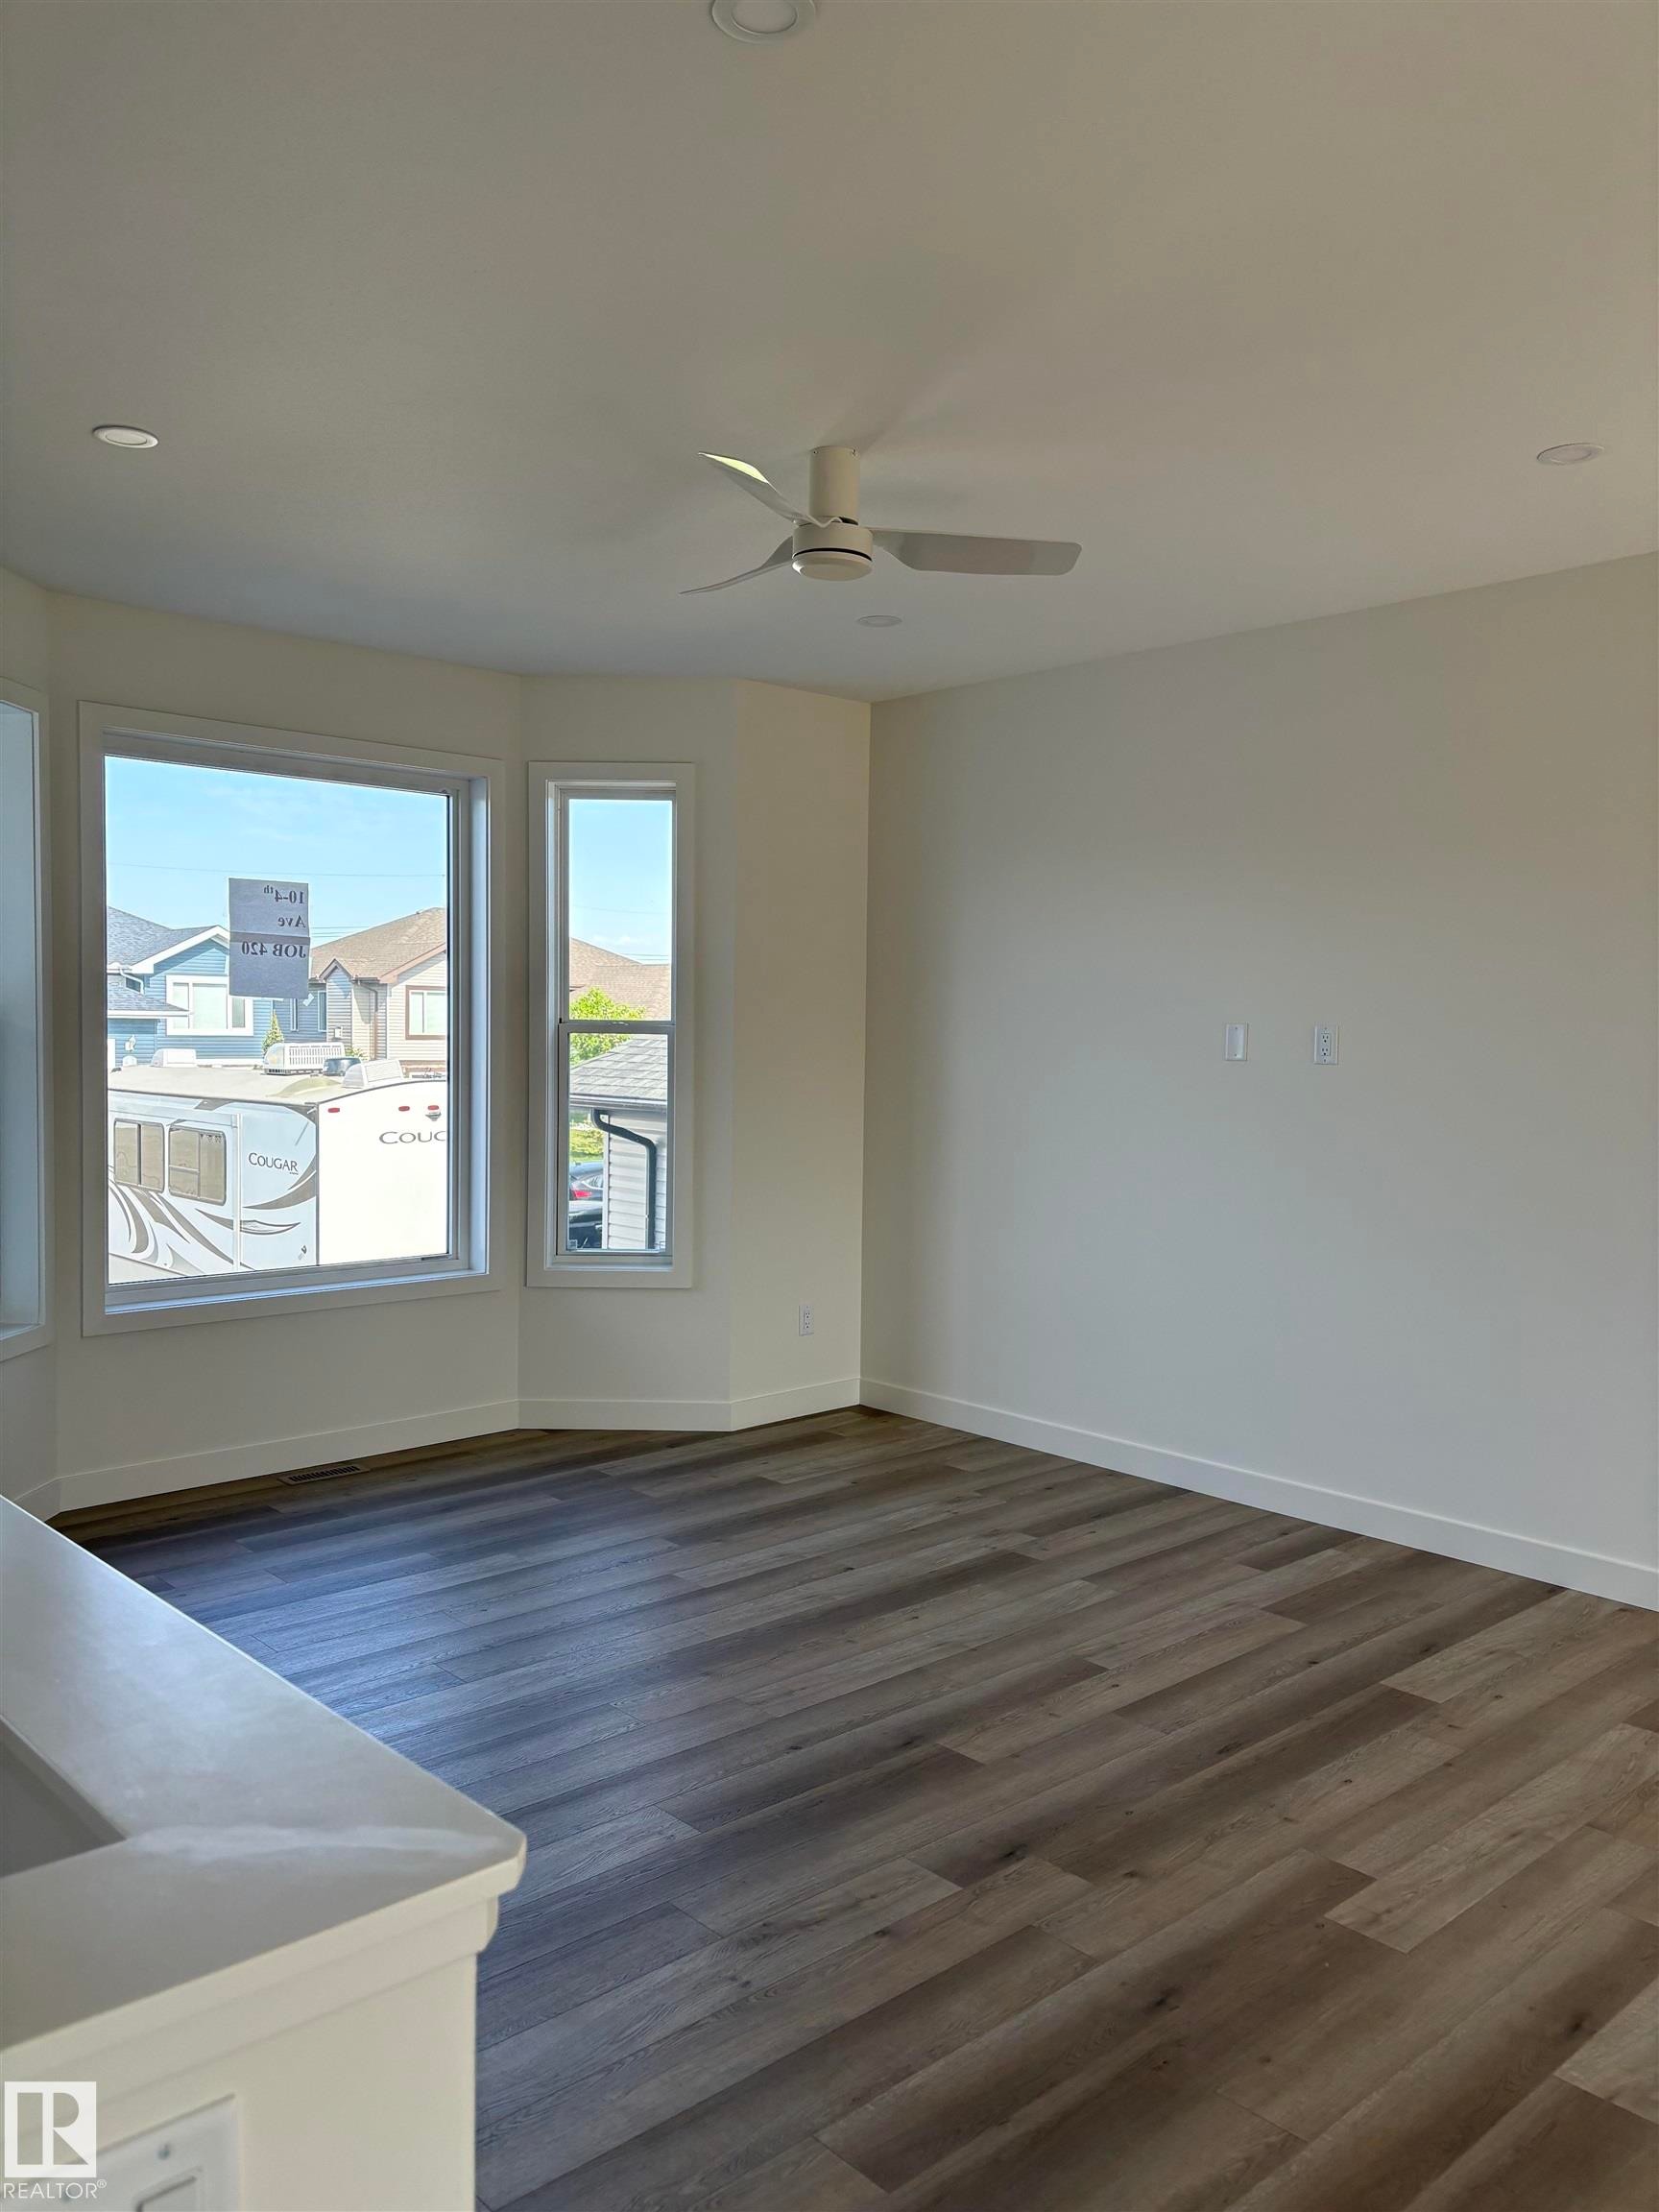
Spacious living area featuring wood-finish flooring, a contemporary ceiling fan, and recessed lighting - 6 4 Avenue, Hay Lakes, AB
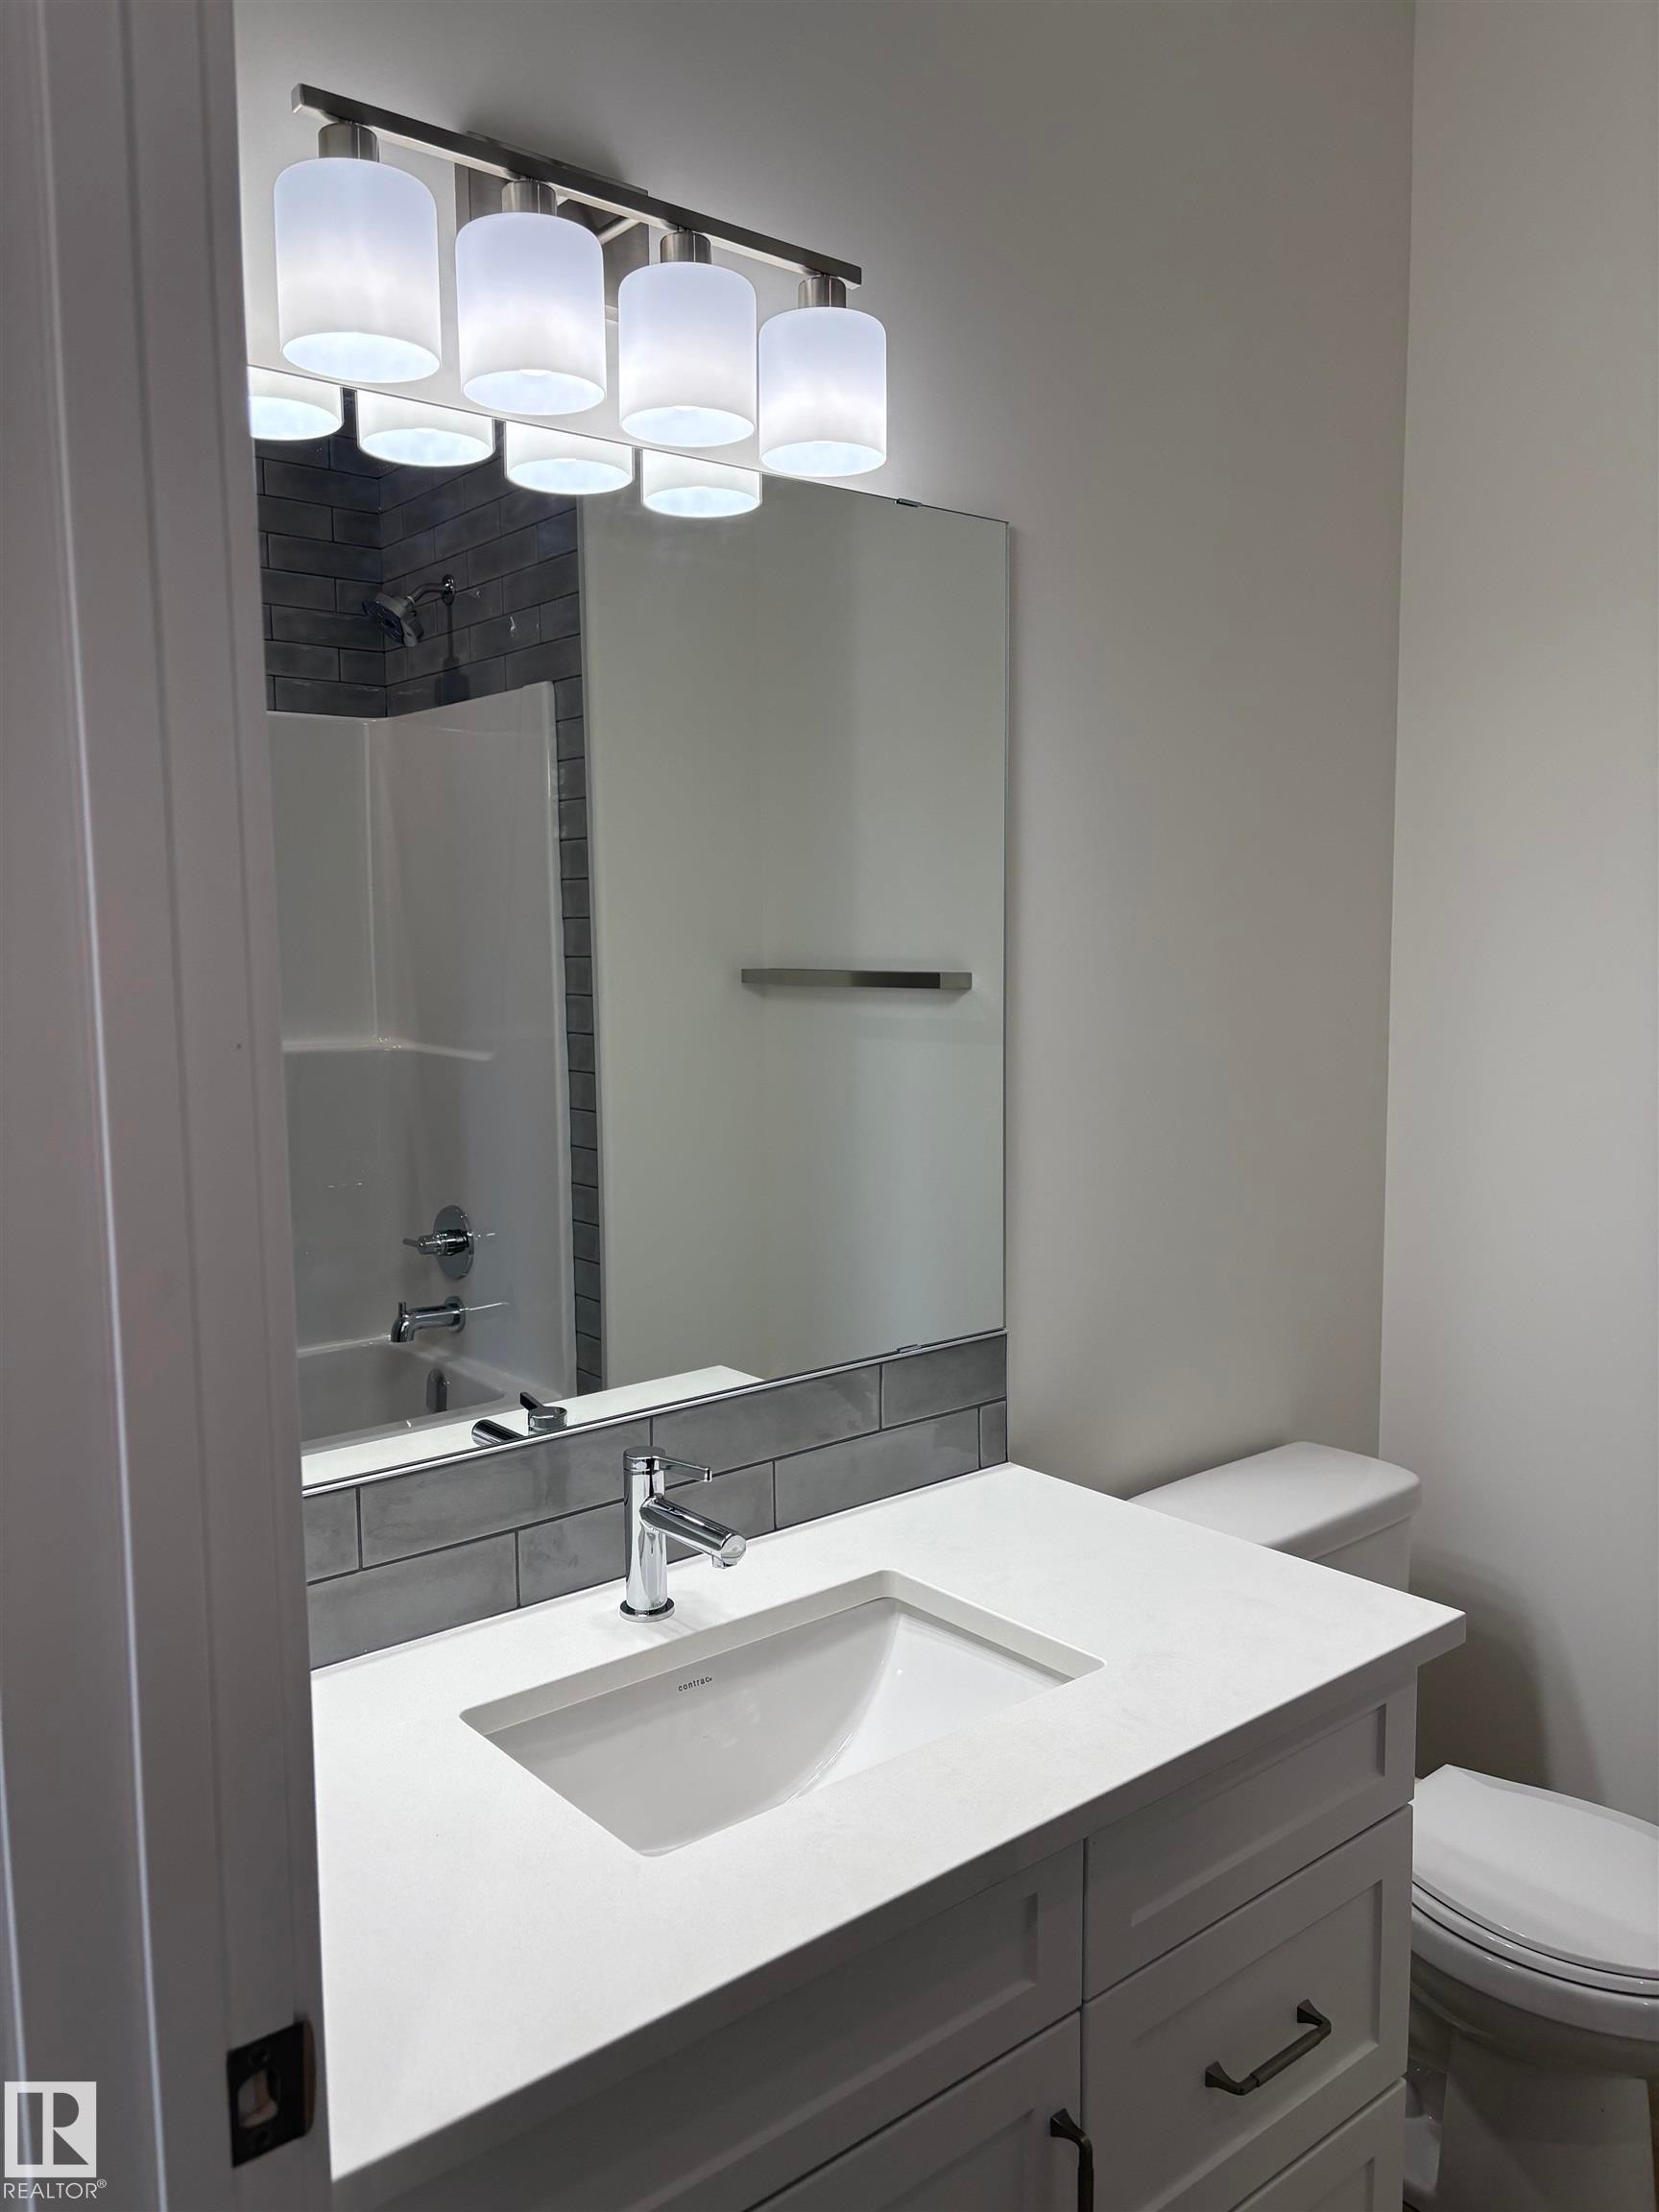
Bathroom vanity featuring a white countertop with an integrated sink, polished chrome faucet, and white shaker-style cabinetry with dark hardware - 6 4 Avenue, Hay Lakes, AB
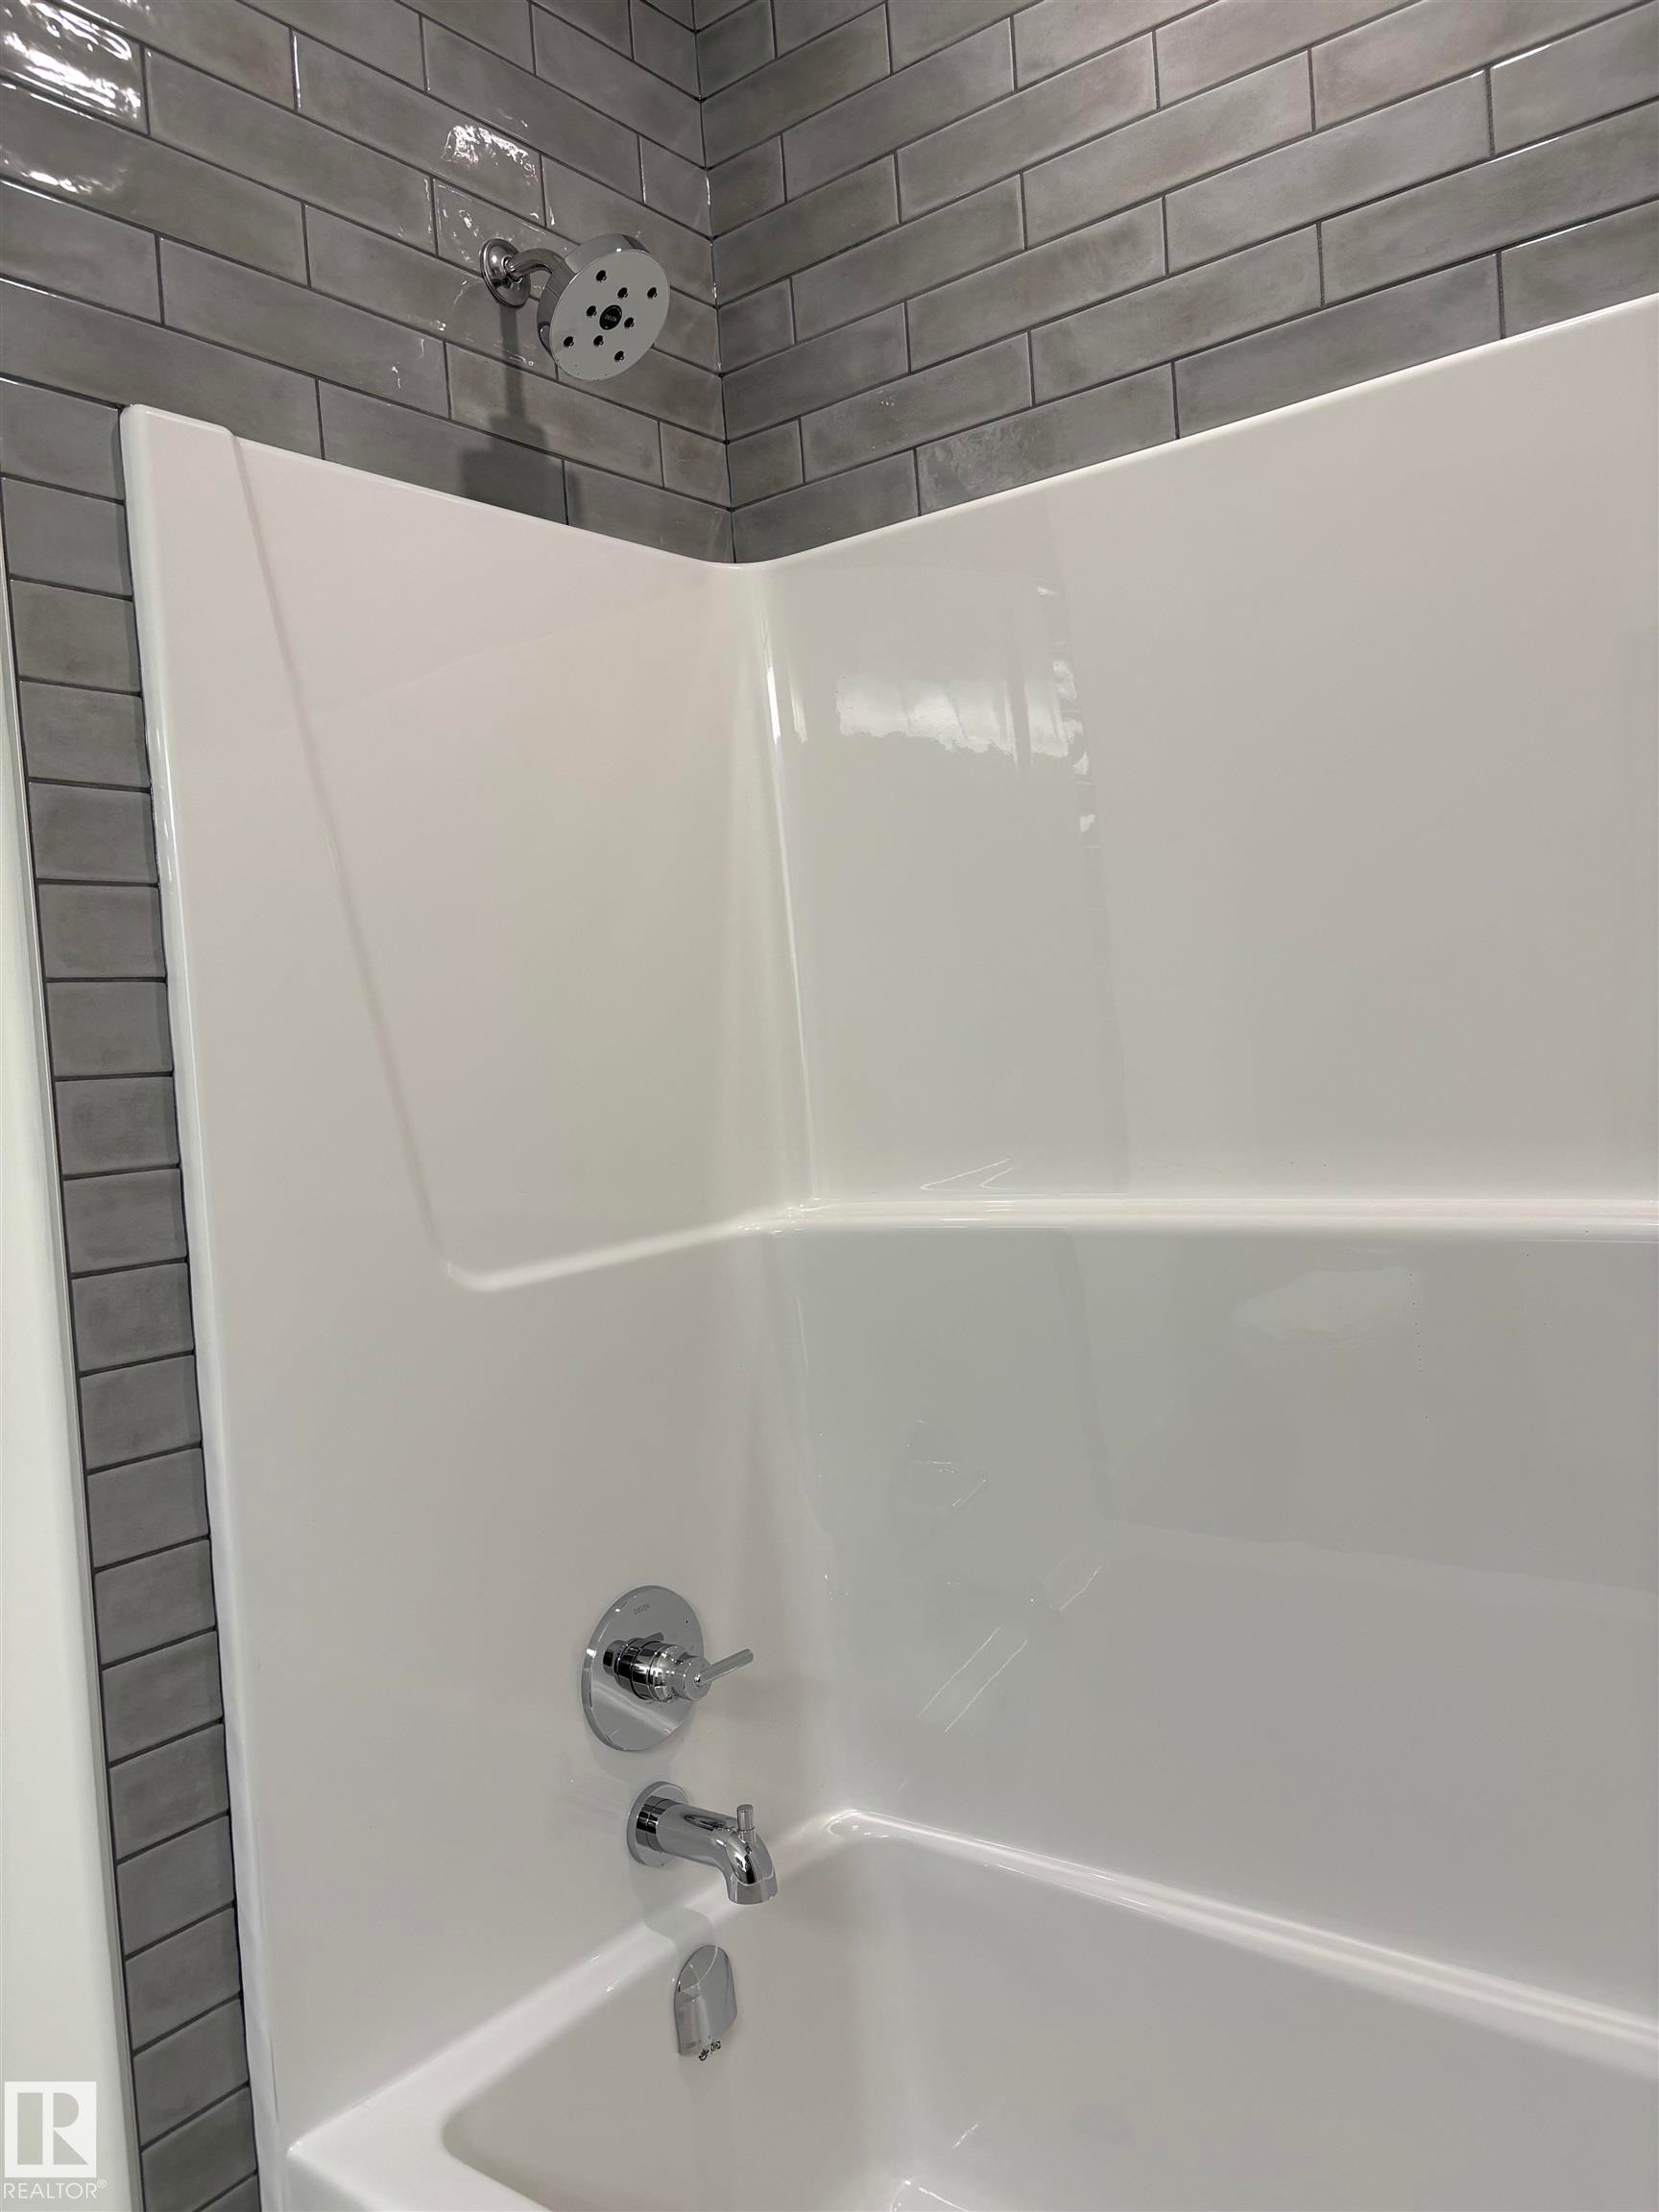
Bathtub with integrated shower surround, featuring gray subway tile shower walls, a chrome showerhead, and a chrome tub spout with matching controls - 6 4 Avenue, Hay Lakes, AB
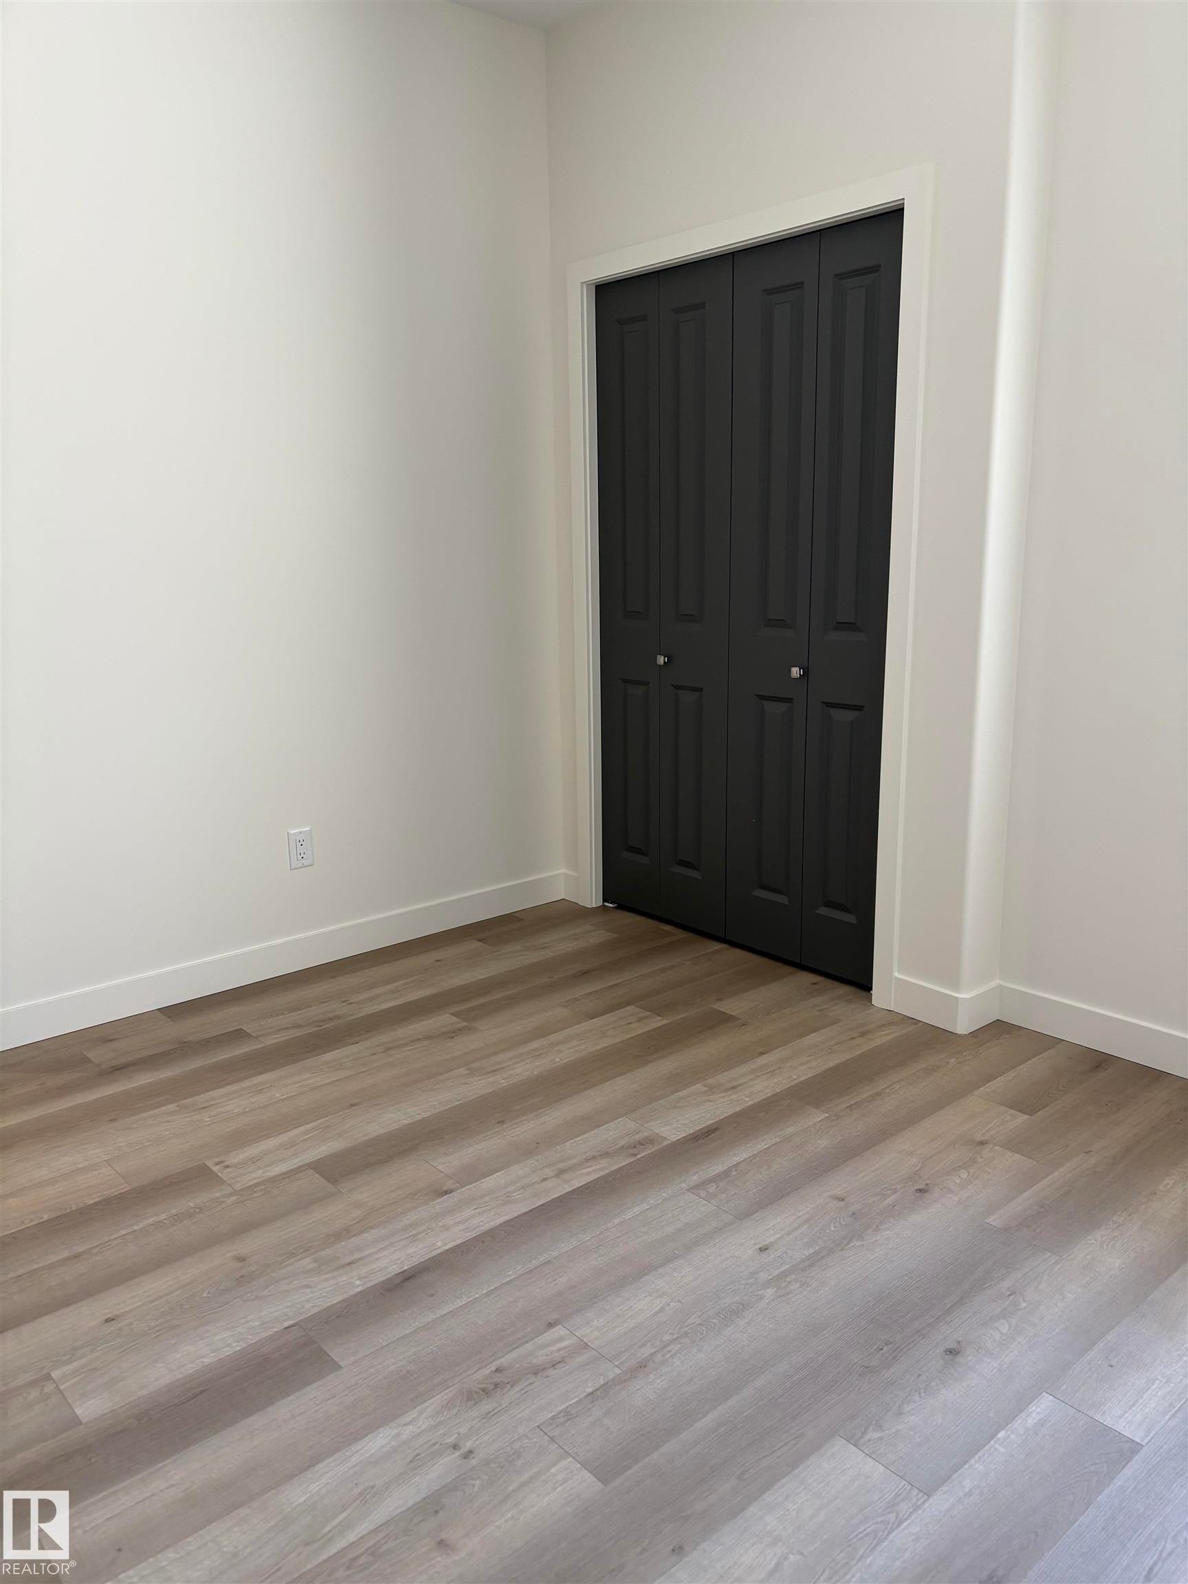
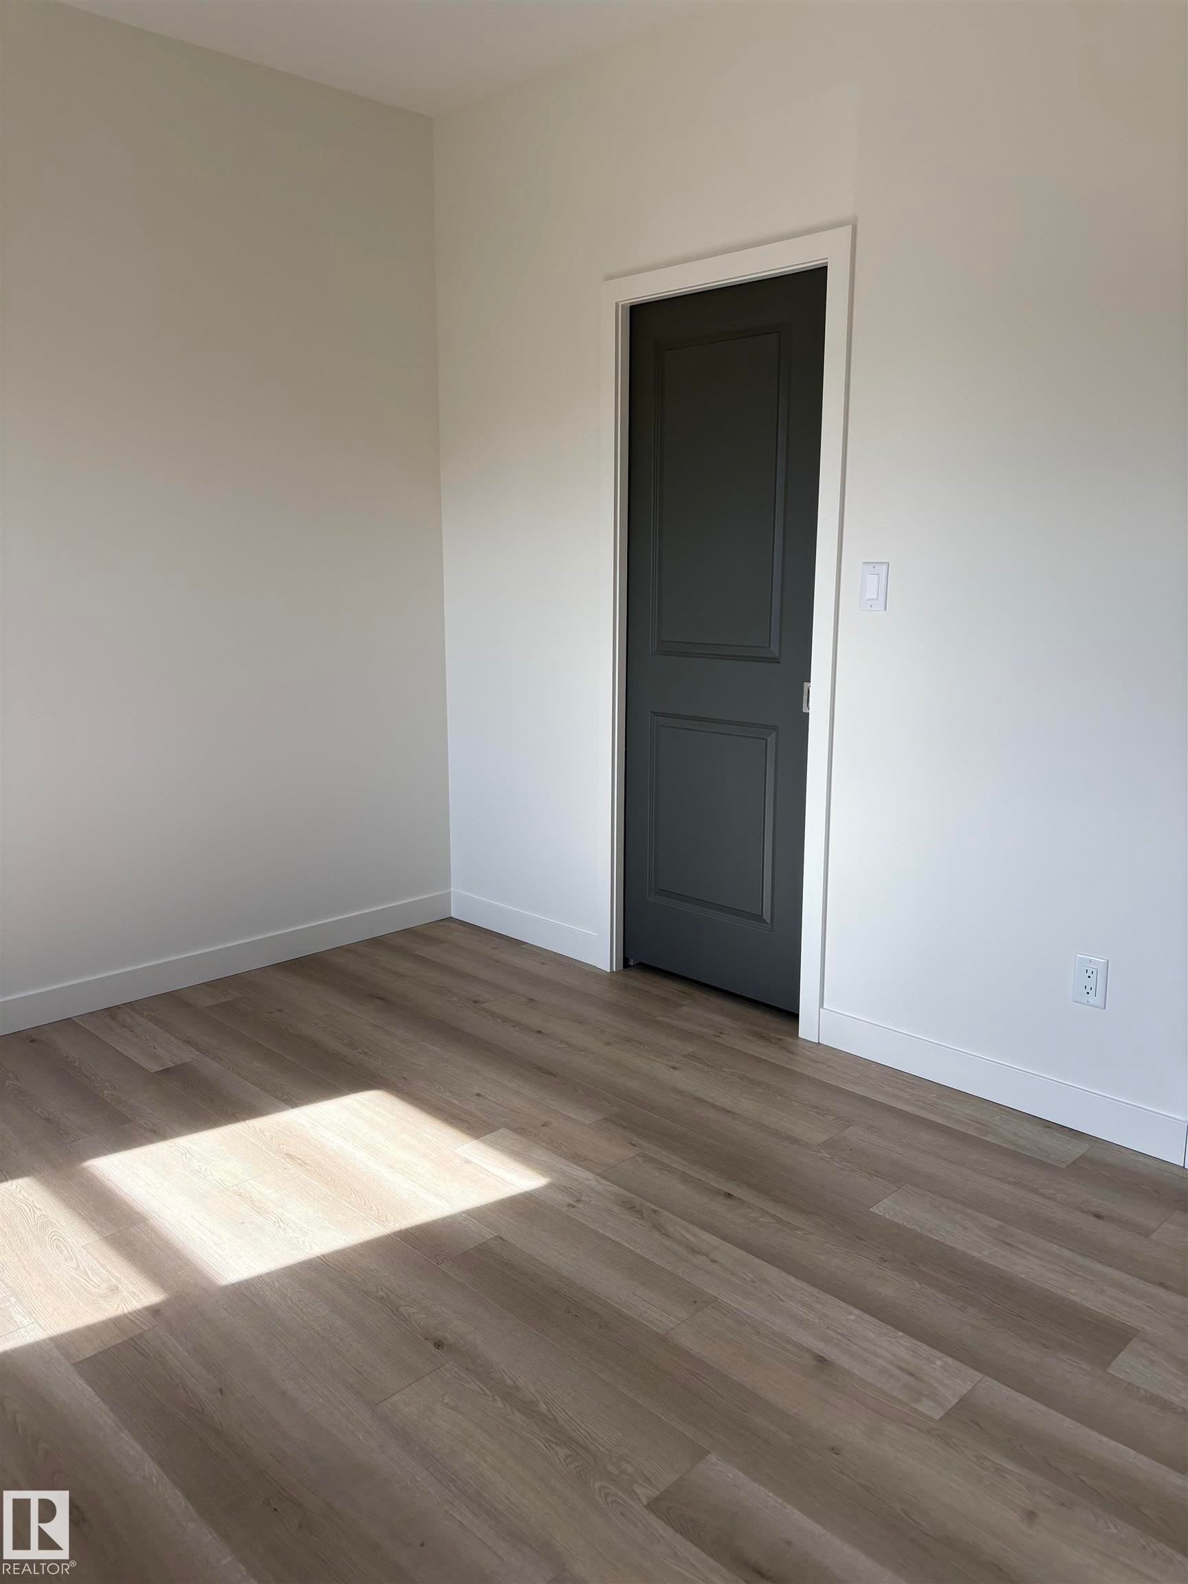
Room featuring light-toned wood-finish flooring, white baseboards, and white walls - 6 4 Avenue, Hay Lakes, AB
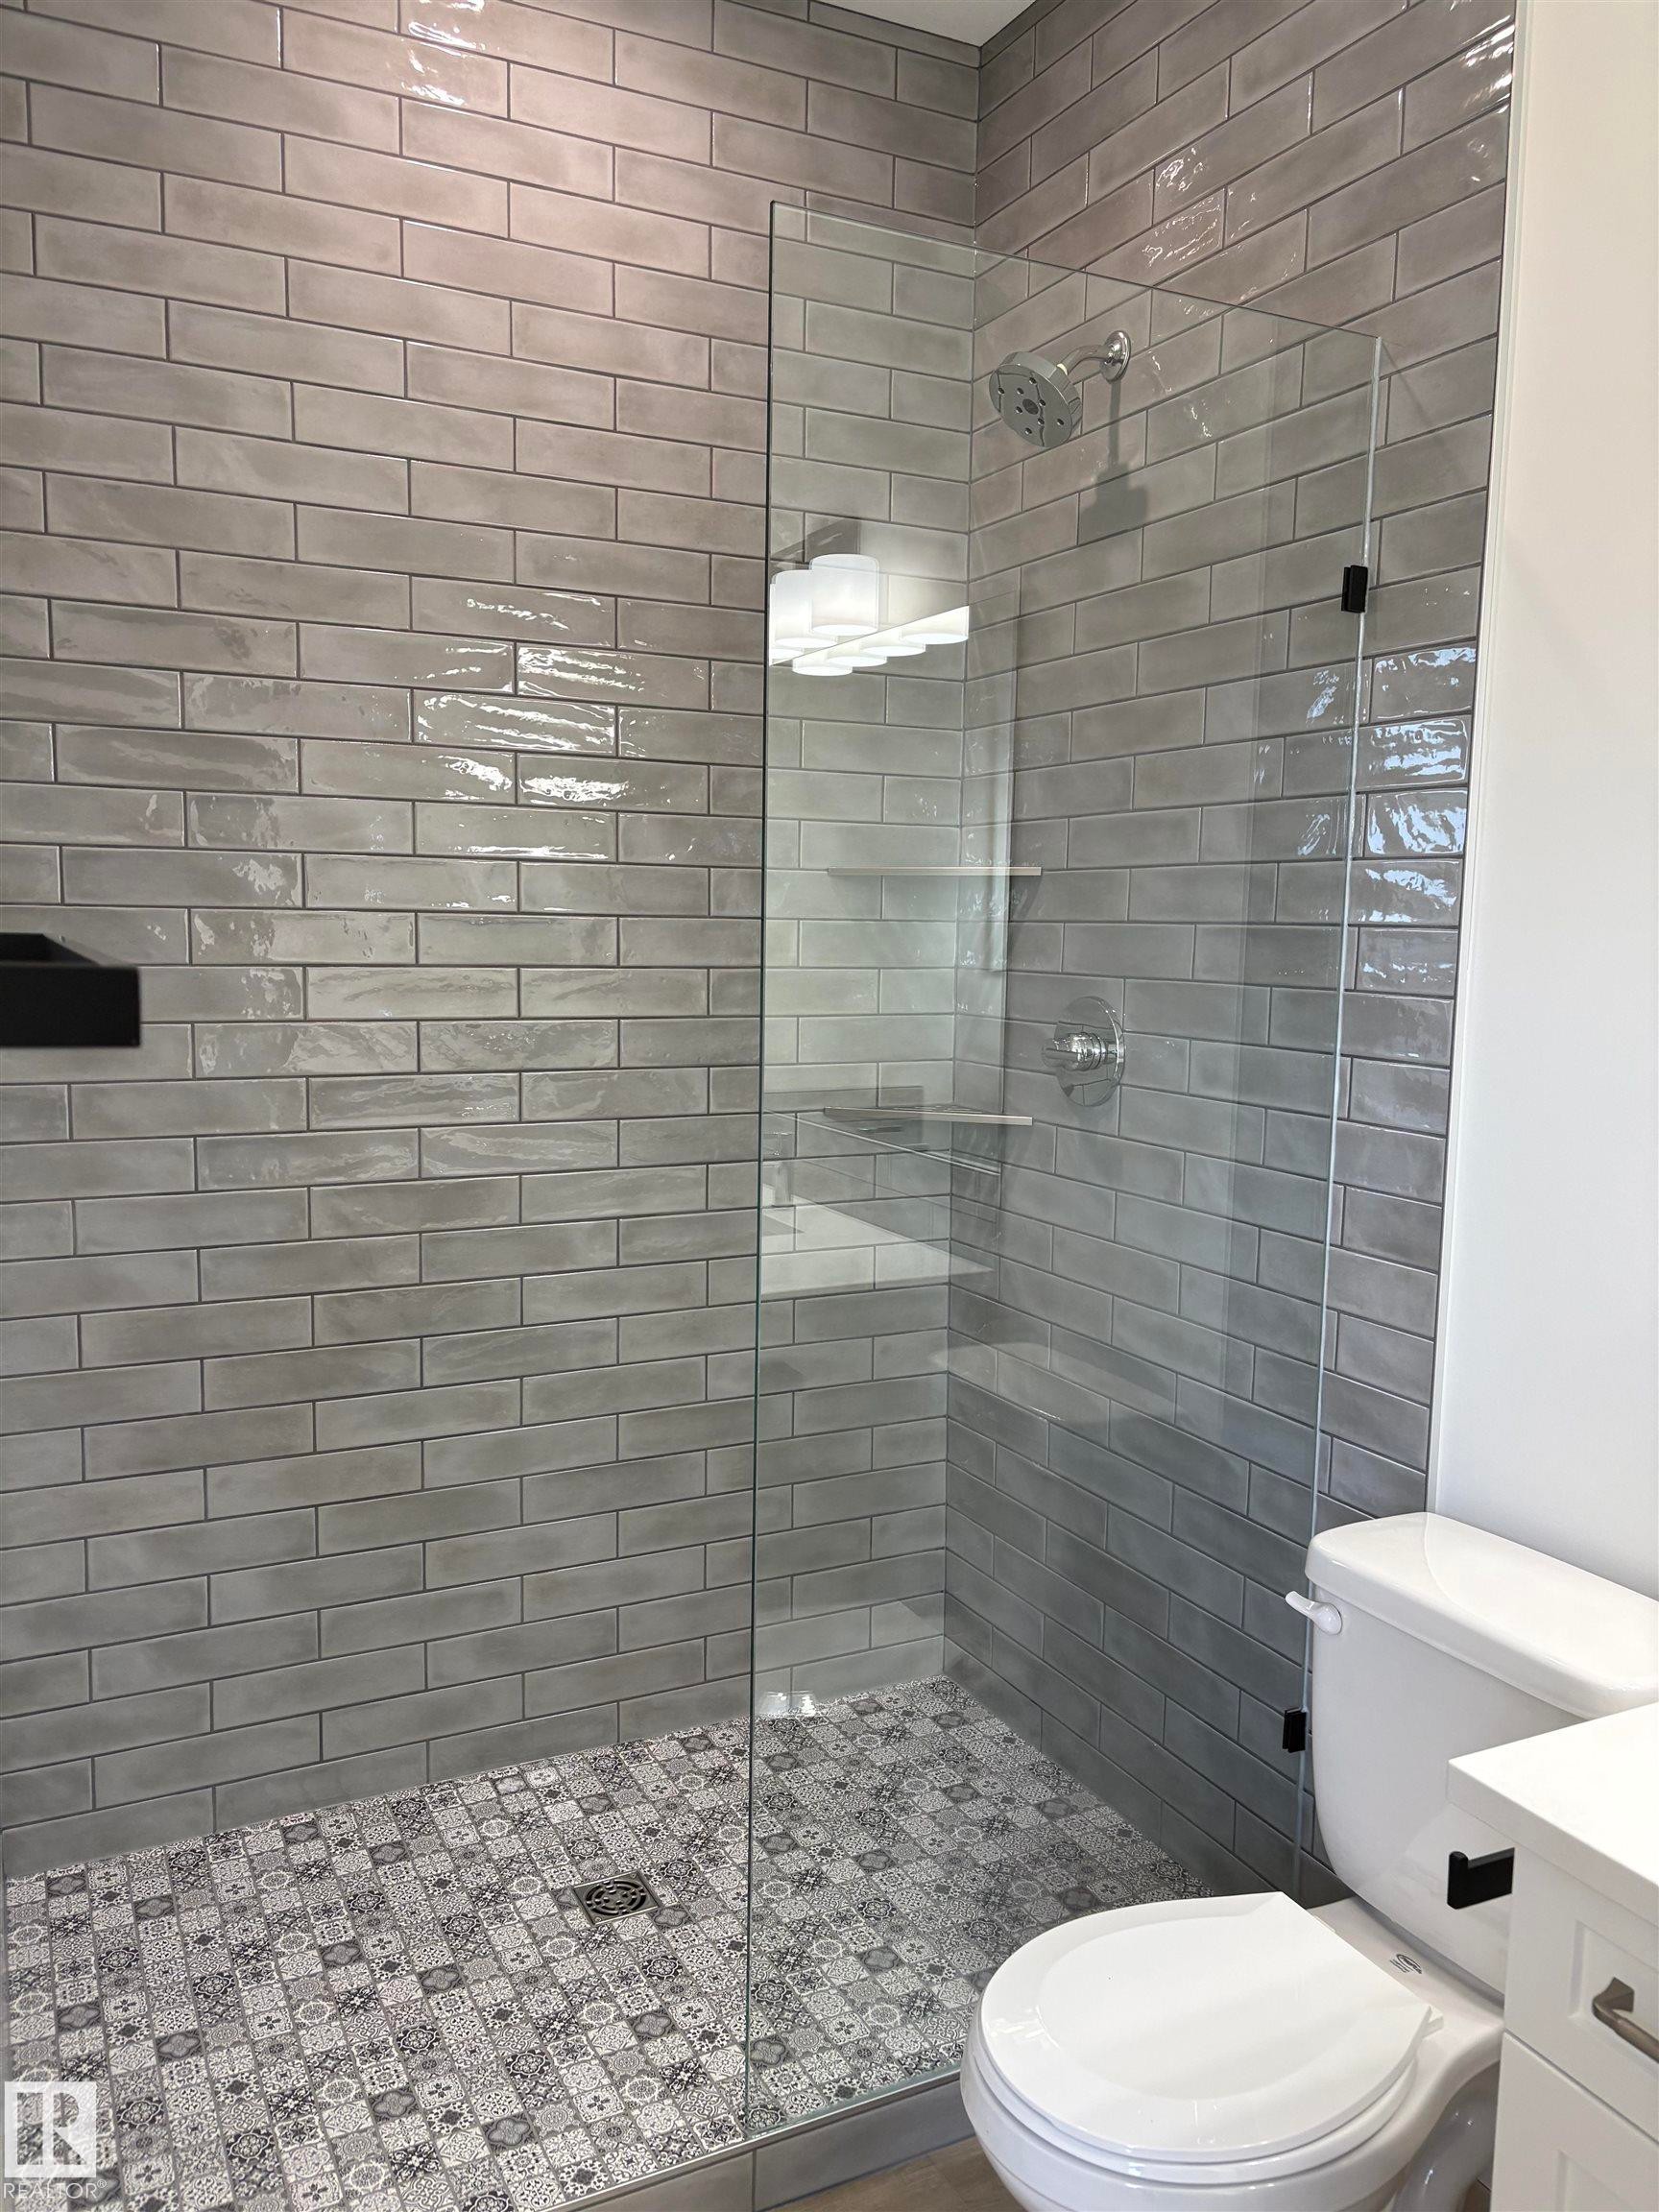
Tiled shower enclosure featuring a clear glass panel, gray subway wall tiles, and a patterned tile shower floor - 6 4 Avenue, Hay Lakes, AB
Light-toned wood-finish flooring complements the white walls and trim - 6 4 Avenue, Hay Lakes, AB
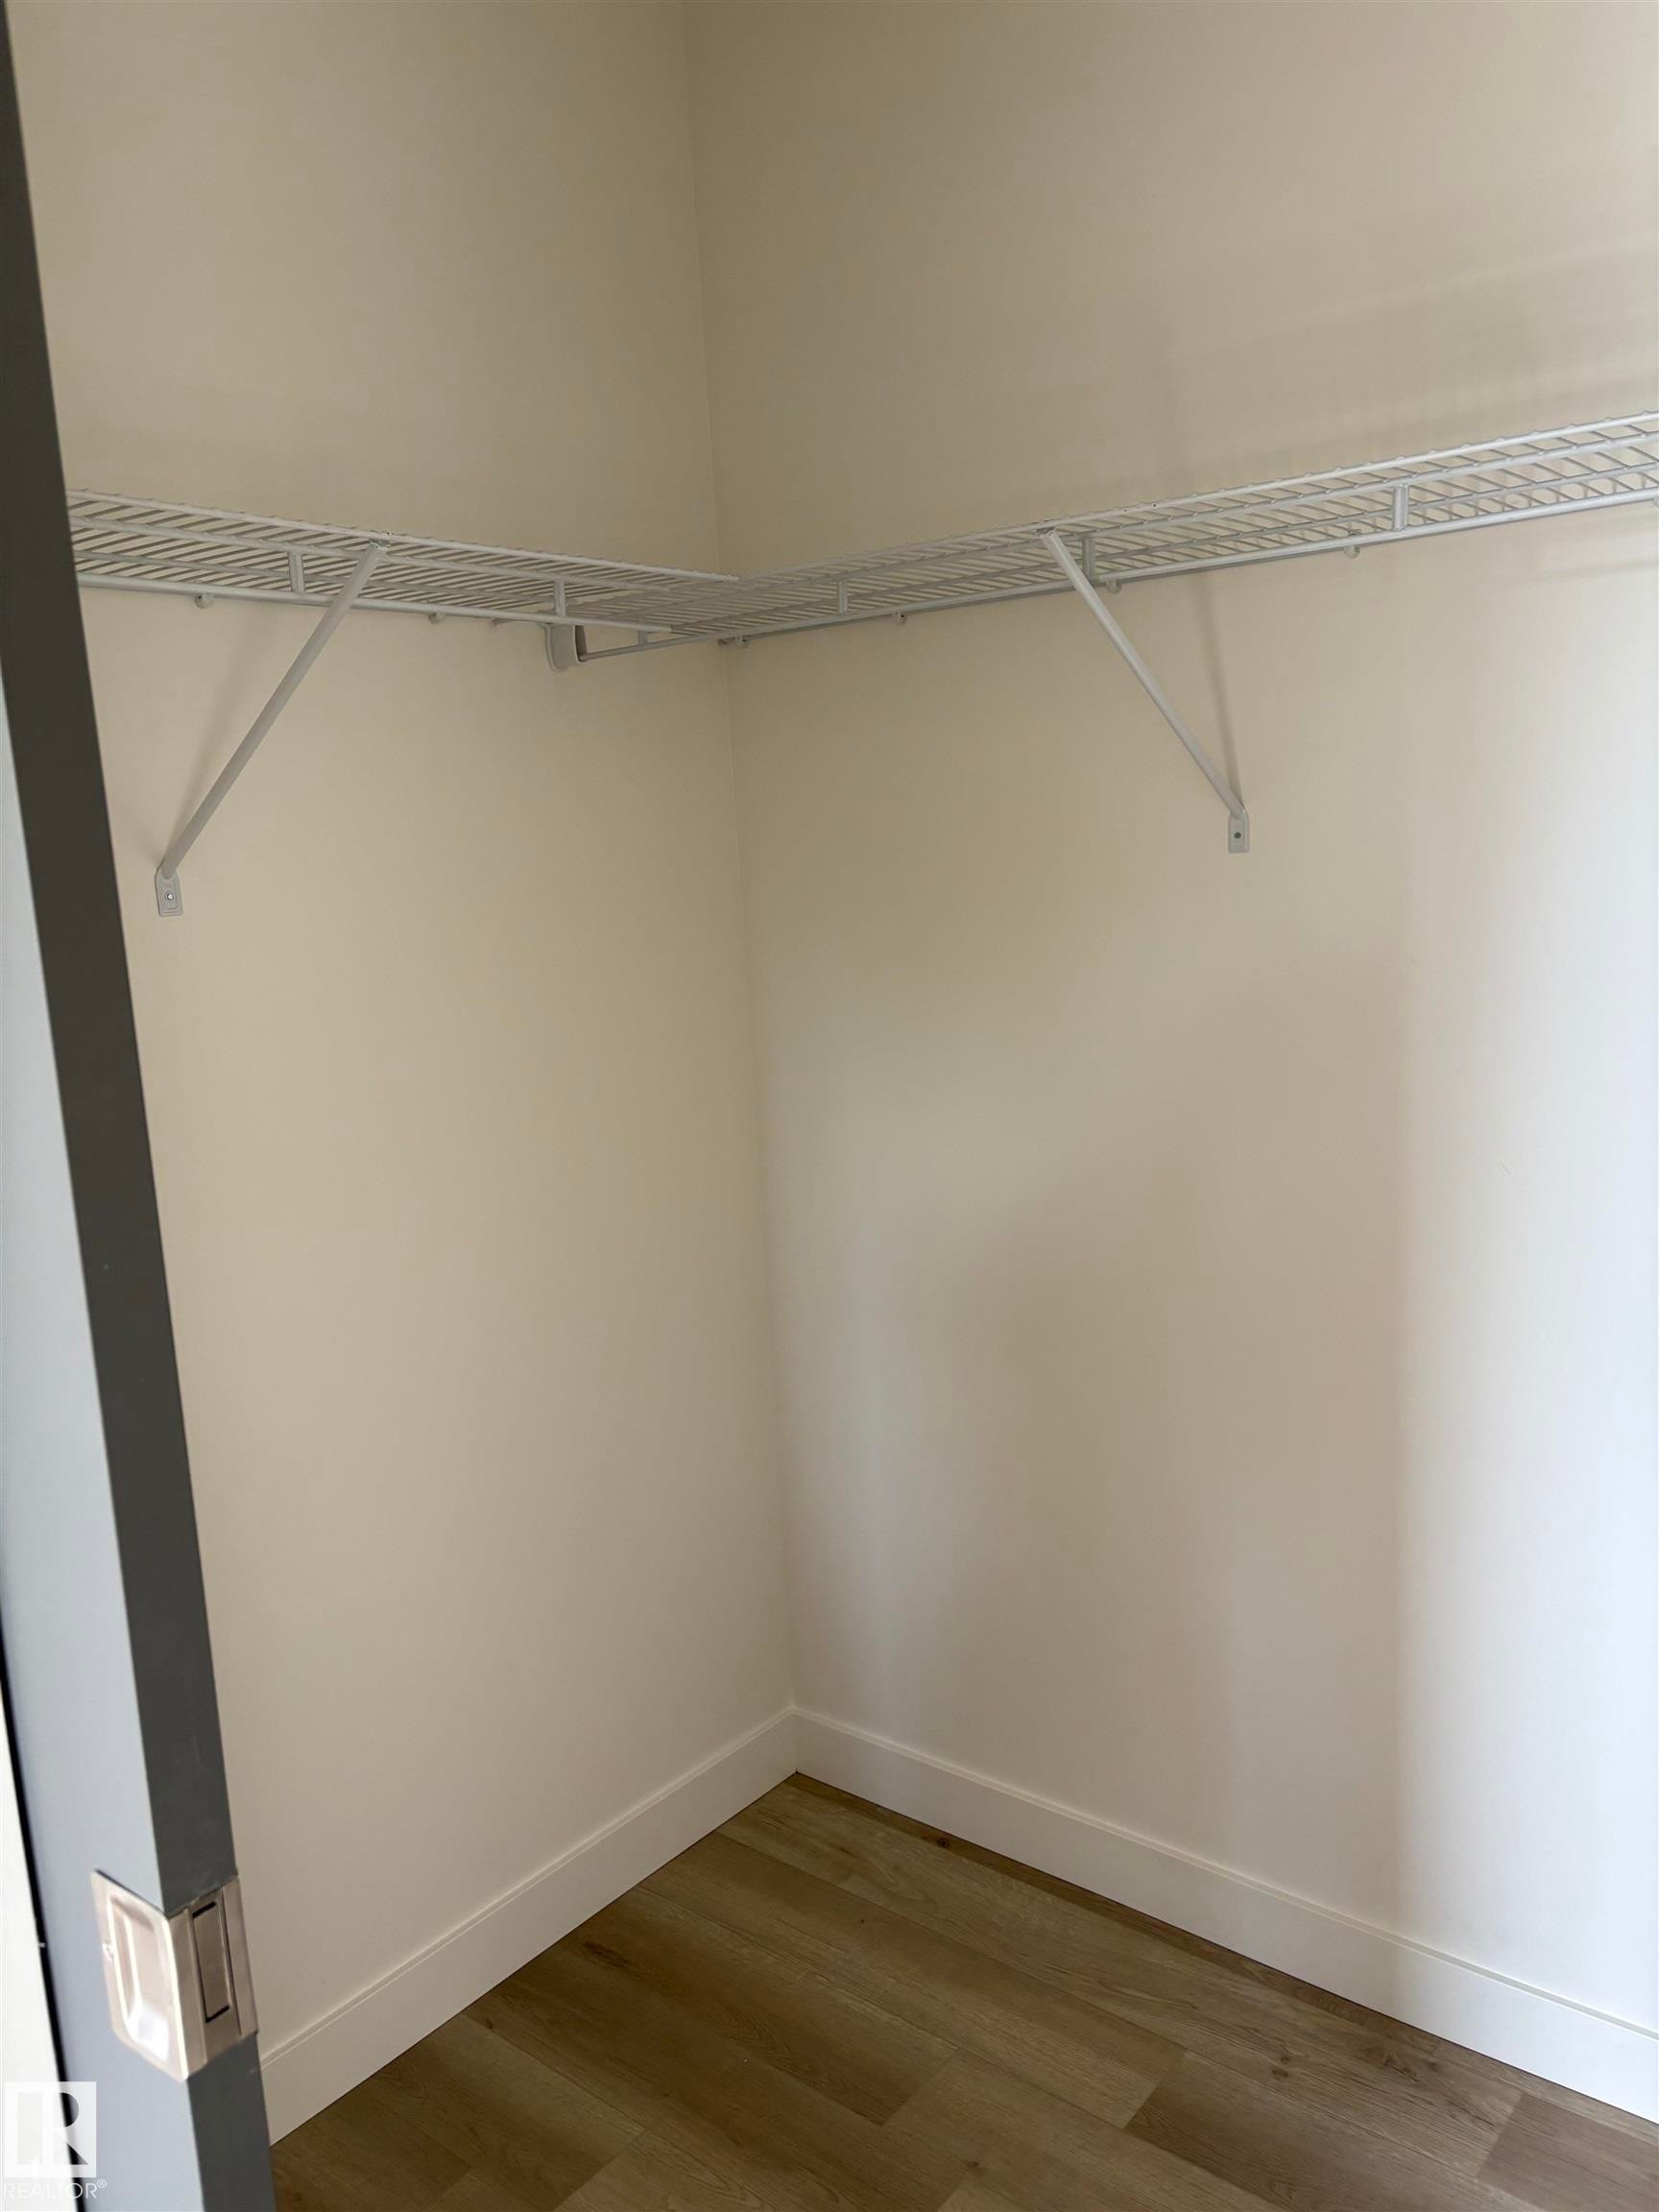
Built-in wire shelving system with white finish, smooth white walls, white baseboards, and wood-finish flooring - 6 4 Avenue, Hay Lakes, AB
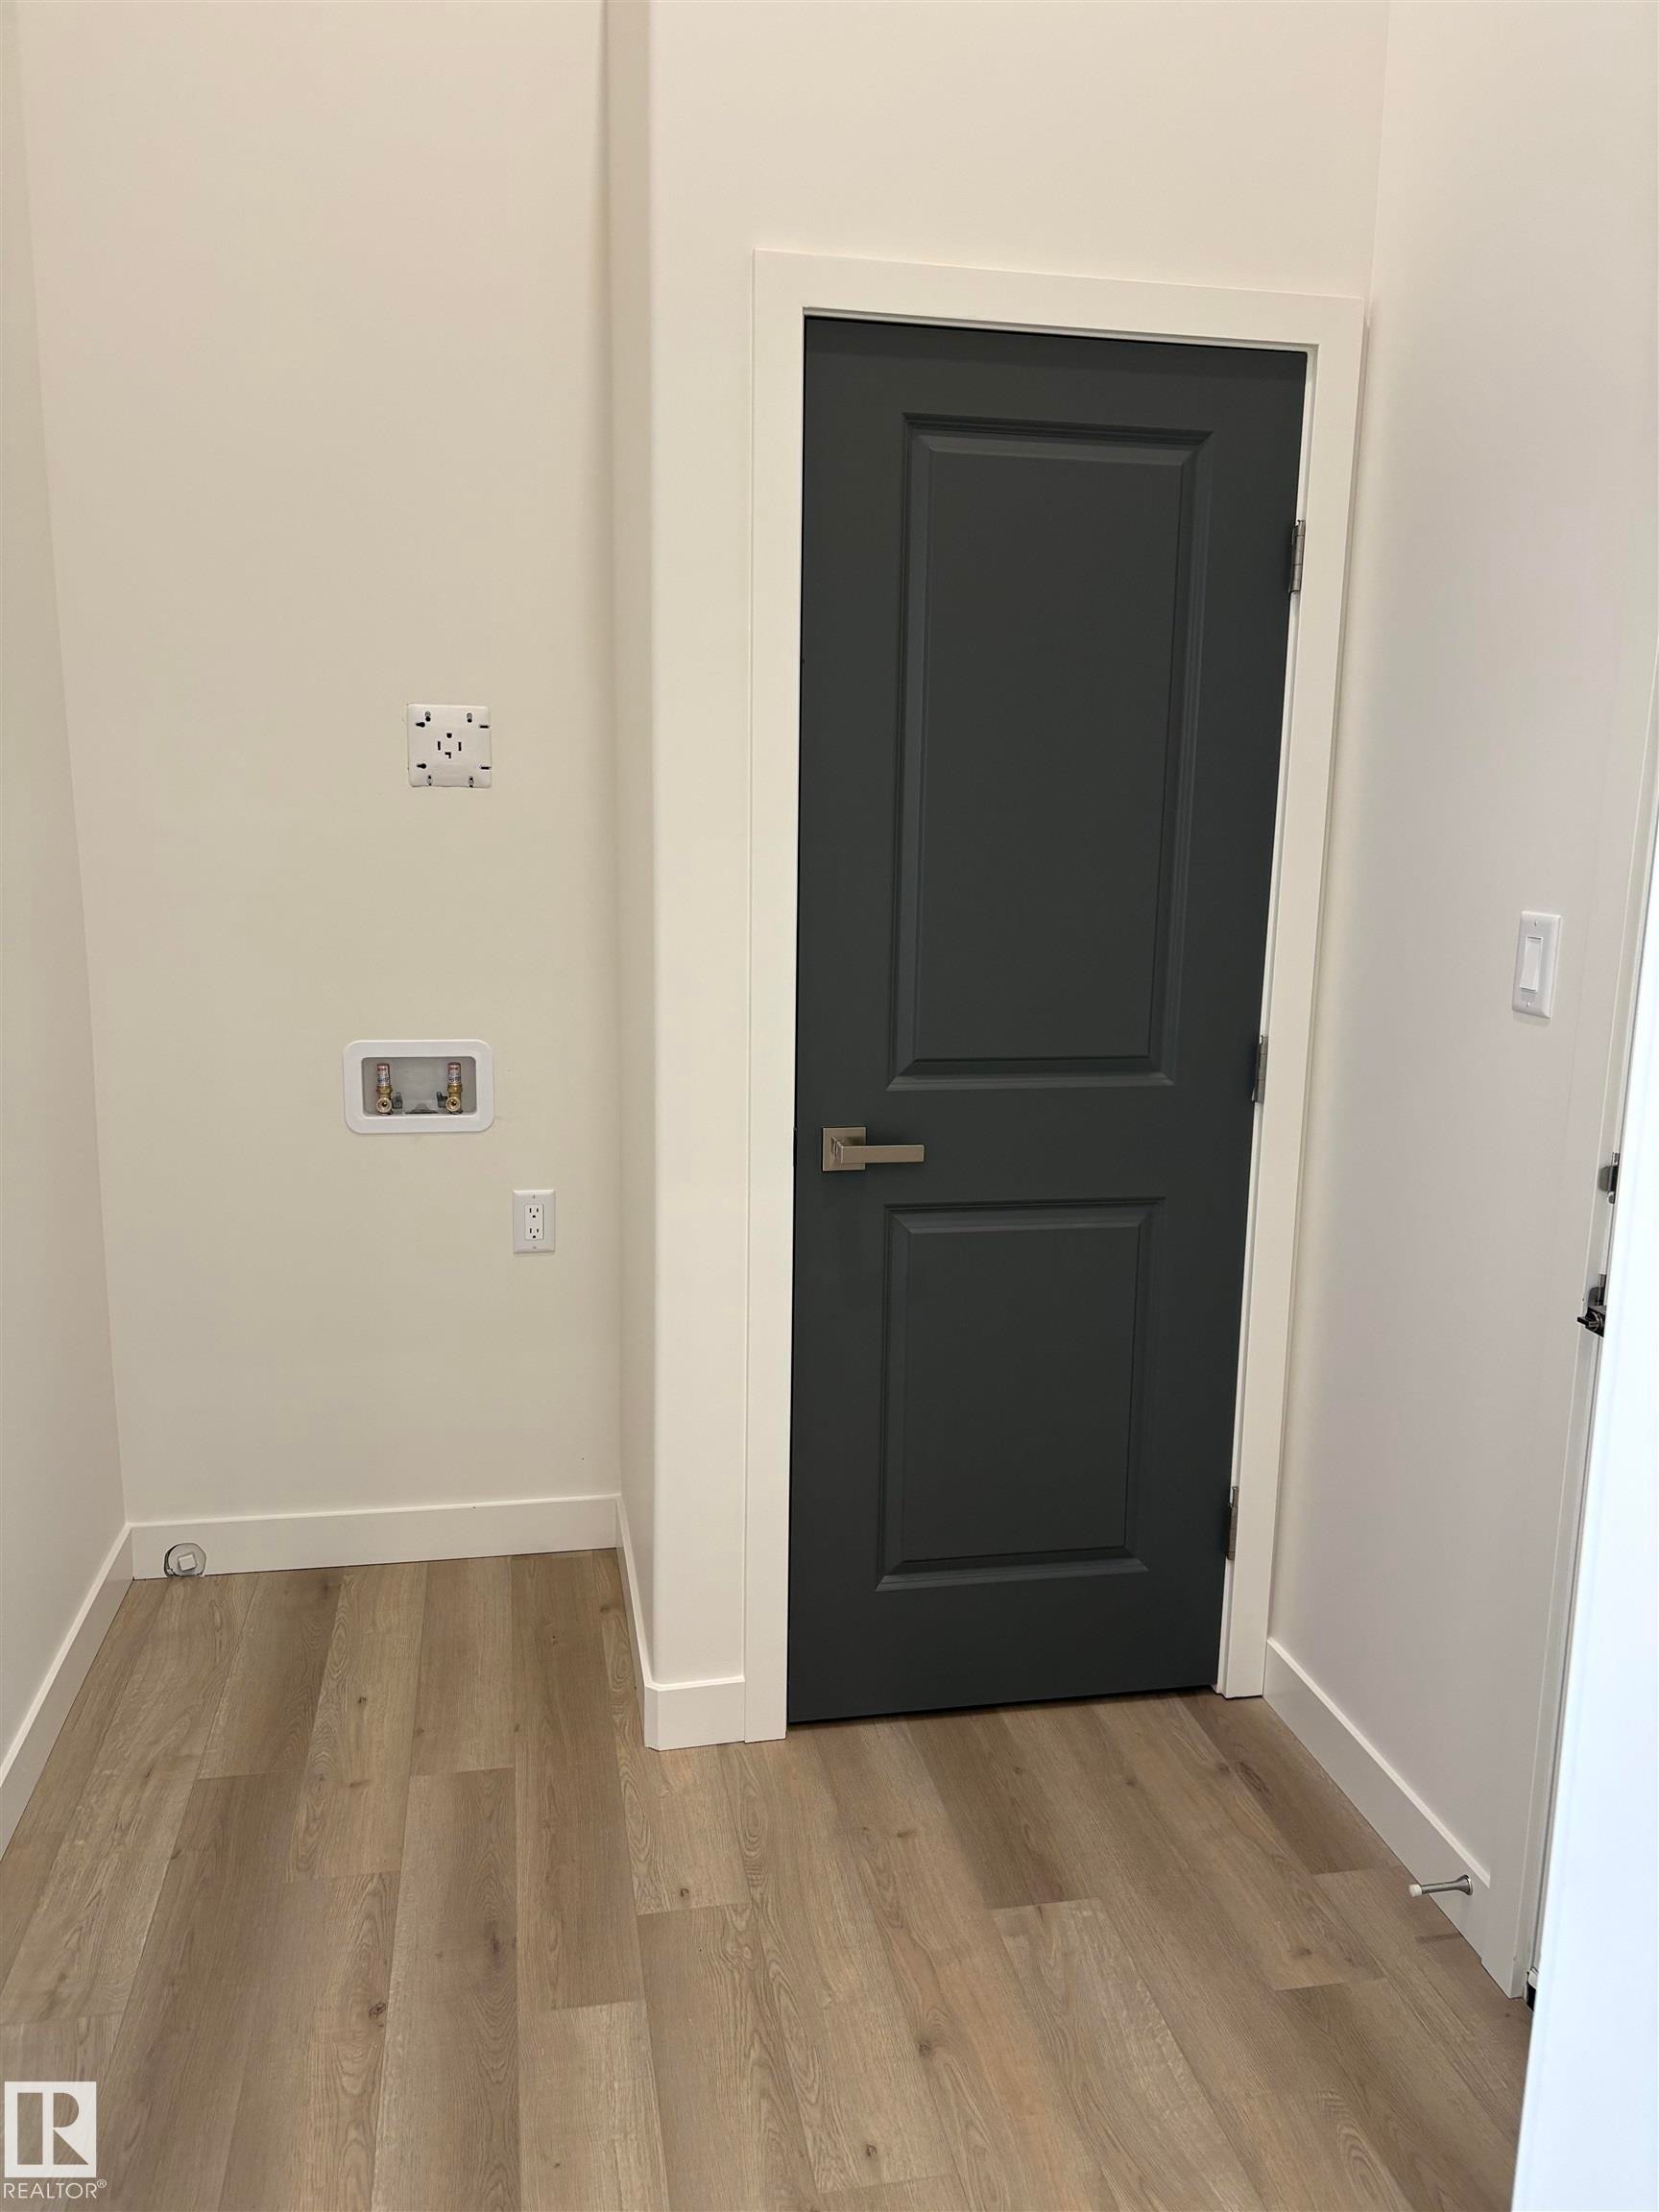
Laundry area with light wood-finish flooring, white baseboards, and a dark paneled door with brushed nickel hardware - 6 4 Avenue, Hay Lakes, AB
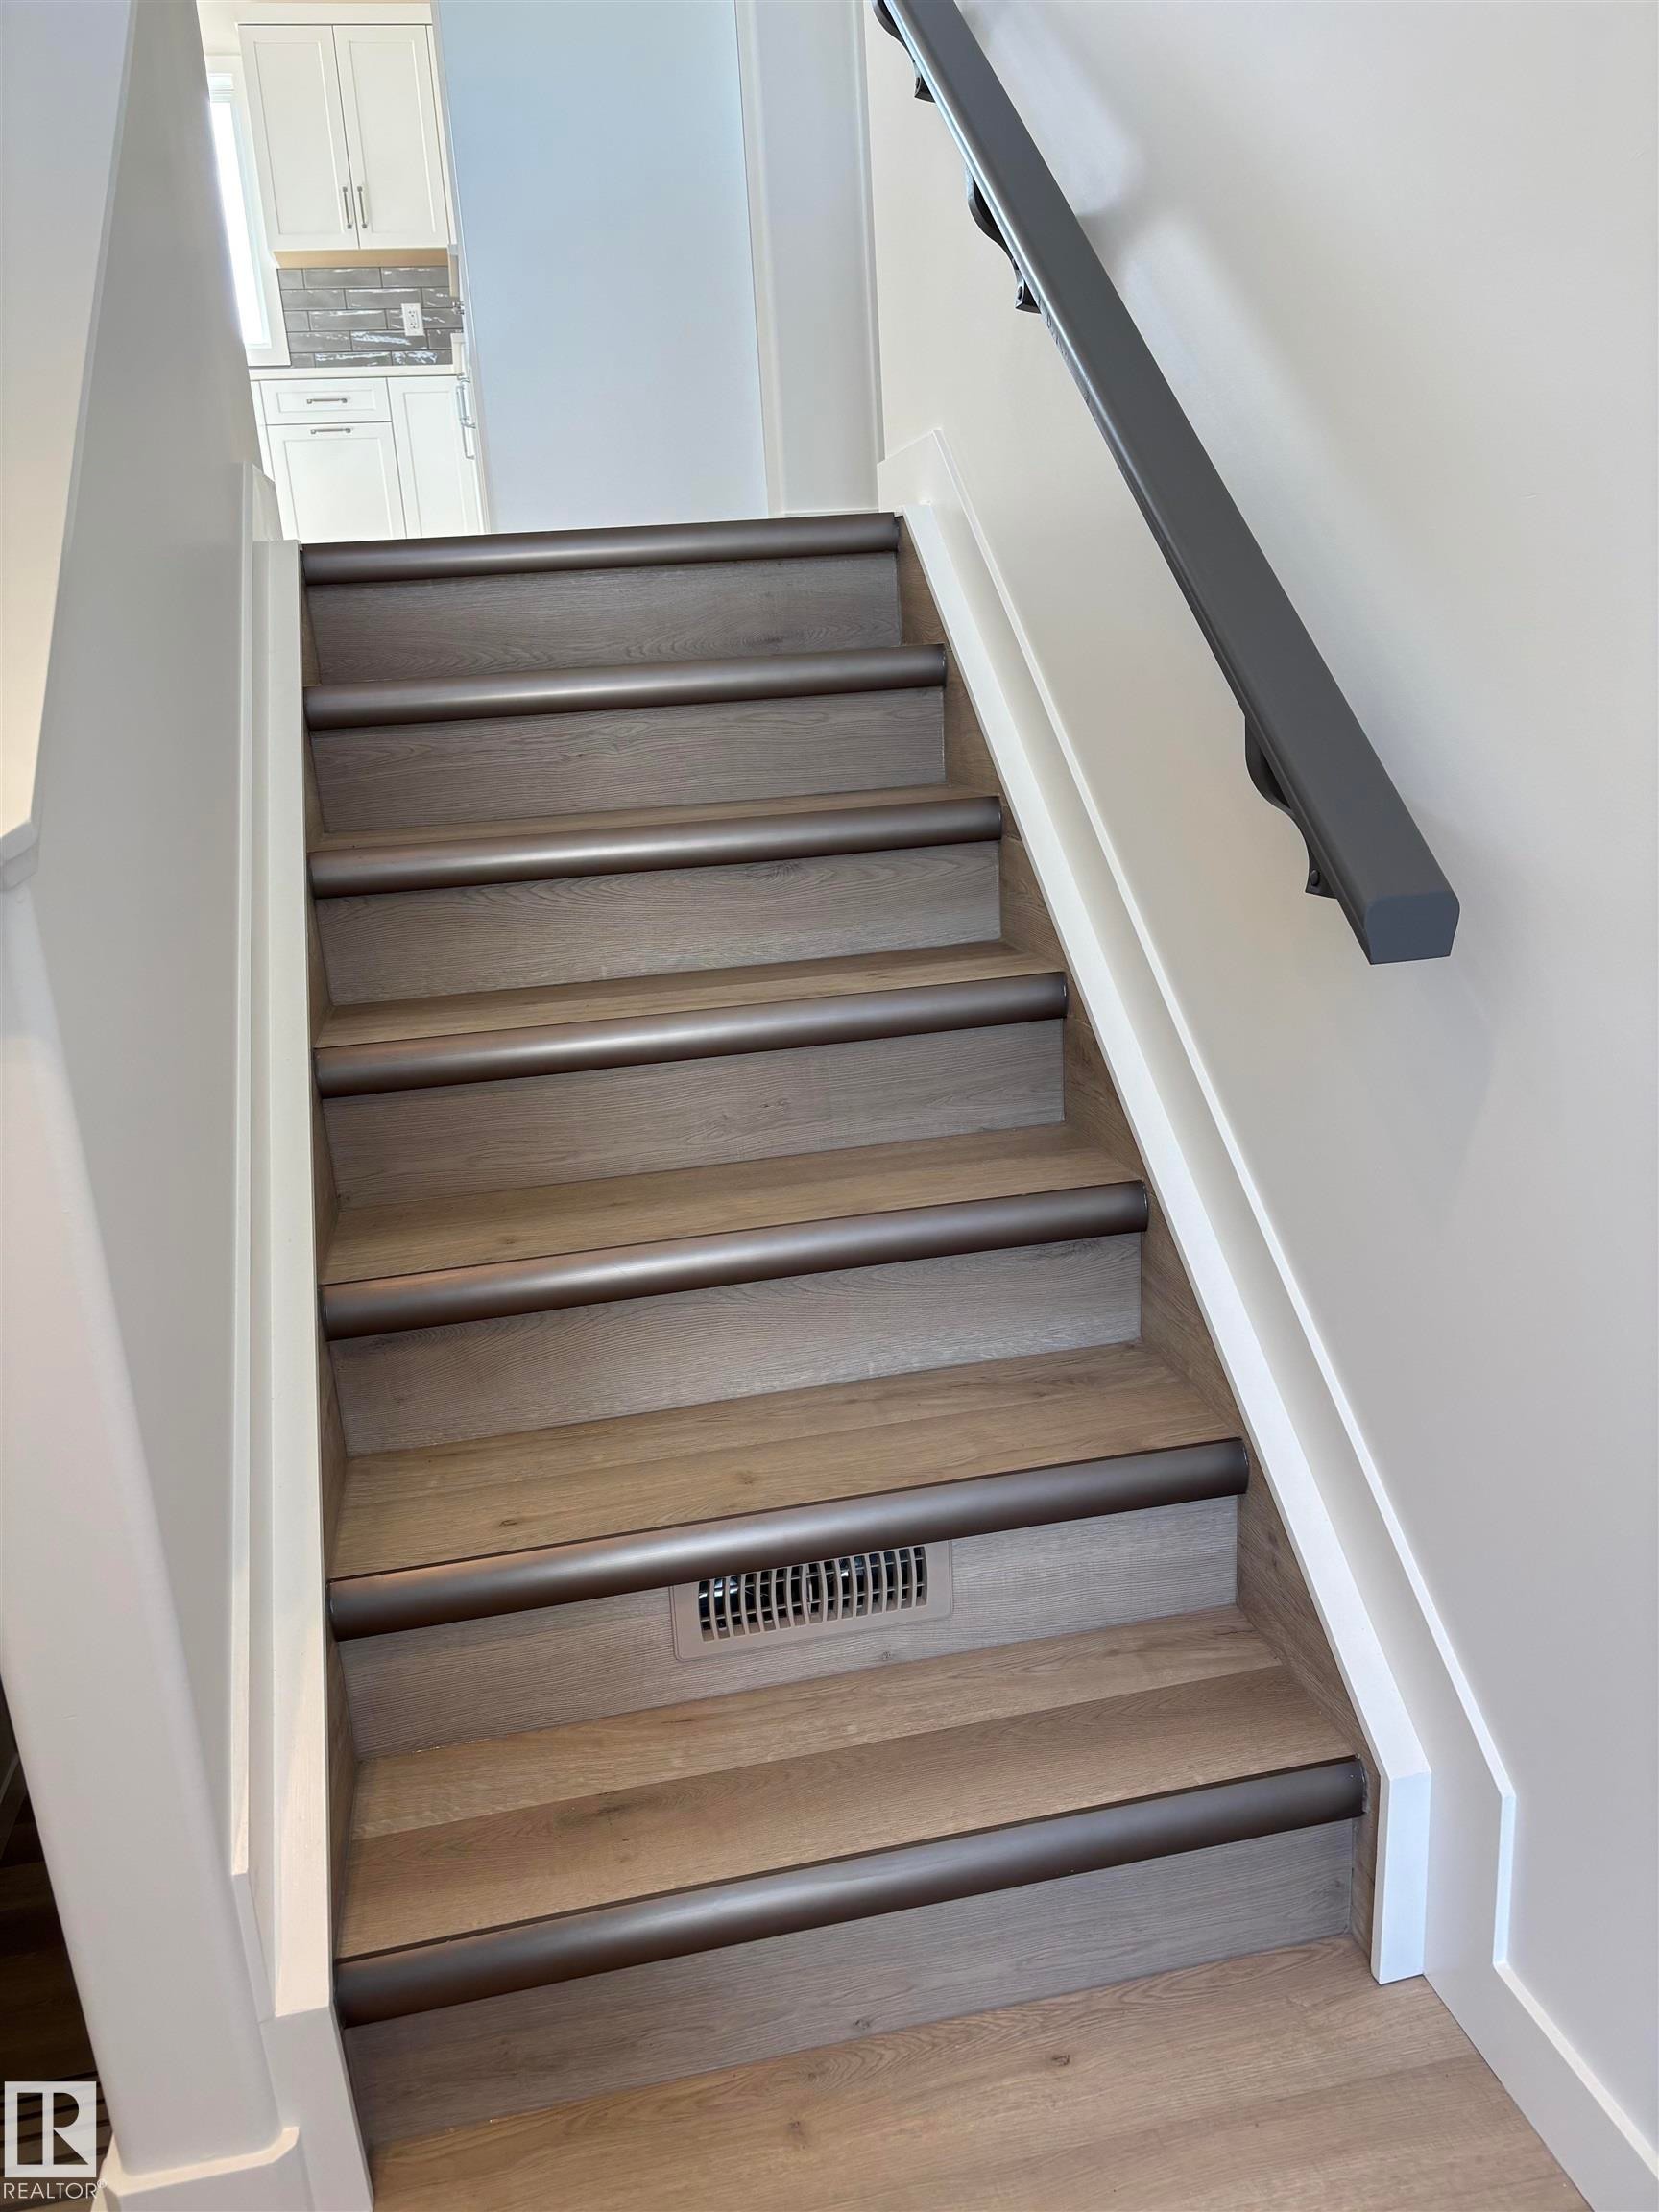
Staircase featuring wood-finish treads with dark-toned nosing, white wall paneling, and a dark wall-mounted handrail - 6 4 Avenue, Hay Lakes, AB
Modern residential exterior featuring white horizontal siding, dark trim, an integrated two-car garage, and a prominent bay window - 6 4 Avenue, Hay Lakes, AB
Modern exterior featuring white horizontal siding and contrasting dark trim - 6 4 Avenue, Hay Lakes, AB
Exterior facade featuring white siding, a dark asphalt shingle roof, and an attached garage with a light-colored door - 6 4 Avenue, Hay Lakes, AB
The property is a two-story structure with an attached garage, currently under construction with exposed wooden sheathing - 6 4 Avenue, Hay Lakes, AB
Floor plan - 6 4 Avenue, Hay Lakes, AB
6 4 Avenue, Hay Lakes, AB
Contemporary exterior featuring white horizontal siding and dark gray trim - 6 4 Avenue, Hay Lakes, AB
Kitchen featuring white cabinetry with dark hardware, a white kitchen island, light wood-finish flooring, and a window above the sink - 6 4 Avenue, Hay Lakes, AB
Modern kitchen featuring white shaker-style cabinetry, light-toned countertops, and a gray subway tile backsplash - 6 4 Avenue, Hay Lakes, AB
Kitchen featuring a large central island with a light-toned countertop - 6 4 Avenue, Hay Lakes, AB
Hallway featuring light wood-finish flooring and recessed lighting - 6 4 Avenue, Hay Lakes, AB
Two-story foyer featuring an upper window, a contemporary multi-pendant chandelier, and a white paneled entry door with side lite - 6 4 Avenue, Hay Lakes, AB
Spacious living area featuring wood-finish flooring, a contemporary ceiling fan, and recessed lighting - 6 4 Avenue, Hay Lakes, AB
Bathroom vanity featuring a white countertop with an integrated sink, polished chrome faucet, and white shaker-style cabinetry with dark hardware - 6 4 Avenue, Hay Lakes, AB
Bathtub with integrated shower surround, featuring gray subway tile shower walls, a chrome showerhead, and a chrome tub spout with matching controls - 6 4 Avenue, Hay Lakes, AB
Room featuring light-toned wood-finish flooring, white baseboards, and white walls - 6 4 Avenue, Hay Lakes, AB
Tiled shower enclosure featuring a clear glass panel, gray subway wall tiles, and a patterned tile shower floor - 6 4 Avenue, Hay Lakes, AB
Light-toned wood-finish flooring complements the white walls and trim - 6 4 Avenue, Hay Lakes, AB
Built-in wire shelving system with white finish, smooth white walls, white baseboards, and wood-finish flooring - 6 4 Avenue, Hay Lakes, AB
Laundry area with light wood-finish flooring, white baseboards, and a dark paneled door with brushed nickel hardware - 6 4 Avenue, Hay Lakes, AB
Staircase featuring wood-finish treads with dark-toned nosing, white wall paneling, and a dark wall-mounted handrail - 6 4 Avenue, Hay Lakes, AB
  • Advertising
Are you a real estate investor?
6 4 Avenue, Hay Lakes, AB, T0B 1W0
$499,900

2 Beds

2 Baths

Property Information:

This 1250 sf bilevel is now under construction on one of the last lots in this area. 60 sf x 130 sf lot allows for a large back yard and in the ls an attached 2 car garage. Why buy used when you can own a new house, with a new furnace, water on demand, new windows, upgraded insulation and more and all covered with a New Home Warranty. Please note: Photos are from a different house with the same floorpan. Rear deck is not included in price. Price includes GST. GST rebate to be assigned to the builder.i

Building Features:

  • Floor Space: 115 Metre

Property Features:

  • Amenities Features: Off Street Parking, Ceiling 9 ft., Hot Water Tankless, No Smoking Home, Vinyl Windows
  • Appliances: Garage Control
  • Architectural Style: Bi-Level
  • Basement: Full, Unfinished
  • Basement Development: Unfinished
  • Basement Type: Full
  • Building Type: Detached Single Family
  • Built in: 2026
  • Community Features: Off Street Parking, Ceiling 9 ft., Hot Water Tankless, No Smoking Home, Vinyl Windows
  • Exterior Features: Back Lane
  • Floor Space (approx): 115 Square Metres
  • Flooring: Vinyl Plank
  • Foundation Details: Concrete Perimeter
  • Heating: Forced Air-1, Natural Gas
  • Lot Shape: Rectangular
  • Parking Features: Double Garage Attached
  • Road Access: Paved Driveway to House
  • Roof: Asphalt Shingles
  • Site Influences: Back Lane
  • Zoning: Zone 80
  • No. of Parking Spaces: 4

Courtesy of: Latitude Real Estate Group

Data was last updated 2026-06-24 at 16:02

The data relating to real estate for sale on this web site comes in part from the Internet Data exchange (“IDX”) program of the REALTORS® Association of Edmonton. IDX information is provided exclusively for consumers' personal, non-commercial use and may not be used for any purpose other than to identify prospective properties consumers may be interested in purchasing. The data on this website is deemed reliable but is not guaranteed accurate by the REALTORS® Association of Edmonton. Information deemed reliable but not guaranteed.

Copyright 2026 by the REALTORS® Association of Edmonton. All Rights Reserved. Data is deemed reliable but is not guaranteed accurate by the REALTORS® Association of Edmonton.

QuickQuoteTM Powered by RPS

Location of 6 4 Avenue, Hay Lakes, AB, T0B 1W0

Demographic Information of 6 4 Avenue, Hay Lakes, AB, T0B 1W0

Life Stage

Older Parents, Younger Kids

Employment Type

Blue Collar/Primary

Average Household Income

$110,049.29

Average Number of Children

2.00

Household Population

Household Structure

Age of Population

Education

Education Level

No certificate/diploma/degree

12.7 %

High school certificate or equivalent

36.5 %

Apprenticeship trade certificate/diploma

15.88 %

College/non-university certificate

20.64 %

University Degree

14.27 %

Commuter

Travel To Work

By Car

87.18 %

By Public Transit

0.01 %

By Walking

12.81 %

By Bicycle

0.0 %

By Other Methods

0.0 %

Cultural Diversity

Knowledge of Official Language

Mother Tongue

Building Information

Building Type

Apartments (Low and High Rise)

Houses

100.0 %

Own Vs. Rent