Button CopyPathCircle CloseCircle Left ArrowArrow Down Icon GreyClosecirclecircleBurger

72 MAPLE Crescent, Gibbons, AB, T0A 1N0

Courtesy of Moe Charara of Royal Lepage Arteam Realty, Ray Elwenni of Royal Lepage Arteam Realty
MLS® # E4508677
House For Sale In Gibbons, Alberta
$579,900 QuickQuoteTM: $225K - $631K

3 Beds

3 Baths

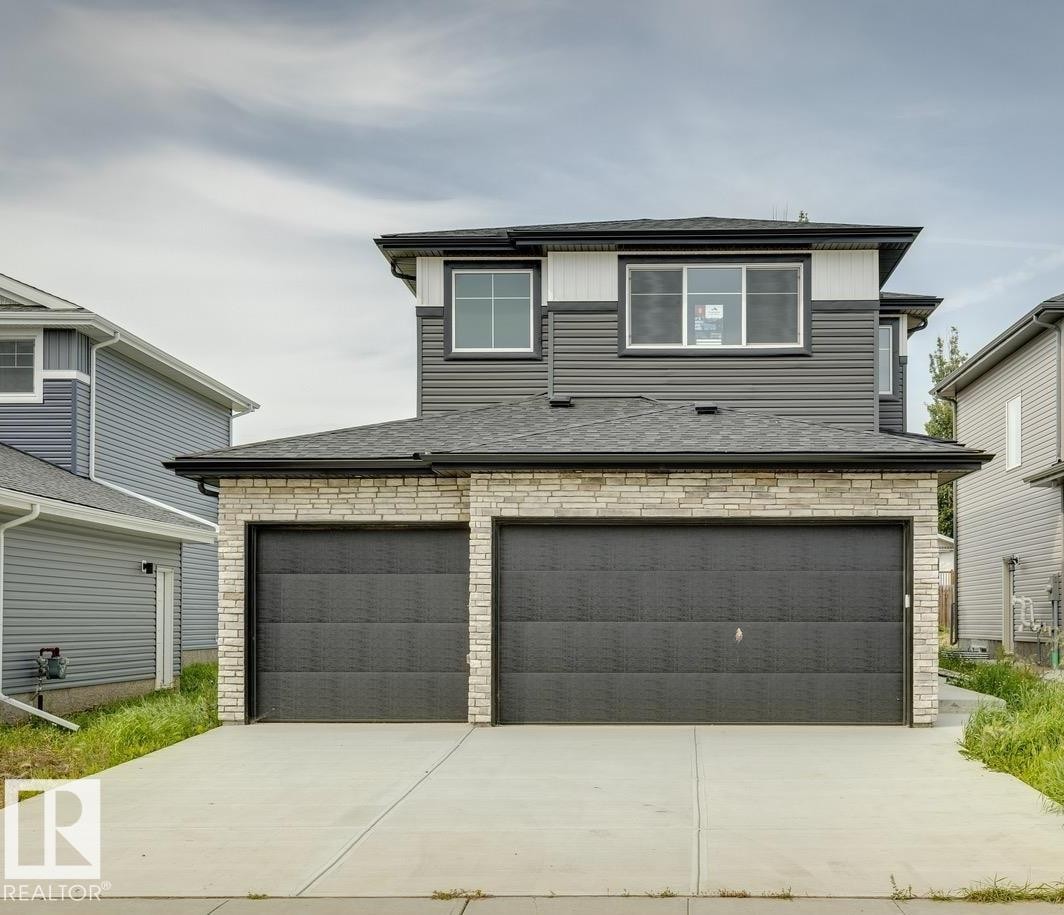
Contemporary exterior featuring dark gray siding, light stone accents, a dark shingle roof, and a two-car garage with dark paneled doors - 72 Maple Crescent, Gibbons, AB
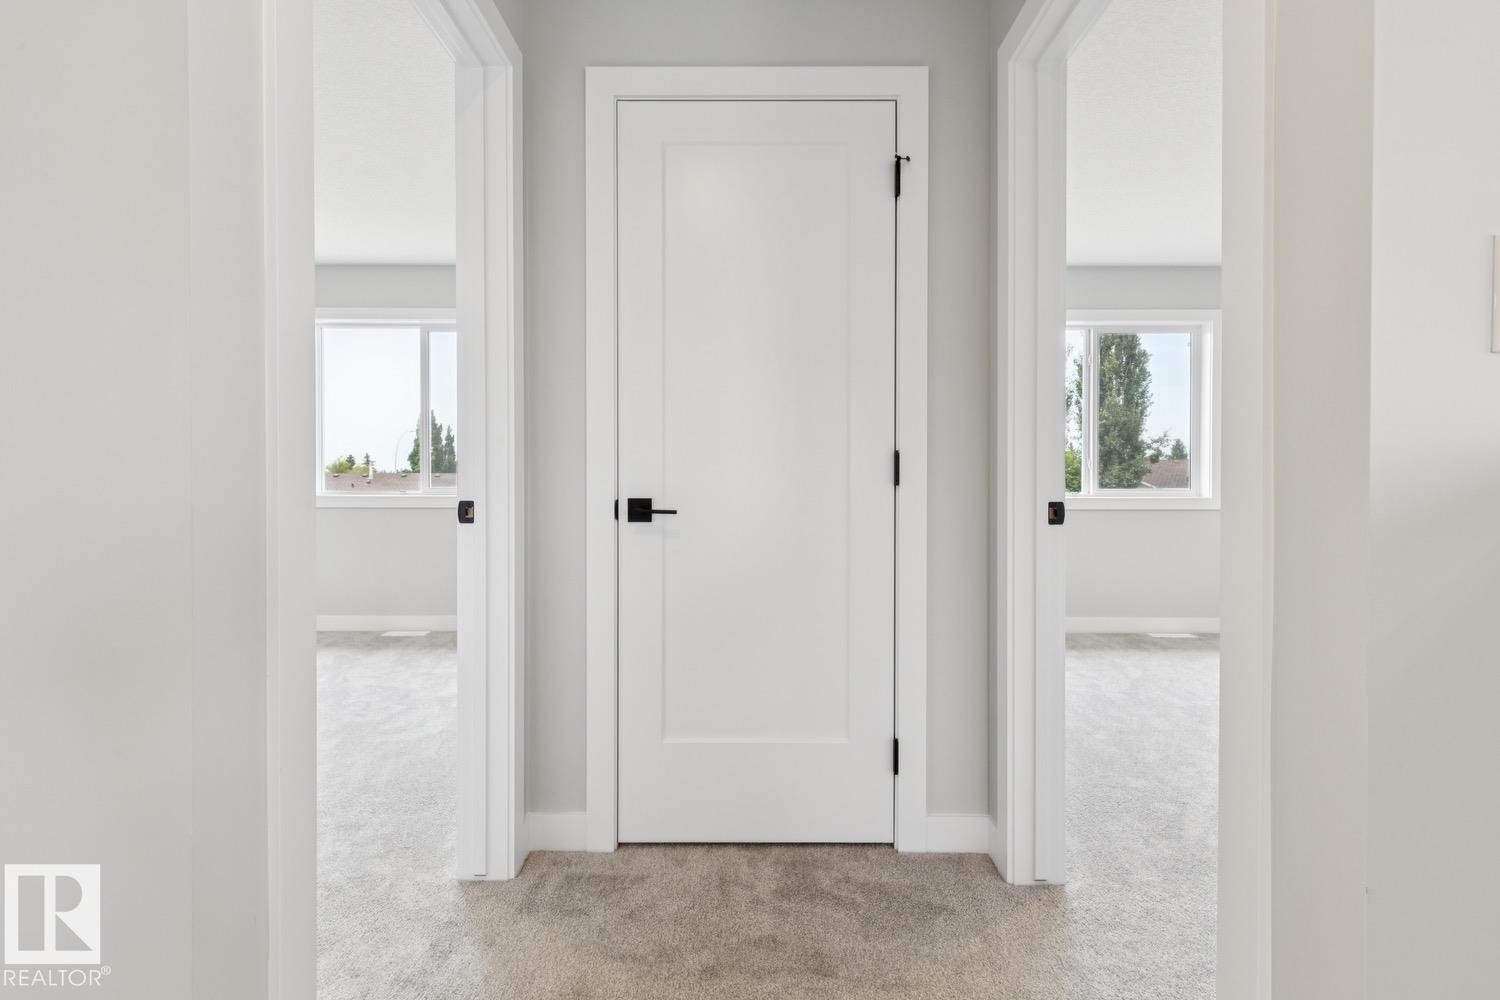
Hallway featuring light gray carpeting, white flat-panel doors with matte black hardware, and bright interior spaces with windows - 72 Maple Crescent, Gibbons, AB
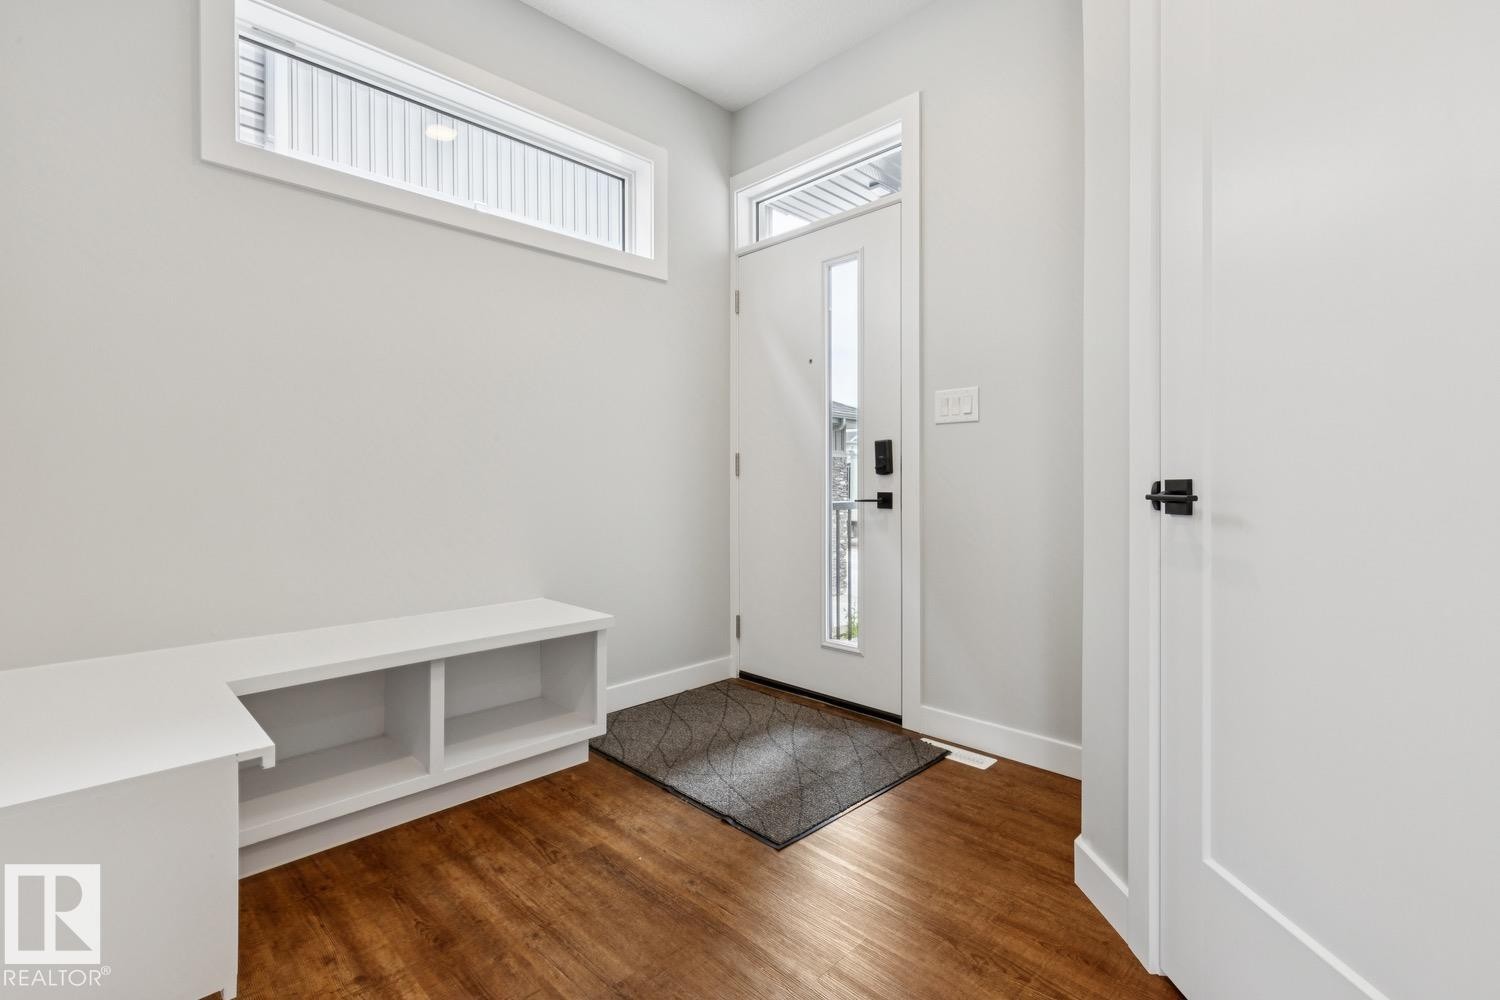
Wood-finish flooring, white built-in bench with cubbies, transom window, entry door with frosted glass insert, and matte black door hardware - 72 Maple Crescent, Gibbons, AB
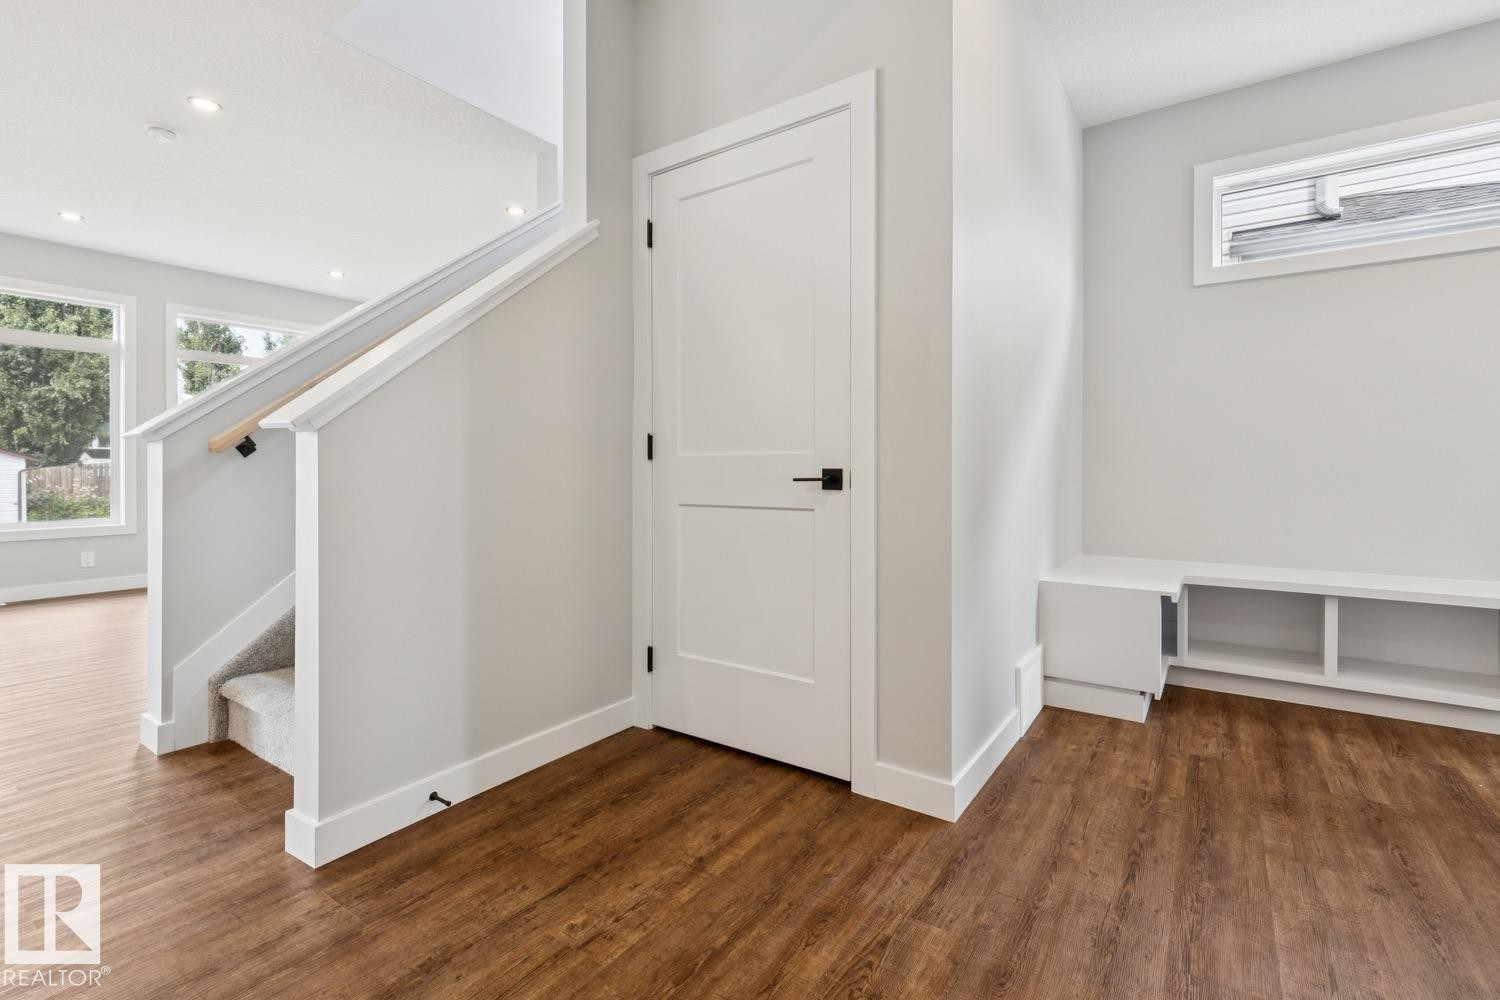
Wood-finish flooring throughout, white trim, recessed lighting, and a built-in storage bench with an upper window - 72 Maple Crescent, Gibbons, AB
Kitchen featuring white cabinetry, a kitchen island, and a tile backsplash - 72 Maple Crescent, Gibbons, AB
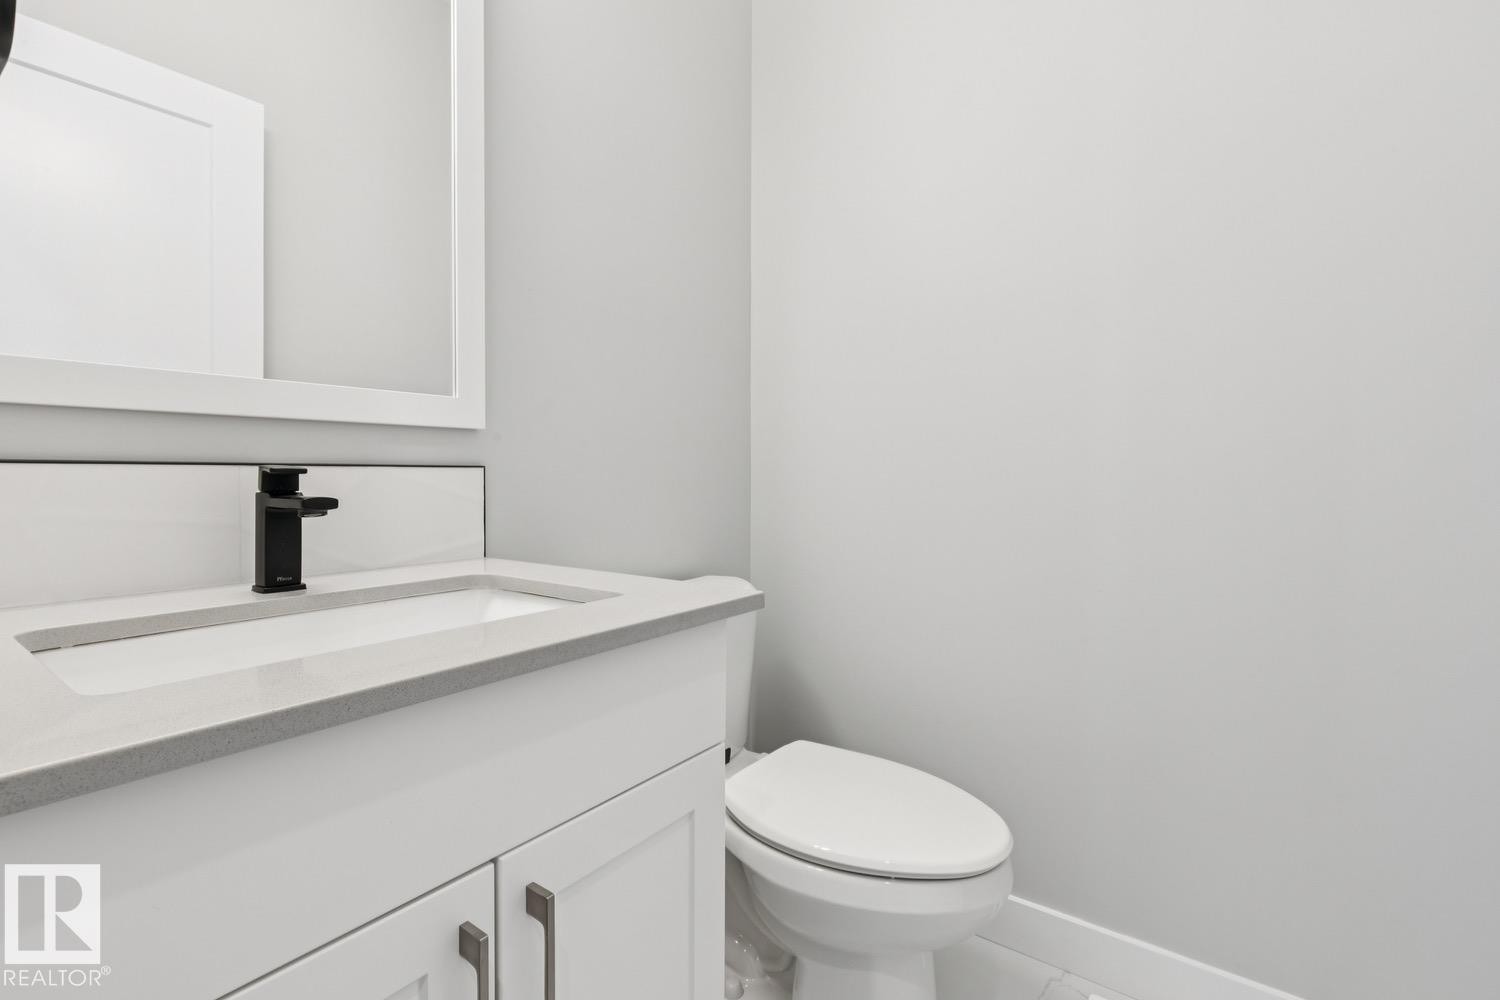
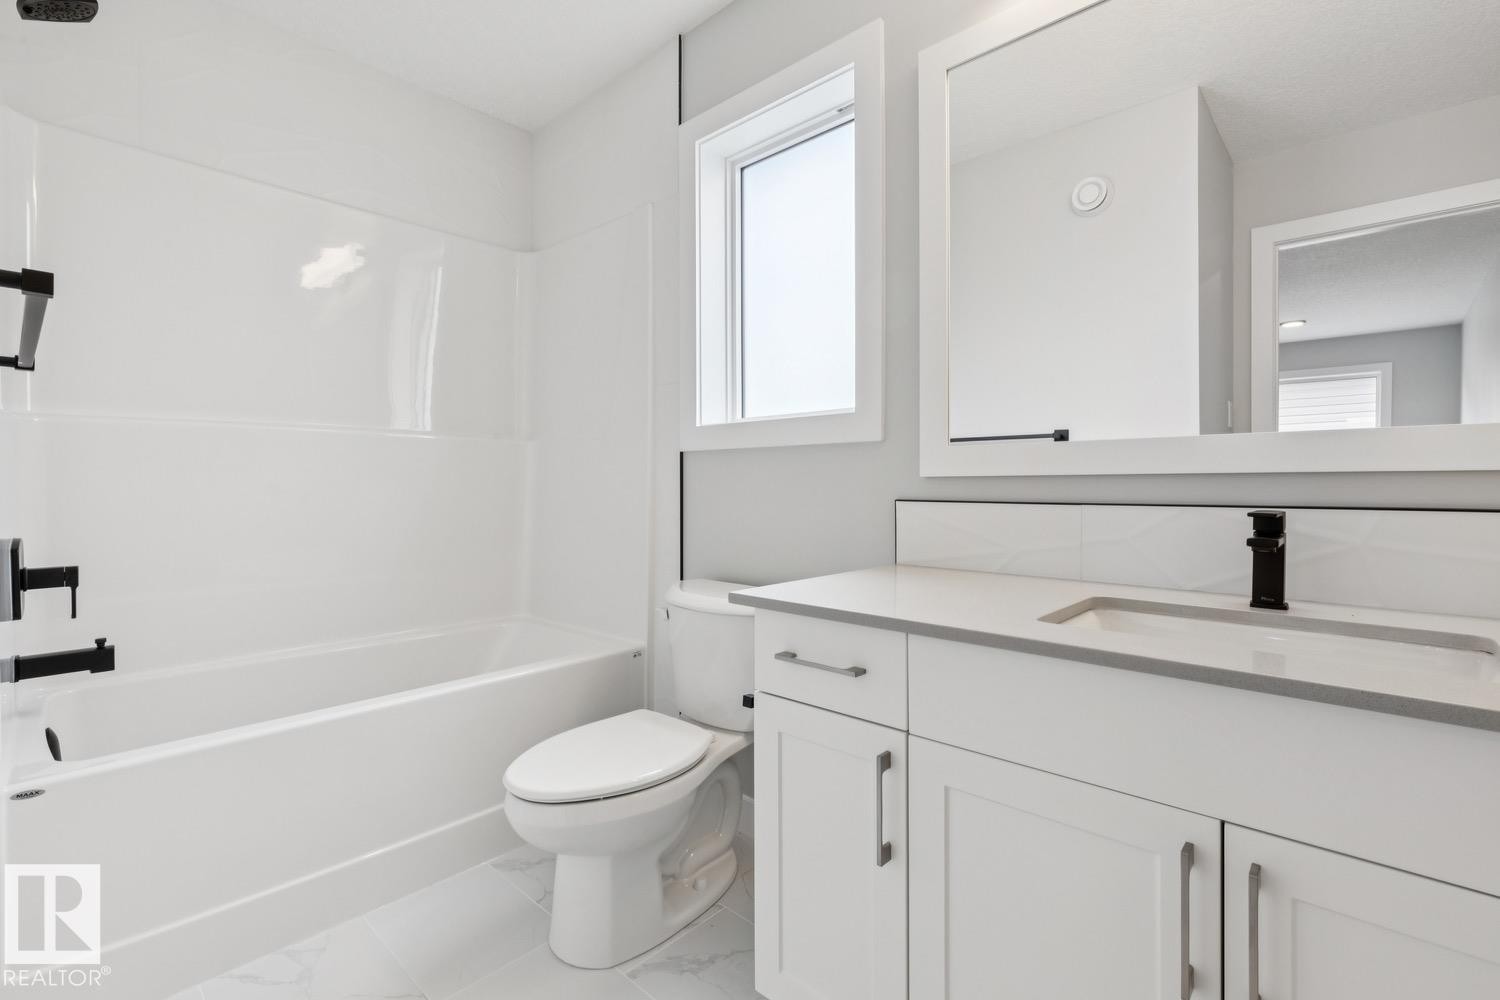
White vanity with a light-toned countertop, integrated rectangular sink, and matte black faucet - 72 Maple Crescent, Gibbons, AB
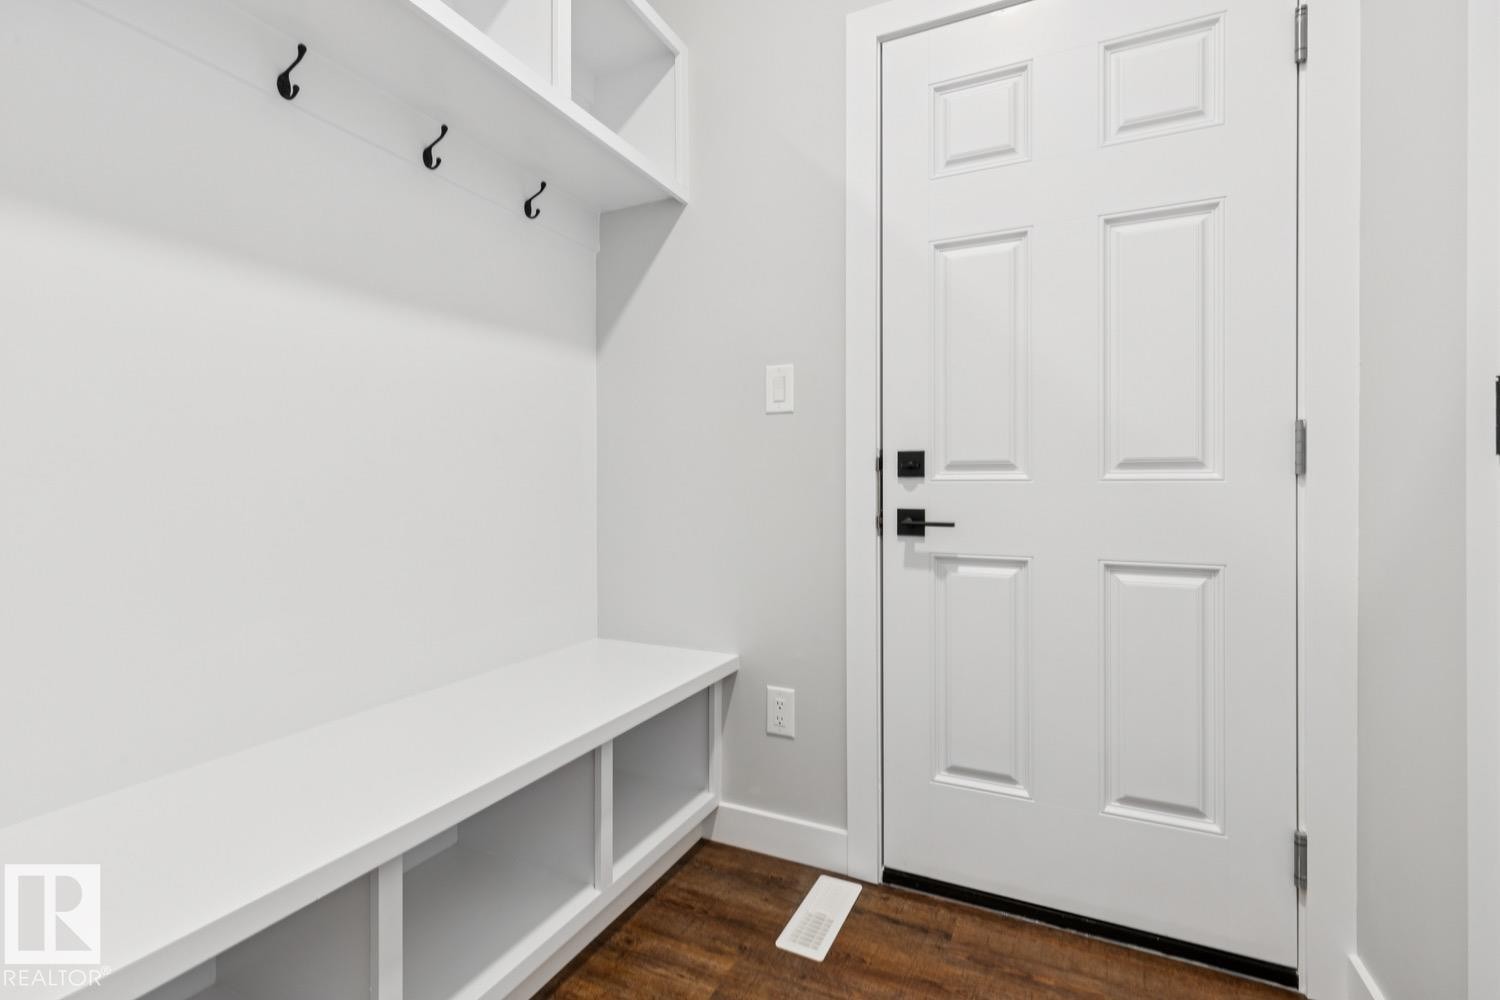
Built-in storage bench with open shelving, wall-mounted coat hooks, overhead shelving, paneled door, and wood-finish flooring - 72 Maple Crescent, Gibbons, AB
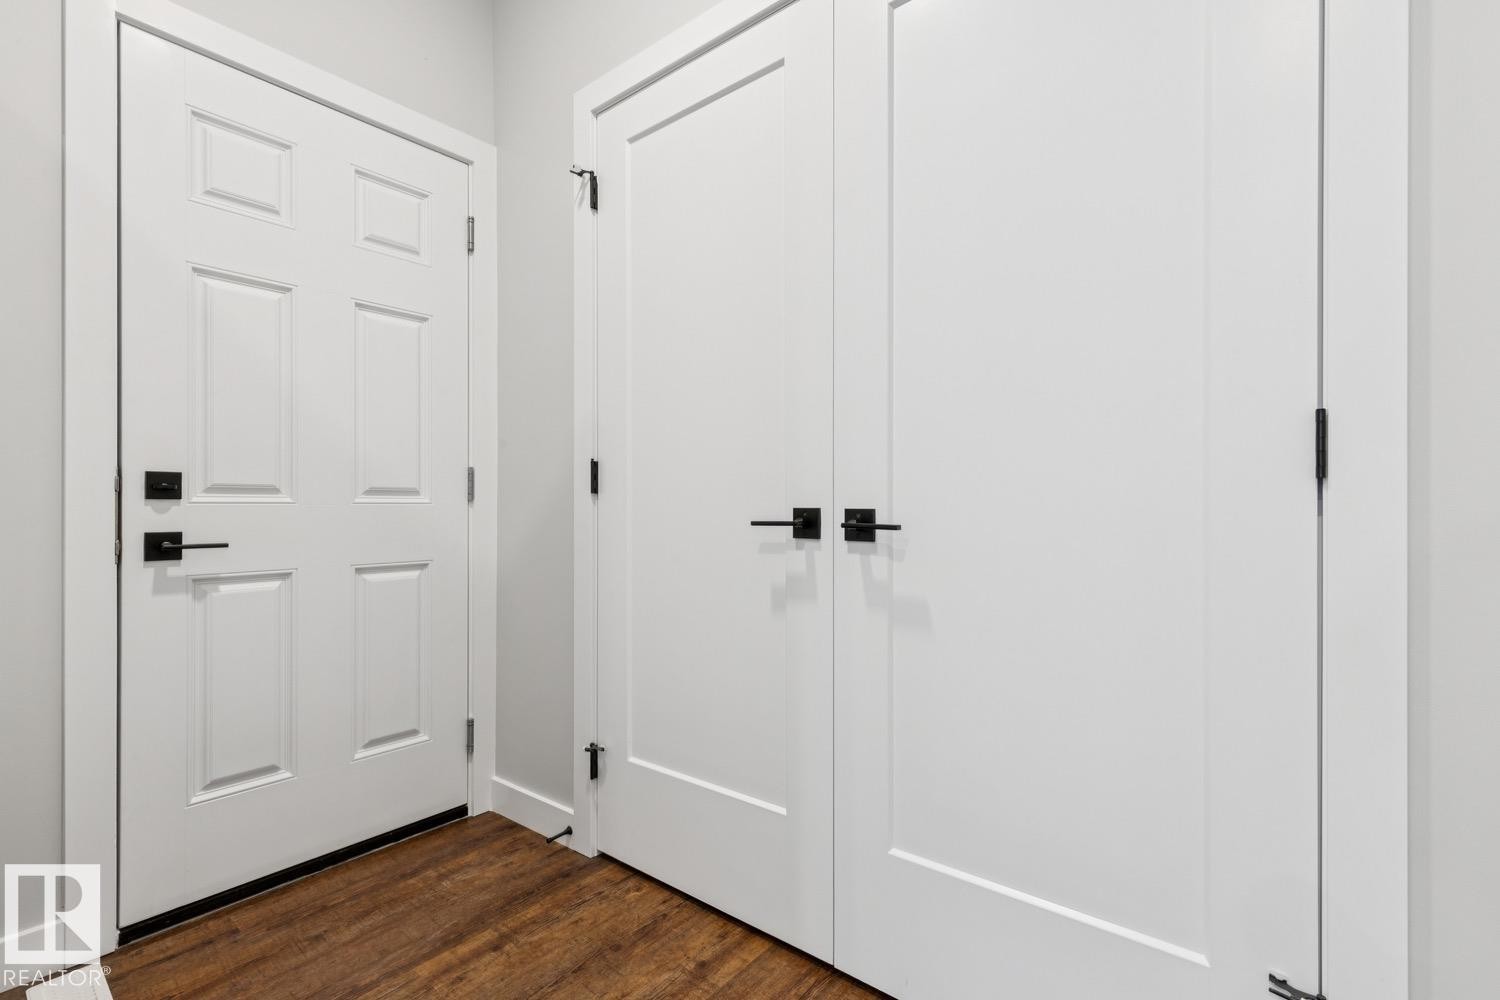
White paneled doors with matte black hardware - 72 Maple Crescent, Gibbons, AB
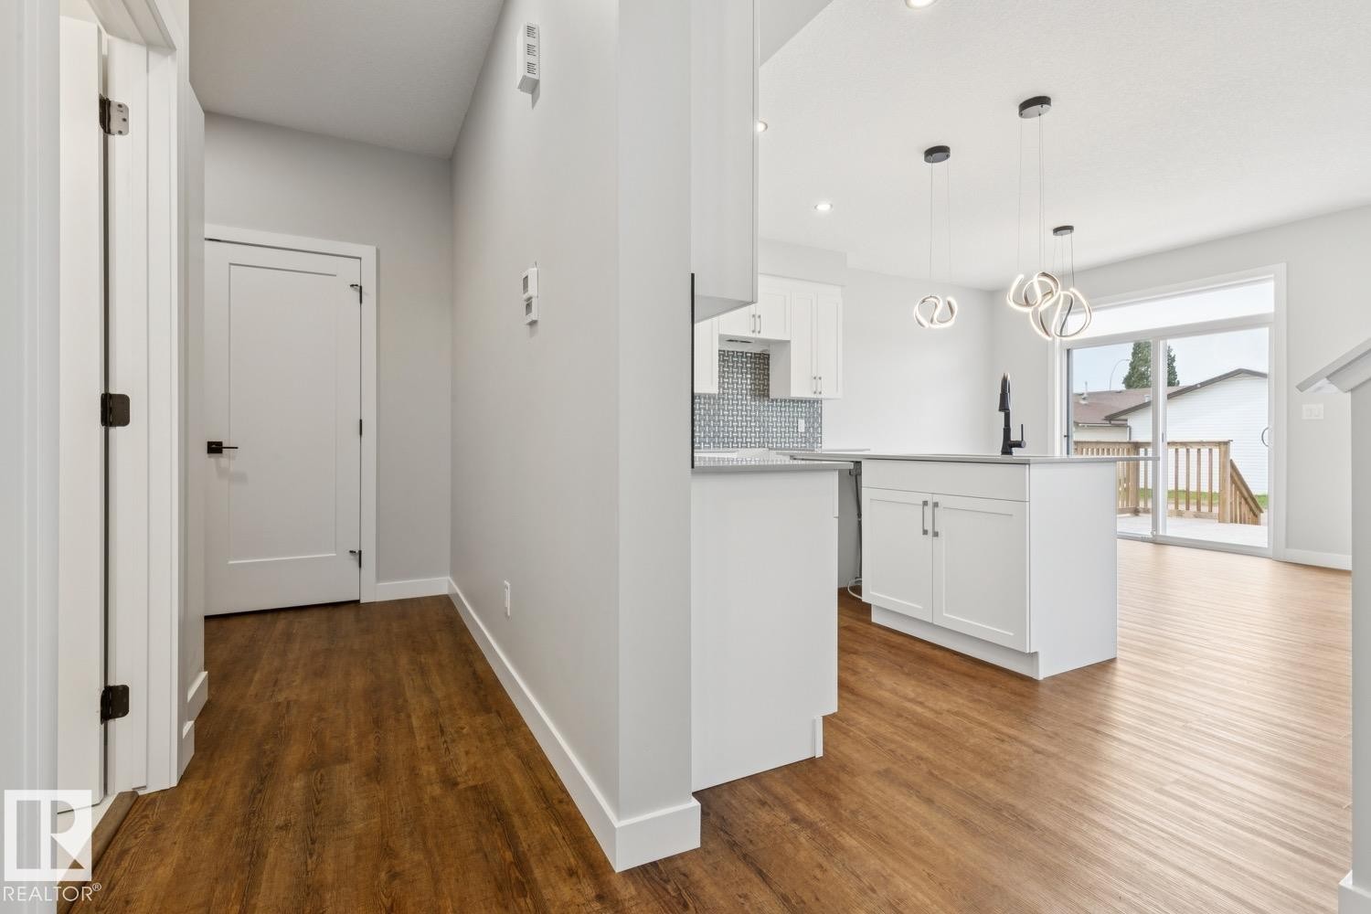
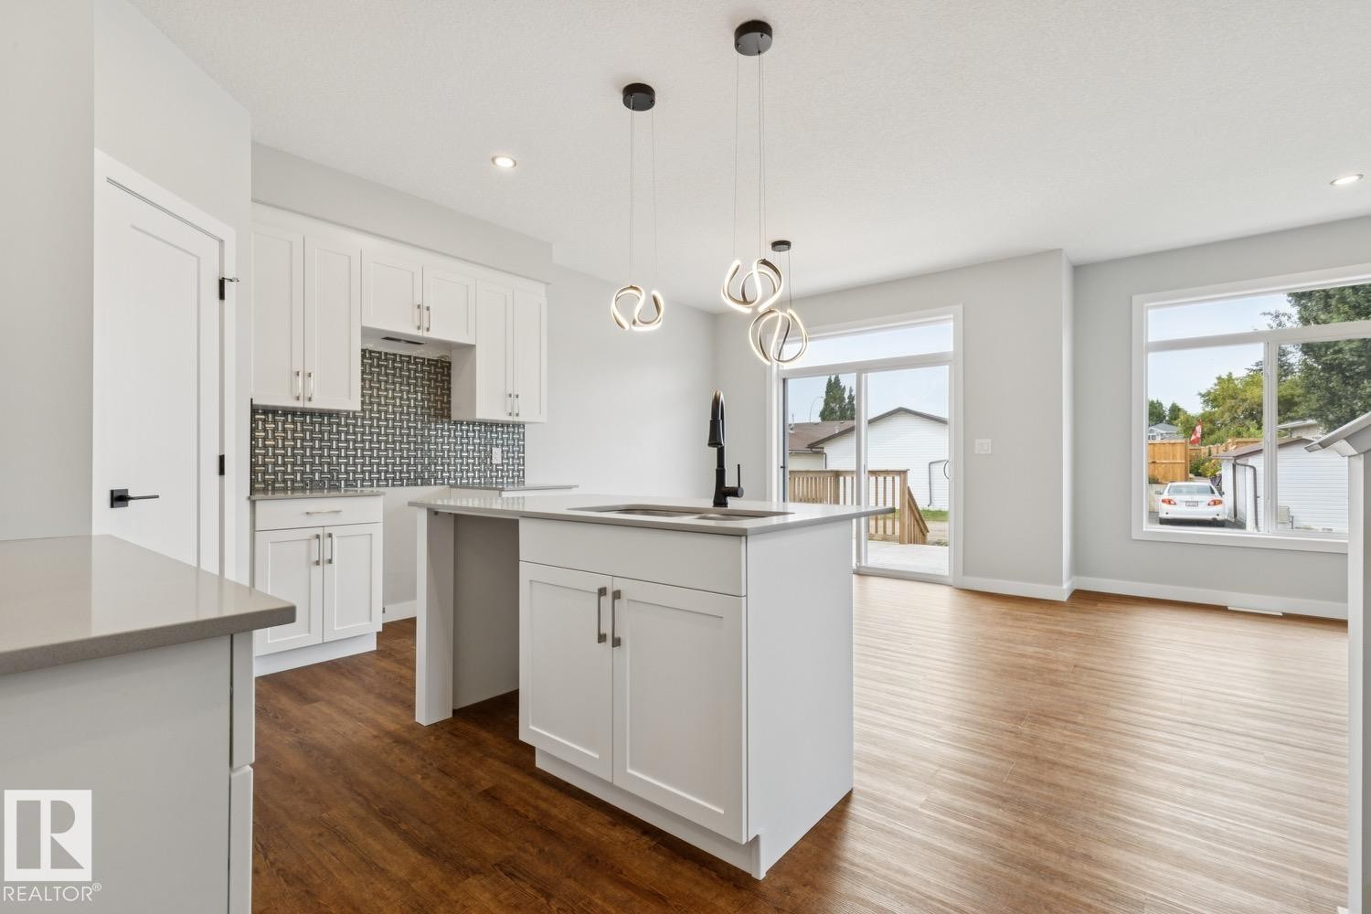
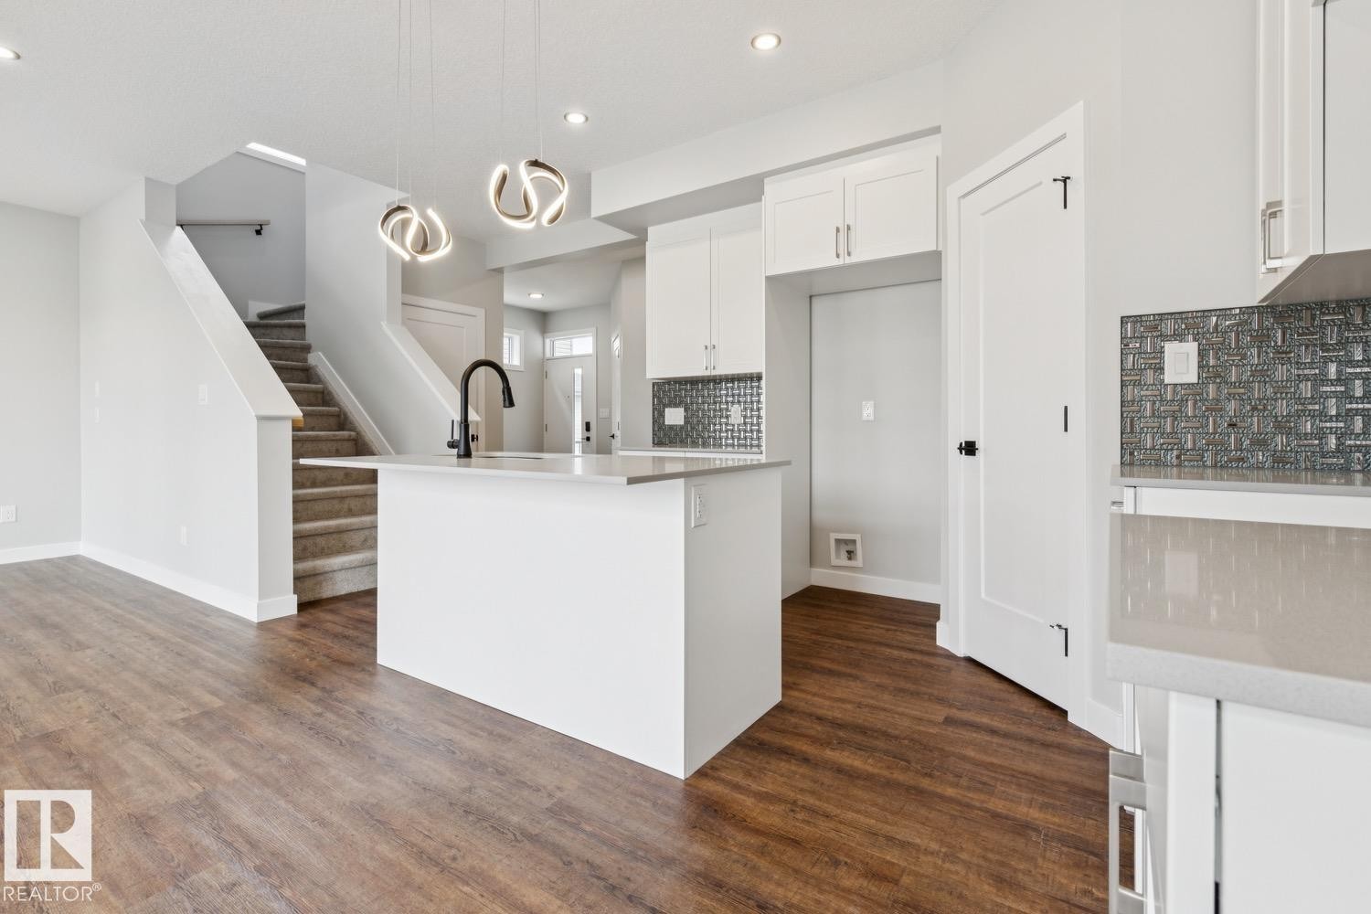
Modern kitchen featuring white cabinetry, a tiled backsplash, wood-finish flooring, and a kitchen island with a sink and pendant lighting - 72 Maple Crescent, Gibbons, AB
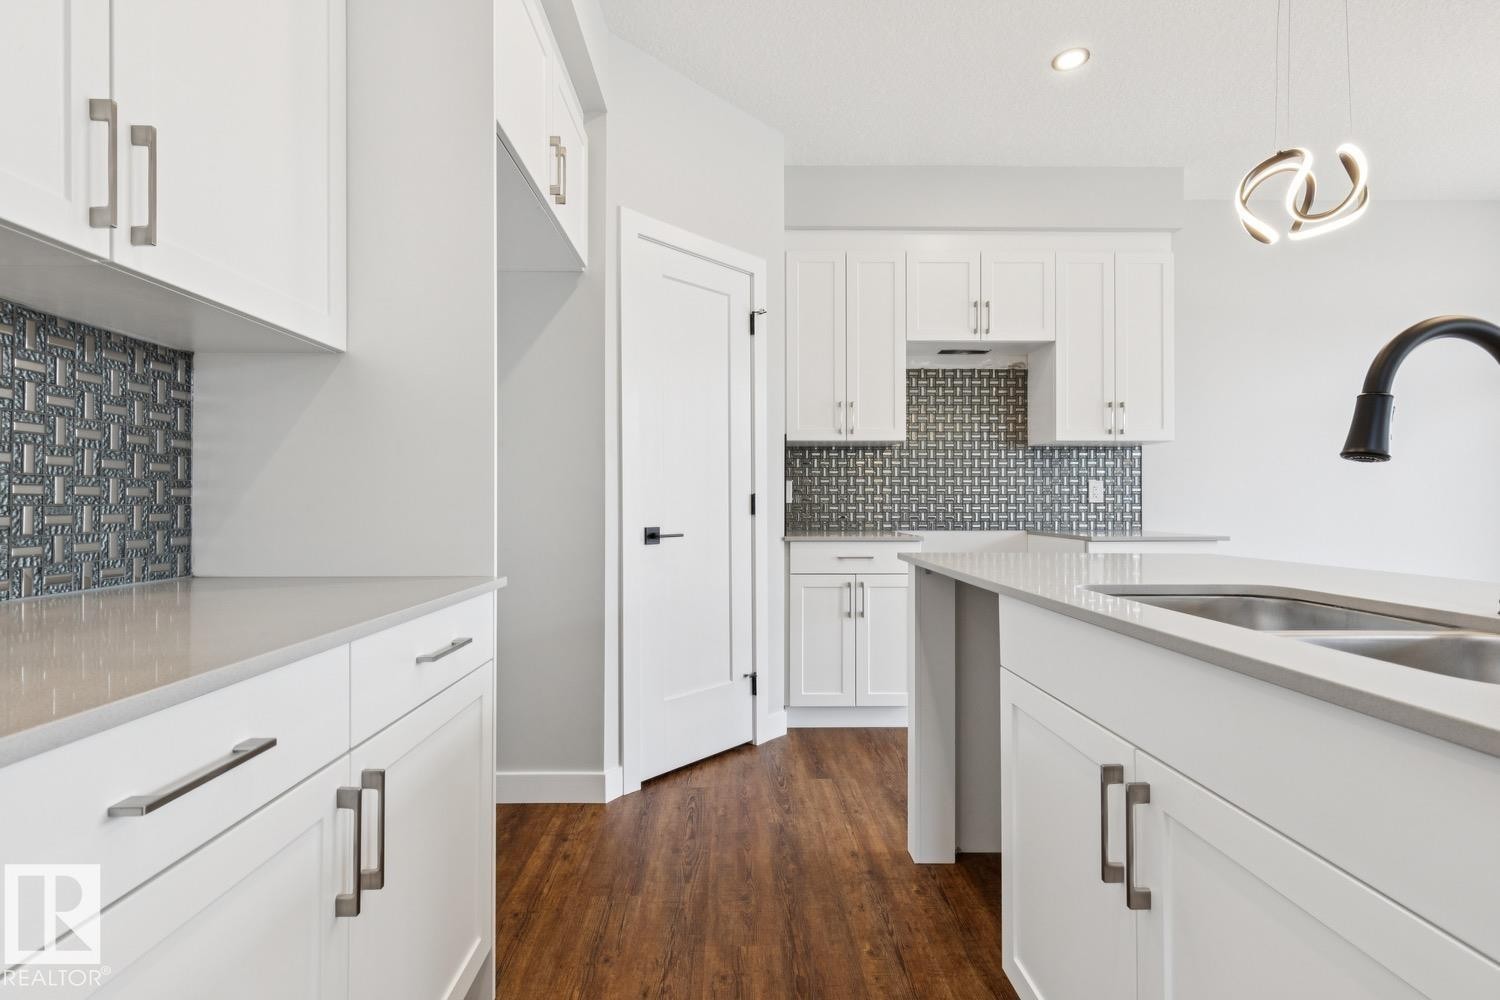
Crisp white cabinetry with brushed nickel hardware, light-toned countertops, a textured tile backsplash, a kitchen island with an undermount sink, and wood-finish flooring - 72 Maple Crescent, Gibbons, AB
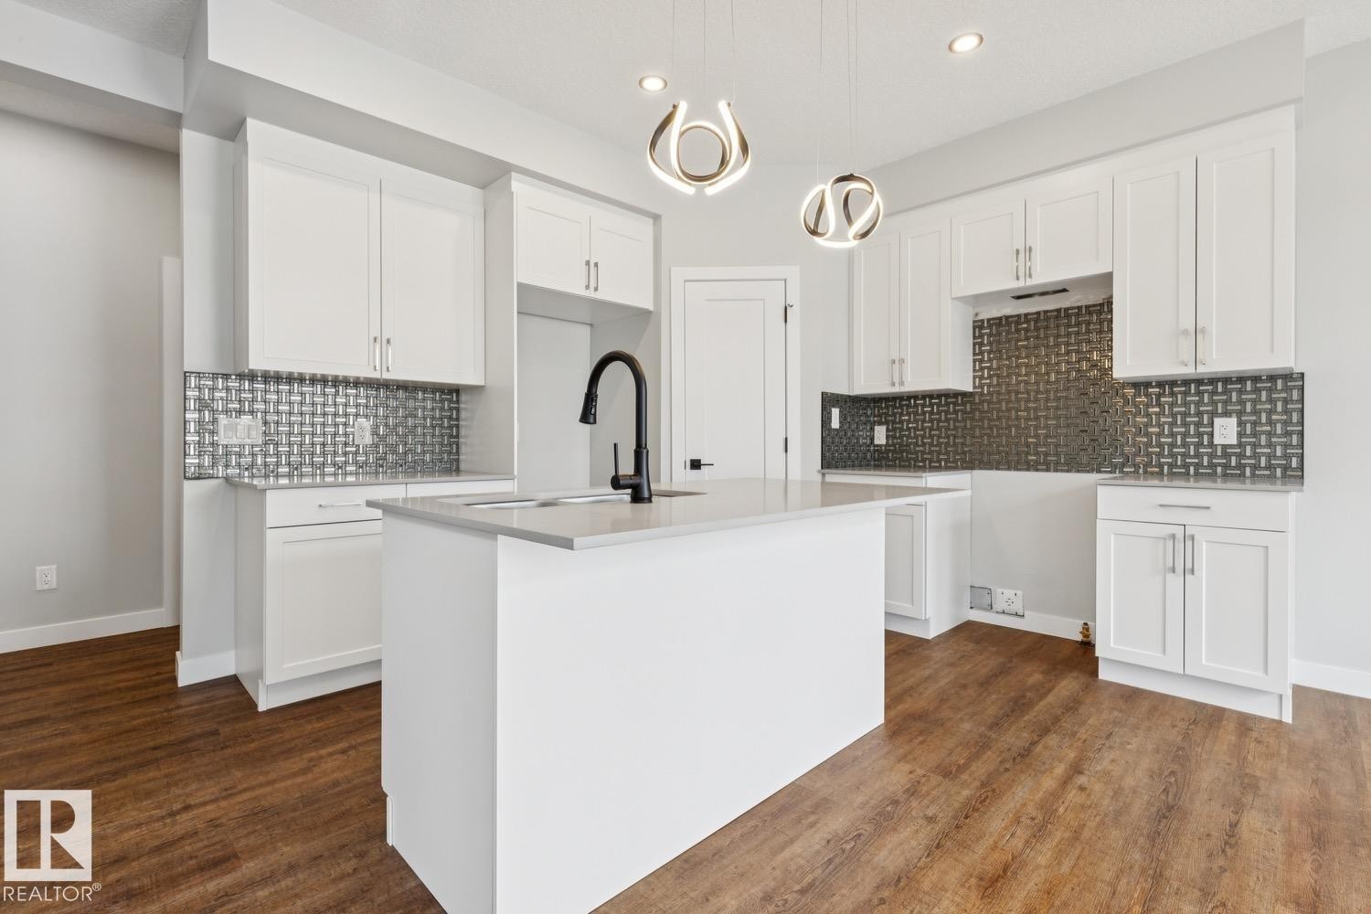
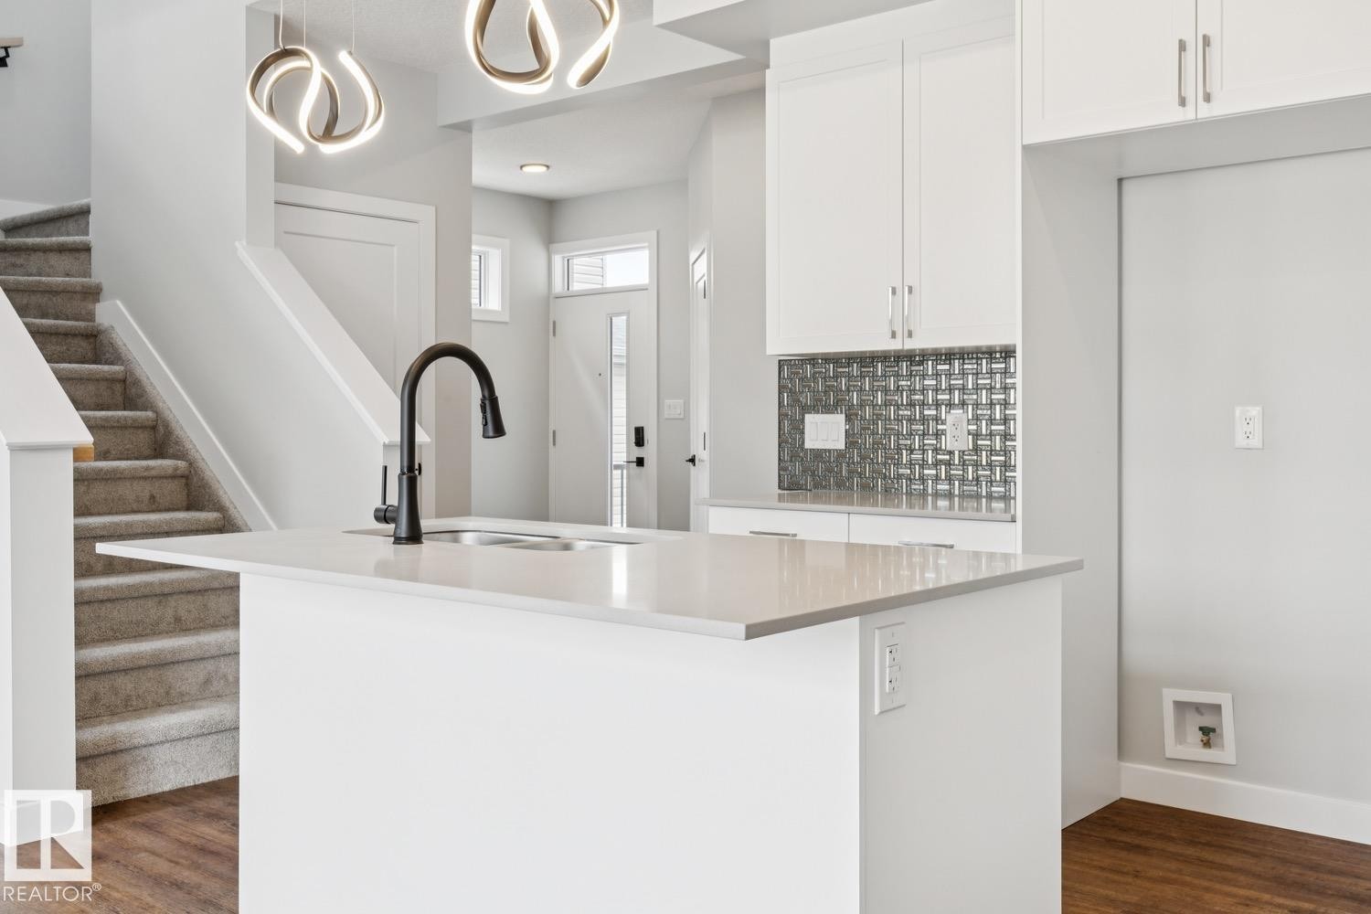
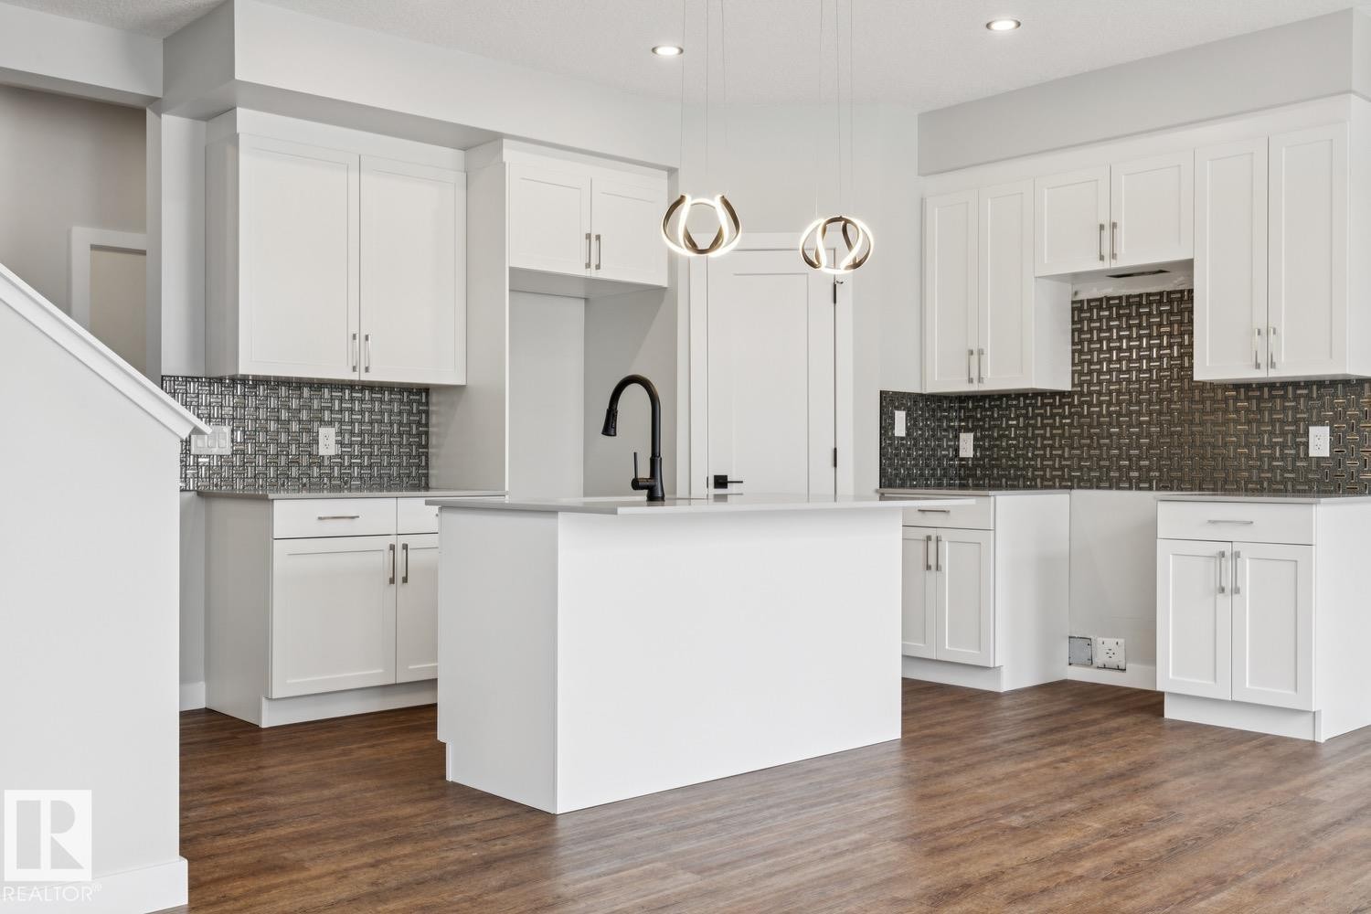
White cabinetry, a center island with sink, dark wood-finish flooring, mosaic tile backsplash, and contemporary pendant lighting - 72 Maple Crescent, Gibbons, AB
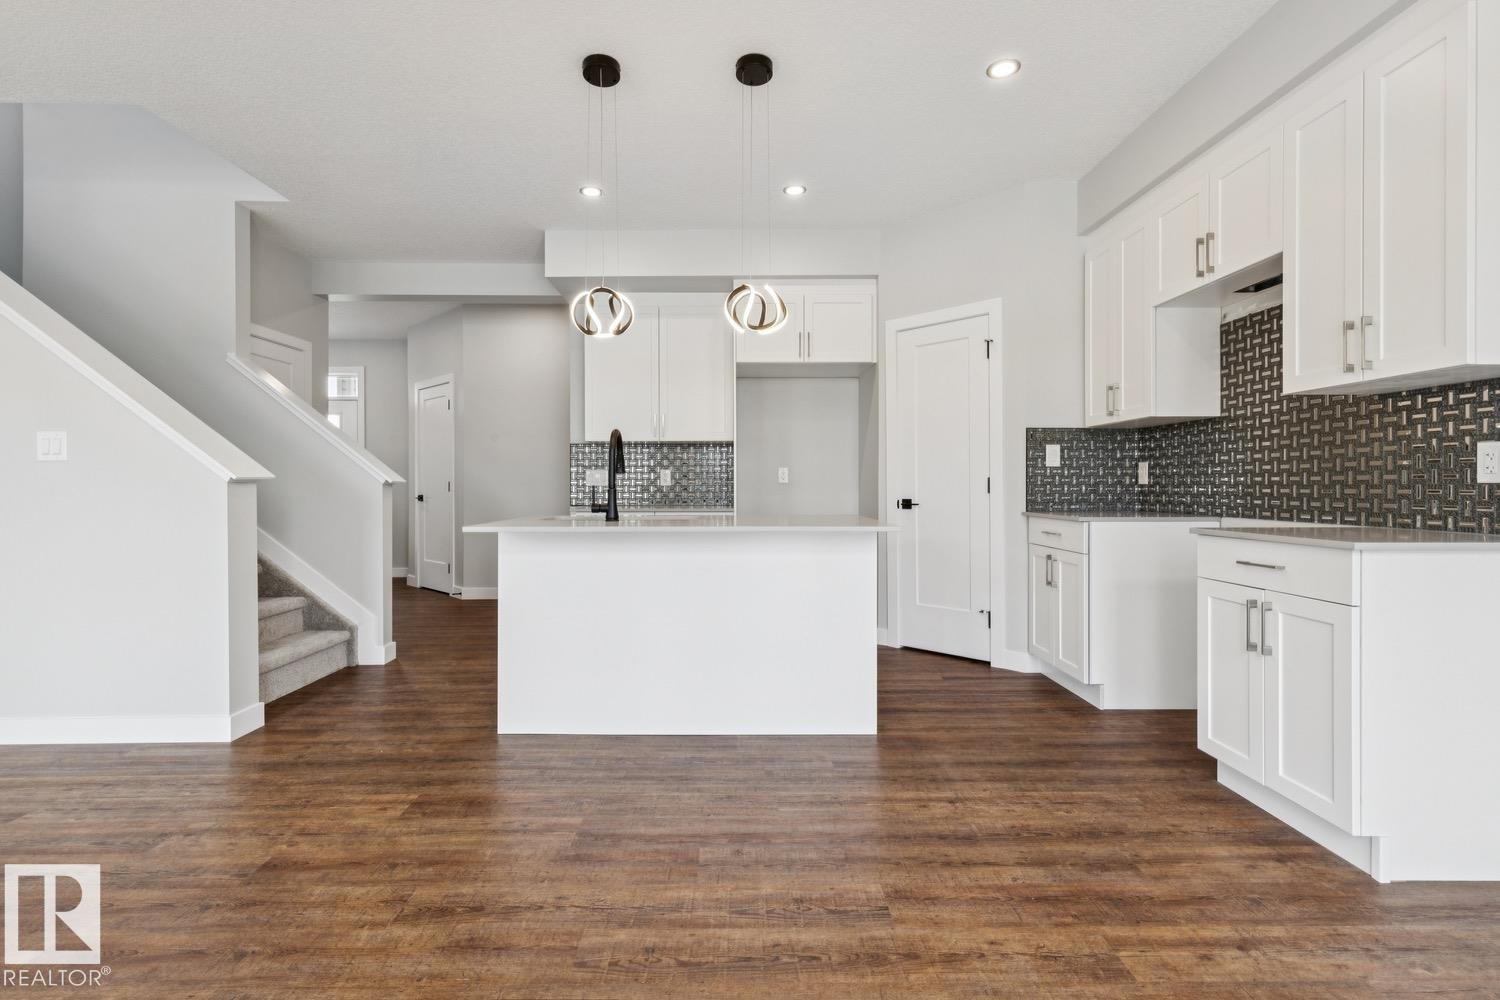
Open-concept kitchen with white cabinetry, a central island, and modern pendant lighting - 72 Maple Crescent, Gibbons, AB
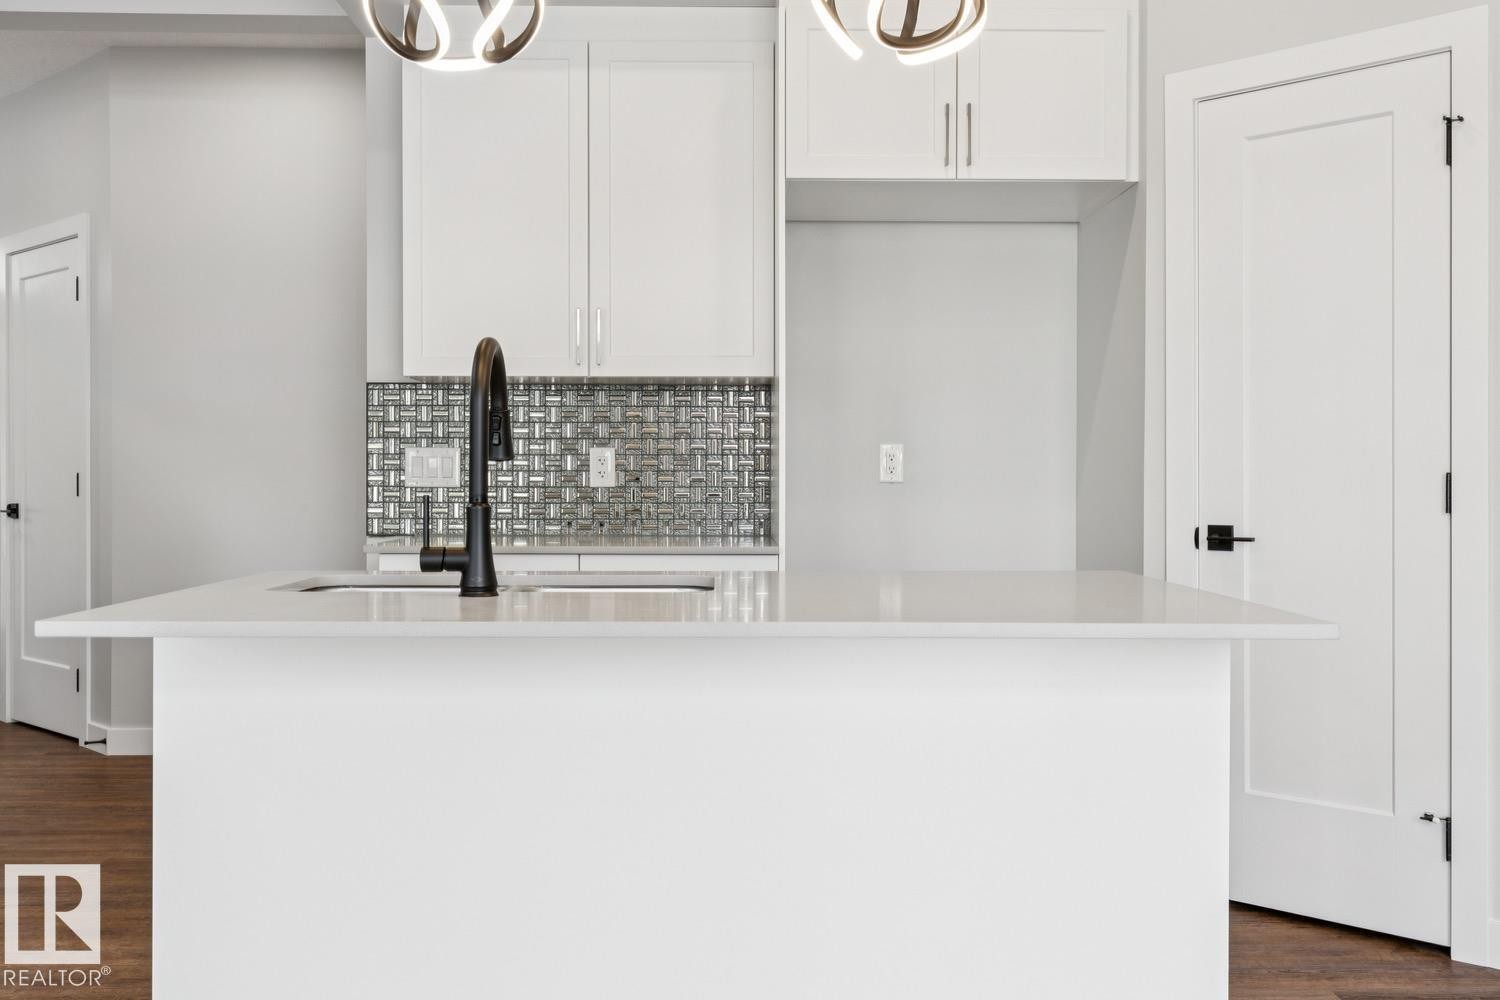
Kitchen island featuring a single-basin sink with a matte black faucet, white cabinetry, and a textured tile backsplash - 72 Maple Crescent, Gibbons, AB
Kitchen island with integrated sink, quartz countertop, and matte black faucet - 72 Maple Crescent, Gibbons, AB
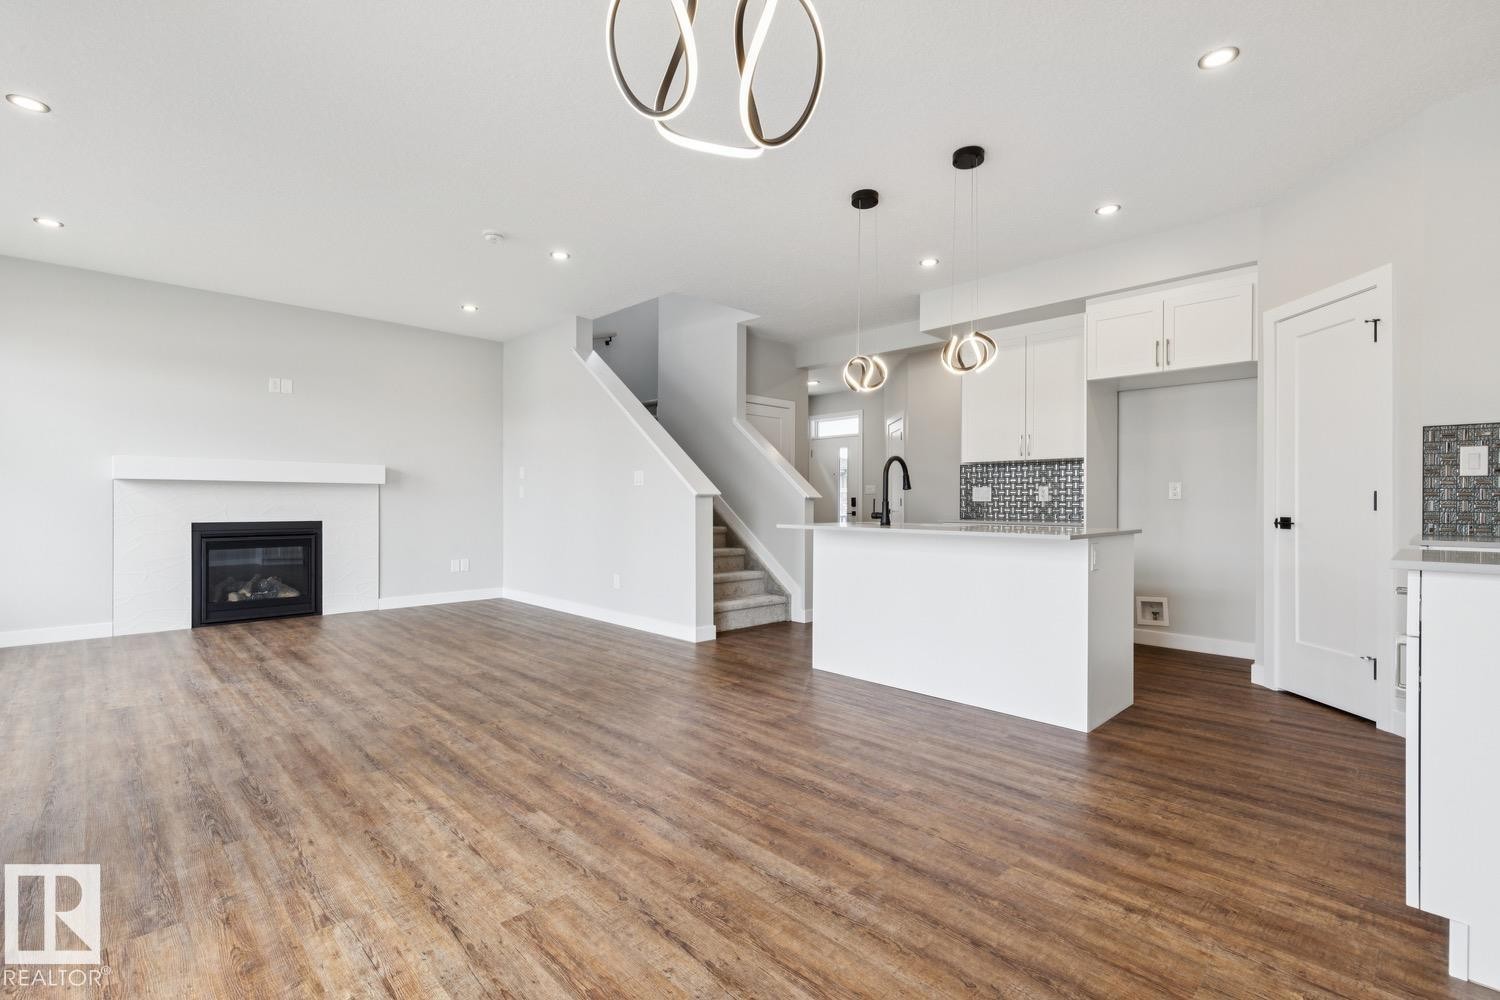
Wood-finish flooring, white kitchen cabinetry, kitchen island with sink, contemporary pendant lighting, and mosaic tile backsplash - 72 Maple Crescent, Gibbons, AB
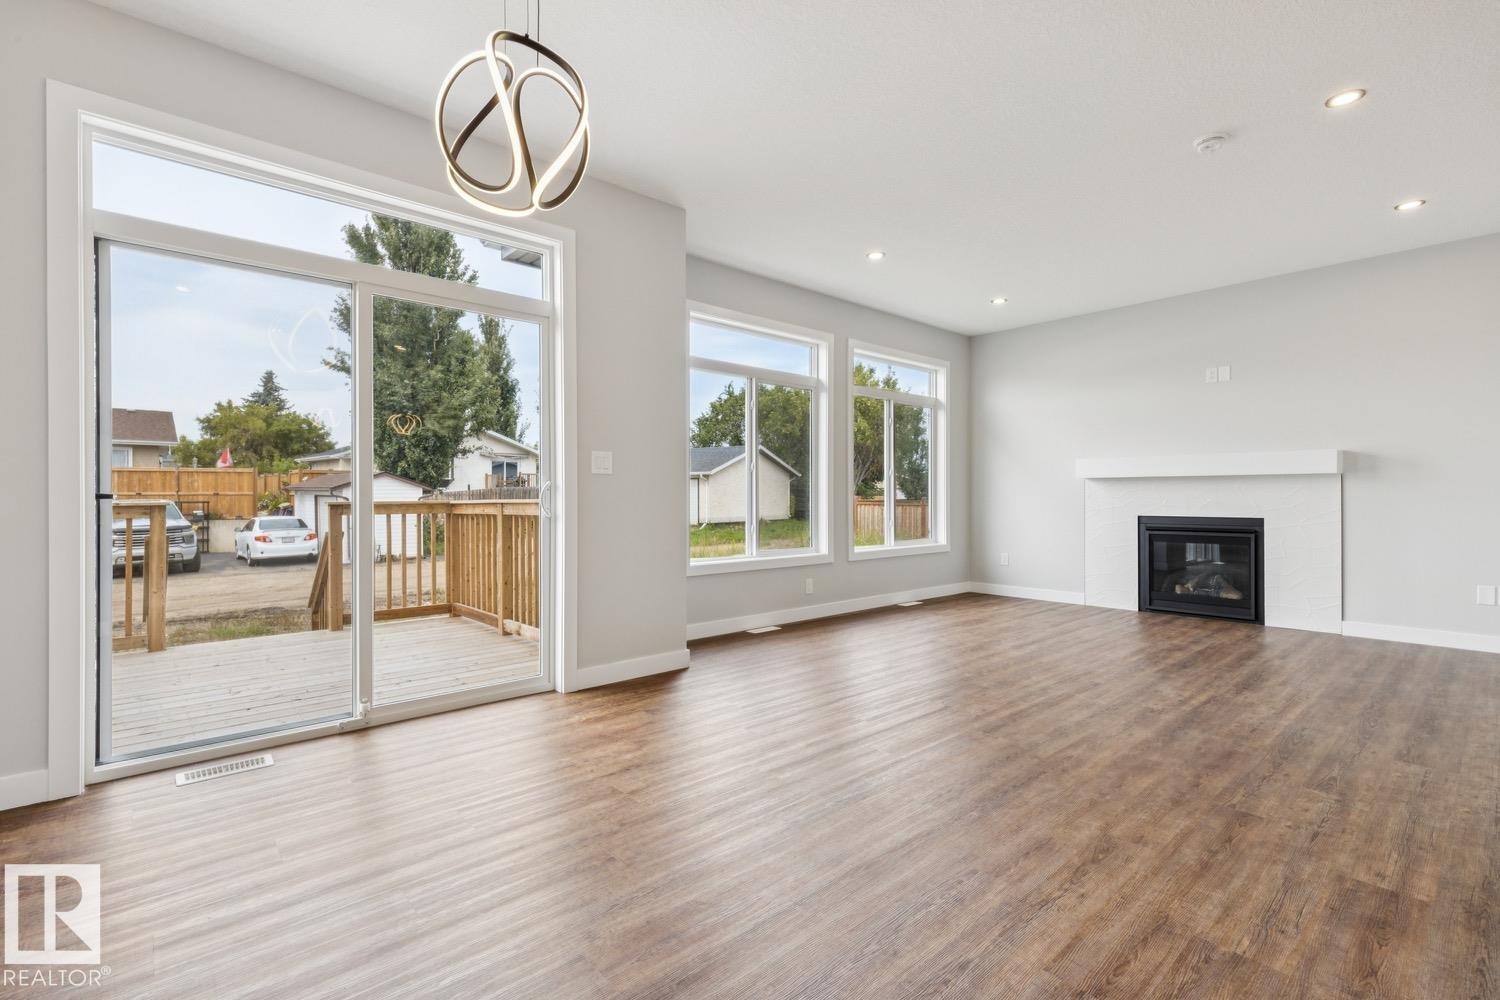
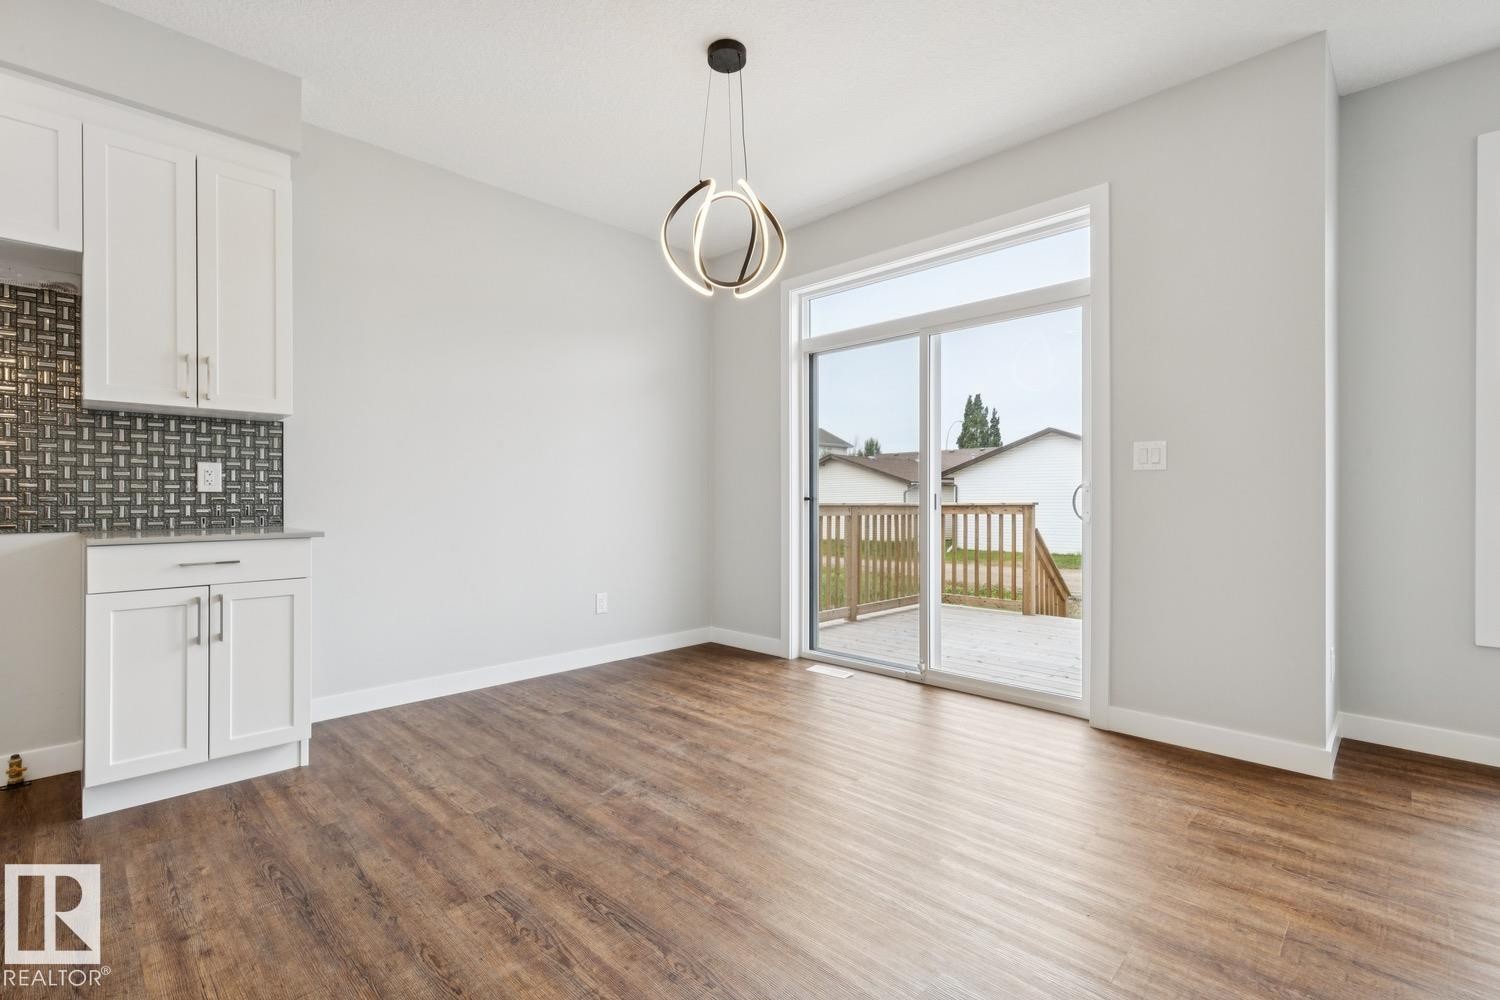
Spacious room featuring wood-finish flooring, a contemporary fireplace with a white mantel, multiple large windows, and a sliding glass door leading to a wooden deck - 72 Maple Crescent, Gibbons, AB
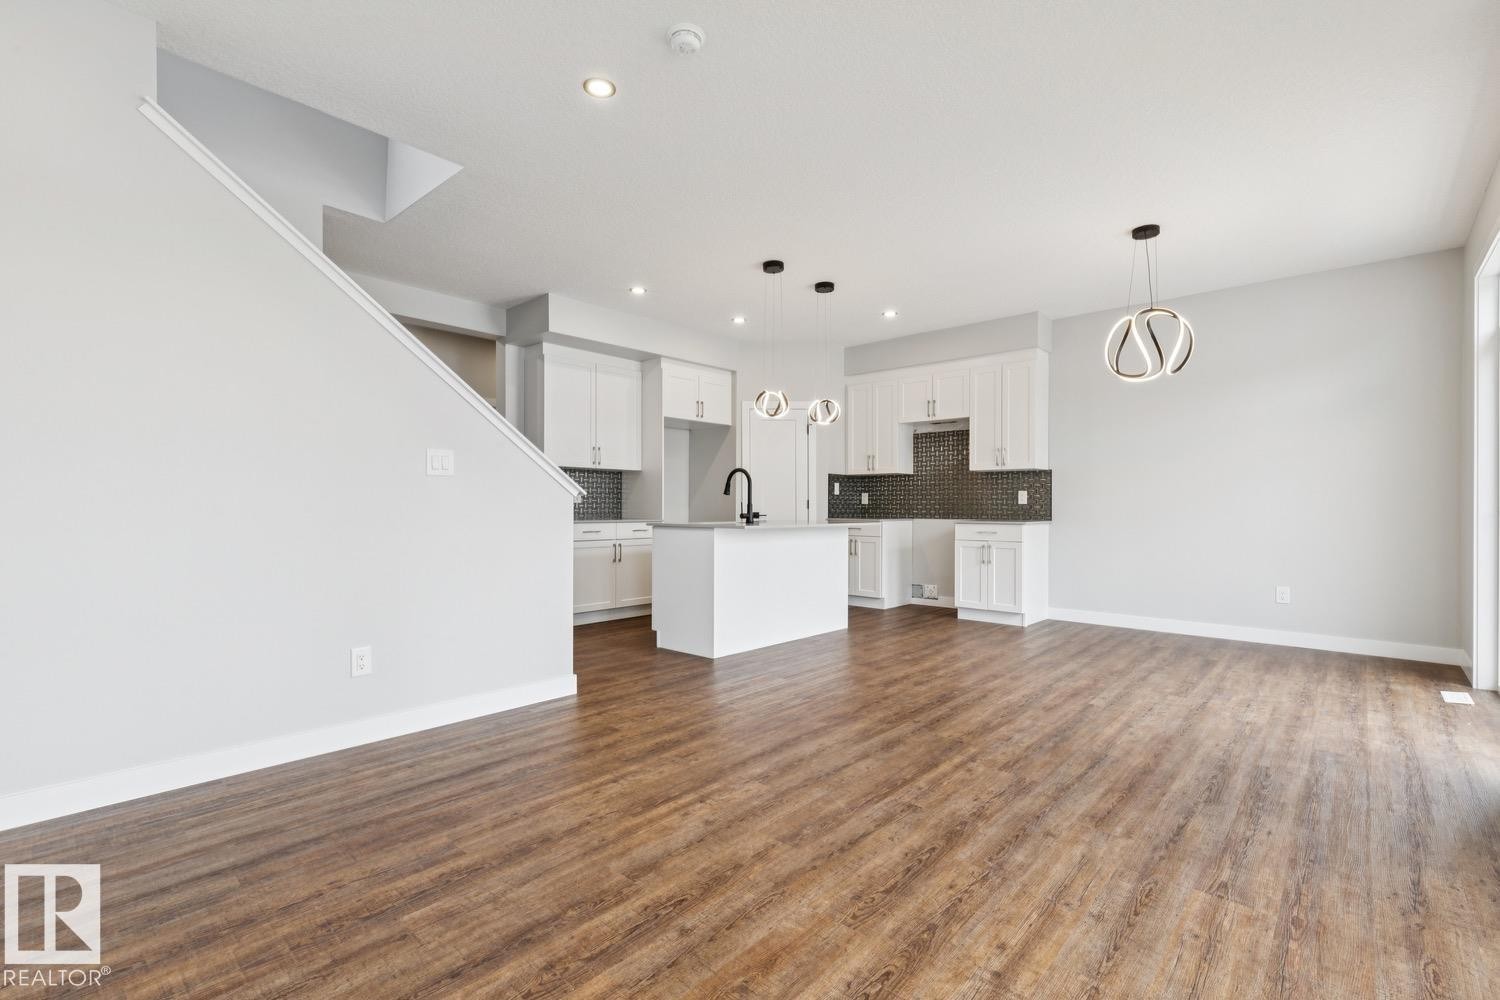
Wood-finish flooring, white kitchen cabinetry, a kitchen island with sink, a fireplace with a white mantel, and contemporary pendant lighting - 72 Maple Crescent, Gibbons, AB
White cabinetry with a light stone-finish countertop, dark mosaic tile backsplash, wood-finish flooring, and a contemporary ceiling light fixture - 72 Maple Crescent, Gibbons, AB
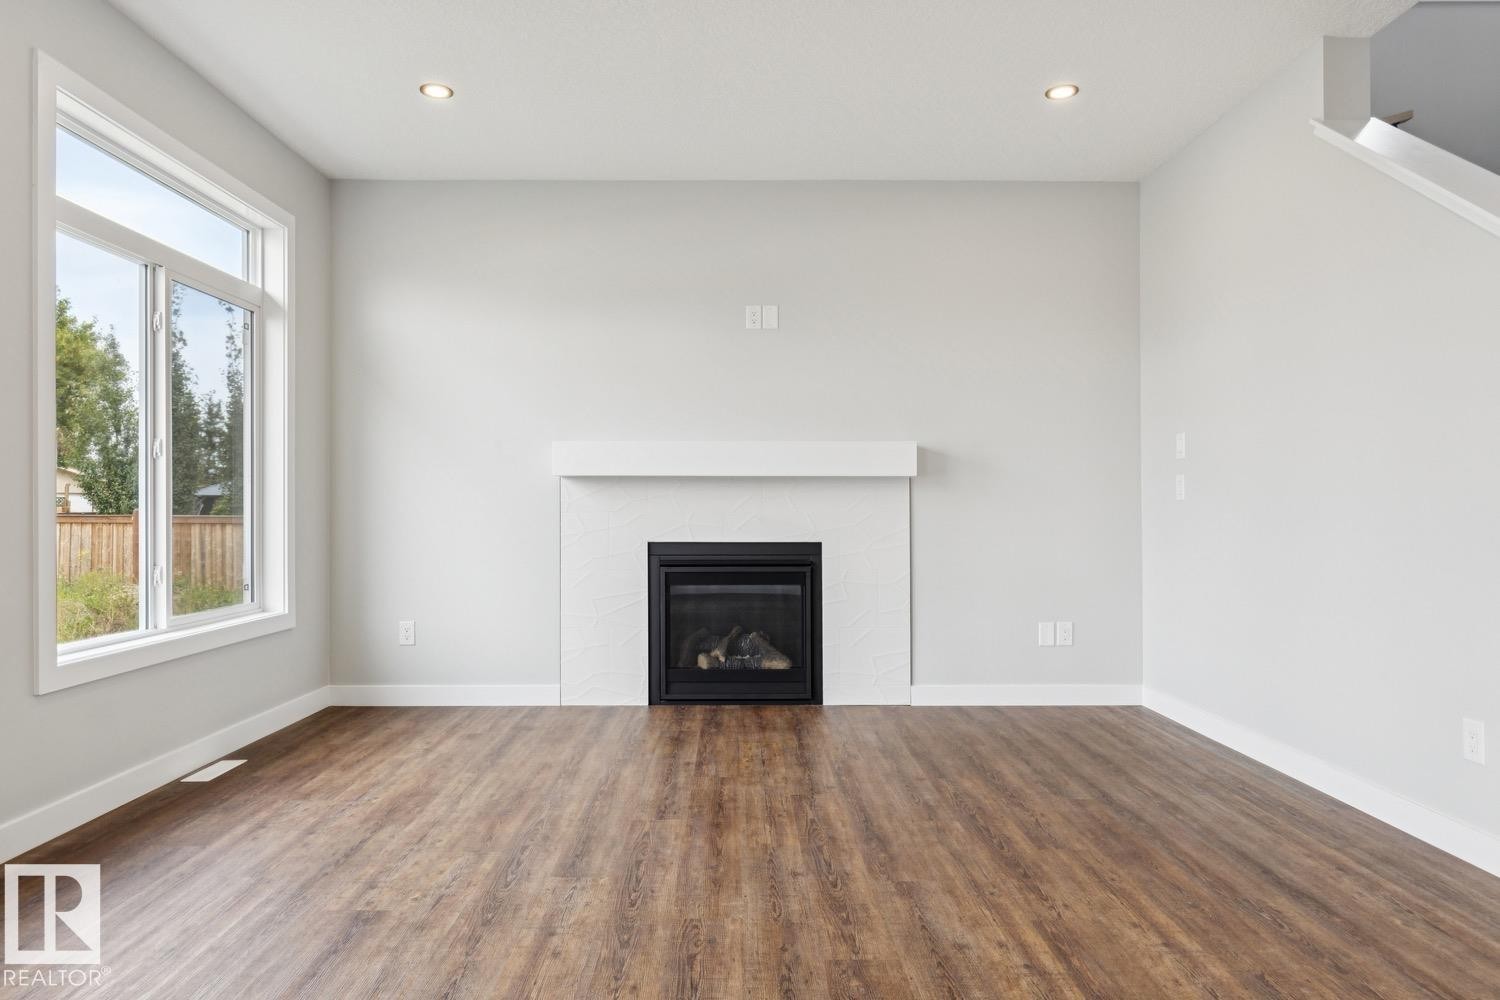
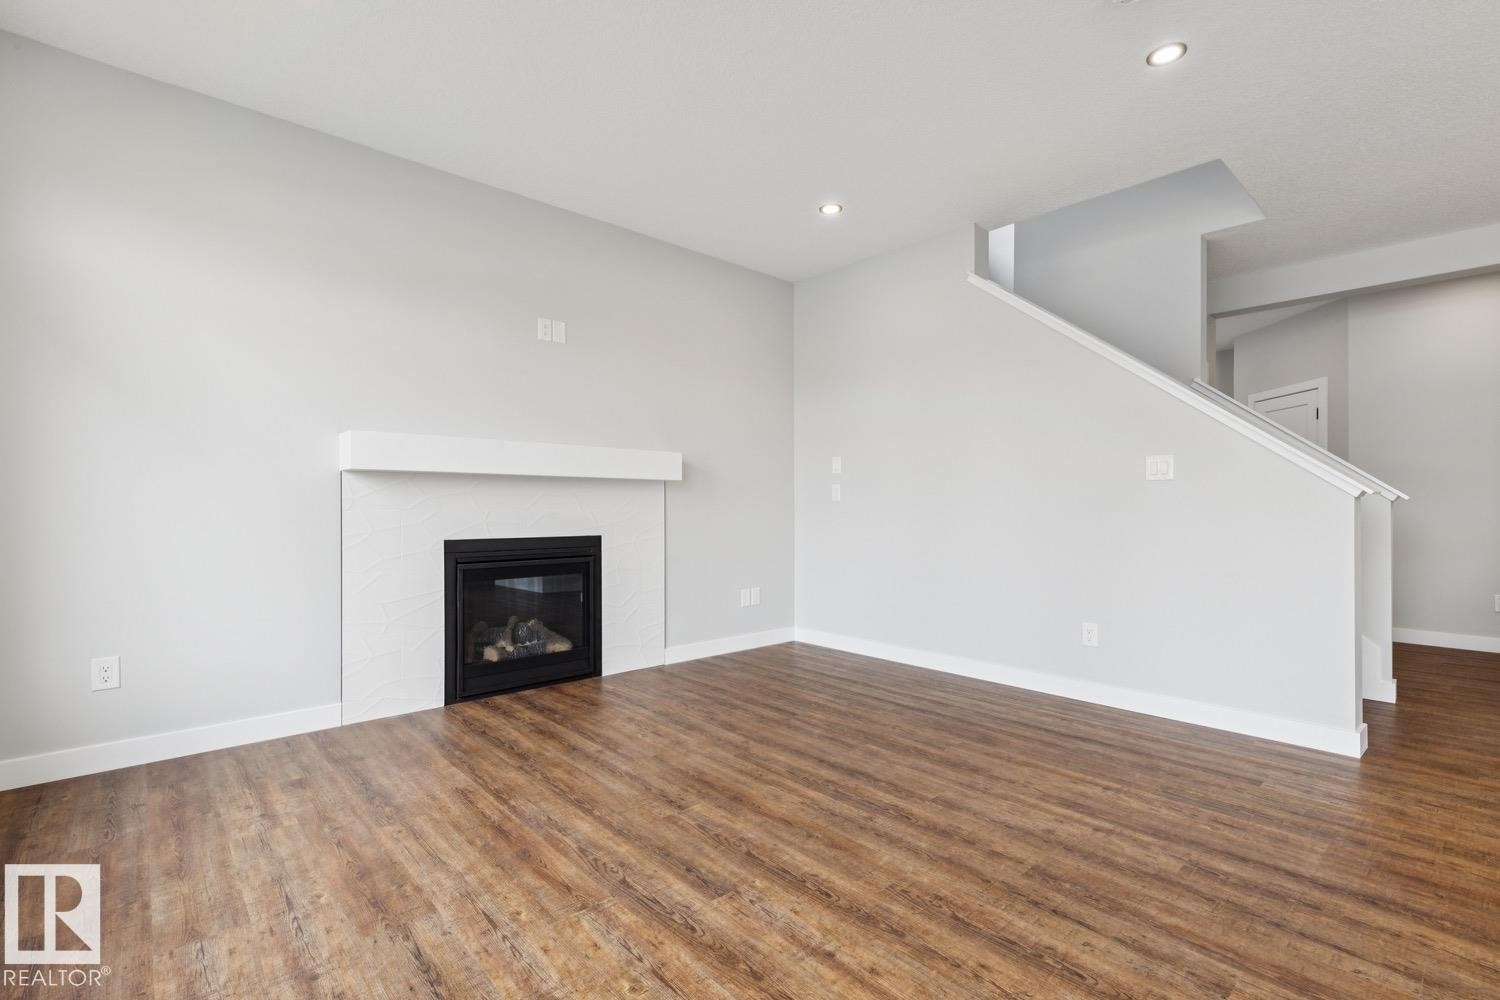
Warm wood-finish flooring, recessed lighting, and a modern fireplace with a white mantel and tiled surround - 72 Maple Crescent, Gibbons, AB
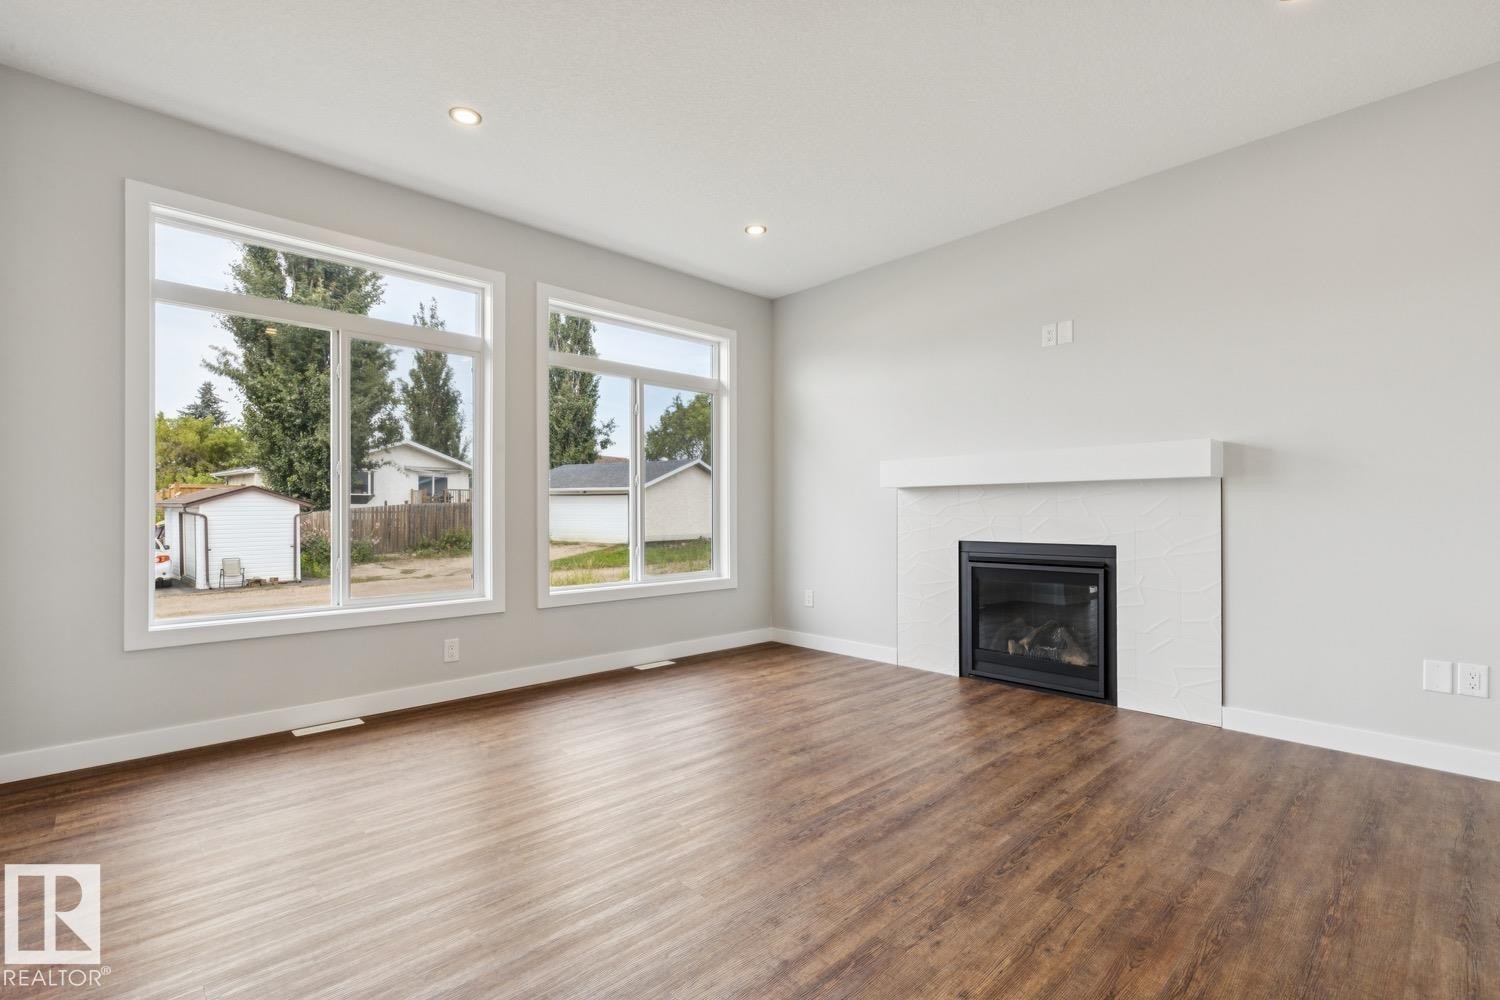
Modern fireplace with a white mantel, wood-finish flooring, recessed lighting, and a large window - 72 Maple Crescent, Gibbons, AB
Living space featuring a built-in fireplace with a white mantel, wood-finish flooring, and recessed lighting - 72 Maple Crescent, Gibbons, AB
Expansive wood-finish flooring, white cabinetry, dark subway tile backsplash, and contemporary pendant lighting - 72 Maple Crescent, Gibbons, AB
Kitchen featuring white shaker cabinetry, an expansive center island, dark patterned tile backsplash, wood-finish flooring, and contemporary pendant lighting - 72 Maple Crescent, Gibbons, AB
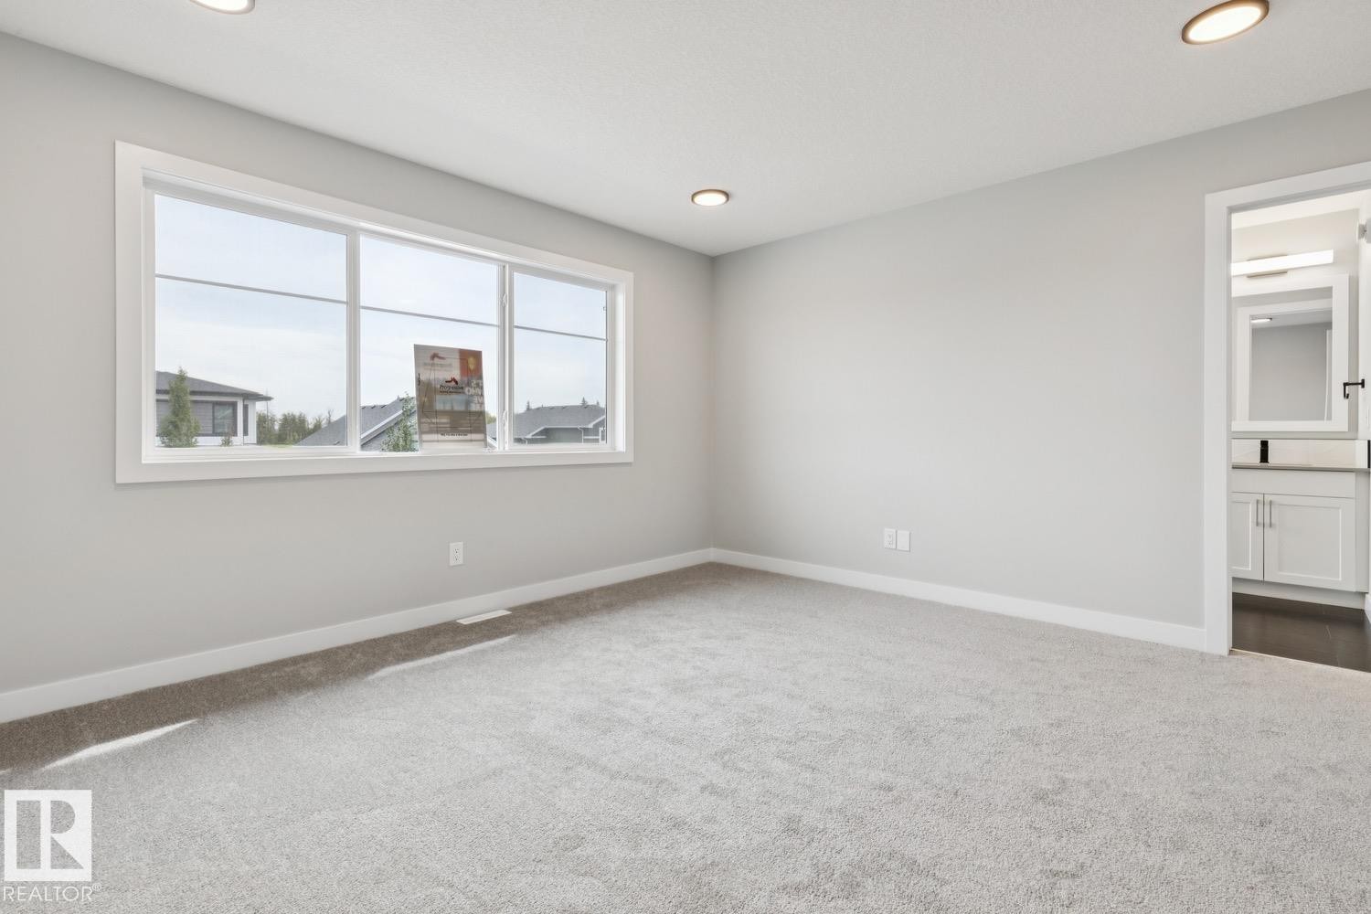
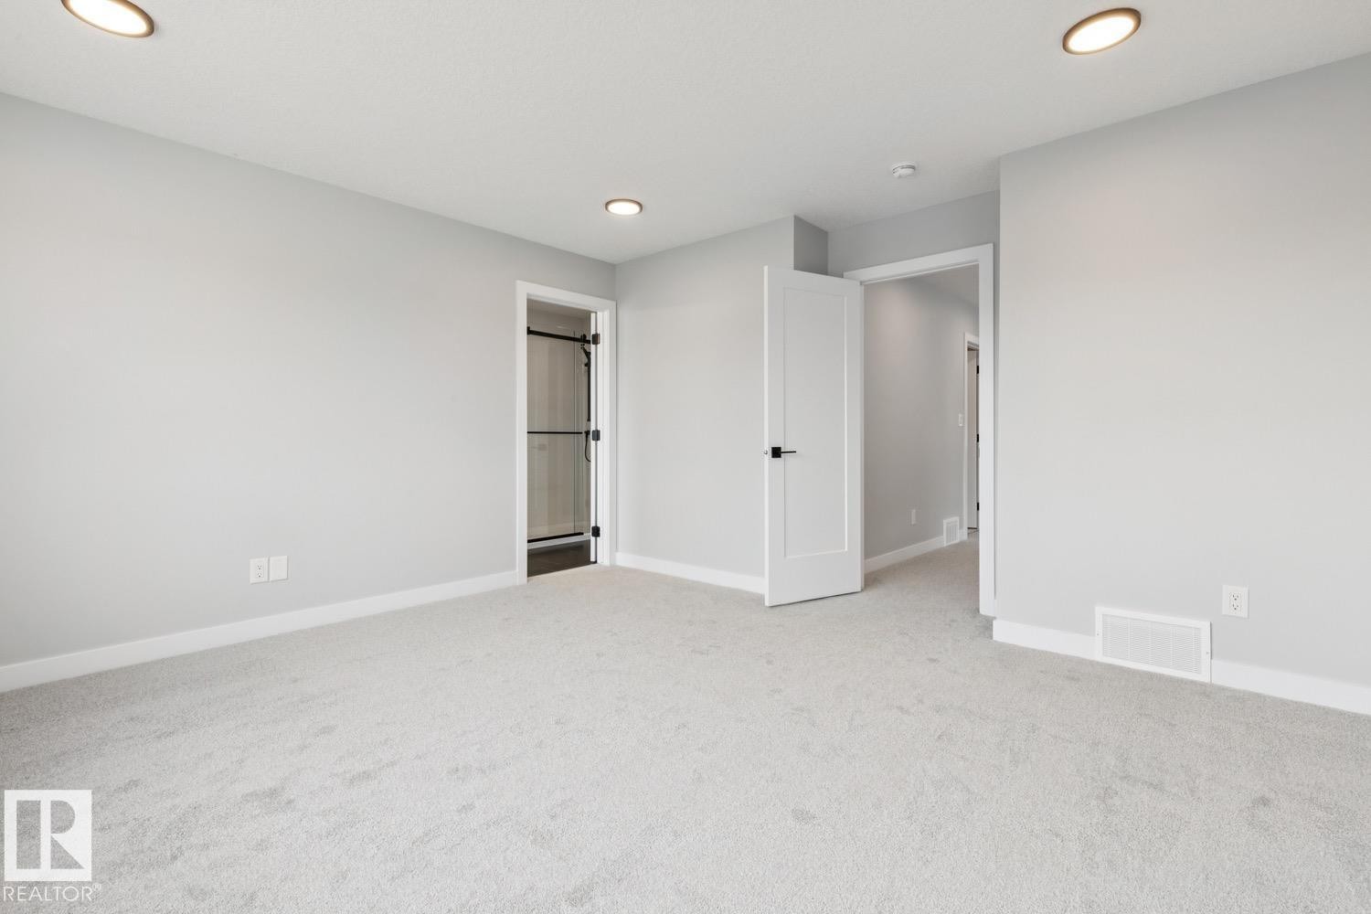
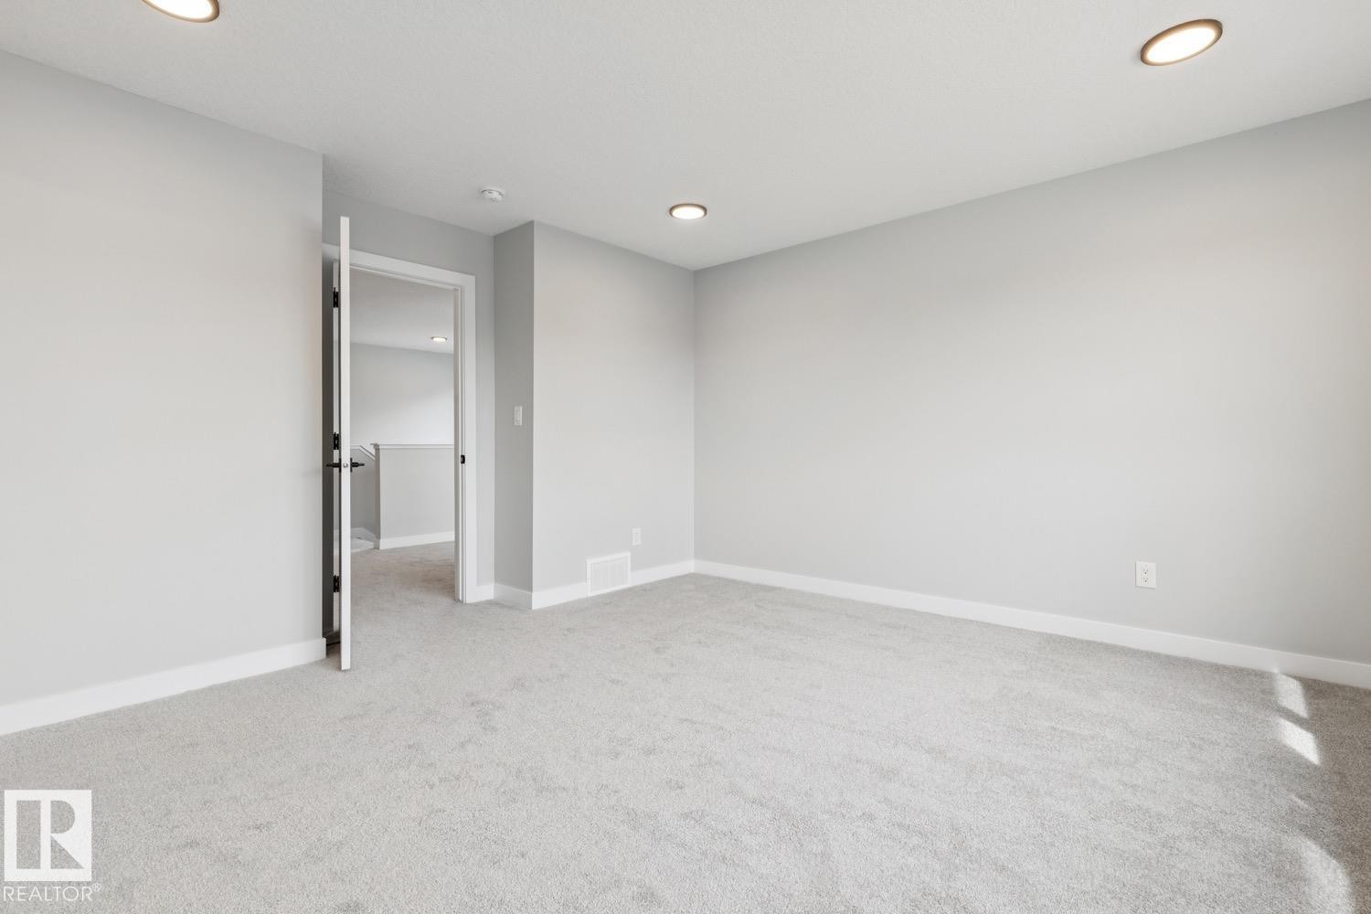
Wall-to-wall carpeting and neutral wall tones - 72 Maple Crescent, Gibbons, AB
Neutral carpeting, recessed lighting, and white trim - 72 Maple Crescent, Gibbons, AB
Recessed ceiling lighting, light gray wall paint, light gray carpeting, and white trim - 72 Maple Crescent, Gibbons, AB
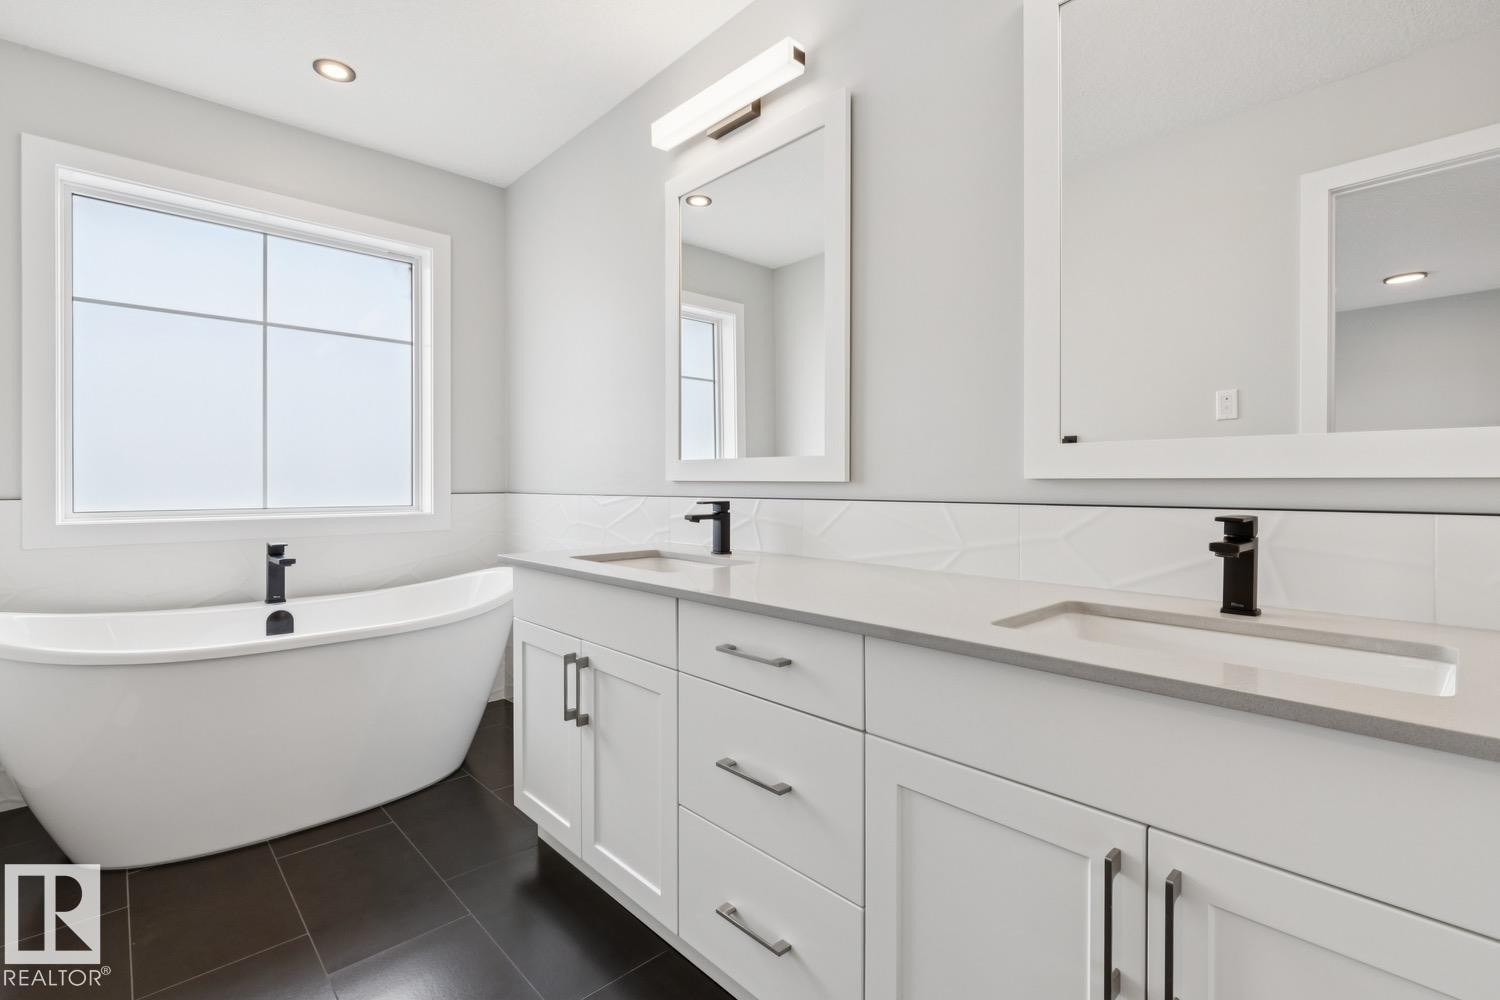
Freestanding soaking tub, dual vanity with undermount sinks, quartz countertops, black plumbing fixtures, and dark tile flooring - 72 Maple Crescent, Gibbons, AB
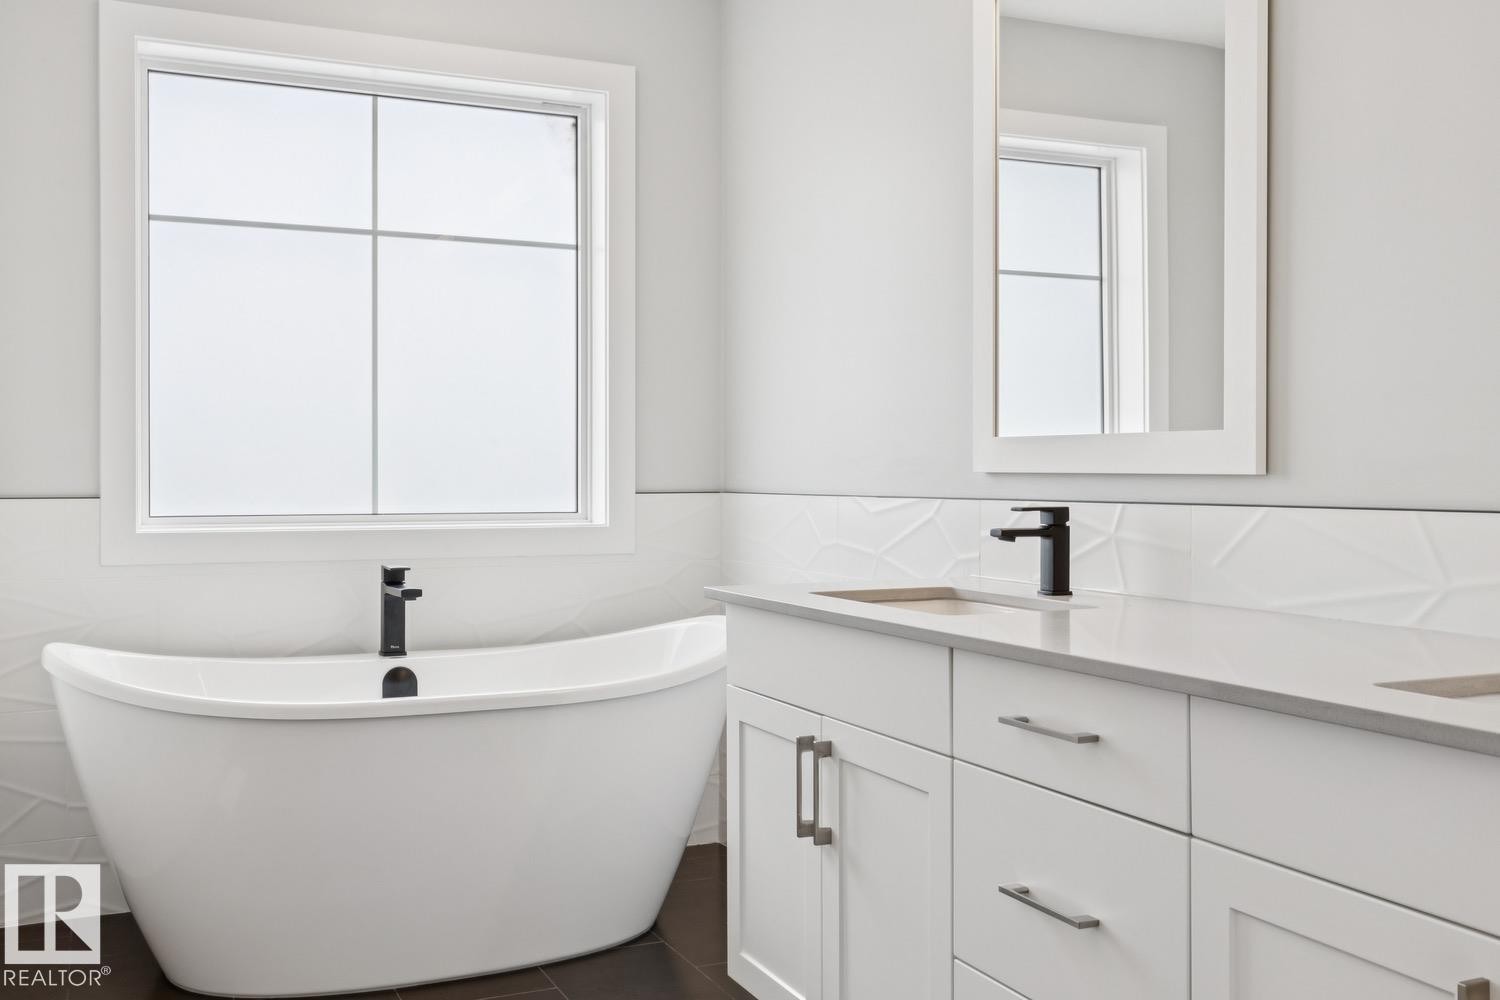
Freestanding soaking tub with a matte black faucet, double vanity with integrated sinks, white quartz countertop, and textured tile wainscoting - 72 Maple Crescent, Gibbons, AB
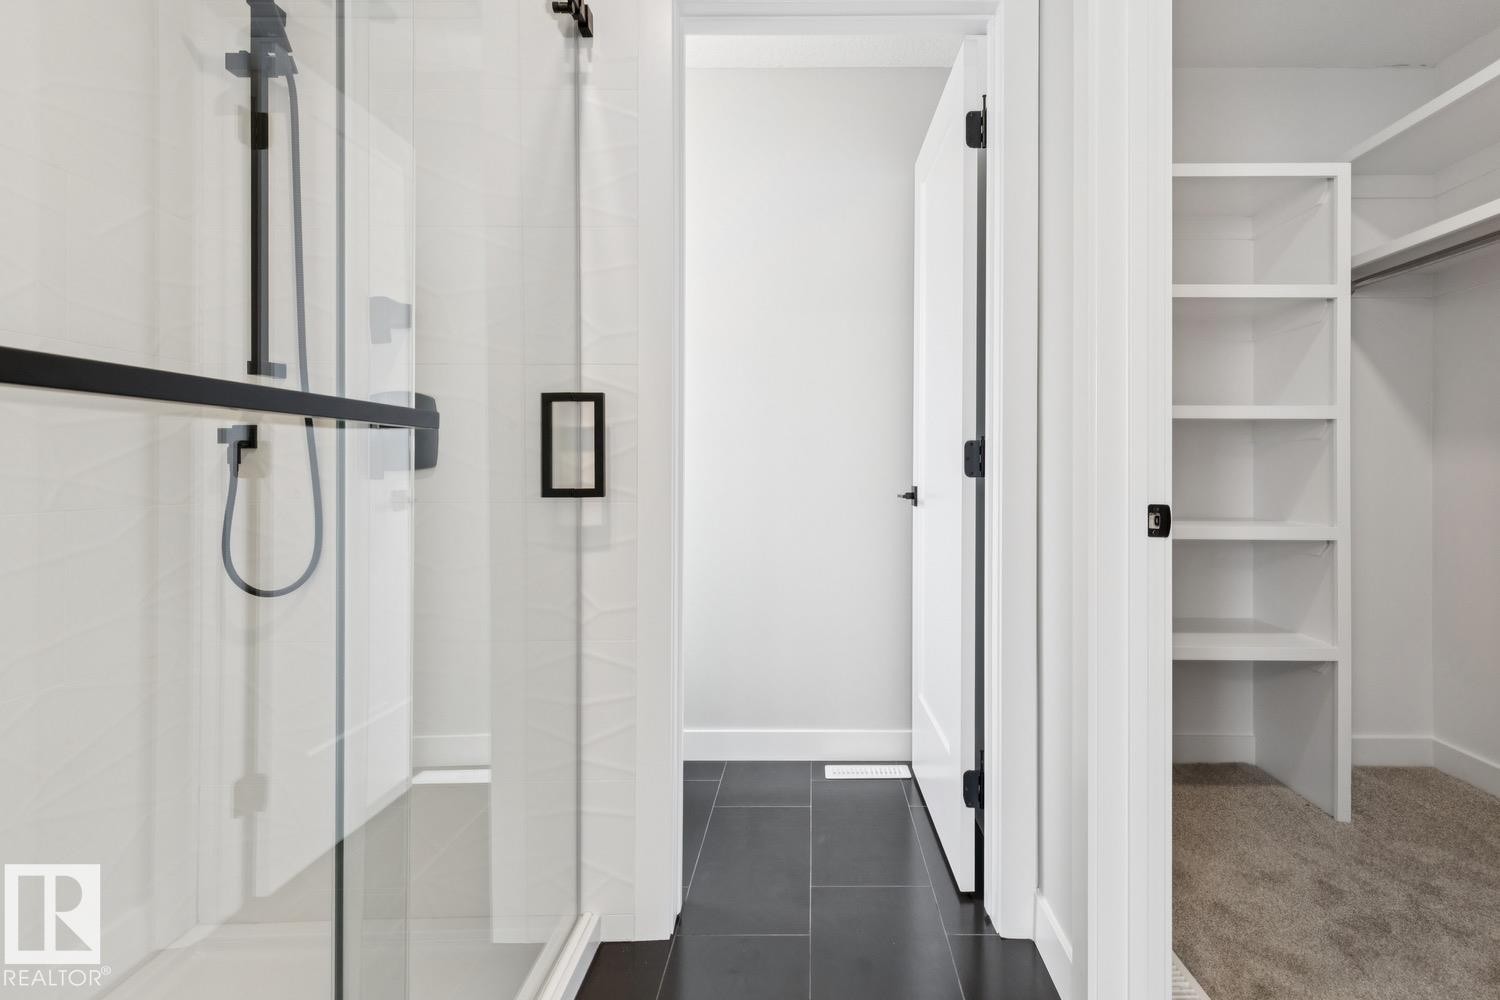
Walk-in shower with black-finish fixtures and clear glass enclosure - 72 Maple Crescent, Gibbons, AB
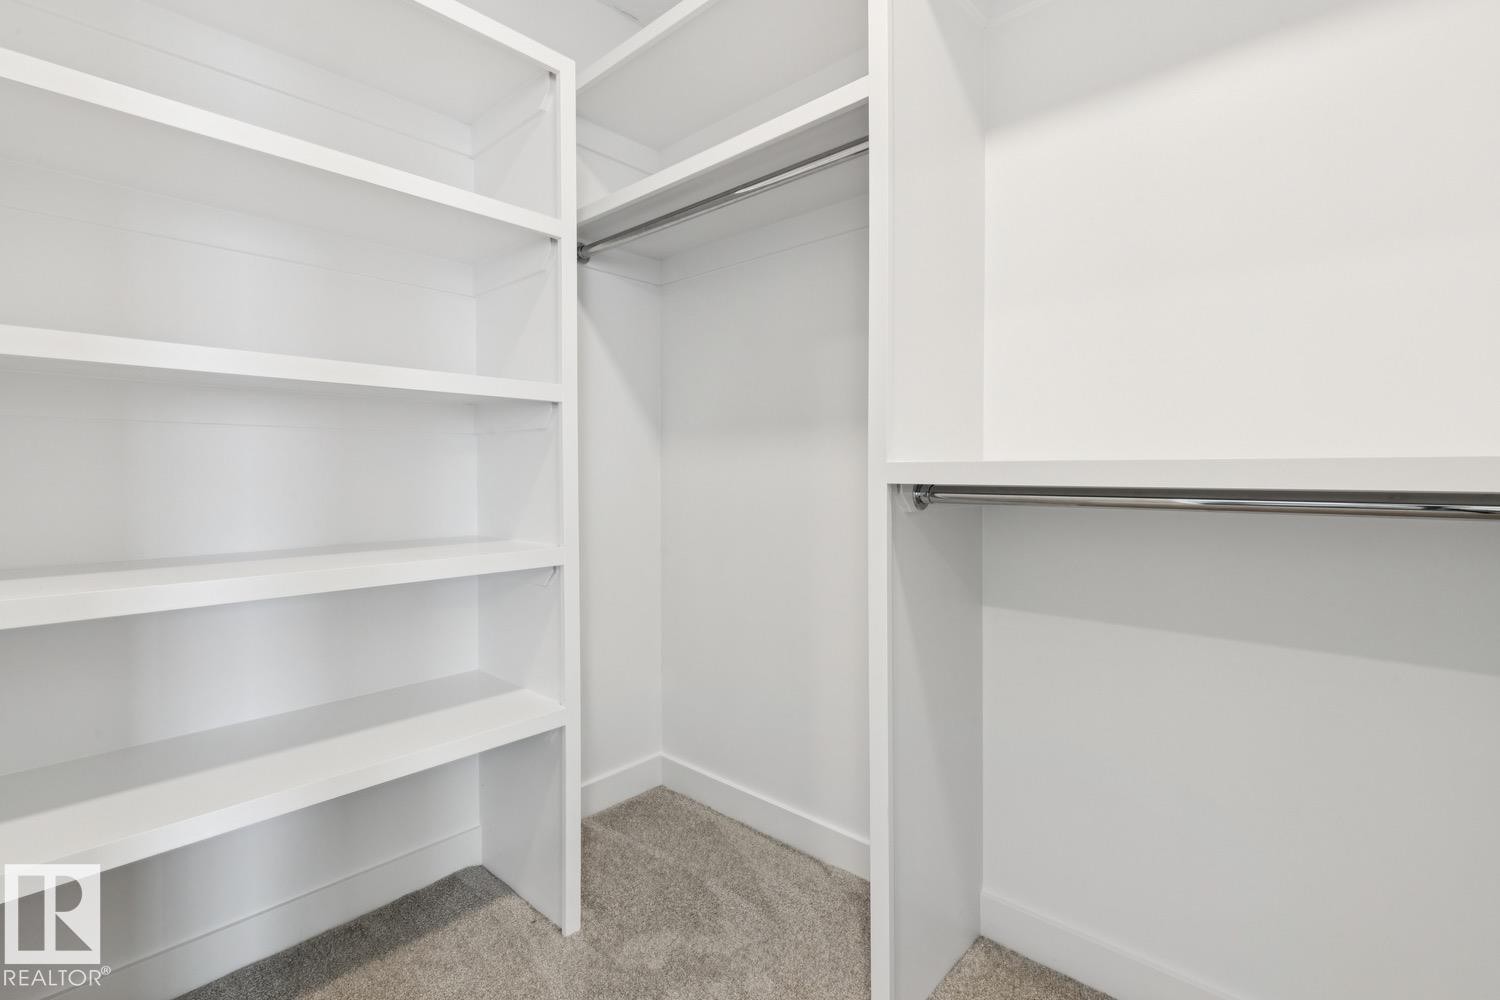
Built-in shelving, two hanging rods, and an overhead shelf provide ample storage - 72 Maple Crescent, Gibbons, AB
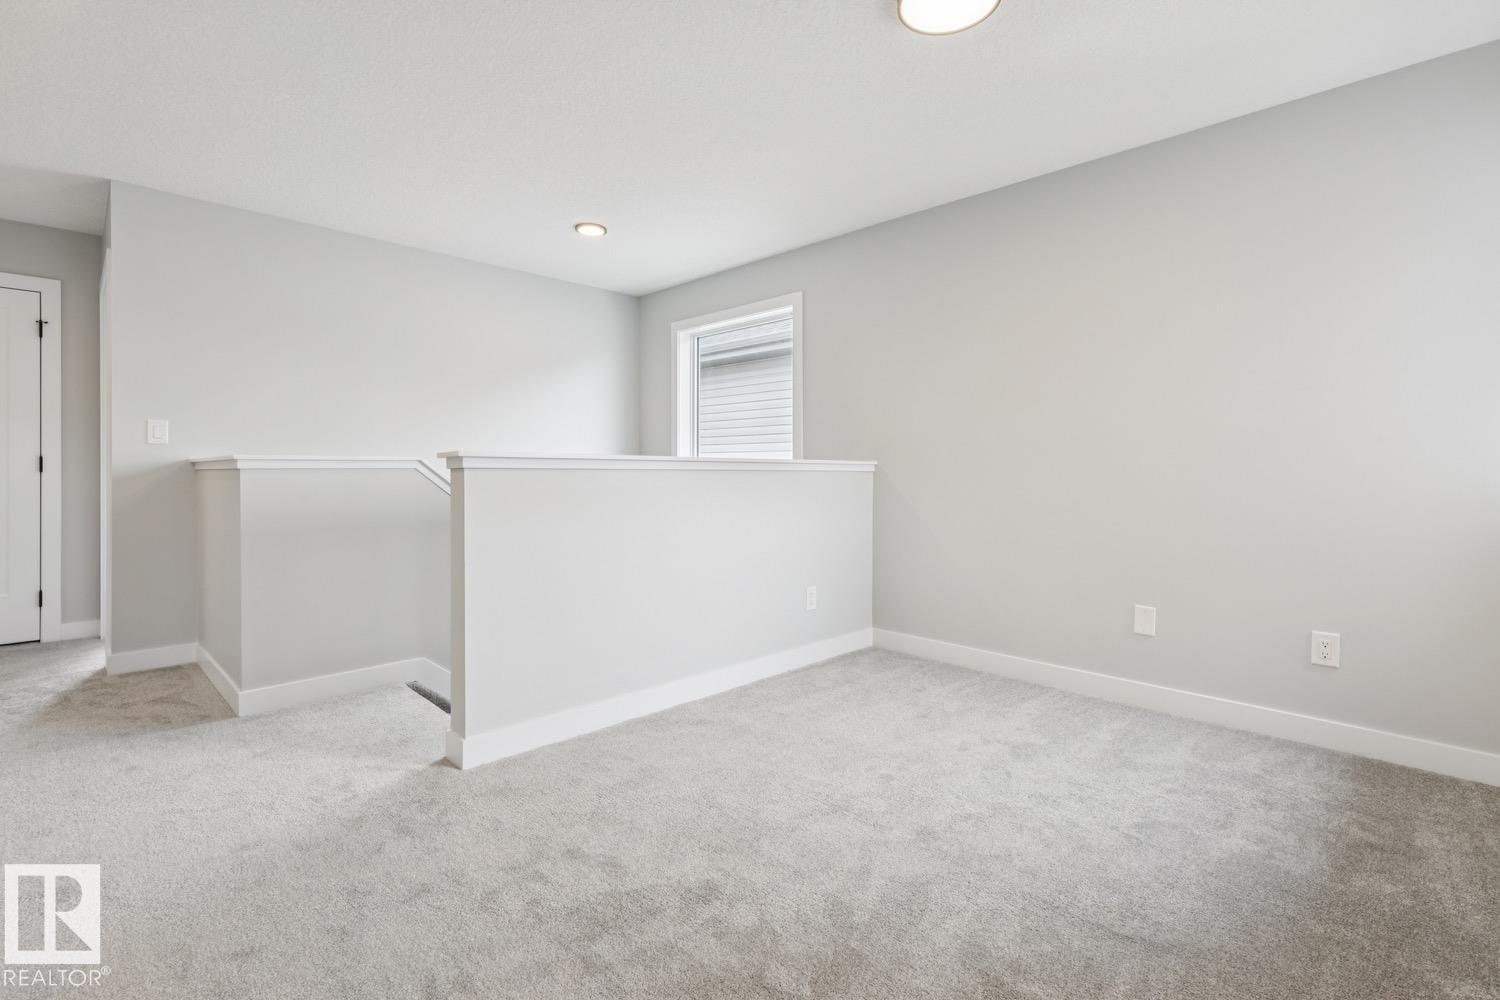
Carpeted landing area featuring a contemporary railing, recessed lighting, and a window with blinds - 72 Maple Crescent, Gibbons, AB
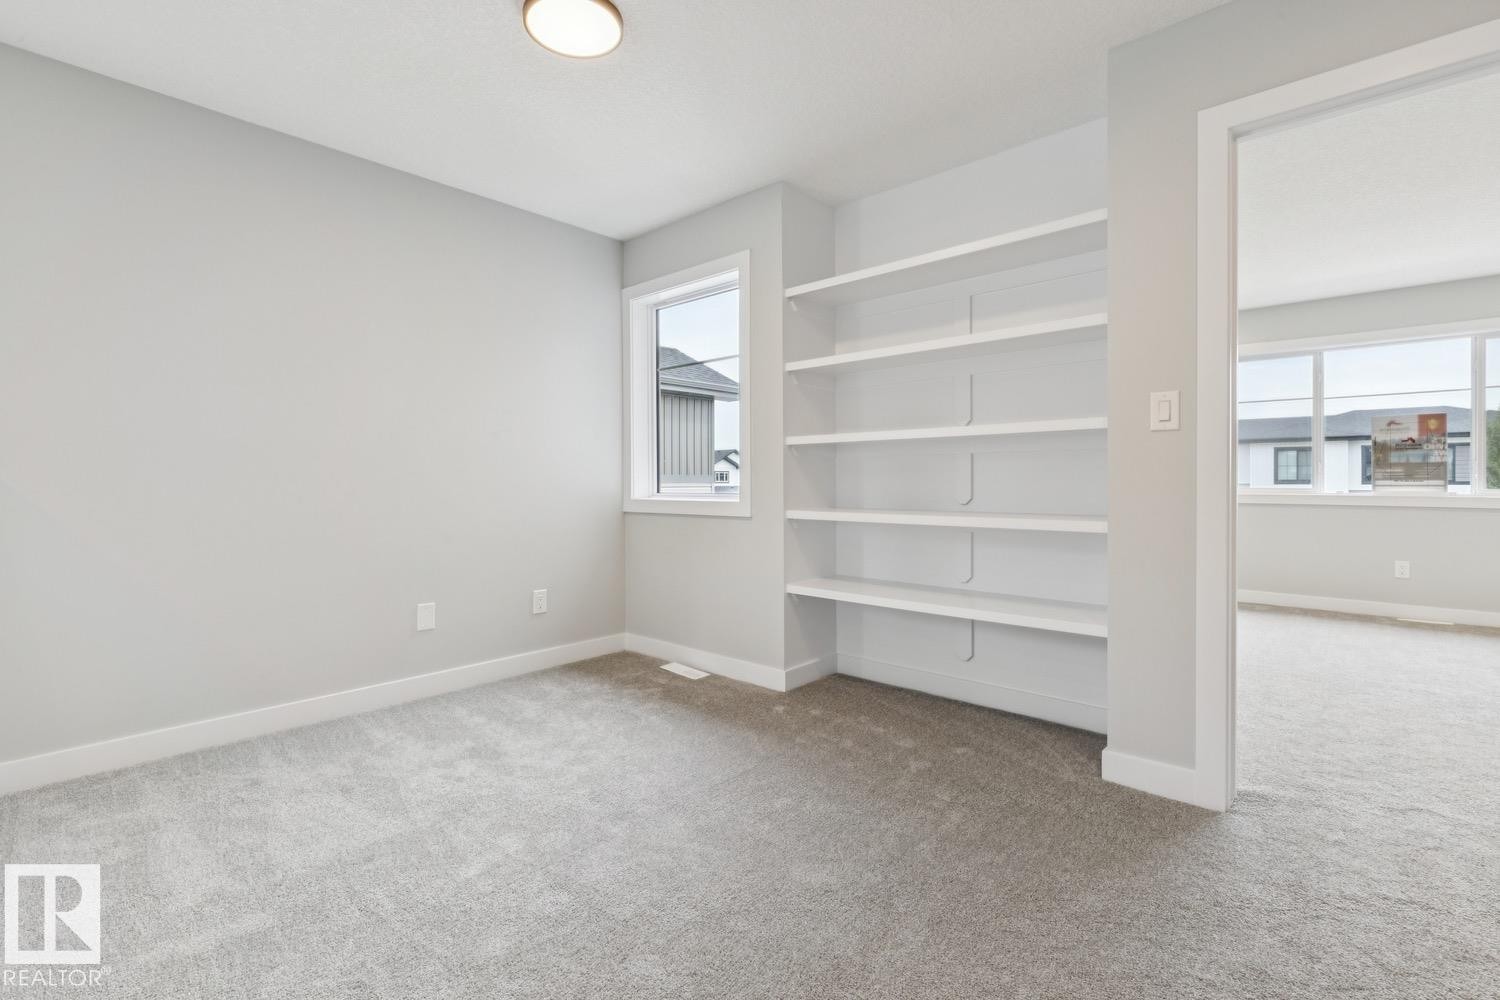
Recessed built-in shelving, light gray wall paint, light gray carpet, single window, and flush mount lighting - 72 Maple Crescent, Gibbons, AB
Neutral gray wall finishes, white trim, and light gray carpeting - 72 Maple Crescent, Gibbons, AB
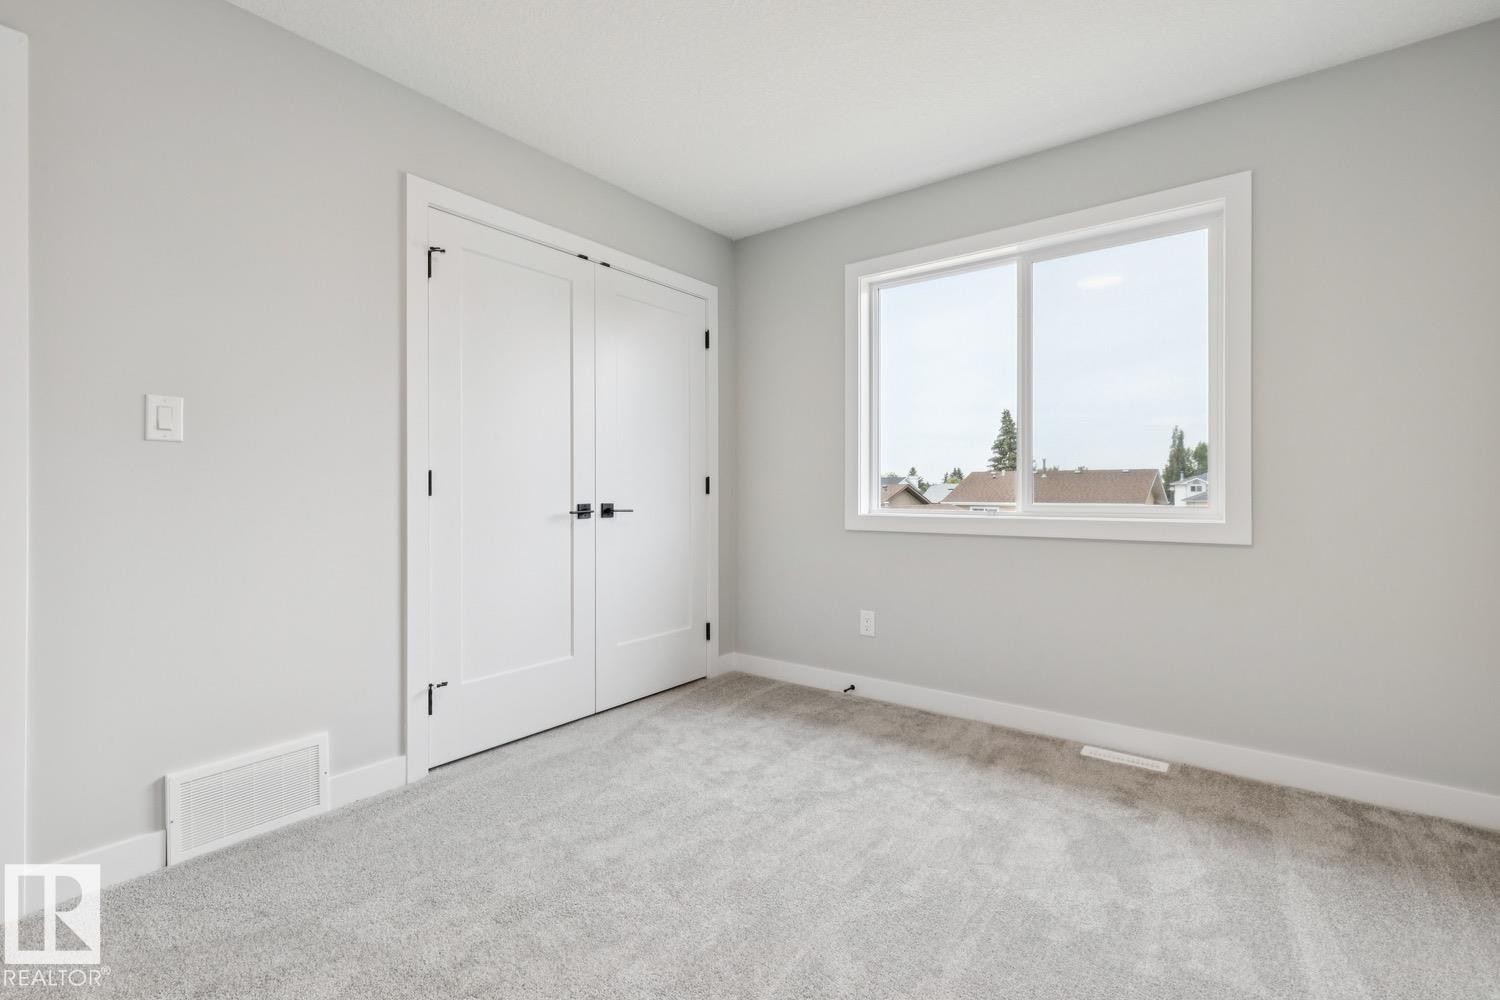
Soft gray wall finish, light gray carpet flooring, white trim, and a white framed window - 72 Maple Crescent, Gibbons, AB
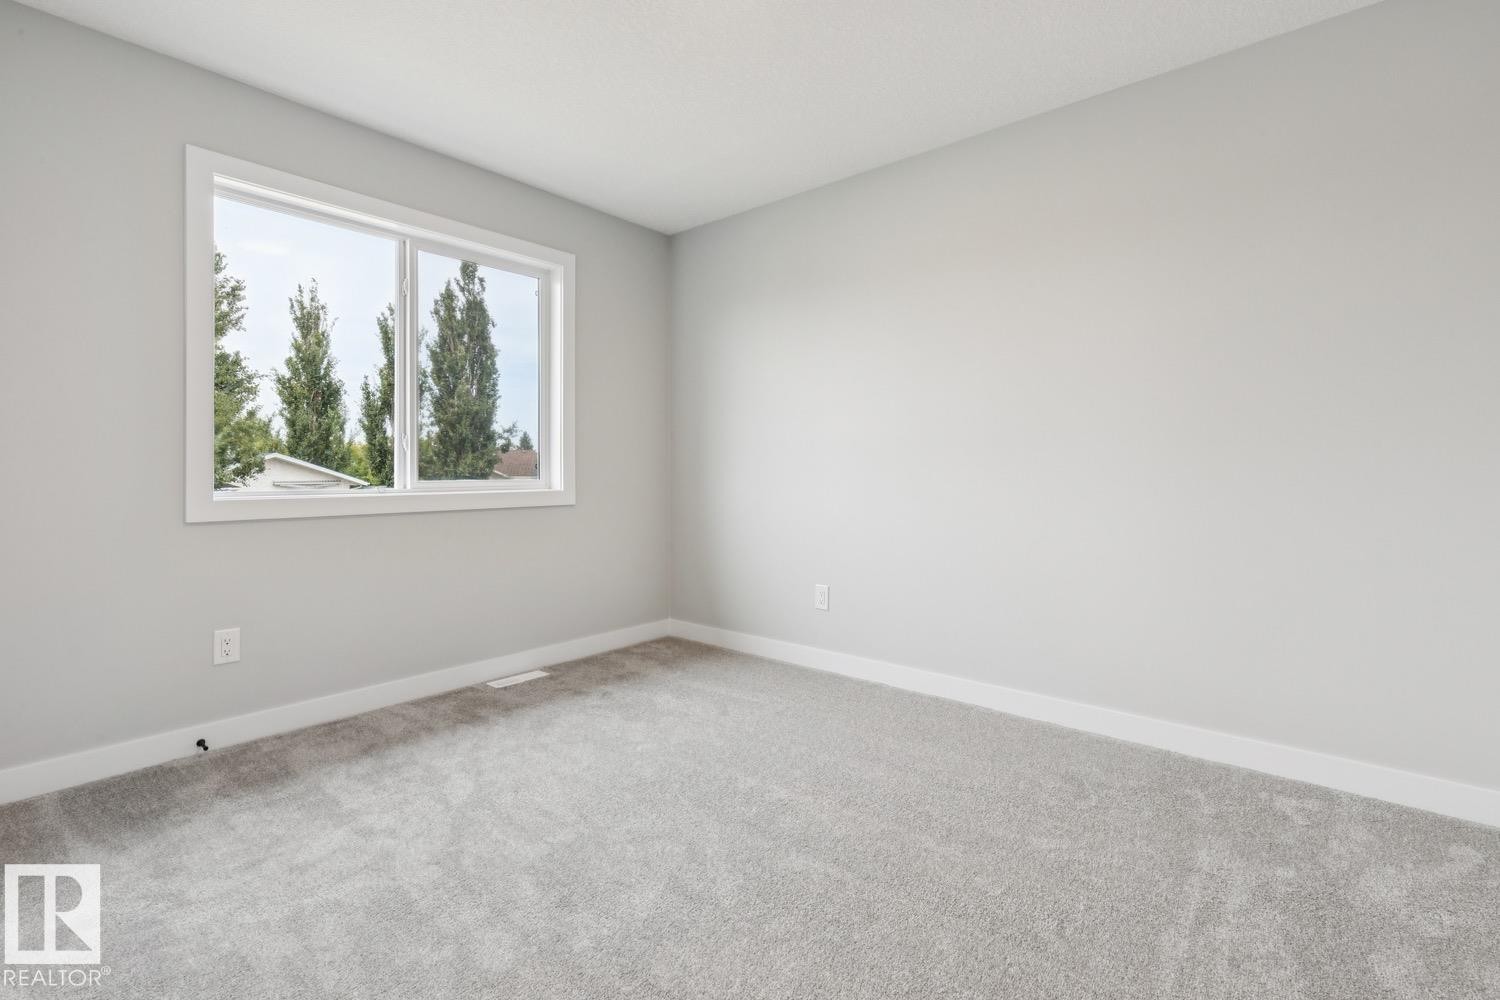
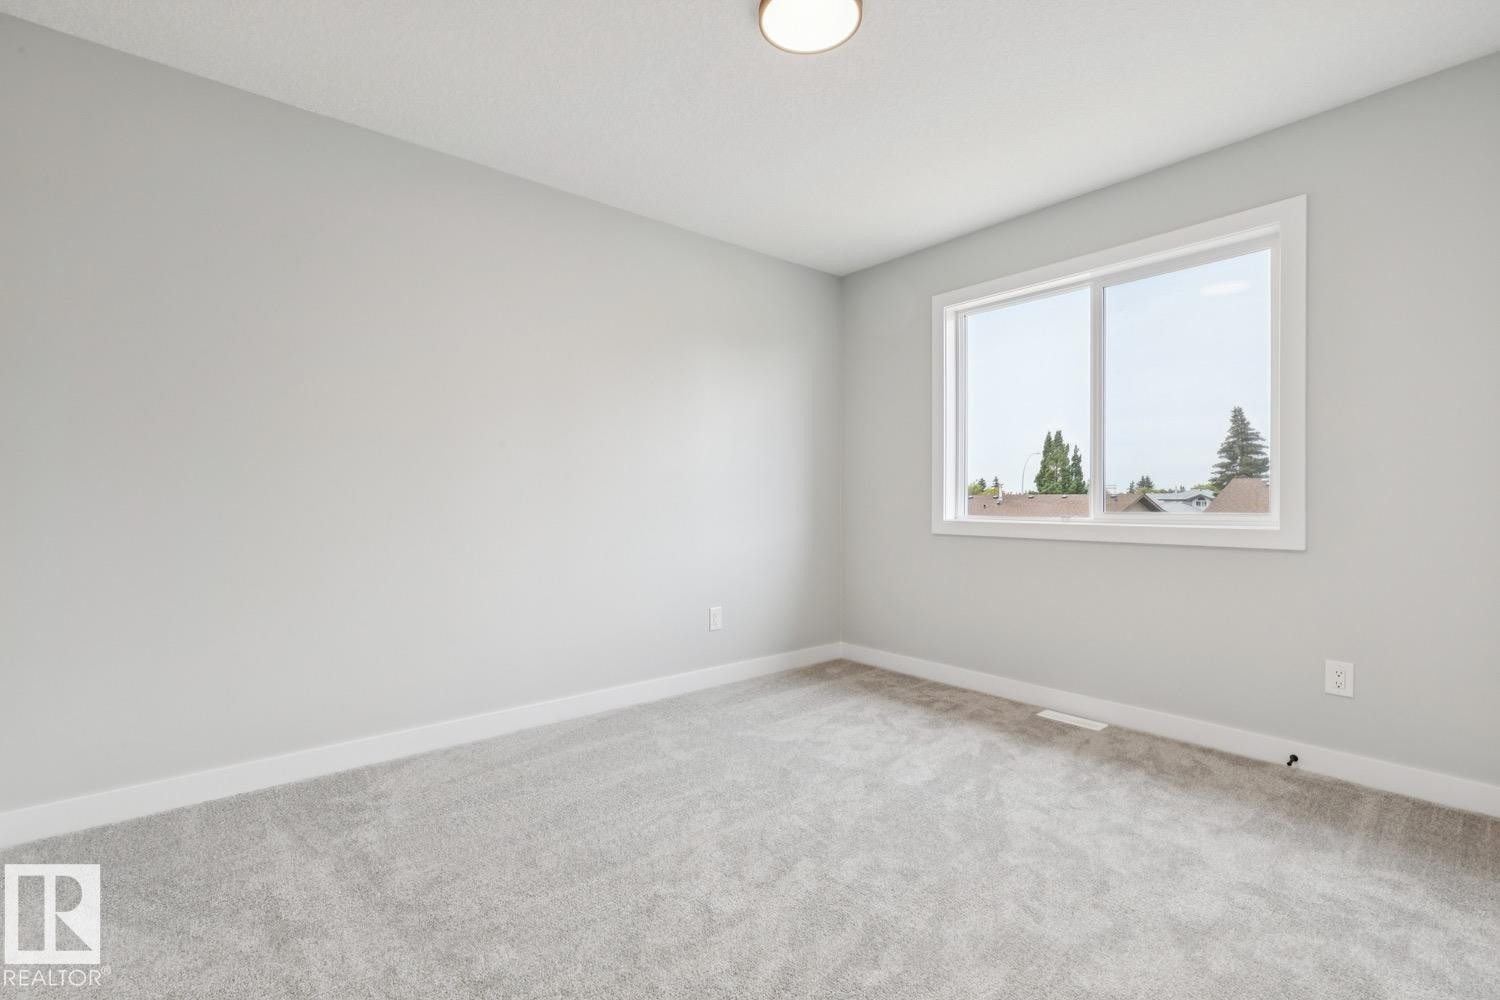
Carpeted flooring, white trim, light gray painted walls, a single window, and a ceiling-mounted light fixture - 72 Maple Crescent, Gibbons, AB
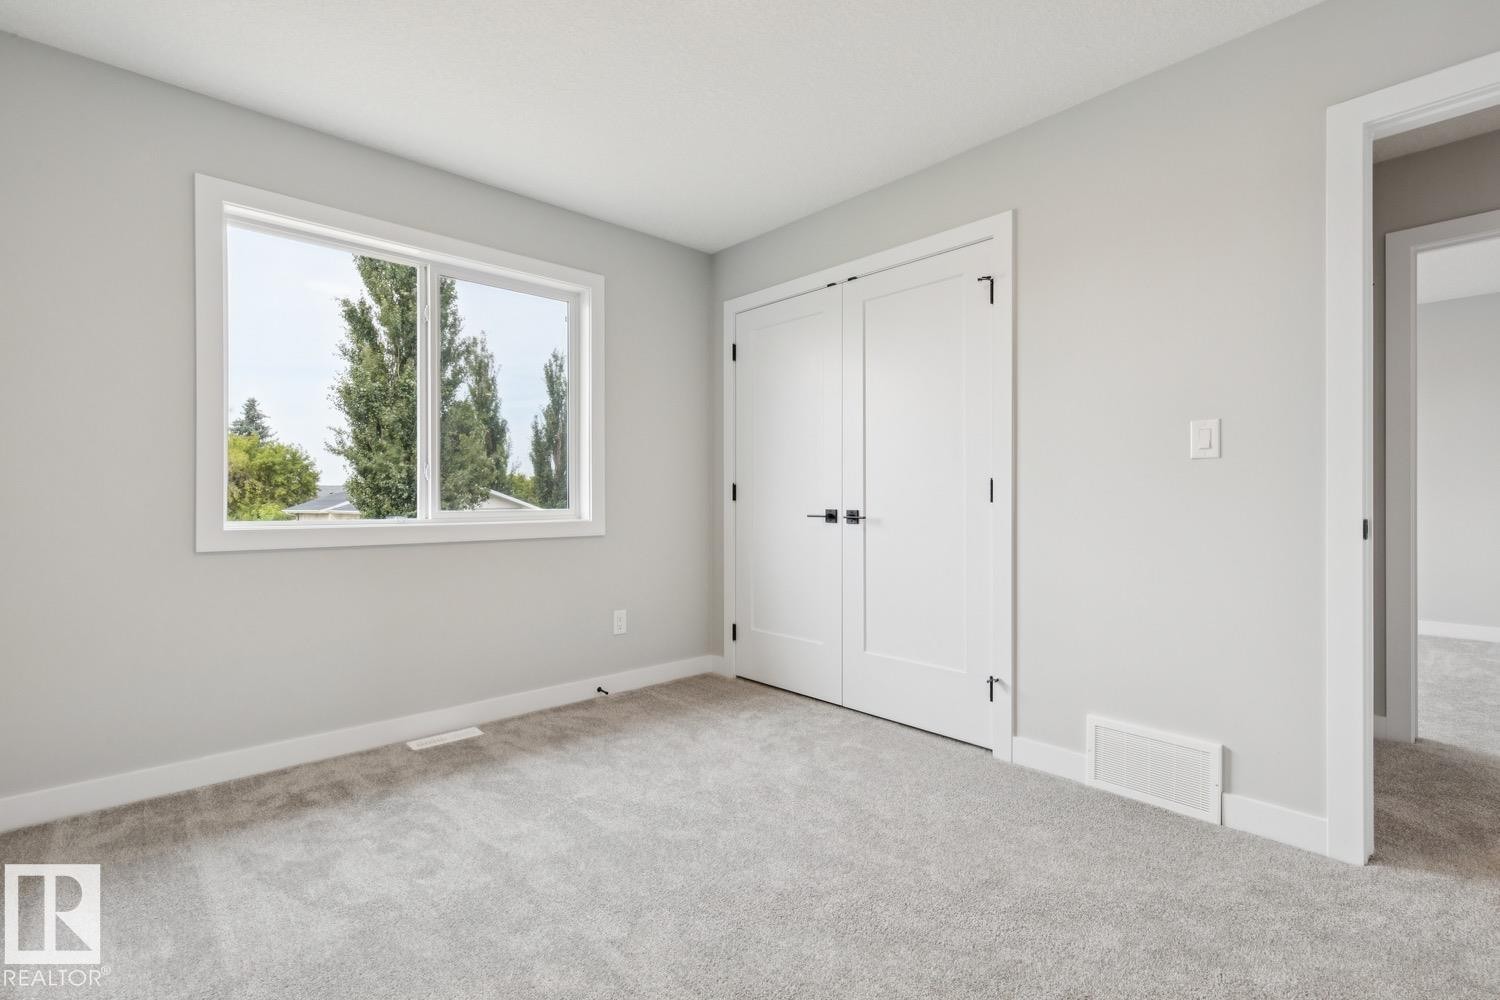
Broadloom carpeting, light grey wall paint, white trim, and a window with white casing - 72 Maple Crescent, Gibbons, AB
White vanity with a solid surface countertop, undermount sink, and matte black faucet - 72 Maple Crescent, Gibbons, AB
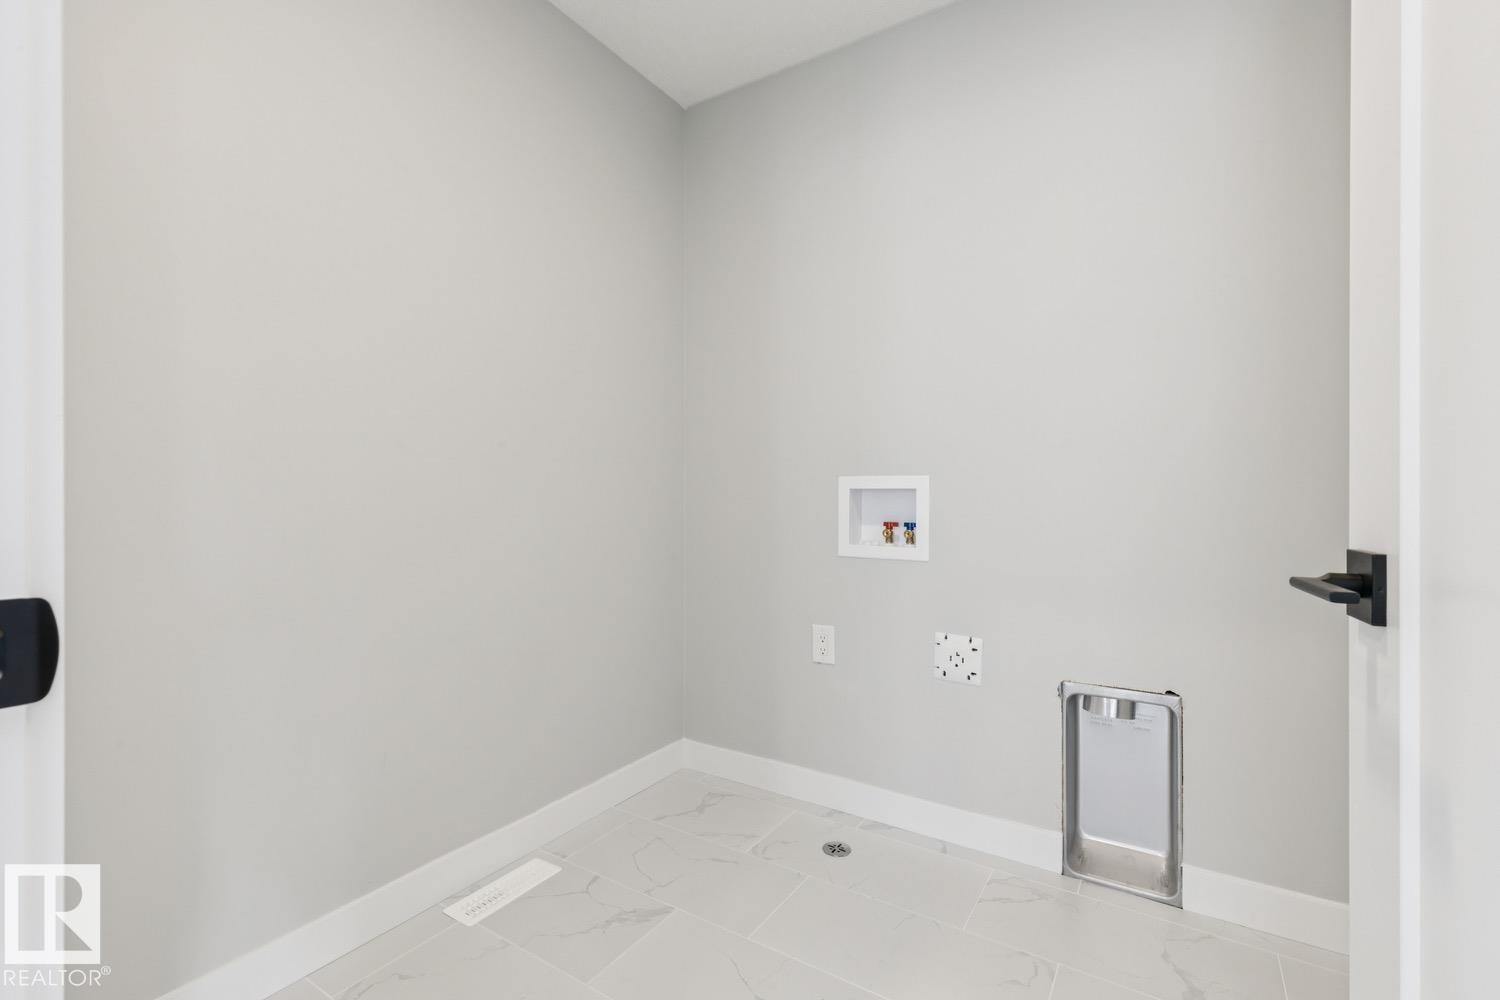
Laundry area with light-toned walls, tile flooring, and matte black hardware - 72 Maple Crescent, Gibbons, AB
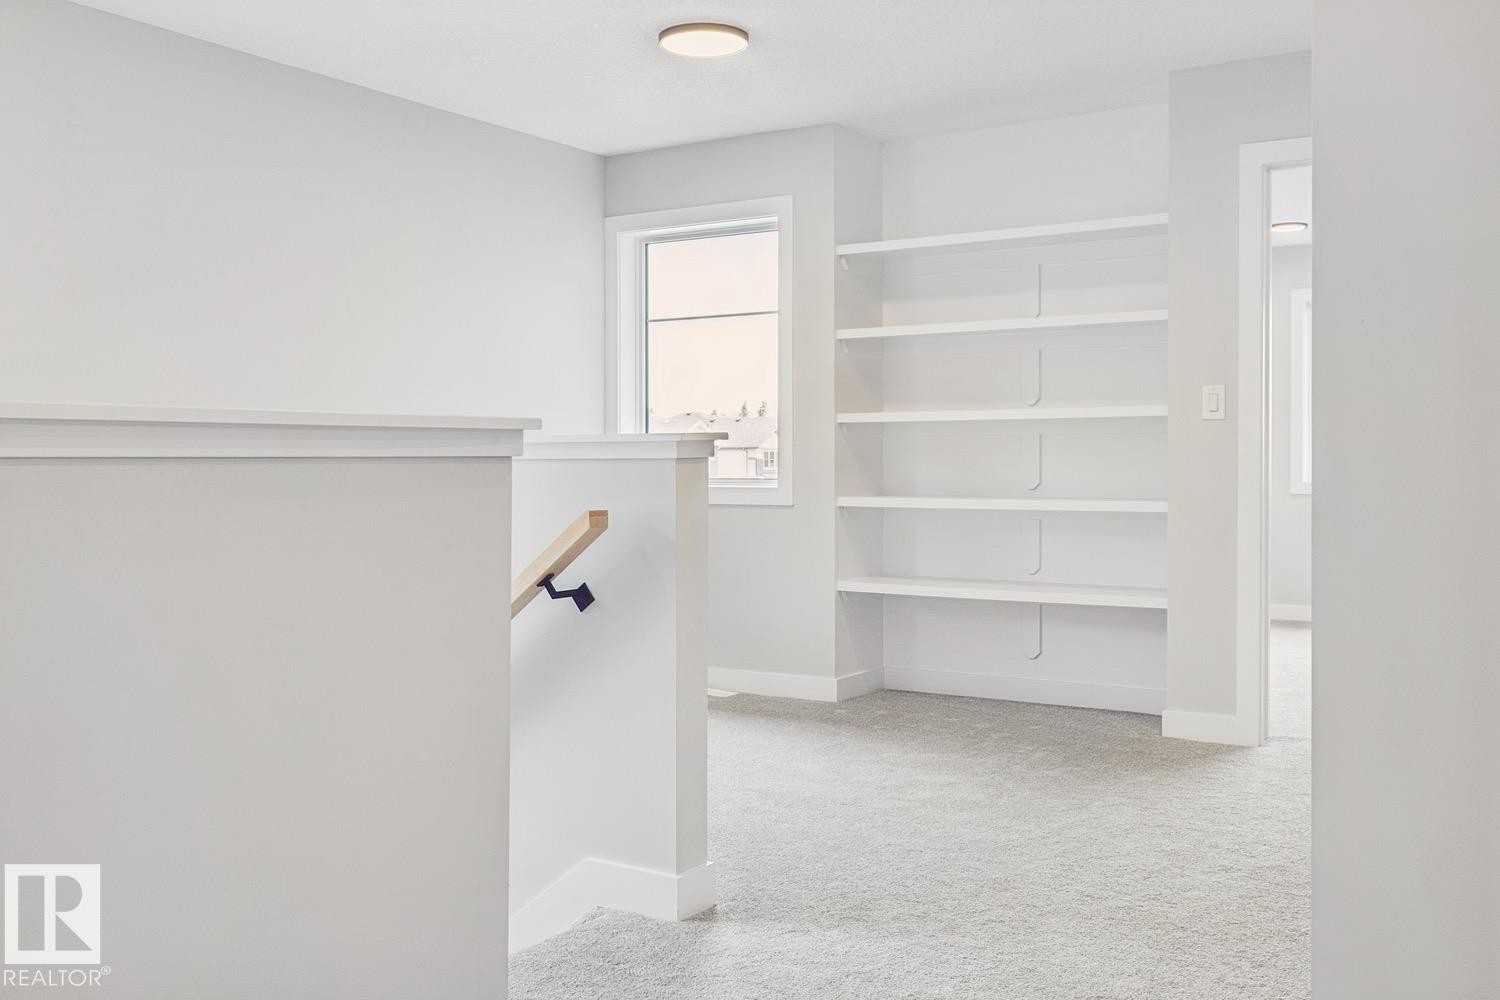
Built-in shelving, natural wood handrail, recessed ceiling light, and light-toned carpeting - 72 Maple Crescent, Gibbons, AB
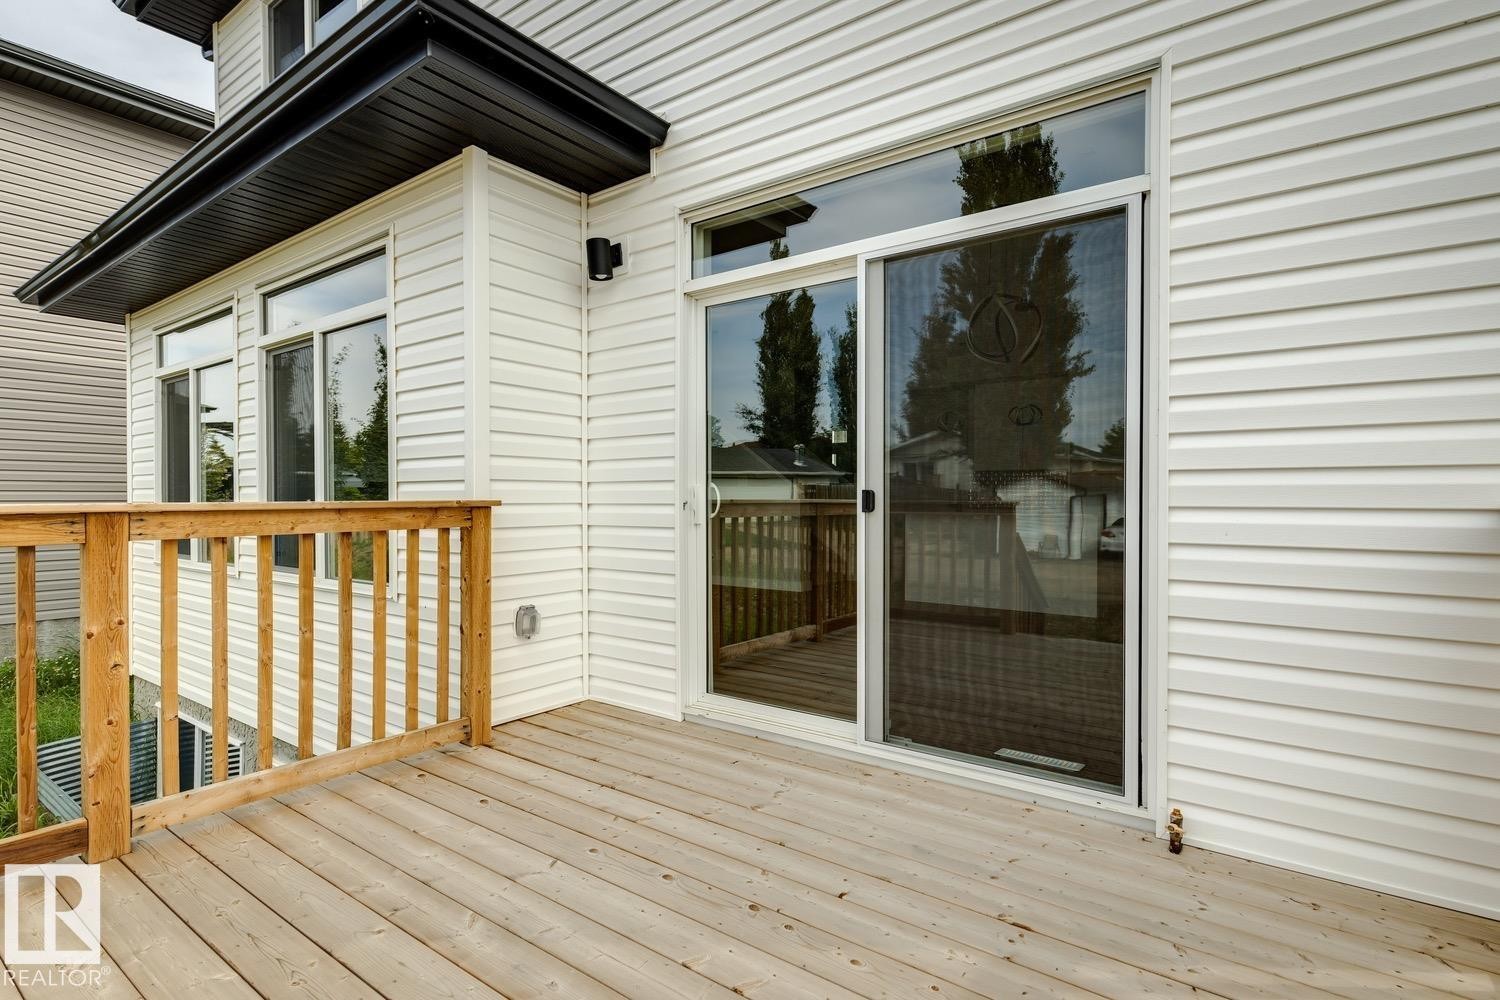
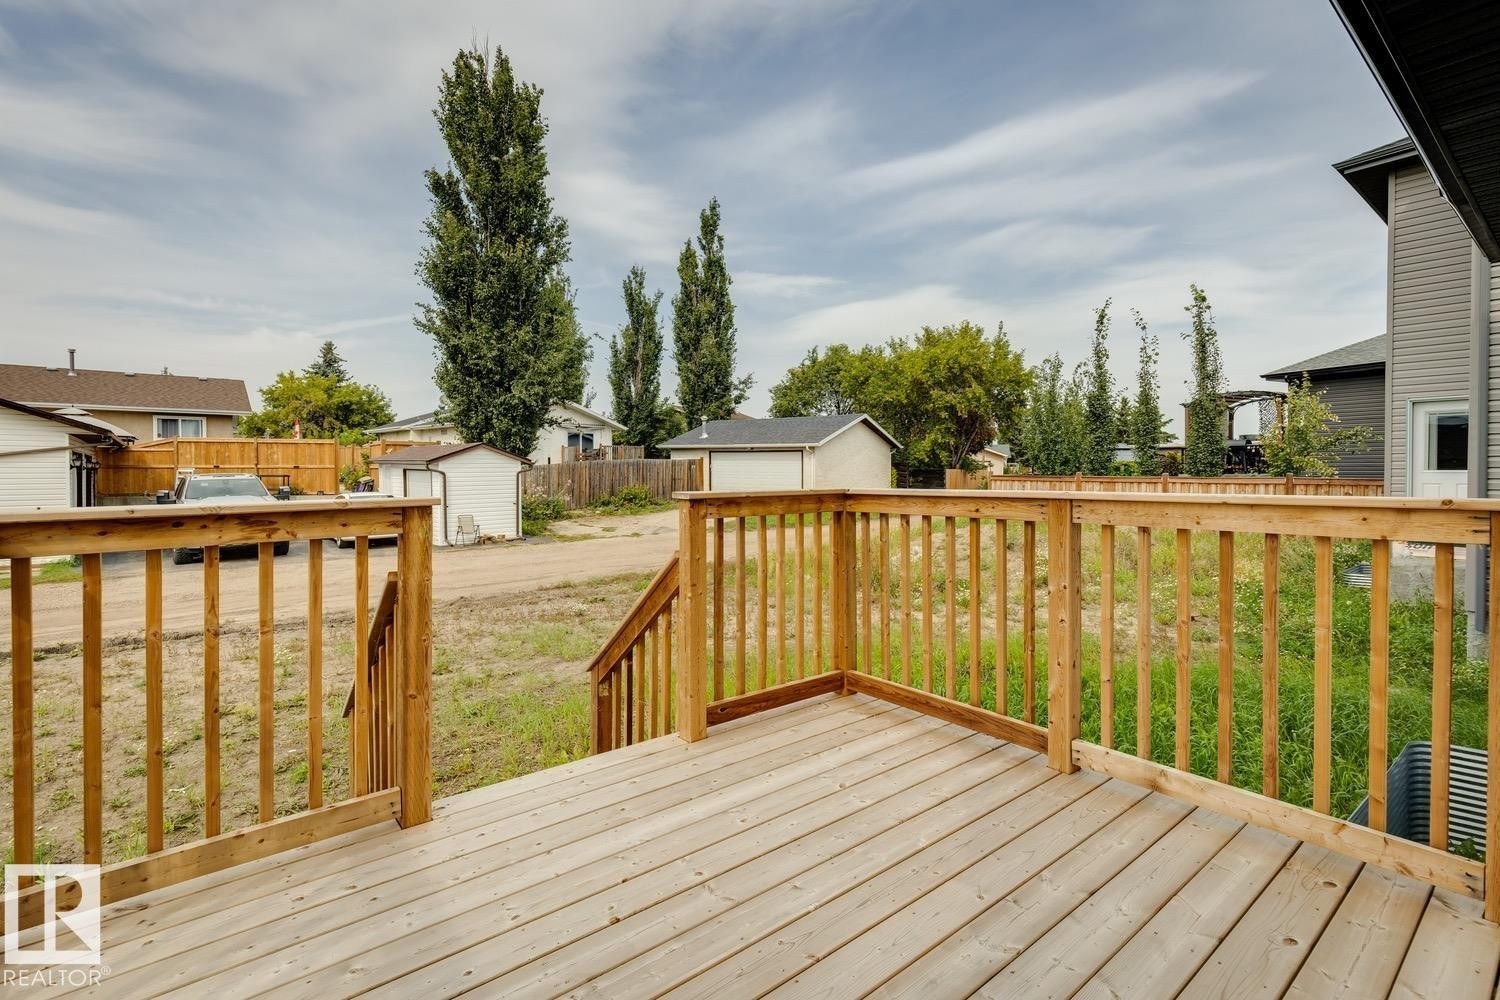
Wood-finish deck with a natural wood railing - 72 Maple Crescent, Gibbons, AB
Wooden deck with natural wood railings - 72 Maple Crescent, Gibbons, AB
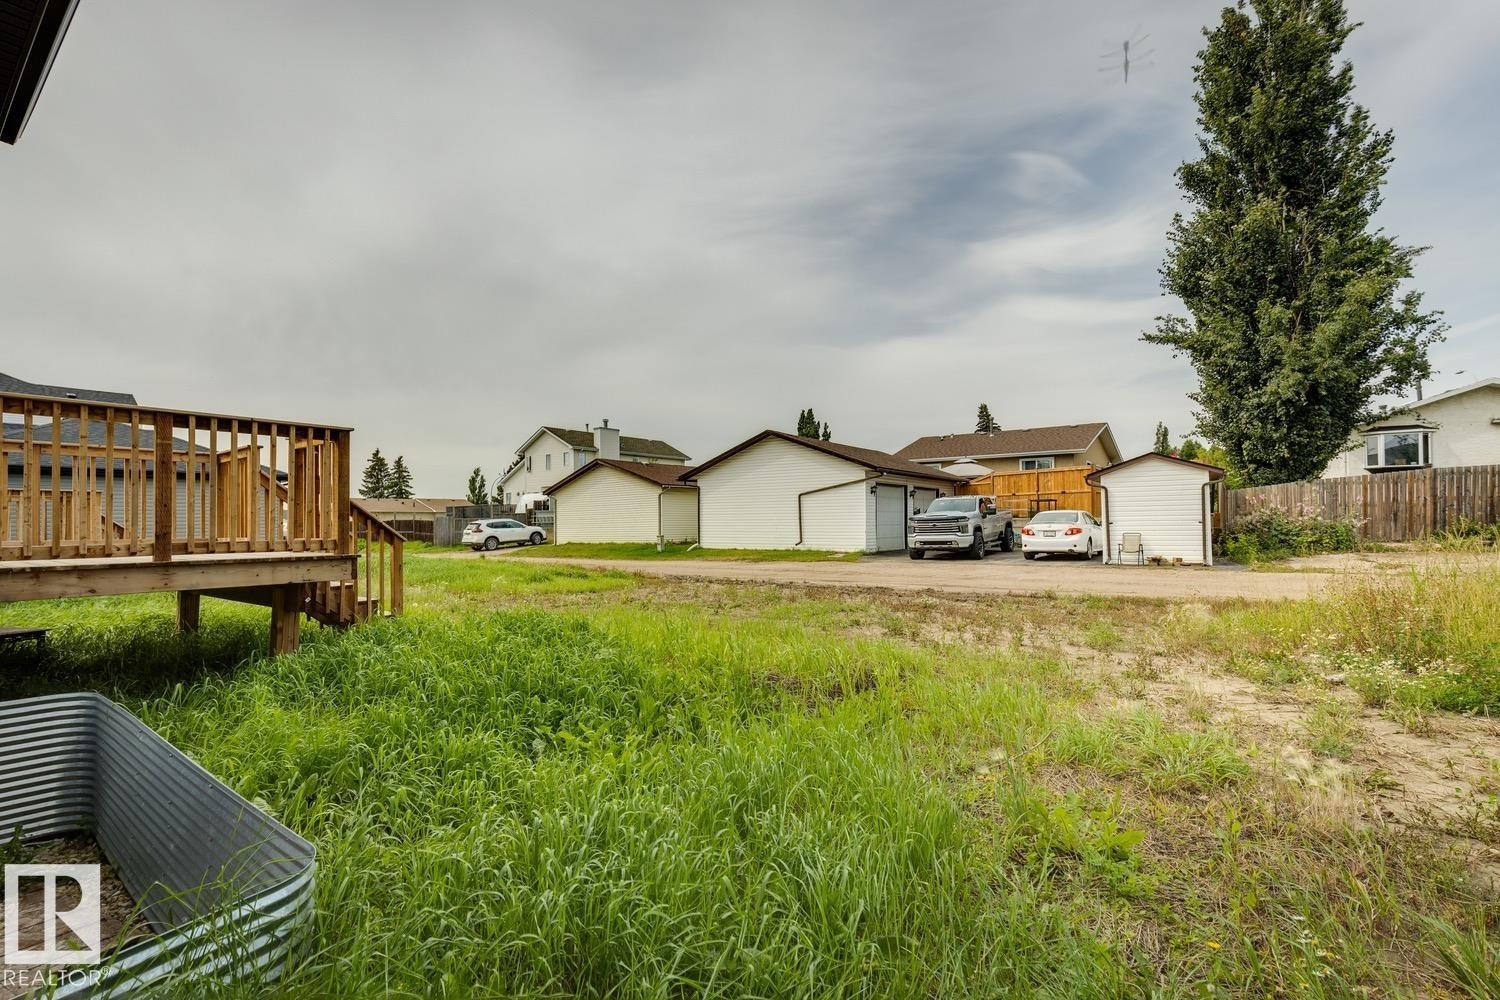
Raised wood deck with railings and steps - 72 Maple Crescent, Gibbons, AB
Contemporary exterior featuring dark gray siding, light stone accents, a dark shingle roof, and a two-car garage with dark paneled doors - 72 Maple Crescent, Gibbons, AB
Hallway featuring light gray carpeting, white flat-panel doors with matte black hardware, and bright interior spaces with windows - 72 Maple Crescent, Gibbons, AB
Wood-finish flooring, white built-in bench with cubbies, transom window, entry door with frosted glass insert, and matte black door hardware - 72 Maple Crescent, Gibbons, AB
Wood-finish flooring throughout, white trim, recessed lighting, and a built-in storage bench with an upper window - 72 Maple Crescent, Gibbons, AB
Kitchen featuring white cabinetry, a kitchen island, and a tile backsplash - 72 Maple Crescent, Gibbons, AB
White vanity with a light-toned countertop, integrated rectangular sink, and matte black faucet - 72 Maple Crescent, Gibbons, AB
Built-in storage bench with open shelving, wall-mounted coat hooks, overhead shelving, paneled door, and wood-finish flooring - 72 Maple Crescent, Gibbons, AB
White paneled doors with matte black hardware - 72 Maple Crescent, Gibbons, AB
Modern kitchen featuring white cabinetry, a tiled backsplash, wood-finish flooring, and a kitchen island with a sink and pendant lighting - 72 Maple Crescent, Gibbons, AB
Crisp white cabinetry with brushed nickel hardware, light-toned countertops, a textured tile backsplash, a kitchen island with an undermount sink, and wood-finish flooring - 72 Maple Crescent, Gibbons, AB
White cabinetry, a center island with sink, dark wood-finish flooring, mosaic tile backsplash, and contemporary pendant lighting - 72 Maple Crescent, Gibbons, AB
Open-concept kitchen with white cabinetry, a central island, and modern pendant lighting - 72 Maple Crescent, Gibbons, AB
Kitchen island featuring a single-basin sink with a matte black faucet, white cabinetry, and a textured tile backsplash - 72 Maple Crescent, Gibbons, AB
Kitchen island with integrated sink, quartz countertop, and matte black faucet - 72 Maple Crescent, Gibbons, AB
Wood-finish flooring, white kitchen cabinetry, kitchen island with sink, contemporary pendant lighting, and mosaic tile backsplash - 72 Maple Crescent, Gibbons, AB
Spacious room featuring wood-finish flooring, a contemporary fireplace with a white mantel, multiple large windows, and a sliding glass door leading to a wooden deck - 72 Maple Crescent, Gibbons, AB
Wood-finish flooring, white kitchen cabinetry, a kitchen island with sink, a fireplace with a white mantel, and contemporary pendant lighting - 72 Maple Crescent, Gibbons, AB
White cabinetry with a light stone-finish countertop, dark mosaic tile backsplash, wood-finish flooring, and a contemporary ceiling light fixture - 72 Maple Crescent, Gibbons, AB
Warm wood-finish flooring, recessed lighting, and a modern fireplace with a white mantel and tiled surround - 72 Maple Crescent, Gibbons, AB
Modern fireplace with a white mantel, wood-finish flooring, recessed lighting, and a large window - 72 Maple Crescent, Gibbons, AB
Living space featuring a built-in fireplace with a white mantel, wood-finish flooring, and recessed lighting - 72 Maple Crescent, Gibbons, AB
Expansive wood-finish flooring, white cabinetry, dark subway tile backsplash, and contemporary pendant lighting - 72 Maple Crescent, Gibbons, AB
Kitchen featuring white shaker cabinetry, an expansive center island, dark patterned tile backsplash, wood-finish flooring, and contemporary pendant lighting - 72 Maple Crescent, Gibbons, AB
Wall-to-wall carpeting and neutral wall tones - 72 Maple Crescent, Gibbons, AB
Neutral carpeting, recessed lighting, and white trim - 72 Maple Crescent, Gibbons, AB
Recessed ceiling lighting, light gray wall paint, light gray carpeting, and white trim - 72 Maple Crescent, Gibbons, AB
Freestanding soaking tub, dual vanity with undermount sinks, quartz countertops, black plumbing fixtures, and dark tile flooring - 72 Maple Crescent, Gibbons, AB
Freestanding soaking tub with a matte black faucet, double vanity with integrated sinks, white quartz countertop, and textured tile wainscoting - 72 Maple Crescent, Gibbons, AB
Walk-in shower with black-finish fixtures and clear glass enclosure - 72 Maple Crescent, Gibbons, AB
Built-in shelving, two hanging rods, and an overhead shelf provide ample storage - 72 Maple Crescent, Gibbons, AB
Carpeted landing area featuring a contemporary railing, recessed lighting, and a window with blinds - 72 Maple Crescent, Gibbons, AB
Recessed built-in shelving, light gray wall paint, light gray carpet, single window, and flush mount lighting - 72 Maple Crescent, Gibbons, AB
Neutral gray wall finishes, white trim, and light gray carpeting - 72 Maple Crescent, Gibbons, AB
Soft gray wall finish, light gray carpet flooring, white trim, and a white framed window - 72 Maple Crescent, Gibbons, AB
Carpeted flooring, white trim, light gray painted walls, a single window, and a ceiling-mounted light fixture - 72 Maple Crescent, Gibbons, AB
Broadloom carpeting, light grey wall paint, white trim, and a window with white casing - 72 Maple Crescent, Gibbons, AB
White vanity with a solid surface countertop, undermount sink, and matte black faucet - 72 Maple Crescent, Gibbons, AB
Laundry area with light-toned walls, tile flooring, and matte black hardware - 72 Maple Crescent, Gibbons, AB
Built-in shelving, natural wood handrail, recessed ceiling light, and light-toned carpeting - 72 Maple Crescent, Gibbons, AB
Wood-finish deck with a natural wood railing - 72 Maple Crescent, Gibbons, AB
Wooden deck with natural wood railings - 72 Maple Crescent, Gibbons, AB
Raised wood deck with railings and steps - 72 Maple Crescent, Gibbons, AB
  • Advertising
Are you a real estate investor?
72 MAPLE Crescent, Gibbons, AB, T0A 1N0
$579,900

3 Beds

3 Baths

Property Information:

Welcome to Heartland Meadows in Gibbons, where modern design meets everyday functionality. This impressive 1,900 sq. ft. two-storey home is ready for immediate possession and offers plenty of room for the whole family. The triple-car garage features an oversized 8’ door, while the convenient boot room provides the perfect space to keep daily essentials organized. Inside, the bright open-concept main floor is anchored by a contemporary kitchen with quartz countertops, a spacious living area with a cozy gas fireplace, and durable vinyl flooring. Upstairs, discover three well-sized bedrooms, a versatile bonus room, and the convenience of upper-level laundry. The private primary suite is a relaxing retreat, complete with a luxurious 5-piece ensuite. Set on a generous lot, the property also offers basement suite potential—ideal for future rental income, guests, or multi-generational living. With its thoughtful layout, modern finishes, and flexible potential, this home is ready to fit the way you live.

Building Features:

  • Floor Space: 176.54 Metre

Property Features:

  • Amenities Features: Carbon Monoxide Detectors, Ceiling 9 ft., Deck, Exterior Walls- 2"x6", Low Flow Faucets/Shower, Low Flw/Dual Flush Toilet, Smart/Program. Thermostat, See Remarks
  • Appliances: Garage Control, Garage Opener
  • Architectural Style: 2 Storey
  • Basement: Full, Unfinished
  • Basement Development: Unfinished
  • Basement Type: Full
  • Building Type: Detached Single Family
  • Built in: 2024
  • Community Features: Carbon Monoxide Detectors, Ceiling 9 ft., Deck, Exterior Walls- 2"x6", Low Flow Faucets/Shower, Low Flw/Dual Flush Toilet, Smart/Program. Thermostat, See Remarks
  • Exterior Features: Flat Site, Level Land, Playground Nearby, Schools, Shopping Nearby, See Remarks
  • Fireplace Fuel: Gas
  • Floor Space (approx): 176.54 Square Metres
  • Flooring: Carpet, Ceramic Tile, Vinyl Plank
  • Foundation Details: Concrete Perimeter
  • Heating: Forced Air-1, Natural Gas
  • Lot Shape: Rectangular
  • Lot Size: 491.46 Square Metres
  • Parking Features: Triple Garage Attached
  • Road Access: Paved Driveway to House
  • Roof: Asphalt Shingles
  • Site Influences: Flat Site, Level Land, Playground Nearby, Schools, Shopping Nearby, See Remarks
  • Zoning: Zone 62

Data was last updated 2026-09-15 at 01:58

The data relating to real estate for sale on this web site comes in part from the Internet Data exchange (“IDX”) program of the REALTORS® Association of Edmonton. IDX information is provided exclusively for consumers' personal, non-commercial use and may not be used for any purpose other than to identify prospective properties consumers may be interested in purchasing. The data on this website is deemed reliable but is not guaranteed accurate by the REALTORS® Association of Edmonton. Information deemed reliable but not guaranteed.

Copyright 2026 by the REALTORS® Association of Edmonton. All Rights Reserved. Data is deemed reliable but is not guaranteed accurate by the REALTORS® Association of Edmonton.

QuickQuoteTM Powered by RPS

Location of 72 MAPLE Crescent, Gibbons, AB, T0A 1N0

Demographic Information of 72 MAPLE Crescent, Gibbons, AB, T0A 1N0

Life Stage

Growing Families

Employment Type

Blue Collar/Primary, Blue Collar/Service Sector

Average Household Income

$133,053.19

Average Number of Children

1.84

Household Population

Household Structure

Age of Population

Education

Education Level

No certificate/diploma/degree

14.31 %

High school certificate or equivalent

39.3 %

Apprenticeship trade certificate/diploma

18.35 %

College/non-university certificate

21.76 %

University Degree

6.28 %

Commuter

Travel To Work

By Car

94.91 %

By Public Transit

0.28 %

By Walking

2.74 %

By Bicycle

0.0 %

By Other Methods

2.07 %

Cultural Diversity

Knowledge of Official Language

Mother Tongue

Building Information

Building Type

Apartments (Low and High Rise)

Houses

100.0 %

Own Vs. Rent