Button CopyPathCircle CloseCircle Left ArrowArrow Down Icon GreyClosecirclecircleBurger
  • Advertising

300 Hammond Drive, Fox Creek, AB, T0H 1P0

MLS® # A2263460
House For Sale In Fox Creek, Alberta
$275,000 QuickQuoteTM: $248K - $297K

3+1 Beds

2 Baths

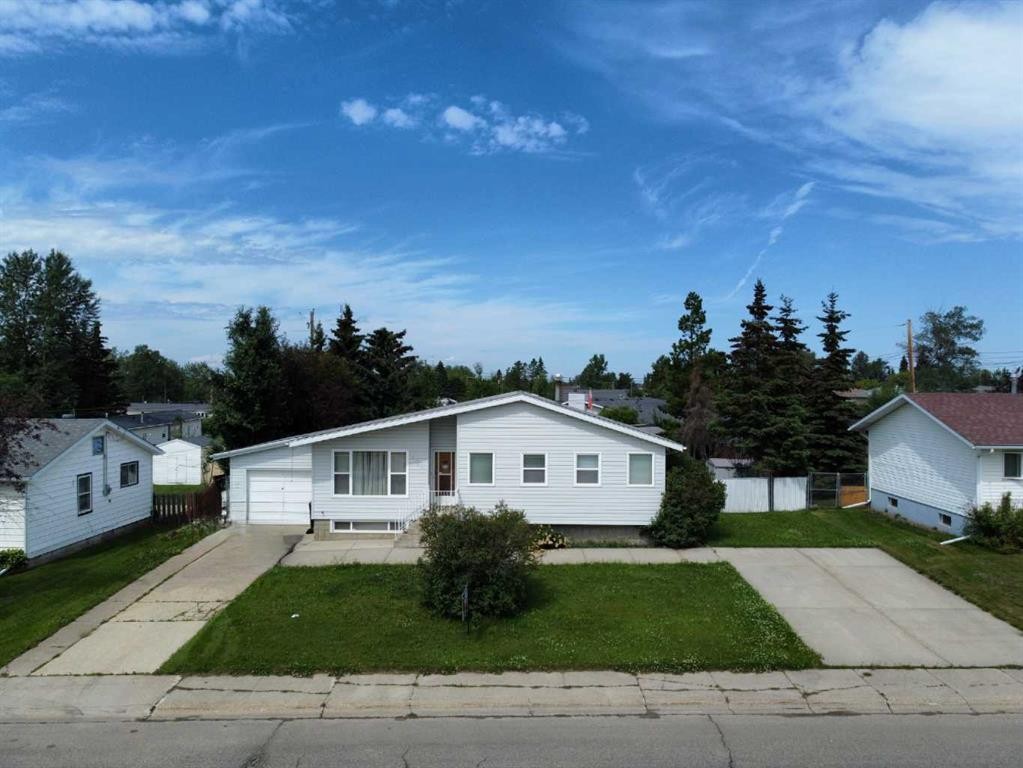
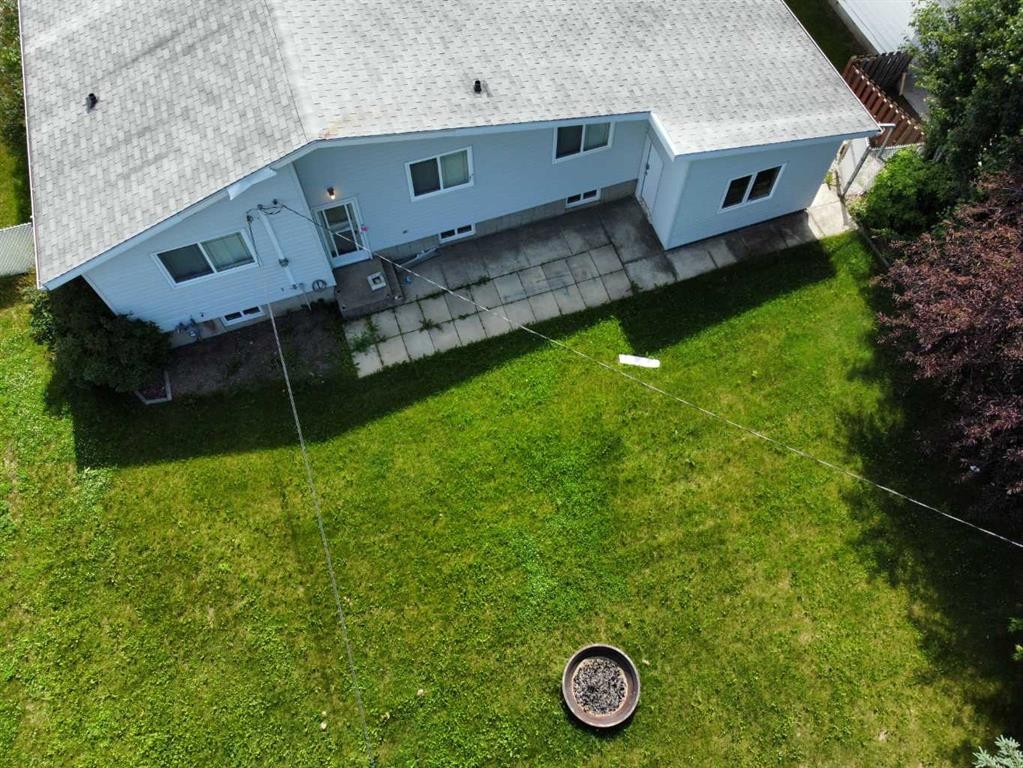
300 Hammond Drive, Fox Creek, AB - Outdoor
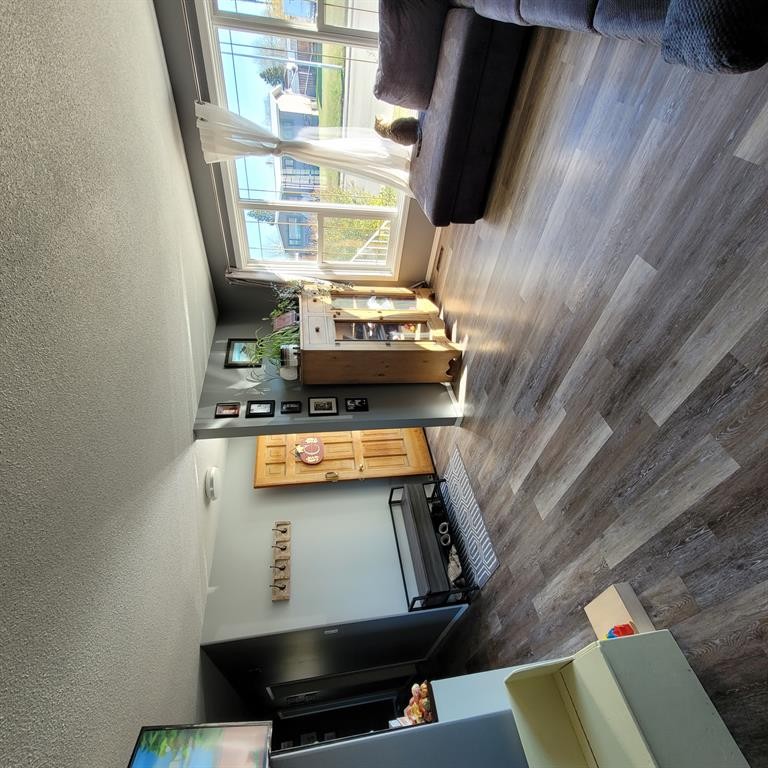
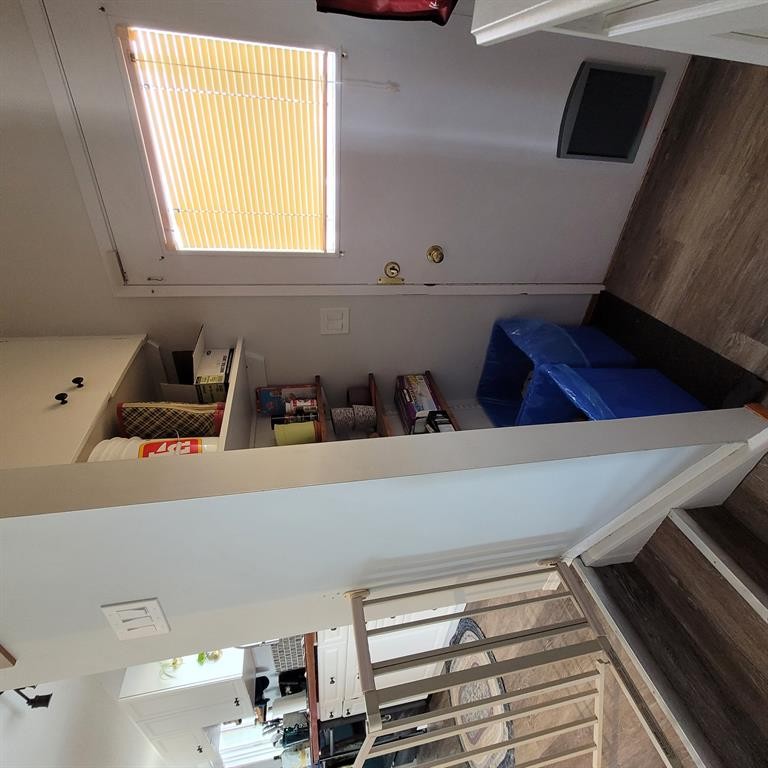
300 Hammond Drive, Fox Creek, AB - Indoor Photo Showing Other Room
300 Hammond Drive, Fox Creek, AB - Other
300 Hammond Drive, Fox Creek, AB - Indoor Photo Showing Other Room
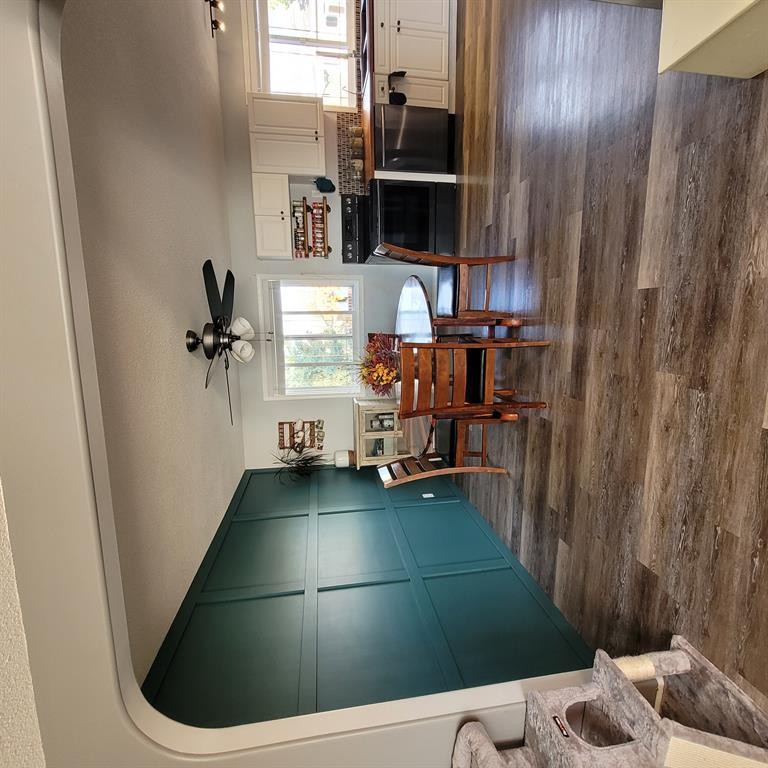
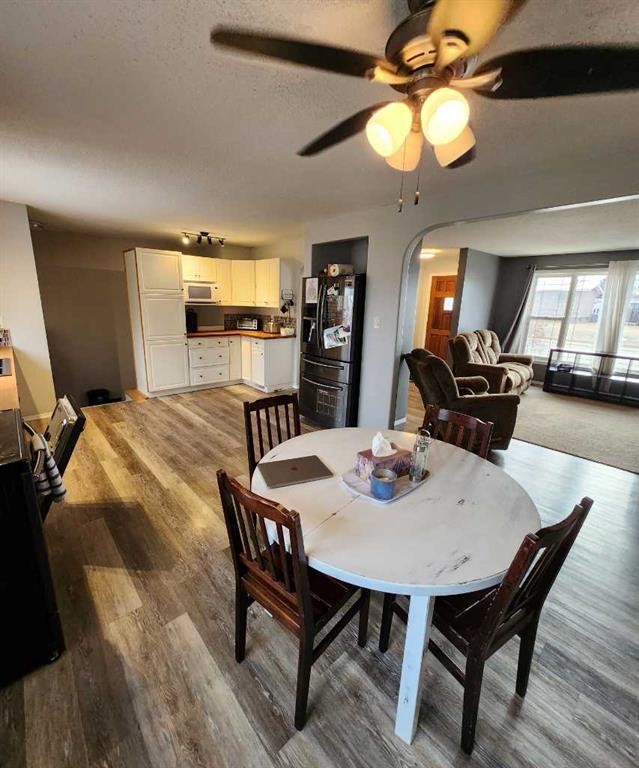
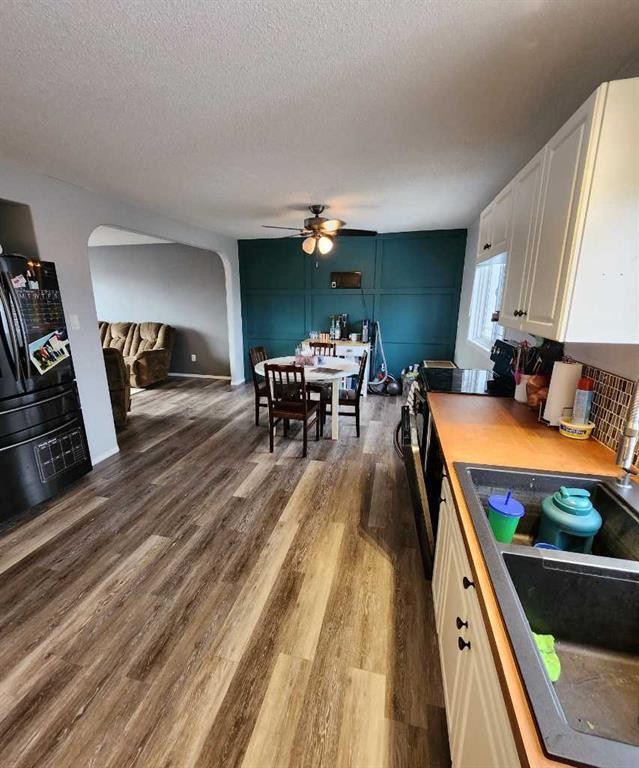
300 Hammond Drive, Fox Creek, AB - Indoor Photo Showing Dining Room
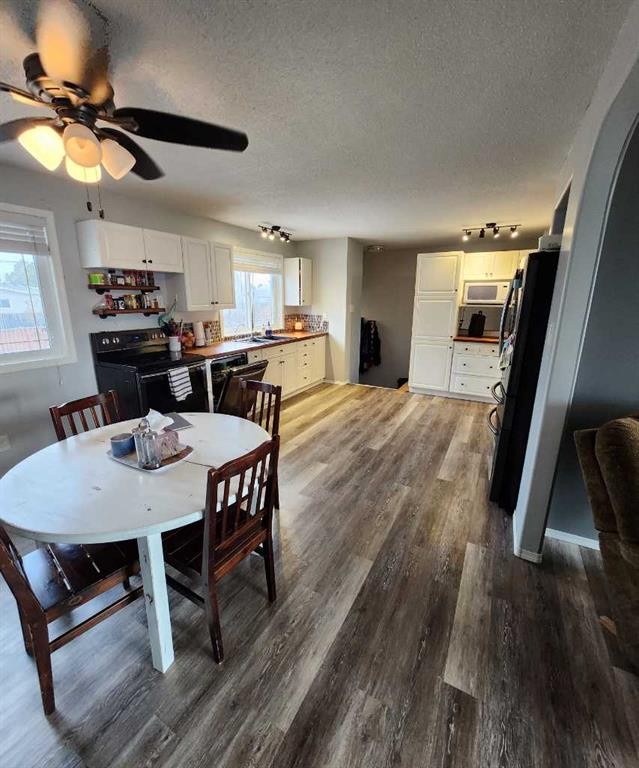
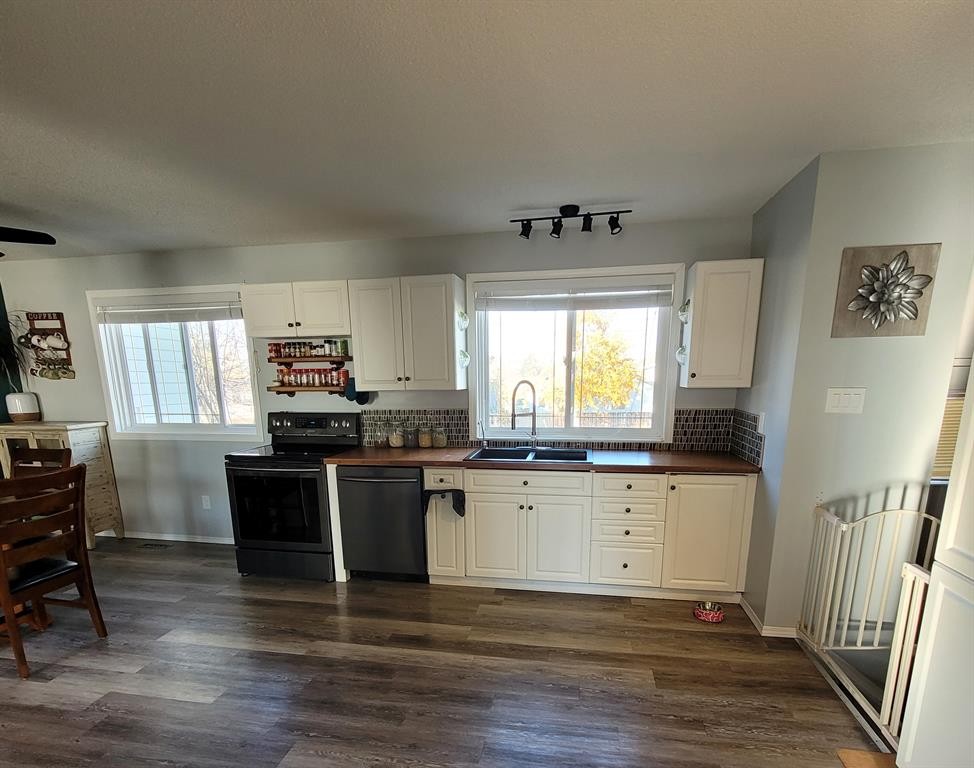
300 Hammond Drive, Fox Creek, AB - Indoor Photo Showing Kitchen
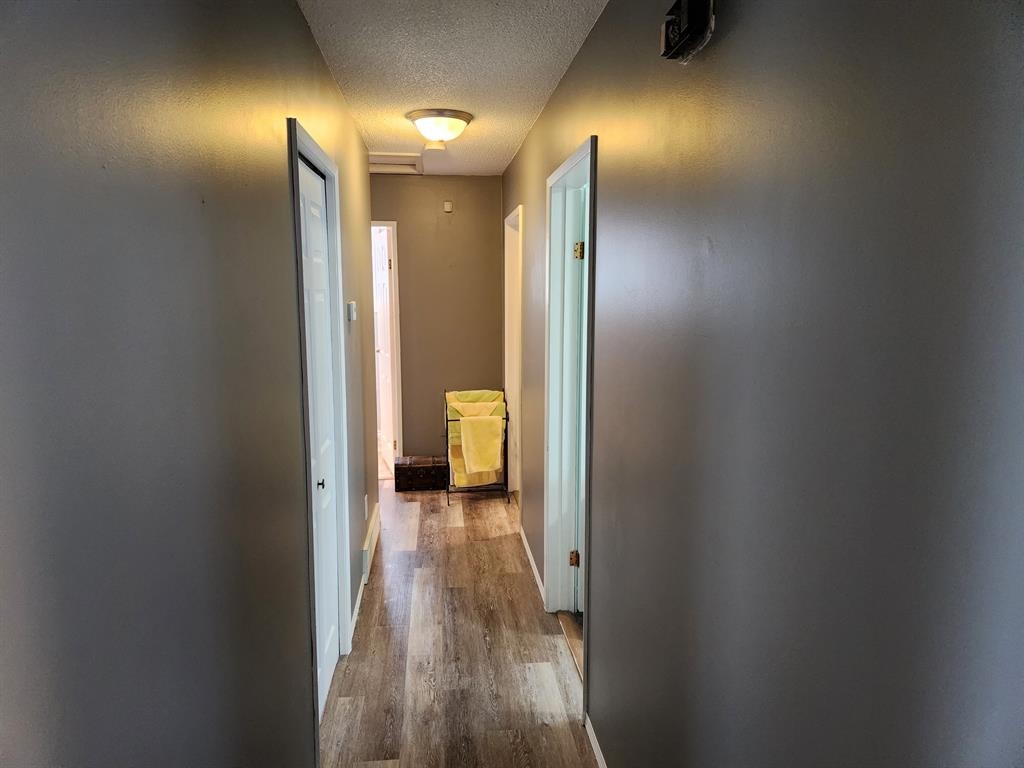
300 Hammond Drive, Fox Creek, AB - Indoor Photo Showing Other Room
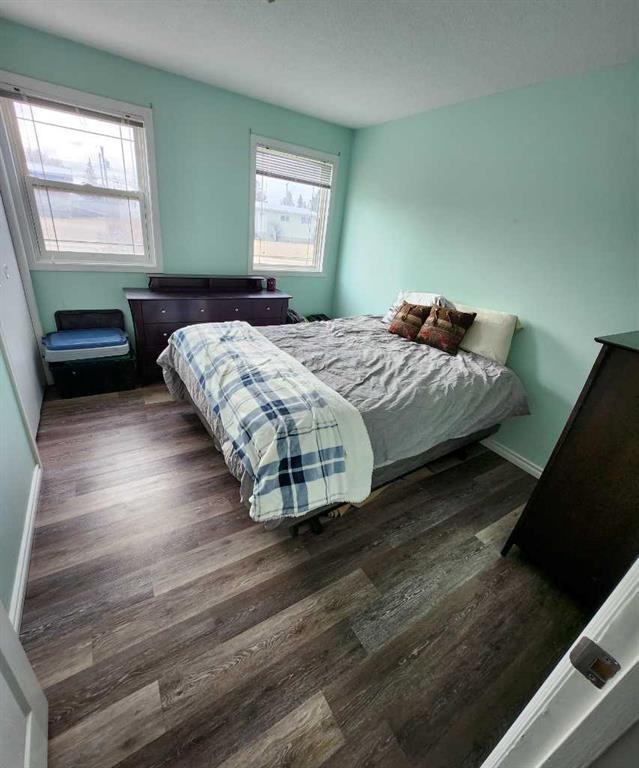
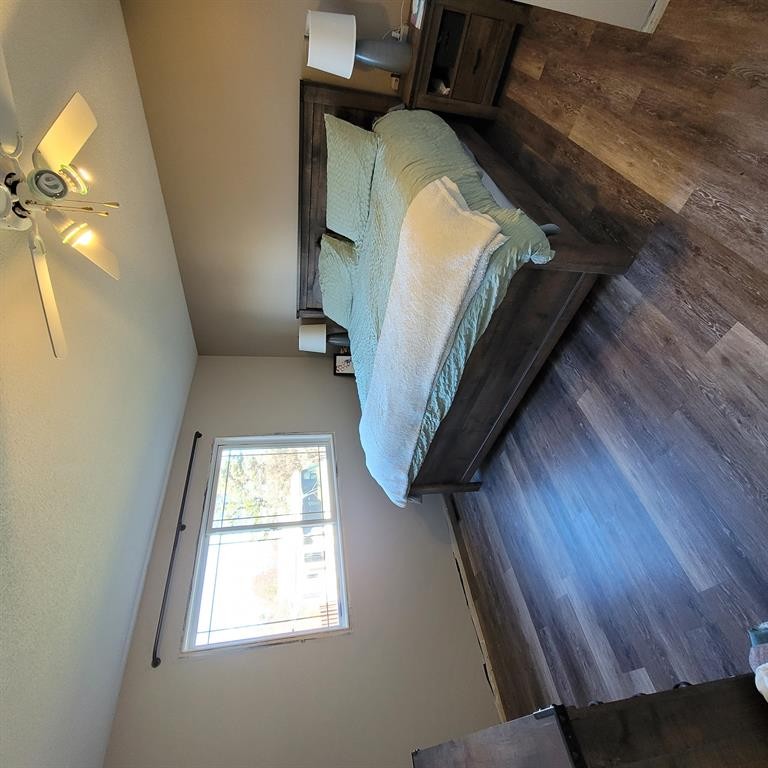
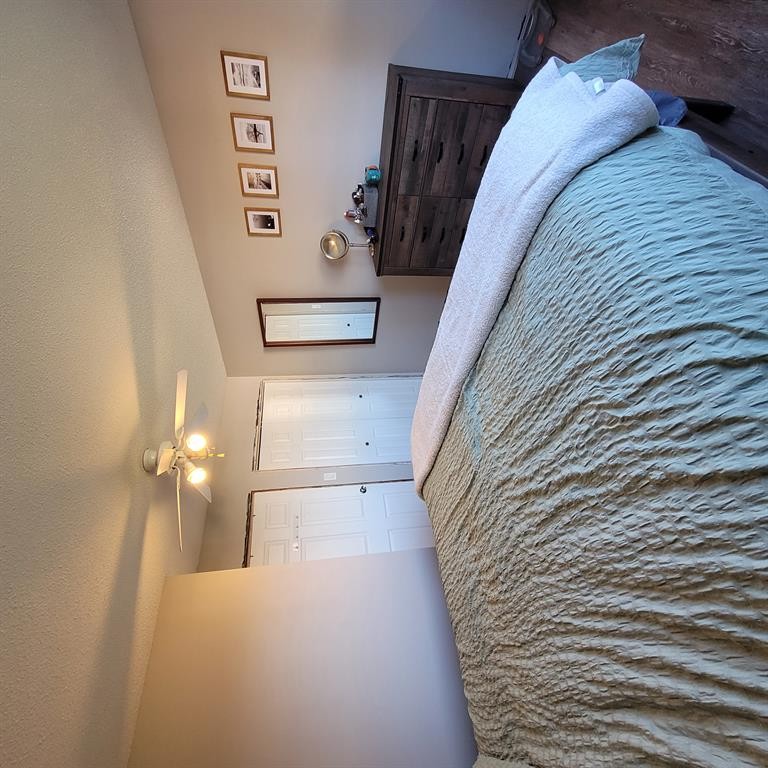
300 Hammond Drive, Fox Creek, AB - Indoor Photo Showing Bedroom
300 Hammond Drive, Fox Creek, AB - Indoor
300 Hammond Drive, Fox Creek, AB - Indoor Photo Showing Other Room
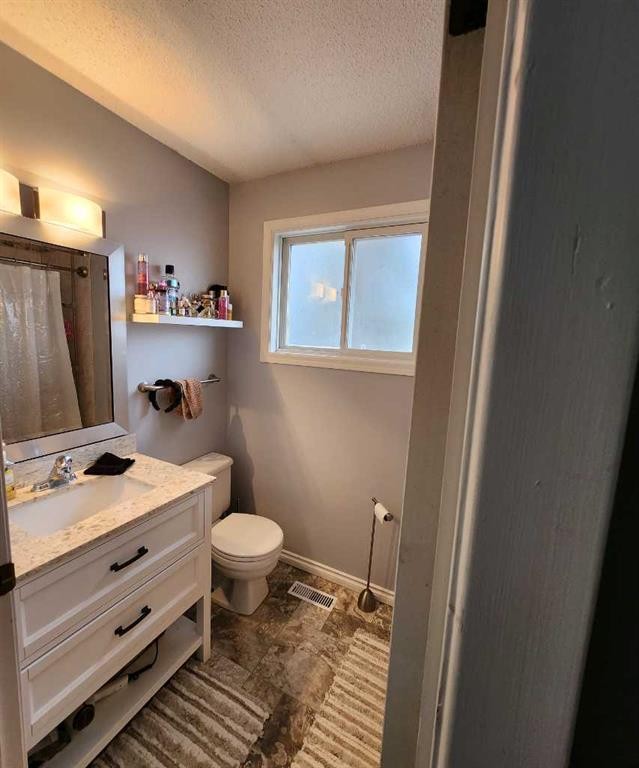
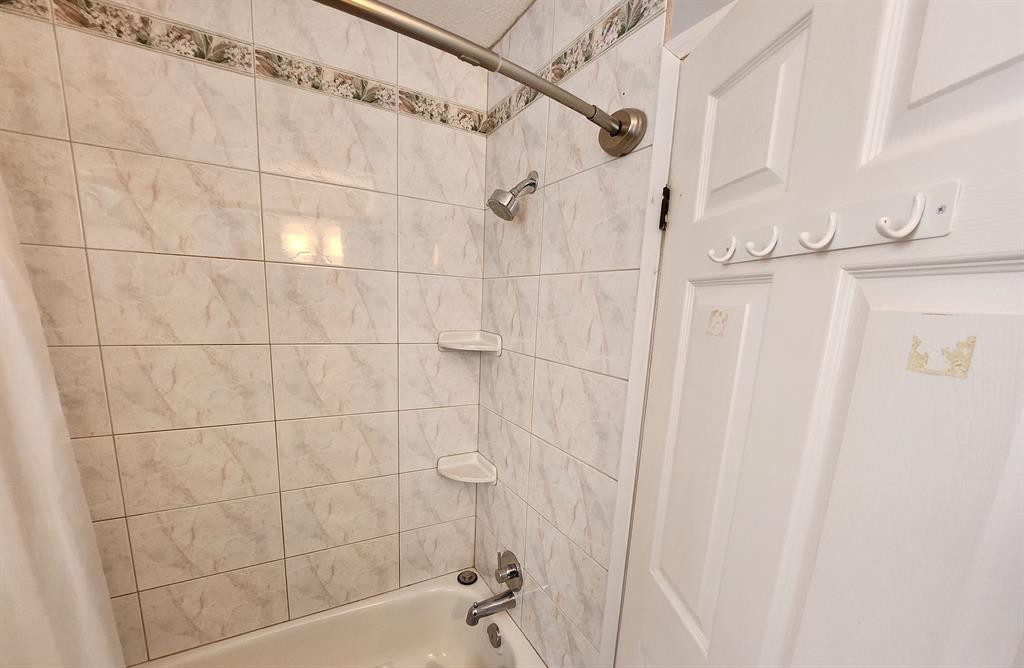
300 Hammond Drive, Fox Creek, AB - Indoor Photo Showing Bathroom
300 Hammond Drive, Fox Creek, AB - Indoor Photo Showing Other Room
300 Hammond Drive, Fox Creek, AB - Indoor
300 Hammond Drive, Fox Creek, AB - Other
300 Hammond Drive, Fox Creek, AB - Indoor Photo Showing Other Room
300 Hammond Drive, Fox Creek, AB - Indoor
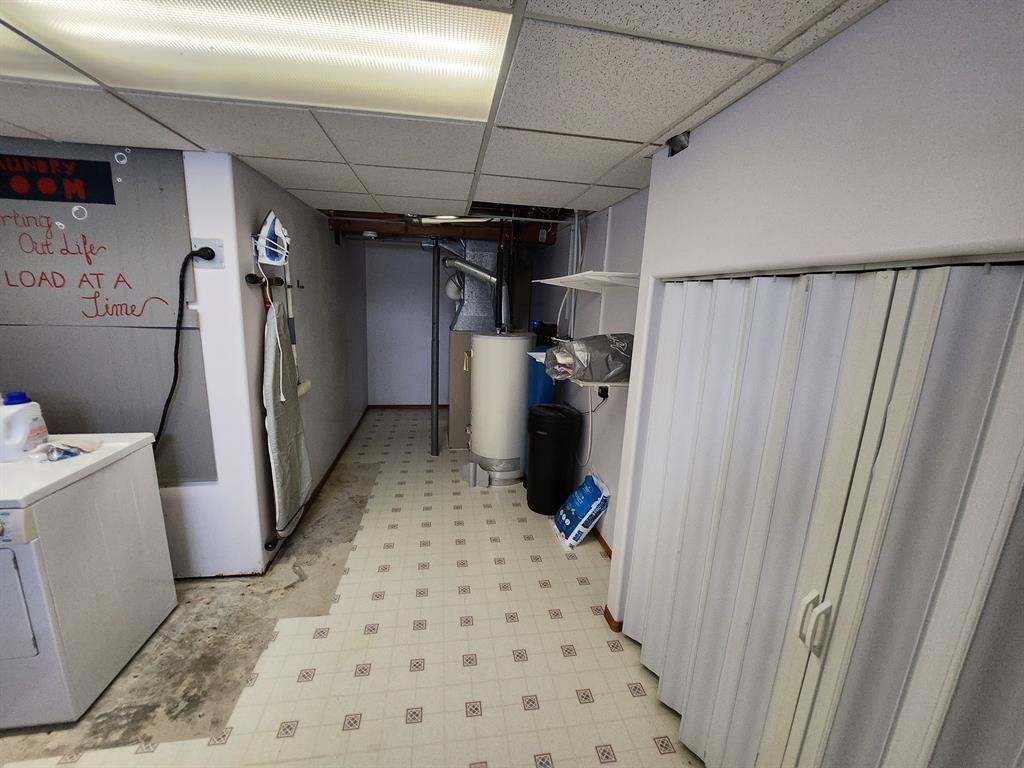
300 Hammond Drive, Fox Creek, AB - Indoor Photo Showing Laundry Room
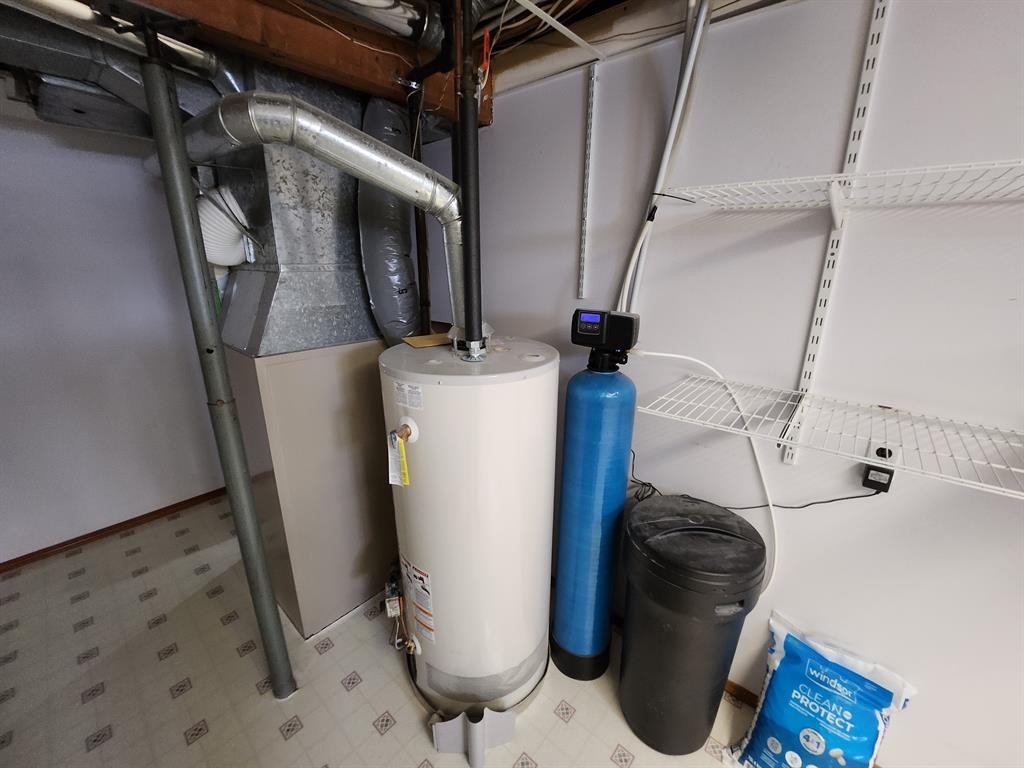
300 Hammond Drive, Fox Creek, AB - Indoor
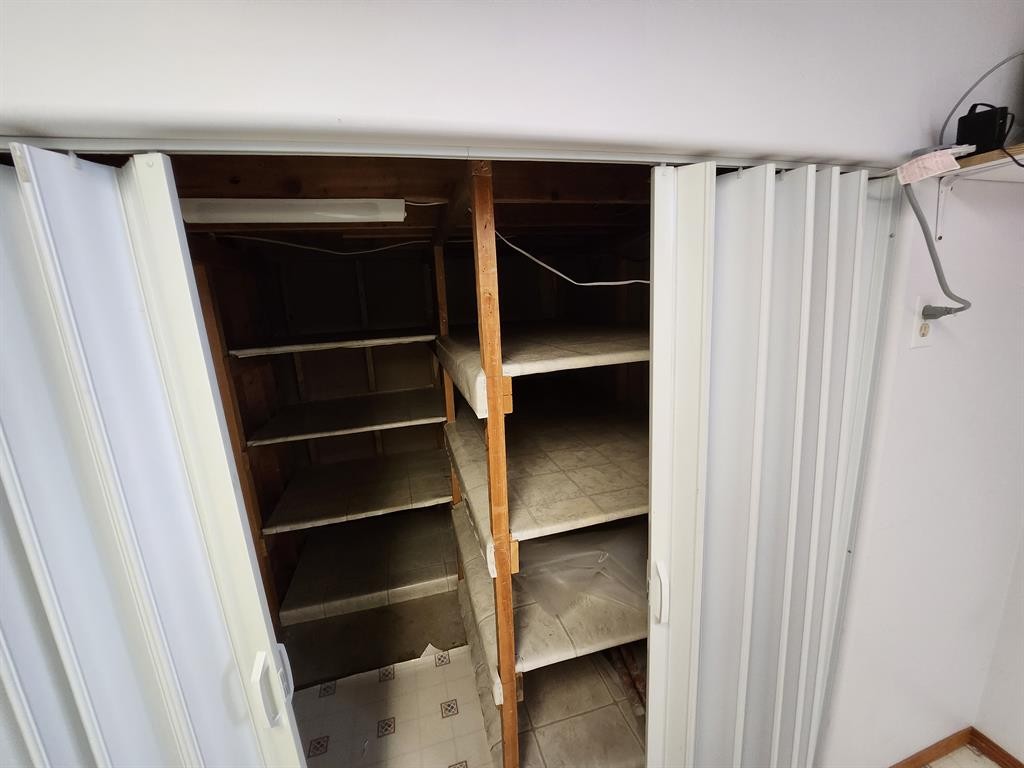
300 Hammond Drive, Fox Creek, AB - Indoor With Storage
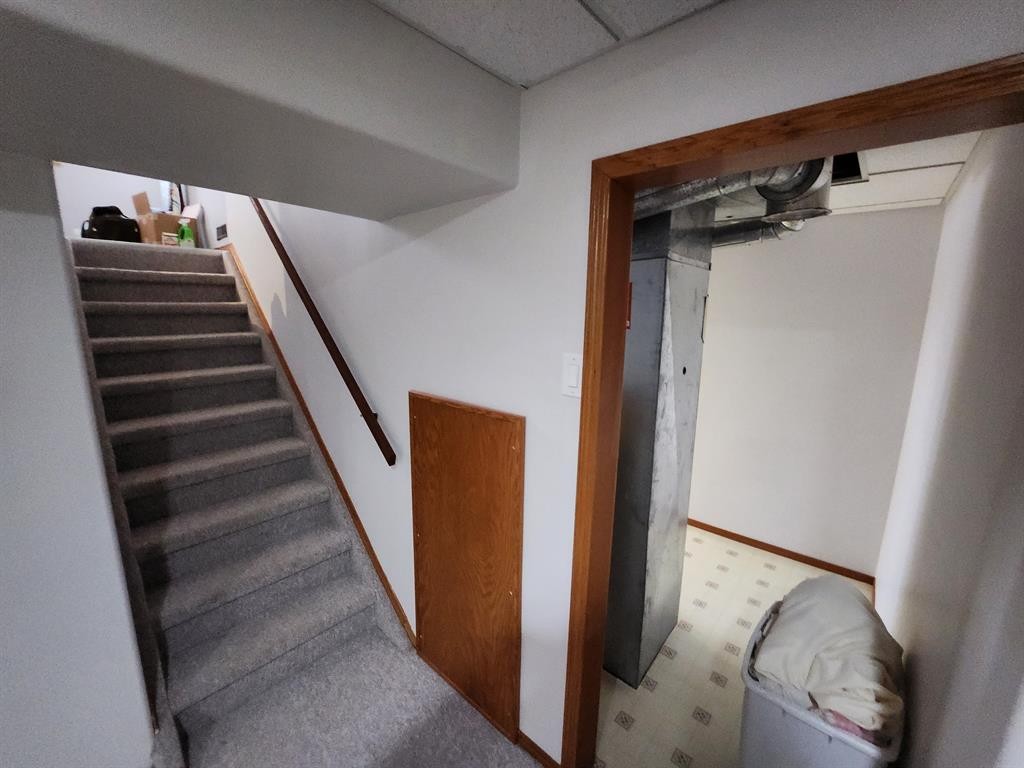
300 Hammond Drive, Fox Creek, AB - Indoor Photo Showing Basement
300 Hammond Drive, Fox Creek, AB - Indoor Photo Showing Bedroom
300 Hammond Drive, Fox Creek, AB - Indoor Photo Showing Other Room
300 Hammond Drive, Fox Creek, AB - Indoor
300 Hammond Drive, Fox Creek, AB - Indoor Photo Showing Bathroom
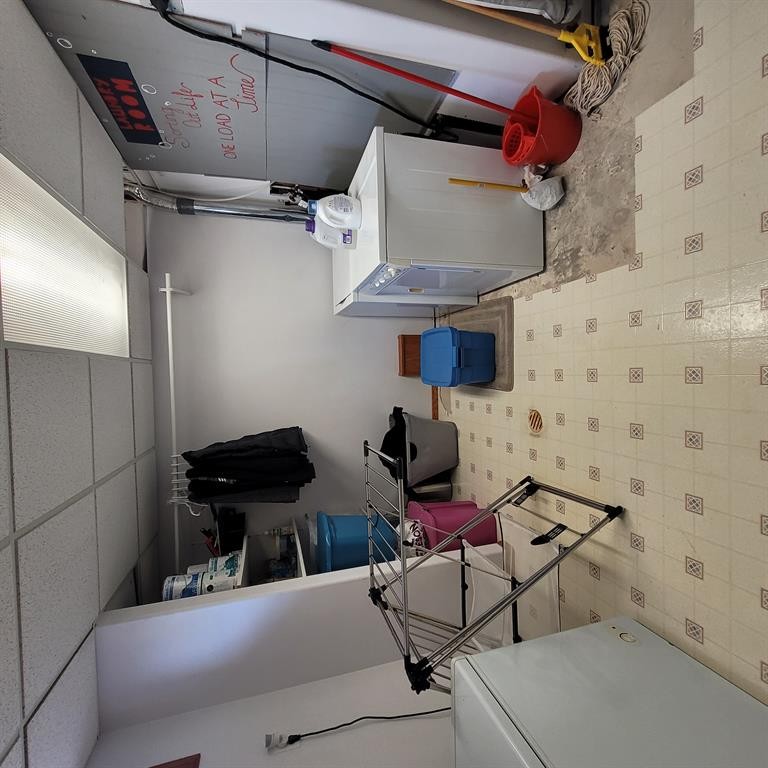
300 Hammond Drive, Fox Creek, AB - Indoor Photo Showing Laundry Room
300 Hammond Drive, Fox Creek, AB - Outdoor
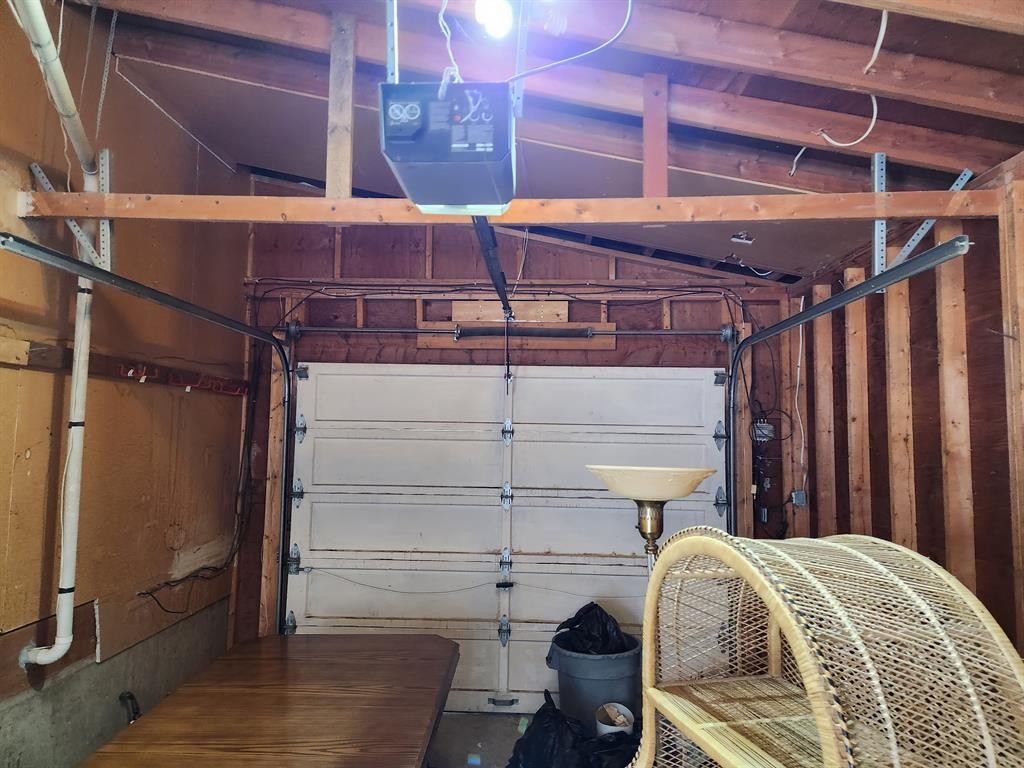
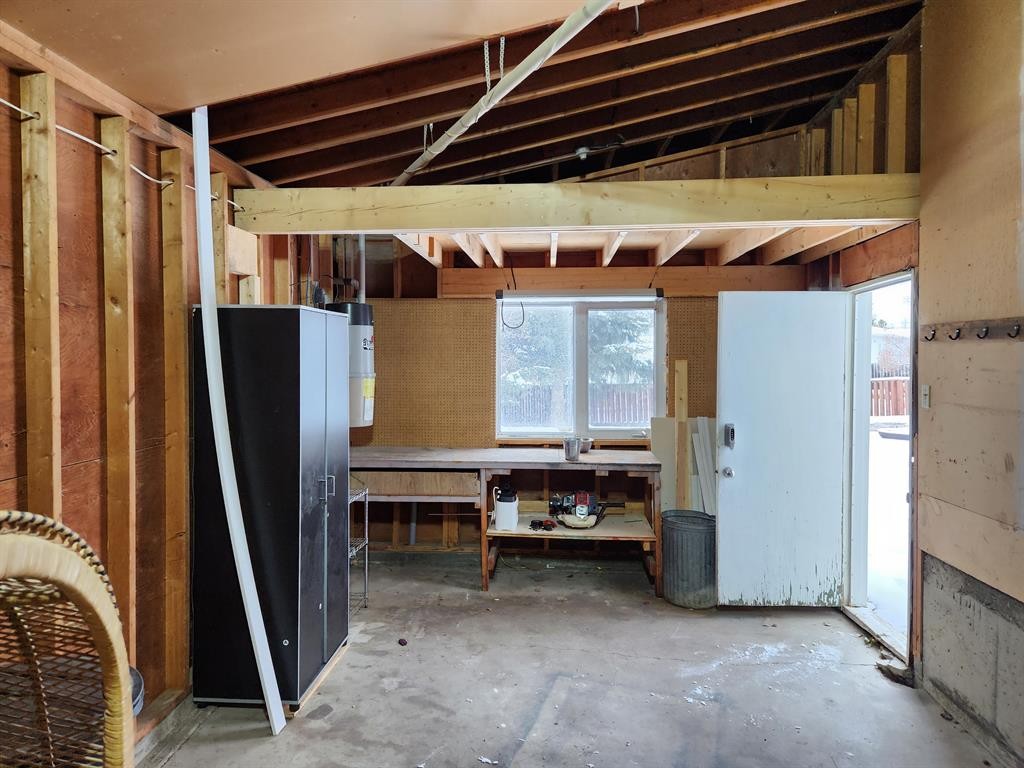
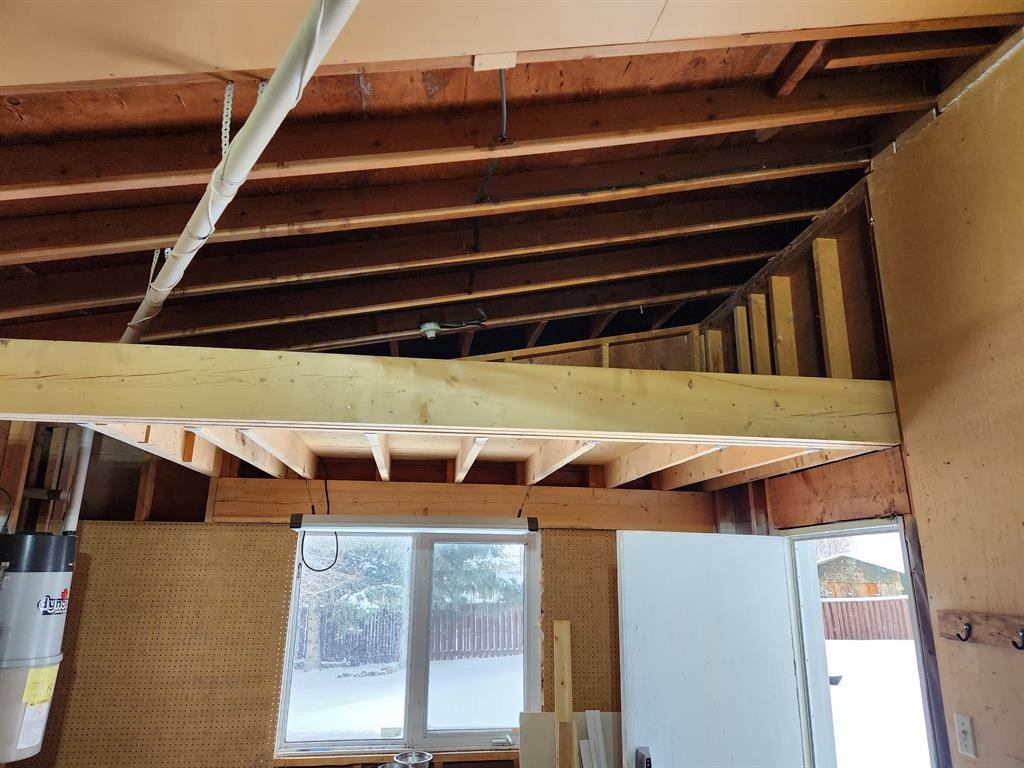
300 Hammond Drive, Fox Creek, AB - Indoor Photo Showing Garage
300 Hammond Drive, Fox Creek, AB - Indoor Photo Showing Other Room
300 Hammond Drive, Fox Creek, AB - Outdoor
300 Hammond Drive, Fox Creek, AB - Indoor Photo Showing Bathroom
300 Hammond Drive, Fox Creek, AB - Outdoor
300 Hammond Drive, Fox Creek, AB -  Photo Showing Other Room
300 Hammond Drive, Fox Creek, AB - Outdoor
300 Hammond Drive, Fox Creek, AB  - Outdoor
300 Hammond Drive, Fox Creek, AB  - Indoor Photo Showing Other Room
300 Hammond Drive, Fox Creek, AB  - Other
300 Hammond Drive, Fox Creek, AB - Indoor Photo Showing Other Room
300 Hammond Drive, Fox Creek, AB - Indoor Photo Showing Dining Room
300 Hammond Drive, Fox Creek, AB - Indoor Photo Showing Kitchen
300 Hammond Drive, Fox Creek, AB - Indoor Photo Showing Other Room
300 Hammond Drive, Fox Creek, AB - Indoor Photo Showing Bedroom
300 Hammond Drive, Fox Creek, AB - Indoor
300 Hammond Drive, Fox Creek, AB - Indoor Photo Showing Other Room
300 Hammond Drive, Fox Creek, AB - Indoor Photo Showing Bathroom
300 Hammond Drive, Fox Creek, AB - Indoor Photo Showing Other Room
300 Hammond Drive, Fox Creek, AB - Indoor
300 Hammond Drive, Fox Creek, AB - Other
300 Hammond Drive, Fox Creek, AB - Indoor Photo Showing Other Room
300 Hammond Drive, Fox Creek, AB - Indoor
300 Hammond Drive, Fox Creek, AB - Indoor Photo Showing Laundry Room
300 Hammond Drive, Fox Creek, AB - Indoor
300 Hammond Drive, Fox Creek, AB - Indoor With Storage
300 Hammond Drive, Fox Creek, AB - Indoor Photo Showing Basement
300 Hammond Drive, Fox Creek, AB - Indoor Photo Showing Bedroom
300 Hammond Drive, Fox Creek, AB - Indoor Photo Showing Other Room
300 Hammond Drive, Fox Creek, AB - Indoor
300 Hammond Drive, Fox Creek, AB - Indoor Photo Showing Bathroom
300 Hammond Drive, Fox Creek, AB - Indoor Photo Showing Laundry Room
300 Hammond Drive, Fox Creek, AB - Outdoor
300 Hammond Drive, Fox Creek, AB - Indoor Photo Showing Garage
300 Hammond Drive, Fox Creek, AB - Indoor Photo Showing Other Room
300 Hammond Drive, Fox Creek, AB - Outdoor
300 Hammond Drive, Fox Creek, AB - Indoor Photo Showing Bathroom
300 Hammond Drive, Fox Creek, AB - Outdoor
300 Hammond Drive, Fox Creek, AB -  Photo Showing Other Room
300 Hammond Drive, Fox Creek, AB - Outdoor
  • Advertising
Are you a real estate investor?
300 Hammond Drive, Fox Creek, AB, T0H 1P0
$275,000

4 Beds

2 Baths

Property Information:

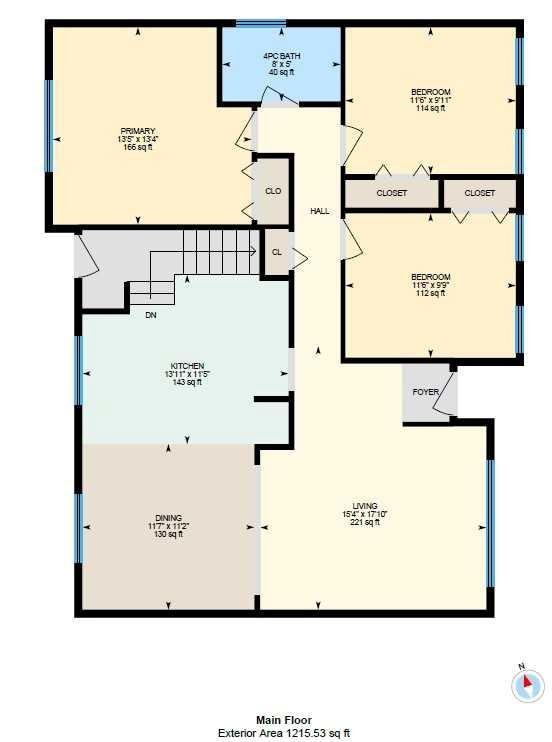
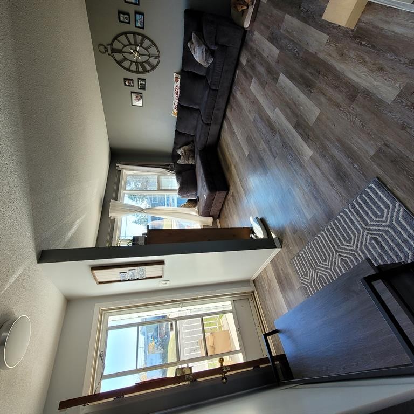
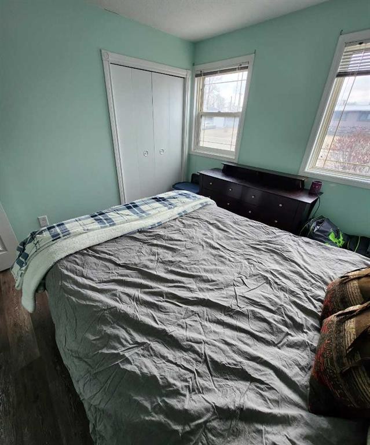
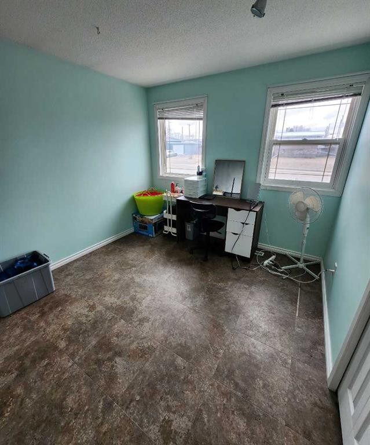
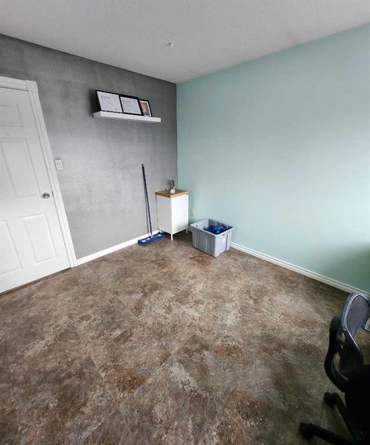
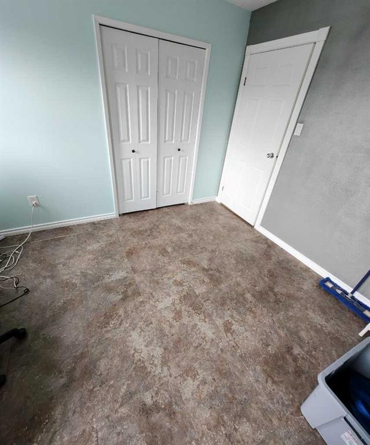
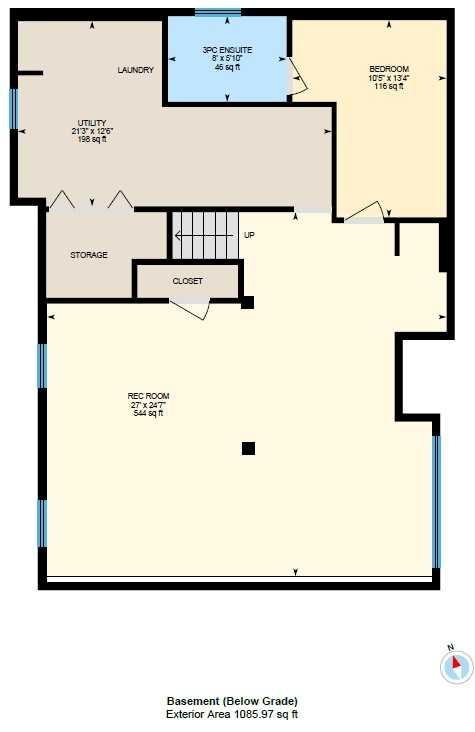
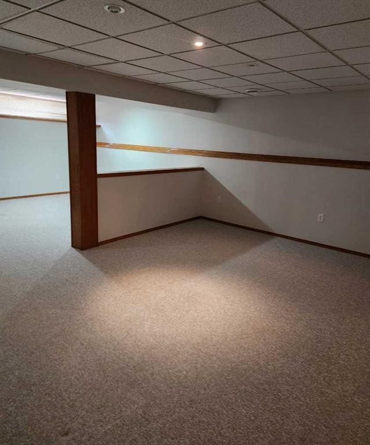
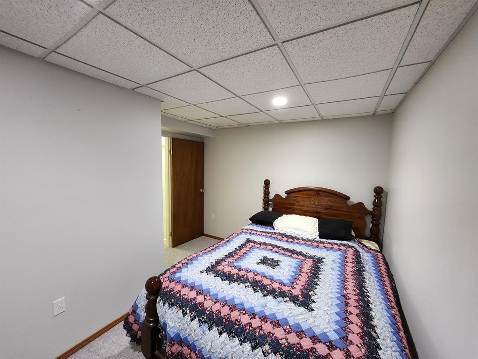
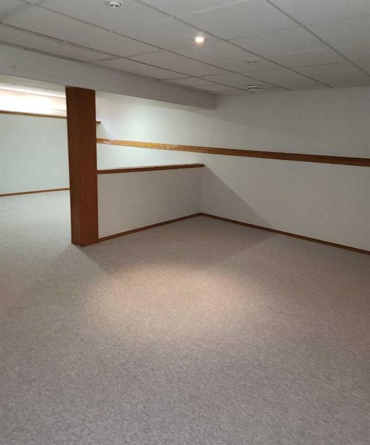
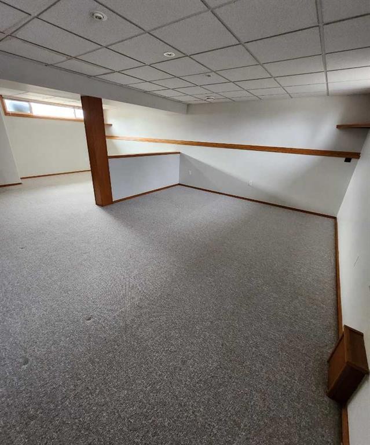
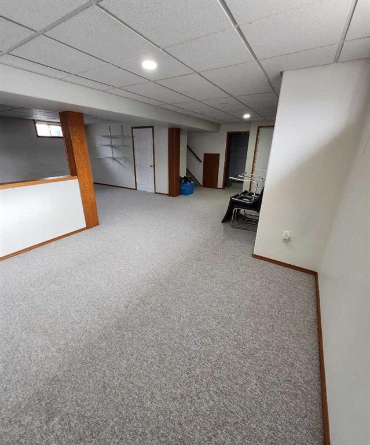
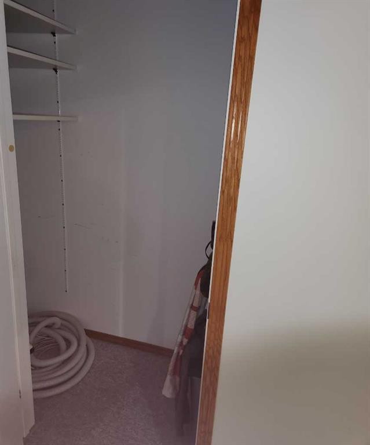
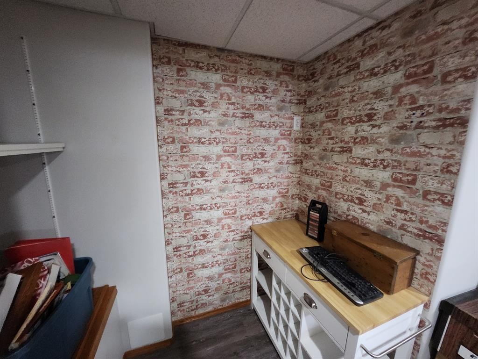
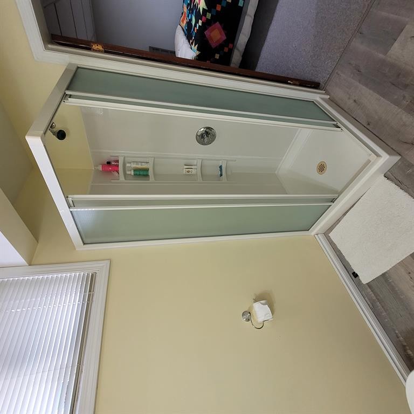
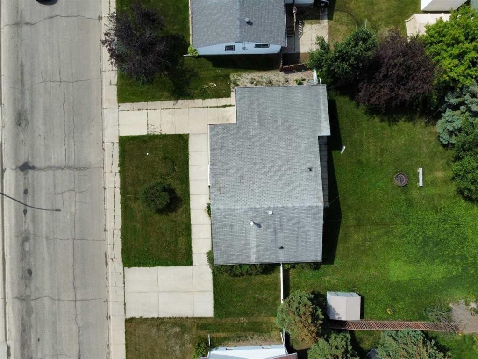
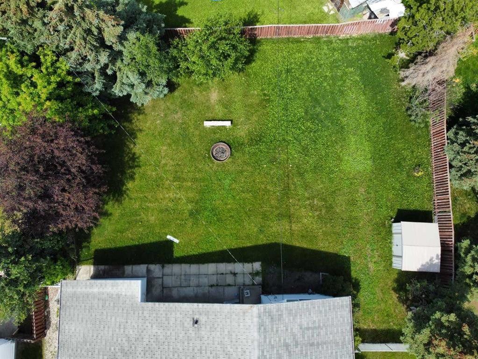
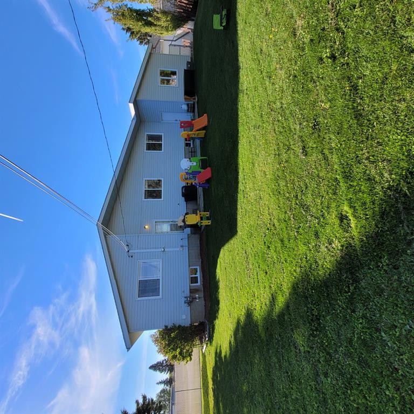
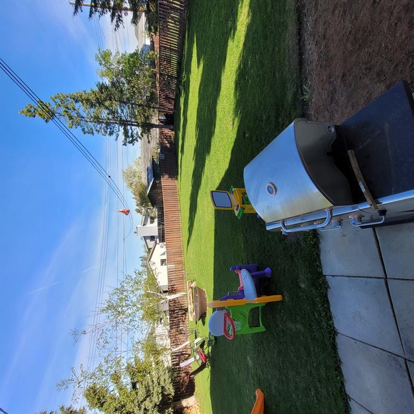
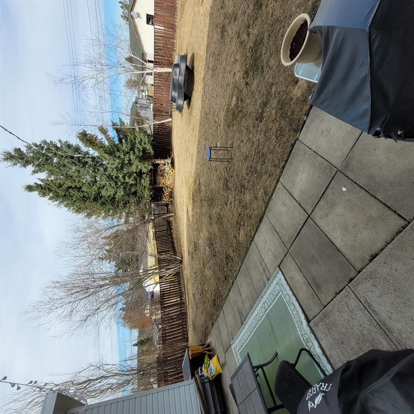
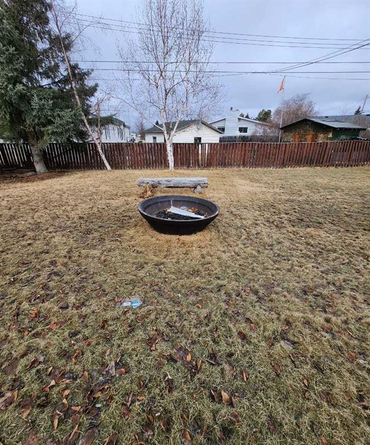
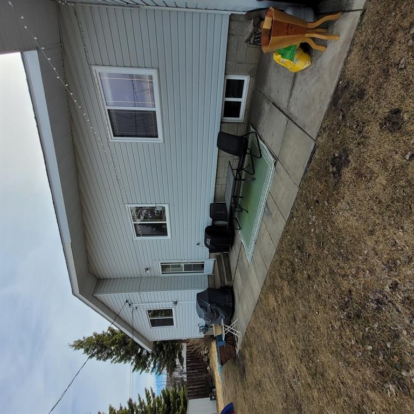
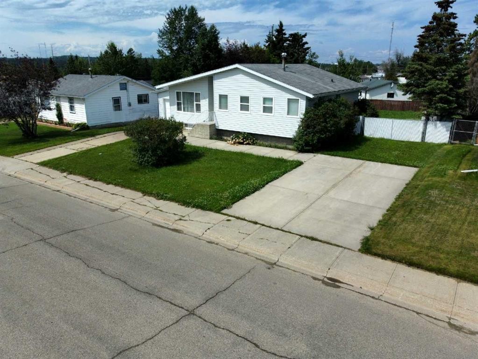
Beautifully renovated bungalow in a fantastic location — and now upgraded with brand-new shingles installed in May 2026, a major value-adding improvement that gives buyers peace of mind for years to come.Inside, the home features a newly renovated 4-piece main bath, three bedrooms on the main floor, and an inviting open living and dining area with a partial open-concept kitchen. The dining room includes a stylish accent wall, while the kitchen offers newer appliances, butcher block countertops, and a deep farmhouse-style sink. The primary bedroom is generously sized, and every bedroom includes large closets with built-in organizers. All windows throughout the home have been upgraded.The fully finished basement provides a huge rec room, a large 4th bedroom with a renovated 3-piece ensuite, and a massive laundry/utility/storage room. There’s also a flexible open office nook that could easily double as a basement bar. The home is equipped with central vac, and the electrical wiring has been upgraded to current standards. Outside, the property offers a fully fenced backyard, an 8' x 10' shed, and a huge firepit area perfect for entertaining. The garage includes a loft for extra storage. With two driveways, with an RV gate leading into the backyard, parking and access are never an issue.Located just two blocks from a splash park and two blocks from a recreation center, this home combines comfort, convenience, and major recent upgrades — especially the new 2026 shingles — making it move in ready!

Inclusions: n/a

Building Features:

  • Total Finished Area: 1215.00 Square Feet

Property Features:

  • Architectural Style: Bungalow
  • Built in: 1970
  • Construction Materials: Concrete, Vinyl Siding, Wood Frame
  • Cooling: None
  • Exterior Features: Fire Pit
  • Floor Space (approx): 1215.00 Square Feet
  • Flooring: Carpet, Laminate, Linoleum
  • Foundation Details: Poured Concrete
  • Heating: Forced Air, Natural Gas
  • Interior Features: Ceiling Fan(s), Central Vacuum, Closet Organizers, Open Floorplan, Wood Counters
  • Irregular: Yes
  • Levels: One
  • Lot Size: 10454.00 Square Feet
  • Parking Features: Off Street, Parking Pad, RV Access/Parking, Single Garage Attached
  • Roof: Asphalt Shingle
  • Utilities: Cable Connected, Electricity Connected, Natural Gas Connected, Phone Connected, Sewer Connected, Water Connected
  • Water Source: Public
  • Zoning: R-1B
  • Sewer: Public Sewer
  • No. of Parking Spaces: 6

Courtesy of: EXIT REALTY RESULTS

Data provided by: Alberta West REALTORS® Association Foothills Building, Hinton, Alberta T7V 1V1
All information displayed is believed to be accurate but is not guaranteed and should be independently verified. No warranties or representations are made of any kind. Copyright© 2021 All Rights Reserved

QuickQuoteTM Powered by RPS

Location of 300 Hammond Drive, Fox Creek, AB, T0H 1P0

Demographic Information of 300 Hammond Drive, Fox Creek, AB, T0H 1P0

Life Stage

Growing Families

Employment Type

Blue Collar/Primary, Blue Collar/Service Sector

Average Household Income

$147,707.69

Average Number of Children

1.71

Household Population

Household Structure

Age of Population

Education

Education Level

No certificate/diploma/degree

21.41 %

High school certificate or equivalent

28.39 %

Apprenticeship trade certificate/diploma

15.81 %

College/non-university certificate

27.49 %

University certificate (below bachelor)

0.17 %

University Degree

6.72 %

Commuter

Travel To Work

By Car

94.87 %

By Public Transit

0.0 %

By Walking

0.46 %

By Bicycle

0.0 %

By Other Methods

4.67 %

Cultural Diversity

Knowledge of Official Language

Mother Tongue

Building Information

Building Type

Apartments (Low and High Rise)

7.99 %

Houses

92.01 %

Own Vs. Rent