Button CopyPathCircle CloseCircle Left ArrowArrow Down Icon GreyClosecirclecircleBurger

4 JUBILEE Drive, Fort Saskatchewan, AB, T8L 2L8

Courtesy of Shayne P Sharpe of Royal LePage Noralta Real Estate
MLS® # E4495825
House For Sale In Fort Saskatchewan, Alberta
$429,500 QuickQuoteTM: $389K - $522K

3 Beds

2 Baths

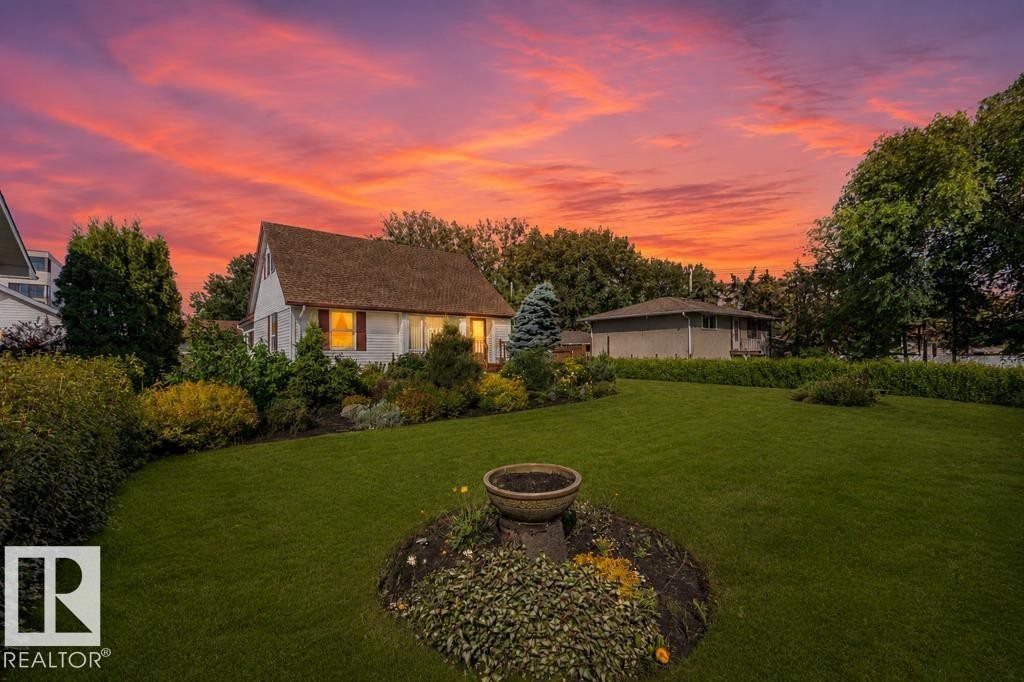
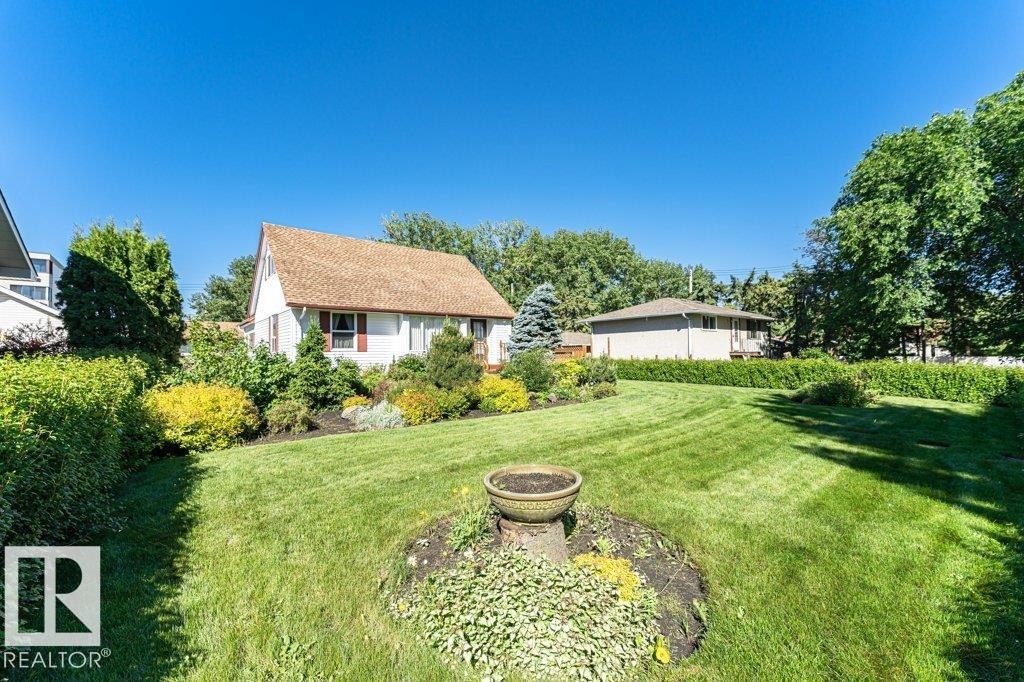
Expansive front lawn with manicured landscaping, mature trees, and a decorative planter - 4 Jubilee Drive, Fort Saskatchewan, AB
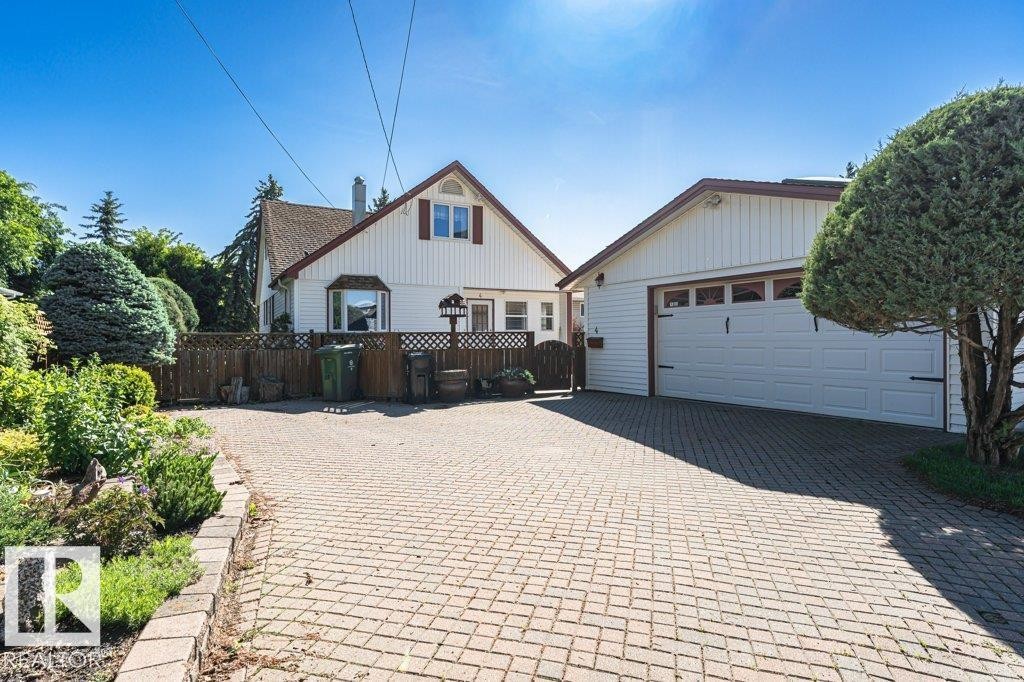
Brick paver driveway leading to a detached garage with panel door and a white clapboard home with a bay window and red shutters - 4 Jubilee Drive, Fort Saskatchewan, AB
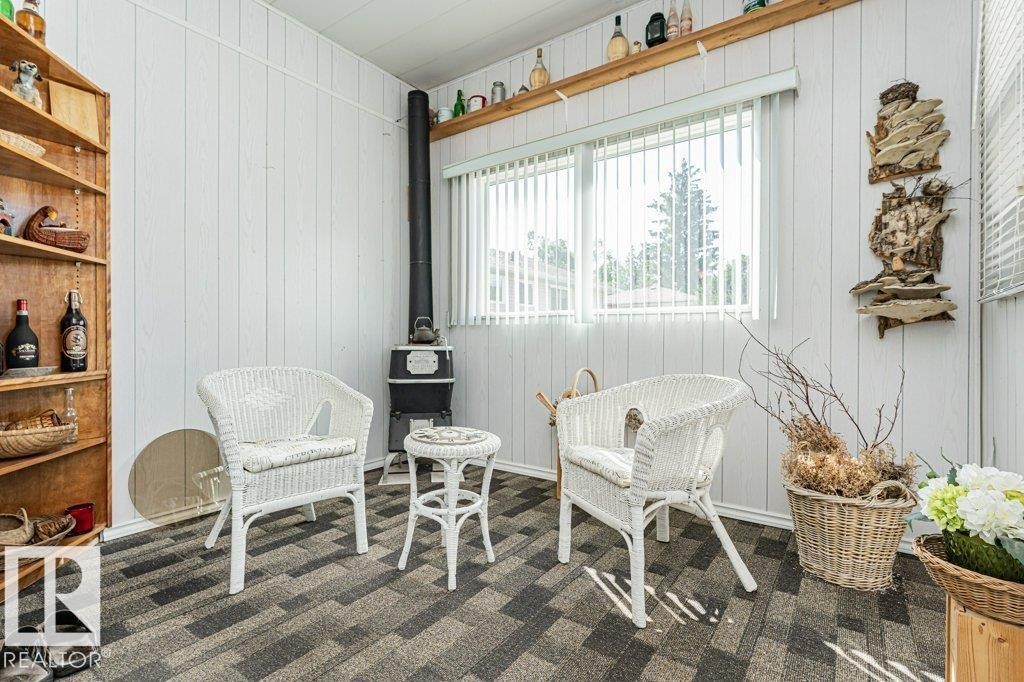
Sunroom featuring a wood-burning stove with a black stovepipe, white vertical paneling, and a geometric pattern floor - 4 Jubilee Drive, Fort Saskatchewan, AB
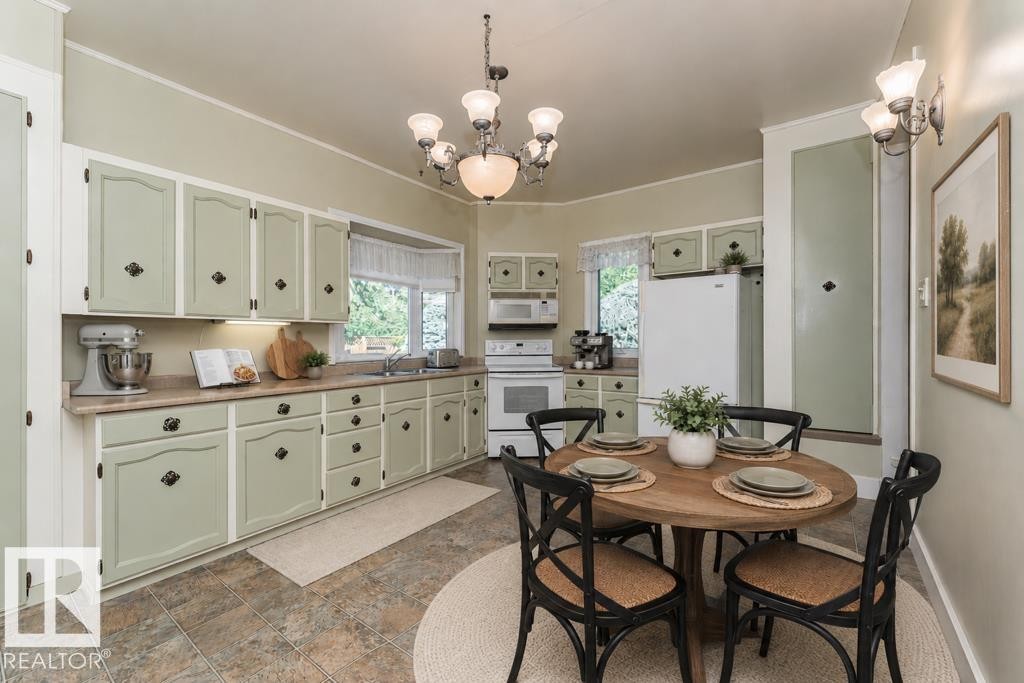
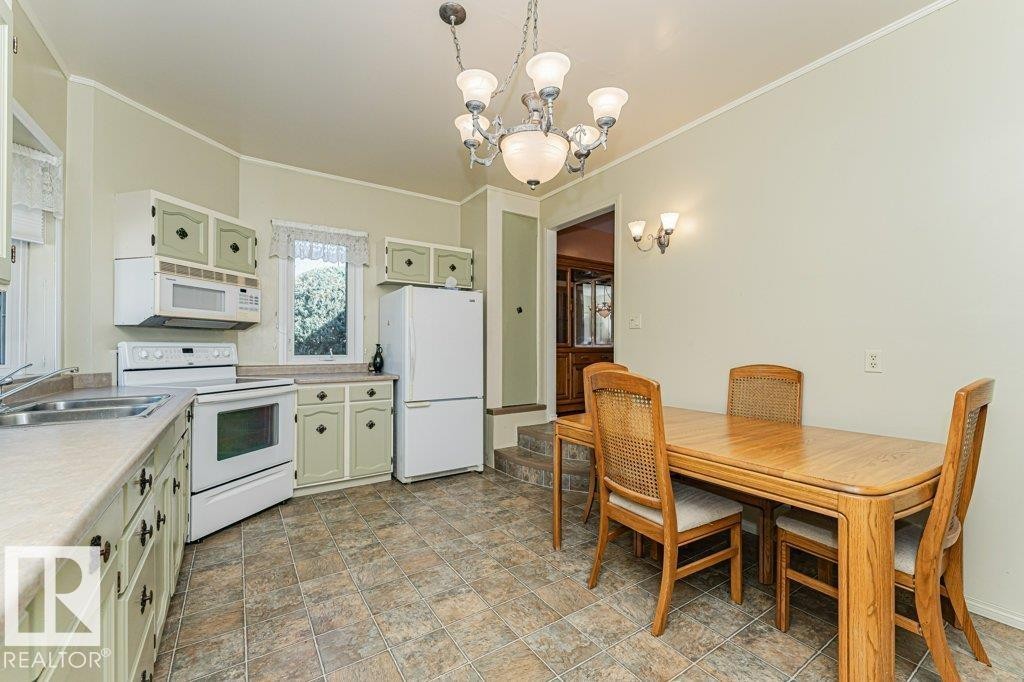
Kitchen with light green cabinetry, integrated appliances, stone-finish countertops, and a tile floor - 4 Jubilee Drive, Fort Saskatchewan, AB
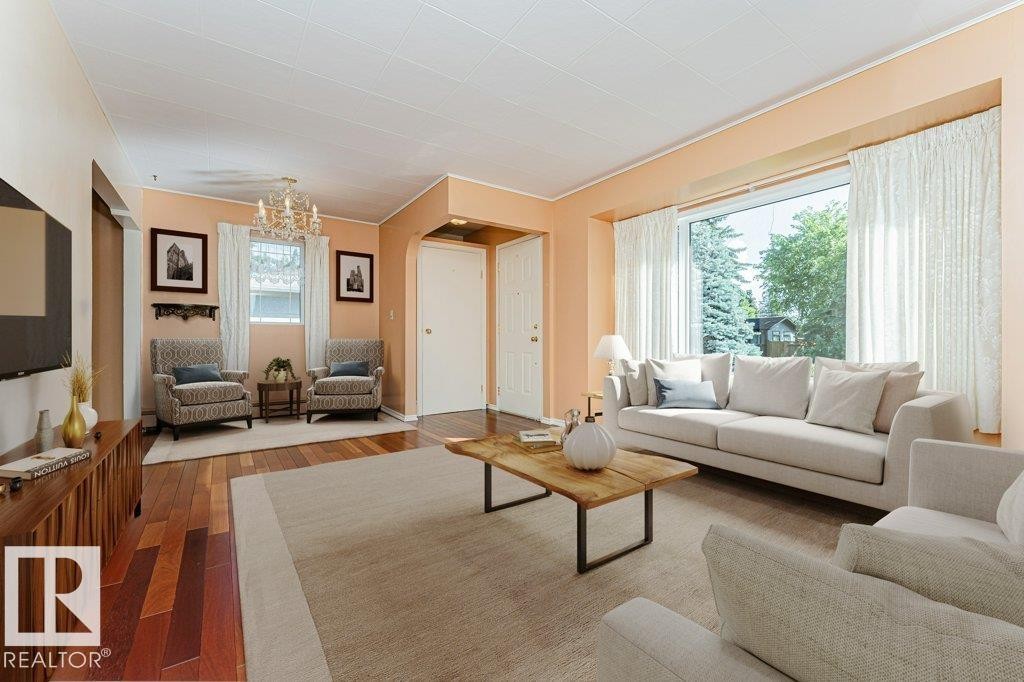
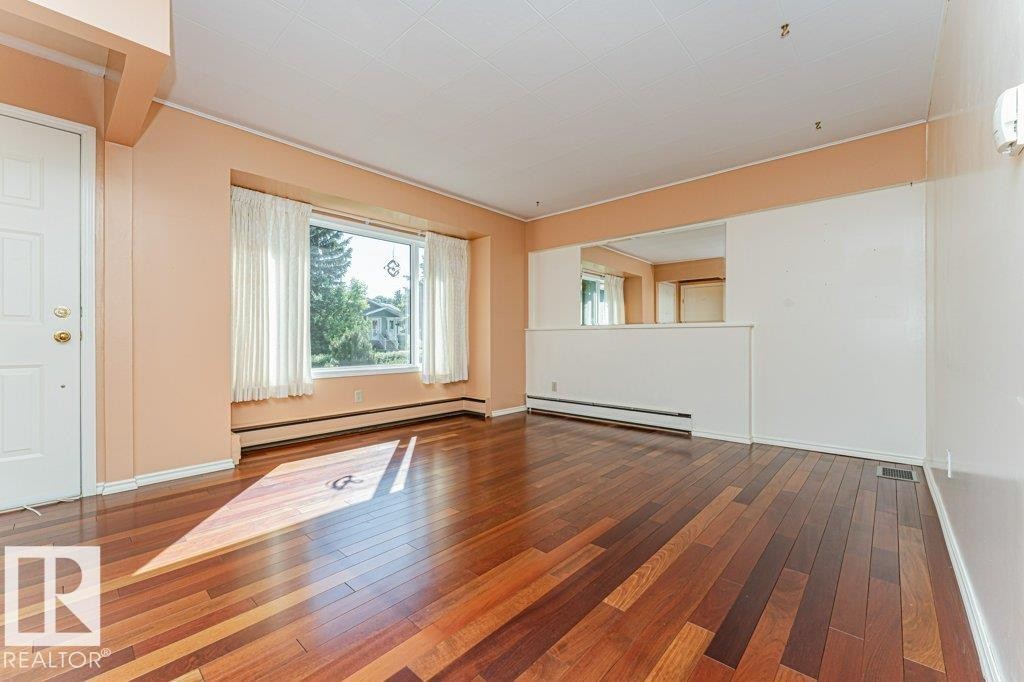
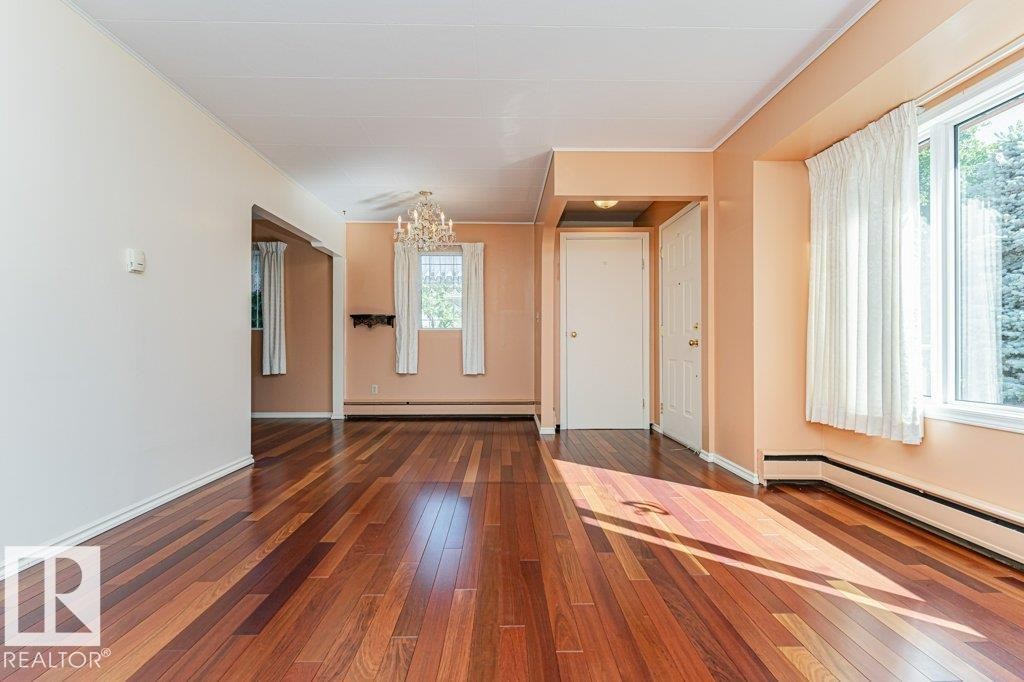
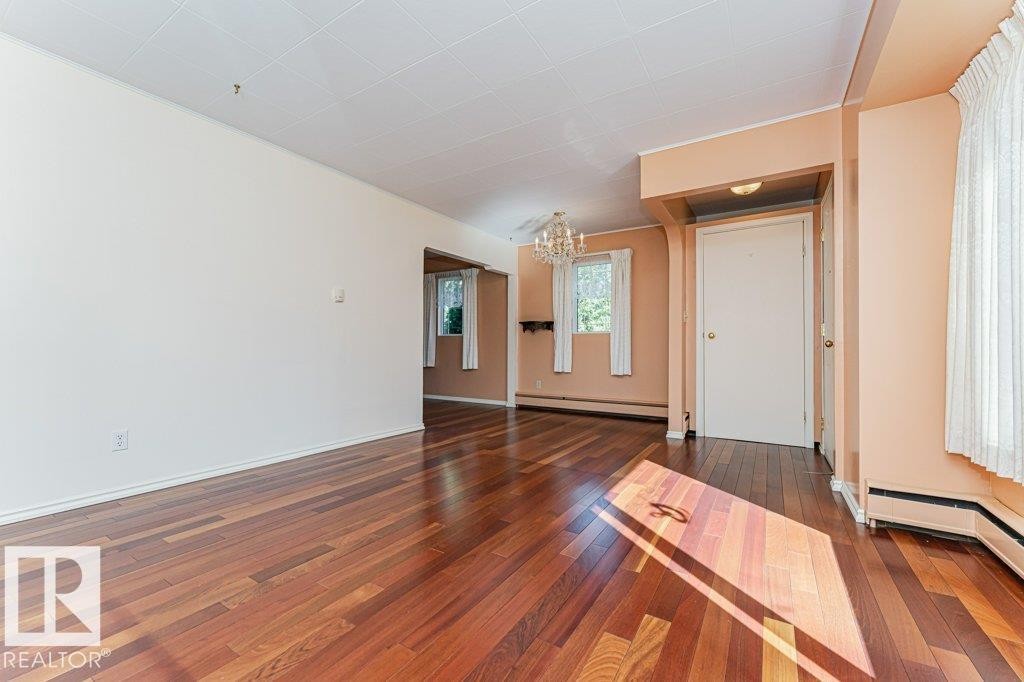
Spacious living area featuring wood-finish flooring, a large picture window, and a built-in chandelier - 4 Jubilee Drive, Fort Saskatchewan, AB
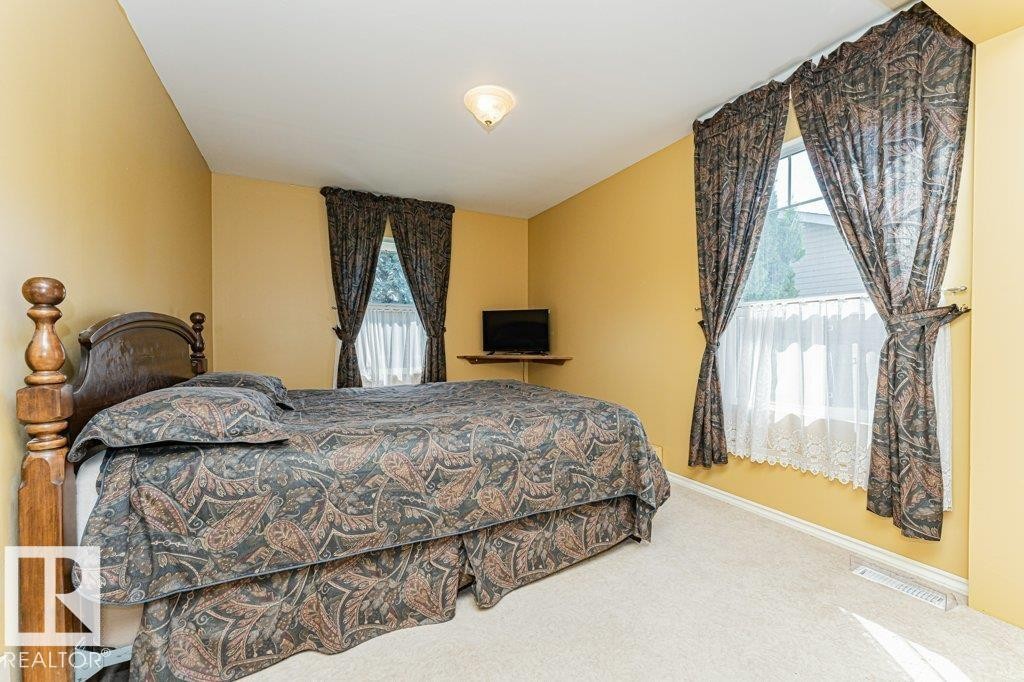
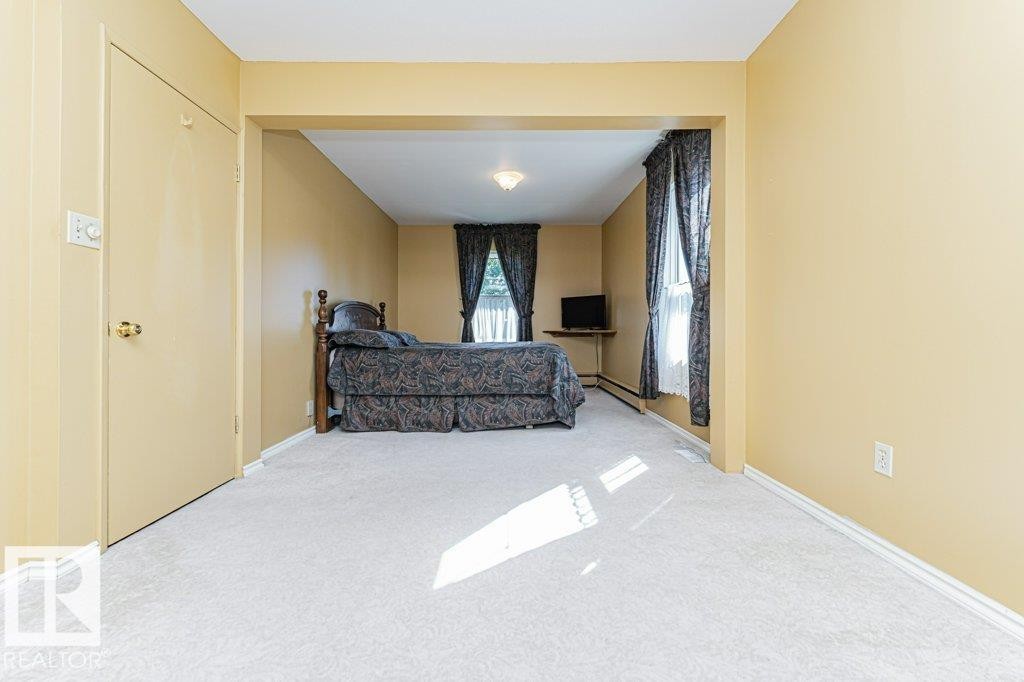
Bright room with two windows, painted in a light yellow tone - 4 Jubilee Drive, Fort Saskatchewan, AB
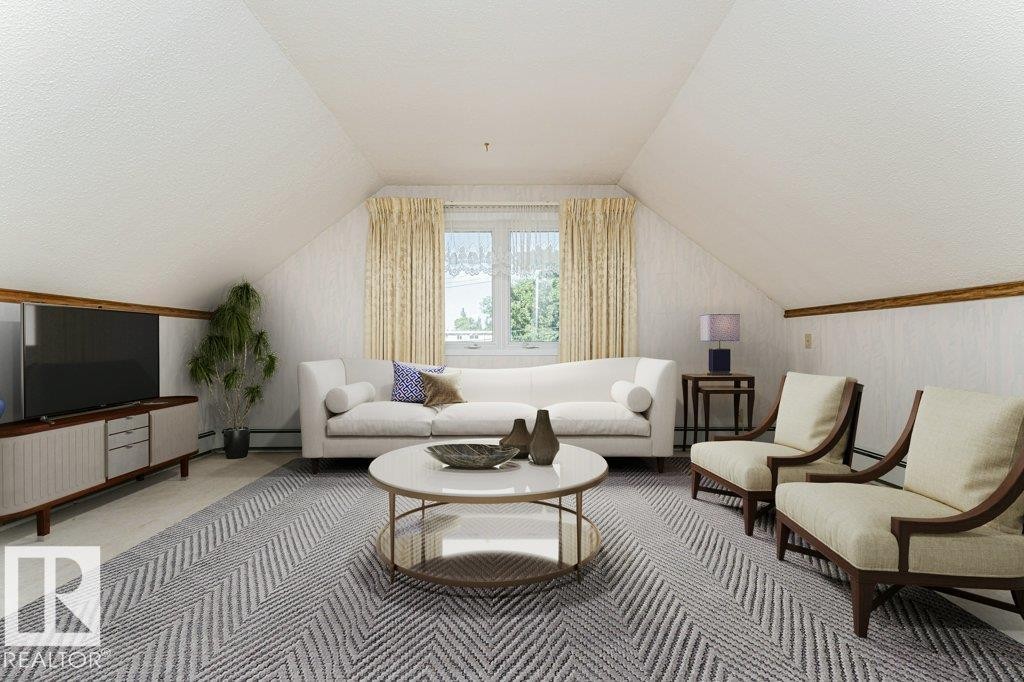
Spacious living area featuring sloped ceilings, white textured walls, and wood-finish trim - 4 Jubilee Drive, Fort Saskatchewan, AB
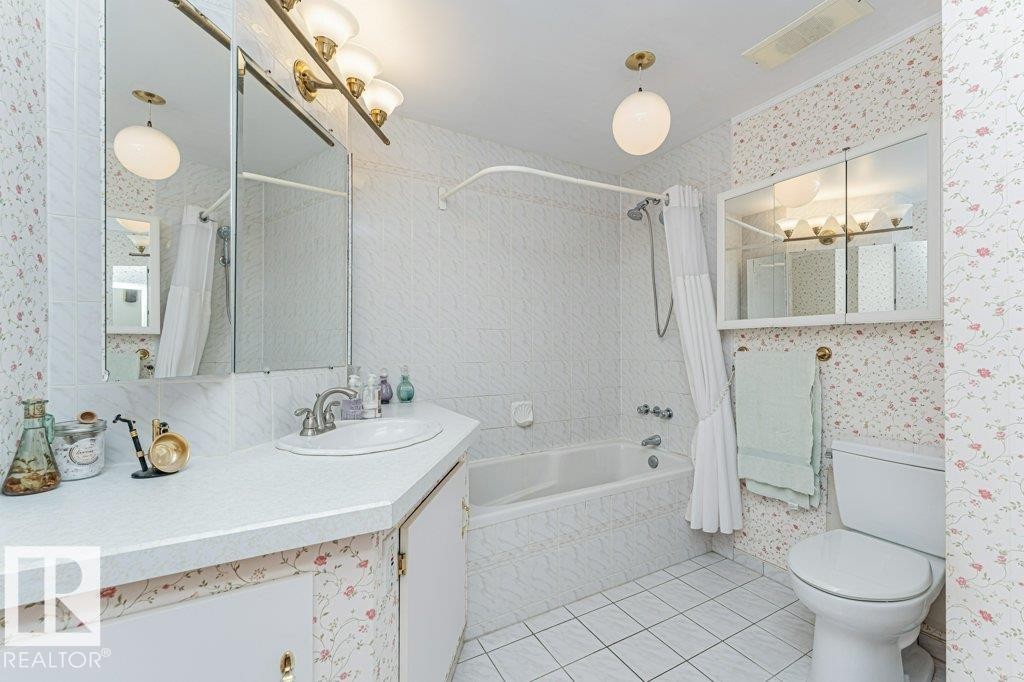
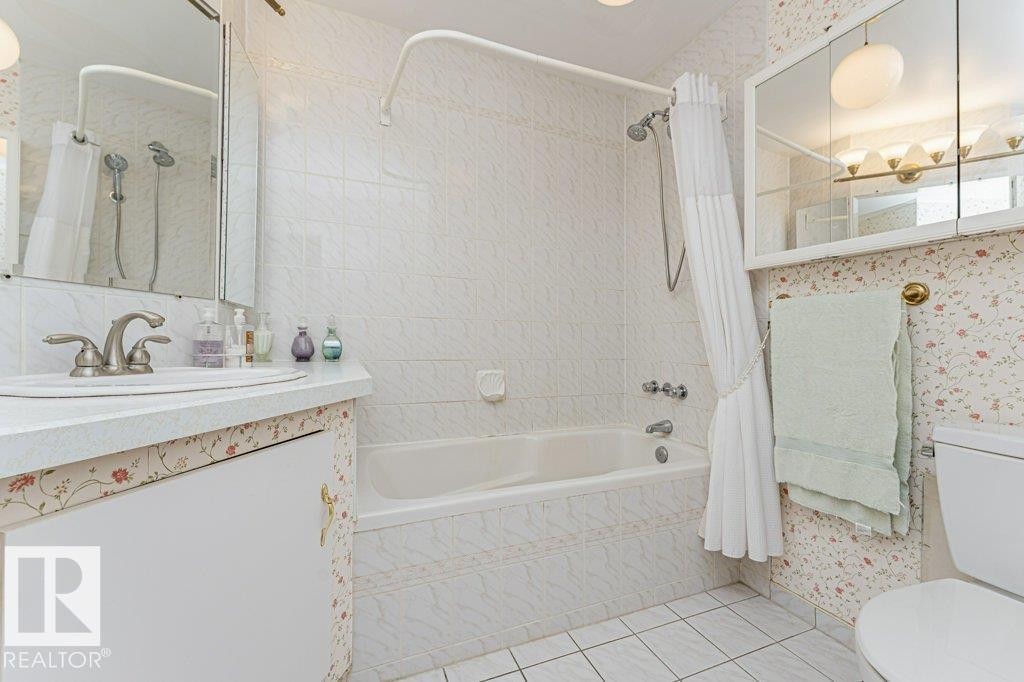
Full bathroom featuring a single vanity with a white countertop, an integrated sink, and a wall-mounted tri-light fixture - 4 Jubilee Drive, Fort Saskatchewan, AB
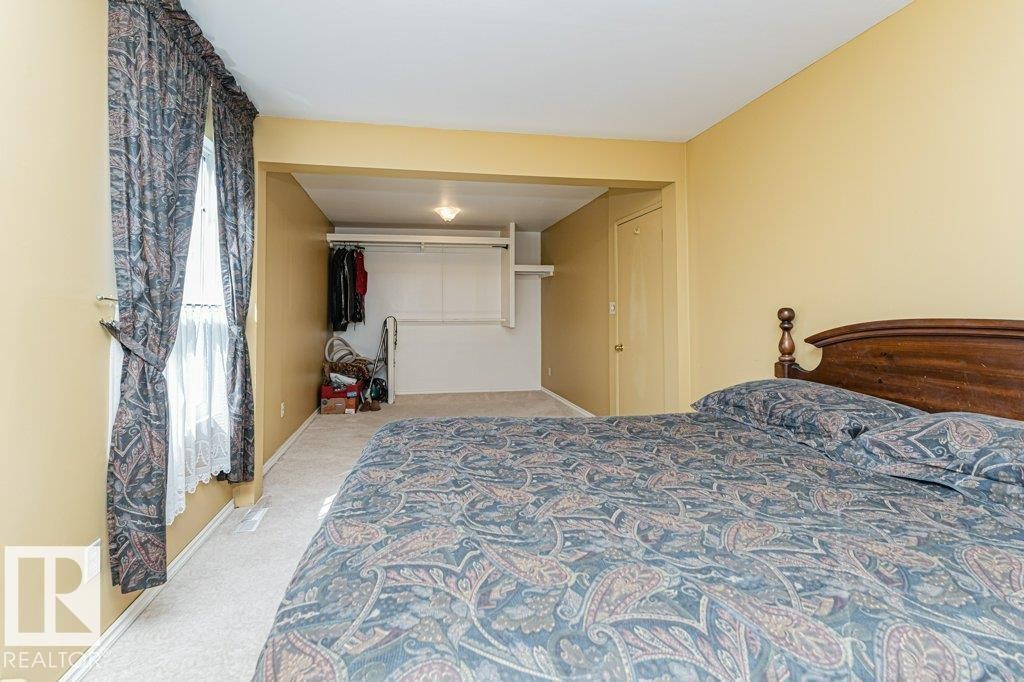
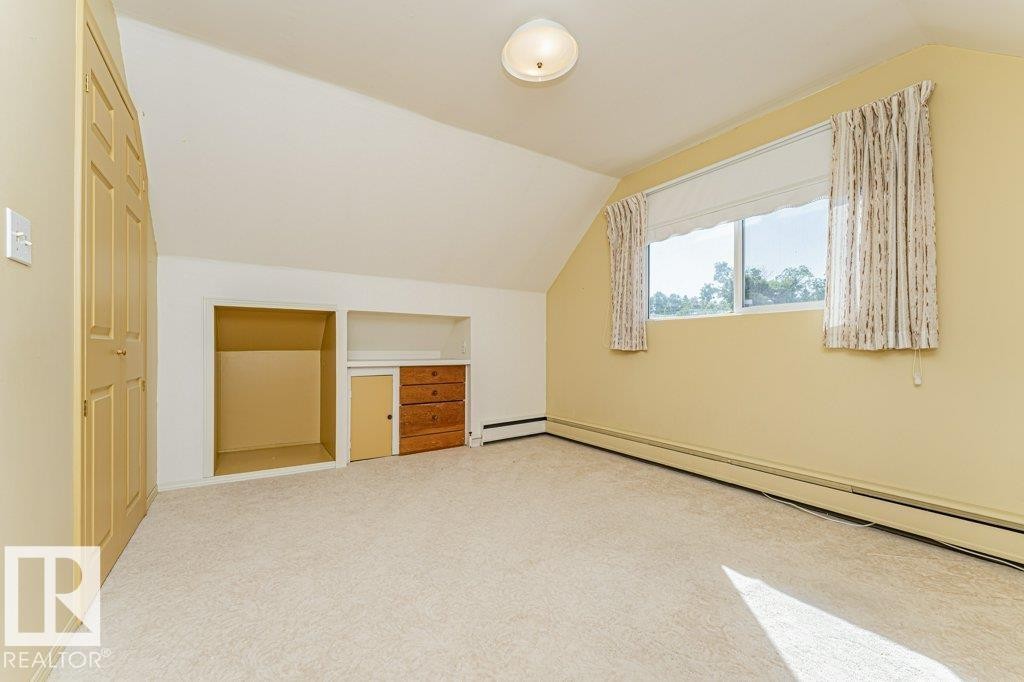
Carpeted bedroom featuring an angled ceiling, built-in storage with cabinetry and shelving, a large window, and a paneled wardrobe - 4 Jubilee Drive, Fort Saskatchewan, AB
Carpeted room featuring sloped ceilings and light blue accent walls - 4 Jubilee Drive, Fort Saskatchewan, AB
Traditional white siding residence featuring a gabled roofline, mature landscaping, and an expansive paved driveway - 4 Jubilee Drive, Fort Saskatchewan, AB
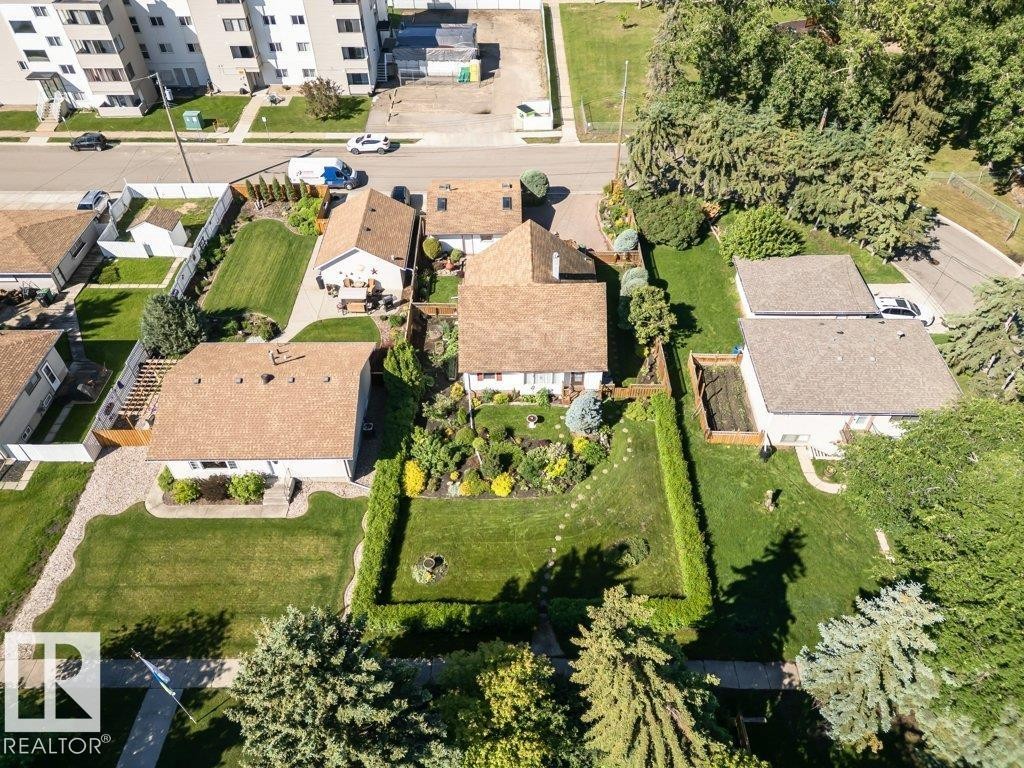
Expansive property featuring a large manicured lawn, established landscaping, paved driveway, and mature trees - 4 Jubilee Drive, Fort Saskatchewan, AB
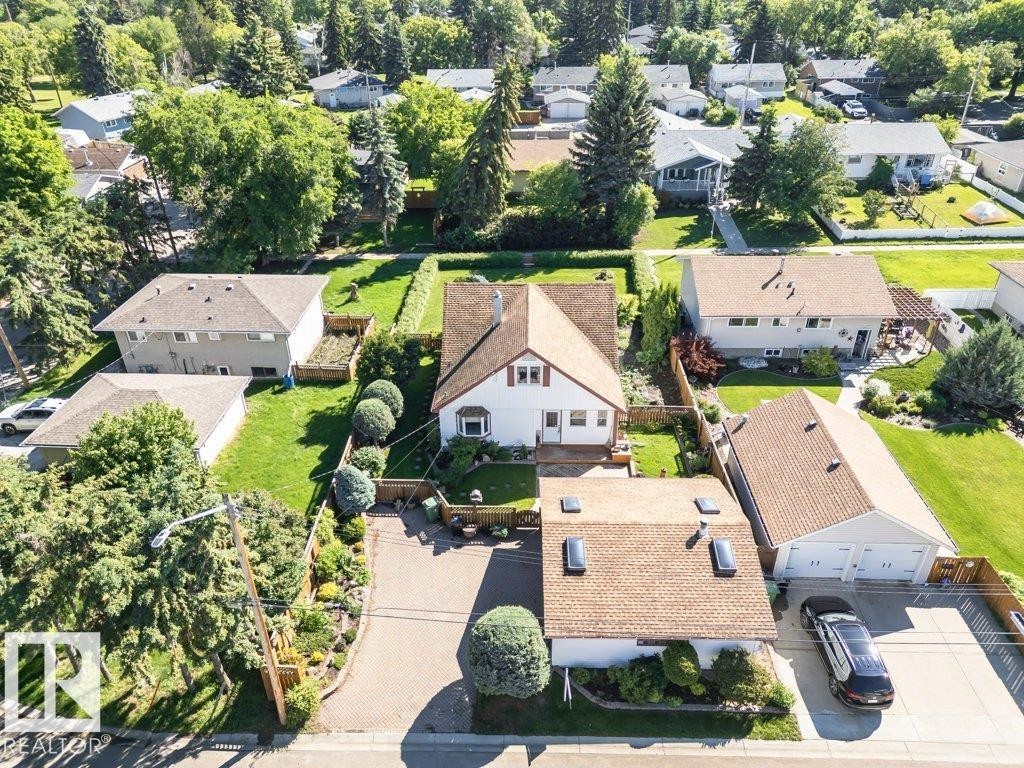
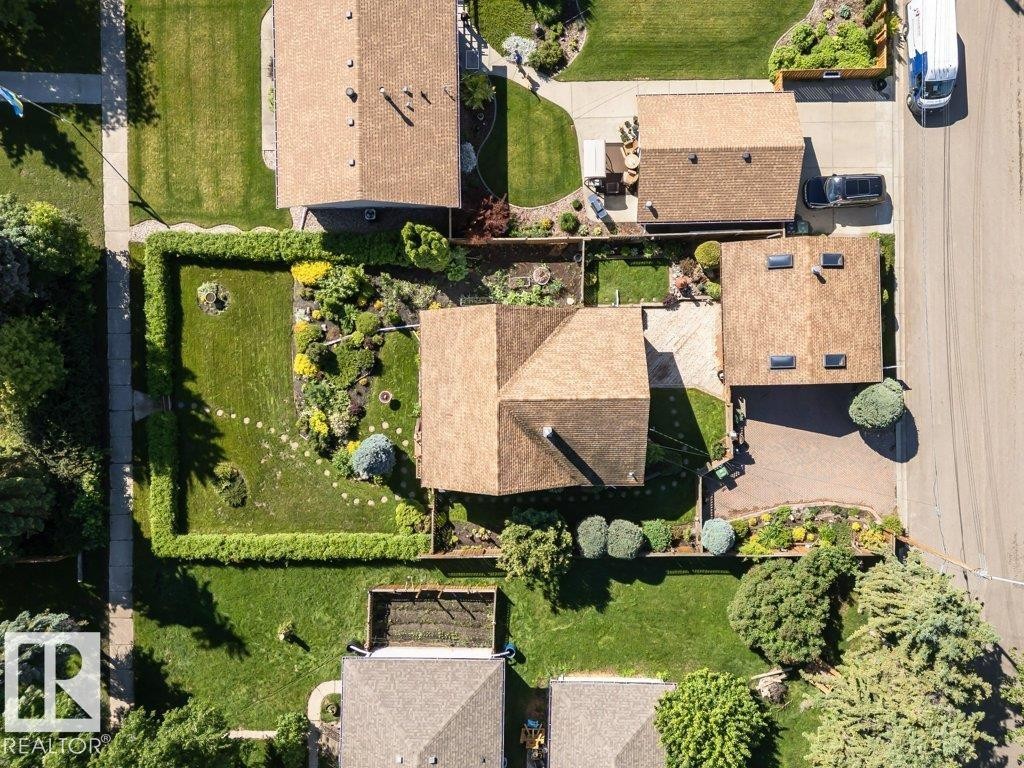
Aerial perspective showcasing a property with a gabled roof, established landscaping, and a manicured lawn - 4 Jubilee Drive, Fort Saskatchewan, AB
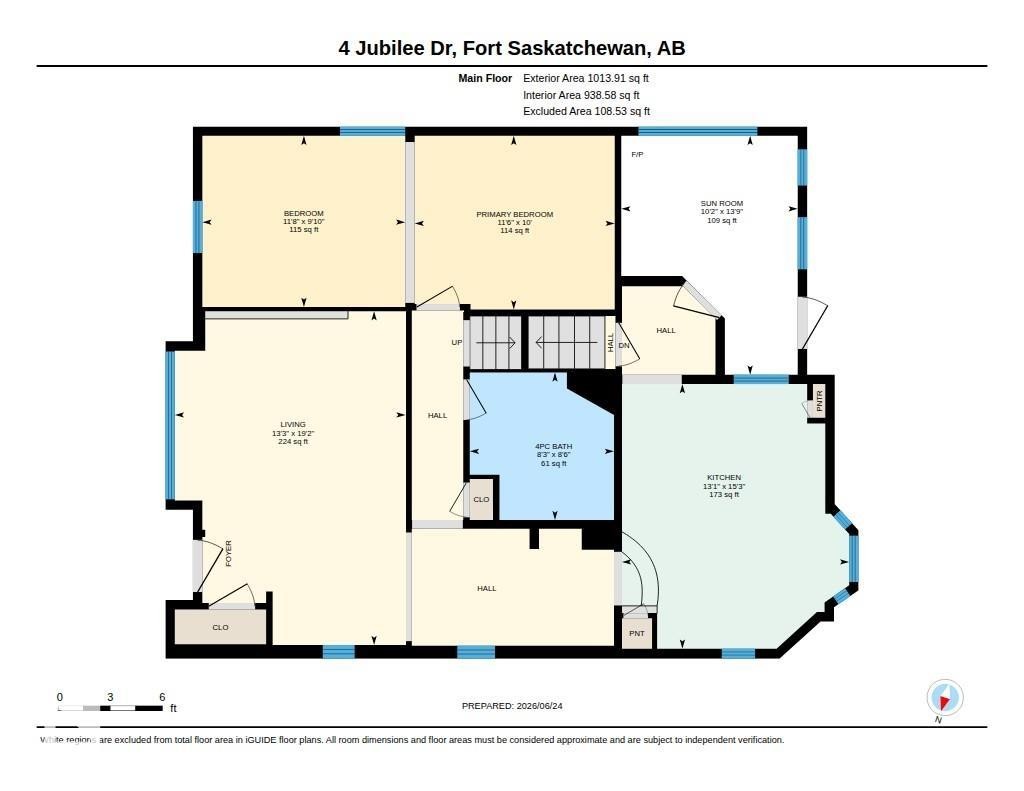
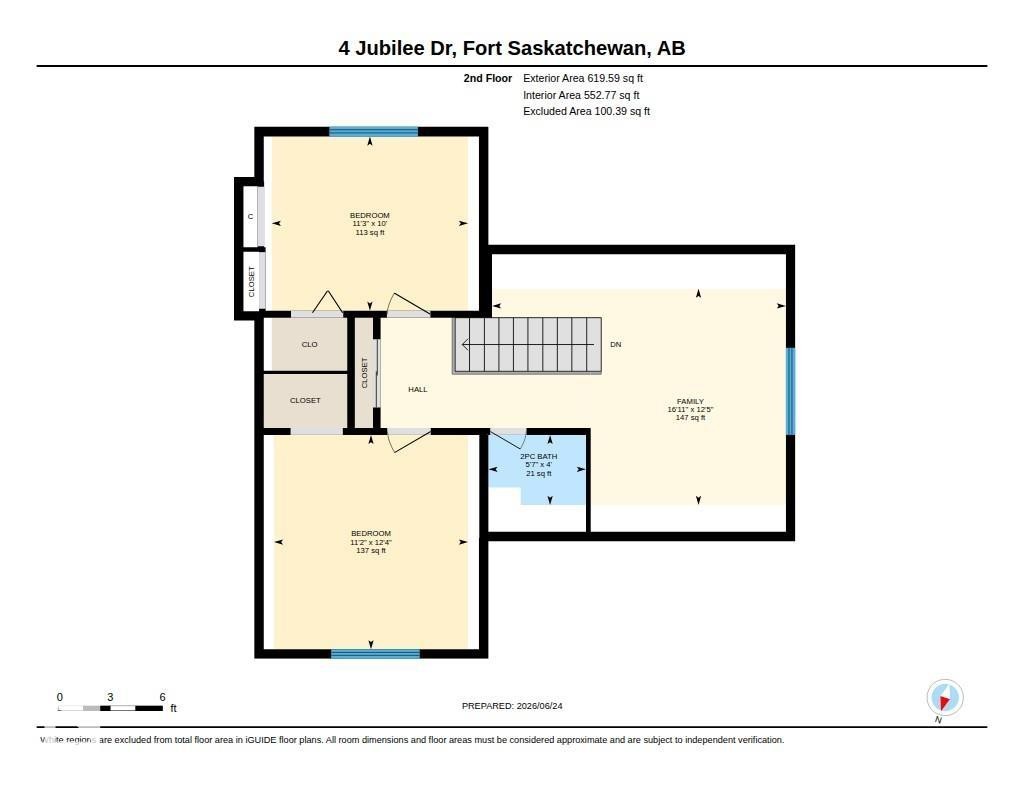
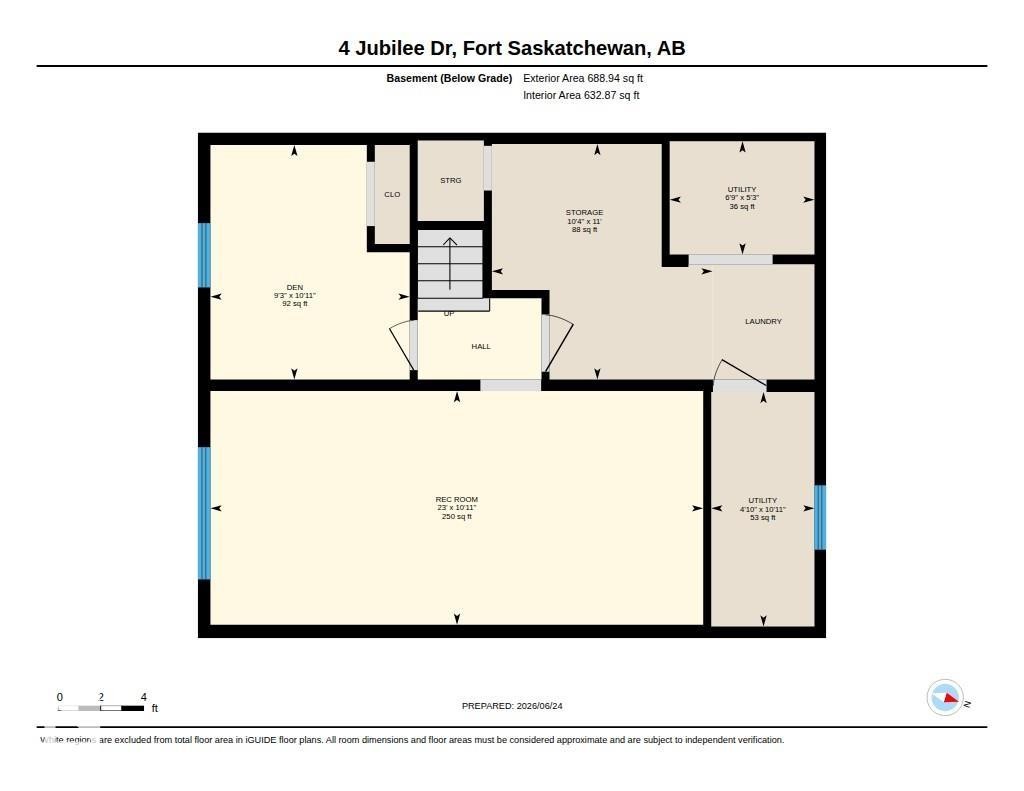
Floor plan - 4 Jubilee Drive, Fort Saskatchewan, AB
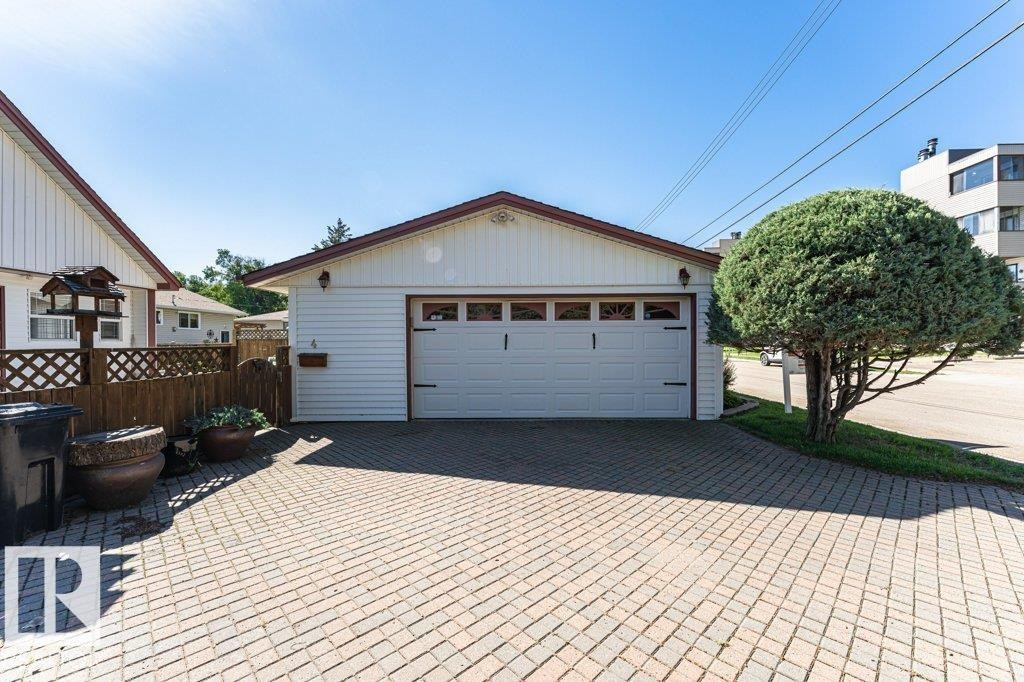
Detached garage with white siding, a multi-pane garage door, and a brown shingle roof - 4 Jubilee Drive, Fort Saskatchewan, AB
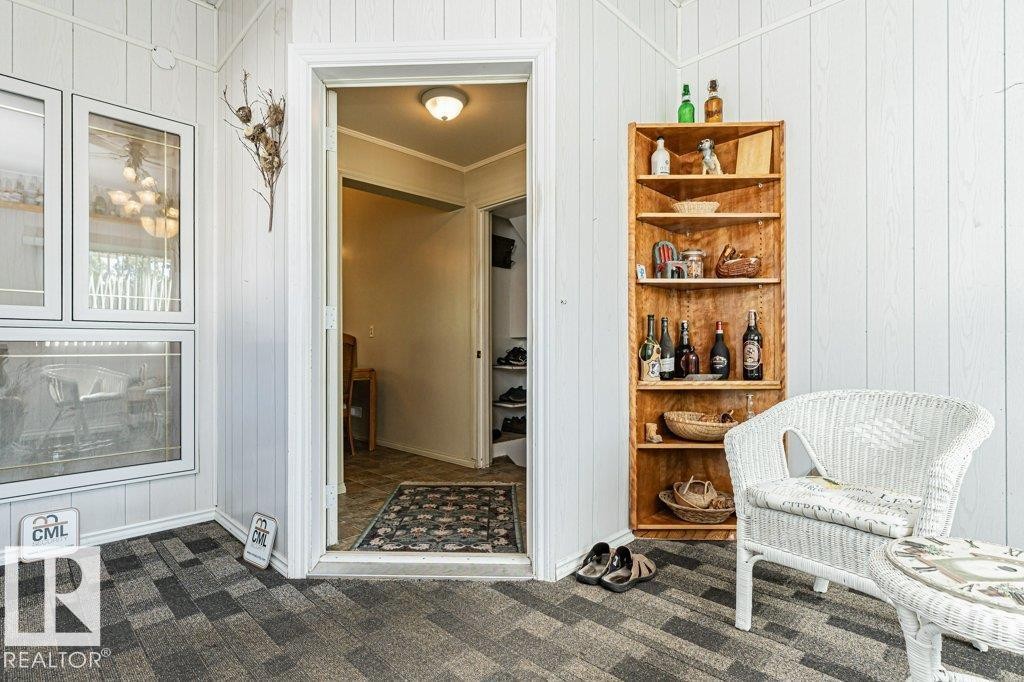
Sunroom featuring white paneling, multi-pane windows, and geometric pattern flooring - 4 Jubilee Drive, Fort Saskatchewan, AB
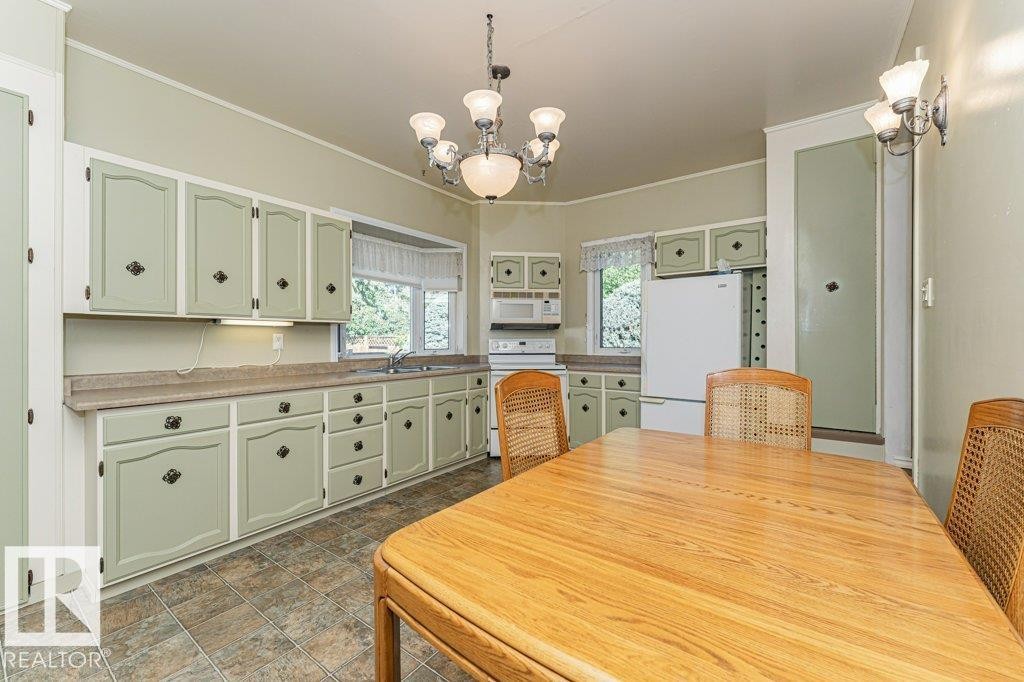
Kitchen featuring light green cabinetry with dark decorative hardware, a built-in white refrigerator, and a bay window above the sink - 4 Jubilee Drive, Fort Saskatchewan, AB
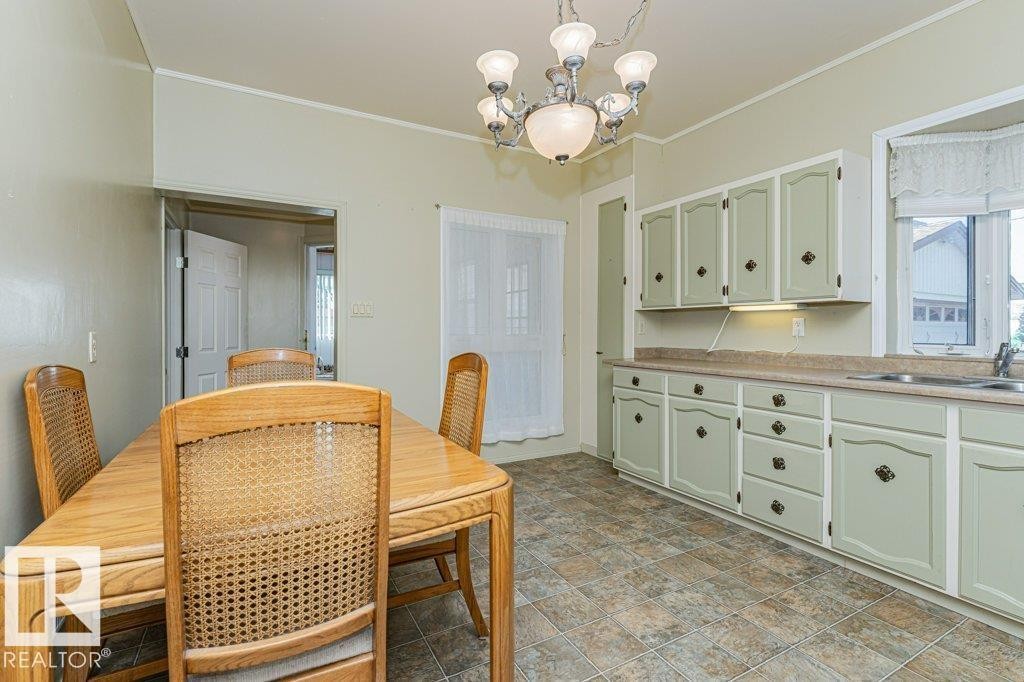
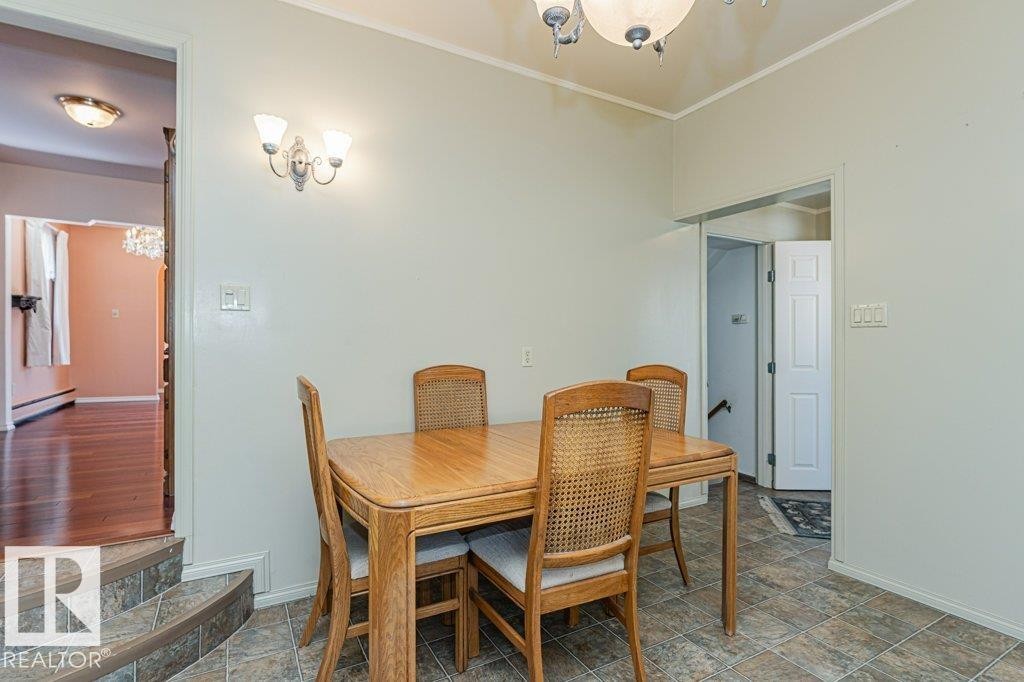
Dining area featuring a chandelier, light green wall paint, and a doorway - 4 Jubilee Drive, Fort Saskatchewan, AB
Kitchen featuring light-toned cabinetry, a white appliance suite, and a double basin sink - 4 Jubilee Drive, Fort Saskatchewan, AB
Dining area featuring neutral wall tones and a ceiling-mounted light fixture - 4 Jubilee Drive, Fort Saskatchewan, AB
Spacious room featuring rich wood-finish flooring, a large picture window, and white trim - 4 Jubilee Drive, Fort Saskatchewan, AB
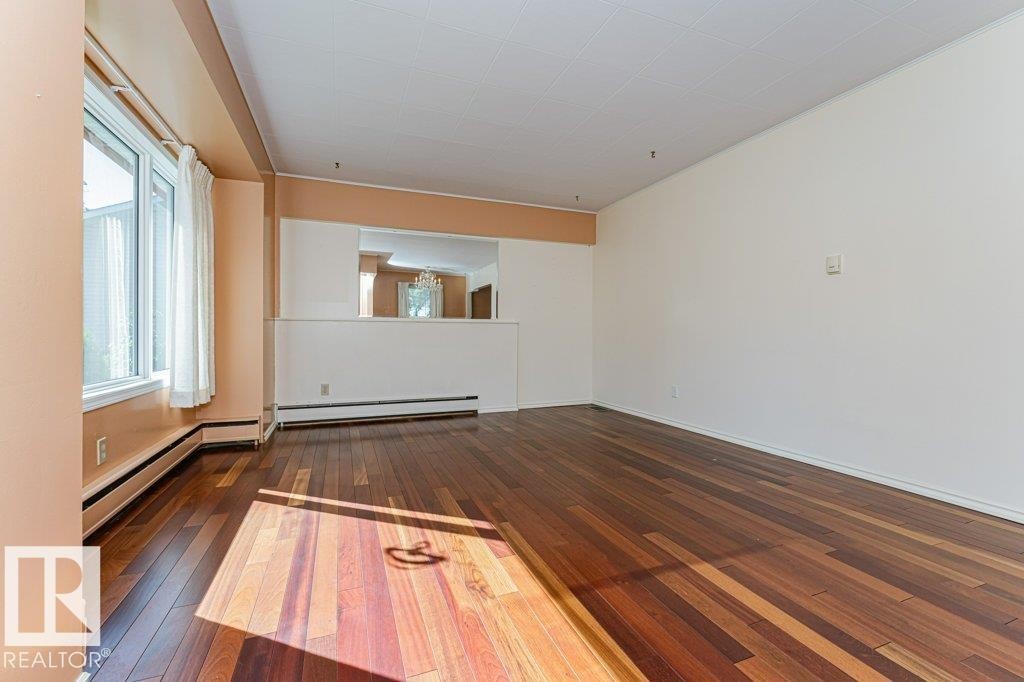
Hardwood flooring throughout, featuring a pass-through window, baseboard heating, neutral wall tones, and a window with white curtains - 4 Jubilee Drive, Fort Saskatchewan, AB
Hardwood flooring extends throughout this interior space - 4 Jubilee Drive, Fort Saskatchewan, AB
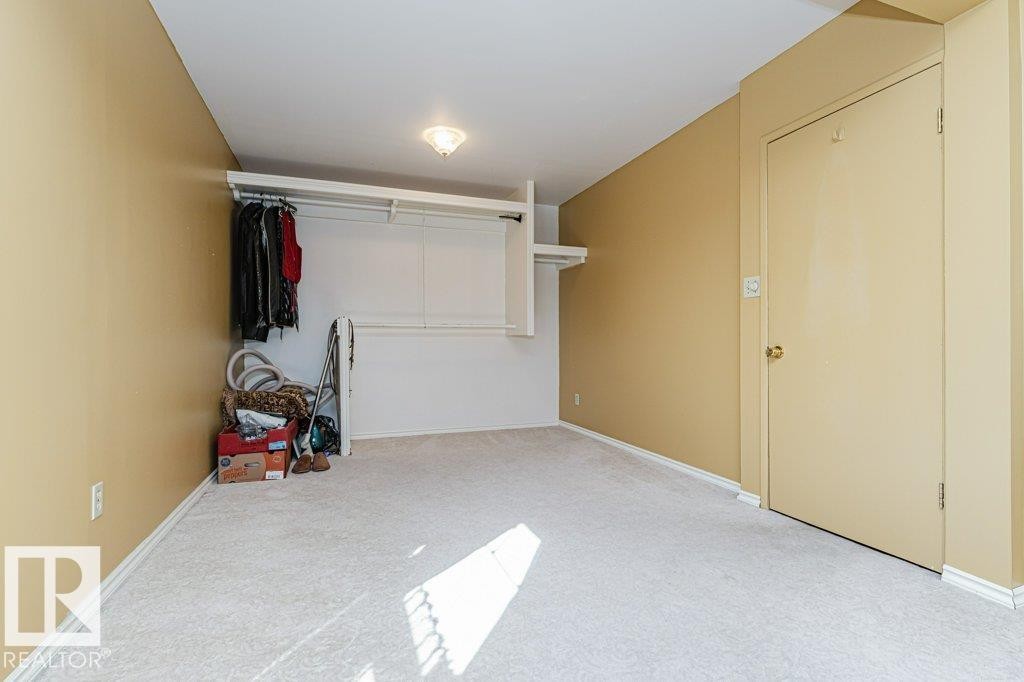
Carpeted room featuring a neutral color palette, white baseboards, and a built-in closet with an overhead light fixture - 4 Jubilee Drive, Fort Saskatchewan, AB
Carpeted room with a recessed closet area, featuring a window with patterned drapes, a built-in closet rod and shelving, and a solid panel door - 4 Jubilee Drive, Fort Saskatchewan, AB
Bathroom featuring a white bathtub, ceramic tile surround, and a coordinating tiled floor - 4 Jubilee Drive, Fort Saskatchewan, AB
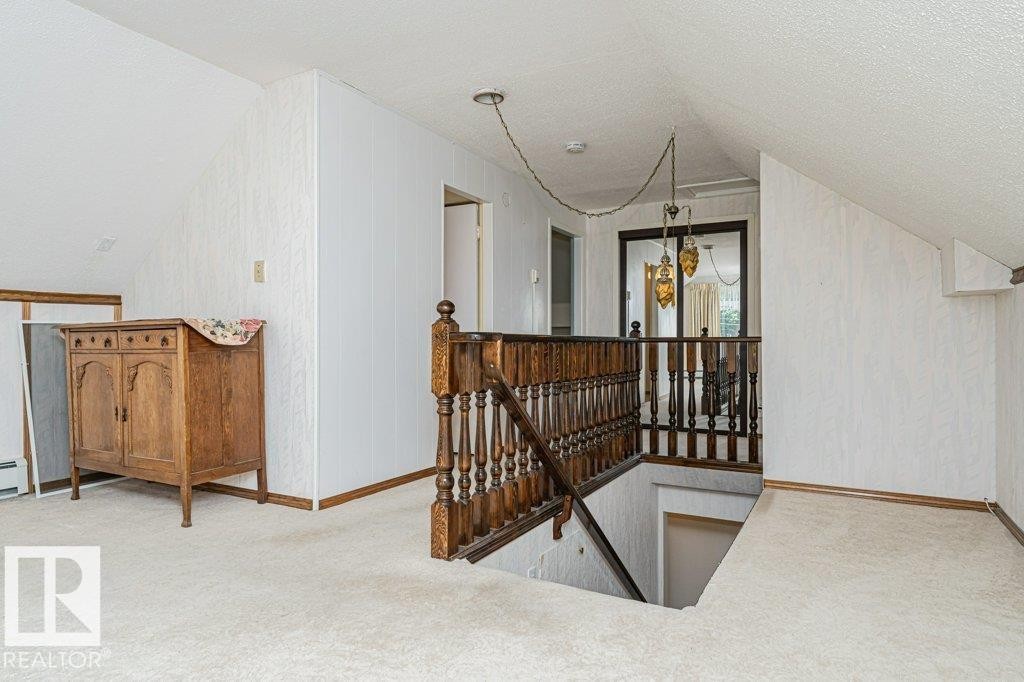
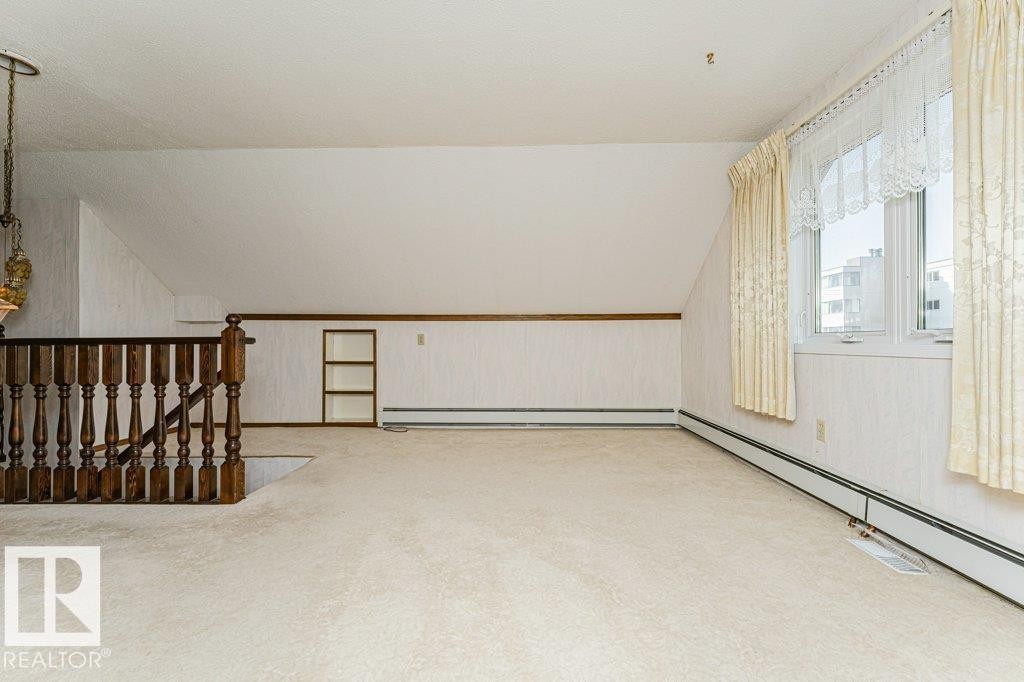
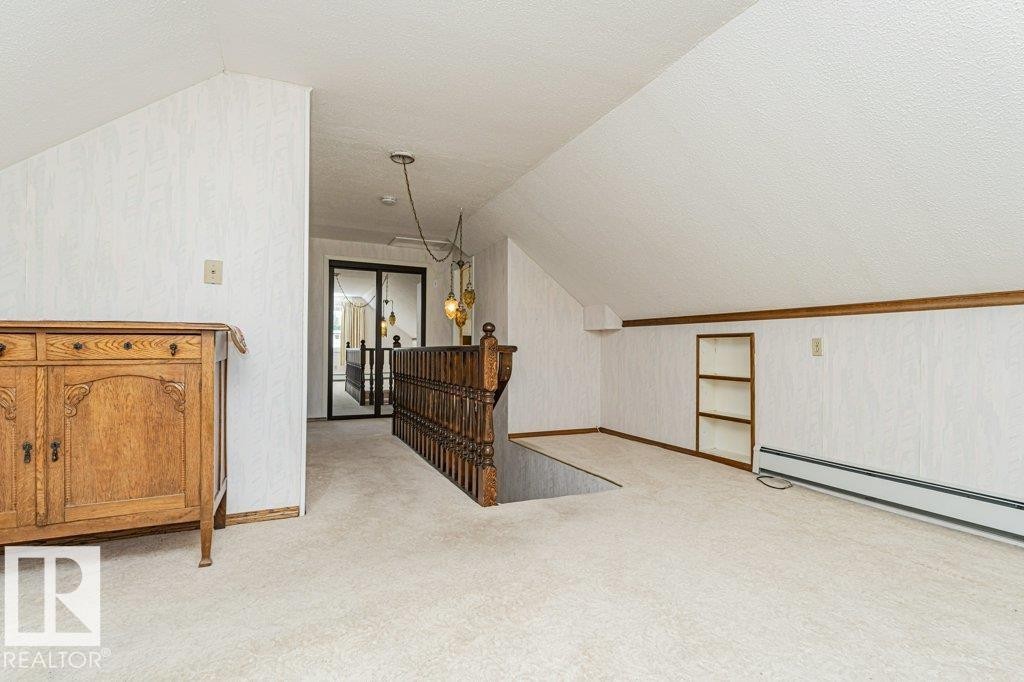
Carpeted loft area featuring a dark wood staircase with balusters, textured white walls, a vaulted ceiling, and a hanging light fixture - 4 Jubilee Drive, Fort Saskatchewan, AB
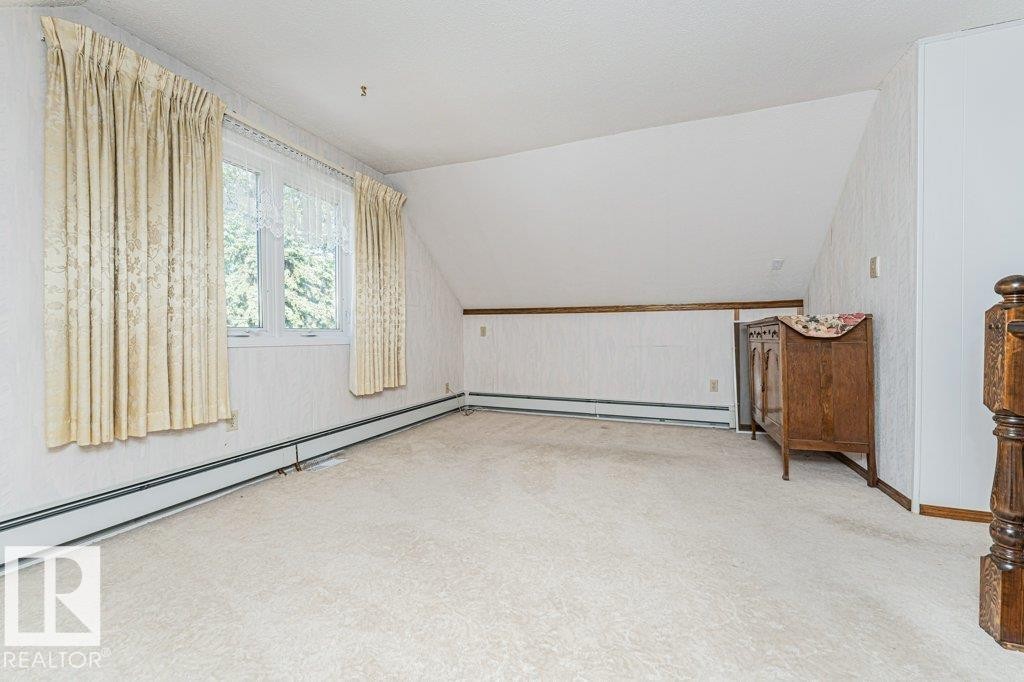
Spacious carpeted room featuring a white window with curtain rods, baseboard heating, and textured wallpaper - 4 Jubilee Drive, Fort Saskatchewan, AB
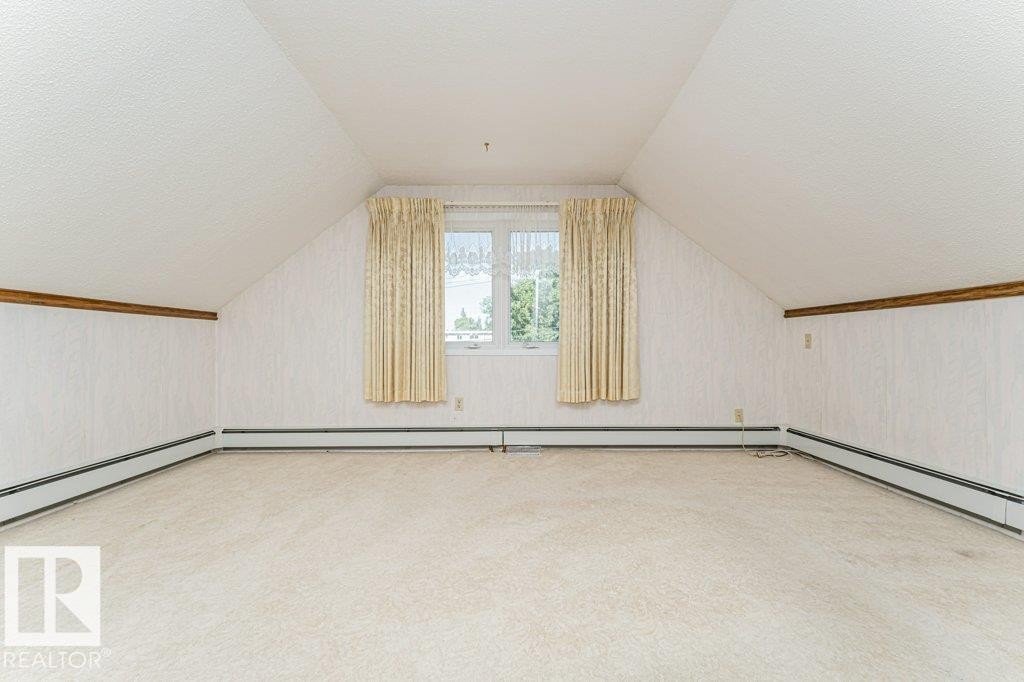
Spacious room featuring sloped ceilings, a double window, baseboard heating, and light-colored carpeting - 4 Jubilee Drive, Fort Saskatchewan, AB
Carpeted room featuring a sloped ceiling and a window with exterior scenery - 4 Jubilee Drive, Fort Saskatchewan, AB
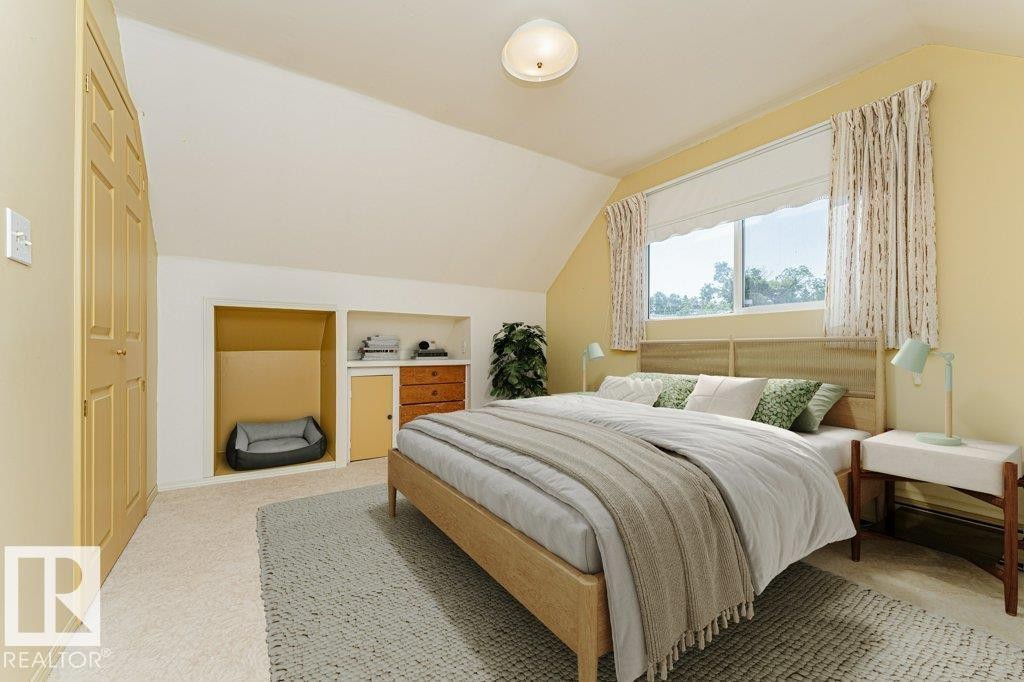
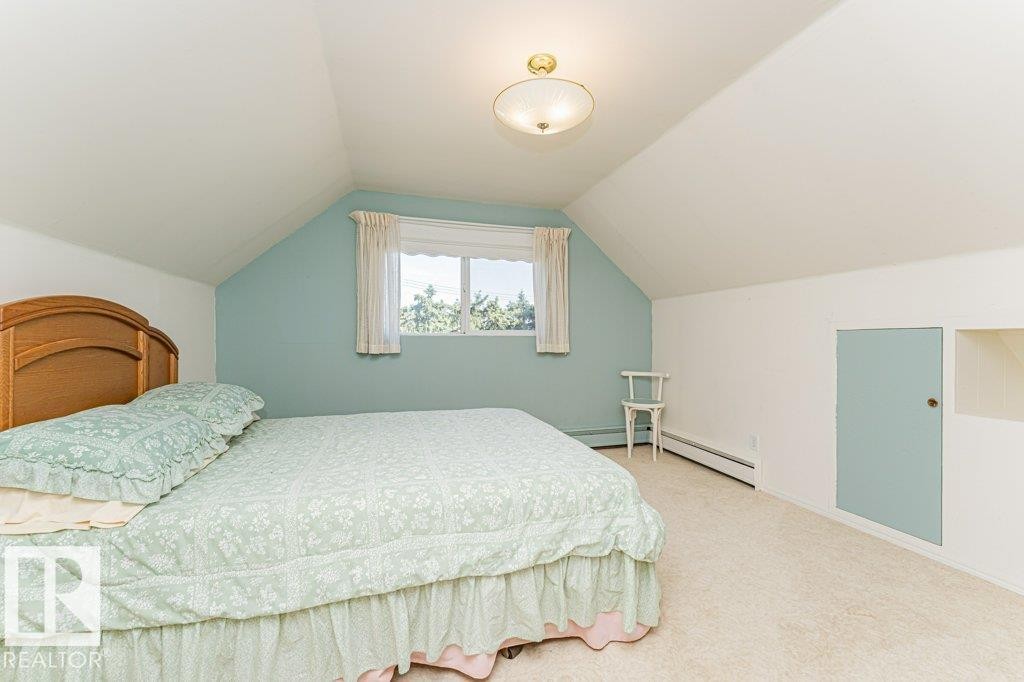
Room featuring sloped ceilings, a wide window, plush carpeting, and built-in storage with shelving and drawers - 4 Jubilee Drive, Fort Saskatchewan, AB
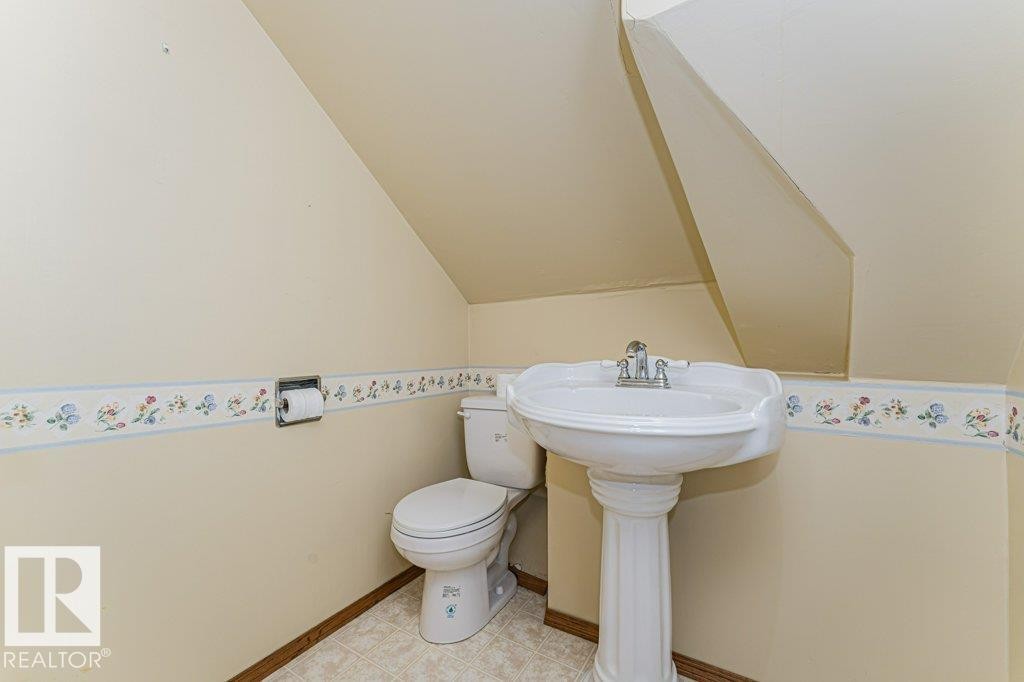
Pedestal sink with dual-handle faucet, white toilet, and patterned wallpaper border - 4 Jubilee Drive, Fort Saskatchewan, AB
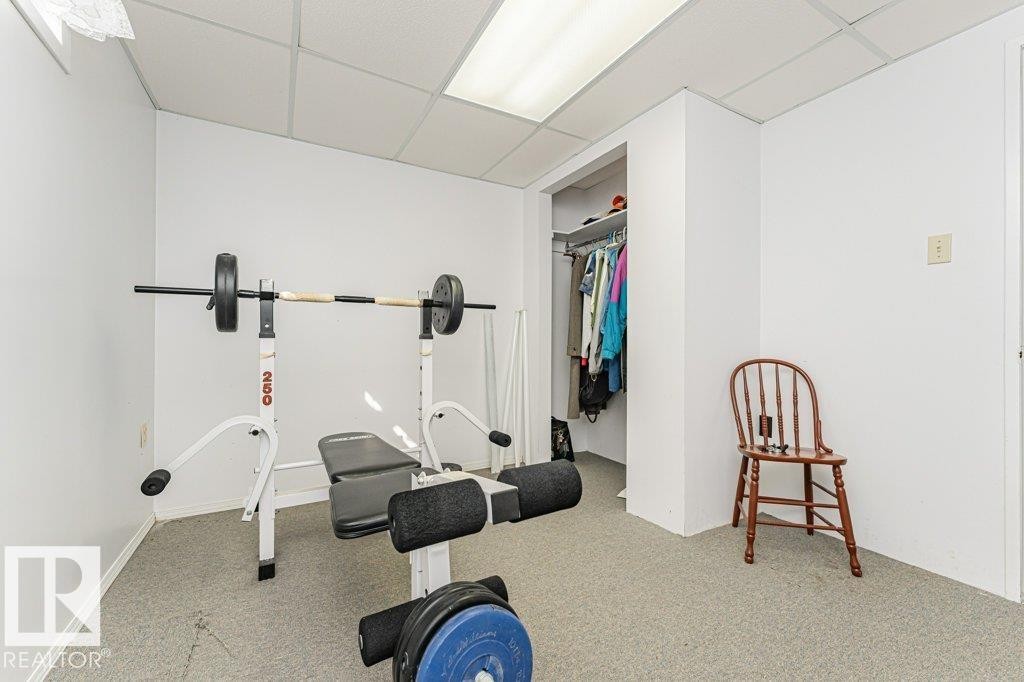
Carpeted room featuring a built-in closet with hanging rod, white walls, and a dropped ceiling with integrated lighting - 4 Jubilee Drive, Fort Saskatchewan, AB
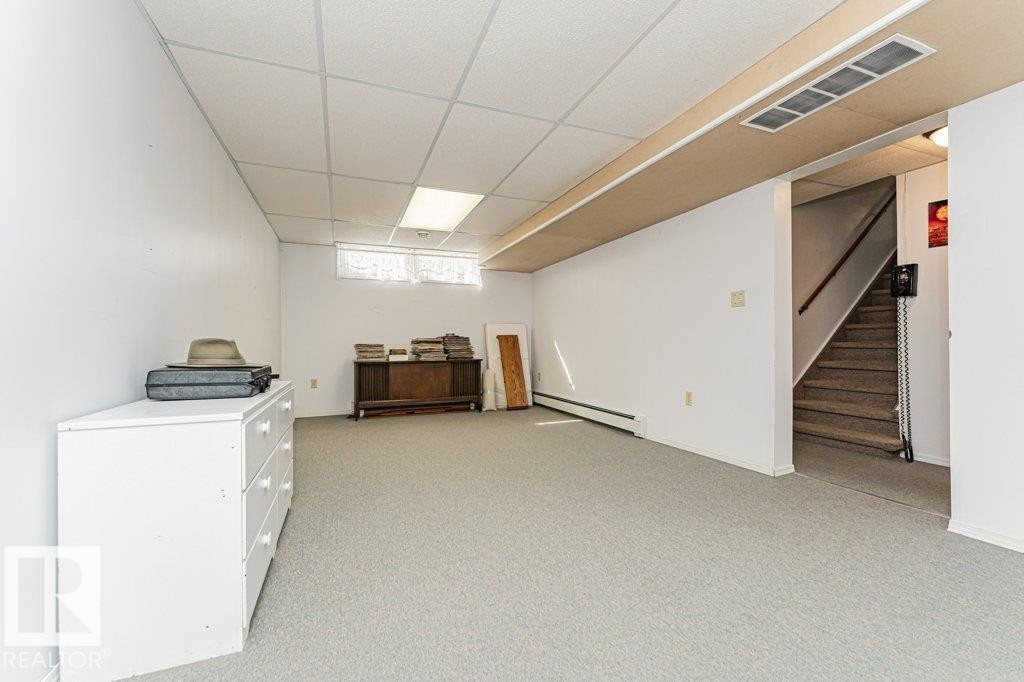
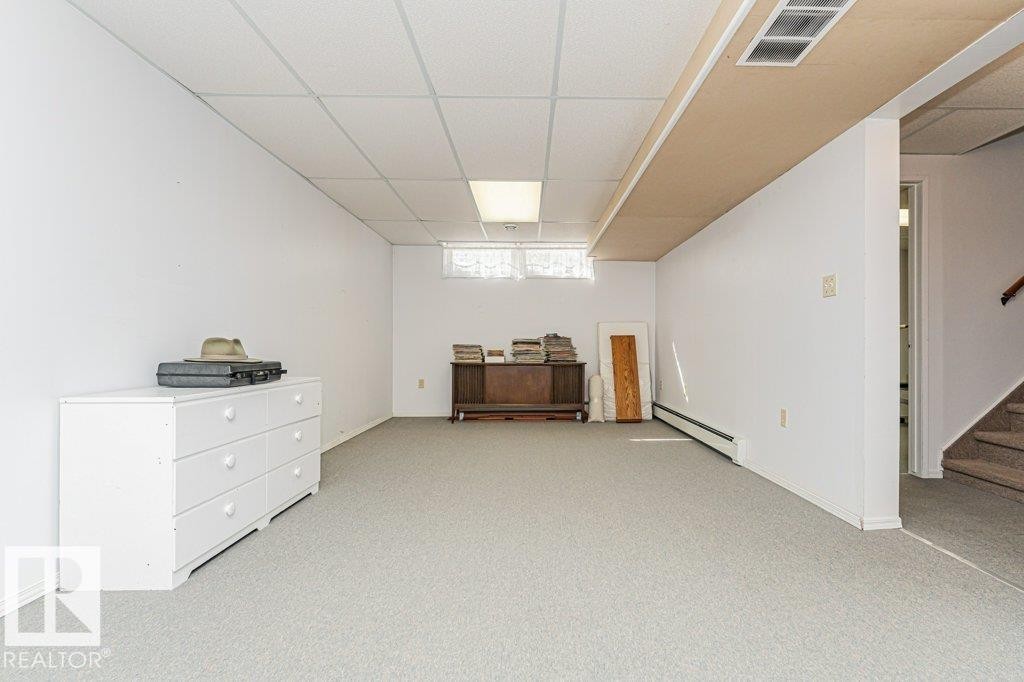
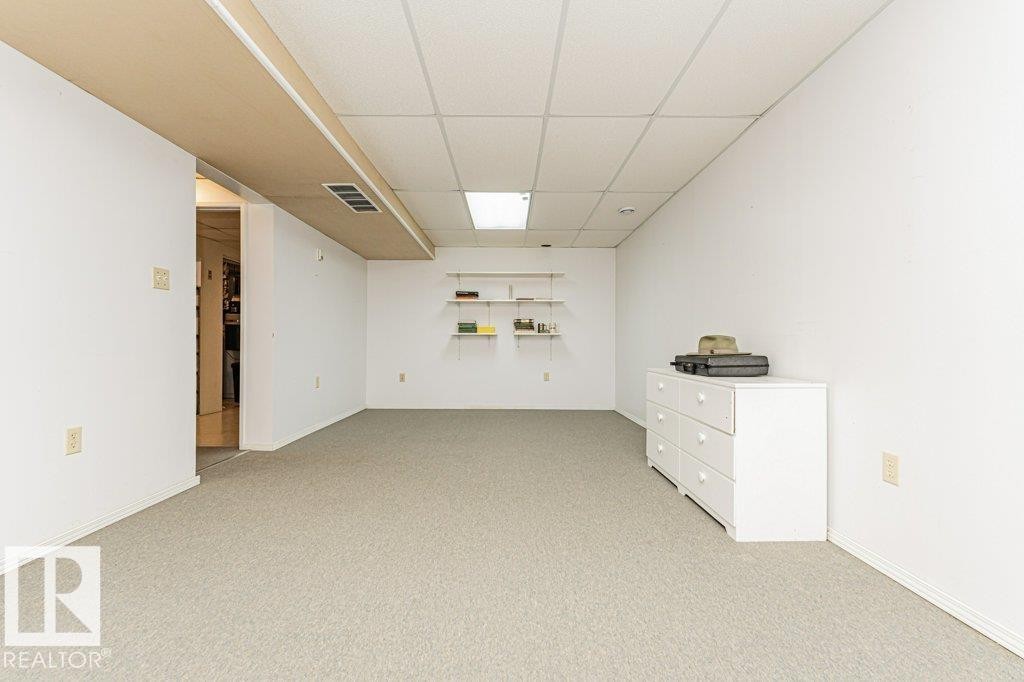
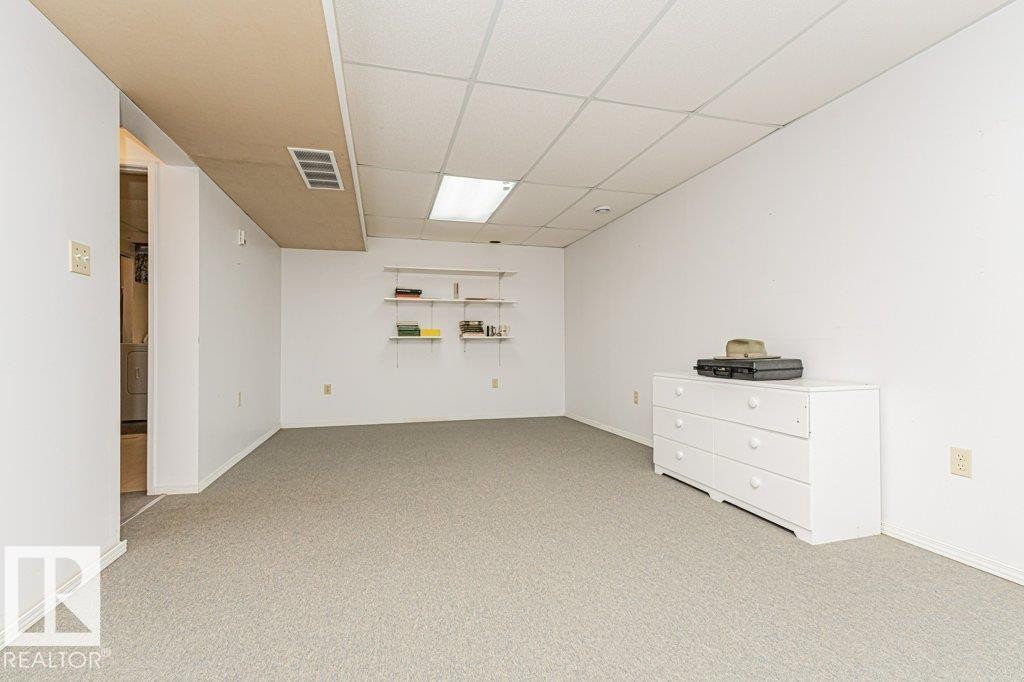
Spacious lower-level room featuring light-colored carpeting, white walls, and a drop ceiling with recessed lighting - 4 Jubilee Drive, Fort Saskatchewan, AB
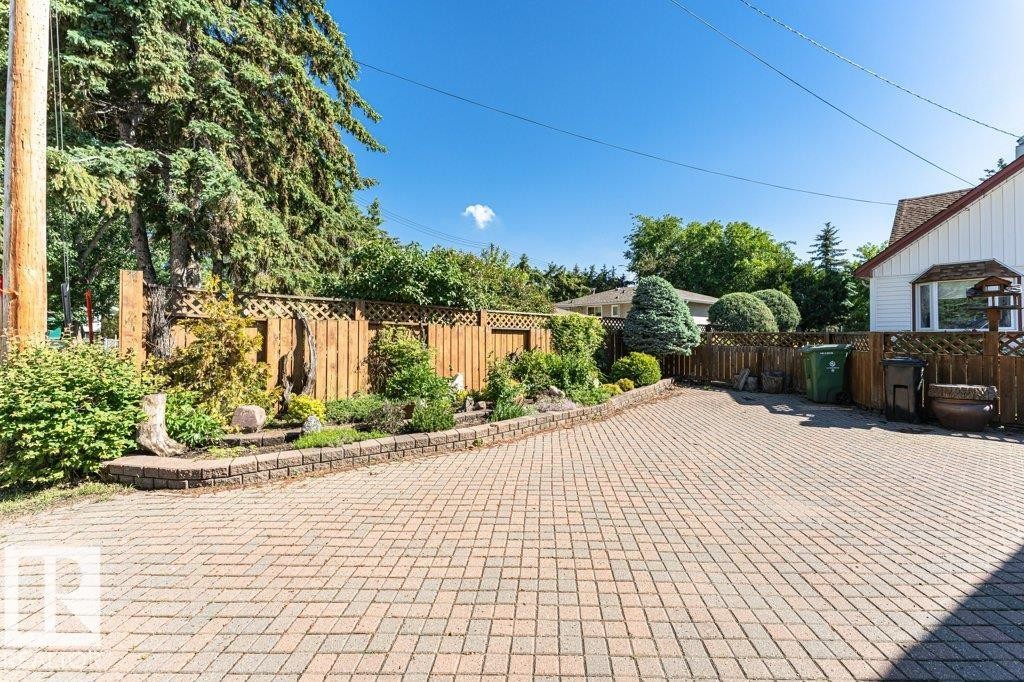
Expansive paver brick driveway with a decorative wood lattice fence - 4 Jubilee Drive, Fort Saskatchewan, AB
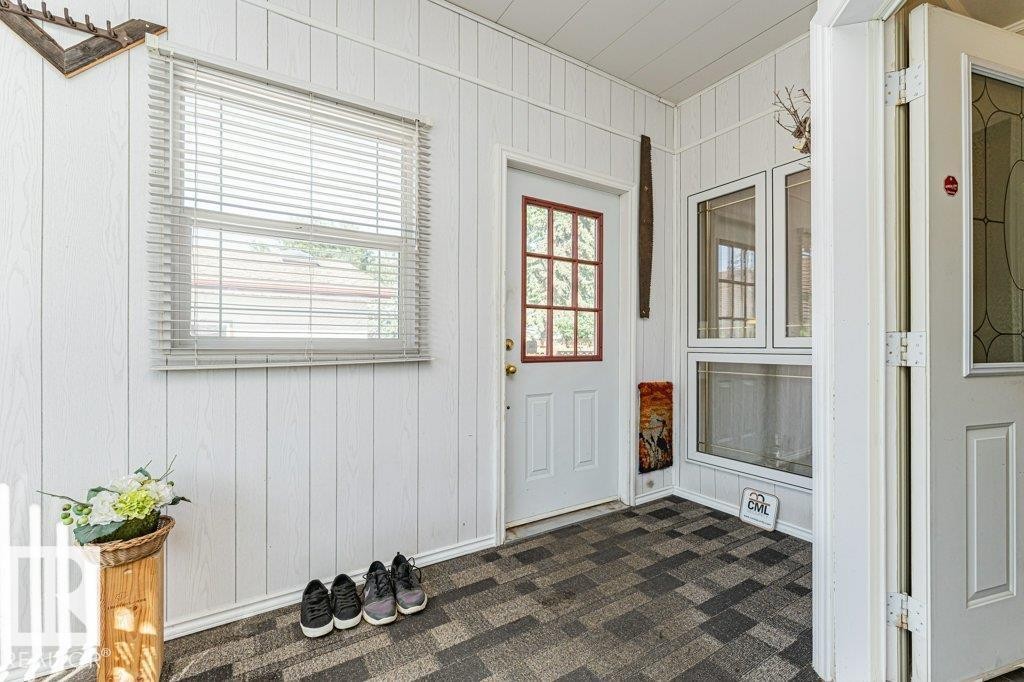
Enclosed porch featuring a paneled white ceiling, white vertical plank walls, and multi-tone tile flooring - 4 Jubilee Drive, Fort Saskatchewan, AB
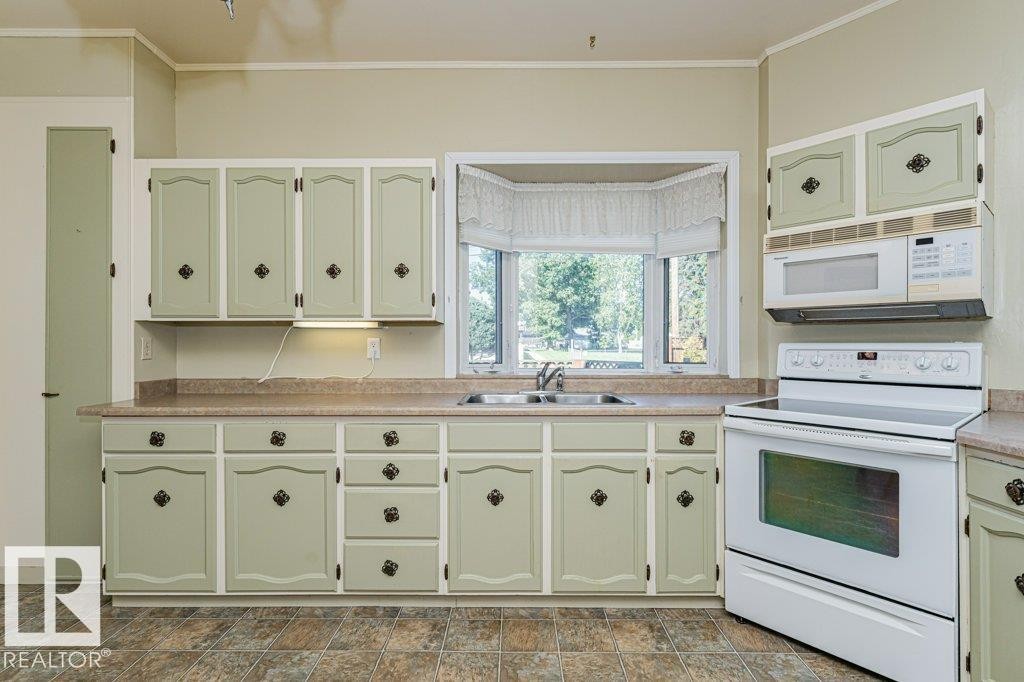
Kitchen featuring light green cabinetry with decorative hardware, a bay window, a built-in microwave, an electric range, and laminate countertops - 4 Jubilee Drive, Fort Saskatchewan, AB
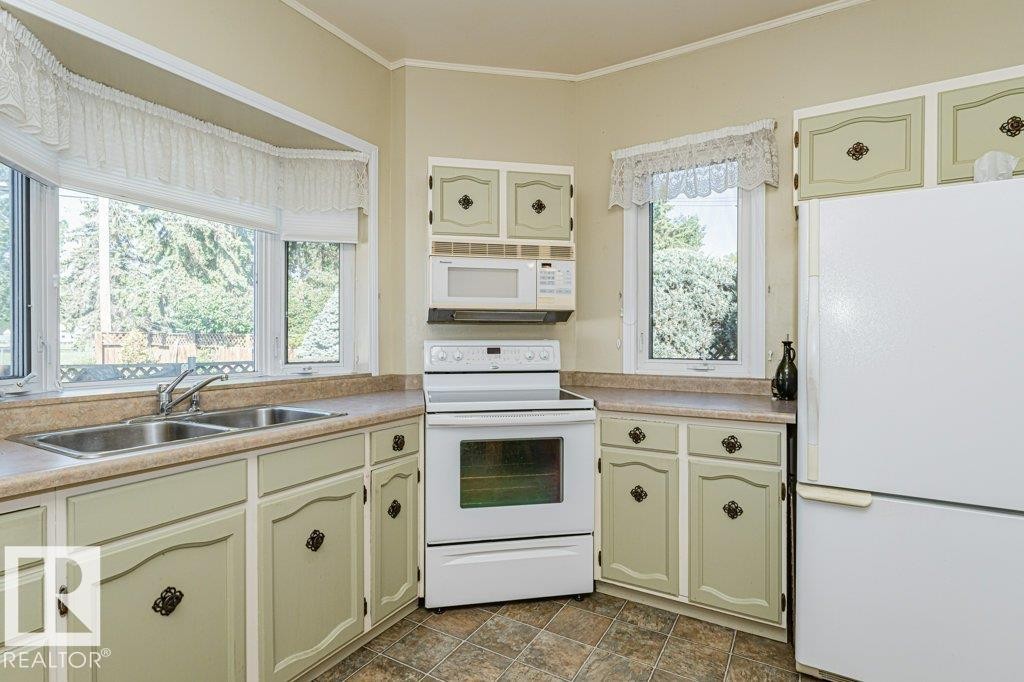
Kitchen featuring light green cabinetry with decorative hardware, a double basin stainless steel sink, a bay window, and laminate countertops - 4 Jubilee Drive, Fort Saskatchewan, AB
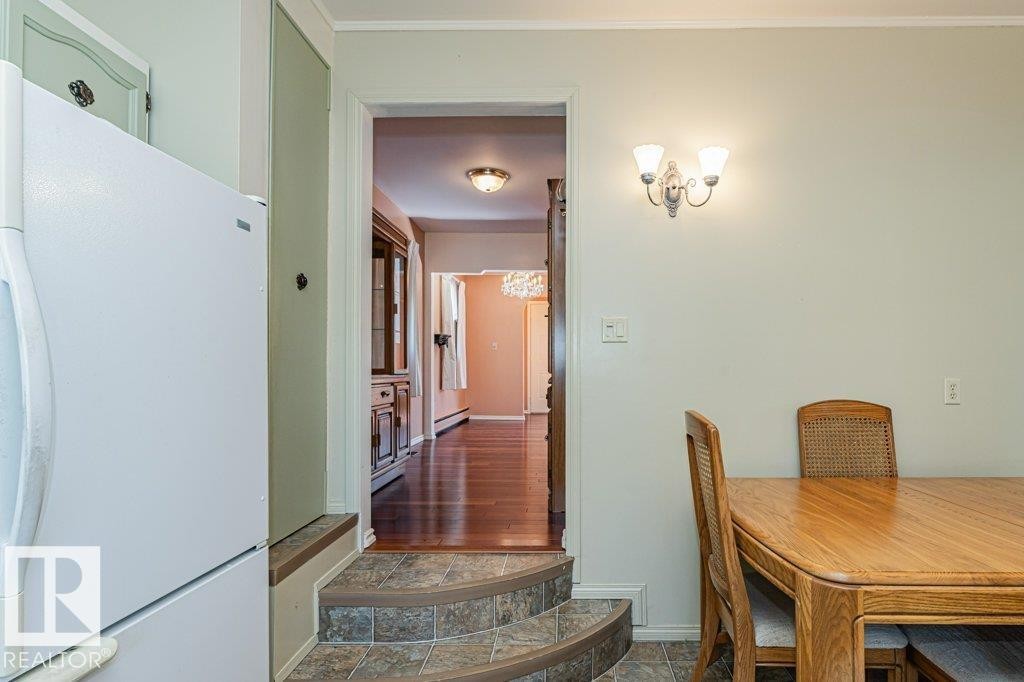
Tiled steps provide separation between spaces - 4 Jubilee Drive, Fort Saskatchewan, AB
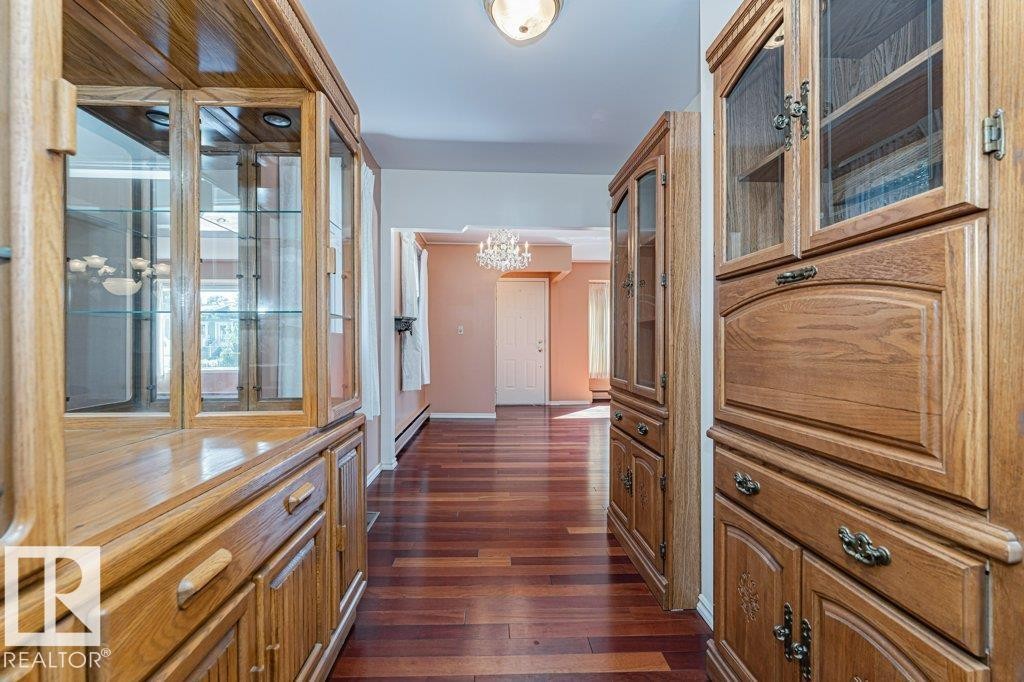
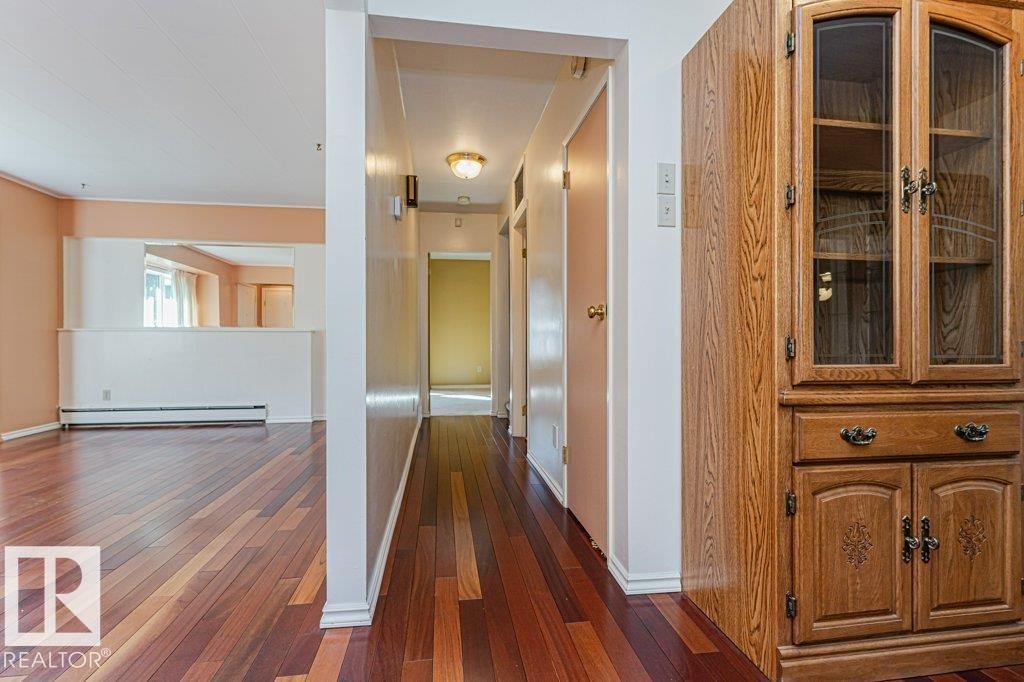
Entryway featuring wood-finish flooring and twin built-in display cabinets with glass-front uppers and lower storage - 4 Jubilee Drive, Fort Saskatchewan, AB
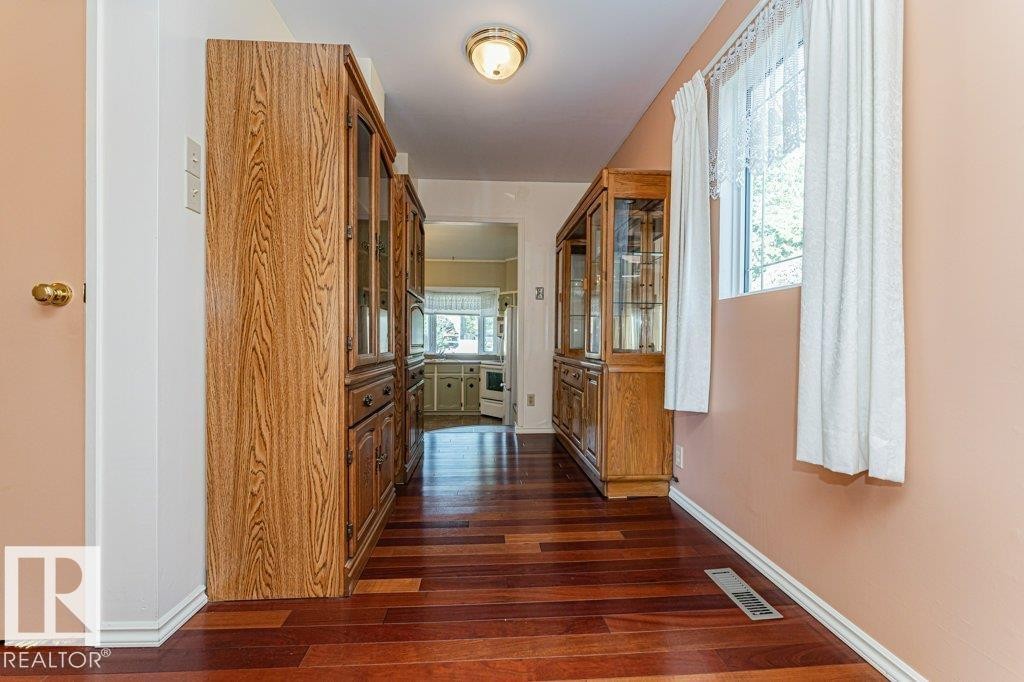
Hardwood flooring throughout a hallway featuring an overhead light fixture, a window with white curtains, and baseboard trim - 4 Jubilee Drive, Fort Saskatchewan, AB
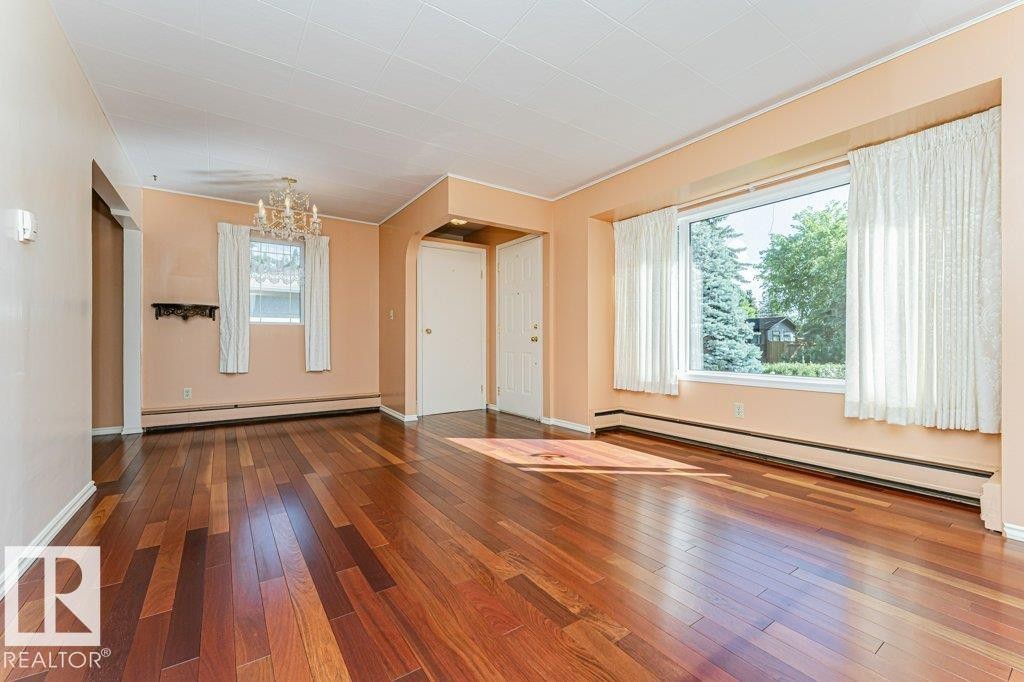
Spacious room featuring rich wood-finish flooring, a large picture window, and a decorative chandelier - 4 Jubilee Drive, Fort Saskatchewan, AB
Polished wood-finish flooring extending throughout the space - 4 Jubilee Drive, Fort Saskatchewan, AB
Hardwood-finish flooring throughout, featuring a built-in display cabinet with glass doors and decorative hardware - 4 Jubilee Drive, Fort Saskatchewan, AB
Carpeted room featuring a built-in closet system with shelving and hanging rods, a ceiling-mounted light fixture, and a solid panel interior door - 4 Jubilee Drive, Fort Saskatchewan, AB
Open loft space featuring light-toned carpeting, a window with sheer and patterned curtains, and a wooden banister - 4 Jubilee Drive, Fort Saskatchewan, AB
Carpeted loft area featuring a dark wood staircase railing, a built-in shelving unit, and wall-mounted baseboard heating - 4 Jubilee Drive, Fort Saskatchewan, AB
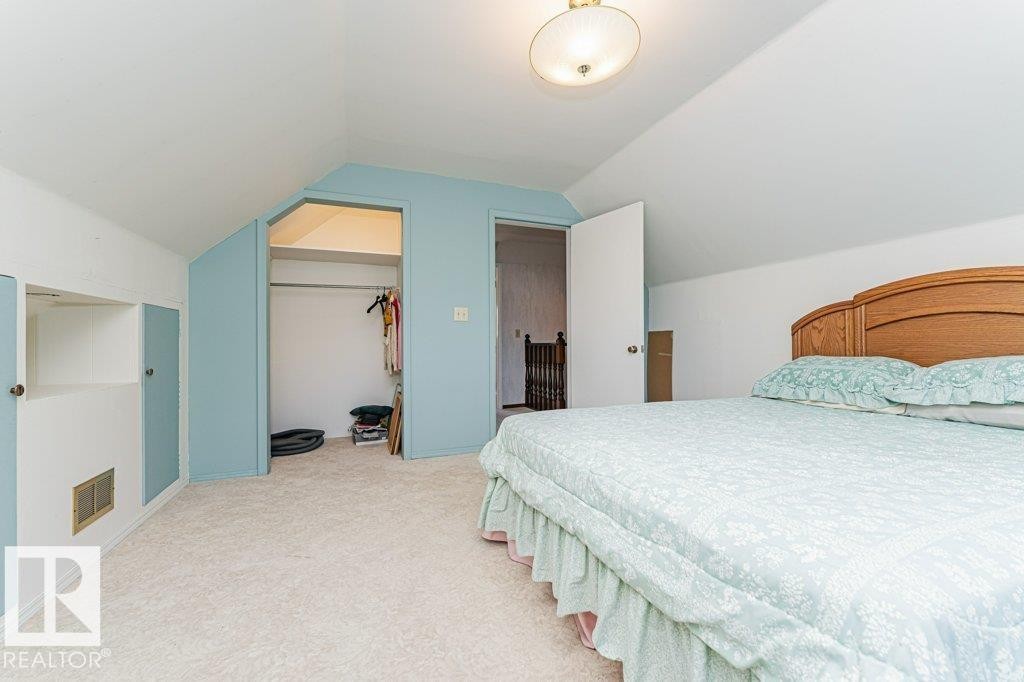
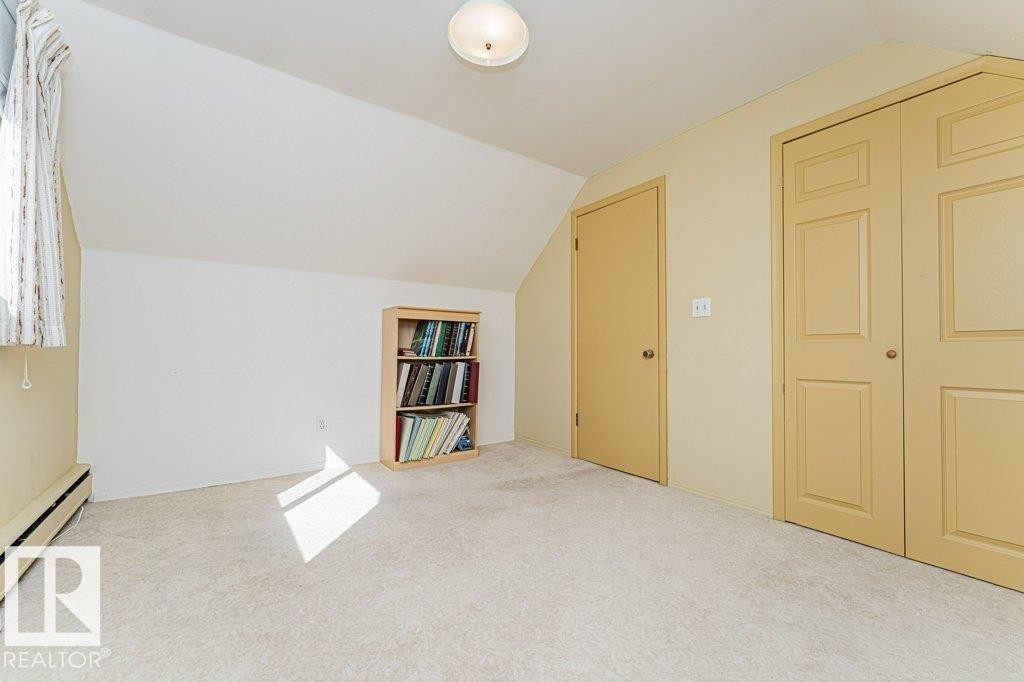
Room featuring light-colored carpeting, sloped ceilings, and a flush-mount ceiling light - 4 Jubilee Drive, Fort Saskatchewan, AB
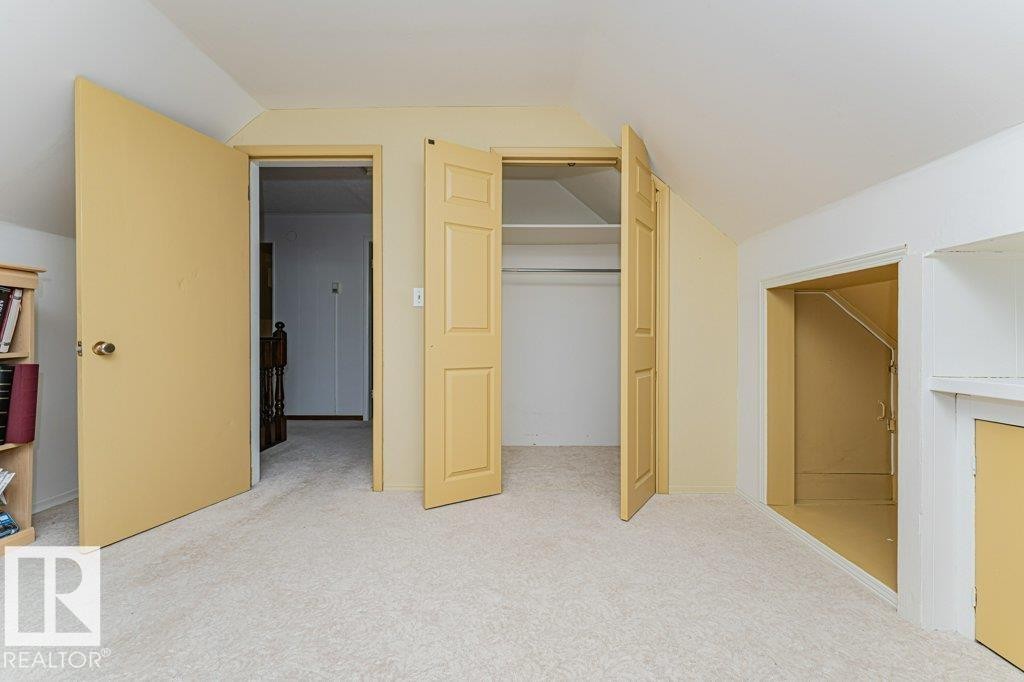
Carpeted room featuring a built-in closet with bi-fold doors, a recessed nook, and a built-in bookshelf - 4 Jubilee Drive, Fort Saskatchewan, AB
Image quality insufficient for description - 4 Jubilee Drive, Fort Saskatchewan, AB
Spacious room featuring light gray carpeting, white painted walls, and a dropped ceiling with integrated lighting - 4 Jubilee Drive, Fort Saskatchewan, AB
Spacious room featuring light-colored carpeting, white painted walls, and a drop ceiling with recessed lighting - 4 Jubilee Drive, Fort Saskatchewan, AB
Spacious room featuring light-colored carpeting, white walls, and a drop ceiling with recessed lighting - 4 Jubilee Drive, Fort Saskatchewan, AB
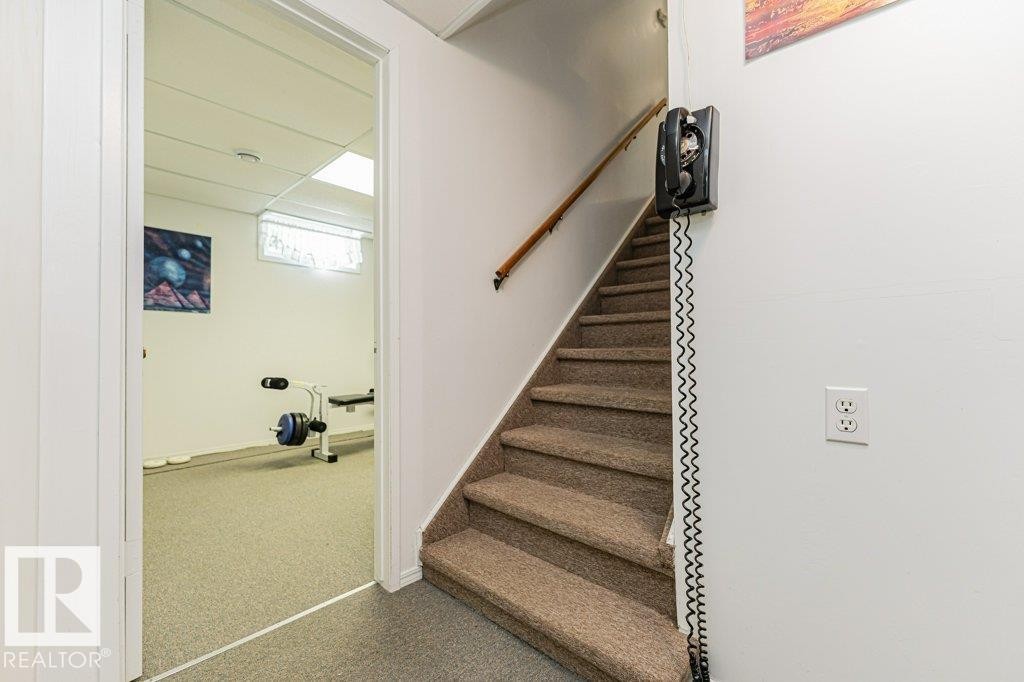
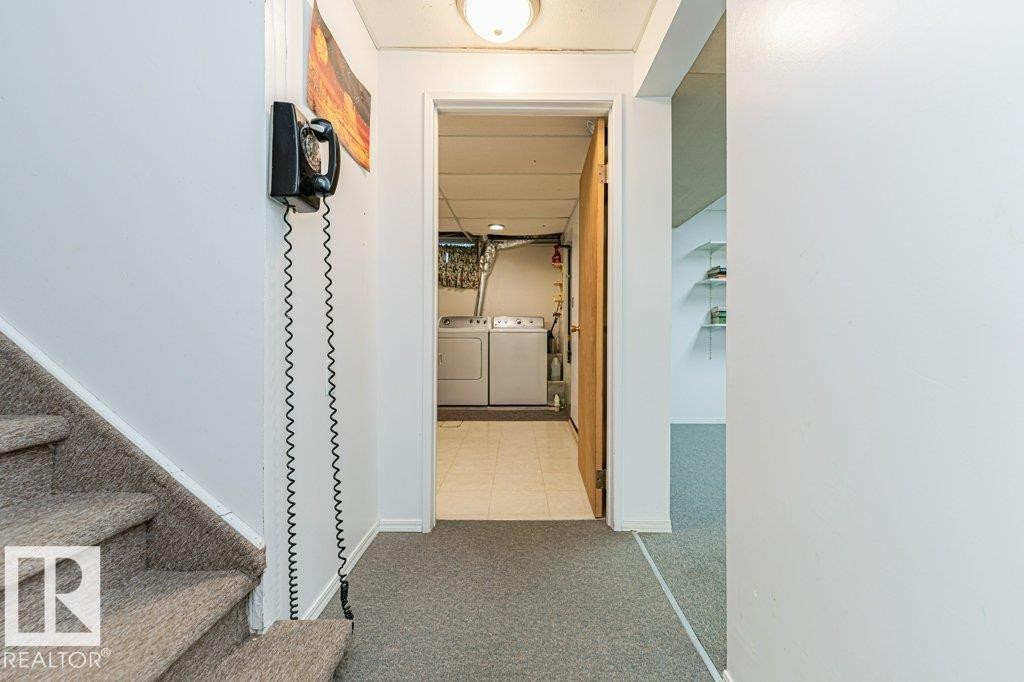
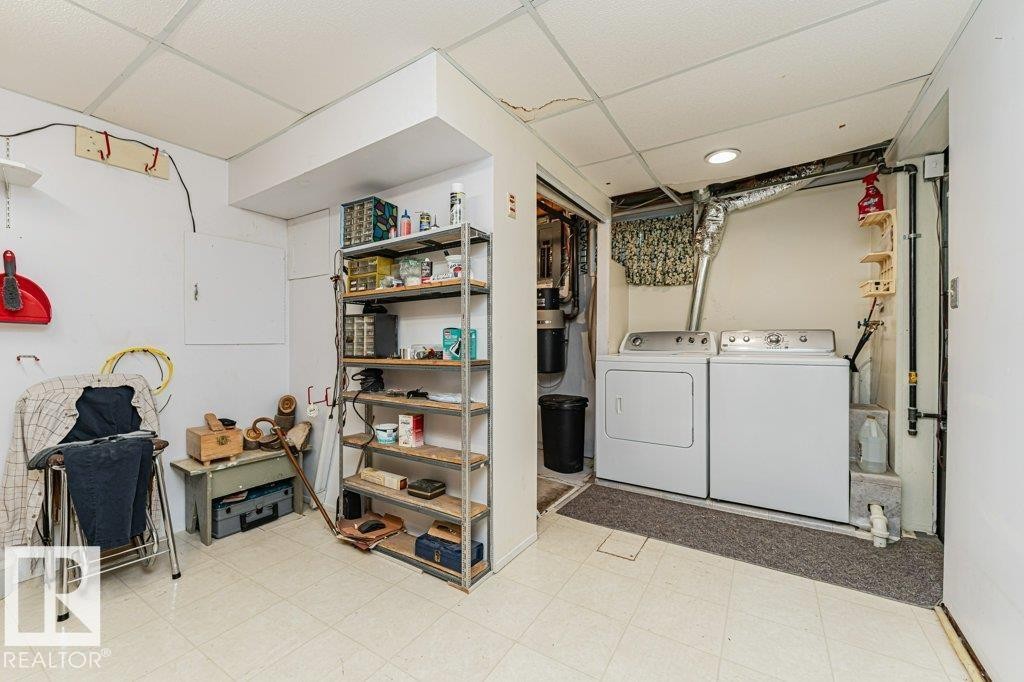
Carpeted staircase leading to a doorway revealing a laundry area with a washer and dryer, featuring built-in shelving in the foreground - 4 Jubilee Drive, Fort Saskatchewan, AB
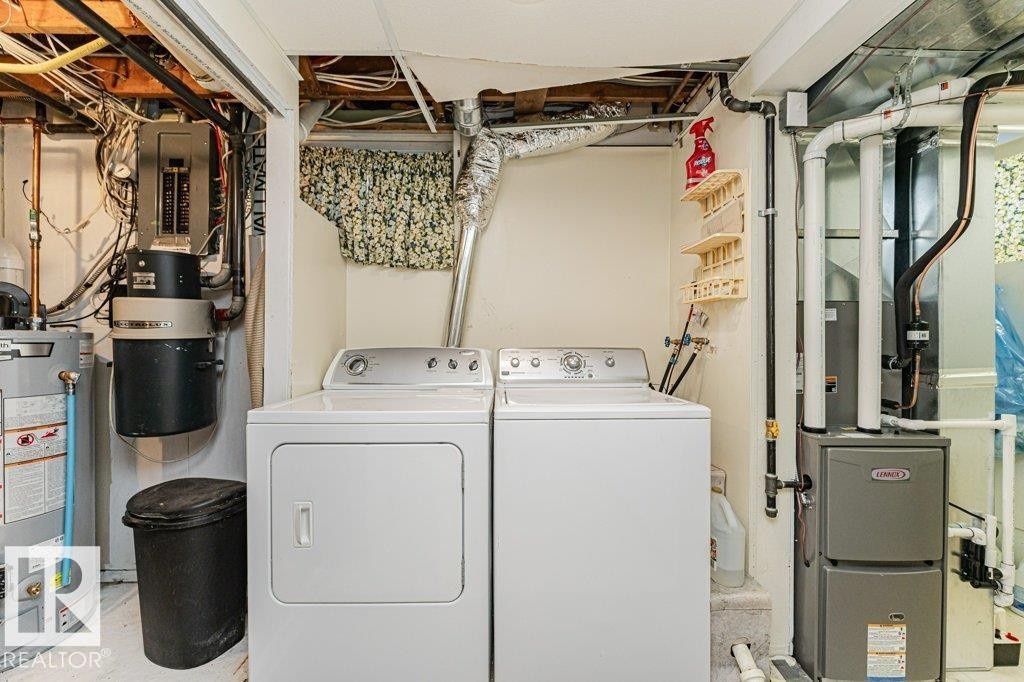
Dedicated laundry area featuring a washer and dryer, adjacent to utility access - 4 Jubilee Drive, Fort Saskatchewan, AB
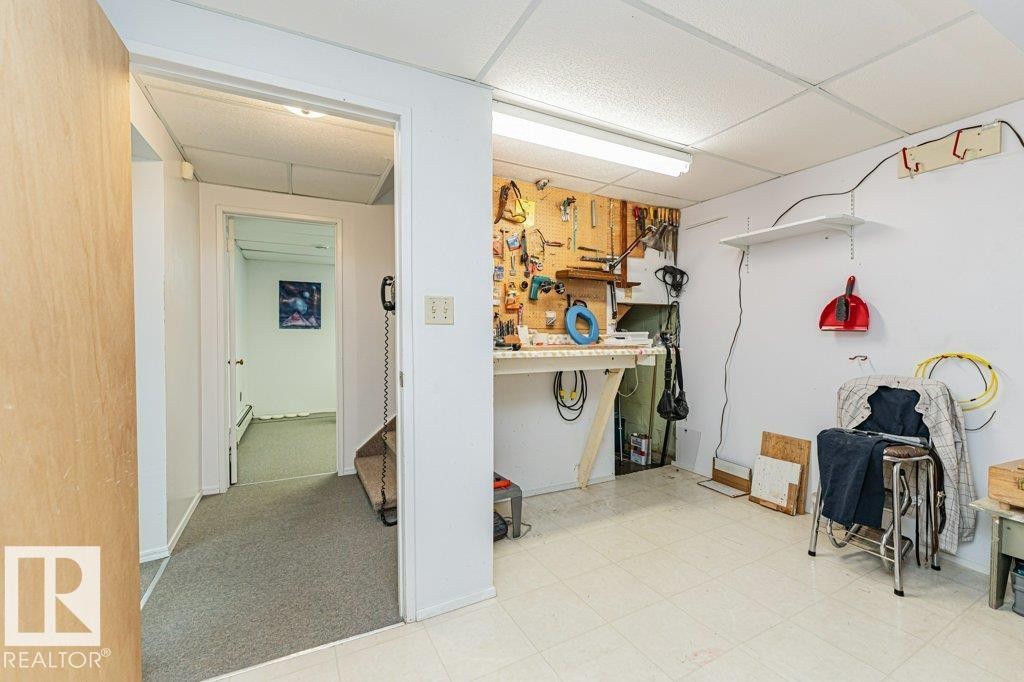
Utility room featuring vinyl tile flooring, a workshop area with a workbench, pegboard storage, and overhead fluorescent lighting - 4 Jubilee Drive, Fort Saskatchewan, AB
Dedicated utility area featuring a water heater, furnace, and exposed ceiling joists - 4 Jubilee Drive, Fort Saskatchewan, AB
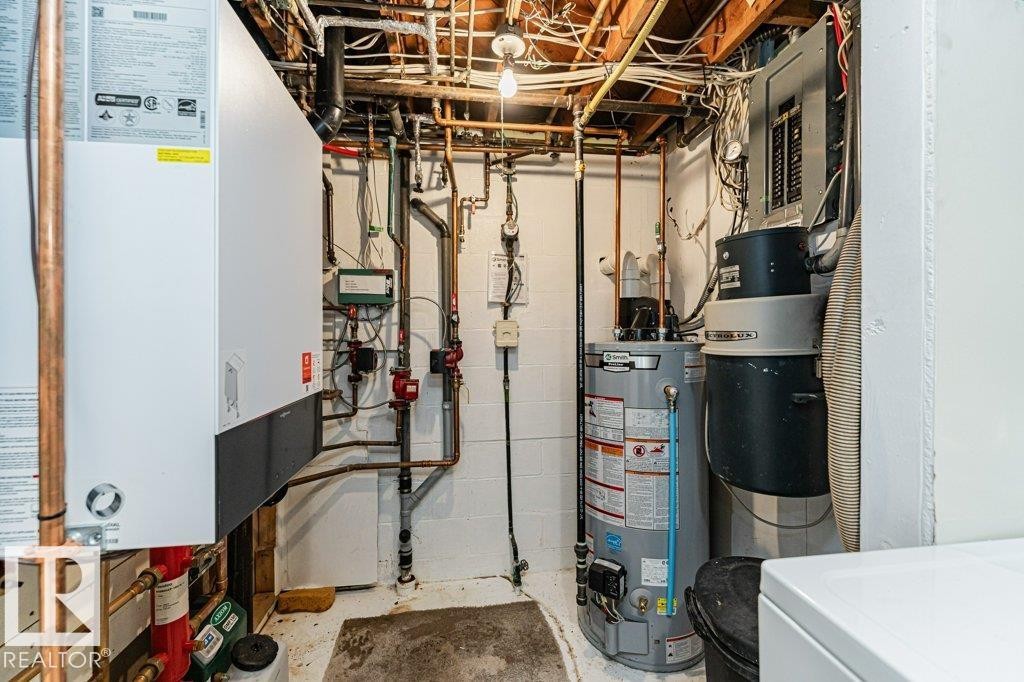
Mechanical room featuring a water heater, central vacuum system, exposed copper piping, white painted concrete walls, and visible electrical panel - 4 Jubilee Drive, Fort Saskatchewan, AB
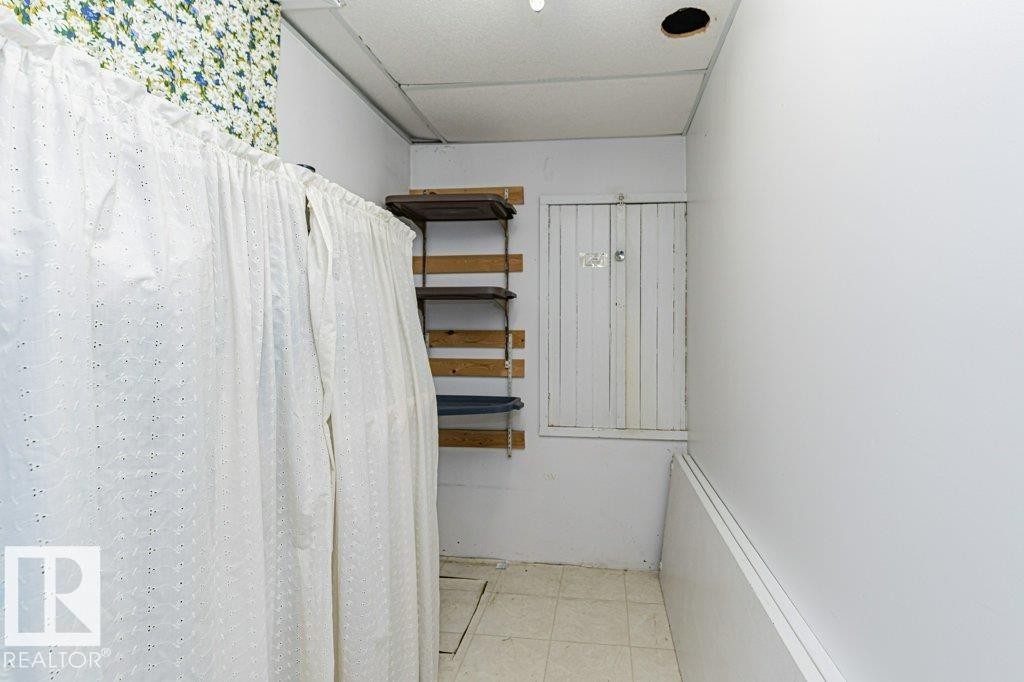
White privacy curtain on a rod, wood shelving system, white panel door, and tile flooring - 4 Jubilee Drive, Fort Saskatchewan, AB
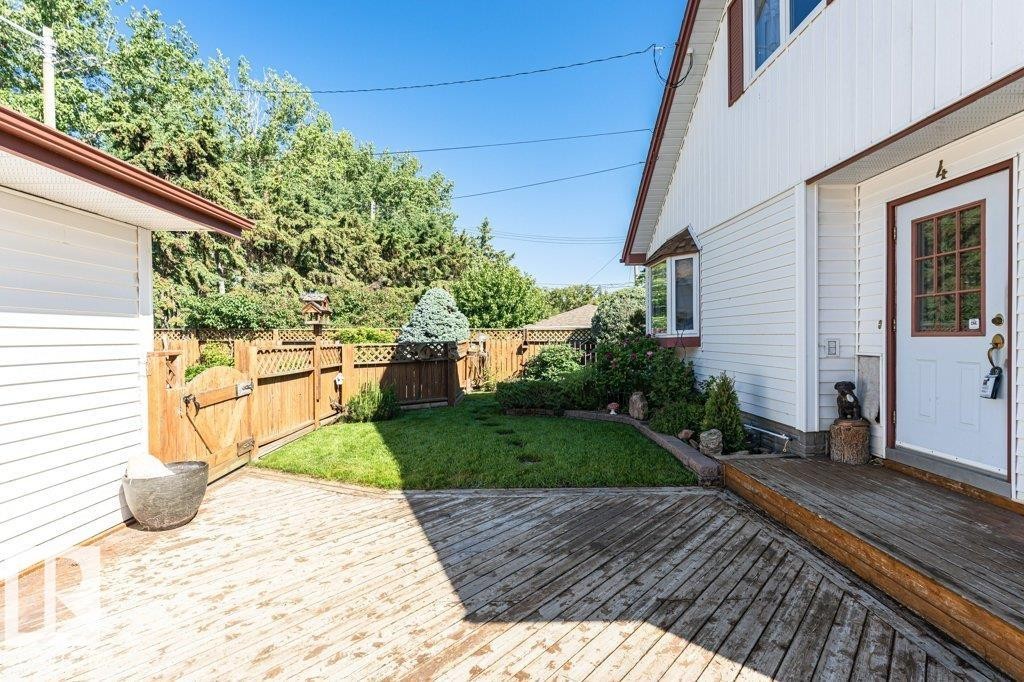
Exterior featuring white siding, a bay window, and a white entry door with glass panes - 4 Jubilee Drive, Fort Saskatchewan, AB
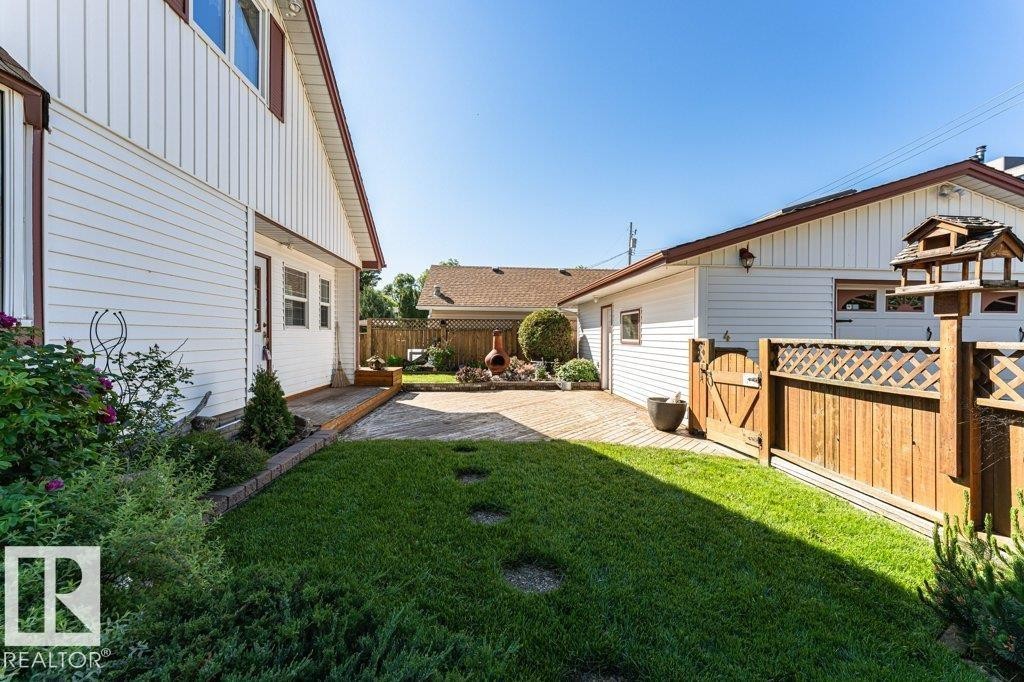
Expansive outdoor area featuring a patterned paver patio, lush lawn with stepping stones, and a wooden privacy fence - 4 Jubilee Drive, Fort Saskatchewan, AB
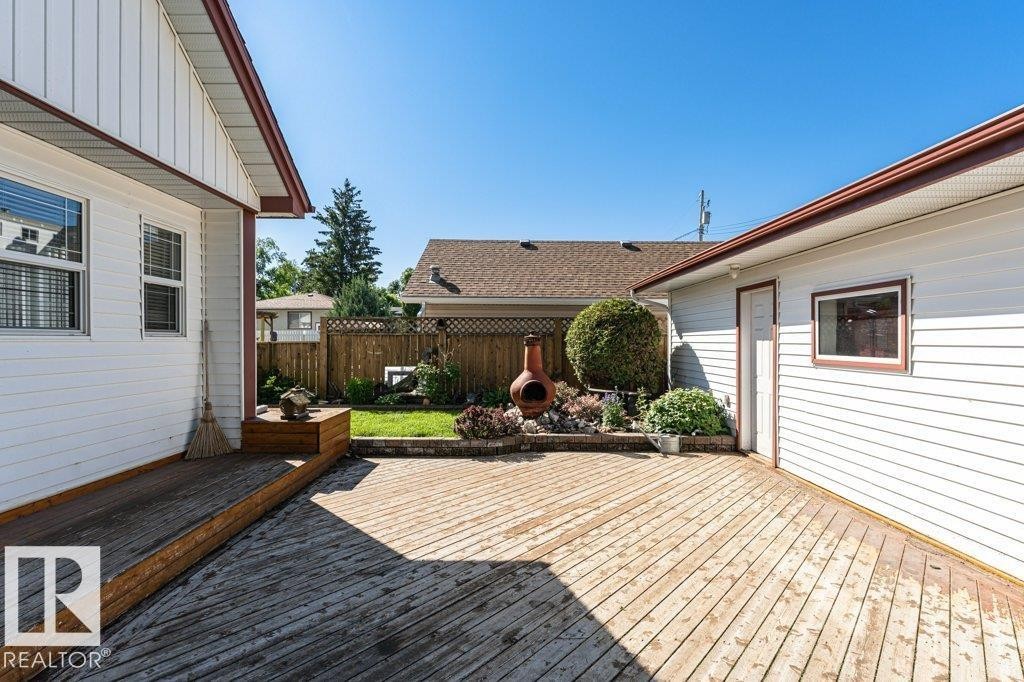
Expansive exterior wood deck featuring a built-in planter, surrounded by manicured landscaping, and a privacy fence - 4 Jubilee Drive, Fort Saskatchewan, AB
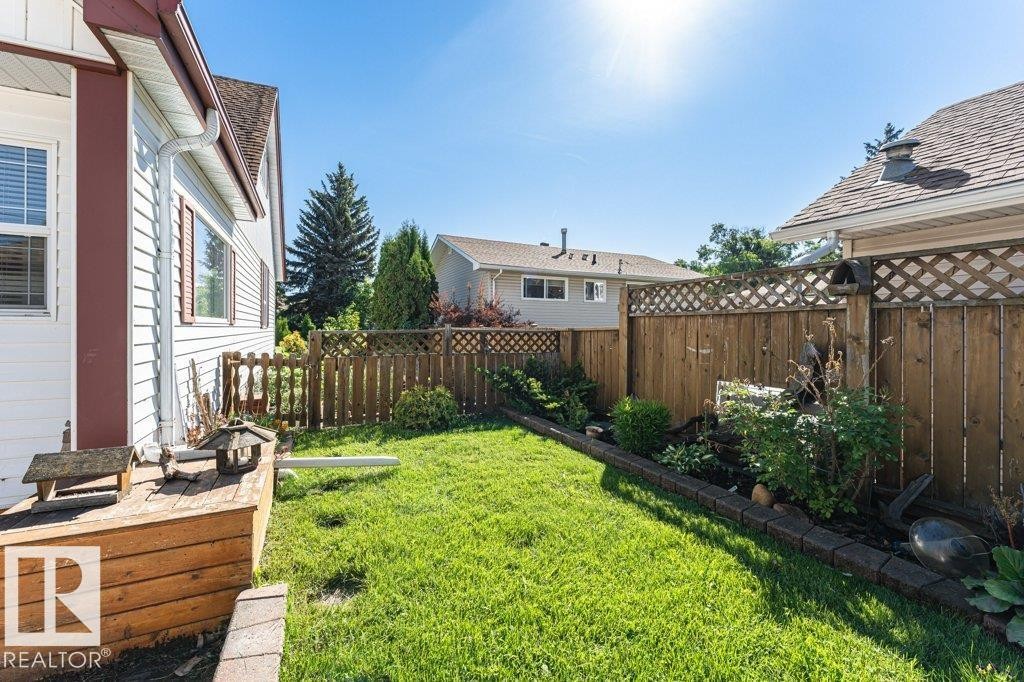
Expansive backyard featuring a green lawn, wood fence with lattice top, established garden beds with brick edging, and a wood deck - 4 Jubilee Drive, Fort Saskatchewan, AB
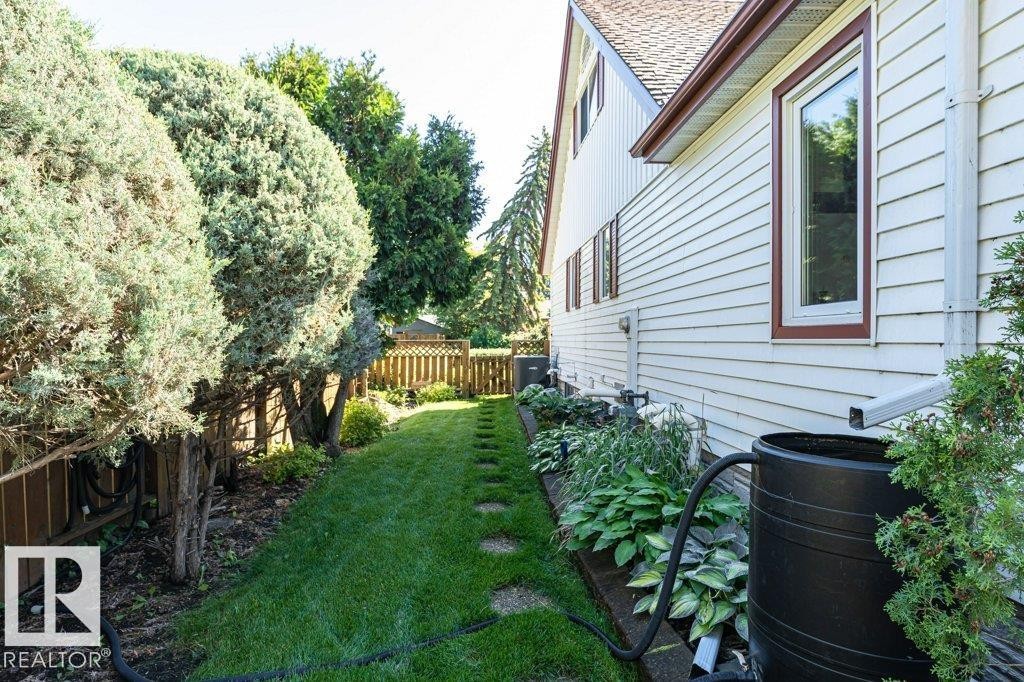
Side yard featuring a stone pathway, manicured lawn, established trees, and perimeter fencing - 4 Jubilee Drive, Fort Saskatchewan, AB
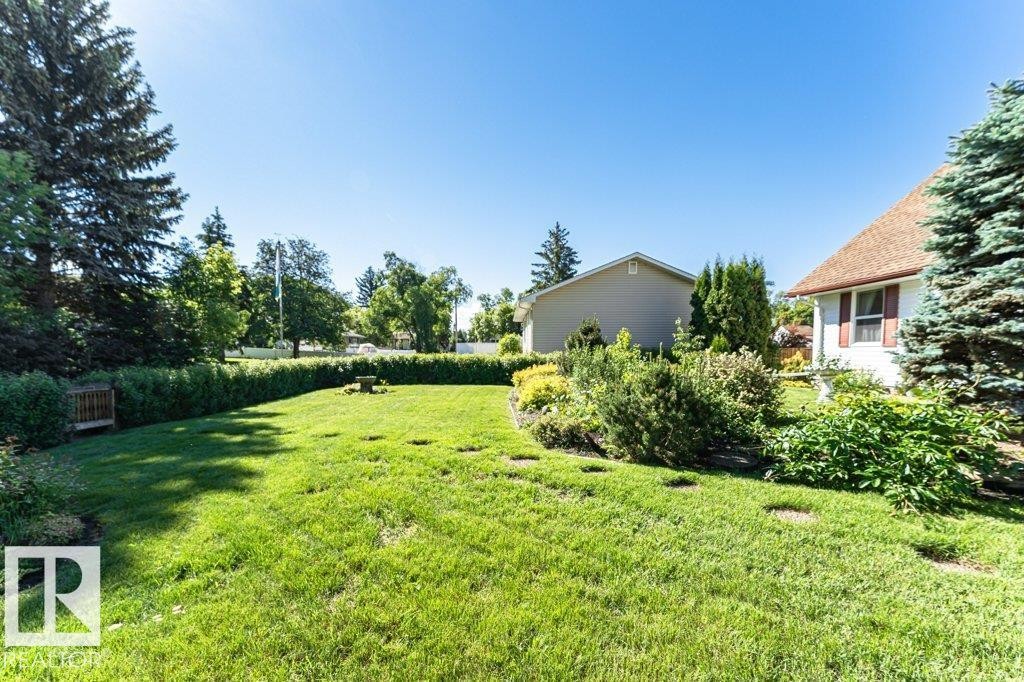
Expansive green lawn surrounded by mature trees and a neatly trimmed hedge - 4 Jubilee Drive, Fort Saskatchewan, AB
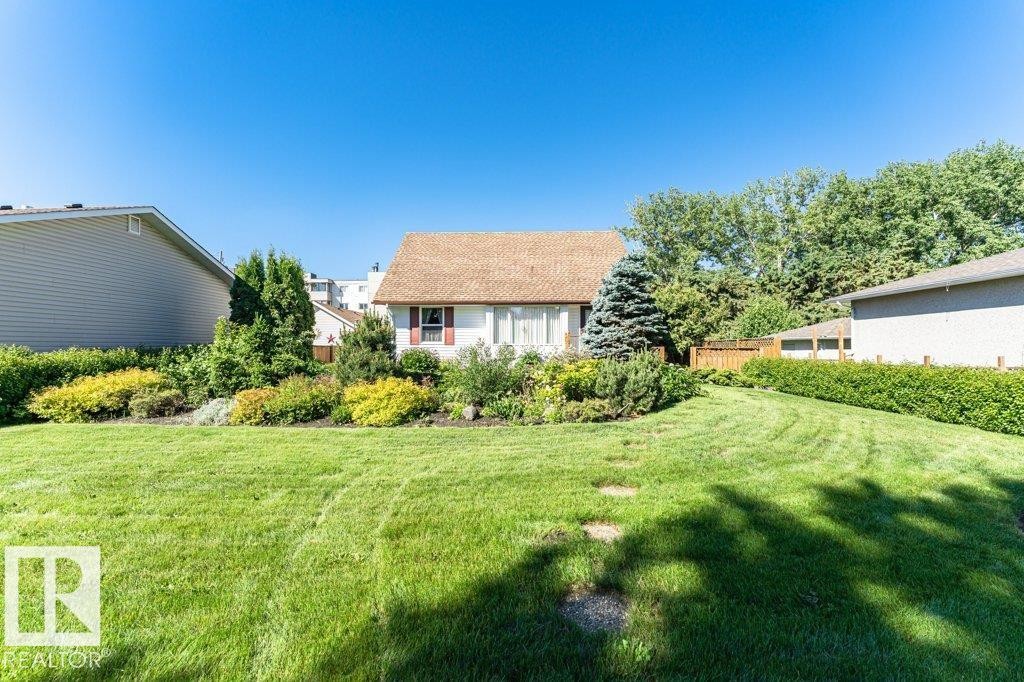
Expansive front lawn with stepping stones leading to the residence - 4 Jubilee Drive, Fort Saskatchewan, AB
Expansive backyard featuring a manicured lawn, established shrubbery, and mature trees - 4 Jubilee Drive, Fort Saskatchewan, AB
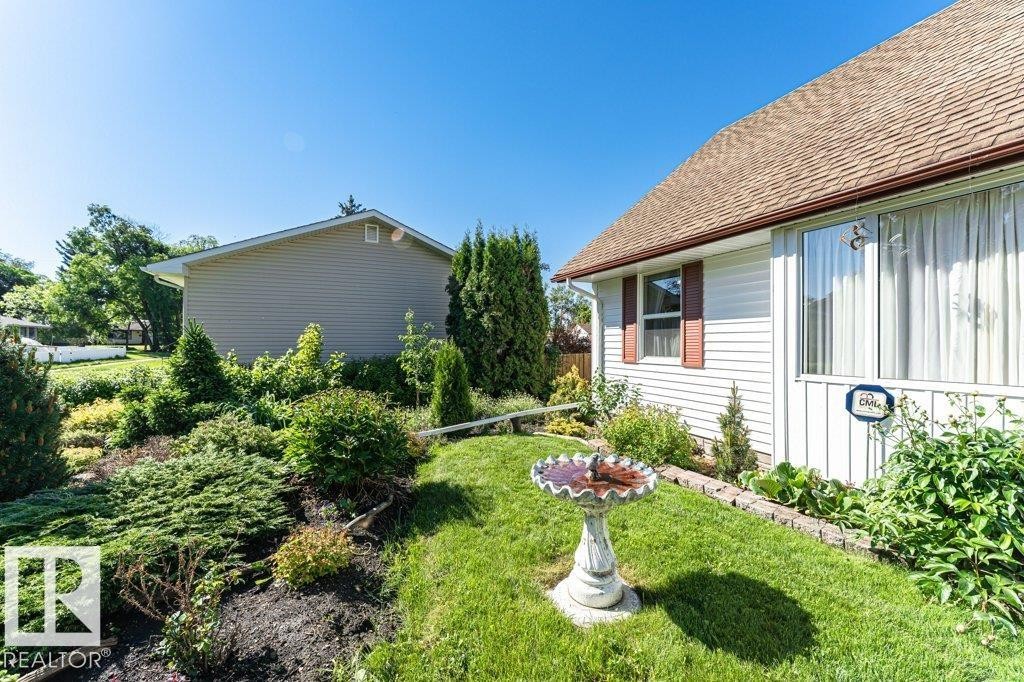
Manicured front yard with diverse plantings, a classic birdbath, and a well-maintained lawn - 4 Jubilee Drive, Fort Saskatchewan, AB
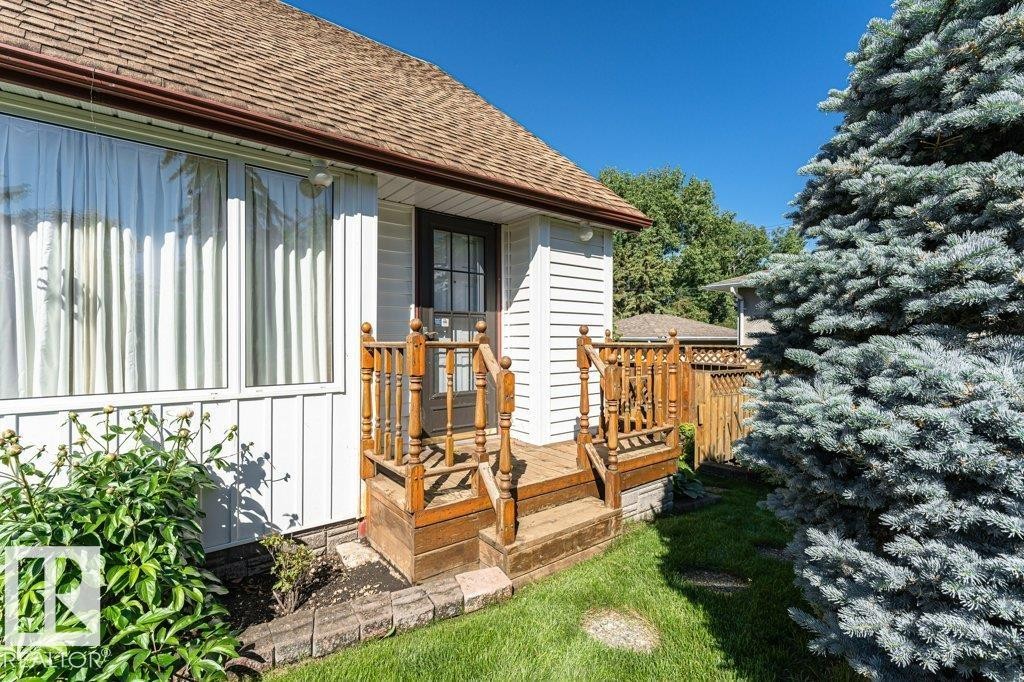
Exterior side entrance featuring a wood deck and railings, white vertical siding, and a brown shingle roof - 4 Jubilee Drive, Fort Saskatchewan, AB
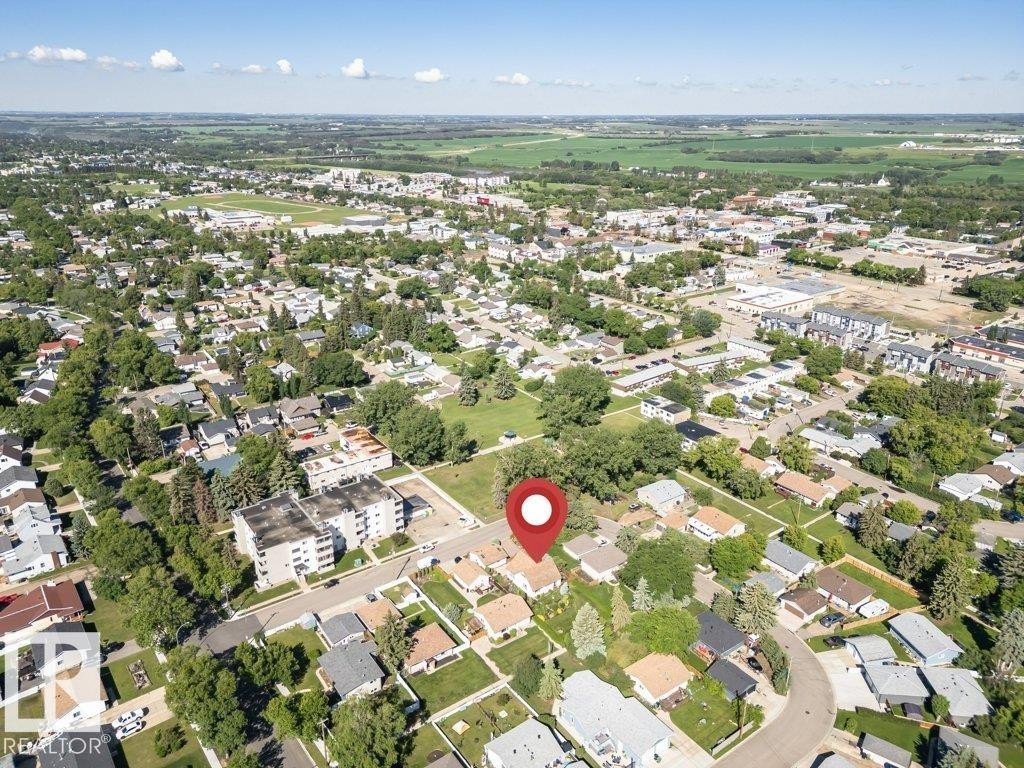
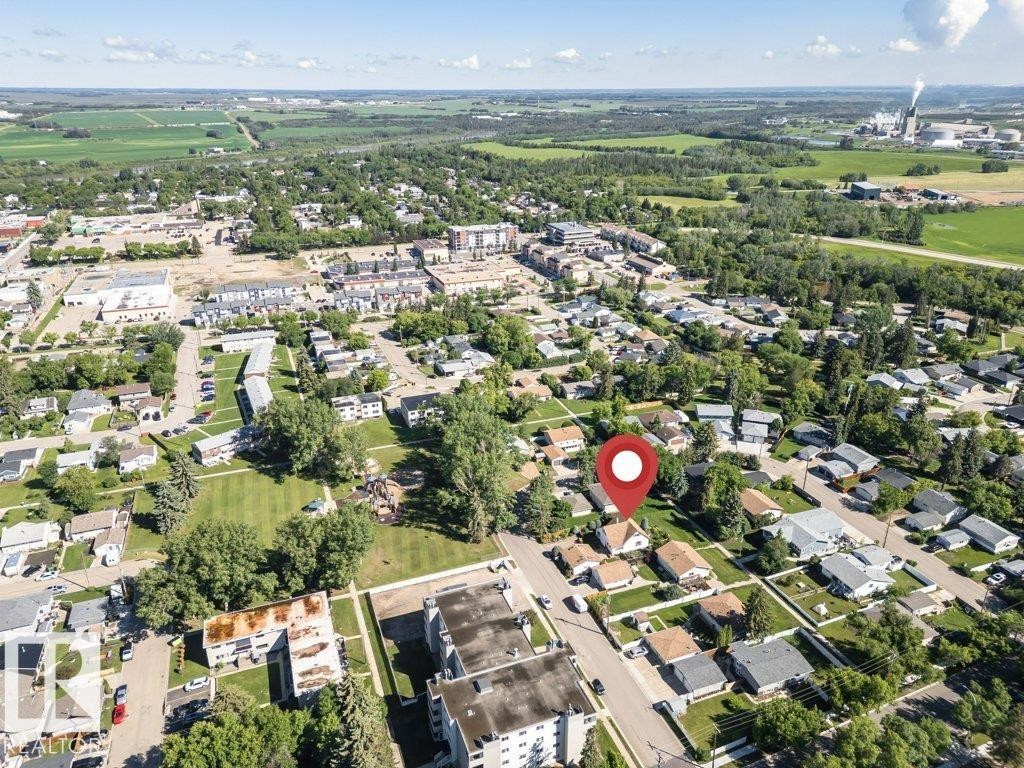
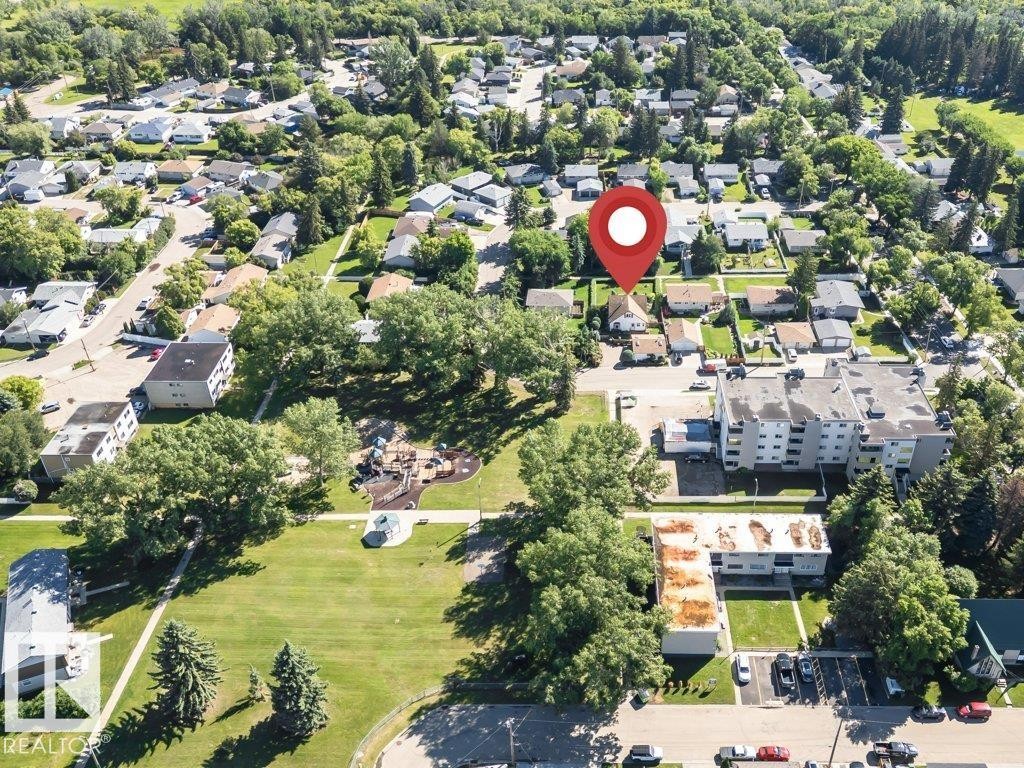
Aerial perspective of a residential neighborhood featuring established homes and mature trees - 4 Jubilee Drive, Fort Saskatchewan, AB
Aerial view showcasing a residential neighborhood with surrounding green spaces and agricultural fields - 4 Jubilee Drive, Fort Saskatchewan, AB
Aerial perspective showcasing a residential neighborhood with mature trees and a public park - 4 Jubilee Drive, Fort Saskatchewan, AB
Virtual Tour
Expansive front lawn with manicured landscaping, mature trees, and a decorative planter - 4 Jubilee Drive, Fort Saskatchewan, AB
Brick paver driveway leading to a detached garage with panel door and a white clapboard home with a bay window and red shutters - 4 Jubilee Drive, Fort Saskatchewan, AB
Sunroom featuring a wood-burning stove with a black stovepipe, white vertical paneling, and a geometric pattern floor - 4 Jubilee Drive, Fort Saskatchewan, AB
Kitchen with light green cabinetry, integrated appliances, stone-finish countertops, and a tile floor - 4 Jubilee Drive, Fort Saskatchewan, AB
Spacious living area featuring wood-finish flooring, a large picture window, and a built-in chandelier - 4 Jubilee Drive, Fort Saskatchewan, AB
Bright room with two windows, painted in a light yellow tone - 4 Jubilee Drive, Fort Saskatchewan, AB
Spacious living area featuring sloped ceilings, white textured walls, and wood-finish trim - 4 Jubilee Drive, Fort Saskatchewan, AB
Full bathroom featuring a single vanity with a white countertop, an integrated sink, and a wall-mounted tri-light fixture - 4 Jubilee Drive, Fort Saskatchewan, AB
Carpeted bedroom featuring an angled ceiling, built-in storage with cabinetry and shelving, a large window, and a paneled wardrobe - 4 Jubilee Drive, Fort Saskatchewan, AB
Carpeted room featuring sloped ceilings and light blue accent walls - 4 Jubilee Drive, Fort Saskatchewan, AB
Traditional white siding residence featuring a gabled roofline, mature landscaping, and an expansive paved driveway - 4 Jubilee Drive, Fort Saskatchewan, AB
Expansive property featuring a large manicured lawn, established landscaping, paved driveway, and mature trees - 4 Jubilee Drive, Fort Saskatchewan, AB
Aerial perspective showcasing a property with a gabled roof, established landscaping, and a manicured lawn - 4 Jubilee Drive, Fort Saskatchewan, AB
Floor plan - 4 Jubilee Drive, Fort Saskatchewan, AB
Detached garage with white siding, a multi-pane garage door, and a brown shingle roof - 4 Jubilee Drive, Fort Saskatchewan, AB
Sunroom featuring white paneling, multi-pane windows, and geometric pattern flooring - 4 Jubilee Drive, Fort Saskatchewan, AB
Kitchen featuring light green cabinetry with dark decorative hardware, a built-in white refrigerator, and a bay window above the sink - 4 Jubilee Drive, Fort Saskatchewan, AB
Dining area featuring a chandelier, light green wall paint, and a doorway - 4 Jubilee Drive, Fort Saskatchewan, AB
Kitchen featuring light-toned cabinetry, a white appliance suite, and a double basin sink - 4 Jubilee Drive, Fort Saskatchewan, AB
Dining area featuring neutral wall tones and a ceiling-mounted light fixture - 4 Jubilee Drive, Fort Saskatchewan, AB
Spacious room featuring rich wood-finish flooring, a large picture window, and white trim - 4 Jubilee Drive, Fort Saskatchewan, AB
Hardwood flooring throughout, featuring a pass-through window, baseboard heating, neutral wall tones, and a window with white curtains - 4 Jubilee Drive, Fort Saskatchewan, AB
Hardwood flooring extends throughout this interior space - 4 Jubilee Drive, Fort Saskatchewan, AB
Carpeted room featuring a neutral color palette, white baseboards, and a built-in closet with an overhead light fixture - 4 Jubilee Drive, Fort Saskatchewan, AB
Carpeted room with a recessed closet area, featuring a window with patterned drapes, a built-in closet rod and shelving, and a solid panel door - 4 Jubilee Drive, Fort Saskatchewan, AB
Bathroom featuring a white bathtub, ceramic tile surround, and a coordinating tiled floor - 4 Jubilee Drive, Fort Saskatchewan, AB
Carpeted loft area featuring a dark wood staircase with balusters, textured white walls, a vaulted ceiling, and a hanging light fixture - 4 Jubilee Drive, Fort Saskatchewan, AB
Spacious carpeted room featuring a white window with curtain rods, baseboard heating, and textured wallpaper - 4 Jubilee Drive, Fort Saskatchewan, AB
Spacious room featuring sloped ceilings, a double window, baseboard heating, and light-colored carpeting - 4 Jubilee Drive, Fort Saskatchewan, AB
Carpeted room featuring a sloped ceiling and a window with exterior scenery - 4 Jubilee Drive, Fort Saskatchewan, AB
Room featuring sloped ceilings, a wide window, plush carpeting, and built-in storage with shelving and drawers - 4 Jubilee Drive, Fort Saskatchewan, AB
Pedestal sink with dual-handle faucet, white toilet, and patterned wallpaper border - 4 Jubilee Drive, Fort Saskatchewan, AB
Carpeted room featuring a built-in closet with hanging rod, white walls, and a dropped ceiling with integrated lighting - 4 Jubilee Drive, Fort Saskatchewan, AB
Spacious lower-level room featuring light-colored carpeting, white walls, and a drop ceiling with recessed lighting - 4 Jubilee Drive, Fort Saskatchewan, AB
Expansive paver brick driveway with a decorative wood lattice fence - 4 Jubilee Drive, Fort Saskatchewan, AB
Enclosed porch featuring a paneled white ceiling, white vertical plank walls, and multi-tone tile flooring - 4 Jubilee Drive, Fort Saskatchewan, AB
Kitchen featuring light green cabinetry with decorative hardware, a bay window, a built-in microwave, an electric range, and laminate countertops - 4 Jubilee Drive, Fort Saskatchewan, AB
Kitchen featuring light green cabinetry with decorative hardware, a double basin stainless steel sink, a bay window, and laminate countertops - 4 Jubilee Drive, Fort Saskatchewan, AB
Tiled steps provide separation between spaces - 4 Jubilee Drive, Fort Saskatchewan, AB
Entryway featuring wood-finish flooring and twin built-in display cabinets with glass-front uppers and lower storage - 4 Jubilee Drive, Fort Saskatchewan, AB
Hardwood flooring throughout a hallway featuring an overhead light fixture, a window with white curtains, and baseboard trim - 4 Jubilee Drive, Fort Saskatchewan, AB
Spacious room featuring rich wood-finish flooring, a large picture window, and a decorative chandelier - 4 Jubilee Drive, Fort Saskatchewan, AB
Polished wood-finish flooring extending throughout the space - 4 Jubilee Drive, Fort Saskatchewan, AB
Hardwood-finish flooring throughout, featuring a built-in display cabinet with glass doors and decorative hardware - 4 Jubilee Drive, Fort Saskatchewan, AB
Carpeted room featuring a built-in closet system with shelving and hanging rods, a ceiling-mounted light fixture, and a solid panel interior door - 4 Jubilee Drive, Fort Saskatchewan, AB
Open loft space featuring light-toned carpeting, a window with sheer and patterned curtains, and a wooden banister - 4 Jubilee Drive, Fort Saskatchewan, AB
Carpeted loft area featuring a dark wood staircase railing, a built-in shelving unit, and wall-mounted baseboard heating - 4 Jubilee Drive, Fort Saskatchewan, AB
Room featuring light-colored carpeting, sloped ceilings, and a flush-mount ceiling light - 4 Jubilee Drive, Fort Saskatchewan, AB
Carpeted room featuring a built-in closet with bi-fold doors, a recessed nook, and a built-in bookshelf - 4 Jubilee Drive, Fort Saskatchewan, AB
Image quality insufficient for description - 4 Jubilee Drive, Fort Saskatchewan, AB
Spacious room featuring light gray carpeting, white painted walls, and a dropped ceiling with integrated lighting - 4 Jubilee Drive, Fort Saskatchewan, AB
Spacious room featuring light-colored carpeting, white painted walls, and a drop ceiling with recessed lighting - 4 Jubilee Drive, Fort Saskatchewan, AB
Spacious room featuring light-colored carpeting, white walls, and a drop ceiling with recessed lighting - 4 Jubilee Drive, Fort Saskatchewan, AB
Carpeted staircase leading to a doorway revealing a laundry area with a washer and dryer, featuring built-in shelving in the foreground - 4 Jubilee Drive, Fort Saskatchewan, AB
Dedicated laundry area featuring a washer and dryer, adjacent to utility access - 4 Jubilee Drive, Fort Saskatchewan, AB
Utility room featuring vinyl tile flooring, a workshop area with a workbench, pegboard storage, and overhead fluorescent lighting - 4 Jubilee Drive, Fort Saskatchewan, AB
Dedicated utility area featuring a water heater, furnace, and exposed ceiling joists - 4 Jubilee Drive, Fort Saskatchewan, AB
Mechanical room featuring a water heater, central vacuum system, exposed copper piping, white painted concrete walls, and visible electrical panel - 4 Jubilee Drive, Fort Saskatchewan, AB
White privacy curtain on a rod, wood shelving system, white panel door, and tile flooring - 4 Jubilee Drive, Fort Saskatchewan, AB
Exterior featuring white siding, a bay window, and a white entry door with glass panes - 4 Jubilee Drive, Fort Saskatchewan, AB
Expansive outdoor area featuring a patterned paver patio, lush lawn with stepping stones, and a wooden privacy fence - 4 Jubilee Drive, Fort Saskatchewan, AB
Expansive exterior wood deck featuring a built-in planter, surrounded by manicured landscaping, and a privacy fence - 4 Jubilee Drive, Fort Saskatchewan, AB
Expansive backyard featuring a green lawn, wood fence with lattice top, established garden beds with brick edging, and a wood deck - 4 Jubilee Drive, Fort Saskatchewan, AB
Side yard featuring a stone pathway, manicured lawn, established trees, and perimeter fencing - 4 Jubilee Drive, Fort Saskatchewan, AB
Expansive green lawn surrounded by mature trees and a neatly trimmed hedge - 4 Jubilee Drive, Fort Saskatchewan, AB
Expansive front lawn with stepping stones leading to the residence - 4 Jubilee Drive, Fort Saskatchewan, AB
Expansive backyard featuring a manicured lawn, established shrubbery, and mature trees - 4 Jubilee Drive, Fort Saskatchewan, AB
Manicured front yard with diverse plantings, a classic birdbath, and a well-maintained lawn - 4 Jubilee Drive, Fort Saskatchewan, AB
Exterior side entrance featuring a wood deck and railings, white vertical siding, and a brown shingle roof - 4 Jubilee Drive, Fort Saskatchewan, AB
Aerial perspective of a residential neighborhood featuring established homes and mature trees - 4 Jubilee Drive, Fort Saskatchewan, AB
Aerial view showcasing a residential neighborhood with surrounding green spaces and agricultural fields - 4 Jubilee Drive, Fort Saskatchewan, AB
Aerial perspective showcasing a residential neighborhood with mature trees and a public park - 4 Jubilee Drive, Fort Saskatchewan, AB
  • Advertising

MULTIMEDIA

Are you a real estate investor?
4 JUBILEE Drive, Fort Saskatchewan, AB, T8L 2L8
$429,500

3 Beds

2 Baths

Property Information:

Welcome home to this truly one-of-a-kind family gem in the heart of Fort Saskatchewan! Perfectly located across from a park and just minutes from the golf course, downtown amenities, shopping, schools, and several parks, this home offers the lifestyle young families are looking for. The spacious main floor features a massive primary bedroom, stunning exotic hardwood floors, a bright living room overlooking the beautifully landscaped, park-like backyard, a sunny eat-in kitchen with adjoining sunroom, and a full 4-piece bath. Upstairs you'll find two generous bedrooms, a versatile bonus room or study, and a convenient 2-piece bath. The fully developed basement with plenty of storage - den and hobby room . Outside, enjoy the meticulously manicured yard, double detached garage, and plenty of additional parking. A rare opportunity in an exceptional location!

Building Features:

  • Floor Space: 151.76 Metre

Property Features:

  • Amenities Features: Air Conditioner, Deck
  • Appliances: Air Conditioning-Central, Dryer, Garage Control, Garage Opener, Microwave Hood Fan, Refrigerator, Stove-Electric, Washer, Window Coverings, See Remarks
  • Architectural Style: 1 and Half Storey
  • Basement: Full, Finished
  • Basement Development: Fully Finished
  • Basement Type: Full
  • Building Type: Detached Single Family
  • Built in: 1957
  • Community Features: Air Conditioner, Deck
  • Exterior Features: Fenced, Golf Nearby, Landscaped, Playground Nearby, Schools, Shopping Nearby
  • Floor Space (approx): 151.76 Square Metres
  • Flooring: Carpet, Hardwood
  • Foundation Details: Block
  • Heating: Baseboard, Forced Air-1, Natural Gas
  • Lot Shape: Irregular
  • Lot Size: 778.16 Square Metres
  • Parking Features: Double Garage Detached
  • Road Access: Paved
  • Roof: Asphalt Shingles
  • Site Influences: Fenced, Golf Nearby, Landscaped, Playground Nearby, Schools, Shopping Nearby
  • Zoning: Zone 62

Data was last updated 2026-07-11 at 11:31

The data relating to real estate for sale on this web site comes in part from the Internet Data exchange (“IDX”) program of the REALTORS® Association of Edmonton. IDX information is provided exclusively for consumers' personal, non-commercial use and may not be used for any purpose other than to identify prospective properties consumers may be interested in purchasing. The data on this website is deemed reliable but is not guaranteed accurate by the REALTORS® Association of Edmonton. Information deemed reliable but not guaranteed.

Copyright 2026 by the REALTORS® Association of Edmonton. All Rights Reserved. Data is deemed reliable but is not guaranteed accurate by the REALTORS® Association of Edmonton.

QuickQuoteTM Powered by RPS

Location of 4 JUBILEE Drive, Fort Saskatchewan, AB, T8L 2L8

Demographic Information of 4 JUBILEE Drive, Fort Saskatchewan, AB, T8L 2L8

Life Stage

Midlife Families

Employment Type

Blue Collar/Primary, Blue Collar/Service Sector

Average Household Income

$111,965.32

Average Number of Children

1.71

Household Population

Household Structure

Age of Population

Education

Education Level

No certificate/diploma/degree

14.87 %

High school certificate or equivalent

41.4 %

Apprenticeship trade certificate/diploma

18.84 %

College/non-university certificate

15.42 %

University Degree

9.47 %

Commuter

Travel To Work

By Car

90.87 %

By Public Transit

0.0 %

By Walking

6.35 %

By Bicycle

0.31 %

By Other Methods

2.47 %

Cultural Diversity

Knowledge of Official Language

Mother Tongue

Building Information

Building Type

Apartments (Low and High Rise)

28.03 %

Houses

71.97 %

Own Vs. Rent