Button CopyPathCircle CloseCircle Left ArrowArrow Down Icon GreyClosecirclecircleBurger
  • Advertising

495 Killdeer Way, Fort McMurray, AB, T9K 0R5

MLS® # A2297050
House For Sale In Fort McMurray, Alberta
$599,900 QuickQuoteTM: Not Available

3+1 Beds

4 Baths

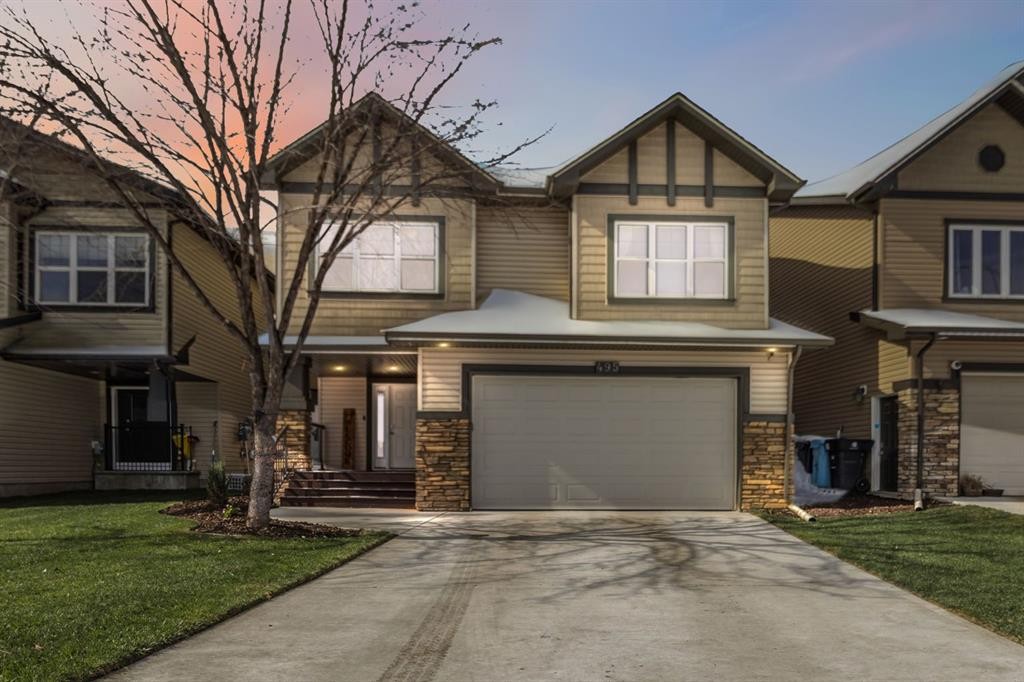
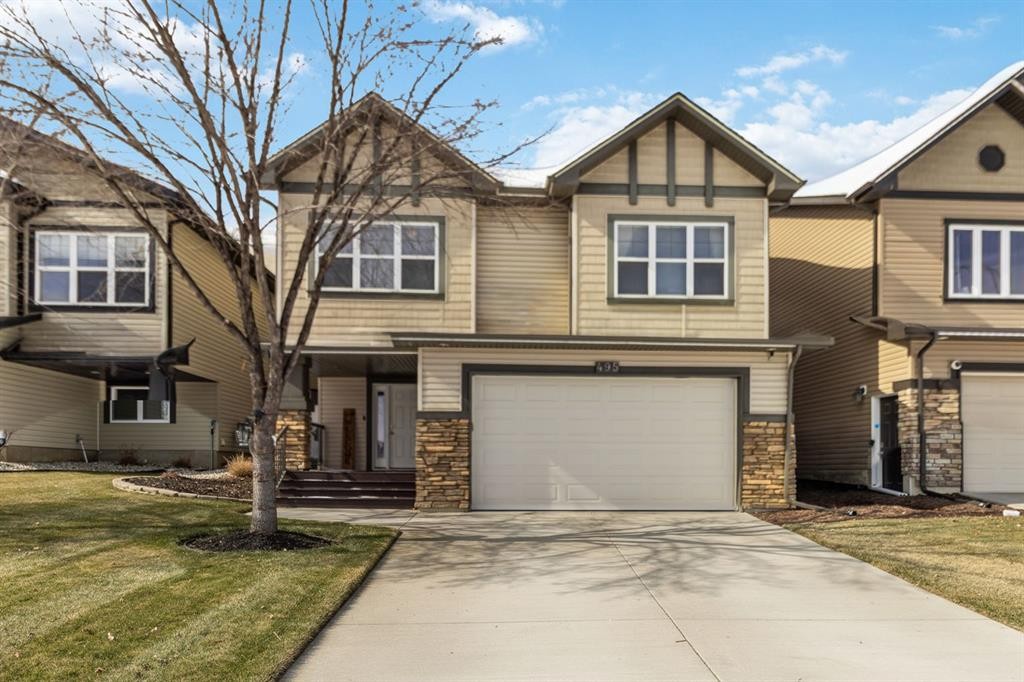
495 Killdeer Way, Fort Mcmurray, AB - Outdoor With Facade
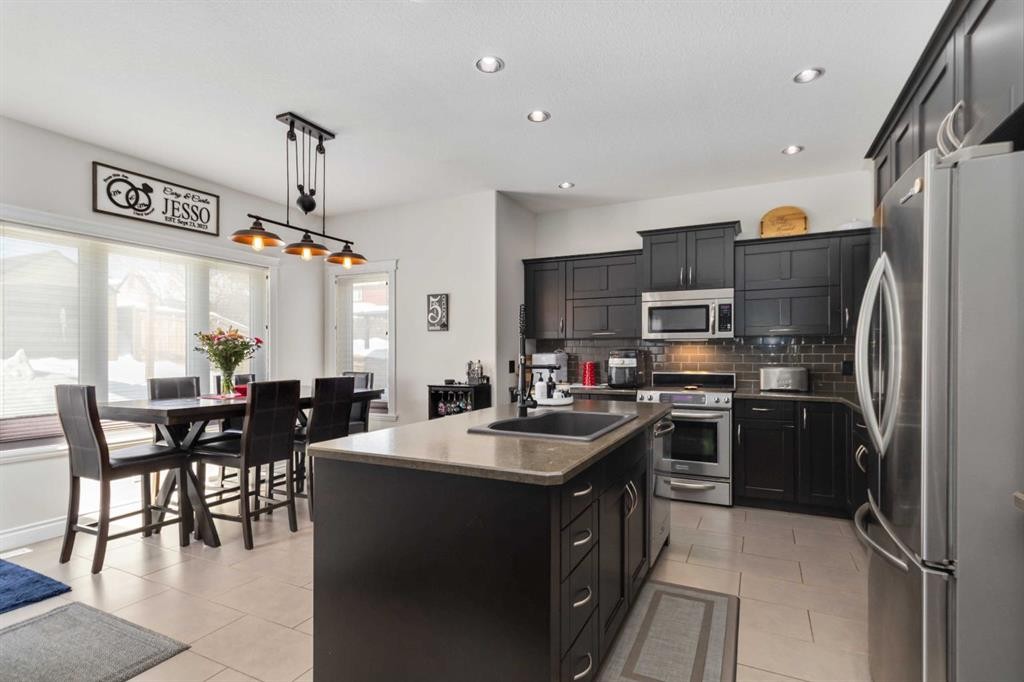
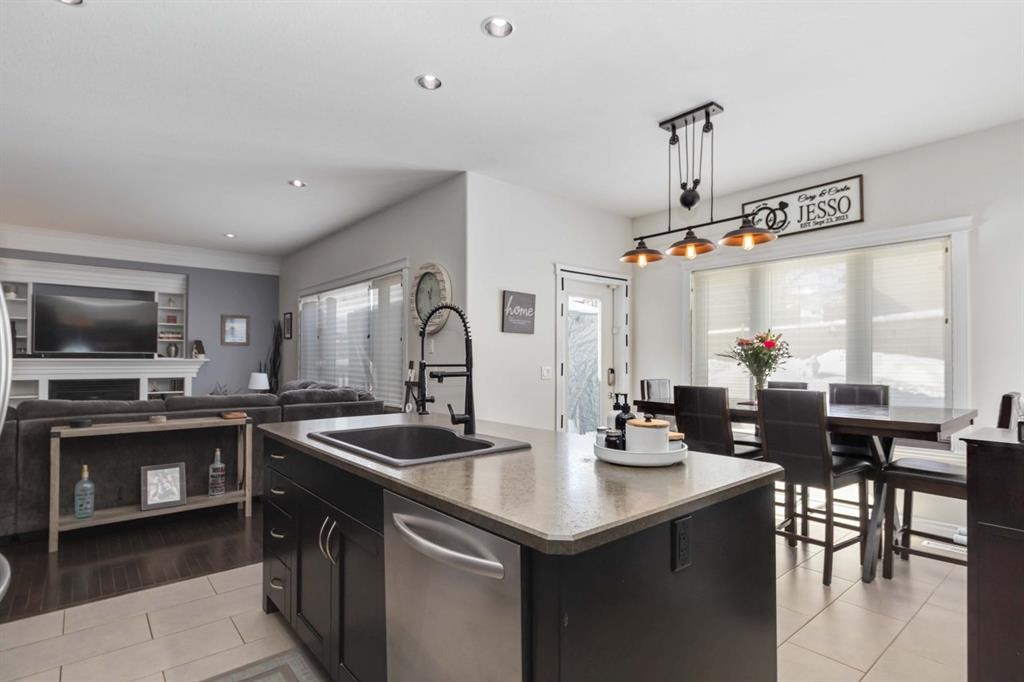
495 Killdeer Way, Fort Mcmurray, AB - Indoor Photo Showing Kitchen With Stainless Steel Kitchen
495 Killdeer Way, Fort Mcmurray, AB - Indoor
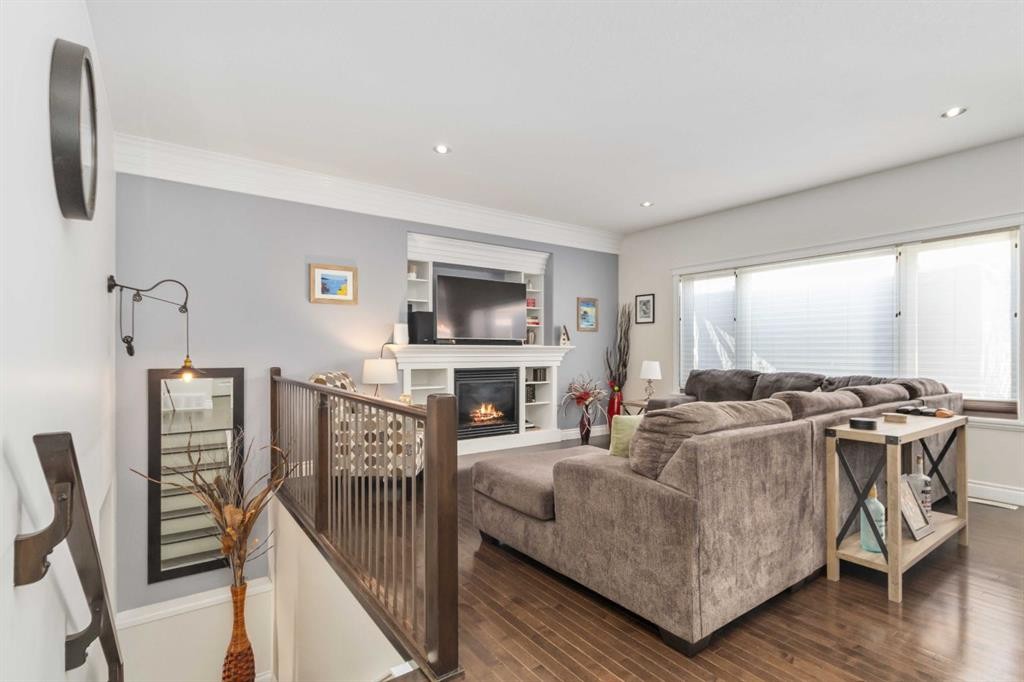
495 Killdeer Way, Fort Mcmurray, AB - Indoor Photo Showing Living Room With Fireplace
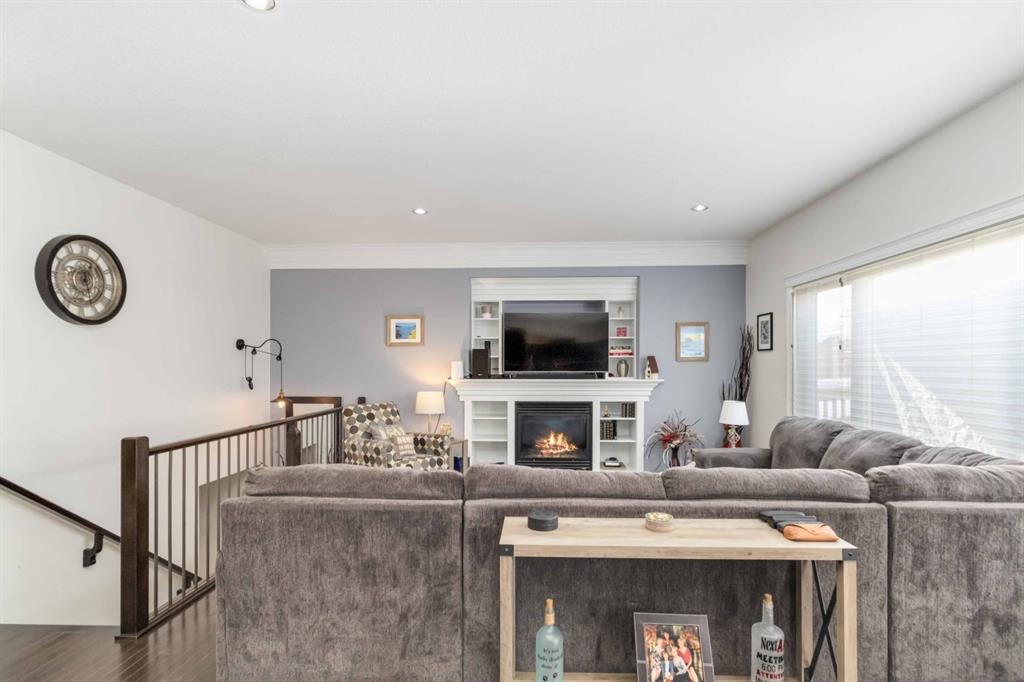
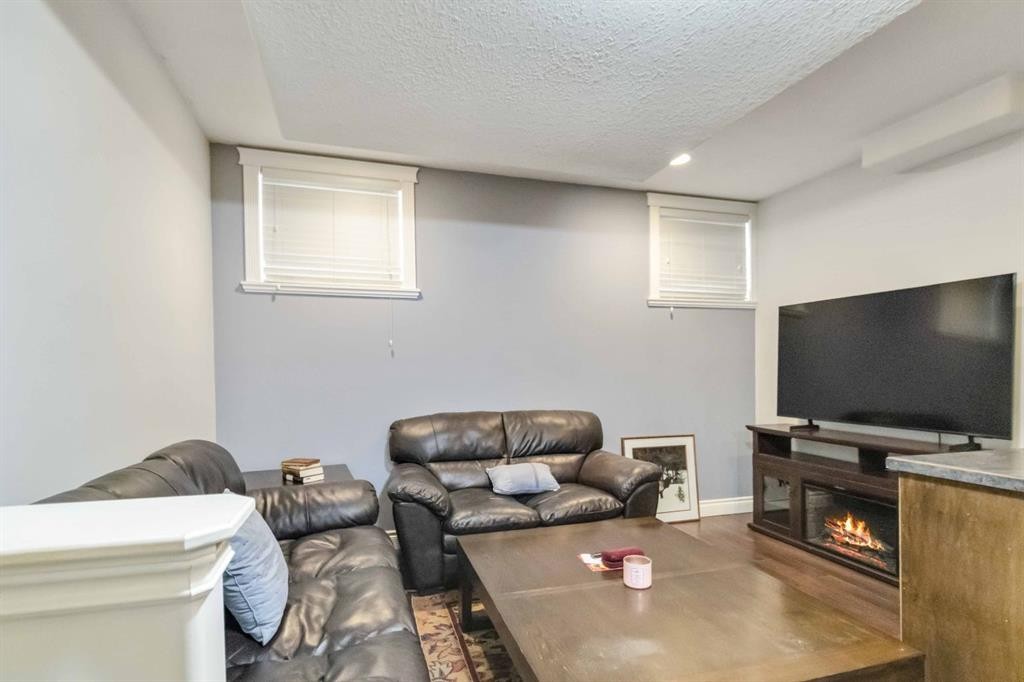
495 Killdeer Way, Fort Mcmurray, AB - Indoor Photo Showing Living Room
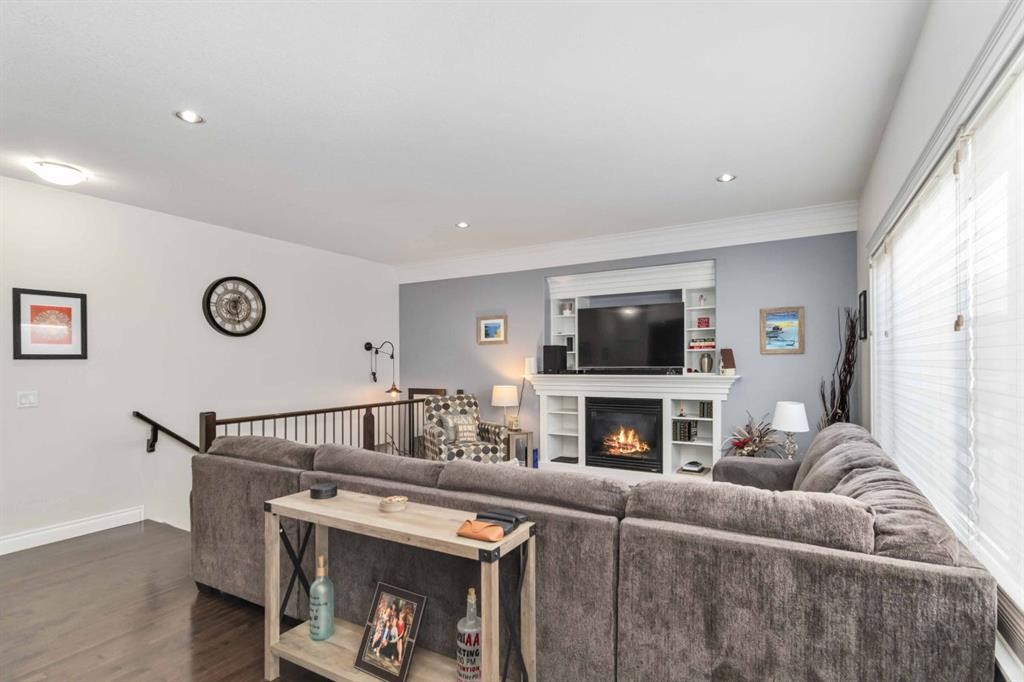
495 Killdeer Way, Fort Mcmurray, AB - Indoor Photo Showing Living Room With Fireplace
495 Killdeer Way, Fort Mcmurray, AB - Indoor Photo Showing Kitchen With Stainless Steel Kitchen With Upgraded Kitchen
495 Killdeer Way, Fort Mcmurray, AB - Indoor Photo Showing Kitchen With Stainless Steel Kitchen With Double Sink With Upgraded Kitchen
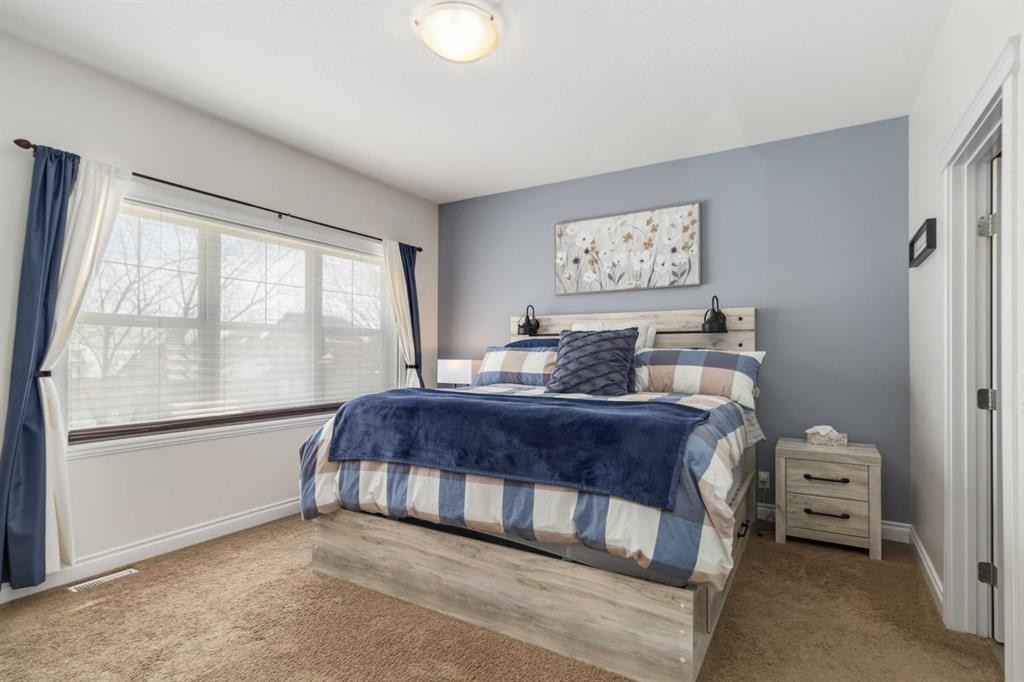
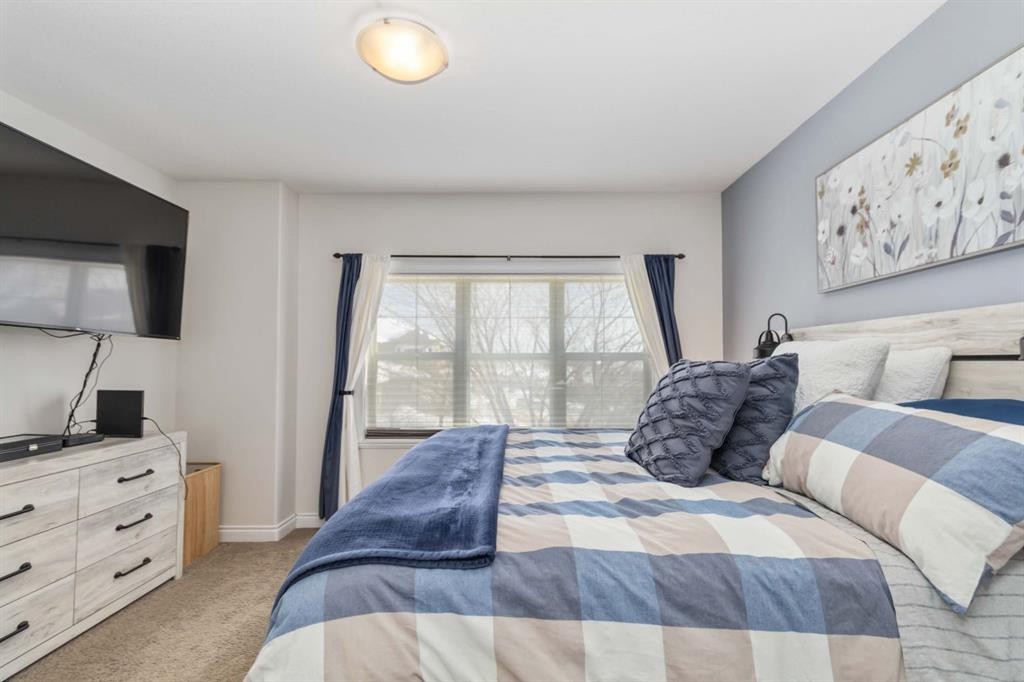
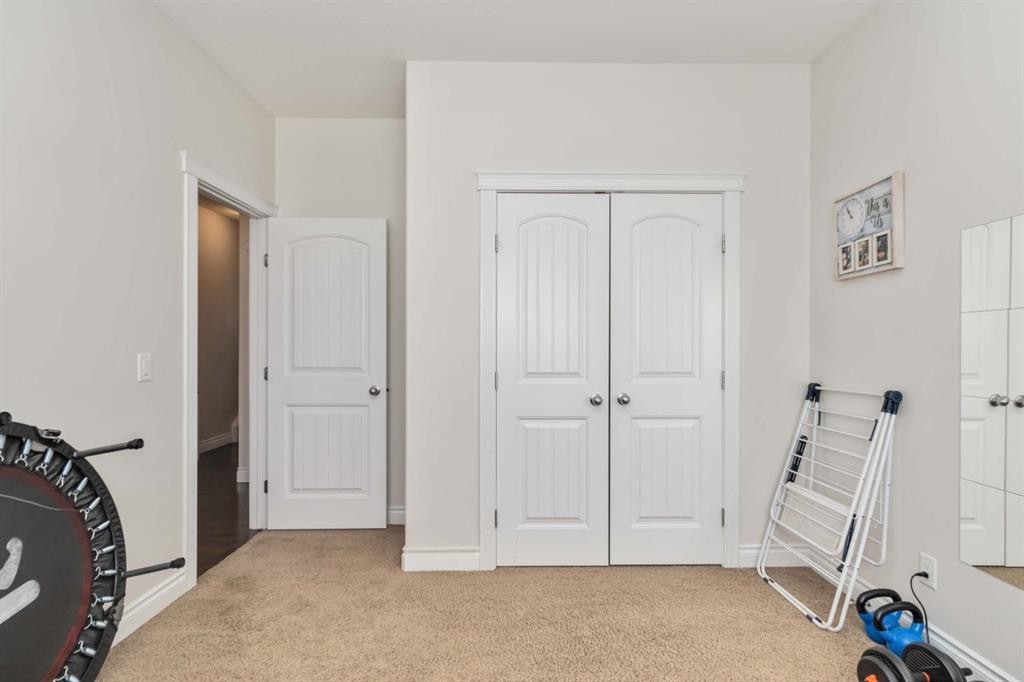
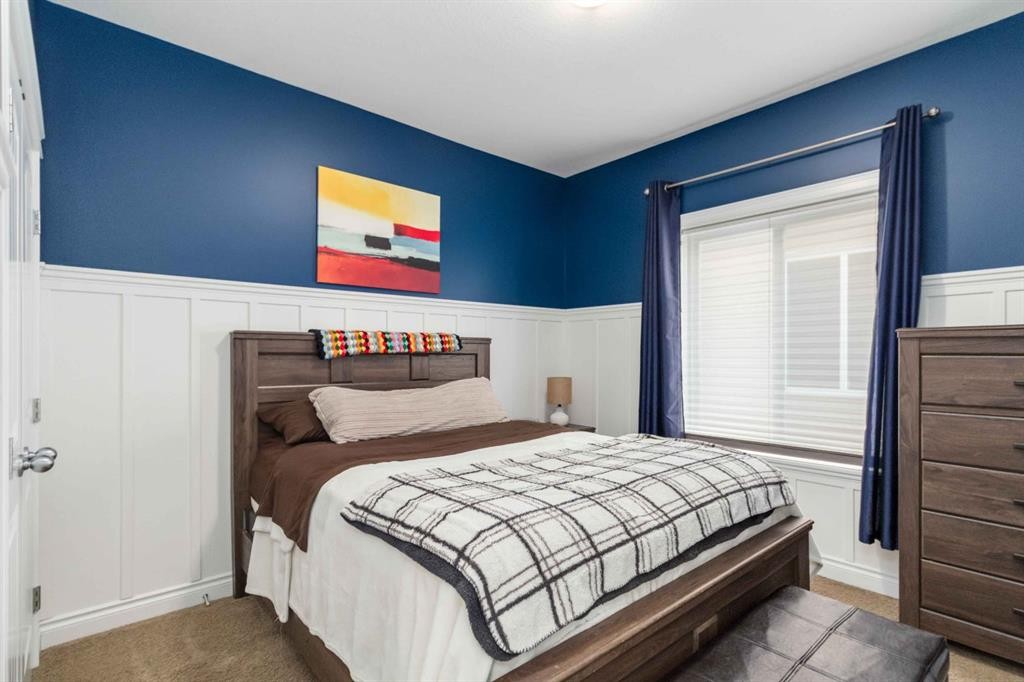
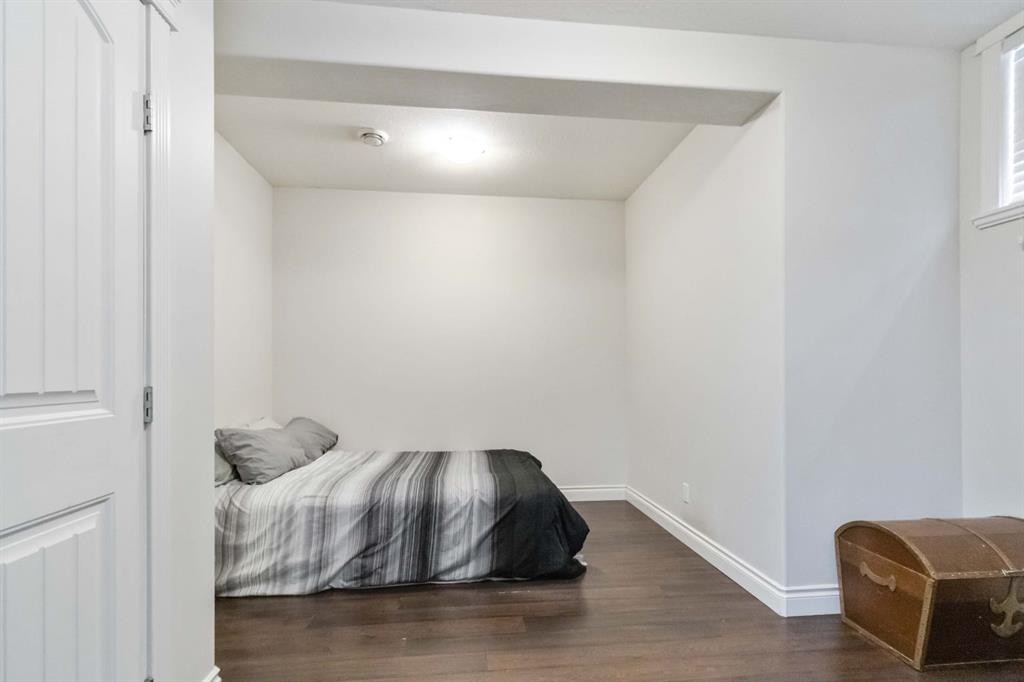
495 Killdeer Way, Fort Mcmurray, AB - Indoor Photo Showing Bedroom
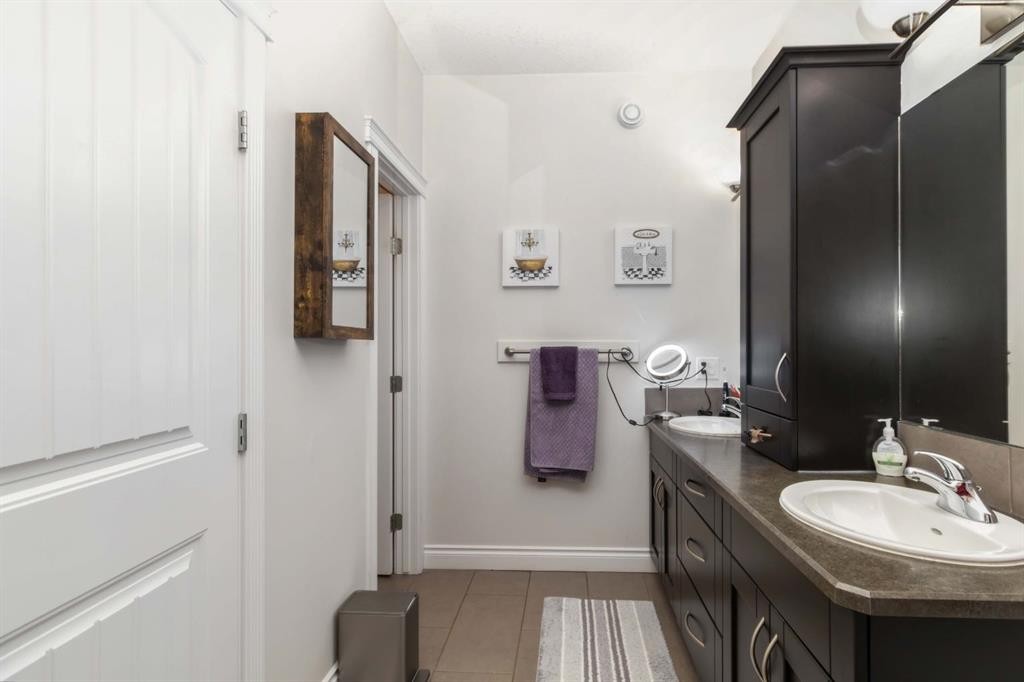
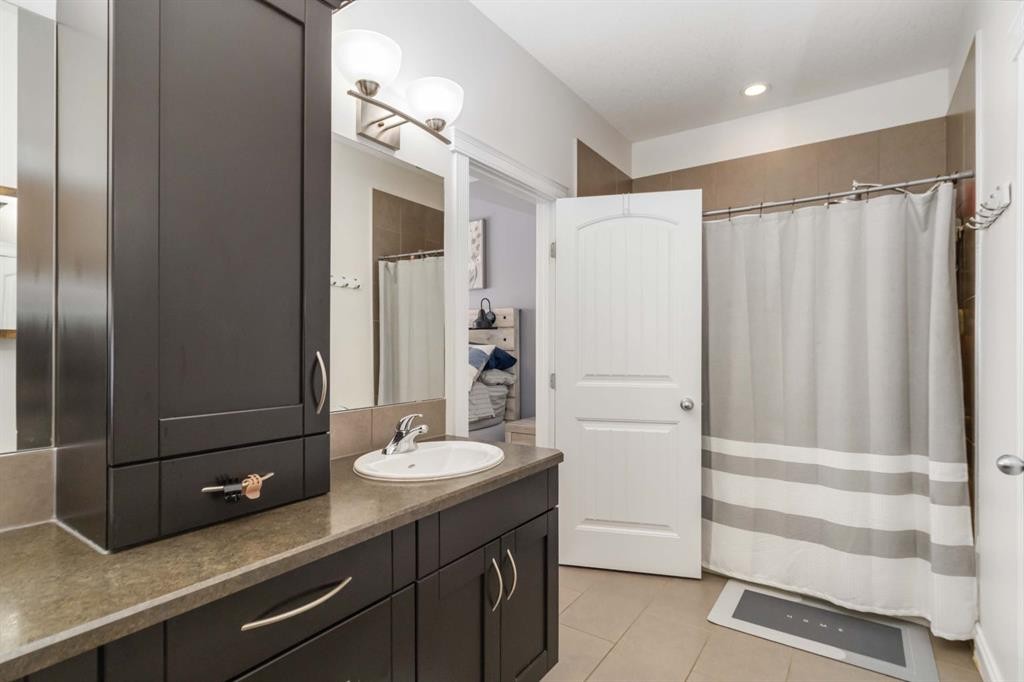
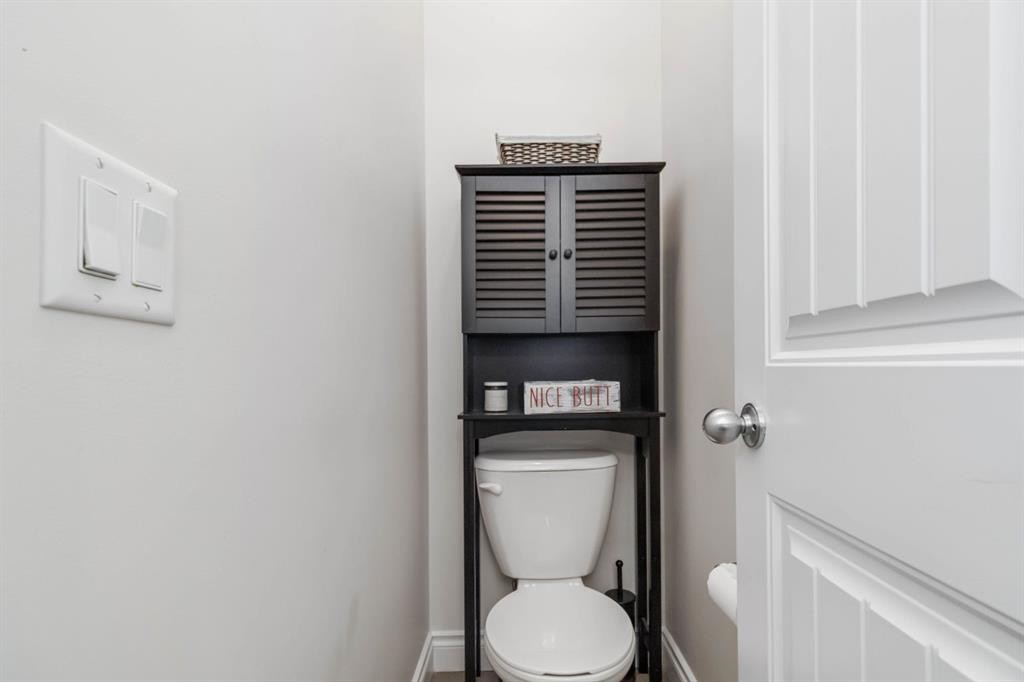
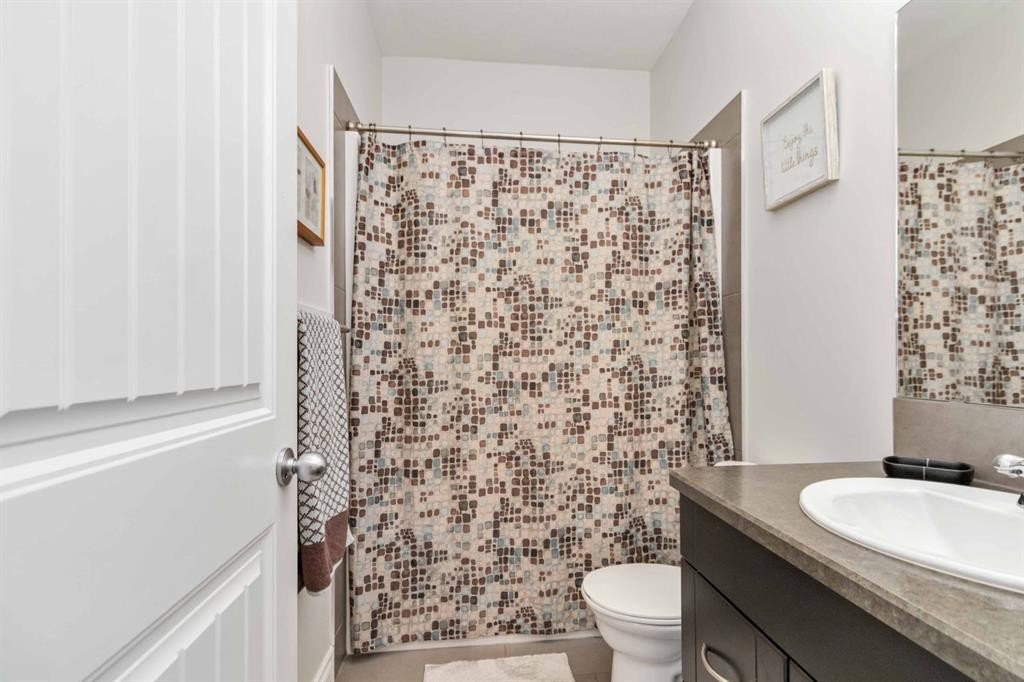
495 Killdeer Way, Fort Mcmurray, AB - Indoor Photo Showing Bathroom
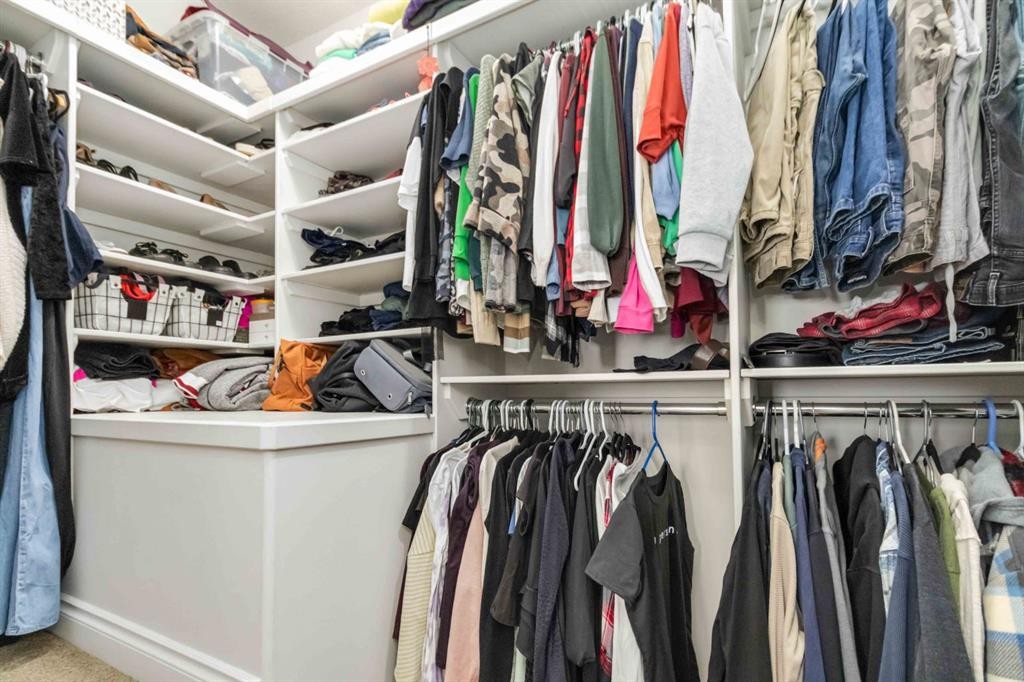
495 Killdeer Way, Fort Mcmurray, AB - Indoor With Storage
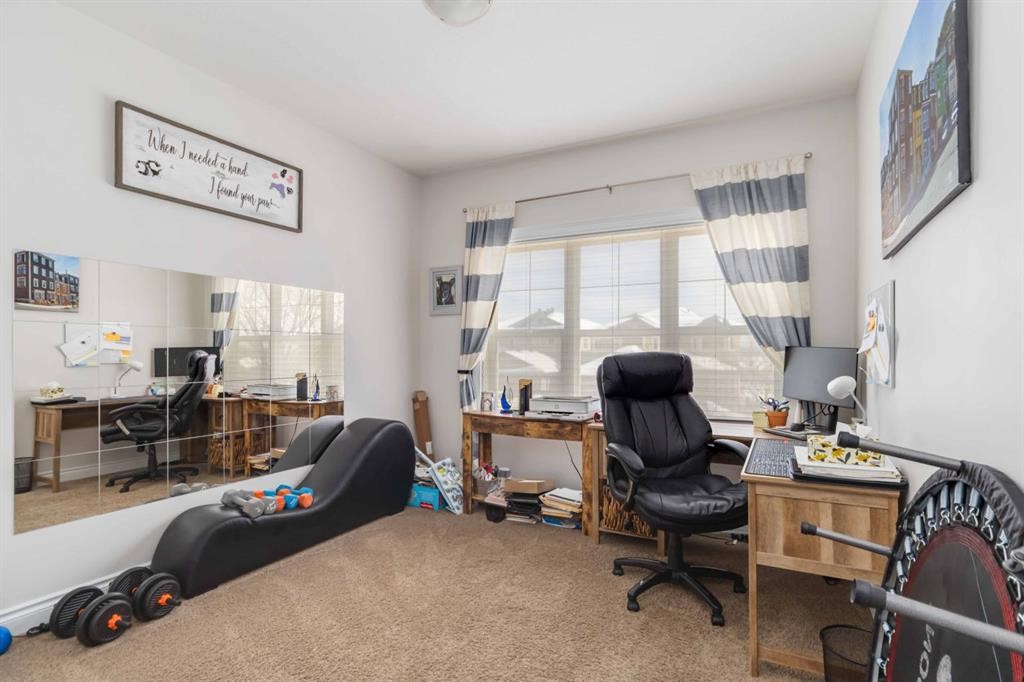
495 Killdeer Way, Fort Mcmurray, AB - Indoor Photo Showing Office
495 Killdeer Way, Fort Mcmurray, AB - Indoor Photo Showing Other Room
495 Killdeer Way, Fort Mcmurray, AB - Indoor Photo Showing Bathroom
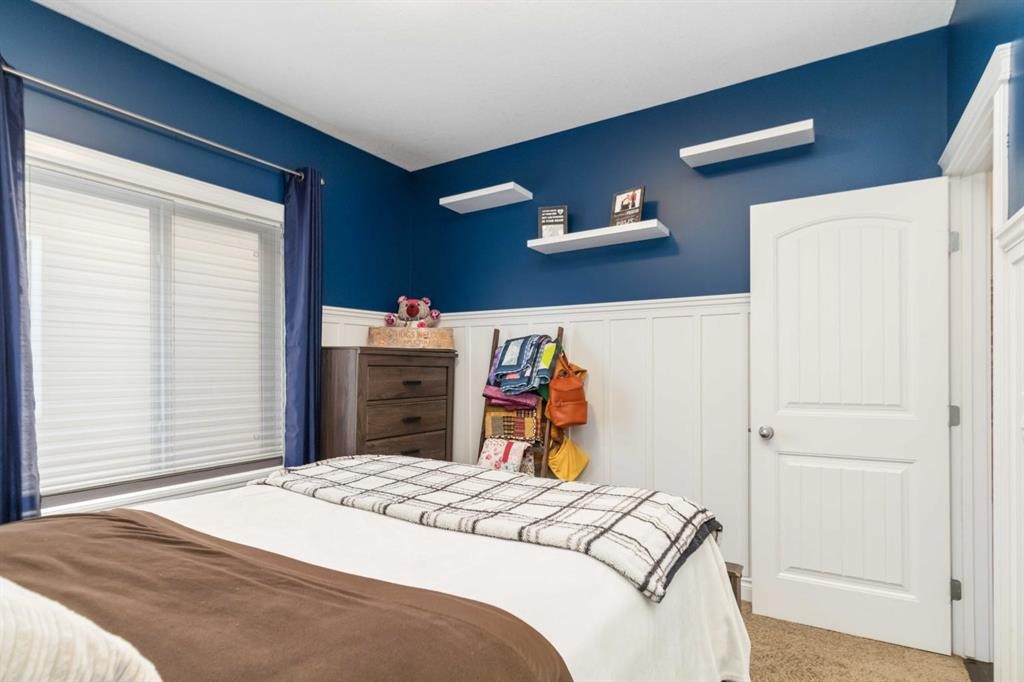
495 Killdeer Way, Fort Mcmurray, AB - Indoor Photo Showing Bedroom
495 Killdeer Way, Fort Mcmurray, AB - Indoor
495 Killdeer Way, Fort Mcmurray, AB - Indoor Photo Showing Living Room
495 Killdeer Way, Fort Mcmurray, AB - Indoor Photo Showing Kitchen With Stainless Steel Kitchen
495 Killdeer Way, Fort Mcmurray, AB - Indoor Photo Showing Bathroom
495 Killdeer Way, Fort Mcmurray, AB - Indoor Photo Showing Bedroom
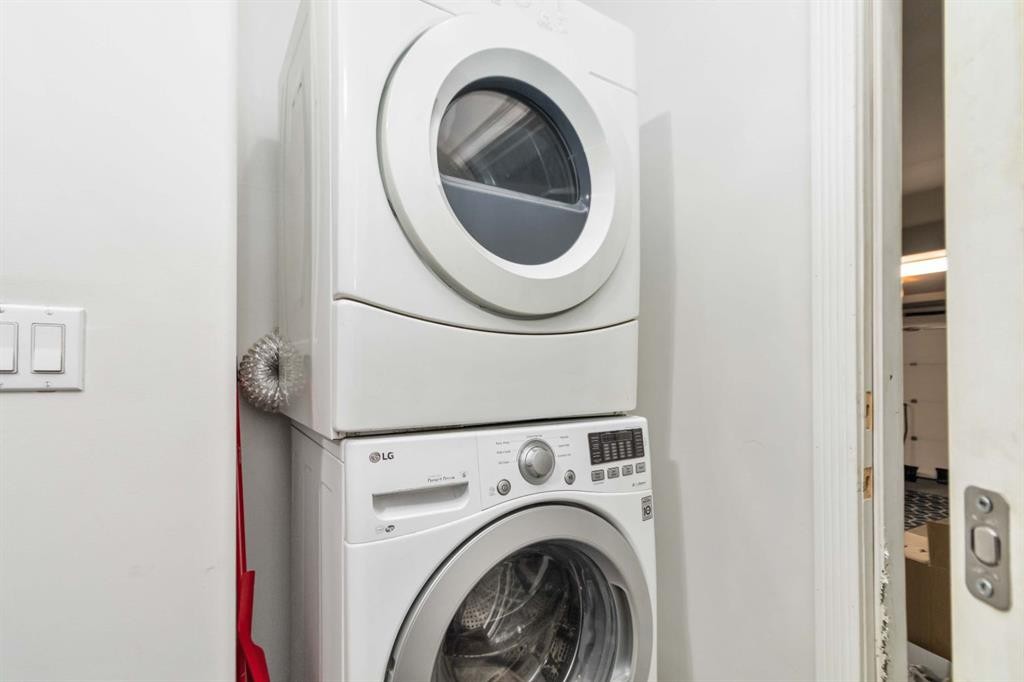
495 Killdeer Way, Fort Mcmurray, AB - Indoor Photo Showing Laundry Room
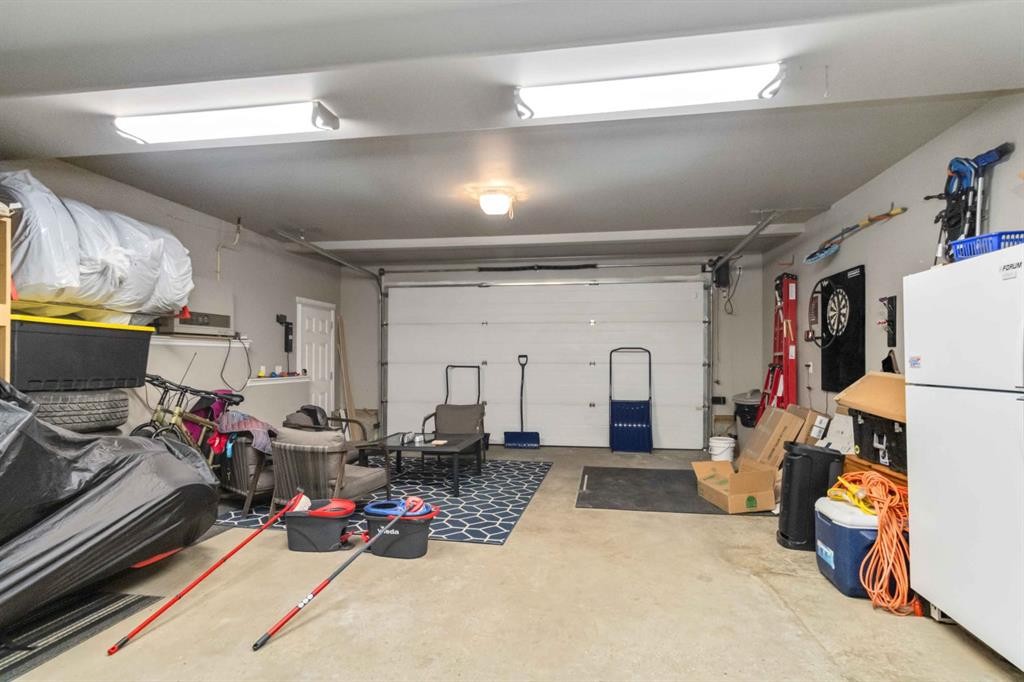
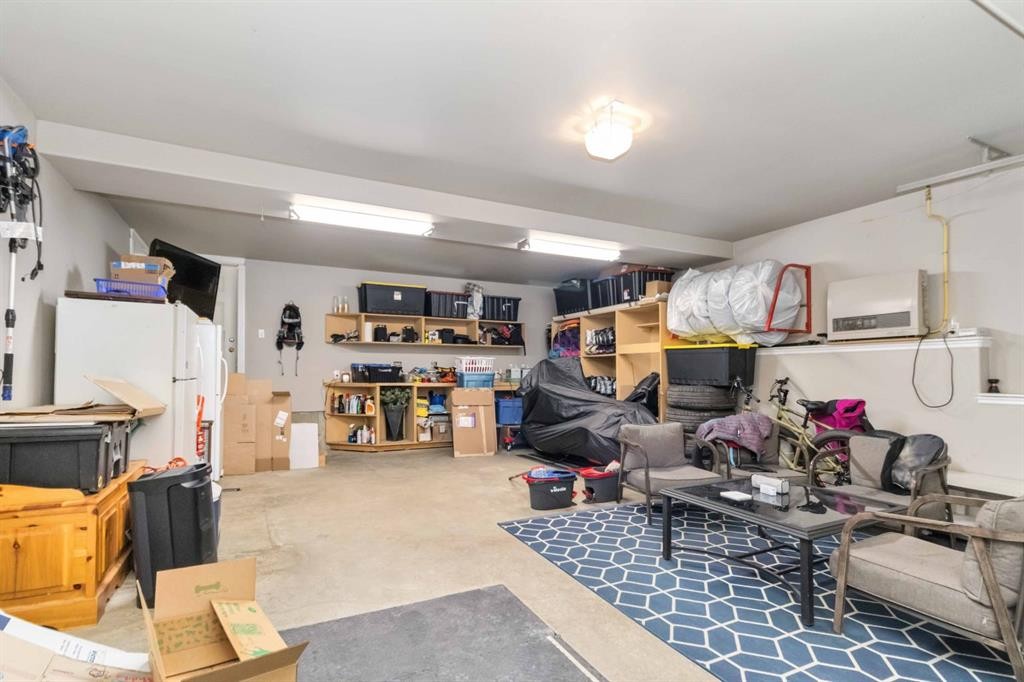
495 Killdeer Way, Fort Mcmurray, AB - Indoor Photo Showing Garage
495 Killdeer Way, Fort Mcmurray, AB - Indoor
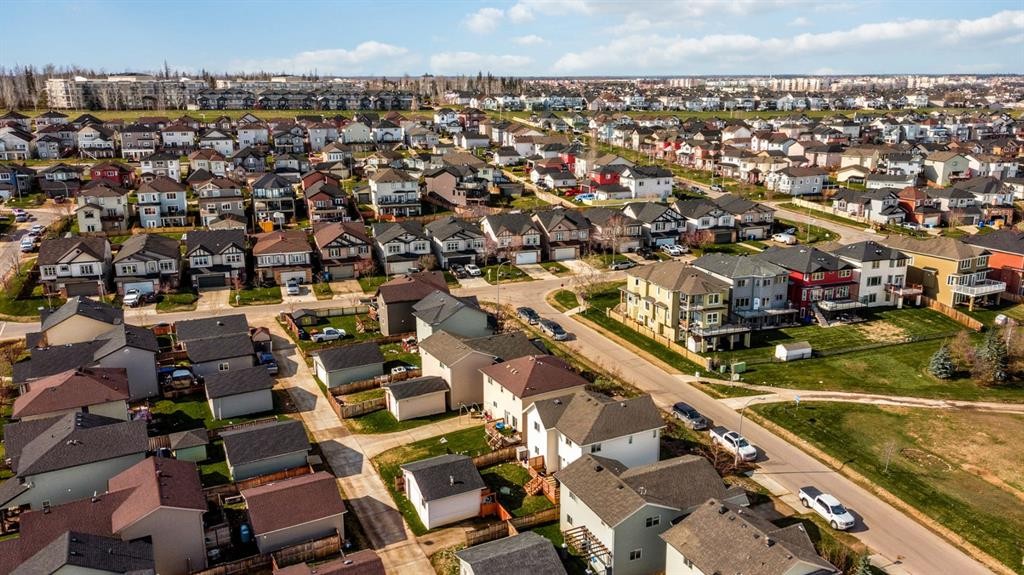
495 Killdeer Way, Fort Mcmurray, AB - Outdoor
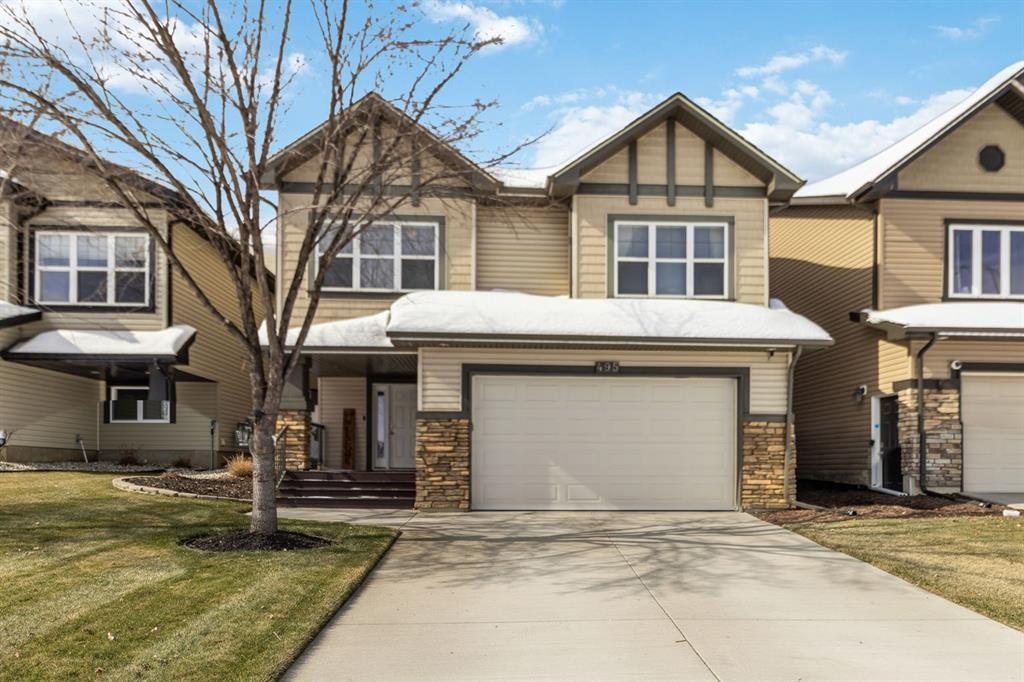
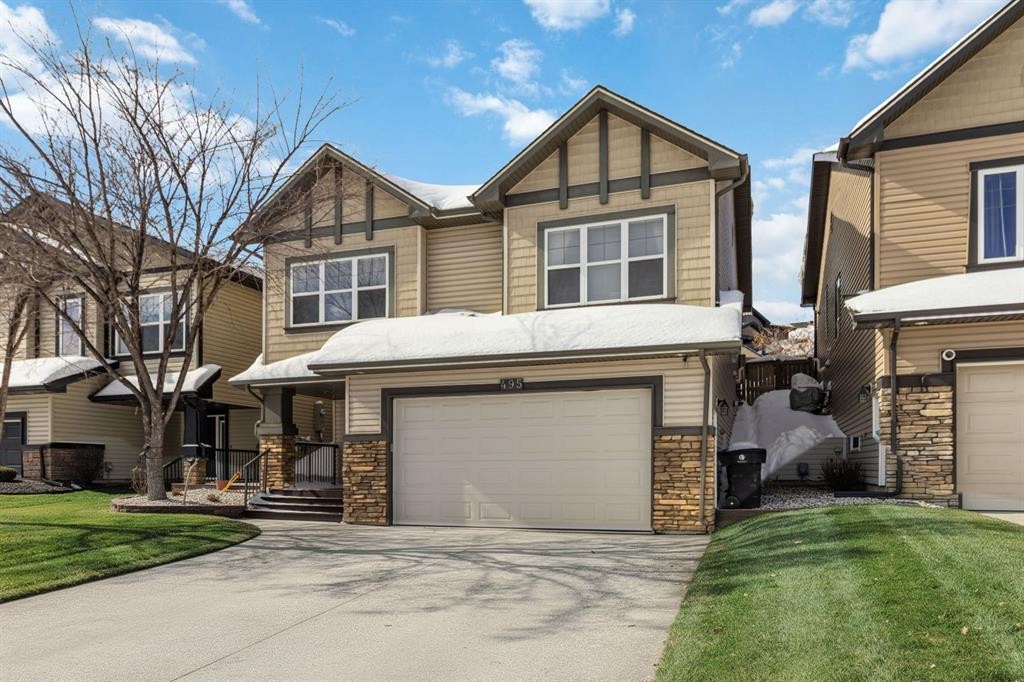
495 Killdeer Way, Fort Mcmurray, AB - Outdoor With Facade
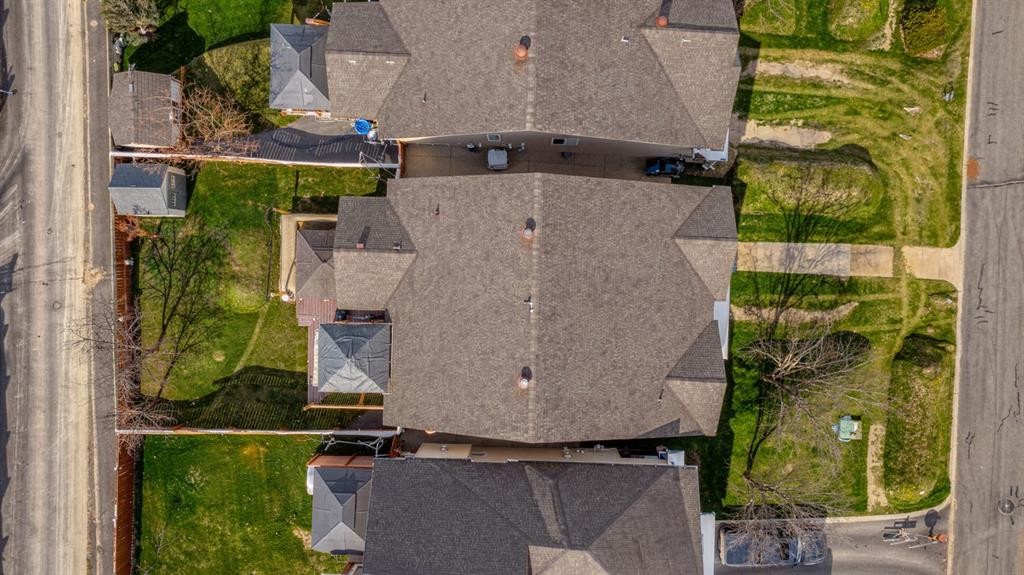
495 Killdeer Way, Fort Mcmurray, AB - Outdoor
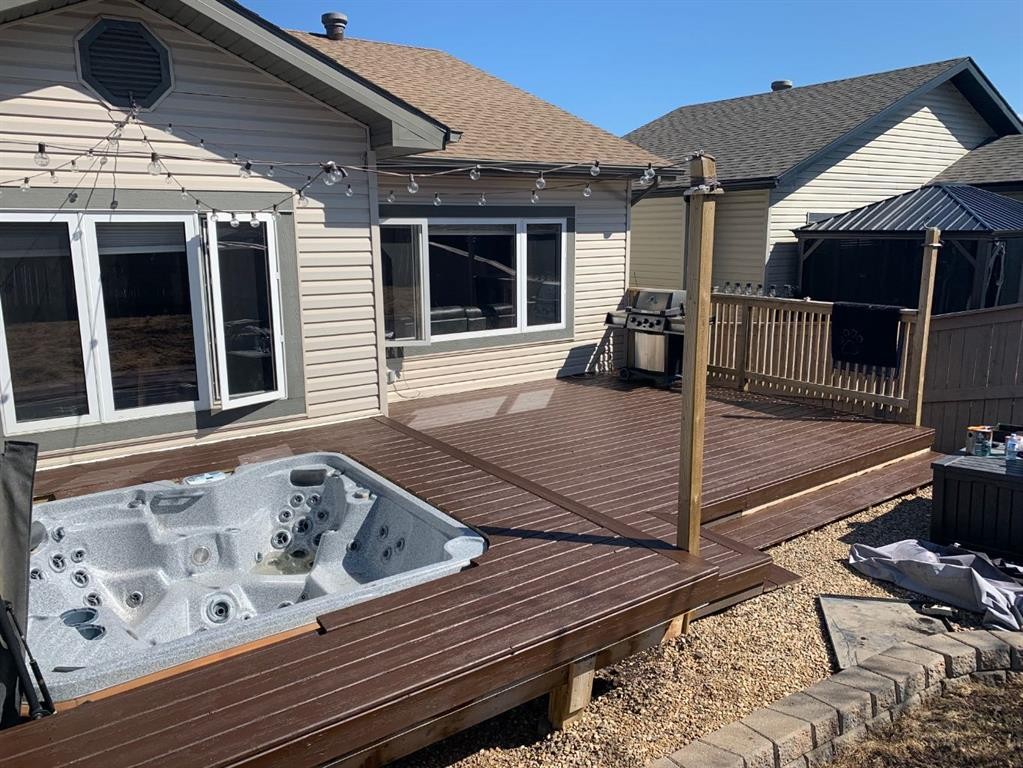
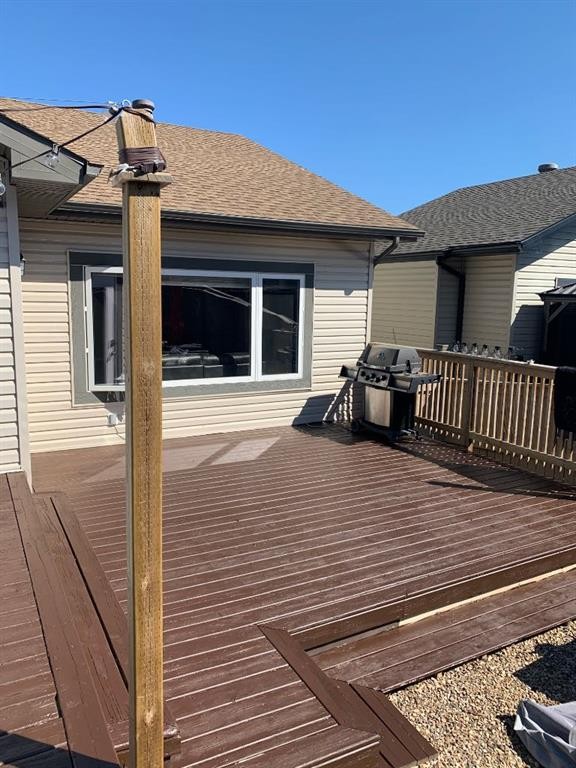
495 Killdeer Way, Fort Mcmurray, AB - Outdoor With Deck Patio Veranda With Exterior
495 Killdeer Way, Fort Mcmurray, AB - Outdoor With Exterior
Matterport
495 Killdeer Way, Fort Mcmurray, AB  - Outdoor With Facade
495 Killdeer Way, Fort Mcmurray, AB  - Indoor Photo Showing Kitchen With Stainless Steel Kitchen
495 Killdeer Way, Fort Mcmurray, AB  - Indoor
495 Killdeer Way, Fort Mcmurray, AB - Indoor Photo Showing Living Room With Fireplace
495 Killdeer Way, Fort Mcmurray, AB - Indoor Photo Showing Living Room
495 Killdeer Way, Fort Mcmurray, AB - Indoor Photo Showing Living Room With Fireplace
495 Killdeer Way, Fort Mcmurray, AB - Indoor Photo Showing Kitchen With Stainless Steel Kitchen With Upgraded Kitchen
495 Killdeer Way, Fort Mcmurray, AB - Indoor Photo Showing Kitchen With Stainless Steel Kitchen With Double Sink With Upgraded Kitchen
495 Killdeer Way, Fort Mcmurray, AB - Indoor Photo Showing Bedroom
495 Killdeer Way, Fort Mcmurray, AB - Indoor Photo Showing Bathroom
495 Killdeer Way, Fort Mcmurray, AB - Indoor With Storage
495 Killdeer Way, Fort Mcmurray, AB - Indoor Photo Showing Office
495 Killdeer Way, Fort Mcmurray, AB - Indoor Photo Showing Other Room
495 Killdeer Way, Fort Mcmurray, AB - Indoor Photo Showing Bathroom
495 Killdeer Way, Fort Mcmurray, AB - Indoor Photo Showing Bedroom
495 Killdeer Way, Fort Mcmurray, AB - Indoor
495 Killdeer Way, Fort Mcmurray, AB - Indoor Photo Showing Living Room
495 Killdeer Way, Fort Mcmurray, AB - Indoor Photo Showing Kitchen With Stainless Steel Kitchen
495 Killdeer Way, Fort Mcmurray, AB - Indoor Photo Showing Bathroom
495 Killdeer Way, Fort Mcmurray, AB - Indoor Photo Showing Bedroom
495 Killdeer Way, Fort Mcmurray, AB - Indoor Photo Showing Laundry Room
495 Killdeer Way, Fort Mcmurray, AB - Indoor Photo Showing Garage
495 Killdeer Way, Fort Mcmurray, AB - Indoor
495 Killdeer Way, Fort Mcmurray, AB - Outdoor
495 Killdeer Way, Fort Mcmurray, AB - Outdoor With Facade
495 Killdeer Way, Fort Mcmurray, AB - Outdoor
495 Killdeer Way, Fort Mcmurray, AB - Outdoor With Deck Patio Veranda With Exterior
495 Killdeer Way, Fort Mcmurray, AB - Outdoor With Exterior
  • Advertising
Are you a real estate investor?
495 Killdeer Way, Fort McMurray, AB, T9K 0R5
$599,900

4 Beds

4 Baths

Property Information:

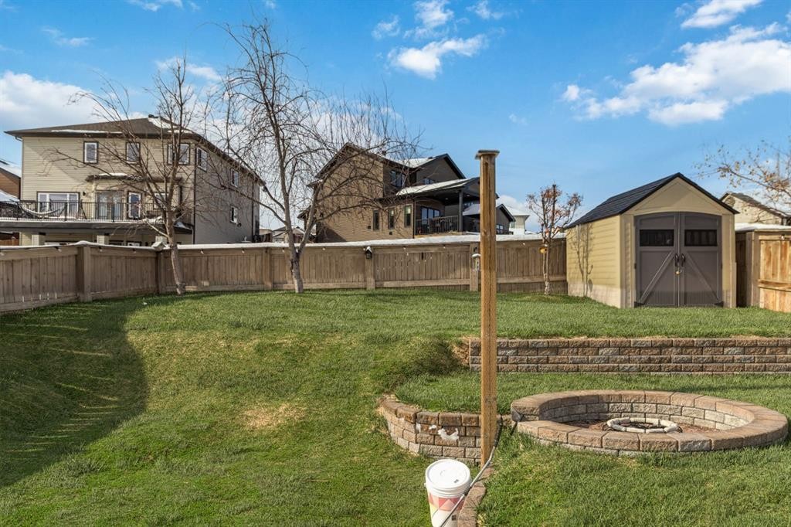
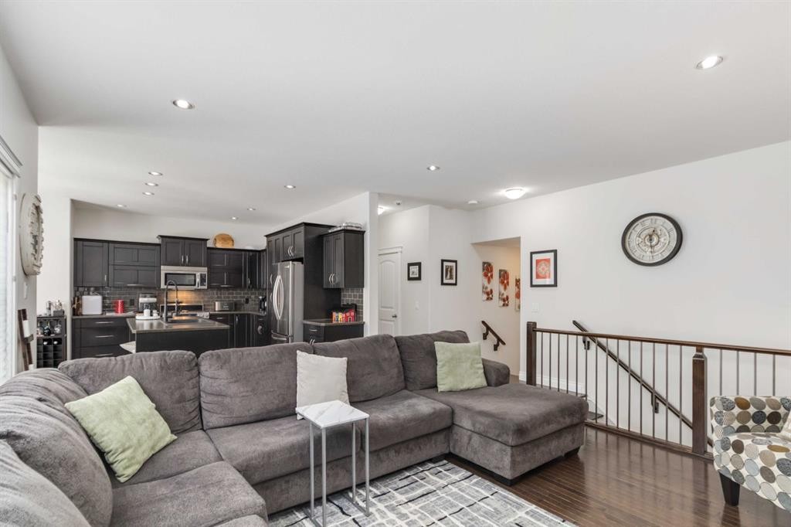
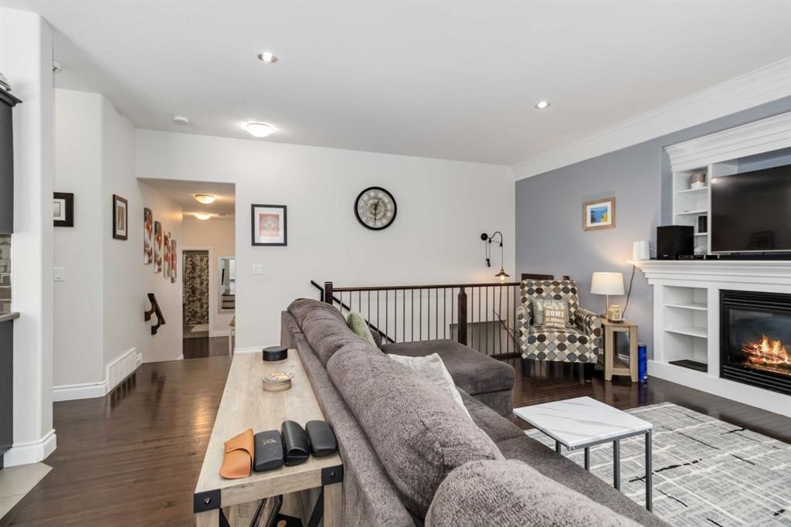
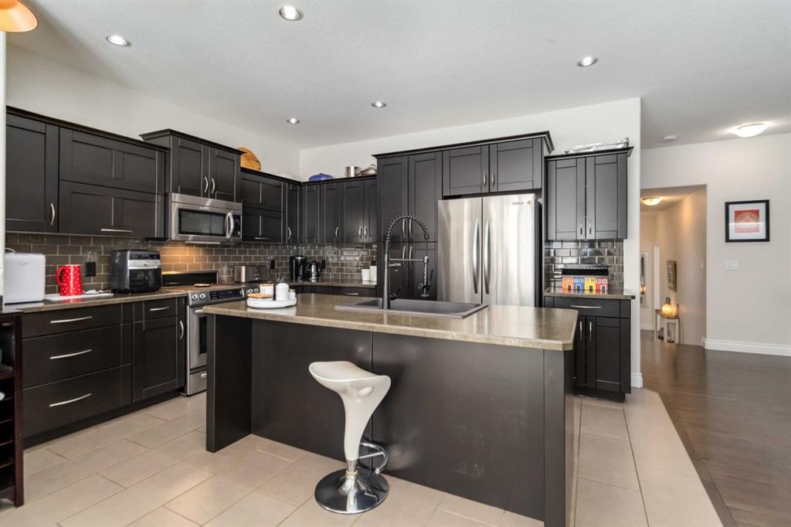
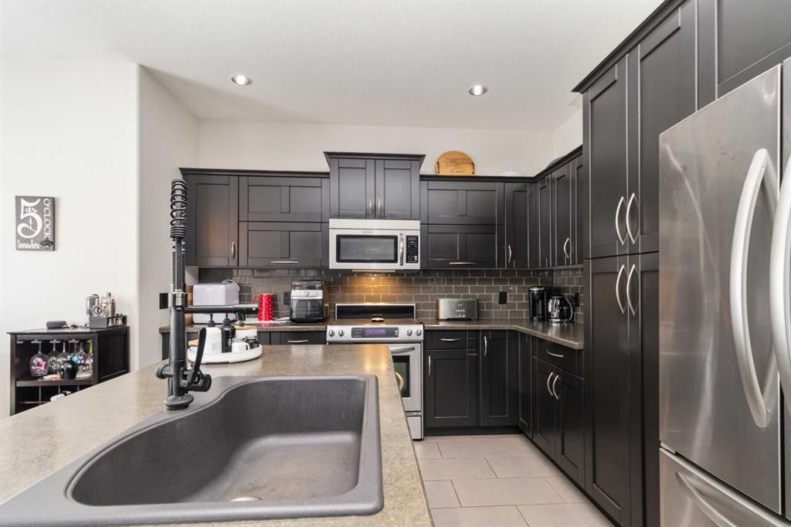
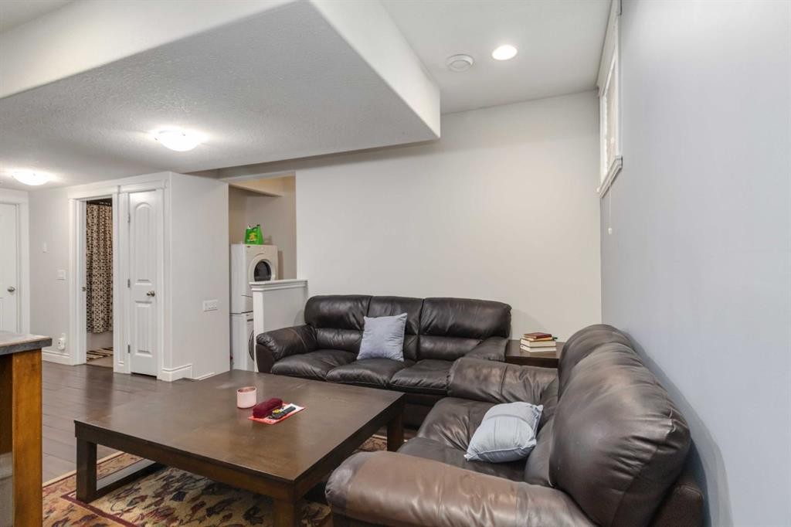
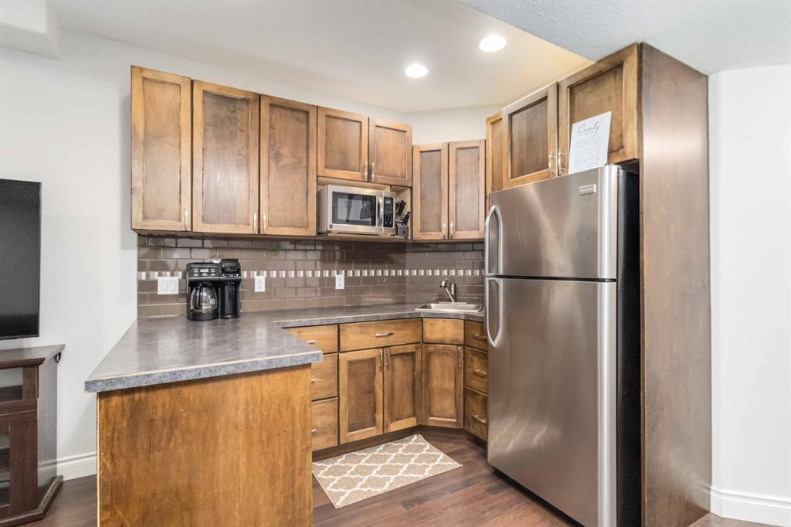
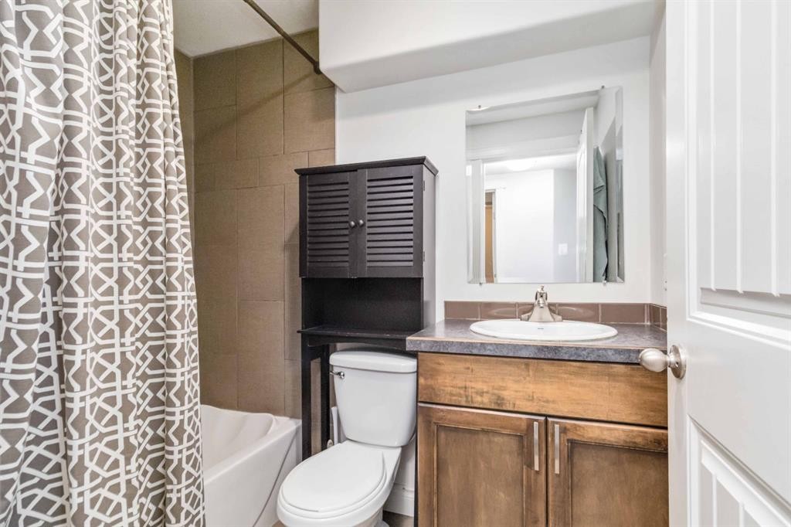
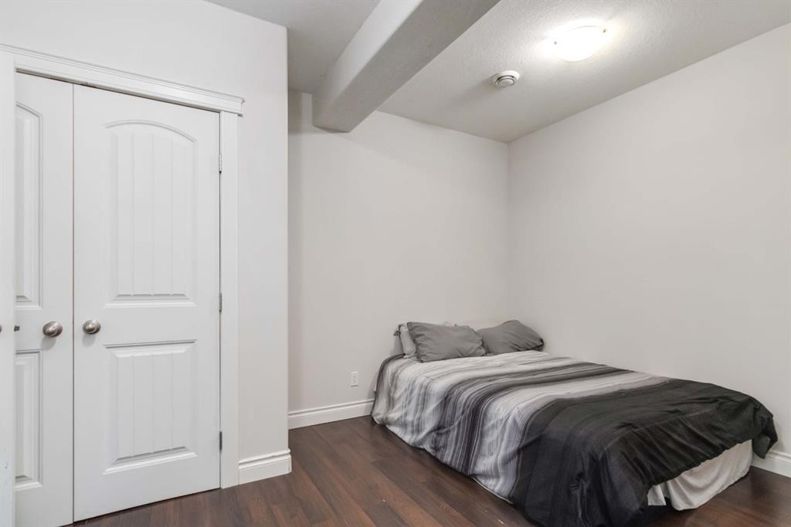
Welcome to 495 Killdeer Way where Location & Layout is SUPERB! This beautifully designed home features 4 bedrooms and 3.5 bathrooms, offering both comfort and functionality. A large entry/boot room, and exposed stairwell will satisfy your homely tastebuds upon entry!! The spacious main floor includes an open concept flow ready for entertaining and family! The welcoming living room complete with a cozy gas fireplace showcases gorgeous custom built in shelving and entertainment unit. The flow from living, kitchen and dining room is the perfect package for the growing family! ( Access to the backyard off the dining room is also perfect to enjoy the sunny days with the kiddos or late night soaks in the hot tub) The kitchen is complete with warm espresso cabinetry, boasting loads of storage, countertop prep space, stainless steel appliances and eat-up kitchen island. The double granite black sink offsets this space along with updated light fixtures! There are banks of windows throughout offering an abundance of natural light too! The 3 upper bedrooms are separated from the main floor by a few steps offering exceptional privacy. The stunning primary suite offers a spacious layout, a luxurious ensuite bathroom with double sinks, and an impressive walk-in closet, jetted tub and separated private lavatory. Enjoy the convenience of a large heated double attached garage along with double driveway and a bright, seamless main floor layout perfect for everyday living and entertaining.A separate entrance through the garage leads to a fully developed basement featuring a kitchenette, one large bedroom, and a full 4-piece bathroom—ideal for guests, income potential or extended family. The backyard has a hot tub recessed into the platform decking & enough room for the pool, toys and swings!

Inclusions: Garage heater, Central A/C, basement fridge

Building Features:

  • Air Conditioning: Yes
  • Total Finished Area: 1553.00

Property Features:

  • Architectural Style: Bi-Level
  • Built in: 2011
  • Construction Materials: Mixed
  • Cooling: Central Air
  • Exterior Features: Private Yard
  • Fireplace Features: Gas
  • Floor Space (approx): 1553.00 Square Feet
  • Flooring: Carpet, Ceramic Tile, Hardwood
  • Foundation Details: Poured Concrete
  • Heating: Forced Air, Natural Gas
  • Interior Features: Central Vacuum, Closet Organizers, Crown Molding, High Ceilings, Kitchen Island, Walk-In Closet(s)
  • Levels: Bi-Level
  • Lot Size: 4389.00 Square Feet
  • Parking Features: Double Garage Attached, Driveway
  • Roof: Asphalt Shingle
  • Zoning: R1
  • No. of Parking Spaces: 4

Courtesy of: People 1st Realty

Data provided by: Fort McMurray REALTORS® 9909 Sutherland St. Fort McMurray, Alberta T9H 1V3
All information displayed is believed to be accurate but is not guaranteed and should be independently verified. No warranties or representations are made of any kind. Copyright© 2021 All Rights Reserved

QuickQuoteTM Powered by RPS
Thinking of Selling?

Start by finding out what your home might be worth in today's market.

Location of 495 Killdeer Way, Fort McMurray, AB, T9K 0R5

Demographic Information of 495 Killdeer Way, Fort McMurray, AB, T9K 0R5

Life Stage

Growing Families

Employment Type

Blue Collar/Primary, Blue Collar/Service Sector

Average Household Income

$269,014.61

Average Number of Children

1.89

Household Population

Household Structure

Age of Population

Education

Education Level

No certificate/diploma/degree

5.13 %

High school certificate or equivalent

27.66 %

Apprenticeship trade certificate/diploma

14.13 %

College/non-university certificate

18.76 %

University certificate (below bachelor)

1.0 %

University Degree

33.31 %

Commuter

Travel To Work

By Car

63.23 %

By Public Transit

34.64 %

By Walking

0.28 %

By Bicycle

0.0 %

By Other Methods

1.85 %

Cultural Diversity

Knowledge of Official Language

Mother Tongue

Building Information

Building Type

Apartments (Low and High Rise)

8.49 %

Houses

91.51 %

Own Vs. Rent