Button CopyPathCircle CloseCircle Left ArrowArrow Down Icon GreyClosecirclecircleBurger
  • Advertising

178 Laffont Way, Fort McMurray, AB, T9K 2R3

MLS® # A2339280
House For Sale In Fort McMurray, Alberta
$589,900 QuickQuoteTM: $502K - $599K

3+3 Beds

3 Baths

178 Laffont Way, Fort Mcmurray, AB
Virtual Tour
178 Laffont Way, Fort Mcmurray, AB
  • Advertising

MULTIMEDIA

Open House

  • Sat Sep. 12 12:00 AM - 2:00 PM
Are you a real estate investor?
178 Laffont Way, Fort McMurray, AB, T9K 2R3
$589,900

6 Beds

3 Baths

Property Information:

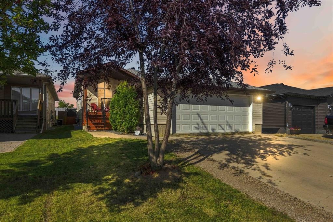
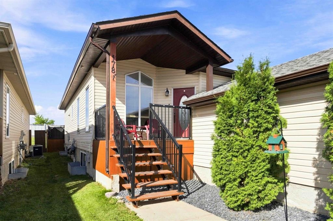
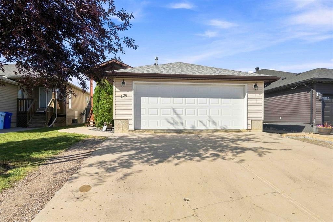
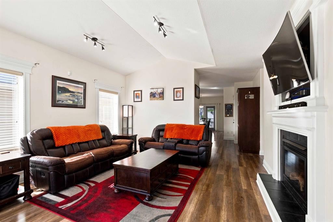
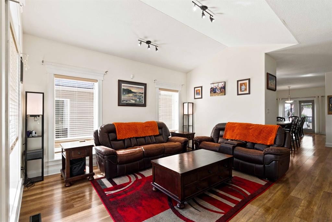
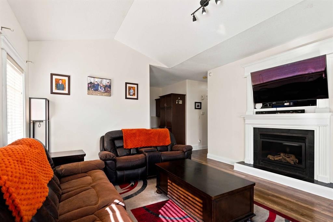
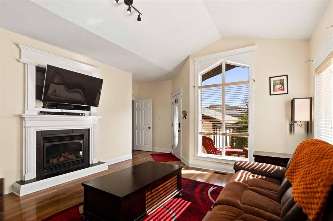
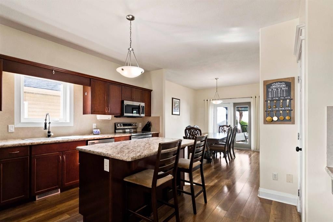
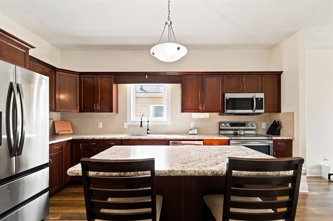
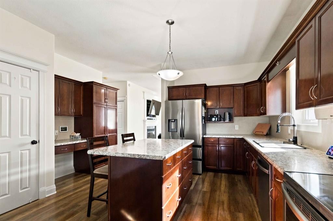
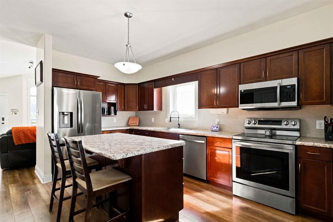
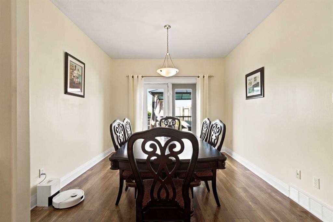
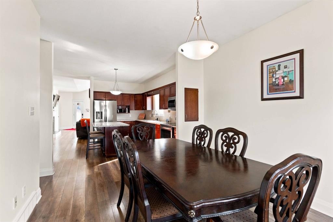
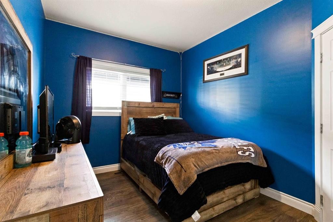
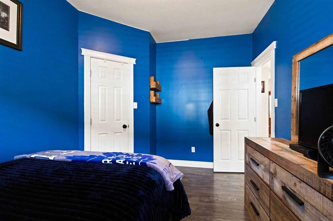
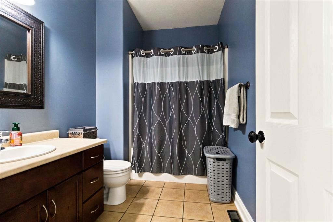
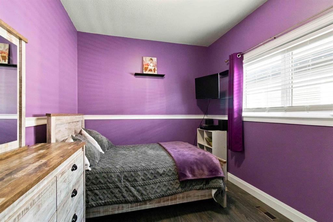
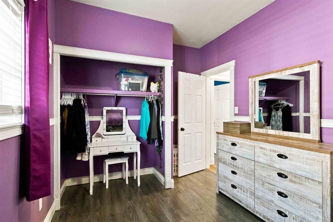
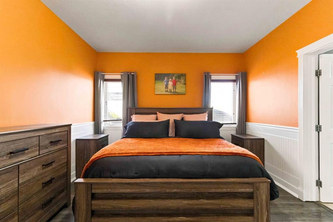
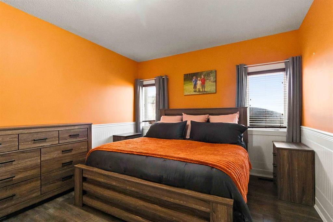
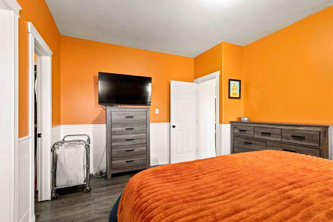
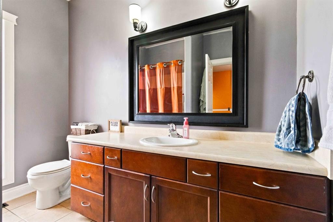
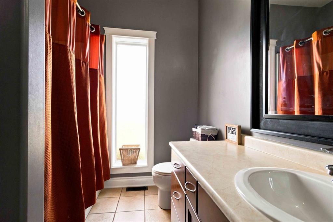
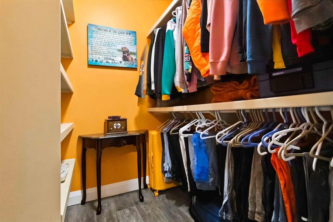
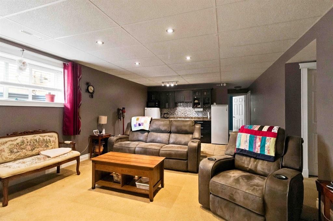
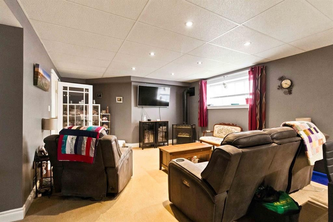
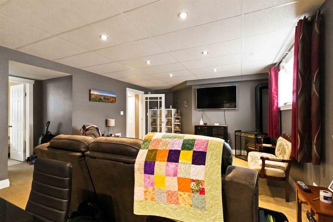
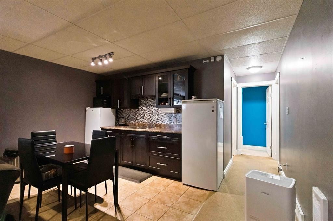
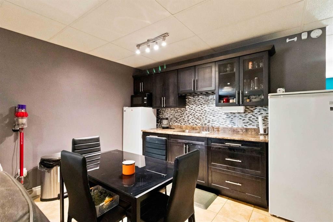
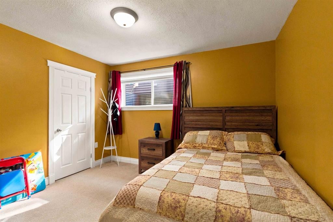
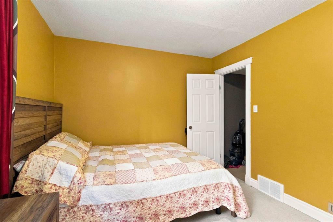
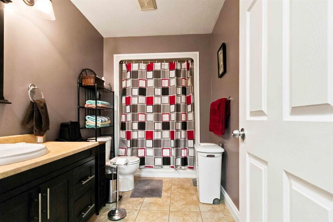
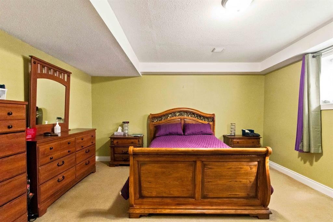
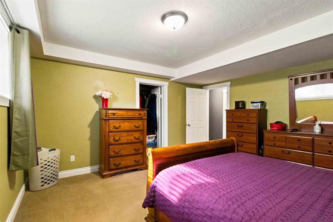
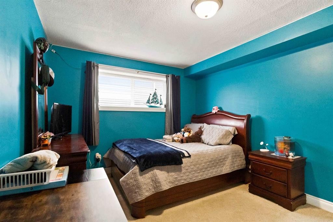
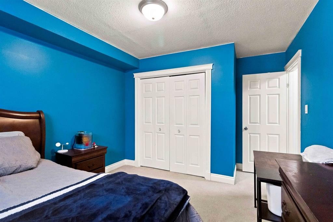
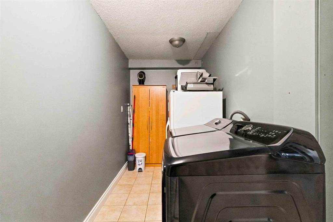
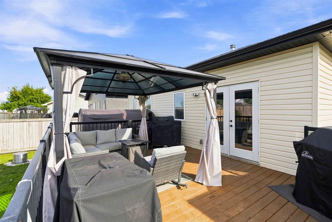
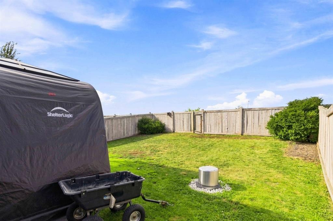
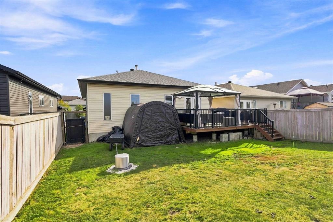
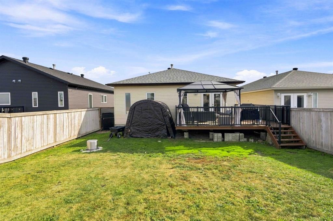
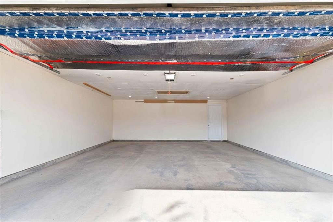
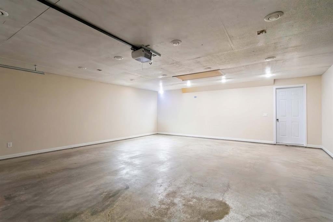
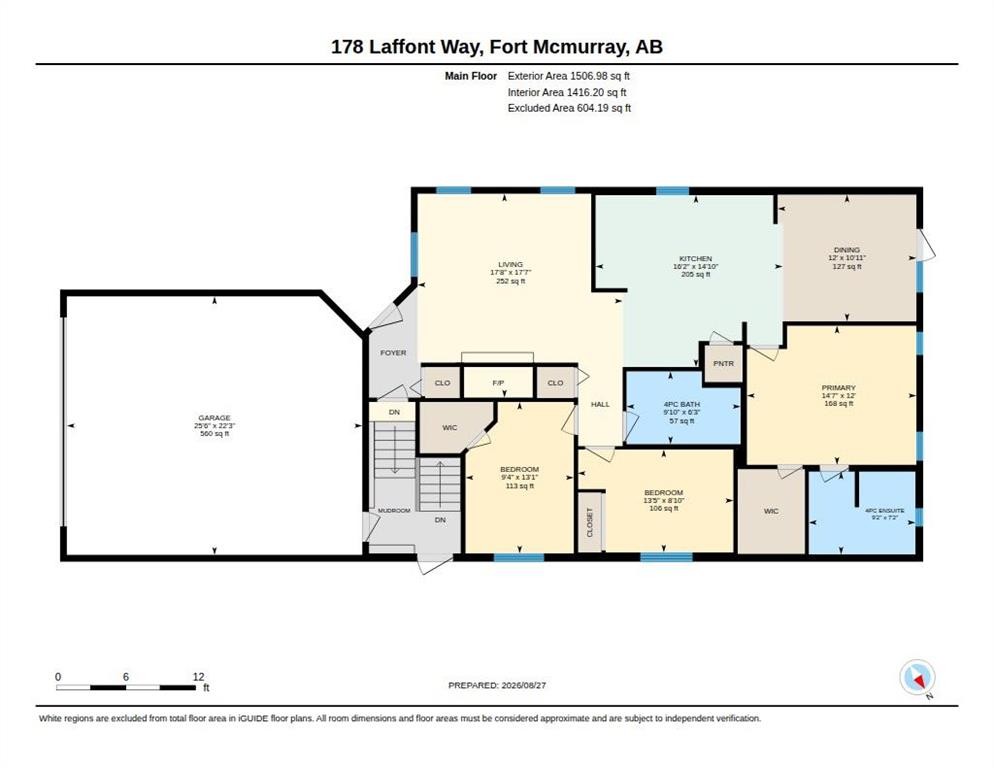
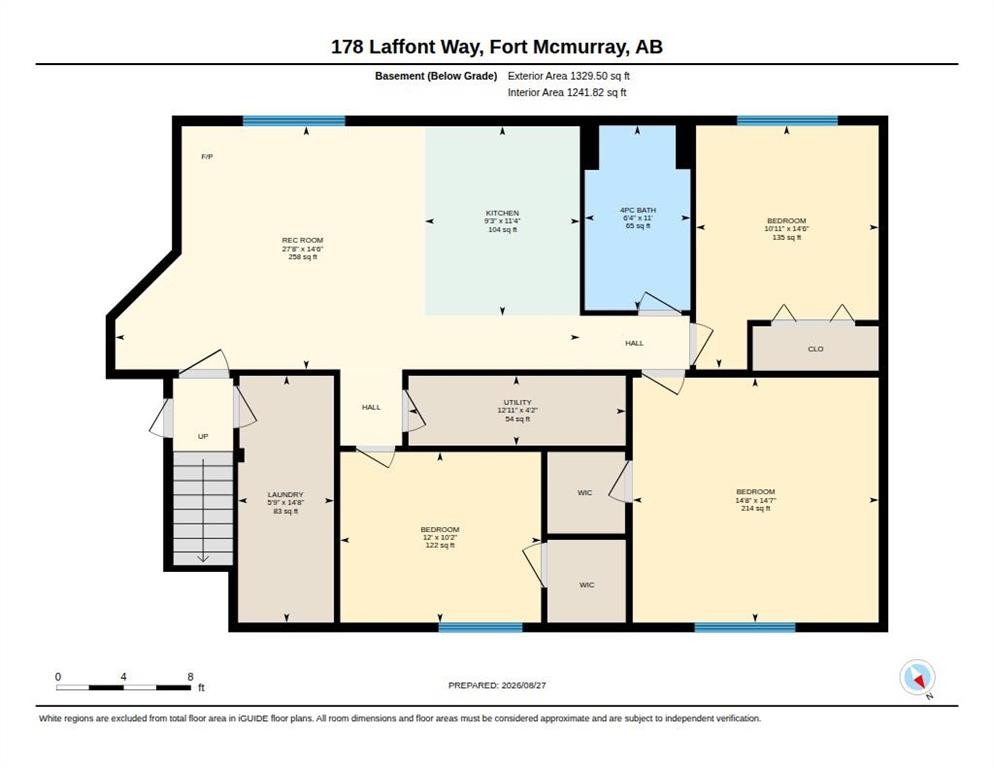
Welcome to 178 Laffont Way. An impressively spacious bungalow offering 6 BEDROOMS, 3 FULL BATHS, and NO BACKING NEIGHBOURS, nestled on a quiet street in the heart of Timberlea with plenty of street parking right across the way. This is a rare opportunity to own a truly move in ready home with the kind of square footage that is hard to find at any price point. From the moment you pull up, the extended driveway and OVERSIZED HEATED DOUBLE ATTACHED GARAGE set the tone. Step inside and you are immediately welcomed by the family room with VAULTED CEILINGS and large south facing windows that pour in incredible natural light. A gas fireplace anchors the space, making it the perfect spot for cozy evenings with the family. The kitchen is a standout, generous in size with abundant cabinetry, a prep island with room for bar stools, a pantry for even more storage, and brand NEW COUNTERTOPS installed in 2024. The spacious dining room comfortably fits the whole family and opens through the patio door onto a large deck with a pergola.  An entertainer's dream complete with a gas BBQ line and plenty of yard space for kids and pets to run free. The north facing backyard offers a beautiful mix of sun and shade throughout the day, and on clear nights you will have front row seats to the Northern Lights. The main floor is thoughtfully laid out with three large bedrooms and two full bathrooms. The primary suite is generously sized, featuring a full 4 piece ensuite and a large walk-in closet, everything you need and nothing you have to compromise on. Head downstairs and prepare to be surprised. The FULLY FINISHED BASEMENT is expansive and incredibly versatile, offering three massive bedrooms, a full 4 piece bathroom, a large rec room additionally warmed by a natural gas fireplace, and above ground windows that keep the space feeling bright and comfortable rather than like a typical basement. A well appointed KITCHENETTE with plenty of cabinetry adds to the functionality, and with a SEPARATE ENTRANCE, this lower level presents excellent potential for MULTIGENERATIONAL LIVING or FUTURE INCOME GENERATION. Outside, a TRAIL SYSTEM RUNS RIGHT BEHIND THE PROPERTY, and schools and parks are just steps away. BONUS UPDATES INCLUDE shingles replaced in 2023, kitchen appliances replaced within the last 5 years, washer/dryer 2026, kitchen counters replaced in 2024, main floor flooring replaced between 2015-2020, and the garage door and AC both replaced in 2011. Garage complete with a pull down ladder and storage in the attic. Homes with this much space, maintained this meticulously, with this many updates, and the location do not come available often. This is one you will not want to miss.

Inclusions: Basement wetter fridge & freezer, all existing window coverings, basement tv mount & TV, washer, dryer, brown cabinet in laundry room, mainfloor livingroom tv & mount, spare room tv mount, tv mount in primary bedroom, mainfloor fridge, stove, over the range microwave, dishwasher, central A/C, pergola

Building Features:

  • Air Conditioning: Yes
  • Total Finished Area: 1506.00 Square Feet

Property Features:

  • Architectural Style: Bungalow
  • Built in: 2003
  • Construction Materials: Vinyl Siding
  • Cooling: Central Air
  • Exterior Features: Private Yard
  • Fireplace Features: Gas
  • Floor Space (approx): 1506.00 Square Feet
  • Flooring: Carpet, Ceramic Tile
  • Foundation Details: Poured Concrete
  • Heating: Forced Air, Natural Gas
  • Interior Features: High Ceilings, Kitchen Island, No Smoking Home, Open Floorplan, See Remarks, Separate Entrance, Storage
  • Levels: One
  • Lot Size: 5768.00 Square Feet
  • Parking Features: Double Garage Attached, Driveway, Garage Door Opener, Garage Faces Front, Heated Garage, Insulated, Oversized, See Remarks
  • Roof: Asphalt Shingle
  • Zoning: R1
  • No. of Parking Spaces: 5

Courtesy of: COLDWELL BANKER UNITED

Data provided by: Fort McMurray REALTORS® 9909 Sutherland St. Fort McMurray, Alberta T9H 1V3
All information displayed is believed to be accurate but is not guaranteed and should be independently verified. No warranties or representations are made of any kind. Copyright© 2021 All Rights Reserved

QuickQuoteTM Powered by RPS

Location of 178 Laffont Way, Fort McMurray, AB, T9K 2R3

Demographic Information of 178 Laffont Way, Fort McMurray, AB, T9K 2R3

Life Stage

Growing Families

Employment Type

Blue Collar/Primary, Blue Collar/Service Sector

Average Household Income

$212,592.73

Average Number of Children

1.72

Household Population

Household Structure

Age of Population

Education

Education Level

No certificate/diploma/degree

9.62 %

High school certificate or equivalent

27.72 %

Apprenticeship trade certificate/diploma

14.34 %

College/non-university certificate

22.82 %

University certificate (below bachelor)

1.1 %

University Degree

24.4 %

Commuter

Travel To Work

By Car

66.02 %

By Public Transit

29.57 %

By Walking

2.71 %

By Bicycle

0.0 %

By Other Methods

1.7 %

Cultural Diversity

Knowledge of Official Language

Mother Tongue

Building Information

Building Type

Apartments (Low and High Rise)

61.62 %

Houses

38.38 %

Own Vs. Rent