Button CopyPathCircle CloseCircle Left ArrowArrow Down Icon GreyClosecirclecircleBurger
  • Advertising

104 Killdeer Way, Fort McMurray, AB, T9K 0P8

MLS® # A2336573
House For Sale In Fort McMurray, Alberta
$615,000 QuickQuoteTM: $606K - $738K

4+0 Beds

3 Baths

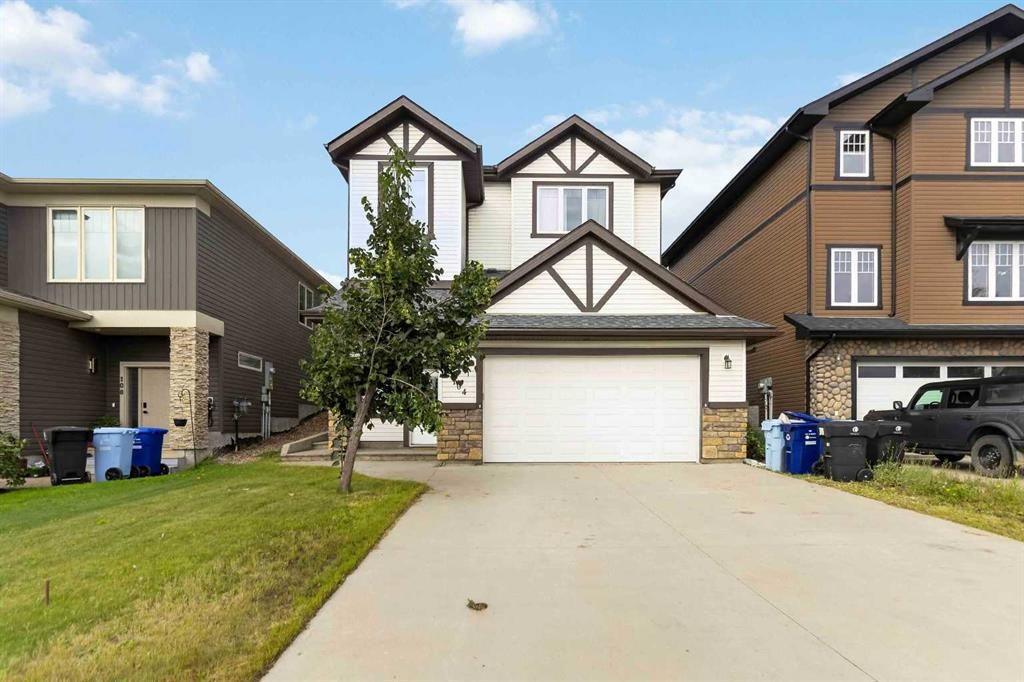
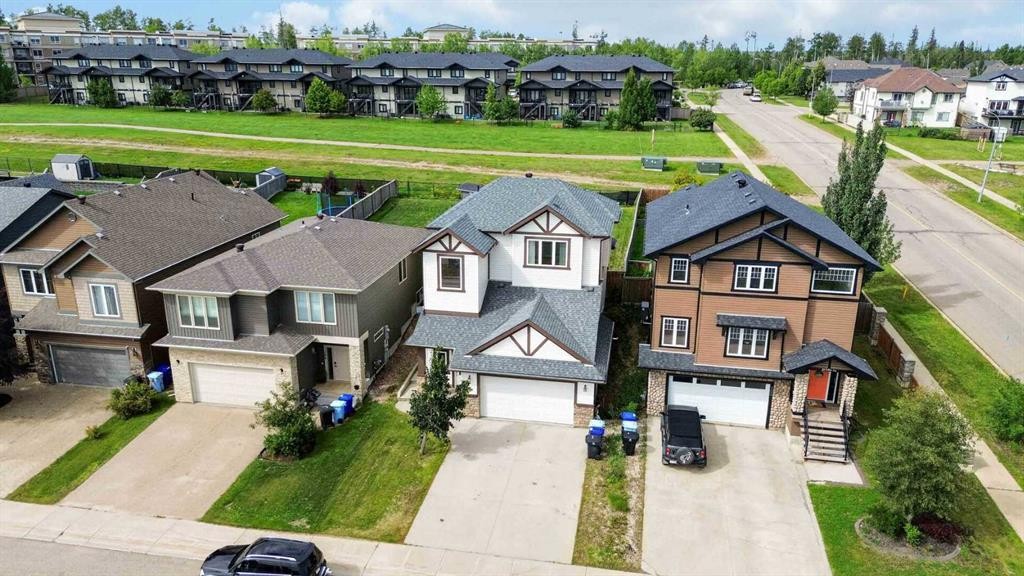
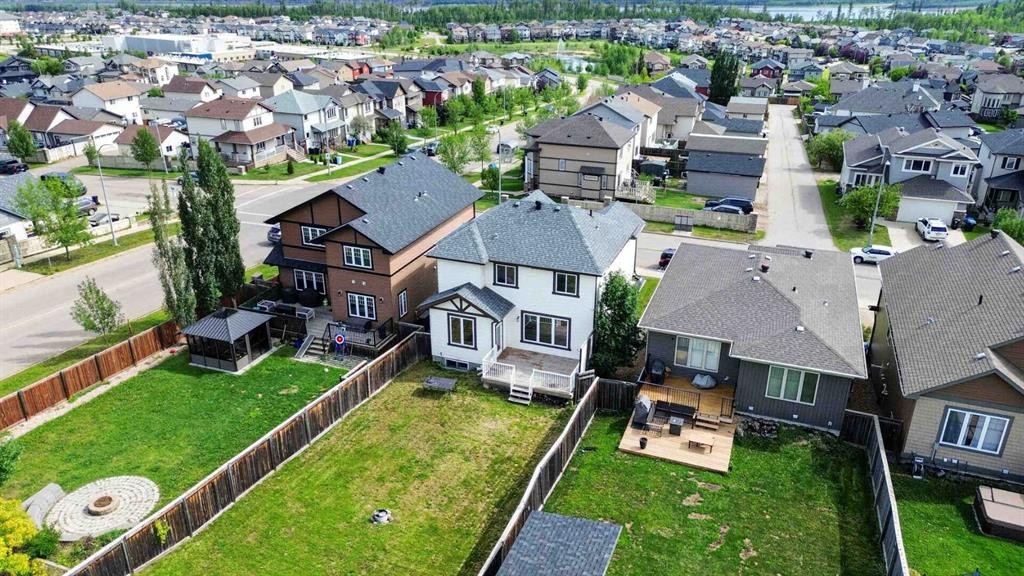
104 Killdeer Way, Fort Mcmurray, AB - Outdoor
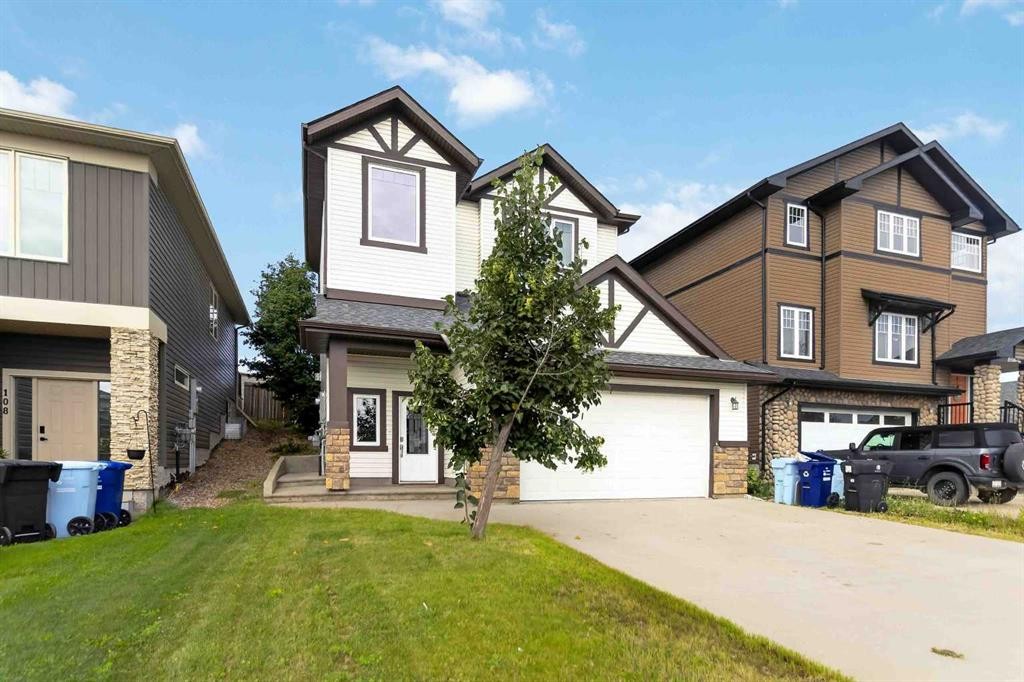
104 Killdeer Way, Fort Mcmurray, AB - Outdoor With Exterior
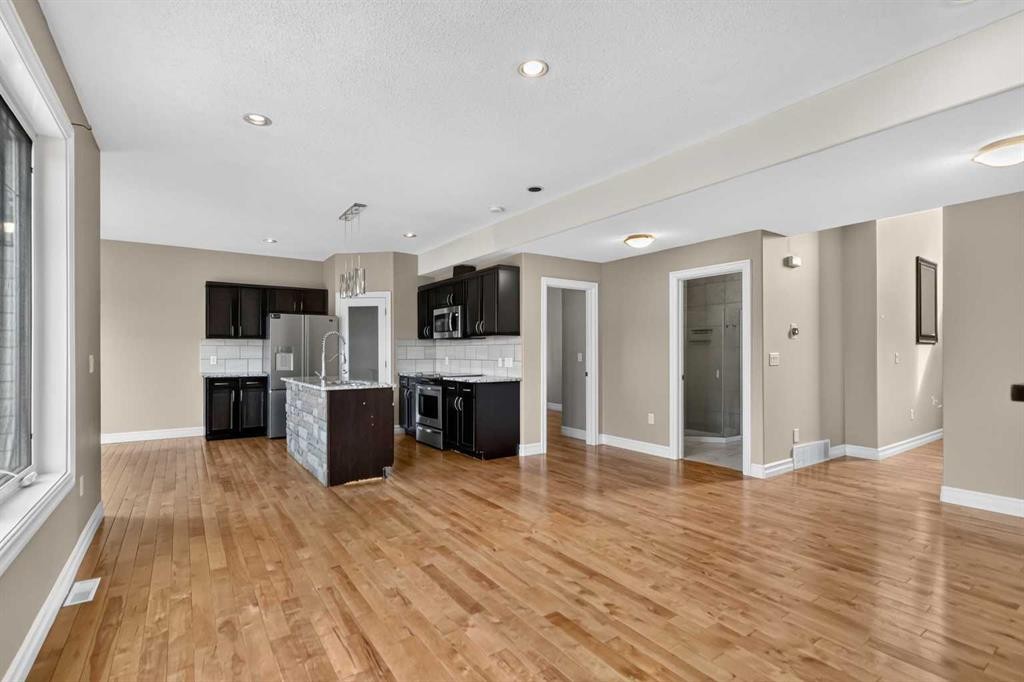
104 Killdeer Way, Fort Mcmurray, AB - Indoor
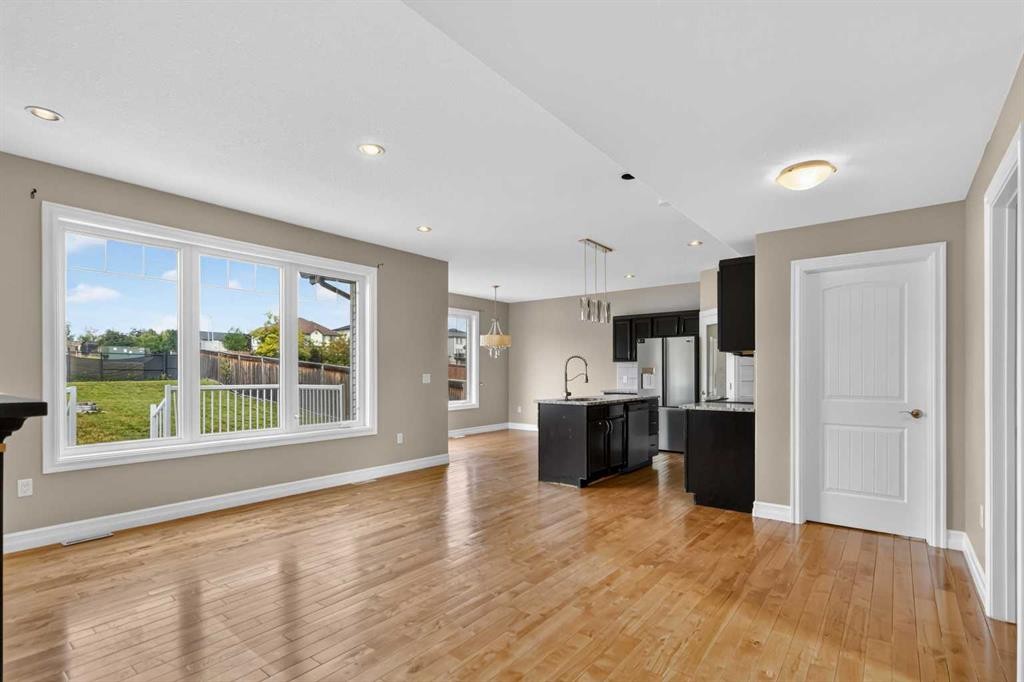
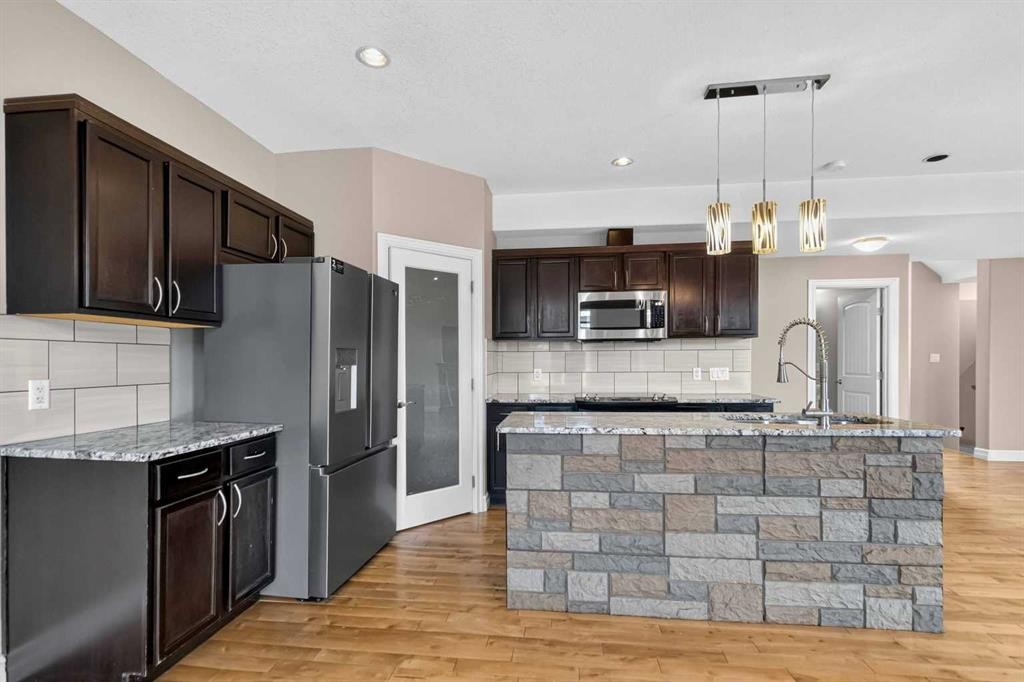
104 Killdeer Way, Fort Mcmurray, AB - Indoor Photo Showing Kitchen
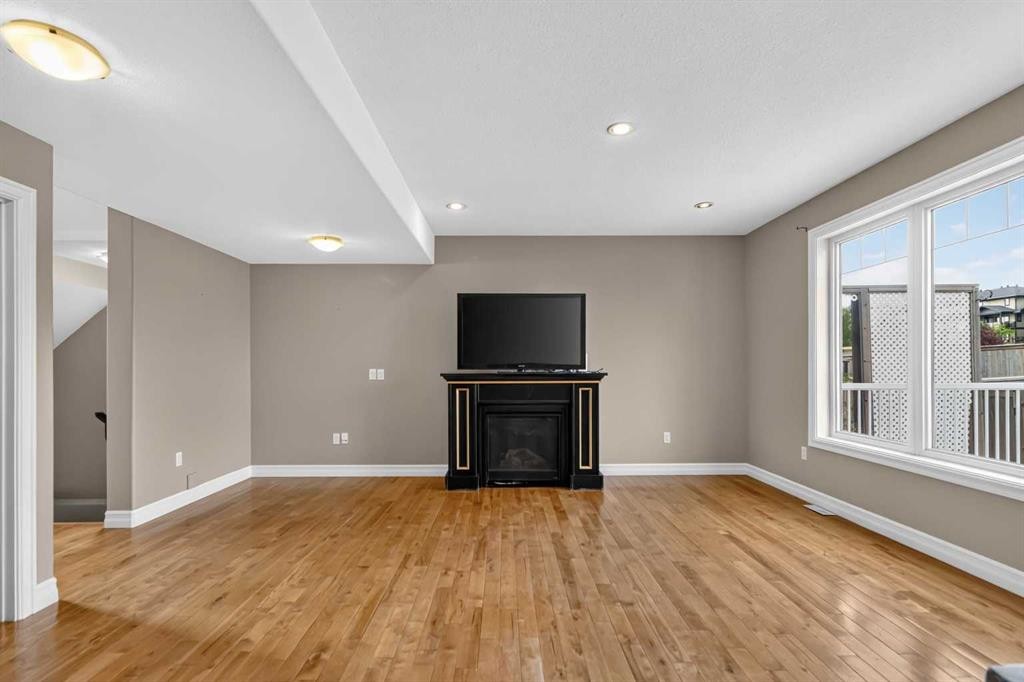
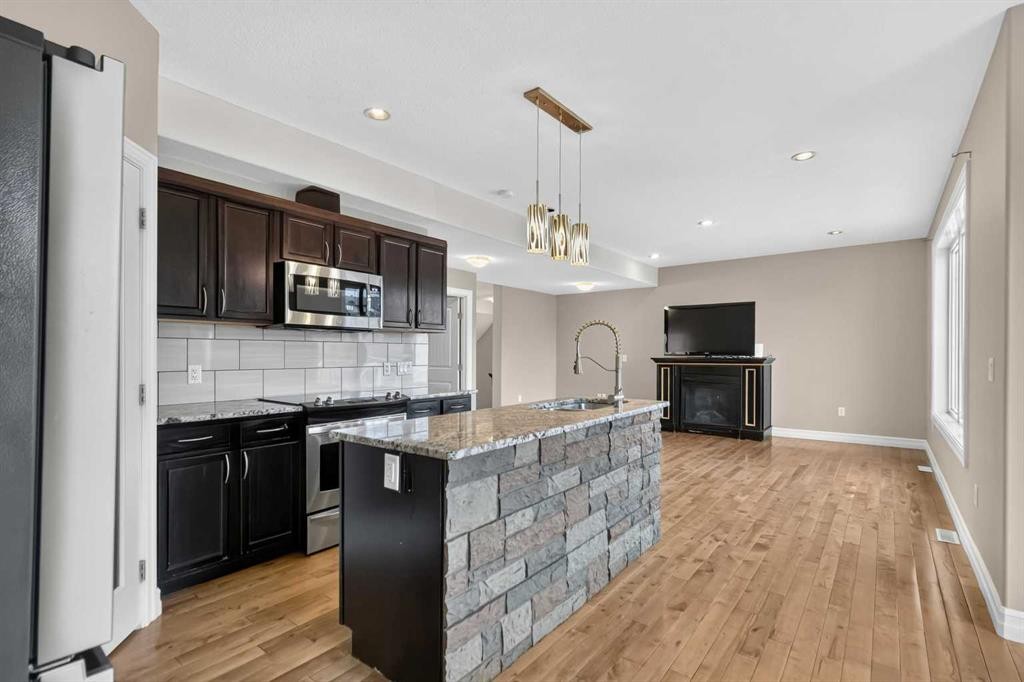
104 Killdeer Way, Fort Mcmurray, AB - Indoor With Fireplace
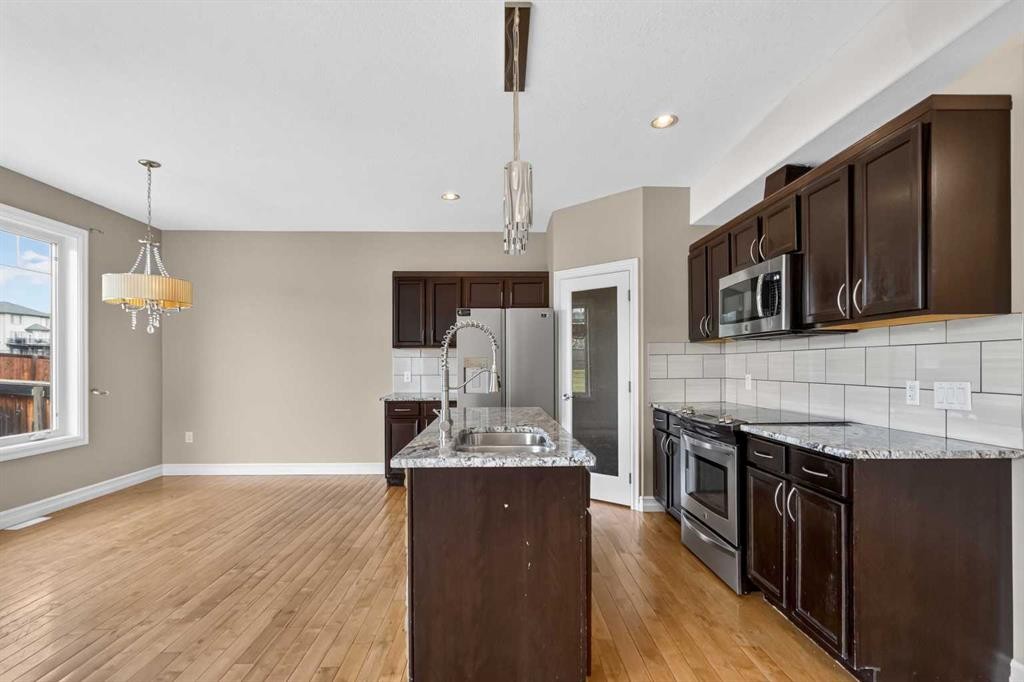
104 Killdeer Way, Fort Mcmurray, AB - Indoor Photo Showing Kitchen With Double Sink
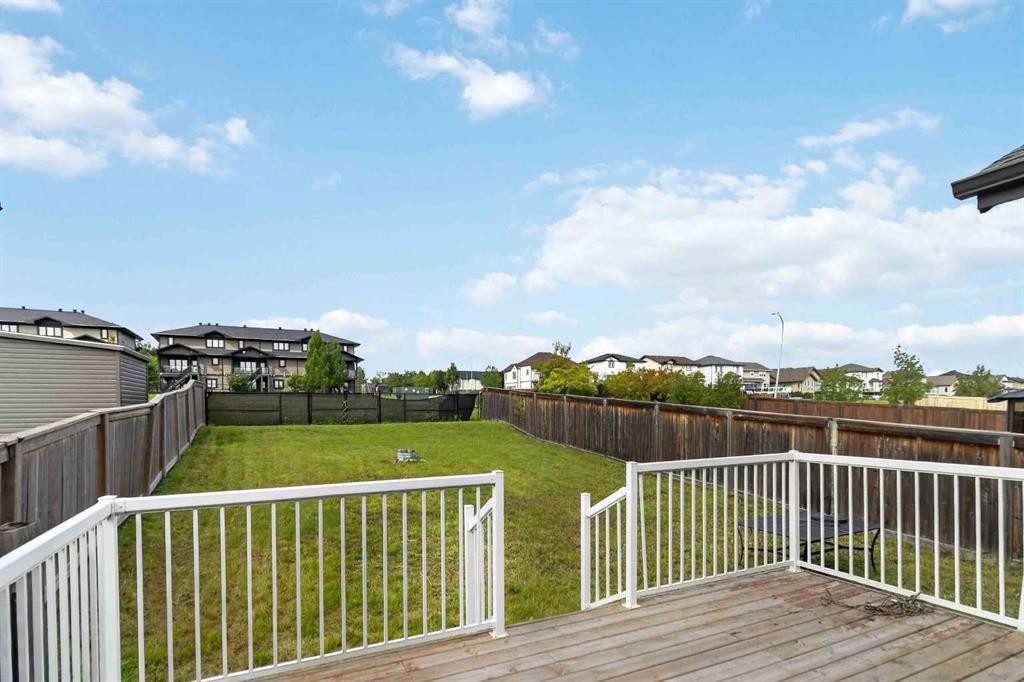
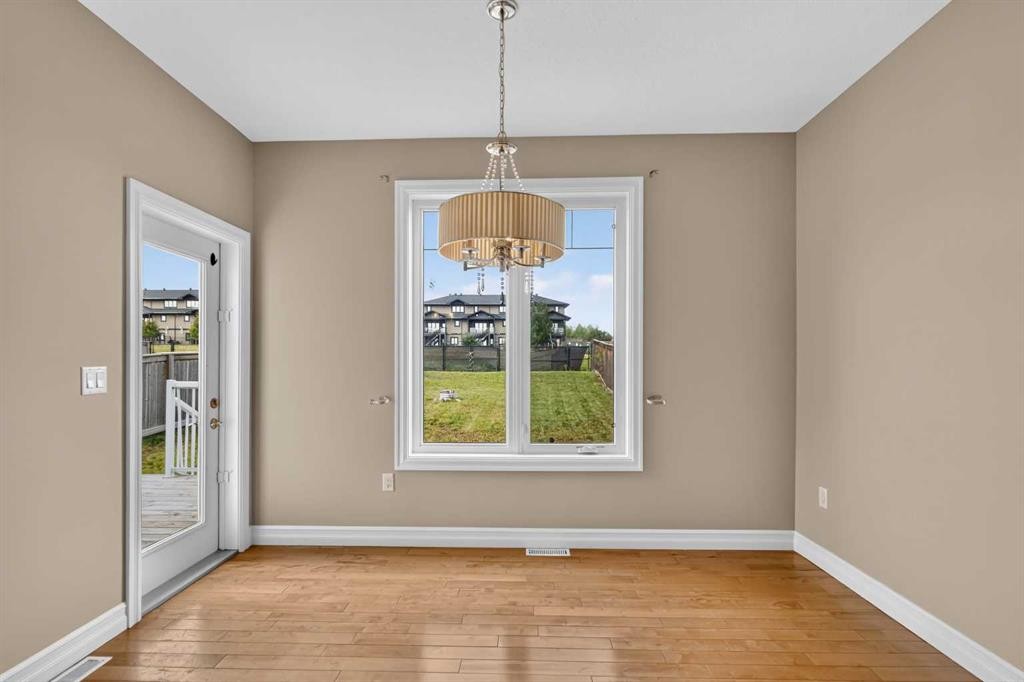
104 Killdeer Way, Fort Mcmurray, AB - Outdoor With Deck Patio Veranda
104 Killdeer Way, Fort Mcmurray, AB - Indoor Photo Showing Kitchen With Stainless Steel Kitchen With Upgraded Kitchen
104 Killdeer Way, Fort Mcmurray, AB - Indoor Photo Showing Kitchen With Upgraded Kitchen
104 Killdeer Way, Fort Mcmurray, AB - Indoor Photo Showing Kitchen With Stainless Steel Kitchen
104 Killdeer Way, Fort Mcmurray, AB - Indoor Photo Showing Other Room
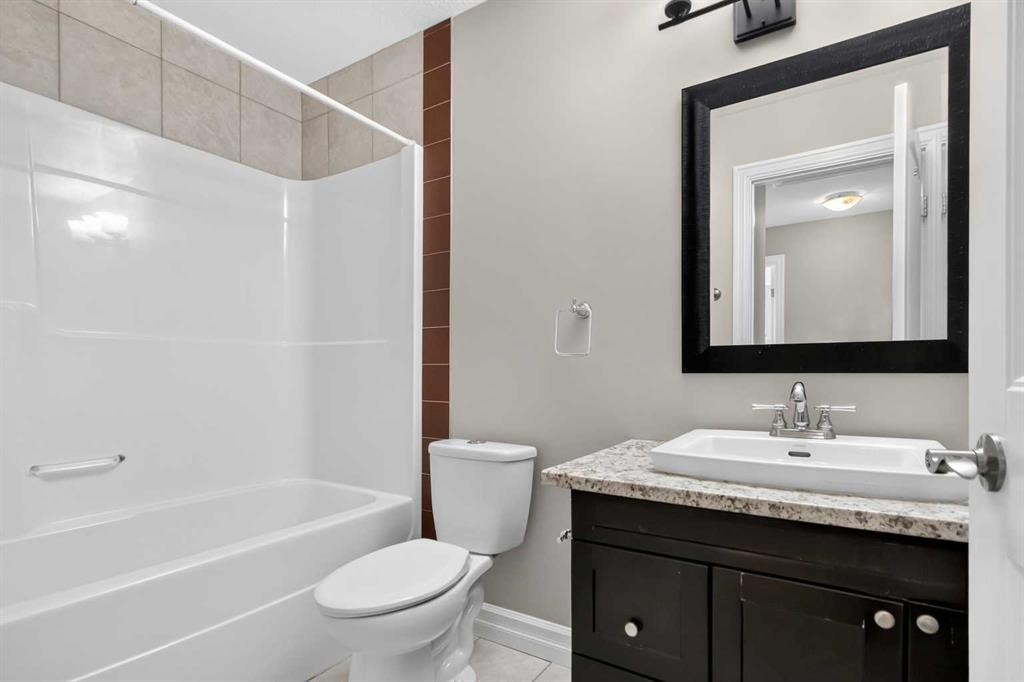
104 Killdeer Way, Fort Mcmurray, AB - Indoor Photo Showing Bathroom
104 Killdeer Way, Fort Mcmurray, AB - Indoor Photo Showing Other Room
104 Killdeer Way, Fort Mcmurray, AB - Indoor Photo Showing Bathroom
104 Killdeer Way, Fort Mcmurray, AB - Indoor Photo Showing Other Room
104 Killdeer Way, Fort Mcmurray, AB - Indoor
104 Killdeer Way, Fort Mcmurray, AB - Indoor Photo Showing Other Room
104 Killdeer Way, Fort Mcmurray, AB - Indoor Photo Showing Bathroom
104 Killdeer Way, Fort Mcmurray, AB - Outdoor With Facade
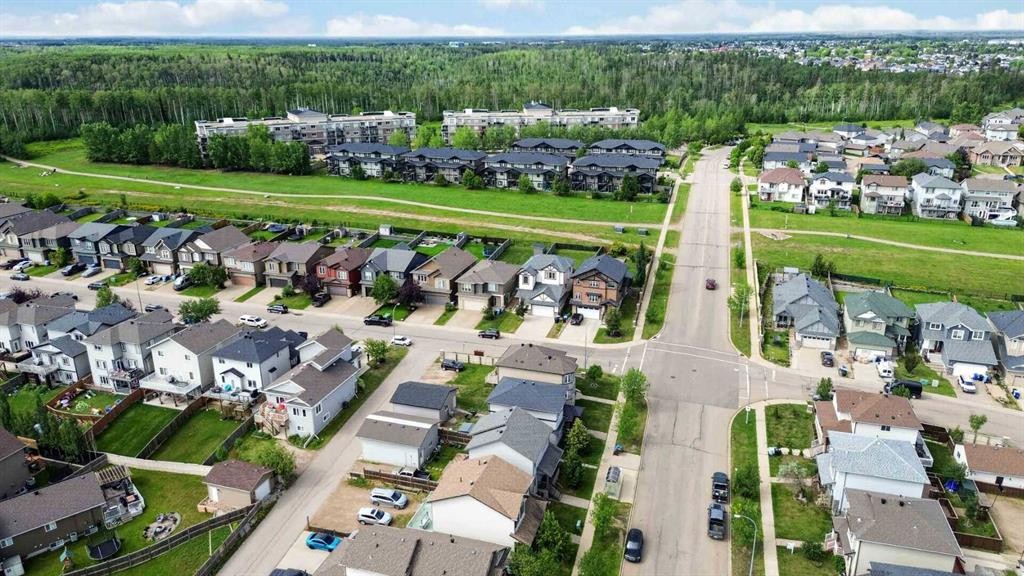
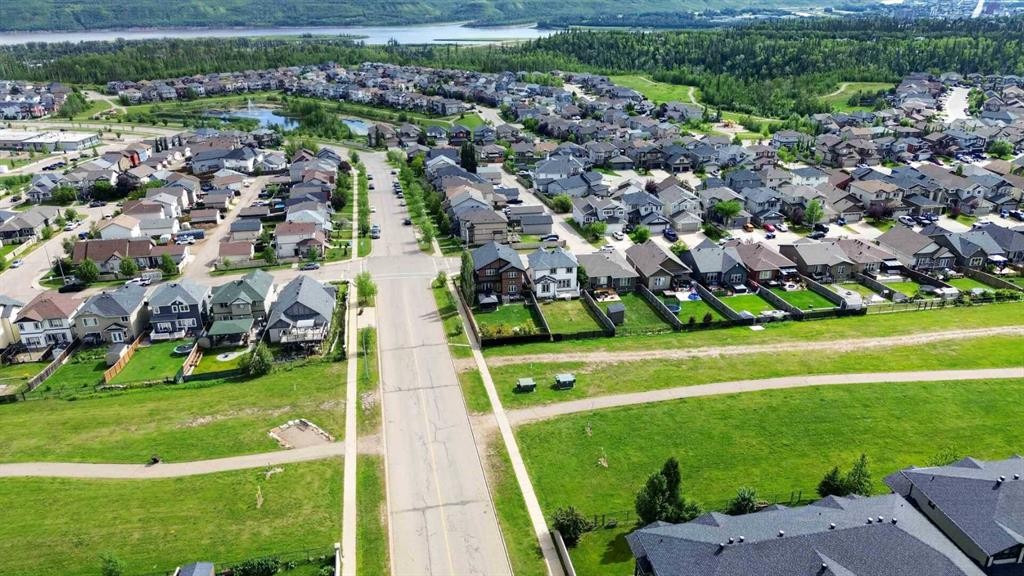
104 Killdeer Way, Fort Mcmurray, AB - Outdoor With View
104 Killdeer Way, Fort Mcmurray, AB - Outdoor
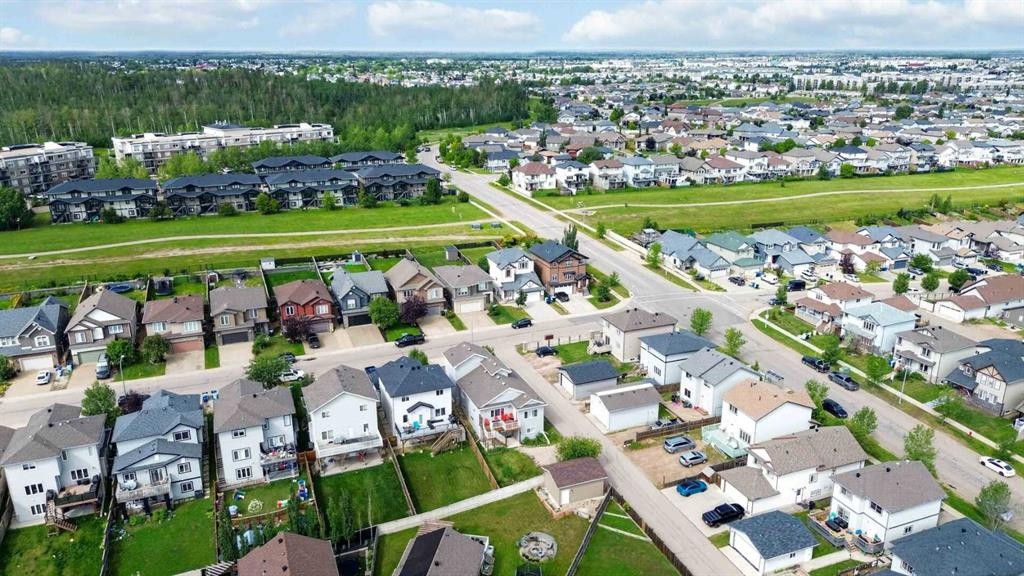
104 Killdeer Way, Fort Mcmurray, AB - Outdoor With View
104 Killdeer Way, Fort Mcmurray, AB - Indoor Photo Showing Other Room
104 Killdeer Way, Fort Mcmurray, AB - Indoor
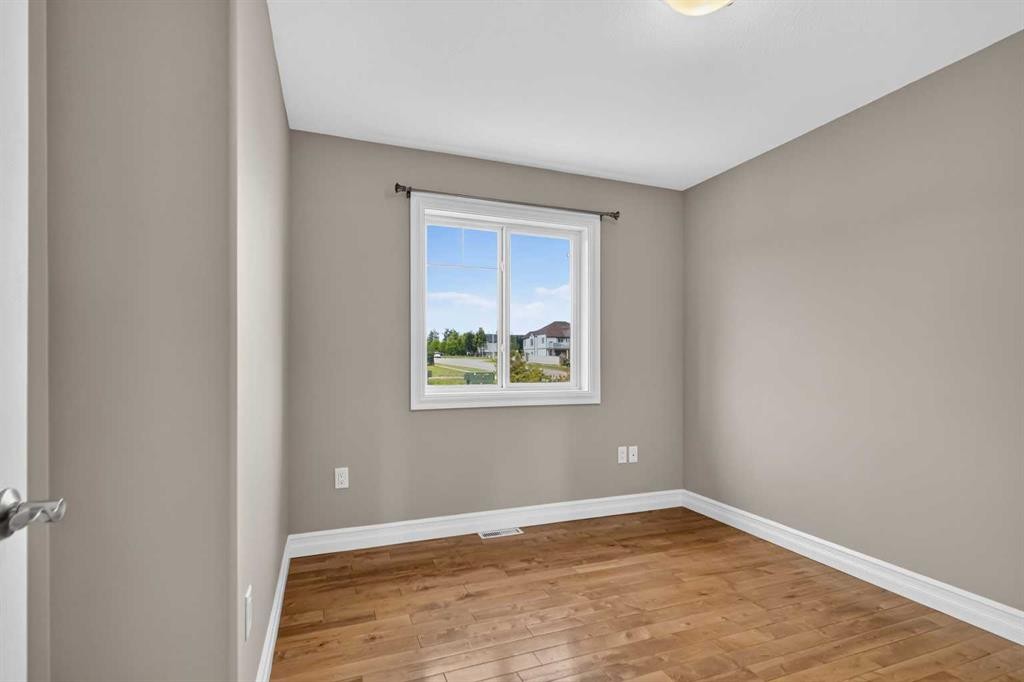
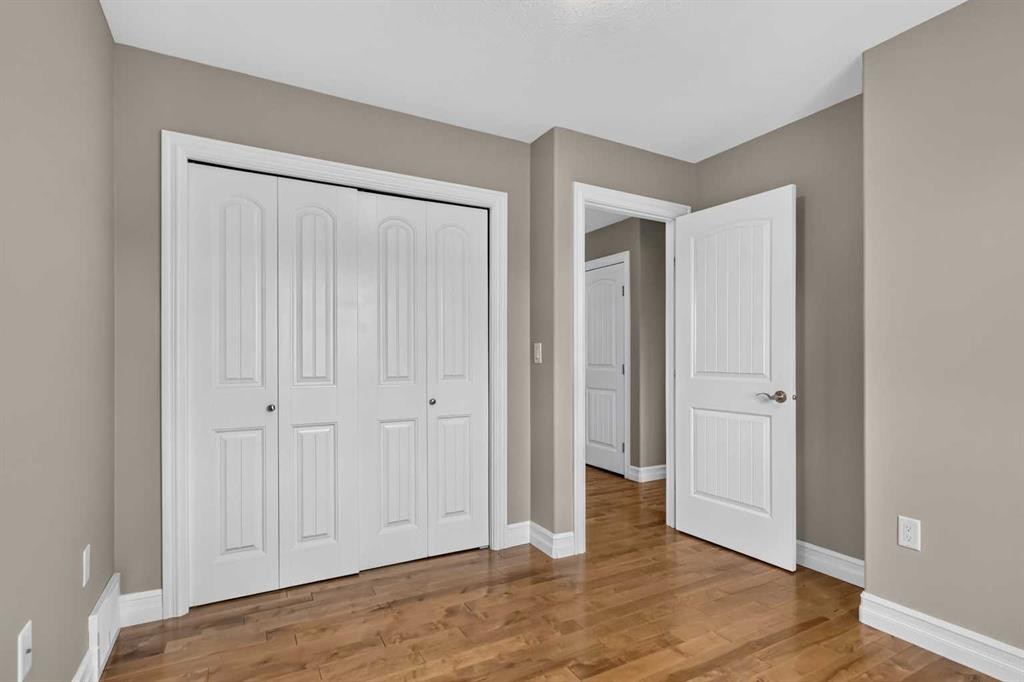
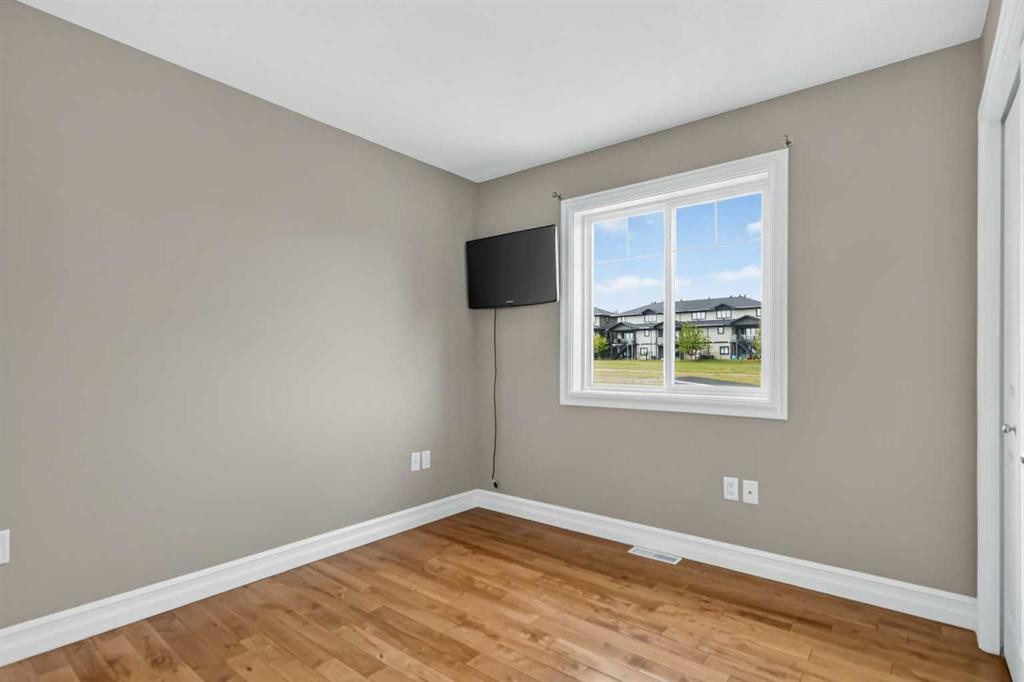
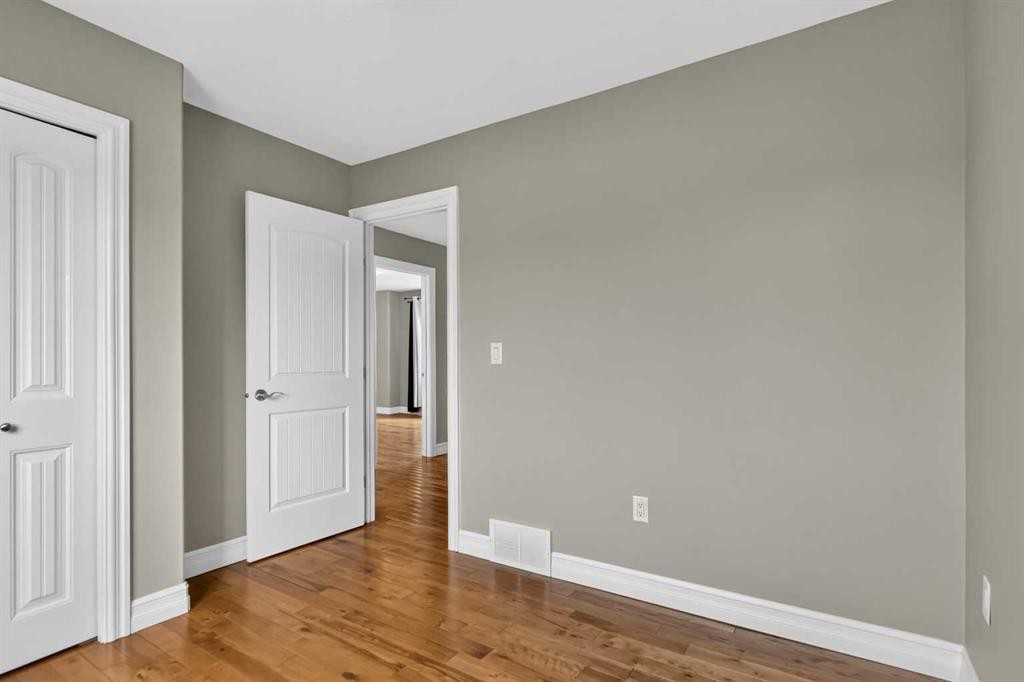
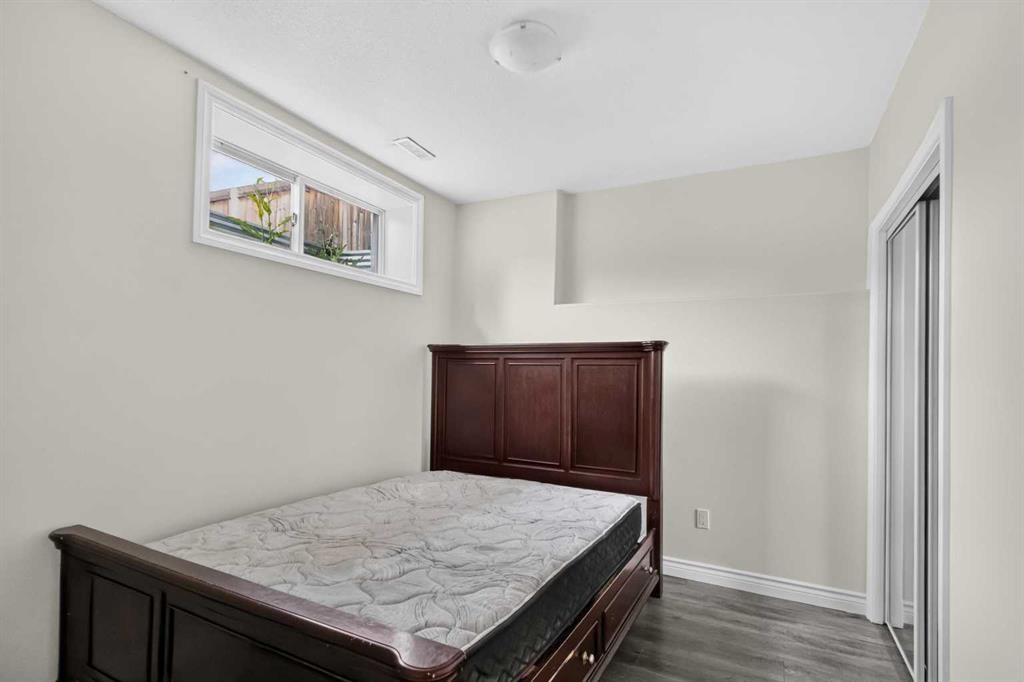
104 Killdeer Way, Fort Mcmurray, AB - Indoor Photo Showing Bedroom
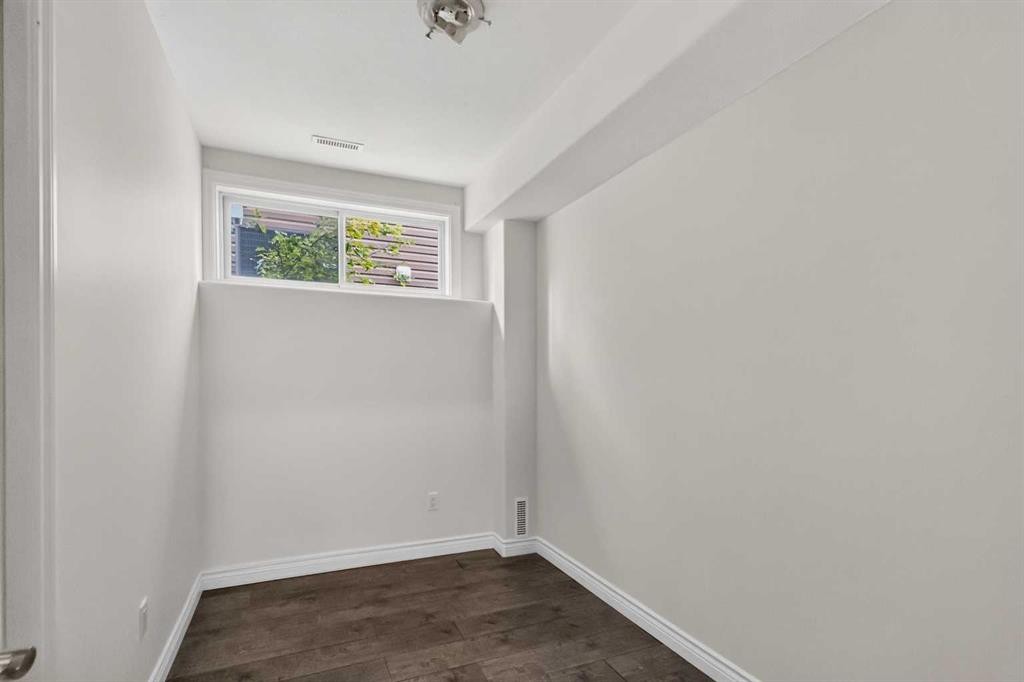
104 Killdeer Way, Fort Mcmurray, AB - Indoor Photo Showing Other Room
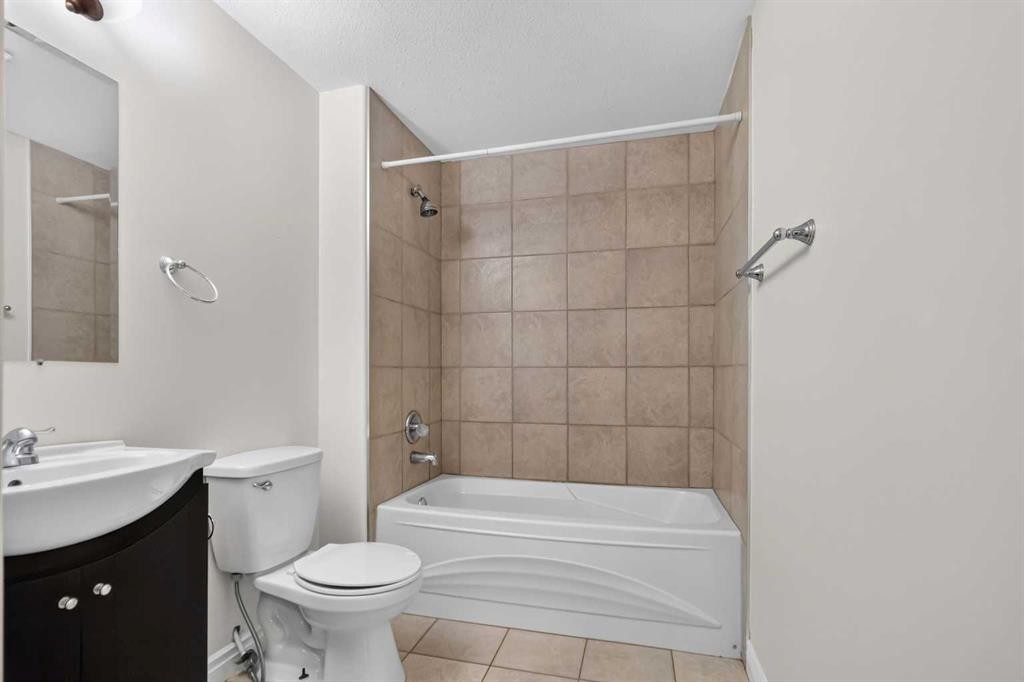
104 Killdeer Way, Fort Mcmurray, AB - Indoor Photo Showing Bathroom
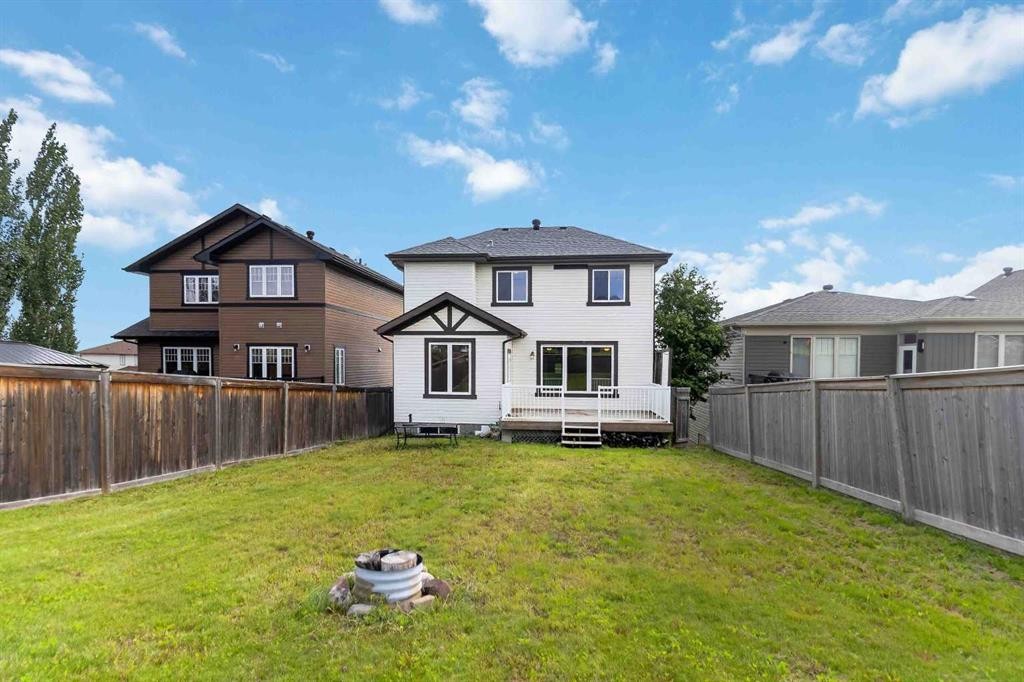
104 Killdeer Way, Fort Mcmurray, AB - Outdoor
104 Killdeer Way, Fort Mcmurray, AB  - Outdoor
104 Killdeer Way, Fort Mcmurray, AB  - Outdoor With Exterior
104 Killdeer Way, Fort Mcmurray, AB  - Indoor
104 Killdeer Way, Fort Mcmurray, AB - Indoor Photo Showing Kitchen
104 Killdeer Way, Fort Mcmurray, AB - Indoor With Fireplace
104 Killdeer Way, Fort Mcmurray, AB - Indoor Photo Showing Kitchen With Double Sink
104 Killdeer Way, Fort Mcmurray, AB - Outdoor With Deck Patio Veranda
104 Killdeer Way, Fort Mcmurray, AB - Indoor Photo Showing Kitchen With Stainless Steel Kitchen With Upgraded Kitchen
104 Killdeer Way, Fort Mcmurray, AB - Indoor Photo Showing Kitchen With Upgraded Kitchen
104 Killdeer Way, Fort Mcmurray, AB - Indoor Photo Showing Kitchen With Stainless Steel Kitchen
104 Killdeer Way, Fort Mcmurray, AB - Indoor Photo Showing Other Room
104 Killdeer Way, Fort Mcmurray, AB - Indoor Photo Showing Bathroom
104 Killdeer Way, Fort Mcmurray, AB - Indoor Photo Showing Other Room
104 Killdeer Way, Fort Mcmurray, AB - Indoor Photo Showing Bathroom
104 Killdeer Way, Fort Mcmurray, AB - Indoor Photo Showing Other Room
104 Killdeer Way, Fort Mcmurray, AB - Indoor
104 Killdeer Way, Fort Mcmurray, AB - Indoor Photo Showing Other Room
104 Killdeer Way, Fort Mcmurray, AB - Indoor Photo Showing Bathroom
104 Killdeer Way, Fort Mcmurray, AB - Outdoor With Facade
104 Killdeer Way, Fort Mcmurray, AB - Outdoor With View
104 Killdeer Way, Fort Mcmurray, AB - Outdoor
104 Killdeer Way, Fort Mcmurray, AB - Outdoor With View
104 Killdeer Way, Fort Mcmurray, AB - Indoor Photo Showing Other Room
104 Killdeer Way, Fort Mcmurray, AB - Indoor
104 Killdeer Way, Fort Mcmurray, AB - Indoor Photo Showing Bedroom
104 Killdeer Way, Fort Mcmurray, AB - Indoor Photo Showing Other Room
104 Killdeer Way, Fort Mcmurray, AB - Indoor Photo Showing Bathroom
104 Killdeer Way, Fort Mcmurray, AB - Outdoor
  • Advertising
Are you a real estate investor?
104 Killdeer Way, Fort McMurray, AB, T9K 0P8
$615,000

4 Beds

3 Baths

Property Information:

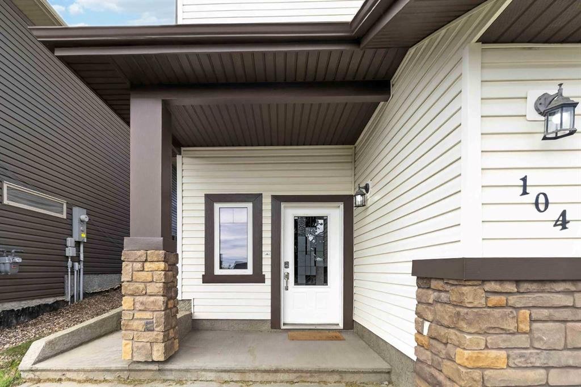
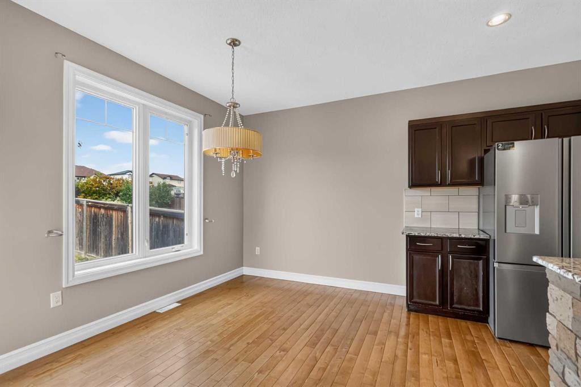
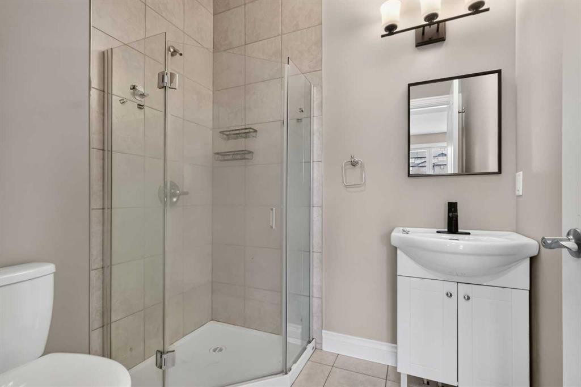
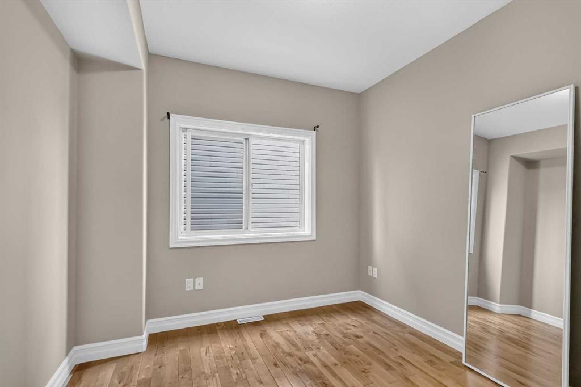
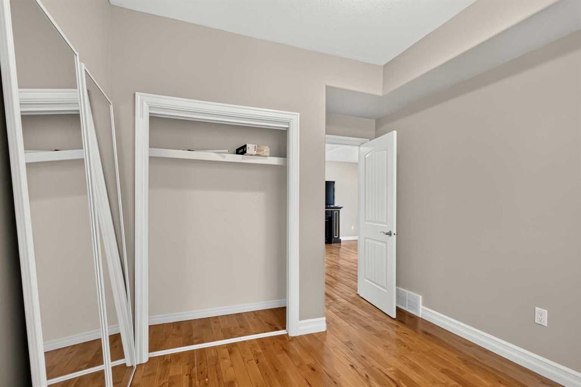
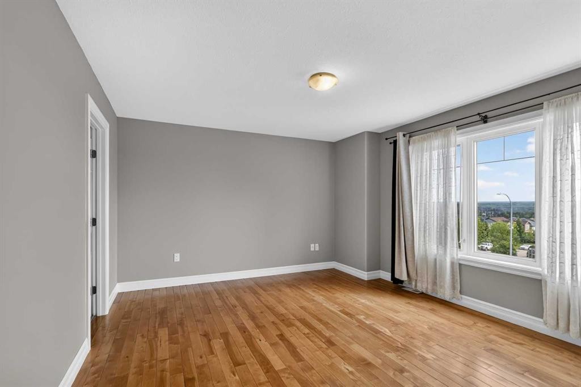
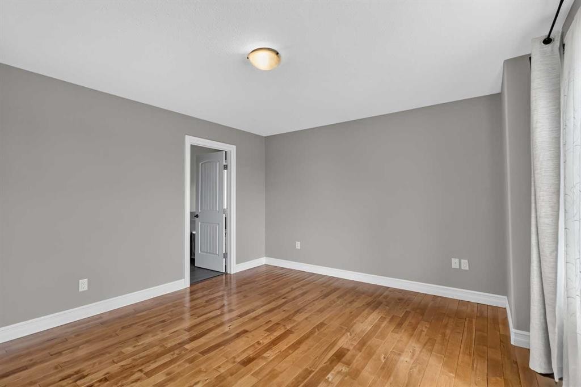
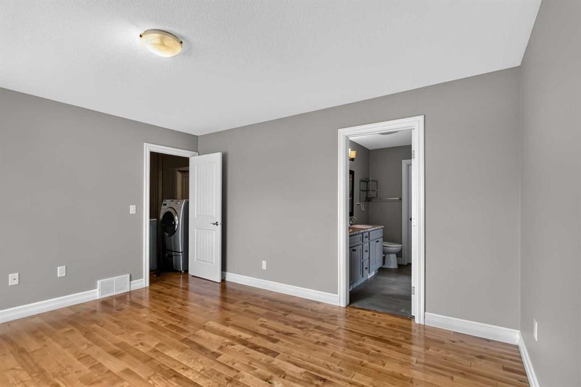
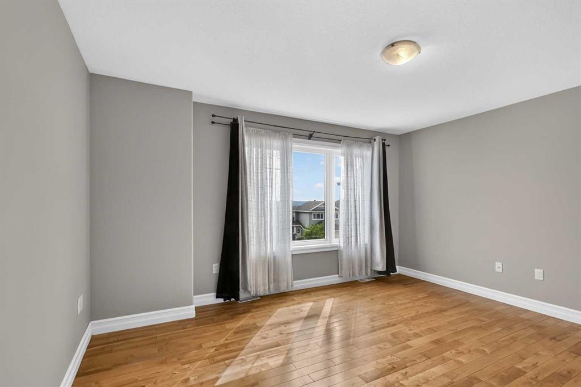
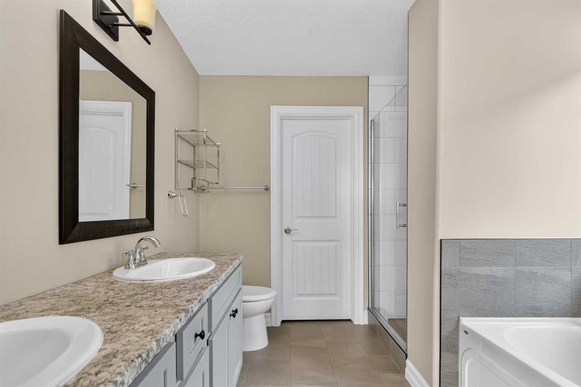
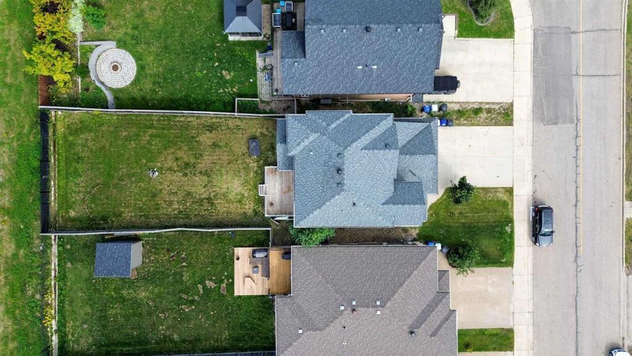
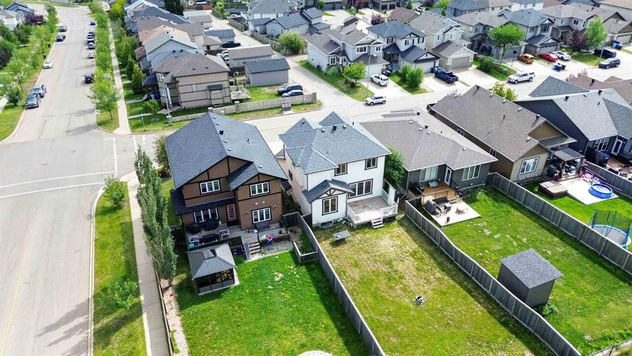
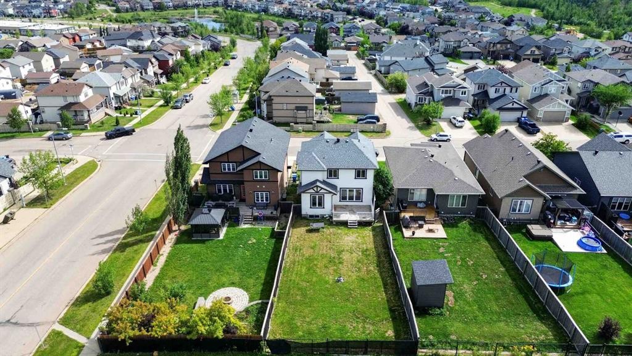
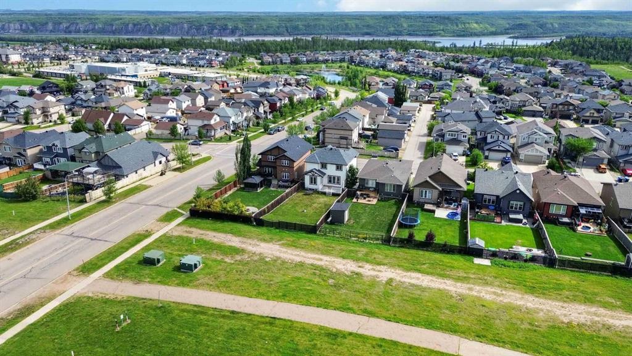
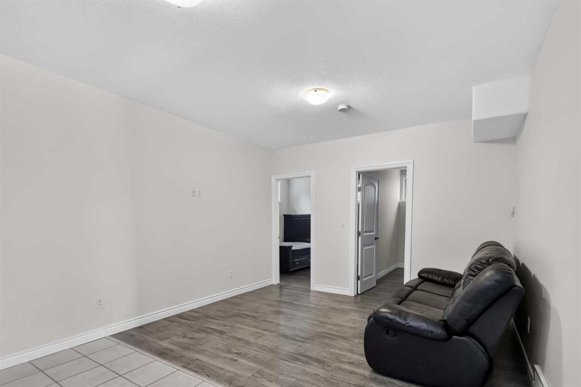
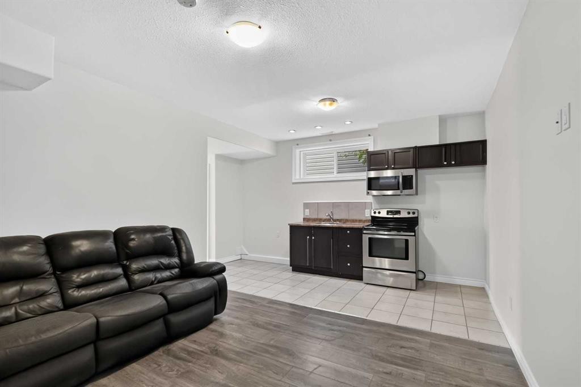
Fantastic 6 bedroom 3.5 bath upscale home backing on to the greenspace is the perfect home for the savvy buyer. This home features a reverse walk out basement to a fully developed basement that has its own entrance that features a full kitchen, family area 2 bedrooms, laundry and a full bathroom. The second floor features an open concept living space surrounded with hardwood and tile flooring, gas fireplace, kitchen island, stainless steel appliances, seamlessly connecting the living room and dining room together. There is also a full bathroom and bedroom or flex room. The 3rd level features 3 good size bedrooms, full bathroom with the primary suite having its own walk in closet and 5 pc ensuite. There is also the convenience of laundry located near the bedrooms. This is a floor plan checks all the boxes, for the savvy buyer. If you are looking for something to call your own then look no further stop by 104 Killdeer Way and START PACKING! Call today to book your showing. Bonus in floor heating in the basement!

Inclusions: fridge x 1, stove x 2, dishwasher, washer/dryer , central vacuum

Building Features:

  • Total Finished Area: 1777.00 Square Feet

Property Features:

  • Architectural Style: 2 Storey
  • Built in: 2011
  • Construction Materials: See Remarks
  • Cooling: None
  • Exterior Features: None
  • Fireplace Features: Gas
  • Floor Space (approx): 1777.00 Square Feet
  • Flooring: Ceramic Tile, Hardwood
  • Foundation Details: Poured Concrete
  • Heating: In Floor, Floor Furnace, Natural Gas
  • Interior Features: High Ceilings, Kitchen Island, Open Floorplan
  • Levels: Two
  • Lot Size: 6106.00 Square Feet
  • Parking Features: Double Garage Attached
  • Roof: Asphalt Shingle
  • Zoning: R1
  • No. of Parking Spaces: 4

Courtesy of: RE/MAX Connect

Data provided by: Fort McMurray REALTORS® 9909 Sutherland St. Fort McMurray, Alberta T9H 1V3
All information displayed is believed to be accurate but is not guaranteed and should be independently verified. No warranties or representations are made of any kind. Copyright© 2021 All Rights Reserved

QuickQuoteTM Powered by RPS

Location of 104 Killdeer Way, Fort McMurray, AB, T9K 0P8

Demographic Information of 104 Killdeer Way, Fort McMurray, AB, T9K 0P8

Life Stage

Growing Families

Employment Type

Blue Collar/Primary, Blue Collar/Service Sector

Average Household Income

$269,014.61

Average Number of Children

1.89

Household Population

Household Structure

Age of Population

Education

Education Level

No certificate/diploma/degree

5.13 %

High school certificate or equivalent

27.66 %

Apprenticeship trade certificate/diploma

14.13 %

College/non-university certificate

18.76 %

University certificate (below bachelor)

1.0 %

University Degree

33.31 %

Commuter

Travel To Work

By Car

63.23 %

By Public Transit

34.64 %

By Walking

0.28 %

By Bicycle

0.0 %

By Other Methods

1.85 %

Cultural Diversity

Knowledge of Official Language

Mother Tongue

Building Information

Building Type

Apartments (Low and High Rise)

8.49 %

Houses

91.51 %

Own Vs. Rent