Button CopyPathCircle CloseCircle Left ArrowArrow Down Icon GreyClosecirclecircleBurger
  • Advertising

4914 51 Ave, Entwistle, AB, T0E 0S0

Courtesy of Lisa M Yakimchuk of Sterling Real Estate
MLS® # E4497762
House For Sale In Entwistle, Alberta
$359,900 QuickQuoteTM: $363K - $442K

2+2 Beds

2 Baths

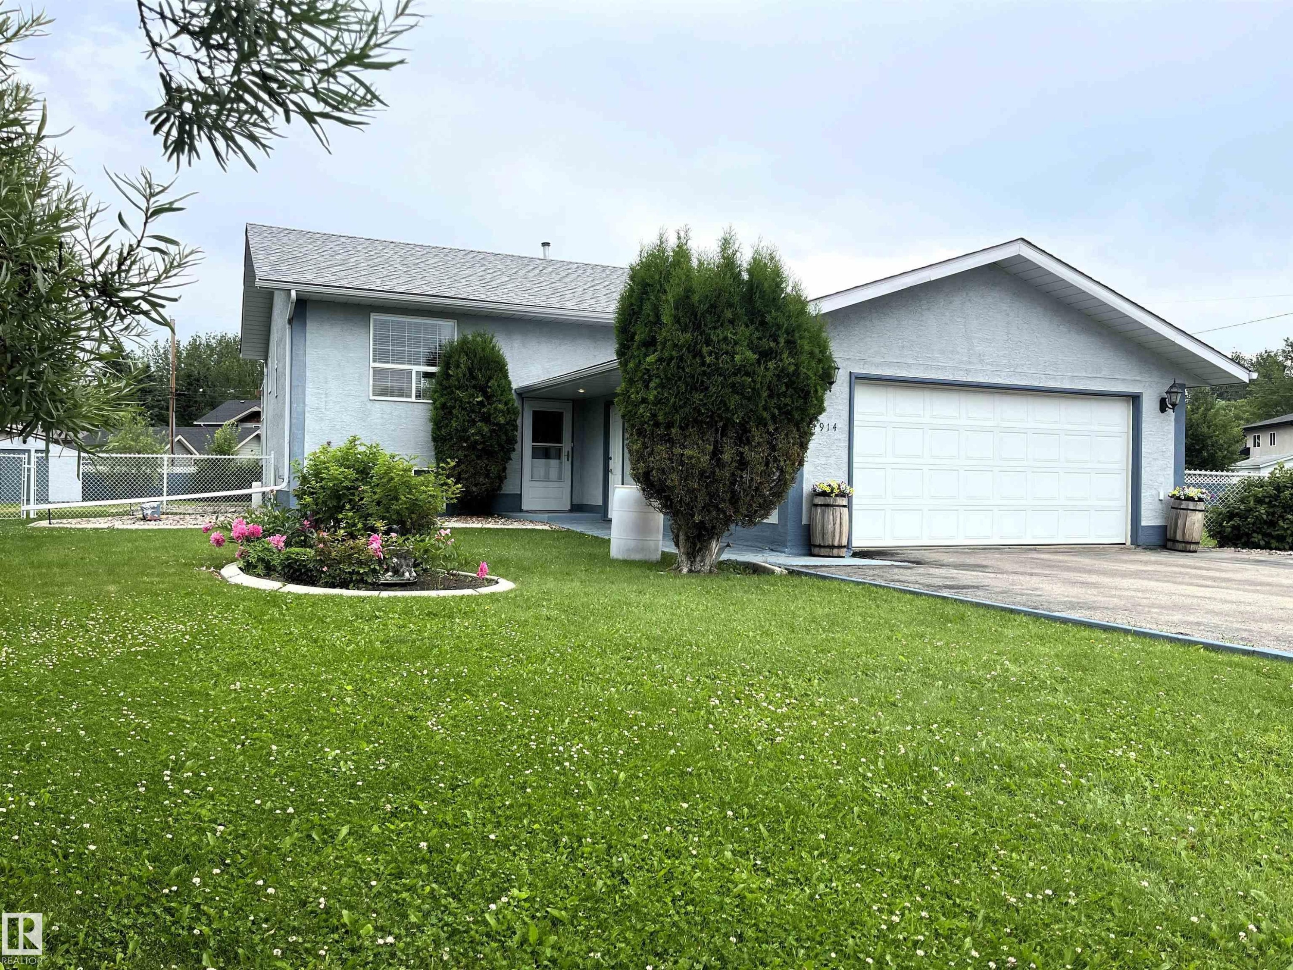
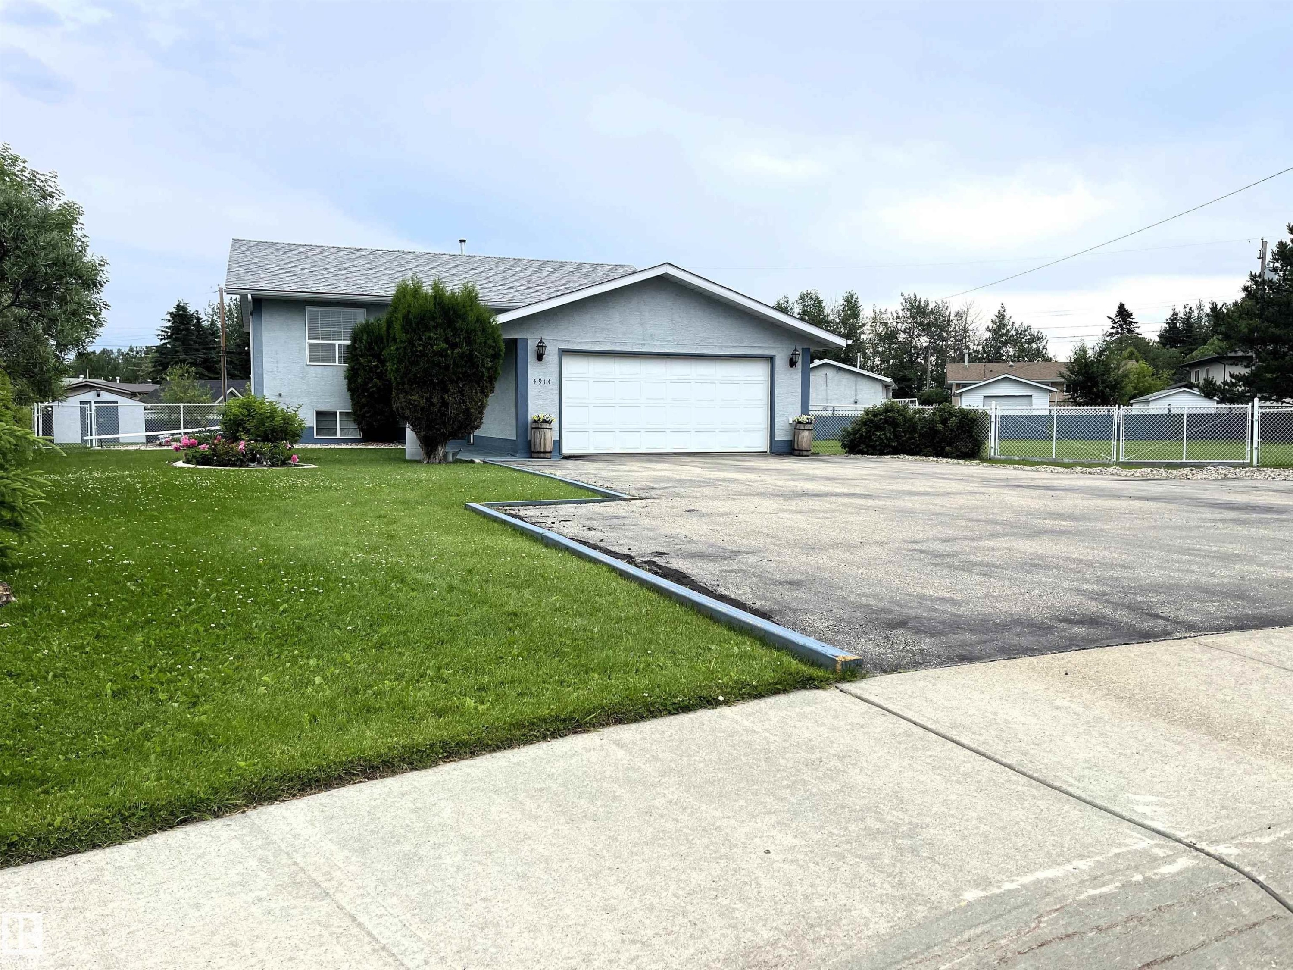
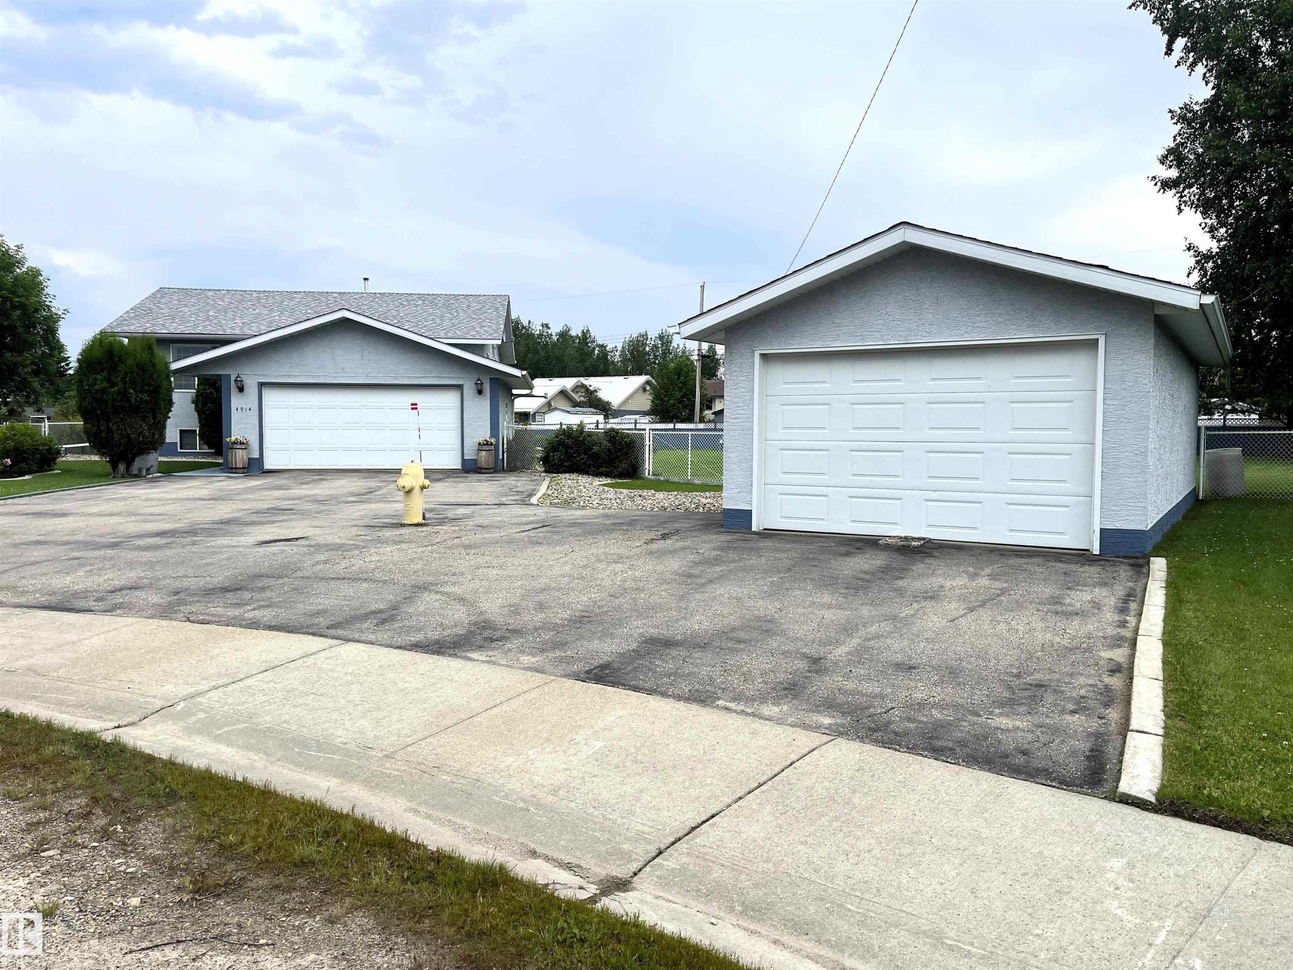
Light blue stucco exterior with a prominent attached two-car garage - 4914 51 Ave, Entwistle, AB
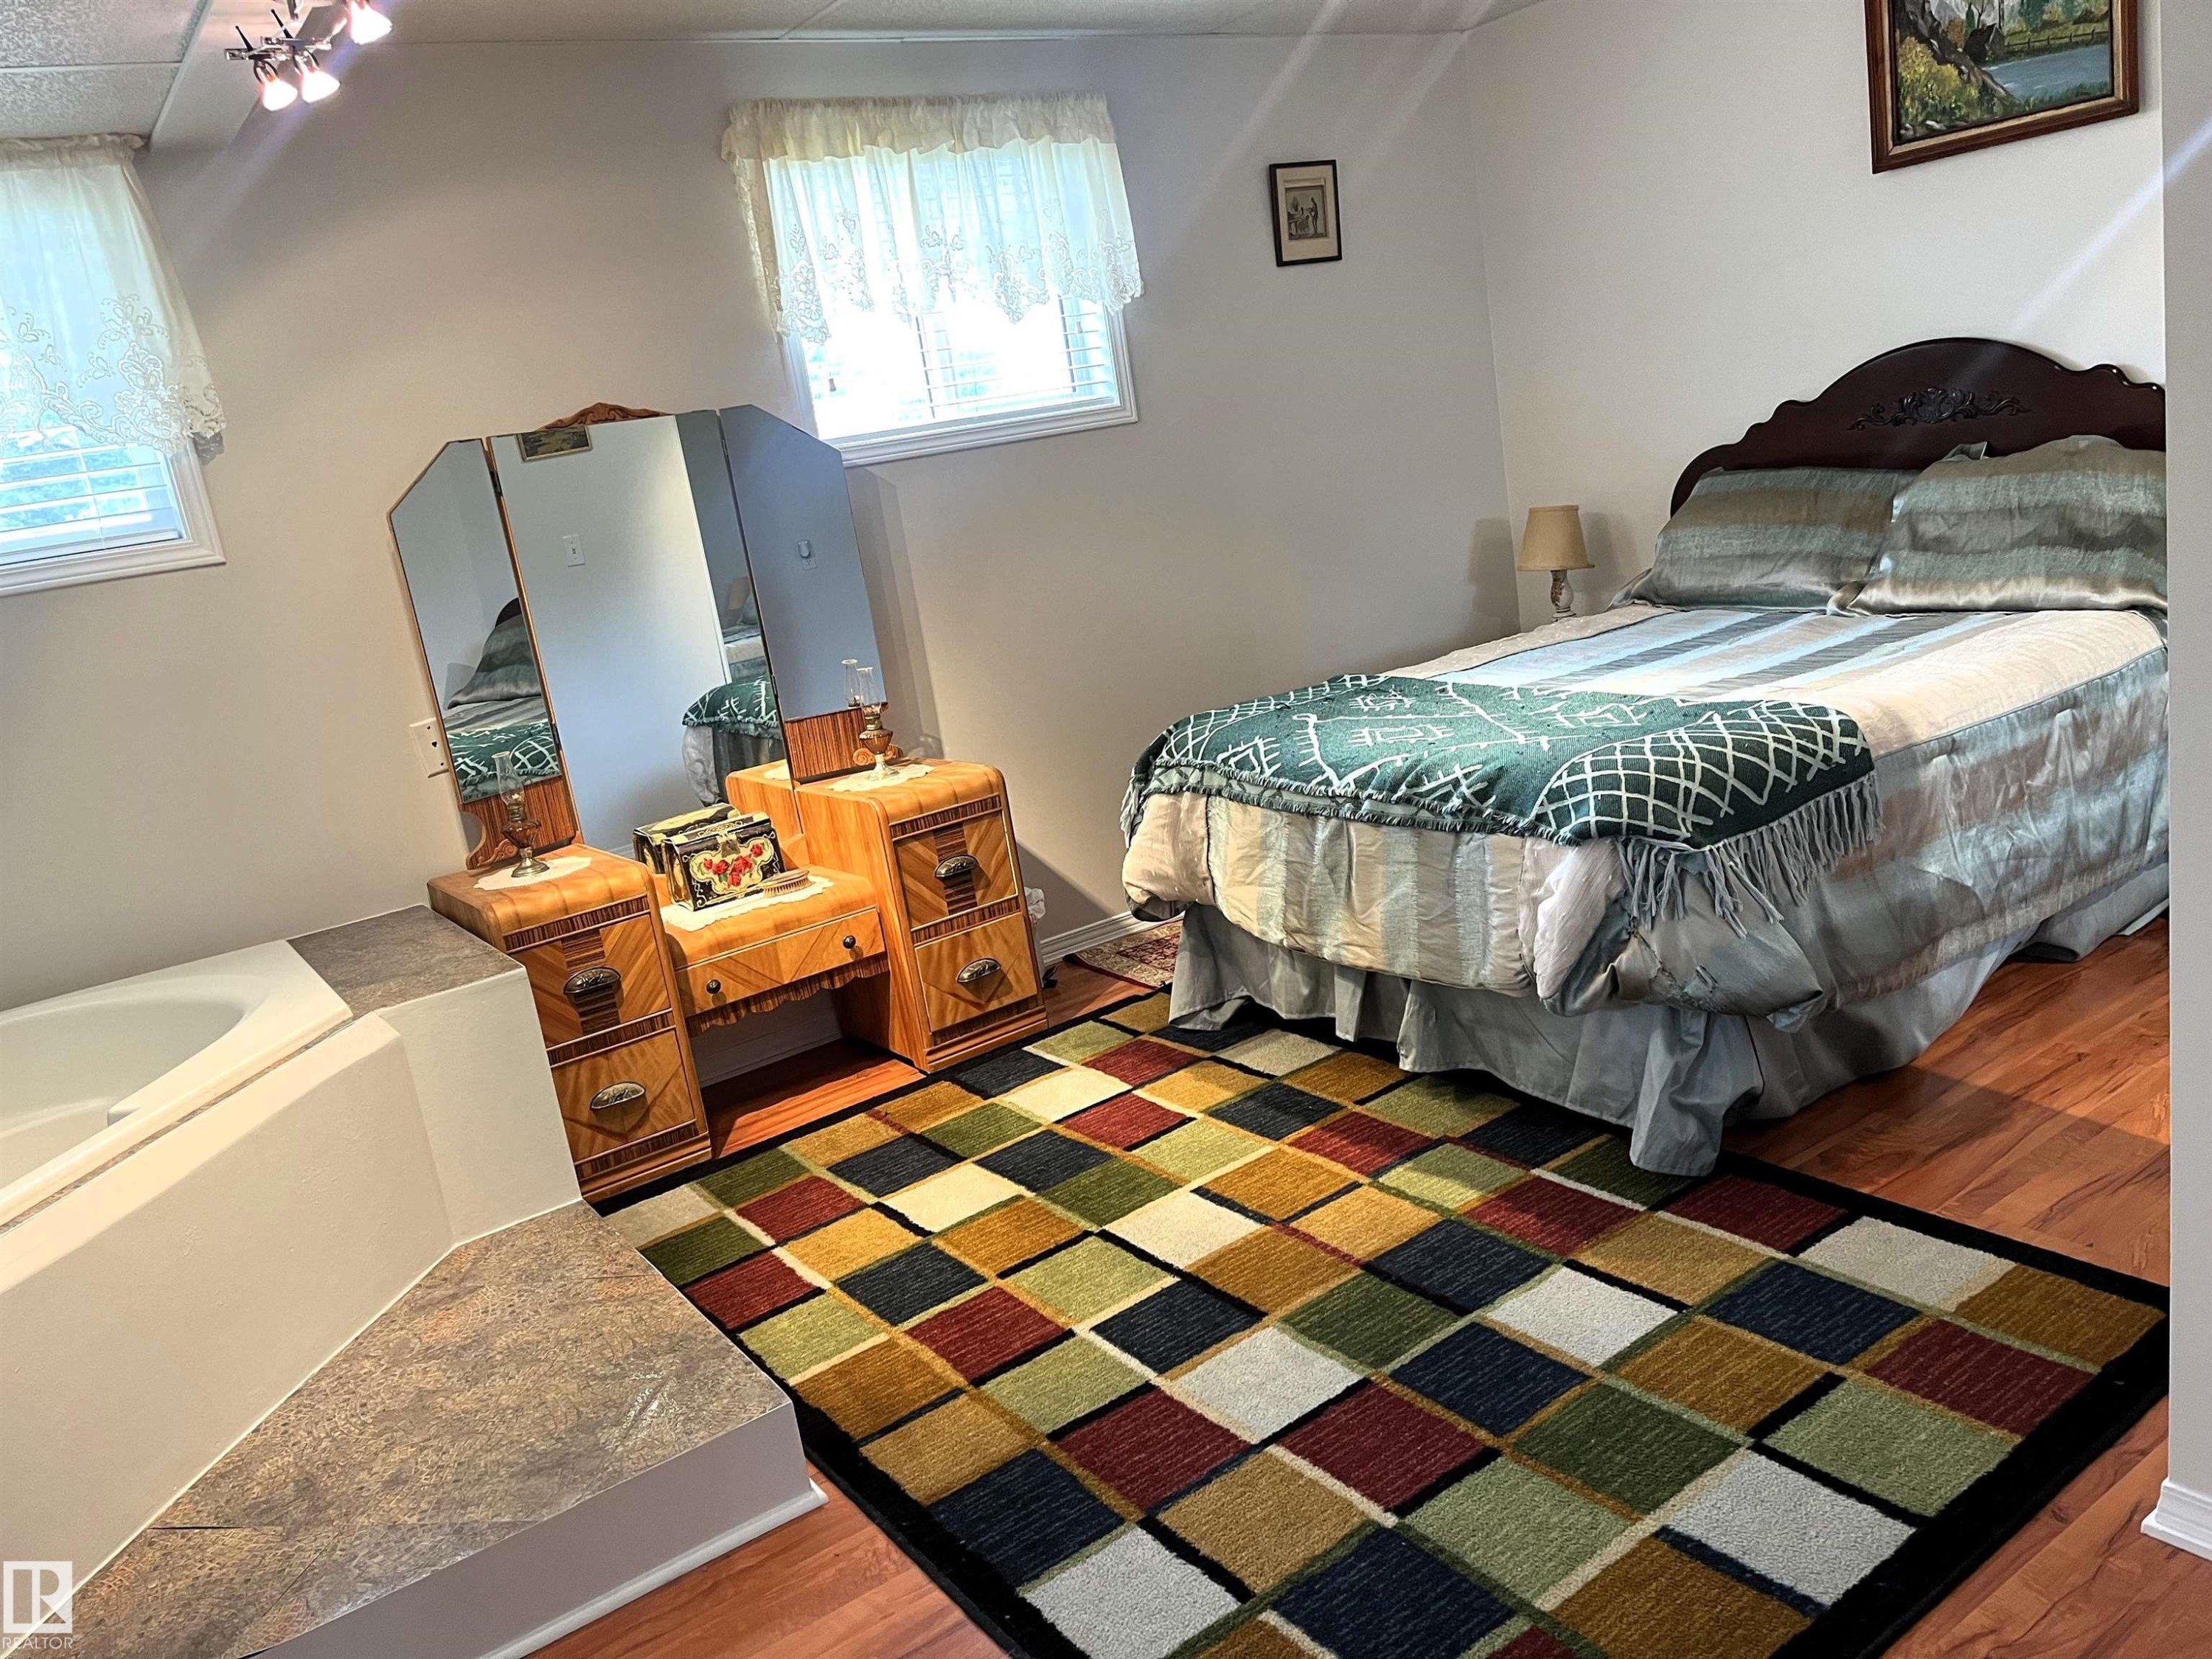
Spacious interior featuring wood-finish flooring, white walls, and bright windows - 4914 51 Ave, Entwistle, AB
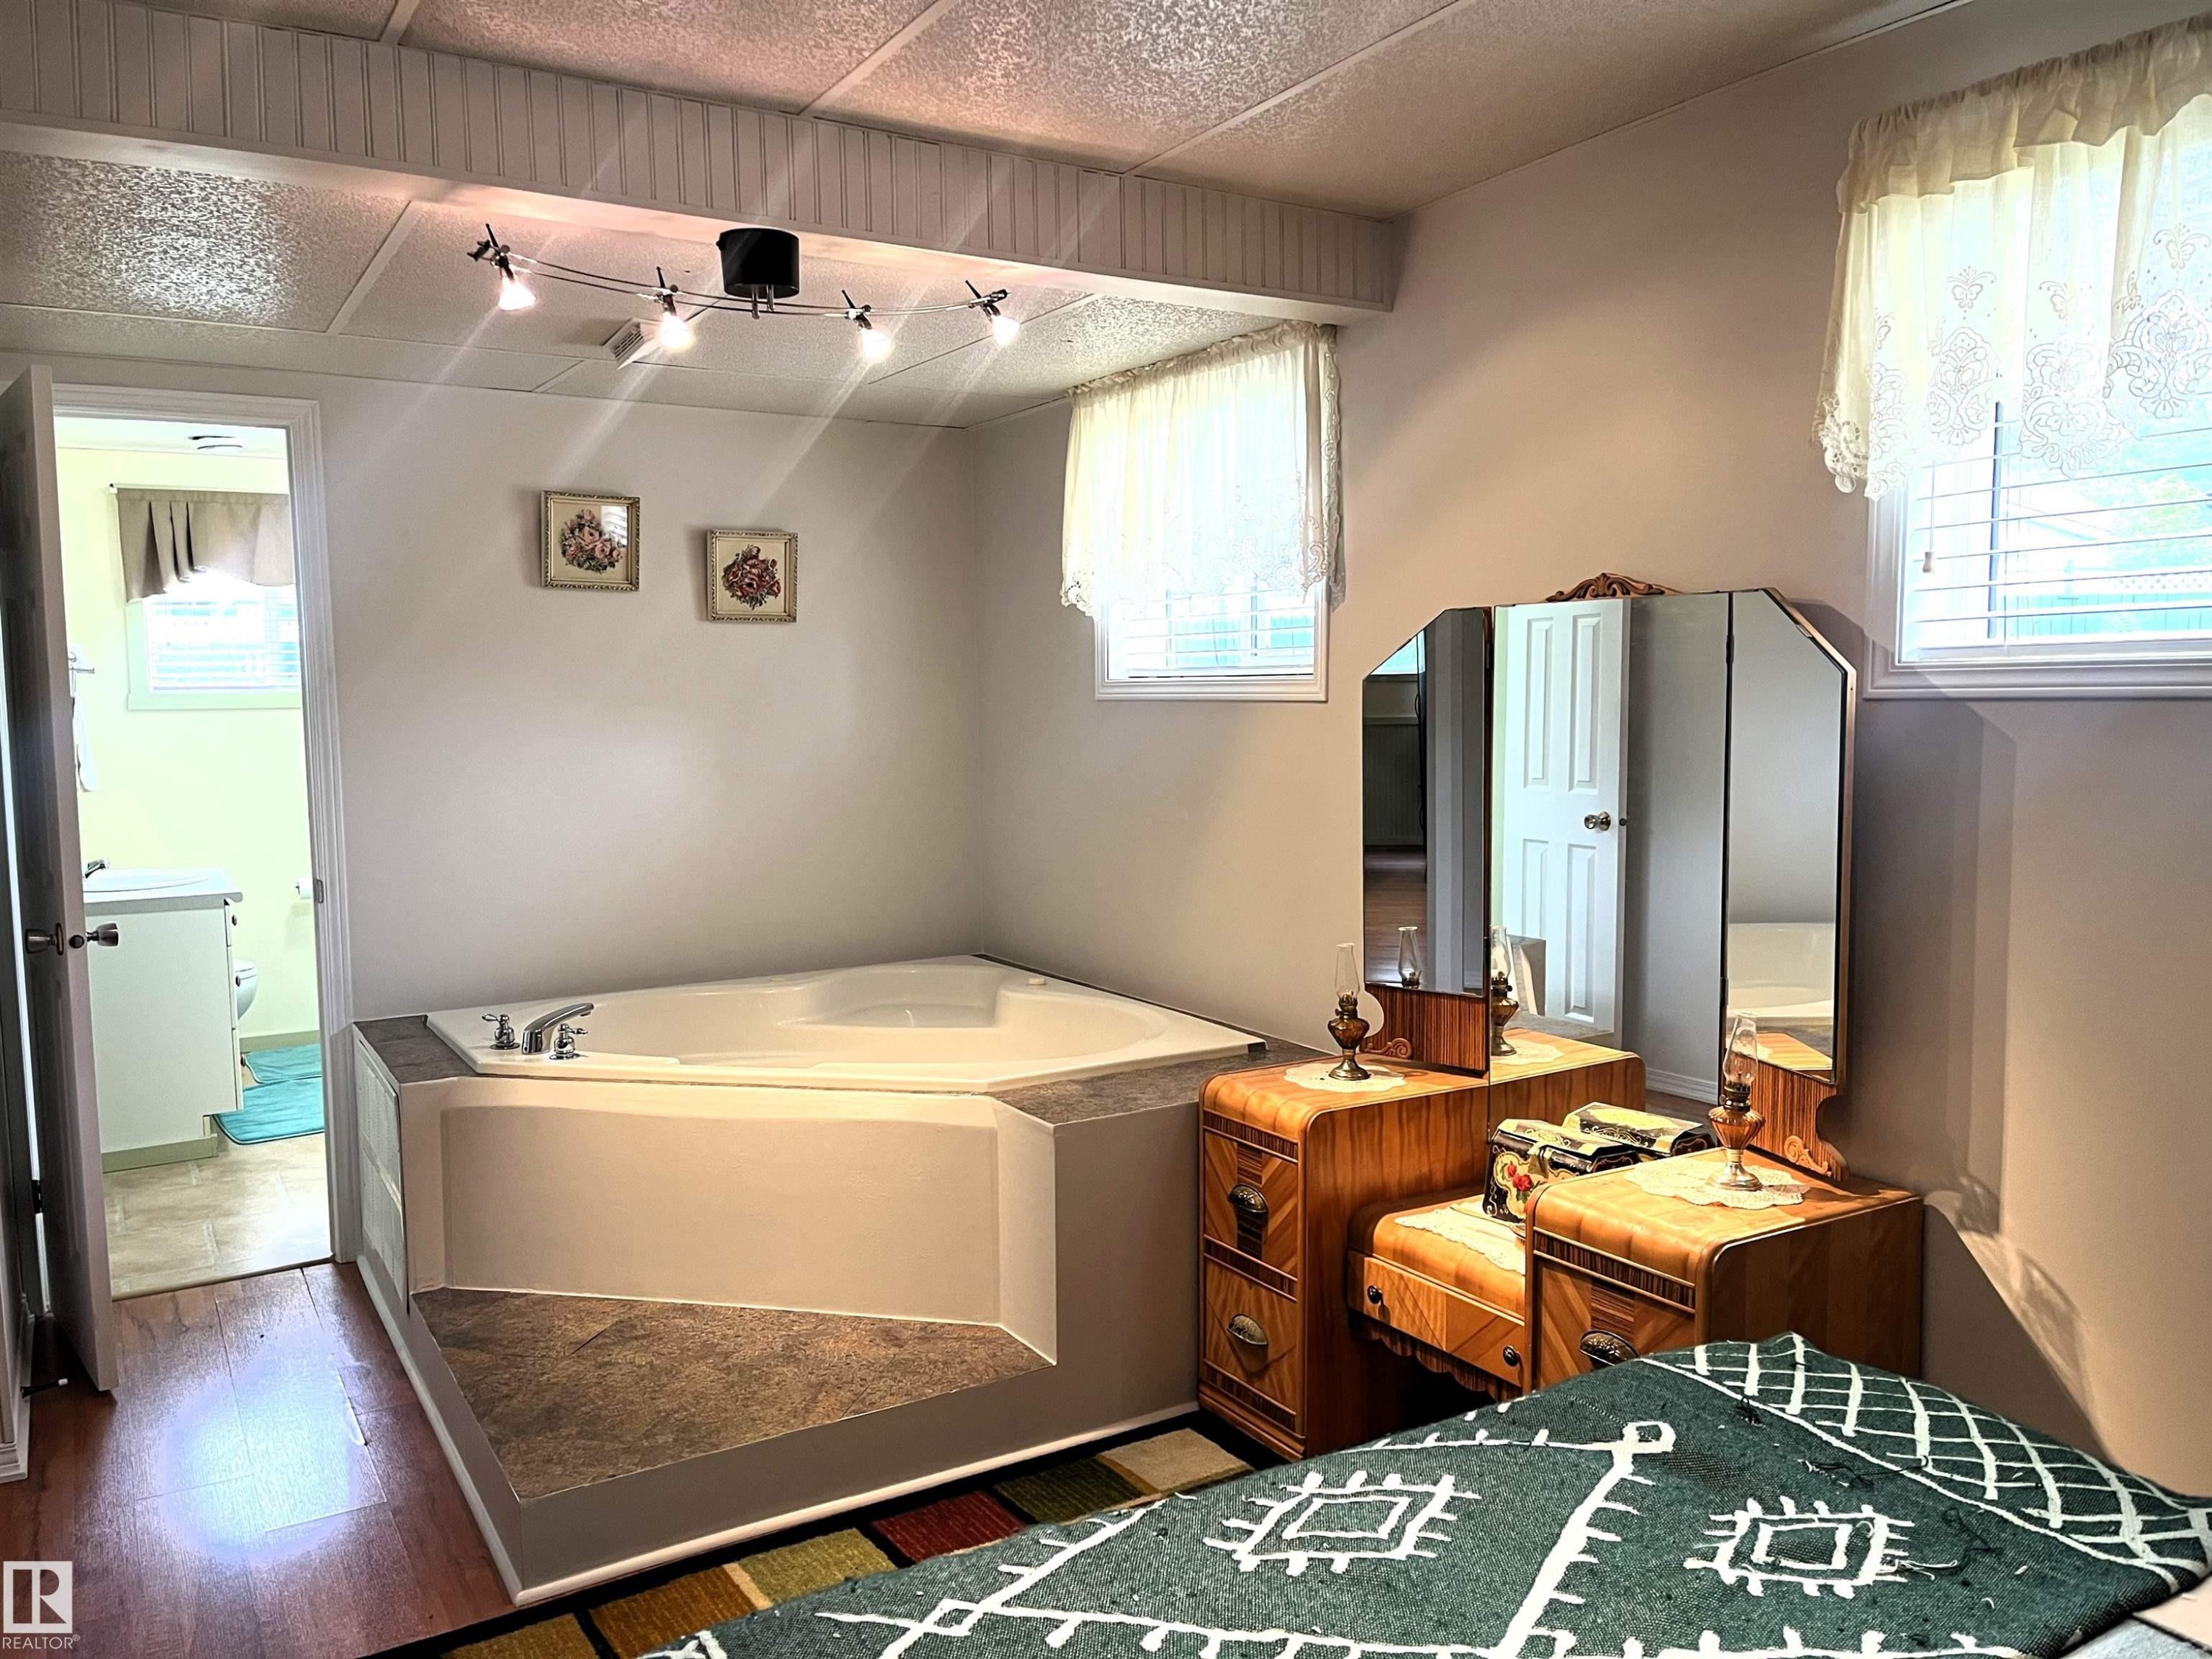
Built-in corner soaking tub with surround, track lighting fixture, two windows with blinds, and wood-finish flooring - 4914 51 Ave, Entwistle, AB
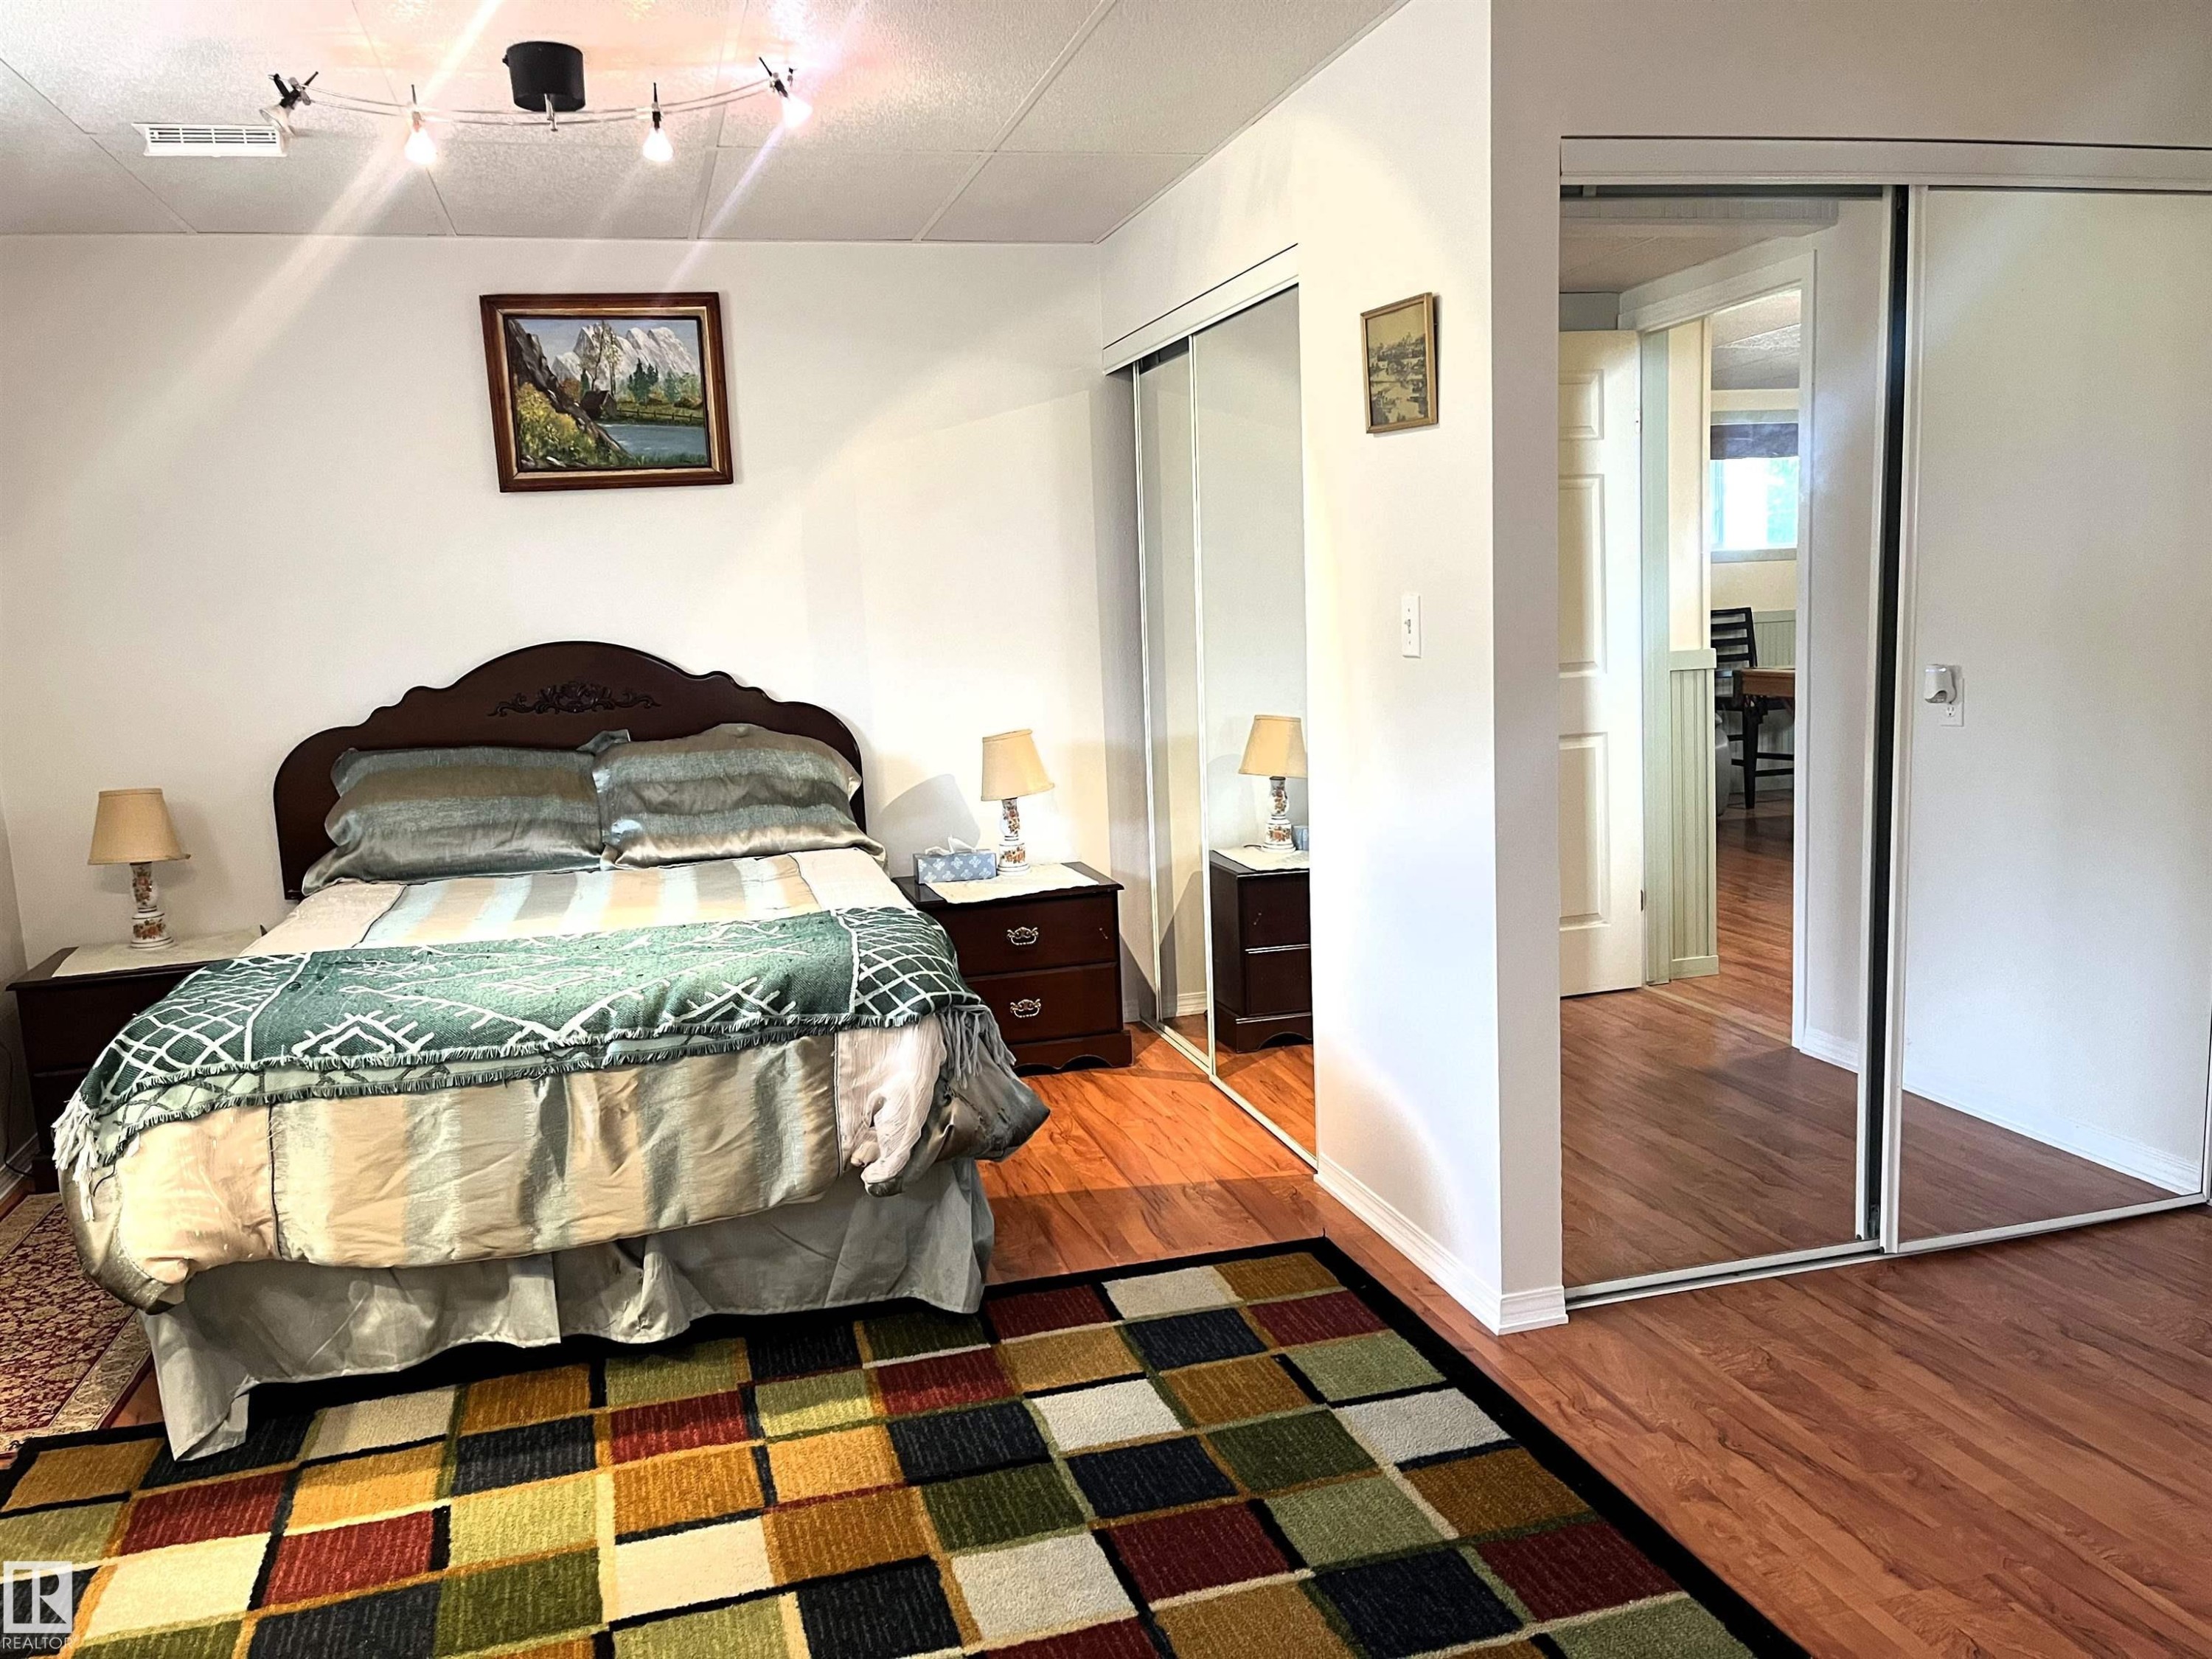
Hardwood-style flooring throughout - 4914 51 Ave, Entwistle, AB
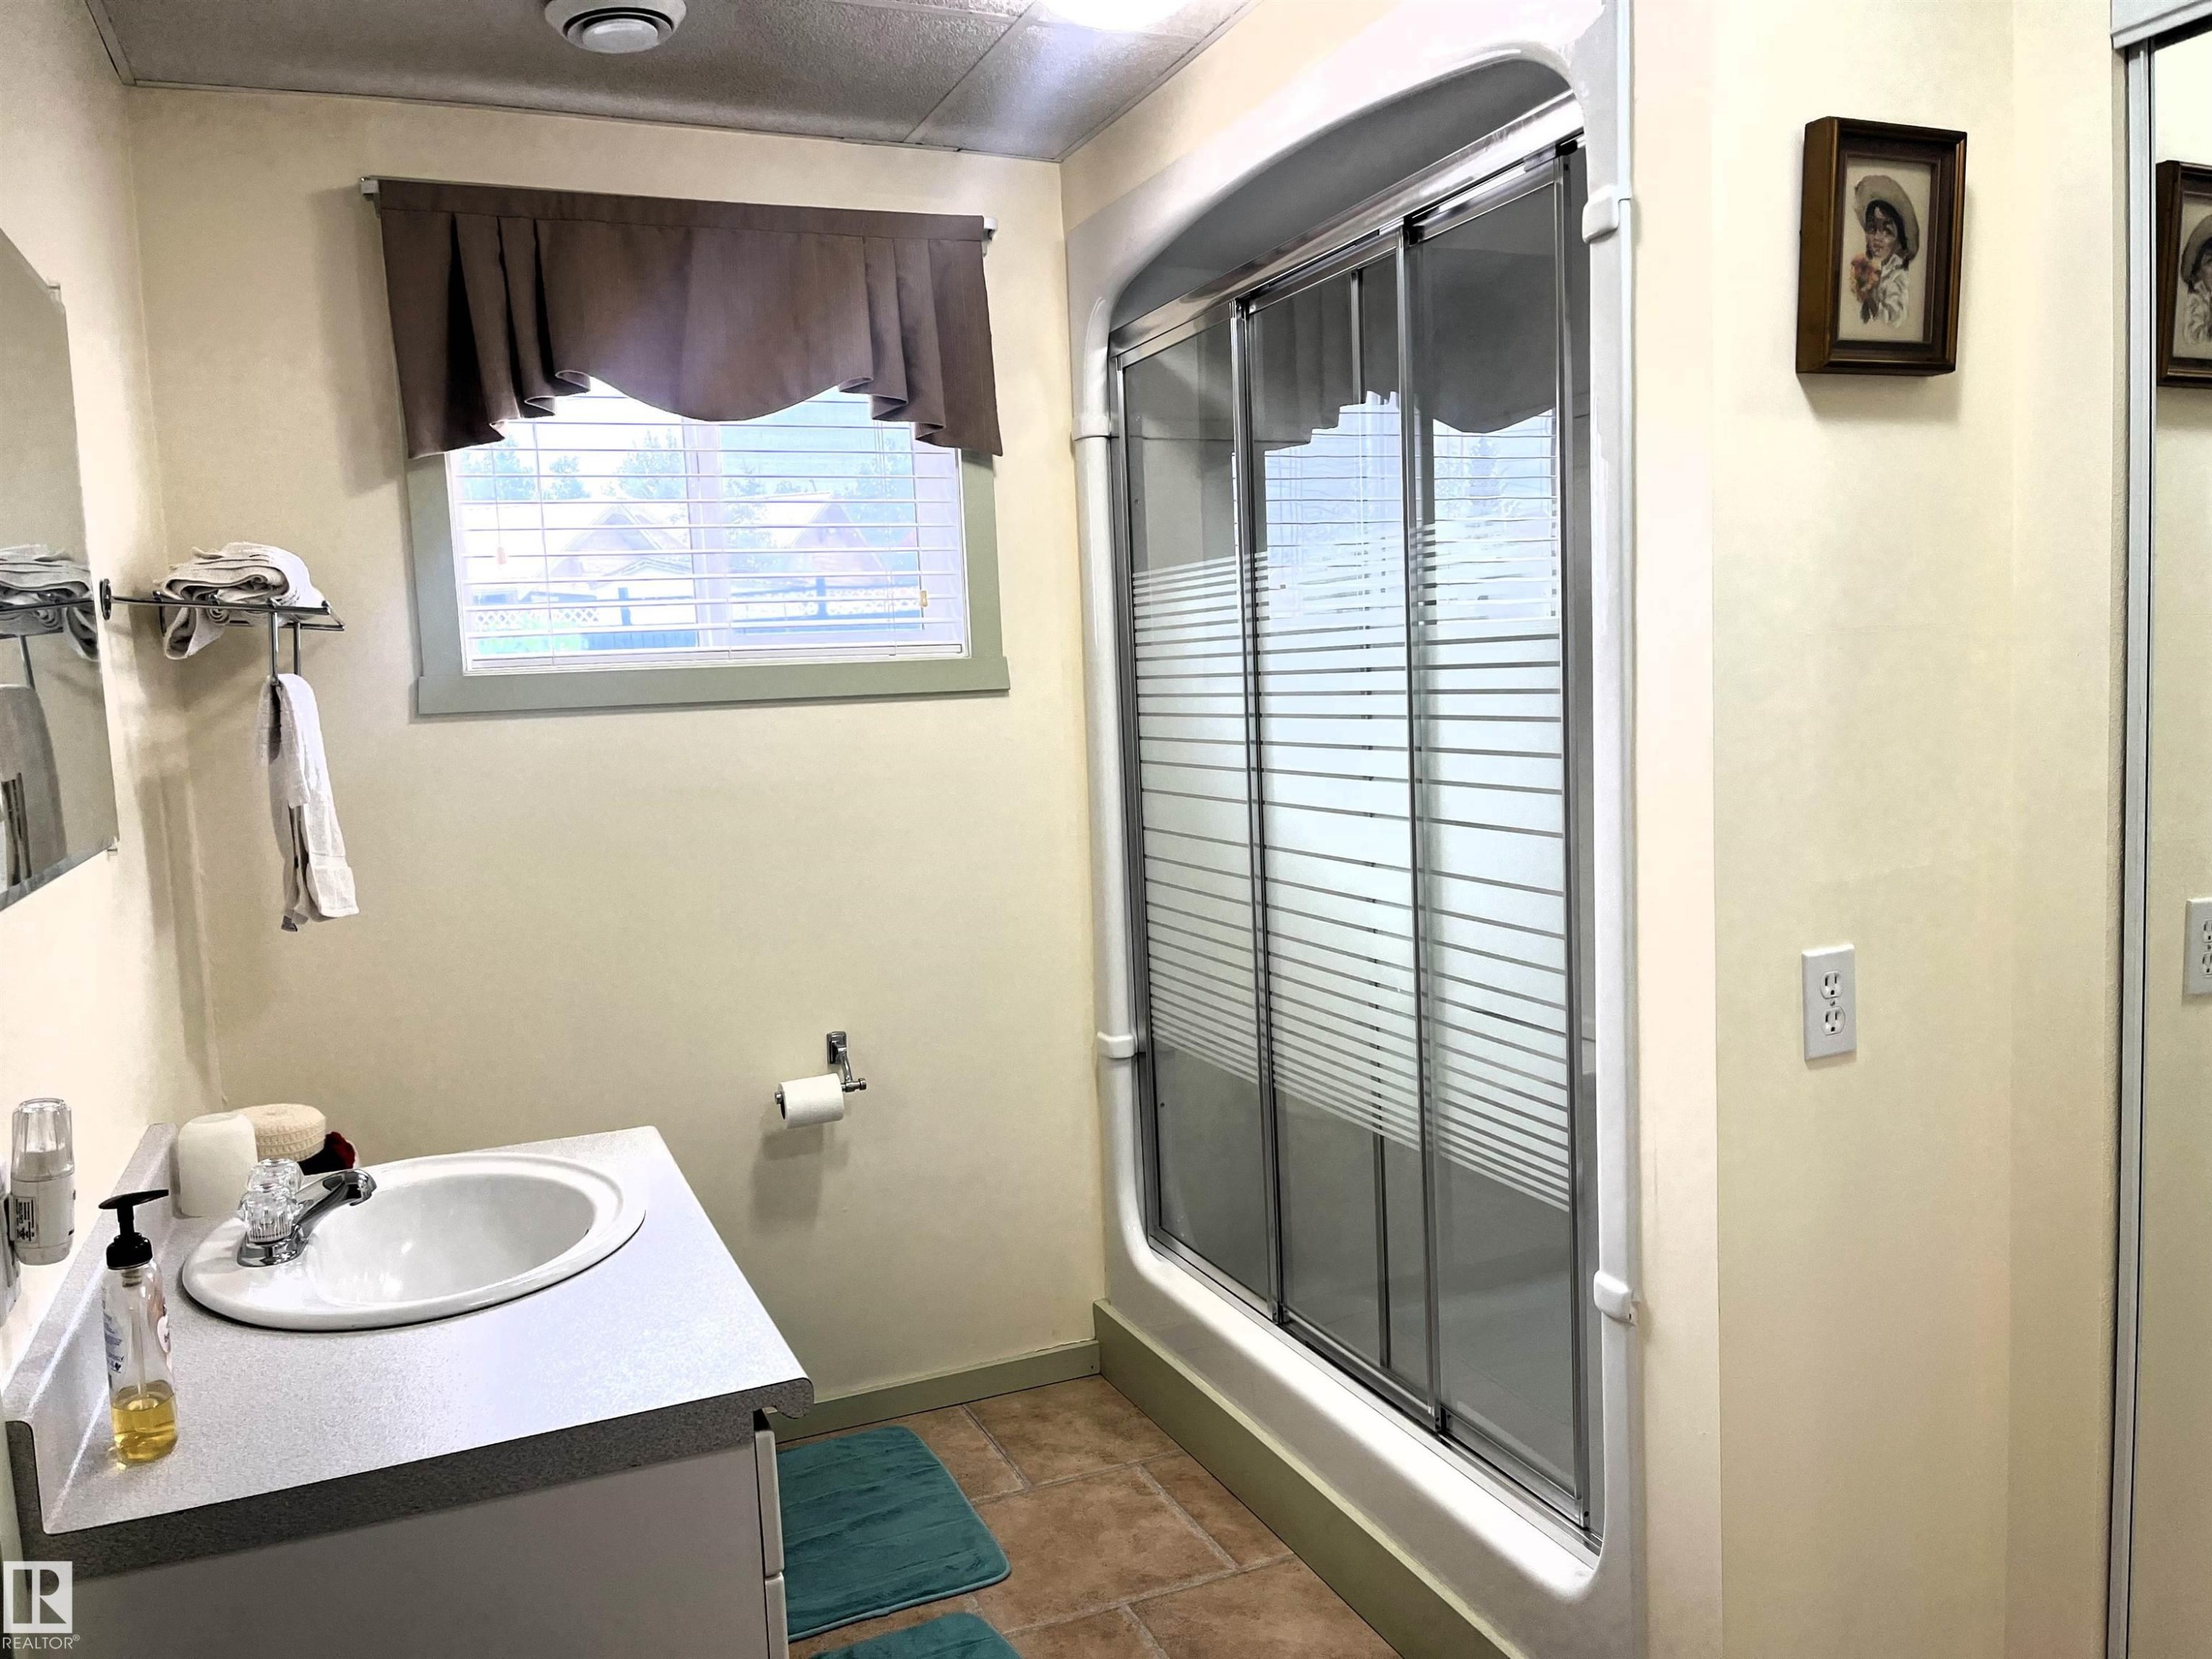
Bathroom featuring an enclosed shower with sliding frosted glass doors, a single vanity with an integrated sink, and an overhead window with horizontal blinds - 4914 51 Ave, Entwistle, AB
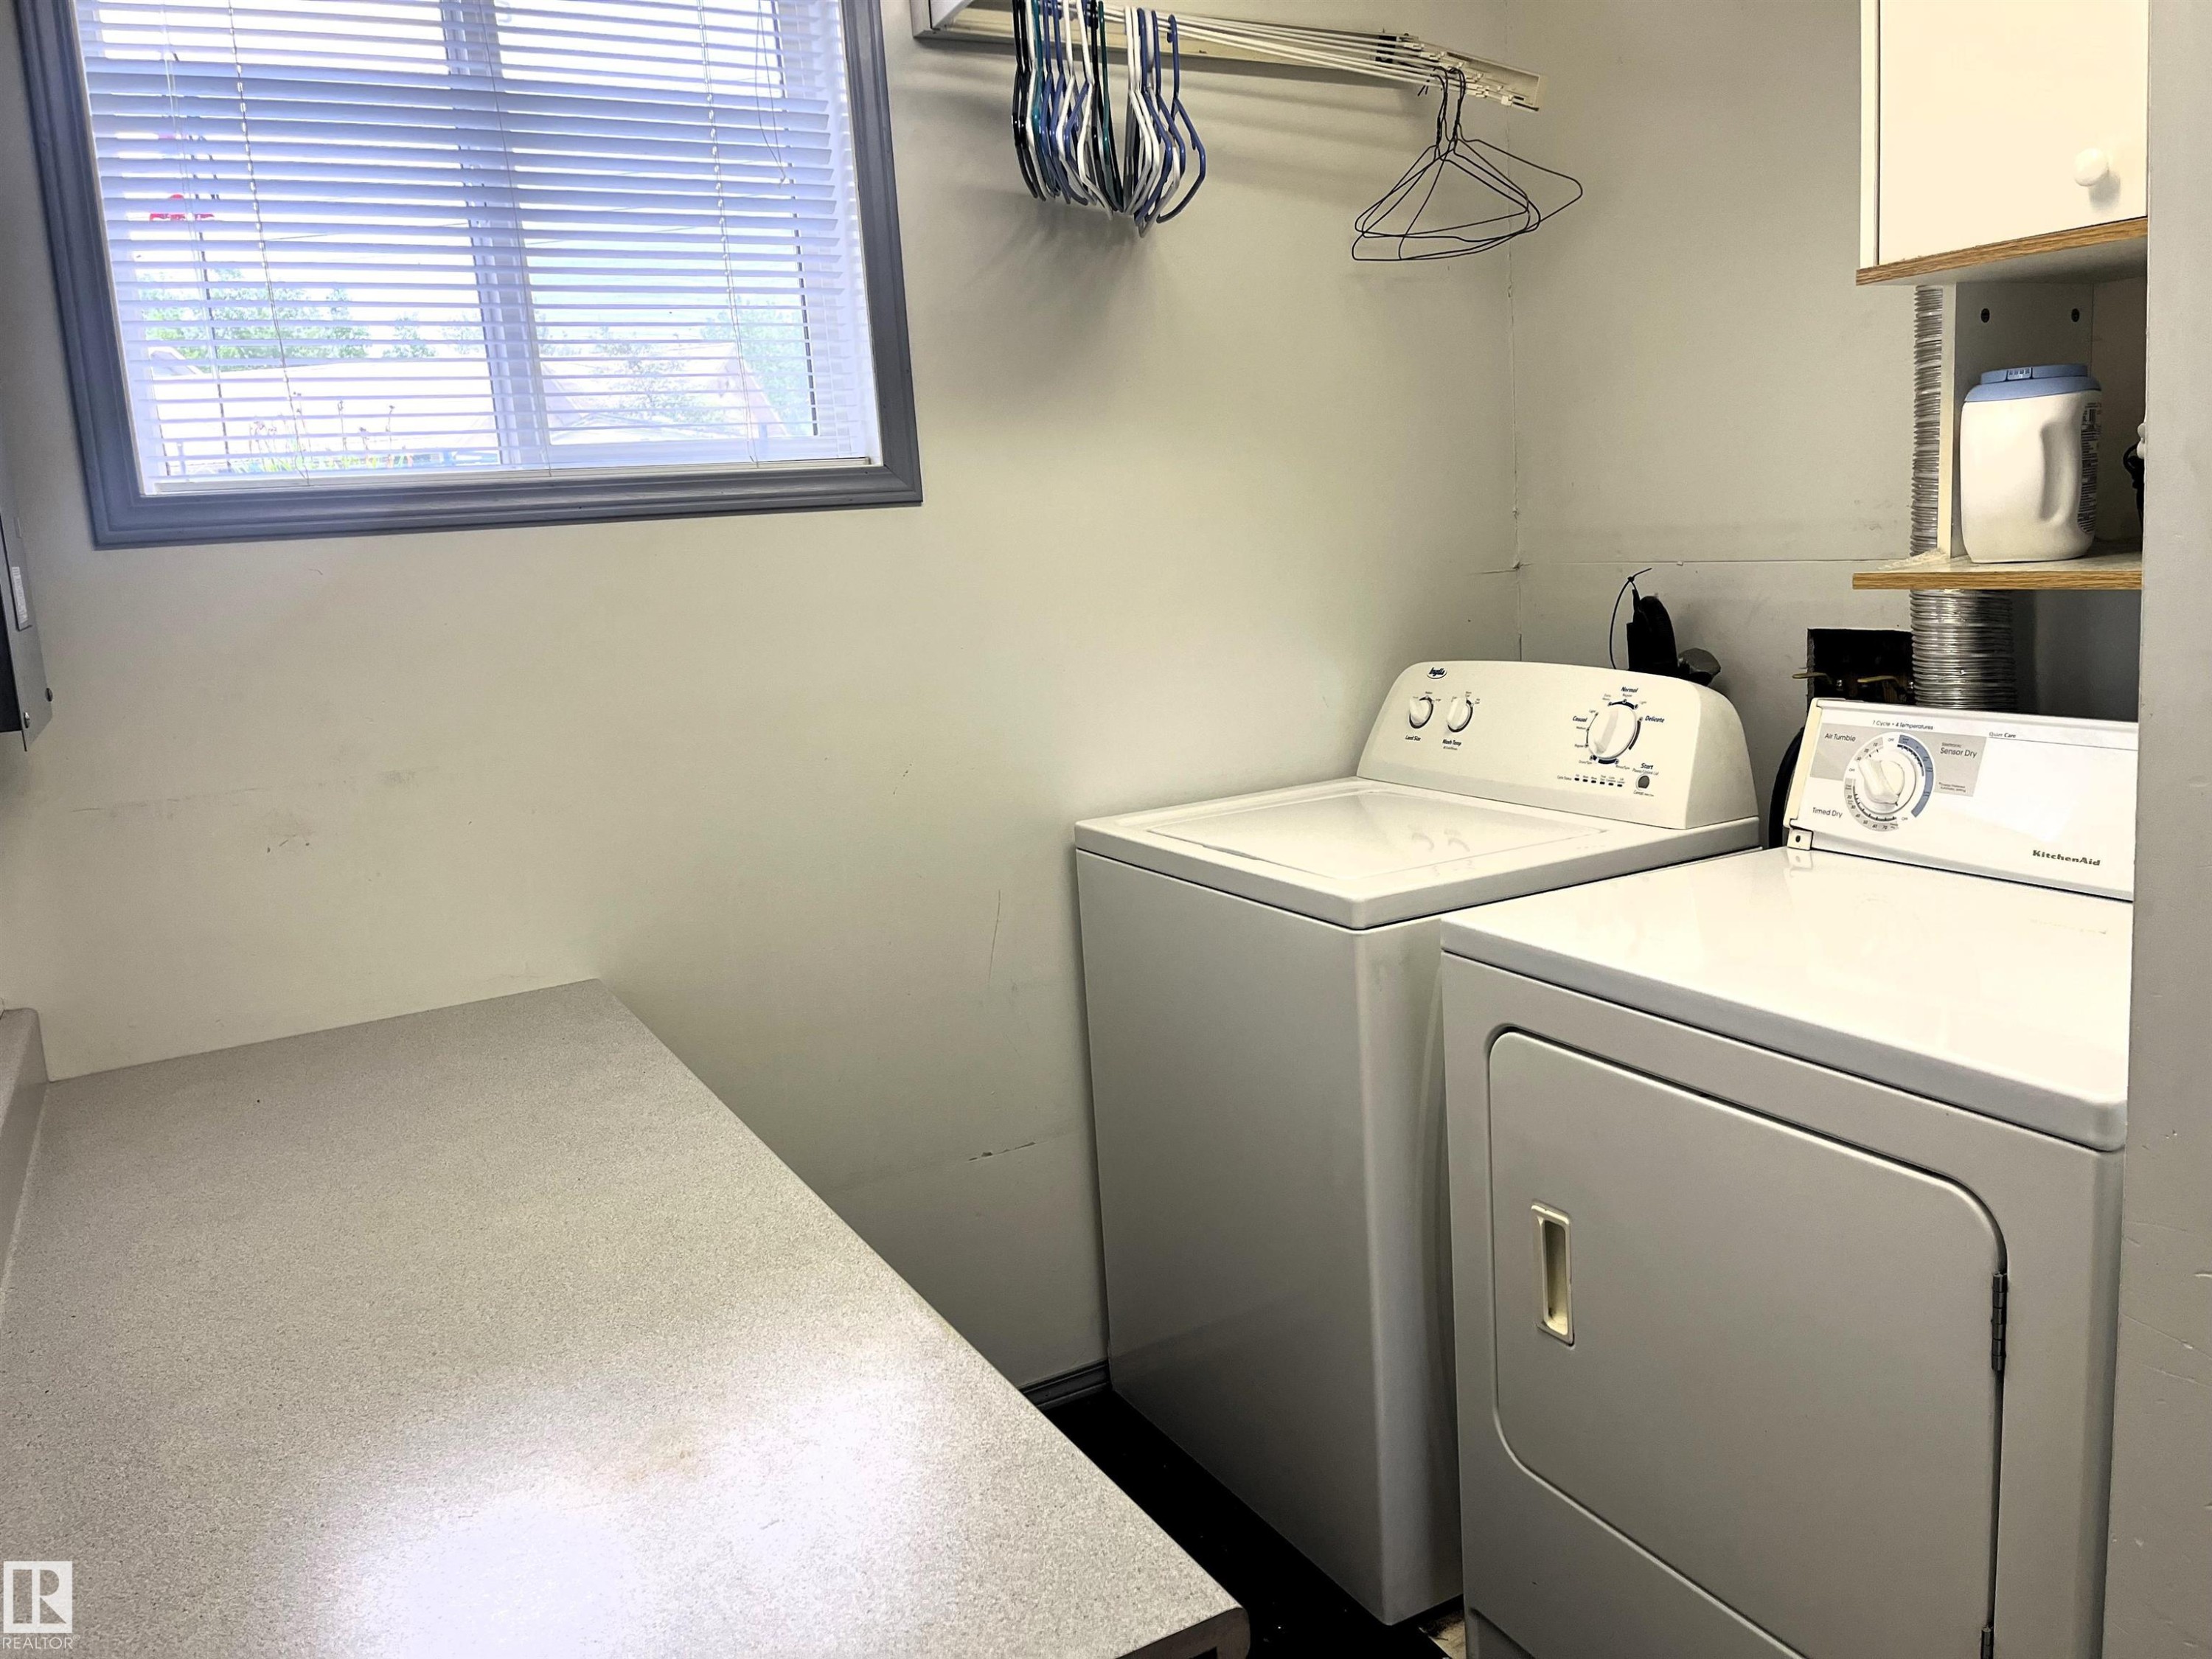
Laundry area featuring a window with blinds, a built-in countertop, and an overhead clothes hanging rod - 4914 51 Ave, Entwistle, AB
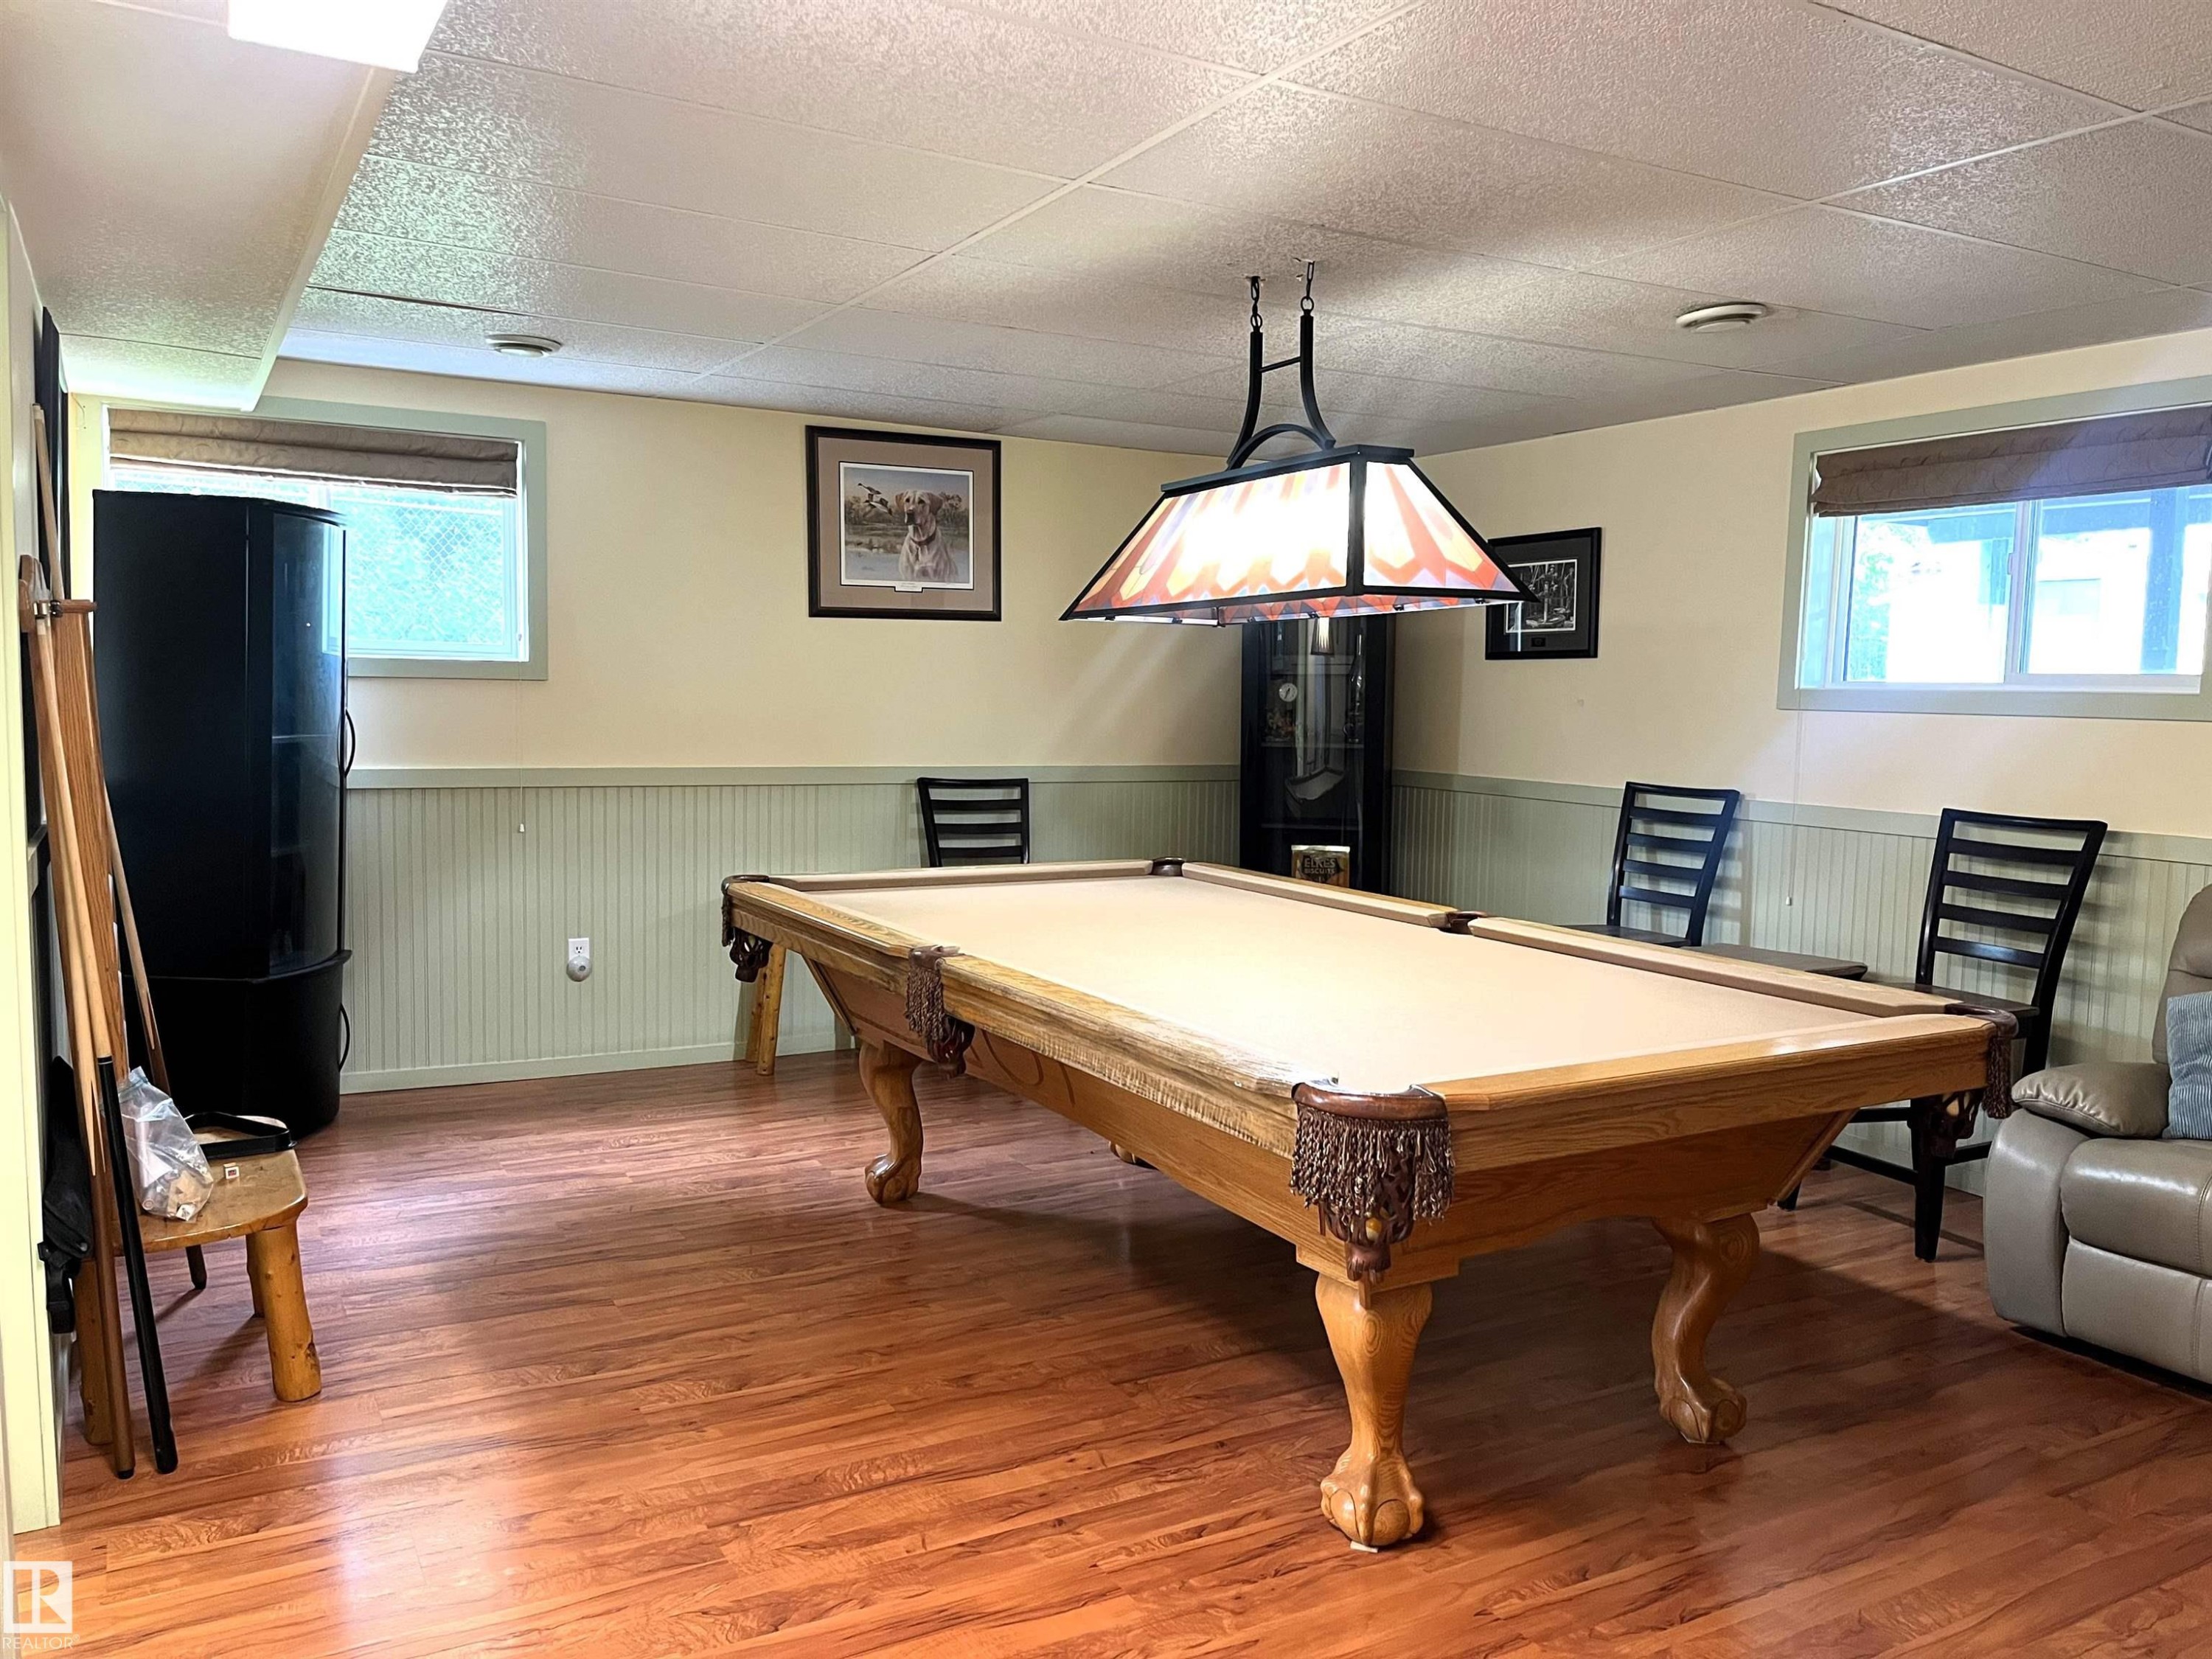
Recreation room featuring wood-finish flooring, light green wainscoting, and a drop ceiling - 4914 51 Ave, Entwistle, AB
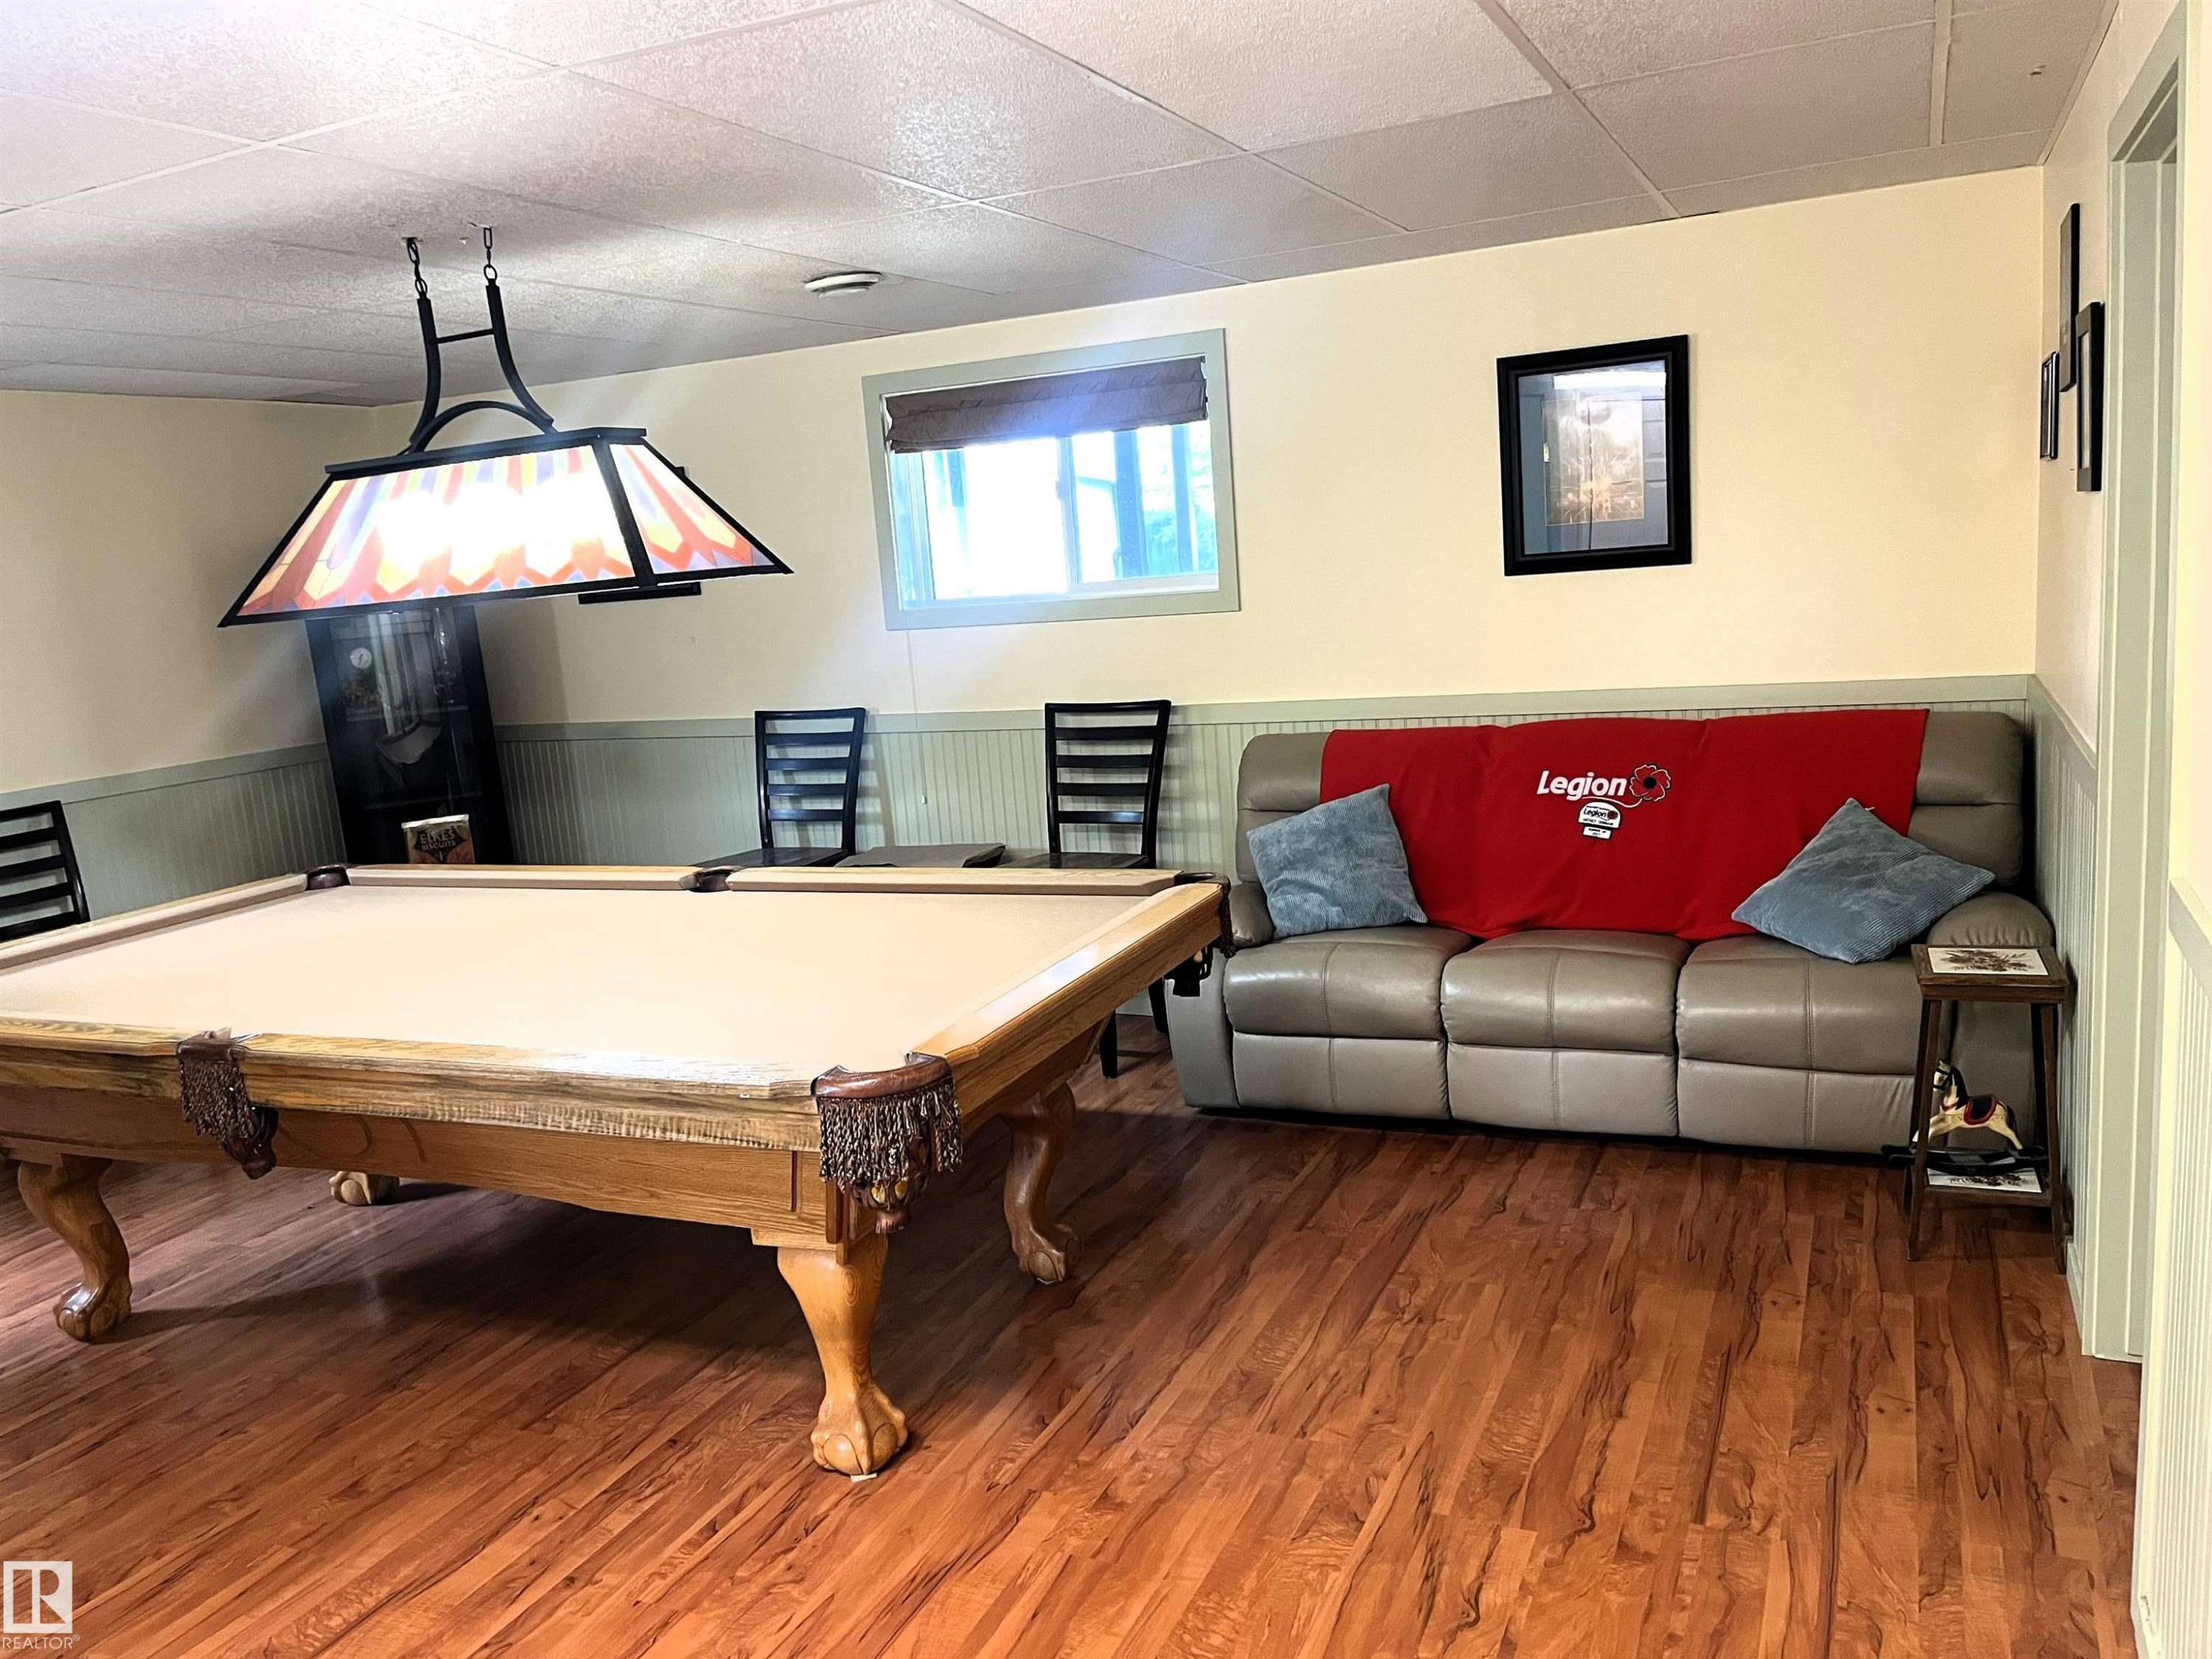
Recreation space featuring wood-finish flooring, a suspended light fixture, and wainscoting - 4914 51 Ave, Entwistle, AB
Light-colored textured carpeting throughout the room - 4914 51 Ave, Entwistle, AB
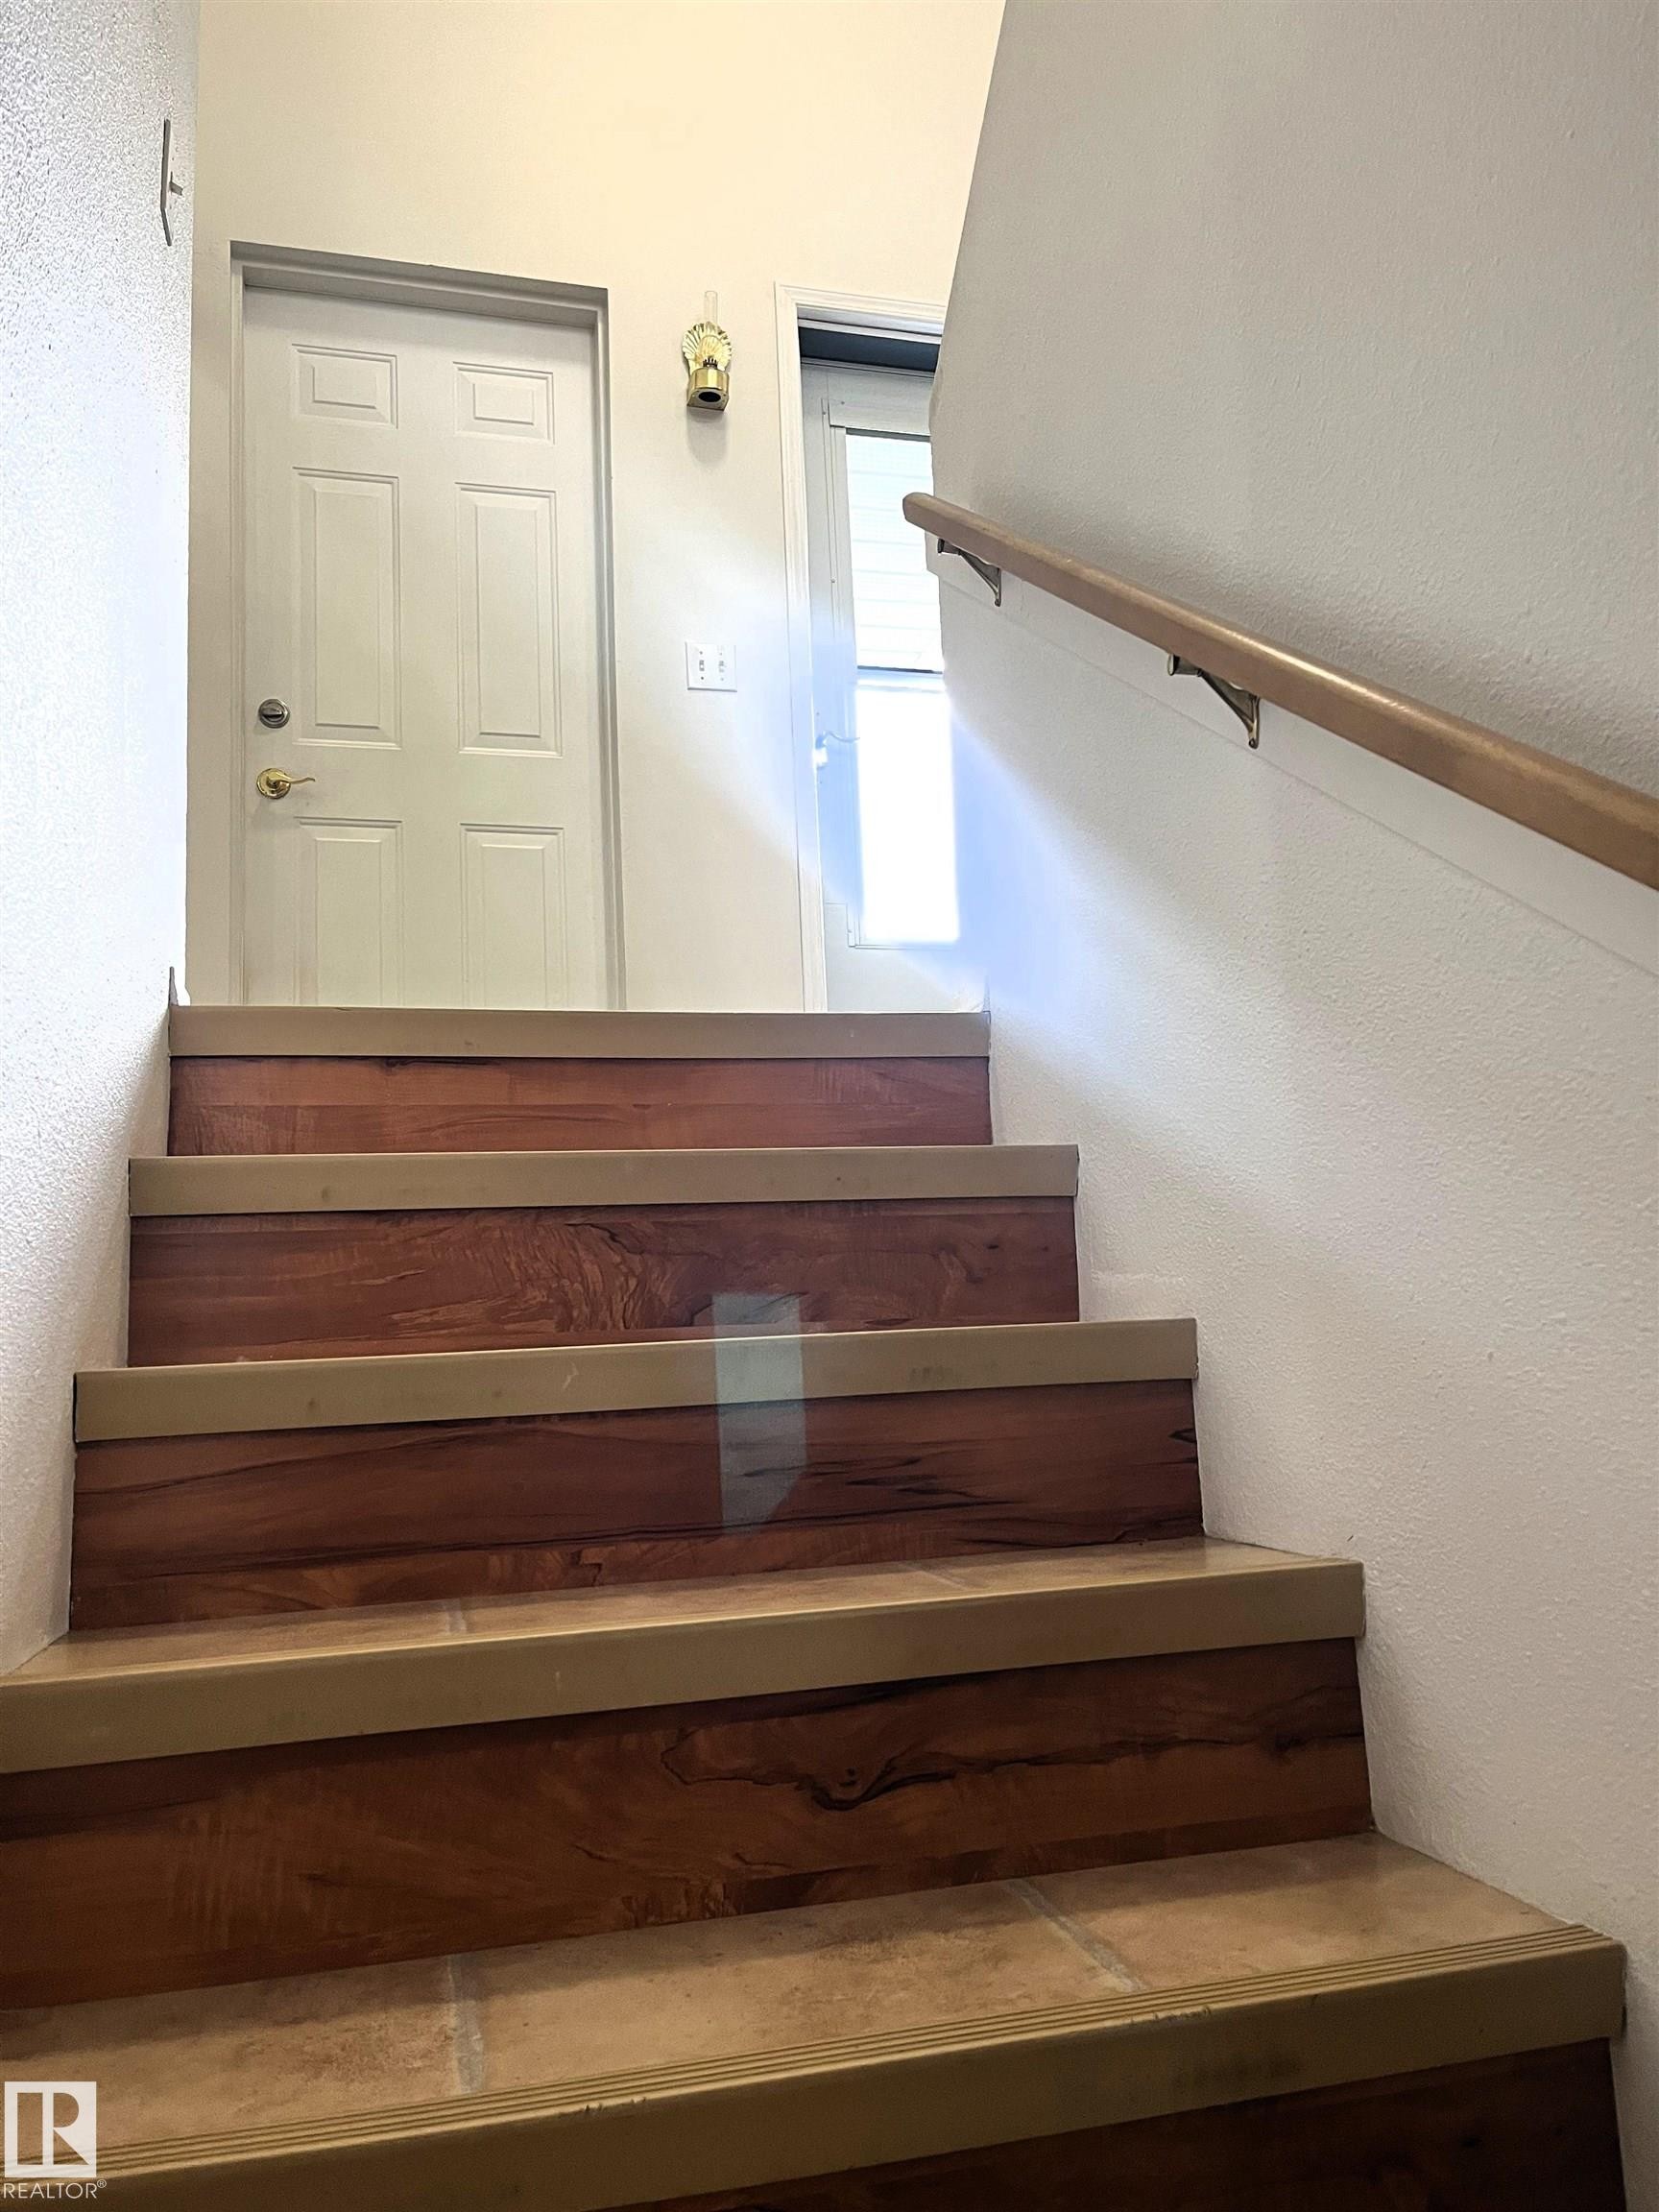
Staircase featuring wood-finish risers, tiled treads, and a natural wood handrail - 4914 51 Ave, Entwistle, AB
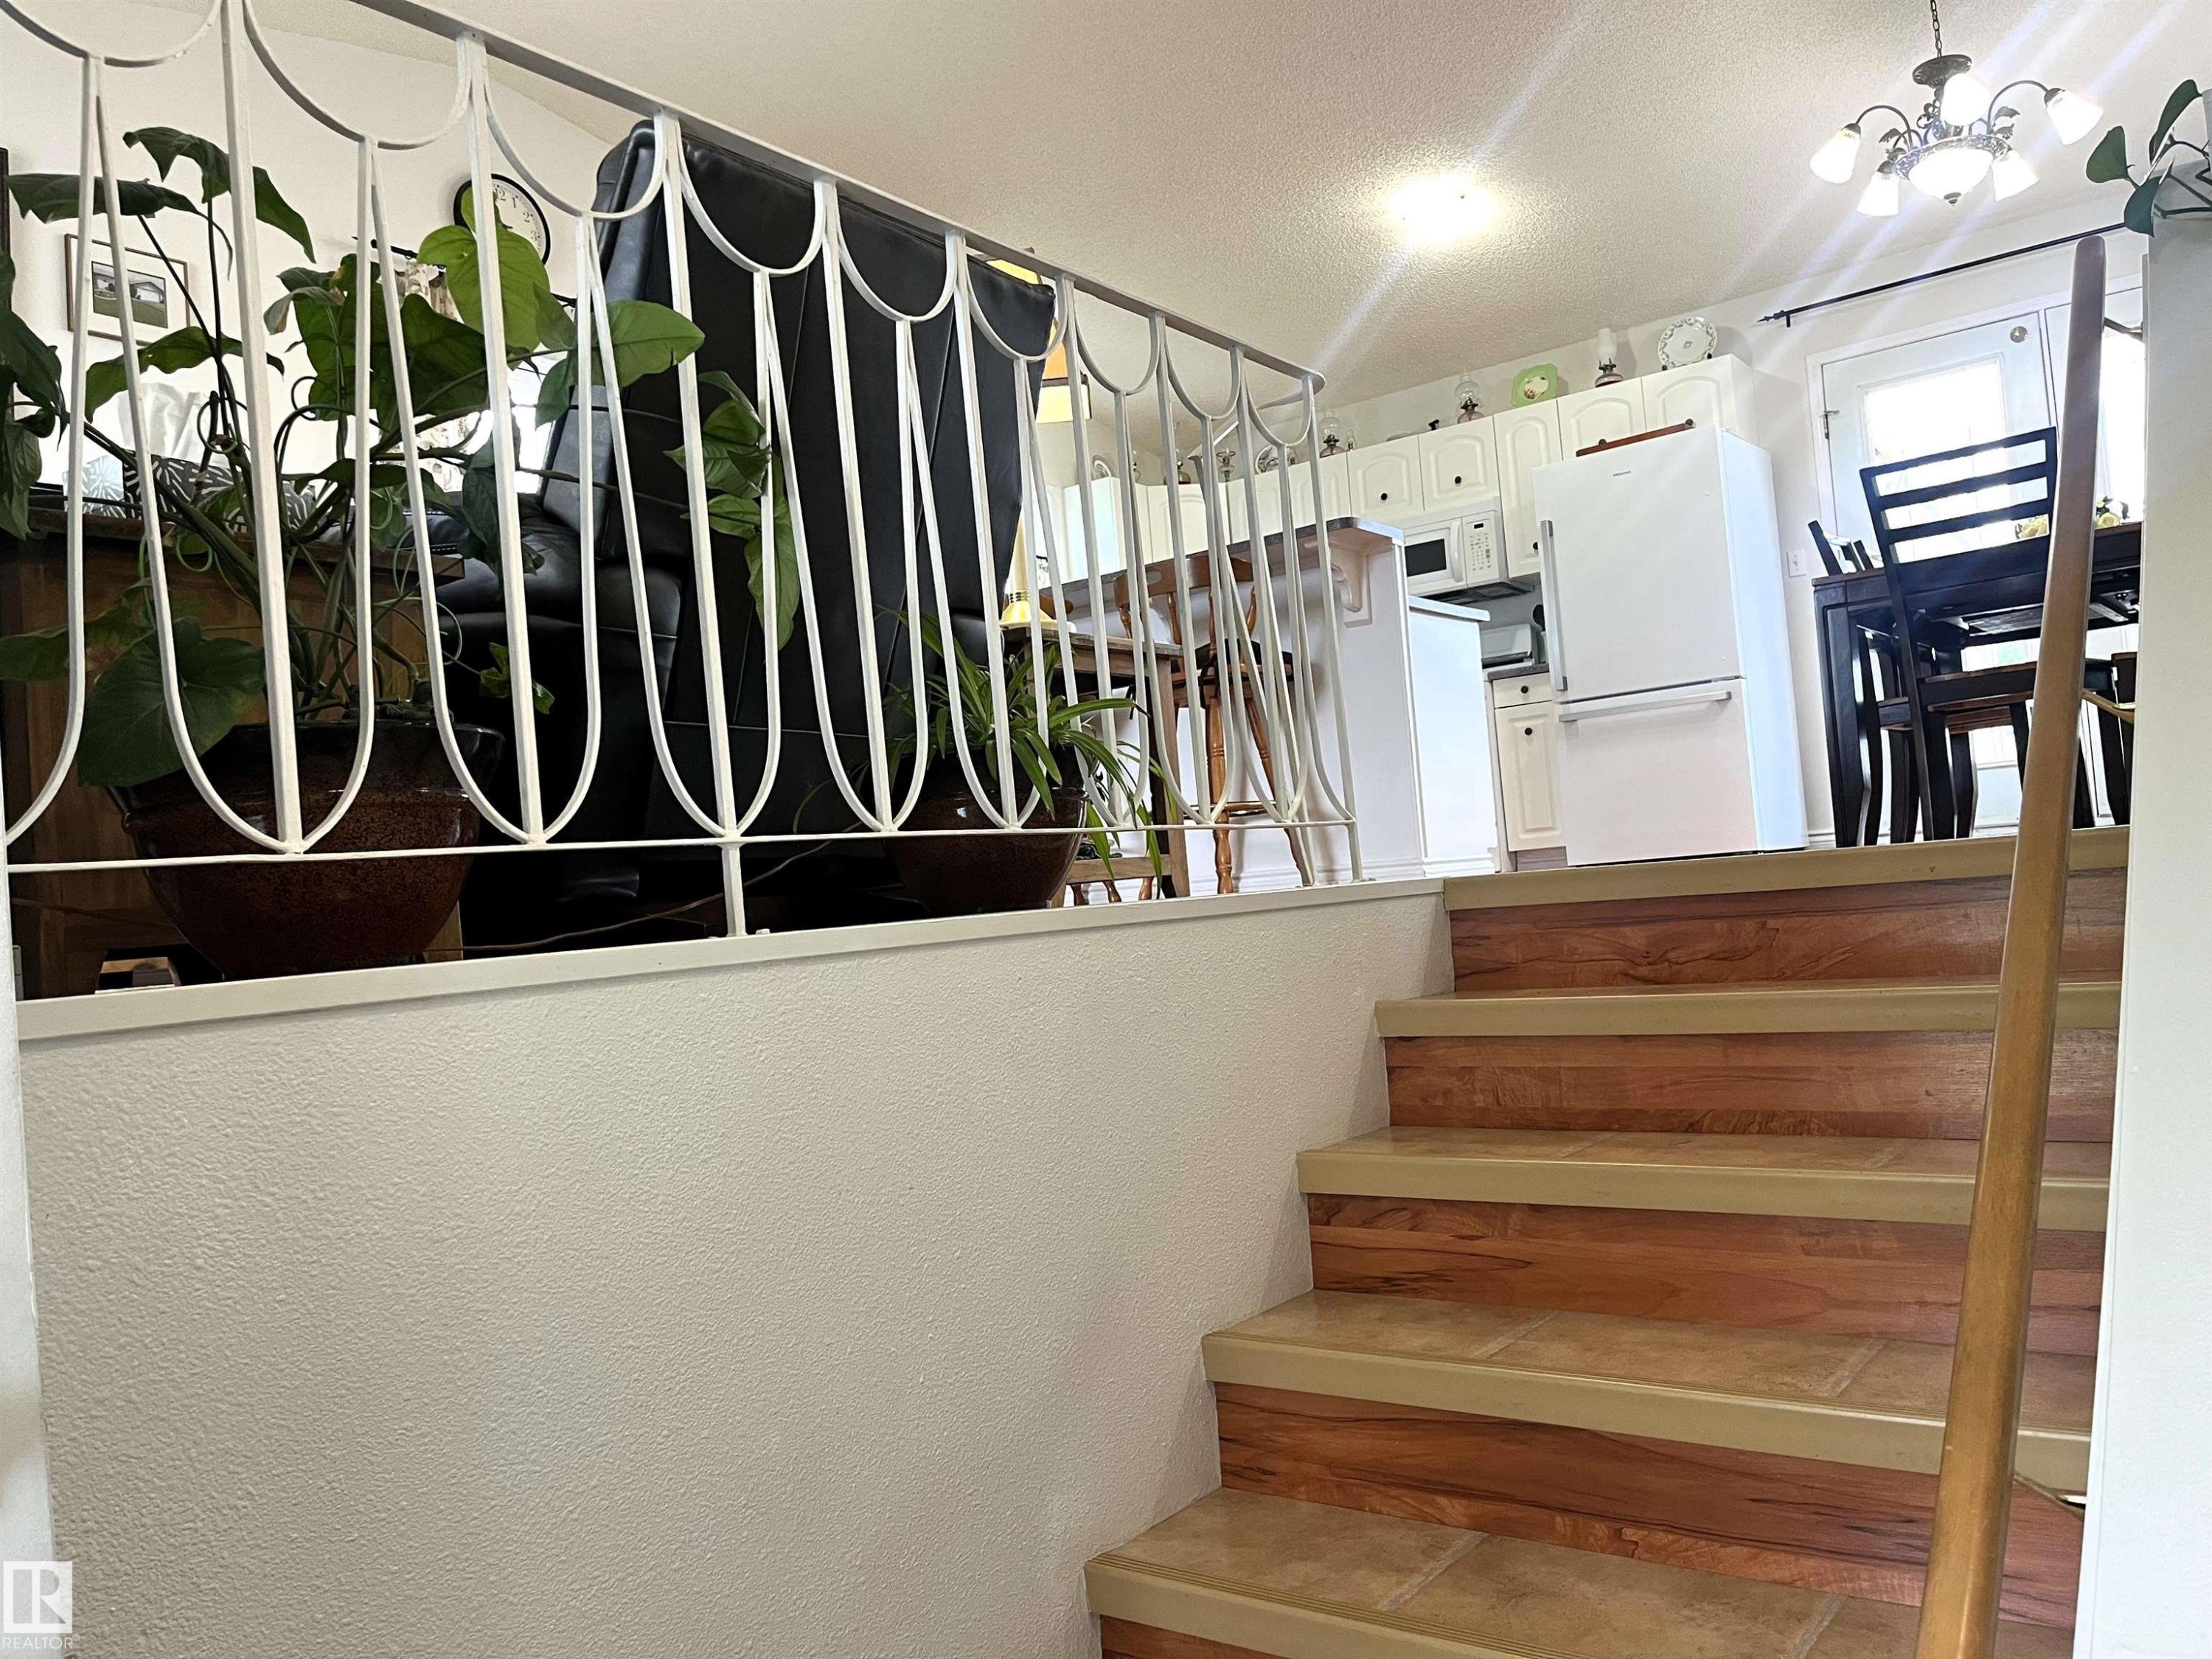
Staircase featuring wood-finish risers and stone-look treads, with a wood handrail - 4914 51 Ave, Entwistle, AB
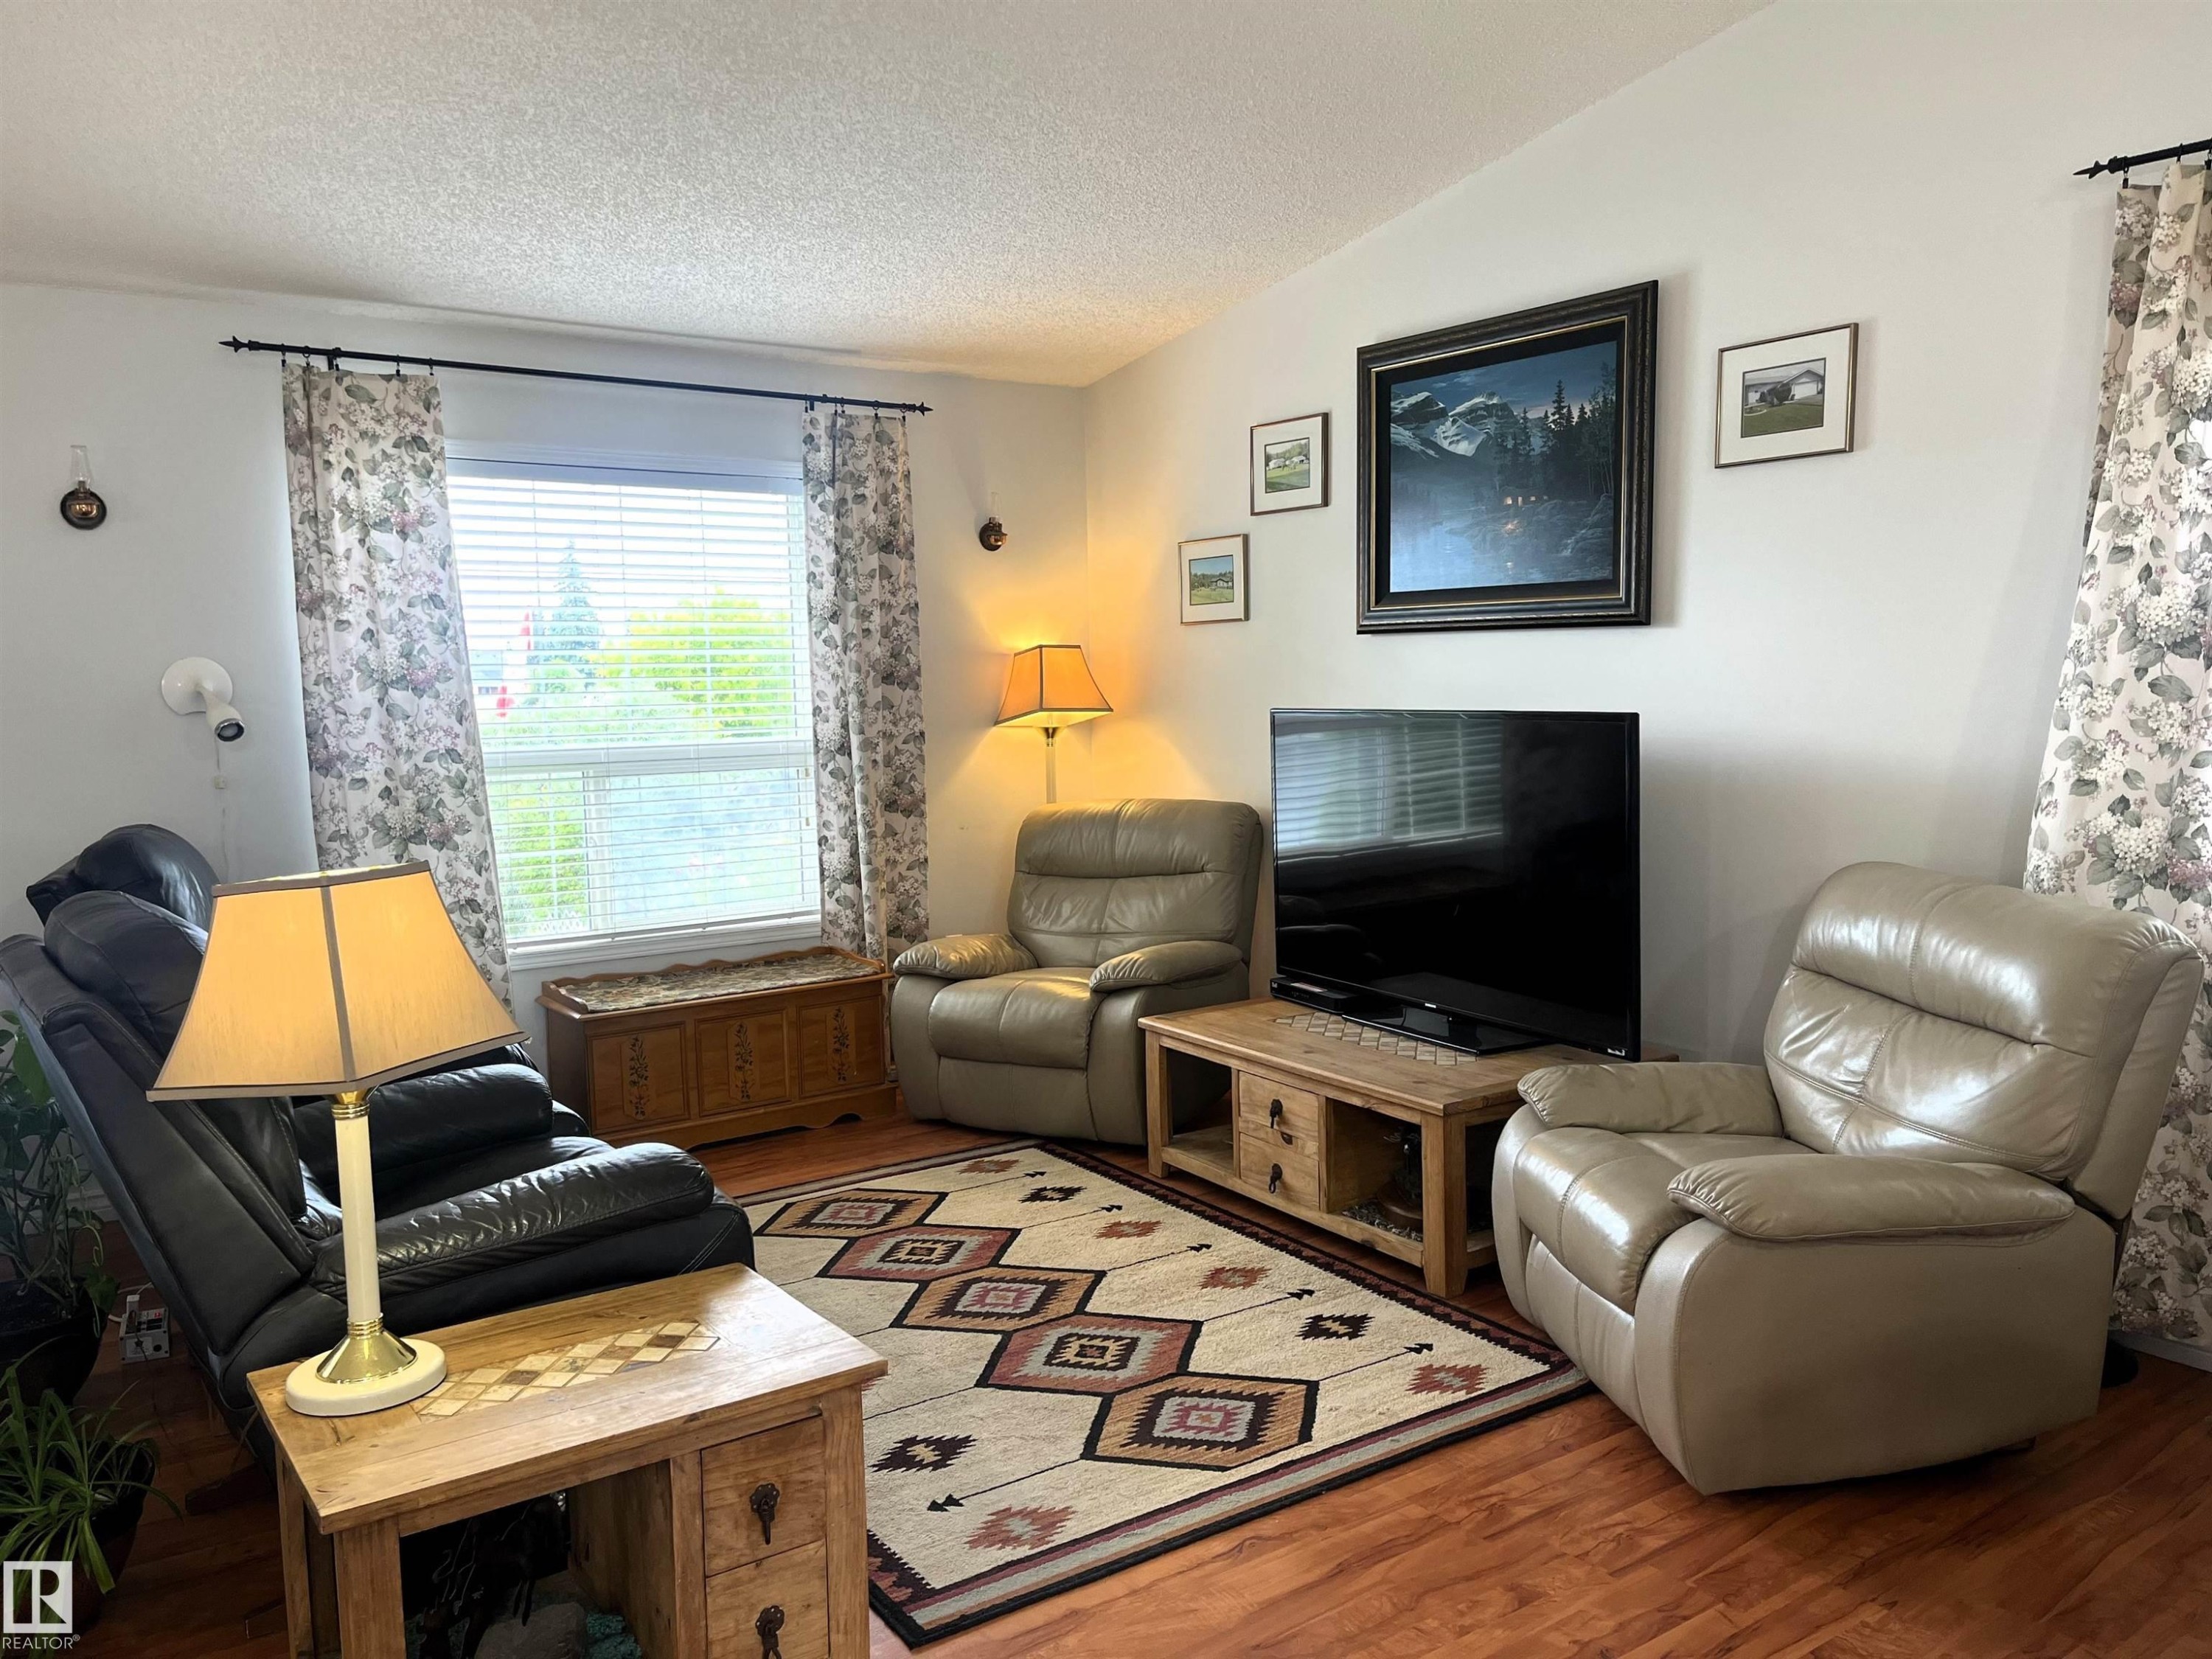
Living space featuring wood-finish flooring, a large window with blinds, and light-toned wall finishes - 4914 51 Ave, Entwistle, AB
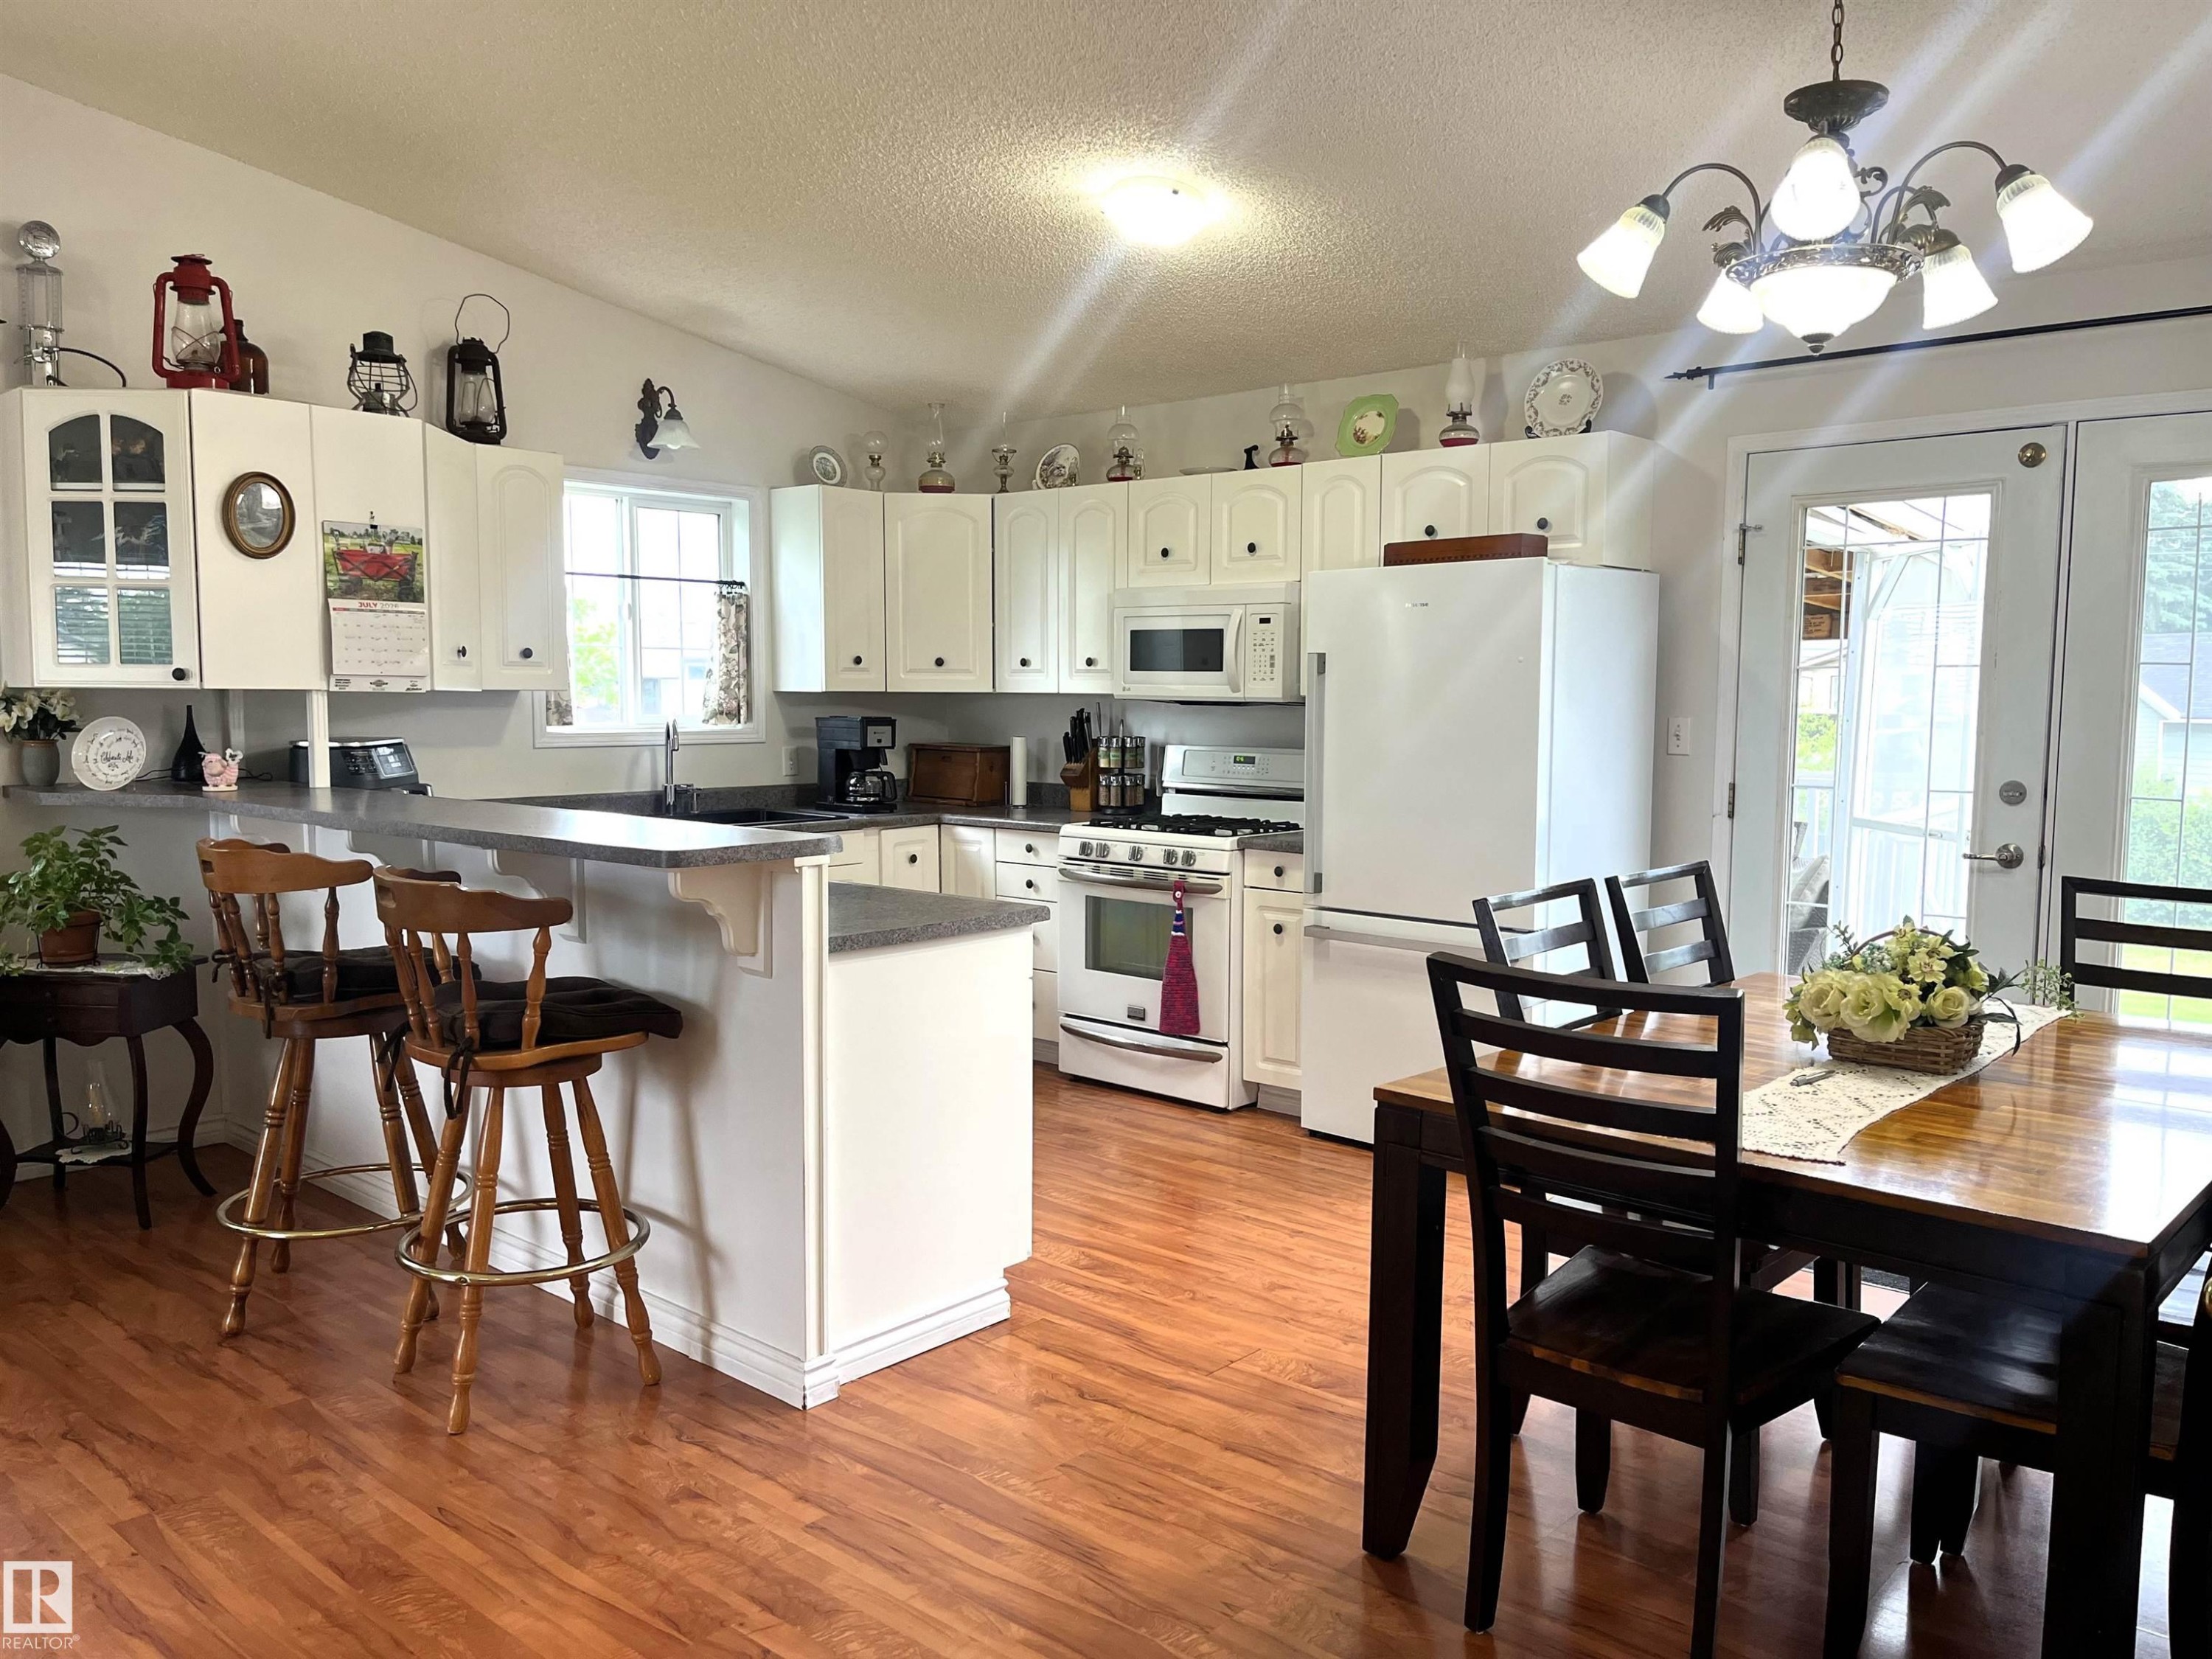
Spacious kitchen featuring wood-finish flooring, white cabinetry, dark countertops, and stainless steel appliances - 4914 51 Ave, Entwistle, AB
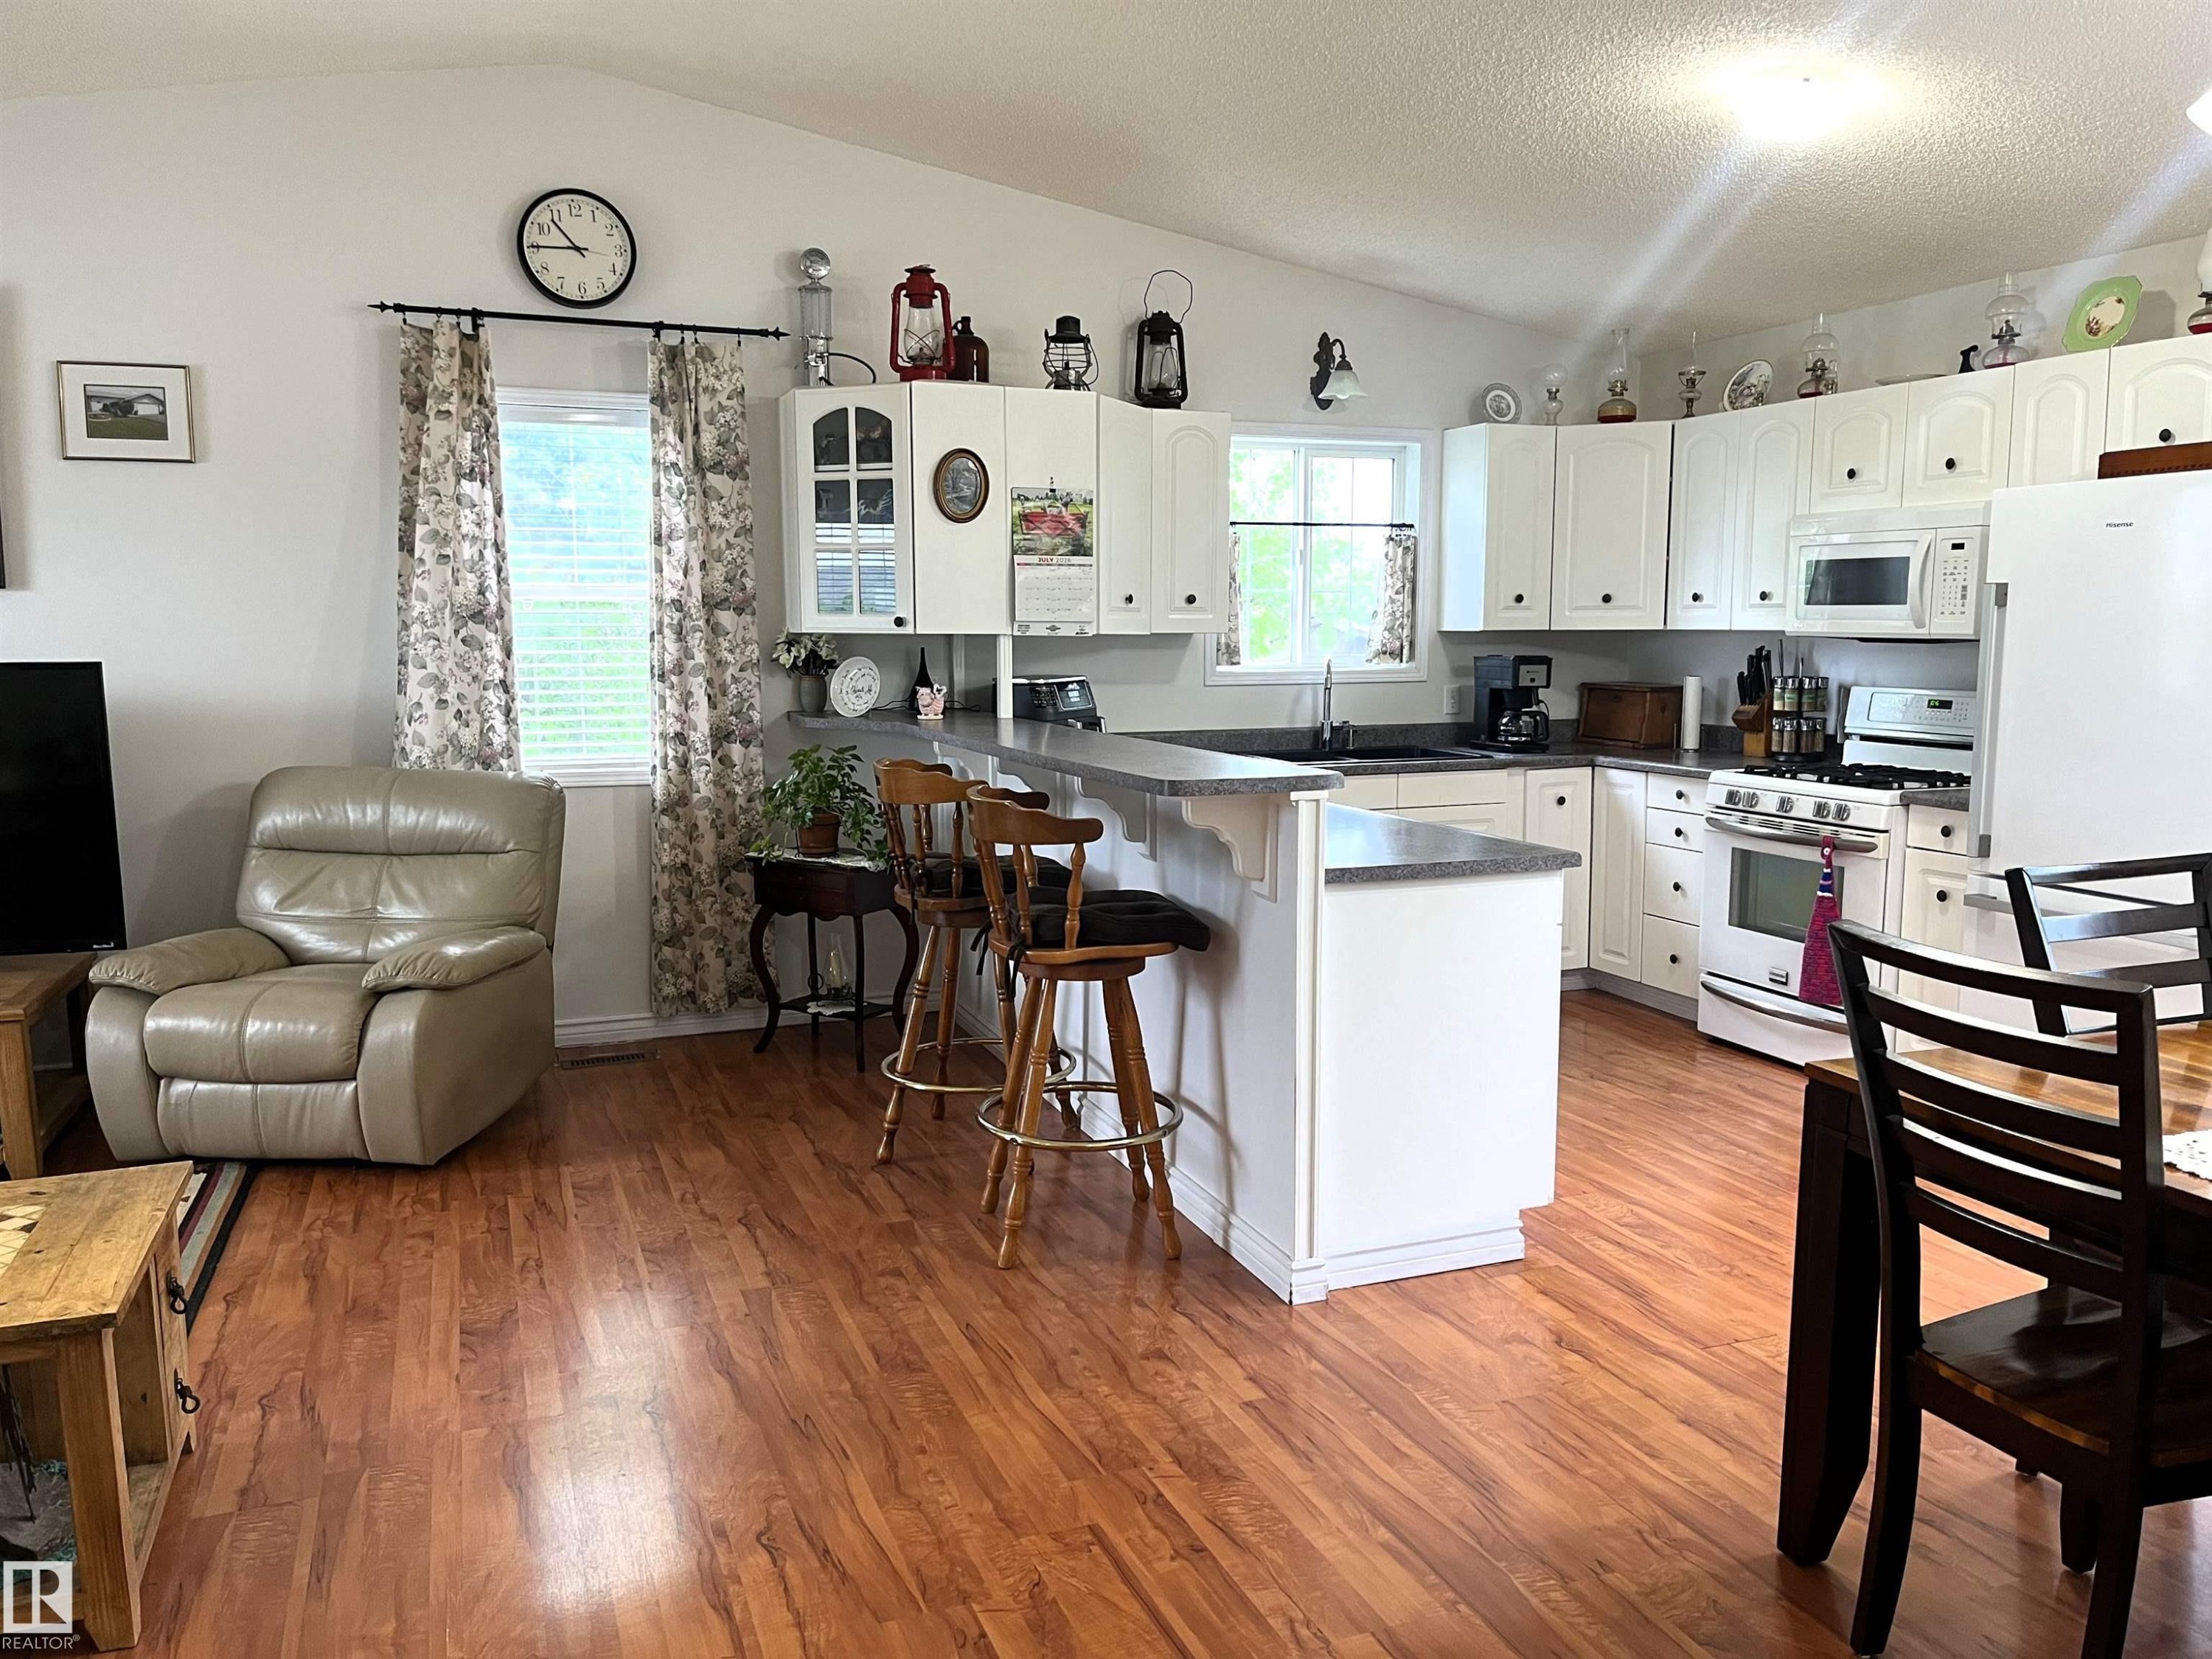
Open-concept living space featuring wood-finish flooring, a vaulted ceiling, and a kitchen with white cabinetry - 4914 51 Ave, Entwistle, AB
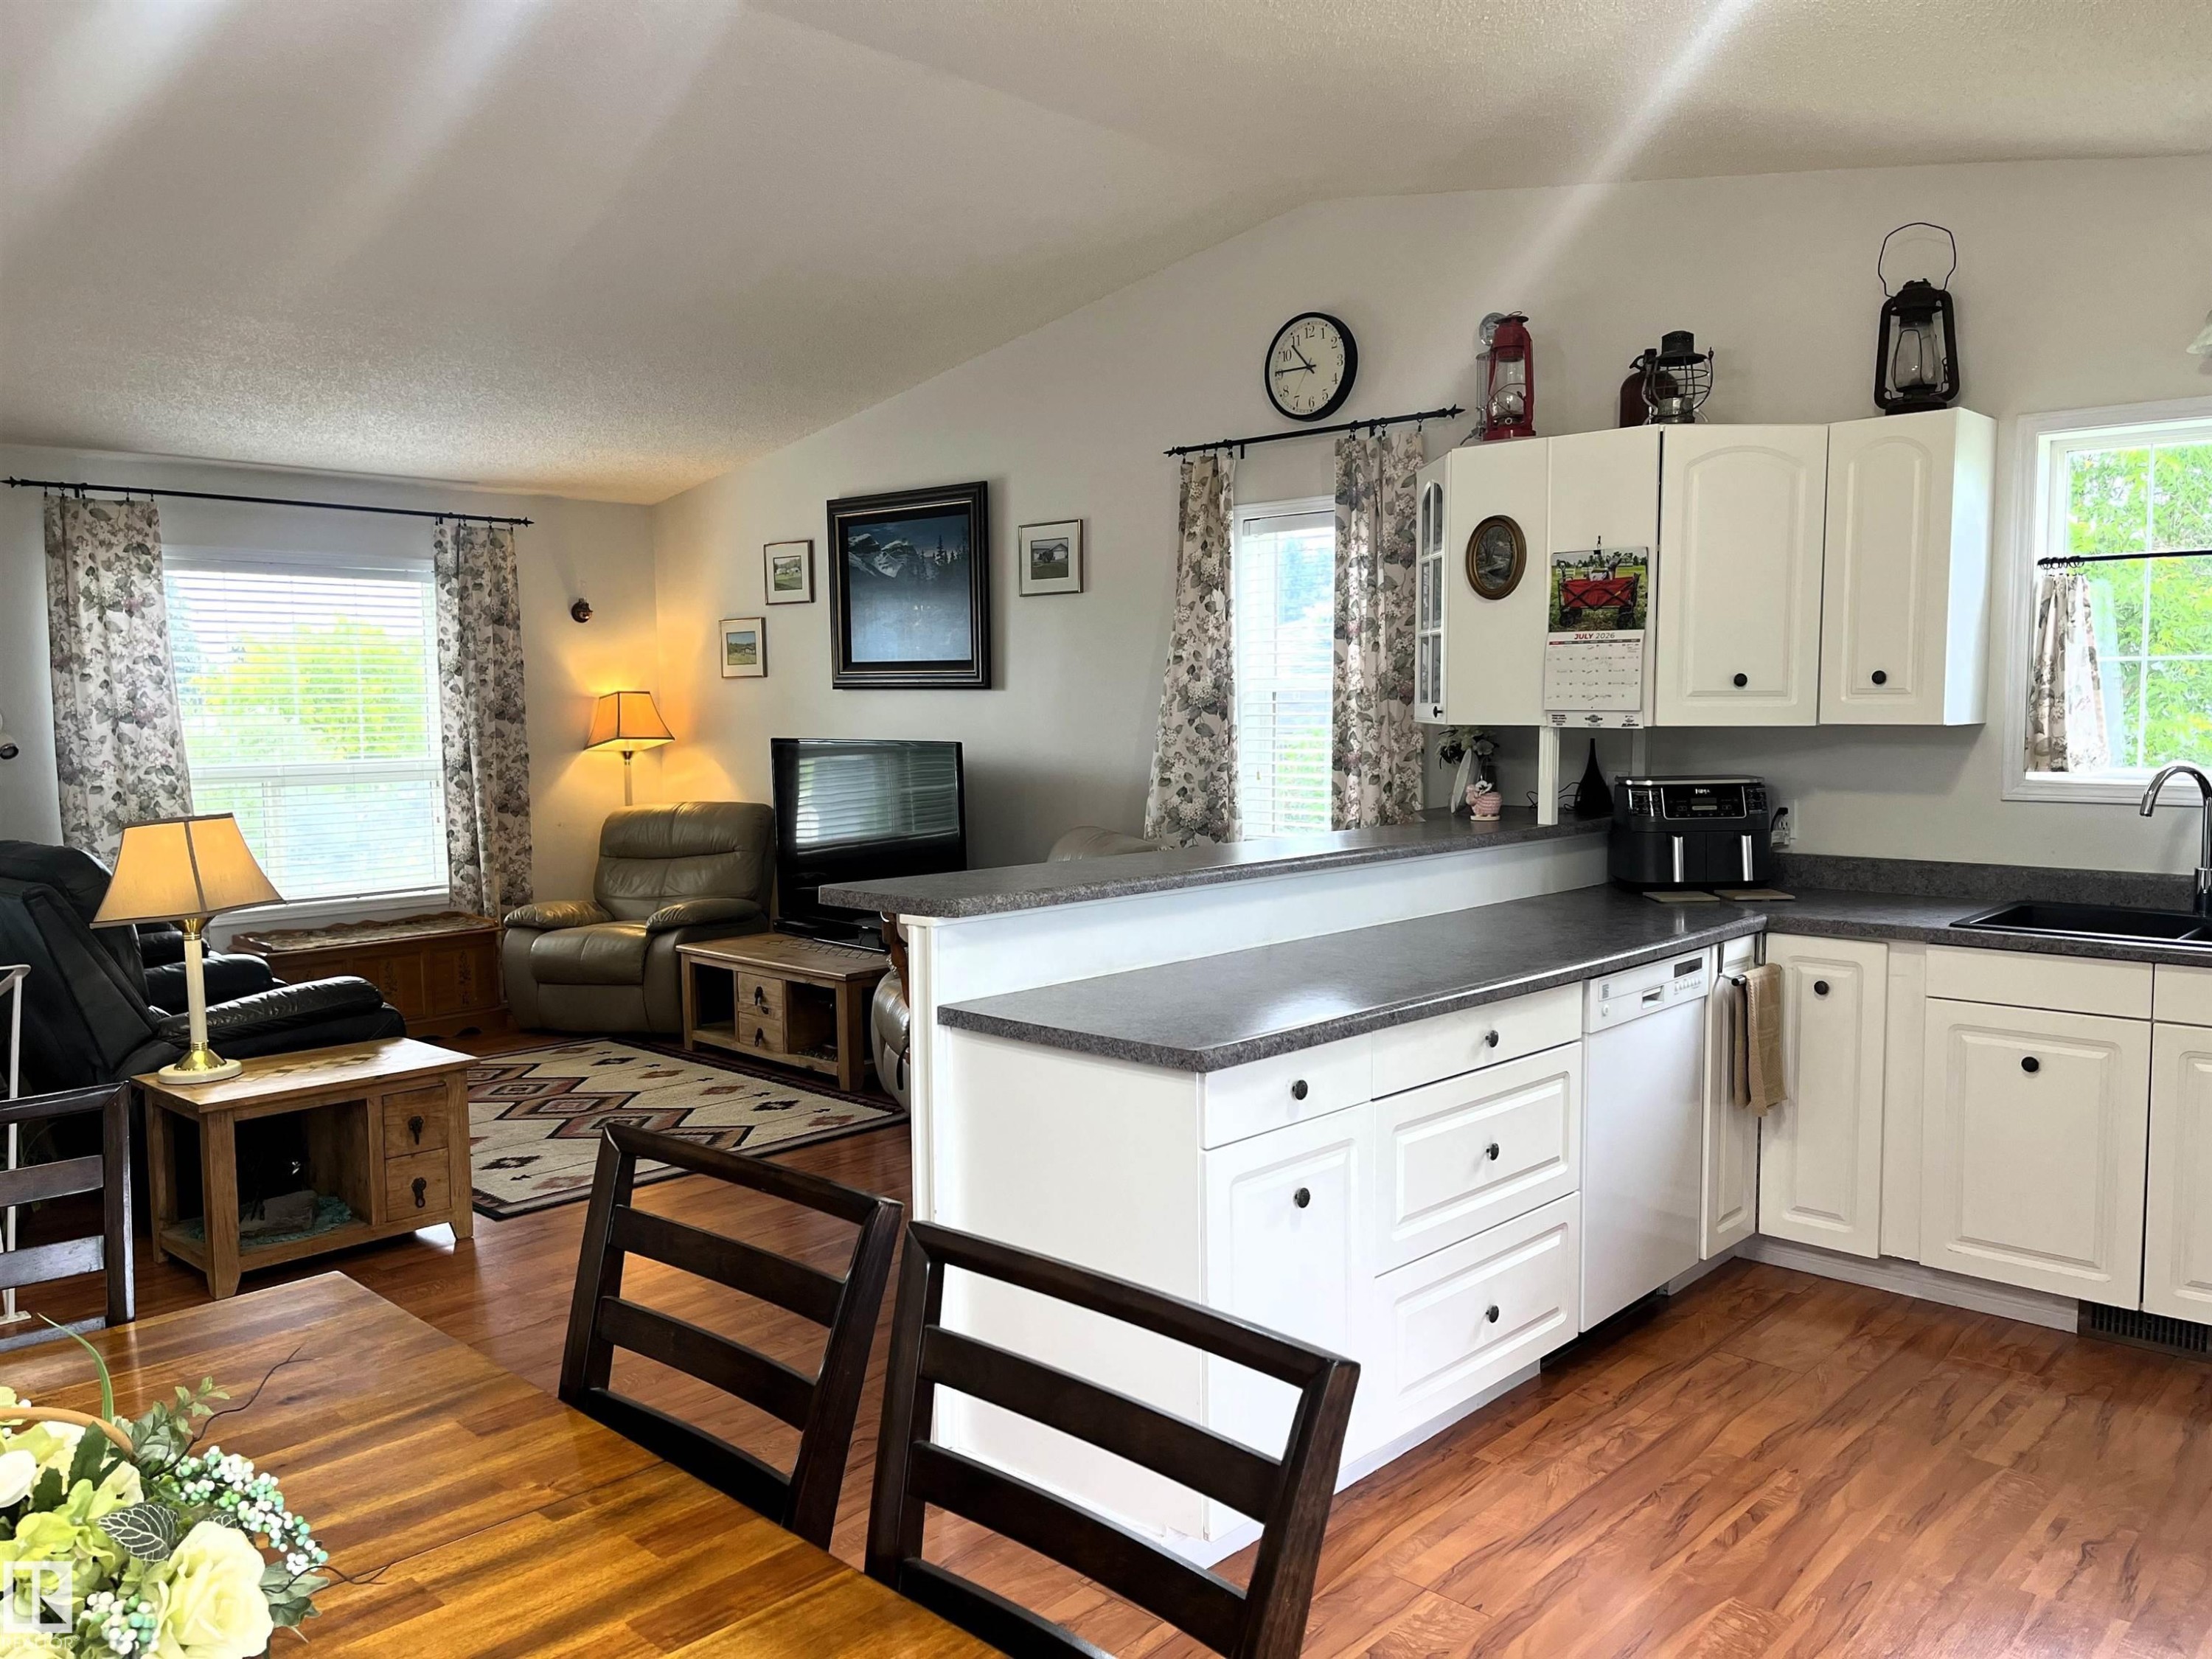
Open-concept living space featuring a kitchen with white cabinetry and dark countertops, a breakfast bar, and wood-finish flooring - 4914 51 Ave, Entwistle, AB
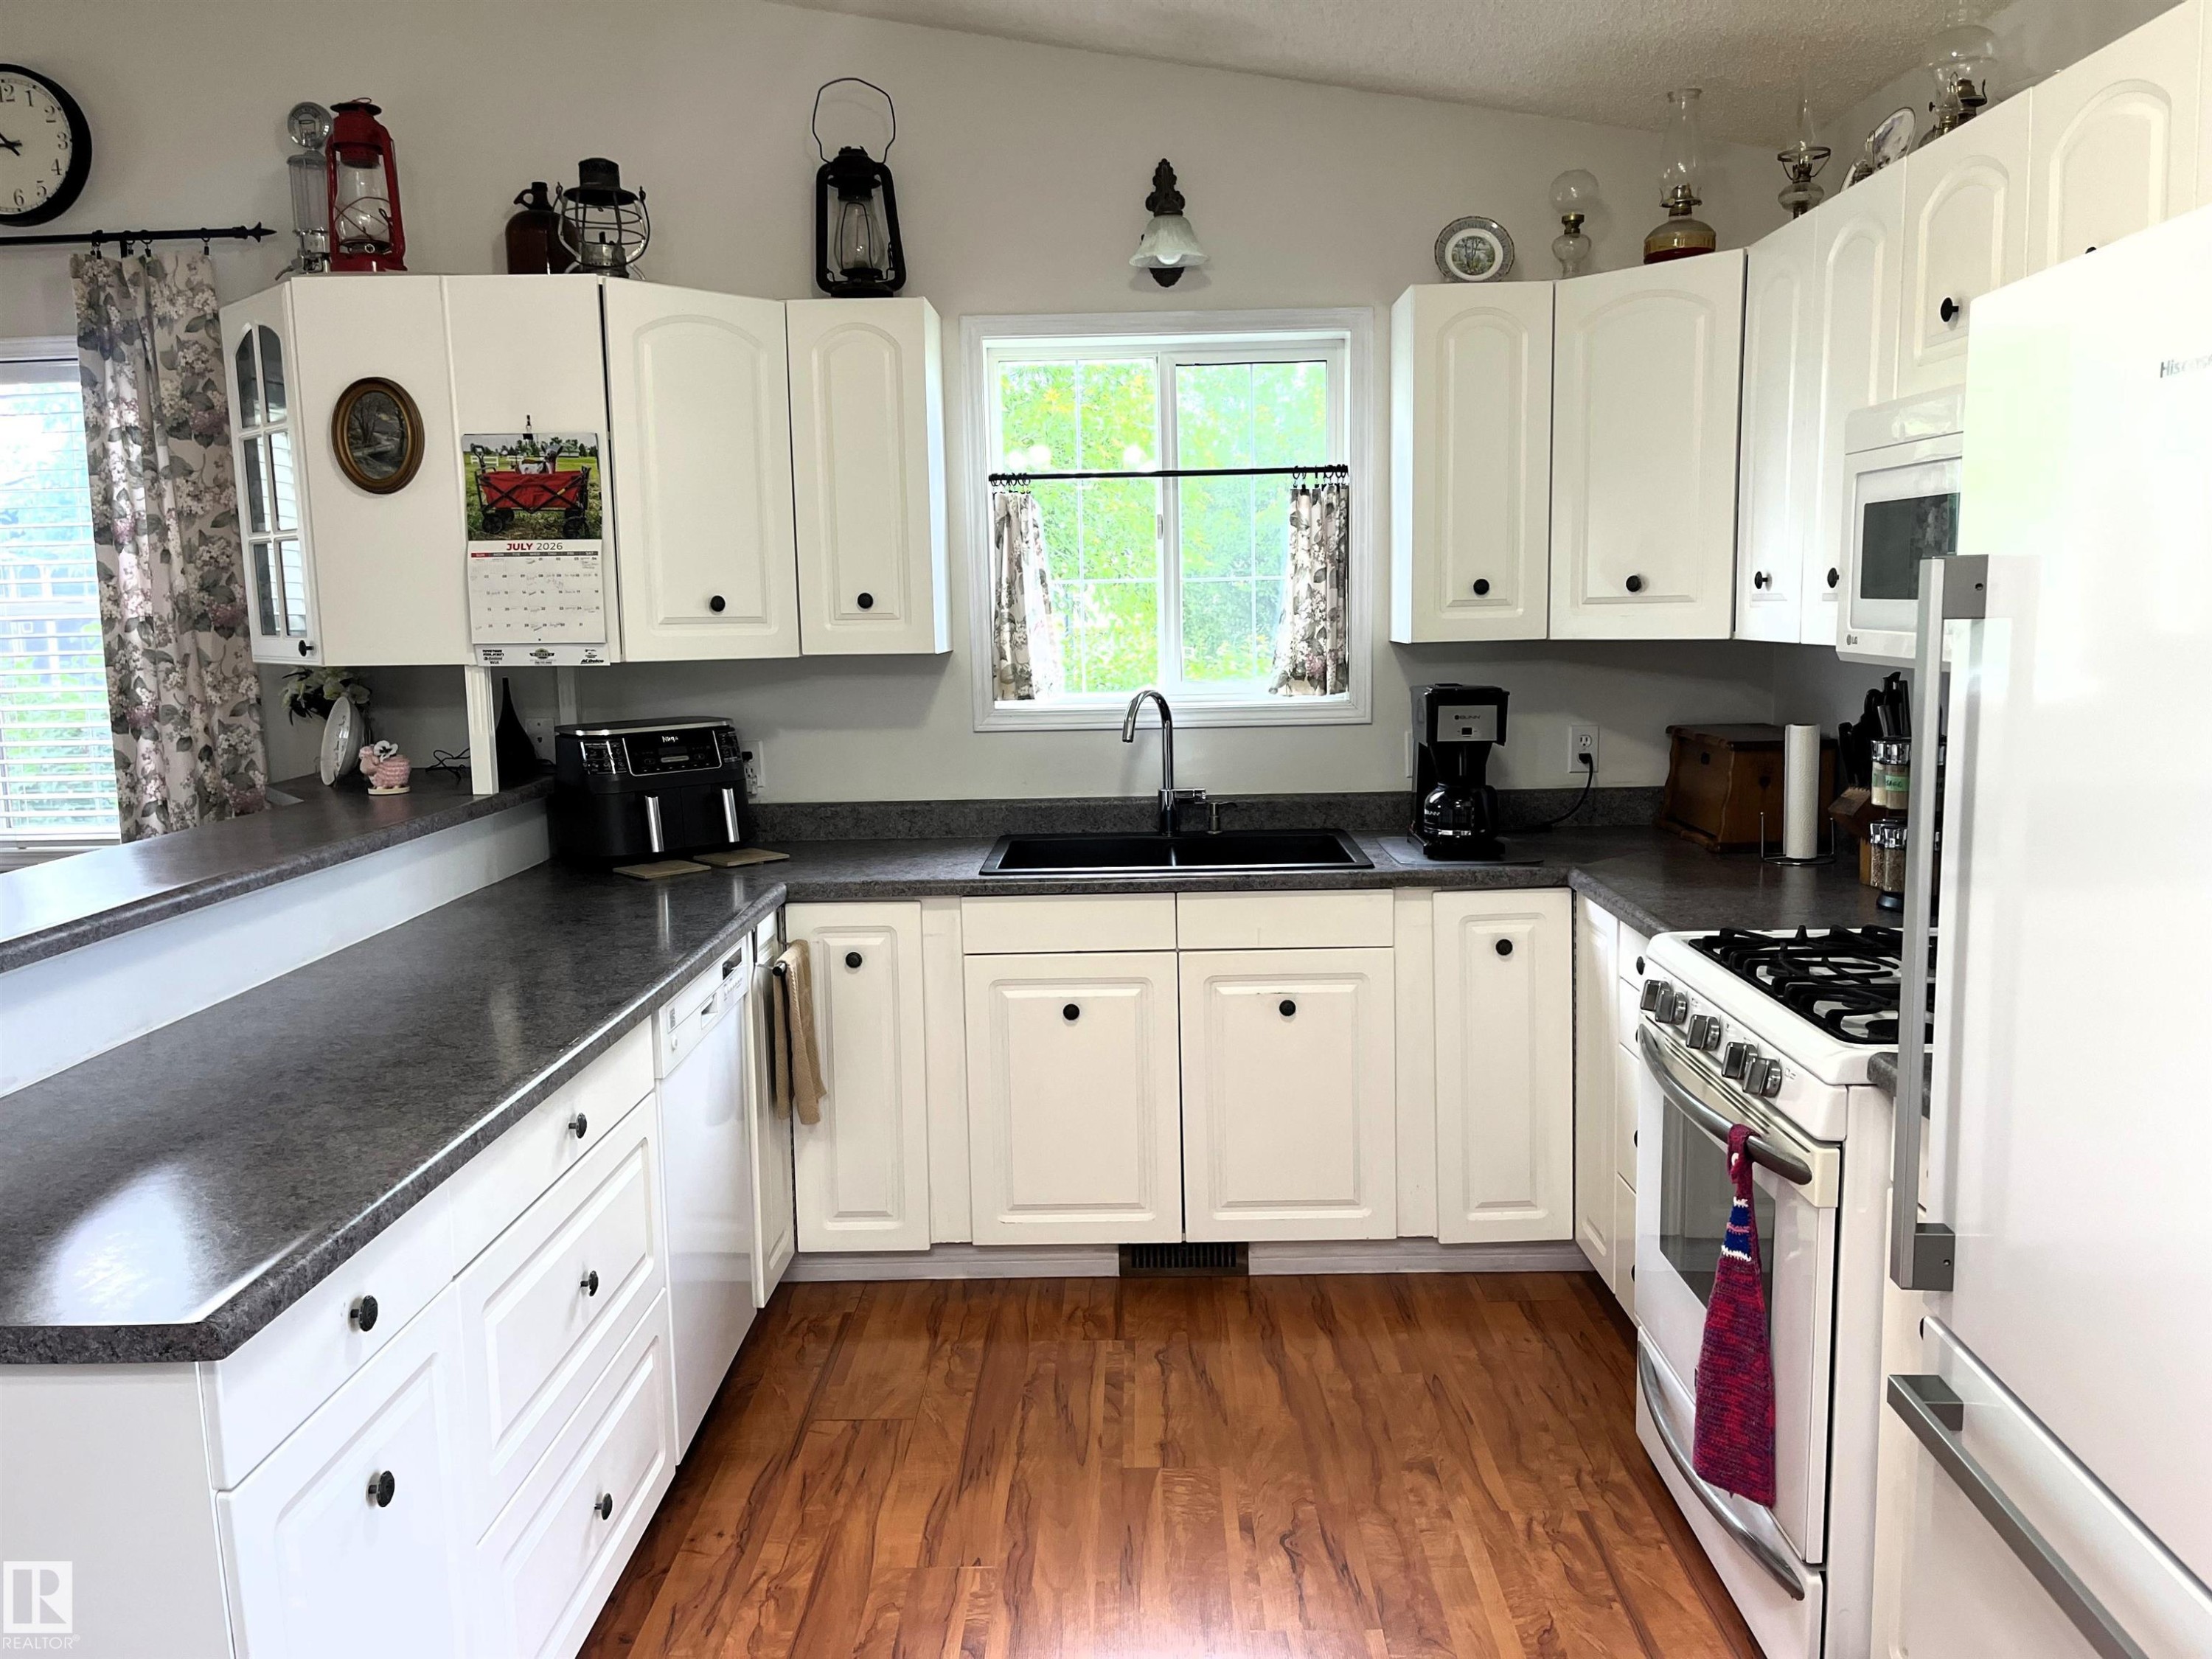
U-shaped kitchen featuring white cabinetry, wood-finish flooring, and dark countertops - 4914 51 Ave, Entwistle, AB
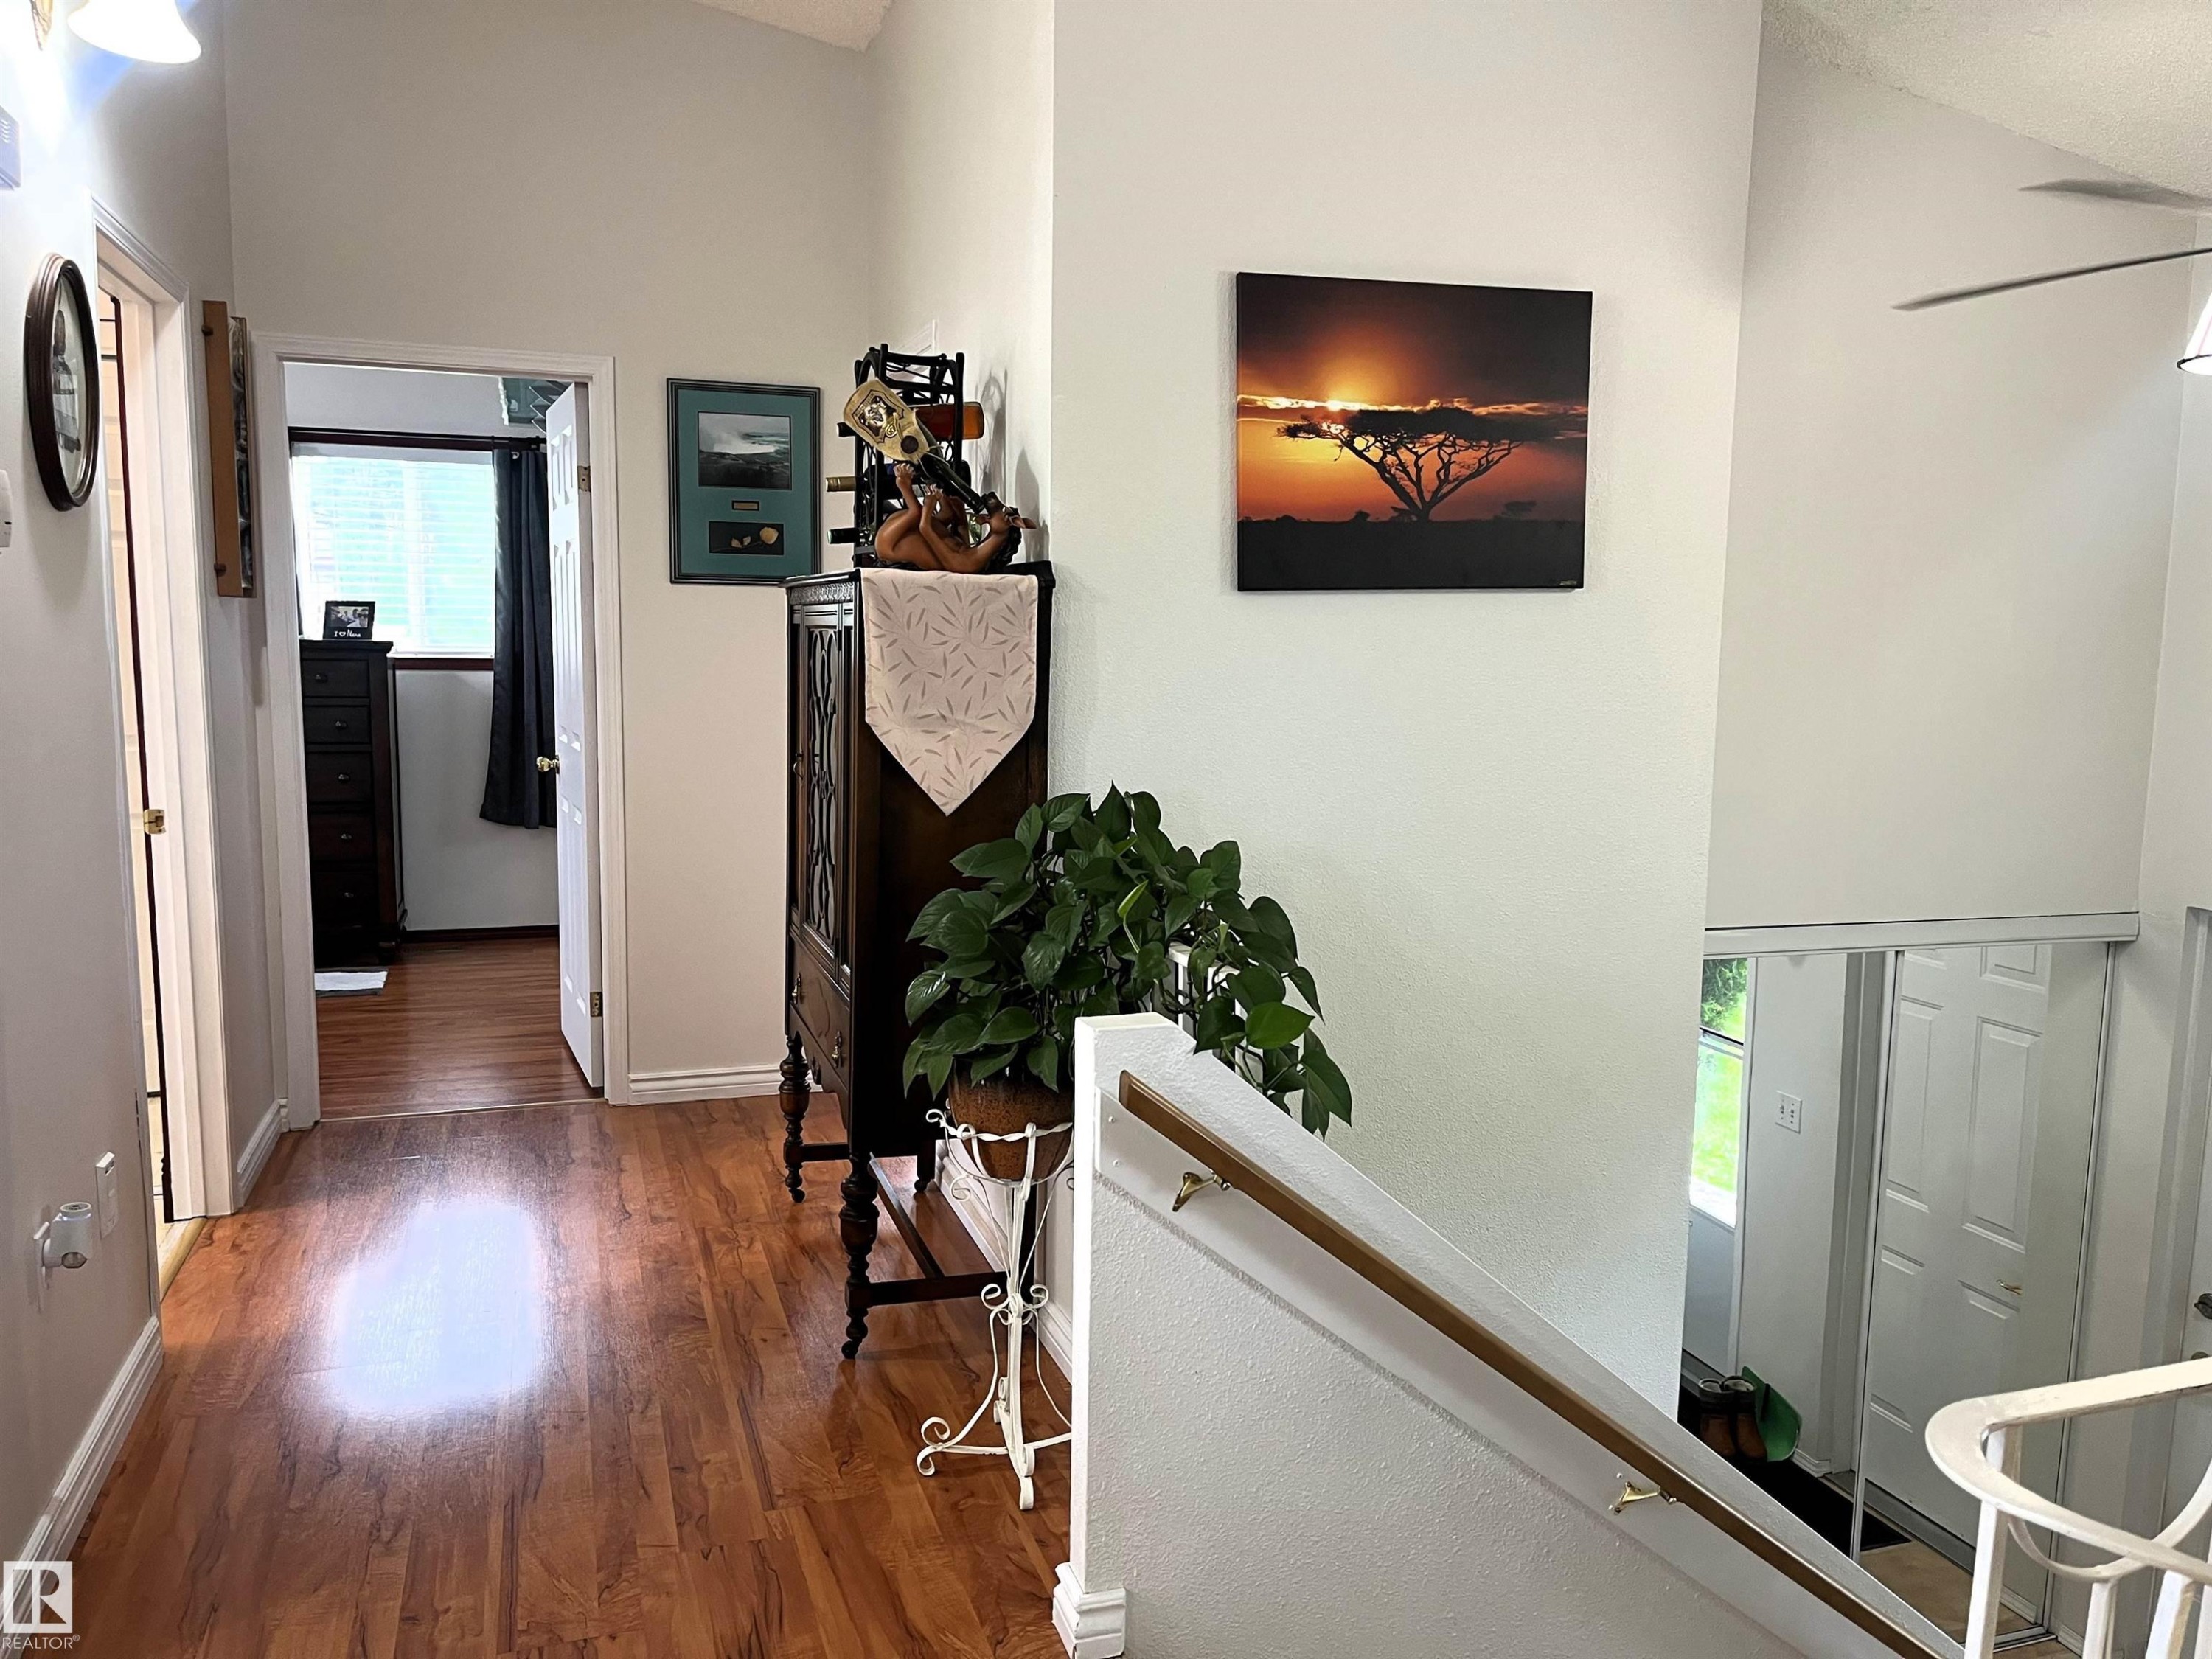
Hallway with wood-finish flooring extending into a room with a window, featuring a vaulted ceiling and a staircase with a wooden handrail - 4914 51 Ave, Entwistle, AB
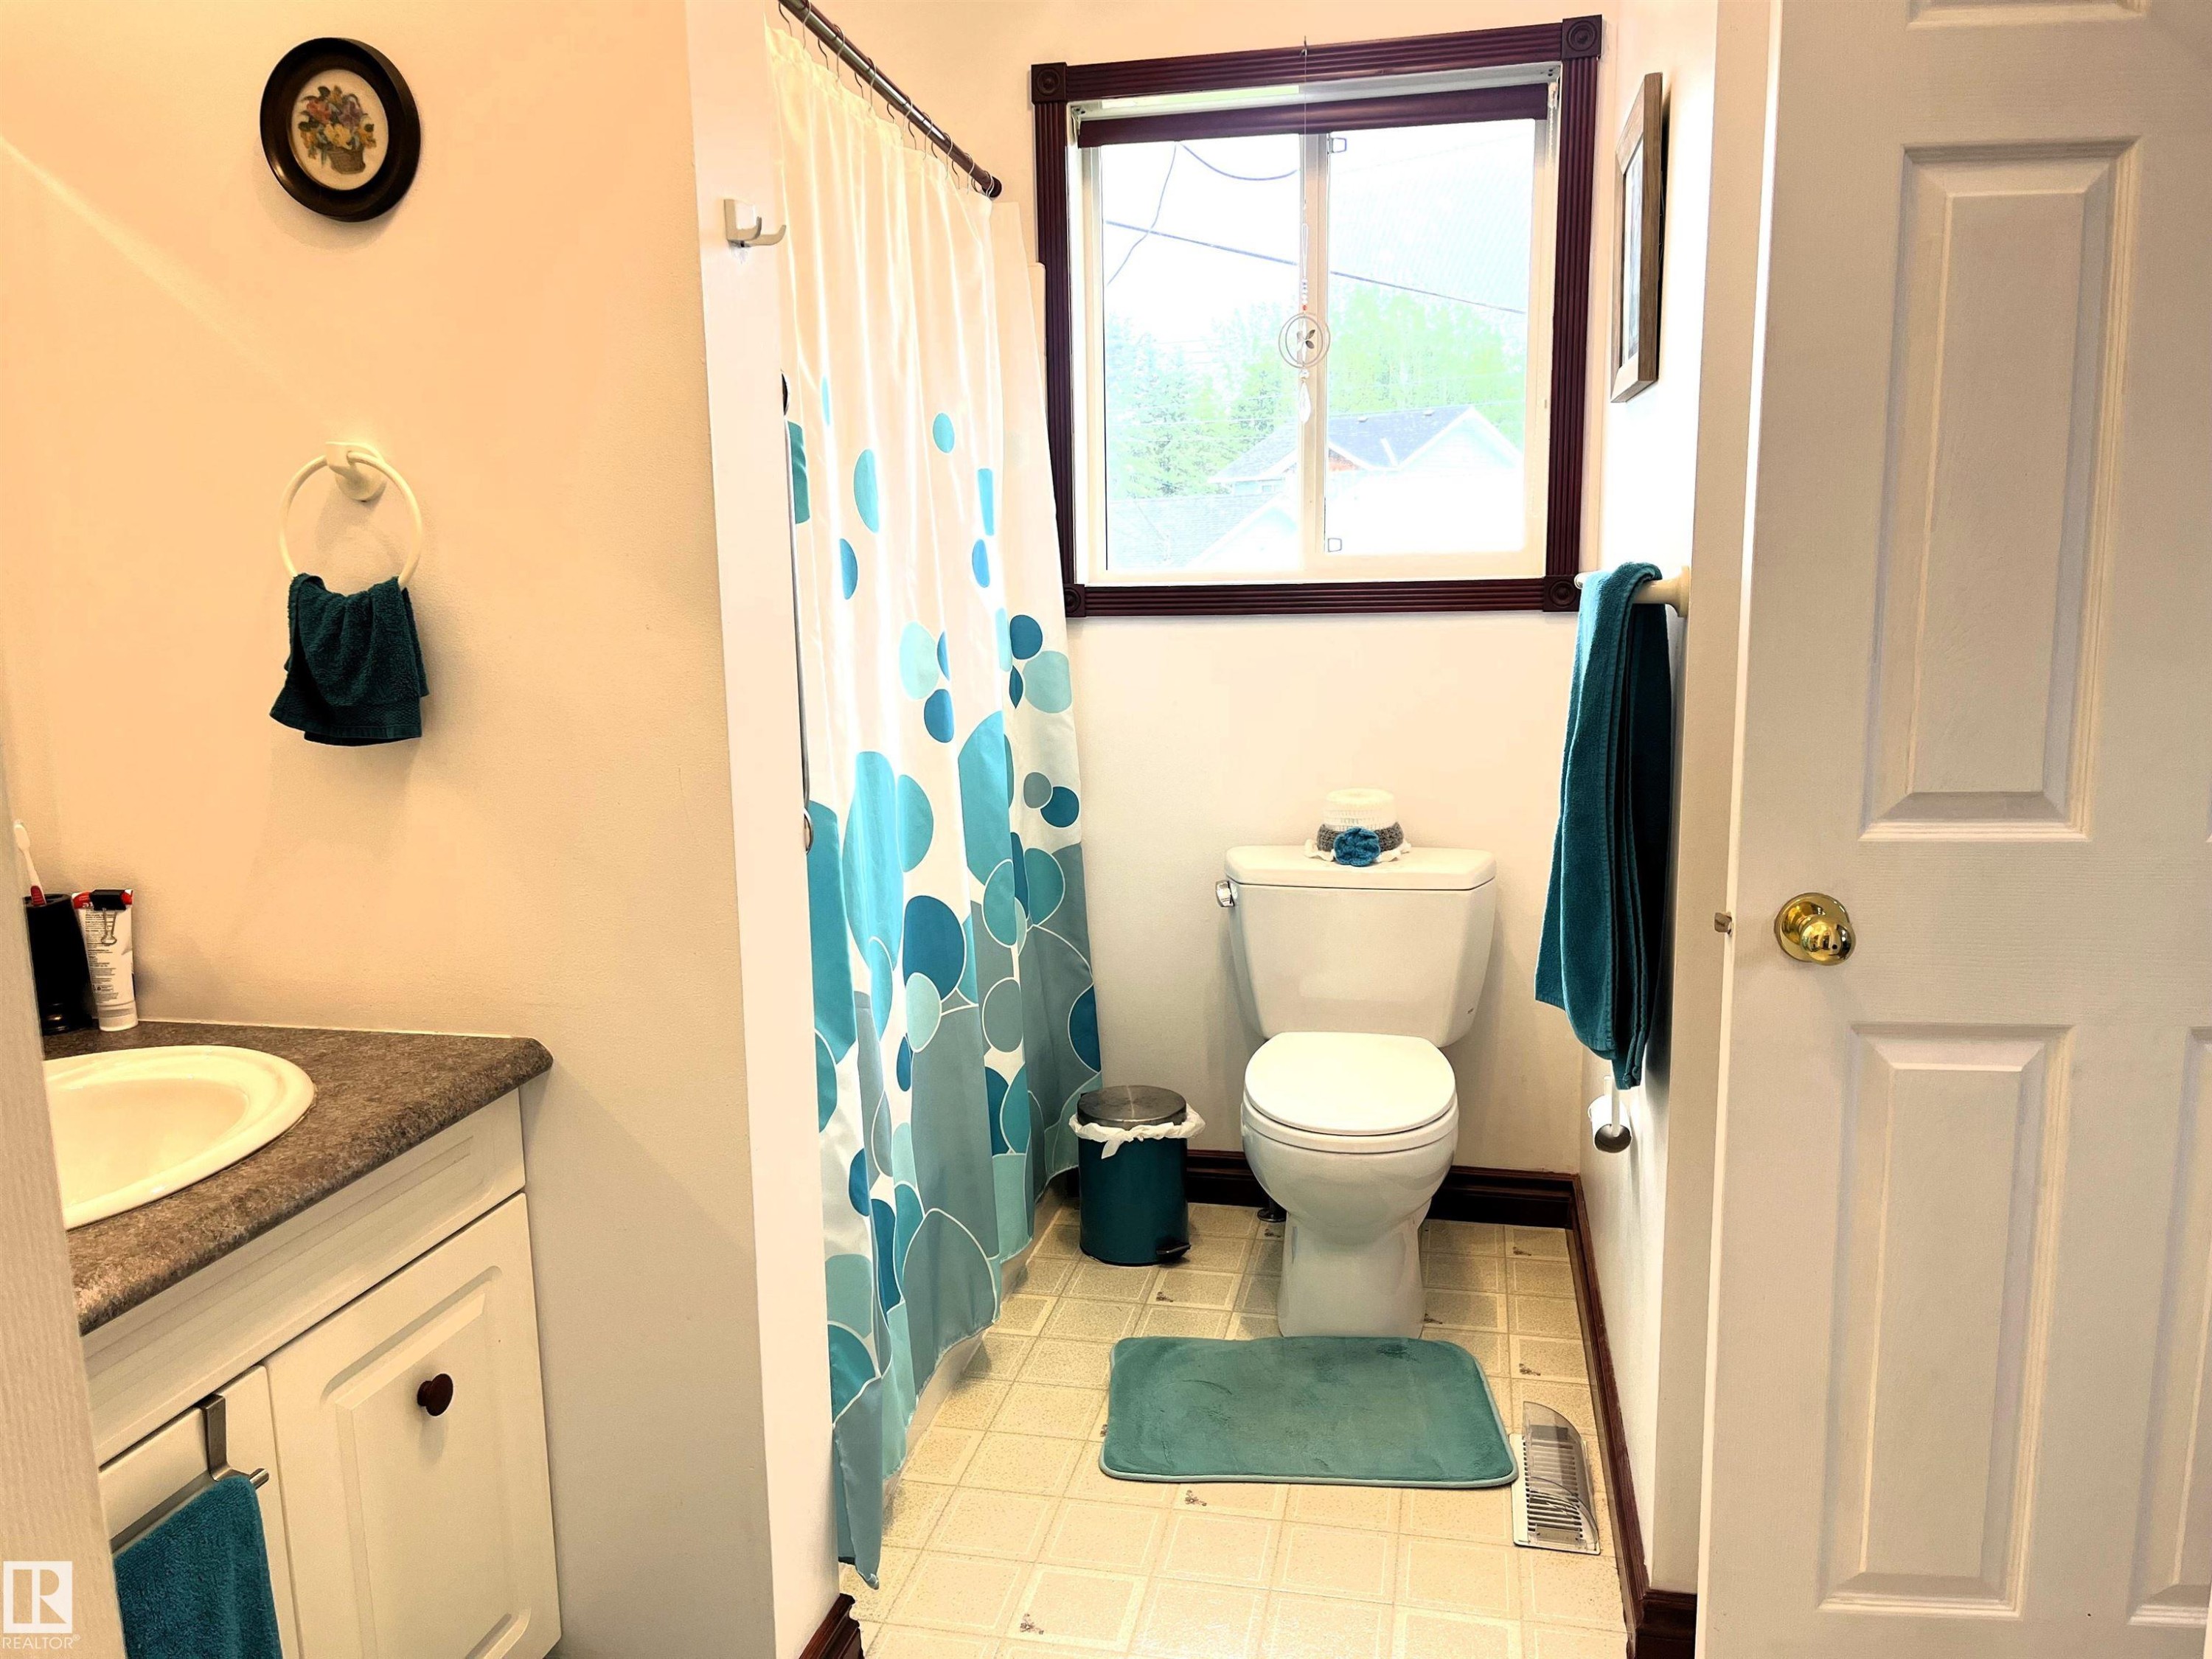
Bathroom featuring a single window, white paneled door, and a white toilet - 4914 51 Ave, Entwistle, AB
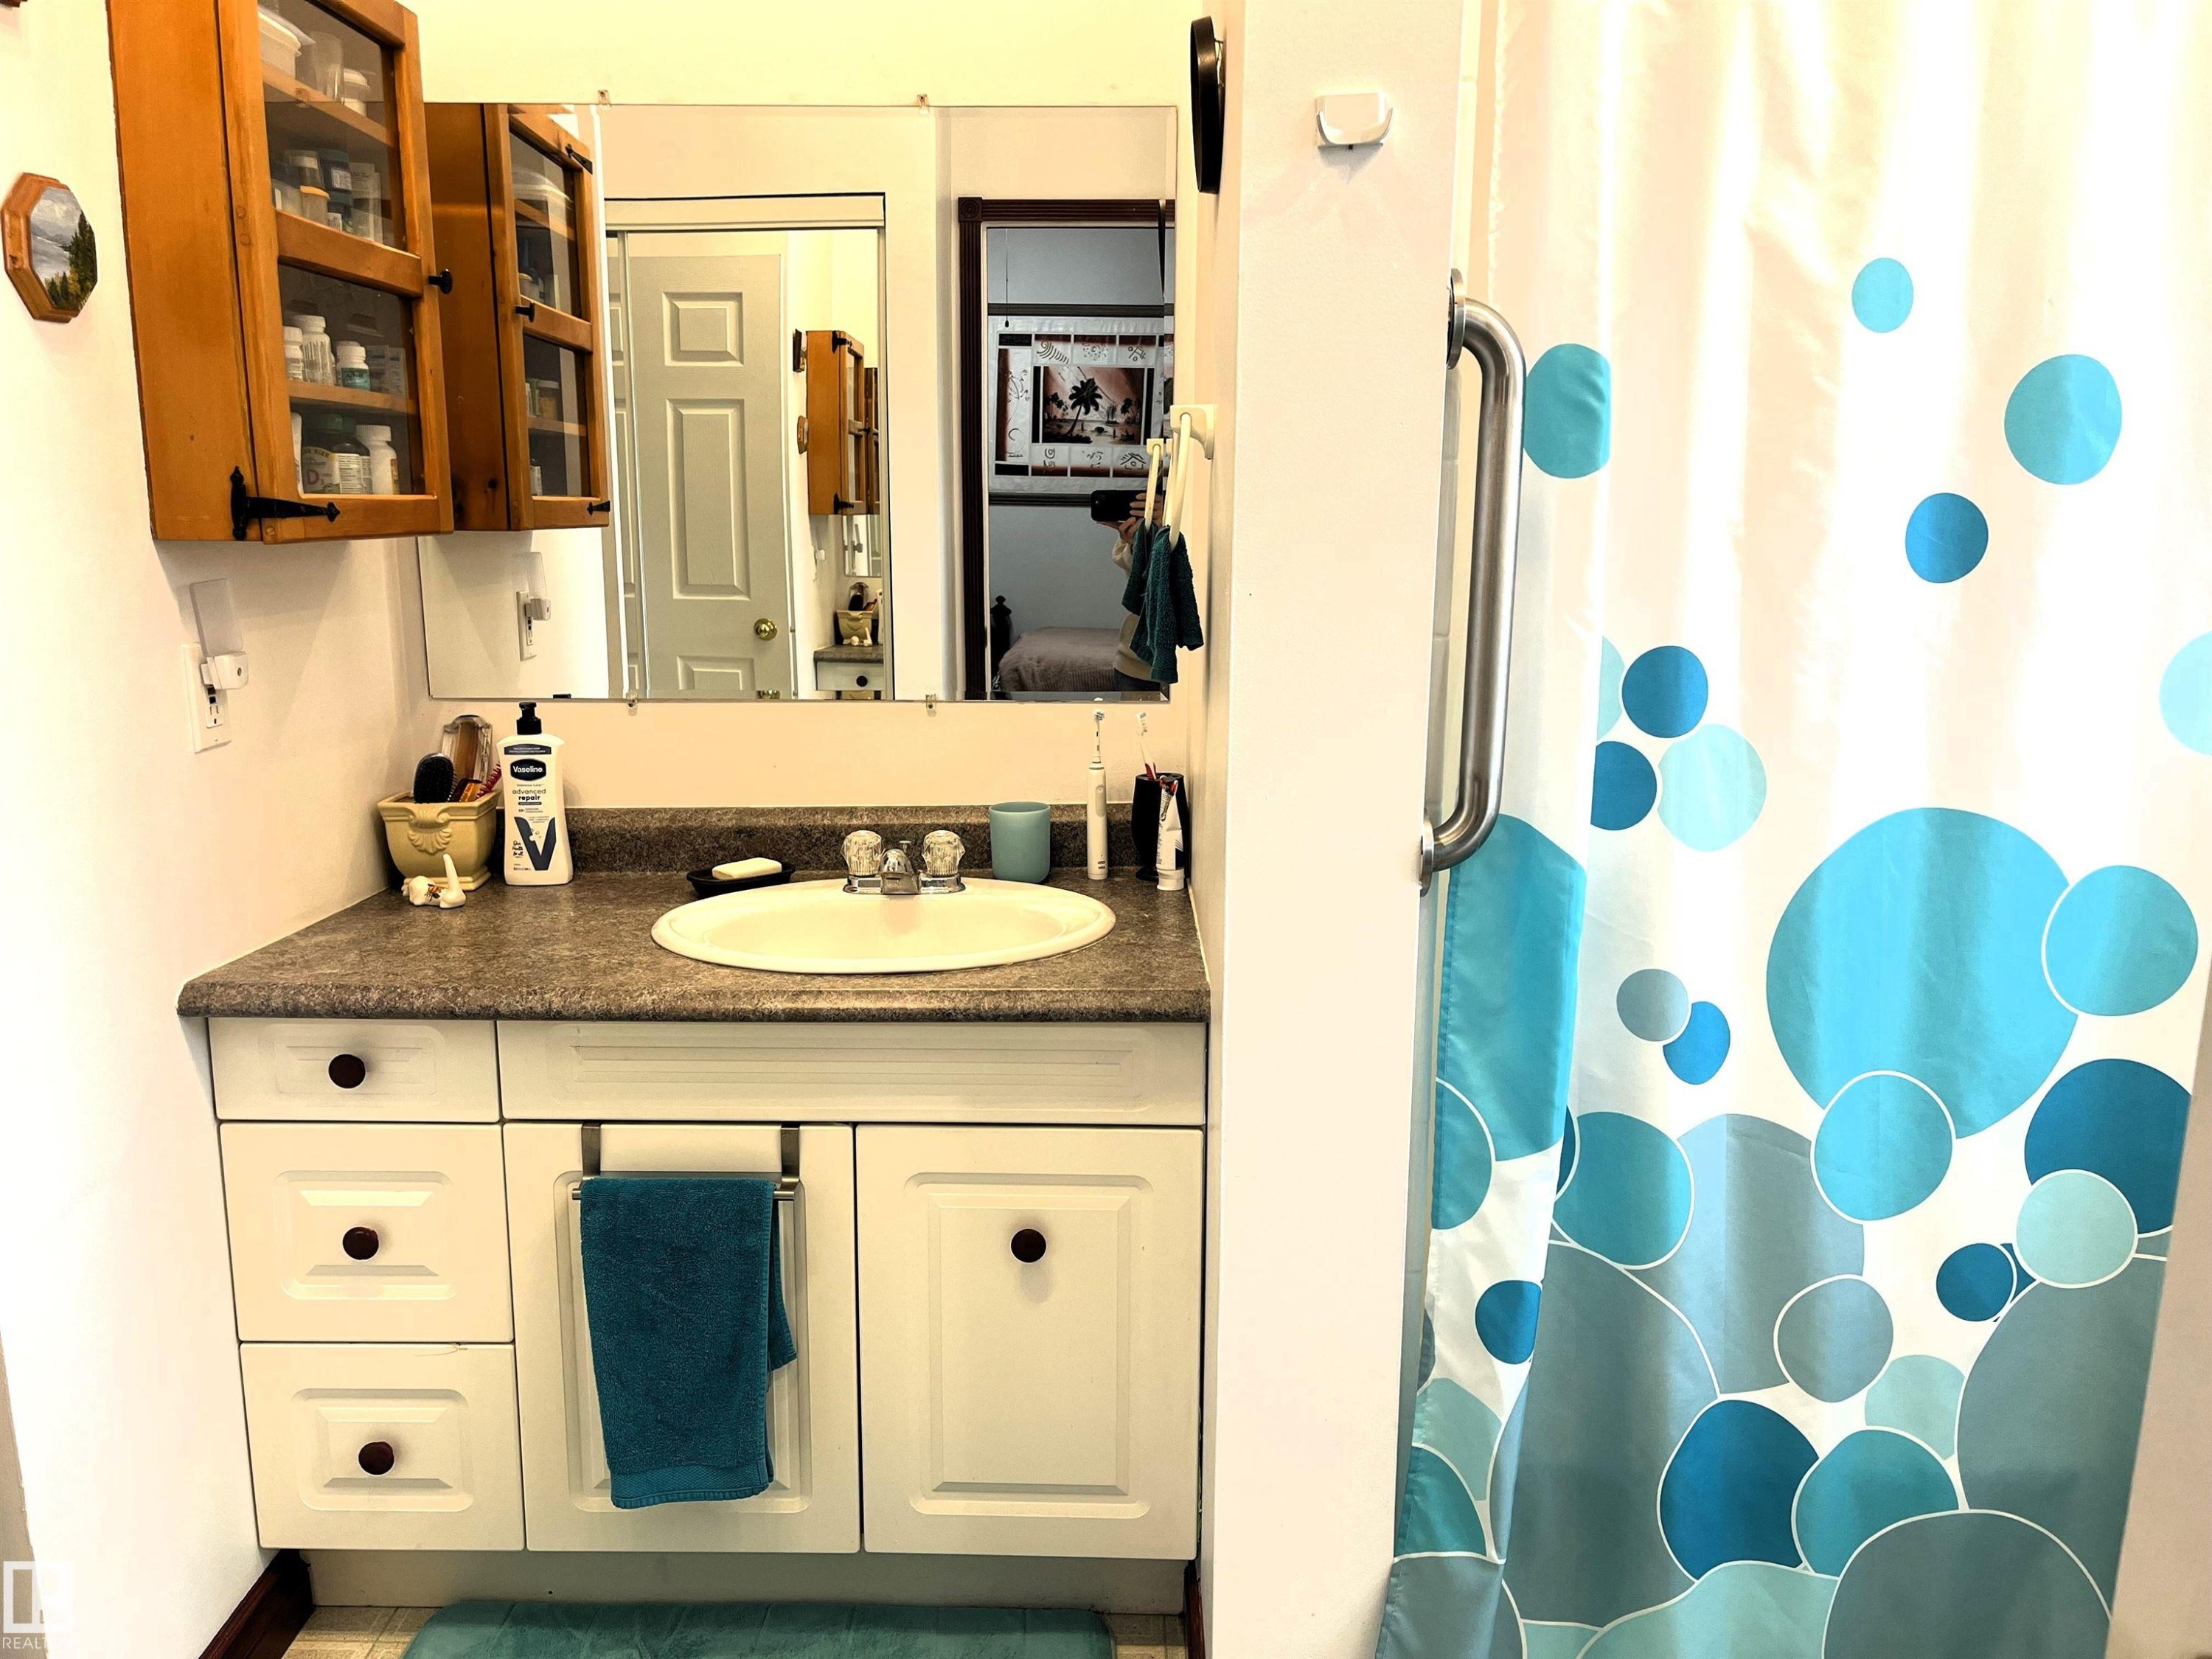
Bathroom featuring a white vanity with a built-in sink, a speckled countertop, and a wall-mounted mirror - 4914 51 Ave, Entwistle, AB
Wood-finish flooring throughout - 4914 51 Ave, Entwistle, AB
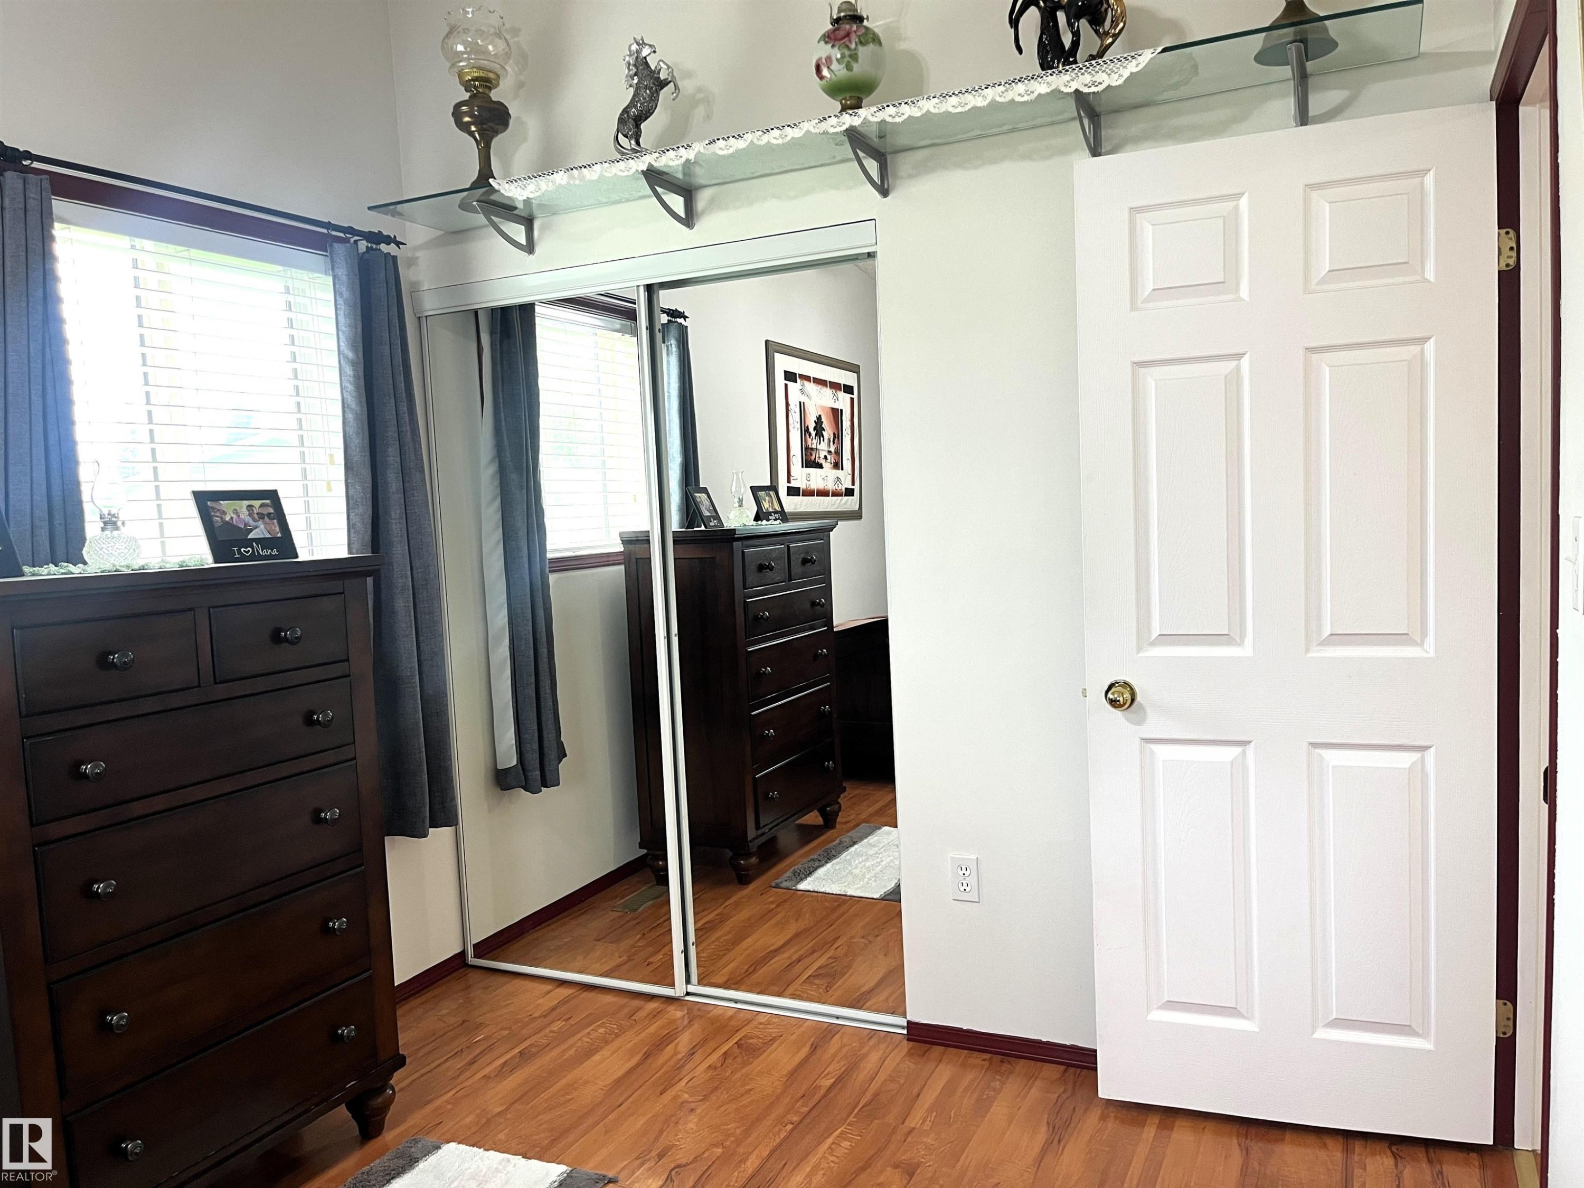
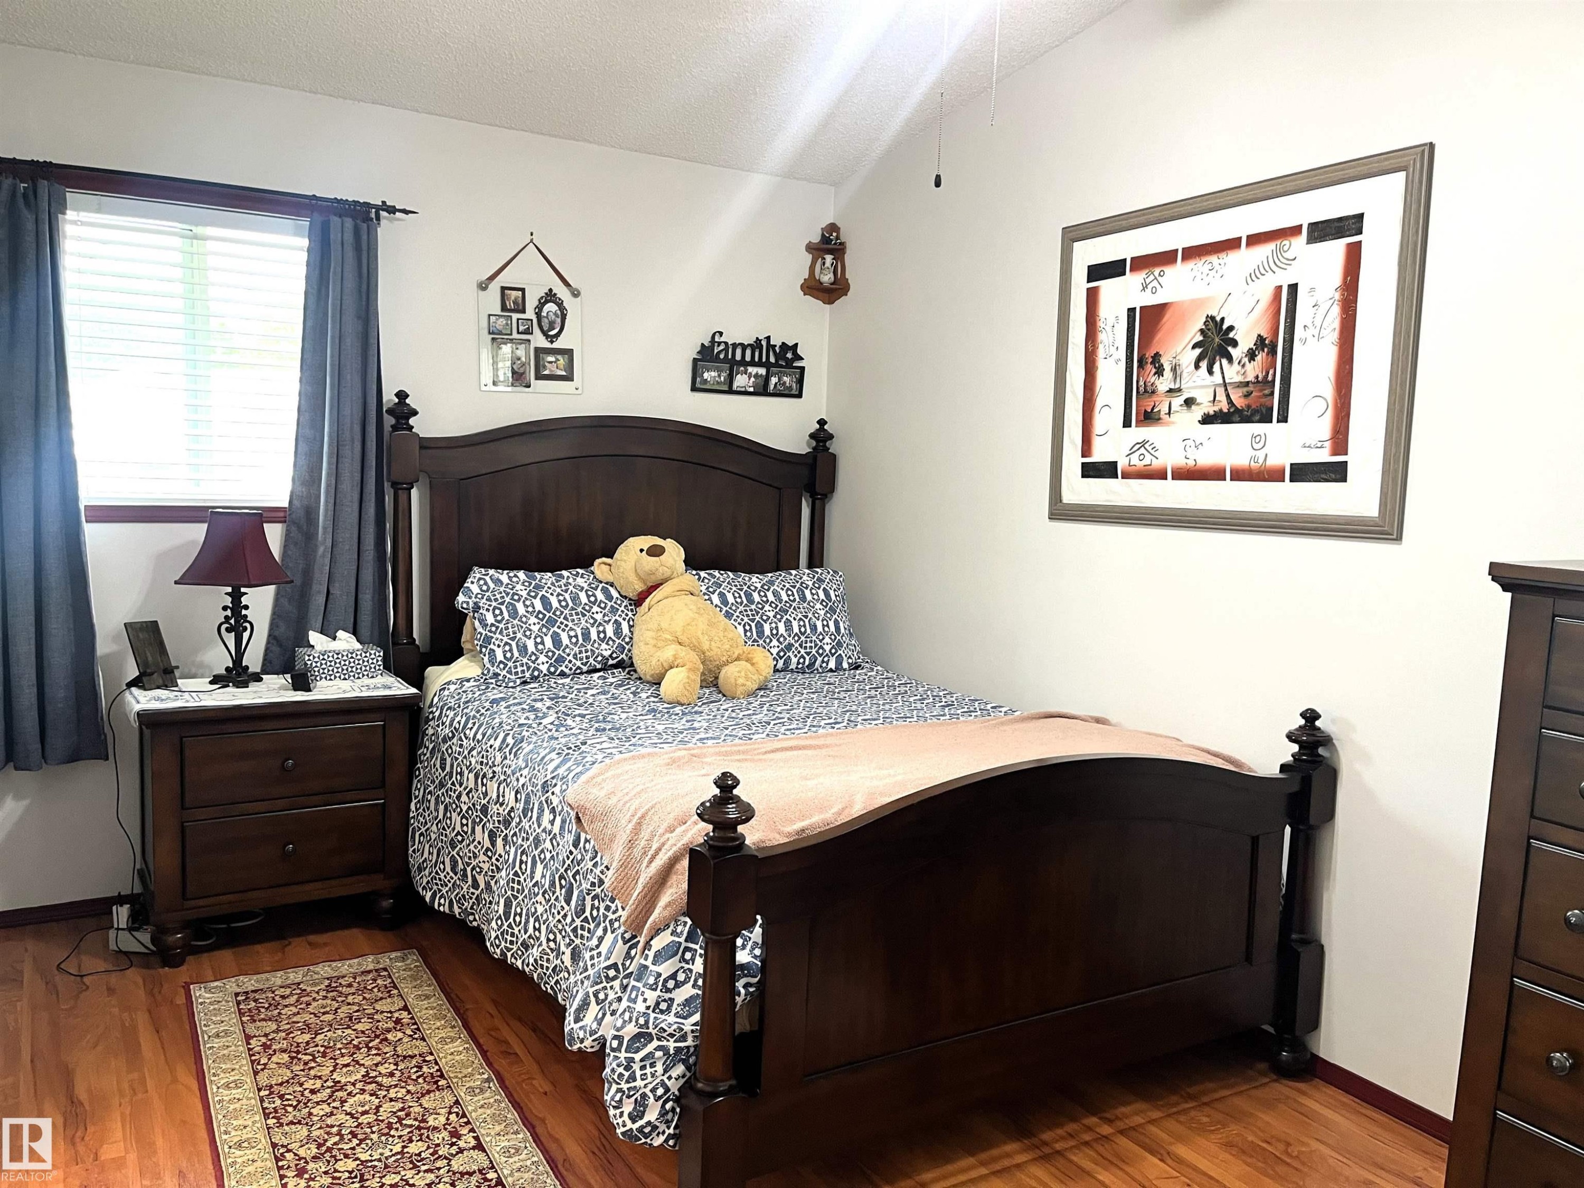
Bedroom featuring wood-finish flooring, a window with horizontal blinds, and a ceiling fan - 4914 51 Ave, Entwistle, AB
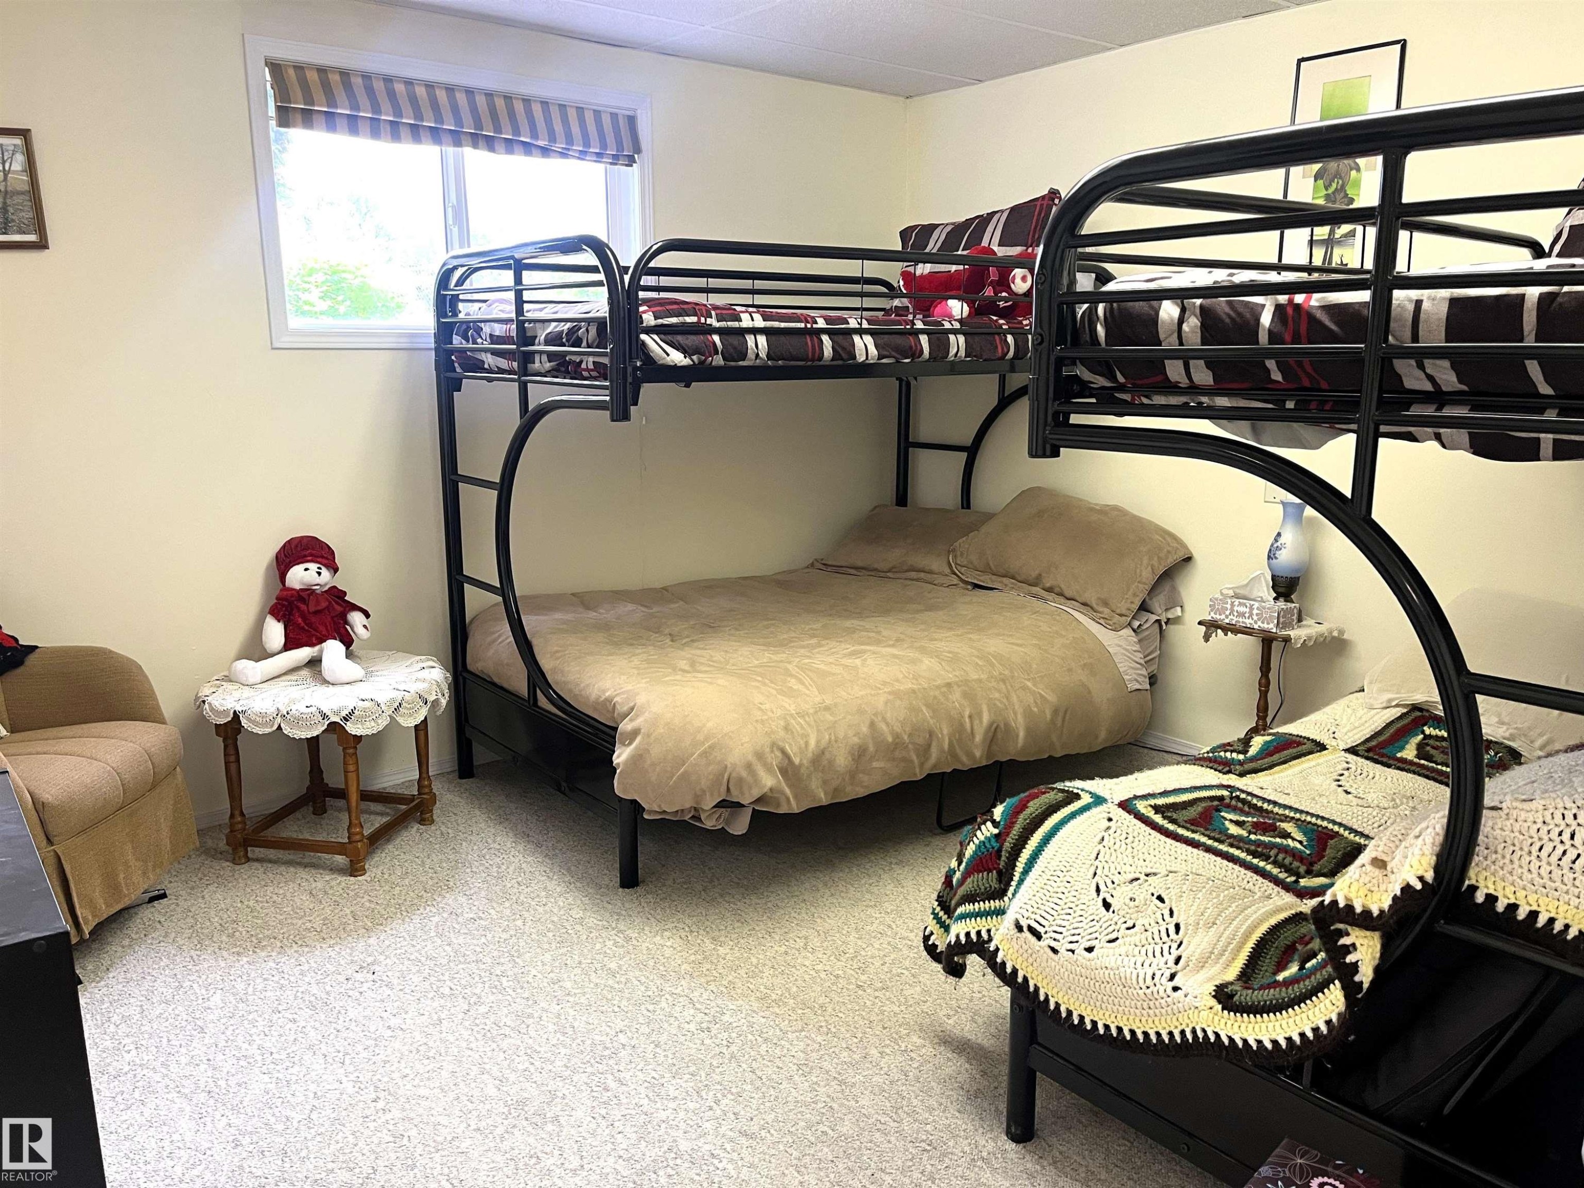
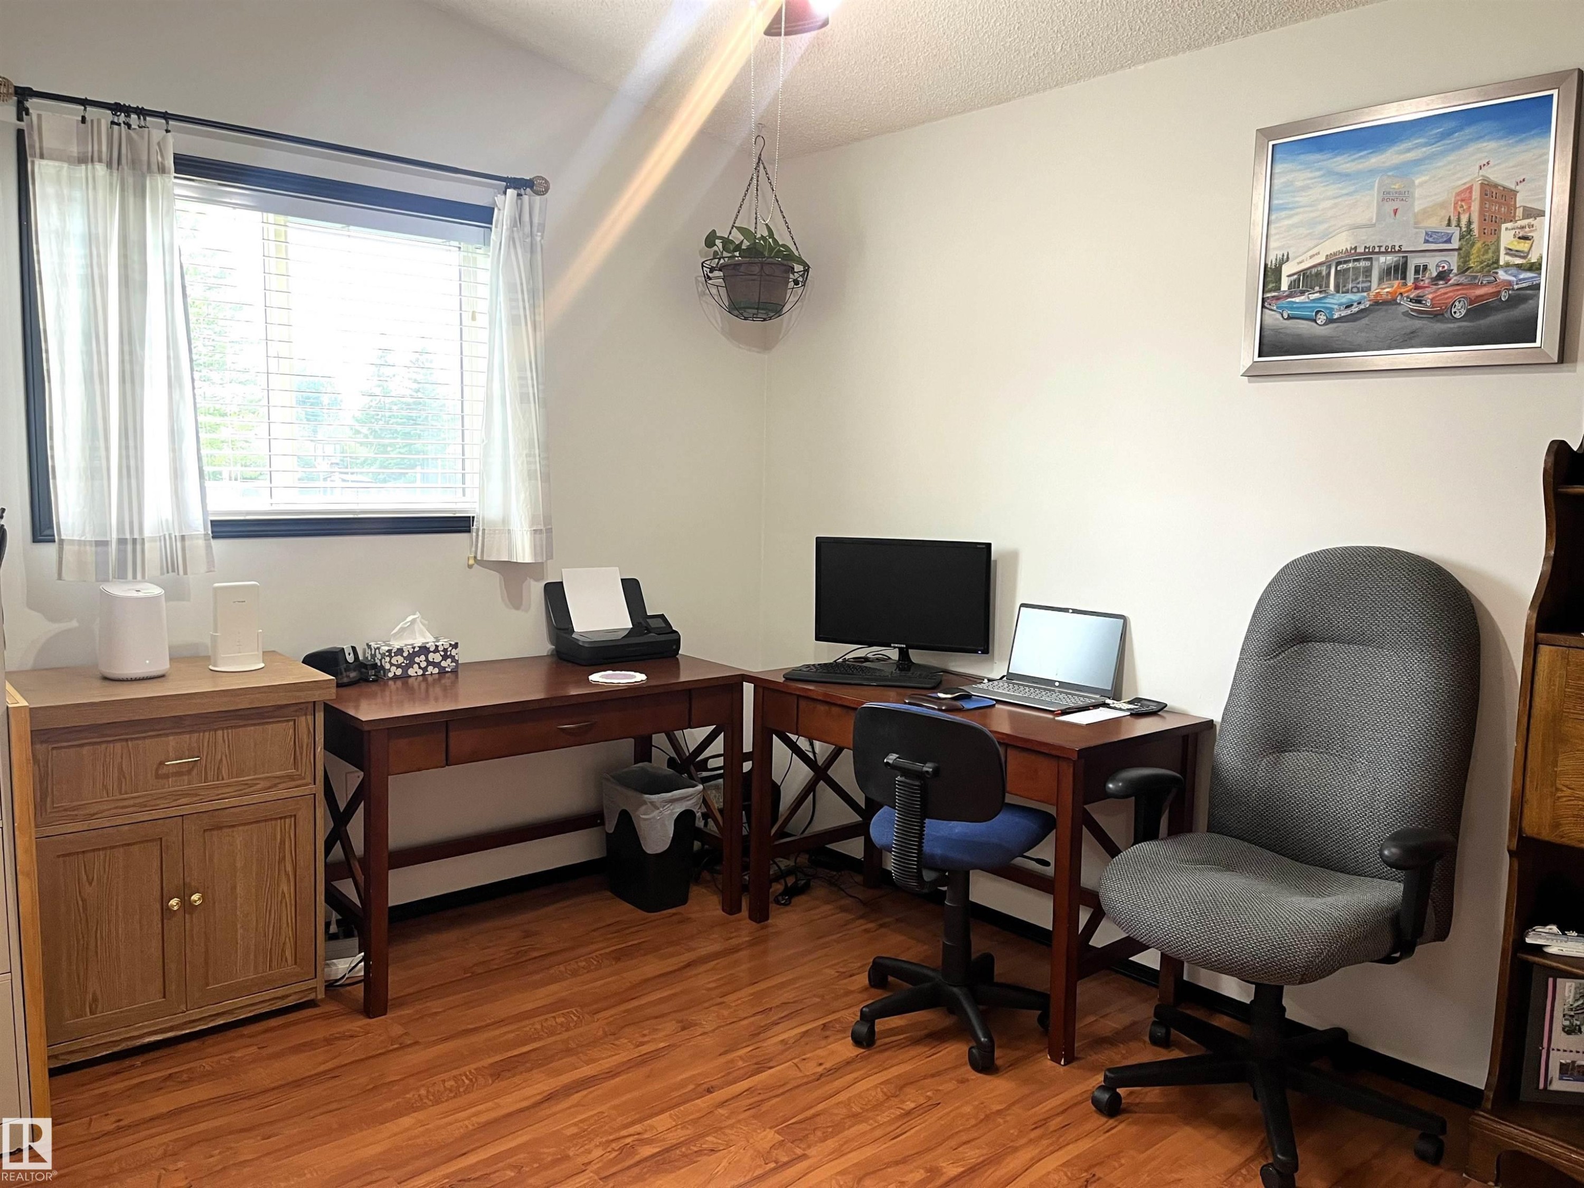
Interior room featuring wood-finish flooring, a window with horizontal blinds, and neutral wall tones - 4914 51 Ave, Entwistle, AB
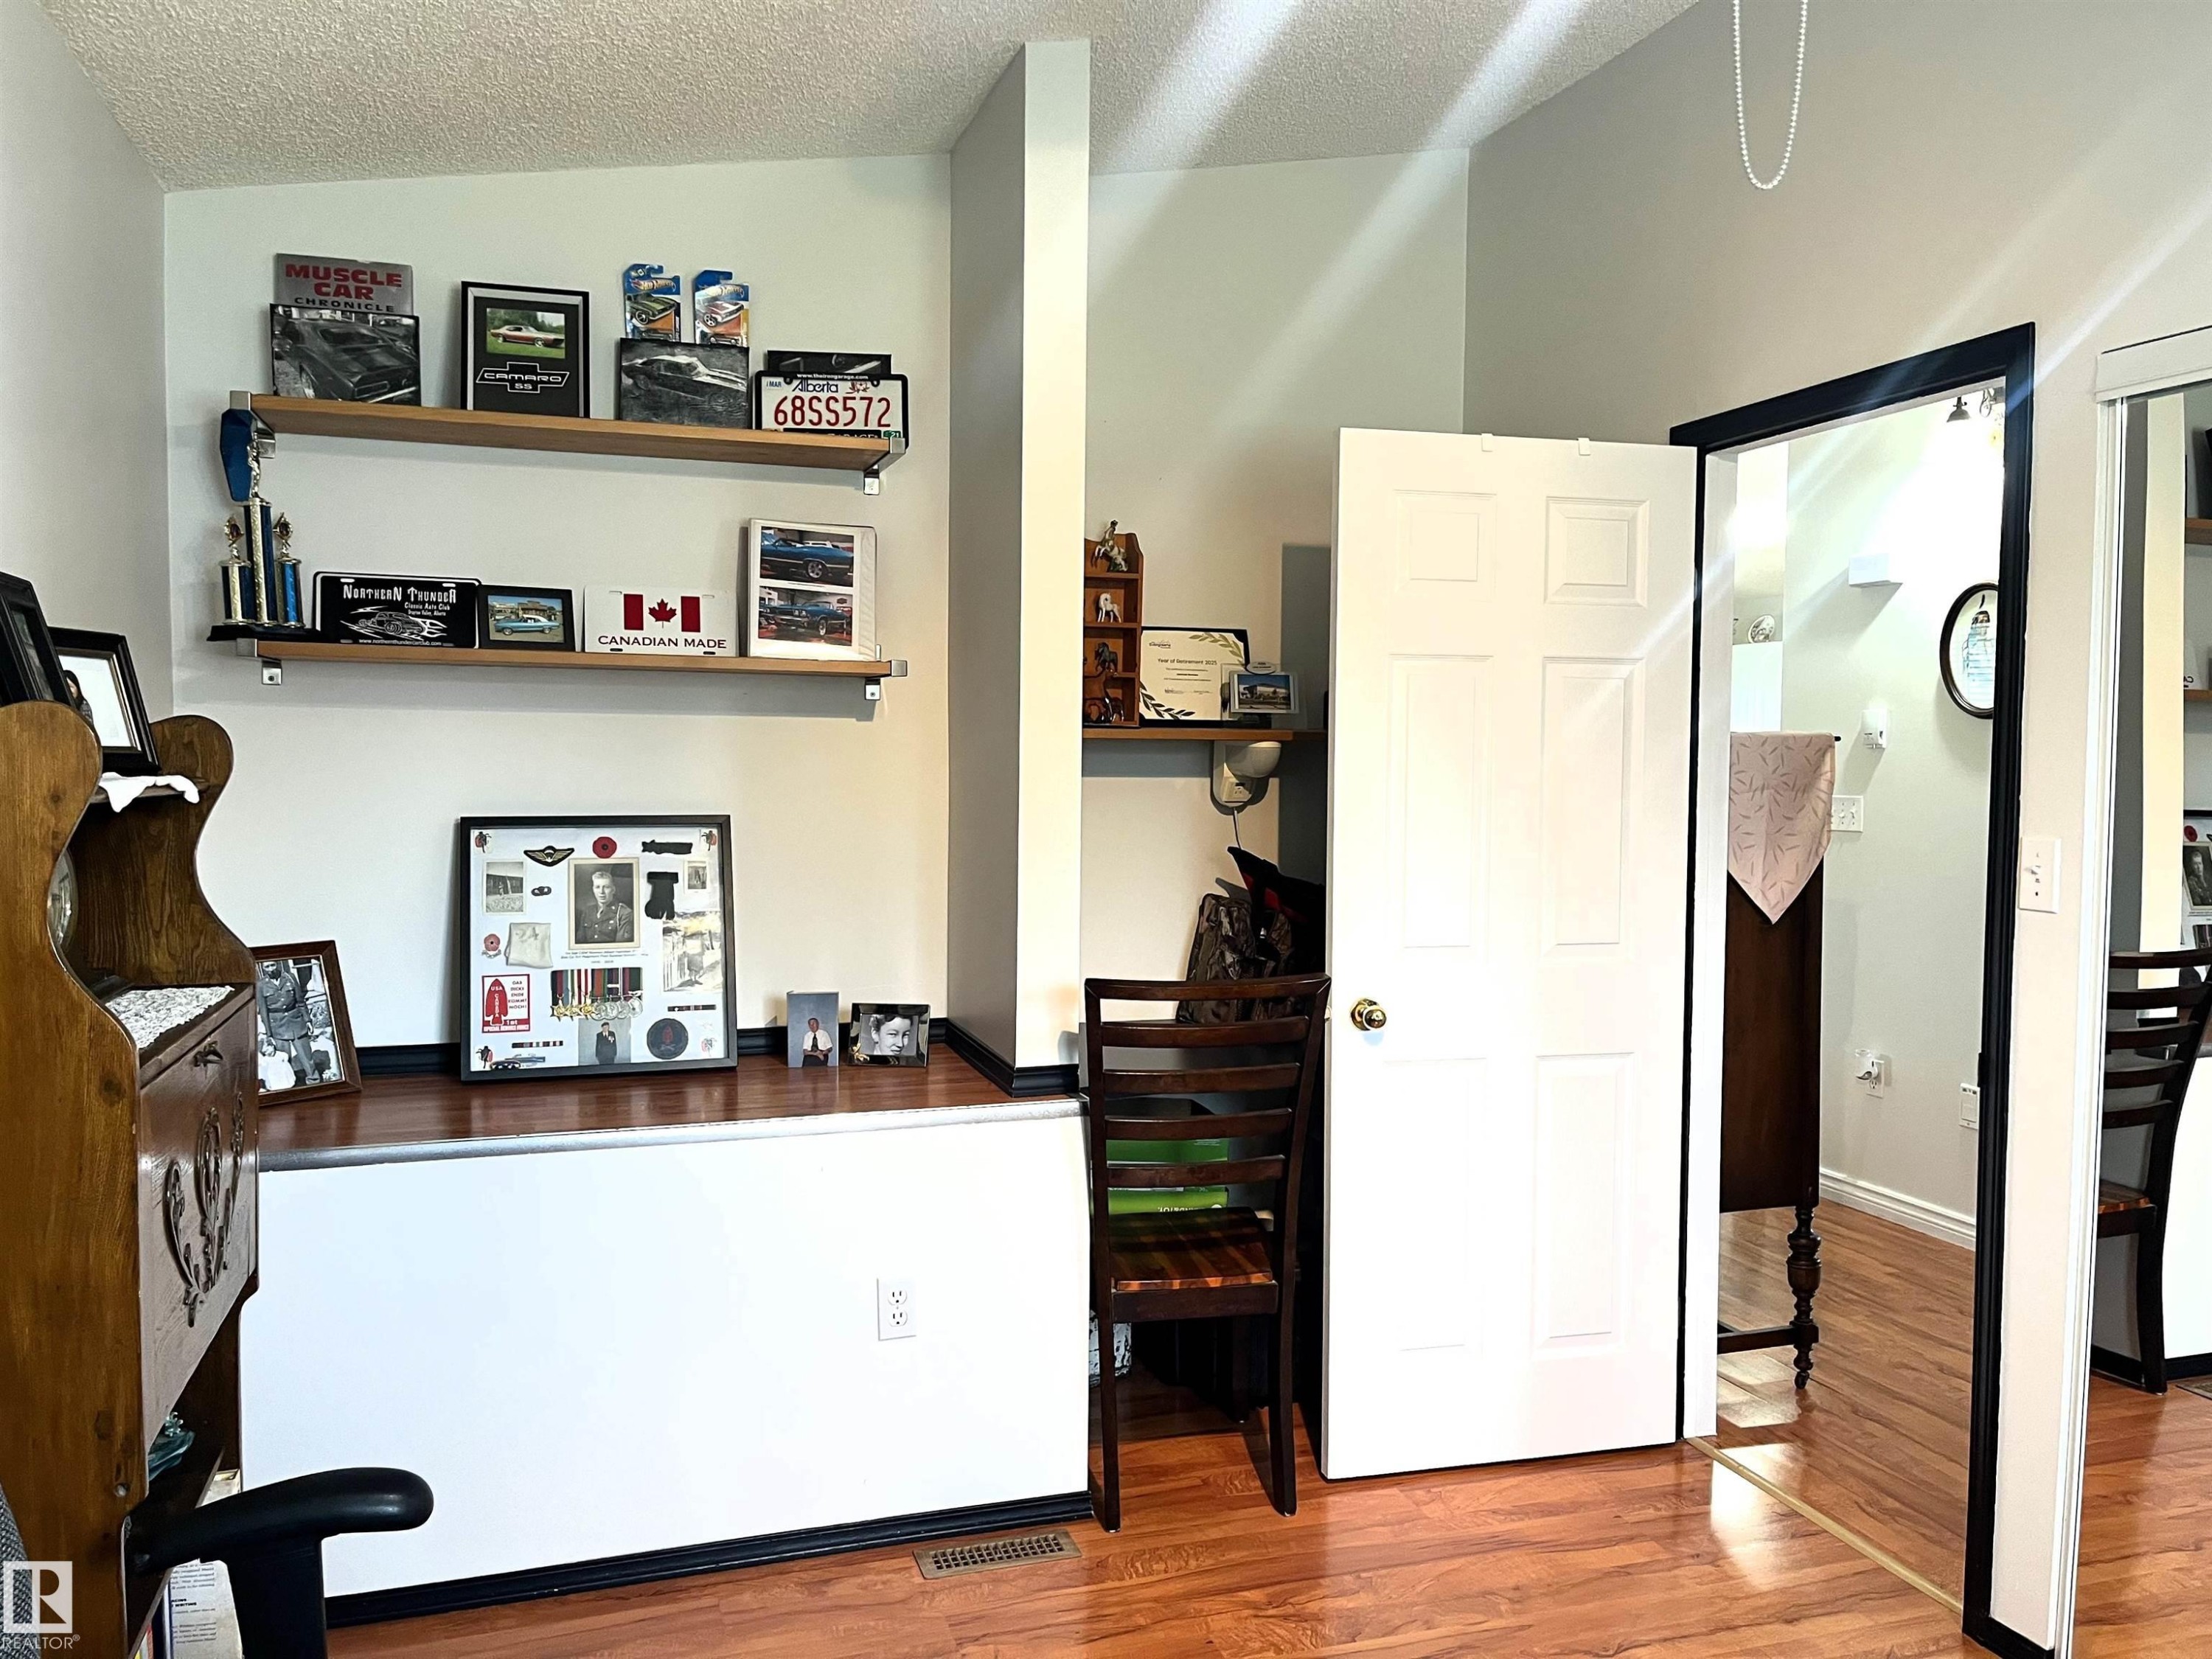
Rich wood-finish flooring complements the neutral wall color in this versatile interior space - 4914 51 Ave, Entwistle, AB
Image quality insufficient for description - 4914 51 Ave, Entwistle, AB
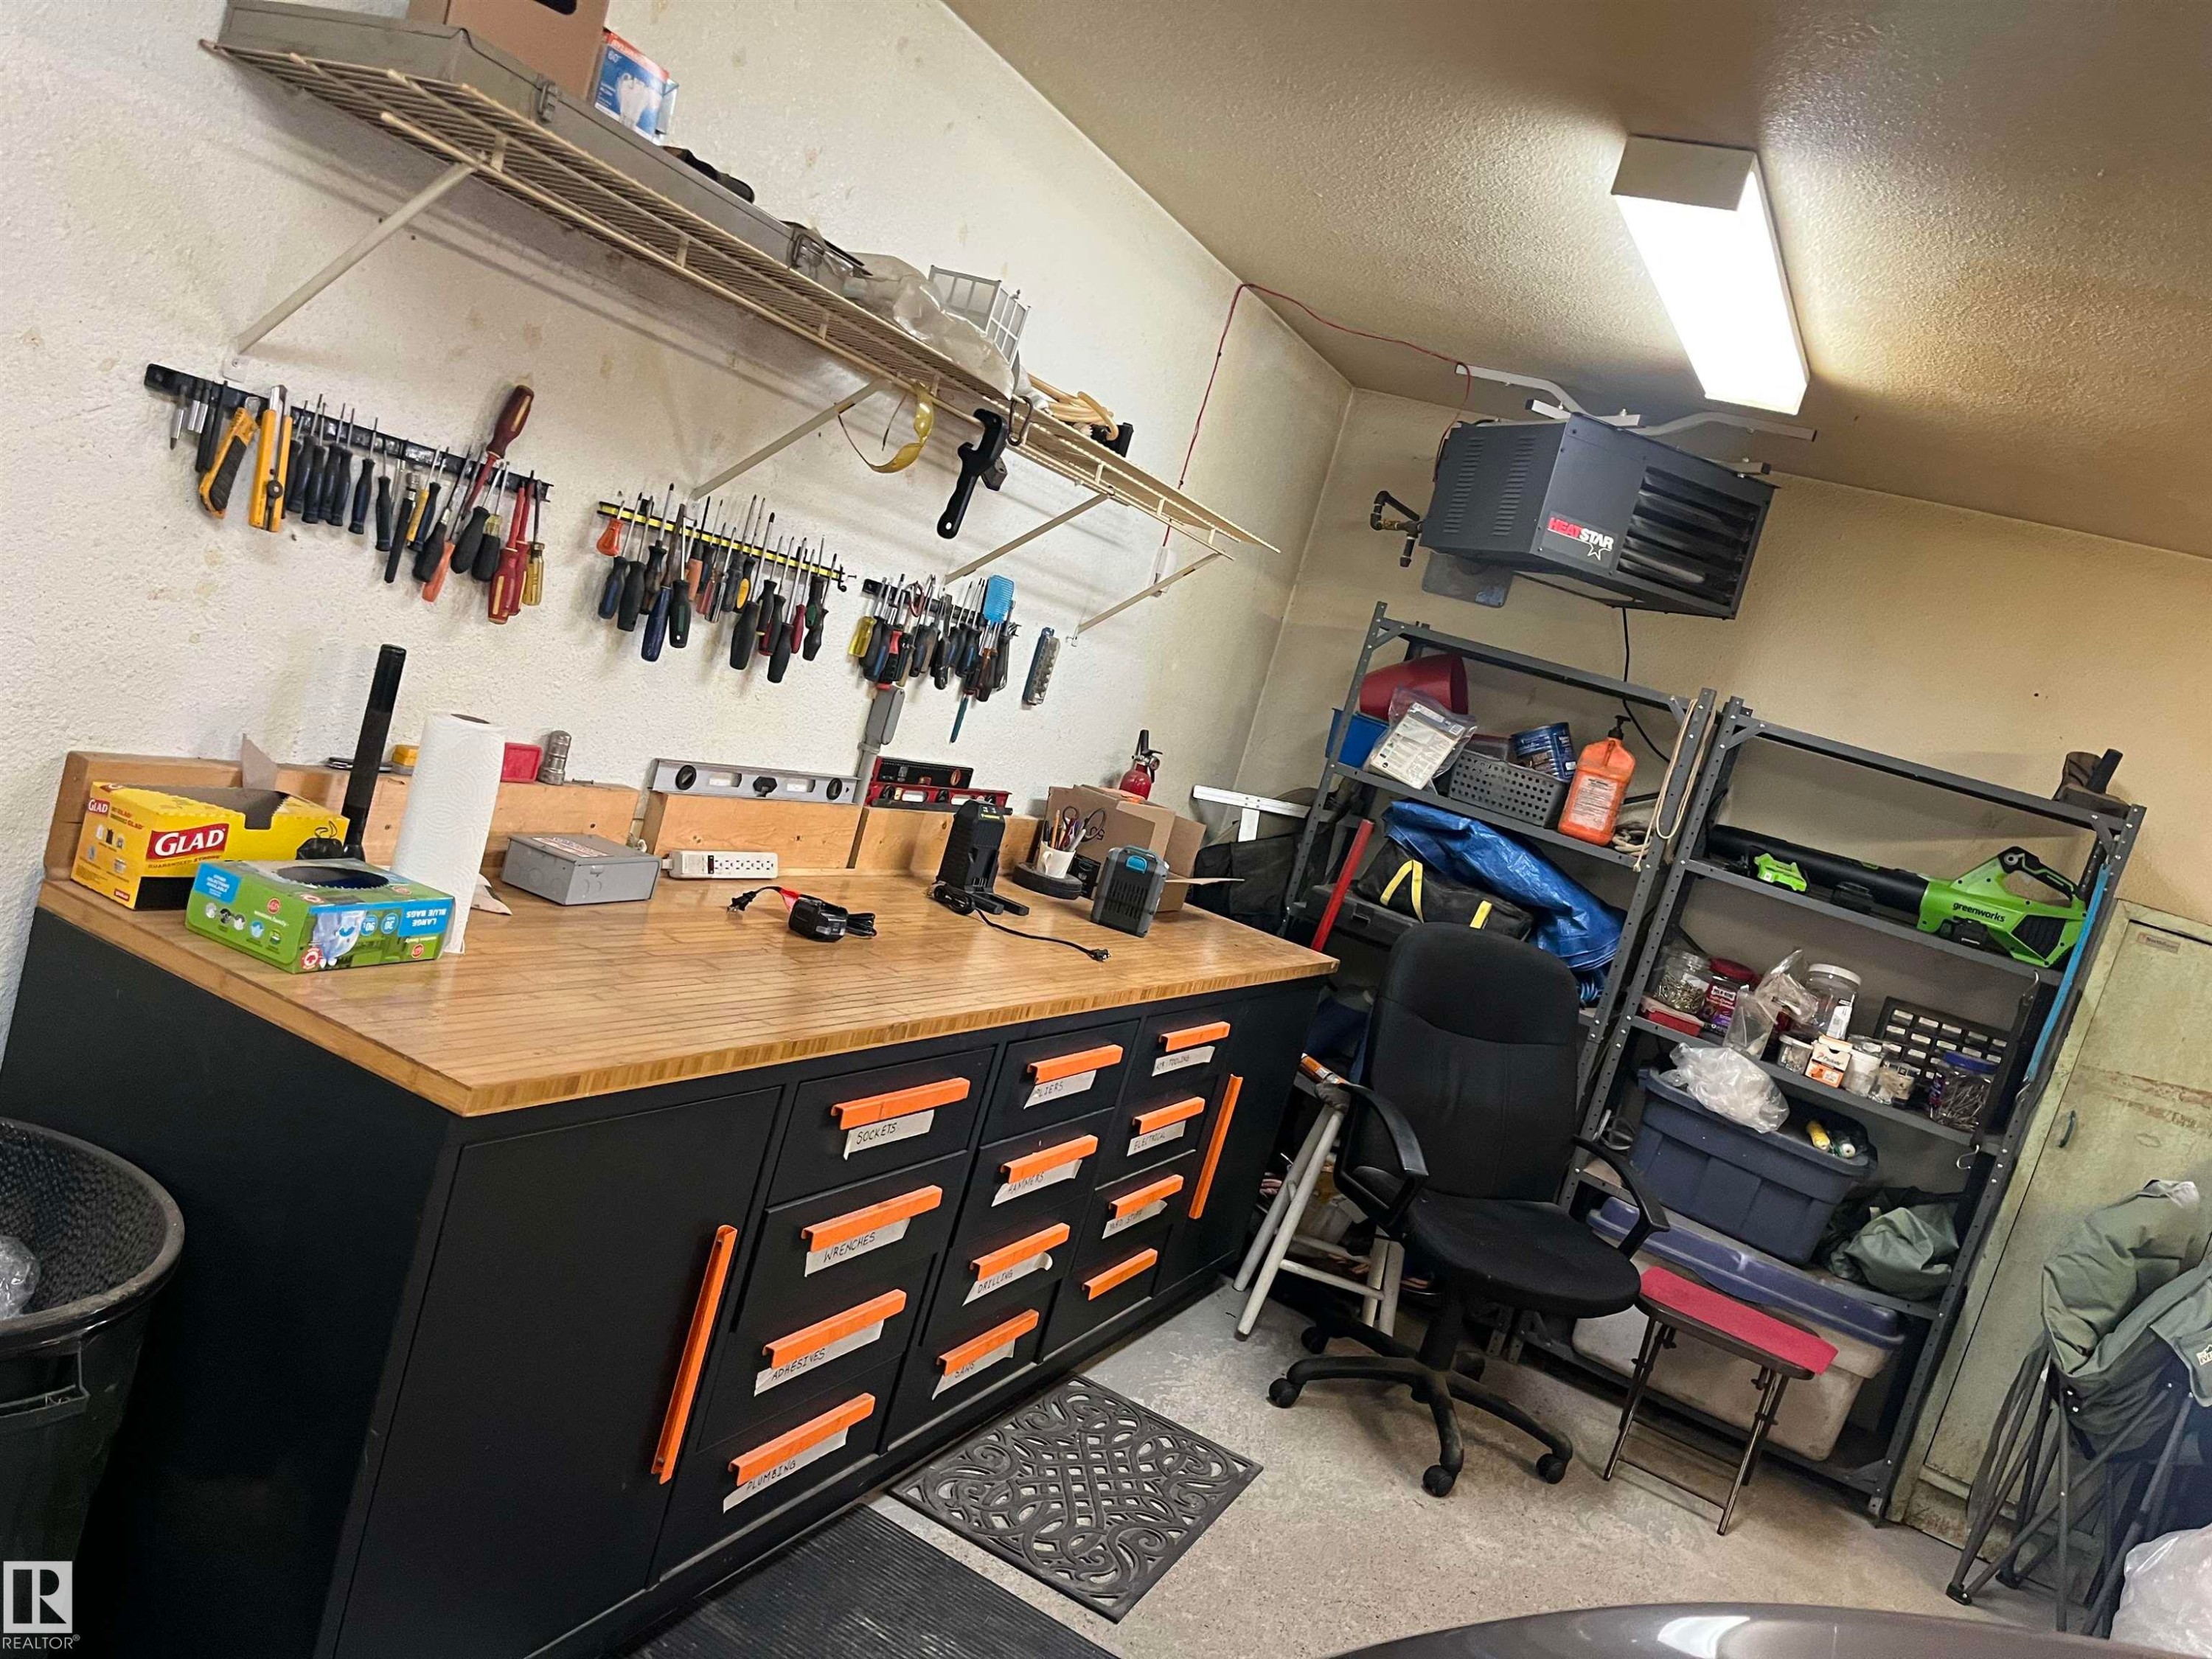
Functional workshop area featuring a large wood-finish countertop workbench with built-in storage drawers, overhead fluorescent lighting, wall-mounted shelving, and organizational tool racks - 4914 51 Ave, Entwistle, AB
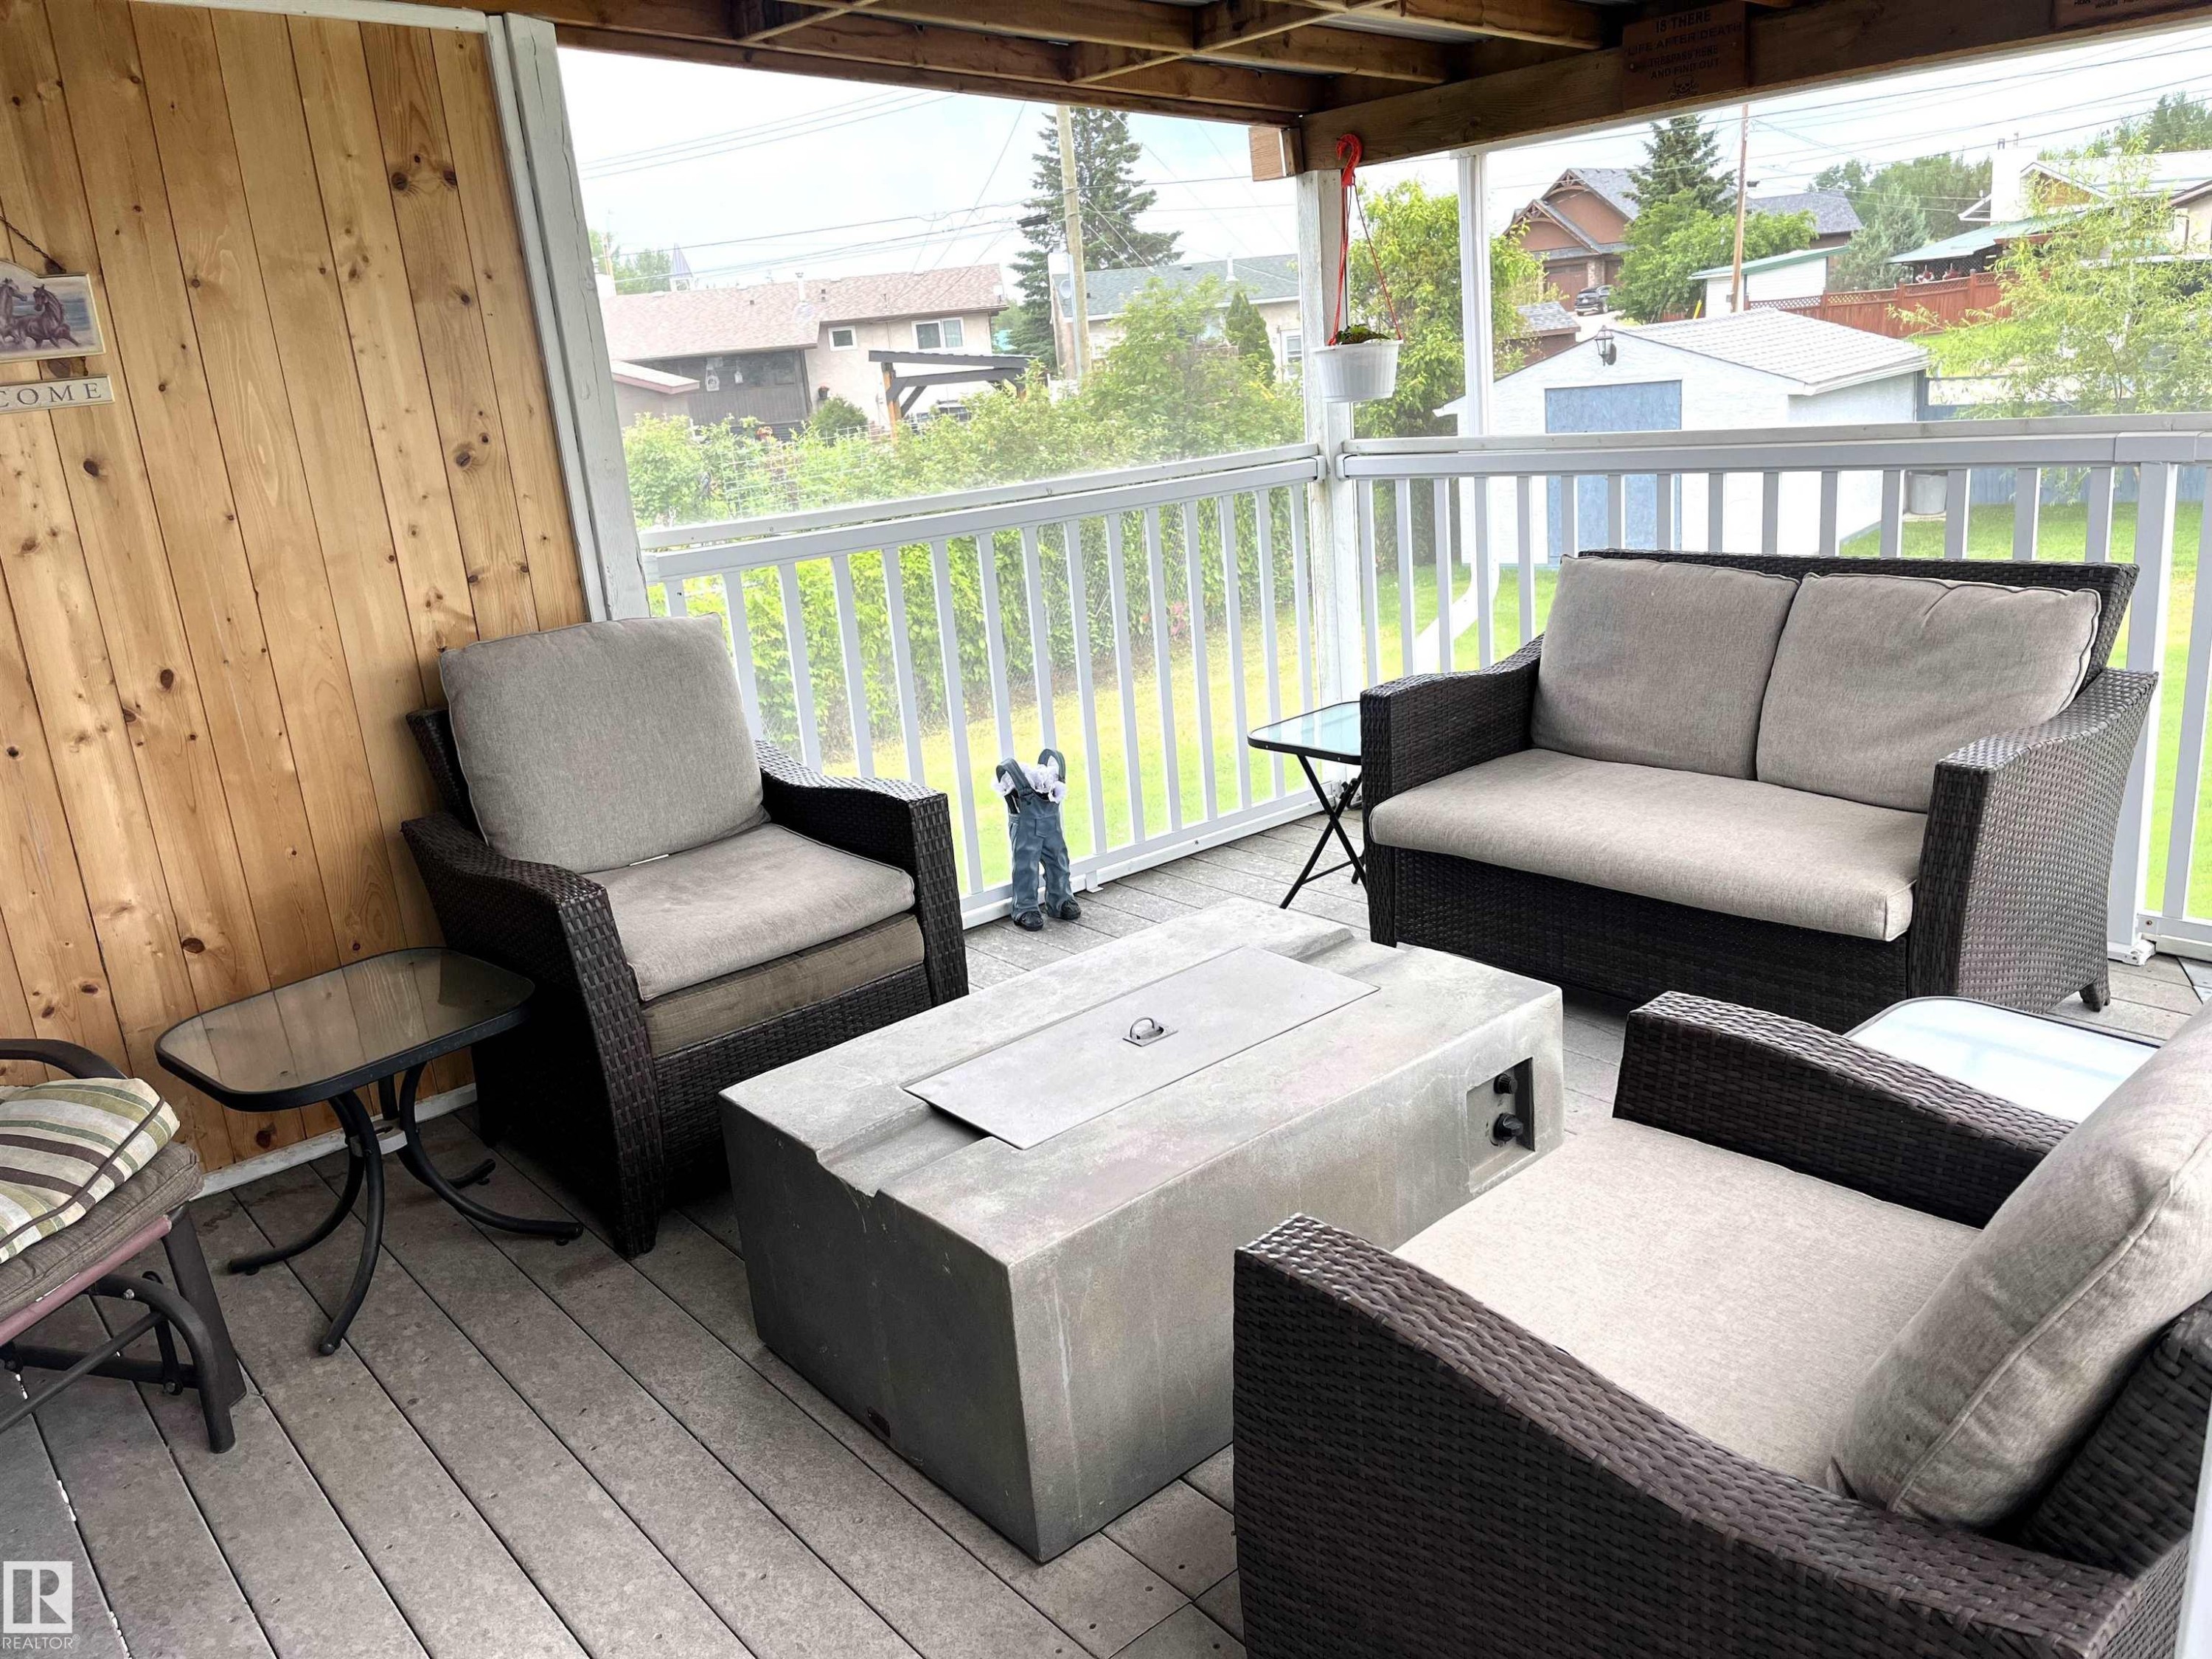
Covered outdoor deck featuring composite decking, wood-paneled wall, white railings, and a concrete fire pit - 4914 51 Ave, Entwistle, AB
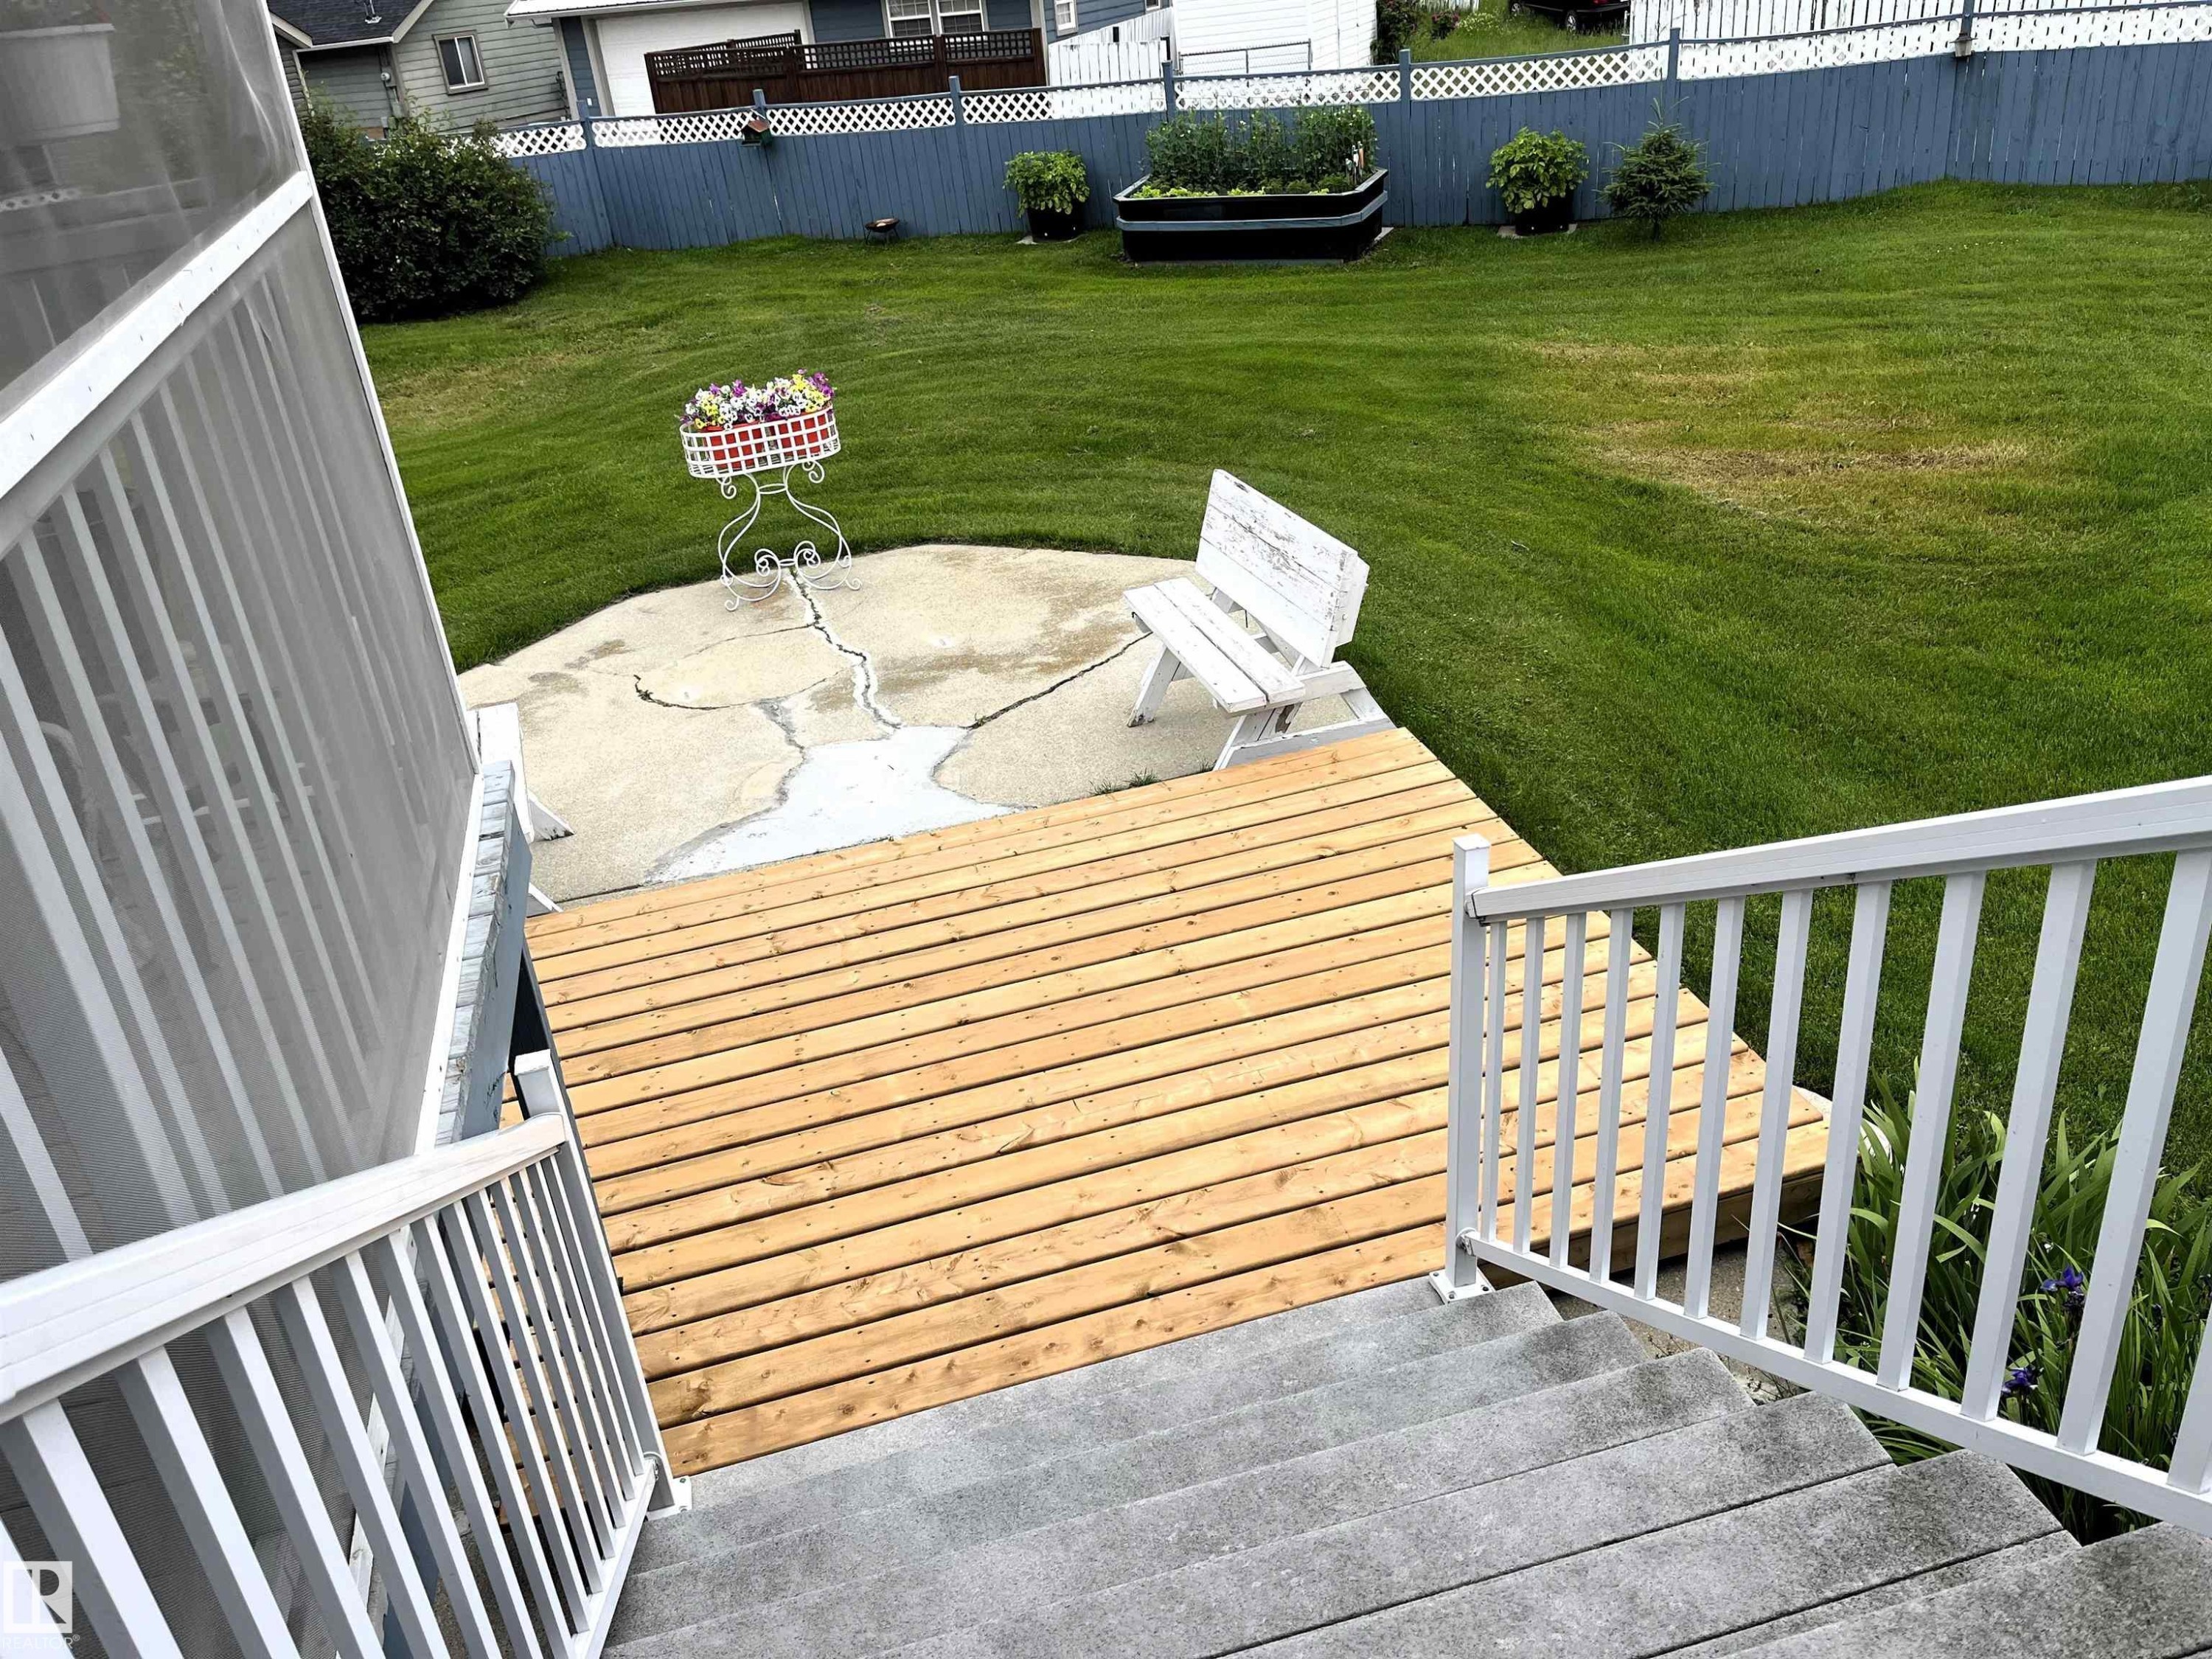
Wood-finish deck with white railings and concrete steps leading to a grass lawn - 4914 51 Ave, Entwistle, AB
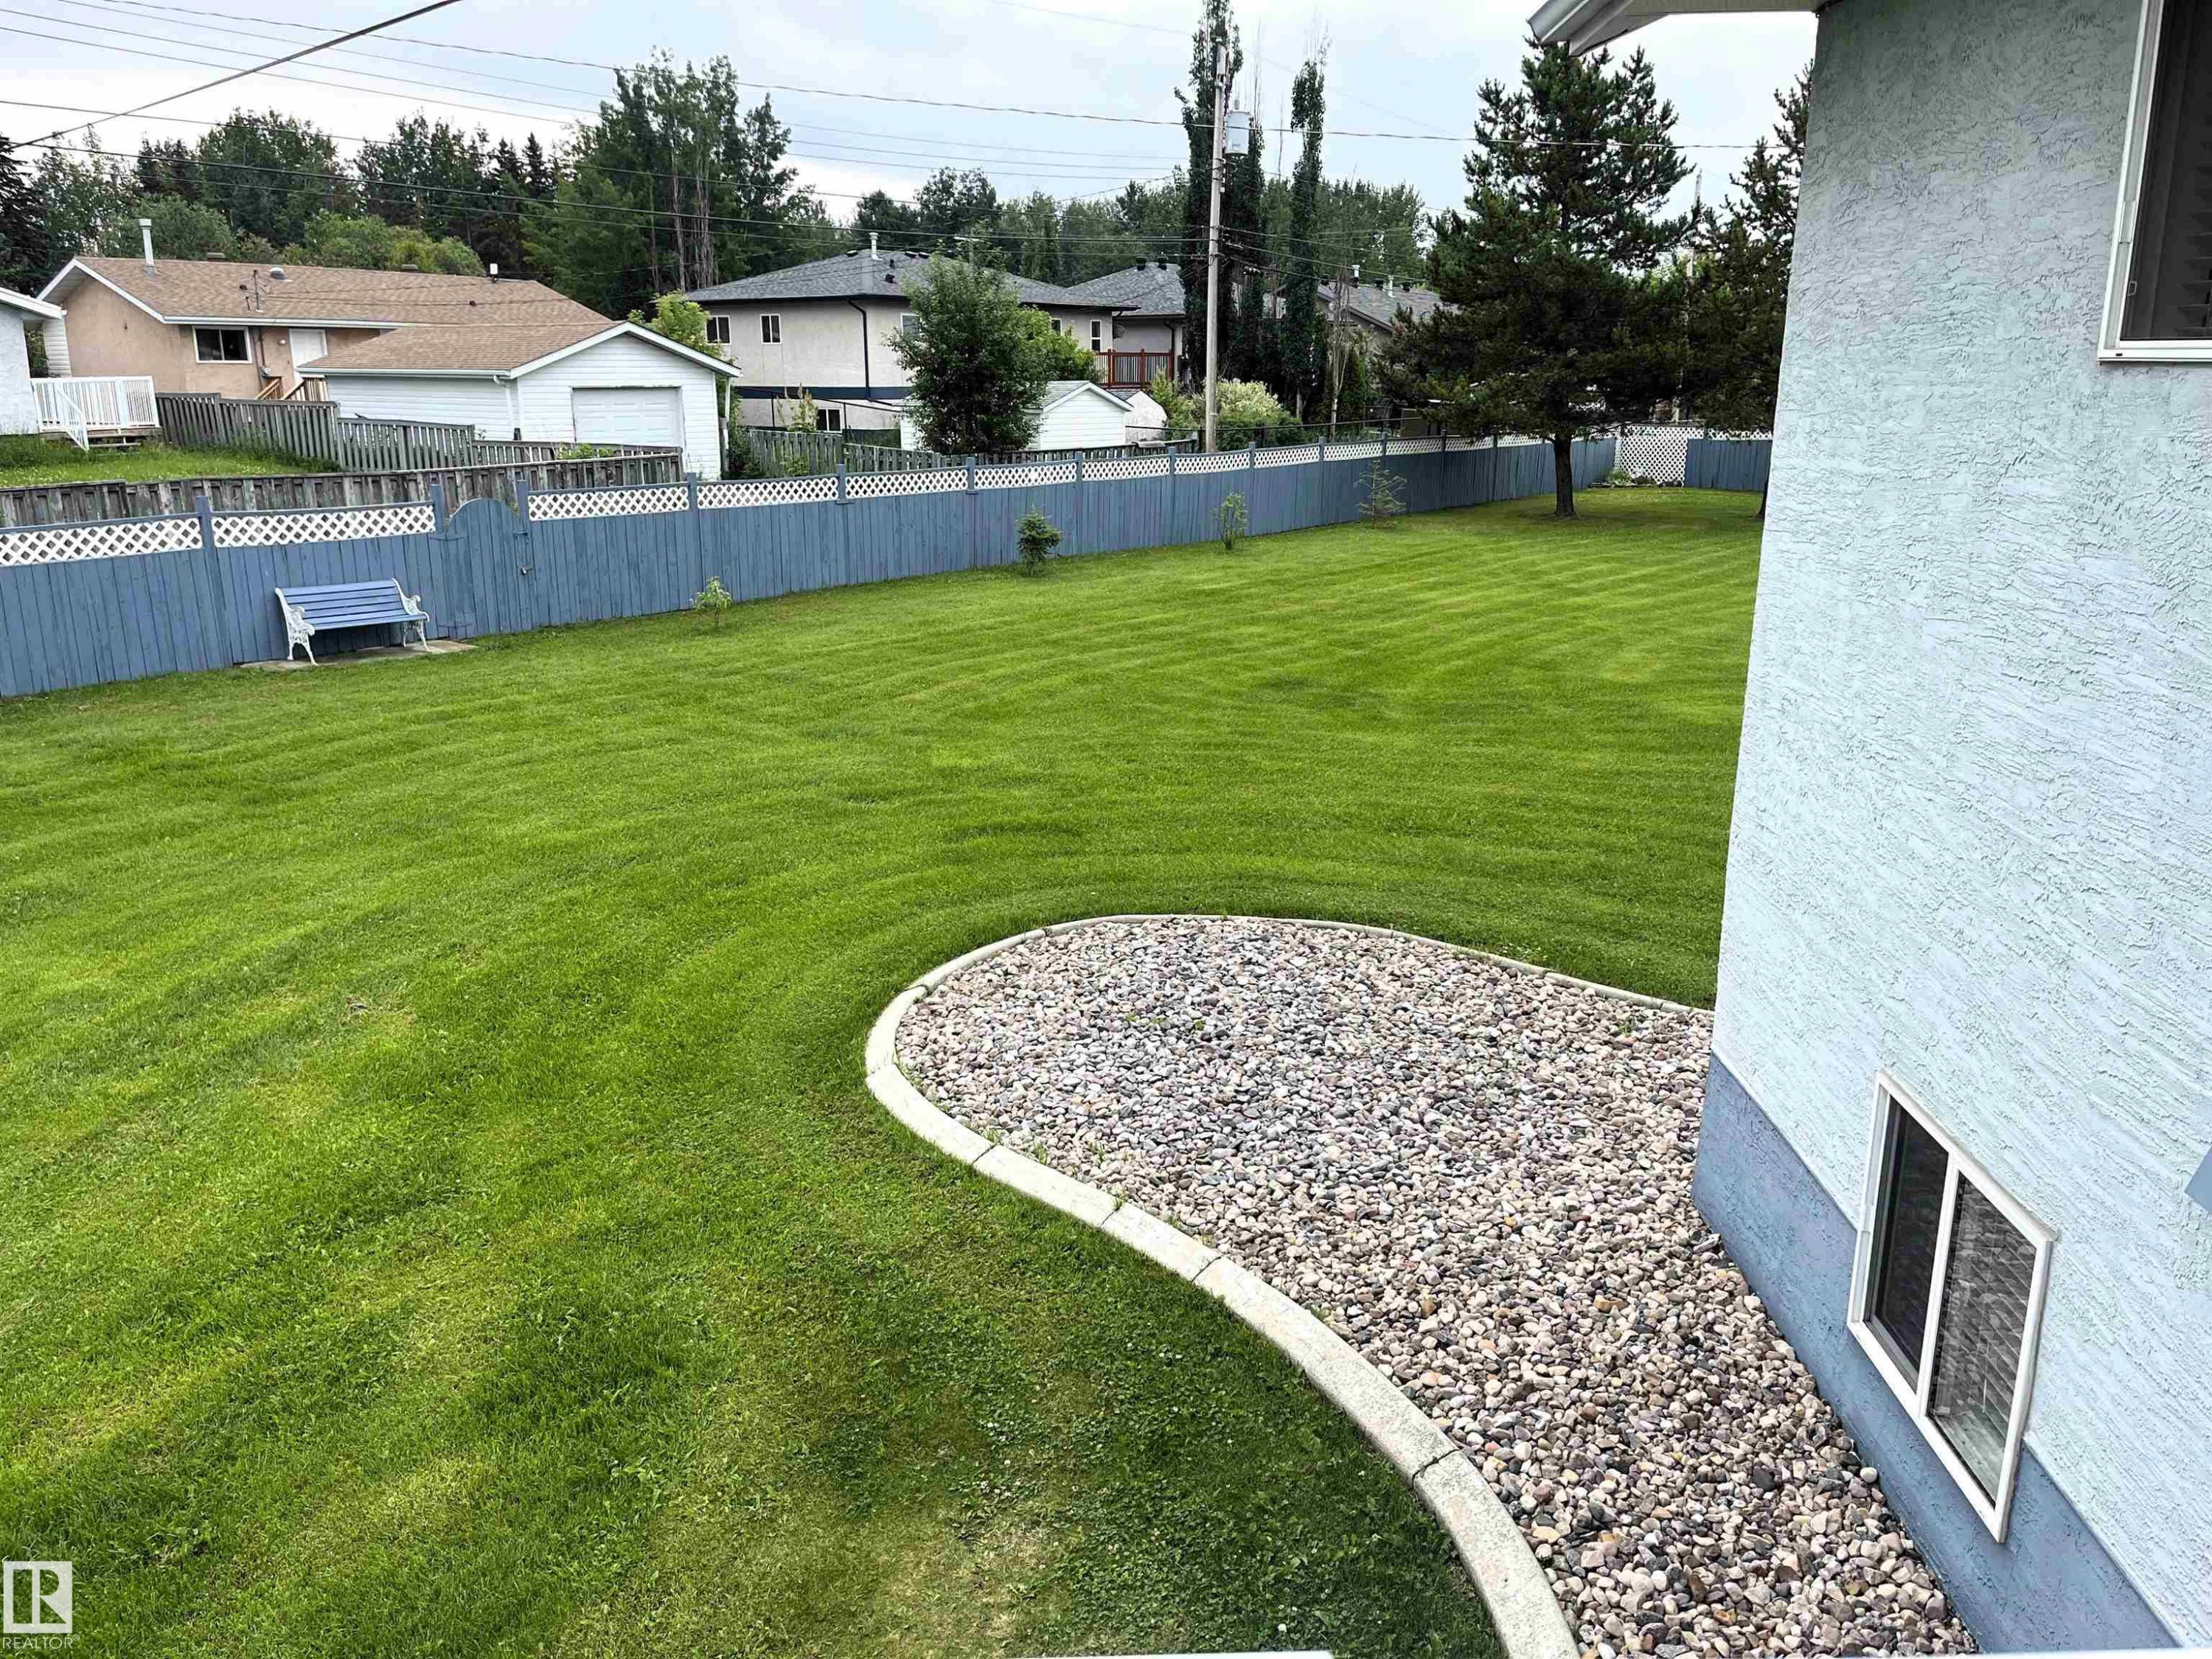
Expansive lawn area featuring a decorative gravel bed with a concrete border - 4914 51 Ave, Entwistle, AB
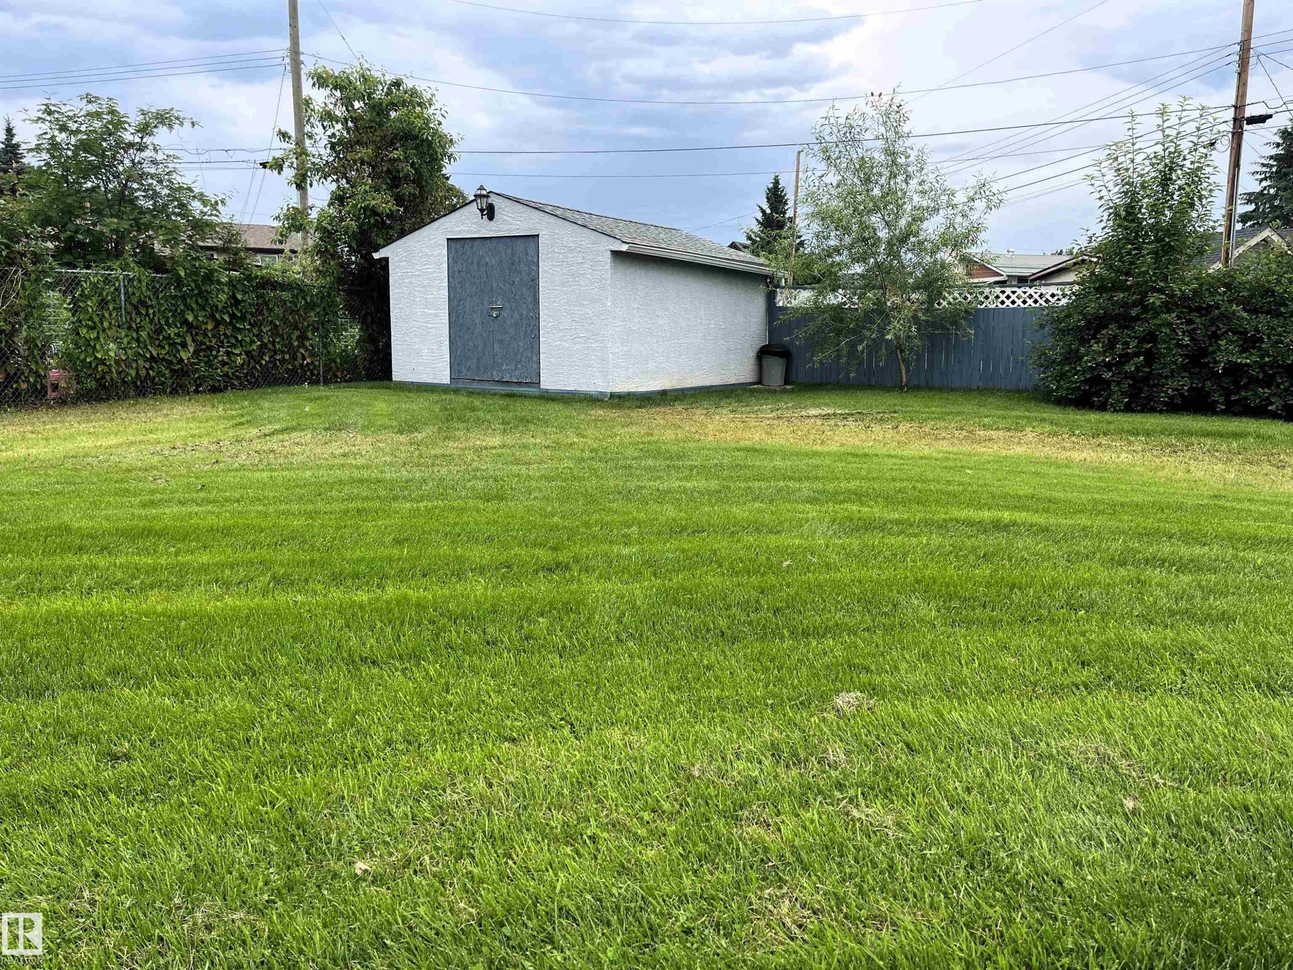
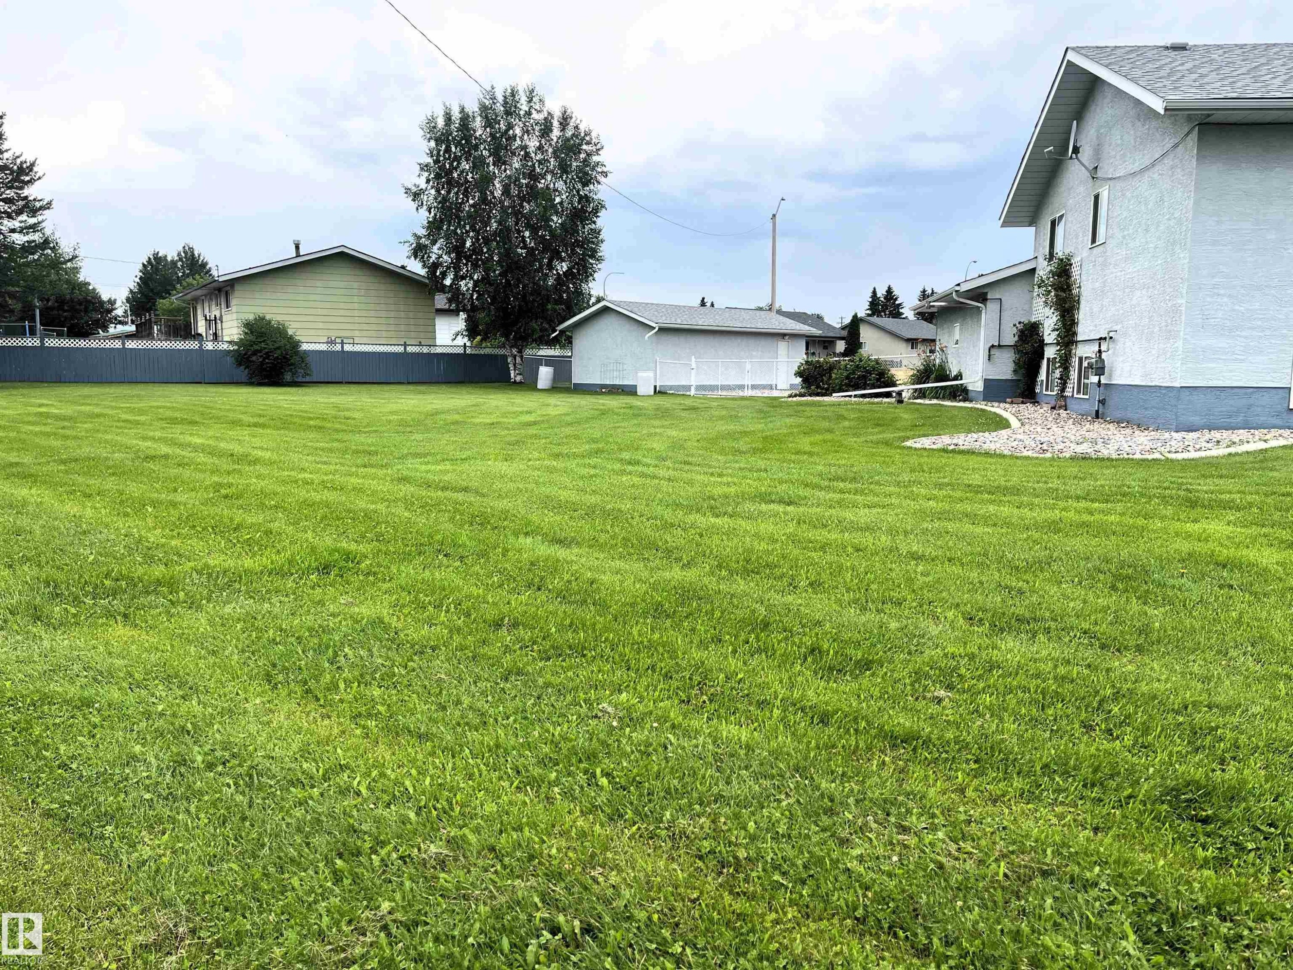
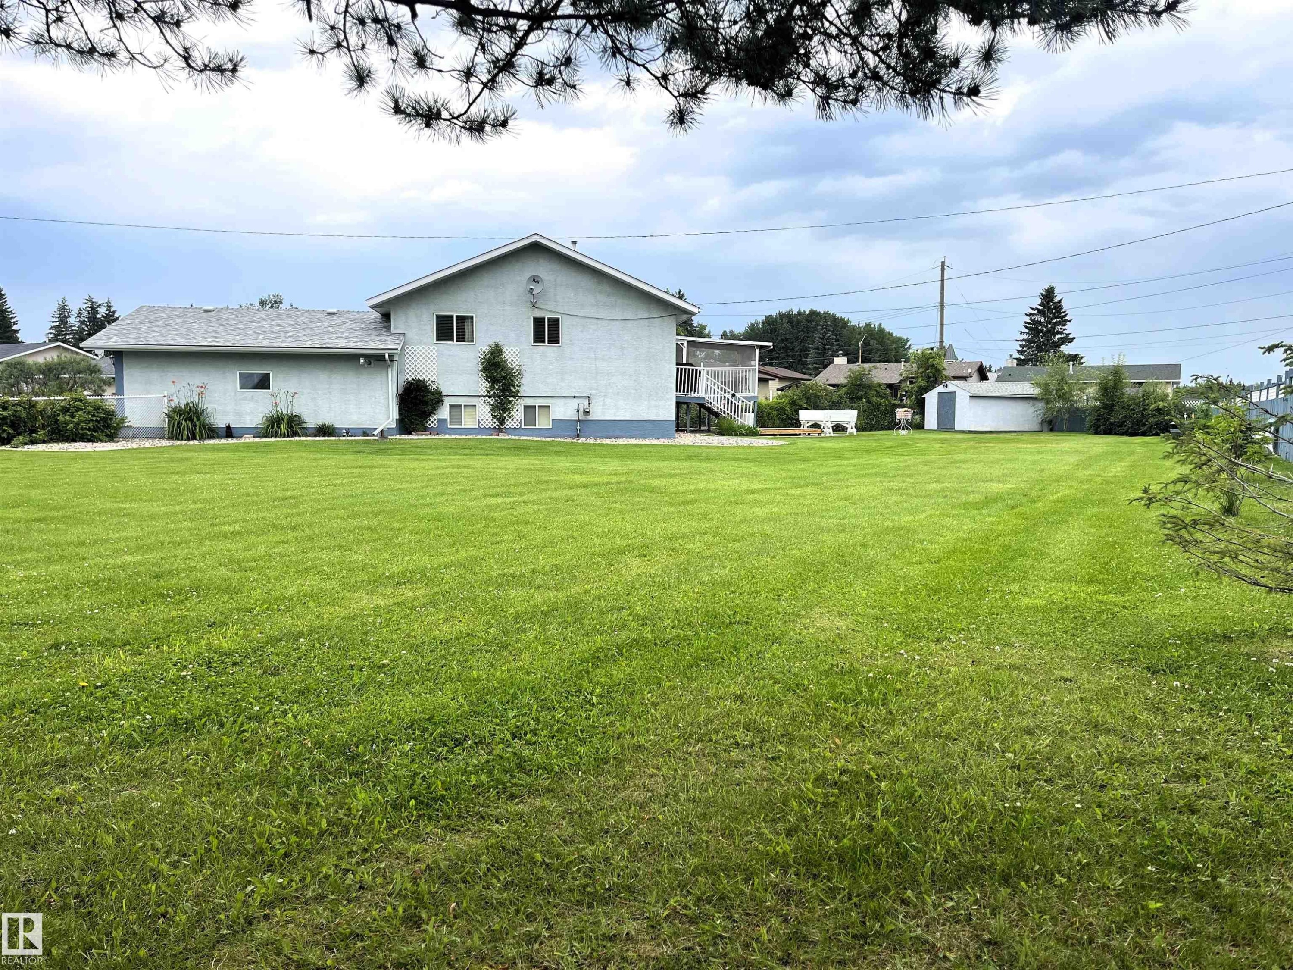
Spacious green lawn with a white storage shed featuring a gray door, mature trees, and perimeter fencing - 4914 51 Ave, Entwistle, AB
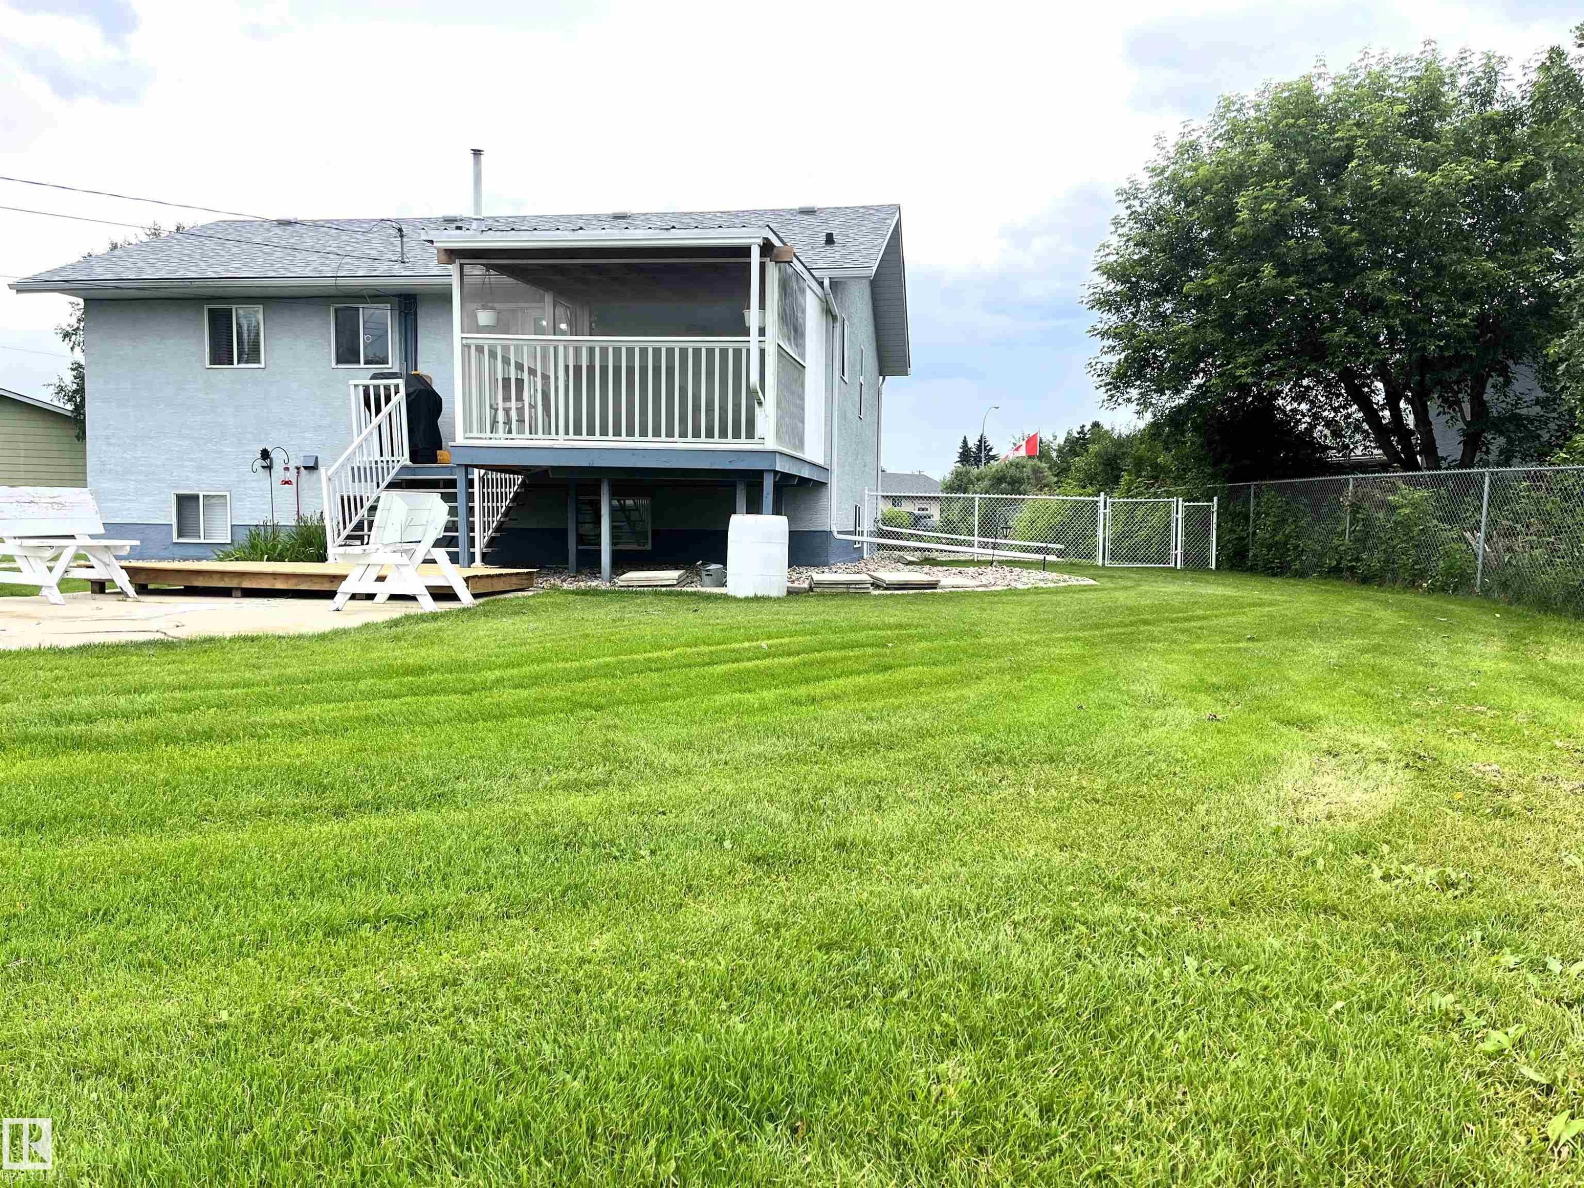
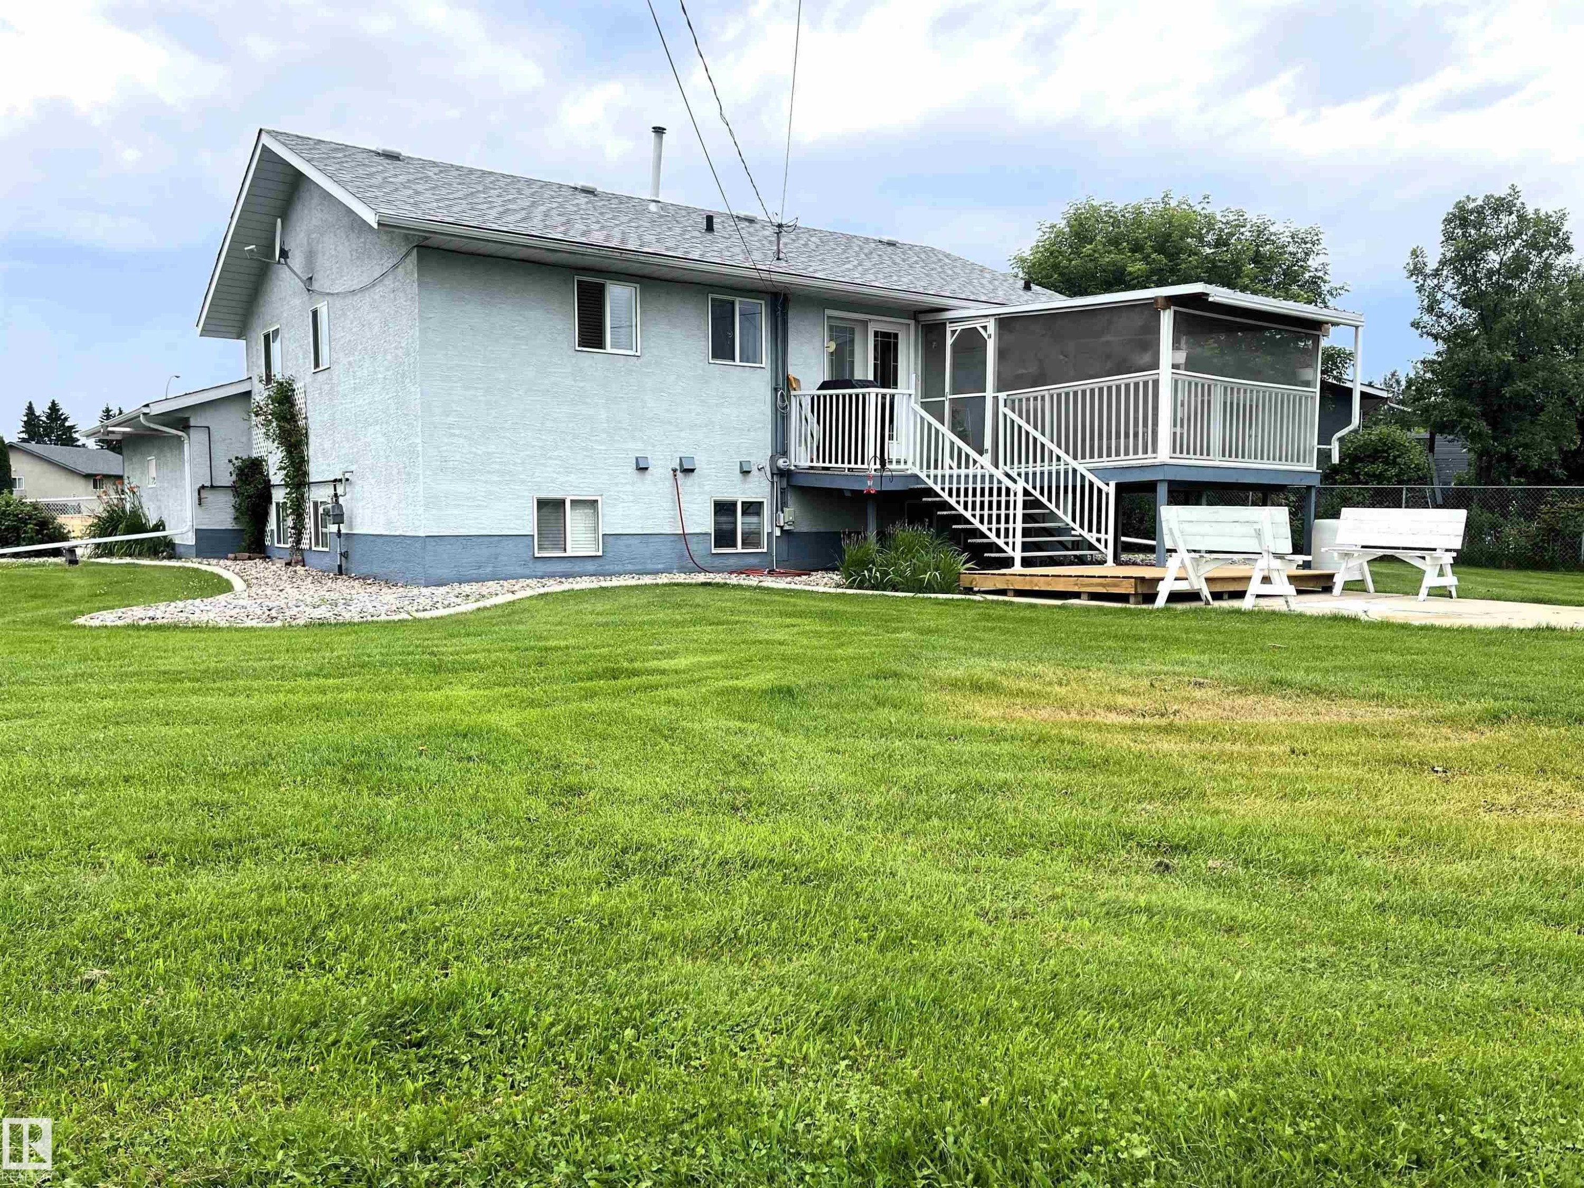
Spacious backyard featuring a manicured lawn, screened-in elevated deck, and lower wood deck - 4914 51 Ave, Entwistle, AB
Expansive green lawn with a blue perimeter fence - 4914 51 Ave, Entwistle, AB
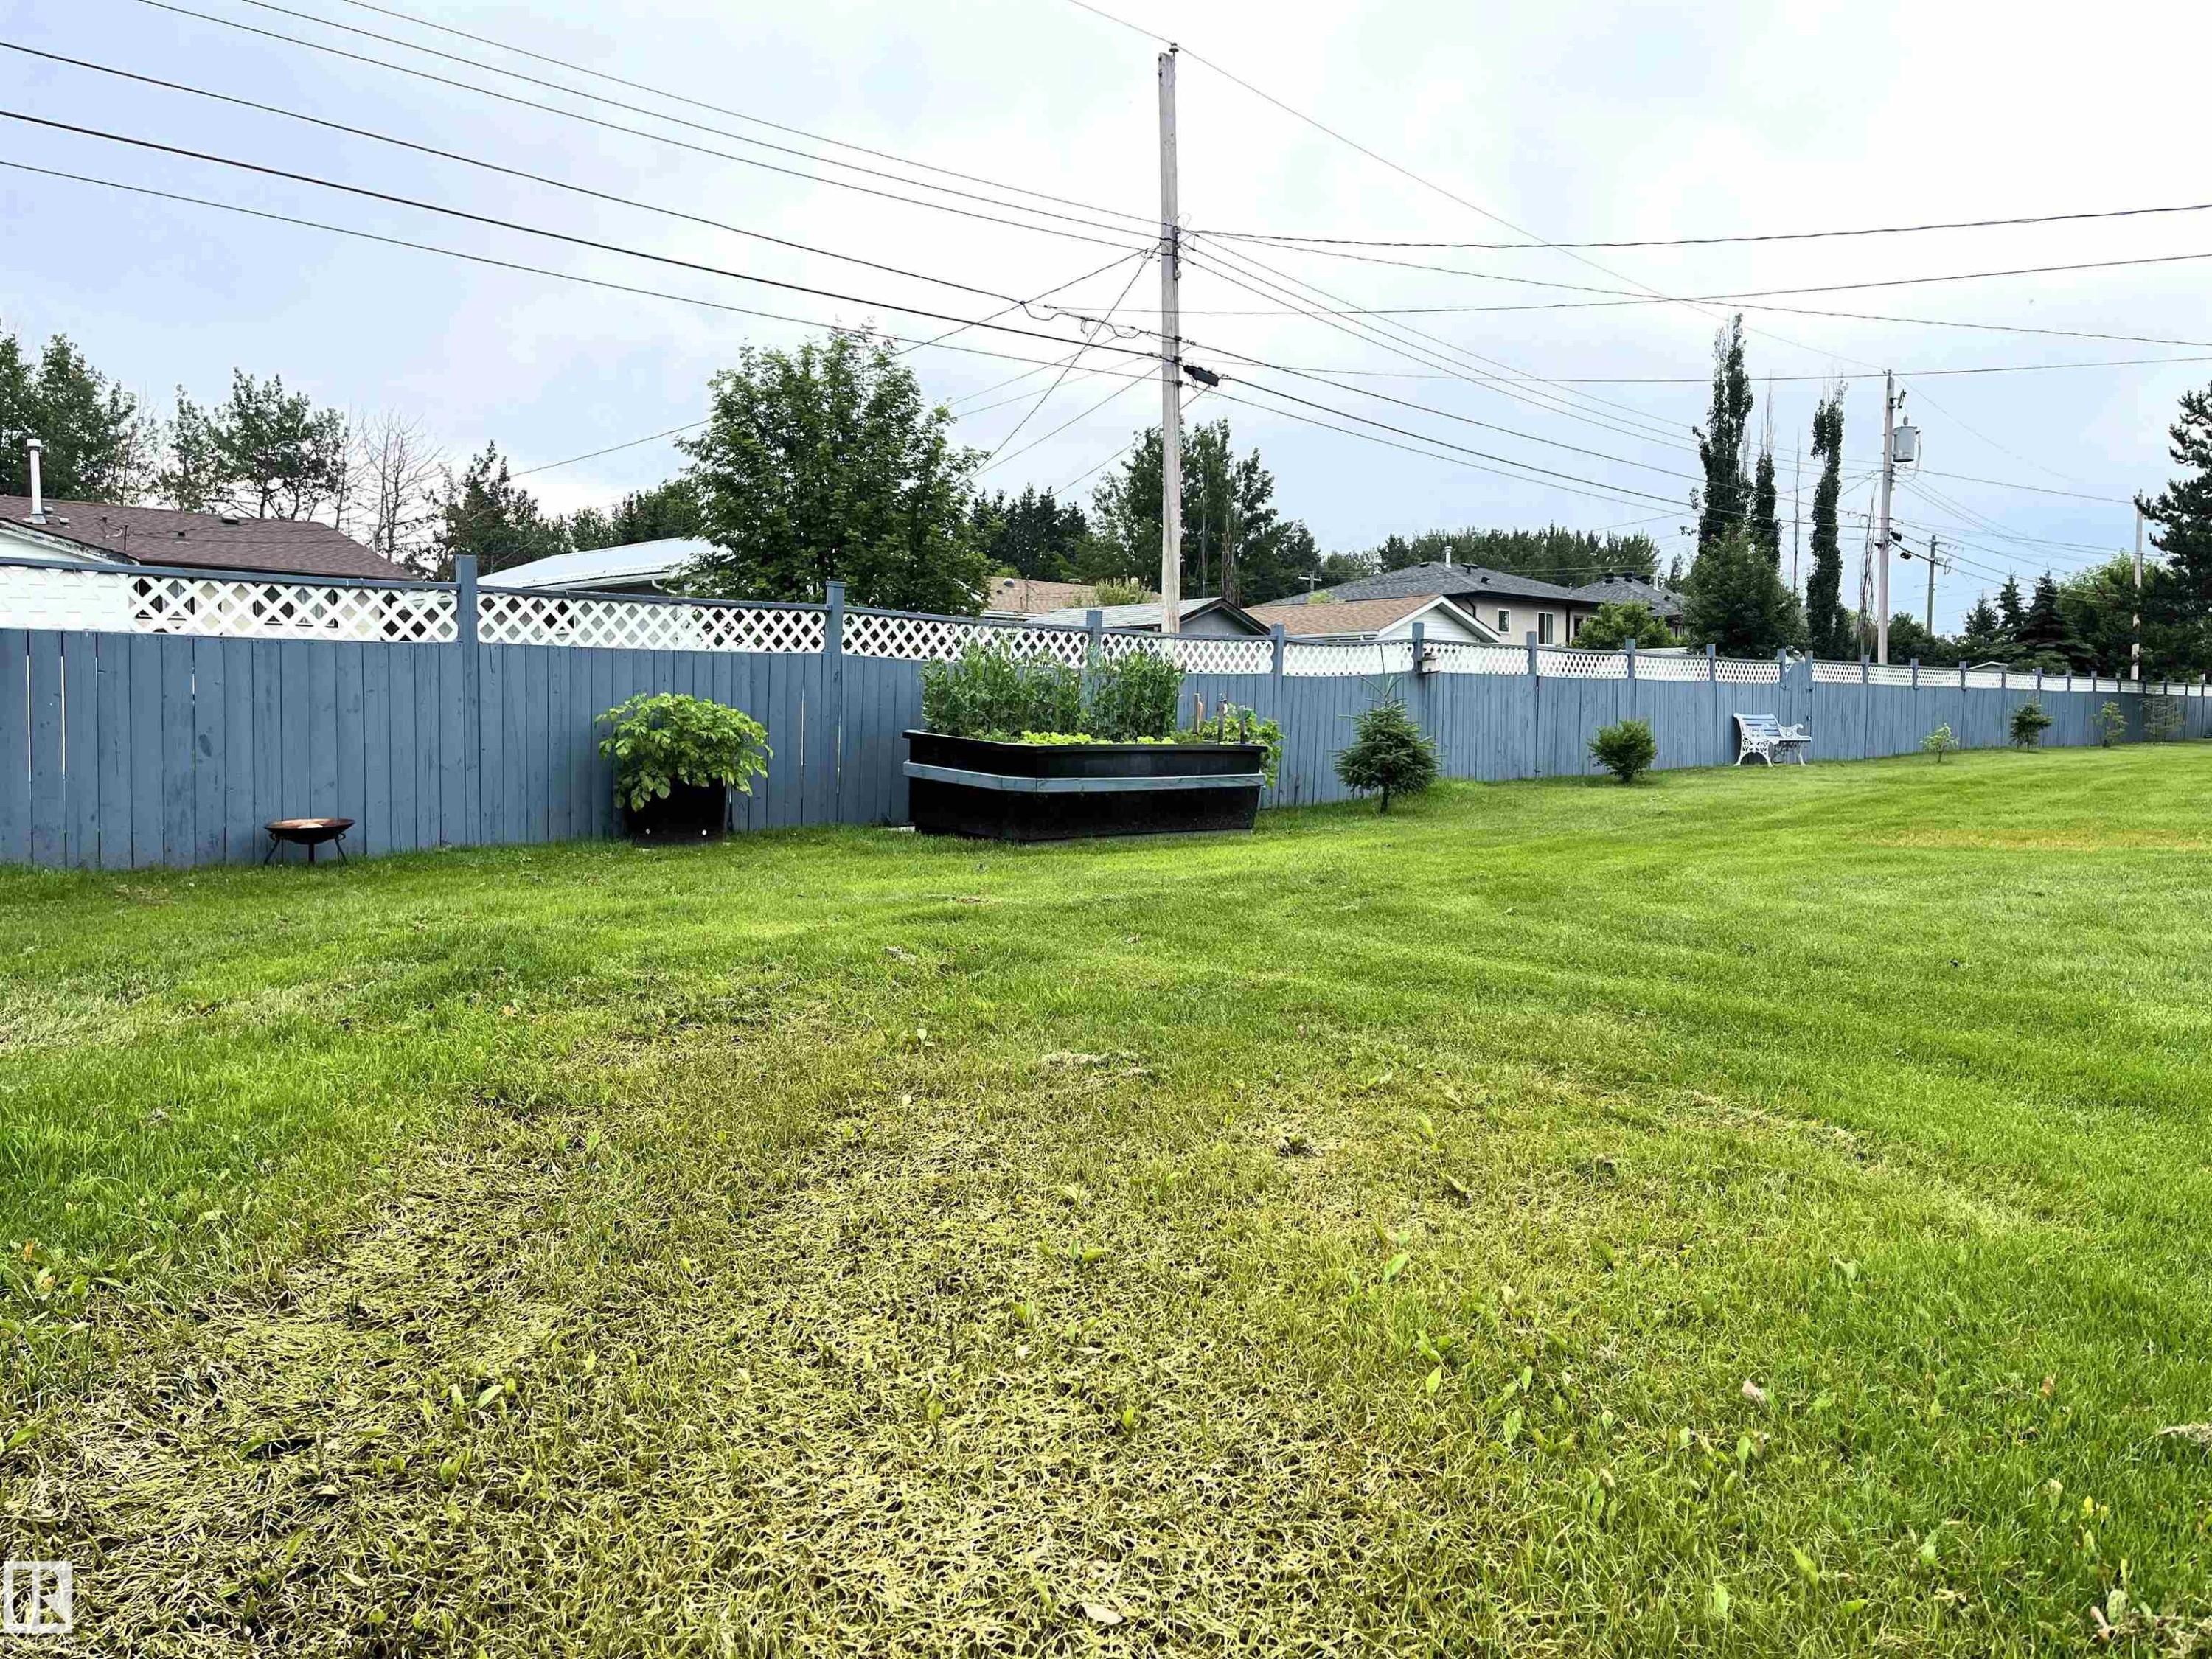
Expansive green lawn featuring a perimeter fence with a lattice top - 4914 51 Ave, Entwistle, AB
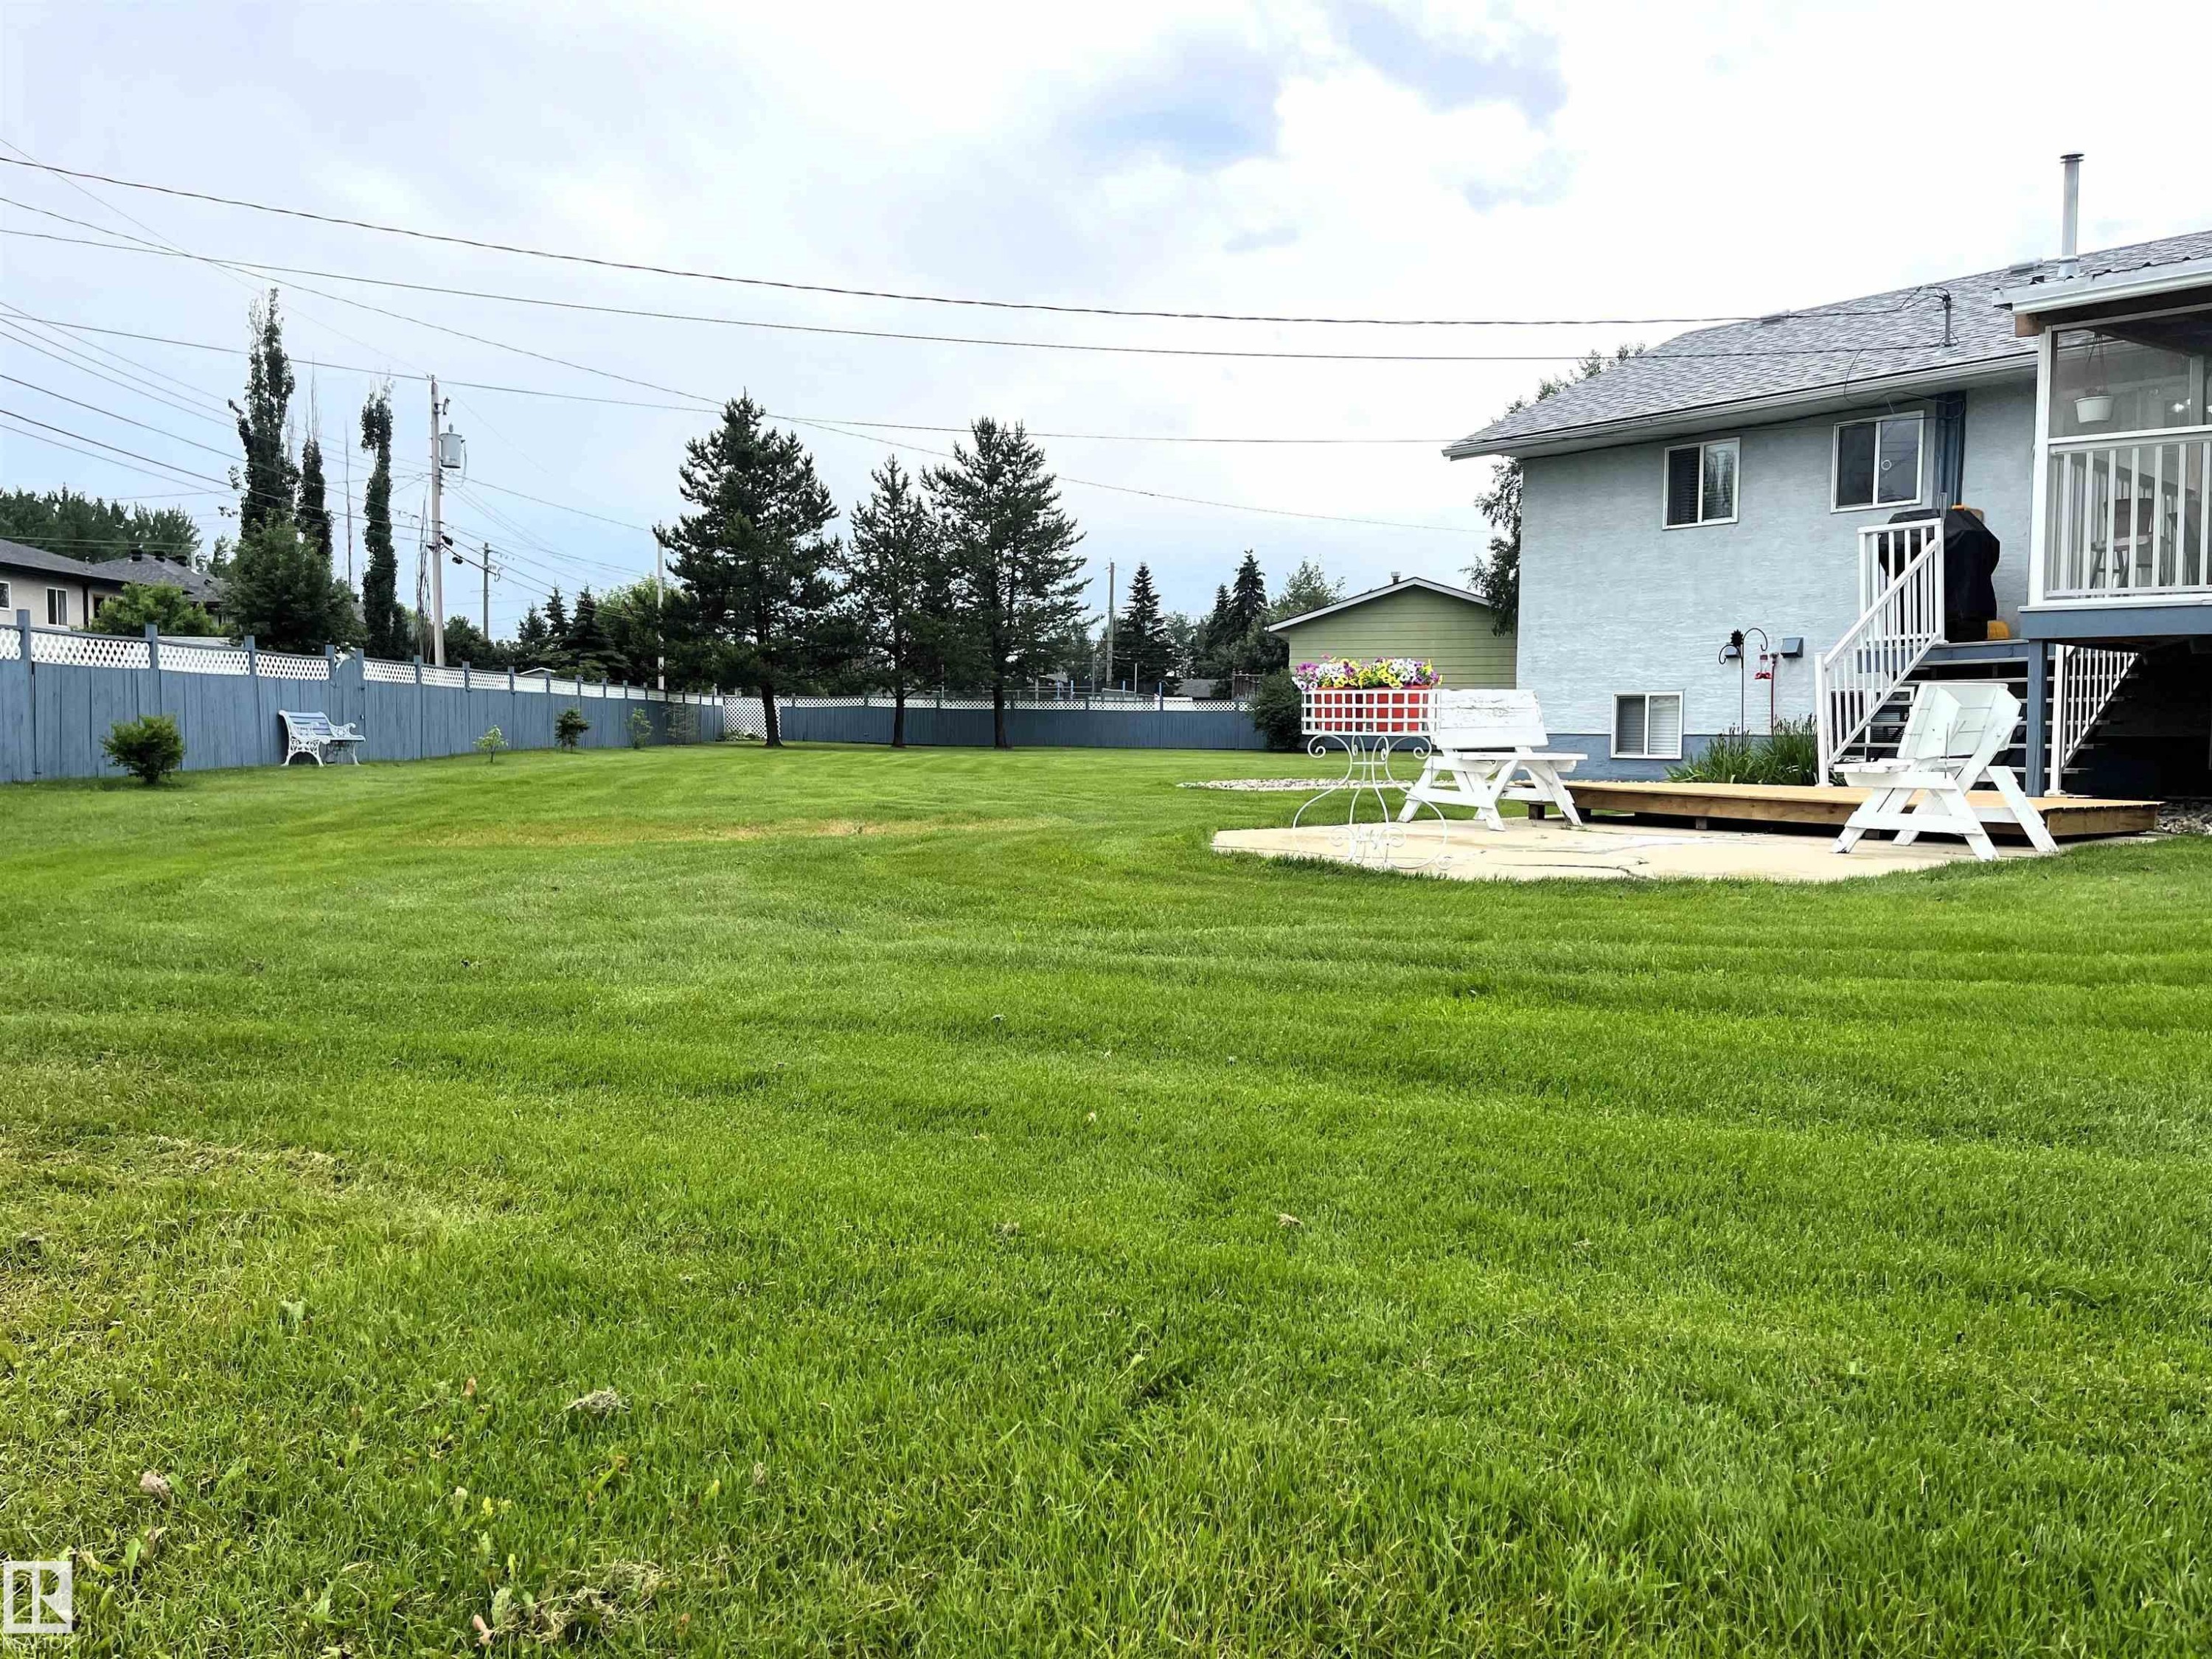
Expansive green lawn with a stucco exterior home featuring a rock-lined foundation bed, a detached garage, and mature trees along the property line - 4914 51 Ave, Entwistle, AB
Expansive green space featuring a two-story residence with a screened-in upper deck, lower wood-finish landing, and an outdoor patio - 4914 51 Ave, Entwistle, AB
Expansive green lawn providing ample outdoor space - 4914 51 Ave, Entwistle, AB
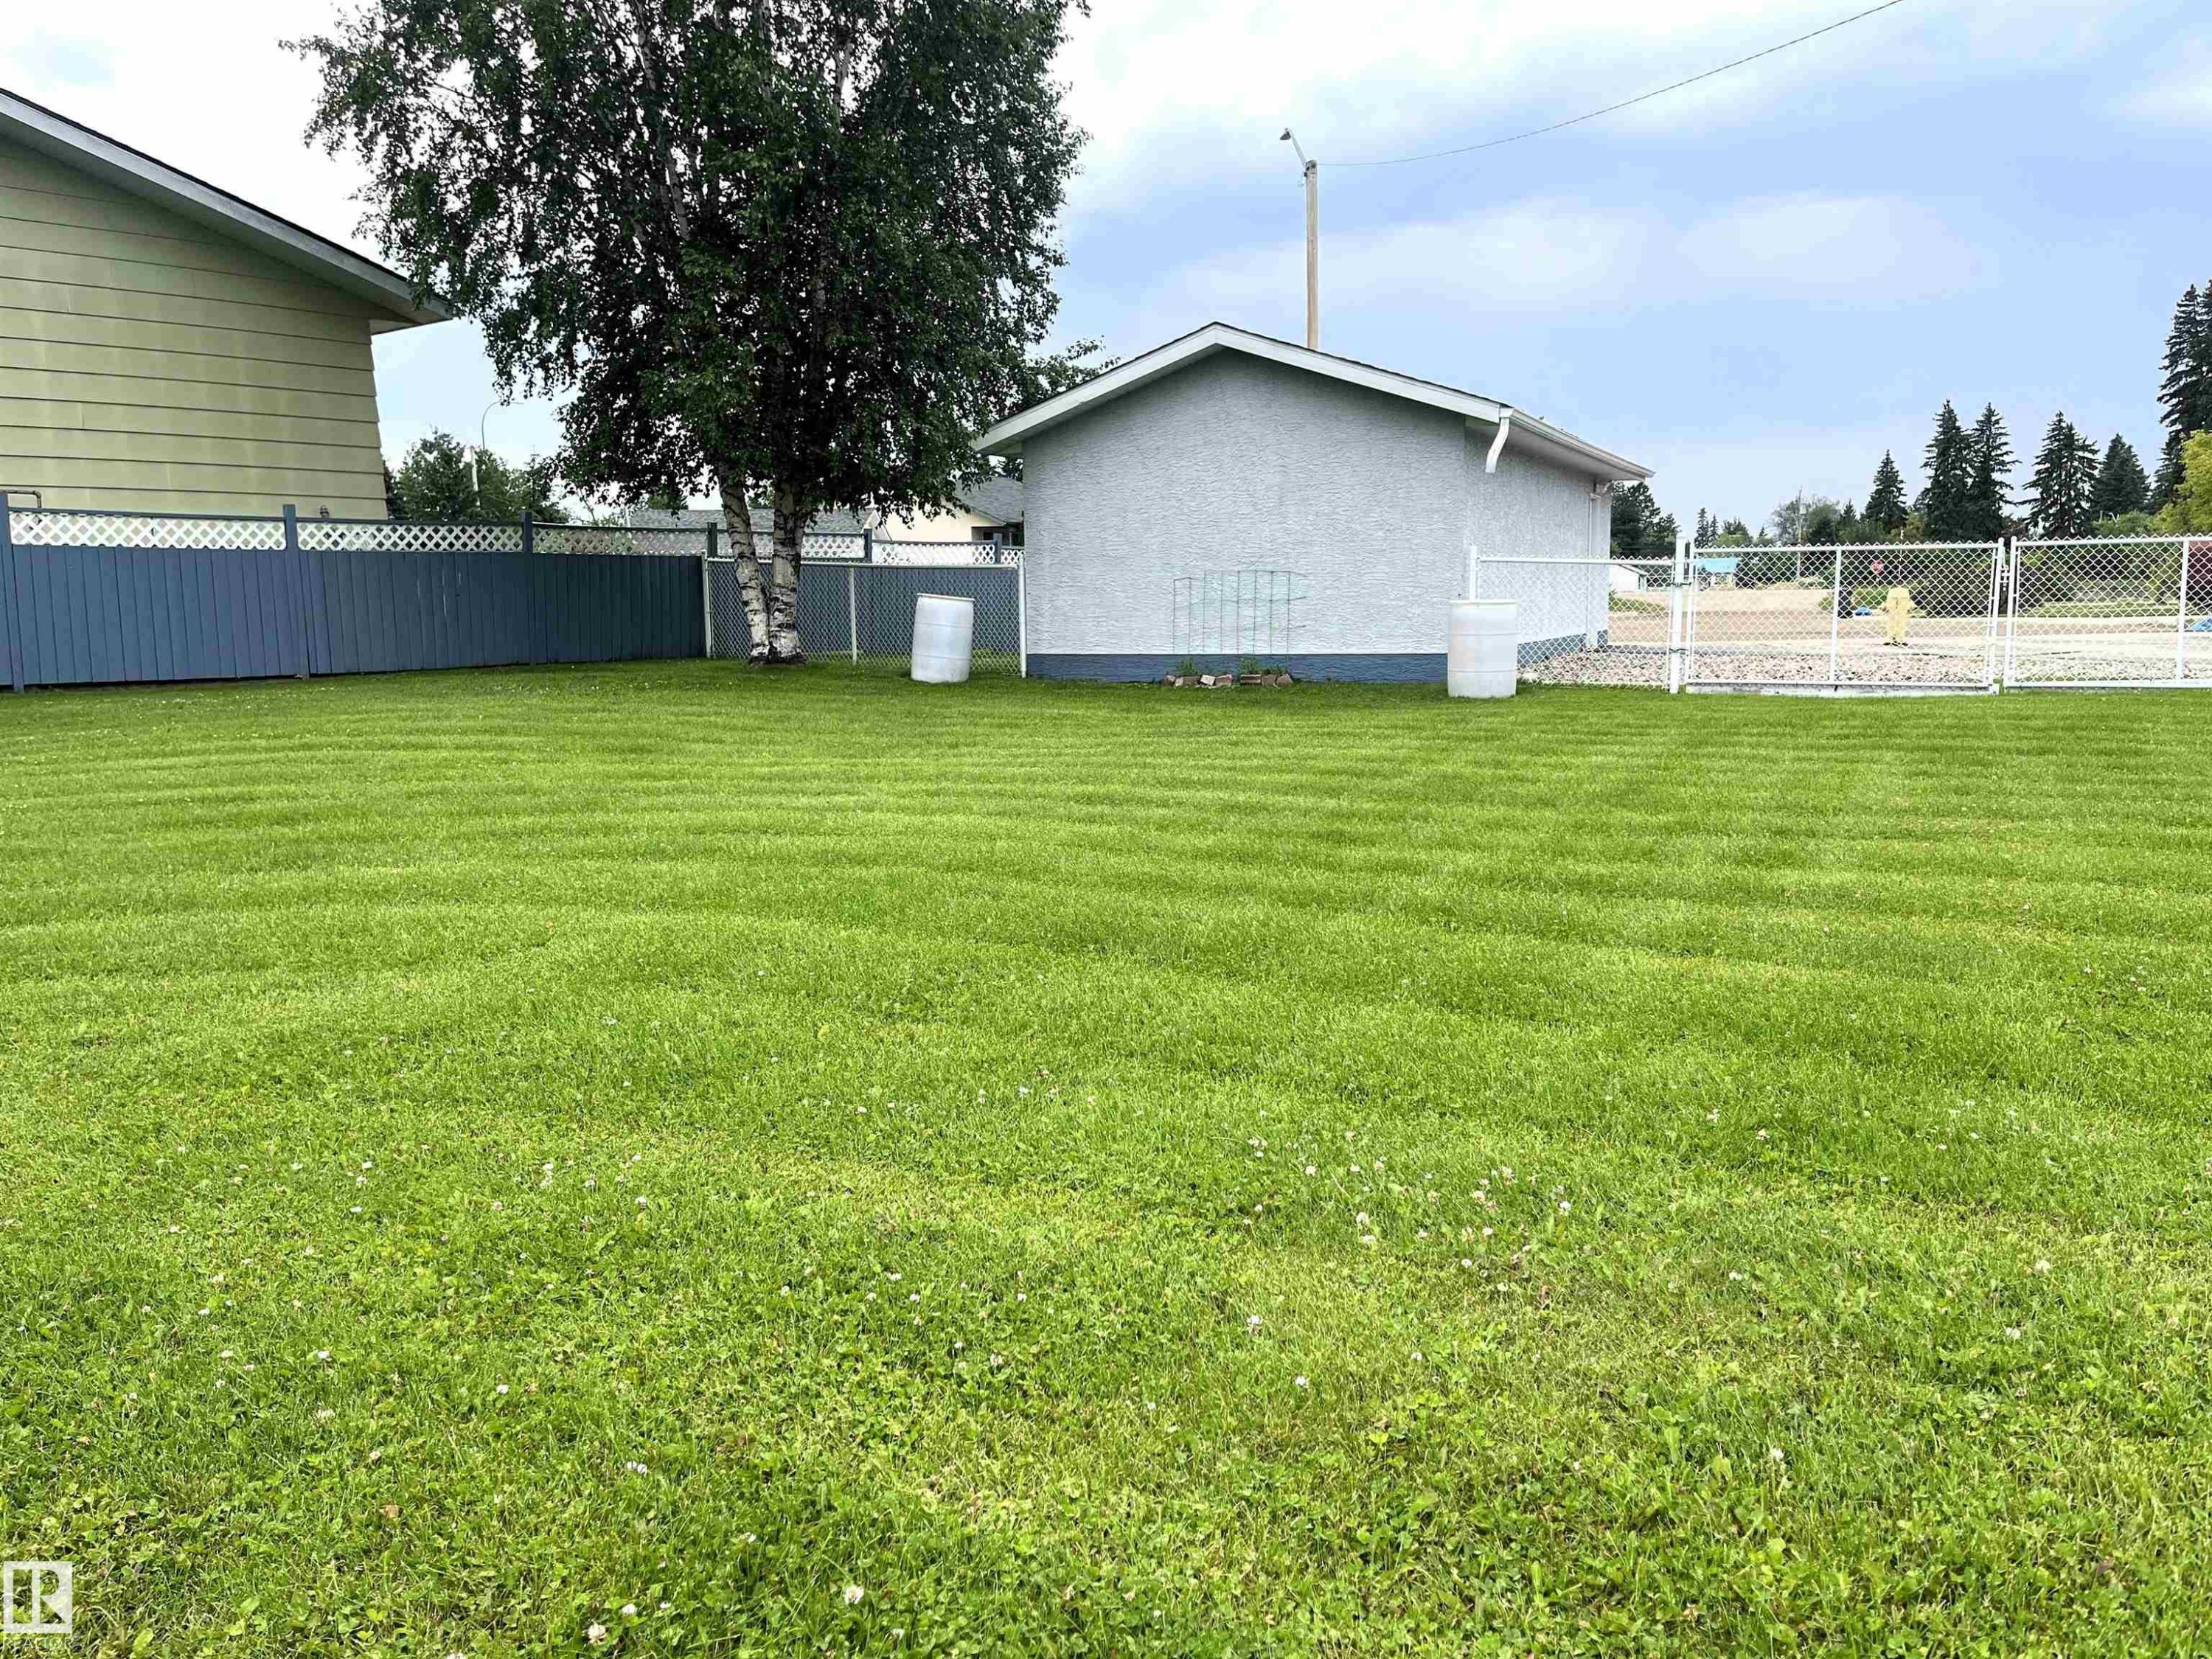
Expansive green lawn with striped cutting pattern - 4914 51 Ave, Entwistle, AB
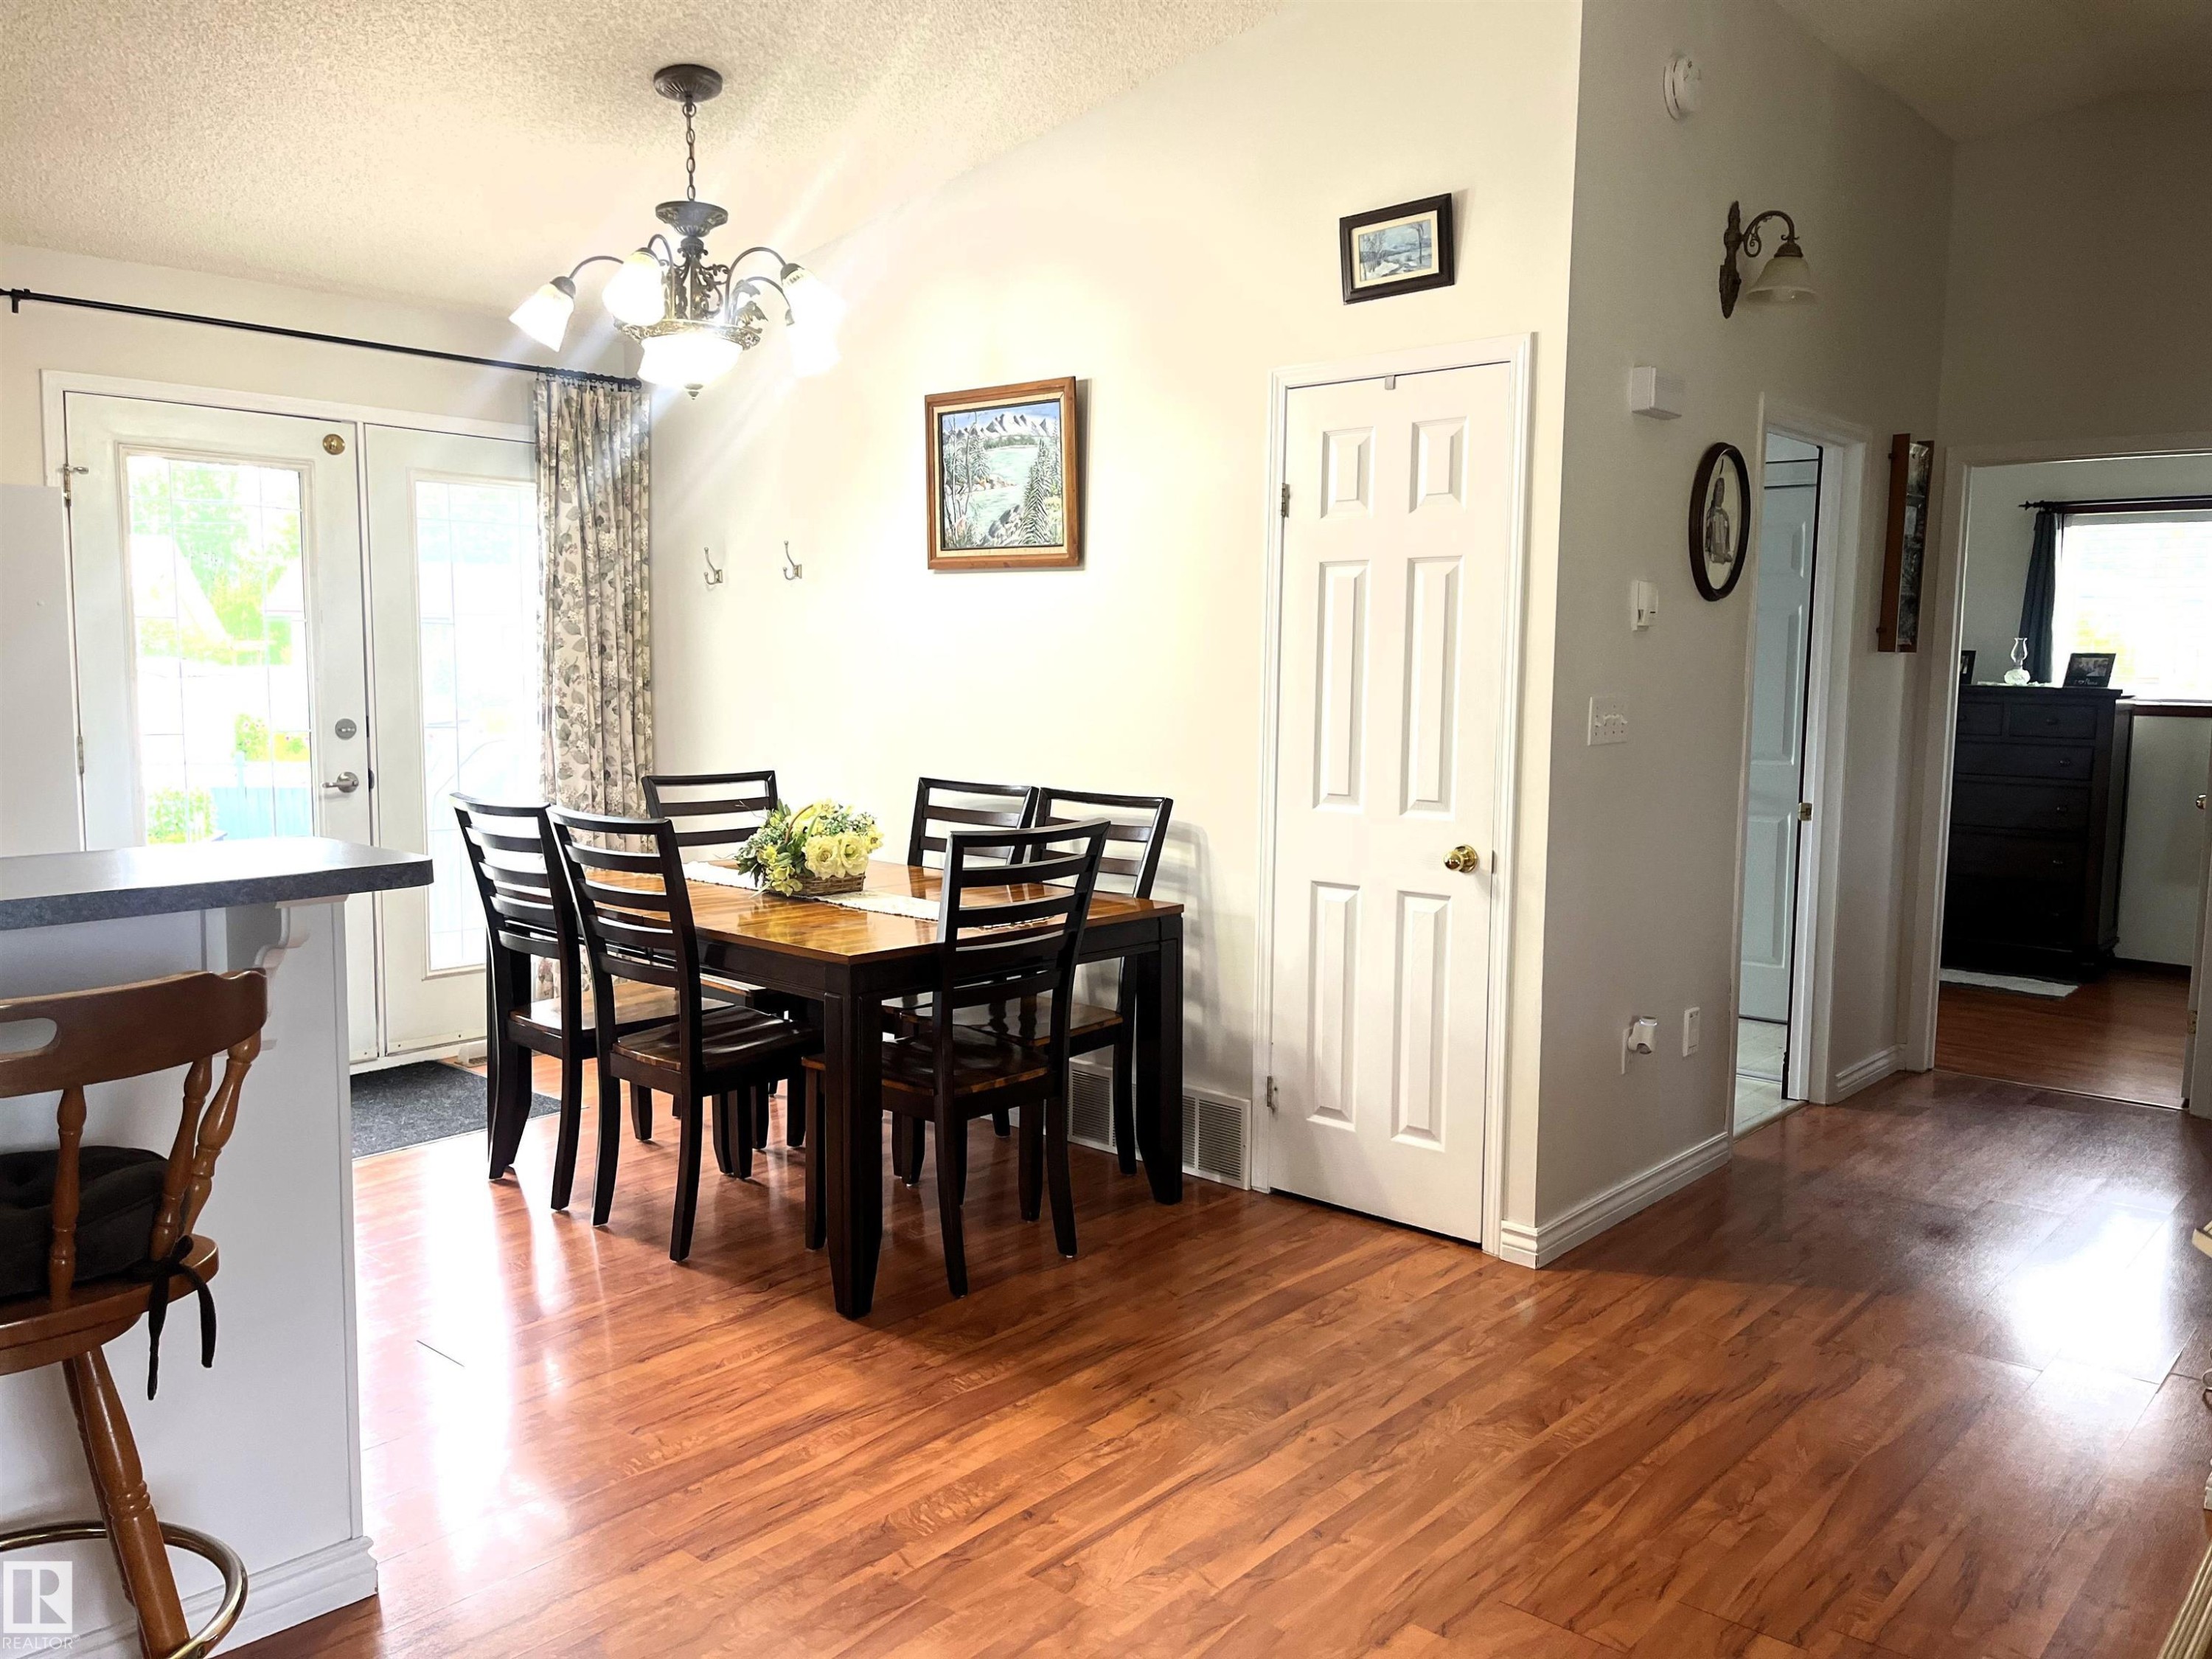
Dining area featuring a wood-finish floor, white walls, and a multi-light chandelier - 4914 51 Ave, Entwistle, AB
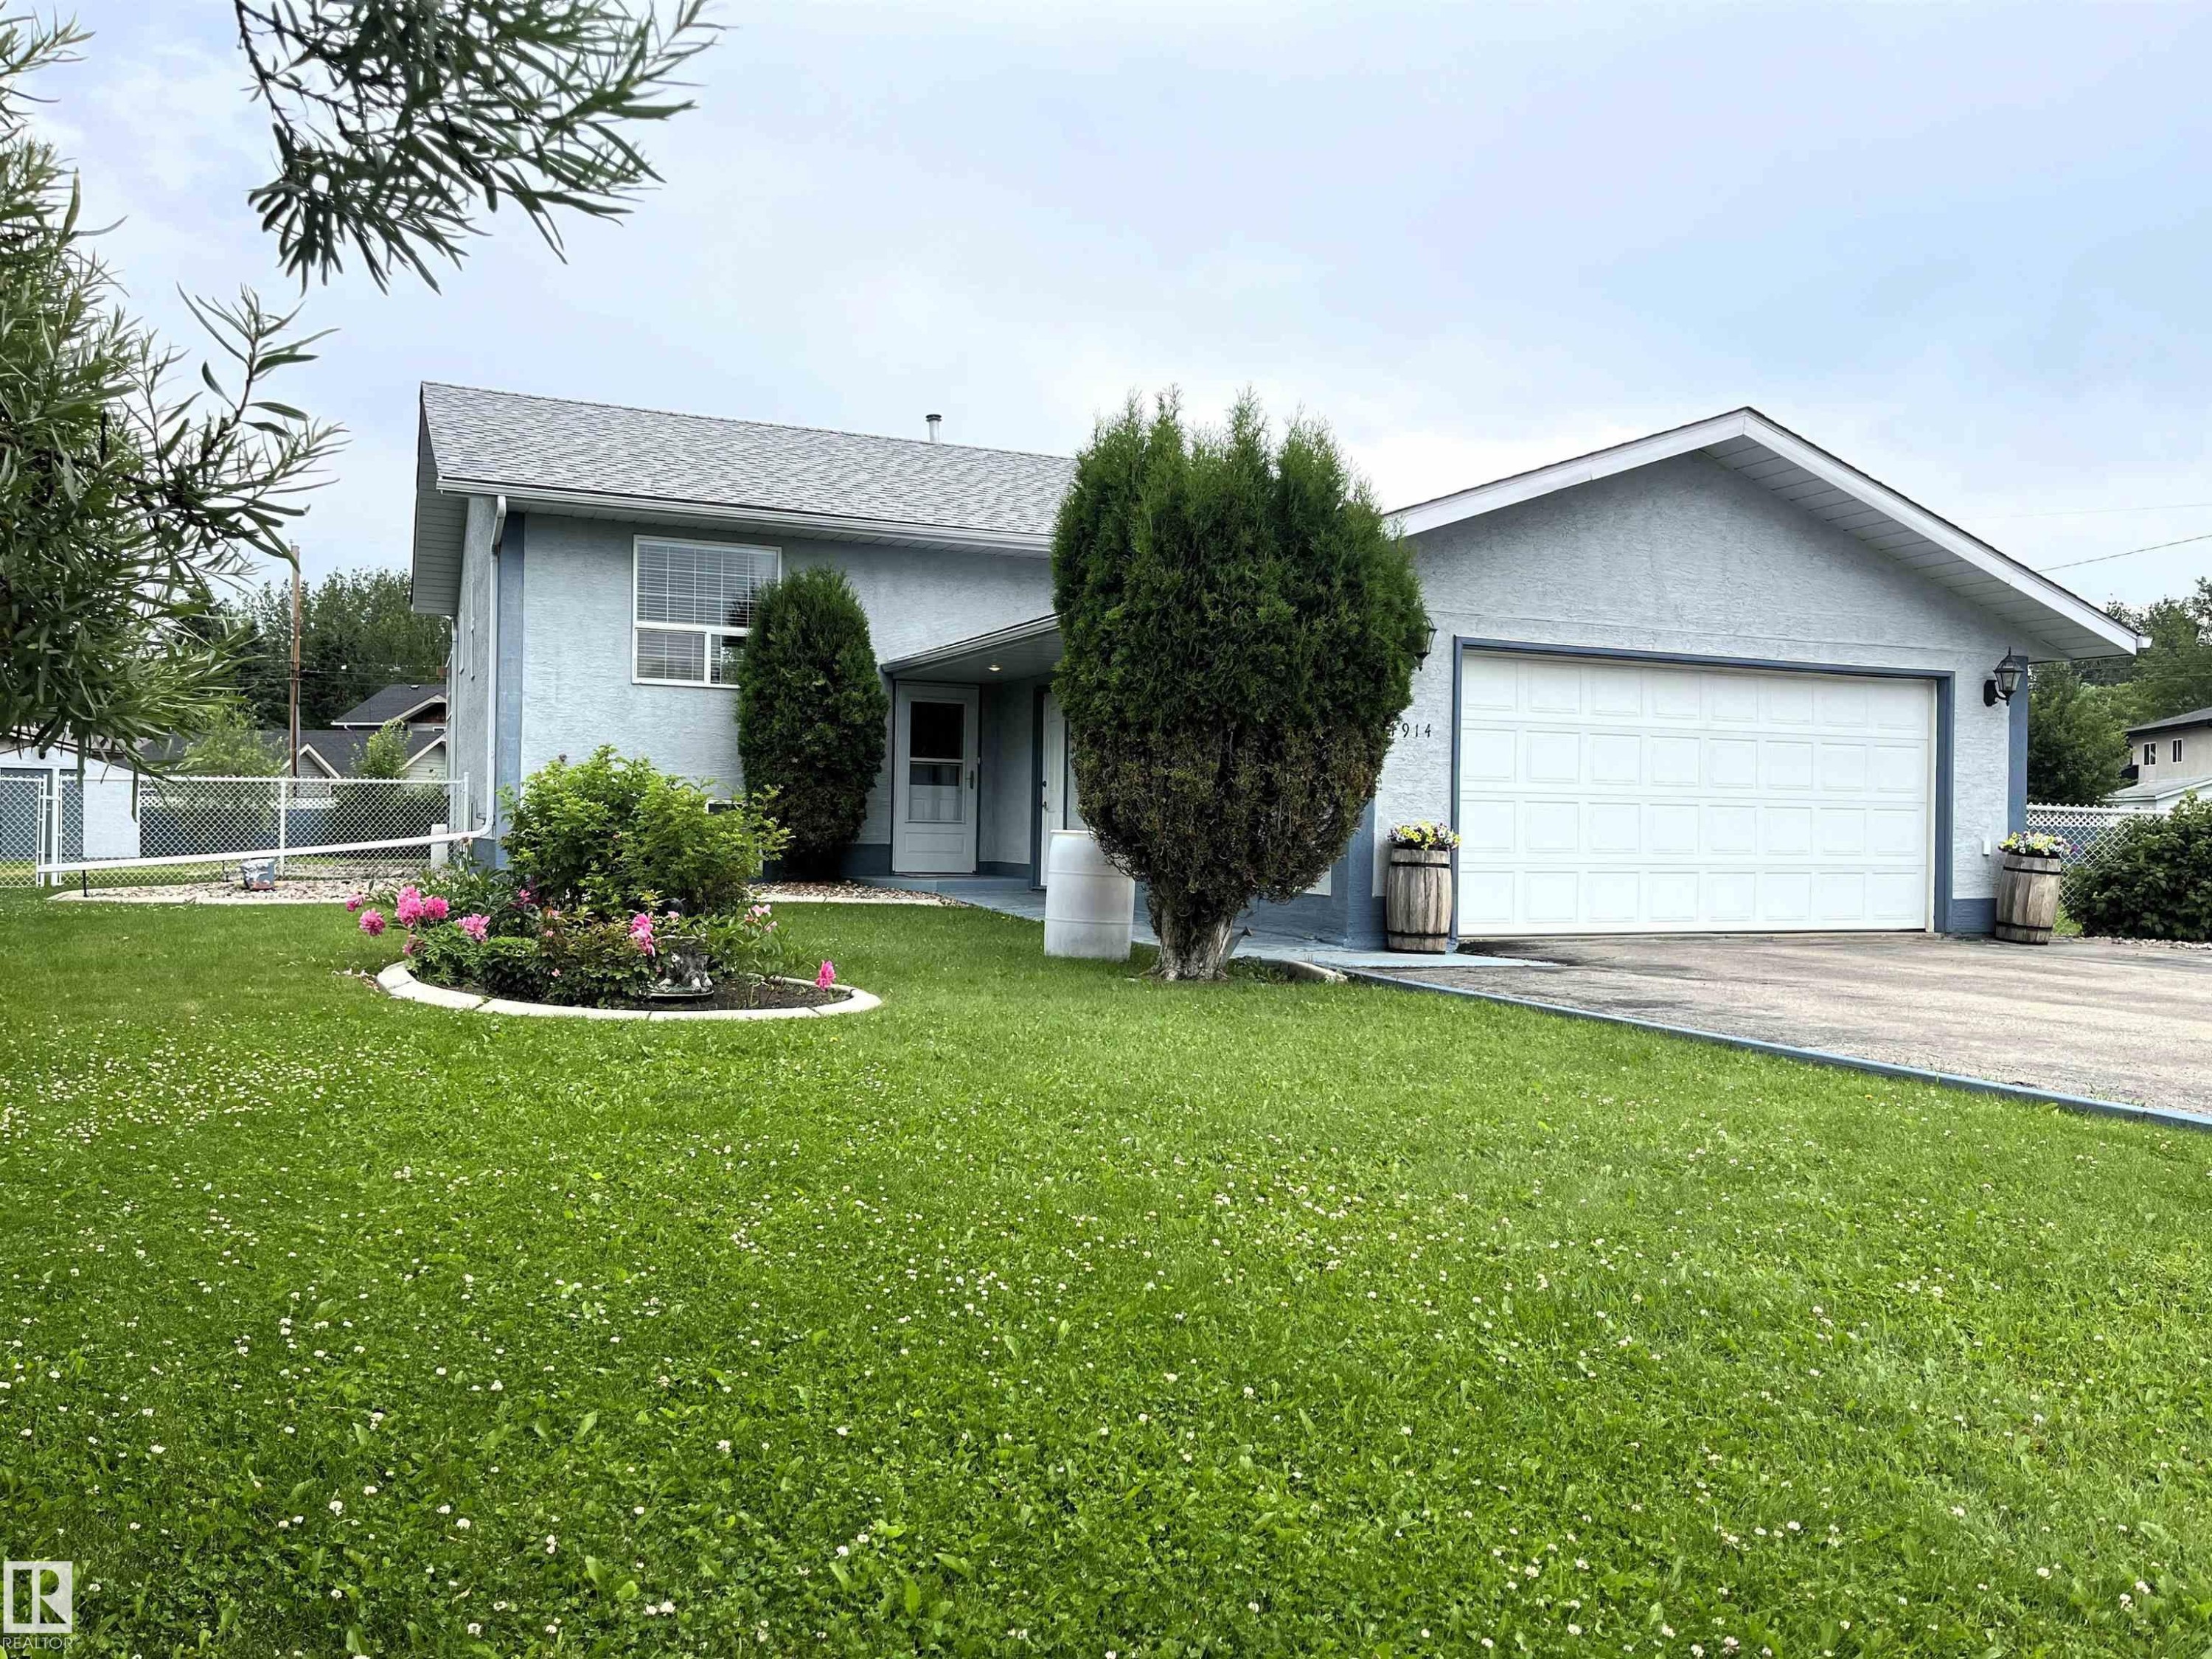
Light blue stucco exterior with a gray shingle roof, featuring an attached two-car garage with a white door - 4914 51 Ave, Entwistle, AB
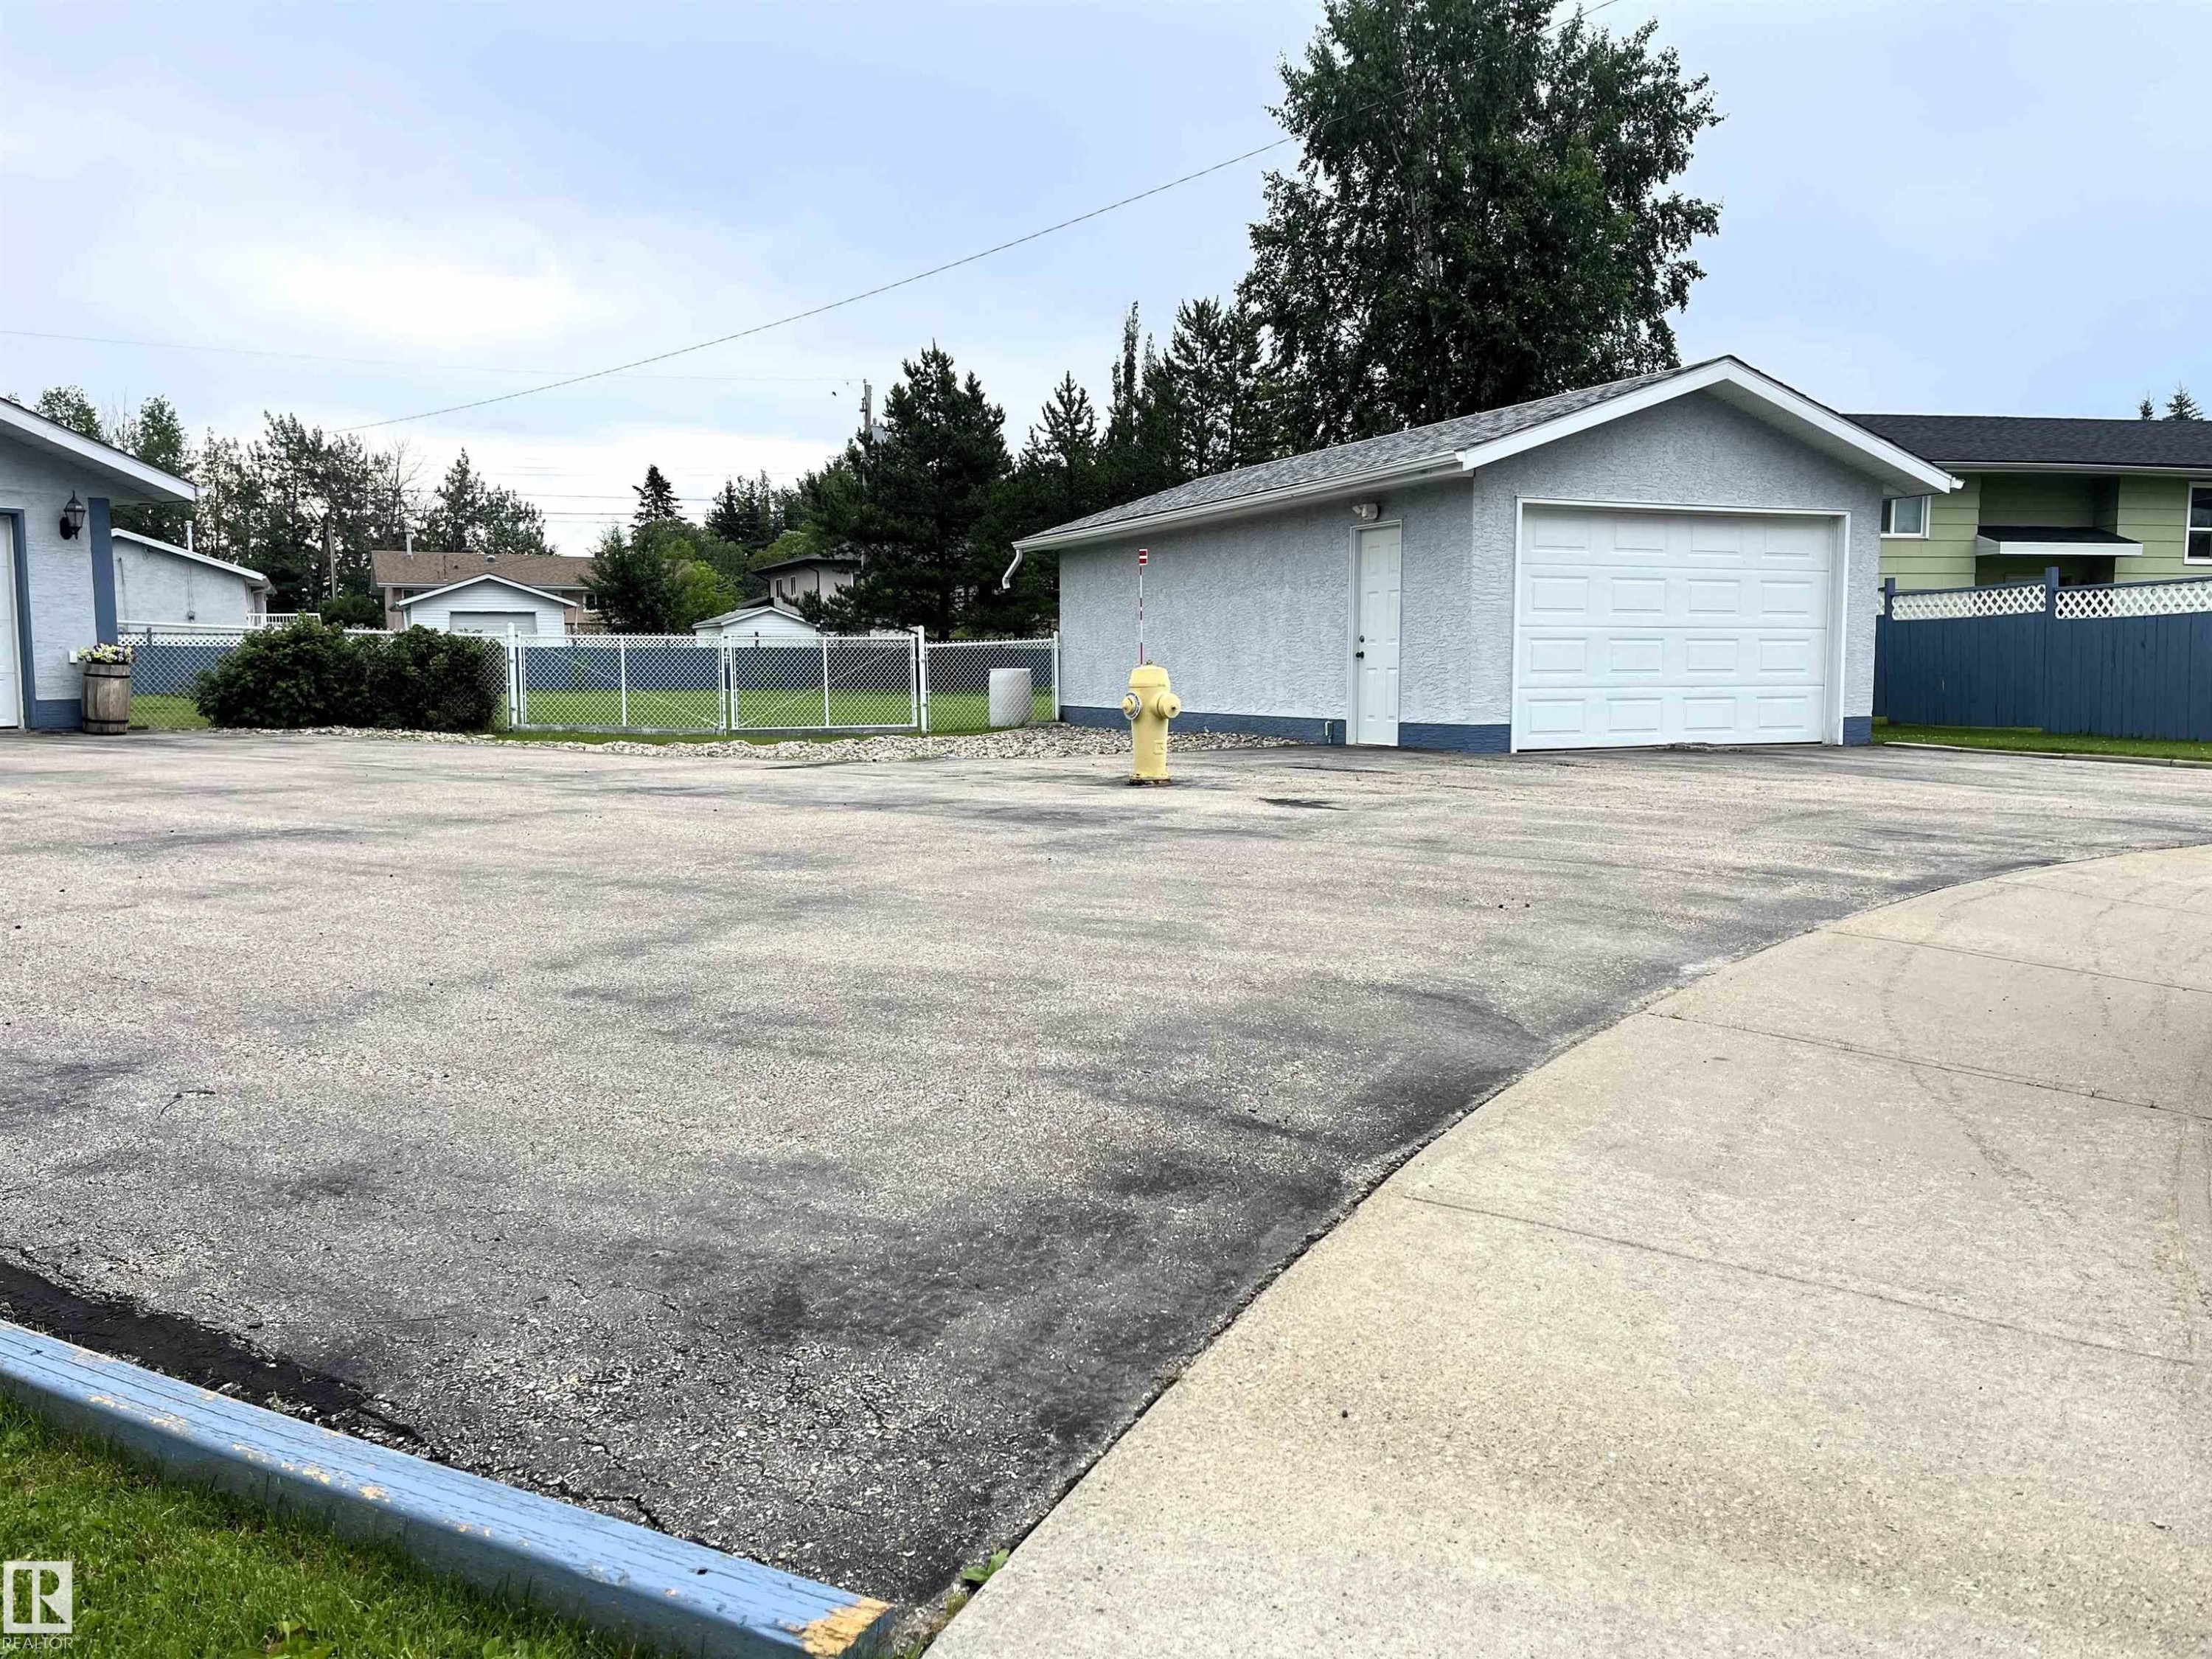
Detached garage with white overhead door and stucco exterior - 4914 51 Ave, Entwistle, AB
Light blue stucco exterior with a prominent attached two-car garage - 4914 51 Ave, Entwistle, AB
Property featuring a detached garage with a white panel door, stucco exterior, and asphalt driveway - 4914 51 Ave, Entwistle, AB
Light blue stucco exterior with a prominent attached two-car garage - 4914 51 Ave, Entwistle, AB
Spacious interior featuring wood-finish flooring, white walls, and bright windows - 4914 51 Ave, Entwistle, AB
Built-in corner soaking tub with surround, track lighting fixture, two windows with blinds, and wood-finish flooring - 4914 51 Ave, Entwistle, AB
Hardwood-style flooring throughout - 4914 51 Ave, Entwistle, AB
Bathroom featuring an enclosed shower with sliding frosted glass doors, a single vanity with an integrated sink, and an overhead window with horizontal blinds - 4914 51 Ave, Entwistle, AB
Laundry area featuring a window with blinds, a built-in countertop, and an overhead clothes hanging rod - 4914 51 Ave, Entwistle, AB
Recreation room featuring wood-finish flooring, light green wainscoting, and a drop ceiling - 4914 51 Ave, Entwistle, AB
Recreation space featuring wood-finish flooring, a suspended light fixture, and wainscoting - 4914 51 Ave, Entwistle, AB
Light-colored textured carpeting throughout the room - 4914 51 Ave, Entwistle, AB
Staircase featuring wood-finish risers, tiled treads, and a natural wood handrail - 4914 51 Ave, Entwistle, AB
Staircase featuring wood-finish risers and stone-look treads, with a wood handrail - 4914 51 Ave, Entwistle, AB
Living space featuring wood-finish flooring, a large window with blinds, and light-toned wall finishes - 4914 51 Ave, Entwistle, AB
Spacious kitchen featuring wood-finish flooring, white cabinetry, dark countertops, and stainless steel appliances - 4914 51 Ave, Entwistle, AB
Open-concept living space featuring wood-finish flooring, a vaulted ceiling, and a kitchen with white cabinetry - 4914 51 Ave, Entwistle, AB
Open-concept living space featuring a kitchen with white cabinetry and dark countertops, a breakfast bar, and wood-finish flooring - 4914 51 Ave, Entwistle, AB
U-shaped kitchen featuring white cabinetry, wood-finish flooring, and dark countertops - 4914 51 Ave, Entwistle, AB
Hallway with wood-finish flooring extending into a room with a window, featuring a vaulted ceiling and a staircase with a wooden handrail - 4914 51 Ave, Entwistle, AB
Bathroom featuring a single window, white paneled door, and a white toilet - 4914 51 Ave, Entwistle, AB
Bathroom featuring a white vanity with a built-in sink, a speckled countertop, and a wall-mounted mirror - 4914 51 Ave, Entwistle, AB
Wood-finish flooring throughout - 4914 51 Ave, Entwistle, AB
Bedroom featuring wood-finish flooring, a window with horizontal blinds, and a ceiling fan - 4914 51 Ave, Entwistle, AB
Interior room featuring wood-finish flooring, a window with horizontal blinds, and neutral wall tones - 4914 51 Ave, Entwistle, AB
Rich wood-finish flooring complements the neutral wall color in this versatile interior space - 4914 51 Ave, Entwistle, AB
Image quality insufficient for description - 4914 51 Ave, Entwistle, AB
Functional workshop area featuring a large wood-finish countertop workbench with built-in storage drawers, overhead fluorescent lighting, wall-mounted shelving, and organizational tool racks - 4914 51 Ave, Entwistle, AB
Covered outdoor deck featuring composite decking, wood-paneled wall, white railings, and a concrete fire pit - 4914 51 Ave, Entwistle, AB
Wood-finish deck with white railings and concrete steps leading to a grass lawn - 4914 51 Ave, Entwistle, AB
Expansive lawn area featuring a decorative gravel bed with a concrete border - 4914 51 Ave, Entwistle, AB
Spacious green lawn with a white storage shed featuring a gray door, mature trees, and perimeter fencing - 4914 51 Ave, Entwistle, AB
Spacious backyard featuring a manicured lawn, screened-in elevated deck, and lower wood deck - 4914 51 Ave, Entwistle, AB
Expansive green lawn with a blue perimeter fence - 4914 51 Ave, Entwistle, AB
Expansive green lawn featuring a perimeter fence with a lattice top - 4914 51 Ave, Entwistle, AB
Expansive green lawn with a stucco exterior home featuring a rock-lined foundation bed, a detached garage, and mature trees along the property line - 4914 51 Ave, Entwistle, AB
Expansive green space featuring a two-story residence with a screened-in upper deck, lower wood-finish landing, and an outdoor patio - 4914 51 Ave, Entwistle, AB
Expansive green lawn providing ample outdoor space - 4914 51 Ave, Entwistle, AB
Expansive green lawn with striped cutting pattern - 4914 51 Ave, Entwistle, AB
Dining area featuring a wood-finish floor, white walls, and a multi-light chandelier - 4914 51 Ave, Entwistle, AB
Light blue stucco exterior with a gray shingle roof, featuring an attached two-car garage with a white door - 4914 51 Ave, Entwistle, AB
Detached garage with white overhead door and stucco exterior - 4914 51 Ave, Entwistle, AB
Light blue stucco exterior with a prominent attached two-car garage - 4914 51 Ave, Entwistle, AB
Property featuring a detached garage with a white panel door, stucco exterior, and asphalt driveway - 4914 51 Ave, Entwistle, AB
  • Advertising
4914 51 Ave, Entwistle, AB, T0E 0S0
$359,900

4 Beds

2 Baths

Property Information:

Whether you’re raising a family or simply looking for more space, this inviting bi-level offers the comfort and lifestyle you’ve been searching for. Offering 1,008 +/- sq. ft. above grade plus a fully finished basement, this well-maintained home features 4 bedrooms and 2 full 4-piece bathrooms, providing a functional layout with room for everyone. The bright and welcoming main floor is ideal for everyday living, while the fully finished lower level creates the perfect space for movie nights, entertaining friends, or giving older kids and guests a place of their own. Outside, enjoy the landscaped, fenced yard with a deck, RV parking, a double attached garage and an additional single detached garage. Situated on a quiet cul-de-sac and just minutes from schools, shopping, playgrounds, a public swimming pool and golf, this home offers the ideal combination of space, convenience and everyday comfort. Move in and start making memories!

Building Features:

  • Floor Space: 93.6 Metre

Property Features:

  • Amenities Features: Closet Organizers, Deck, Vacuum System-Roughed-In
  • Appliances: Dishwasher-Built-In, Dryer, Fan-Ceiling, Garage Opener, Microwave Hood Fan, Refrigerator, Storage Shed, Stove-Electric, Washer, Window Coverings
  • Architectural Style: Bi-Level
  • Basement: Full, Finished
  • Basement Development: Fully Finished
  • Basement Type: Full
  • Building Type: Detached Single Family
  • Built in: 1994
  • Community Features: Closet Organizers, Deck, Vacuum System-Roughed-In
  • Exterior Features: Back Lane, Cul-De-Sac, Fenced, Golf Nearby, Landscaped, Level Land, Playground Nearby, Public Swimming Pool, Schools, Shopping Nearby
  • Floor Space (approx): 93.6 Square Metres
  • Flooring: Laminate Flooring, Linoleum
  • Foundation Details: Preserved Wood
  • Heating: Forced Air-1, Natural Gas
  • Lot Shape: Irregular
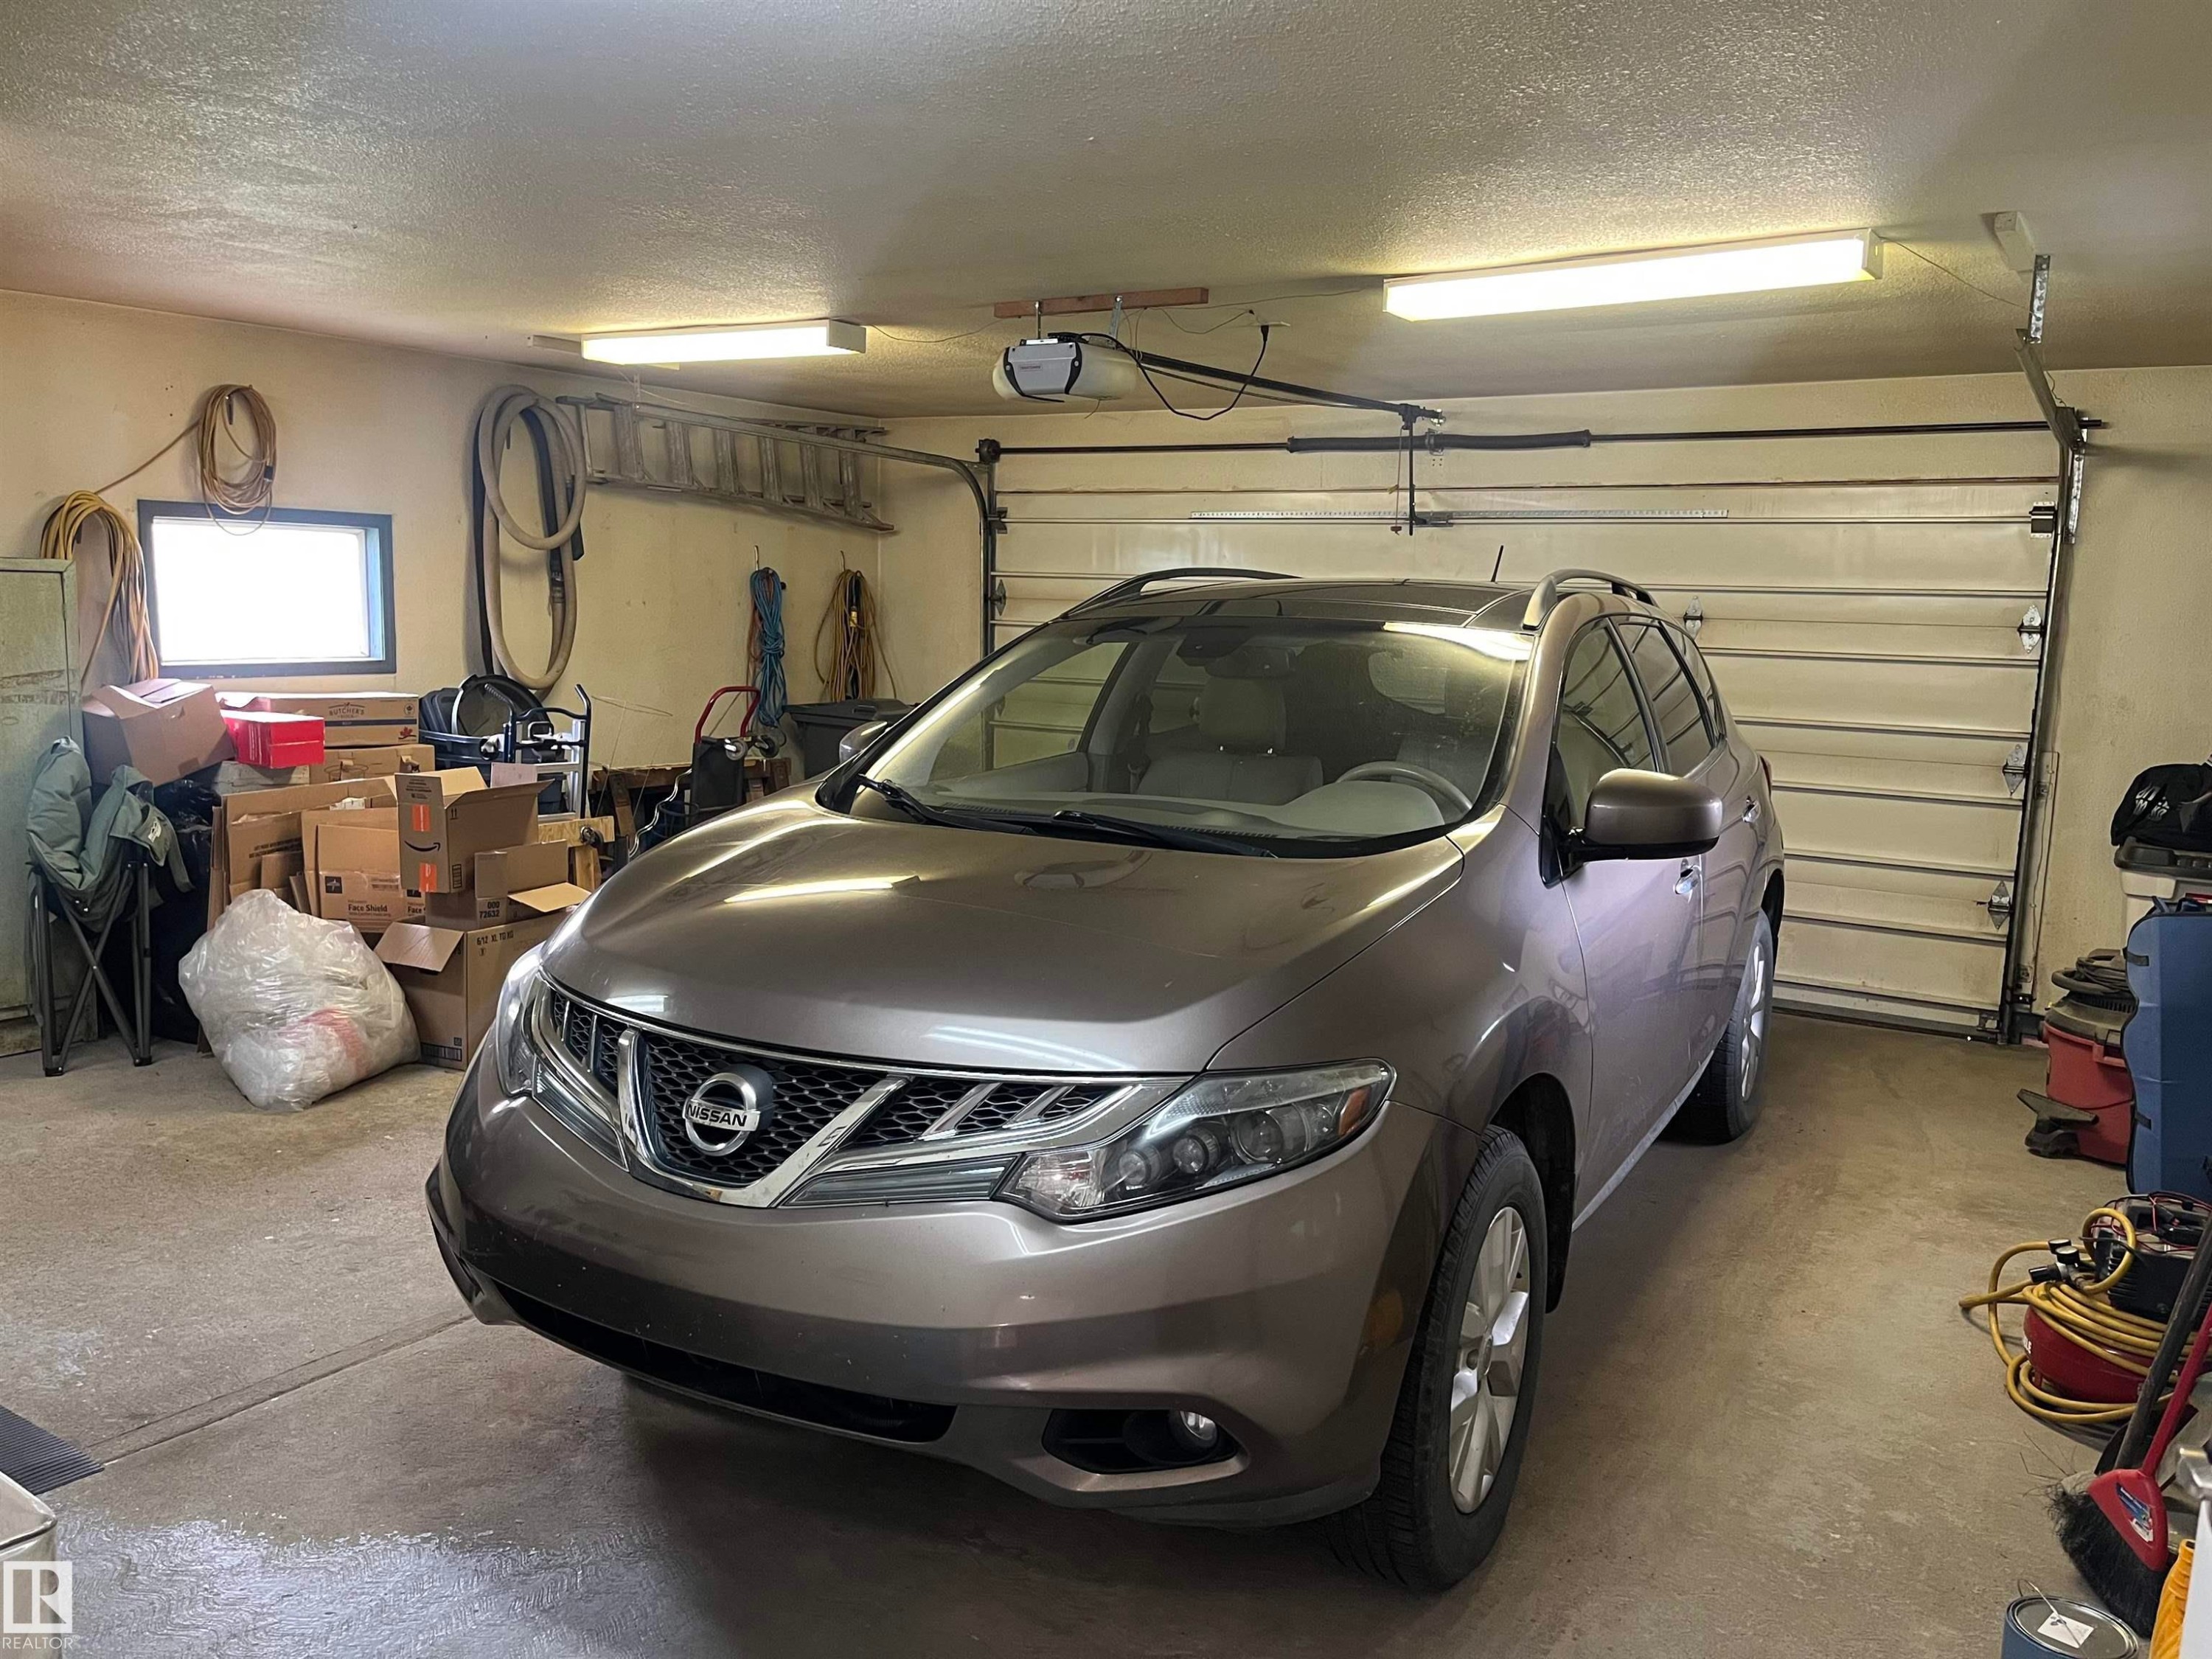
  • Parking Features: Double Garage Attached, RV Parking, Single Garage Detached
  • Road Access: Paved Driveway to House
  • Roof: Asphalt Shingles
  • Site Influences: Back Lane, Cul-De-Sac, Fenced, Golf Nearby, Landscaped, Level Land, Playground Nearby, Public Swimming Pool, Schools, Shopping Nearby
  • Zoning: Zone 70

Courtesy of: Sterling Real Estate

Data was last updated 2026-07-09 at 08:04

The data relating to real estate for sale on this web site comes in part from the Internet Data exchange (“IDX”) program of the REALTORS® Association of Edmonton. IDX information is provided exclusively for consumers' personal, non-commercial use and may not be used for any purpose other than to identify prospective properties consumers may be interested in purchasing. The data on this website is deemed reliable but is not guaranteed accurate by the REALTORS® Association of Edmonton. Information deemed reliable but not guaranteed.

Copyright 2026 by the REALTORS® Association of Edmonton. All Rights Reserved. Data is deemed reliable but is not guaranteed accurate by the REALTORS® Association of Edmonton.

QuickQuoteTM Powered by RPS

Location of 4914 51 Ave, Entwistle, AB, T0E 0S0

Demographic Information of 4914 51 Ave, Entwistle, AB, T0E 0S0

Life Stage

Older Parents, Younger Kids

Employment Type

Blue Collar/Primary

Average Household Income

$135,000.00

Average Number of Children

1.80

Household Population

Household Structure

Age of Population

Education

Education Level

No certificate/diploma/degree

32.26 %

High school certificate or equivalent

20.97 %

Apprenticeship trade certificate/diploma

14.51 %

College/non-university certificate

20.97 %

University Degree

11.3 %

Commuter

Travel To Work

By Car

90.7 %

By Public Transit

0.0 %

By Walking

0.0 %

By Bicycle

0.0 %

By Other Methods

9.3 %

Cultural Diversity

Knowledge of Official Language

Mother Tongue

Building Information

Building Type

Apartments (Low and High Rise)

7.01 %

Houses

92.99 %

Own Vs. Rent