Button CopyPathCircle CloseCircle Left ArrowArrow Down Icon GreyClosecirclecircleBurger
  • Advertising

5302 Railway Avenue, Elk Point, AB, T0A 1A0

Courtesy of Sharon L Smith of Elk Point Realty, Ron L Smith of Elk Point Realty
MLS® # E4396708
House For Sale In Elk Point, Alberta
$240,000 QuickQuoteTM: $192K - $575K

3+3 Beds

3 Baths

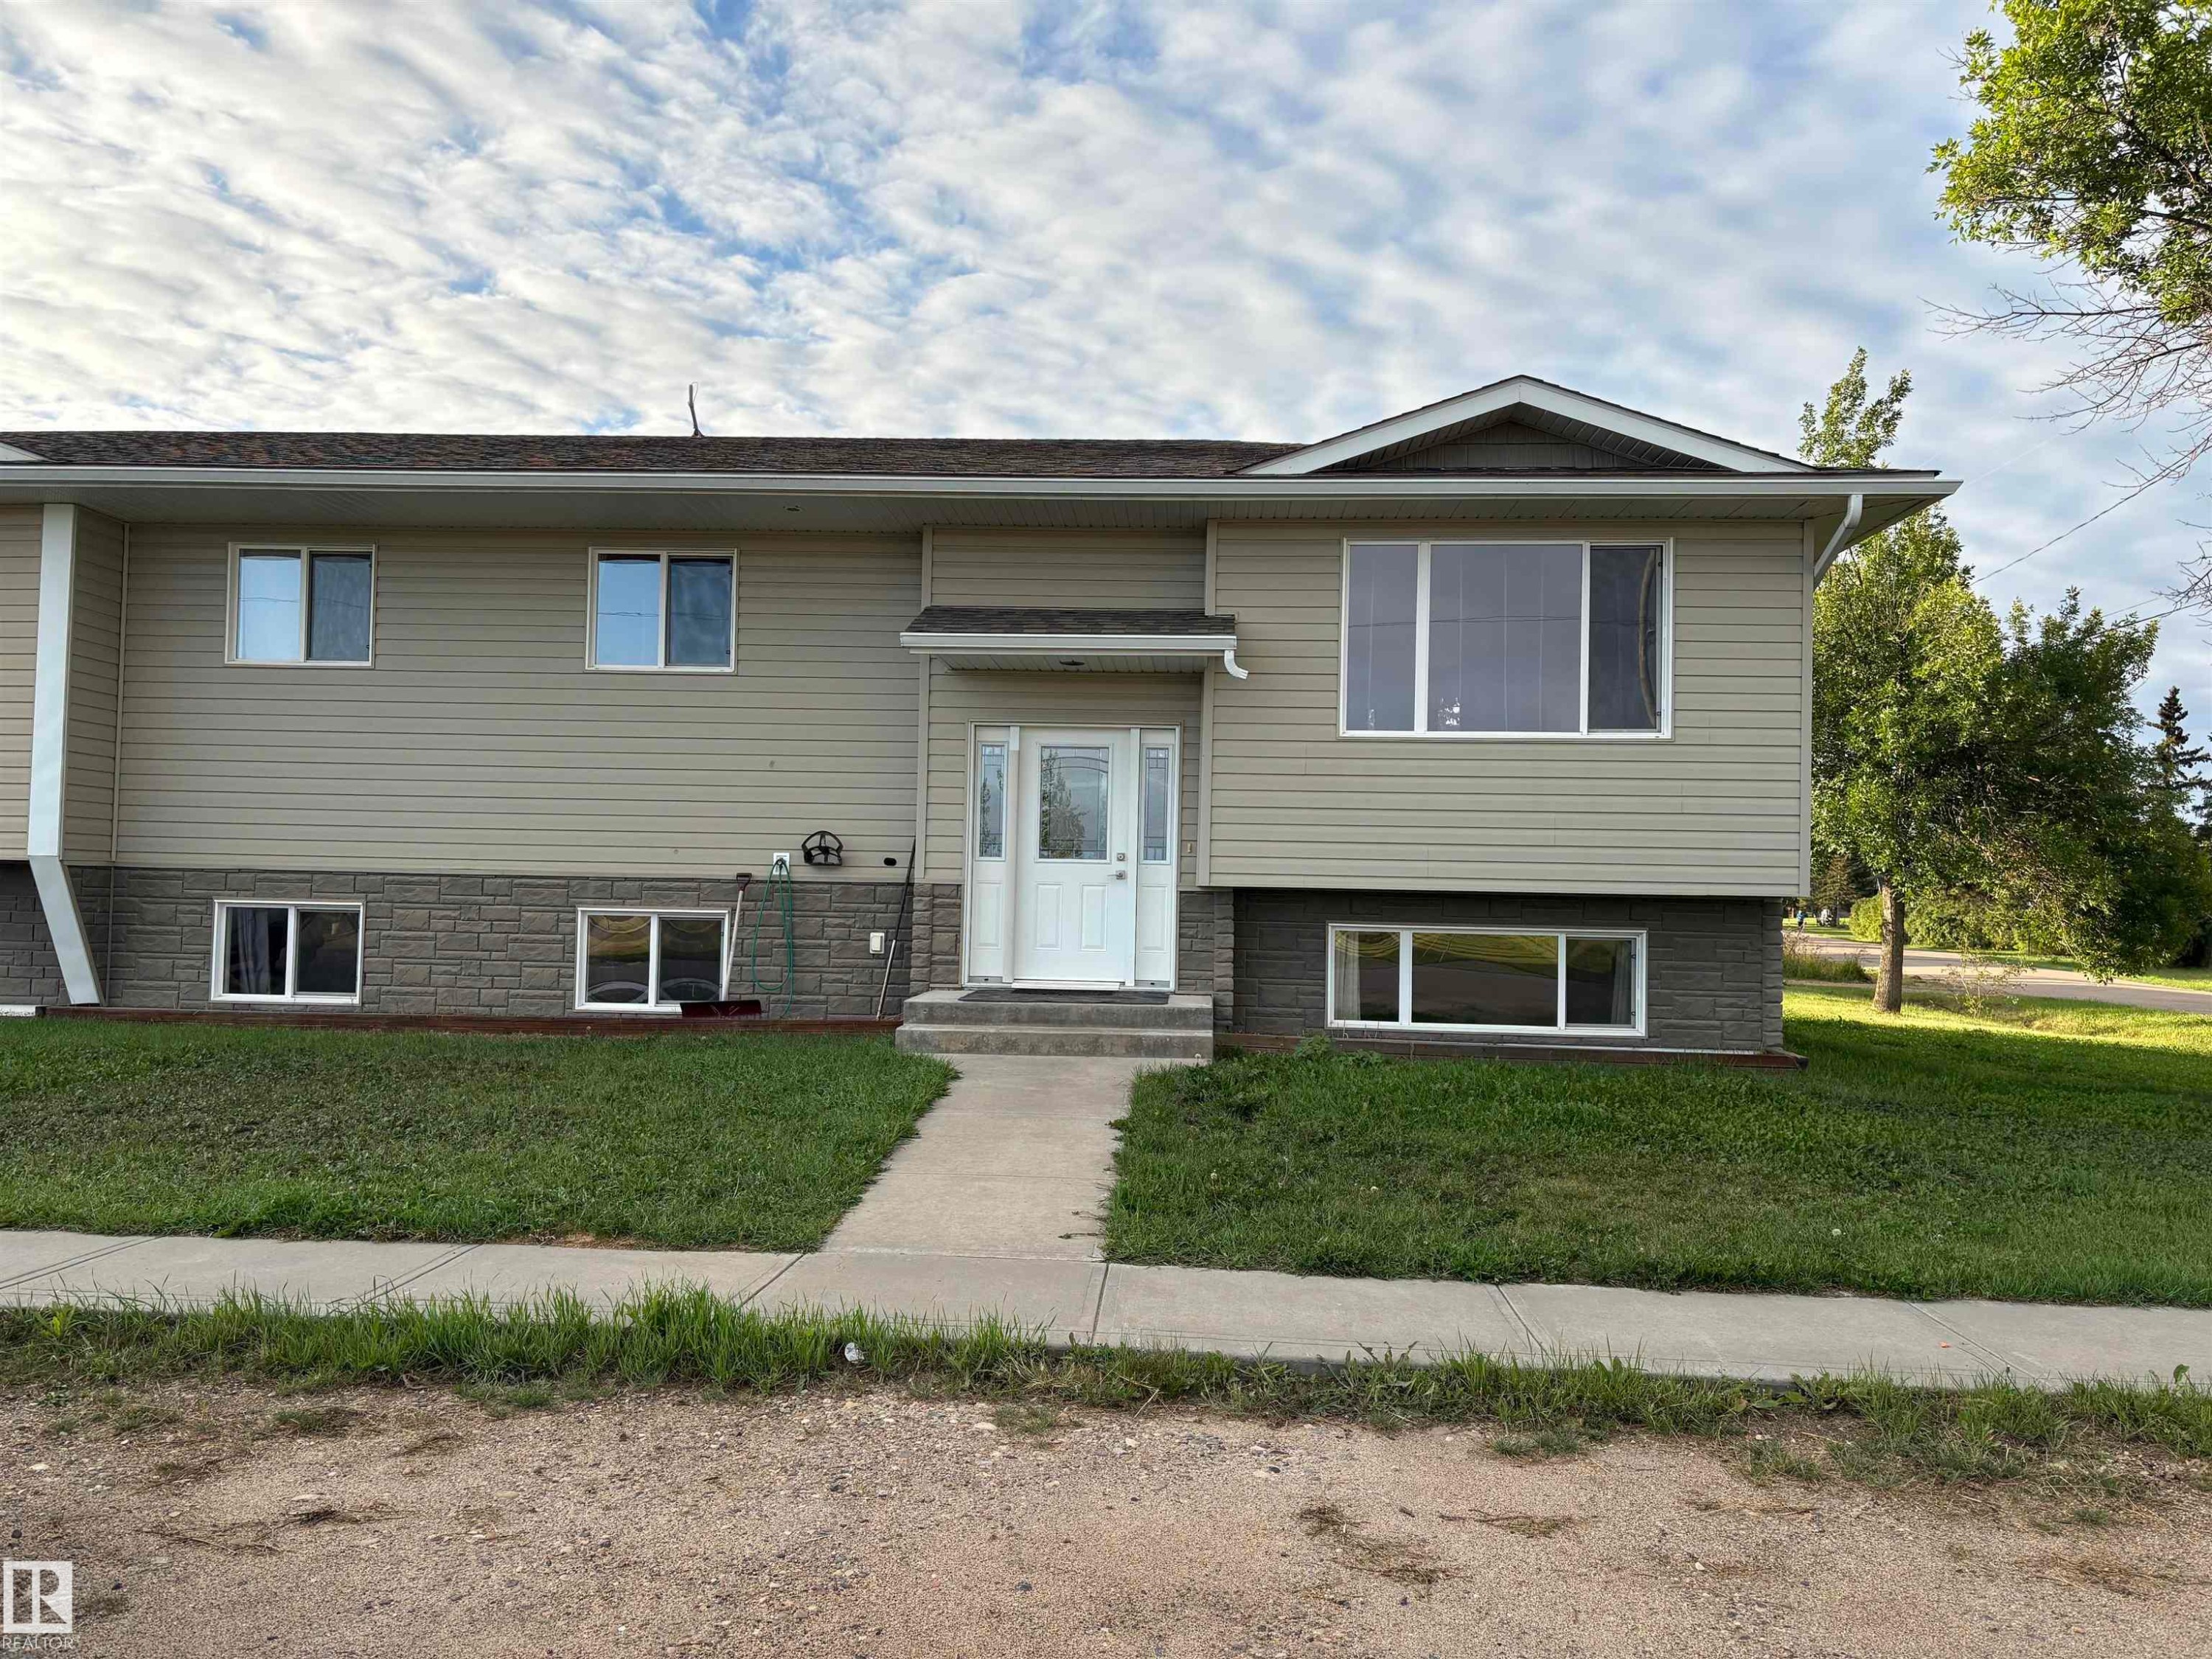
Bi level - 5302 Railway Avenue, Elk Point, AB - Outdoor With Facade
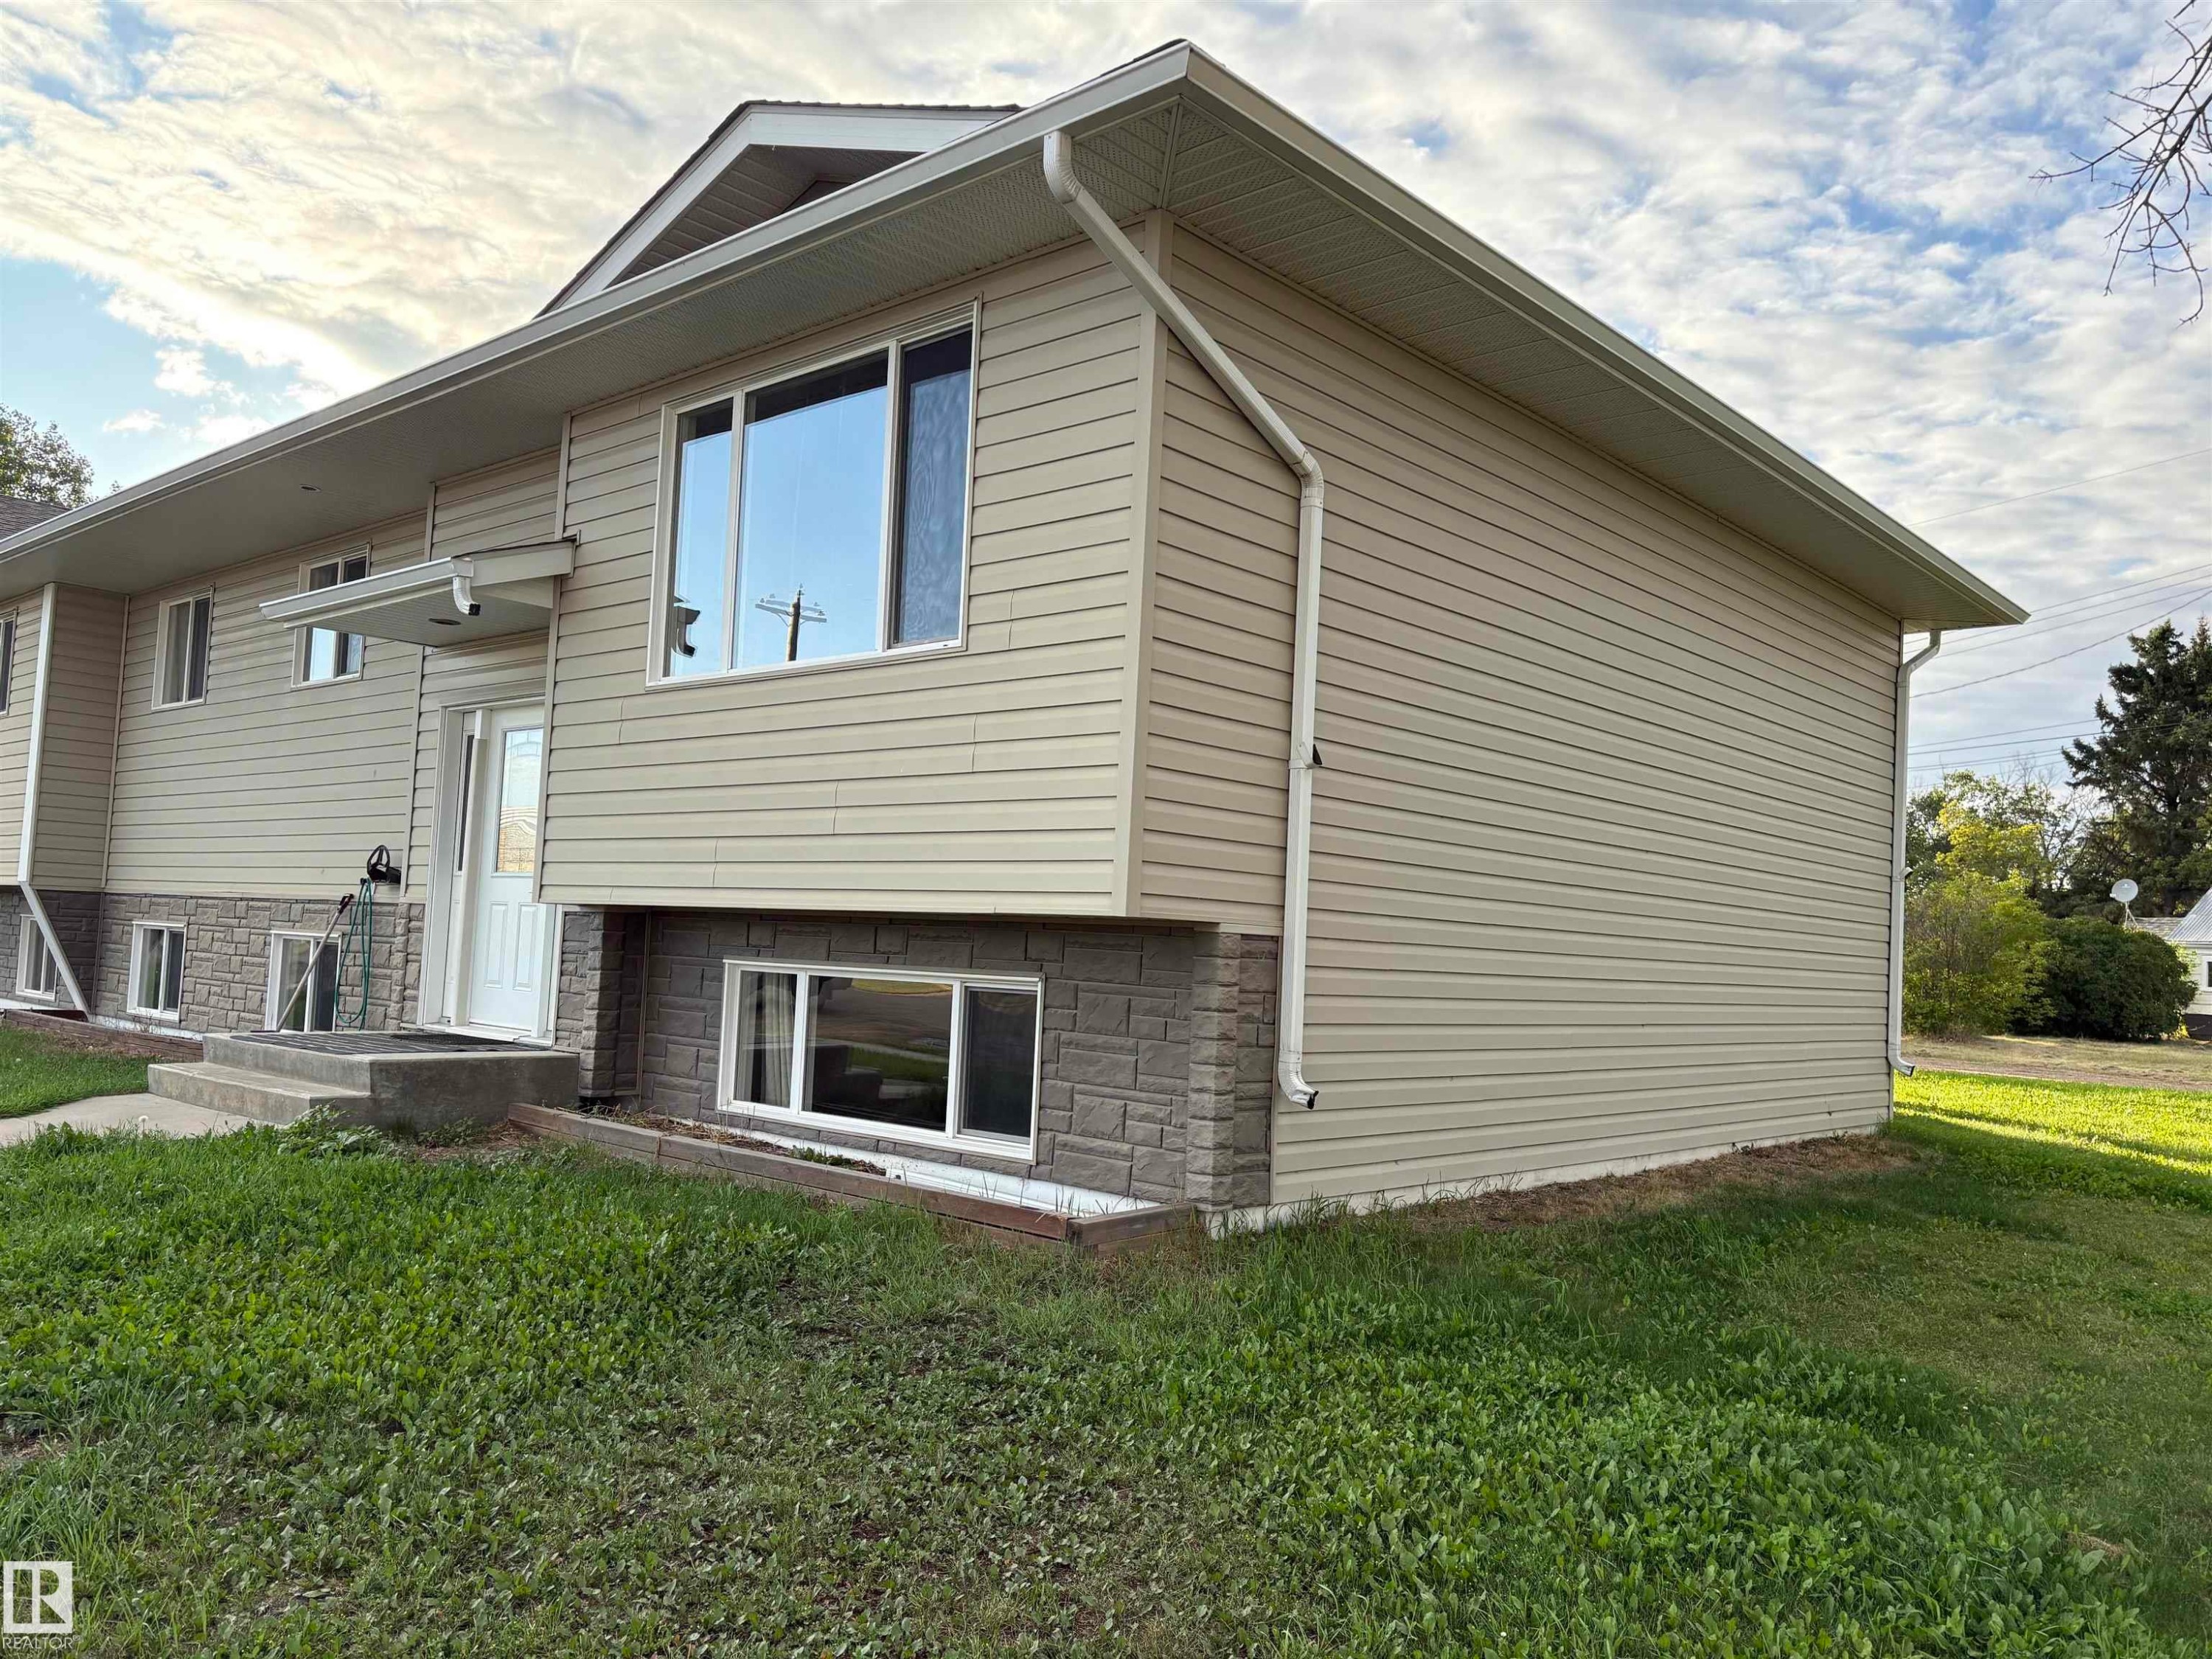
Side view - 5302 Railway Avenue, Elk Point, AB - Outdoor
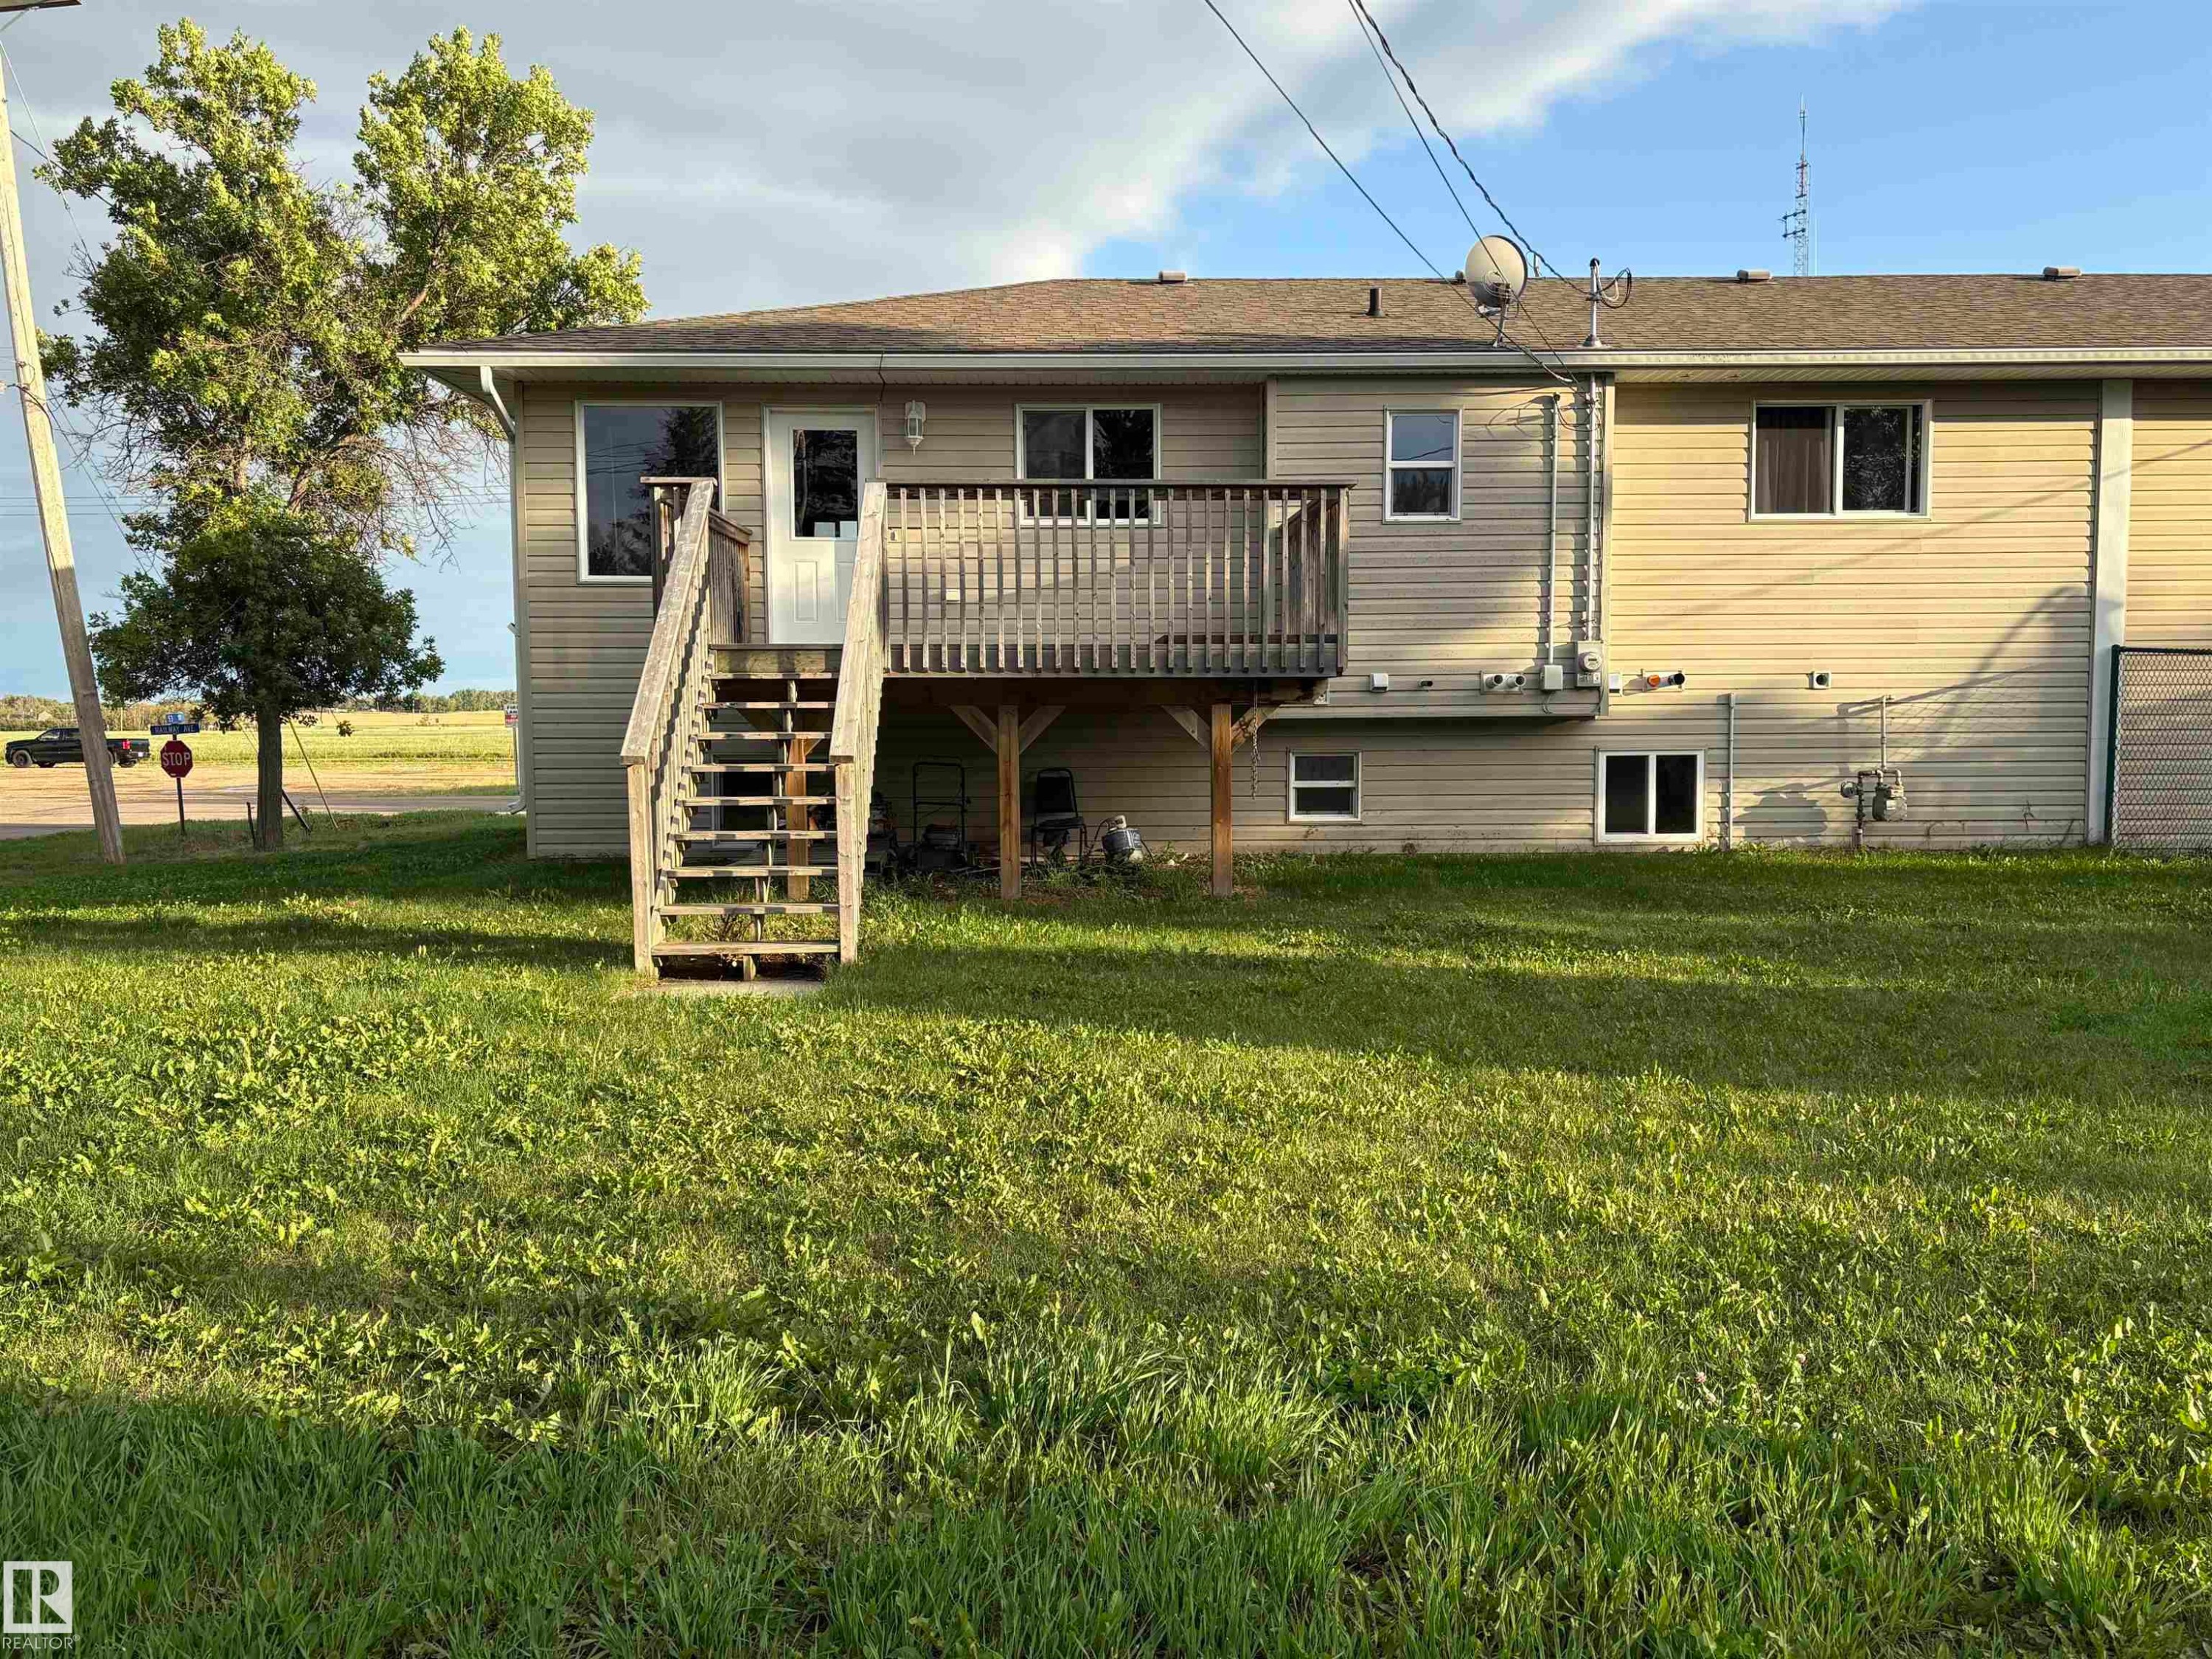
Back of house featuring a wooden deck, stairway. - 5302 Railway Avenue, Elk Point, AB - Outdoor With Deck Patio Veranda
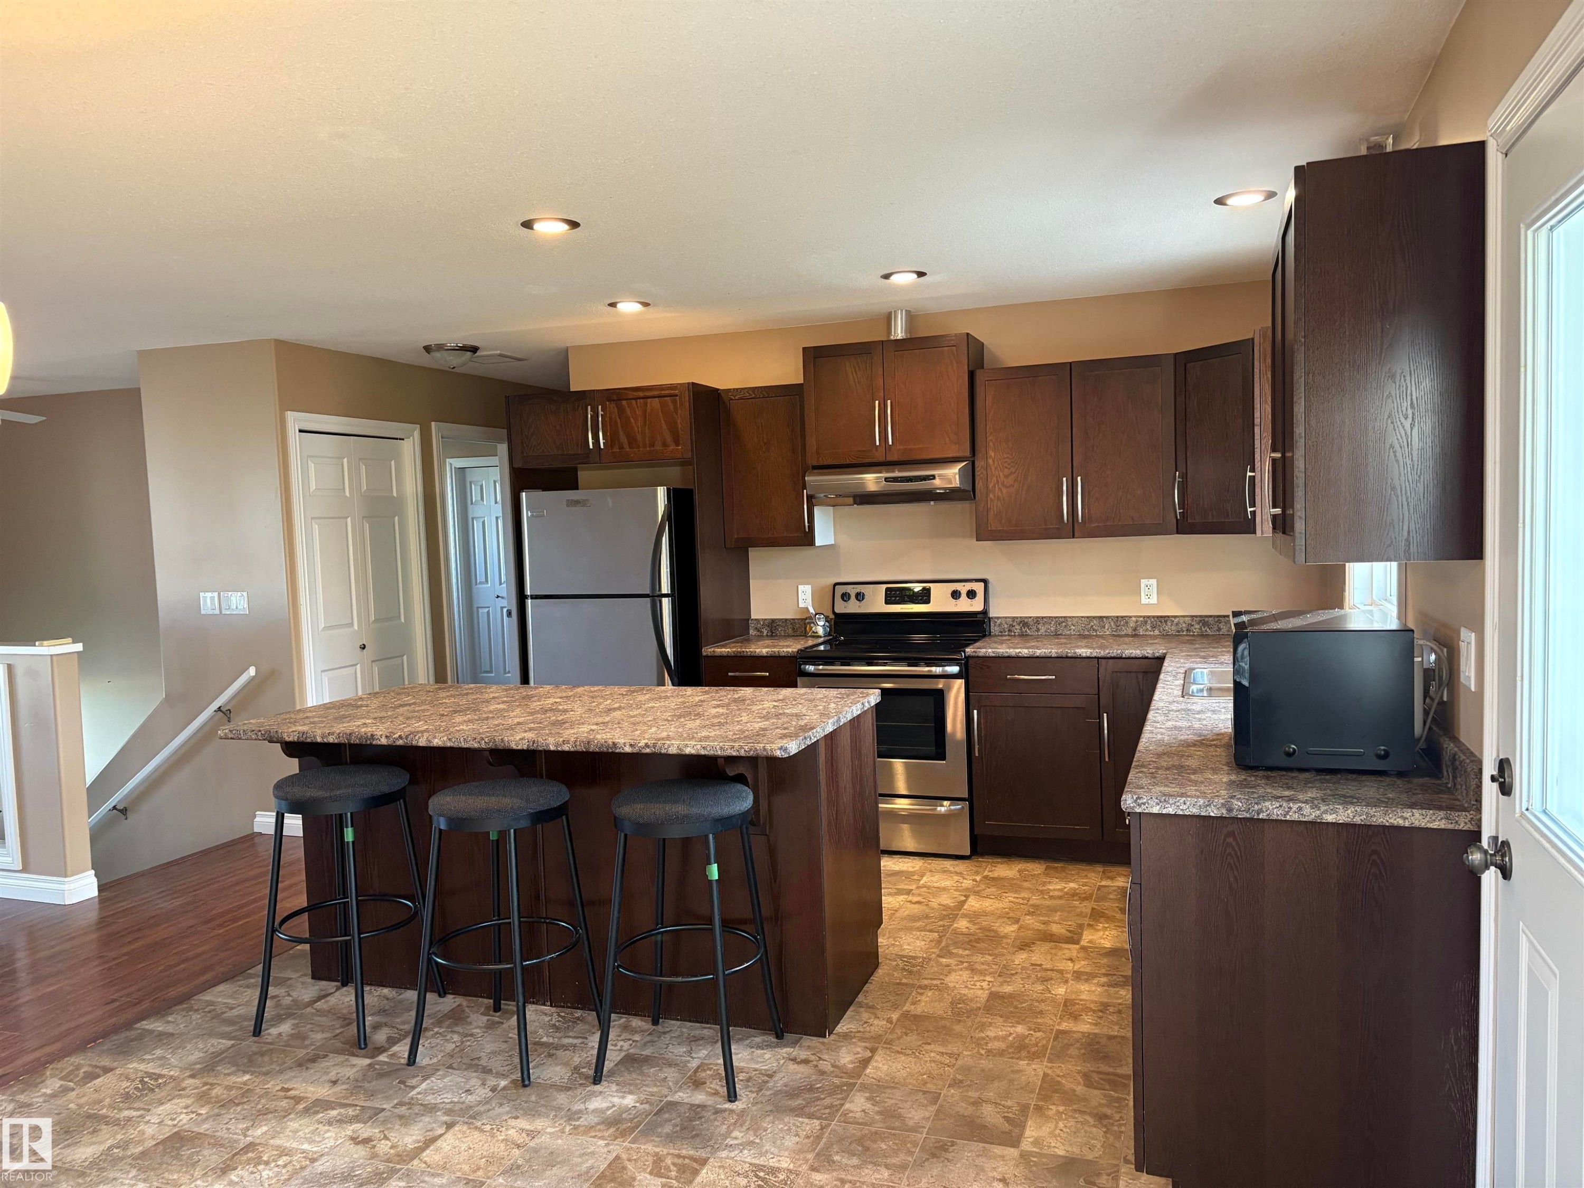
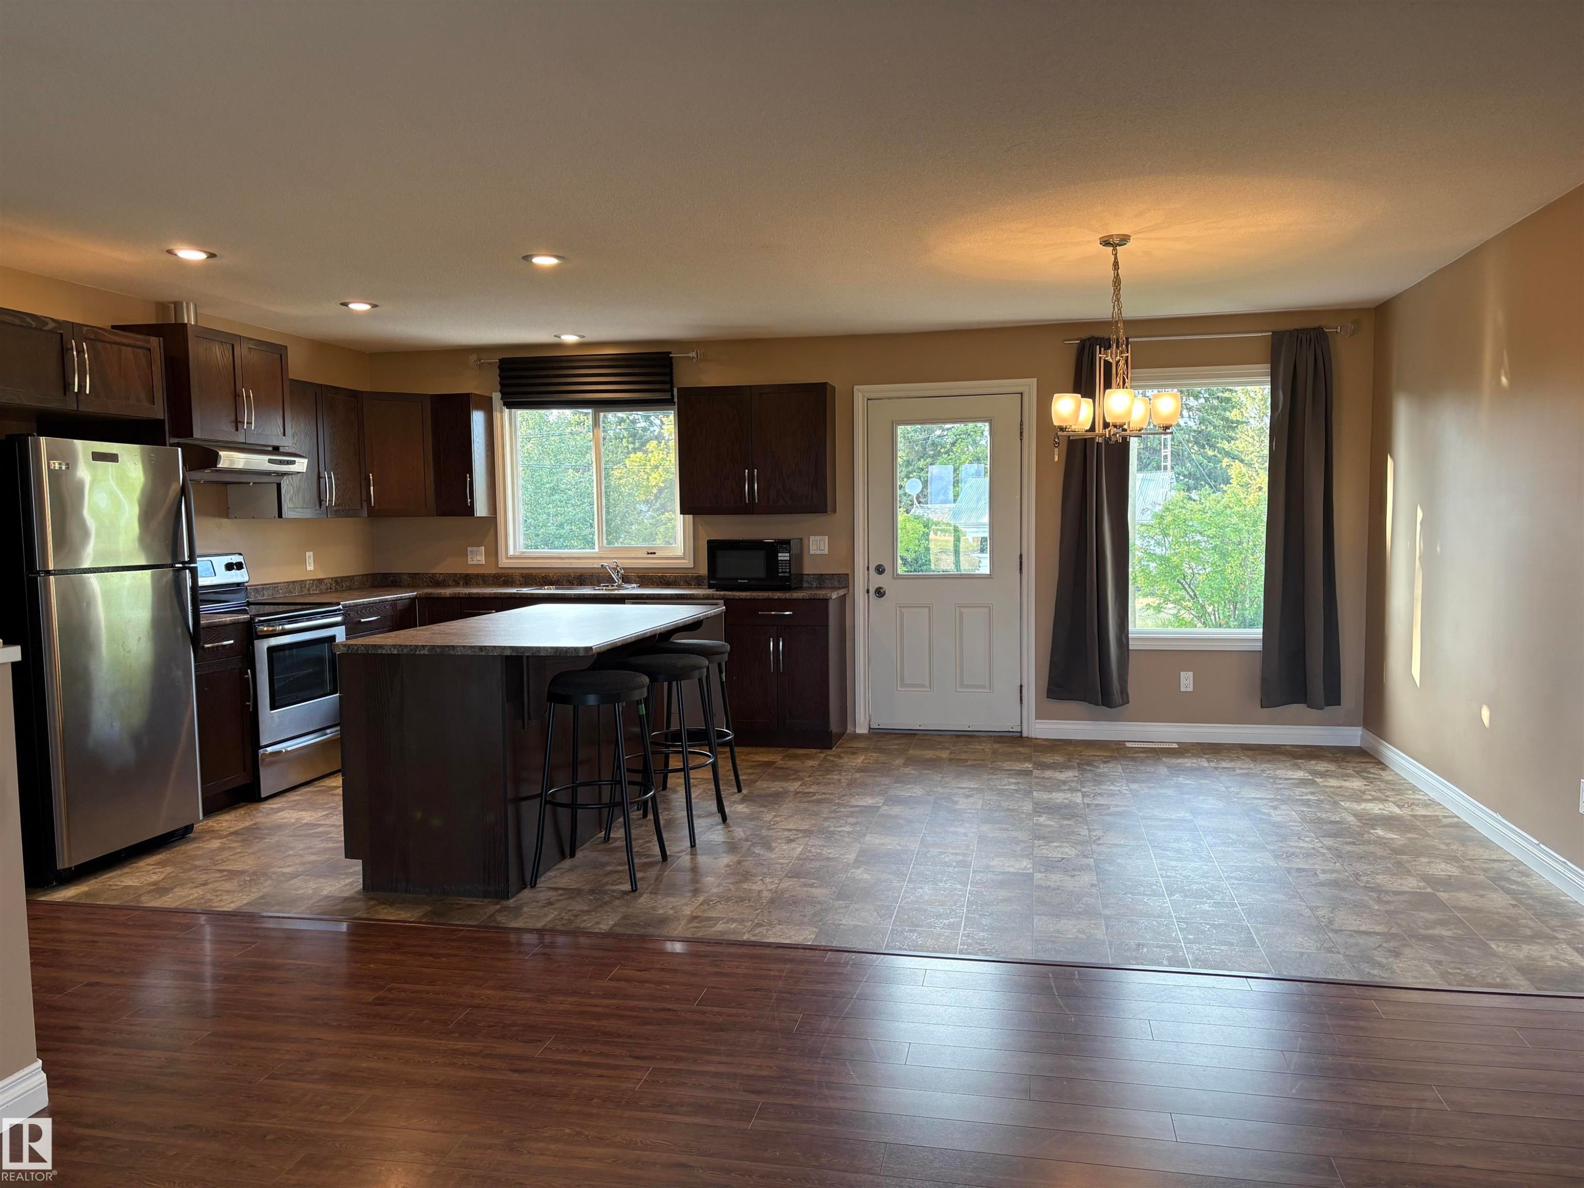
Kitchen with dark brown cabinets, a kitchen bar, appliances with stainless steel finishes, a kitchen island, and under cabinet range hood - 5302 Railway Avenue, Elk Point, AB - Indoor Photo Showing Kitchen
5302 Railway Avenue, Elk Point, AB - Indoor Photo Showing Kitchen
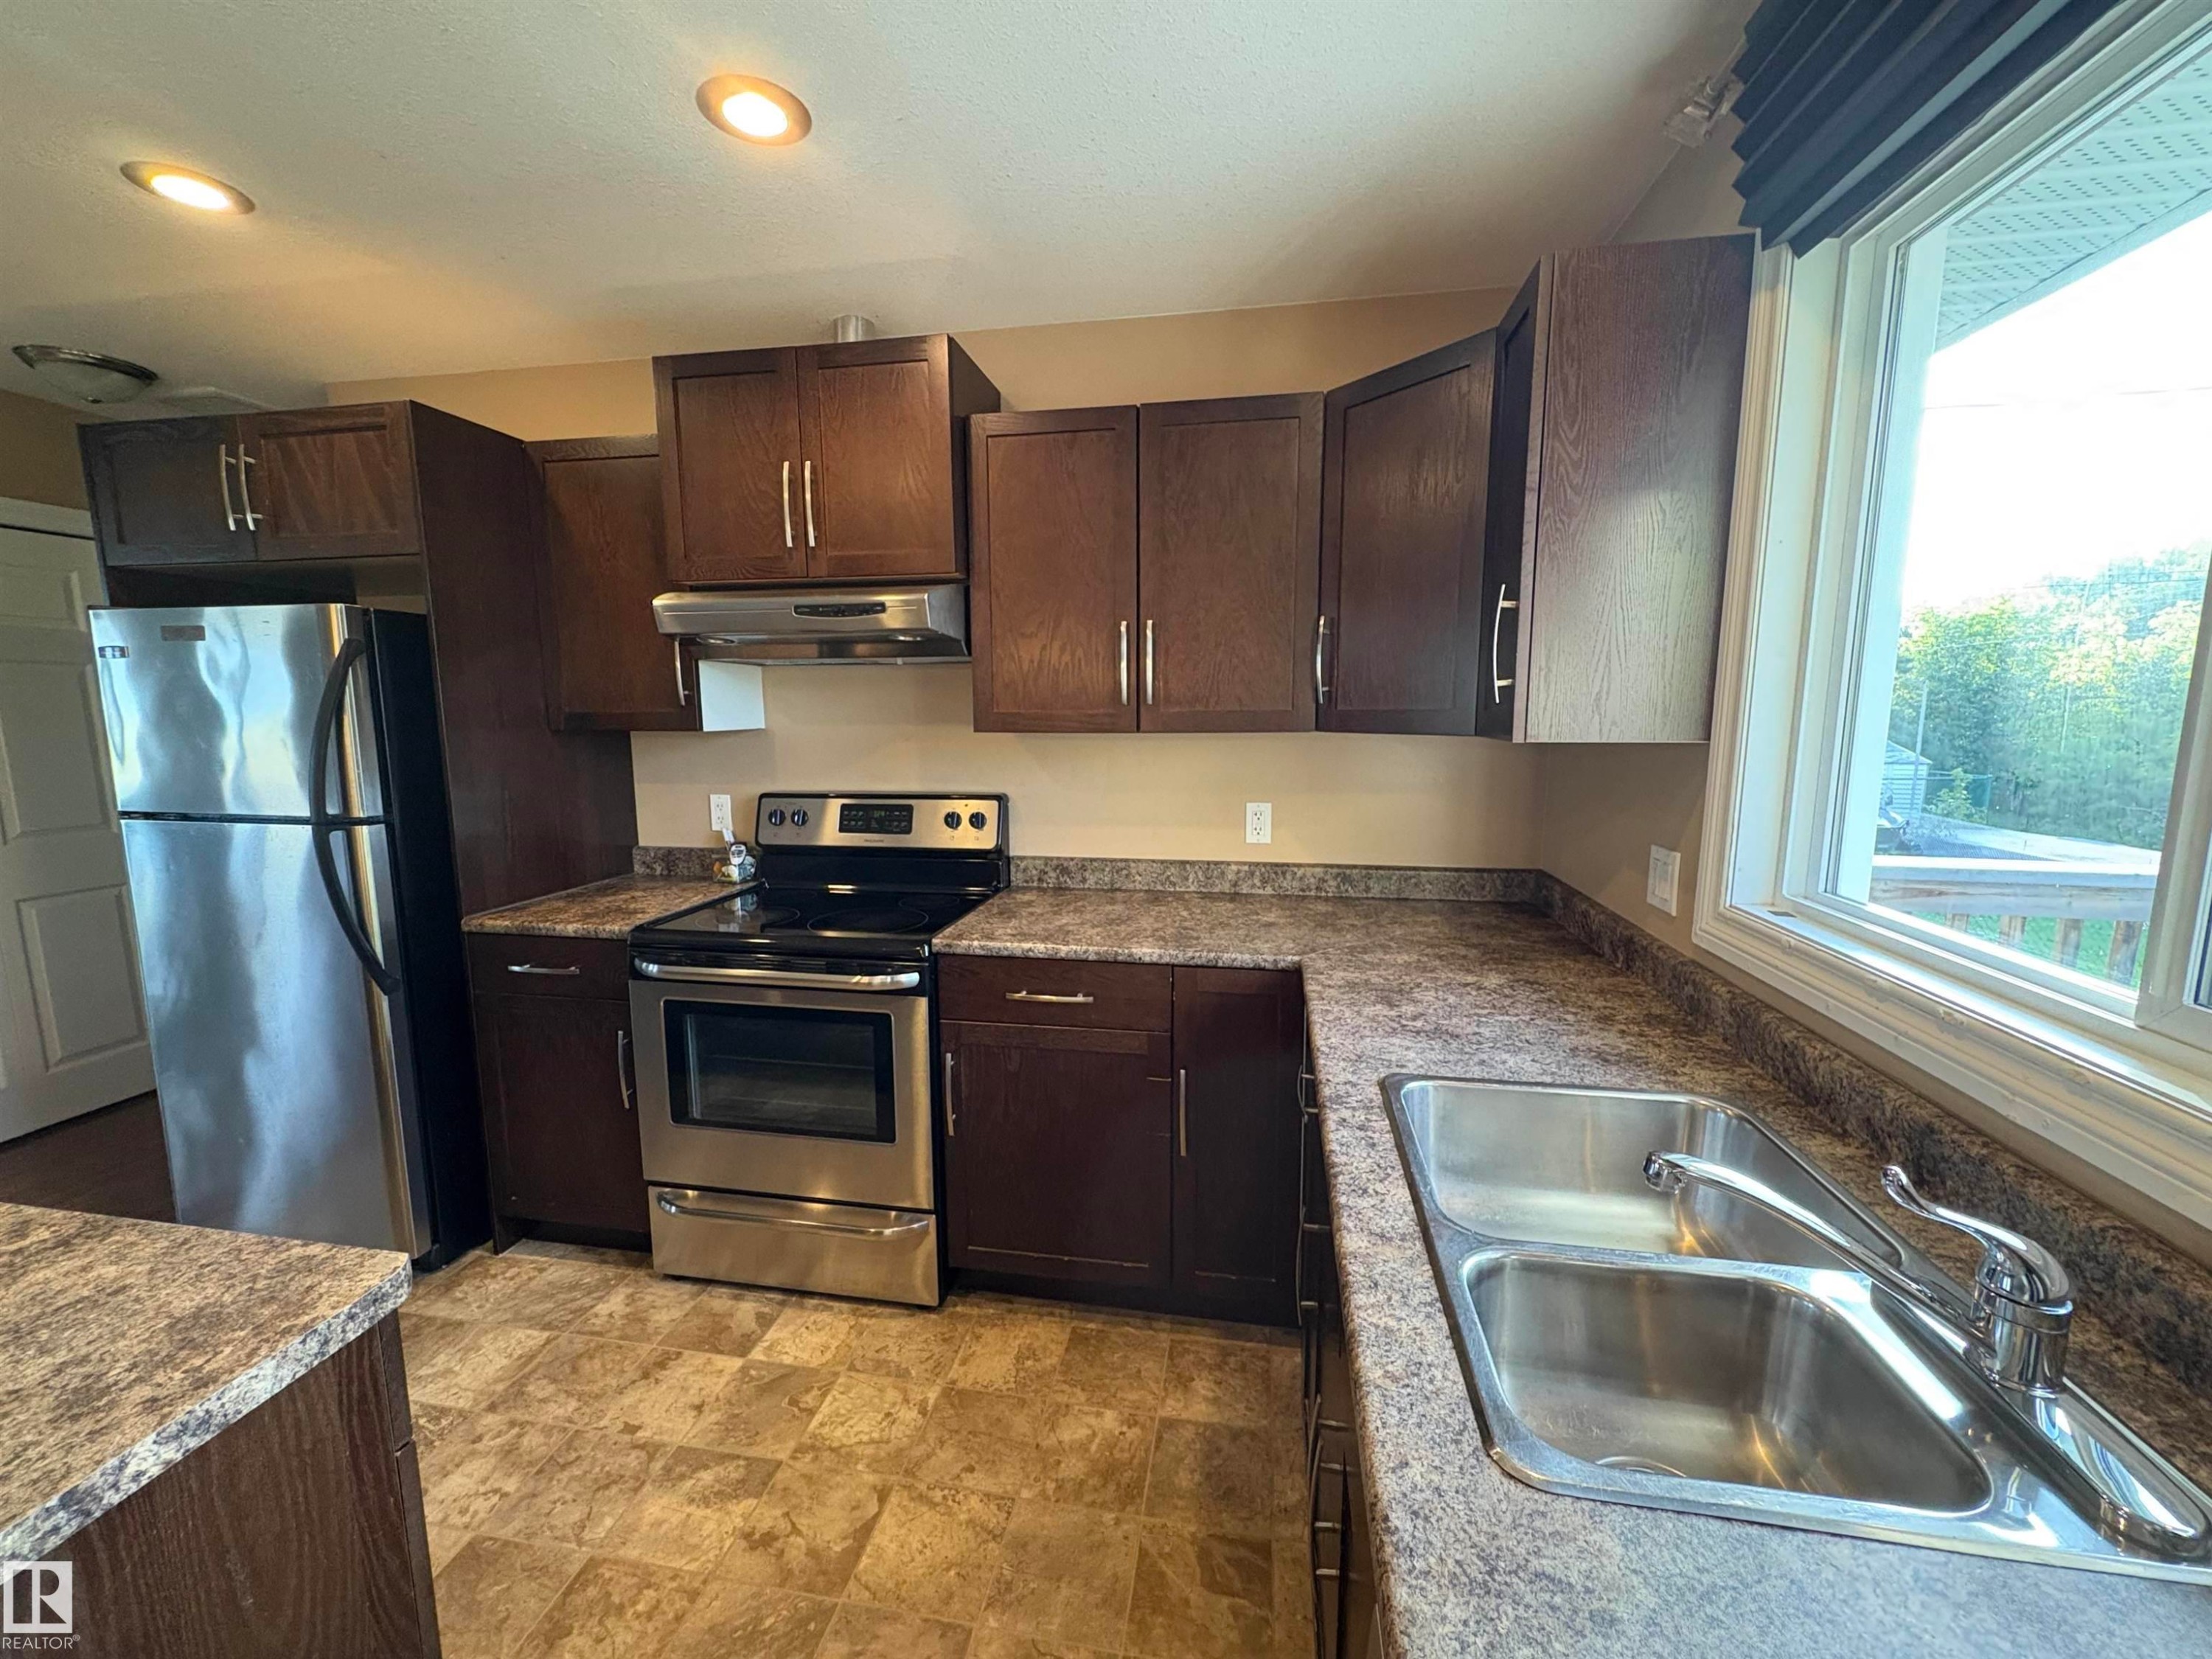
5302 Railway Avenue, Elk Point, AB - Indoor Photo Showing Kitchen With Double Sink
5302 Railway Avenue, Elk Point, AB - Indoor
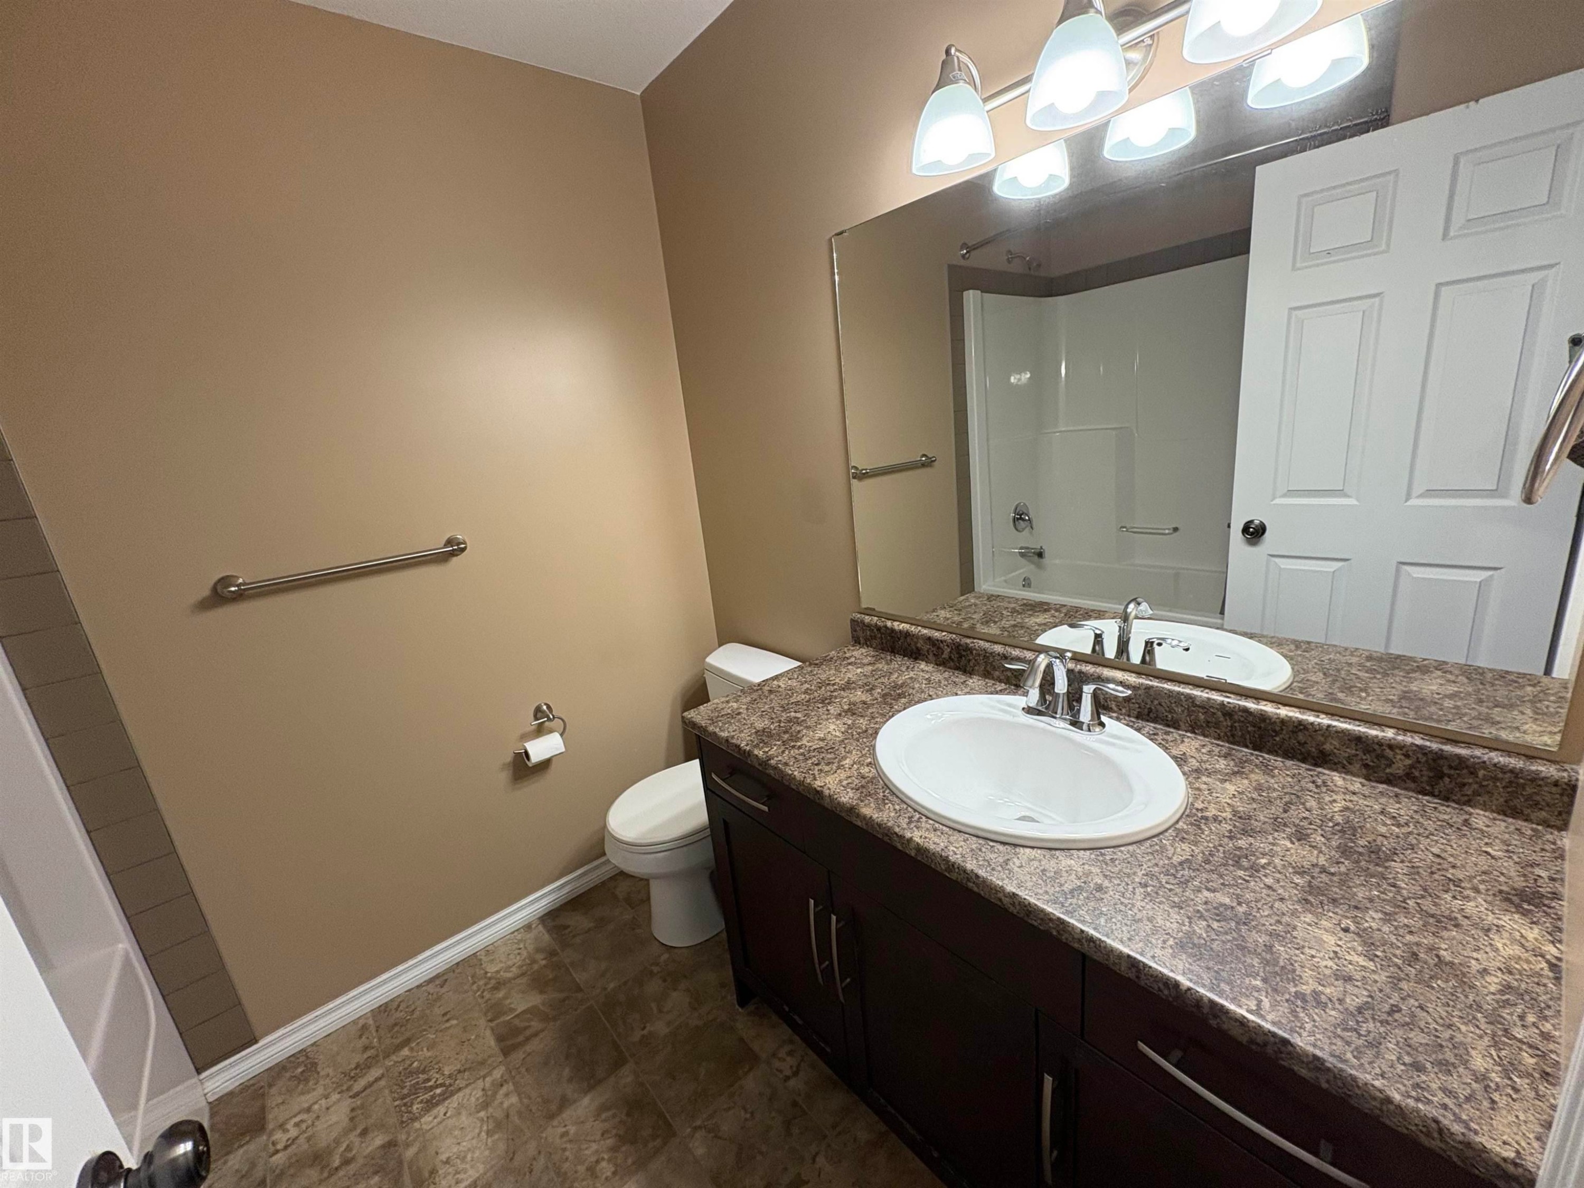
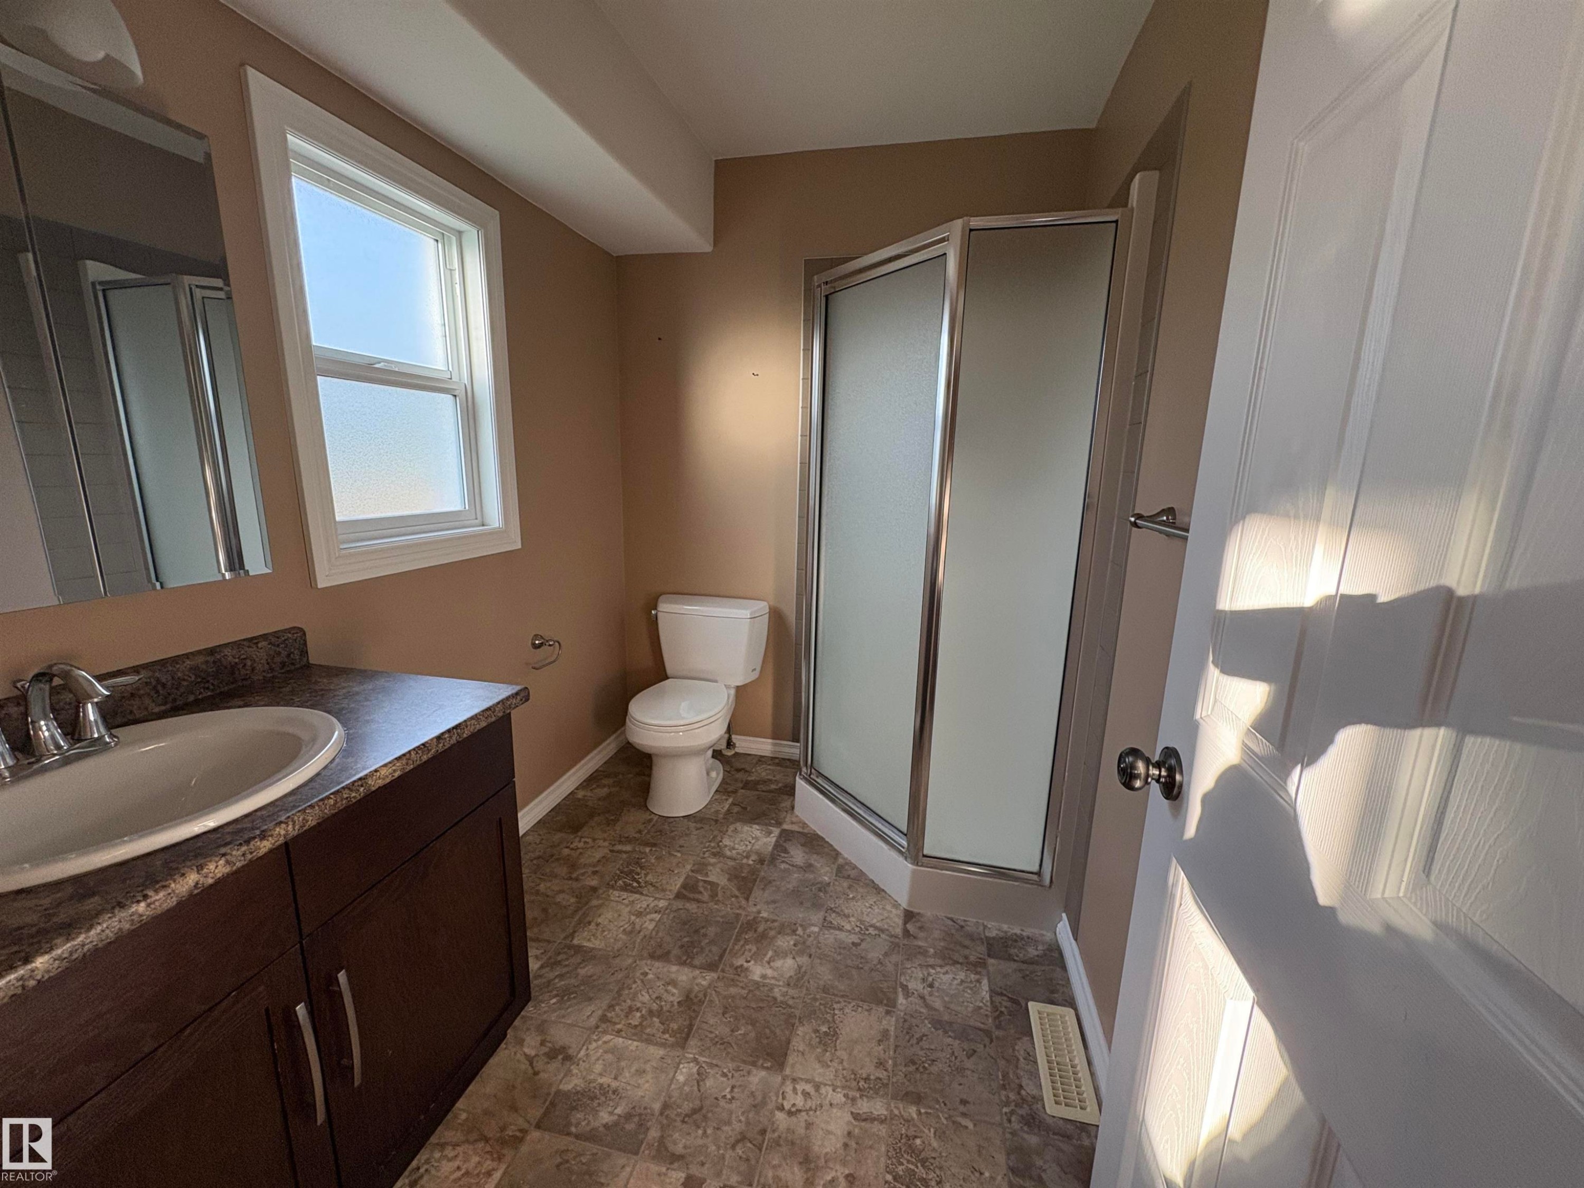
Full bath featuring vanity, shower - 5302 Railway Avenue, Elk Point, AB - Indoor Photo Showing Bathroom
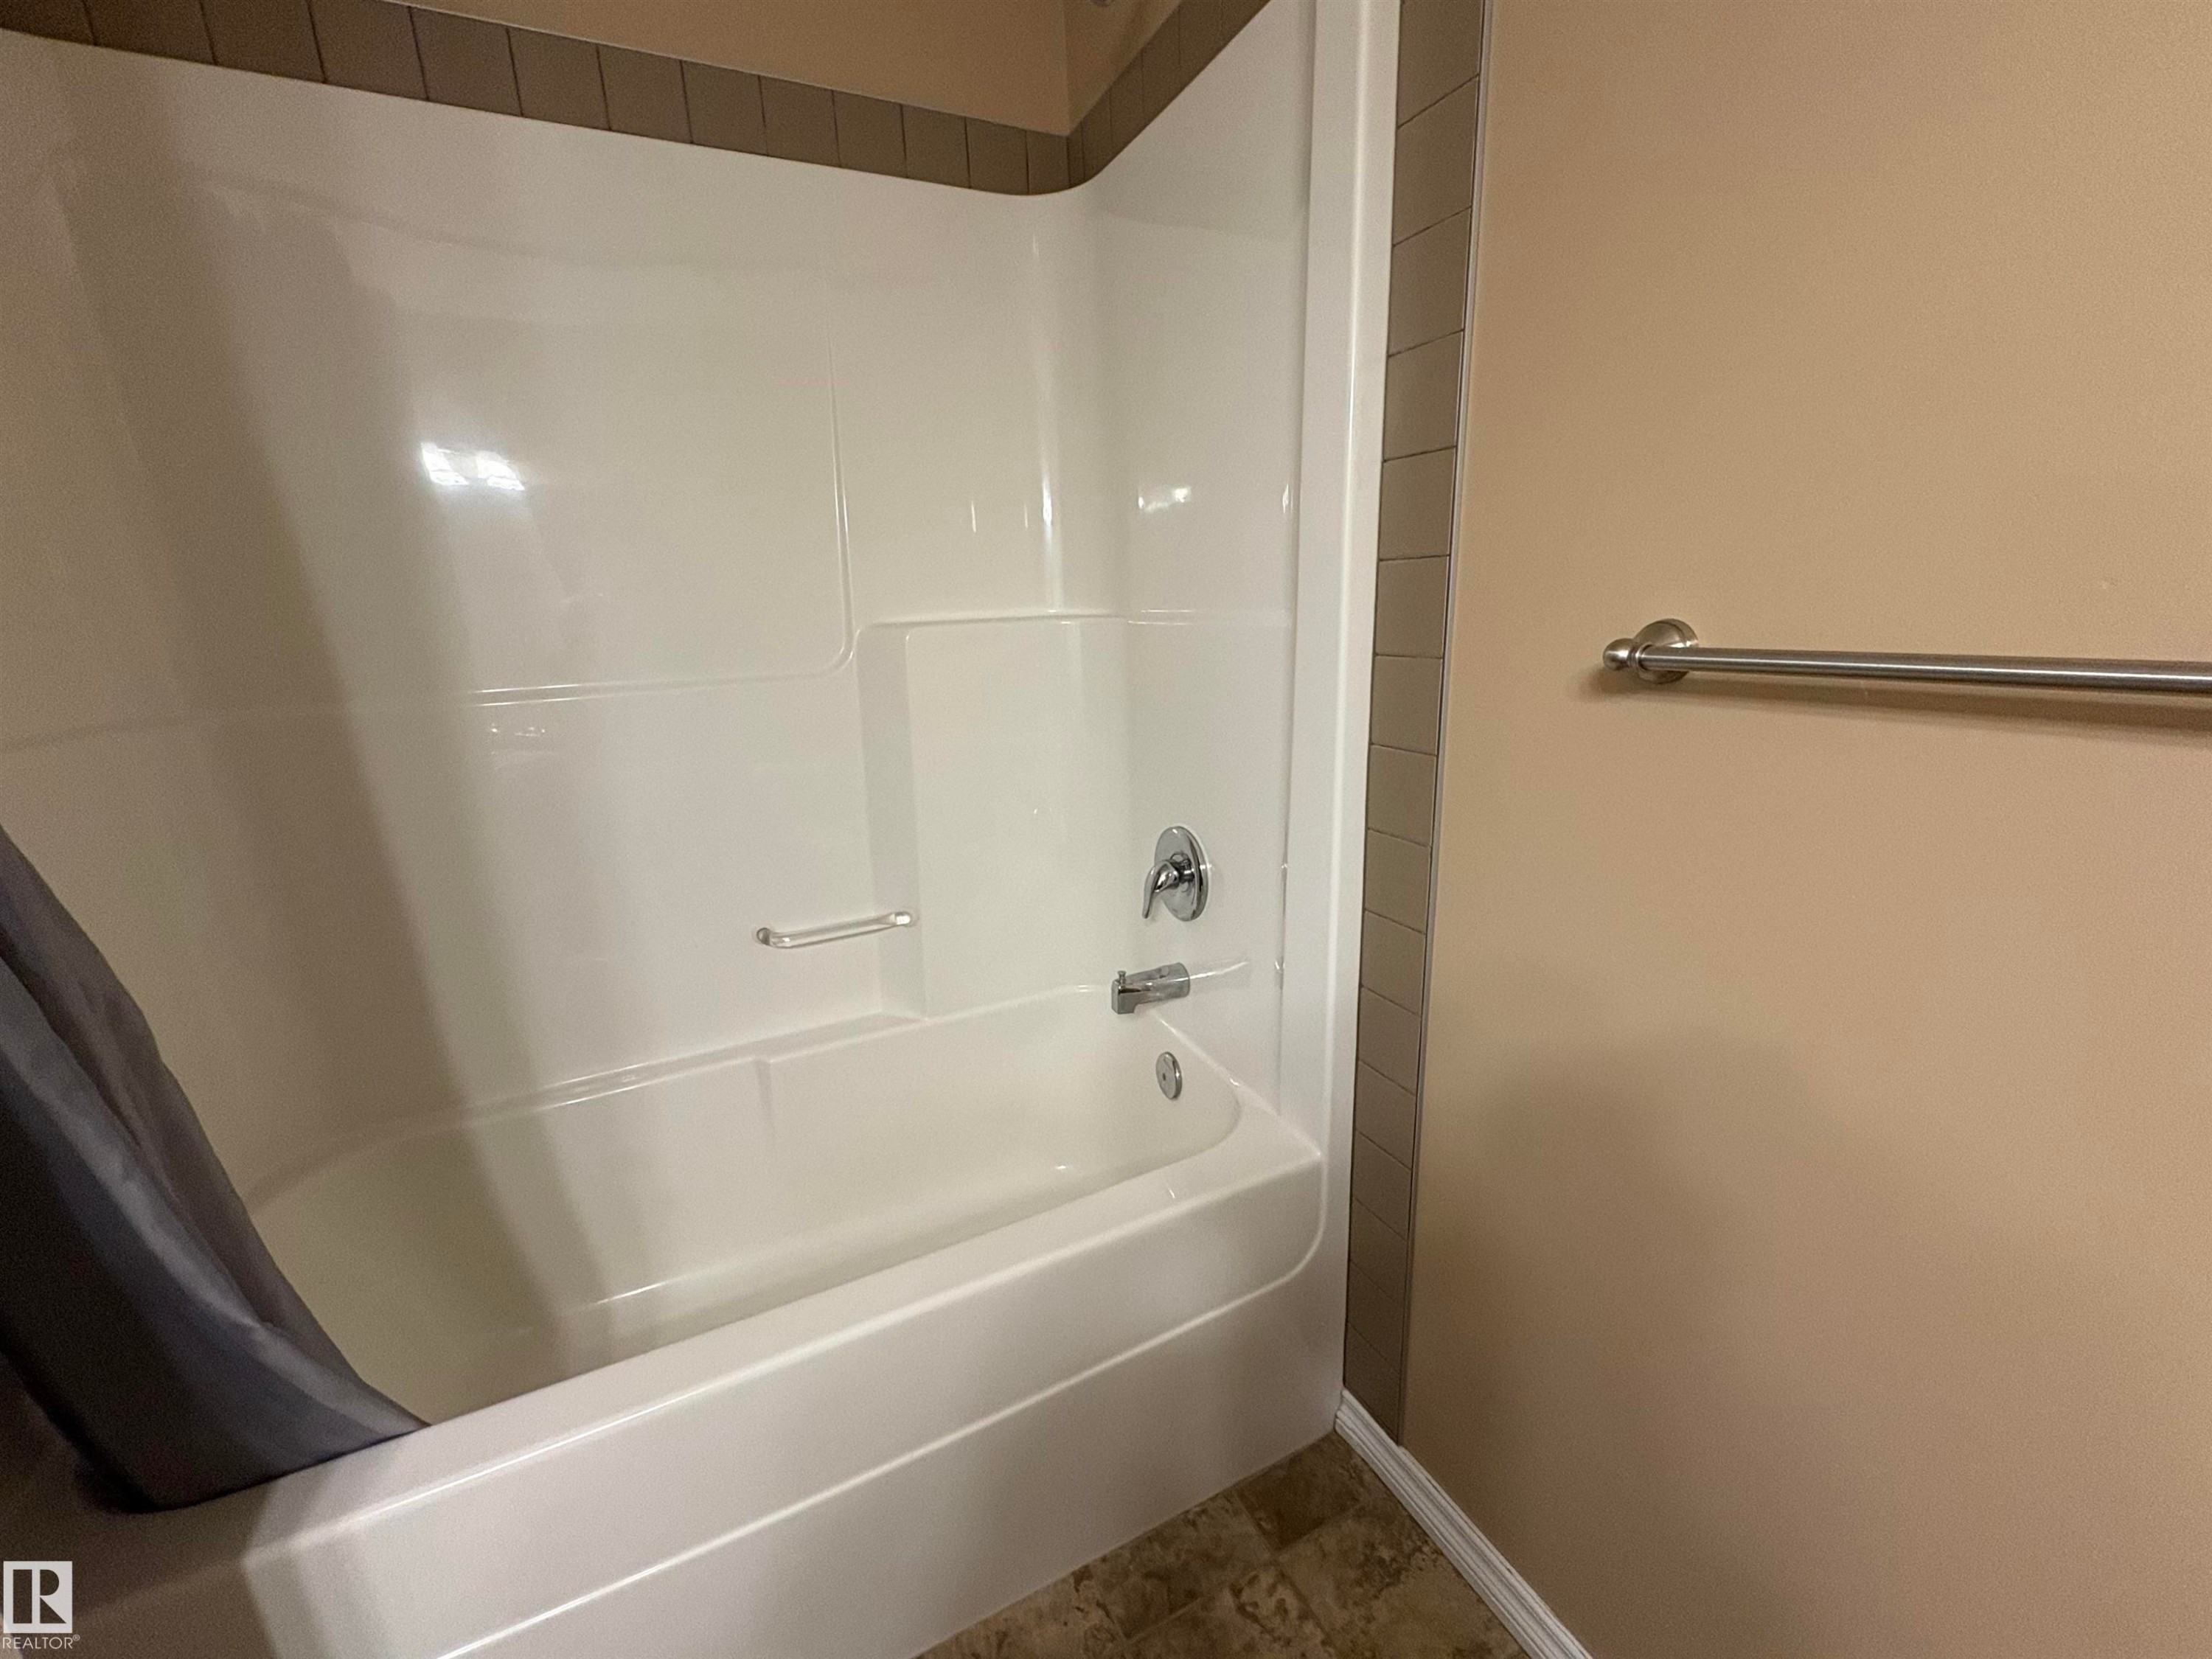
Full bath featuring shower / bath combo - 5302 Railway Avenue, Elk Point, AB - Indoor Photo Showing Bathroom
5302 Railway Avenue, Elk Point, AB - Indoor Photo Showing Other Room
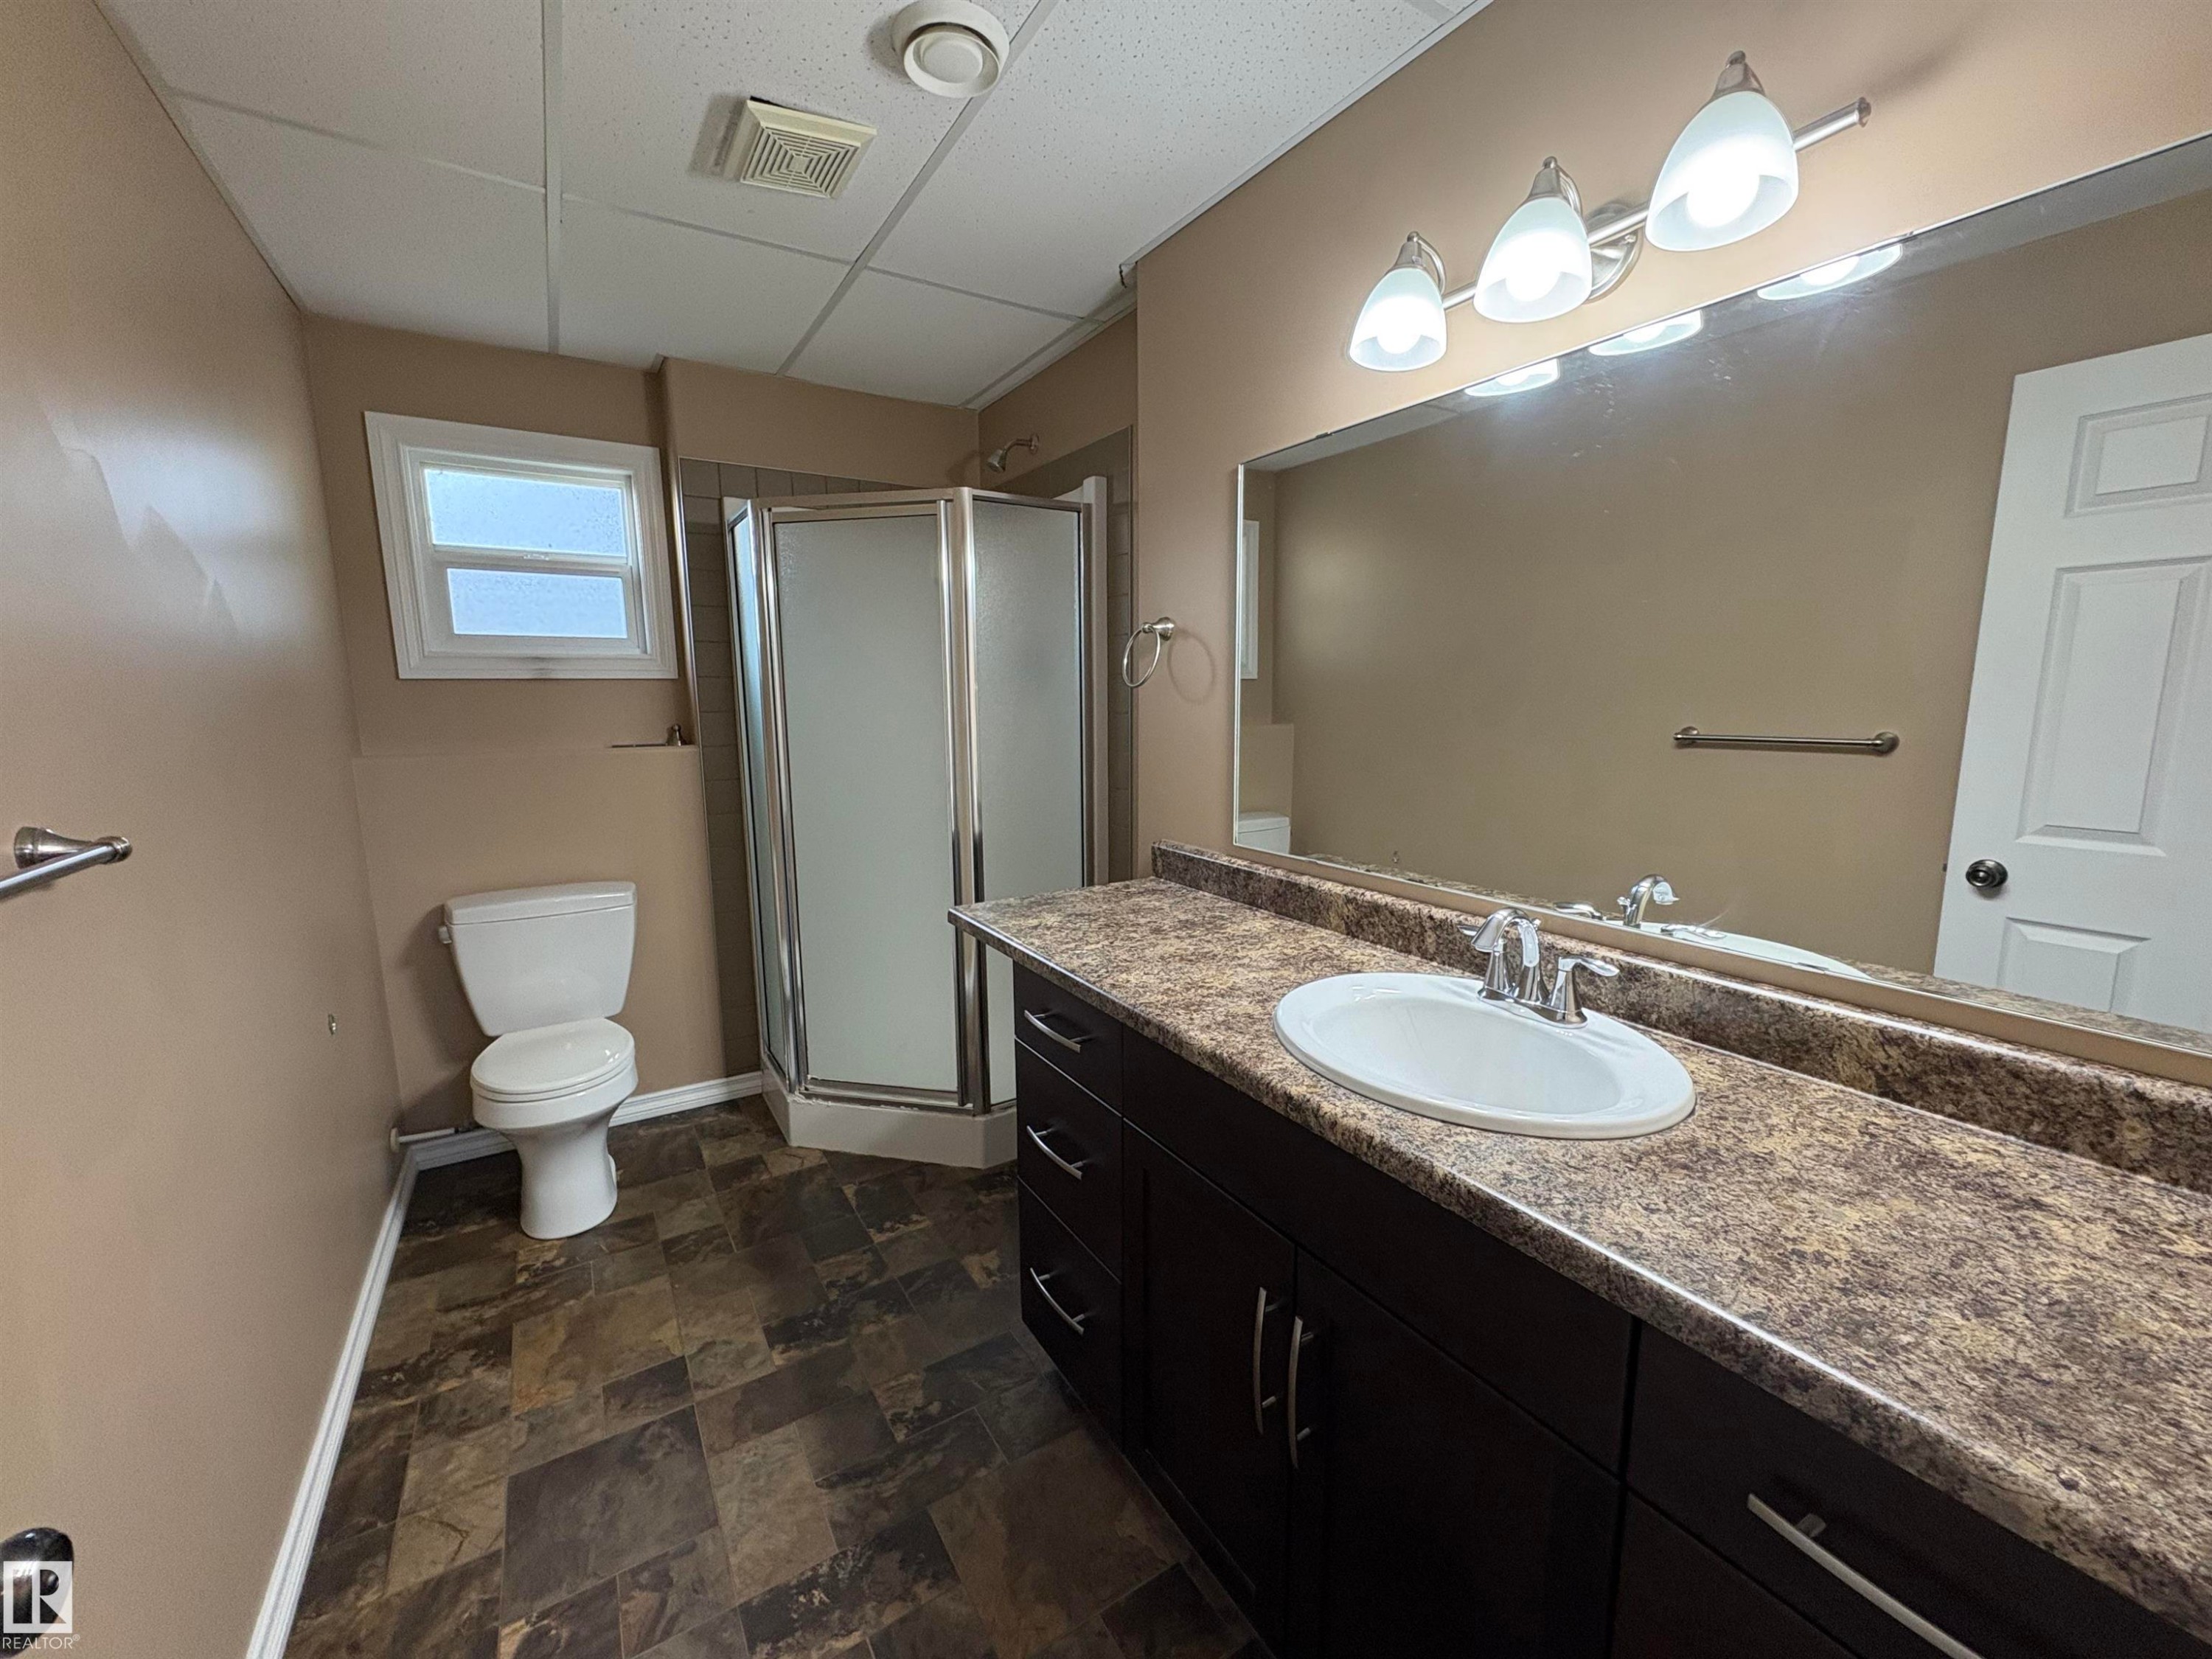
5302 Railway Avenue, Elk Point, AB - Indoor Photo Showing Bathroom
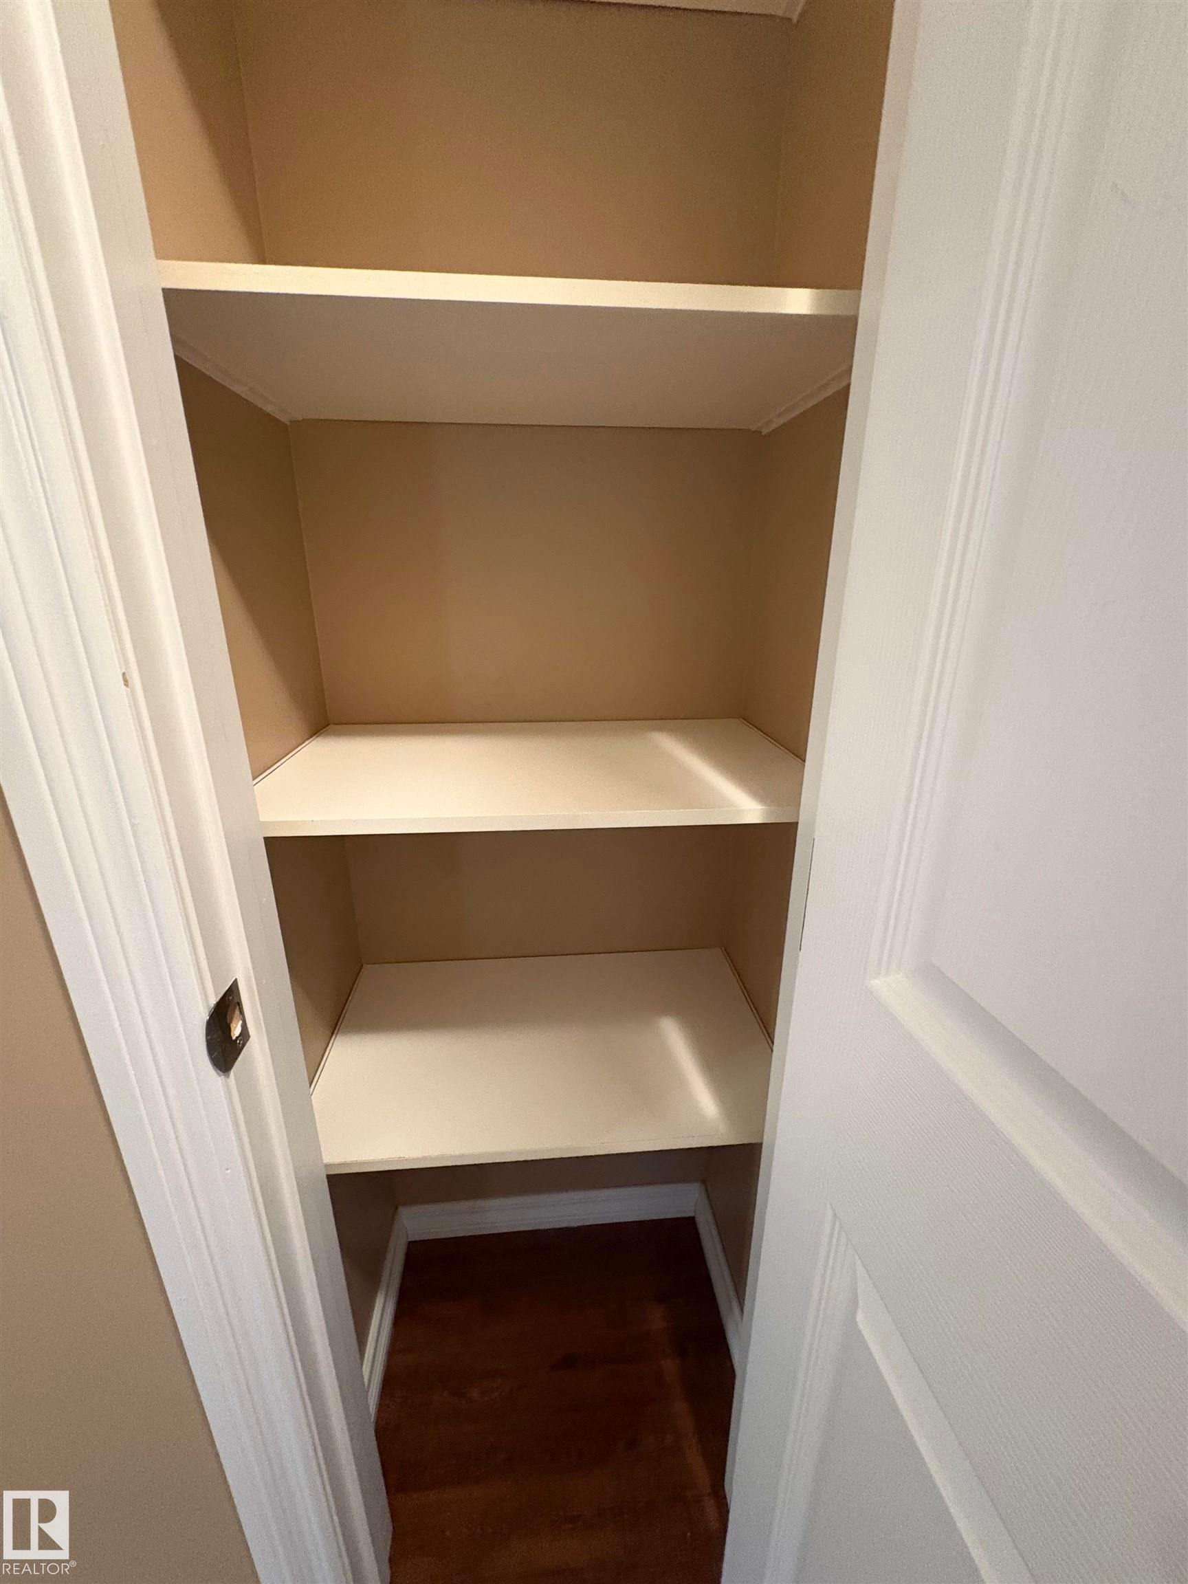
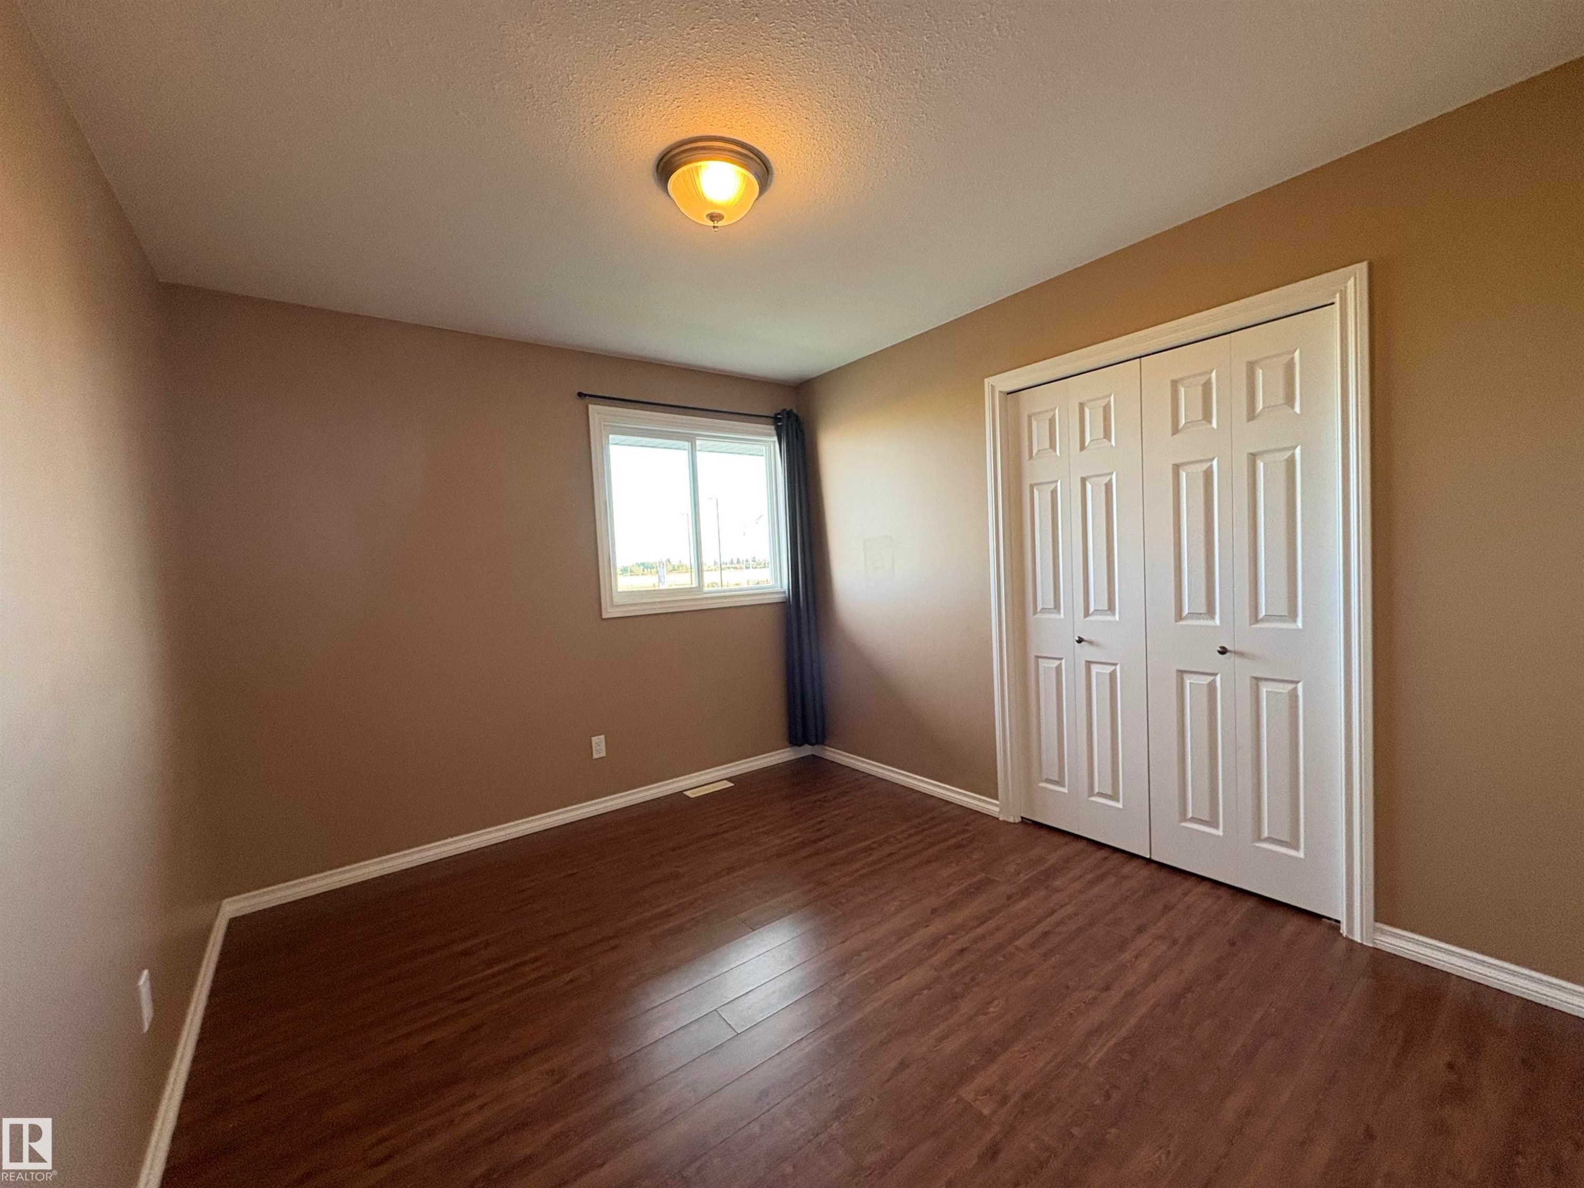
View of closet - 5302 Railway Avenue, Elk Point, AB - Indoor With Storage
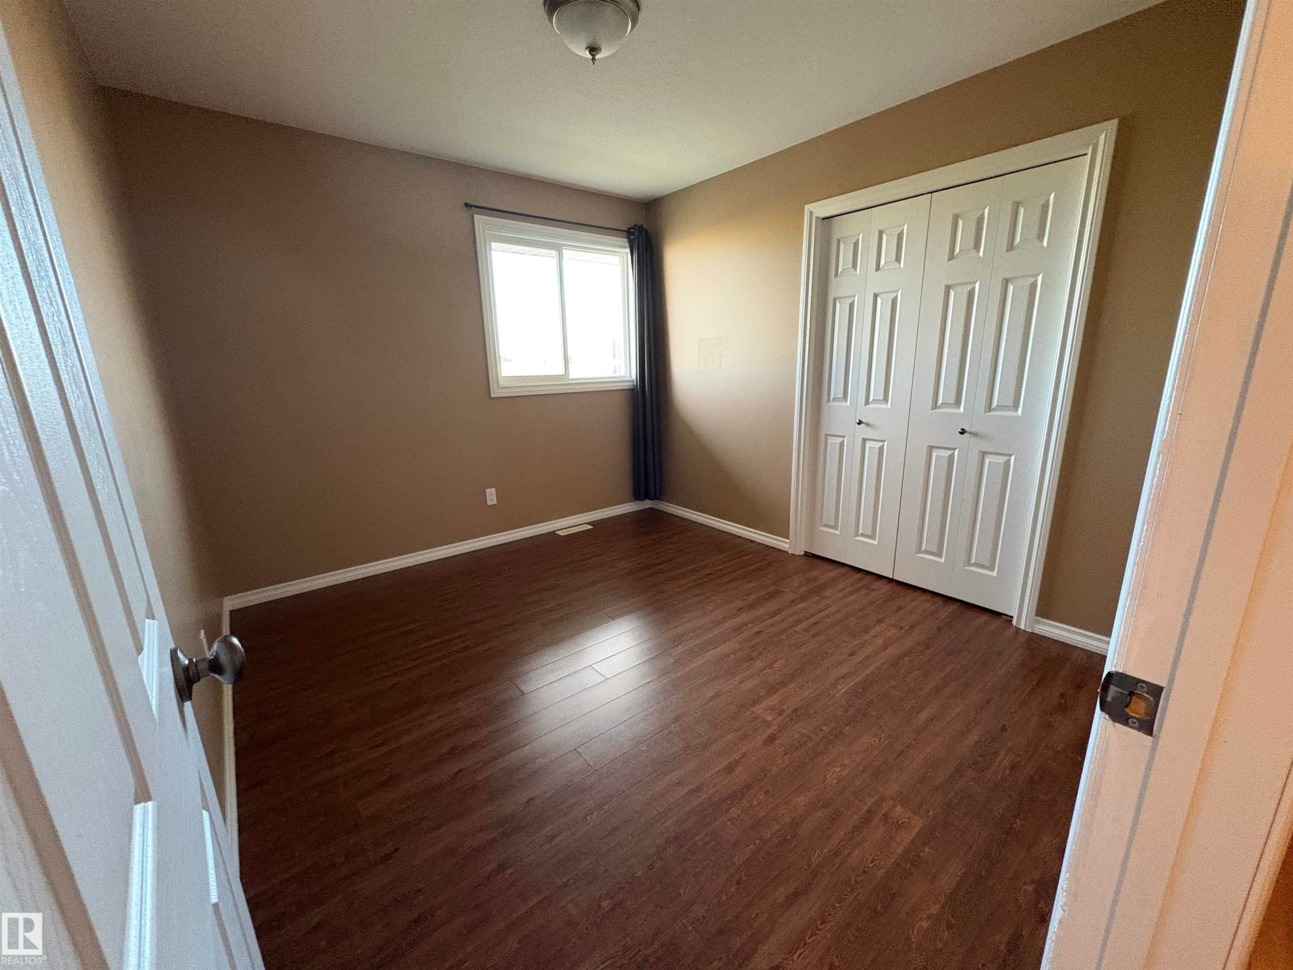
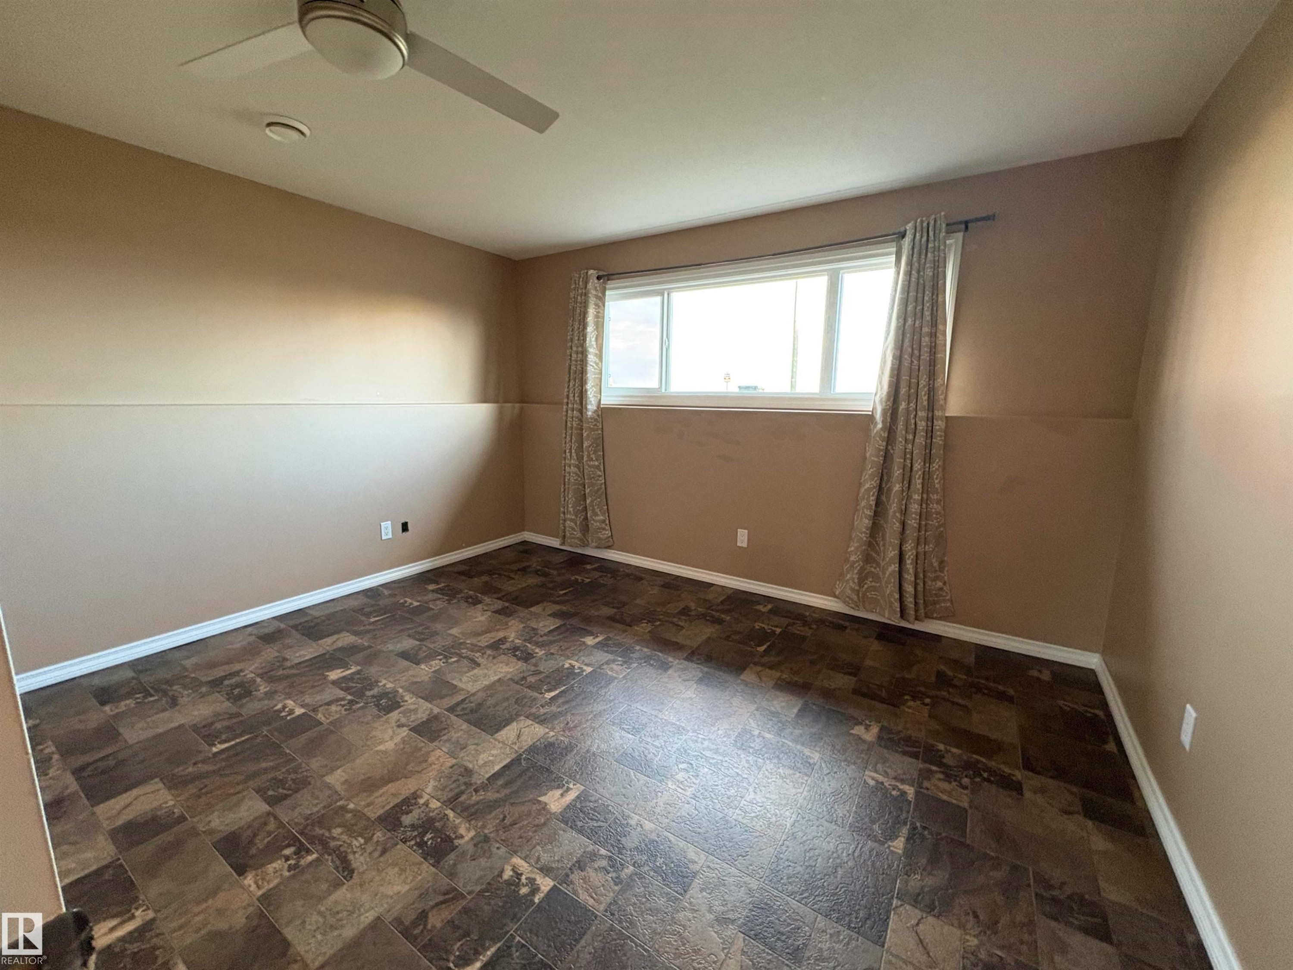
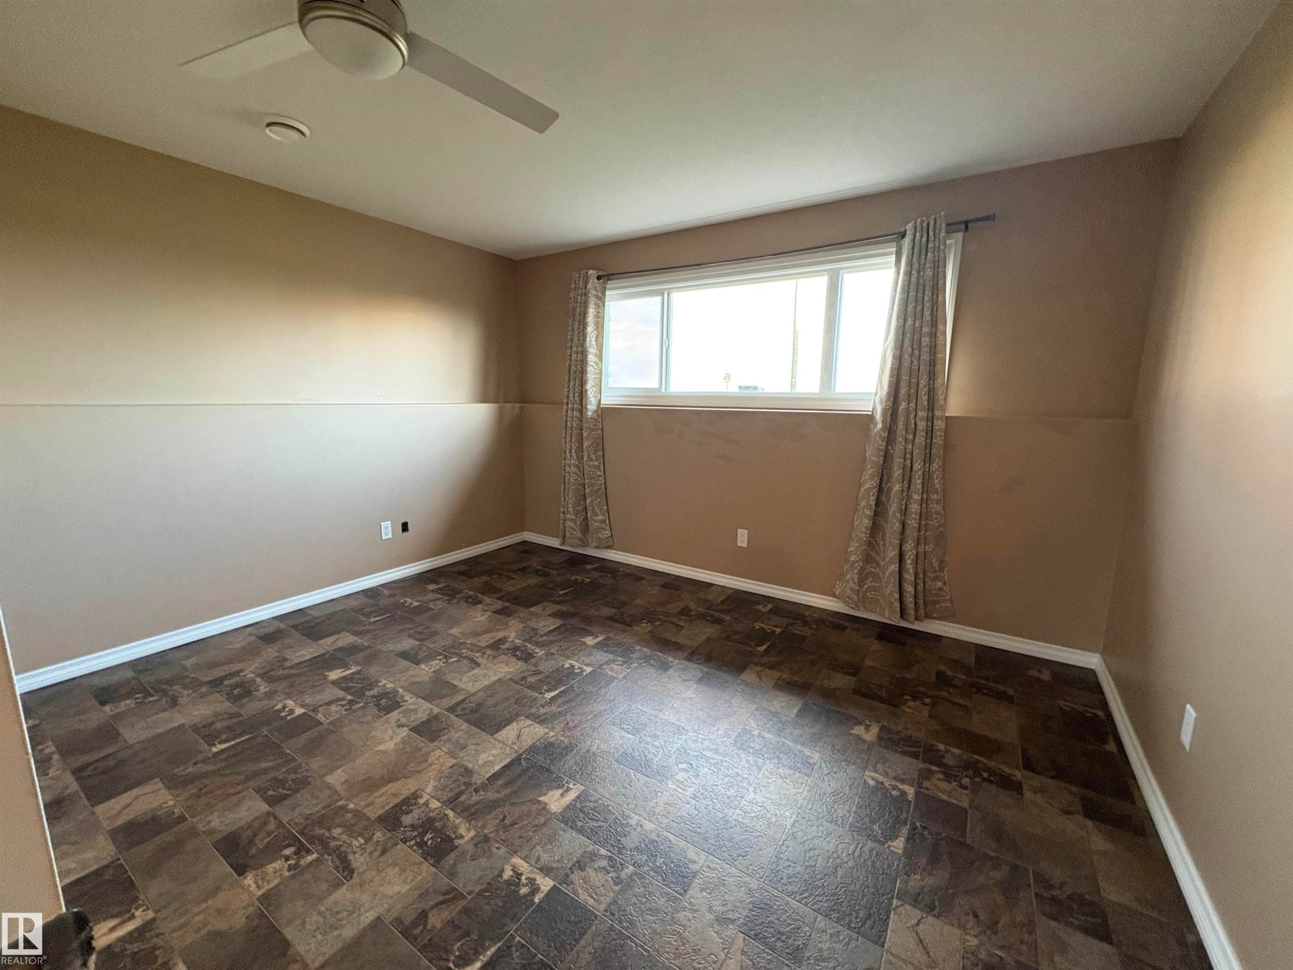
5302 Railway Avenue, Elk Point, AB - Indoor Photo Showing Other Room
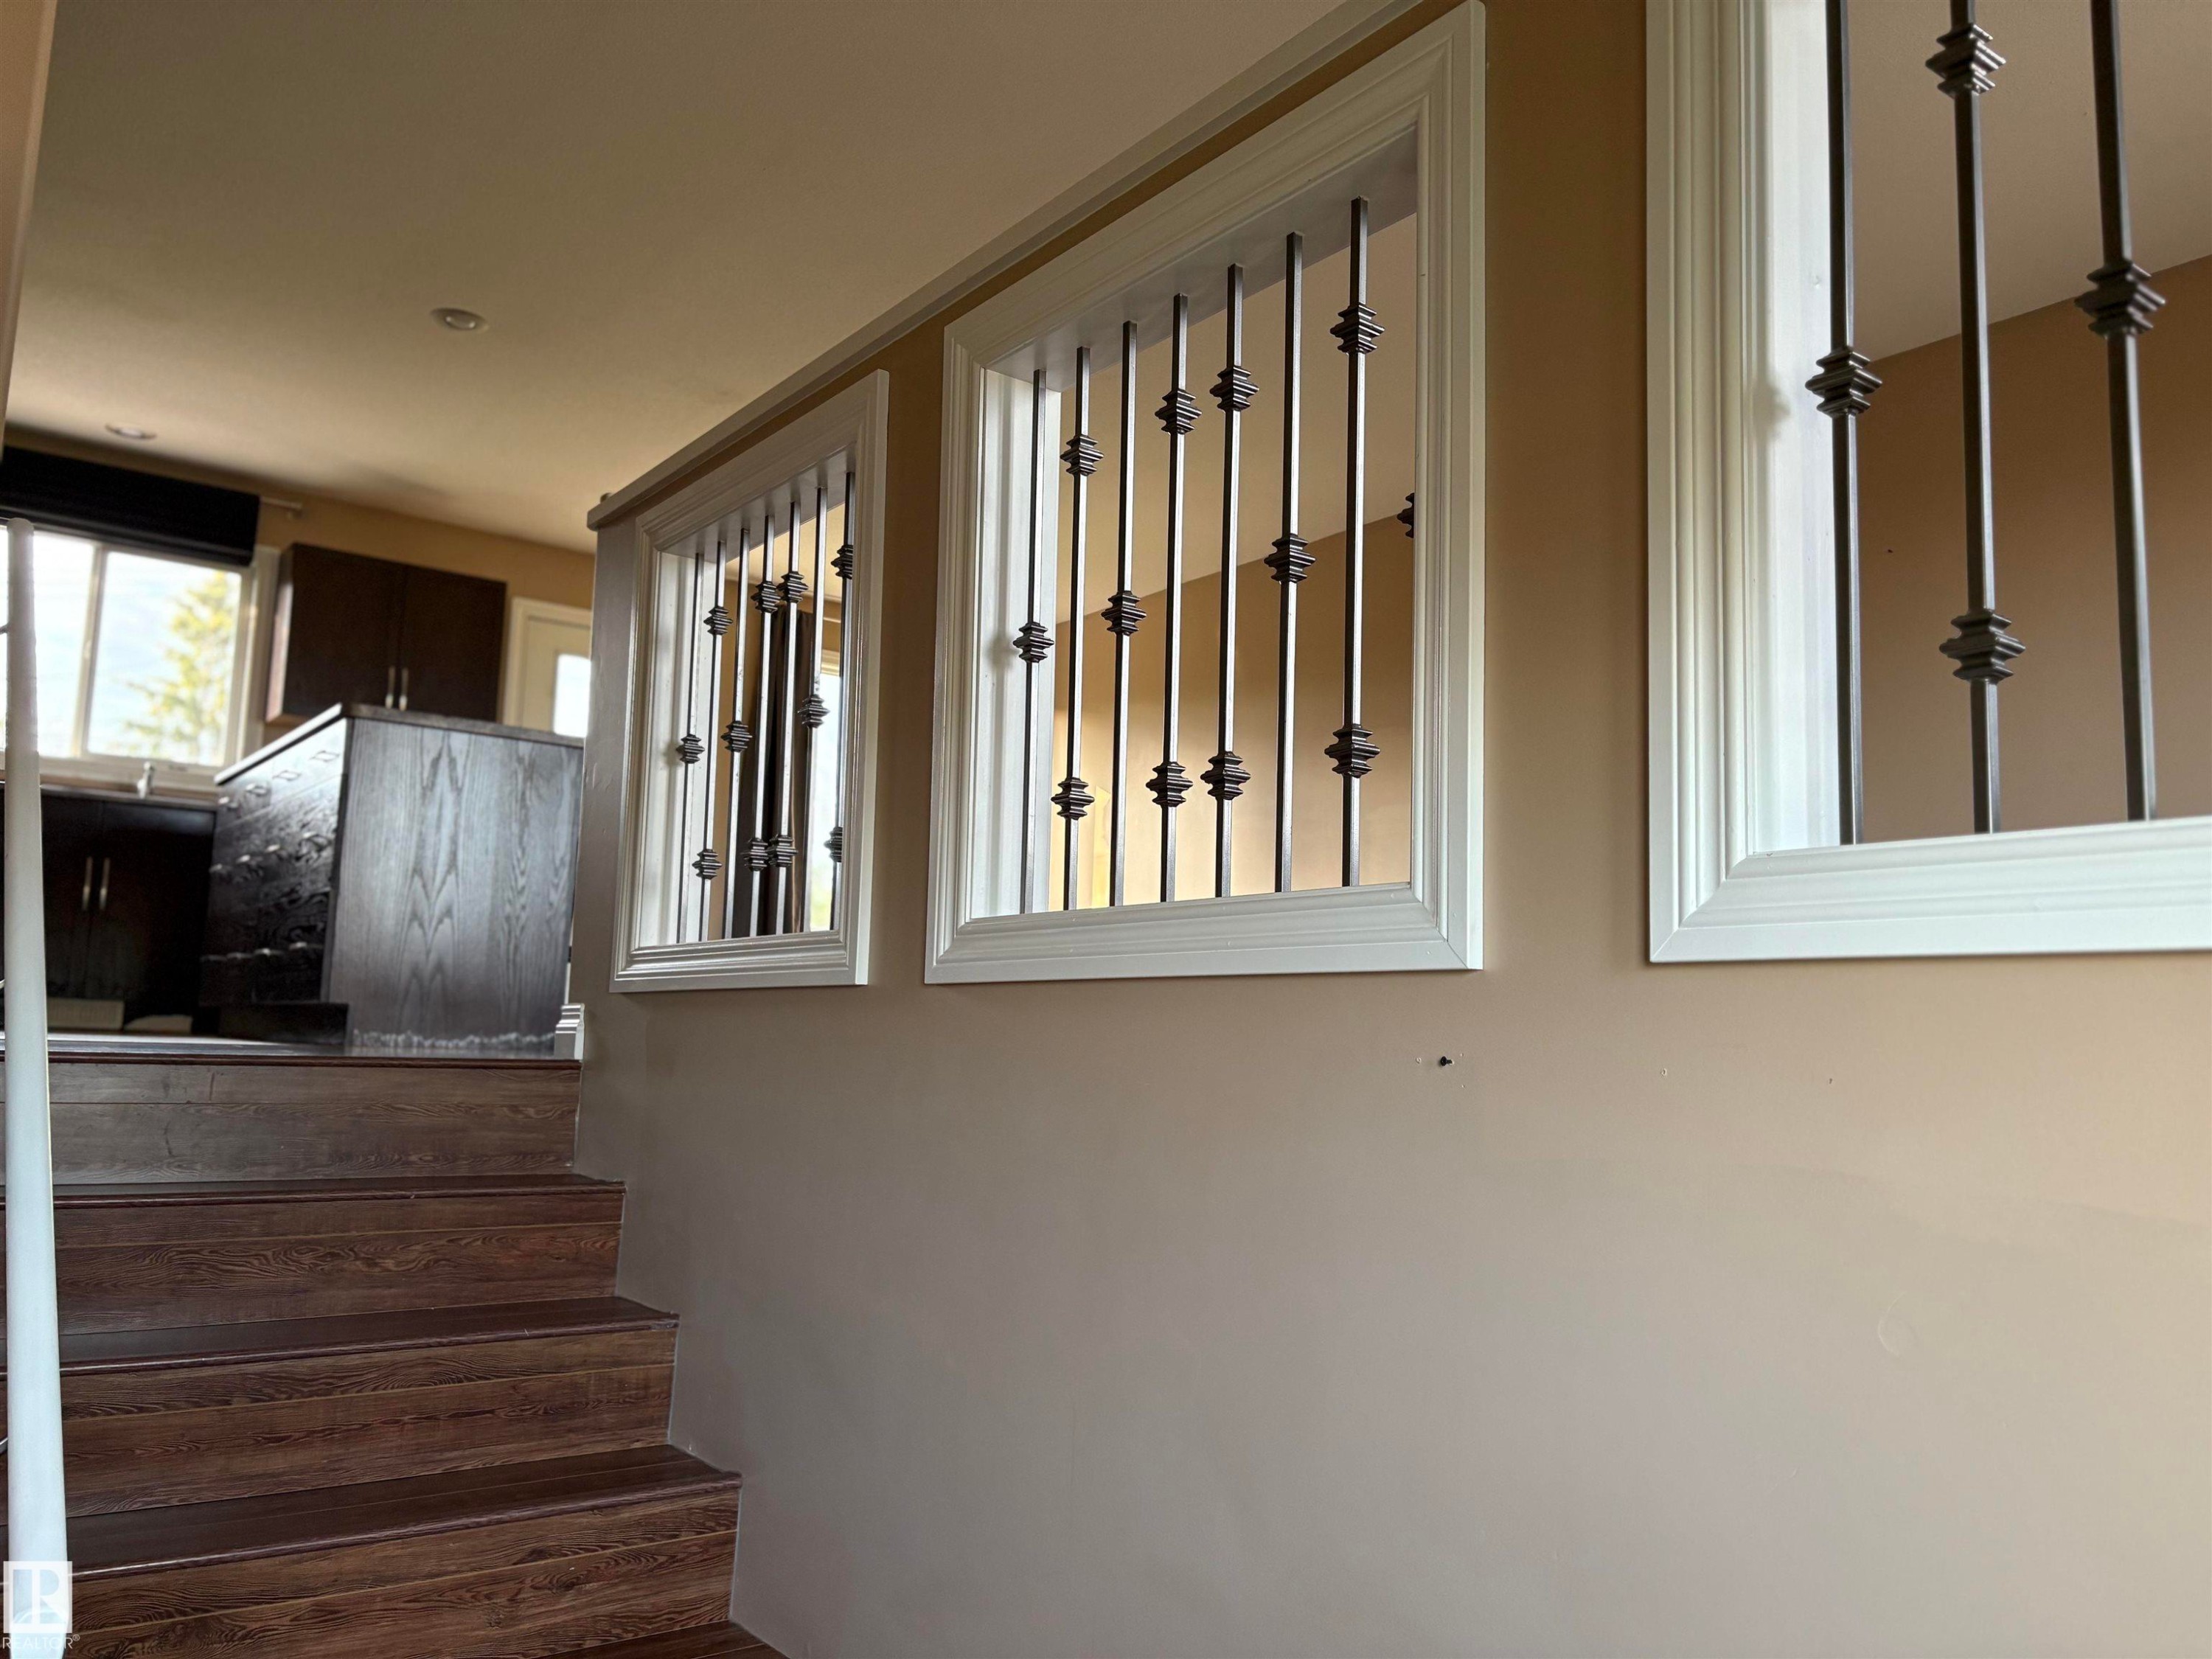
View of stairway - 5302 Railway Avenue, Elk Point, AB - Indoor Photo Showing Other Room
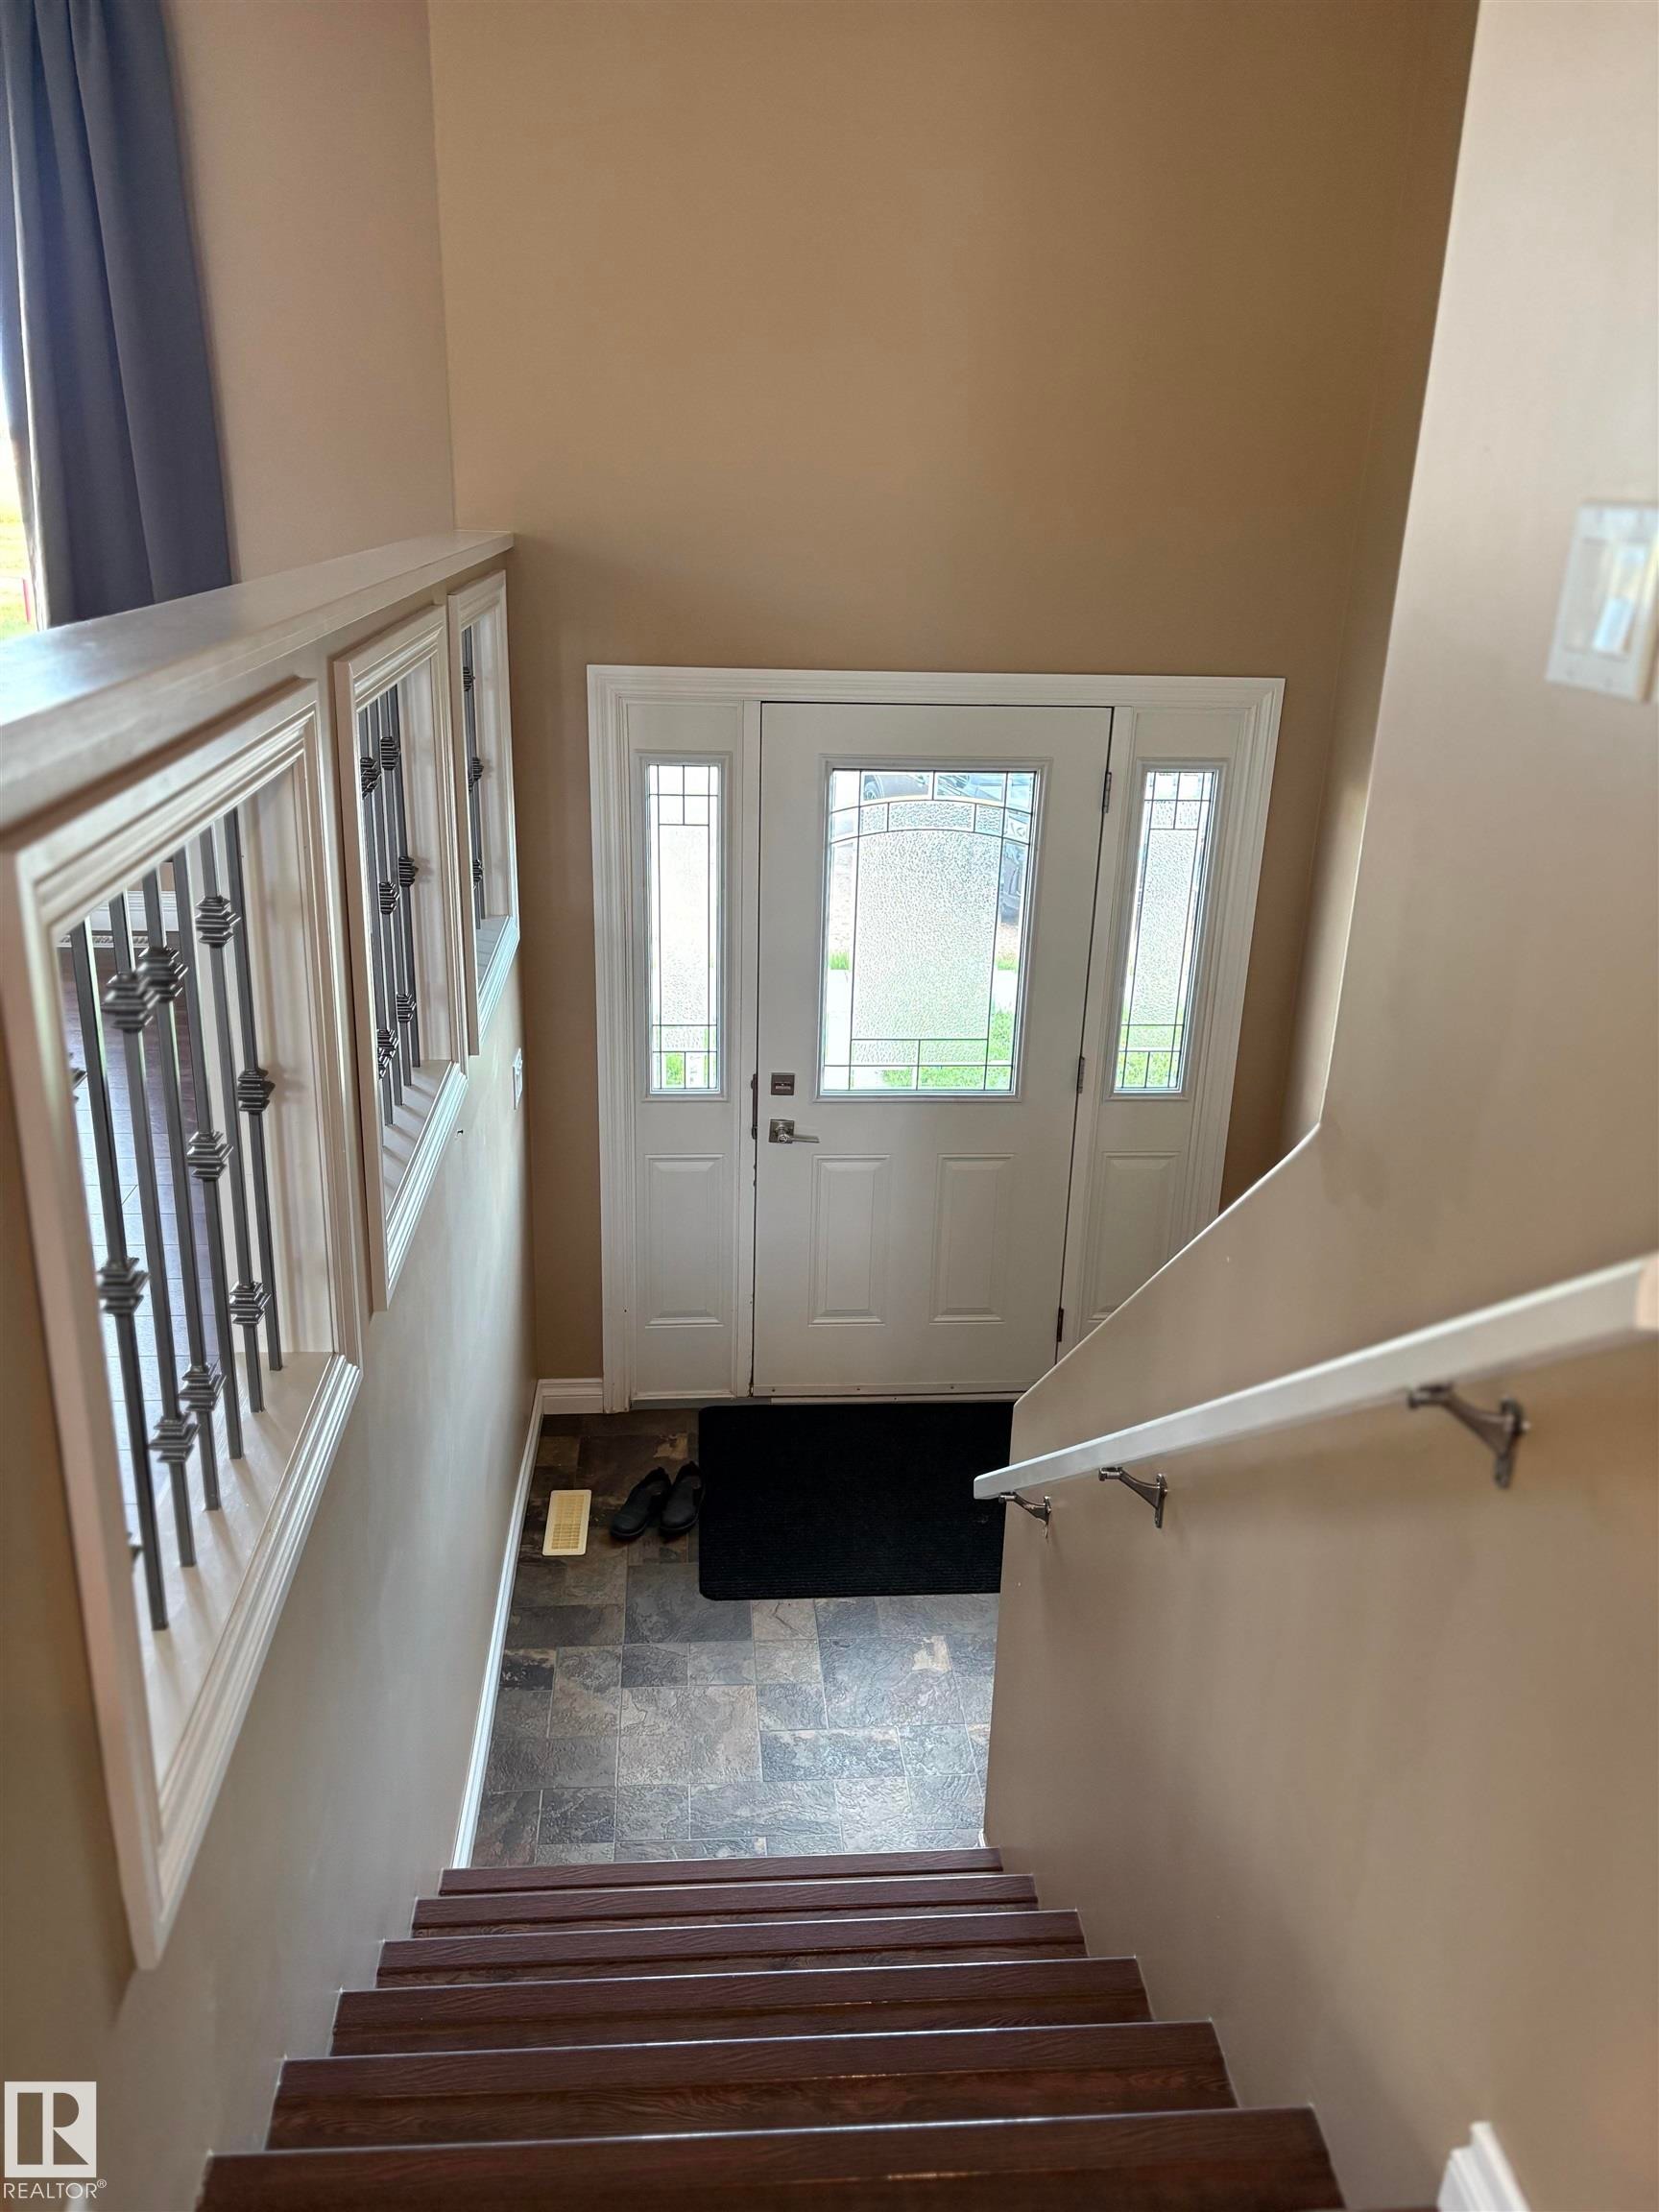
Entryway with stairway,  and plenty of natural light - 5302 Railway Avenue, Elk Point, AB - Indoor Photo Showing Other Room
5302 Railway Avenue, Elk Point, AB - Indoor Photo Showing Other Room
5302 Railway Avenue, Elk Point, AB - Indoor Photo Showing Bathroom
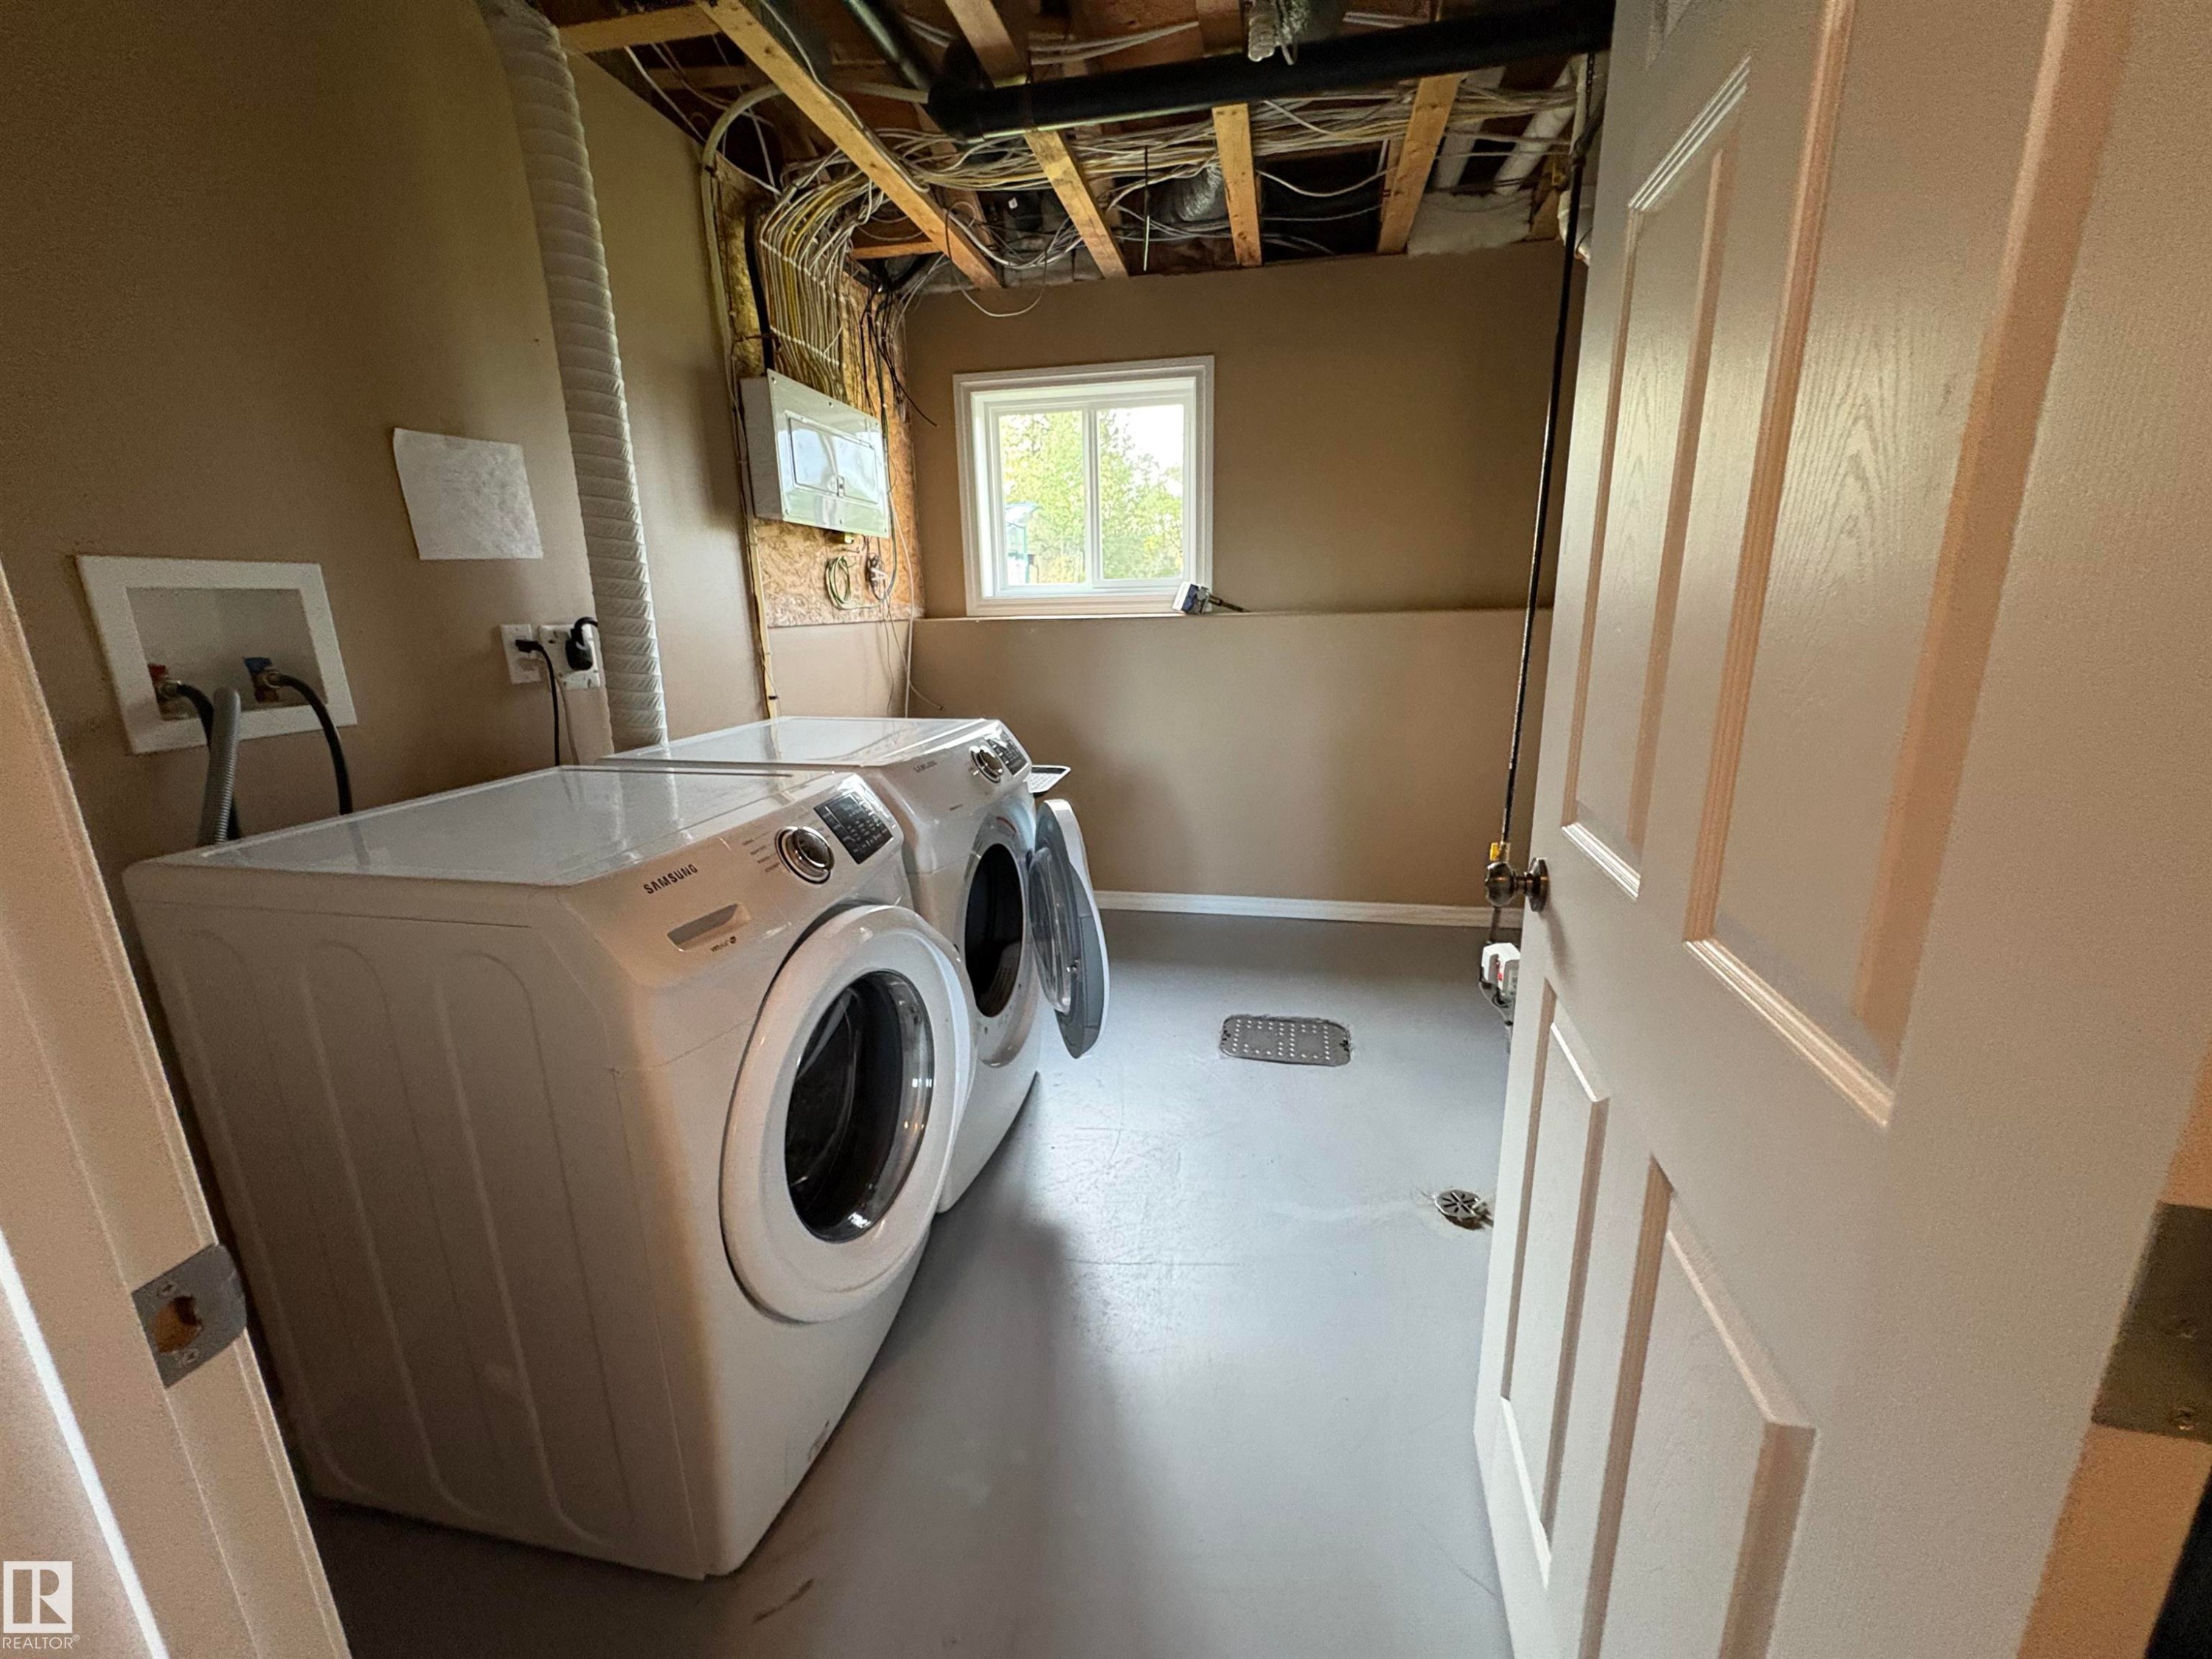
5302 Railway Avenue, Elk Point, AB - Indoor Photo Showing Laundry Room
5302 Railway Avenue, Elk Point, AB - Indoor Photo Showing Other Room
Bi level - 5302 Railway Avenue, Elk Point, AB  - Outdoor With Facade
Side view - 5302 Railway Avenue, Elk Point, AB  - Outdoor
Back of house featuring a wooden deck, stairway. - 5302 Railway Avenue, Elk Point, AB  - Outdoor With Deck Patio Veranda
Kitchen with dark brown cabinets, a kitchen bar, appliances with stainless steel finishes, a kitchen island, and under cabinet range hood - 5302 Railway Avenue, Elk Point, AB  - Indoor Photo Showing Kitchen
5302 Railway Avenue, Elk Point, AB - Indoor Photo Showing Kitchen
5302 Railway Avenue, Elk Point, AB - Indoor Photo Showing Kitchen With Double Sink
5302 Railway Avenue, Elk Point, AB - Indoor
Full bath featuring vanity, shower - 5302 Railway Avenue, Elk Point, AB - Indoor Photo Showing Bathroom
Full bath featuring shower / bath combo - 5302 Railway Avenue, Elk Point, AB - Indoor Photo Showing Bathroom
5302 Railway Avenue, Elk Point, AB - Indoor Photo Showing Other Room
5302 Railway Avenue, Elk Point, AB - Indoor Photo Showing Bathroom
View of closet - 5302 Railway Avenue, Elk Point, AB - Indoor With Storage
5302 Railway Avenue, Elk Point, AB - Indoor Photo Showing Other Room
View of stairway - 5302 Railway Avenue, Elk Point, AB - Indoor Photo Showing Other Room
Entryway with stairway,  and plenty of natural light - 5302 Railway Avenue, Elk Point, AB - Indoor Photo Showing Other Room
5302 Railway Avenue, Elk Point, AB - Indoor Photo Showing Other Room
5302 Railway Avenue, Elk Point, AB - Indoor Photo Showing Bathroom
5302 Railway Avenue, Elk Point, AB - Indoor Photo Showing Laundry Room
5302 Railway Avenue, Elk Point, AB - Indoor Photo Showing Other Room
  • Advertising
Are you a real estate investor?
5302 Railway Avenue, Elk Point, AB, T0A 1A0
$240,000

6 Beds

3 Baths

Property Information:

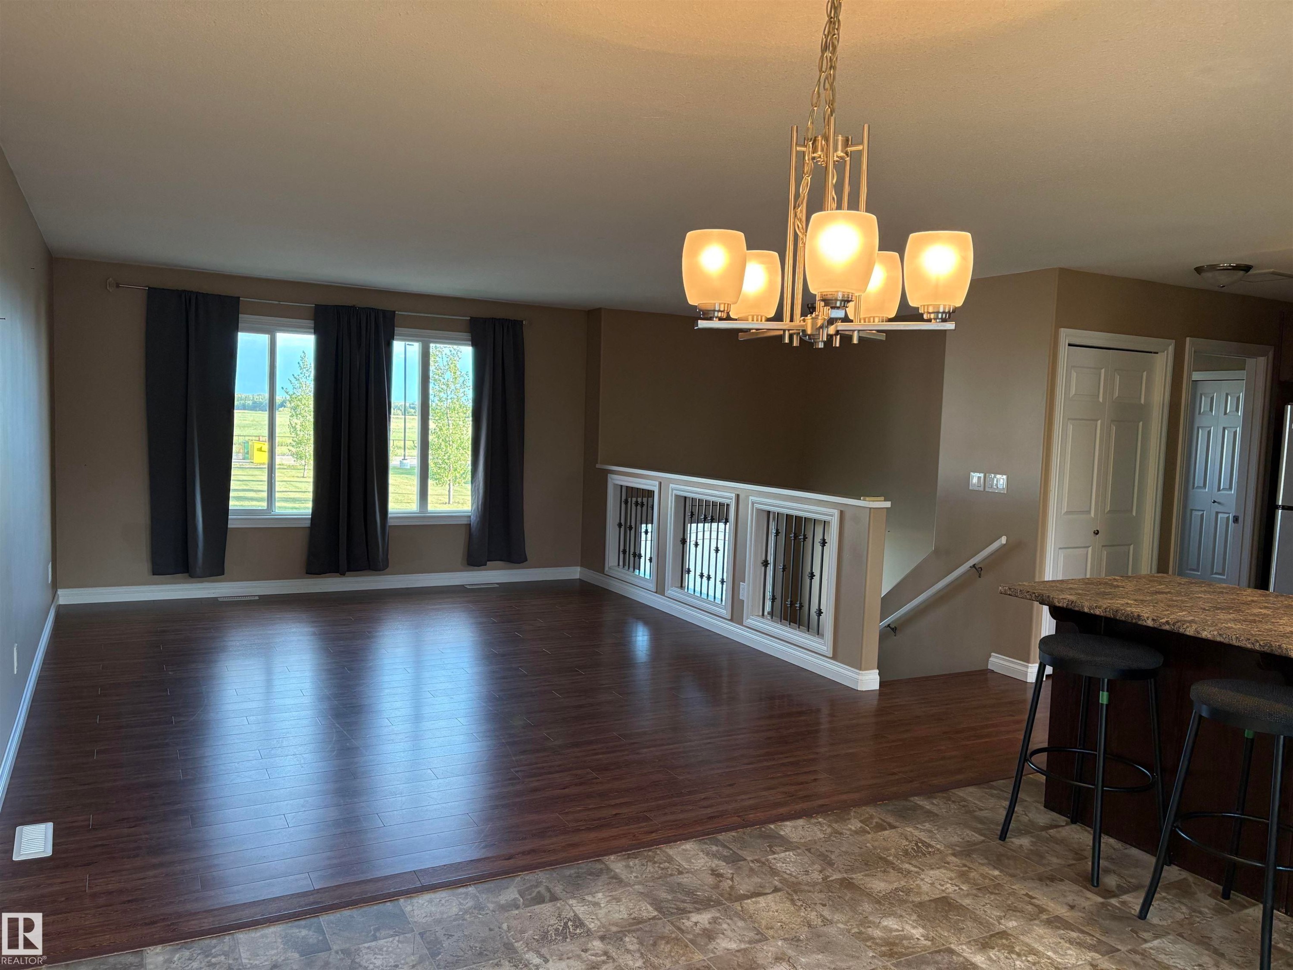
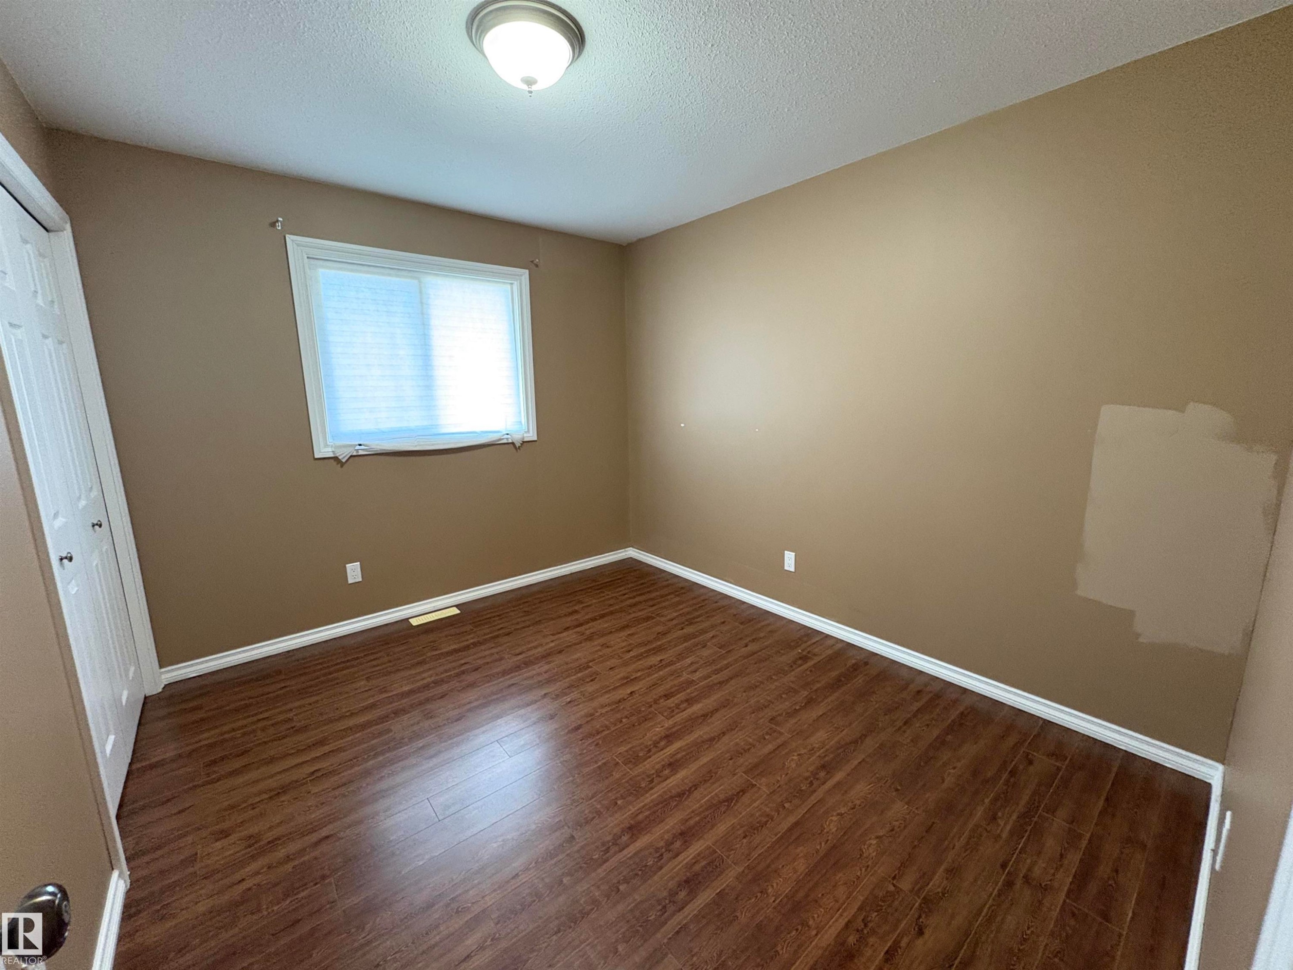
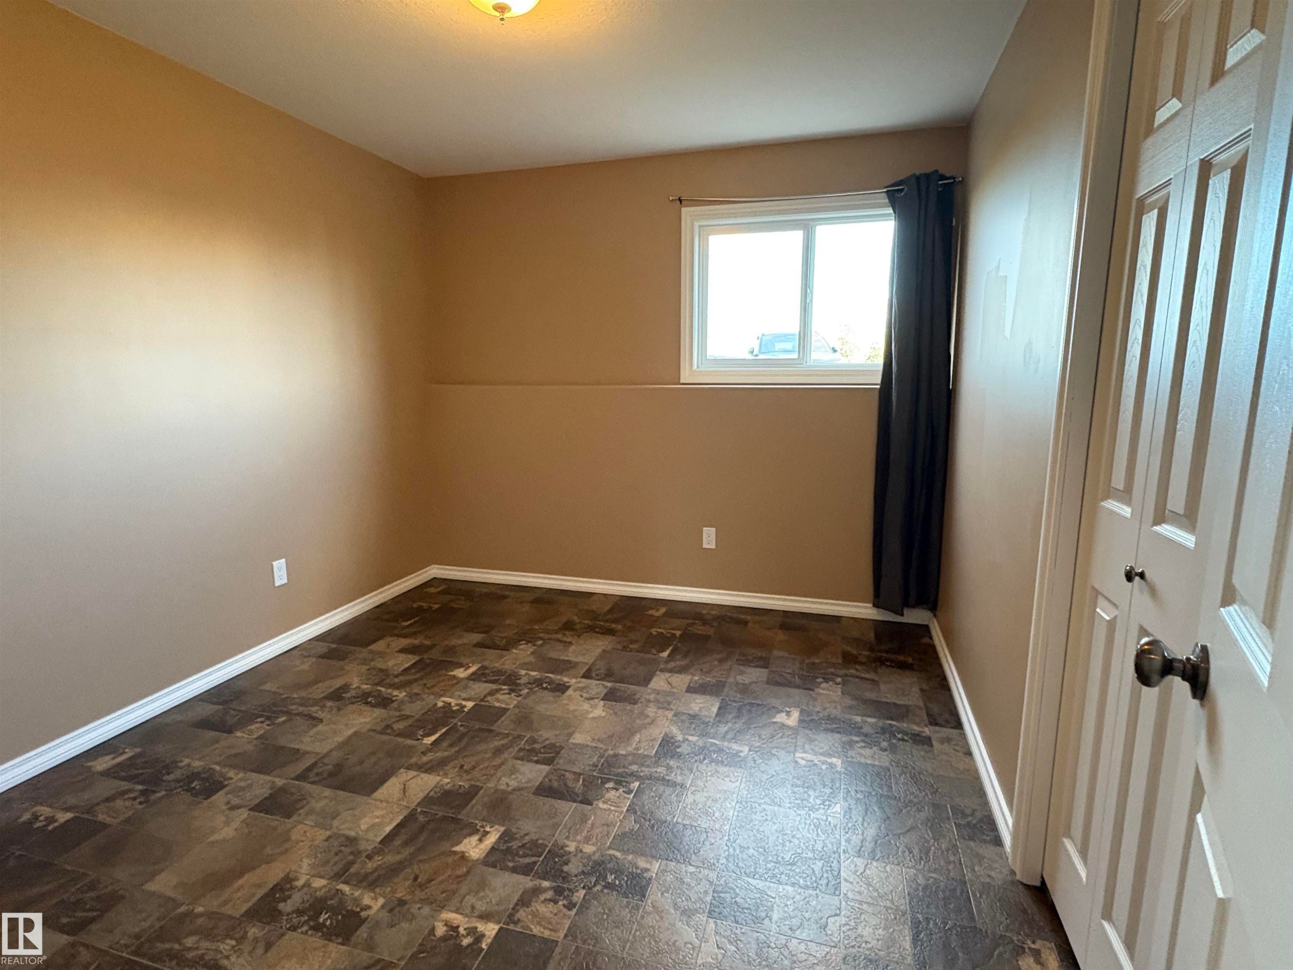
Well kept, well built, townhouse and lot, with a warm and welcoming aura.Each floor(main & basement) offers over 1,200 plus sq feet of livable space. This south facing, end unit, features 6 bedrooms, 2 bathrooms, and ensuite, laminate flooring and a modern, open design. The kitchen/dining area features an eat up lunch counter, island with pull out drawers, quality cabinets, fridge, stove, dishwasher. Enjoy the deck for relaxation or entertaining. Well planned, developed basement, with laundry room. Spacious. Attractive paint colors.

Building Features:

  • Floor Space: 119.1 Metre

Property Features:

  • Amenities Features: On Street Parking, Deck, Hot Water Natural Gas
  • Appliances: Dishwasher-Built-In, Dryer, Fan-Ceiling, Refrigerator, Stove-Electric, Washer
  • Architectural Style: Bi-Level
  • Basement: Full, Finished
  • Basement Development: Fully Finished
  • Basement Type: Full
  • Building Type: Residential Attached
  • Built in: 2012
  • Community Features: On Street Parking, Deck, Hot Water Natural Gas
  • Exterior Features: Back Lane, Corner Lot, Flat Site, Landscaped
  • Floor Space (approx): 119.1 Square Metres
  • Flooring: Laminate Flooring, Linoleum
  • Foundation Details: Concrete Perimeter
  • Heating: Forced Air-1, Natural Gas
  • Lot Frontage: 17.97 Metre
  • Lot Shape: Rectangular
  • Lot Size: 576.00 Square Metres
  • Parking Features: 2 Outdoor Stalls
  • Road Access: Paved
  • Roof: Asphalt Shingles
  • Site Influences: Back Lane, Corner Lot, Flat Site, Landscaped
  • Zoning: Zone 60

Courtesy of: Elk Point Realty

Data was last updated 2026-07-27 at 23:45

The data relating to real estate for sale on this web site comes in part from the Internet Data exchange (“IDX”) program of the REALTORS® Association of Edmonton. IDX information is provided exclusively for consumers' personal, non-commercial use and may not be used for any purpose other than to identify prospective properties consumers may be interested in purchasing. The data on this website is deemed reliable but is not guaranteed accurate by the REALTORS® Association of Edmonton. Information deemed reliable but not guaranteed.

Copyright 2026 by the REALTORS® Association of Edmonton. All Rights Reserved. Data is deemed reliable but is not guaranteed accurate by the REALTORS® Association of Edmonton.

QuickQuoteTM Powered by RPS

Location of 5302 Railway Avenue, Elk Point, AB, T0A 1A0

Demographic Information of 5302 Railway Avenue, Elk Point, AB, T0A 1A0

Life Stage

Older Parents, Younger Kids

Employment Type

Blue Collar/Primary

Average Household Income

$100,771.76

Average Number of Children

1.68

Household Population

Household Structure

Age of Population

Education

Education Level

No certificate/diploma/degree

22.58 %

High school certificate or equivalent

28.48 %

Apprenticeship trade certificate/diploma

6.22 %

College/non-university certificate

30.93 %

University certificate (below bachelor)

0.68 %

University Degree

11.11 %

Commuter

Travel To Work

By Car

93.32 %

By Public Transit

0.0 %

By Walking

3.98 %

By Bicycle

0.0 %

By Other Methods

2.7 %

Cultural Diversity

Knowledge of Official Language

Mother Tongue

Building Information

Building Type

Apartments (Low and High Rise)

15.52 %

Houses

84.48 %

Own Vs. Rent