Button CopyPathCircle CloseCircle Left ArrowArrow Down Icon GreyClosecirclecircleBurger
  • Advertising

205-1221B West Haven Drive, Edson, AB, T7E 1P9

MLS® # A2254982
Condo For Sale In Edson, Alberta
$68,500 QuickQuoteTM: Not Available

1+0 Beds

1 Bath

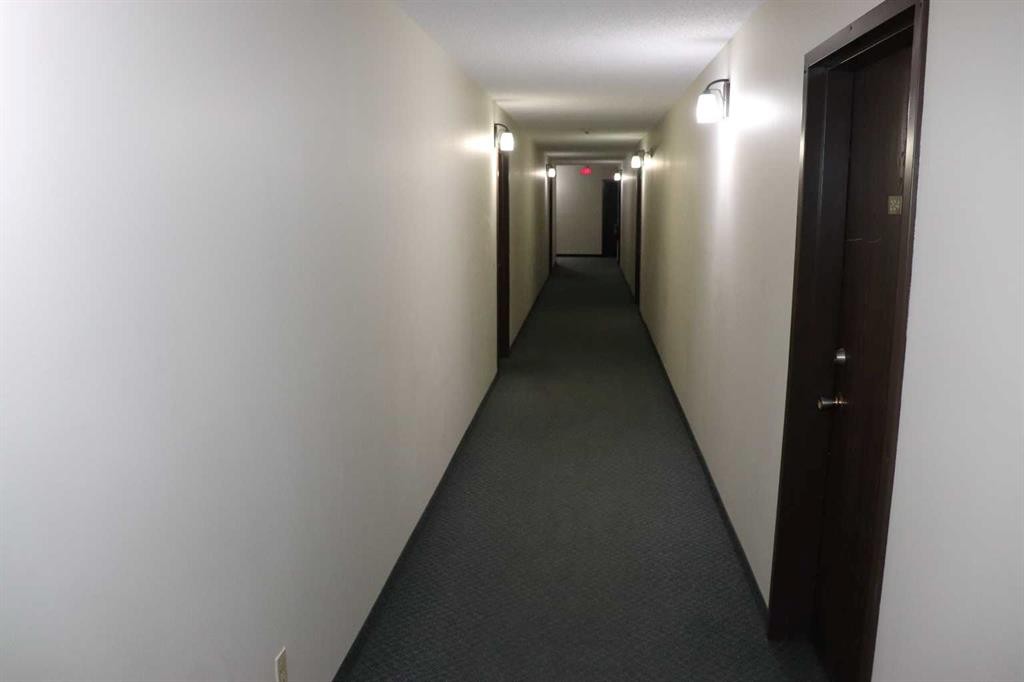
205-1221B West Haven Drive, Edson, AB - Outdoor
205-1221B West Haven Drive, Edson, AB - Indoor Photo Showing Other Room
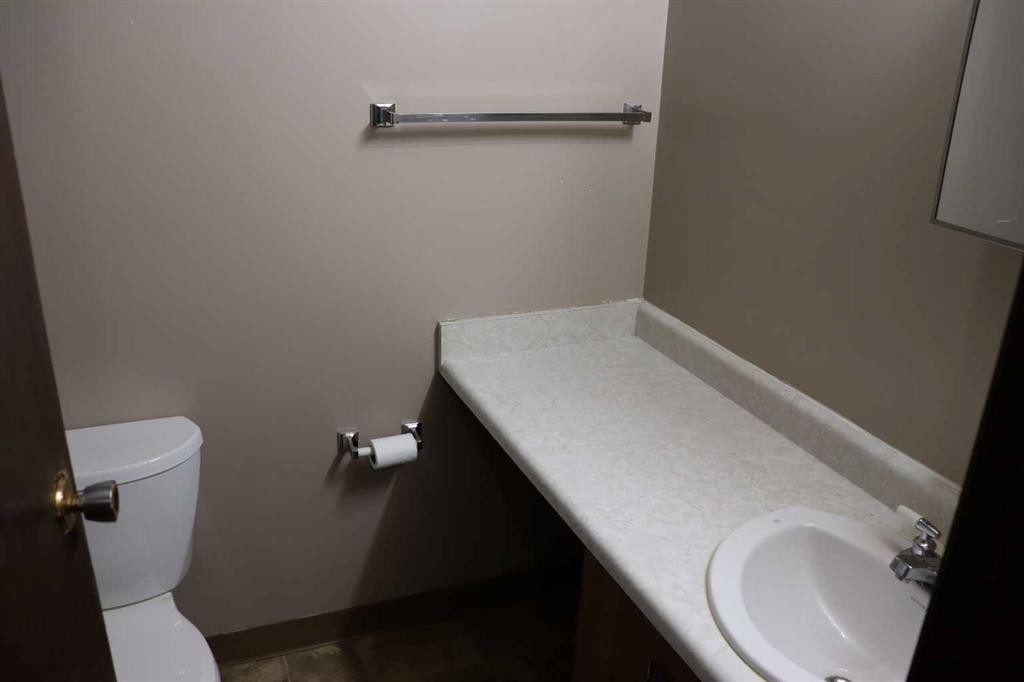
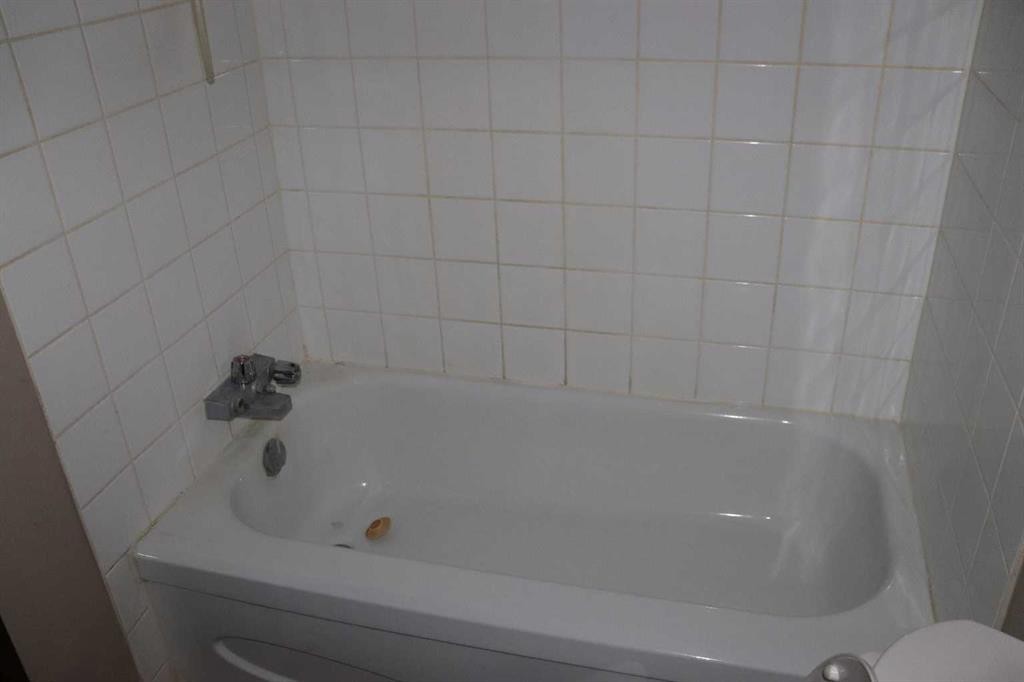
205-1221B West Haven Drive, Edson, AB - Indoor Photo Showing Bathroom
205-1221B West Haven Drive, Edson, AB - Indoor
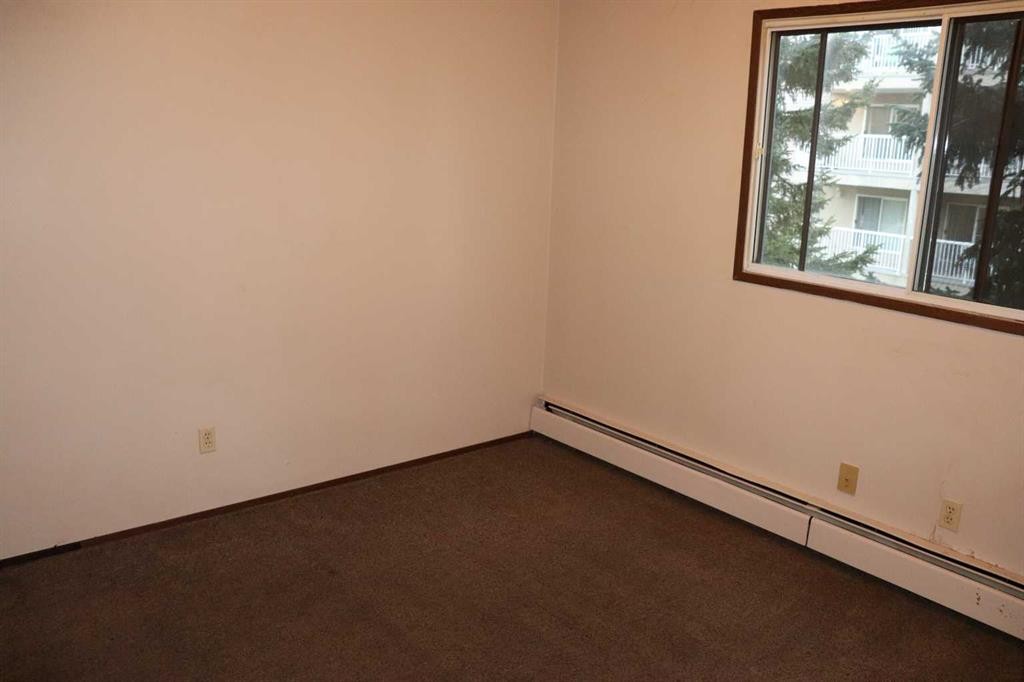
205-1221B West Haven Drive, Edson, AB - Indoor Photo Showing Other Room
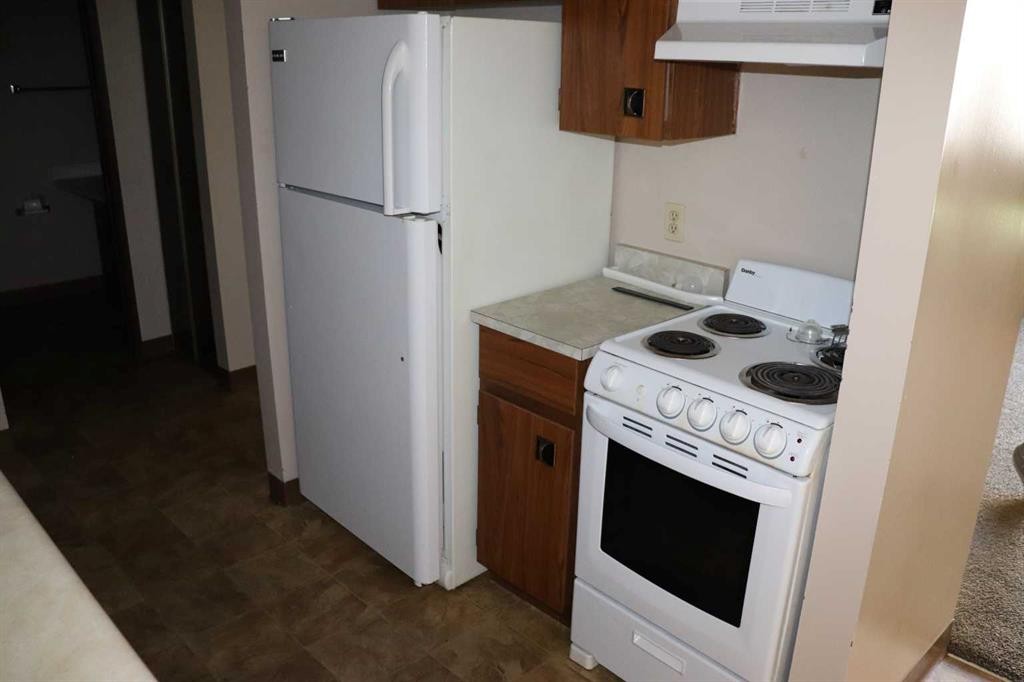
205-1221B West Haven Drive, Edson, AB - Indoor Photo Showing Kitchen
205-1221B West Haven Drive, Edson, AB - Indoor Photo Showing Laundry Room
205-1221B West Haven Drive, Edson, AB - Outdoor With Exterior
205-1221B West Haven Drive, Edson, AB - Indoor Photo Showing Other Room
205-1221B West Haven Drive, Edson, AB - Outdoor
205-1221B West Haven Drive, Edson, AB - Indoor Photo Showing Kitchen
205-1221B West Haven Drive, Edson, AB - Indoor Photo Showing Other Room
205-1221B West Haven Drive, Edson, AB - Indoor Photo Showing Kitchen
205-1221B West Haven Drive, Edson, AB - Indoor Photo Showing Bathroom
205-1221B West Haven Drive, Edson, AB - Indoor Photo Showing Other Room
205-1221B West Haven Drive, Edson, AB - Indoor With Storage
205-1221B West Haven Drive, Edson, AB - Indoor Photo Showing Other Room
205-1221B West Haven Drive, Edson, AB - Indoor Photo Showing Kitchen
205-1221B West Haven Drive, Edson, AB  - Outdoor
205-1221B West Haven Drive, Edson, AB  - Indoor Photo Showing Other Room
205-1221B West Haven Drive, Edson, AB  - Indoor Photo Showing Bathroom
205-1221B West Haven Drive, Edson, AB - Indoor
205-1221B West Haven Drive, Edson, AB - Indoor Photo Showing Other Room
205-1221B West Haven Drive, Edson, AB - Indoor Photo Showing Kitchen
205-1221B West Haven Drive, Edson, AB - Indoor Photo Showing Laundry Room
205-1221B West Haven Drive, Edson, AB - Outdoor With Exterior
205-1221B West Haven Drive, Edson, AB - Indoor Photo Showing Other Room
205-1221B West Haven Drive, Edson, AB - Outdoor
205-1221B West Haven Drive, Edson, AB - Indoor Photo Showing Kitchen
205-1221B West Haven Drive, Edson, AB - Indoor Photo Showing Other Room
205-1221B West Haven Drive, Edson, AB - Indoor Photo Showing Kitchen
205-1221B West Haven Drive, Edson, AB - Indoor Photo Showing Bathroom
205-1221B West Haven Drive, Edson, AB - Indoor Photo Showing Other Room
205-1221B West Haven Drive, Edson, AB - Indoor With Storage
205-1221B West Haven Drive, Edson, AB - Indoor Photo Showing Other Room
205-1221B West Haven Drive, Edson, AB - Indoor Photo Showing Kitchen
  • Advertising
205-1221B West Haven Drive, Edson, AB, T7E 1P9
$68,500

1 Beds

1 Bath

Property Information:

Great starter or buy as an investment. Currently has tenant. paying $1000.00 plus power.

Inclusions: N/A

Building Features:

  • Total Finished Area: 612.31 Square Feet

Property Features:

  • Architectural Style: Multi Level Unit
  • Association Fee Includes: Caretaker, Common Area Maintenance, Gas, Heat, Interior Maintenance, Maintenance Grounds, Parking, Professional Management, Reserve Fund Contributions, Sewer, Snow Removal
  • Built in: 1981
  • Condo Fees: $381 Monthly
  • Construction Materials: Wood Siding
  • Cooling: None
  • Exterior Features: Balcony
  • Floor Space (approx): 612.31 Square Feet
  • Flooring: Carpet, Linoleum
  • Heating: Boiler, Natural Gas
  • Interior Features: Storage
  • Levels: Multi Level Unit
  • Parking Features: None
  • Roof: Asphalt
  • Utilities: Electricity Connected, Natural Gas Connected, Sewer Connected, Water Connected
  • Water Source: Public
  • Zoning: R3
  • Sewer: Public Sewer
  • No. of Parking Spaces: 1

Courtesy of: RE/MAX BOXSHAW FOUR REALTY

Data provided by: Alberta West REALTORS® Association Foothills Building, Hinton, Alberta T7V 1V1
All information displayed is believed to be accurate but is not guaranteed and should be independently verified. No warranties or representations are made of any kind. Copyright© 2021 All Rights Reserved

QuickQuoteTM Powered by RPS
Thinking of Selling?

Start by finding out what your home might be worth in today's market.

Location of 205-1221B West Haven Drive, Edson, AB, T7E 1P9

Demographic Information of 205-1221B West Haven Drive, Edson, AB, T7E 1P9

Life Stage

Growing Families

Employment Type

Blue Collar/Primary, Blue Collar/Service Sector

Average Household Income

$103,874.23

Average Number of Children

1.57

Household Population

Household Structure

Age of Population

Education

Education Level

No certificate/diploma/degree

26.27 %

High school certificate or equivalent

41.86 %

Apprenticeship trade certificate/diploma

9.57 %

College/non-university certificate

13.4 %

University certificate (below bachelor)

0.15 %

University Degree

8.74 %

Commuter

Travel To Work

By Car

86.02 %

By Public Transit

0.0 %

By Walking

12.14 %

By Bicycle

0.0 %

By Other Methods

1.84 %

Cultural Diversity

Knowledge of Official Language

Mother Tongue

Building Information

Building Type

Apartments (Low and High Rise)

58.0 %

Houses

42.0 %

Own Vs. Rent