Button CopyPathCircle CloseCircle Left ArrowArrow Down Icon GreyClosecirclecircleBurger
  • Advertising

9804 145 Avenue, Edmonton, AB, T5E 6M1

Courtesy of Steve A Reschke of RE/MAX Professionals
MLS® # E4496426
House For Sale In Griesbach, Edmonton, Alberta
$674,900 QuickQuoteTM: $583K - $696K

3+1 Beds

4 Baths

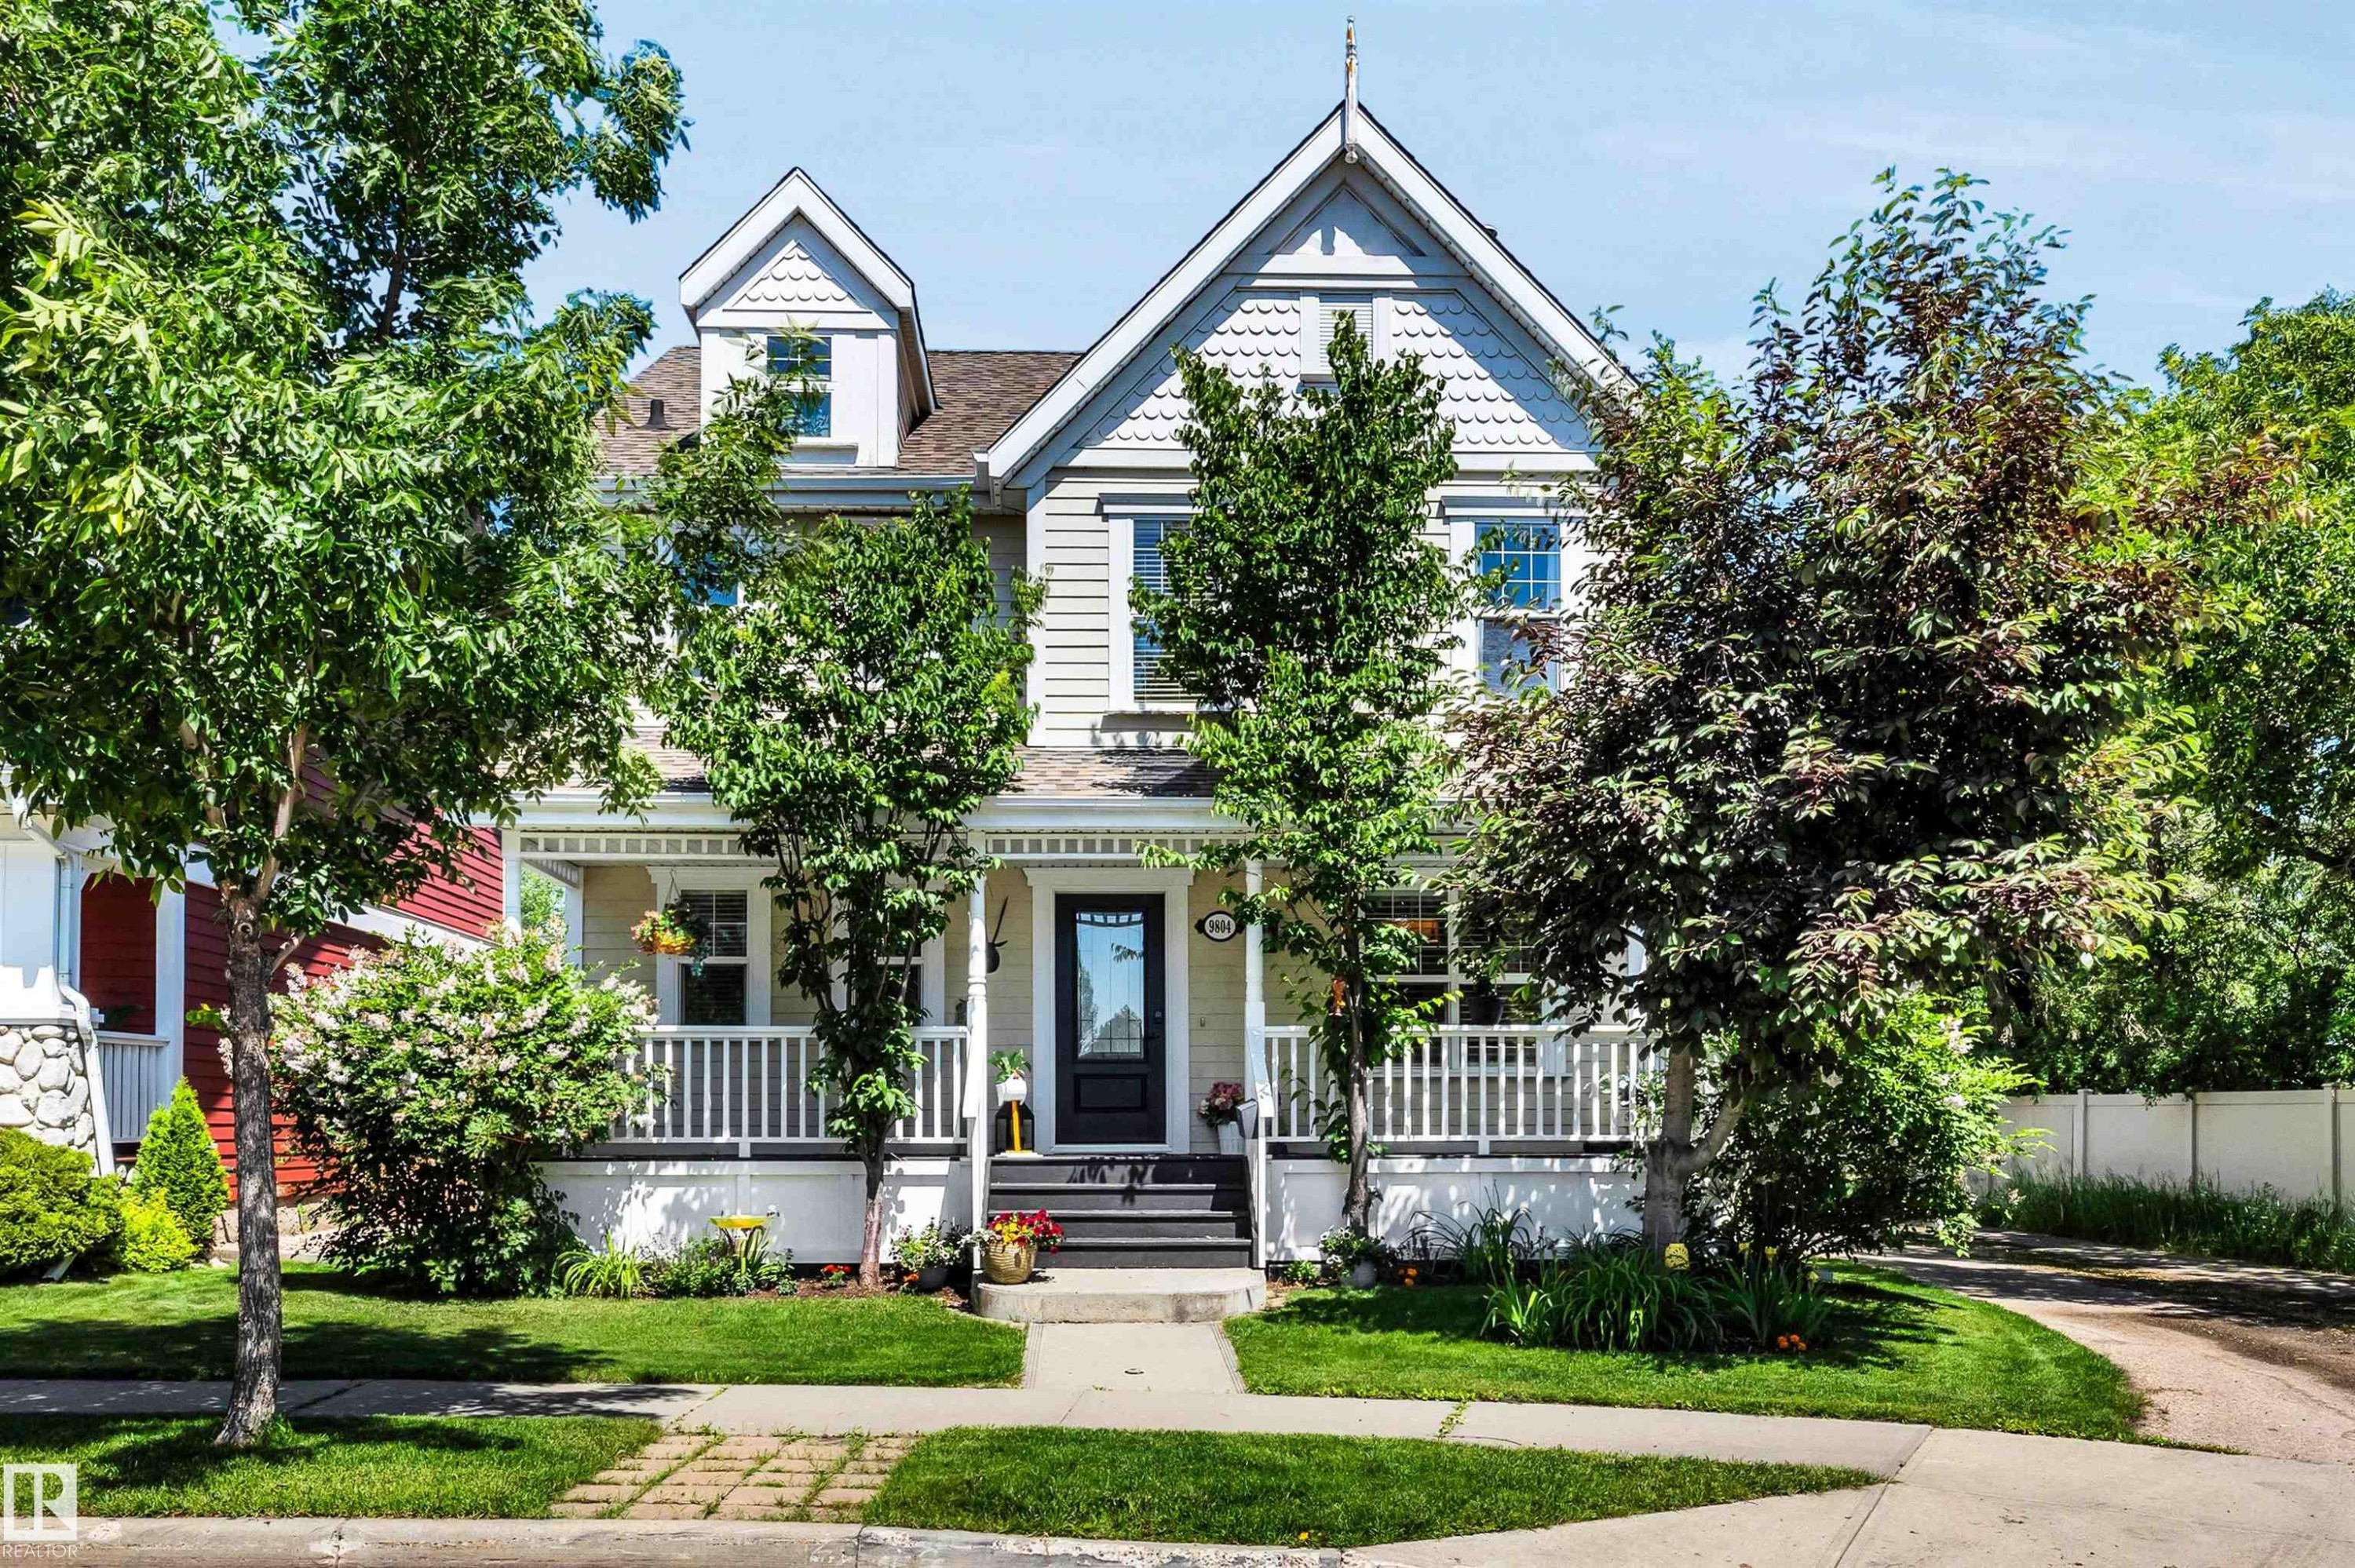
Traditional-style residence featuring a prominent front porch with white railings, a dark paneled entry door, and dormer windows - 9804 145 Avenue, Edmonton, AB
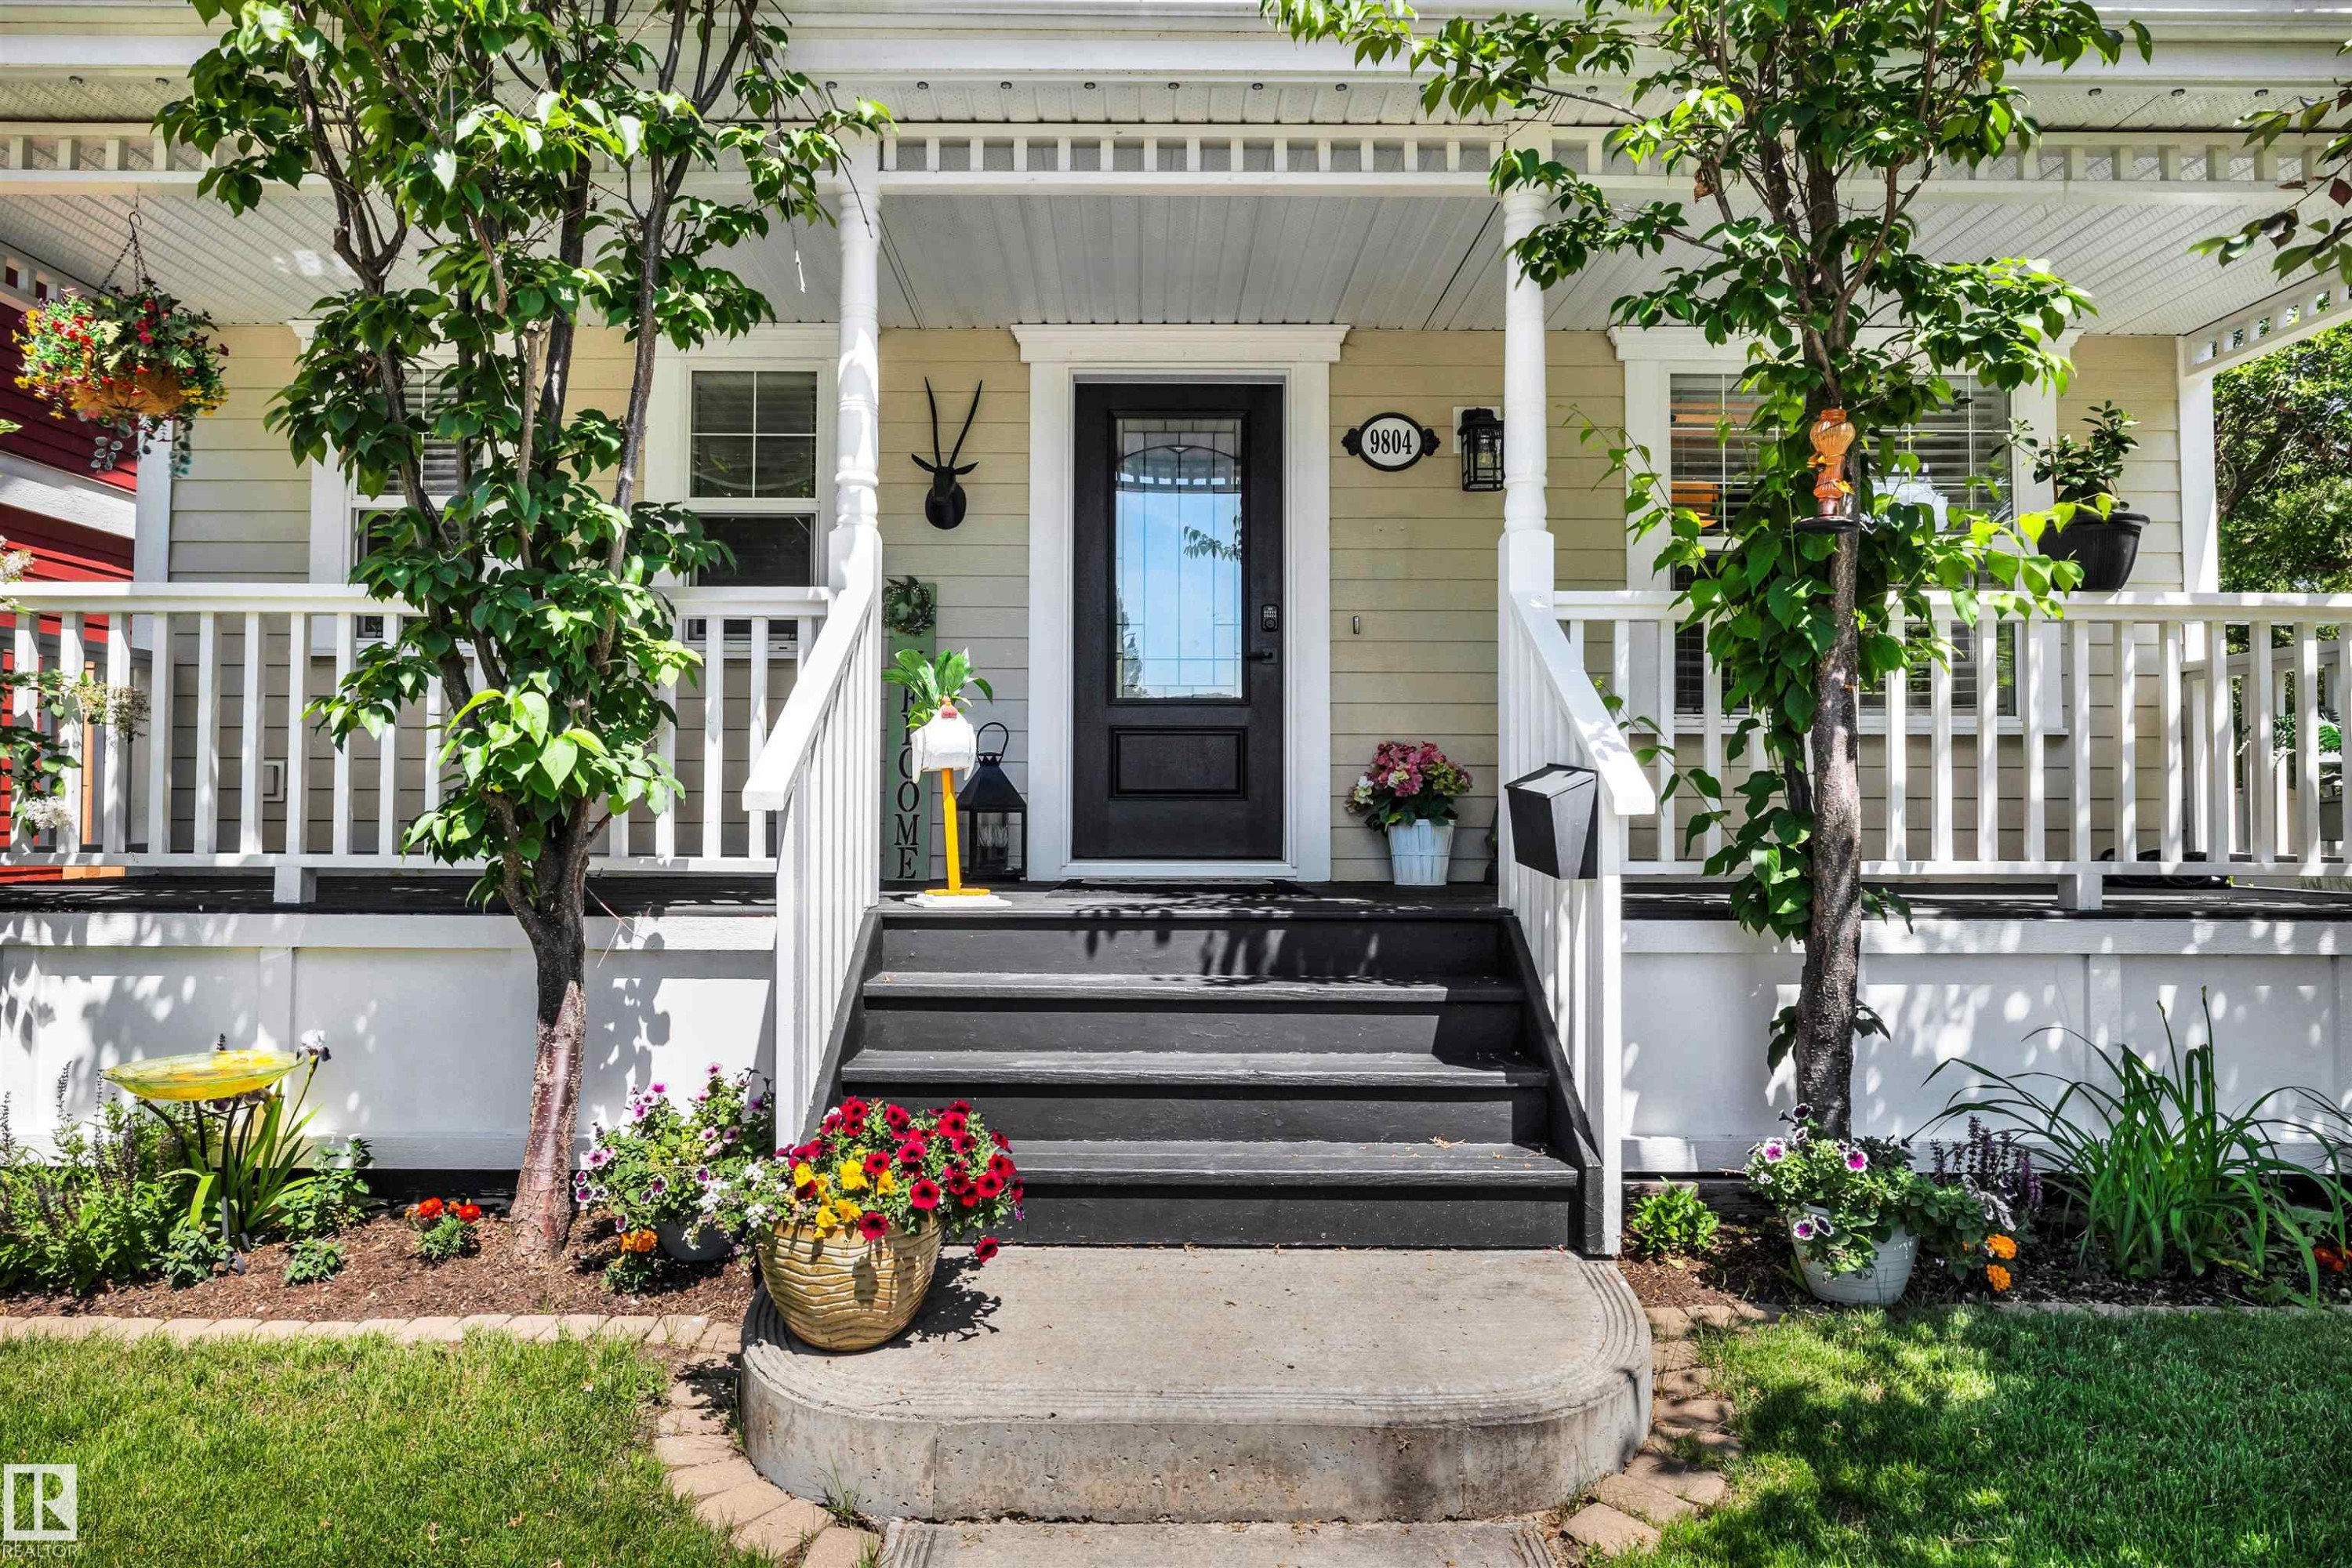
Front porch with dark entry door, white railings, and light-colored siding - 9804 145 Avenue, Edmonton, AB
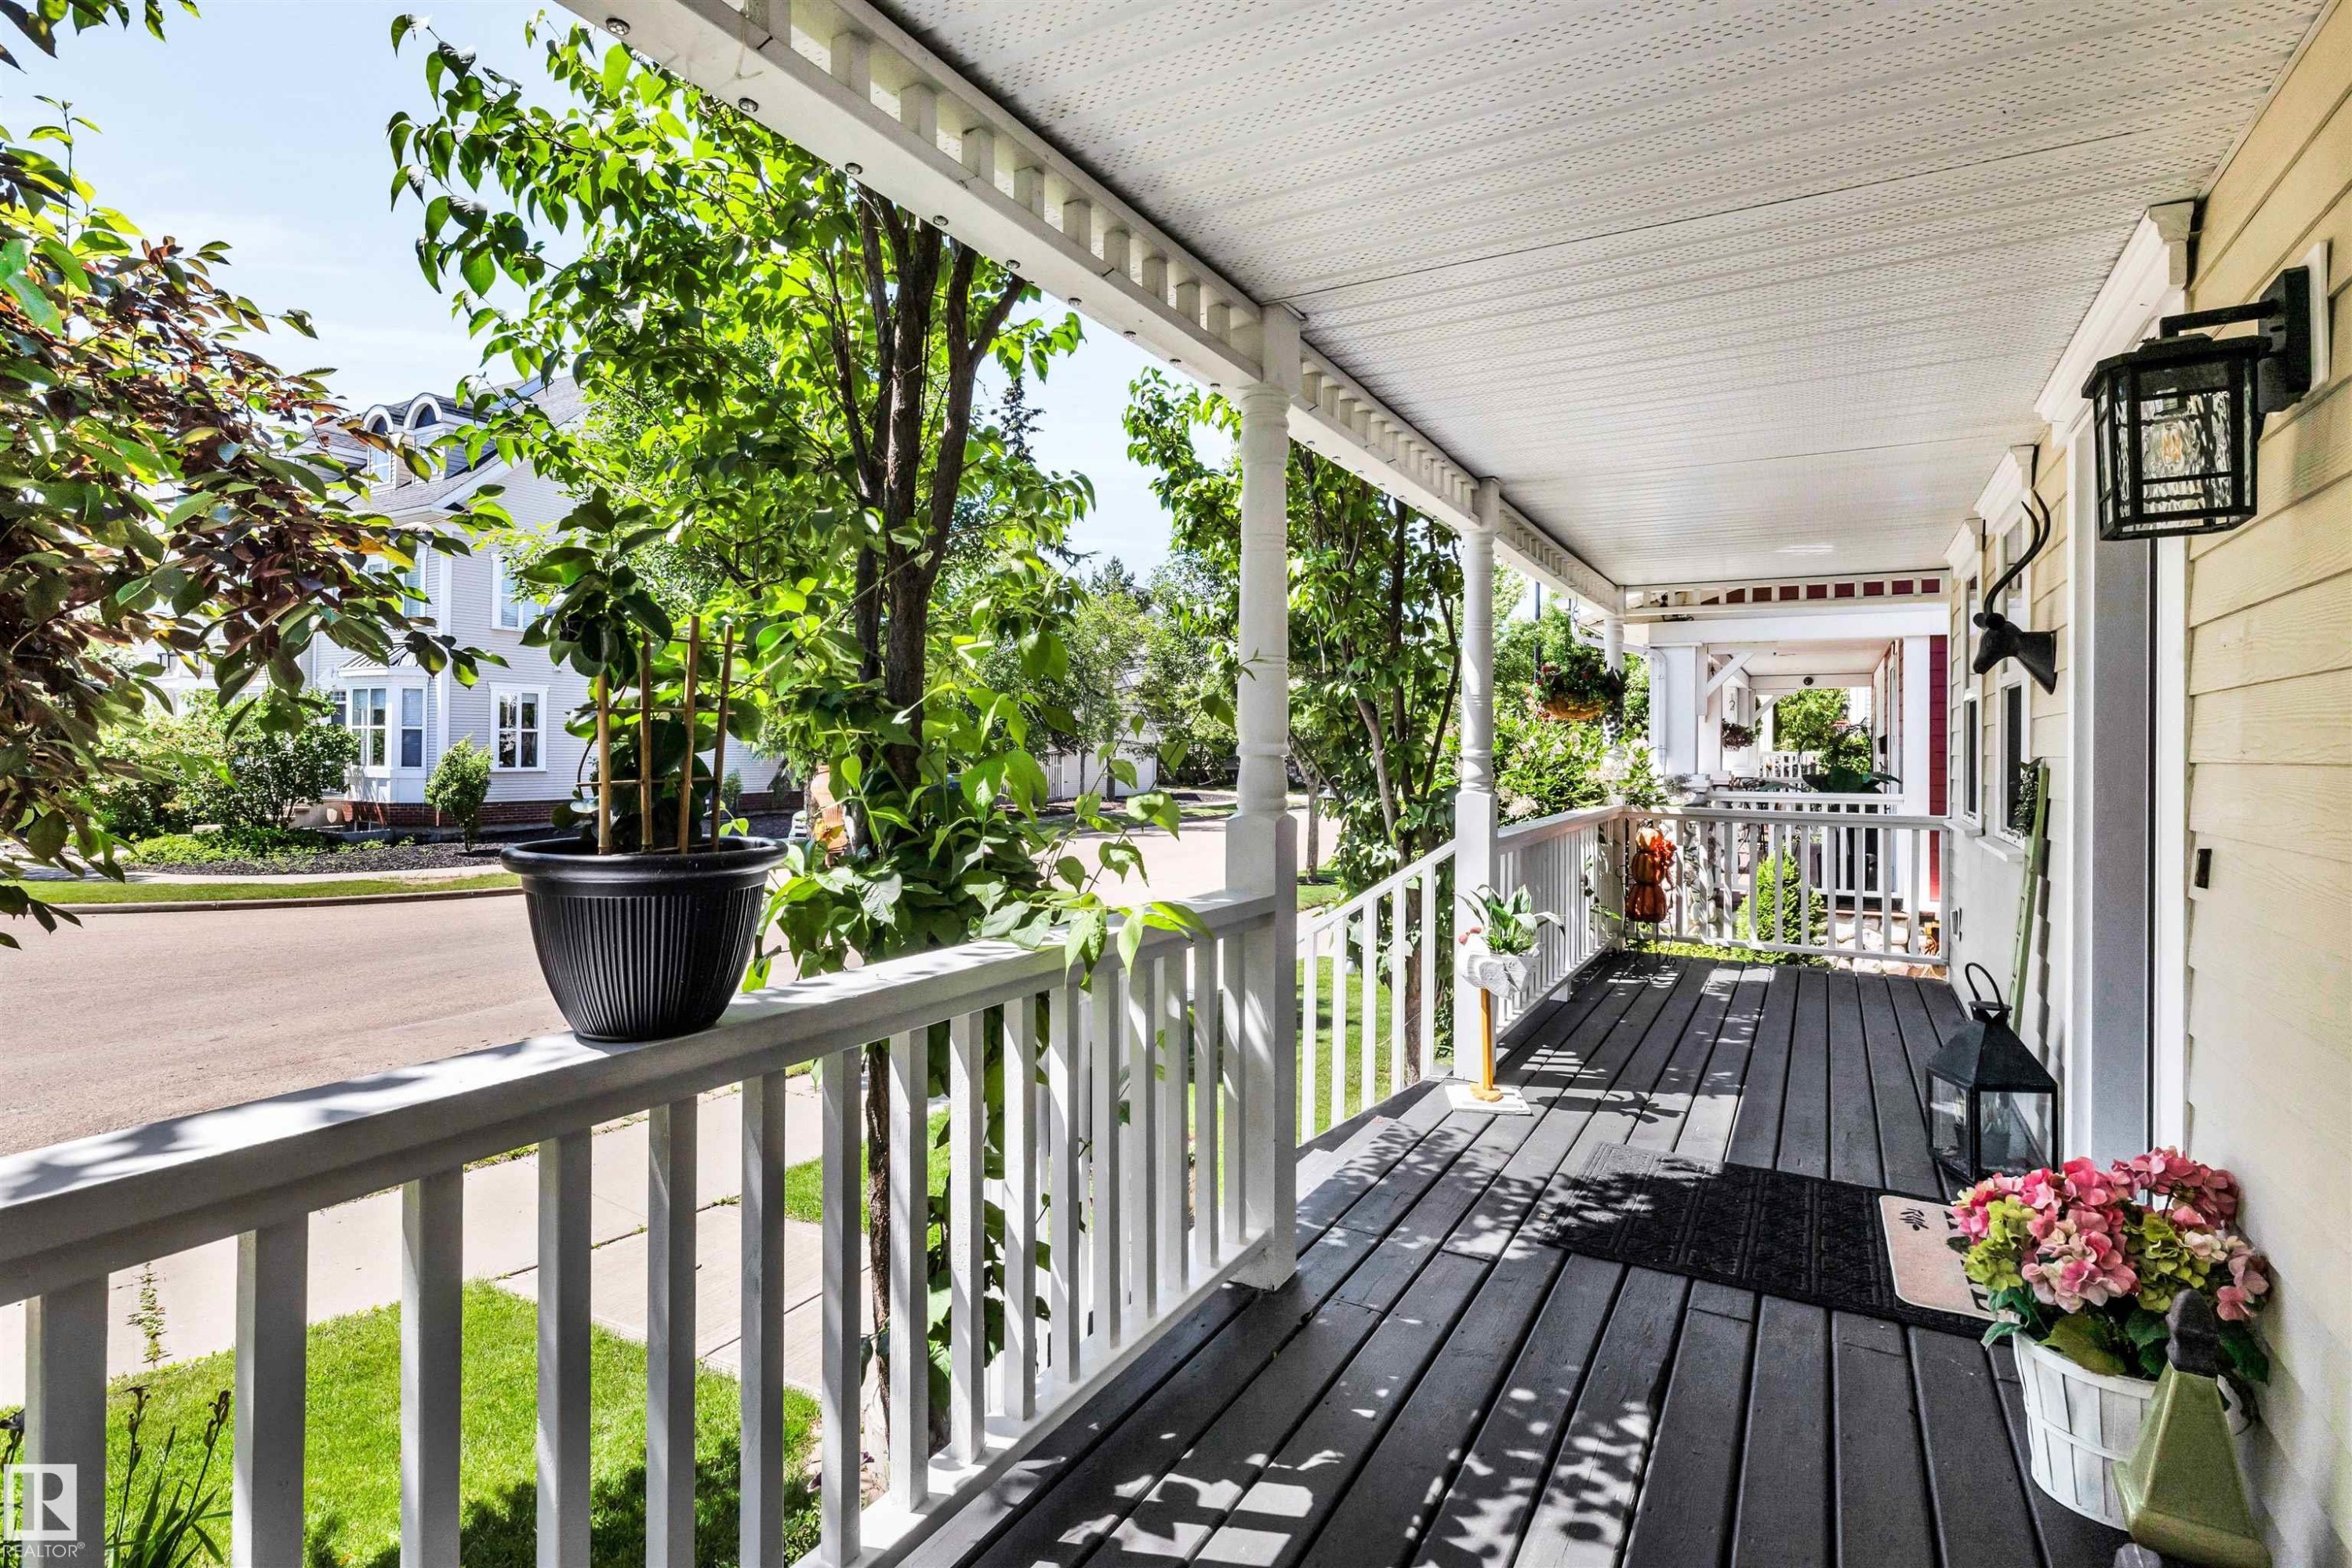
Expansive covered front porch featuring durable plank flooring, white railing, decorative columns, and a textured ceiling - 9804 145 Avenue, Edmonton, AB
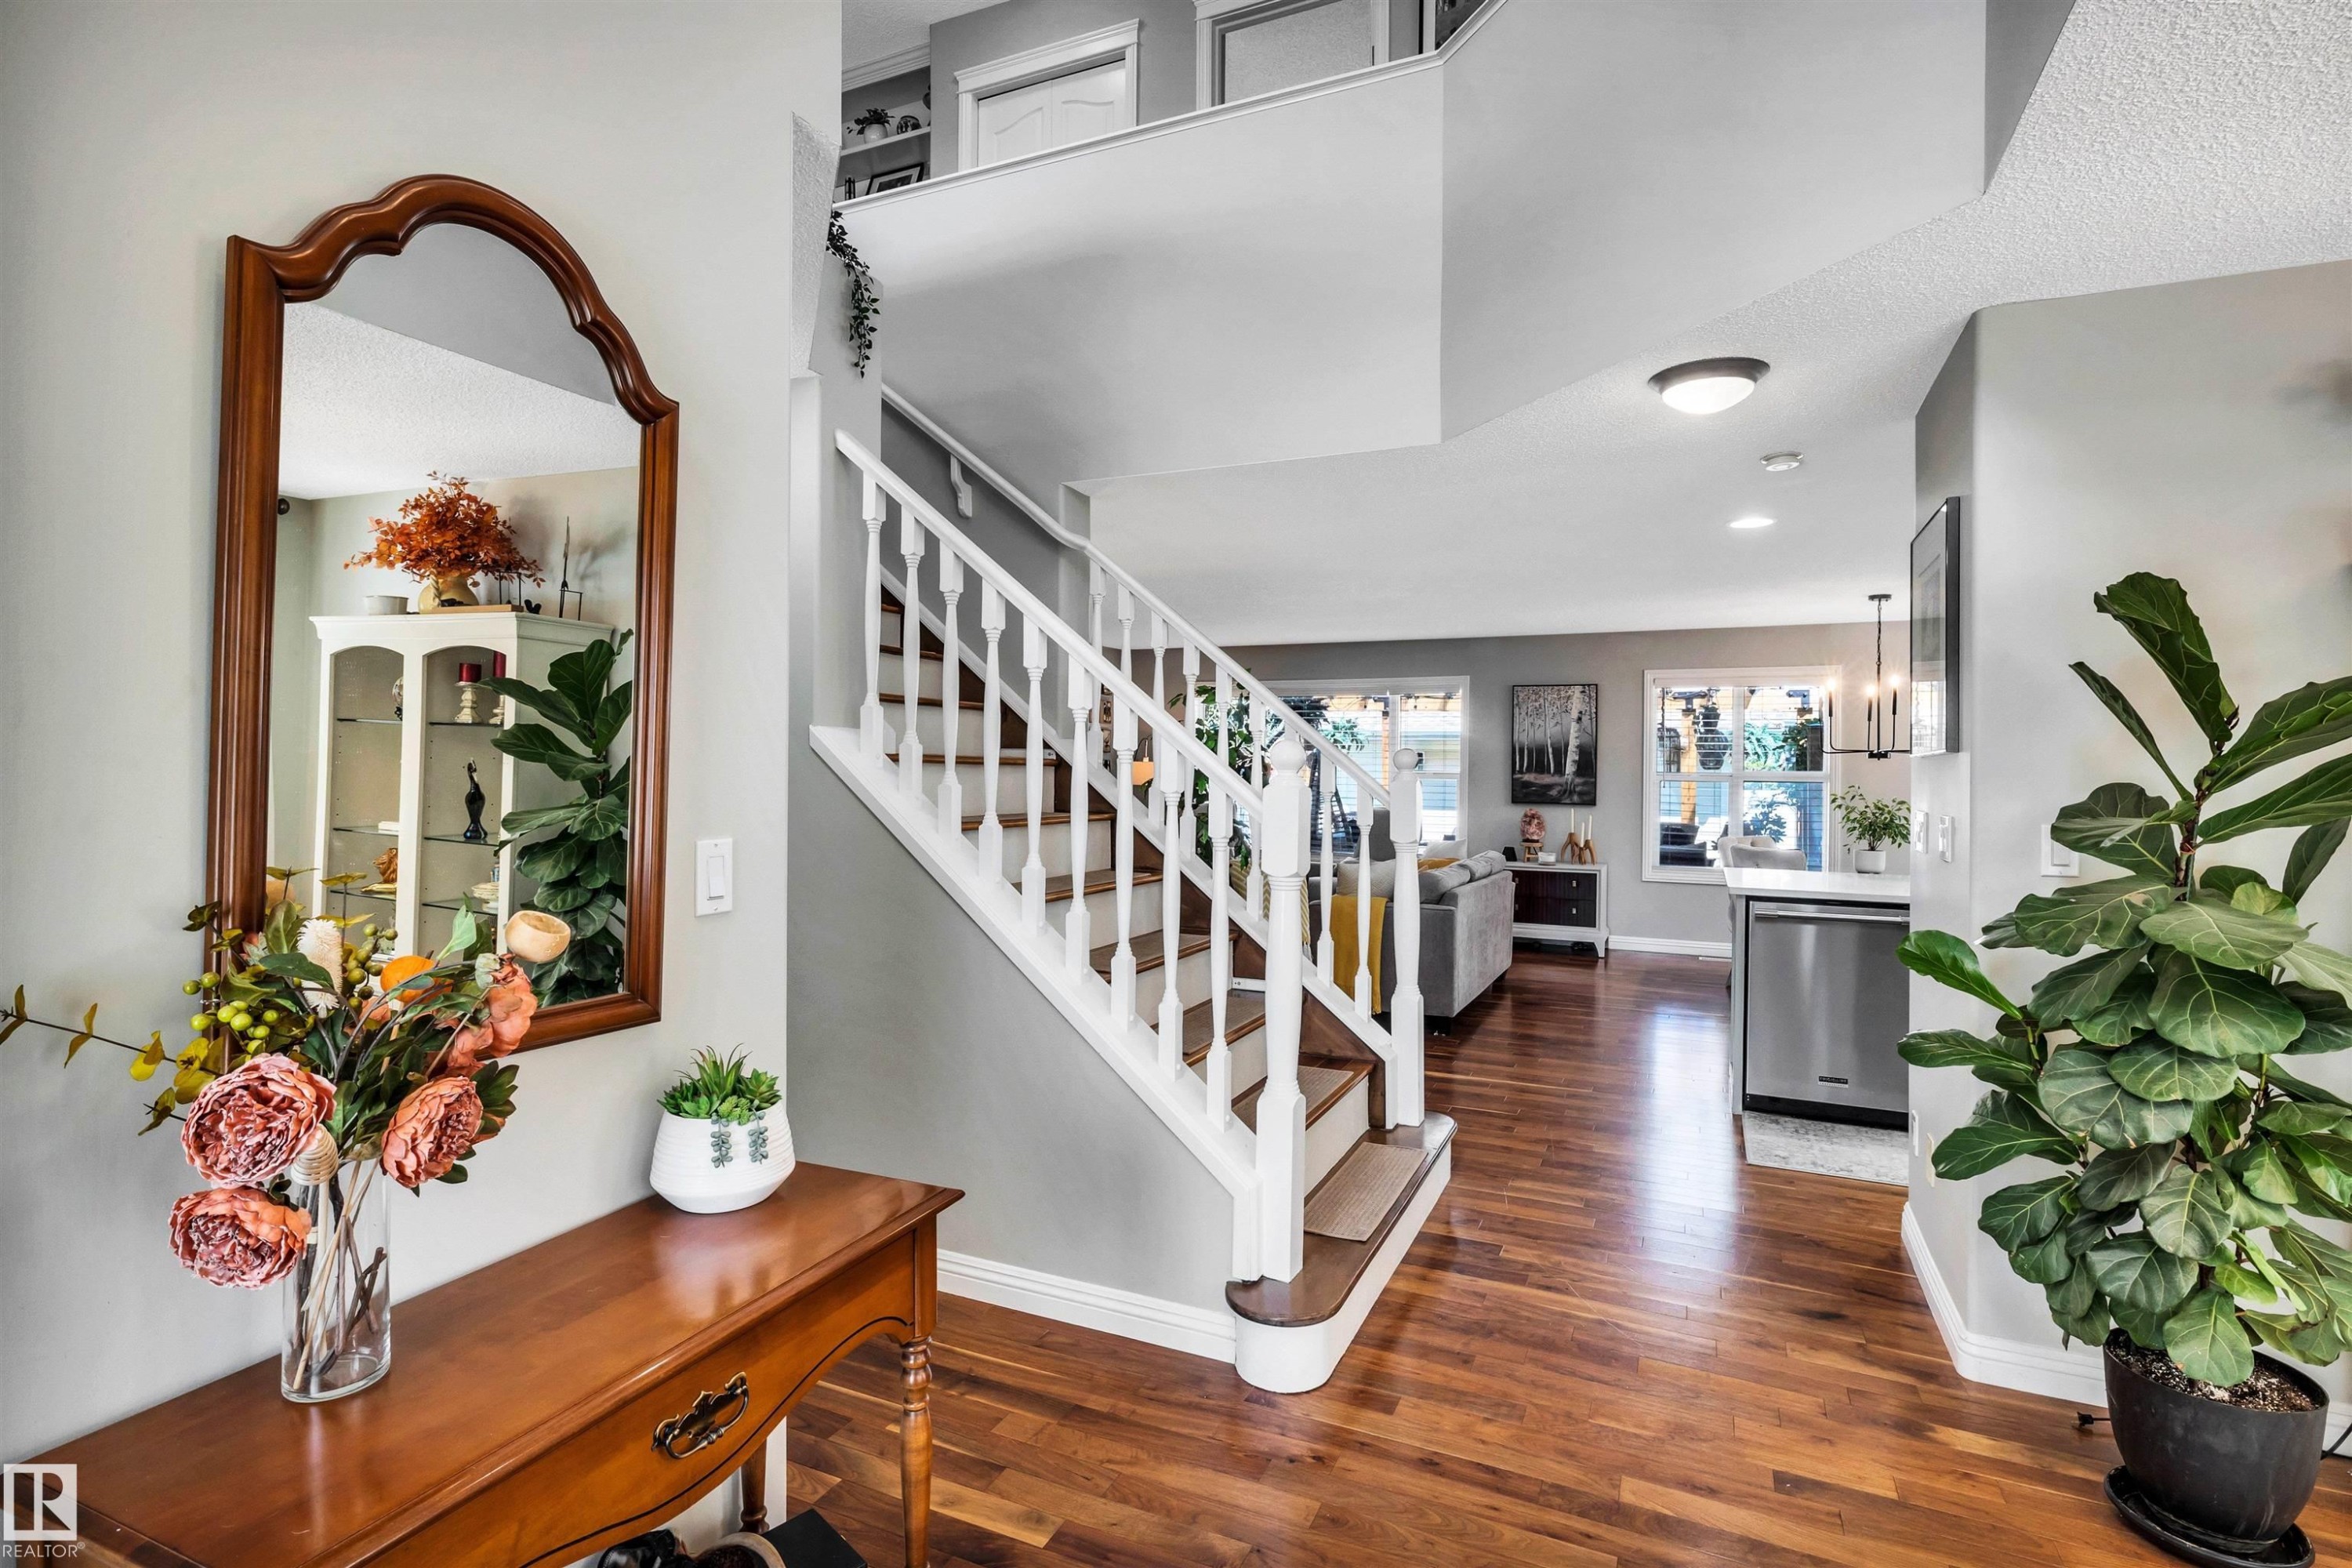
Entryway featuring wood-finish flooring, a white-balustrade staircase, and recessed lighting - 9804 145 Avenue, Edmonton, AB
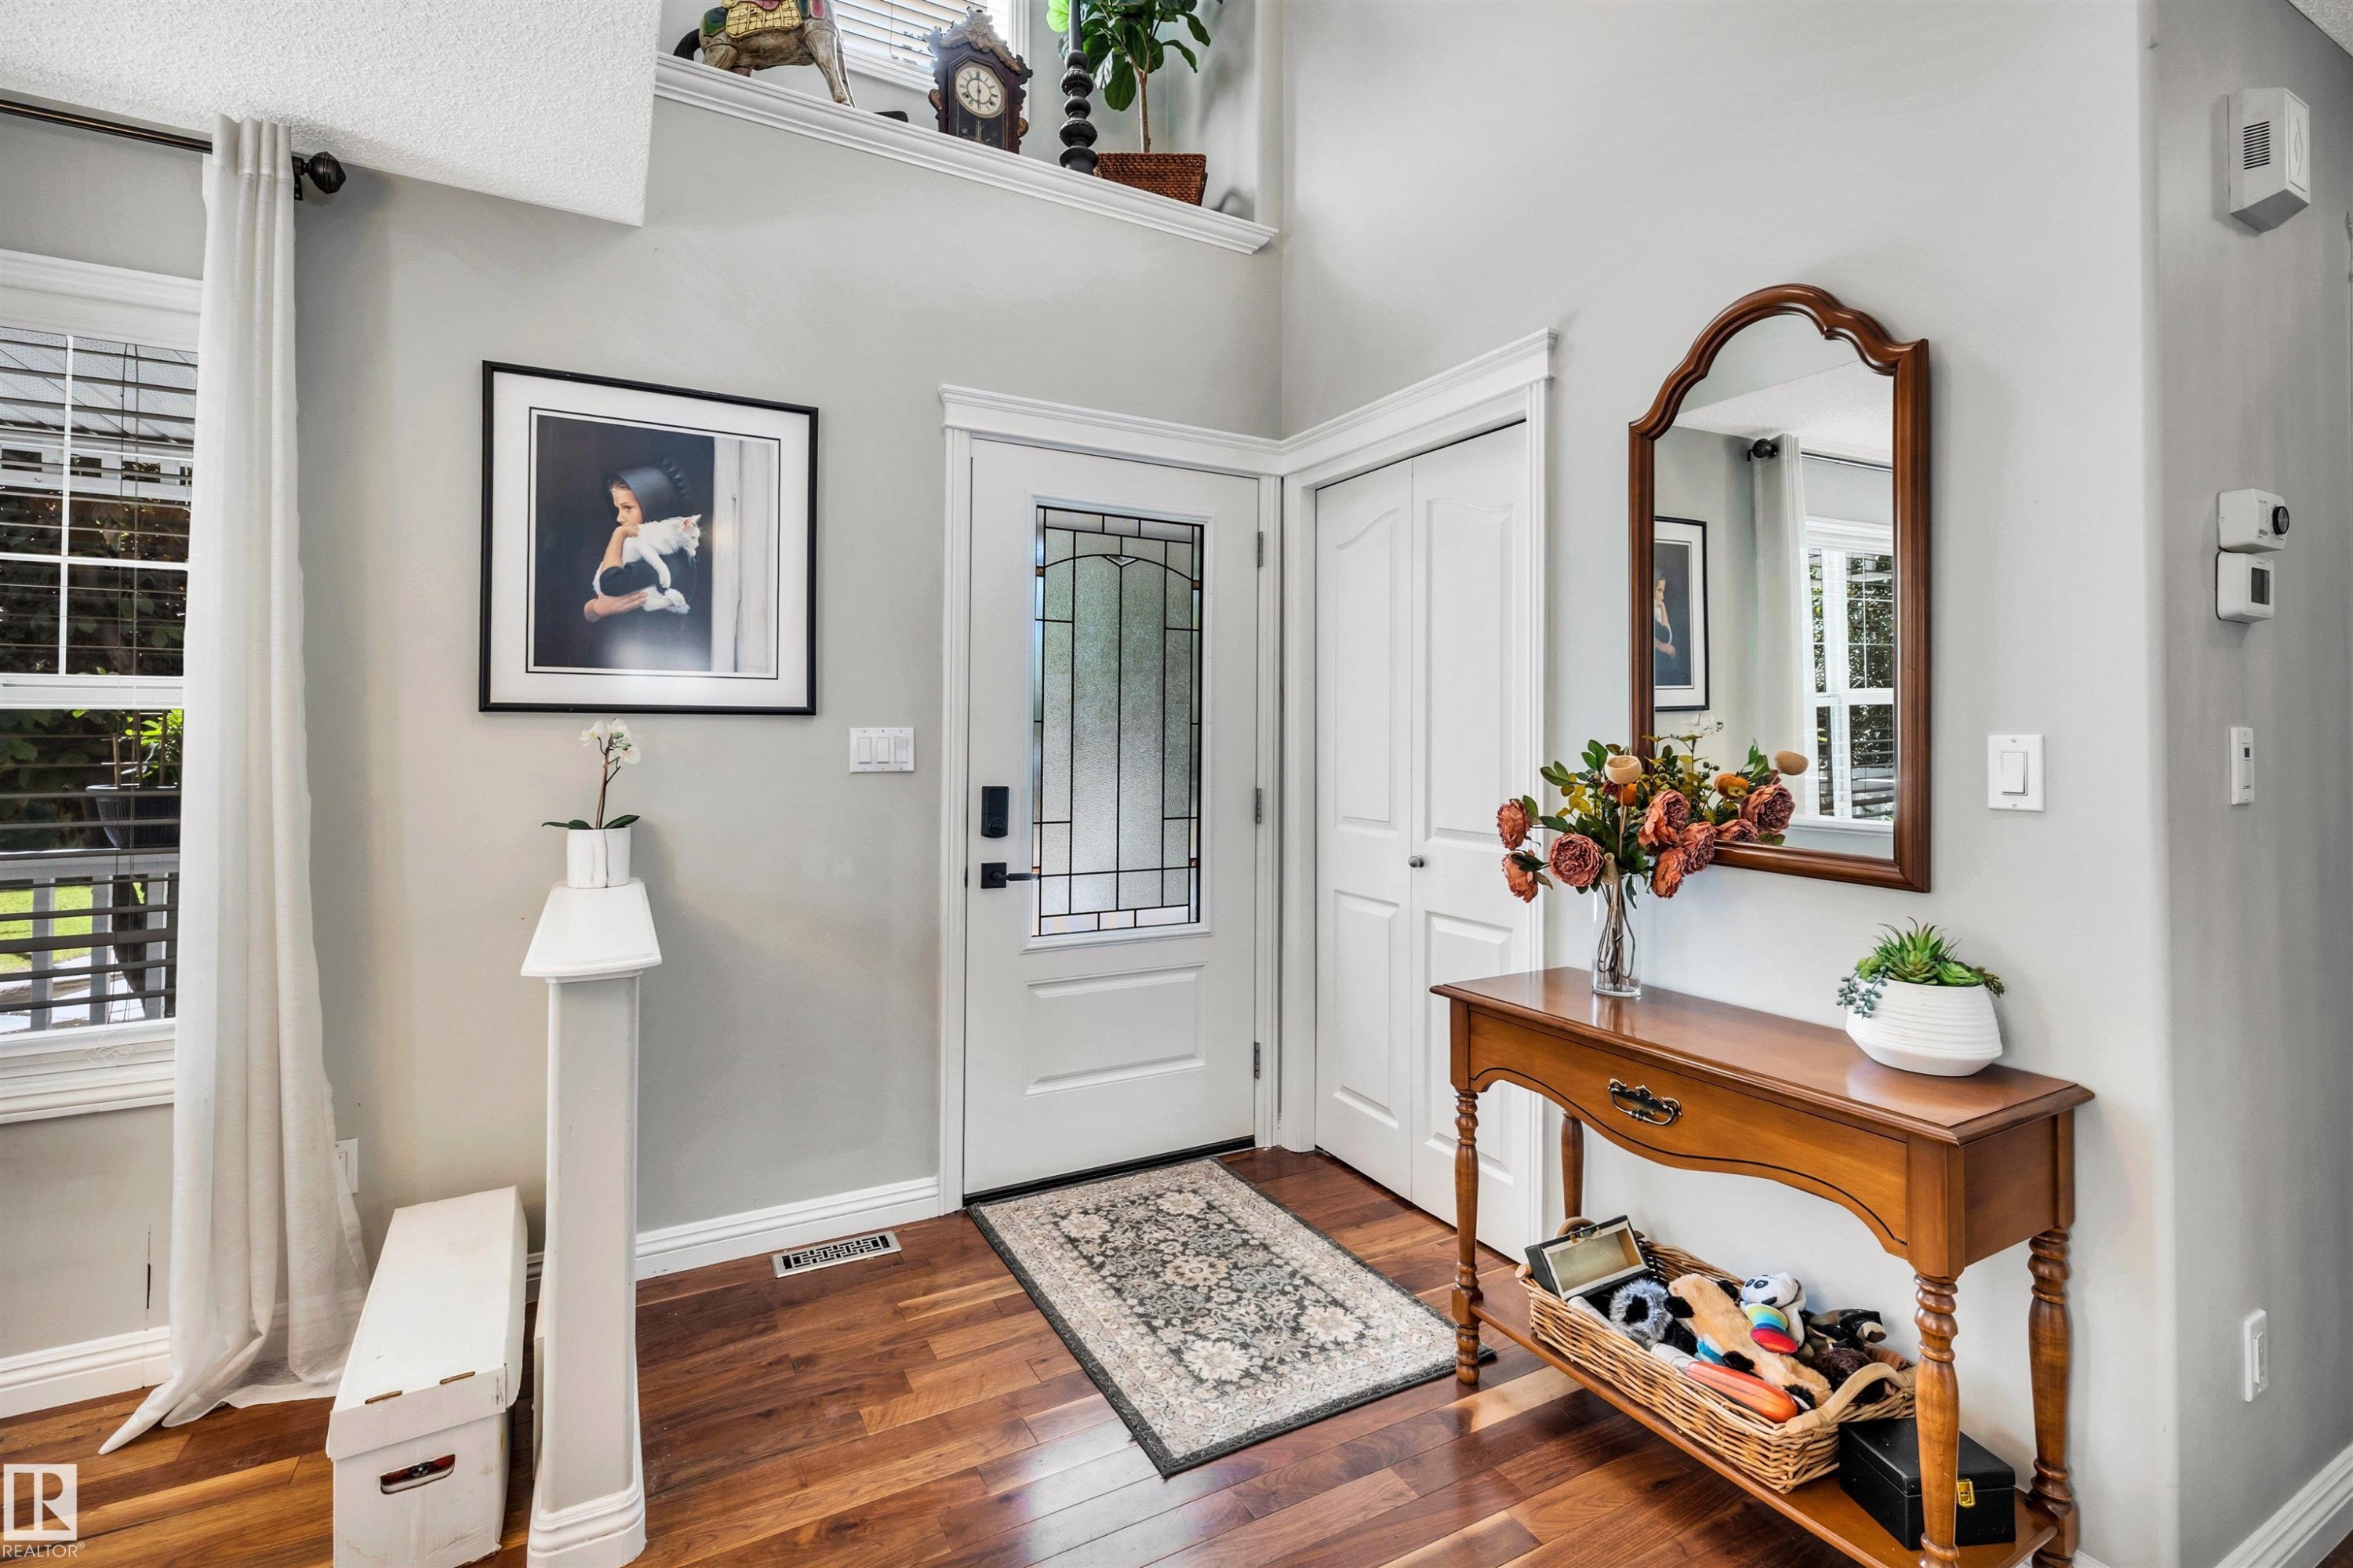
Entryway featuring wood-finish flooring, a white door with decorative glass inserts, and a high-set display shelf - 9804 145 Avenue, Edmonton, AB
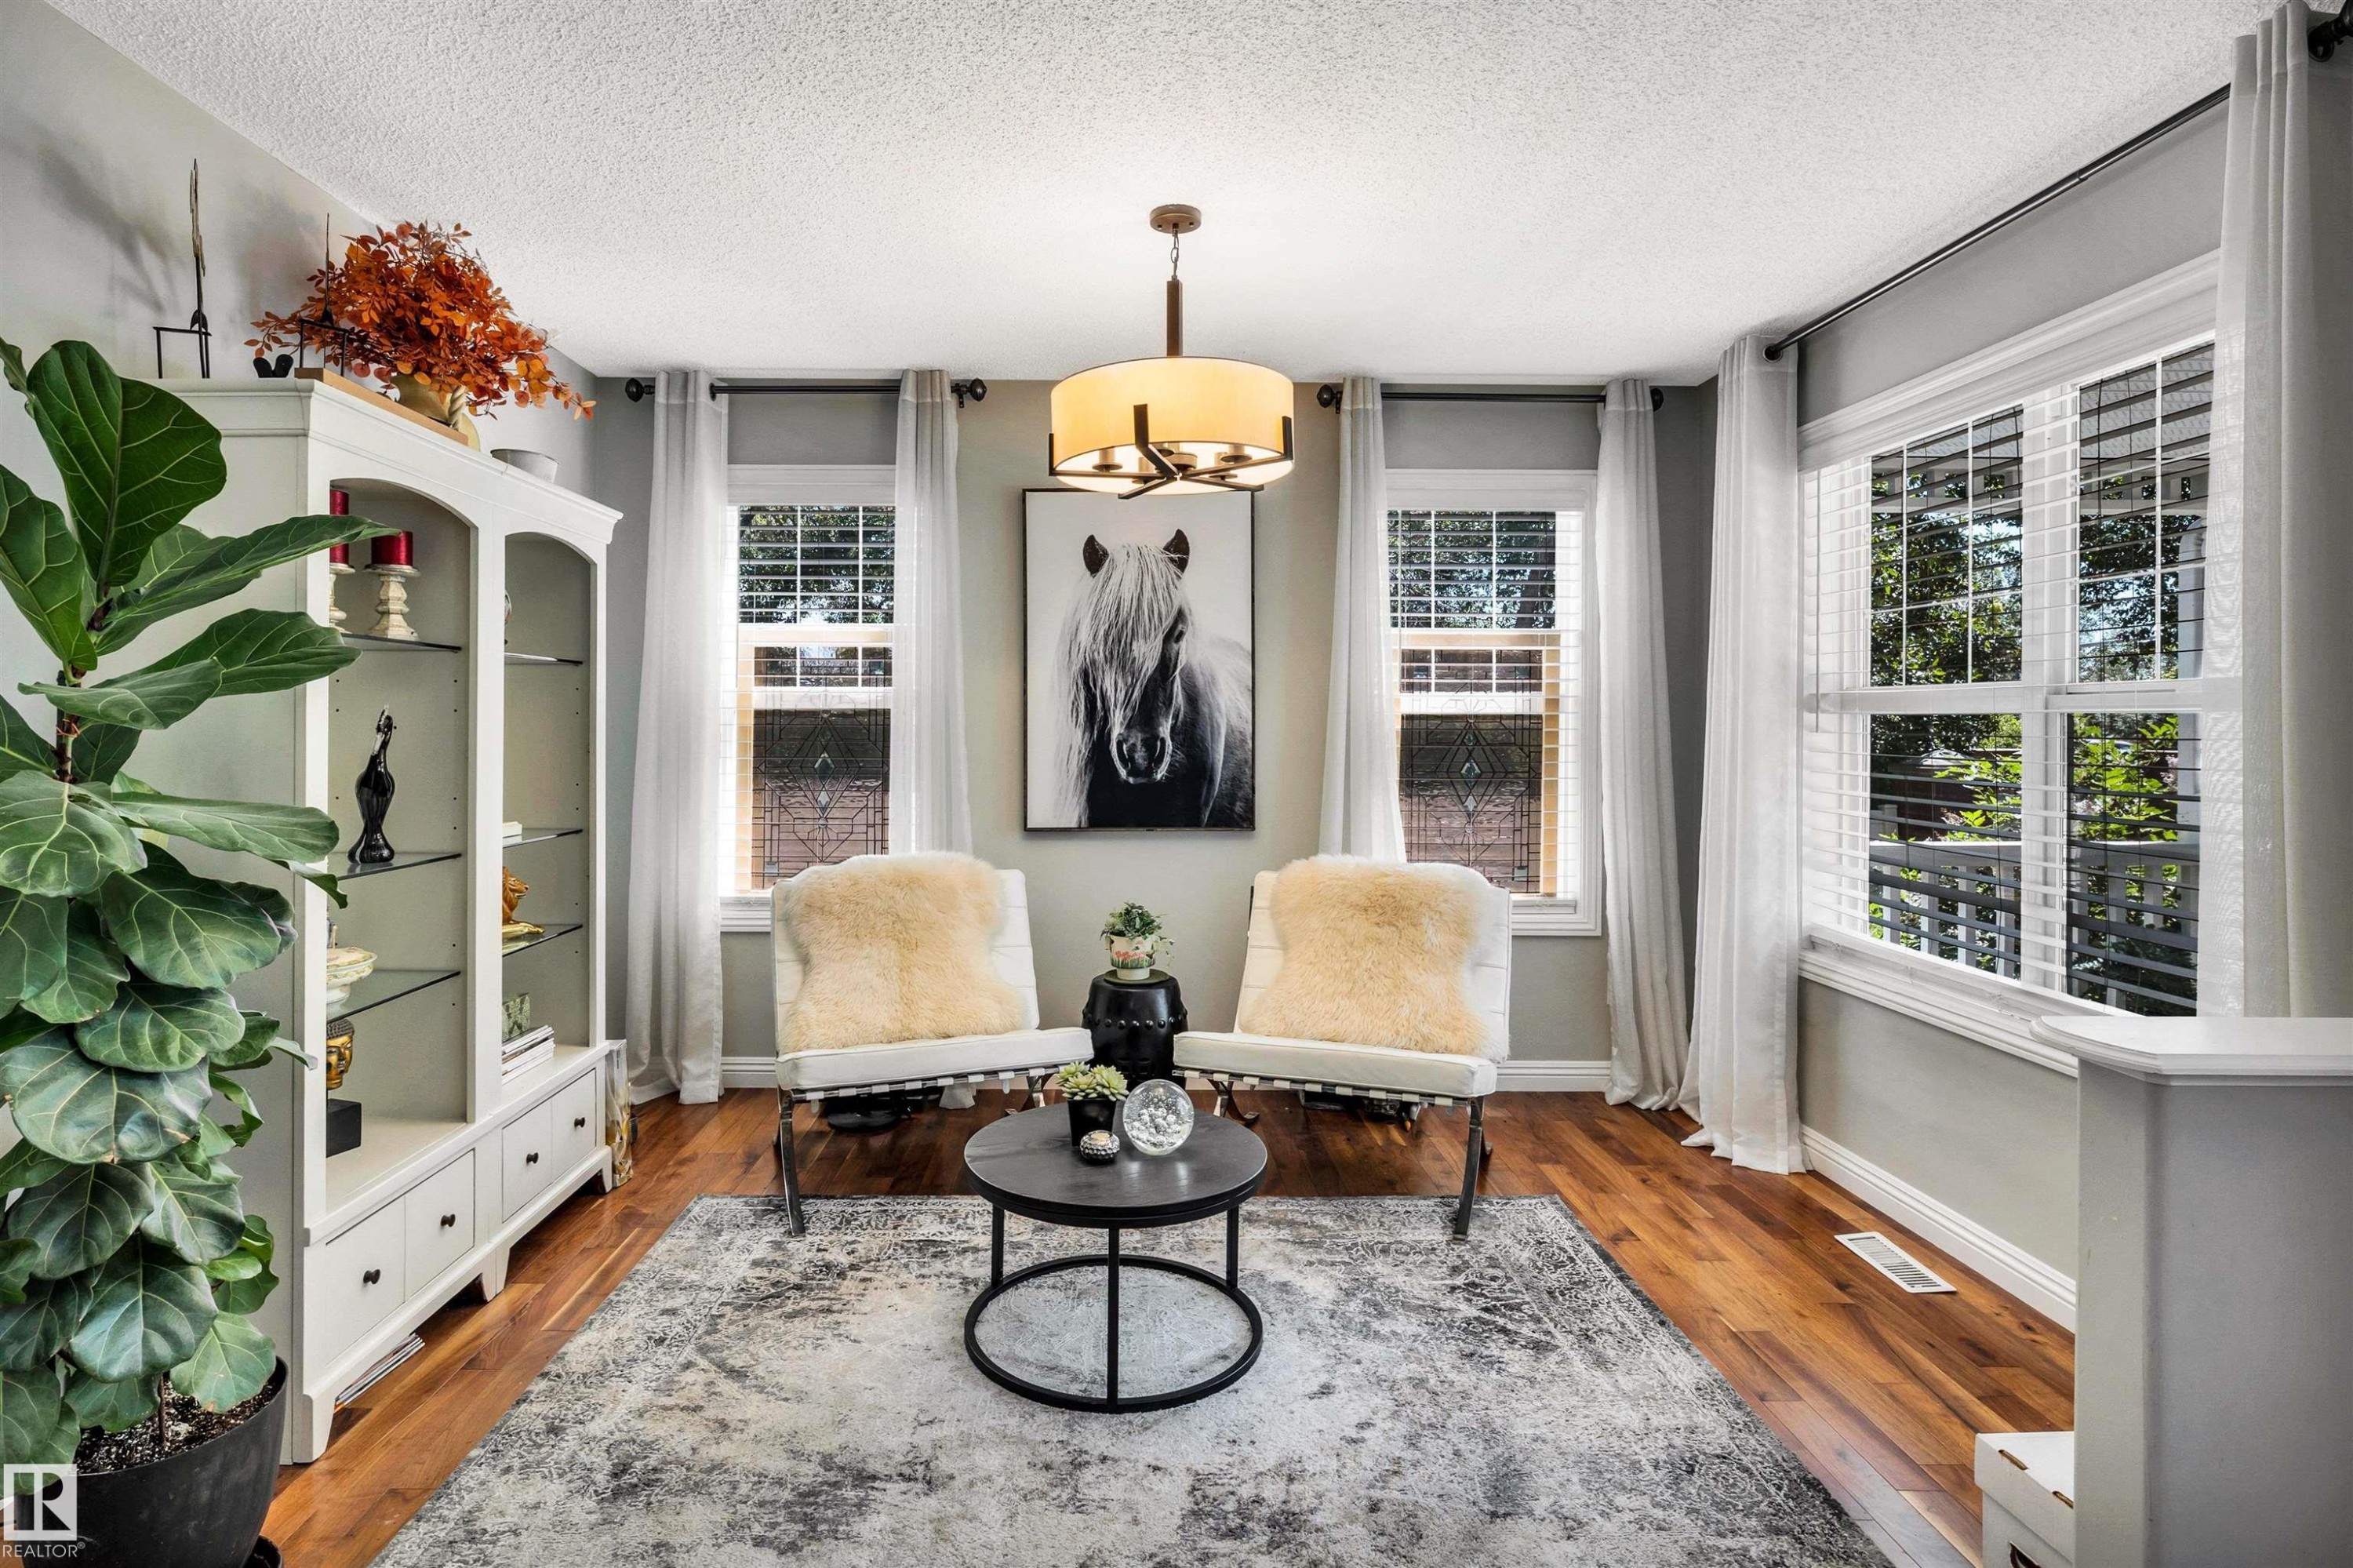
Spacious room featuring wood-finish flooring, multiple large windows with white blinds, and a built-in display cabinet with glass shelves - 9804 145 Avenue, Edmonton, AB
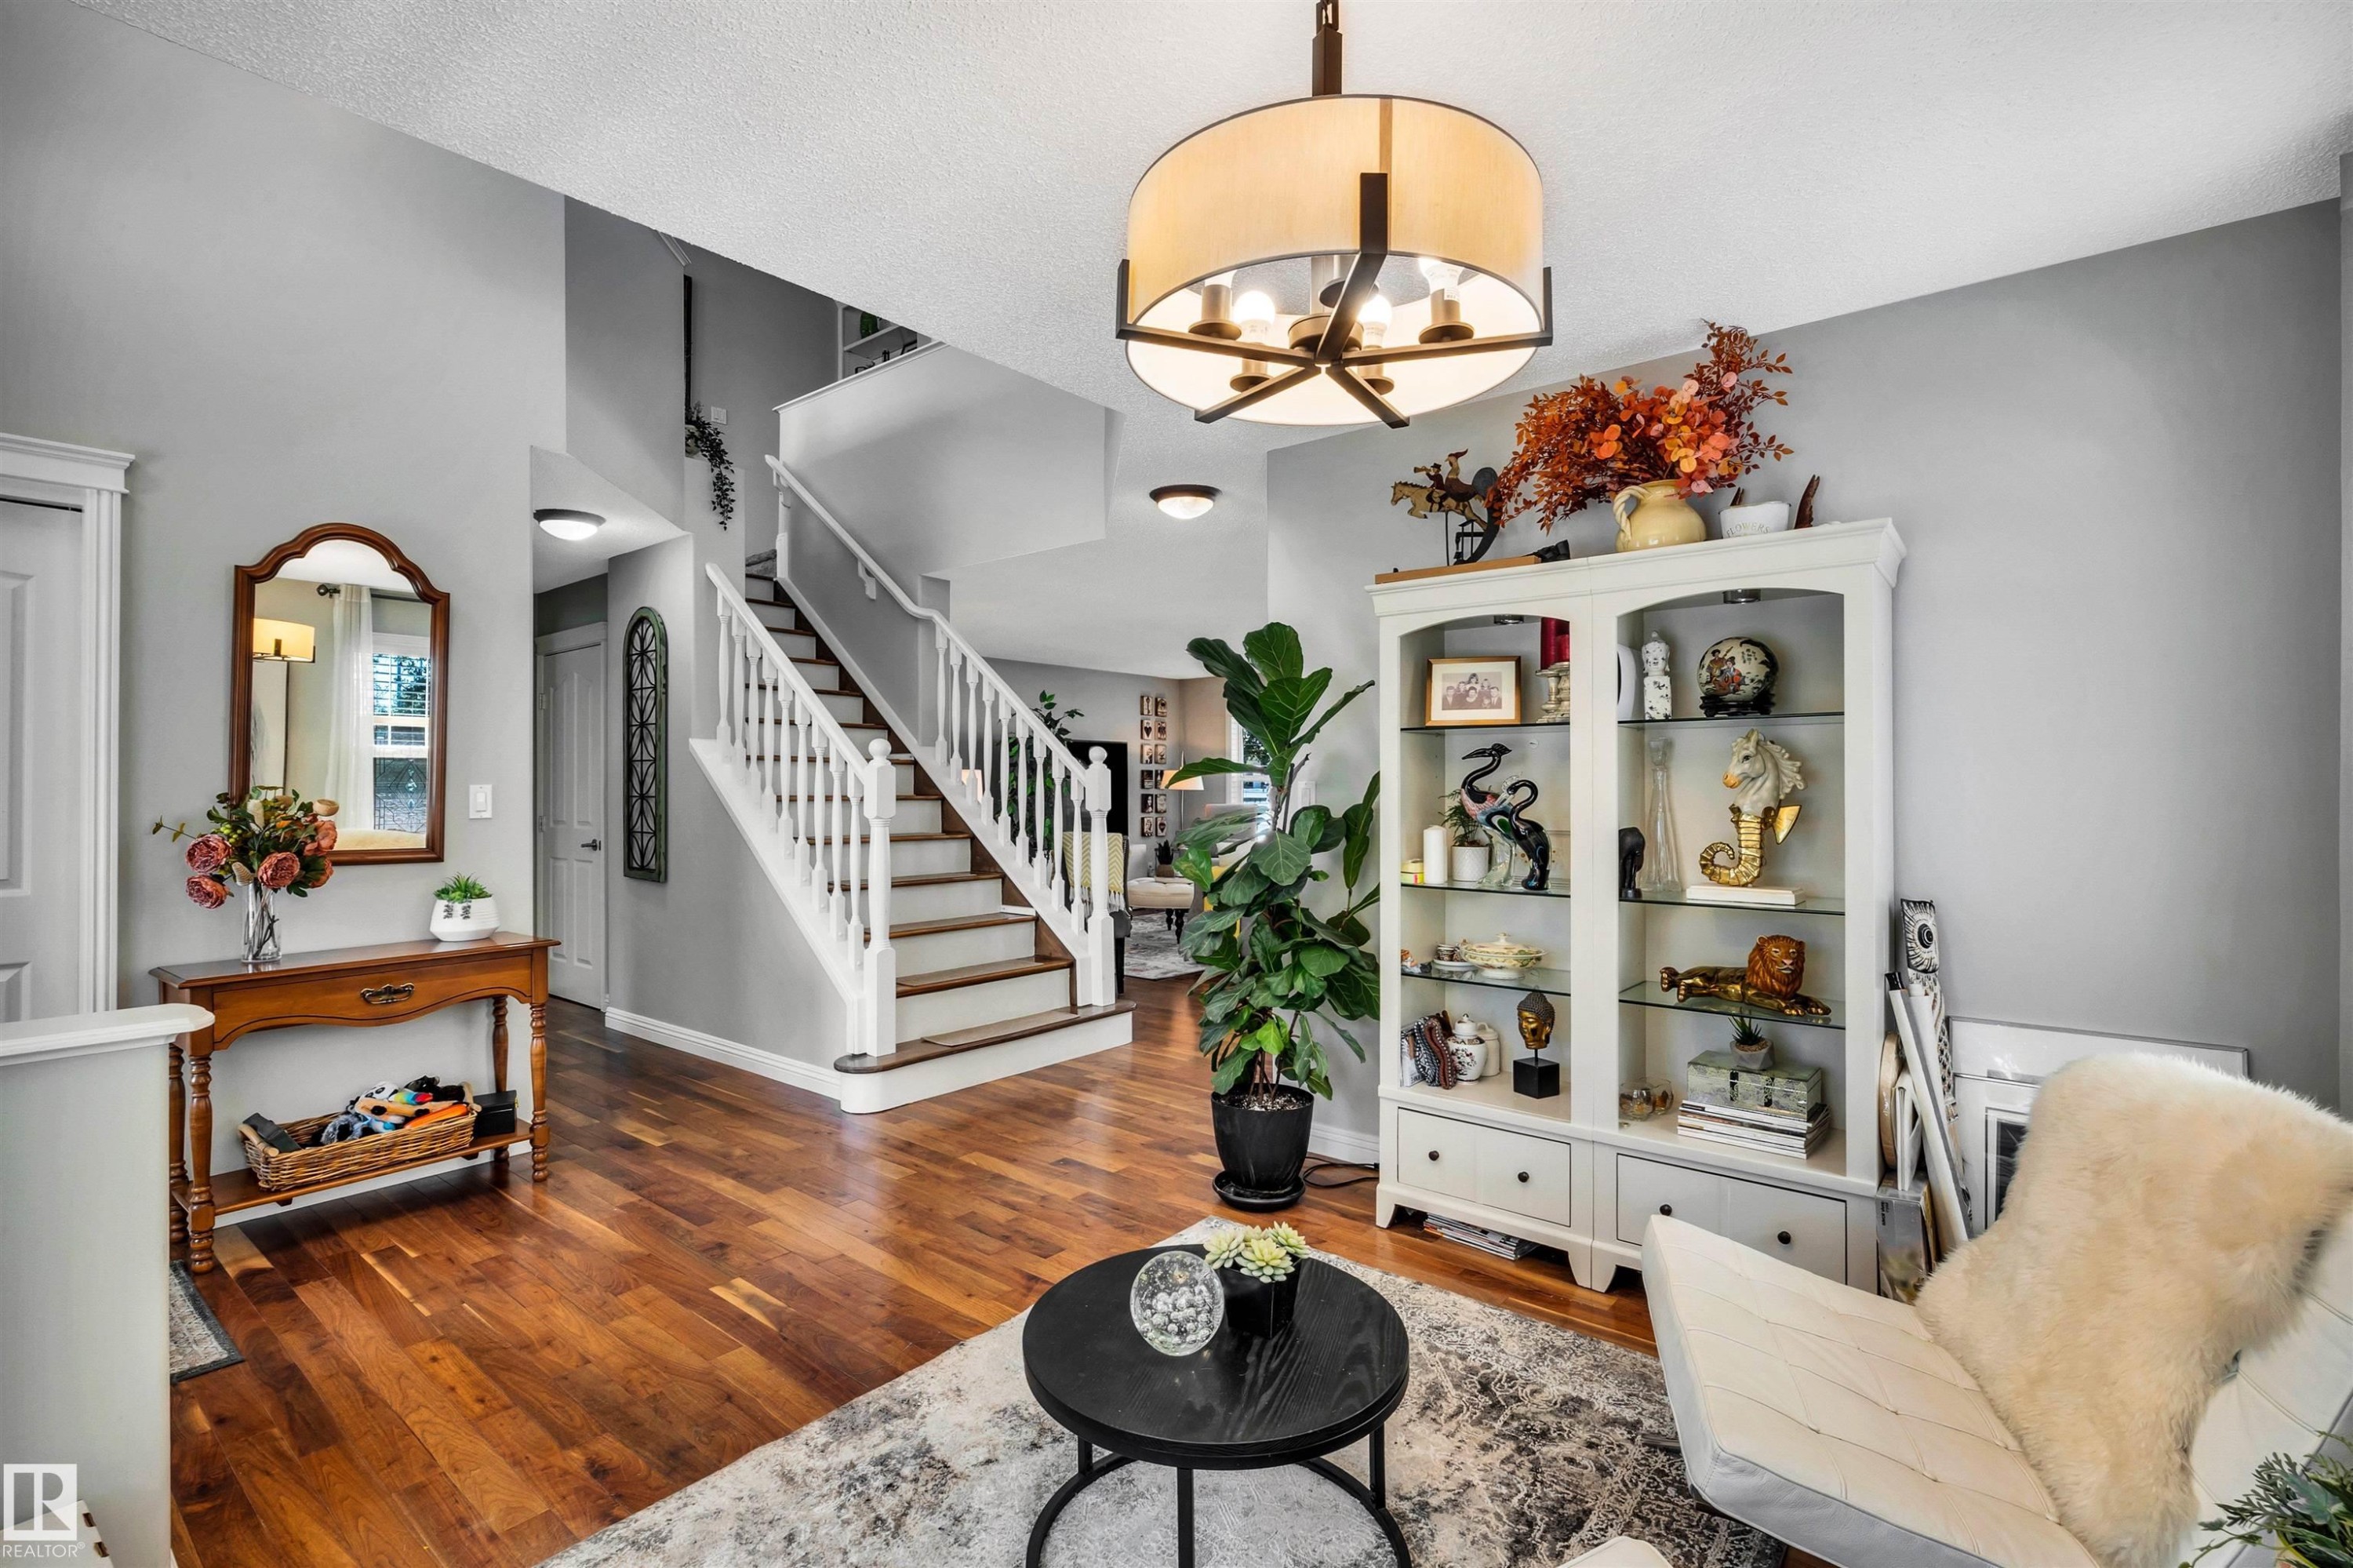
Two-story entryway featuring wood-finish flooring, a contemporary drum chandelier, and a prominent staircase with white balusters and wood treads - 9804 145 Avenue, Edmonton, AB
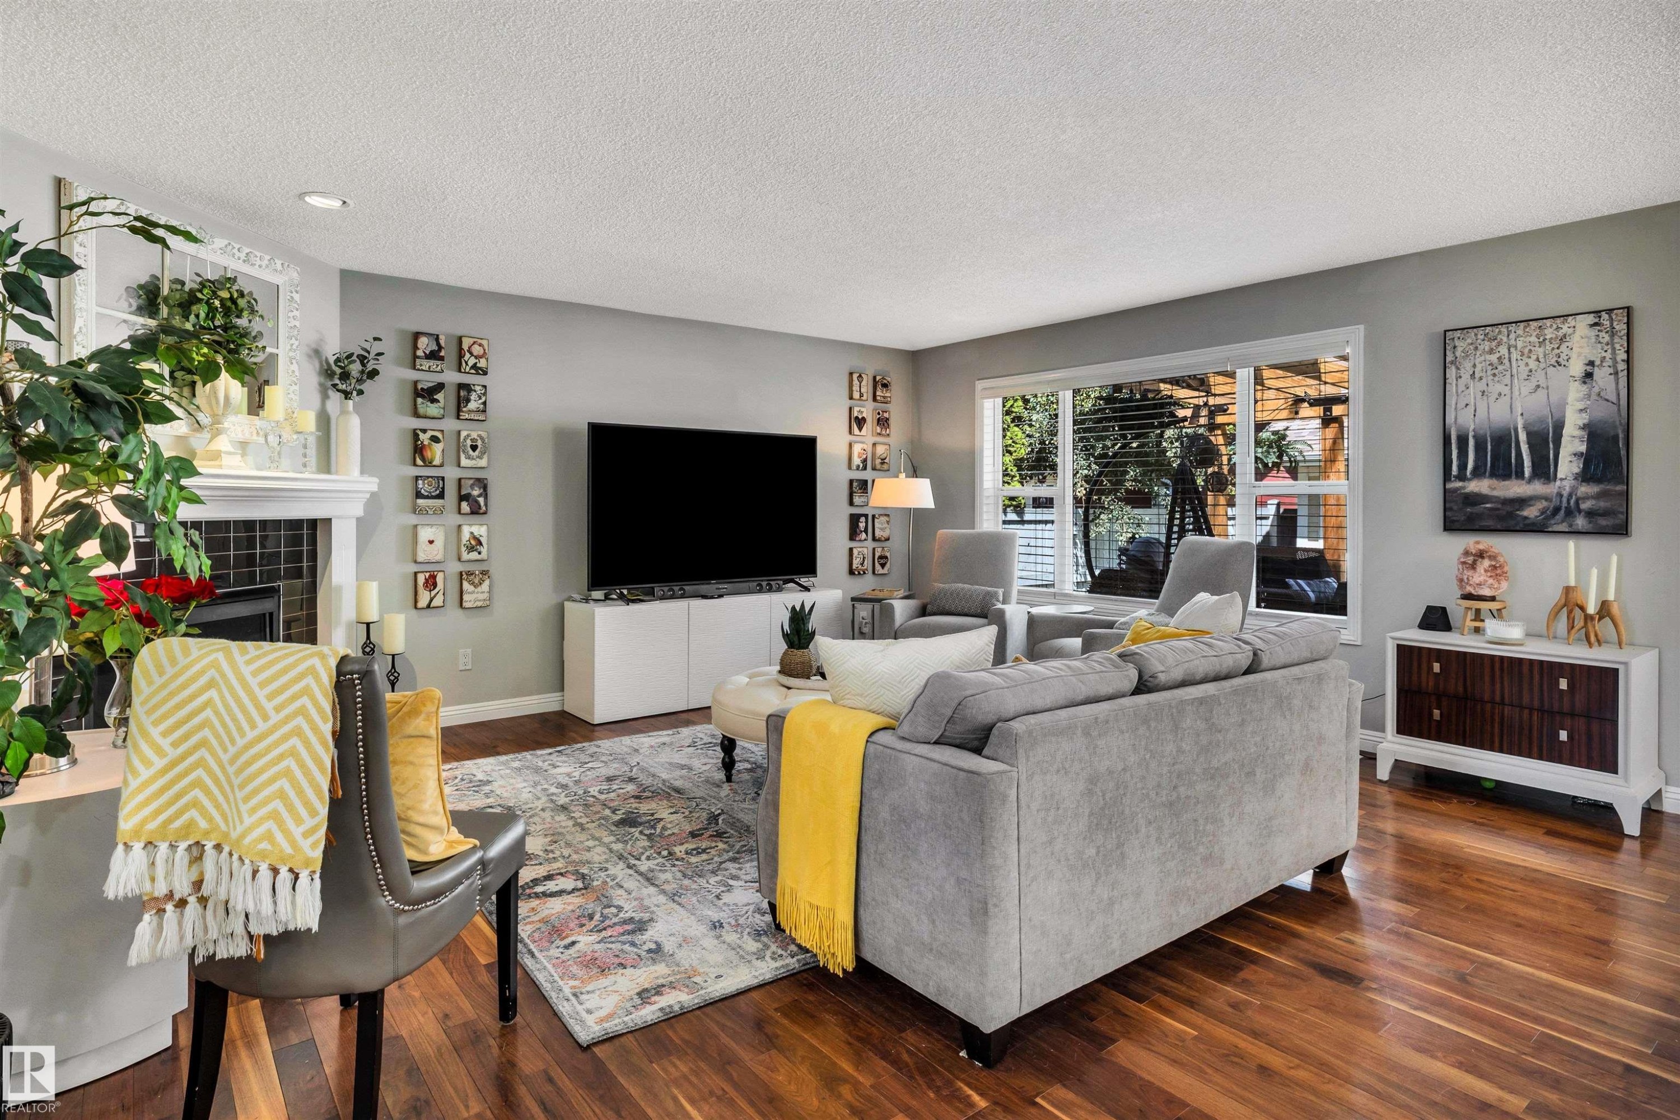
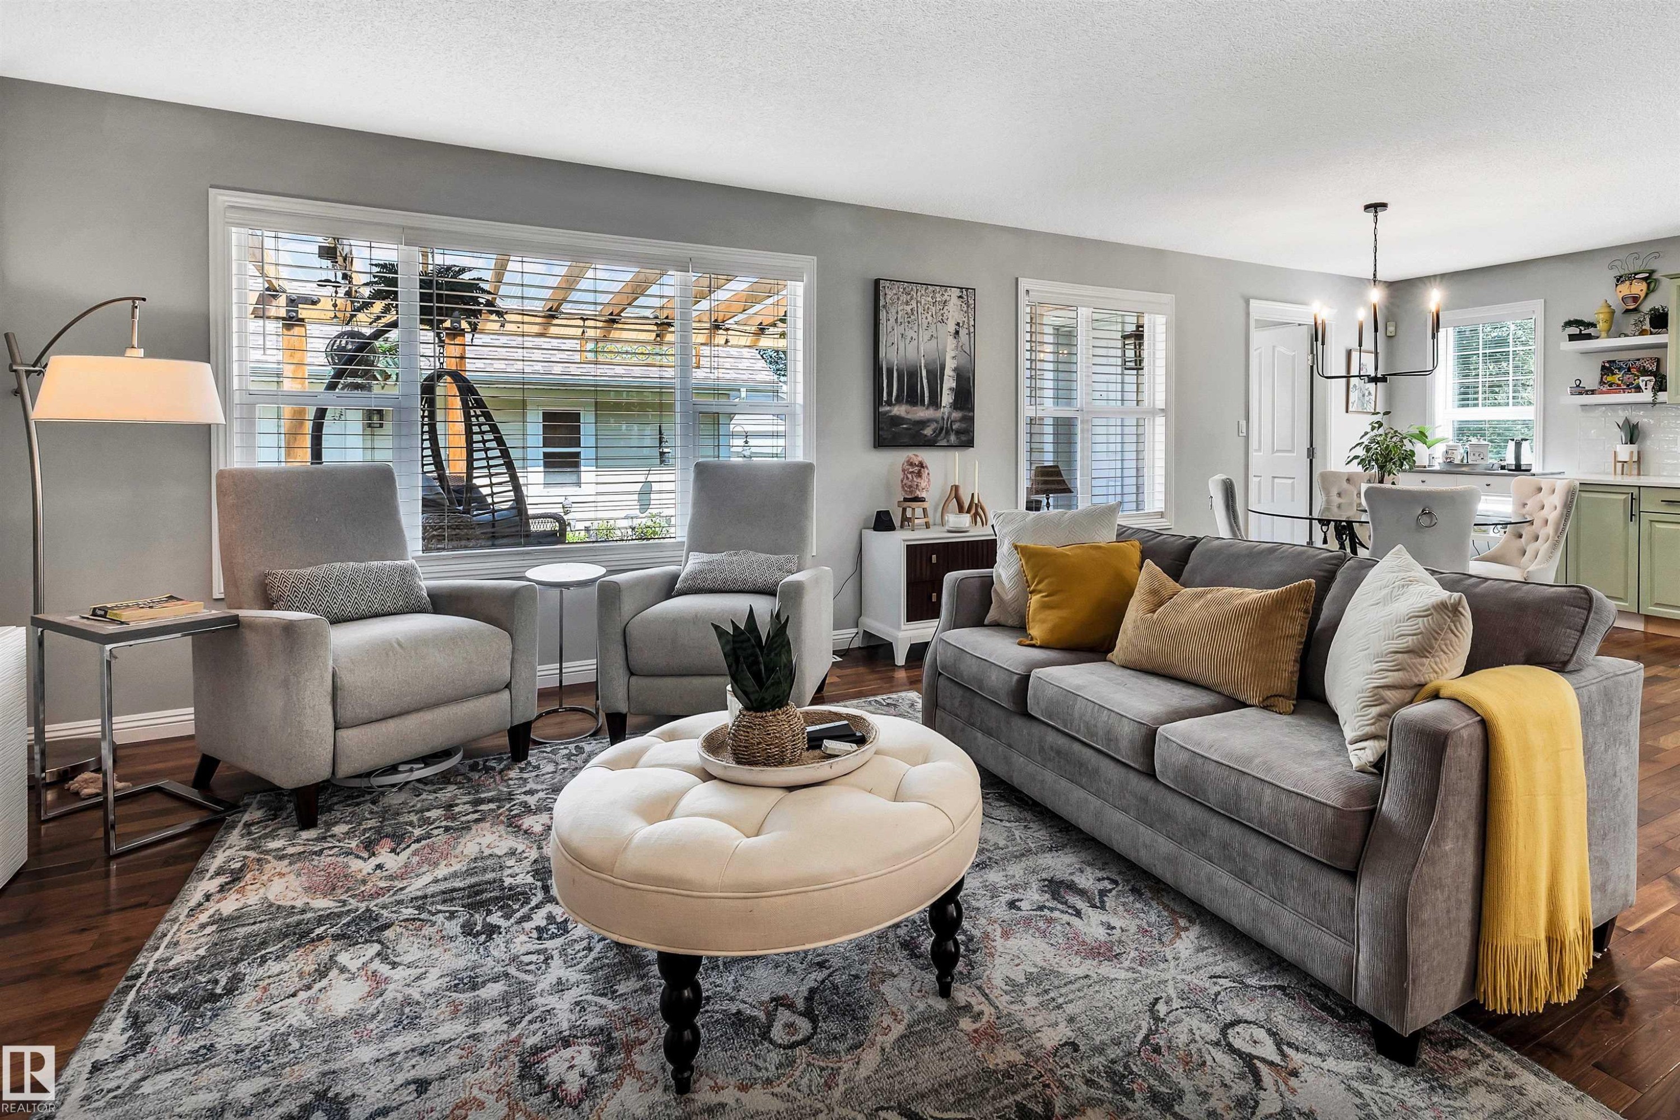
Open-concept living space featuring wood-finish flooring, recessed lighting, and multiple large windows - 9804 145 Avenue, Edmonton, AB
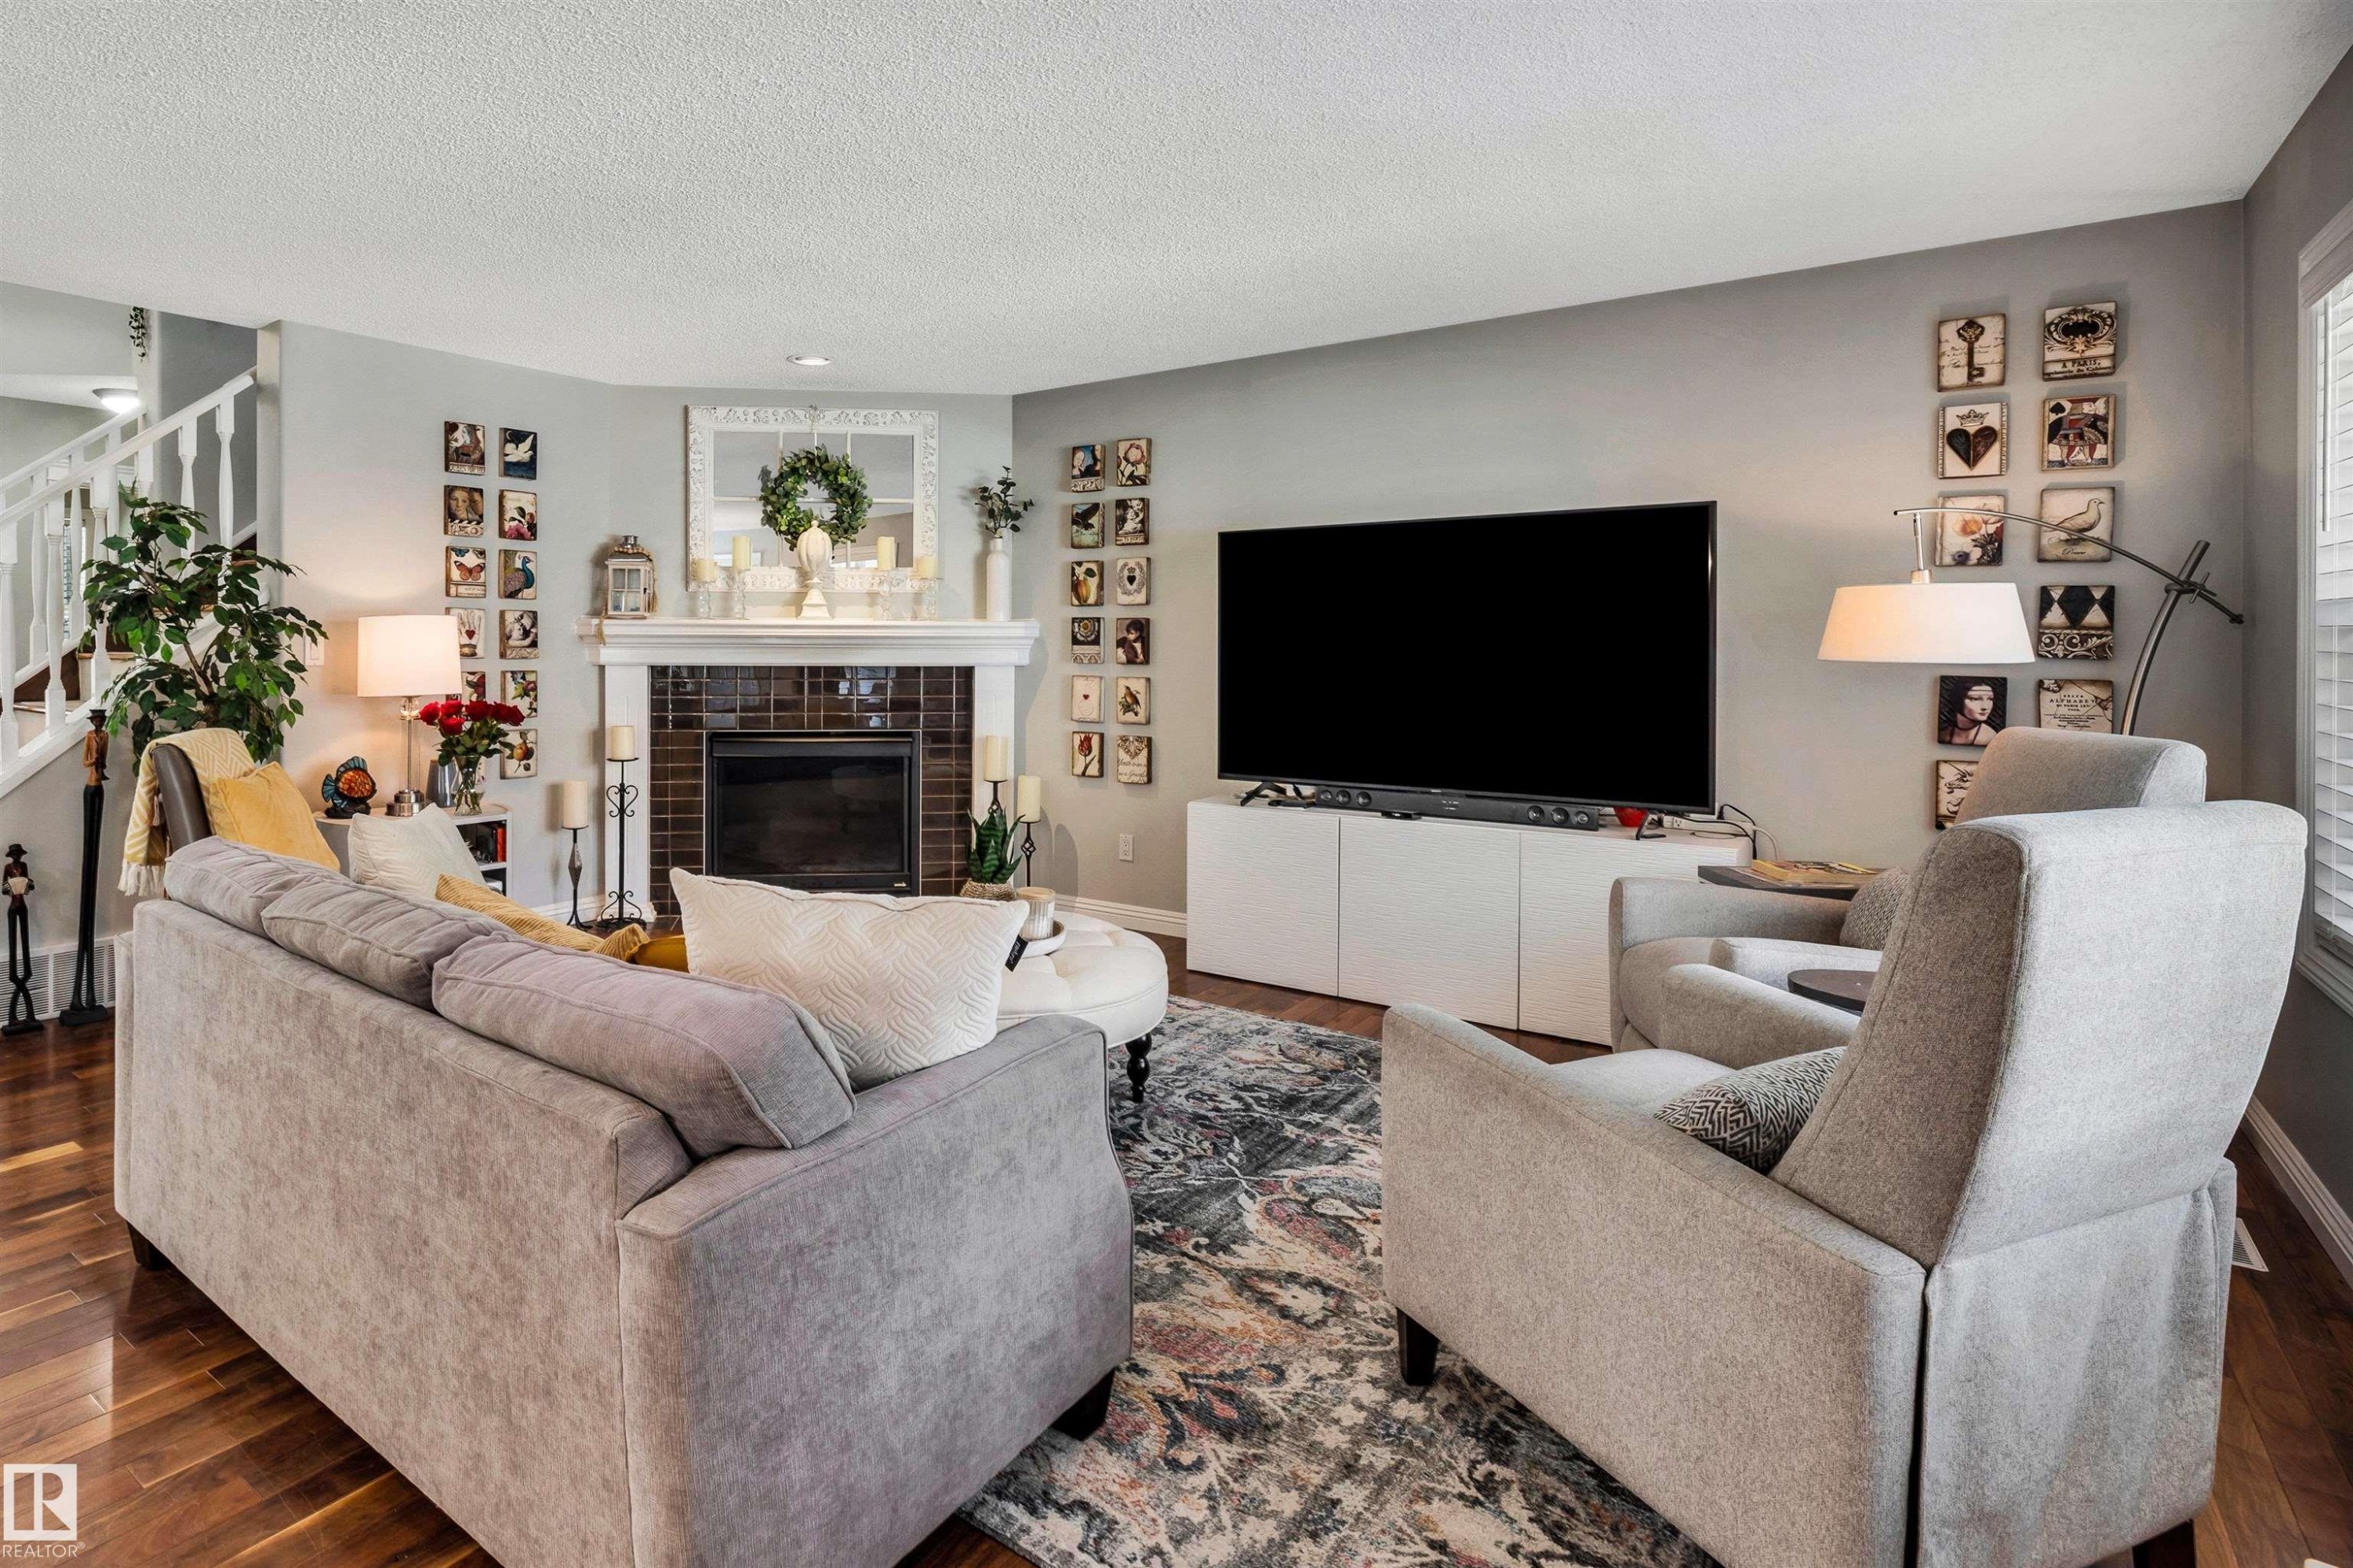
Living area featuring rich wood-finish flooring, a fireplace with a white mantel and dark tile surround, and large windows providing natural light - 9804 145 Avenue, Edmonton, AB
Spacious living area featuring rich wood-finish flooring, a traditional fireplace with a white mantel and tiled surround, and a white open-spindle staircase - 9804 145 Avenue, Edmonton, AB
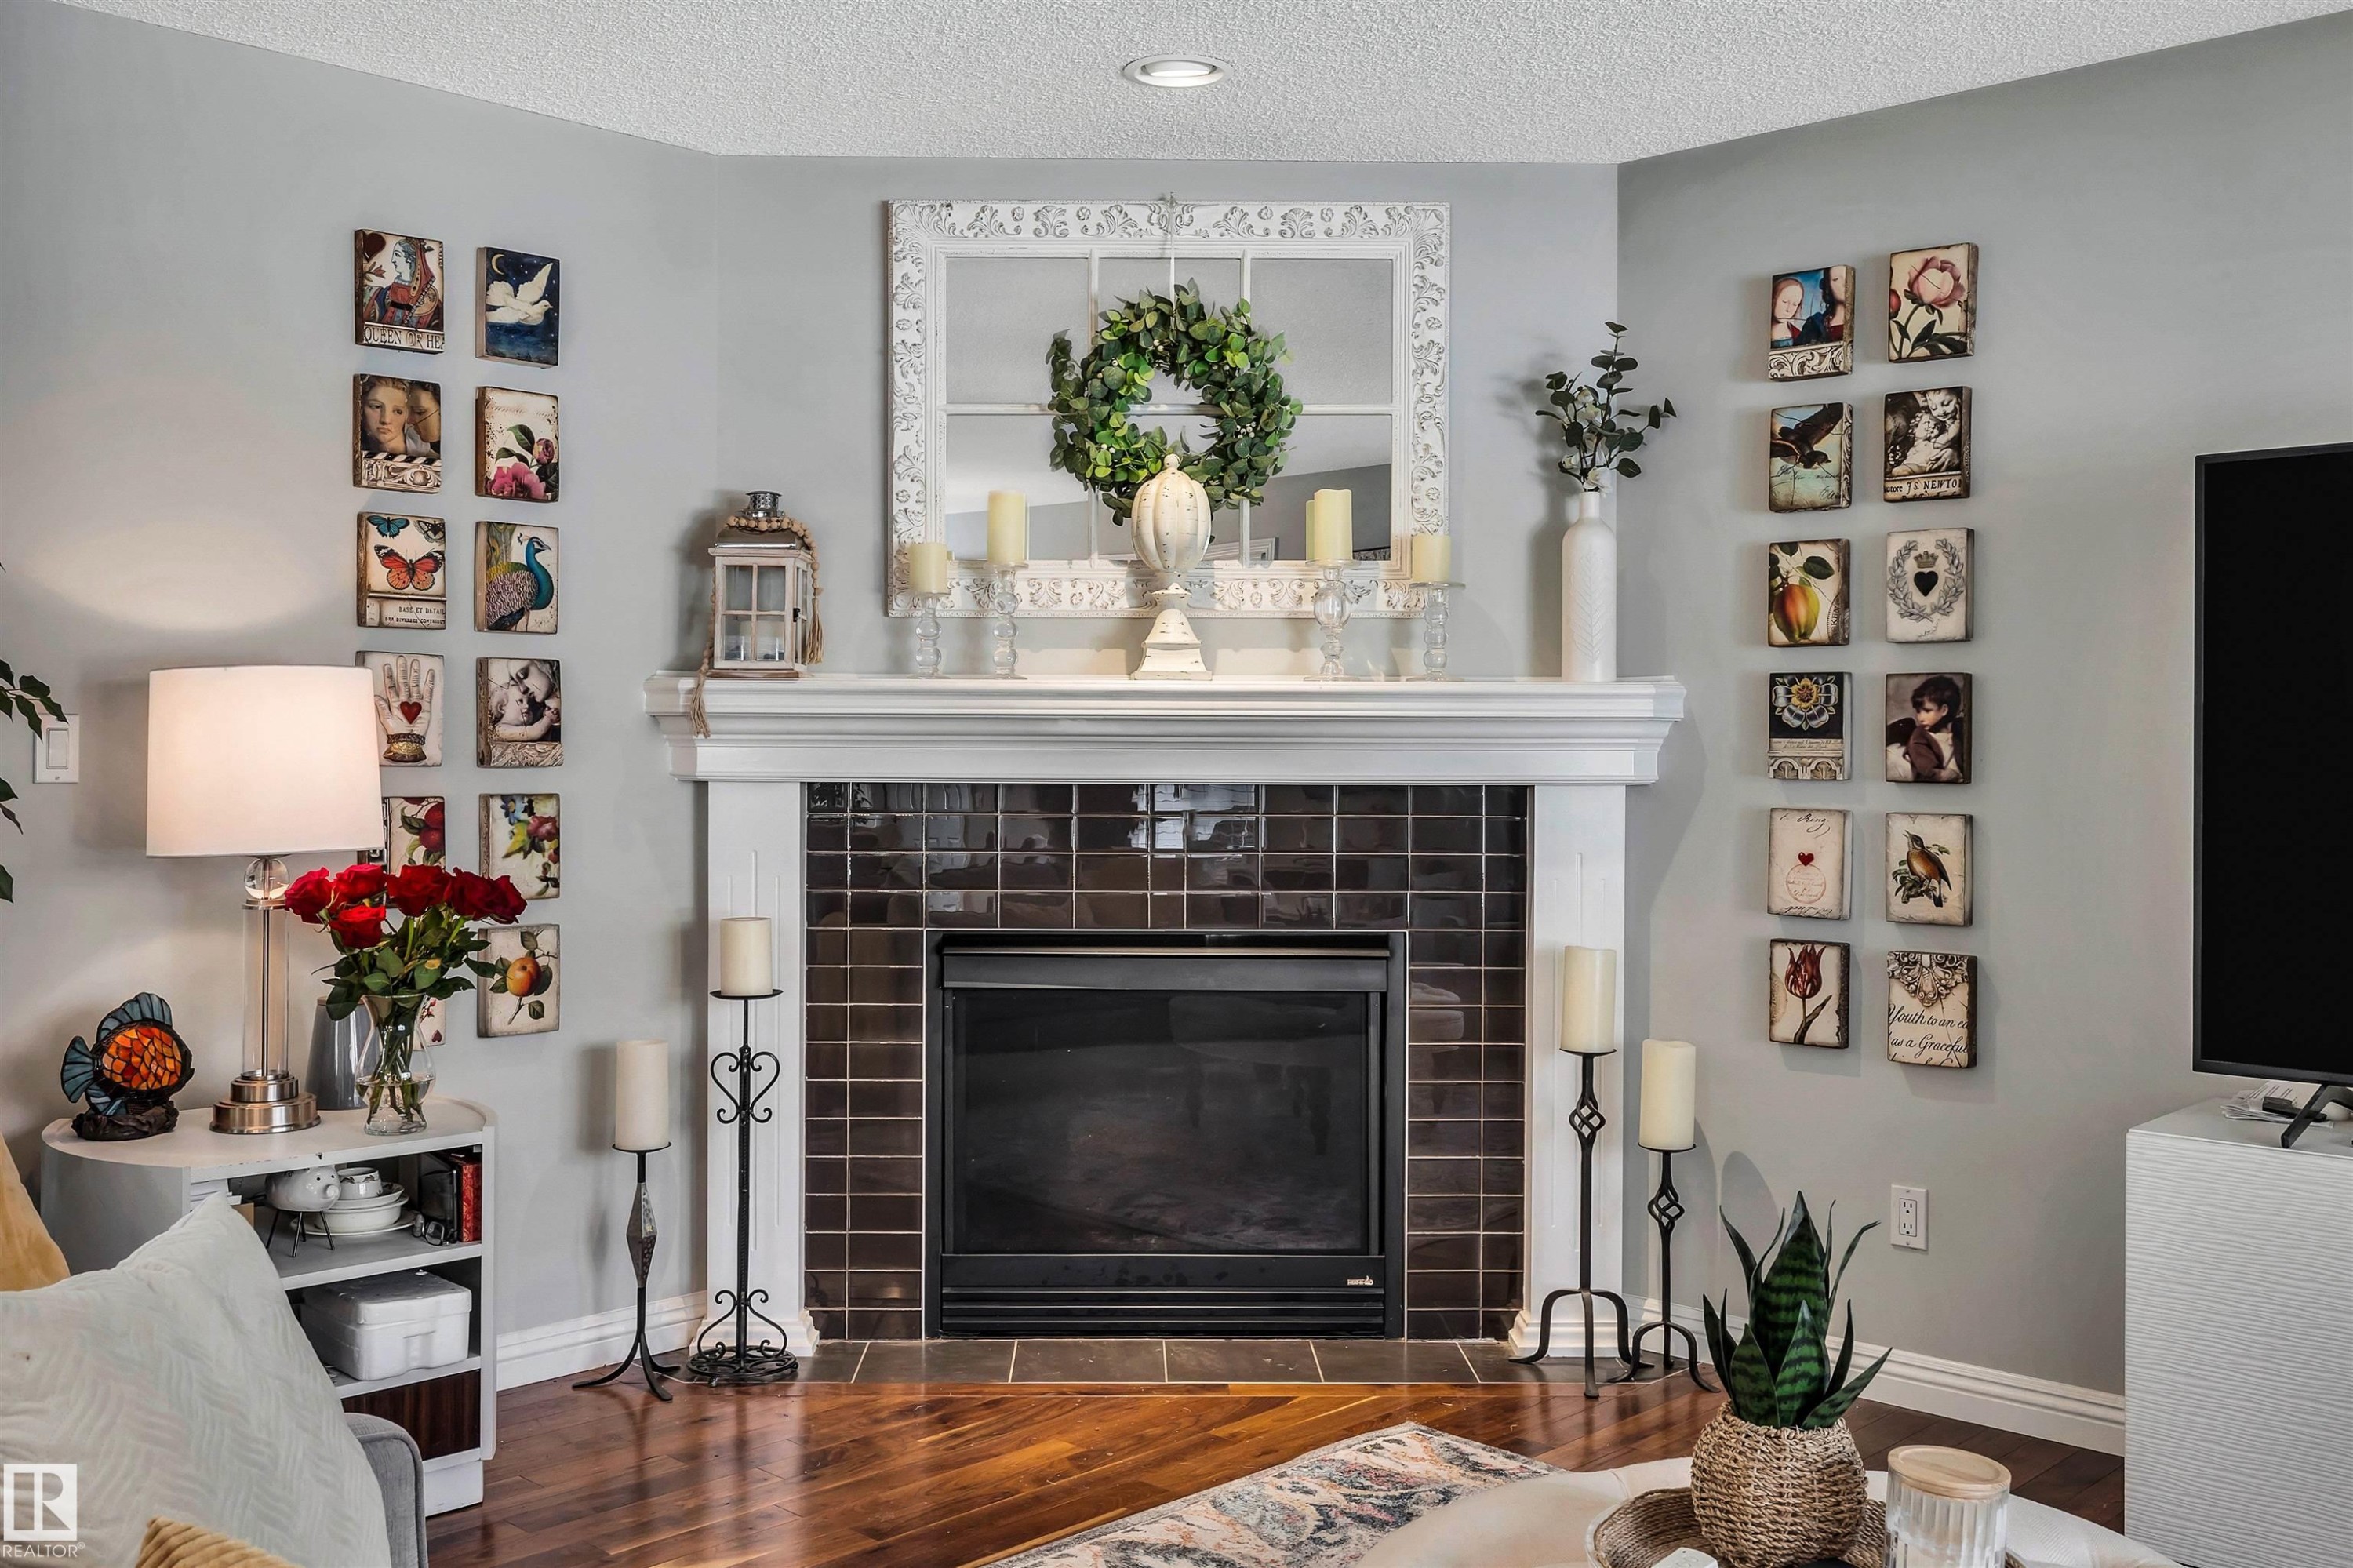
Corner fireplace featuring a white mantel, dark tile surround, and a hearth - 9804 145 Avenue, Edmonton, AB
Open-concept living space featuring wood-finish flooring, a large window with horizontal blinds, and recessed lighting - 9804 145 Avenue, Edmonton, AB
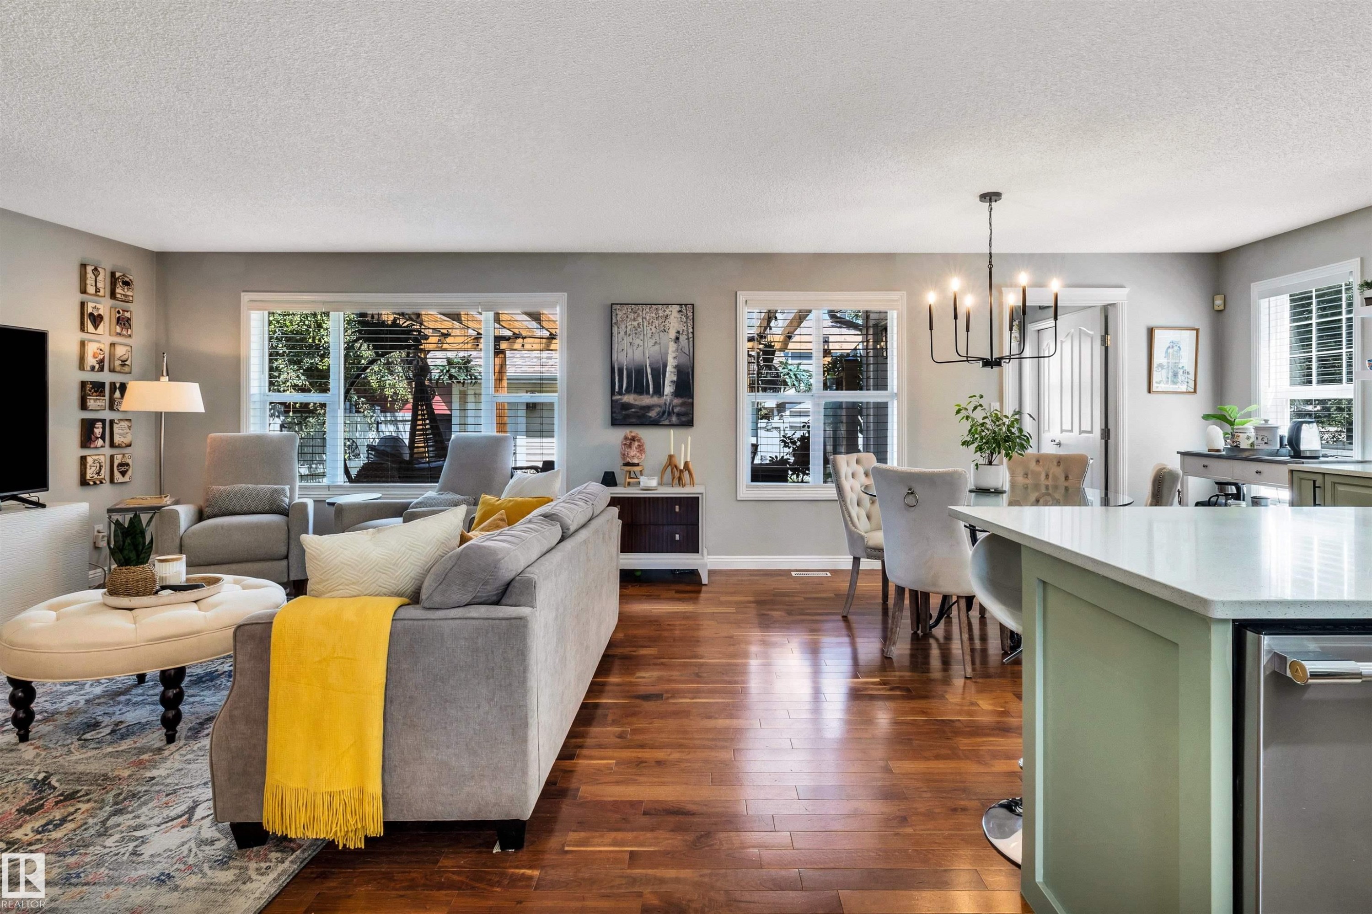
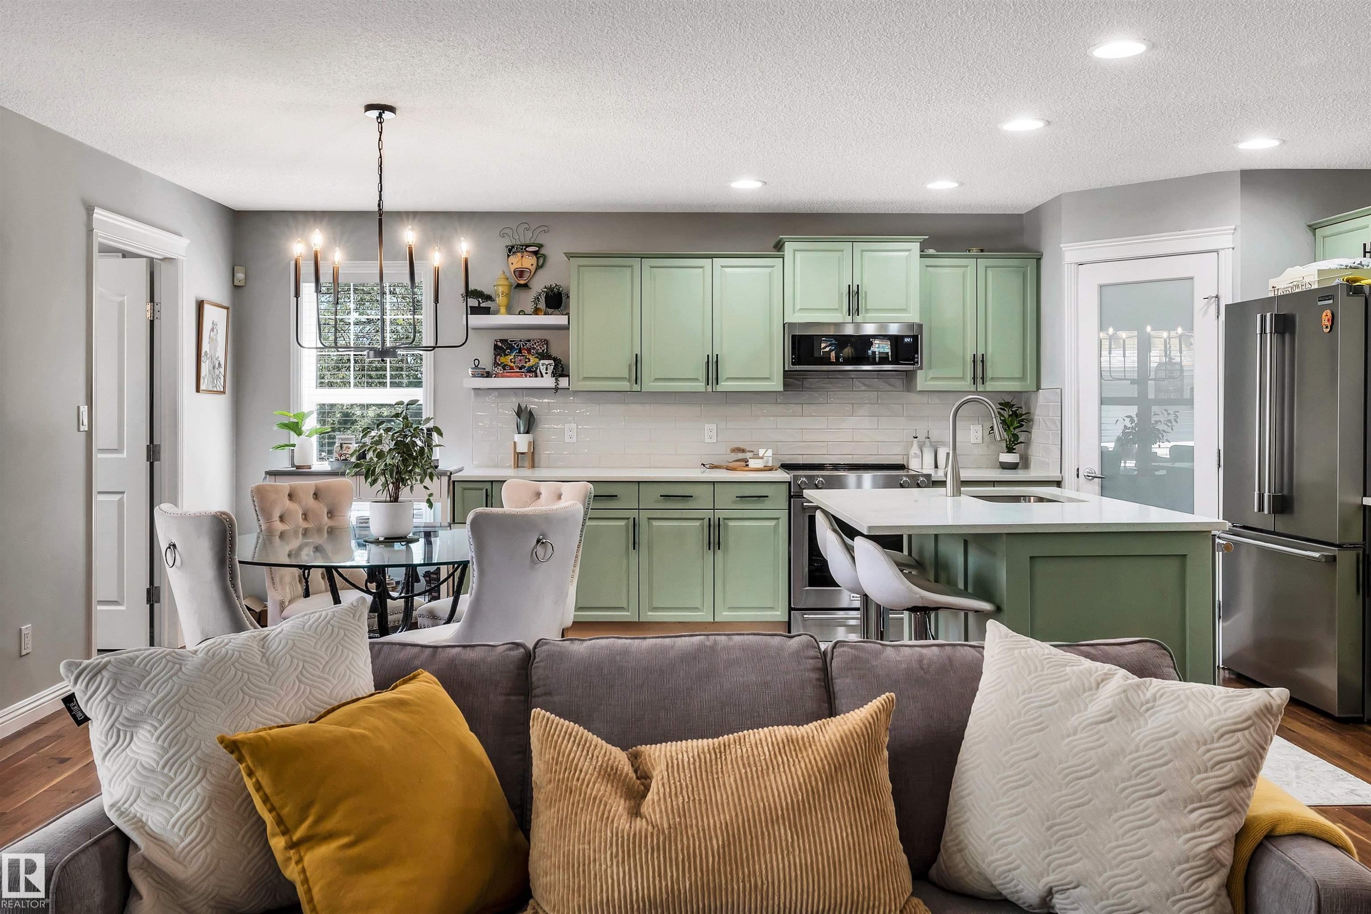
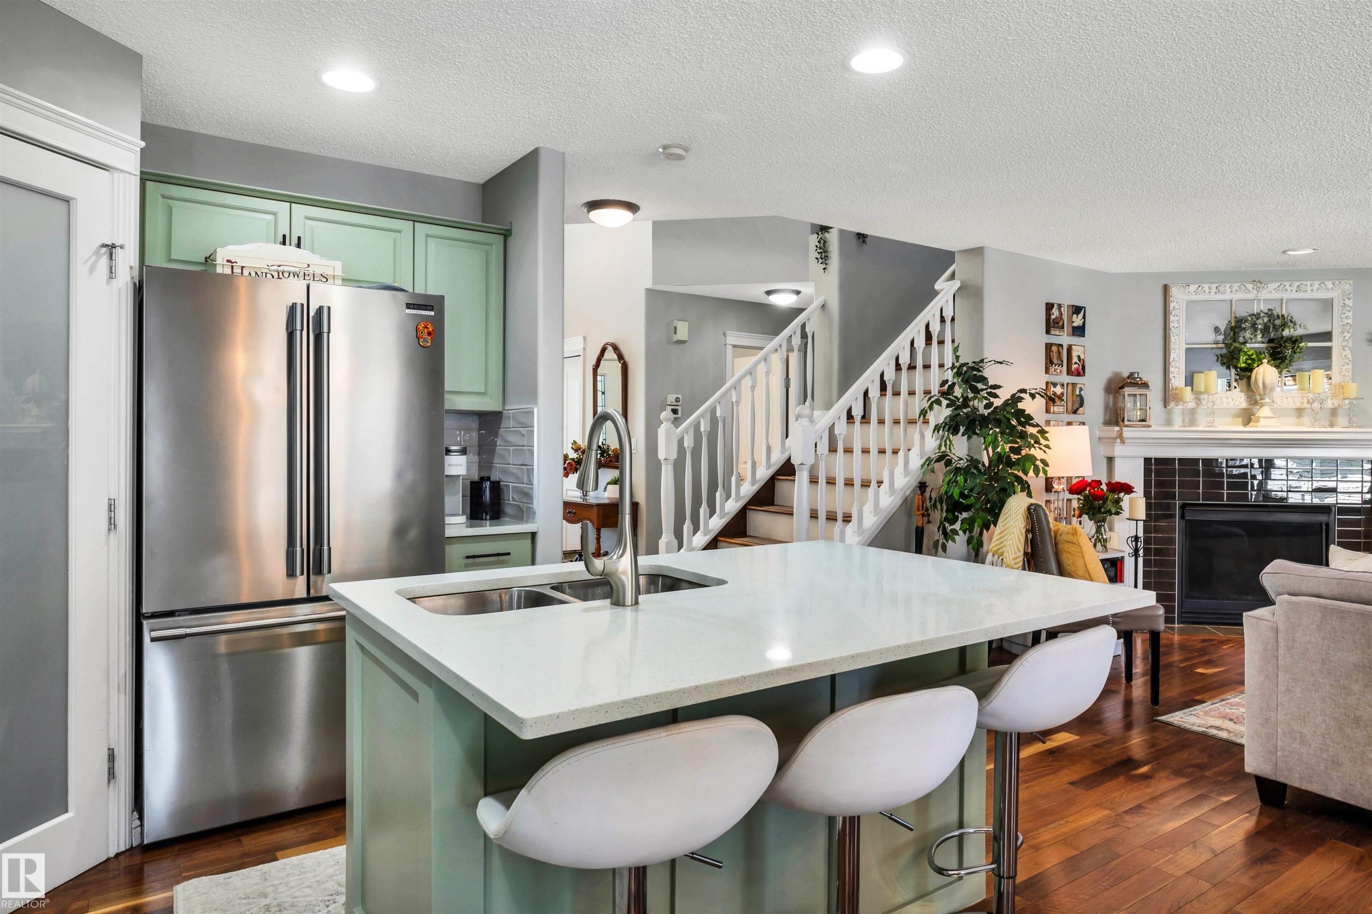
Open-concept living space featuring a kitchen with custom-colored cabinetry, stainless steel appliances, and a central island with bar seating - 9804 145 Avenue, Edmonton, AB
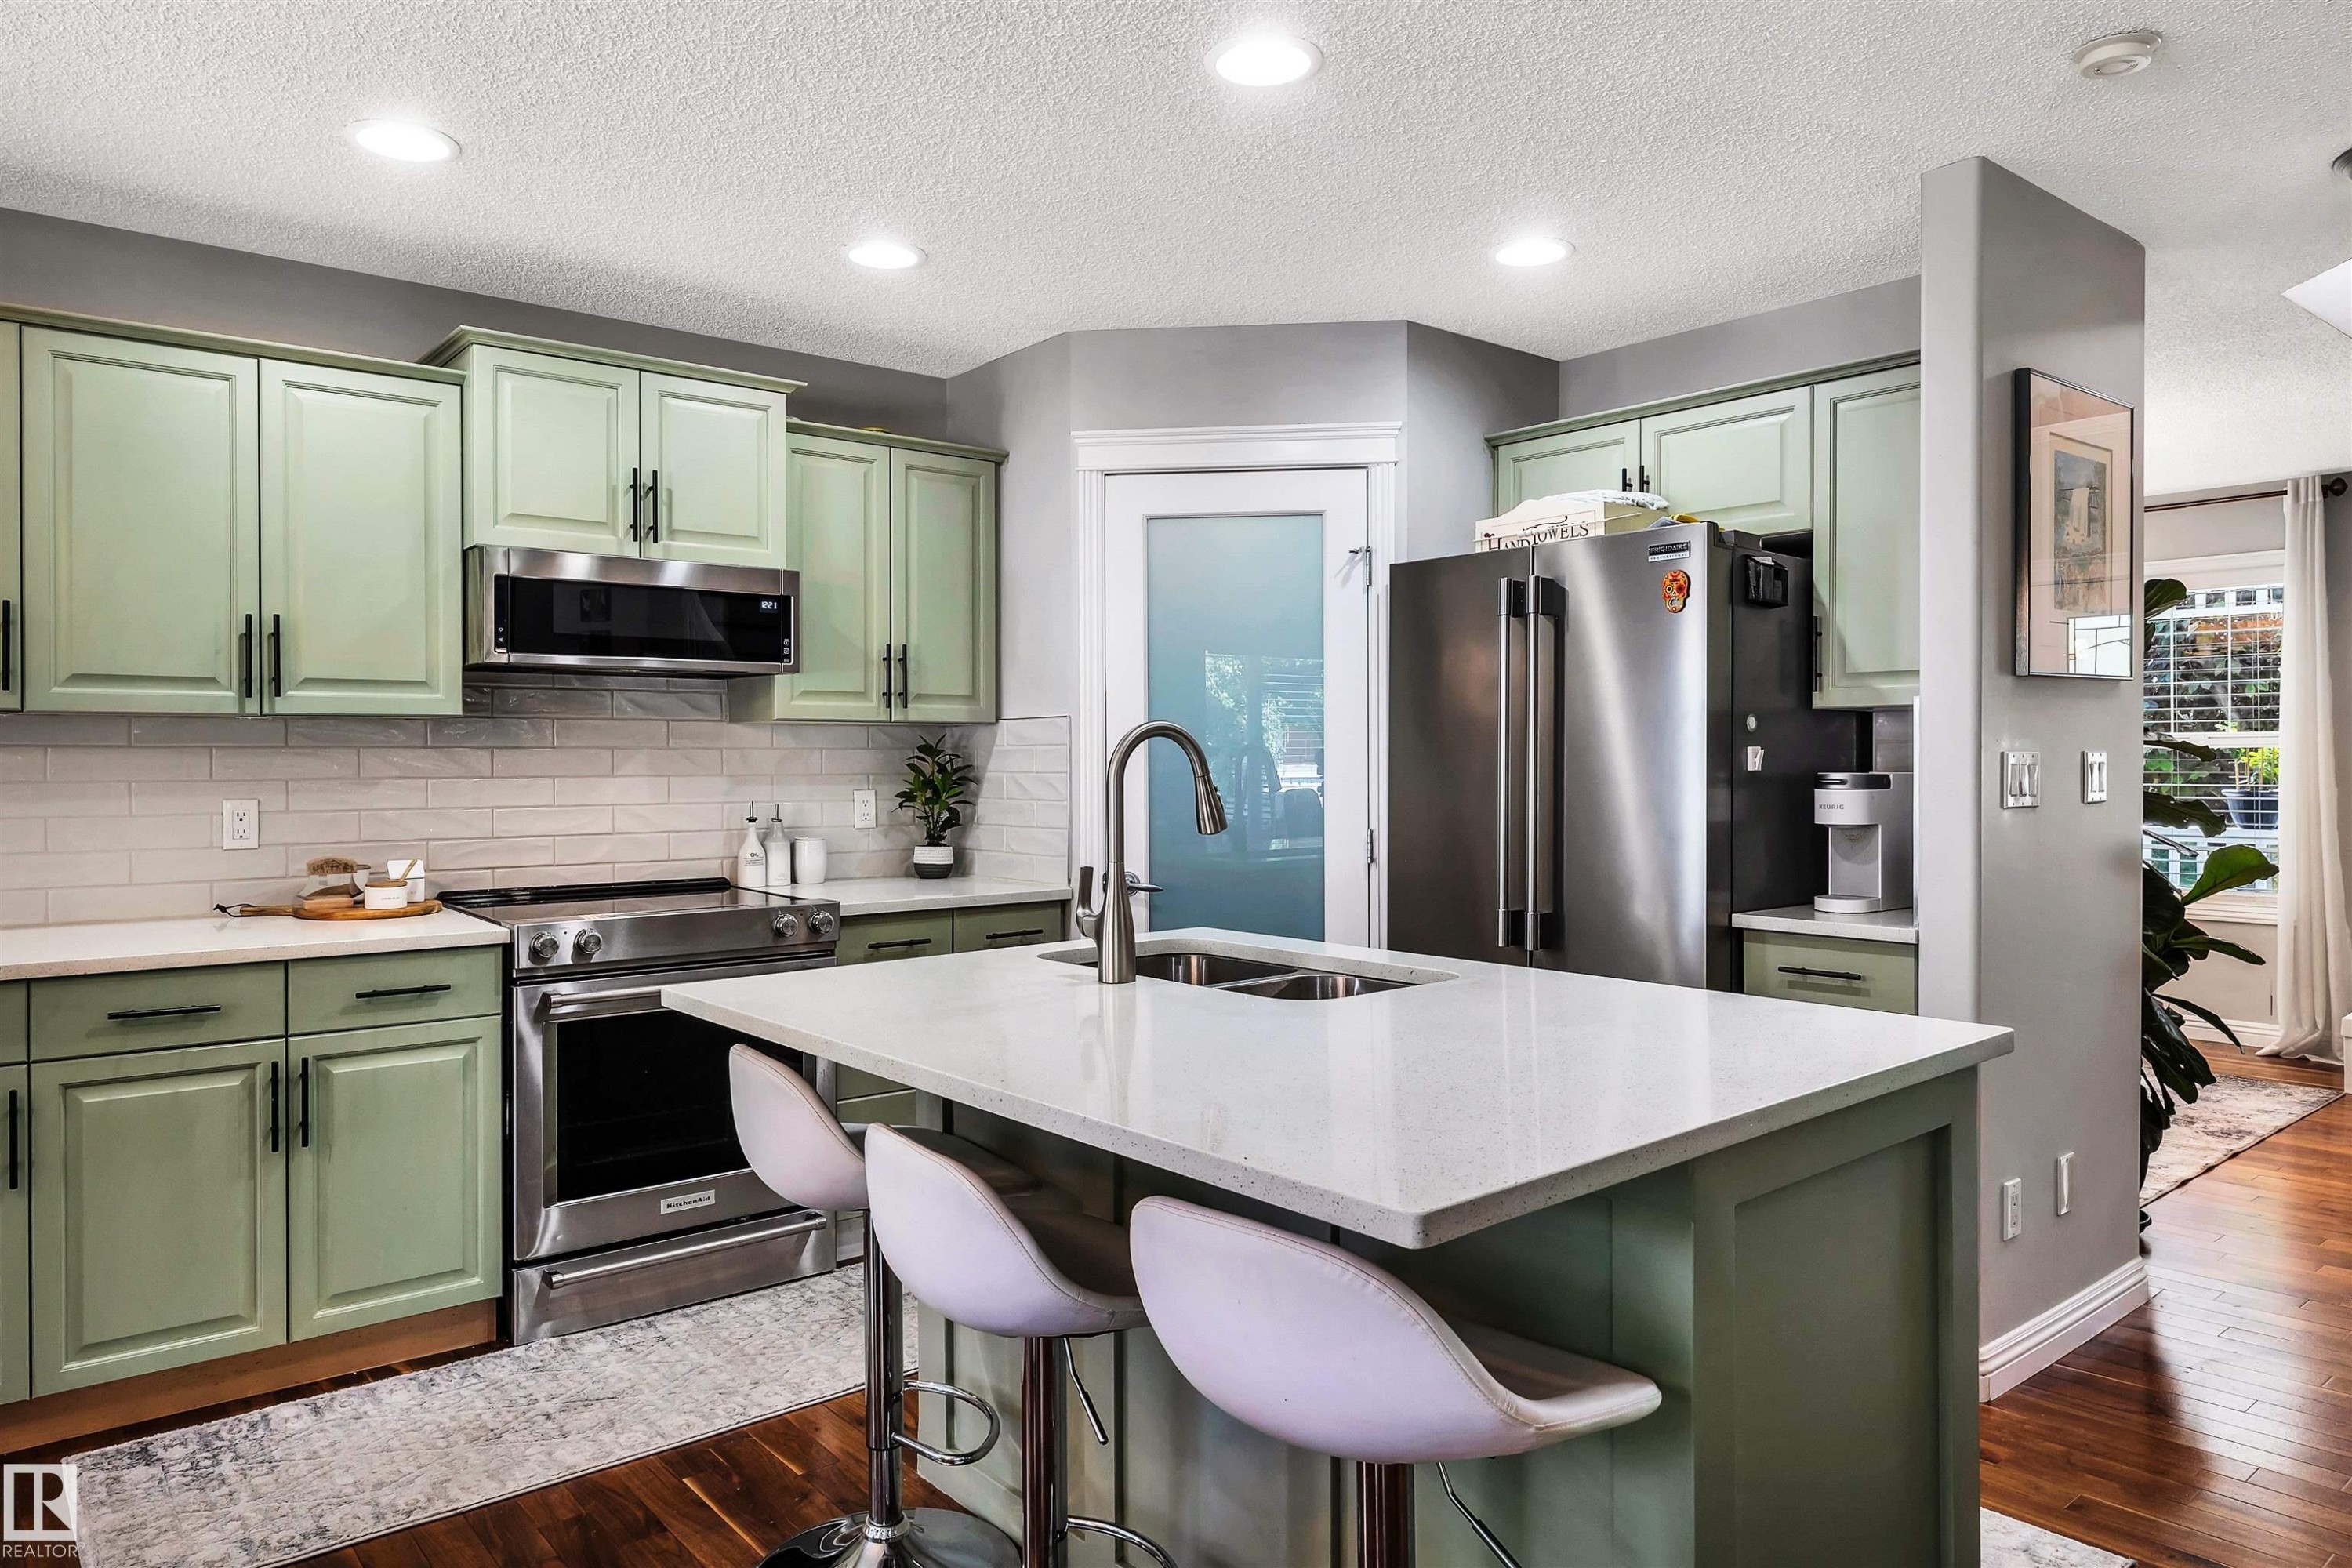
Kitchen featuring a large central island with seating, stainless steel appliances, light green cabinetry, white subway tile backsplash, and light-tone countertops - 9804 145 Avenue, Edmonton, AB
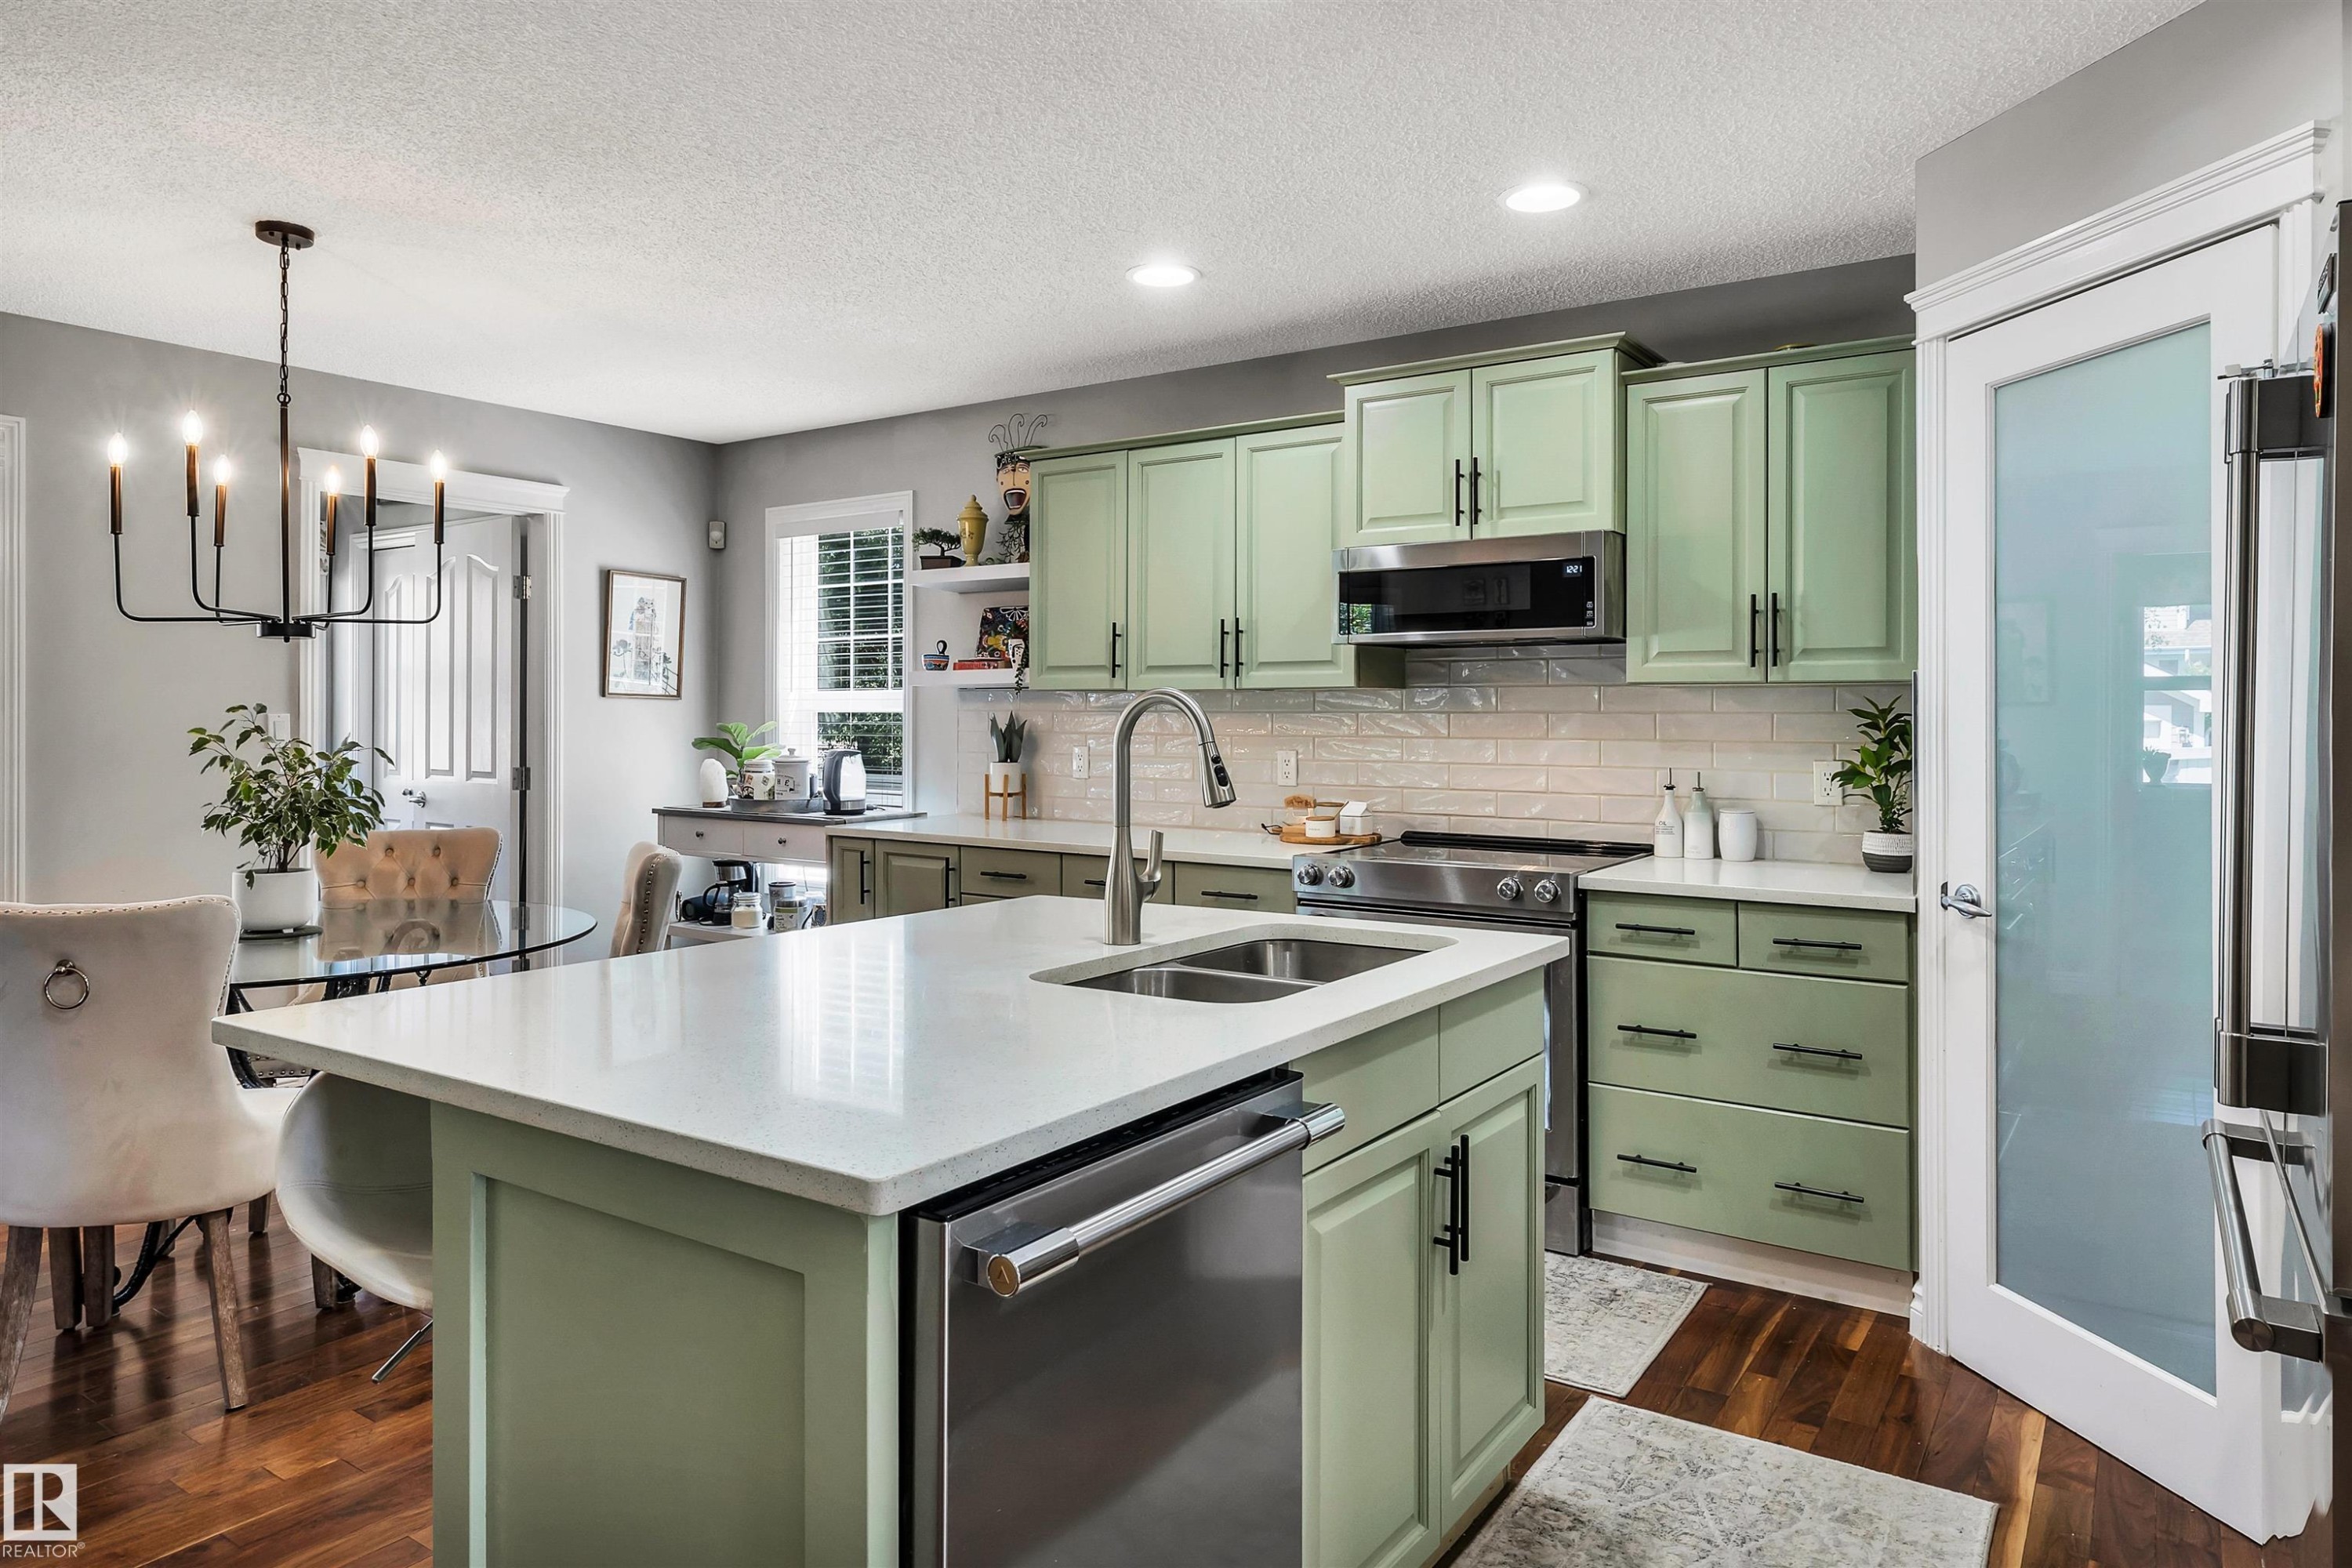
Kitchen featuring sage green cabinetry, stainless steel appliances, a white subway tile backsplash, and wood-finish flooring - 9804 145 Avenue, Edmonton, AB
Kitchen island with a white solid-surface countertop and undermount stainless steel sink - 9804 145 Avenue, Edmonton, AB
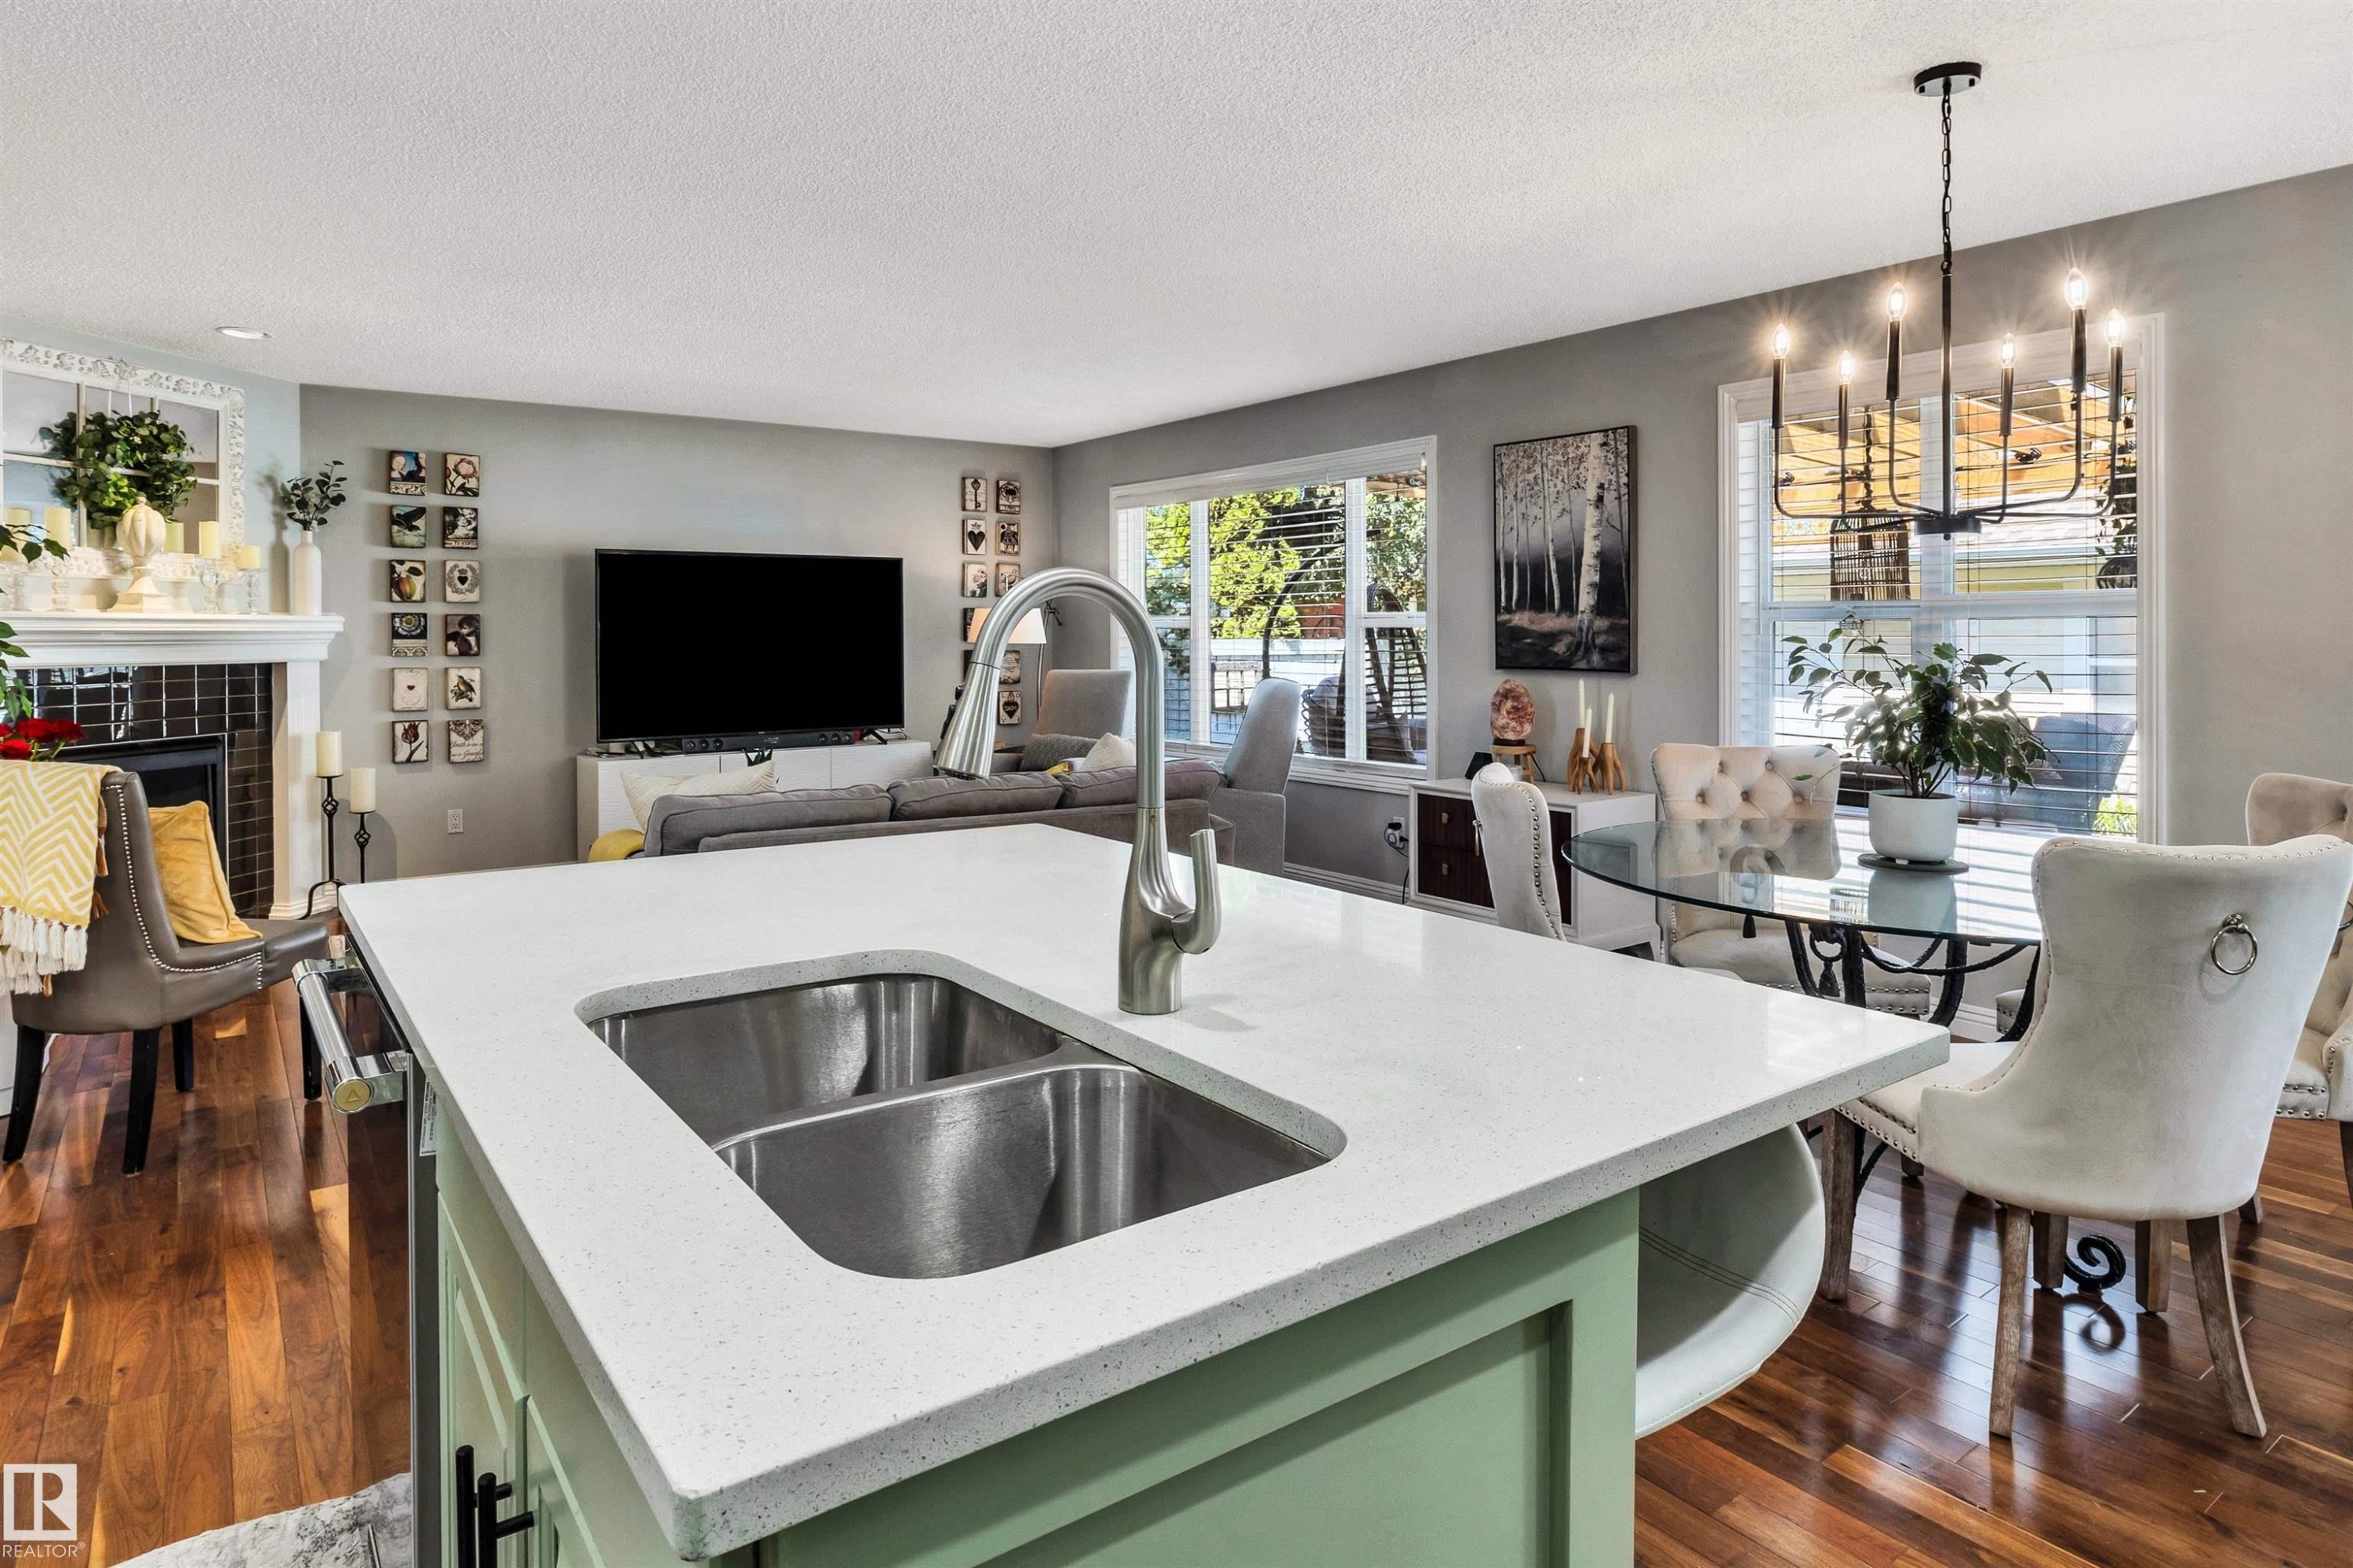
Kitchen island with an undermount dual-basin sink, a gooseneck faucet, and countertop seating - 9804 145 Avenue, Edmonton, AB
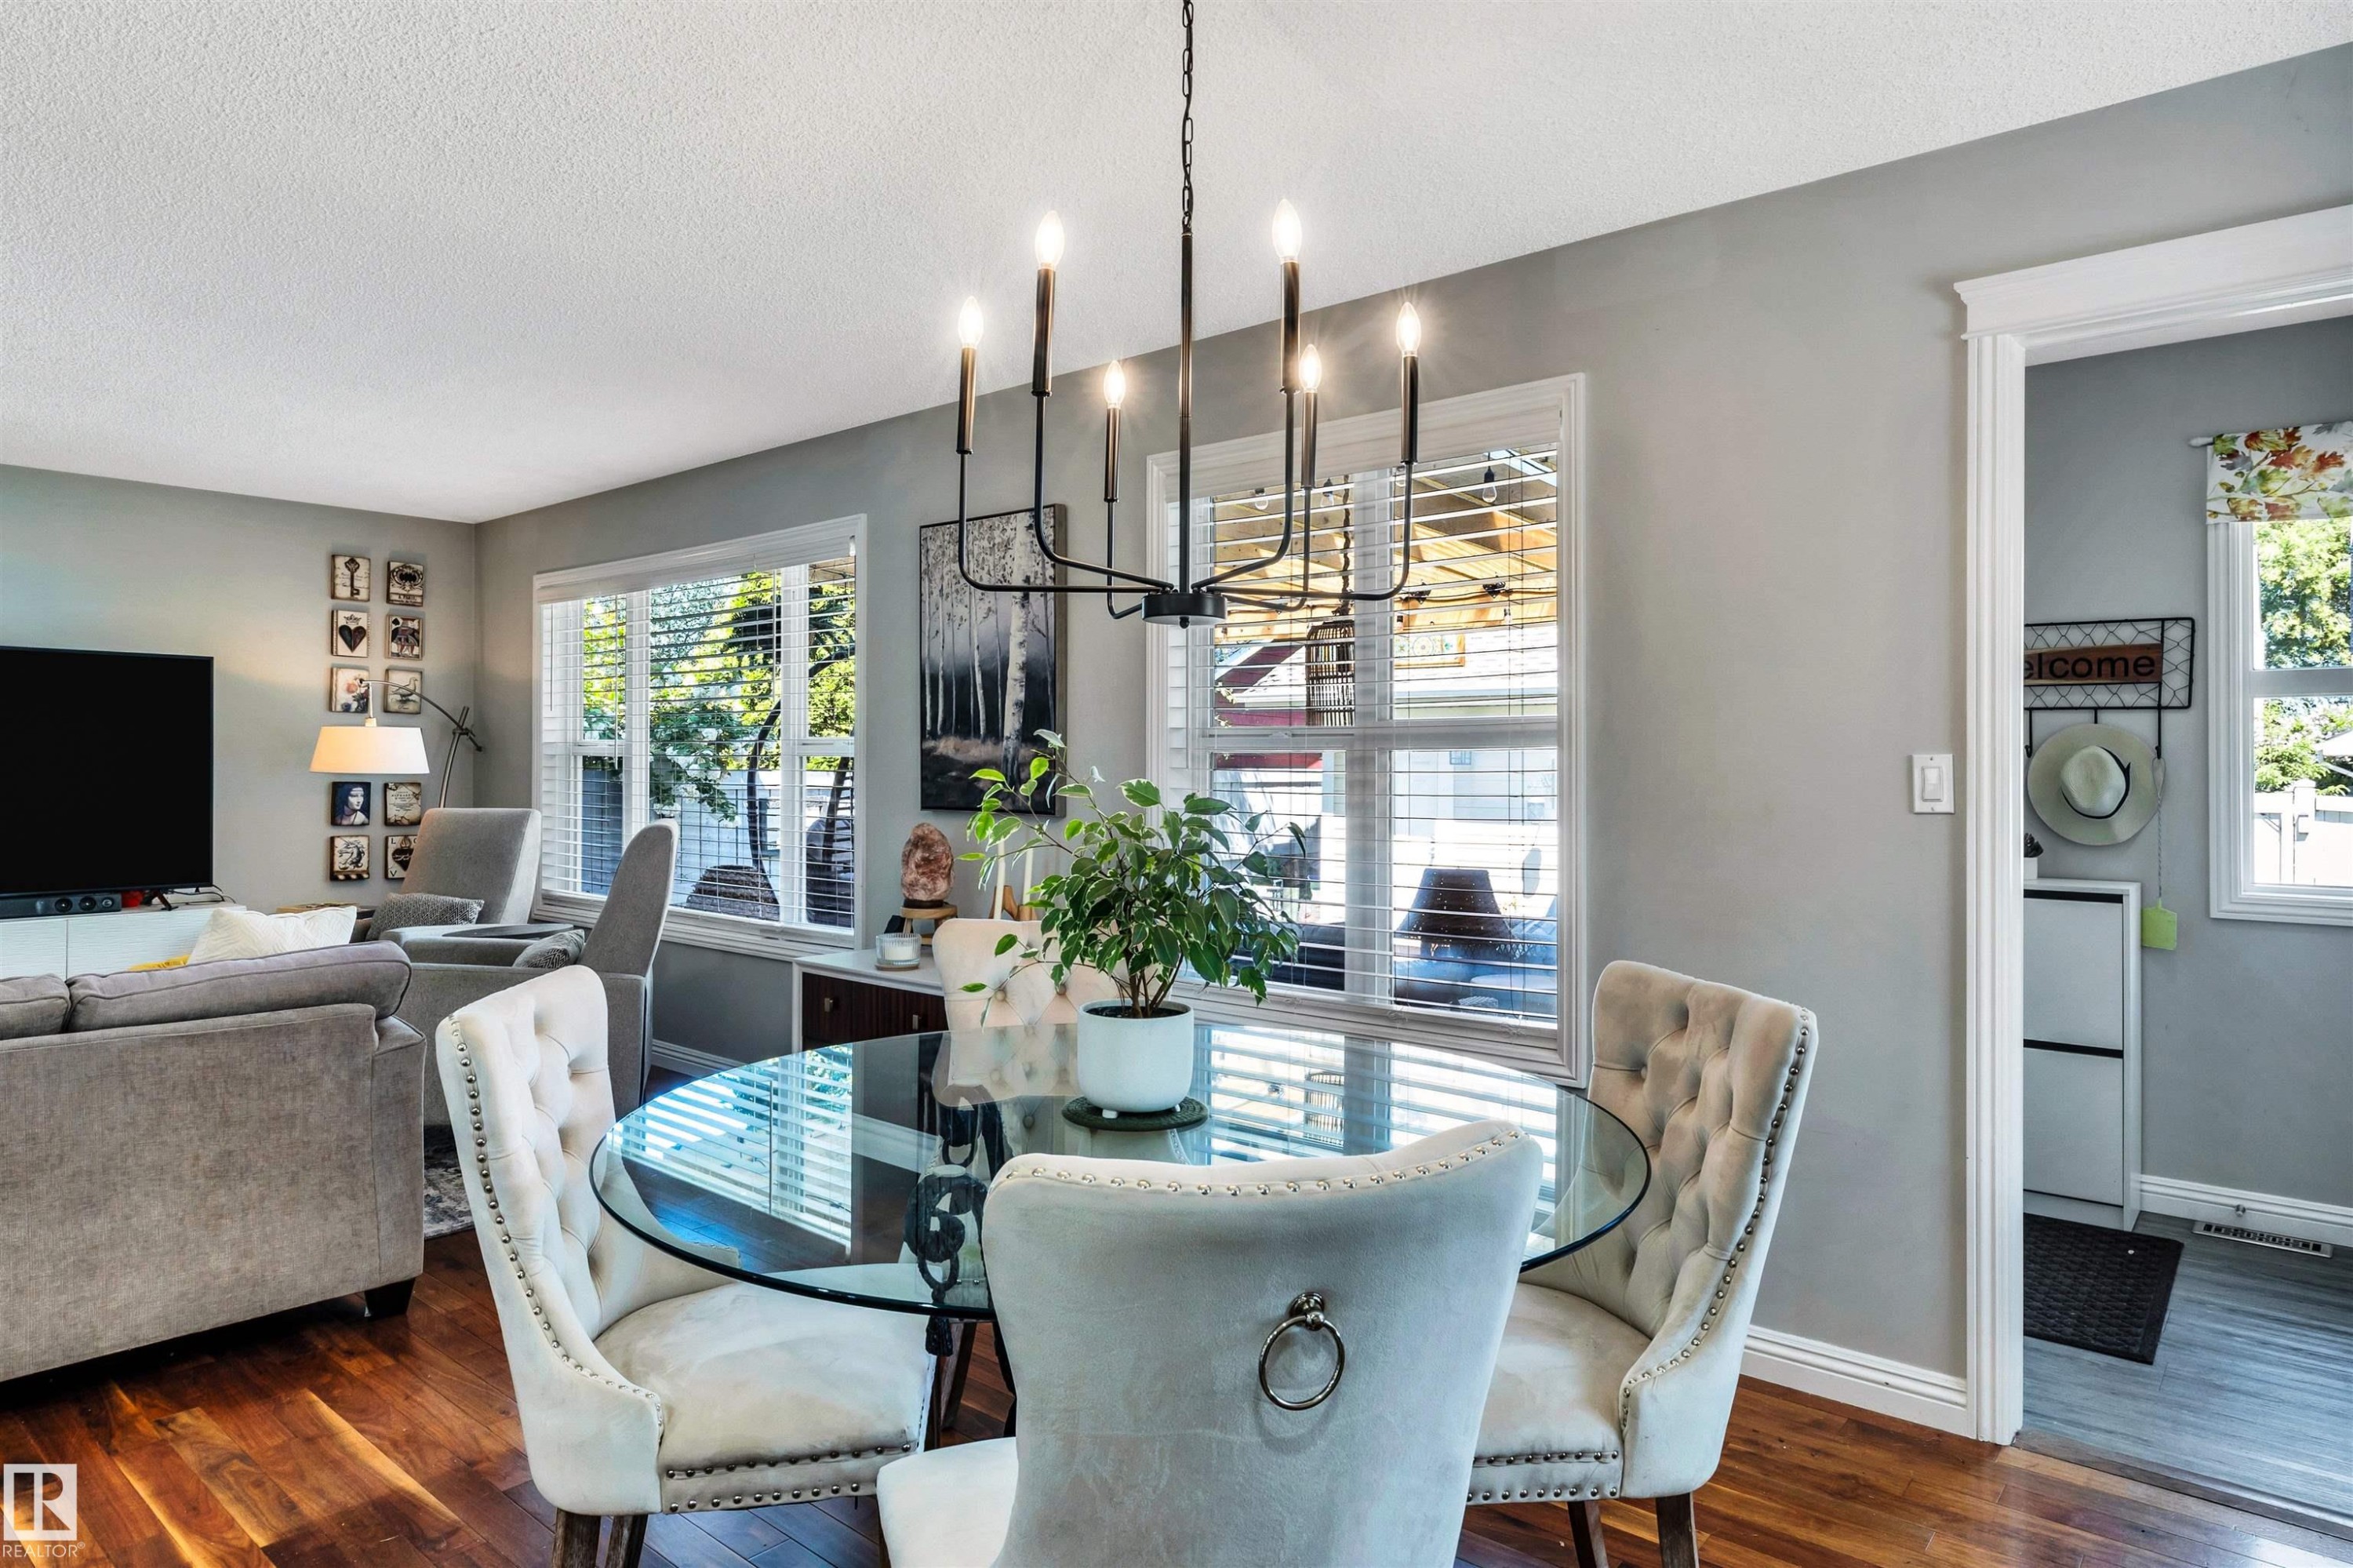
Dining area featuring wood-finish flooring, a modern chandelier, and ample natural light from two windows - 9804 145 Avenue, Edmonton, AB
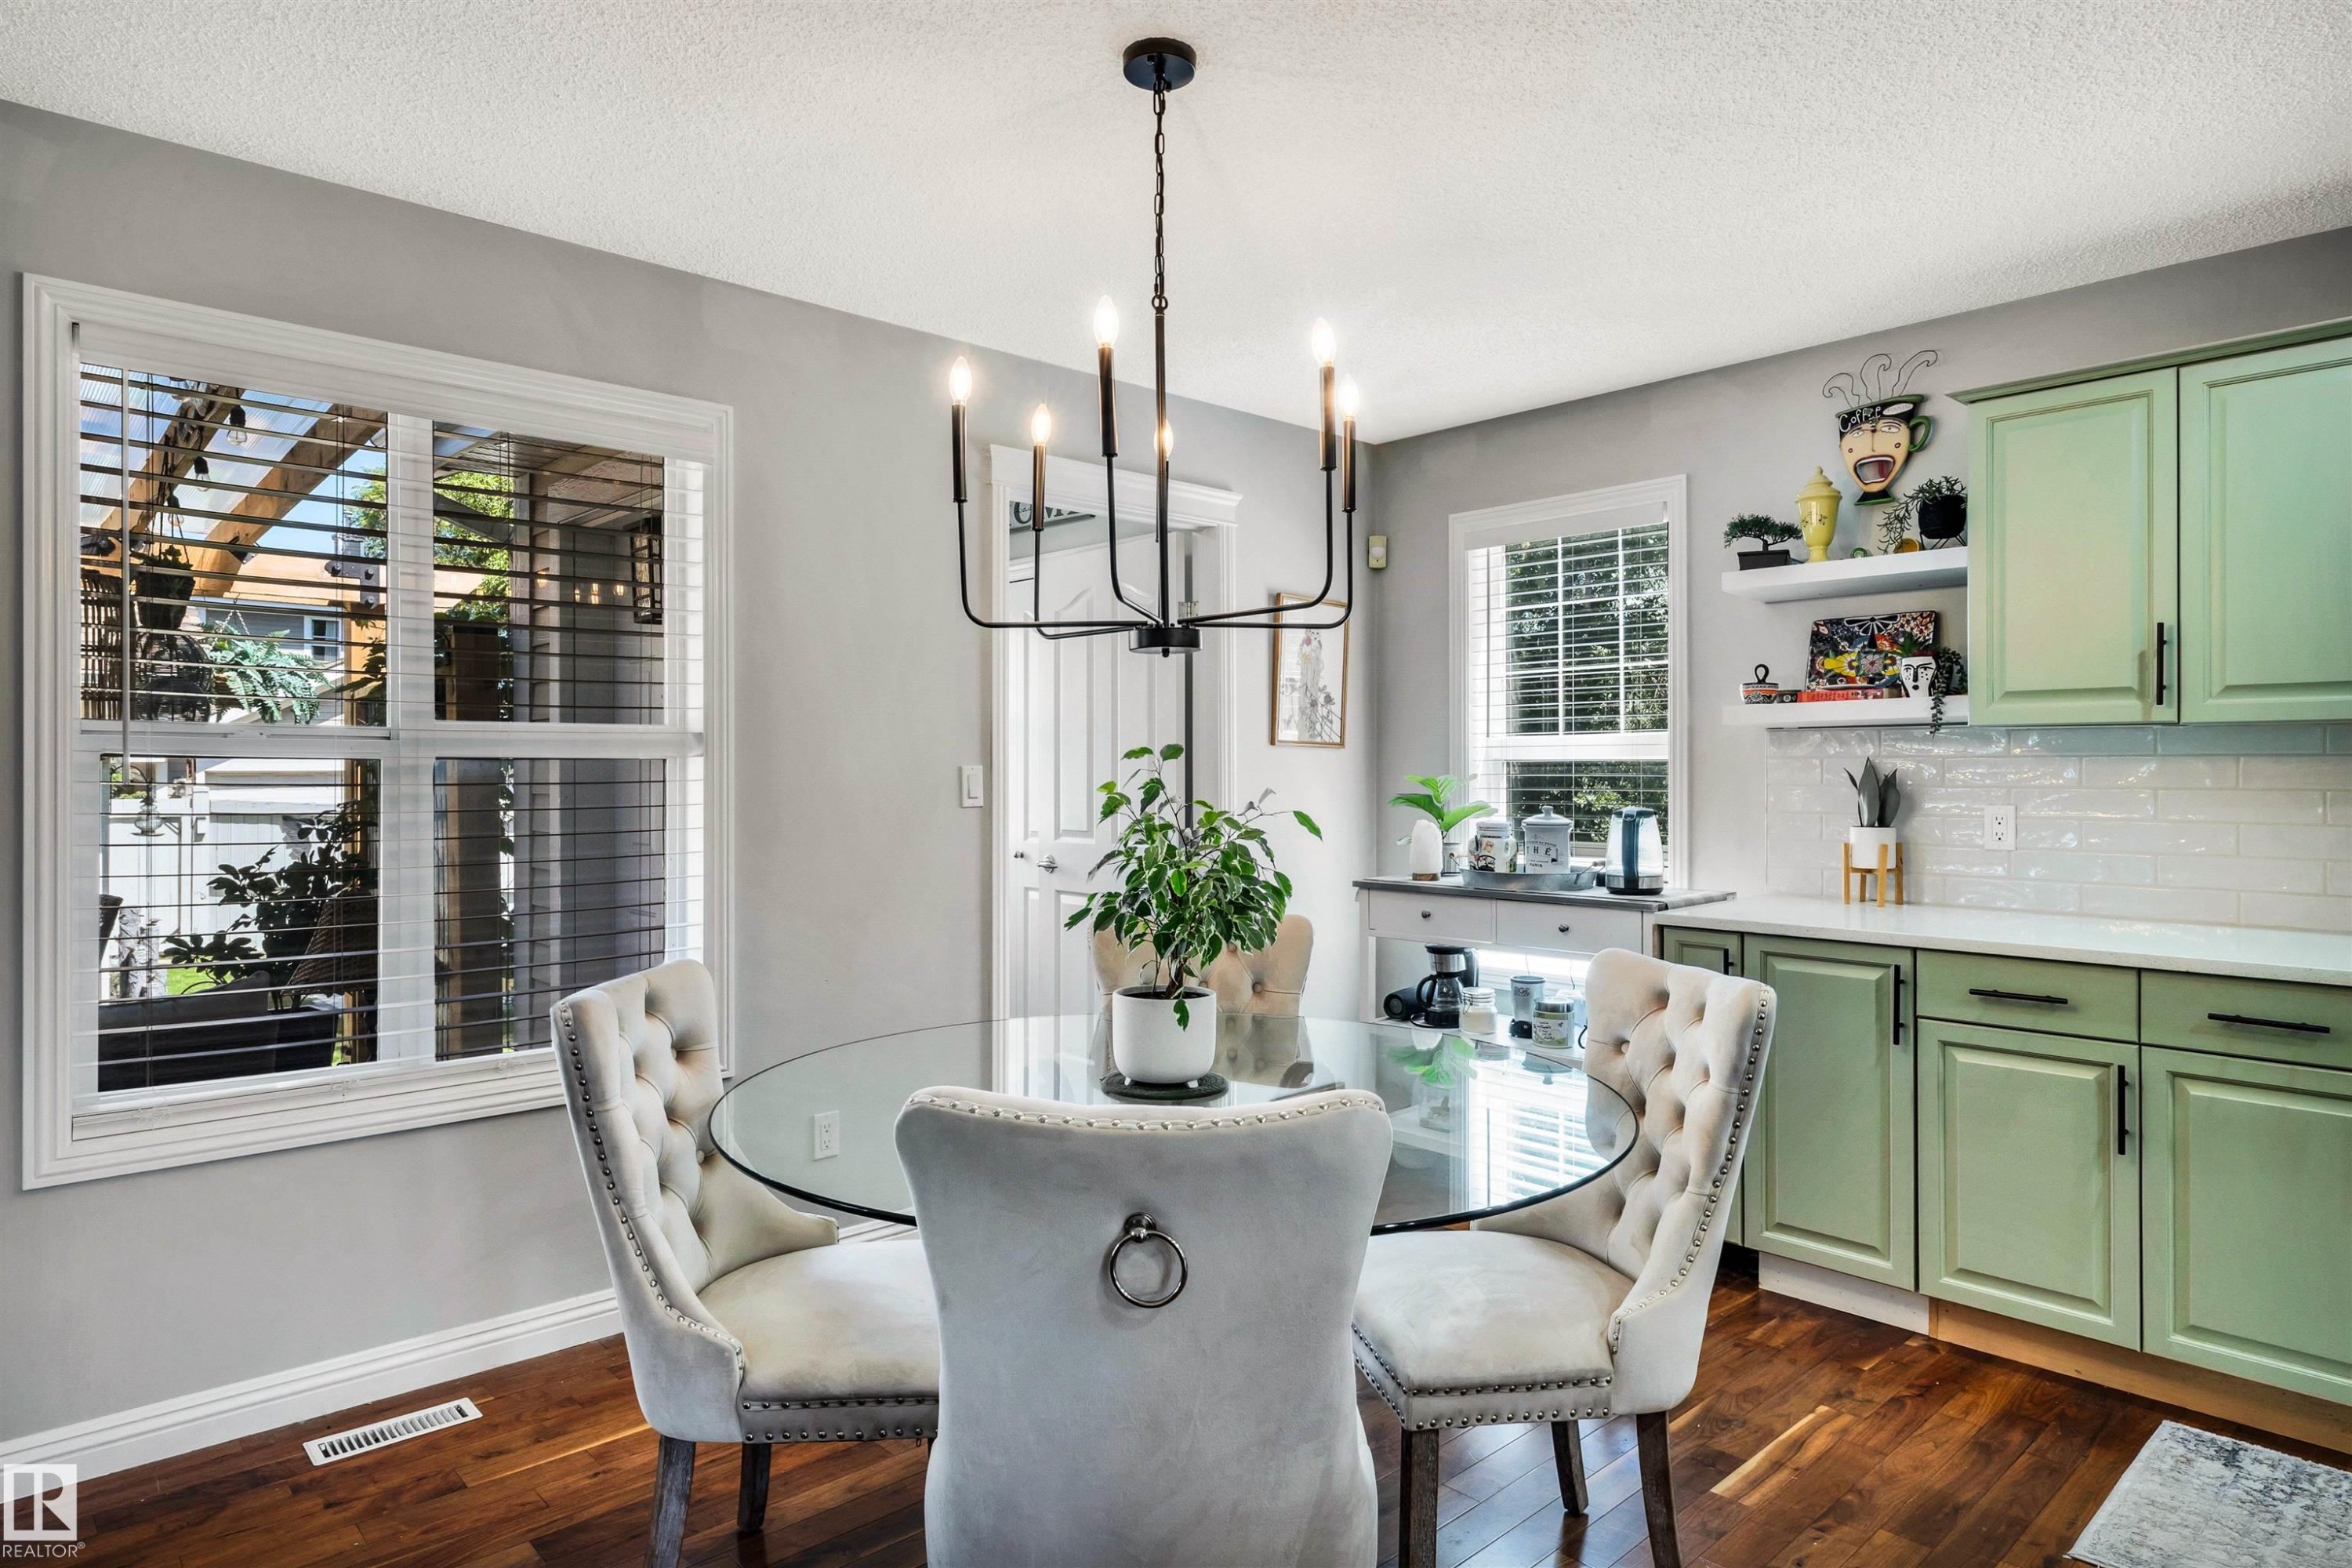
Dining area featuring a glass-top round table, tufted upholstered chairs, and a black wrought iron chandelier - 9804 145 Avenue, Edmonton, AB
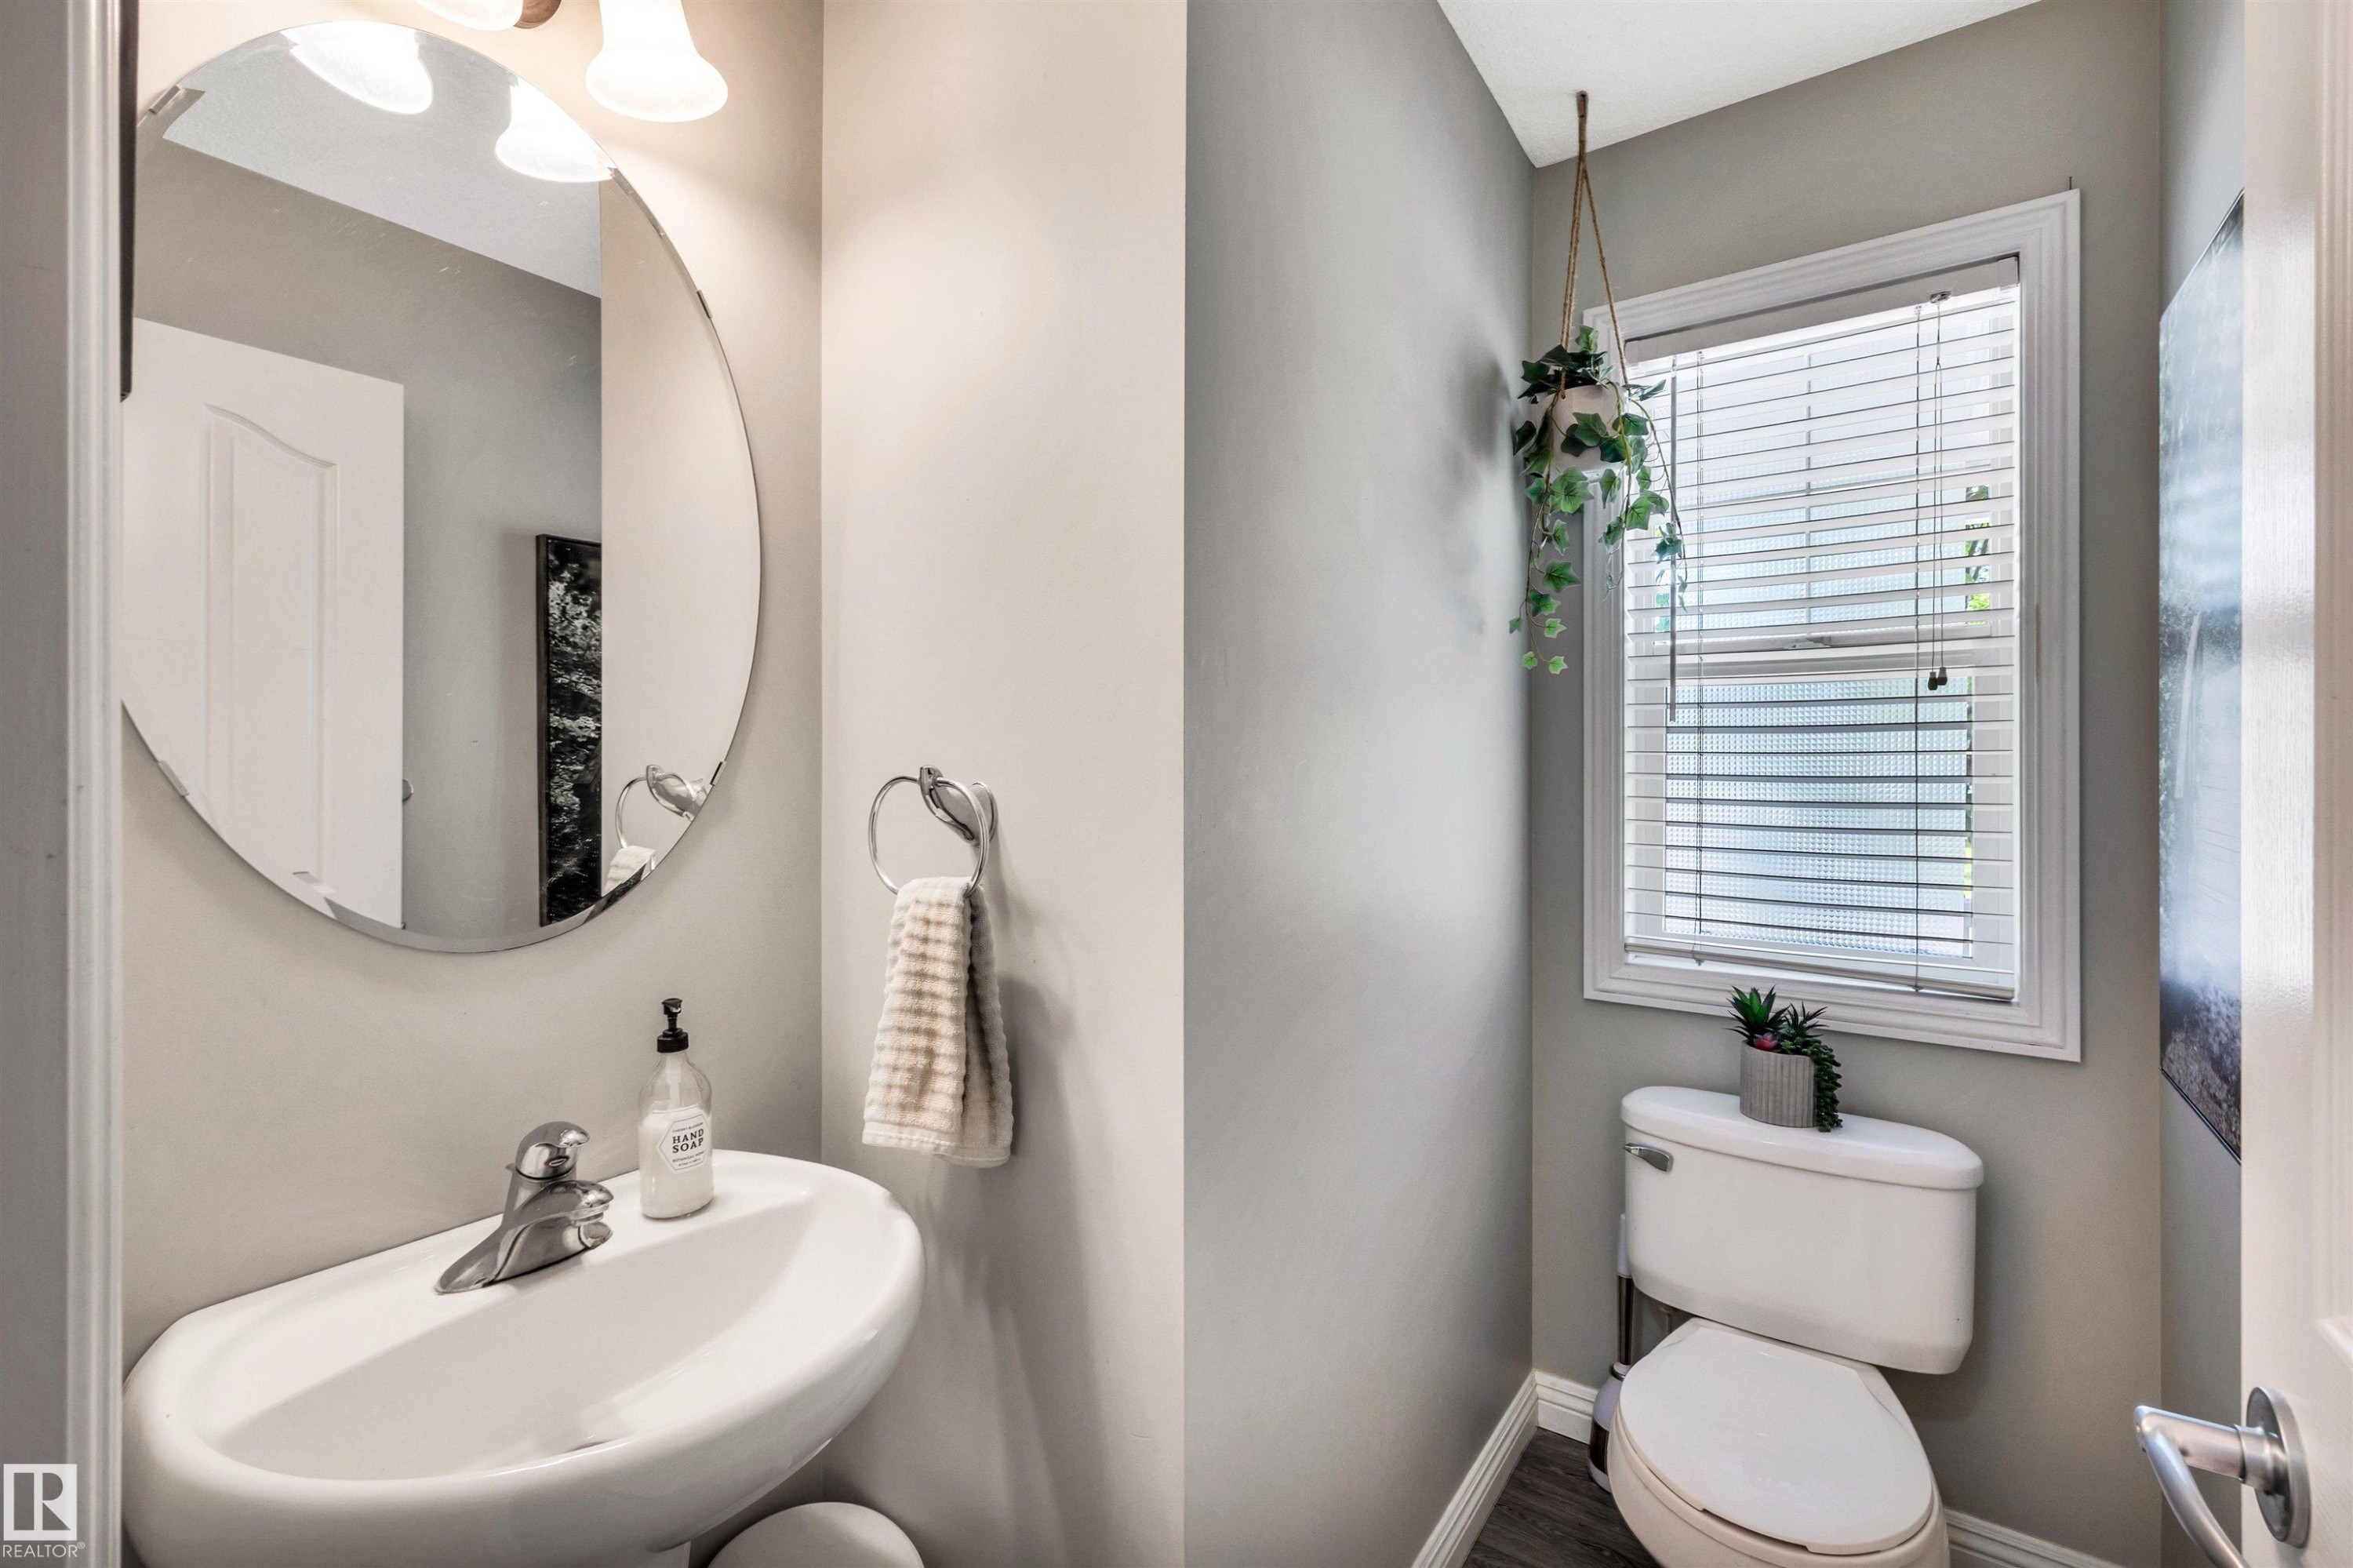
Powder room featuring a pedestal sink with chrome faucet, circular wall mirror, two-light vanity fixture, window with blinds, and wood-finish flooring - 9804 145 Avenue, Edmonton, AB
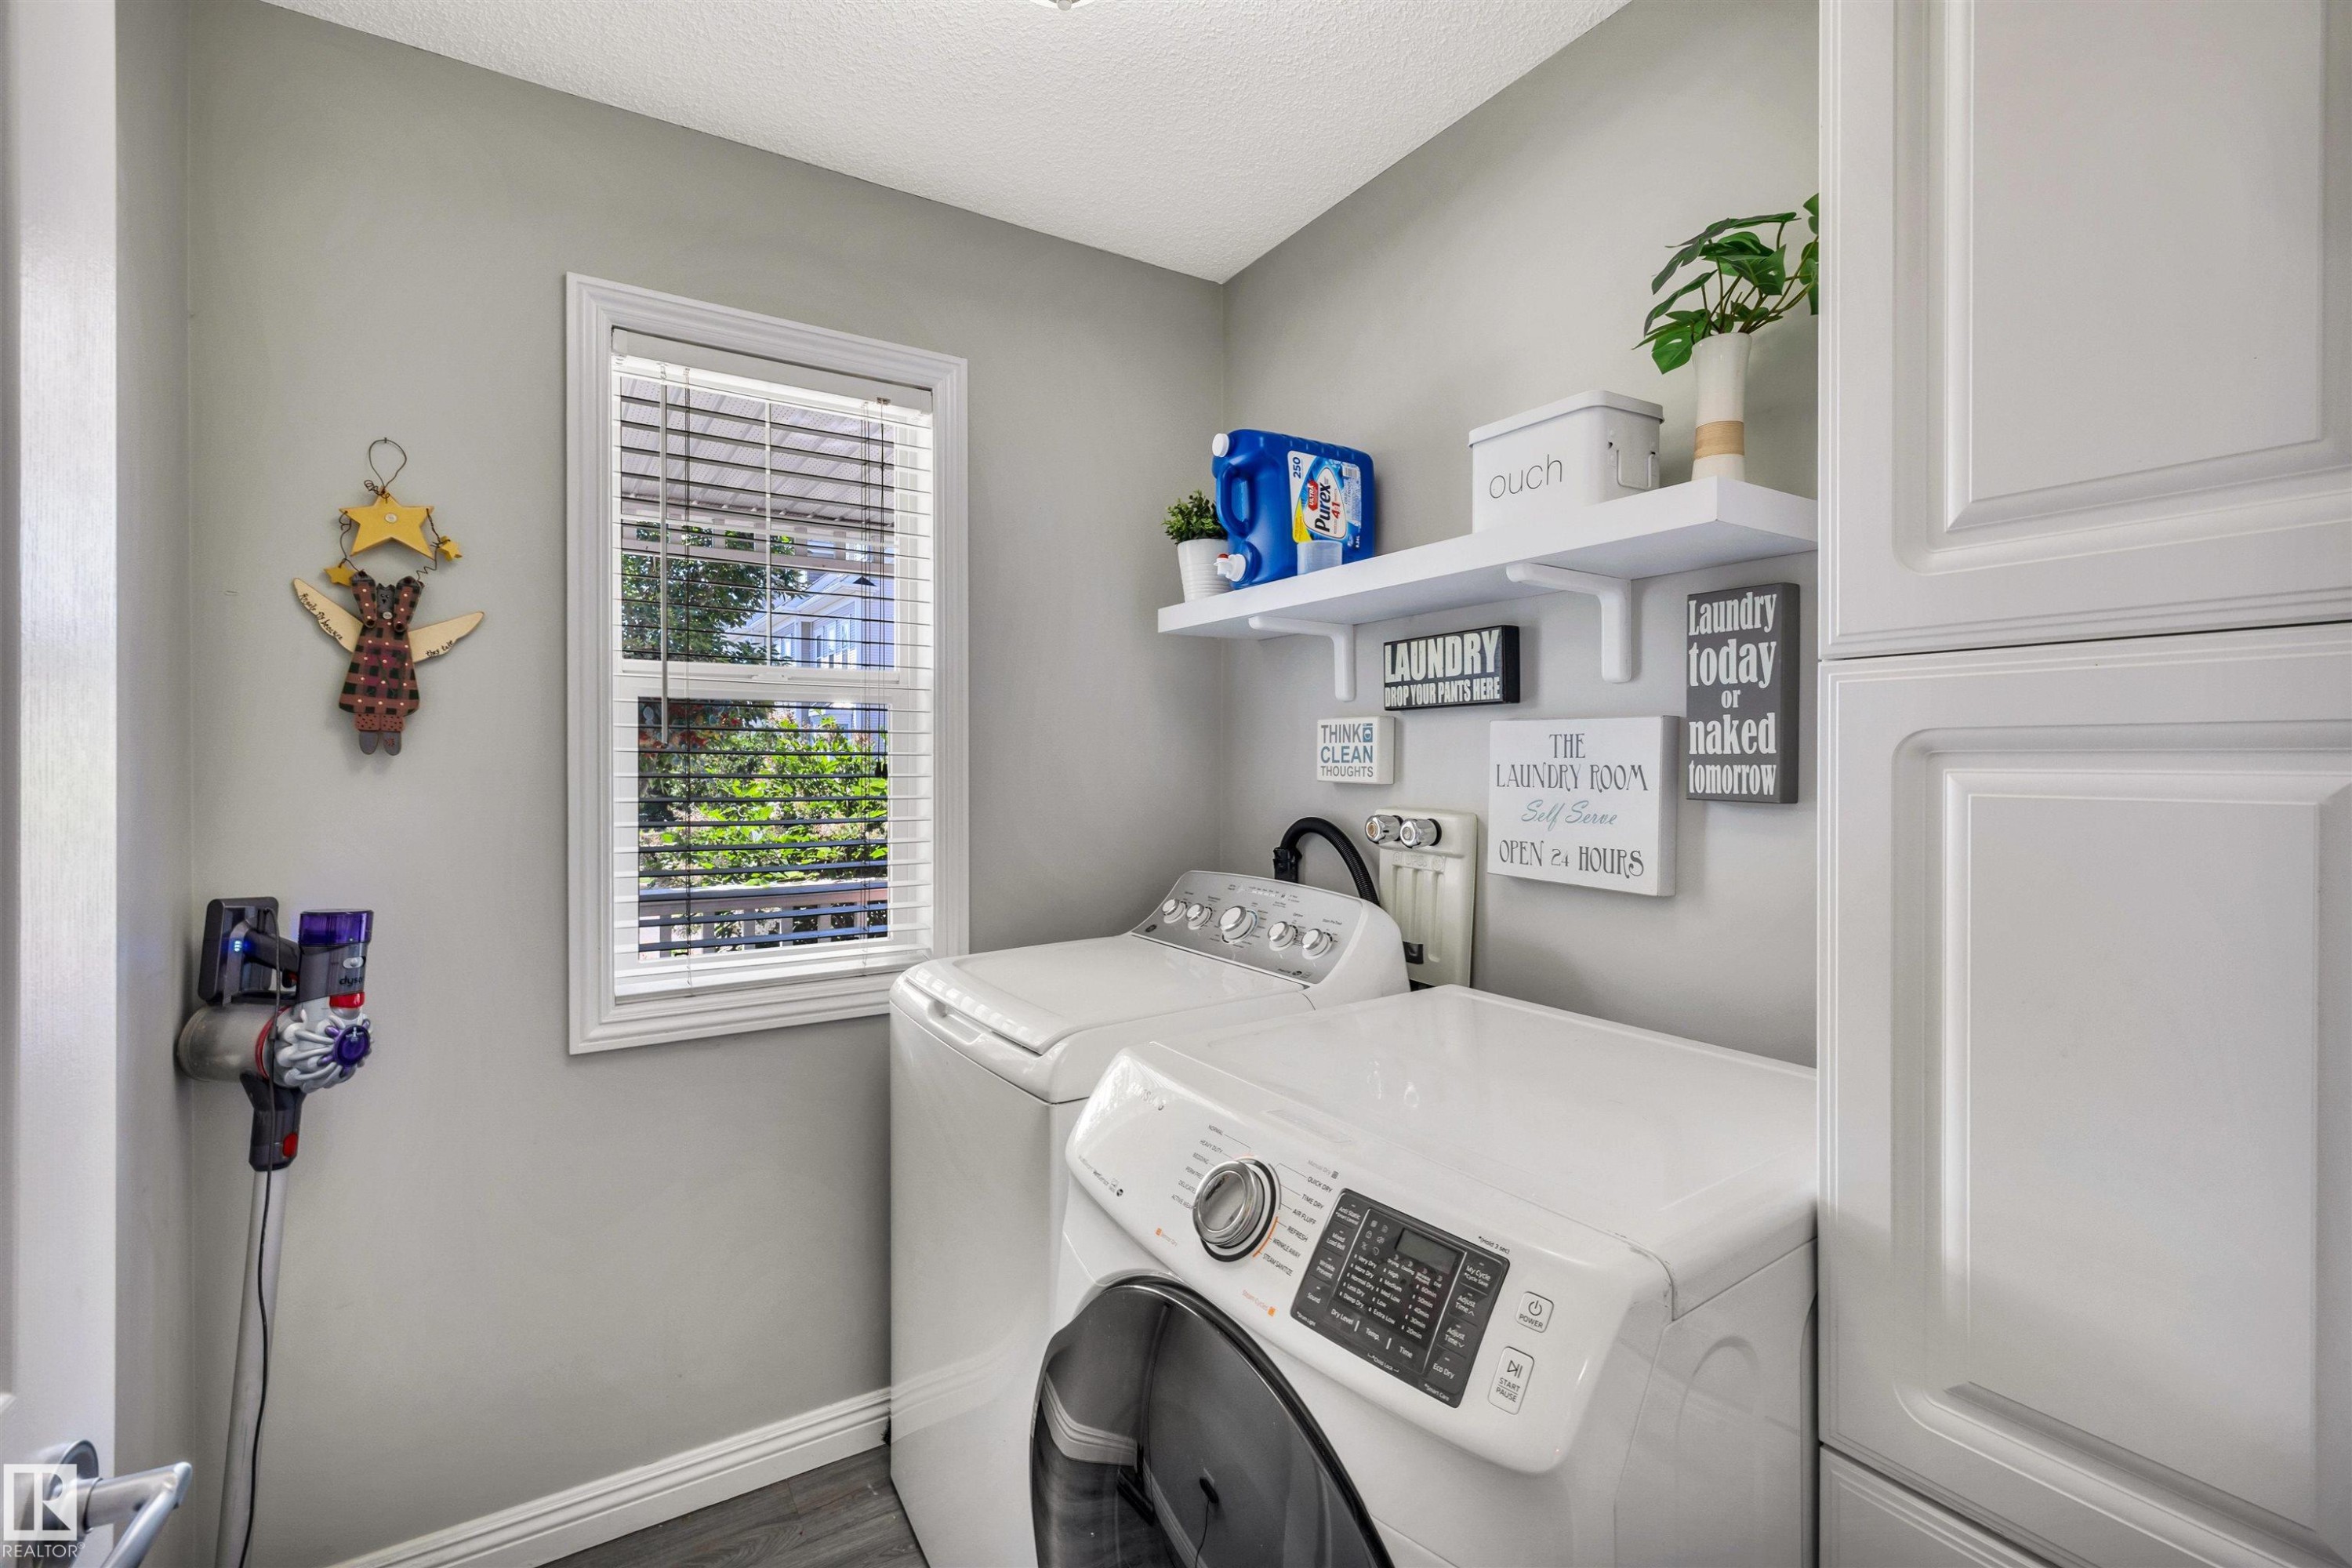
Dedicated laundry area featuring white shaker-style cabinetry, open shelving, and a bright window with blinds - 9804 145 Avenue, Edmonton, AB
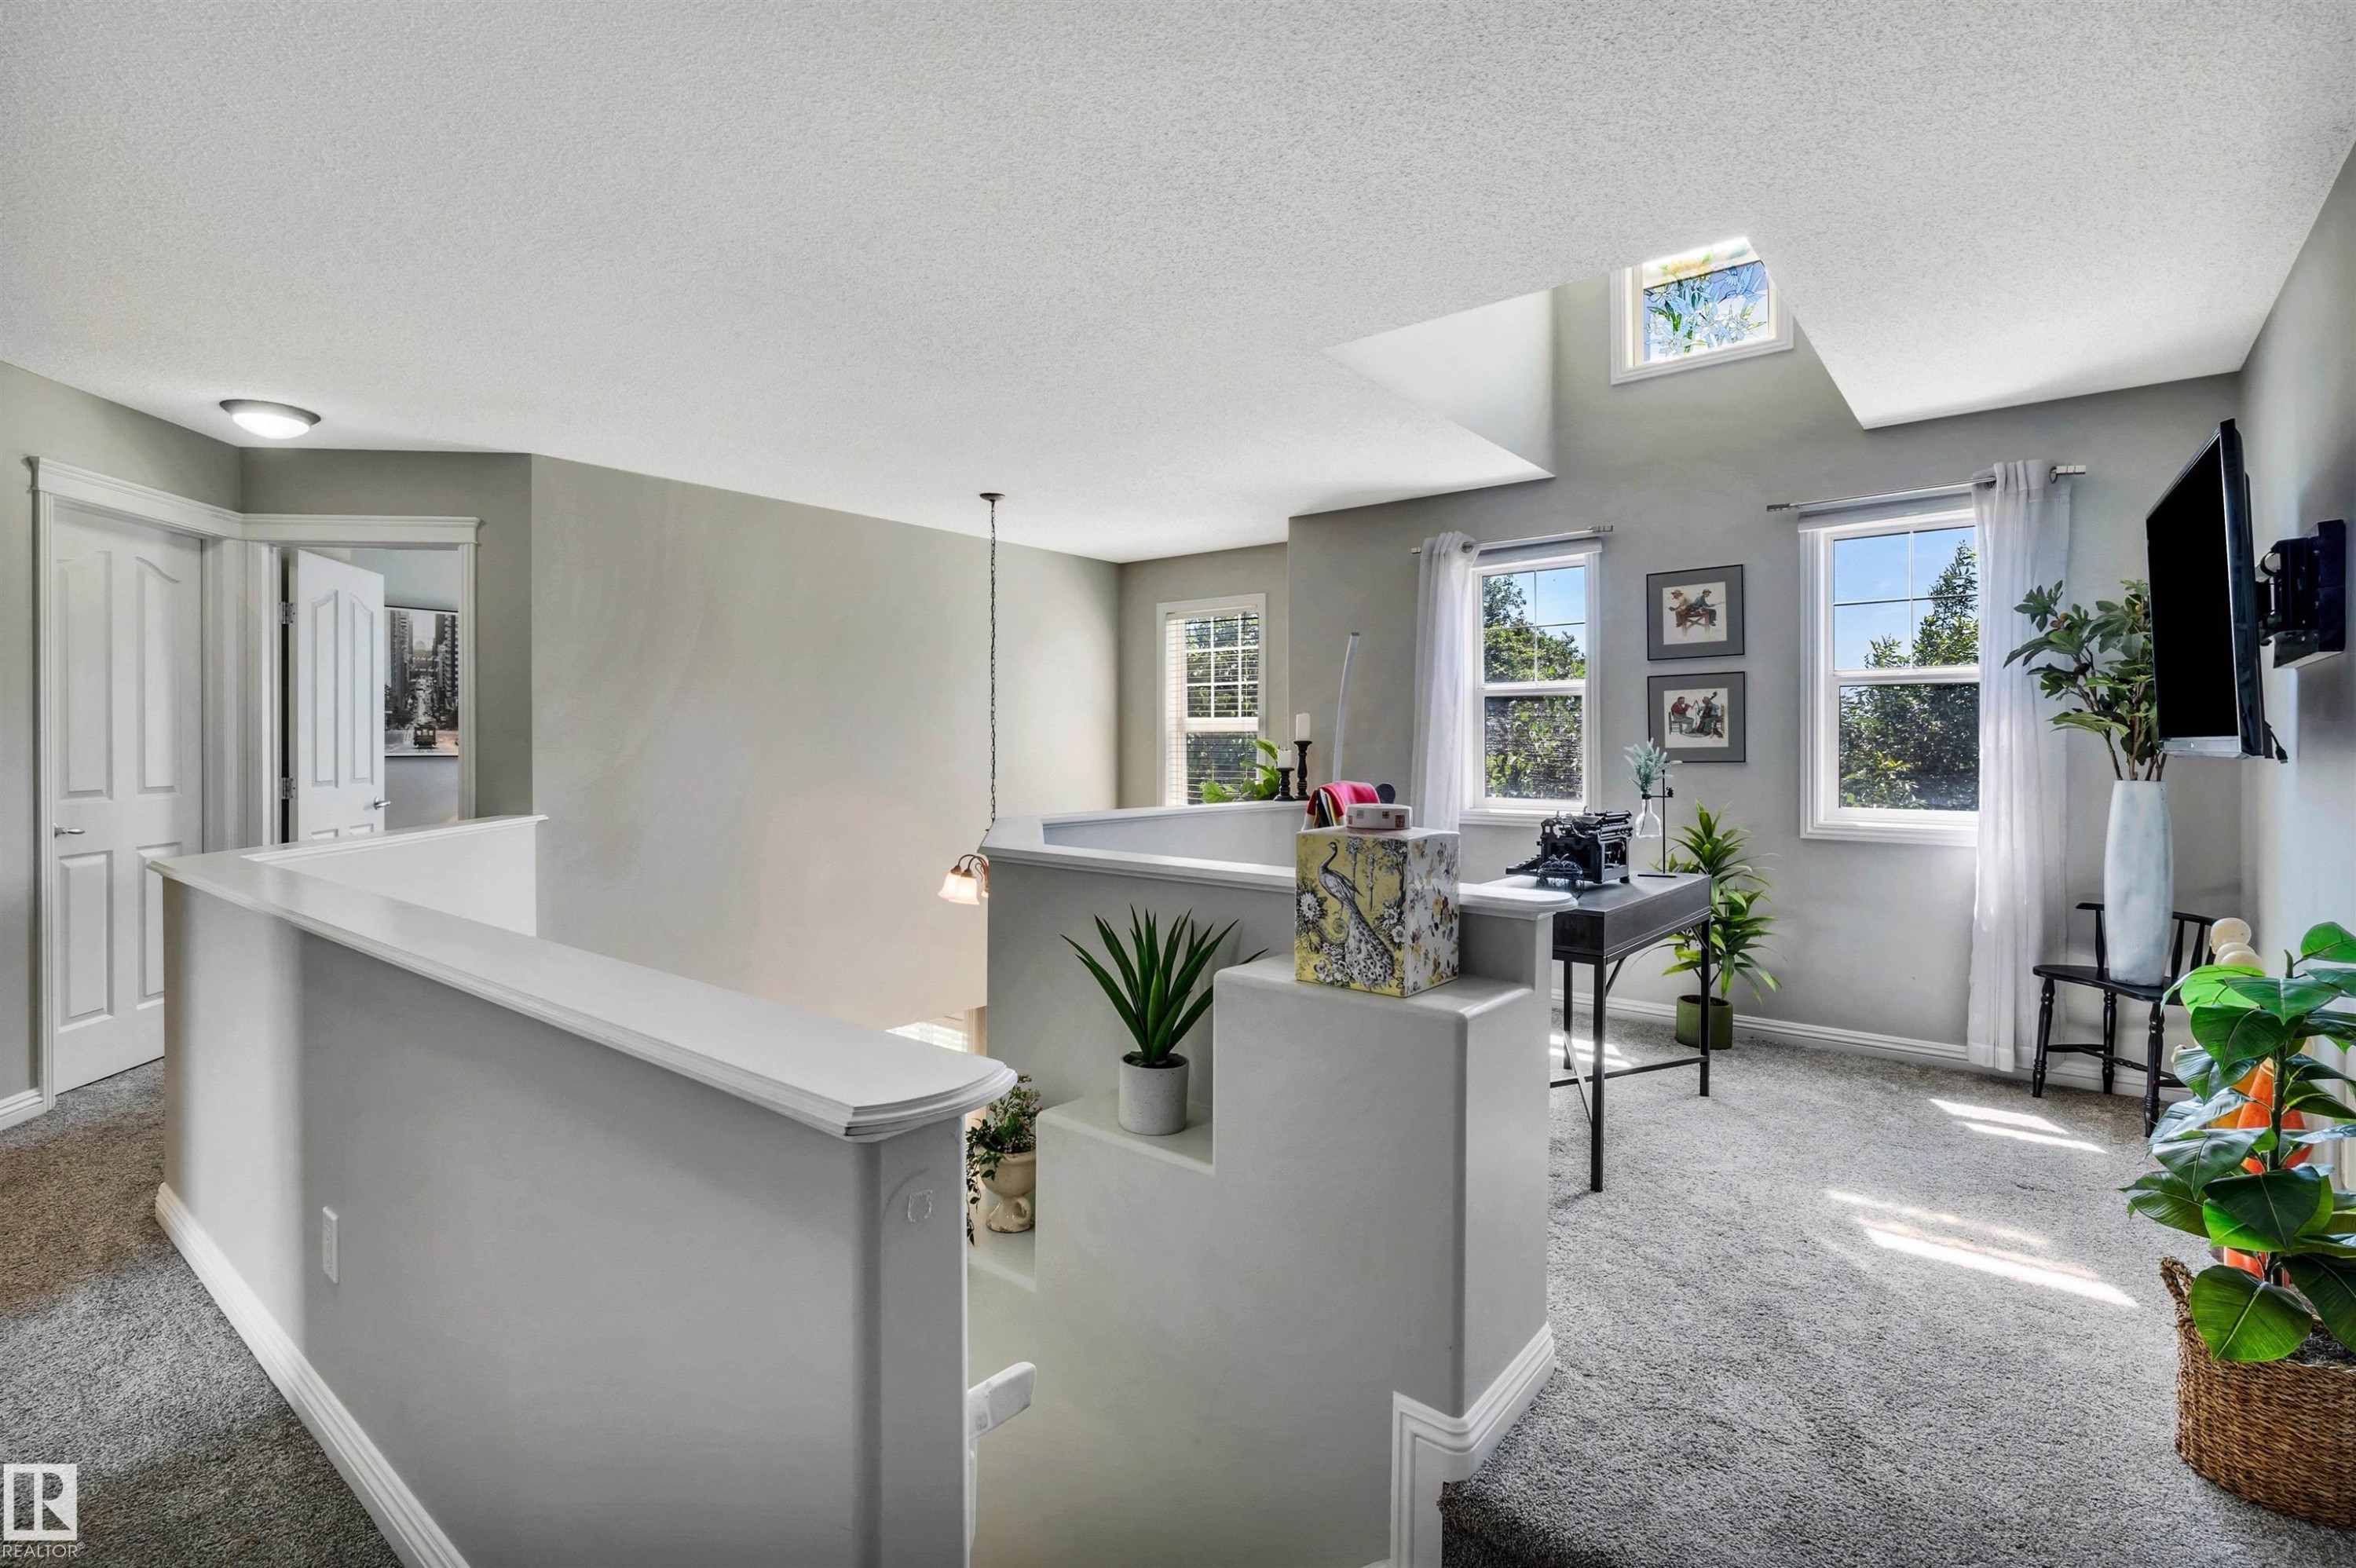
Carpeted loft area featuring multiple windows, a ceiling skylight, and a white balustrade overlooking the level below - 9804 145 Avenue, Edmonton, AB
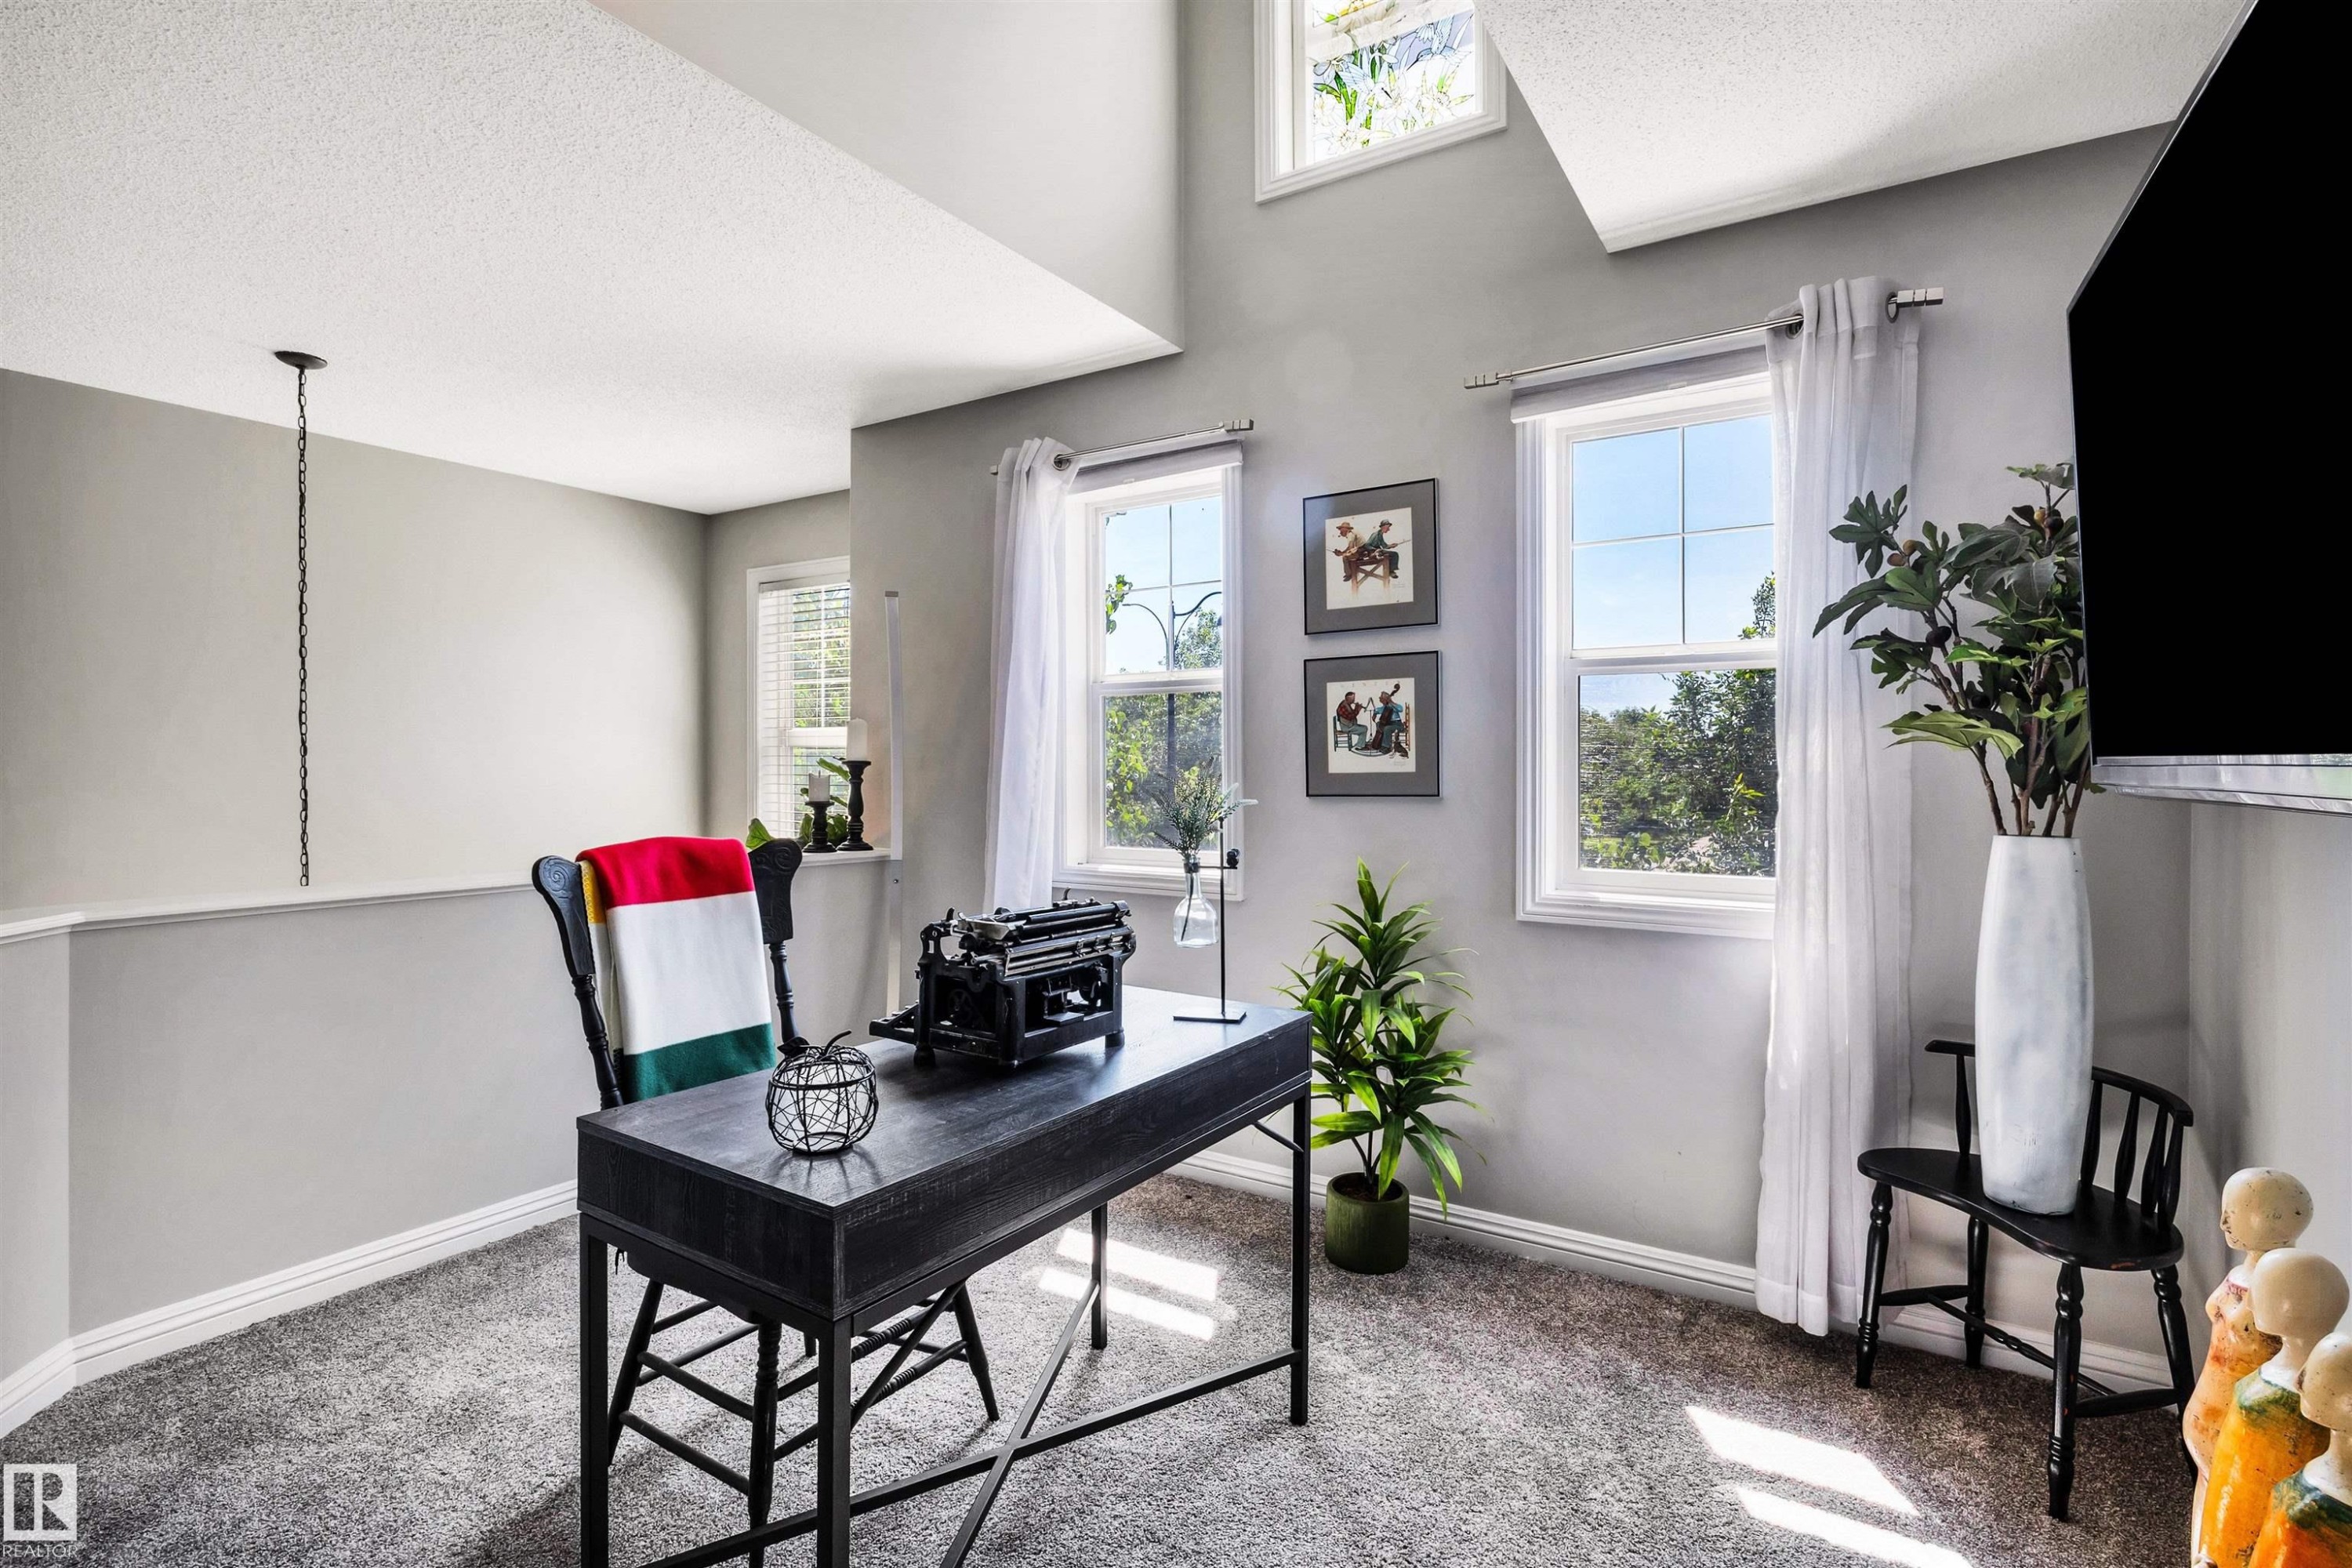
Loft area featuring high ceilings, two large windows with white trim, gray textured carpeting, light gray walls, and white baseboards - 9804 145 Avenue, Edmonton, AB
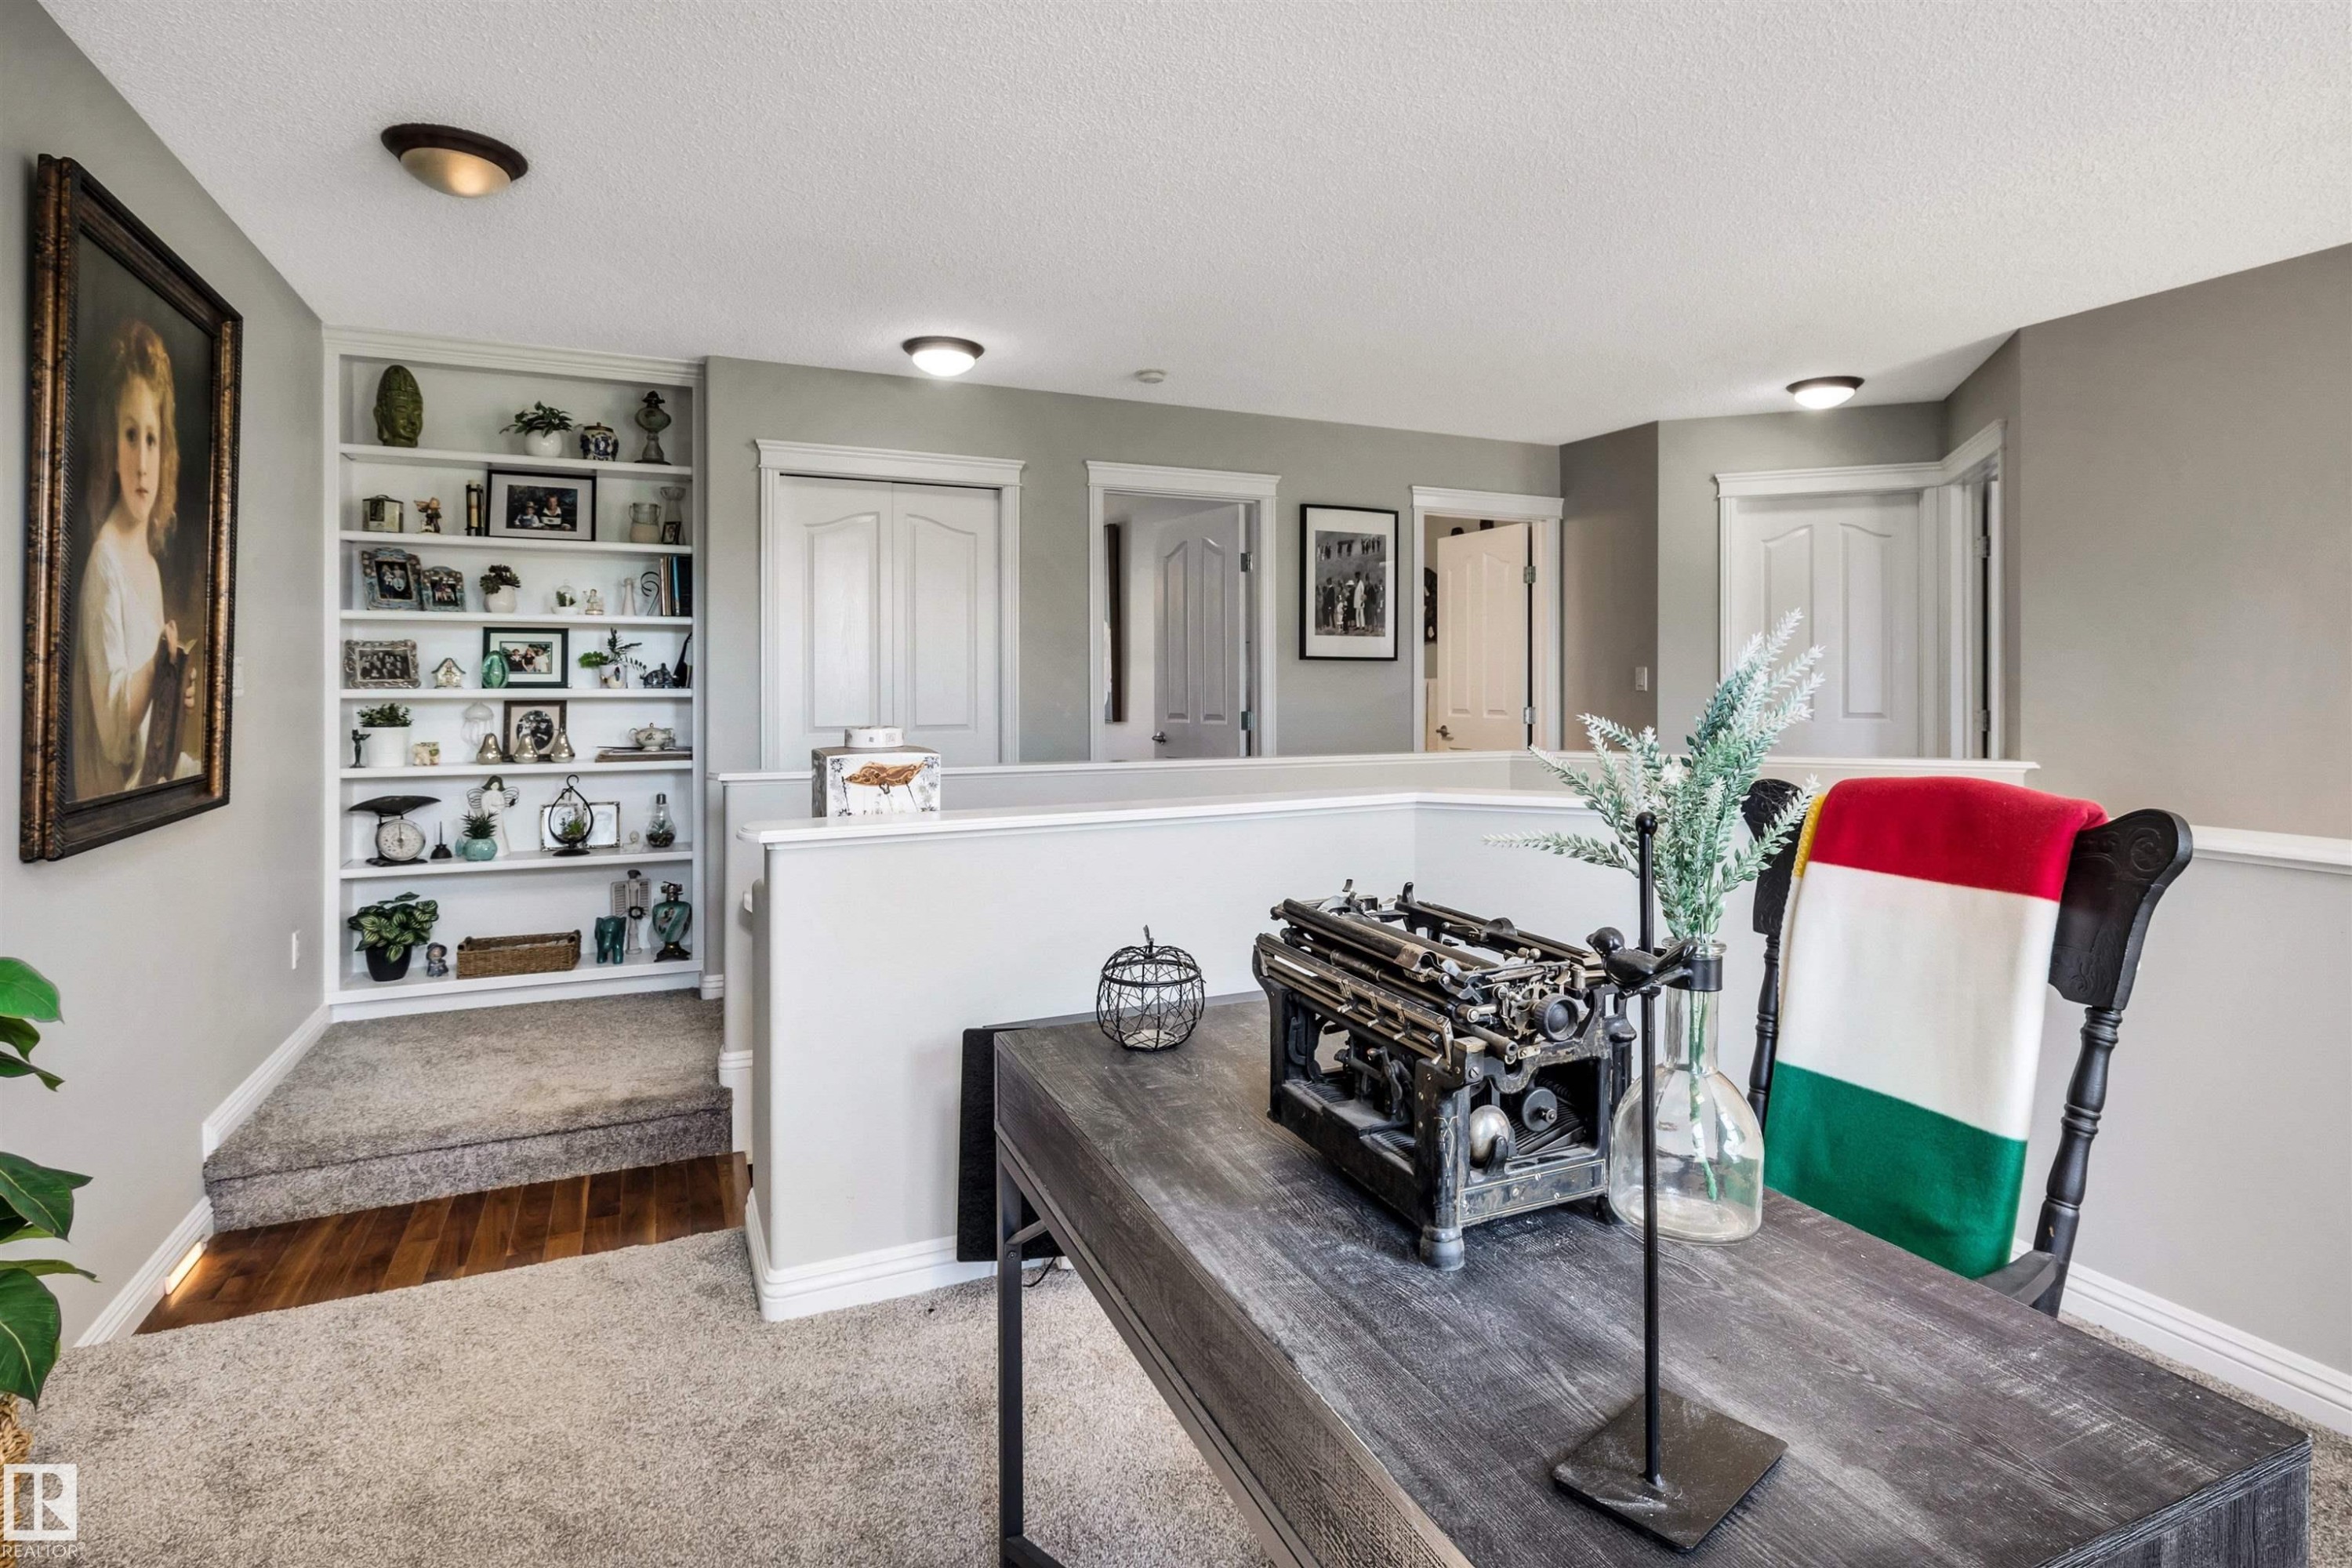
Upper-level landing featuring a built-in bookshelf, neutral gray wall tones, and recessed lighting - 9804 145 Avenue, Edmonton, AB
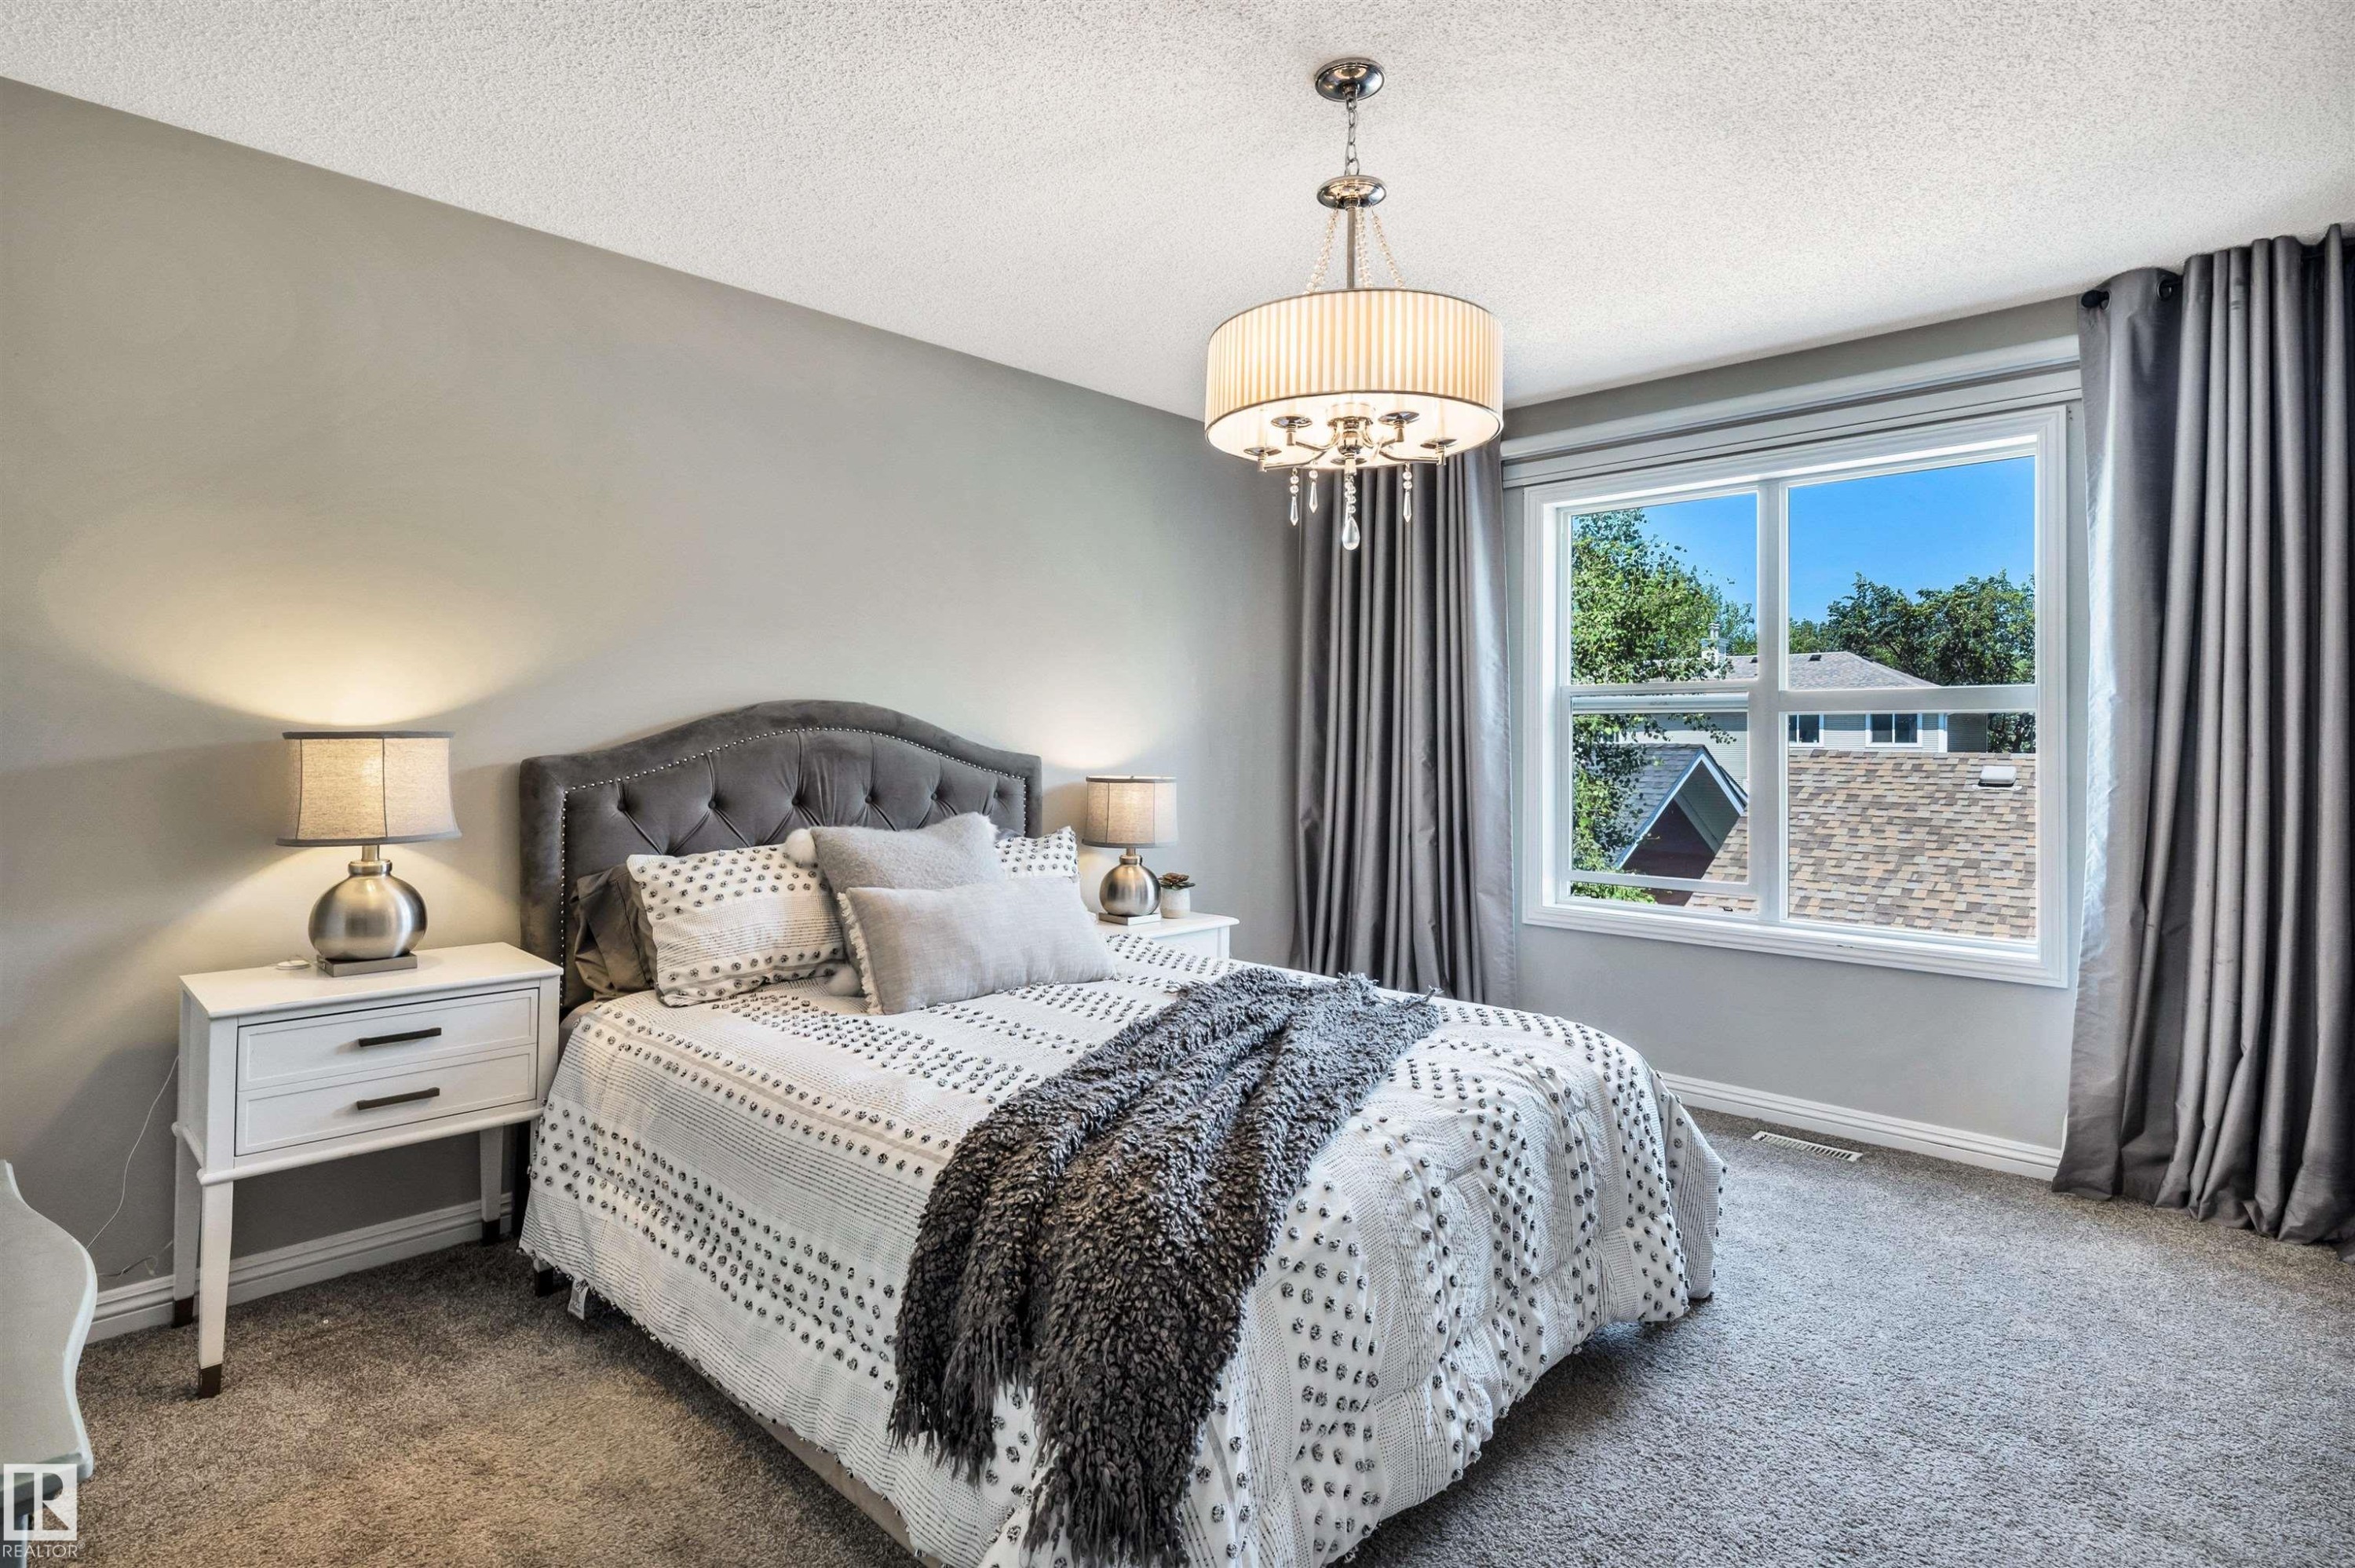
Bright bedroom featuring a large window, neutral wall paint, and textured carpeting - 9804 145 Avenue, Edmonton, AB
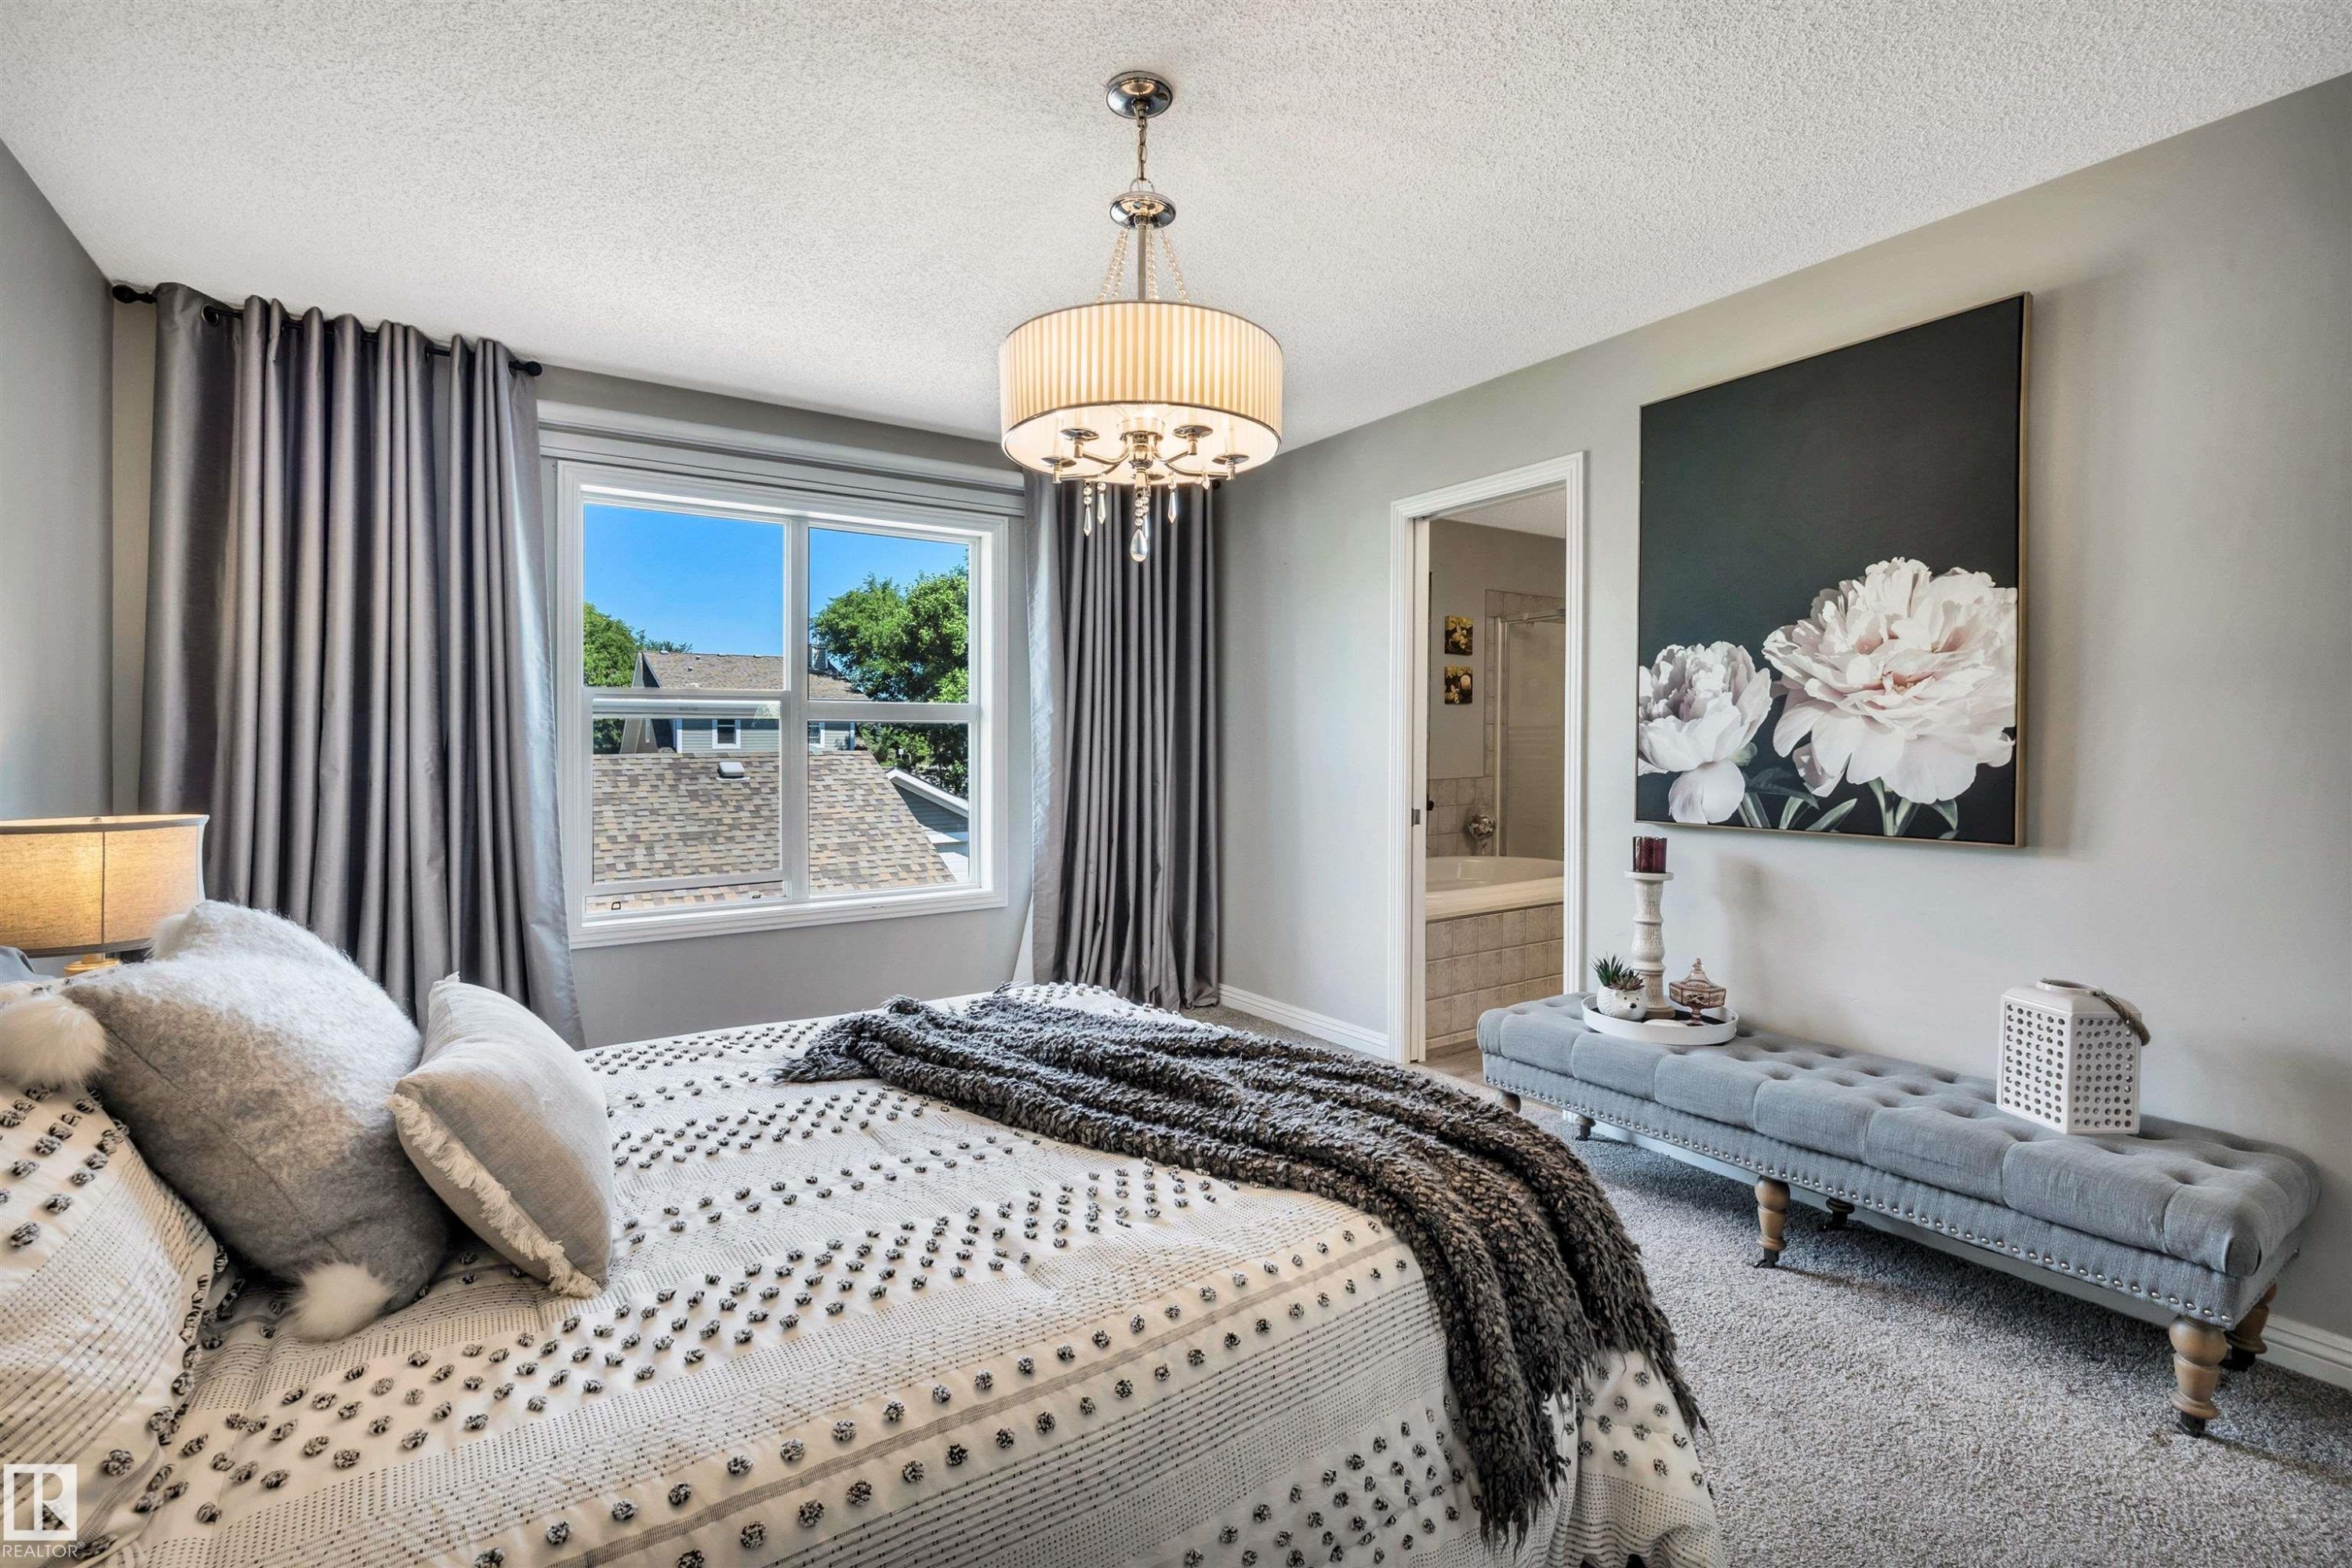
Carpeted bedroom featuring a large window, a drum chandelier, and a doorway leading to a bathroom with a built-in tub - 9804 145 Avenue, Edmonton, AB
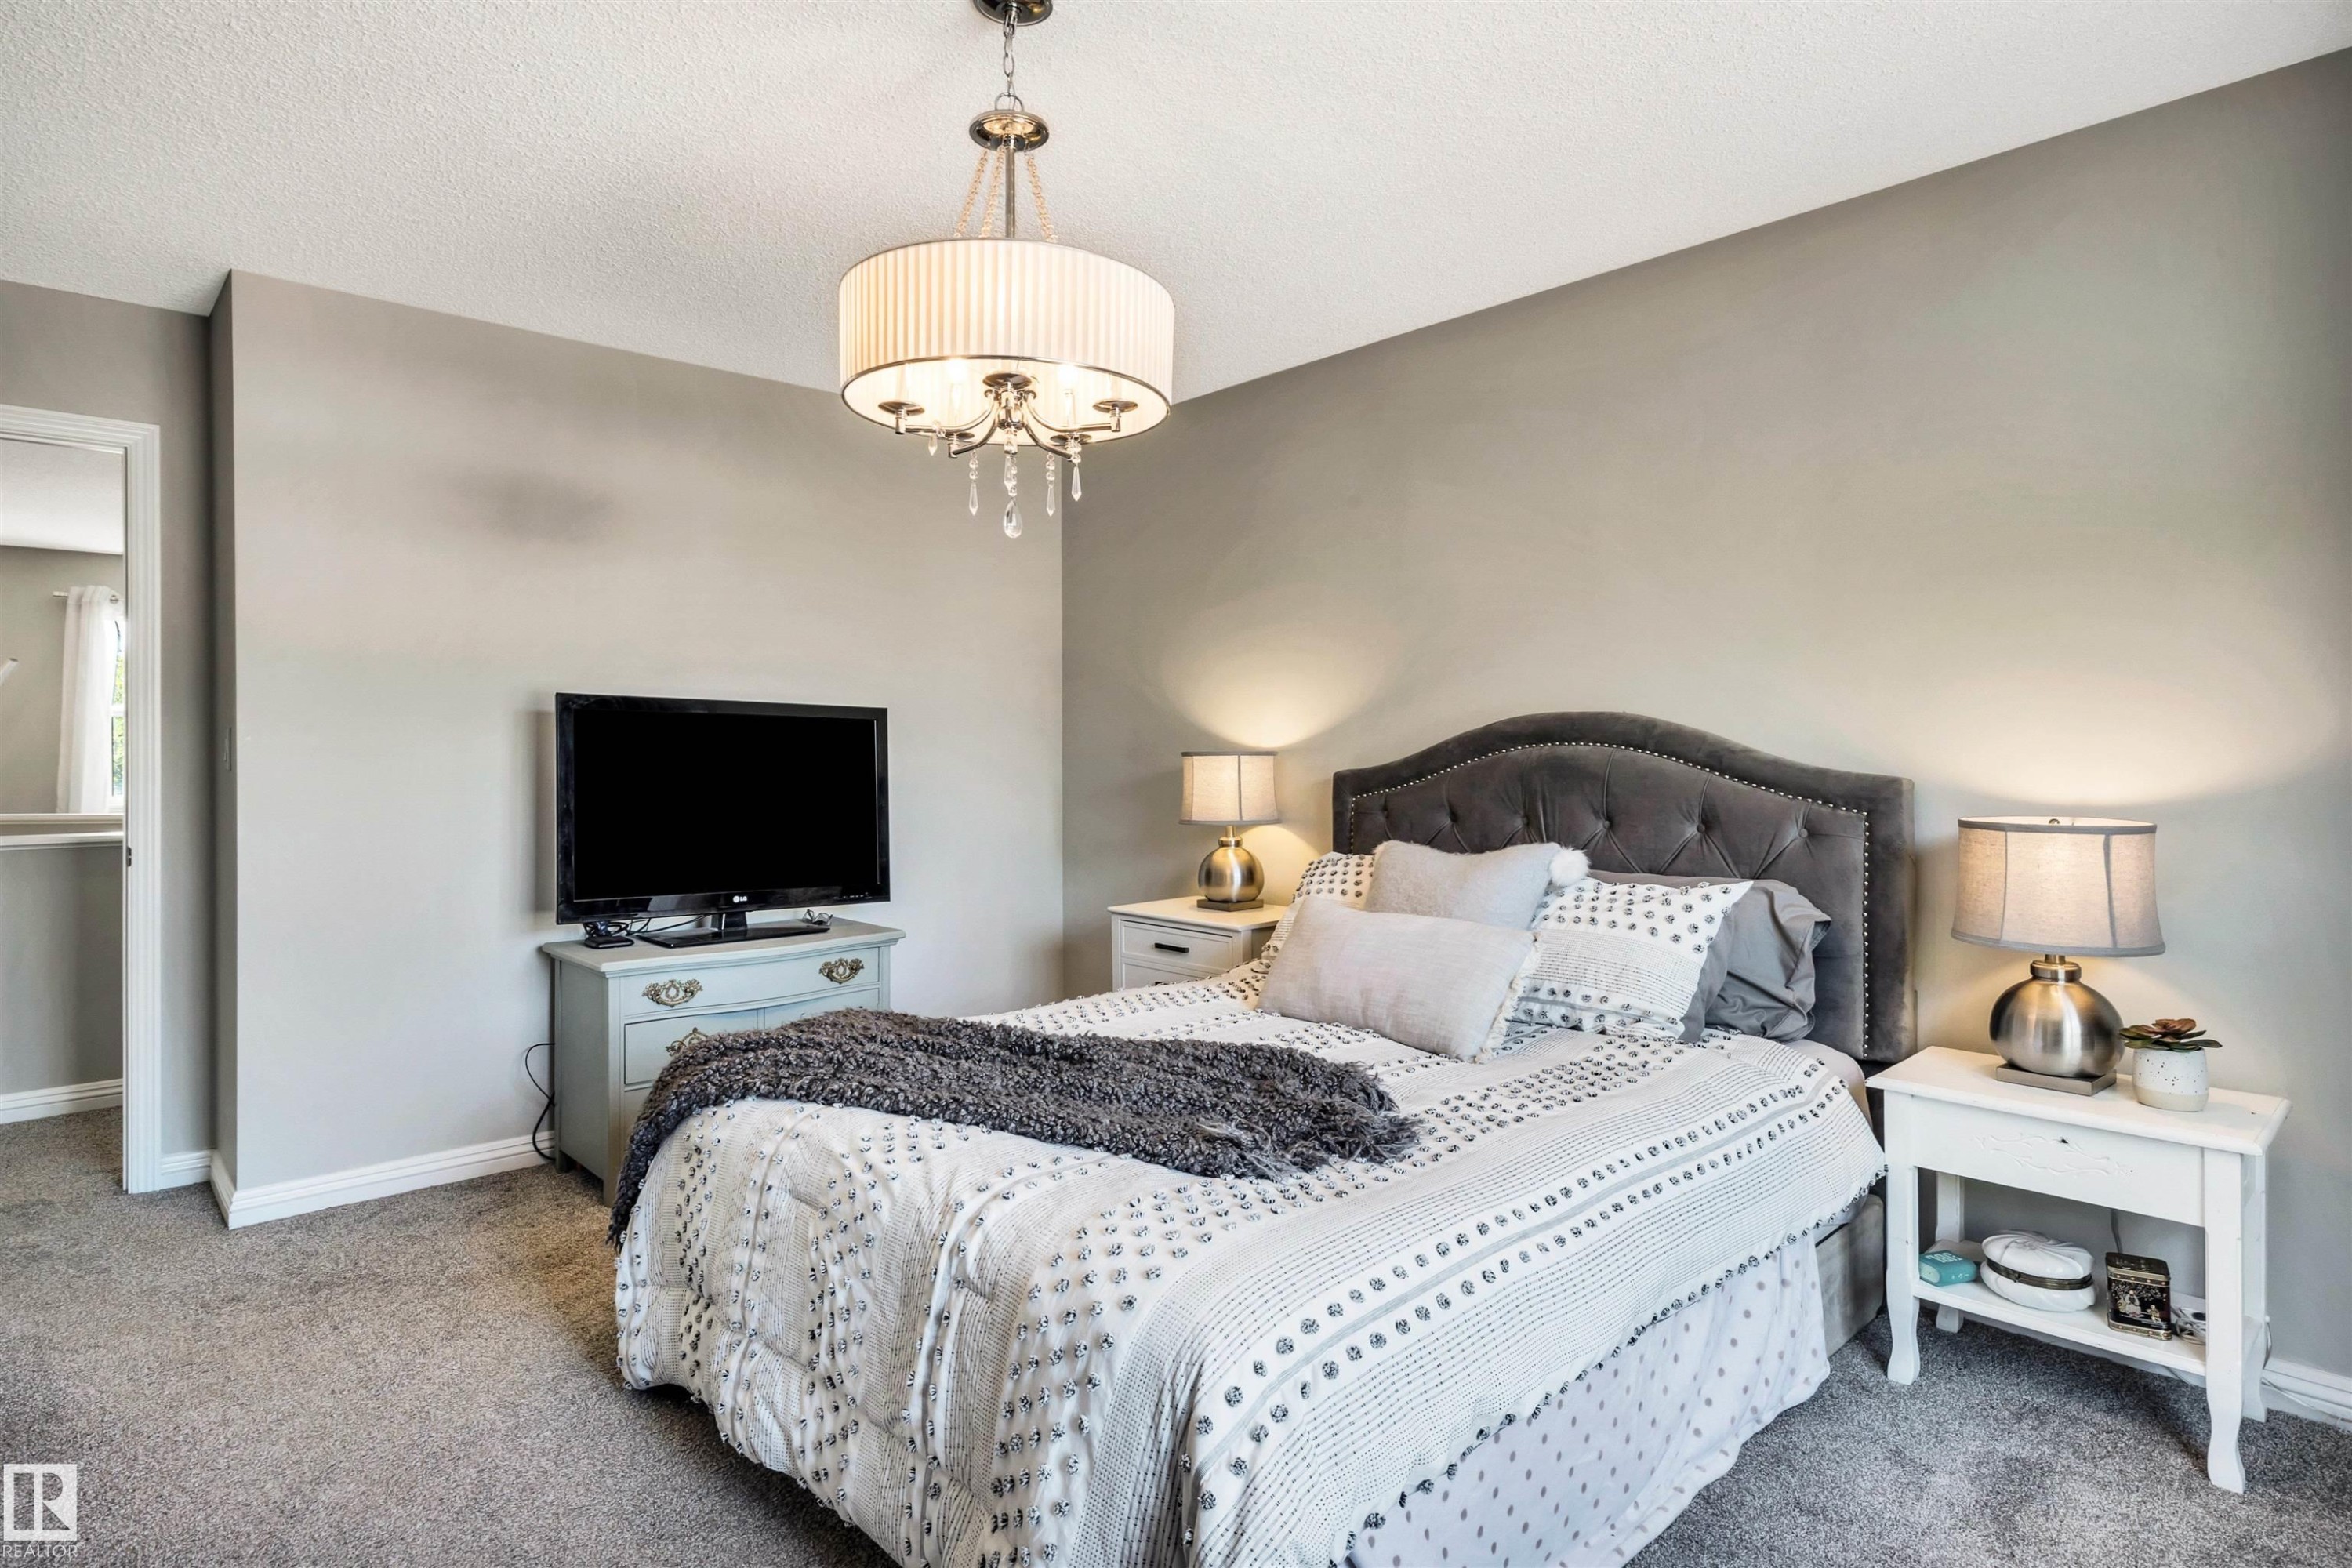
Bedroom featuring a drum shade chandelier with crystal accents, gray wall paint, and gray carpeting - 9804 145 Avenue, Edmonton, AB
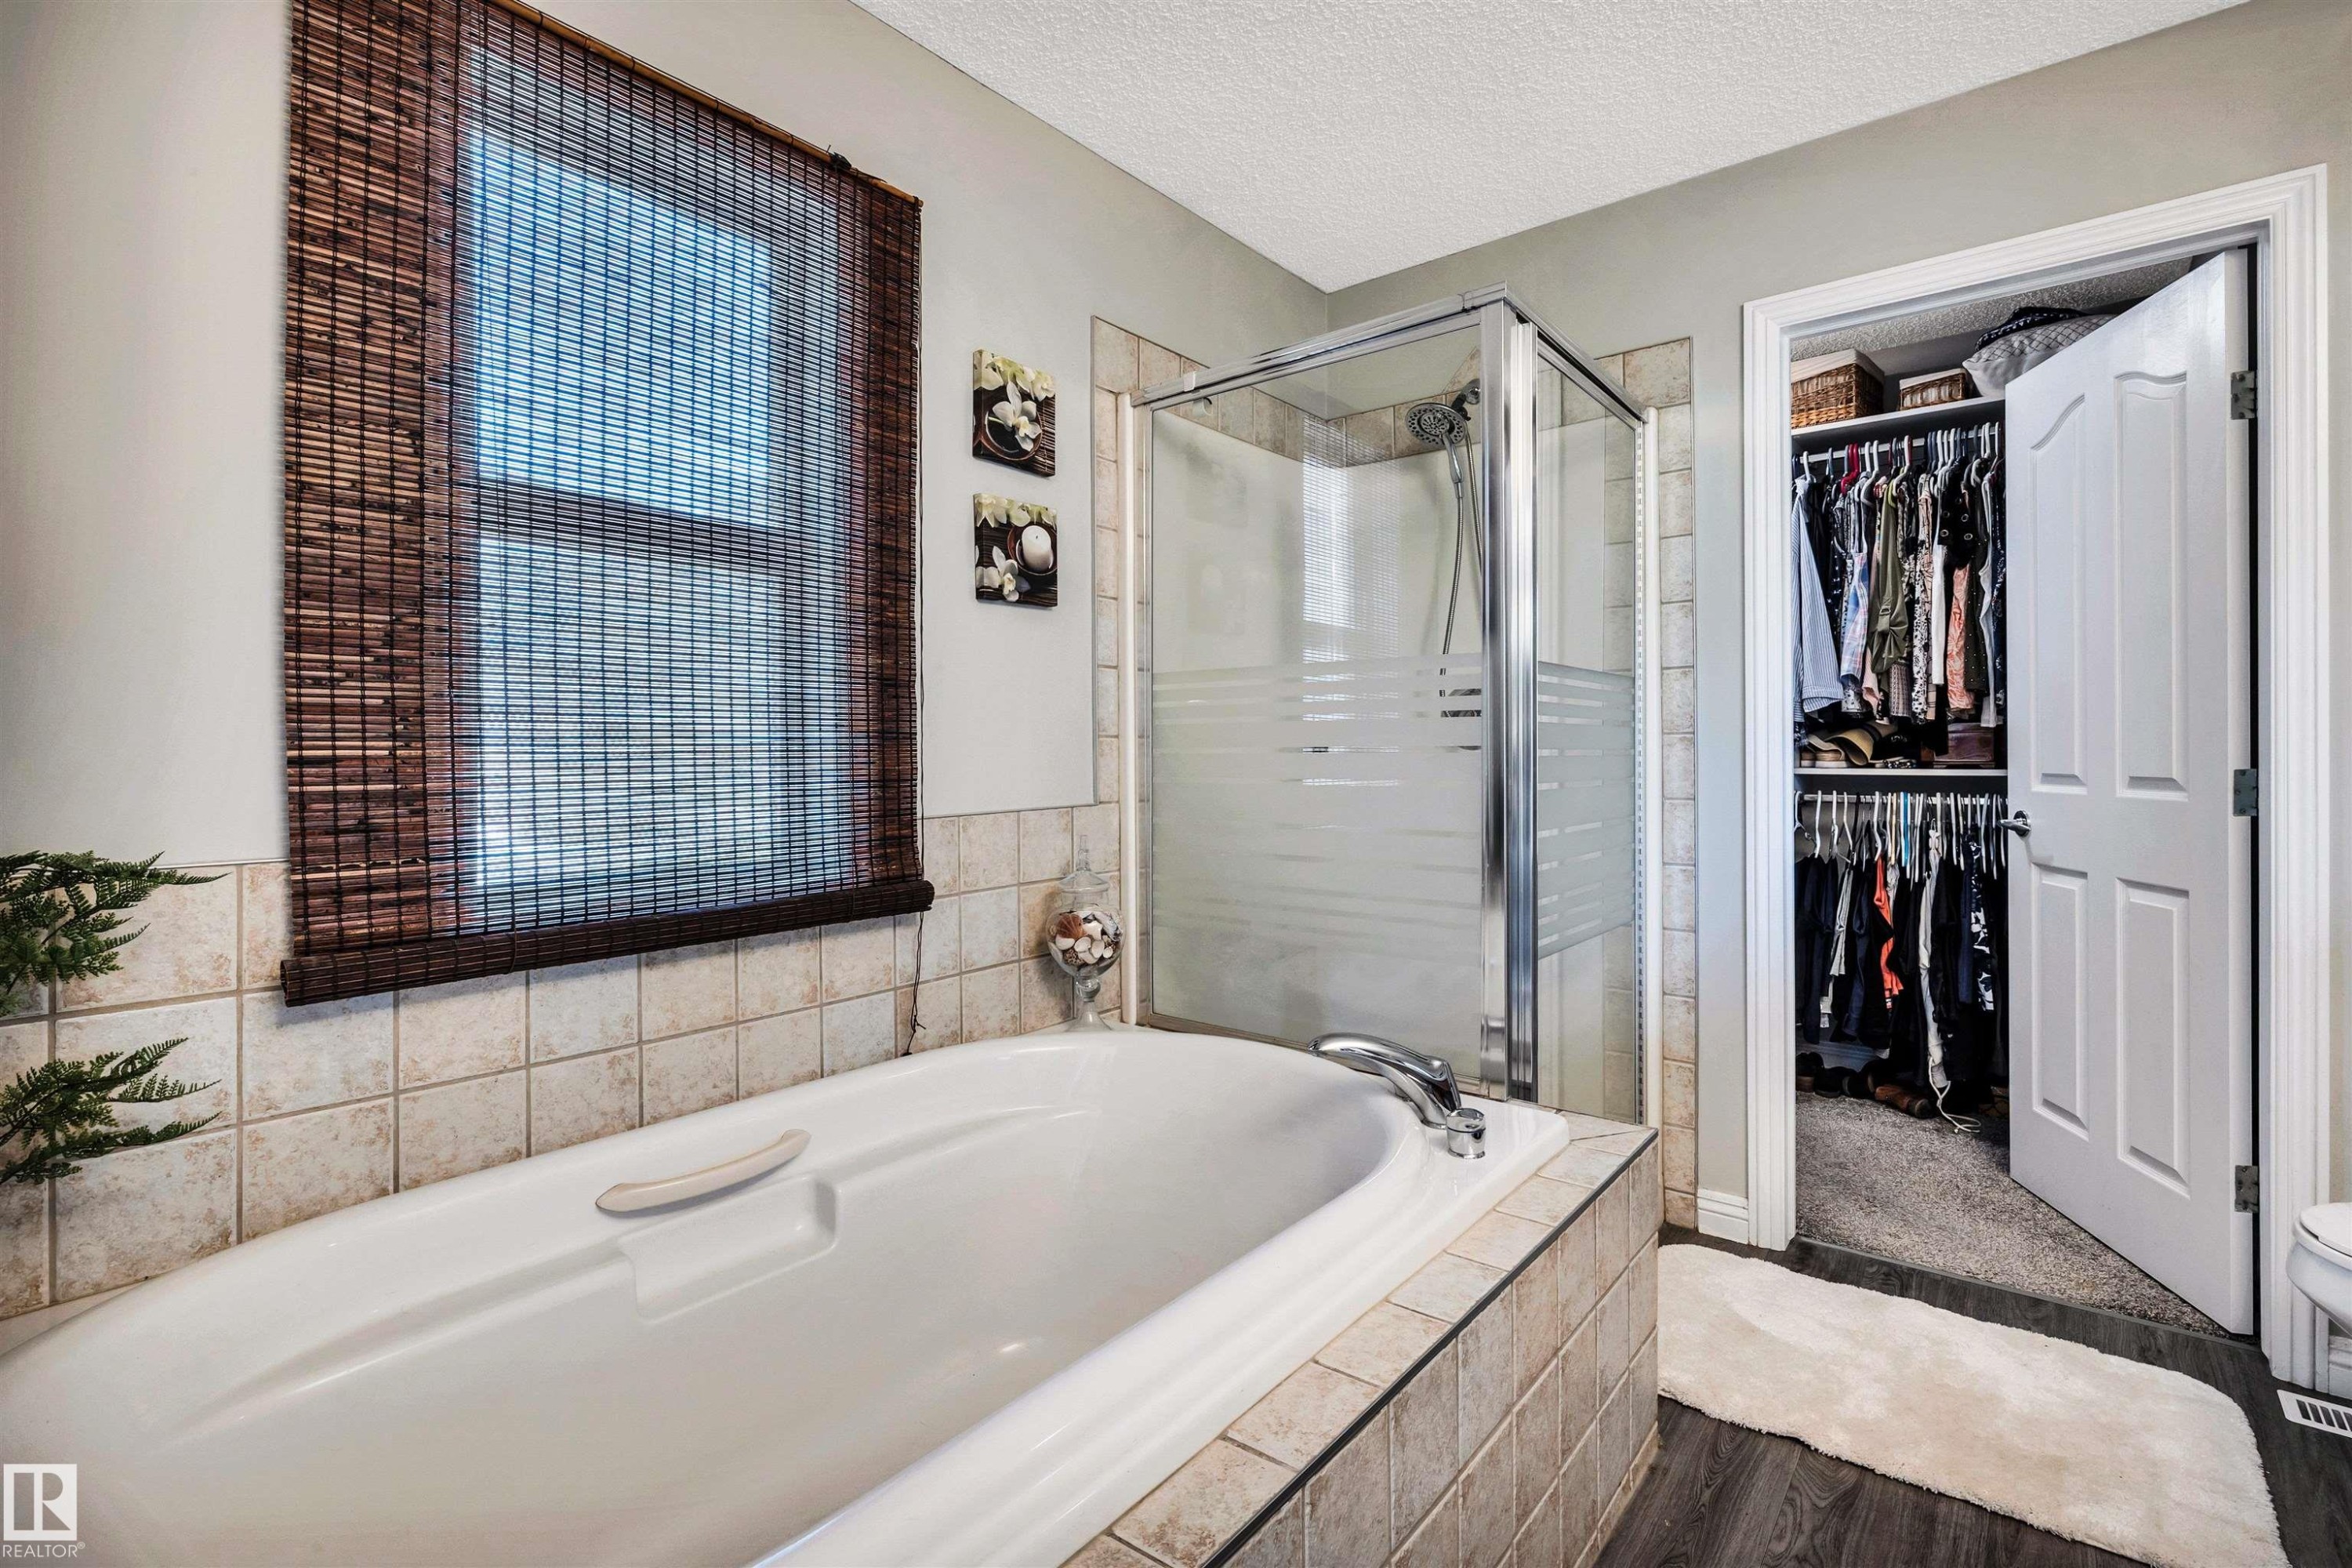
White soaking tub and glass-enclosed shower with tile surround - 9804 145 Avenue, Edmonton, AB
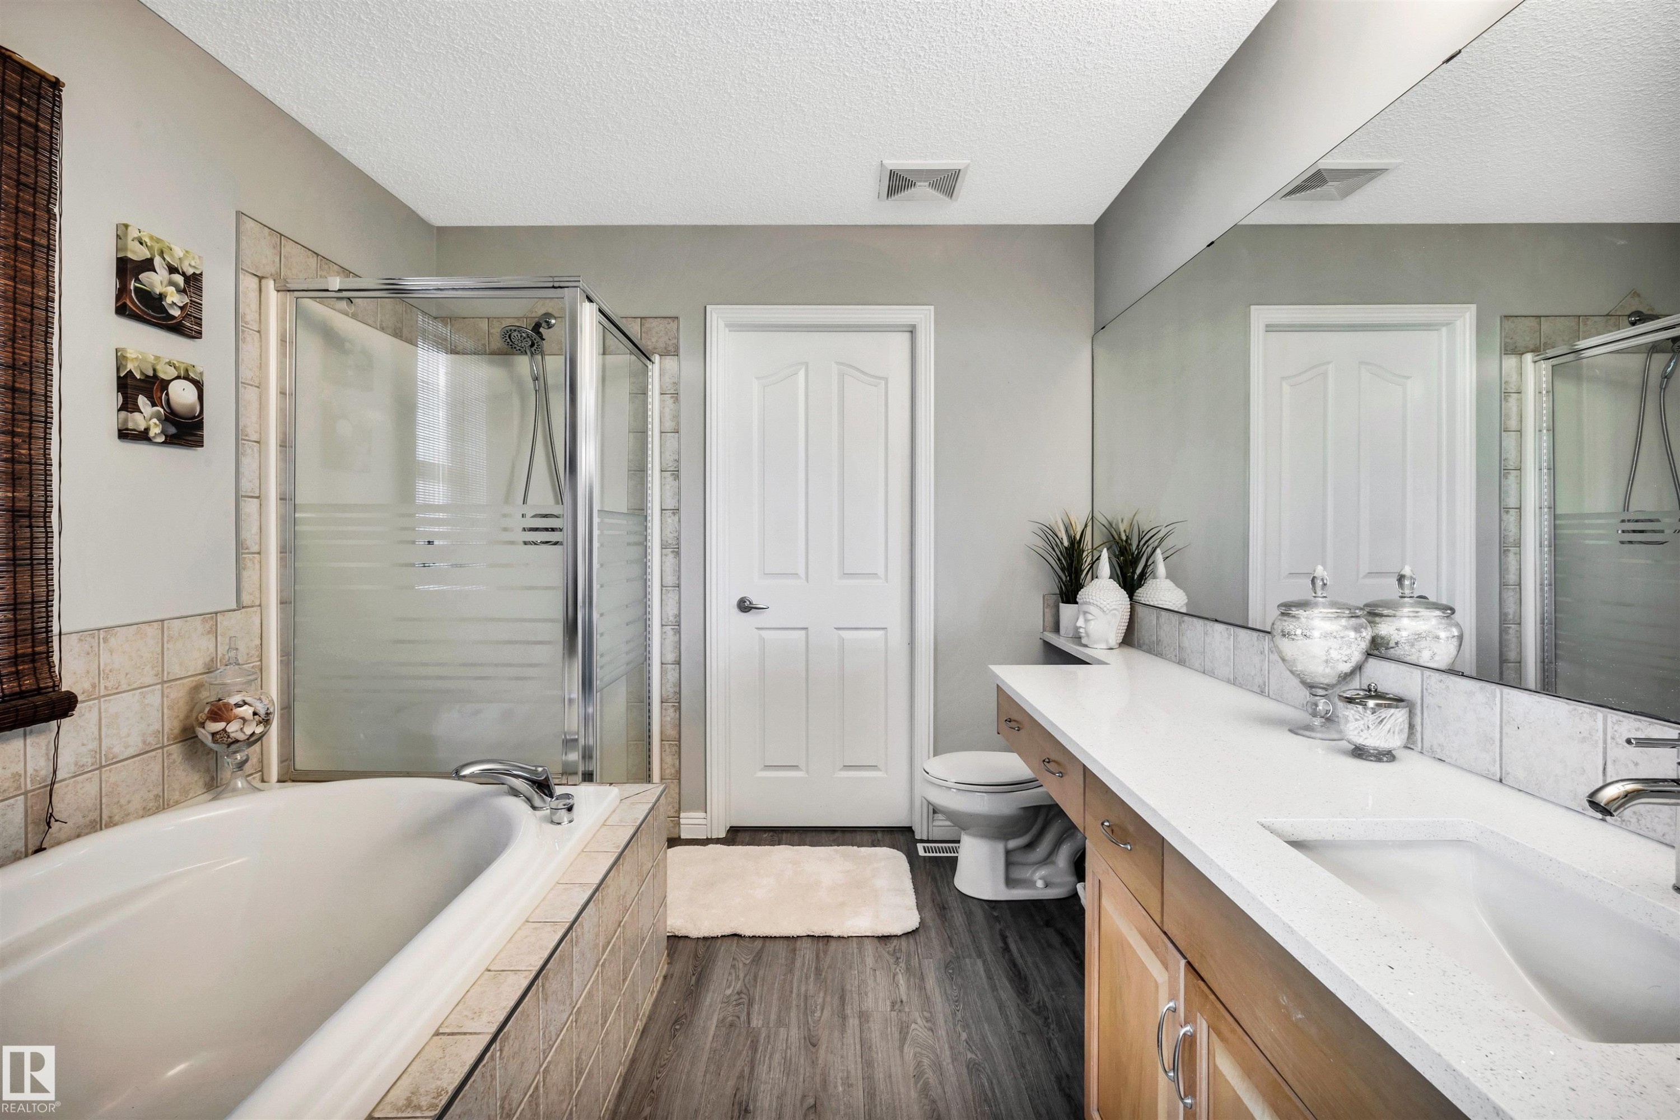
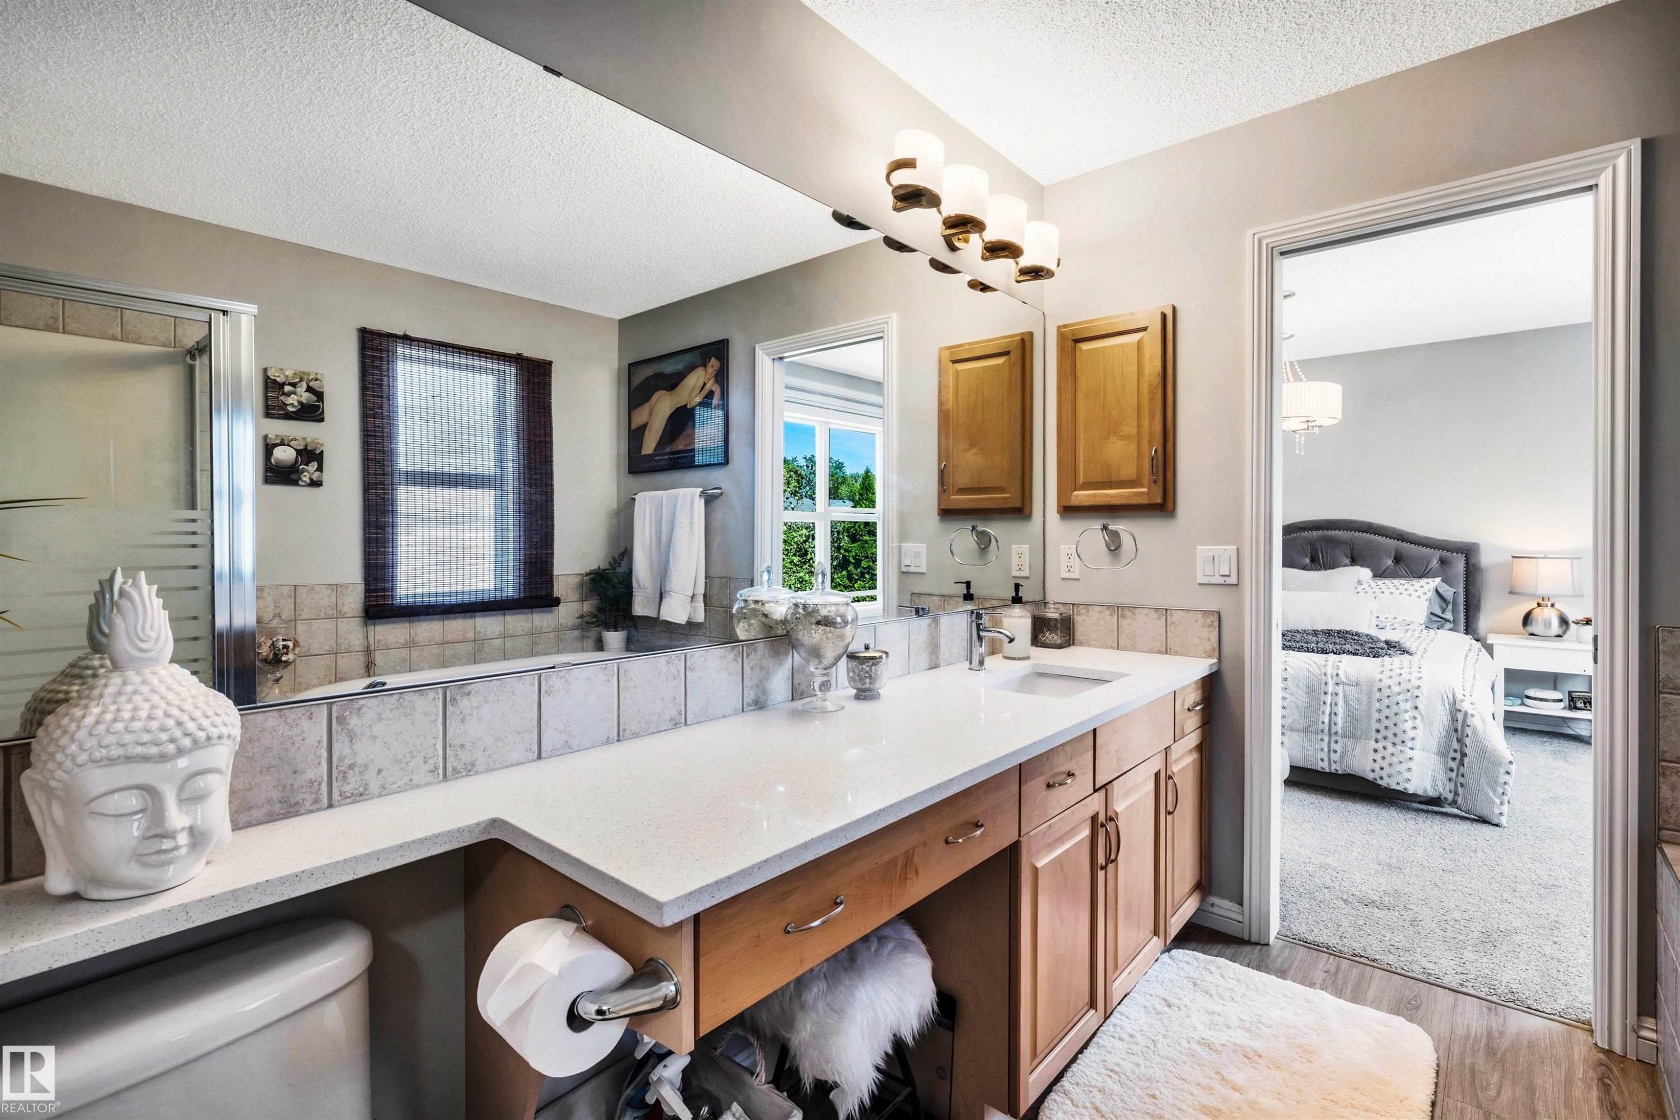
Bathroom featuring a spacious vanity with a light-toned countertop, wood-finish cabinetry, and a single undermount sink - 9804 145 Avenue, Edmonton, AB
Soaking tub with integrated faucet and tiled surround - 9804 145 Avenue, Edmonton, AB
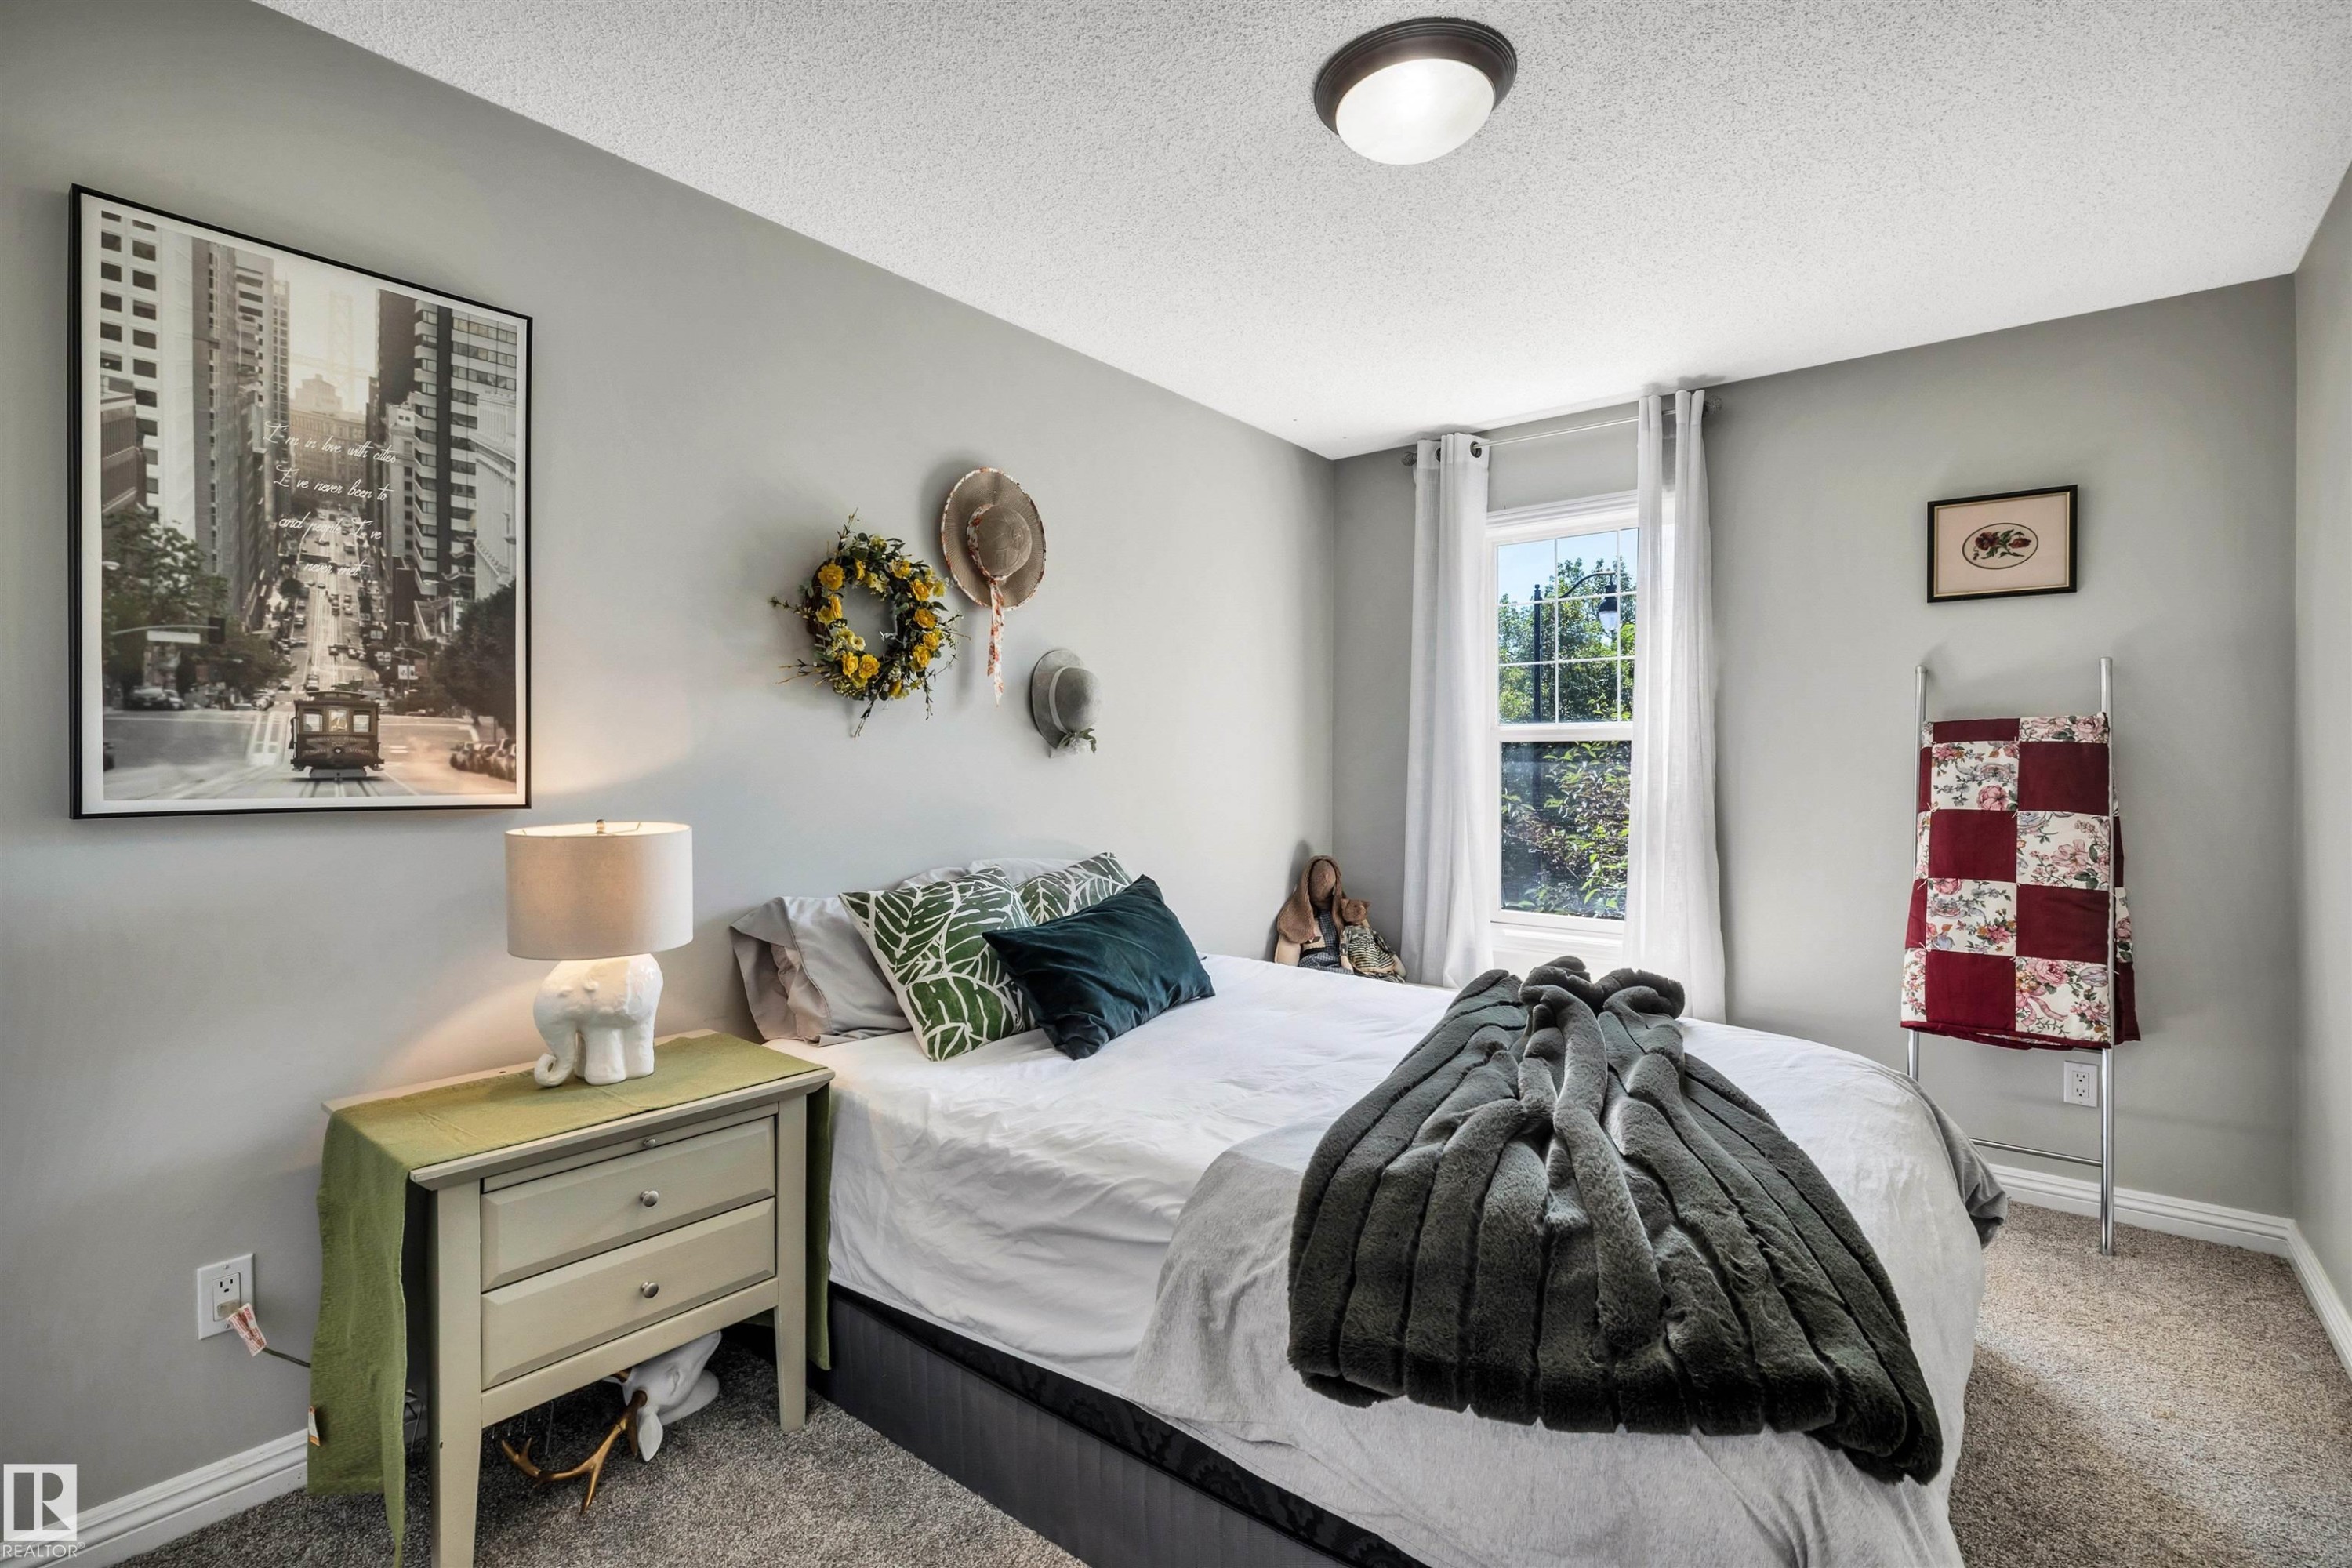
Bedroom featuring a single window with white curtains, light gray walls, and carpet flooring - 9804 145 Avenue, Edmonton, AB
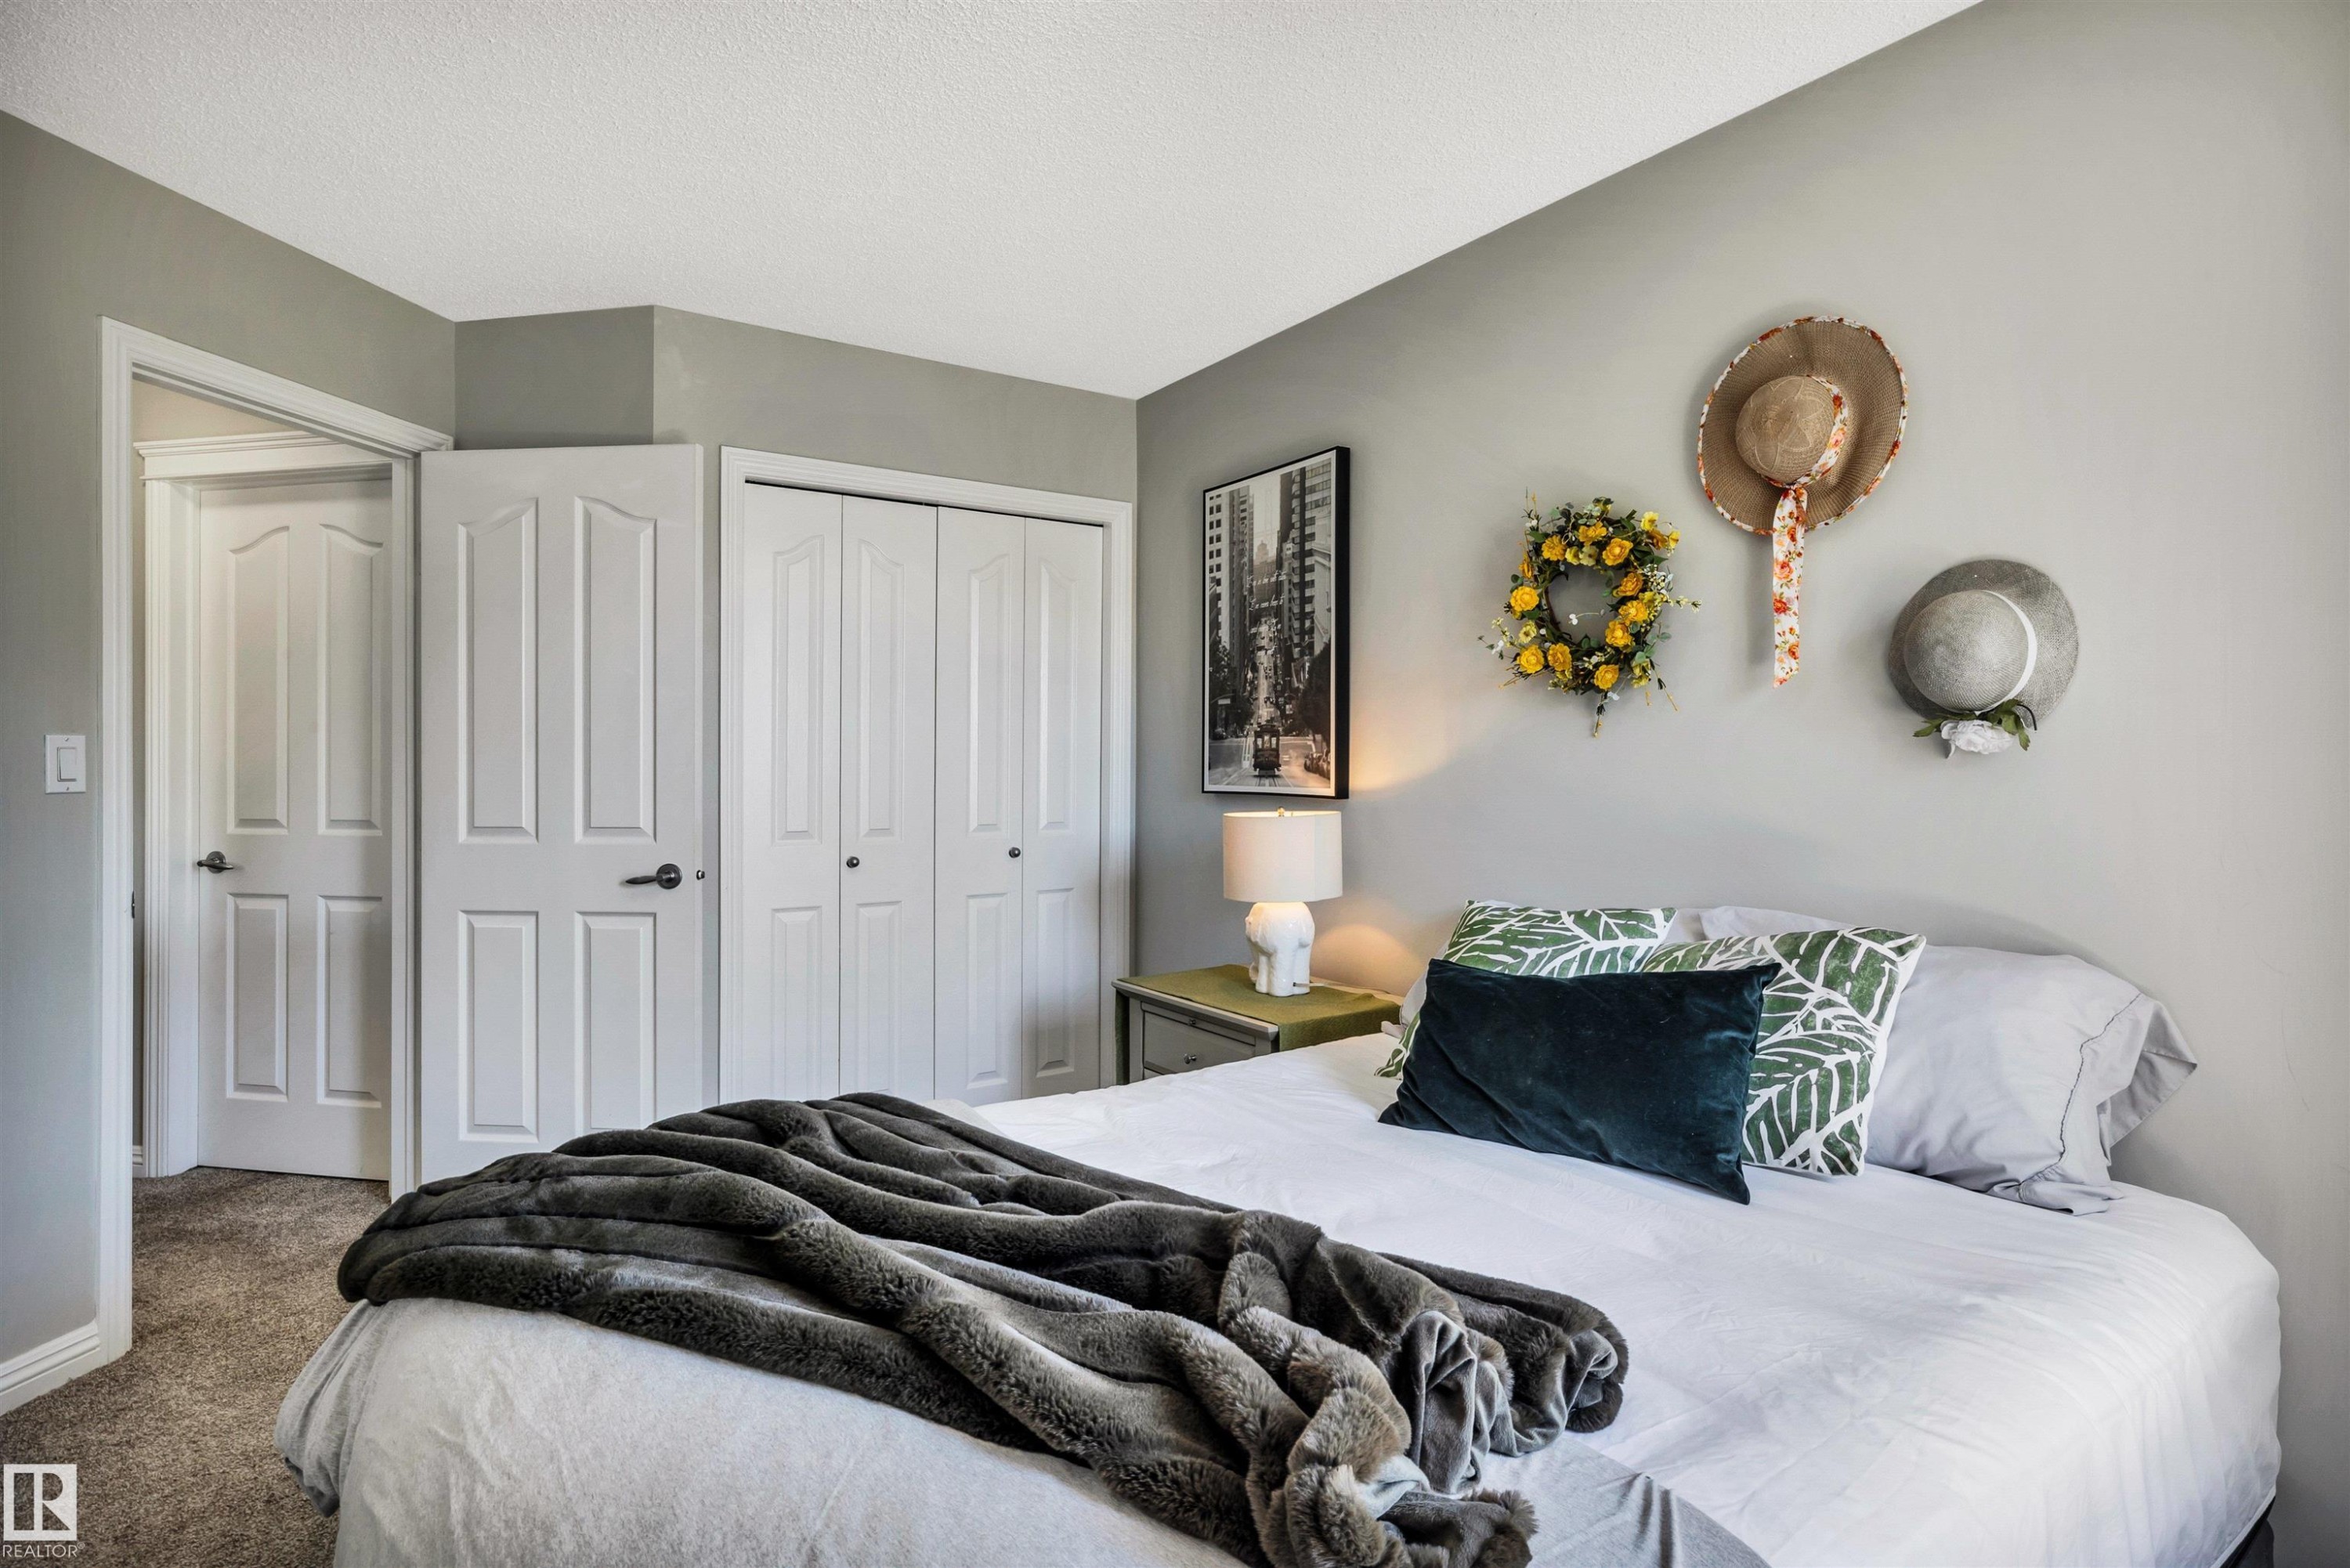
Bedroom with light grey walls and neutral carpet flooring - 9804 145 Avenue, Edmonton, AB
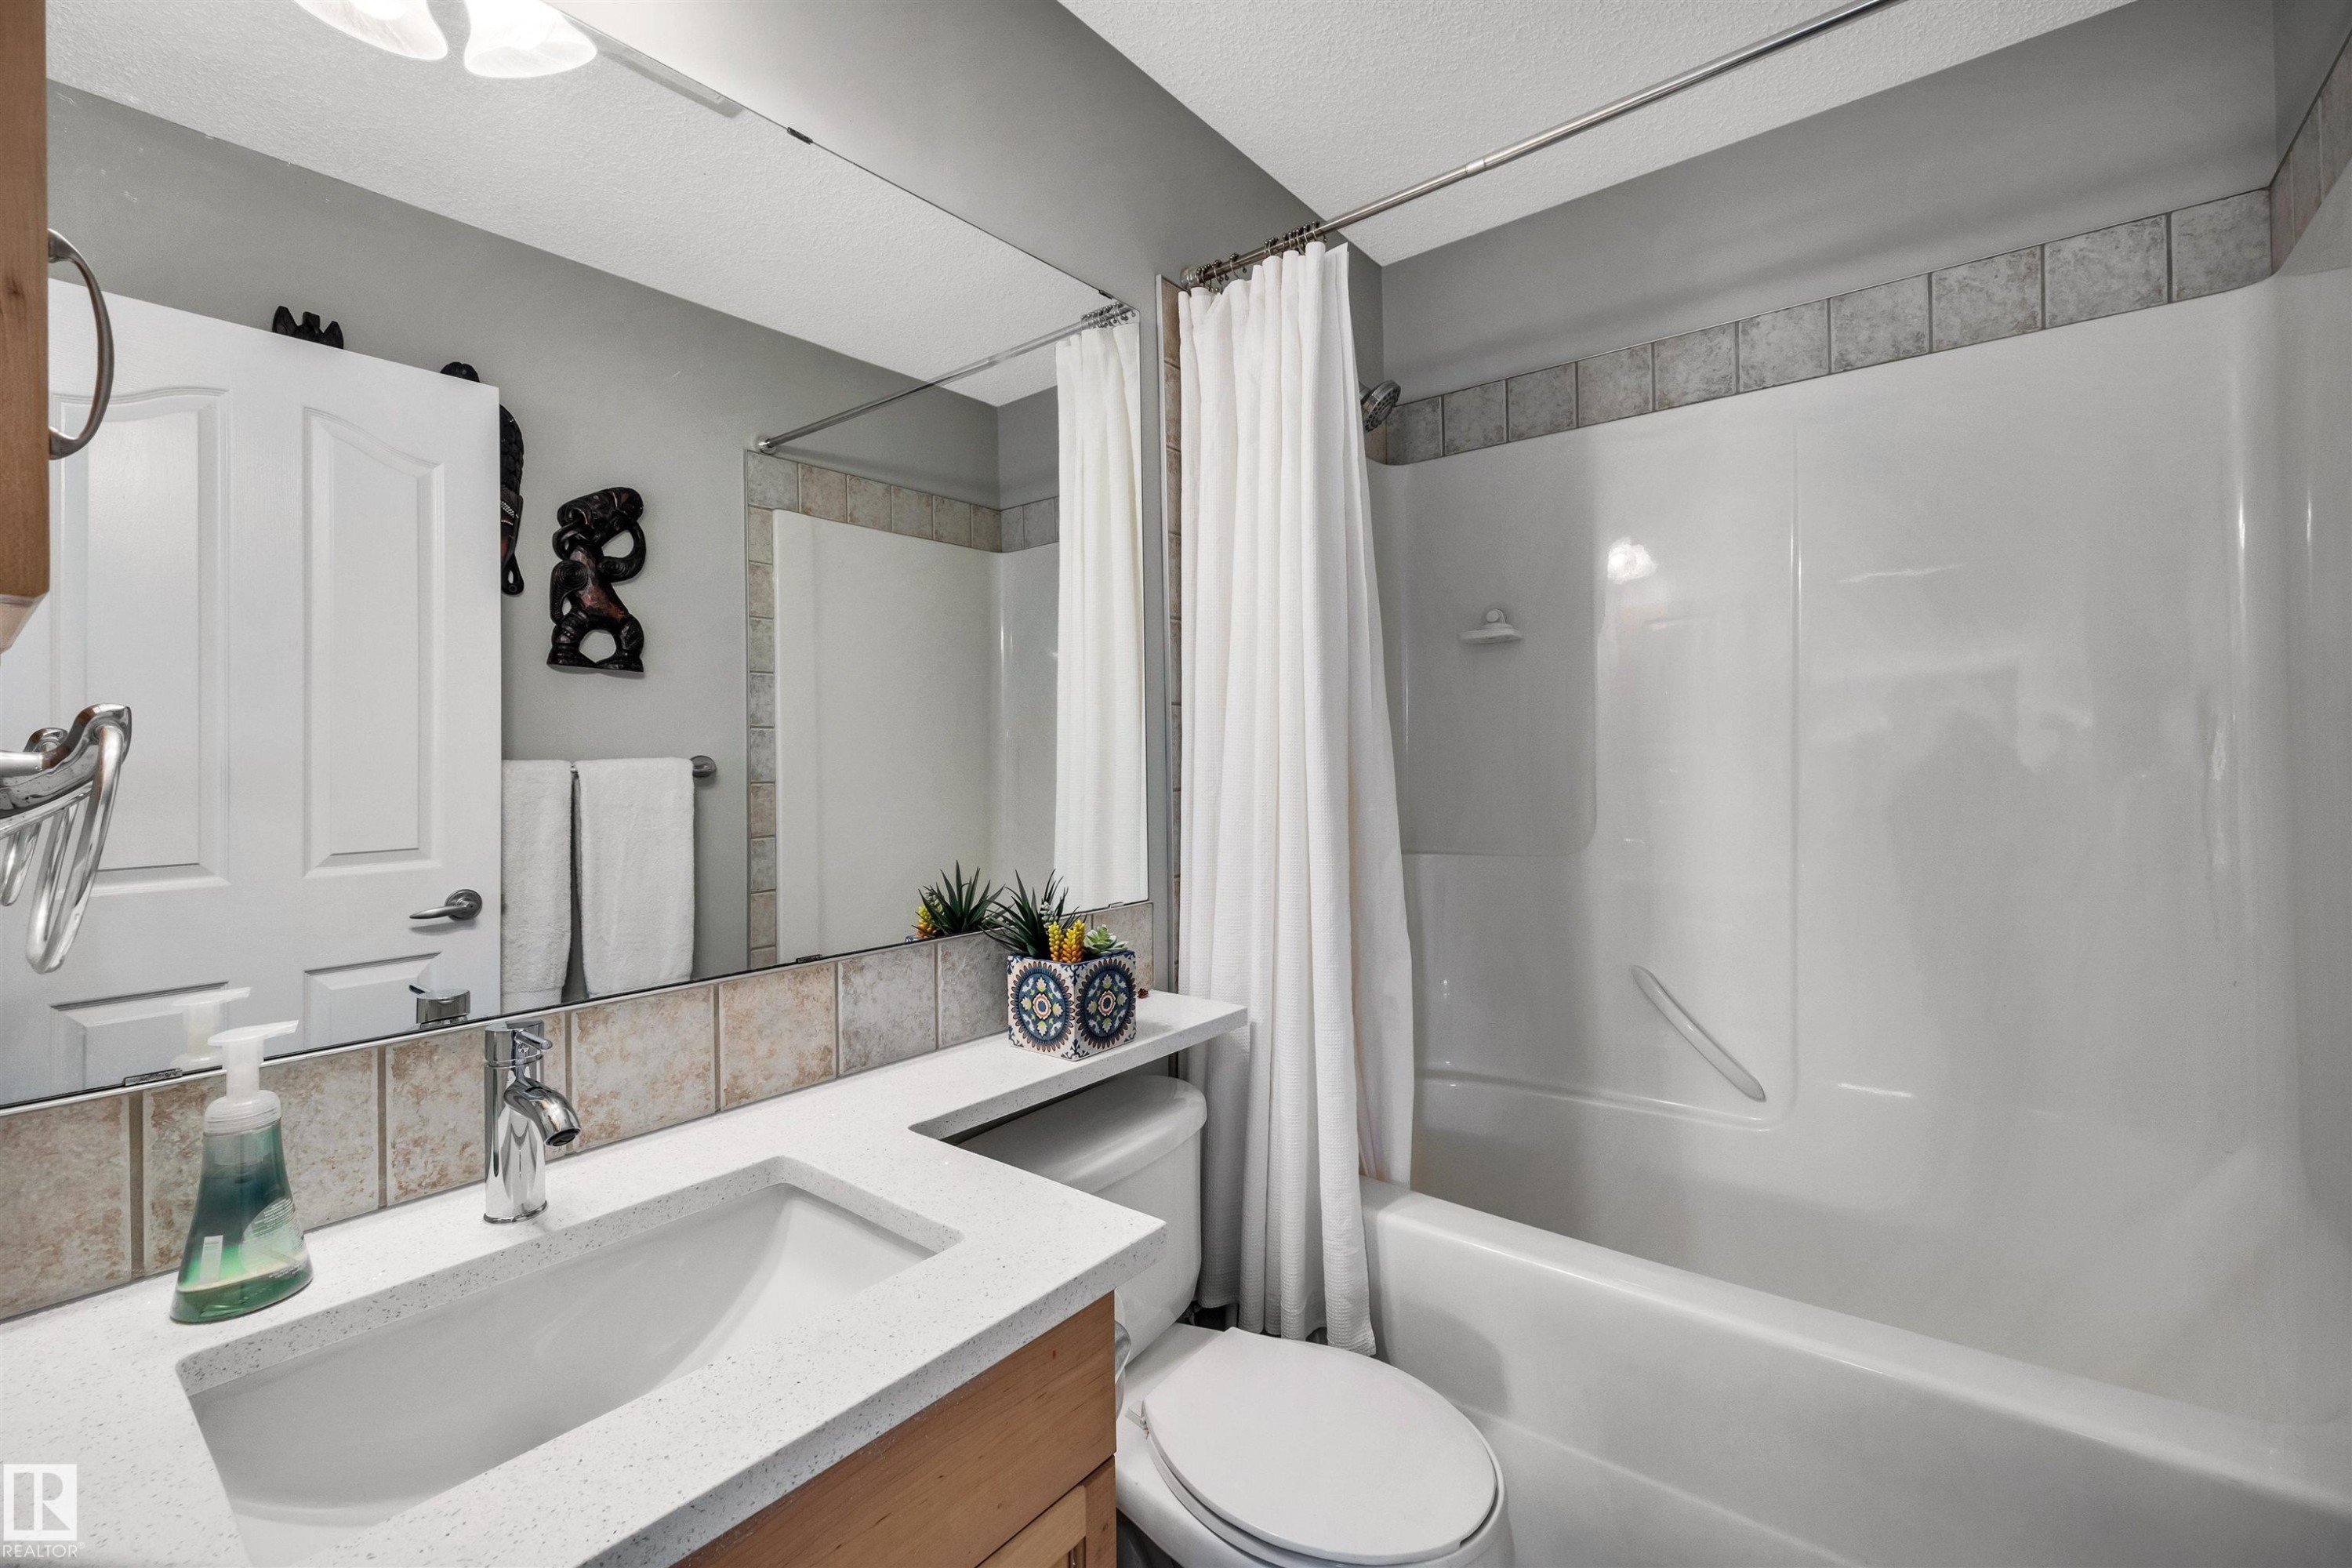
Bathroom featuring a white bathtub with a tiled surround, a light wood-finish vanity, a white countertop with an integrated sink, a chrome faucet, and a large wall-mounted mirror - 9804 145 Avenue, Edmonton, AB
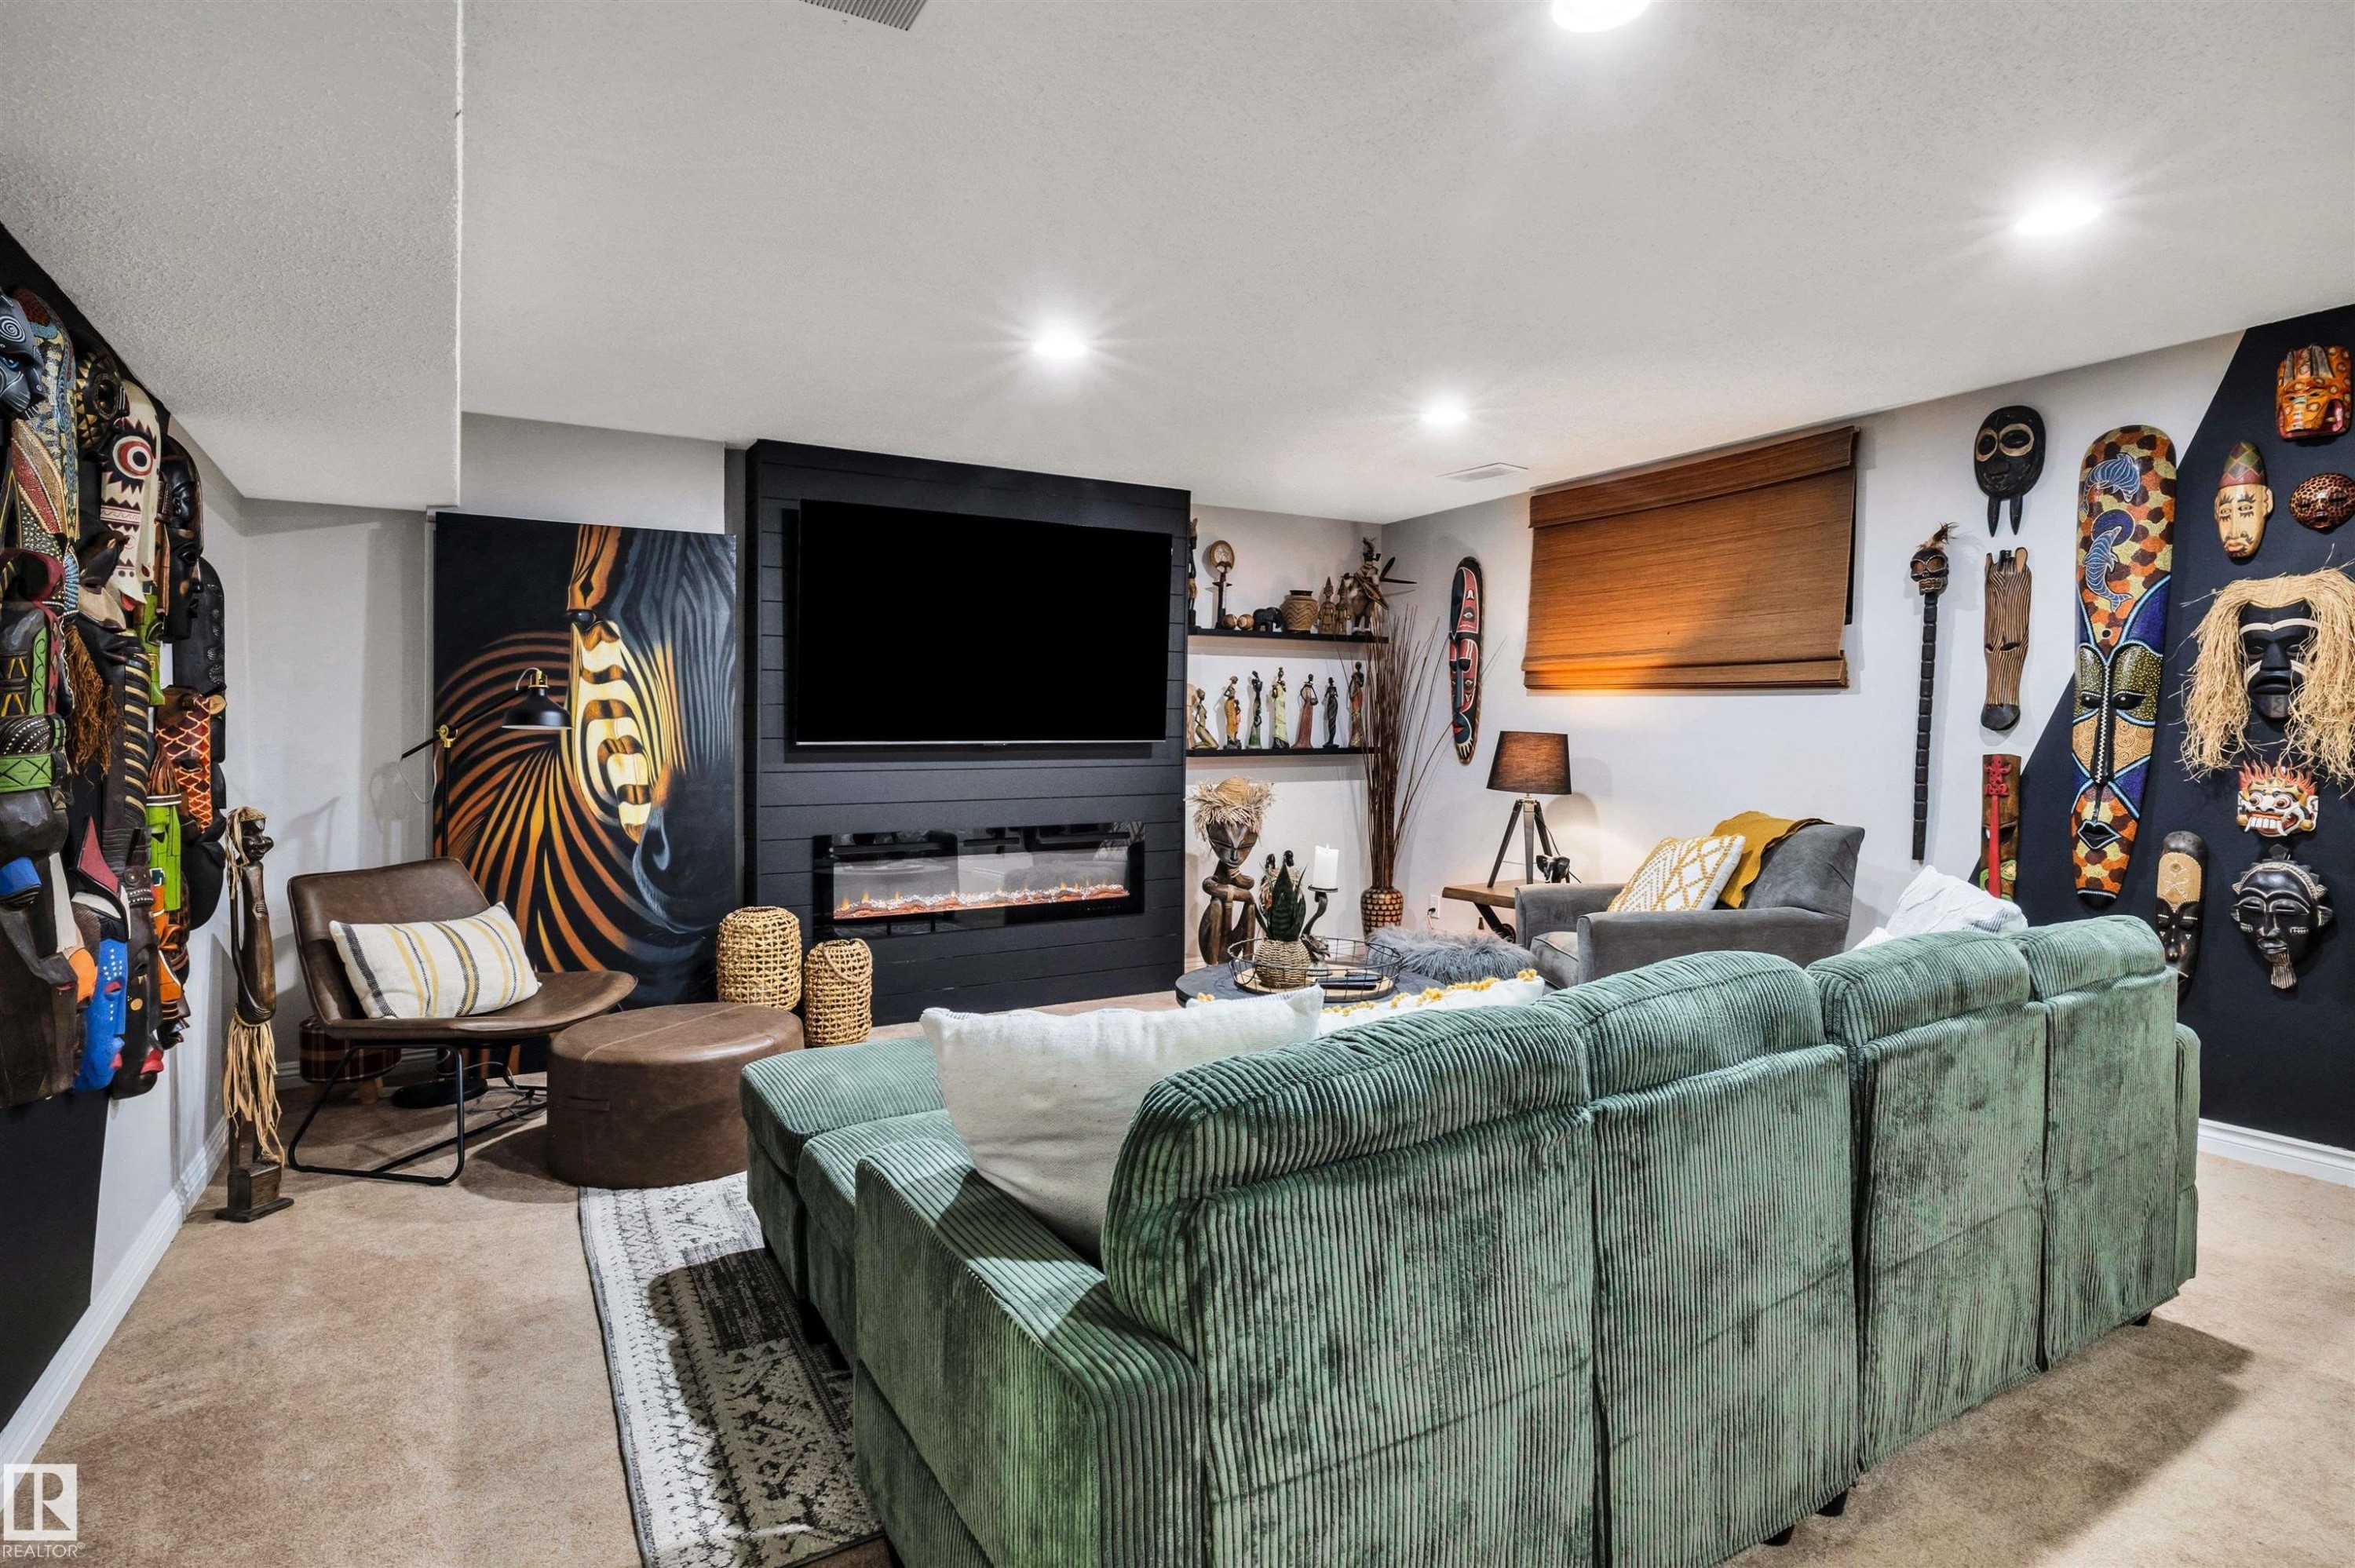
Carpeted recreation room featuring recessed lighting, a built-in media console with an electric fireplace, a horizontal slat wood blind, and a shelving unit - 9804 145 Avenue, Edmonton, AB
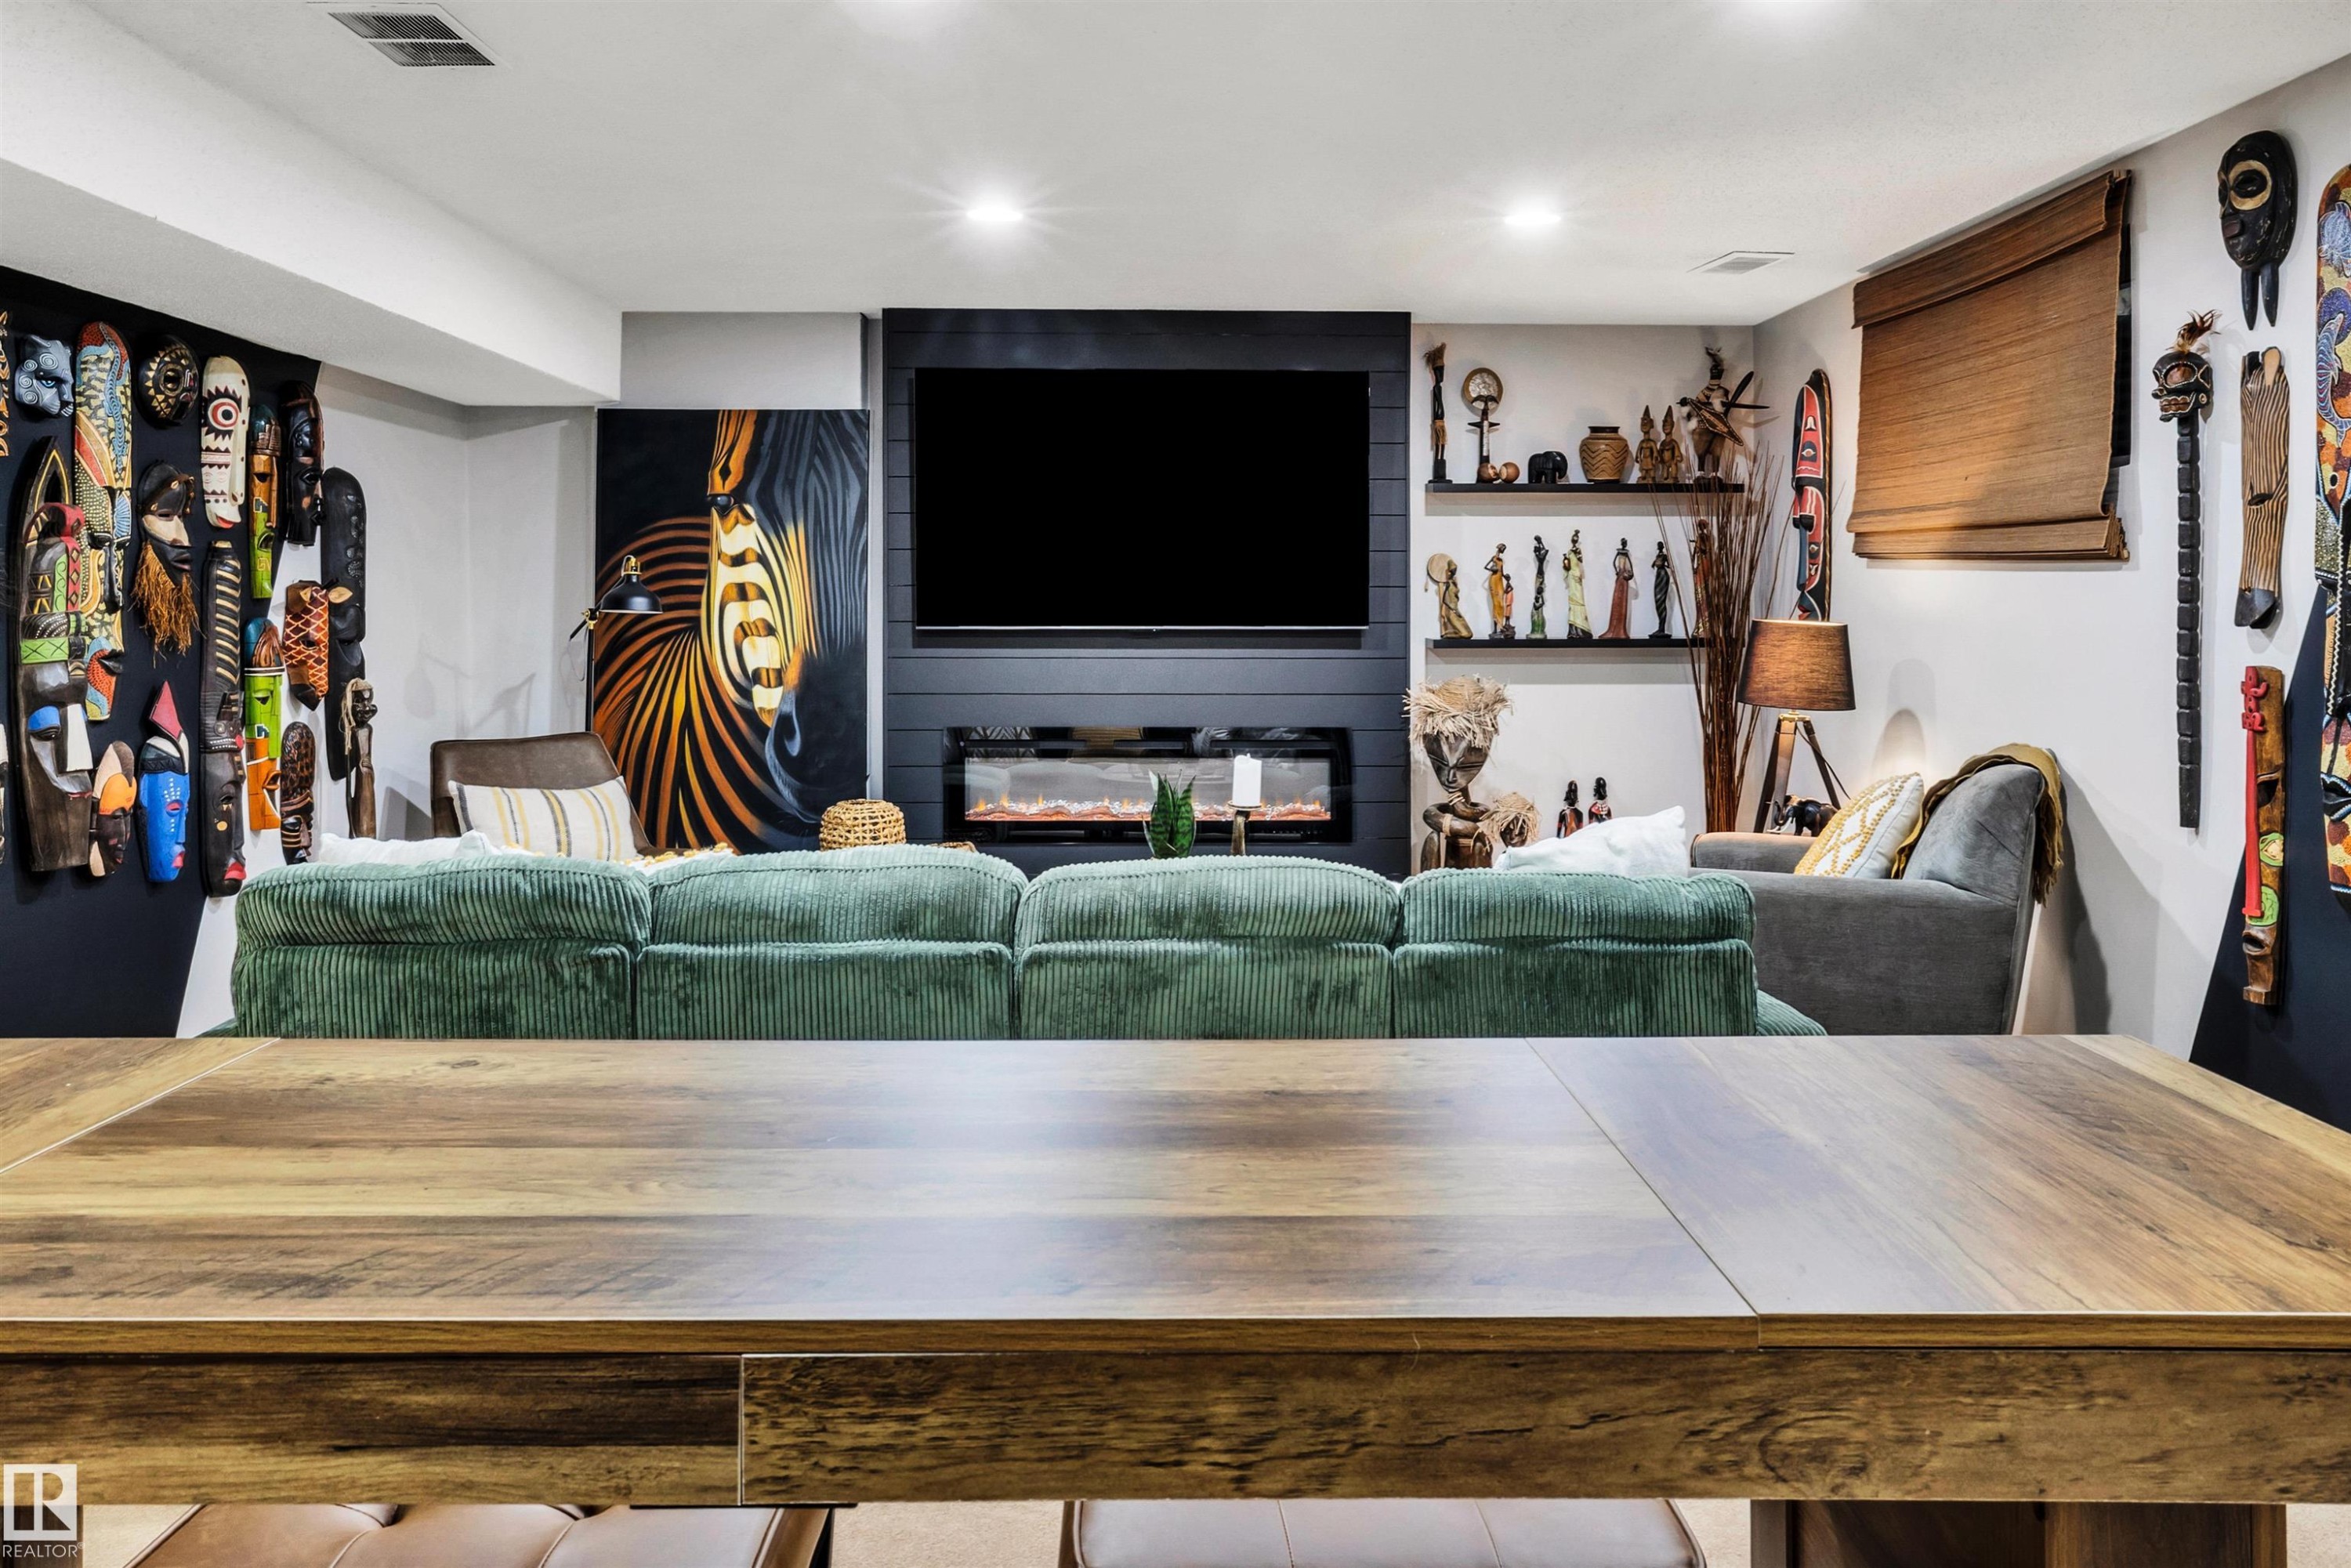
Spacious entertainment area featuring a built-in electric fireplace with a black shiplap surround, recessed lighting, and a wood-finish table in the foreground - 9804 145 Avenue, Edmonton, AB
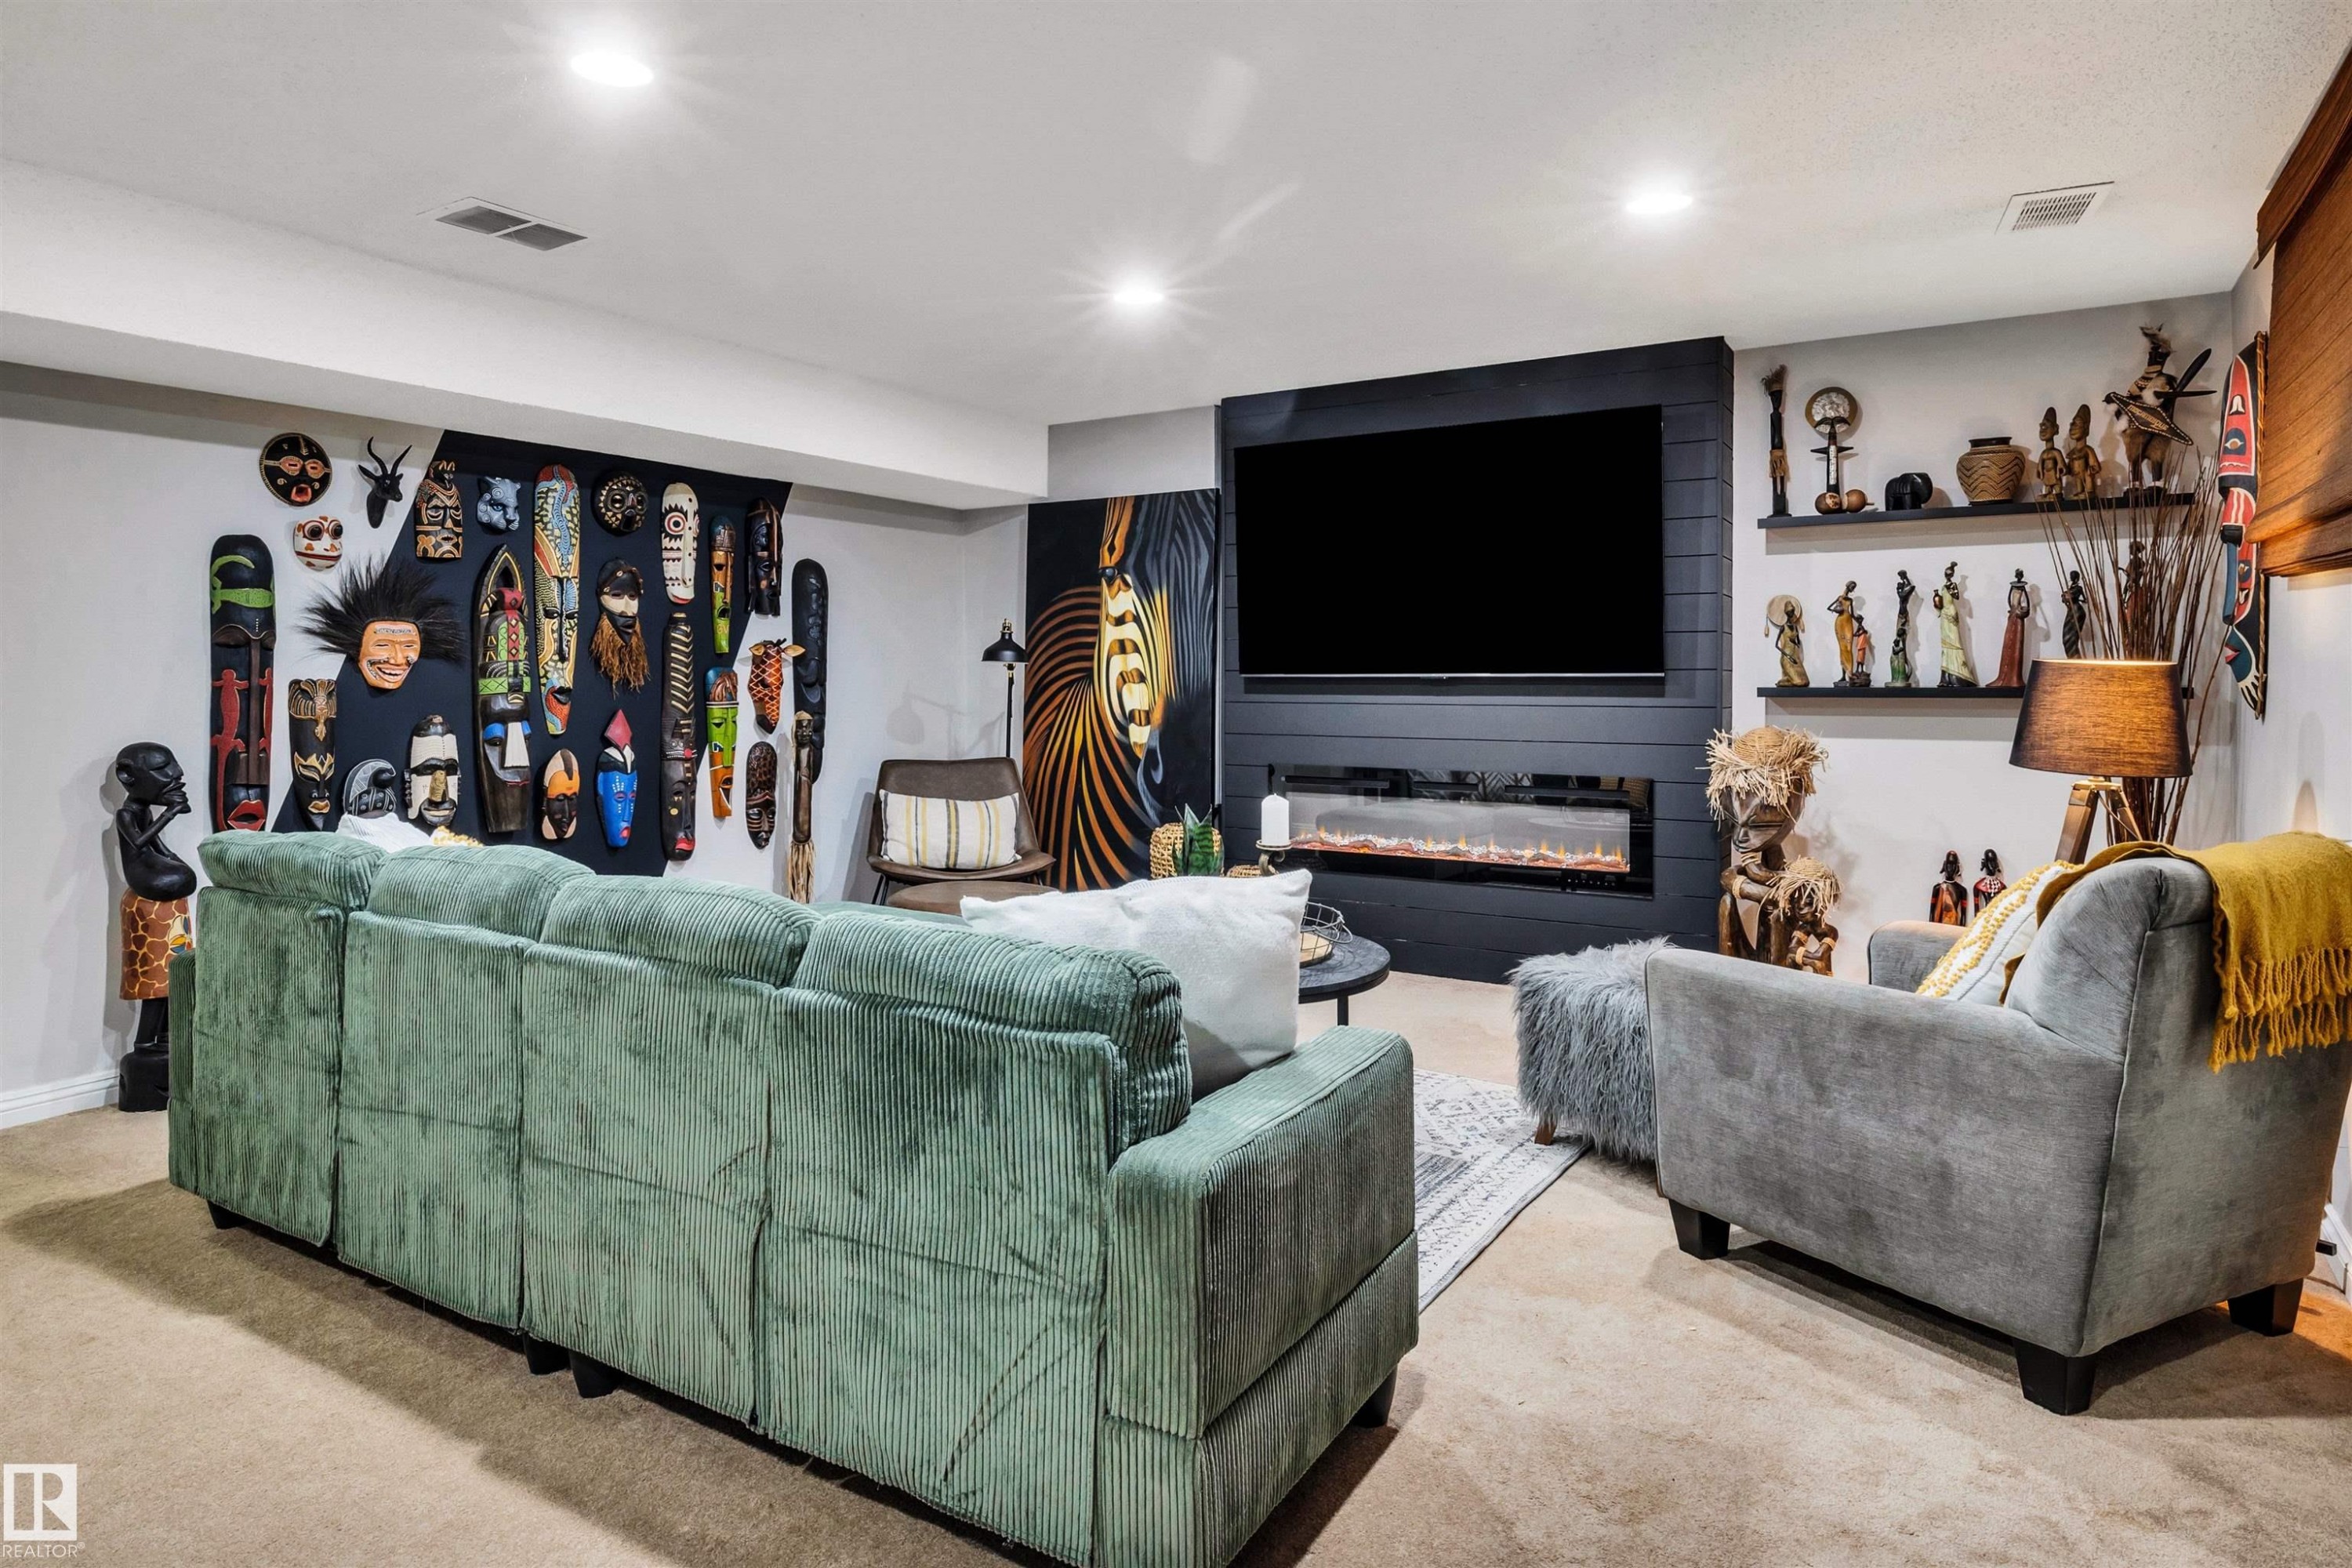
Entertainment room featuring recessed lighting and carpet flooring - 9804 145 Avenue, Edmonton, AB
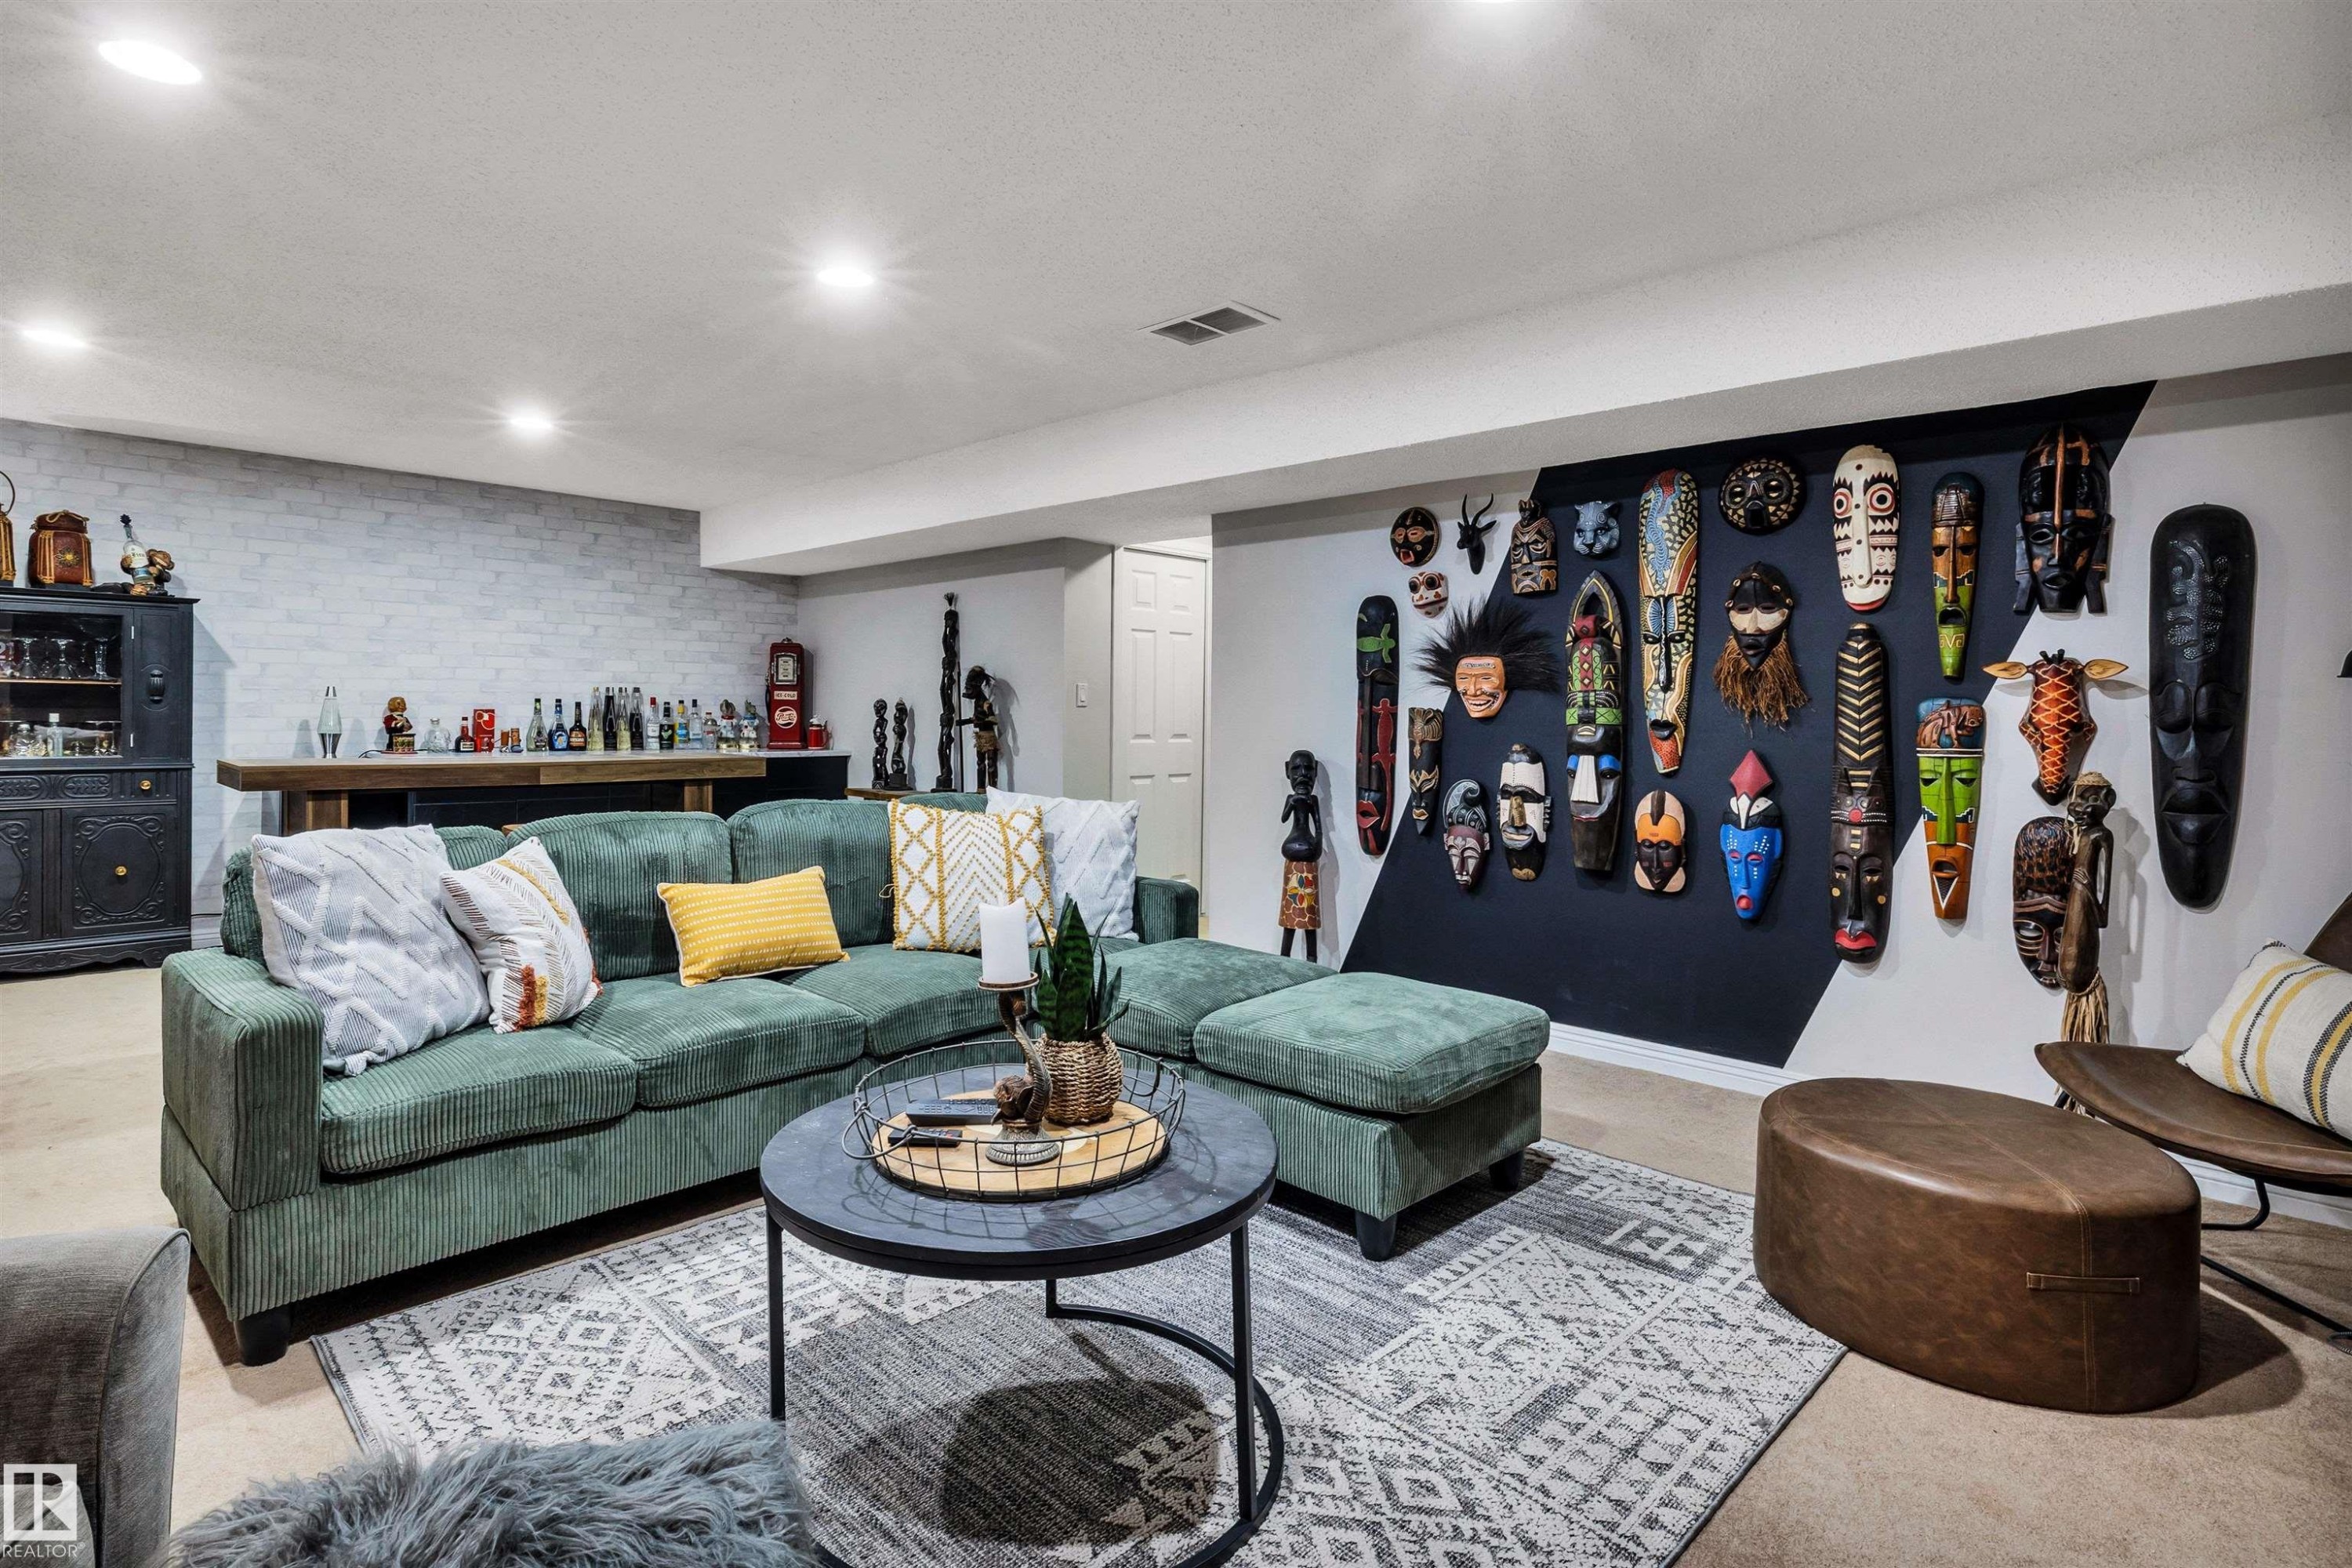
Finished basement living area featuring recessed lighting, a built-in bar, and painted brick wall accents - 9804 145 Avenue, Edmonton, AB
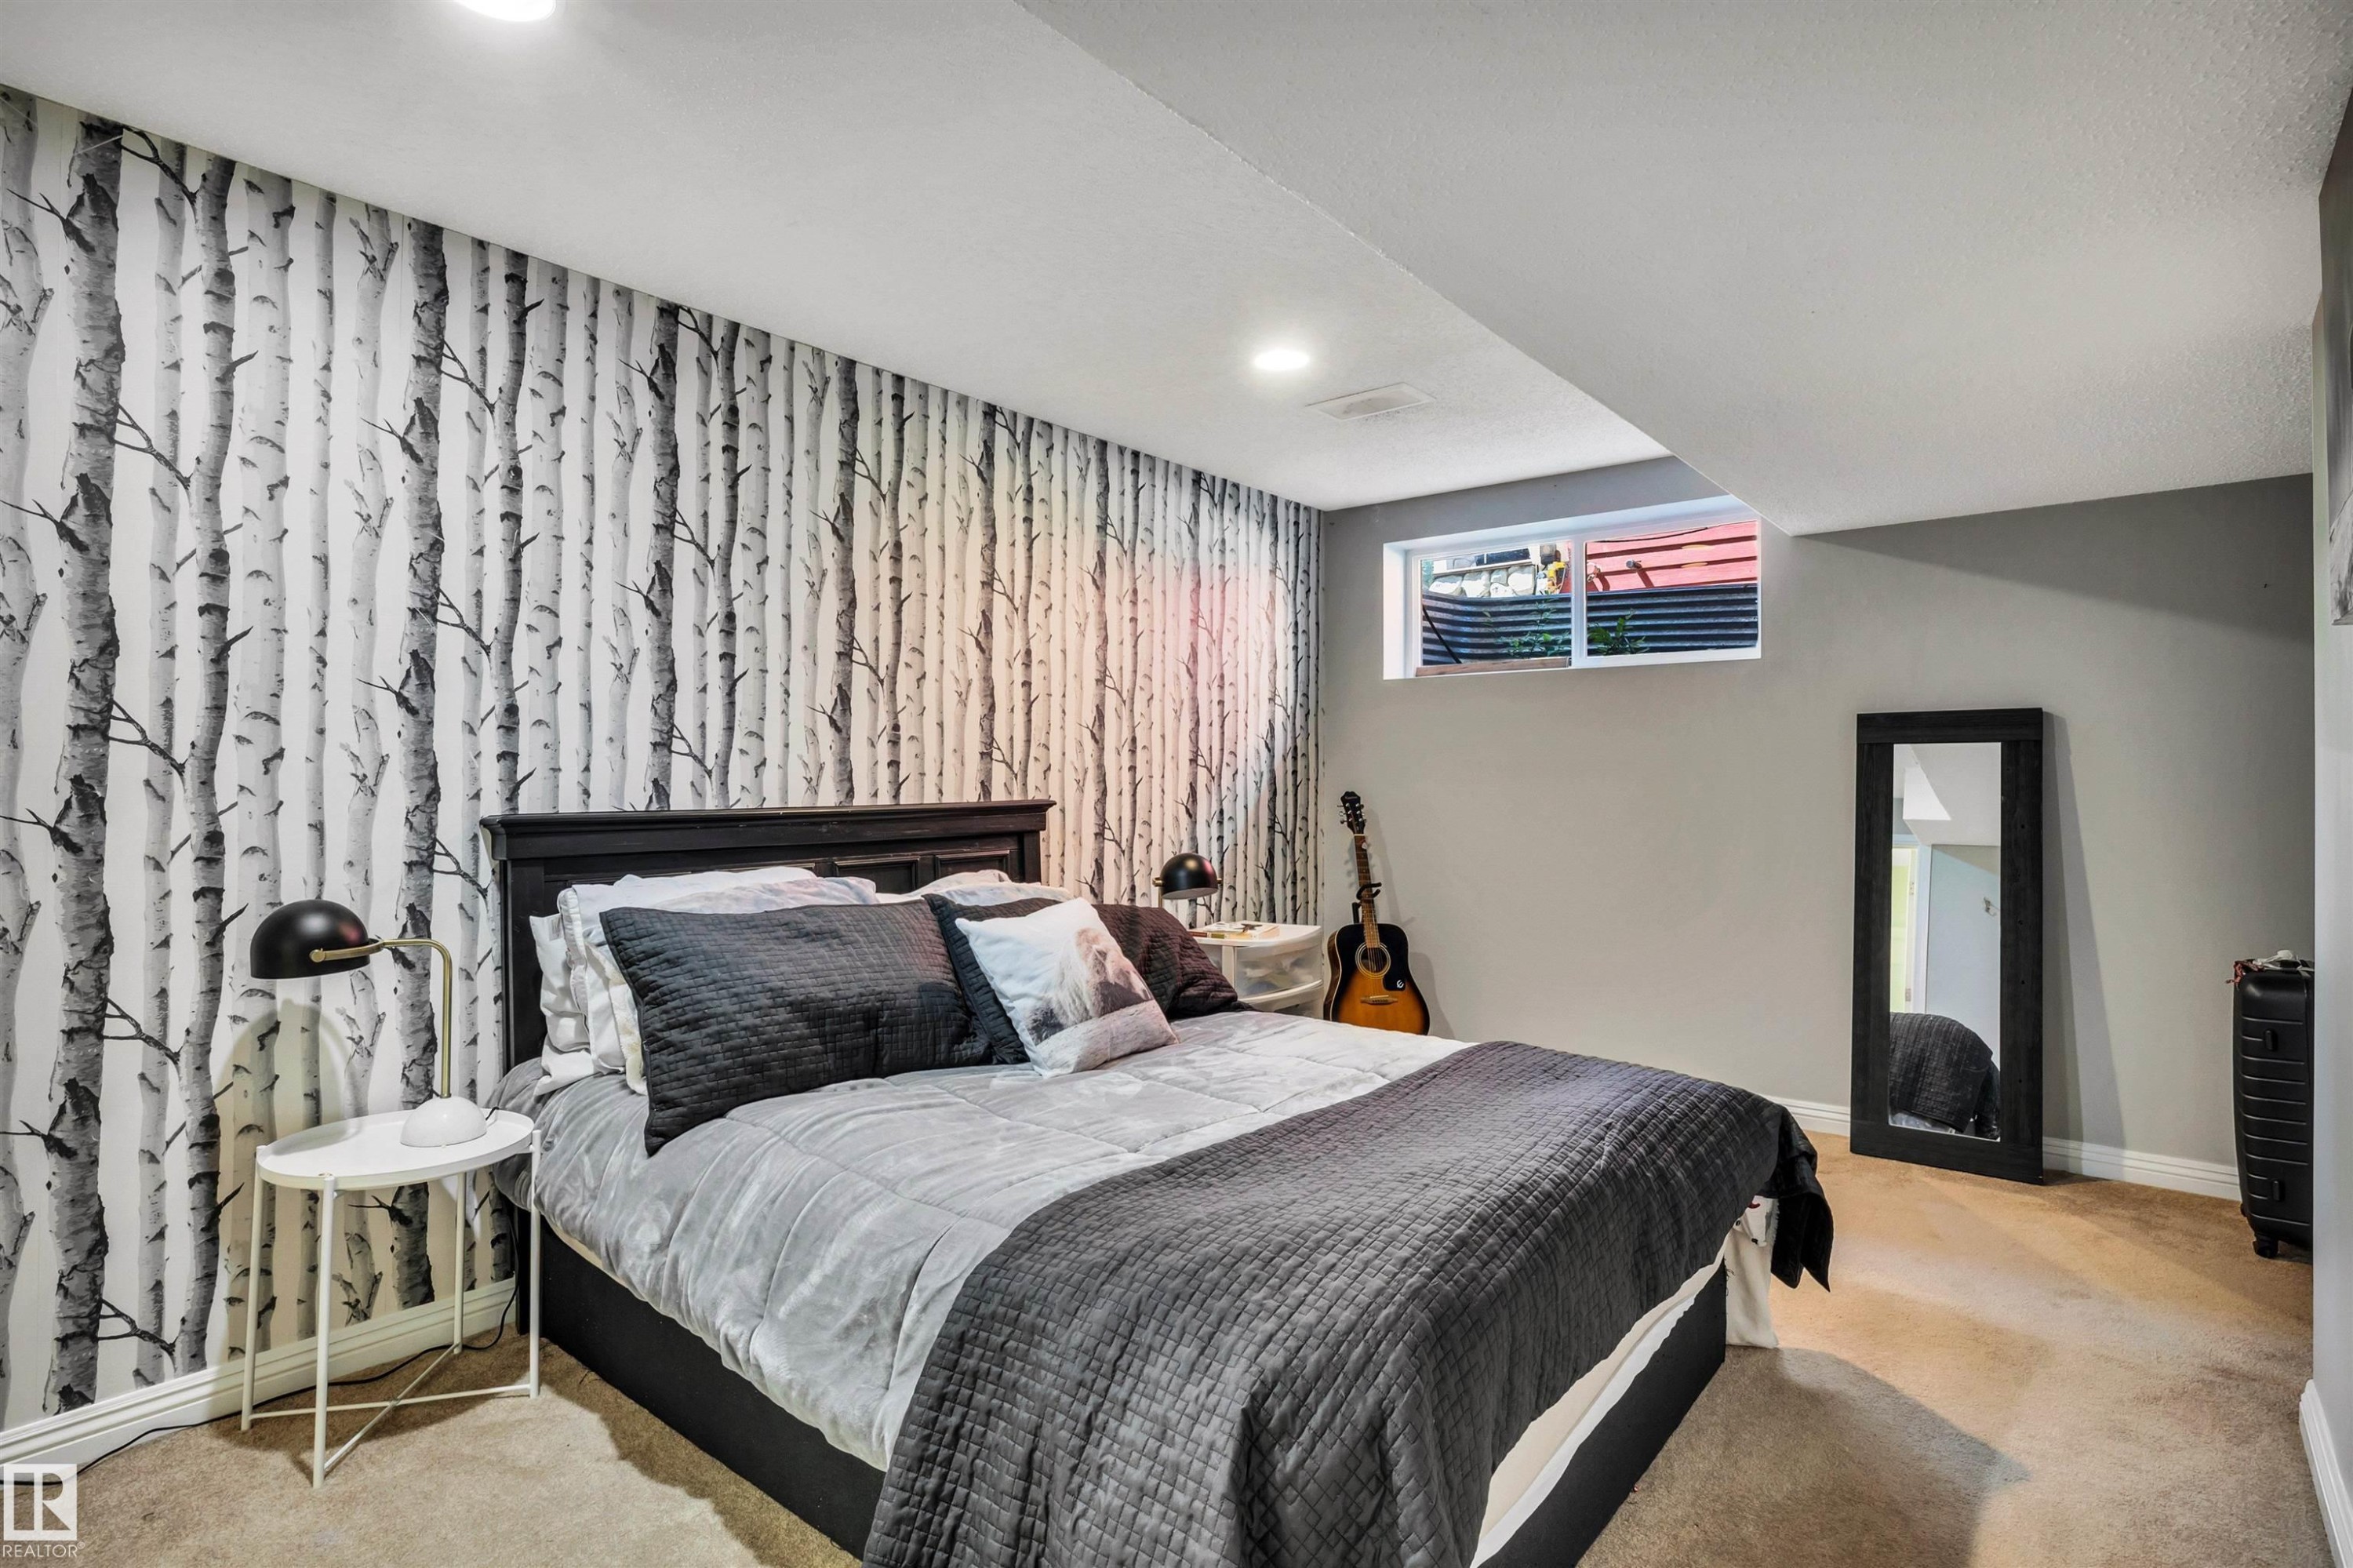
Accent wall featuring a birch tree motif - 9804 145 Avenue, Edmonton, AB
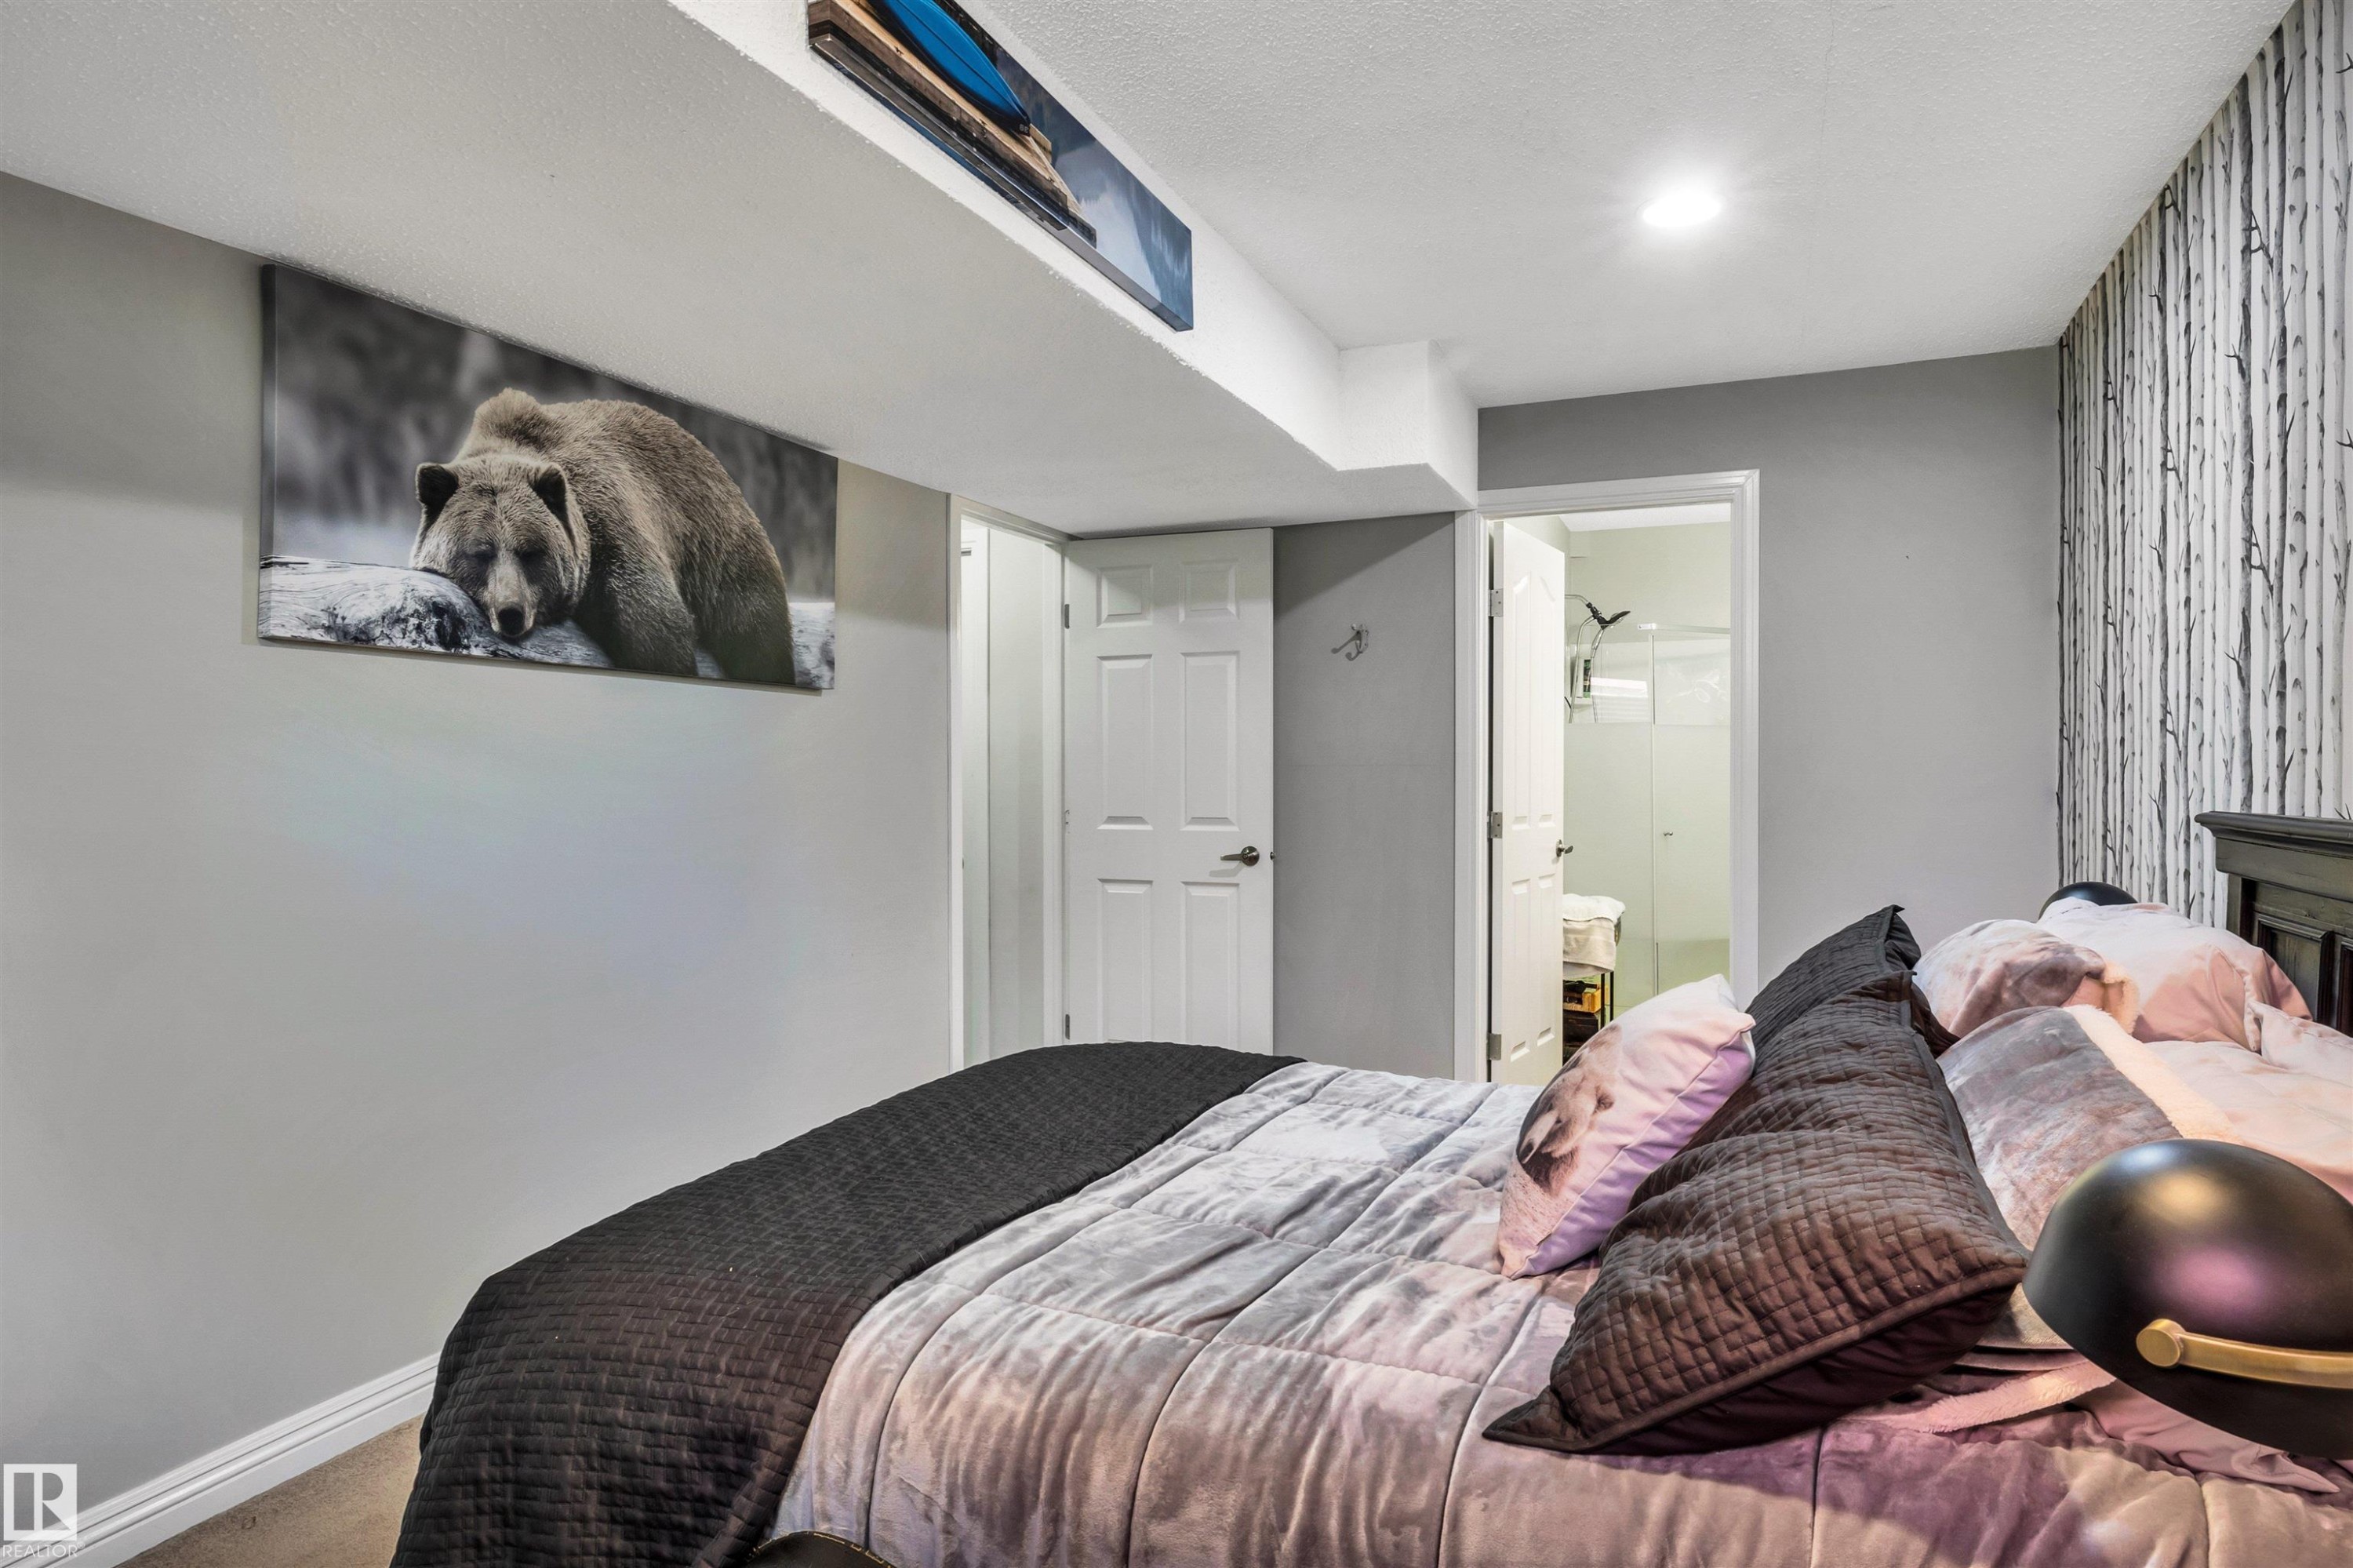
Bedroom featuring recessed lighting, a built-in closet with a white paneled door, and a textured accent wall - 9804 145 Avenue, Edmonton, AB
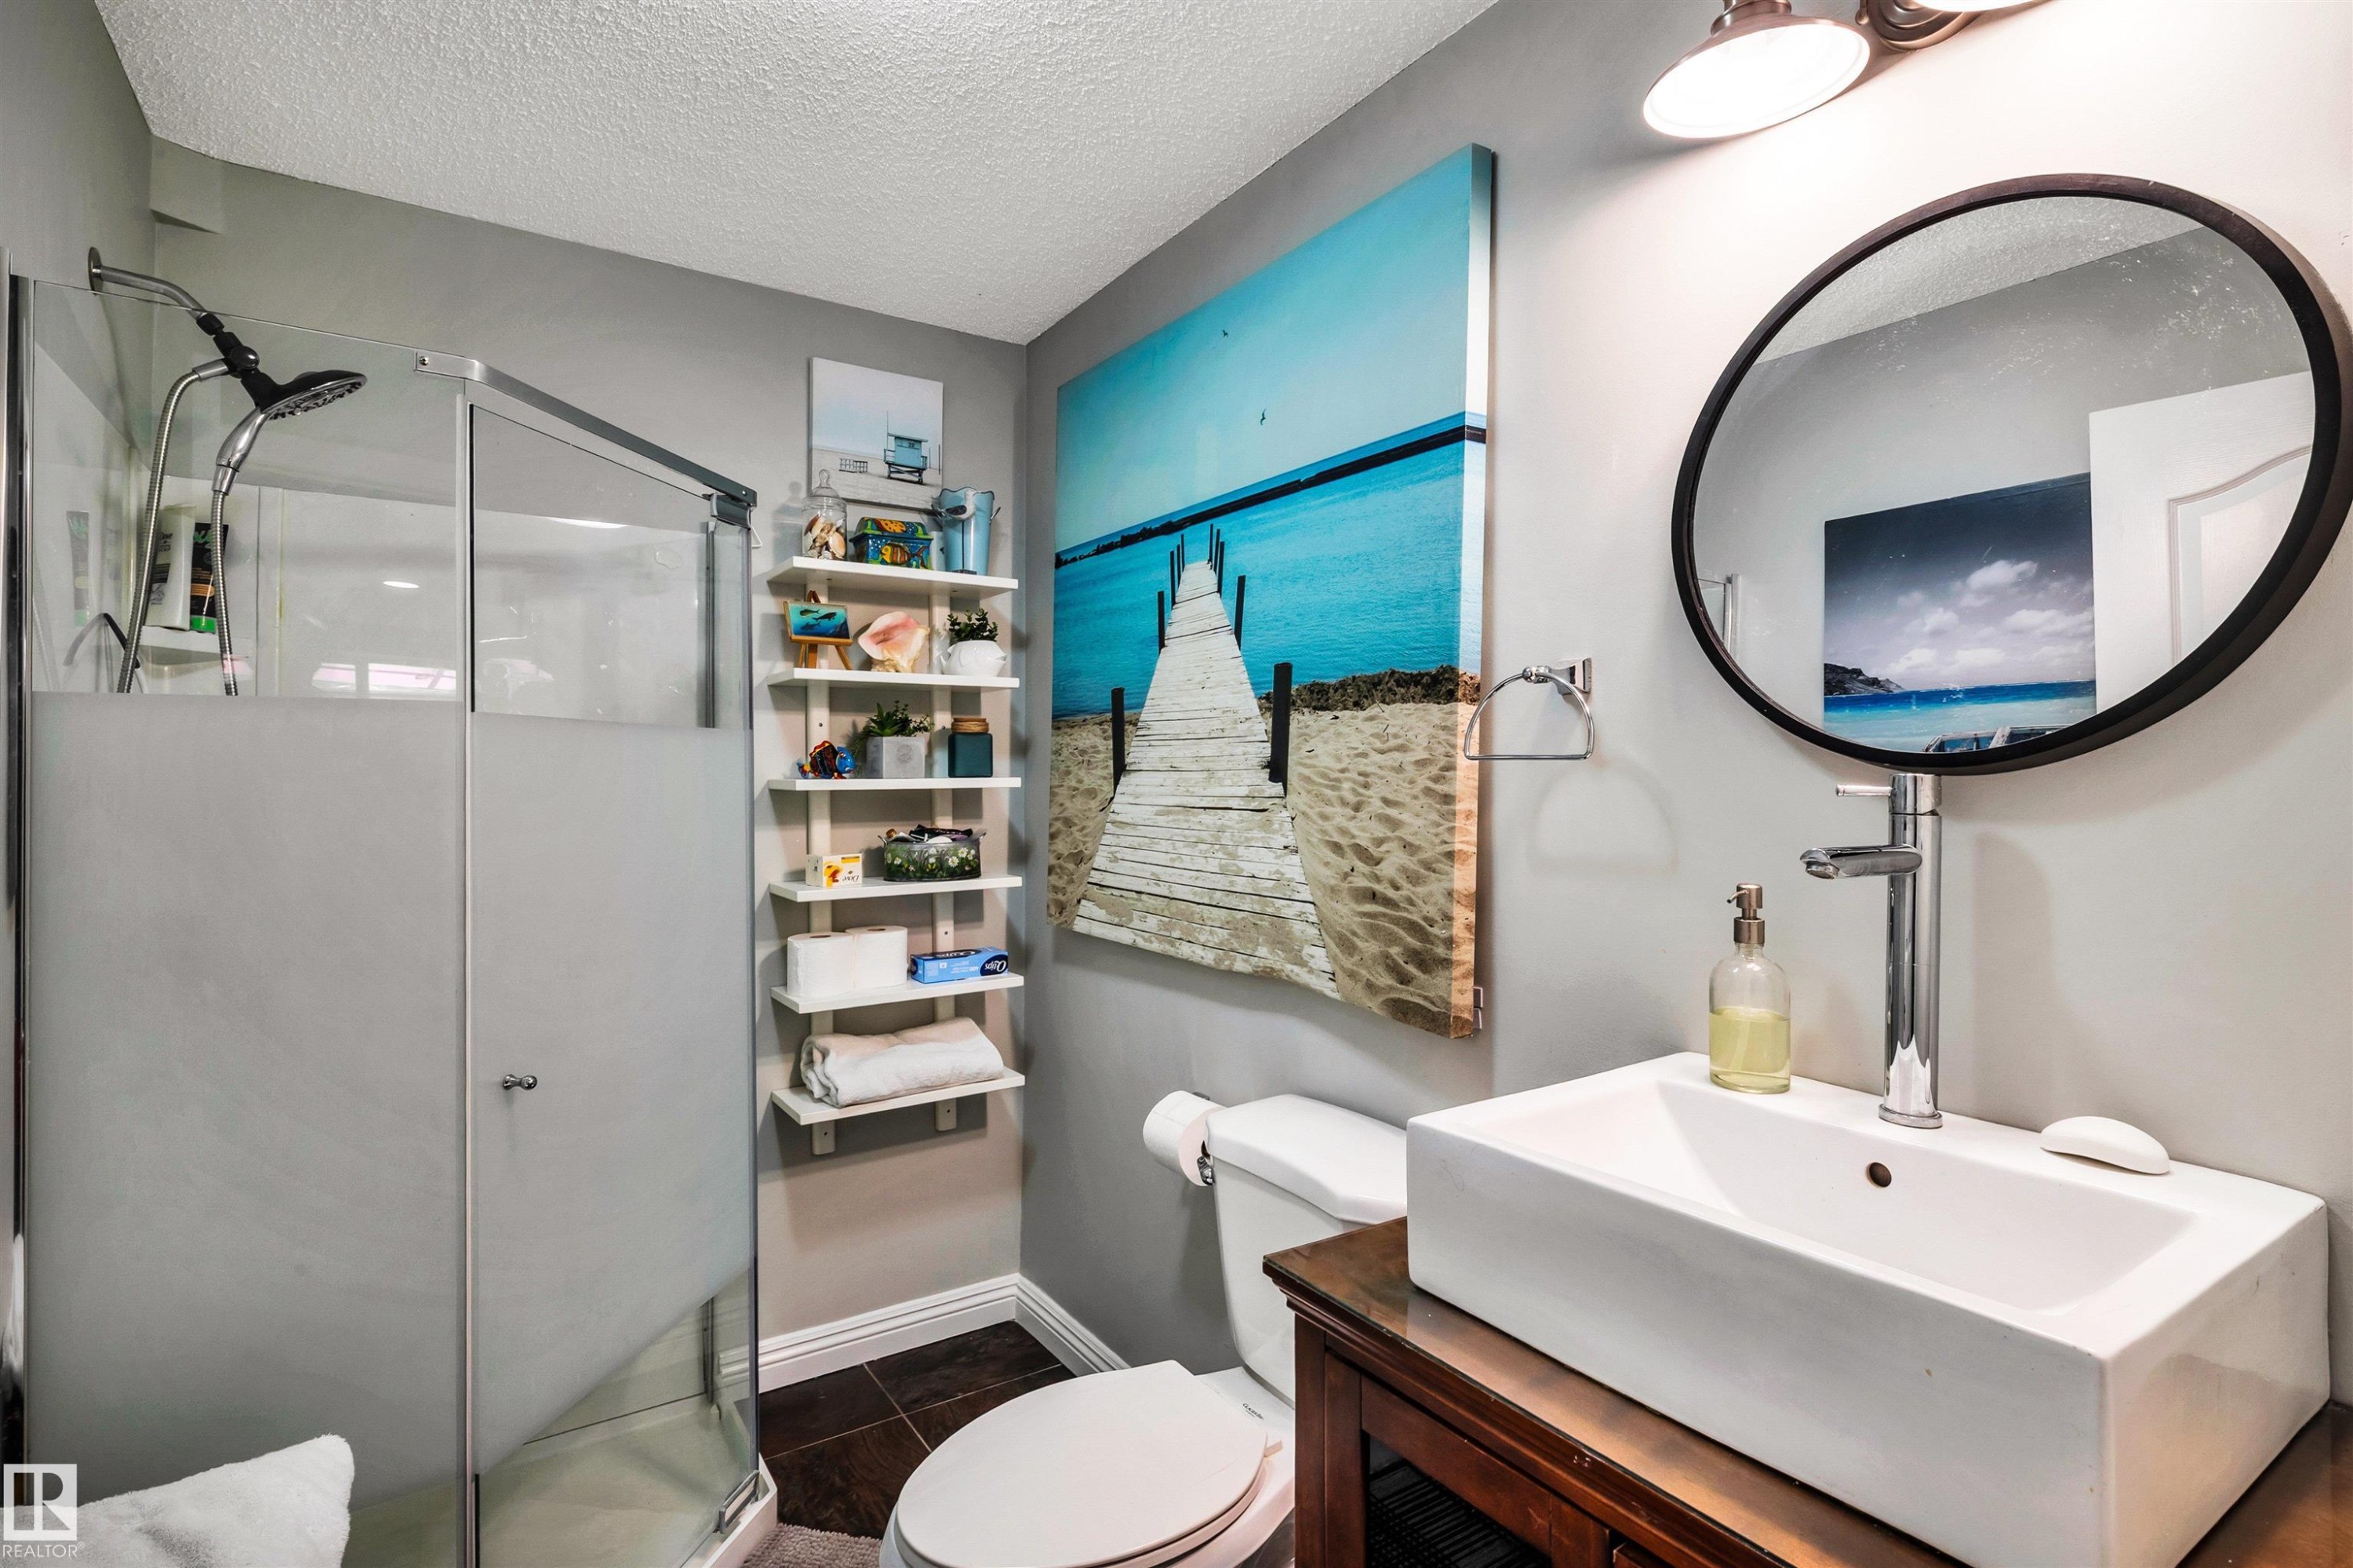
Bathroom featuring a rectangular vessel sink with a single-handle chrome faucet, a circular black-framed mirror, and a glass-enclosed shower with a handheld spray - 9804 145 Avenue, Edmonton, AB
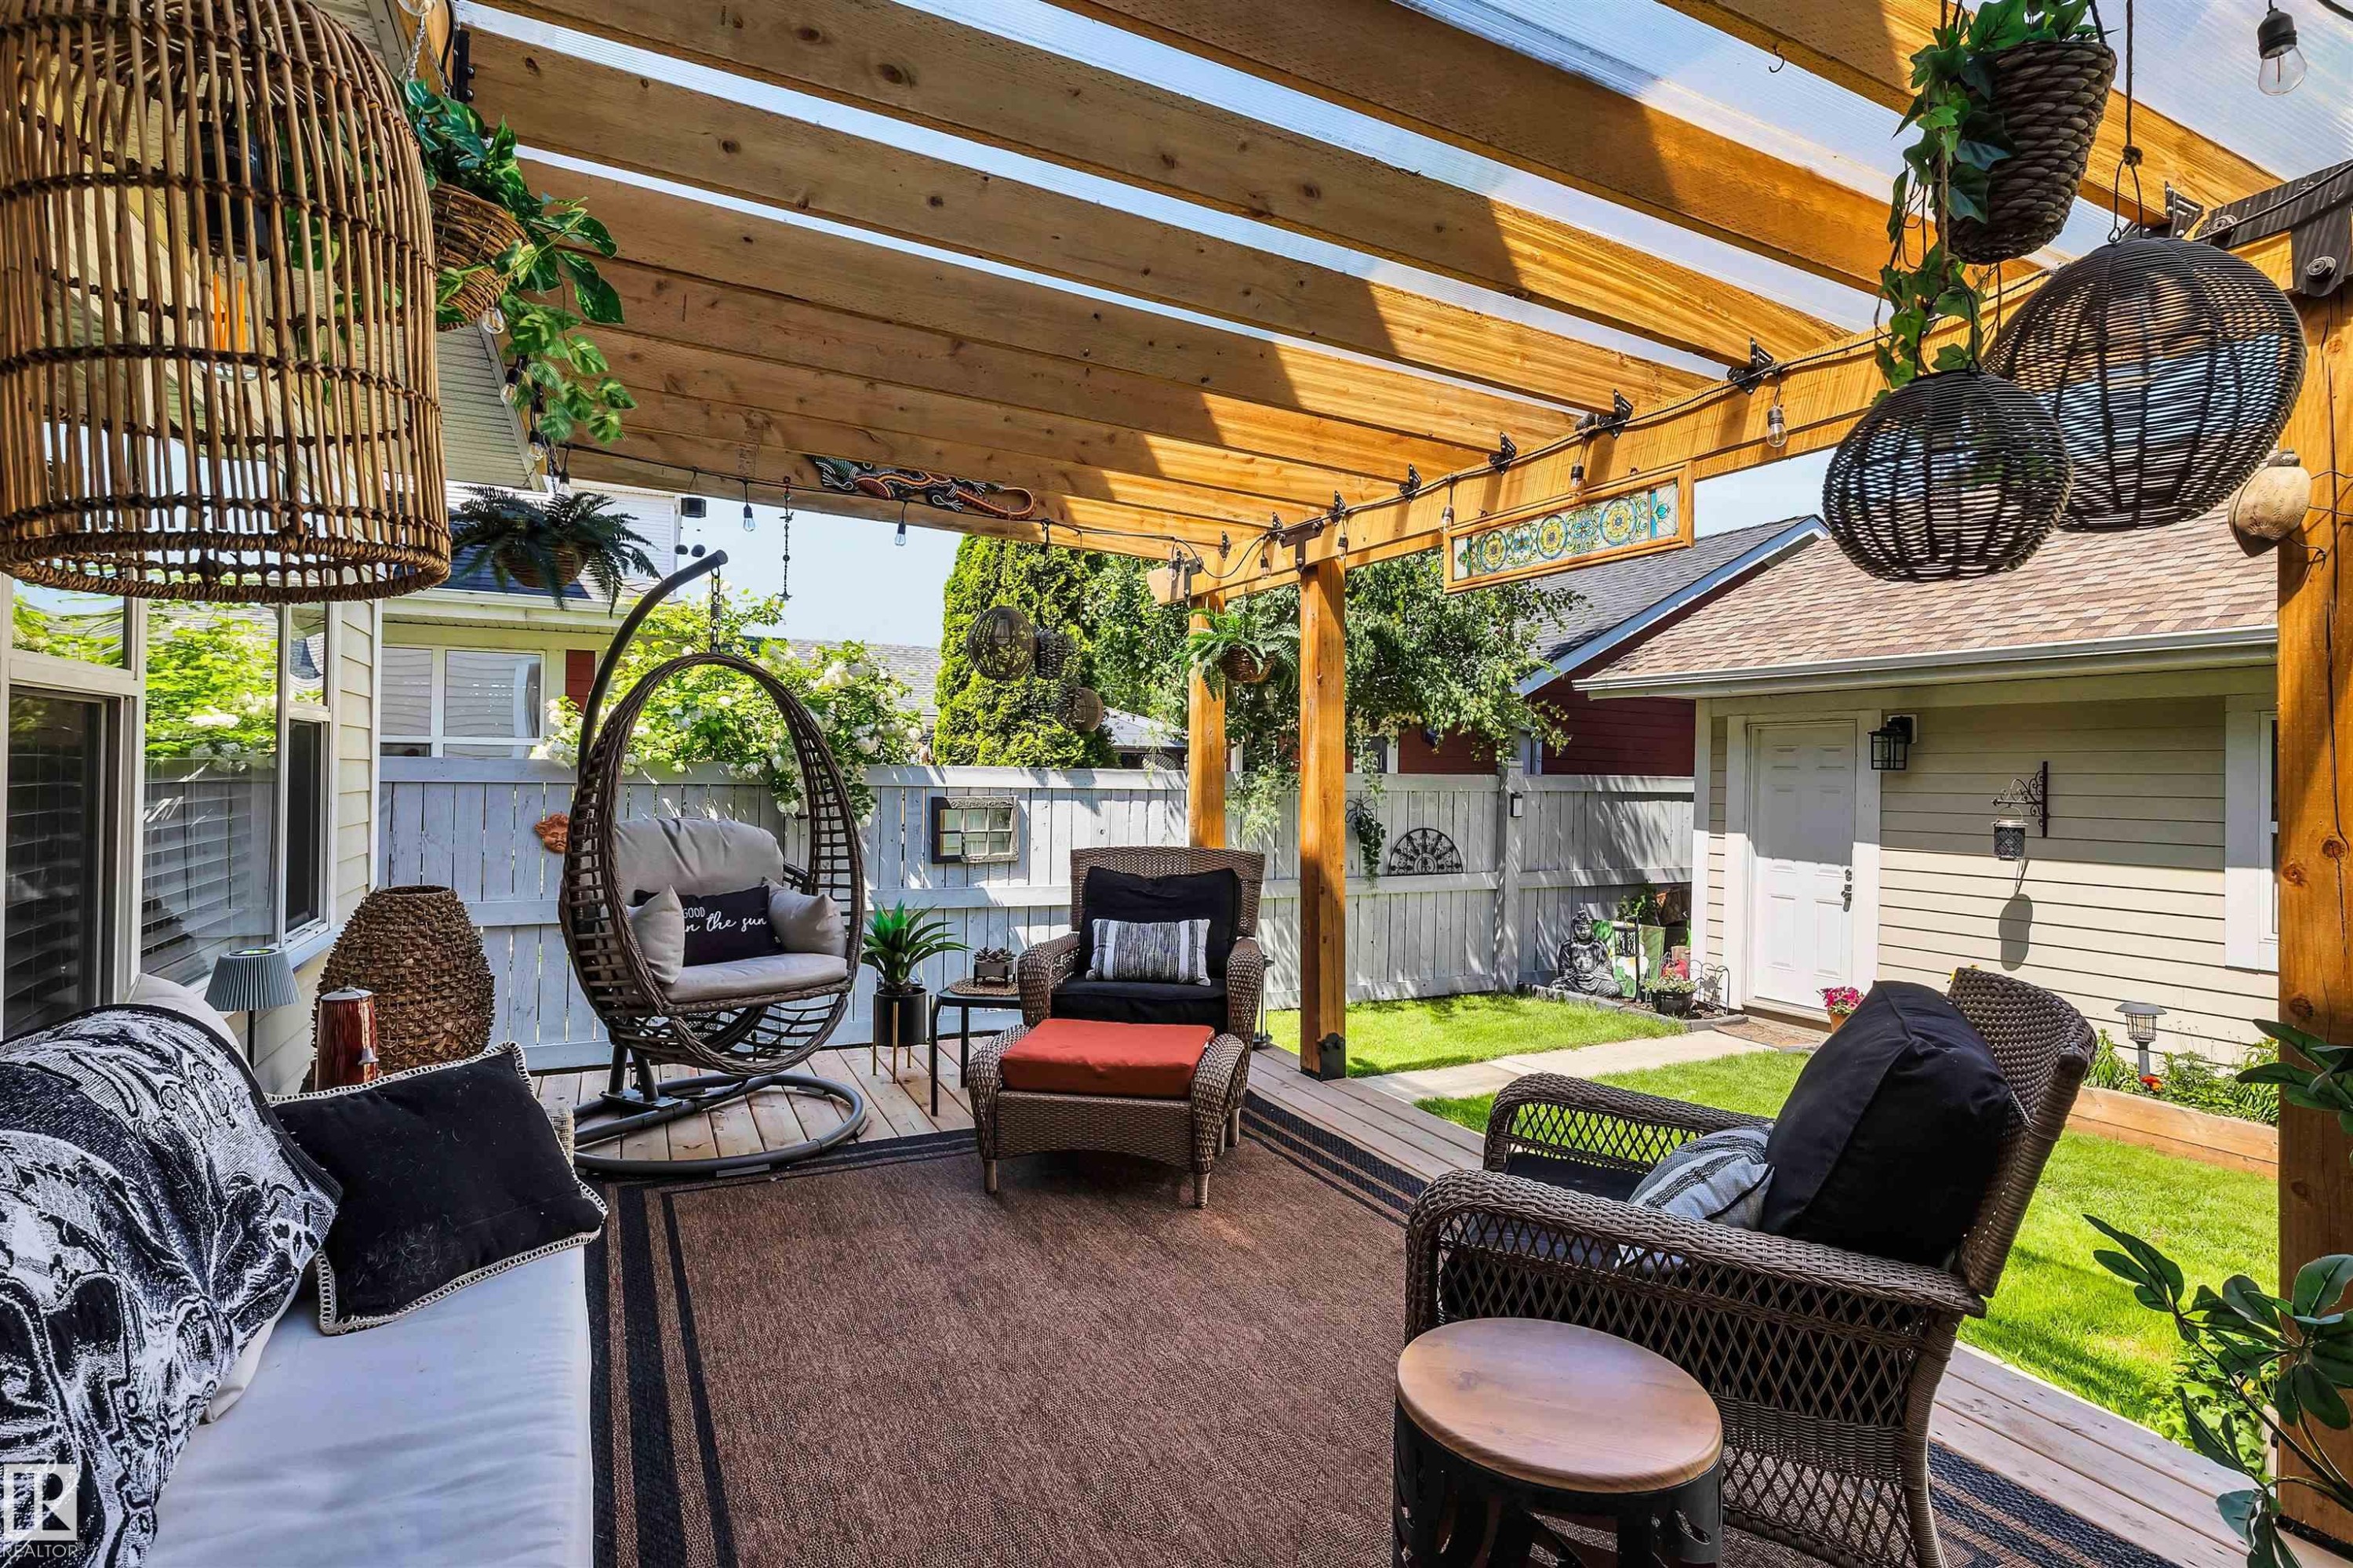
Outdoor patio featuring a wood pergola with a clear panel roof, string lighting, and a dark brown outdoor area rug - 9804 145 Avenue, Edmonton, AB
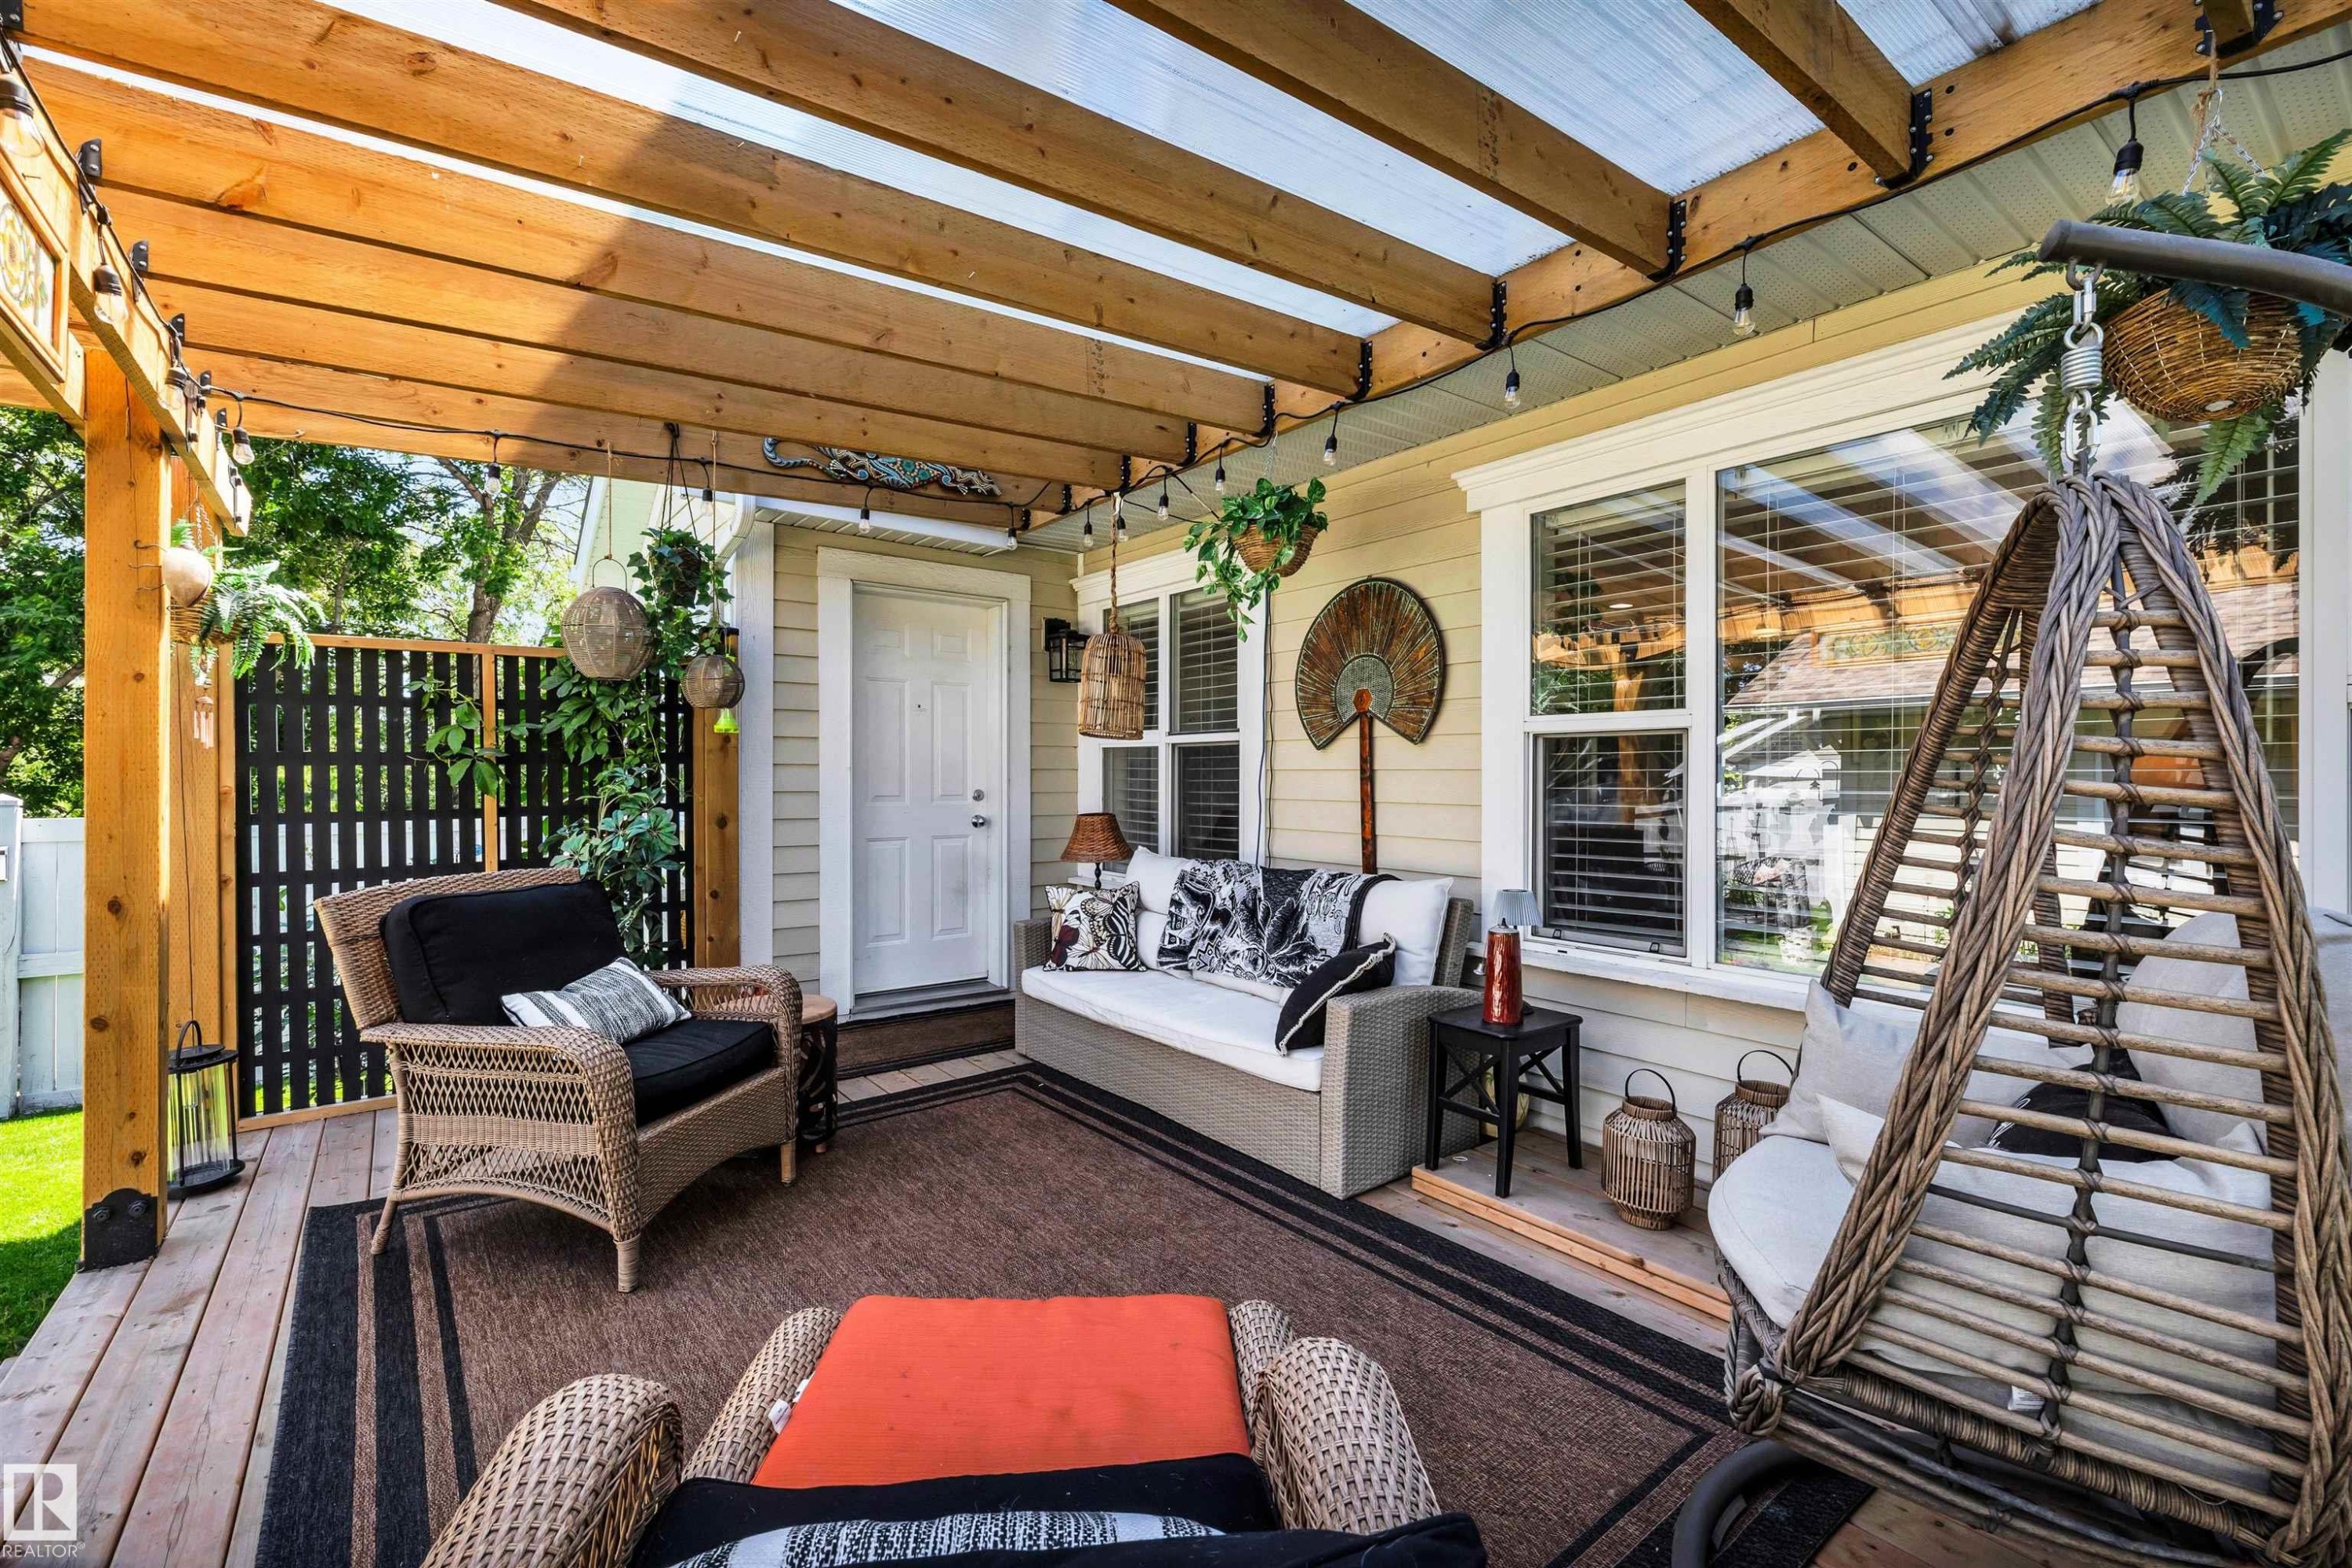
Expansive covered patio featuring wood-frame construction and a clear panel roof - 9804 145 Avenue, Edmonton, AB
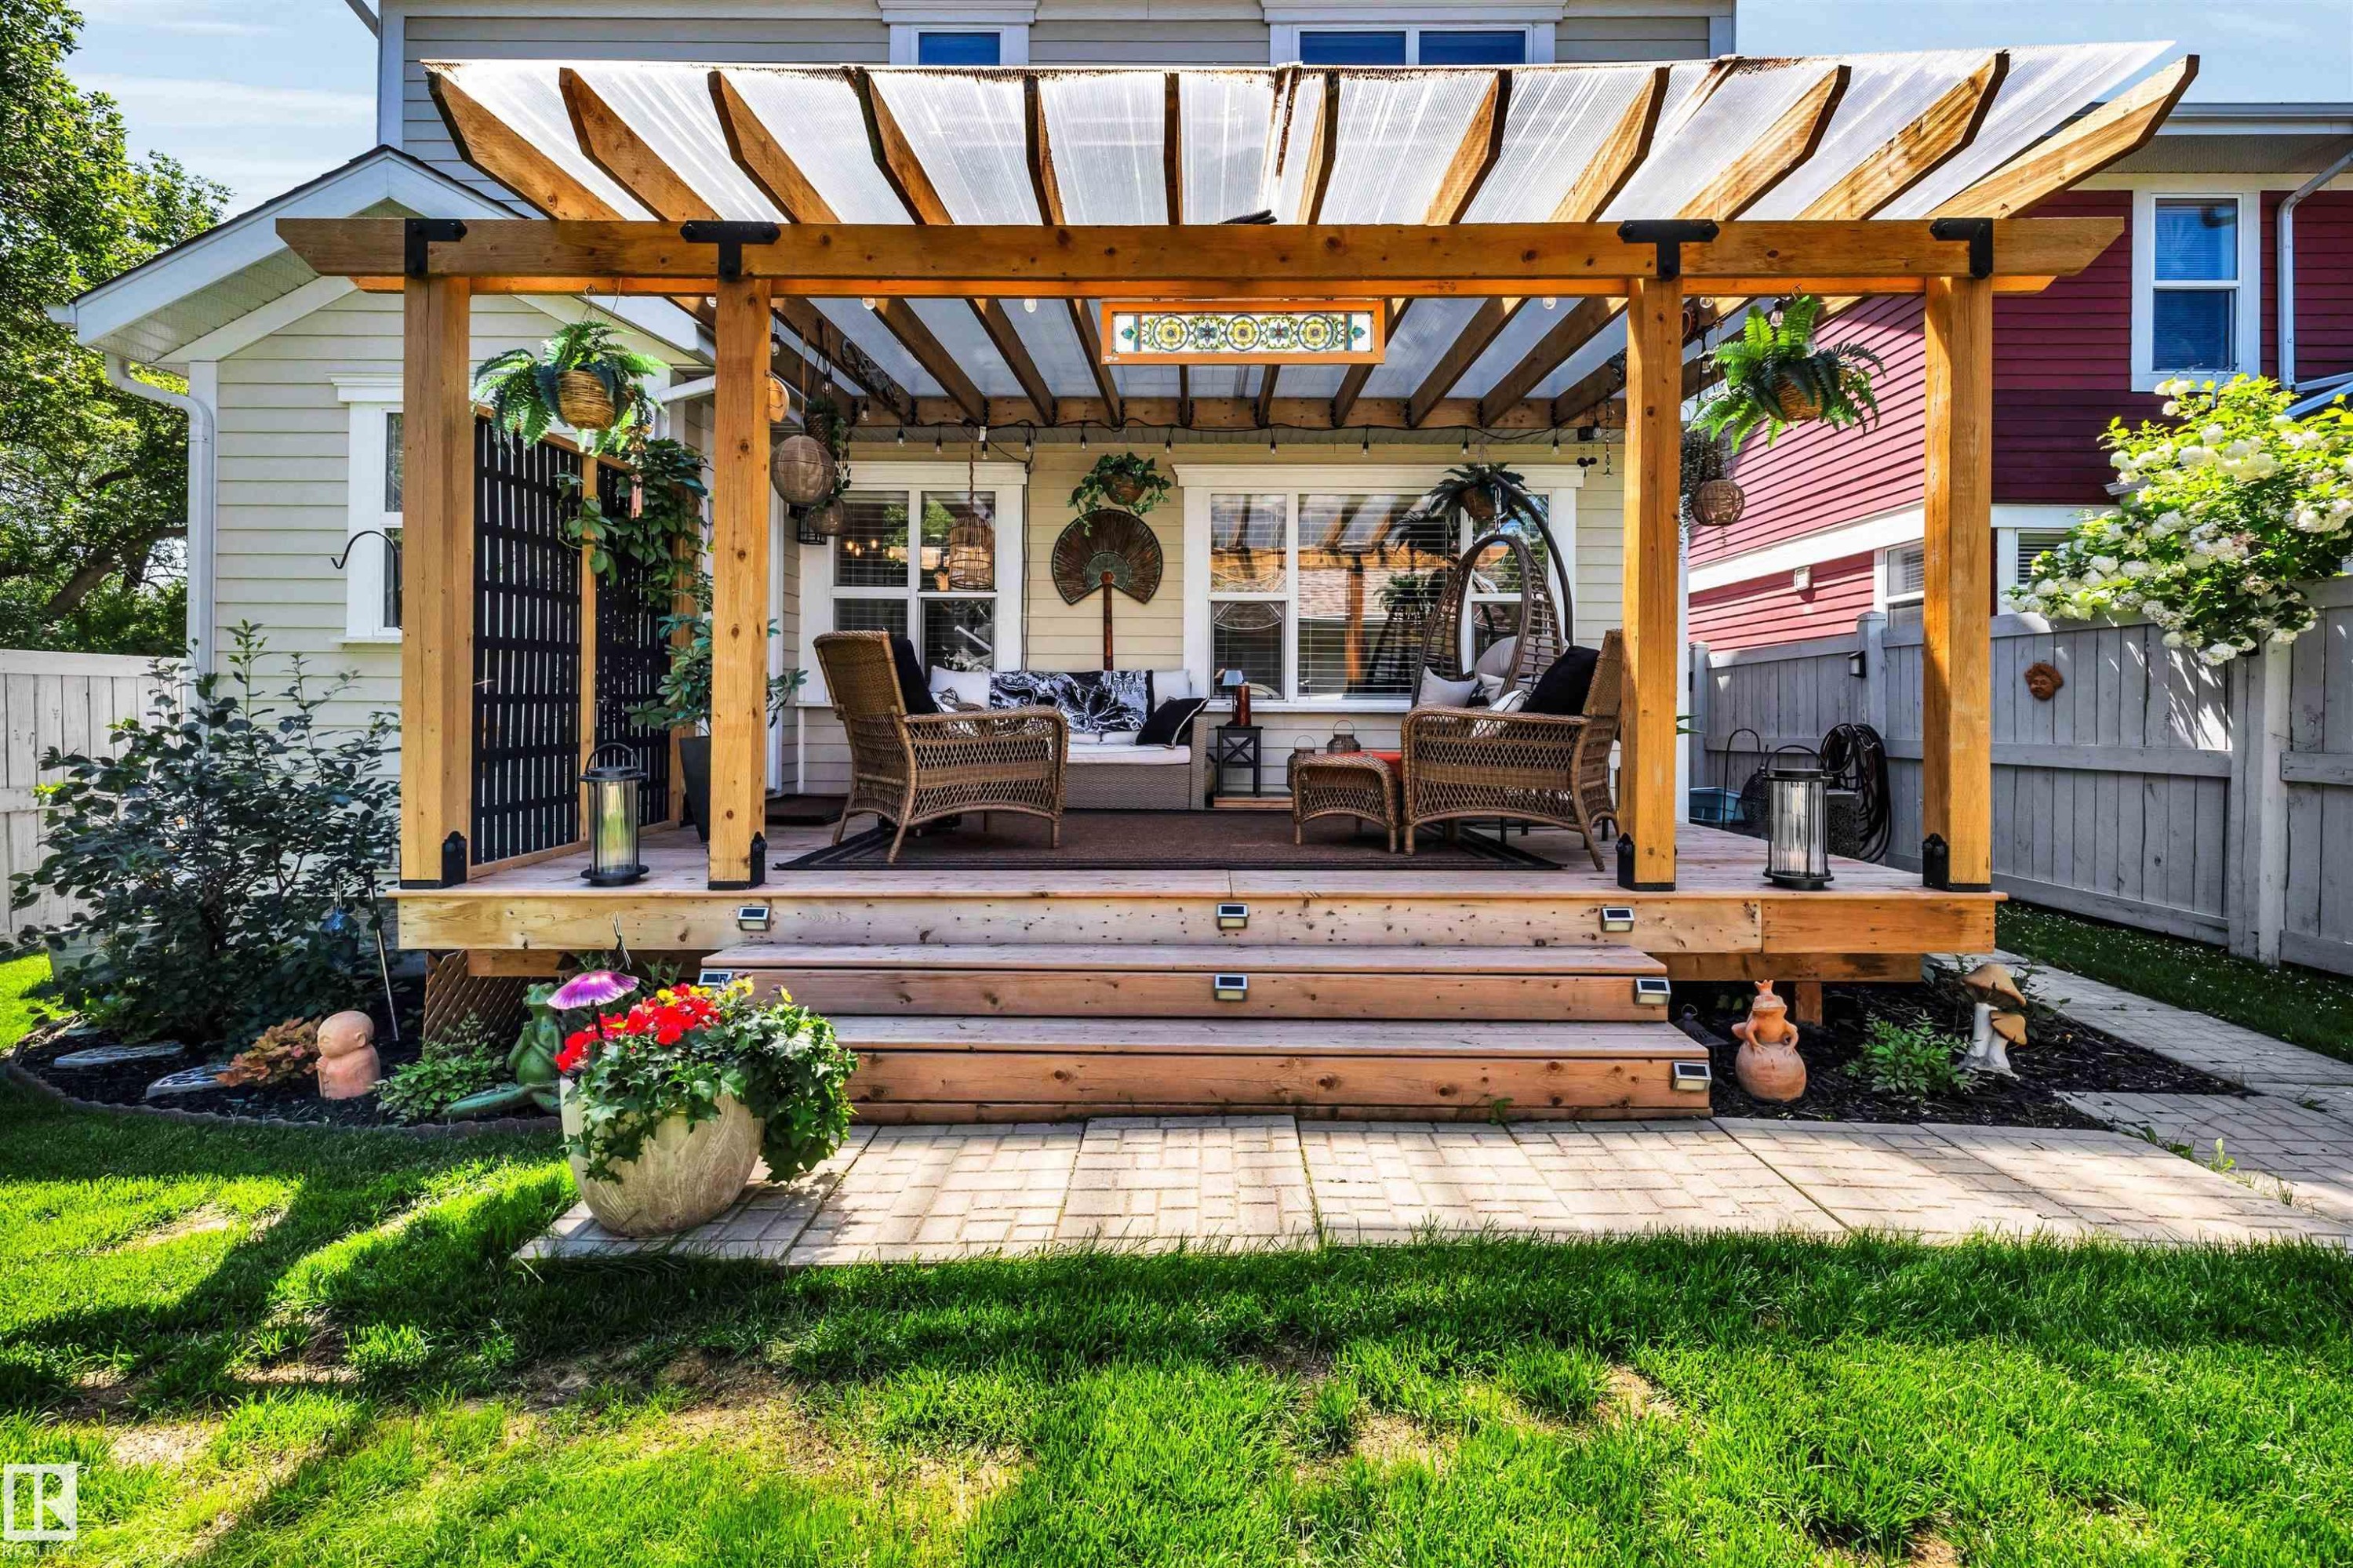
Expansive outdoor living area featuring a wooden pergola with a translucent roof, a multi-level deck, integrated step lighting, a paver patio, and surrounding landscaped garden beds - 9804 145 Avenue, Edmonton, AB
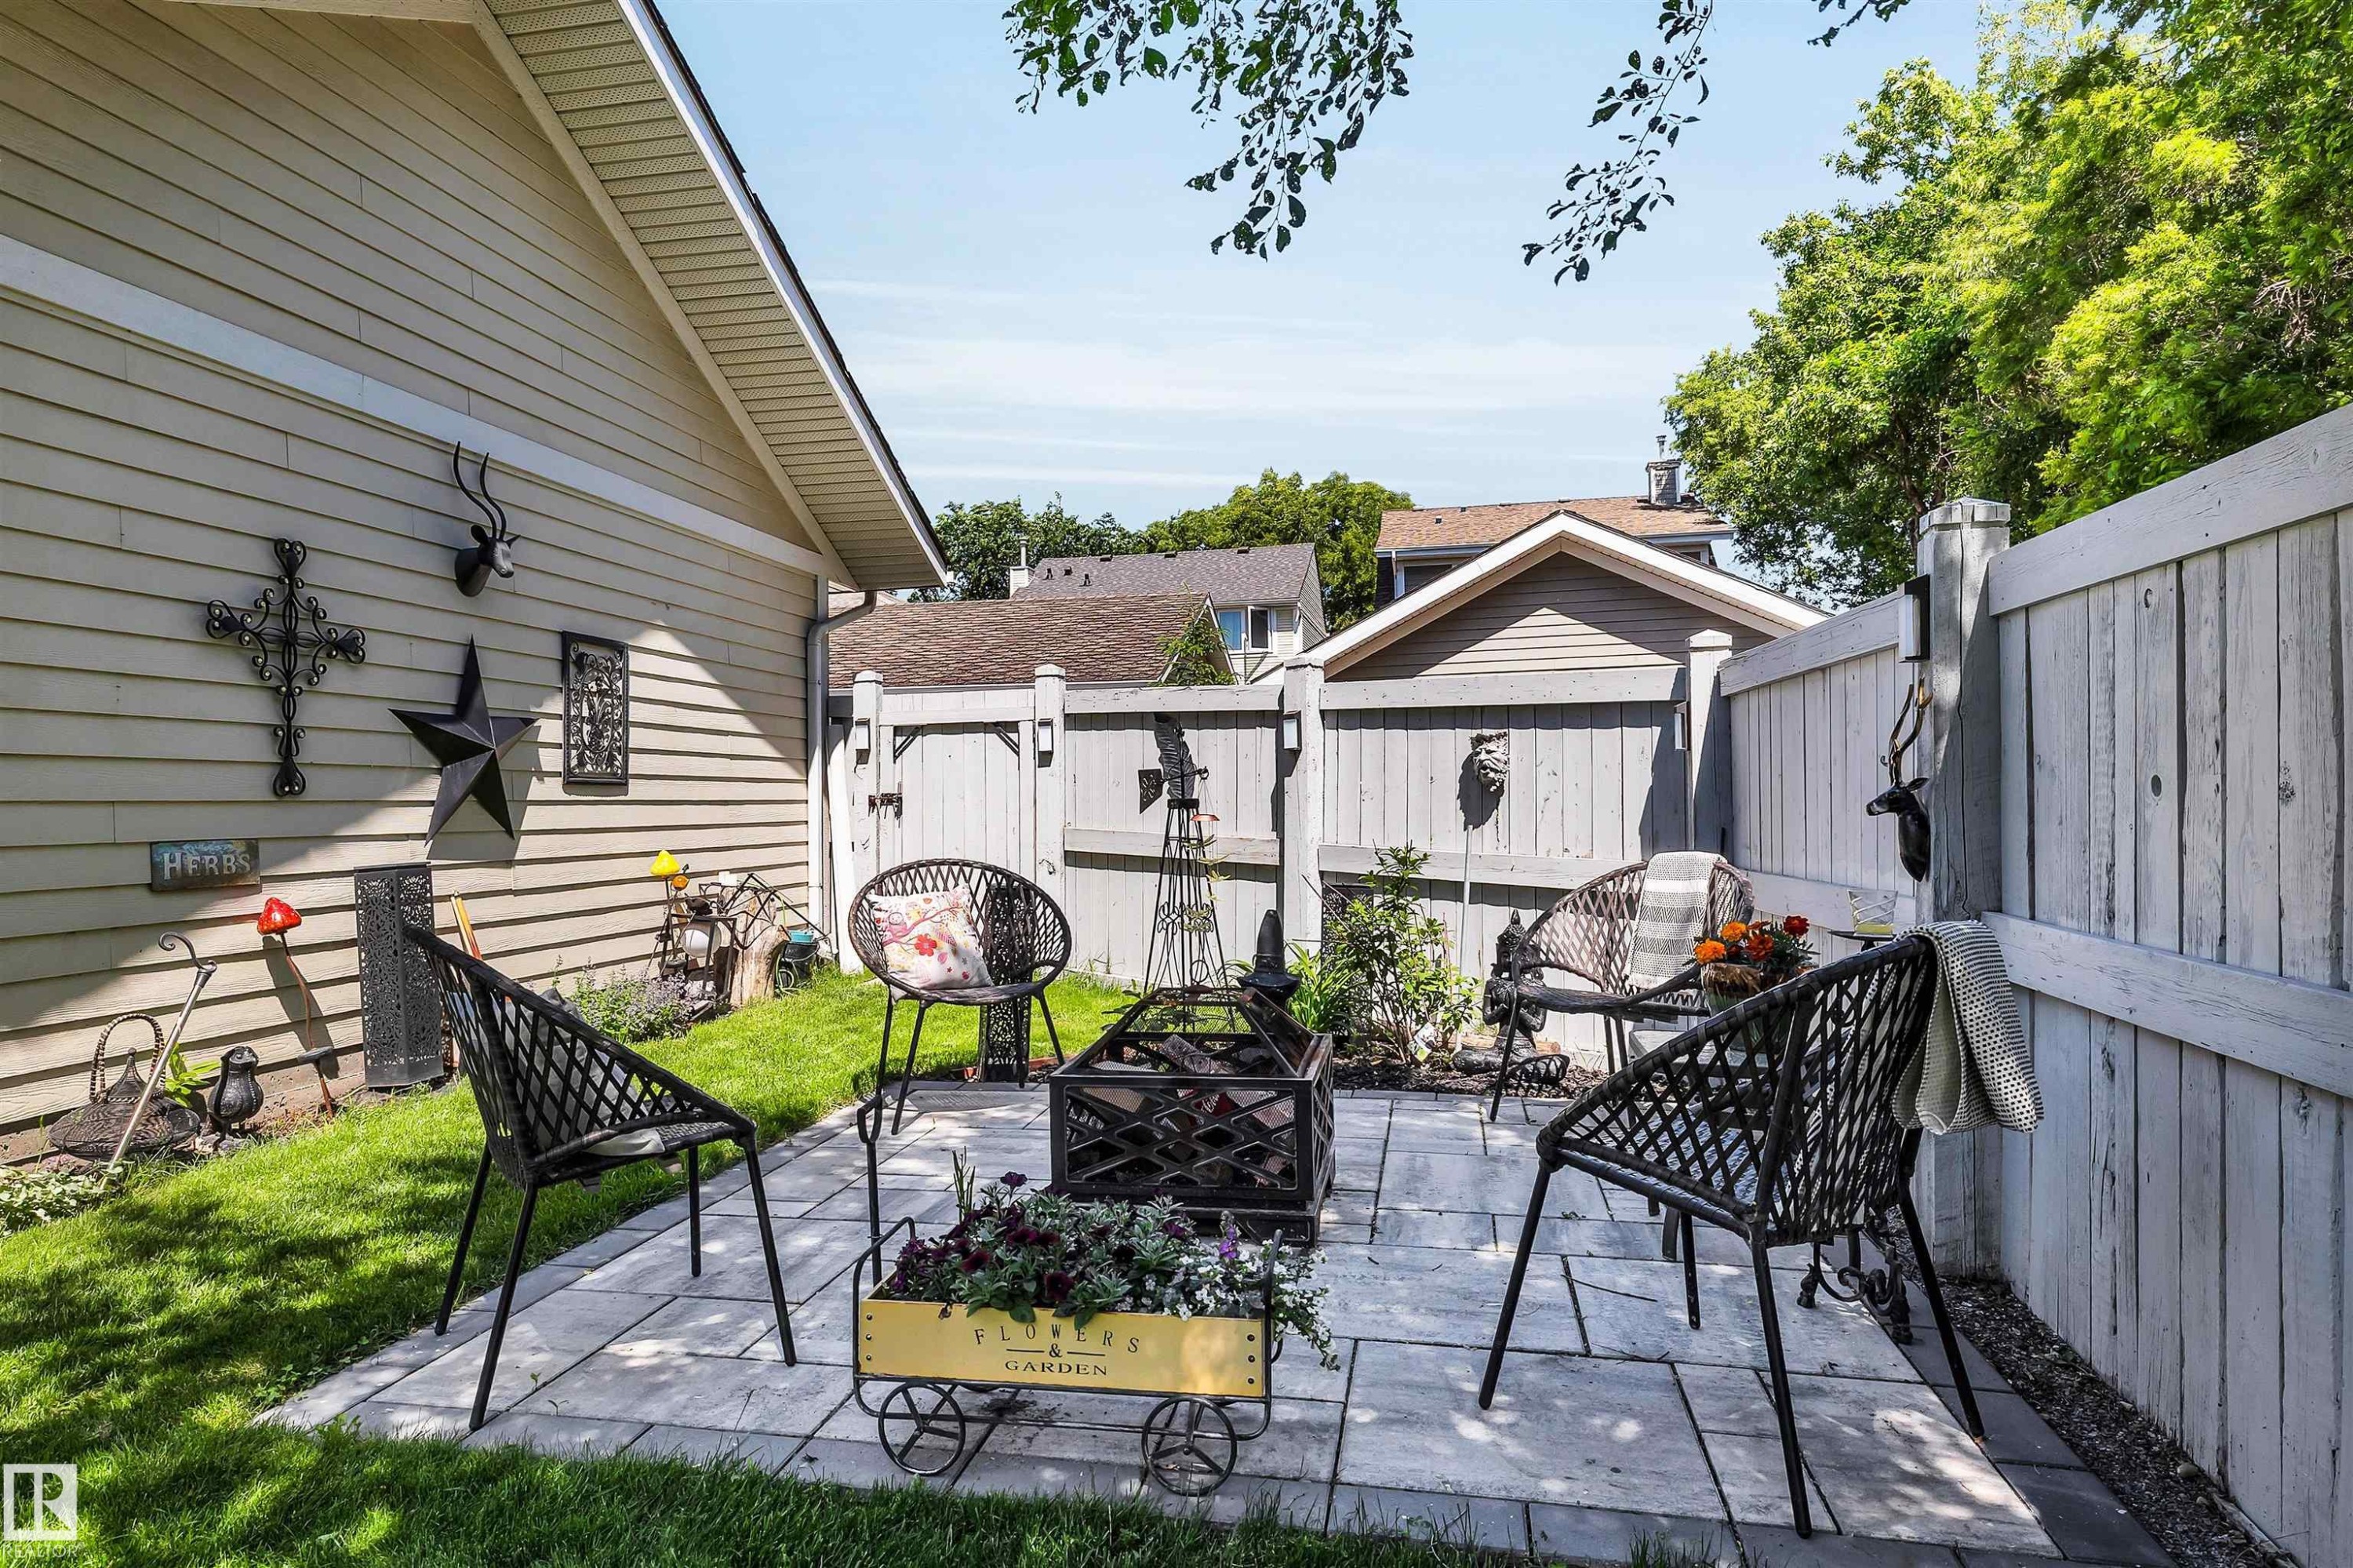
Paved patio area featuring large format pavers, surrounded by a wood privacy fence and manicured lawn - 9804 145 Avenue, Edmonton, AB
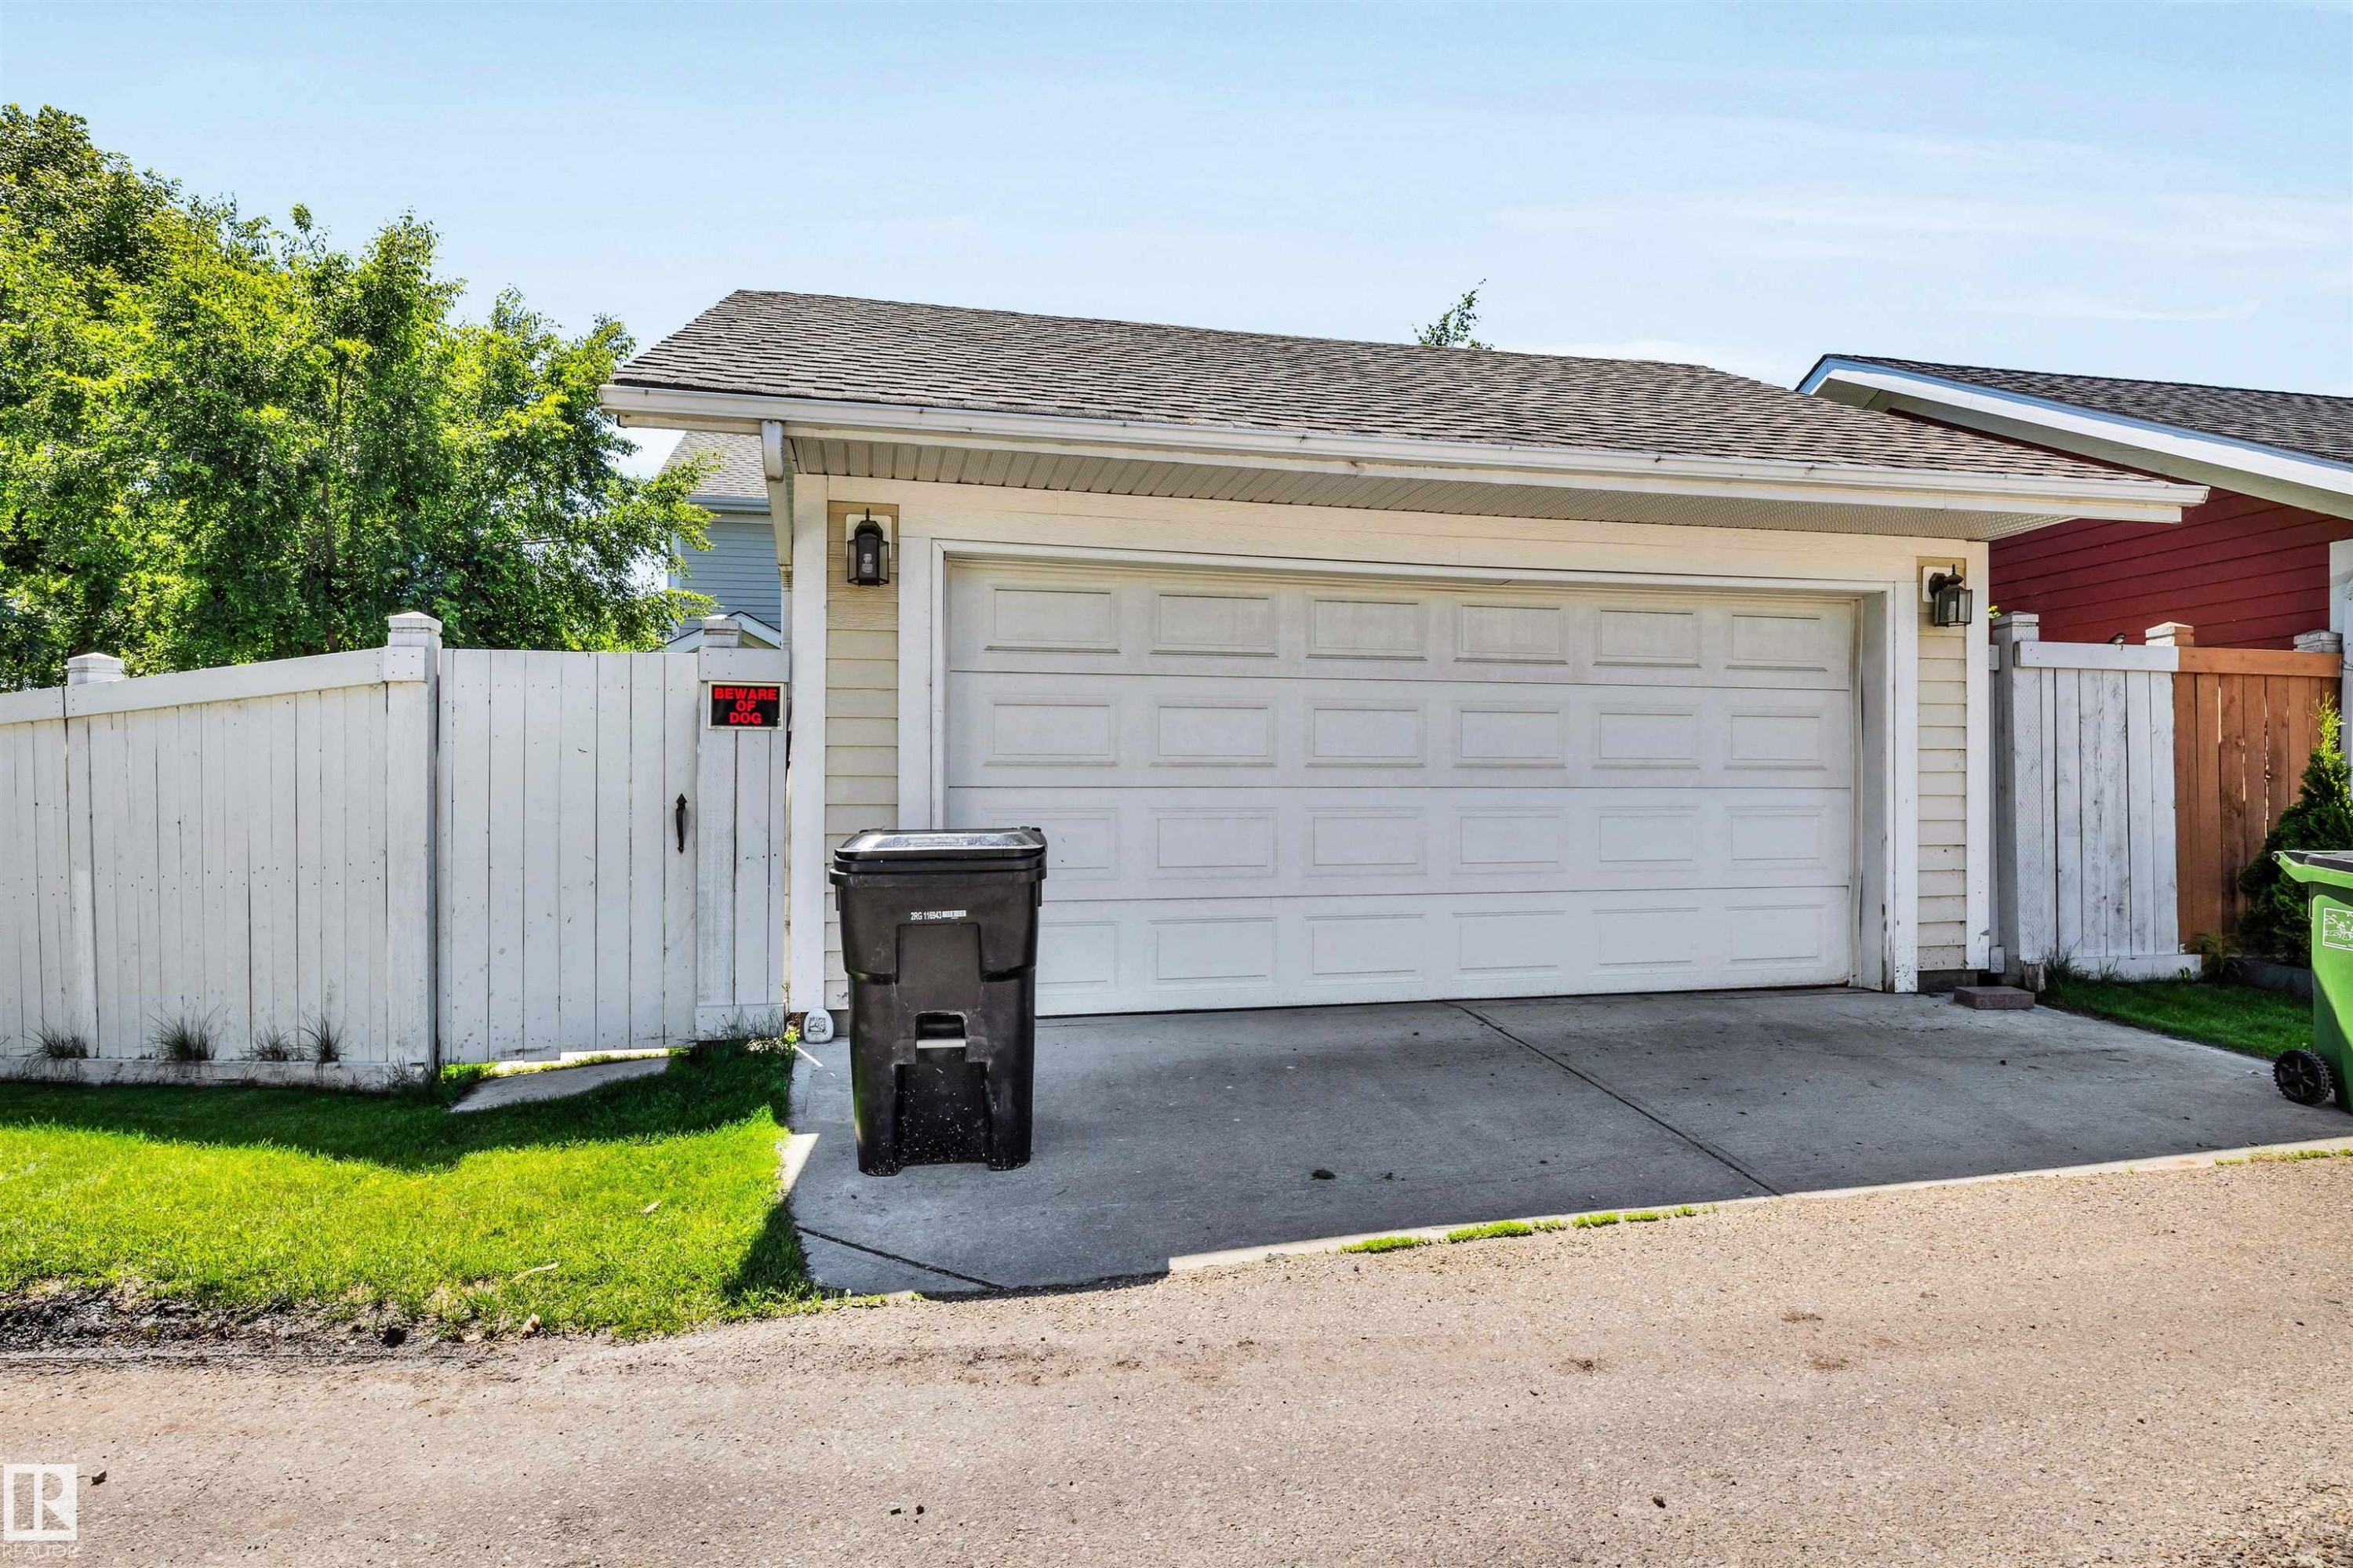
Attached two-car garage with panel door, concrete driveway, and exterior lighting fixtures - 9804 145 Avenue, Edmonton, AB
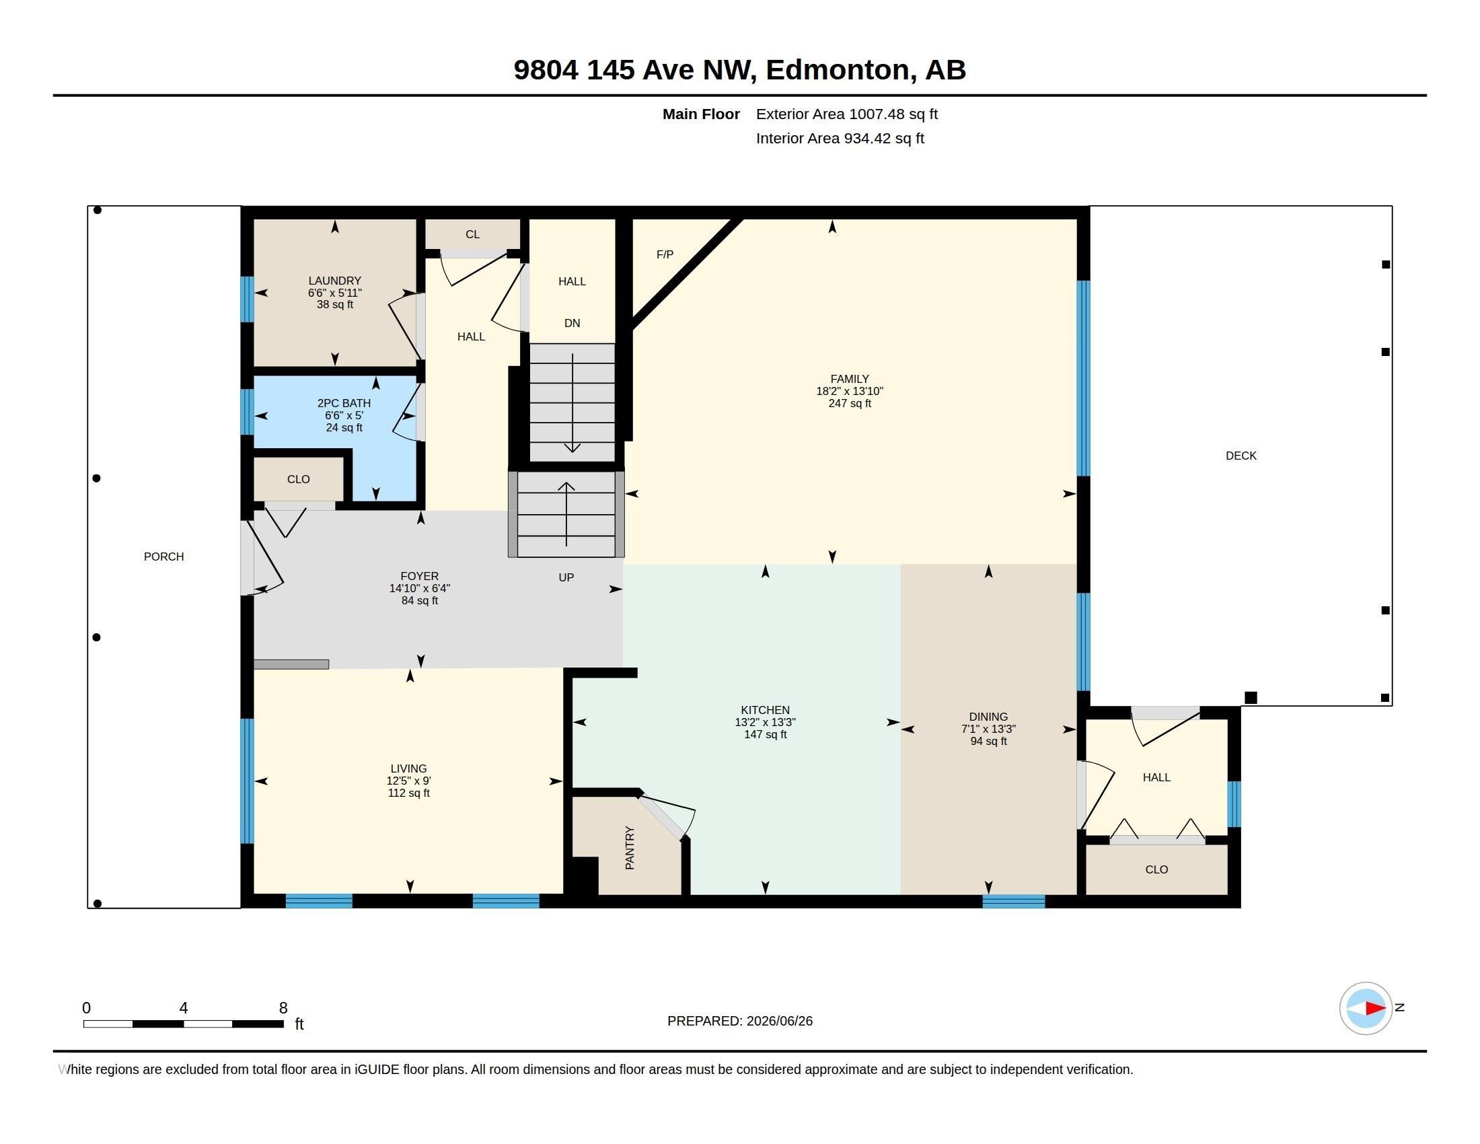
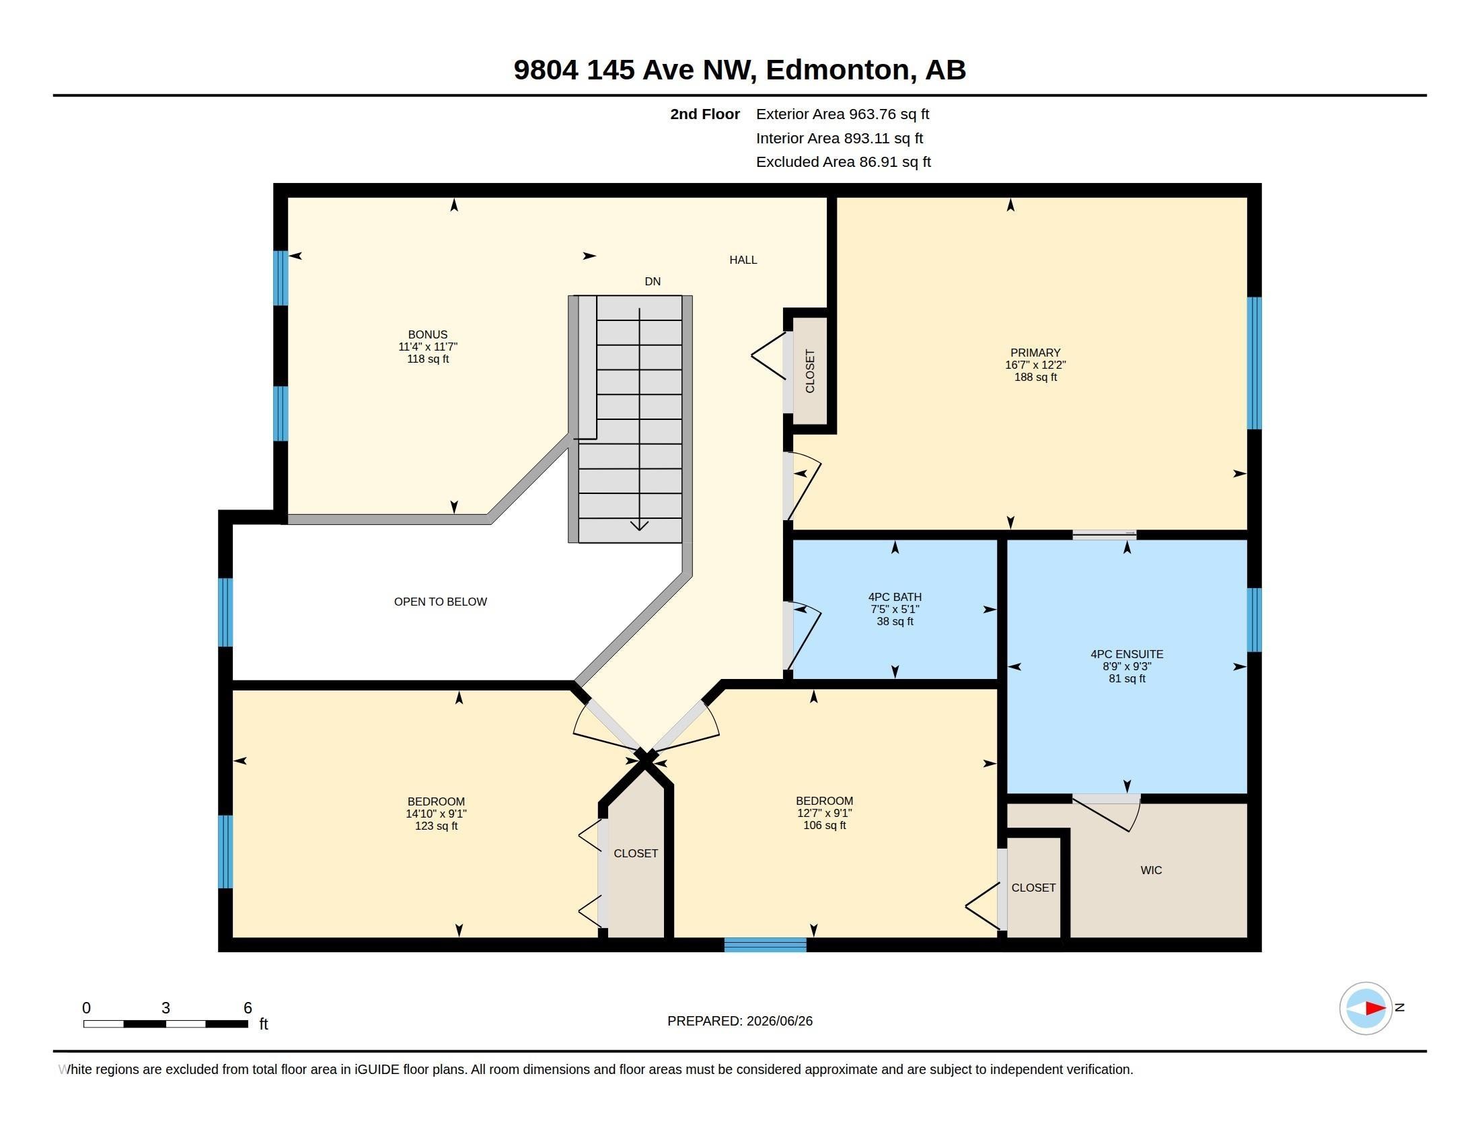
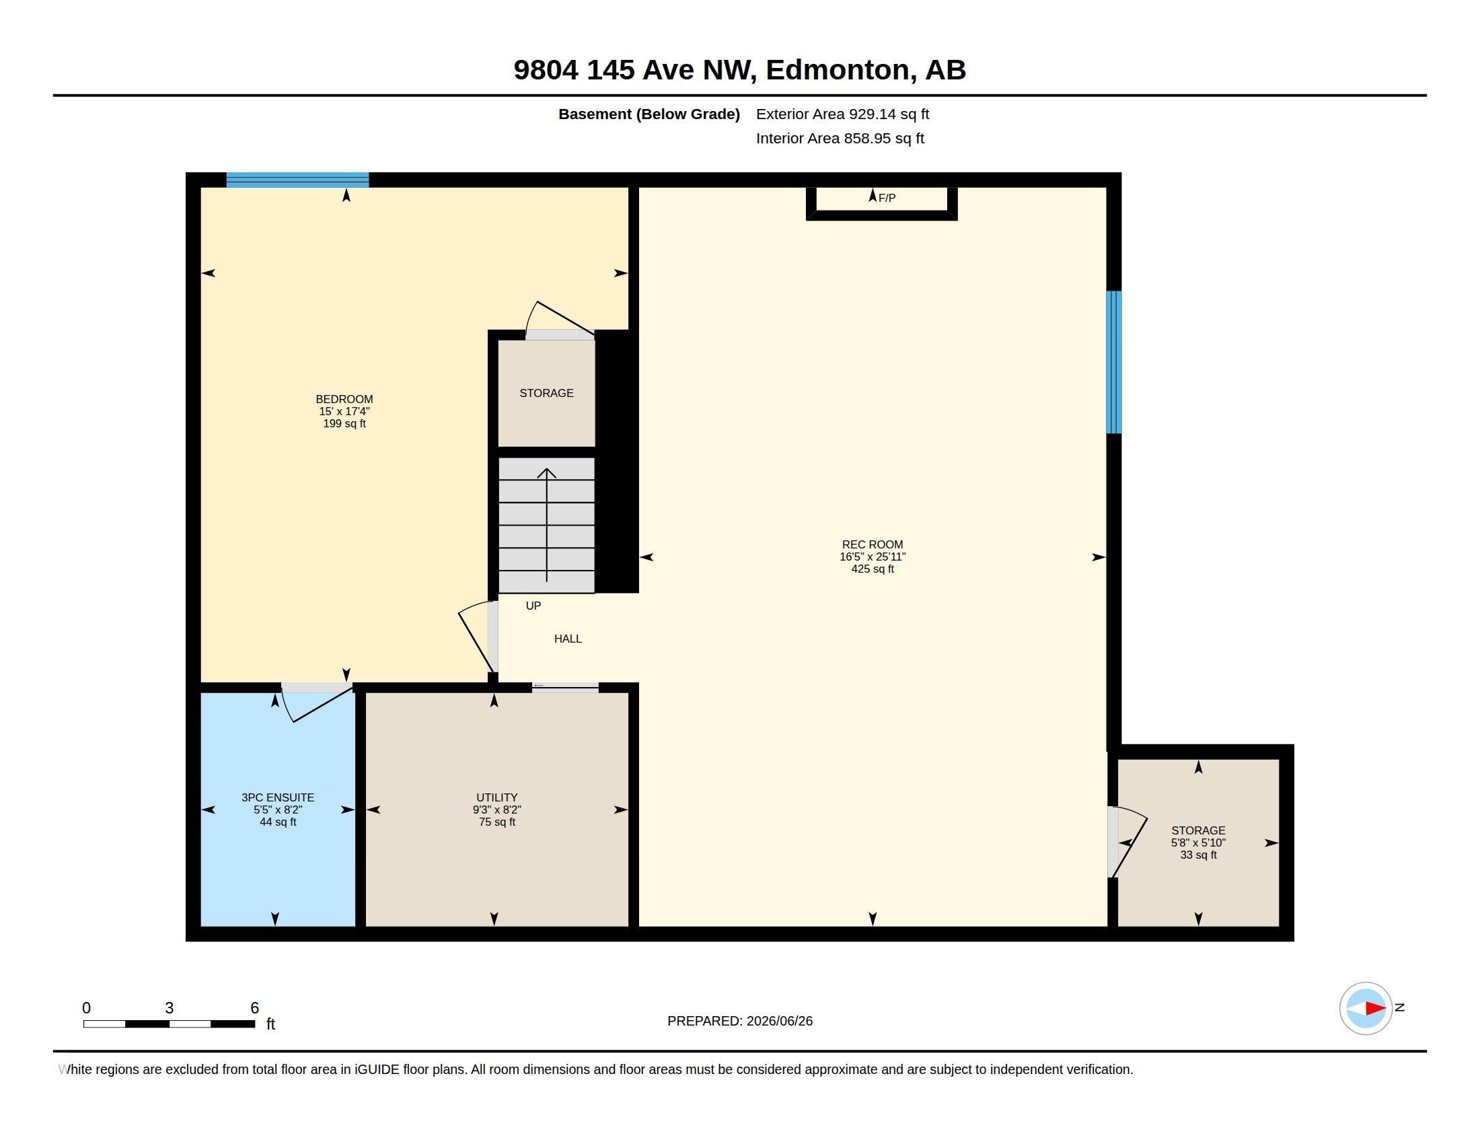
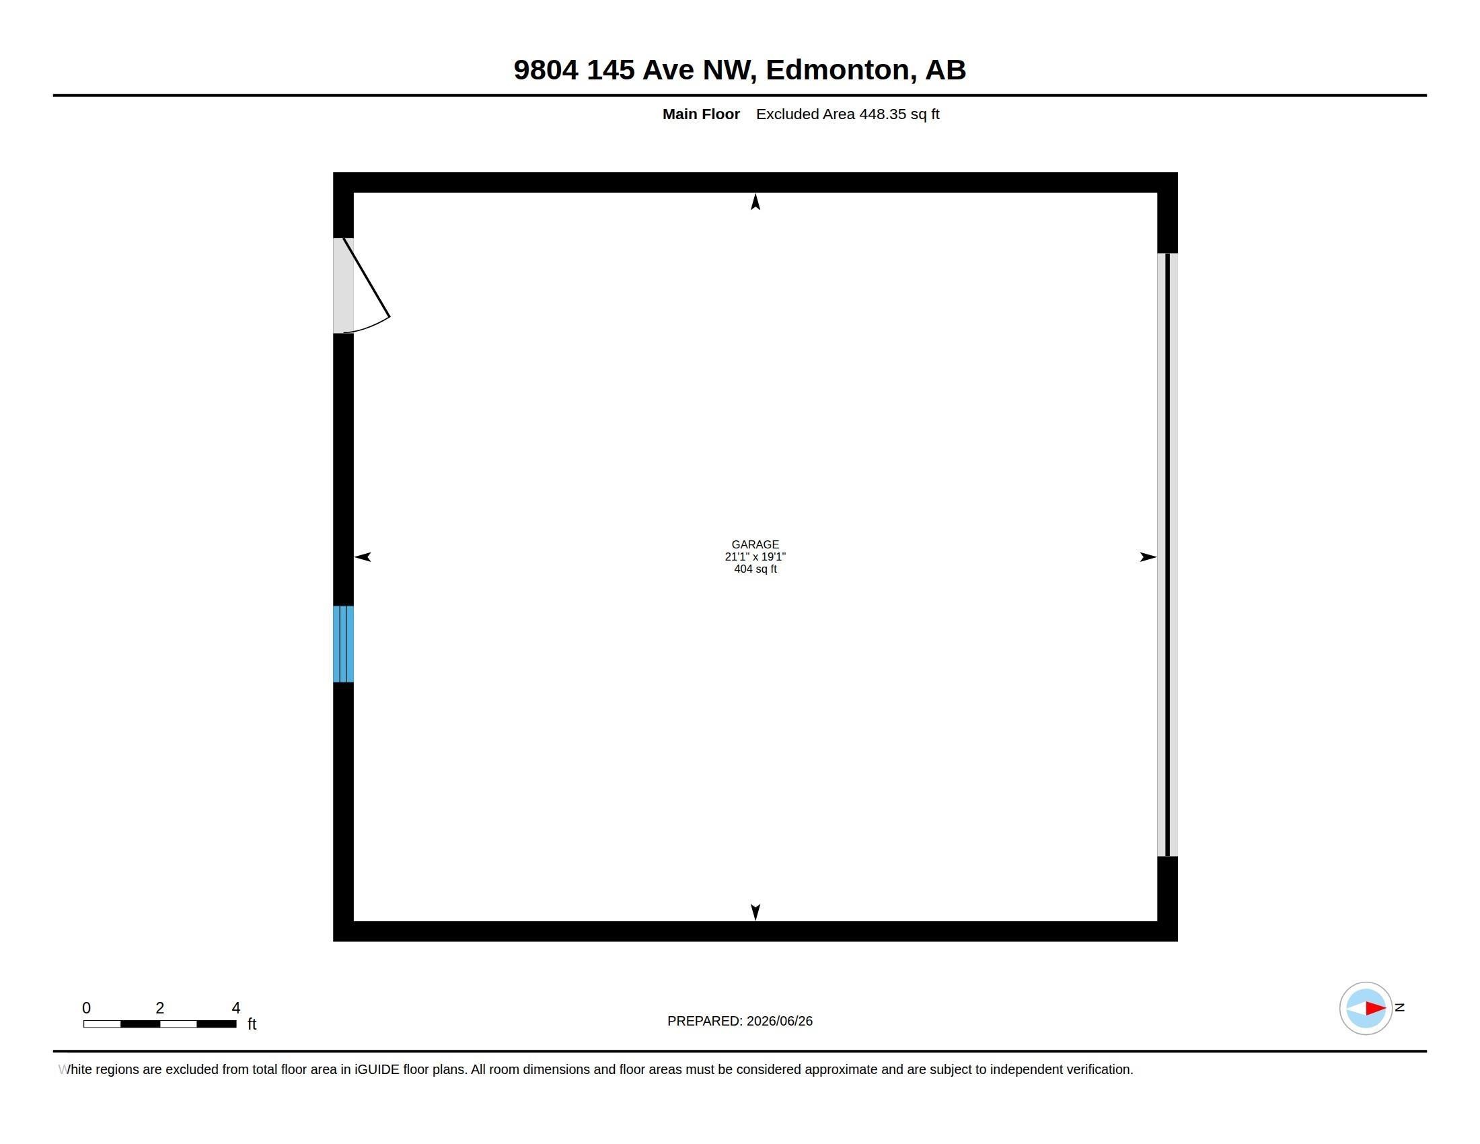
Floor plan - 9804 145 Avenue, Edmonton, AB
Traditional-style residence featuring a prominent front porch with white railings, a dark paneled entry door, and dormer windows - 9804 145 Avenue, Edmonton, AB
Front porch with dark entry door, white railings, and light-colored siding - 9804 145 Avenue, Edmonton, AB
Expansive covered front porch featuring durable plank flooring, white railing, decorative columns, and a textured ceiling - 9804 145 Avenue, Edmonton, AB
Entryway featuring wood-finish flooring, a white-balustrade staircase, and recessed lighting - 9804 145 Avenue, Edmonton, AB
Entryway featuring wood-finish flooring, a white door with decorative glass inserts, and a high-set display shelf - 9804 145 Avenue, Edmonton, AB
Spacious room featuring wood-finish flooring, multiple large windows with white blinds, and a built-in display cabinet with glass shelves - 9804 145 Avenue, Edmonton, AB
Two-story entryway featuring wood-finish flooring, a contemporary drum chandelier, and a prominent staircase with white balusters and wood treads - 9804 145 Avenue, Edmonton, AB
Open-concept living space featuring wood-finish flooring, recessed lighting, and multiple large windows - 9804 145 Avenue, Edmonton, AB
Living area featuring rich wood-finish flooring, a fireplace with a white mantel and dark tile surround, and large windows providing natural light - 9804 145 Avenue, Edmonton, AB
Spacious living area featuring rich wood-finish flooring, a traditional fireplace with a white mantel and tiled surround, and a white open-spindle staircase - 9804 145 Avenue, Edmonton, AB
Corner fireplace featuring a white mantel, dark tile surround, and a hearth - 9804 145 Avenue, Edmonton, AB
Open-concept living space featuring wood-finish flooring, a large window with horizontal blinds, and recessed lighting - 9804 145 Avenue, Edmonton, AB
Open-concept living space featuring a kitchen with custom-colored cabinetry, stainless steel appliances, and a central island with bar seating - 9804 145 Avenue, Edmonton, AB
Kitchen featuring a large central island with seating, stainless steel appliances, light green cabinetry, white subway tile backsplash, and light-tone countertops - 9804 145 Avenue, Edmonton, AB
Kitchen featuring sage green cabinetry, stainless steel appliances, a white subway tile backsplash, and wood-finish flooring - 9804 145 Avenue, Edmonton, AB
Kitchen island with a white solid-surface countertop and undermount stainless steel sink - 9804 145 Avenue, Edmonton, AB
Kitchen island with an undermount dual-basin sink, a gooseneck faucet, and countertop seating - 9804 145 Avenue, Edmonton, AB
Dining area featuring wood-finish flooring, a modern chandelier, and ample natural light from two windows - 9804 145 Avenue, Edmonton, AB
Dining area featuring a glass-top round table, tufted upholstered chairs, and a black wrought iron chandelier - 9804 145 Avenue, Edmonton, AB
Powder room featuring a pedestal sink with chrome faucet, circular wall mirror, two-light vanity fixture, window with blinds, and wood-finish flooring - 9804 145 Avenue, Edmonton, AB
Dedicated laundry area featuring white shaker-style cabinetry, open shelving, and a bright window with blinds - 9804 145 Avenue, Edmonton, AB
Carpeted loft area featuring multiple windows, a ceiling skylight, and a white balustrade overlooking the level below - 9804 145 Avenue, Edmonton, AB
Loft area featuring high ceilings, two large windows with white trim, gray textured carpeting, light gray walls, and white baseboards - 9804 145 Avenue, Edmonton, AB
Upper-level landing featuring a built-in bookshelf, neutral gray wall tones, and recessed lighting - 9804 145 Avenue, Edmonton, AB
Bright bedroom featuring a large window, neutral wall paint, and textured carpeting - 9804 145 Avenue, Edmonton, AB
Carpeted bedroom featuring a large window, a drum chandelier, and a doorway leading to a bathroom with a built-in tub - 9804 145 Avenue, Edmonton, AB
Bedroom featuring a drum shade chandelier with crystal accents, gray wall paint, and gray carpeting - 9804 145 Avenue, Edmonton, AB
White soaking tub and glass-enclosed shower with tile surround - 9804 145 Avenue, Edmonton, AB
Bathroom featuring a spacious vanity with a light-toned countertop, wood-finish cabinetry, and a single undermount sink - 9804 145 Avenue, Edmonton, AB
Soaking tub with integrated faucet and tiled surround - 9804 145 Avenue, Edmonton, AB
Bedroom featuring a single window with white curtains, light gray walls, and carpet flooring - 9804 145 Avenue, Edmonton, AB
Bedroom with light grey walls and neutral carpet flooring - 9804 145 Avenue, Edmonton, AB
Bathroom featuring a white bathtub with a tiled surround, a light wood-finish vanity, a white countertop with an integrated sink, a chrome faucet, and a large wall-mounted mirror - 9804 145 Avenue, Edmonton, AB
Carpeted recreation room featuring recessed lighting, a built-in media console with an electric fireplace, a horizontal slat wood blind, and a shelving unit - 9804 145 Avenue, Edmonton, AB
Spacious entertainment area featuring a built-in electric fireplace with a black shiplap surround, recessed lighting, and a wood-finish table in the foreground - 9804 145 Avenue, Edmonton, AB
Entertainment room featuring recessed lighting and carpet flooring - 9804 145 Avenue, Edmonton, AB
Finished basement living area featuring recessed lighting, a built-in bar, and painted brick wall accents - 9804 145 Avenue, Edmonton, AB
Accent wall featuring a birch tree motif - 9804 145 Avenue, Edmonton, AB
Bedroom featuring recessed lighting, a built-in closet with a white paneled door, and a textured accent wall - 9804 145 Avenue, Edmonton, AB
Bathroom featuring a rectangular vessel sink with a single-handle chrome faucet, a circular black-framed mirror, and a glass-enclosed shower with a handheld spray - 9804 145 Avenue, Edmonton, AB
Outdoor patio featuring a wood pergola with a clear panel roof, string lighting, and a dark brown outdoor area rug - 9804 145 Avenue, Edmonton, AB
Expansive covered patio featuring wood-frame construction and a clear panel roof - 9804 145 Avenue, Edmonton, AB
Expansive outdoor living area featuring a wooden pergola with a translucent roof, a multi-level deck, integrated step lighting, a paver patio, and surrounding landscaped garden beds - 9804 145 Avenue, Edmonton, AB
Paved patio area featuring large format pavers, surrounded by a wood privacy fence and manicured lawn - 9804 145 Avenue, Edmonton, AB
Attached two-car garage with panel door, concrete driveway, and exterior lighting fixtures - 9804 145 Avenue, Edmonton, AB
Floor plan - 9804 145 Avenue, Edmonton, AB
  • Advertising
Are you a real estate investor?
9804 145 Avenue, Edmonton, AB, T5E 6M1
$674,900

4 Beds

4 Baths

Property Information:

Located in Griesbach, this beautiful fully upgraded 1971 sq ft, 2 storey home awaits your visit. Just walking distance away from all your family's needs; schools, parks, playgrounds, bus services and shopping at Northgate or Namao Centre, the Griesbach neighborhood is fabulous! This 4 bedroom home offers 3.5 baths, the main floor has hardwood throughout, spacious kitchen w/ large island quartz countertops, plenty of cupboard space and a large walk in pantry. The primary ensuite provides a soaker tub, stand up shower, vanity with make-up desk, full mirror and large walk-in closet. This home also has a fully finished basement with lots of room for a big family or entertaining with a huge rec room, 4th bedroom and full bath. The backyard has covered deck, cement firepit area and a beautiful landscaped yard. 2x6 construction with hardie board siding and huge veranda front porch. Double detached garage with back lane access round out this fantastic home!

Building Features:

  • Floor Space: 183.13 Metre

Property Features:

  • Amenities Features: See Remarks
  • Appliances: Dishwasher-Built-In, Dryer, Garage Opener, Refrigerator, Stove-Electric, Washer
  • Architectural Style: 2 Storey
  • Basement: Full, Finished
  • Basement Development: Fully Finished
  • Basement Type: Full
  • Building Type: Detached Single Family
  • Built in: 2004
  • Community Features: See Remarks
  • Exterior Features: Back Lane, Corner Lot, Paved Lane
  • Floor Space (approx): 183.13 Square Metres
  • Flooring: Carpet, Hardwood
  • Foundation Details: Concrete Perimeter
  • Heating: Forced Air-1, Natural Gas
  • Lot Shape: Rectangular
  • Lot Size: 387.22 Square Metres
  • Parking Features: Double Garage Detached
  • Road Access: Paved
  • Roof: Asphalt Shingles
  • Site Influences: Back Lane, Corner Lot, Paved Lane
  • Zoning: Zone 27

Courtesy of: RE/MAX Professionals

Data was last updated 2026-07-08 at 12:07

The data relating to real estate for sale on this web site comes in part from the Internet Data exchange (“IDX”) program of the REALTORS® Association of Edmonton. IDX information is provided exclusively for consumers' personal, non-commercial use and may not be used for any purpose other than to identify prospective properties consumers may be interested in purchasing. The data on this website is deemed reliable but is not guaranteed accurate by the REALTORS® Association of Edmonton. Information deemed reliable but not guaranteed.

Copyright 2026 by the REALTORS® Association of Edmonton. All Rights Reserved. Data is deemed reliable but is not guaranteed accurate by the REALTORS® Association of Edmonton.

QuickQuoteTM Powered by RPS

Location of 9804 145 Avenue, Edmonton, AB, T5E 6M1

Demographic Information of 9804 145 Avenue, Edmonton, AB, T5E 6M1

Life Stage

Young Families

Employment Type

Mixed

Average Household Income

$150,008.41

Average Number of Children

1.81

Household Population

Household Structure

Age of Population

Education

Education Level

No certificate/diploma/degree

17.64 %

High school certificate or equivalent

24.48 %

Apprenticeship trade certificate/diploma

9.55 %

College/non-university certificate

18.01 %

University certificate (below bachelor)

1.76 %

University Degree

28.56 %

Commuter

Travel To Work

By Car

87.59 %

By Public Transit

7.15 %

By Walking

0.6 %

By Bicycle

0.0 %

By Other Methods

4.66 %

Cultural Diversity

Knowledge of Official Language

Mother Tongue

Building Information

Building Type

Apartments (Low and High Rise)

33.09 %

Houses

66.91 %

Own Vs. Rent