Button CopyPathCircle CloseCircle Left ArrowArrow Down Icon GreyClosecirclecircleBurger
  • Advertising

8719 67 Avenue, Edmonton, AB, T6E 0M9

Courtesy of Hannah Mowat of MaxWell Progressive, Kamran Amjad of MaxWell Progressive
MLS® # E4497394
House For Sale In Argyll, Edmonton, Alberta
$420,000 QuickQuoteTM: $455K - $543K

3 Beds

1 Bath

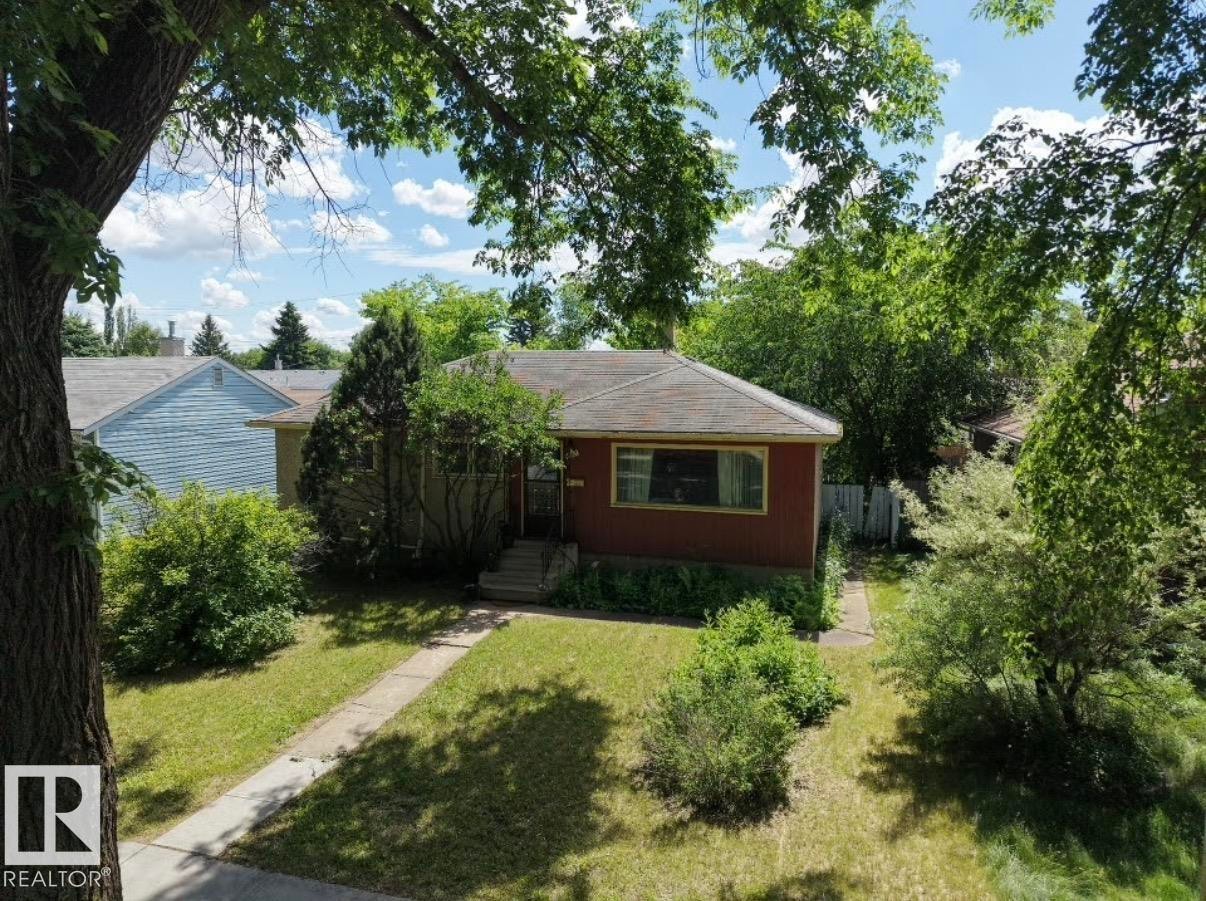
Ranch-style exterior with red siding and a brown shingle roof - 8719 67 Avenue, Edmonton, AB
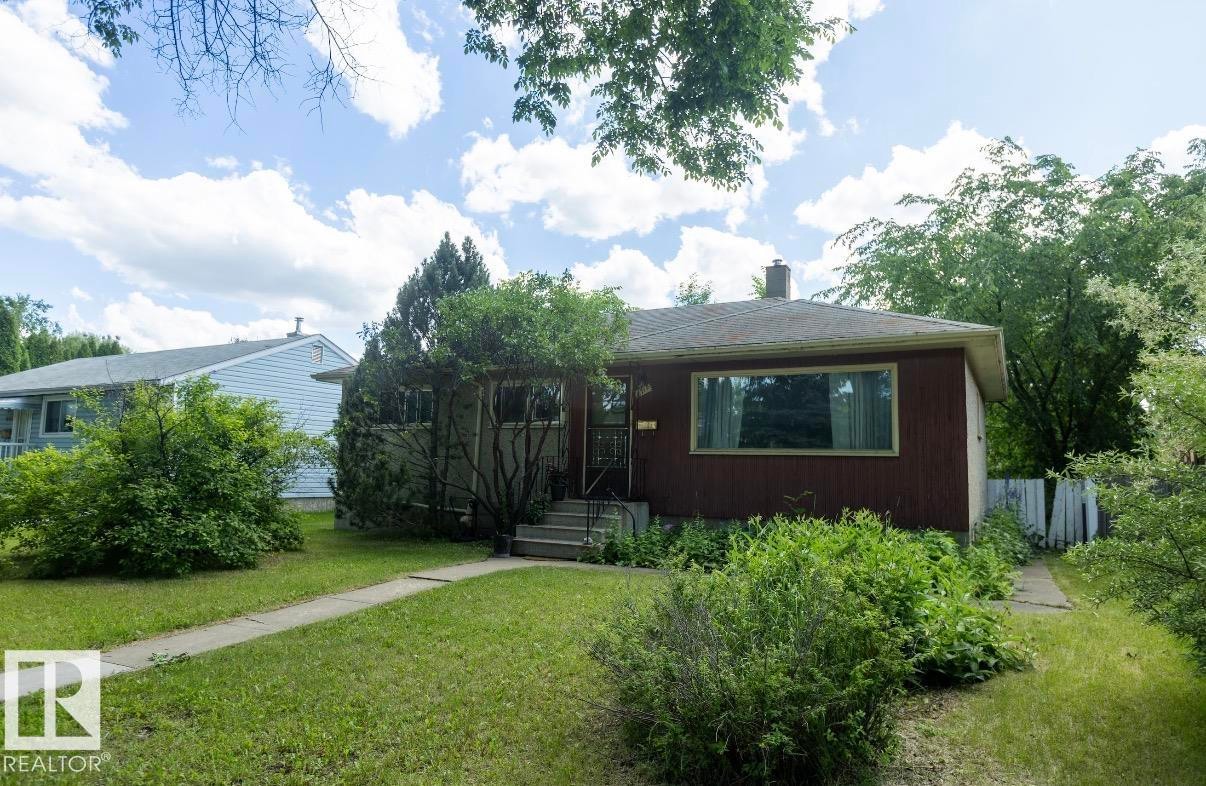
Ranch-style residence featuring a red wood-panel facade and a prominent front window - 8719 67 Avenue, Edmonton, AB
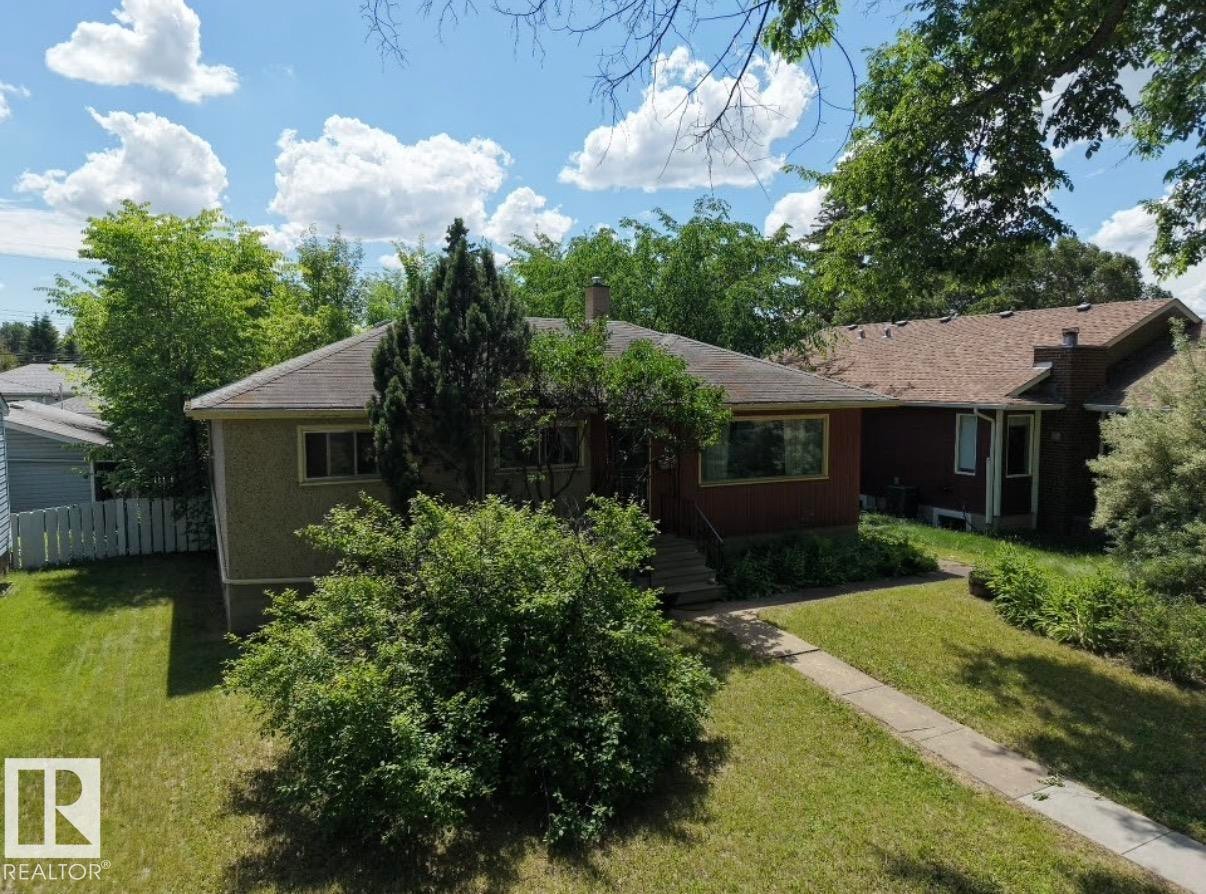
Single-story residence featuring a shingle roof and a combination of stucco and wood siding - 8719 67 Avenue, Edmonton, AB
Image quality insufficient for description - 8719 67 Avenue, Edmonton, AB
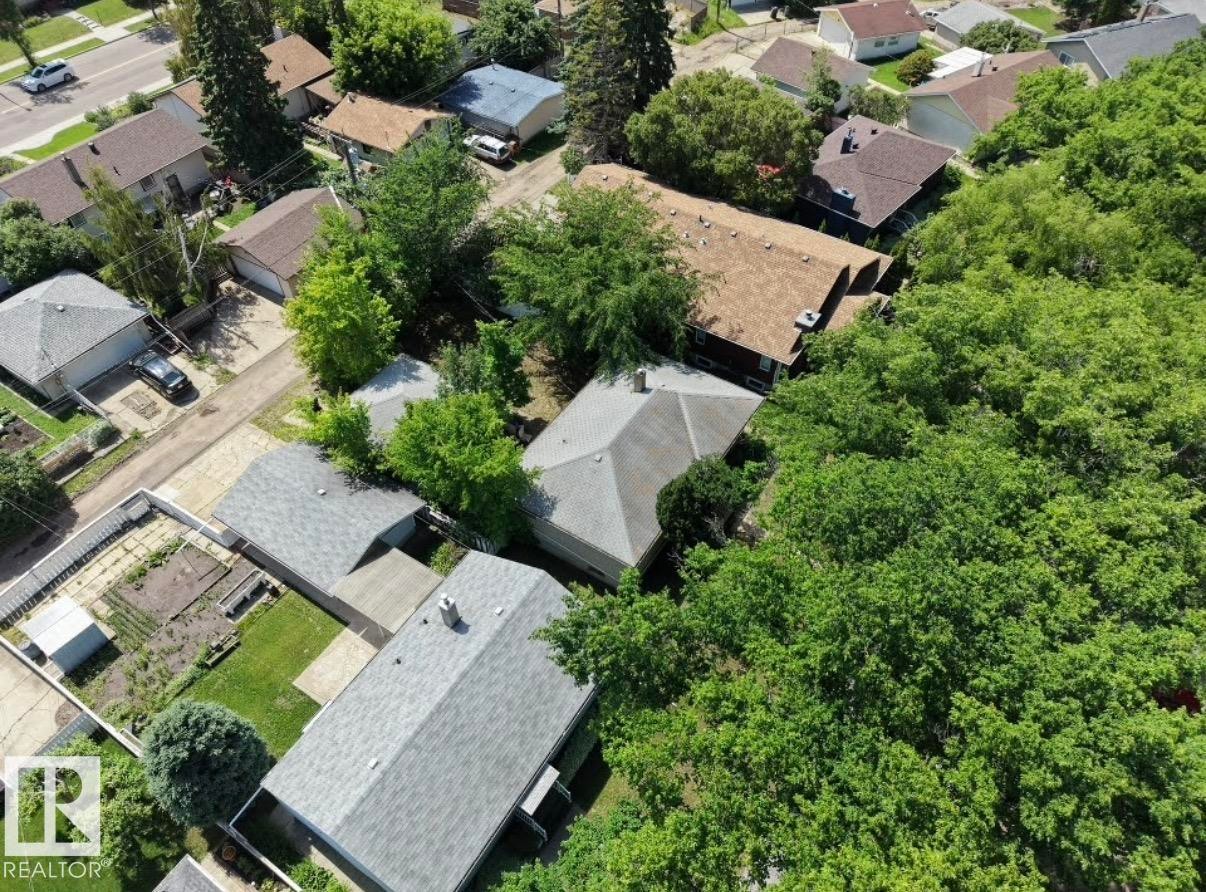
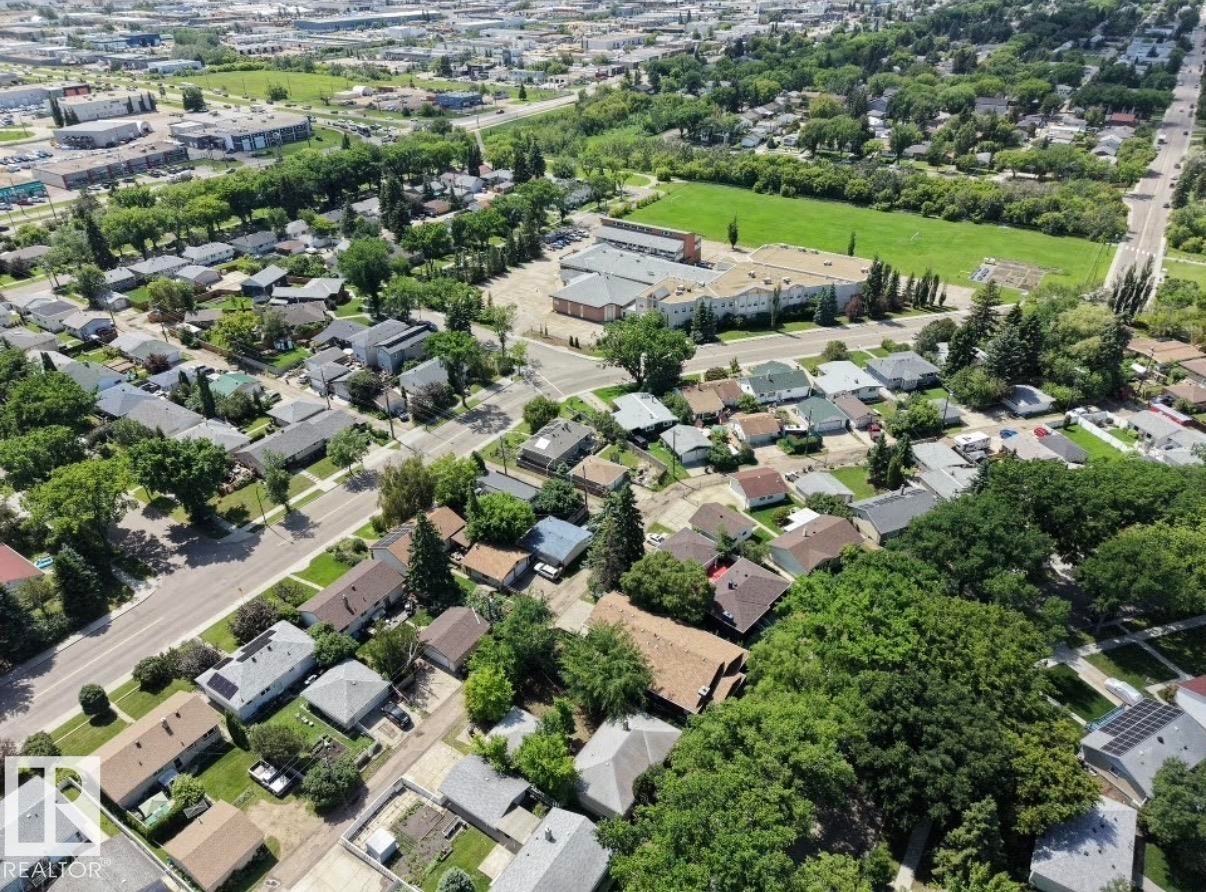
Aerial perspective showcasing a residential neighborhood with mature trees, established streets, and varied single-story and multi-story homes - 8719 67 Avenue, Edmonton, AB
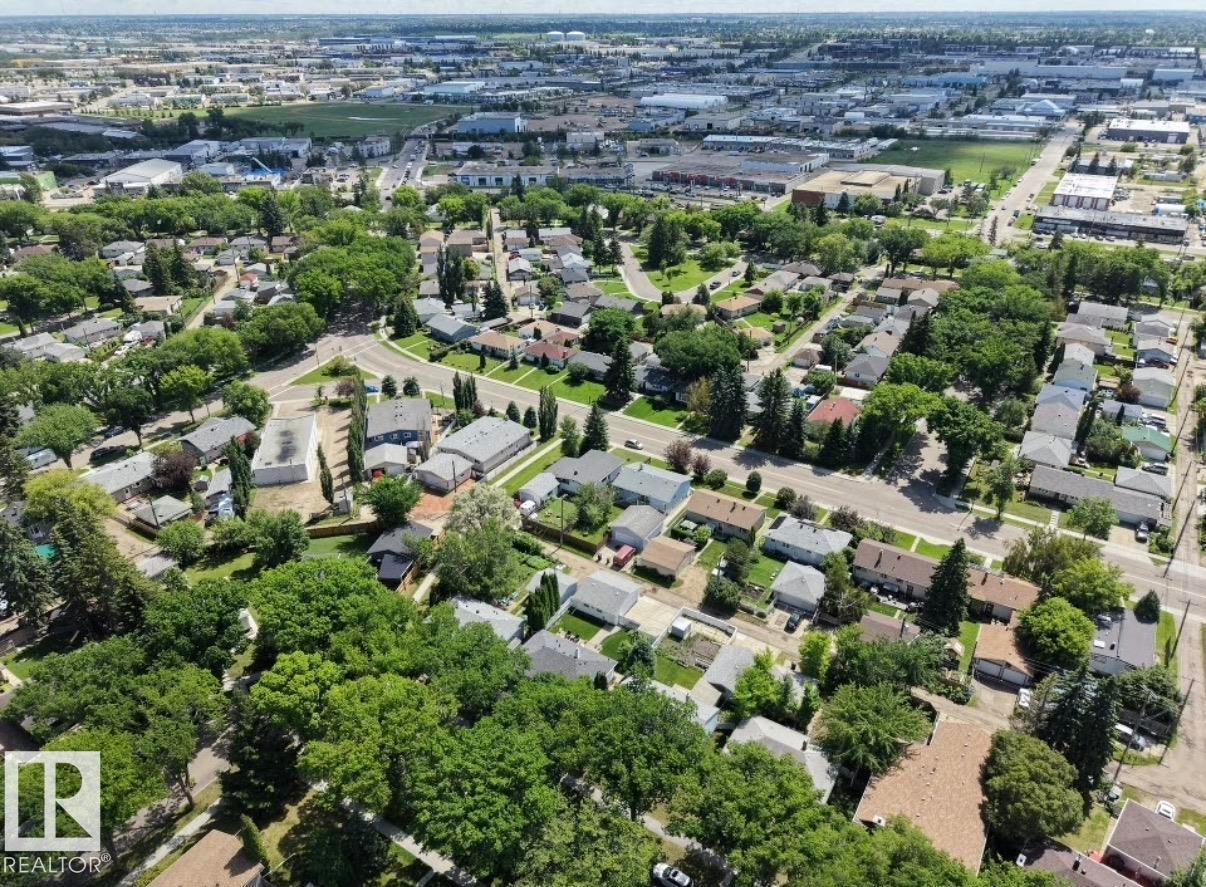
Aerial perspective of a residential neighborhood with a mix of single-family homes and multi-unit structures - 8719 67 Avenue, Edmonton, AB
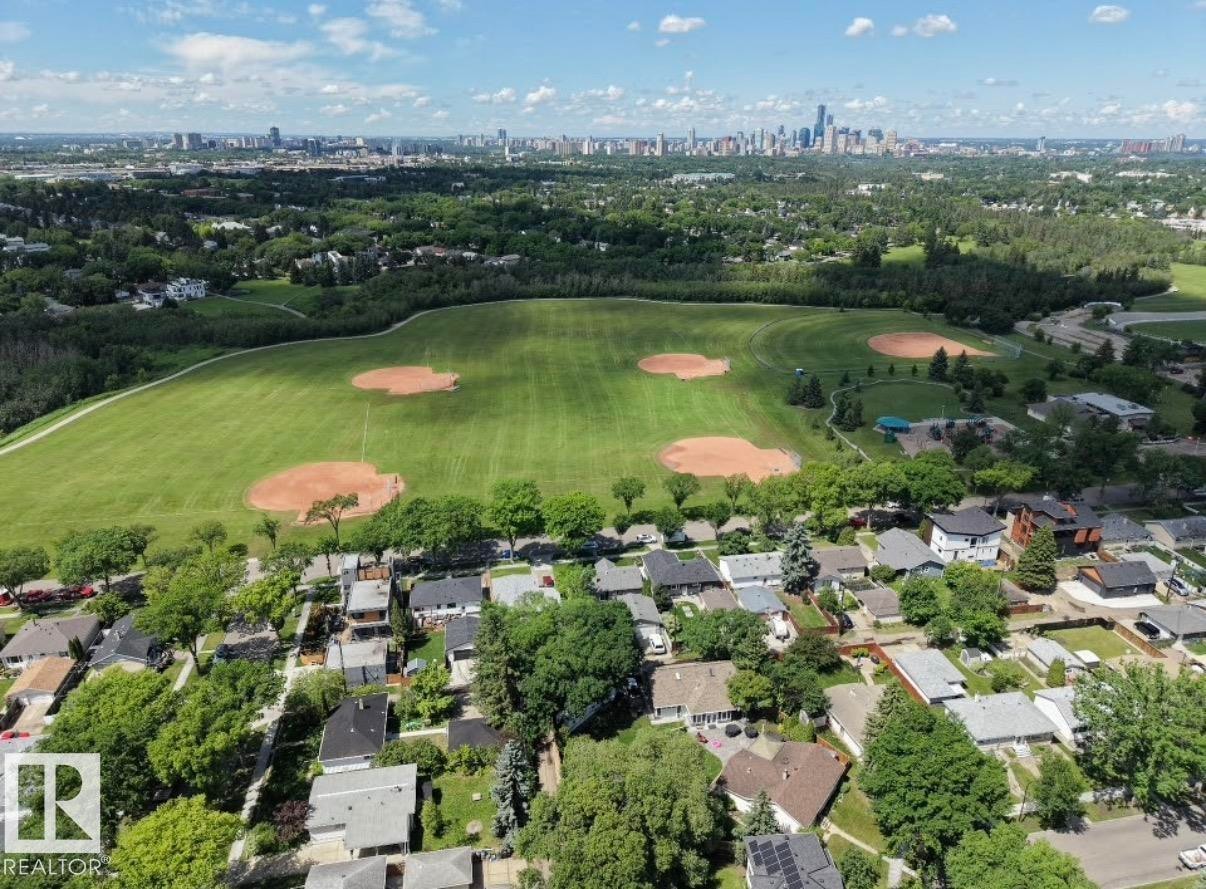
Aerial perspective showcasing a residential neighborhood with varied roofing materials, mature tree canopy, and green spaces featuring multiple baseball diamonds - 8719 67 Avenue, Edmonton, AB
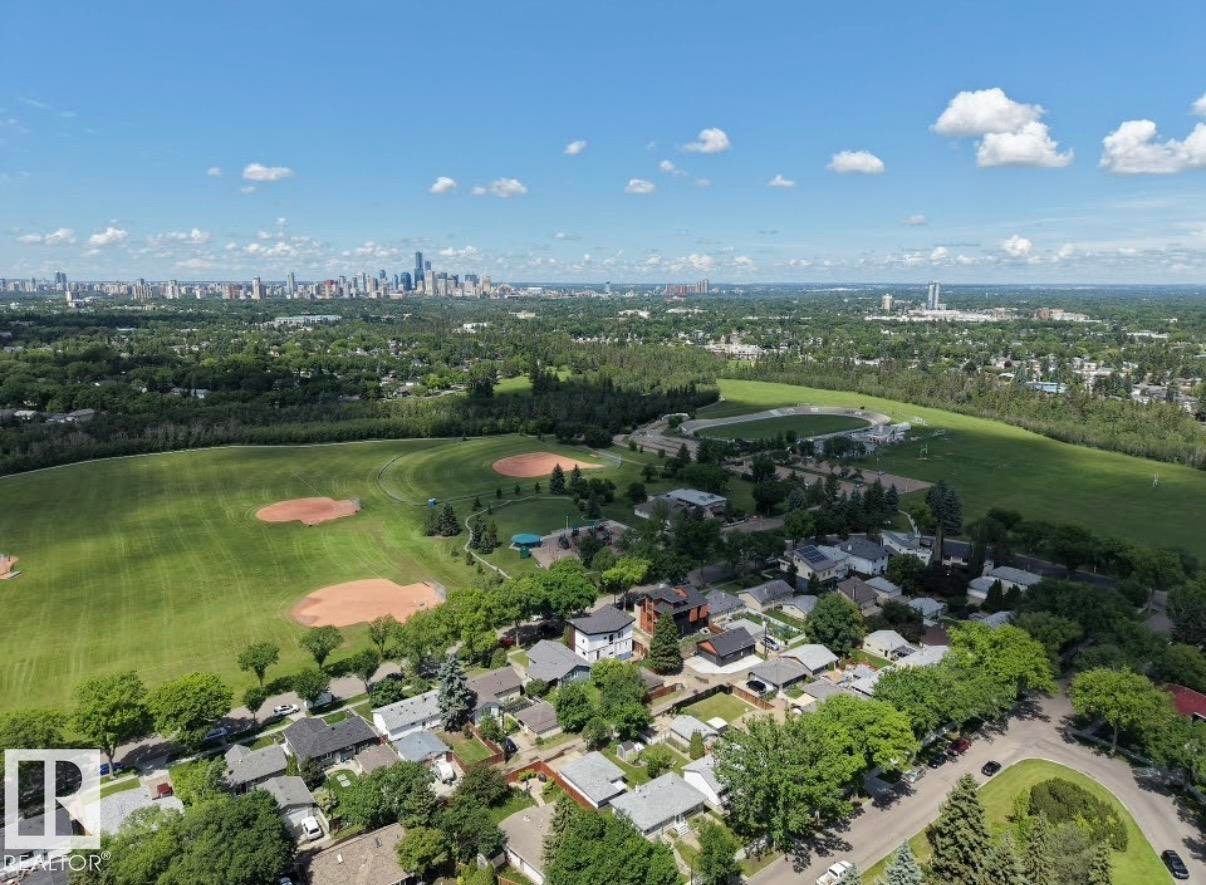
Aerial perspective showcasing a residential neighborhood with verdant trees and manicured green spaces - 8719 67 Avenue, Edmonton, AB
Brown shingle roof home with attached two-car garage and concrete driveway - 8719 67 Avenue, Edmonton, AB
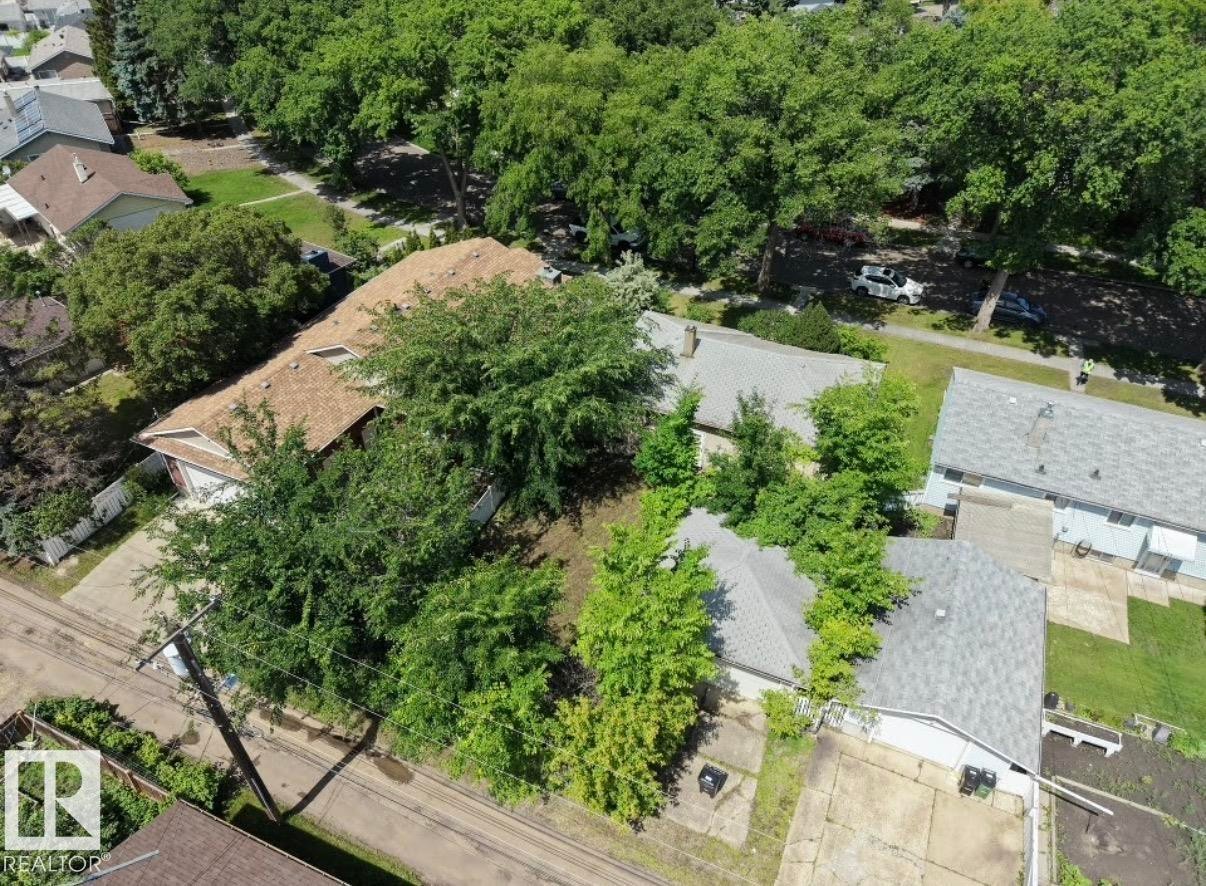
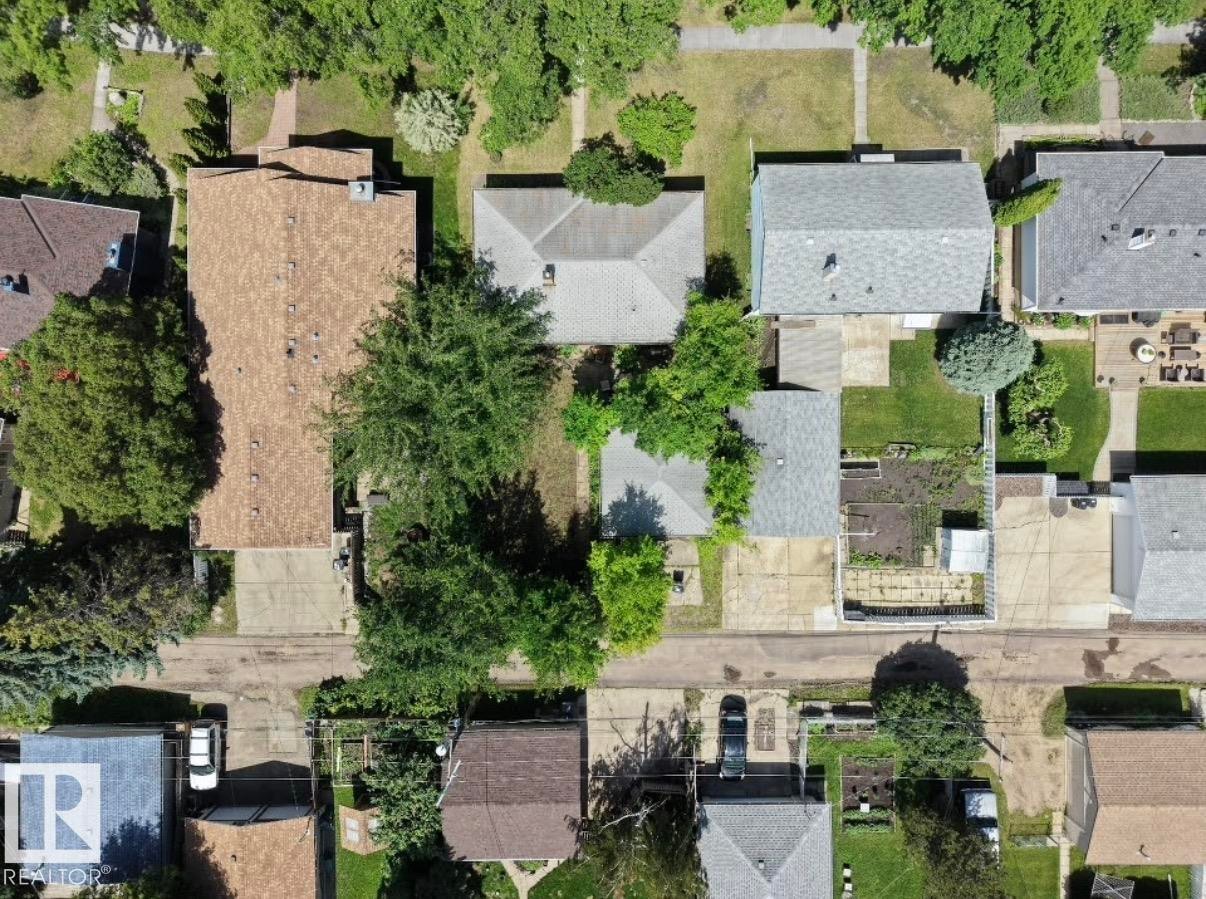
Overhead property showcasing mature tree canopy, varied rooflines, and concrete driveways - 8719 67 Avenue, Edmonton, AB
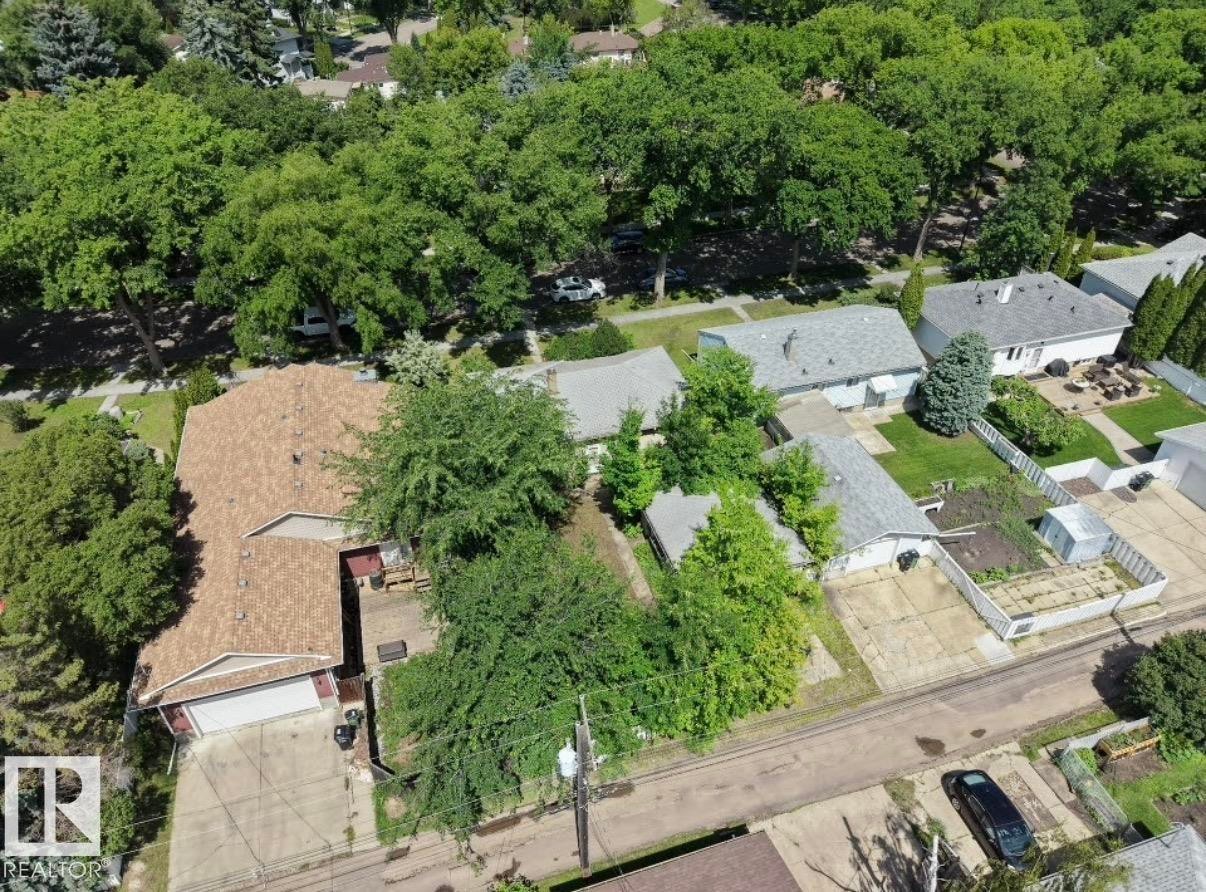
Aerial perspective highlighting the property with surrounding mature trees - 8719 67 Avenue, Edmonton, AB
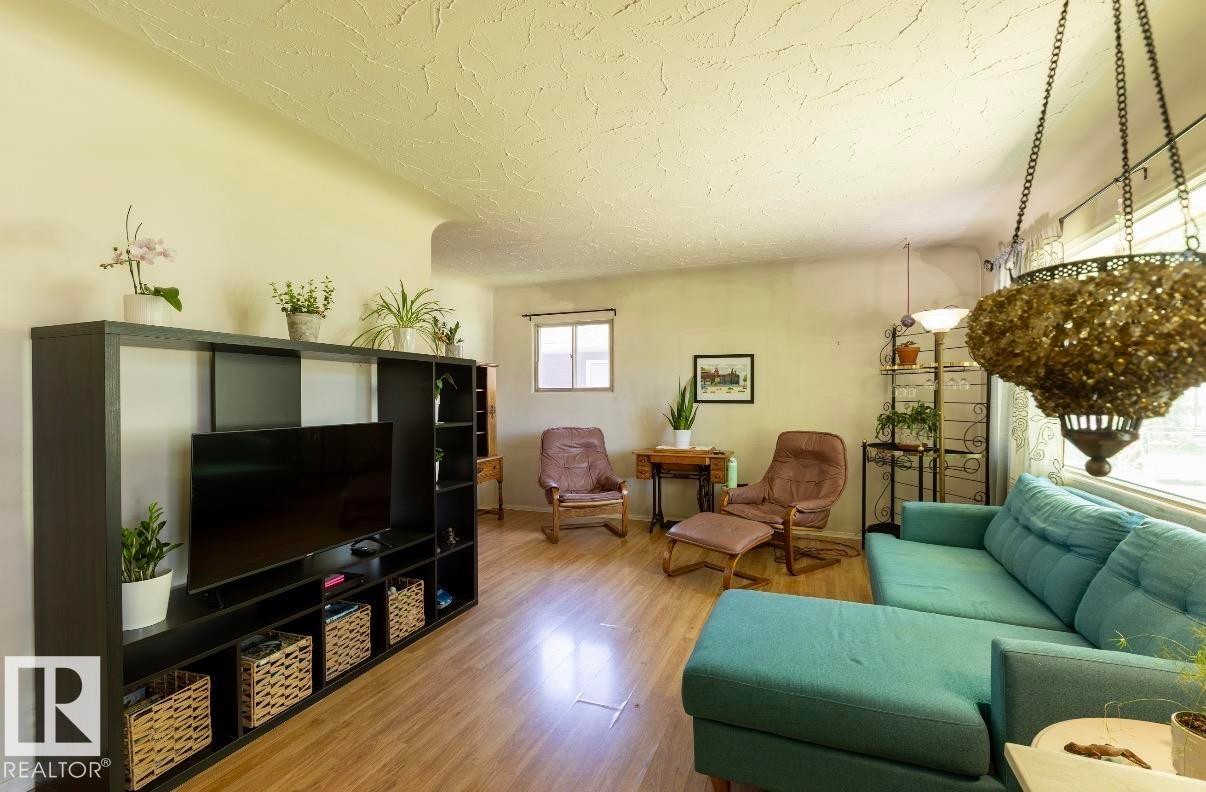
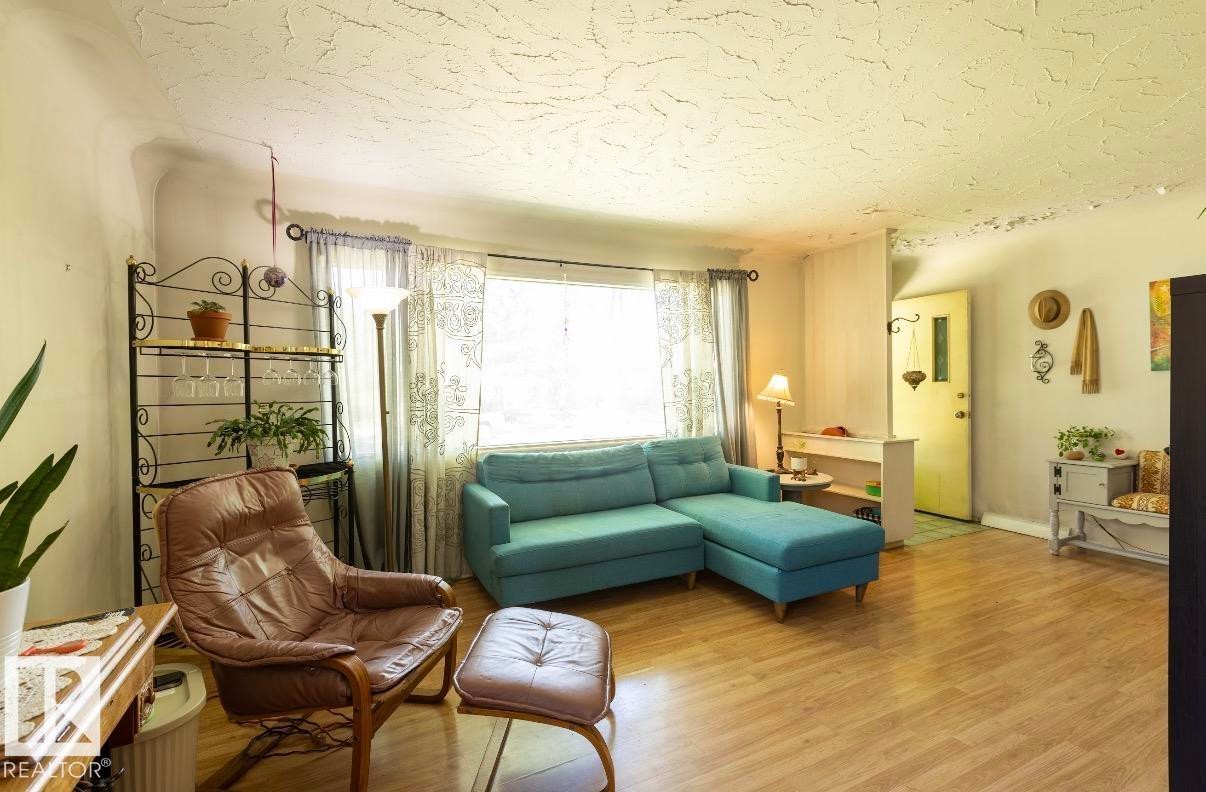
Spacious living area featuring wood-finish flooring, textured ceilings, and natural light from multiple windows - 8719 67 Avenue, Edmonton, AB
Spacious living area featuring light wood-finish flooring and a large window with sheer curtains - 8719 67 Avenue, Edmonton, AB
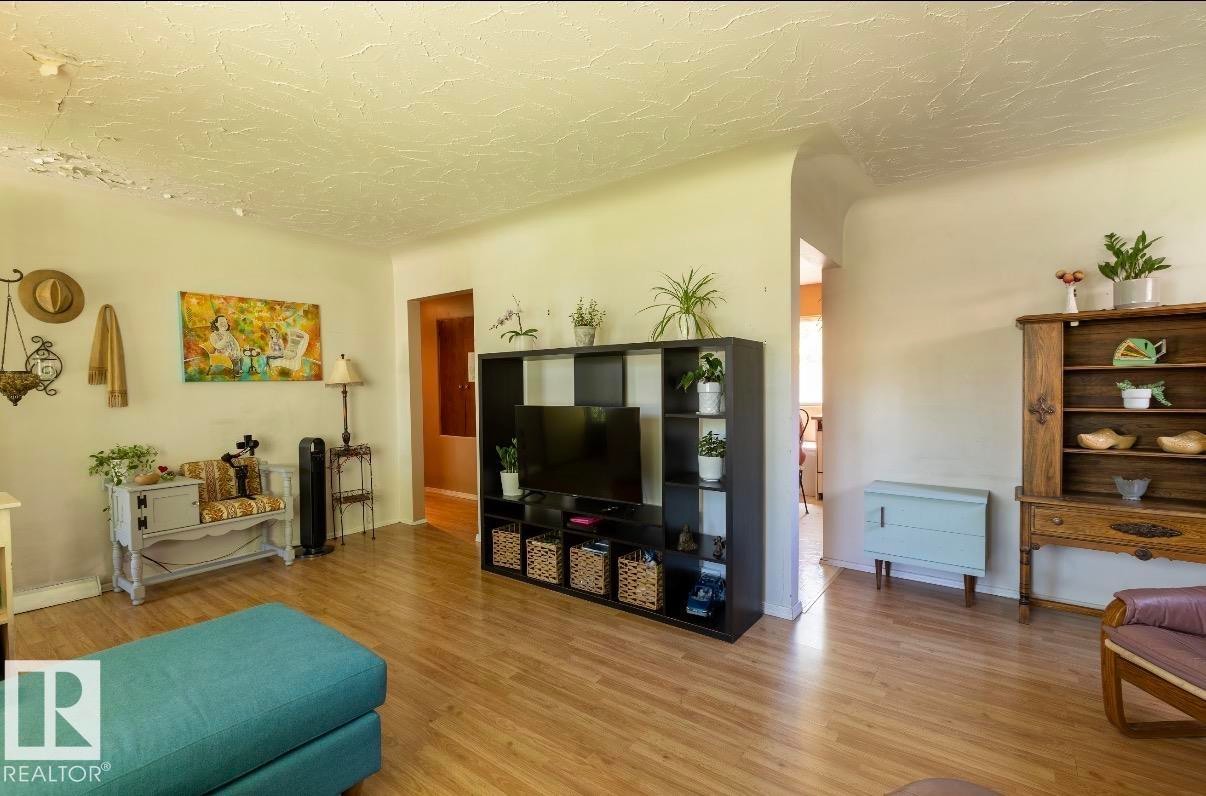
Spacious interior featuring wood-finish flooring, light-toned walls, and arched doorways - 8719 67 Avenue, Edmonton, AB
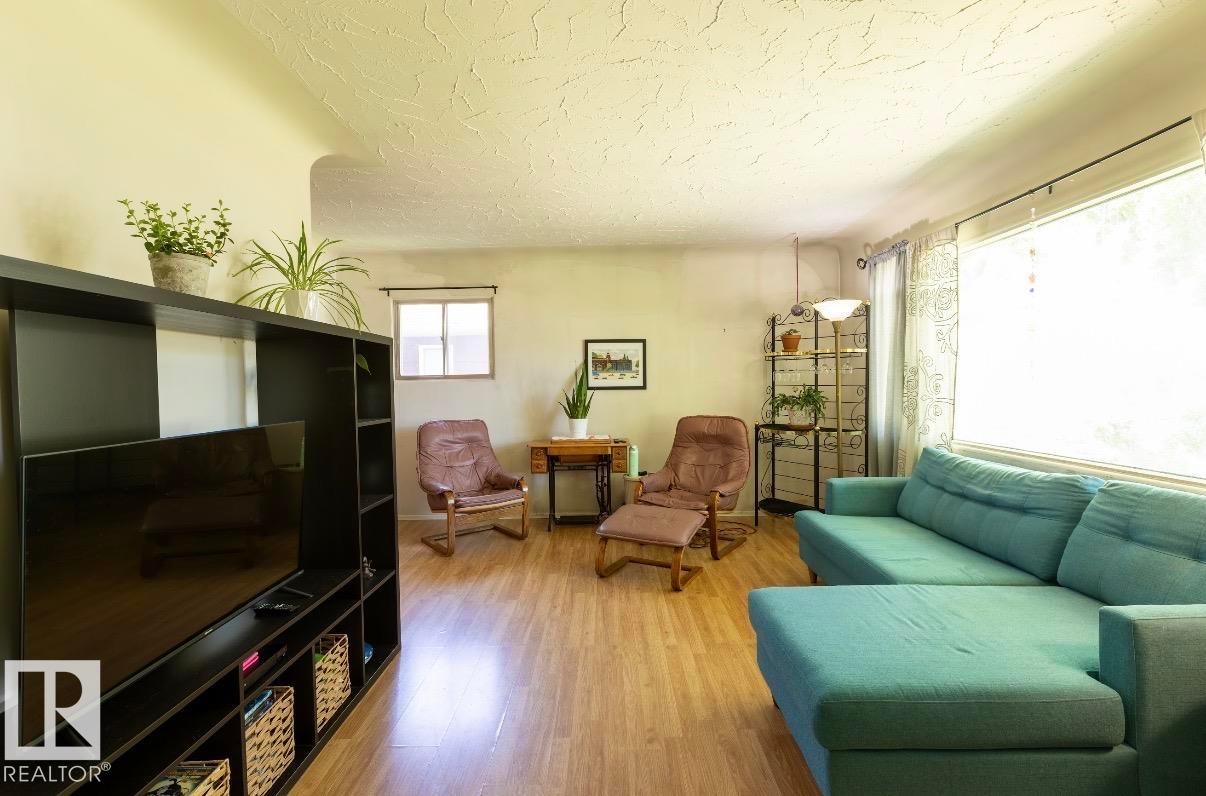
Interior space featuring wood-finish flooring, textured ceilings, and a large window with roller shades - 8719 67 Avenue, Edmonton, AB
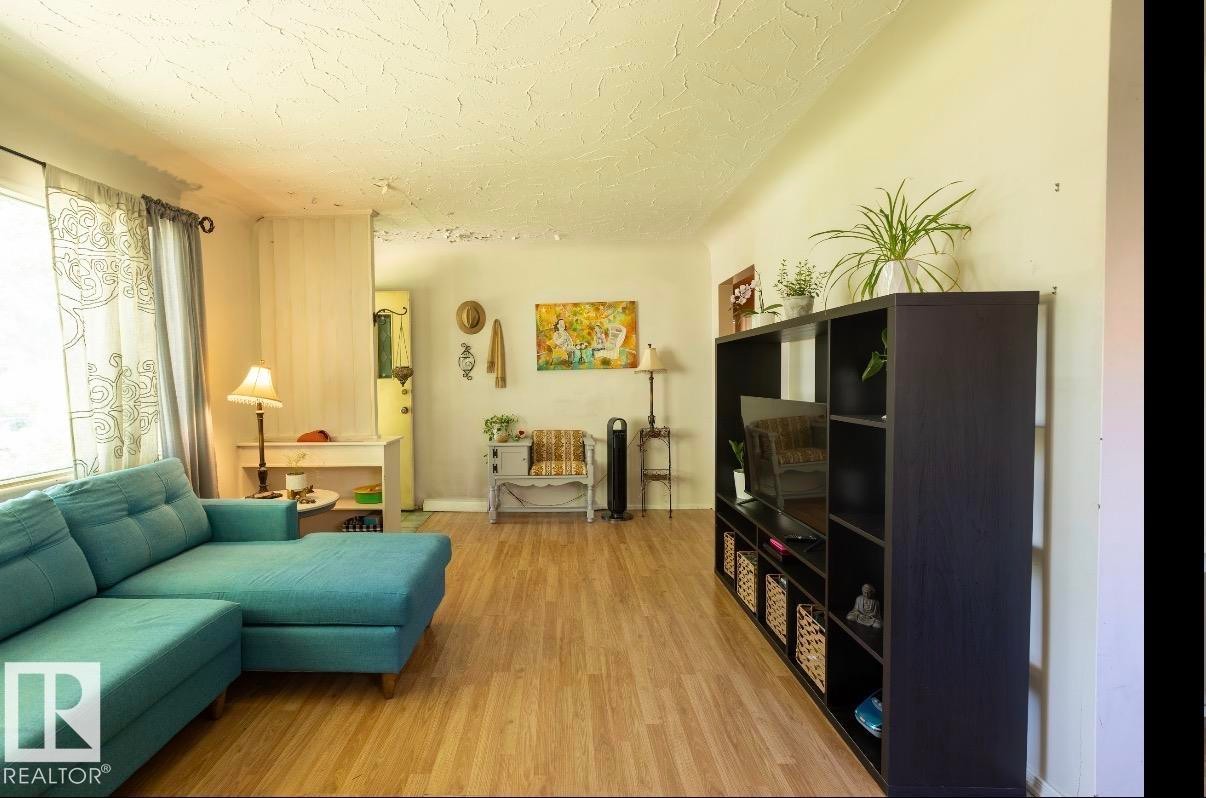
Expansive living area featuring wood-finish flooring, light-toned walls, and a large window with sheer and blackout curtains - 8719 67 Avenue, Edmonton, AB
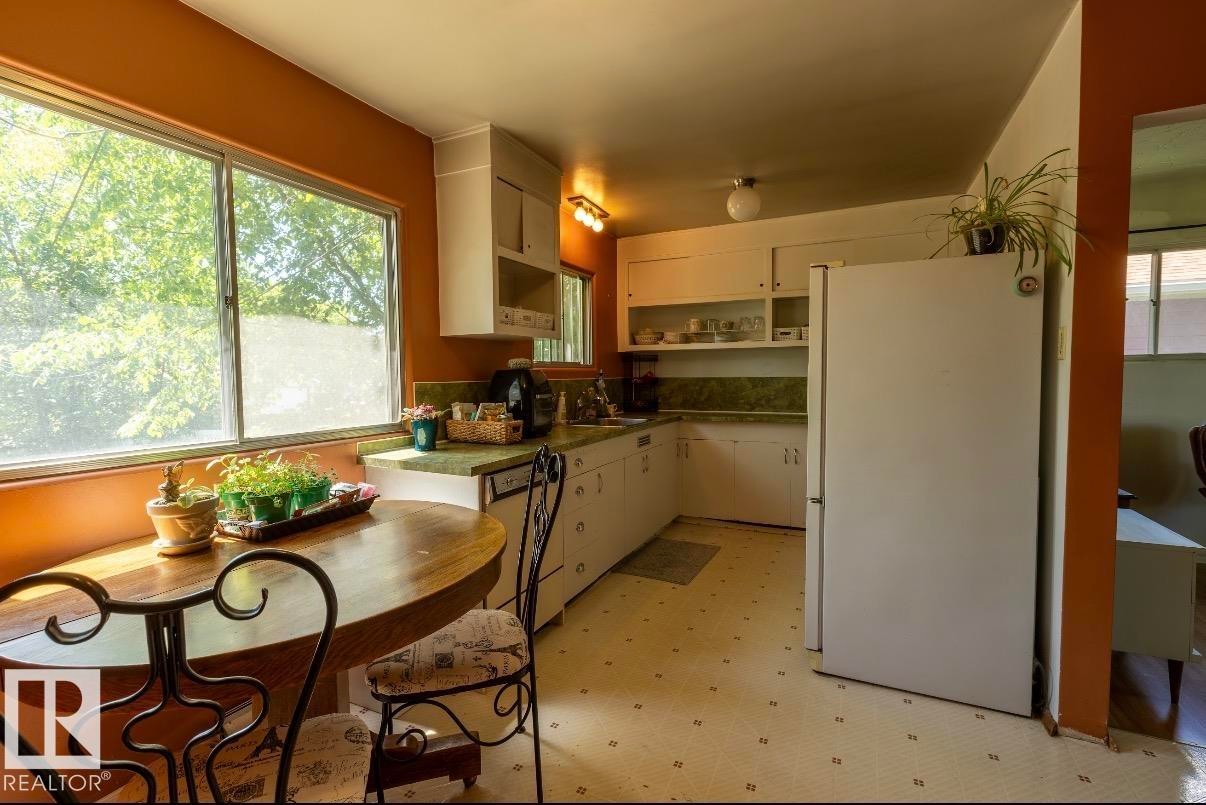
Kitchen featuring a built-in wood-finish dining table, white cabinetry, integrated dishwasher, and a large window overlooking lush greenery - 8719 67 Avenue, Edmonton, AB
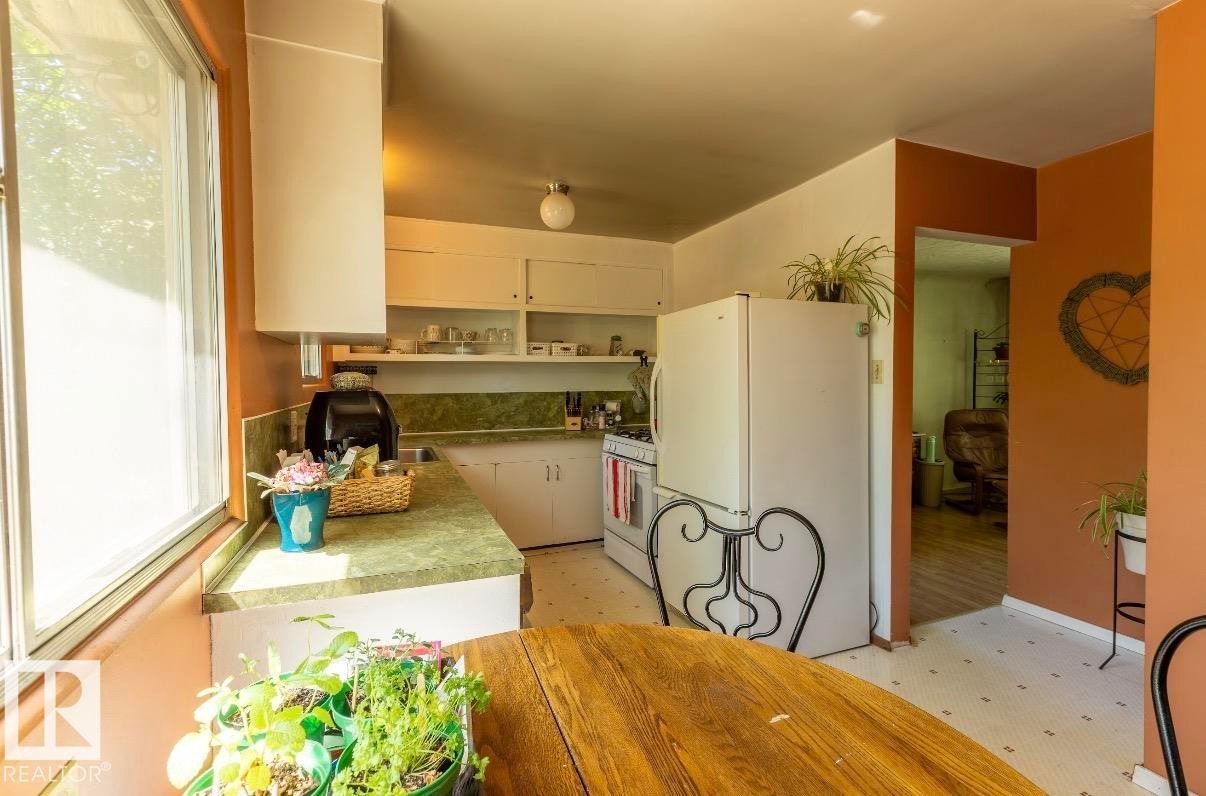
Kitchen - 8719 67 Avenue, Edmonton, AB
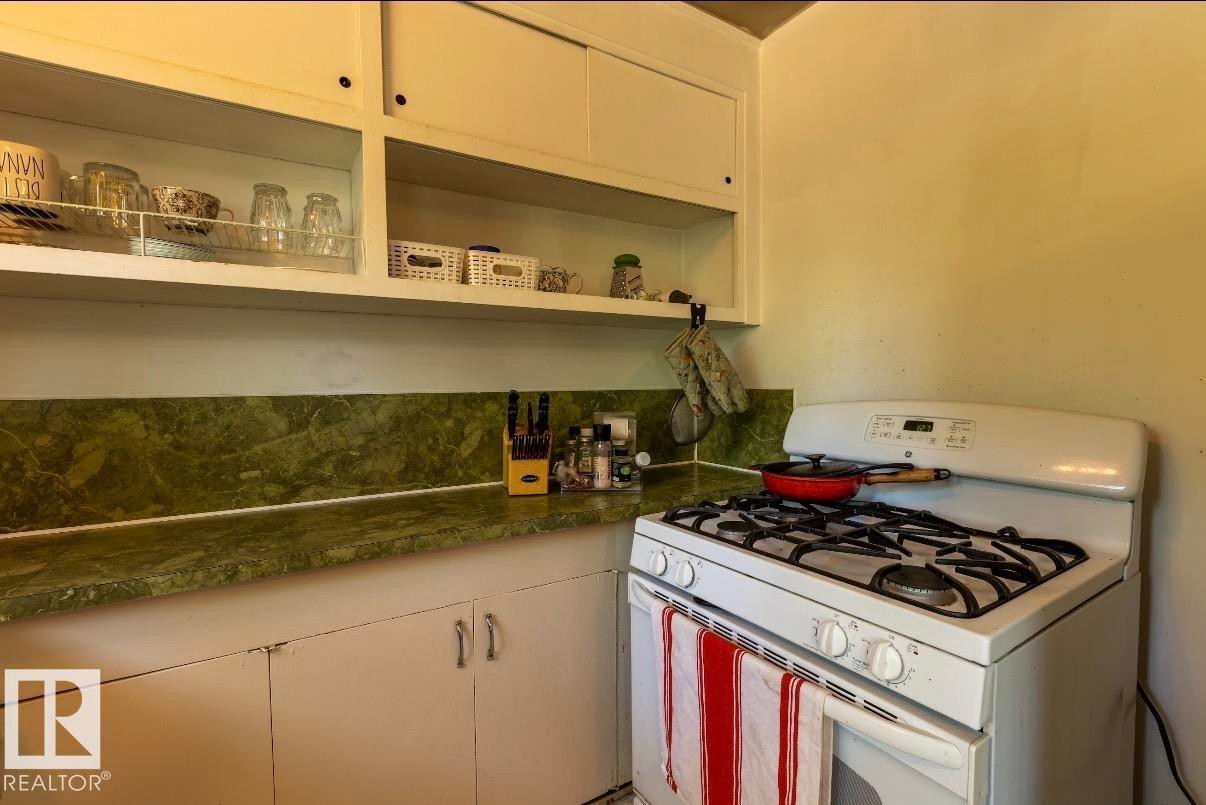
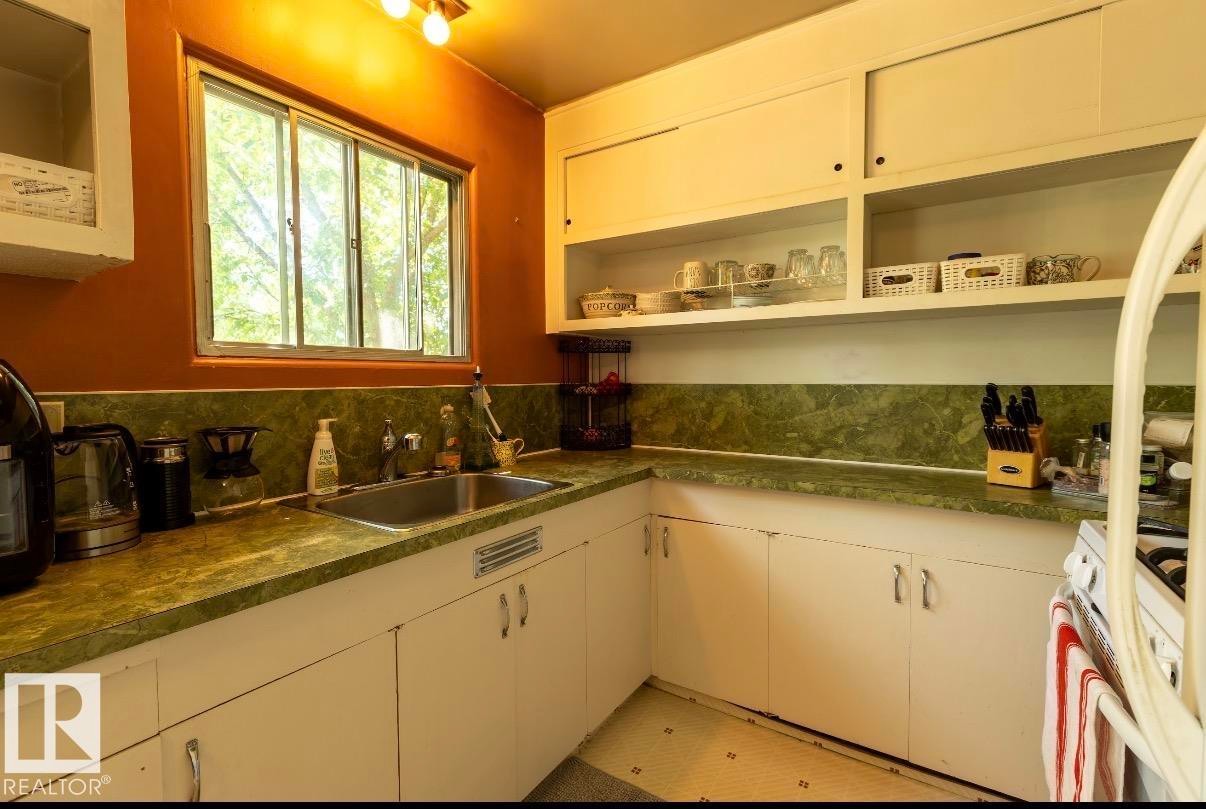
Kitchen featuring a white gas range, green patterned countertops, matching backsplash, and upper and lower cabinetry - 8719 67 Avenue, Edmonton, AB
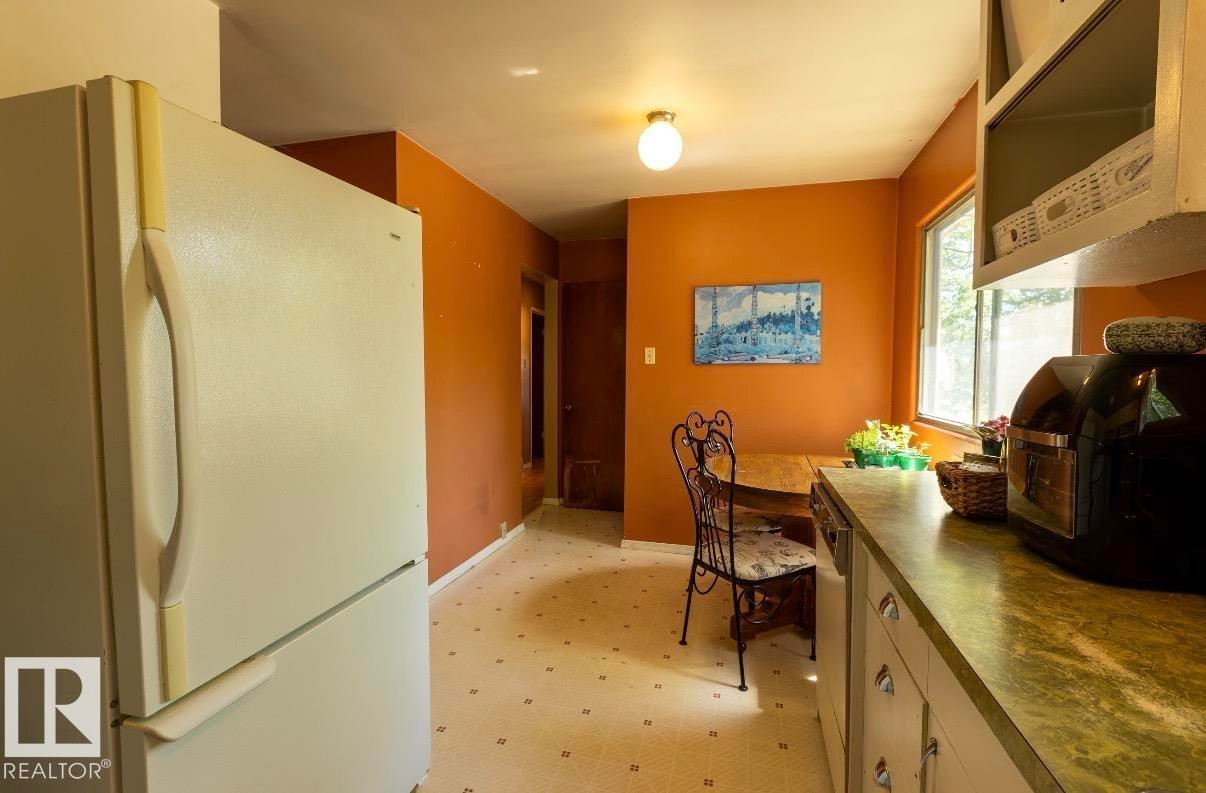
Kitchen - 8719 67 Avenue, Edmonton, AB
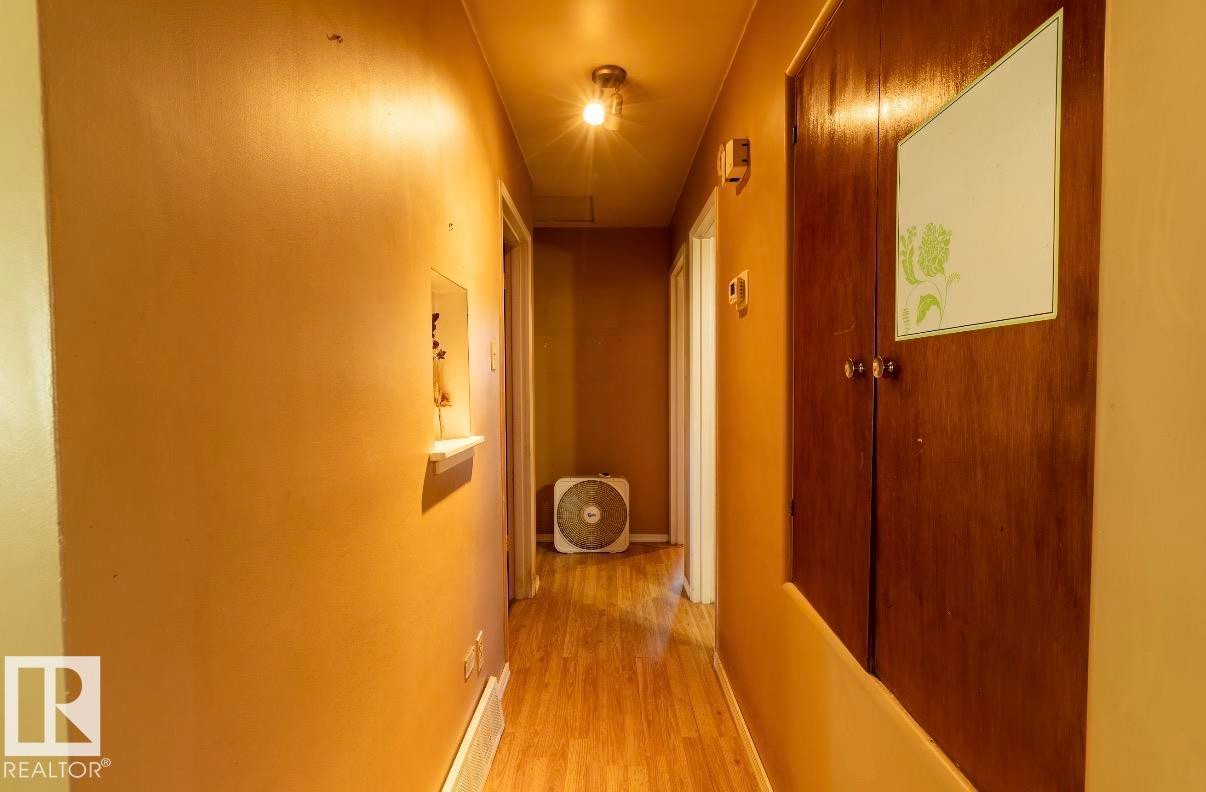
Corridor - 8719 67 Avenue, Edmonton, AB
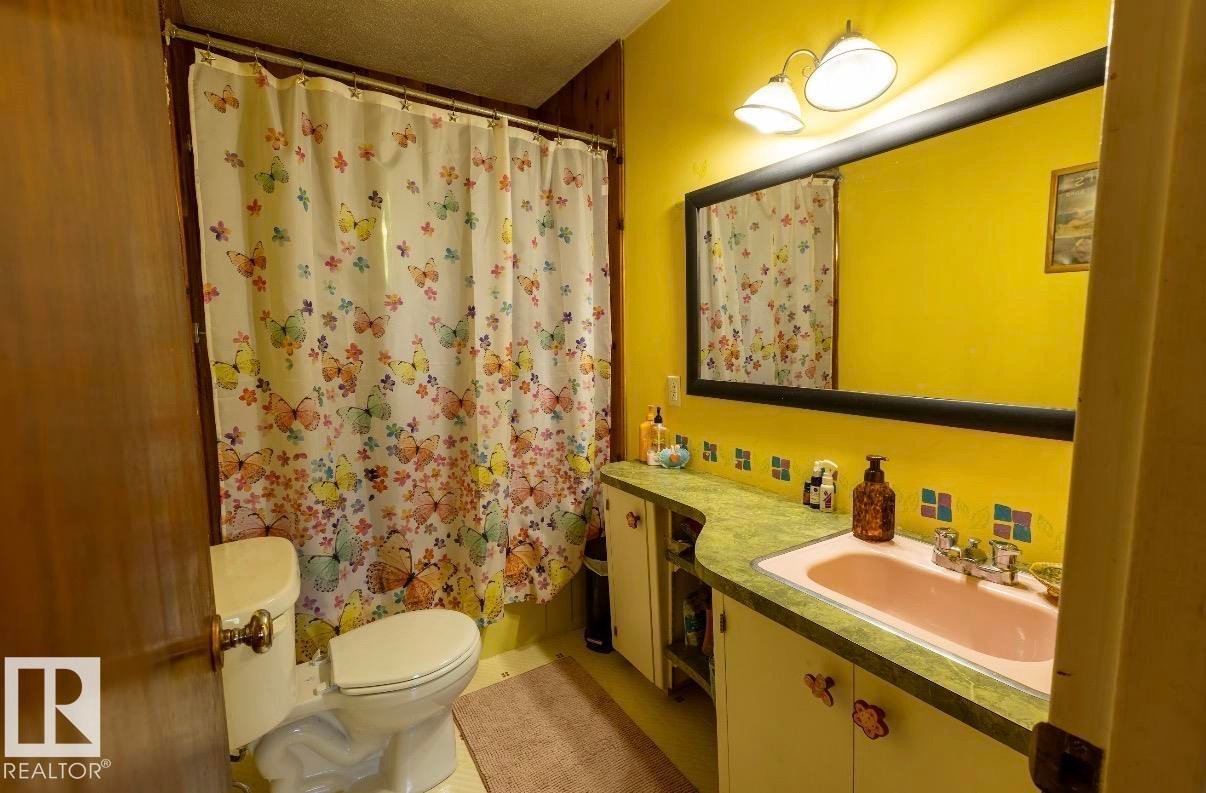
Bathroom featuring a built-in vanity with a pink basin and green countertop, a white toilet, and a framed wall mirror with integrated lighting - 8719 67 Avenue, Edmonton, AB
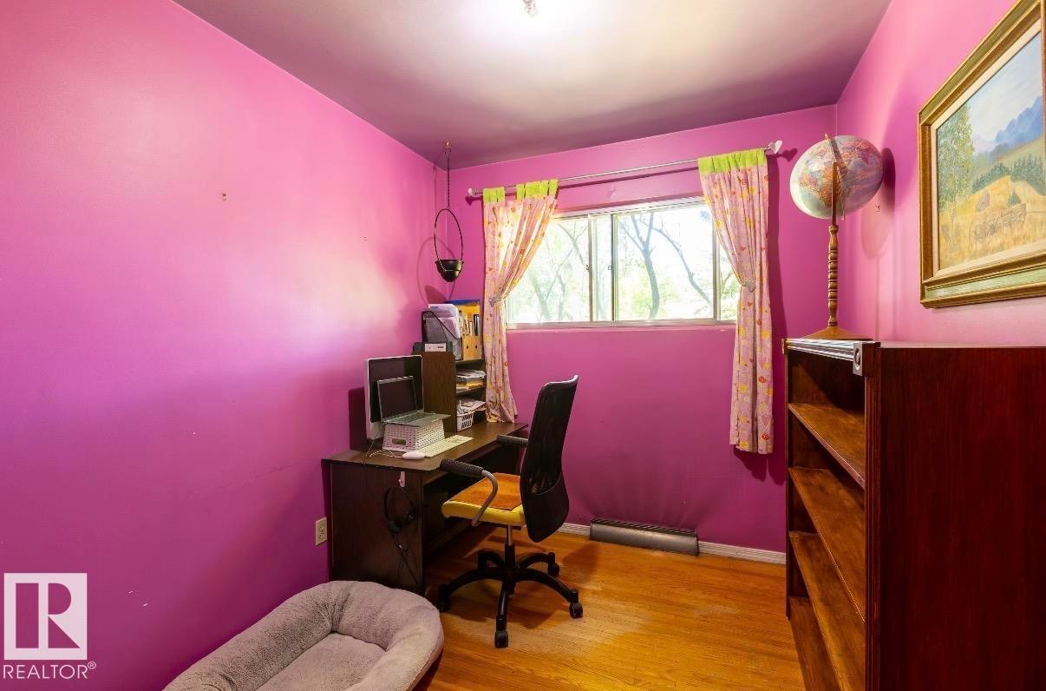
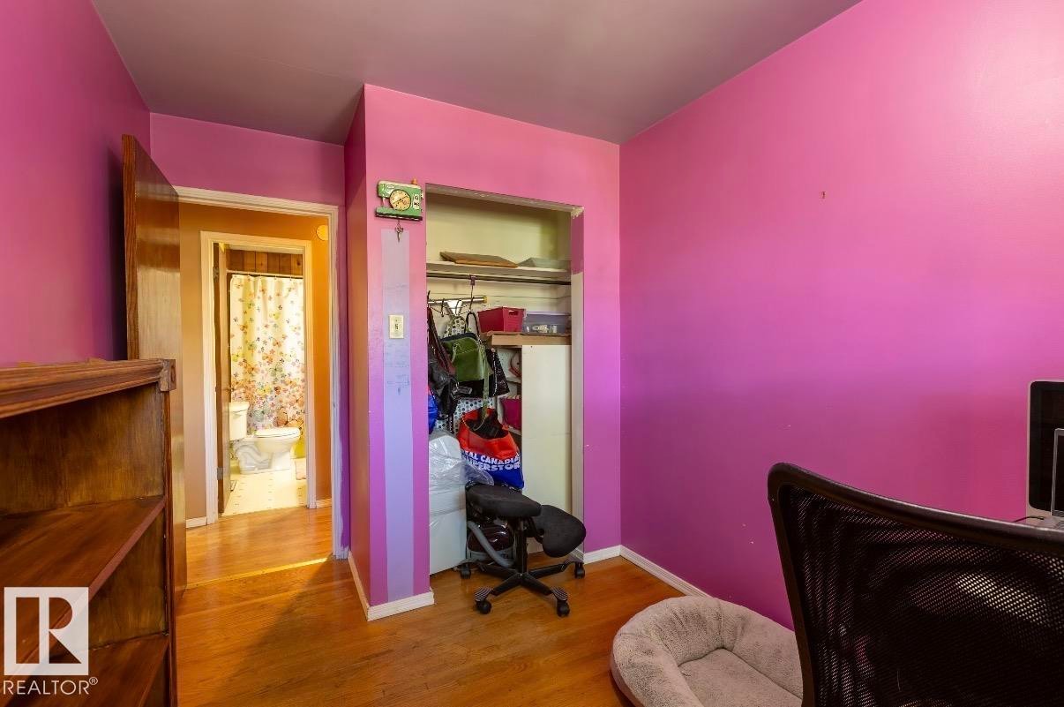
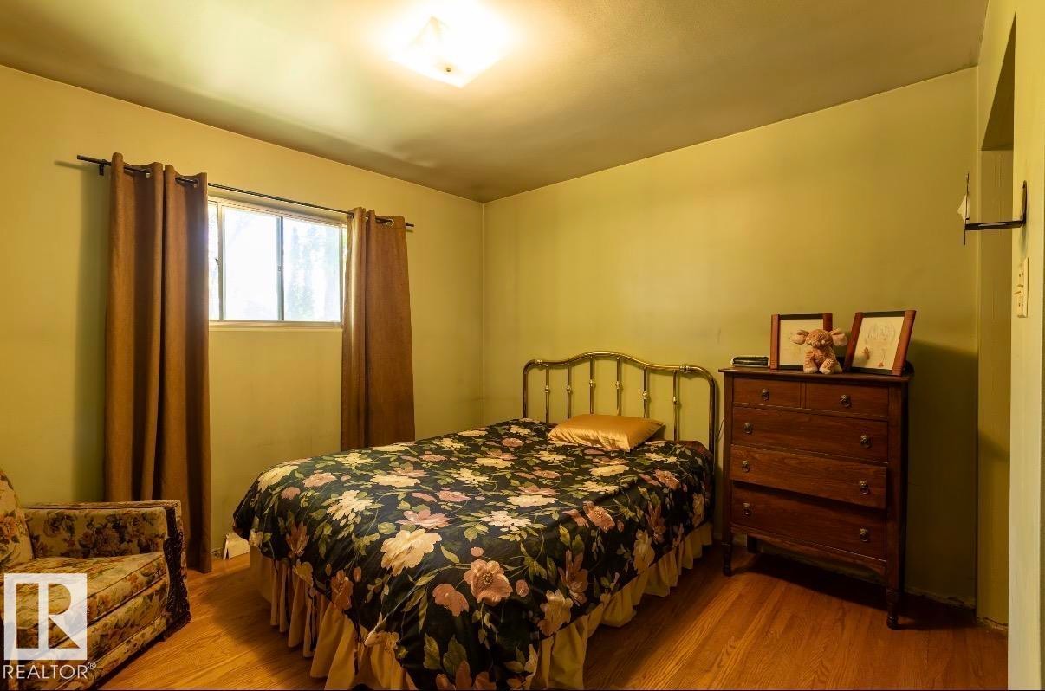
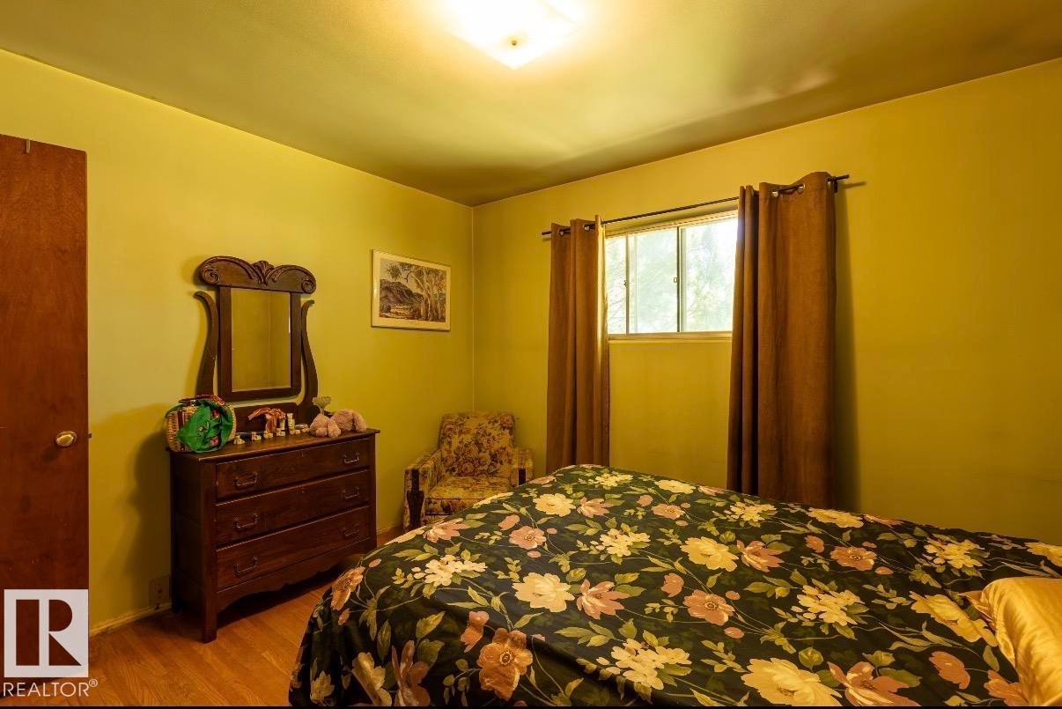
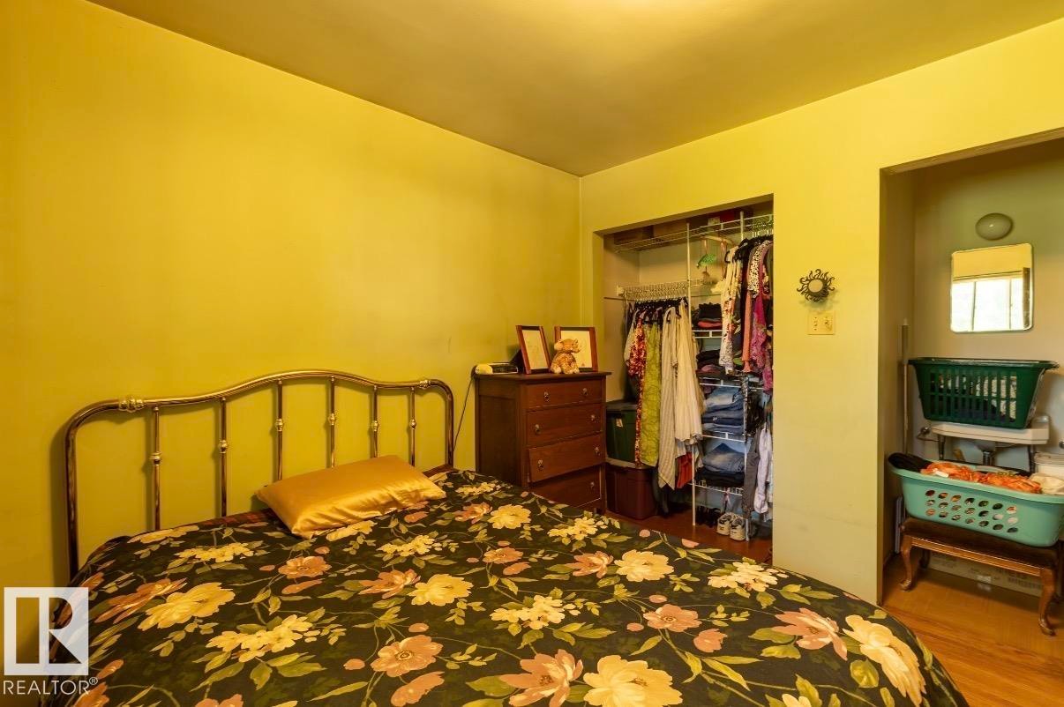
Room featuring wood-finish flooring and a large window - 8719 67 Avenue, Edmonton, AB
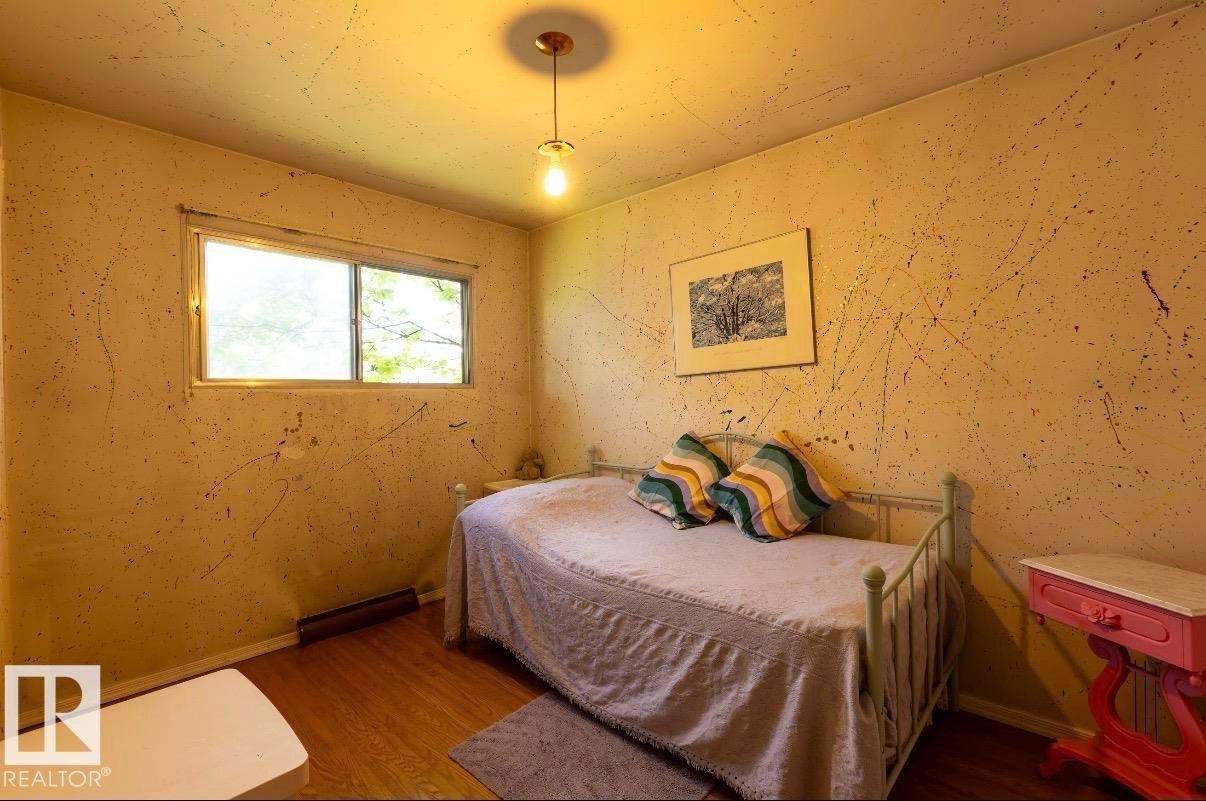
Bedroom - 8719 67 Avenue, Edmonton, AB
Bedroom featuring a built-in closet with shelving and hanging rods - 8719 67 Avenue, Edmonton, AB
Bedroom - 8719 67 Avenue, Edmonton, AB
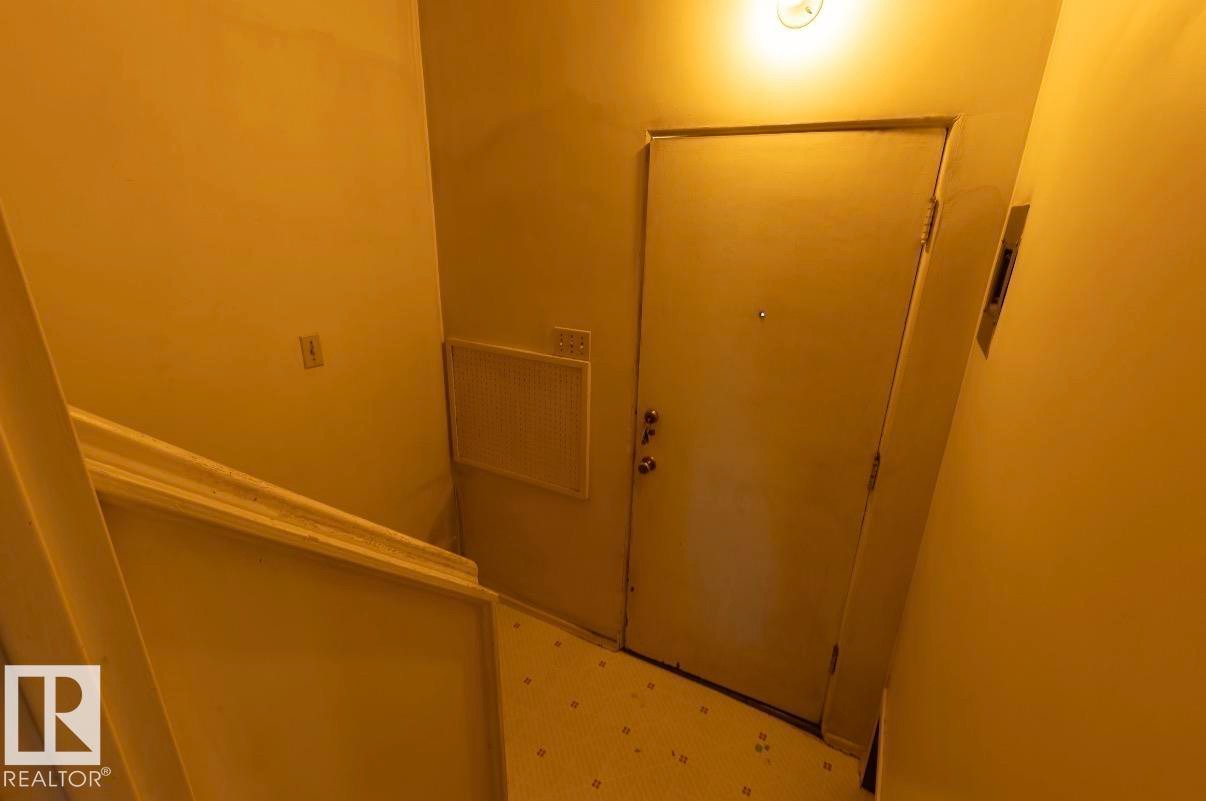
Entry door with multiple locks, ceiling-mounted light fixture, and white floor tiling - 8719 67 Avenue, Edmonton, AB
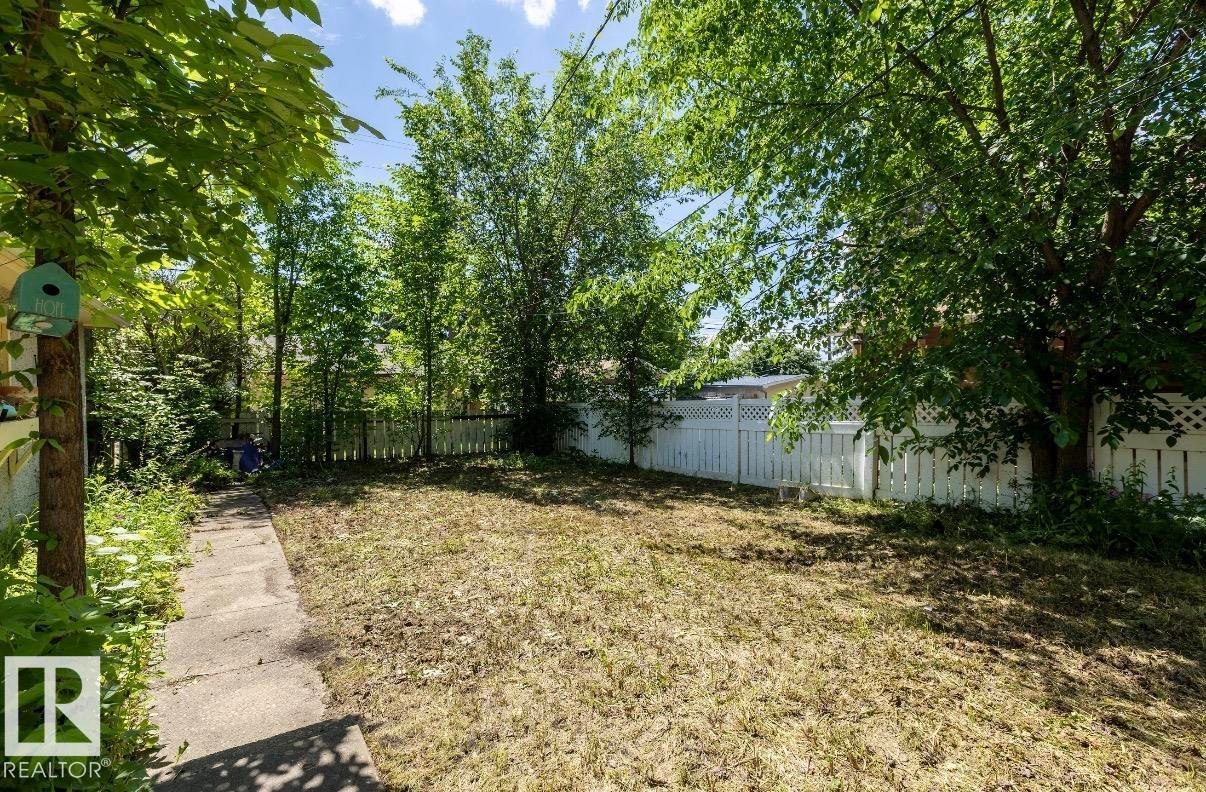
Spacious backyard featuring a rectangular lawn area, mature trees, and a white picket fence - 8719 67 Avenue, Edmonton, AB
Patio terrace - 8719 67 Avenue, Edmonton, AB
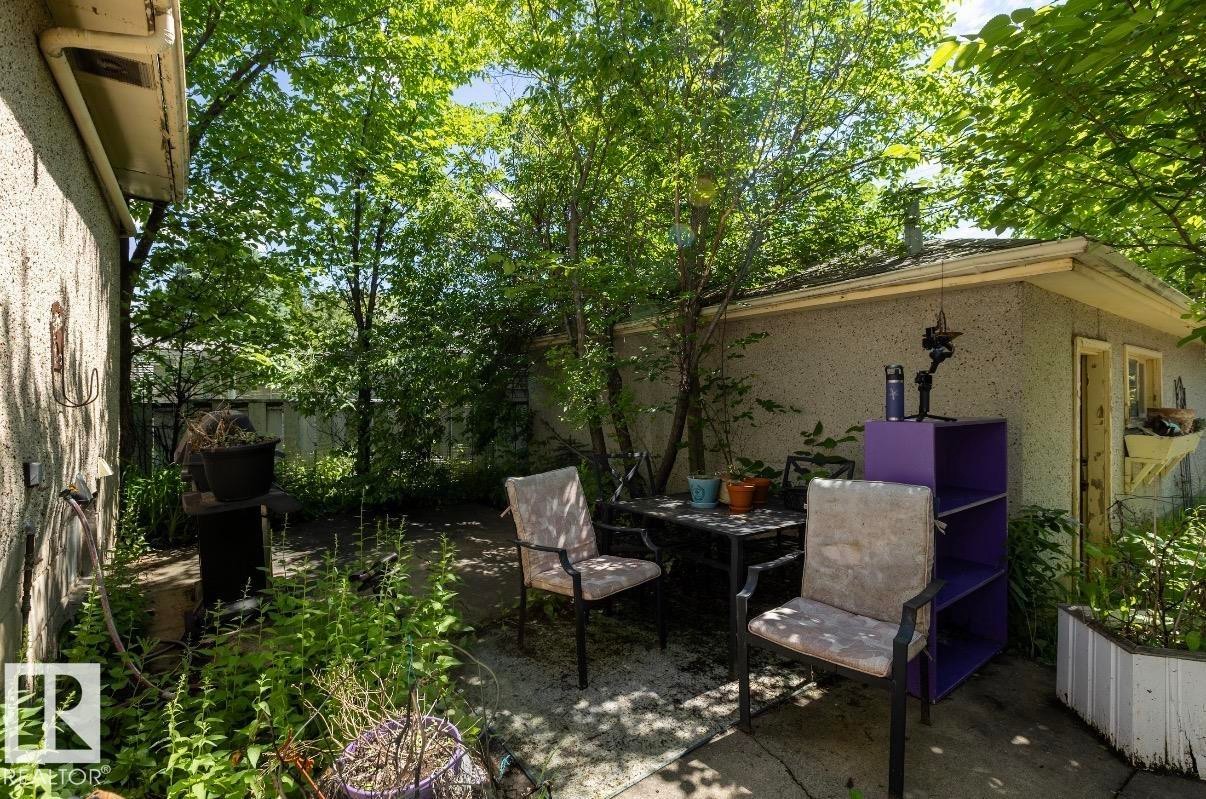
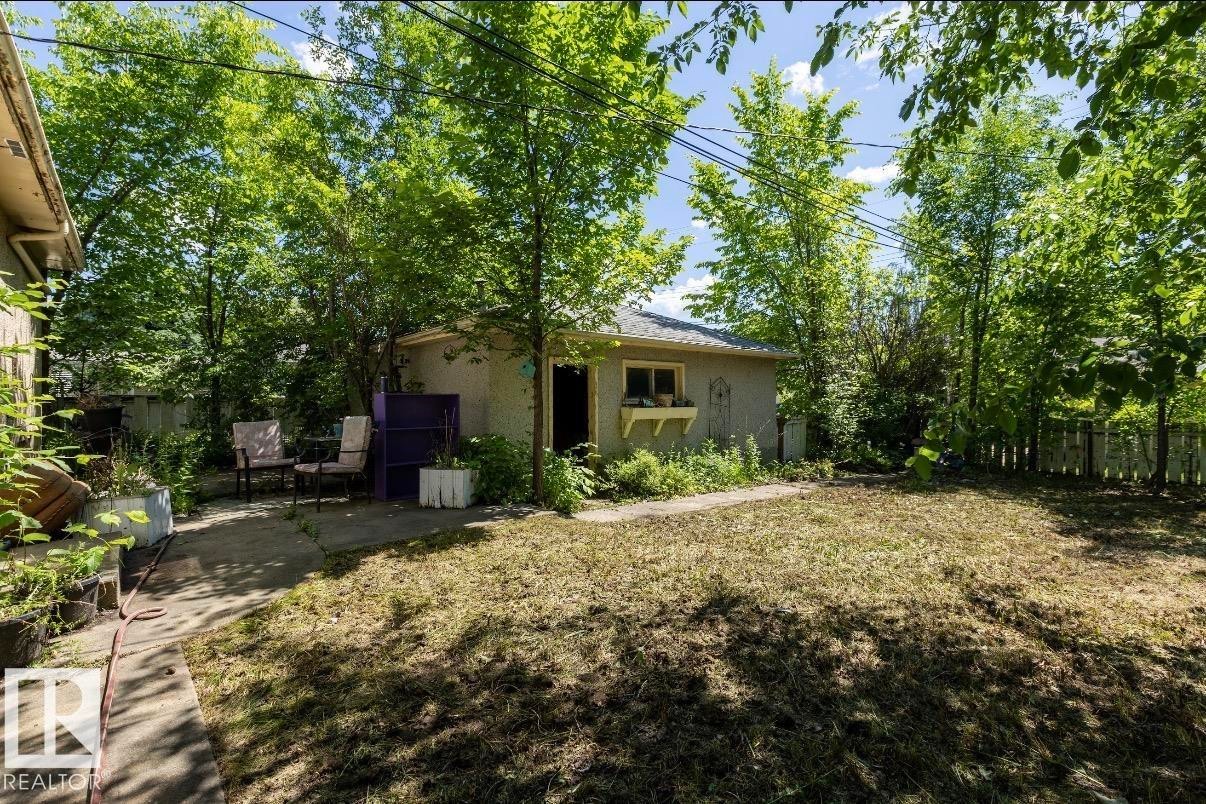
Expansive backyard featuring a concrete patio, a detached structure with a window box, a manicured lawn, and mature trees providing natural shade - 8719 67 Avenue, Edmonton, AB
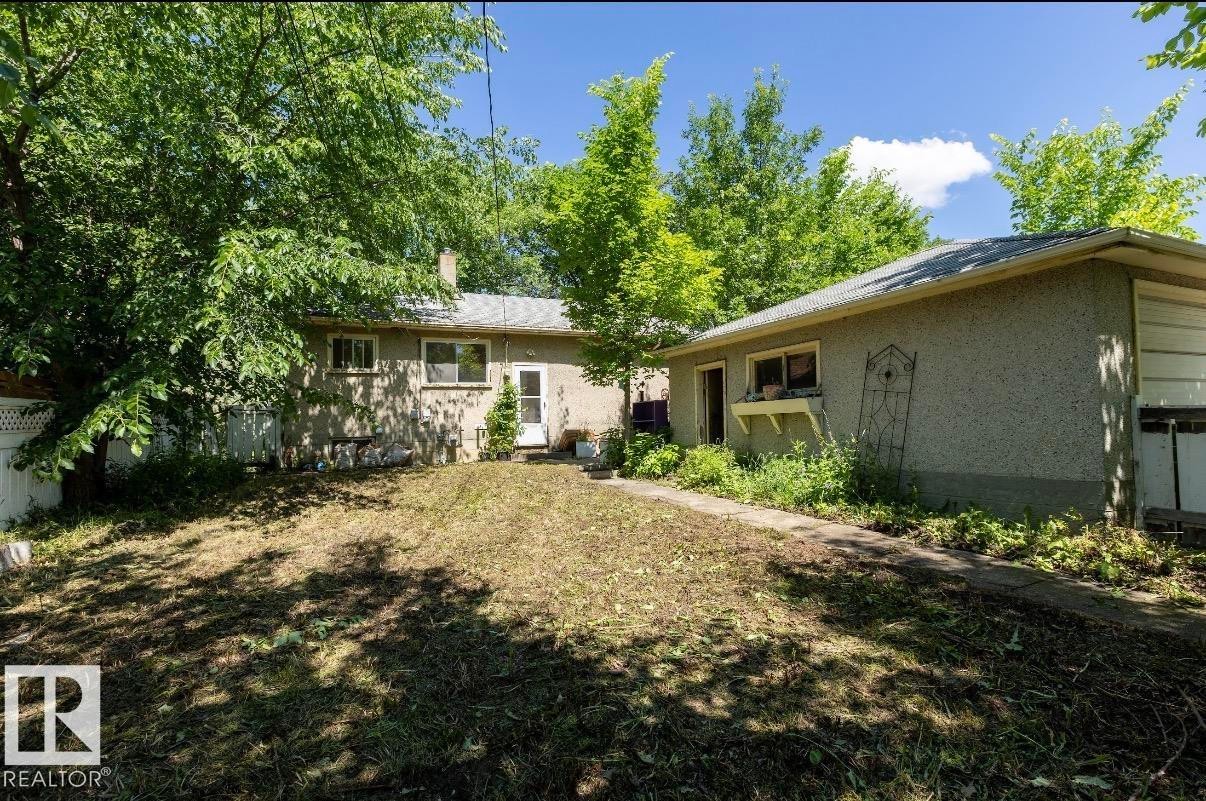
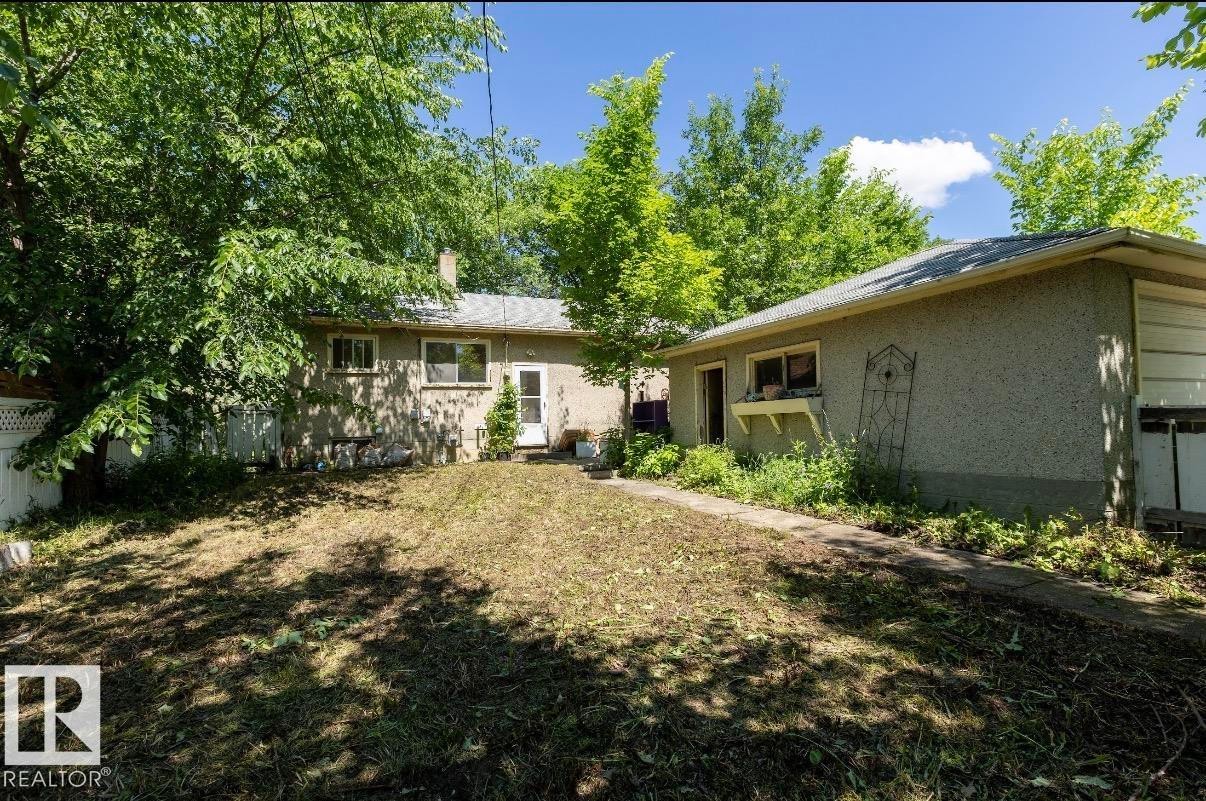
Expansive backyard featuring mature trees, a detached auxiliary building, and a concrete pathway - 8719 67 Avenue, Edmonton, AB
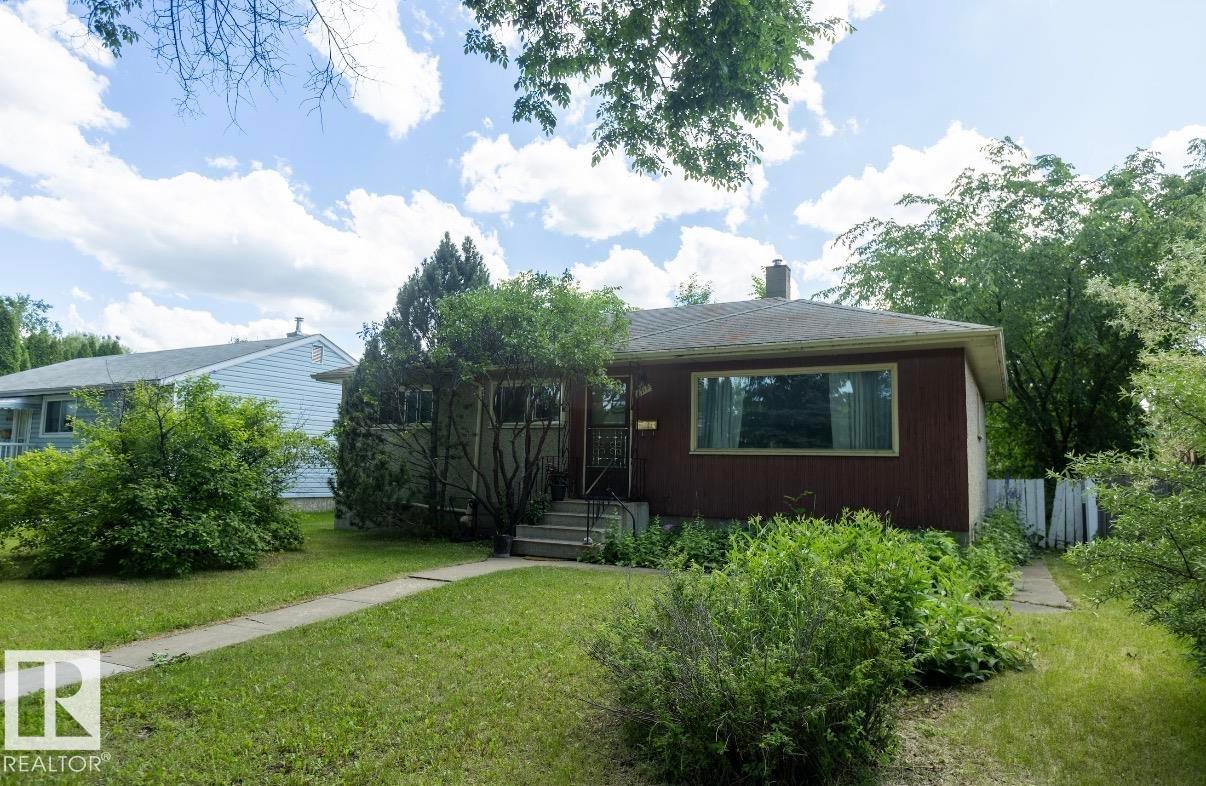
Ranch-style residence featuring a red wood-panel facade and a prominent front window - 8719 67 Avenue, Edmonton, AB
Ranch-style exterior with red siding and a brown shingle roof - 8719 67 Avenue, Edmonton, AB
Ranch-style residence featuring a red wood-panel facade and a prominent front window - 8719 67 Avenue, Edmonton, AB
Single-story residence featuring a shingle roof and a combination of stucco and wood siding - 8719 67 Avenue, Edmonton, AB
Image quality insufficient for description - 8719 67 Avenue, Edmonton, AB
Aerial perspective showcasing a residential neighborhood with mature trees, established streets, and varied single-story and multi-story homes - 8719 67 Avenue, Edmonton, AB
Aerial perspective of a residential neighborhood with a mix of single-family homes and multi-unit structures - 8719 67 Avenue, Edmonton, AB
Aerial perspective showcasing a residential neighborhood with varied roofing materials, mature tree canopy, and green spaces featuring multiple baseball diamonds - 8719 67 Avenue, Edmonton, AB
Aerial perspective showcasing a residential neighborhood with verdant trees and manicured green spaces - 8719 67 Avenue, Edmonton, AB
Brown shingle roof home with attached two-car garage and concrete driveway - 8719 67 Avenue, Edmonton, AB
Overhead property showcasing mature tree canopy, varied rooflines, and concrete driveways - 8719 67 Avenue, Edmonton, AB
Aerial perspective highlighting the property with surrounding mature trees - 8719 67 Avenue, Edmonton, AB
Spacious living area featuring wood-finish flooring, textured ceilings, and natural light from multiple windows - 8719 67 Avenue, Edmonton, AB
Spacious living area featuring light wood-finish flooring and a large window with sheer curtains - 8719 67 Avenue, Edmonton, AB
Spacious interior featuring wood-finish flooring, light-toned walls, and arched doorways - 8719 67 Avenue, Edmonton, AB
Interior space featuring wood-finish flooring, textured ceilings, and a large window with roller shades - 8719 67 Avenue, Edmonton, AB
Expansive living area featuring wood-finish flooring, light-toned walls, and a large window with sheer and blackout curtains - 8719 67 Avenue, Edmonton, AB
Kitchen featuring a built-in wood-finish dining table, white cabinetry, integrated dishwasher, and a large window overlooking lush greenery - 8719 67 Avenue, Edmonton, AB
Kitchen - 8719 67 Avenue, Edmonton, AB
Kitchen featuring a white gas range, green patterned countertops, matching backsplash, and upper and lower cabinetry - 8719 67 Avenue, Edmonton, AB
Kitchen - 8719 67 Avenue, Edmonton, AB
Corridor - 8719 67 Avenue, Edmonton, AB
Bathroom featuring a built-in vanity with a pink basin and green countertop, a white toilet, and a framed wall mirror with integrated lighting - 8719 67 Avenue, Edmonton, AB
Room featuring wood-finish flooring and a large window - 8719 67 Avenue, Edmonton, AB
Bedroom - 8719 67 Avenue, Edmonton, AB
Bedroom featuring a built-in closet with shelving and hanging rods - 8719 67 Avenue, Edmonton, AB
Bedroom - 8719 67 Avenue, Edmonton, AB
Entry door with multiple locks, ceiling-mounted light fixture, and white floor tiling - 8719 67 Avenue, Edmonton, AB
Spacious backyard featuring a rectangular lawn area, mature trees, and a white picket fence - 8719 67 Avenue, Edmonton, AB
Patio terrace - 8719 67 Avenue, Edmonton, AB
Expansive backyard featuring a concrete patio, a detached structure with a window box, a manicured lawn, and mature trees providing natural shade - 8719 67 Avenue, Edmonton, AB
Expansive backyard featuring mature trees, a detached auxiliary building, and a concrete pathway - 8719 67 Avenue, Edmonton, AB
Ranch-style residence featuring a red wood-panel facade and a prominent front window - 8719 67 Avenue, Edmonton, AB
  • Advertising
Rent Today. Own Tomorrow.
Explore our Rent-to-own Path to Homeownership™ designed to help you become a homeowner.

8719 67 Avenue, Edmonton, AB, T6E 0M9
$420,000

3 Beds

1 Bath

Property Information:

Rare opportunity in the sought-after community of Argyll! Nestled on a beautiful, tree-lined street, this property is surrounded by mature landscaping and established homes in one of Edmonton's most desirable central neighbourhoods. Whether you're looking to renovate it to your dream home or invest in a prime location, this property offers exceptional potential. Enjoy easy access to parks, schools, shopping, public transit, downtown Edmonton, and the scenic Mill Creek Ravine trail system. A fantastic opportunity to bring your vision to life in an unbeatable location. Lot size 52 X 110.

Building Features:

  • Floor Space: 92.89

Property Features:

  • Amenities Features: See Remarks
  • Appliances: Refrigerator, Stove-Gas
  • Architectural Style: Bungalow
  • Basement: Full, Partially Finished
  • Basement Development: Partly Finished
  • Basement Type: Full
  • Building Type: Detached Single Family
  • Built in: 1955
  • Community Features: See Remarks
  • Exterior Features: Fenced, Playground Nearby, Public Transportation, Schools
  • Floor Space (approx): 92.89 Square Metres
  • Flooring: Carpet, Linoleum
  • Foundation Details: Concrete Perimeter
  • Heating: Forced Air-1, Natural Gas
  • Lot Shape: Rectangular
  • Lot Size: 531.05 Square Metres
  • Parking Features: Double Garage Detached
  • Road Access: Paved
  • Roof: Asphalt Shingles
  • Site Influences: Fenced, Playground Nearby, Public Transportation, Schools
  • Zoning: Zone 17

Courtesy of: MaxWell Progressive

Data was last updated 2026-07-07 at 03:14

The data relating to real estate for sale on this web site comes in part from the Internet Data exchange (“IDX”) program of the REALTORS® Association of Edmonton. IDX information is provided exclusively for consumers' personal, non-commercial use and may not be used for any purpose other than to identify prospective properties consumers may be interested in purchasing. The data on this website is deemed reliable but is not guaranteed accurate by the REALTORS® Association of Edmonton. Information deemed reliable but not guaranteed.

Copyright 2026 by the REALTORS® Association of Edmonton. All Rights Reserved. Data is deemed reliable but is not guaranteed accurate by the REALTORS® Association of Edmonton.

QuickQuoteTM Powered by RPS

Location of 8719 67 Avenue, Edmonton, AB, T6E 0M9

Demographic Information of 8719 67 Avenue, Edmonton, AB, T6E 0M9

Life Stage

Young Couples

Employment Type

Service Sector/White Collar

Average Household Income

$144,668.91

Average Number of Children

1.60

Household Population

Household Structure

Age of Population

Education

Education Level

No certificate/diploma/degree

8.58 %

High school certificate or equivalent

22.41 %

Apprenticeship trade certificate/diploma

8.51 %

College/non-university certificate

26.5 %

University certificate (below bachelor)

1.18 %

University Degree

32.82 %

Commuter

Travel To Work

By Car

76.09 %

By Public Transit

1.27 %

By Walking

0.81 %

By Bicycle

8.47 %

By Other Methods

13.36 %

Cultural Diversity

Knowledge of Official Language

Mother Tongue

Building Information

Building Type

Apartments (Low and High Rise)

5.18 %

Houses

94.82 %

Own Vs. Rent