Button CopyPathCircle CloseCircle Left ArrowArrow Down Icon GreyClosecirclecircleBurger
  • Advertising

#80 804 WELSH DR SW, Edmonton, AB, T6X 1Y8

Courtesy of Beverley A Hasinoff of Liv Real Estate
MLS® # E4500200
Townhouse For Sale In Walker, Edmonton, Alberta
$344,900 QuickQuoteTM: $346K - $413K

3 Beds

3 Baths

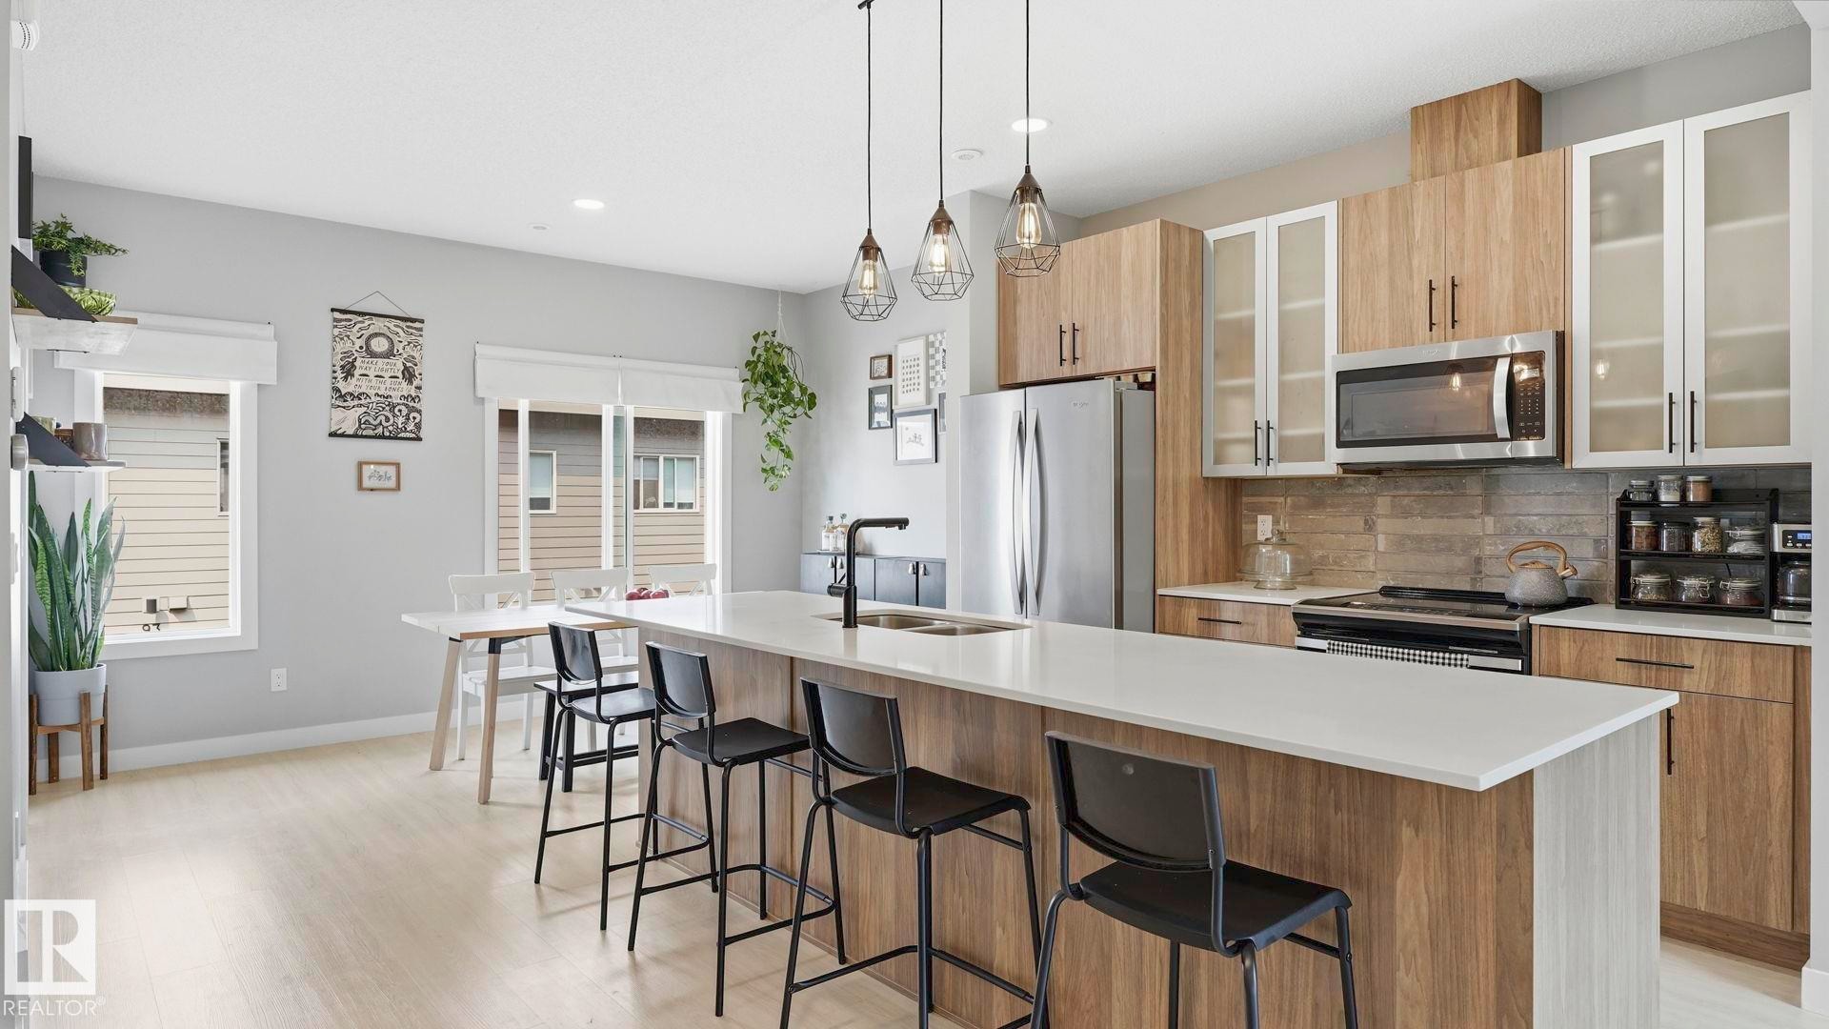
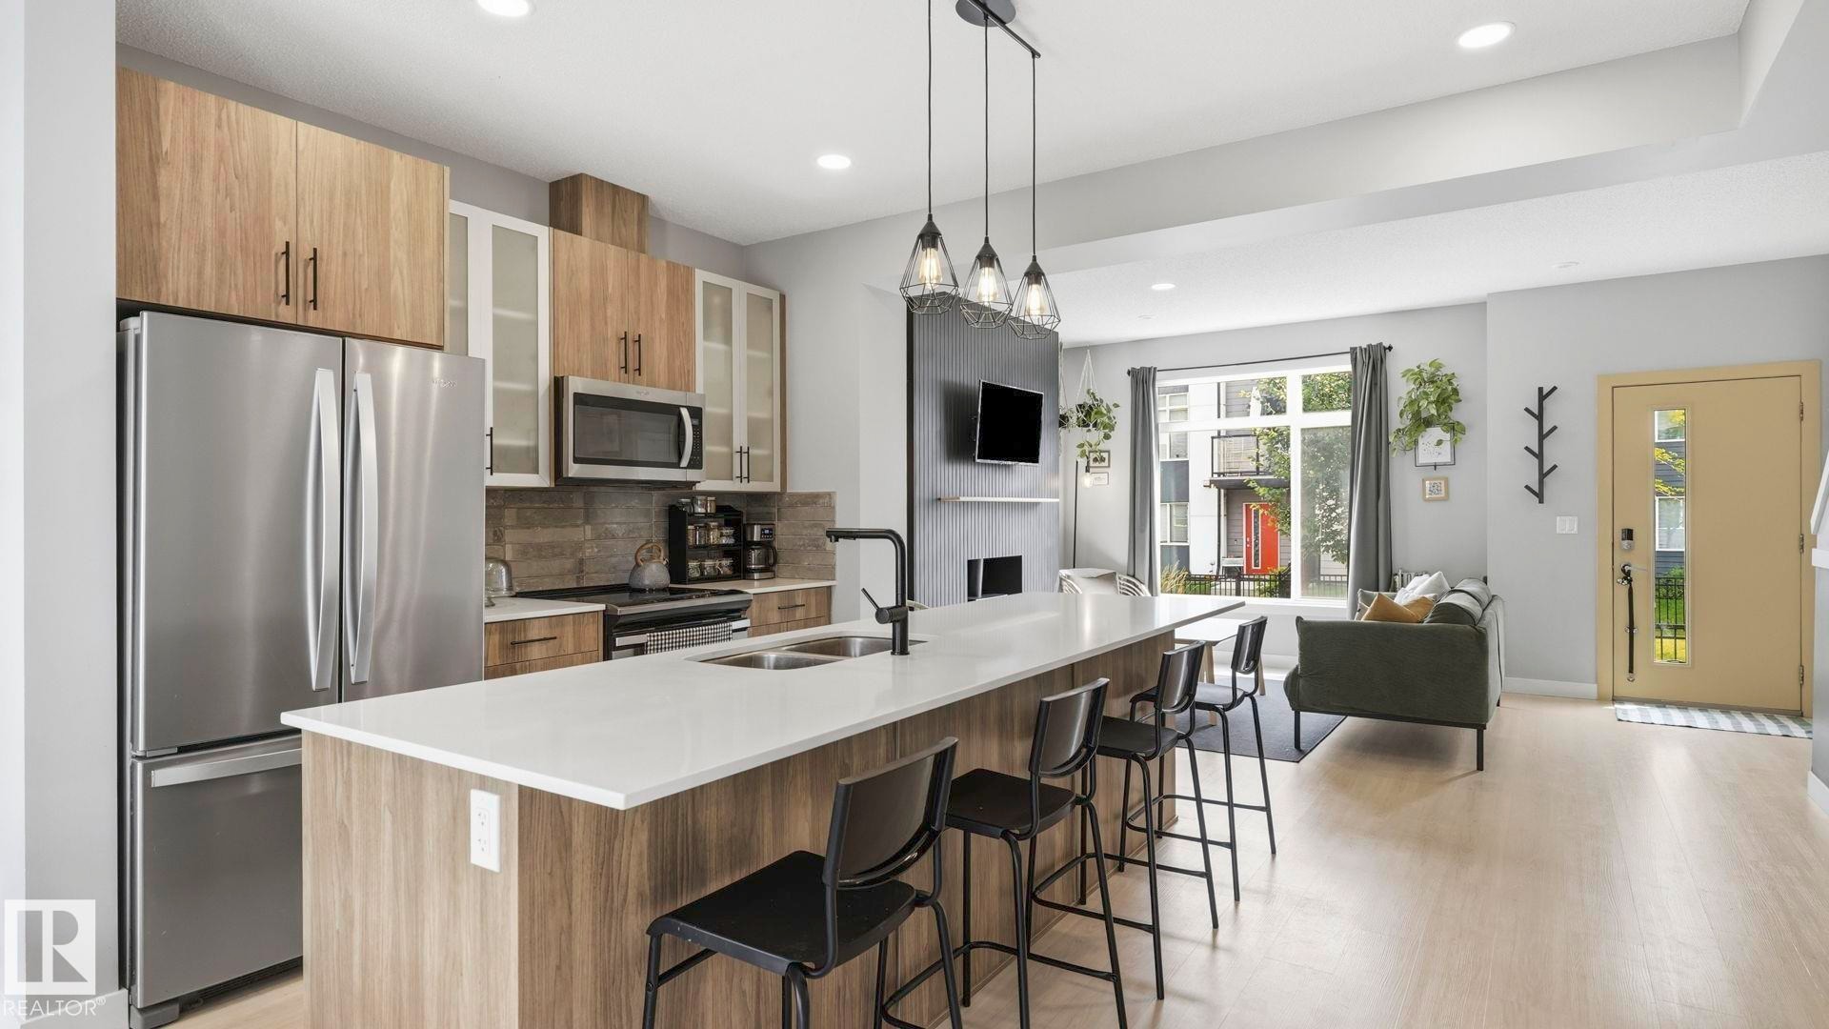
#80 804 Welsh Dr Sw, Edmonton, AB - Indoor Photo Showing Kitchen With Stainless Steel Kitchen With Double Sink With Upgraded Kitchen
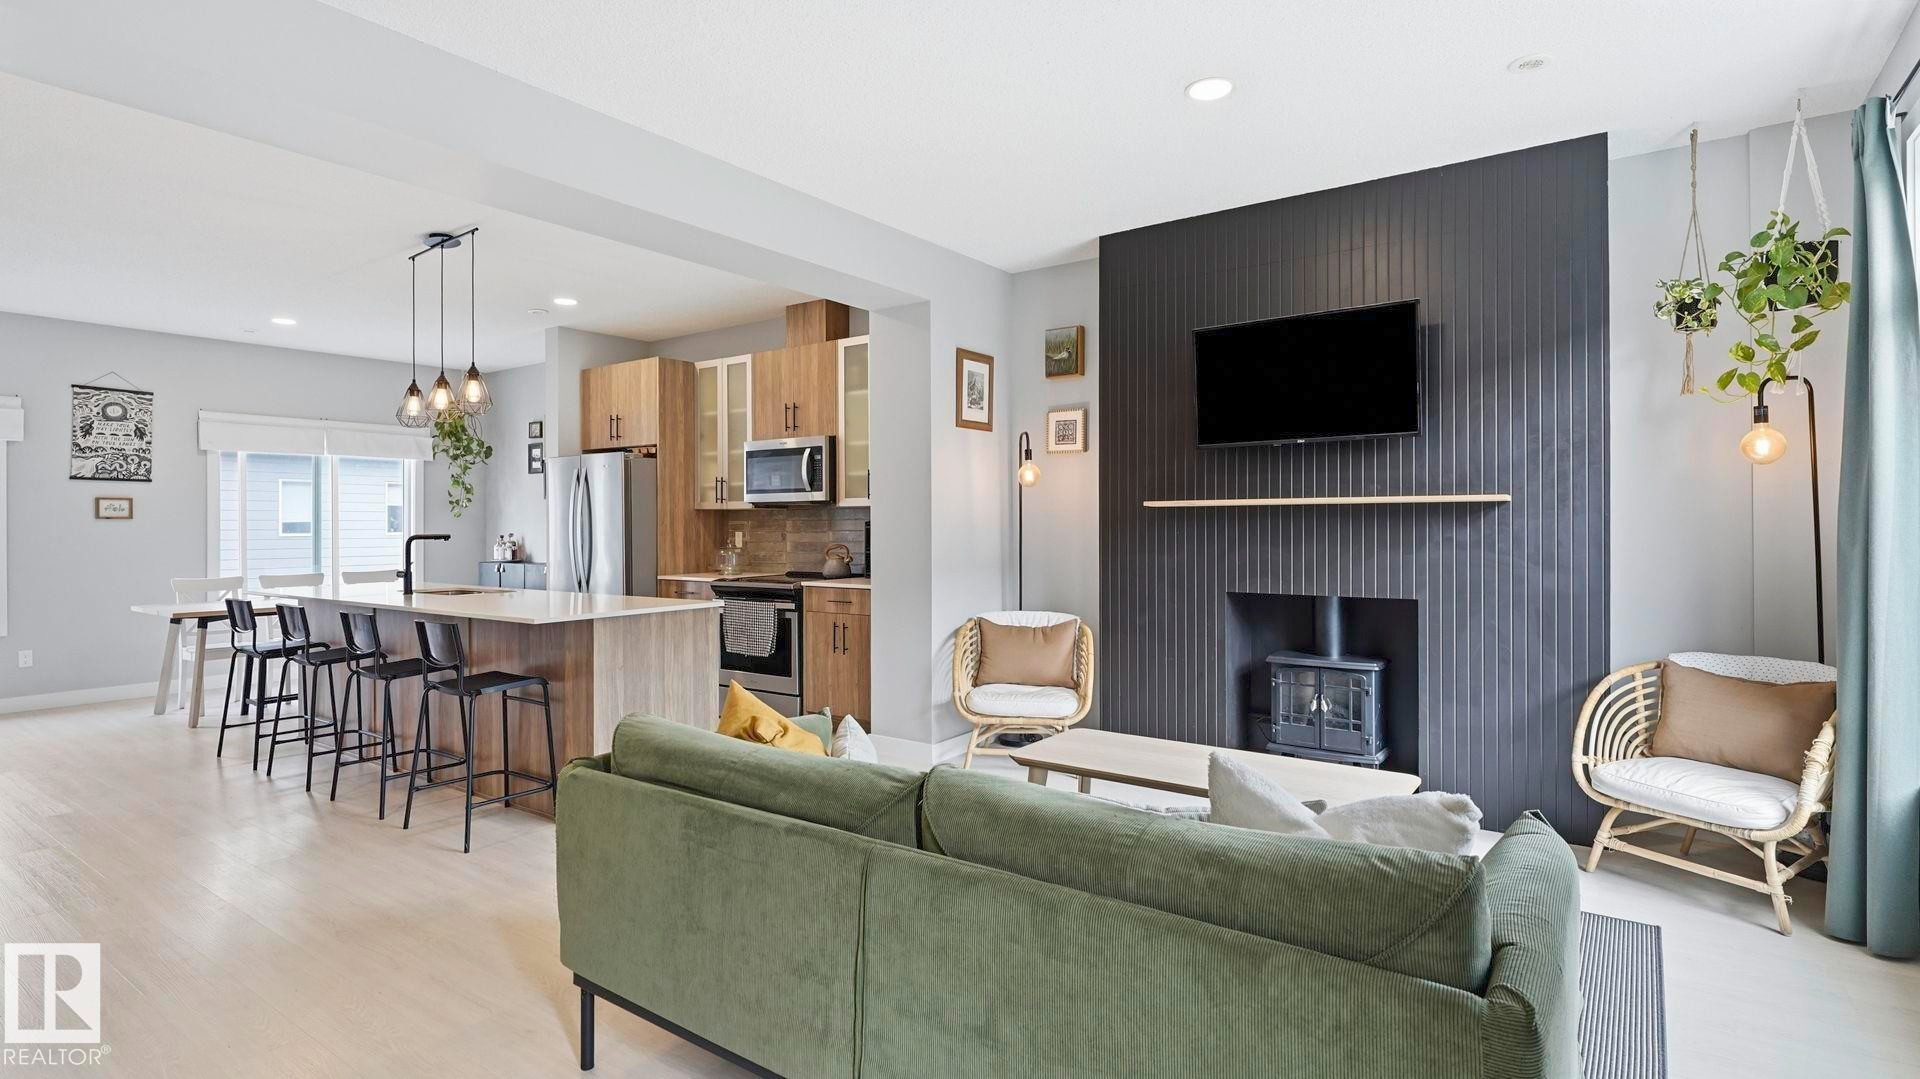
#80 804 Welsh Dr Sw, Edmonton, AB - Indoor Photo Showing Living Room
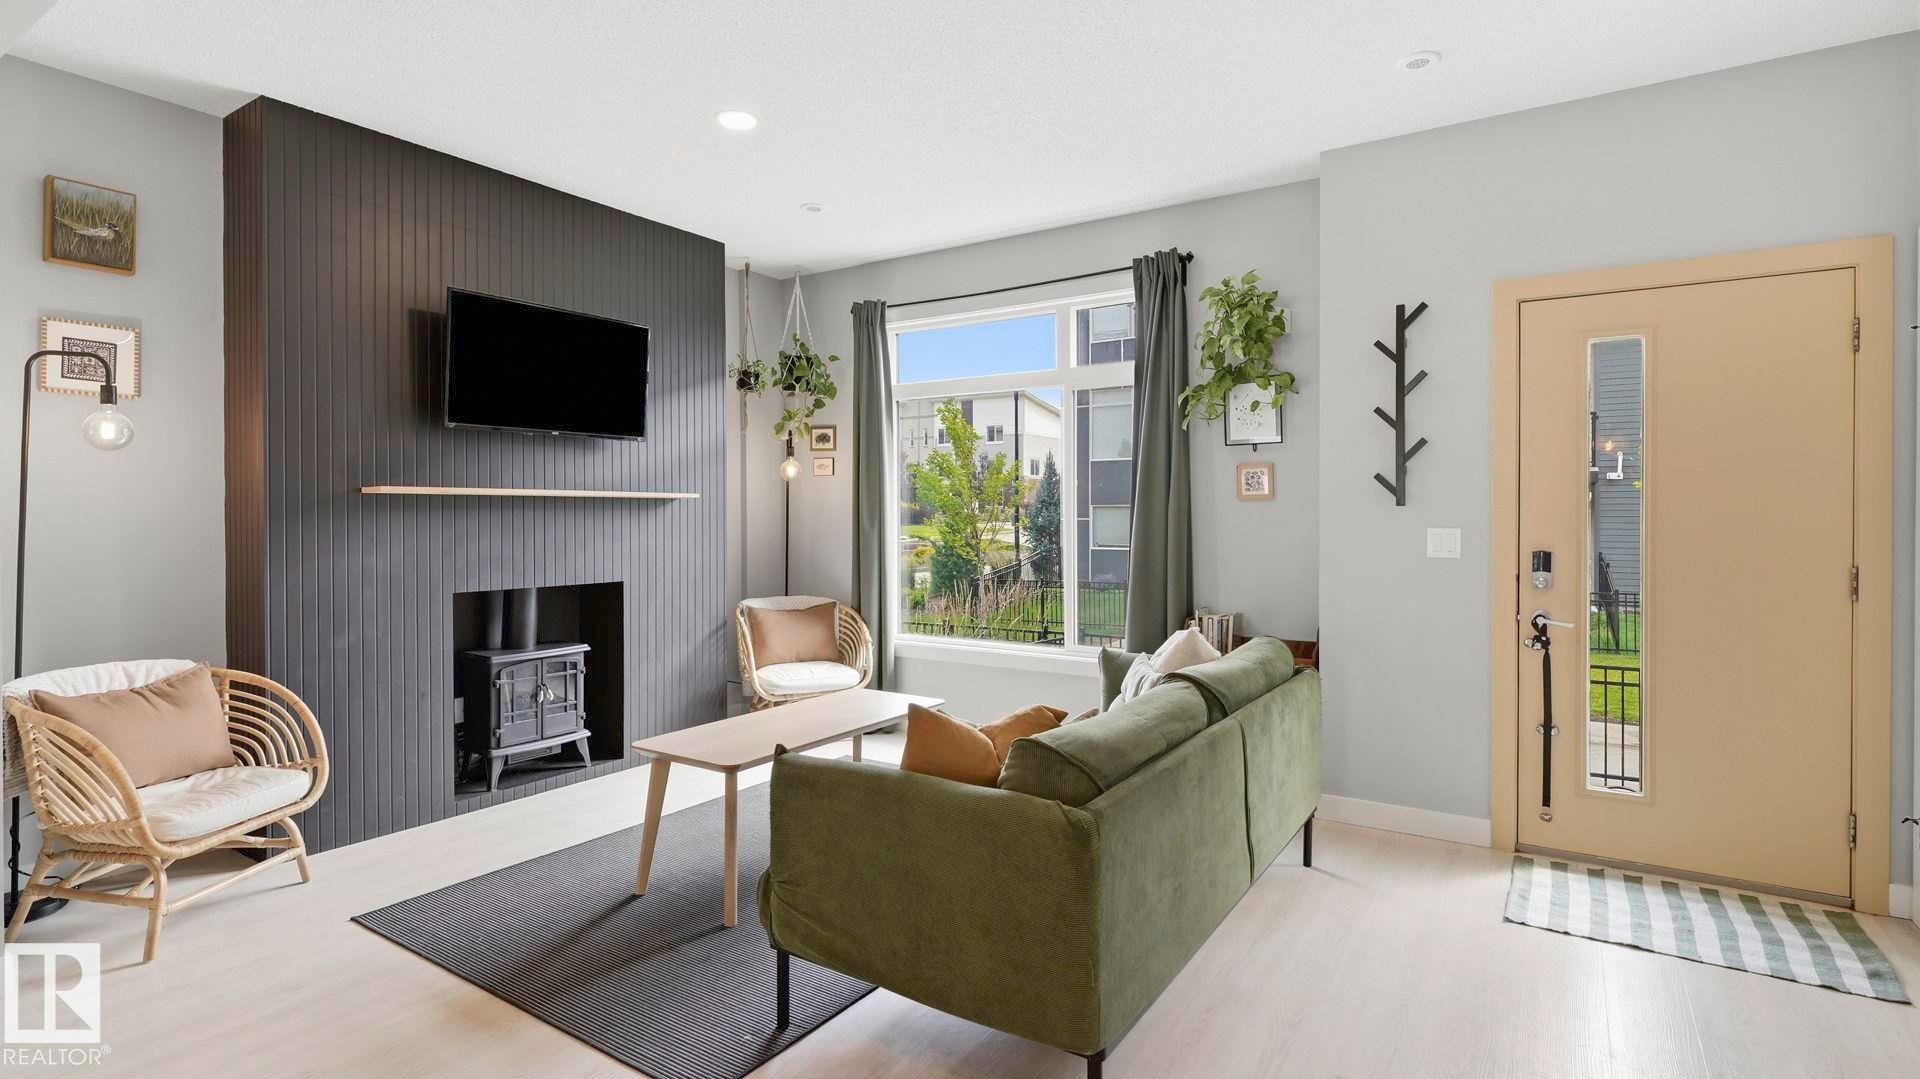
#80 804 Welsh Dr Sw, Edmonton, AB - Indoor Photo Showing Living Room With Fireplace
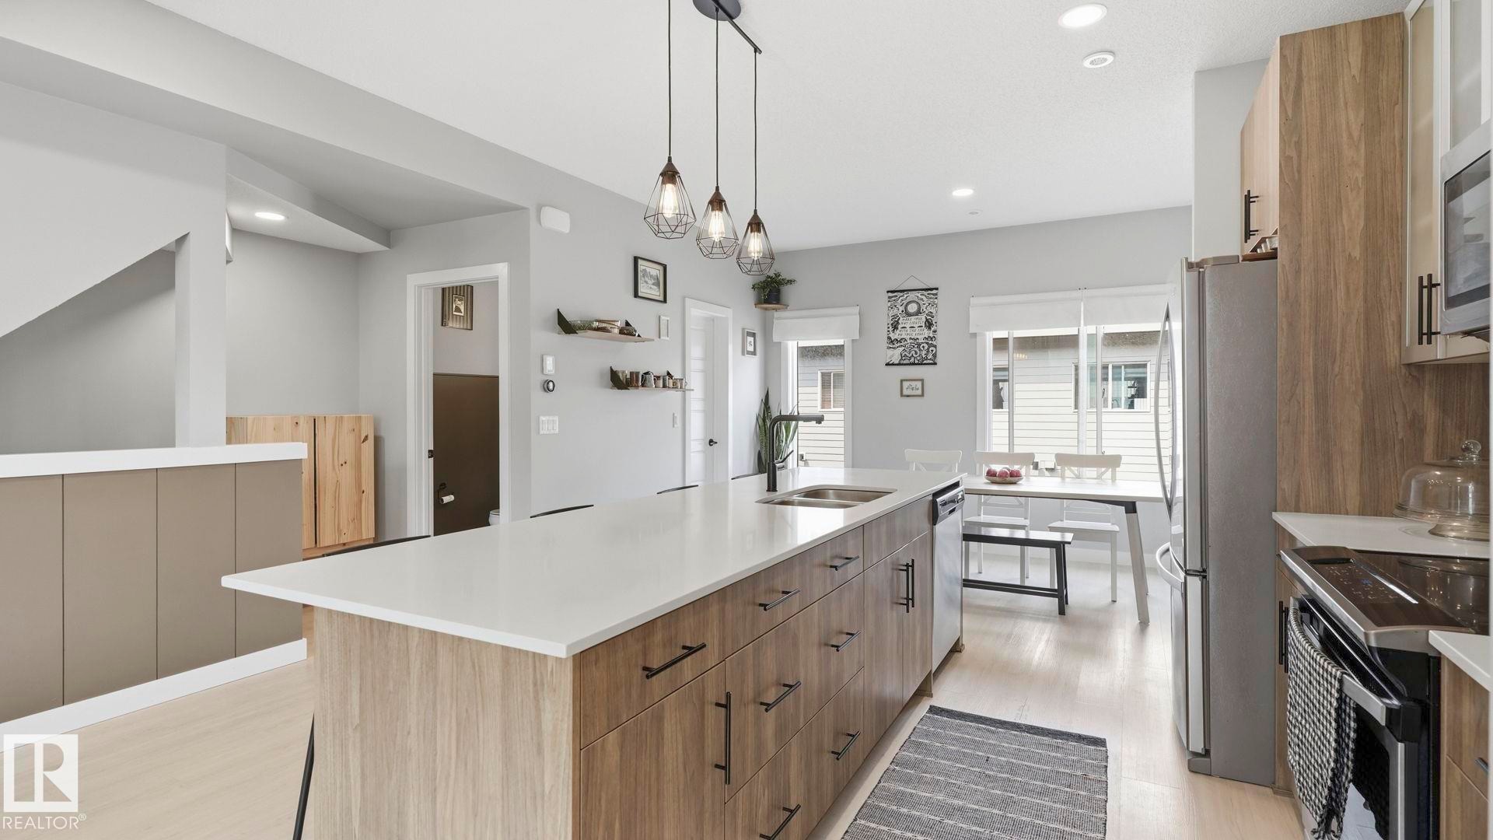
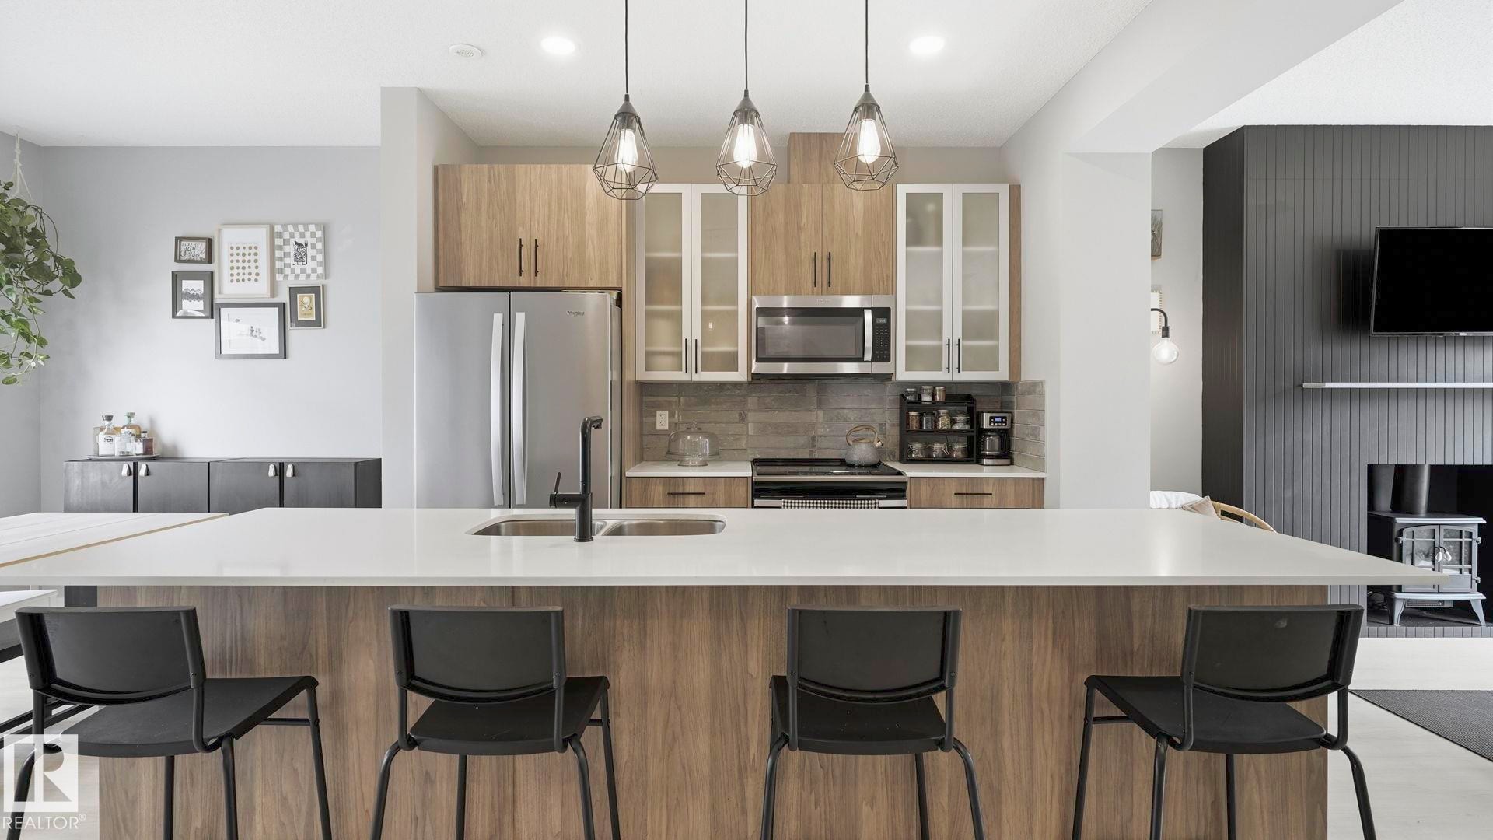
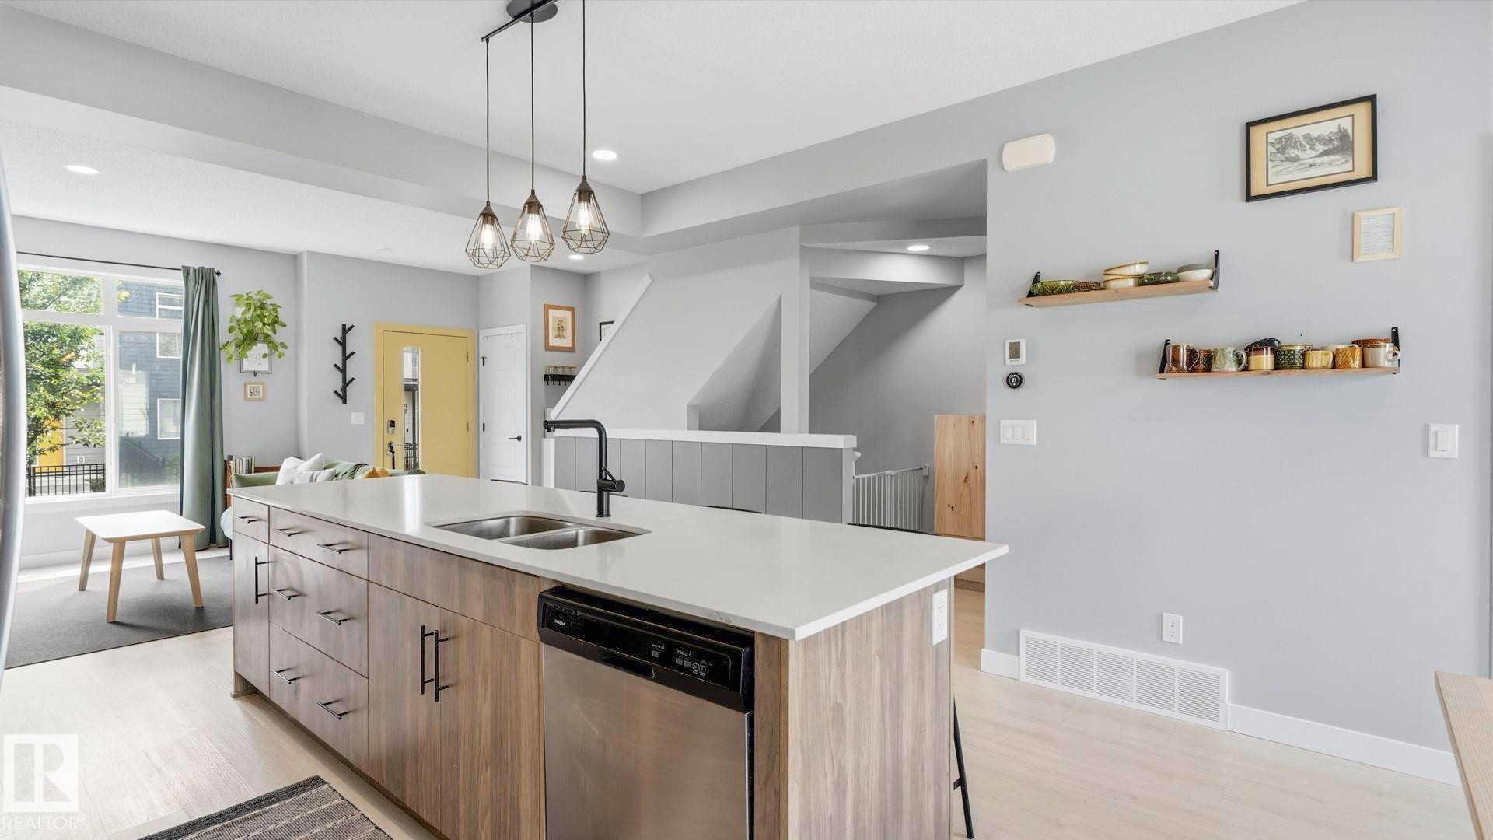
#80 804 Welsh Dr Sw, Edmonton, AB - Indoor Photo Showing Kitchen With Double Sink With Upgraded Kitchen
#80 804 Welsh Dr Sw, Edmonton, AB - Indoor Photo Showing Kitchen With Stainless Steel Kitchen With Double Sink With Upgraded Kitchen
#80 804 Welsh Dr Sw, Edmonton, AB - Indoor Photo Showing Kitchen With Double Sink
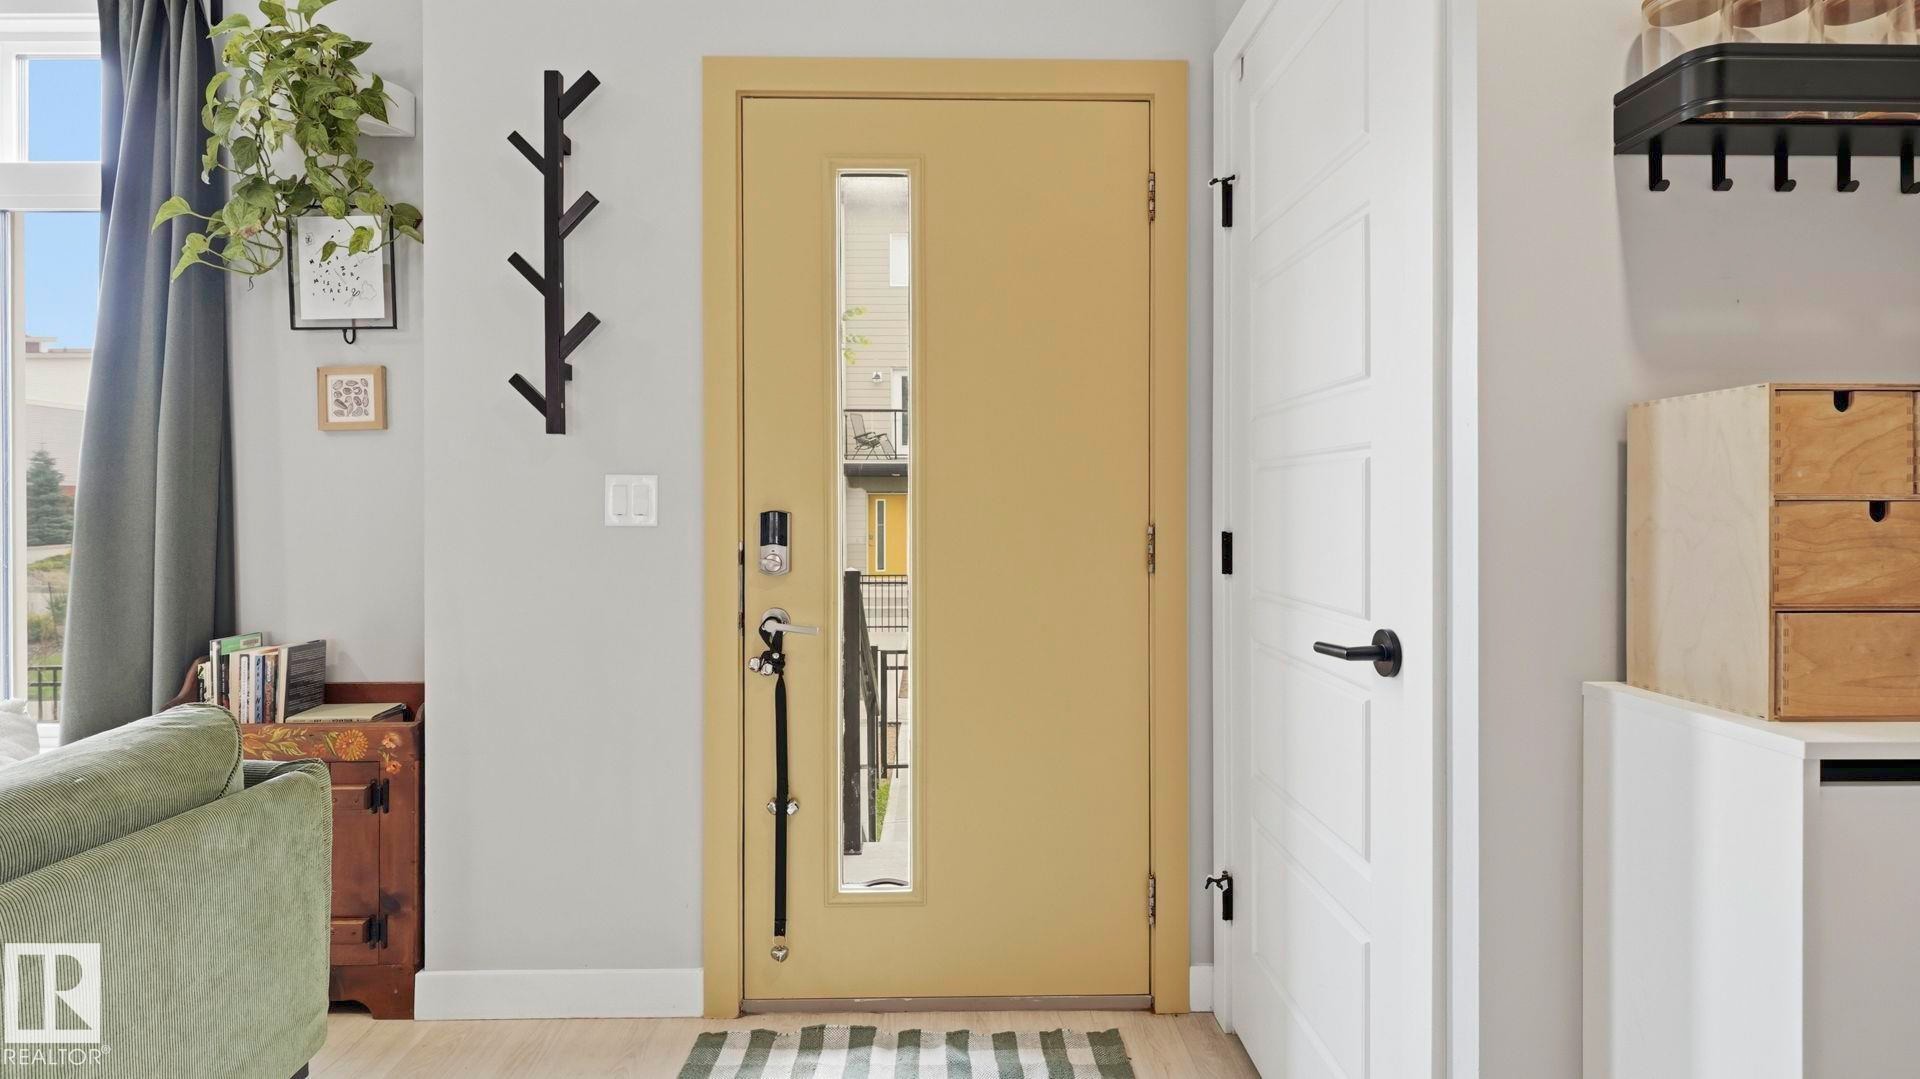
#80 804 Welsh Dr Sw, Edmonton, AB - Indoor
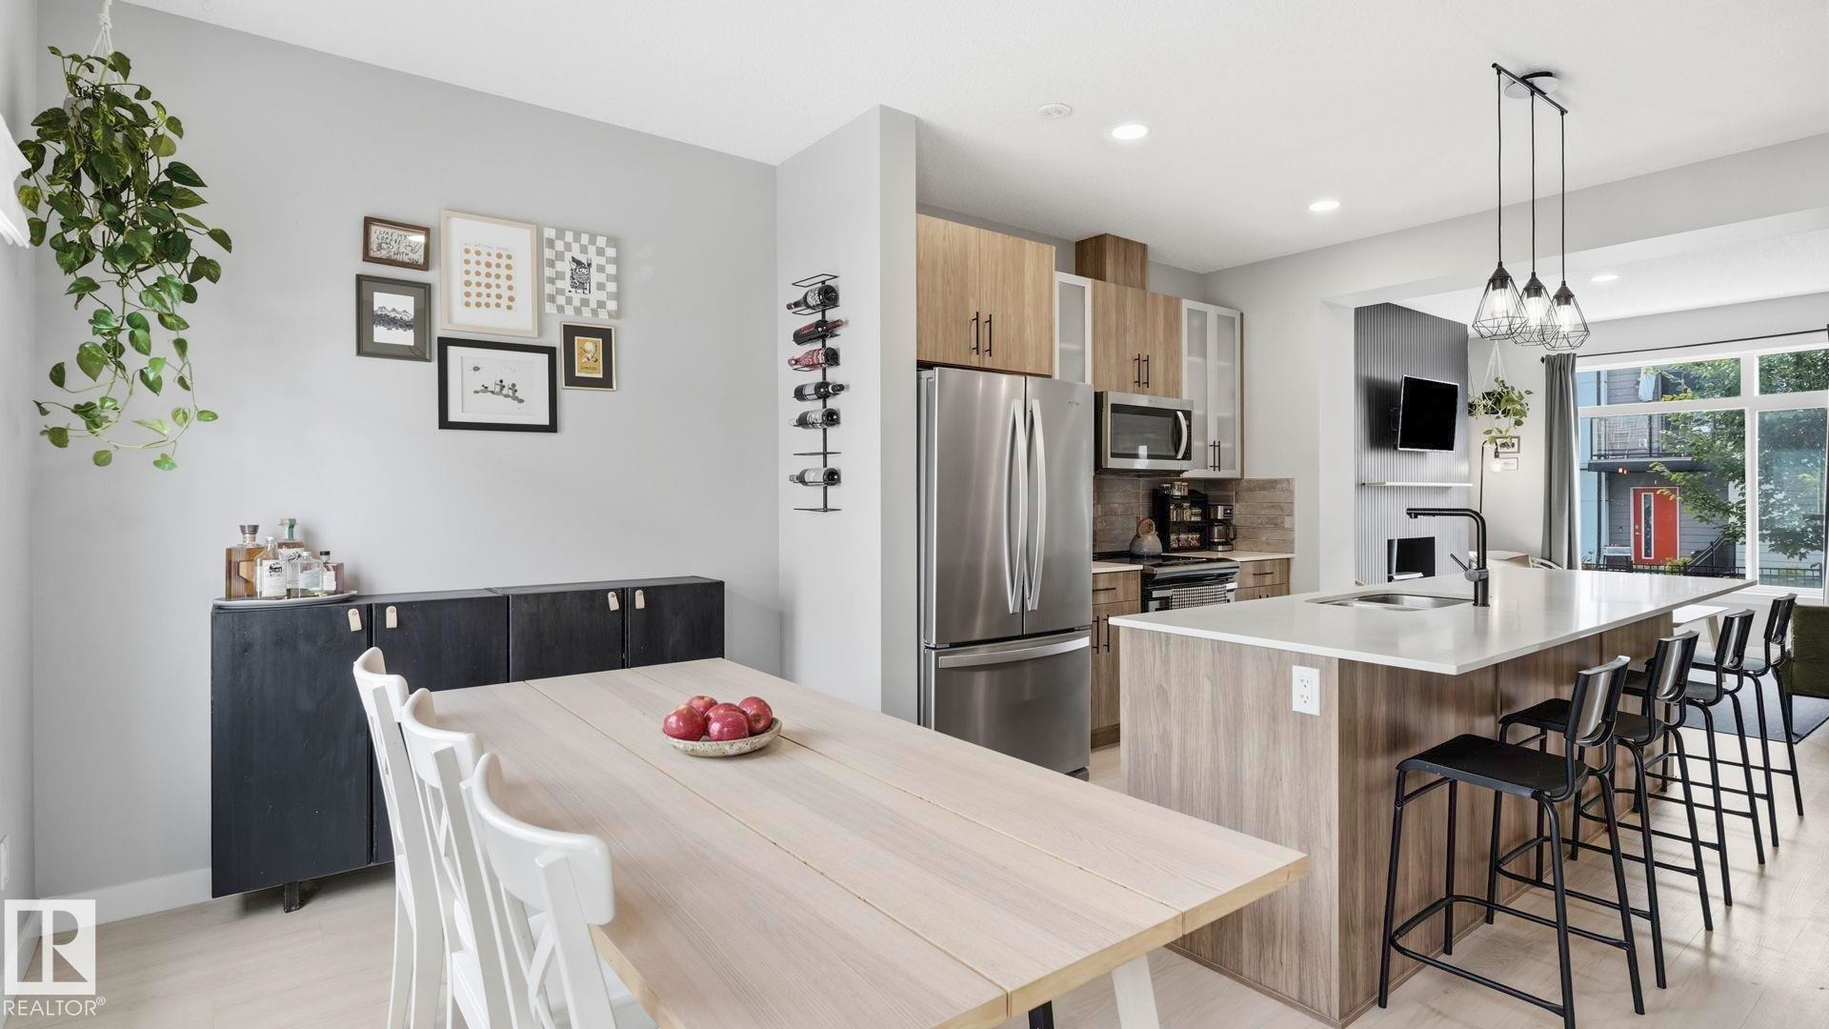
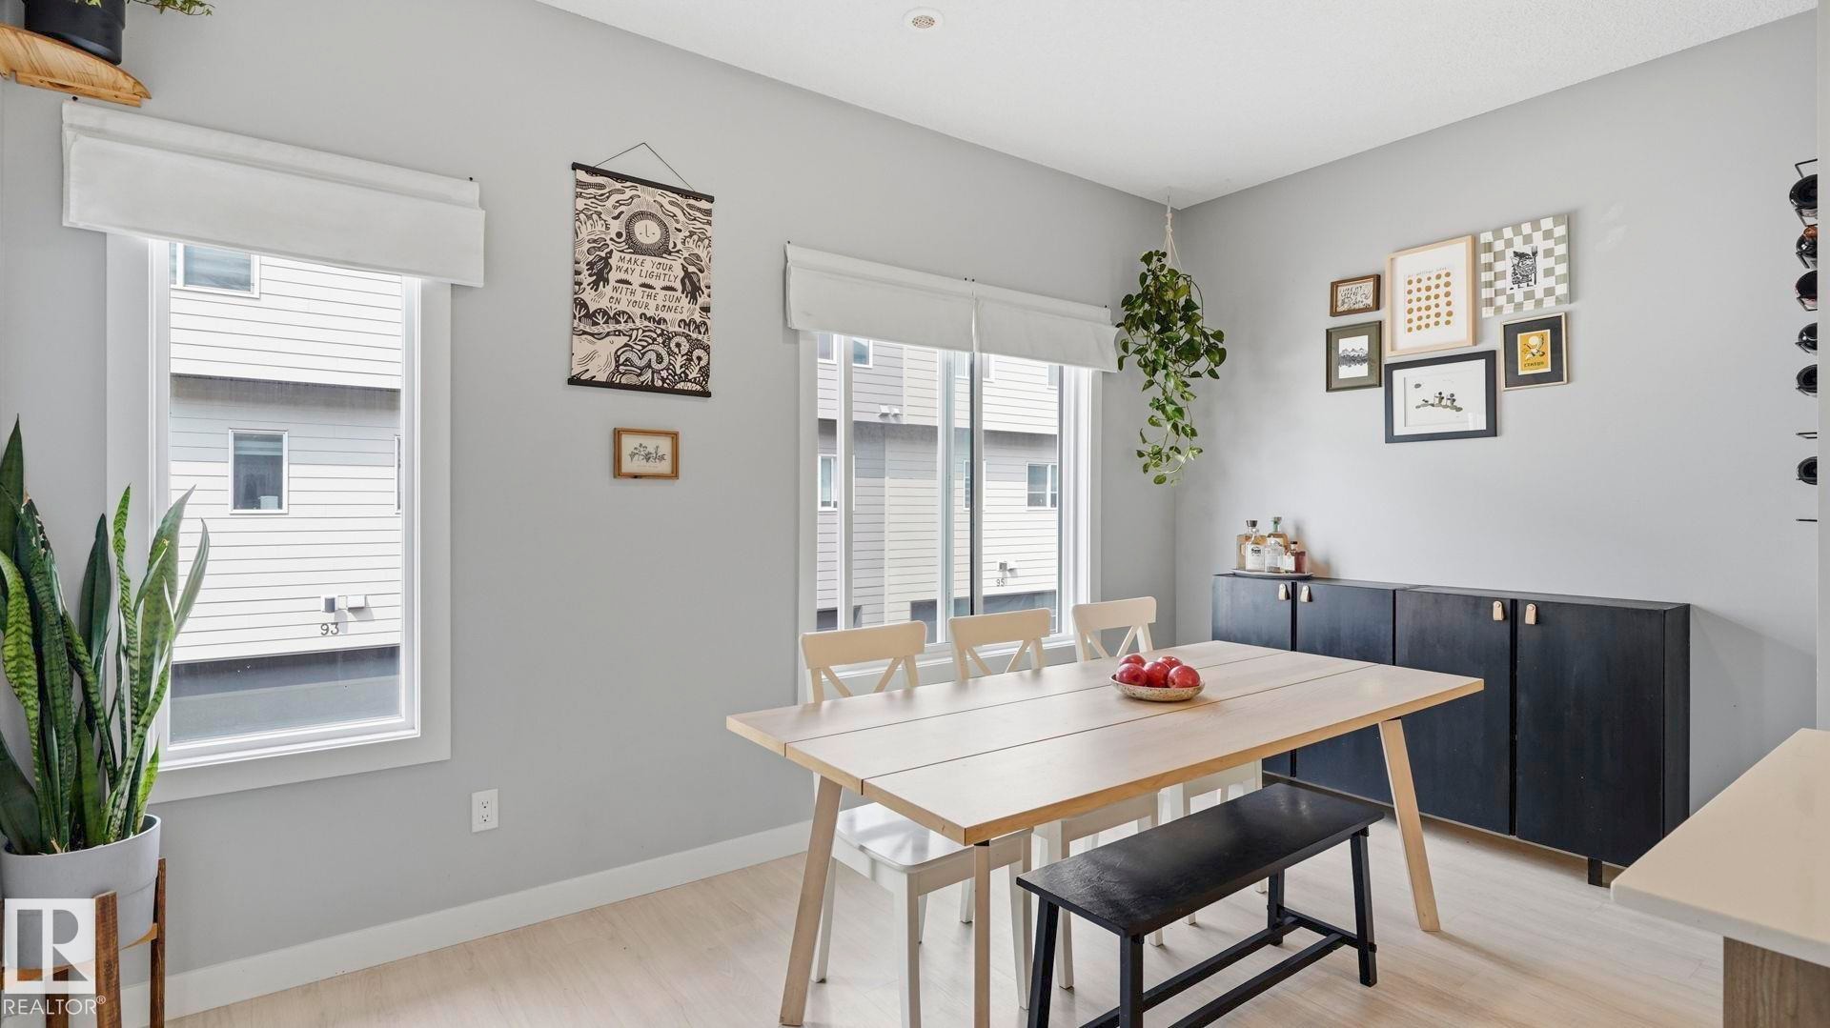
#80 804 Welsh Dr Sw, Edmonton, AB - Indoor Photo Showing Dining Room
#80 804 Welsh Dr Sw, Edmonton, AB - Indoor
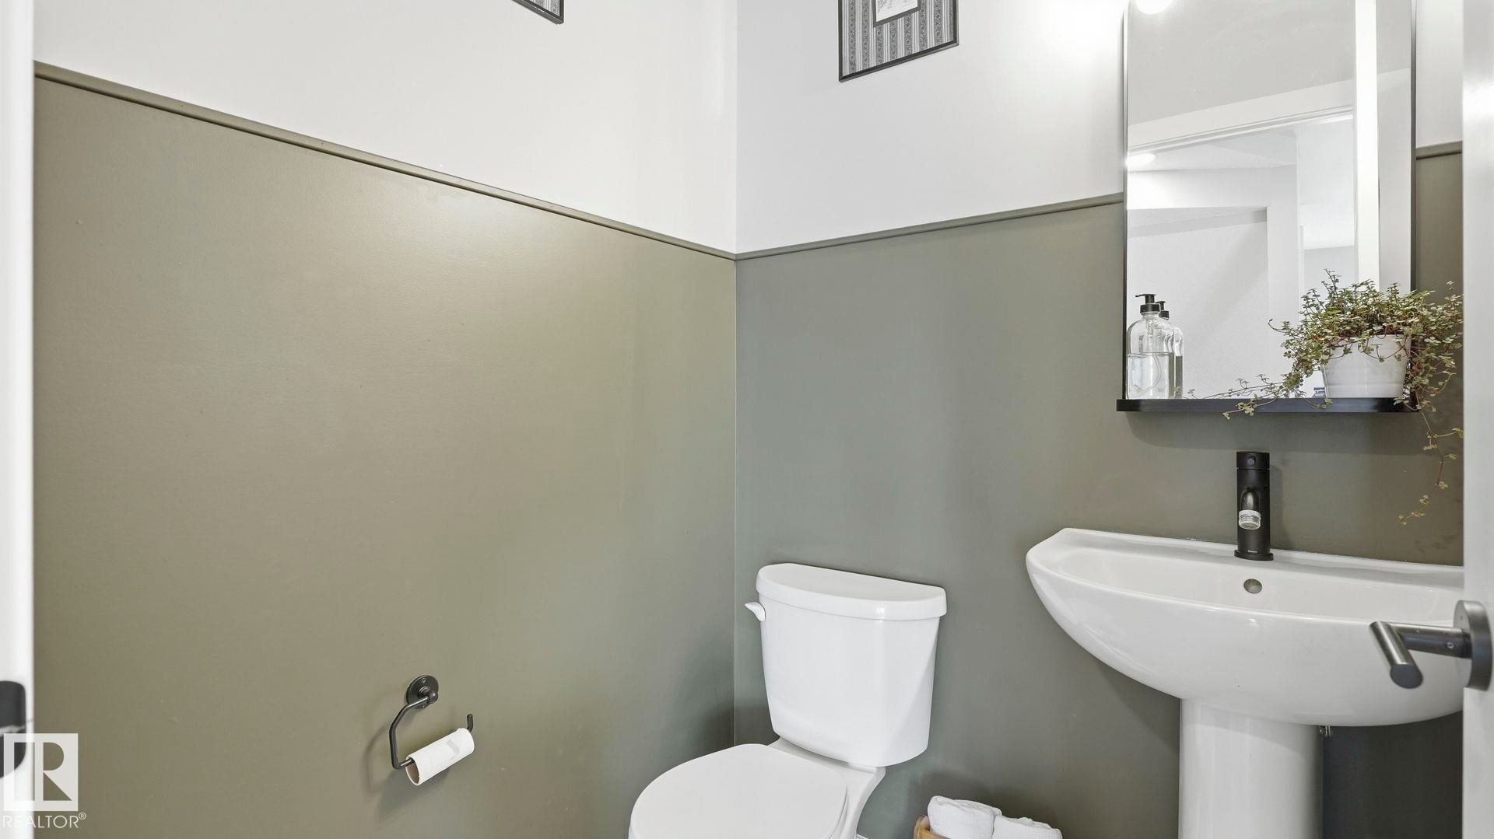
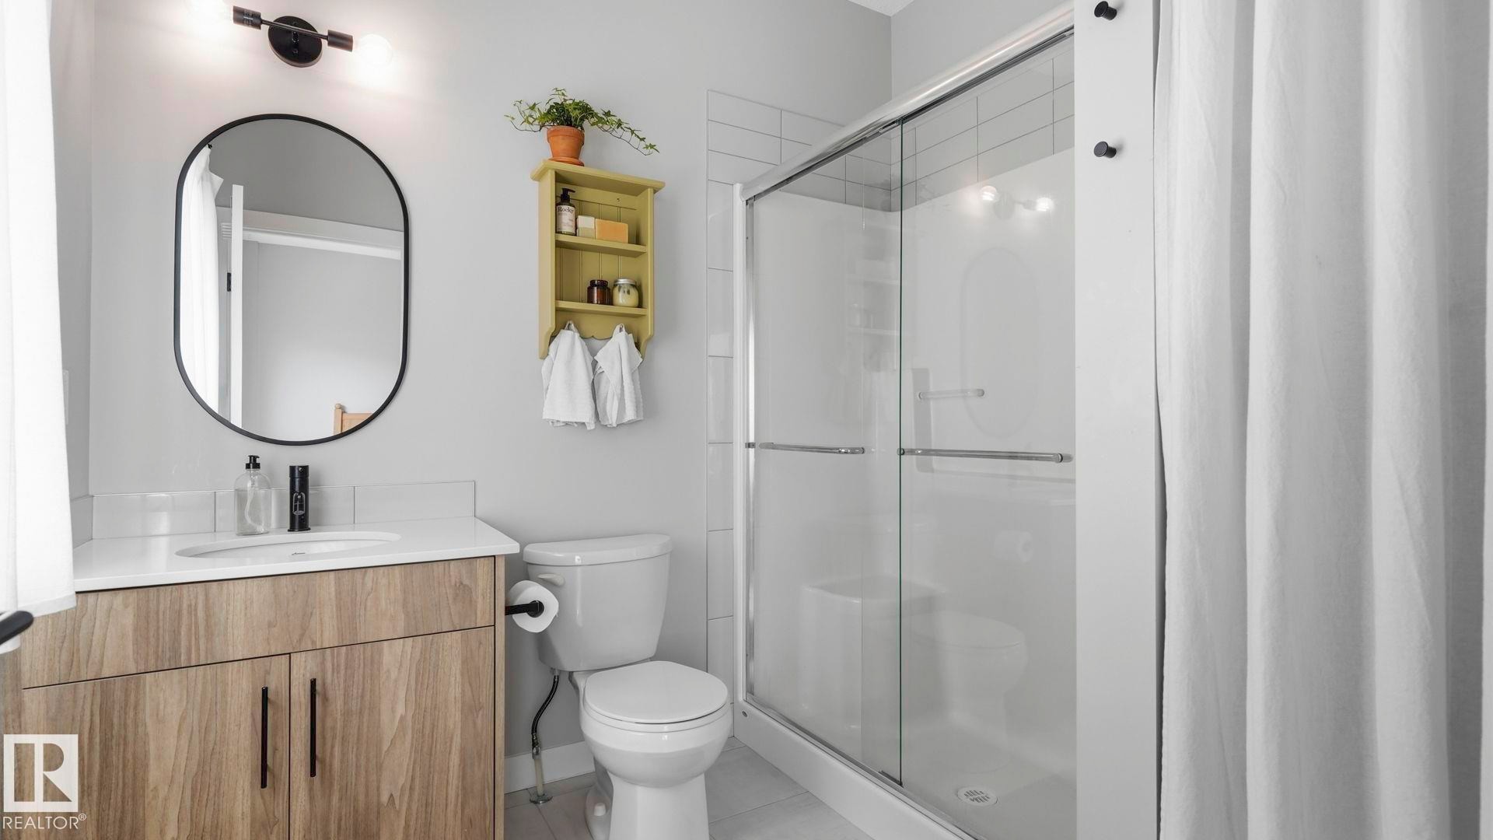
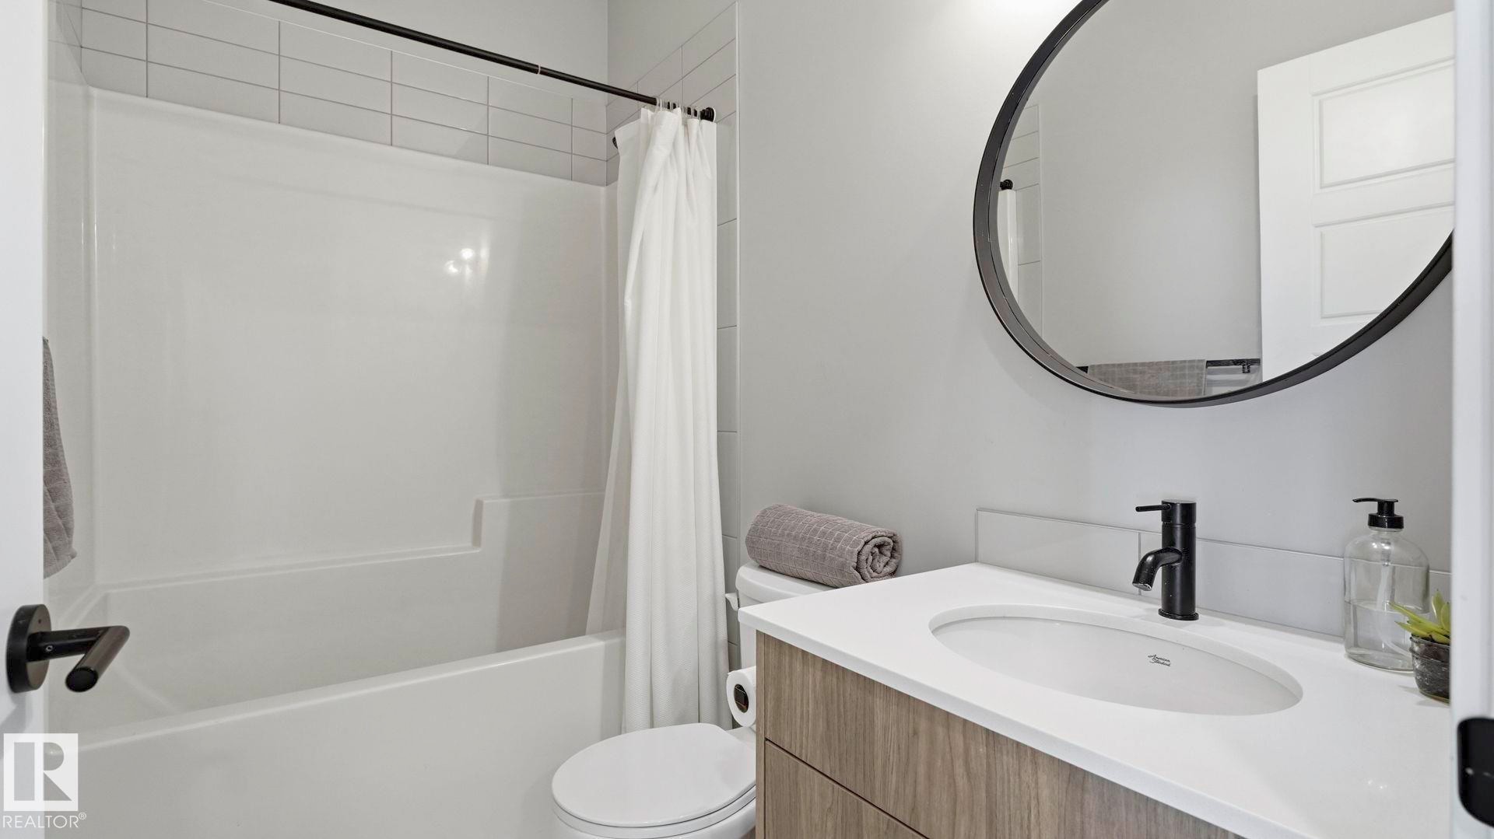
#80 804 Welsh Dr Sw, Edmonton, AB - Indoor Photo Showing Bathroom
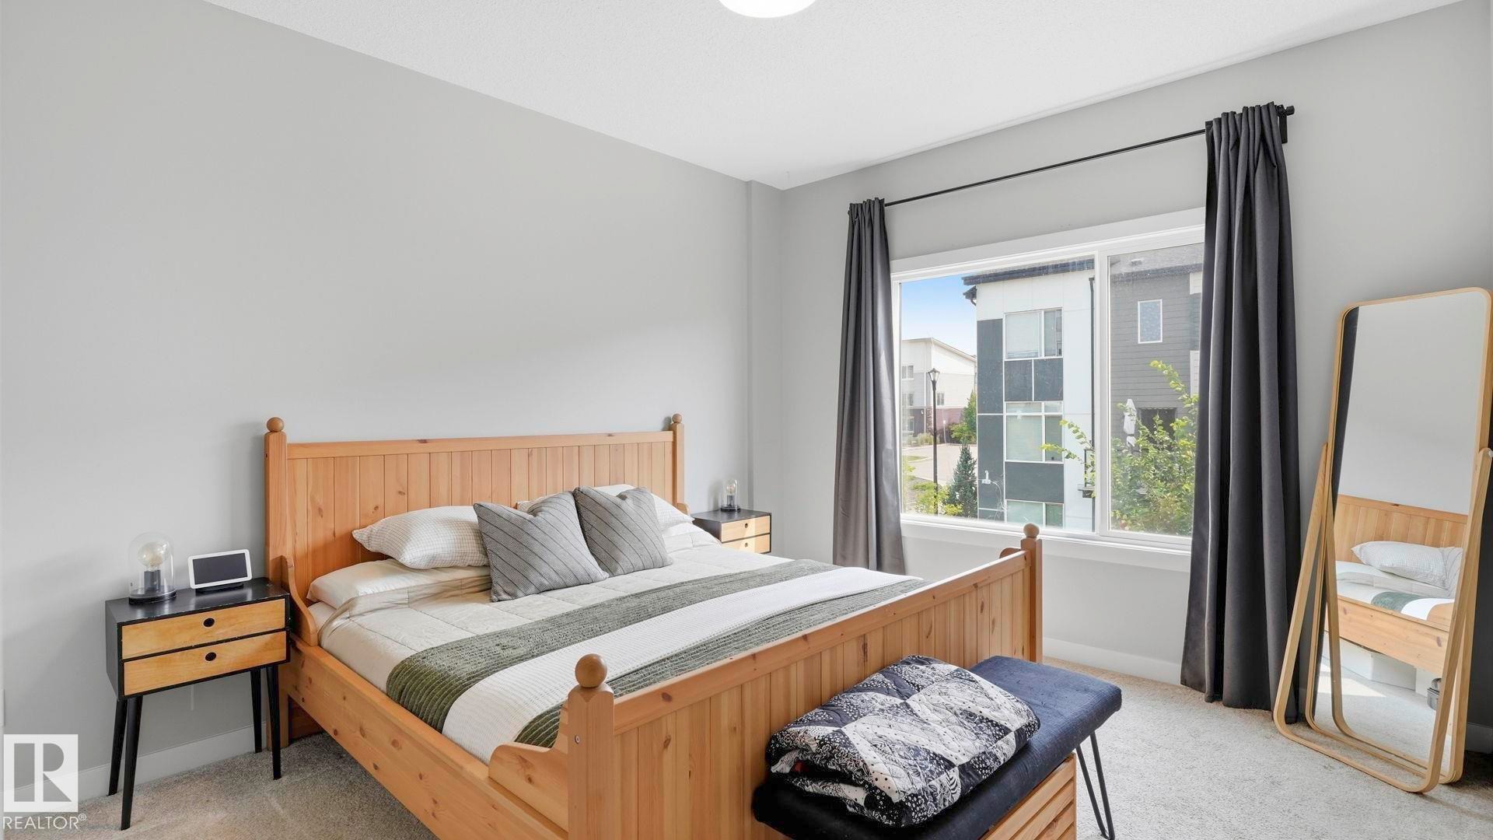
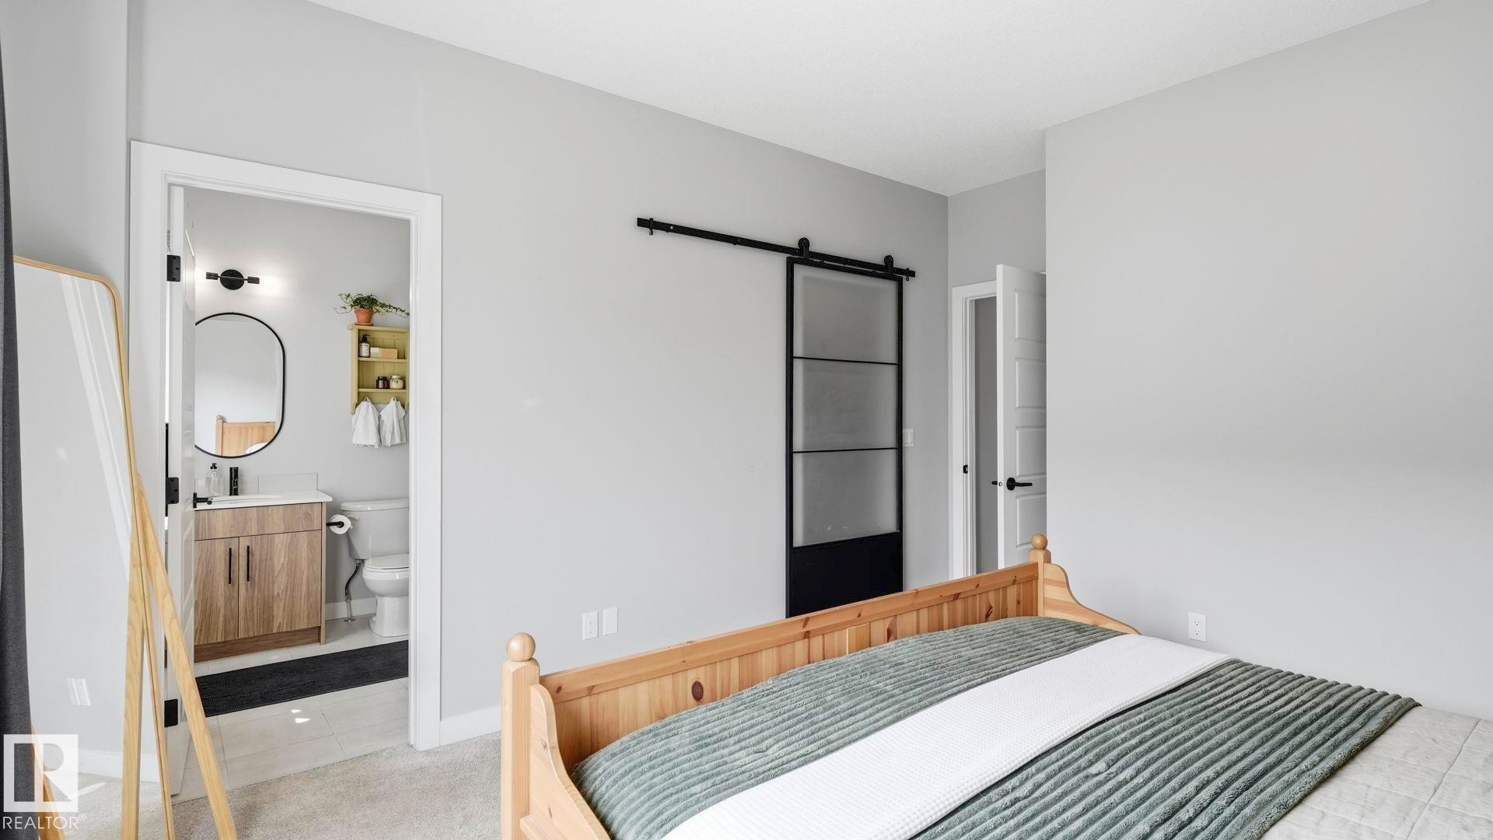
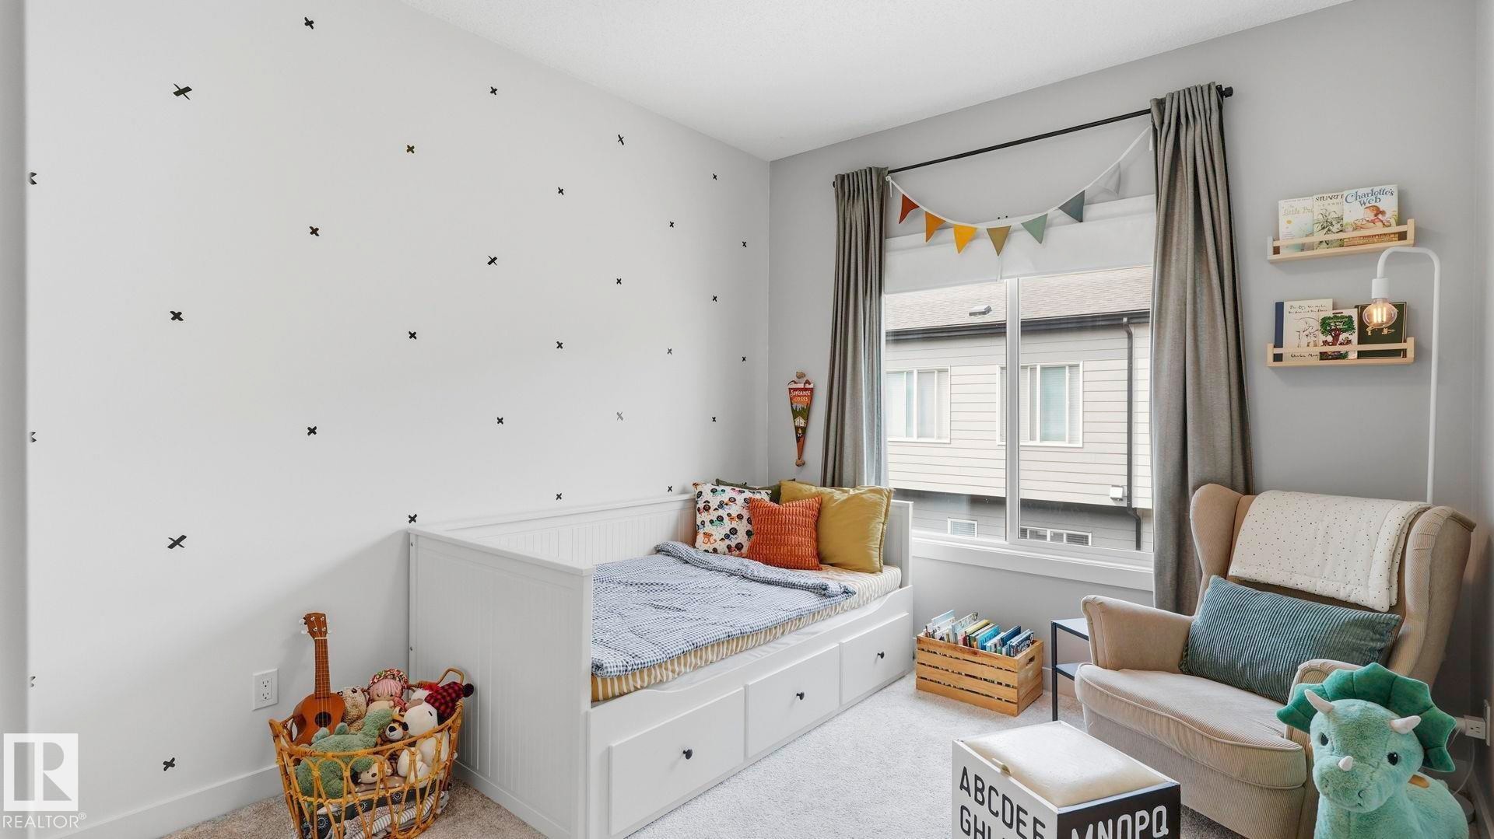
#80 804 Welsh Dr Sw, Edmonton, AB - Indoor Photo Showing Bedroom
#80 804 Welsh Dr Sw, Edmonton, AB - Indoor Photo Showing Bathroom
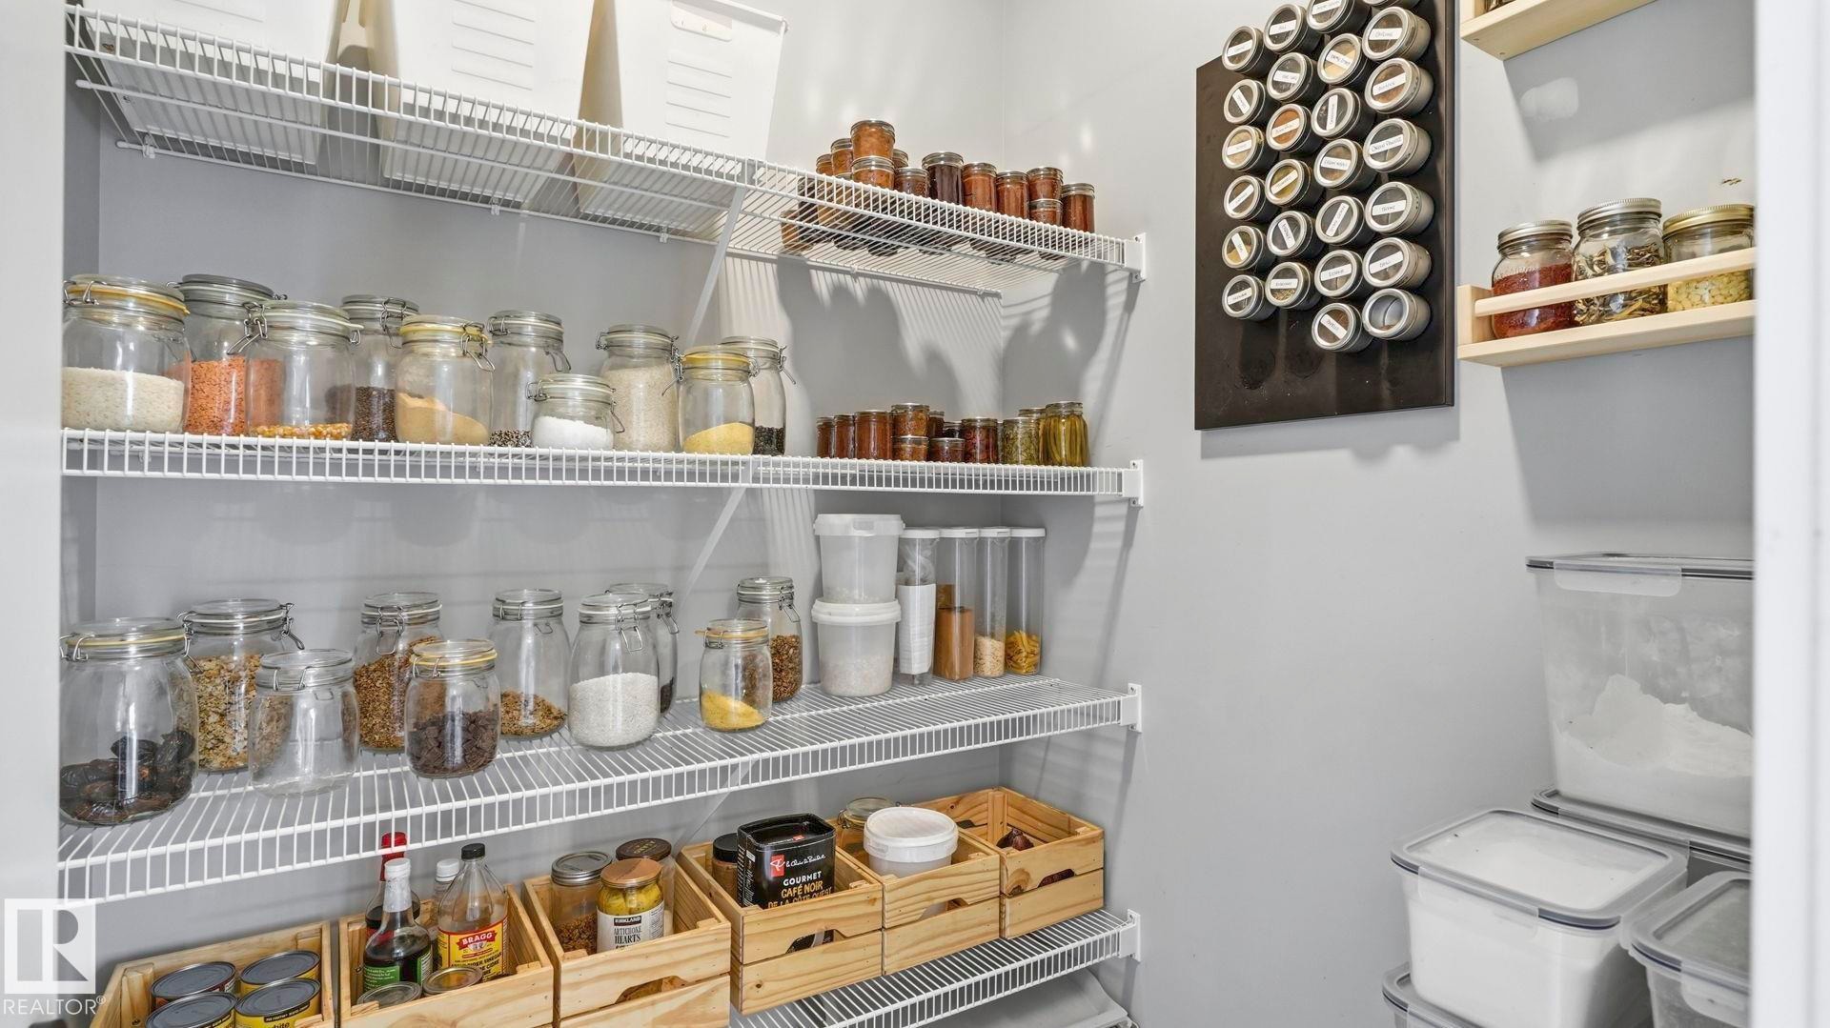
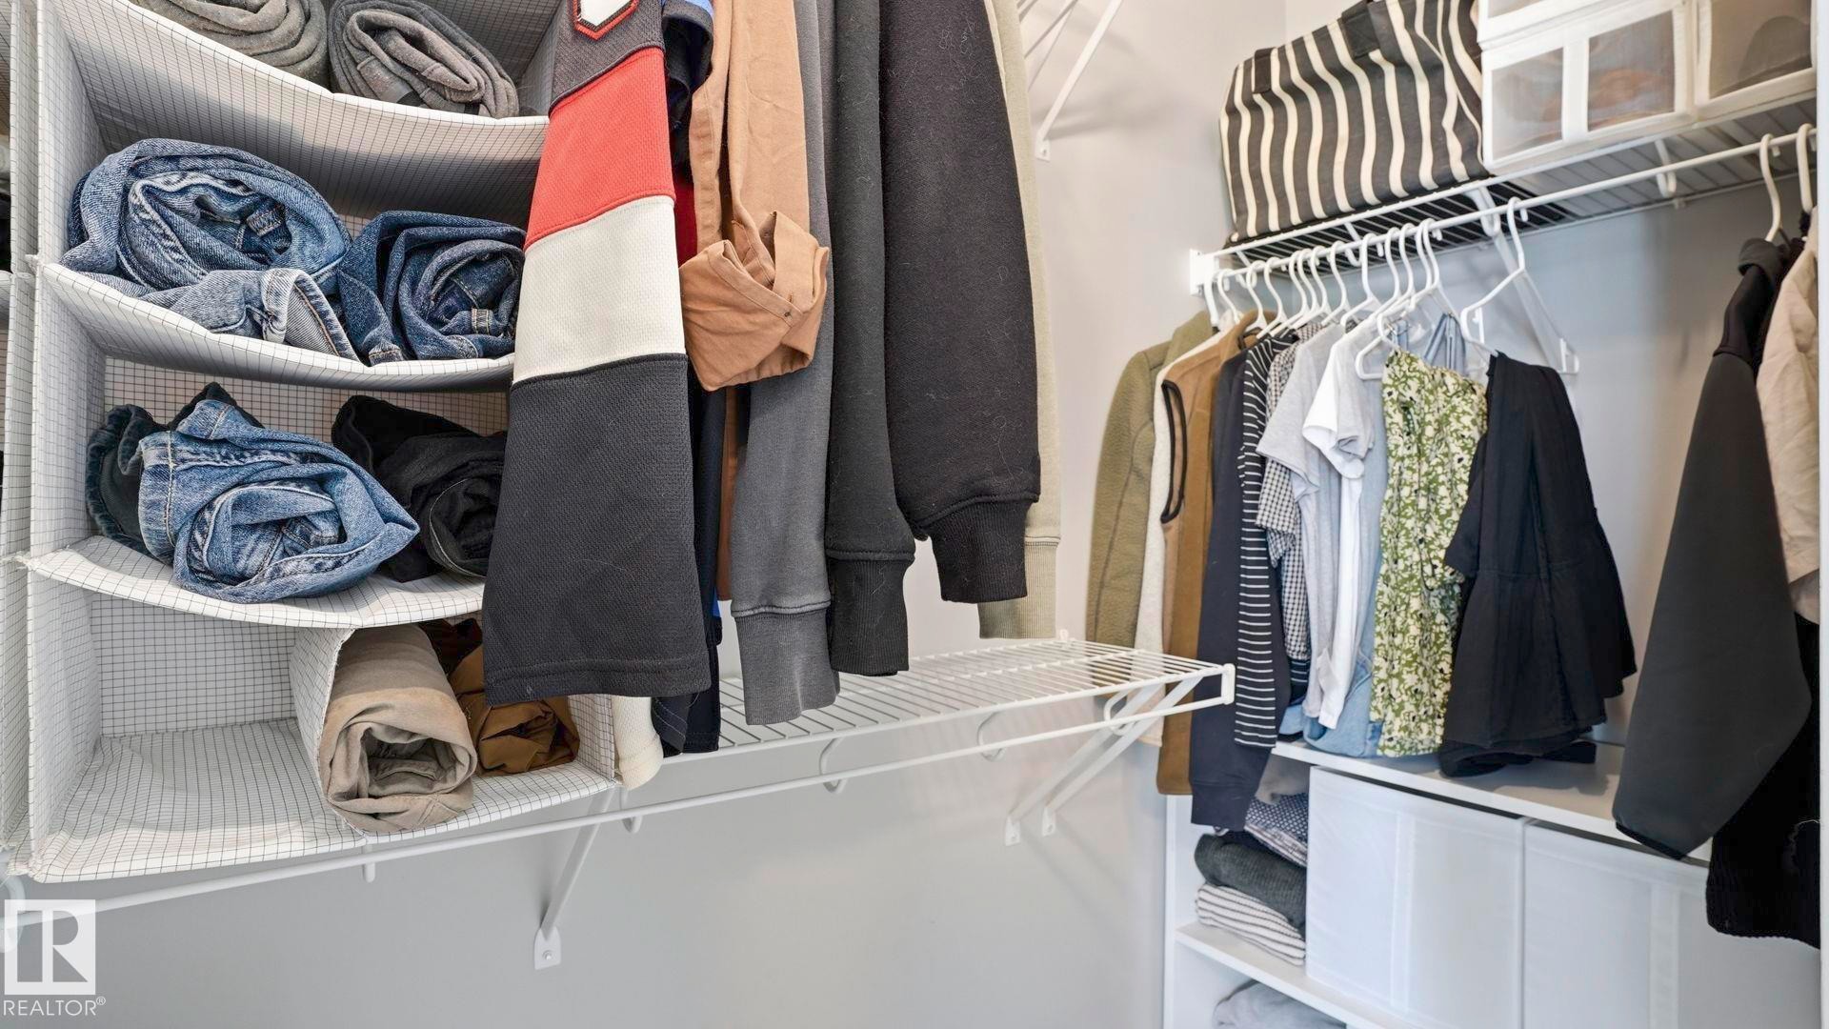
#80 804 Welsh Dr Sw, Edmonton, AB - Indoor With Storage
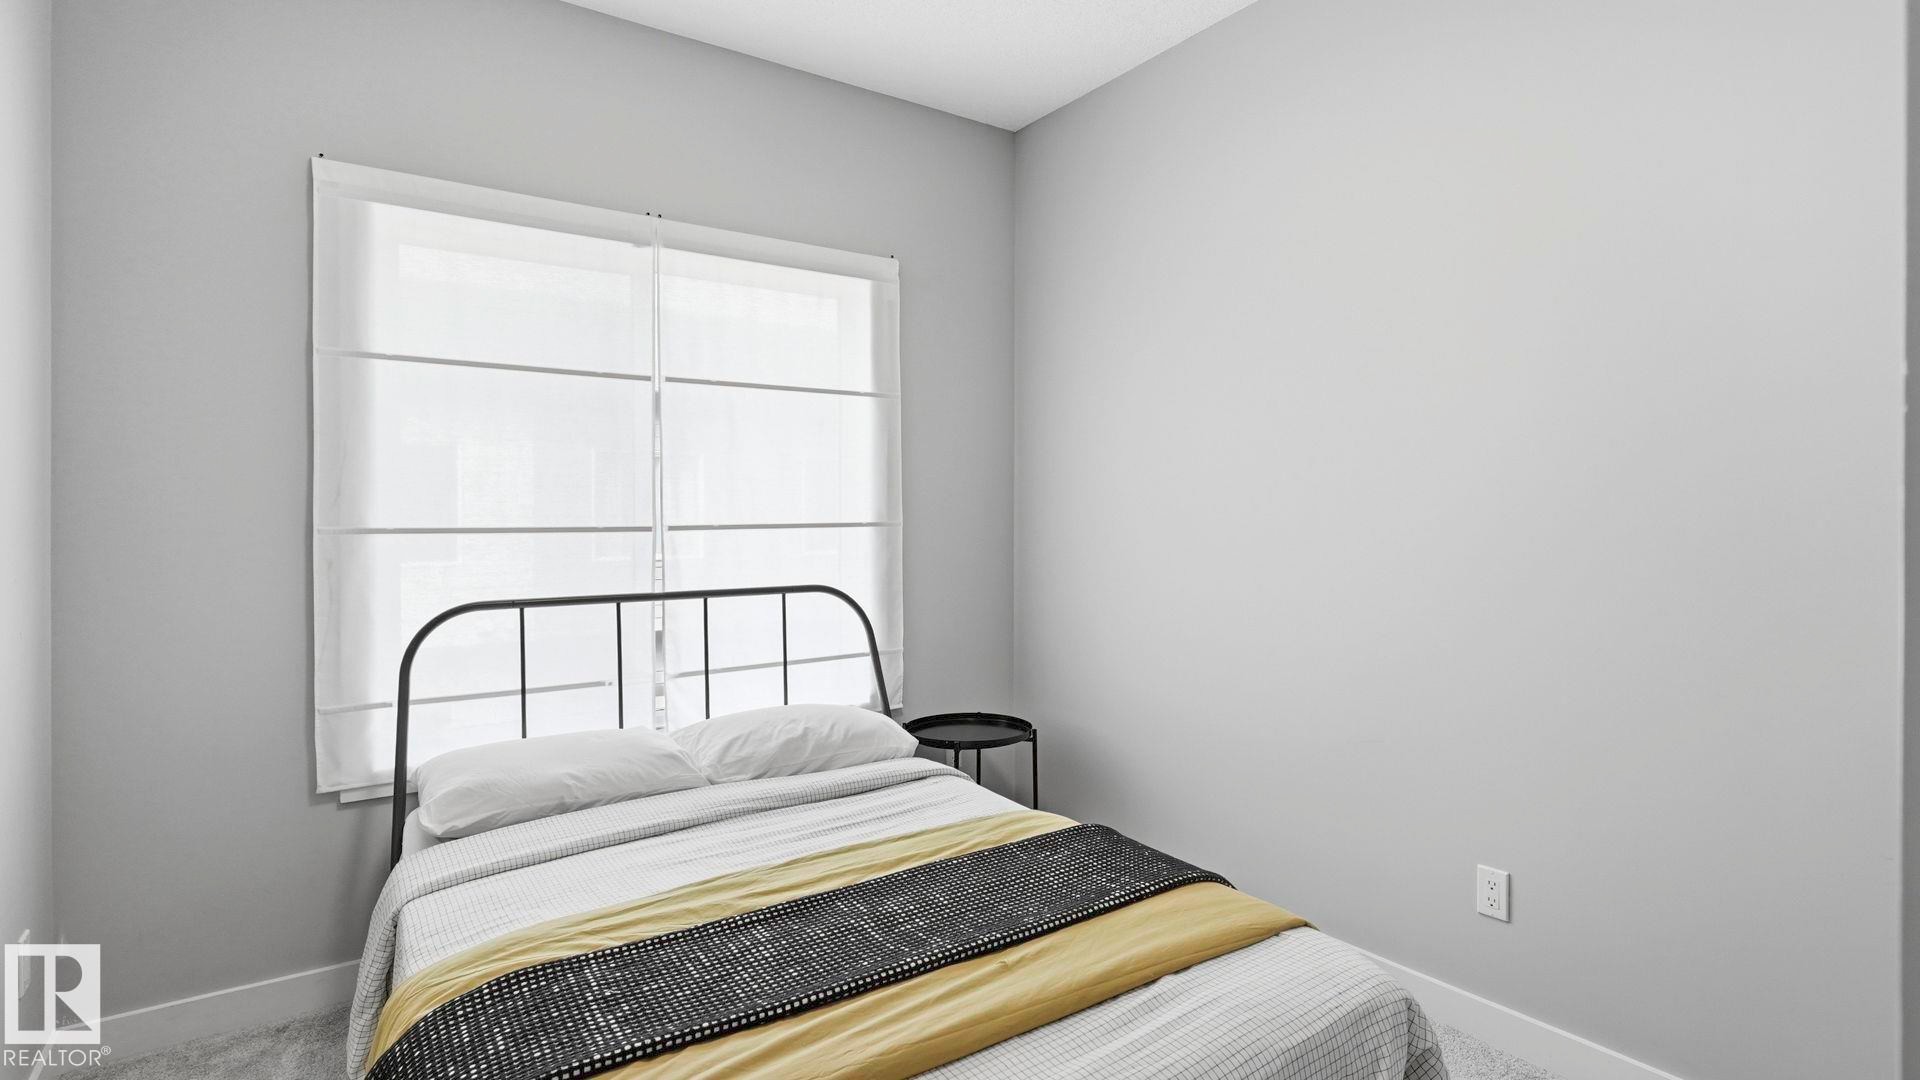
#80 804 Welsh Dr Sw, Edmonton, AB - Indoor Photo Showing Bedroom
#80 804 Welsh Dr Sw, Edmonton, AB - Indoor
#80 804 Welsh Dr Sw, Edmonton, AB - Indoor Photo Showing Bathroom
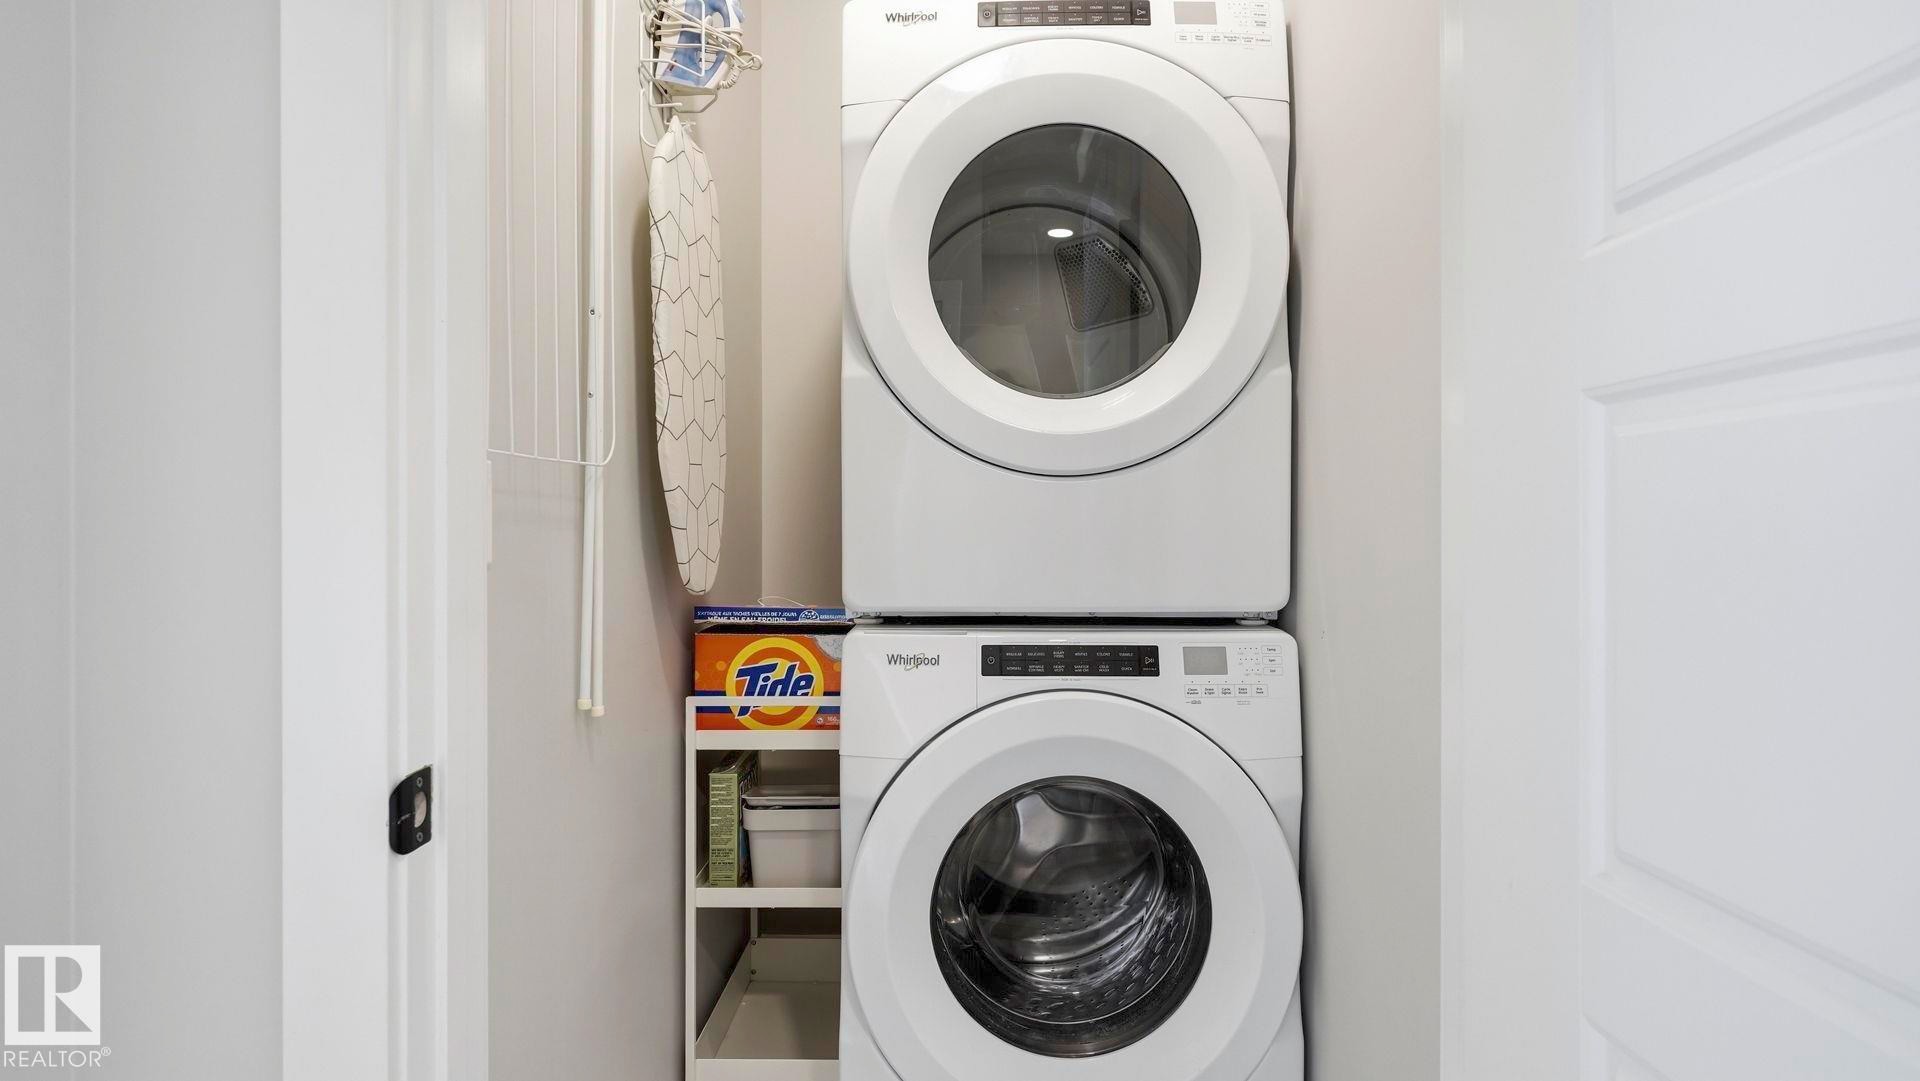
#80 804 Welsh Dr Sw, Edmonton, AB - Indoor Photo Showing Laundry Room
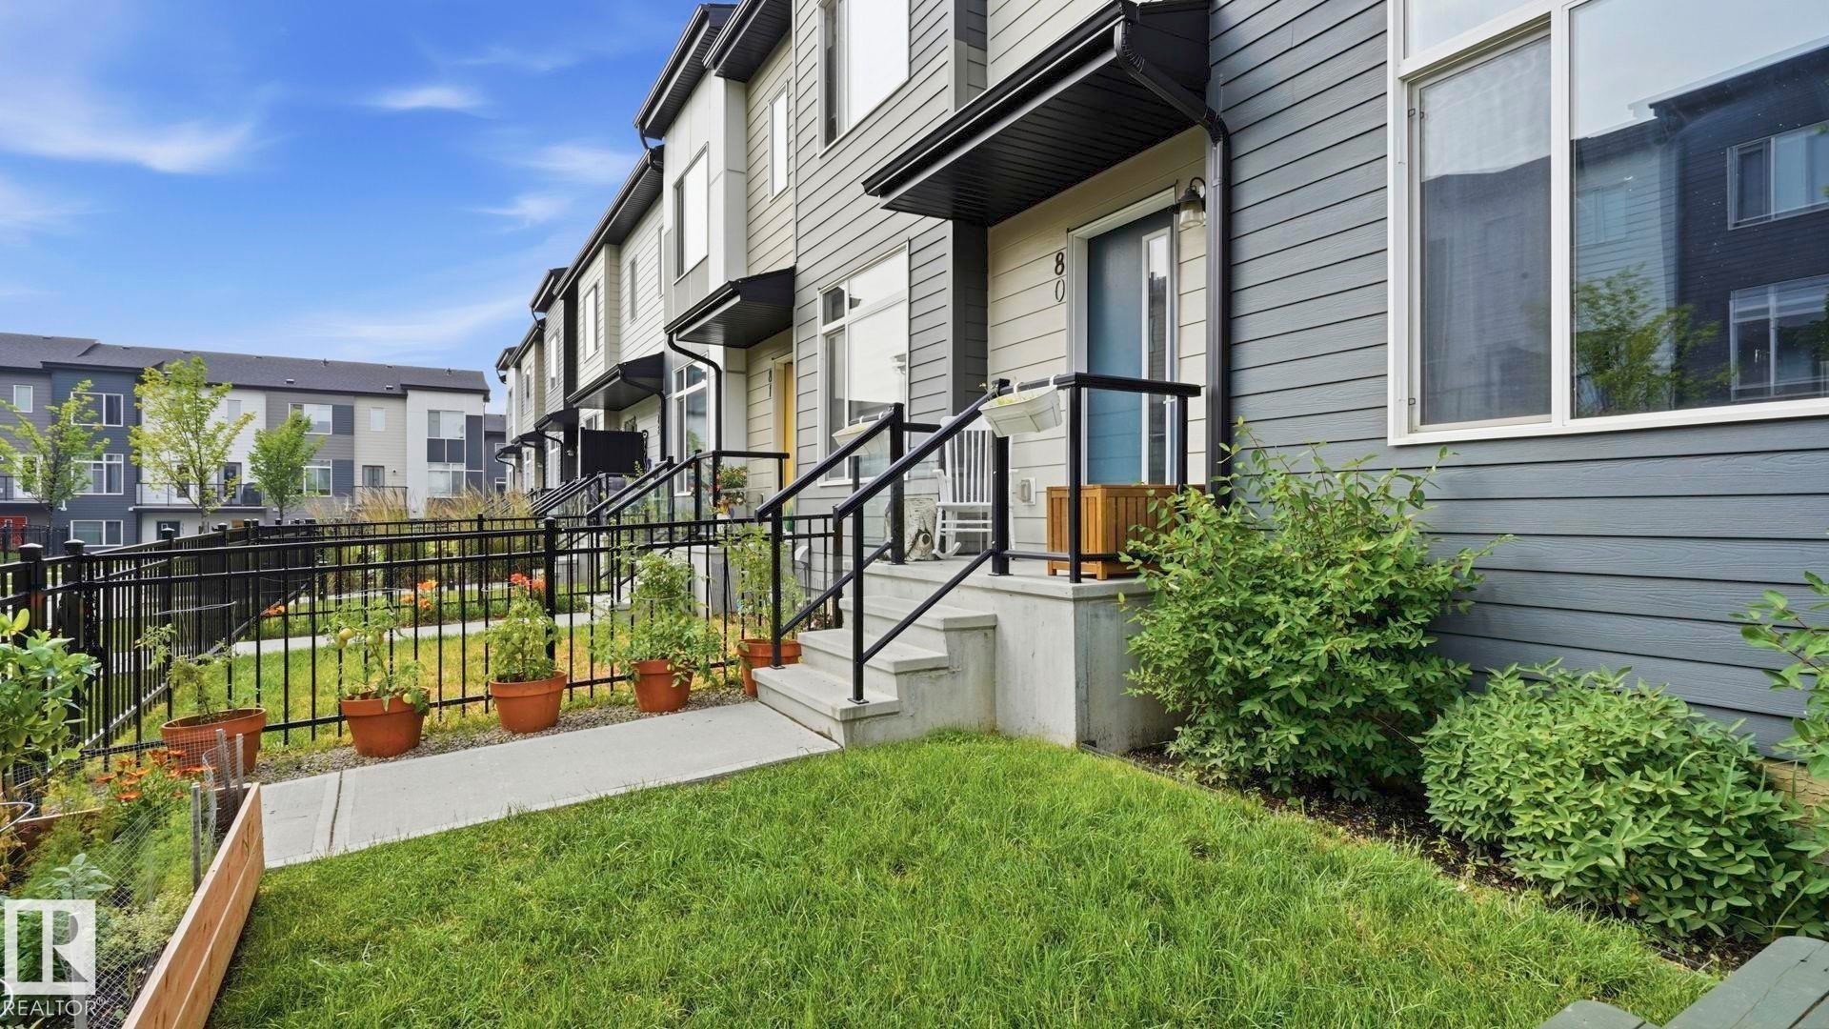
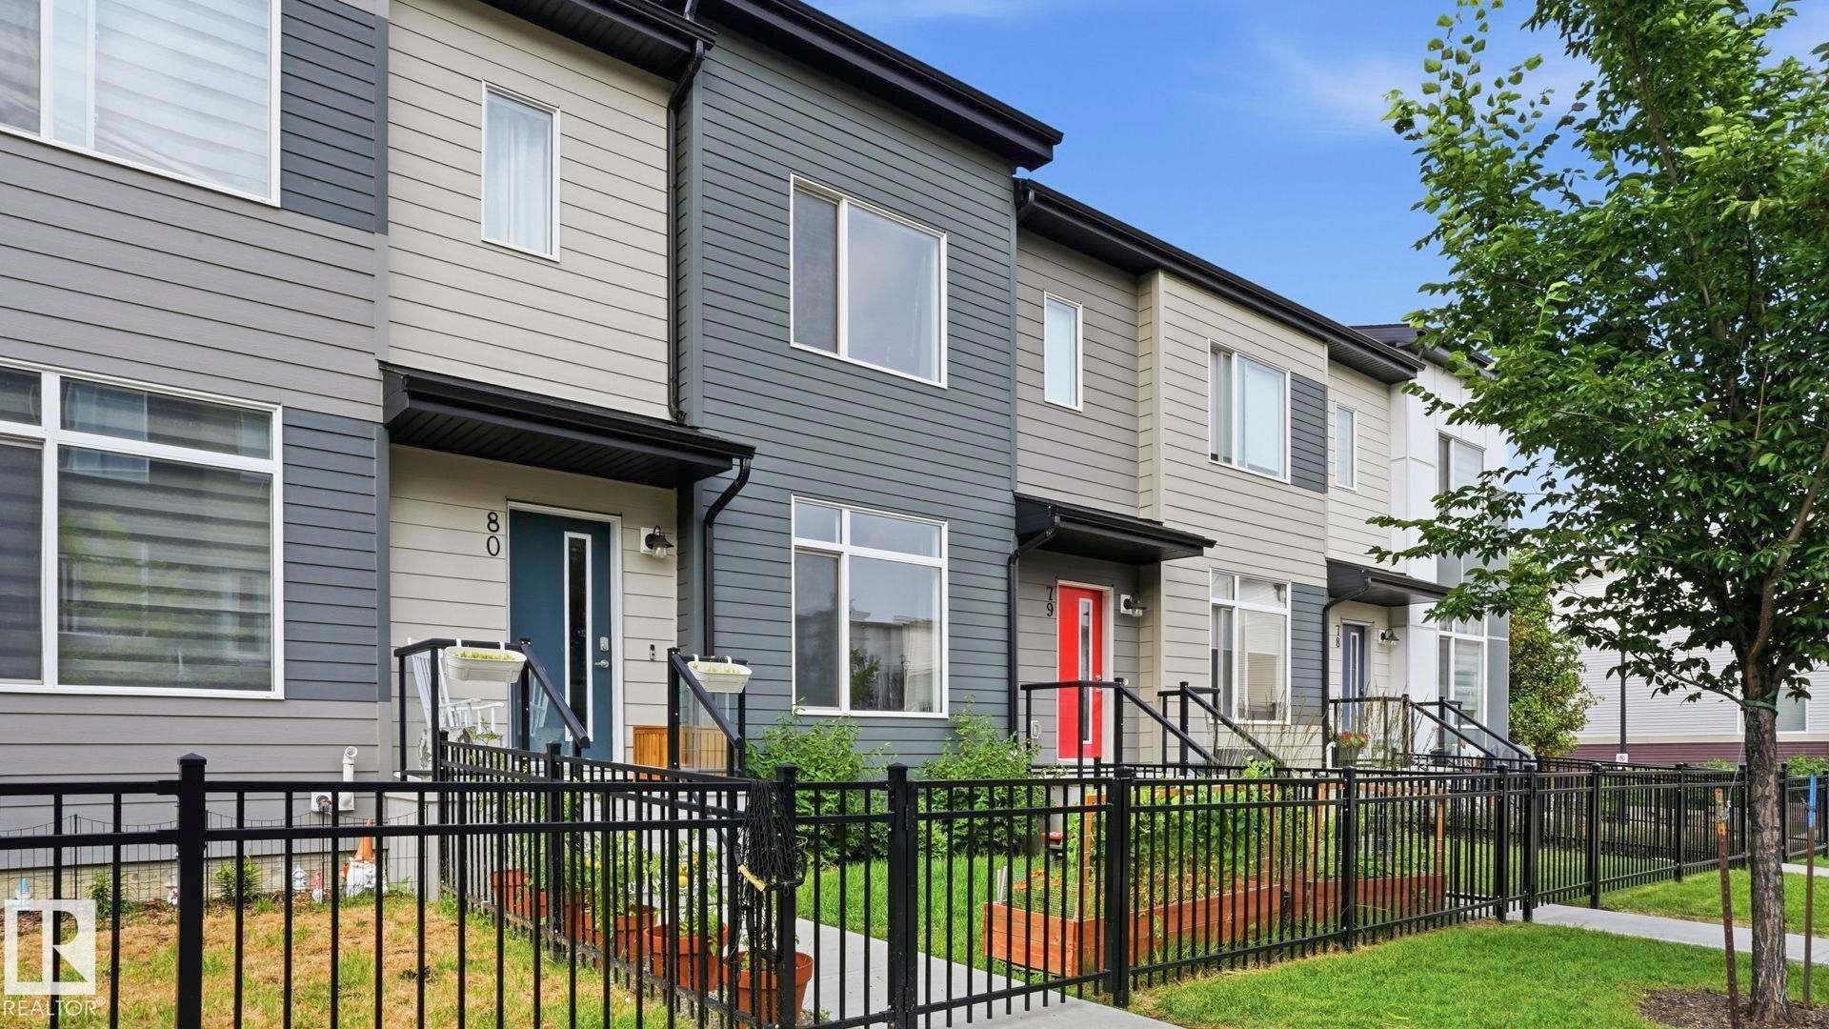
#80 804 Welsh Dr Sw, Edmonton, AB - Outdoor With Exterior
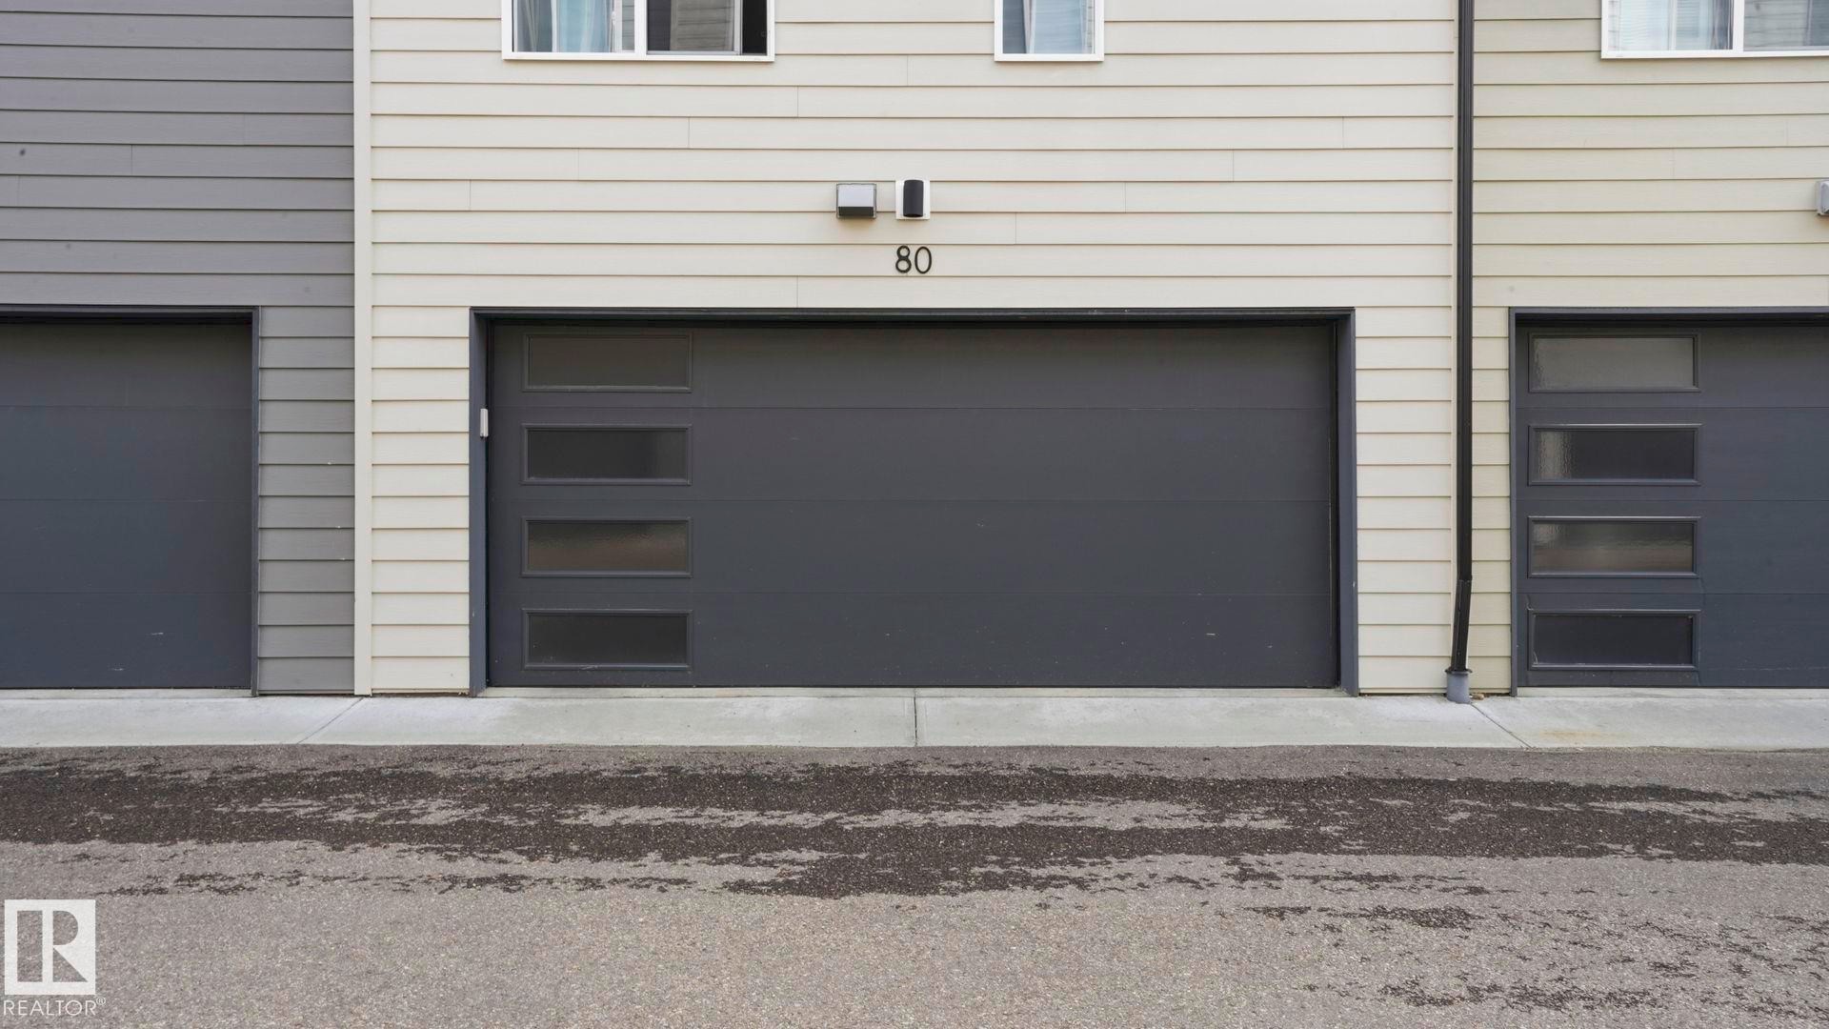
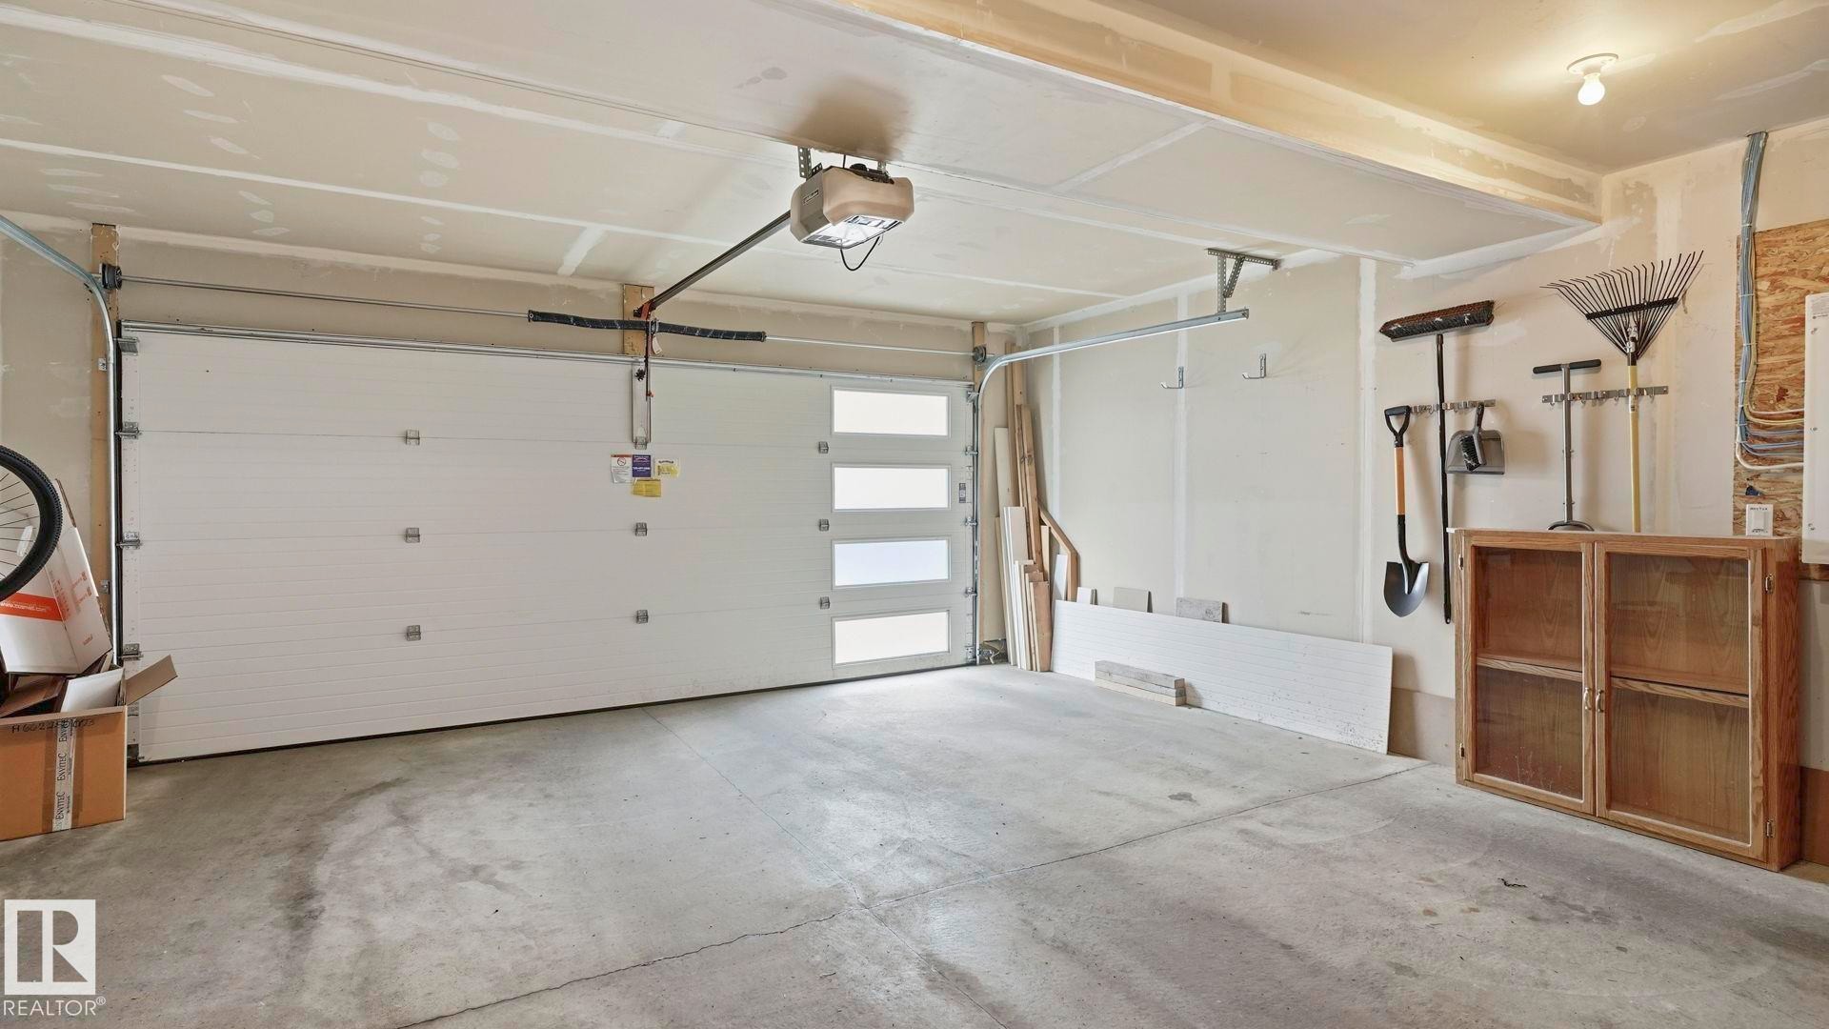
#80 804 Welsh Dr Sw, Edmonton, AB - Indoor Photo Showing Garage
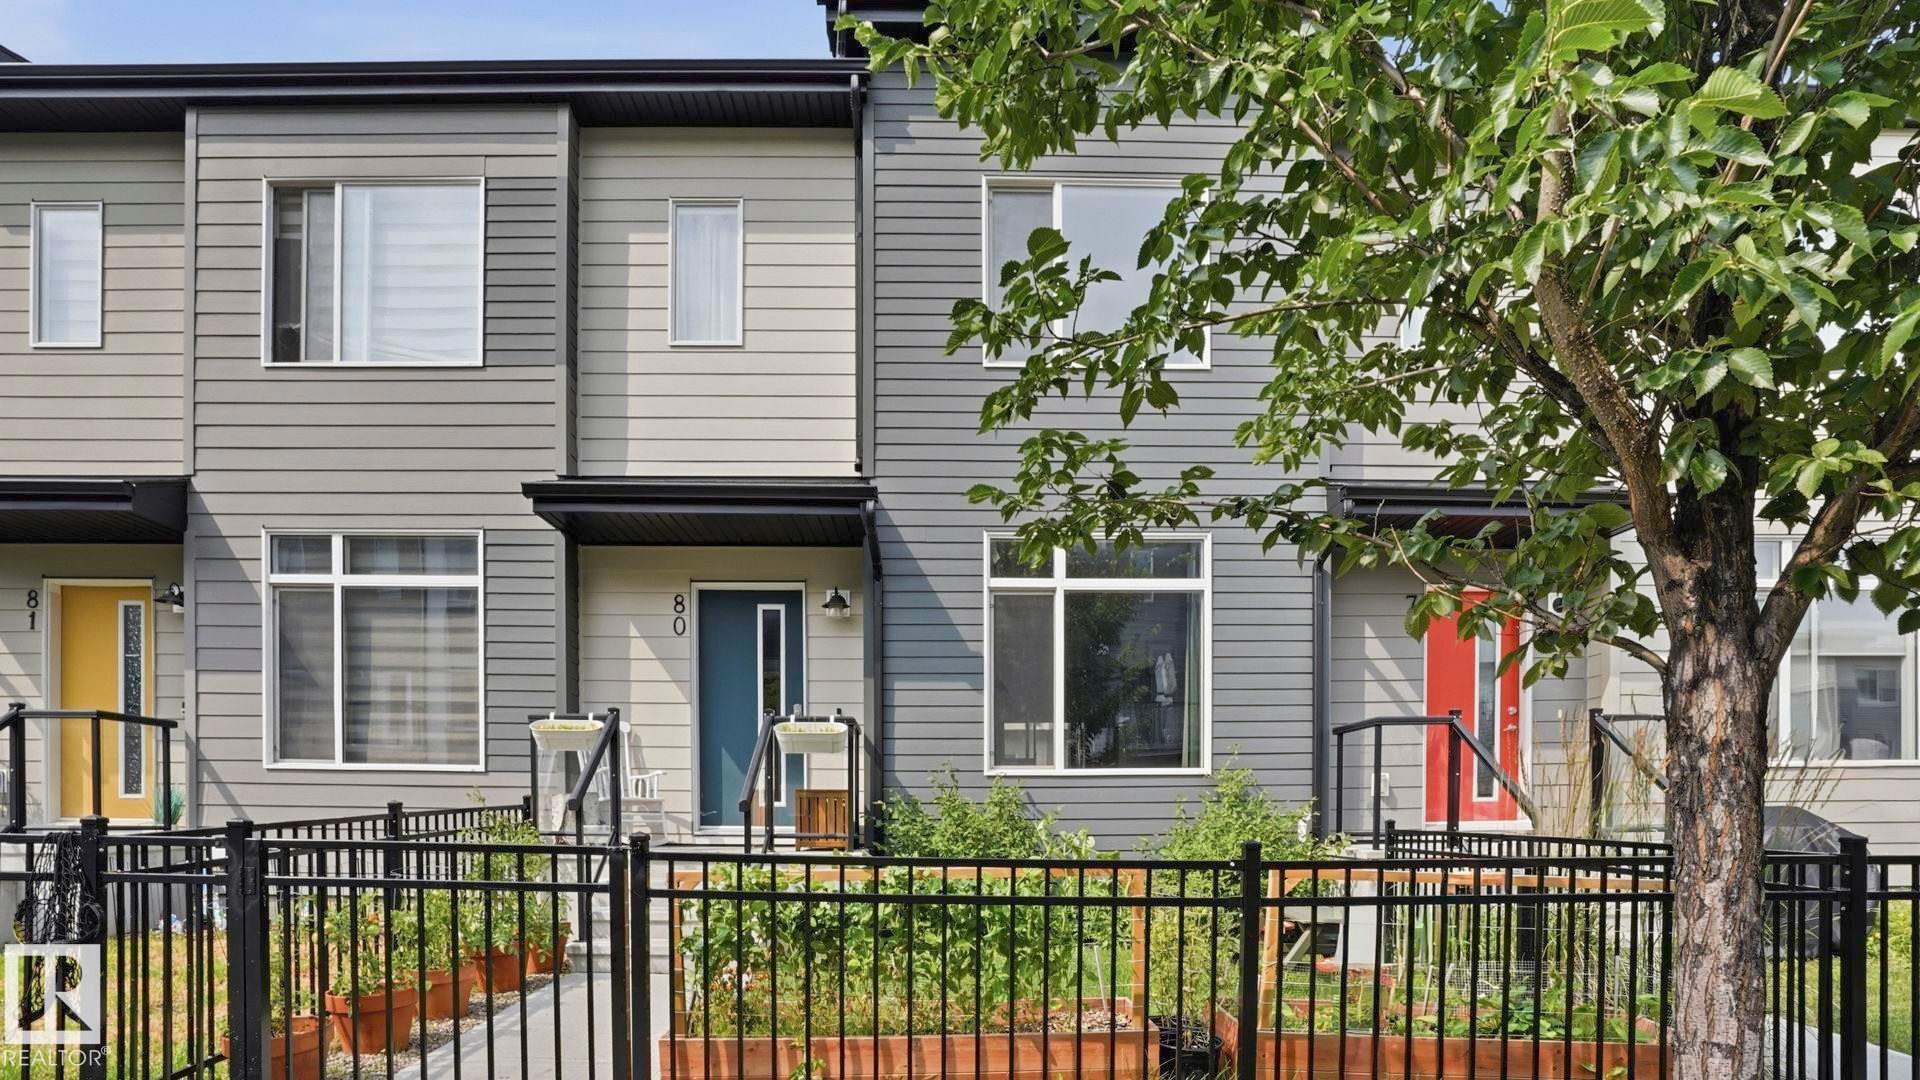
#80 804 Welsh Dr Sw, Edmonton, AB - Outdoor With Exterior
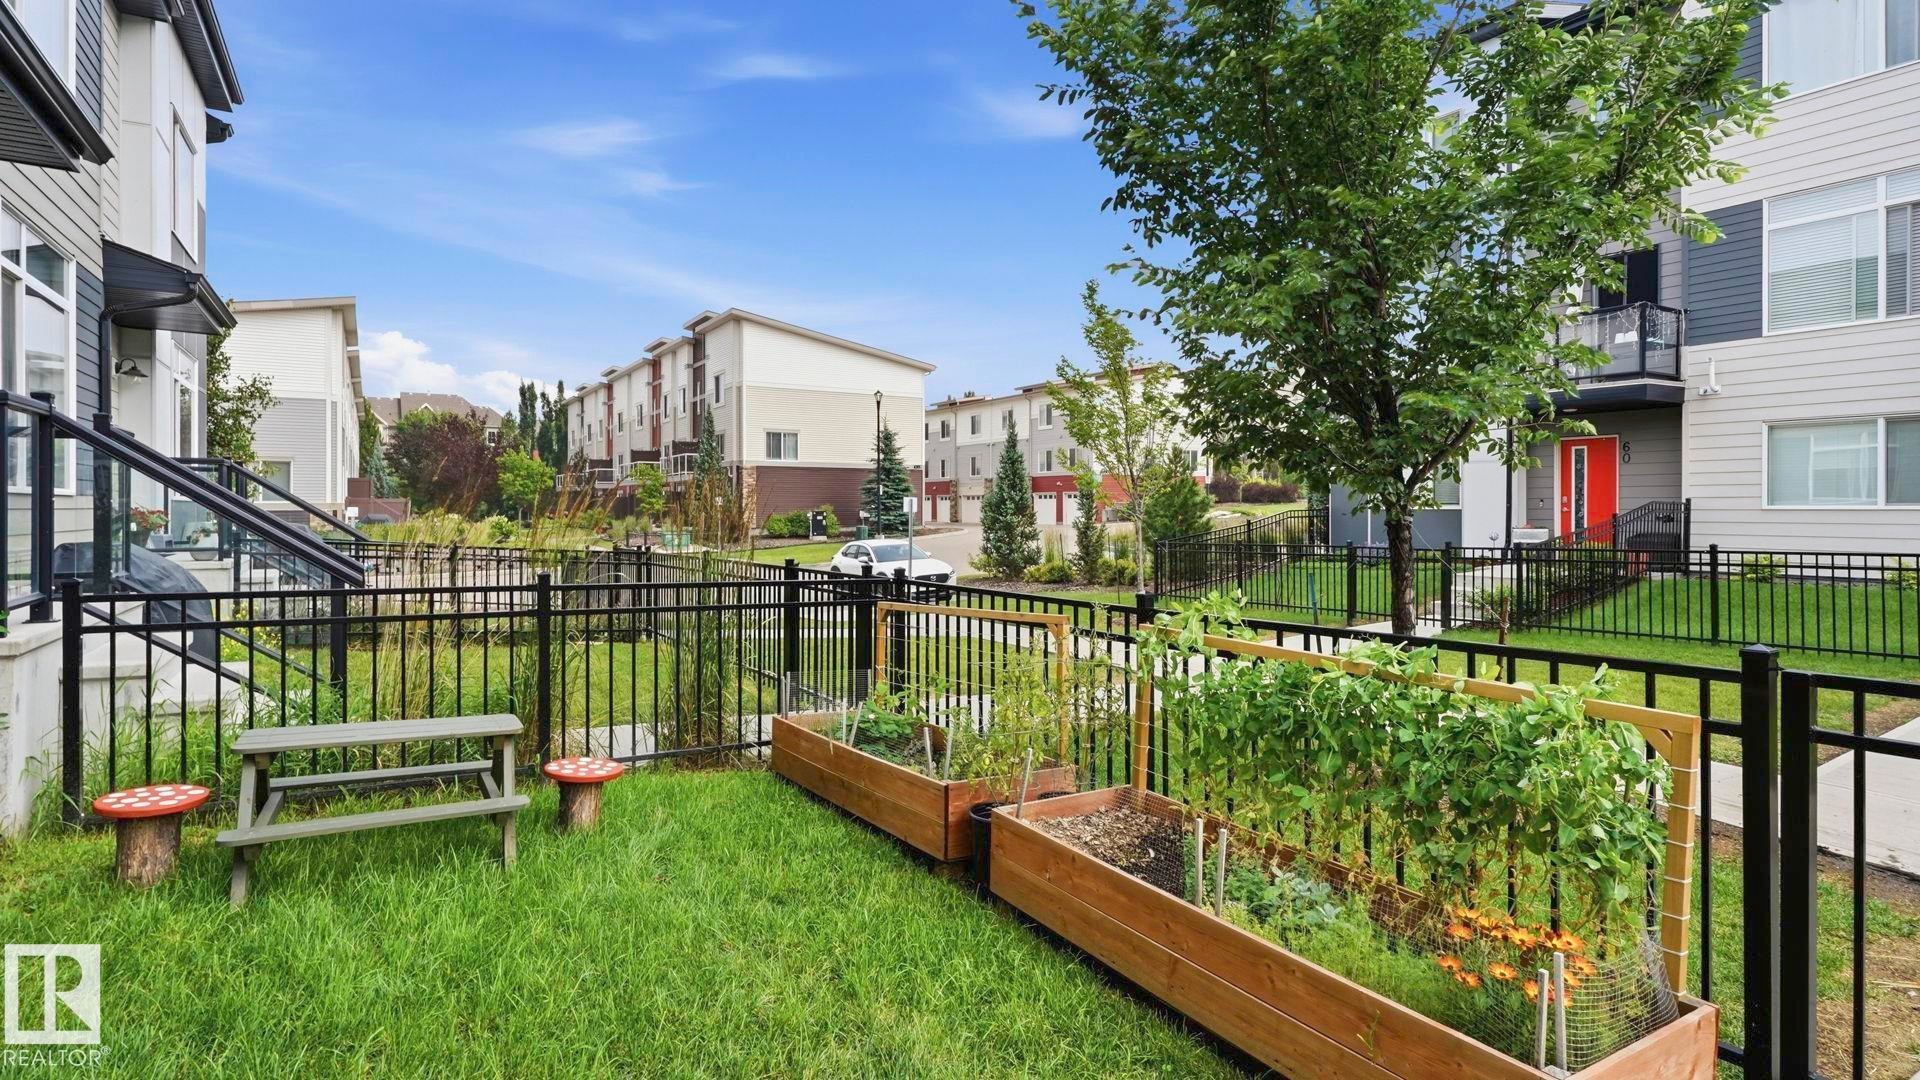
#80 804 Welsh Dr Sw, Edmonton, AB - Outdoor
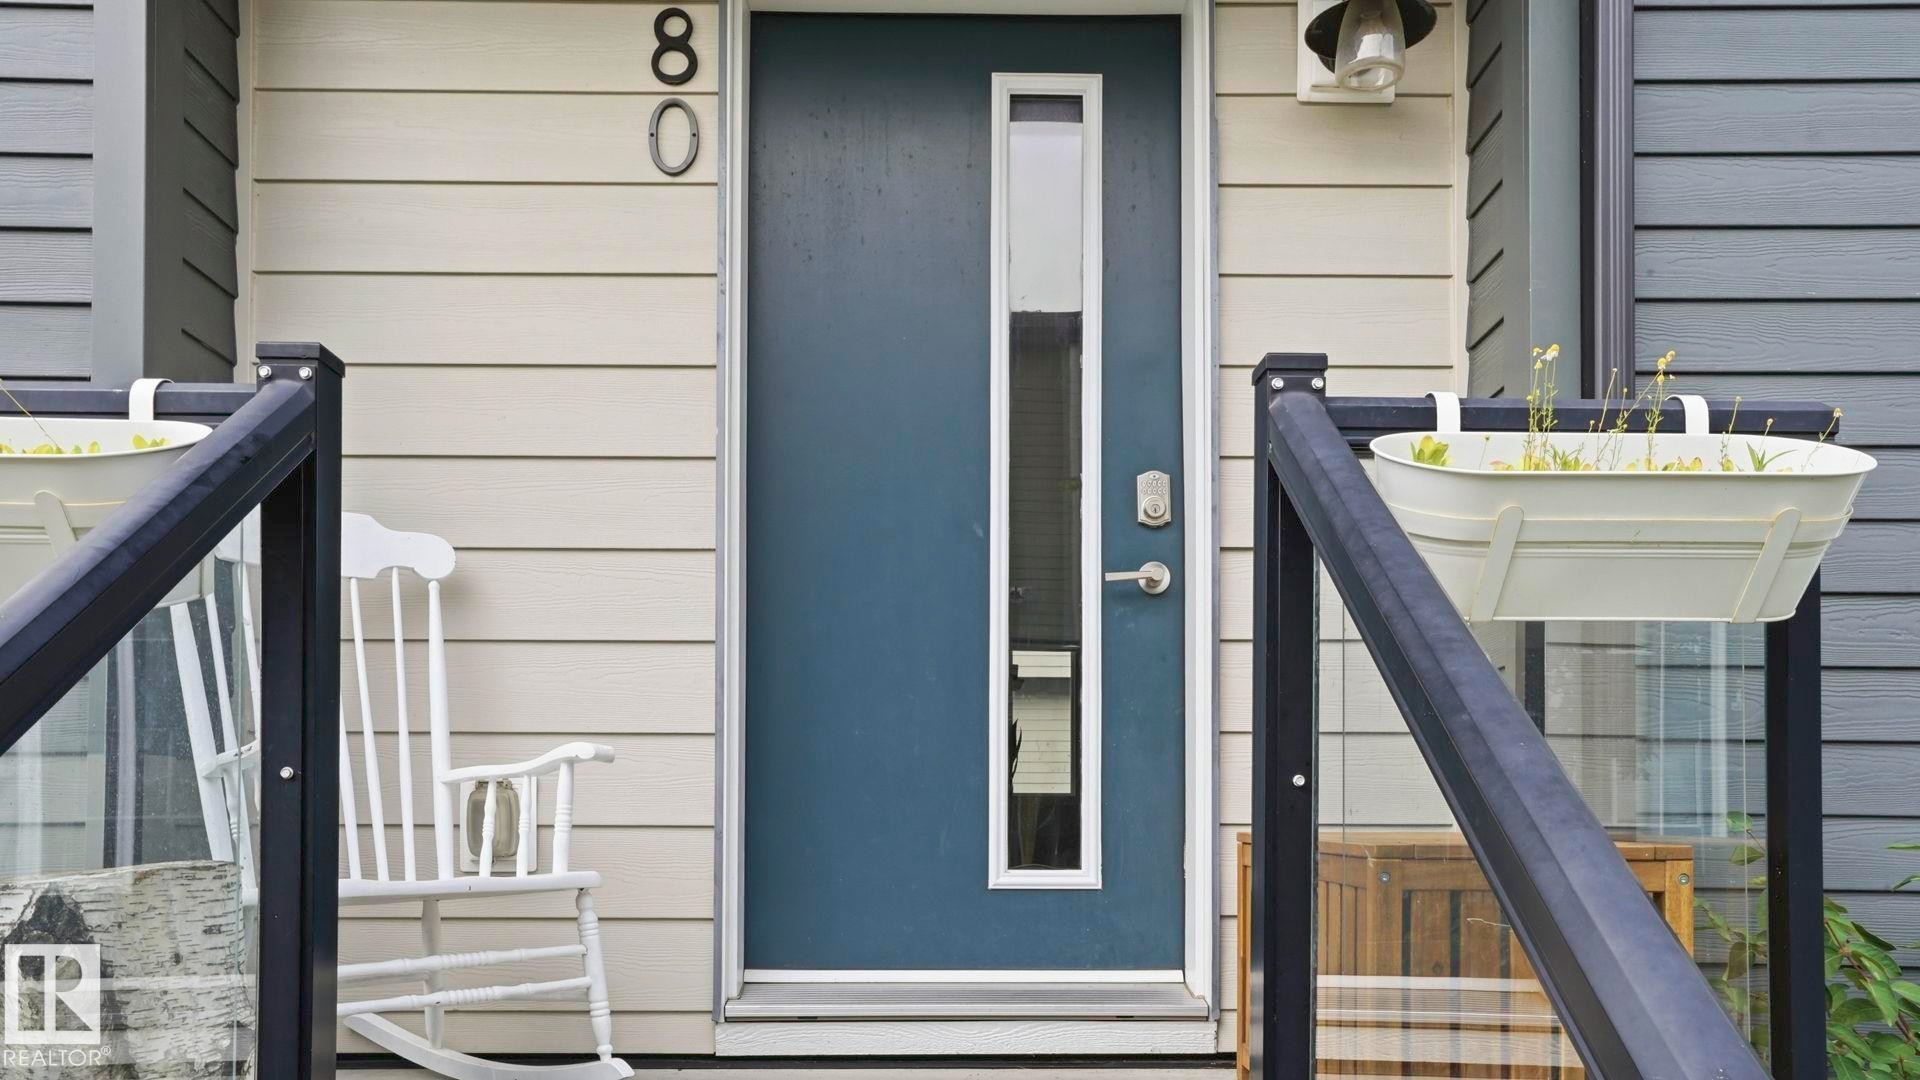
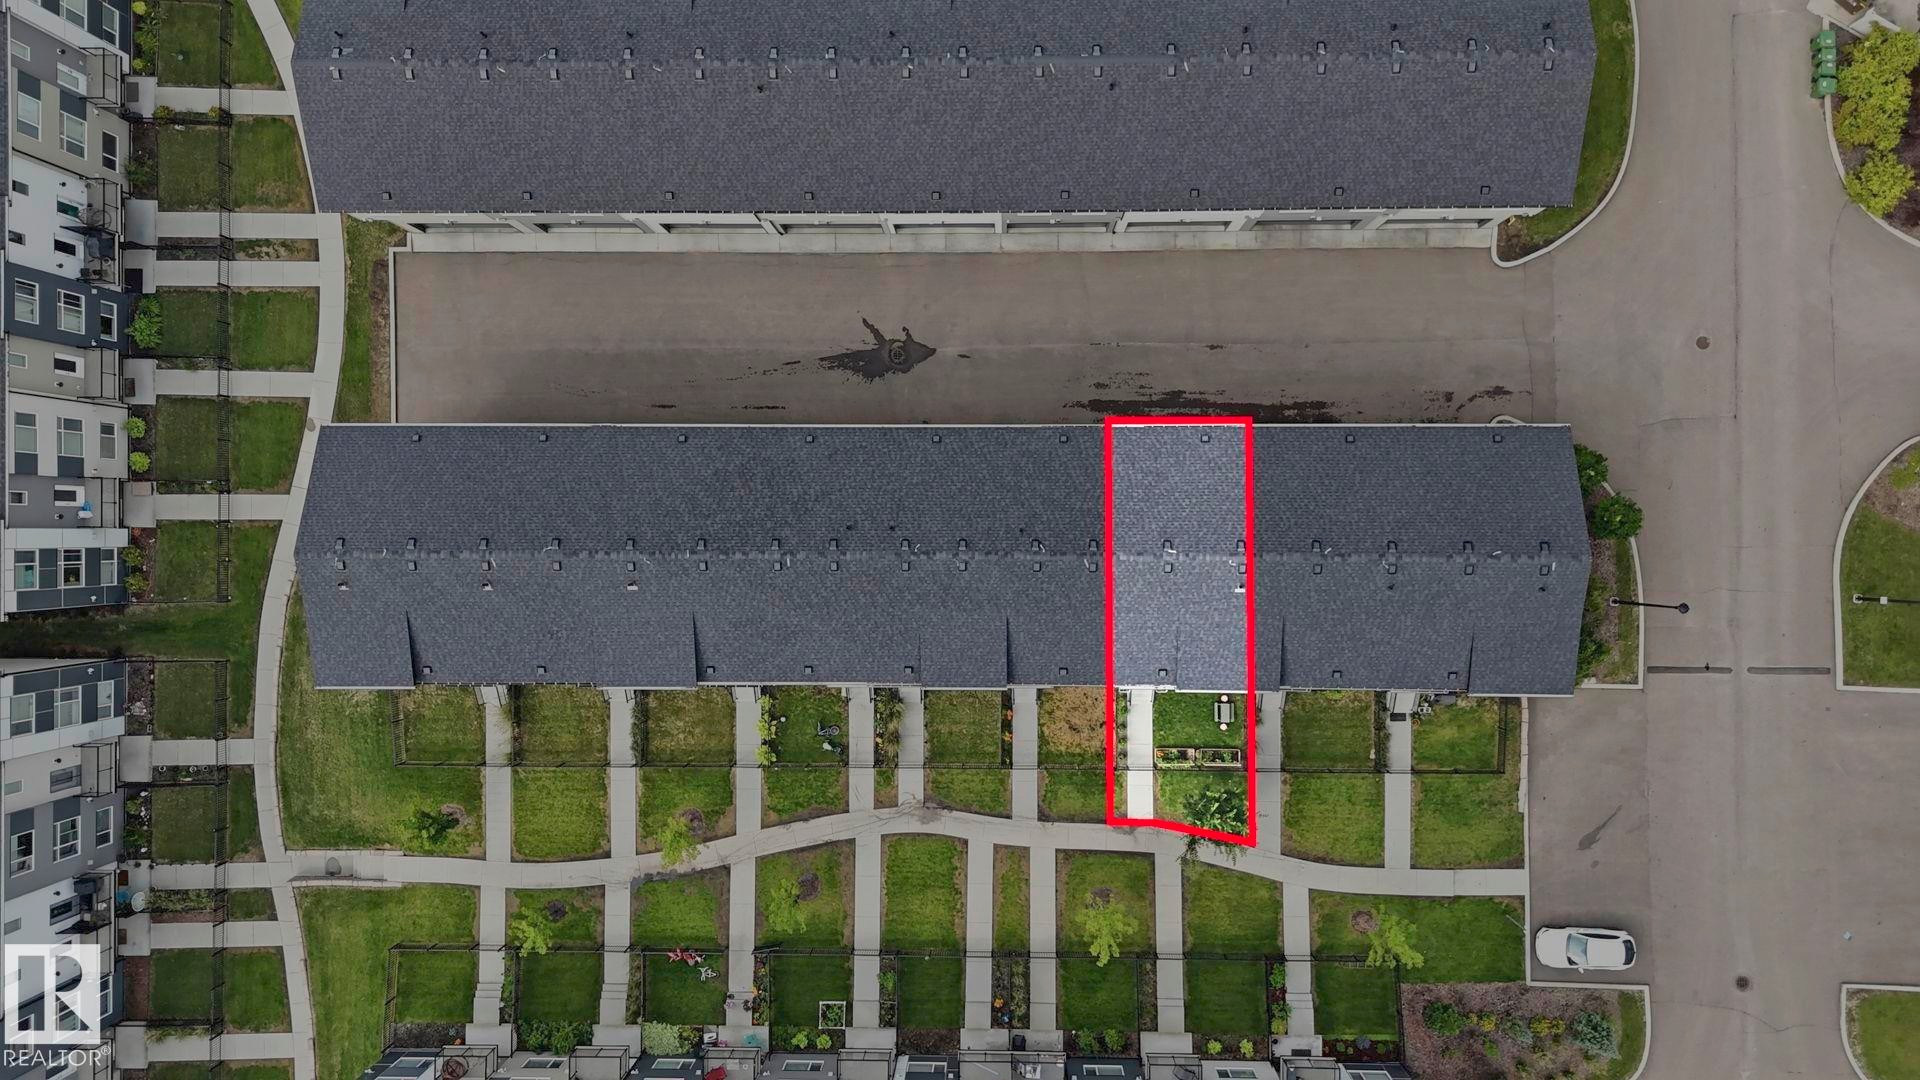
#80 804 Welsh Dr Sw, Edmonton, AB - Outdoor With Facade
#80 804 Welsh Dr Sw, Edmonton, AB - Outdoor
#80 804 Welsh Dr Sw, Edmonton, AB - Indoor Photo Showing Other Room
#80 804 Welsh Dr Sw, Edmonton, AB -
#80 804 Welsh Dr Sw, Edmonton, AB  - Indoor Photo Showing Kitchen With Stainless Steel Kitchen With Double Sink With Upgraded Kitchen
#80 804 Welsh Dr Sw, Edmonton, AB  - Indoor Photo Showing Living Room
#80 804 Welsh Dr Sw, Edmonton, AB  - Indoor Photo Showing Living Room With Fireplace
#80 804 Welsh Dr Sw, Edmonton, AB  - Indoor Photo Showing Kitchen With Double Sink With Upgraded Kitchen
#80 804 Welsh Dr Sw, Edmonton, AB - Indoor Photo Showing Kitchen With Stainless Steel Kitchen With Double Sink With Upgraded Kitchen
#80 804 Welsh Dr Sw, Edmonton, AB - Indoor Photo Showing Kitchen With Double Sink
#80 804 Welsh Dr Sw, Edmonton, AB - Indoor
#80 804 Welsh Dr Sw, Edmonton, AB - Indoor Photo Showing Dining Room
#80 804 Welsh Dr Sw, Edmonton, AB - Indoor
#80 804 Welsh Dr Sw, Edmonton, AB - Indoor Photo Showing Bathroom
#80 804 Welsh Dr Sw, Edmonton, AB - Indoor Photo Showing Bedroom
#80 804 Welsh Dr Sw, Edmonton, AB - Indoor Photo Showing Bathroom
#80 804 Welsh Dr Sw, Edmonton, AB - Indoor With Storage
#80 804 Welsh Dr Sw, Edmonton, AB - Indoor Photo Showing Bedroom
#80 804 Welsh Dr Sw, Edmonton, AB - Indoor
#80 804 Welsh Dr Sw, Edmonton, AB - Indoor Photo Showing Bathroom
#80 804 Welsh Dr Sw, Edmonton, AB - Indoor Photo Showing Laundry Room
#80 804 Welsh Dr Sw, Edmonton, AB - Outdoor With Exterior
#80 804 Welsh Dr Sw, Edmonton, AB - Indoor Photo Showing Garage
#80 804 Welsh Dr Sw, Edmonton, AB - Outdoor With Exterior
#80 804 Welsh Dr Sw, Edmonton, AB - Outdoor
#80 804 Welsh Dr Sw, Edmonton, AB - Outdoor With Facade
#80 804 Welsh Dr Sw, Edmonton, AB - Outdoor
#80 804 Welsh Dr Sw, Edmonton, AB - Indoor Photo Showing Other Room
#80 804 Welsh Dr Sw, Edmonton, AB -
  • Advertising

MULTIMEDIA

Are you a real estate investor?
#80 804 WELSH DR SW, Edmonton, AB, T6X 1Y8
$344,900

3 Beds

3 Baths

Property Information:

Modern, bright, and perfectly move-in ready! This stunning 3-bedroom, 2.5-bathroom townhouse condo offers an open-concept main floor designed for seamless living and entertaining. The heart of the home features a sleek kitchen complete with a massive island, breakfast bar seating, stainless steel appliances, and contemporary flat-panel cabinetry. Flow effortlessly into the inviting living room, highlighted by a bold accent wall and a cozy electric stove—the perfect spot to unwind. Step outside to your own fenced yard space, ideal for gardening in the raised beds or relaxing outdoors. Pet lovers rejoice: this complex is exceptionally welcoming, allowing up to 3 dogs and/or cats per unit (with approval). Upstairs provides spacious bedrooms, including a private primary retreat with a 3-piece ensuite bathroom. The lower level includes a secure double attached garage for parking and extra storage. Conveniently located near amenities, transit, and parks. Don't miss this gem!

Building Features:

  • Floor Space: 128.76 Metre

Property Features:

  • Amenities Features: Ceiling 9 ft., Detectors Smoke, Hot Water Tankless, No Smoking Home, Parking-Visitor, Vinyl Windows, HRV System
  • Appliances: Dishwasher-Built-In, Dryer, Garage Control, Garage Opener, Refrigerator, Stove-Electric, Washer
  • Architectural Style: 2 Storey
  • Basement: See Remarks
  • Basement Development: See Remarks
  • Basement Type: See Remarks
  • Building Type: Townhouse
  • Built in: 2019
  • Community Features: Ceiling 9 ft., Detectors Smoke, Hot Water Tankless, No Smoking Home, Parking-Visitor, Vinyl Windows, HRV System
  • Condo Fee Includes: Exterior Maintenance, Insur. for Common Areas, Landscape/Snow Removal, Parking, Professional Management, Reserve Fund Contribution, Utilities Common Areas, Land/Snow Removal Common
  • Condo Fees: $217 Monthly
  • Exterior Features: Fenced, Landscaped, Low Maintenance Landscape, No Through Road, Playground Nearby, Public Transportation, Schools, Shopping Nearby
  • Floor Space (approx): 128.76 Square Metres
  • Flooring: Carpet, Vinyl Plank
  • Foundation Details: Concrete Perimeter
  • Heating: Forced Air-1, Natural Gas
  • Lot Size: 147.38 Square Metres
  • Parking Features: Double Garage Attached
  • Road Access: Paved
  • Roof: Asphalt Shingles
  • Site Influences: Fenced, Landscaped, Low Maintenance Landscape, No Through Road, Playground Nearby, Public Transportation, Schools, Shopping Nearby
  • Zoning: Zone 53

Courtesy of: Liv Real Estate

Data was last updated 2026-08-04 at 01:03

The data relating to real estate for sale on this web site comes in part from the Internet Data exchange (“IDX”) program of the REALTORS® Association of Edmonton. IDX information is provided exclusively for consumers' personal, non-commercial use and may not be used for any purpose other than to identify prospective properties consumers may be interested in purchasing. The data on this website is deemed reliable but is not guaranteed accurate by the REALTORS® Association of Edmonton. Information deemed reliable but not guaranteed.

Copyright 2026 by the REALTORS® Association of Edmonton. All Rights Reserved. Data is deemed reliable but is not guaranteed accurate by the REALTORS® Association of Edmonton.

QuickQuoteTM Powered by RPS

Location of #80 804 WELSH DR SW, Edmonton, AB, T6X 1Y8

Demographic Information of #80 804 WELSH DR SW, Edmonton, AB, T6X 1Y8

Life Stage

Young Families

Employment Type

Mixed

Average Household Income

$125,850.05

Average Number of Children

1.81

Household Population

Household Structure

Age of Population

Education

Education Level

No certificate/diploma/degree

12.02 %

High school certificate or equivalent

27.31 %

Apprenticeship trade certificate/diploma

8.05 %

College/non-university certificate

16.08 %

University certificate (below bachelor)

2.22 %

University Degree

34.33 %

Commuter

Travel To Work

By Car

89.52 %

By Public Transit

6.37 %

By Walking

1.62 %

By Bicycle

0.23 %

By Other Methods

2.26 %

Cultural Diversity

Knowledge of Official Language

Mother Tongue

Building Information

Building Type

Apartments (Low and High Rise)

12.08 %

Houses

87.92 %

Own Vs. Rent