Button CopyPathCircle CloseCircle Left ArrowArrow Down Icon GreyClosecirclecircleBurger
  • Advertising

7357 18 Avenue NW, Edmonton, AB, T6K 2B5

Courtesy of Paul S Lamba of MaxWell Polaris
MLS® # E4504776
House For Sale In Ekota, Edmonton, Alberta
$525,000 QuickQuoteTM: $569K - $680K

3+2 Beds

4 Baths

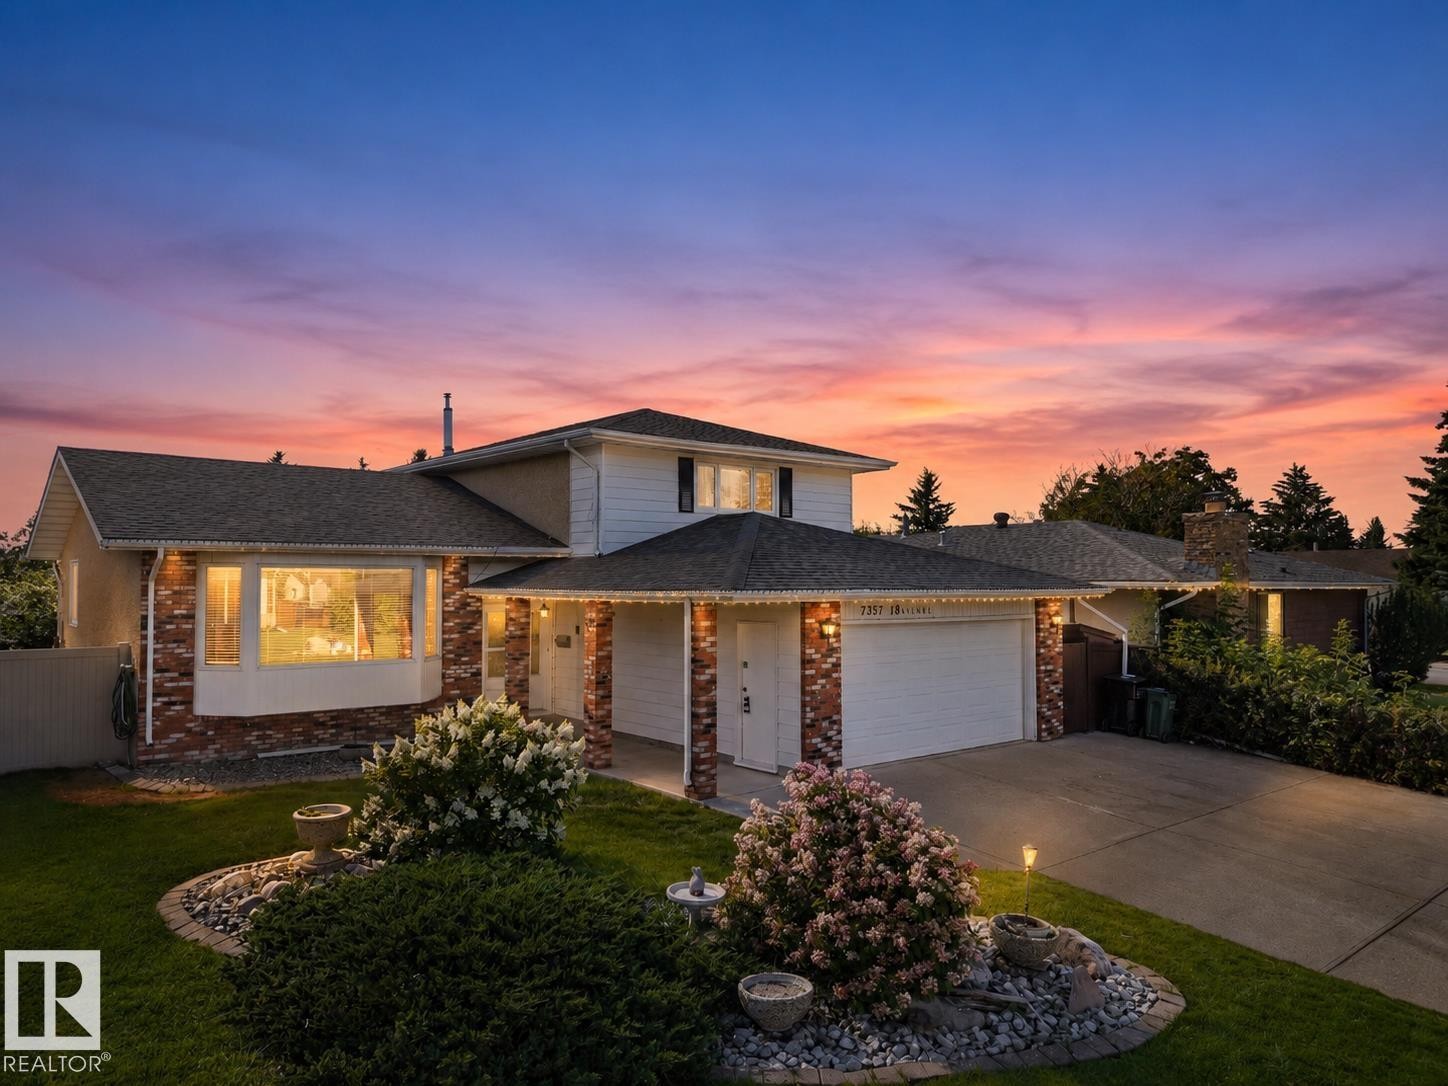
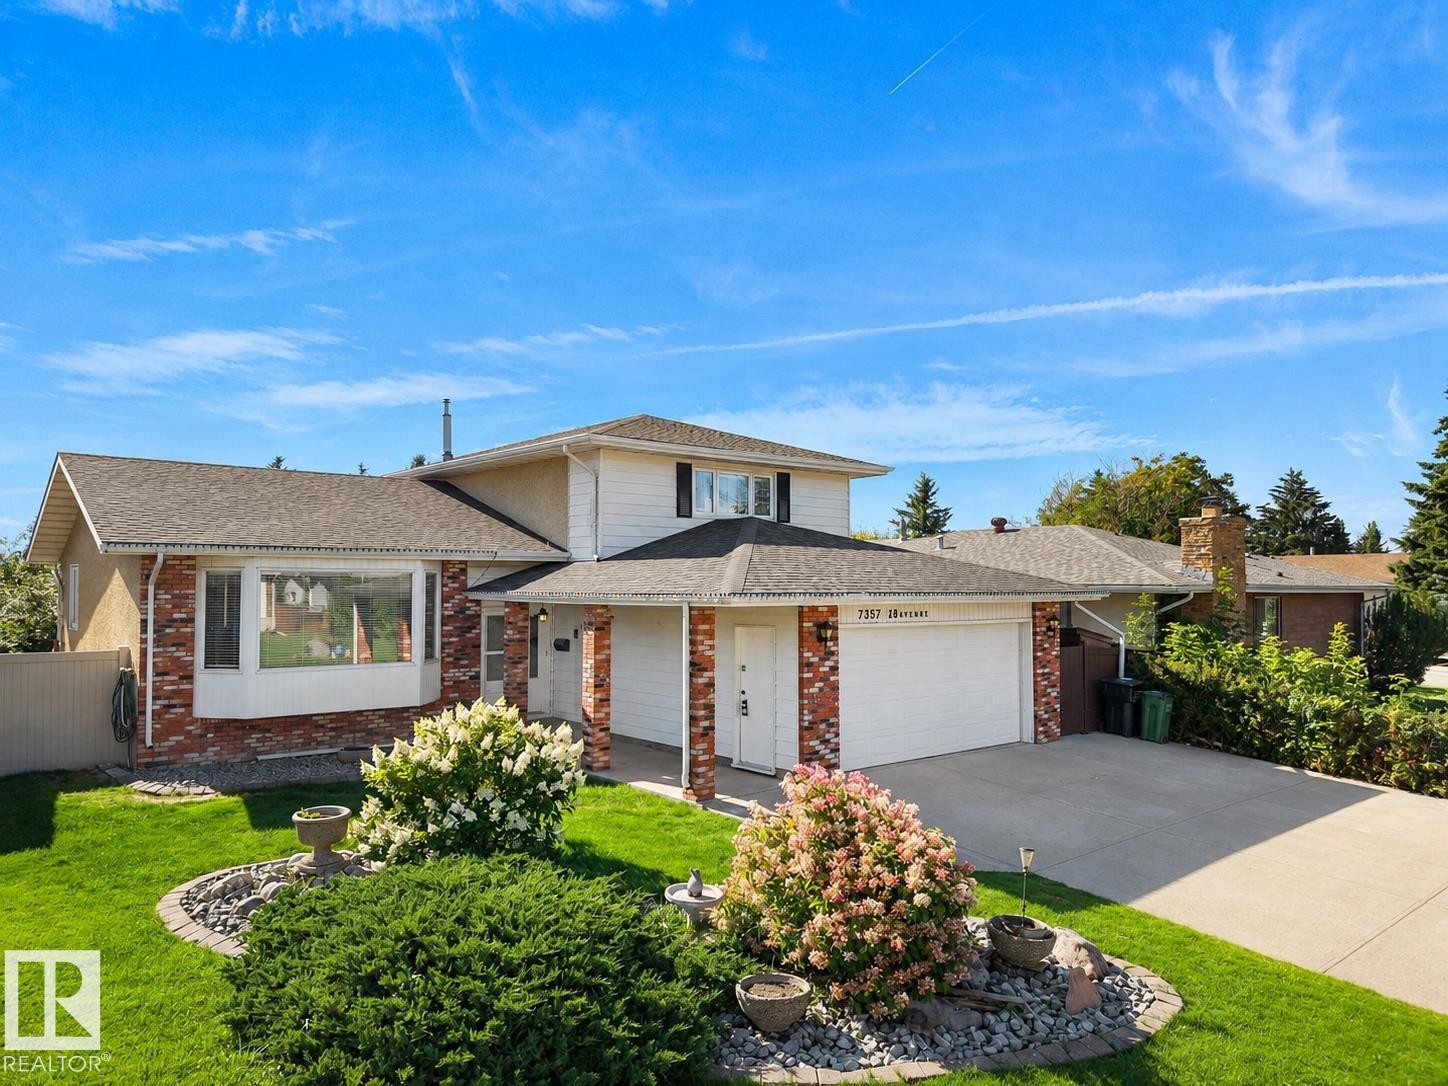
Two-story residence featuring a brick facade with a bay window, attached garage, and a concrete driveway - 7357 18 Avenue Nw, Edmonton, AB - Outdoor
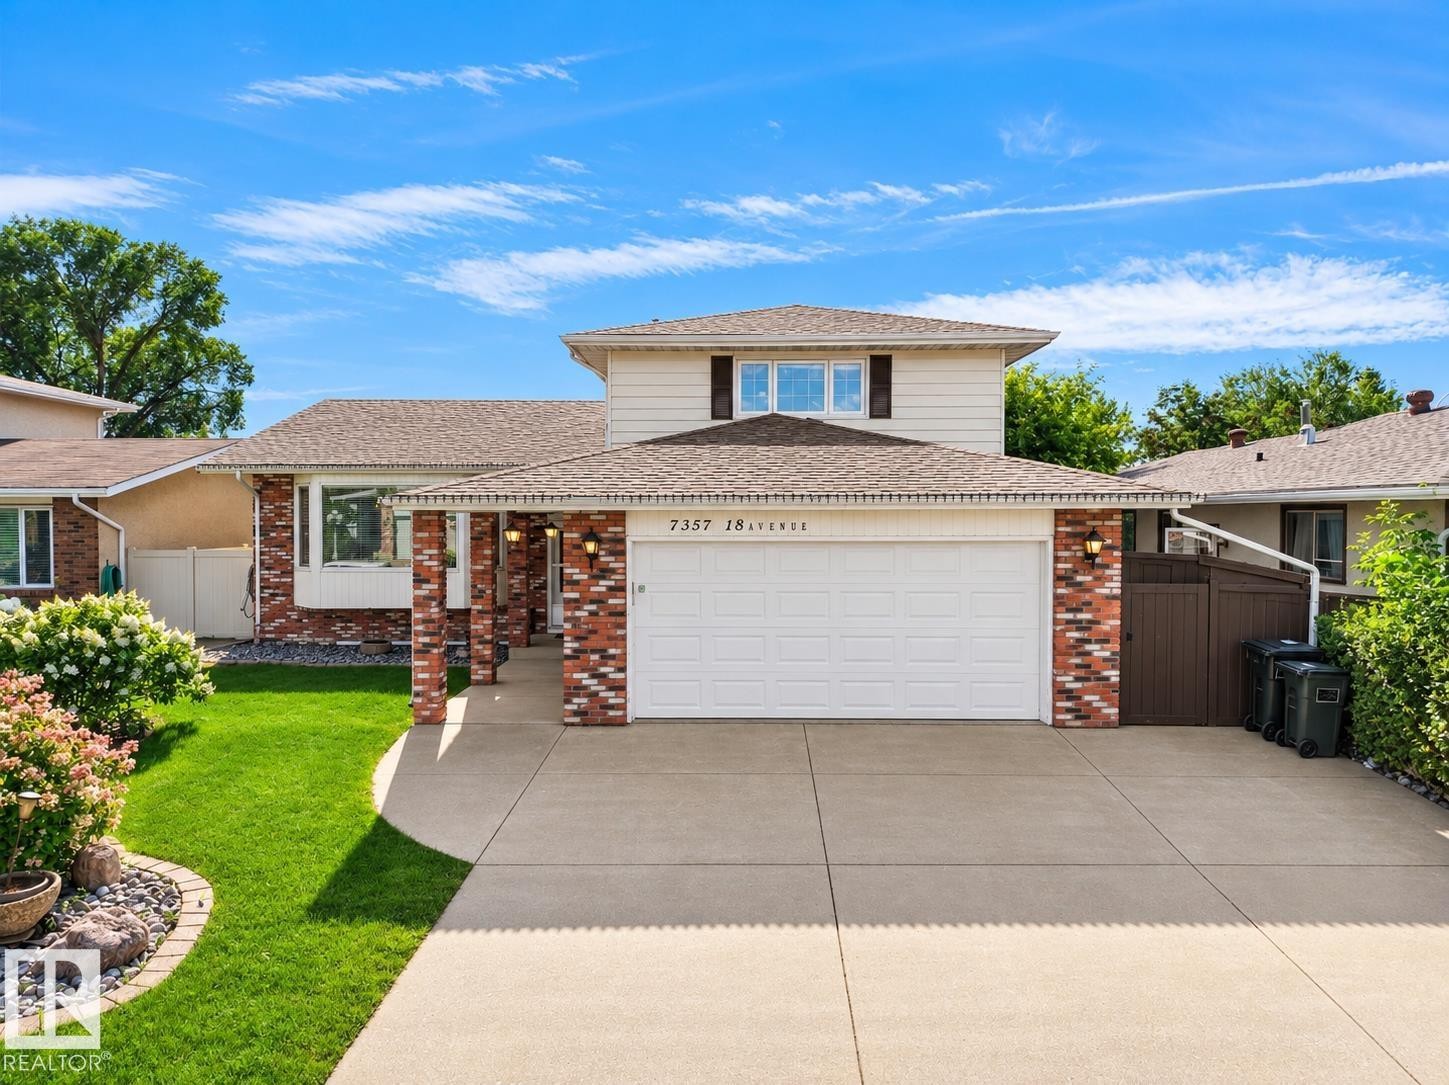
Two-story brick exterior with white garage doors, manicured front lawn, mature landscaping, concrete driveway, and second-story dormer windows - 7357 18 Avenue Nw, Edmonton, AB - Outdoor
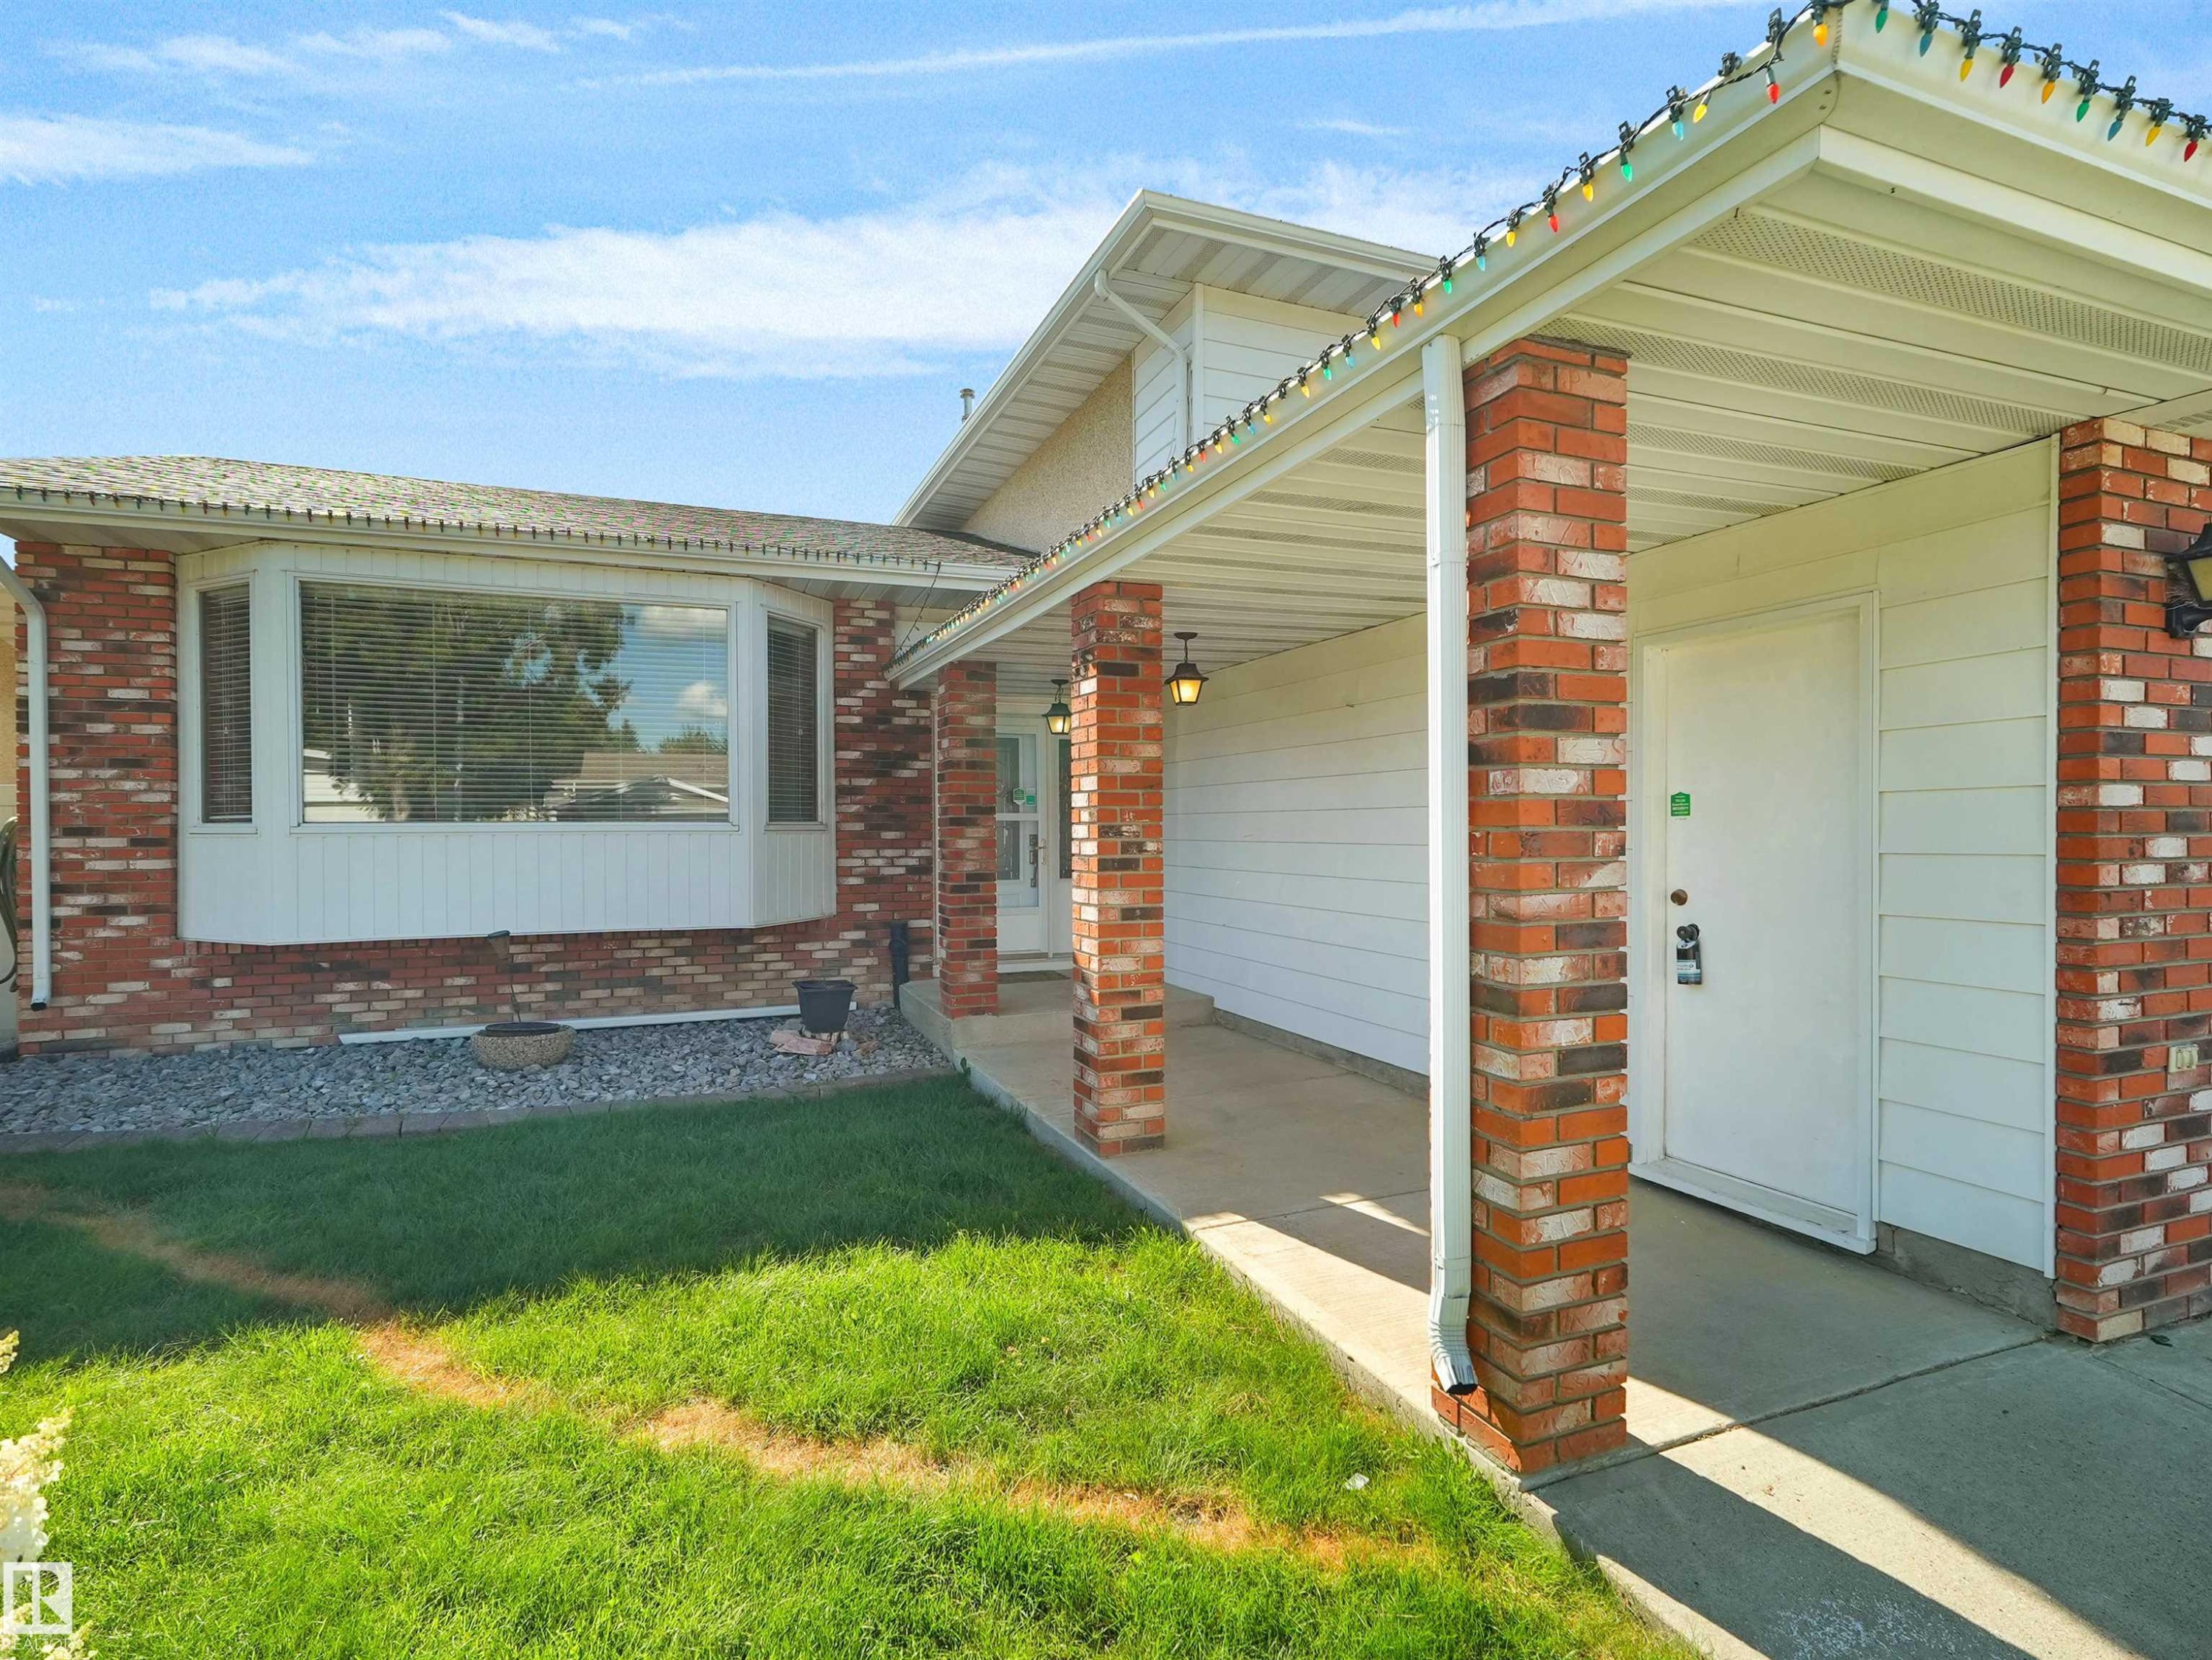
Brick and rendered facade with covered carport entry, white garage door, and manicured front lawn - 7357 18 Avenue Nw, Edmonton, AB - Outdoor
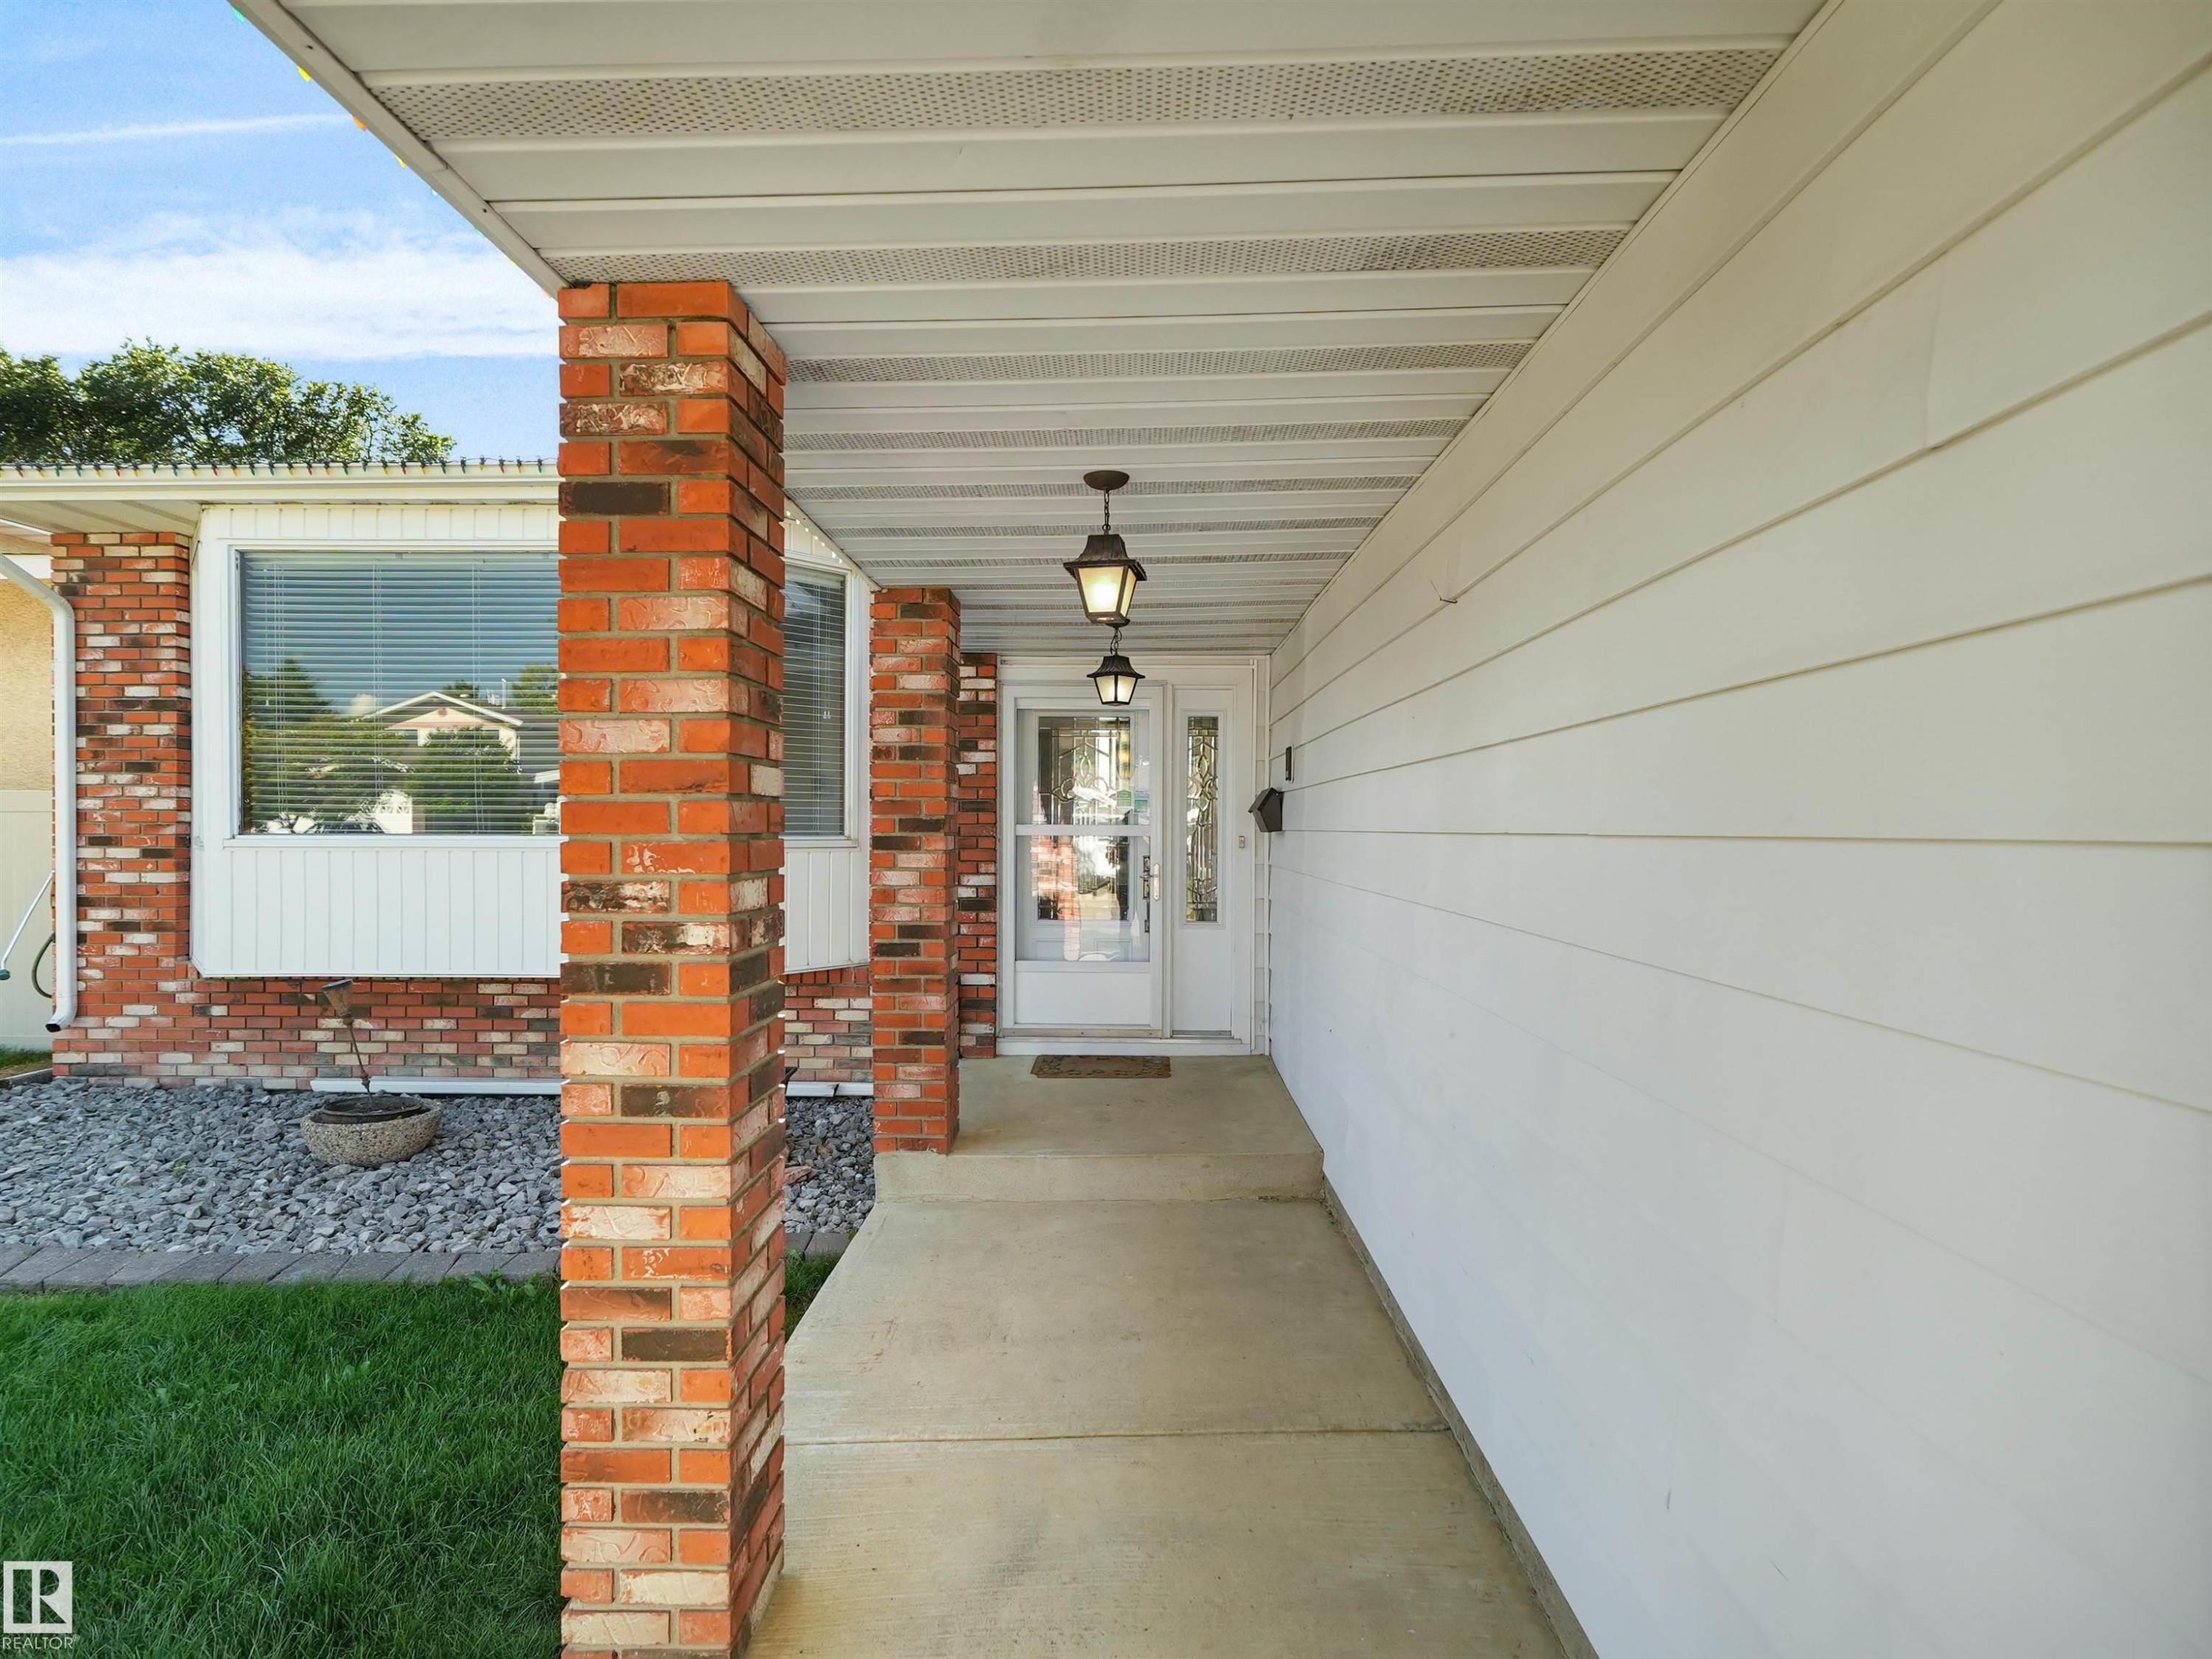
Welcoming covered entry featuring distinctive brick pillars and columns, white horizontal siding, and a manicured lawn with mature landscaping - 7357 18 Avenue Nw, Edmonton, AB - Outdoor With Exterior
Expansive green lawn with mature trees and a dedicated garden bed - 7357 18 Avenue Nw, Edmonton, AB - Outdoor
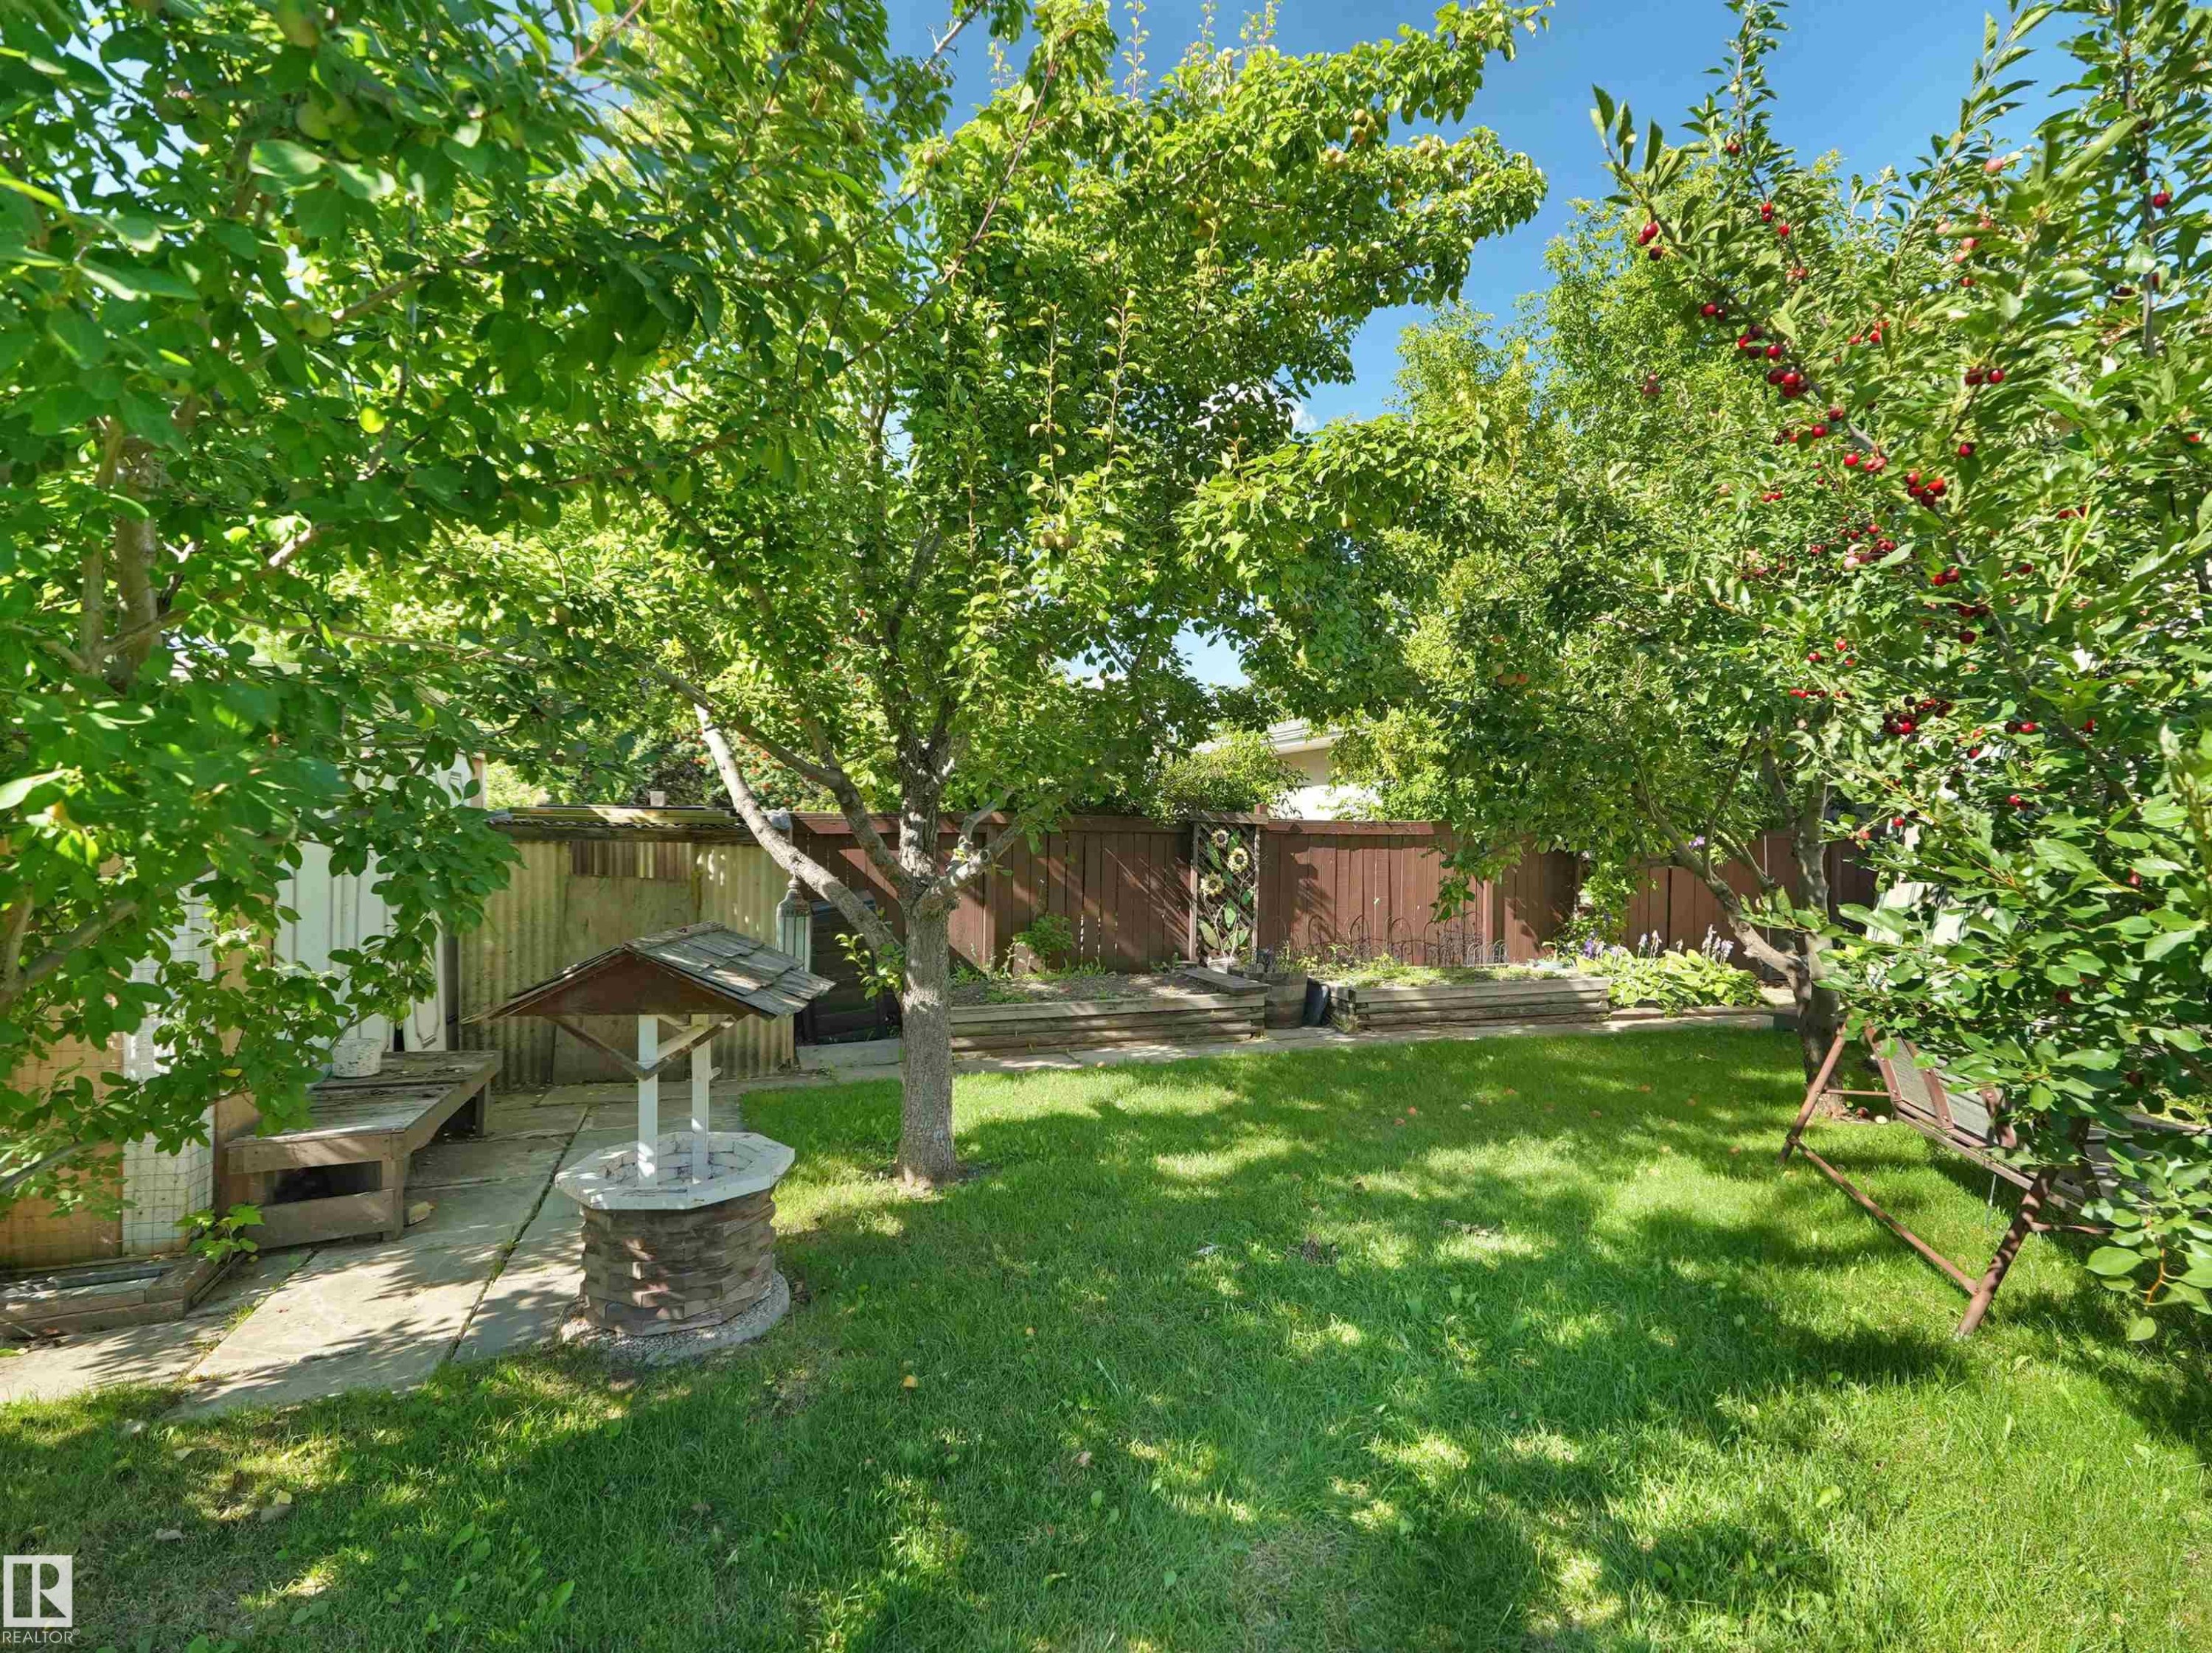
Expansive backyard featuring a manicured lawn, established trees, and a stone-clad well feature - 7357 18 Avenue Nw, Edmonton, AB - Outdoor
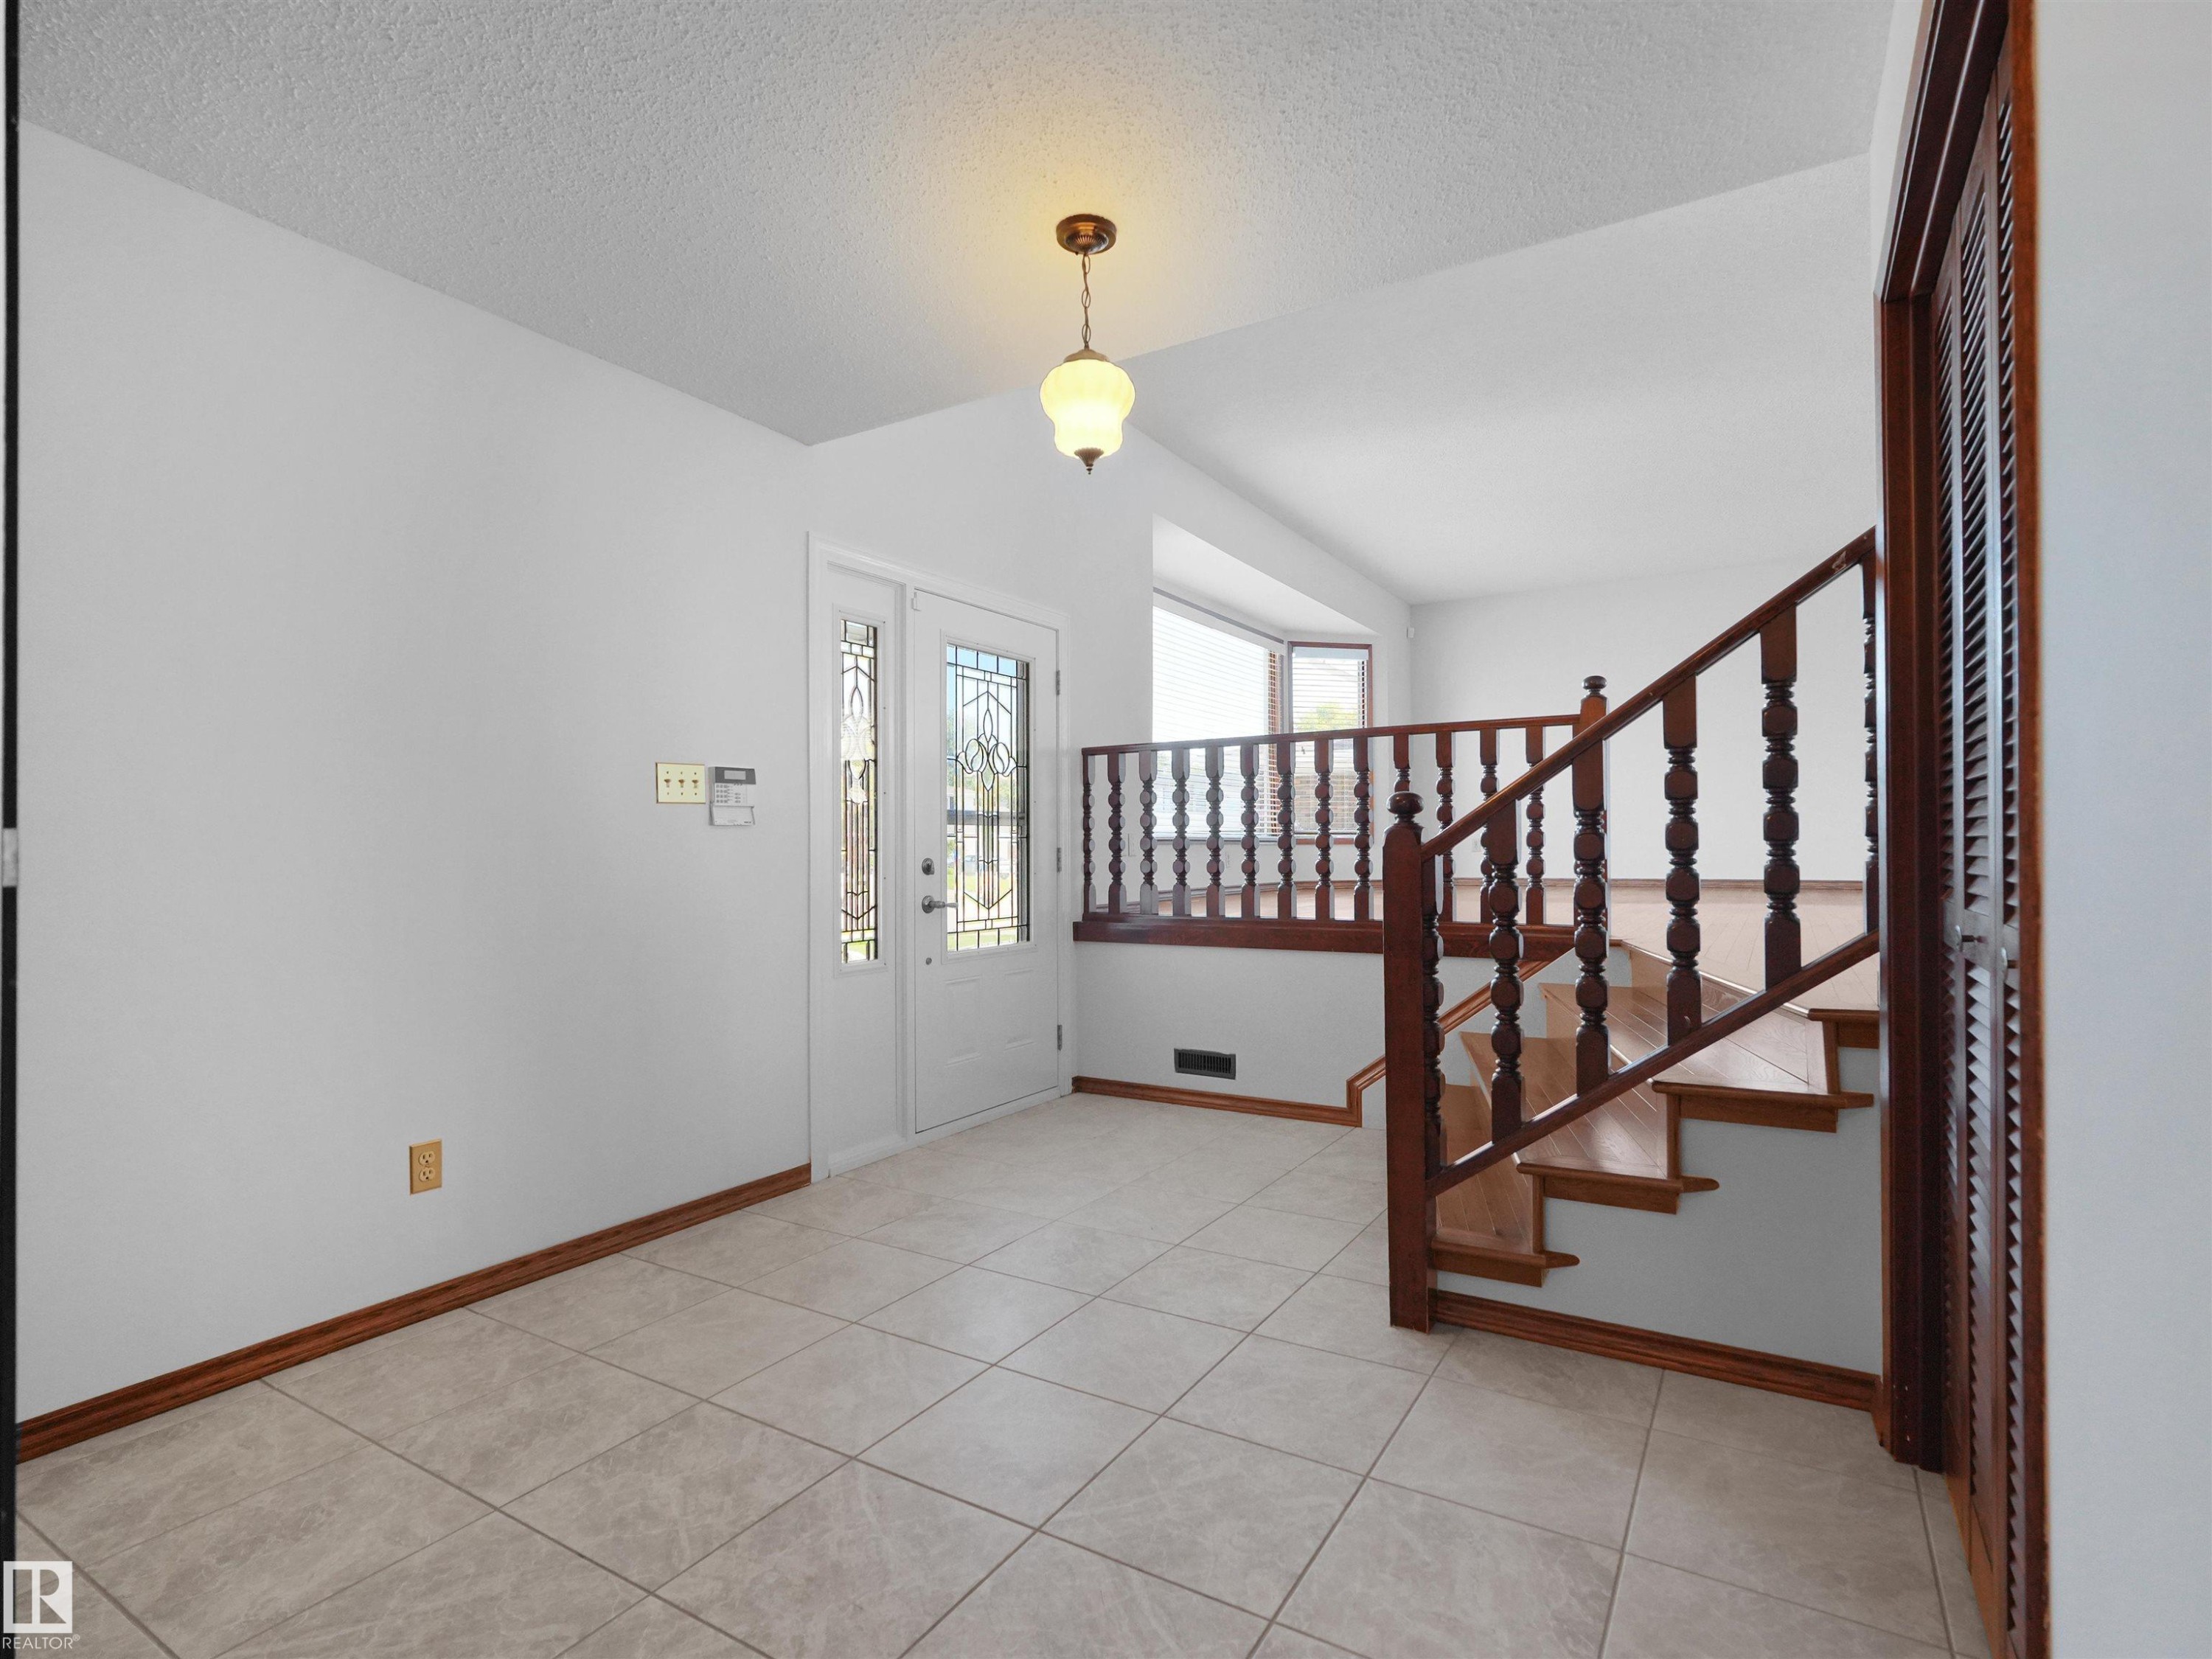
Welcoming foyer with tile flooring, ornamental wood stair railing with turned balusters, pendant lighting, and direct access to exterior entry - 7357 18 Avenue Nw, Edmonton, AB - Indoor Photo Showing Other Room
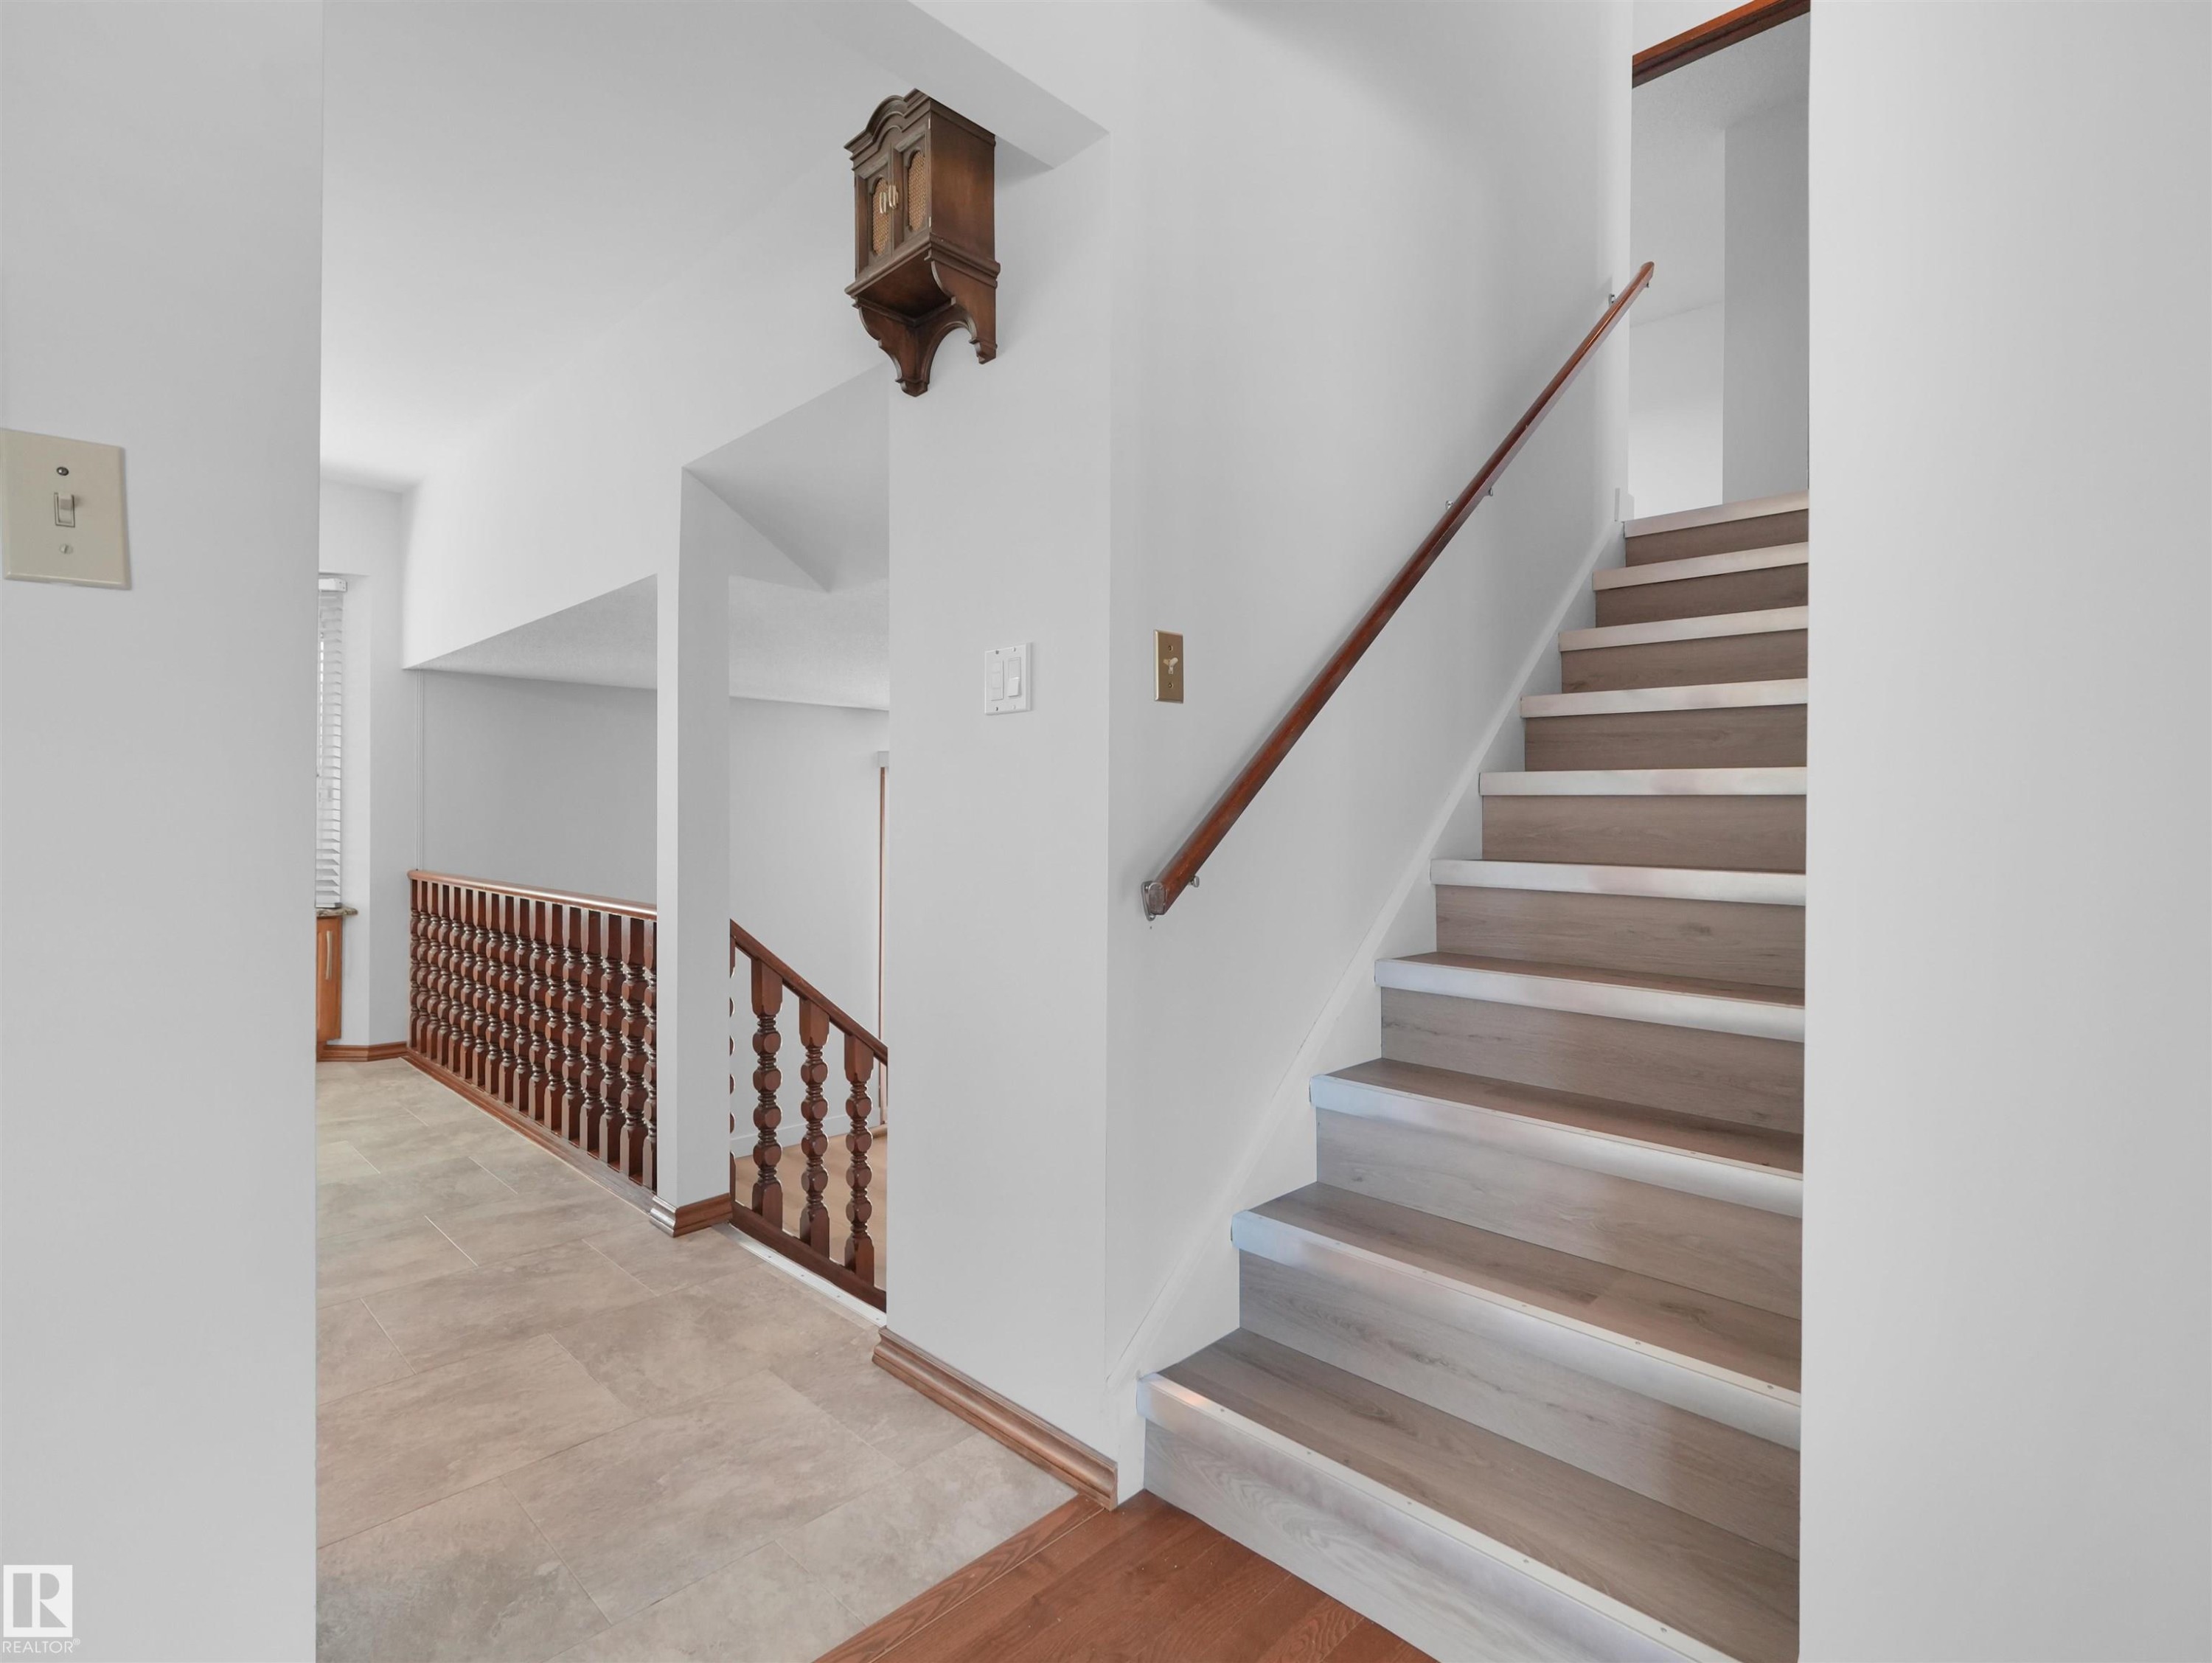
Bright, open staircase featuring wood-finish treads with gray risers and a coordinating wood handrail - 7357 18 Avenue Nw, Edmonton, AB - Indoor Photo Showing Other Room
Warm wood-finish flooring complements the neutral wall tones - 7357 18 Avenue Nw, Edmonton, AB - Indoor Photo Showing Dining Room
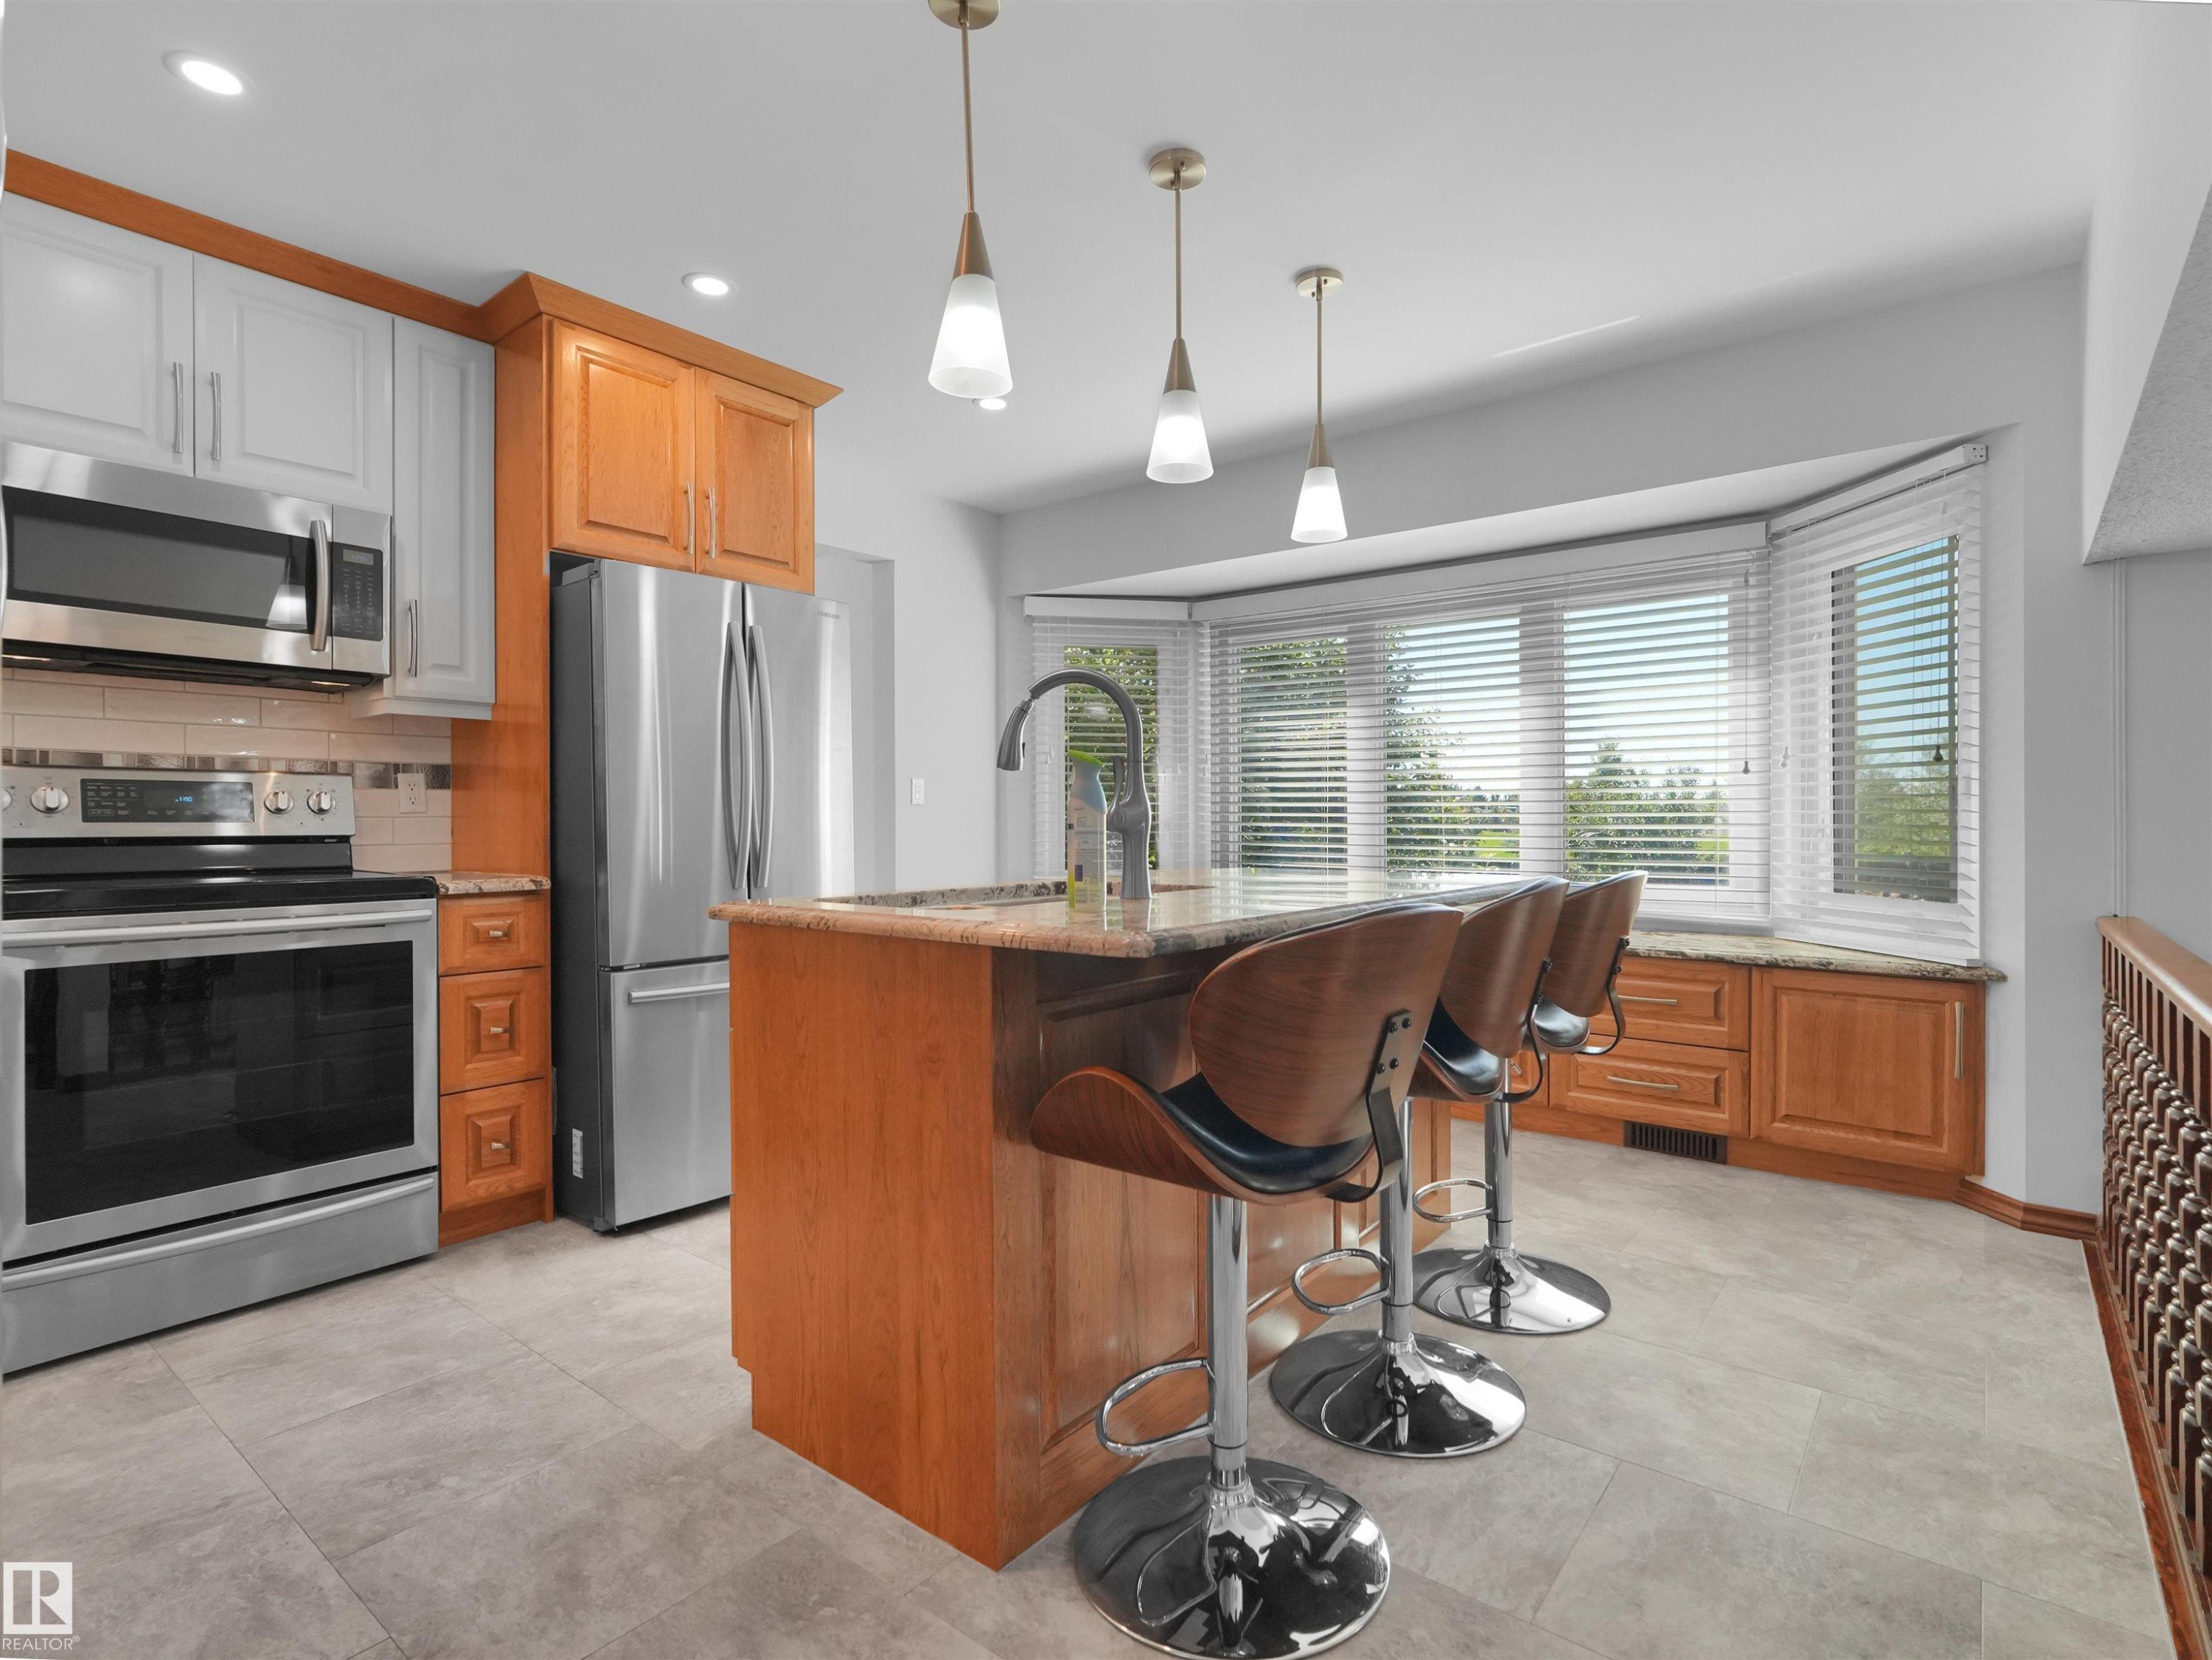
Kitchen featuring a bay window, stainless steel appliances, an island with seating, pendant lighting, and tile flooring - 7357 18 Avenue Nw, Edmonton, AB - Indoor Photo Showing Kitchen With Upgraded Kitchen
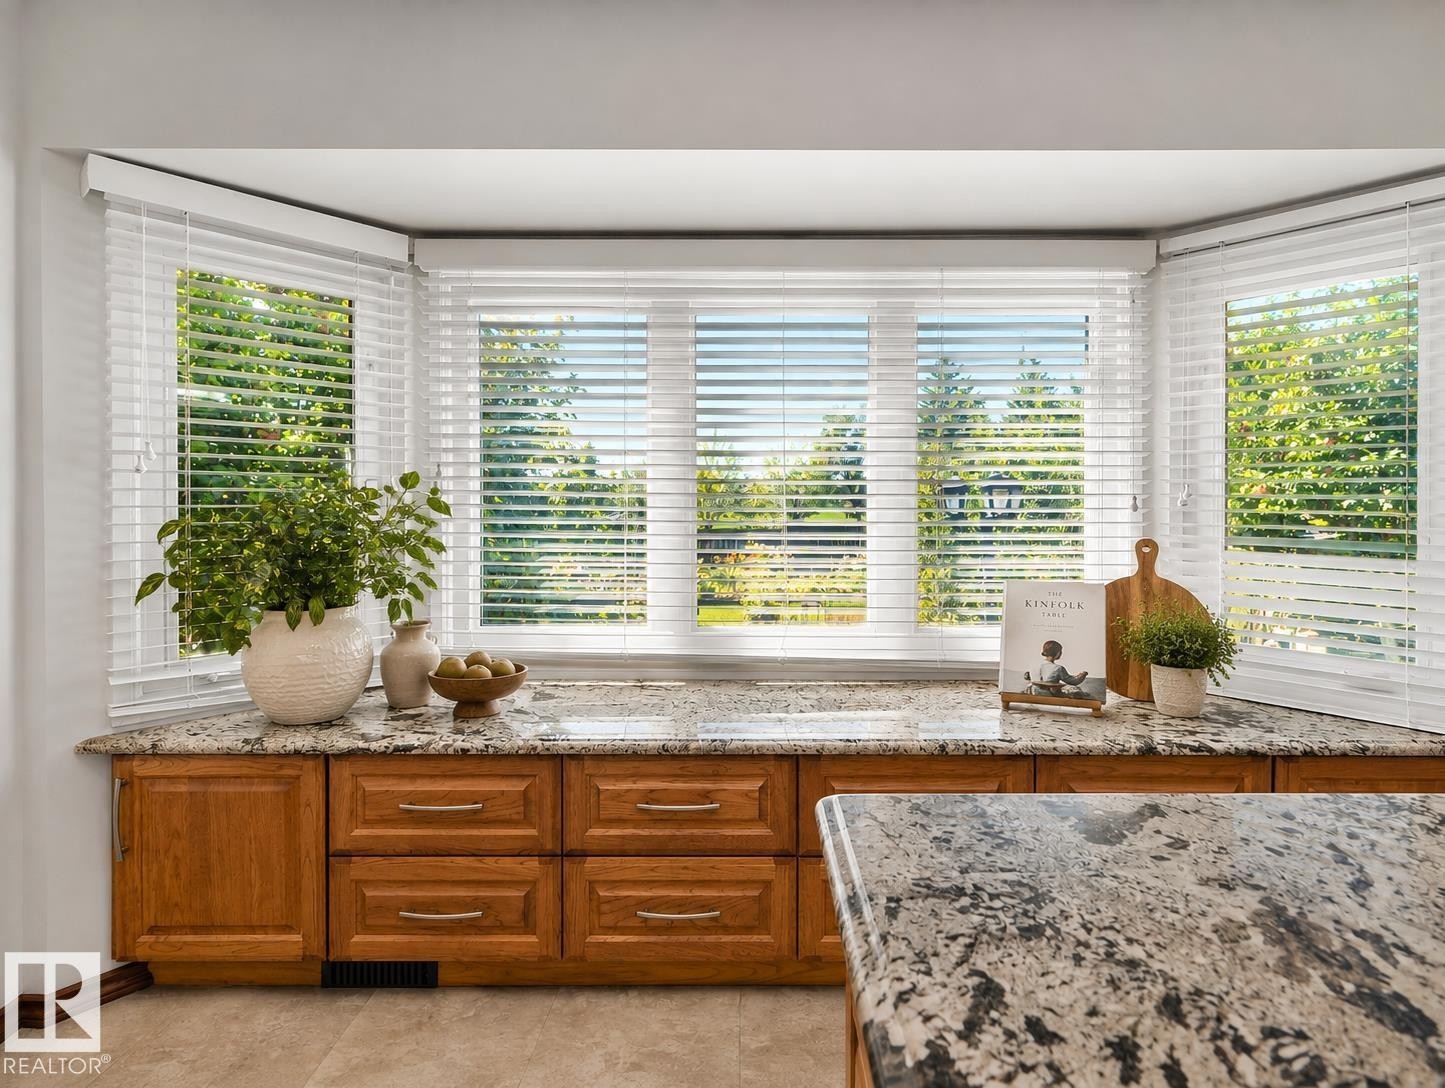
Bright bay window featuring multiple panes of plantation shutters, polished stone countertop, and warm wood-finish cabinetry with integrated drawer storage - 7357 18 Avenue Nw, Edmonton, AB - Indoor
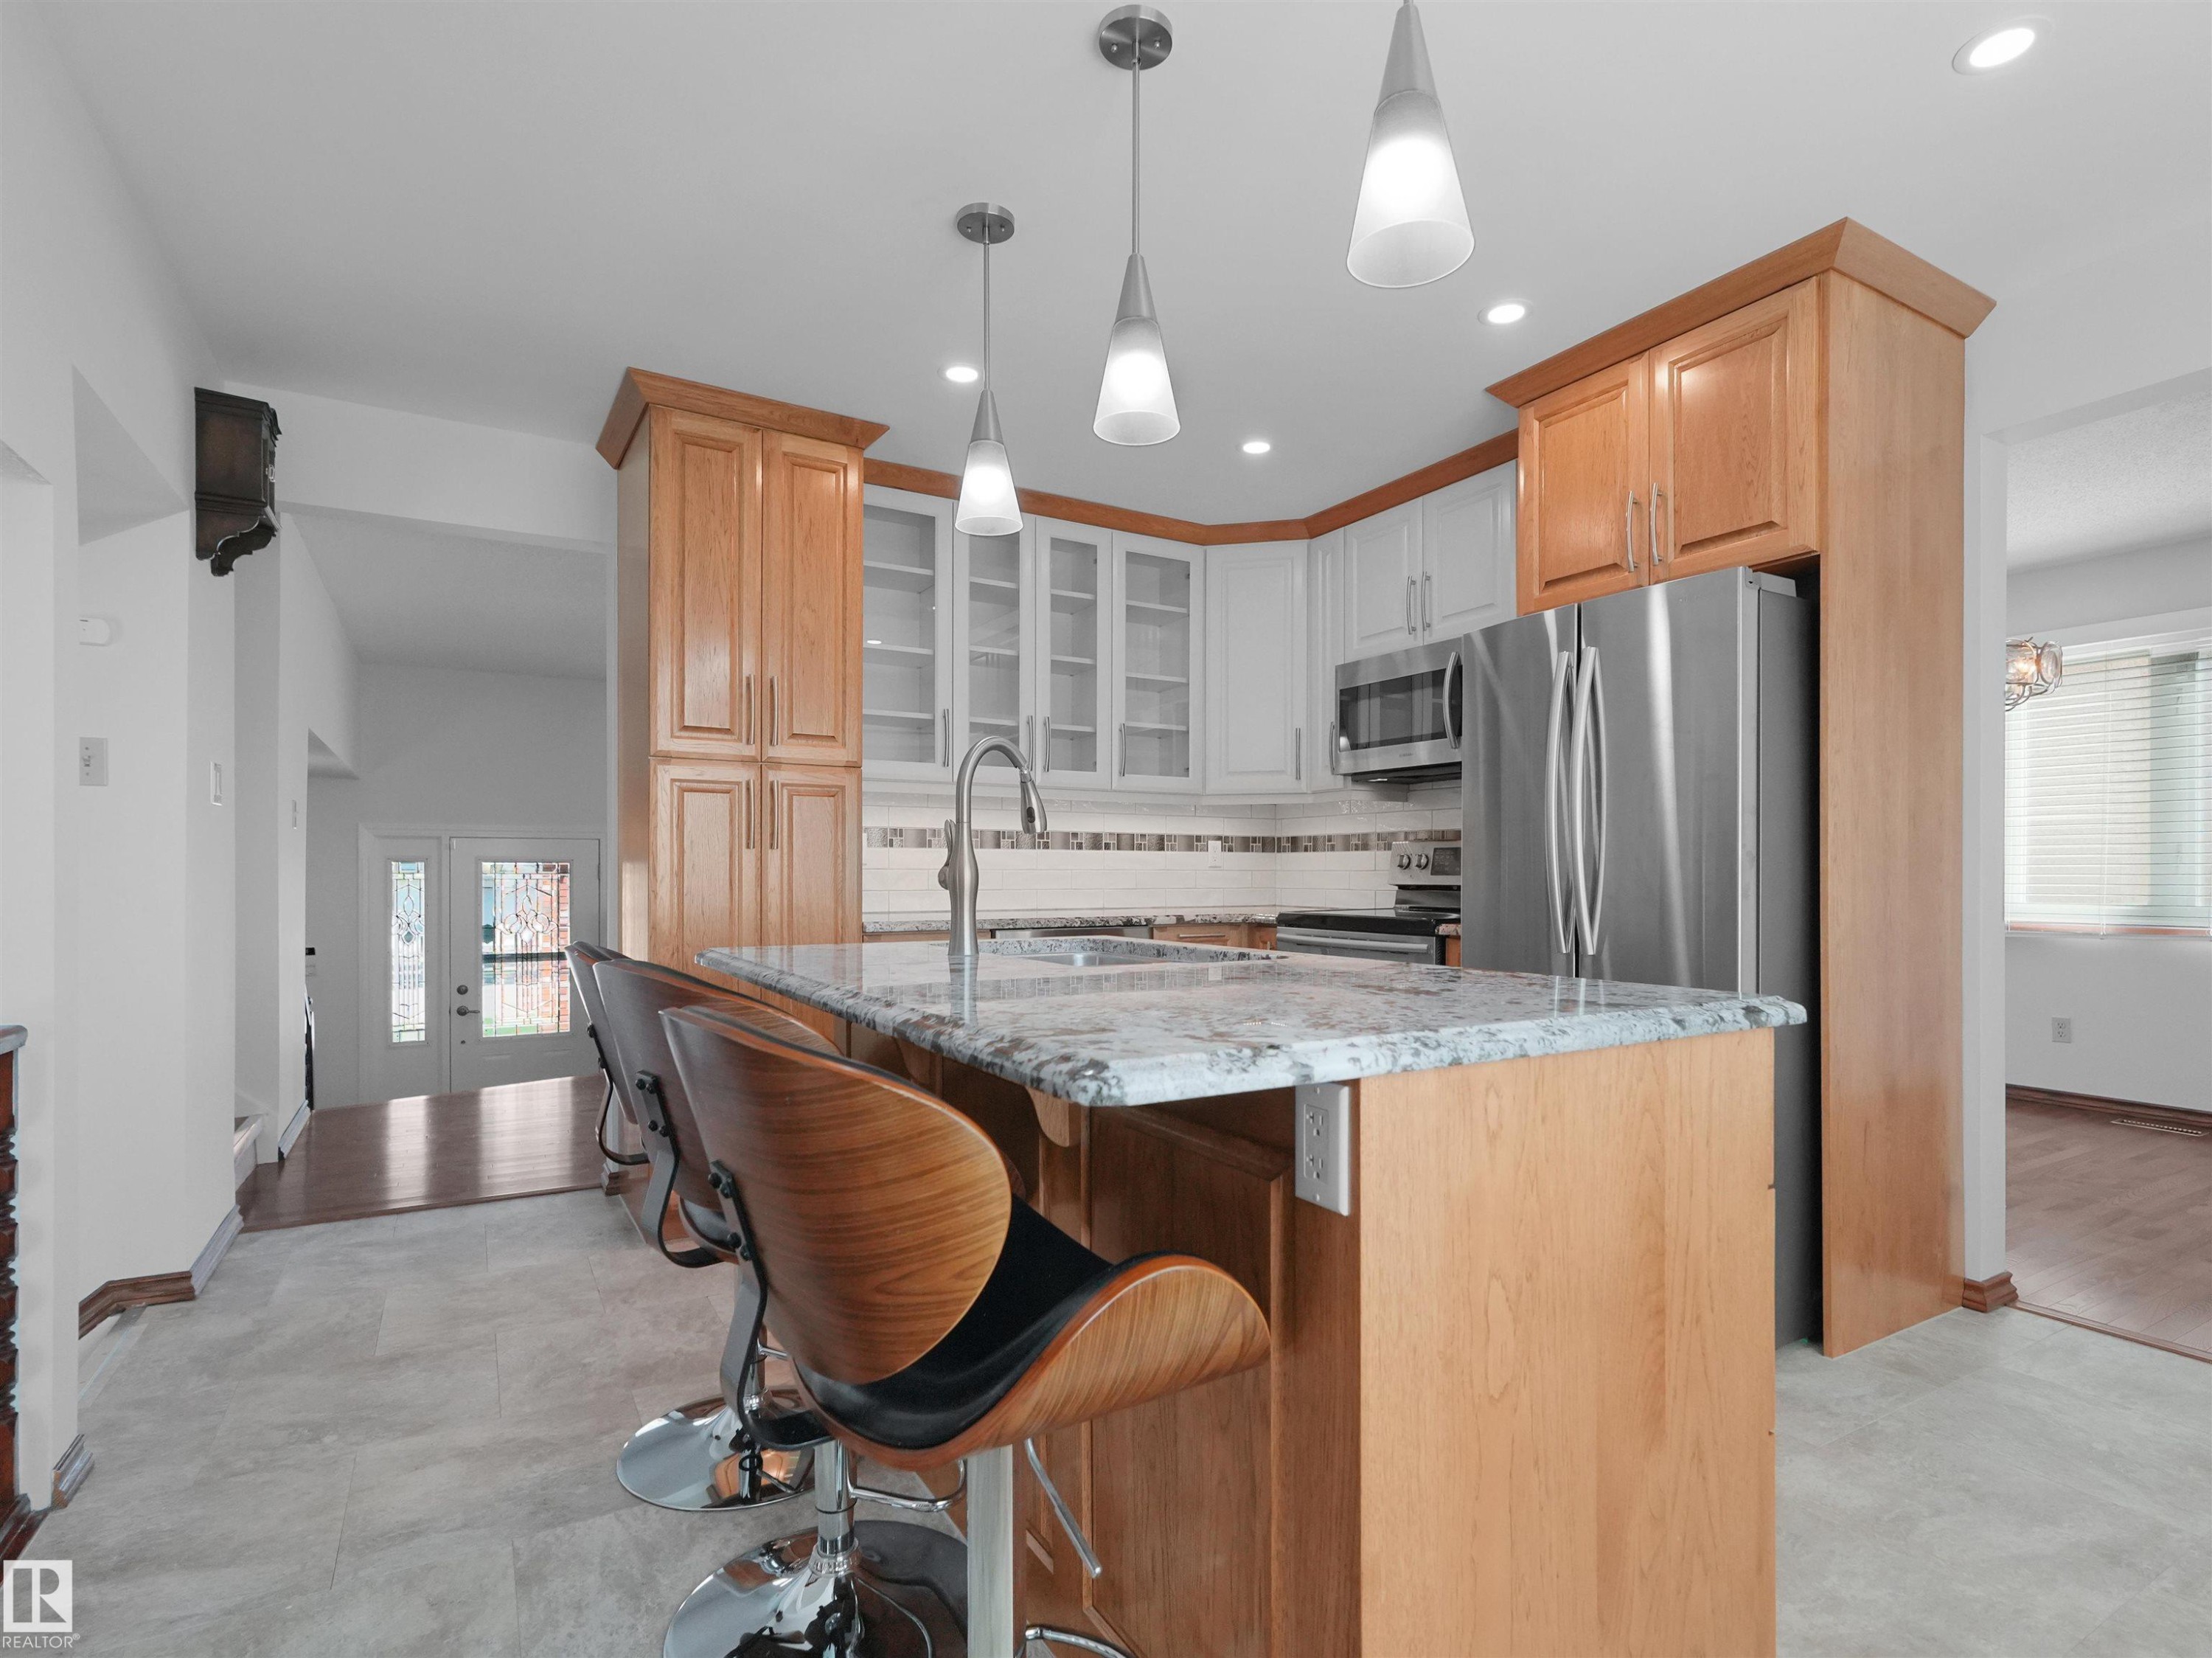
Kitchen featuring an island with stone countertop, stainless steel appliances, recessed lighting, and pendant lighting - 7357 18 Avenue Nw, Edmonton, AB - Indoor Photo Showing Kitchen With Upgraded Kitchen
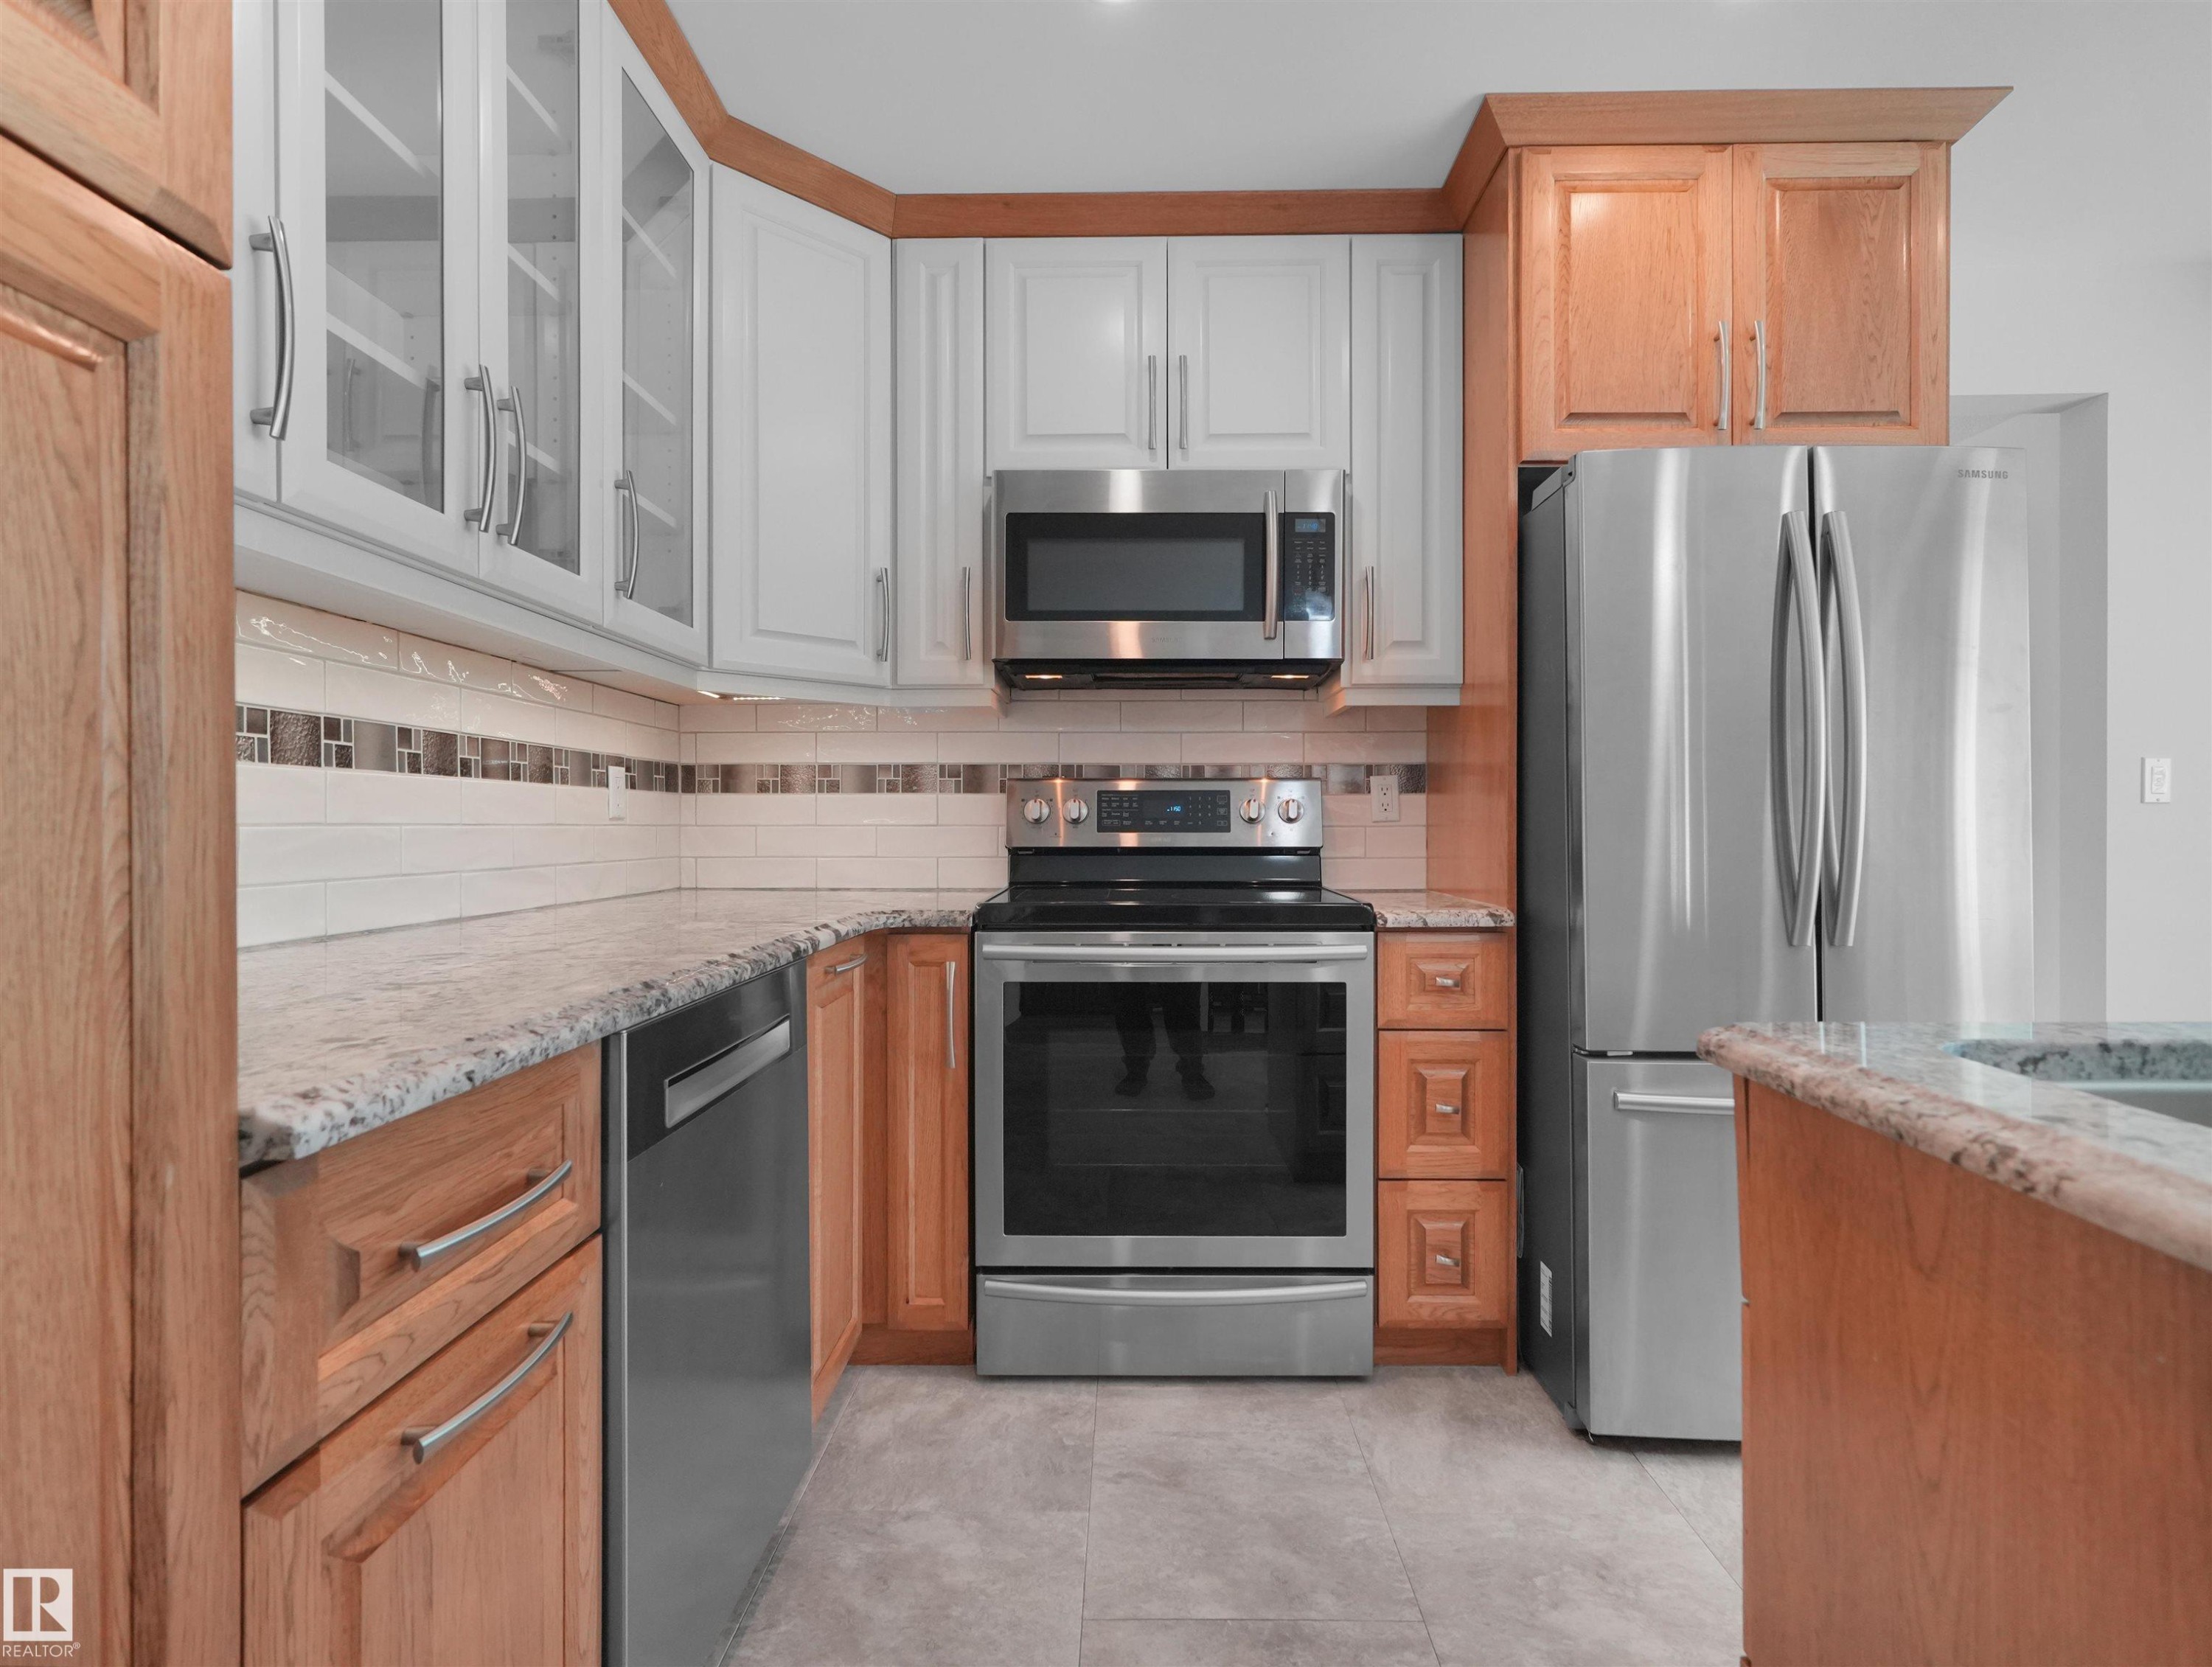
Modern kitchen featuring mixed cabinetry in warm wood and crisp white finishes, stainless steel appliances including a French-door refrigerator and convection range, granite countertops, and a subway tile backsplash with decorative border accent - 7357 18 Avenue Nw, Edmonton, AB - Indoor Photo Showing Kitchen
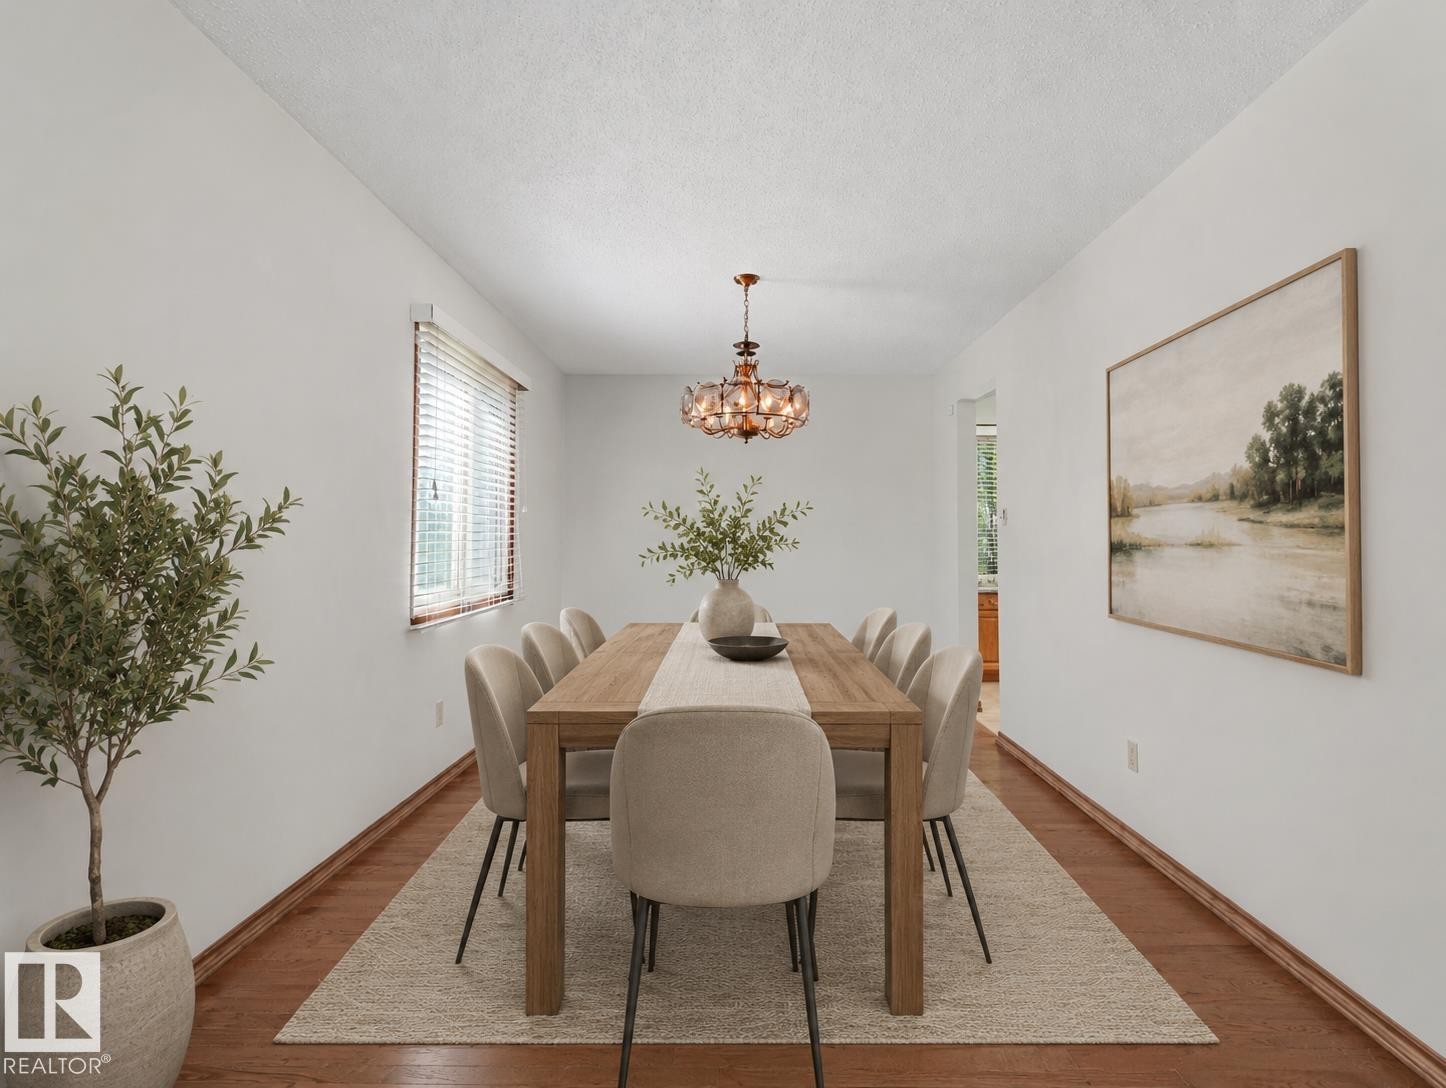
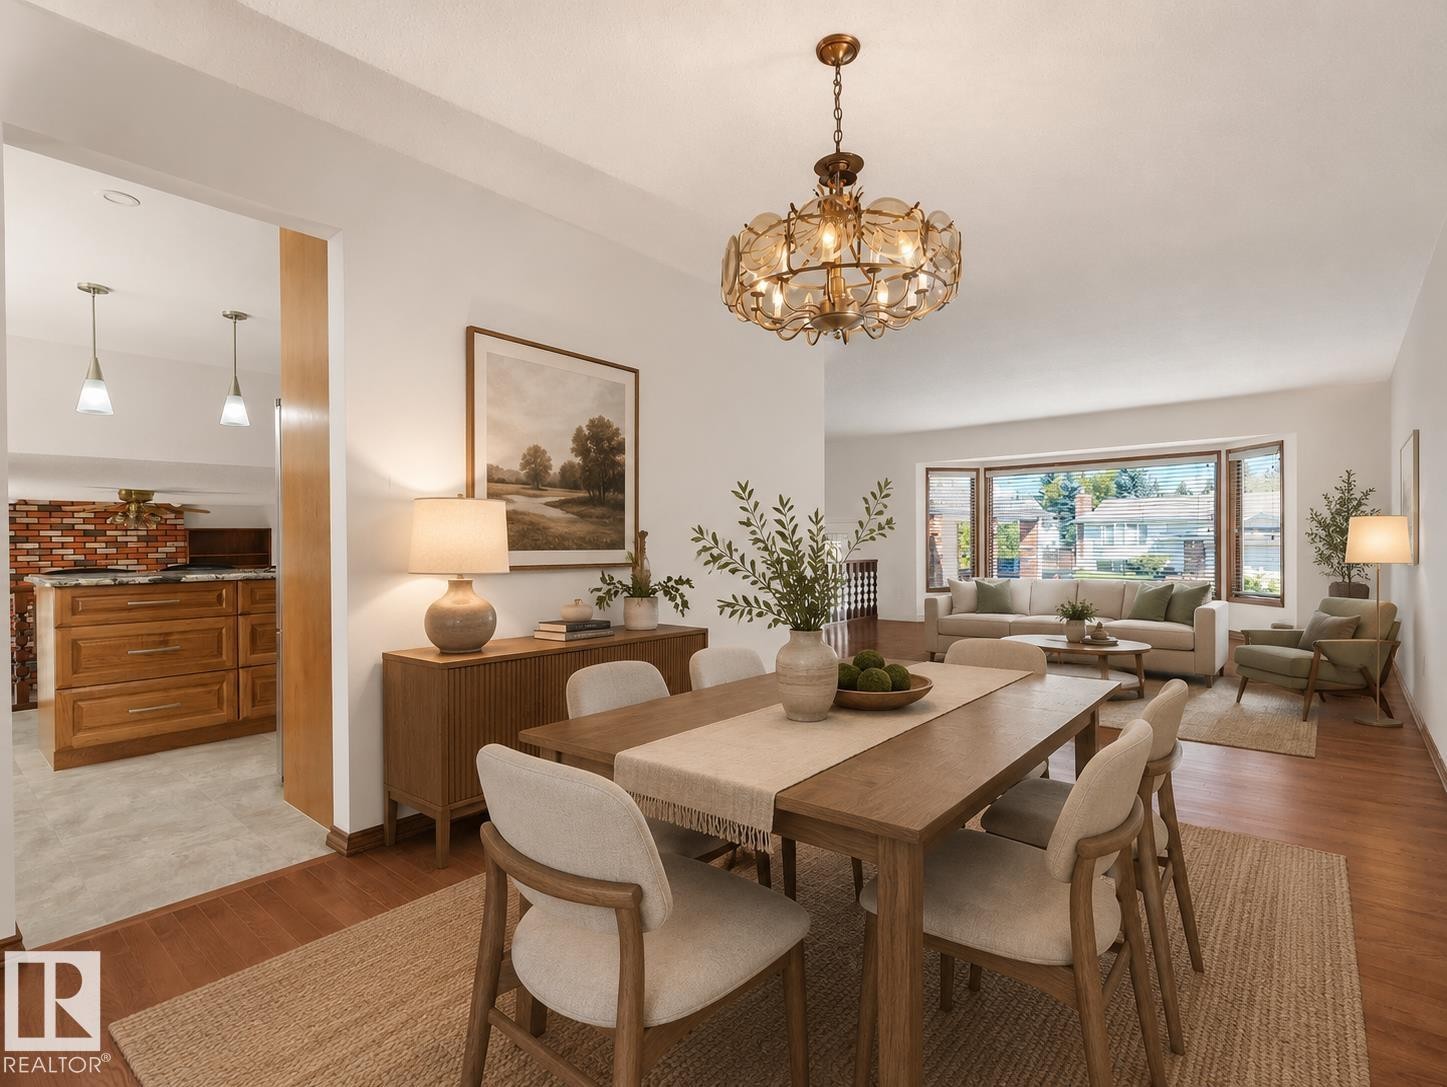
Wood-finish flooring, recessed lighting, brass chandelier, bay window, and white walls - 7357 18 Avenue Nw, Edmonton, AB - Indoor Photo Showing Dining Room
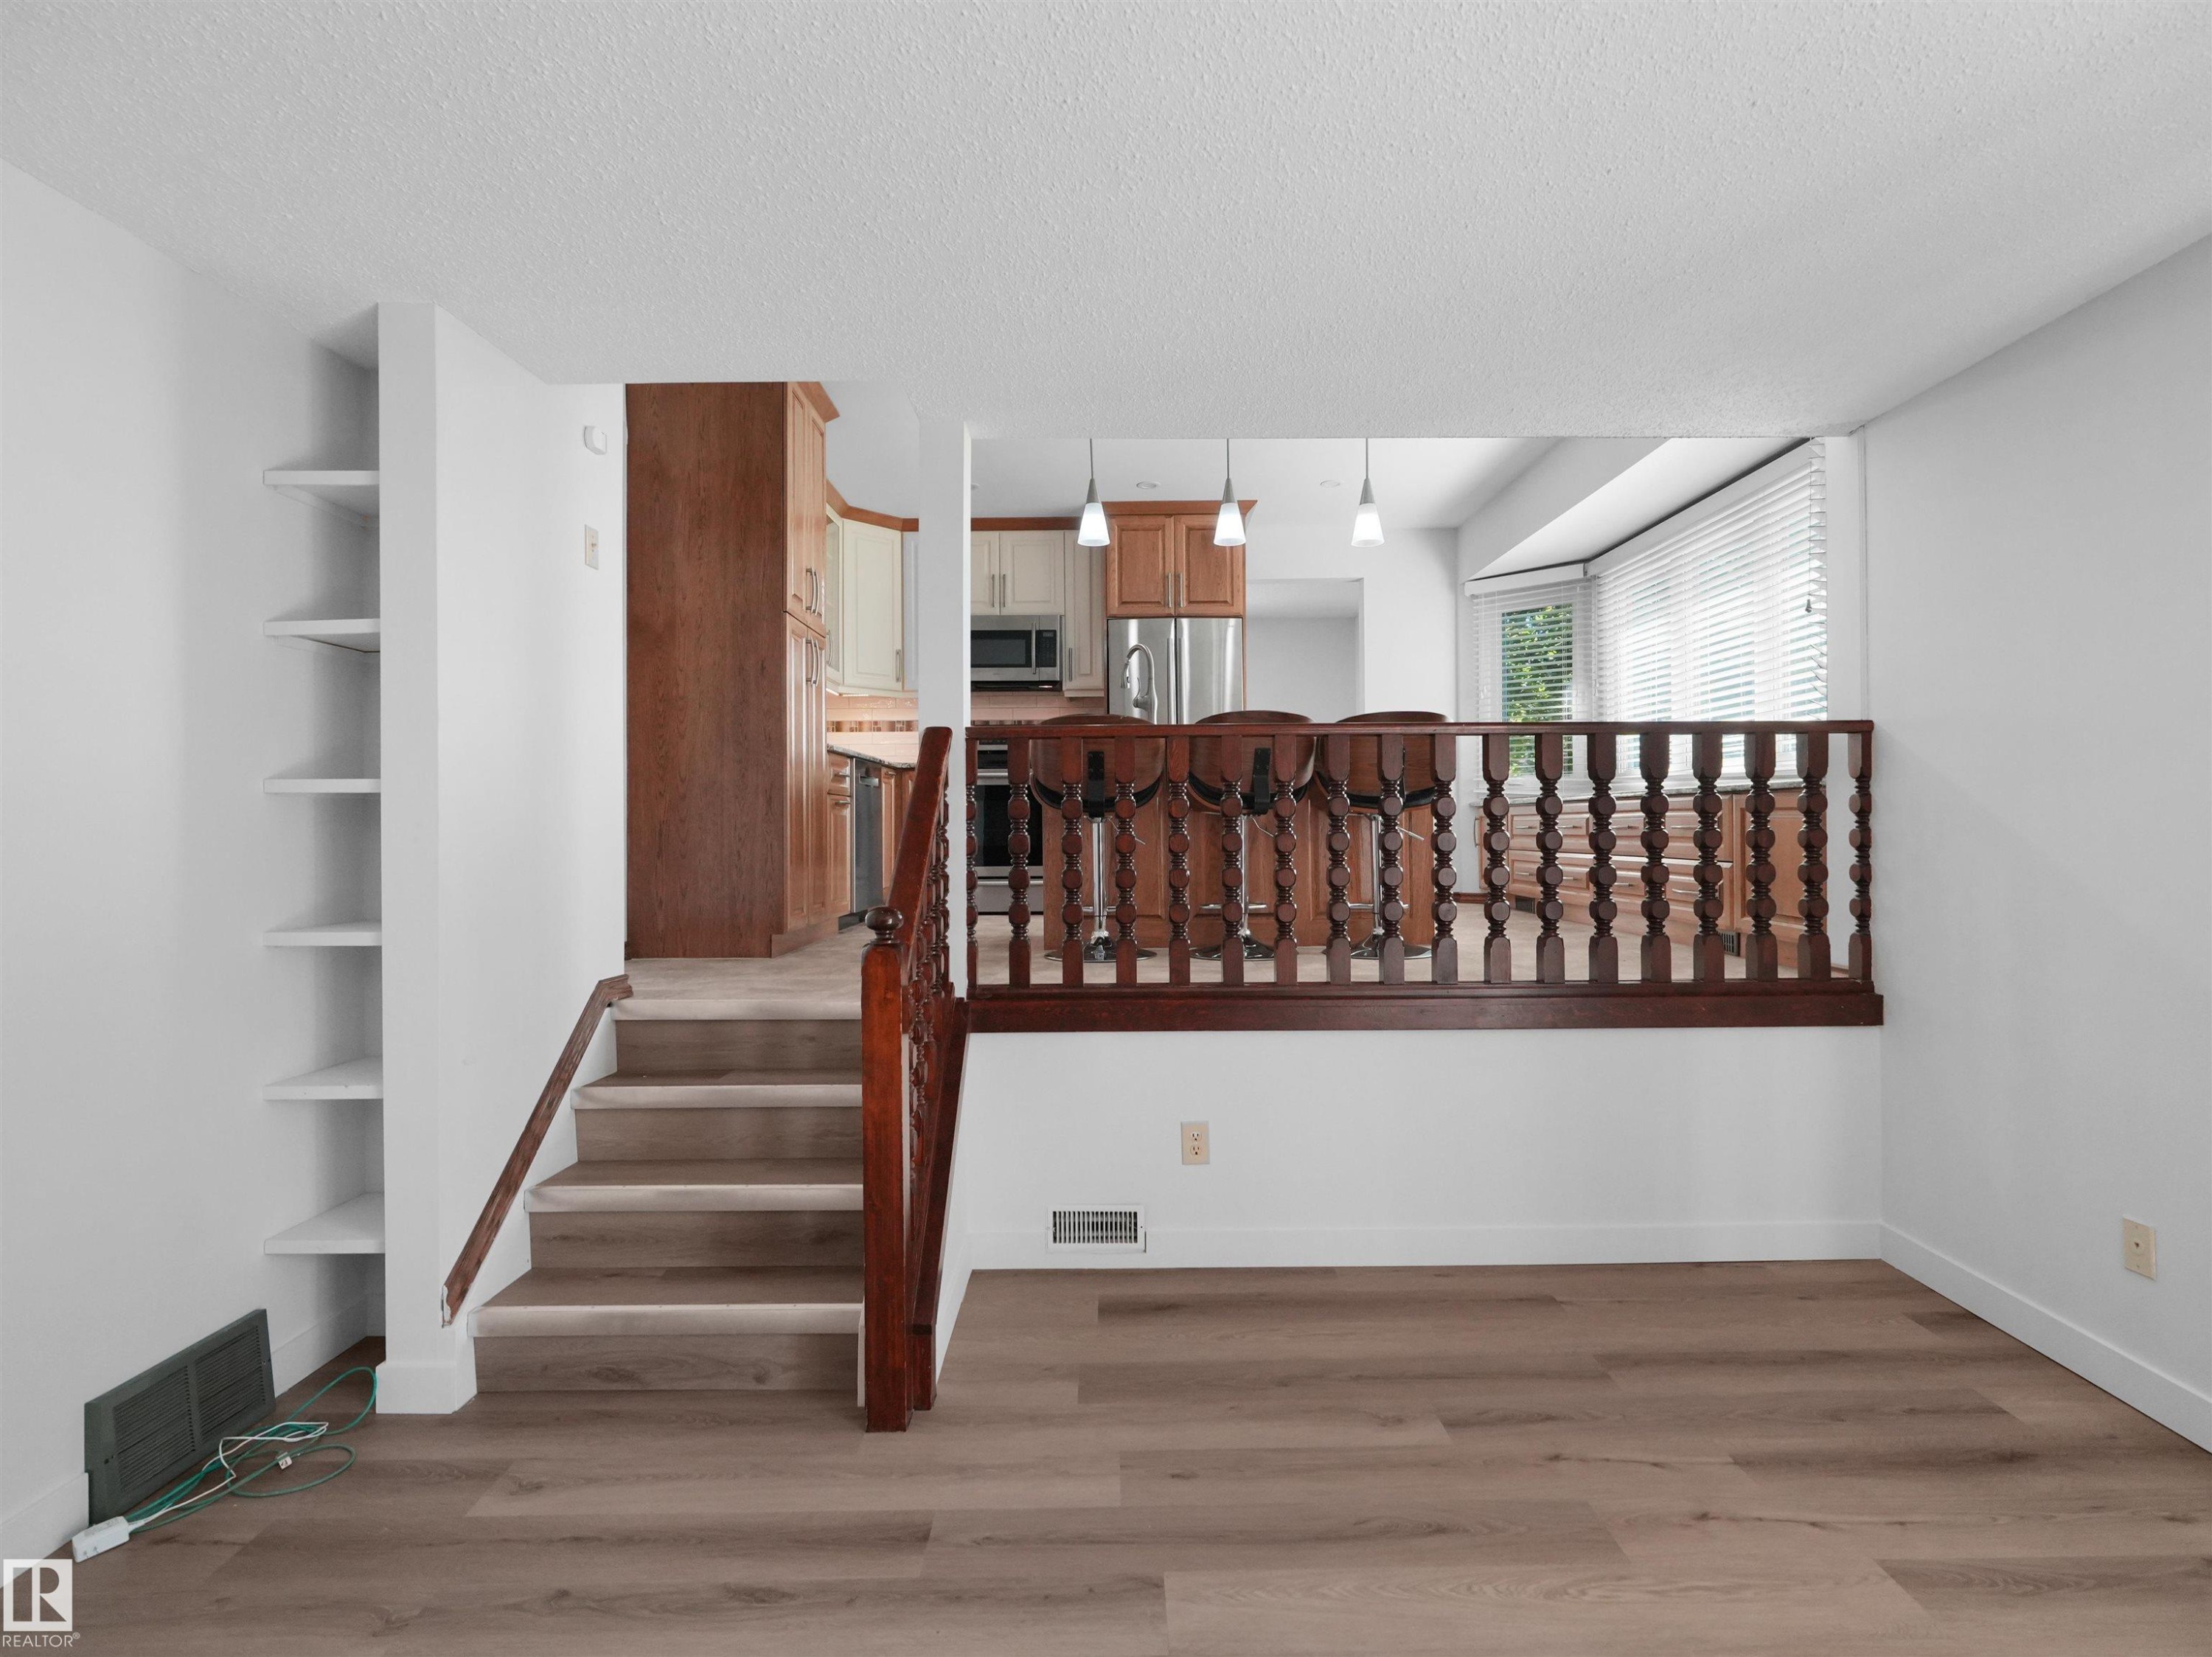
Wood-finish flooring, built-in shelving, wood staircase, and an open-concept kitchen with pendant lighting - 7357 18 Avenue Nw, Edmonton, AB - Indoor Photo Showing Other Room
White walls complement wood-finish flooring - 7357 18 Avenue Nw, Edmonton, AB - Indoor Photo Showing Bedroom
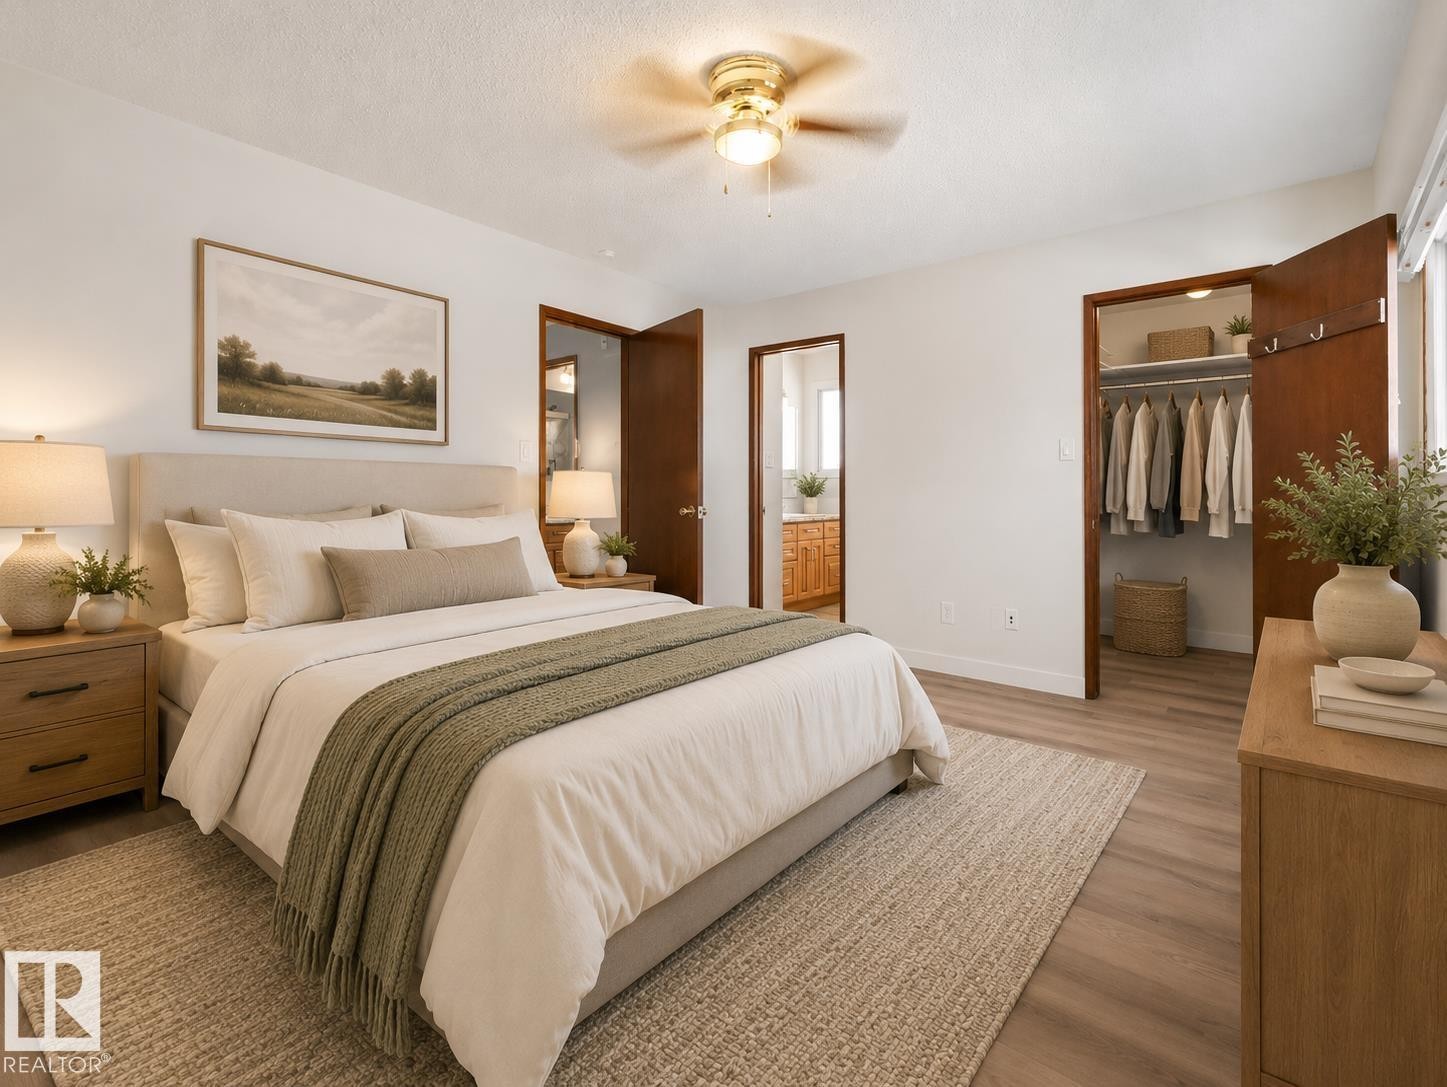
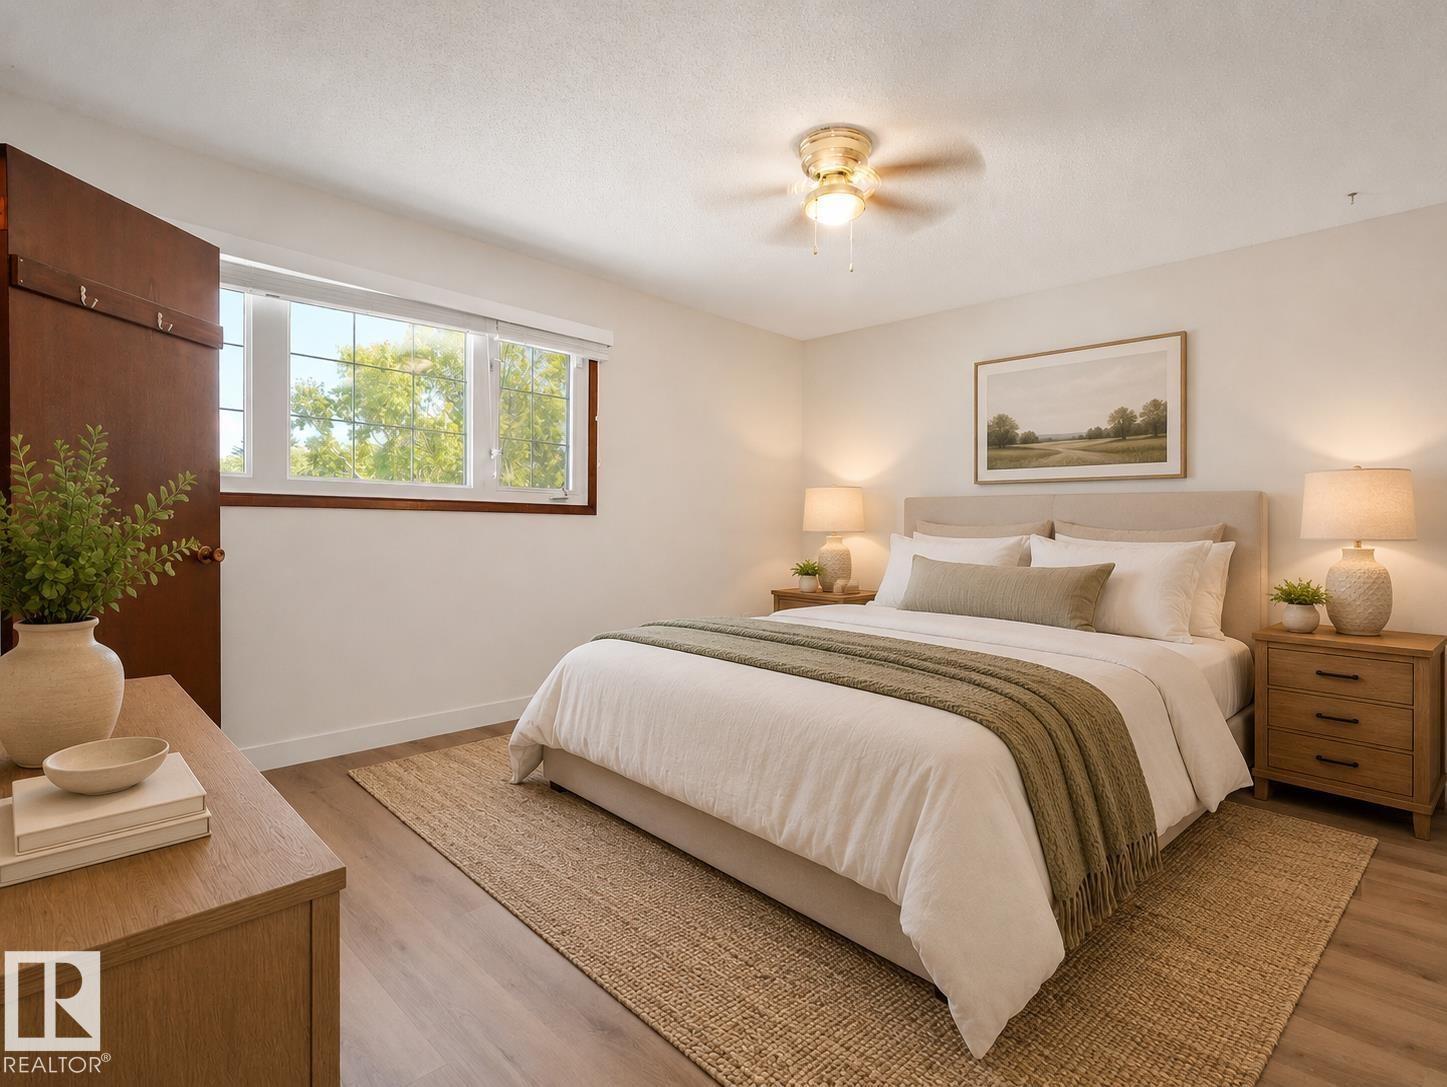
Wood-finish flooring, ceiling fan with integrated lighting, wood trim around window, wood door, and upholstered headboard - 7357 18 Avenue Nw, Edmonton, AB - Indoor Photo Showing Bedroom
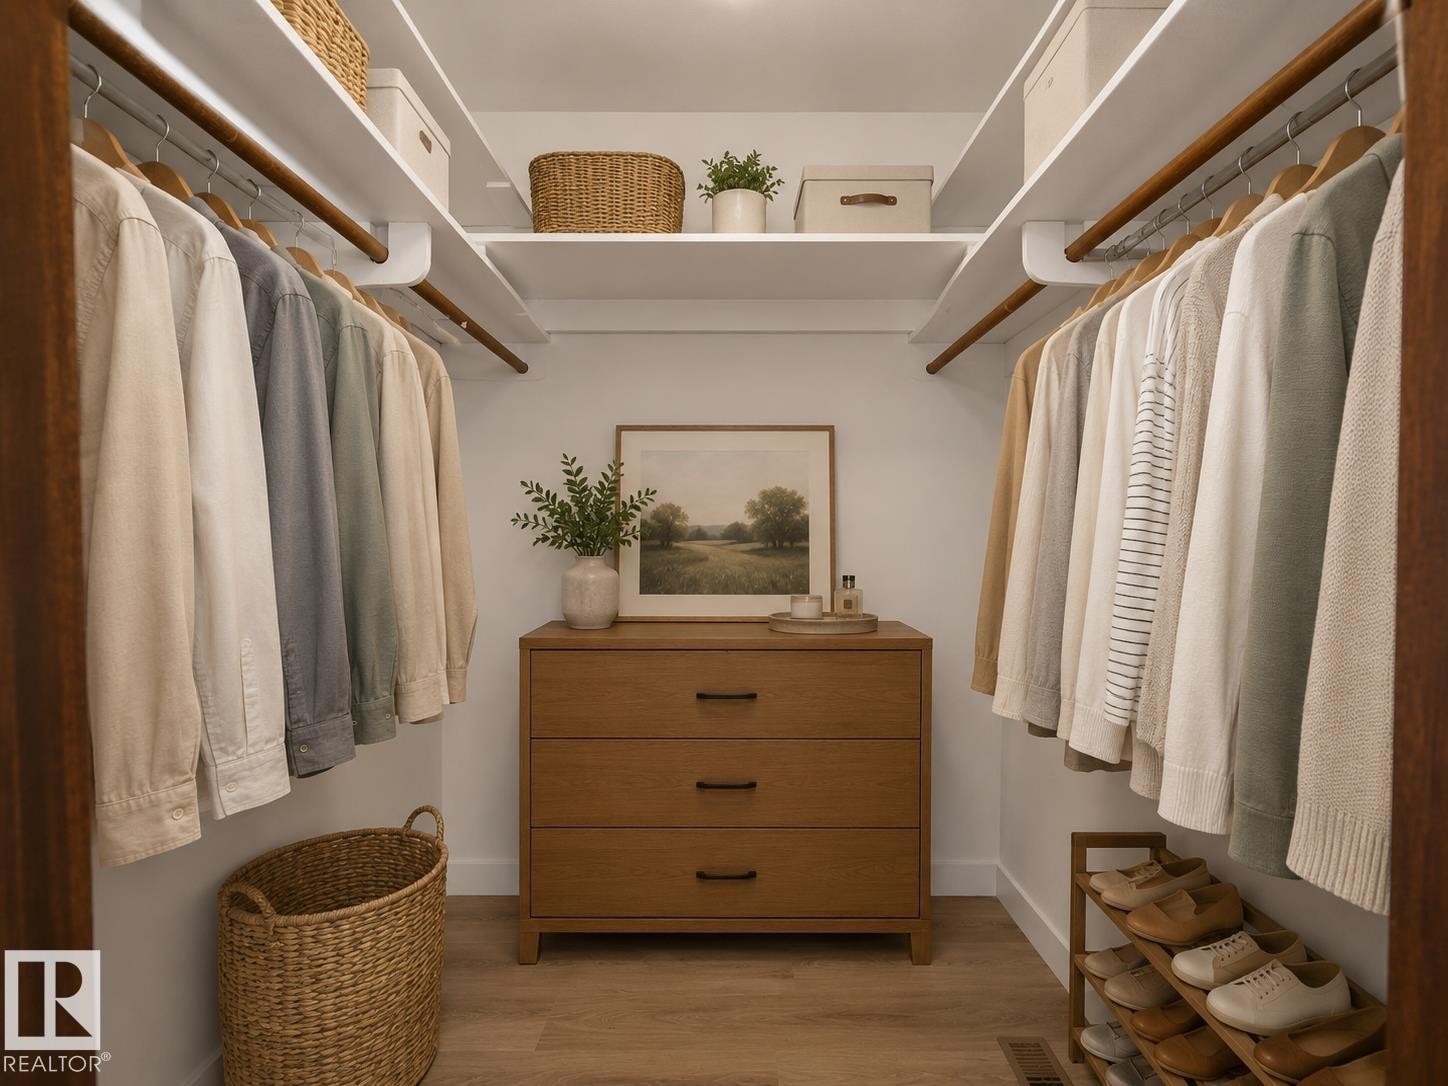
Custom closet system with wood-finish flooring, built-in shelving, and hanging rods - 7357 18 Avenue Nw, Edmonton, AB - Indoor With Storage
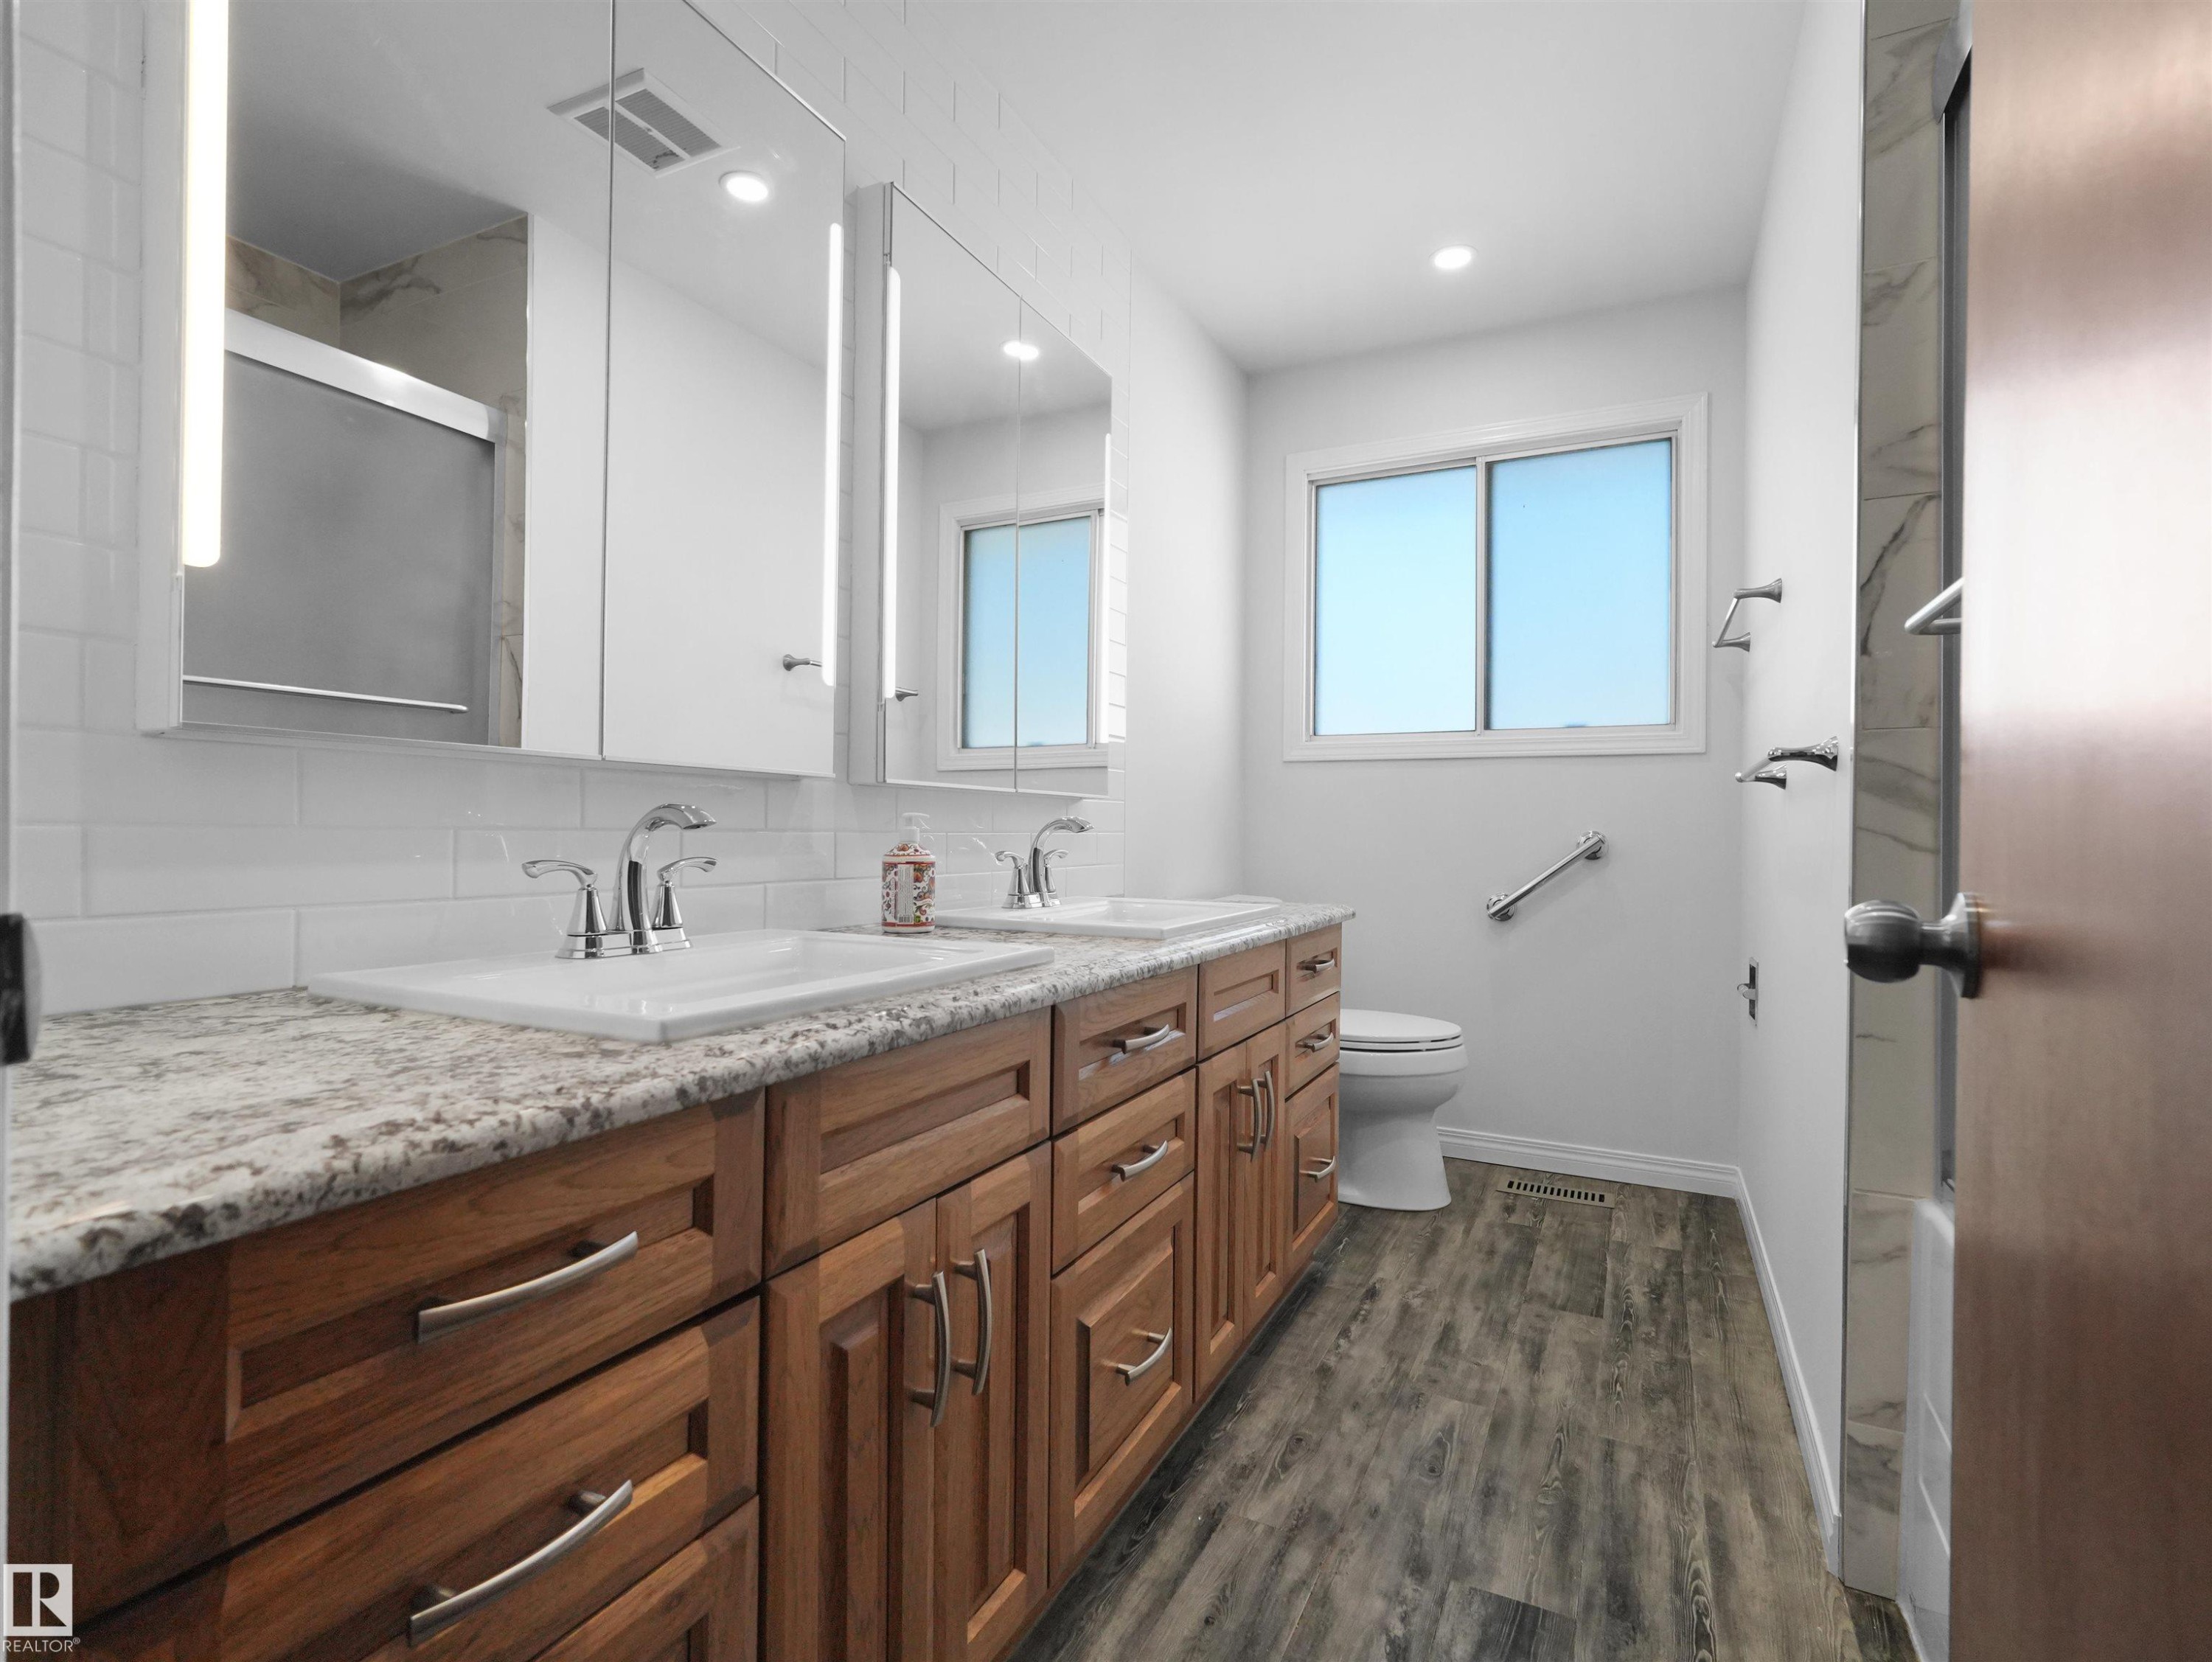
Dual vanity with granite-style countertops and undermount sinks - 7357 18 Avenue Nw, Edmonton, AB - Indoor Photo Showing Bathroom
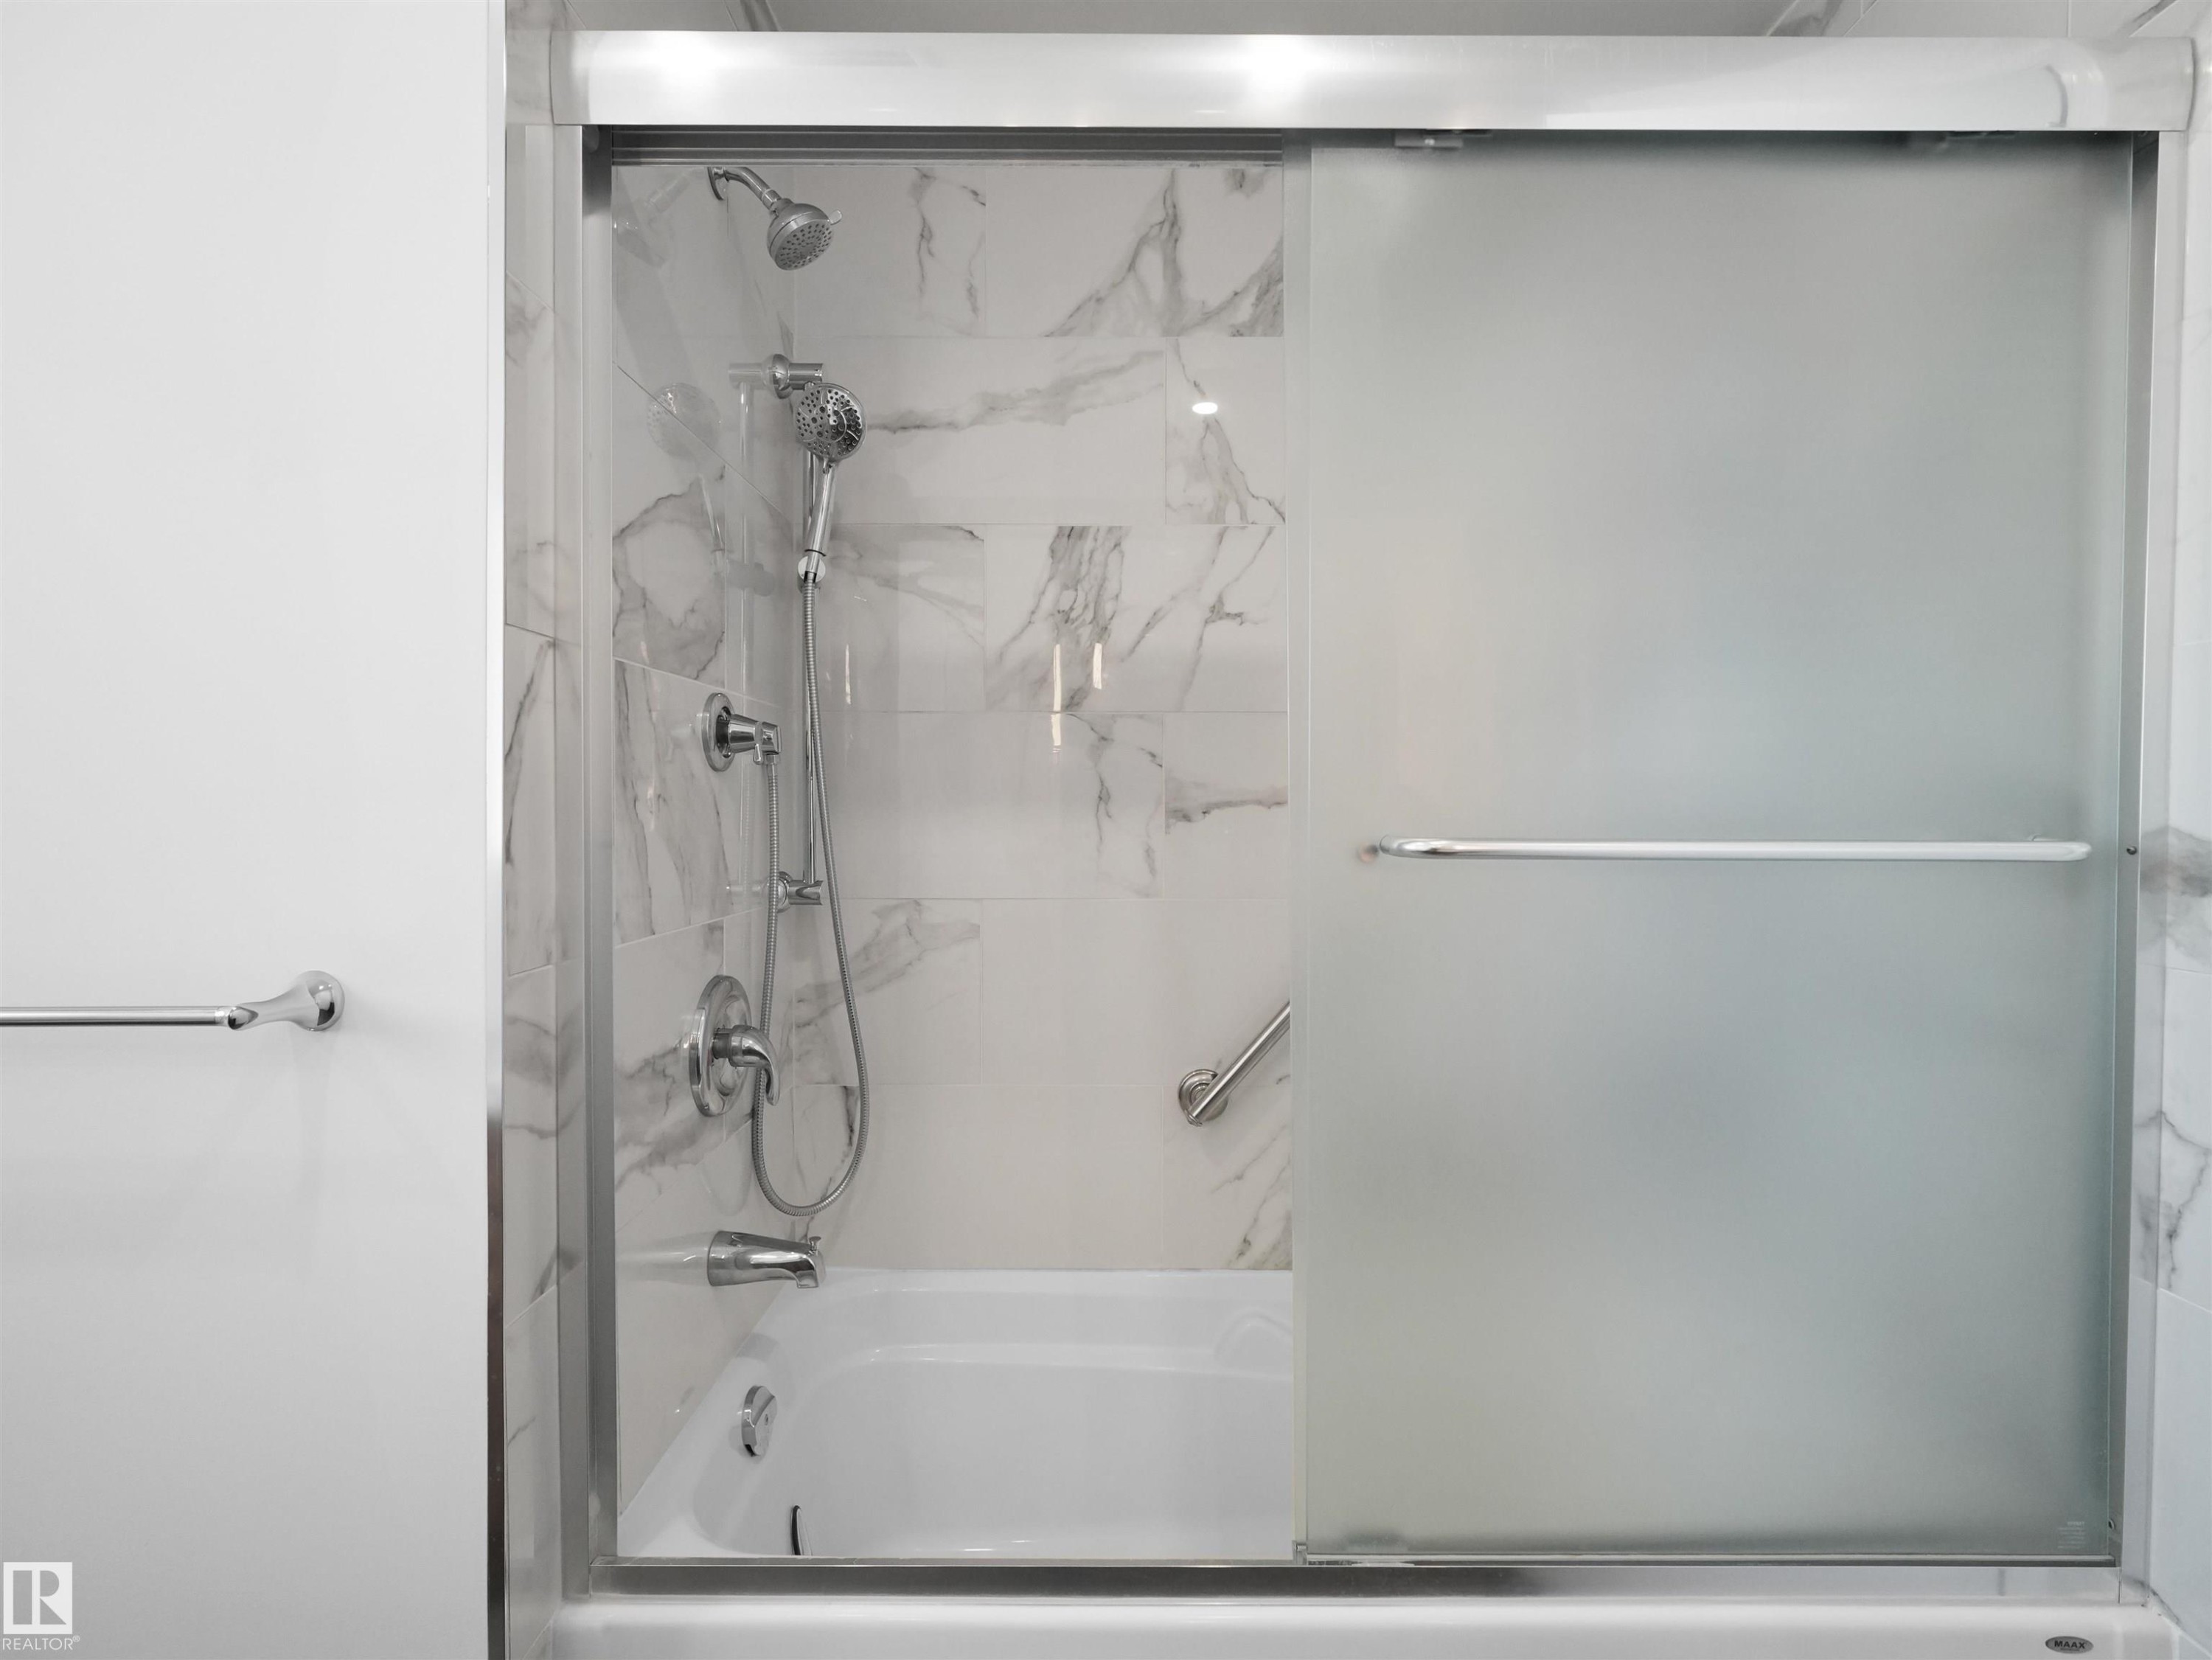
Modern shower enclosure featuring frameless glass doors, dual showerheads with adjustable spray patterns, chrome fixtures, and marble-look tile surround with integrated shelving - 7357 18 Avenue Nw, Edmonton, AB - Indoor Photo Showing Bathroom
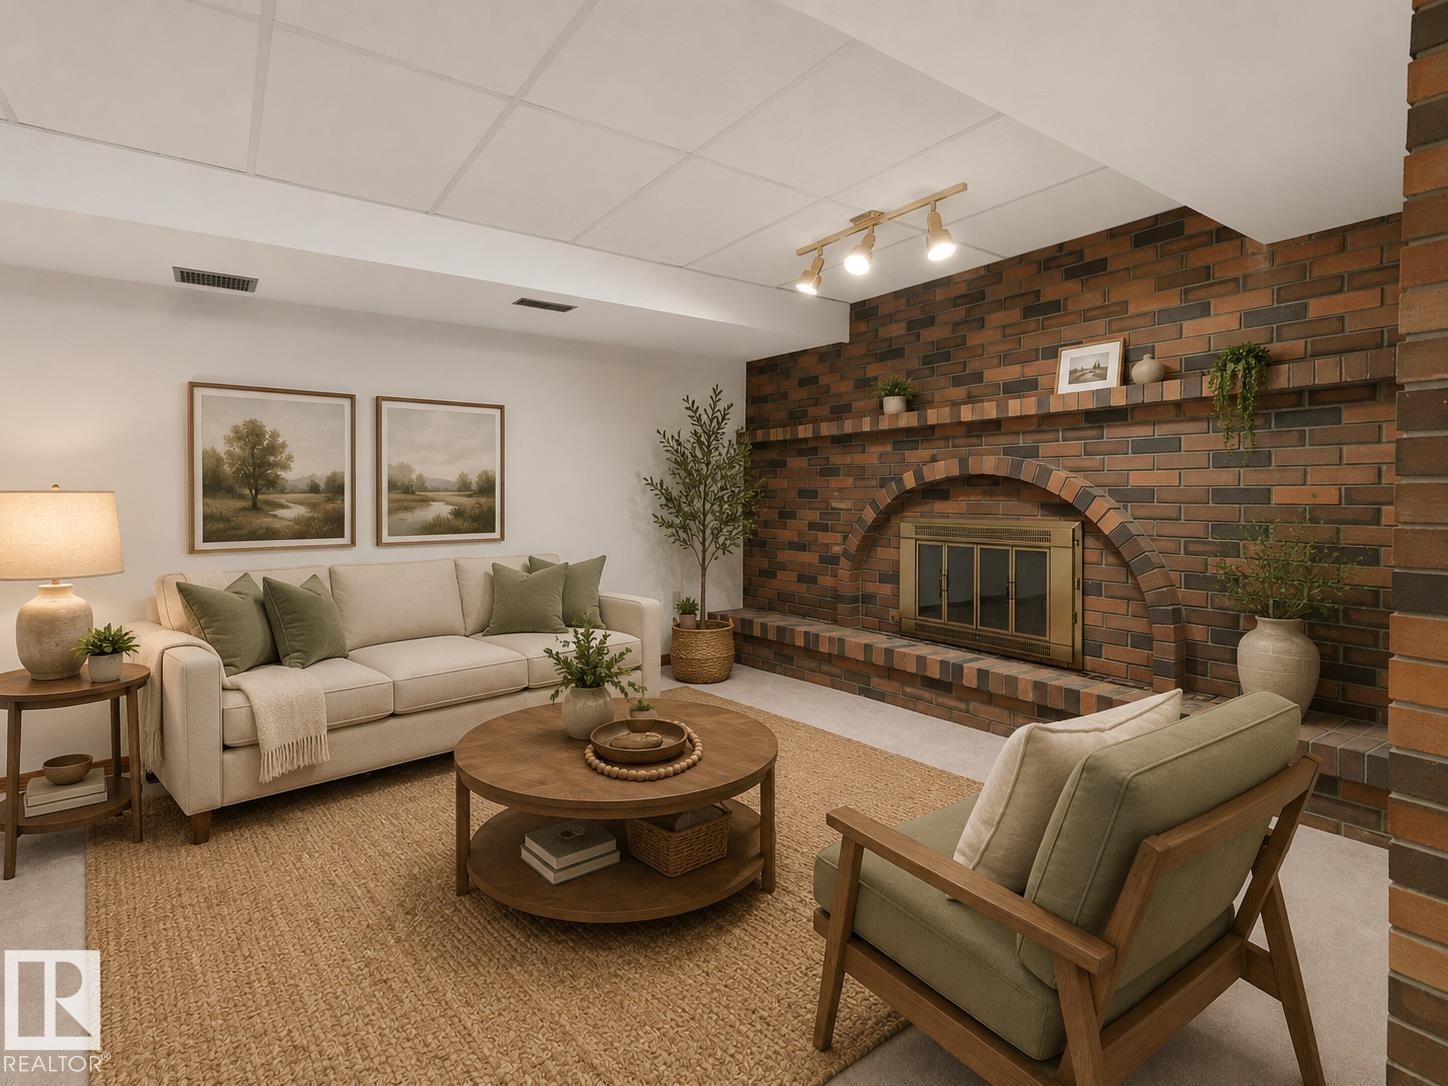
Brick-surround fireplace with arched opening, integrated hearth, and track lighting - 7357 18 Avenue Nw, Edmonton, AB - Indoor Photo Showing Living Room With Fireplace
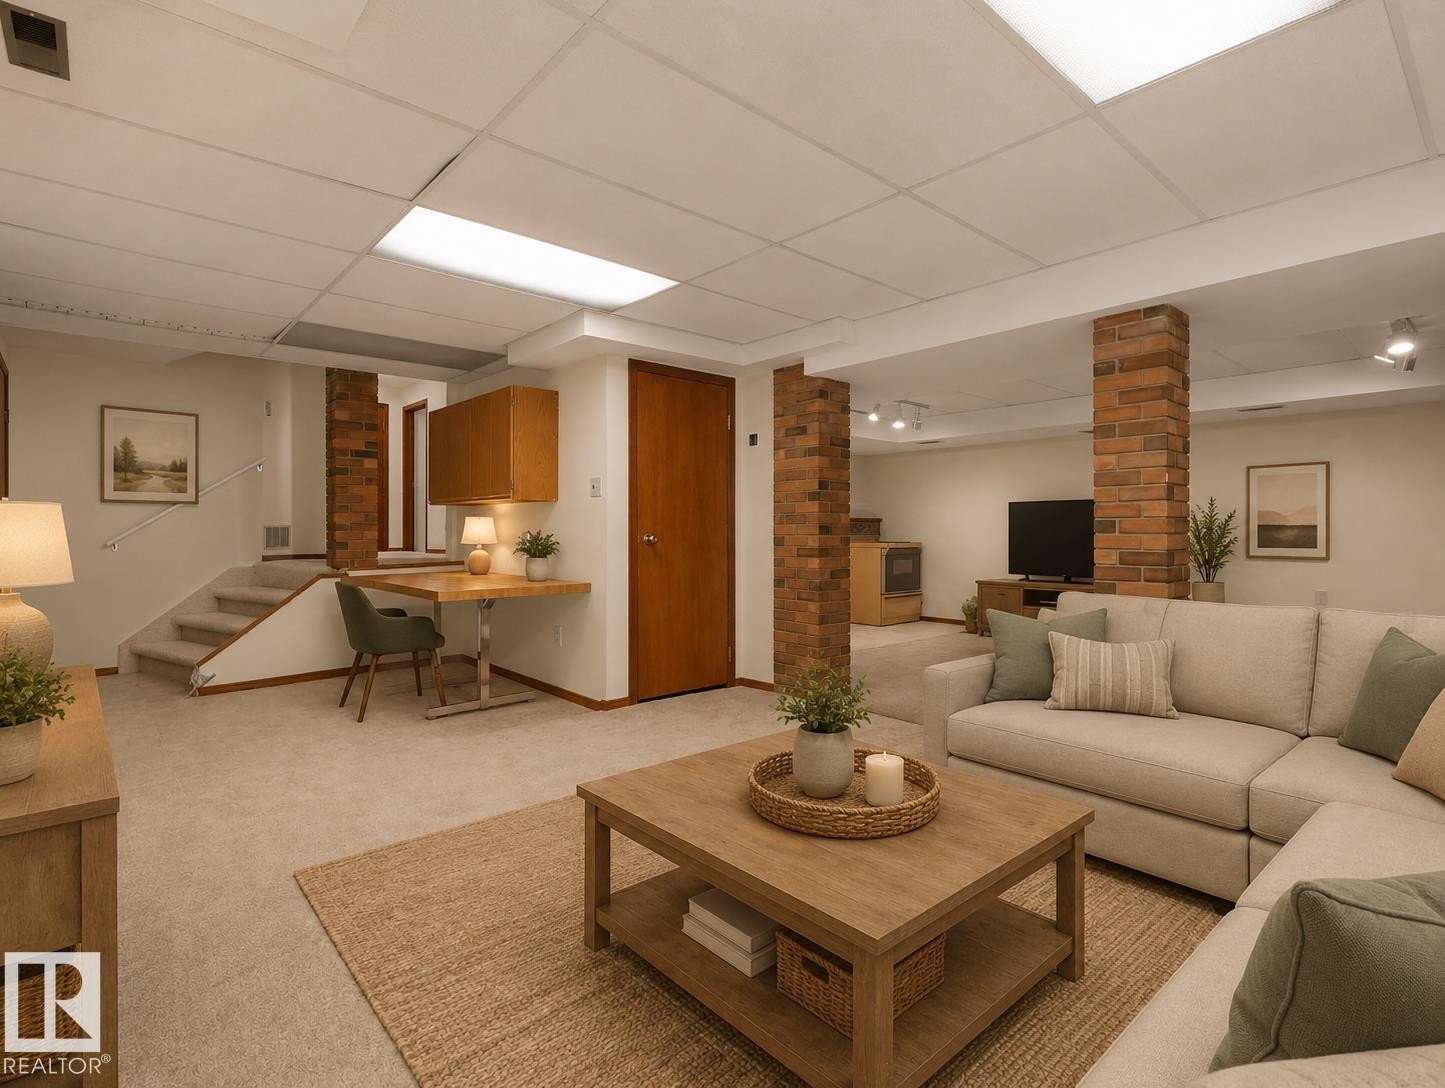
Carpeted lower level featuring brick-faced structural columns, recessed lighting, and a built-in wood-finish desk with upper cabinetry - 7357 18 Avenue Nw, Edmonton, AB - Indoor
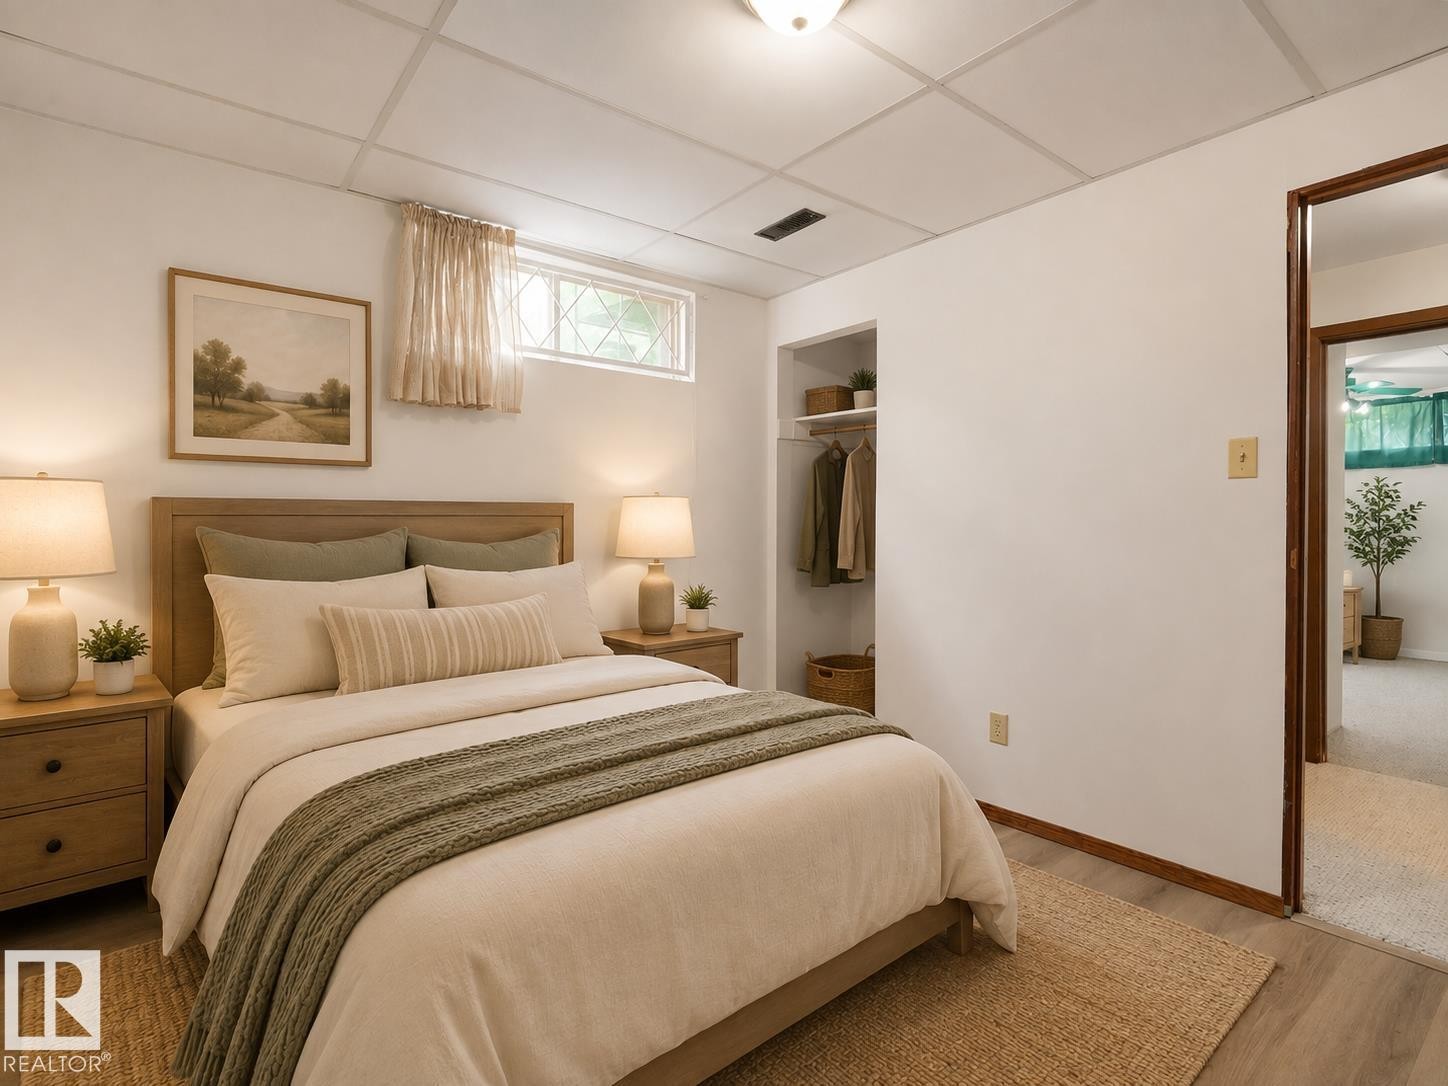
Recessed window with decorative grilles, built-in open closet with shelving and hanging rod, wood-finish flooring, and a drop ceiling - 7357 18 Avenue Nw, Edmonton, AB - Indoor Photo Showing Bedroom
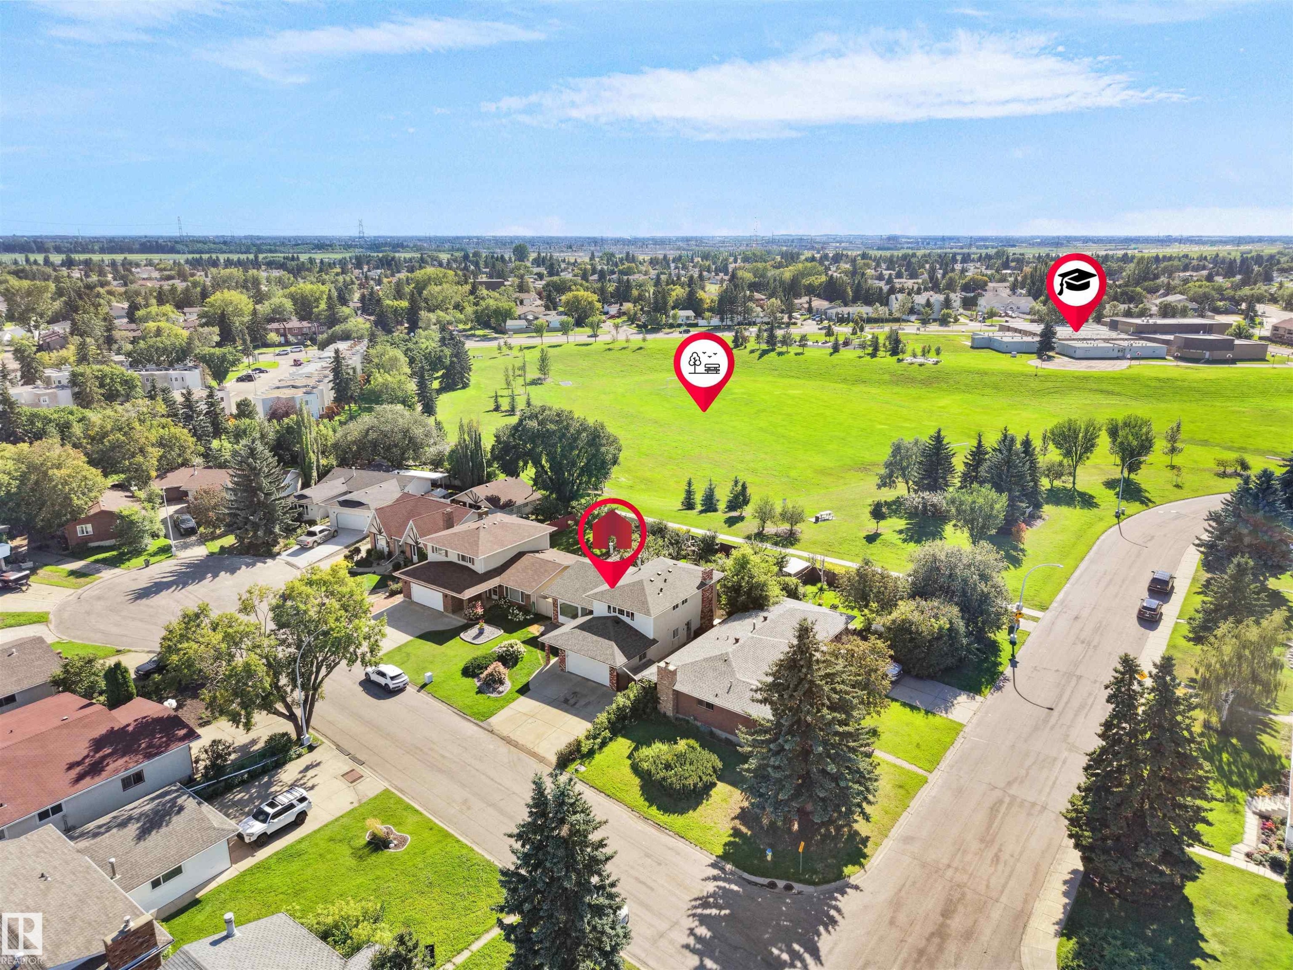
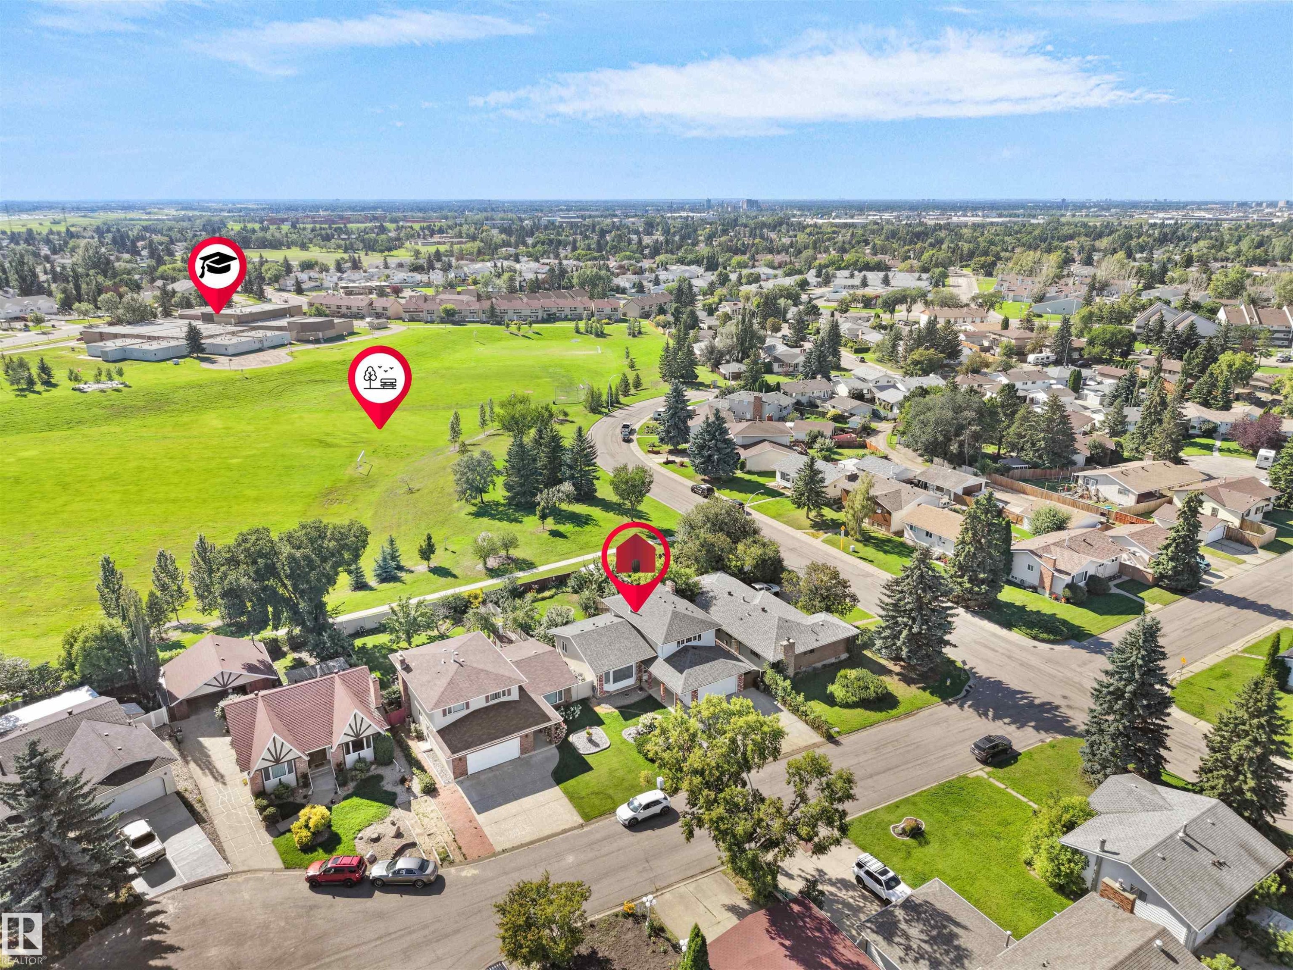
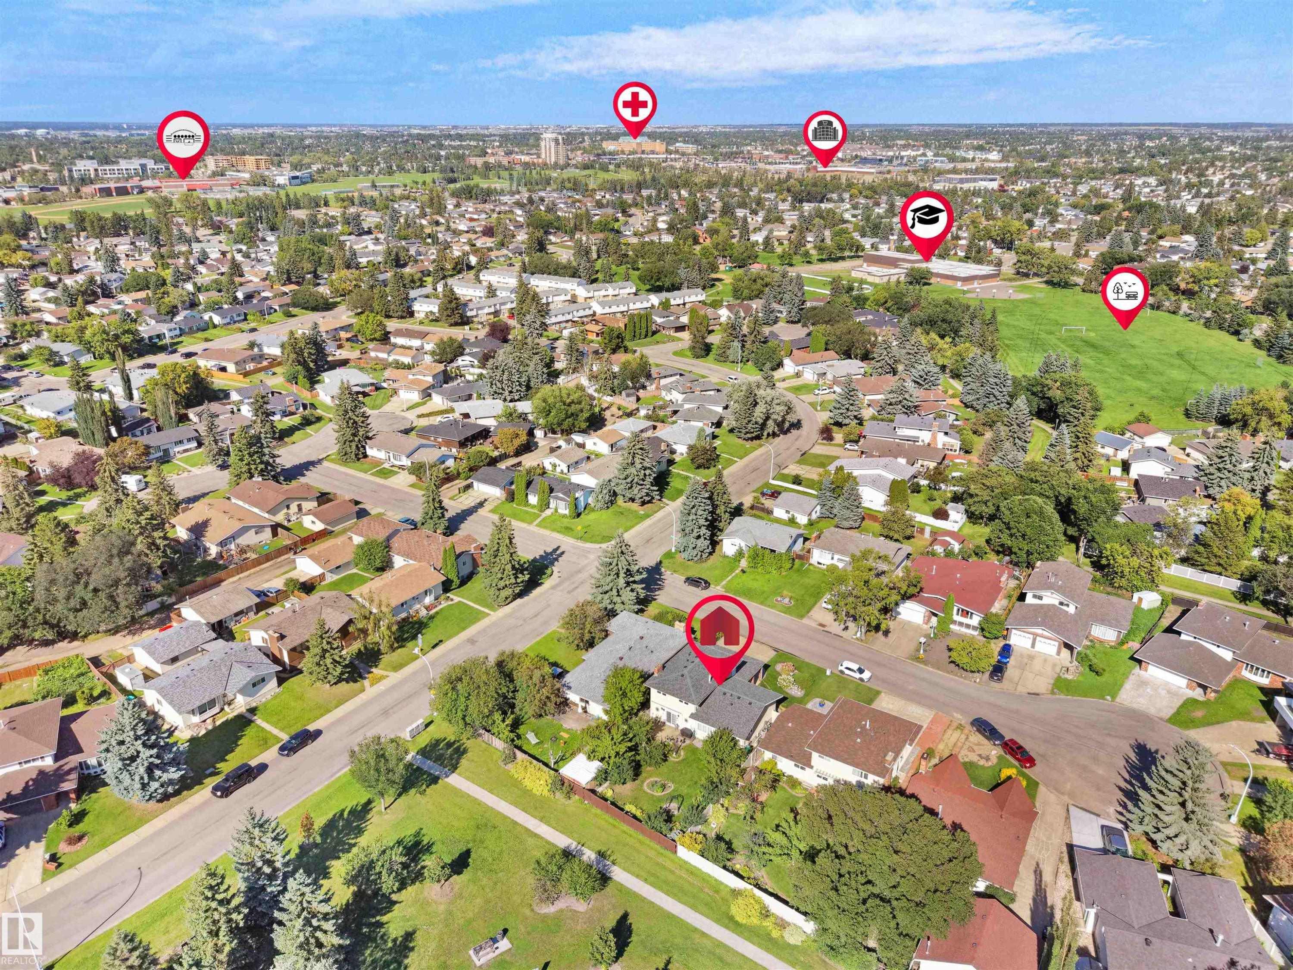
Aerial view of a residential neighborhood featuring detached homes with attached garages, mature landscaping, and paved streets - 7357 18 Avenue Nw, Edmonton, AB - Outdoor With View
Expansive residential neighborhood with mature trees and green spaces - 7357 18 Avenue Nw, Edmonton, AB - Outdoor With View
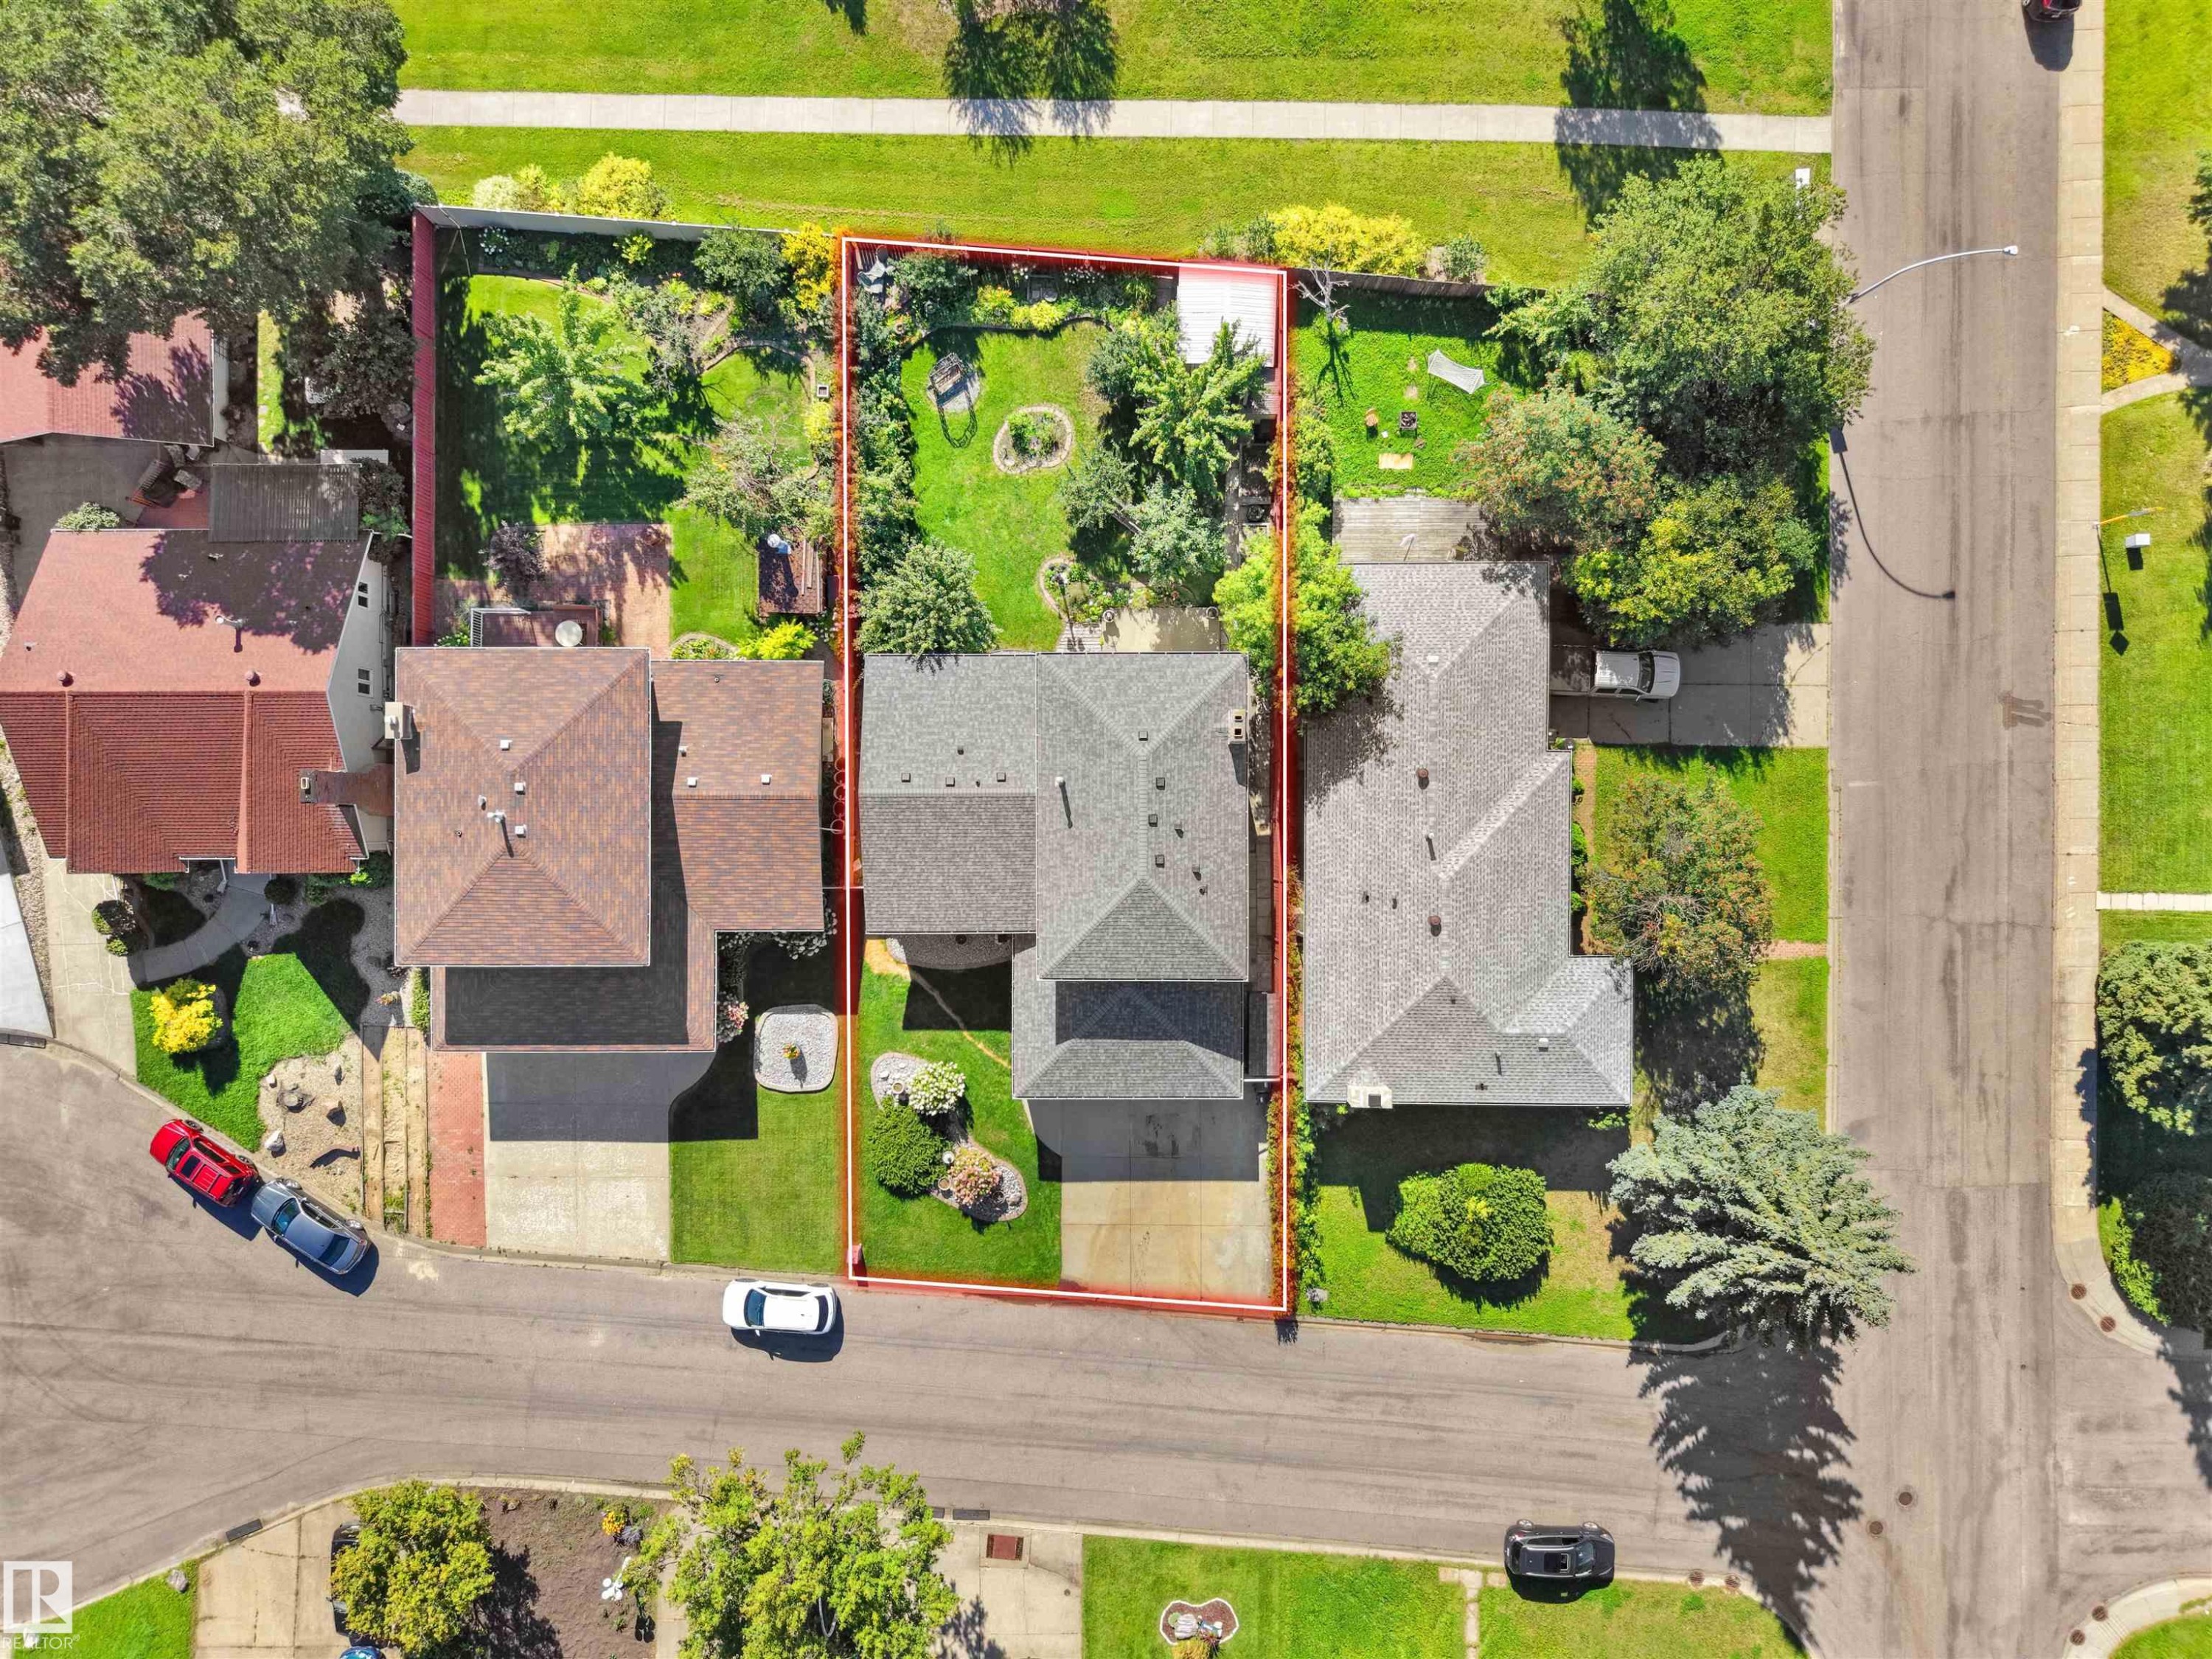
Gable roof with asphalt shingles, expansive green lawn, mature trees, concrete driveway, and paved street access - 7357 18 Avenue Nw, Edmonton, AB - Outdoor With View
Aerial perspective of a residential neighborhood featuring established homes, mature trees, and green spaces - 7357 18 Avenue Nw, Edmonton, AB - Outdoor With View
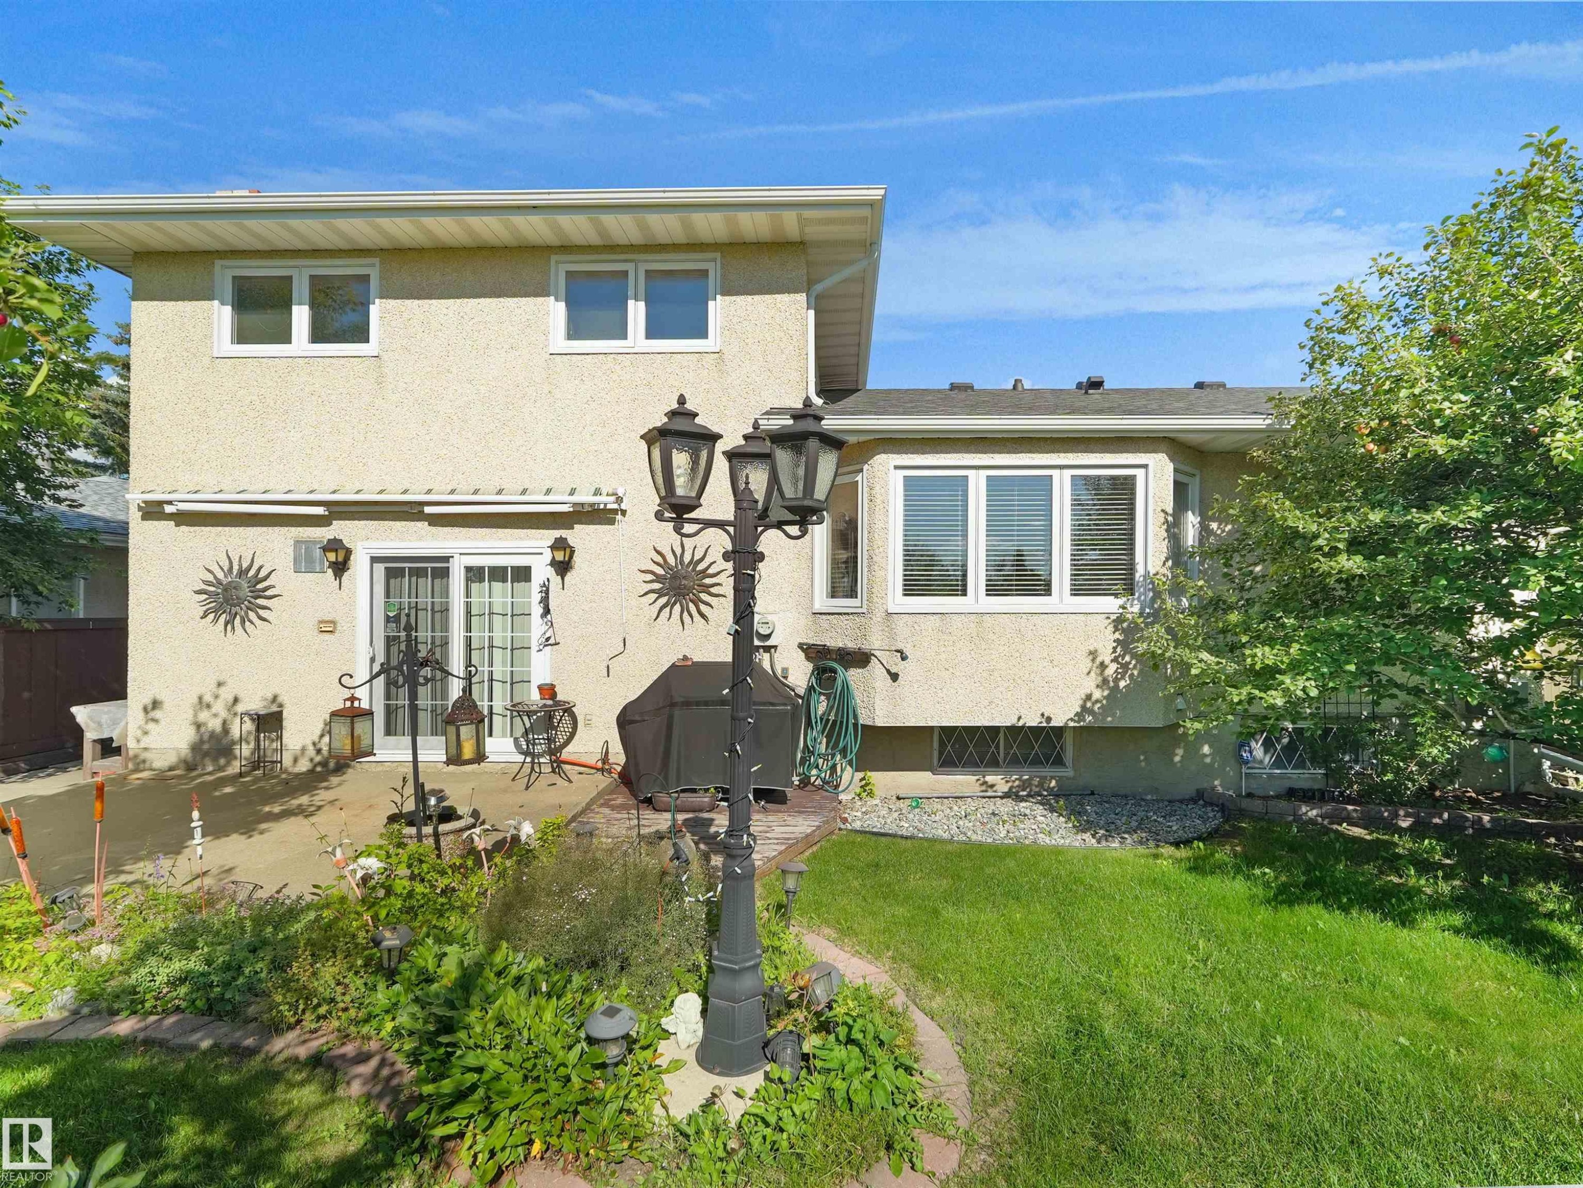
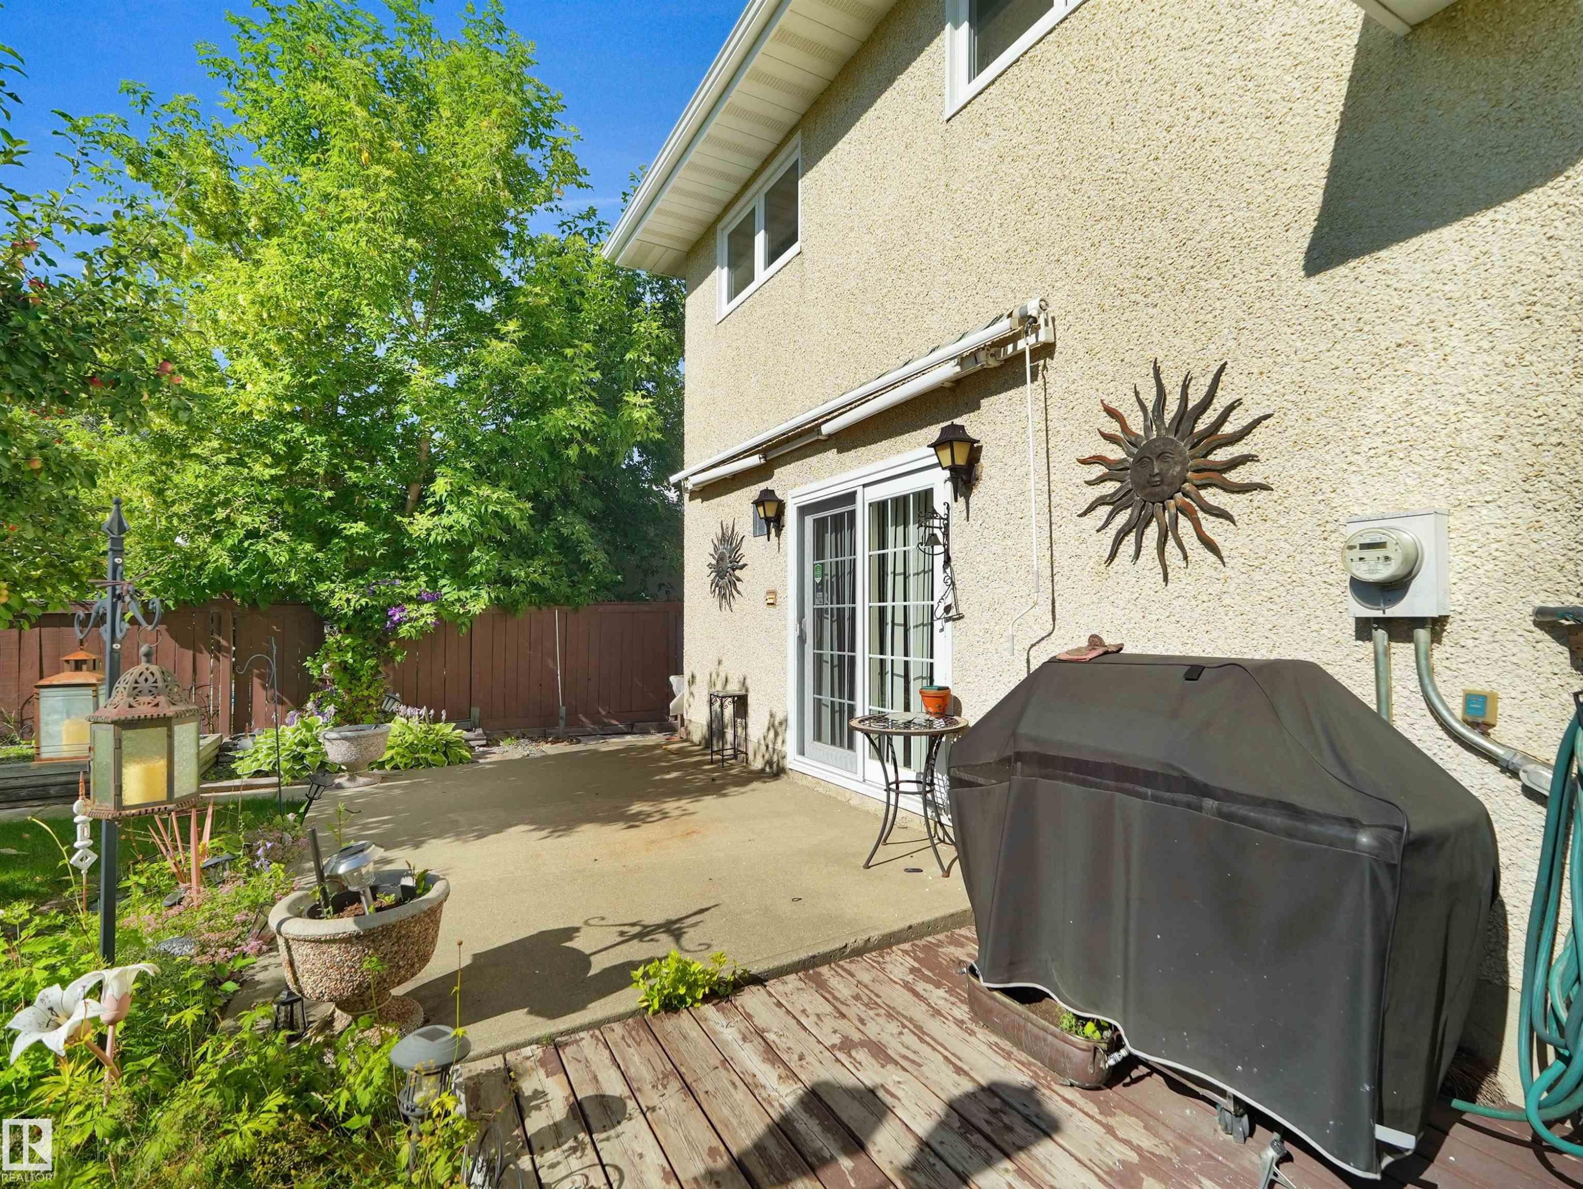
Stucco exterior with multiple windows and a sliding glass door - 7357 18 Avenue Nw, Edmonton, AB - Outdoor
Stucco exterior with sliding glass patio doors, a concrete patio, and a wood deck - 7357 18 Avenue Nw, Edmonton, AB - Outdoor With Exterior
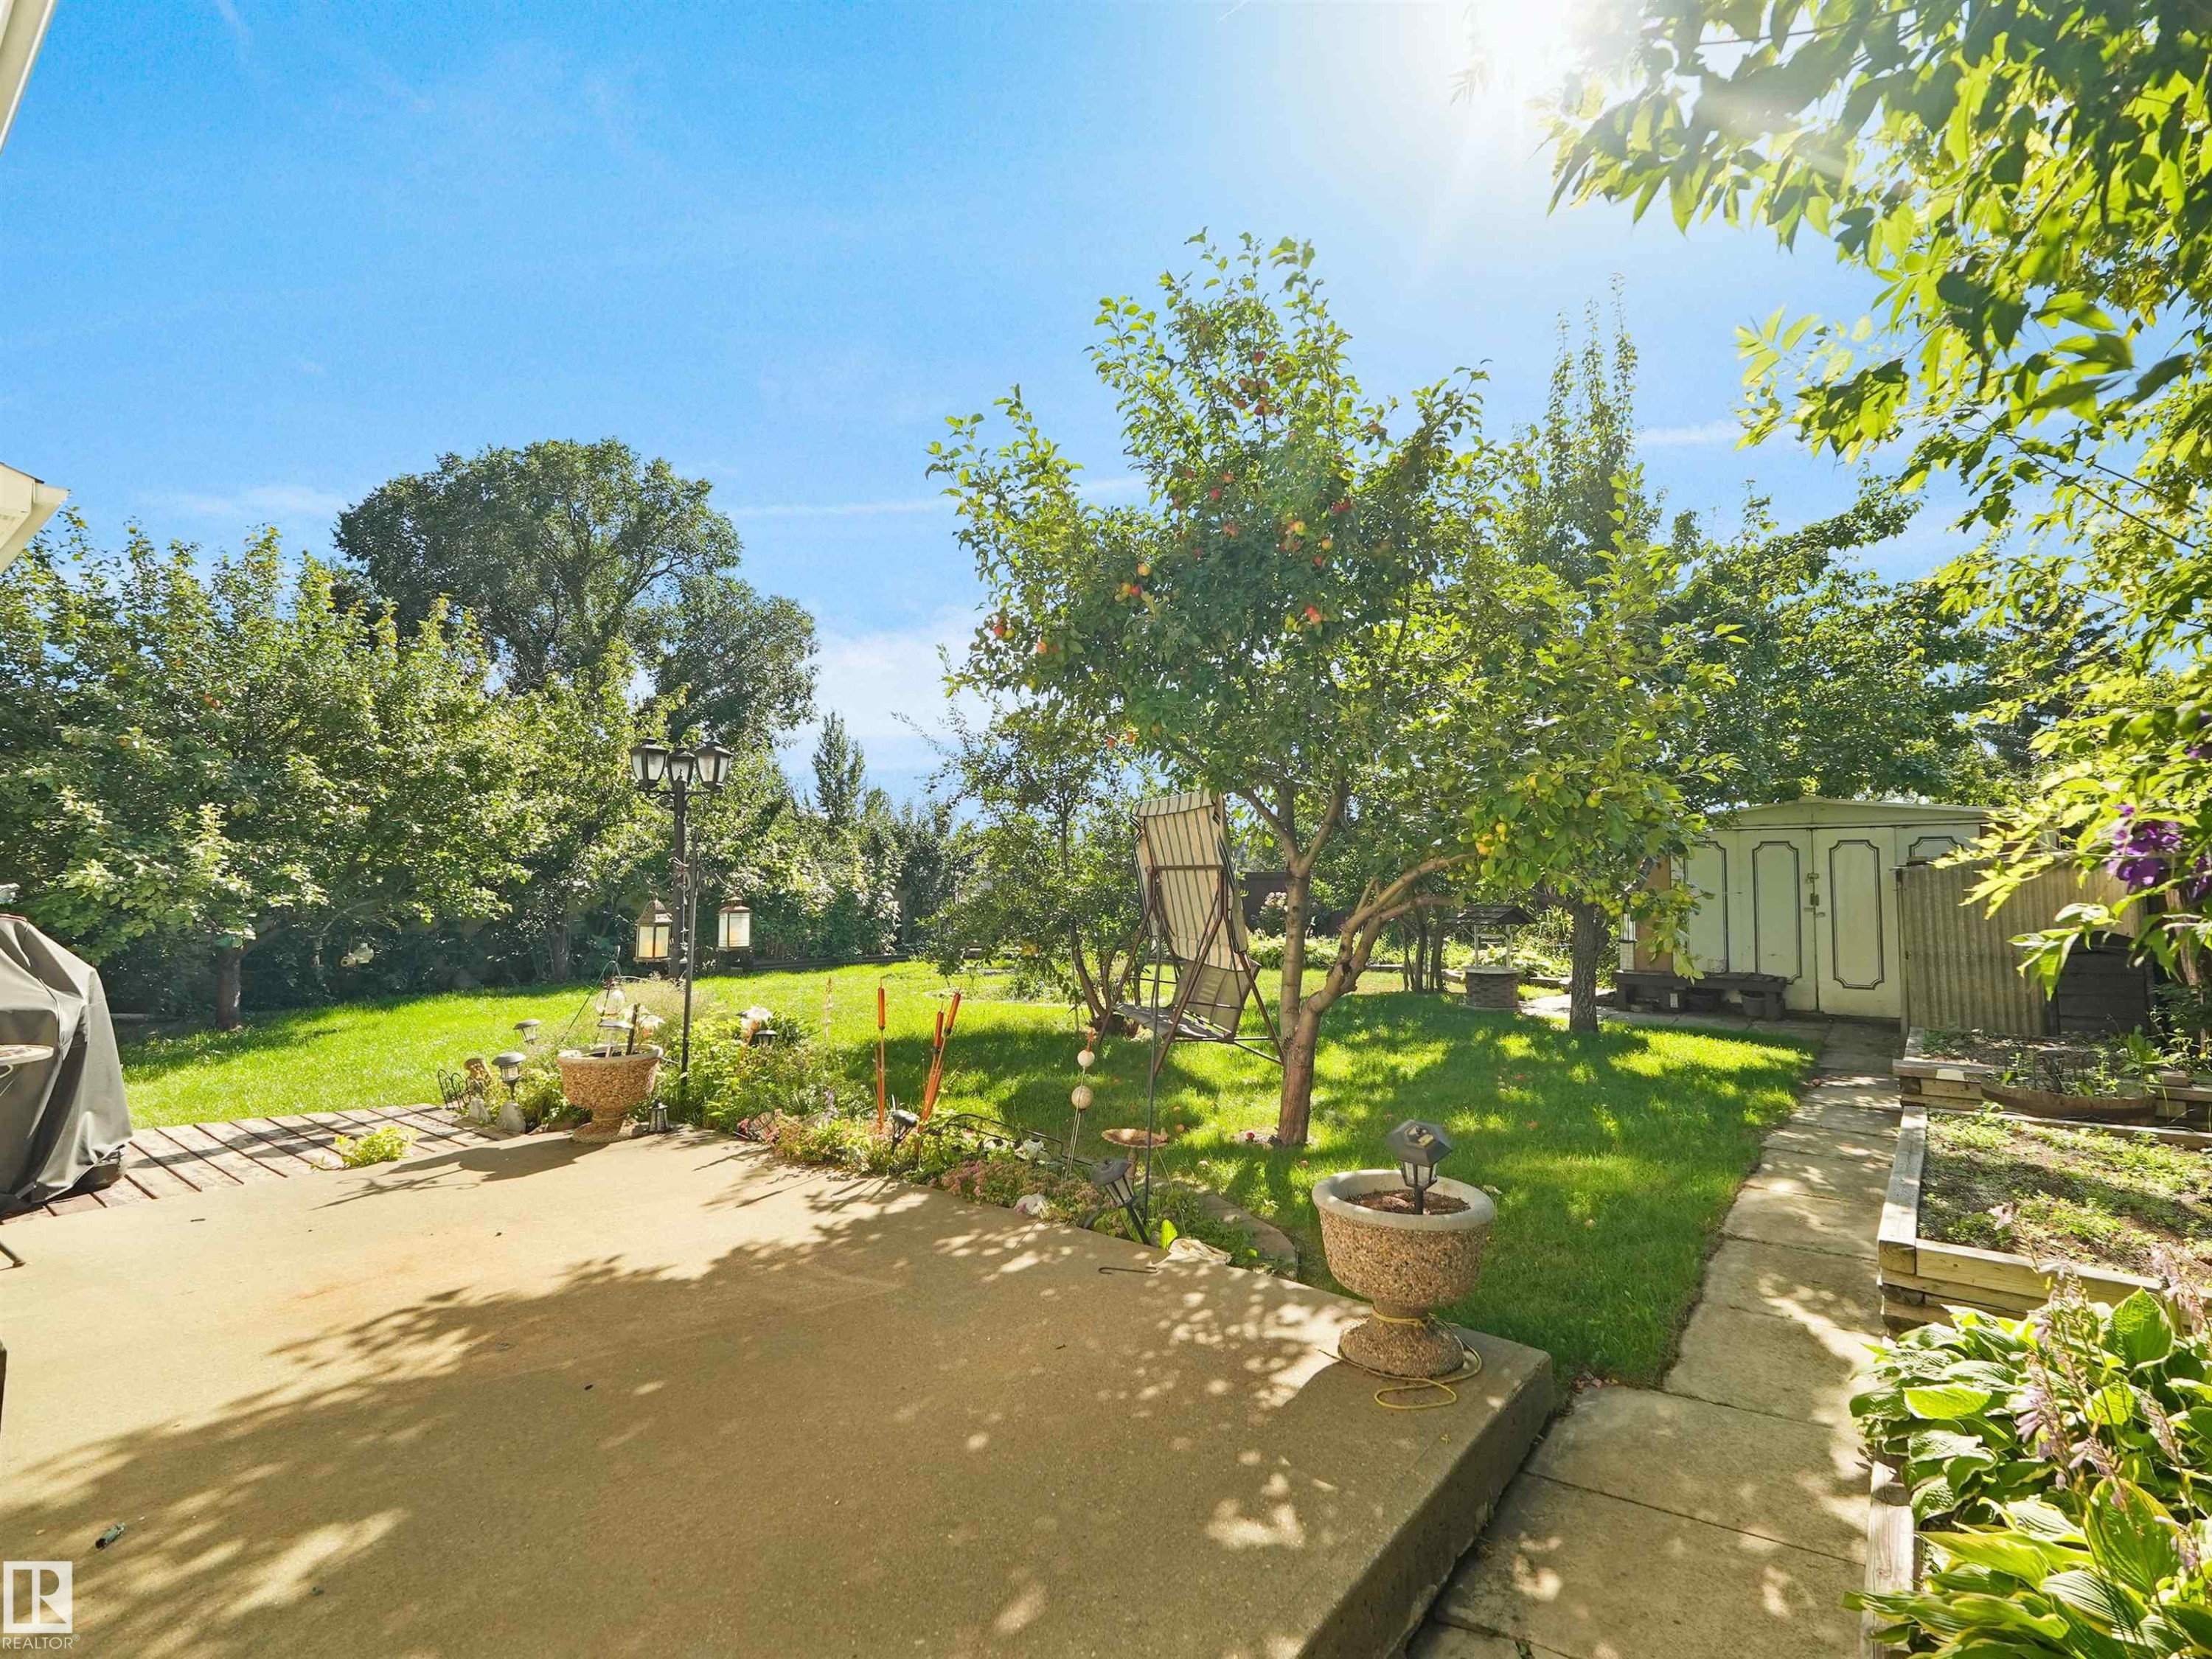
Expansive concrete patio with a detached storage shed, mature trees, and a manicured lawn - 7357 18 Avenue Nw, Edmonton, AB - Outdoor
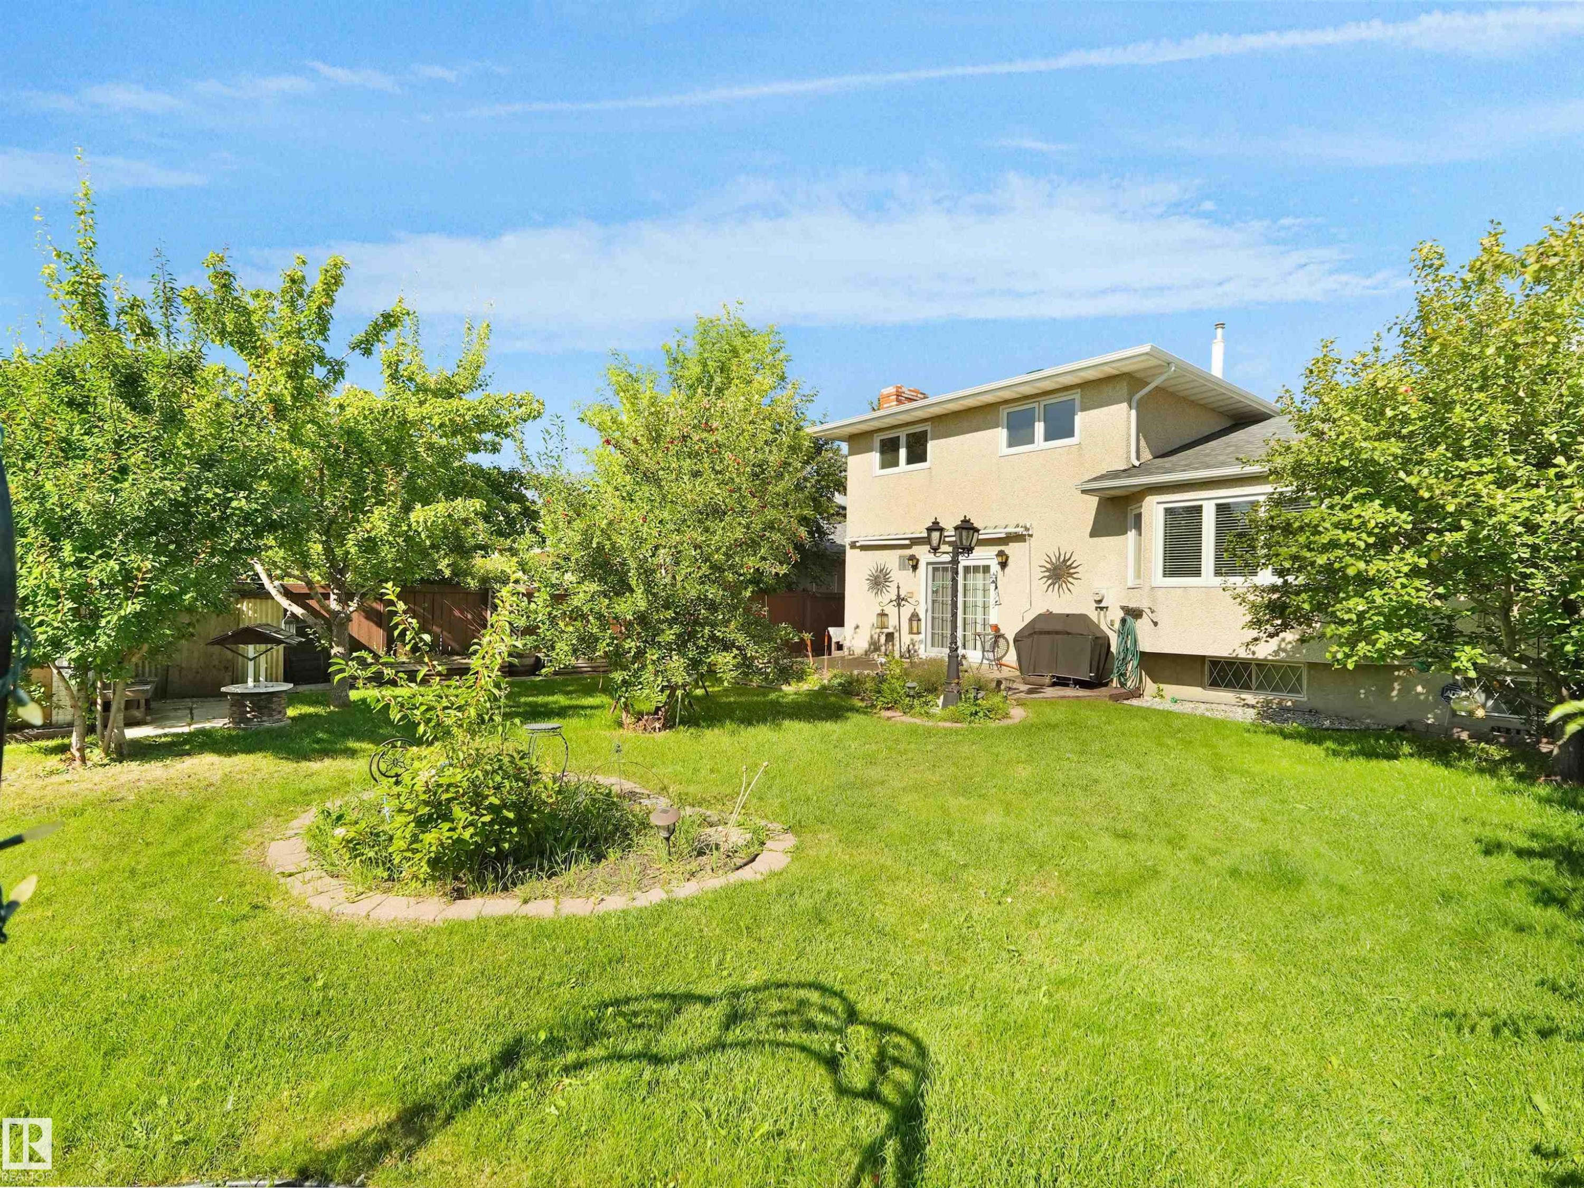
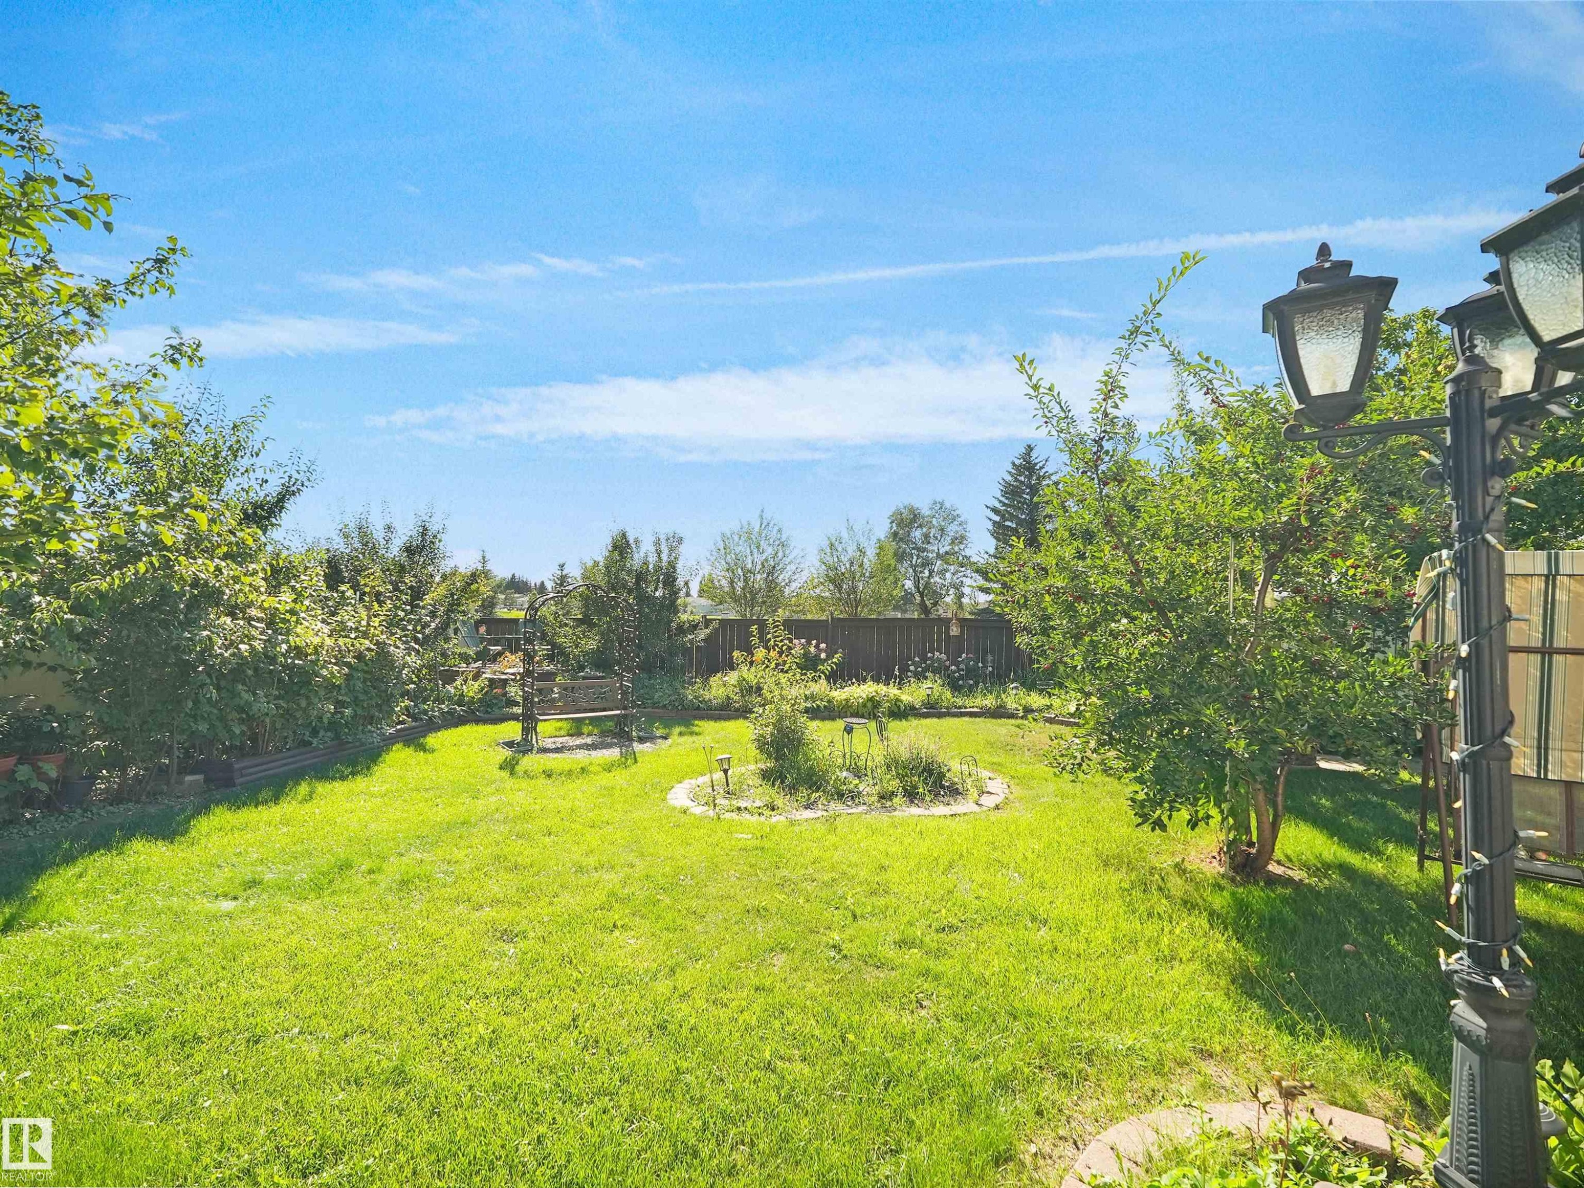
Expansive grassy yard with mature trees and a decorative lamp post - 7357 18 Avenue Nw, Edmonton, AB - Outdoor With View
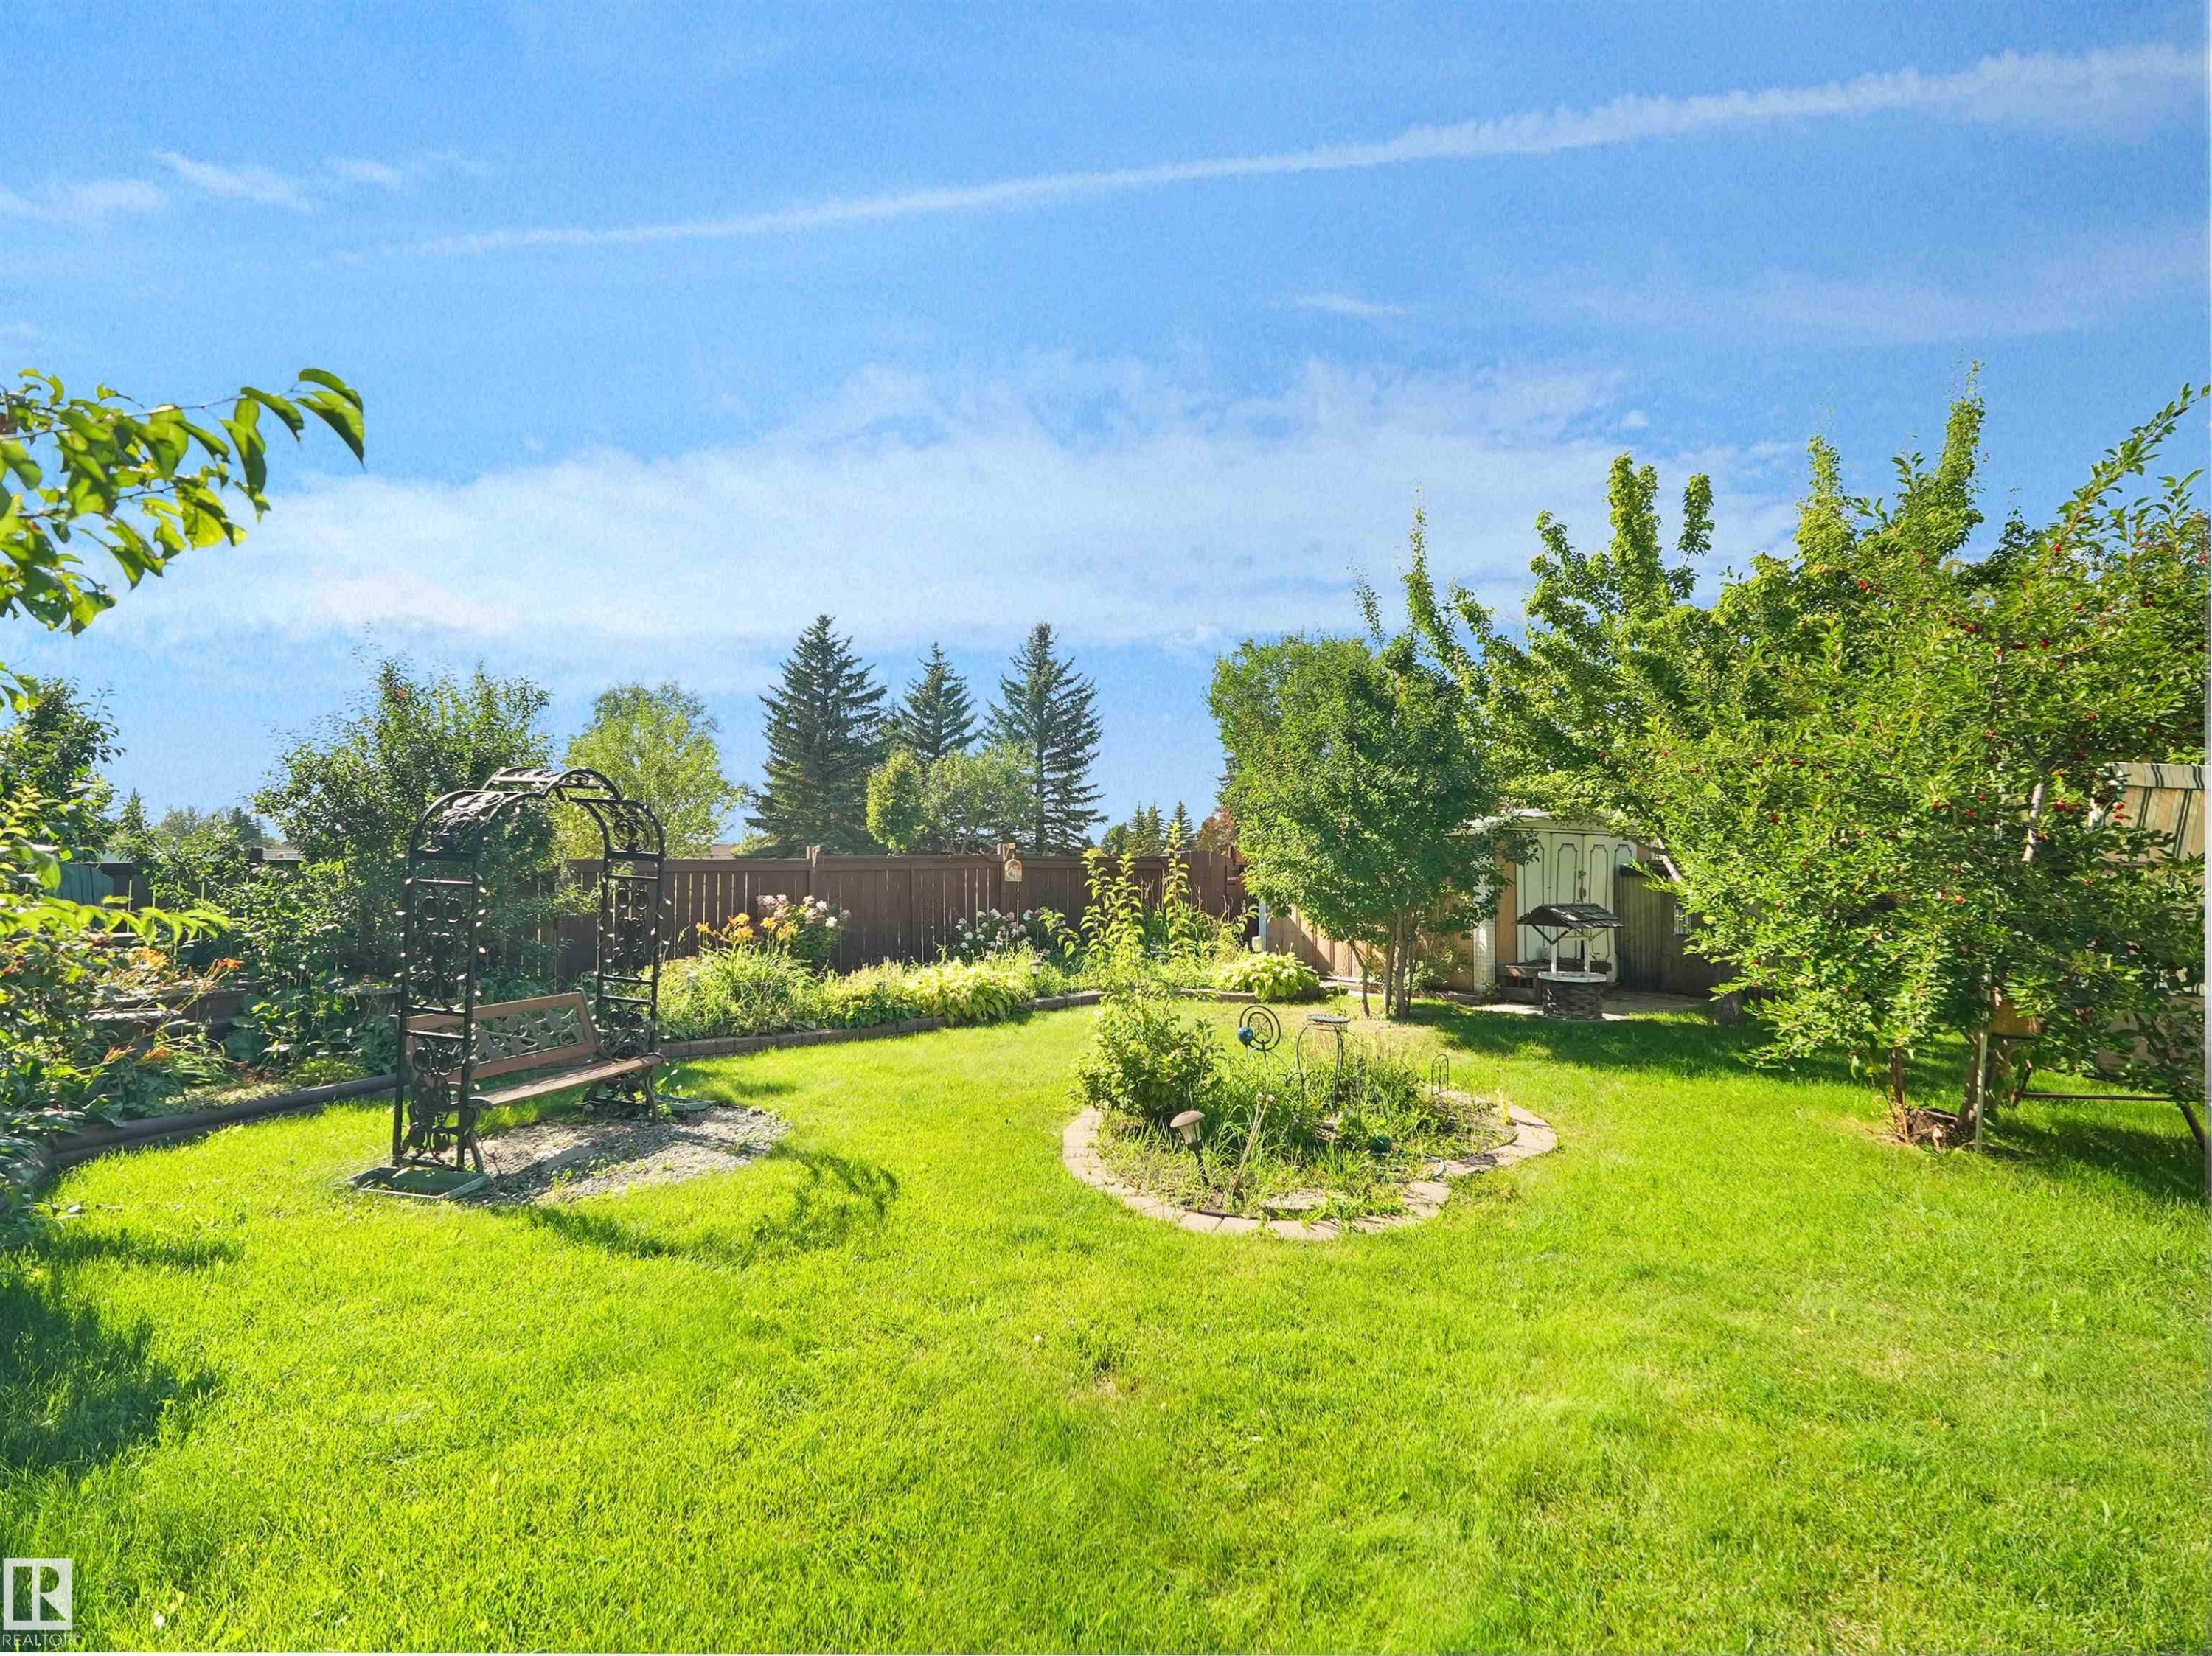
Expansive manicured lawn with mature landscaping, circular garden bed plantings, and wooden arbor structures - 7357 18 Avenue Nw, Edmonton, AB - Outdoor With View
Welcoming two-story residence featuring a brick and stone exterior with multiple windows, a two-car attached garage, and a professionally landscaped front yard with mature plantings, decorative stone accents, and a manicured lawn - 7357 18 Avenue Nw, Edmonton, AB - Outdoor With Facade
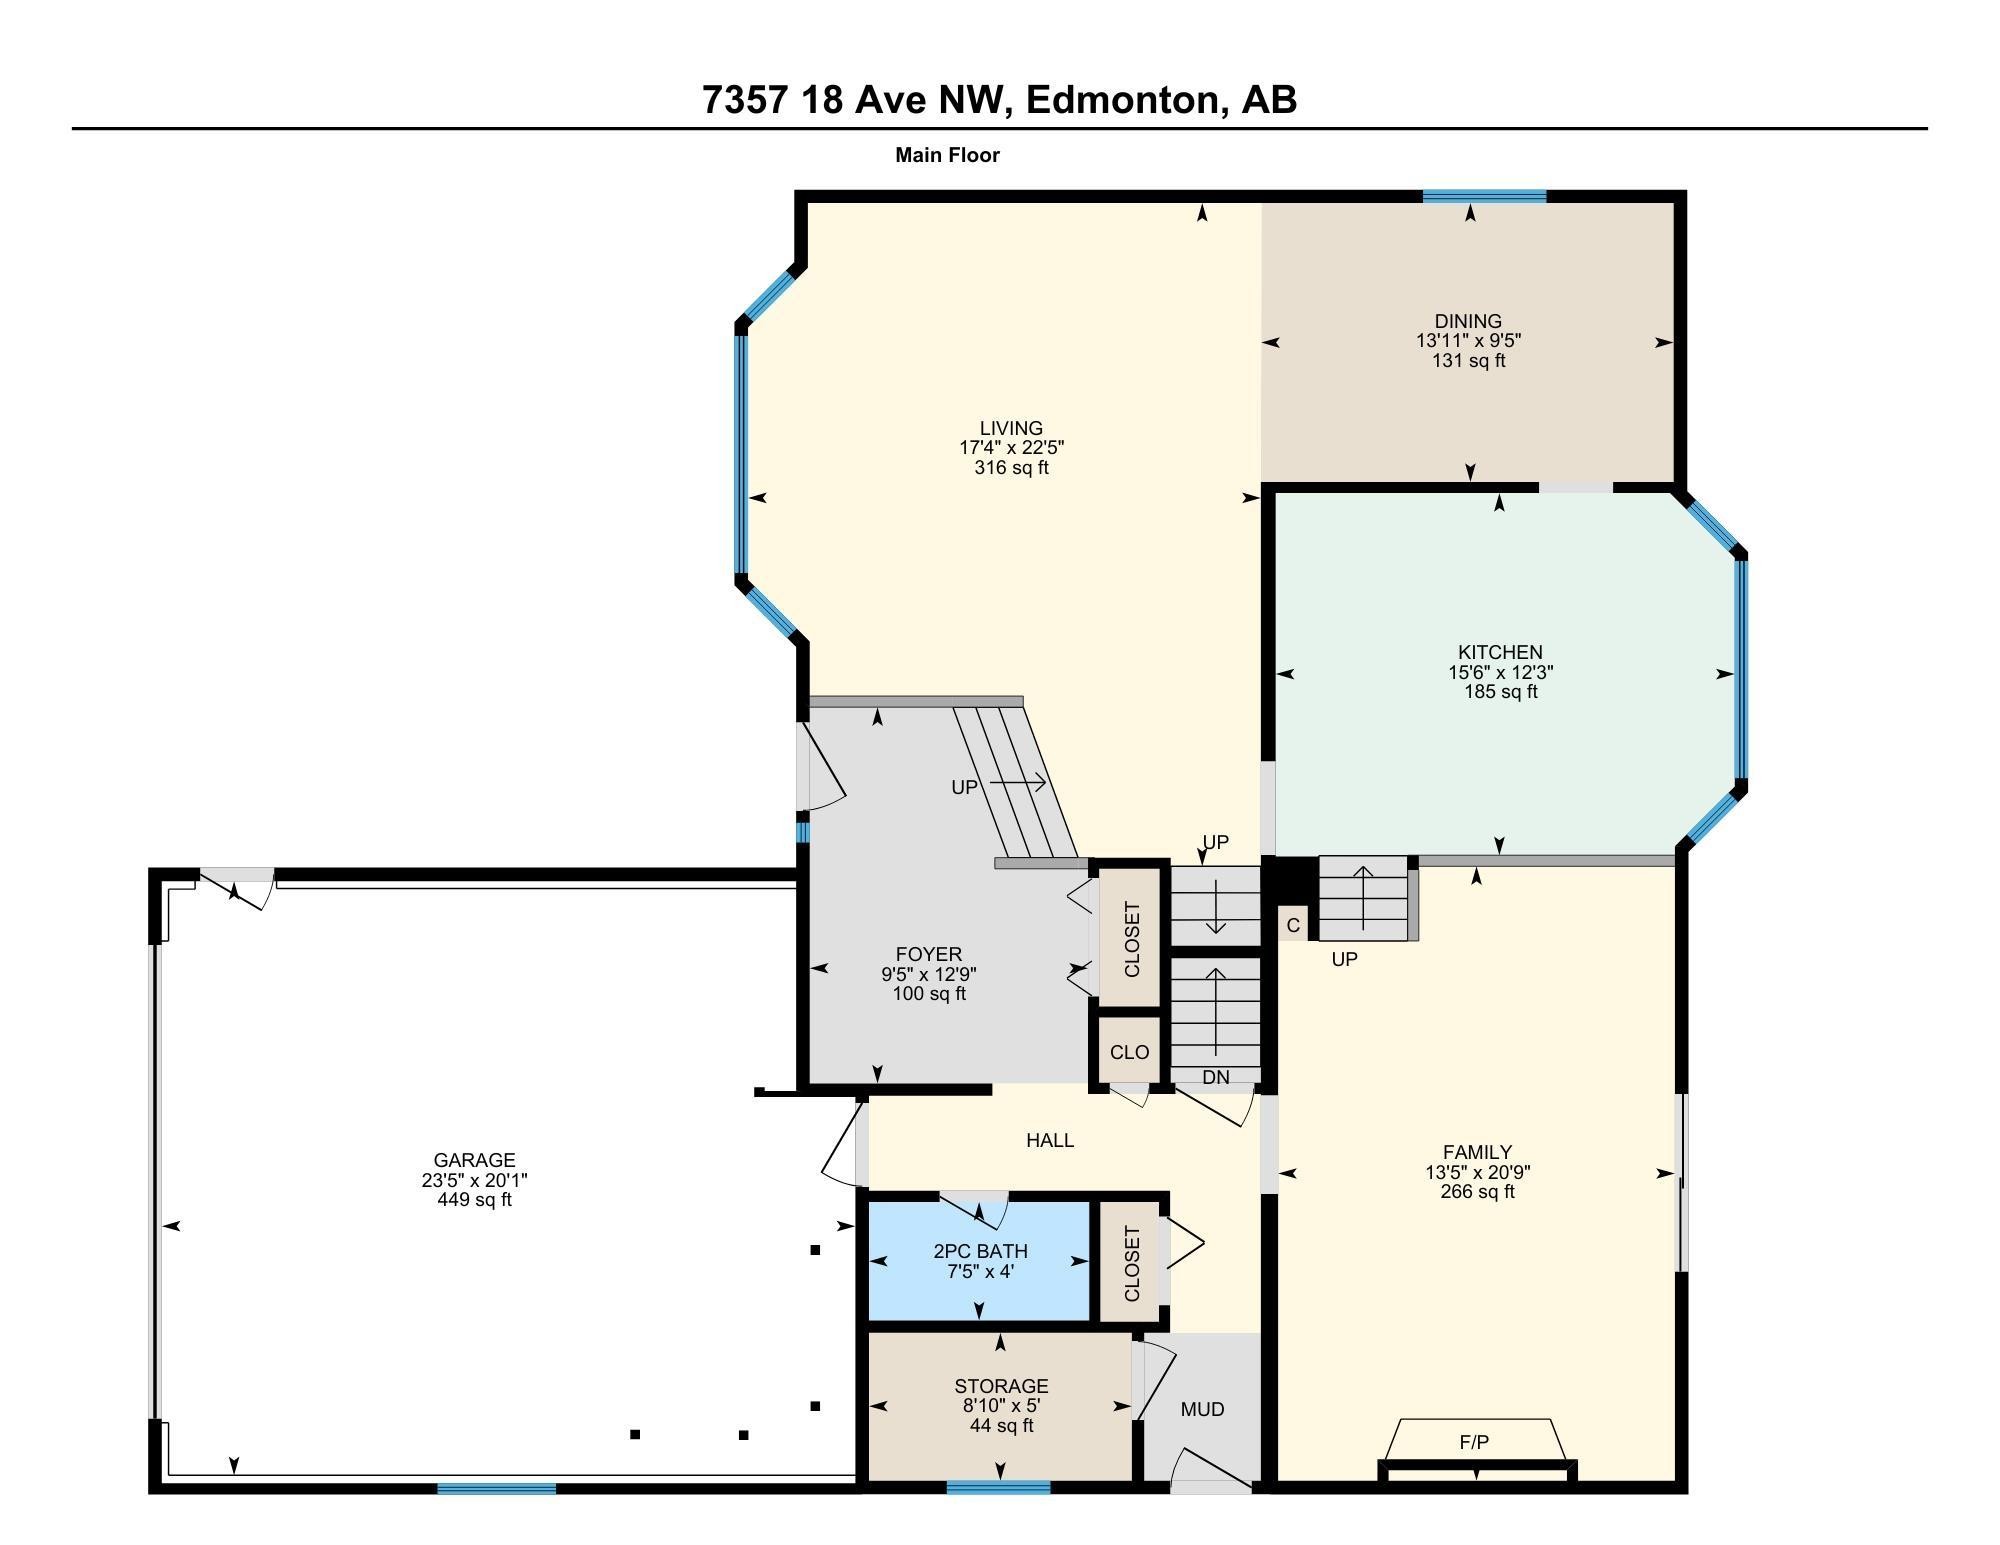
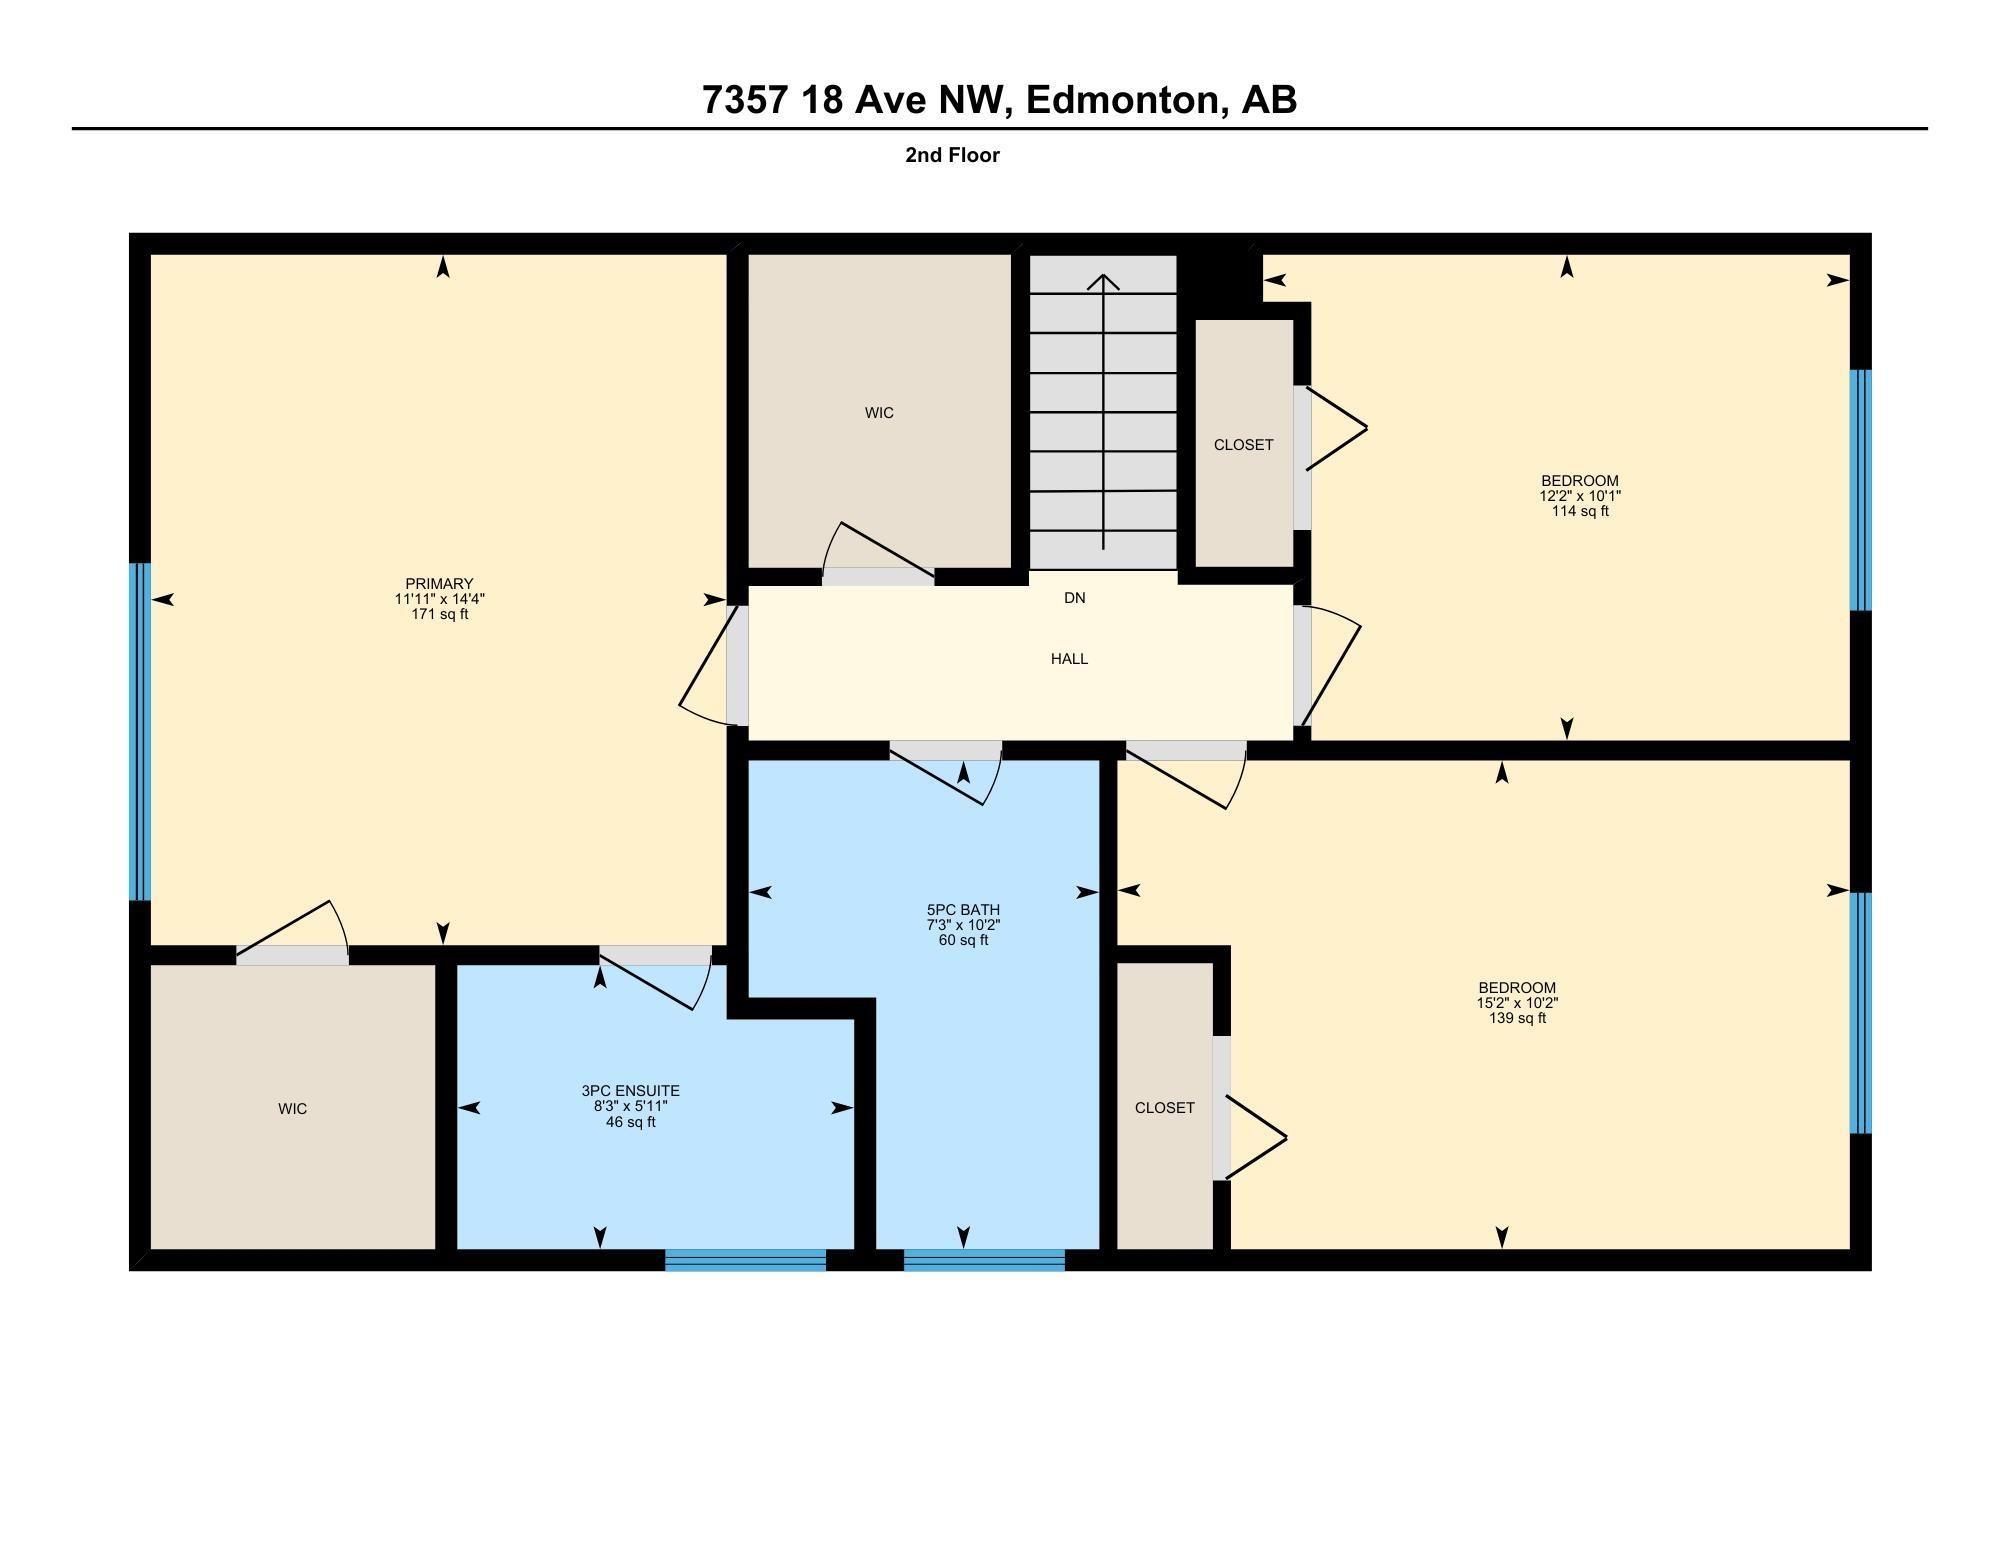
Floor plan - 7357 18 Avenue Nw, Edmonton, AB - Other
Virtual Tour
Two-story residence featuring a brick facade with a bay window, attached garage, and a concrete driveway - 7357 18 Avenue Nw, Edmonton, AB  - Outdoor
Two-story brick exterior with white garage doors, manicured front lawn, mature landscaping, concrete driveway, and second-story dormer windows - 7357 18 Avenue Nw, Edmonton, AB  - Outdoor
Brick and rendered facade with covered carport entry, white garage door, and manicured front lawn - 7357 18 Avenue Nw, Edmonton, AB  - Outdoor
Welcoming covered entry featuring distinctive brick pillars and columns, white horizontal siding, and a manicured lawn with mature landscaping - 7357 18 Avenue Nw, Edmonton, AB  - Outdoor With Exterior
Expansive green lawn with mature trees and a dedicated garden bed - 7357 18 Avenue Nw, Edmonton, AB - Outdoor
Expansive backyard featuring a manicured lawn, established trees, and a stone-clad well feature - 7357 18 Avenue Nw, Edmonton, AB - Outdoor
Welcoming foyer with tile flooring, ornamental wood stair railing with turned balusters, pendant lighting, and direct access to exterior entry - 7357 18 Avenue Nw, Edmonton, AB - Indoor Photo Showing Other Room
Bright, open staircase featuring wood-finish treads with gray risers and a coordinating wood handrail - 7357 18 Avenue Nw, Edmonton, AB - Indoor Photo Showing Other Room
Warm wood-finish flooring complements the neutral wall tones - 7357 18 Avenue Nw, Edmonton, AB - Indoor Photo Showing Dining Room
Kitchen featuring a bay window, stainless steel appliances, an island with seating, pendant lighting, and tile flooring - 7357 18 Avenue Nw, Edmonton, AB - Indoor Photo Showing Kitchen With Upgraded Kitchen
Bright bay window featuring multiple panes of plantation shutters, polished stone countertop, and warm wood-finish cabinetry with integrated drawer storage - 7357 18 Avenue Nw, Edmonton, AB - Indoor
Kitchen featuring an island with stone countertop, stainless steel appliances, recessed lighting, and pendant lighting - 7357 18 Avenue Nw, Edmonton, AB - Indoor Photo Showing Kitchen With Upgraded Kitchen
Modern kitchen featuring mixed cabinetry in warm wood and crisp white finishes, stainless steel appliances including a French-door refrigerator and convection range, granite countertops, and a subway tile backsplash with decorative border accent - 7357 18 Avenue Nw, Edmonton, AB - Indoor Photo Showing Kitchen
Wood-finish flooring, recessed lighting, brass chandelier, bay window, and white walls - 7357 18 Avenue Nw, Edmonton, AB - Indoor Photo Showing Dining Room
Wood-finish flooring, built-in shelving, wood staircase, and an open-concept kitchen with pendant lighting - 7357 18 Avenue Nw, Edmonton, AB - Indoor Photo Showing Other Room
White walls complement wood-finish flooring - 7357 18 Avenue Nw, Edmonton, AB - Indoor Photo Showing Bedroom
Wood-finish flooring, ceiling fan with integrated lighting, wood trim around window, wood door, and upholstered headboard - 7357 18 Avenue Nw, Edmonton, AB - Indoor Photo Showing Bedroom
Custom closet system with wood-finish flooring, built-in shelving, and hanging rods - 7357 18 Avenue Nw, Edmonton, AB - Indoor With Storage
Dual vanity with granite-style countertops and undermount sinks - 7357 18 Avenue Nw, Edmonton, AB - Indoor Photo Showing Bathroom
Modern shower enclosure featuring frameless glass doors, dual showerheads with adjustable spray patterns, chrome fixtures, and marble-look tile surround with integrated shelving - 7357 18 Avenue Nw, Edmonton, AB - Indoor Photo Showing Bathroom
Brick-surround fireplace with arched opening, integrated hearth, and track lighting - 7357 18 Avenue Nw, Edmonton, AB - Indoor Photo Showing Living Room With Fireplace
Carpeted lower level featuring brick-faced structural columns, recessed lighting, and a built-in wood-finish desk with upper cabinetry - 7357 18 Avenue Nw, Edmonton, AB - Indoor
Recessed window with decorative grilles, built-in open closet with shelving and hanging rod, wood-finish flooring, and a drop ceiling - 7357 18 Avenue Nw, Edmonton, AB - Indoor Photo Showing Bedroom
Aerial view of a residential neighborhood featuring detached homes with attached garages, mature landscaping, and paved streets - 7357 18 Avenue Nw, Edmonton, AB - Outdoor With View
Expansive residential neighborhood with mature trees and green spaces - 7357 18 Avenue Nw, Edmonton, AB - Outdoor With View
Gable roof with asphalt shingles, expansive green lawn, mature trees, concrete driveway, and paved street access - 7357 18 Avenue Nw, Edmonton, AB - Outdoor With View
Aerial perspective of a residential neighborhood featuring established homes, mature trees, and green spaces - 7357 18 Avenue Nw, Edmonton, AB - Outdoor With View
Stucco exterior with multiple windows and a sliding glass door - 7357 18 Avenue Nw, Edmonton, AB - Outdoor
Stucco exterior with sliding glass patio doors, a concrete patio, and a wood deck - 7357 18 Avenue Nw, Edmonton, AB - Outdoor With Exterior
Expansive concrete patio with a detached storage shed, mature trees, and a manicured lawn - 7357 18 Avenue Nw, Edmonton, AB - Outdoor
Expansive grassy yard with mature trees and a decorative lamp post - 7357 18 Avenue Nw, Edmonton, AB - Outdoor With View
Expansive manicured lawn with mature landscaping, circular garden bed plantings, and wooden arbor structures - 7357 18 Avenue Nw, Edmonton, AB - Outdoor With View
Welcoming two-story residence featuring a brick and stone exterior with multiple windows, a two-car attached garage, and a professionally landscaped front yard with mature plantings, decorative stone accents, and a manicured lawn - 7357 18 Avenue Nw, Edmonton, AB - Outdoor With Facade
Floor plan - 7357 18 Avenue Nw, Edmonton, AB - Other
  • Advertising
Rent Today. Own Tomorrow.
Explore our Rent-to-own Path to Homeownership™ designed to help you become a homeowner.

7357 18 Avenue NW, Edmonton, AB, T6K 2B5
$525,000

5 Beds

4 Baths

Property Information:

BACKING ONTO PARK!! FIRST TIME EVER ON THE MARKET! Nearly 50 years of family memories await in this exceptional 5-level split, built in 1975 and lovingly maintained by the same family ever since. Offering 5 bdrms, 3.5 baths and a fully fin bsmnt with rough ins for a 2nd Kitchen. Renovations: Newer Kitchen, Upstairs Bathrooms, Flooring, Paint, Windows. The thoughtful layout provides distinct spaces for entertaining, spacious primary bdrm with ensuite. An Oversized Double Attached Garage adds incredible convenience and storage. But the TRUE MAGIC is outside. The garden is a gardener's dream! MATURE FRUIT TREES include Spanish and American plums, sour cherries, winter apples and Macintosh apples. Most special is the pear tree! Brought from Germany approximately 75 years ago and believed to be the LAST REMAINING TREE from that original planting. A rare opportunity to own a home with history, heart and a garden that has been growing for generations. A truly special property, ready for its next chapter.

Building Features:

  • Floor Space: 199.28 Metre

Property Features:

  • Amenities Features: Air Conditioner
  • Appliances: Air Conditioning-Central, Dishwasher-Built-In, Dryer, Garage Control, Garage Opener, Hood Fan, Refrigerator, Stove-Electric, Washer, Window Coverings
  • Architectural Style: 5 Level Split
  • Basement: Full, Finished
  • Basement Development: Fully Finished
  • Basement Type: Full
  • Building Type: Detached Single Family
  • Built in: 1975
  • Community Features: Air Conditioner
  • Exterior Features: Airport Nearby, Backs Onto Park/Trees, Cul-De-Sac, Fenced, Fruit Trees/Shrubs, Landscaped, Park/Reserve, Public Transportation, Schools, Shopping Nearby
  • Fireplace Fuel: Wood
  • Floor Space (approx): 199.28 Square Metres
  • Flooring: Ceramic Tile, Hardwood, Vinyl Plank
  • Foundation Details: Concrete Perimeter
  • Heating: Forced Air-1, Natural Gas
  • Lot Shape: Rectangular
  • Lot Size: 686.02 Square Metres
  • Parking Features: Double Garage Attached, Over Sized, Parking Pad Cement/Paved
  • Road Access: Paved
  • Roof: Asphalt Shingles
  • Site Influences: Airport Nearby, Backs Onto Park/Trees, Cul-De-Sac, Fenced, Fruit Trees/Shrubs, Landscaped, Park/Reserve, Public Transportation, Schools, Shopping Nearby
  • Zoning: Zone 29
  • No. of Parking Spaces: 4

Courtesy of: MaxWell Polaris

Data was last updated 2026-08-20 at 22:40

The data relating to real estate for sale on this web site comes in part from the Internet Data exchange (“IDX”) program of the REALTORS® Association of Edmonton. IDX information is provided exclusively for consumers' personal, non-commercial use and may not be used for any purpose other than to identify prospective properties consumers may be interested in purchasing. The data on this website is deemed reliable but is not guaranteed accurate by the REALTORS® Association of Edmonton. Information deemed reliable but not guaranteed.

Copyright 2026 by the REALTORS® Association of Edmonton. All Rights Reserved. Data is deemed reliable but is not guaranteed accurate by the REALTORS® Association of Edmonton.

QuickQuoteTM Powered by RPS

Location of 7357 18 Avenue NW, Edmonton, AB, T6K 2B5

Demographic Information of 7357 18 Avenue NW, Edmonton, AB, T6K 2B5

Life Stage

Midlife Families

Employment Type

Blue Collar/Primary, Blue Collar/Service Sector

Average Household Income

$110,904.74

Average Number of Children

1.90

Household Population

Household Structure

Age of Population

Education

Education Level

No certificate/diploma/degree

22.43 %

High school certificate or equivalent

32.46 %

Apprenticeship trade certificate/diploma

9.33 %

College/non-university certificate

18.37 %

University certificate (below bachelor)

0.37 %

University Degree

17.05 %

Commuter

Travel To Work

By Car

89.65 %

By Public Transit

7.9 %

By Walking

2.02 %

By Bicycle

0.0 %

By Other Methods

0.43 %

Cultural Diversity

Knowledge of Official Language

Mother Tongue

Building Information

Building Type

Apartments (Low and High Rise)

Houses

100.0 %

Own Vs. Rent