Button CopyPathCircle CloseCircle Left ArrowArrow Down Icon GreyClosecirclecircleBurger
  • Advertising

6813 KNOX Loop SW, Edmonton, AB, T6W 4R3

Courtesy of Jimmy Le of Realty Focus
MLS® # E4503652
House For Sale In Keswick Area, Edmonton, Alberta
$1,149,000 QuickQuoteTM: Not Available

4 Beds

5 Baths

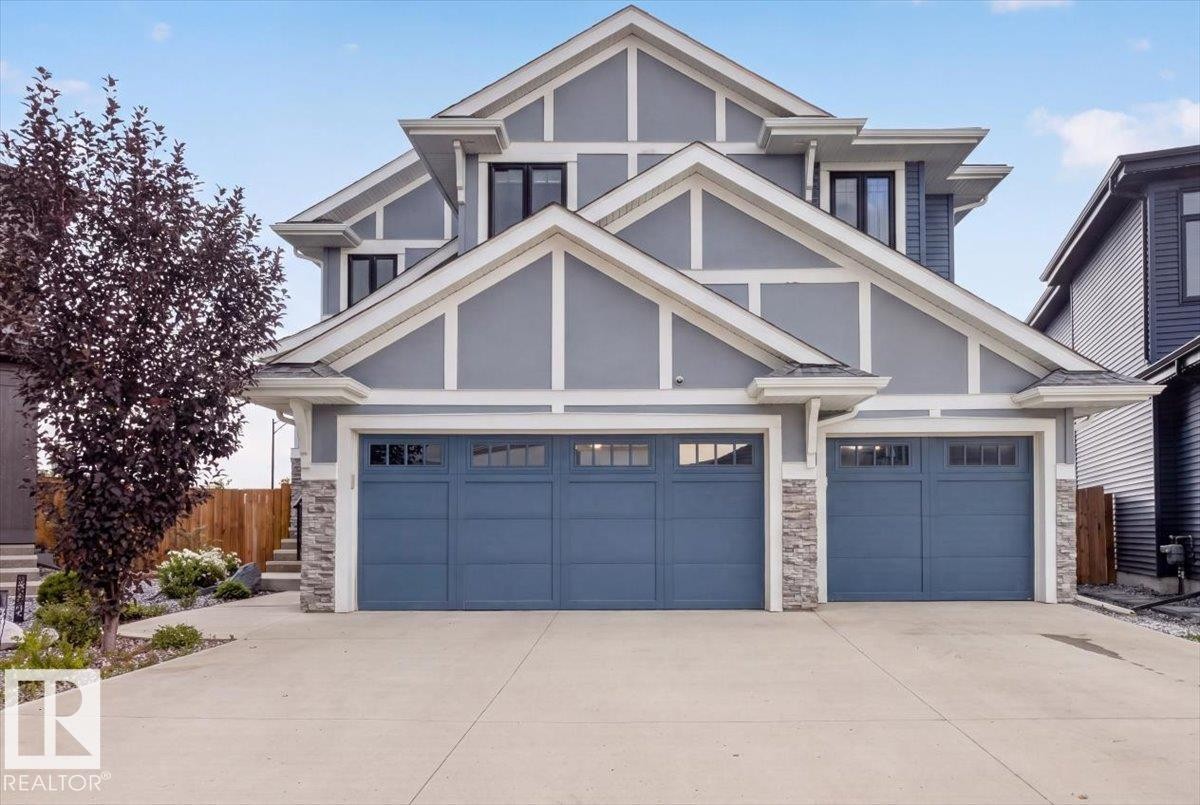
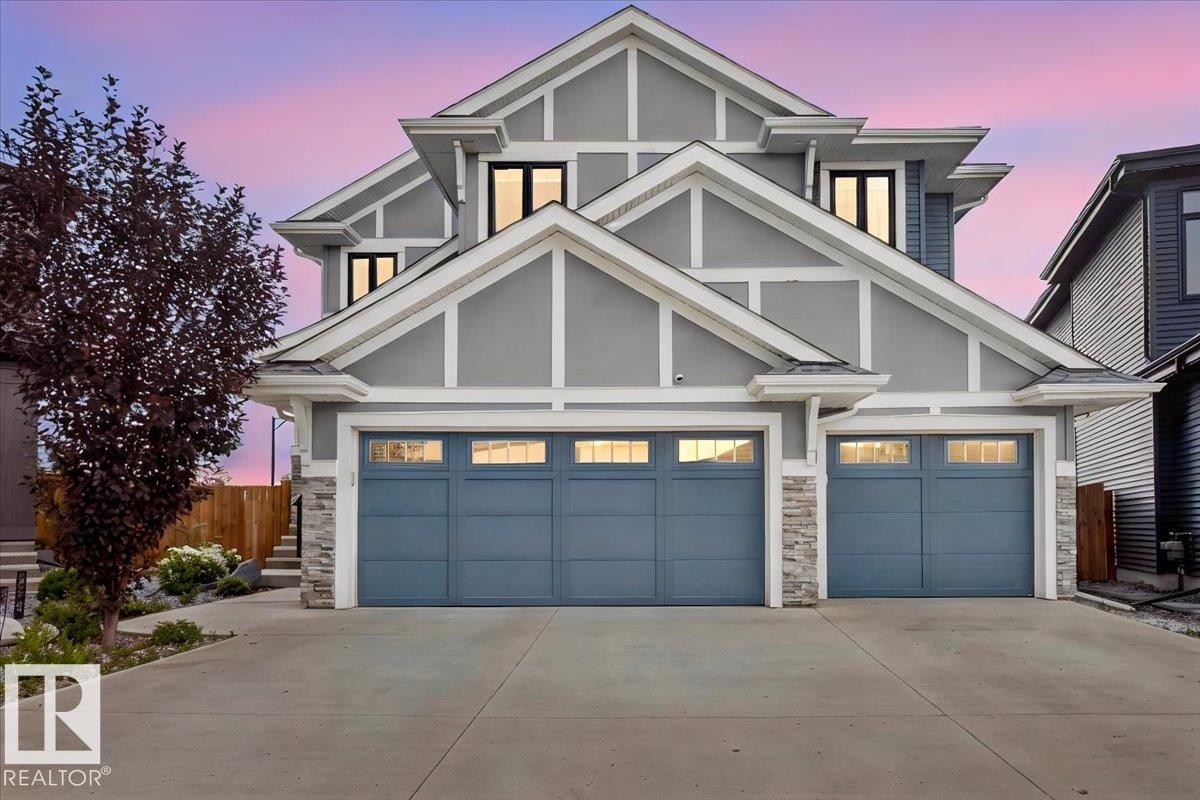
Contemporary facade featuring multiple gables, a two-car garage with individual doors, stone accent pillars, and a concrete driveway - 6813 Knox Loop Sw, Edmonton, AB - Outdoor With Facade
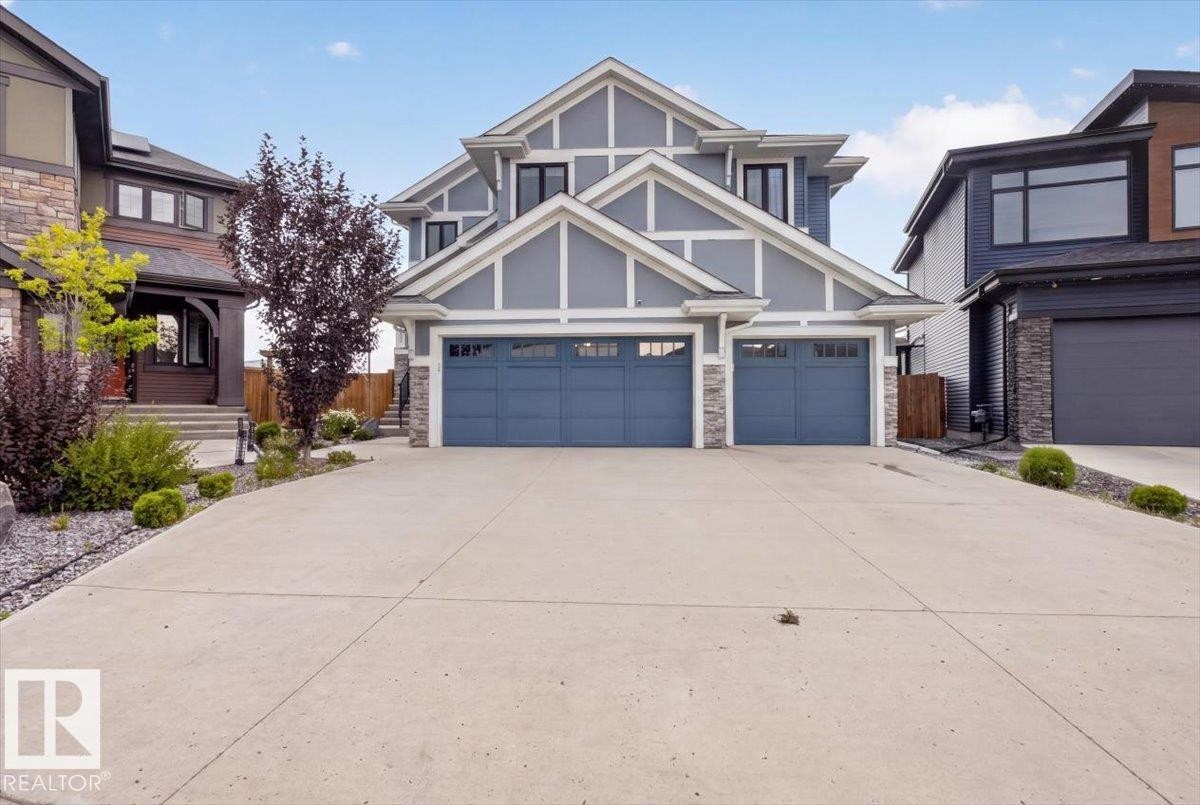
Gable-roof exterior with blue siding and white trim, featuring two attached garage bays with blue doors, stone accents, and a concrete driveway - 6813 Knox Loop Sw, Edmonton, AB - Outdoor With Facade
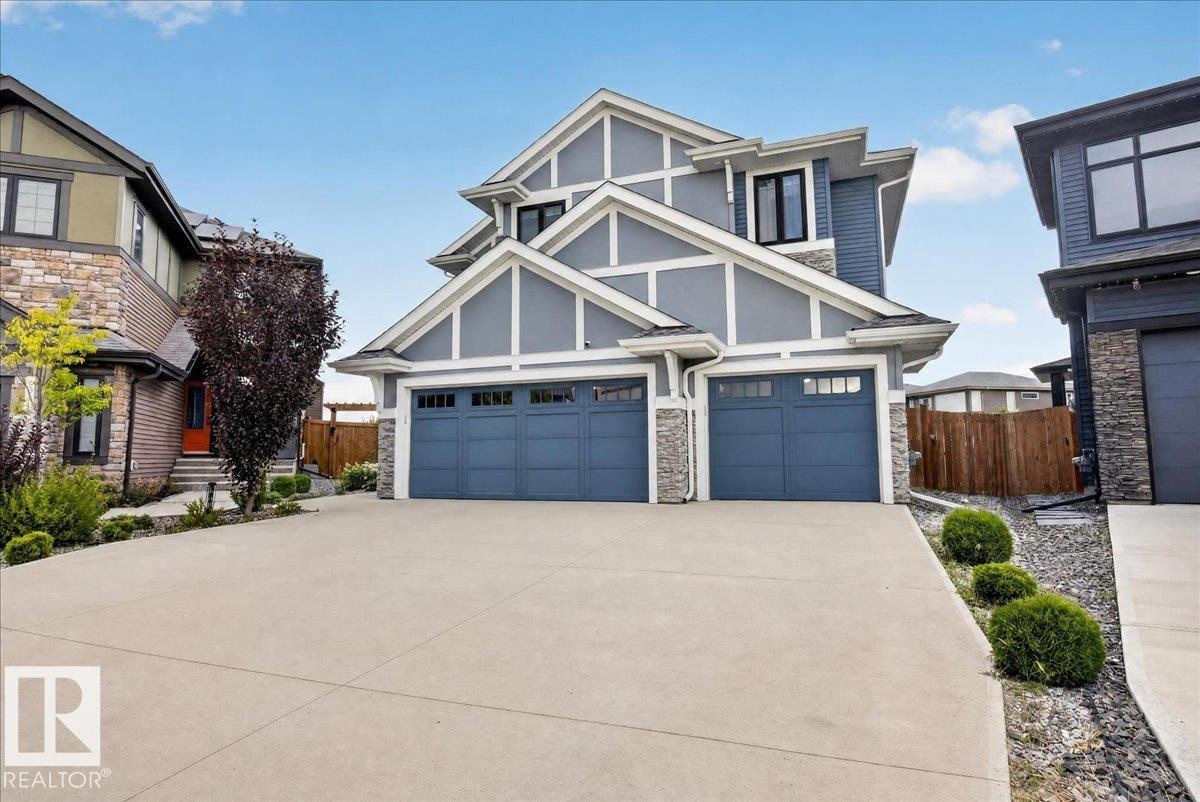
Modern exterior with multiple gables, gray siding, stone accents, two garage doors, and a concrete driveway - 6813 Knox Loop Sw, Edmonton, AB - Outdoor With Facade
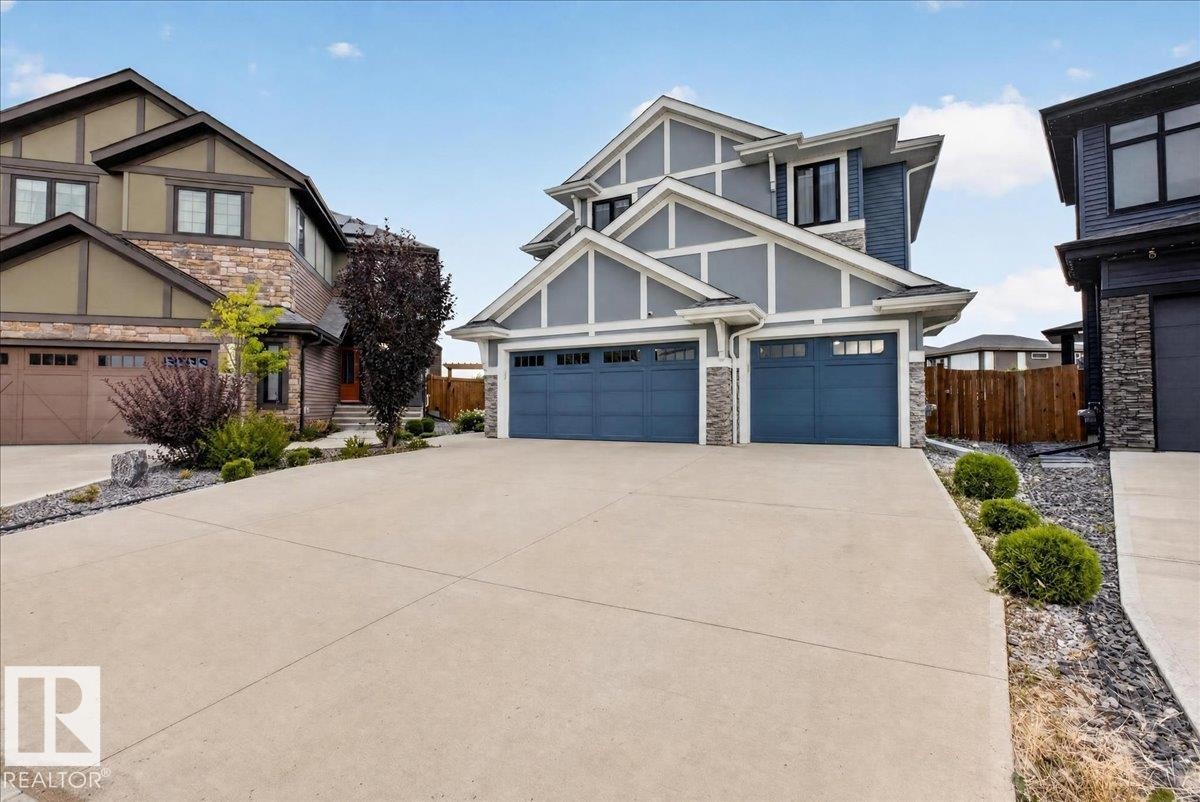
Modern exterior with gray siding, stone accents, two attached garages with blue doors, and a concrete driveway - 6813 Knox Loop Sw, Edmonton, AB - Outdoor With Facade
Contemporary exterior with a multi-gabled roofline and light gray siding - 6813 Knox Loop Sw, Edmonton, AB - Outdoor With Facade
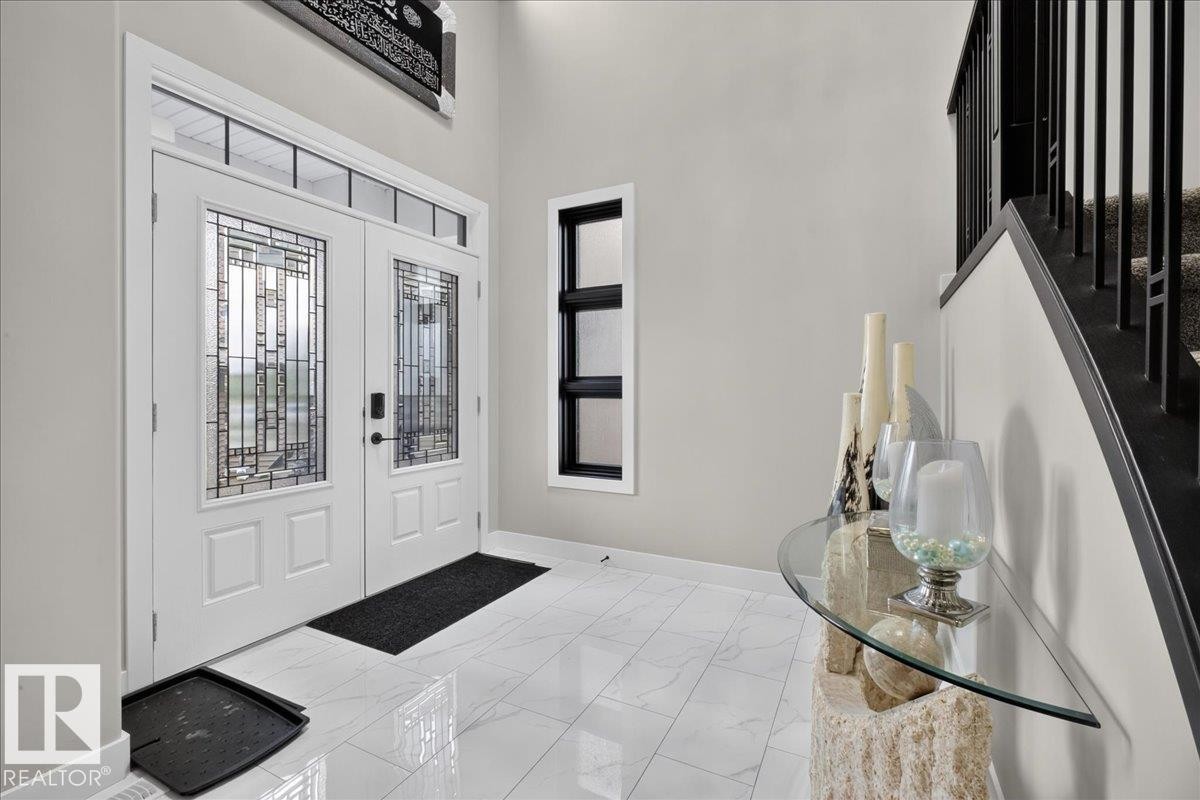
Double entry doors with decorative glass panels and transom window - 6813 Knox Loop Sw, Edmonton, AB - Indoor Photo Showing Other Room
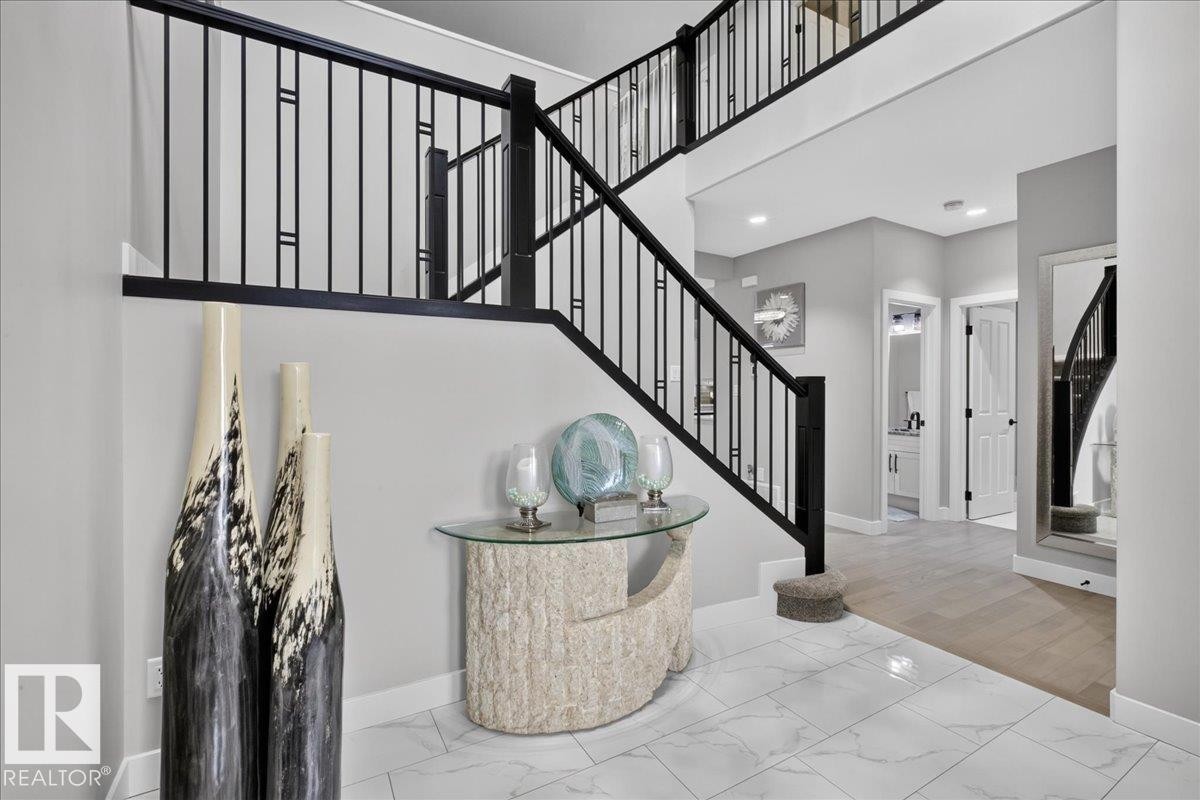
Two-story entryway featuring a black wrought iron staircase and white marble-look tile flooring - 6813 Knox Loop Sw, Edmonton, AB - Indoor Photo Showing Other Room
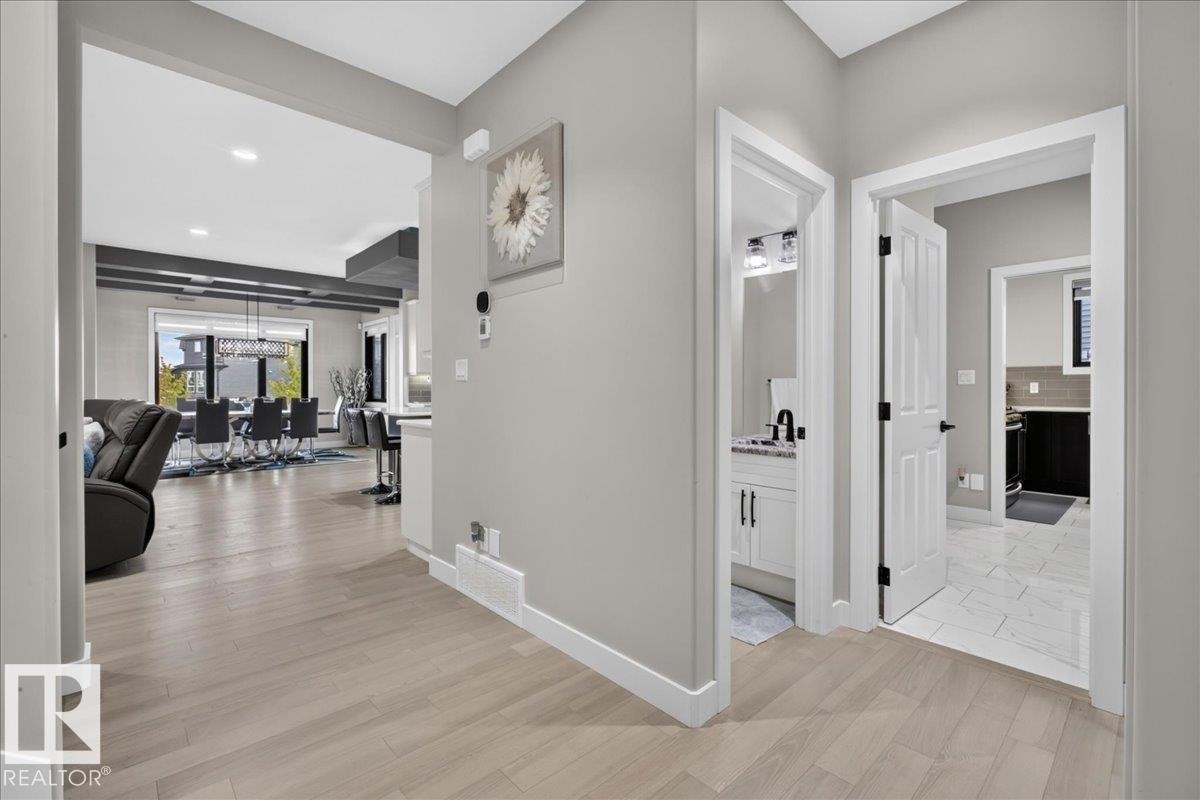
Wide plank wood-finish flooring, light grey painted walls, white trim, recessed ceiling lighting, and a white interior door - 6813 Knox Loop Sw, Edmonton, AB - Indoor Photo Showing Other Room
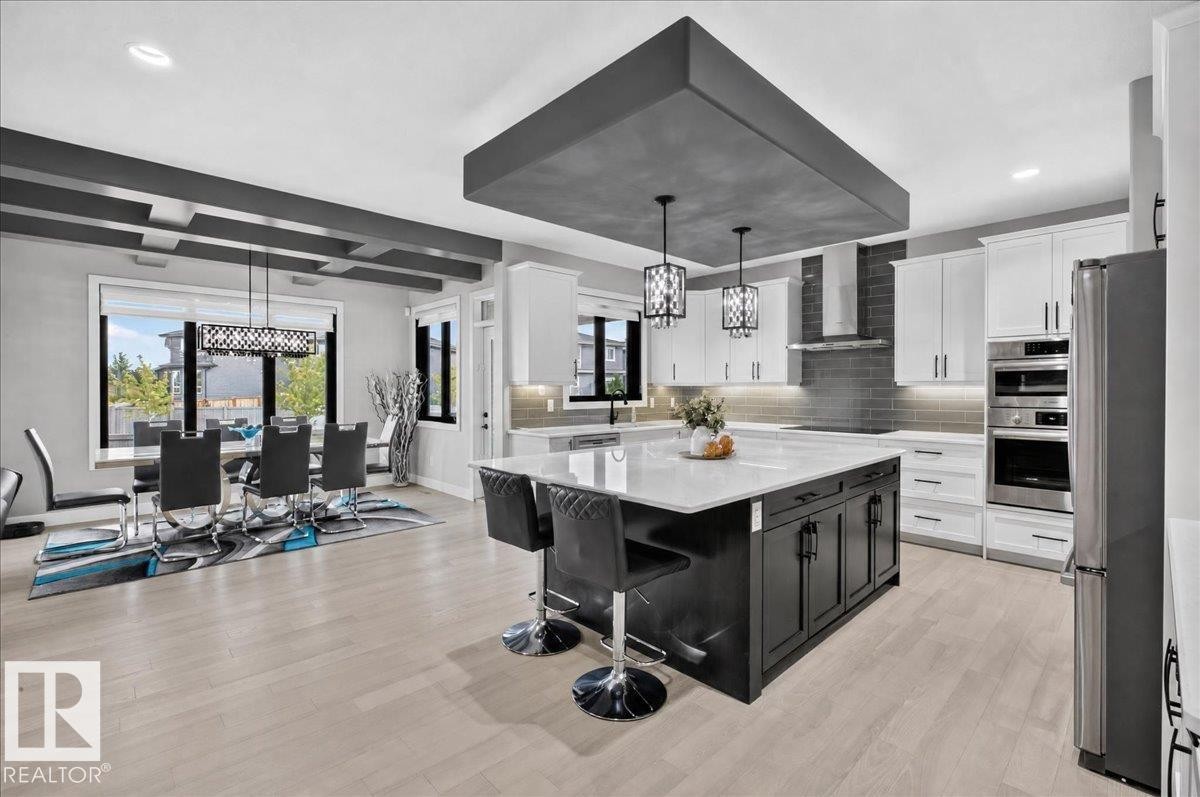
Spacious open-concept kitchen and dining area featuring light wood-finish flooring, a large kitchen island with a light-toned countertop, white cabinetry, integrated stainless steel appliances, and a modern dining light fixture - 6813 Knox Loop Sw, Edmonton, AB - Indoor
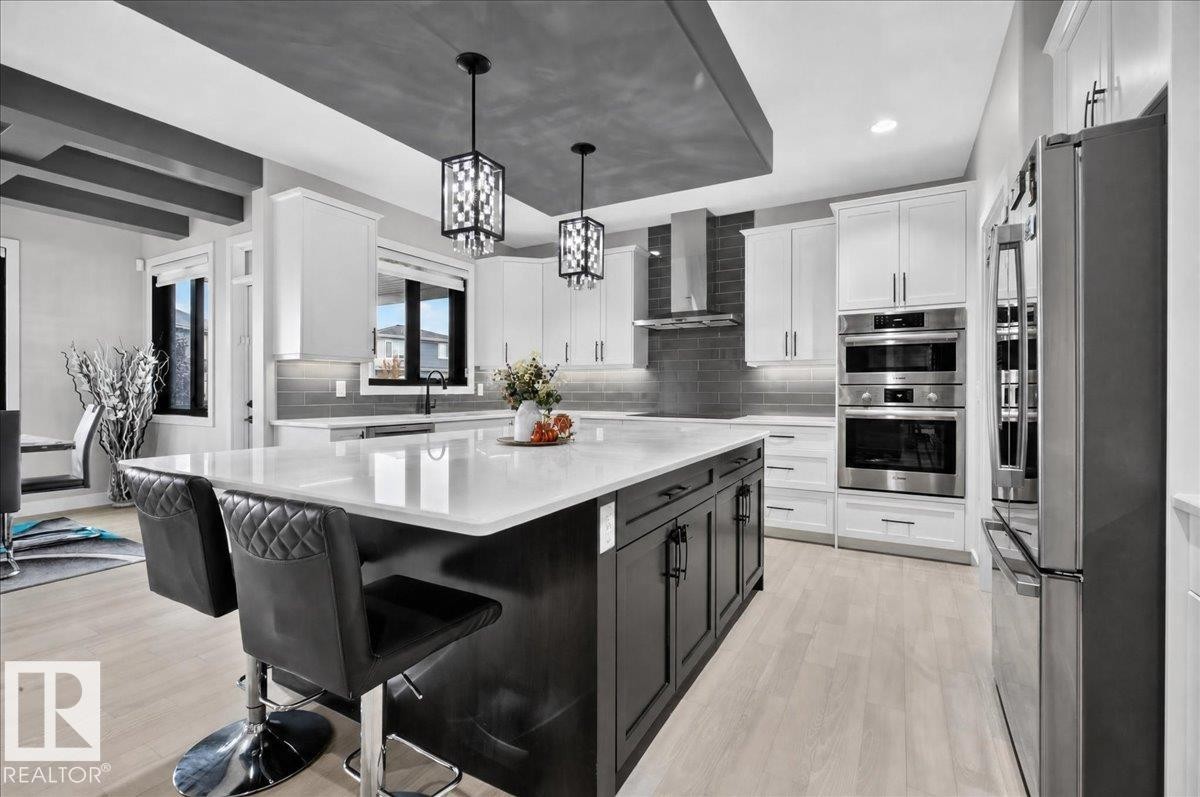
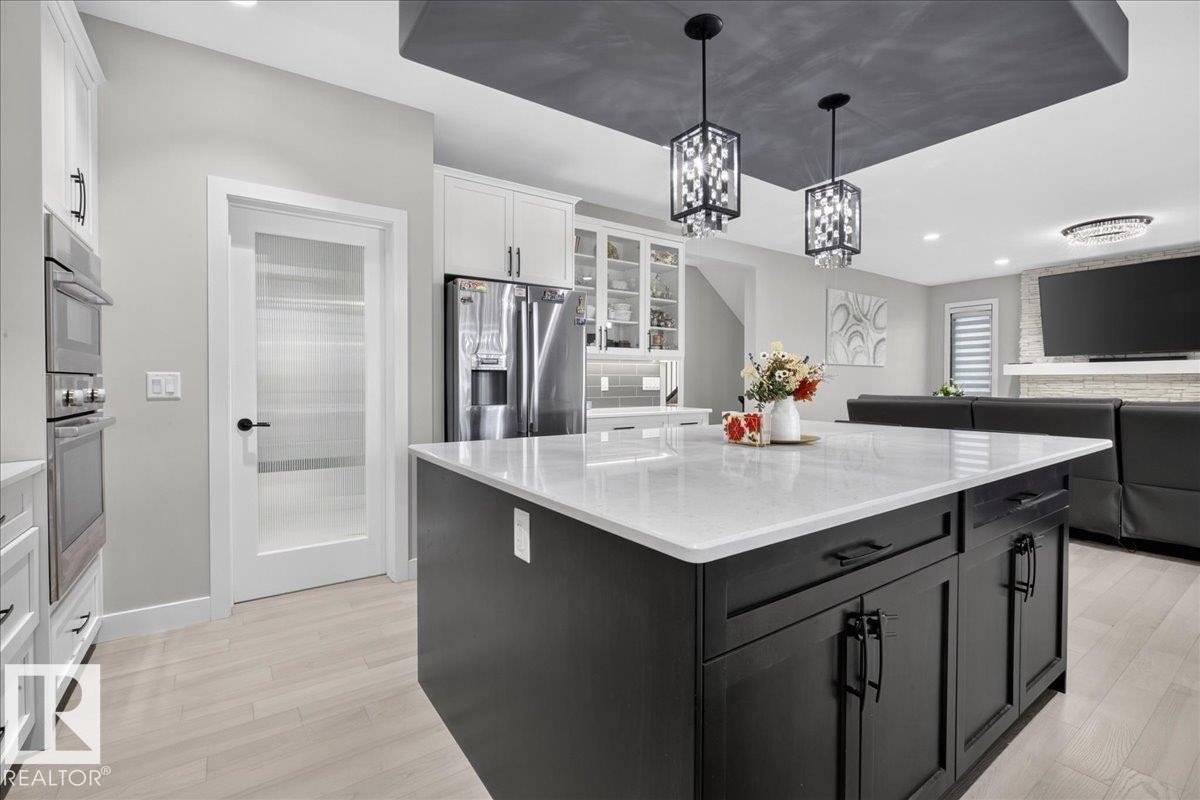
Expansive kitchen island with a white countertop, two pendant lights, stainless steel appliances, and white cabinetry - 6813 Knox Loop Sw, Edmonton, AB - Indoor Photo Showing Kitchen With Upgraded Kitchen
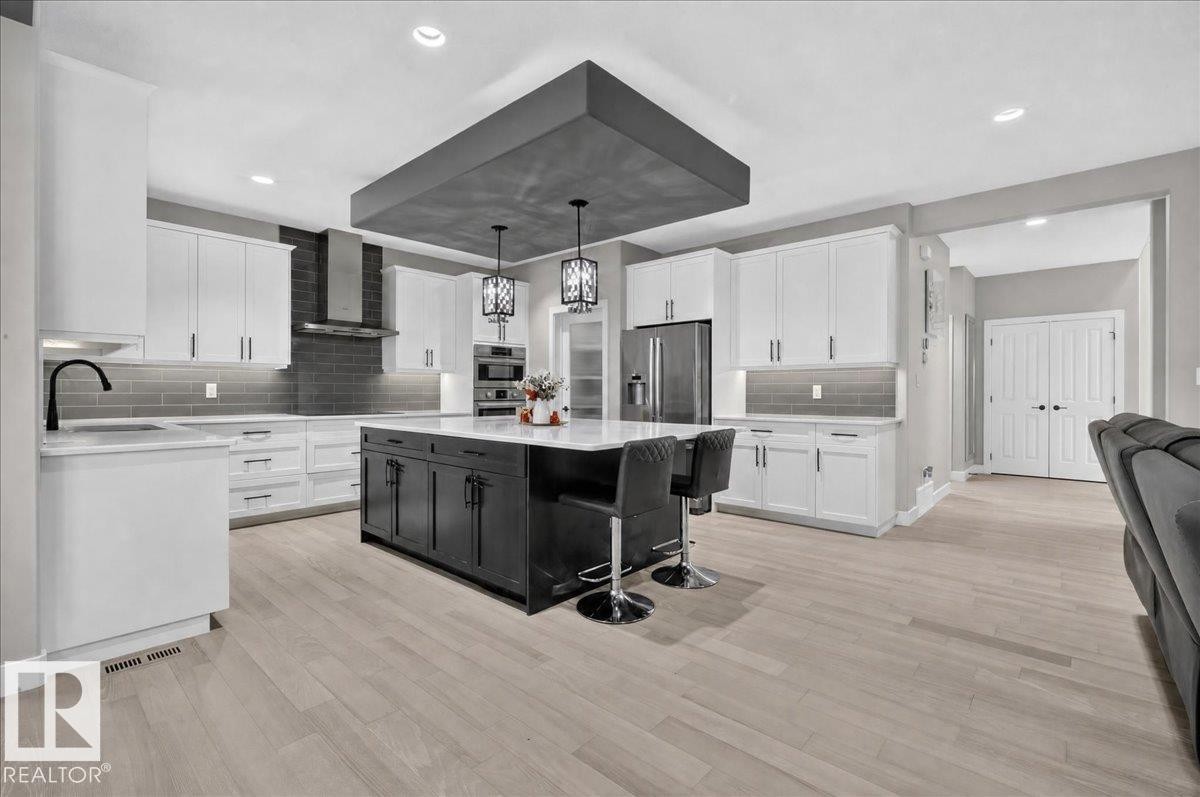
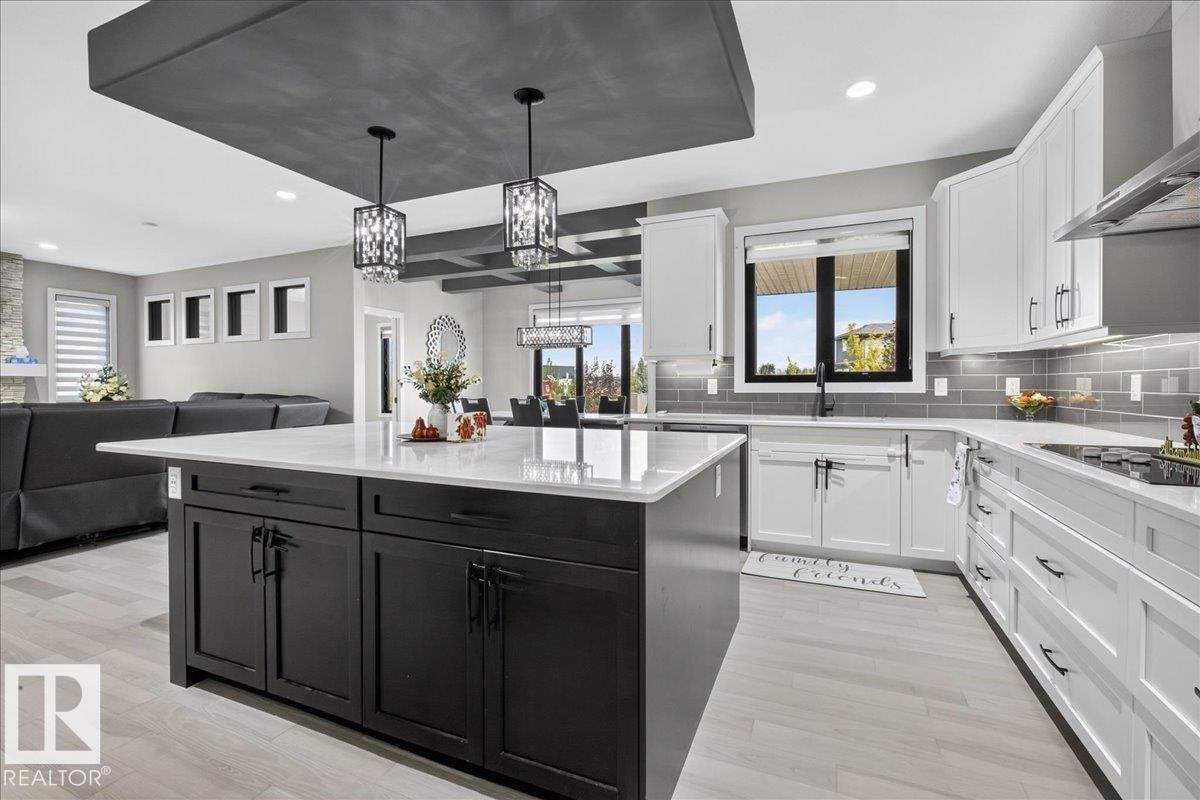
Gourmet kitchen featuring a large central island with pendant lighting, stainless steel appliances, extensive white cabinetry, and light wood-finish flooring - 6813 Knox Loop Sw, Edmonton, AB - Indoor Photo Showing Kitchen With Upgraded Kitchen
Modern kitchen featuring a central island with seating, stainless steel appliances, white cabinetry, wood-finish flooring, and a dark subway tile backsplash - 6813 Knox Loop Sw, Edmonton, AB - Indoor Photo Showing Kitchen With Upgraded Kitchen
Kitchen island with light-toned countertop, dark cabinetry, and pendant lighting - 6813 Knox Loop Sw, Edmonton, AB - Indoor Photo Showing Kitchen With Upgraded Kitchen
Kitchen featuring a central island with dark cabinetry, white countertops, subway tile backsplash, and light wood-finish flooring - 6813 Knox Loop Sw, Edmonton, AB - Indoor Photo Showing Kitchen With Upgraded Kitchen
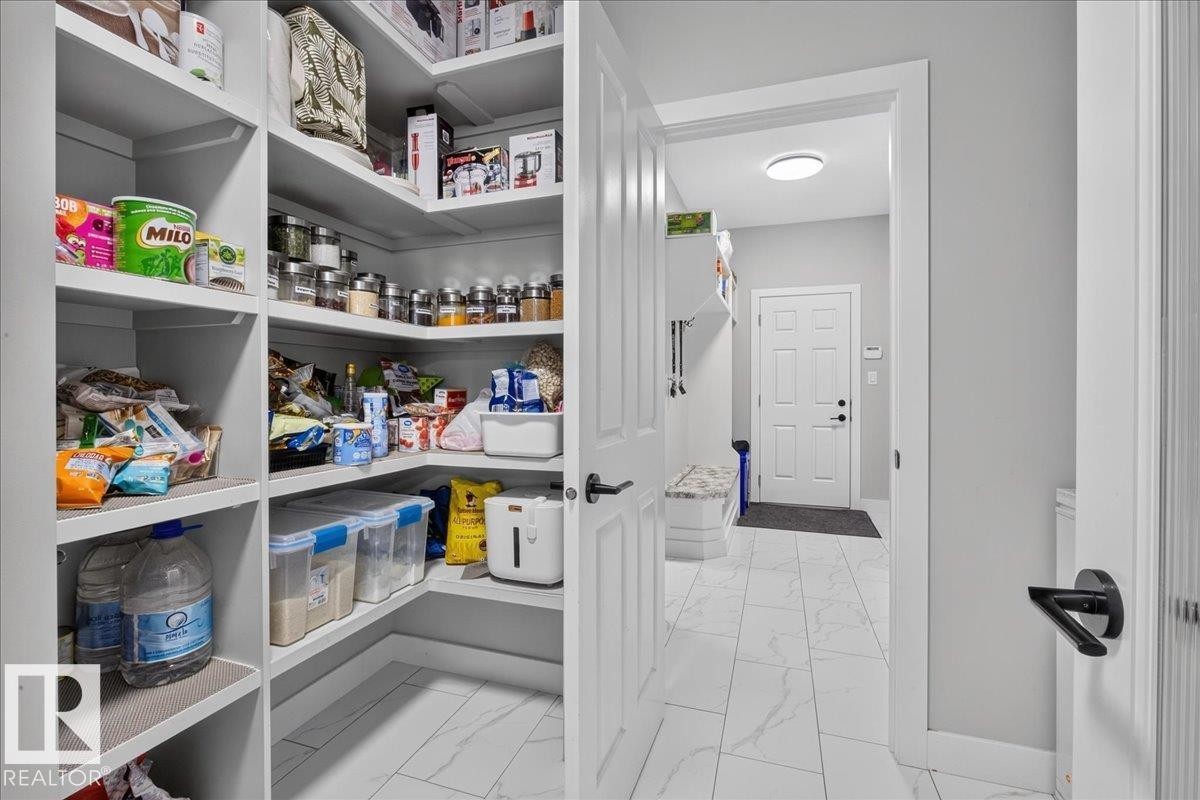
Walk-in pantry with extensive built-in shelving - 6813 Knox Loop Sw, Edmonton, AB - Indoor Photo Showing Other Room
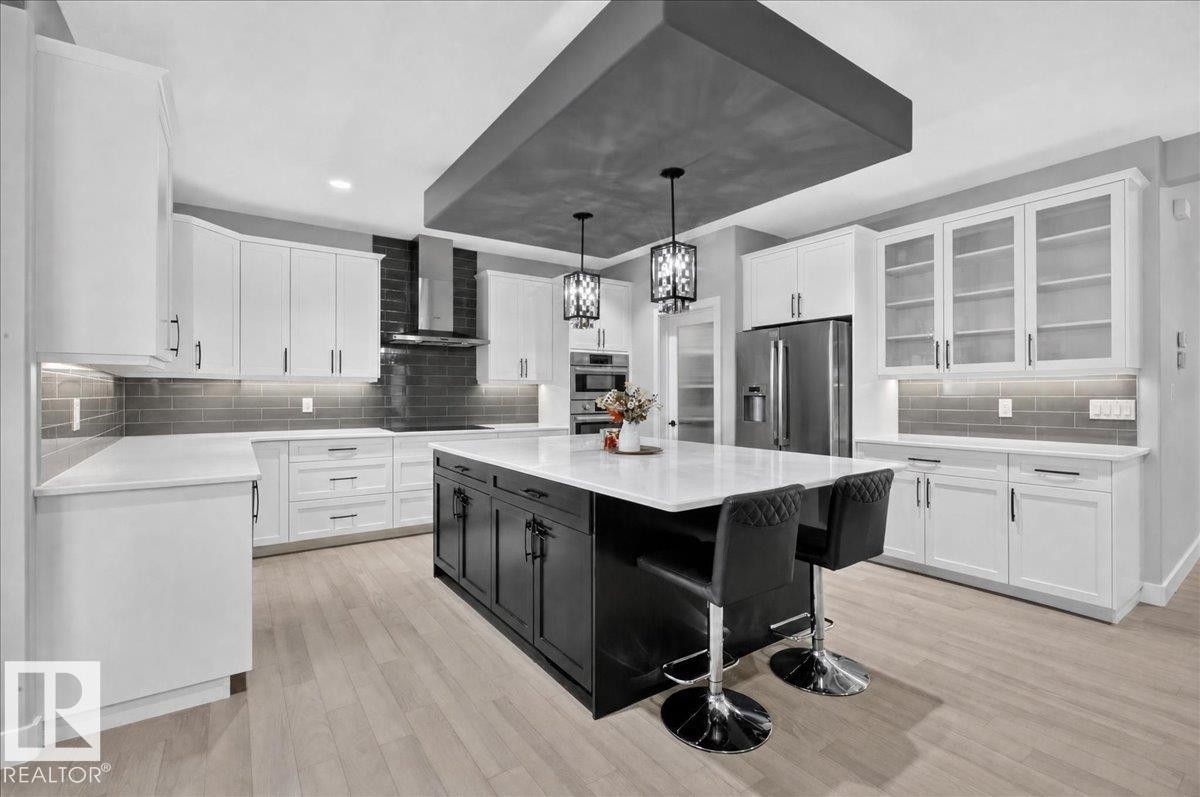
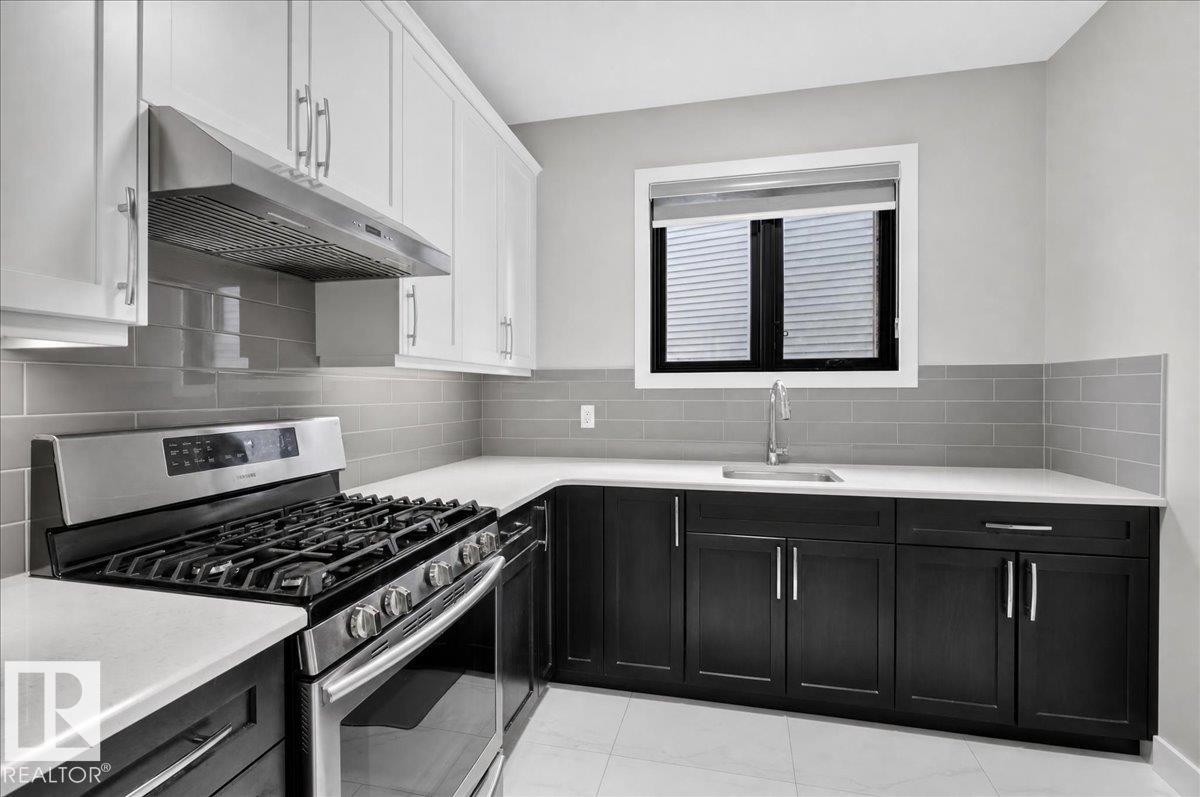
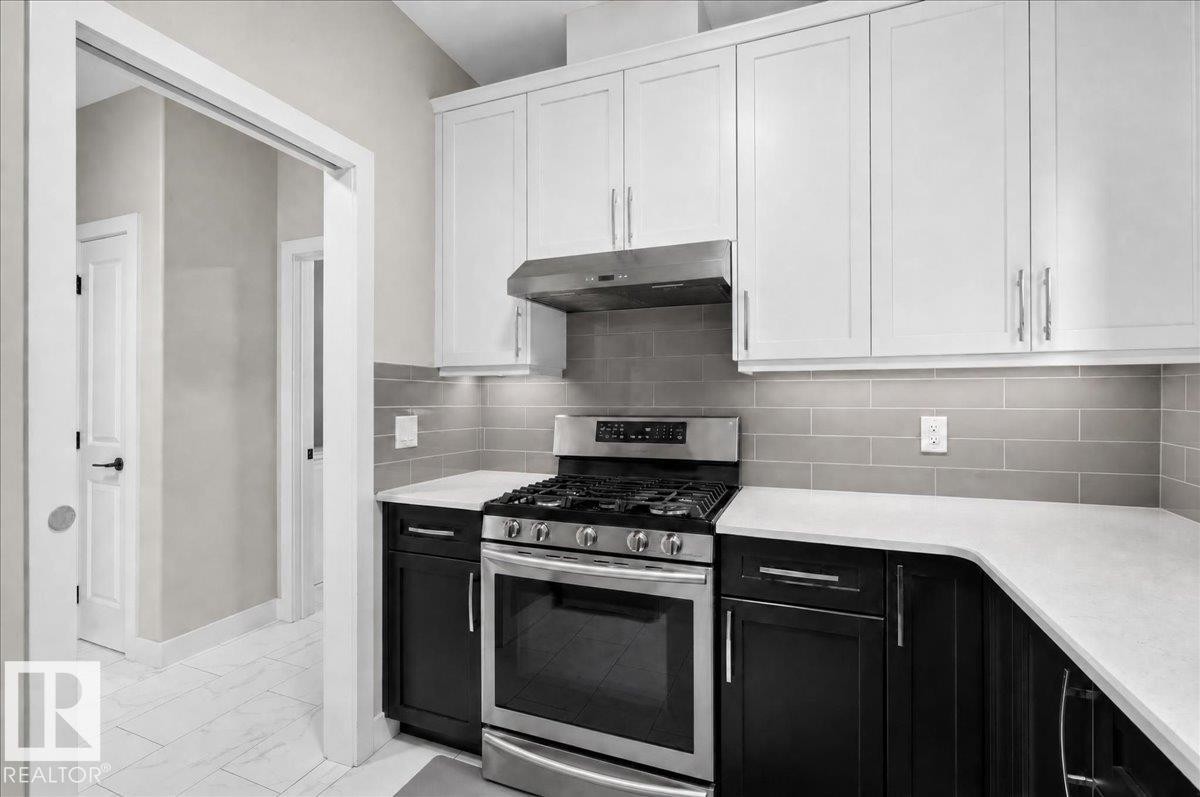
Two-tone cabinetry with white upper and dark lower units, stainless steel range with overhead vent, gray subway tile backsplash, and light countertops - 6813 Knox Loop Sw, Edmonton, AB - Indoor Photo Showing Kitchen With Upgraded Kitchen
White upper cabinetry, dark lower cabinetry, light-toned countertops, subway tile backsplash, and stainless steel gas range with exhaust hood - 6813 Knox Loop Sw, Edmonton, AB - Indoor Photo Showing Kitchen
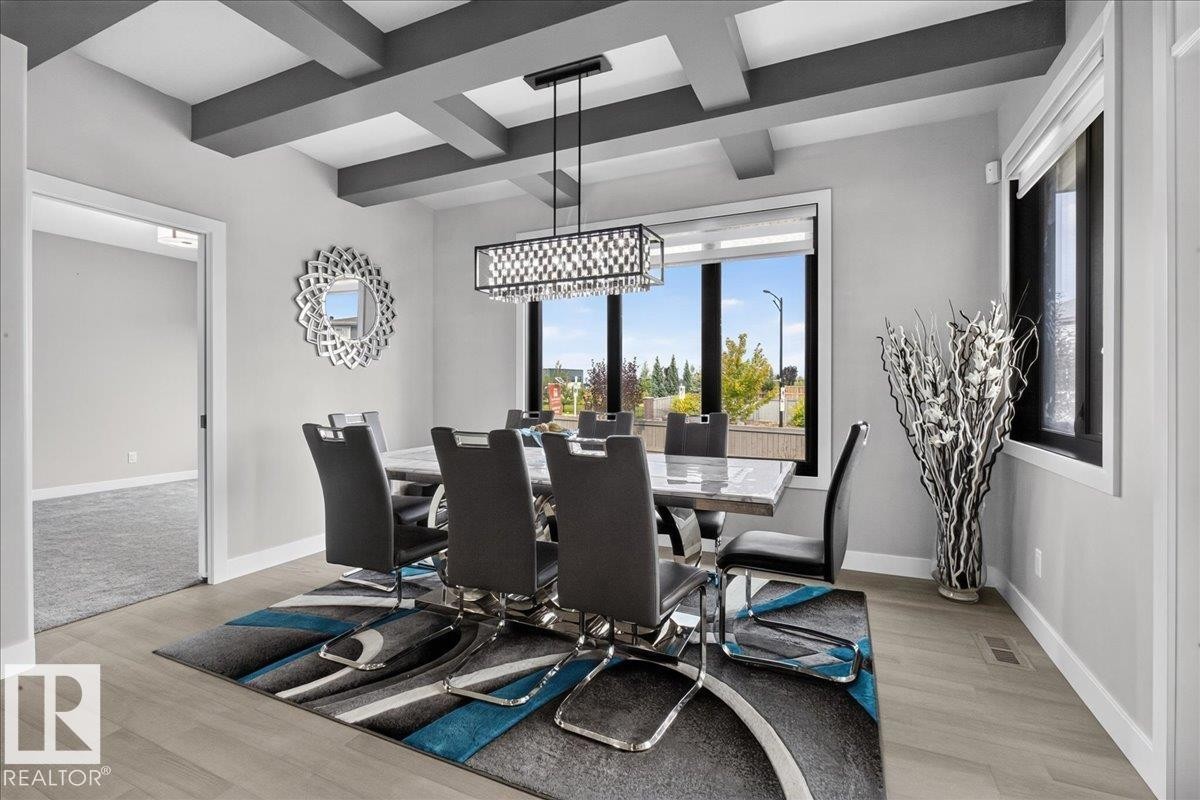
Modern dining space featuring a coffered ceiling with recessed lighting, a geometric pendant fixture, and expansive windows framing natural light and outdoor scenery - 6813 Knox Loop Sw, Edmonton, AB - Indoor Photo Showing Dining Room
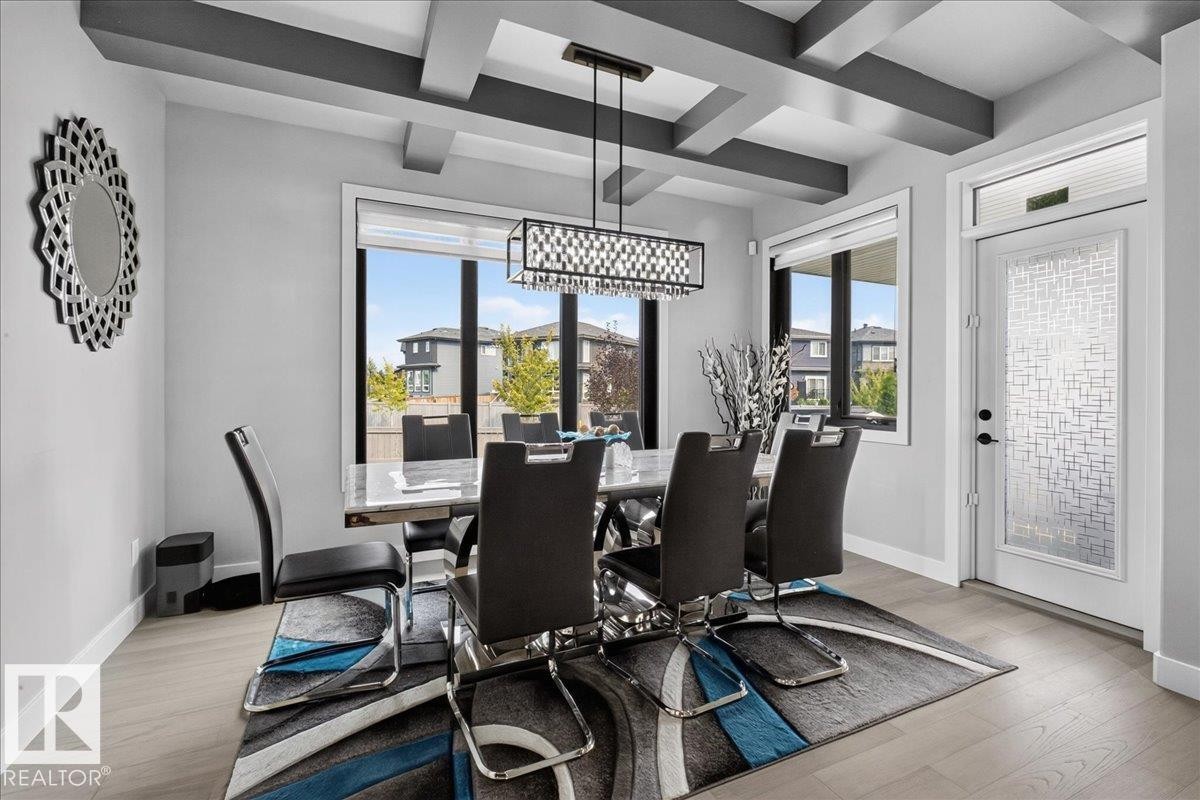
Coffered ceiling with a linear chandelier, large windows with roller blinds, wood-finish flooring, and a decorative glass entry door - 6813 Knox Loop Sw, Edmonton, AB - Indoor
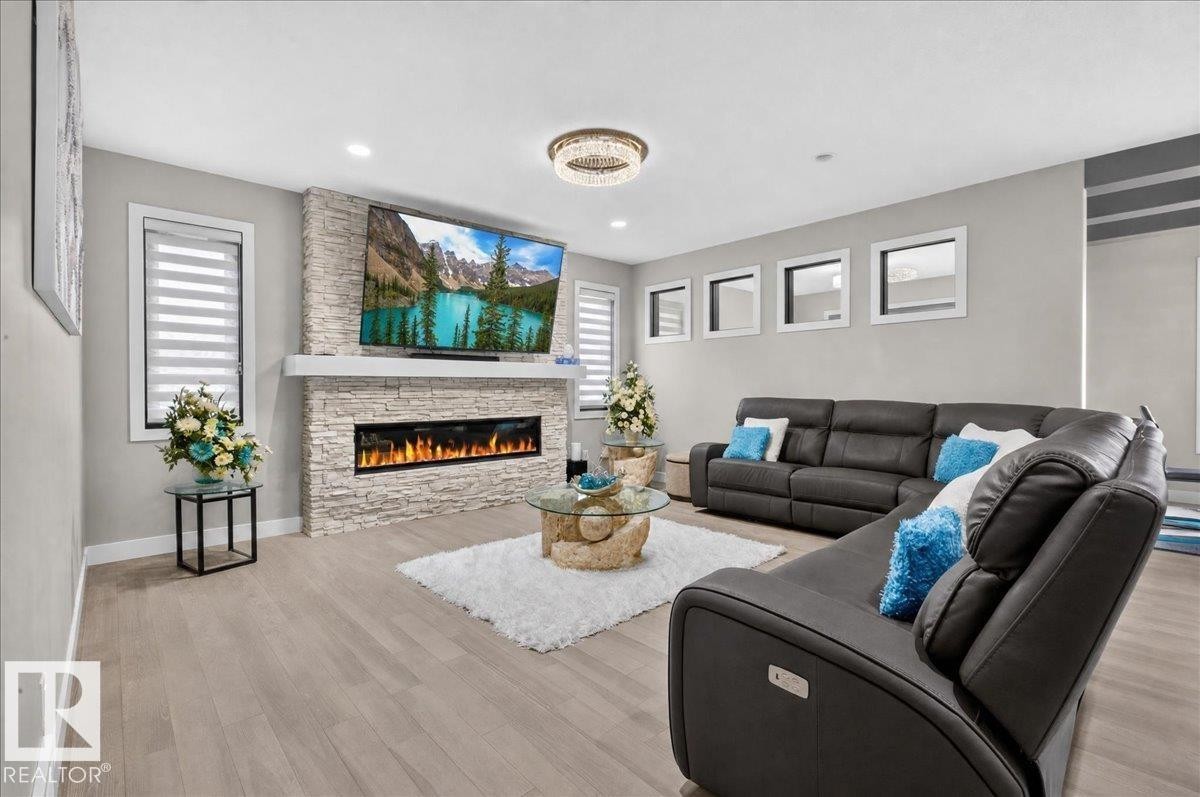
Recessed lighting, wood-finish flooring, and a stacked stone fireplace with a white mantel - 6813 Knox Loop Sw, Edmonton, AB - Indoor Photo Showing Living Room With Fireplace
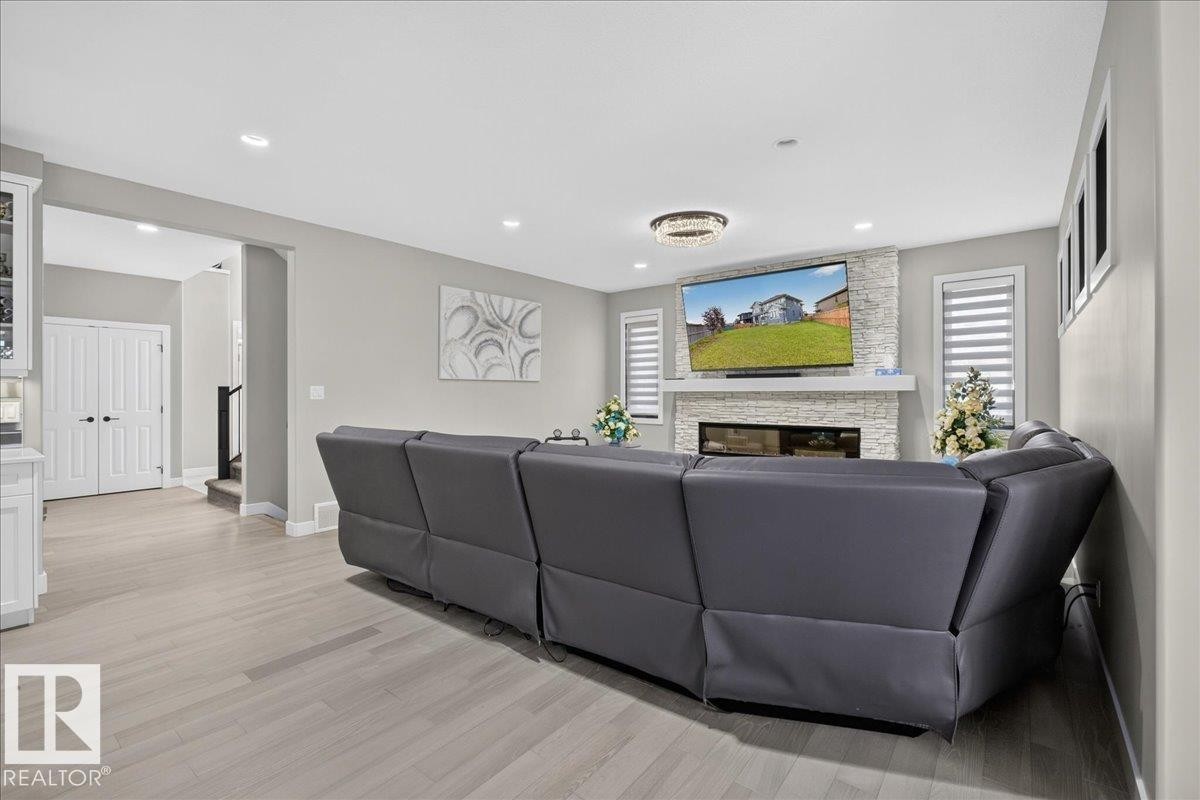
Light wood-finish flooring, stone-clad fireplace with mantel, recessed electric fireplace, multiple windows with blinds, and a decorative ceiling fixture - 6813 Knox Loop Sw, Edmonton, AB - Indoor Photo Showing Living Room With Fireplace
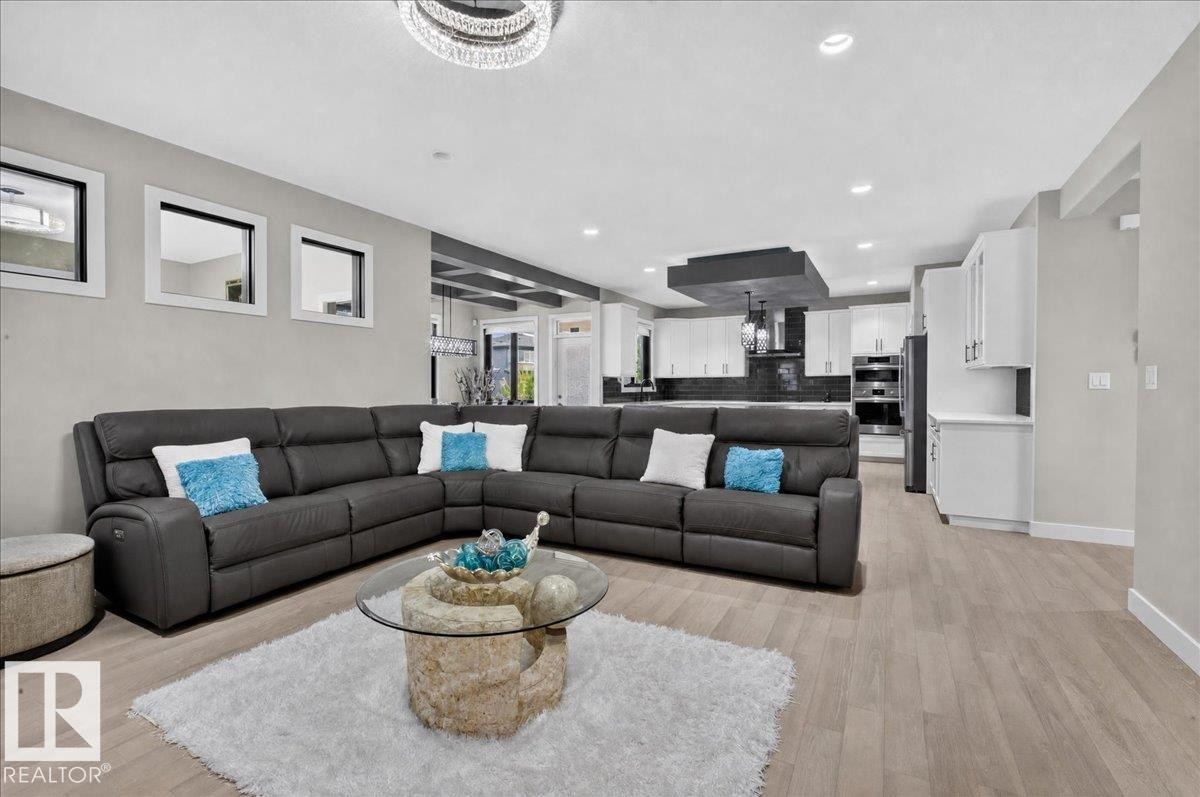
Open-concept living space featuring light wood-finish flooring - 6813 Knox Loop Sw, Edmonton, AB - Indoor Photo Showing Living Room
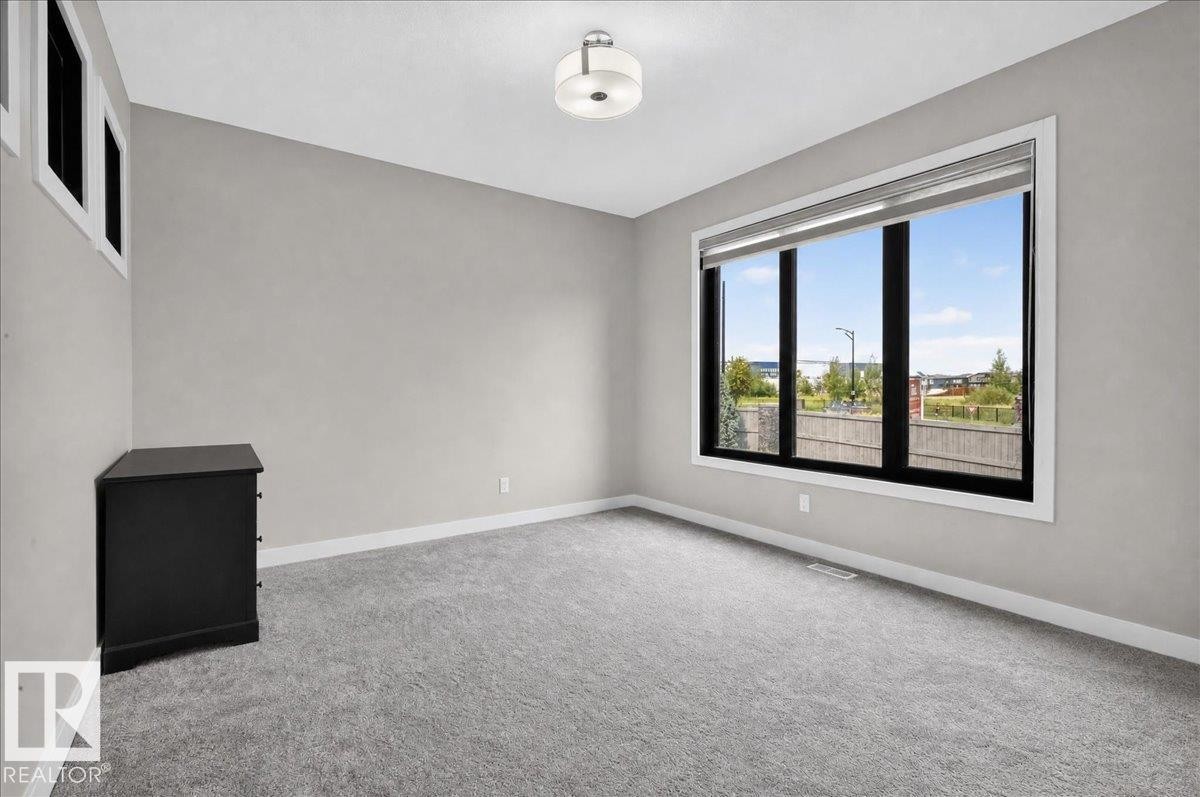
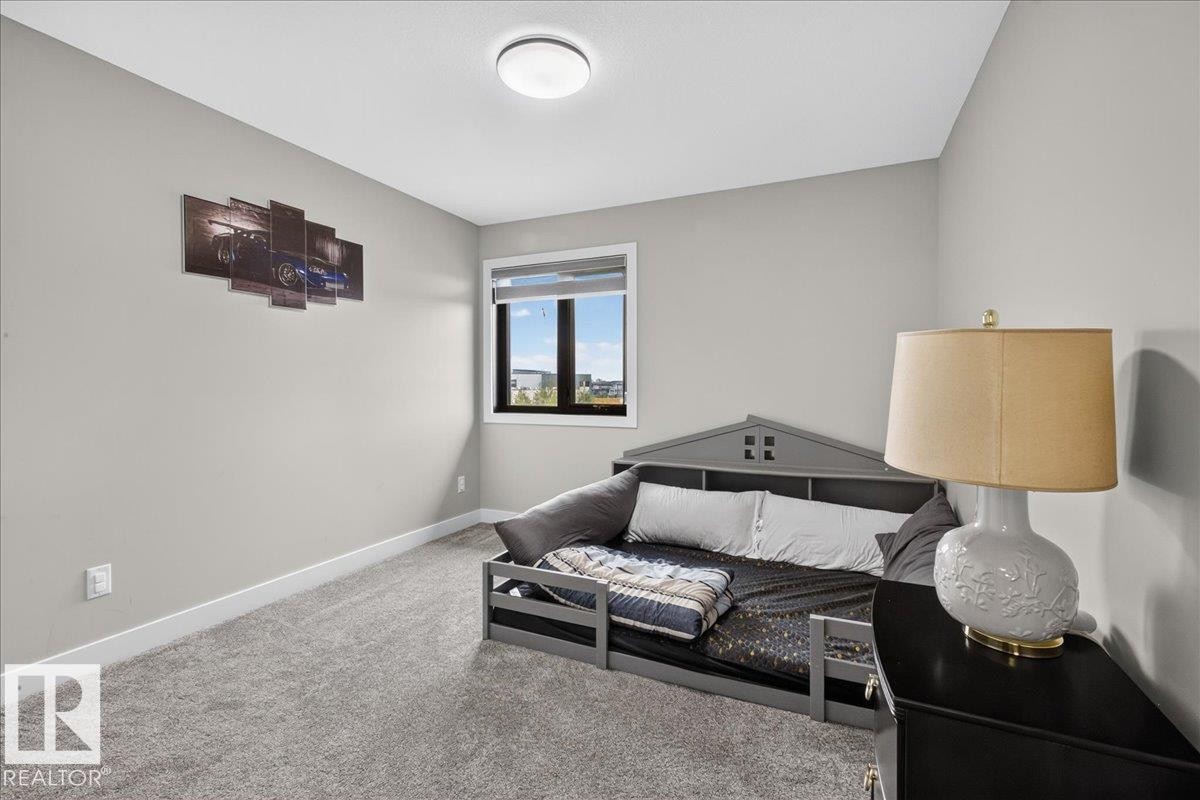
Neutral wall paint, ceiling-mounted light fixture, large picture window with black framing, white window trim, and grey carpeting - 6813 Knox Loop Sw, Edmonton, AB - Indoor Photo Showing Other Room
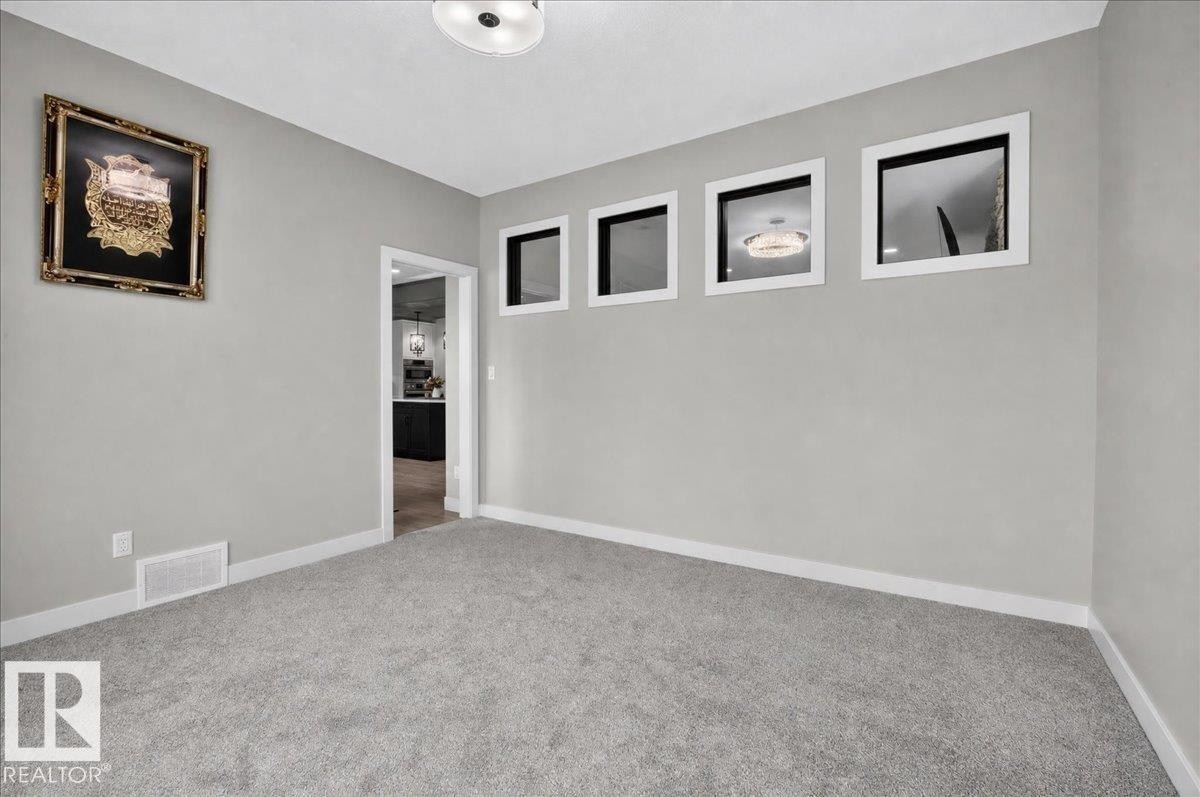
Plush carpeting, light gray walls, white trim, and square wall cutouts - 6813 Knox Loop Sw, Edmonton, AB - Indoor Photo Showing Other Room
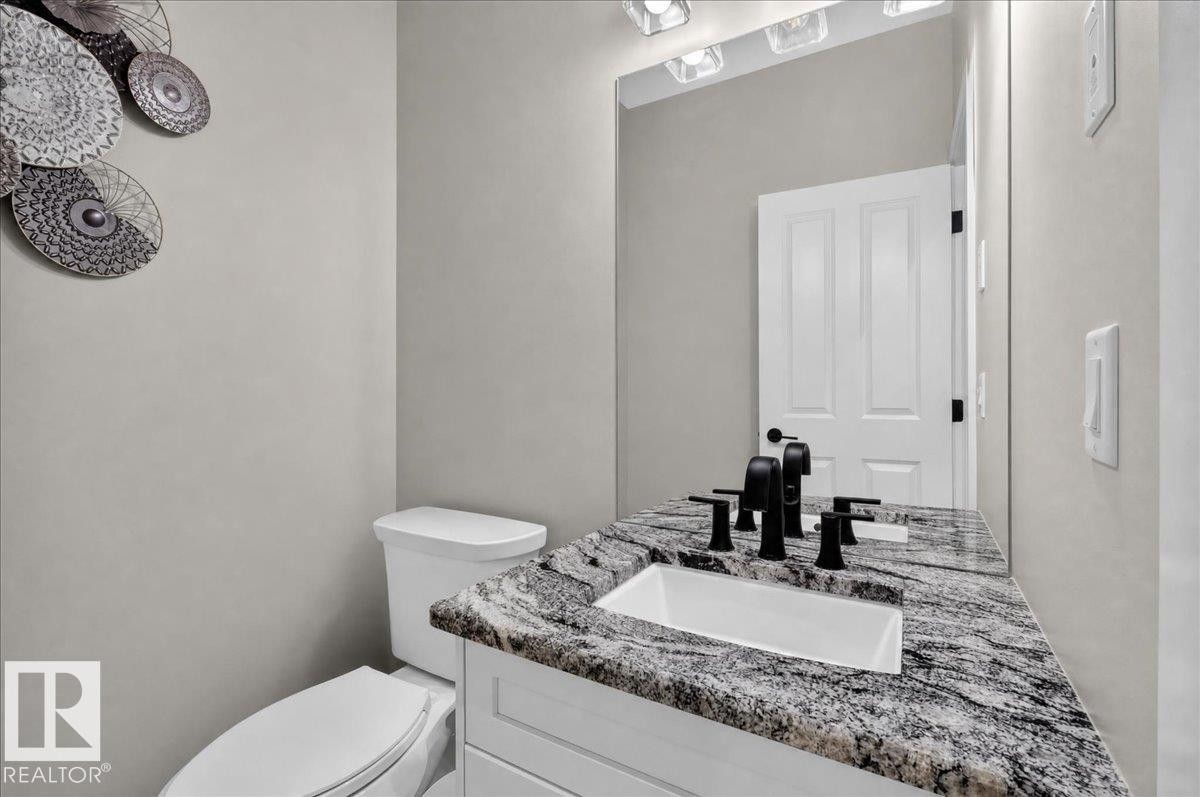
Vanity with a speckled countertop and integrated sink, matte black fixtures, and a wall-mounted mirror with overhead lighting - 6813 Knox Loop Sw, Edmonton, AB - Indoor Photo Showing Bathroom
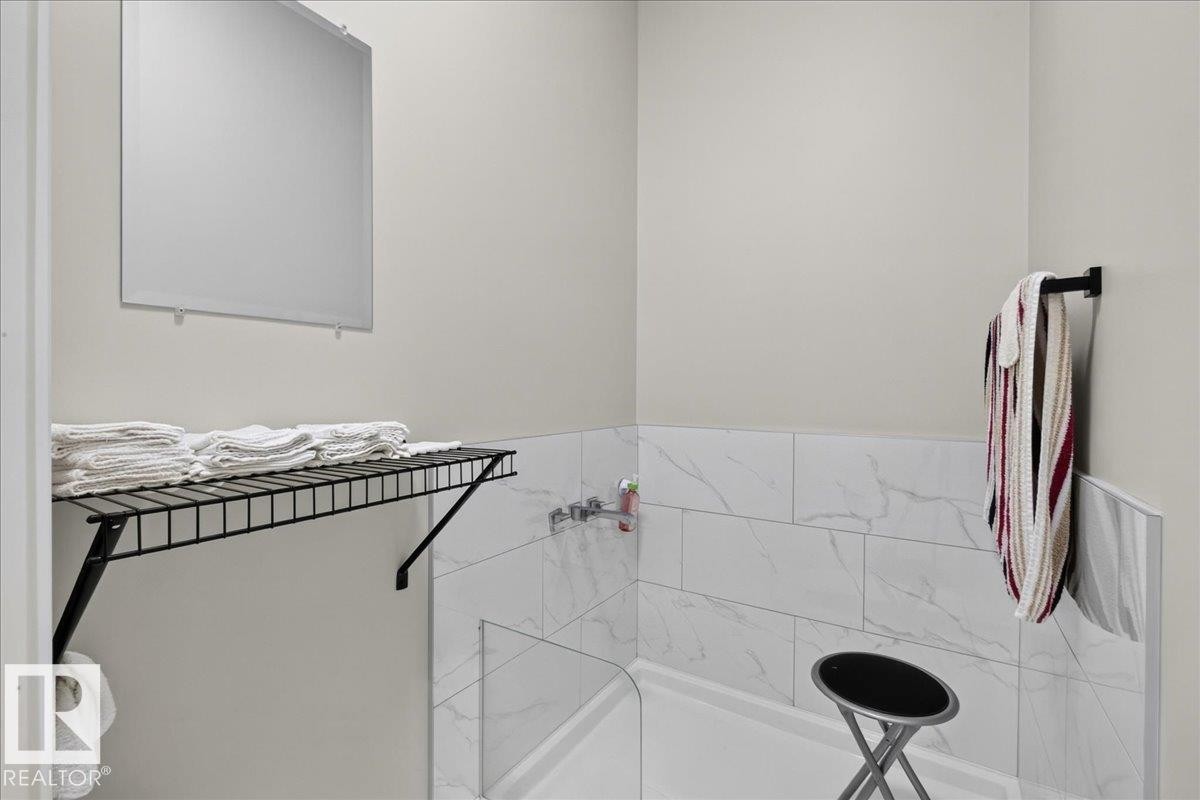
Walk-in shower with clear glass partition, white subway tile surround, and built-in wall shelving - 6813 Knox Loop Sw, Edmonton, AB - Indoor Photo Showing Bathroom
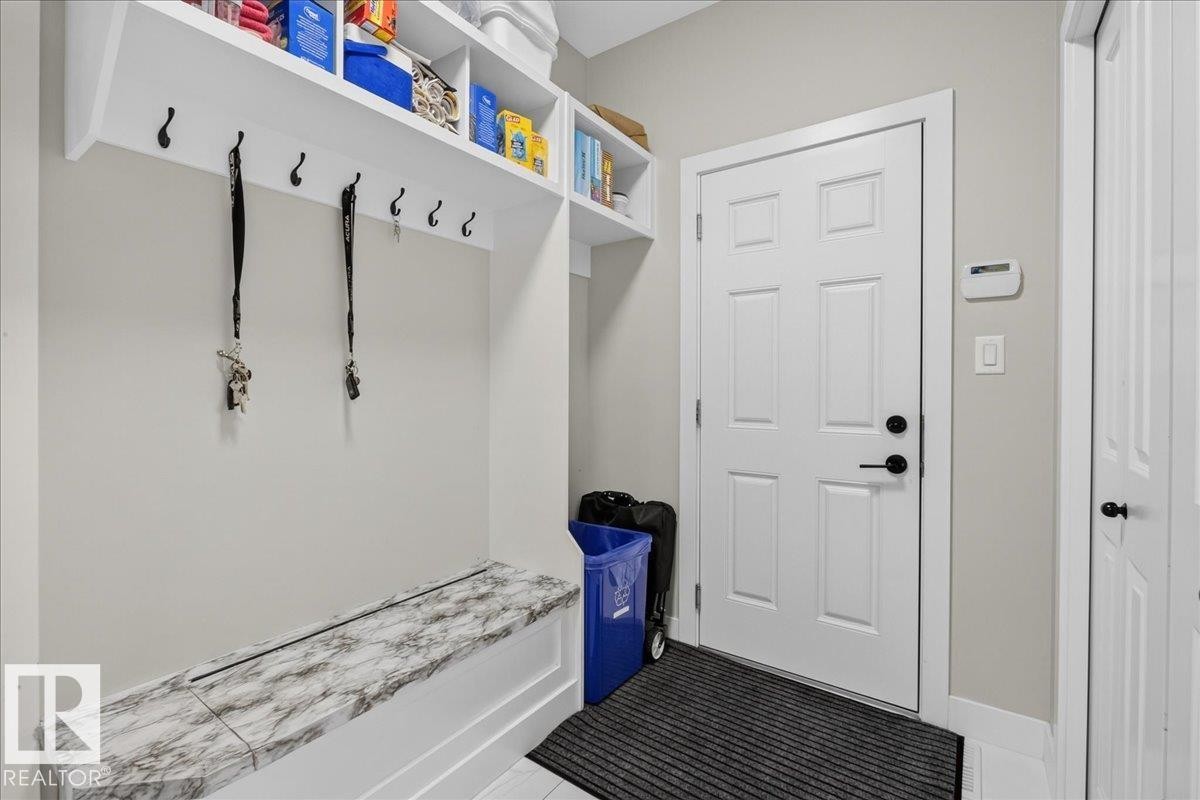
Built-in storage bench with a marbled top, white paneled door, and overhead shelving with integrated hooks - 6813 Knox Loop Sw, Edmonton, AB - Indoor Photo Showing Other Room
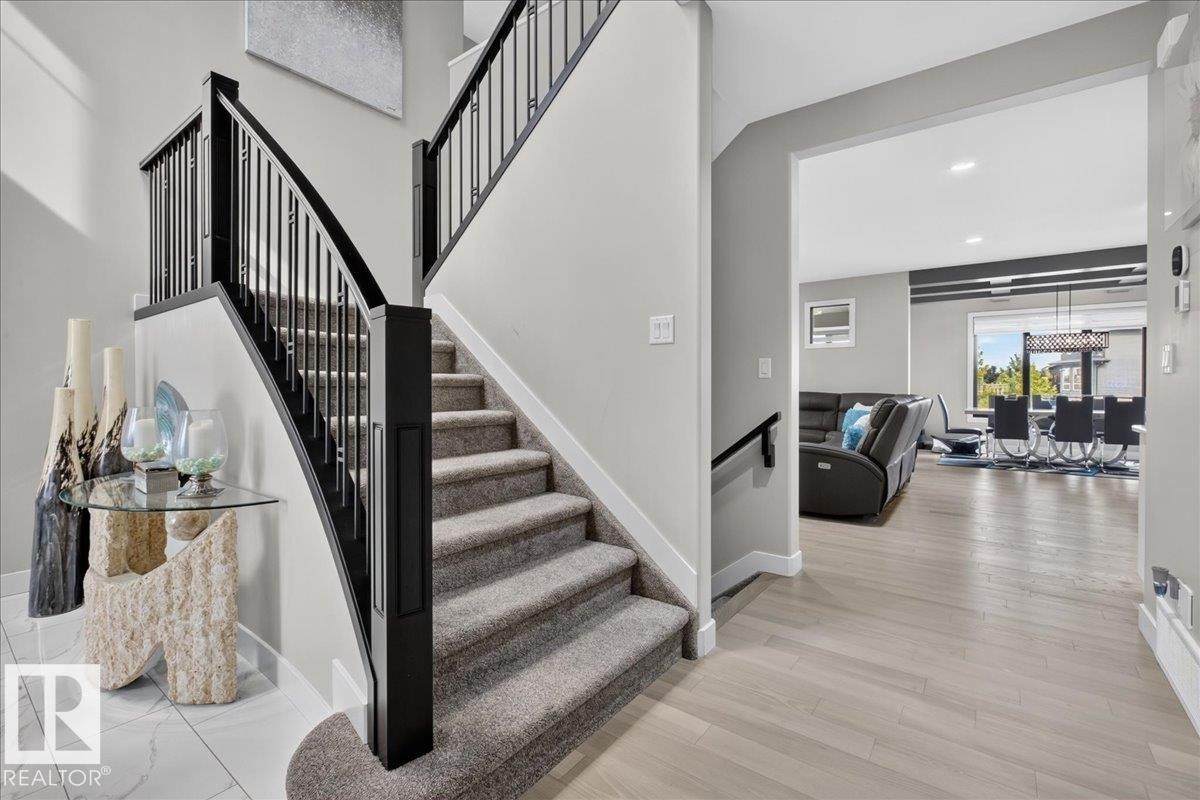
Carpeted staircase with black wrought iron spindles, wood-finish flooring, and white wall finishes - 6813 Knox Loop Sw, Edmonton, AB - Indoor Photo Showing Other Room
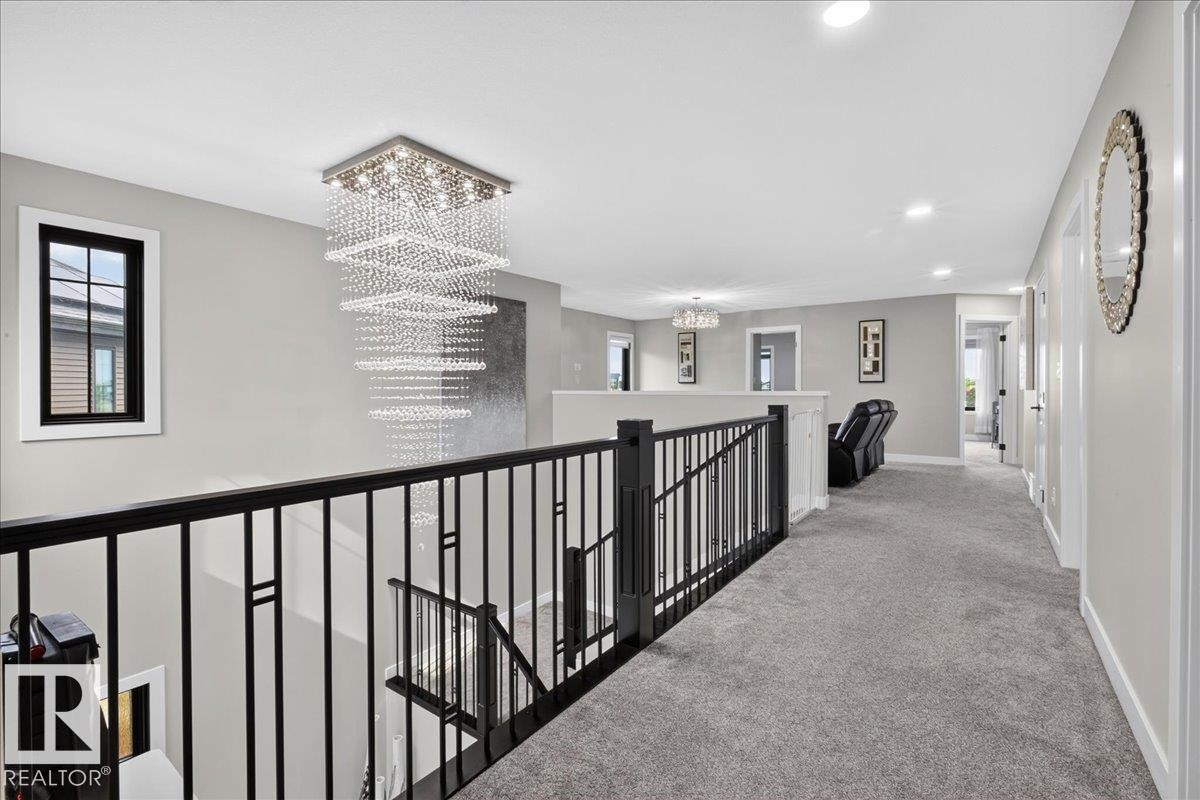
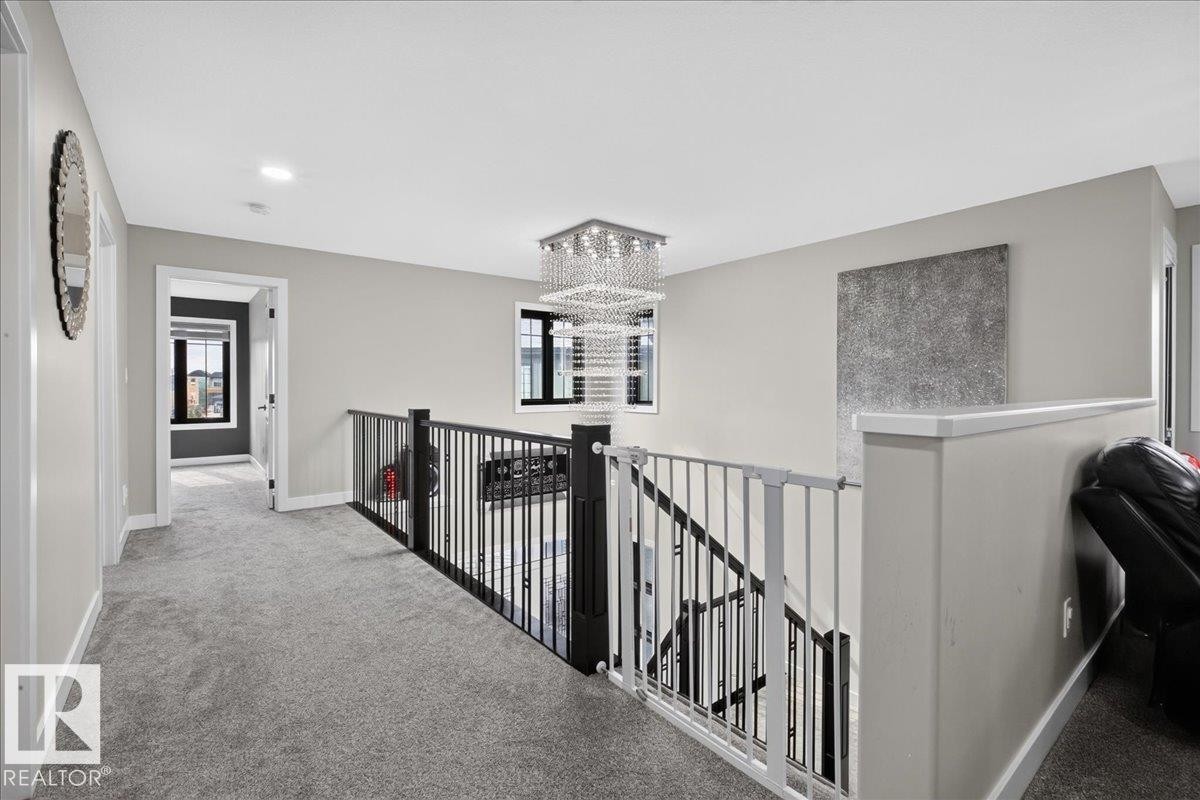
Modern chandelier, black wrought iron railing, light gray wall paint, recessed lighting, gray carpeting - 6813 Knox Loop Sw, Edmonton, AB - Indoor Photo Showing Other Room
Plush carpeted flooring, metal baluster railing, and a multi-tiered chandelier - 6813 Knox Loop Sw, Edmonton, AB - Indoor Photo Showing Other Room
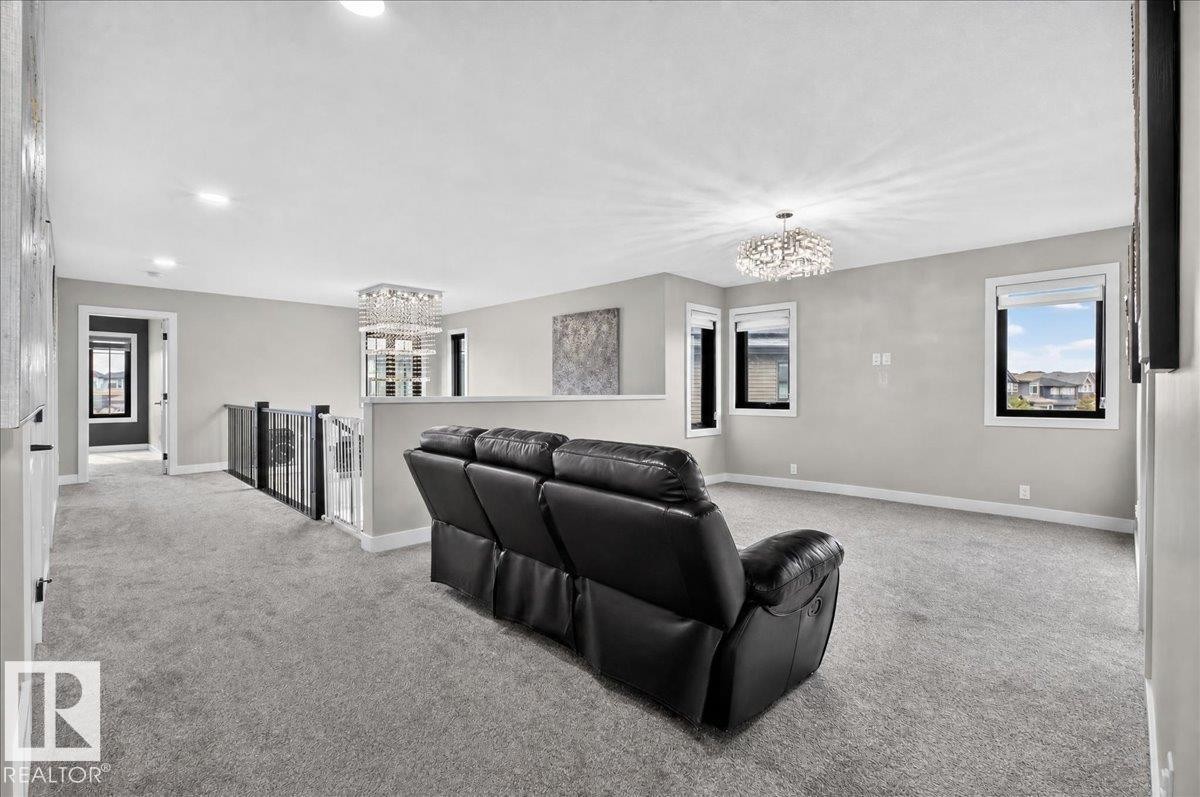
Expansive upper-level space featuring gray carpeting, multiple windows, and a contemporary chandelier - 6813 Knox Loop Sw, Edmonton, AB - Indoor
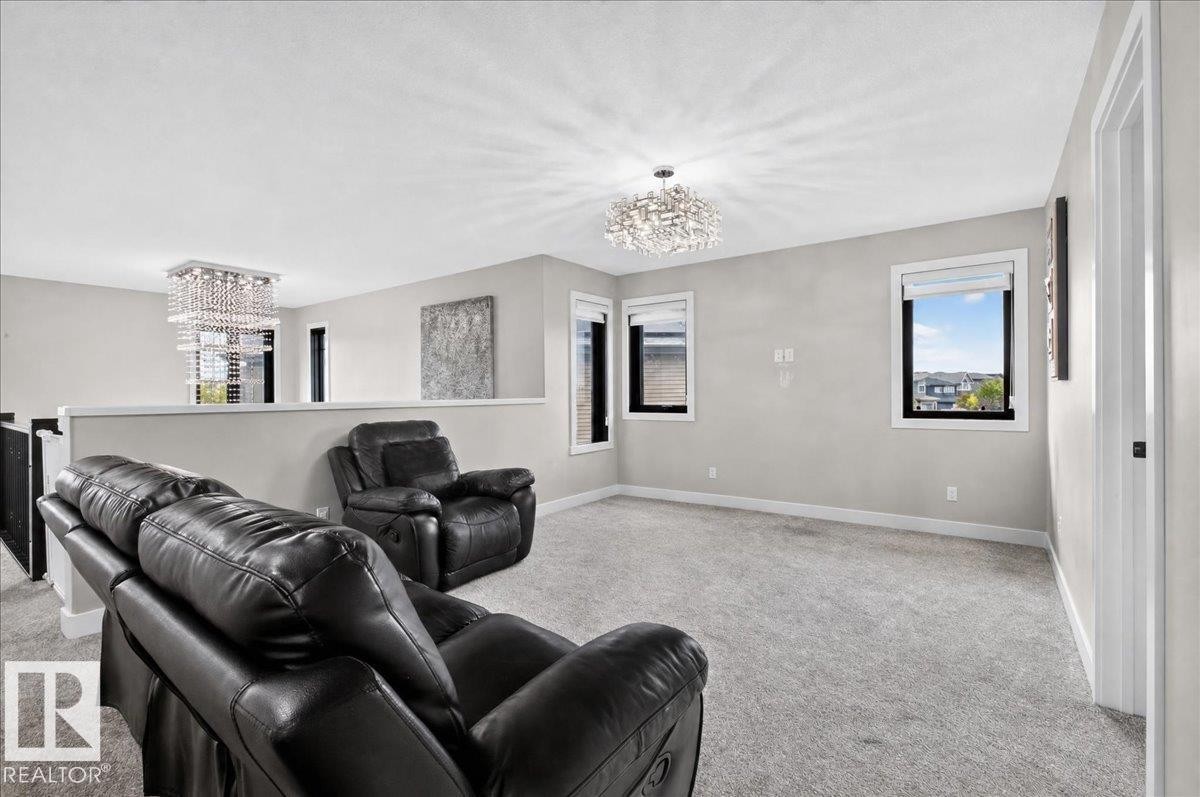
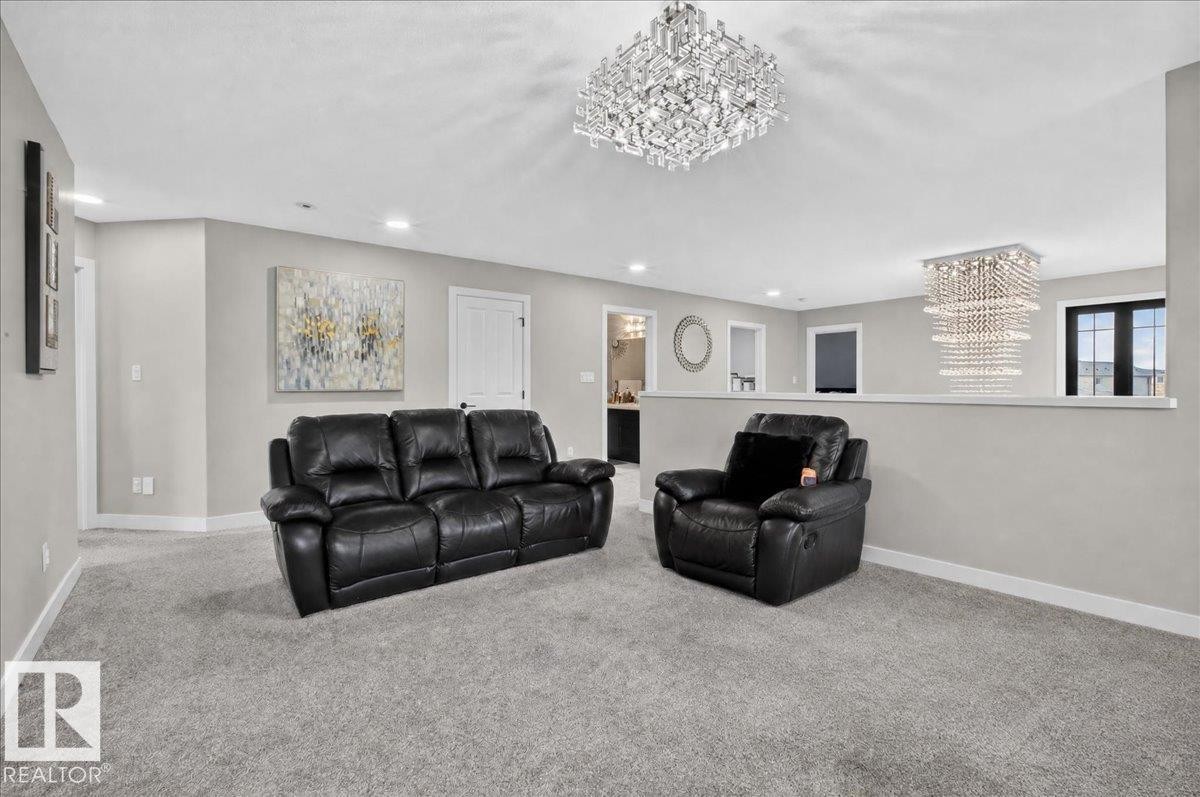
Carpeted open-concept bonus room featuring two distinct crystal chandeliers and multiple windows - 6813 Knox Loop Sw, Edmonton, AB - Indoor
Recessed lighting, two crystal chandeliers, light gray carpeting, light gray walls, and white trim - 6813 Knox Loop Sw, Edmonton, AB - Indoor
Light gray wall paint, gray carpeting, and a built-in window with black trim - 6813 Knox Loop Sw, Edmonton, AB - Indoor
Wall-to-wall carpeting and neutral wall paint - 6813 Knox Loop Sw, Edmonton, AB - Indoor Photo Showing Bedroom
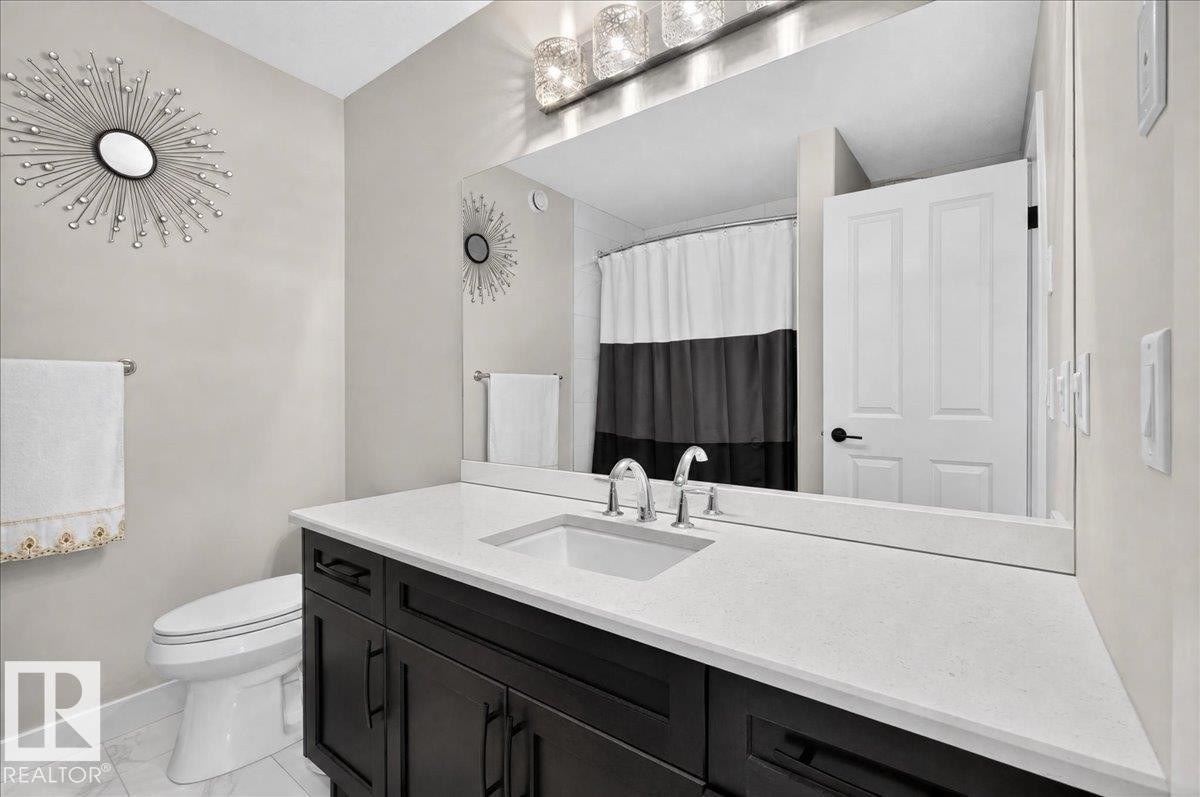
Floating vanity with dark wood-finish cabinetry, white stone countertop, undermount sink, and polished chrome faucet - 6813 Knox Loop Sw, Edmonton, AB - Indoor Photo Showing Bathroom
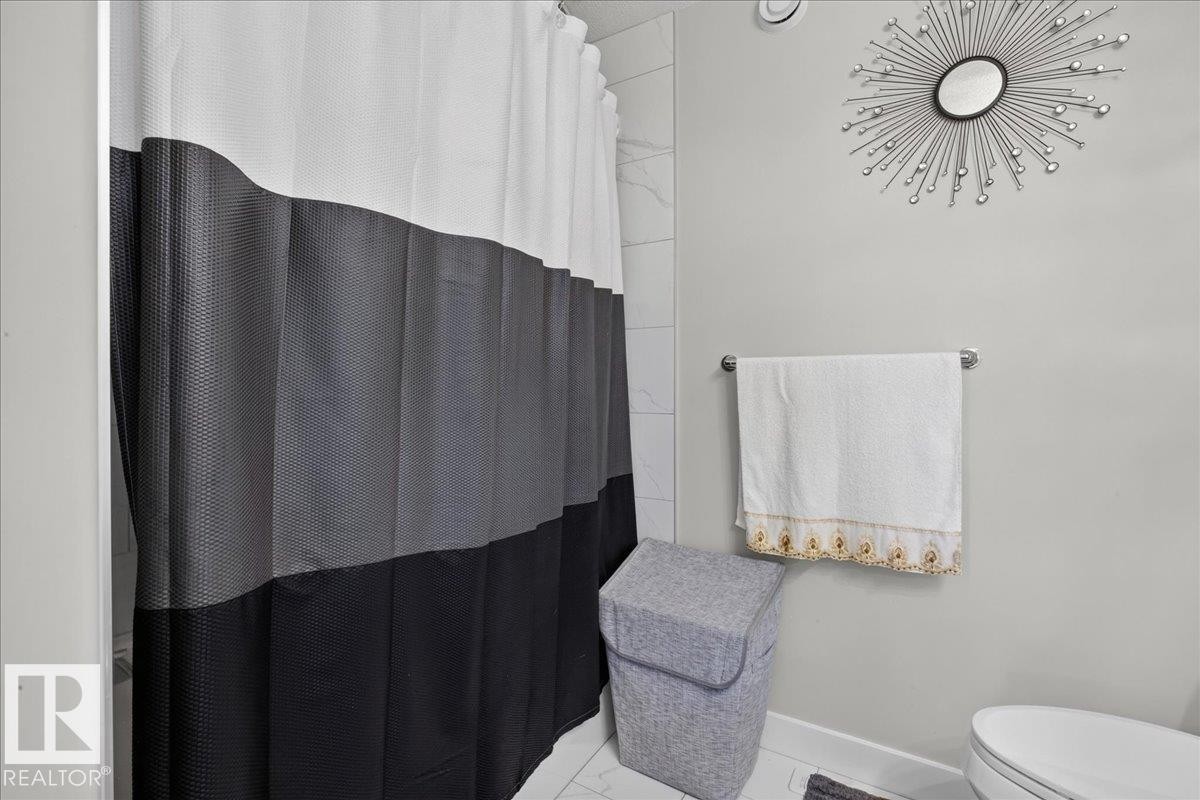
White wall tile shower surround, chrome towel bar - 6813 Knox Loop Sw, Edmonton, AB - Indoor Photo Showing Bathroom
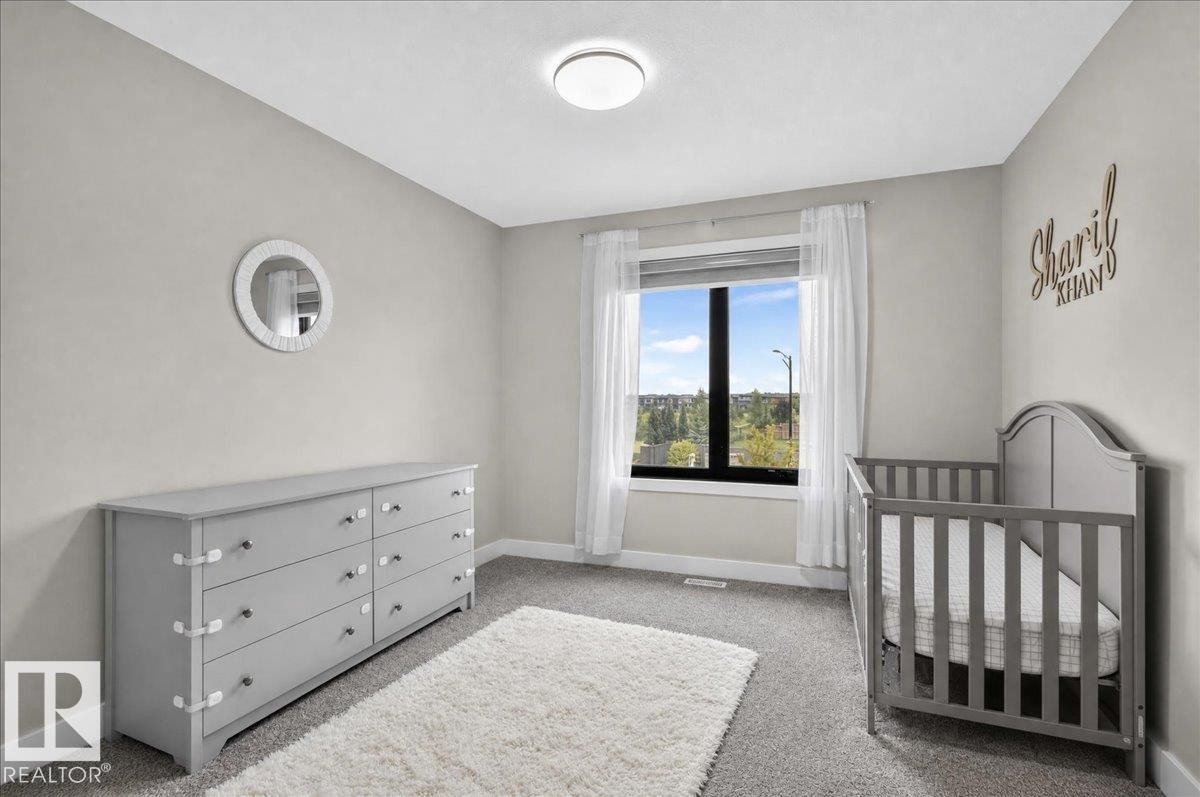
Neutral wall color, wall-to-wall carpeting, and a window with sheer curtains - 6813 Knox Loop Sw, Edmonton, AB - Indoor Photo Showing Bedroom
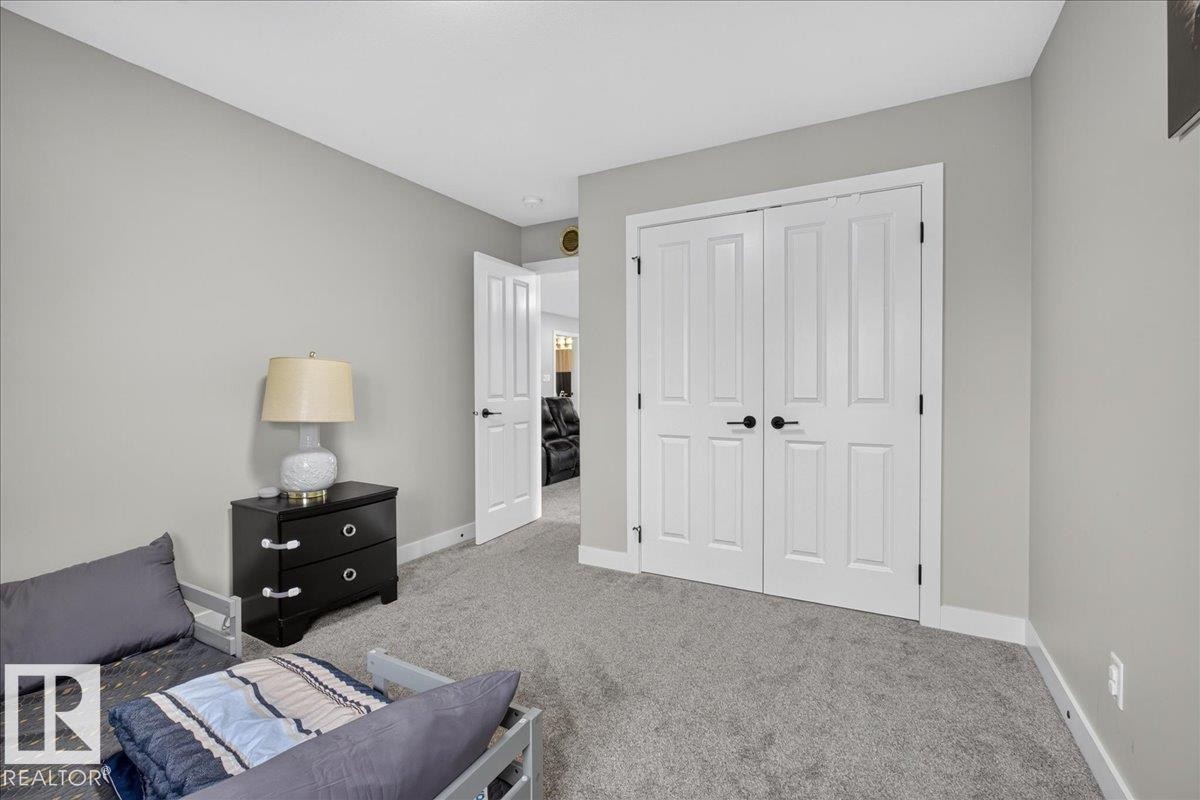

Light gray wall tones with white trim, gray carpeting, and white paneled doors with black hardware - 6813 Knox Loop Sw, Edmonton, AB - Indoor Photo Showing Bedroom
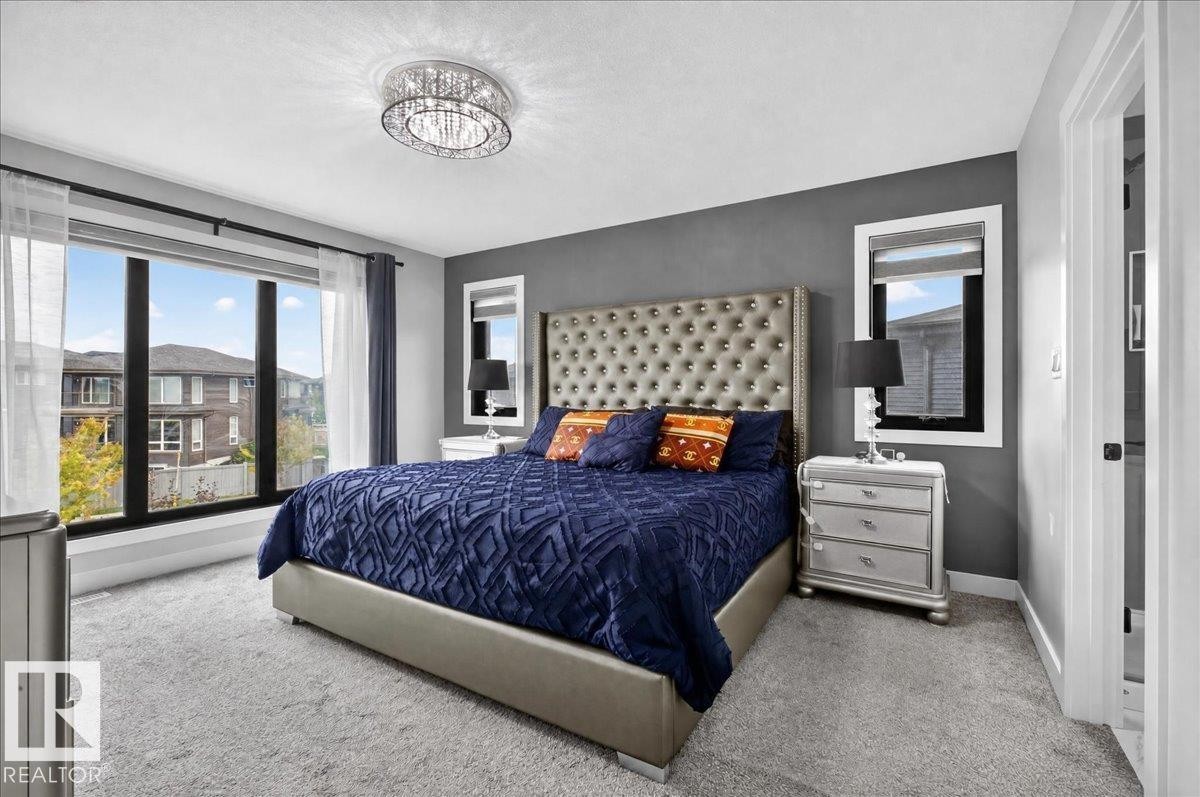
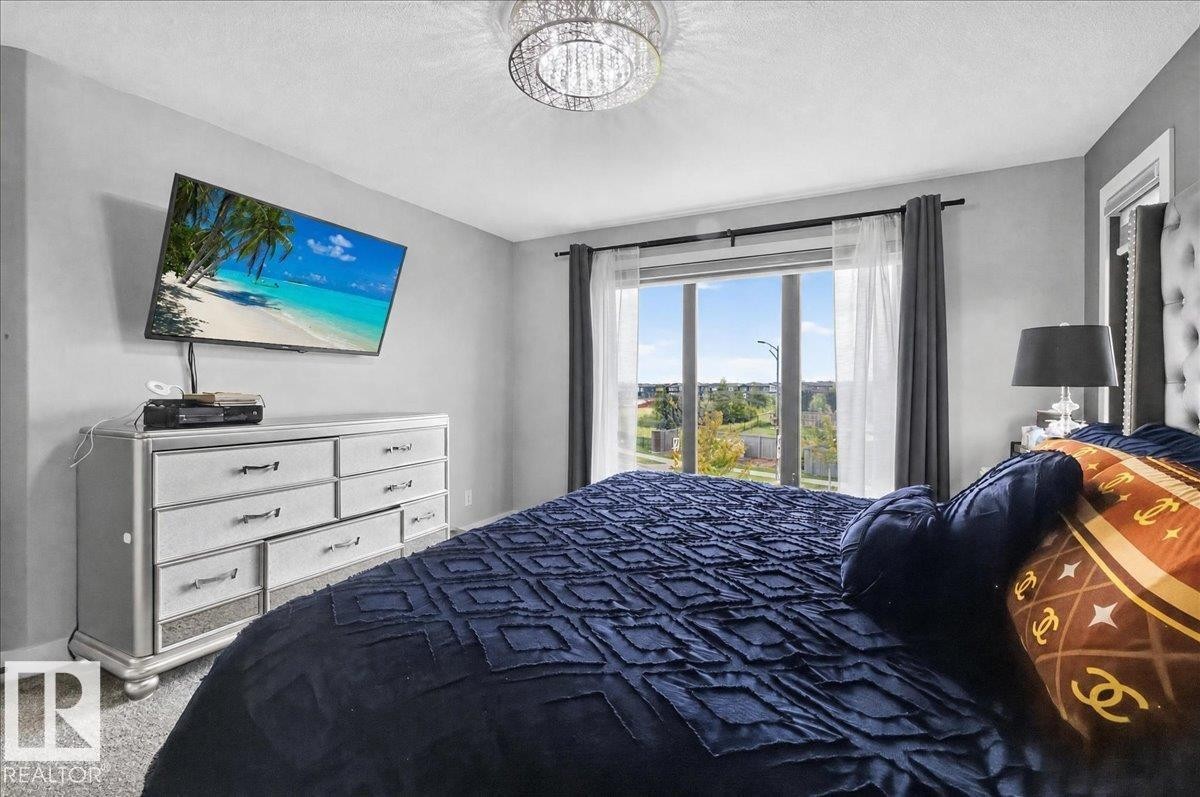
Wall-to-wall carpeting, large picture windows, and a modern flush-mount chandelier - 6813 Knox Loop Sw, Edmonton, AB - Indoor Photo Showing Bedroom
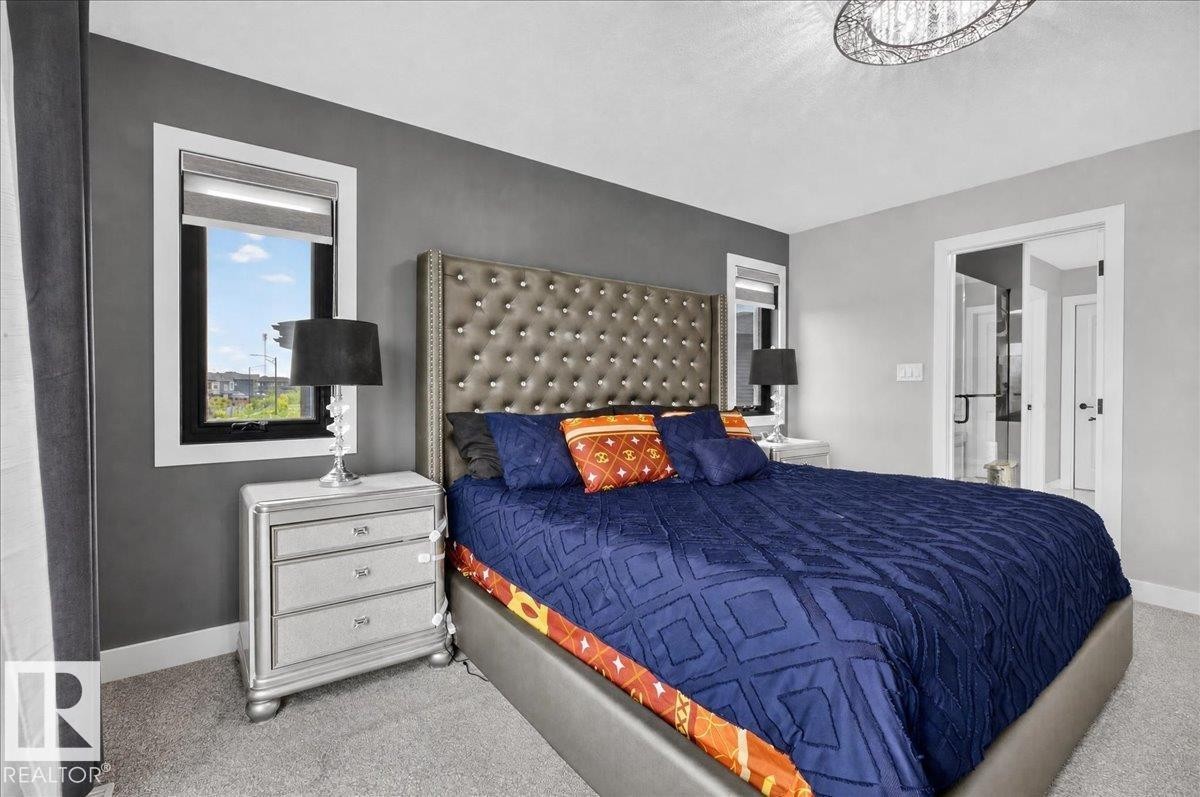
Tufted headboard with upholstered frame, carpeted flooring, and a modern ceiling light fixture - 6813 Knox Loop Sw, Edmonton, AB - Indoor Photo Showing Bedroom
Large window with abundant natural light, grey carpet, and a decorative ceiling light fixture - 6813 Knox Loop Sw, Edmonton, AB - Indoor Photo Showing Bedroom
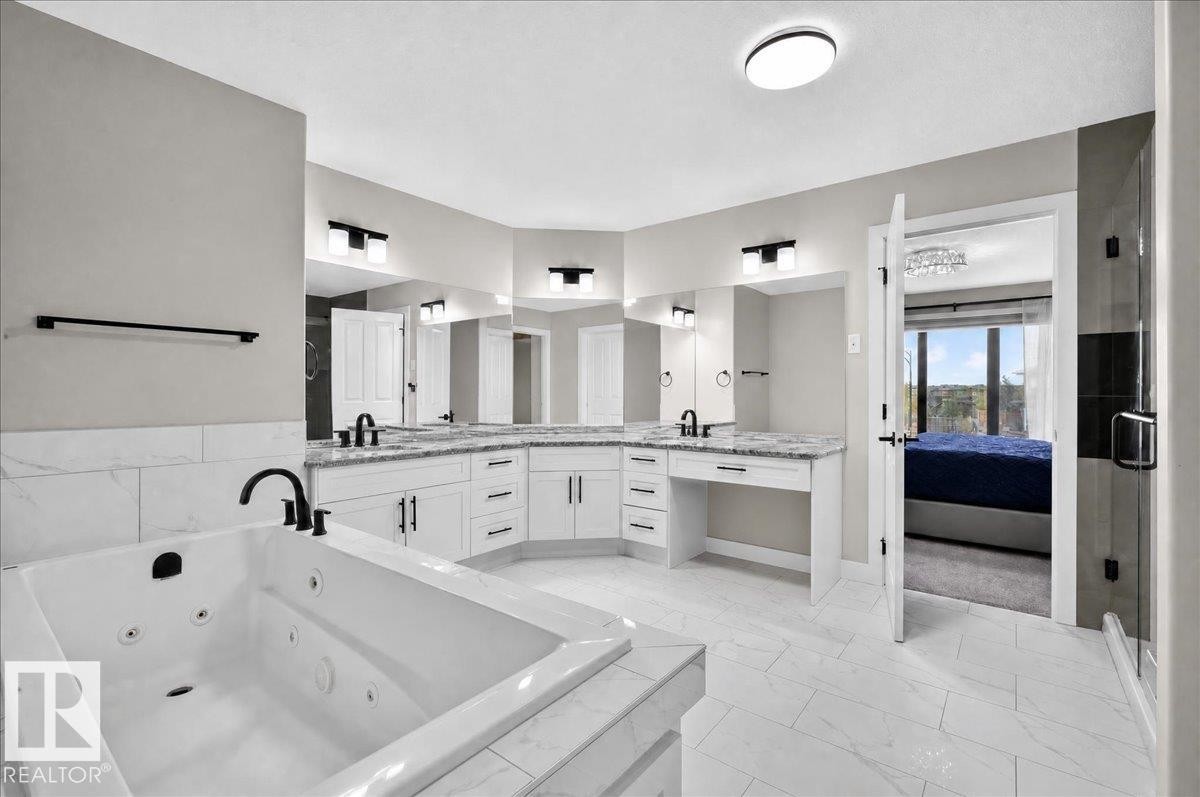
Jetted soaking tub, dual vanity sinks, white cabinetry, dark-finish fixtures, and tiled flooring - 6813 Knox Loop Sw, Edmonton, AB - Indoor
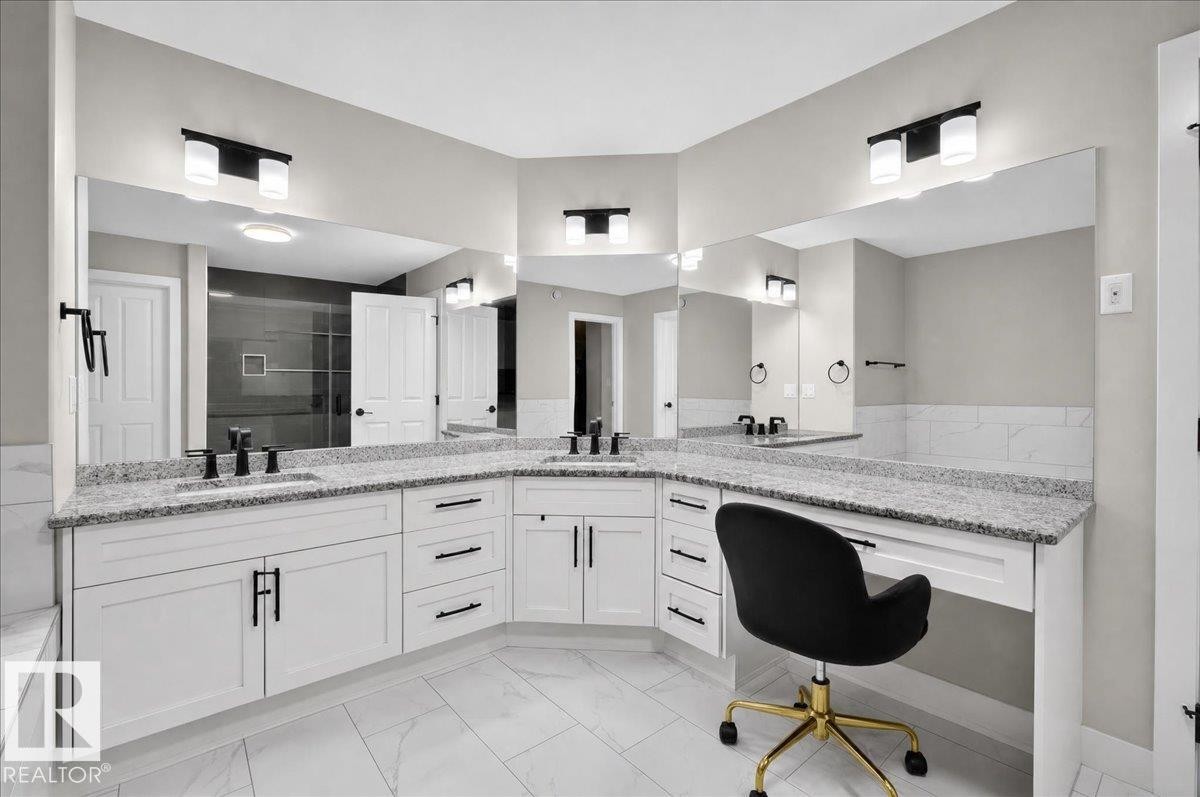
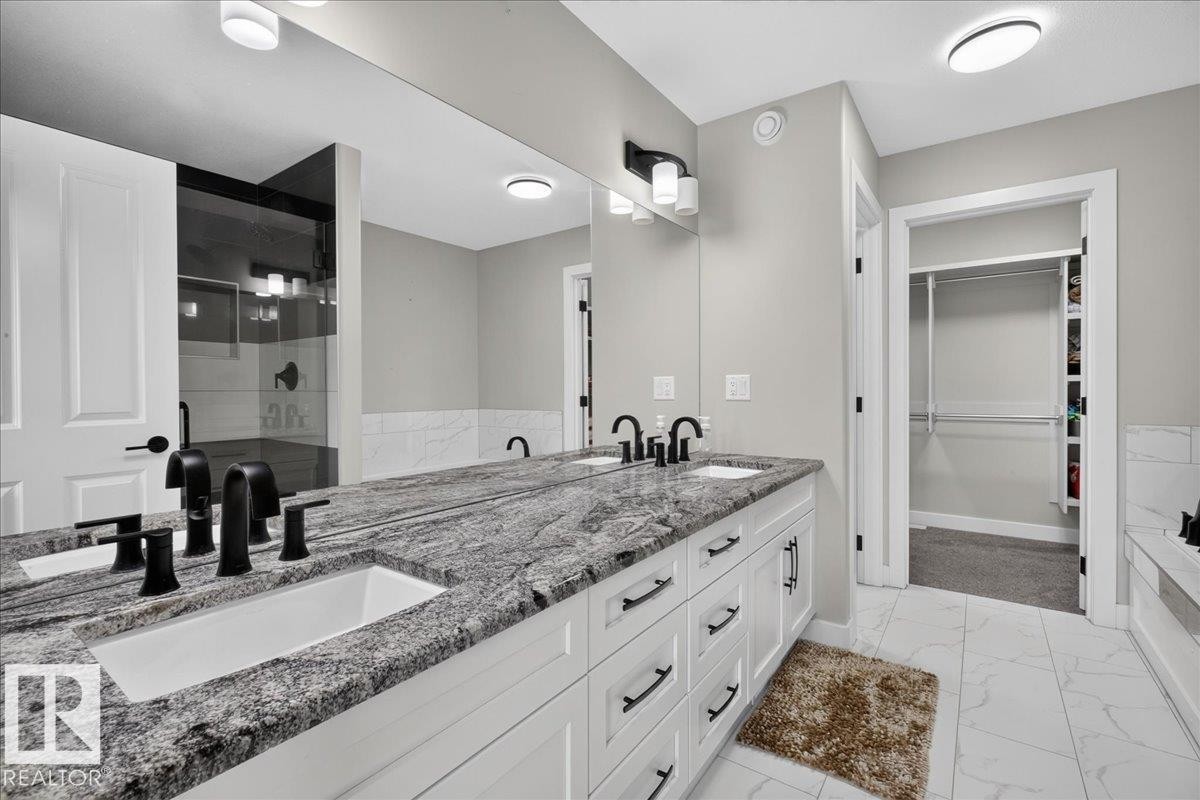
Corner vanity with dual sinks, granite countertops, white cabinetry, and matte black fixtures - 6813 Knox Loop Sw, Edmonton, AB - Indoor Photo Showing Bathroom
Glass-enclosed shower with a rainfall showerhead, tiled walls, and a built-in shelf - 6813 Knox Loop Sw, Edmonton, AB - Indoor Photo Showing Bathroom
Recessed soaking tub with dark-finish fixtures, white paneled surround, and tile backsplash - 6813 Knox Loop Sw, Edmonton, AB - Indoor Photo Showing Bathroom
Additional content - 6813 Knox Loop Sw, Edmonton, AB - Indoor
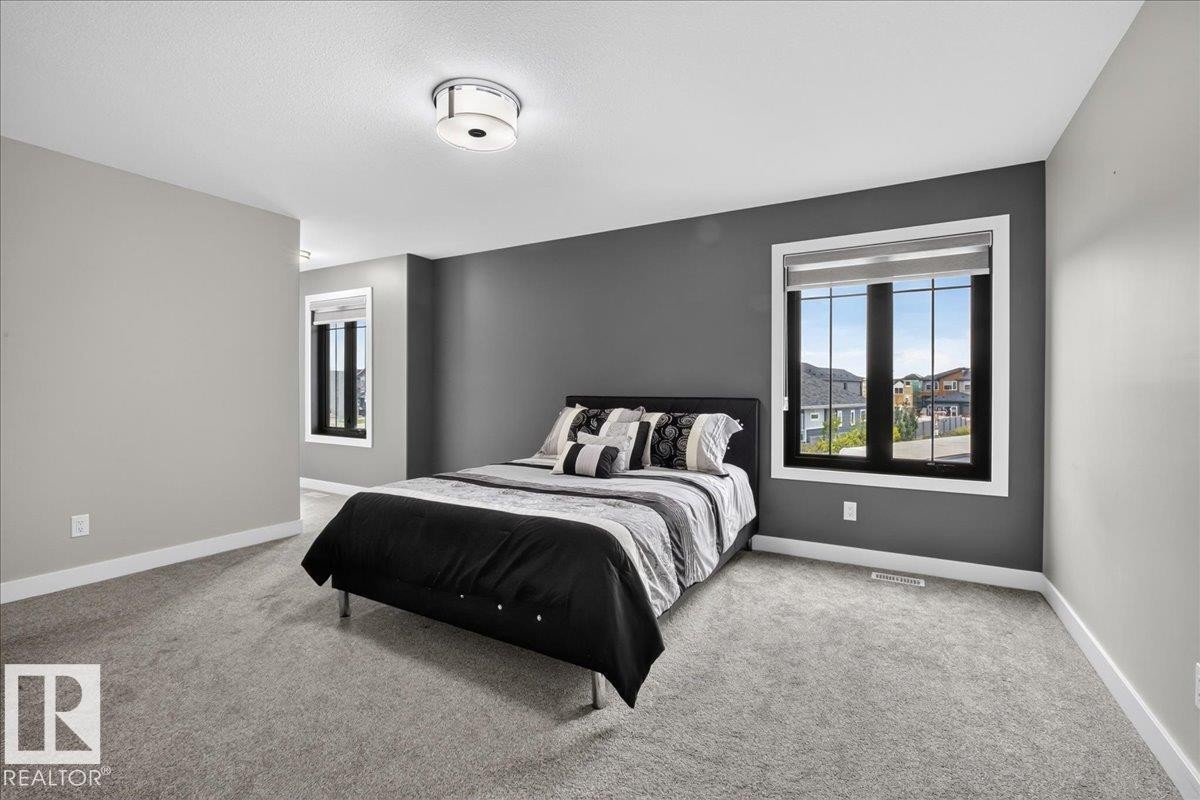
Light gray carpeting throughout, featuring a dark accent wall - 6813 Knox Loop Sw, Edmonton, AB - Indoor Photo Showing Bedroom
Dual vanity with undermount sinks and black fixtures, granite countertop, white cabinetry with black hardware, glass-enclosed shower, and built-in closet shelving - 6813 Knox Loop Sw, Edmonton, AB - Indoor Photo Showing Bathroom
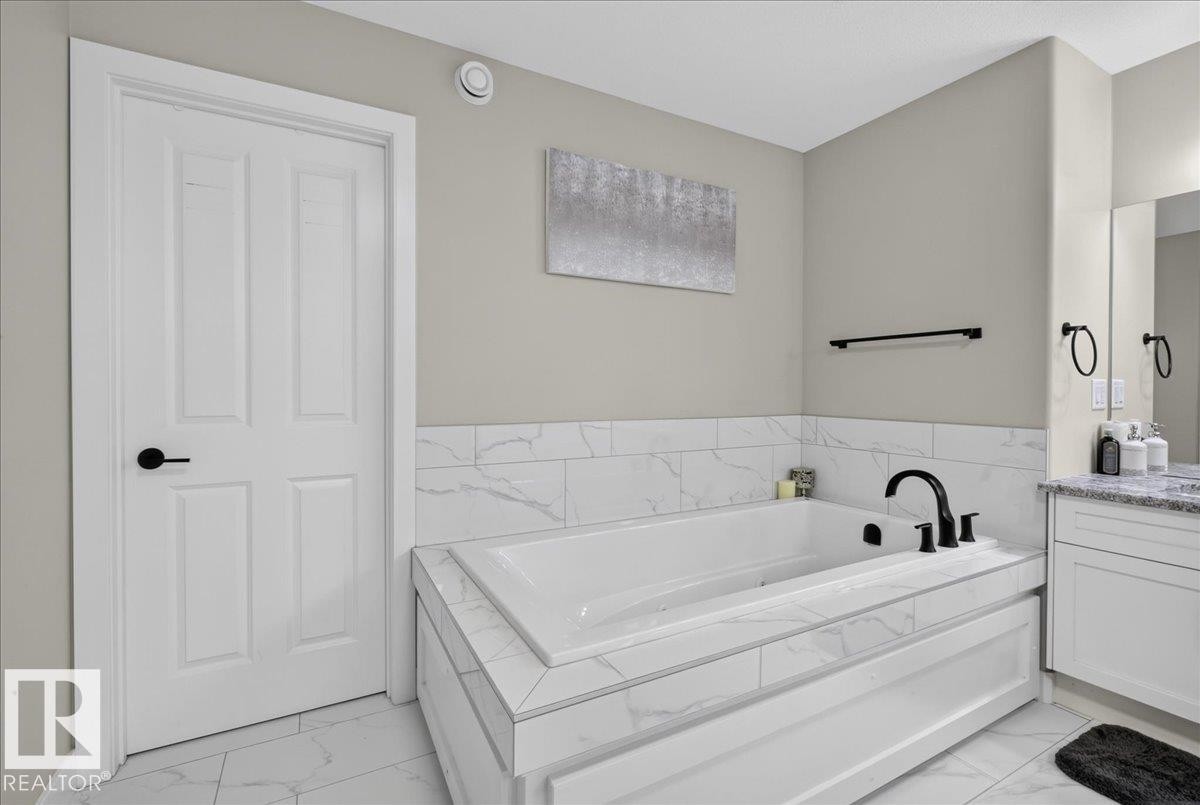
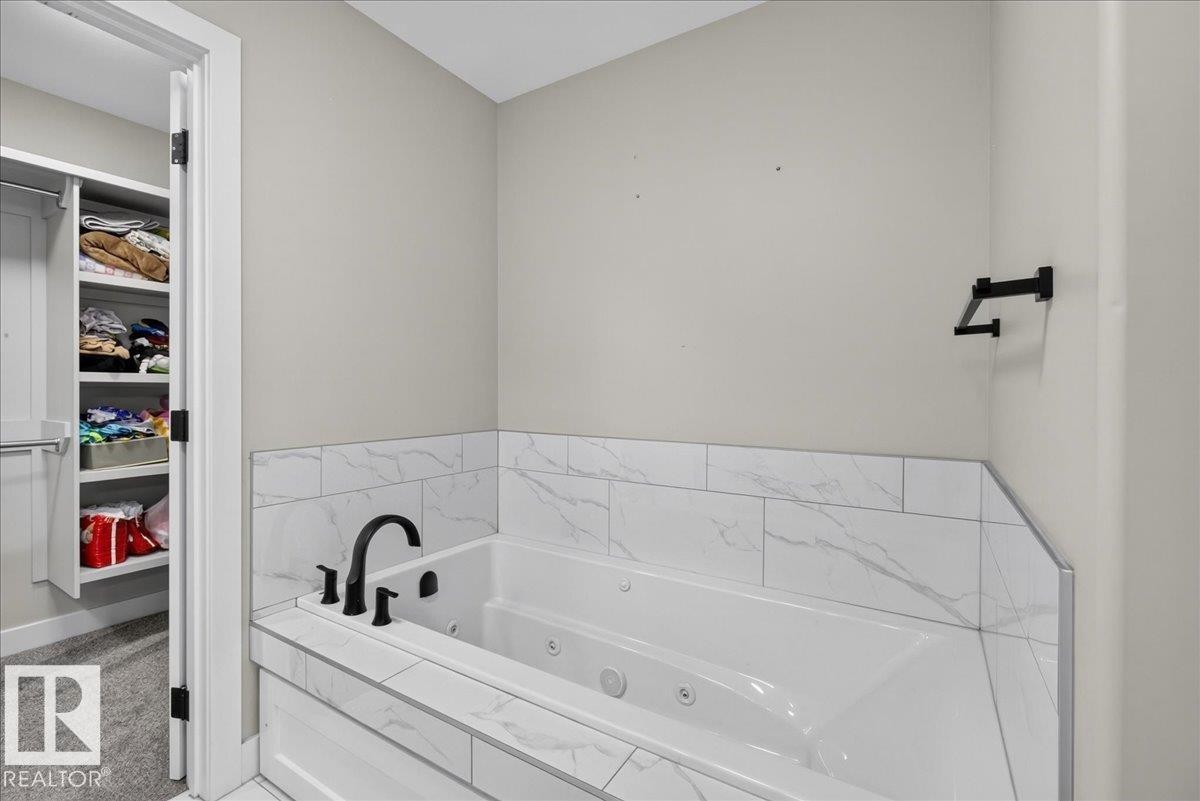
Jetted soaking tub with matte black fixtures and a tiled surround - 6813 Knox Loop Sw, Edmonton, AB - Indoor Photo Showing Bathroom
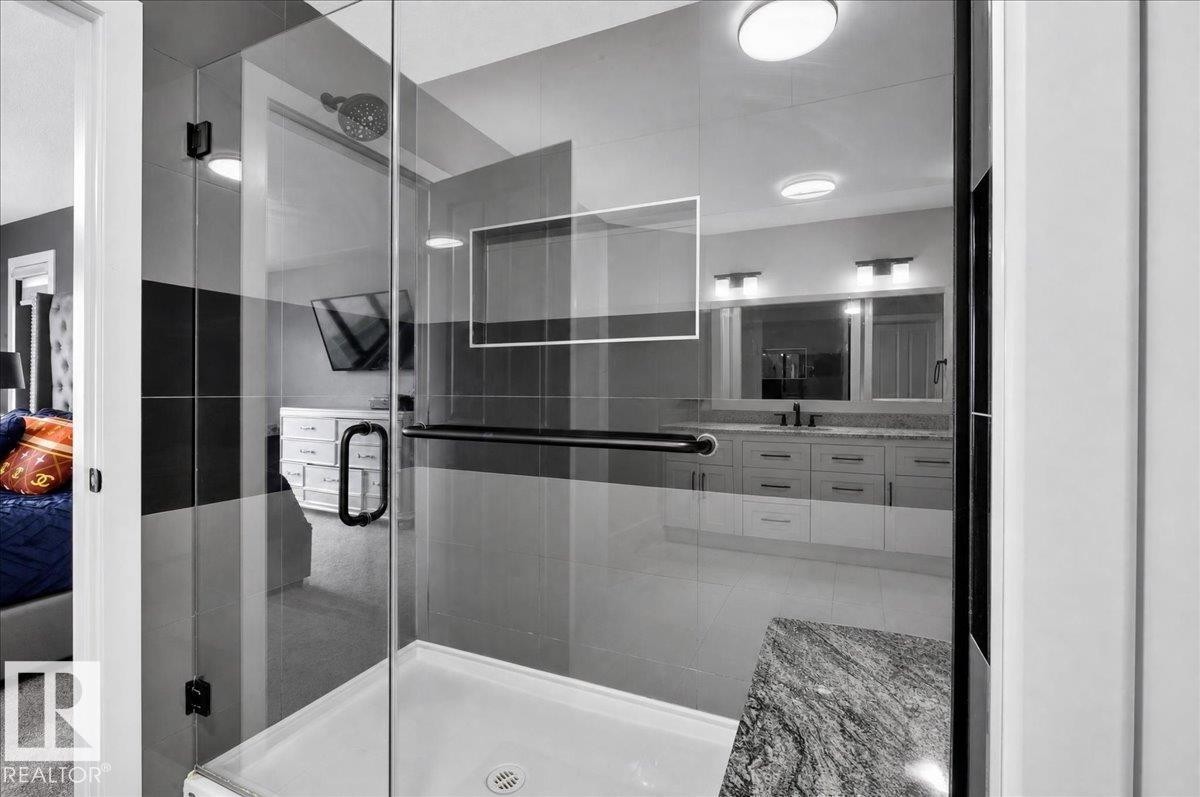
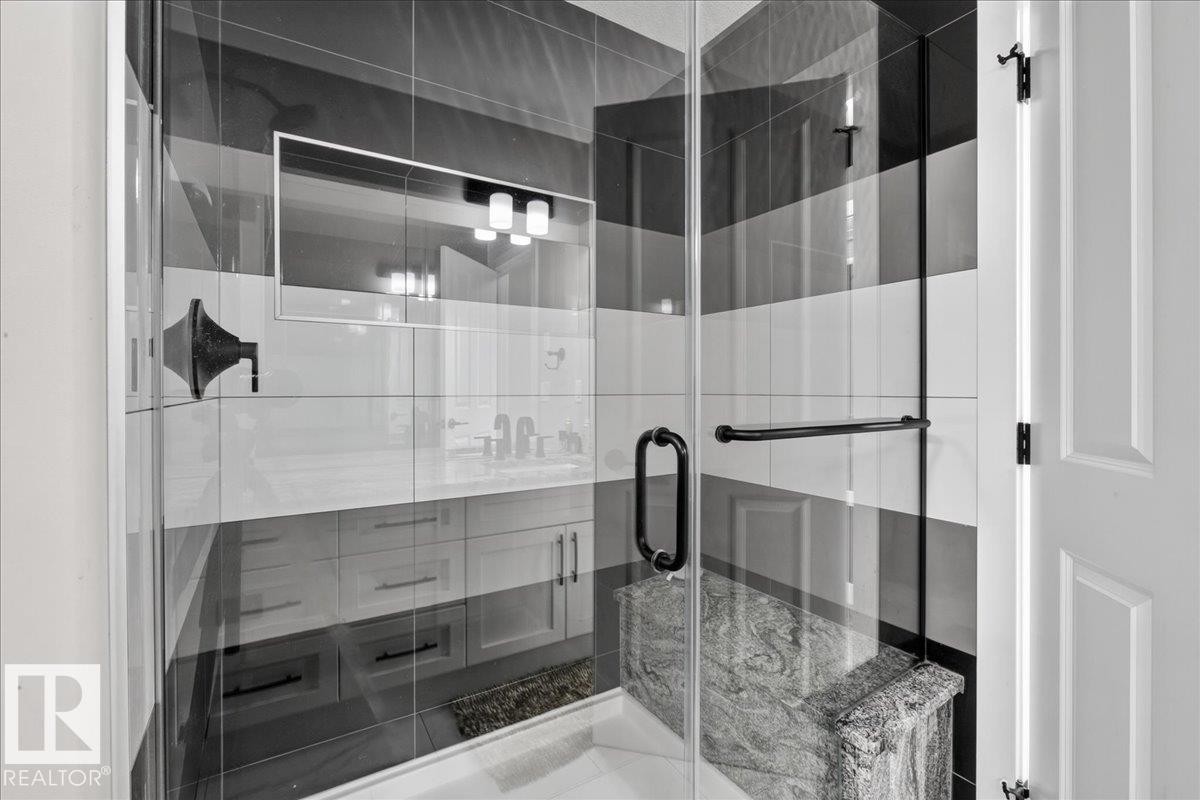
Glass-enclosed shower with horizontal striped tiling, a built-in stone bench, and matte black hardware - 6813 Knox Loop Sw, Edmonton, AB - Indoor Photo Showing Bathroom
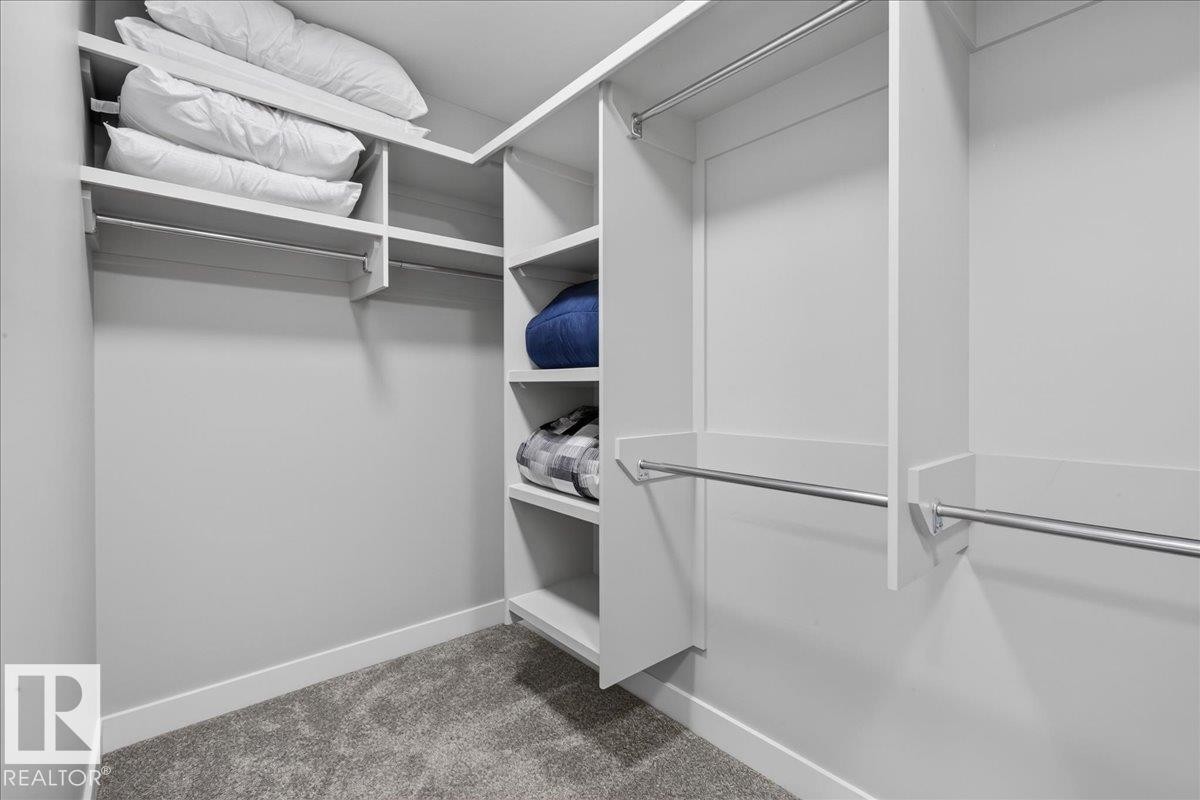
Custom built-in closet system featuring multiple shelving units and hanging rods - 6813 Knox Loop Sw, Edmonton, AB - Indoor With Storage
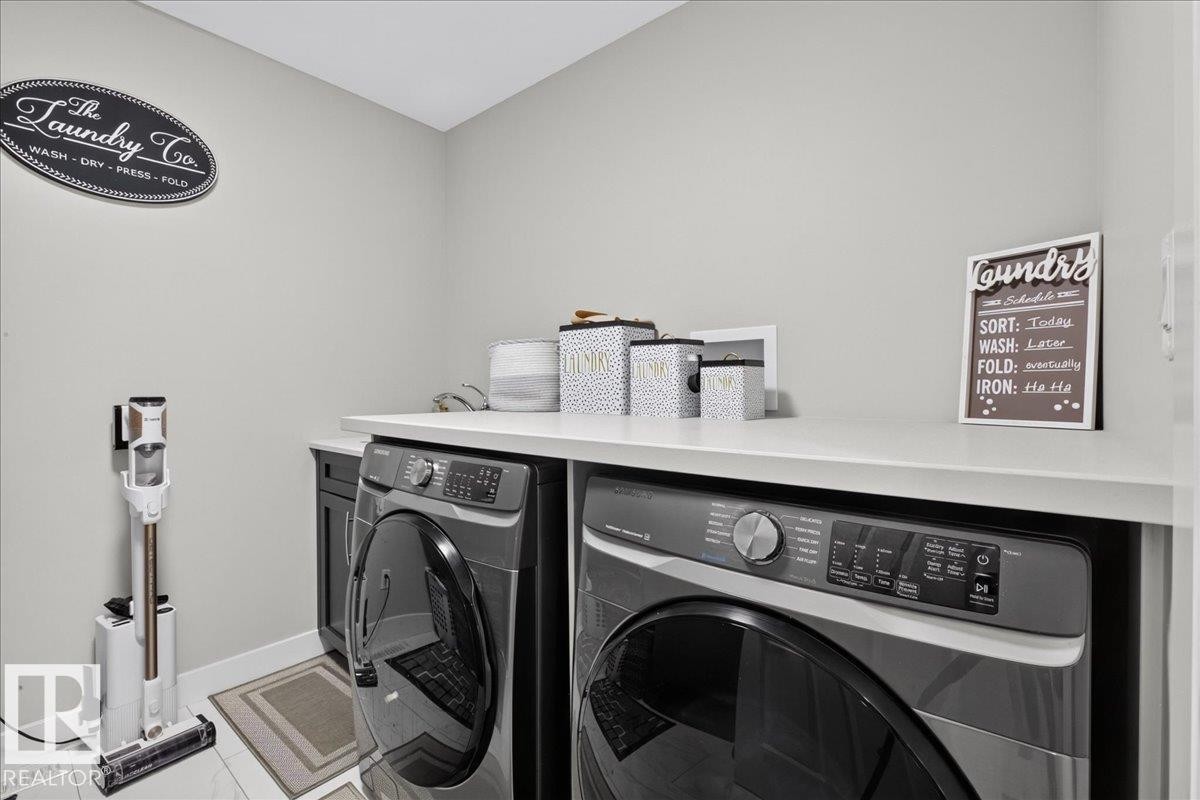
Laundry area with light-colored walls and white flooring - 6813 Knox Loop Sw, Edmonton, AB - Indoor Photo Showing Laundry Room
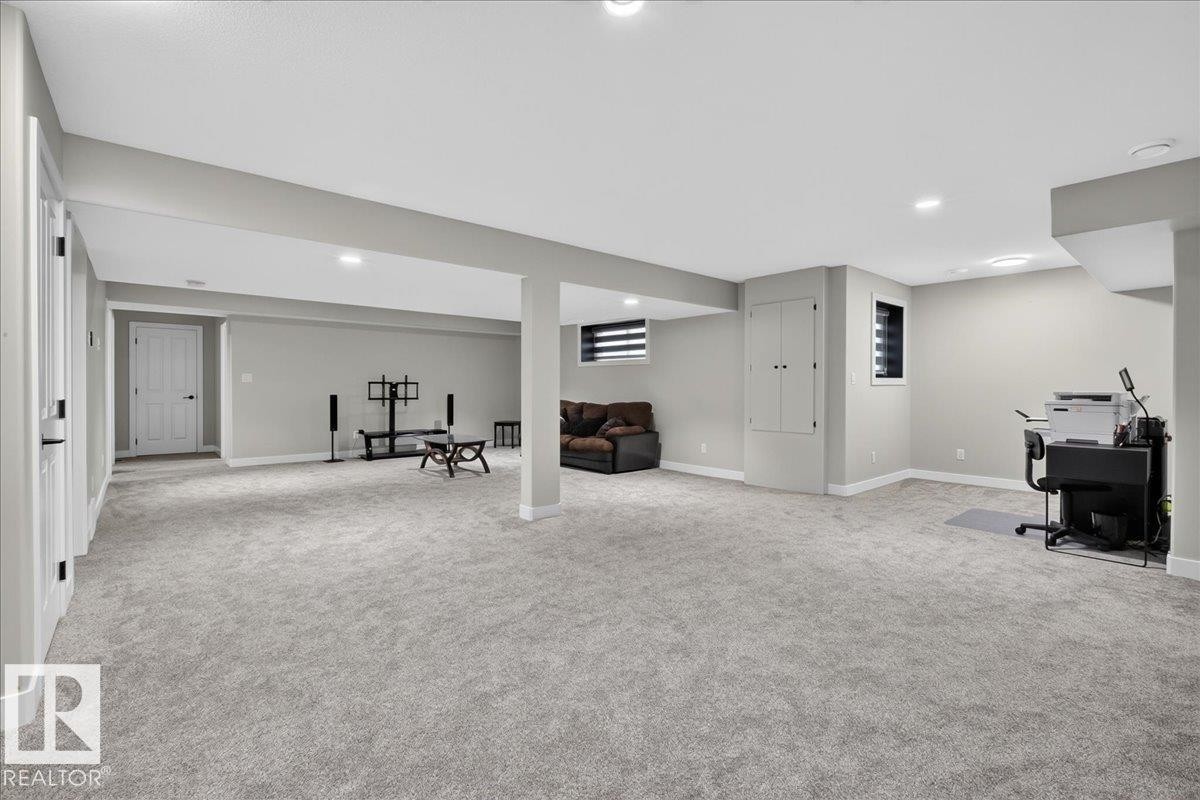
Expansive carpeted area with recessed lighting, two windows with horizontal blinds, and a built-in storage cabinet - 6813 Knox Loop Sw, Edmonton, AB - Indoor
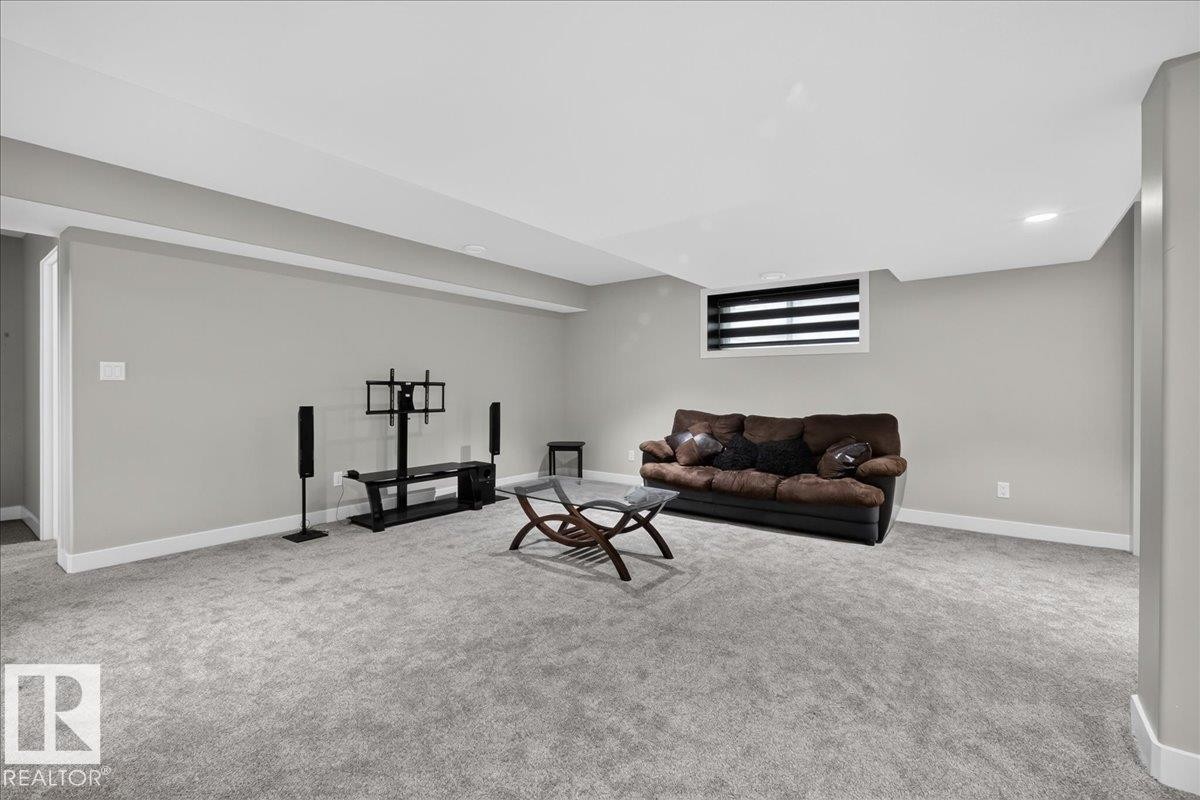
Spacious room featuring gray carpet, light gray walls, white trim, and a window with horizontal blinds - 6813 Knox Loop Sw, Edmonton, AB - Indoor
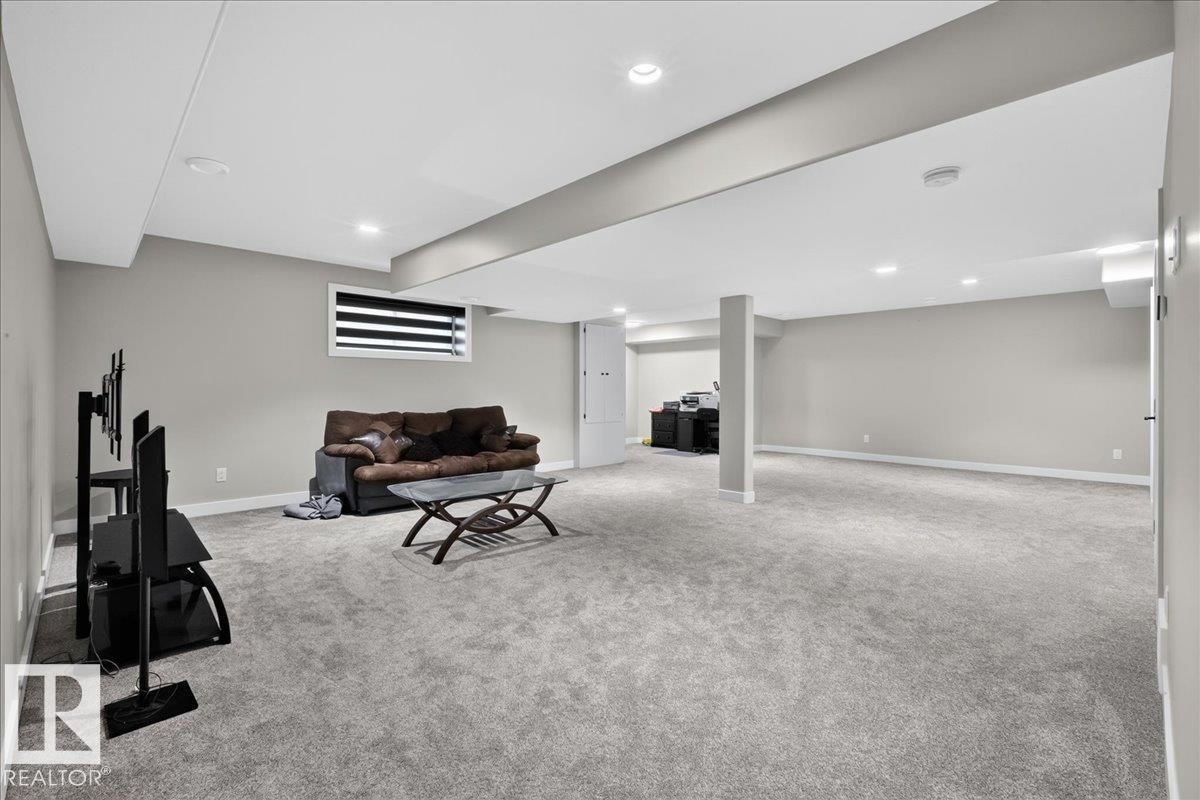
Expansive room featuring recessed lighting, a neutral color palette, and gray carpeting - 6813 Knox Loop Sw, Edmonton, AB - Indoor Photo Showing Basement
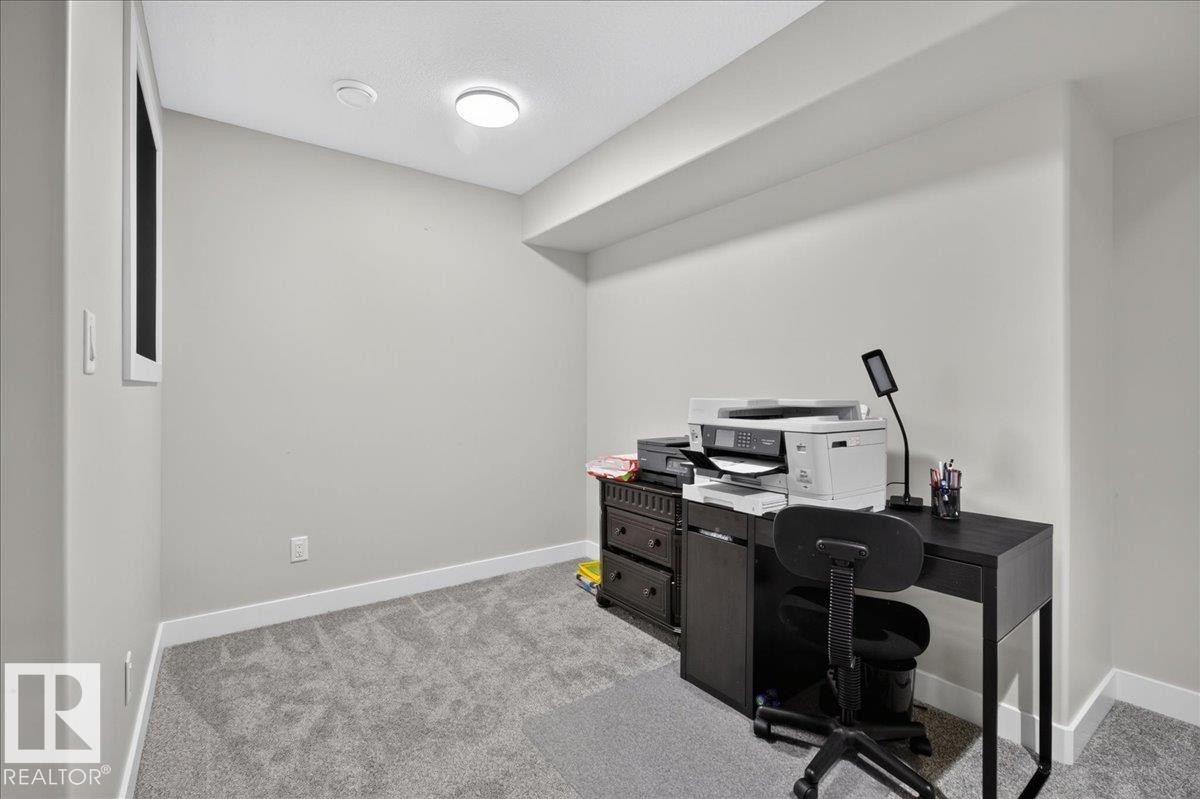
Recessed ceiling light, neutral wall color, white trim, and gray carpet - 6813 Knox Loop Sw, Edmonton, AB - Indoor Photo Showing Office
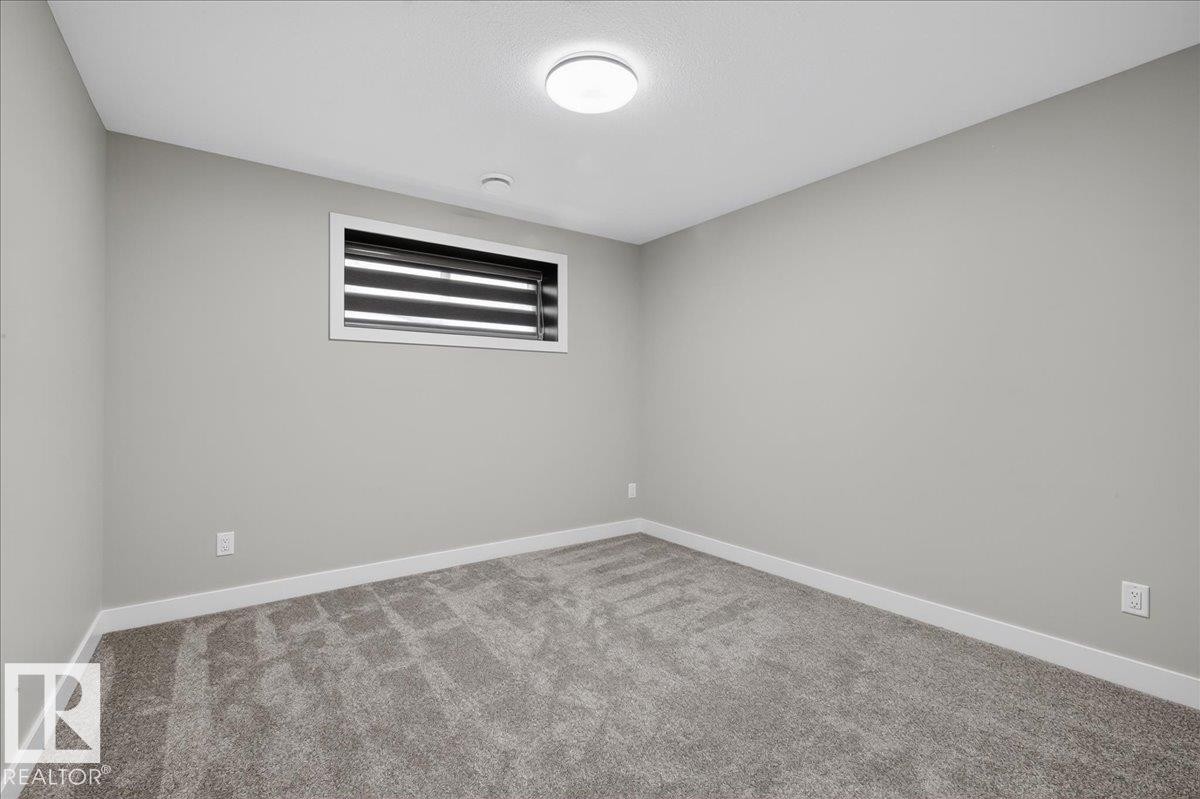
Neutral-toned walls with a single window, carpeted flooring, and a flush-mount ceiling light - 6813 Knox Loop Sw, Edmonton, AB - Indoor Photo Showing Other Room
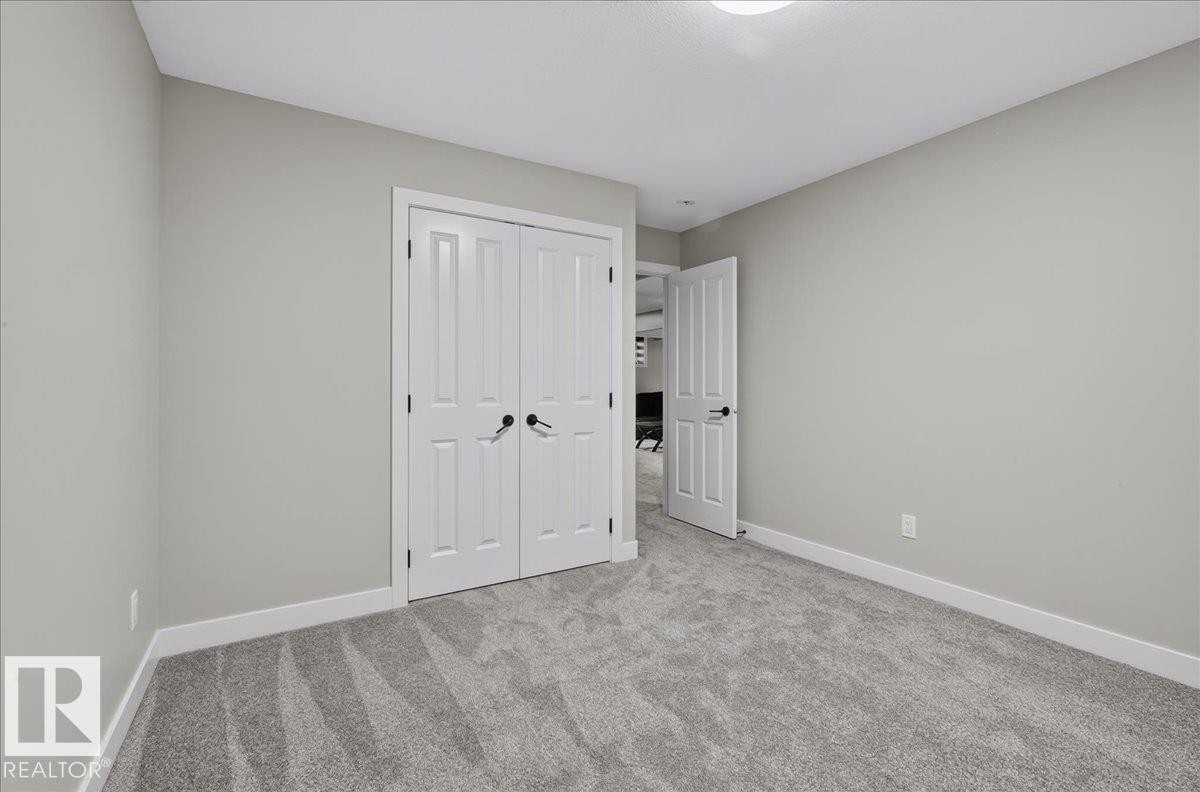
Neutral wall tones with white trim, gray patterned carpeting, and white bifold doors - 6813 Knox Loop Sw, Edmonton, AB - Indoor Photo Showing Other Room
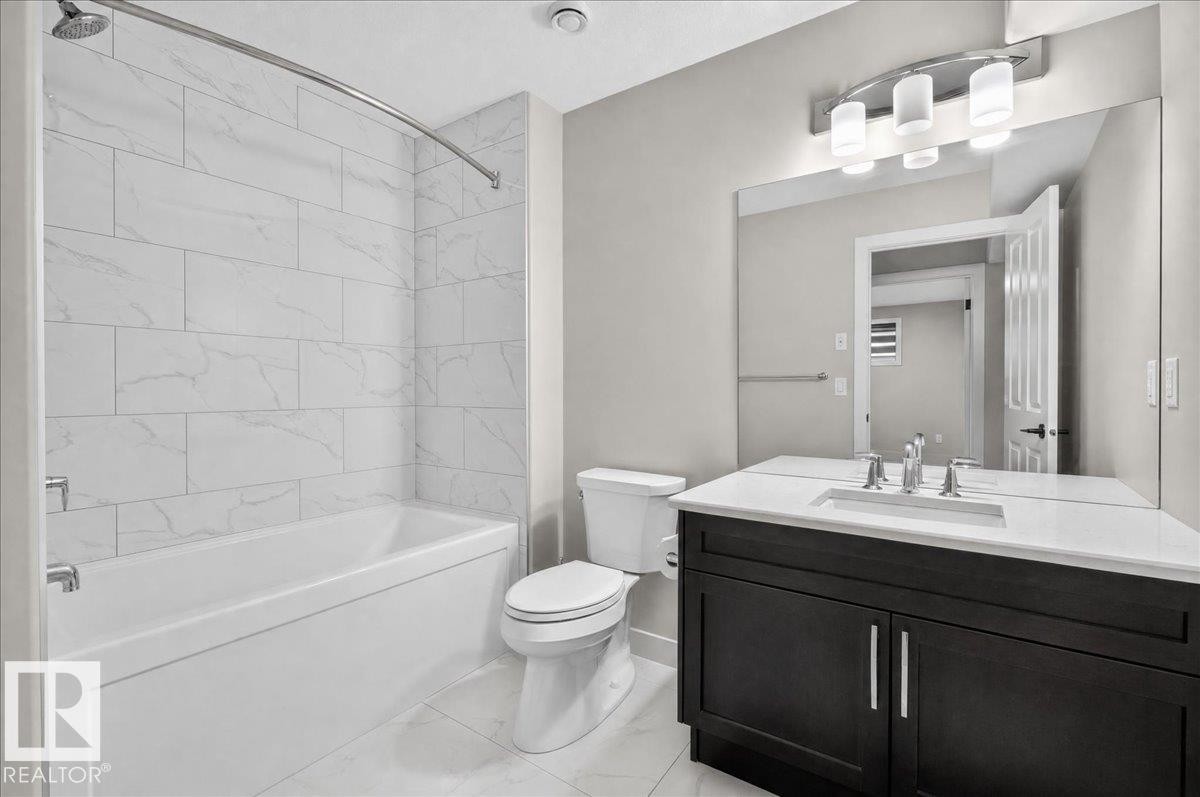
Modern bathroom featuring a single vanity with dark wood-finish cabinetry, a white countertop, and an undermount sink - 6813 Knox Loop Sw, Edmonton, AB - Indoor Photo Showing Bathroom
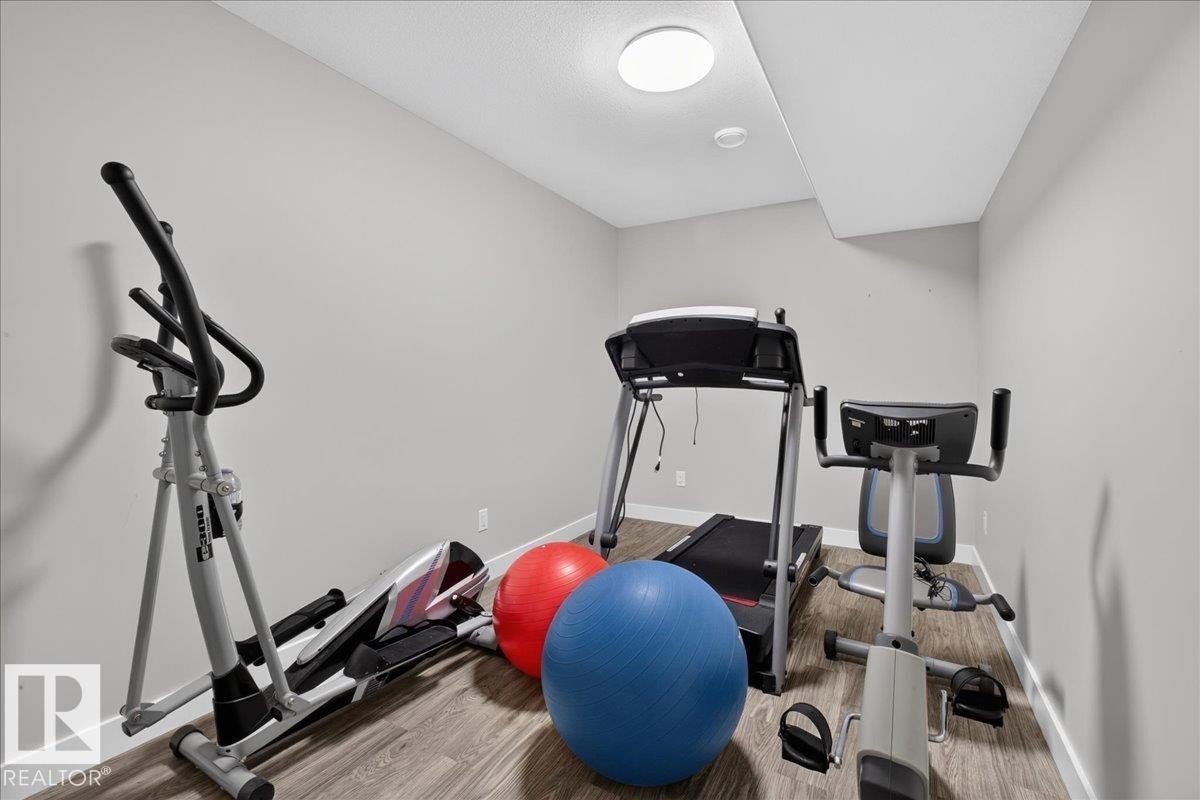
Dedicated room featuring wood-finish flooring, recessed lighting, and a white ceiling - 6813 Knox Loop Sw, Edmonton, AB - Indoor Photo Showing Gym Room
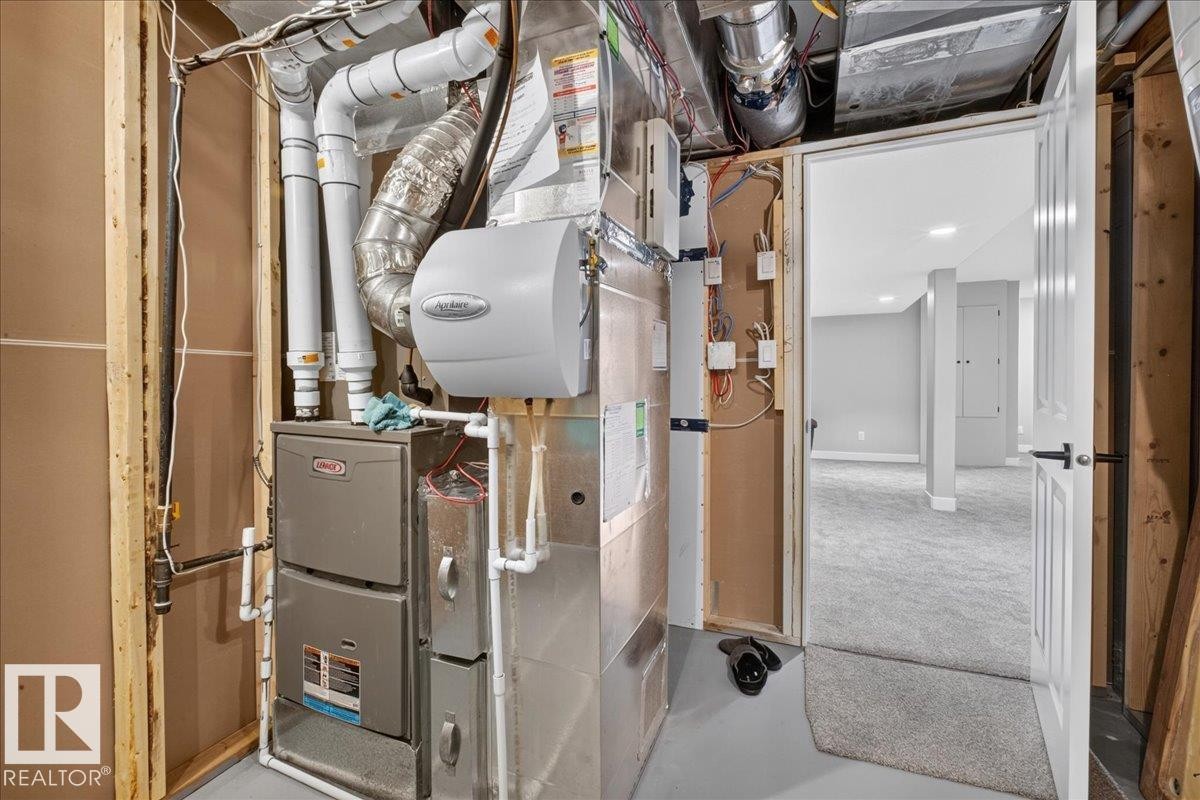
Forced air furnace system with integrated humidifier - 6813 Knox Loop Sw, Edmonton, AB - Indoor Photo Showing Basement
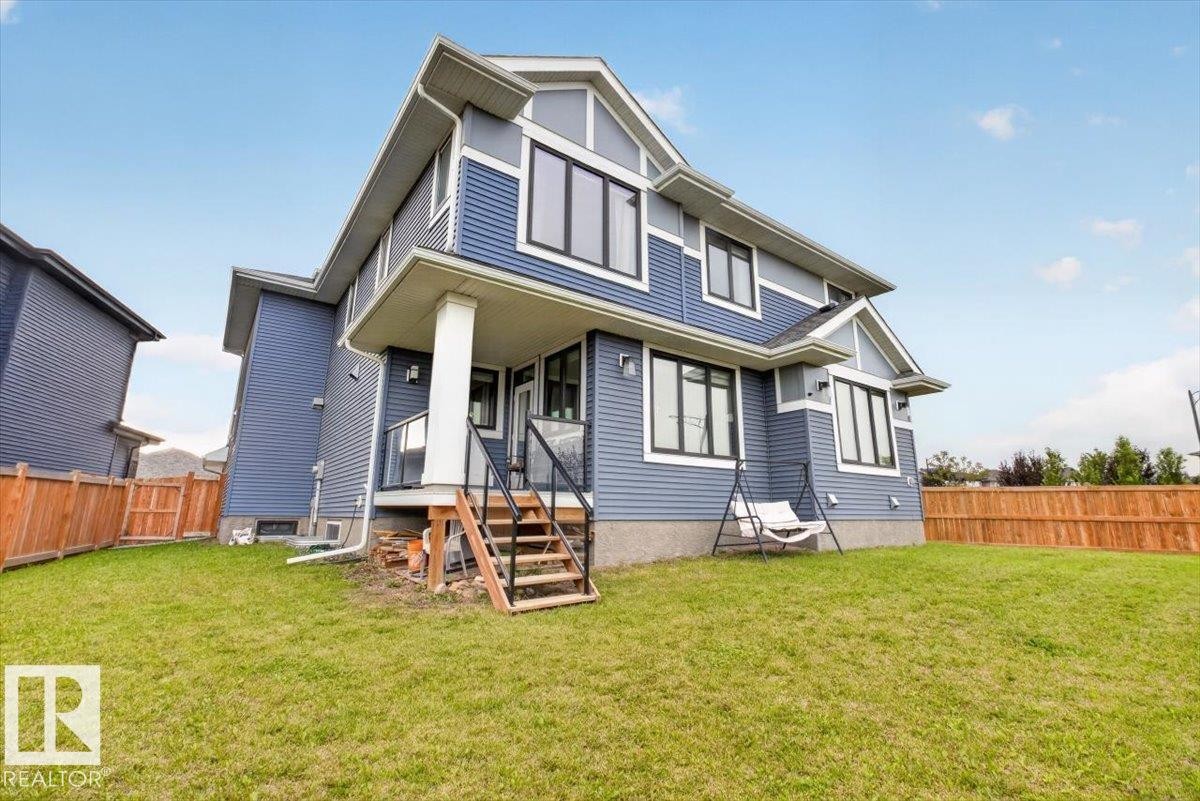
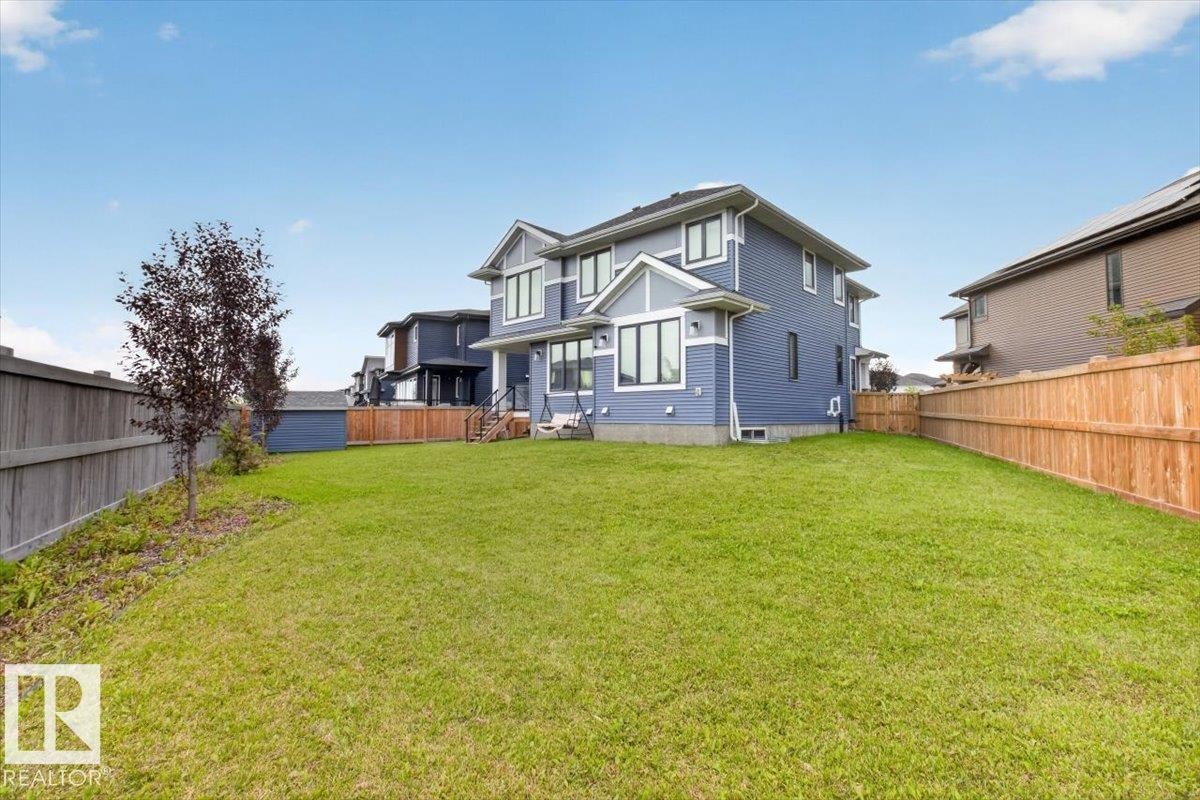
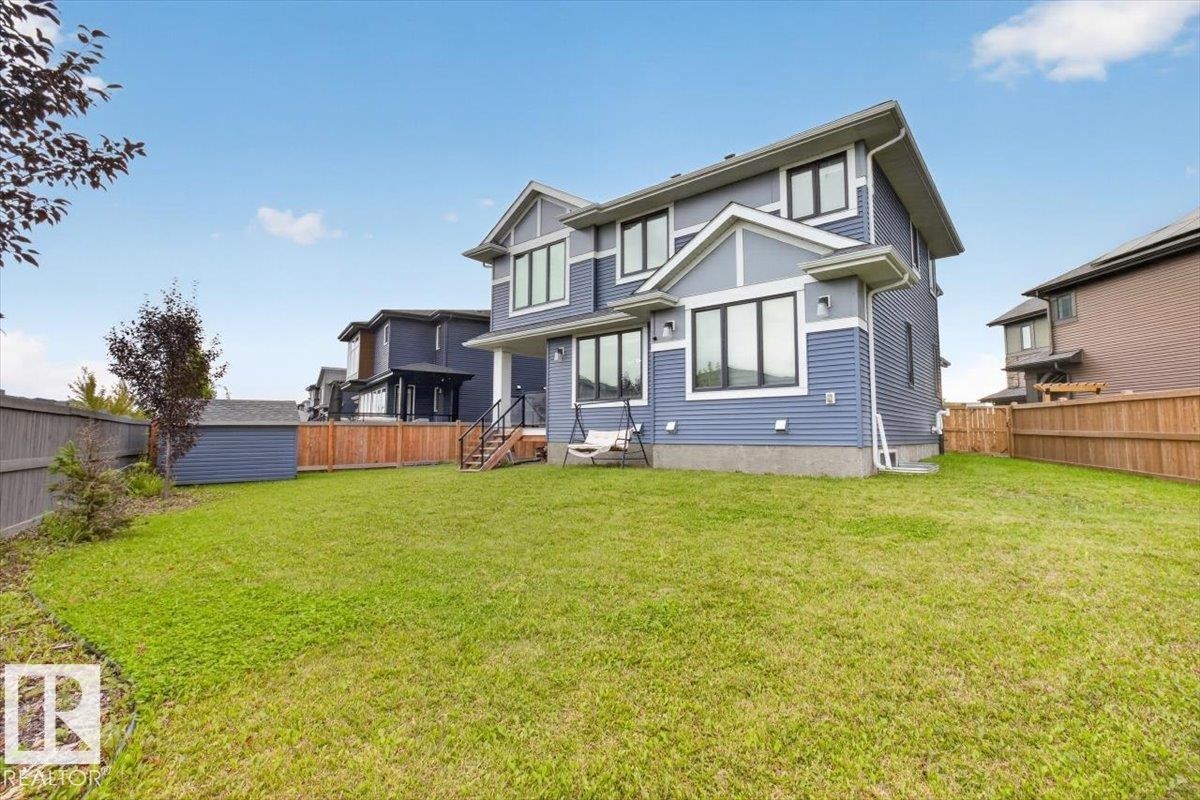
Modern two-story home featuring blue fiber cement siding, gabled roofline with architectural detail, and multi-pane windows - 6813 Knox Loop Sw, Edmonton, AB - Outdoor
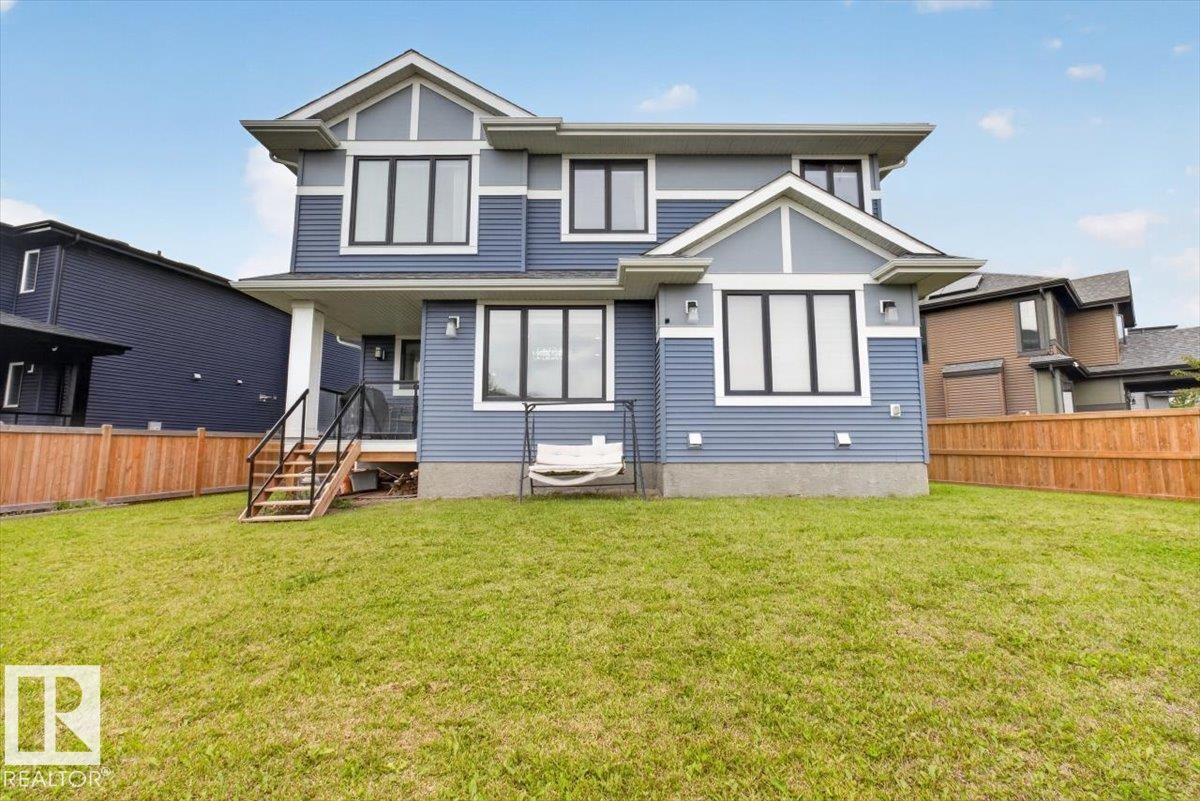
Expansive backyard featuring a manicured lawn, wood fencing, and a covered patio with a staircase - 6813 Knox Loop Sw, Edmonton, AB - Outdoor
Expansive rear yard with a manicured lawn, full privacy fencing, and exterior lighting fixtures - 6813 Knox Loop Sw, Edmonton, AB - Outdoor
Expansive green space with wood fencing - 6813 Knox Loop Sw, Edmonton, AB - Outdoor
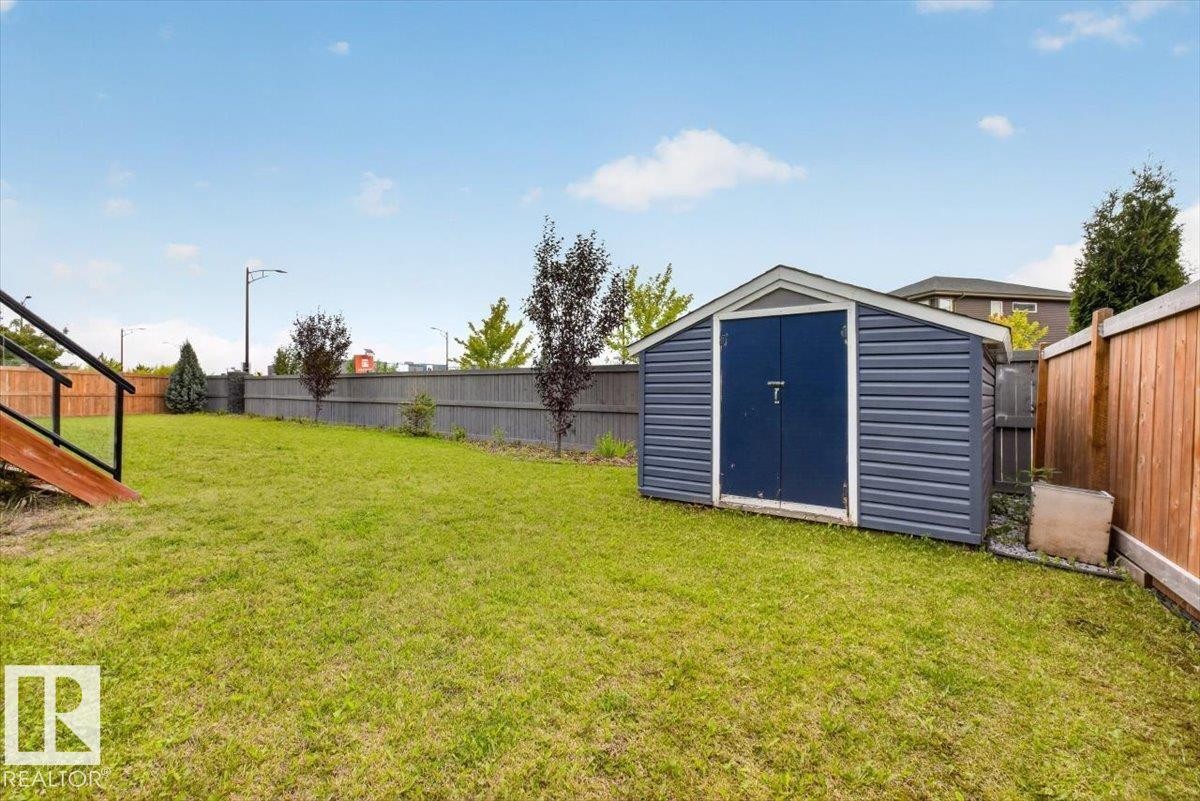
Expansive backyard featuring a manicured lawn, a blue storage shed with double doors, a wood privacy fence, and an additional gray fence - 6813 Knox Loop Sw, Edmonton, AB - Outdoor
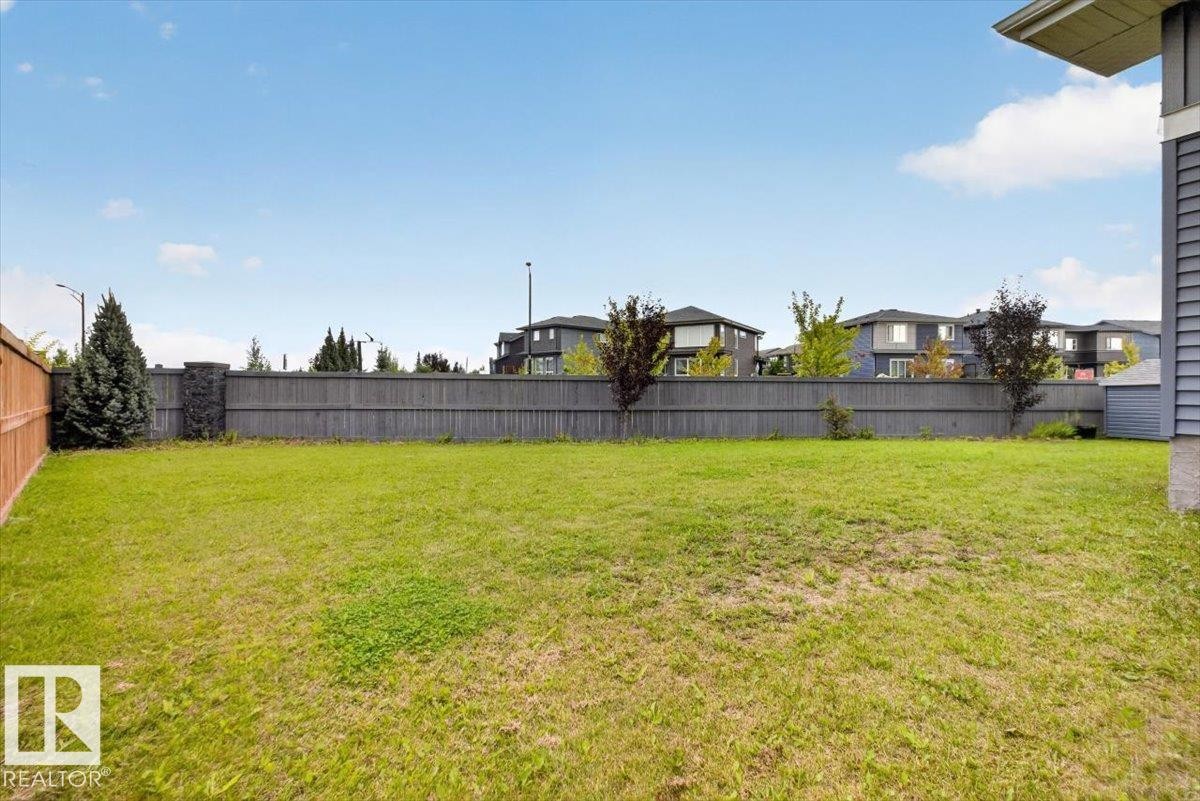
Expansive lawn with mature landscaping and established perimeter fencing, offering substantial outdoor space - 6813 Knox Loop Sw, Edmonton, AB - Outdoor With Backyard
Contemporary facade featuring multiple gables, a two-car garage with individual doors, stone accent pillars, and a concrete driveway - 6813 Knox Loop Sw, Edmonton, AB  - Outdoor With Facade
Gable-roof exterior with blue siding and white trim, featuring two attached garage bays with blue doors, stone accents, and a concrete driveway - 6813 Knox Loop Sw, Edmonton, AB  - Outdoor With Facade
Modern exterior with multiple gables, gray siding, stone accents, two garage doors, and a concrete driveway - 6813 Knox Loop Sw, Edmonton, AB  - Outdoor With Facade
Modern exterior with gray siding, stone accents, two attached garages with blue doors, and a concrete driveway - 6813 Knox Loop Sw, Edmonton, AB  - Outdoor With Facade
Contemporary exterior with a multi-gabled roofline and light gray siding - 6813 Knox Loop Sw, Edmonton, AB - Outdoor With Facade
Double entry doors with decorative glass panels and transom window - 6813 Knox Loop Sw, Edmonton, AB - Indoor Photo Showing Other Room
Two-story entryway featuring a black wrought iron staircase and white marble-look tile flooring - 6813 Knox Loop Sw, Edmonton, AB - Indoor Photo Showing Other Room
Wide plank wood-finish flooring, light grey painted walls, white trim, recessed ceiling lighting, and a white interior door - 6813 Knox Loop Sw, Edmonton, AB - Indoor Photo Showing Other Room
Spacious open-concept kitchen and dining area featuring light wood-finish flooring, a large kitchen island with a light-toned countertop, white cabinetry, integrated stainless steel appliances, and a modern dining light fixture - 6813 Knox Loop Sw, Edmonton, AB - Indoor
Expansive kitchen island with a white countertop, two pendant lights, stainless steel appliances, and white cabinetry - 6813 Knox Loop Sw, Edmonton, AB - Indoor Photo Showing Kitchen With Upgraded Kitchen
Gourmet kitchen featuring a large central island with pendant lighting, stainless steel appliances, extensive white cabinetry, and light wood-finish flooring - 6813 Knox Loop Sw, Edmonton, AB - Indoor Photo Showing Kitchen With Upgraded Kitchen
Modern kitchen featuring a central island with seating, stainless steel appliances, white cabinetry, wood-finish flooring, and a dark subway tile backsplash - 6813 Knox Loop Sw, Edmonton, AB - Indoor Photo Showing Kitchen With Upgraded Kitchen
Kitchen island with light-toned countertop, dark cabinetry, and pendant lighting - 6813 Knox Loop Sw, Edmonton, AB - Indoor Photo Showing Kitchen With Upgraded Kitchen
Kitchen featuring a central island with dark cabinetry, white countertops, subway tile backsplash, and light wood-finish flooring - 6813 Knox Loop Sw, Edmonton, AB - Indoor Photo Showing Kitchen With Upgraded Kitchen
Walk-in pantry with extensive built-in shelving - 6813 Knox Loop Sw, Edmonton, AB - Indoor Photo Showing Other Room
Two-tone cabinetry with white upper and dark lower units, stainless steel range with overhead vent, gray subway tile backsplash, and light countertops - 6813 Knox Loop Sw, Edmonton, AB - Indoor Photo Showing Kitchen With Upgraded Kitchen
White upper cabinetry, dark lower cabinetry, light-toned countertops, subway tile backsplash, and stainless steel gas range with exhaust hood - 6813 Knox Loop Sw, Edmonton, AB - Indoor Photo Showing Kitchen
Modern dining space featuring a coffered ceiling with recessed lighting, a geometric pendant fixture, and expansive windows framing natural light and outdoor scenery - 6813 Knox Loop Sw, Edmonton, AB - Indoor Photo Showing Dining Room
Coffered ceiling with a linear chandelier, large windows with roller blinds, wood-finish flooring, and a decorative glass entry door - 6813 Knox Loop Sw, Edmonton, AB - Indoor
Recessed lighting, wood-finish flooring, and a stacked stone fireplace with a white mantel - 6813 Knox Loop Sw, Edmonton, AB - Indoor Photo Showing Living Room With Fireplace
Light wood-finish flooring, stone-clad fireplace with mantel, recessed electric fireplace, multiple windows with blinds, and a decorative ceiling fixture - 6813 Knox Loop Sw, Edmonton, AB - Indoor Photo Showing Living Room With Fireplace
Open-concept living space featuring light wood-finish flooring - 6813 Knox Loop Sw, Edmonton, AB - Indoor Photo Showing Living Room
Neutral wall paint, ceiling-mounted light fixture, large picture window with black framing, white window trim, and grey carpeting - 6813 Knox Loop Sw, Edmonton, AB - Indoor Photo Showing Other Room
Plush carpeting, light gray walls, white trim, and square wall cutouts - 6813 Knox Loop Sw, Edmonton, AB - Indoor Photo Showing Other Room
Vanity with a speckled countertop and integrated sink, matte black fixtures, and a wall-mounted mirror with overhead lighting - 6813 Knox Loop Sw, Edmonton, AB - Indoor Photo Showing Bathroom
Walk-in shower with clear glass partition, white subway tile surround, and built-in wall shelving - 6813 Knox Loop Sw, Edmonton, AB - Indoor Photo Showing Bathroom
Built-in storage bench with a marbled top, white paneled door, and overhead shelving with integrated hooks - 6813 Knox Loop Sw, Edmonton, AB - Indoor Photo Showing Other Room
Carpeted staircase with black wrought iron spindles, wood-finish flooring, and white wall finishes - 6813 Knox Loop Sw, Edmonton, AB - Indoor Photo Showing Other Room
Modern chandelier, black wrought iron railing, light gray wall paint, recessed lighting, gray carpeting - 6813 Knox Loop Sw, Edmonton, AB - Indoor Photo Showing Other Room
Plush carpeted flooring, metal baluster railing, and a multi-tiered chandelier - 6813 Knox Loop Sw, Edmonton, AB - Indoor Photo Showing Other Room
Expansive upper-level space featuring gray carpeting, multiple windows, and a contemporary chandelier - 6813 Knox Loop Sw, Edmonton, AB - Indoor
Carpeted open-concept bonus room featuring two distinct crystal chandeliers and multiple windows - 6813 Knox Loop Sw, Edmonton, AB - Indoor
Recessed lighting, two crystal chandeliers, light gray carpeting, light gray walls, and white trim - 6813 Knox Loop Sw, Edmonton, AB - Indoor
Light gray wall paint, gray carpeting, and a built-in window with black trim - 6813 Knox Loop Sw, Edmonton, AB - Indoor
Wall-to-wall carpeting and neutral wall paint - 6813 Knox Loop Sw, Edmonton, AB - Indoor Photo Showing Bedroom
Floating vanity with dark wood-finish cabinetry, white stone countertop, undermount sink, and polished chrome faucet - 6813 Knox Loop Sw, Edmonton, AB - Indoor Photo Showing Bathroom
White wall tile shower surround, chrome towel bar - 6813 Knox Loop Sw, Edmonton, AB - Indoor Photo Showing Bathroom
Neutral wall color, wall-to-wall carpeting, and a window with sheer curtains - 6813 Knox Loop Sw, Edmonton, AB - Indoor Photo Showing Bedroom
Light gray wall tones with white trim, gray carpeting, and white paneled doors with black hardware - 6813 Knox Loop Sw, Edmonton, AB - Indoor Photo Showing Bedroom
Wall-to-wall carpeting, large picture windows, and a modern flush-mount chandelier - 6813 Knox Loop Sw, Edmonton, AB - Indoor Photo Showing Bedroom
Tufted headboard with upholstered frame, carpeted flooring, and a modern ceiling light fixture - 6813 Knox Loop Sw, Edmonton, AB - Indoor Photo Showing Bedroom
Large window with abundant natural light, grey carpet, and a decorative ceiling light fixture - 6813 Knox Loop Sw, Edmonton, AB - Indoor Photo Showing Bedroom
Jetted soaking tub, dual vanity sinks, white cabinetry, dark-finish fixtures, and tiled flooring - 6813 Knox Loop Sw, Edmonton, AB - Indoor
Corner vanity with dual sinks, granite countertops, white cabinetry, and matte black fixtures - 6813 Knox Loop Sw, Edmonton, AB - Indoor Photo Showing Bathroom
Glass-enclosed shower with a rainfall showerhead, tiled walls, and a built-in shelf - 6813 Knox Loop Sw, Edmonton, AB - Indoor Photo Showing Bathroom
Recessed soaking tub with dark-finish fixtures, white paneled surround, and tile backsplash - 6813 Knox Loop Sw, Edmonton, AB - Indoor Photo Showing Bathroom
Additional content - 6813 Knox Loop Sw, Edmonton, AB - Indoor
Light gray carpeting throughout, featuring a dark accent wall - 6813 Knox Loop Sw, Edmonton, AB - Indoor Photo Showing Bedroom
Dual vanity with undermount sinks and black fixtures, granite countertop, white cabinetry with black hardware, glass-enclosed shower, and built-in closet shelving - 6813 Knox Loop Sw, Edmonton, AB - Indoor Photo Showing Bathroom
Jetted soaking tub with matte black fixtures and a tiled surround - 6813 Knox Loop Sw, Edmonton, AB - Indoor Photo Showing Bathroom
Glass-enclosed shower with horizontal striped tiling, a built-in stone bench, and matte black hardware - 6813 Knox Loop Sw, Edmonton, AB - Indoor Photo Showing Bathroom
Custom built-in closet system featuring multiple shelving units and hanging rods - 6813 Knox Loop Sw, Edmonton, AB - Indoor With Storage
Laundry area with light-colored walls and white flooring - 6813 Knox Loop Sw, Edmonton, AB - Indoor Photo Showing Laundry Room
Expansive carpeted area with recessed lighting, two windows with horizontal blinds, and a built-in storage cabinet - 6813 Knox Loop Sw, Edmonton, AB - Indoor
Spacious room featuring gray carpet, light gray walls, white trim, and a window with horizontal blinds - 6813 Knox Loop Sw, Edmonton, AB - Indoor
Expansive room featuring recessed lighting, a neutral color palette, and gray carpeting - 6813 Knox Loop Sw, Edmonton, AB - Indoor Photo Showing Basement
Recessed ceiling light, neutral wall color, white trim, and gray carpet - 6813 Knox Loop Sw, Edmonton, AB - Indoor Photo Showing Office
Neutral-toned walls with a single window, carpeted flooring, and a flush-mount ceiling light - 6813 Knox Loop Sw, Edmonton, AB - Indoor Photo Showing Other Room
Neutral wall tones with white trim, gray patterned carpeting, and white bifold doors - 6813 Knox Loop Sw, Edmonton, AB - Indoor Photo Showing Other Room
Modern bathroom featuring a single vanity with dark wood-finish cabinetry, a white countertop, and an undermount sink - 6813 Knox Loop Sw, Edmonton, AB - Indoor Photo Showing Bathroom
Dedicated room featuring wood-finish flooring, recessed lighting, and a white ceiling - 6813 Knox Loop Sw, Edmonton, AB - Indoor Photo Showing Gym Room
Forced air furnace system with integrated humidifier - 6813 Knox Loop Sw, Edmonton, AB - Indoor Photo Showing Basement
Modern two-story home featuring blue fiber cement siding, gabled roofline with architectural detail, and multi-pane windows - 6813 Knox Loop Sw, Edmonton, AB - Outdoor
Expansive backyard featuring a manicured lawn, wood fencing, and a covered patio with a staircase - 6813 Knox Loop Sw, Edmonton, AB - Outdoor
Expansive rear yard with a manicured lawn, full privacy fencing, and exterior lighting fixtures - 6813 Knox Loop Sw, Edmonton, AB - Outdoor
Expansive green space with wood fencing - 6813 Knox Loop Sw, Edmonton, AB - Outdoor
Expansive backyard featuring a manicured lawn, a blue storage shed with double doors, a wood privacy fence, and an additional gray fence - 6813 Knox Loop Sw, Edmonton, AB - Outdoor
Expansive lawn with mature landscaping and established perimeter fencing, offering substantial outdoor space - 6813 Knox Loop Sw, Edmonton, AB - Outdoor With Backyard
  • Advertising
6813 KNOX Loop SW, Edmonton, AB, T6W 4R3
$1,149,000

4 Beds

5 Baths

Property Information:

Welcome to luxury living in the prestigious Estates of Arbours of Keswick! This impressive custom-built Kimberley home offers 5 bedrooms, 4.5 bathrooms and over 4,400 sq ft of interior space across three levels. The main floor features a bright open-concept design with a chef-inspired kitchen, oversized island, full spice kitchen, pantry, spacious dining area, living room, mudroom and bonus room. Upstairs, the expansive primary retreat offers two master bedrooms with walk-in closets and a luxurious 5-piece ensuite, alongside 2 additional bedrooms, a 4-piece bath, laundry and versatile den. The fully finished basement adds a 5th bedroom, 4-piece bath, gym, massive recreation room and storage. Enjoy a triple attached garage, central A/C and a private backyard with no rear neighbours. Ideally located in Keswick, steps from trails, shopping and just a short walk to Joey Moss School. A rare Edmonton home offering exceptional space, functionality and upscale living.
Building Features:

  • Floor Space: 315.32 Metre

Property Features:

  • Amenities Features: Air Conditioner, Ceiling 9 ft., Closet Organizers, Deck, Detectors Smoke, Hot Water Tankless, Vinyl Windows, HRV System, Natural Gas BBQ Hookup
  • Appliances: Air Conditioning-Central, Dishwasher-Built-In, Dryer, Garage Control, Garage Opener, Hood Fan, Oven-Built-In, Storage Shed, Stove-Countertop Electric, Stove-Gas, Washer, Window Coverings, Refrigerators-Two
  • Architectural Style: 2 Storey
  • Basement: Full, Finished
  • Basement Development: Fully Finished
  • Basement Type: Full
  • Building Type: Detached Single Family
  • Built in: 2020
  • Community Features: Air Conditioner, Ceiling 9 ft., Closet Organizers, Deck, Detectors Smoke, Hot Water Tankless, Vinyl Windows, HRV System, Natural Gas BBQ Hookup
  • Exterior Features: Airport Nearby, Golf Nearby, Landscaped, Playground Nearby, Public Transportation, Schools, Shopping Nearby, Ski Hill Nearby
  • Fireplace Fuel: Electric
  • Floor Space (approx): 315.32 Square Metres
  • Flooring: Carpet, Ceramic Tile, Engineered Wood
  • Foundation Details: Concrete Perimeter
  • Heating: Forced Air-1, Natural Gas
  • Lot Shape: Pie Shaped
  • Lot Size: 757.19 Square Metres
  • Parking Features: Triple Garage Attached
  • Road Access: Paved Driveway to House
  • Roof: Asphalt Shingles
  • Site Influences: Airport Nearby, Golf Nearby, Landscaped, Playground Nearby, Public Transportation, Schools, Shopping Nearby, Ski Hill Nearby
  • Zoning: Zone 56
  • No. of Parking Spaces: 6

Courtesy of: Realty Focus

Data was last updated 2026-08-13 at 19:33

The data relating to real estate for sale on this web site comes in part from the Internet Data exchange (“IDX”) program of the REALTORS® Association of Edmonton. IDX information is provided exclusively for consumers' personal, non-commercial use and may not be used for any purpose other than to identify prospective properties consumers may be interested in purchasing. The data on this website is deemed reliable but is not guaranteed accurate by the REALTORS® Association of Edmonton. Information deemed reliable but not guaranteed.

Copyright 2026 by the REALTORS® Association of Edmonton. All Rights Reserved. Data is deemed reliable but is not guaranteed accurate by the REALTORS® Association of Edmonton.

QuickQuoteTM Powered by RPS
Thinking of Selling?

Start by finding out what your home might be worth in today's market.

Location of 6813 KNOX Loop SW, Edmonton, AB, T6W 4R3

Demographic Information of 6813 KNOX Loop SW, Edmonton, AB, T6W 4R3

Life Stage

Young Families

Employment Type

Mixed

Average Household Income

$136,400.00

Average Number of Children

1.70

Household Population

Household Structure

Age of Population

Education

Education Level

No certificate/diploma/degree

7.74 %

High school certificate or equivalent

26.17 %

Apprenticeship trade certificate/diploma

7.55 %

College/non-university certificate

15.79 %

University certificate (below bachelor)

2.42 %

University Degree

40.34 %

Commuter

Travel To Work

By Car

94.09 %

By Public Transit

2.7 %

By Walking

0.0 %

By Bicycle

0.0 %

By Other Methods

3.21 %

Cultural Diversity

Knowledge of Official Language

Mother Tongue

Building Information

Building Type

Apartments (Low and High Rise)

32.43 %

Houses

67.57 %

Own Vs. Rent